

Search
Search
Search
Search For Your Next Property
Form submitted successfully!
You are missing required fields.
Dynamic Error Description
There was an error processing this form.
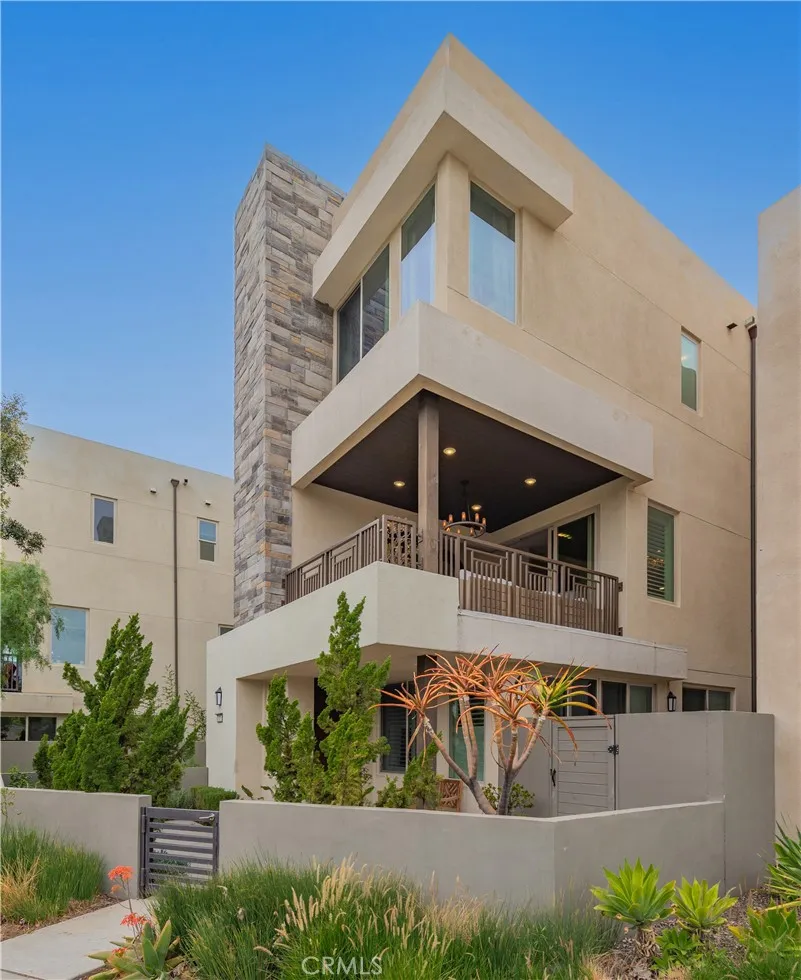
111 Bosque
Irvine, CA 92618
AREA SQFT
2,955
BEDROOMS
4
BATHROOMS
4
Experience elevated luxury living in the highly sought-after Obsidian Collection at Parasol Park in Irvine's Great Park Neighborhoods. Featuring a PRIVATE IN-HOME ELEVATOR, this exceptional Lennar Residence One is situated on a premium lot with no homes directly in front, offering breathtaking PANORAMIC, UNOBSTRUCTED VIEWS of the surrounding hills, park, and city lights. This spacious residence offers approximately 2,955 square feet of beautifully designed living space with 4 bedrooms, 3.5 bathrooms, a private elevator providing convenient access between floors, a charming front porch, a covered second-level deck, solar panels, and an attached two-car garage. Thoughtfully upgraded throughout, the home features elegant wood-look tile flooring, custom plantation shutters, window shades and drapery, recessed LED lighting, and Lennar's "Everything Included" Smart Home package featuring Ring and integrated smart home technology. The spacious primary bedroom is highlighted by dual walk-in closets with custom cabinetry, providing exceptional storage and organization. At the heart of the home is a chef-inspired gourmet kitchen featuring quartz countertops, a full decorative backsplash, white shaker cabinetry with glass-front display doors, a built-in refrigerator, stainless steel appliances, and a water purification system. Designed to embrace Southern California indoor-outdoor living, the home's two generous living areas provide seamless access to the private patio and covered upper-level deckperfect for entertaining, relaxing, and enjoying the spectacular views. Residents enjoy a
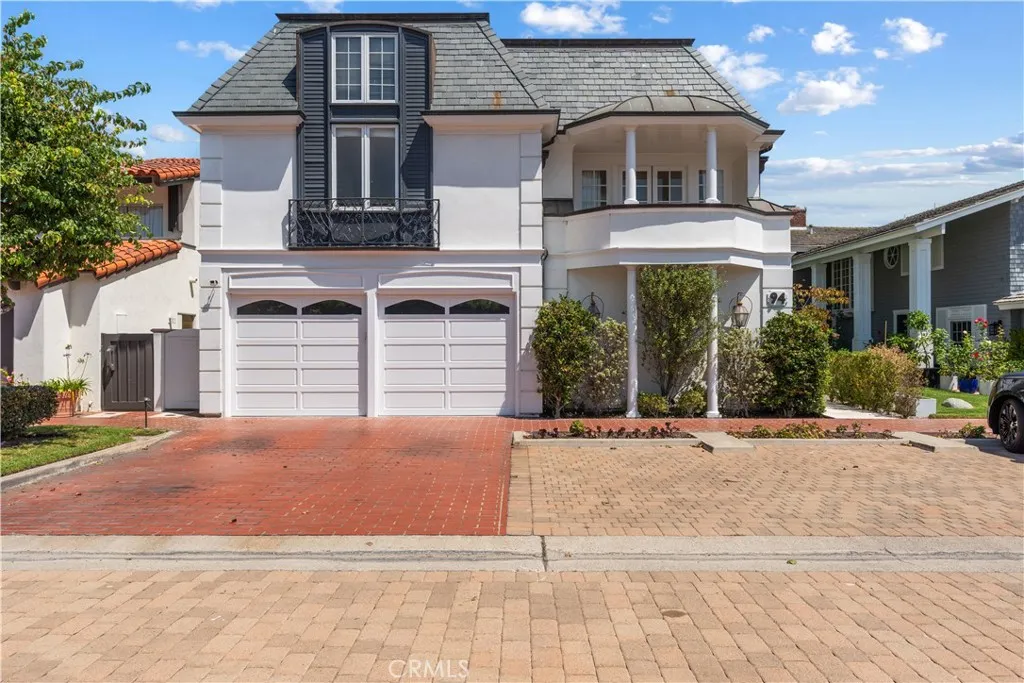
94 Linda Isle
Newport Beach, CA 92660
AREA SQFT
4,834
BEDROOMS
4
BATHROOMS
4
Exclusive Furnished Lease Offering 94 Linda Isle, Newport Beach. Bayfront Living with Private Dock & Unparalleled Elegance. Live the ultimate Newport Beach waterfront lifestyle at 94 Linda Islean elegant French manor-inspired residence in one of the citys most prestigious 24-hour guard-gated communities. With only 107 Bayfront homes, Linda Isle offers unmatched privacy, security, and a front-row seat to life on the harbor. Positioned on the water with expansive bay views, this beautifully renovated home features a flexible, sun-filled floor plan that effortlessly blends timeless design with modern luxury. Enjoy the rare privilege of having your boat docked just steps from your living roomlaunch for dinner, cocktails, or a cruise around the harbor, all from your private dock. Inside, every detail has been thoughtfully considered. The remodeled kitchen is a chefs dream with black granite countertops, stainless steel appliances, a large island, and open sightlines for entertaining. The adjoining formal dining area and spacious family roomwith wood paneling, built-ins, and a full barcreate warm, inviting spaces for gatherings large and small. The primary suite spans the entire bayside of the home, offering stunning views, French doors to the waterfront, and a spa-inspired marble bath with dual showers, soaking area, and an oversized walk-in closet (converted from a bedroom). An additional upstairs suite offers the flexibility to serve as a second master. Additional highlights include parquet wood floors, limestone fireplace, remodeled glass, tile powder bath, high ceilings thr
32 Senisa
Irvine, CA 92612
AREA SQFT
1,749
BEDROOMS
3
BATHROOMS
3
Vintage Irvine encapsulated in a contemporary/remodeled 2 Story 3 Bedroom 2 1/2 Bath home in a Greenbelt /Pool setting in a most convenient location near Wholesome Choice University Park Public Library next to Pavilion Pool and w/in University High District first time on Mkt in 28 years with versatility a given and understated excellence a bonus is a must see!
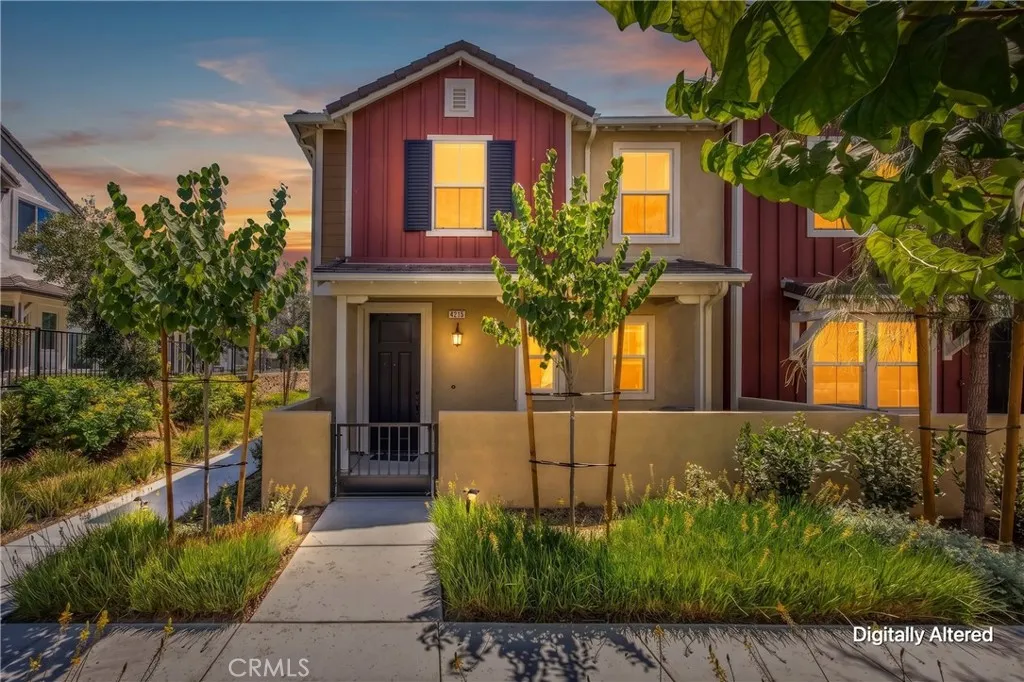
4215 Carmel Privado
Ontario, CA 91761
AREA SQFT
1,652
BEDROOMS
3
BATHROOMS
3
Welcome to this beautifully appointed 3-bedroom, 2.5-bathroom townhome located in the desirable Moonstone at Sunset Ranch community in Ontario. Built with today's lifestyle in mind, this residence offers a thoughtfully designed floor plan, quality finishes, and functional living spaces throughout. The main level features an open-concept layout that seamlessly connects the living room, dining area, and kitchen, creating an inviting space for everyday living and entertaining. The kitchen is enhanced with granite countertops, modern cabinetry, stainless steel appliances, generous counter space, and ample storage. Upstairs, the spacious primary suite offers a private retreat complete with a walk-in closet and en-suite bathroom. Two additional bedrooms, a full bathroom, and a versatile loft provide flexibility for a home office, media room, fitness space, or additional living area. The upstairs laundry room adds convenience and includes the washer and dryer. Additional features include an attached 2-car garage, low HOA dues, and a low solar lease, offering added value and energy efficiency. Residents of Moonstone at Sunset Ranch enjoy access to community amenities, including a resort-style pool, landscaped common areas, and recreational spaces. Conveniently located near shopping, dining, parks, schools, and major commuter routes, this home offers easy access to everyday conveniences while maintaining the comfort of a well-planned neighborhood. This move-in-ready residence presents an excellent opportunity to own in one of Ontario's newer communities. Buyers are encouraged to ver
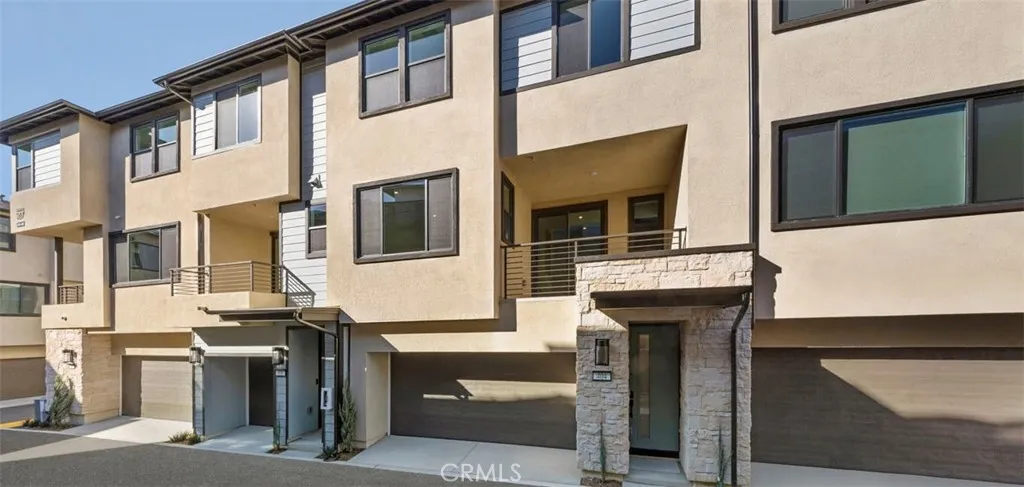
107 S Laxore Street
Anaheim, CA 92804
AREA SQFT
1,308
BEDROOMS
2
BATHROOMS
3
Get a glimpse of Masons finest with Plan Three 1,308 square feet crafted to perfection. This two-bedroom, two-and-a-half-bathroom floor plan offers an upgraded kitchen leading into the sprawling great room making for a main living area like no other. A primary suite upstairs offers both privacy and personalization, so youll never have to compromise on your most coveted spaces.
13205 Avenida Santa Tecla
La Mirada, CA 90638
AREA SQFT
811
BEDROOMS
1
BATHROOMS
1
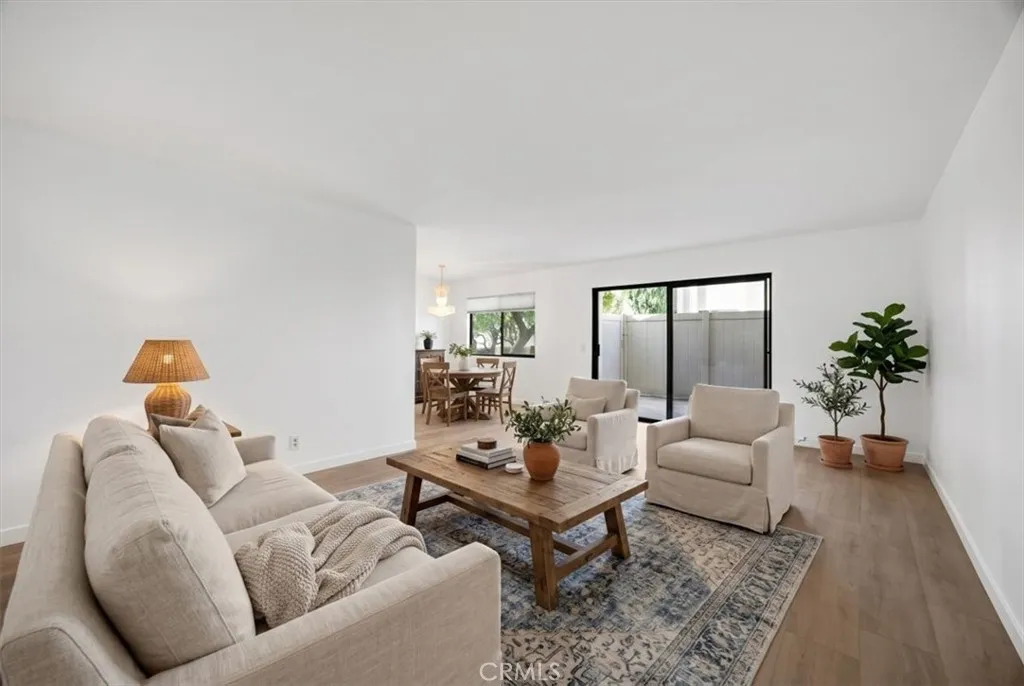
Discover the vibrant resort lifestyle of this highly sought-after 55+ active adult community, where comfort, convenience, and connection come together. This turnkey one-bedroom, one-bath, ground-level home is ready for you to move in and make it your own. Step inside to find brand-new flooring, fresh interior paint, new baseboards mirrored closets, and beautifully updated kitchen cabinets and granite counter tops, creating a clean and inviting space. The thoughtfully designed layout offers easy, single-level living, a comfortable place to relax and entertain. Enjoy an incredible array of community amenities designed to keep you active and connected, including tennis courts, pickleball courts, swimming pools, spas, a full calendar of social events, and a security guard entrance for extra piece of mind. A detached one car garage building 4 #1 is a short stroll from your unit. Whether youre looking to stay active, meet new friends, or simply enjoy a resort-style lifestyle, theres something for everyone. Conveniently located near La Mirada Golf Course, Westridge Golf Course, parks, shopping, and fantastic restaurants, this home offers both an exceptional community lifestyle and an ideal location. Come see why this is more than a home ts a lifestyle youll love!
3920 Buckingham Road
Los Angeles, CA 90008
AREA SQFT
2,062
BEDROOMS
3
BATHROOMS
3
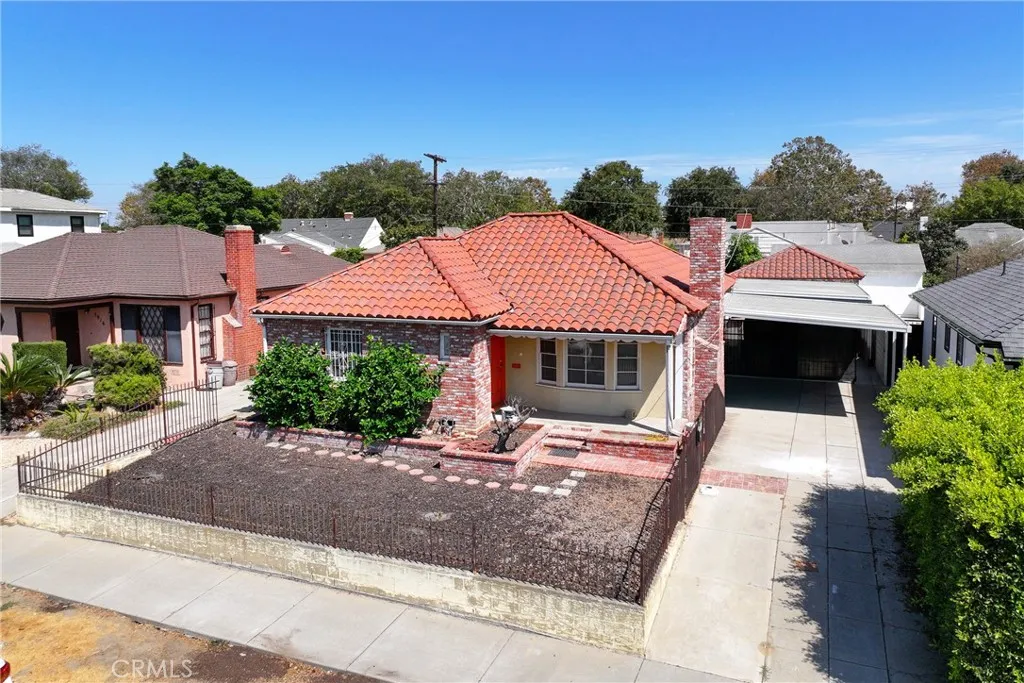
New Price Improvement! Welcome to 3920 Buckingham Road, a great opportunity in the desirable Crenshaw Manor neighborhood of Los Angeles. This charming home features a spacious living room centered by a fireplace, 3 bedrooms, 2.5 bathrooms, large multipurpose rooms in the back, new carpet, a detached 2-car garage, and a large carport. The home offers tremendous potential for updating and adding your personal touches while preserving the character and charm of this established Los Angeles neighborhood. Conveniently located near the Metro Expo Line, DTLA, USC, LACMA, SoFi Stadium, Intuit Dome, The Forum, Century City, shopping, dining, and entertainment. This is a wonderful opportunity to own in this highly desirable neighborhood and create a home that reflects your vision. The home originally had 4 bedrooms and was made into one large bedroom room. Dont miss this opportunity!
11 Devonwood
Coto De Caza, CA 92679
AREA SQFT
5,556
BEDROOMS
5
BATHROOMS
5
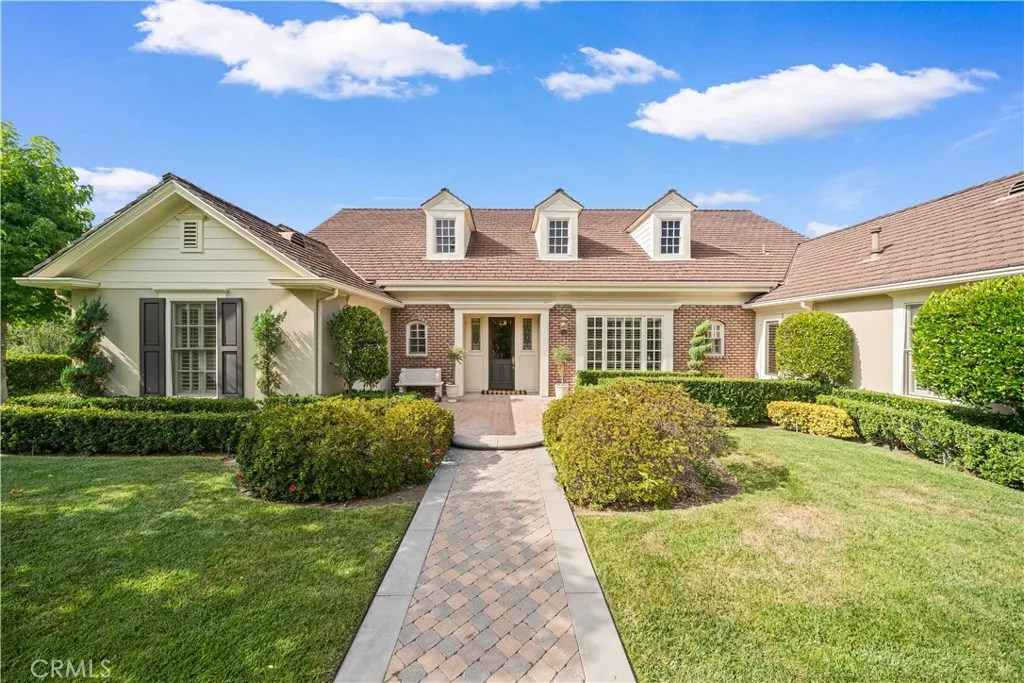
Beyond the prestigious guard gates of Coto de Caza, this remarkable single-level custom estate offers a rare combination of space, privacy, and enduring architectural character. Set on approximately one acre of beautifully landscaped grounds, the residence is defined by its connection to nature, generous proportions, and quality carefully preserved over time. A welcoming courtyard introduces interiors with soaring ceilings, abundant natural light, rich hardwood flooring, and refined architectural details. Positioned at the center of the residence, the formal living room captures views through the home to the waterfall pool, mature trees, and surrounding gardens, creating a natural connection between the interior and outdoors. Designed for both comfort and entertaining, the single-level floor plan offers a thoughtful balance of openness and privacy. The kitchen, casual dining area, and expansive family room create an inviting gathering space for everyday living, while the private bedroom wing provides a peaceful retreat. A separate en-suite bedroom offers flexibility for guests, extended family, or a dedicated workspace. The custom-designed chefs kitchen serves as the heart of the home, featuring beautifully crafted cabinetry, professional appliances, an oversized center island, generous storage, and quality materials selected for lasting appeal. Throughout the residence, the bathrooms reflect the same attention to detail with custom cabinetry, stone surfaces, upgraded flooring, and carefully selected finishes that complement the homes classic architectural style. The estate
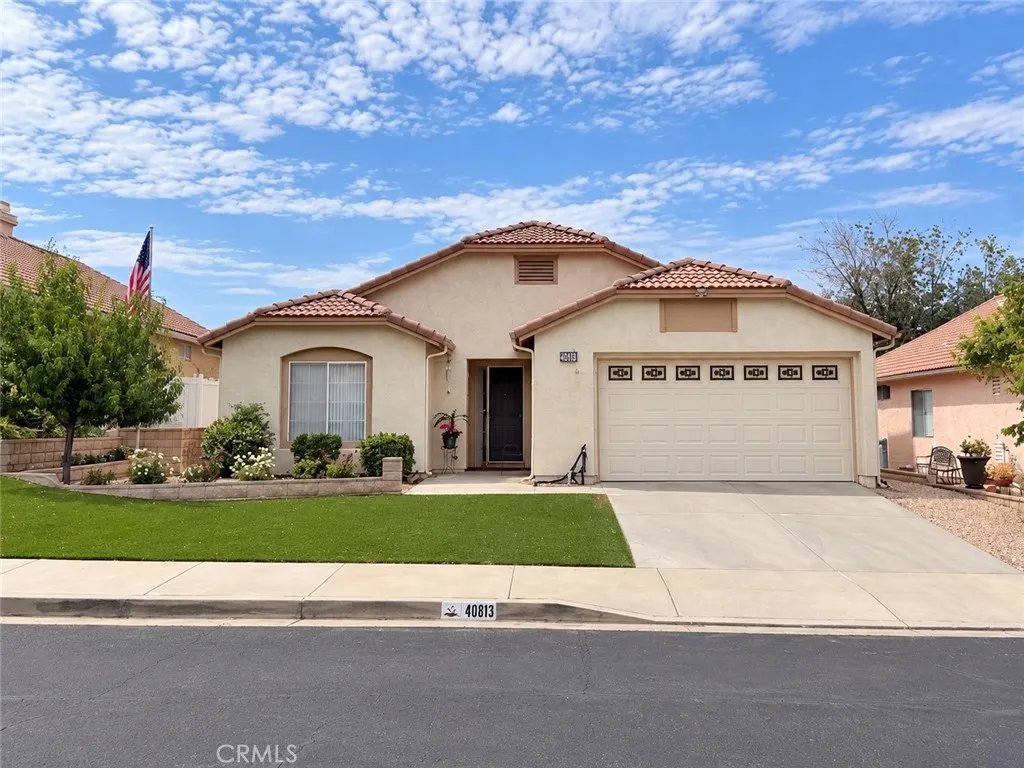
40813 Caballero Drive
Cherry Valley, CA 92223
AREA SQFT
1,441
BEDROOMS
2
BATHROOMS
1
Welcome to 40813 Caballero Dr. Located in the active adult community of Highland Springs Country club, the inviting home offers an open floor plan designed for comfortable living, the spacious living area flow seamlessly together, offering an ideal layout for both everyday living and entertaining, The community offers a beautiful golf course and a swimming pool, come over and check this one and you be happy you did!
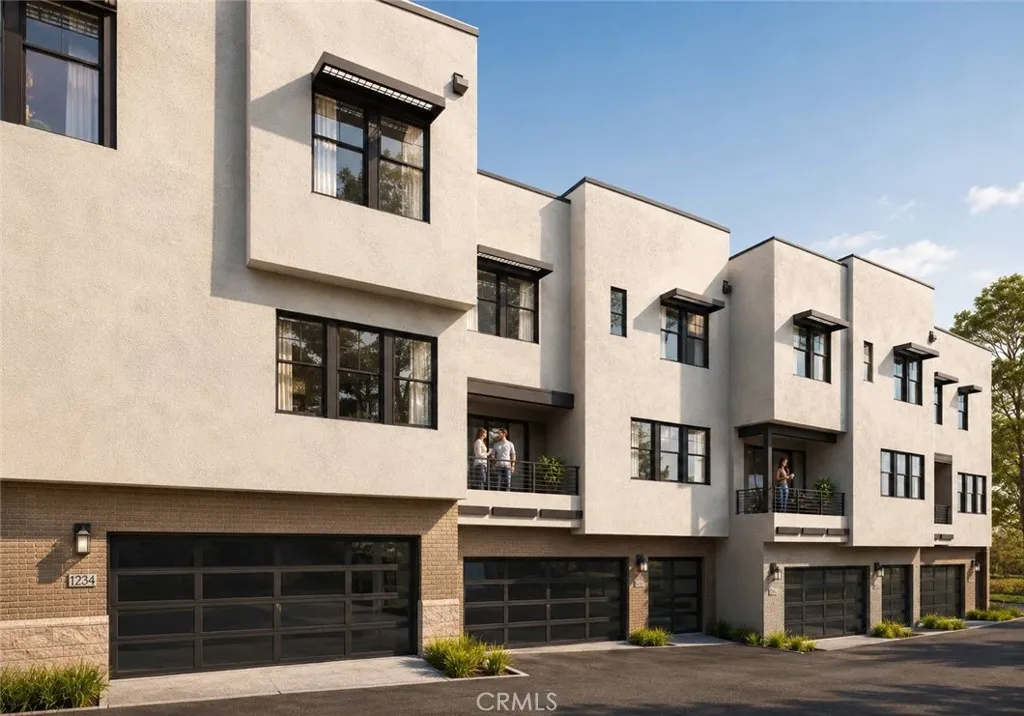
7027 Comstock Ave
Whittier, CA 90601
AREA SQFT
2,175
BEDROOMS
4
BATHROOMS
4
Welcome to Elara by Melia Homes. Our Plan 6 model is a home designed to grow with you. Offering 2,175 square feet of flexible living space, 4 bedrooms, and 3.5 bathrooms, this thoughtfully designed residence combines comfort, functionality, and modern style for every stage of life. From its private first-floor suite to its expansive gathering spaces and family-focused design, Maren delivers the versatility today's homeowner's demand. If you're looking for a home that brings people together while providing the space and privacy everyone needs, Plan 6 model is your opportunity to make that lifestyle a reality.
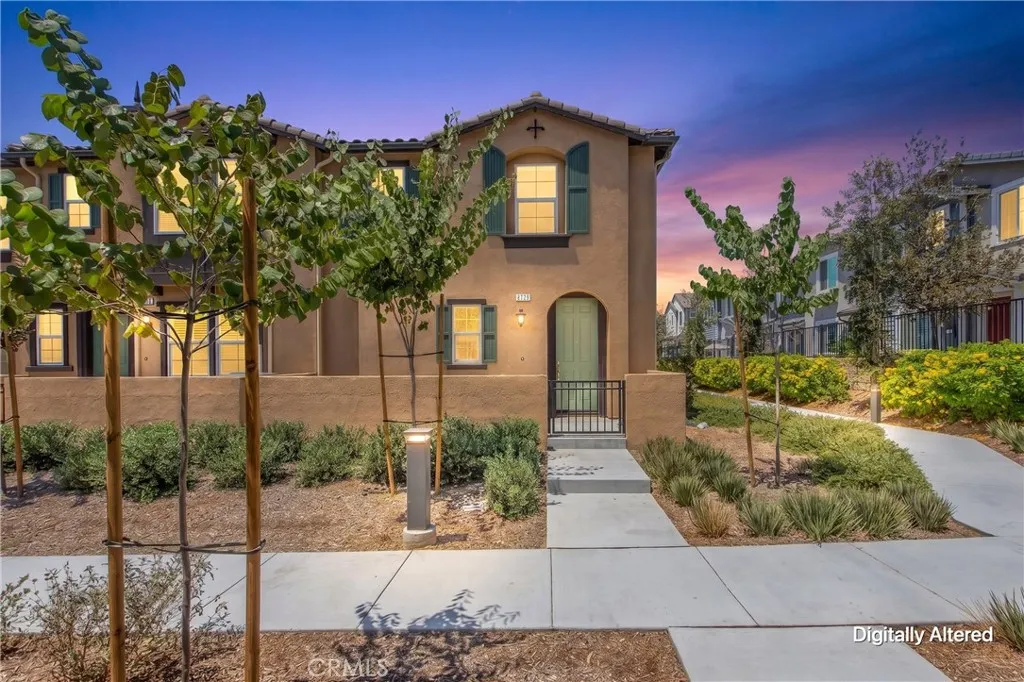
4229 Carmel Privado
Ontario, CA 91761
AREA SQFT
1,652
BEDROOMS
3
BATHROOMS
3
Discover modern comfort and contemporary living in this beautifully maintained **3-bedroom, 2.5-bathroom condominium** located in the highly sought-after **Moonstone at Sunset Ranch** community in Ontario. Thoughtfully designed with both functionality and style in mind, this home offers spacious living areas, quality finishes, and a layout ideal for today's lifestyle. The inviting open floor plan creates a natural flow between the living room, dining area, and kitchen, making the space perfect for everyday living and entertaining. The kitchen showcases **granite countertops, stainless steel appliances, modern cabinetry, abundant storage, and ample workspace** for meal preparation and gatherings. The second level features a generously sized primary suite complete with a **walk-in closet and private en-suite bathroom**, along with two additional bedrooms, a full hallway bathroom, and a versatile loft that can be utilized as a home office, study area, media room, or additional lounge space. An upstairs laundry room, including the washer and dryer, adds everyday convenience. Additional property highlights include an attached **2-car garage**, **energy-efficient features with a low solar lease**, and **low monthly HOA dues**. Residents enjoy access to the community's exceptional amenities, including a **resort-style swimming pool, pickleball and tennis courts, dog park, playground, picnic areas, BBQ facilities, and beautifully maintained common areas**. Ideally situated near shopping centers, restaurants, parks, schools, and major freeways, the location offers excellent convenie
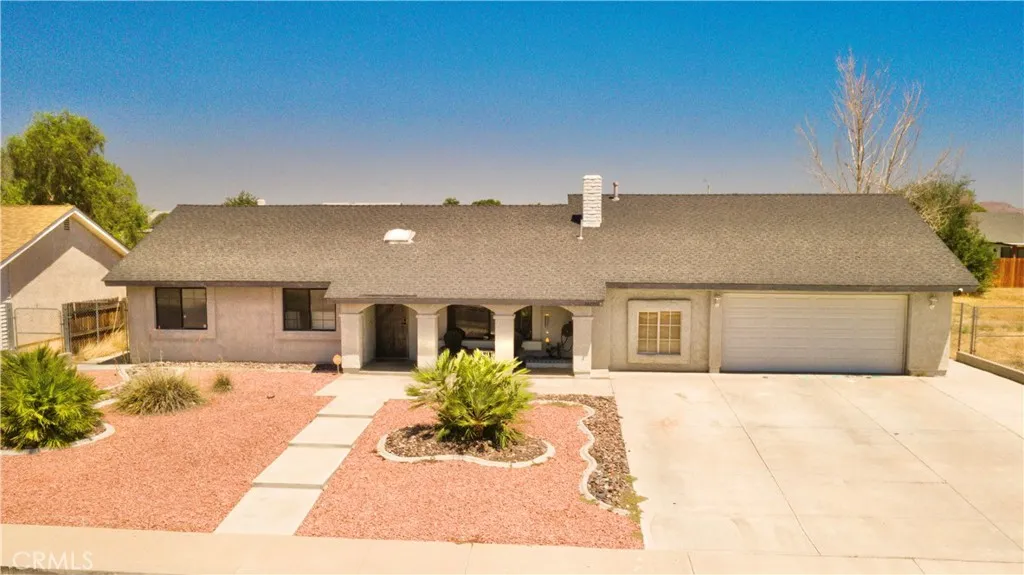
14190 Whispering Sands Drive
Victorville, CA 92392
AREA SQFT
1,113
BEDROOMS
3
BATHROOMS
2
**Welcome to 14190 Whispering Sands Drive!** Walk through your fully landscaped front yard up the steps to your porch, where you will enter your new place to call home. Vaulted ceilings, grand windows, and skylight in the living room provide abundant lighting for daily living and entertaining. This home has a great single story layout, stunning flooring, beautiful kitchen cabinetry, not to mention extra storage space in the enclosed breezeway to the garage! The property also features a nice size fully fenced back yard with concrete area and covered patio. It also comes with a paid off security system and includes a new AC unit installed in 2025. It truly is a turnkey home in a prime location in the heart of the high desert. This may be the one you've been waiting for--come and see it today!
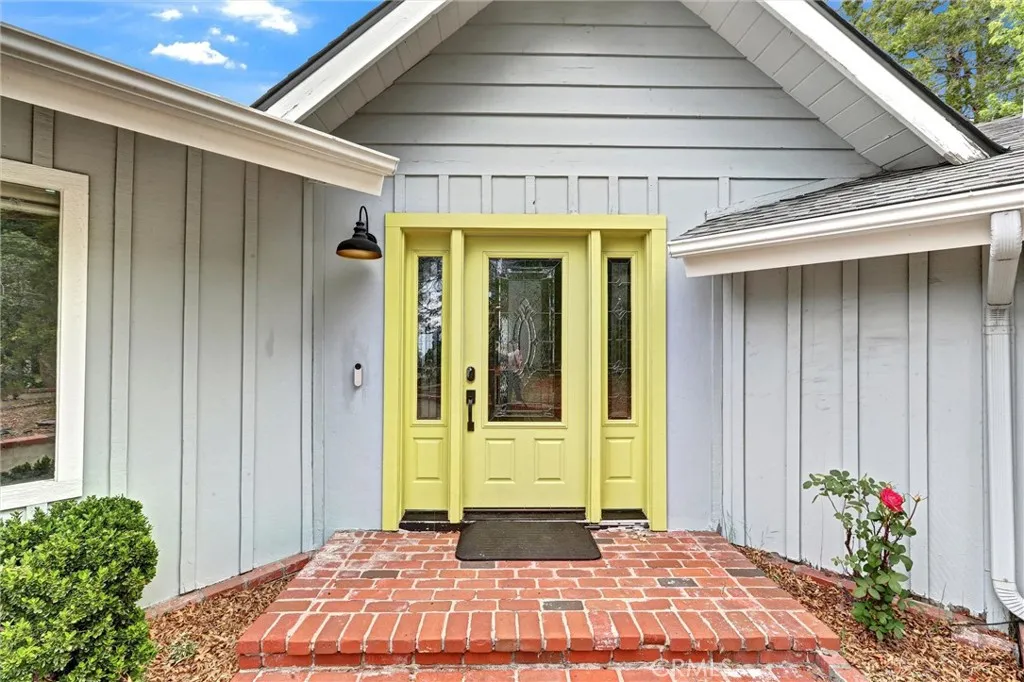
30396 Live Oak Drive
Running Springs, CA 92382
AREA SQFT
1,773
BEDROOMS
3
BATHROOMS
2
Don't miss out on this rare opportunity! List price WELL below property value! Imagine owning this fabulous home nestled above the clouds... Literally! Check the pictures. Amazing views all year round. Brand-new High-end insulation installed earlier this year. This home features lower deck jacuzzi, luxury flooring plank, recessed lighting, switches, and outlets, tankless water heater, whole-house water filtration system, dual-zone HVAC with air conditioning. This home offers ample parking for up to seven vehicles; the property also features a detached two-car garage and EV charging outlet for modern convenience. Conveniently located 25 minutes from Highland via easy access by HWY 330. Minutes from Lake Arrowhead and Snow Valley Ski Resort. Enjoy breathtaking panoramic views of the San Bernardino Mountains and twinkling city lights from this exceptional mountain retreat. The inviting foyer opens to two spacious living areas. The open-concept kitchen features Corian countertops and flows into a vaulted living and dining space with a cozy wood-burning fireplace insert. Sliding glass doors lead to the upper deck, perfectly positioned to capture the stunning vistas. Nearby, a hallway connects to a three-quarter bath, laundry room, and a well-sized bedroom. On the opposite side of the entry, a second living room with its own fireplace provides a comfortable retreat. The primary master bedroom suite offers direct deck access, a spacious walk-in closet, and an en-suite bath with dual sinks, soaking tub, creating a peaceful sanctuary with unforgettable views. The lower level include
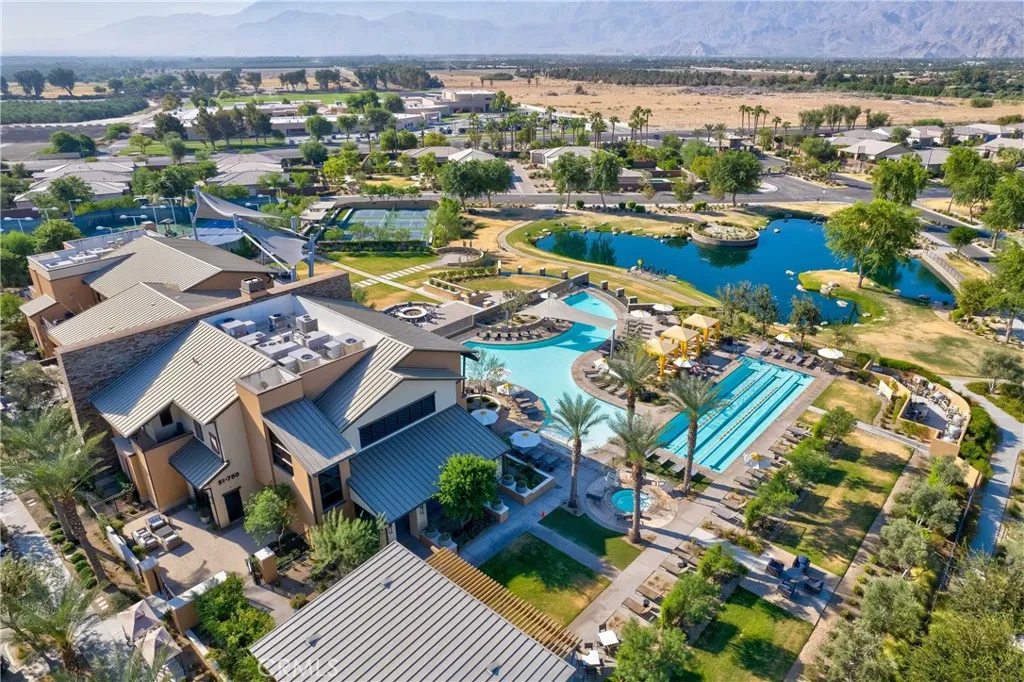
51575 Ponderosa Drive
Indio, CA 92201
AREA SQFT
1,295
BEDROOMS
2
BATHROOMS
2
Welcome to Trilogy at The Polo Club, one of the desert's mostly premier 55+ gated resort communities, distinguished by its exceptional location and world-class amenities. Built in 2022, this thoughtfully designed home is ideal as either a full-time residence, rental, or a seasonal retreat. The private backyard offers the perfect setting for entertaining family and friends or simply relaxing and enjoying the desert lifestyle. The beautifully appointed interior features granite countertops, luxury vinyl plank flooring, crisp white cabinetry, a spacious center island with bar seating, a breakfast nook, custom window coverings, ceiling fans, and upgraded stainless steel appliances, including a stainless refrigerator. Additional highlights include an energy-efficient solar system and an inviting paver patio for seamless indoor-outdoor living. Select furnishings are available, making this an exceptional opportunity for buyers seeking a move-in-ready desert retreat. An optional Trilogy Club membership is available through payment of the buyer's transfer fee, providing access to an impressive collection of resort-style amenities, including pickleball and tennis courts, a state-of-the-art fitness center, resort and lap pools, an artisan studio, card room, indoor golf simulator, billiards, banquet facilities, and a vibrant calendar of social events and activities. Experience refined desert resort living in one of Indio's most sought-after gated 55+ communities.
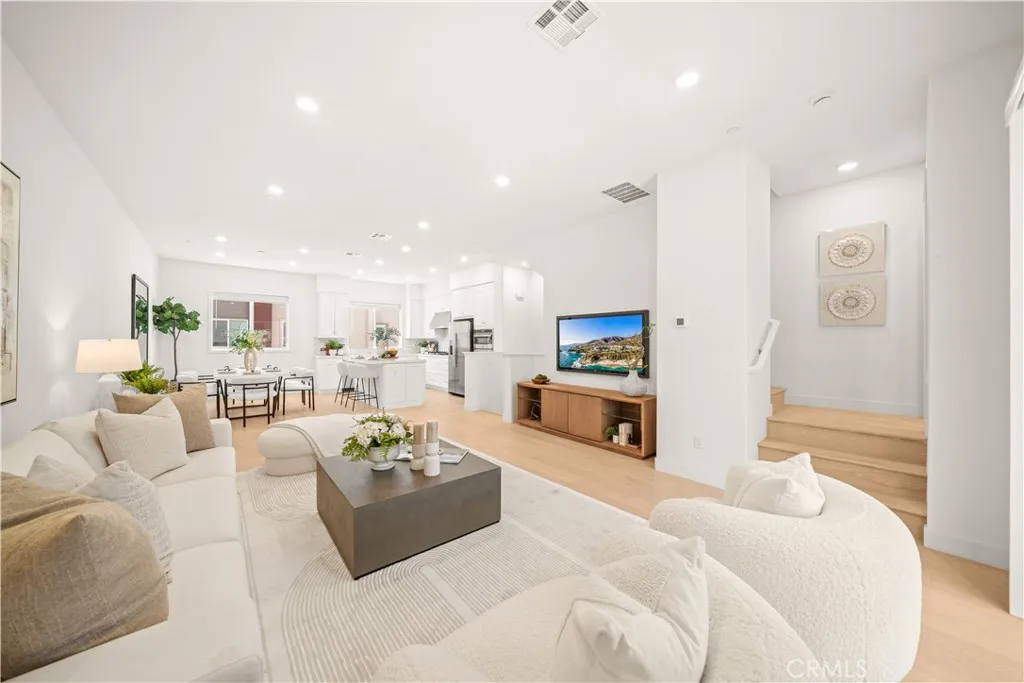
271 Lynx
Irvine, CA 92618
AREA SQFT
2,031
BEDROOMS
3
BATHROOMS
4
Experience modern luxury in this beautifully upgraded 3-bedroom, 3.5-bath townhome in the highly desirable Cascade at Great Park Neighborhoods. Featuring a fully paid-off solar system, white oak hardwood flooring throughout, and a thoughtfully designed three-level floor plan, this home offers both style and functionality. The first floor includes a private guest suite, while the bright and open second level showcases a spacious living area and a gourmet kitchen with quartz countertops, premium appliances, a large center island, and a tiled balcony. The third-floor primary suite features upgraded glass sliding doors leading to a private balcony, creating a peaceful retreat. Additional highlights include epoxy-coated garage flooring and abundant natural light throughout. Ideally located just steps from Solis Park K-8 School and within walking distance to Portola High School, this home offers exceptional convenience. Residents enjoy exclusive access to Great Park Neighborhoods' resort-style amenities, including pools, parks, trails, sports courts, clubhouses, and playgrounds, with shopping, dining, and major freeways just minutes away.
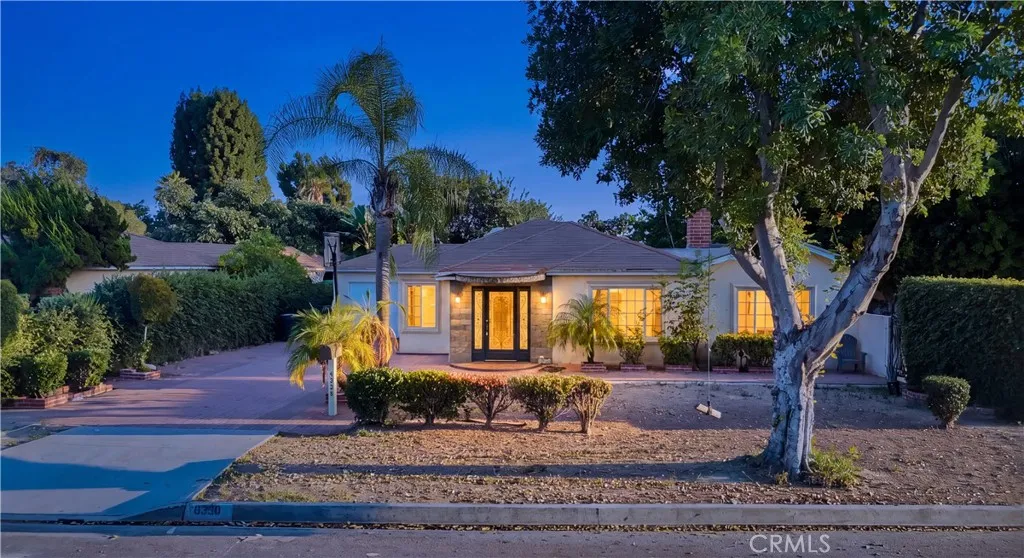
8320 Terradell Street
Pico Rivera, CA 90660
AREA SQFT
1,114
BEDROOMS
3
BATHROOMS
2
This centrally located home in this quiet Pico Rivera neighborhood makes this home pretty exclusive... There is an attached garage and long/wide welcoming driveway providing plenty of parking. This impressive single-story 3-bedroom (plus bonus room) 2-bath home begins with the welcoming fourier, formal living room with vaulted ceilings and fireplace that's perfect for entertaining. The bright spacious open kitchen has a formal dining room and is decorated with custom cabinets which are accented with tile countertops and backsplash. There are two laundry areas with added storage. Other improvements also include new duald pane windows to keep things nice and quiet, new interior paint, multiple access doors to the large private rear yard and much more!
6445 Kathryn
Cambria, CA 93428
AREA SQFT
3,467
BEDROOMS
3
BATHROOMS
3
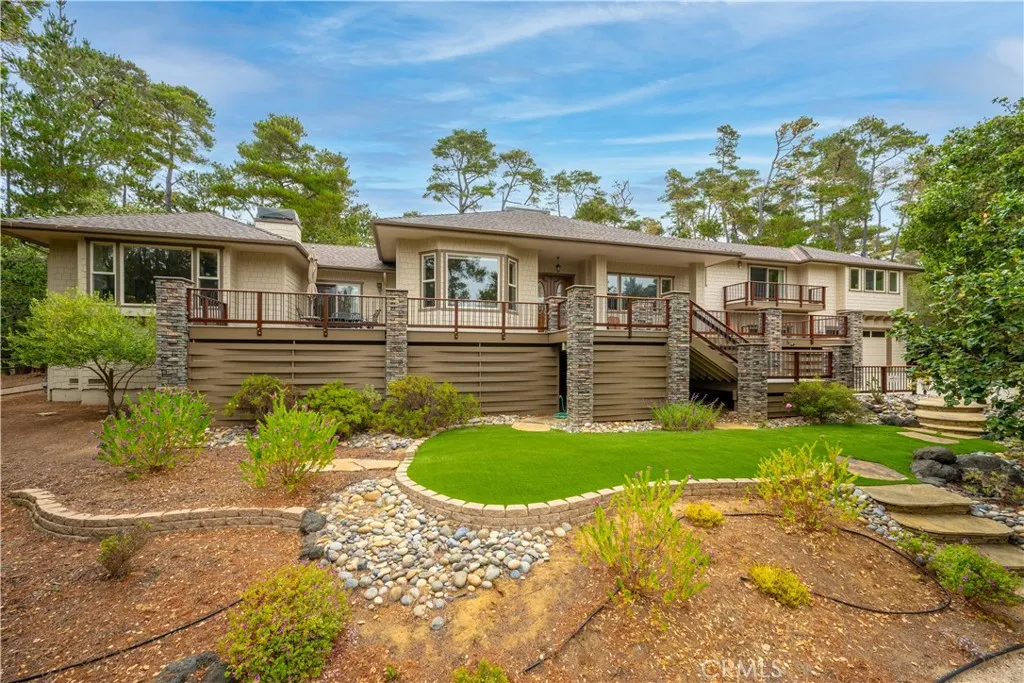
This exquisite property is a masterclass in modern, sustainable luxury, where the journey begins at the front yards drought-tolerant plantings. A lush expanse of artificial turf provides a vibrant, evergreen welcome that defies the conditions, complemented by the organic warmth of a TimberTech front deck. Every detail of the exterior, from the decorative stone walls framing the sloped driveway to the precision of the drip irrigation, has been designed for effortless beauty and environmental harmony. Step through the Brazilian Ipe wood deer fencing into a private sanctuary where the backyard unfolds as a series of sophisticated outdoor "rooms." Extensive concrete decking creates a seamless flow across four distinct seating areas, offering the perfect setting for quiet morning coffee or large-scale evening soires. Path lighting casts a soft, inviting glow along the walking paths and sidewalks, guiding you through the meticulously terraced landscape supported by elegant retaining walls. The true heart of this retreat is the magnificent outdoor kitchen and lounge. Culinary enthusiasts will delight in a space complete with a sink, refrigerator, ice maker, and a suite of high-end cooking appliances, including a gas burner/teppanyaki grill, professional gas barbecue, and a Green Egg smoker. As the sun sets, the atmosphere transforms into one of cozy opulence; you can choose between the casual charm of the gas fire pit or the stately elegance of the gas fireplace, creating a year-round destination for relaxation and refined living.
19448 Blythe
Reseda, CA 91335
AREA SQFT
2,031
BEDROOMS
3
BATHROOMS
2
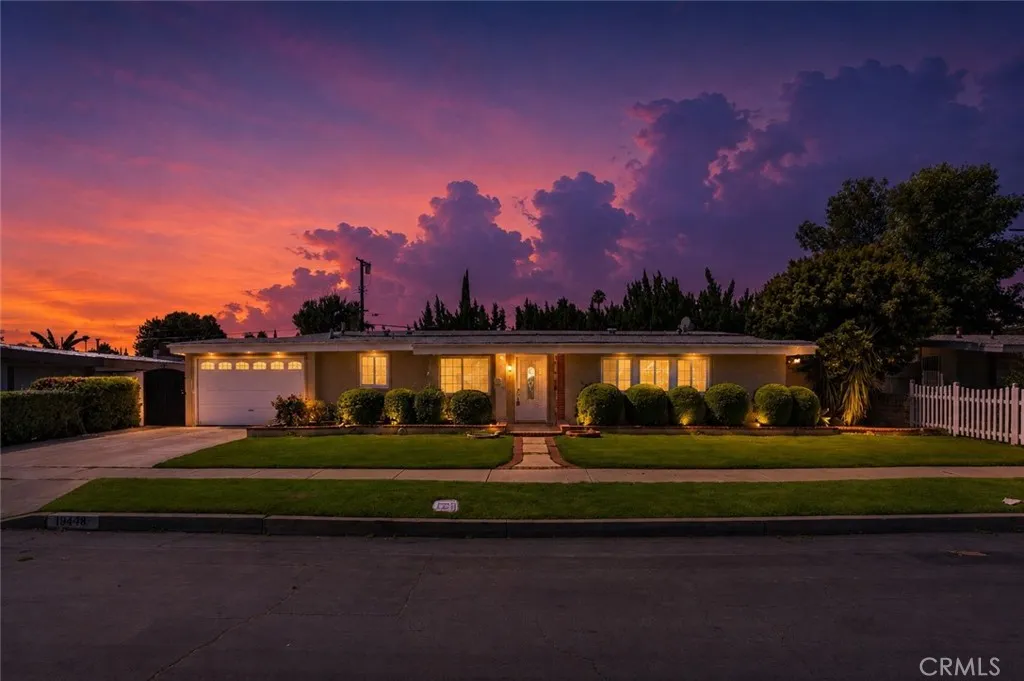
Welcome to 19448 Blythe st. Designed by renowned architect Edward Fickett, this timeless Mid-Century residence offers a rare opportunity to own a piece of architectural history while creating a home tailored to your own vision. Nestled on a quiet, tree-lined street in one of Resedas most desirable neighborhoods, this spacious 3-bedroom, 2-bathroom, plus a bonus room that could be use as an office. This home features 2,031 square feet of living space on an expansive 7,527-square-foot lot. Inside, youll fnd a bright, open door plan highlighted by soaring vaulted ceilings, an impressive brick gas fireplace that serves as the centerpiece of the spacious living room, and a built-in wet bar ideal for entertaining family and friends. kitchen features abundant cabinets, durable basin steel sink, stainless steel appliances, and flows seamlessly into the main living areas, creating a functional layout for both everyday living and special gatherings. Central heating and air for year-round comfort. Recently upgraded main sewer line providing added value and peace of mind for the next owner. With its classic Edward Fickett design, generous square footage, oversized lot, and exceptional location, this home presents an outstanding opportunity to add value through thoughtful cosmetic updates. Whether youre searching for your forever home or an investment with tremendous upside, this property offers the perfect combination of character, location, and potential. Dont miss your chance to transform this architectural gem into something truly extraordinary!
1142 Sandy Nook
San Jacinto, CA 92582
AREA SQFT
2,992
BEDROOMS
4
BATHROOMS
3
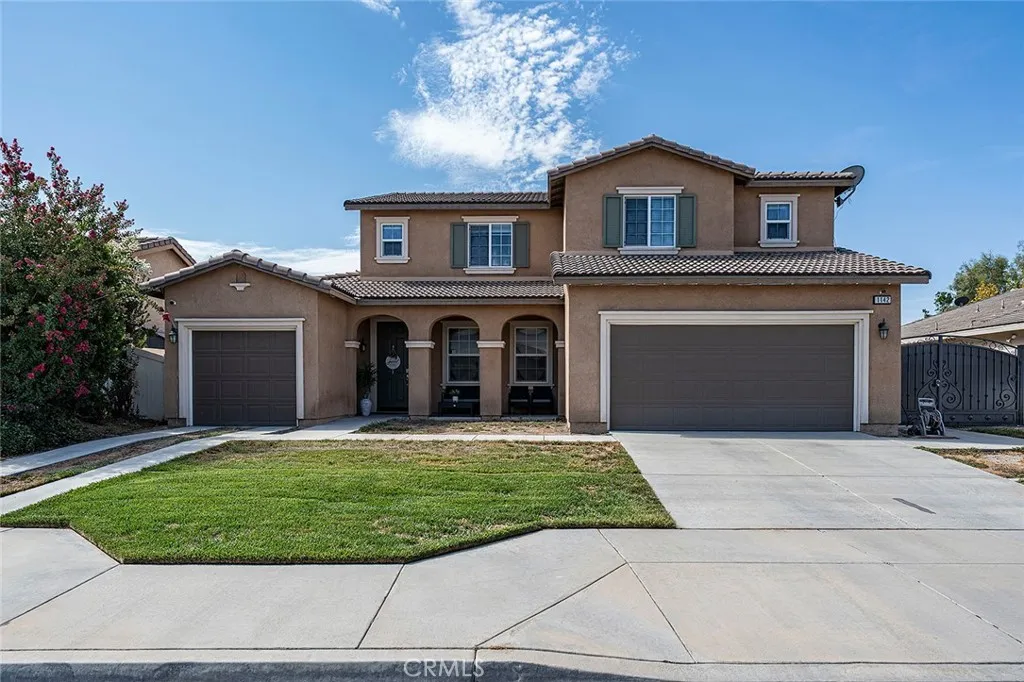
Modern comfort meets convenience in this beautiful two-story residence spanning across 2,992 sqft of generous living space. Step inside and you will find a flex space to your right - perfect for a home gym, private office, or extra recreational room. The first floor offers a bedroom and full bathroom, plus a laundry area and direct access to both the 2-car garage and the separate 1-car garage. Featuring stainless steel appliances, breakfast bar seating, an oversized walk-in pantry, and plenty of cabinets, the open kitchen overlooks the dining nook and cozy living room with a brick fireplace. Upstairs, you will love the bonus loft and spacious living quarters. The primary suite provides a full bathroom with dual vanities, walk-in shower and closet, soaking tub, and a huge deck extending across the width of the whole home. Situated on a 7,405 sqft lot, enjoy the backyards covered patio and potential RV parking. Its central location in San Jacinto is just down the street from local parks, schools of all levels, and shopping centers.

7497 Star Pine circle
Highland, CA 92346
AREA SQFT
2,402
BEDROOMS
5
BATHROOMS
3
Welcome to this beautiful spacious Highland home with 5 bedrooms and 3 full bathrooms offering 2,402 sq.ft of living space. Sitting on a corner lot with plenty of parking, the home also has a 3 garage which can be used to parking your cars or for storage. The main level includes one bedroom, one bathroom, a nice bright living room, dining area, laundry room, walk in pantry, and modern kitchen that also includes a mini built in wine cabinet. Upstairs, you'll find 4 bedrooms with one being the master bedroom with a fireplace. walk-in closet, jetted tub and a separate glass-closed shower. The second-story also offers a small den to create a private, cozy area away from the main household.
21901 Dupont Street
Chatsworth, CA 91311
AREA SQFT
1,281
BEDROOMS
2
BATHROOMS
3
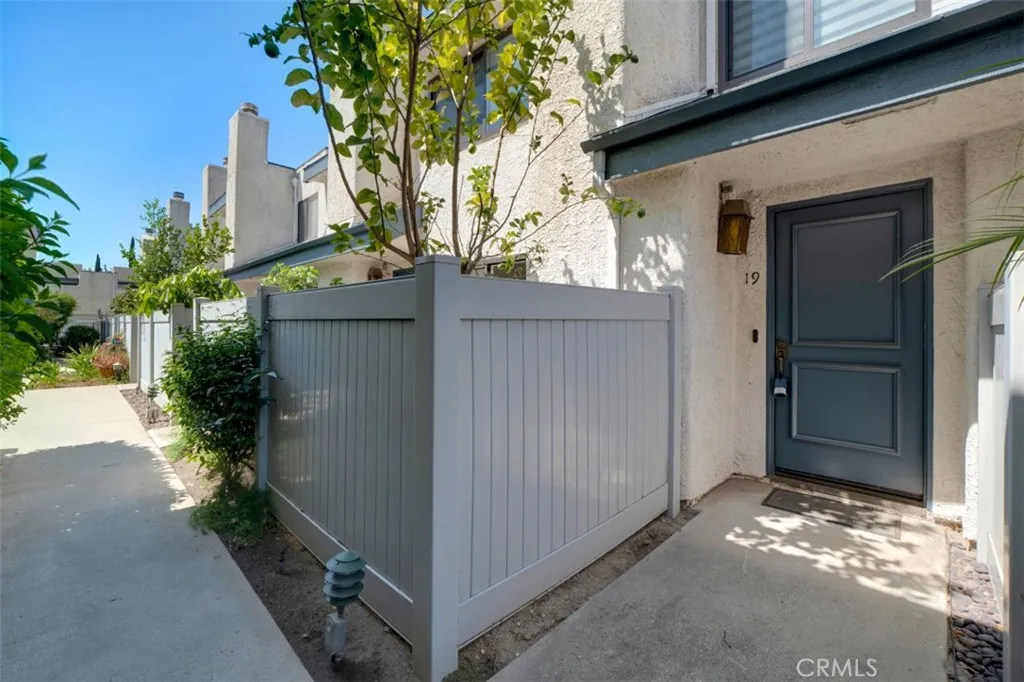
Appealing 2 bed, 2.5 bath, 2 story townhome with approximately 1,281 square feet of comfortable, flexible living space designed for everyday ease, situated in gated Dupont Gardens community in Chatsworth. Entry leads into open concept living room and dining area with cozy fireplace and sliding glass doors to bring in natural light and open to a private enclosed patio, an inviting setting for morning coffee, weekend meals or a quiet outdoor retreat. The adjacent kitchen is a function and inviting space, offering abundant cabinetry, generous counter space and direct access to the attached garage with side-by-side laundry. A convenient powder room, perfect for guests, completes the first floor. Upstairs, an open loft provides valuable flexibility for a home office, homework station or play area. The primary suite features a vaulted ceiling, walk-in closet, convenient en-suite, full bathroom and access to a private deck to enjoy your own outdoor space. A sizable secondary bedroom has access to the full, hall bath. A private, 2 car garage with direct access provides a practical advantage not always found in HOA living. The location offers convenient access to neighborhood shopping and dining, along with the hiking, rock formations and natural scenery of Stoney Point Park, Chatsworth Park South and Santa Susana Pass State Historic Park. Nearby Chatsworth Station provides Metrolink and regional transit connections, making this an appealing opportunity to enjoy a relaxed northwest San Fernando Valley setting with room to personalize over time. Dont miss out on this one!
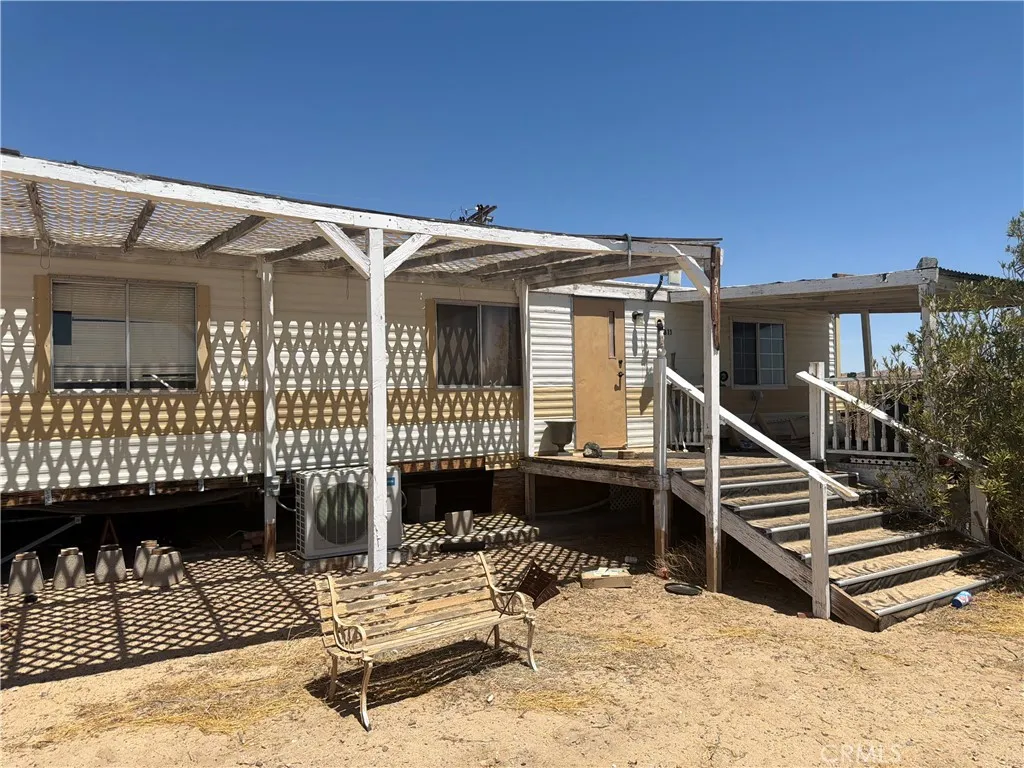
2811 Pebble Road
29 Palms, CA 92277
AREA SQFT
1,152
BEDROOMS
2
BATHROOMS
2
Discover the possibilities in 29 Palms with this desert retreat ready for its next chapter. Set in a peaceful desert setting, this 2 bedroom, 1.5 bathroom double wide manufactured home offers a functional floor plan, generous living spaces, and plenty of opportunity to make it your own. The home features a 433A permitted foundation, a spacious kitchen with newer cabinets and countertops, a large living room, dedicated dining area, and an indoor laundry room for added convenience. A flexible bonus room provides space for a home office, game room, creative studio, or additional storage depending on your needs. Mini split heating and cooling systems provide year round comfort, while the front porch offers a welcoming spot to enjoy your morning coffee and take in the wide open desert surroundings. Outside, the property continues to deliver with covered parking, a deck, and an outdoor gazebo that creates an ideal setting for evening gatherings, entertaining, or simply settling in beneath the desert stars. With some vision and personal touches, this property has the potential to become a comfortable desert getaway, full time residence, or investment opportunity. Conveniently located near the Marine Corps Air Ground Combat Center and just a short drive from the unique shops, restaurants, and outdoor recreation of 29 Palms, with easy access to Joshua Tree National Park and the spectacular Mojave Desert landscape. If you have been looking for an affordable desert property with space, character, and room to create something special, this one is worth a look.

173 VIC
Lake Los Angeles, CA 93591
AREA SQFT
BEDROOMS
BATHROOMS
Potential land to build a a ranch house. 2.5 Acres of flat land. This spacious parcel offers plenty of room for horses,animals etc. A great opportunity to buy a land.
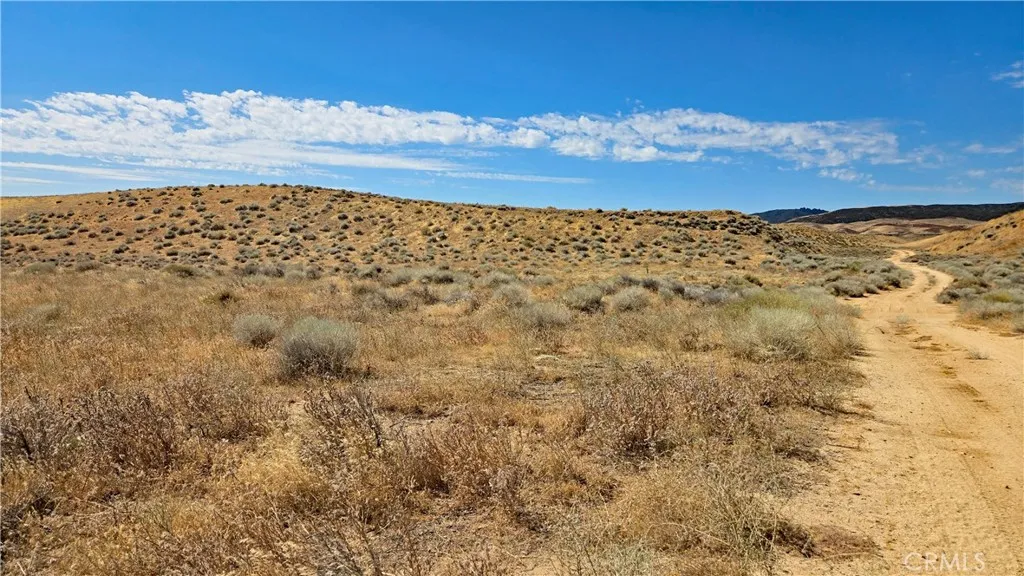
Cor Myrick Canyon Rd & Barset
Lancaster, CA 93536
AREA SQFT
BEDROOMS
BATHROOMS
This picturesque westside corner parcel, in the Myrick Canyon area just south of Lancaster Road, spans 3.97 gross acres and 1.24 net acres, which include designated mapped restricted-use easement areas. Per the recorded tract map, future streets are planned on three boundaries, and the parcel currently has existing dirt roads on two sides with electricity available nearby. The land features rolling and varied topography, along with attractive views and versatile A2/heavy agricultural zoning. An affordable scenic parcel, ideal for an accessible getaway! *Boundary depictions are approximate and for illustrative purposes only. Buyer to make their own independent investigations regarding Zoning and General Plan Designations, Environmental and Hazard Zones, Access and Development costs, Availability and Costs of Utilities.
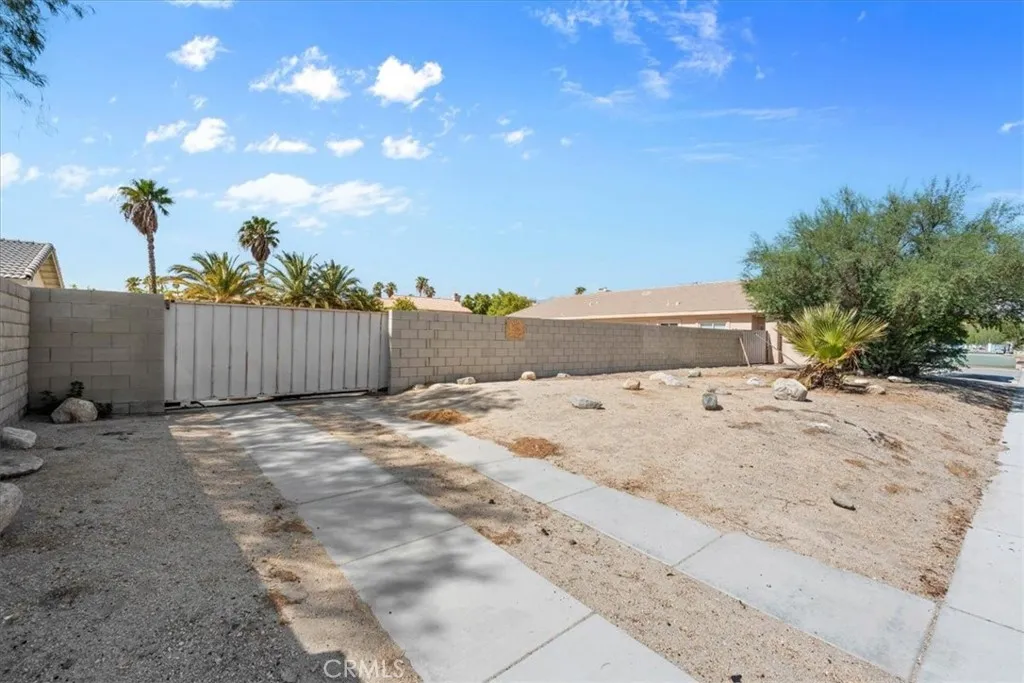
68595 Vista Chino
Cathedral City, CA 92234
AREA SQFT
BEDROOMS
BATHROOMS
MOTIVATED SELLER EXCELLENT INVESTMENT OPPORTUNITY! Dont miss this opportunity to own land in a prime location with convenient freeway access and close to shopping, dining, and everyday conveniences. Ideal for investors, developers, builders, or buyers looking for a future project or long-term land investment. Seller is motivatedbring your vision and your offer! Buyer to conduct all inspections and independently verify zoning, utilities, permitted uses, development requirements, property boundaries, lot size, and all other information with the appropriate agencies. All images, maps, and property-line representations are for illustrative and approximate purposes only and may not reflect exact property boundaries.
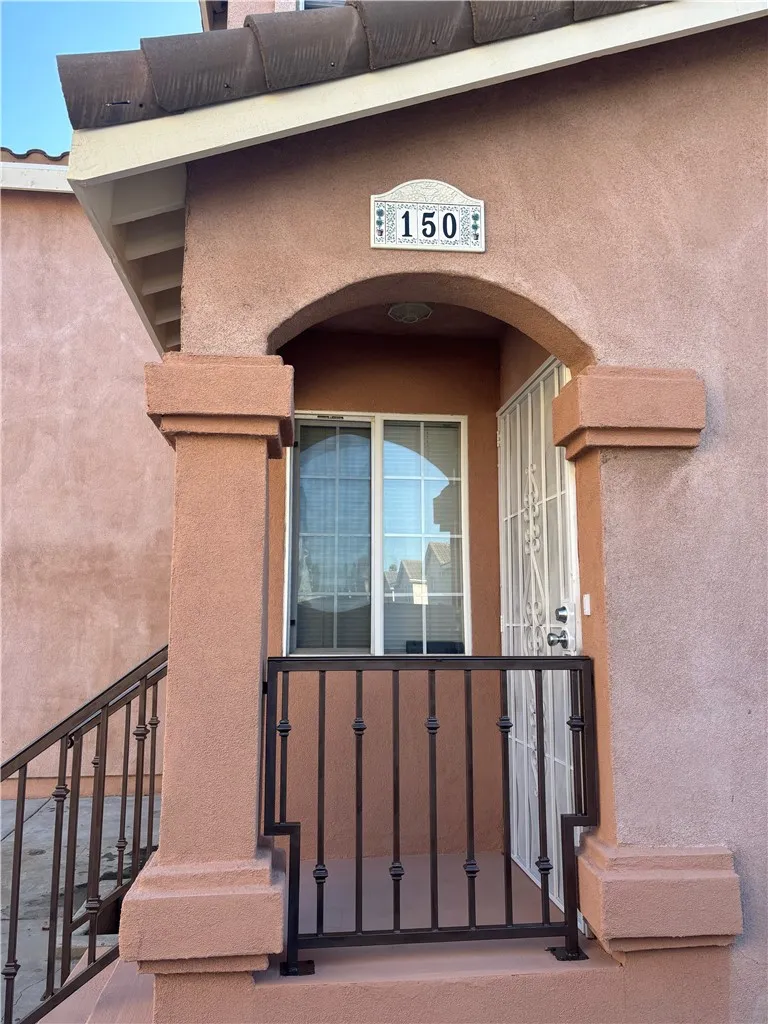
150 116th Street
Los Angeles, CA 90061
AREA SQFT
1,100
BEDROOMS
3
BATHROOMS
1
GOOD SIZE UNIT WITH 3 BEDROOMS AND 1 BATH FOR RENT, CLOSE TO FREEWAY AND TRANSPORTATION. FRESH PAINT, NEW CARPET, NEW FIXTURES, WASHER AND DRYER HOOK UPS INSIDE THE UNIT, ALSO HAS STOVE AND REFRIGERATOR. UNIT IS LOCATED AT THE 2ND FLOOR OF THE DUPLEX. PARKING FOR 1 CAR AT THE REAR OF THE LOT AND MORE PARKING OFF THE STREET.
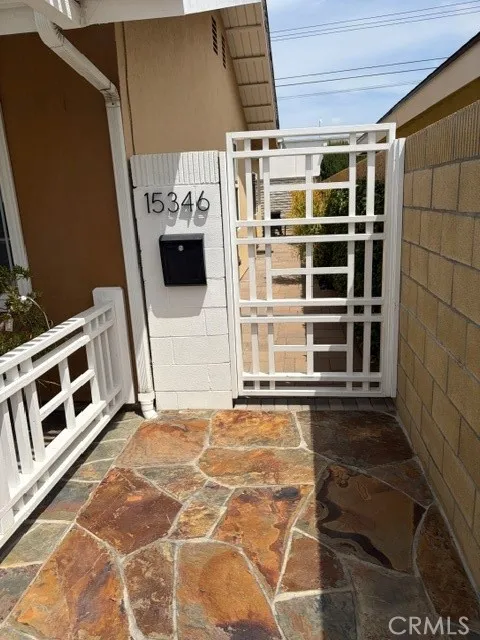
15346 Cambay Lane
Huntington Beach, CA 92649
AREA SQFT
487
BEDROOMS
1
BATHROOMS
1
This is a 1 Bedroom(485 sq.ft.) ADDITIONAL DWELLING UNIT(ADU) BEHIND A SINGLE FAMILY HOME. A SHARED LOT! Beautiful, newer ADU in convenient Huntington Beach location. ADU was built in 2020 for owner to occupy so he went all out. Private entrance and address, high ceilings, modern decor, laundry facilities (washer and dryer included), private patio area, central air, tankless water heater, great room - kitchen, dining, living room. Compact but well designed. Extra bonus: big screen TV, BBQ, patio set, owner pays utilities (renter to pay wifi/cable). Renter has one assigned driveway parking spot. North Huntington Beach location is close to freeways. No animals please. 640 minimum FICO score.
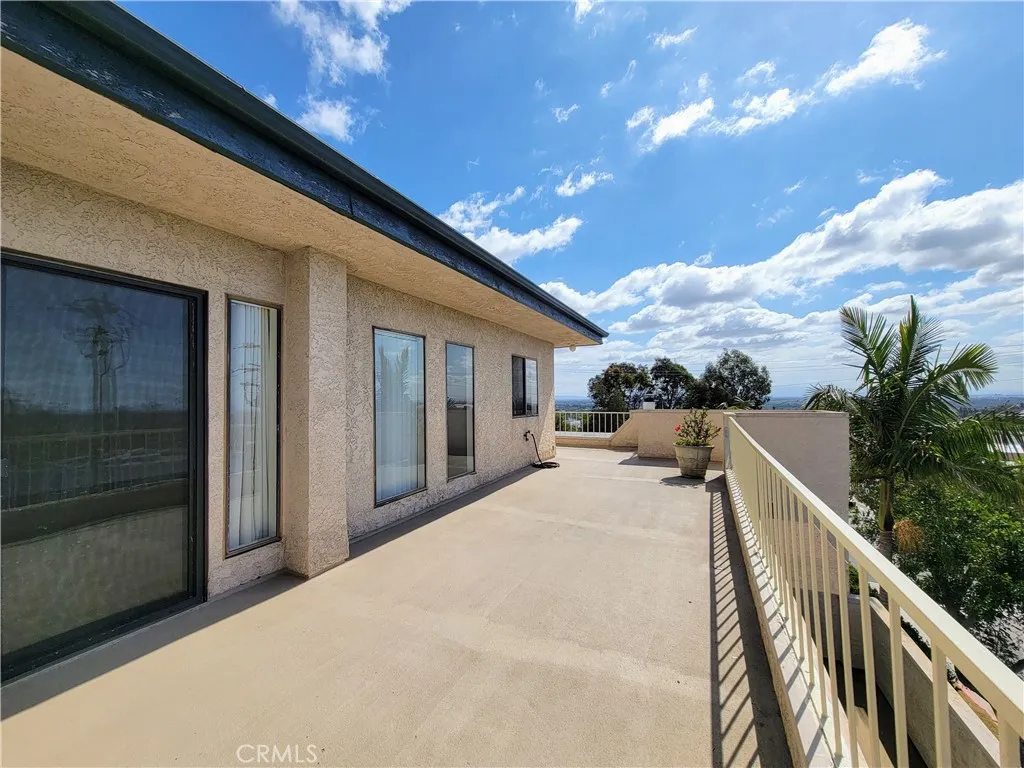
2755 Hill Street
Signal Hill, CA 90755
AREA SQFT
1,553
BEDROOMS
2
BATHROOMS
2
Small private condominium community located in the heart of Signal Hill on a corner lot with spectacular views of the Pacific Ocean to the west, and the San Gabriel Mountains to the north. This community boasts professionally landscaped grounds, private garage, and a large storage room. The unit is loaded with upgrades including wood flooring, plush carpeting, a crackling fireplace, and a huge wrap-around patio balcony with amazing views stretching from the San Gabriel Mountains to Catalina Island! The formal entry features a coat closet, and hardwood flooring, and opens to 2 spacious bedrooms on the ground level. The 1st is a huge master suite that boasts dual walk-in closets, blinds, and a large, en-suite bathroom with a soaking tub and dual vanity sinks. The 2nd bedroom is also large and includes vertical blinds and a wall-to-wall mirrored wardrobe closet. The laundry closet and 2nd bath are also located on the ground level. The 2nd floor features the main living area, boasting an open and spacious layout with a large brick hearth fireplace and huge windows that allow for panoramic views from the entire 2nd floor. The upgraded kitchen features tiled countertops, and ample cabinets, and comes fully equipped with a stove/oven, dishwasher, refrigerator, and microwave. There are 2 sliding doors that open to the huge wrap-around patio balcony that has a breathtaking 270-degree view from the mountains to Palos Verdes.
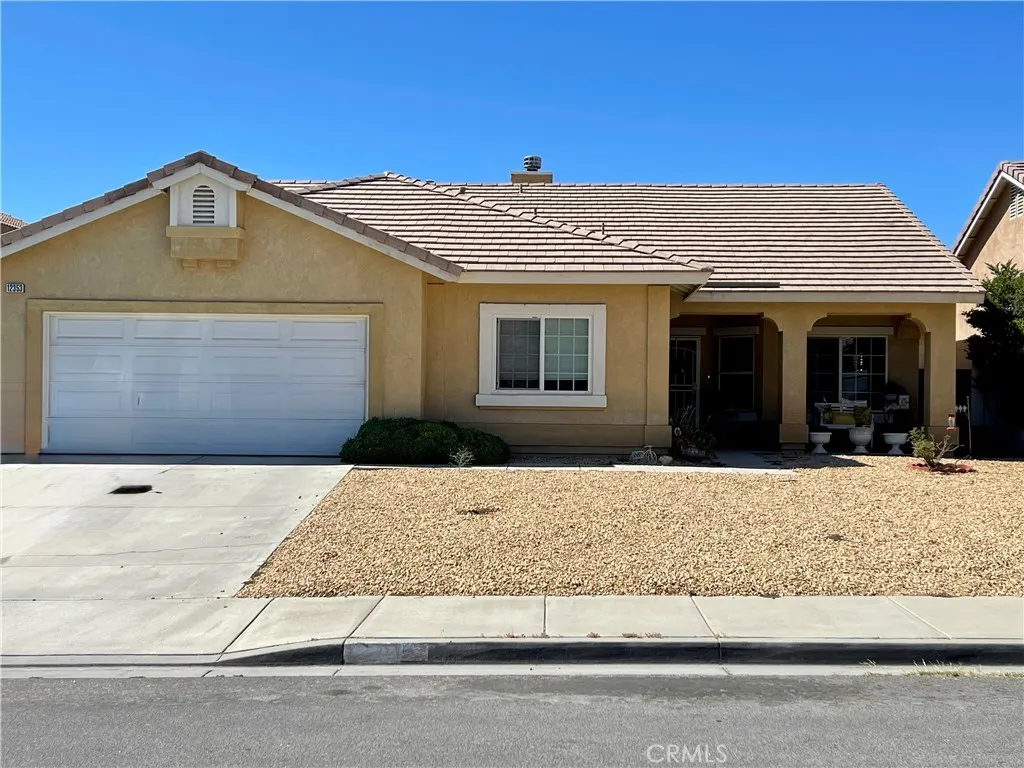
12353 Blazing Star
Victorville, CA 92392
AREA SQFT
1,878
BEDROOMS
1
BATHROOMS
1
This residential Lease is for a 1bd 1bth separate room detached from the main house. Utilities are included in the price. Easy free way access via 395 or the 15 fwy. Near many shopping centers. Main house is occupied with tenants.
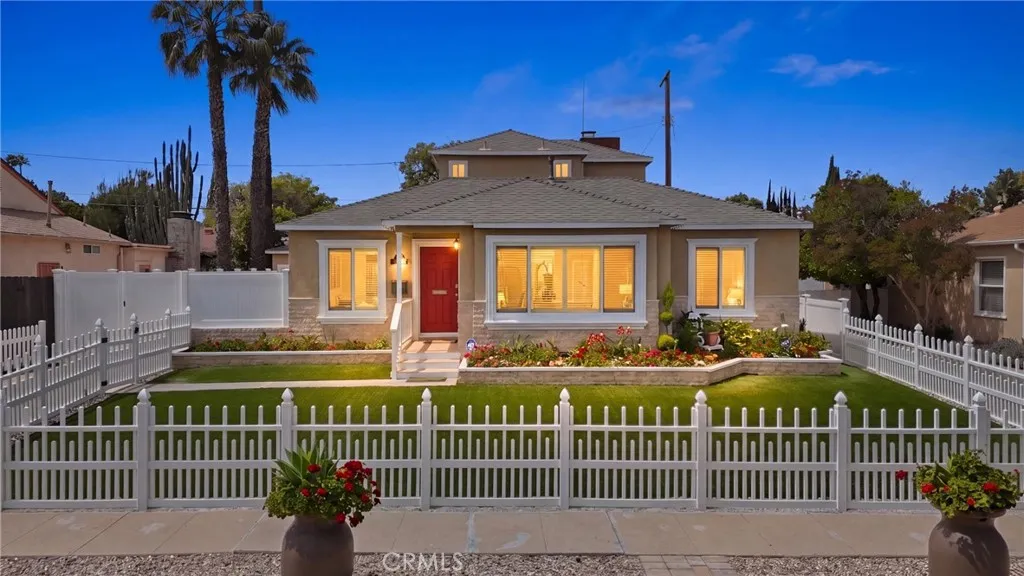
6139 Jamieson
Encino, CA 91316
AREA SQFT
2,034
BEDROOMS
3
BATHROOMS
2
Great ADU potential! Owner May Carry!!! under reasonable terms. Beautifully maintained and thoughtfully updated, this turn-key Encino Park home is located on a quiet, tree-lined street in a highly desirable neighborhood. Filled with natural light, the home offers a bright and inviting layout with quality upgrades throughout. Brand-new water heater with a 6-year warranty. The spacious living room features a large picture window overlooking the front yard, while the updated kitchen includes newer cabinetry, stainless steel appliances, quartz countertops, and a seamless flow into the dining area. The flexible floor plan offers well-sized bedrooms, a full bath on the main level, and a spacious upstairs primary suite with dual closets, an en-suite bath, and a private enclosed patio. The family room features high ceilings, a cozy fireplace, and French doors leading to a peaceful backyard with mature fruit trees and space to relax or entertain. Ideally located near the 101 and 405 freeways, with easy access to parks, shopping, and dining. A true move-in ready home showcasing pride of ownership throughout. Homes like this rarely come to marketcome see it in person and experience it for yourself.

