

Search
Search
Search
Search For Your Next Property
Form submitted successfully!
You are missing required fields.
Dynamic Error Description
There was an error processing this form.
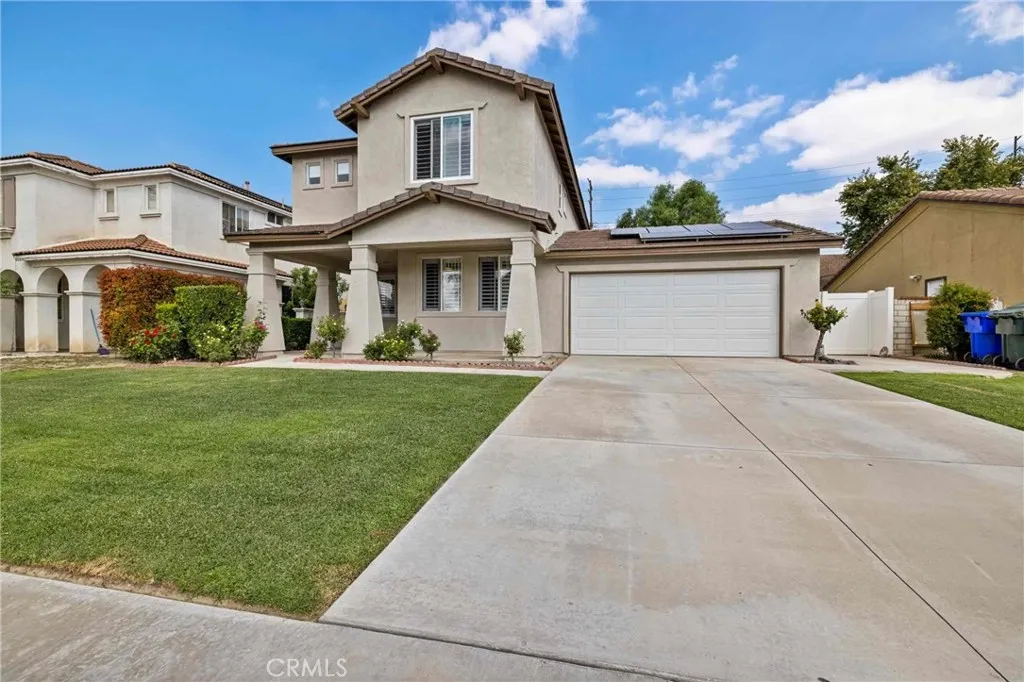
2649 Carl Pl
San Bernardino, CA 92408
AREA SQFT
1,948
BEDROOMS
4
BATHROOMS
3
Welcome to this spacious two-story home situated on an 8,400 sq. ft. lot, featuring 4 bedrooms, 2.5 bathrooms, and a 3-car garage. All bedrooms are located upstairs along with the laundry room for added convenience. The primary suite offers a separate walk-in shower and soaking tub, while the spacious kitchen provides plenty of room for everyday living and entertaining. Conveniently located near Loma Linda Medical Center, major freeways, schools, dining, shopping, and parks, this home offers both comfort and accessibility.
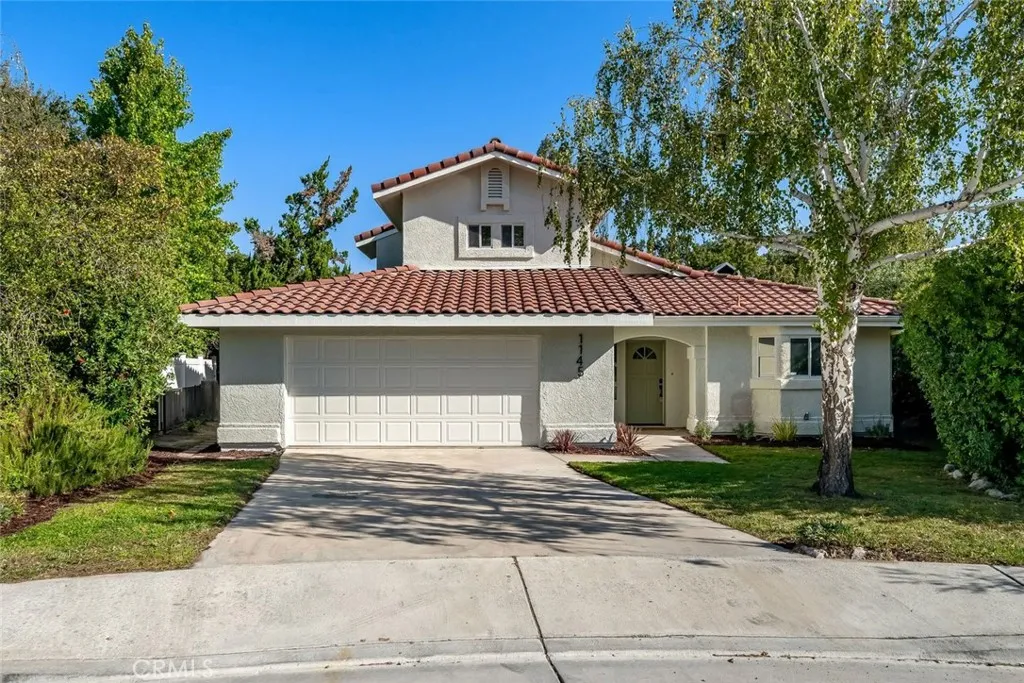
1145 Woodhaven Court
Paso Robles, CA 93446
AREA SQFT
1,698
BEDROOMS
3
BATHROOMS
3
SELLER-PAID BUYER INCENTIVES AVAILABLE! From assistance with closing costs to a potential interest rate buydown, seller contributions may help bring your homeownership goals within reach. Subject to buyer qualification, lender approval, seller contribution limits, and acceptable terms. Set along the Paso Robles Golf Course at the end of a cul-de-sac, this two-story home brings together golf course views, generous living spaces, and thoughtful updates in a setting that feels distinctly Paso. Vaulted ceilings and a wood-burning fireplace with gas starter give the living room a strong sense of scale and character, while LVP flooring runs throughout the main living areas for a clean, cohesive look. The kitchen is designed to work hard, with quartz countertops, shaker-style cabinetry, GE appliances, tile backsplash, a pantry closet, and lots of counter space for everything from morning coffee to dinner with friends. The main-level primary suite takes full advantage of the setting, with direct access to the backyard and views stretching beyond. Its newly renovated ensuite features a walk-in shower, dual-sink vanity with quartz countertops, and tile flooring, while two closets provide plenty of storage. A laundry room and half bath are also located on this level. Upstairs, one bedroom faces the fairways and features a walk-in closet, while a second bedroom and full bath with a new vanity and tile flooring complete the upper level. Out back, the spacious yard opens directly to the surrounding landscape, with a patio made for taking in the views, enjoying a glass of wine, or letting
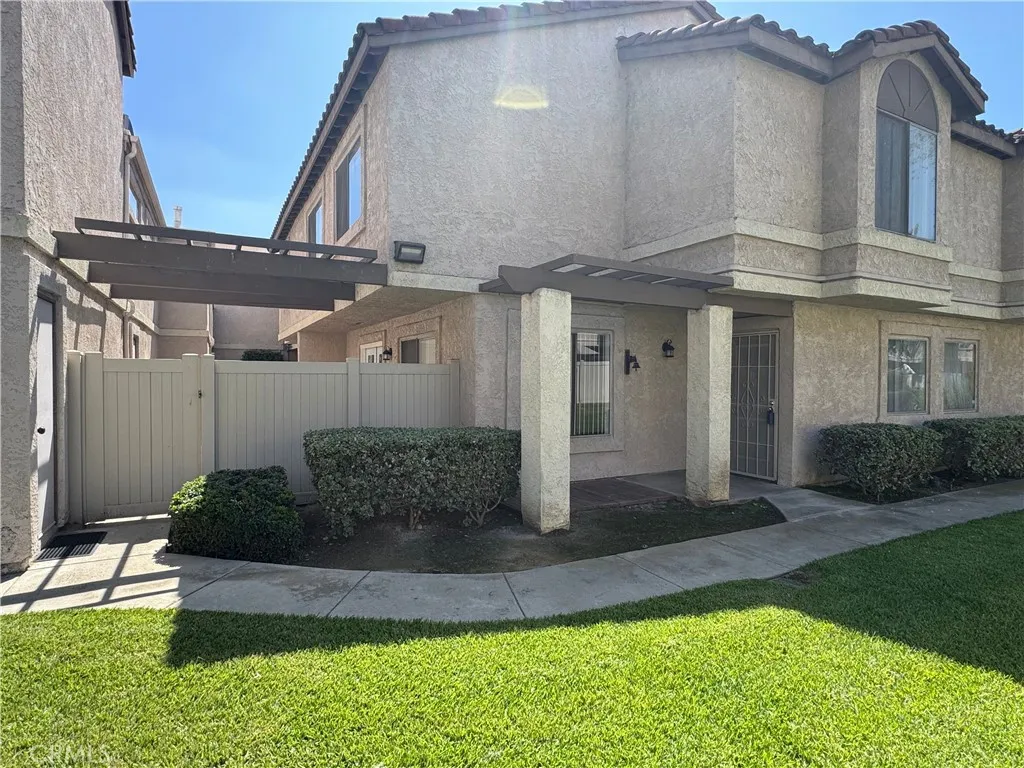
430 Golden Springs Drive
Diamond Bar, CA 91765
AREA SQFT
1,420
BEDROOMS
3
BATHROOMS
3
SELLER IS MOTIVATED!! Beautifully upgraded 3-bedroom, 3-bath corner-unit condo in the heart of Diamond Bar, offering a bright, open, and inviting floor plan with abundant natural light throughout. The spacious living area provides a comfortable setting for both everyday living and entertaining, while the private balcony offers a relaxing outdoor retreat with added privacy. The thoughtfully designed layout features generous bedrooms, modern finishes, and a remodeled kitchen that seamlessly opens to the main living area, creating a warm and functional space for gatherings. Ideally situated near shopping, dining, parks, major freeways, and Diamond Ranch High School, this home offers both comfort and convenience in a desirable Diamond Bar location.
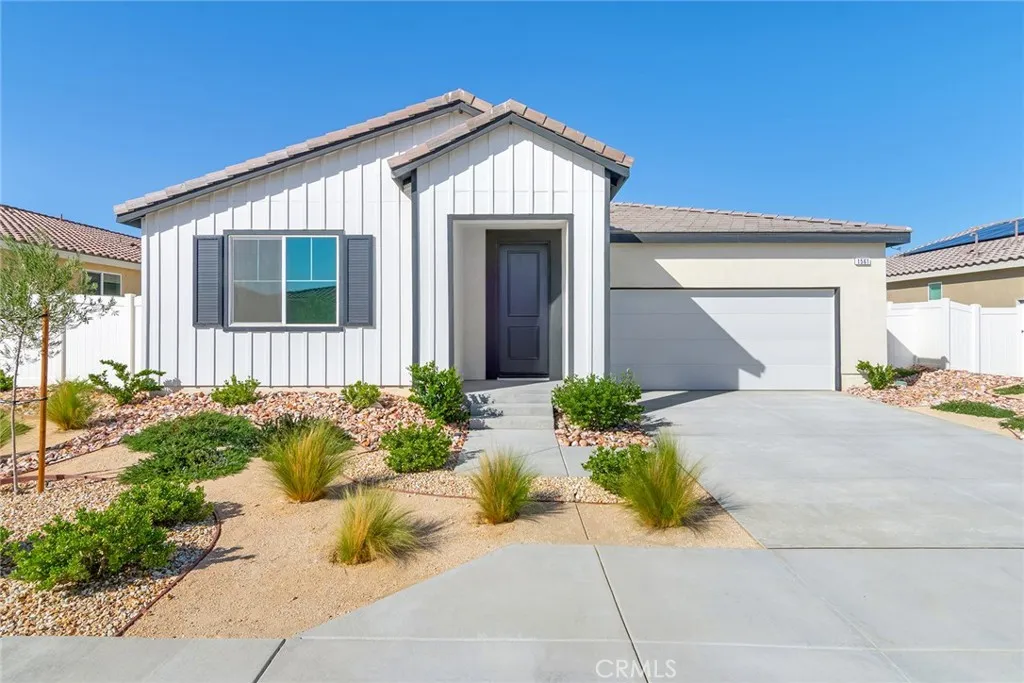
1561 Holguin Street
Lancaster, CA 93535
AREA SQFT
1,978
BEDROOMS
4
BATHROOMS
2
Set on a large, pool-size lot, Plan 2 at Pacific Lily offers 1,978 square feet of single-story living with four bedrooms and two bathrooms. Inside, the open-concept layout brings the kitchen, dining area, and great room together, creating a comfortable space for both everyday routines and entertaining. A large kitchen island adds functionality and serves as a natural gathering point, while the primary bedroom offers a spacious retreat with a generous walk-in closet. Upgrades include LVP flooring throughout the main living areas, carpet in the bedrooms, recessed lighting, and upgraded flooring in the primary bedroom. Stainless steel gas appliances are installed and ready to use. Outside, the oversized lot offers room to design a backyard that fits your lifestyle, with possible RV access adding flexibility. Conveniently located approximately 11 minutes from the 14 Freeway, this home offers easy access for commuters. Schedule your tour today and see what Plan 2 has to offer. *Photos are of the Plan 2 model home and are for representation purposes only. Actual features, finishes, and layout may vary.
18530 Hatteras Street
Tarzana, CA 91356
AREA SQFT
1,009
BEDROOMS
2
BATHROOMS
2
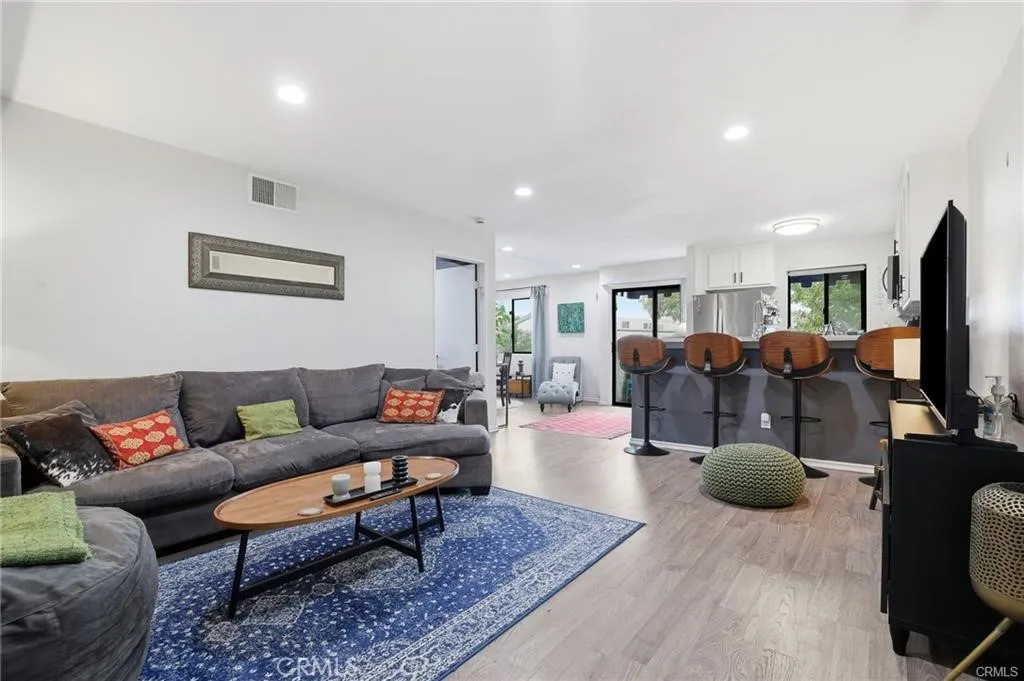
Welcome to this updated condominium offering a functional layout, abundant natural light, and contemporary finishes throughout. The open living and dining areas connect seamlessly to a remodeled kitchen featuring quartz countertops, modern cabinetry, stainless steel appliances, and a generous breakfast bar designed for everyday living and entertaining. Upgraded flooring and recessed lighting extend throughout the residence, while a private balcony provides additional outdoor living space with neighborhood and treetop views. The primary suite is complemented by well-appointed secondary bedrooms, providing flexibility for a variety of living arrangements. Residents enjoy access to community amenities including a pool, landscaped grounds, and gated common areas. Conveniently located near shopping, dining, parks, and major commuter routes, this home combines updated interiors with a central location.
60852 La Mirada
Joshua Tree, CA 92252
AREA SQFT
1,921
BEDROOMS
4
BATHROOMS
2
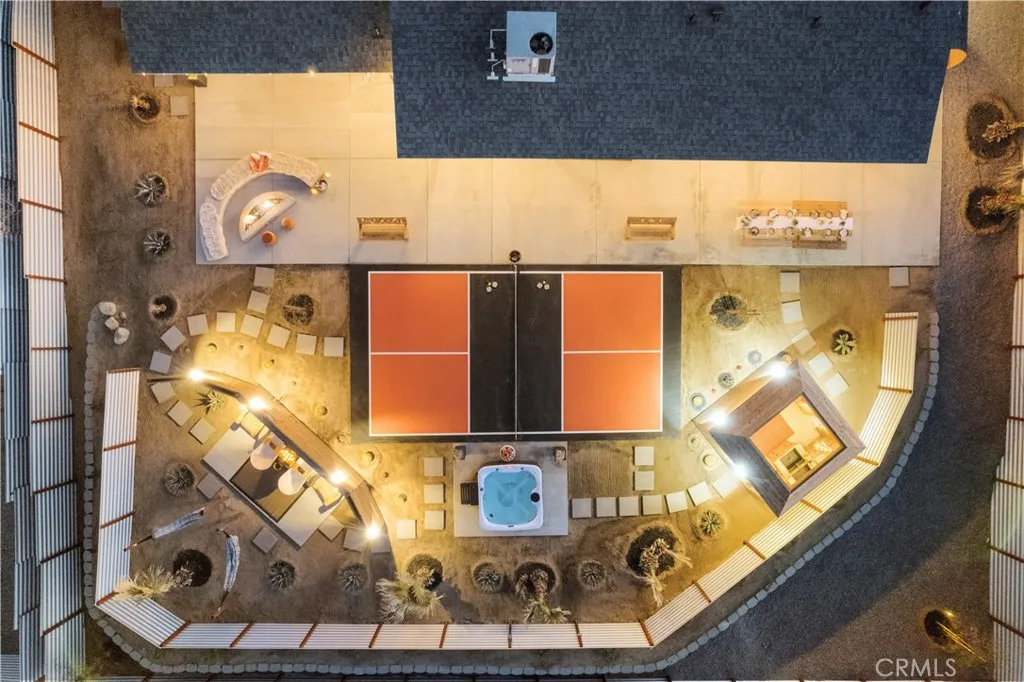
Welcome to The Funky Mushroom, a fully remodeled, turnkey Joshua Tree retreat where bold design, creativity and resort-style amenities create an unforgettable desert escape. Offered fully furnished, this 4-bedroom, 2-bath home offers nearly 2,000 square feet on approximately 0.41 acres, just minutes from Joshua Tree National Park. Extensively remodeled throughout, the home pairs whimsical, nature-inspired design with retro-modern details, vibrant finishes and thoughtfully curated spaces. Vaulted ceilings add volume to the main living area, while the fireplace creates a natural gathering place after a day exploring the desert. Four spacious bedrooms provide plenty of room for family and guests, complemented by two bathrooms with dual-sink vanities. Outside, the property becomes an experience of its own. The expansive backyard was designed for year-round desert living and entertaining, featuring a permanent private pickleball court, hot tub, sauna, outdoor soaking tubs and showers, fire pit, covered patio and multiple areas to gather, unwind and take in Joshua Tree's incredible skies. The attached 3-car garage is currently set up as a game room, creating an additional entertainment space while retaining the flexibility of the garage. Additional features include indoor laundry, a fenced backyard, generous off-street parking and convenient access to Joshua Tree's shops, restaurants and attractions. Currently operating as the highly rated Funky Mushroom vacation rental, the property is offered fully furnished and currently operates under an active Short-Term Rental permit. Buyer
34408 Furyk Street
Beaumont, CA 92223
AREA SQFT
2,025
BEDROOMS
4
BATHROOMS
3
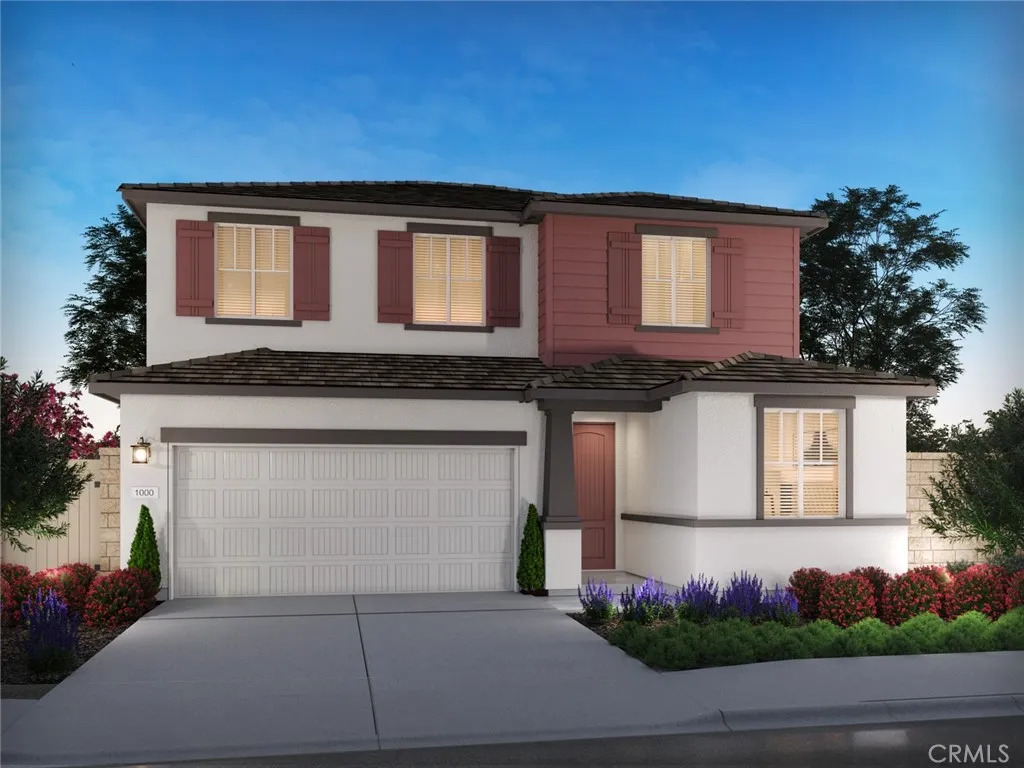
Brand new, energy-efficient home! Photos are of builder model home. Cozy design package This spacious two-story home features a social living area designed for entertaining, relaxing, and connecting. The first-floor bedroom is perfect for guests plus enjoy movie nights in the upstairs loft. Priced from the low $500,000s, our energy-efficient, move-in ready homes include a washer, dryer, fridge, and whole home blinds, plus they can be closing-ready in 60 days or lessguaranteed. Have it all: Life in this amenity-rich neighborhood is complete with multiple pools, a fitness center, parks, dog parks and more, all with easy access to San Bernardino, Riverside, and Palm Springs. Each of our homes is built with innovative, energy-efficient features designed to help you enjoy more savings, better health, real comfort and peace of mind.
858 Snowberry Place
Montebello, CA 90640
AREA SQFT
2,849
BEDROOMS
3
BATHROOMS
4
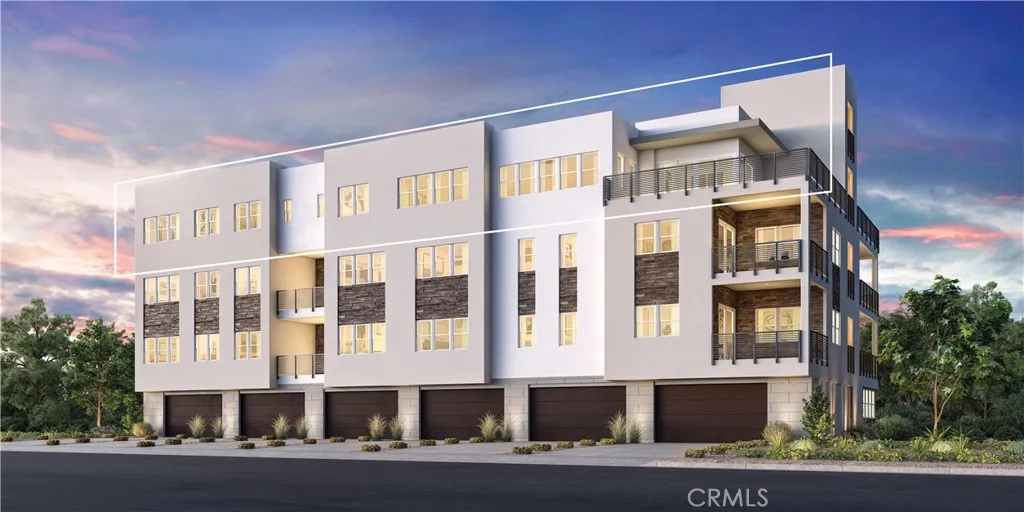
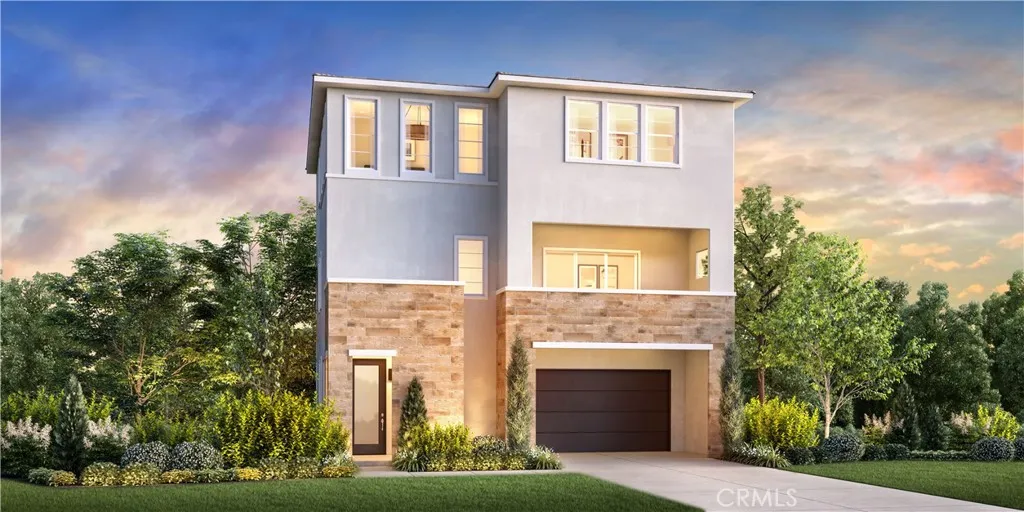
Welcome to Ironridge at Metro Heights, a new gated community located in Montebello, CA which is approximately 20 minutes from downtown LA. Unit 512 is a new construction luxury condo located at the top level of a four-story building. The Century floor plan features 3 bedrooms with 3.5 bathroom, is 2,849 sq ft flat with a 2-car garage. Upon entering the home, you walk into our expansive great room which leads into kitchen and flex space which can be used as an office. The kitchen features an expansive kitchen island with a stainless-steel sink and Kitchen Aid appliances. The primary bedroom suite provides a beautiful walk-in closet and a spa like bath with a dual sink vanity. Highlights of this home are the 10ft. high ceilings throughout, and an upgraded interior insulation package, and a multi-slide stacked door in the flex room. The unit has an expansive balcony with panoramic community views, ridges, or city. The community amenities include multiple pocket parks, a walking trail, an attended front gate, and a 10,000 square foot community center with two pools, cabanas, multiple outdoor kitchens, office space, rentable areas for parties and a fitness center Conveniently located near Montebello Shopping Center, the 60 and 605 freeways, and a variety of dining options. Unit 512 has an estimated closing date in Fall of 2026. Photos provided are renderings, actual home is under construction.
3025 Marlow Lane
Montebello, CA 90640
AREA SQFT
2,707
BEDROOMS
4
BATHROOMS
4
Welcome to Silverstone at Metro Heights, a new community located in Montebello, which is close to downtown Los Angeles and conveniently located next to the 60 freeway. Homesite 164 is a new construction home that is situated on a low maintenance home site with covered balcony on the second floor The Wilshire floor plan features 4 bedrooms, with 3.5 bathrooms, and is 2,707 sq. ft, with a 2-car garage. Upon entering the home, there is a practical in-suite bedroom with a full bathroom that features a walk-in shower on the first floor. On the second floor, the kitchen features a large island with integrated sink, kitchen appliances are provided by Kitchen-Aid. The primary bedroom provides a generous space with large windows and an amazing walk-in closet. Highlights of the home include walk in pantry at kitchen,10-foot-high ceilings on your second floor and upgraded interior insulation package throughout the home. The community amenities include multiple pocket parks, a walking trail, and a 10,000 square foot community center with two pools, cabanas, office space, multiple BBQs and a gym. Homesite 164 has an estimated closing of Summer 2027. Photos provided are renderings, actual home is under construction.
Tussing Ranch
Apple Valley, CA 92308
AREA SQFT
BEDROOMS
BATHROOMS
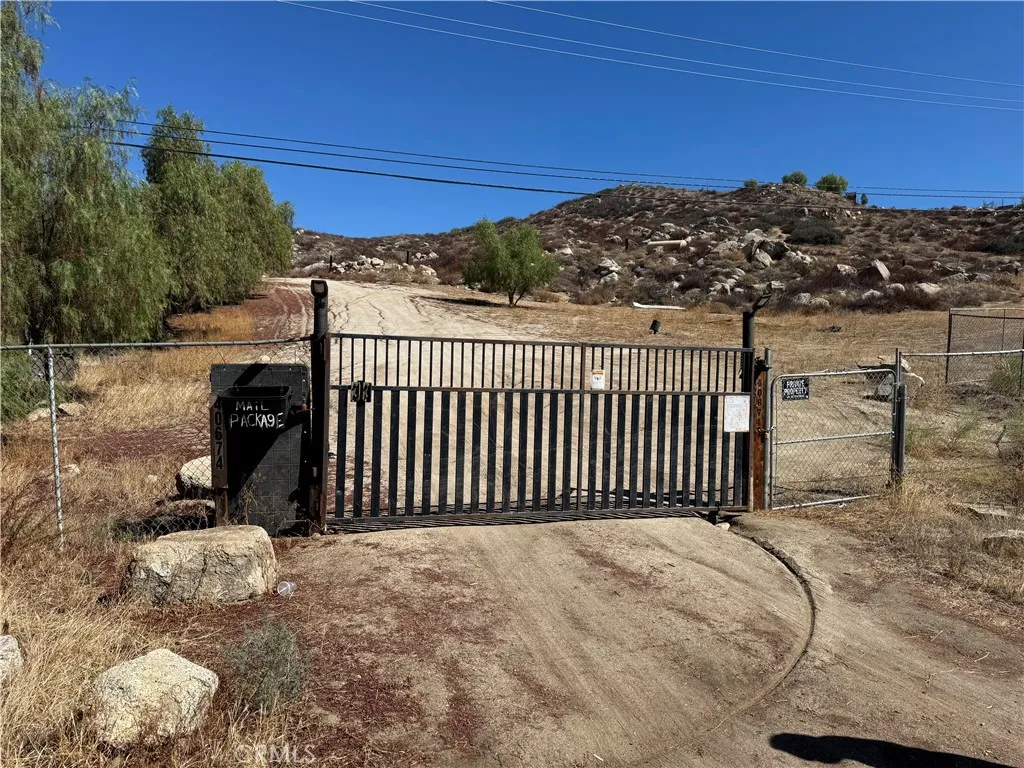
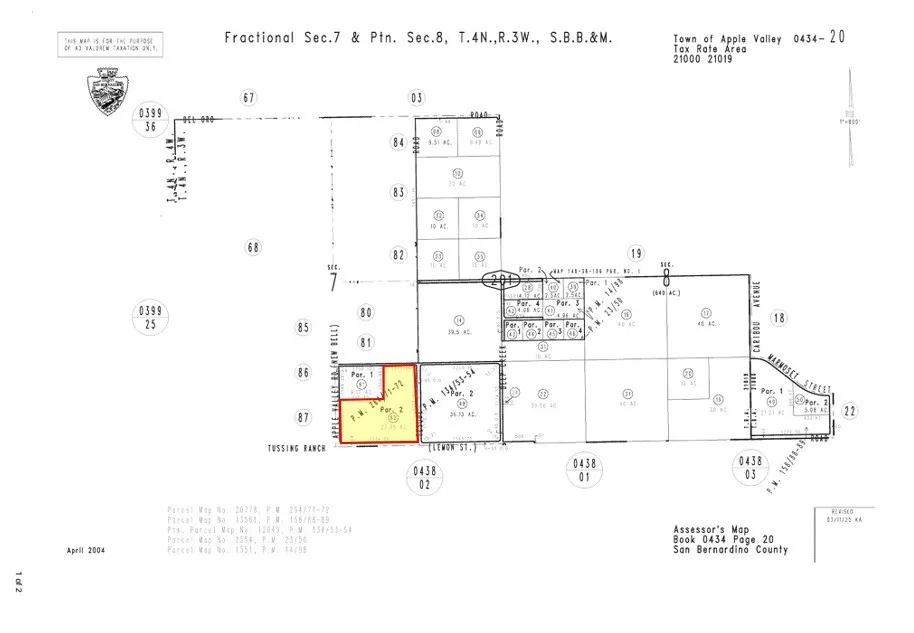
30 acres of residential land for sale on Tussing Ranch Rd 30 in Apple Valley; APN: 0434-201-19. Zoned Residential Equestrian (RE-Q) this lot permits for the development of single-family housing with a density of 1 welling unit per 0.4 to 0.9 net acres, with a minimum lot size of 18,000 square feet. Water is provided by Golden State Water Company, with power and gas available as well. Abundant amenities in the adjacent Jess Ranche Marketplace, including Target, Winco Foods, Lowes Home Improvement, Home Depot, Best Buy, Staples, Cinemark Movie Theater, Burlington Coat Factory, Mor Furniture, Red Robin Burgers, Applebees Grill, and more. Apple Valley is one of the High Deserts most desirable communities with a high demand for single family homes that continues to grow with regional industrial development. Buyer to verify all information contained herein. Agent and their representatives are not responsible for the accuracy of these claims.
Newgrove
Lancaster, CA 93535
AREA SQFT
BEDROOMS
BATHROOMS
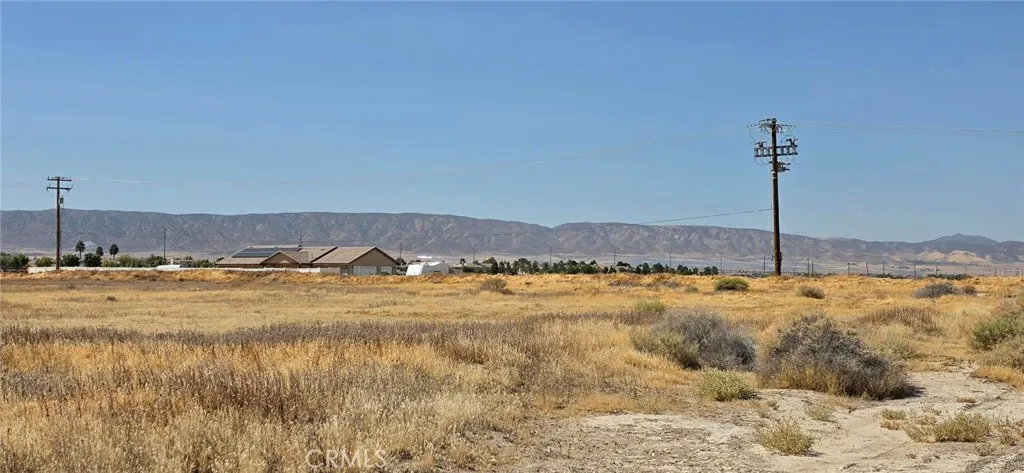
LANCASTER / WESTSIDE Approximately 1.2 gross acres on a corner with street easements along both 43rd Street West and Newgrove Street. Located in an area of continued growth and new residential development, this vacant parcel offers an opportunity for builders, investors, land bankers or a buyer looking toward a future homesite. Zoned LRR1-7000, a residential zoning designation found throughout this developing area of Lancaster. The corner location and two street easements provide frontage from two sides, an attractive feature when considering future use and development possibilities. Conveniently located near Highway 14 for access throughout the Antelope Valley and south toward the Santa Clarita Valley and greater Los Angeles area. Shopping, schools, restaurants, medical facilities and other services are available nearby in Lancaster and Palmdale. Buyer to investigate and verify zoning, legal access, street easements, utilities and availability, development requirements, boundaries and intended use with the City of Lancaster and all appropriate agencies.
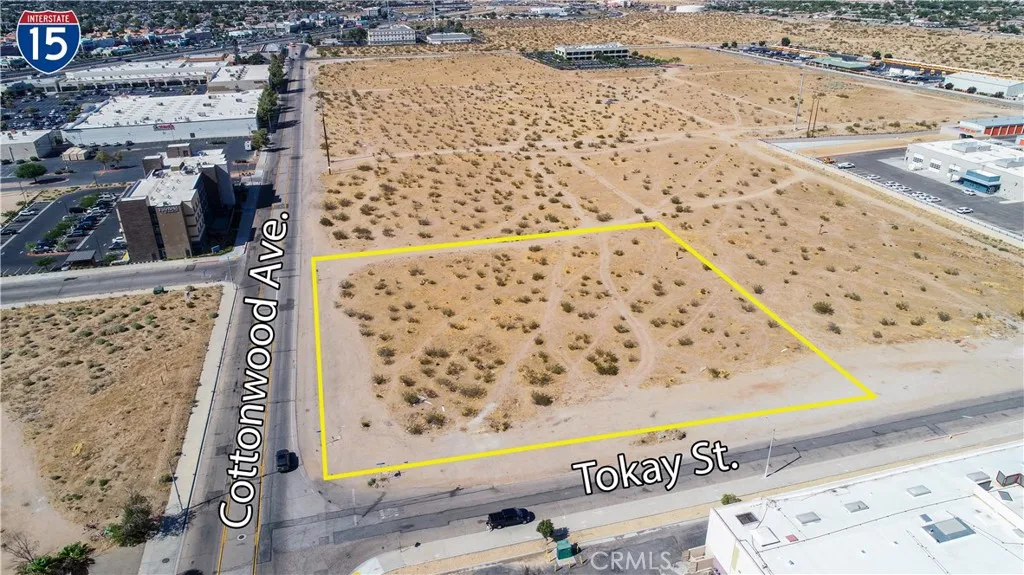
Cottonwood
Victorville, CA 92395
AREA SQFT
BEDROOMS
BATHROOMS
Prime corner commercial opportunity in one of Victorville's busiest retail trade areas. This 1.93-acre parcel is zoned C-2, offering flexibility for retail, restaurant, office, or mixed commercial development. The site sits just off the Bear Valley Road corridor, surrounded by major traffic drivers including Vallarta Supermarkets, El Super, Home Depot, and the Mall of Victor Valley, along with numerous other established retailers that keep this area busy day in and day out. Quick access to the I-15 Freeway adds another layer of exposure, pulling in regional and pass-through traffic from across Southern California. With its corner positioning, strong visibility, and proximity to some of the High Desert's top-performing retail anchors, this is a rare chance to secure a commercial site in a proven, high-demand location.
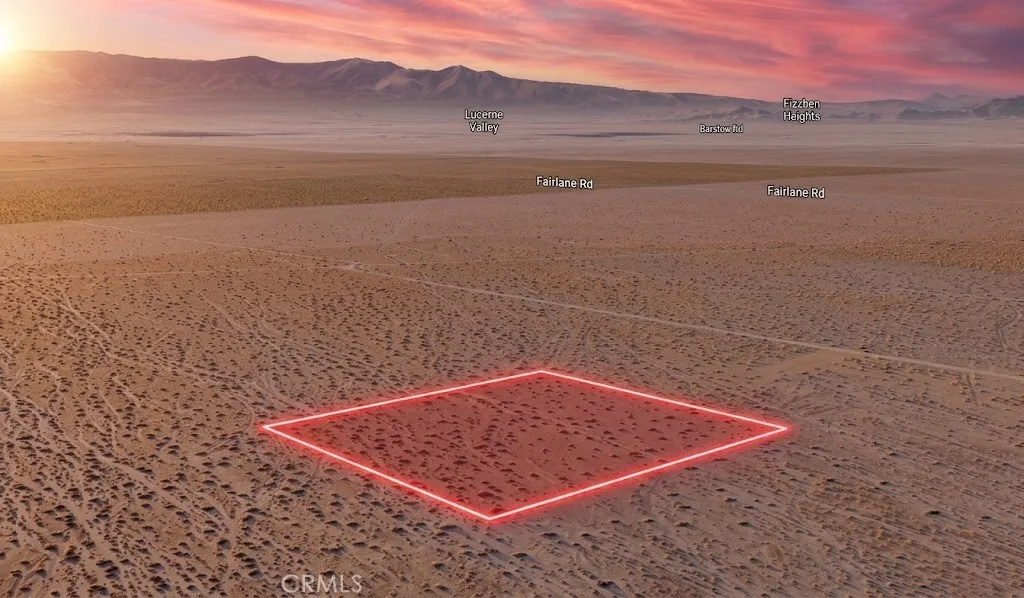
Vic Harrod
Lucerne Valley, CA 92356
AREA SQFT
BEDROOMS
BATHROOMS
Opportunity awaits with this 2.50-acre residential parcel, APN 0453-331-04-0000, located on Vic Harrod Rd in Lucerne Valley. With established properties and estate-style homes nearby, this parcel offers an open desert setting and the flexibility to explore a variety of future plans. Approximate coordinates are 34.552238, -116.864861 and are provided for reference and location purposes. The property's generous acreage may be well suited for buyers interested in purchasing and holding land as a long-term investment or preserving it for future use. Buyers may also explore the potential for residential construction or other permitted improvements now or in the future, subject to applicable zoning, approvals, access, and site requirements. For current information regarding building eligibility, zoning, permits, development standards, and applicable requirements, buyers should contact the San Bernardino County Land Use Services Department - Planning Division. Lucerne Valley is an unincorporated community, so County Planning handles applicable land-use and zoning matters. Buyers are encouraged to independently verify all property-specific requirements and intended uses directly with the County. With 2.50 acres of space and established properties nearby, this Lucerne Valley parcel offers an opportunity to secure land with flexibility for future residential or investment plans. Disclaimer: Images are for reference only. Buyers are advised to independently verify lot location, boundaries, utilities, zoning, addressing, access, buildability, and all intended uses to satisfy themselves
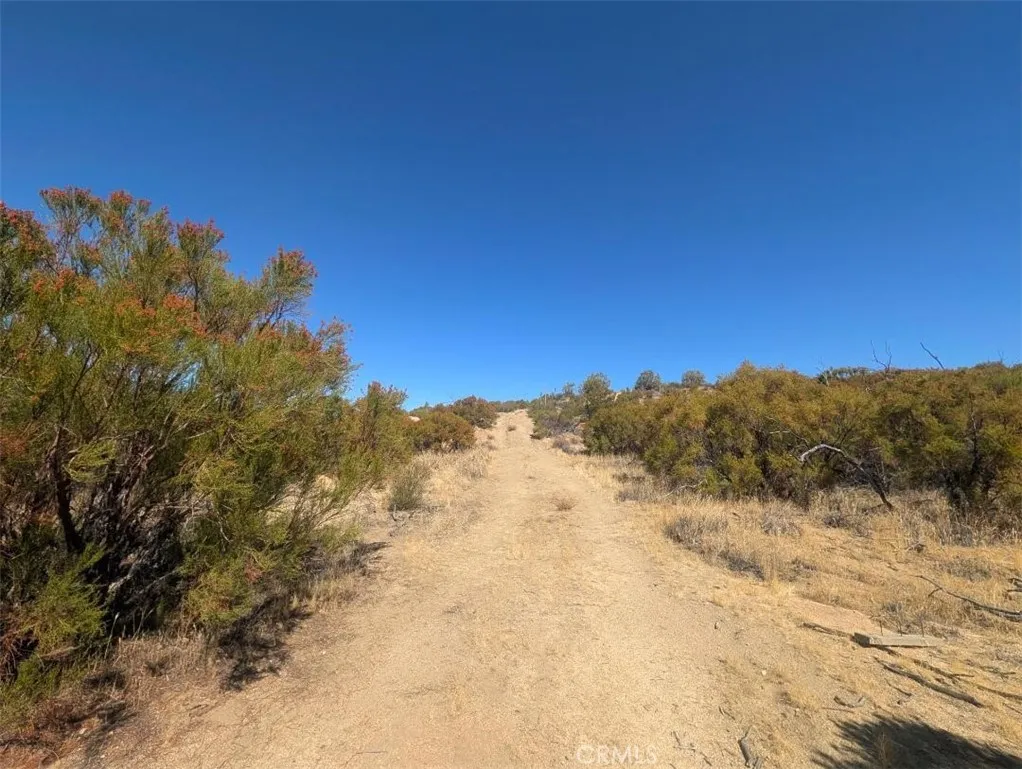
Old Ranch Road
Anza, CA 92539
AREA SQFT
BEDROOMS
BATHROOMS
Large acreage of 20.81. What can you do with 20 acres you ask. Endless possibilities!! WATER AND POWER and a couple of usable sheds. The property is zoned Rural Residential so you can build more than one home. Create a vineyard?. Raise cattle? Become a self sustainable property? The vegetables and fruit and nuts trees you can grow here are many. You won't be able to leave the quiet peaceful, starry nights with out the smog or light pollution. You won't be able to count the stars in the sky or the crickets you hear in the background. The landscape is covered with all natural plants and trees to the area and are very low maintenance. The views are of the surrounding mountain ranges. We are on a Co-op electric Co. so our rates are lower then So.Cal.Edison. You own your own well (Water) so no paying a water company bill. We are all on septic so no sewage Co. bill, our gas is propane if you so choose or you can do electric solar home. The possibilities are endless. Great weekend retreat, homestead, orchard, vineyard, etc. Come and see, enjoy our mild weather and see for your self.
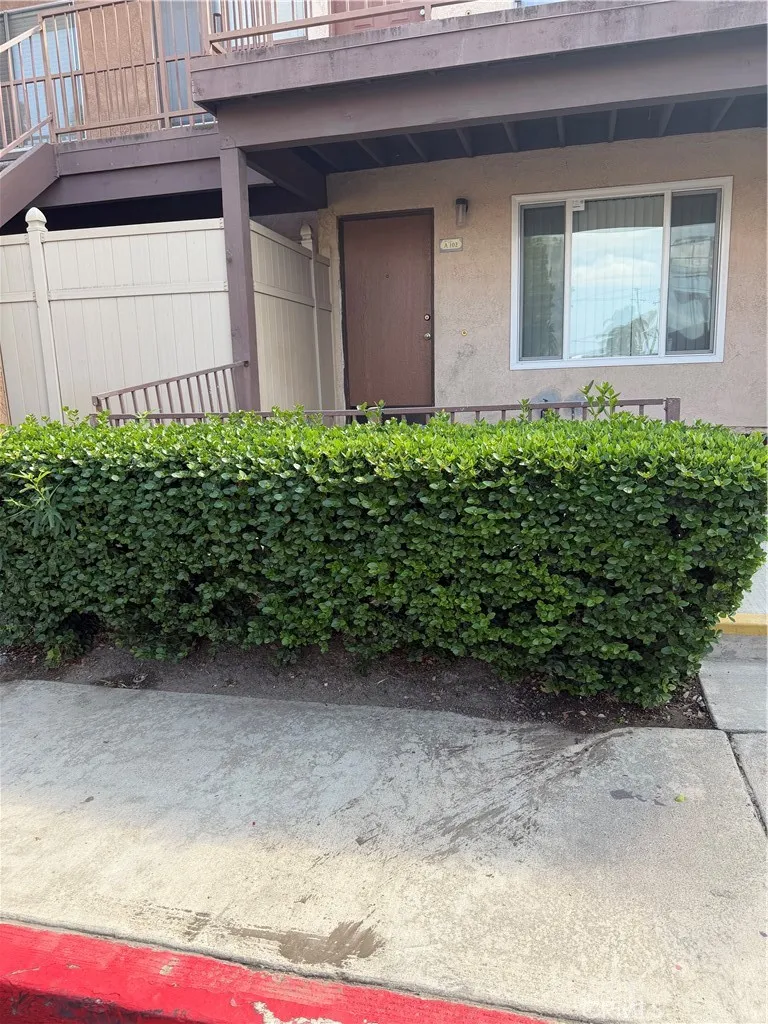
990 Margarita
Corona, CA 92879
AREA SQFT
888
BEDROOMS
2
BATHROOMS
2
FULLY UPGRADED 2 BEDS & 2 FULL BATH CONDO IN THE HEART OF CORONA ON CIRCLE CITY. NEW FLOORING, NEW APPLIANCES, NEW PAINT, NEW UPGRADED BOTH BATHS AND SO MUCH TO LIST.
13705 Abell Drive
Jamul, CA 91935
AREA SQFT
2,967
BEDROOMS
5
BATHROOMS
4
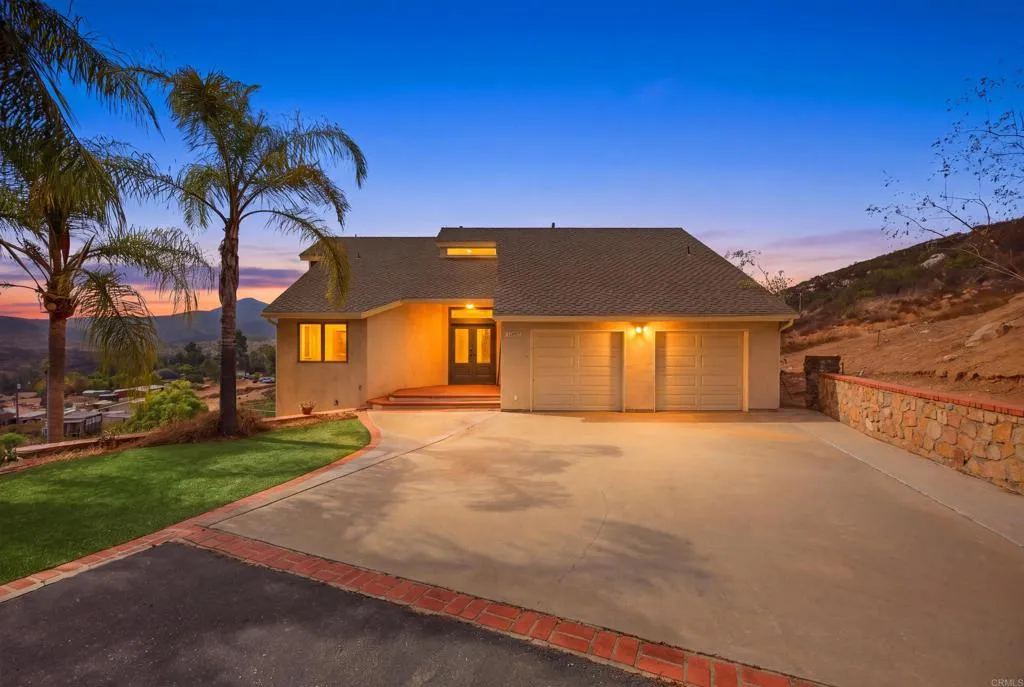
Panoramic hill, canyon & valley views from this 5BD/4BA, approx. 2,900 sq ft Jamul home on a 25,000 sq ft lot. Features a bedroom and full bath with private exterior access, plus a huge basement-level bonus room perfect for a family or game room. Enjoy the backyard with sparkling pool and spa framed by stunning views. Plenty of driveway parking for vehicles, boat, or RV. Country living with easy access to San Diego! EQUIPMENT: Fridge, A/C , Range, oven, Dishwasher, Garbage Disposal, Microwave, garage door opener ** TERMS: 12 mo lease, 650 credit, Income 2.5 X Rent, 2 pets max **UTILITIES/ETC: Tenants pay Electricity, Propane, Water, and Trash, Pet Rent $50/mo/pet, Move-in admin Fee $100, Credit Check $55/applicant.
12900 Skokorat Court
Eastvale, CA 92880
AREA SQFT
2,949
BEDROOMS
4
BATHROOMS
3
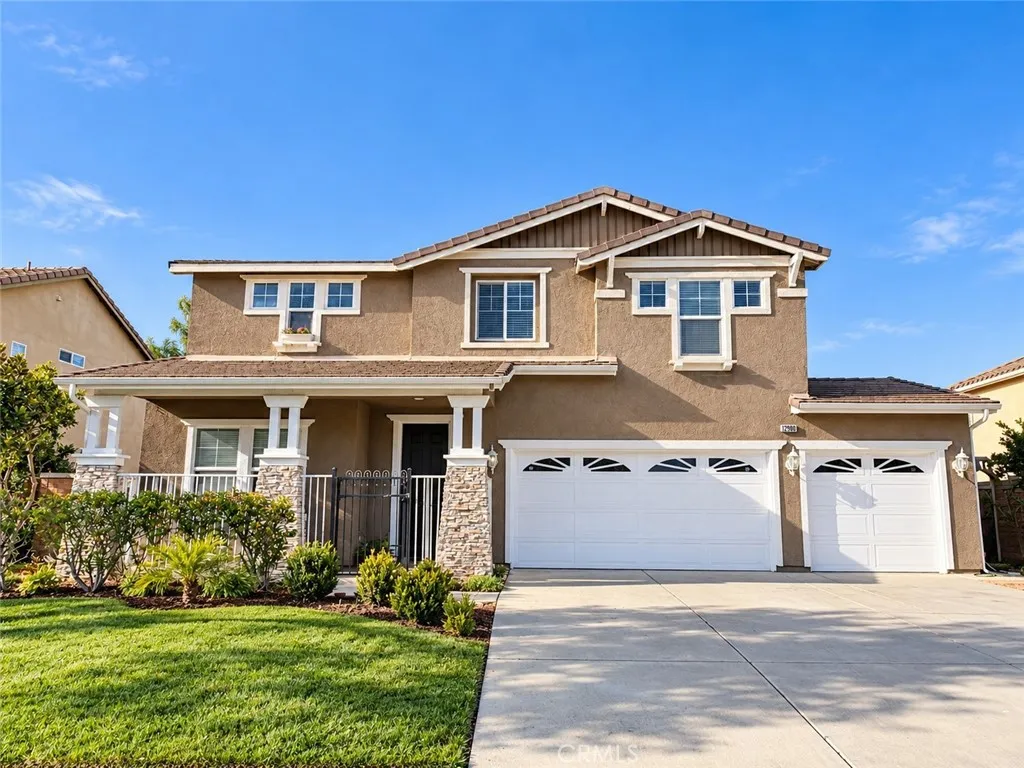
Welcome to this beautifully maintained, move-in-ready two-story home nestled on a quiet cul-de-sac in the desirable Eastvale community. Offering 4 bedrooms, 3 bathrooms, a spacious loft, and an attached three-car garage, this home combines comfort, functionality, and convenience. The main level features a bright and inviting living room, an open-concept kitchen and family room, and a generously sized bedroom with a full bathroomideal for guests or extended family. The remodeled kitchen is equipped with granite countertops, a center island, stainless-steel sink, Fotile range hood, built-in microwave, dishwasher, and ample cabinetry. Laminate flooring flows throughout the home, while abundant windows bring in natural light. Two separate central HVAC systems provide independent temperature control for the upstairs and downstairs living areas. Upstairs, a spacious loft offers flexible space for a home office, study area, or additional family room. The expansive primary suite features two walk-in closets and an ensuite bathroom with dual vanities, a soaking tub, a separate walk-in shower, and a private water closet. Two additional bedrooms and a full bathroom complete the second floor. Step outside to enjoy a beautifully landscaped backyard featuring a covered patio, tranquil fountain pond, mature fruit trees, and garden beds for growing your own fruits and vegetablescreating a peaceful outdoor retreat perfect for relaxation and entertaining. Conveniently located near Roosevelt High School, River Heights Intermediate, Eastvale Elementary, parks, shopping centers, restaurants, an
18218 Paradise Mountain
Valley Center, CA 92082
AREA SQFT
1,344
BEDROOMS
2
BATHROOMS
2
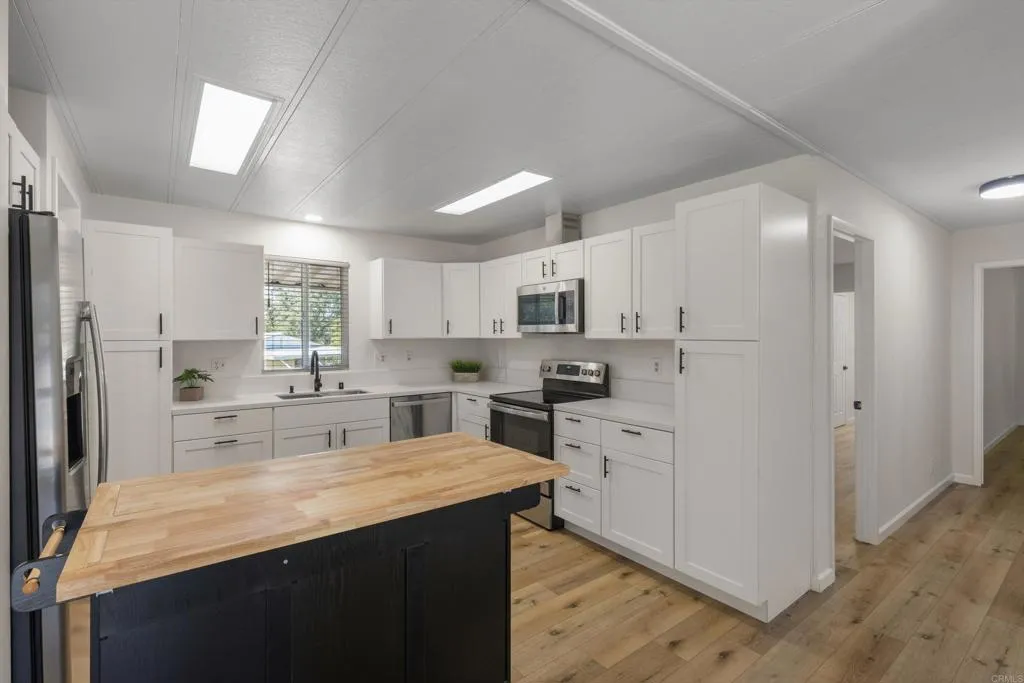
This beautifully remodeled home boasts a large, private yard complete with fruit trees, a tranquil waterfall feature, front and rear covered porches, and a spacious storage shed. Enjoy significant tax savingsthis home is NOT subject to property taxes because it remains registered with HCD. Inside, youll find a recently remodeled kitchen, newer appliances, updated bathrooms, dual-pane windows, updated flooring, refinished walls, newer fixtures, and much more. The oversized laundry room includes a deep freezer. The Primary Suite features dual sinks, a separate soaking tub and step-in shower, and a walk-in closet. Nestled in the rolling hills of San Diego County, Skyline Ranch is a gated 55+ community offering an Executive SCGA-approved 18-hole golf course with no greens fees for residents. Additional amenities include a clubhouse with upgraded ADA-compliant restrooms, a fitness center with state-of-the-art equipment, two pools and spa, dog park, putting green, and scenic walking paths. Conveniently located just six miles from the heart of Valley Center and ten miles from Escondido, Skyline Ranch provides easy access to grocery stores, pharmacies, medical and dental offices, veterinary services, banking, churches, post office services, and more. Located about an hour to beaches, downtown, mountains and desert. Pet policy: 2 pets less than 18 inches at the shoulder.
15640 Friant
Friant, CA 93626
AREA SQFT
3,230
BEDROOMS
4
BATHROOMS
3
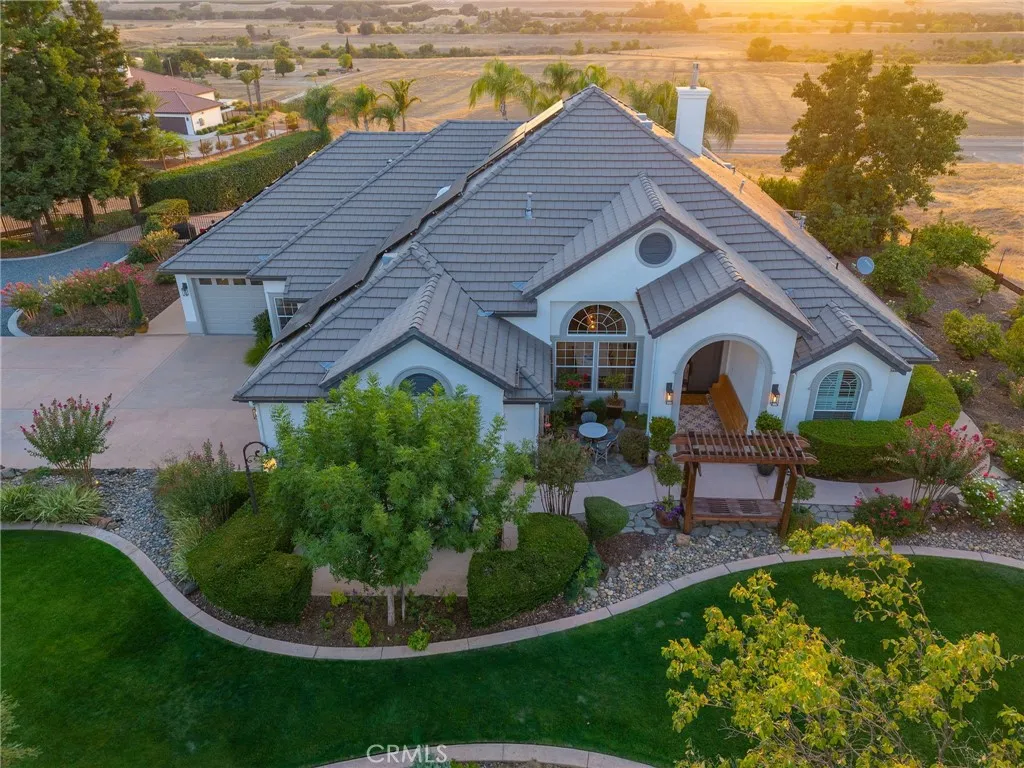
Spectacular views!!! Serenity and Beauty accompany this Exquisitely Landscaped Custom Image Home perched upon 3.09 Acres of Prime Bluff Property. Immaculately kept, this Estate offers your own private Oasis recently renovated to include a beautiful large pebble tech pool, inground spa, water features, firepit, with gorgeous grounds to include an abundance of stone, stamped concrete and lighting. The expansive kitchen is a Chef's dream perfect for entertaining with dual ovens, dual dishwashers and an expansive breakfast counter. Master Suite with fireplace, en-suite bath, Jacuzzi tub, his/hers closets and a large walk thru shower. OWNED SOLAR with 2 zone HVAC system. An enormous Bonus Room with wet bar and wine refrigerator. The possibility for generational living with an Isolated bedroom and bathroom. California custom closets, roller shades with remote control, newer lighting/bath fixtures, crown moldings and designer paint throughout. Extensive fencing, RV parking, fruit trees and a raised garden. Enjoy the Magical Sunsets Unveiling Panoramic Views of the San Joaquin River Valley and Tabletop Vistas. Just minutes to River Park shopping center with numerous shops and restaurants or Millerton Lake recreational area. Schedule your private tour today!
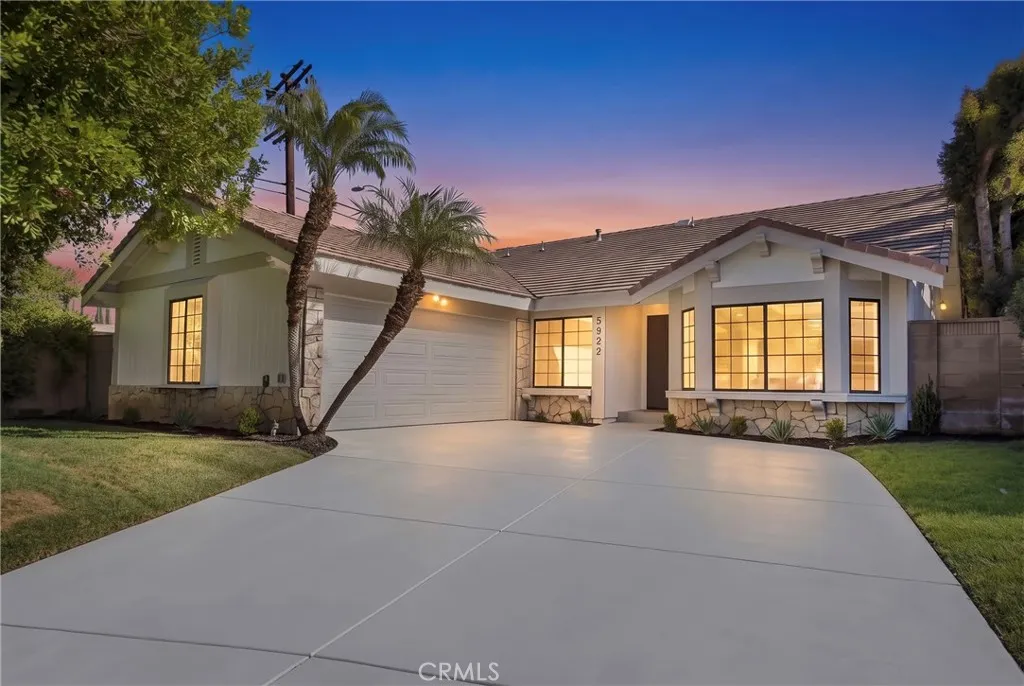
5922 Julian Lane
Tarzana, CA 91356
AREA SQFT
1,994
BEDROOMS
3
BATHROOMS
3
Welcome to this **stunning, fully renovated 3-bedroom, 3-bathroom Tarzana residence**, tucked away on a quiet cul-de-sac within an intimate gated communityall with an exceptionally low **$50/month HOA**. Thoughtfully redesigned from top to bottom, the home delivers a bright, sophisticated interior with clean architectural lines, wide-plank flooring, recessed lighting, and a fresh modern palette throughout. The spacious open living and dining areas offer an effortless flow for both everyday living and entertaining, while large windows bring in abundant natural light. At the heart of the home is a beautifully remodeled **designer kitchen** featuring crisp off white cabinetry, dramatic contrasting island cabinetry, quartz countertops with waterfall edges, stainless-steel appliances, sleek black hardware, glass-front display cabinets, a built-in wine rack, and contemporary pendant lighting. The oversized center island provides generous prep space and creates a natural gathering place for family and guests. The bathrooms have been completely transformed with a luxurious, spa-inspired aesthetic. Highlights include frameless glass shower enclosures, oversized tile, rainfall shower fixtures, matte-black hardware, floating-style vanities, expansive mirrors, and a striking **freestanding soaking tub**. The bedrooms are light and inviting, while the primary suite enjoys direct access to the backyard through sliding glass doors. Outside, the private rear yard offers multiple areas to relax, entertain, or create your own outdoor retreat, surrounded by mature trees and greenery. A finish
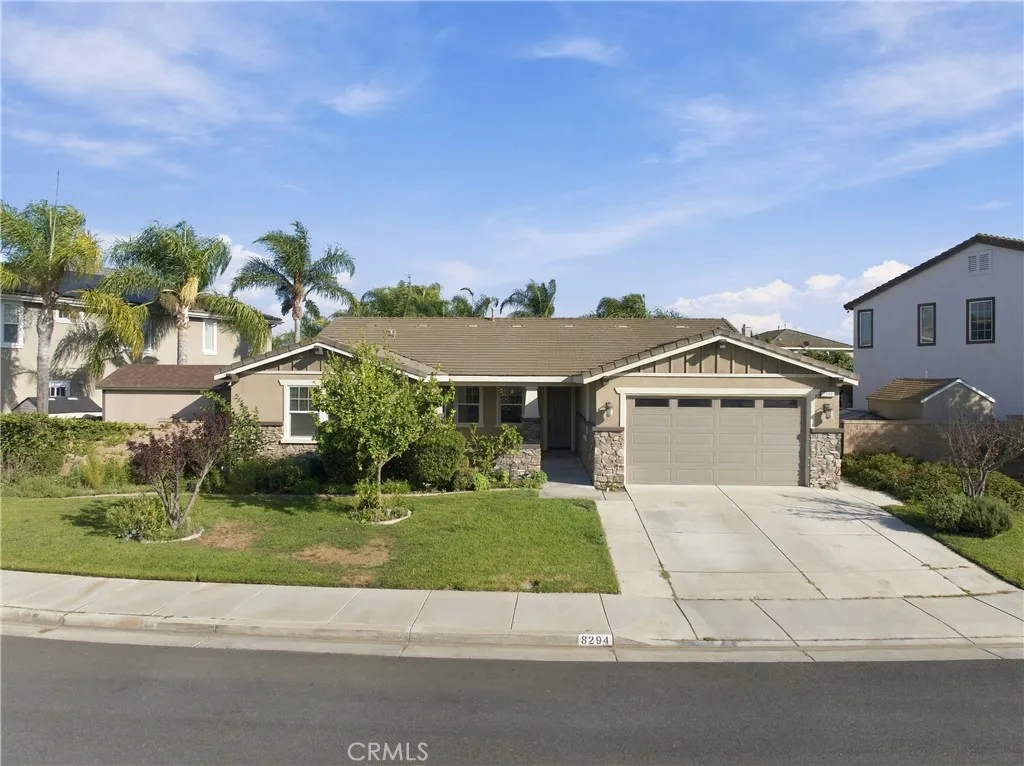
8294 Fall Creek Dr
Eastvale, CA 92880
AREA SQFT
2,510
BEDROOMS
3
BATHROOMS
3
A rare single-story home situated on an oversized lot in the heart of Eastvale. This spacious residence offers 3 bedrooms, 2.5 bathrooms, and 2,510 square feet of comfortable living space with an open inviting floor plan. Set on nearly 11,000 square feet, the propertys impressive backyard offers endless possibilities for outdoor entertaining, recreation, gardening, or creating your own private retreat. The expansive lot may also offer potential for an accessory dwelling unit (ADU), providing an exciting opportunity for additional living space or future rental income. Buyers are encouraged to verify ADU feasibility, zoning, permits, and requirements with the appropriate local authorities. Garden enthusiasts will appreciate more than 15 varieties of fruit trees, established berries, grapes and herbs, plus raised garden beds ready for planting. Conveniently located within walking distance of Ronald Reagan Elementary and close to neighborhood parks, this home combines desirable single-story living, generous indoor space, and an exceptional backyard! All in a sought after Eastvale location. Dont miss this unique opportunity to make it yours!
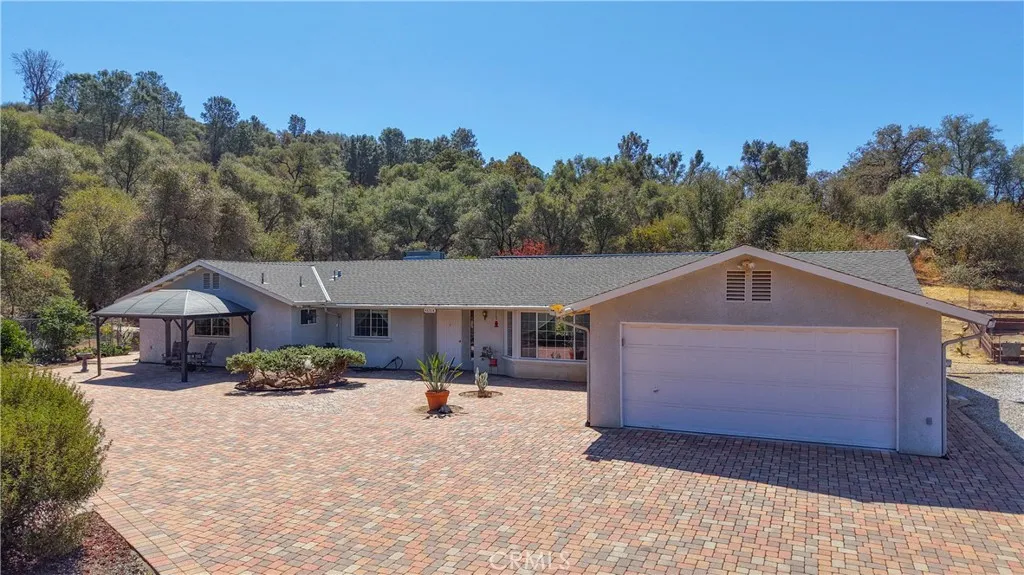
46514 Longview Lane
Coarsegold, CA 93614
AREA SQFT
2,183
BEDROOMS
4
BATHROOMS
3
Your Foothill Escape Is Waiting! Imagine waking up to beautiful views, enjoying the privacy of 2.73 acres, and having Yosemite National Park and Bass Lake practically in your backyard. This 4-bedroom, 3-bath home offers 2,183 sq. ft. of comfortable living space, thoughtful design, and features that make mountain living easier, more efficient, and more enjoyable. A beautiful paver driveway welcomes you home. Inside, the flexible floor plan includes a private bedroom separated from the others perfect for guests, extended family, a home office, or your own quiet retreat. Four walk-in closets, pantry, and a dedicated home gym/workout room provide the space and storage buyers are looking for. The upgrades and preparation are impressive: PAID SOLAR, 2025 MINI-SPLIT HEAT PUMP, pellet stove, whole-house fan, attic fan, Starlink internet if desired, owner-owned alarm system, outdoor surveillance, and an electrical panel wired for a generator. A private well, fenced backyard, and a greenhouse add even more practicality. And here's something you don't see every day a seller who has already invested in helping provide peace of mind for the next owner, with a 2-year roof certification, certified home inspection report, and Cal Fire-approved inspection. Whether you're looking for a full-time residence, a weekend getaway, or simply a place where you can spread out and enjoy the foothills, this property delivers the combination of land, views, privacy, comfort, and location that makes mountain living special. Come see it. You may discover this is exactly where you've been waiting to be.
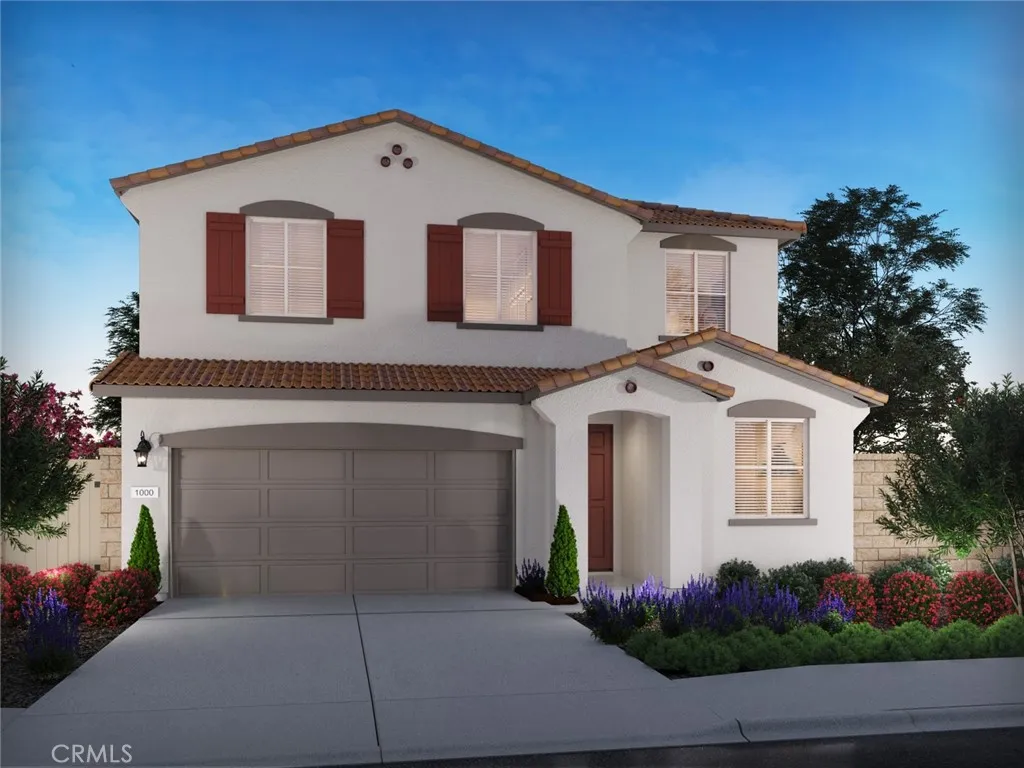
11545 Ballesteros Drive
Beaumont, CA 92223
AREA SQFT
2,168
BEDROOMS
4
BATHROOMS
3
Brand new, energy-efficient home! Finesse design package. An open floorplan that makes entertaining easy in the open kitchen, dining, and great room that flow directly to the large backyard. The primary suite offers plenty of privacy and features a spacious walk-in closet plus a large, versatile loft. Models Open March 21, 2026! Priced from the low $500,000s, our energy-efficient, move-in ready homes include a washer, dryer, fridge, and whole home blinds, plus they can be closing-ready in 60 days or lessguaranteed. Have it all: Life in this amenity-rich neighborhood is complete with multiple pools, a fitness center, parks, dog parks and more, all with easy access to San Bernardino, Riverside, and Palm Springs. Each of our homes is built with innovative, energy-efficient features designed to help you enjoy more savings, better health, real comfort and peace of mind.
48 N Vista De Catalina
Laguna Beach, CA 92651
AREA SQFT
4,000
BEDROOMS
4
BATHROOMS
4
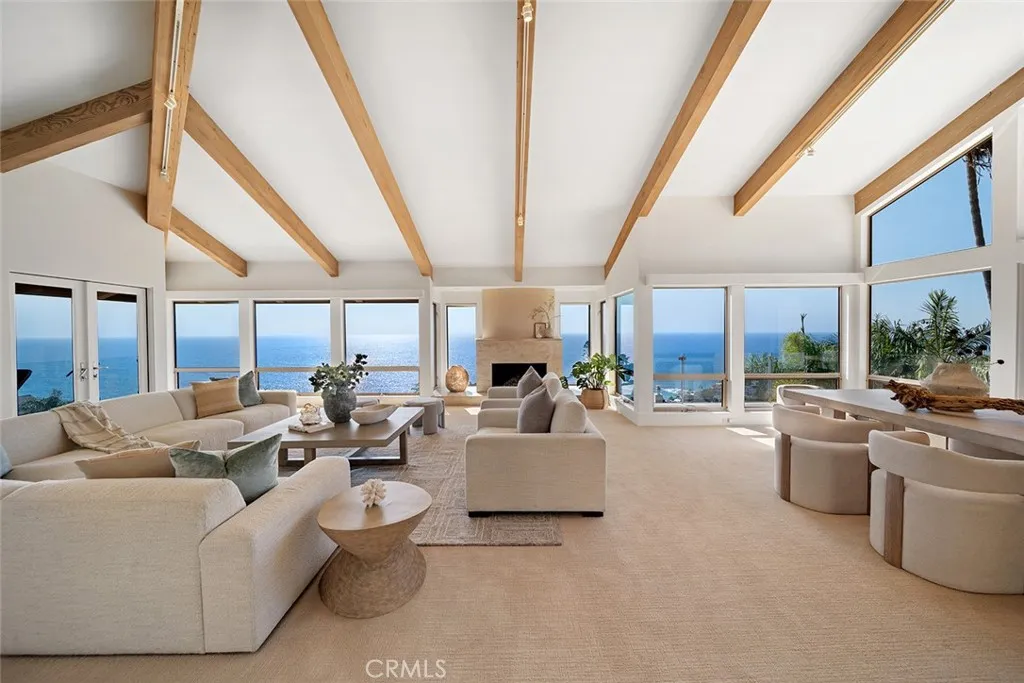
First time on market in Three Arch Bay, 48 N Vista De Catalina is a beautifully reimagined coastal residence showcasing sweeping ocean, Catalina Island, whitewater, North Coastline and Palos Verdes views from an exceptional end-of-cul-de-sac setting. Offering approximately 4,000 square feet with four bedrooms and four baths on an expansive 13,211 square foot lot, the three level home was taken down to the studs and extensively rebuilt beginning in 2003, with architecture by David Fink, construction by Vern Buwalda. Thoughtful craftsmanship and custom finishes are found throughout, including Brazilian rosewood cabinetry, Fleetwood windows and doors, and distinctive copper detailing. A dramatic great room with soaring beamed ceilings open to the remarkable coastal panorama, while four major decks create multiple spaces to enjoy the ocean views and Southern California indoor-outdoor lifestyle. Ocean views continue throughout the residence, including from the lower-level bedroom, and each of the four bedrooms features an en-suite bath. The home has been thoughtfully maintained and updated with newer multi-zone air conditioning, hot water recirculation, water softening and filtration systems, electric-operated feature, and integrated security and fire alarm systems. An attached two-car garage provides additional convenience. Set on one of Three Arch Bay's larger parcels, the property also offers potential for an ADU, creating an intriguing opportunity to further enhance an already special coastal residence. A rare combination of privacy, scale, craftsmanship and extraordinary vi
6324 Tampa Avenue
Tarzana, CA 91335
AREA SQFT
1,136
BEDROOMS
3
BATHROOMS
2
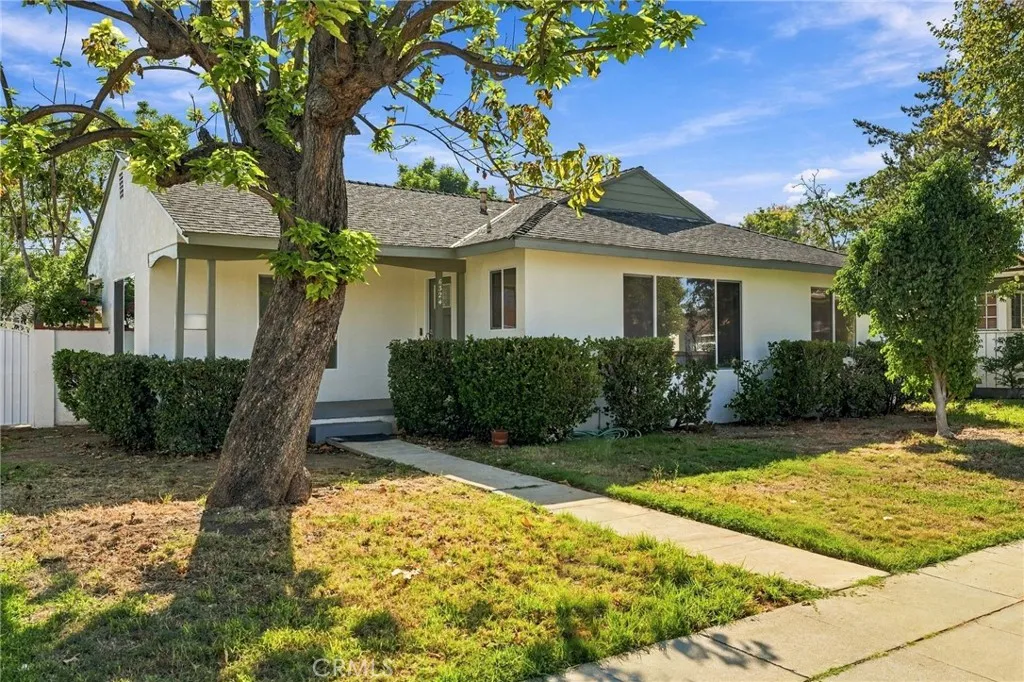
Welcome to this beautifully reimagined Tarzana home offering modern updates, a spacious 7,296 sq. ft. lot and exciting possibilities for the future. This move-in-ready 3-bedroom, 2-bathroom home combines comfortable everyday living with a large backyard offering plenty of room to entertain, relax, or explore the potential for an ADU with a detached garage, Step inside to a bright and inviting interior featuring new laminate, recessed lighting, energy efficient dual-pane windows, updated doors and hardware and fresh interior and exterior paint. At the heart of the home is a beautifully remodeled kitchen featuring soft-close cabinetry, quartz countertops, and stainless steel appliances. Additional improvements include updated light fixtures and a brand-new tankless water heater. Outside, the generous backyard gives you the flexibility to create your own outdoor retreat, garden, entertaining space, or potentially add an ADU for additional living space or future income opportunities. Conveniently located near shopping, dining, schools, public transportation, hospital and major freeways, this Tarzana home offers a great combination of location, updates, and usable outdoor space. Whether you're looking for your first home or simply want a move-in-ready property with room to grow, this one is definitely worth seeing!
13122 Capricornio
Riverside, CA 92503
AREA SQFT
4,125
BEDROOMS
7
BATHROOMS
5
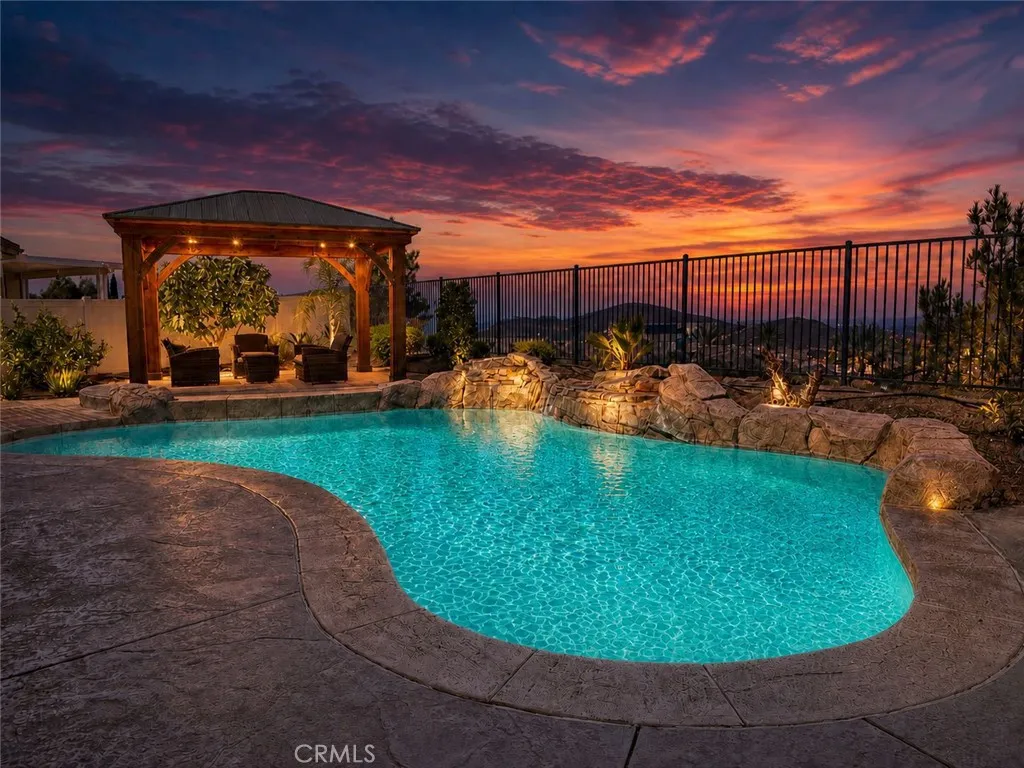
Experience the ultimate in versatility and resort-style living at 13122 Capricornio Street. Nestled in tranquil Citrus Heights, this beautifully maintained property offers the perfect blend of comfort, privacy, and impressive amenities. A standout feature is the attached 750 sq. ft. 2-bedroom 1-Bathroom Next-Gen suite. Designed for multi-generational living or generating rental income, this Next-Gen suite comes complete with a private entrance, full kitchen, living area, laundry, and bathroomperfect for extended family, guests, or independent living. The spacious main residence with 5 bedrooms and 3.25 bathrooms. The open-concept layout flows effortlessly from the updated kitchen into sun-drenched living and dining areas, ideal for entertaining. . Step outside to your private oasis, where a solar-heated salt water pool sparkles beneath the sun. The backyard is designed for relaxation and entertainment, featuring a covered patio, BBQ island, large pergola, and beautifully manicured landscaping. Enjoy serene panoramic views of rolling hills and city lights, creating a peaceful backdrop for every gathering. This energy-efficient home is equipped with a soft water system, two tankless water heaters, and two solar power systems (one owned, one leased). Ideally located near parks, schools, and shopping, this property offers thoughtful design and flexibility in one of Riverside's most exclusive communities. Dont miss this rare opportunity!
100 Tierra Lane
Cypress, CA 90630
AREA SQFT
1,735
BEDROOMS
3
BATHROOMS
4
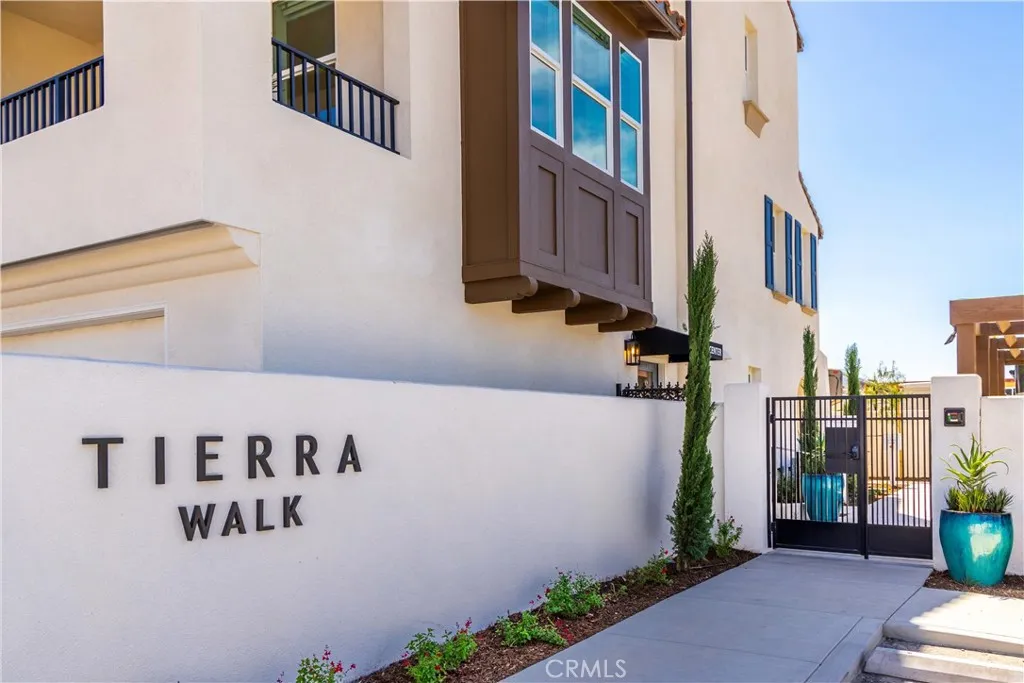
Rare opportunity to own the beautifully appointed **model home at Tierra Walk**, Cypress only new home community! Ideally situated on a desirable **end-unit location**, this home enjoys an abundance of natural light and is located within a private, gated neighborhood. The Ember offers approximately 1,735 square feet with 3 bedrooms plus a flex space, 3.5 baths, and a 2-car side by side garage. As the model home, this residence showcases **designer-selected upgrades and custom built-ins throughout**, creating a polished, elevated look from the moment you step inside. The thoughtfully designed floorplan features spacious, open-concept living and flexible spaces perfect for todays lifestyle. Beautifully finished and anticipated for move-in this coming January/February, this is a rare opportunity to own one of Tierra Walks showcase homes. Model furnishings and dcor are not included.
26571 Baneberry Court
Menifee, CA 92585
AREA SQFT
2,425
BEDROOMS
4
BATHROOMS
4
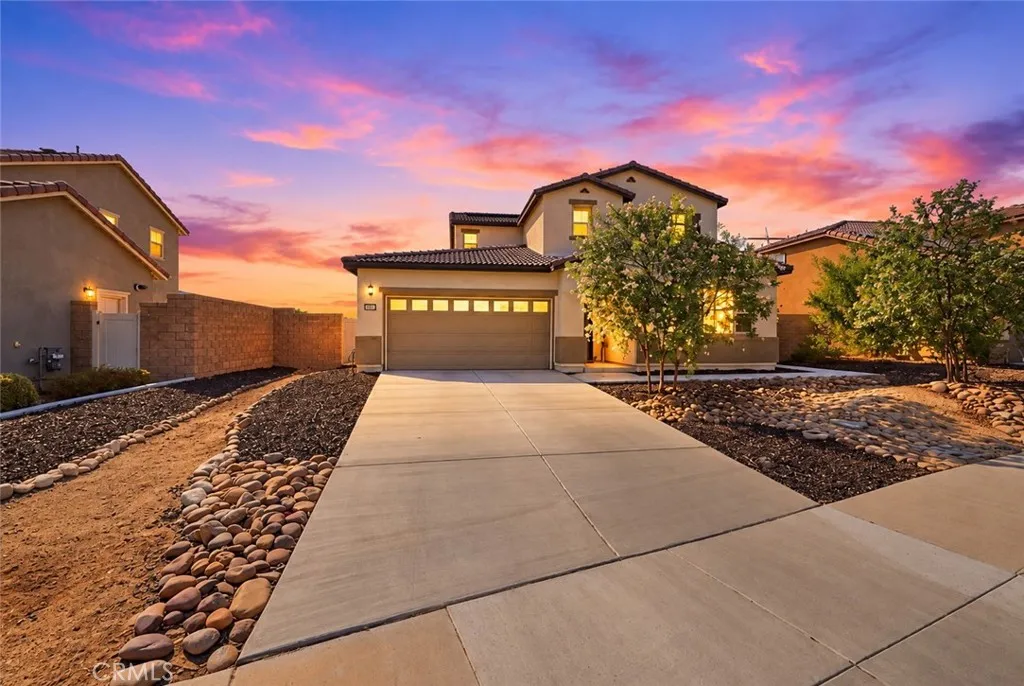
Tucked on a quiet cul-de-sac in Menifees Sagewood community, this 2023-built home features a versatile MultiGen suite with its own private entrance and dedicated yard spaceideal for extended family, guests, a home office, or flexible living arrangements. The main living area centers around an open kitchen with quartz countertops and crisp white shaker-style cabinetry, flowing seamlessly into the great room and dining areaan inviting space for entertaining or everyday living. Upstairs, youll find the primary suite, two additional bedrooms, and a conveniently located laundry room. The backyard is a blank canvas, ready for your own garden, entertaining space, or outdoor retreat. Additional highlights include ENERGY STAR qualified appliances, leased solar, a built-in security system, and a two-car garage with extra storage space. A nearby community park provides a welcoming place to relax, play, or enjoy a stroll. With newer construction, a private MultiGen suite, desirable modern finishes, and a flexible floor plan, this home offers an exceptional opportunity in Menifee. Schedule your private showing today!
717 Le Conte Street
Oceanside, CA 92057
AREA SQFT
1,120
BEDROOMS
2
BATHROOMS
2
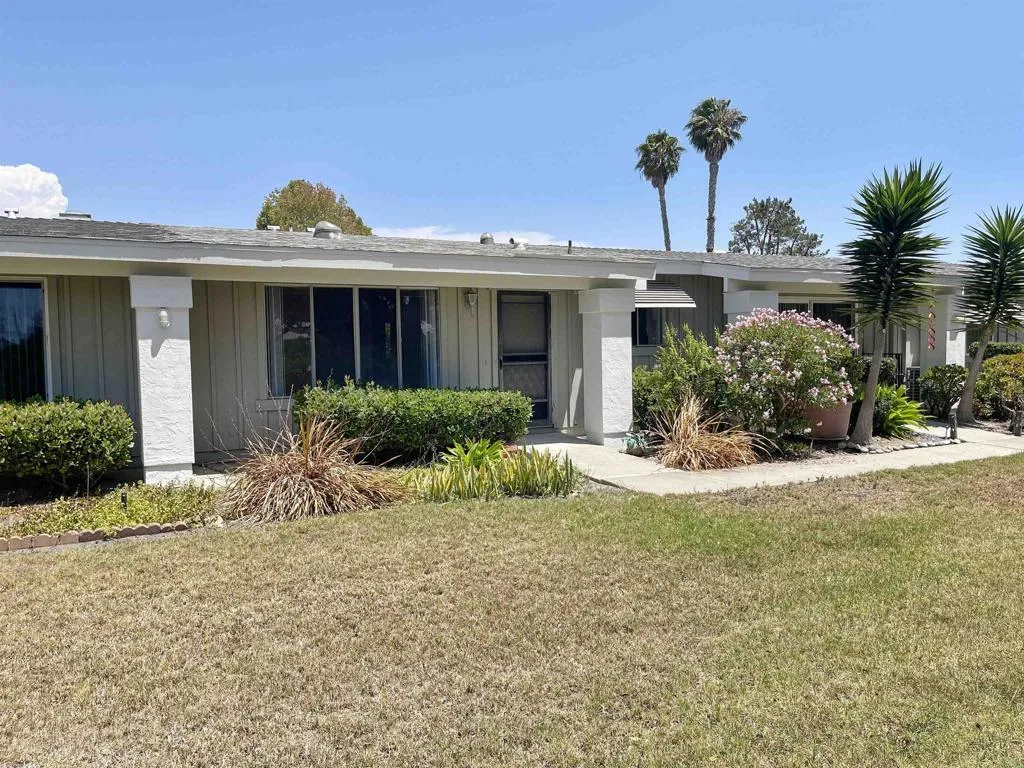
Enjoy the ease of single-story living in Oceana South Unit 3. This 2-bedroom home features approximately 1,120 square feet with a bright, main living area and dining-area built-ins that add character and convenient storage. A covered patio provides a spot to unwind and enjoy Oceansides coastal climate, while a one-car garage adds everyday convenience. A community pool completes the setting for relaxed Southern California living. The Seller must comply with HUD Guidelines 24 CFR 206.125. Some images in this listing have been virtually staged.

