

Search
Search
Search
Search For Your Next Property
Form submitted successfully!
You are missing required fields.
Dynamic Error Description
There was an error processing this form.
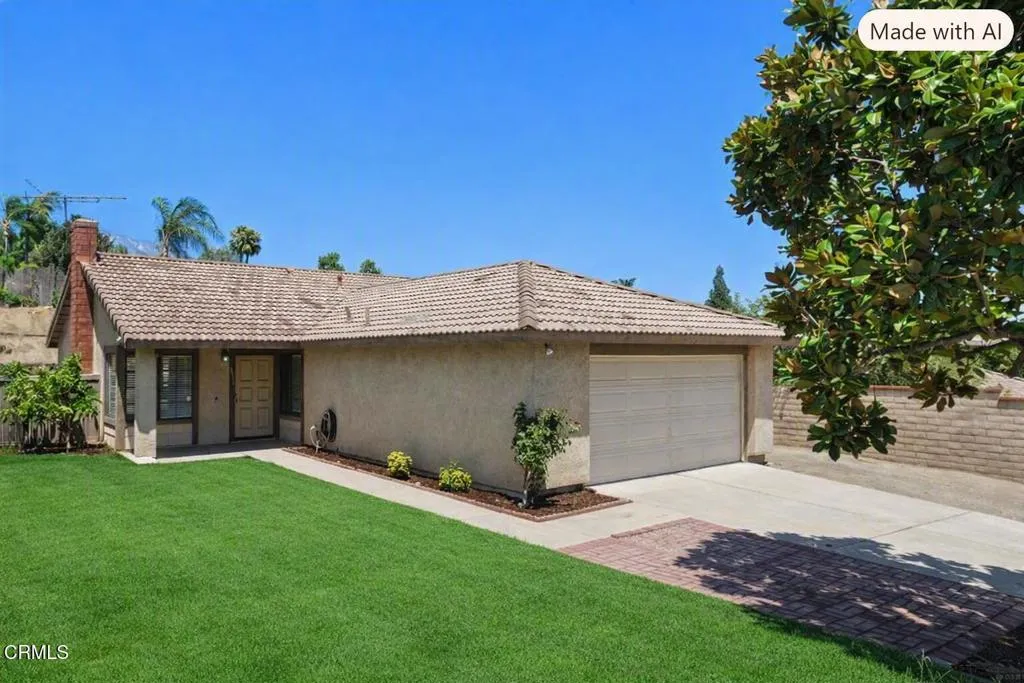
8914 Azurite Avenue
Rancho Cucamonga, CA 91730
AREA SQFT
1,056
BEDROOMS
3
BATHROOMS
2
Welcome to this fresh and inviting single-story home in Rancho Cucamonga, offering 3 bedrooms plus a versatile office/den that easily flexes as a 4th bedroom -- ideal for a growing family, remote work, or guests. With 2 full bathrooms, fresh paint, and new flooring throughout, this home is move-in ready and full of possibilities.The open living areas offer a bright, blank canvas ready for your personal touch, while the kitchen and bathrooms invite you to make them your own. Enjoy the convenience of a 2 car garage with direct access, RV parking -- a rare find -- plus a location that can't be beat: minutes from scenic hiking and biking trails and surrounded by some of the area's best restaurants, parks and high ranking schools.This is a wonderful opportunity in a location that offers both outdoor adventure and everyday convenience. Come see it for yourself.
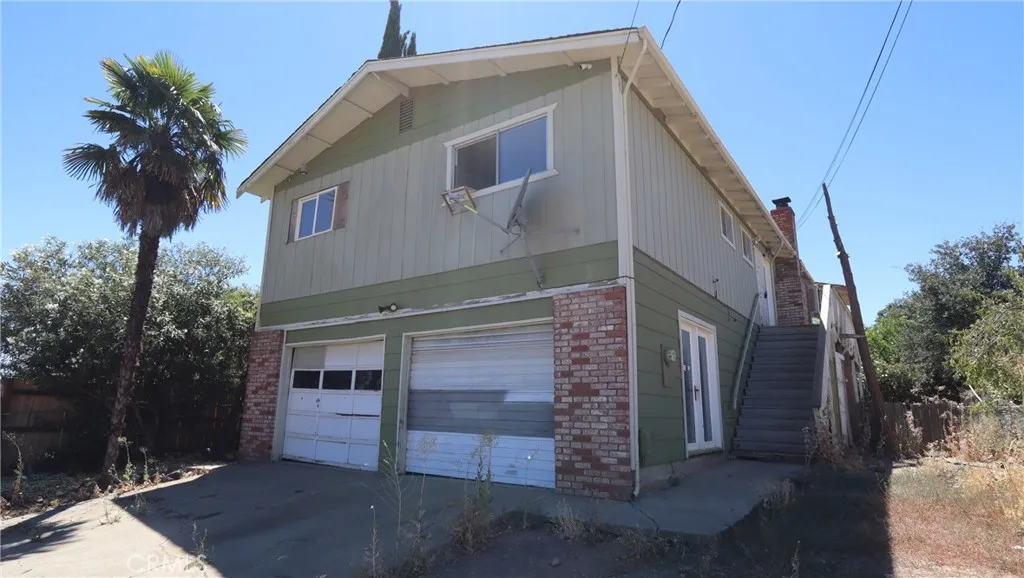
3971 Villa Avenue
Clearlake, CA 95422
AREA SQFT
1,300
BEDROOMS
3
BATHROOMS
2
Opportunity awaits in this two story fixer. This 3-bedroom, 2-bath home offers approximately 1,300 square feet of living space upstairs plus another 650 square feet downstairs as well that can be used in a variety of configurations with plenty of opportunity to make it your own. The open floor plan includes a kitchen, dining area, and living room with a wood-burning stove. Downstairs has a separate entrance and two additional rooms that offer potential for extra living space or a possible bedroom (buyer to verify). A wraparound deck, enclosed sunroom, and fenced backyard add even more possibilities. Conveniently located just five minutes from Clear Lake and close to shopping, restaurants, wineries, hiking, boating, kayaking, and other recreational activities. Take advantage of today's slower market and the opportunity to add value to this property.
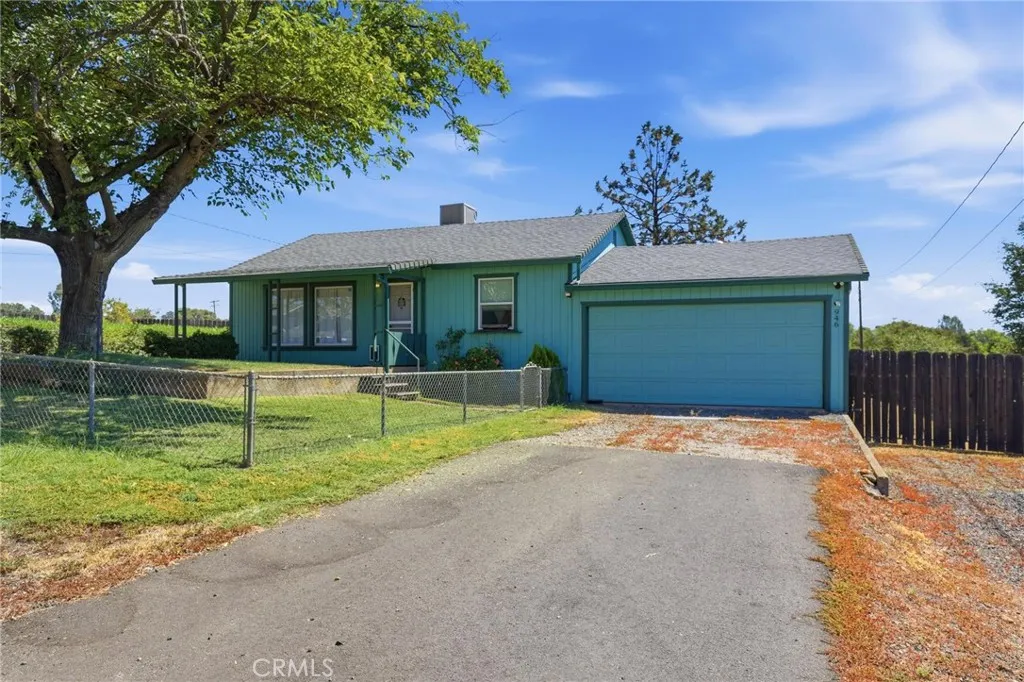
946 14th
Oroville, CA 95965
AREA SQFT
1,462
BEDROOMS
2
BATHROOMS
1
Spacious Bungalow Home! As you pull up to the property and park your car you will see the pride in this home with the landscaping, lush lawn and matured trees! This home has 2 bedrooms, 1 bath, laundry room, living room and a very large family room that leads you out to the attached deck. The attached garage offers private access to the home from the back of the garage. Located minutes from shopping and the heartbeat of Oroville! There is an ADDITIONAL LOT with PLENTY OF ROOM FOR an ADU or POSSIBLE MULTI-UNITS. ZONED R3 for HIGH DENSITY HOUSING. This maybe the INVESTMENT YOU HAVE BEEN WAITING FOR! Call you Realtor today for a private showing. Buyer to verify zoning and all requirements for building.
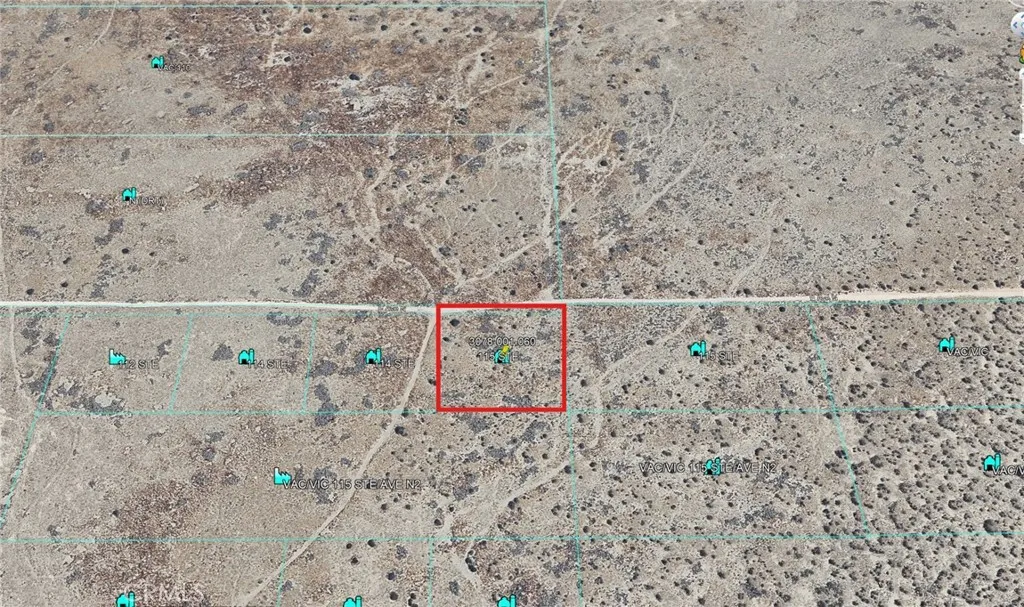
10 E Avenue N
Palmdale, CA 93591
AREA SQFT
BEDROOMS
BATHROOMS
Owner financing available. Great investment opportunity nearby upgrowing LA area.
100th
Lancaster, CA 93535
AREA SQFT
BEDROOMS
BATHROOMS
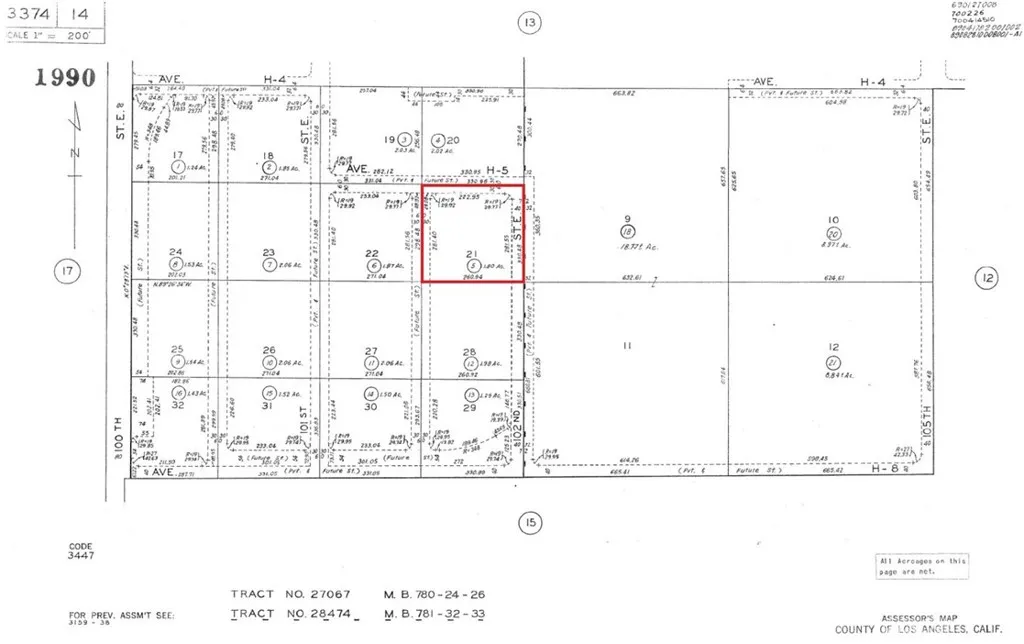
APN: 3374-014-005 Coordinates: 34.714611, -117.947861 2.51 acres for sale in LA County. This vacant lot is located in the Roosevelt area of Lancaster near the corner of E Ave H and 100th St E. Zoned LCA21, per county records.
440 Valley View
Paradise, CA 95969
AREA SQFT
BEDROOMS
BATHROOMS
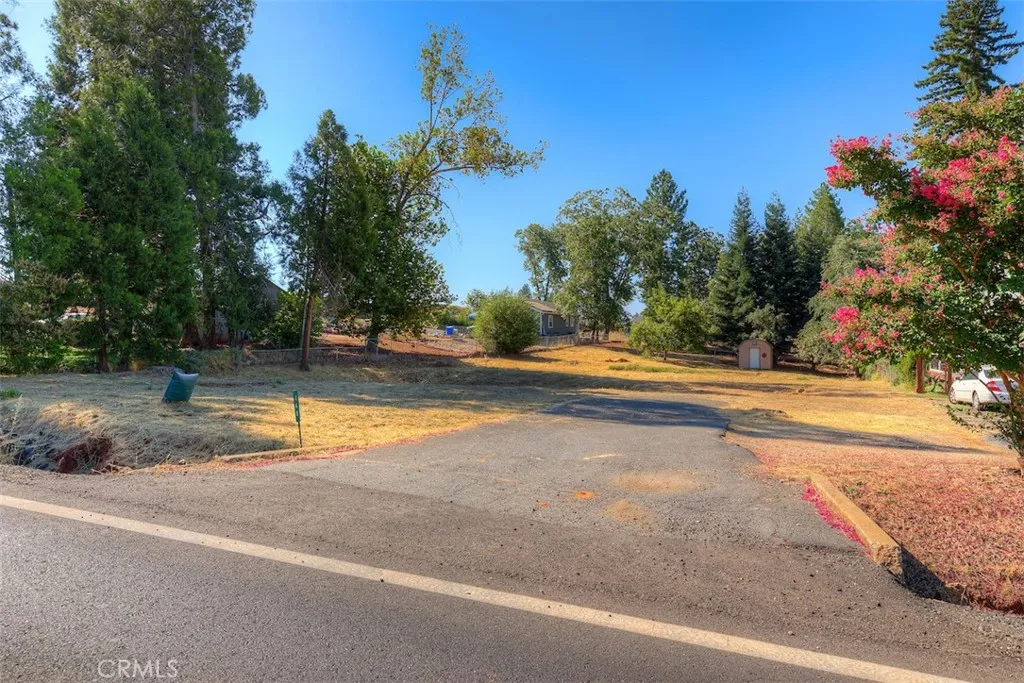
Located in Paradise's desirable Valley View neighborhood, this spacious homesite offers a beautiful setting with mature trees, a peaceful, park-like feel, and the opportunity to build your dream home while taking advantage of valuable existing building credits. The property previously featured a 3-bedroom, approximately 1,597 sq. ft. home and has an active Paradise Irrigation District (PID) water account already in place. A storage shed remains toward the back of the property, providing convenient space for tools or equipment, while a natural spring near the front of the parcel adds to the property's unique character. The septic system is being sold in its current "as-is" condition; however, test holes have been completed indicating the property is suitable for replacement with a conventional gravity-fed septic system. Whether you're ready to build now or invest for the future, this is an excellent opportunity to own a generously sized parcel in one of Paradise's most established neighborhoods with utilities and important groundwork already in place. Buyers are encouraged to investigate and verify all information, including building credits, utilities, and development potential, to their own satisfaction.
11713 Killian
El Monte, CA 91732
AREA SQFT
250
BEDROOMS
1
BATHROOMS
1
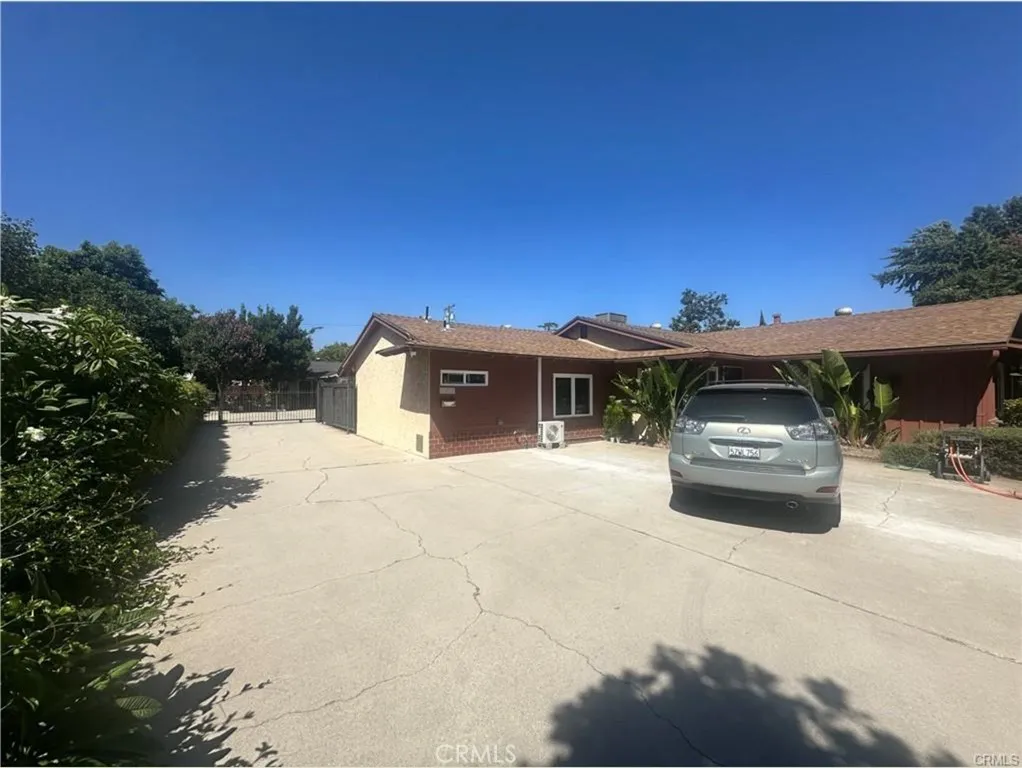
**EASY TO QUALIFY: Private Room with Bath | All Utilities + Washer/Dryer Included | Prime El Monte Location** Welcome to your private retreat in a quiet residential setting at 11713 Killian Street, El Monte. This beautifully maintained single room comes with its own private bathroom, ideal for anyone seeking comfort, privacy, and convenience. Enjoy all utilities included water, electricity, gas, and even Wi-Fi with washer and dryer access included on-site for ultimate ease. Small kitchen will be installed next to bathroom sink with range and induction stove. The home is centrally located just minutes from Target, multiple grocery stores, and offers quick access to the 10 Freeway, making commuting a breeze. This setup is perfect for someone looking for a clean, quiet, and hassle-free living arrangement. Parking available, including EV charging access. Minimum qualifications apply, but the process is simple and straightforward.
148 Marquita
San Clemente, CA 92672
AREA SQFT
2,210
BEDROOMS
3
BATHROOMS
3
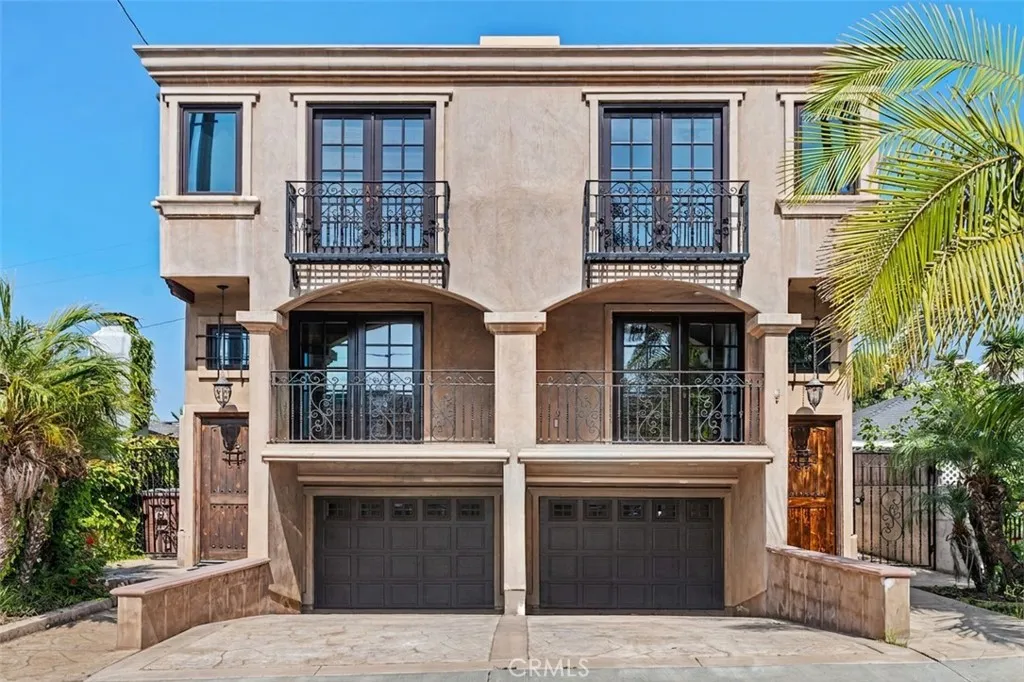
Rarely available beach-close rental in one of Central San Clemente's most desirable and walkable neighborhoods. Ideally located on the ocean side of El Camino Real, this home offers 3 bedrooms, 2.5 bathrooms, and a flexible office or bonus room. The open floor plan features a spacious living room with a fireplace and a well-appointed kitchen with granite countertops, stainless steel appliances, a six-burner gas range, and abundant cabinetry. The primary suite includes its own fireplace, while additional highlights include ocean and neighborhood views, central air conditioning, custom flooring, a tankless water heater, an in-unit stackable washer and dryer, an oversized attached tandem two-car garage, driveway parking for two additional vehicles, and ample storage for surfboards, bikes, and beach gear. Just a short walk to Linda Lane Beach, the San Clemente Pier, Avenida Del Mar's restaurants, cafs, boutiques, shops, and the Sunday Farmers Market, this home offers an exceptional opportunity to enjoy the best of San Clemente's coastal lifestyle.
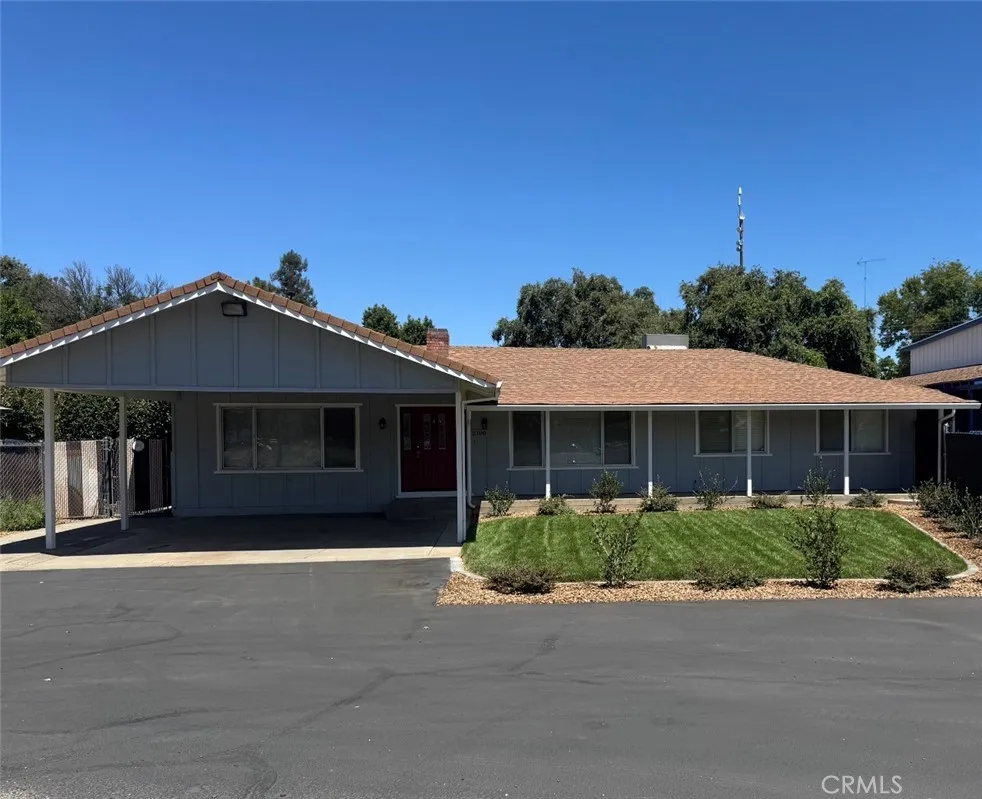
2100 Kennedy Avenue
Chico, CA 95926
AREA SQFT
1,871
BEDROOMS
4
BATHROOMS
2
Welcome to this beautifully updated 4 bedroom 2 bath, move-in ready home offering comfort, style, and convenience. Features include luxury vinyl plank flooring, a cozy wood-burning stove, fresh interior and exterior paint, solid surface countertops, and window shades throughout. Enjoy year-round comfort with central heating and air conditioning, plus three energy-efficient mini-split systemsone serving the living room and the other serving the kitchen and fourth bedroom. The spacious backyard is perfect for relaxing or entertaining family and friends. This property is on a private well and septic system, so there are no monthly water or sewer bills. The owner provides routine yard maintenance; however, the tenant is responsible for maintaining the landscaping between service visits and keeping the yard in good condition. Small pets under 10 pounds will be considered with owner approval.
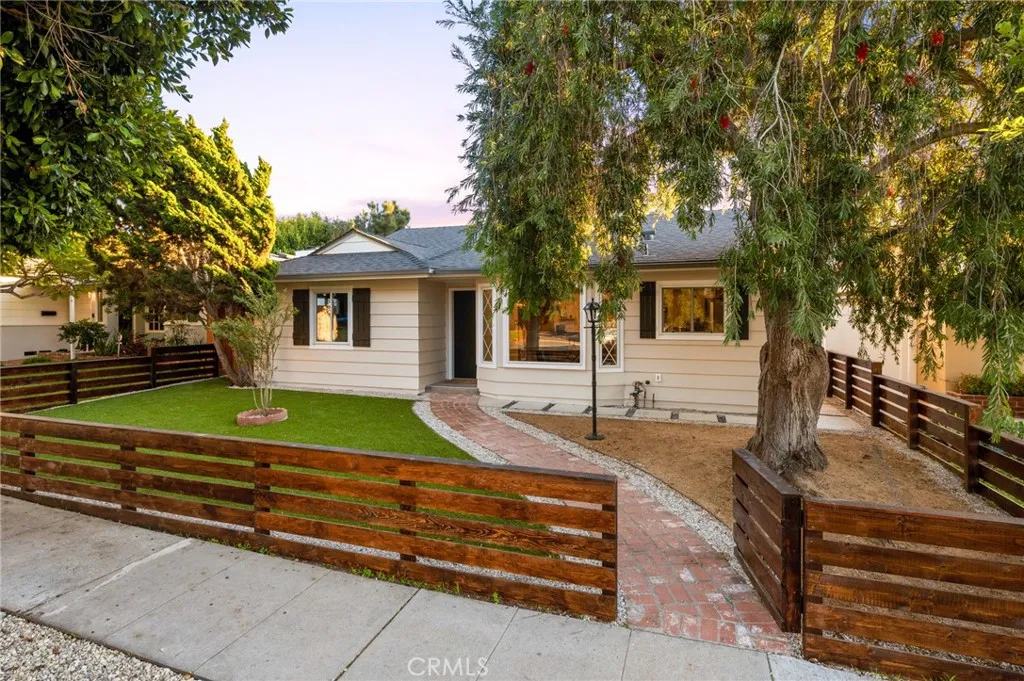
7424 85th Street
Los Angeles, CA 90045
AREA SQFT
2,020
BEDROOMS
4
BATHROOMS
4
Beautifully Remodeled Furnished Home with ADU Near LMU & Silicon Beach. Pristine and newly remodeled, this fully furnished single-family home offers comfort, style, and functionality in a prime location near LMU. The main residence features 3 spacious bedrooms and 2.5 beautifully renovated bathrooms. The modern kitchen is equipped with ample cabinet space, a porcelain single-basin sink, and brand-new high-end stainless steel appliances. The inviting living room, centered around a charming brick fireplace, opens seamlessly to the private backyardperfect for indoor-outdoor living. Enjoy a dedicated outdoor lounge area with a cozy fire pit, water-efficient landscaping, and vinyl plank flooring throughout. Central heating and in-unit washer/dryer add to the convenience. A standout feature is the fully detached ADU studio, complete with its own full kitchen (including in-sink dishwasher), full bathroom, stackable washer/dryer, mini-split AC unit, and a Murphy bedideal for guests, in-laws, or rental income potential. Located just minutes from Playa Vistas shops, restaurants, and Cinemark theaters, as well as LAX and Playa Del Rey Beach, this home offers the best of Westside living.
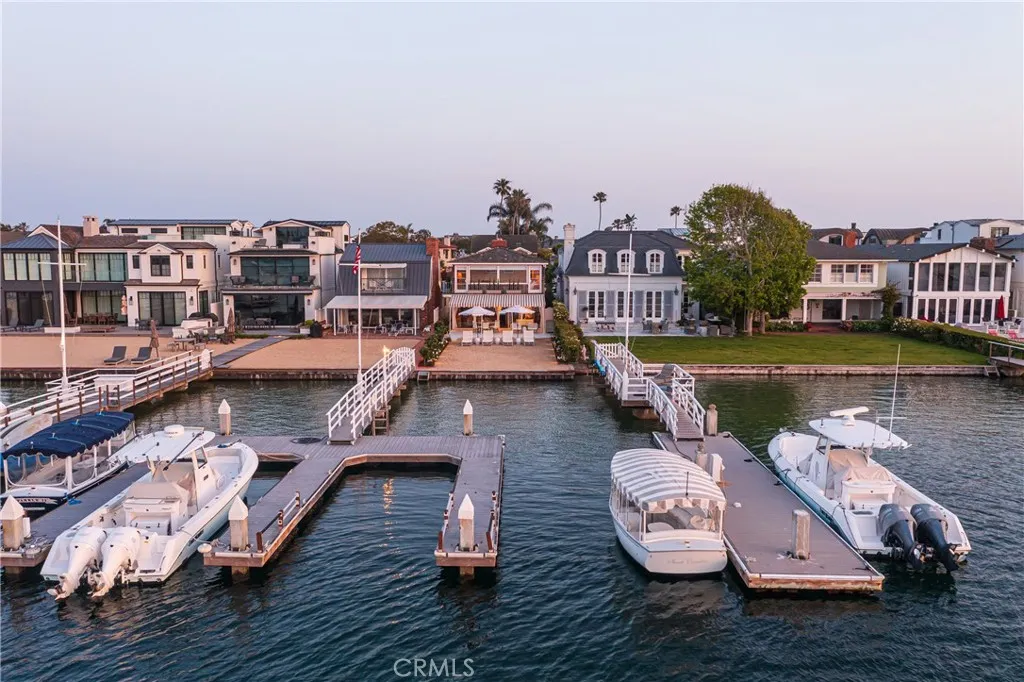
1411 Bay Avenue
Newport Beach, CA 92661
AREA SQFT
2,548
BEDROOMS
4
BATHROOMS
4
Nestled in one of Peninsula Point's most coveted locations, 1411 E Bay offers an unparalleled opportunity for bayfront living located along a highly coveted stretch of Balboa Peninsula Point. This iconic property, being offered as a 6 month furnished lease, boasts breathtaking panoramic views of the Newport Harbor from the main living area and primary suite. Boasting a shared pier which leads to a private dock with room for a boat and side tie, this residence provides seamless access to the bay. The thoughtfully designed layout includes sunlit rooms, tasteful finishes, and a spacious master suite with its own private balcony. Perfect for true indoor/outdoor living, the large bayfront terrace is ideal for entertaining or relaxing by the water. Conveniently located within walking distance to the Wedge, the harbor entrance, Balboa Island Ferry, Balboa Fun Zone, and pristine beaches.
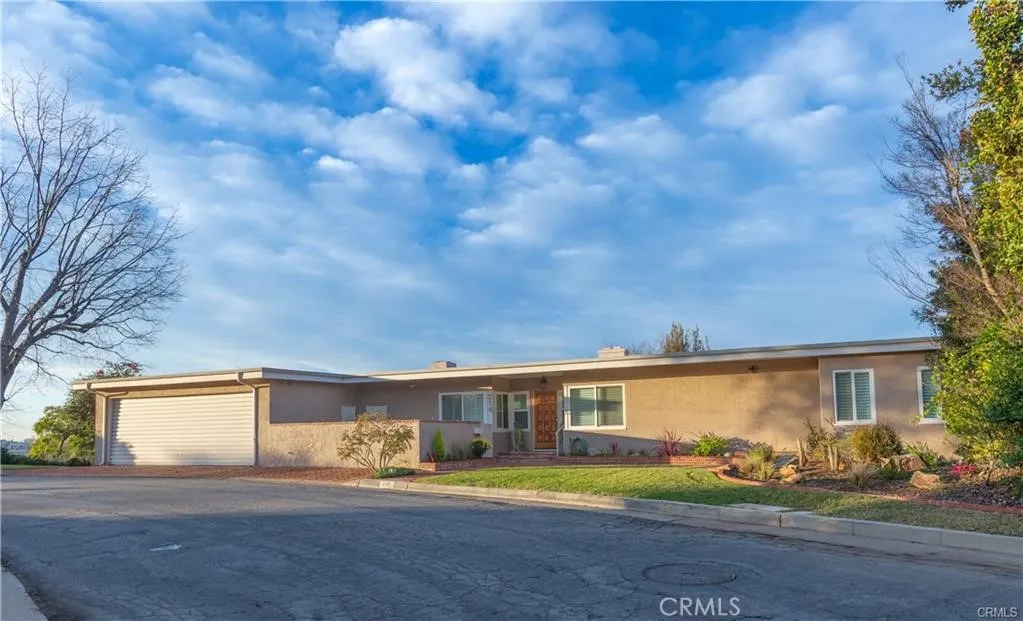
714 Oceanview
Fullerton, CA 92832
AREA SQFT
1,870
BEDROOMS
3
BATHROOMS
2
Welcome to 714 Oceanview Drive! This spacious and versatile home sits on a rare oversized double lot in a quiet, desirable neighborhood, offering beautiful southwestern views and an abundance of outdoor space. Enjoy plenty of room for entertaining, gardening, relaxing, or parking multiple vehicles, a boat, or an RV. Inside, the home features a bright and inviting living room with wood flooring, a fireplace, large windows, and a sliding door leading to the expansive deck. The updated kitchen offers generous cabinet space, a dining area, and a second fireplace, creating a warm and functional space for everyday living. Conveniently located near Disneyland, California State University, Fullerton (CSUF), shopping, dining, hiking trails, and local entertainment, this home offers a unique combination of space, flexibility, and location. A rare rental opportunity with exceptional indoor and outdoor livingcome see 714 Oceanview Drive!
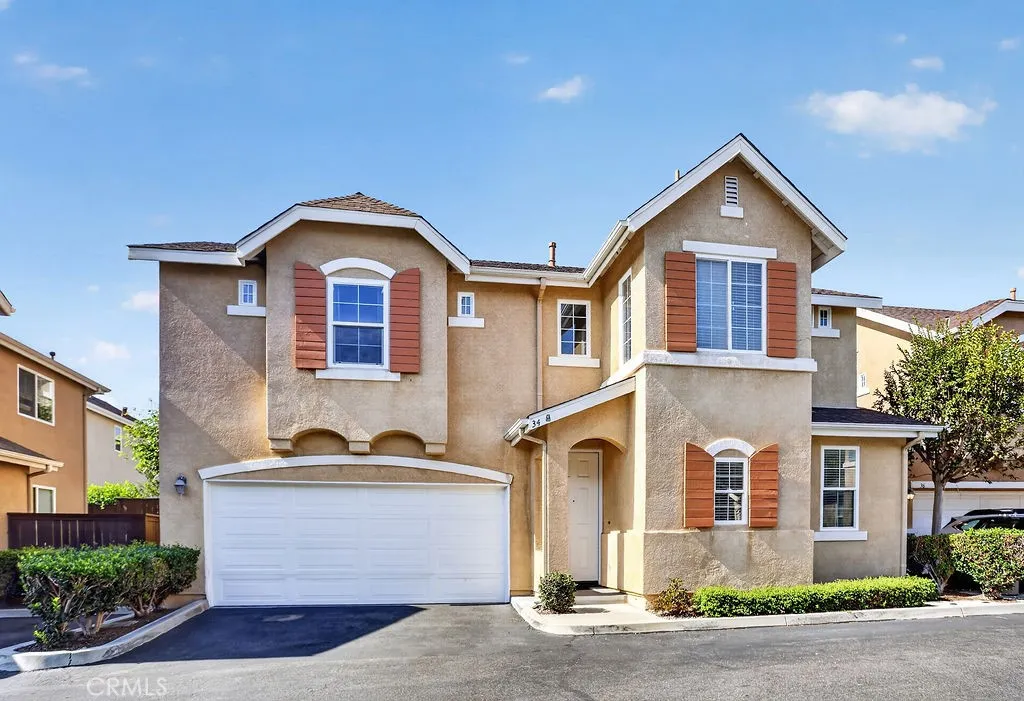
34 Rue Du Chateau
Aliso Viejo, CA 92656
AREA SQFT
1,311
BEDROOMS
3
BATHROOMS
3
Available September 10th! Nestled at the end of a cul-de-sac in the sought-after Soleil community of Aliso Viejo, this move-in ready, detached home offers the perfect blend of coastal charm and modern comfort. The main level welcomes you with a seamless open-concept floor plan designed for easy living and entertaining, anchored by beautiful flooring and a cozy gas fireplace. At the heart of the home, the light and bright kitchen features white shaker cabinetry, rich granite countertops, stainless steel appliances with a gas stove, a pantry, and a casual breakfast bar. Step directly outside to your private backyard patio area. Upstairs, past the elegant white-spindle staircase, youll find a spacious primary suite featuring soaring vaulted ceilings, dual vanities, upgraded tile work, a soaking tub, and a generous walk-in closet. Flexibility abounds with additional bedrooms, including a versatile third room with a stylish barn door that functions effortlessly as an executive home office or upper-level lounge. Complete with central air conditioning, ample storage, an upstairs laundry area, and direct garage access, this home delivers relaxed living set away from main traffic while remaining moments from top-tier schools, the Aliso Viejo Town Center, local beaches, and easy toll-road access.
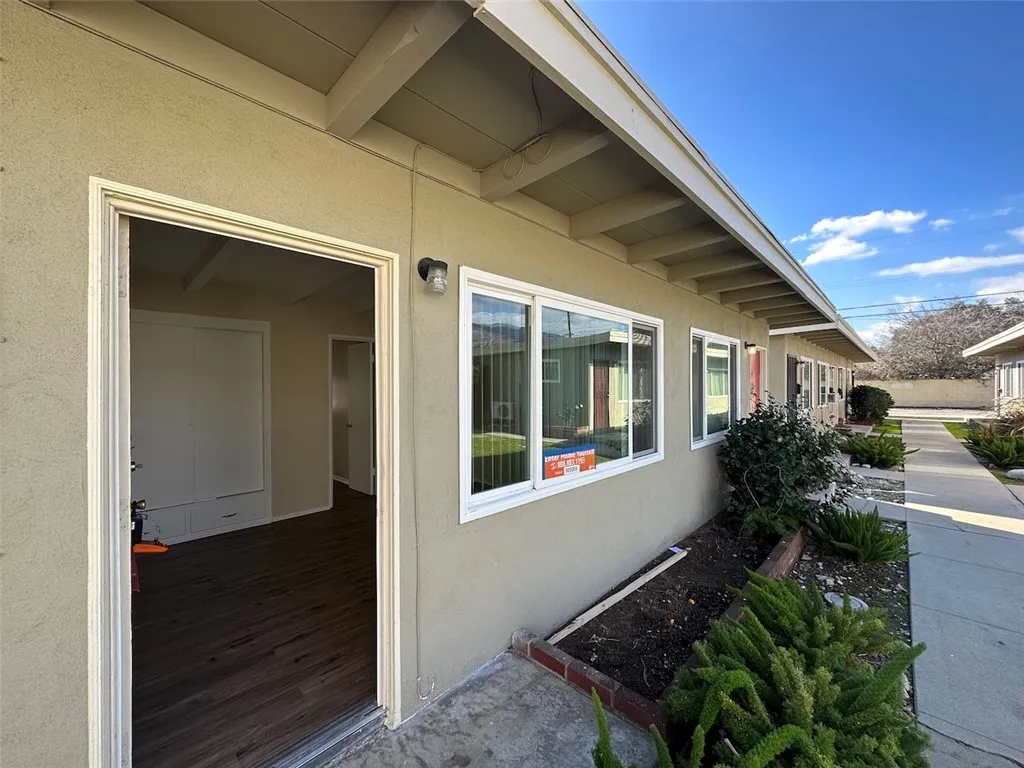
1015 Azusa Avenue
Azusa, CA 91702
AREA SQFT
390
BEDROOMS
BATHROOMS
1
Refrigerator & range included. Landry room next door with Bluetooth laundry. Move-In Special Limited Time Well-qualified applicants can move in with FIRST MONTHS RENT ONLY no security deposit. Must move in within 7 days Utilities: Tenant pays all utilities and services Section 8 is accepted with qualified credit score. Studio (one room, kitchen and bathroom) near downtown restaurants and movie theater. This is near metro rail station, downtown, restaurants, shopping, entertainment, Target, and convenient for APU & Citrus colleges. Building well maintained. This is a great building and you will love it. NO garage. Utilities: Tenant pays all utilities, either directly billed or split between tenants as applicable. Application Fees: $50 per person, non-refundable. Short-Term Rentals: Shorter lease terms may be available with landlord approval. Six-month term is 17 percent higher per month. Month-to-month is 20 percent higher per month. Pet Policy: Small, quiet, well-behaved pets may be considered with a strong application. Pet rent is $100 per pet per month.
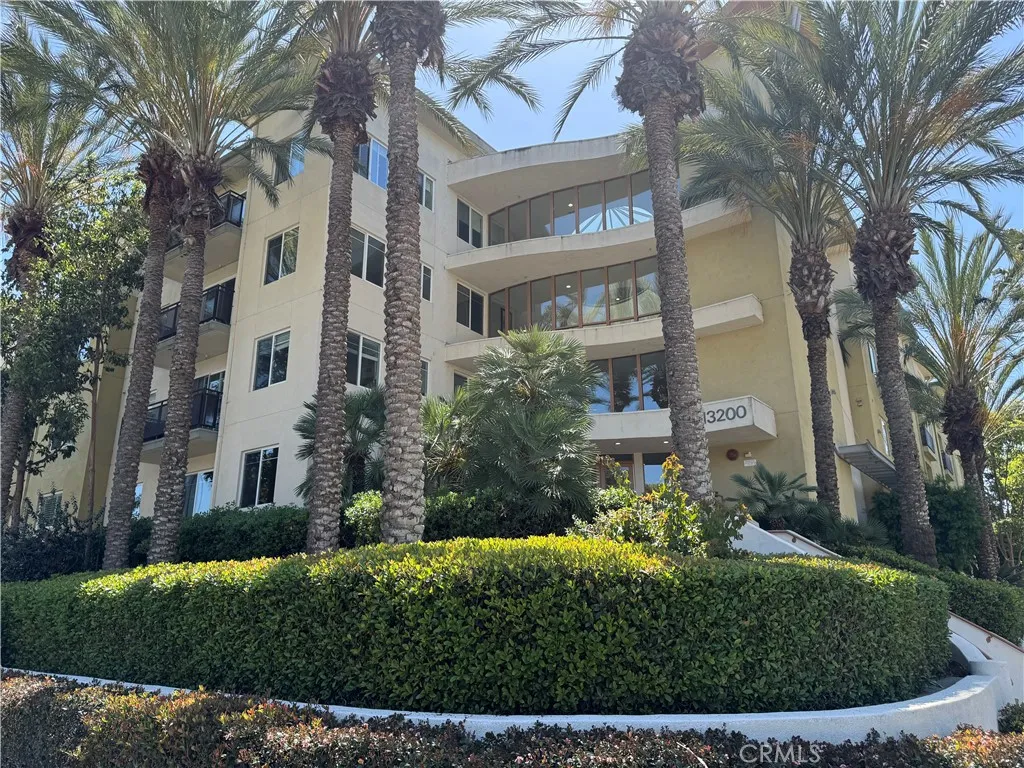
13200 Pacific Promenade
Playa Vista, CA 90094
AREA SQFT
623
BEDROOMS
1
BATHROOMS
1
Welcome to Crescent Walk in the heart of Playa Vista. This bright southwest-facing one-bedroom, one-bath residence offers abundant natural light, fresh interior paint throughout, brand-new blinds, and a private second-floor balcony overlooking palm trees and the beautifully maintained courtyard with fountain, fireplace, and multiple seating areas. Enjoy coastal breezes, privacy, and an inviting indoor-outdoor lifestyle in one of Playa Vista's most desirable communities. The functional kitchen features quartz countertops, a breakfast bar, and an open layout that flows seamlessly into the living area. Refrigerator, microwave, stove, and dishwasher are included. Additional features include an upgraded central A/C system (approximately one year old), in-unit laundry, generous bedroom closet space, and a spacious bedroom filled with natural light. One of the property's most valuable features is its rare two non-tandem parking spacesone conveniently located near the elevator with no adjacent vehicle on one side, and the second offering a semi-private, garage-like feel. This is an exceptional amenity seldom found in comparable one-bedroom residences. Tenants enjoy access to both The Resort and the CenterPointe Club, featuring multiple pools, fitness centers, complimentary fitness classes, parks, sports courts, playgrounds, community events, and miles of walking paths. Ideally located near Whole Foods, Runway at Playa Vista, restaurants, shopping, entertainment, Silicon Beach employers, LAX, and the beach.
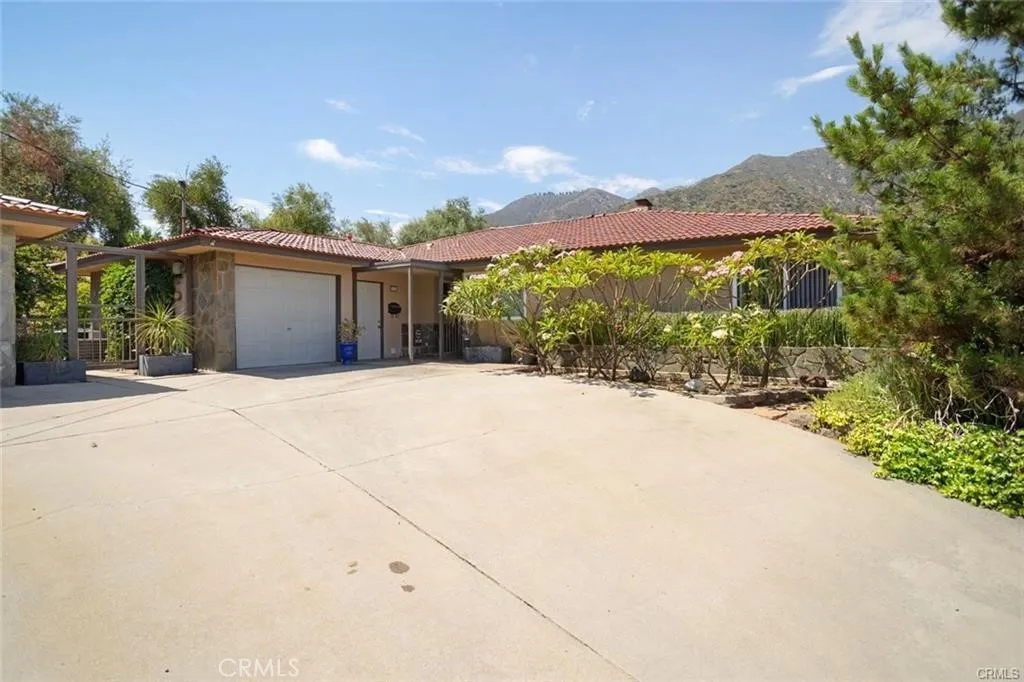
3715 Don Benito Court
Pasadena, CA 91107
AREA SQFT
1,954
BEDROOMS
4
BATHROOMS
2
This beautiful, Edward Fickett designed Mid-Century modern one-level, 1956 home is nestled in the very desired Upper Hastings Ranch neighborhood. It is on a quaint, cul-de-sac street with gorgeous mountain views all. The entry opens to a sun-drenched great room. The great room, dining room and convertible den feature a wall of windows, and has direct access to the backyard, which boasts a post and beam patio and a pool that's perfect for year-round entertaining. This home offers four bedrooms, two bathrooms, an original flagstone fireplace, new flooring throughout, new interior paint, updated kitchen and bathooms, 1 car garage and a corner lot at the end of the street. Don't miss this great opportunity to live in this wonderful neighborhood. Plenty of parking in driveway. Close proximity to Elementary schools, shopping, parks and freeways. Turnkey and ready for your enjoyment.
5520 Woodlake
Woodland Hills, CA 91367
AREA SQFT
5,500
BEDROOMS
5
BATHROOMS
5
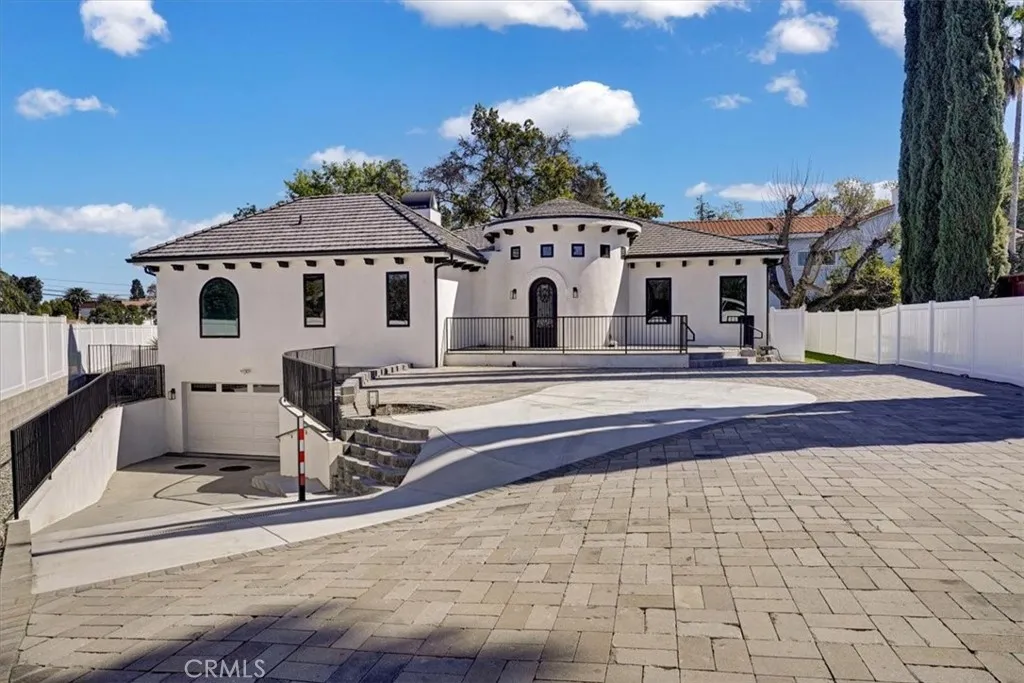
PRIVATE GATED ESTATE BUILT IN 2022 FEATURING 5 BEDROOMS, 4 1/2 BATHS AND A HUGE 40 FOOT by 15 FOOT BONUS ROOM. Approximately 5,500 sq. ft. of open concept on a 14,000+ sf. lot. French slider doors lead to a huge entertainers shaded patio and yard. Spacious gourmet kitchen offers a massive center-island which opens to the family room. Main floor large primary bedroom suite with spacious closet, luxurious free-standing tub and separate shower. Two additional main floor oversized bedrooms with en-suite bathroom. Lower level offers an outdoor retreat, 2 additional large bedrooms with en-suite bathrooms perfect for guests and office, and an entertainer's dream 40 foot by 15 foot bonus room a great space as a movie theater, gaming or playroom. Laundry room with large capacity Samsung Washer and Dryer. Six car oversized subterranean garage with entry to house; 220 charging; emergency generator; water efficient and drought tolerant landscaping. Gardner included. Award-winning El Camino and Hale charter schools, and close to dining/shopping at The Commons & Westfield Mall & Warner Center & The Village.and MUCH MORE.
904 Edgecomb
Covina, CA 91724
AREA SQFT
1,806
BEDROOMS
4
BATHROOMS
2
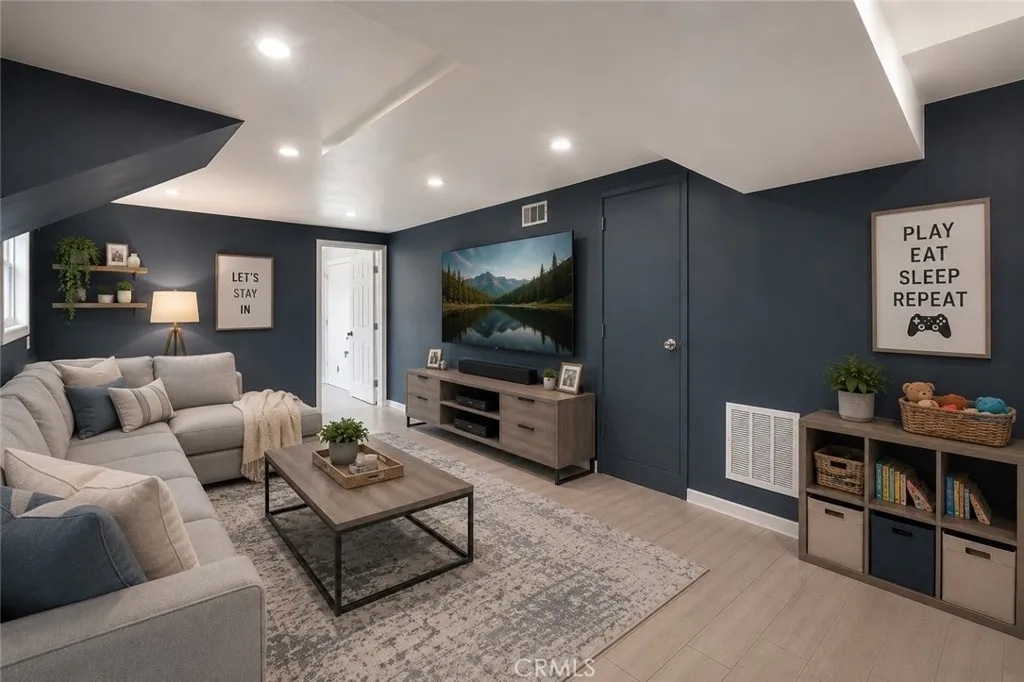
Motivated Seller! Turn-key home with 3 beds, 2 baths on main level AND 4th bedroom AND BONUS room on lower level. Must see to appreciate! Tons of natural light both upstairs and downstairs. Kitchen and bathrooms were completely remodeled a few years ago. The smart AC app will have the house cooled before you walk in the front door! This home has been well-cared for and maintained. Ask for the features list! Living room is open to the dining area and kitchen. Kitchen has been COMPLETELY REMODELED with a peninsula island, marble countertops, two-tone shaker cabinets, subway tile backsplash, farmhouse sink with touchless pull-away faucet, built-in undercounter microwave pocket (leaving you space for a coffee bar!), hide-away bins, pantry, smart under-cabinet lighting, and a ton of cabinets for extra storage. Also includes a WET BAR with a utility sink, mini-fridge, and wine rack. Both bathrooms have been remodeled with marble counters, walk-in tiled showers with shampoo niches, windows and exhaust fans, and updated fixtures. One bedroom has hardwood floors and recessed lighting, the other room is larger and has carpet. The primary has hardwood floors and attached private restroom. The lower level features a finished basement with a window for natural light as well as recessed lighting and tile flooring - could be a TV room, playroom, office, or gym. Next to it is the 4th bedroom freshly painted with a large window letting in lots of light, recessed lighting, tile flooring and closet this room was a favorite for the teenagers/young adults. Also on the lower level is a utility
13896 Nettle
Hesperia, CA 92344
AREA SQFT
2,219
BEDROOMS
4
BATHROOMS
3
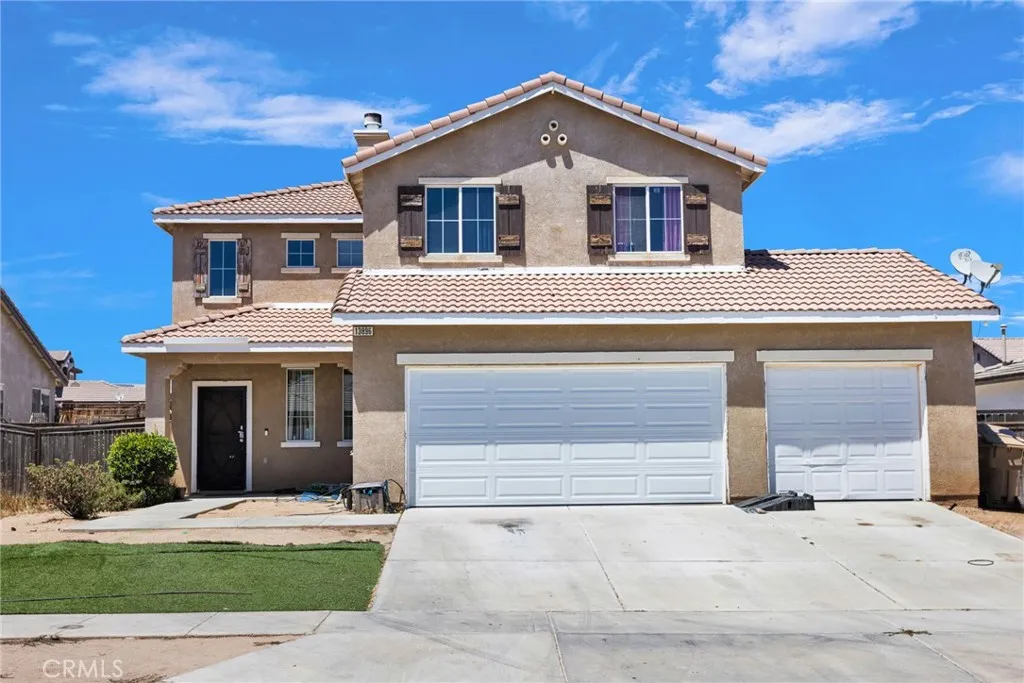
Welcome to Nettle Lane in Hesperia! This spacious two-story home offers 2,219 sq. ft. of living space, 4 bedrooms, 3 bathrooms, and an attached 3-car garage. Built in 2005, this home offers a practical floor plan with plenty of space for everyday living, entertaining, and a growing family. As you enter, youre welcomed into an open and functional layout with plenty of room to spread out. The main living areas flow nicely into the kitchen. The kitchen features an island and ample cabinet and counter space. The downstairs also includes a bathroom and comfortable living areas, making the first floor convenient for both family and guests. Upstairs, youll find a loft that can easily be used as a second living area, home office, playroom, or whatever fits your needs. All four bedrooms are located upstairs, offering privacy and separation from the main living spaces. The primary bedroom provides plenty of room and features a private bathroom with dual sinks, a separate shower and soaking tub, along with a walk-in closet. The backyard offers a good-sized lot with plenty of potential to make it your own. With some turf already in place and a large portion of the yard ready for your ideas, theres room to create the outdoor space youve been wanting, whether that means adding a patio, entertaining area, garden, or space for the kids and pets. The attached 3-car garage provides plenty of parking and storage, while the home's location offers convenient access to the I-15 freeway for commuters. Youll also be close to schools, shopping centers, restaurants, and everyday conveniences through
10273 Kimberly Avenue
Montclair, CA 91763
AREA SQFT
1,437
BEDROOMS
4
BATHROOMS
2
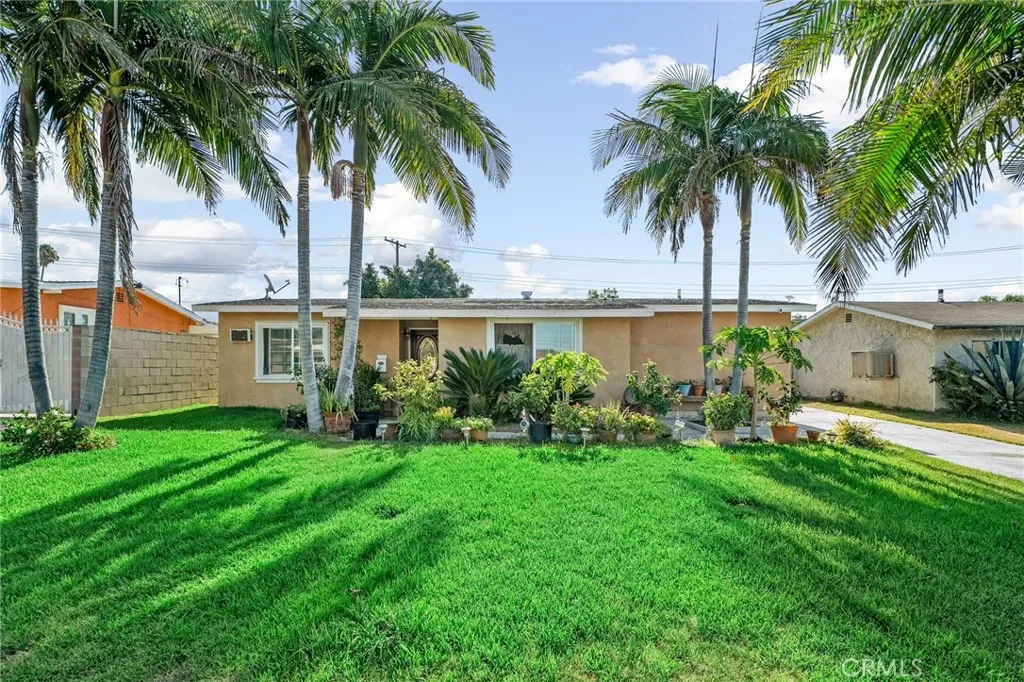
Opportunity knocks! Welcome to this lovingly maintained single-story home nestled in one of Montclair's established neighborhoods. Offering 4 bedrooms + bonus room and 1.75 bathrooms, this inviting residence provides the perfect blend of comfort, functionality and everyday living. Step inside to discover living areas filled with natural light and a floor plan designed for both relaxing evenings and memorable gatherings. The versatile layout offers flexibility for growing families, multigenerational living, remote work or guest accommodations. Step outside to a spacious backyard filled with mature fruit trees (pomegranate, lime, mandarin) including a majestic avocado tree that provides wonderful shade and creates the perfect backdrop for future outdoor entertaining, gardening, play or simply enjoying Southern California evenings. It is sure to become your favorite part of the home. It features a long driveway with plenty of off-street parking. The property is ready for a Buyer with vision - an exciting opportunity for a contractor, investor, experienced DIY Buyer or anyone looking to build equity through renovation. Conveniently located near shopping, restaurants, schools, parks, Metrolink and freeway access. Bring your vision. Discover the possibilities.
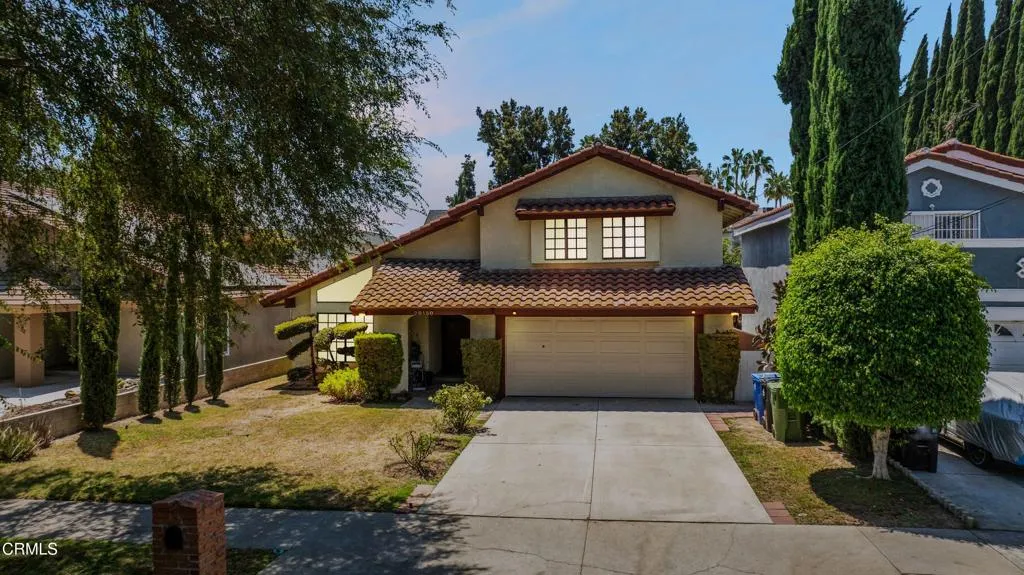
20150 Stagg Street
Winnetka, CA 91306
AREA SQFT
2,475
BEDROOMS
4
BATHROOMS
3
Welcome to this spacious two story home offering 4 bedrooms, a versatile bonus room, and a thoughtfully designed floor plan perfect for comfortable everyday living. Step inside to an inviting entry featuring wood flooring and soaring vaulted ceilings that continue into the bright living room. The open concept living and formal dining areas showcase laminate flooring and abundant natural light, creating an ideal space for entertaining. The cozy family room features laminate flooring and a charming fireplace, while the adjacent bonus room includes double closets and sliding glass doors leading to the backyard, making it perfect for a home office, playroom, guest space, or fitness room. The generously sized kitchen offers beautiful wood cabinetry, tile flooring, a casual dining area, and ample cabinet and counter space. Upstairs, all four bedrooms feature laminate flooring. The spacious primary suite includes sliding glass doors opening to an expansive private balcony, a dedicated vanity nook, and an ensuite bathroom with dual sinks. Step outside to enjoy a fully fenced backyard with mature trees and a large covered patio, providing the perfect setting for outdoor dining, entertaining, or relaxing. Conveniently located near parks, schools, shopping, dining, and freeway access, this home offers the perfect combination of space, comfort, and functionality.
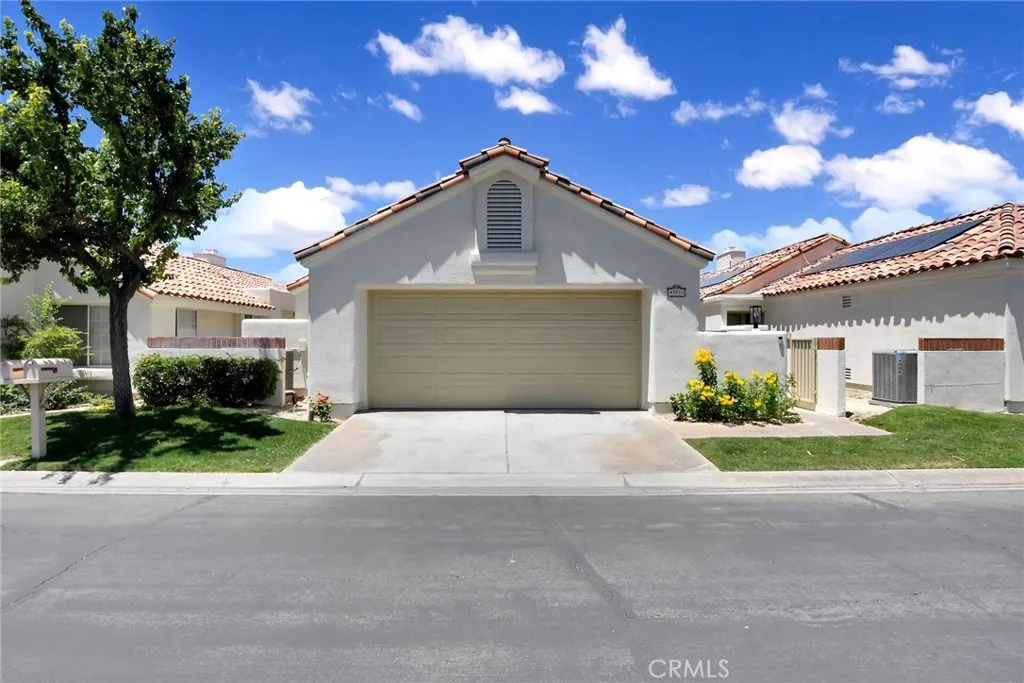
43935 Via Granada
Palm Desert, CA 92211
AREA SQFT
1,536
BEDROOMS
3
BATHROOMS
2
Welcome to this beautifully remodeled 3-bedroom, 2-bath home tucked inside the desirable gated Desert Breezes community. Located on a quiet cul-de-sac street, this home offers stunning San Jacinto Mountain views and a peaceful sense of privacy. A charming courtyard welcomes you with new desert landscaping showcasing sculptural cacti and multiple blooming plumeria trees. Inside, the home features new vinyl plank flooring throughout, dual-pane windows, and updated French and sliding glass doors that fill the space with natural light. The updated kitchen shines with white quartz countertops, ample storage, and a cozy breakfast area perfectly positioned to enjoy the mountain views and evening sunsets. The spacious primary suite includes two closets, dual sinks, and a fully updated walk-in shower. Just off the primary suite, step onto the attached private patio, ideal for morning coffee, evening drinks, or simply soaking in the fresh desert air. The living room offers vaulted ceilings and a welcoming fireplace, while the third bedroom also functions beautifully as a den or office with plenty of space to accommodate guests. The guest bathroom is tastefully updated with a new vanity, shower, and fixtures. The wraparound yard is perfect for entertaining or enjoying your own private retreat. Residents of Desert Breezes enjoy access to a clubhouse, pool and spa, fitness center, tennis and pickleball courts, along with additional pools, spas, and greenbelts throughout the community. HOA fees also include front yard maintenance and exterior paint. Ideally located near shopping, grocery
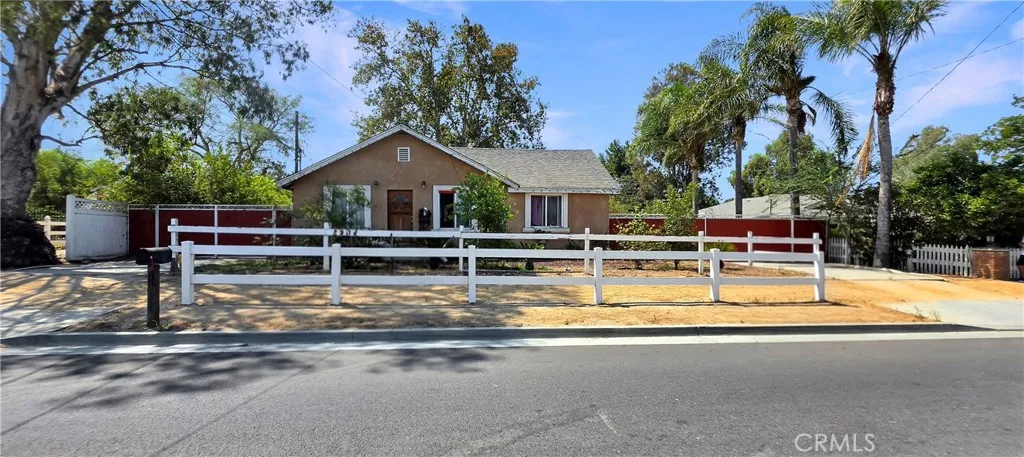
2904 2nd
Norco, CA 92860
AREA SQFT
1,500
BEDROOMS
3
BATHROOMS
3
Welcome to your Norco dream home! This charming 3-bedroom, 3-bathroom residence offers the perfect opportunity to enjoy the unique equestrian lifestyle that makes Norco so special. Situated on an expansive half-acre lot, this property provides plenty of space, privacy, and versatility for horses, vehicles, recreational toys, and outdoor living. A major highlight of the property is the extensively cemented lot, providing a tremendous amount of usable space with minimal maintenance. The spacious grounds offer endless possibilities for horse facilities, RV and trailer parking, entertaining, storage, or creating your own private outdoor retreat. Located in the heart of Norco, Horsetown USA, this property combines the comfort of a 3-bedroom, 3-bathroom home with the space and functionality buyers are looking for in a horse property. Whether you're an equestrian enthusiast, need room for your vehicles and toys, or simply want more land and flexibility than a typical suburban home offers, this property is a rare opportunity to experience the Norco lifestyle.
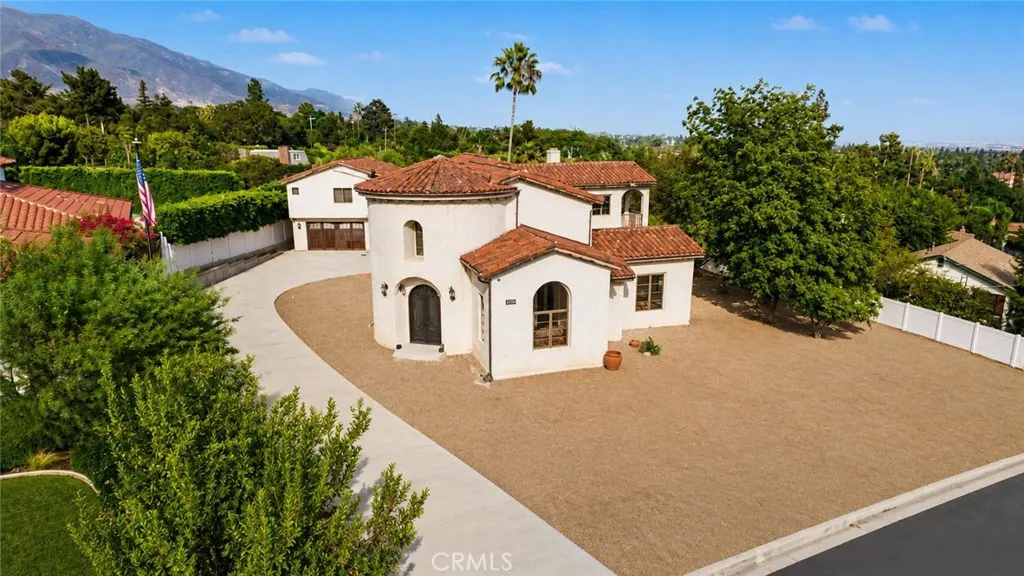
2426 Sierra
Upland, CA 91784
AREA SQFT
4,175
BEDROOMS
3
BATHROOMS
4
Discover timeless elegance in this custom Spanish Colonial estate nestled in one of North Upland's most desirable neighborhoods. Situated on nearly half an acre, this impressive residence offers approximately 4,195 square feet of thoughtfully designed living space featuring 3 spacious bedrooms, 3.5 bathrooms, and exceptional craftsmanship throughout. A dramatic rotunda foyer welcomes you inside with soaring ceilings, a sweeping wrought-iron staircase, handcrafted Saltillo tile flooring, and beautiful arched architecture that captures the warmth and character of classic Spanish design. The spacious living areas feature custom wood doors and windows, elegant fireplaces, and abundant natural light that flows throughout the home. The gourmet kitchen is designed for both everyday living and entertaining with custom cabinetry, expansive quartz countertops, farmhouse sink, oversized center island, premium stainless appliances, and colorful artisan tile accents that perfectly complement the home's architectural style. A separate butler's pantry and generous storage add both beauty and functionality. The luxurious primary suite offers a peaceful retreat complete with a private balcony with breathtaking views of the city lights, spa-inspired bathroom, soaking tub, oversized walk-in shower, custom dual vanities, and spacious walk-in closet. Each secondary bedroom is generously sized with beautifully appointed bathrooms featuring custom tile work. The detached guest quarters above the garage provide outstanding flexibility for extended family, guests or private office space Outside, th
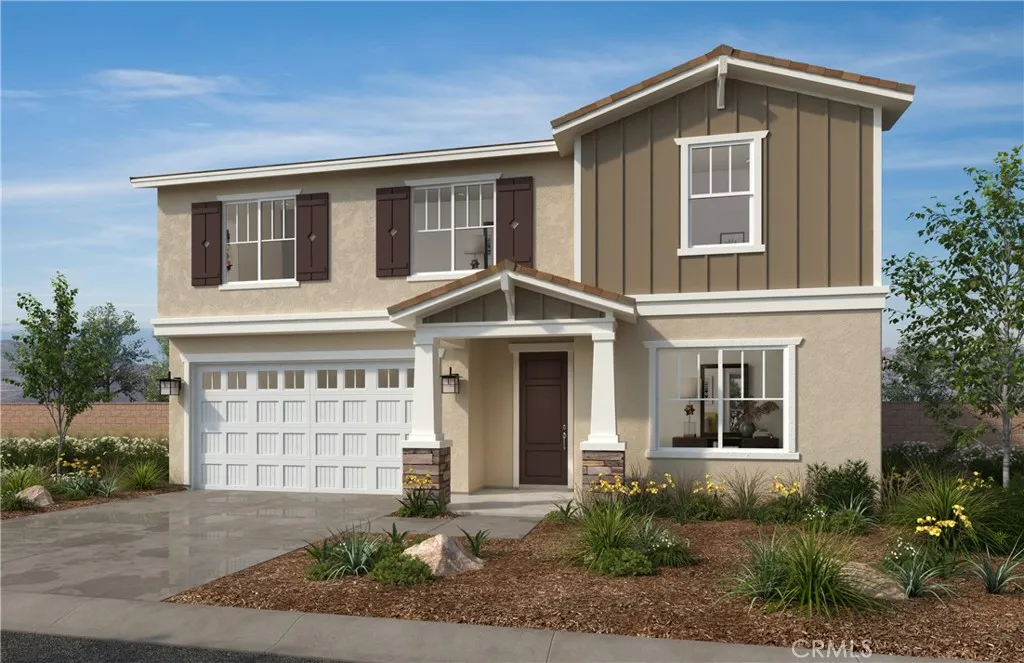
28416 Delphinus Drive
Menifee, CA 92586
AREA SQFT
2,557
BEDROOMS
5
BATHROOMS
3
Beautiful Ladera Community exceptional two-story residence offering approximately 2,557 sq. ft. Open-concept layout features 5 bedrooms, (including a downstairs guestroom and full bath), 3 bathrooms, and an expansive Great Room and loft. The chef-inspired kitchen is the heart of the home, complete with a generous island, quartz countertops, and refined white Thermofoil raised-panel cabinetry. Bathrooms are elegantly finished with cultured marble vanities and under mount sink. Built with modern efficiency in mind, this ENERGY STAR certified home includes WaterSense features, a 10-year limited warranty, and a solar lease with purchase option. Set within a picturesque hillside community, residents enjoy walking trails, open green spaces, a park, tot lot, picnic areas, and a dog parkall just minutes from shopping, dining, healthcare, and major freeways including I-215, I-15, and Highway 74. Photo is a rendering of the model! Buyer can purchase or lease the solar!
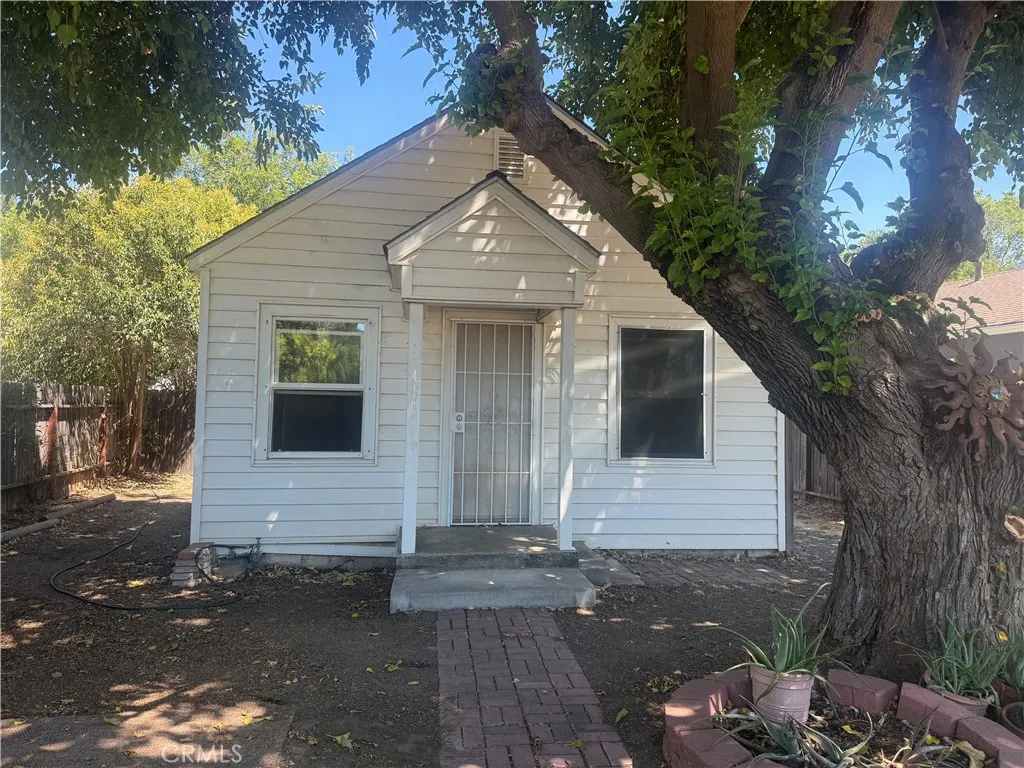
416 5th Street
Willows, CA 95988
AREA SQFT
641
BEDROOMS
1
BATHROOMS
1
Fixer upper being sold as-is. Buyer to verify all information.
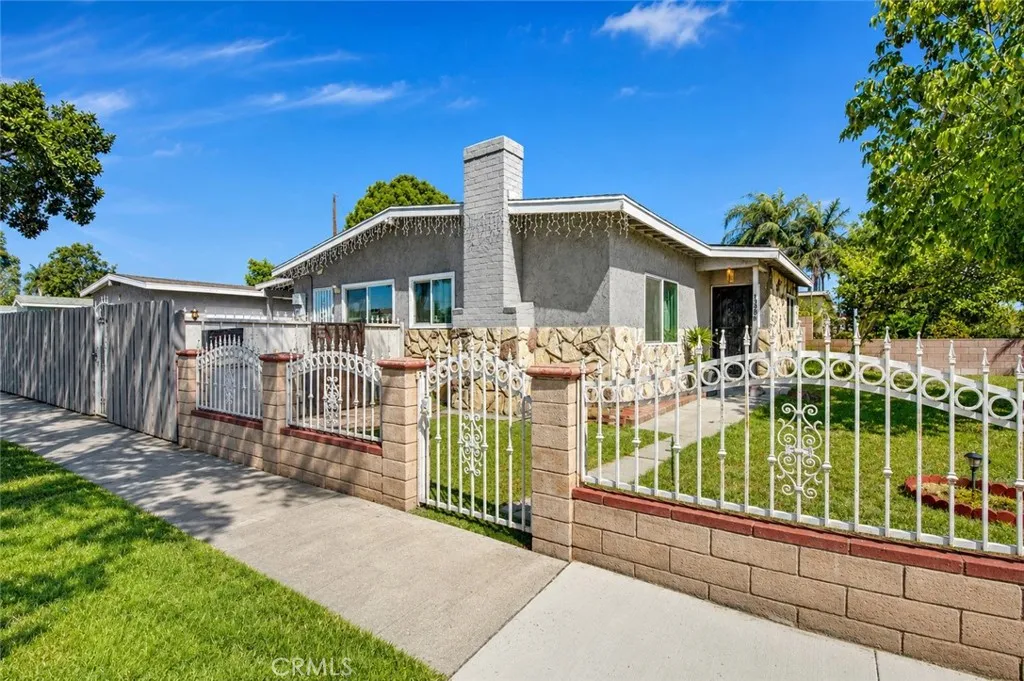
13903 Moccasin Street
La Puente, CA 91746
AREA SQFT
1,112
BEDROOMS
3
BATHROOMS
2
Welcome to this warm and inviting home, where classic charm meets thoughtfully updated modern comfort. This is not your typical fixer or investor flipthe home has been remodeled with care for the owners own use and enjoyment. The interior has been extensively updated with a beautifully remodeled kitchen and bathrooms, new flooring, fresh interior paint, new lighting fixtures, and new windows throughout. A cozy fireplace anchors the living area, while the updated kitchen offers ample counter space, abundant natural light, and a functional layout ideal for everyday living and entertaining. Spacious rooms, central AC, and a comfortable floor plan create an easy flow throughout the home. Step outside to a generously sized backyard offering plenty of space for outdoor entertaining, gardening, play, or future possibilities. The property also features a detached garage with direct vehicle access to the backyardan excellent setup with potential for an ADU conversion, home office, guest suite, or additional living space, subject to city approval. Move-in ready and thoughtfully remodeled, this home offers the comfort of a well-cared-for residence along with the flexibility and future potential of a large lot and detached garage. Located in a welcoming neighborhood, its a wonderful combination of character, functionality, and opportunity.
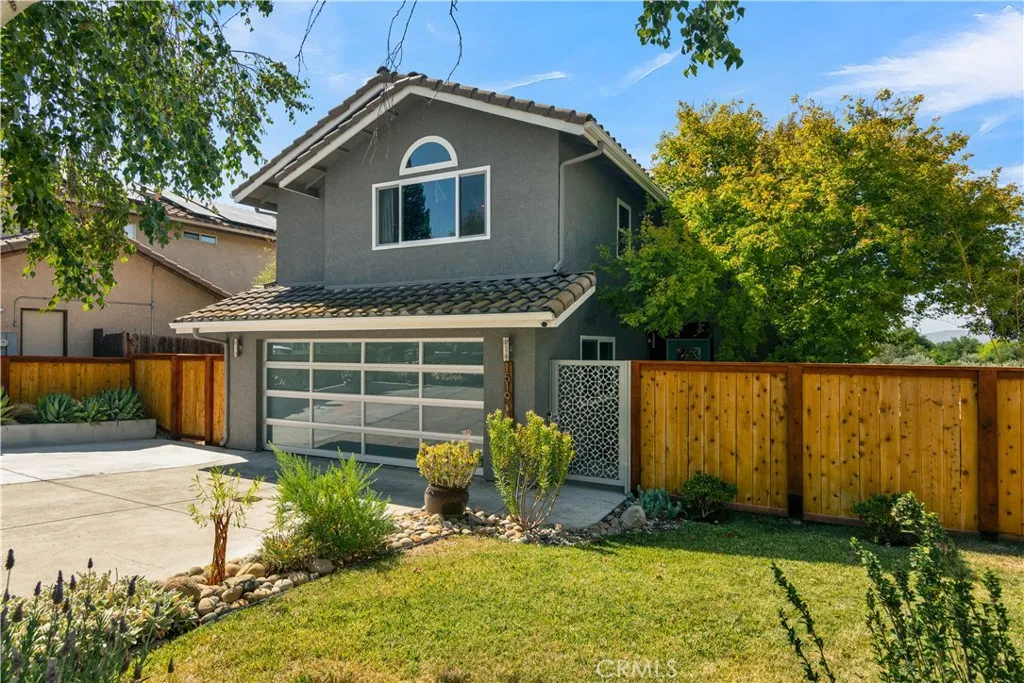
1519 Las Brisas
Paso Robles, CA 93446
AREA SQFT
1,856
BEDROOMS
4
BATHROOMS
3
Discover a one-of-a kind exceptional Paso Robles residence where thoughtful design, elevated finishes, and effortless indoor-outdoor living come together beautifully. From the moment you enter through the cedar privacy fence and custom powder-coated wrought iron gate with biometric lock, the home makes a distinctive impression. The entry courtyard, anchored by an established Burning Embers Japanese Maple, creates a warm and inviting welcome. Inside, dramatic 18+/- foot ceilings and expansive windows fill the living room with natural light, while a cultured stone fireplace provides an elegant focal point. Porcelain wood-look tile flows throughout the main level, complemented by newer Stainmaster carpet with memory-foam padding upstairs and on the stairs. Upgraded Milgard windows further enhance comfort and efficiency. At the heart of the home is an extraordinary remodeled and reimagined gourmet kitchen featuring ultra-custom alder and painted cabinetry, natural quartzite countertops, a fire clay farmhouse-style sink, gas cooktop, and Zephyr telescoping downdraft ventilation. A custom hutch and sunny skylights add both charm and functionality to the breakfast area. The dining room showcases a one-of-a-kind reclaimed wood feature wall sourced from Paso Robles Glunz Winery. The versatile fourth bedroom is located on the main level and is ideally configured as a private home office, complete with plumbed kitchenette, exterior access, and an impressive 8-foot picture window framing dramatic views toward downtown Paso Robles and its distant hillsides. Outside, a custom concrete de
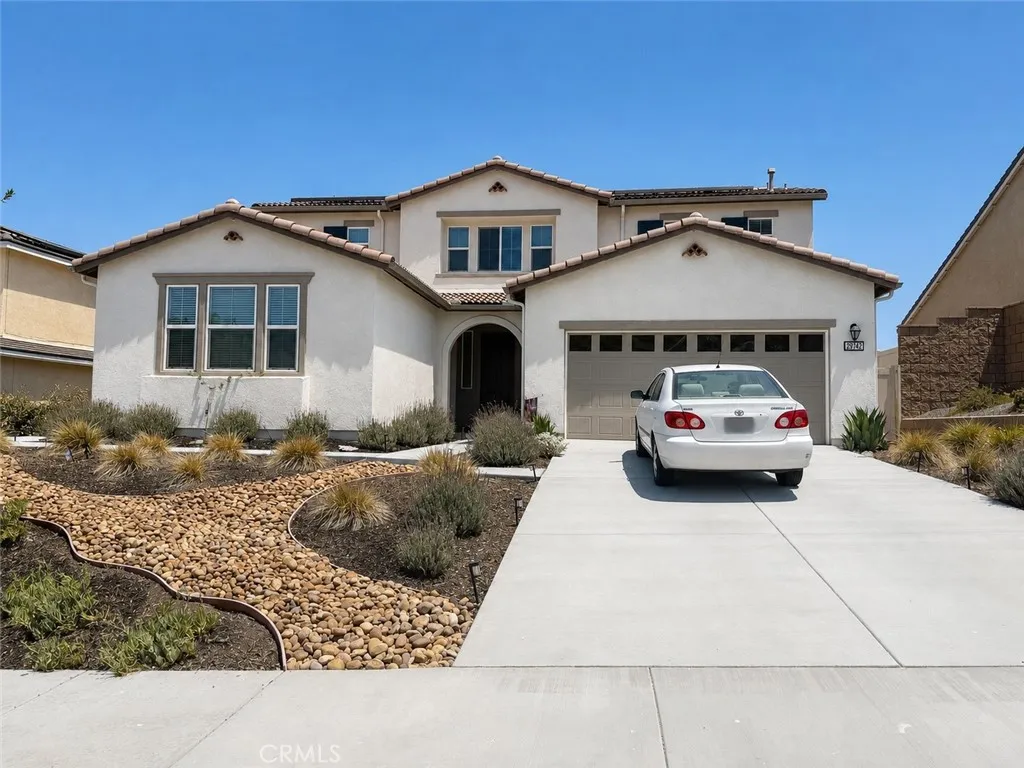
29742 Woodcreek
Winchester, CA 92596
AREA SQFT
2,929
BEDROOMS
5
BATHROOMS
4
Stunning 2024-built home offering approximately 2,929 sq. ft. of thoughtfully designed living space on a 7,405 sq. ft. lot. The main residence features 4 spacious bedrooms and 3 bathrooms, complemented by an attached private 1-bedroom suite with its own separate entrance, kitchenette, bathroom, dedicated laundry closet, and denideal for multigenerational living, extended family, guests, or potential rental income (buyer to verify permitted use). The open-concept floor plan offers generous living and dining areas, a modern kitchen, and quality finishes throughout. Enjoy a beautifully sized backyard with endless possibilities for entertaining or relaxation. Located in a desirable Winchester neighborhood near parks, schools, shopping, and commuter routes. A rare opportunity offering flexibility, functionality, and exceptional value.
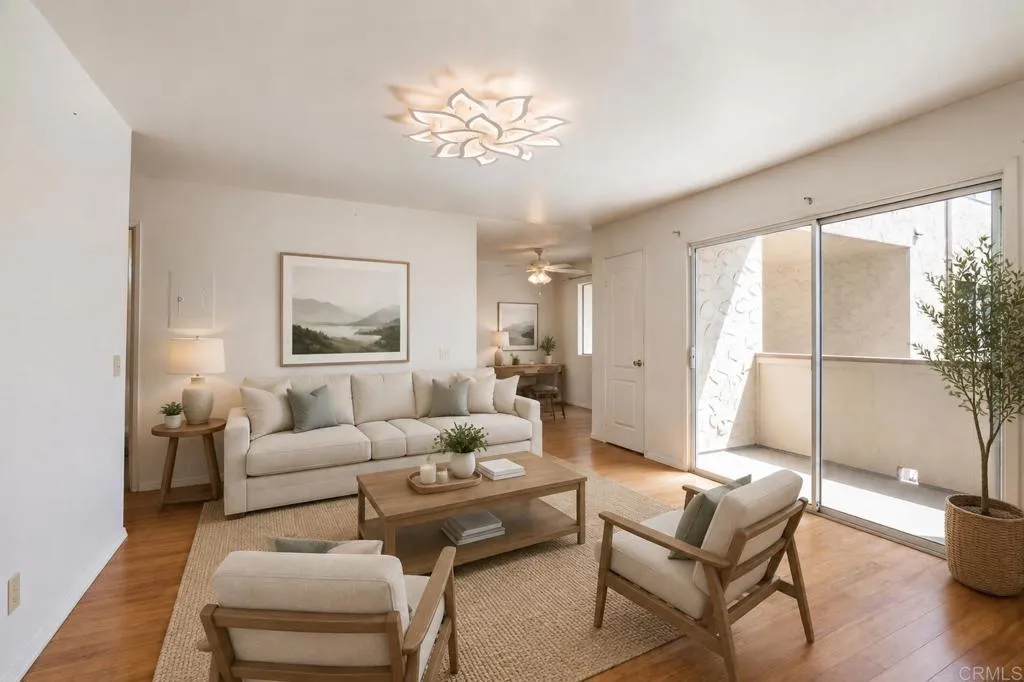
3557 Kenora Drive
Spring Valley, CA 91977
AREA SQFT
877
BEDROOMS
2
BATHROOMS
2
Welcome to this light and bright second-floor end-unit condo in the gated Summertree community of Spring Valley. This well-designed 2-bedroom, 2-bathroom home features a spacious floorplan, two generously sized bedrooms with mirrored closet doors, and a private balcony perfect for enjoying fresh air and outdoor relaxation. Residents enjoy access to community amenities including a sparkling pool, fitness/exercise room, BBQ area and convenient on-site laundry facilities. Ideally located in a commuter-friendly neighborhood with easy access to shopping, dining, major freeways, and all the conveniences of San Diegos East County.

