

Search
Search
Search
Search For Your Next Property
Form submitted successfully!
You are missing required fields.
Dynamic Error Description
There was an error processing this form.
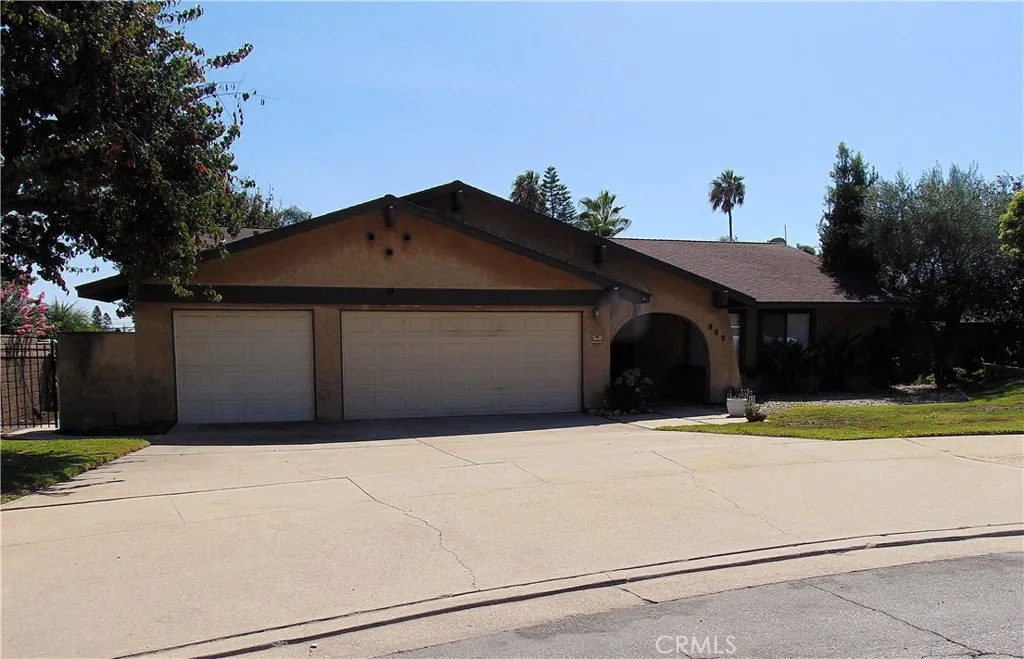
880 Kimberly Court
Upland, CA 91784
AREA SQFT
1,926
BEDROOMS
4
BATHROOMS
2
Single level, roomy 4 bedroom, 2 bath home located in lovely north Upland, at the end of a quiet cul-de-sac. Tiled, arched alcove, leads to spacious double door entry. Fabulous floor plan laminate flooring throughout, Fireplace in the living room, High ceilings in the family room. Formal dining room with sliding door to back yard, covered patio, and entry to the kitchen with ample cabinets, solid surface cooktop, built in dishwasher, oven and microwave. Tenant can bring their own refrigerator, or landlord will supply. hallway leads to all bedrooms and good size linen closet. Primary suite with double door entry and two closets. Direct access to three car garage with laundry hookups. beautiful back yard with covered patio and window pass through from the kitchen. Tenant pays all utilities except gardener.
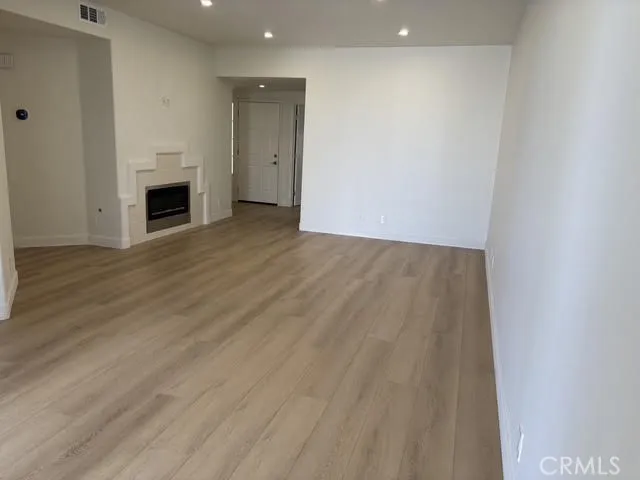
28803 El Adolfo
Laguna Niguel, CA 92677
AREA SQFT
1,149
BEDROOMS
2
BATHROOMS
2
Welcome to this beautiful remodeled 2 bedroom, 2 bath condo. Located in the Casa La Paz community of Laguna Niguel. This inviting home features a bright and open floor plan with stylish Updates throughout, creating a comfortable and modern living space. The remodeled kitchen offers updated cabinetry, counter tops and finishes, While both bathrooms have also been tastefully remodeled with modern fixtures and finishes. The spacious living area provide plenty of room for relaxing and entertaining. Both bedrooms are generously sized, offering comfort and privacy. Enjoy your own private patio, perfect for morning coffee, outdoor dining, or relaxing in the fresh air. The home also offers convenient access to community amenities, nearby shopping, dining and parks.
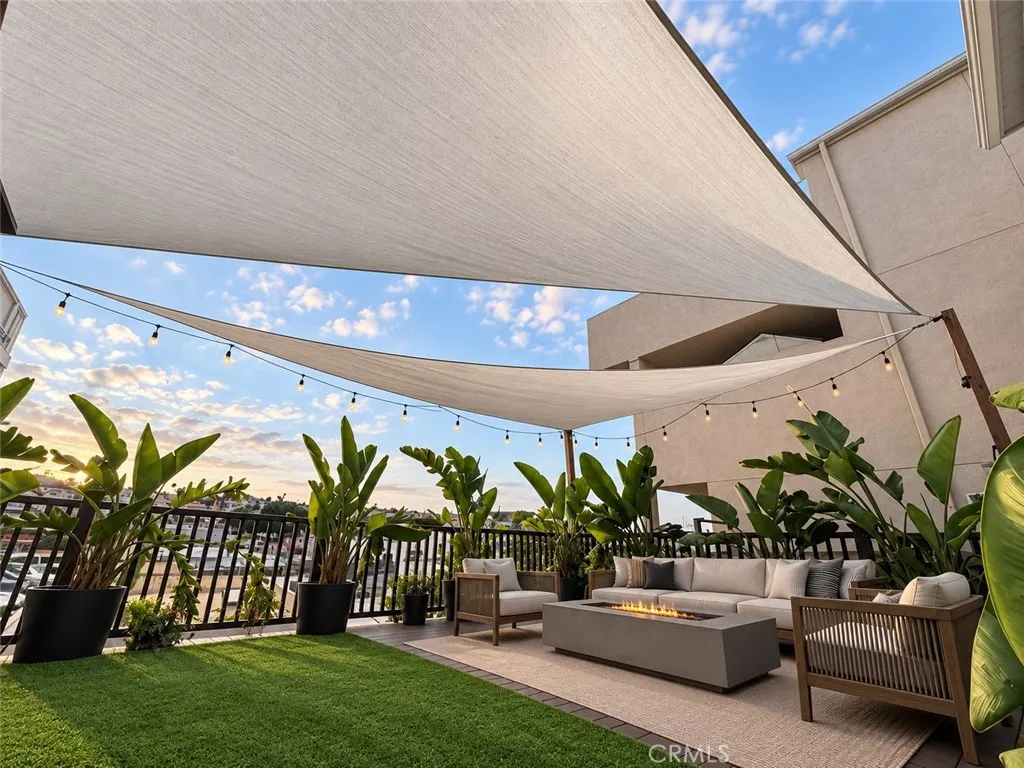
648 Loma
Hermosa Beach, CA 90254
AREA SQFT
1,400
BEDROOMS
3
BATHROOMS
2
Welcome to 648 Loma Drive, a beautifully maintained beach home in the heart of Hermosa Beach's coveted Sand Section. Located just three blocks from the Strand and sand, this 3-bedroom, 2-bath single-family home puts the best of Hermosa right outside your door. The light and inviting interior offers a comfortable, easygoing layout with a spacious primary suite and two additional bedrooms, perfect for family, guests, or a home office. Out back, a large entertaining deck overlooks the Hermosa Valley, creating the perfect setting for outdoor dining, relaxing in the ocean breeze, or enjoying a sunset with friends. Parking is another standout feature and a true rarity this close to the beach. The home includes a finished 2-car garage plus two additional driveway spaces, providing parking for up to four vehicles. From here, you're just minutes from the beach, Strand, Pier Avenue, local restaurants, shops, parks, and everything that makes Hermosa Beach such a special place to live. Comfortable, convenient, and close to it all, 648 Loma Drive offers the quintessential Hermosa Beach lifestyle in one of the South Bay's most desirable neighborhoods. Renter responsible for all utilities
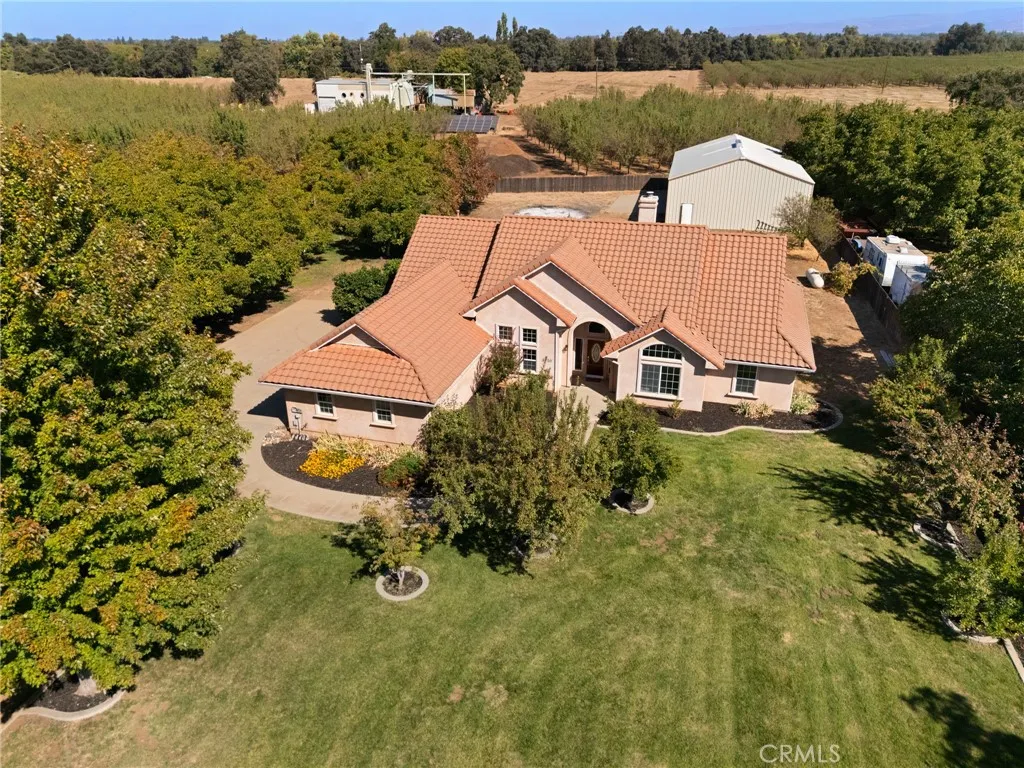
3710 Cosby Avenue
Chico, CA 95928
AREA SQFT
2,244
BEDROOMS
4
BATHROOMS
3
A RURAL RETREAT WITH AN EXCEPTIONAL SHOP! Set in a peaceful country setting surrounded by a walnut orchard, this custom-built home offers the space, quality and versatility rarely found in one property. Built in 2008 by the original owner, who was also the contractor and designer, this home was thoughtfully crafted as a place to live for a lifetimewith quality construction and attention to detail evident throughout. The approximately 2,400-square-foot insulated shop is an incredible highlight and a dream setup for car enthusiasts, contractors, hobbyists, collectors or anyone needing substantial workspace. Featuring two large roll-up doors, a heavy-duty vehicle lift, an office ready for finishing, and a generous concrete pad out front, there is room to work, store equipment and accommodate all the toys. The gated and fenced property provides additional privacy, security and ample space for parking. Inside the home, youll find approximately 2,244 square feet of comfortable living space, with four bedrooms and three bathrooms, laminate flooring throughout, two HVAC split systems for added comfort, and abundant windows that fill the home with natural light. The inviting living room features a cozy fireplace and flows seamlessly into the open kitchen and dining area. The kitchen is designed for both everyday living and entertaining, featuring granite countertops, a large island, walk-in pantry and dining nook. The spacious primary suite offers a generous bedroom with direct backyard access, along with a luxurious bathroom featuring a large walk-in shower and jetted soaking tub.
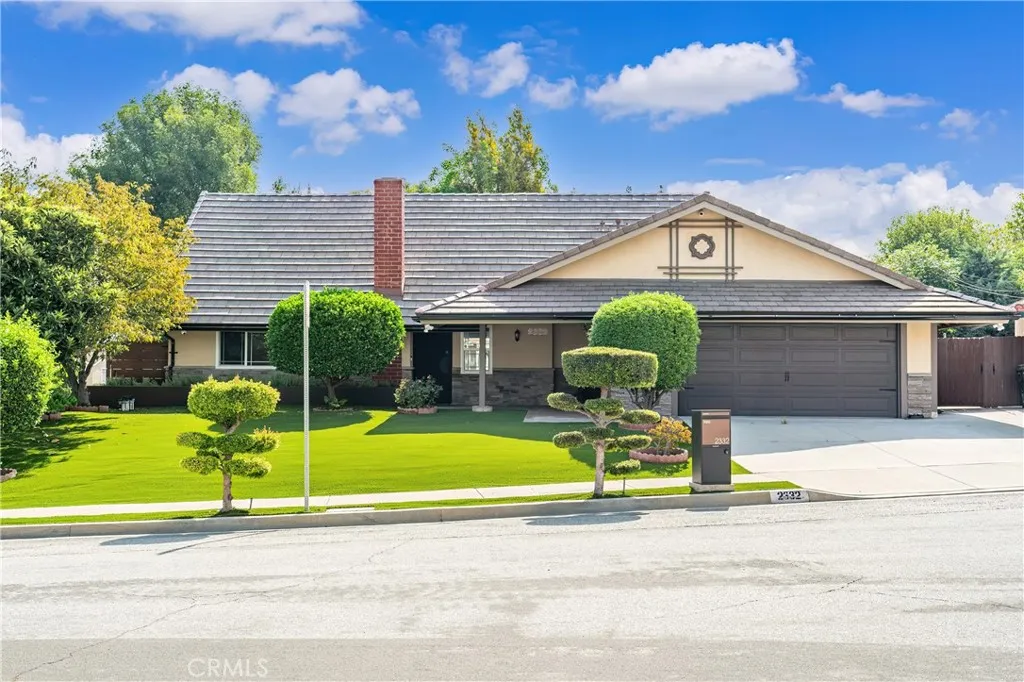
2332 Joan Drive
Hacienda Heights, CA 91745
AREA SQFT
2,986
BEDROOMS
5
BATHROOMS
5
*See list of upgrades in attachment* Thoughtfully expanded and meticulously maintained, this Hacienda Heights home offers approximately 2986 square feet of living space with five bedrooms, including three bedroom suites, two on the first floor. An approximately 700-square-foot permitted addition, included in the stated living area, created the two spacious first-floor suites, each featuring a step-in shower and an expansive walk-in closet, an ideal arrangement for multi-generational living or extended family. Upstairs are three additional bedrooms, including another suite with an extended walk-in closet. Large windows throughout the home bring in abundant natural light, creating bright and welcoming living spaces. The beautifully remodeled kitchen complements a versatile floor plan with plenty of room for comfortable everyday living and entertaining. Extensive improvements include a brand-new roof, eight individually controlled mini-split units, a whole-house water softener and filtration system, refreshed front and backyard landscaping with a new drip irrigation system, new backyard fencing, and a new iron-and-steel front entry door. An installed security camera system, including the cameras and monitor. An insulated and air-conditioned storage area above the garage provides additional storage space. Additional bonus space, not included in the homes stated 2986 square feet, is currently used as an office and recreation area, is located next to a full bathroom, and offers rear-yard access. Plans to expand and legalize this area have passed plan check and are ready for permi
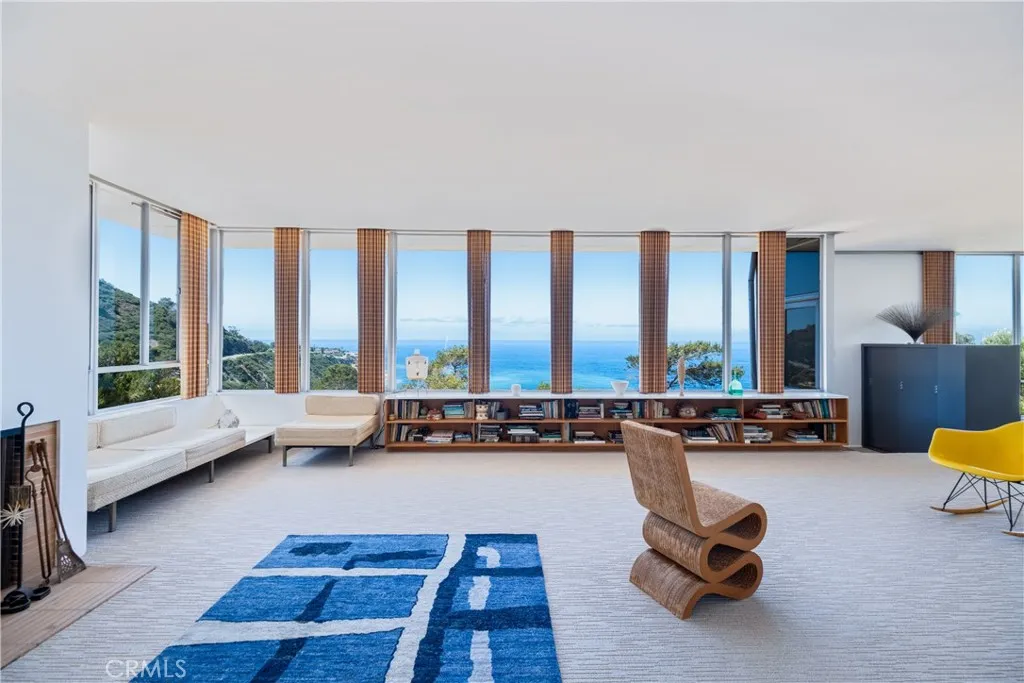
1400 Via Montemar
Palos Verdes Estates, CA 90274
AREA SQFT
1,668
BEDROOMS
3
BATHROOMS
4
Rich in history and architectural significance, this extraordinary three-bedroom, three-bath residence occupies 15,464 square feet of hillside in one of Palos Verdes Estates most coveted settings. From its elevated position, the home captures direct, unobstructed views across Palos Verdes Cove, whitewater & coastline to Malibu and the endless Pacific horizon. Designed and built by Richard Neutra, one of the 20th centurys most influential modernist architects, the residence reflects his enduring philosophy of connecting architecture, nature, light and landscape. Neutras celebrated works include the Lovell Health House in Los Feliz, the Kaufmann House in Palm Springs, and many other internationally recognized residential masterpieces. At 1,668 square feet, the home demonstrates the power of thoughtful design over sheer scale. Its steel construction, disciplined floor plan and carefully positioned use of glass create an intimate connection to the landscape while maximizing the extraordinary setting. The ocean is present throughout the homefrom the primary bedroom, living room and dining room to the rooftop deck. The protected parkland to the south and open sightline toward the Pacific provide a rare sense of permanence to the viewan increasingly scarce quality in coastal real estate. A detached garage is complemented by a versatile flex space with its own full bath, offering an ideal guest suite, gym, studio or creative retreat. Whether entertaining, enjoying a quiet morning coffee or simply watching the changing light across the Pacific, this is a home designed around an expe
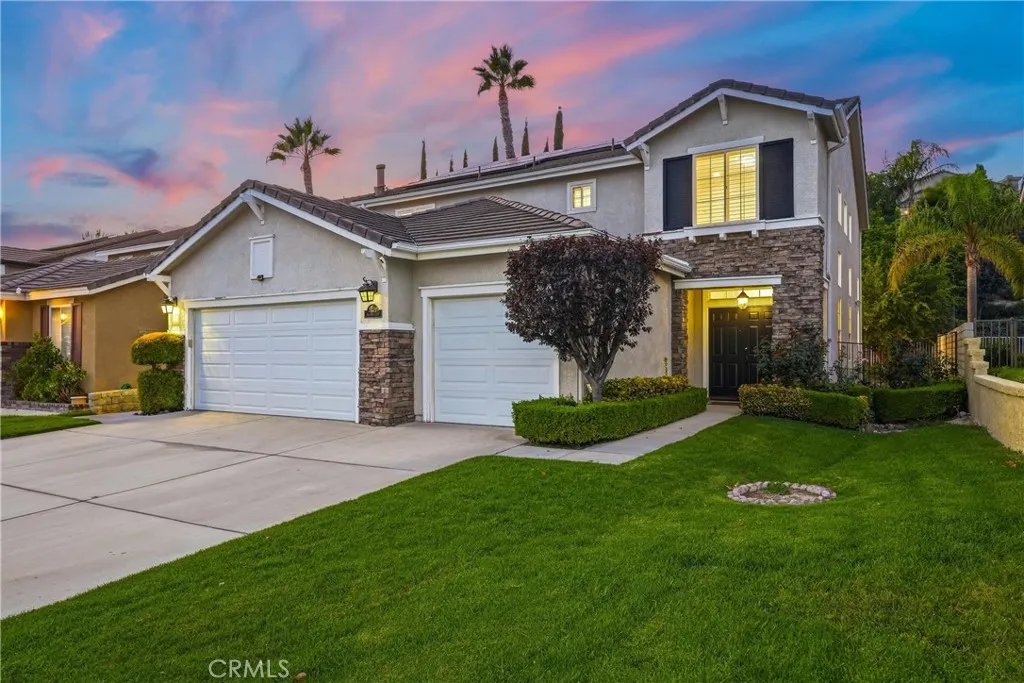
26129 Salinger Lane
Stevenson Ranch, CA 91381
AREA SQFT
2,477
BEDROOMS
5
BATHROOMS
3
Welcome to this stunning Executive Home, ideally located in the highly sought-after upper Stevenson Ranch neighborhood on a picturesque street that radiates pride of ownership. From the moment you arrive, you will immediately notice the curb appeal adorned with meticulously manicured landscaping. Spanning nearly 2,500 square feet, this home boasts five bedrooms (one down,) three baths, formal living and dining areas, family room, spacious laundry room with sink, and upgrades throughout. As you walk in you will notice the soaring cathedral ceilings, neutral tile flooring throughout the downstairs and newer wood like flooring throughout the upstairs, inviting paint selections, plantation shutters, recessed lighting and several windows flooding the space with natural light. The home's chef will love the updated kitchen including a wealth of cabinetry, stainless appliances, stylish granite counters in carbon with glass subway tile backsplash, and a spacious center island. The dining room is highlighted by a gorgeous chandelier and views of the backyard. Entertain with ease in the large family room with a cozy fireplace and easy access to your entertainer's backyard. Upstairs, you will find the luxurious primary suite that is generous in size, includes a large walk in closet and enjoys views of the surrounding landscape. Enjoy the private ensuite bath, complete with dual sinks, an oversized soaking tub, and a separate walk in shower. The secondary bedrooms are generously sized and offer ample closet space. The hall bath features dual sinks and a private shower room. Step outside
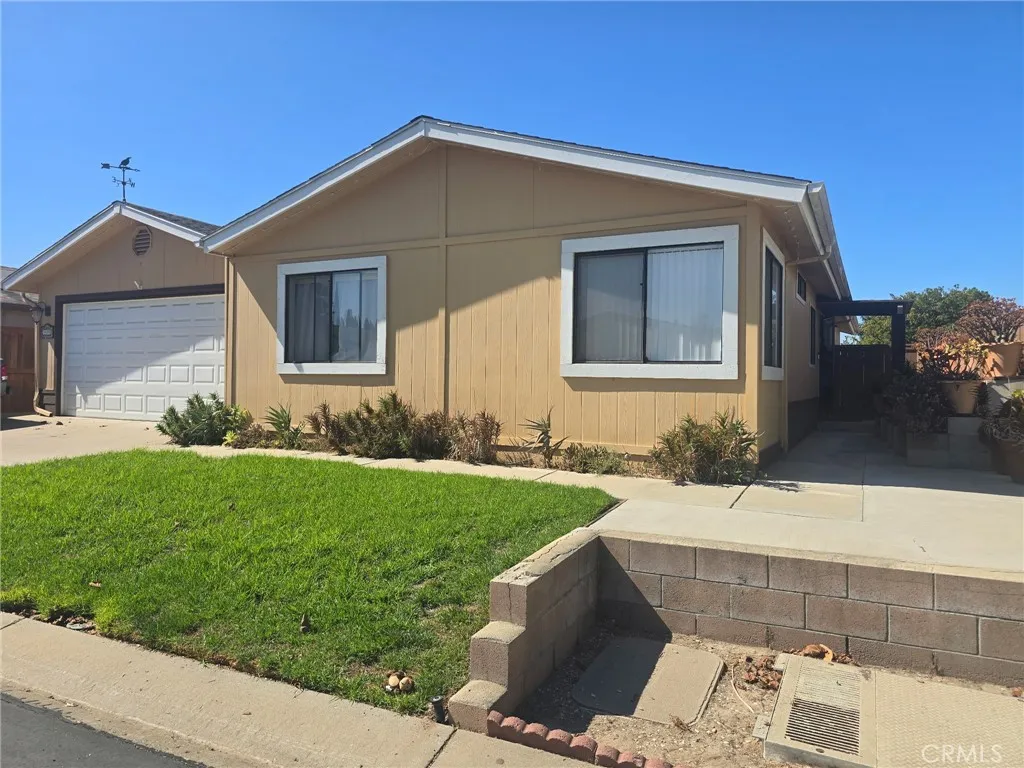
3435 Greenacre
Santa Maria, CA 93455
AREA SQFT
1,440
BEDROOMS
3
BATHROOMS
2
Welcome home to this charming 3-bedroom, 2-bathroom residence nestled within the sought-after private gated community of Quail Meadows. The home features a beautifully maintained front yard ready to enjoy those breezy summer nights. Conveniently located just a short walk from the community pool and recreation room, youll have easy access to amenities designed for relaxation and enjoyment. Low HOA Where you own the land! Beyond the community, this home offers an ideal location for exploring the Central Coast. Enjoy a short drive to Solvang, Los Olivos, and Santa Barbara, where you can experience exceptional dining, wine tasting, shopping, and local attractions. This lovely home is ready for its next owner to make it their own, create lasting memories, and enjoy all that the area has to offer. Dont miss the opportunity to see it for yourselfschedule your private tour today! Professional pictures will be taking this week!
2750 Artesia
Redondo Beach, CA 90278
AREA SQFT
860
BEDROOMS
2
BATHROOMS
2
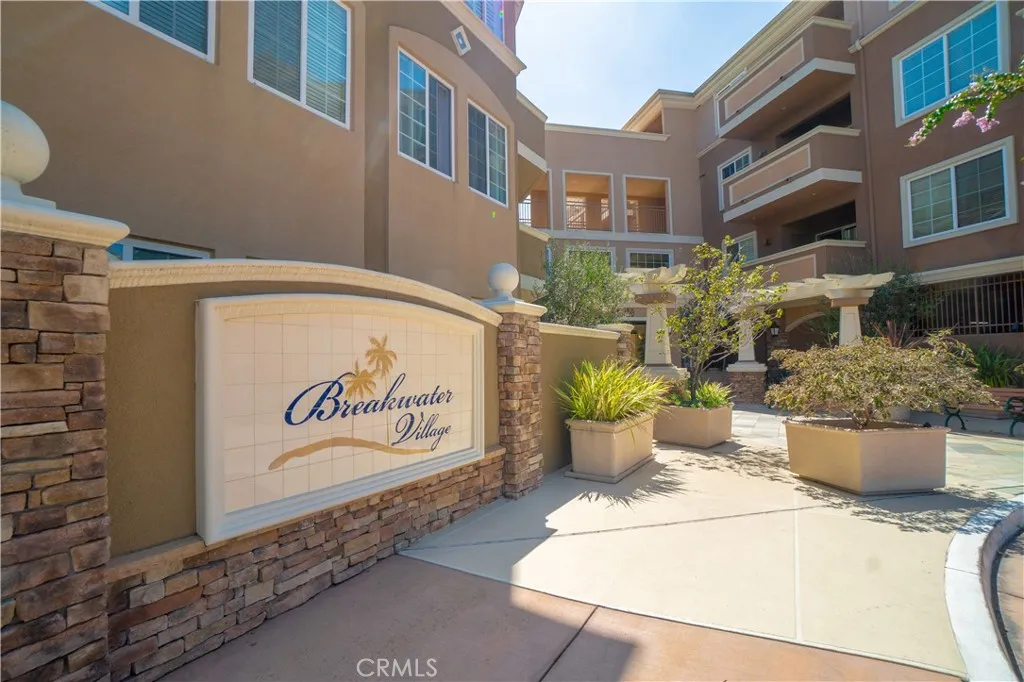
Welcome home to Breakwater Village, Redondo Beachs premier 55+ community. This warm and inviting 2-bedroom, 2-bath single-level condominium is conveniently positioned near the elevator and offers the added benefit of no residence directly below. The community offers controlled building access and a gated parking garage, with two assigned tandem parking spaces conveniently located near the elevator. Freshly painted and move-in ready, the home features newly installed carpet, warm hardwood flooring at the entry, and window blinds throughout. The kitchen is appointed with granite countertops, a generous breakfast bar, and stainless-steel appliances. An in-unit laundry closet with a full-size stackable washer and dryer adds everyday comfort and convenience, while the spacious private patio provides an inviting place to enjoy morning coffee, fresh air, and the beautiful Redondo Beach weather. Both bedrooms are comfortably sized and feature their own private bathroomsone with a convenient walk-in shower and the other with a full tub-and-shower combination. A private storage locker is also included, providing additional space for seasonal and everyday belongings. Breakwater Village offers an active and welcoming resort-style lifestyle with an impressive selection of amenities, including a community center, movie room, cozy fireplace, community kitchen, fitness center, pool table, sparkling swimming pool, and an outdoor BBQ and seating area. Residents can also enjoy a vibrant calendar of scheduled activities, including movie nights, card games, social gatherings, and bus trips. Whe

82223 Vandenberg
Indio, CA 92201
AREA SQFT
2,111
BEDROOMS
3
BATHROOMS
2
Welcome to your desert retreat in the gated golf community of Indian Palms, Indio. This 3-bedroom, 2-bathroom single-level home spans 2,111 sq. ft. and offers an inviting blend of comfort and functionality. Thoughtfully maintained, it features a brand-new water heater, pool heater, and a fully owned solar system--bringing efficiency and peace of mind.Inside, the open floor plan flows seamlessly from the kitchen and dining area into a step-down living room, highlighted by a white brick fireplace, wet bar, and expansive windows that bathe the space in natural light. The kitchen is well-equipped with stainless steel appliances, ample counter space, and a cozy breakfast bar with built-in storage. The primary suite includes direct patio access, a large mirrored closet, and an en-suite bathroom with dual sinks, a makeup station, jetted tub, and separate shower. Two additional bedrooms offer flexibility for guests, an office, or creative space.Step outside to a private backyard oasis designed for both relaxation and entertaining. A covered patio overlooks the sparkling pebble-tec pool, while mature landscaping creates a serene atmosphere. A grassy lawn tucked behind lush foliage adds extra space for pets or play.Located on a quiet street, this home offers access to community amenities including hiking trails, pools, and, of course, golf. With the Empire Polo Grounds just minutes away, plus nearby casinos, shopping, and dining, the lifestyle opportunities are unmatched. Whether you're seeking a primary residence, seasonal escape, or investment property, this home delivers on every
3720 Cosby
Chico, CA 95928
AREA SQFT
BEDROOMS
BATHROOMS
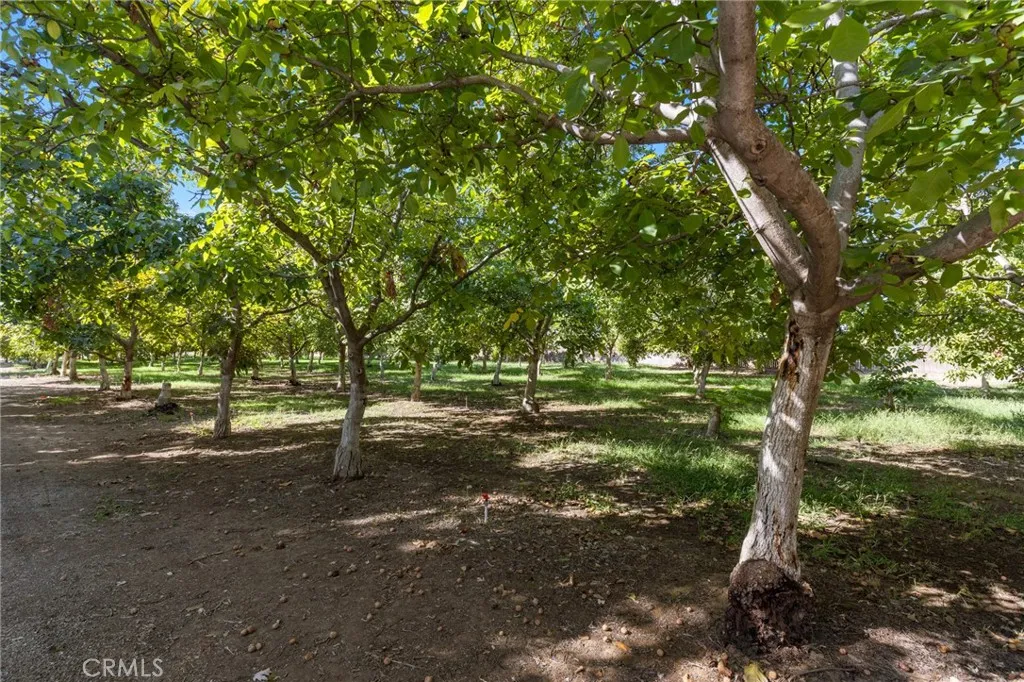
COUNTRY LIVING, AGRICULTURAL OPPORTUNITY & DEVELOPMENT POTENTIAL! Discover the possibilities at 3720 Cosby Ave, a beautiful 1.77-acre parcel currently planted in producing walnut trees and surrounded by the fertile agricultural land of the Chico area. Whether your vision is to build your dream country home or continue the existing orchard, this parcel offers flexibility and opportunity. The property benefits from its own agricultural well and solid-set sprinkler irrigation system, making it well equipped for continued orchard use. Electricity is also available, and the property is partially fenced. The current owner sells the walnut crop to Diamond, providing an established agricultural outlet for the harvest. Situated approximately 9 miles from the Sacramento River, youll enjoy convenient access to boating, fishing, swimming and outdoor recreation while still being within reach of Chico amenities. Cosby Ave is a county road, adding to the peaceful rural setting. Even more opportunity awaits with the contiguous property at 3710 Cosby Ave, which is also available for sale under a separate APN. That property features an existing single-family residence and a large shop. Purchase the parcels separately or combine them to create an expansive multi-property opportunityideal for buyers looking for additional land, agricultural use or future improvements. Build, invest, farm or holdthe choice is yours. Keep the established walnut orchard in place and enjoy the existing agricultural infrastructure, or explore the possibilities this acreage may offer for your future plans. See the s
18572 Atlantic
Hesperia, CA 92345
AREA SQFT
2,411
BEDROOMS
4
BATHROOMS
3
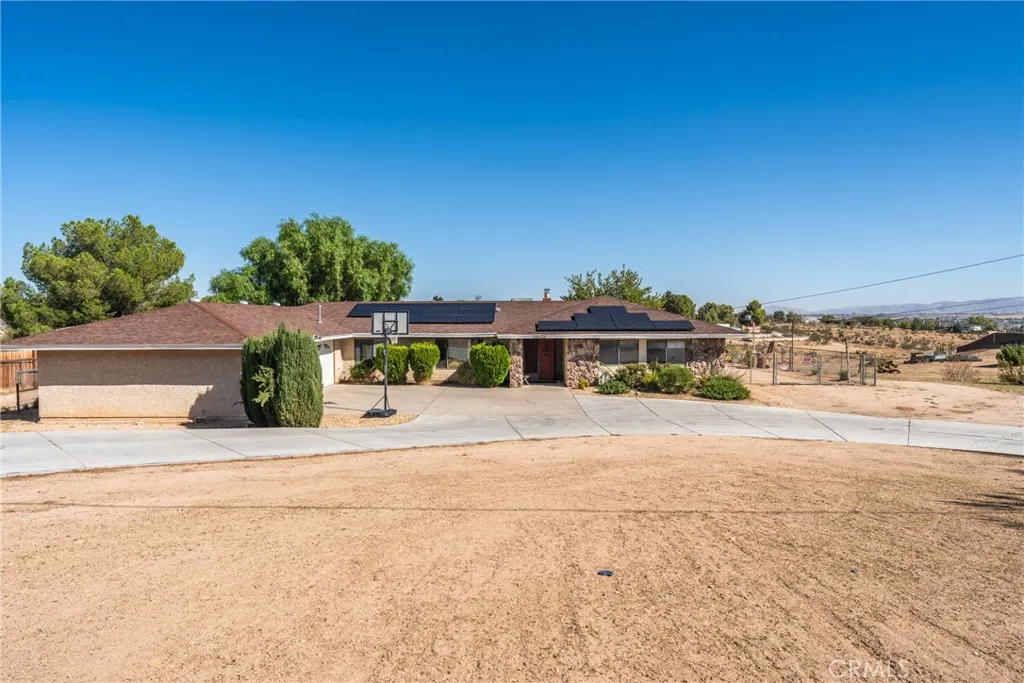
Walk in into a very welcoming home that is very well distributed to accommodate a good size family. Home features 4 bedrooms, 2 and a half bathrooms, bonus room, 3 car garage, Horse property, 2,411 square feet that sits on a 70,000 square foot lot. There is plenty of space for an ADU and a junior ADU. Home is located in a very quiet area with plenty of privacy
14933 Merrill Avenue
Fontana, CA 92335
AREA SQFT
1,366
BEDROOMS
3
BATHROOMS
2
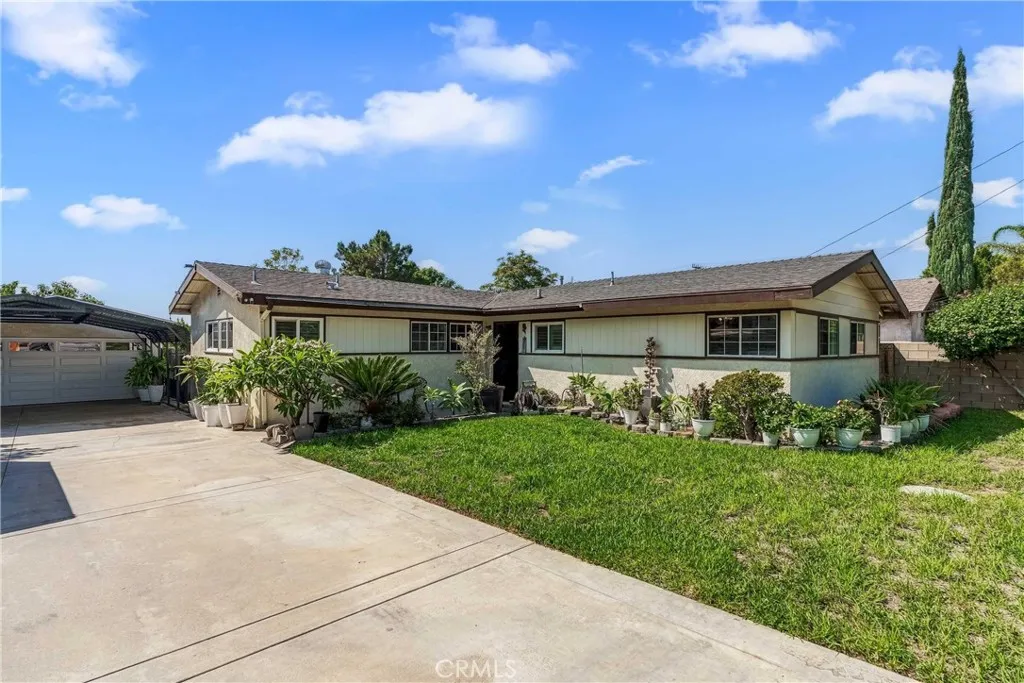
Welcome to this charming Fontana home situated on a spacious lot with plenty of room to enjoy inside and out! Featuring a gated entrance, extended driveway with ample parking, and an expansive backyard, this property offers endless possibilities for entertaining, gardening, storage, or creating your own private outdoor retreat. Inside, youll find a warm and inviting floor plan with wood and tile flooring, recessed lighting, plantation shutters, multiple living and dining spaces, and a spacious kitchen offering abundant cabinetry, generous counter space, stainless steel appliances, and a breakfast bar that opens to the main living area with a cozy fireplace. Comfortable bedrooms, updated bathrooms, indoor laundry, flexible bonus space, and French doors leading to the backyard complete the home. With its generous lot, functional layout, and convenient Fontana location, this home offers a great combination of space, comfort, and opportunity!
45636 Camino Rubi
Temecula, CA 92592
AREA SQFT
3,444
BEDROOMS
6
BATHROOMS
4
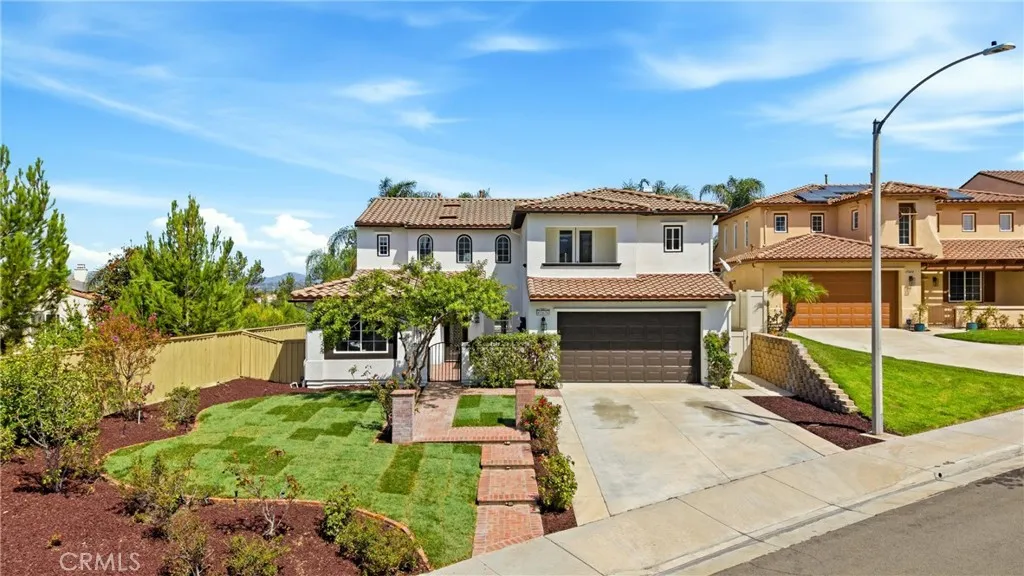
Seller willing to offer concessions toward buyer's closing costs or interest rate buydown! Golf course views, a private pool and spa, and six bedroomswelcome to 45636 Camino Rubi in Temeculas Redhawk community. With 3,444 square feet and multiple living areas, this home has space to gather and room to spread out. A courtyard entry leads into the formal living and dining areas. The separate family room features a fireplace and connects to a kitchen with warm wood cabinetry, granite countertops, a center island, and generous storage. Upstairs, the spacious primary suite offers a walk-in closet and a bathroom with dual vanities and a soaking tub. Five additional bedrooms provide flexibility for guests, a home office, or hobbies. Step outside to swim in the private pool, unwind in the spa, gather around the fire pit, or relax beneath the covered patio while taking in views of the Redhawk Golf Course. With a low HOA and a location near Redhawk Community Park, shopping, dining, Temecula Parkway, and the 15 Freeway, this home brings together space, outdoor living, and a standout setting.
746 El Morado Court
Ontario, CA 91764
AREA SQFT
1,560
BEDROOMS
3
BATHROOMS
2
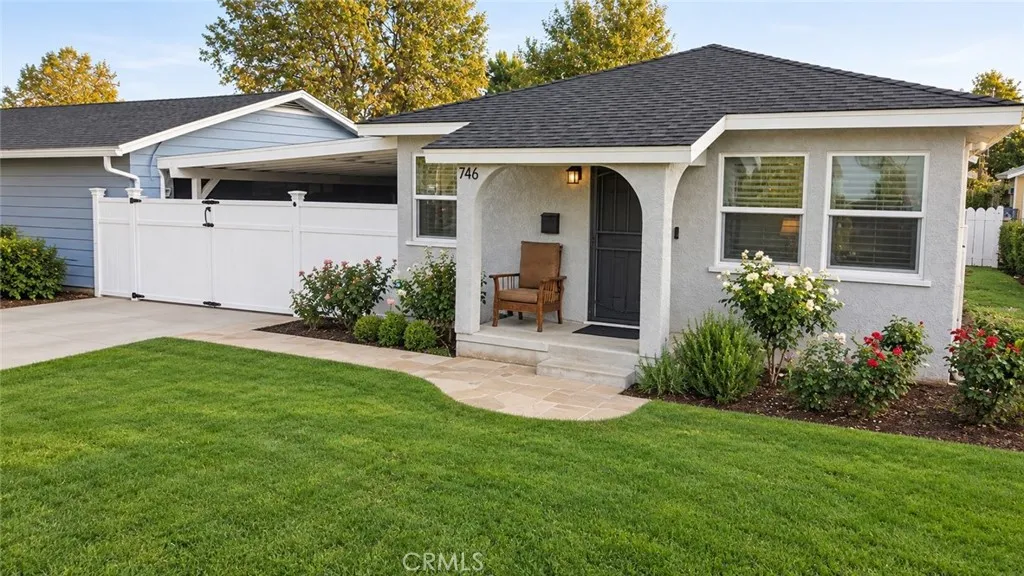
Welcome to 746 E El Morado Ct, a home that makes the most of its space. This charming single-story Ontario residence offers 3 bedrooms, 2 bathrooms, approximately 1,560 sq ft of living space, and a generously sized 6,528 sq. ft. lot in a quiet residential neighborhood. The oversized primary bedroom is a standout, with a private en-suite bathroom and direct access to the rear yard. The additional bedrooms provide privacy for family, guests, a home office, or hobbies. The home has been thoughtfully updated with modern flooring, updated kitchen countertops, and remodeled bathrooms, creating a clean, move-in-ready feel while maintaining the home's practical layout. A separate laundry room adds everyday convenience and keeps laundry duties tucked away from the main living areas. Outside is where this property really opens up. The large backyard and garden area feature established fruit trees, creating a private outdoor setting with plenty of room to relax, garden, entertain, or simply enjoy the California sunshine. A large storage shed offers excellent potential for a hobby space, equipment, or additional storage. And then theres the driveway. The long driveway extends to the rear of the property, with plenty of off-street parking and flexibility for multiple vehicles, recreational equipment, gatherings, or entertaining. With additional street parking, parking here is far more accommodating than you might expect from a traditional neighborhood property. The property features front-to-back access and a large enclosed carport. Your next home adds another layer of convenience, with
1405 Sequoia
Lake Arrowhead, CA 92352
AREA SQFT
2,393
BEDROOMS
4
BATHROOMS
3
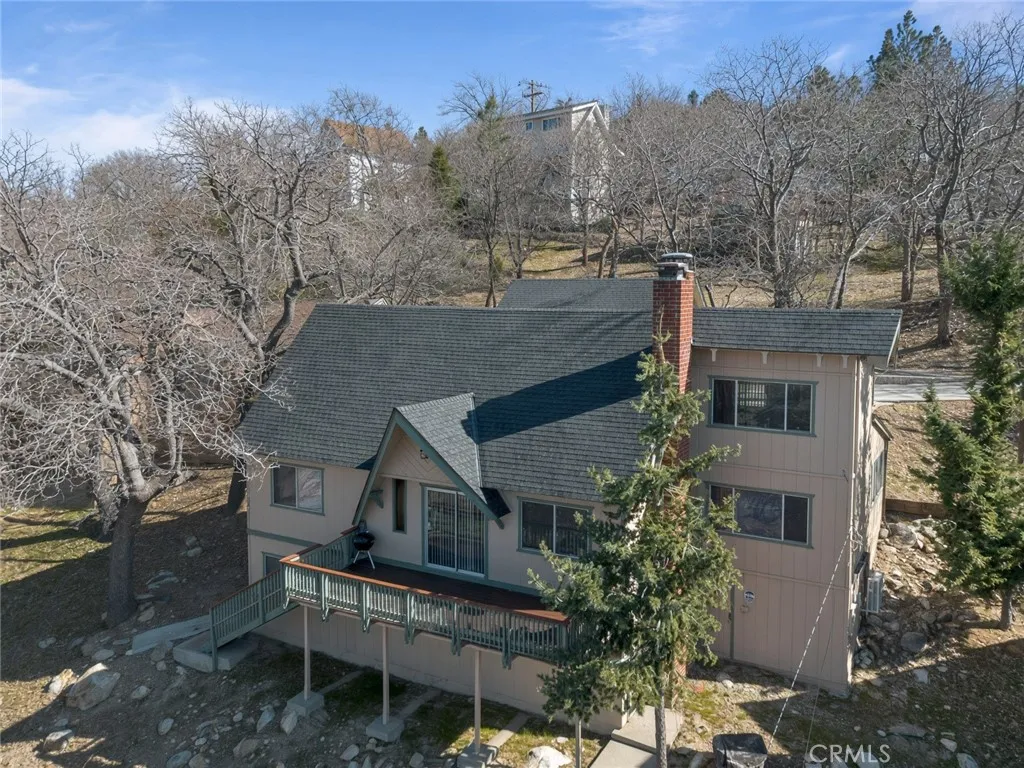
Lake Rights + Near Level Entry + Views. Located in desirable Arrowhead Woods, this 4 bed, 2.5 bath, 2,400 sq ft mountain home offers the features buyers struggle to find. Did I mention the sauna? Set on a -acre lot with forest and ridgeline views, the property includes a detached double garage, excellent off-street parking, and near level access - ideal for full-time or second-home living, especially as it is offered fully furnished. The multi-level floorplan provides flexible living with a spacious main living room featuring a gas-starter fireplace, abundant windows, and access to views from the expansive deck. Kitchen and dining areas are open and functional for everyday living or entertaining. Bonus spaces allow for home office, media, or guest use. Additional highlights include 220V power at the home and garage, multiple HVAC systems, strong year-round access, and true Lake Arrowhead Lake Rights with access to private beaches and boating. With its strong architectural bones, flexible layout, and modern infrastructure already in place, the home offers a compelling canvas for buyers who want to create something deeply personal. A rare combination of space, usability, parking, and location; this home stands out in todays market. Welcome home!
801 Valley
Needles, CA 92363
AREA SQFT
2,652
BEDROOMS
5
BATHROOMS
2
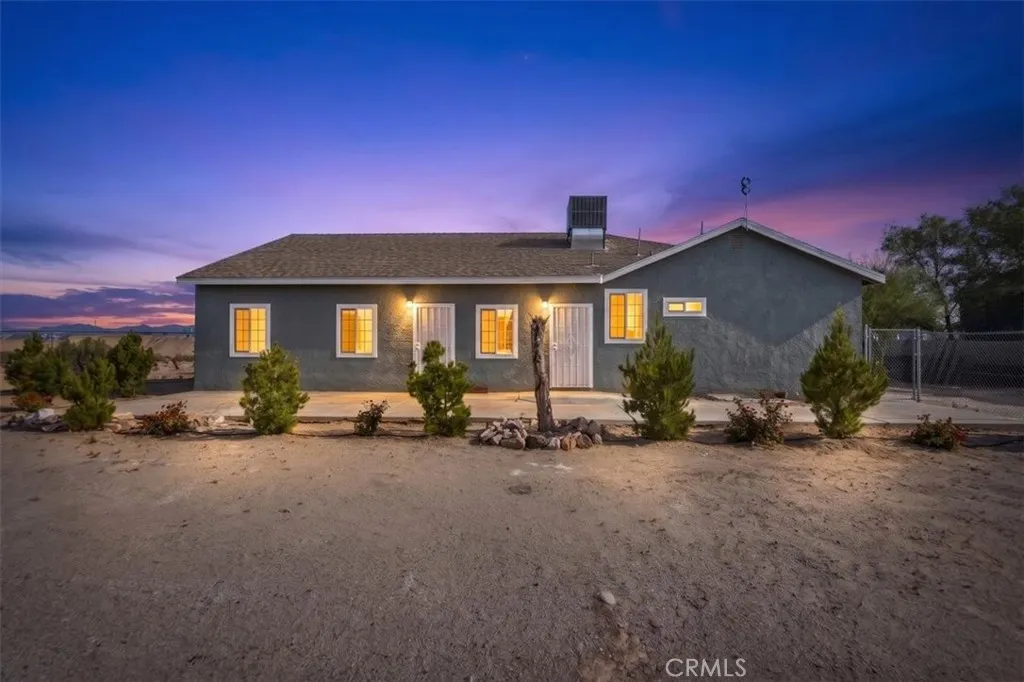
Welcome to 801 Valley! This beautifully updated, move-in-ready property offers an exceptional combination of space, versatility, privacy, and investment potential. Situated on three separate parcels totaling approximately 1.46 acres, the property provides plenty of room both inside and out. The main residence features five bedrooms and two updated bathrooms, along with a versatile floor plan designed for comfortable everyday living, gathering, and entertaining. The spacious bedroom configuration offers flexibility for family, guests, a home office, hobby room, or additional living space. Two updated bathrooms and a dedicated laundry room add convenience and functionality. A unique feature of the home is a private one-bedroom living area incorporated within the existing structure. With its own separate exterior entrance leading to the side yard, this space provides added privacy and flexibility. It may be ideal for extended family, guests, mother-in-law quarters, or other potential uses, subject to applicable requirements. The property offers a flexible layout that may accommodate more than one family, subject to the buyers independent verification of permitted use, zoning, and applicable requirements. Outside, the property continues to impress with approximately 1.46 acres of land, clean and durable side-yard concrete work, and ample space to accommodate multiple vehicles. A gated and fenced backyard creates a private outdoor setting with plenty of room for entertaining, dining, relaxing, children, and pets. A storage shed provides additional space for tools and outdoor bel
931 List
Exeter, CA 93221
AREA SQFT
1,476
BEDROOMS
3
BATHROOMS
2
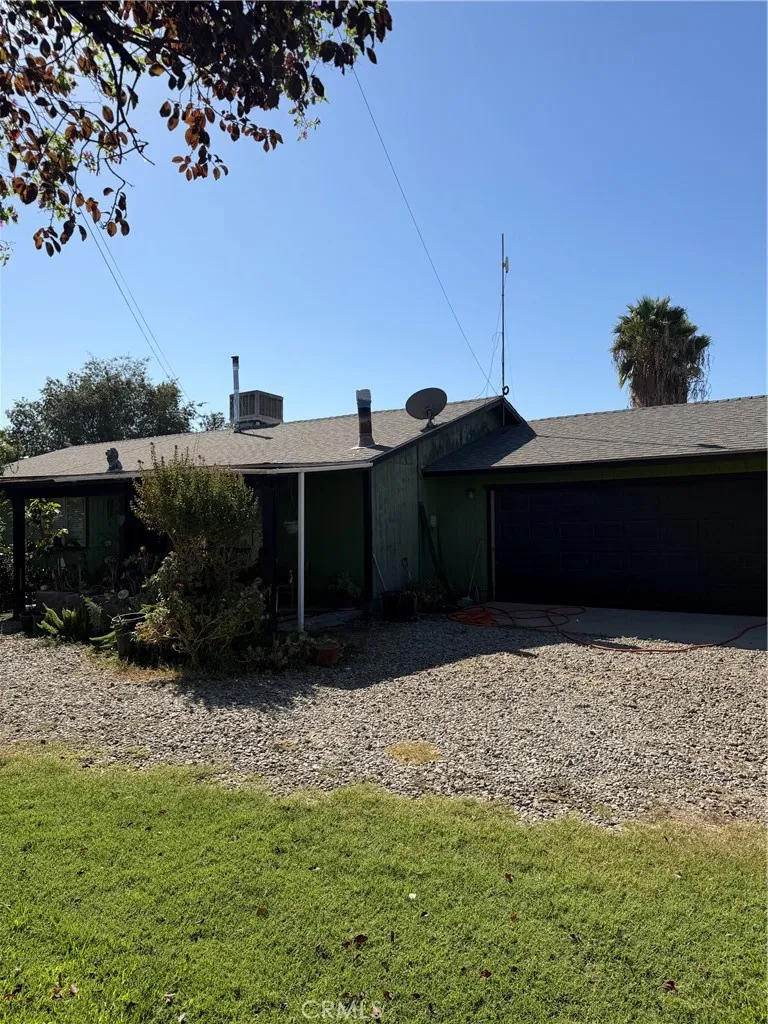
TWO HOMES, ONE INCREDIBLE COUNTRY PROPERTY! Welcome to 931 E List Avenue, a rare opportunity in the peaceful Exeter countryside offering the space, privacy, and possibilities that are becoming increasingly difficult to find. Situated on a spacious property surrounded by the beauty of Tulare County's rural landscape, this unique offering features TWO separate homes, each offering 3 bedrooms and 2 bathroomsan exceptional setup for extended family, multigenerational living, guests, or simply having additional space to call your own. 1944 Home is 1476 sq feet and 1991 Home is 1500 sq feet. Both on one master APN. If you've been dreaming of escaping the congestion of city life and creating your own private country retreat, this is the kind of property you've been waiting for. Imagine waking up to open surroundings, enjoying your morning coffee with room to breathe, planting your own garden, creating outdoor gathering spaces, and exploring the possibilities of a more self-sufficient country lifestyle. For those dreaming of having animals or creating their own small farm, the property offers the space and setting to explore those possibilities, subject to applicable county requirements. Keep loved ones close while maintaining separate households, create a dedicated guest residence, or simply enjoy the flexibility that comes with having two homes on one property.
421 El Dorado St
Arcadia, CA 91006
AREA SQFT
2,104
BEDROOMS
3
BATHROOMS
2
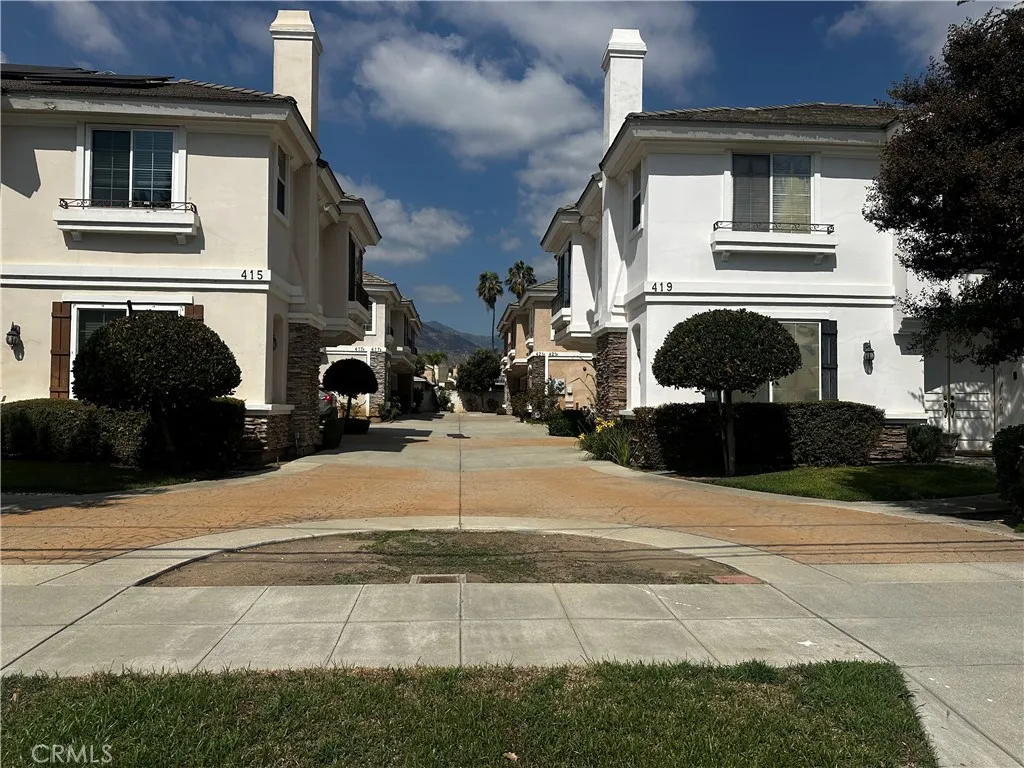
Discover a spacious 3-bedroom, 2-bathroom Townhome with approximately 2,104 square feet of living space in desirable Arcadia. The Huge Master bedroom with master suite walk in closet, generously sized bedrooms, comfortable gathering areas, and the flexibility to create spaces for relaxing, Granite counter tops and many kitchen cabinets. laundry is in own special closet and entertaining. Conveniently located near shopping, dining, schools, parks, and major transportation routes, this home combines everyday comfort with easy access to the amenities that make Arcadia so appealing.
1260 Brightday
Merced, CA 95348
AREA SQFT
2,352
BEDROOMS
5
BATHROOMS
3
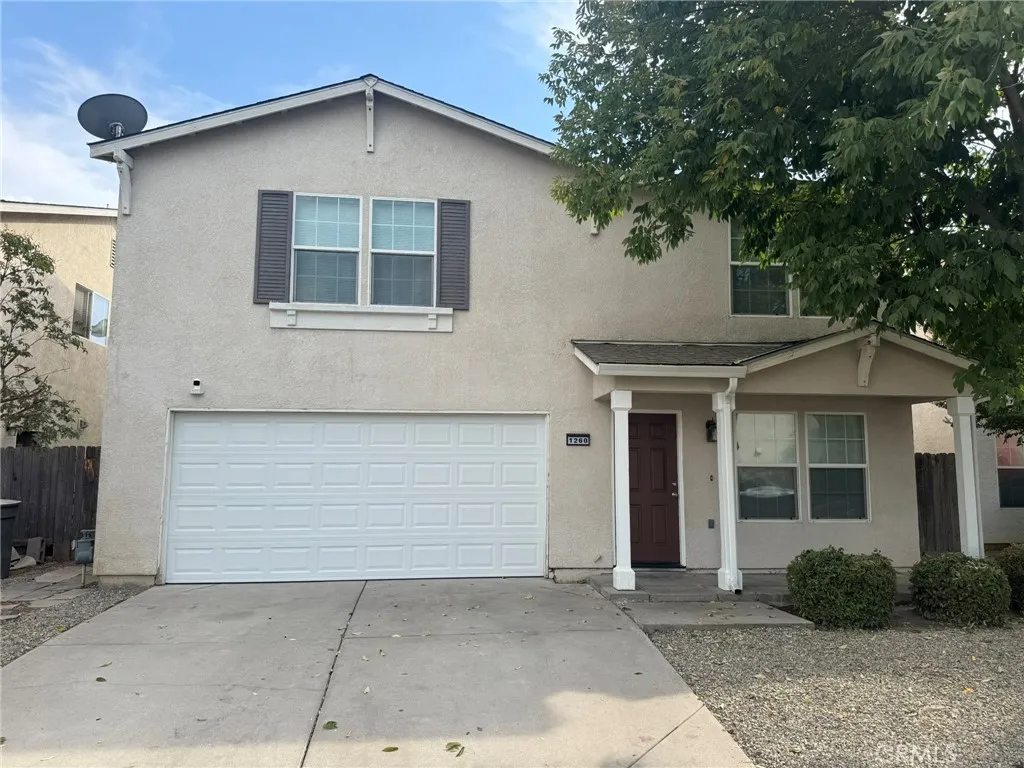
Welcome home to 1260 Brightday Drive, featuring 5 Bedrooms, and 3 full bathrooms on 2352 square feet. Located near UC Merced, Merced College, parks and shopping. Recently updated and upgraded: AC unit, new interior paint, new interior flooring, interior doors. The brand new garage door and opener has a backup battery system. A full bathroom and a bedroom are located downstairs, on the main level. Low maintenance front and back yards make this a great investment. Write an offer!
1359 69th
Los Angeles, CA 90044
AREA SQFT
1,092
BEDROOMS
3
BATHROOMS
2
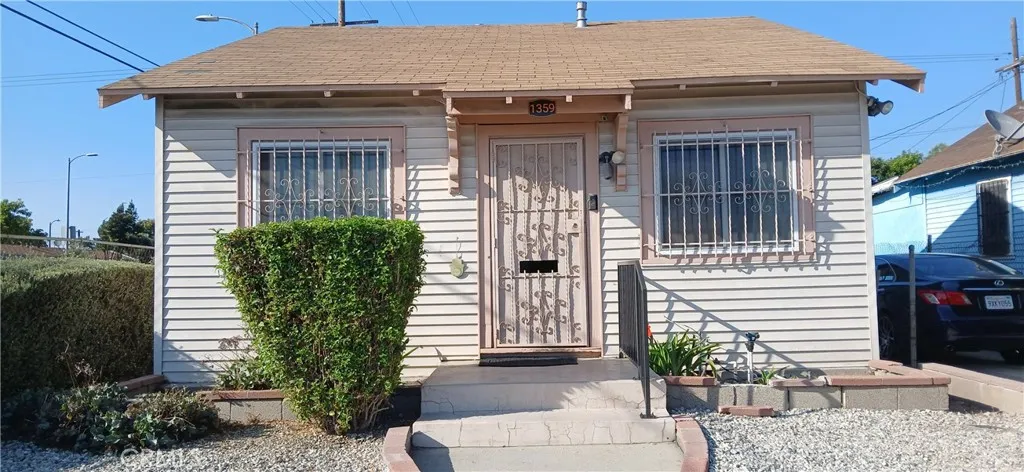
PRICE REDUCED! This is a wonderful 3 bedroom/ 2 bathroom move-in ready home with a spacious living room, updated kitchen, service porch with washer dryer hookup, and a newly remodeled master bedroom with a stunning upgraded master bathroom. New windows, central air and heat, ceiling fans throughout, with some appliances included. Convenient to major freeways, public transportation, LAX, Sofi Stadium, downtown Los Angeles, and a host of sporting and entertainment venues.
18750 Lamar Court
Riverside, CA 92508
AREA SQFT
2,194
BEDROOMS
3
BATHROOMS
3
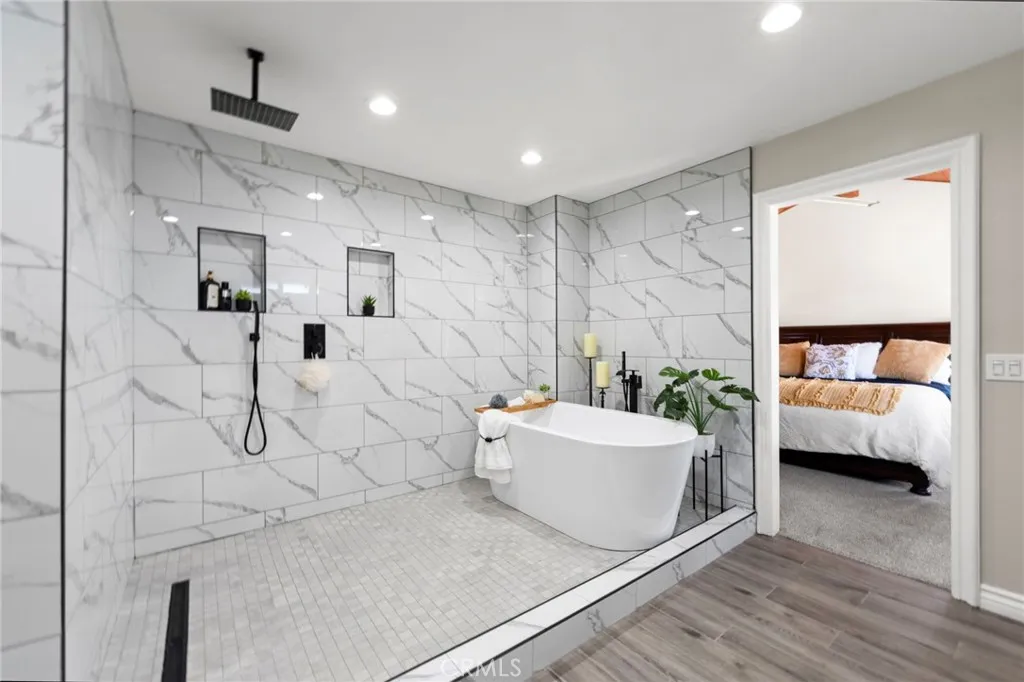
RARE 1-ACRE PRIVATE ESTATE WITH LUXURIOUS UPGRADES, GATED PALM-LINED DRIVEWAY & PERMITTED 40-FT RV GARAGE Behind a private gate and framed by a grand, palm-lined driveway, 18750 Lamar Ct introduces a rare level of privacy, scale, and versatility. Set on approximately 1 acre, this exceptional estate offers the kind of expansive grounds and amenities rarely found in todays residential market. The impressive approach creates a distinguished sense of arrival, while the generous grounds provide an unparalleled setting for refined California living, entertaining, and collecting. Approximately 15-car parking capacity offers remarkable flexibility for guests, multiple vehicles, RVs, recreational toys, or a prized collection. Inside, the residence showcases thoughtfully curated upgrades with an elevated, sophisticated aesthetic. The high-end kitchen provides a stunning gathering space for everyday living and entertaining, complemented by beautifully remodeled bathrooms and stylish finishes throughout. The expansive primary suite creates a private sanctuary, featuring a beautifully appointed en-suite bath with a walk-in shower, freestanding soaking tub, and generous walk-in closet. A standout feature is the permitted 40-foot RV garage/workshop with plumbing, a rare luxury that provides exceptional versatility for an RV, collector cars, recreational vehicles, a private workshop, substantial storage, or additional workspace. Plans have also been drawn to convert the RV garage into an ADU, creating exciting potential for additional living space, guests, multigenerational living, or a pr
19206 Bloss Avenue
Hilmar, CA 95324
AREA SQFT
3,301
BEDROOMS
4
BATHROOMS
4
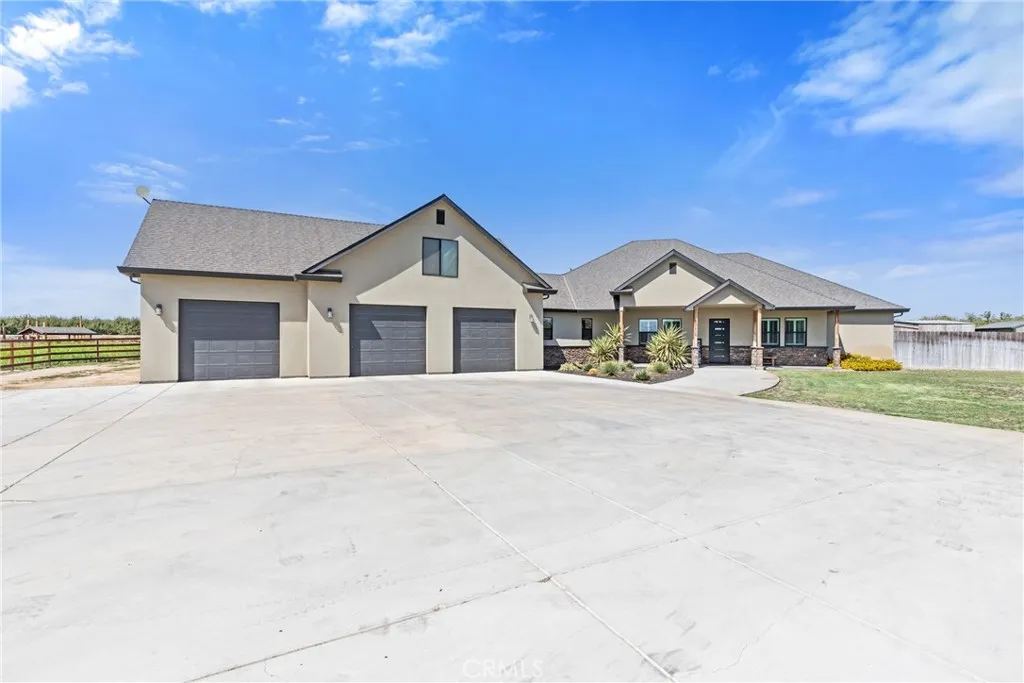
Hilmar Ranchette. This custom-built 2022 home sits on 5.86 acres of irrigated farmland just east of town. The 3,301-square-foot home features 4 bedrooms, 3.5 baths, an open great-room layout, and designer touches throughout. The kitchen is built to cook and host: KitchenAid stainless appliances, built-in refrigerator, a large island, leathered granite, custom cabinetry, and a walk-in pantry. The primary suite is tucked away with a walk-in closet, rainfall shower, and soaking tub. The laundry room includes a full granite folding counter, upper and lower cabinetry, and utility sink. The dedicated office is an ideal work-from-home space, guest room, or fifth bedroom. The three-car garage offers an abundance of space for vehicles and storage. An unfinished 900-square-foot attic space is ready for a game room or private retreat you want it. Owned solar, well water, and TID irrigation. This is a rare newer home with usable land. Come walk it.
141 Old Woman Springs
Yucca Valley, CA 92285
AREA SQFT
BEDROOMS
BATHROOMS
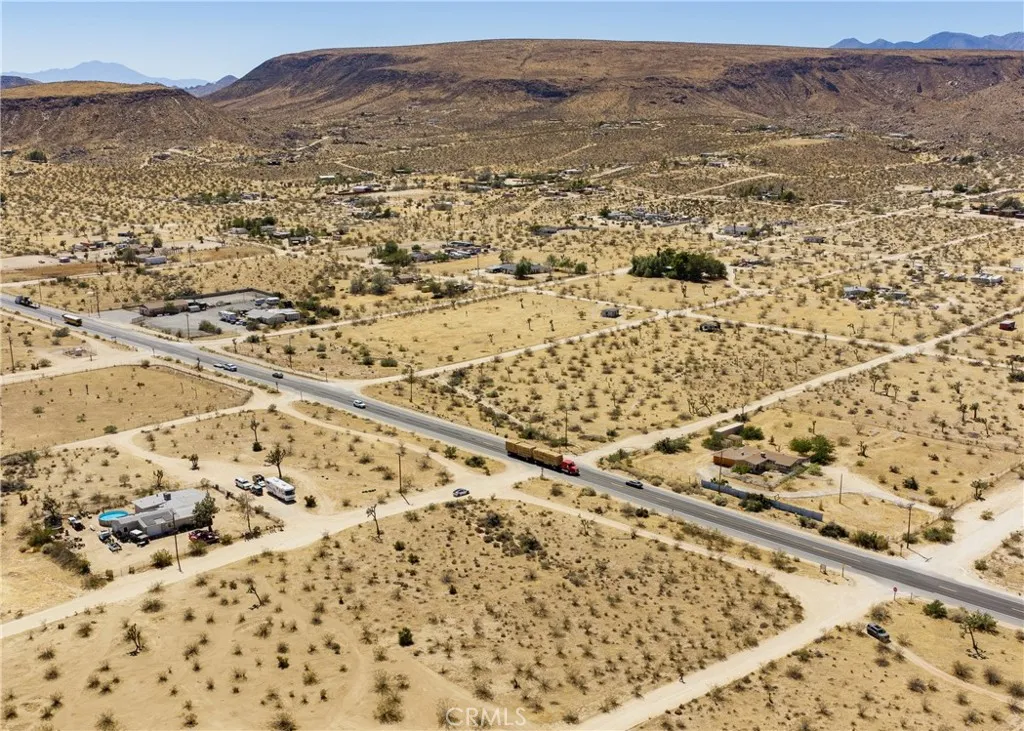
A commercial opportunity in Flamingo Heights, just north of Yucca Valley, along the Highway 247 / Old Woman Springs Road corridor. This 1.11-acre vacant parcel is zoned HV/SD-COM (Homestead Valley / Special DevelopmentCommercial), creating an opportunity for an investor, developer or business owner looking to establish a commercial presence in one of the Morongo Basin's distinctive desert communities. The surrounding corridor is already home to established destinations including La Copine, Giant Rock Meeting Room and other local businesses serving Flamingo Heights, Landers and the greater Yucca Valley/Joshua Tree area. Highway 247 provides the primary north-south connection from Yucca Valley through Flamingo Heights and Johnson Valley toward Lucerne Valley, creating exposure to a mix of local, visitor and through traffic. With 1.11 acres of commercially focused zoning, the property may be worth exploring for hospitality, food and beverage, retail, creative commercial, service or other commercial development concepts subject to County approval. The parcel is located within unincorporated San Bernardino County and is under the jurisdiction of San Bernardino County Land Use Services. For an investor looking beyond residential desert land, this is an opportunity to secure commercially zoned acreage near Yucca Valley while Flamingo Heights continues to develop its own identity as a destination within the greater Joshua Tree/Morongo Basin market. APN: 0629-171-41. Approximately 1.11 acres. Zoning: HV/SD-COM. Buyer to independently verify zoning, permitted uses, development standa
755 Joshua Tree
Johnson Valley, CA 92285
AREA SQFT
BEDROOMS
BATHROOMS
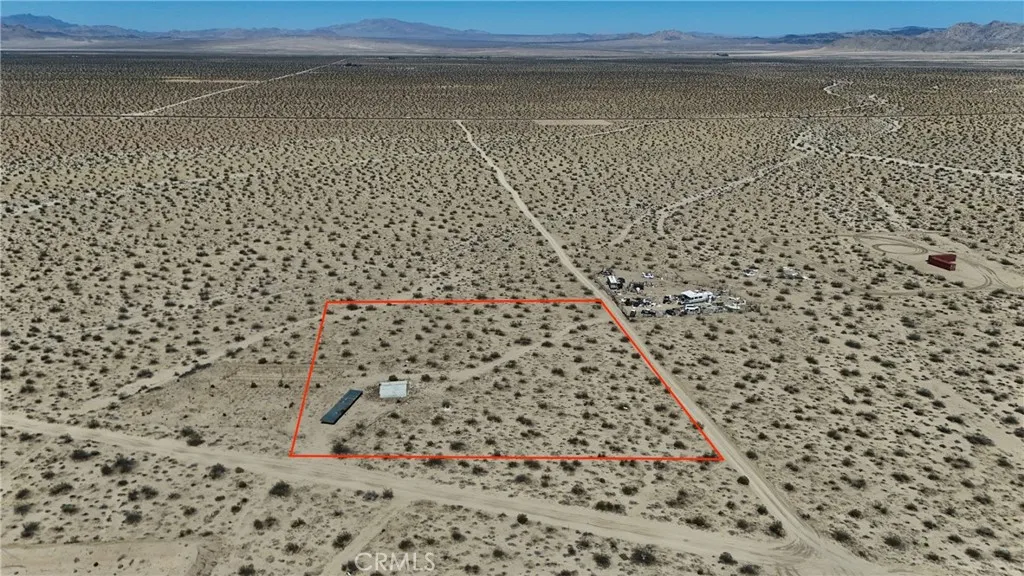
Enjoy the wide open spaces of Johnson Valley with this 2.5 acre parcel located approximately half a mile from Old Woman Springs Rd. Surrounded by beautiful desert scenery and mountain views, this property is a great spot for anyone looking to get away from it all. King of the Hammers and the Johnson Valley OHV area are nearby, making this an ideal location for off-roading and desert recreation. Zoned RL-5 with no utilities currently available, this could be the perfect spot for an off-grid setup where you can enjoy the peace and quiet of the desert. Need more room? An additional 2.5 acre parcel across the street on Walker Rd is also available for sale, giving you the opportunity to own a total of 5 acres in the area. Drive by today and see what this Johnson Valley property has to offer! **This property does not have an assigned address. "755 Joshua Tree Rd" is used for listing purposes only.** APN#0447-391-06-0000 Coordinates:34.361999 / -116.627393
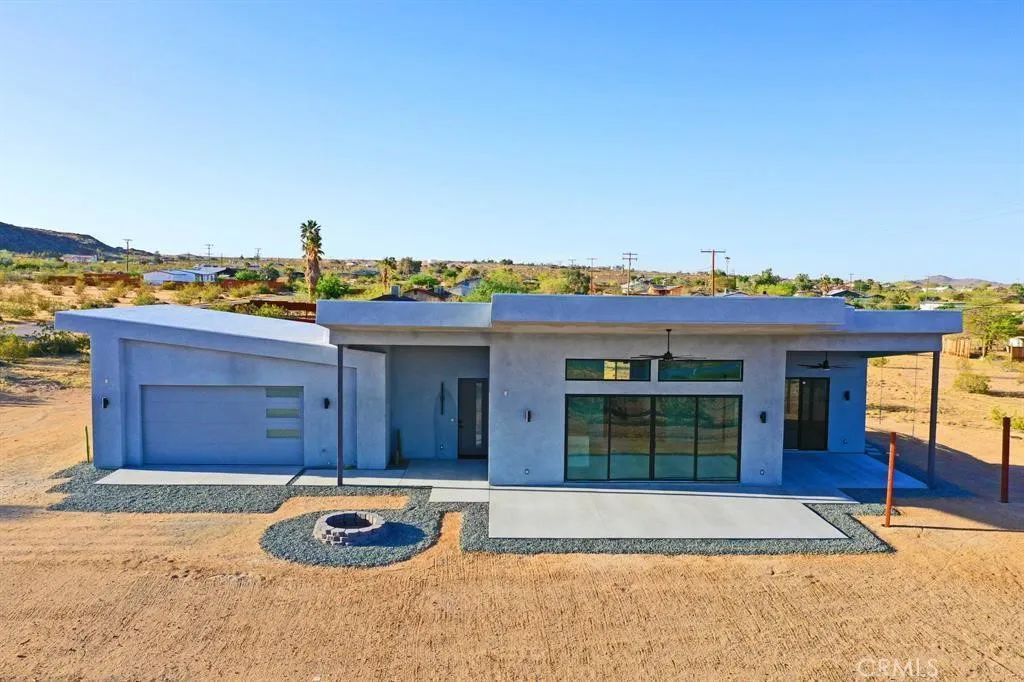
4853 Avenida Del Sol
Joshua Tree, CA 92252
AREA SQFT
1,284
BEDROOMS
2
BATHROOMS
2
Contemporary desert living in Joshua Trees Hidden Rivers area. Built in 2022, this nearly new 2-bedroom, 2-bath home offers clean modern architecture, soaring ceilings, and a quiet setting that feels removed from it all while remaining conveniently close to schools and downtown Joshua Tree. The open floor plan creates a bright, spacious living environment centered around a large chefs kitchen with ample workspace and a seamless connection to the main living areas. Both bathrooms feature modern walk-in showers, complementing the homes clean, contemporary design. An in-home laundry adds everyday convenience, while the private garage provides secure storage or an ideal space for a home gym, studio, or workshop. Set in a peaceful residential pocket, the property offers a sense of privacy and retreat without sacrificing accessibility. A modern Joshua Tree home with the comfort, efficiency, and simplicity of newer construction. No pets allowed. Call now to book an appointment to view.
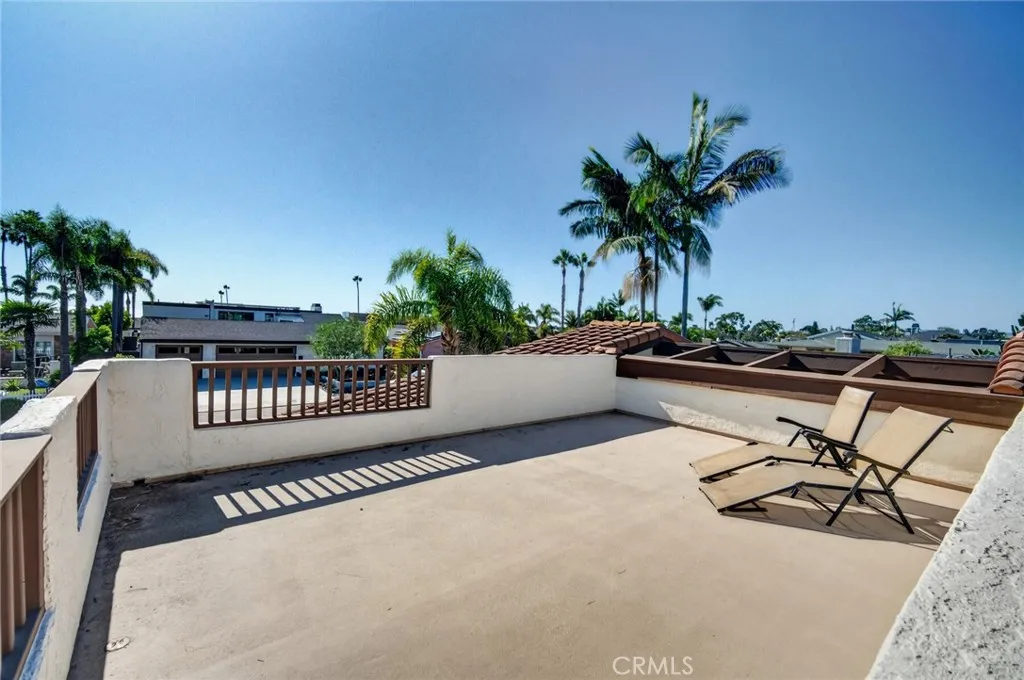
2403 Calle Monte Carlo
San Clemente, CA 92672
AREA SQFT
2,098
BEDROOMS
4
BATHROOMS
3
Available UNFURNISHED or FURNISHED! A perfect opportunity to live the beach life! Enjoy the perks of living in South West San Clemente: walking to Riviera beach, watching the sunset from your roof top deck, biking to downtown. This adorable single-level beach home consists of four bedrooms, two full bathrooms & half bath. True to its original construction, this home has been lovingly maintained by the family owners. A fantastic floor plan with one wing of bedrooms. A stately entrance opens up to a formal dining room and family room with fireplace. The kitchen includes plenty of countertop space, lots of natural light, eat-in kitchen area. A cozy secondary family room with TV and sliding doors to the back and side patios. Plantation shutters through out! Several sliding doors open up to the fantastic outdoor space that's pleasantly shaded with wooden pergola, surrounded by garden boxes. You'll love walking up to the roof-top deck where there's lots of room to enjoy ocean views and sunsets over the Pacific. Indoor laundry room adjacent to the kitchen. Two-car garage and driveway parking. Calle Monte Carlo is located just a few blocks from the main access point for Riviera beach and within this wonderful neighborhood in South West San Clemente.
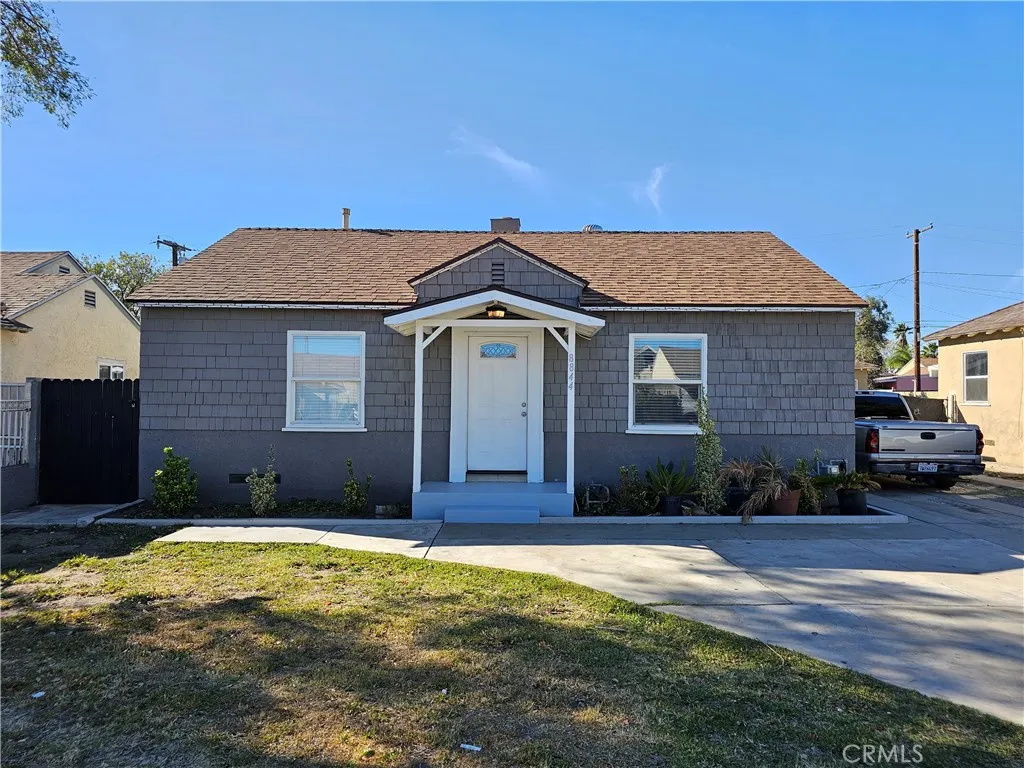
8844 Emerald Avenue
Fontana, CA 92335
AREA SQFT
782
BEDROOMS
2
BATHROOMS
1
Our office is proud to present this 782 Sq Ft home for lease. It has 2 bedrooms and 1 bath. This house has vinyl flooring, quartz counter-tops in the kitchen, and an A/C system. Stainless steel kitchen appliances are included and there are washer and dryer hookups inside the home. Included with the lush front lawn, there is also a private rear yard. Pets are welcome. As a bonus, this property has an 75 Walk Score and is located less than a mile away from downtown Fontana.
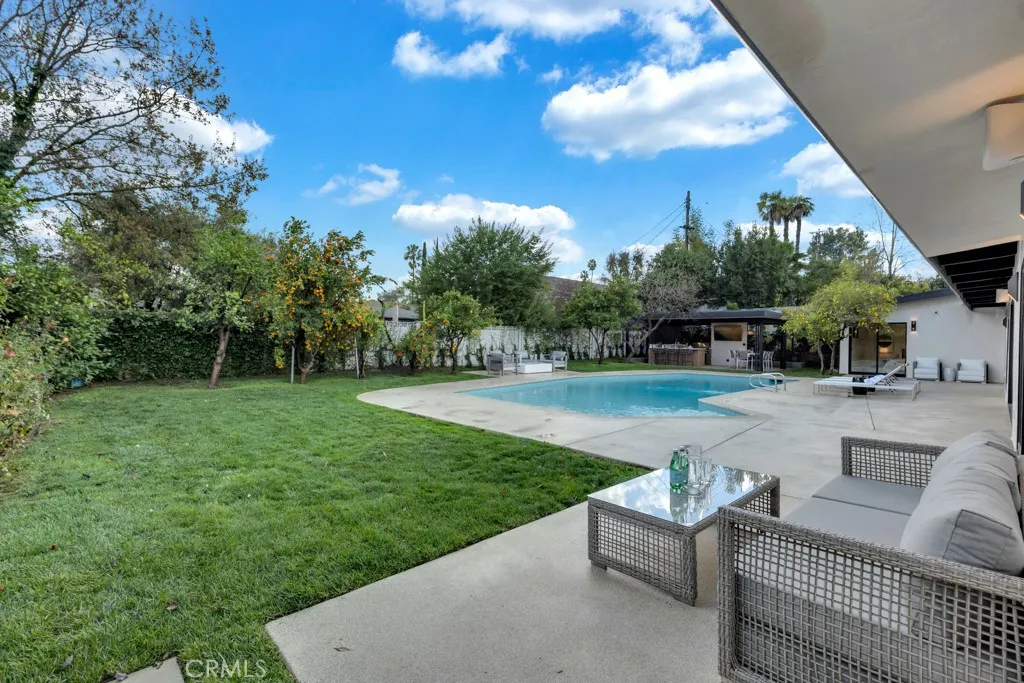
5330 Dubois Avenue
Woodland Hills, CA 91367
AREA SQFT
3,069
BEDROOMS
4
BATHROOMS
5
Stunning single-story Charles Du Bois home, extensively remodeled with exceptional attention to detail and designed for effortless indoor-outdoor living. Situated on a large 12,379 sq. ft. corner lot on a cul-de-sac, this 4-bedroom + den, 4.5-bath home with large pool offers 3,069 sq. ft. of beautifully appointed living space. An open, light-filled floor plan showcases vaulted beamed ceilings, wide-plank hardwood floors and expansive windows and doors. The impressive chefs kitchen features an oversized 8-foot island with sink, quartz countertops, high-end appliances, abundant cabinetry, and opens seamlessly to the main living and dining areas. The luxurious primary suite is a private retreat with fireplace, custom walk-in closet and sliding doors to the backyard. The spa-inspired primary bath offers a freestanding soaking tub, switchable privacy-glass window, dual vanities, oversized dual-head shower, plus direct access to a private outdoor retreat with sauna and oversized shower. Three large bedrooms with en-suite baths feature vaulted ceilings, while the spacious fourth bedroom is privately situated in its own wing with direct backyard access ideal for guests, in-laws or older teens. A large versatile den is ideal for a media room, office, playroom or lounge. The resort-style backyard is great for entertaining with a large heated pool, grassy area and covered pavilion featuring a full outdoor kitchen, built-in BBQ, pizza oven and fire pit, surrounded by 10 mature fruit trees. Additional features include a whole-house water softener, integrated smart-home system controllin
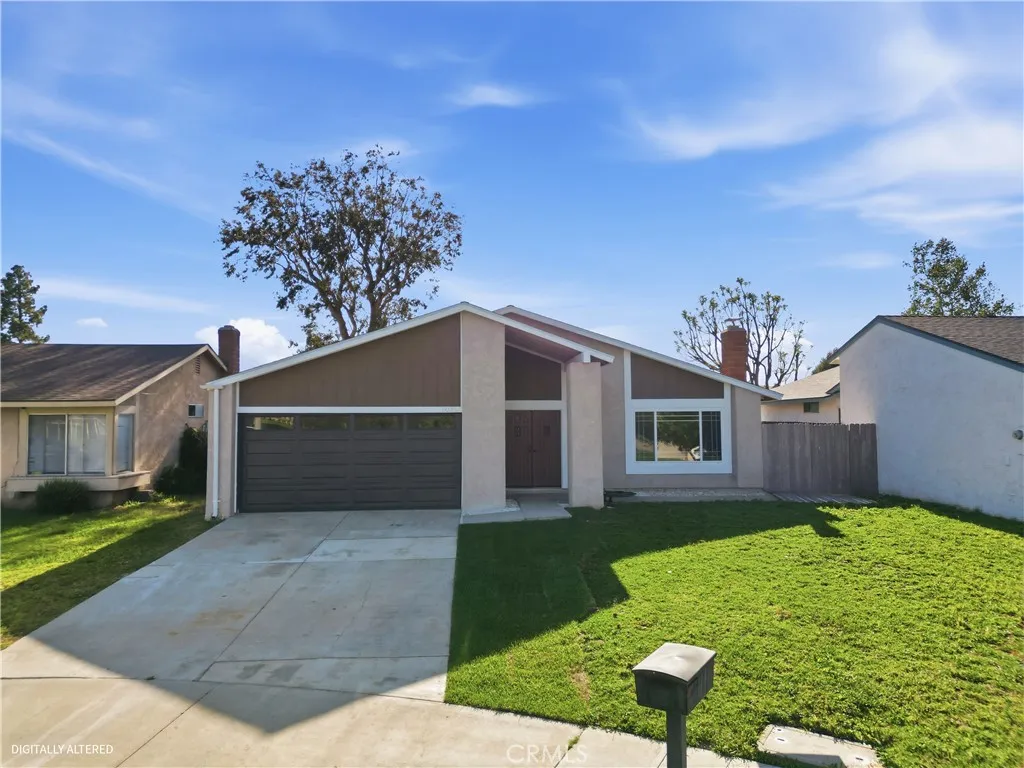
7035 Batavia Way
Riverside, CA 92586
AREA SQFT
1,600
BEDROOMS
4
BATHROOMS
2
PRICE IMPROVEMENT!!!! You dont want to miss this one!!! A beautiful 4-bedroom, 2-bath turnkey property located on a quiet cul-de-sac directly facing a private park. With approximately 1,600 sq ft of living space on a little over a 5,663 sq ft lot, this home offers comfort, convenience, and a great setting for everyday living. Step inside to find fresh interior paint and new ceiling fans throughout, giving the home a clean, updated feel that is truly move-in ready. The functional floor plan provides plenty of space for a growing family, entertaining guests, or simply enjoying time at home. Residents enjoy a low $70 monthly HOA that includes access to private walking paths, playgrounds, bike trails, and beautifully maintained green spaces, perfect for morning walks, evening relaxation, or outdoor fun. Situated in a desirable neighborhood with the park just steps away, this home combines privacy, community amenities, and a welcoming atmosphere. Come see all that this wonderful home has to offer.

