

Search
Search
Search
Search For Your Next Property
Form submitted successfully!
You are missing required fields.
Dynamic Error Description
There was an error processing this form.
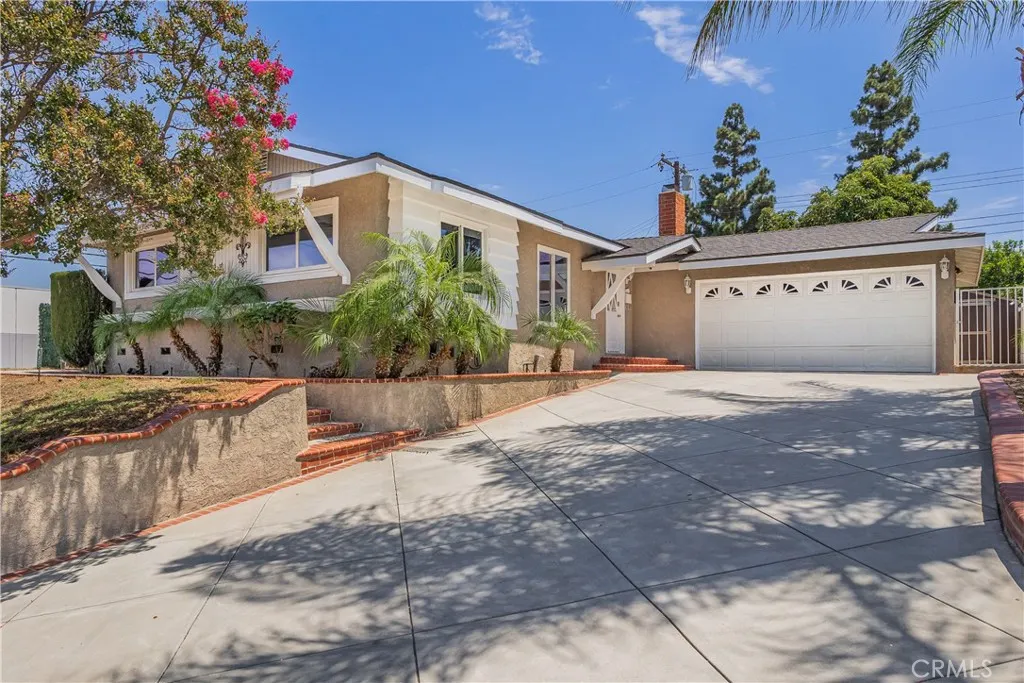
904 Beech Hill
Hacienda Heights, CA 91745
AREA SQFT
1,170
BEDROOMS
3
BATHROOMS
2
Welcome to 904 Beech Hill Avenue, a warm and inviting Hacienda Heights home offering 3 Good size bedrooms, 2 remodeled bathrooms that are tastefully decorated, approximately 1,170 sq. ft. of living space, and a 6,754 sq. ft. lot. Situated slightly above the street on a corner lot, the home welcomes you with a long driveway accented by custom concrete and brick detailing. Step inside to a bright freshly painted living room featuring laminate wood flooring, recessed lighting, and a classic brick fireplace that creates a warm focal point for family gatherings. The living area flows naturally into a oversized dining area and Remodeled kitchen, creating an open and comfortable setting for everyday living. The Beautiful kitchen features a center island with granite countertops, built-in wine storage, decorative lighting, stainless steel appliances, and generous cabinetry and counter space. Down the hall, three comfortably sized bedrooms offer newer carpet, Fresh paint, crown molding, baseboards, and mirrored wardrobe doors. The primary bedroom features a private updated bathroom with a walk-in shower and decorative tile, while the secondary full bathroom has also been updated with stylish tile finishes. An indoor laundry area adds everyday convenience. Outdoors, the backyard offers concrete patio space and fruit trees with room to relax, entertain, and enjoy the outdoors. The Two car garage has been converted into a stylish studio-style space with a kitchenette and full updated bathroom, offering additional flexibility for extended family, guests or a Home Office. Additional high
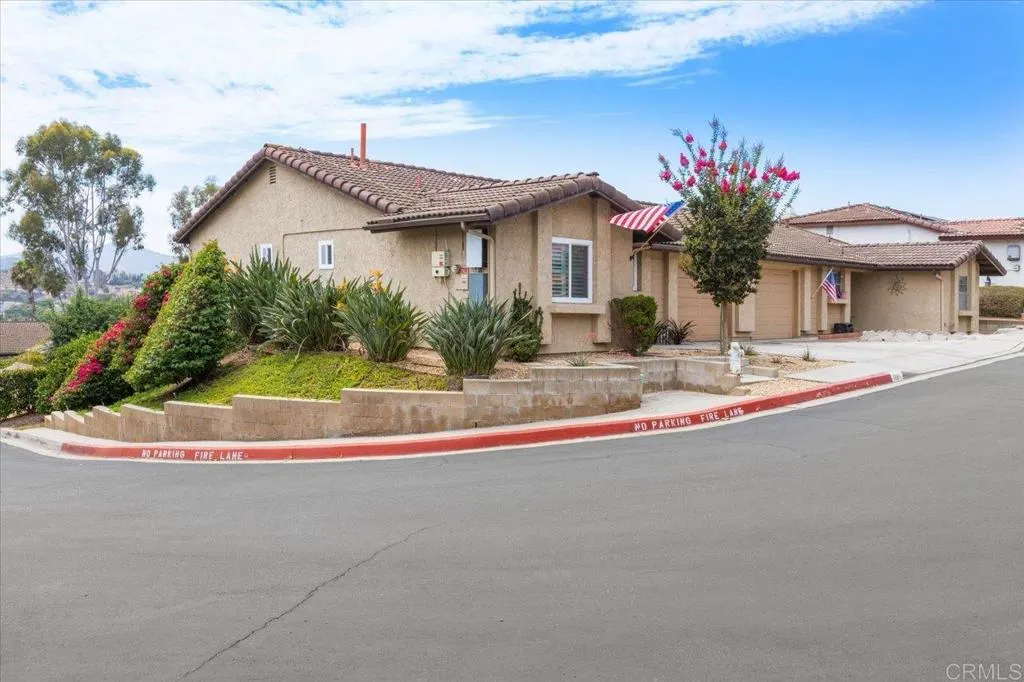
1221 Soria
Escondido, CA 92026
AREA SQFT
1,054
BEDROOMS
2
BATHROOMS
2
Welcome to this beautifully remodeled 2-bedroom, 2-bathroom home in the desirable Avocado Estates neighborhood of Escondido. Situated on a corner lot, this light and bright home offers an inviting open floor plan designed for comfortable living and effortless entertaining. The spacious living area opens to a private deck showcasing panoramic viewsan ideal spot to enjoy your morning coffee or unwind while taking in the scenery. A private backyard provides additional outdoor space for relaxing, gardening, or entertaining. Thoughtfully updated and move-in ready, the home features a convenient 1-car attached garage and solar for added energy efficiency. Residents of Avocado Estates enjoy a community pool and clubhouse, along with the benefit of low HOA dues. Conveniently located near major freeways, shopping, restaurants, and everyday amenities, this wonderful home offers the perfect combination of modern updates, indoor-outdoor living, privacy, views, and convenience.
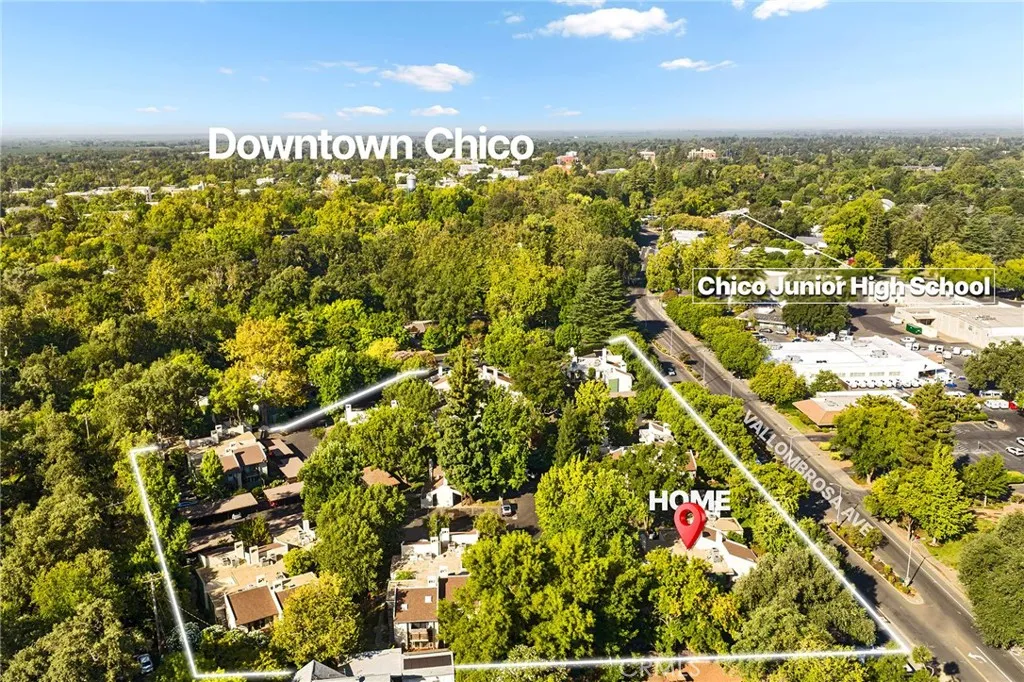
555 Vallombrosa Avenue
Chico, CA 95926
AREA SQFT
902
BEDROOMS
2
BATHROOMS
1
Tucked among the mature trees of the Woodoak community, this beautifully updated upstairs condo feels anything but ordinary. Vaulted wood-beamed ceilings, abundant natural light, and French doors opening to a private balcony give the living space an airy, inviting feel with a connection to the outdoors. The remodeled kitchen features quartz countertops, custom cabinetry, recessed lighting, and a designed tile backsplash, while hardwood floors add warmth to the main living area. Both bedrooms feature luxury vinyl plank flooring, and the updated bathroom includes custom cabinetry, tile countertops, and a tiled tub and shower surround with built-in niches. Dual-pane windows, solid-core interior doors, updated lighting, ceiling fans, in-unit laundry, and generous storage add to the thoughtful improvements throughout. Step outside to a private balcony surrounded by mature landscaping-an ideal spot for morning coffee or a quiet evening at home. Woodoak residents also enjoy beautifully maintained grounds, a community pool and hot tub, clubhouse, and a location right next to Bidwell Park and close to Chico State, downtown, shopping and restaurants. Updated, move-in ready, and surrounded by some of Chico's most loved amenities, this is a special opportunity to call Woodoak home.
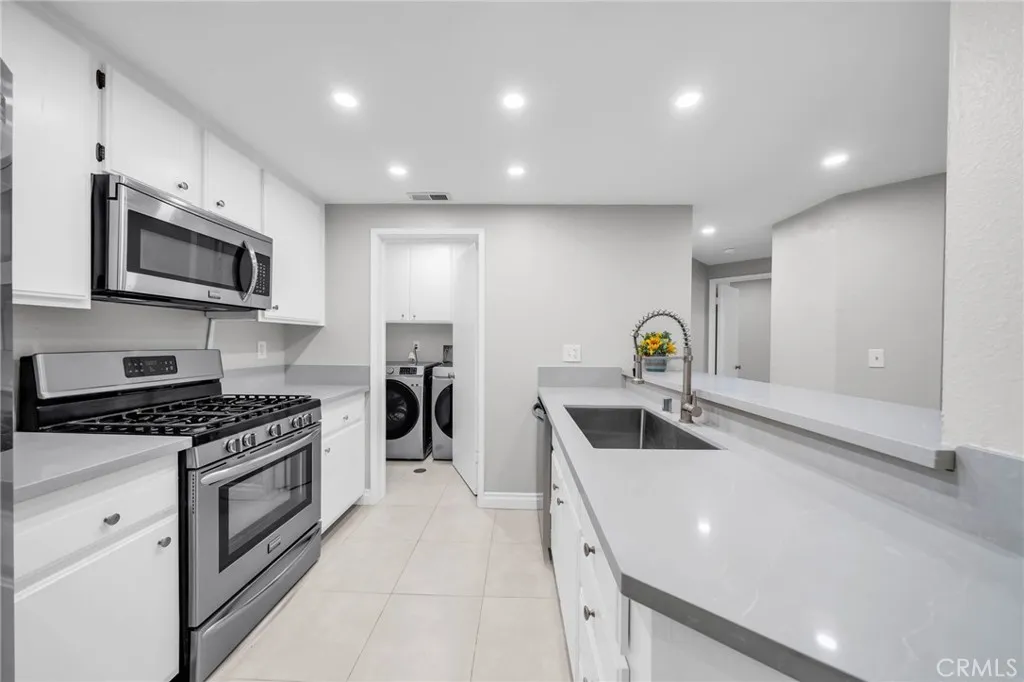
2559 Plaza Del Amo
Torrance, CA 90503
AREA SQFT
1,052
BEDROOMS
1
BATHROOMS
2
A beautifully maintained resort-style gated community in the heart of Torrance. This spacious and beautifully updated 1-bedroom, 1.5-bath condo offers approximately 1,052 sq ft of living space, making it one of the larger one-bedroom floor plans in the community. Filled with natural light, the home features soaring ceilings, oversized windows, and large glass doors that create an airy, open feel throughout. The inviting living room opens to a large private balcony overlooking the lush courtyard perfect for relaxing or entertaining with access from both the living room and primary bedroom. The open kitchen includes a breakfast bar and stainless-steel appliances, while recessed lighting throughout adds a modern and stylish touch. Additional features include newer flooring, central air conditioning, in-unit washer and dryer, cozy fireplace, and two subterranean parking spaces. Enjoy Windemeres outstanding amenities including resort-style pools, gym, racquetball courts, saunas, clubhouse, barbecue areas, and beautifully landscaped gated grounds. A wonderful opportunity to own a bright, spacious home in one of Torrances most desirable communities.
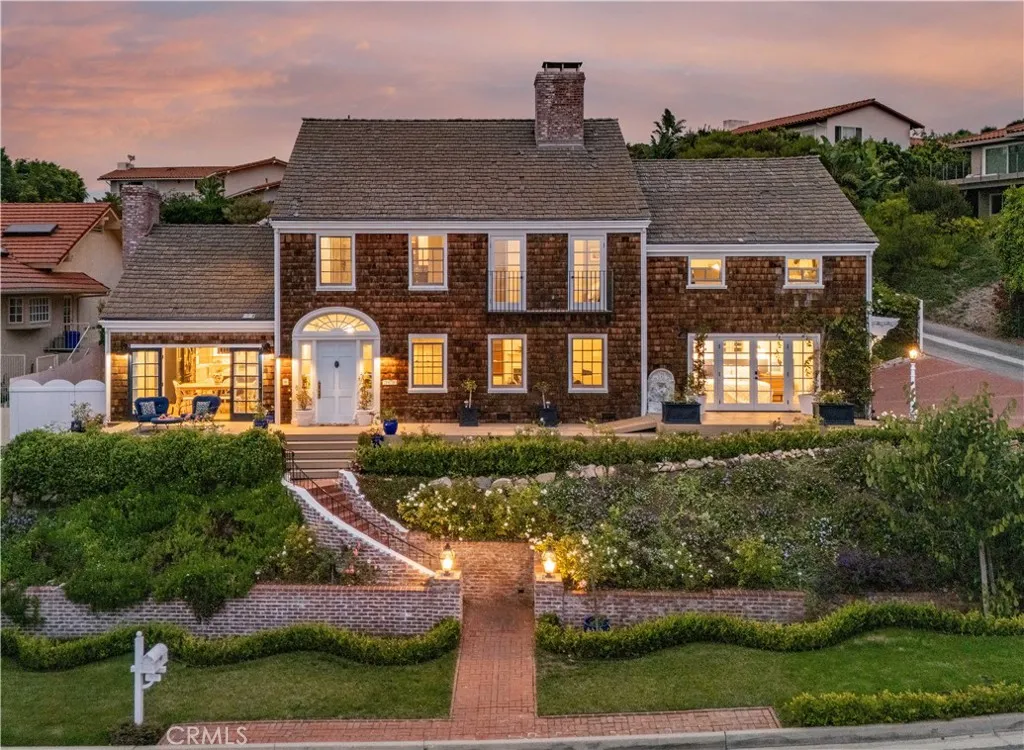
2976 Via Alvarado
Palos Verdes Estates, CA 90274
AREA SQFT
3,577
BEDROOMS
5
BATHROOMS
4
This classic New England-style residence is one of the neighborhoods most admired homes. Expansive ocean views are enjoyed from most rooms, while a versatile floor plan creates a seamless indoor-outdoor flow. Beautifully remodeled in 2026, including the pool and spa, the home features wide-plank flooring, stunning millwork, new French windows and doors, and custom lighting that enhance its architectural character throughout. The gourmet kitchen serves as the heart of the house, a place where everyone will want to gather. Multiple living spaces offer flexibility, along with quiet, private places to escape, while a downstairs bedroom adds even more versatility. A graceful staircase leads to three additional bedrooms, including the captivating primary suite. The upstairs family room provides another place to gather and can also serve as a luxurious guest retreat or private office. French doors open to a huge brick patio offering tremendous possibilities for outdoor entertaining, while the secluded pool and spa enjoy panoramic views. Few homes are as distinctive or offer such a compelling combination of charm, privacy, architectural character and lifestyle. Instantly recognizable, its coveted lower Lunada Bay location just a block from the ocean, makes it even more exceptional.
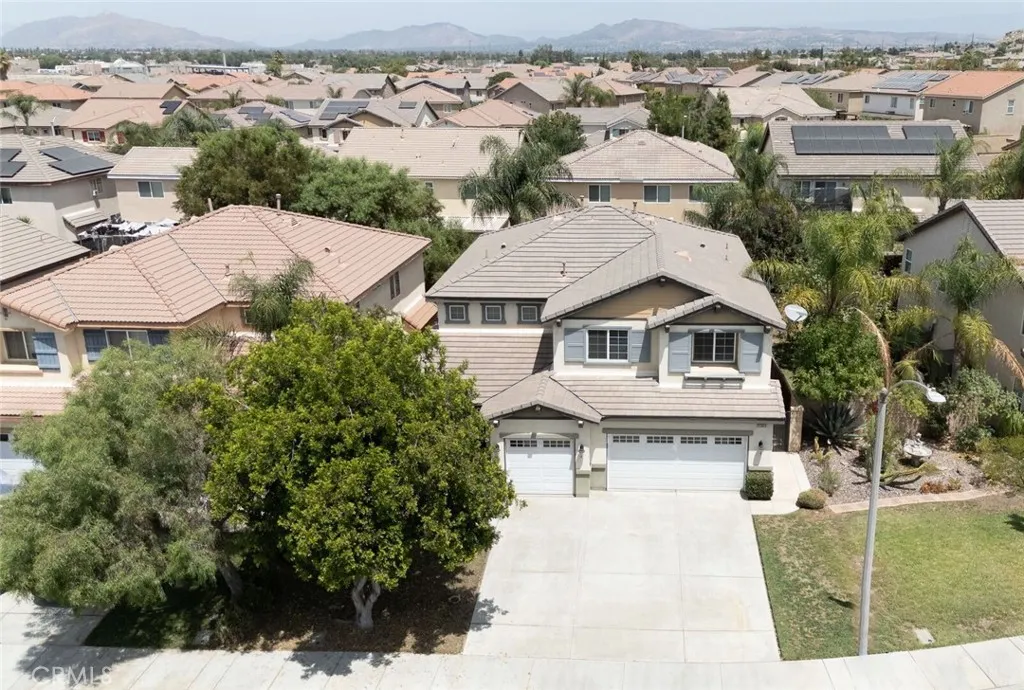
25960 Corte Antigua
Moreno Valley, CA 92551
AREA SQFT
3,072
BEDROOMS
6
BATHROOMS
3
Welcome to 25960 Corte Antigua in the desirable Moreno Valley Ranch community! This spacious 6-bedroom, 3-bathroom home offers a versatile floor plan ideal for multi-generational living or potential rental income. There are two bedrooms, downstairs with a each private exterior entrance, and a full bathroom. Enjoy downstairs a comfortable family room with a fireplace, a bright living room, a functional kitchen, laundry room and a 3-car garage. Upstairs youll find four additional bedrooms, including a spacious primary suite, two bathrooms, and a large loft. This home has two A/C units providing efficient climate control throughout. the low maintenance backyard features a retaining walls with garden, matures trees and spacious concrete slabs for relaxing. Residents of Moreno Valley Ranch enjoy resort-style amenities, including a private lake, clubhouse, pool, spa, fitness center, parks, playgrounds, walking trails, and sports courts. . Conveniently located near schools, shopping, dining, and freeway access. A rare opportunity offering space, flexibility, and exceptional community amenities!. This home is located close within the approved Moreno Valley development of AQUABELLA, a visionary master planned community expected to include up 15K homes, a mixed use Town Center, a 40 acre lake, parks and open spaces, future schools and commercial and employment opportunities. Aquabella is planned to be developed in multiple phases over many years.Offering the potential for continued growth.
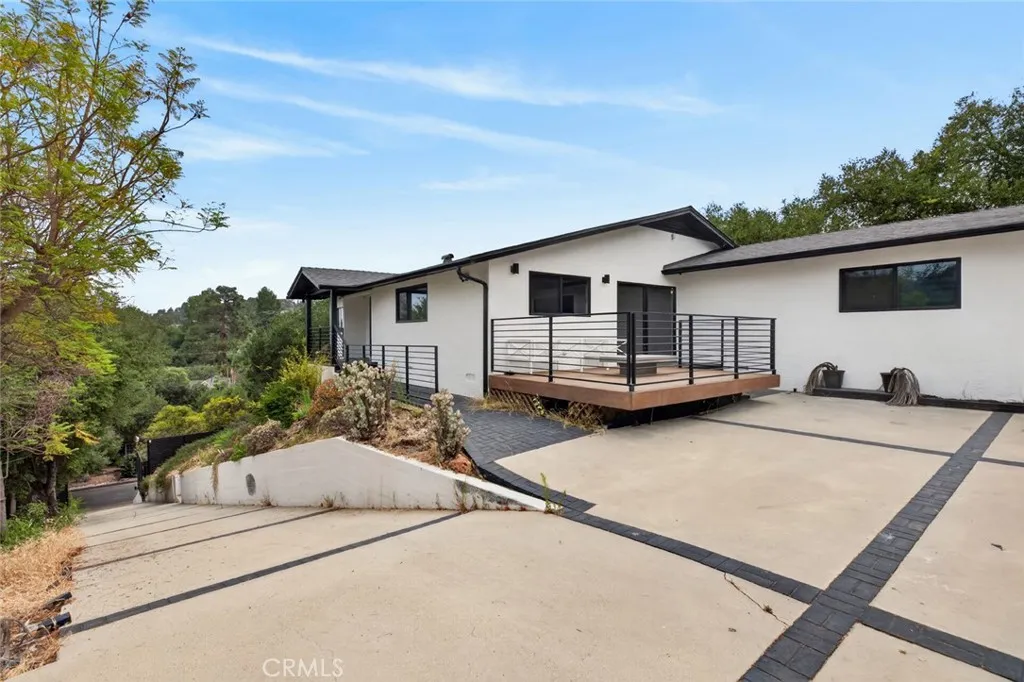
1433 El Rito
Glendale, CA 91208
AREA SQFT
2,435
BEDROOMS
4
BATHROOMS
3
Nestled in the highly coveted Verdugo Woodlands neighborhood, this gated estate offers an exceptional blend of privacy, elegance, and tranquility. Set on more than half an acre of beautifully secluded grounds, with an additional lot bringing the combined property to approximately 37,825 square feet, this remarkable residence provides a rare sense of space and serenity. Step inside to a warm and inviting interior featuring an open-concept floor plan, sophisticated flooring, and a charming fireplace. The spacious living, dining, and family areas flow effortlessly together, creating an ideal environment for both intimate gatherings and grand entertaining. At the heart of the home is a gourmet chefs kitchen, thoughtfully designed with high-end luxury appliances, an impressive size island, and seamless access to the dining and living spaces. Whether hosting guests or enjoying a quiet meal at home, this kitchen is as functional as it is beautiful. The outdoor experience is equally extraordinary. Expansive decks overlook breathtaking panoramic views, while a sparkling pool and spa create the perfect setting for relaxing, entertaining, and enjoying the surrounding natural beauty. Every outdoor space has been designed to embrace the peaceful, private setting. The thoughtfully designed floor plan offers three spacious bedrooms upstairs, while the luxurious primary suite occupies the main level and features its own private balcony. The layout provides an ideal balance of comfort, convenience, and privacy. A rare offering in one of the areas most desirable neighborhoods, this exception
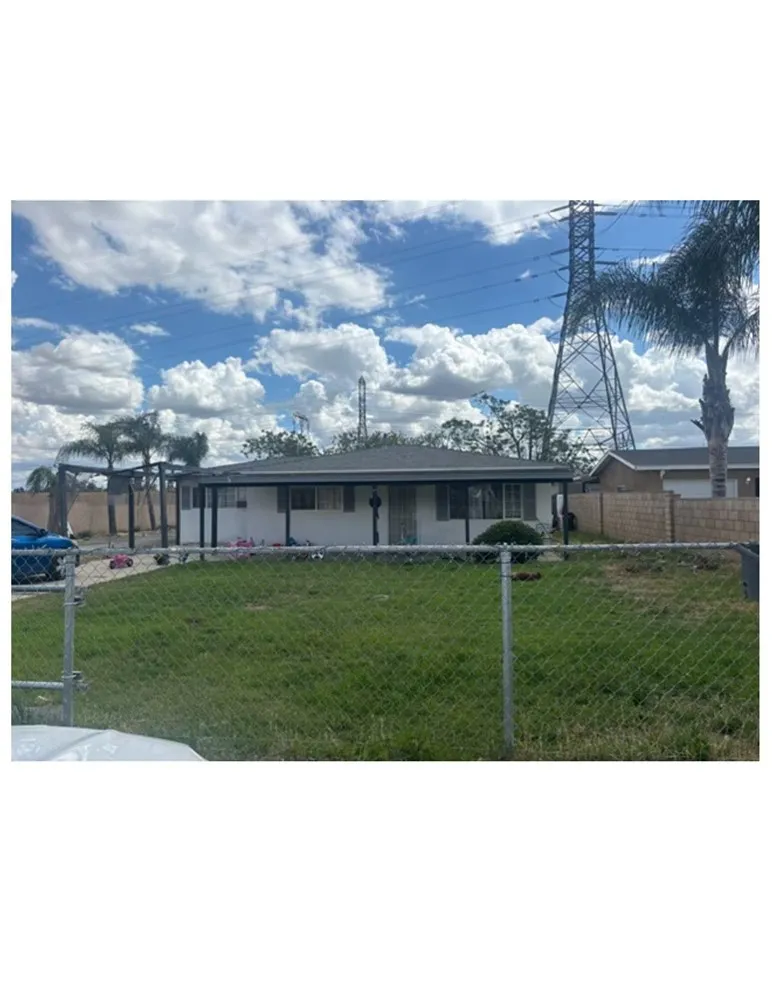
18895 13th Street
Bloomington, CA 92316
AREA SQFT
896
BEDROOMS
2
BATHROOMS
1
Welcome to this Bloomington home offering endless possibilities! Situated on a highly desirable corner lot, with approximately 15,040-square-foot lot, this inviting property features approximately 896 square feet of living space with 2 bedrooms and 1 full bathroom, making it an excellent opportunity for first-time homebuyers, investors, or anyone looking for a property with room to grow. In addition to the main living area, the property includes The expansive backyard provides plenty of room for outdoor entertaining, gardening, future improvements, or simply enjoying the open space. (buyer to verify all uses and permits). Ideally located near schools, parks, shopping, and everyday conveniences, this property offers exceptional potential for buyers looking to personalize a home in a well-established Bloomington neighbourhood. Don't miss this unique opportunity to make it your own!
39565 Torrey Pines
Murrieta, CA 92563
AREA SQFT
BEDROOMS
BATHROOMS
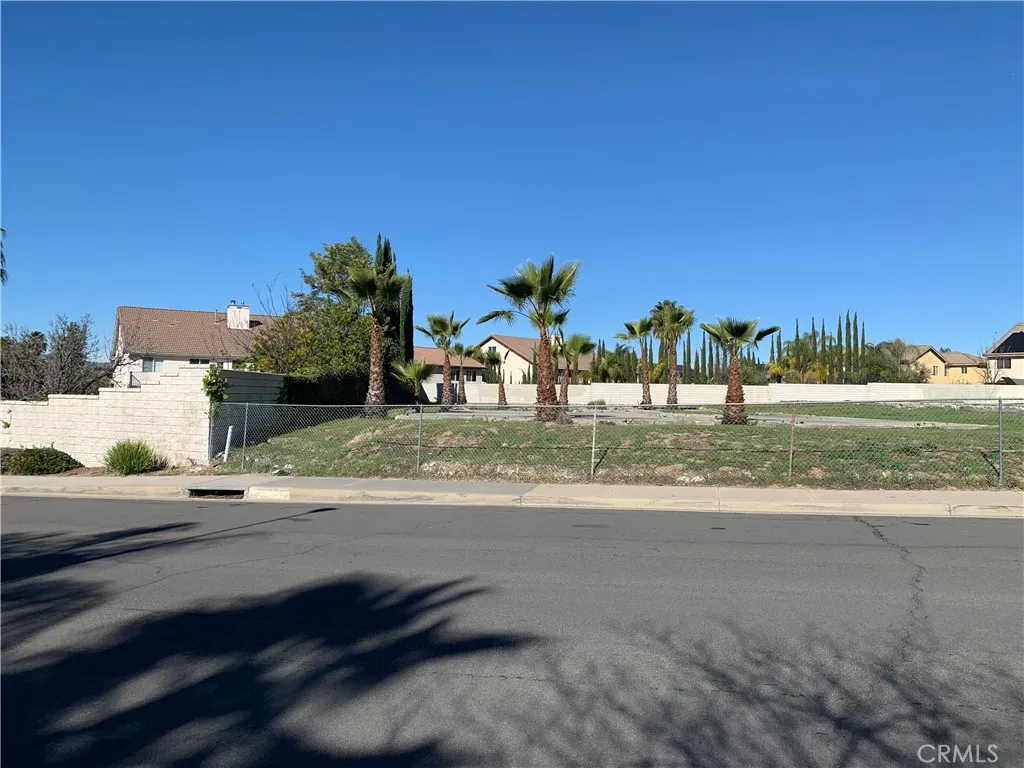
1.4 acres of residential land at 39565 Torrey Pines Rd in Murrieta, CA. The lot contains 8 concrete pads and was previously entitled for 16 townhomes. The property is now zoned SF-2 and will permit for the development of 5.1-10 dwelling units per acre. The lots curb, sidewalk, and utilities are in place and the site is ready for development with new entitlement under current standards. Future residents will be adjacent to Torrey Pines Park, featuring play structures, baseball fields, and two dog parks which total nearly two acres of fenced off-leash area. Nearby schools include Buchanan Elementary, Warm Springs Middle School, and Chapparal High School. The area also includes such amenities as Vons Grocery, Albertsons Grocery, Walgreens Pharmacy, Trader Joes, EoS Fitness, Planet Fitness, Murrietta Hot Springs Resort, and the Murrieta Tennis Club. The property is centrally located between the major transportation routes, granting quick access to Interstate 15, I-215, and SR-79 for quick access to greater Southern California. Buyer to verify all information contained herein. Agent and their representatives are not responsible for the accuracy of these claims.
1 Via Santander
San Clemente, CA 92673
AREA SQFT
2,567
BEDROOMS
3
BATHROOMS
3
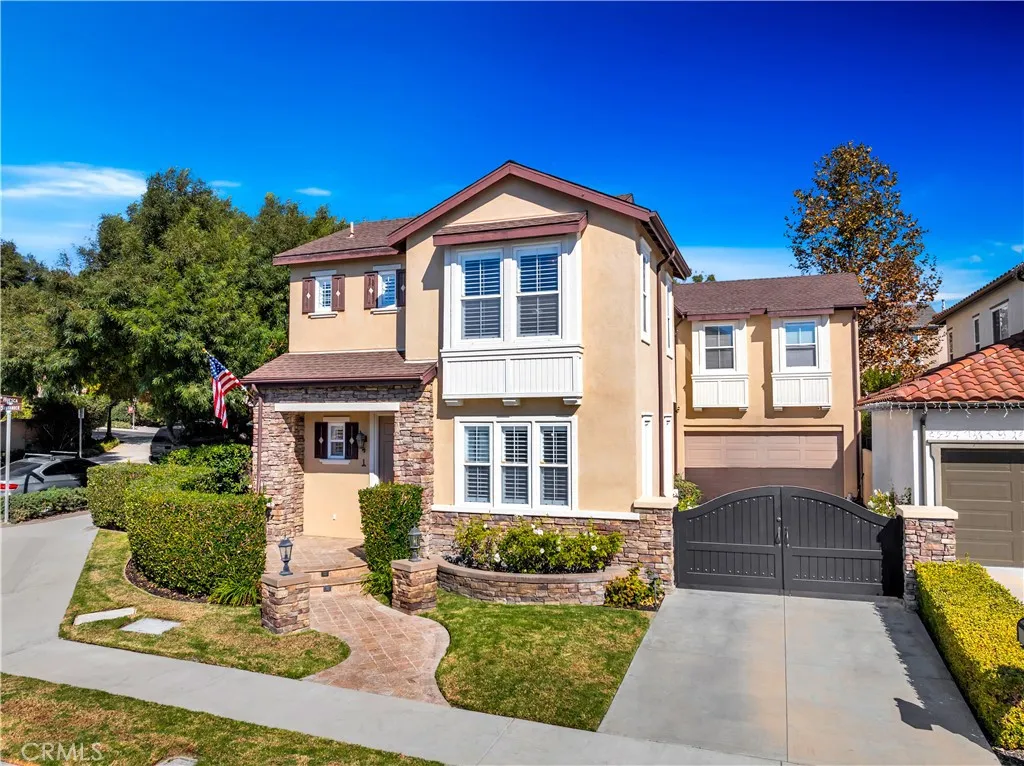
Welcome to 1 Via Santander in San Clemente! This stunning home is nestled in the highly sought-after Talega community, offering a perfect blend of luxurious living and family-friendly amenities. This spacious 3-bedroom, 2 -bathroom residence boasts over 2,500 square feet of thoughtfully designed living space with a contemporary open floor plan. As you step inside, youre greeted by high ceilings and an abundance of natural light, enhancing the elegant features throughout. The gourmet kitchen is a chef's dream, complete with granite countertops, high-end stainless steel appliances, a large center island, and ample cabinetry for storage. The homes layout is ideal for both entertaining and everyday living. A grand family room with a cozy fireplace creates the perfect gathering space, while the adjacent living area opens up to the backyard, seamlessly merging indoor and outdoor living. Upstairs, the primary suite is a private retreat, featuring a spa-like bathroom with dual vanities, a soaking tub, a separate shower, and a generous walk-in closet. Additional bedrooms offer ample space and storage, with a living area conveniently located on the main floorideal for a possible future build for 4th bedroom or a home office. Outside, the backyard is designed for relaxation and entertainment, offering a spacious patio, mature landscaping, and plenty of space for al fresco dining or lounging. Located a few houses away from the neighborhood Tot Lot and within walking distance to Awarding Winning K-8 Vista Del Mar school. The Talega community adds even more appeal, with access to pools,
426 Aster Street
Laguna Beach, CA 92651
AREA SQFT
500
BEDROOMS
1
BATHROOMS
1
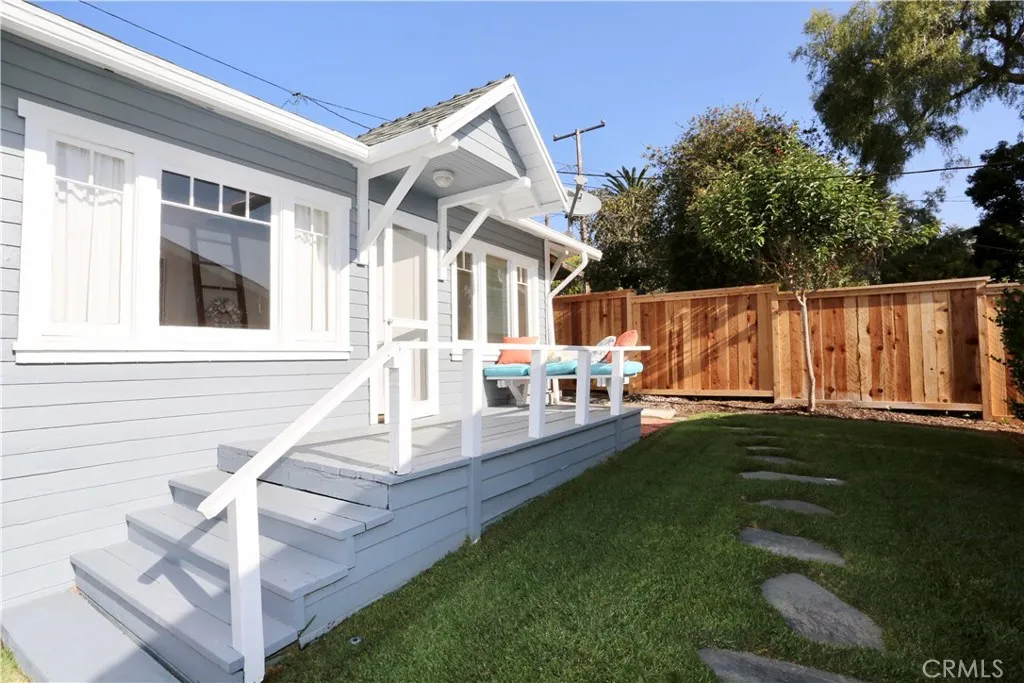
Charming North Laguna Cottage Tucked away in the highly desirable Tree Streets of North Laguna, this charming back cottage offers an incredible location just moments from the beach, town, shops and coffee. Enjoy a lovely front porch and grassy lawn, perfect for relaxing and taking in the coastal surroundings. Inside, hardwood floors warm the inviting living room, complete with a fireplace for Duraflame use only. A loft provides additional storage, and a washer and dryer are conveniently located along the side of the cottage. One dedicated parking space is located off the rear alley. Private, charming and wonderfully located, this is quintessential North Laguna livingleave the car at home and walk to the beach, coffee, shopping, restaurants and everything Laguna Beach has to offer.
1855 Riverside
Ontario, CA 91761
AREA SQFT
BEDROOMS
4
BATHROOMS
2
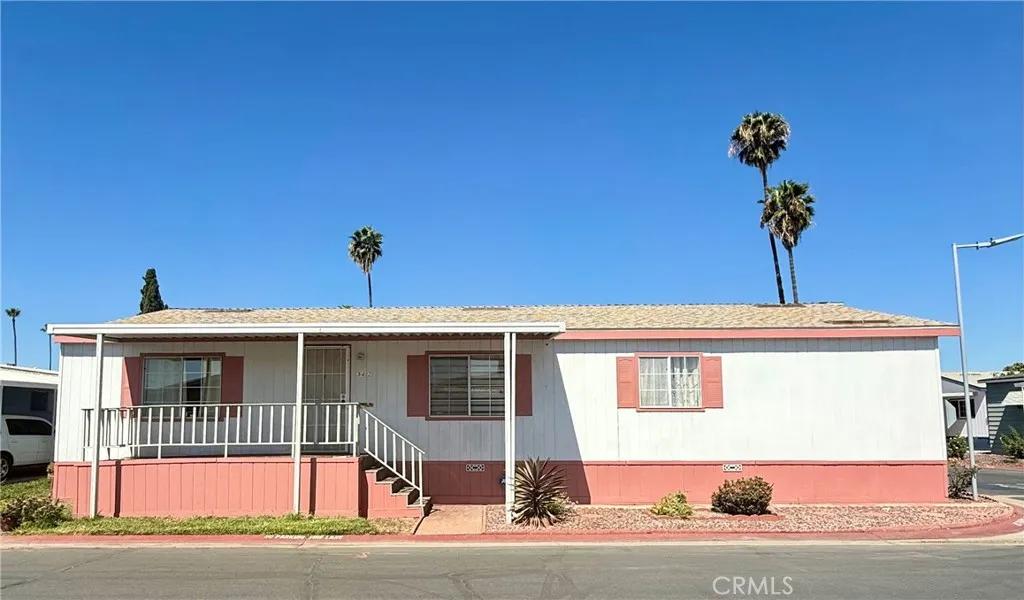
Welcome to 1855 E Riverside Drive, Space 342, Ontario, CA. This spacious 4 bedroom, 2 bathroom mobile home offers an excellent opportunity for anyone looking for comfort, space, and value. Step inside to find a bright and open living room a separate dining room perfect for family meals and entertaining, a functional kitchen, and a dedicated laundry room for added convenience. With five bedrooms, theres plenty of room for a growing family, guests, a home office, or hobby space. This home is move-in ready and waiting for your personal touch. While it could benefit from some updating, it offers a solid layout and incredible potential to create the home youve always wanted. Just bring your furniture and start making it your own! Located in a well maintained, family friendly community resident enjoy amenities such as a clubhouse, swimming pool, and playground, providing fun and convenience for all ages. The community is also conveniently located near shopping, dining, schools, parks, adn easy freeway access. Dont miss this fantastic opportunity to own a spacious home with endless possibilities in Ontario. Schedule your private showing today!
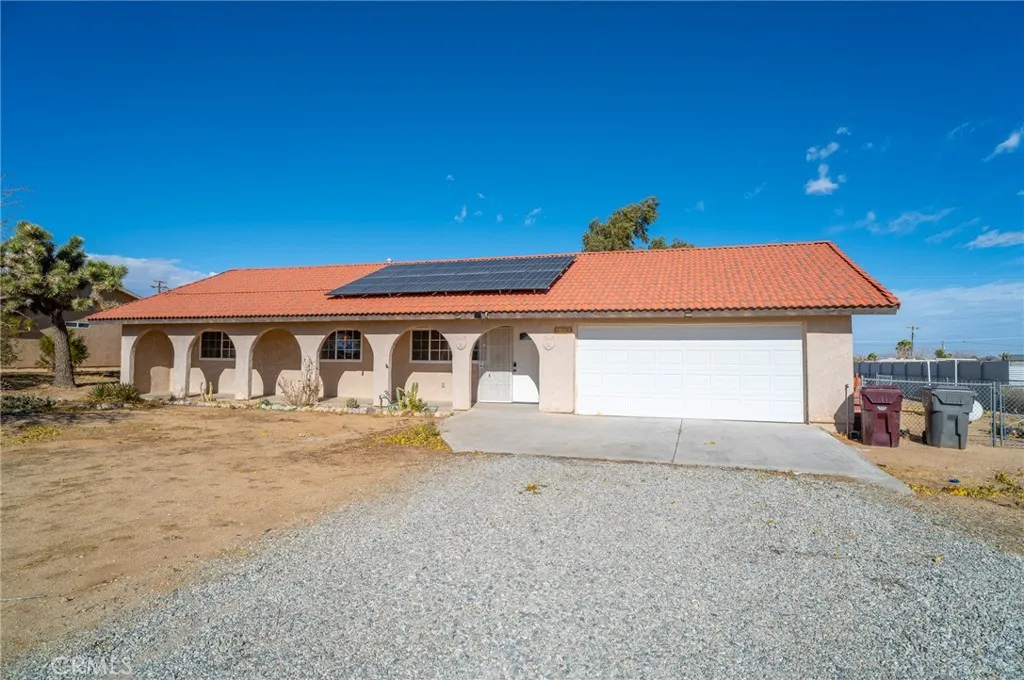
58168 Canterbury
Yucca Valley, CA 92284
AREA SQFT
1,440
BEDROOMS
3
BATHROOMS
2
Welcome to this beautifully maintained three-bedroom two bath single story property. Offering 1440 square feet of living space on a spacious 22,000 square feet lot with plenty of room for parking, toys and RVs. This home combines timeless charm, thoughtful updates offering both comfort and privacy with endless potential. The bright airy and open floor plan is perfect for family gatherings. Both bathrooms have been nicely and professionally renovated. Kitchen has been tastefully updated with stylish natural wood countertops. Step outside to discover a huge backyard that offers a serene scape with endless possibilities to design your very own outdoor space to relax, host gatherings, and enjoy quiet evenings under the stars. This beautiful property is conveniently located just minutes away from schools, shopping, restaurants, Joshua Tree National Park and hiking trails that offer stunning landscapes. This home combines space, comfort, and an exceptional location. You will not want to miss this true dessert gem ready to welcome you home.
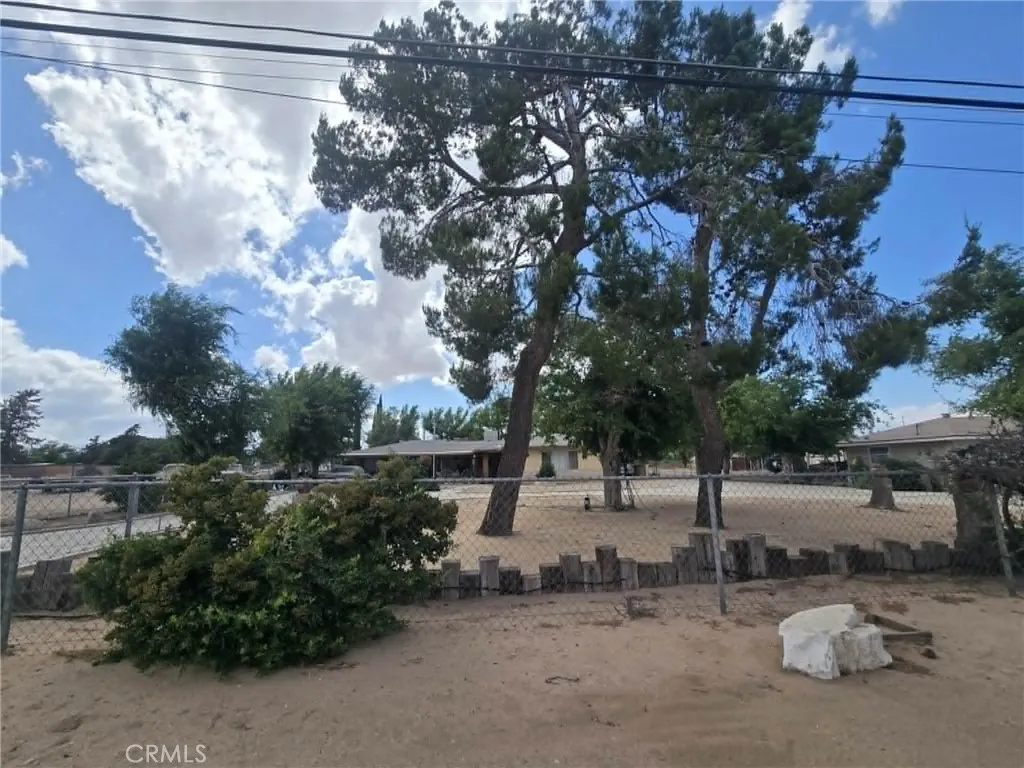
9100 11th
Hesperia, CA 92345
AREA SQFT
1,762
BEDROOMS
3
BATHROOMS
3
Welcome to this Ranch style home that has plenty of space both indoors and out. Home has 3 bedrooms, 3 baths, plus an additional, very large and beautiful family room/bonus room/2nd living room! Home also has an indoor, in-ground hot tub! There is a nice, large covered front patio, and a great enclosed back patio for extra space. Very large 3 car garage, with an adjoining garage large enough for an RV with a large RV door entrance. Property is fully fenced in, with the added bonus of chain link gates separating the front and back yards. Home comes with central A/C and an evaporative cooler, plus a beautiful, brick fireplace in the living room, and a wood burning stove in the sauna room. You don't want to miss this gem. ***The seller also owns the lot next door that is fenced in. The lot is also for sale. The properties can be sold together for an agreed upon price between buyer and seller if desired. See listing ID HD26198787. The lot has a separate parcel number and it's own address.
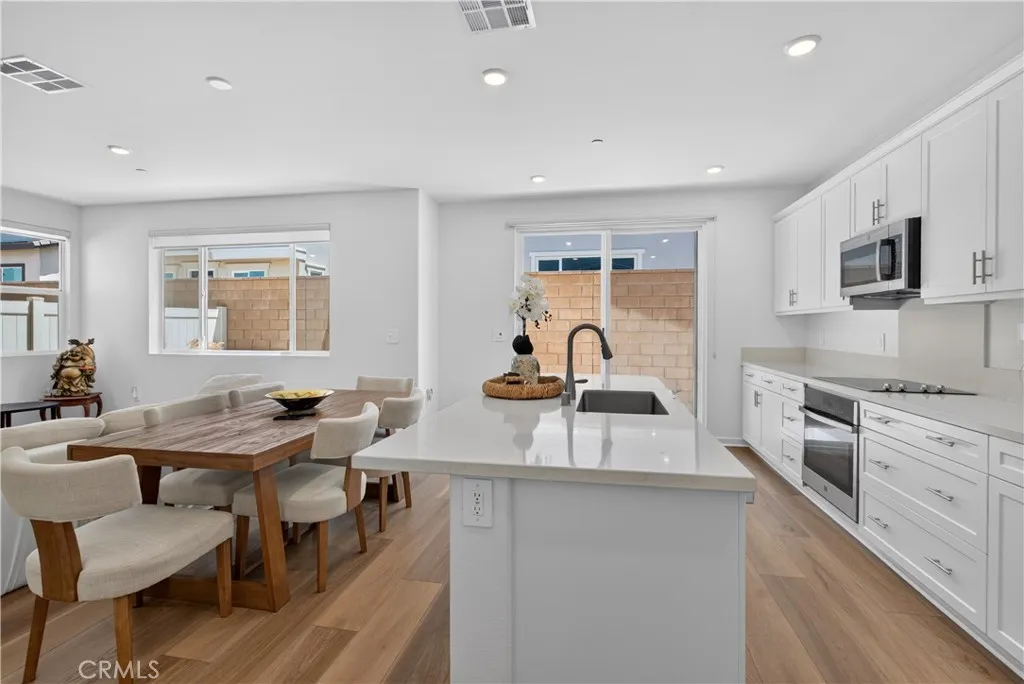
3181 Silo Paseo
Ontario, CA 91761
AREA SQFT
1,742
BEDROOMS
3
BATHROOMS
3
**Move-In Ready & Beautifully Upgraded!** Welcome home to this beautifully maintained 3-bedroom, 2.5-bath residence offering near-new condition and a bright, modern feel throughout. The open-concept first floor creates an inviting space for everyday living and entertaining, seamlessly connecting the living, dining, and kitchen areas. The stylish kitchen features quartz countertops and all-new appliances, while a new washer and dryer, included, add even more convenience. New window treatments provide a finished, move-in-ready touch. Step outside to a thoughtfully designed outdoor area featuring both hardscape and landscaping, creating the perfect setting for outdoor dining, entertaining, or simply relaxing and enjoying the area's lifestyle. Additional highlights include an attached 2-car garage and SOLAR IS INCLUDED, offering added efficiency and value. With its modern finishes, functional floor plan, beautiful outdoor space, and near-new condition, this home is truly turnkey and ready for its next owner. Simply move in and enjoy!
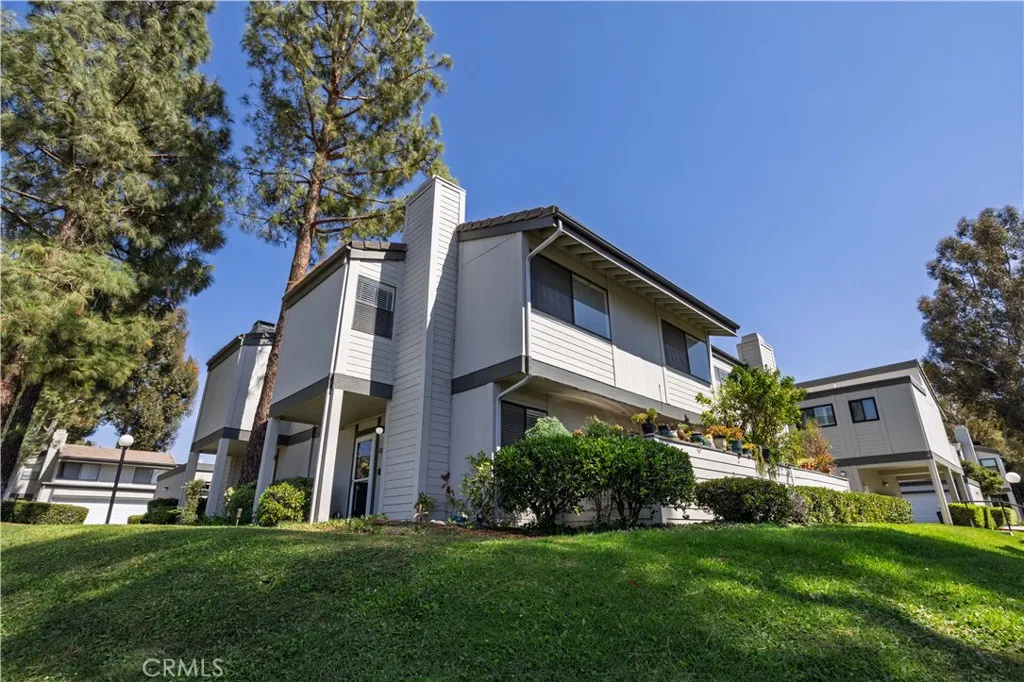
6491 Twin Circle Lane
Simi Valley, CA 93063
AREA SQFT
1,280
BEDROOMS
3
BATHROOMS
3
Welcome to this beautifully remodeled Sandalwood Village townhome, offering a warm, stylish, and truly move-in-ready living experience. This spacious 3-bedroom, 3-bath residence features nearly 1,300 square feet of thoughtfully updated living space in a lovely location overlooking the community greenbelt. Step inside to a light-filled interior highlighted by newer laminate flooring throughout the downstairs, classic window framing, and a comfortable, cohesive design. The beautifully remodeled kitchen features new countertops, a striking porcelain backsplash, stainless steel gas appliances, and elegant cabinetry that has been specially treated for added water resistance. The inviting living room is centered around a distinctive shiplap accent wall and remodeled gas fireplace that also offers the charm of wood burning. Thoughtful upgrades continue throughout the home. Two of the bathrooms feature insulated soaking tubs designed to retain warm water for extended relaxation, while the primary bathroom includes the added convenience of a bidet. Every closet has been enhanced with built-in shelving, providing excellent organization and storage. The downstairs flooring and cabinetry have also received water-resistant treatment, and the refrigerator water filter was recently replaced in June 2026. Adding exceptional versatility, the detached two-car garage is currently configured as an impressive studio-style space featuring insulation, soundproofing, epoxy flooring, and two ceiling fansideal for a home office, creative studio, gym, hobby space, or additional flexible-use area. An
44043 Heaton
Lancaster, CA 93534
AREA SQFT
1,085
BEDROOMS
3
BATHROOMS
1
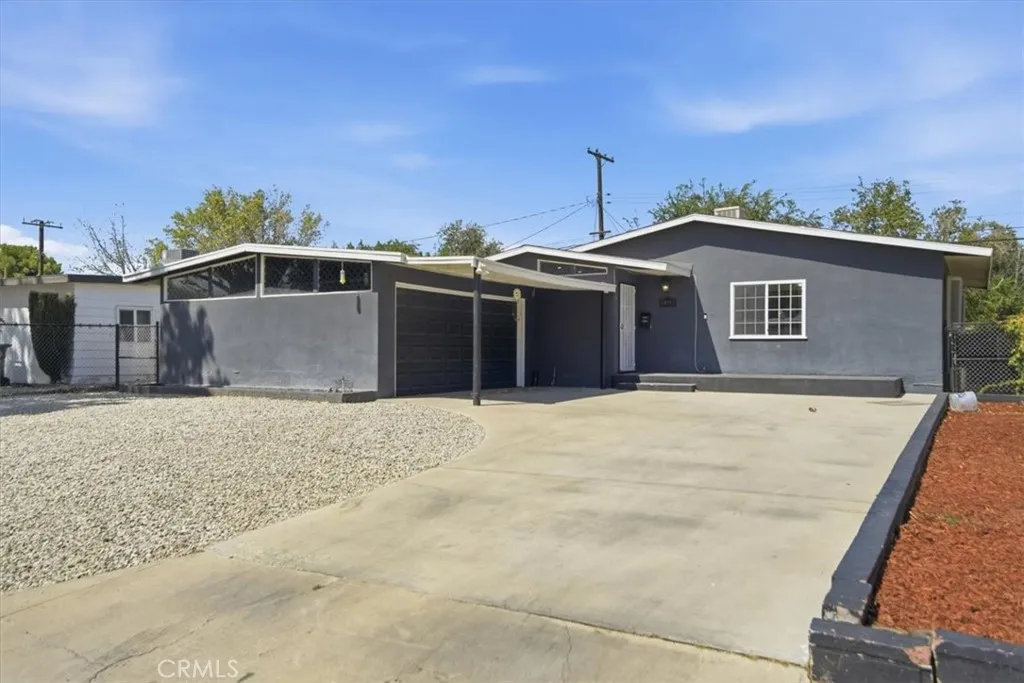
Welcome to this beautifully updated 3-bedroom, 1-bath home located in East Lancaster, offering comfort, functionality, and plenty of outdoor space. The interior features durable wood-look flooring, an open living and dining area, and a spacious kitchen with abundant cabinetry and countertop space, making it ideal for everyday living. One of the standout features of this property is the expansive covered patio, providing the perfect space for outdoor entertaining, family gatherings, or relaxing year-round. The generously sized backyard offers endless possibilities for gardening, play, pets, or future customization. The front yard features low-maintenance landscaping with an extended driveway offering ample parking. Conveniently located near schools, shopping, dining, parks, and with easy access to major commuter routes, this home is a great opportunity for first-time buyers, growing families, or investors. Don't miss your chance to own this move-in-ready East Lancaster property, schedule your private showing today!
19121 Hartland
Reseda, CA 91335
AREA SQFT
2,422
BEDROOMS
4
BATHROOMS
3
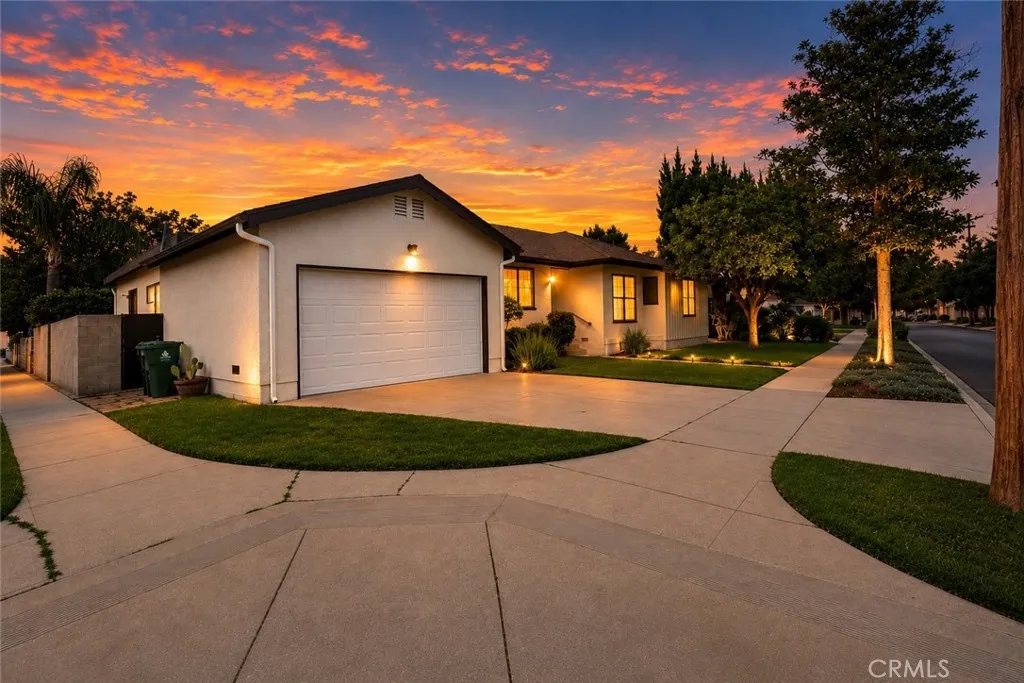
Welcome to 19121 Hartland Street, a 6,316 square foot corner-lot nestled on a picturesque tree-lined street in one of Resedas most desirable residential neighborhoods. From the moment you arrive youll recognize the true Pride-Of-Ownership. Lush lawns, manicured landscaping, a welcoming front entry and fresh exterior paint enhance the homes eye-catching curb appeal. This spacious home offers approximately 2,422 square feet of living space with four bedrooms, three bathrooms, two interior laundry rooms and an attached two car garage. Move-In-Condition highlighted by fresh paint, beautiful golden-toned hardwood flooring, large windows and abundant natural light. The flowing floor plan with living and dining areas provide plenty of room for gatherings. The familys cook will appreciate the bright and functional kitchen featuring a skylight, recessed lighting, generous cabinetry, ample tile countertops with full backsplash. A convenient sit-down breakfast nook creates the perfect setting for morning coffee and casual meals. The home features four bright and spacious bedrooms, including a primary bedroom with bathroom and two large closets. One of the most impressive features of the property is the expansive studio with a dramatic exposed-beam ceiling, three large skylights, plenty of windows, a side entry door and a set of French Doors, which provide easy access to the patio and backyard. This unique area provides tremendous versatility as an art or music studio, home office, recreation room, creative workspace, or entertainers retreat. For year-round comfort the property is equi
20087 Embrace Street
Riverside, CA 92507
AREA SQFT
2,132
BEDROOMS
3
BATHROOMS
3
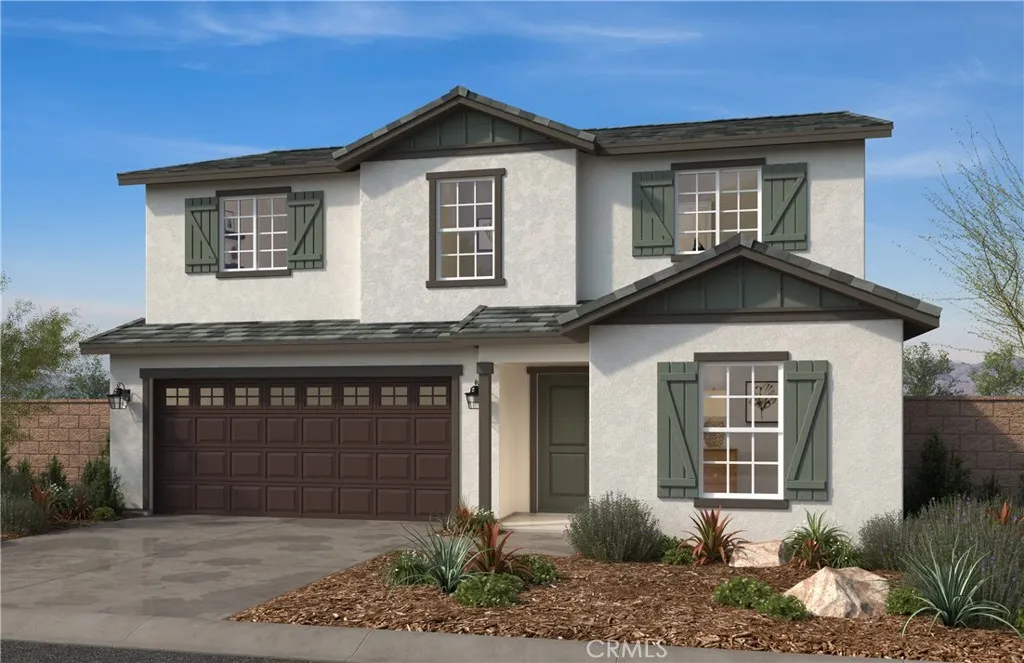
Beautiful Bella Sol. This two story home features 3 bedrooms and 2.5 bathrooms and can be made into a 4 bed 3 bath home if desired and is yours to personalize the way you want based on your personal tastes and budget. Feel free to make this home your own and choose the features that mean the most to you. Then we'll build it for you and you can watch it grow into a home that you'll be happy to come to day in and day out. Enjoy a gated community with a community park, with a tax rate you're sure to be delighted with and plenty of community parks nearby you can walk to as well. Close to the 91/215 & 60 freeways and close to lots of new shopping nearby so you're close to everything without being too close. Photo is a rendering of the model. Buyer can either lease or purchase the solar.
1401 Zion Way
Pine Mountain Club, CA 93222
AREA SQFT
3,394
BEDROOMS
4
BATHROOMS
3
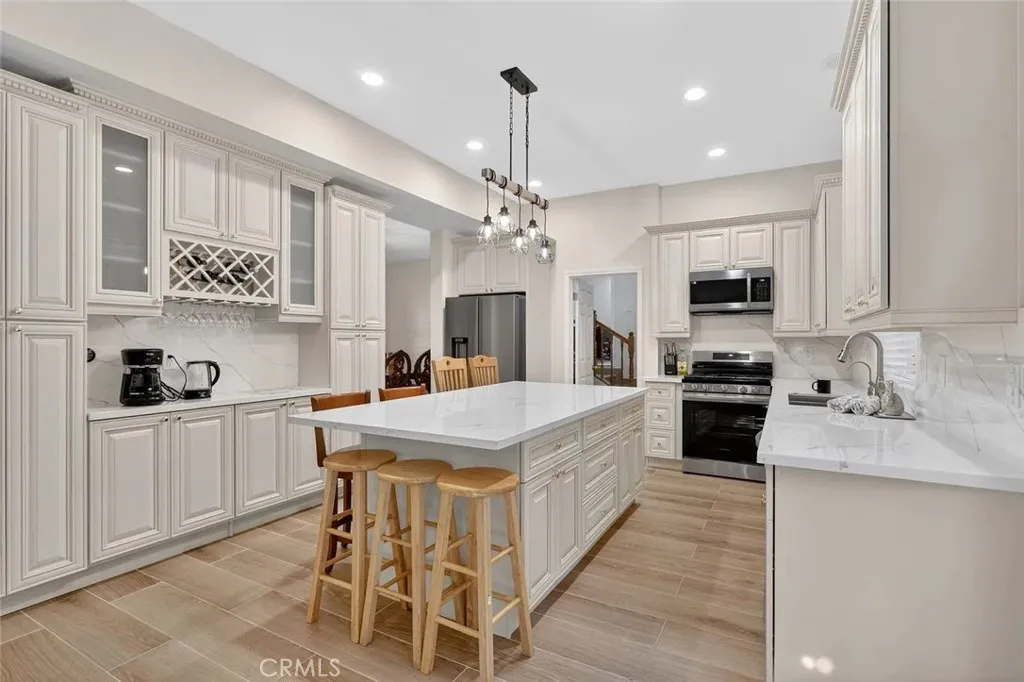
NEWLY PRICED AND A MUST-SEEEXCEPTIONAL SPACE, OUTSTANDING VALUE, AND TRULY TURNKEY! Welcome to 1401 Zion Way, a beautifully renovated mountain retreat offering exceptional space, versatility, and value in the desirable community of Pine Mountain Club. Featuring a remodeled kitchen and bathrooms, generous entertaining areas, and excellent short-term rental potential, this home is ideal as a full-time residence, vacation getaway, or investment opportunity. Just a short walk from the Enchanted Forest Trailhead and a quick drive to the PMCPOA Clubhouse and Village Center, this property offers the perfect combination of convenience, recreation, and peaceful mountain living. Offering approximately 3,562 sq. ft., this spacious 4-bedroom, 3-bath home has been thoughtfully updated throughout. Bright, open living spaces, modern finishes, and large windows create a warm and inviting atmosphere while bringing in abundant natural light and showcasing the surrounding mountain scenery. The former garage has been converted into additional flex space, providing even more room to spread out and enjoy. Create the ultimate game room, family lounge, home office, entertainment area, hobby space, or multipurpose retreat. Outside, ample driveway parking provides plenty of room for residents and guests alike. With the renovations already completed, this property is truly turnkey and move-in readysimply bring your personal belongings and begin enjoying the mountain lifestyle from day one. Whether you are searching for a full-time residence, vacation getaway, or investment opportunity with short-term
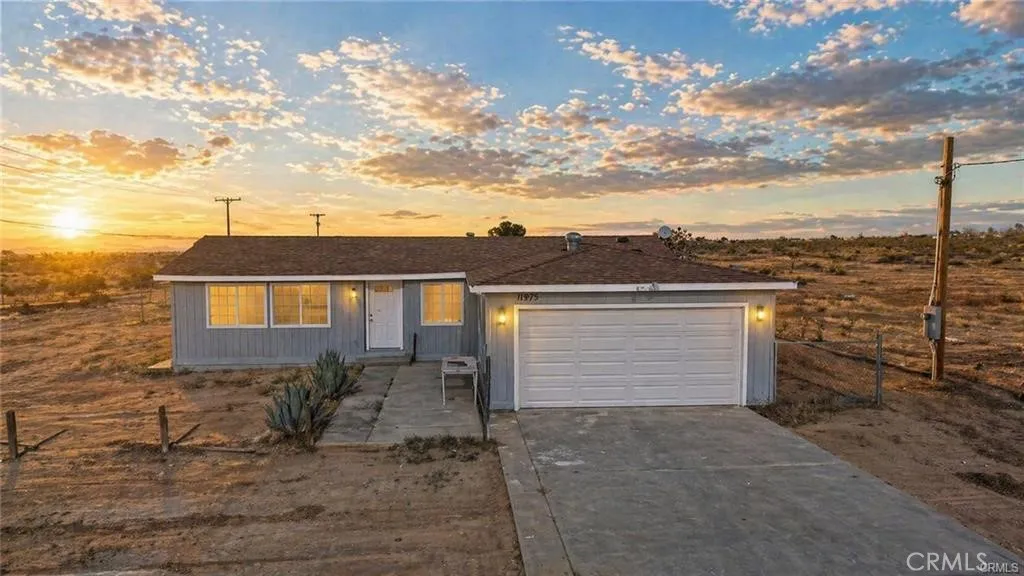
11975 Barbet
Phelan, CA 92371
AREA SQFT
1,292
BEDROOMS
3
BATHROOMS
2
Fully renovated manufactured home situated on an expansive 2-acre lot, offering a blend of modern upgrades and open space. The property features a detached garage on a concrete slab, providing solid and functional storage. Inside, the home has been updated with new electrical fixtures, along with a new main panel and subpanel for improved efficiency and reliability. A brand-new central AC system ensures year-round comfort. The interior showcases new windows that bring in natural light throughout, enhancing the fresh, updated feel. The spacious kitchen stands out with white quartz countertops, offering both style and functionality, along with ample room for cooking and gathering. This property combines upgraded living with generous outdoor space, ideal for a variety of uses.
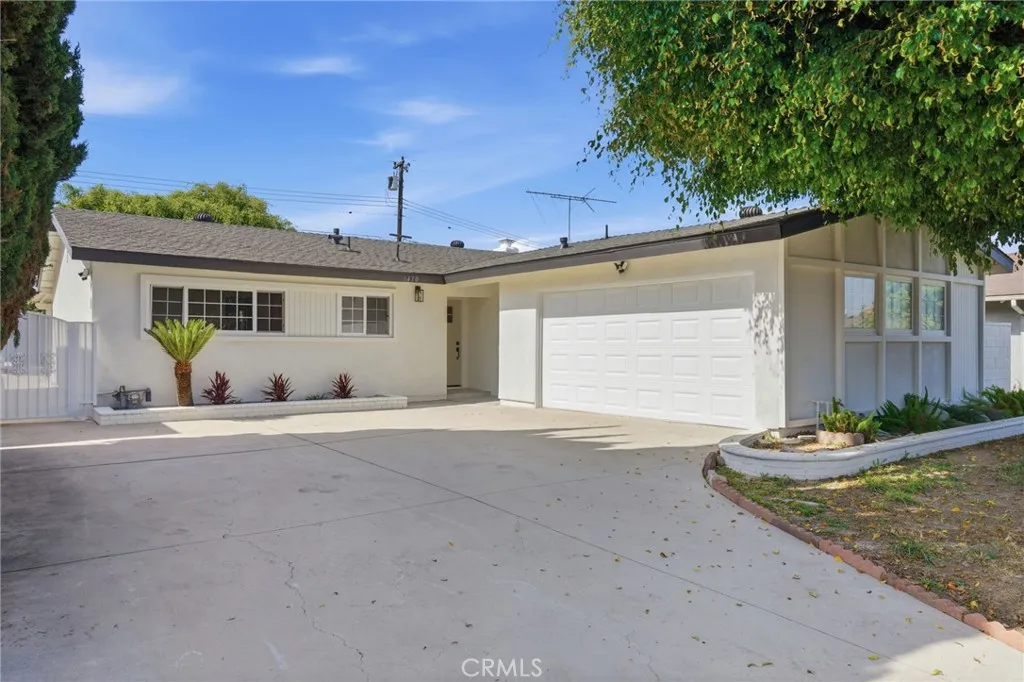
1430 Hillandale
La Habra, CA 90631
AREA SQFT
1,358
BEDROOMS
3
BATHROOMS
2
PRICE IMPROVEMENT- Motivated seller says bring all offers! This move-in ready home in La Habra won't last at this price. Welcome to this beautifully fully renovated single-story home in the desirable city of La Habra. This stunning 3-bedroom, 2-bath residence offers a fresh, modern design with thoughtful upgrades throughout, creating a move-in-ready home with style, comfort, and functionality. Step inside and experience a beautifully updated interior featuring a welcoming floor plan, modern finishes, and inviting living spaces designed for everyday living and entertaining. Every detail has been thoughtfully considered to create a home that feels both stylish and comfortable. The property also features a spacious backyard with endless possibilities and an attached 2-car garage. Located in a well-established neighborhood close to shopping, dining, parks, schools, and major commuter routes, this home offers the perfect combination of modern upgrades and a convenient La Habra location. Dont miss the opportunity to own a completely renovated home where quality, comfort, and location come together. This is the one youve been waiting for!
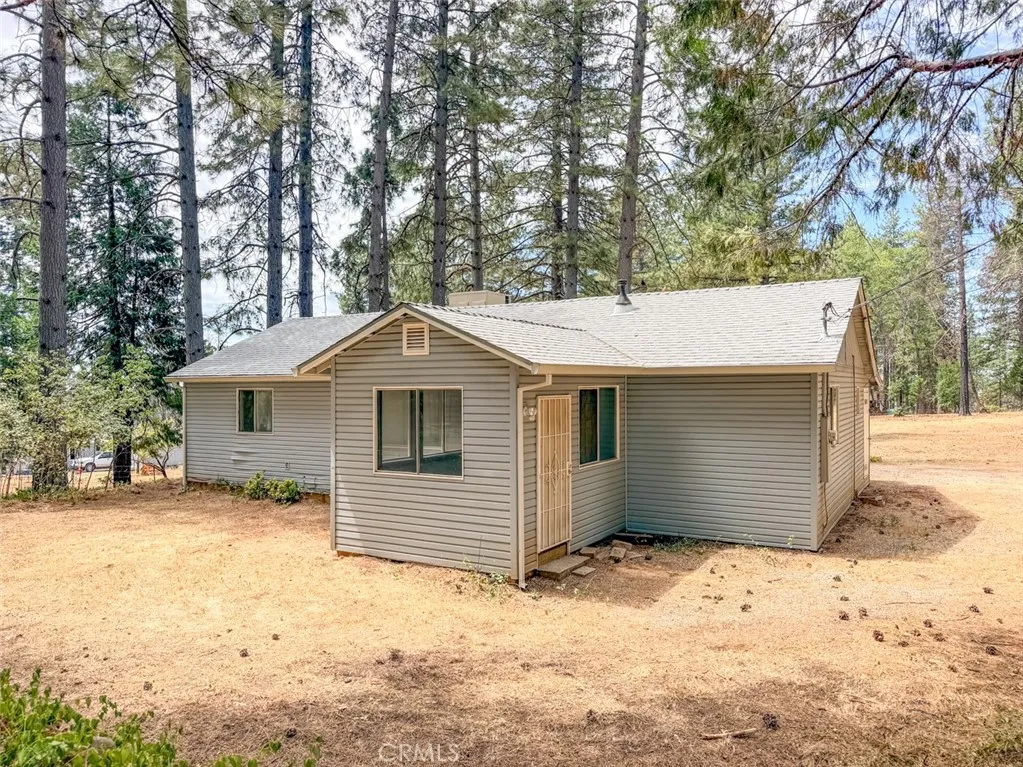
9803 Cohasset Road
Chico, CA 95973
AREA SQFT
1,316
BEDROOMS
3
BATHROOMS
2
Escape to the cooler mountain air of Cohasset while remaining just a short drive from Chico. Set on nearly three-quarters of an acre, this inviting 3 bedroom, 2 bath home offers a comfortable split-bedroom floor plan, a spacious living room with a cozy wood-burning stove, and a bright front sunroom that's perfect for relaxing or enjoying your morning coffee. Adding even more value, this home features a low-interest rate of 2.375% that is assumable by qualified buyers, offering a potentially attractive financing option in today's market. Outside, the generous lot offers plenty of room for gardening, entertaining, or simply enjoying the peaceful surroundings. If you're looking for an affordable home with space, privacy, and the charm of mountain living, this property is ready to welcome you home.
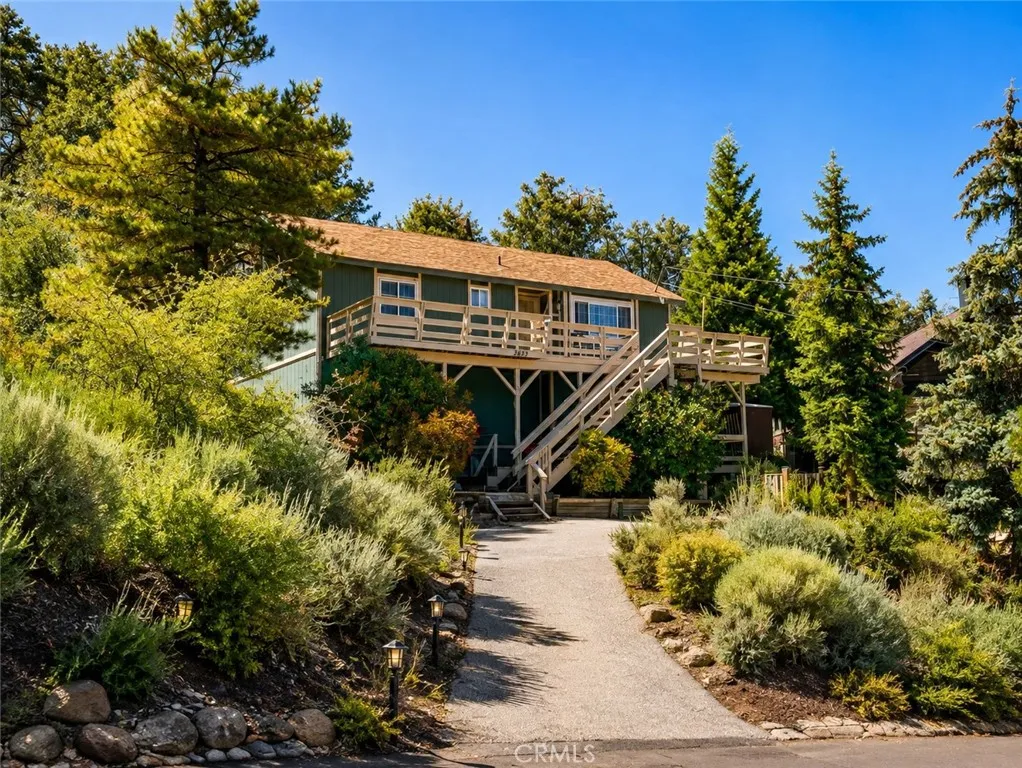
1913 Pioneer Way
Pine Mountain Club, CA 93222
AREA SQFT
1,050
BEDROOMS
2
BATHROOMS
3
Escape to the mountains and discover the charm of the Indian Bear Cabin, a peaceful retreat offering incredible views, inviting living spaces, and the perfect blend of comfort and nature. Nestled in the desirable community of Pine Mountain Club, this two-bedroom, two-bath home features a spacious wraparound deck where you can enjoy fresh mountain air, scenic surroundings, and unforgettable sunsets. Inside, the open and welcoming great room showcases beautiful wood-beamed ceilings, warm terra cotta tile flooring, and a cozy pellet stove that creates the perfect gathering space year-round. The updated kitchen is designed for both everyday living and entertaining, featuring new countertops, a stainless-steel deep sink, garbage disposal, a new 5-burner propane range, and a new vent hood. The main level offers a comfortable guest bedroom and full bathroom, along with a spacious primary suite complete with a private en-suite bathroom, laundry hookups, and sliding glass doors leading to a secluded rear deck tucked against the hillside an ideal spot for morning coffee, reading, or relaxing under the stars. A unique bonus awaits downstairs with approximately 405 additional square feet of versatile space (unpermitted) featuring two large rooms, a half bathroom, and separate exterior access. Whether used as a home office, game room, hobby space, additional sleeping area, or private retreat, these flexible spaces provide endless possibilities to fit your lifestyle. A convenient storage shed adds even more functionality, while the surrounding mountain setting offers the tranquility and
109 Tremont
Avalon, CA 90704
AREA SQFT
1,104
BEDROOMS
2
BATHROOMS
2
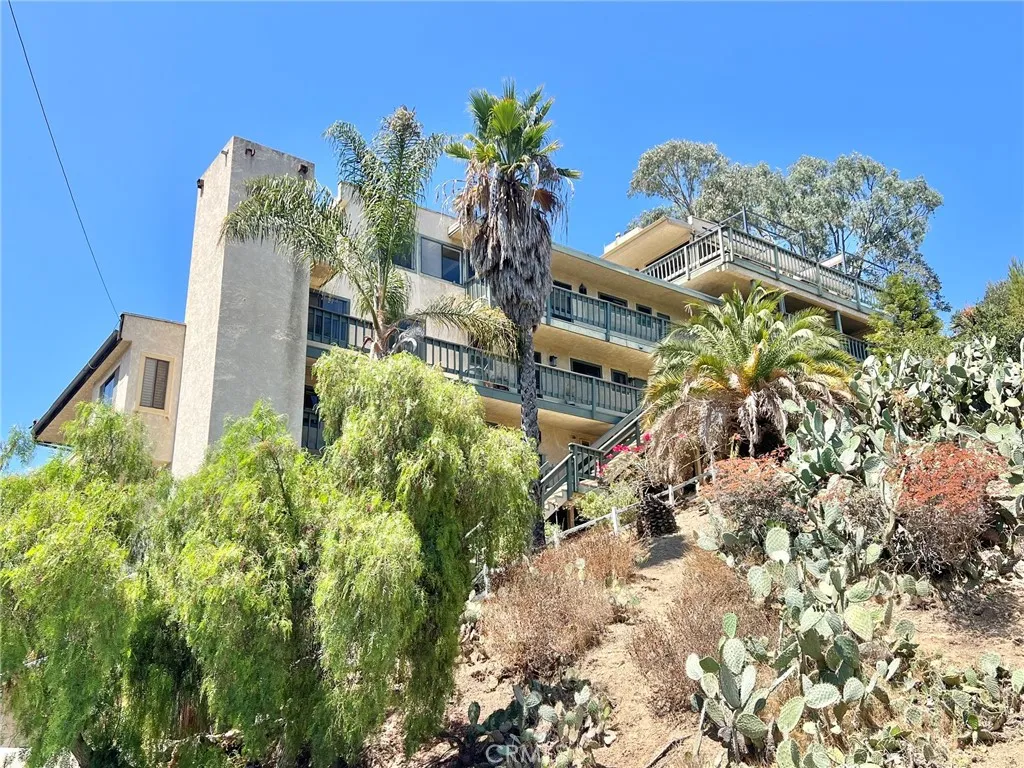
Catalina Island ~ 109 Tremont Street is a 2-bedroom, 2-bath condominium offering approximately 1,104 sq. ft. of living space in a quiet Avalon location just two blocks from downtown beaches, shops, restaurants, and the waterfront. Built in 1981, this four-unit building provides a convenient location while being tucked away from the activity of downtown. The spacious living room features a wood-burning fireplace, built-in storage and bookshelves, and opens to a large private patio with beautiful views of the surrounding hills and mountains. Enjoy hillside sunsets and the deer and other wildlife that regularly roam through this part of Catalina Island. The unit has been upgraded with flooring throughout and features a remodeled kitchen with a gas stove and matching stainless-steel appliances, updated bathroom vanities, central heating, and an in-unit washer and dryer. Both bedrooms offer generous storage with double mirrored sliding closet doors. Additional storage is located below the unit and includes a workbench, providing valuable space for tools, beach equipment, fishing and diving gear, or general storage. Off-street golf cart parking is included, an important convenience in Avalon. The HOA also maintains a separate guest unit that is available for owners' guests for a nominal fee, providing additional accommodations when friends or family visit the island. The property is approximately 0.2 miles from Vons and approximately 0.2 miles from Avalon Harbor, with downtown Avalon, beaches, restaurants, retail shops, and other amenities only a short walk or golf cart ride away
16852 Scodie Canyon
Onyx, CA 93255
AREA SQFT
BEDROOMS
BATHROOMS
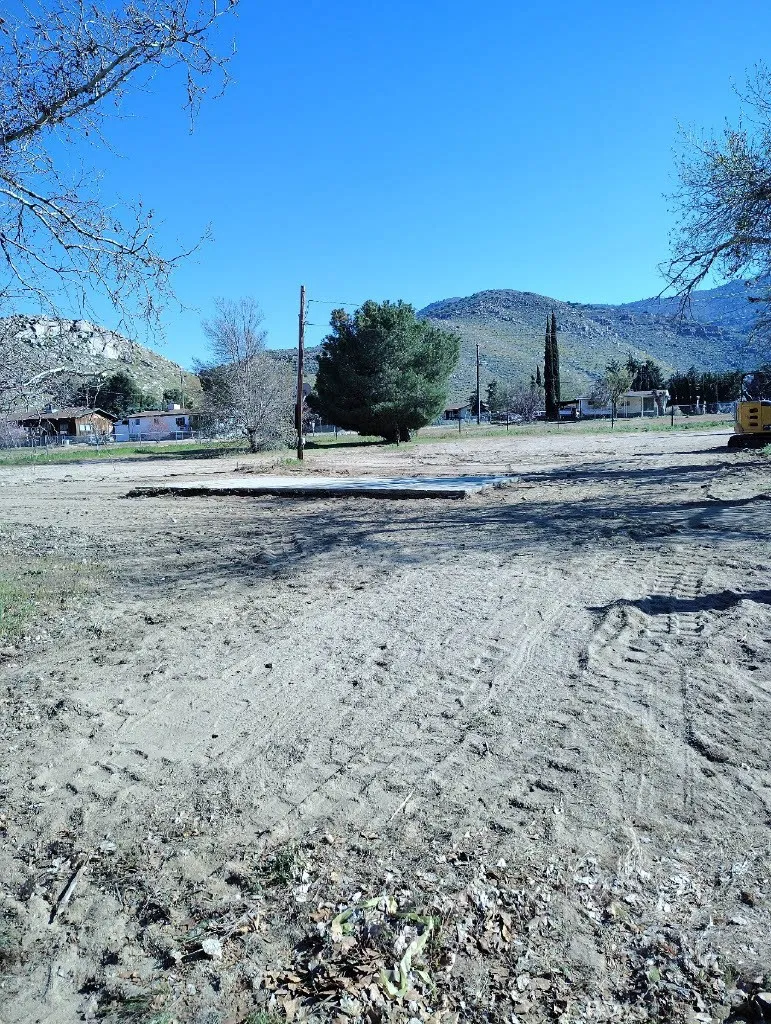
Affordable Vacant Land Opportunity in Onyx! Discover the possibilities with this approximately 0.47-acre vacant parcel located along Scodie Canyon Road in the peaceful community of Onyx. Offering ample space for a mobile or manufactured home, the property presents an affordable opportunity to create a full-time residence, weekend retreat, or investment property in Kern Countys scenic high-desert setting. Enjoy the open surroundings and relaxed rural atmosphere while remaining within reach of Lake Isabella and the recreational opportunities of the Kern River Valley. With nearly half an acre to work with, this parcel offers plenty of potential for a buyer looking to build or place a home of their own. Buyer to verify zoning, utilities, mobile/manufactured home requirements, and all intended uses with the appropriate agencies.
255 Avenue N
Palmdale, CA 93551
AREA SQFT
BEDROOMS
BATHROOMS
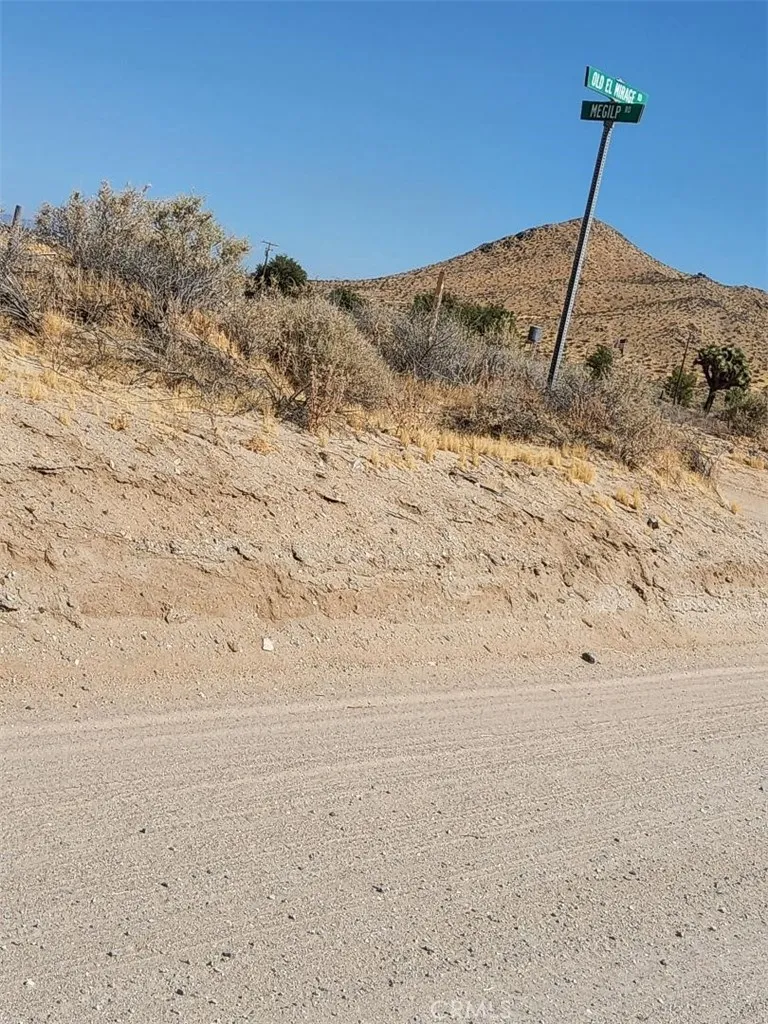
Potential Development Opportunities for Investors and Developers Own a piece of this beautiful Land where you can have a garden Animals build your home or up to four Units Located near El Mirage Road the area offers the perfect setting for those looking for space, privacy, nature, and open desert views where you can Enjoy the peaceful High Desert lifestyle and natural surroundings Great opportunity for buyers, investors, builders, or anyone looking for land and room to breathe! DONT MISS THIS OPPORTUNITY! Call today for details, location, and availabilit
17136 Bluewater
Huntington Beach, CA 92649
AREA SQFT
716
BEDROOMS
1
BATHROOMS
1
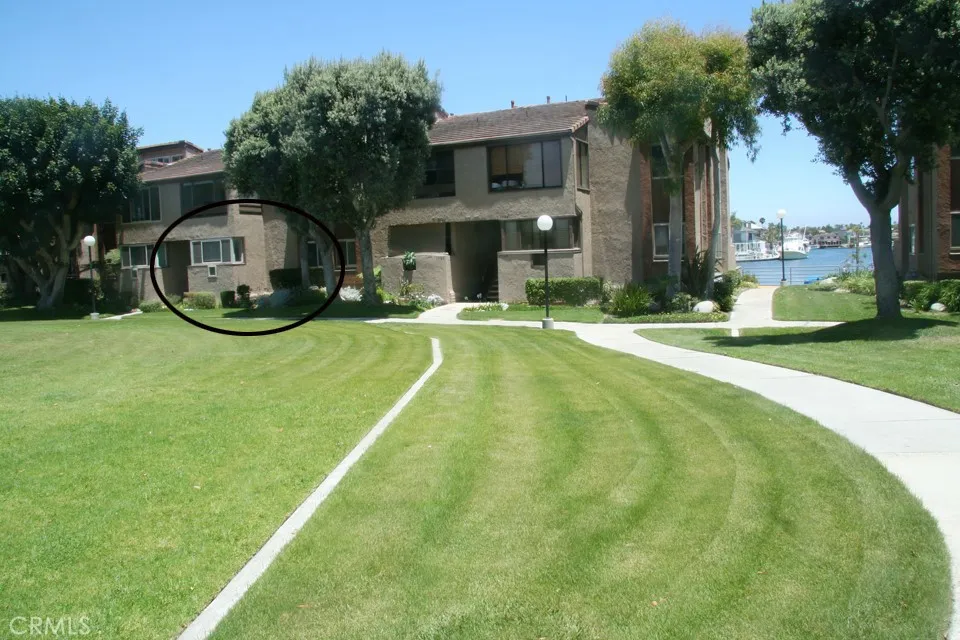
Main Channel Huntington Harbour plus the Beach is Across the street! Beautifully remodeled Large 1 bedroom, 1bath lower unit Condo on the Main Channel of Huntington Harbor with a 40+' Side Tie Slip. Home features wood laminate floors and porcelain tile throughout, crown moldings in all rooms, fireplace in living room, refrigerator, washer/dryer, vinyl dual pane windows and doors, walk in closet in master bedroom recessed lighting in every room. Large patio area just outside living room looking over the main channel with a private ramp to the private boat slip. Beautiful views across the channel of Humbolt Island, tri-channel view, very quite and peaceful. Two parking spaces one underground in covered area and one above ground in uncovered area both very close to unit. Association Pools, Spas, Gym, Tennis Courts. Front row seats to have your guests watch the HH Holiday Boat Parade from your Patio. Live the Dream!
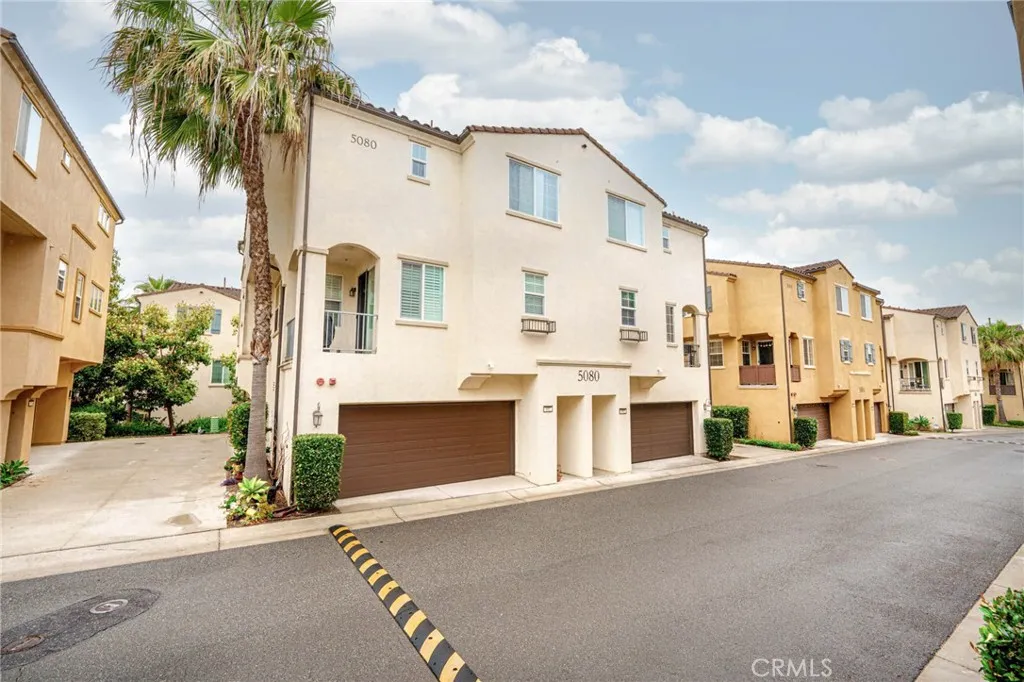
5080 Tranquil Way
Oceanside, CA 92057
AREA SQFT
1,132
BEDROOMS
2
BATHROOMS
3
Welcome to this stunning 2-bedroom, 2.5-bathroom townhome offering 1,132 square feet of modern living space in Oceanside's highly sought-after, gated North River Village community. Featuring a thoughtful three-story layout with a direct-access two-car garage on the ground level, this bright and airy residence provides the perfect blend of privacy, functionality, and coastal comfort. The second level serves as the main entertaining hub, showcasing an open-concept living room, a convenient guest powder room, and a beautifully appointed kitchen complete with sleek granite countertops, quality cabinetry, stainless steel appliances, and access to a private walk-out balcony. The top level offers a serene personal retreat with two spacious bedroom suites, highlighted by a primary suite featuring a generous walk-in closet and a private ensuite bathroom. The secondary bedroom includes its own full bathroom, making this home ideal for guests, roommates, or a dedicated home office. Additional interior conveniences include central air conditioning and heating, stylish hard-surface flooring, abundant natural light, and an upper-level laundry closet with a stackable washer and dryer. Living in North River Village delivers a true resort-style lifestyle with access to lushly landscaped courtyards, a sparkling community pool, relaxing spa, and outdoor BBQ areas within a secure gated setting. Centrally located in North County, this home offers effortless access to Highway 76 and Highway 78, placing you just minutes from the back gate of Camp Pendleton, local shopping plazas, popular dining,
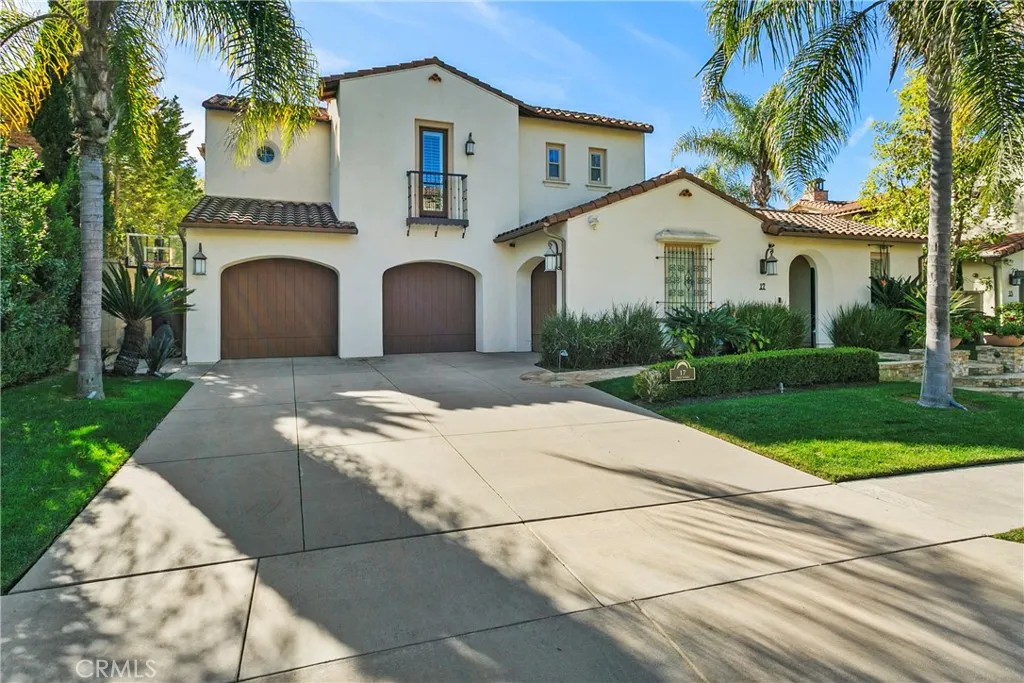
17 Calle Viviana
San Clemente, CA 92673
AREA SQFT
5,136
BEDROOMS
5
BATHROOMS
6
Welcome to Lucia Altura, the most exclusive enclave in all of Talega. Set behind gates, on a quarter-acre lot, this exceptional estate offers panoramic ocean, city lights, and sunset views. A private entry courtyard with fireplace welcomes you onto the property, and provides the perfect spot for cool, coastal evenings. Across the flagstone setting, the grand entrance hall sets the stage for an elegant layout with volumes of space and natural light, and a scale that works for small gatherings or large soirees. Hardwood flooring flows throughout most of the residence, connecting elegant formal living and dining spaces, with inviting family areas designed for everyday comfort. The main level includes a separate bedroom suite, library/study, dedicated wine room, and thoughtfully designed transition spaces with classic architectural elements. Upstairs, the five-star primary suite is the ultimate retreat. Set in its own wing, the private space offers a spacious bedroom, sitting area with ocean-view balcony, spa-inspired bath with deep soaking tub and separate shower, plus an oversized walk-in closet. The upper gallery and loft area offer an excellent transition to the additional bedroom suites, and a versatile bonus room which is currently used as a home theater. This residence is designed for seamless indoor-outdoor living and the rear grounds serve as a true extension of the home. An expansive outdoor pavilion anchors the space, complete with kitchen, bar, and big-screen TV, and creates the ultimate setting for year-round gatherings, game days, and glorious ocean-view sunsets.

