

Search
Search
Search
Search For Your Next Property
Form submitted successfully!
You are missing required fields.
Dynamic Error Description
There was an error processing this form.
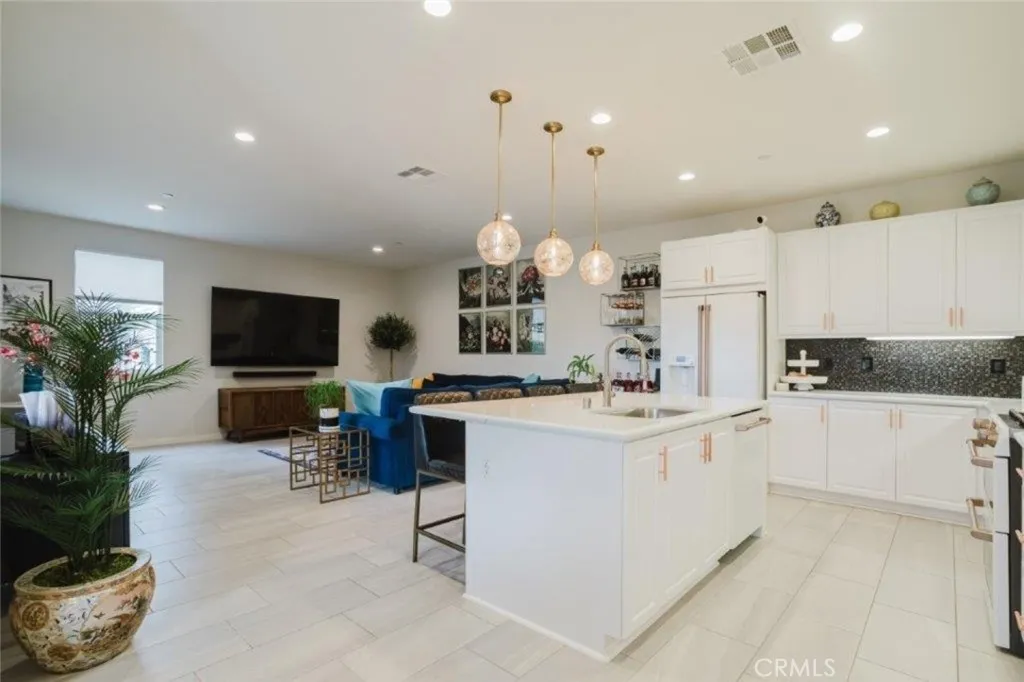
1018 Newberry Lane
Claremont, CA 91711
AREA SQFT
2,380
BEDROOMS
4
BATHROOMS
3
Welcome to your new home in Claremont! This beautiful 4 bedroom 3 bath townhome with approximately 2400 square feet of spacious living, is something you don't often see. Turnkey is an understatement. Pride of ownership, beautiful, immaculate, perfect-just some adjectives used to describe this property. Tucked away inside Meadow Park community this home provides both privacy and convenience within the the desirable city of Claremont Step inside the open floor plan featuring a large Chef's kitchen equipped with GE Cafe' appliances, ample cabinetry and counter space. The bright living room and an expansive dining area are perfect for everyday living and entertaining. The functional layout includes one bedroom downstairs and one full bath. Make your way upstairs to a primary suite. The huge walk-in closet features custom cabinets for your handbags and shoes. The primary bathroom with dual sinks, a large shower, and upgraded tile, create a spa like environment you will certainly enjoy. Down the way you will find another full bath and two additional bedrooms, a laundry room , and a spacious loft perfect as an office, playroom, or additional sleeping area. Additional features include direct access 2 car garage with overhead storage, a balcony off the primary bedroom , large front porch ,upgrades tile and paint through out. Located within the highly regarded Claremont Unified School District, this home is just minutes from the popular Claremont Village, offering an excellent selection of restaurants, cafes, boutiques, and entertainment. HOA dues include common area maintenance. Thi
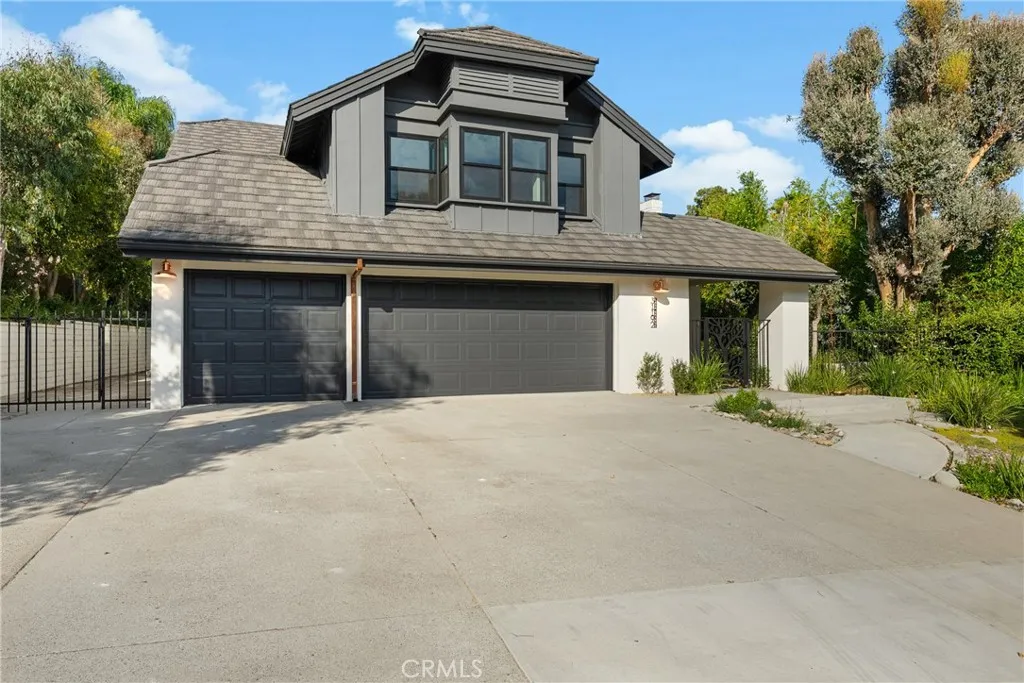
31192 Casa Grande
San Juan Capistrano, CA 92675
AREA SQFT
2,978
BEDROOMS
4
BATHROOMS
3
Beautifully remodeled inside and out, this stunning NO HOA 2,978-square-foot residence offers 4 bedrooms, 2 bathrooms, a desirable first-floor primary suite with a private en-suite bath, and a spacious upstairs game room/family room all ideally situated on a quiet cul-de-sac just minutes from historic downtown San Juan Capistrano. Freshly transformed with modern finishes and thoughtful design, this turnkey home showcases a newly applied smooth-coat stucco exterior and brand-new black-framed windows, creating striking curb appeal with a timeless, contemporary aesthetic. Inside, a bright, open floor plan is filled with natural light and finished with new flooring, designer lighting, remodeled bathrooms, and quality craftsmanship throughout. The remodeled kitchen is the heart of the home, featuring stylish cabinetry, premium countertops, and contemporary finishes that flow seamlessly into the main living and dining areas ideal for both everyday living and entertaining. The first-floor primary suite offers privacy and convenience, complete with a beautifully remodeled en-suite bath and a large soaking tub, the perfect retreat after a long day. Three additional bedrooms and the expansive upstairs game room/family room provide flexible space for family, guests, a home office, media room, or playroom. Step outside to a private backyard made for entertaining and relaxing. The cul-de-sac setting adds privacy, while gated side-yard access offers room for a small RV, boat, or recreational vehicles. Ideally located near historic downtown San Juan Capistrano, this exceptional home offer
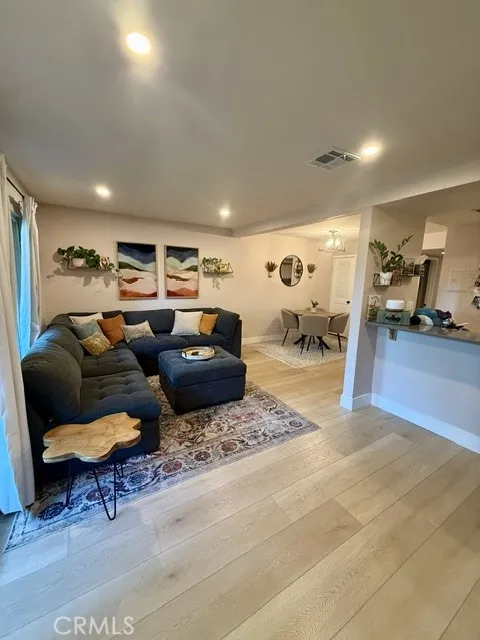
1912 Heywood
Simi Valley, CA 93065
AREA SQFT
879
BEDROOMS
2
BATHROOMS
2
Welcome to this beautifully updated 2-bedroom, 2-bath condo in the desirable Parkview community of Simi Valley. Move-in ready and thoughtfully upgraded, this inviting home features newer interior paint, remodeled bathrooms, newer appliances, and a newer central A/C system for year-round comfort. The bright and functional floor plan offers comfortable living with modern finishes throughout. Step outside and enjoy the beautifully maintained community with lush green landscaping, a sparkling pool, and relaxing outdoor spaces perfect for enjoying Southern California's sunshine. Conveniently located near shopping, restaurants, parks, and schools, this home offers both comfort and convenience.
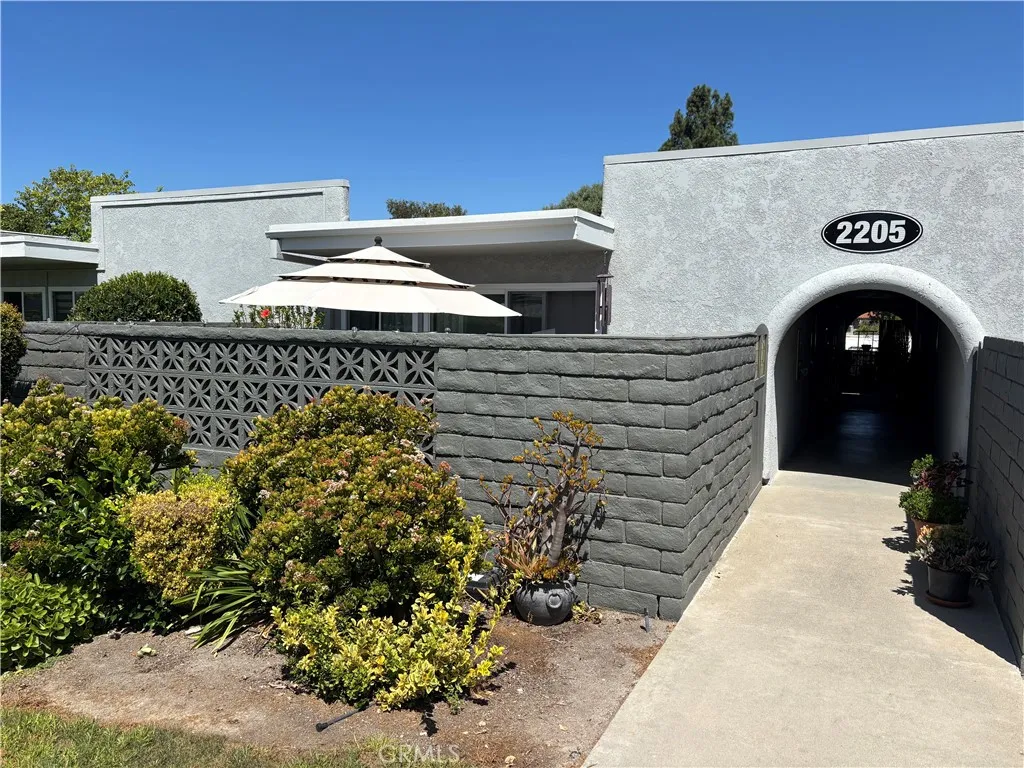
2205 Via Mariposa
Laguna Woods, CA 92637
AREA SQFT
679
BEDROOMS
1
BATHROOMS
1
NOW is your Chance! PRICE REDUCTION> Wonderful opportunity!>>>>BUY NOW-RELAX and PLAY later! No one above or below>> No Steps, Straight Walk-in! Private and quiet>>UPDATED>>Laguna Woods Village is an exceptional 55+ Senior Community. This condo is easily accessible >>!MOVE-in ready.>> Many custom upgrades! Beautiful crown molding throughout the home. Detailed archway to the kitchen. Enjoy the redesigned galley kitchen with recessed lighting, stainless steel appliances, and Corian counters. Plus, a kitchen skylight keeps the home light and bright. Look at the kitchen cabinets! The doors and drawer covers have been updated with newer hardware. We all need extra space! Custom cabinets have been built in the Dining area >> The ceilings are smooth throughout the home. >>Ceiling fans are in the Living Room and the Main bedroom.>>The vinyl flooring is detailed by the large baseboards.>> There are Newer Dual-paned windows throughout.>>There is a beautiful bathroom vanity. >>The large patio is very private and in a quiet area.>> The Village is golf cart-friendly, close to grocery stores, medical facilities, restaurants, and shopping. Amenities include: 27-hole golf course, pickleball courts, tennis courts, horse stables, 6 pools, over 220 activity clubs, 3 Gyms, Bocce ball area, Woodworking with arts and crafts, plus a Fantastic Performing Arts Center.>>> SO MUCH MORE..Plus Laguna Beach and the Pacific Ocean are just a few miles away.

22446 Manacor
Mission Viejo, CA 92692
AREA SQFT
1,444
BEDROOMS
2
BATHROOMS
2
This is A RARE OPPORTUNITY to acquire one of Mallorca's premier lake view penthouses and create a residence that reflects your own vision. With its IRREPLACEABLE elevated PANORAMIC views, premier PENTHOUSE and PRIVATE location, and exceptional floor plan, the home's most valuable attributes are already in place. Personalize the interior over time and enjoy the lasting appeal of a truly exceptional waterfront property. Experience resort-style living with breathtaking panoramic views of Lake Mission Viejo, Saddleback Mountains, rolling hills, sparkling city lights, and unforgettable sunsets from one of Mallorca's premier upper-level residences. Enjoy front-row views of Lake Mission Viejo's summer concerts and spectacular Fourth of July fireworks from the comfort of your own home. Designed to maximize natural light and indoor-outdoor living, this spacious two-bedroom, two-bath penthouse features an expansive living room with a cozy fireplace and sliding glass doors opening to a large private balconythe perfect place to enjoy morning coffee, evening sunsets, or entertain against a stunning lake backdrop. The adjoining dining area also opens to the balcony, creating a seamless indoor-outdoor lifestyle. The bright kitchen overlooks the surrounding hills and mountains and offers direct access to a private ROOFTOP-STYLE PATIO, providing an additional outdoor retreat rarely found in the community. The spacious primary suite captures beautiful lake and hillside views and includes dual sinks, oversized mirrored wardrobe closets, and abundant storage. The secondary bedroom offers flexi
2332 Vista Huerta
Newport Beach, CA 92660
AREA SQFT
1,606
BEDROOMS
4
BATHROOMS
2
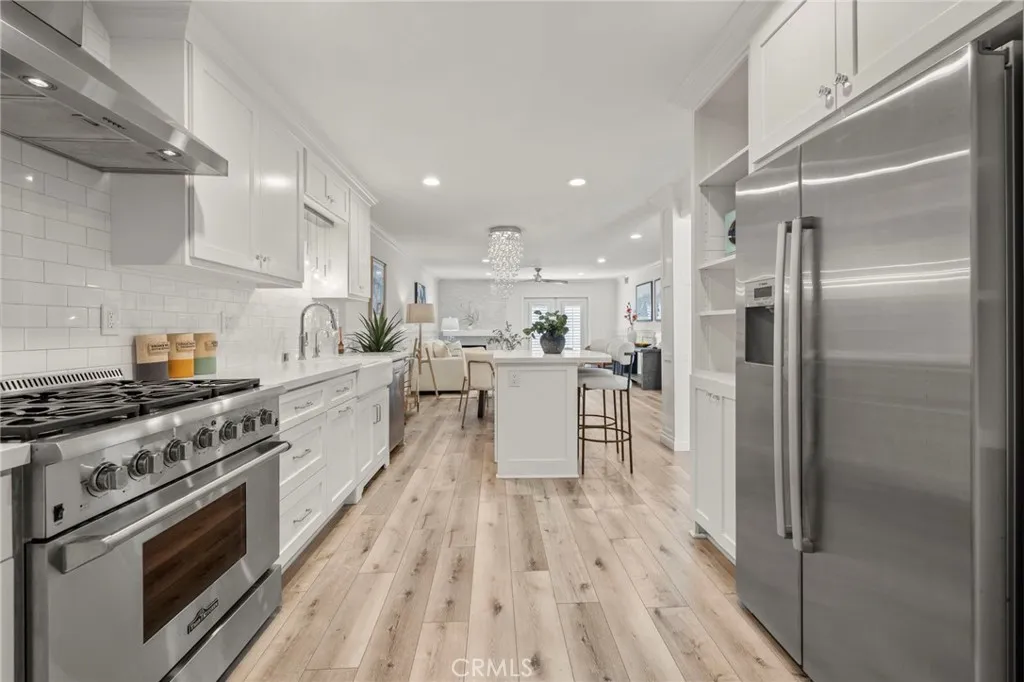
Experience the best of Newport Beach living in this beautifully remodeled home, ideally situated on the coveted greenbelt in The Bluffs. Thoughtfully redesigned with exceptional craftsmanship and high end finishes throughout, thislight filledcoastal retreat offers 4 bedrooms, 2 bathrooms, and over 1,600 square feet of beautifully curated living space. A private gated entry welcomes you into a lush front patio, creating a warm and inviting first impression. Inside, the open concept floor plan is highlighted by a stunning gourmet kitchen featuring a beautiful kitchen island, Kohler farmhouse sink, Newport Brass fixtures, quartz countertops, custom cabinetry, and premium finishes. The spacious living room centers around a cozy fireplace and opens through French doors to an expansive private patio overlooking the tranquil greenbelt, creating seamless indoor outdoor living.The generously sized primary suite also enjoys direct patio access through French doors and includes custom built in cabinetry and a beautifully appointed ensuite bath with dual sinks and quartz countertops. Every detail has been thoughtfully considered, with wide plank flooring, designer paint, custom millwork, cabinetry, and quartz countertops throughout. All plumbing was repiped in 2020, new central AC was put in within the last 3 years, and electrical panel was recently updated. The well equipped laundry room offers abundant storage, a utility sink, tile backsplash, and elegant herringbone stone flooring.The attached two car garage features epoxy flooring and built in storage. Just steps from the resort st
1344 Avolencia
Fullerton, CA 92835
AREA SQFT
2,020
BEDROOMS
4
BATHROOMS
2
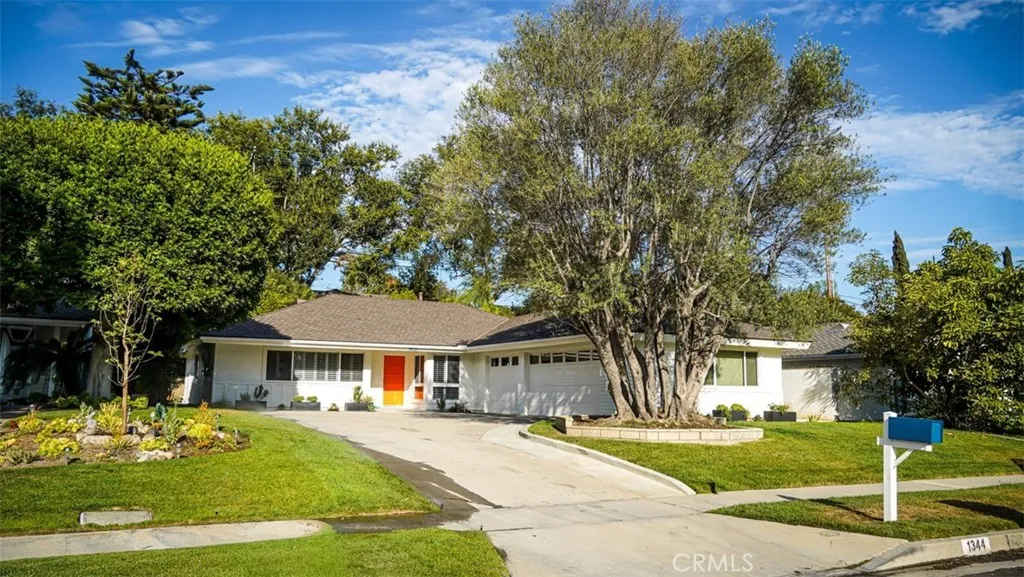
Welcome to 1344 Avolencia Drive, a beautifully reimagined mid-century modern-style home in Fullertons desirable Golden Hills area. This single-story residence offers 4 bedrooms, 2 bathrooms and approximately 2,020 square feet on an approximately 8,905-square-foot lot. Completely remodeled inside and out, the home features an open-concept floor plan, new hardwood flooring, updated finishes, solar (run that ac ), and refreshed front and rear landscaping. The backyard putting green creates an ideal setting for recreation and entertaining. At the same time, the spacious three-car garage offers excellent storage and potential for an ADU conversion, subject to city approval and buyer verification. Conveniently located near historic Downtown Fullerton, Hillcrest Park, and local walking and biking trails. The driveway is large, and there is room to expand it further. The Solar on the house is through Solar City and is under a Power Purchase Agreement.
1322 Quincy
Bakersfield, CA 93305
AREA SQFT
1,398
BEDROOMS
3
BATHROOMS
2
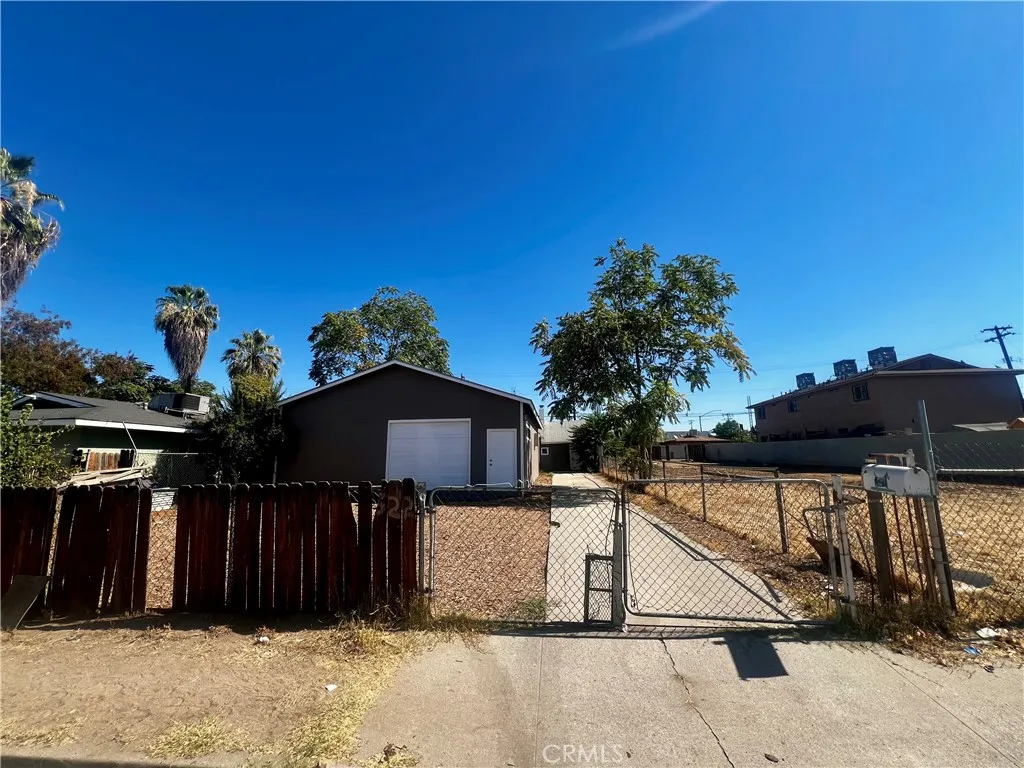
Investor opportunity with endless potential! This property offers a spacious layout, a huge garage with the possibility to transform it into an ADU, and plenty of room to create a home youll love. The property does need some TLC, but it has a solid foundation and great possibilities for those looking to renovate, customize, or add value. A perfect opportunity for investors or buyers with a vision.
5680 High Ridge
Paso Robles, CA 93446
AREA SQFT
2,053
BEDROOMS
3
BATHROOMS
3
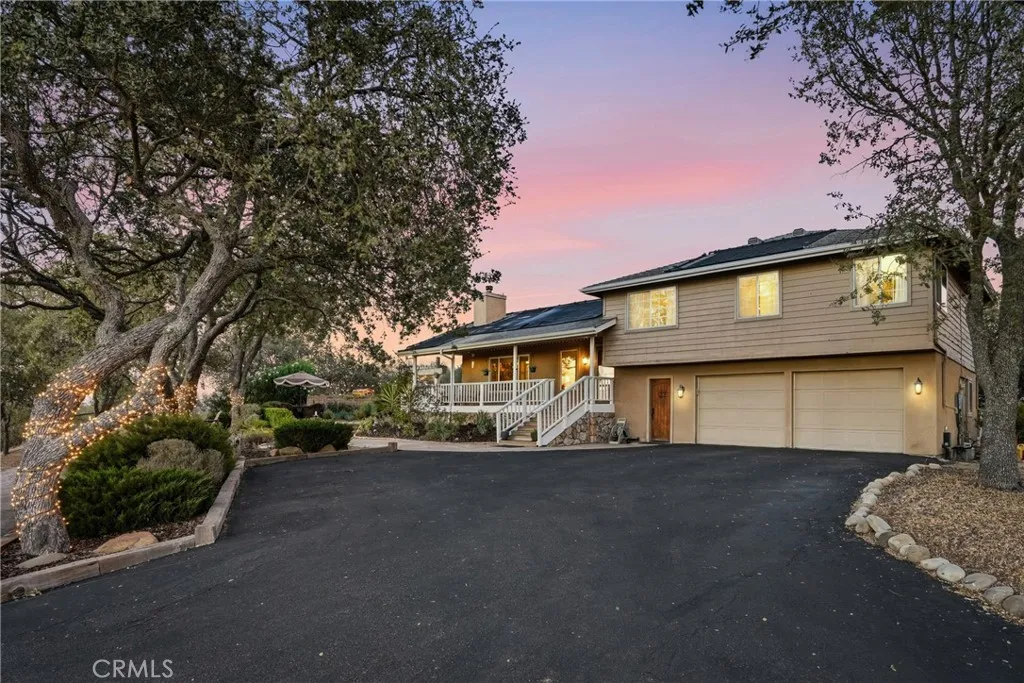
5680 High Ridge Rd, breathtaking views, wine country living, and exceptional versatility come together on 10 picturesque acres in the countryside of Paso Robles. Perched atop one of the area's most desirable ridgelines, this remarkable property captures refreshing summer breezes, unforgettable sunsets, and panoramic views of rolling vineyards. The main residence offers 3 bedrooms and 2 bathrooms, with beautifully finished spaces showcasing upgraded cabinetry, granite countertops, stainless steel appliances, brand-new luxury vinyl plank flooring, and the convenience of an upstairs laundry room. Every space has been crafted to blend comfort with elegance for everyday living and entertaining. Adding flexibility is the private one-bedroom apartment with its own entrance, full bathroom, and living area. The separate space offers exceptional versatility while maintaining total privacy. This home maybe avalable for short-term rental opportunities. Land use disclosures and short-term rental eligibility conversations with San Luis Obispo County are available upon request. Thoughtful improvements include a brand-new well, two water storage tanks, and an owned solar system, providing valuable infrastructure and energy efficiency. Designed to complement the home, the outdoor spaces create a peaceful setting for relaxing and entertaining. The grounds surrounding the main residence are deer fenced and feature low-maintenance irrigated landscaping, tranquil fountains, flagstone pathways, irrigated raised garden beds, mature fruit trees, and a livestock pasture. A sparkling pool and outdoo
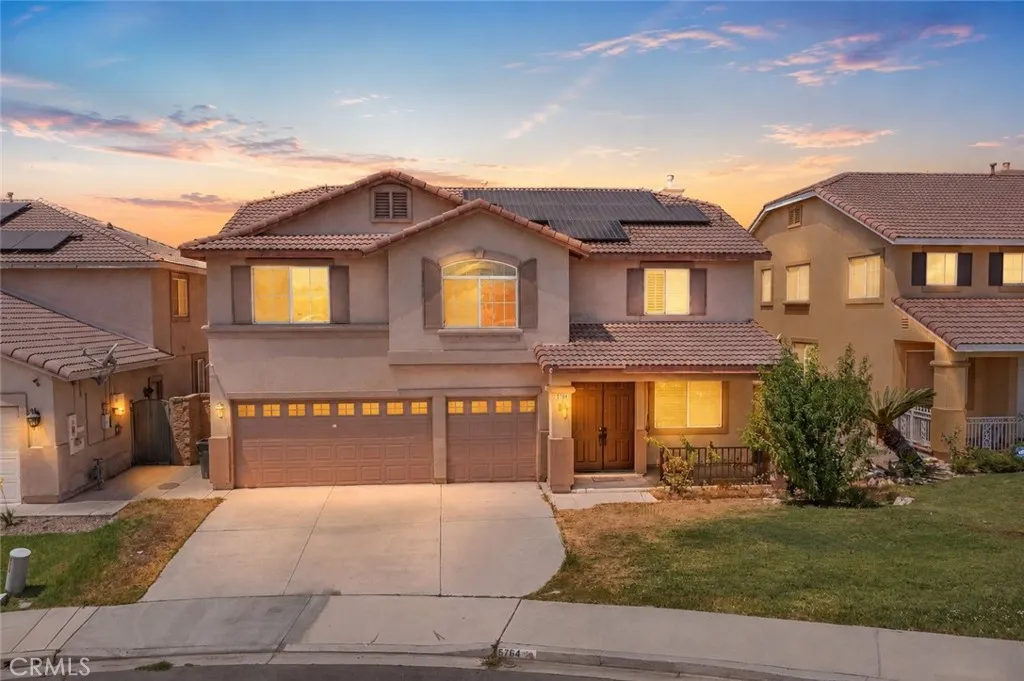
5764 Riverwood
Fontana, CA 92336
AREA SQFT
2,992
BEDROOMS
5
BATHROOMS
3
Welcome to this beautiful Sierra Lakes home offering nearly 3,000 square feet of thoughtfully designed living space with 5 bedrooms, 3 bathrooms, and a versatile bonus room. From the moment you step inside, youll appreciate the spacious layout, abundant natural light, and comfortable flow throughout the home. One bedroom and a full bathroom are conveniently located downstairs, offering an ideal setup for guests, extended family, or a private home office. At the heart of the home, the kitchen opens seamlessly to the main living areas and features a walk-in pantry, providing generous storage and everyday functionality while keeping you connected when entertaining family and friends. Upstairs, the spacious bonus room adds even more flexibility and can easily serve as a home office, gym, playroom, media room, or potentially be converted into a 6th bedroom to fit your lifestyle. Additional highlights include dual A/C systems for added comfort and solar panels for energy-conscious living. Outside, the backyard offers a blank canvas with plenty of potential to create your own private retreat, entertaining space, garden, or play area. Located in the highly desirable Sierra Lakes community of North Fontana, this home offers the space, versatility, and functionality todays buyers are looking for, all while being conveniently located near shopping, dining, schools, parks, and commuter routes. A wonderful opportunity to make this spacious home your own and enjoy everything Sierra Lakes has to offer.
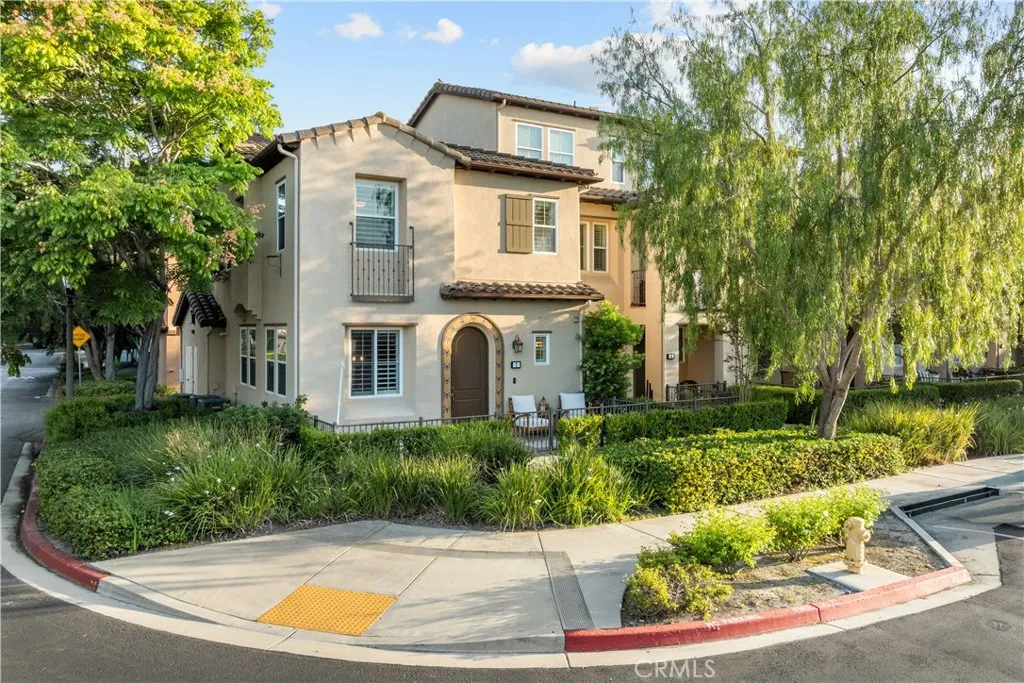
7 Playa
Aliso Viejo, CA 92656
AREA SQFT
1,526
BEDROOMS
3
BATHROOMS
3
Location, Location. Very easy to access. Only two Levels, desirable Plan 4X with full size front Patio. Famous Glenwood Neighborhood. This truly beautiful 3 Bedrooms, 3 bathroom and attached 2 car garage is Located in a prestigious Golf Course and Country club community. First floor includes upgraded Hardwood floor, living room, dining, half bath, direct garage access to the garage and gorgeous kitchen with center island, Granite counters and lots of cabinets. Second floor begins with a good size office space and cabinets, Spacious light and bright Master bedroom with Master bathroom and large walk-in closet, 2 additional bedrooms and an additional full size bathroom. Plantation Shutters throughout, Crown Molding, Brand new Carpet, New Faucets, and so much more...
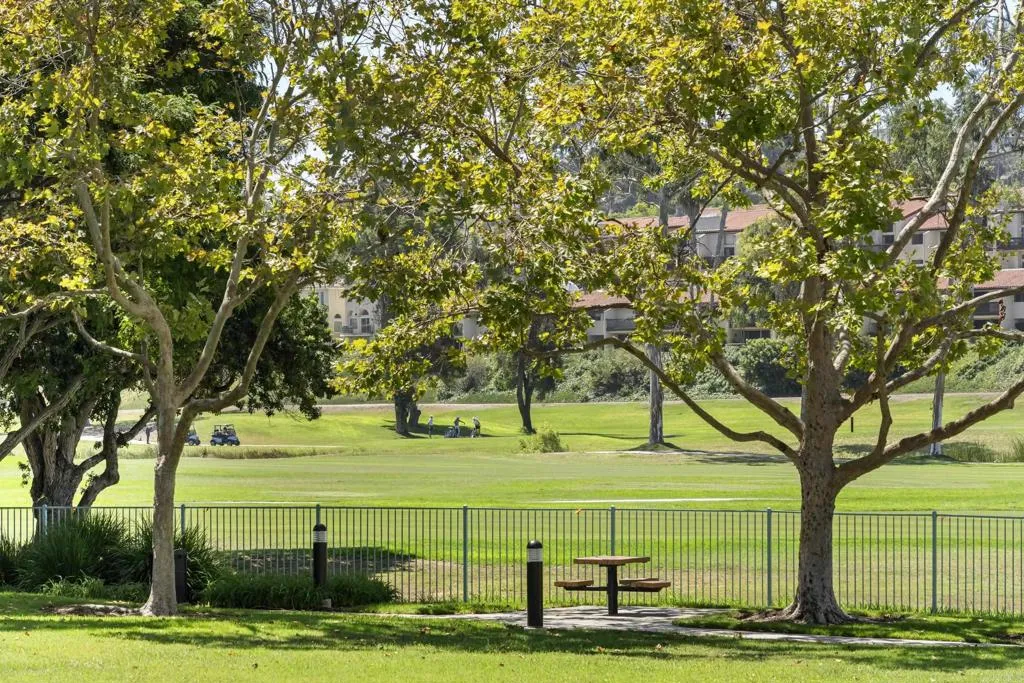
7489 Via De Fortuna
Carlsbad, CA 92009
AREA SQFT
2,744
BEDROOMS
2
BATHROOMS
3
HUGE PRICE REDUCTION! GOLF COURSE VIEWS! Sellers in escrow on another property! They aggressively priced to sell this home now! Located in the upscale Jockey Club with Omni La Costa Golf course views. Quiet location. Tastefully and beautifully maintained home with floor to ceiling windows, extremely spacious rooms & ideal floorplan. Main floor contains engaging living room with massive fireplace, artistic powder room, large dining room space, cozy family room, a light & bright kitchen with eating bar, and large pantry. Located up the grand stairway is the very private, enormous primary bedroom suite with marble trimmed bath and large jetted tub. Upstairs the open interior hallway leads to yet another huge bedroom with marble trimmed bath which lives like a second primary. The home opens onto a large plant laden patio with views of the luxury Omni Resort & Spa's verdant golf course. The two car garage is filled with ample storage and hi-tech tiled garage floor. By far the best value with the best location with views!
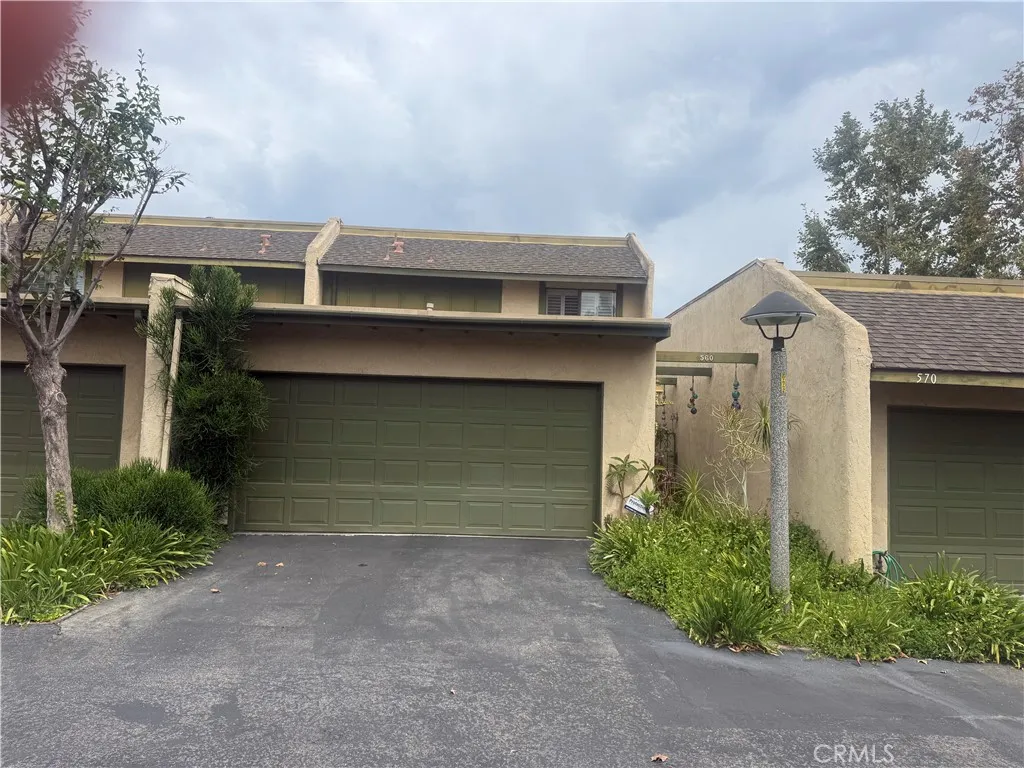
560 Berry Way
La Habra, CA 90631
AREA SQFT
1,618
BEDROOMS
3
BATHROOMS
3
Welcome to Berry Way, a beautifully situated townhome in one of La Habra's desirable residential communities. This inviting home offers a functional floor plan designed for comfortable everyday living, featuring spacious living areas, abundant natural light, and seamless indoor-outdoor flow. The well-appointed kitchen opens to the dining and living spaces, creating an ideal setting for entertaining family and friends. Comfortable bedrooms provide peaceful retreats, while the private outdoor patio offers the perfect place to relax, dine, or enjoy Southern California's year-round climate. Additional highlights include an attached garage, in-home laundry, and community amenities that enhance the low-maintenance lifestyle. Conveniently located near shopping, restaurants, parks, golf courses, and highly rated schools, with easy access to major freeways for commuting throughout Orange and Los Angeles Counties. Whether you're a first-time buyer, downsizing, or looking for an investment opportunity, This property offers exceptional value, comfort, and convenience in the heart of La Habra.
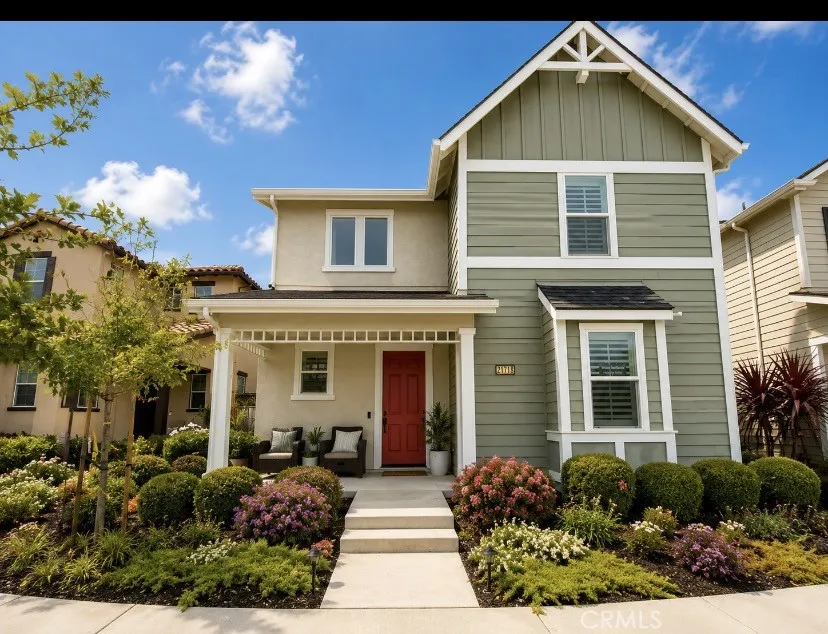
21718 Ord Avenue
Marina, CA 93933
AREA SQFT
1,968
BEDROOMS
4
BATHROOMS
3
Location. Luxury. Lifestyle. East Garrison community, this thoughtfully designed 4-bedroom, 3-bath home offers approximately 1,968 square feet of comfortable living space. The versatile floor plan features a bedroom and full bath on the main level, ideal for guests, extended family, or a home office. The open-concept living, dining, and kitchen areas create an inviting space for both everyday living and entertaining. The kitchen showcases quartz countertops, a center island with seating, stainless steel appliances, and abundant cabinet storage. Upstairs, the spacious primary suite includes a walkin closet and an en-suite bath with dual vanities, a soaking tub, and separate shower. Two additional bedrooms, a full bath, and a convenient upstairs Samsung washer and dryer complete the second level. The private. backyard offers a welcoming outdoor space, while the detached two-car garage adds convenience. Enjoy nearby plenty of parks, walking trails, Fort Ord National Monument, Marina State Beach, CSUMB, shopping,dining, and easy access to Highway 1. Discover the charm and convenience of Monterey Peninsula livingin one of Marinas most sought-after neighborhoods.
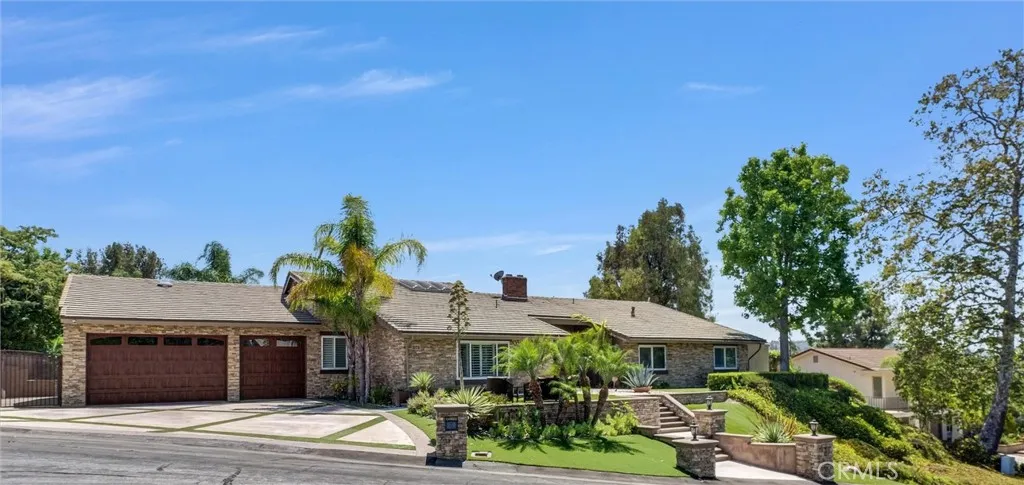
375 Via Montanera
Anaheim Hills, CA 92807
AREA SQFT
3,200
BEDROOMS
4
BATHROOMS
3
This unique dream home sits atop a serene hill on a quiet cul-de-sac in the prestigious Silver Trees community of Anaheim Hills. Offering sweeping panoramic views and exceptional privacy, this home is fully remodeled with high-end finishes and a massive 6 car garage. A collection of rare features sets this home apart. The 6-car garage (42 feet deep, 3-car wide tandem) showcases marble-epoxy flooring and soaring ceilings designed to accommodate car lifts for storing up to 89 vehicles total. The side yard includes full-size RV parking with 220 power. The nearly half-acre lot is a resort-style oasis with mature palms, lush landscaping, a saltwater pool and spa, firepit, and an expansive putting green. As you enter through custom wrought-iron double doors, the open floor plan unfolds into a sophisticated entertainment space featuring a walk-behind bar, pool table area, and a lounge that can also serve as a dining room. Massive glass sliders create a seamless indoor-outdoor experience, framing breathtaking views over Anaheim Hills. The primary suite offers its own sliding doors to the backyard and a spa-inspired bathroom with a large air tub, oversized walk-in shower with dual showerheads, stunning marble tile, double sinks, towel warmer, and a walk-in closet plus two additional closets. A secondary bedroom has been transformed into a custom office with a dramatic granite feature wall and built-in cabinetry. Thoughtful modifications to the original floor plan and the homes impressive ceiling heights create a spacious, airy feel throughout. The kitchen features a large picture wi
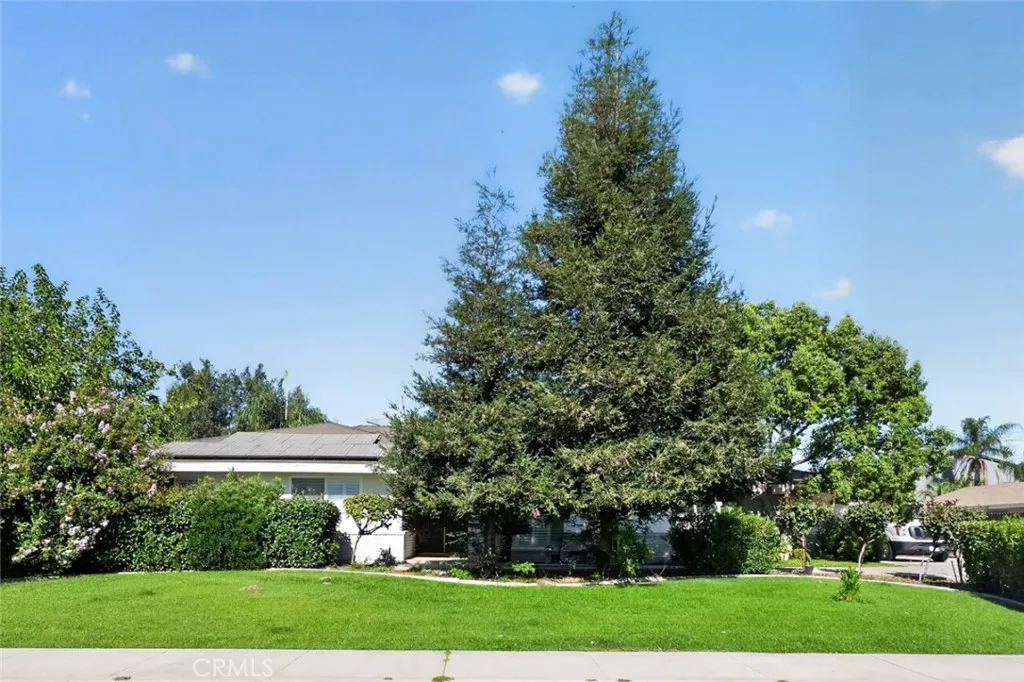
2801 Stagecoach Street
Bakersfield, CA 93314
AREA SQFT
2,395
BEDROOMS
4
BATHROOMS
3
Excellent opportunity to acquire a renovated home in a highly desirable Bakersfield area near the Rosedale Corridor, surrounded by higher end homes. The property has been used as a second home, has had limited use, and is in great condition. It shows very well and offers a spacious, functional floor plan with updated finishes, an open living area, wood style flooring, a brick fireplace, and a modern kitchen overlooking the main living space. The lot is over half an acre and offers an impressive outdoor oasis with a pool, spa, water slide, two covered patios, RV parking, RV hookups, RV dump, storage sheds, space for animals, and a large approximately 1,900 sq. ft. workshop with a vehicle lift and half bathroom. Title reflects 3 bedrooms and 2 bathrooms; however, the current owner purchased the property as a 4 bedroom, 3 bathroom home. Buyer to verify bedroom and bathroom count, permits, square footage, and all property details. A versatile and well maintained property with land, amenities, workspace, and strong appeal in a coveted Bakersfield location.
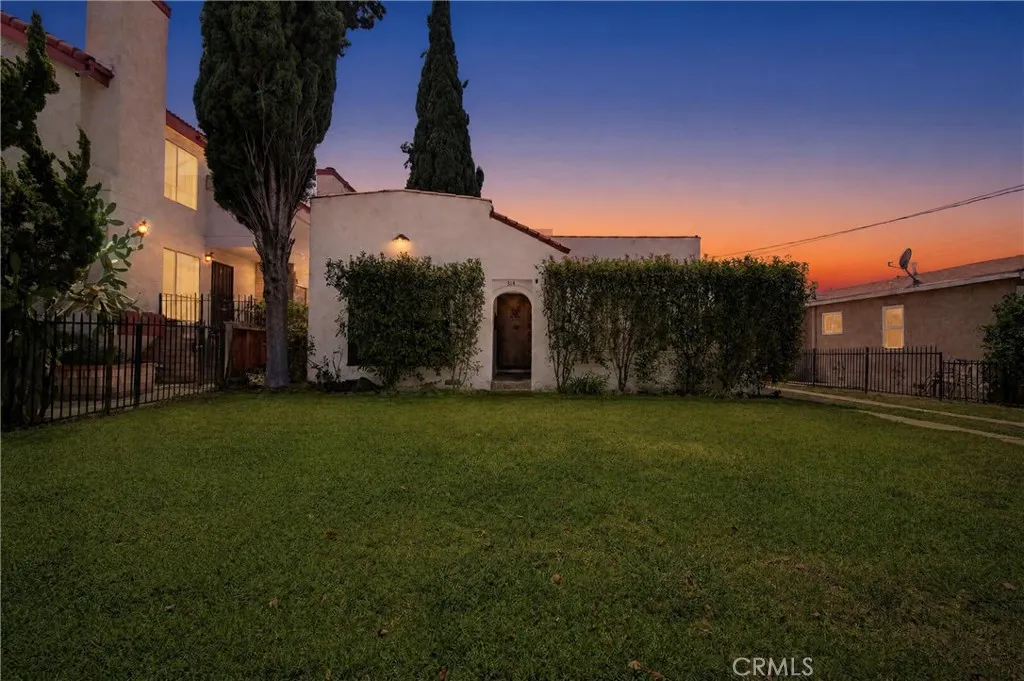
314 Palmetto Drive
Alhambra, CA 91801
AREA SQFT
1,058
BEDROOMS
2
BATHROOMS
1
Welcome to 314 Palmetto Drive, a beautifully updated Spanish-style residence located in one of Alhambras most sought-after neighborhoods. This charming 2-bedroom, 1-bath home seamlessly blends timeless architectural character with modern upgrades, creating a warm and inviting living experience.Step inside to discover refinished hardwood floors, abundant natural light, and a spacious living room highlighted by a classic fireplace. The remodeled kitchen features quartz countertops, custom cabinetry, stainless steel appliances, and a farmhouse sink, offering both style and functionality. The updated bathroom showcases tasteful finishes while maintaining the homes original charm.The generous backyard provides endless opportunities for entertaining, gardening, or future expansion, while the detached two-car garage offers additional storage and potential ADU possibilities (buyer to verify). Ideally situated just minutes from vibrant Main Street, Alhambra Place, South Pasadena, local parks, top-rated dining, shopping, and convenient freeway access, this move-in-ready home offers the perfect blend of comfort, character, and location. Dont miss this rare opportunity to own a beautifully restored Spanish home in the heart of Alhambra.
16 Pineoak
Aliso Viejo, CA 92656
AREA SQFT
1,302
BEDROOMS
2
BATHROOMS
3
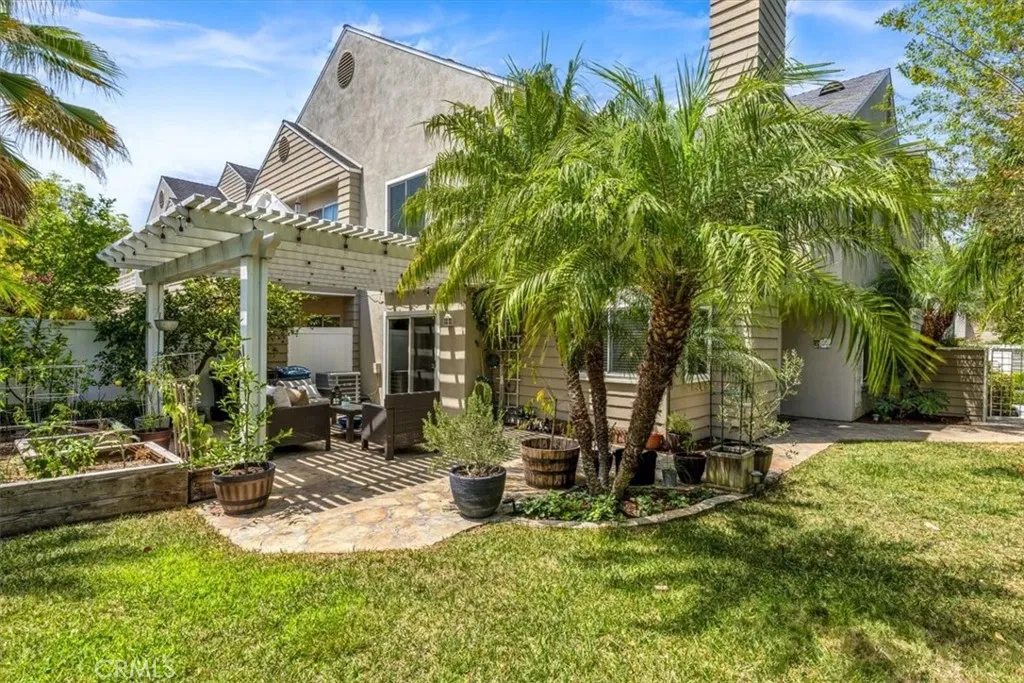
A coveted private wraparound backyard is a rare find in Aliso Viejo condo living, and this charming two-story end-unit home delivers just that. With plenty of room for outdoor dining, entertaining, gardening, or simply relaxing, the yard feels like a true extension of the living space. An established edible garden adds even more character with 2 lemon trees, 2 orange trees, blackberries, strawberries, and artichokes. Inside, this 2-bedroom, 2.5-bath home offers 1,302 sq ft of living space with beautiful wood floors and an abundance of natural light. The living room features dramatic two-story ceilings and a cozy fireplace, creating an open and inviting space. Just off the living room is a versatile den or home office with a sliding glass door leading directly to the private backyard. A separate dining area is conveniently located off the kitchen, which features upgraded cabinetry, new stainless steel appliances, and direct access to the attached one-car garage. Upstairs, both bedrooms feature new carpet, while the spacious primary suite offers high ceilings, a large closet with custom organizers, and a beautifully updated primary shower. The home has also been recently repainted throughout and features a newer heating and air conditioning system. A short walk through the community park leads to outstanding Glenwood Village amenities, including a swimming pool, jacuzzi, tennis and pickleball courts, fitness center, tot lot, and spacious community center. Ideally located just minutes from Aliso Viejo Town Center, walking, biking and hiking trails, beautiful parks, and award-w
28416 Princessa
Murrieta, CA 92563
AREA SQFT
2,856
BEDROOMS
4
BATHROOMS
5
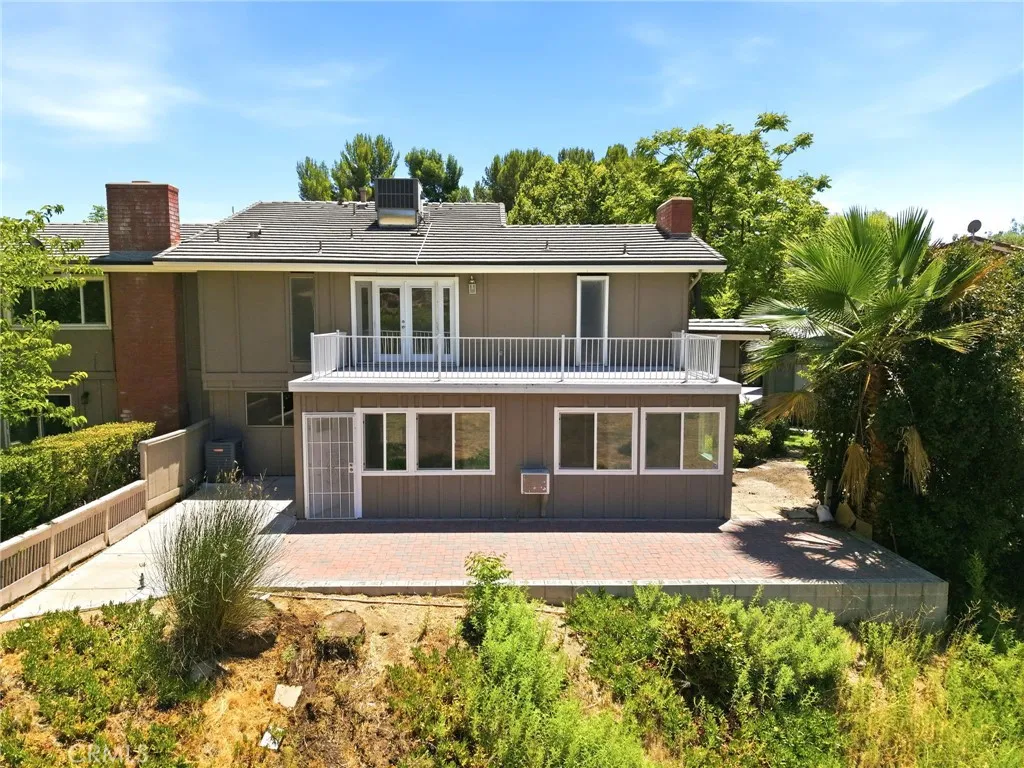
This beautifully updated 4-bedroom, 4.5-bath townhome offers the perfect blend of comfort and convenience. Featuring fresh interior paint, brand-new carpet, and thoughtful upgrades throughout, this spacious home is designed for easy living and effortless entertaining. Each bedroom offers its own space to unwind, while the open layout creates a warm and welcoming feel. Enjoy sunny days at the community pool and the convenience of being close to shopping, dining, parks, and everything Murrieta has to offer. This is one you won't want to miss!
4062 Escudero
Irvine, CA 92620
AREA SQFT
2,250
BEDROOMS
4
BATHROOMS
3
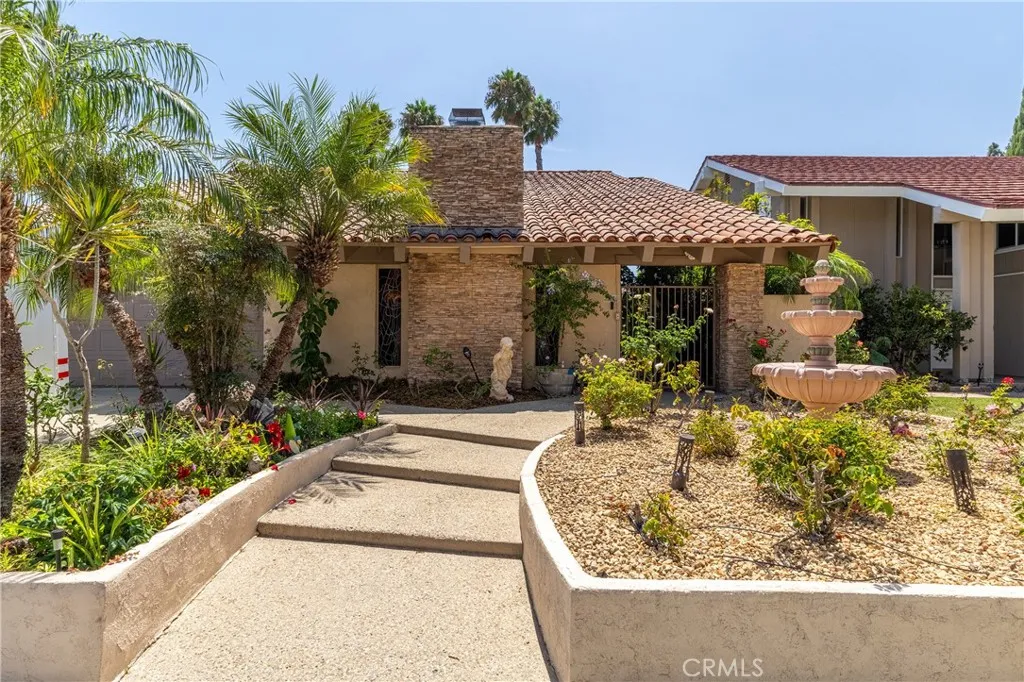
Unprecedented opportunity in the highly sought-after Northwood community of Irvine. This four-bedroom, three-bath home offers approximately 2,250 square feet of living space on a generous 5,533-square-foot lot, with a private pool, spacious front and back yards, and a two-car garage. One of the propertys most distinctive features is its direct backyard access to the neighborhood park, allowing you to step outside and enjoy the surrounding community without crossing a street. Brywood Elementary and Sierra Vista Middle School are nearby, with Northwood High School serving the area. The north-facing front and south-facing backyard create an inviting setting with abundant natural light and a sunny pool area well suited for entertaining, relaxing, and enjoying Southern Californias indoor-outdoor lifestyle. Inside, the home features generously sized bedrooms, an oversized primary suite, formal dining area, vaulted wood ceiling, and a layout offering plenty of possibilities for a buyer to personalize and create something truly their own. A gated front entry, mature surroundings, limited direct street visibility into the home, and a quiet residential setting add to the sense of privacy. The property is also conveniently located near shopping, dining, parks, schools, and major transportation routes. With no HOA and no Mello-Roos, this is a rare opportunity to reimagine a Northwood home with a pool, generous outdoor space, and a location that offers something increasingly difficult to duplicate: direct access to the neighborhood lifestyle right from your own backyard.
5406 Duncaster Place
Rancho Cucamonga, CA 91739
AREA SQFT
4,650
BEDROOMS
5
BATHROOMS
5
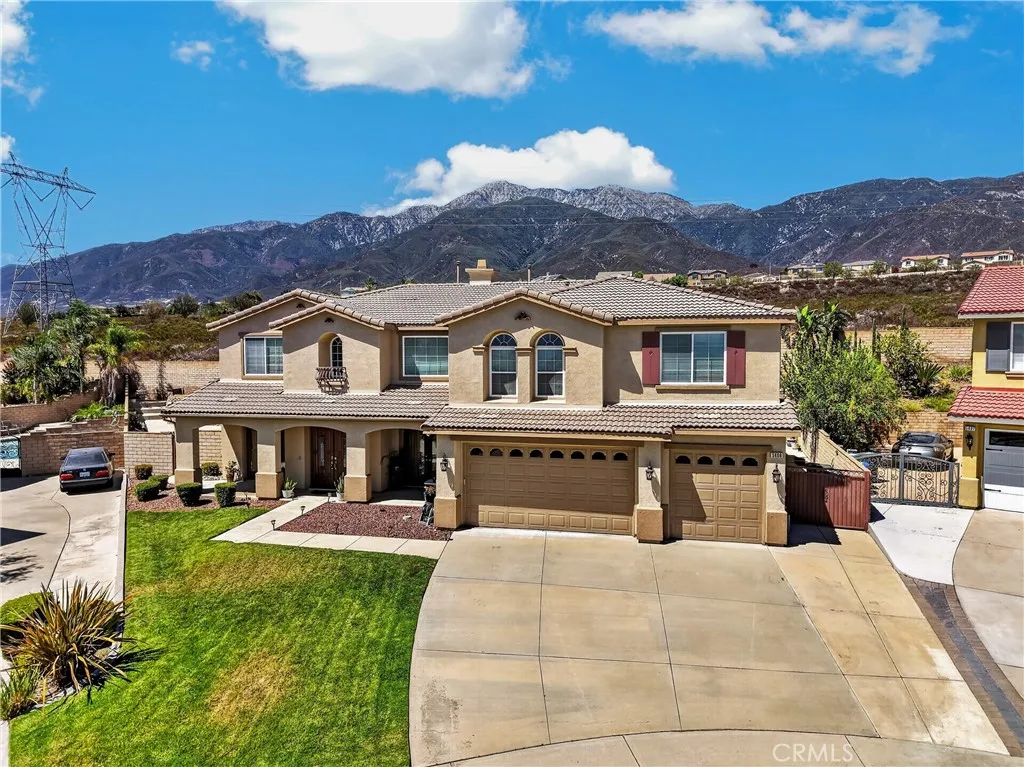
***Welcome for the first time this beautifully maintained, model-inspired home that combines elegance, comfort & craftsmanship. This stunning residence features soaring ceilings, recessed lighting, fire sprinklers throughout the home and 3-car garage, engineered hardwood flooring, travertine tile, plush carpeting, and custom architectural niches with accent lighting. Elegant Therma-Tru double entry doors welcome you into the formal living and dining rooms, while beautiful double French doors enhance the home's. The main level also features a spacious laundry room with a utility sink, abundant cabinetry, and a large walk-in storage closet. The gourmet kitchen showcases an expansive granite island with prep sinks, GE Monogram stainless steel appliances, double convection ovens, walk-in pantry. The adjoining family room offers a cozy gas fireplace and built-in media niche, the game room includes granite countertops, a beverage sink, mini refrigerator custom plantation shutters that provide privacy while maintaining an open feel between the family and game rooms, downstairs bedroom with a walk-in closet and full bathroom provides the perfect space for guests or multi-generational living. Upstairs, an impressive staircase with wrought-iron balusters leads to custom built-in bookcases and illuminated library niches. The expansive primary suite features a gas fireplace, built-in media niche, large windows with city lights and mountain views. primary bath includes dual vanities, a jetted soaking tub, a stone-tile walk-in shower, and an oversized walk-in closet. Three additional ups
14342 Laurel
Riverside, CA 92503
AREA SQFT
1,545
BEDROOMS
3
BATHROOMS
2
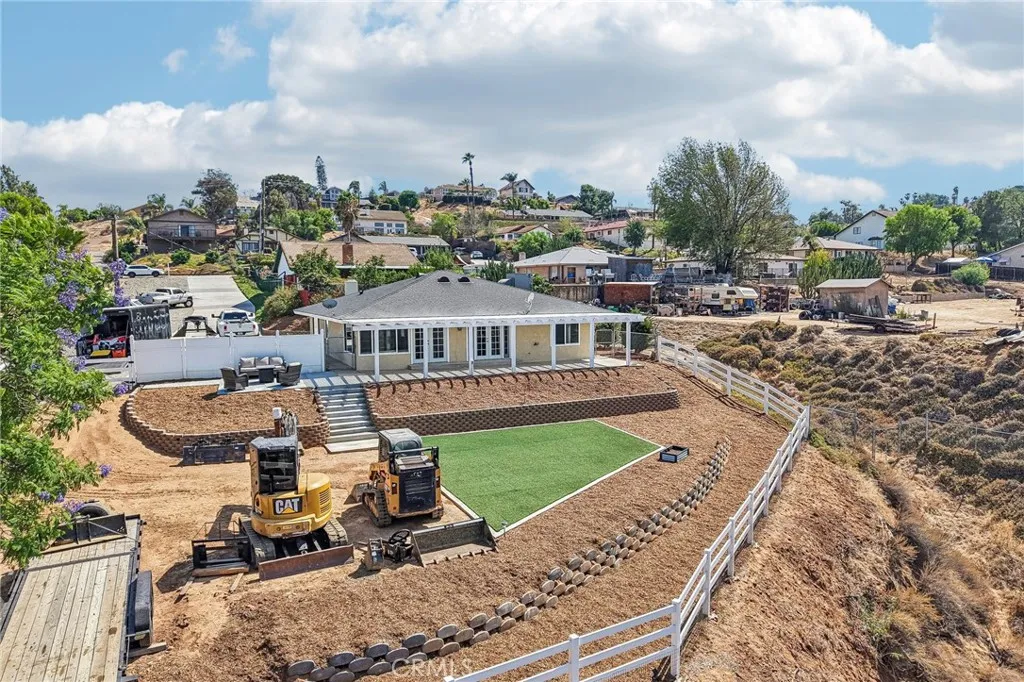
Panoramic Views Huge Lot RV Parking Desirable Woodcrest Location Welcome to this beautifully maintained 3-bedroom, 2-bath home nestled in the highly desirable Woodcrest neighborhood of Riverside. Situated on an expansive lot with breathtaking panoramic views, this property offers the perfect blend of comfort, privacy, and room to grow. Inside, you'll find a warm and inviting living room highlighted by a classic brick fireplace, creating the perfect gathering space for family and friends. The spacious kitchen features granite countertops, abundant cabinetry, and opens directly to the family room, allowing you to enjoy incredible views while cooking, dining, or entertaining. Laminate flooring flows throughout the main living areas, while dual-pane windows provide energy efficiency and plenty of natural light. The comfortable floor plan offers three generously sized bedrooms and two bathrooms, making it ideal for families, empty nesters, or anyone looking for single-story living. Outside, the possibilities are endless. The oversized two-car garage provides exceptional storage space for tools, hobbies, or recreational equipment. The expansive lot offers ample RV parking with room for boats, trailers, off-road vehicles, and more. There's plenty of space to add a pool, workshop, guest house, or ADU (buyer to verify with the county). Woodcrest is known for its rural atmosphere, larger lots, equestrian lifestyle, and convenient access to shopping, dining, highly rated schools, and major commuter routes. Whether you're looking for peaceful evenings enjoying spectacular sunsets or
10401 Rosa
Kelseyville, CA 95451
AREA SQFT
1,743
BEDROOMS
2
BATHROOMS
2
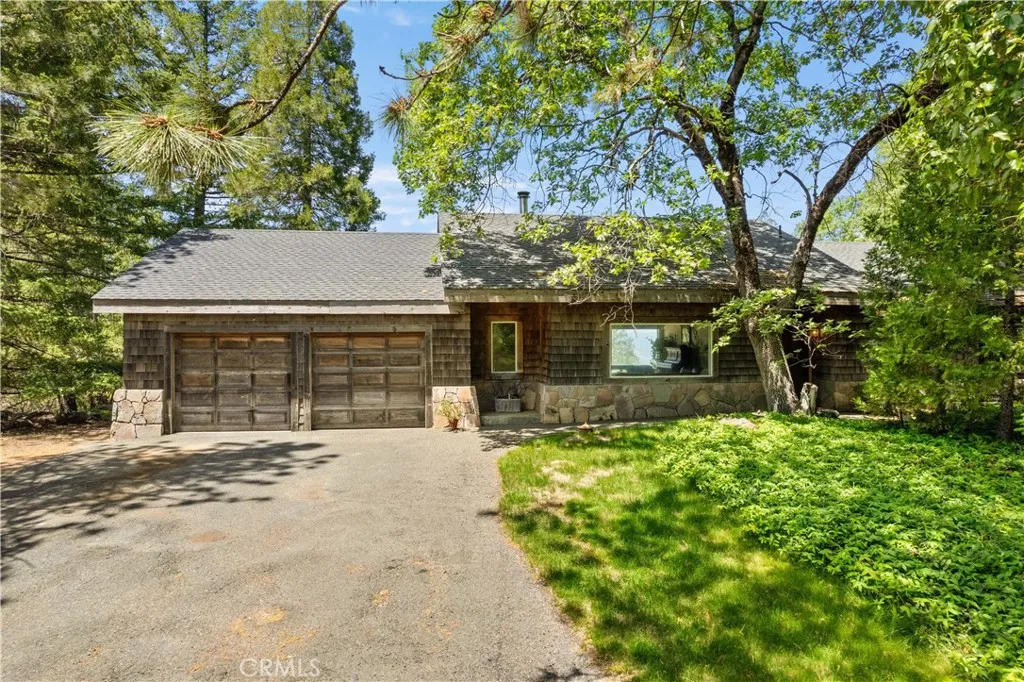
Set on 20 private acres with panoramic views of the mountains and the lake, this estate offers two residences surrounded by mature native trees and exceptional privacy. The 1,743 sq. ft. main home blends natural materials with an open-concept floor plan, high knotty pine ceilings, and abundant natural light. The kitchen is appointed with travertine flooring, a walk-in pantry, and seamless flow into the living and dining areas. The home includes two bedrooms and two bathrooms, highlighted by a spacious primary suite with a soaking tub and expansive views. An attached two-car garage completes the main residence. The outdoor living spaces are designed to capture the surrounding landscape, with an in-ground pool framed by a flagstone patio overlooking the mountain range and the lake. A detached game room provides flexible space for entertaining, recreation, or hobbies. A circular driveway lined with mature madrone, dogwood, and pine trees creates a welcoming approach while preserving the property's sense of seclusion. Privately situated among the native trees, the second residence is a charming one-bedroom, one-bathroom cabin, ideal for guests, extended family, or potential rental income. A domestic well serves the property, providing water to both residences. Combining privacy, natural beauty, and versatile living spaces, this is a rare offering with a setting that is increasingly difficult to find.
693 Villa Grove
Big Bear Lake, CA 92314
AREA SQFT
1,412
BEDROOMS
4
BATHROOMS
2
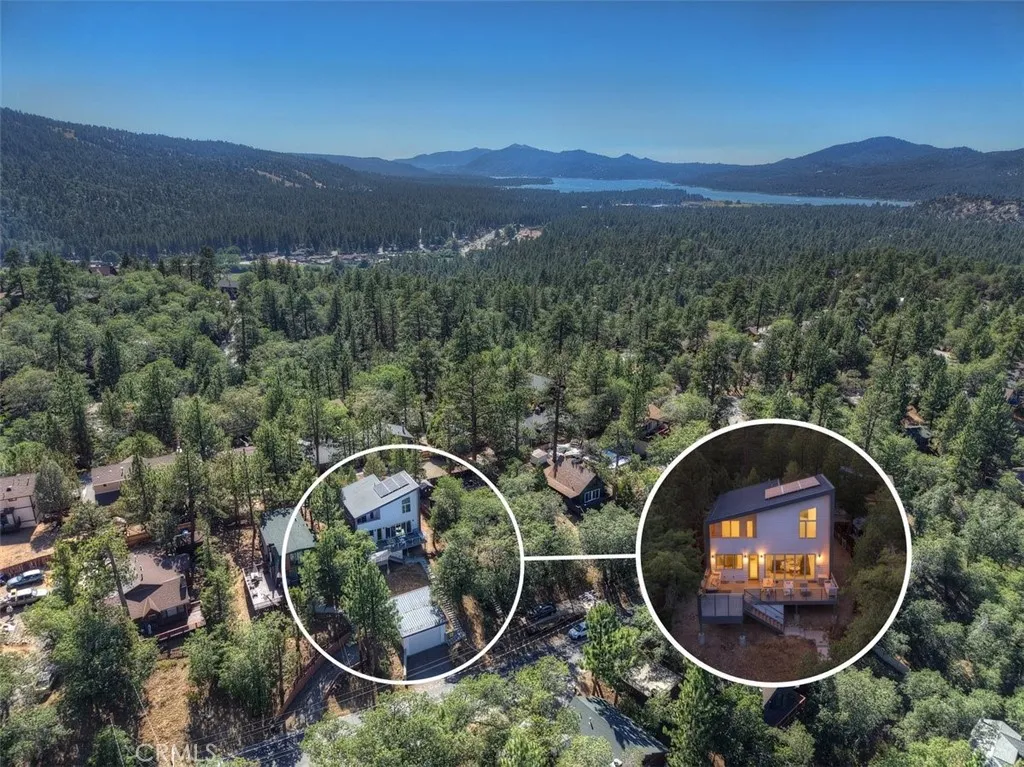
Welcome to this custom modern masterpiece in the highly desirable Moonridge neighborhood -- a proven AirBnb rental that made $114,000 in rental income just last year (2025)! This striking Scandinavian-inspired mountain retreat perfectly marries sleek contemporary design with the natural beauty of Big Bear. Just five minutes to the Lake, five minutes to the ski slopes and golf course and the National Forest, and just 7 minutes to major shopping at the Interlaken Shopping Center, this home delivers unmatched convenience for year-round living or a ready-to-enjoy getaway. Step inside the open-concept living area where soaring ceilings reach 23 feet at their peak, flooding the space with light and creating an airy, expansive feel. A dramatic 15-foot NanaWall multi-glide glass door system dissolves the boundary between indoors and out, inviting mountain breezes and framing stunning views from every vantage point. The three-bedroom, two-bath residence (plus Loft/Bonus Room) comes fully furnished with thoughtfully selected mid-century modern pieces that complement its clean, minimalist aesthetic. The gourmet kitchen is completely stocked with dishes, cookware, utensils, and glasswaretruly turnkey and ideal for entertaining. A versatile bonus office space that can be used as a 4th bedroom supports remote work or creative pursuits with ease (and the house has a tankless hot water heater so you never run out of hot water!), and powerful Air Conditioning for the hot Summer months! Outside, the expansive deck becomes an entertainers dream, complete with a built-in gas grill, dual burner
1362 Columbus
Glendale, CA 91202
AREA SQFT
1,422
BEDROOMS
2
BATHROOMS
1
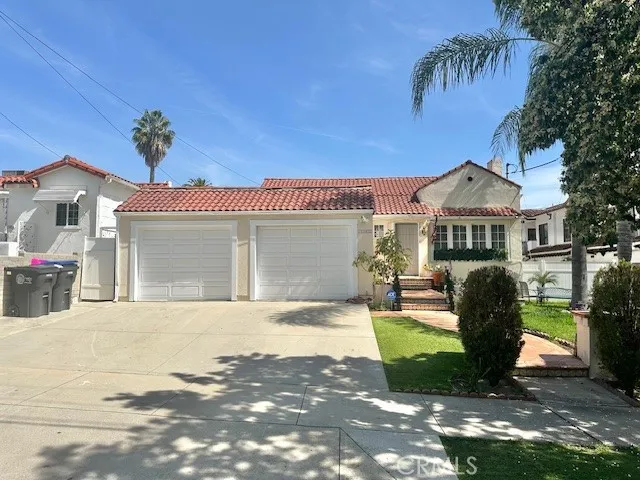
Attention Investors! This 2,300 sqft home features 3 bedrooms and 2 bathrooms with a unique layout and huge 7,350 sqft lot. Property has a studio ADU in backyard. There is an attached 2 car garage with a large driveway. Home is well maintained but needs TLC consisting of new paint and flooring. Open kitchen to living room. Close to schools, freeway, and shops. Home has a great layout, ready for your personal touches & upgrades! Public records reflect 2 bedrooms and 1 baths. Property includes additional room(s)/area(s) that may not be reflected in public records. Permits and legality of additions, alterations, room count, bedroom count, bath count, square footage, and intended use are unknown. Buyer is advised to independently investigate and verify all property information, including permits, square footage, room count, and legal use, to buyer's satisfaction.
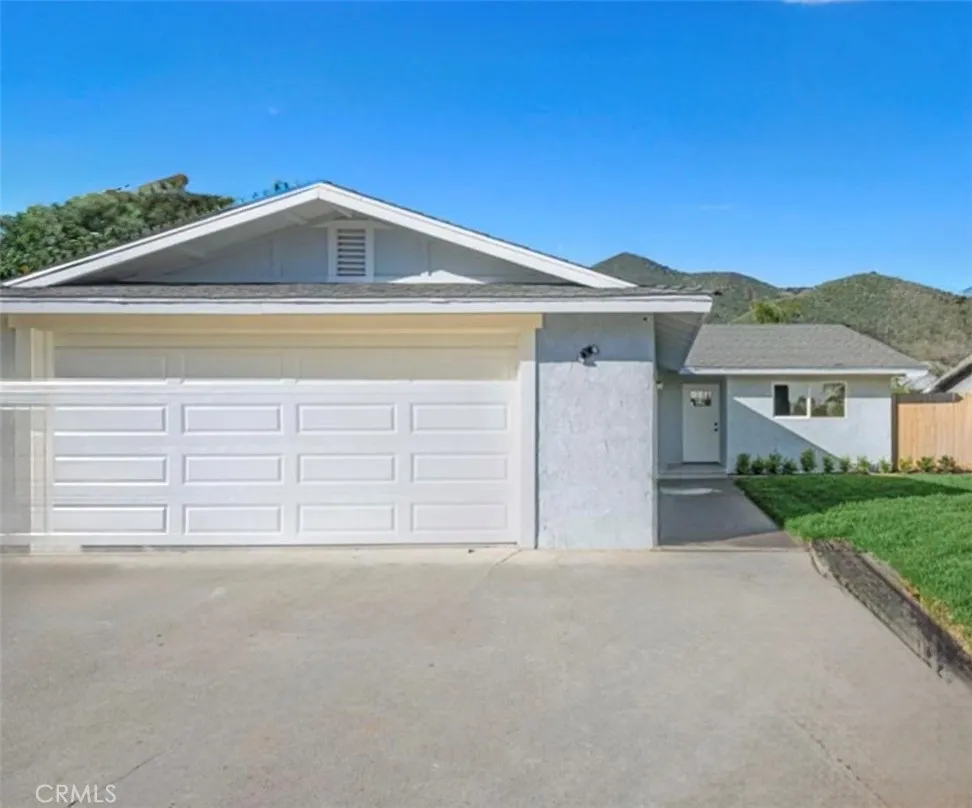
16881 Glenetta
Lake Elsinore, CA 92530
AREA SQFT
1,994
BEDROOMS
3
BATHROOMS
2
****GREAT OPPORTUNITY TO OWN A RECENTLY UPGRADED 3BR. 2BATH POOL HOME****MODERN FLOOR PLAN****LIGHT & BRIGHT INTERIOR****MUST SEE TO APPRECIATE****OPEN DINNING AREA****WET BAR****SPARKLING POOL****NATURAL LIGHT THROUGHOUT****GREAT AREA OF LAKE ELSINORE****
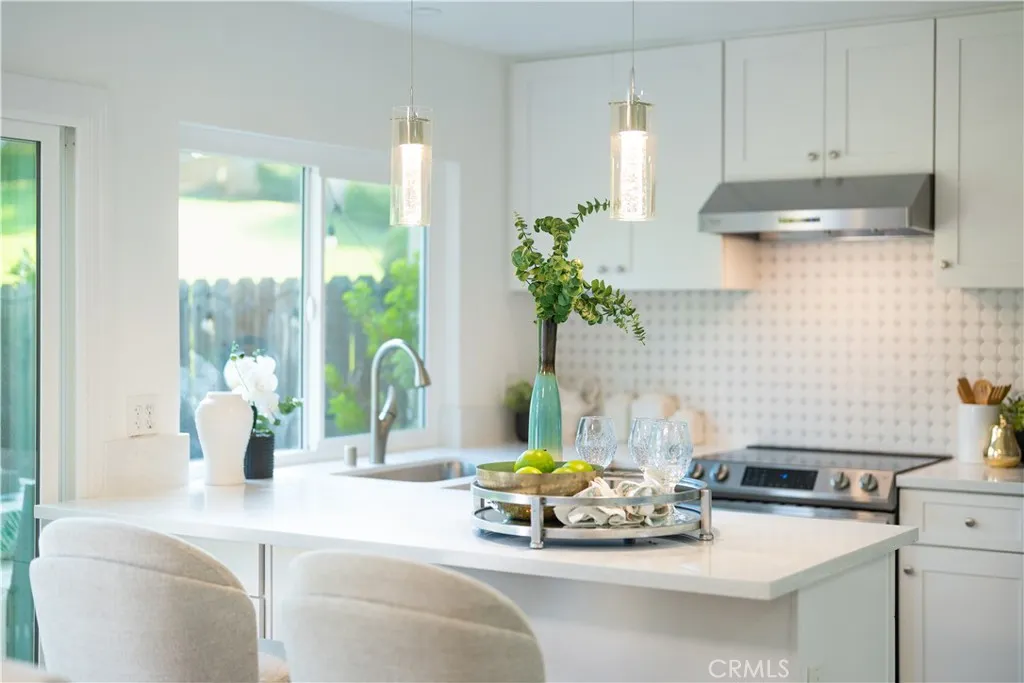
23712 Porpoise Cove
Laguna Niguel, CA 92677
AREA SQFT
1,319
BEDROOMS
3
BATHROOMS
3
Welcome to 23712 Porpoise Cove, a beautifully updated 3-bedroom, 2.5-bathroom townhome nestled in a peaceful Laguna Niguel community. Thoughtfully improved over the years and freshly painted throughout the interior, this inviting home offers the comfort of modern upgrades with a warm, move-in-ready condition. Inside, you'll find upgraded flooring and an updated kitchen designed for both everyday living and entertaining. The kitchen opens directly through sliding glass doors to the private backyard, creating a seamless connection between indoor and outdoor living. Step outside and enjoy a tranquil setting overlooking an expansive community greenbelt, offering a wonderful sense of openness, privacy, and serenity rarely found in attached homes. Additional improvements include an upgraded interior HVAC system, updated windows, and a newer sliding glass door, providing enhanced comfort and energy efficiency. The newly landscaped front yard creates an inviting first impression and enhances the home's attractive curb appeal. The spacious floor plan features three bedrooms and two-and-a-half bathrooms, offering flexibility for families, guests, or a dedicated home office. Ideally situated in a desirable location, this home combines thoughtful updates, functional living spaces, and a peaceful greenbelt backdrop. Ideally located near parks, shopping, dining, major commuter routes, beautiful coastal destinations, and top-rated schools. Enjoy the perfect blend of comfort, privacy, and the sought-after Orange County coastal lifestyle.A wonderful opportunity to own a thoughtfully upgrade
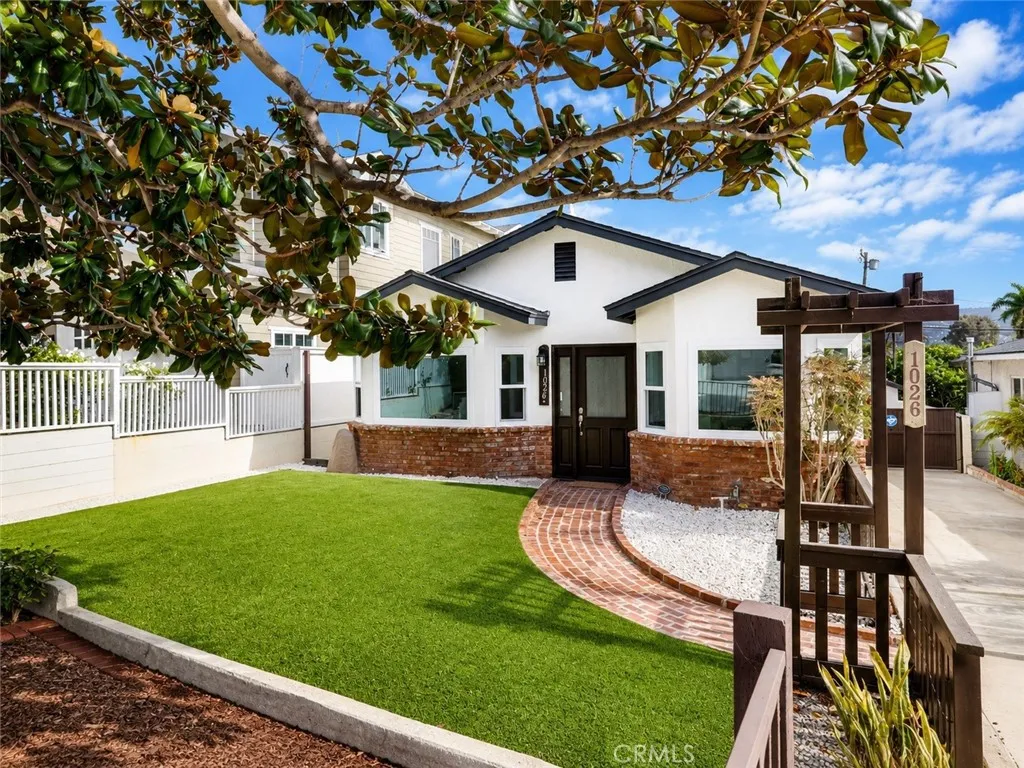
1026 Avenue A
Redondo Beach, CA 90277
AREA SQFT
1,800
BEDROOMS
3
BATHROOMS
3
Beautifully reimagined, this turnkey single-level property offers approximately 1,800 square feet of total interior space, three bedrooms, two full bathrooms, a detached bonus room with an additional half bath, and an expansive 6,318-square-foot lot. The light-filled main residence features an open-concept floor plan, an updated kitchen with dual-tone cabinetry, quartz countertops, stainless steel appliances, and a charming breakfast nook. The spacious primary suite includes a walk-in closet and an en-suite bathroom with dual sinks, a soaking tub, and a separate shower. Two additional bedrooms offer abundant natural light, and a stackable washer and dryer are included. Updated with permits, the detached bonus room features a spacious open layout, wet bar with sink, fireplace, half bathroom, electric wall heater, and sliding glass door opening directly to the backyard. This versatile space is well suited for a private office, creative studio, media room, fitness area, or recreation space. The main residence and detached bonus room each have their own dedicated water heater, while the garage features newly finished epoxy flooring. Designed for indoor-outdoor living, the oversized backyard includes an outdoor kitchen, generous entertaining space, and newly installed artificial turf in both the front and rear yards for attractive, low-maintenance landscaping. A long private driveway provides ample off-street parking. Additional upgrades include a new roof, dual-pane windows, recessed LED lighting, updated plumbing and electrical fixtures, fresh interior and exterior paint, and
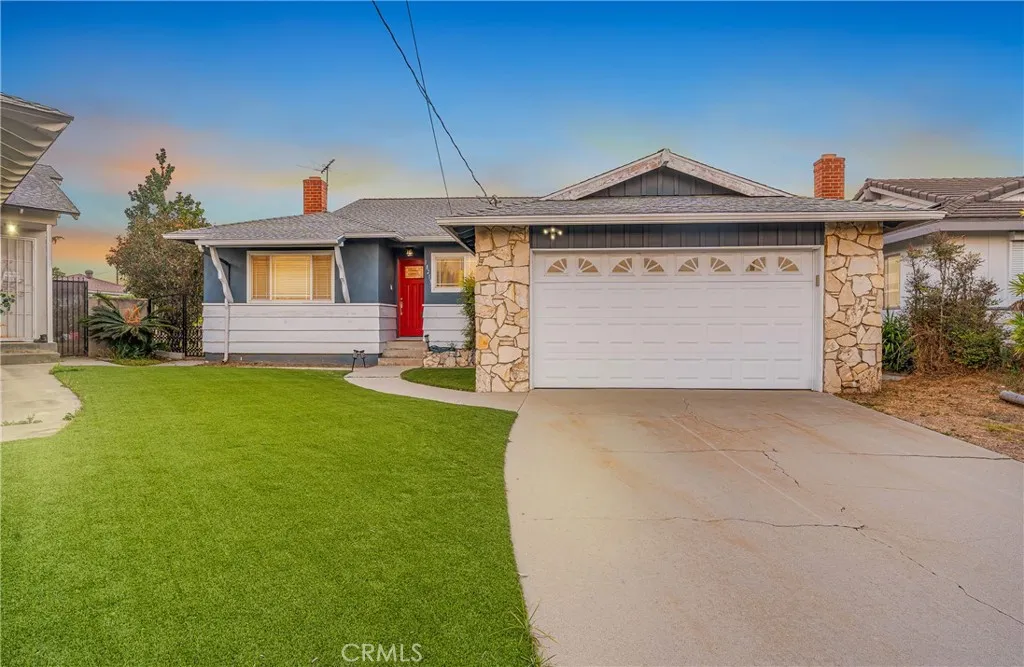
18215 Dalton Avenue
Gardena, CA 90248
AREA SQFT
1,888
BEDROOMS
4
BATHROOMS
2
Seven homes share this cul-de-sac. That's the whole street. No cut-through traffic, no rush of cars past the front window just a quiet dead-end where the loudest sound most evenings is a sprinkler or a screen door. The house announces itself before you're through the door classic California ranch, low and confident, with a brick chimney, a steep gabled roofline, stacked stone at the entry, a red door holding its own against the blue and white. It's a face you don't see built anymore. The backyard picks up that same stillness. It's open and unclaimed, the kind of space that hasn't been talked into anything yet. A table for Sunday dinners, room for the kids to leave a bike where it falls whatever you need it to be, it's ready. Inside, new bamboo floors run warm underfoot. New roof, new plumbing the character stays, the headaches don't. The dining and living areas open into each other now, a wall gone to make room one more choice already made in your favor. The location does the quiet work too. The 91, the 110, and the 405 are all minutes away Gardena's earned its old nickname, Freeway City, without ever letting that traffic reach this particular street. LAX is ten minutes out. So are the South Bay beaches. If you're into soccer, the LA Galaxy play just down the street. Groceries are a short errand, not an outing: Trader Joe's, Sprouts, and Vons are all nearby. For schools, you have real options Junipero Serra and Pacific Lutheran among the respected private schools, Gardena High's magnet and academy programs for those staying public. And ask around word on the street
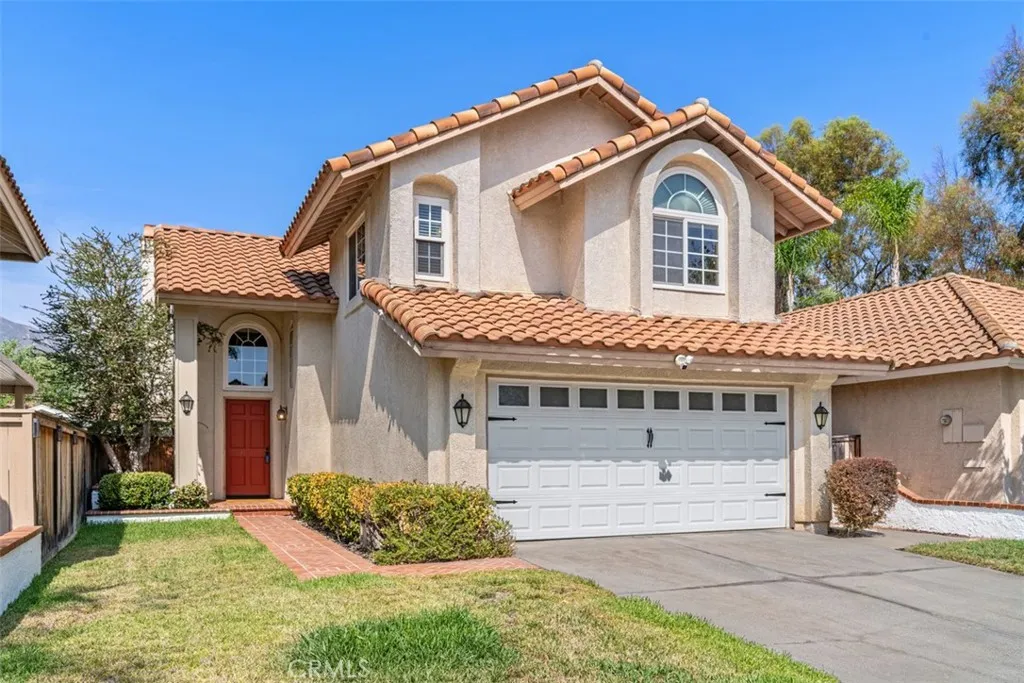
18 Las Piedras
Rancho Santa Margarita, CA 92688
AREA SQFT
1,428
BEDROOMS
3
BATHROOMS
3
Welcome to 18 Las Piedras, perfectly situated at the end of a quiet cul-de-sac in one of Rancho Santa Margarita's most sought-after neighborhoods. Just a short stroll to Rancho Santa Margarita Lake, community pools, parks, soccer fields, and scenic walking trails, this exceptional location offers the ideal combination of privacy, convenience, and outdoor living. Step inside to a beautifully remodeled kitchen featuring granite countertops, expanded custom cabinetry, recessed lighting, and an elegant coffered ceiling. Brand new carpet on stairs and upstairs and laminate flooring throughout the first floor creates a fresh, modern feel, while the upgraded downstairs powder room adds both style and convenience. One secondary bedroom includes a built-in desk, making it an ideal home office, study, or creative workspace. The spacious primary suite enjoys breathtaking Saddleback Mountain views, providing a peaceful retreat at the end of each day. Outside, the private backyard offers the perfect setting for entertaining, dining al fresco, or simply relaxing in your own tranquil outdoor space. An attached two-car garage adds everyday convenience. As a resident of Rancho Santa Margarita, you'll enjoy an incredible lifestyle with access to four Olympic-sized pools, the lake and beach club, pickleball and tennis courts, miles of hiking and biking trails, beautifully maintained parks, playgrounds, and a full calendar of community events throughout the year. Offering an unbeatable location, thoughtful upgrades, and resort-style amenities, this is more than just a homeit's the Rancho Santa

