

Search
Search
Search
Search For Your Next Property
Form submitted successfully!
You are missing required fields.
Dynamic Error Description
There was an error processing this form.
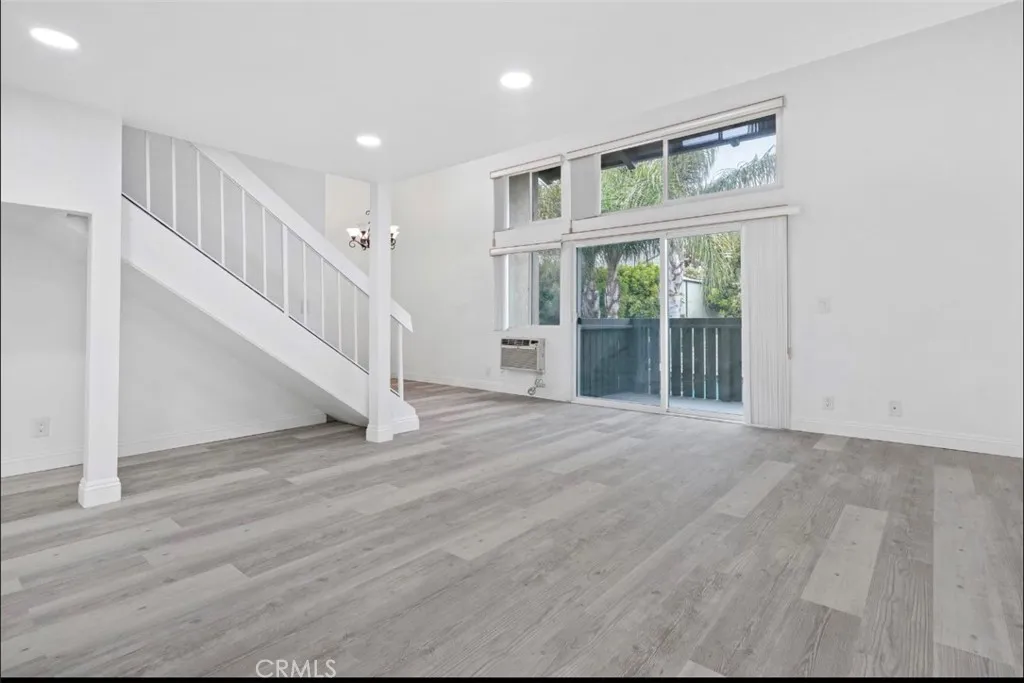
4925 Indian Wood Rd
Culver City, CA 90230
AREA SQFT
1,213
BEDROOMS
3
BATHROOMS
2
ALL OFFERS ARE ENCOURAGED AND WILL BE REVIEWED. A standout opportunity to own a spacious, income-producing condo in Culver Citys desirable Tara Hill community, currently occupied by strong, established tenants paying $4,500 per month with a lease through July 2027. This light-filled, top-floor corner unit boasts 1,213 square feet, three bedrooms, two bathrooms, and an open, comfortable layout. Vaulted ceilings create an impressive sense of space in the living room, while wood-style flooring flows throughout the home. A separate dining area, private patio, and large loft provide exceptional flexibility for an office, studio, media room, or additional living space. Tara Hill delivers a resort-like lifestyle with 24-hour guarded entry, two pools, two spas, a fitness center, clubhouse, playground, and beautifully maintained grounds. The community is conveniently located near Westfield Culver City, parks, walking and jogging trails, The Platform, Ivy Station, Playa Vista, Downtown Culver City, West Los Angeles College, and highly regarded Culver City schools. Immediate rental income, reliable tenants, a highly desirable Culver City location, and outstanding community amenities make this an opportunity worth serious consideration. The seller is actively accepting offers, and EVERY OFFER WILL BE PRESENTED AND REVIEWED. Submit your offer for consideration.

770 Crested Lark
Rancho Mission Viejo, CA 92694
AREA SQFT
2,236
BEDROOMS
4
BATHROOMS
3
Extensively upgraded, beautifully finished and truly move in ready, 770 Crested Lark is a standout home in the heart of Rienda at Rancho Mission Viejo. Built in 2024, this thoughtfully designed 4 bedroom, 3 bath residence blends elevated modern finishes with a versatile floor plan and a beautifully completed outdoor space. The light filled, open concept great room flows seamlessly into a designer kitchen anchored by a striking waterfall edge quartz island. Extended flat panel cabinetry, matte black finishes, full tile backsplash and a premium Monogram appliance package featuring a professional gas range and Advantium speed oven create a sophisticated yet highly functional space. Upgraded flooring runs throughout the home, complemented by designer lighting, smart WiFi dimmers, built in stair lighting and motorized window coverings. Designed for flexibility, the main level includes a bedroom and full bath, while upstairs a spacious loft provides an additional living area. The primary suite offers a relaxing retreat with an upgraded bath, and a dedicated flex and office space with built in desk and storage provides a polished place to work, study or stay organized. The backyard is equally impressive and completely finished with mature landscaping, low maintenance turf and a built in BBQ, creating an inviting extension of the home for outdoor dining, entertaining and everyday relaxation. Additional enhancements include upgraded insulation and a steel encased garage designed to improve energy efficiency. Located within Rienda, the home places parks, trails, Boulder Pond, schools
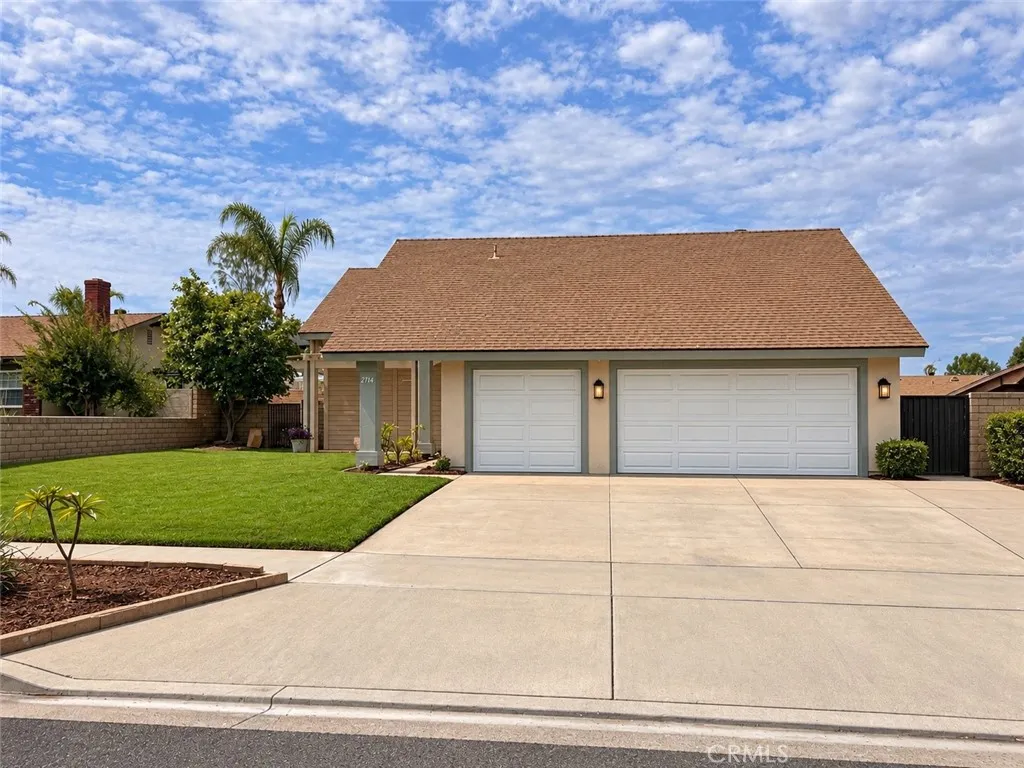
2766 Loyola
Riverside, CA 92503
AREA SQFT
2,238
BEDROOMS
5
BATHROOMS
3
Spacious 5-bedroom, 2.5-bath home in the Arlington South neighborhood featuring a downstairs primary suite, private pool, RV parking, and a three-car garage with additional storage. The remodeled interior offers separate living and dining rooms, vaulted ceilings, a living-room fireplace, new bathrooms, and a new kitchen with a new stove, dishwasher, and refrigerator. Recent improvements include dual-pane windows and sliding doors, vinyl flooring, carpet, interior and exterior paint, garage doors, water heater, and a whole-house fan. Termite clearance completedmove-in ready with space, upgrades, and a great neighborhood.
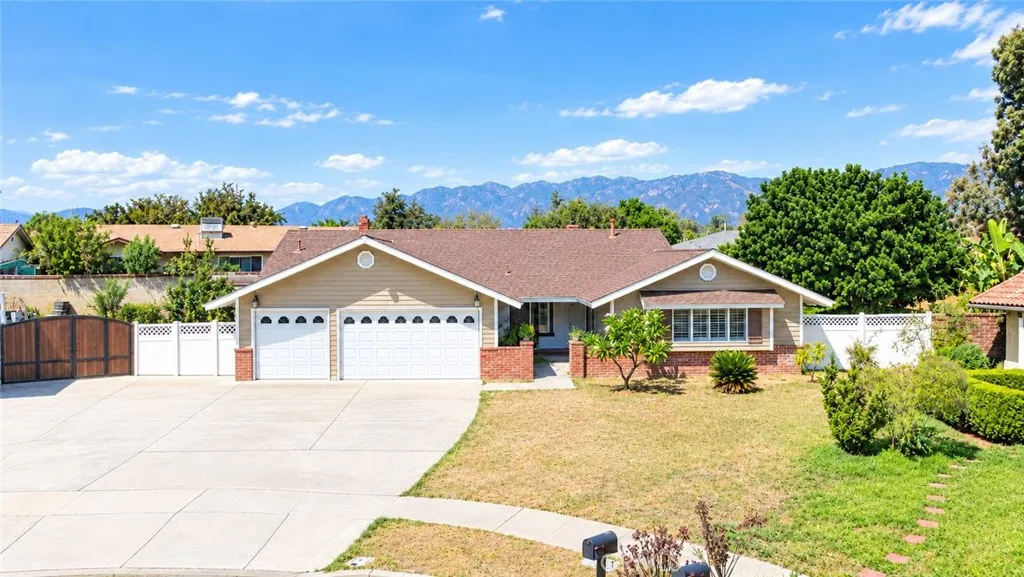
2164 Date
Rialto, CA 92377
AREA SQFT
1,932
BEDROOMS
4
BATHROOMS
2
Welcome to 2164 N. Date Avenue, a single-story home offering 4 bedrooms, 2 baths, approximately 1,932 square feet of living space and a 3-car garage. The home sits on a spacious 14,400 +/- square foot pie-shaped lot with plenty of room to enjoy the outdoors. Inside, the living and dining areas feature vaulted ceilings with wood beam, and plantation shutters. The kitchen offers abundant cabinetry and counter space and opens to the family room, creating a comfortable and functional layout. The family room is highlighted by a floor - to - ceiling stone fireplace and 2 sets of sliding glass doors leading to the 600 +/- square foot (20' x 30') covered patio and backyard. The primary bedroom offers generous space, and the primary bath includes updated cabinetry and tile finishes. Additional 3 bedrooms provide flexibility for family, guests or a home office. Outside the expansive backyard features a large covered patio, above-ground spa, lawn area and mature shade trees. Fruit trees include seasonal varieties of apple, lime, navel oranges and Guava. A wide driveway and three car garage provide ample parking and storage. Conveniently located with access to nearby shopping, dining and the 210 freeway within minutes, this home offers a combination of space, functionality and a large lot in an established North Rialto neighborhood. While the home is ready to enjoy, some cosmetic updating may appeal to buyers looking to make the space their own.
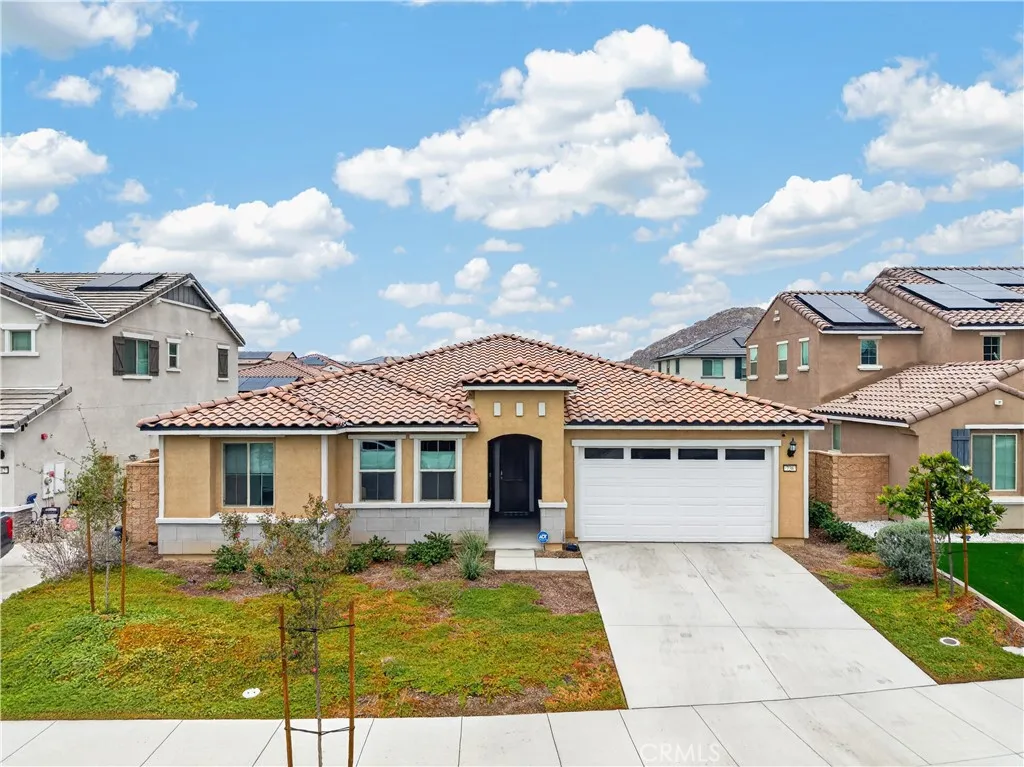
736 Augusta Drive
Perris, CA 92571
AREA SQFT
2,260
BEDROOMS
3
BATHROOMS
3
Chance to own a Beautiful Exeter Home at Stratford Place! Modern design, thoughtful upgrades and exceptional versatility come together at 736 Augusta Drive. This Pulte turnkey single-story home offers 2,260 square feet with 3 bedrooms, 3 bathrooms, a versatile flex room, a 3-car tandem garage and NO HOA. The moment you enter, you are welcomed by a bright, open floor plan that feels spacious and inviting. Upgraded luxury vinyl plank flooring flows throughout the home, creating a clean and modern finish from room to room. The living, dining and kitchen areas connect naturally, providing an ideal setting for comfortable everyday living and entertaining. Recessed can lighting and built-in surround sound speakers add to the home's modern appeal. At the heart of the home is a beautifully designed chef-inspired kitchen with marble countertops, a spacious center island, stainless steel appliances, abundant cabinetry and walk in pantry. Whether preparing a family meal or entertaining guests, the open design allows everyone to gather and enjoy the space together. The floor plan was thoughtfully designed to provide both privacy and flexibility. The spacious primary suite offers a relaxing retreat with a walk-in closet and private bath. A secondary en-suite bedroom with its own private bathroom is a standout feature, providing an excellent option for extended family, overnight guests or multigenerational living. A third bedroom and separate flex room provide additional space to fit your lifestyle. The flex room can easily serve as a home office, den, fitness room, media room or additio

3018 Jolley Drive
Burbank, CA 91504
AREA SQFT
1,754
BEDROOMS
3
BATHROOMS
2
Prime Burbank Hills location. This 3-bedroom, 2-bath home is a fixer with good potential for renovation, expansion, or redevelopment. The home features hardwood floors, central heat and air, a large family room with 1970's character, and a paving stone driveway. The property offers an opportunity for a buyer looking to improve the existing home or explore the potential to build in a highly desirable Burbank neighborhood.
5 Ironwood
Coto De Caza, CA 92679
AREA SQFT
1,470
BEDROOMS
2
BATHROOMS
2
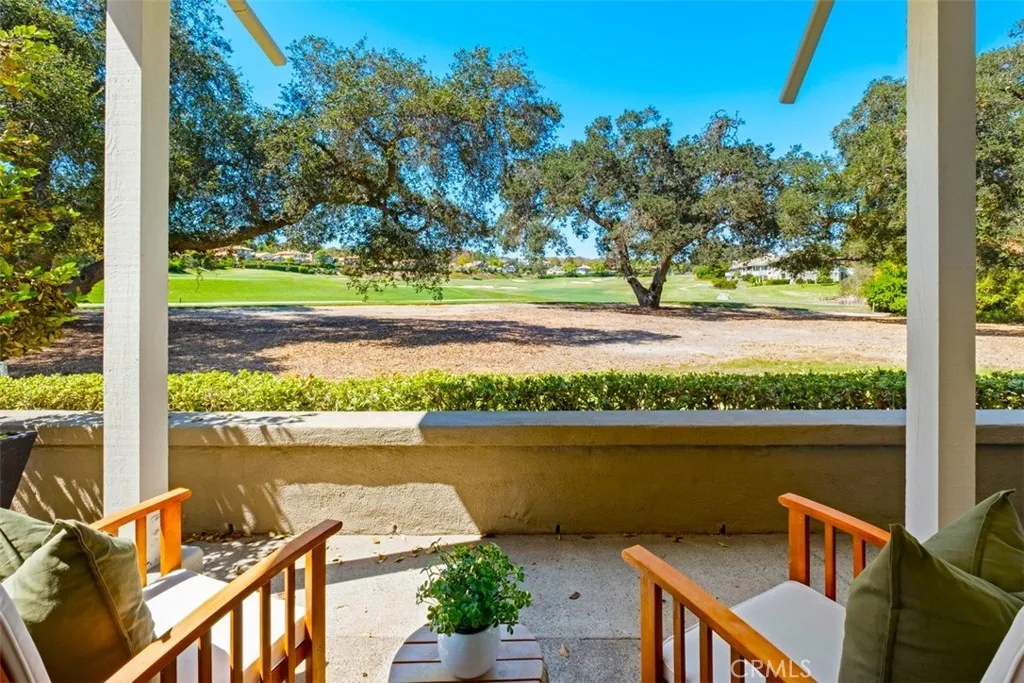
Gorgeous golf course views provide a stunning backdrop for this desirable single-level, lower-unit residence with no stairs! The open-concept floor plan features wood laminate flooring, upgraded baseboards, neutral paint, a spacious living room, comfortable family room with fireplace, and a generous dining area. The upgraded kitchen showcases beautiful golf course views from the garden window and features granite countertops, upgraded cabinetry, a breakfast bar, and stainless steel appliances including a refrigerator, gas range, and wine refrigerator. The primary suite has been beautifully appointed with plantation shutters, wood laminate flooring, upgraded baseboards, and dual closets. The primary bathroom features dual sinks, white cabinetry, corian style countertops, and a spacious walk-in shower. The secondary bedroom is also thoughtfully upgraded and conveniently located near an updated guest bathroom with white cabinetry and countertop, and tub/shower combination. Additional highlights include an interior laundry room with space for a full-size washer and dryer, central air conditioning, and two private garages, including one with direct access to the home. Step outside to the view patio offering plenty of space for entertaining, relaxing, or dining al fresco while enjoying the peaceful surroundings. Ideally located in the desirable Village area of guard-gated Coto de Caza, this home is close to the community pool, miles of dedicated hiking and equestrian trails, and the renowned Coto Equestrian Center with premier boarding and training facilities. Optional membership

345 4th
Grover Beach, CA 93433
AREA SQFT
600
BEDROOMS
1
BATHROOMS
1
Welcome to 345 N 4th Street, a Grover Beach property featuring a 1-bedroom, 1-bath main home plus an additional studio-style outbuilding with a bathroom, all situated on an expansive 7,405 sq. ft. lot. Zoned CR2, the property offers potential for an additional residence to be built. This property presents an exciting opportunity for homeowners, investors, or anyone looking for room to expand and create something special. The additional outbuilding offers incredible flexibility and could be utilized as a home office, guest space, creative studio, or ADU potential. The main home features an updated kitchen and a functional layout. Owned solar is another valuable feature. The oversized lot offers plenty of potential for future improvements, whether you're looking to renovate the existing home, expand the current living space, explore additional units, or create your own Central Coast retreat. Ideally located in Grover Beach, close to the coast, beaches, dining, shopping, parks, and everything the Central Coast lifestyle has to offer. 345 N 4th Street is an opportunity you won't want to miss!

29861 Blue Water Way
Menifee, CA 92584
AREA SQFT
2,778
BEDROOMS
4
BATHROOMS
3
Welcome to Blue Water Way in the sought-after Tierra Shores community, where everyday living feels like a private retreat. This beautifully refreshed 4-bedroom, 3-bath home offers approximately 2,778 square feet of elegant living space with an open, inviting feel from the moment you walk in. Soaring ceilings bring in a sense of light and space, while luxury vinyl flooring in the main living areas adds a fresh, modern touch. The updated kitchen is the heart of the home, offering both style and connection. A bright breakfast nook is perfect for relaxed mornings, and the open layout to the family room keeps the chef included in every conversation. Whether you are hosting holiday gatherings or enjoying a quiet night in, this space is designed to bring people together. The primary bedroom and ensuite bathroom create a spa like feel. while the additional bedrooms are generously sized and finished with new carpet. Two of the secondary bedrooms have individual access to a private balcony. Upstairs inside laundry adds convenience, and thoughtful updates such as plantation shutters, blackout curtains, new garage door openers, refreshed landscaping, a whole-house fan, and 16 solar panels help enhance everyday comfort and efficiency. Residents of Tierra Shores enjoy a gated lake community setting with amenities that include a clubhouse, pool and spa, boat dock, barbecue cabana area, parks, basketball, RV parking, and sport court, offering a lifestyle centered on recreation, relaxation, and neighborhood connection.
300 Esther
Costa Mesa, CA 92627
AREA SQFT
1,647
BEDROOMS
4
BATHROOMS
2
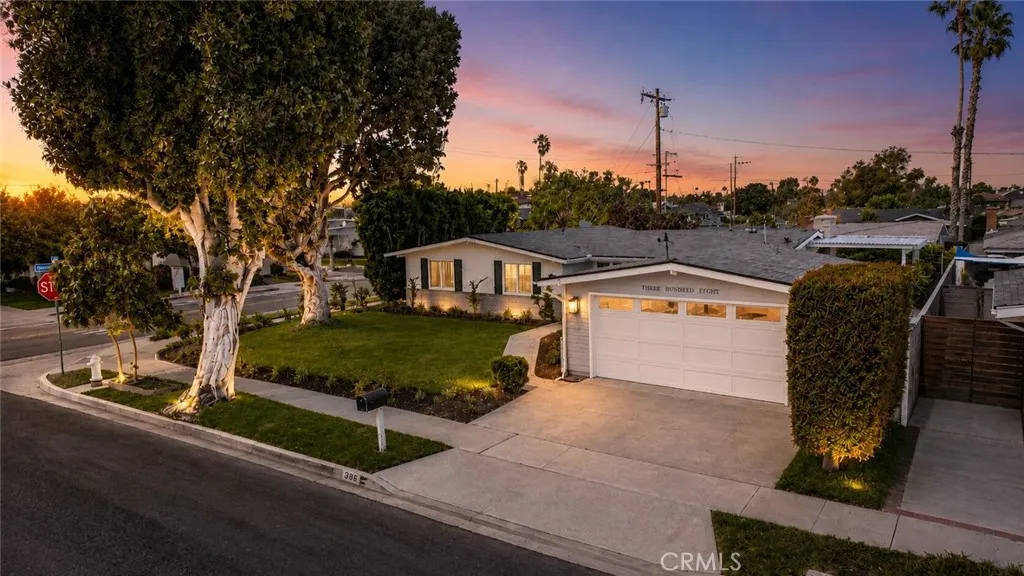
Beautifully reimagined from top to bottom, this single-level California Ranch pairs a fresh luxury remodel with the warmth, character, and indoor-outdoor lifestyle that define Eastside Costa Mesa. Set on a desirable corner lot beneath a mature eucalyptus tree, the four-bedroom, two-bath home welcomes you with established landscaping, manicured privacy hedges along the right side of the property, and a relaxed coastal feel just moments from Newport Beach and the Back Bay. Inside, the open great room makes an immediate impression with vaulted plank-style shiplap ceilings, exposed beams, abundant natural light, and a fireplace. New luxury vinyl wood flooring and baseboards run throughout, while the completely remodeled kitchen features quartz countertops, new custom cabinetry, stainless steel appliances, and a new Frigidaire refrigerator with water and ice maker. A reconstructed oversized island anchors the kitchen, dining, and living areas, with contrasting shiplap detailing that complements the ceiling above and adds another layer of architectural character. French doors extend the living space outdoors to a spacious backyard with a patio and pergola, creating an inviting setting for outdoor dining, entertaining, and relaxing. The wraparound corner lot also offers a generous side yard, gated front yard, and planter boxes ready for vegetables, herbs, and flowers. Additional highlights include a new electrical panel, central air conditioning, recessed lighting, an attached two-car garage, and epoxy garage flooring. Ideally located in the heart of Eastside Costa Mesa, the home
2104 Cantata Drive
Chula Vista, CA 91914
AREA SQFT
1,372
BEDROOMS
3
BATHROOMS
3
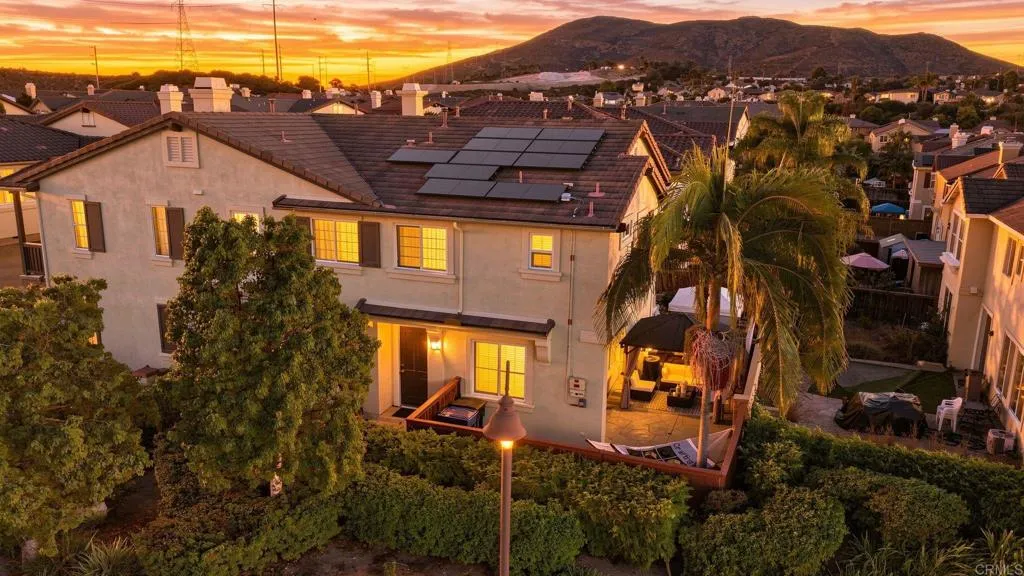
Pride of ownership shines in this desirable corner home in San Miguel Ranch! This beautifully maintained 3-bedroom, 2.5-bath residence offers 1,372 sq. ft. of comfortable living space, solar, A/C, a spacious private backyard, and an attached 2-car garage. The corner location and peaceful surroundings provide a tranquil environment to relax and enjoy everyday living. The bright, open floor plan features a cozy fireplace and an inviting kitchen with granite countertops, wood cabinetry, modern appliances, and generous storage. The spacious primary suite includes an en-suite bath and walk-in closet, while two additional bedrooms offer flexibility for family, guests, or a home office. Enjoy an exceptional collection of community amenities including an Olympic-size pool, spa, fitness center, tennis/pickleball courts, clubhouse, playgrounds, BBQ areas, and beautifully maintained grounds. Conveniently located near great schools, San Miguel Park, walking and biking trails, dining, shopping, and SR-125. A well-cared-for home in a desirable community, offering the perfect blend of comfort, privacy, convenience, and a peaceful San Miguel Ranch lifestyle.

525 Avenida San Juan
San Clemente, CA 92672
AREA SQFT
2,460
BEDROOMS
4
BATHROOMS
4
Experience breathtaking panoramic ocean, island, and sunset views from this beautifully reimagined hillside residence, perfectly positioned in a peaceful and serene neighborhood. Surrounded by canyon scenery and set on an expansive lot of over half an acre, this exceptional home offers a rare combination of privacy, tranquility, and spectacular coastal views. The entire property has been extensively remodeled inside and out with sophisticated finishes, thoughtful details, and creative contemporary design. From fresh interior and exterior finishes to beautifully updated living spaces, kitchen, bathrooms, flooring, fixtures, and appliances, nearly every detail has been refreshed to create the look and feel of a brand-new home. The impressive open-concept main level is filled with natural light and designed to take full advantage of the surrounding views. The spacious living room features a fireplace, built-in bookcase, and beautiful ocean views, while the oversized family room flows seamlessly into the newly updated kitchen. Quartz countertops, new appliances, a breakfast bar, charming bistro dining area, pantry, dry bar, and abundant storage make this space both elegant and functional. Double sliding glass doors extend the living area outdoors to a large patio and lawn overlooking the peaceful canyon. Upstairs, the expansive primary suite is a true private retreat, showcasing stunning panoramic ocean and canyon views, a fireplace, dual vanities, generous closets, and a private balcony. Enjoy your morning coffee surrounded by peaceful canyon scenery, then return in the evenin
10897 Ring
Rancho Cucamonga, CA 91737
AREA SQFT
1,949
BEDROOMS
5
BATHROOMS
3
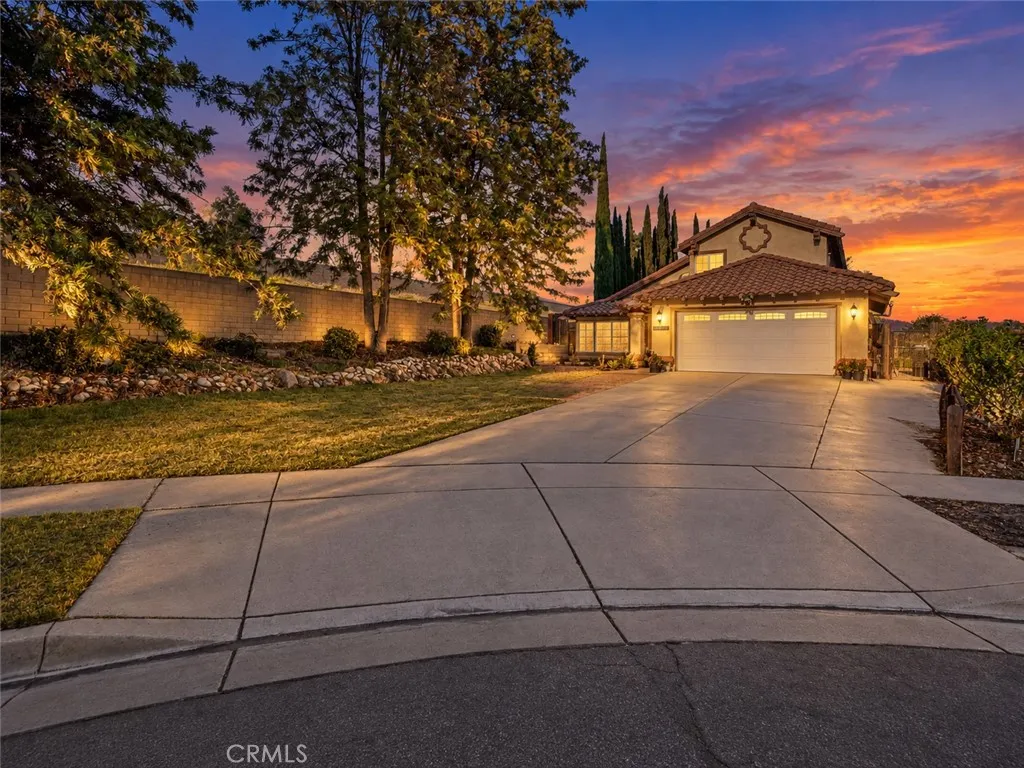
CUL-DE-SAC POOL HOME WITH 2 BEDROOMS DOWNSTAIRS! Tucked at the very end of a quiet cul-de-sac on an oversized 11,434 SQ FT LOT, the largest in the neighborhood, this Rancho Cucamonga pool home offers space and privacy you can't find in newer tracts. Soaring vaulted ceilings, wide-plank flooring and an open, light-filled floorplan welcome you in, flowing to a formal living and dining room and a remodeled kitchen with granite counters, glass tile backsplash, stainless appliances, center island with breakfast bar and a sunny nook overlooking the yard. The adjoining family room with stone fireplace is framed by a designer barn door, ideal as a downstairs bedroom, office or guest suite next to the remodeled full bath. Upstairs, the primary retreat is a showstopper: spa-inspired bath with oversized marble-look walk-in shower, dual vessel sinks, backlit LED mirror and walk-in closet, plus roomy secondary bedrooms and a hall bath with dual sinks. Out back is an entertainer's dream with a sparkling pool and spa, diving board, covered patio, designer turf-and-concrete decking, and mature Italian cypress for privacy and mountain views, with room left over for RV parking, a garden or an ADU. Walk to Banyan Elementary, Vineyard Junior High and award-winning Los Osos High. Minutes to Trader Joe's, Chaffey College, the Pacific Electric Trail, Haven Shopping Center, Victoria Gardens dining and shopping, and Ontario International Airport, with the 210 right at your fingertips. A lot like this rarely comes available. Come, See This Home Before It's TOO Late!
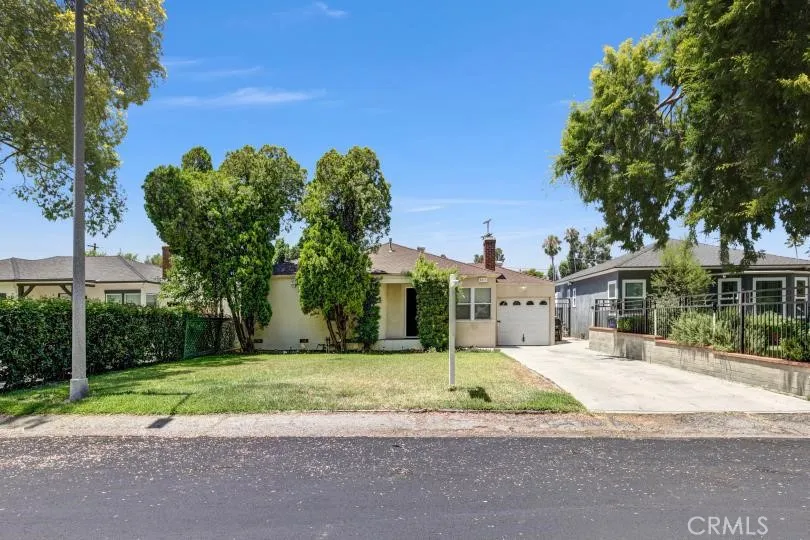
6217 Farmdale Avenue
Los Angeles, CA 91606
AREA SQFT
1,800
BEDROOMS
3
BATHROOMS
2
Spacious 3-Bedroom, 2-Bath Home in Prime North Hollywood Location! Welcome home to this clean and spacious 3-bedroom, 2-bathroom residence offering approximately 1,800 sq. ft. of living space on a generous 6,902 sq. ft. lot. Located on a beautiful, tree-lined street, this home features a spacious living room that flows into the kitchen, plus an additional bonus area that provides flexible space for a home office, den, or entertaining. The home offers desirable-sized bedrooms with spacious closets and an inside laundry room conveniently located just off the kitchen. A one-car garage provides additional convenience and storage, while the long driveway offers ample off-street parking, with plenty of additional street parking available. Enjoy the large backyard, perfect for BBQs, outdoor gatherings and relaxing. Additional storage areas provide plenty of room for household items and outdoor equipment. Conveniently located near the 101, 134, and 170 freeways, making commuting easy. Close to popular shopping and dining destinations, including the new NOHO WEST shopping center, with Target and Trader Joes just minutes away. Note; pictures were taken in July-Sept. of 2025 prior to current tenant moving in.
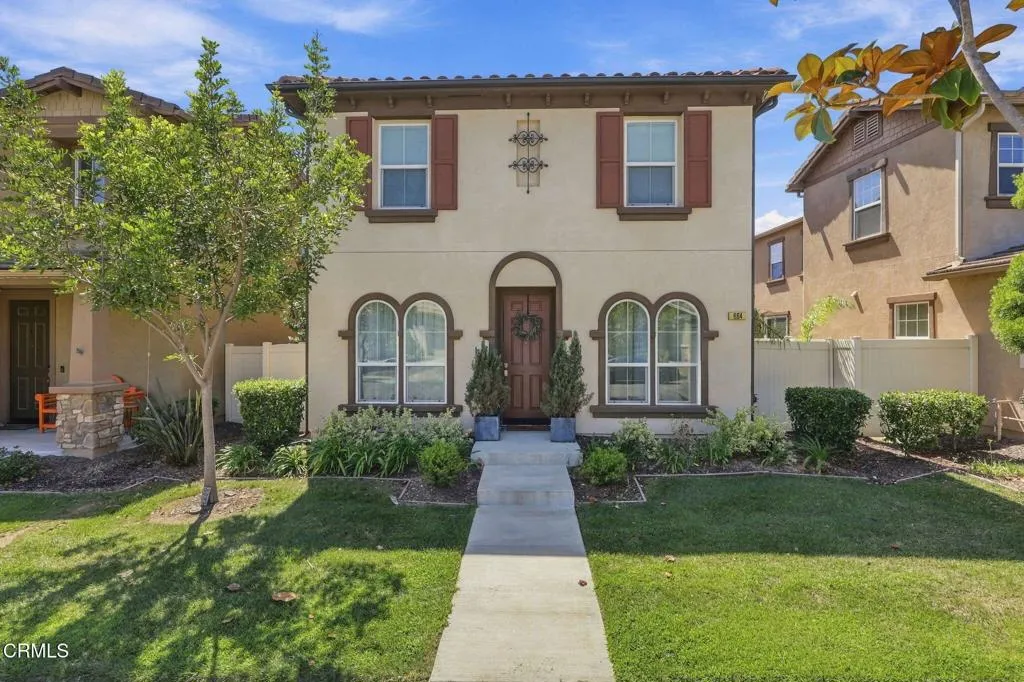
664 Owens River Drive
Oxnard, CA 93036
AREA SQFT
2,321
BEDROOMS
5
BATHROOMS
4
First time on the market! Welcome to this beautifully maintained Rincon plan in the desirable Shorewalk community, offered by its original owner. Immaculate throughout and filled with designer touches, this exceptional home offers a versatile floor plan, generous living spaces, and the added benefit of a separate ADU above the garage.The main residence features both a formal living room and family room, creating plenty of space for entertaining and everyday living. The beautifully appointed kitchen opens to the living areas and features crisp white cabinetry, granite countertops, stainless-steel appliances, a large center island, and abundant storage.A highly desirable bedroom and full bathroom downstairs provides excellent flexibility for guests, extended family, or a home office.Upstairs, the spacious primary suite offers a relaxing retreat with a large private bathroom featuring a separate soaking tub and shower. Two additional bedrooms provide plenty of space, while the upstairs loft is ideal as an office, media room, playroom, or additional lounge area.One of the property's standout features is the ADU located above the garage with its own separate entrance. This private space offers tremendous possibilities as a rental, in-law quarters, guest accommodations, or a separate space for teenagers or extended family.The location puts you close to all the amenities of RiverPark and The Collection at RiverPark, with an incredible variety of shopping, dining, entertainment, and everyday conveniences nearby. Schools, neighborhood parks, green spaces, and recreational opportunit
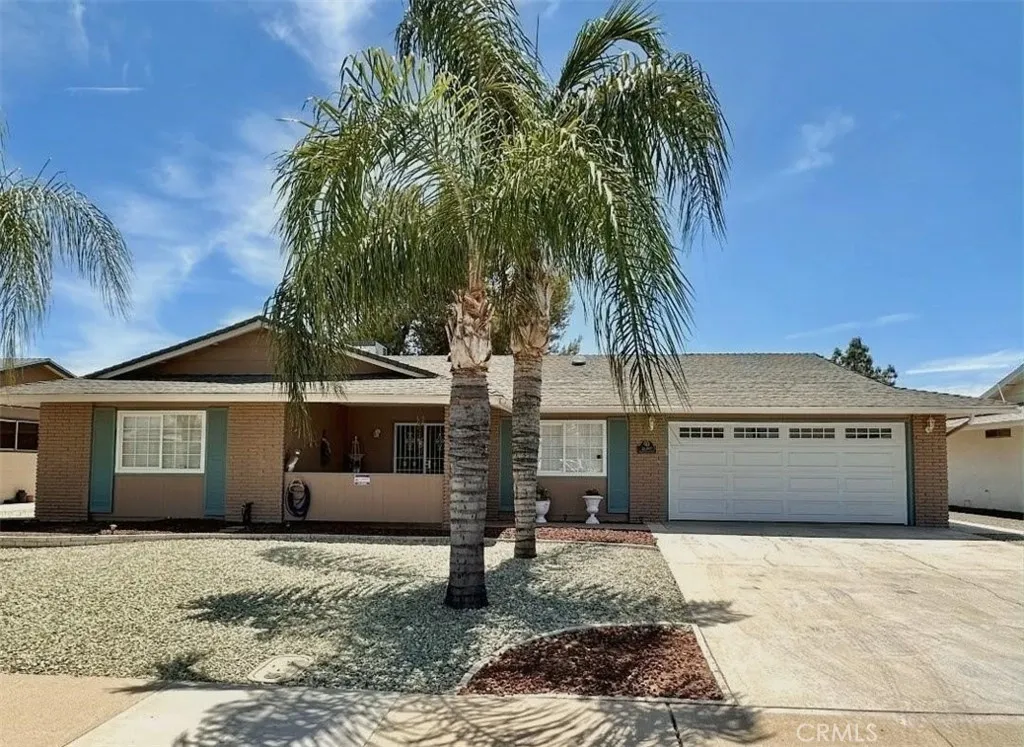
26397 Brandywine Court
Menifee, CA 92586
AREA SQFT
1,329
BEDROOMS
2
BATHROOMS
2
Nestled in a desirable 55+ community close to parks, shopping and eateries, this community offers low-maintenance housing and resort-style amenities focusing on leisure, wellness and social connection. This single-level, 2 bedroom/2 bath home has a newly remodeled kitchen and bathrooms (including new plumbing lines/valves to bathroom toilet/sink); new paint and flooring/carpet throughout; new blinds in the living room; double paned windows throughout; new stove/microwave and dishwasher. New hardware on cabinets/doors; new ceiling fan in dining room, new lighting fixtures throughout, new security door (back); new central heat/air with smart control; large two car garage with central air/heat and drop down ladder to attic. Amenities include a pickleball court, billiards hall, indoor tournament shuffleboard courts, tournament horseshoe pits, a fitness center, two pools, spa, tournament lawn bowling and a variety of clubs and social activities.

14276 Covered Wagon Court
Victorville, CA 92394
AREA SQFT
2,902
BEDROOMS
5
BATHROOMS
3
This spacious floor plan offers 5 bedroom and 3 bath, plus a loft upstairs perfect for a home office or game room. The inspiriting kitchen features finished cherry wood cabins throughout the kitchen with a large granite Island countertop, granite countertop with backsplashes, gas range, microwave and oversize kitchen sink for your convenient. Family room next to kitchen with dining, walk in pantry with plenty of storage, laundry room with washer and dryer. One bedroom downstairs with bathroom and all bedrooms up stair has walk in closets, provide plenty of storage. Back yard is built for family entertaining open and spacious. Property has a lease solar system. This property is near parks, schools and shopping center, near the 15 Fwy, restaurants.
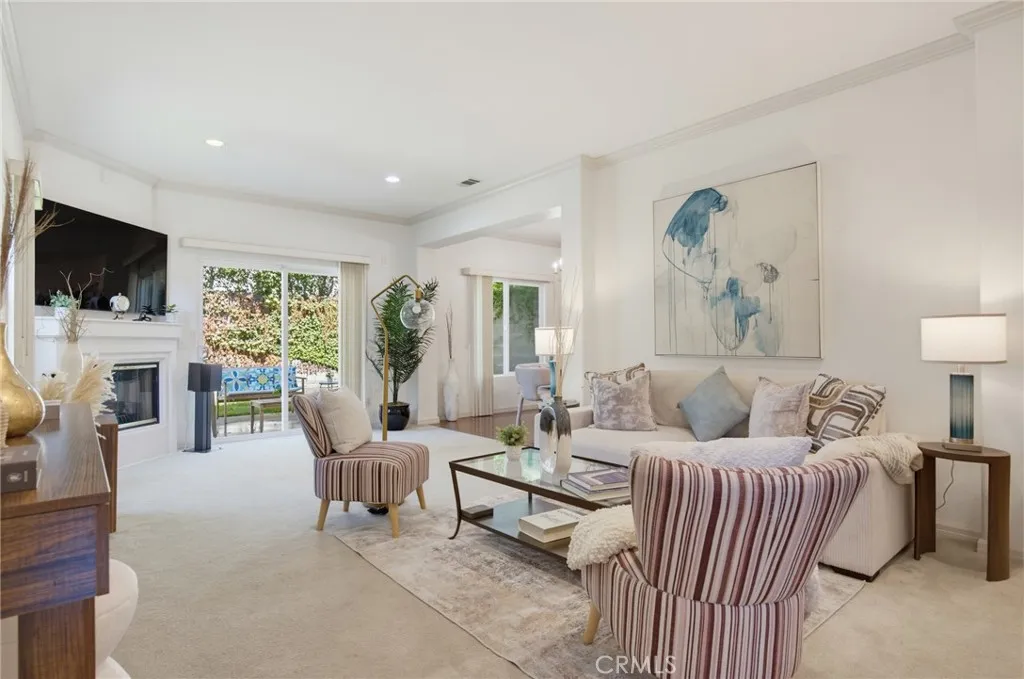
15735 Wyandotte
Lake Balboa, CA 91406
AREA SQFT
1,728
BEDROOMS
4
BATHROOMS
3
Welcome to this beautiful Lake Balboa home, built in 2023 and offering the comfort, style, and convenience of newer construction! This thoughtfully designed home features 4 bedrooms, 2.5 bathrooms, and an attached 2-car garage. The main level offers a spacious, open-concept living area that flows seamlessly into the kitchen, creating the perfect setting for everyday living and entertaining. A convenient half bath downstairs is ideal for guests. Upstairs, youll find all four bedrooms, with its modern design, functional floor plan, and newer construction, this home is truly move-in ready. Conveniently located near local schools, shopping, dining, and freeway accessand yes, even your morning Starbucks! Come experience everything this beautiful Lake Balboa home has to offer.
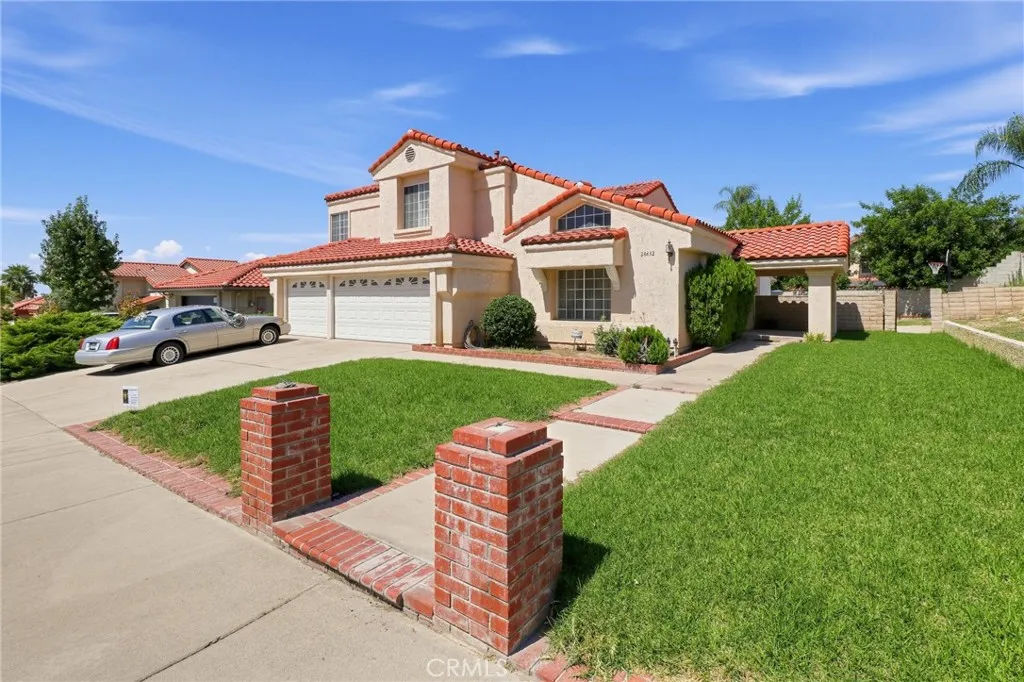
28632 Golden Oak
Highland, CA 92346
AREA SQFT
2,558
BEDROOMS
4
BATHROOMS
3
BEST PART OF HIGHLAND, ROOM, ROOM TO SPREAD YOUR WINGS, ---IF YOU ARE LOOKING FOR A "SPACE" AND ROOM FOR - ALL!!! BRING EVERYBODY - DAD, MOM- THE KIDS, YOUR CARS, TOYS ETC...... NEED SPACE - THIS IS THE ONE - FOR YOU!!! - 2 STORY - 11000+SFT LOT - 4 BEDROOMS 3 BATHS - 3CAR GARAGE - ****FEW MINOR UPGRADES AND COSMETICS**** AND OOOH WEE - WHAT A HOME!! - -CLOSE TO EVERYTHING, FREEWAYS, SHOPPING, SCHOOLS, CASINO :) - THIS HOME IS PERFECT FOR GROWING FAMILIES AND OR MULTIPLE FAMILIES, ROOM FOR POOL , ADU???
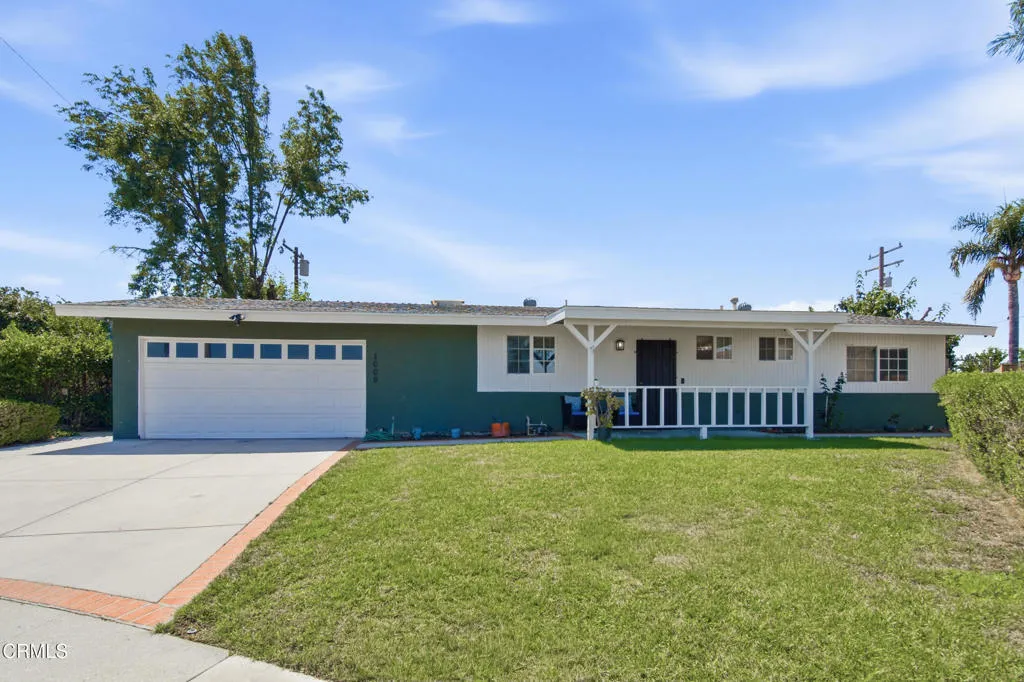
1009 Inman Circle
Simi Valley, CA 93065
AREA SQFT
1,058
BEDROOMS
3
BATHROOMS
2
Welcome to this charming 1,058 sq. ft., 3 bedroom, 1.5 bath home, ideally situated on a quiet cul-de-sac away from busy main streets, offering a peaceful setting with minimal through traffic. Just minutes from Lincoln Park, this home enjoys convenient access to one of the area's most popular destinations for recreation, sports, and outdoor activities. Set on an expansive 10,000+ sq. ft. lot, the property offers endless possibilities for outdoor living, future expansion, or creating your dream backyard. Inside, you'll find newer dual-pane windows, a kitchen remodeled in 2023, and a comfortable living space kept cool by central A/C. The sellers have added a spacious backyard patio, a walkway, and a large storage shed, making the outdoor space both functional and inviting. An attached rear unit presents an exciting opportunity for additional living space, guest quarters, or multi-generational living if a kitchen is added and all necessary permits are obtained. Combining a desirable location, thoughtful updates, and incredible potential, this is a wonderful opportunity to make this home your own.
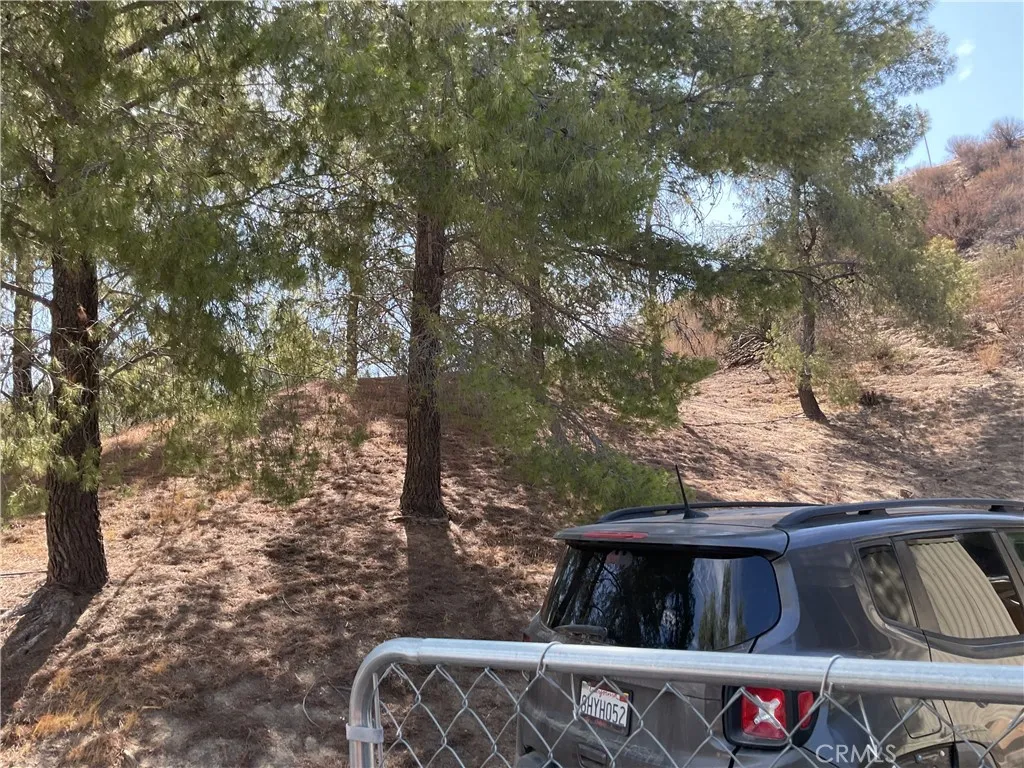
44496 Villager Valley
Aguanga, CA 92536
AREA SQFT
720
BEDROOMS
2
BATHROOMS
1
Cute quiet off the beaten path manufactured home. Mature trees make for a comfortable yard. Affordable country living yet convenience close.

5059 Avenue M4
Quartz Hill, CA 93536
AREA SQFT
1,500
BEDROOMS
3
BATHROOMS
2
Welcome to this spacious Quartz Hill home situated on an oversized 25,627 sq. ft. lot. With approximately 2,200 sq. ft. of living space, this property offers plenty of room both inside and out. The quiet neighborhood provides a peaceful setting, while the large lot gives you the flexibility to create your ideal outdoor space, whether that means a backyard retreat, entertaining area, garden, or additional workspace. The property also features an RV-friendly driveway and solar power for added convenience and energy efficiency. A great opportunity for buyers looking for space, privacy, and room to make a home their own.

27150 Shadel
Menifee, CA 92586
AREA SQFT
1,296
BEDROOMS
2
BATHROOMS
2
Great Location. on the last street in the neighborhood and very quiet. There is a nice sized front porch big enough for a rocking chair and more. The kitchen is the heart of this home and is very large. with lots of countertops, one of which is a eat up bar and there are plenty of cabinets. The stainless refrigerator is sold with the home as well as the washer and dryer. The living room is also very large and there is a separate dining room. The guest bathroom is just off of the living room and has a shower. The oversized Main bedroom has a Walk-in closet, and the attached bath has a shower and a large soaking tub. There is a rear yard that is VERY low maintenance and includes a good-sized storage shed. This home is turnkey and ready for its new owner. You will also enjoy the many amenities in the senior complex which include a swimming pool and spa, a club house and more. Shopping and grocery stores and just down the street.

15 Julia Street
Ladera Ranch, CA 92694
AREA SQFT
3,227
BEDROOMS
4
BATHROOMS
3
Impeccably maintained and extensively upgraded, this residence is offered for the first time by its original owners. Located on a quiet cul-de-sac street in Segovia, one of the most desirable neighborhoods within the guard gated community of Covenant Hills. An extended driveway leads to a rare three and a half car garage with uncommon depth. A deep covered porch spans the entry beneath a beamed ceiling with columns and lantern lighting. Italian porcelain flooring extends throughout the main level. The remodeled gourmet kitchen features quartz countertops, marble backsplash, double ovens, a new built in refrigerator, a center island with seating, and a charming breakfast nook framed by windows. The kitchen opens to on oversized family room with gas fireplace. The formal living room rises beneath dramatic two story ceilings with a stone faced fireplace and double doors opening to the front porch. The dining room accommodates large gatherings and opens through double doors to a private courtyard. A main level bedroom and full bath complete the first floor. Abundant windows throughout, balanced by generous wall space suited to art. Ceiling fans throughout. Upstairs, every bedroom includes a built in desk, and the landing holds a dedicated built in office. Plush upgraded carpeting throughout the bedrooms. An oversized primary suite features a marble appointed bath with stone floors, walls, and counters. The private rear grounds are designed for al fresco dining and entertaining. Features include an oversized raised spa set in stone with waterfall, a covered gazebo, a built in ba
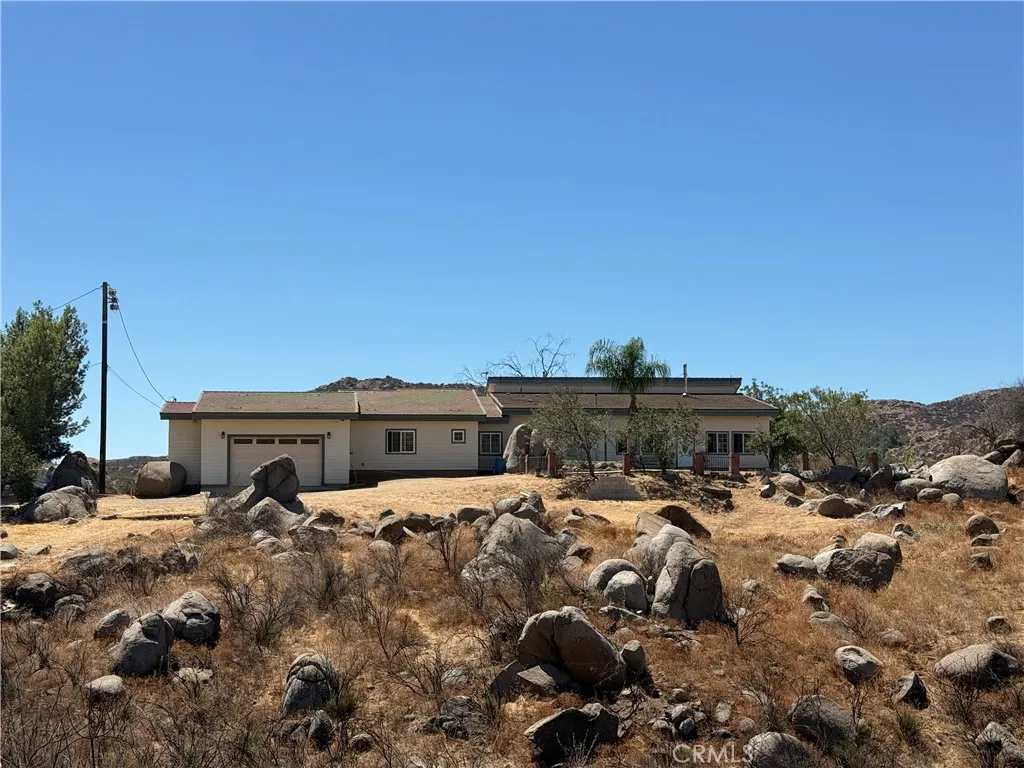
19862 Starmist
Perris, CA 92570
AREA SQFT
3,263
BEDROOMS
3
BATHROOMS
3
Discover ultimate privacy and wide-open space in the Gavilan Hills with this custom single-story home sitting on about 17.77 acres across two separate parcels. Built to be energy efficient, this 3,263-square-foot layout gives you 4 bedrooms, 2.5 baths, and a versatile bonus room with plenty of space to spread out. The main living area feels huge with 15-foot vaulted ceilings and a wood-burning stove to keep things cozy. The kitchen is set up right for cooking with a big island, a 48-inch Wolf range, a 2-drawer dishwasher, and quartz counters. Theres also a formal dining room with a built-in buffet and a butlers pantry for extra storage. Every bedroom is a great size and comes with a walk-in closet. Down the hall, the oversized 715-square-foot garage features high ceilings and a handy loading dock right into the house. Outdoors, you get total privacy, great views, and plenty of room for horses, hiking trails, or setting up a self-sufficient, off-grid setup. It's a solid, well-built property with tons of potential.
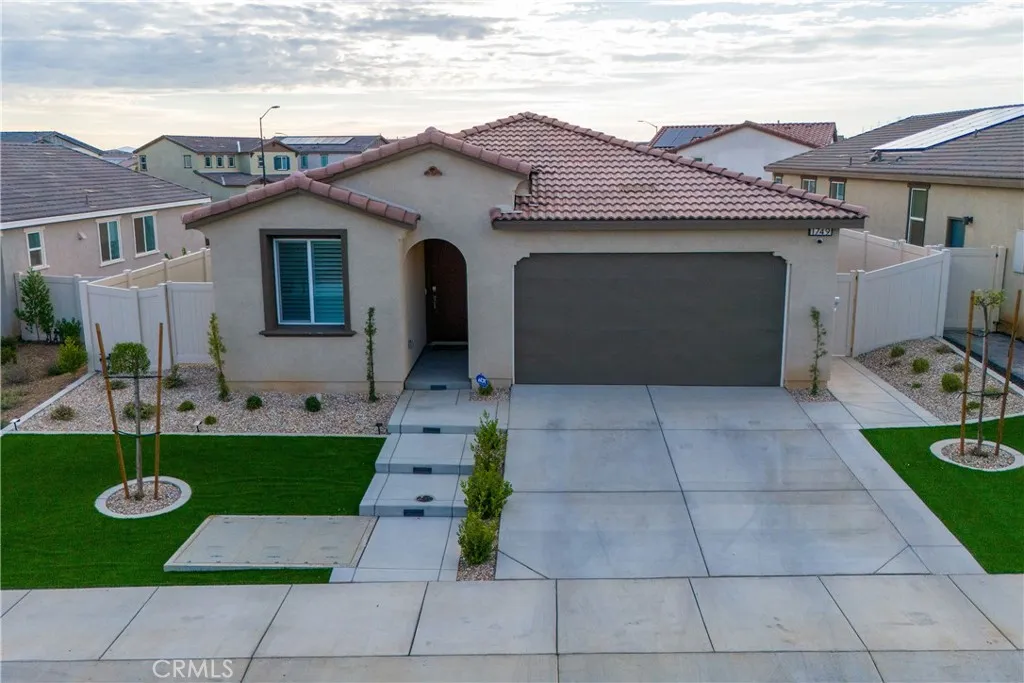
1749 Oleander
Banning, CA 92220
AREA SQFT
1,950
BEDROOMS
4
BATHROOMS
2
Welcome to this beautifully maintained 2024-built home in Banning, offering 4 bedrooms and 2 bathrooms with a desirable open-concept floor plan. The spacious kitchen features quartz countertops and a large center island, providing ample workspace and a convenient gathering area. Luxury vinyl plank flooring adds a modern and practical finish throughout the living areas. Ceiling fans are featured in all rooms for added comfort. Shutters and window coverings throughout the home provide privacy and a polished look. The front and backyard are beautifully landscaped, creating inviting outdoor spaces for relaxing and entertaining. This move-in-ready home offers modern finishes, a functional layout, and comfortable living.
2628 Fenton Pl
National City, CA 91950
AREA SQFT
1,376
BEDROOMS
3
BATHROOMS
3
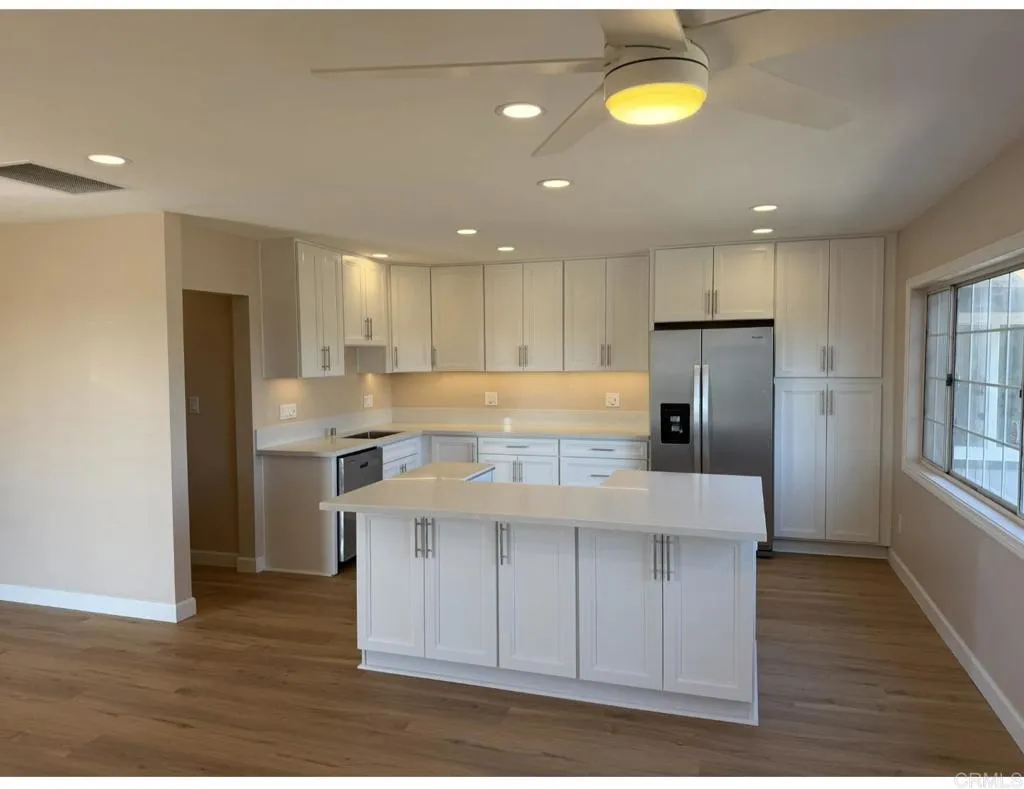
Welcome to this move in ready remodeled home. Featuring an open floor plan along with 3 bedrooms, two and a half bathrooms and a large den. Everything new- All new flooring throughout, new interior and exterior paint, new fixtures, new remote controlled ceiling fans, new remote controlled mini splits, new recess lighting, new quiet cool full whole house fan, new plumbing, new electrical subpanel, double pane windows with new blinds. Skylight in walk in closet off primary bedroom, double sinks in primary bathroom, all new attic insulation. A kitchen you will love cooking in with new Whirlpool appliances, new pull out microwave, stop/close kitchen drawers, lots of cabinets thoughout. Large window in kitchen overlooking a peaceful & serene backyard. The exterior of this home offers a large lot with over 12,000 square feet, large back yard with new sod, new landscaping, new irrigation, new concrete, new fence offering added privacy all around the property with plenty of parking. This large lot offers the potential to add a pool or an ADU. The list goes on and on. Truly a must see home!!!!

11479 Amberridge Court
Moorpark, CA 93021
AREA SQFT
2,427
BEDROOMS
3
BATHROOMS
3
A rare opportunity to experience privacy and elevated living in one of Moorparks most desirable settings. Nestled at the end of a quiet cul-de-sac with open space as its backdrop, this extensively upgraded residence offers a seamless blend of architectural character, modern refinement, and tranquil indoor-outdoor living. Vaulted ceilings and expansive windows create dramatic volume and fill the interiors with natural light. The kitchen has been thoughtfully renewed with refinished cabinetry, new doors and hardware, a KitchenAid refrigerator, and recessed LED lighting. Two entirely new HVAC systems serve both levels, complemented by an updated electrical panel, upgraded roof tiles, and a completely rebuilt family-room fireplace and chimney. The living-room fireplace has also been beautifully updated. The private grounds have been transformed into a lush retreat with new lawn, fruit trees, flowering plantings, and a completely new irrigation system with smart controls. New exterior concrete, resealed patio doors, updated gutters, and professional exterior detailing further enhance the property. Every level of the home has been carefully refreshed, including all three bedrooms, updated closets and storage, new blinds, replaced guest-bedroom windows, and beautifully renewed bathrooms with updated cabinetry, lighting, mirrors, fixtures, hardware, paint, and window coverings. The result is a sophisticated, completely private residence offering exceptional comfort and turnkey appeal, with effortless access to shopping, dining, groceries, schools, medical services, parks, greenbelt

38 Deer Creek
Pomona, CA 91766
AREA SQFT
1,948
BEDROOMS
3
BATHROOMS
3
Welcome to 38 Deer Creek Road, a spacious 3-bedroom, 3-bathroom home located in the beautiful and highly desirable Phillips Ranch community. From the inviting brick walkway and well-maintained front landscaping to the homes distinctive multilevel design, this property offers wonderful character, generous living spaces, and thoughtful updates throughout. Step inside to an expansive formal living room featuring soaring vaulted ceilings, exposed wood beam, abundant natural light, and an attractive bay-style window overlooking the front yard. The adjoining formal dining area provides plenty of space for hosting family gatherings and special occasions. Nearby, the generously sized kitchen offers ample cabinetry and counter space, stainless-steel appliances, a decorative tile backsplash, and a large window above the sink. The lower level provides a second living space that is ideal for relaxing or entertaining. This comfortable family room features a beautifully remodeled fireplace with a modern tile surround, an adjacent wet bar, direct access to the two-car garage, and sliding glass doors that open to the backyard. A bathroom and separate laundry area are also conveniently located on this level. Upstairs, you will find two additional bedrooms and a full bathroom. The spacious primary suite stands out with its unique split-level layout, creating a separate area that can be used as a home office, sitting room, reading retreat, exercise space, or private lounge. The suite also includes a walk-in closet with built-in organization and a recently updated primary bathroom featuring a
21389 Greyson
Moreno Valley, CA 92557
AREA SQFT
2,569
BEDROOMS
4
BATHROOMS
3
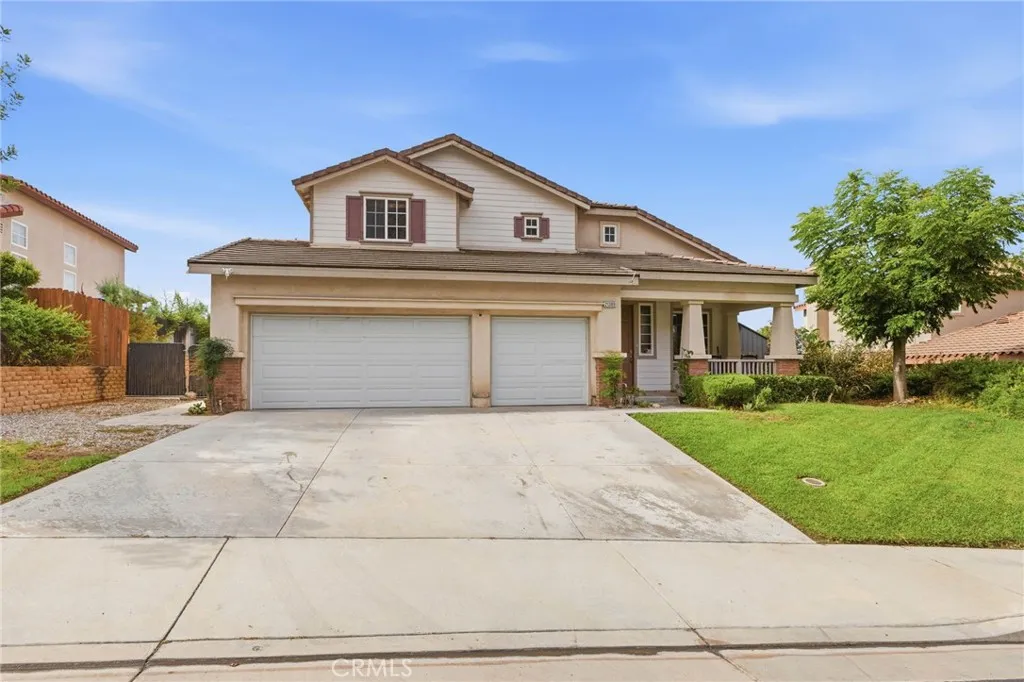
Executive View Home, Great open floor plan; 3-car Garage+RV area; 200 degree VIEW of Valley off rear of home; easy frwy access and Super close to UCR....Best area of Moreno Valley.

