

Search
Search
Search
Search For Your Next Property
Form submitted successfully!
You are missing required fields.
Dynamic Error Description
There was an error processing this form.
13275 Shawnee
Apple Valley, CA 92308
AREA SQFT
2,562
BEDROOMS
4
BATHROOMS
3
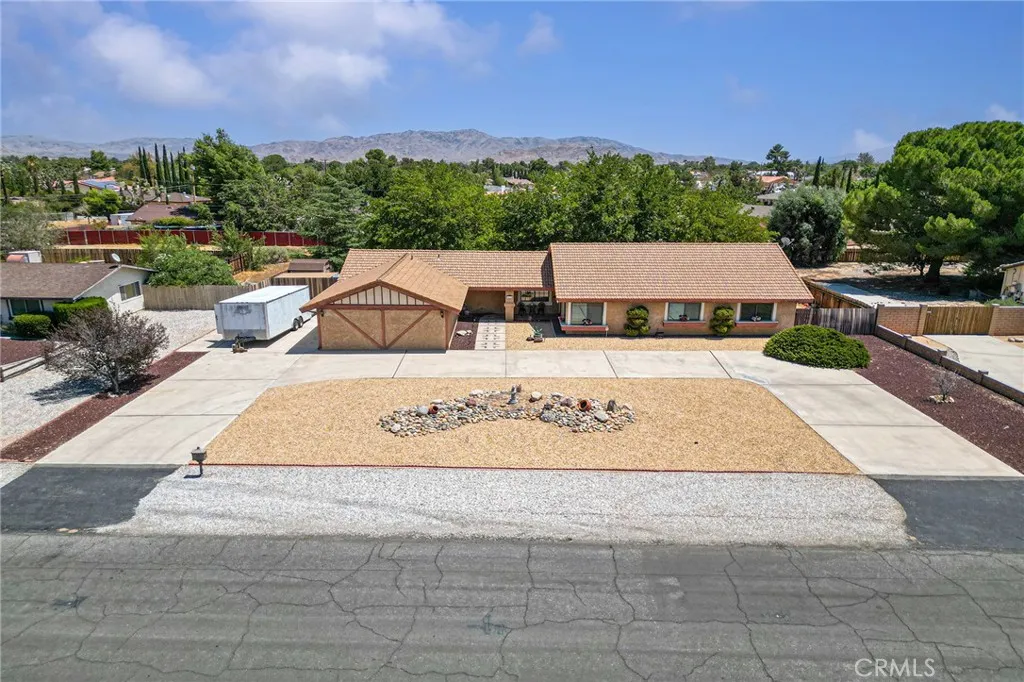
Set on nearly half an acre in a neighborhood known for spacious lots & pride of ownership, this inviting ranch-style home offers room to live, gather, & grow. A circular driveway provides abundant parking, including possible space for an RV, while the three-car garage offers added versatility with one bay converted into additional living space currently used as a bedroom. The formal entry provides the perfect spot for a credenza, entry table, or bench for removing shoes & setting down keys. To the right, a step-down formal living room overlooks the front yard & creates a welcoming space for conversation or quiet relaxation. A hallway from the entry leads to four bedrooms, including one currently used as an office. The spacious primary suite features sliding doors opening to the backyard, along with an en-suite bathroom offering dual sinks & a shower-over-tub. The hallway bathroom includes a roomy shower & two sinks, providing plenty of space for busy mornings. The heart of the home is the expansive great room: a family room w/ a classic brick fireplace creates the perfect setting for cozy evenings. Sliding doors provide an easy connection to the backyard, while an adjacent casual dining area enjoys a pleasant view of the front yard. Additional counter seating in the kitchen makes everyday meals & entertaining effortless. The kitchen also offers convenient pantry storage w/ pull-out shelving near the refrigerator. From the kitchen, one direction leads to a 3/4 bathroom, while the other opens to the formal dining room. The dining room includes a walk-in pantry & access to an
7986 El Monte Drive
Buena Park, CA 90620
AREA SQFT
1,270
BEDROOMS
4
BATHROOMS
2
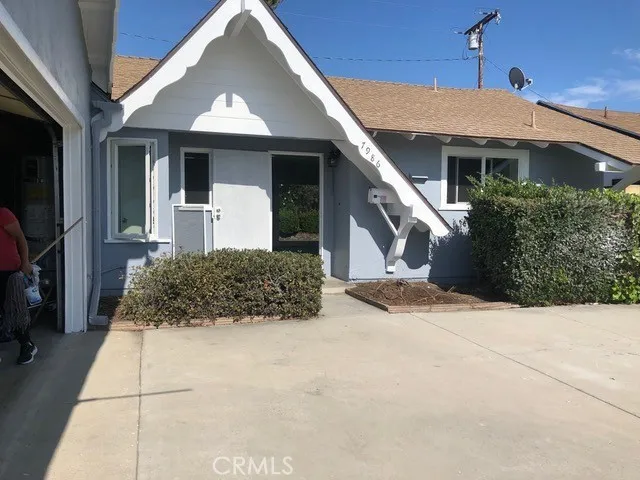
Welcome to this charming single-story home located in one of Buena Park's established neighborhoods. This well-maintained residence offers 4 bedrooms, 2 bathrooms, an inviting floor plan, and a spacious backyard perfect for entertaining or everyday enjoyment. Ideally situated near Walter Knott Elementary School, Buena Park Junior High School, and Western High School, this home is also just minutes from Knott's Berry Farm, Knott's Soak City, The Source OC, Ralph B. Clark Regional Park, Boisseranc Park, and the Buena Park Library. Enjoy convenient access to the 5 and 91 Freeways, making commuting throughout Orange and Los Angeles Counties simple and efficient. Surrounded by shopping, dining, entertainment, parks, and everyday conveniences, this property offers an exceptional opportunity for families, first-time buyers, or investors seeking a desirable Orange County location.
16431 25th
Sunset Beach, CA 90742
AREA SQFT
750
BEDROOMS
1
BATHROOMS
1
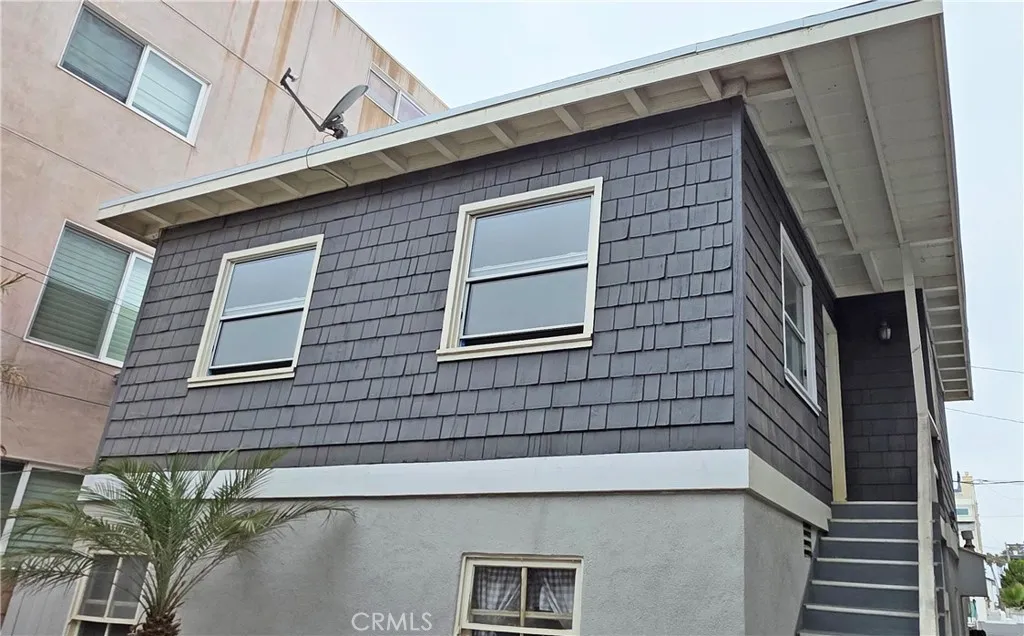
This newly remodeled 1 Bedroom 1 Bath unit is ready for you! Located in a cozy 4-plex steps away from the beach, this unit has a sizable living space, brand new kitchen, full bathroom, and a lovely main bedroom with great closet space. The complex offers a community laundry room and shared outdoor patio space. Located across from Peters Landing, short walk to restaurants and shops! Come see the space for yourself and take in the sea air and beach vibes.
5604 Altamura Way
Fontana, CA 92336
AREA SQFT
1,899
BEDROOMS
4
BATHROOMS
3
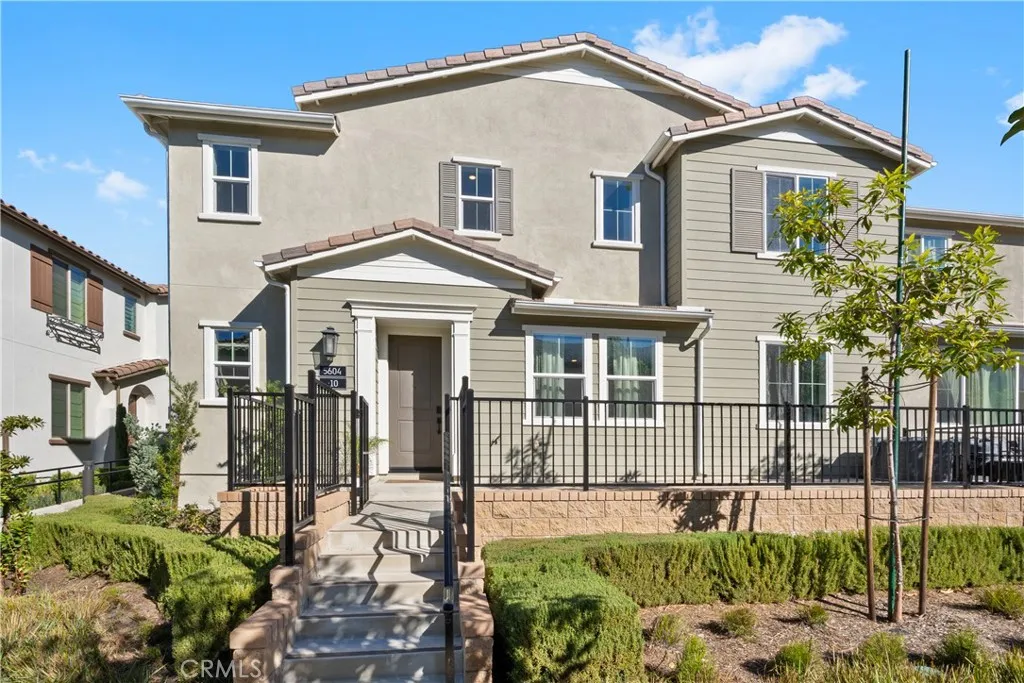
RESORT-STYLE LIVING | GATED COMMUNITY | END-UNIT PRIVACY | TURNKEY | $15,000 PRICE DROP | Discover a home that offers more than just a great floor planit offers a lifestyle. Welcome to 5604 Altamura Way #10, a beautifully maintained 4-bedroom, 3-bath end-unit townhome located in Fontanas highly desirable gated Shady Trails community. From the moment you step inside, youll appreciate the extra natural light and added privacy of this desirable end-unit location. The open-concept living, dining, and kitchen areas create an inviting space for entertaining, relaxing, and everyday living. With four bedrooms and three full bathrooms, this home offers the flexibility todays buyers are looking for. A spacious downstairs bedroom and full bath is ideal for guests, extended family, a home office, or multi-generational living. Upstairs, youll find a comfortable primary suite along with two additional bedrooms and another full bath. An attached two-car garage, tankless water heater, and well-maintained, turnkey interior make this a home where you can simply move in and start enjoying. But the home is only part of the story. Shady Trails delivers the resort experience right outside your front door. Residents enjoy an impressive collection of amenities, including a heated resort-style pool and spa, fitness center, pickleball and tennis courts, basketball court, soccer field, clubhouse, playgrounds, BBQ and picnic areas, walking paths, and beautifully maintained green spaces. Skip the separate gym or pickleball club membershipyour recreation, fitness, and relaxation are already part of the
3819 Mitchell
Bakersfield, CA 93306
AREA SQFT
882
BEDROOMS
2
BATHROOMS
2
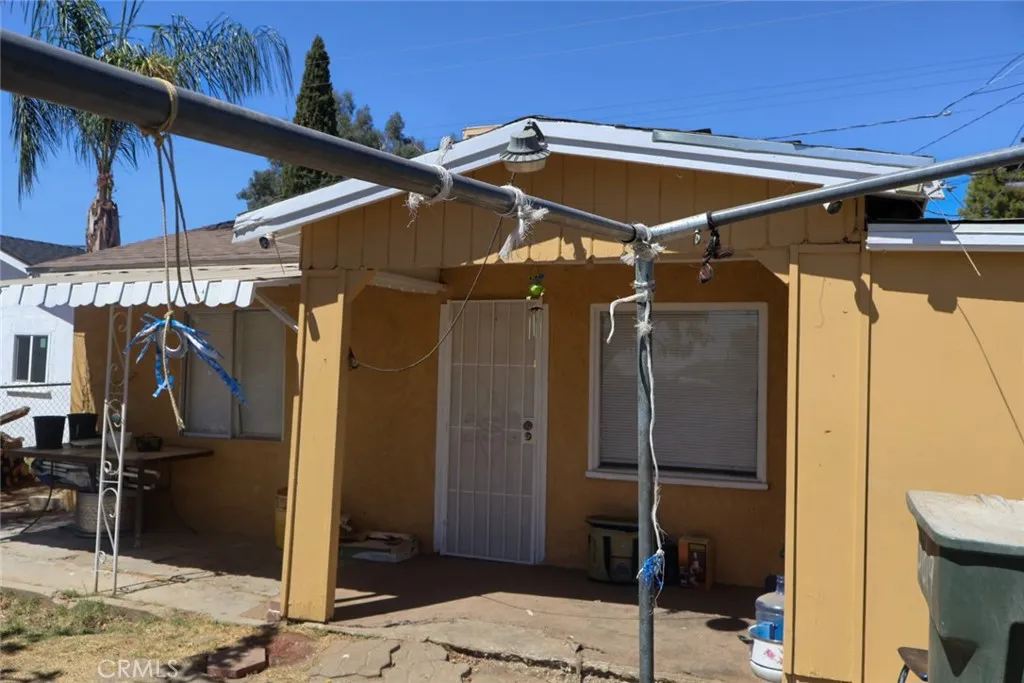
Charming single-family home. This cozy 2-bedroom, 1-bath residence offer 882 sq.ft on a single level with a bonus room. The spacious lot measures providing ample driveway parking. this property is a great choice for a first-time buyer or an investor looking for a rental opportunity! Conveniently located near shopping centers with easy access to the Hwy 184 fwy and 178 freeway. The home is currently been upgraded with new interior paint throughout, including the kitchen cabinets. Don't miss this great opportunity seller is very motived and ready to make a deal.
16048 Lasselle Street
Moreno Valley, CA 92551
AREA SQFT
1,674
BEDROOMS
3
BATHROOMS
3
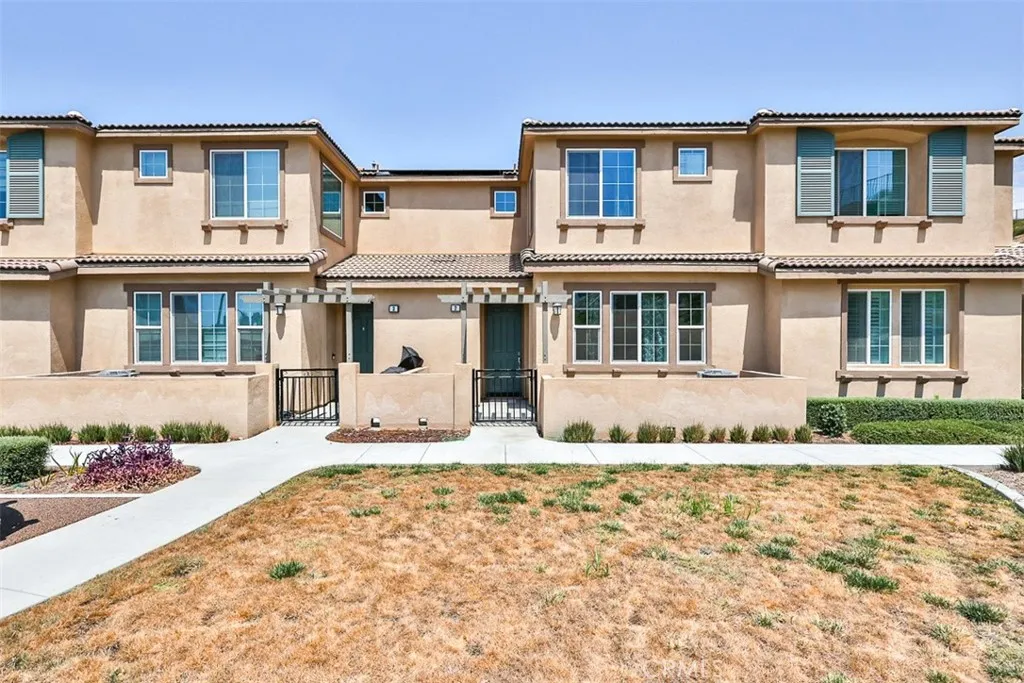
Don't miss out on this beautiful and modern Condo located in the highly desirable & gated Aspen Hills Community! This home is 1674 square feet with 3 bedrooms and 2.5 bathrooms built in 2023. Great location within the community tucked up against the hills and next to the park & playground! Open floorplan shows light & bright w/neutral colors & plenty of natural light. Downstairs features upgraded vinyl plank flooring, your modern kitchen with granite counters and lots of cabinet & counter space, a huge storage closet, and direct access to your 2 car garage where you'll find the tankless water heater. Upstairs features the Primary suite w/private full bathroom & vanity area, & 2 closets...including a walk-in! Also upstairs are 2 additional bedrooms, a 2nd full bathroom, & laundry room too! The home also has a solar lease of $40/mos to keep your electric costs in check! Community features include a private lake, playground/parks, & the community center! Convenient location to Moreno Valley College, freeways, shopping, & favorite restaurants!
3774 Leal Drive
Lakeport, CA 95453
AREA SQFT
3,064
BEDROOMS
4
BATHROOMS
3
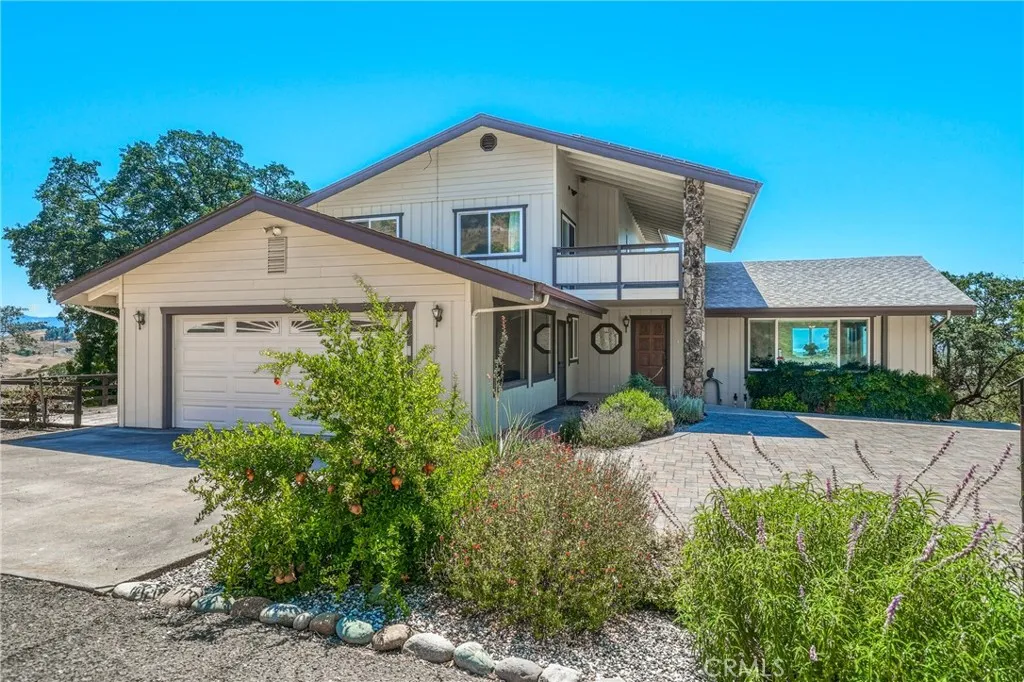
Tucked away at the top of a hill on 20 private acres, this 4bed/3bth, 3,064sqft home was built to take full advantage of its incredible setting. Nearly every direction offers a different view, from Clear Lake and the valley below to the surrounding mountains. Enjoy watching the sunrise with your morning coffee and end the day with colorful sunsets, all from the privacy of your own property. A long, winding driveway through mature oak trees creates a peaceful approach and a true sense of arriving somewhere special. Step inside and the views immediately become part of the home. Vaulted wood ceilings with exposed beams create an open, inviting feel, while large windows frame the landscape from the main living areas. Radiant heated floors keep the home comfortable year-round, and the custom indoor water fountain serves as a unique centerpiece that adds character you won't find anywhere else. The updated kitchen overlooks the living space and features a hand-painted tile backsplash inspired by the surrounding scenery and local wildlife, bringing the beauty of the outdoors inside. The floor plan offers one bedroom and a full bathroom on the main level, with 3 additional bedrooms and 2 additional bathrooms upstairs. The primary suite includes a wood-burning fireplace and beautiful views of Clear Lake, creating a peaceful place to start and end the day. Step outside onto the wraparound deck, where you'll find yourself spending most of your time taking in the scenery. Whether you're enjoying dinner outside, soaking in the hot tub, or simply watching the weather roll across the valle
8838 Lilac Road
Hesperia, CA 92344
AREA SQFT
1,974
BEDROOMS
3
BATHROOMS
2
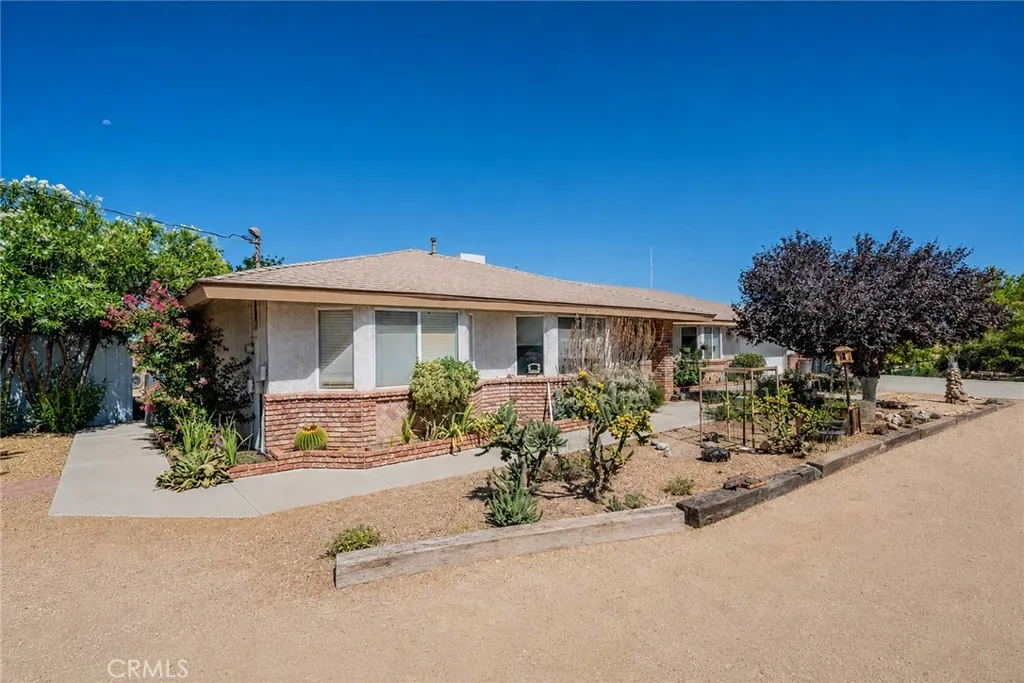
West Oak Hills Horse Property with Spectacular Mountain Views on 2.01 Acres! Enjoy the perfect combination of country living and commuter convenience in this beautifully maintained custom Western Heritage home, ideally located just minutes from the freeway in desirable West Oak Hills. Offering approximately 1,974 square feet of living space, this 3-bedroom, 2-bath home features a spacious open floor plan with formal living and dining rooms, plus a separate family room with a cozy wood-burning fireplaceperfect for gathering with family and friends. The beautiful kitchen offers abundant cabinetry, generous counter space, and a breakfast bar. The private primary suite features a walk-in closet and newer carpet (2022). The primary bathroom has been tastefully updated with a new shower in 2025, creating a fresh, spa-like retreat. Step outside through the French doors and take in breathtaking mountain and desert views from the large covered patio surrounded by decorative brick planters. The mature trees, and the natural desert landscaping create a peaceful outdoor oasis. Situated on 2.01 acres, this property is ready for horse enthusiasts with pipe corrals, a horse arena, three drive-through gates, and plenty of room for RVs, trailers, and recreational vehicles. Additional features include an oversized attached two-car garage, indoor laundry room, two 10' x 20' storage sheds, custom tile flooring, and quality 2x6 Western Heritage construction. Major system upgrades provide added value and peace of mind, including a newer central air conditioning system and furnace (2017), a new r
2355 Via Mariposa
Laguna Woods, CA 92637
AREA SQFT
1,335
BEDROOMS
2
BATHROOMS
2
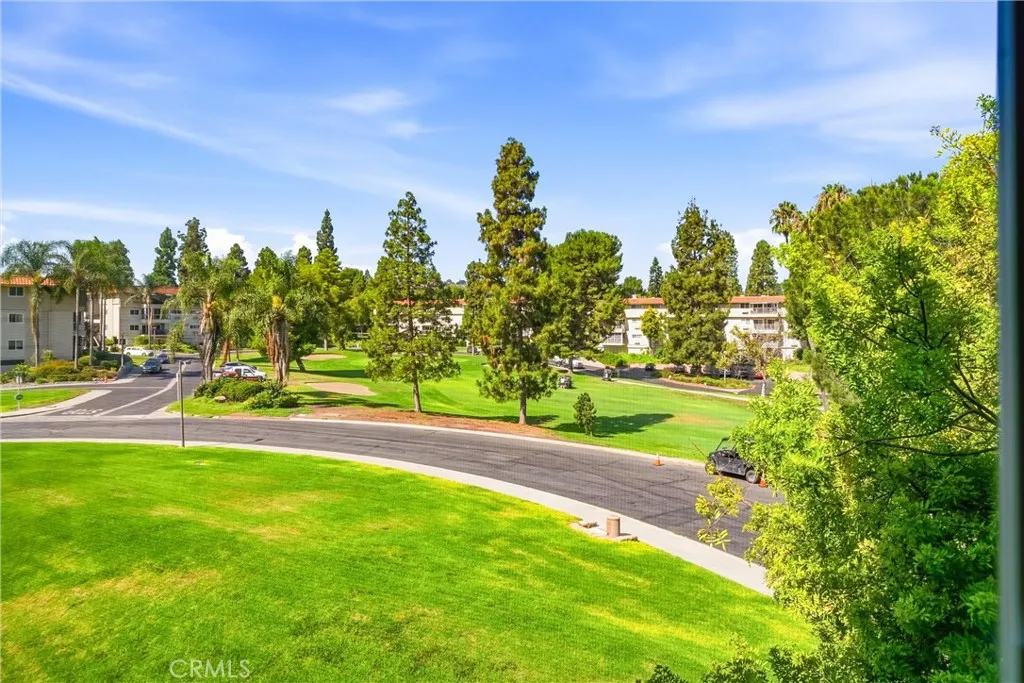
Golf Course Garden Villa, Move-In Ready! Welcome home to this beautifully updated garden villa boasting stunning golf course views! This spacious 2-bedroom, 2-bath condo offers 1,335 square feet of thoughtfully upgraded living space with recess lights & crown molding throughout. The fully remodeled kitchen features quartz countertops and stainless steel appliances, while both bathrooms have been tastefully updated with newer vanities and matching quartz counters. Beautiful laminate flooring flows throughout, and smooth ceilings add a clean, modern touch. Step out to your enclosed patio for the perfect spot to relax and take in the picturesque golf course scenery. Ideally situated near Clubhouse 4, this second-level unit offers elevator access for effortless convenience. Additional perks include subterranean parking with storage cabinets.Dont miss this move-in-ready gem, come see it and make it your own!
10 Flor De Mar
Rancho Santa Margarita, CA 92688
AREA SQFT
618
BEDROOMS
2
BATHROOMS
1
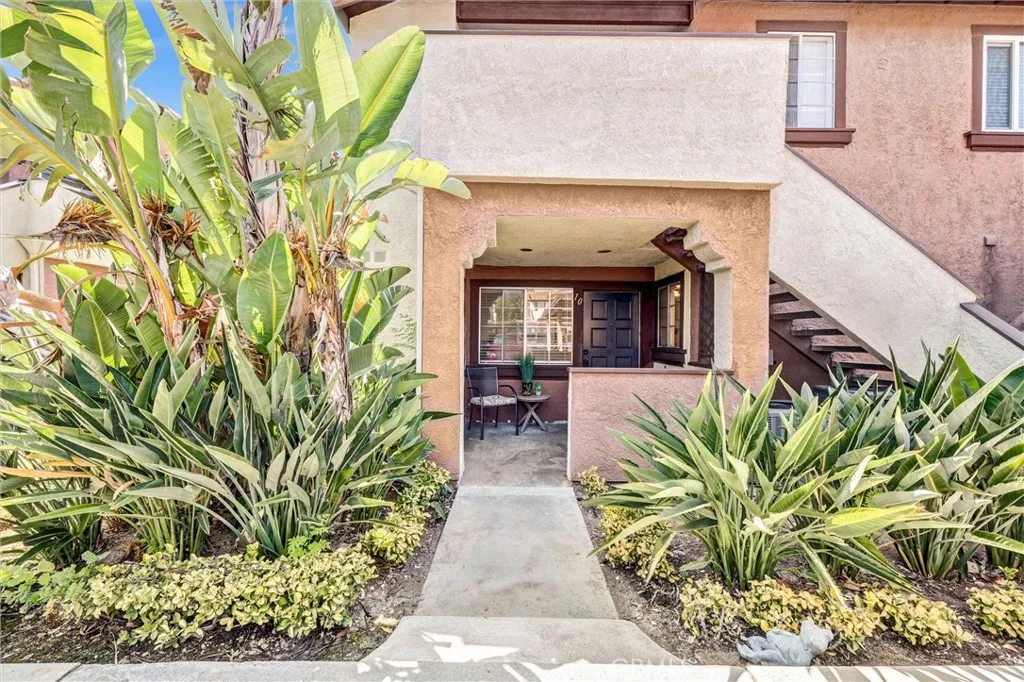
Welcome to 10 Flor de Mara delightful 2-bedroom, 1-bath condo in the heart of beautiful Rancho Santa Margarita. Tucked within a cute, well-located condo community, this inviting home with no stairs offers an exceptional opportunity for first-time buyers, investors, or anyone seeking an easy, low-maintenance South Orange County lifestyle. Enjoy a welcoming front porch, ideal for sipping your morning coffee or unwinding at the end of the day. Inside, the home features an impressive layout for the square footage with convenient in-home washer and dryer, plus a nearby carport (#88) for easy parking and everyday convenience. One of the best features is the location: take a stroll to the scenic Rancho Santa Margarita Lake, where you can enjoy peaceful paths, water views, and the communitys outdoor lifestyle. This even includes several water activities, beach club, many fields, parks and an abundance of clubs to join. Youll also be centrally located near restaurants, grocery stores, Target, movie theaters, shopping, Toll Road and more. Rancho Santa Margarita is beloved for its picturesque lake, mountain backdrop, abundant parks and trails, and strong sense of community. The area is also known for its highly regarded schools and convenient access to everything South Orange County has to offer. Whether youre looking for a smart investment, a place to start your homeownership journey, or a centrally located retreat, 10 Flor de Mar delivers comfort, convenience, and outstanding value.
1725 Melrose
Chula Vista, CA 91911
AREA SQFT
1,225
BEDROOMS
2
BATHROOMS
2
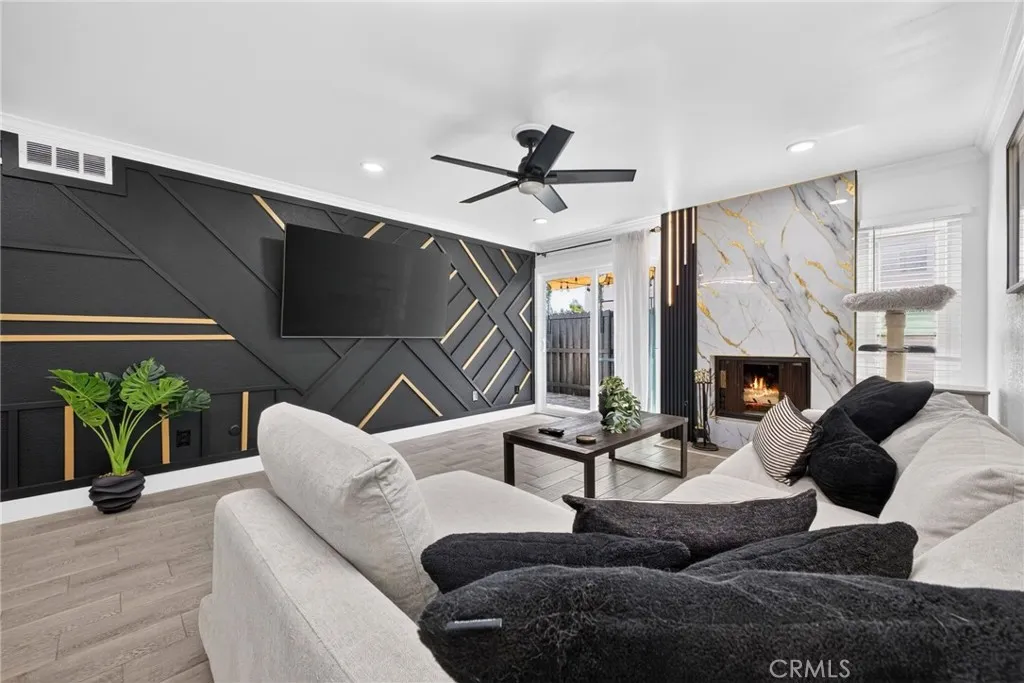
Seller is offering a credit of up to $5,000 toward buyer's non-recurring closing costs with an acceptable offer. VA approved, with HOA dues of just $275 a month. This updated 2 bedroom, 2 bath single-level condo in Woodside Village lives larger than most two-bedrooms at 1,225 square feet. Located on the ground floor of a 64-unit community, this home offers a true primary suite with its own private bath and walk-in closet, plus a guest bath off the hallway. Both bathrooms feature walk-in showers with pebble stone flooring, and the guest bath includes a built-in steam shower. The kitchen has been updated with new cabinetry, quartz countertops, and a pot filler over the range. Tile flooring runs through the kitchen, living room and hallway, with vinyl in the bedrooms. A gas fireplace with a floor-to-ceiling marble-look surround anchors the living room, finished with crown molding and a custom accent wall. Recent updates include a new front door and new patio slider (both within the last year), fresh paint in the living room, kitchen, hallway and guest bath, retrofit dual-pane windows, LED lighting, a living room ceiling fan, in-unit laundry with gas hookups, and a newer water heater. Outside, a private fenced patio with tile flooring extends the living space. Two covered parking spaces are included on title, each with its own storage unit. Community pool and spa round out the amenities.
42018 Avenida Vista Ladera
Temecula, CA 92591
AREA SQFT
2,473
BEDROOMS
4
BATHROOMS
3
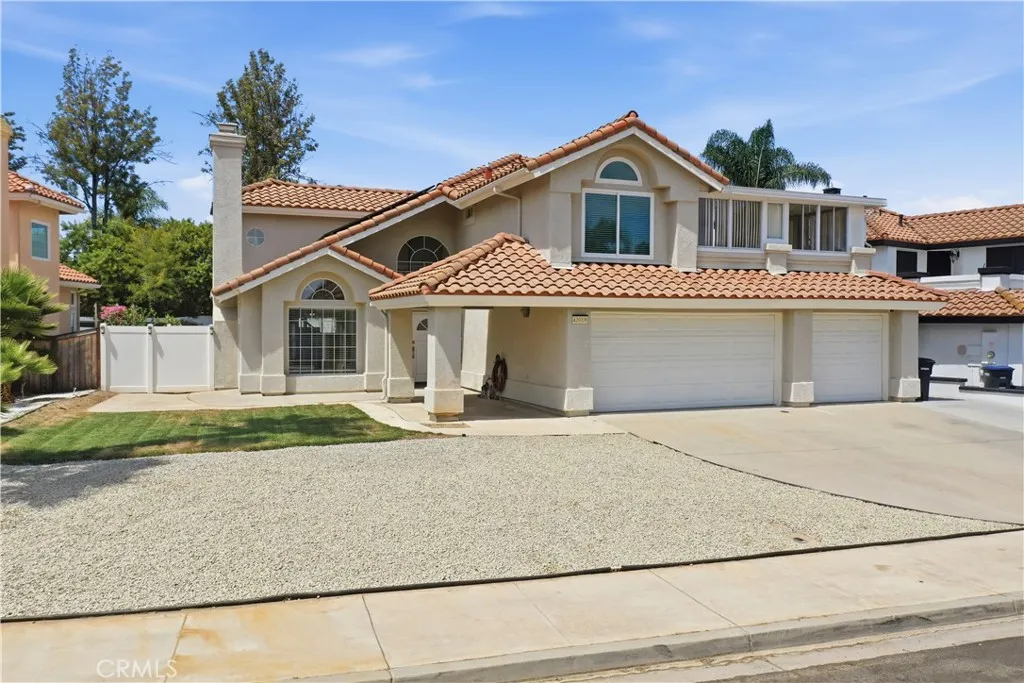
Wonderfully upgraded 4-bedroom, 3-bath 2 story home offering 2,473 sq ft of comfortable and elegant living space in a quiet, established central Temecula neighborhood! This energy-efficient property features a 36-panel paid solar system, oversized backyard, RV parking with electric hookup, and vinyl fencing. Inside, enjoy new luxury vinyl plank flooring, fresh interior paint, a remodeled kitchen with quartz countertops, stainless steel appliances, and an open-concept layout adjacent to the family room. The inviting floor plan includes a downstairs bedroom and full bath, soaring vaulted ceilings in the living room, a formal dining area with custom lighting, and a beautifully remodeled primary bath featuring an oversized shower, 72-inch soaking tub, and quartz counters. The spacious primary bedroom offers vaulted ceilings and overlooks the rear yard. Upstairs you'll find two secondary bedrooms, a hall bath AND a versatile enclosed bonus room perfect for a gym, craft room, or playroom, that is NOT included in the recorded living space. Additional upgrades include a tankless water heater, digital thermostat, ring doorbell, ceiling-mounted rack storage in the 3 car garage with pull thru door, and a modern security system with exterior cameras. Conveniently located just minutes from award-winning schools, shopping, Old Town Temecula, and Wine Country, see this home TODAY.
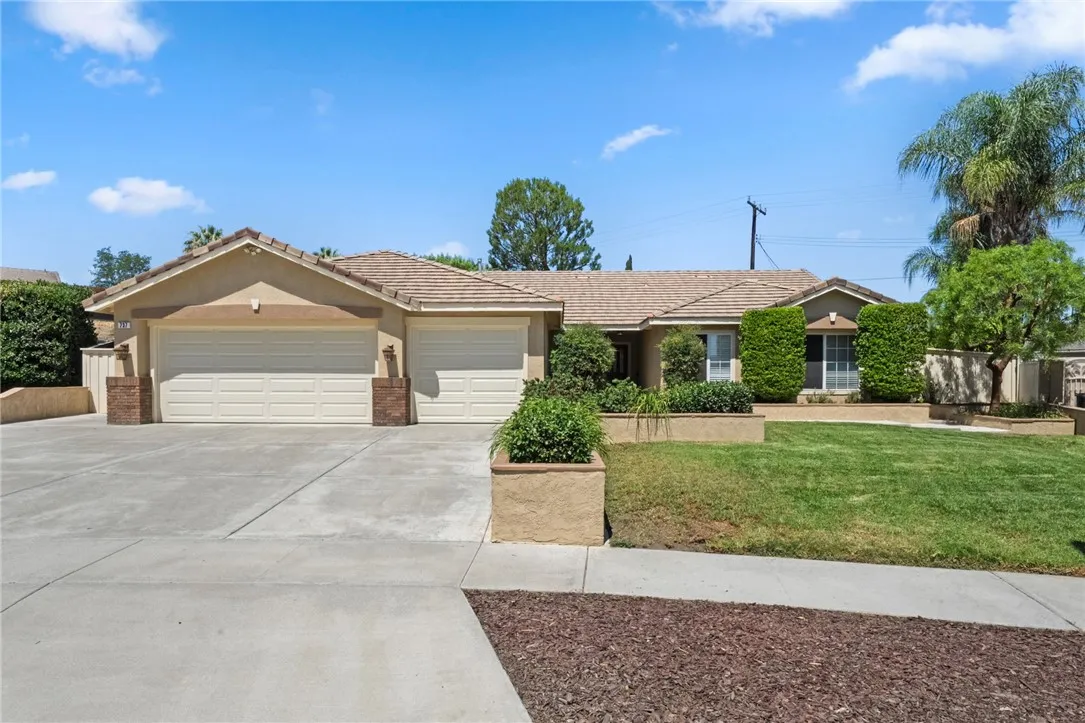
737 Beverly Road
Corona, CA 92879
AREA SQFT
1,916
BEDROOMS
4
BATHROOMS
2
Modern elegance, exceptional energy efficiency, and an oversized 12,000-square-foot lot come together in this beautifully remodeled single-story residence offering approximately 2,000 square feet with 4 bedrooms, a dedicated office/den, formal living and dining rooms, and a spacious family room. The impressive leaded-glass entry door opens to soaring sloped ceilings and a dramatic wall of windows filling the formal living and dining areas with natural light. Modern wood-look laminate flooring, flat 5-inch baseboards, custom cordless blinds, and designer draperies create a warm contemporary atmosphere throughout the main living areas. The remodeled kitchen is designed for everyday living and entertaining, featuring Shaker-style soft-close cabinetry with pull-out shelves, Lazy Susan, under-cabinet lighting, square-edge granite countertops, subway tile backsplash, a prep island with pendant lighting, stainless steel appliances, counter-depth refrigerator, 36-inch farmhouse sink, water filtration system, and a breakfast nook. Open to the kitchen, the inviting family room showcases vaulted ceilings, plantation shutters, a fireplace with custom mantel, and sliding doors for seamless indoor-outdoor living. The spacious primary suite offers vaulted ceilings, a walk-in closet, backyard access, and an updated ensuite bath with a soaking tub, a walk-in shower, dual sinks, upgraded mirrors, lighting, and faucets, and freshly painted cabinetry. The premium-sized backyard offers exceptional privacy and endless possibilities, with room for a pool, ADU, sport court, or the outdoor retreat
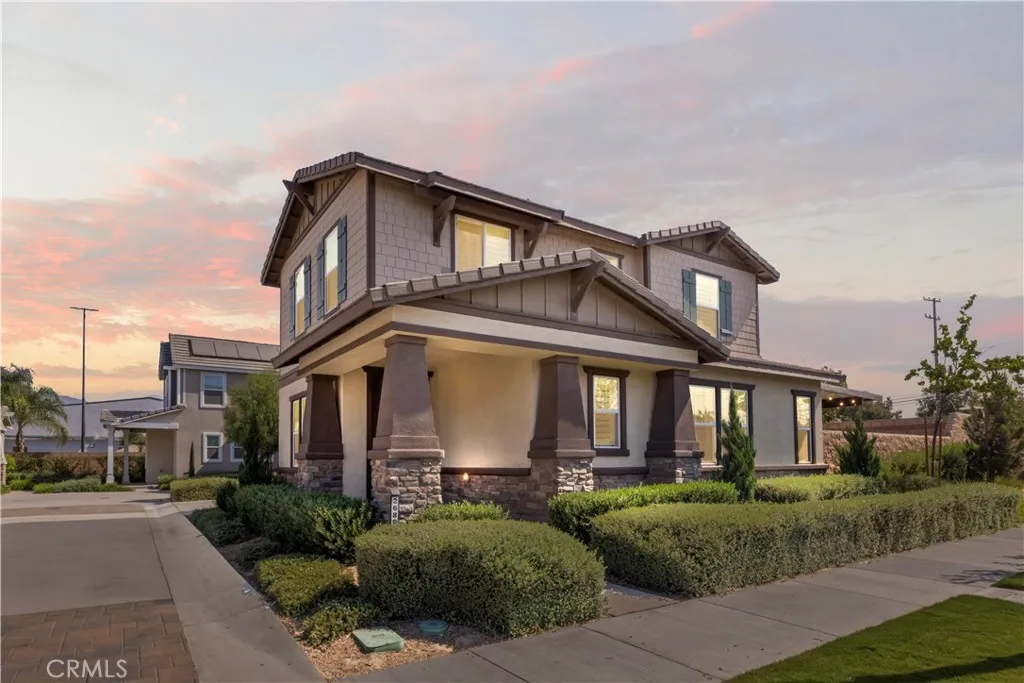
2689 Towhee
Ontario, CA 91761
AREA SQFT
2,380
BEDROOMS
4
BATHROOMS
3
Built in 2024 and loaded with upgrades, this stunning 4-bedroom, 3-bathroom home offers 2,380 sq. ft. of modern, stylish living. The open-concept floor plan features a chefs kitchen with quartz countertops, premium stainless-steel appliances, abundant cabinetry, and a large island perfect for entertaining. Enjoy crown molding, upgraded finishes, and custom real-wood plantation shutters throughout. The spacious primary suite features a walk-in closet with custom built-ins, while the versatile bonus room is ideal for a home office, media room, or playroom. A major bonus: the solar system is fully paid offno solar payment! Step outside to a beautifully designed backyard with pavers, an expansive patio, and a covered patio with ceiling fan and dimmable lighting, perfect for year-round entertaining. Located in a desirable newer Ontario community with HOA amenities, this move-in-ready home offers the perfect combination of luxury, upgrades, comfort, and energy-efficient living.
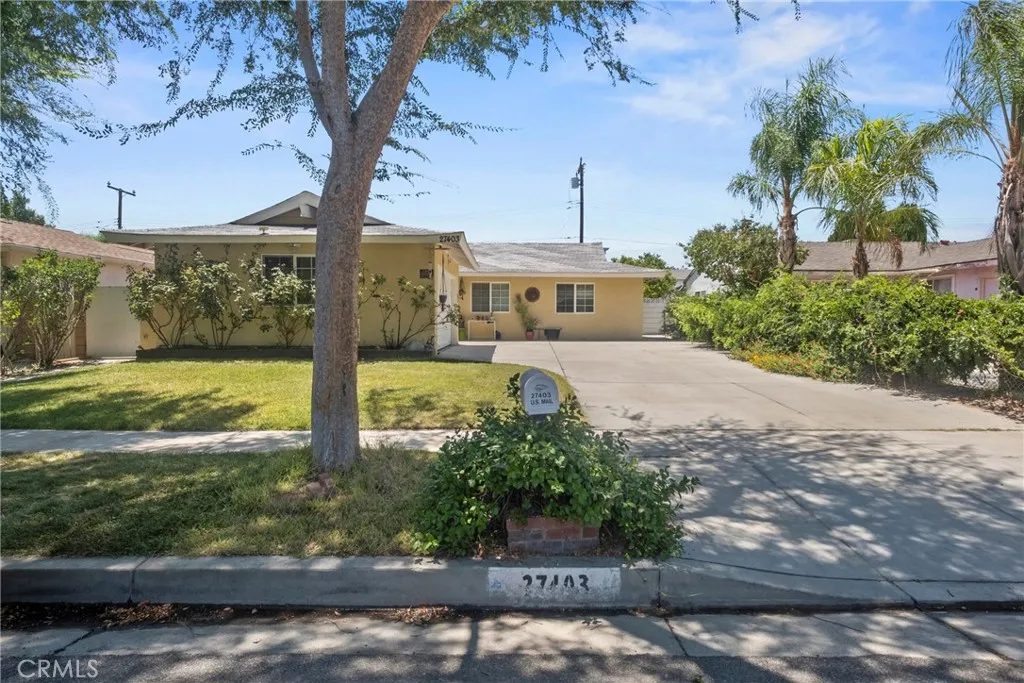
27403 Arriola
Saugus, CA 91350
AREA SQFT
1,376
BEDROOMS
4
BATHROOMS
2
NO HOA OR MELLO ROOS!!! Welcome to this well maintained 4-bedroom, 2-bathroom single-story home ideally situated on a quiet cul-de-sac in one of Saugus' most desirable neighborhoods. Offering an outstanding combination of thoughtful upgrades, functional living space, and exceptional long-term value, this home is ready for its next owner. The spacious floor plan is complemented by high-quality wood-like plank flooring throughout the living room, hallway, and all bedrooms. Dual-pane windows provide energy efficiency and abundant natural light, while the upgraded HVAC system, including furnace, air conditioning, ductwork, and an Ecobee smart thermostat installed in 2021, delivers year-round comfort. Major infrastructure improvements provide added peace of mind, including a copper plumbing repipe completed in June 2026, replacement of the main sewer line to the street in 2020, a tankless water heater, and a 200-amp electrical panel. Additional recent updates include both toilets and the garbage disposal, replaced in 2024. The oversized two-car garage and expansive driveway easily accommodate SIX or more additional vehicles. Offering exceptional parking flexibility. The garage also presents tremendous upside with excellent potential for a future ADU conversion, creating opportunities for multigenerational living, guest quarters, a home office, or additional rental income (buyer to verify). Families will appreciate access to highly regarded local schools, including Highlands Elementary (rated 9 out of 10), Arroyo Seco Junior High (rated 7 out of 10), and Saugus High School rated
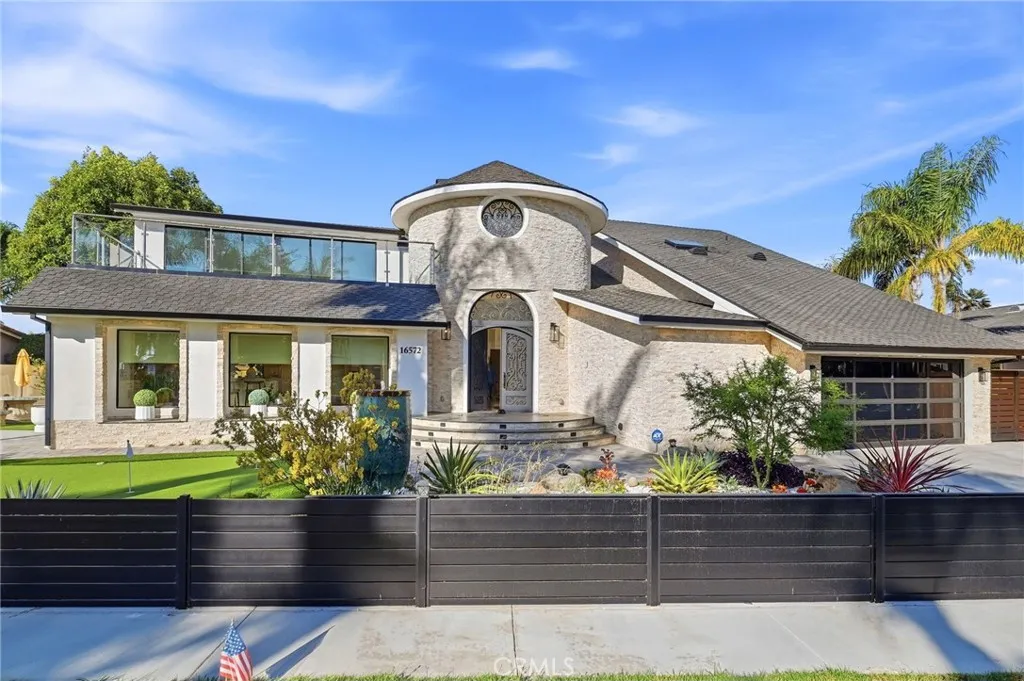
16572 Carousel
Huntington Beach, CA 92649
AREA SQFT
4,425
BEDROOMS
5
BATHROOMS
4
Welcome to the pinnacle of coastal luxury in this extraordinary waterfront estate on prestigious Humboldt Island, one of the most exclusive enclaves within Huntington Harbour. Set on an expansive 7,600-square-foot lot and offering approximately 4,425 square feet of impeccably redesigned living space, this exceptional residence captures the essence of sophisticated California waterfront living. A generous private balcony provides the perfect setting to enjoy tranquil harbor views and refreshing ocean breezes. Completely reimagined with uncompromising attention to detail, the home showcases exceptional craftsmanship, bespoke finishes, and a timeless modern aesthetic. Designed to accommodate both grand-scale entertaining and effortless everyday living, the expansive open floor plan features five generously appointed bedrooms, including two luxurious primary suitesone conveniently located on the main leveloffering exceptional flexibility for multigenerational living, extended stays, or distinguished guest accommodations. Natural light pours through expansive windows, illuminating beautifully curated interiors and creating a seamless connection between the elegant living spaces and the picturesque waterfront setting. Every bathroom has been exquisitely renovated with designer fixtures, premium materials, and spa-inspired finishes, elevating the home's refined ambiance. No detail has been overlooked in the comprehensive transformation of this turnkey residence. Exceptional amenities include a whole-home water purification system, motorized window coverings, a professional-grade S
3413 Summerset
Costa Mesa, CA 92626
AREA SQFT
2,594
BEDROOMS
4
BATHROOMS
3
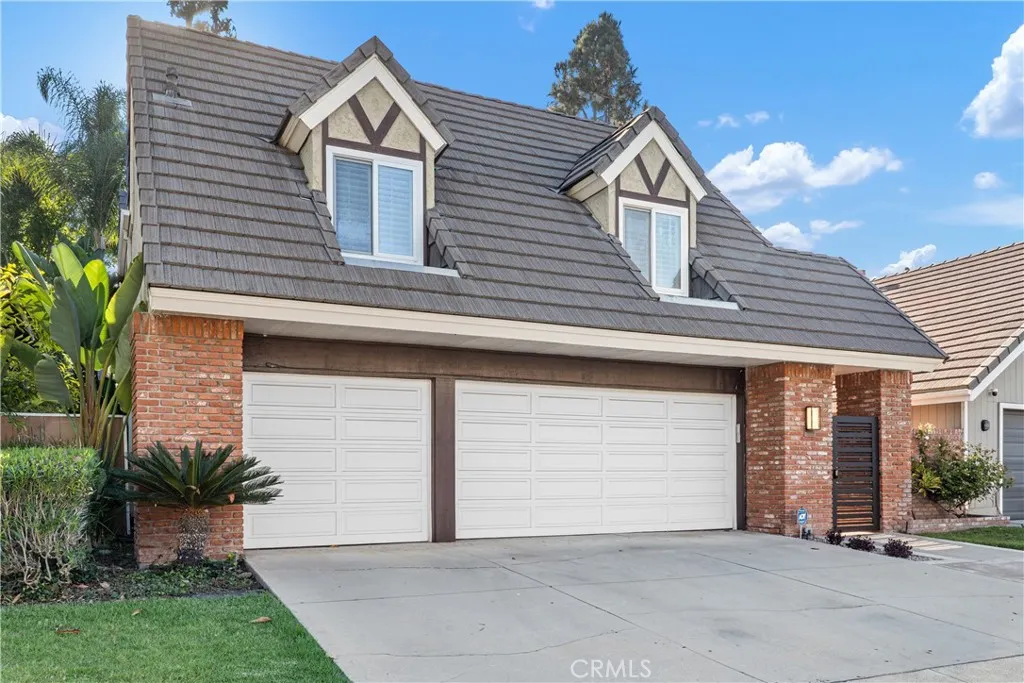
Welcome to 3413 Summerset Circle, an exceptional single-family residence offering a rare combination of modern living, generous space, and resort-style amenities in Costa Mesas highly sought-after Wimbledon Village. Spanning an expansive 2,594 square feet, this four-bedroom, three-bathroom home showcases an above-average condition throughout, effortlessly blending timeless design with high-end functional upgrades. From the moment you arrive, the commanding curb appeal, three-car garage, and inviting entrance set the stage for a home built for both comfortable daily living and effortless hostings. Inside, soaring ceilings and light-filled living spaces define a flexible floor plan that accommodates every stage of life. A desirable main-floor bedroom and full bathroom provide ideal accommodations for guests, multi-generational living, or a private home office. Upstairs, the spacious primary suite serves as a serene retreat featuring vaulted ceilings and a well-appointed en-suite bath. The crown jewel of the interior is the completely reimagined kitchen. Thoughtfully transformed from a traditional galley layout into a breathtaking open-concept epicenter, the space seamlessly connects cooking, dining, and lounging areas. Centered around a cozy fireplace, this expanded chefs kitchen serves as the true heart of the home, featuring expansive quartz counter space, abundant cabinetry, and direct views of the main living areascreating an ideal environment for everyday family gatherings and grand entertaining alike.What truly positions 3413 Summerset Circle as the premier value in the
368 Genoa
Costa Mesa, CA 92627
AREA SQFT
1,574
BEDROOMS
3
BATHROOMS
3
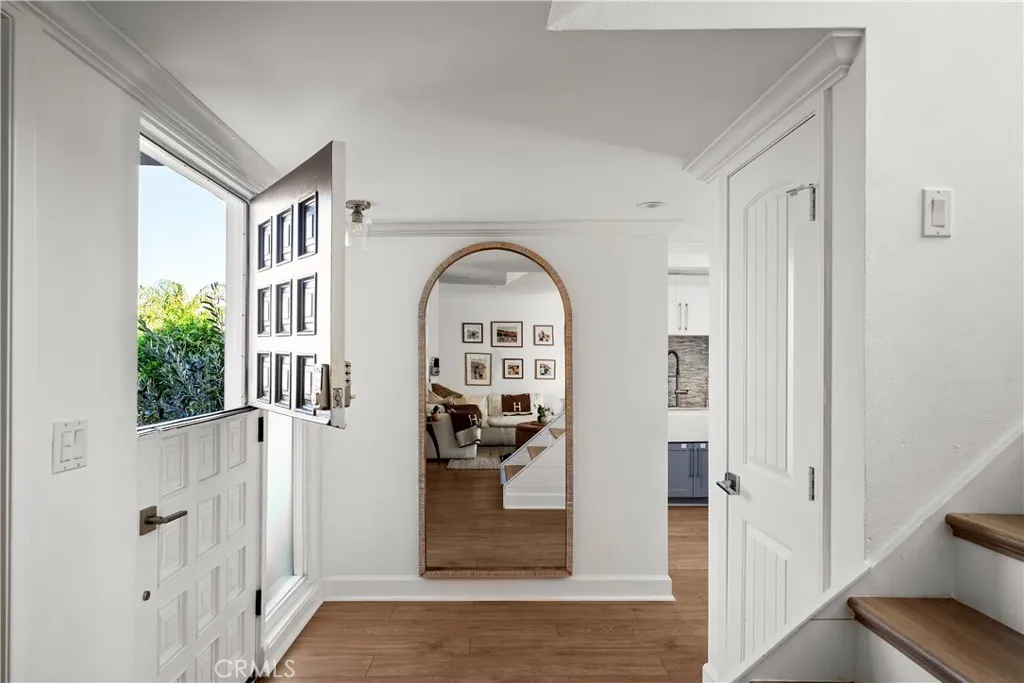
Nestled in the highly desirable Eastside Costa Mesa, this darling 3-bedroom, 2.5-bath townhome offers the perfect blend of comfort, convenience, and coastal living. Step inside to discover a bright and inviting floor plan with spacious living areas, abundant natural light, and a layout designed for both everyday living and effortless entertaining. Enjoy resort-style amenities within the community, including a sparkling pool, relaxing jacuzzi, tennis courts, fitness center, and community clubhouseeverything you need to embrace an active and social lifestyle. Ideally located just a few miles from the beach, this home places you close to award-winning schools, local boutiques, popular restaurants, coffee shops, and neighborhood parks. World-class shopping and dining at South Coast Plaza are just minutes away, while easy access to the 55, 73, and 405 freeways makes commuting throughout Orange County a breeze. Whether you're looking for your first home, a place to grow, or a low-maintenance coastal retreat, this Eastside Costa Mesa gem offers an unbeatable combination of location, lifestyle, and value. Don't miss the opportunity to call one of Orange County's most sought-after neighborhoods home!
348 La Mesa Avenue
Encinitas, CA 92024
AREA SQFT
2,085
BEDROOMS
4
BATHROOMS
4
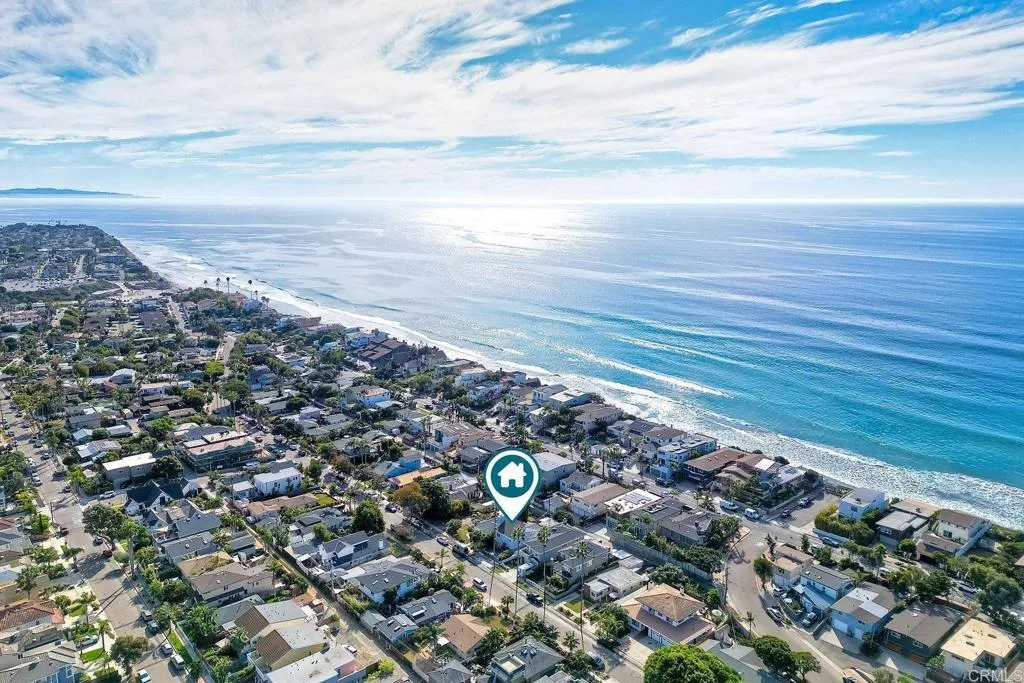
Just four doors from Stone Steps Beach access, this beautifully renovated 3-bedroom, 3-bath home (PLUS detached ADU!) offers the coastal Encinitas lifestyle at its finest. Inside, thoughtful updates create a fresh, move-in-ready feel throughout bright living spaces, modern finishes, and a layout built for easy everyday living or effortless entertaining. A detached ADU studio adds exceptional flexibility: multigenerational living, a private guest suite, rental income potential, or the ultimate home office/creative space, all with its own separate footprint and private access off the alley. But the real showstopper is the location. A short distance to one of Encinitas' most beloved beach accesses, with the surf breaks, sandy beach, and sunset views that define North County coastal living. Wander to the local spots for morning coffee, evening waves, or weekend gatherings. Whether you're searching for a primary residence, a savvy investment with income potential, or your forever beach home, this opportunity delivers a rare combination of renovated comfort, added flexibility, and an unbeatable location.
837 10th Avenue
Upland, CA 91786
AREA SQFT
849
BEDROOMS
2
BATHROOMS
1
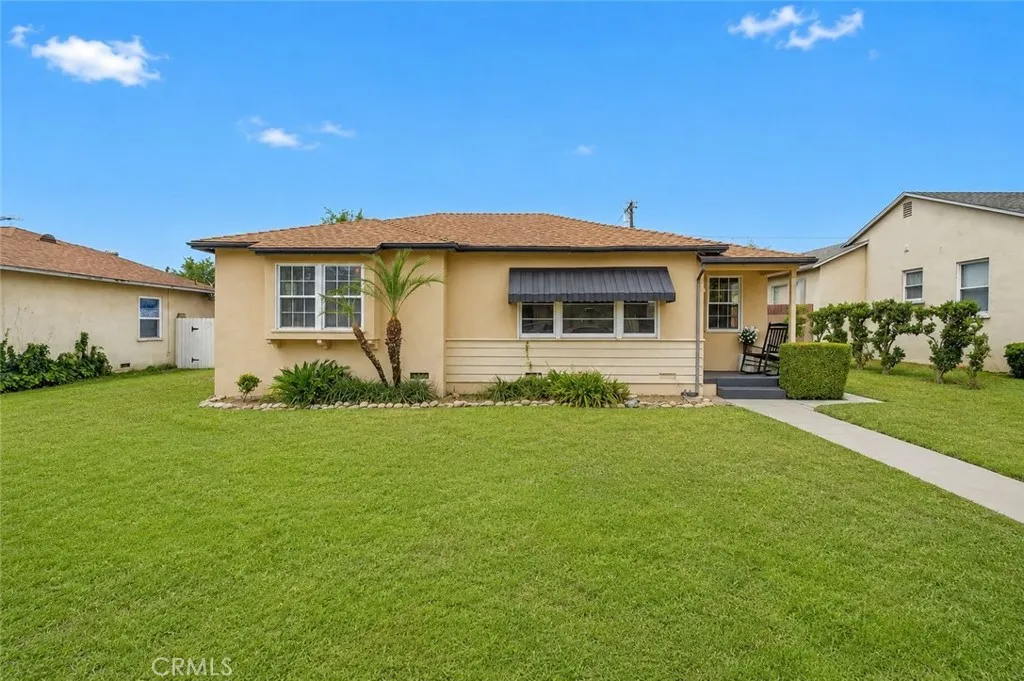
Set on a quiet, tree-lined street in the heart of Upland, this 2-bedroom, 1-bath home offers the ideal blend of neighborhood charm, convenience, and opportunity. Rich in vintage details and classic appeal, it provides the perfect canvas to create a space thats uniquely your own while honoring the distinctive features that make this residence so special. Natural light pours through the inviting interior, where each room flows effortlessly into the next, creating a warm and welcoming atmosphere. The simple, easy-living layout makes the most of every space while celebrating the homes original charm. Additional features include indoor laundry, built-in linen cabinetry, and a detached 2-car garage with extra storage. Step outside to a generous backyard enclosed by iron gates, offering ample space for entertaining, gardening, play, or creating your own private outdoor retreat. Perfectly situated within walking distance of the shops and restaurants of Historic Downtown Upland and local schools, this inviting property offers the best of small-town heritage with everyday convenience. Whether youre looking for your first home, your forever home, or a place to make your own, this special property is ready for its next chapter.
26625 Sierra Vista
Mission Viejo, CA 92692
AREA SQFT
2,480
BEDROOMS
4
BATHROOMS
3
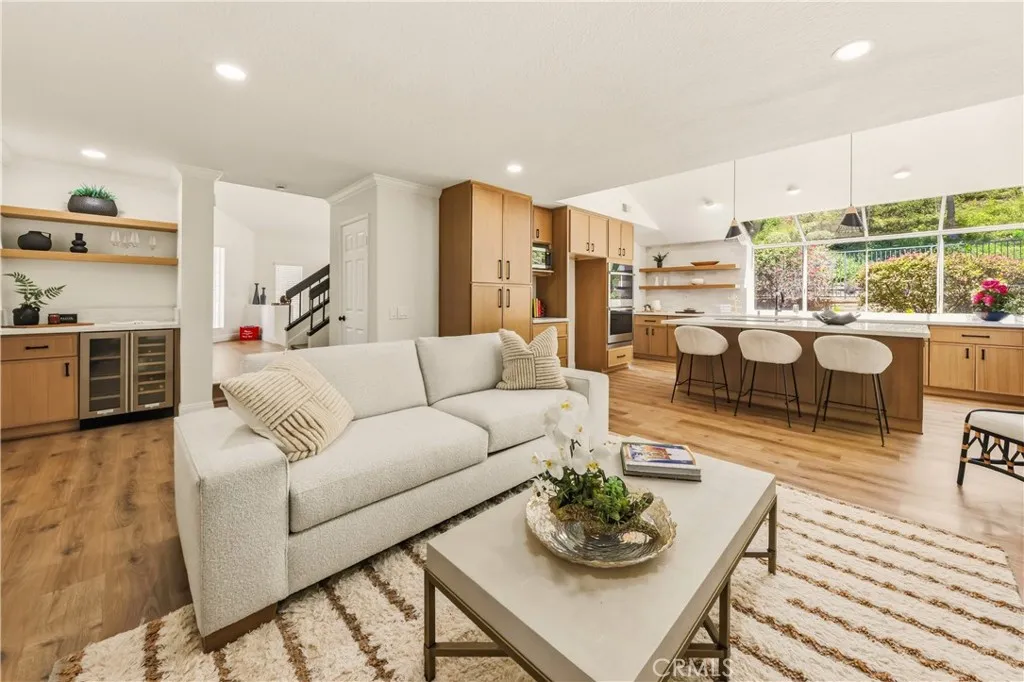
Beautifully renovated from top to bottom, this stunning home has just completed its transformation. 4-bedroom, 3-bathroom home offering approximately 2,480 square feet of thoughtfully designed living space. This stunning two-story residence showcases soaring ceilings, an abundance of natural light, and a seamless open-concept floor plan perfect for everyday living and entertaining. Designer finishes abound, including Innova Collection "Estrella River" LVP flooring in a warm natural oak tone that flows throughout the home. The spectacular chefs kitchen features elegant Travertino Romano quartz countertops, Chloe polished porcelain tile backsplash, custom slim shaker cabinetry with matte black hardware, floating wood shelves, designer pendant lighting, double wall ovens, a built-in down draft electric cooktop in the large center island/expansive prep and gathering space. The beautifully appointed dry bar with dual beverage refrigerator offers the perfect space for wine or coffee service, The oversized windows flood the home with natural light, creating a bright, warm, and inviting atmosphere. Every detail has been thoughtfully selected to deliver a timeless, modern California aesthetic, making this exceptional Mission Viejo home completely move-in ready. Neighborhood amenities include Lake Mission Viejo which offers access to boating, fishing, sandy beaches, neighborhood parks, tennis club, golf course, and the Shops at Mission Viejo.
4356 Lakeshore Boulevard
Lakeport, CA 95453
AREA SQFT
1,440
BEDROOMS
4
BATHROOMS
3
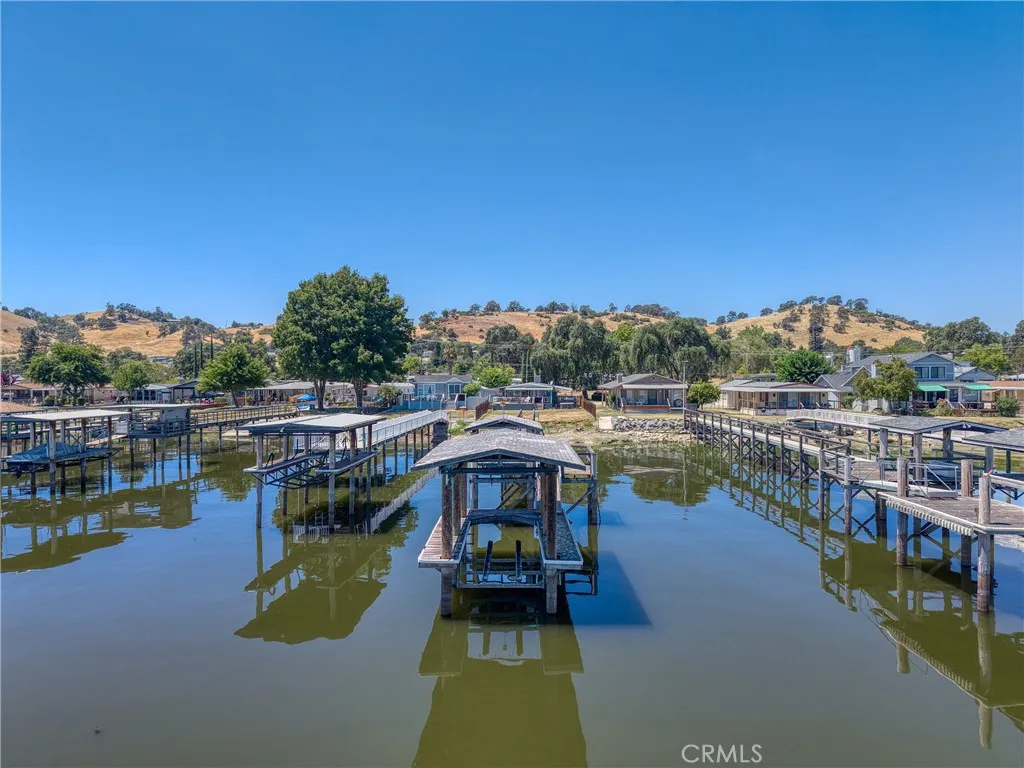
Clear Lake waterfront living in desirable North Lakeport! This well-maintained and updated 1975 manufactured home offers 4bed, 2.5bath, 1,440sqft with a flat, usable grass yard leading right to the water. Enjoy your own private dock, pier and boat lift, making it easy to take advantage of boating, fishing and everything Clear Lake has to offer. Inside the home has been remodeled and updated offering plenty of space for family, guests or a weekend getaway. Step outside to the covered patio overlooking the yard and lake, with room to relax, entertain and enjoy the waterfront setting. The property also includes a detached 2-car garage and additional storage shed for lake toys and equipment. Currently used as a furnished rental with a successful rental history, this property offers several possibilitiescontinue using it as a rental, make it your full-time lakefront home, or keep it as your own Clear Lake getaway.
28332 Quiet Hill
Trabuco Canyon, CA 92679
AREA SQFT
3,354
BEDROOMS
4
BATHROOMS
3
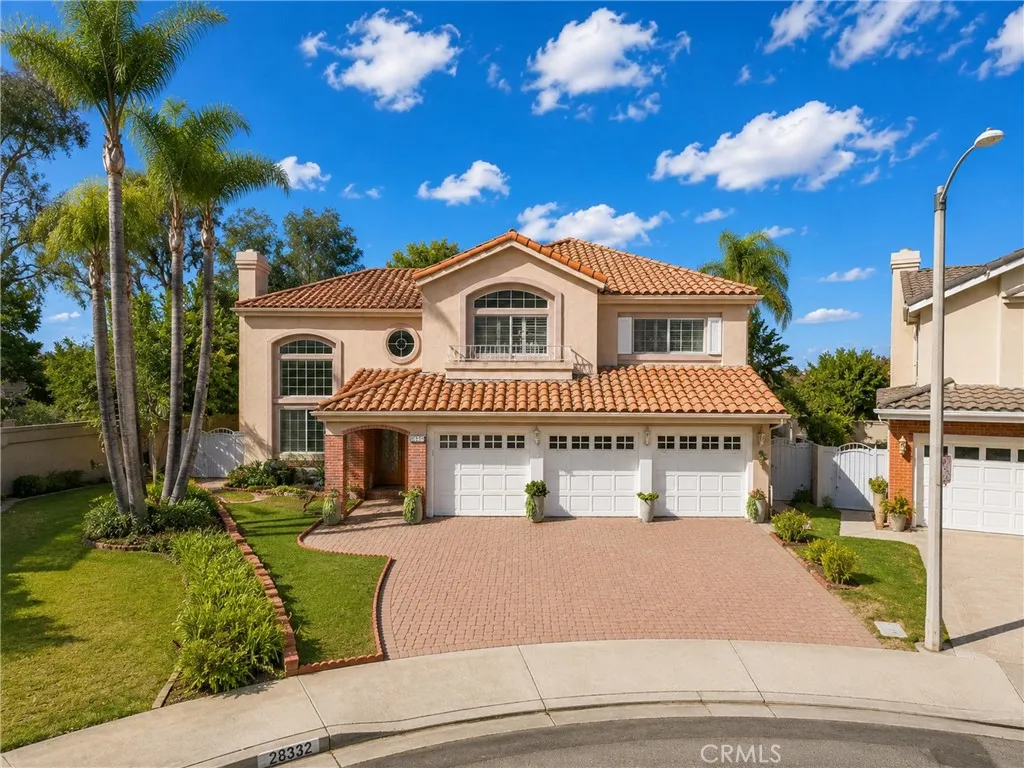
Beautifully maintained Portola Hills home featuring approximately 3,354 square feet, soaring ceilings, abundant natural light, a center-island kitchen, main-level den, upstairs recreation room, and primary suite with a fireplace. Enjoy solar panels and a remodeled backyard with panoramic hillside views. Includes a three-car garage and dual-zone HVAC.
545 D Street
Ramona, CA 92065
AREA SQFT
1,149
BEDROOMS
2
BATHROOMS
2
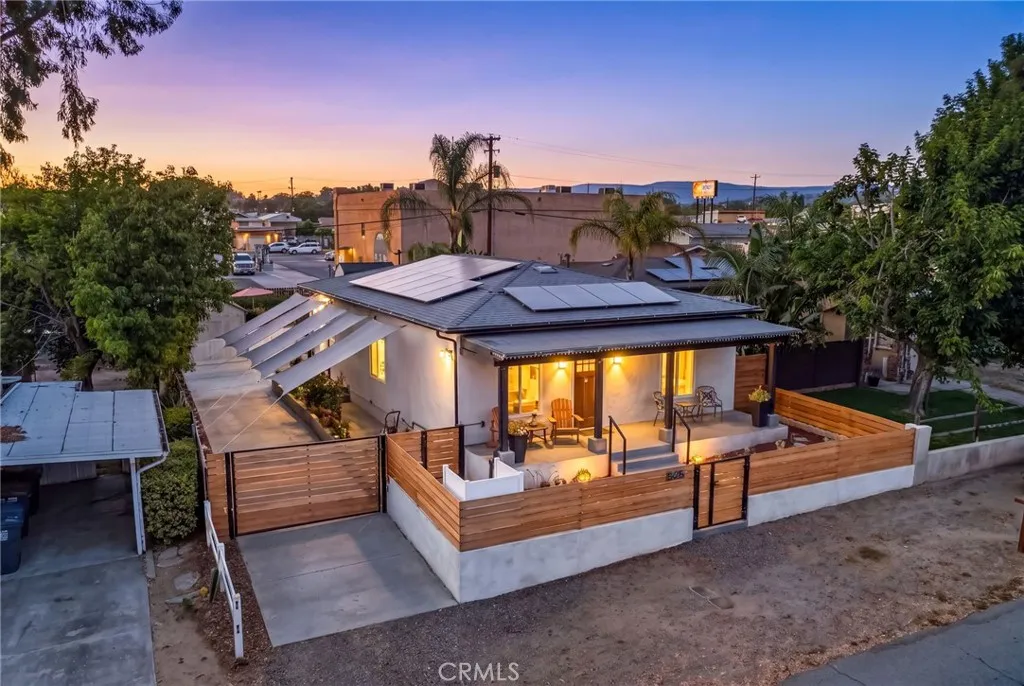
One of Ramona's finest! This extensively upgraded 2BR/2BA home offers over $400,000 in recent improvements and is perfectly located on D St., just behind Main Street. The stunning chef's kitchen features Wolf appliances, a custom built-in refrigerator, granite countertops, and a raised ceiling that creates an open, inviting space. Enjoy fully remodeled bathrooms, new luxury vinyl plank flooring, a new roof, solar, tankless water heater, and indoor laundry with washer and dryer included. Outside, you'll find RV parking with a pull-through driveway, a private vineyard, and a spacious 2-car garage with its own bathroomideal for a workshop, hobby space, or future ADU potential (buyer to verify) and a nice-sized shed. Walk to restaurants, parks, grocery stores, shopping, wineries, and community events while enjoying the best of Ramona living. This is a truly one-of-a-kind property that combines luxury upgrades, functionality, and an unbeatable in-town location.
3239 Dehesa Road
El Cajon, CA 92019
AREA SQFT
1,371
BEDROOMS
2
BATHROOMS
2
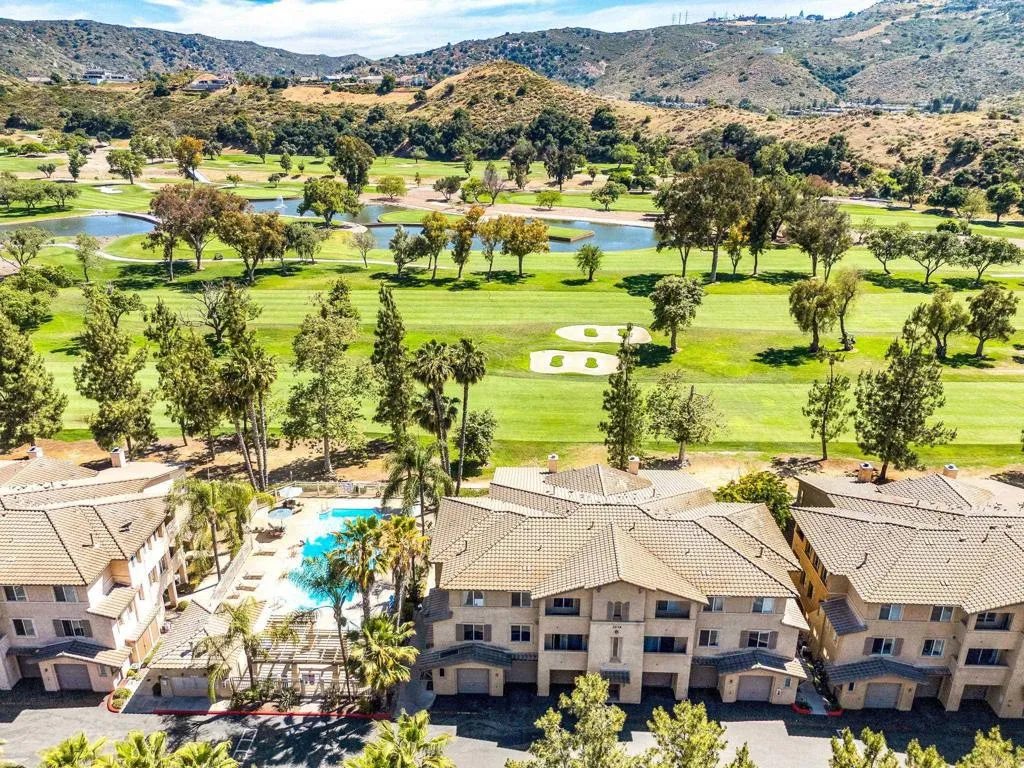
Welcome to your private paradise! This top floor, neatly maintained 2 bed, 2 bath condo is nestled in the gated community of Fairway Villas and offers breathtaking views of The Singing Hills Golf Course with two assigned parking spaces. Enjoy the spacious layout featuring a cozy fireplace, and two private balconies perfect for taking in the resort-style pool and mountain views. The primary bedroom boasts an oversized walk-in closet and a bathroom with his and hers sinks. Additional highlights include a built-in entertainment center, an office nook, a spacious in-unit laundry room, and extra storage space. The kitchen boasts stainless steel appliances and a large center island. Located in a prime spot within the complex, youre just steps away from the mailboxes, pool, and guest parking. Plus, you're only minutes from Sycuan Casino and the shopping and dining options in Rancho San Diego. Enjoy the best of both worlds with serene golf course living and city conveniences just a short drive away!
22241 Nisqually
Apple Valley, CA 92308
AREA SQFT
1,344
BEDROOMS
3
BATHROOMS
2
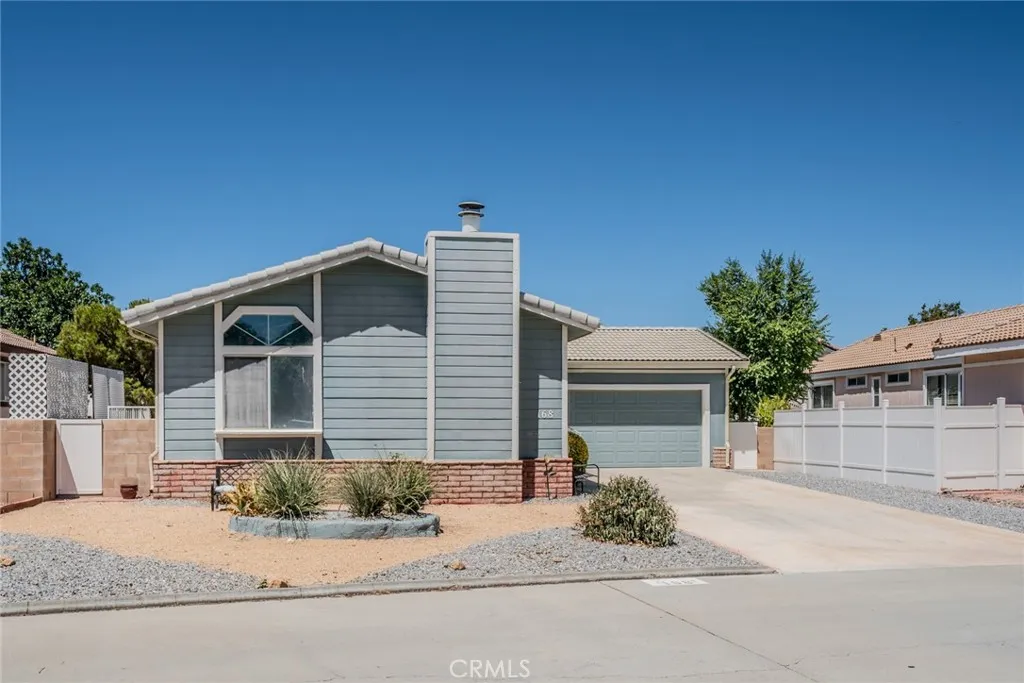
Welcome to 22241 Nisqually Rd #168 in Apple Valley! Located in a desirable 55+ gated community, this charming 3-bedroom manufactured home offers comfortable High Desert living with the bonus of an attached 2-car garage. Step inside to a bright, open floor plan featuring vaulted ceilings, attractive wood-look flooring, and a cozy fireplace, creating a warm and inviting living space. The spacious kitchen offers abundant cabinetry and counter space, a convenient breakfast bar and adjoining dining area, making it easy to entertain or enjoy everyday meals. An additional bonus/office area provides flexible space for a home office, hobby room, or sitting area. The home also features indoor laundry with overhead storage, central heating and air conditioning, and a primary bedroom with an adjoining bath and a step-in shower. Outside, enjoy a low-maintenance, fenced yard with mature landscaping, an established shade tree, and plenty of room to create your own relaxing outdoor retreat. And the community is a destination all its own! Residents can enjoy planned social activities, a clubhouse, swimming pool, tennis court, dog park, walking paths, picnic and gathering areas, beautifully maintained grounds, and gorgeous High Desert mountain views. Conveniently located near shopping, dining, medical services, and everyday necessities. Comfort, convenience and community all come together in this wonderful Apple Valley home. Come see why #168 may be the perfect place for your next chapter. Call to schedule a tour today!!!
14427 Tedford
Whittier, CA 90604
AREA SQFT
1,212
BEDROOMS
3
BATHROOMS
2
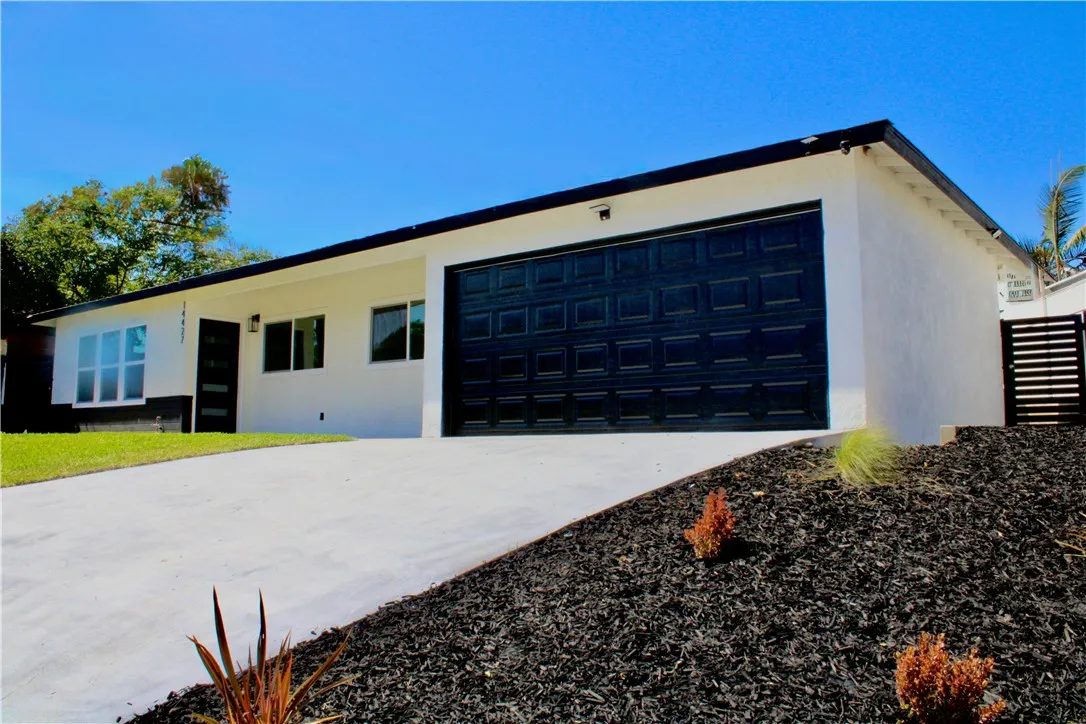
PRICE IMPROVEMENT!!!!First time home buyers, new beginnings, ALL WELCOME to 14427 Tedford Rd. where modern elegance meets comfort in one of Whittier's most sought-after neighborhoods! Completely remodeled, this turnkey 3-bedroom 2-bathroom has an inviting open floor plan flooded with natural light! Every corner of this residence features stylish updates and modern finishes. Continue outside with a freshly landscaped front yard, and a newly crafted backyard designed to create your own backyard oasis. Great for entertaining! Take advantage of this amazing deal!!!
3383 Lynd
Arcadia, CA 91006
AREA SQFT
1,270
BEDROOMS
2
BATHROOMS
3
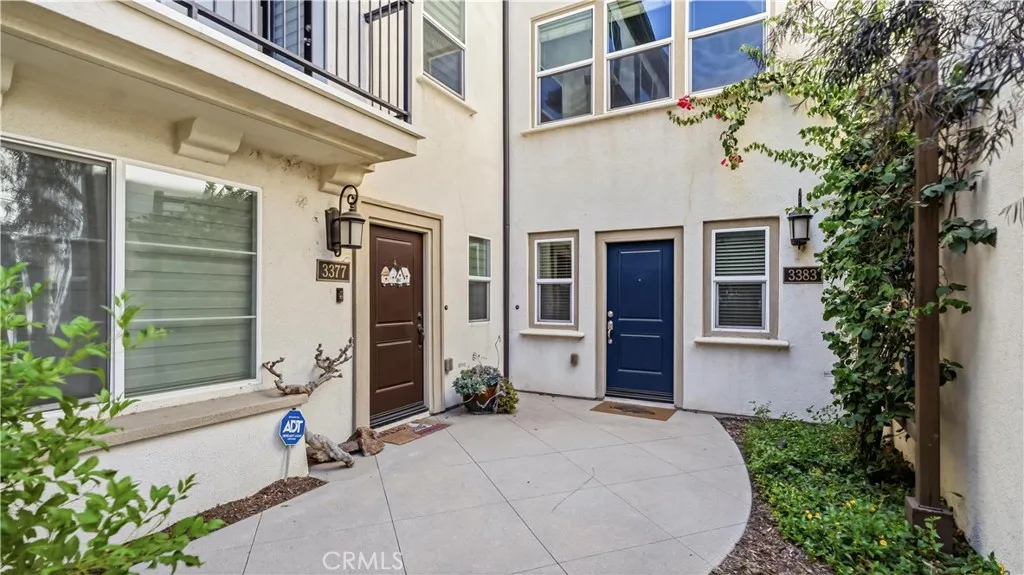
Experience contemporary comfort in this beautifully crafted 2-bedroom, 2.5 bath condo in the heart of Arcadia. Built in 2019, this 1,270 sq ft home offers modern finishes, functional design, and low maintenance living ideal for todays homeowners. The first floor features a welcoming entry area with direct access to a 2 car garage and a convenient storage closet. The second floor showcases a bright and open living space with recessed lighting, a sleek kitchen with quartz countertops, stainless steel appliances, ample cabinetry, and a private patio perfect for fresh air and relaxation. The third floor includes a spacious primary bedroom with an en suite bath, an additional suite bedroom, and in unit laundry for everyday convenience. Located in a quiet Arcadia neighborhood close to shopping, dining, top rated schools, and major freeways, this home offers unmatched convenience with modern appeal. Perfect for first time buyers, downsizers, or investors seeking a newer construction property in a highly desirable community.
1336 Locust Avenue
Long Beach, CA 90813
AREA SQFT
1,217
BEDROOMS
2
BATHROOMS
3
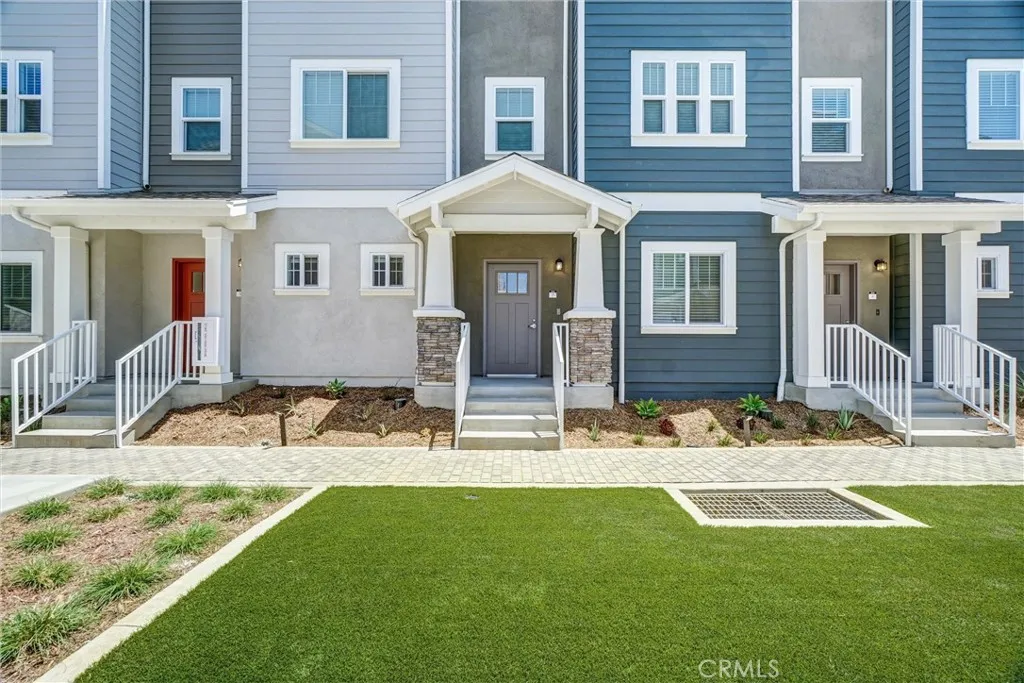
Discover coastal charm and convenience. New construction nestled in a walkable, tree-lined neighborhood just minutes from the Pacific in the heart of Long Beach, close to parks, shopping and dining. Step into effortless living in this stunning open concept townhome, designed with a large great room with a half bath and two primary suites upstairs. The kitchen offers white quartz countertops, Whirlpool stainless steel appliances and a breakfast bar. Enjoy the tranquility of coffee in the morning from your private deck off of the kitchen! Upstairs there are two generous primary suites offering peaceful retreats from the busy day each with private bathrooms. You will love the 9 foot ceilings throughout plus a two car direct access garage. Solar power is included to help you with your energy costs too! Ready to experience it? You are moments from iconic beaches, vibrant waterfront at The Pike and world class dining along Pine Avenue. Plus miles of scenic bike paths bathed in sun and sea. Interior photos from 3 bedroom model home.
1336 Locust Avenue
Long Beach, CA 90813
AREA SQFT
1,464
BEDROOMS
3
BATHROOMS
4
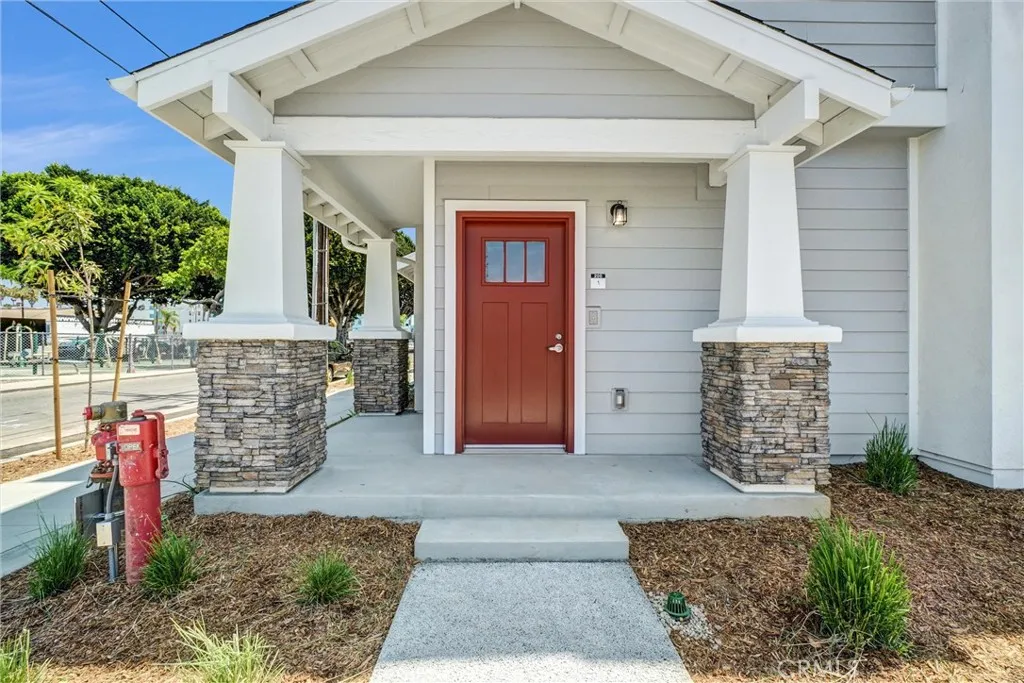
New construction full of coastal charm and convenience. Discover this enclave of just 36 NEW CONSTRUCTION townhomes nestled in a walkable, tree-lined neighborhood just minutes from the Pacific in the heart of Long Beach, close to parks, shopping and dining. Welcome into the light and bright en-suite bedroom off of the two car side-by-side garage. Upstairs is effortless living in this stunning open concept townhome, designed with a large great room with a half bath. The kitchen offers white quartz countertops, Whirlpool stainless steel appliances and a breakfast bar. Step outside your kitchen to your private deck, ideal for unwinding with a good book while the gentle ocean breeze rolls through. Upstairs there are two generous primary suites offering space to stretch out at the end of the day each with private bathrooms. You will love the 9 foot ceilings throughout plus a two car direct access garage. Solar power is included to help you with your energy costs too! Ready to experience it? You are moments from iconic beaches, vibrant waterfront at The Pike and world class dining along Pine Avenue. Plus miles of scenic bike paths bathed in sun and sea. All photos are of model home.

