

Search
Search
Search
Search For Your Next Property
Form submitted successfully!
You are missing required fields.
Dynamic Error Description
There was an error processing this form.
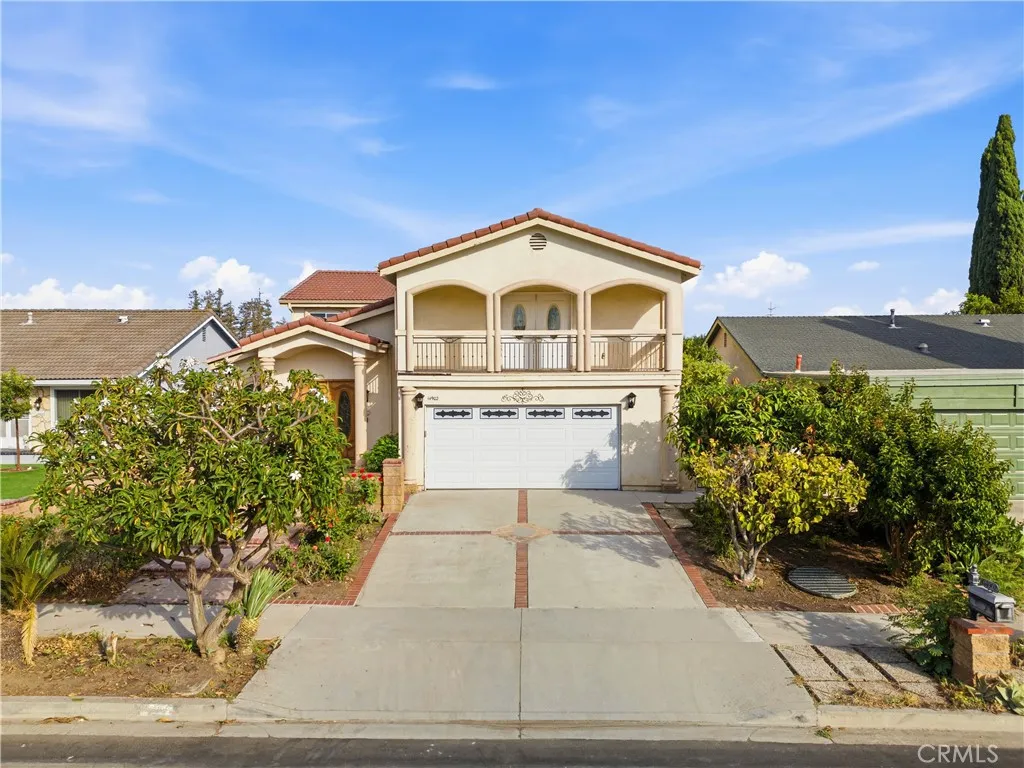
14902 Dahlquist
Irvine, CA 92604
AREA SQFT
3,316
BEDROOMS
4
BATHROOMS
4
NO HOA, LOW PRICE PER SQFT. Exceptional opportunity to own a spacious 4-bedroom, 4-bath residence offering approximately 3,316 square feet of living space in one of Irvine's most established neighborhoods with no HOA. Situated on a 5,547-square-foot lot, this two-story home combines generous living areas, quality upgrades, and endless potential for personalization. Built in 1971 but extensively remodeled in 2001. Step through the grand double-door entry into an impressive open floor plan featuring soaring ceilings, abundant natural light, oversized living spaces, and elegant architectural details. The expansive chef's kitchen is the heart of the home, complete with granite countertops, a large center island with extensive storage, stainless steel appliances, custom cabinetry, built-in workspace, and ample room for entertaining. The versatile floor plan includes spacious bedrooms, including a convenient main-level bedroom with an adjacent full bathideal for guests, multi-generational living, or a private home office. Upstairs, the generous primary suite features a private balcony overlooking the front of the property, creating the perfect place to enjoy your morning coffee or unwind in the evening. Additional highlights include: Fresh interior paint New recessed lighting and modern light fixtures Updated ceiling fans Spacious formal living and family rooms Fireplace Attached two-car garage solar system for energy efficiency Covered backyard patio and private yard with mature fruit trees Located in the heart of Irvine, with NO HOA this home offers convenient access to parks,
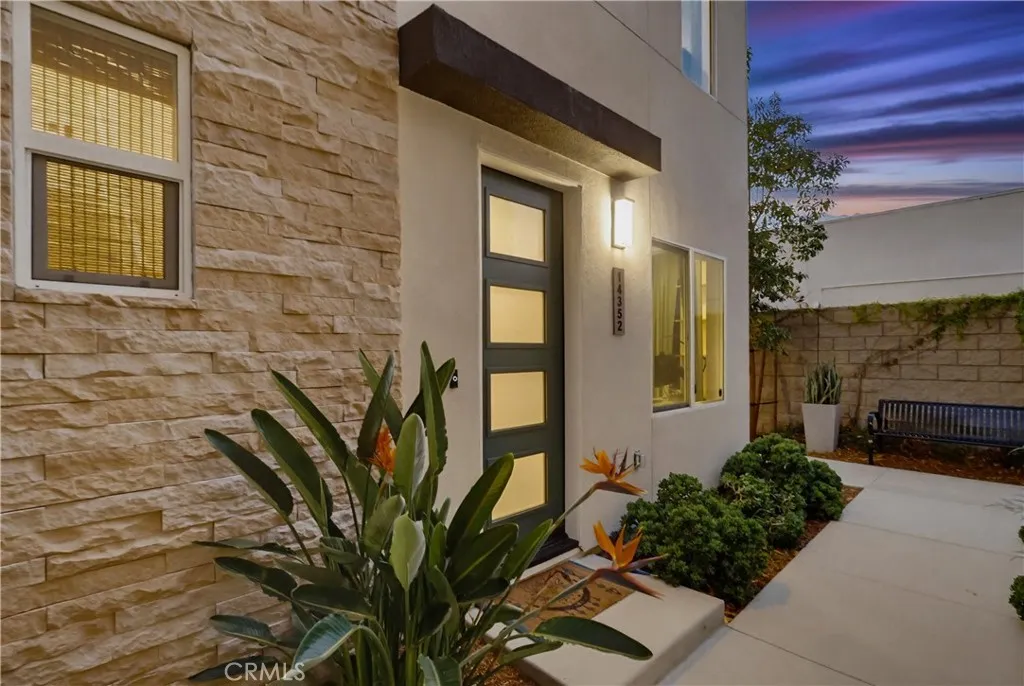
14352 Andean Way
Gardena, CA 90249
AREA SQFT
1,401
BEDROOMS
3
BATHROOMS
4
Welcome to this stunning 2023-built townhome offering modern design, smart home technology, and energy-efficient living in a private gated community. This beautifully appointed home features 3 bedrooms, 3.5 bathrooms, 1,401 square feet of living space, and an attached side-by-side two-car garage. The first floor offers a versatile flex space with a full bathroom, perfect for a home office, guest suite, gym, or bonus room. The bright open-concept main level is ideal for entertaining and features a stylish kitchen with a Delta smart faucet, induction cooktop, built-in oven and microwave, dishwasher, soft-close cabinetry, and ample storage. Enjoy an impressive list of smart home upgrades, including owned solar panels, Ring doorbell, Nest thermostat, Wi-Fi-enabled keyless entry, smart lighting, smart locks, Wi-Fi-enabled garage door opener, and Cat 6 wiring for high-speed connectivity. Residents enjoy beautifully landscaped grounds, friendly walkways, and the security of a gated community. Low HOA dues include high-speed internet, adding exceptional value. Conveniently located near shopping, dining, parks, major freeways, and everyday amenities, this move-in-ready home offers the perfect blend of style, comfort, and low-maintenance living. Don't miss this incredible opportunity!
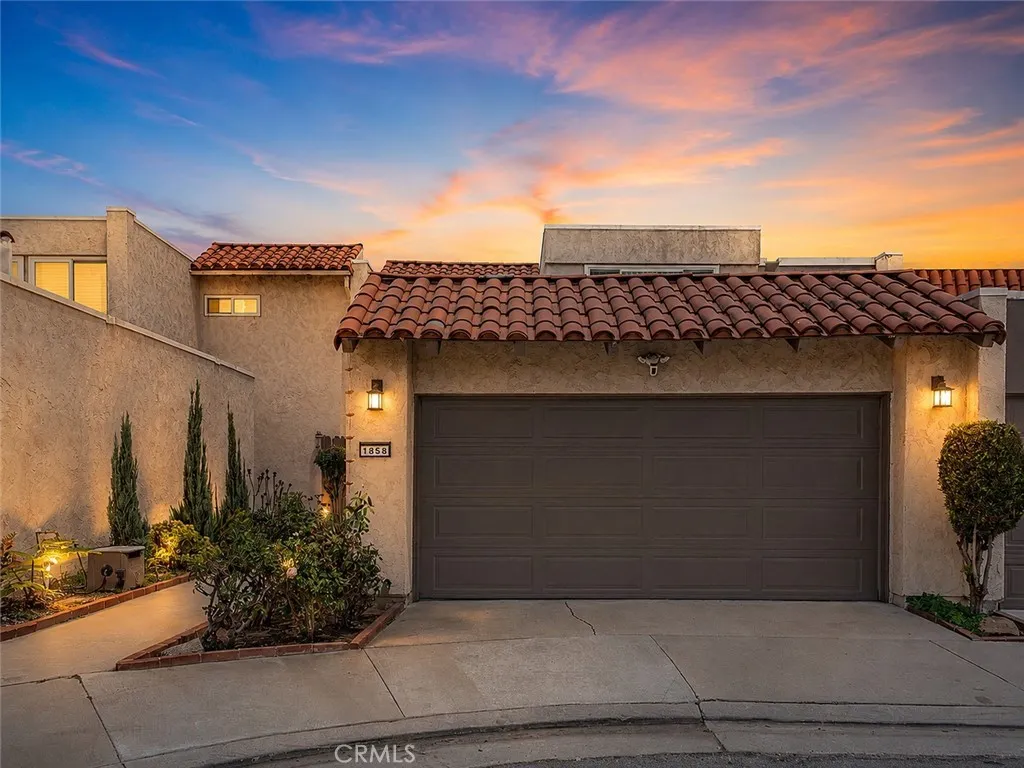
1858 Via Bandera
Whittier, CA 90601
AREA SQFT
1,375
BEDROOMS
3
BATHROOMS
2
Welcome to Whittier Woods! Dont miss this opportunity to own a 3-bedroom, 2-bath home offering approximately 1,375 square feet of living space in this desirable North Whittier community. The home features a functional floor plan, central air conditioning, indoor laundry, and plenty of opportunity to make the space your own. Enjoy a private, low-maintenance outdoor area with artificial turf and a covered patio, perfect for relaxing, entertaining, or enjoying Southern California evenings. Just in time for summer, take advantage of the community pool and clubhouse and enjoy everything the Whittier Woods community has to offer. Located in desirable North Whittier with convenient access to the 60 and 605 freeways, this home presents a great opportunity to become part of a beautiful, established community at an attractive price point. You dont want to miss this one! Monthly HOA dues are reported at approximately $310 and include trash, sewer, pool, and clubhouse access. Buyer to verify square footage, property characteristics, HOA dues, amenities, rules, and all other information. Some photographs have been virtually staged to illustrate possible furniture placement and use of space. First-Time Homebuyer programs, down-payment assistance, low down-payment, FHA is welcome! This is YOUR year to own your own property.
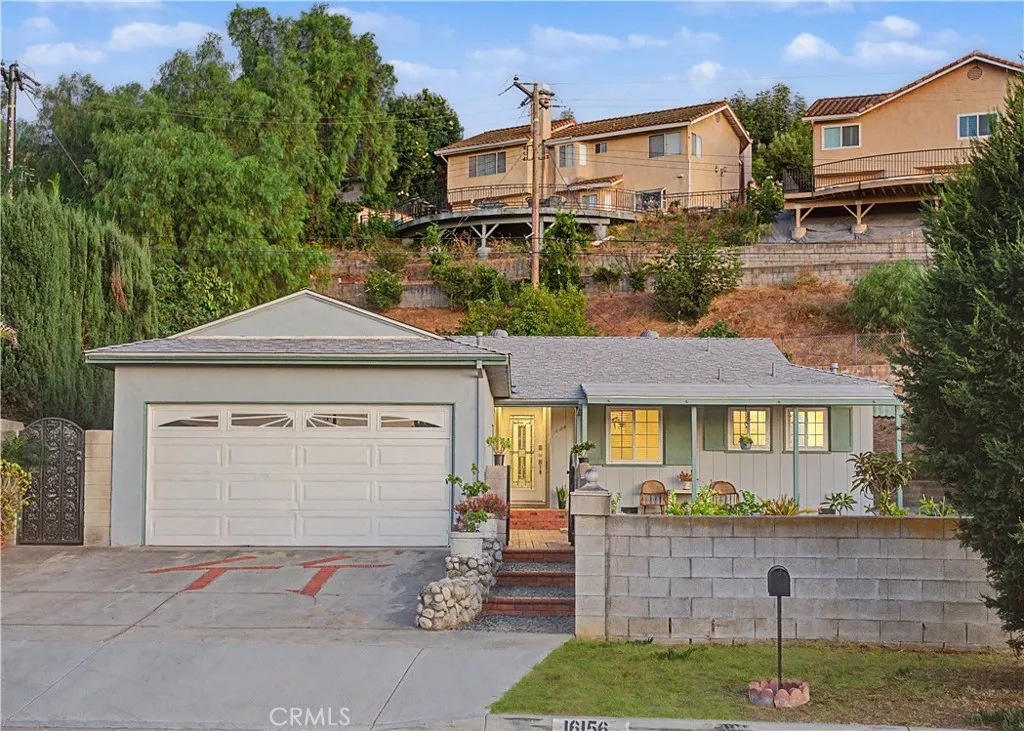
16156 Flamstead
Hacienda Heights, CA 91745
AREA SQFT
1,618
BEDROOMS
3
BATHROOMS
2
Welcome to this beautifully updated ranch-style home in one of Hacienda Heights' most desirable neighborhoods. Offering 1,618 SqFt of living space on a spacious 7,695 SqFt lot, this 3-bedroom, 2-bath home combines timeless charm with modern upgrades and a flexible floor plan. Large dual-pane windows fill the open layout with natural light, highlighting the wood flooring, fresh interior paint, recessed lighting, and inviting living spaces. The remodeled galley kitchen features quartz countertops, full-height backsplash, upgraded cabinetry, farmhouse sink, vented range hood, and drop-in cooktop. The bonus room with beautiful wood-beamed ceilings is perfect as a family room, office, gym, playroom, or media room. Both bathrooms have been updated with oversized tile showers, glass enclosures, quartz countertops, upgraded vanities, and modern fixtures. Additional improvements include most interior plumbing replaced, dedicated kitchen electrical circuit, newer water heater, replaced A/C condenser, roof replaced with permits (2021), central A/C and heat, newer baseboards, updated blinds, and indoor side-by-side laundry. Step outside to a private backyard retreat featuring an outdoor fire pit, attractive concrete hardscape, fenced front and side yards with block walls, and an impressive collection of mature fruit trees including figs, oranges, tangerines, peaches, loquats, guavas, grapes, lemons, and mulberries. The attached two-car garage offers finished walls, epoxy flooring, and direct access. Located within the highly rated Hacienda La Puente Unified School District near Cedarla
201 Twin Oaks Avenue
Chula Vista, CA 91910
AREA SQFT
550
BEDROOMS
1
BATHROOMS
1
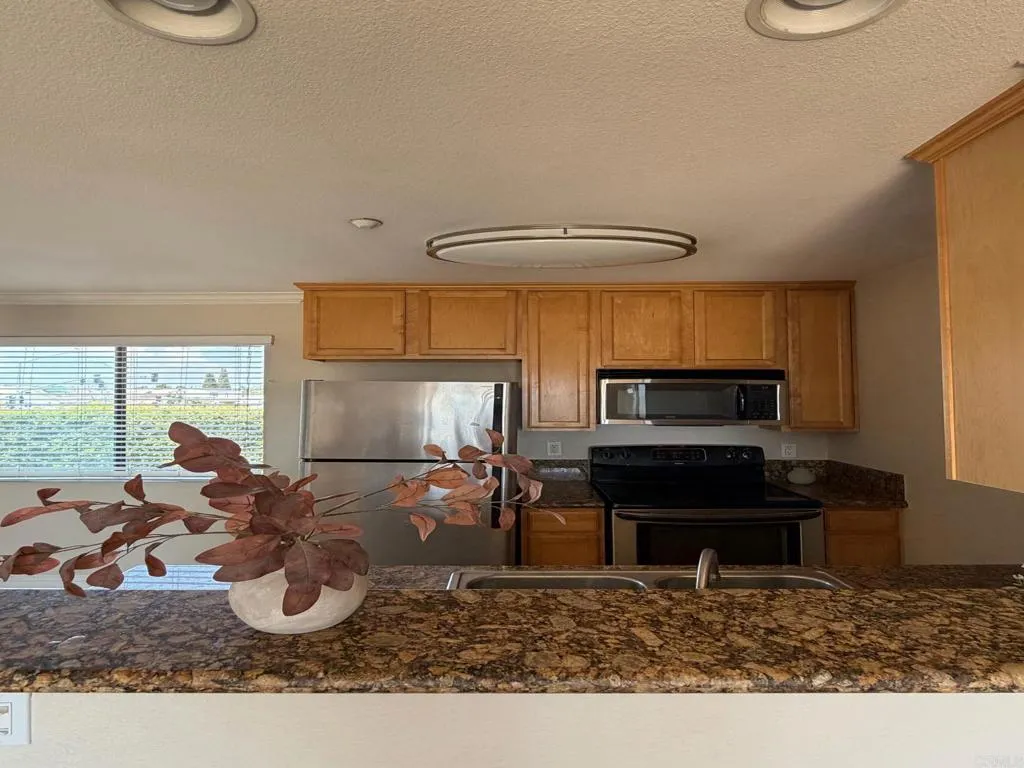
Dont miss this charming 1-bedroom, 1-bath top-floor condo just minutes from vibrant Downtown Chula Vista. This move-in-ready home features a combination of tile and laminate flooring, creating a stylish, low-maintenance living space. The kitchen comes fully equipped with all appliances included, making it perfect for first-time buyers, downsizers, or investors. Enjoy the privacy of a top-floor unit while being conveniently located near shopping, dining, parks, freeway access, and all that Downtown Chula Vista has to offer.

Via Quinceleaguas
Temecula, CA 92592
AREA SQFT
BEDROOMS
BATHROOMS
Top-of-the-world location with sweeping views overlooking Pechanga Valley toward Temecula. 20 acres in the Rancho California/Rainbow area of unincorporated Riverside County, just minutes from Temecula wine country and Pechanga Resort & Casino. Zoned R-R (Rural Residential). Gentle, rolling terrain with privacy and open surroundings. Buyer to independently verify access, utilities, zoning, and all other property information with Riverside County.
4635 Davis
Lakeport, CA 95453
AREA SQFT
BEDROOMS
BATHROOMS
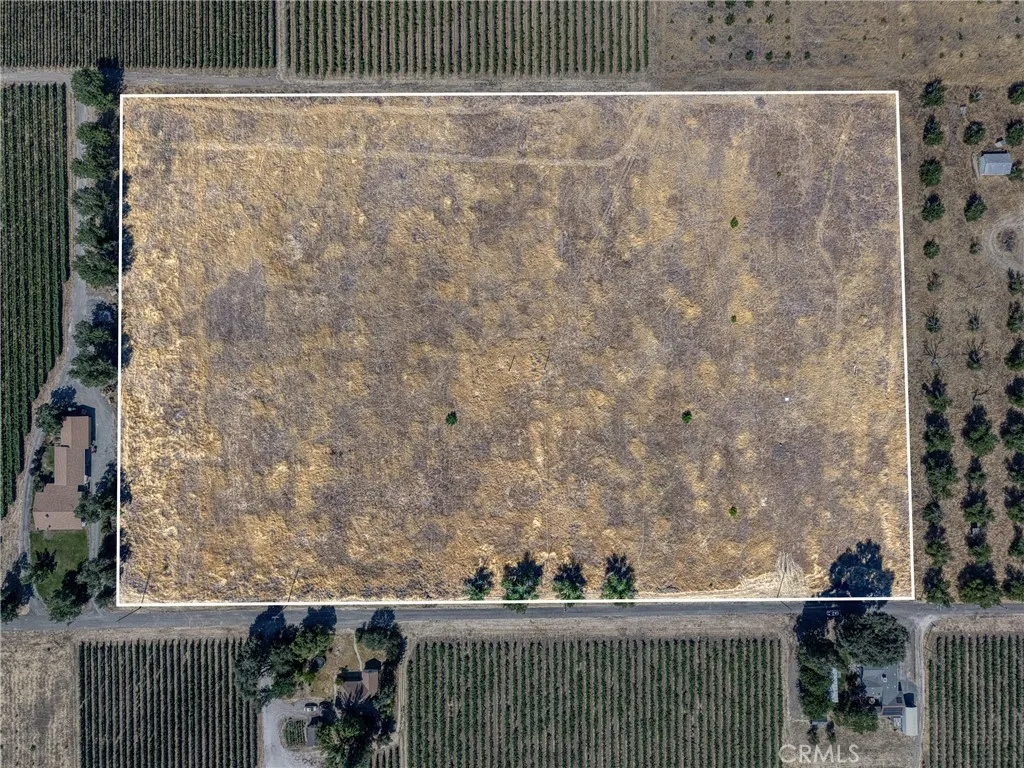
Imagine owning 14.48 fertile acres where your dream vineyard, orchard, or lavender farm can become reality. Complete with its own well and electric power, this exceptional property is ready for your vision from day one. Rich alluvial and lacustrine soils, a Mediterranean climate, and abundant sunshine create ideal growing conditions for premium wine grapes, olives, almonds, walnuts, stone fruit, berries, lavender, saffron, and many other specialty crops. Whether you're seeking a peaceful country retreat, a hobby farm, or the foundation for a profitable agriculture venture, this rare parcel offers the perfect blend of natural beauty, productivity, and long-term potential. Create legacy your family will enjoy for generations.
4337 Marina City Dr
Marina Del Rey, CA 90292
AREA SQFT
1,722
BEDROOMS
3
BATHROOMS
2
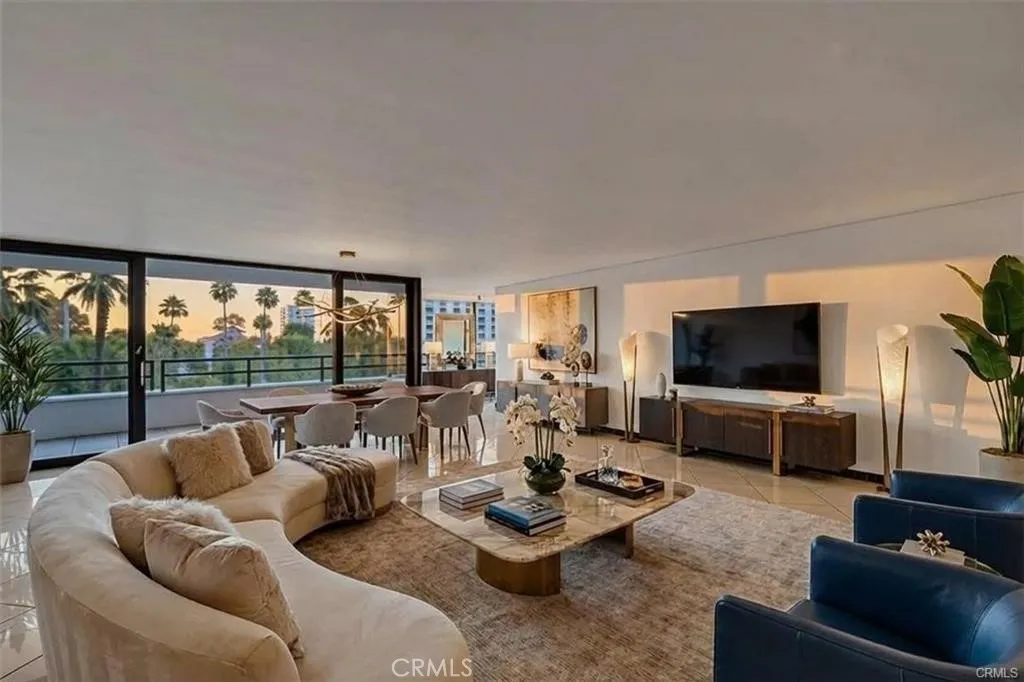
Home is not only a place where we sleep and cook, its a place where life happens. Live a vibrant lifestyle along the amazing Southern California coast. Enjoy the warm, unbeatable weather in the iconic Marina City Club, guard-gated community with 24-hour security. The home welcomes you with an abundance of natural light streaming through floor-to-ceiling windows. The open concept living space features warm cream marble floors throughout (except in the bedrooms), creating a sense of comfort and spaciousness, with a touch of elegance. Double glass doors from the living room lead to a private, generously sized balcony, perfect for relaxing, dining, or simply dreaming of your next adventure or venture. Its a great space to spark ideas and soothe emotions. A cozy nook between the balcony and main bedroom can accommodate a desk for those working from home or a lounge chair to enjoy the outdoor views and sunset sky hues. The kitchen is fully equipped with stainless steel appliances and stunning dark marble countertops. The main bedroom offers floor-to-ceiling windows, ample closet space, and an ensuite bathroom. A second hallway bathroom is shared by the other two bedrooms and guests. The second bedroom is also filled with natural light, while the third bedroom opens to a spacious courtyard with peek-a-boo views of the marina. An incredible space for alfresco dining, planning your week, or simply relaxing in the peaceful atmosphere your soul craves. Two assigned parking spaces and comfort-friendly with central AC and heating. As if that werent enough, step outside the community to
15362 Valerio Street
Van Nuys, CA 91406
AREA SQFT
800
BEDROOMS
2
BATHROOMS
2
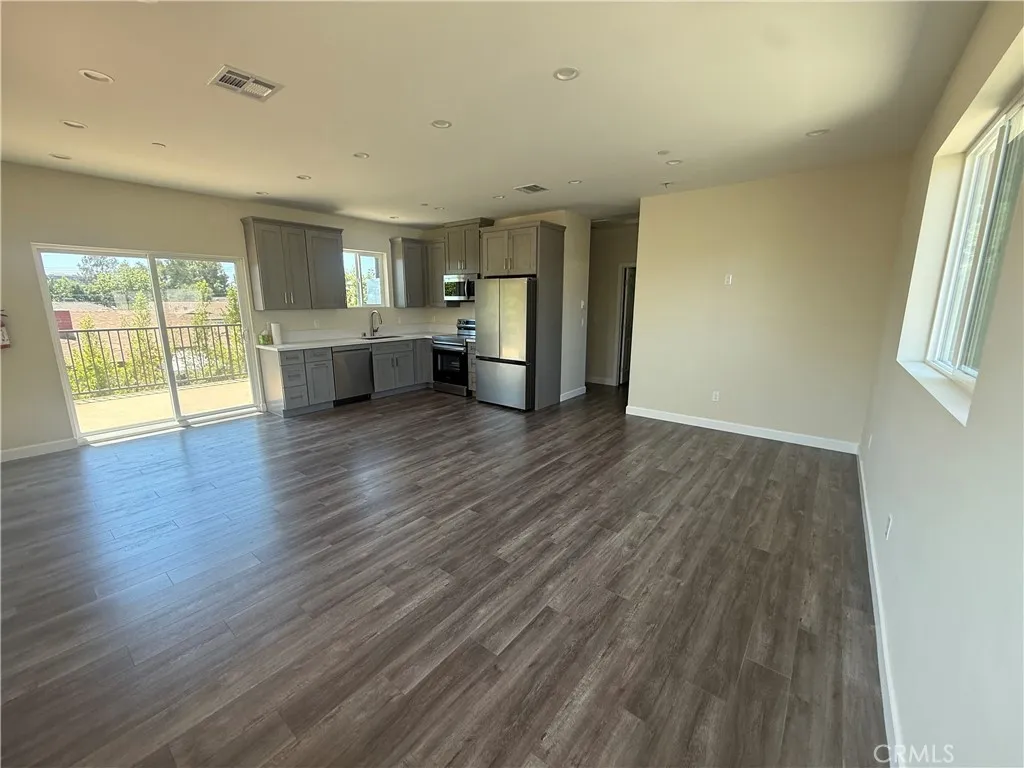
Move-in ready 2-bedroom, 2-bathroom second-floor unit offering approximately 800 sq ft of living space plus a spacious private balcony (approx. 400 sq ft). This brand new home features wood flooring, a kitchen with granite countertops, new cabinetry, stainless steel appliances, bathrooms with modern vanities and fixtures. Additional highlights include high-efficiency A/C, custom interior and exterior paint, copper plumbing, in-unit laundry, and a private entrance. Conveniently located in Van Nuys, this home is ready for immediate occupancy!
301 Terra Bella
Irvine, CA 92602
AREA SQFT
1,119
BEDROOMS
2
BATHROOMS
2
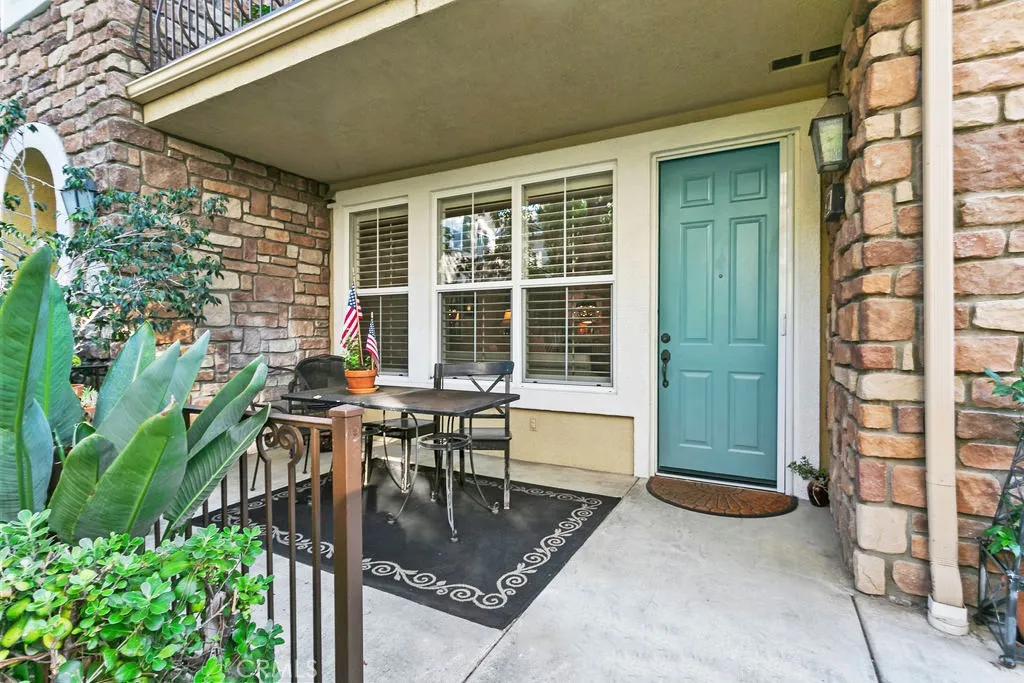
Very Rare to The Market! Highly Desirable Single Story Northpark Condo! This stunning condo has 2 bedrooms, 2 bathrooms and over 1100s.f. of luxurious living space. Brand New Quartz Counters and LED lighting. This open floor plan has a spacious living room, large kitchen with lots of counter & storage space. The master suite features an elegant bathroom with soaking tub and walk-in closet. There's a second bedroom close to the second full bathroom with newly re-surfaced tub/shower. The laundry room is just off the kitchen and has additional storage cabinets and leads to the direct access, side by side, 2 car attached garage. Some of the tasteful upgrades include newer wood-look tile flooring ,new stainless steel appliances and new lighting fixtures. There's also a nice sized front patio that's surrounded by lush landscaping. The prestigious master-planned community of Northpark has 3 guard gates, 6 resort pools, 3 lighted tennis courts, numerous sport courts and playgrounds, clubhouse, community parks and trails. Close to incredible shopping, fine restaurants and award winning schools...
1 Osprey
Irvine, CA 92604
AREA SQFT
1,545
BEDROOMS
3
BATHROOMS
2
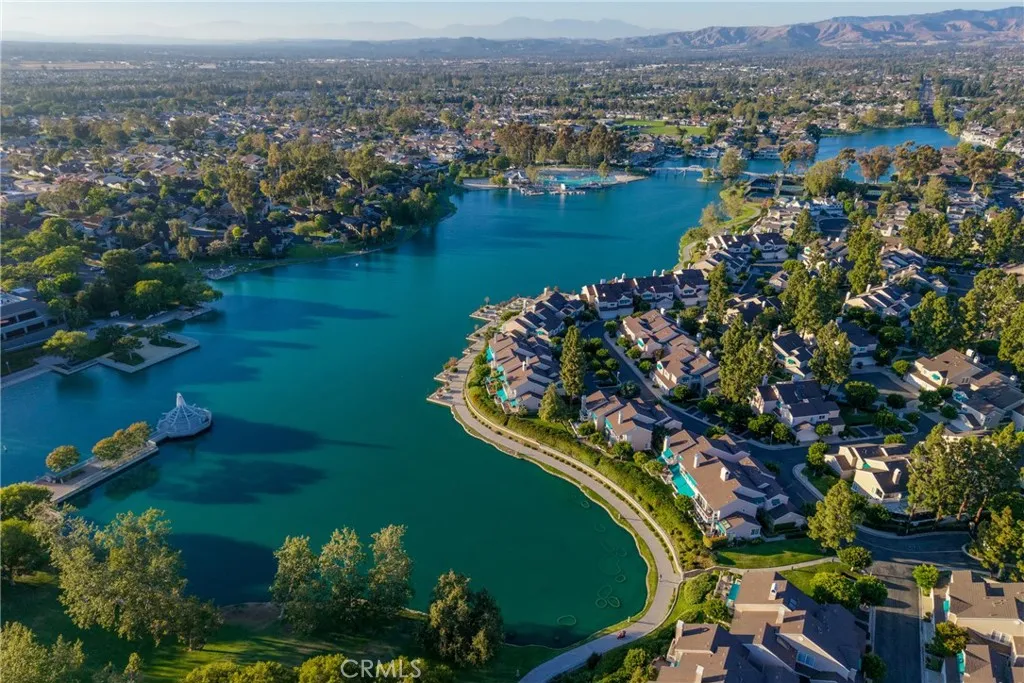
Woodbridge Single-level lease home on a corner lot of a cul-de-sac street in Irvine's highly desirable community. This 3-bedroom, 2-bathroom residence features vaulted ceilings, abundant natural light, tile flooring throughout, a freshly painted interior, and a newly painted 2-car garage floor, creating a clean, move-in-ready home. A private gated wrap around yard welcomes you inside, offering both charm and privacy. The spacious kitchen features granite countertops, stainless steel appliances, recessed lighting, a double oven, and opens directly to the dining room and covered brick patio to enjoy additional outdoor dining. The inviting living room features soaring ceilings and a brick fireplace, while the generous primary suite offers vaulted ceilings, mirrored wardrobe doors, a second closet and an updated ensuite bath with a dual-sink granite vanity. Private backyard complete with a covered pergola, mature landscaping, lush lawn, and a producing avocado treean ideal space to enjoy and entertain. Additional features include dual-pane windows, direct-access two-car garage with washer and dryer, gardener service, and HOA dues included in the monthly rent. Available for immediate occupancy. Located just moments from Woodbridge's renowned lakes, beach lagoons, tennis and pickleball courts, swimming pools, parks, scenic walking trails, and award-winning Irvine Unified schools, this home offers an exceptional opportunity to enjoy one of Irvine's most sought-after communities.
4712 Galicia Way
Oceanside, CA 92056
AREA SQFT
1,176
BEDROOMS
2
BATHROOMS
2
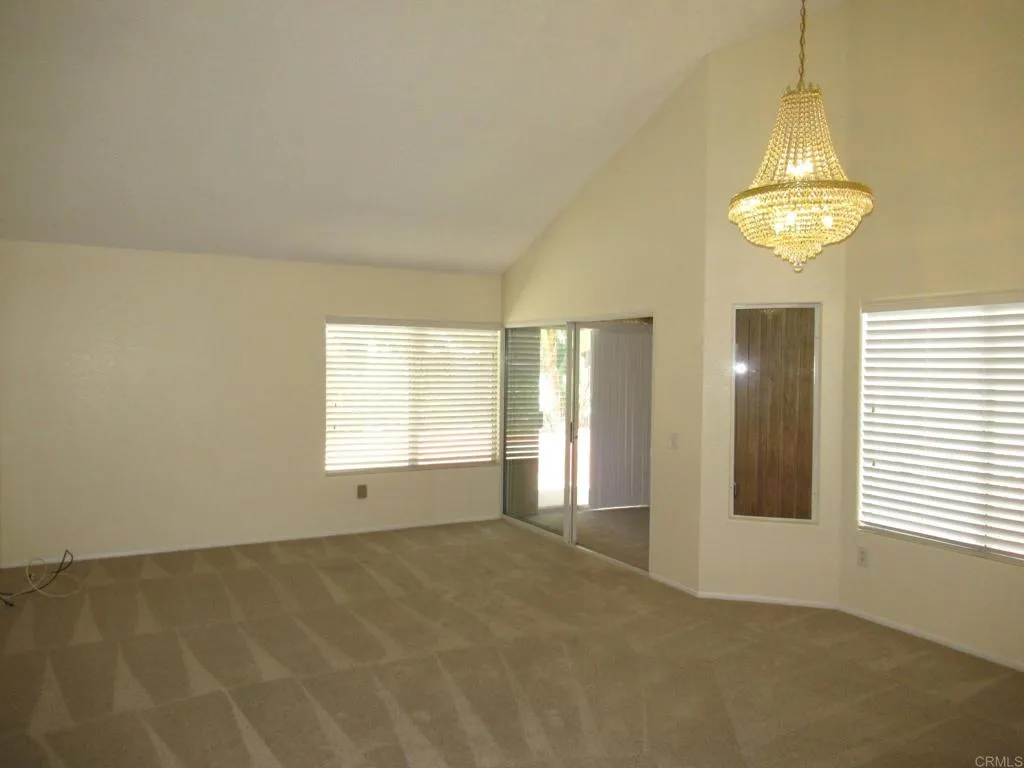
Beautifully remodeled 1-story "Palma" floor plan, right next to clubhouse, in Ocean Hills Country Club, the gated 55+ paradise in North County. Enjoy 18-hole resident only golf (no green fees), tennis, pickle-ball, swimming, plus lots of activities & common interest clubs. Currently occupied, should be available September 1st. Kitchen counter tops & appliances, carpet & tile flooring, and vinyl fencing are not very old. Added room off the living room can be used for an office, freeing up guest bedroom. No smokers, sorry no pets. Tenant to obtain $1M of renters/liability insurance.
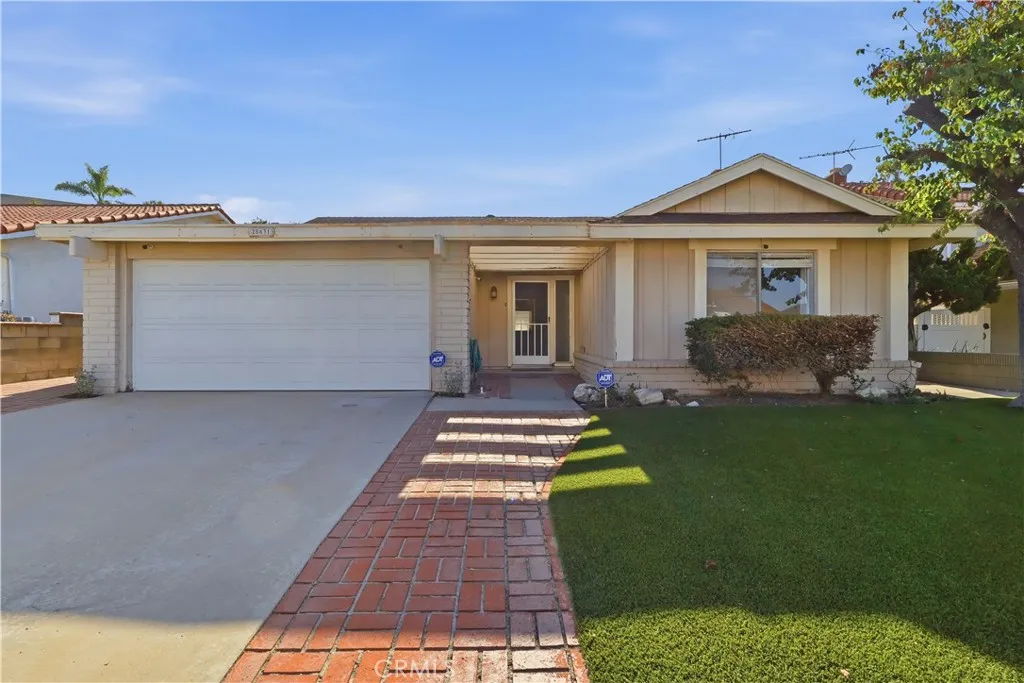
28631 Mount Sawtooth
Rancho Palos Verdes, CA 90275
AREA SQFT
1,624
BEDROOMS
4
BATHROOMS
2
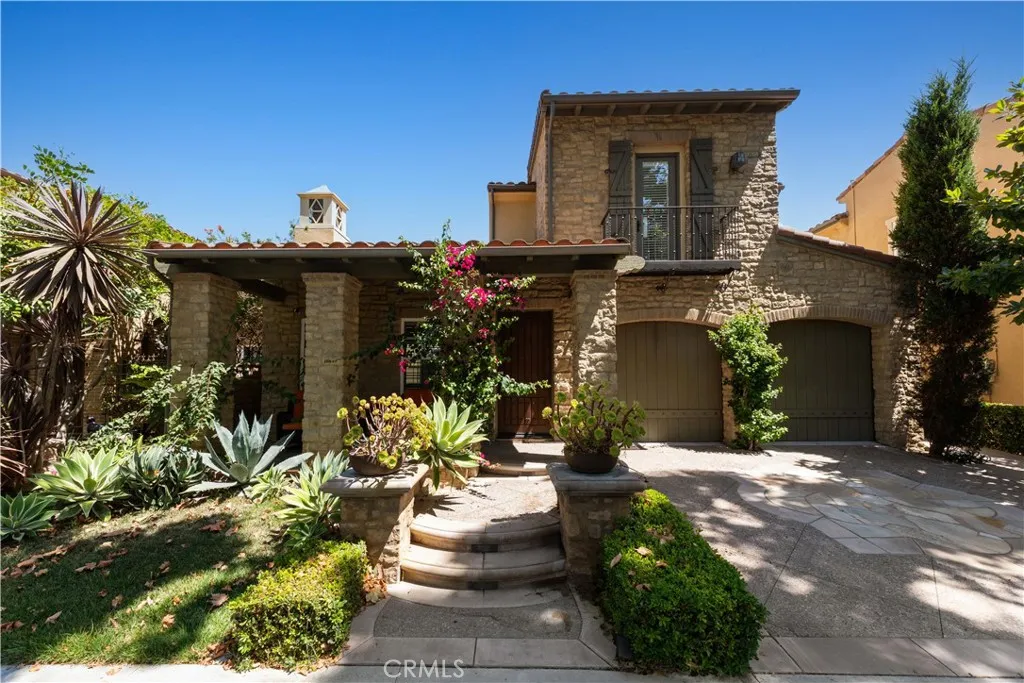
Opportunity Knocks in Rancho Palos Verdes! Bring your imagination, your contractor, and your vision to this incredible opportunity in one of Rancho Palos Verdes' most sought-after family neighborhoods. This 4-bedroom, 2-bath home is ready for its next chapter and offers the perfect canvas to create the home you've always dreamed of. The thoughtful floor plan provides privacy, with the primary suite situated at the front of the home while the additional three bedrooms are tucked away in the rearideal for families, guests, or a home office setup. Central air conditioning adds year-round comfort. Step outside and discover the true potential of this property. The expansive backyard offers endless possibilitiesdesign a resort-style retreat, add an outdoor kitchen, create lush gardens, install a pool, or build the ultimate entertaining space. The front yard also presents an opportunity to create stunning curb appeal that will make this home the envy of the neighborhood. Perfectly located near beautiful parks, shopping, grocery stores, restaurants, and the highly acclaimed Palos Verdes schools, as well as several outstanding private school options. With convenient access to Palos Verdes Drive North, you'll enjoy easy access to everyday conveniences while still living in one of the Peninsula's most desirable residential communities. Whether you're an investor, contractor, or buyer looking to customize a home to your own taste, this is a rare chance to transform a diamond in the rough into a true Rancho Palos Verdes showpiece. Opportunities like this don't come along oftenbring your
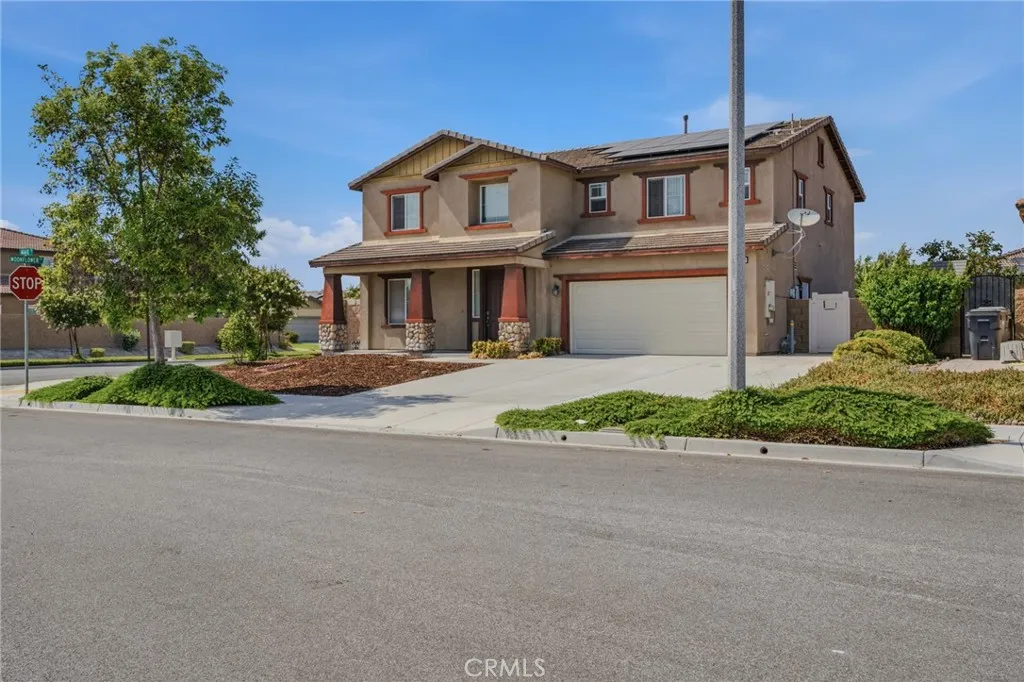
13998 Agate Court
Eastvale, CA 92880
AREA SQFT
2,694
BEDROOMS
5
BATHROOMS
3
Great house; Great schools and Great neighorhood. Solar panels Paid off. Single family home on a large corner lot with 5 bedrooms and 3 bathrooms and fruite trees in backyard. Ideal for home office and a lot of spaces for kids to run around and play. Open kitchen and functional floor plan. There is a spacious bedroom and a full bath on the 1st floor. Big family room, dinning room, breakfast area and attached 3 car garage with long driveway and room for RV parking. . Additional features of the home are ceiling fans, recessed lighting, dual pane windows and laundry room on the 2nd floor. Parks, shopping, schools and freeways are all nearby. This home is a must-see; add your persaonl touches to make it your own.
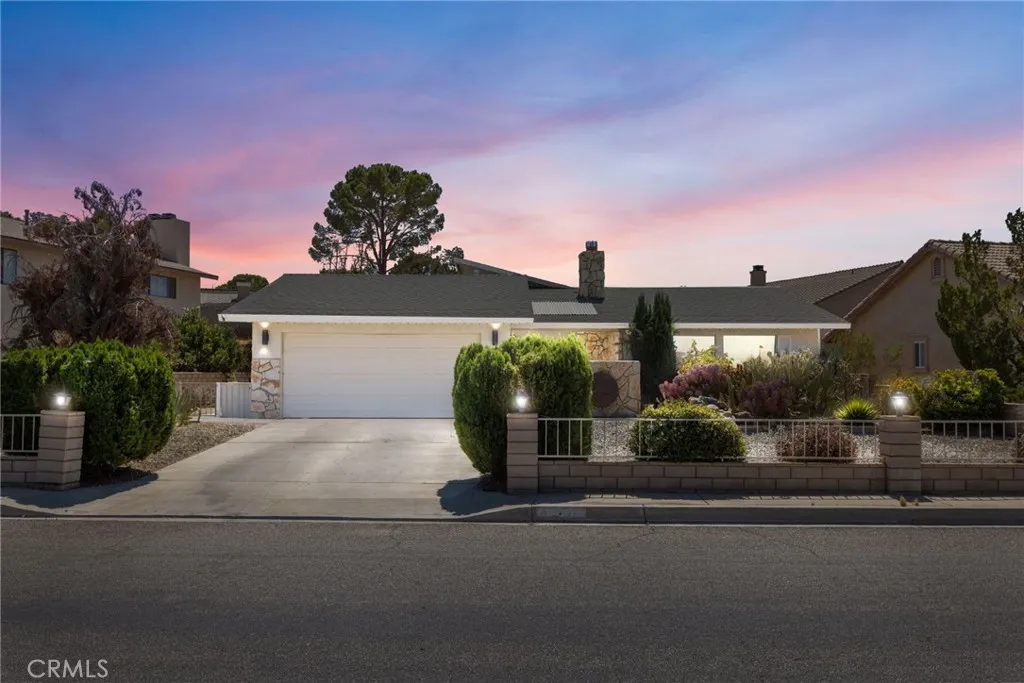
27448 Outrigger Lane
Helendale, CA 92342
AREA SQFT
1,632
BEDROOMS
2
BATHROOMS
2
Discover this residence positioned across from the water. The interior features tile and carpet flooring, soft-close cabinetry, granite countertops, a kitchen island, and stainless steel appliances. The living room includes two large picture windows that provide views of the water. The primary suite offers a dedicated layout with a vanity area, a separate partitioned space for the bath, and a walk-in closet enhanced by solar tube skylights. The home includes an office space and a sunroom that overlooks the garden, suitable for use as a guest room or fitness area. Additional interior features include bathrooms with deep soaking tubs, granite counters, and tile flooring, as well as ceiling fans throughout. The exterior includes a courtyard entry, an attached double-car garage, and a spa area with a gazebo. The property features a composition roof. This home is located near the clubhouse, golf course, and North Beach within the Silver Lakes community between Victorville and Barstow. Monthly HOA dues provide access to a set of amenities. These include a 27-hole championship golf course with member privileges, tennis courts, bocce ball courts, pickleball courts, a clubhouse, a library, an Olympic-sized swimming pool, and a gym. Equestrian facilities are available for boarding horses. Water-based amenities include a beach, boat launch, and two lakes for fishing, boating, kayaking, paddle boarding, and windsurfing. The community also provides an RV park and RV storage.
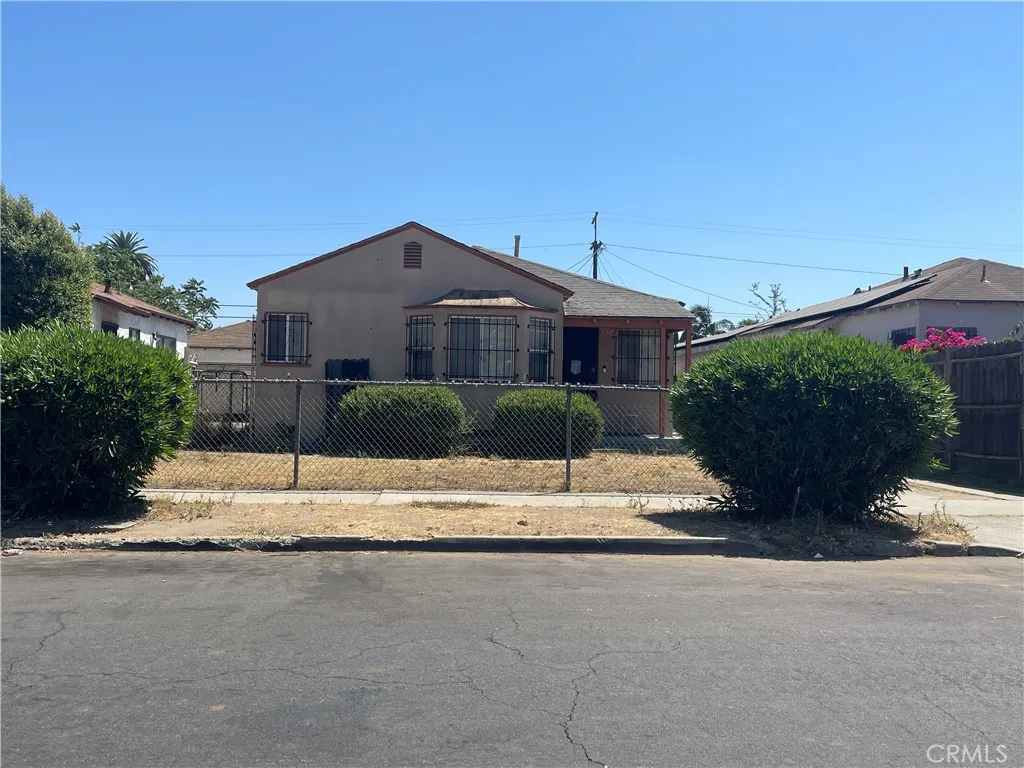
408 118th
Los Angeles, CA 90061
AREA SQFT
869
BEDROOMS
2
BATHROOMS
1
Very motivated to sell this one quickly. Excellent opportunity with strong potential for a family to expand or an investor to add value and rental income through expansion or an ADU. Conveniently located near shopping, schools, and transportation with easy freeway access. Centrally positioned for commuting to the South Bay, Downtown LA, and East County, plus nearby entertainment and sports venues including Inglewood and Downtown LA. Buyer to perform own due diligence; property sold in its present condition.
1583 Martin Luther King Jr
Los Angeles, CA 90011
AREA SQFT
1,144
BEDROOMS
2
BATHROOMS
1
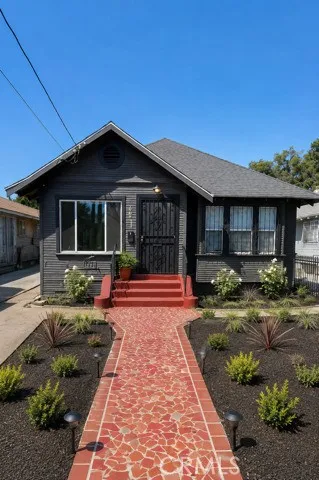
Dont miss this excellent opportunity in the heart of Los Angeles! Welcome to 1583 E. Martin Luther King Jr. Blvd., a well-maintained property offering comfort, versatility, and incredible future potential. This charming home features 2 bedrooms, 1 flex room, 1 full bathroom, 1 half bathroom, a spacious living room, dining area, kitchen, and dedicated laundry room, providing a functional layout for a variety of lifestyles. The flexible bonus room is ideal as a home office, guest room, playroom, or creative space. The gated front yard enhances privacy and curb appeal, while the long driveway leads to a detached 2-car garage, offering ample off-street parking. Situated on a generous 5,142 sq. ft. lot, the expansive backyard presents exciting possibilities, including space to entertain, garden, or explore the potential to build an Accessory Dwelling Unit (ADU), subject to city approval and buyer verification. Conveniently located near Downtown Los Angeles, USC, Exposition Park, BMO Stadium, shopping, dining, public transportation, and major freeways, this property is an excellent opportunity for first-time homebuyers, investors, or anyone seeking a home with room to grow. Schedule your private showing today and discover the endless possibilities this property has to offer!
938 Palo Verde Avenue
Long Beach, CA 90815
AREA SQFT
1,800
BEDROOMS
3
BATHROOMS
3
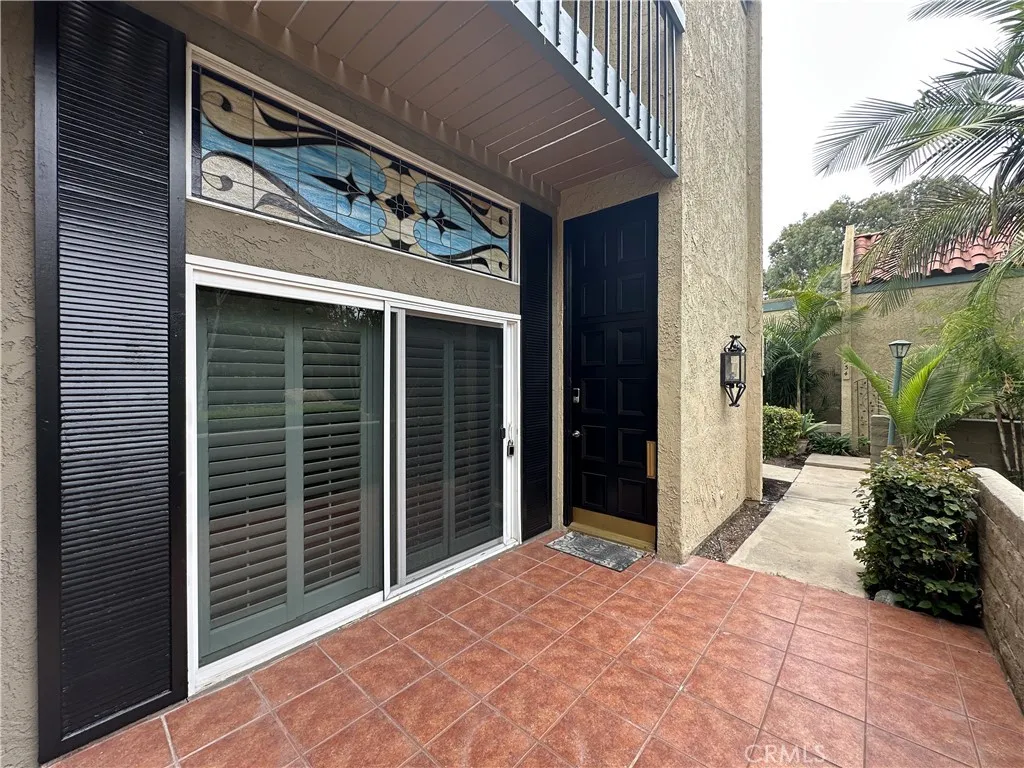
Welcome to 938 Palo Verde Avenue, a spacious and desirable End-Unit, three-bedroom, two-and-one-half-bath townhome offering approximately 1,800 square feet in the guard-gated Bixby Hill Gardens community. ONE OF THE BEST LOCATIONS IN THE COMPLEX! The distinctive multi-level floor plan features a light-filled living room with a fireplace, dramatic stained-glass window, plantation shutters and polished marble tile flooring. An elevated dining area overlooks the living room, creating an open and inviting setting for everyday living and entertaining. The kitchen offers granite countertops, abundant cabinetry, recessed lighting and stainless-steel appliances, while the adjoining family room includes extensive built-in cabinetry, display shelving and a charming window seat. Upstairs, the generous primary suite features direct access to a private balcony and an en-suite bath. Additional highlights include central heating and air conditioning, crown molding, recessed lighting, indoor laundry and an attached garage. Bixby Hill Gardens offers resort-style amenities that include a pool, spa, clubhouse, fitness center and recreational courts, all surrounded by mature landscaping and peaceful greenbelts. A wonderful opportunity to reside in a generously sized townhome in one of Long Beachs most desirable gated communities. Conveniently located next to CSULB. Minutes from the Marina Farmers' Market, 2nd and PCH, and Mother's Beach on the Marina. The restaurants and boutiques along Belmont Shore's 2nd Street are a short drive away, and Seal Beach is just around the corner. Bixby Hill is a
5594 Red Ibis Court
Mariposa, CA 95338
AREA SQFT
1,212
BEDROOMS
2
BATHROOMS
2
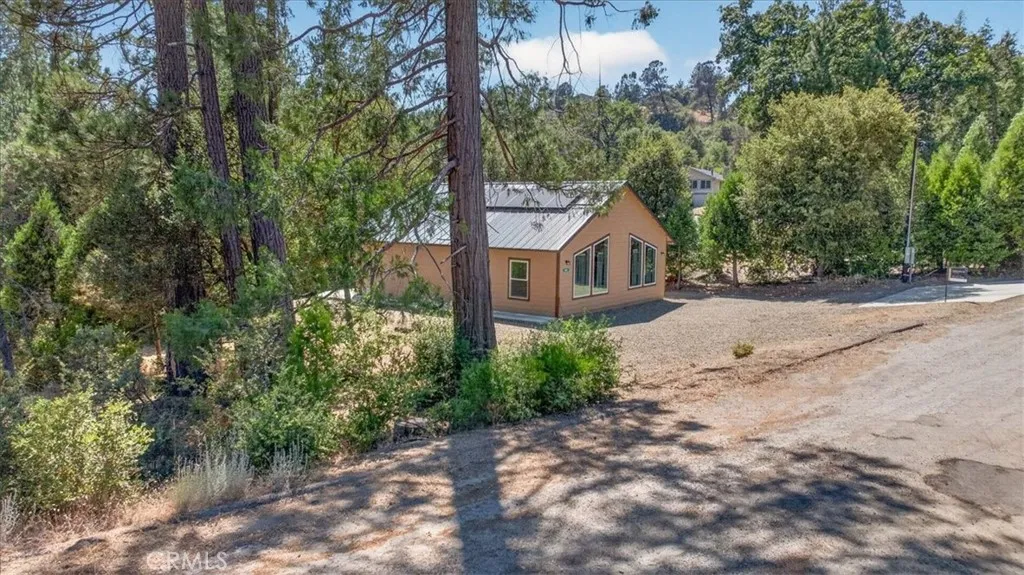
**Come experience the peaceful simplicity of mountain living in this beautifully designed, fully furnished 2024-built home in Ponderosa Basin.** Set on 0.68 acres, this 2-bedroom, 2-bath home offers 1,212 sq. ft. of thoughtfully designed living space, combining modern construction and energy-efficient features with the tranquility of the Sierra foothills. With the furnishings included, you can settle in and start enjoying the mountain lifestyle from day one. Step inside to an inviting open-concept living area with high ceilings and abundant natural light. The kitchen is designed for both everyday living and entertaining, featuring granite countertops, soft-close cabinetry, and electric appliances. Each bedroom has its own full bathroom, offering privacy and flexibility for guests or family. Waterproof flooring, LED lighting, extra insulation, and individual mini-split systems add comfort and efficiency throughout. Outside, the 0.68 acre setting gives you room to enjoy the outdoors, watch for local wildlife, and take in spectacular star-filled evenings. **Owned solar**, a metal roof, new septic system, and community water provide valuable modern conveniences and peace of mind. Whether you're looking for a full-time mountain residence, a weekend escape, or a turnkey getaway, this fully furnished Ponderosa Basin home offers the rare combination of newer construction, modern amenities, energy efficiency, and authentic Sierra foothill living.
52 Sandra Court
Newbury Park, CA 91320
AREA SQFT
1,716
BEDROOMS
3
BATHROOMS
2
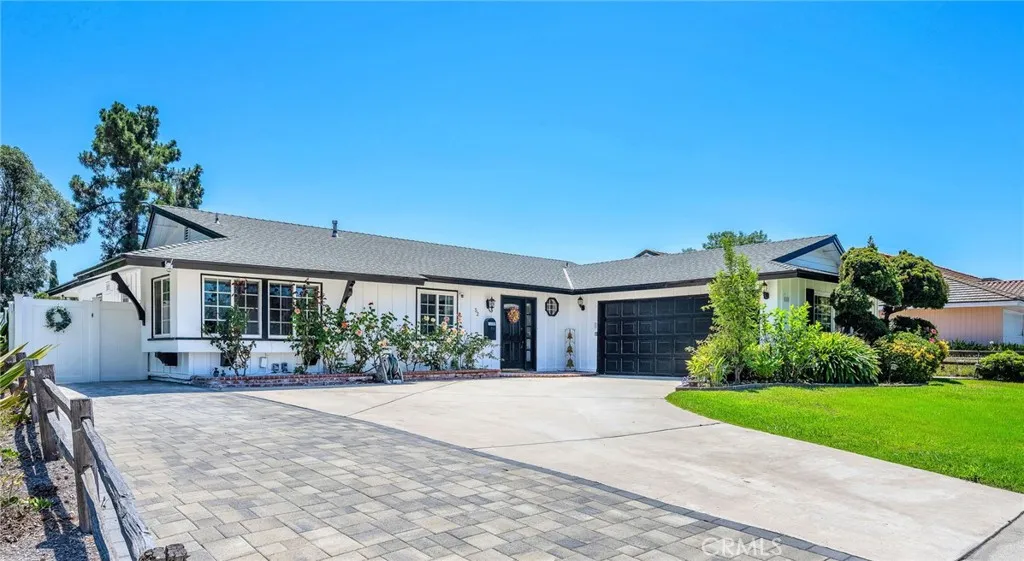
Welcome to 52 Sandra Courta charming single-story home with no interior steps ideally situated on a highly desirable corner lot on a quiet street in Newbury Hills. Offering 1,716 square feet of comfortable living space, this spacious 3-bedroom, 2-bathroom residence combines an inviting floor plan with picturesque, elevated views of Boney Mountain. The light-filled living spaces feature gorgeous hardwood flooring, upgraded dual-pane windows, and a warm, inviting family room anchored by a cozy fireplace. The layout flows effortlessly into the large kitchen, which boasts ample cabinetry and an eat-in breakfast area. Retreat to the oversized primary suite, complete with a generously sized en-suite bath, full wall of mirrored closets, built in cabinetry and windows capturing views of the mountains and greenery of the rear yard. The two secondary bedrooms are large with nice natural light and ample closet space. Step through the family room's sliding patio doors to enjoy warm California nights in the incredibly private, pool-sized yard. Featuring mature landscaping, 13 distinct fruit trees, and a beautiful paver planter, it is the perfect blank canvas to create your ultimate outdoor retreat. An indoor laundry room adds everyday convenience, while the attached garage and an extra wide paver driveway provides plenty of parking, including potential for RV parking. Peace of mind is built right in with a new main sewer line. Located within the highly regarded Conejo Valley Unified School District (Maple Elementary, Sequoia Middle School, and Newbury Park High School), this home is jus
4335 County Road H
Orland, CA 95963
AREA SQFT
1,470
BEDROOMS
3
BATHROOMS
2
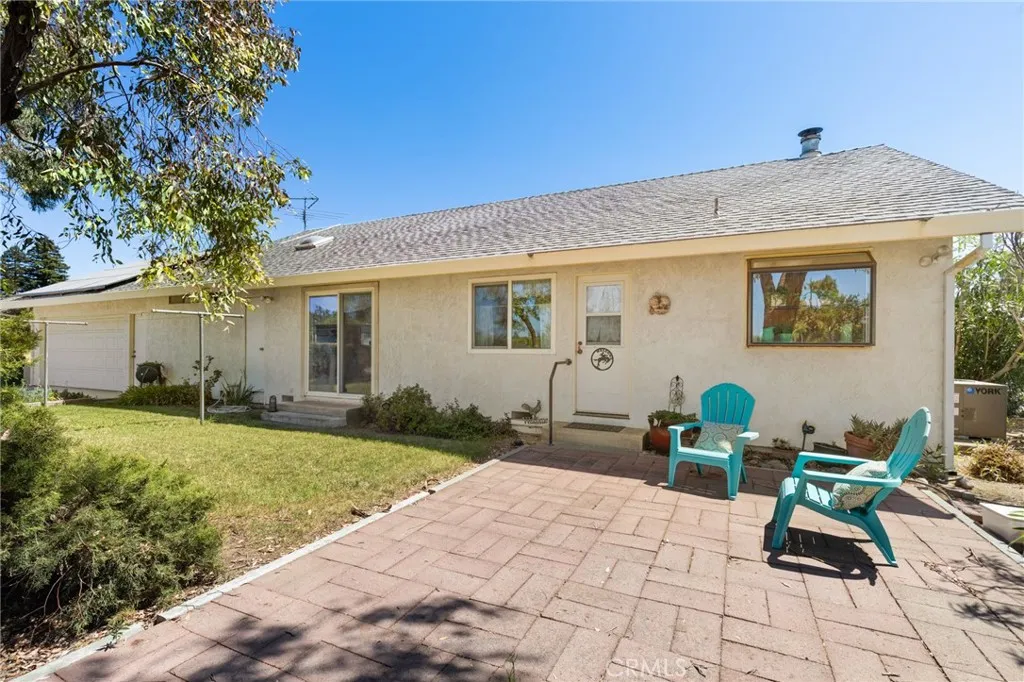
Panoramic sunsets and breathtaking views of the iconic Black Butte Bluff await you at this charming country retreat! Nestled on 5.83 picturesque acres, this darling ranch-style home offers the perfect blend of peaceful rural living and modern comfort. Nature enthusiasts will love being just minutes from beautiful Black Butte Lake, where endless outdoor recreation awaits, including fishing, water skiing, three boat ramps, campgrounds, and RV parking. Step inside to discover a warm and inviting interior featuring attractive laminate flooring and a spacious great room centered around a cozy wood-burning stoveperfect for gathering with family and friends. The thoughtfully designed kitchen offers beautiful cabinetry, convenient pots-and-pans drawers, a stove, self-cleaning oven, refrigerator with ice maker, dishwasher, microwave, pantry, and a cheerful dining area ideal for everyday meals. The home features three generously sized bedrooms, including a comfortable primary suite with laminate flooring and skylight, along with two well-appointed bathrooms enhanced by elegant granite countertops. Additional amenities include central heating and air conditioning, dual-pane windows, and an indoor laundry complete with washer and dryer. Outdoor living is equally impressive with two inviting dining patios that provide the perfect setting to enjoy spectacular sunsets and peaceful country evenings. Cool off during warm summer days in the massive fenced above-ground swimming pool featuring a newer liner. The property is ideally suited for those seeking space and versatility, offering a lar
10414 Juniper
Los Angeles, CA 90002
AREA SQFT
1,343
BEDROOMS
2
BATHROOMS
2
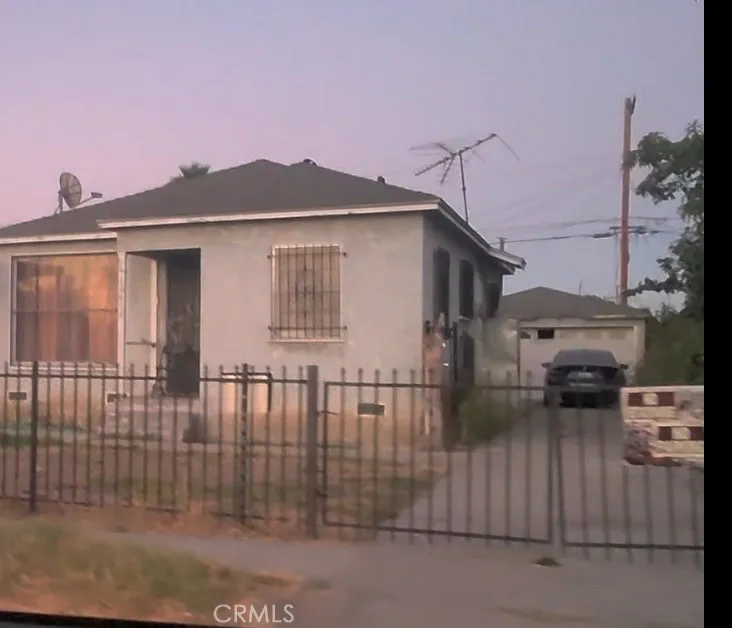
This charming 2-bedroom, 2-bath home sits on 6,527private lot offering endless potential for expansion, gardening, or outdoor living. The property includes a detached 2-car garage plus a covered carport, providing multiple parking options and valuable extra shelter for vehicles. A covered back patio creates a comfortable space for relaxing or entertaining. Inside, the home features a practical layout ready for your personal touch. With a little TLC, this property can truly shine making it an ideal opportunity for investors, first-time buyers, or anyone looking to customize a home to their style. The generous lot, privacy, and solid structure make this a standout value with room to grow.
13178 Pacific Terrace
Victorville, CA 92392
AREA SQFT
2,075
BEDROOMS
4
BATHROOMS
2
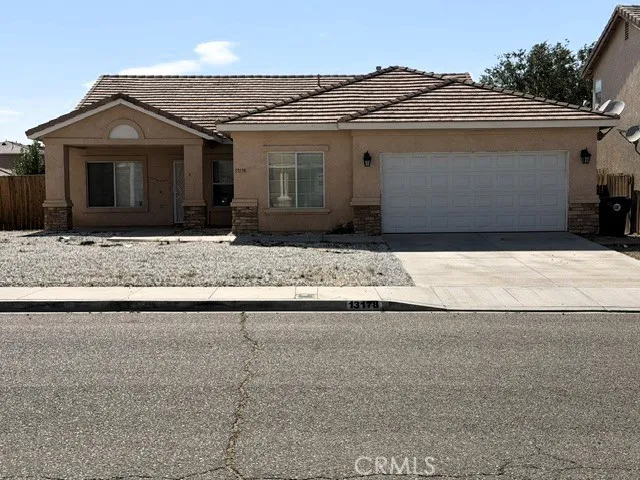
Corner lot in a quiet neighborhood, this home features 2,075 square feet of living space, including 4 bedrooms and 2 full baths. The entrance leads into a spacious family area with the Bonus room positioned to the side. The kitchen is equipped with ample cabinet space, an island, and a pantry. There is a dining area and a sliding door leading into the backyard. The kitchen is open to the living room, which has a fireplace. The primary bedroom features a huge walk-in closet and an en-suite bathroom, complete with double sinks, a walk-in shower, and a bathtub. The additional bedrooms are spacious, and a full bathroom is located down the hall. The home also includes an indoor laundry area. All this is conveniently situated just minutes from the freeway, local schools, and a grocery store.
7214 Mccool Avenue
Los Angeles, CA 90045
AREA SQFT
4,282
BEDROOMS
5
BATHROOMS
6
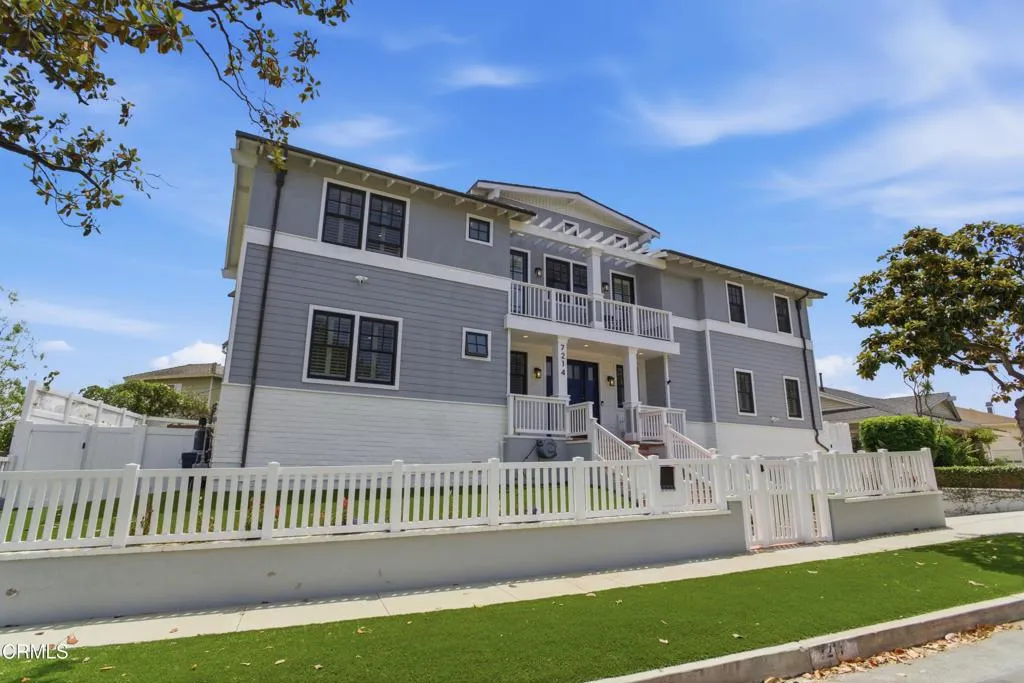
Nestled in the hills of the prestigious upper North Kentwood location sits this stunning home boasting timeless craftsmanship and refined elegance. From the classic exterior to the intricate interior woodwork, coffer ceilings and beautiful hardwood floors, this home brings a sense of warmth and character that perfectly blends old world charm with modern day luxury. This special home offers 5 bedrooms each with a personal en-suite bathroom, a separate guest powder room, two laundry rooms, a media room, home office, wide open floor plan, built-in shelving, many double French doors and 3 working fireplaces. The grand formal entry welcomes you into a light filled expansive great room featuring a living and dining space, a fireplace and multiple double French doors. The room flows seamlessly into the newly renovated gourmet kitchen complemented by new countertops, custom cabinetry, a large center island, a walk-in pantry, and premium appliances. The French doors open to a lovely patio and deck with an outdoor fireplace perfect for 'al fresco' dining and entertaining. As you take the grand staircase up to the second level you are greeted with an open light filled landing perfect for a children's homework /study center, library, or indoor play area that has plenty of room to house a pool table. The elegant primary suite boasts a large fireplace and double French doors overlooking the garden. The luxurious spa-inspired bathroom comes complete with a large soaking tub, separate shower, double sinks, custom cabinetry and a huge walk in closet. There are two additional bedrooms with t
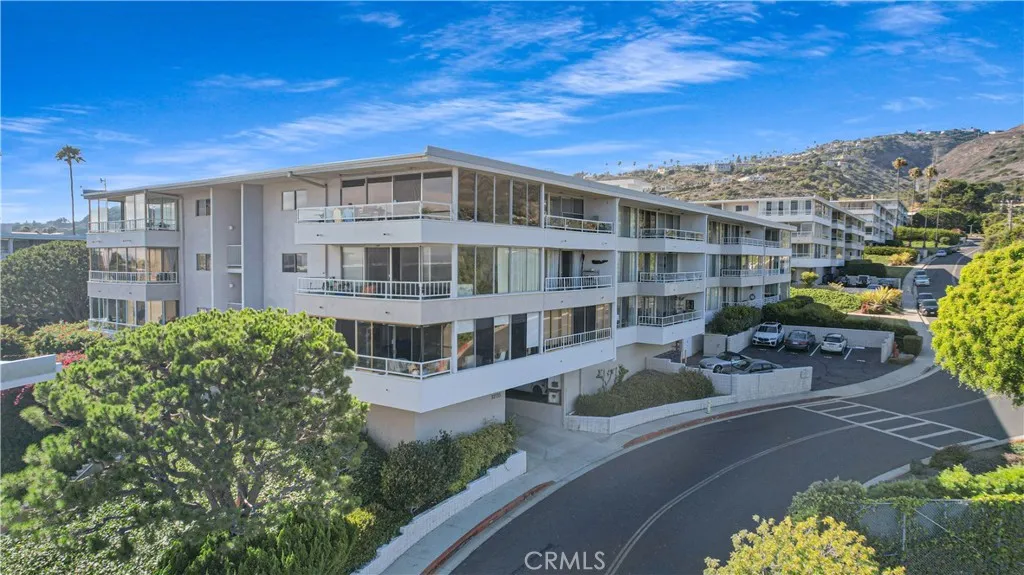
32735 Seagate Drive
Rancho Palos Verdes, CA 90275
AREA SQFT
1,565
BEDROOMS
2
BATHROOMS
2
Welcome to sophisticated coastal living at its finest! This stunning 2-bedroom, 2-bathroom residence in Rancho Palos Verdes offers a unique blend of elegance and modern comfort. Additionally, the breathtaking ocean views and endless sunsets will captivate you every day. With 1,565 square feet of thoughtfully designed space, this home promises a lifestyle of luxury and ease. The open-concept living area is adorned with new engineered-wood flooring, which is celebrated for its water resistance, and shows off a wall of windows that slide open to a private balcony. The space is illuminated by fresh recessed lighting and a newly skim-coated ceiling and complemented by new interior doors with sleek black hardware. Cozy up by the new electric fireplaces or enjoy the breeze from brand-new ceiling fans as you take in the stunning ocean vistas. The kitchen is a true showstopper, featuring custom Maplewood and Rift White Oak cabinetry, highlighted by sleek quartz countertops and breakfast bar with open shelving. All new stainless steel appliances will elevate your culinary experience including a built-in microwave drawer, 6-burner gas range, and matching stainless steel range hood. Natural light floods the bedrooms and the primary suite bathroom offers a serene retreat with dual vanities and a soaking tub. Both bathrooms have been fully upgraded with Spanish-style ceramic tile, quartz counters, and modern fixtures. Washer and dryer hookups are located inside the unit. Enjoy the fresh ocean breeze outdoors on your balcony, with new epoxy flooring, while soaking in the stunning views. T
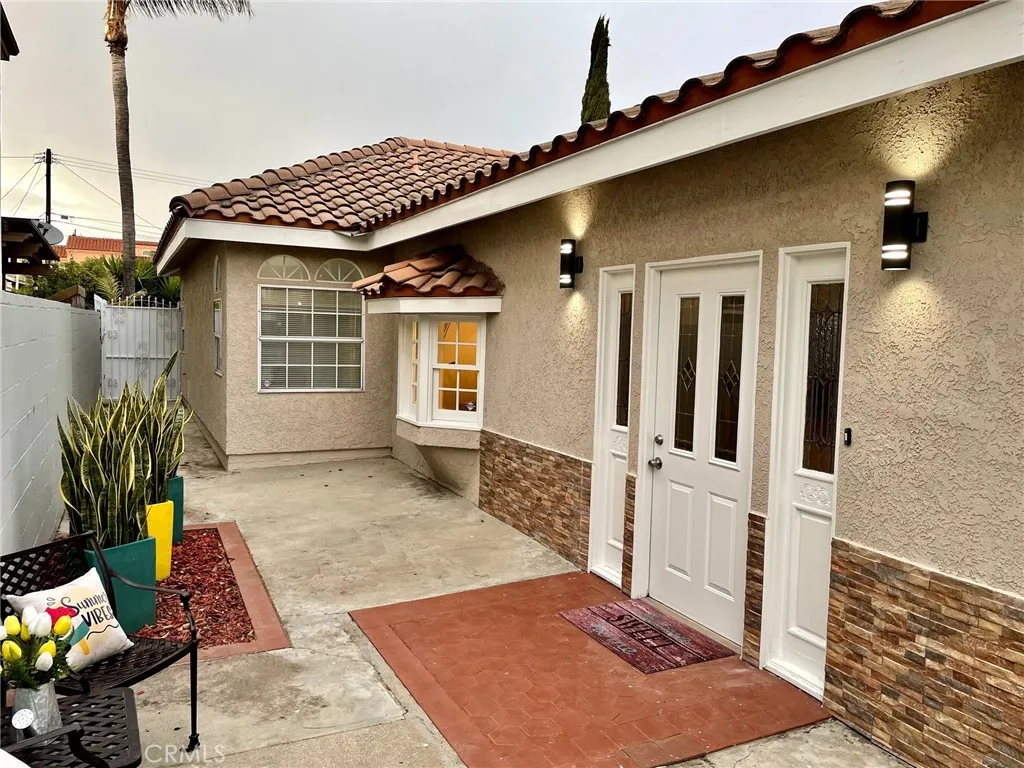
17912 Gridley Road
Artesia, CA 90701
AREA SQFT
2,232
BEDROOMS
4
BATHROOMS
3
Welcome to your private summer oasis in Artesia! This remodeled 4-bedroom, 3-bathroom pool home offers 2,232 sq. ft. of modern living on an expansive 6,553 sq. ft. lot. Step inside to an open-concept layout bathed in abundant natural light from dual-pane windows, a charming bay window, and double French doors that seamlessly blend indoor and outdoor living. Neutral waterproof vinyl flooring flows throughout the main spaces, anchored by custom designer lighting fixtures. The gourmet kitchen is a centerpiece, featuring custom soft-close white cabinetry, quartz countertops, an exquisite backsplash, and a state-of-the-art range hood. Gather guests in the gracious formal dining room, or relax with family and friends in the cozy family room before stepping out to your spacious backyard and sparkling pool. Complete with an attached 2-car garage and an oversized driveway providing ample parking, this turnkey home is primed for summer enjoyment and entertaining.
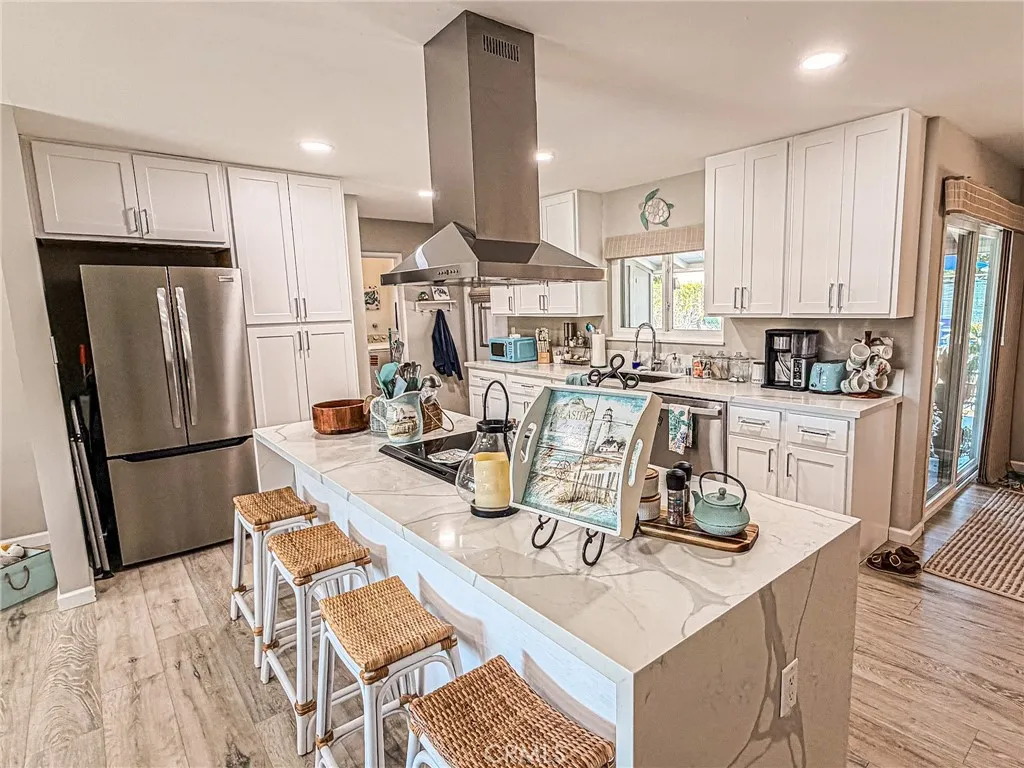
29262 Pebble Beach
Sun City, CA 92586
AREA SQFT
1,404
BEDROOMS
2
BATHROOMS
2
New HVAC system. Upgraded electrical panel. Both completed in June 2026. Two of the most expensive home improvements are already done, giving the next owner valuable peace of mind from day one. Welcome to 26292 Pebble Beach in Menifee, a beautifully reimagined two-bedroom, two-bathroom home located in a desirable 55 plus community in the Sun City area. Remodeled in 2024, this home delivers the modern design buyers are looking for with an open concept living, dining, and kitchen space that feels bright, spacious, and made for entertaining. The kitchen takes center stage with stainless steel appliances, stylish finishes, and a striking waterfall island that instantly elevates the entire space. Both bathrooms have been beautifully updated, creating a clean and contemporary feel throughout the home. Outside, the private backyard offers a peaceful place to enjoy morning coffee, dine outdoors, garden, or simply relax at the end of the day. Add in the benefit of a notably low HOA, a convenient Sun City location, and major recent improvements already completed, and this home stands out as a move in ready opportunity filled with comfort, style, and lasting value.
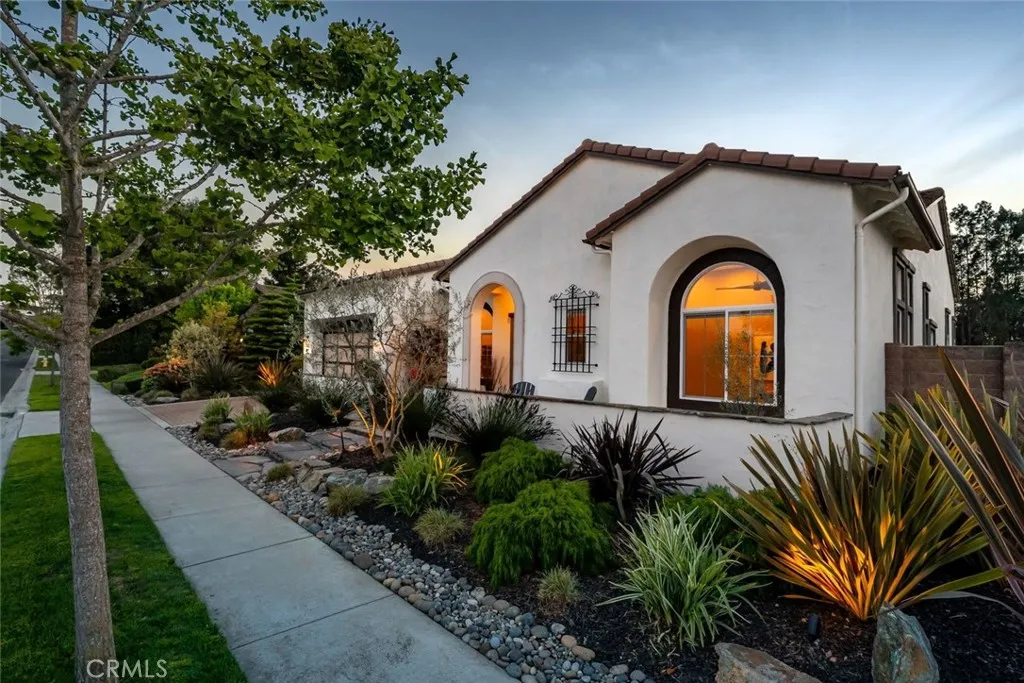
1958 Eucalyptus Road
Nipomo, CA 93444
AREA SQFT
3,219
BEDROOMS
3
BATHROOMS
4
Huge price reduction! Priced to sell. A Rare Blend of Curated Design and Luxury Central Coast Living. 1958 Eucalyptus Road is set along a manicured fairway, framed by a lush tree-lined view and coastline glimmers. This residence has been transformed with over $600,000 in upgrades and features, into an elevated California lifestyle. The experience begins the moment you arrive, unique landscaping design, exterior lighting and featuring a modern garage door. Enter to all new flooring, custom paint, lighting, ceiling fans and a chefs kitchen that is nothing short of a culinary masterpieceCambria quartz waterfall island and counters, new appliances and a pot filler create a chef's kitchen designed not just for meals, but for moments. New west-facing, Andersen doors & windows draw the eye outward to a magical array of golf course vistas, swaying trees, sunsets and the distant ocean. Fireplaces flicker throughout the residenceeach one a vignette of comfort and atmosphere. In the great room, the family room, the primary suite, and even outdoors, these glowing focal points create the range from, a perfect morning coffee to evening gatherings. The primary suite offers a spa inspired bathroom retreat with radiant heated floors, soaking tub, walk-in shower, bidet, and walk-in closet. Outside, the property transforms into a private resortan escape designed for relaxation, celebration, and year-round enjoyment. A custom waterfall feature, oversized fire pit, infrared heater, Alfresco BBQ kitchen, spa and lush, low maintenance landscaping create an environment that feels both luxurious an
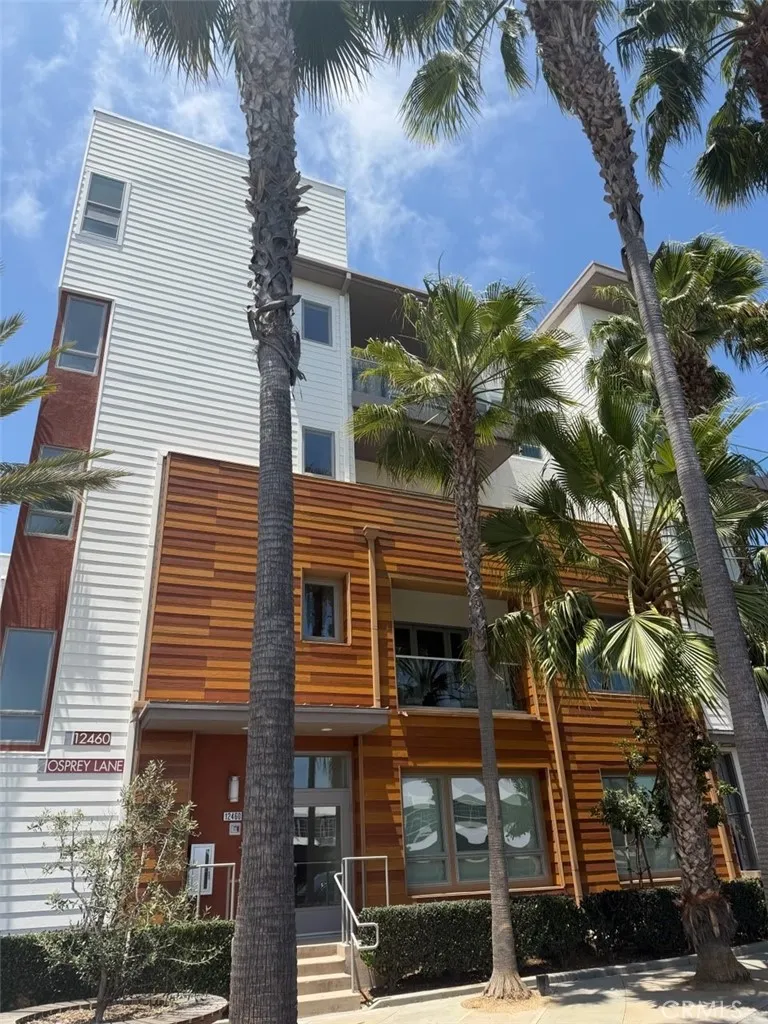
12460 Osprey Lane
Playa Vista, CA 90094
AREA SQFT
1,909
BEDROOMS
3
BATHROOMS
3
Location, Location, Location. This flat occupies the entire third floor. Highly upgraded single level condo in Silicon Beach's premiere community of Playa Vista. Prime corner location facing south. 3 BRs,2 1/2 BAs, and a library. Two large terraces with floor to ceiling accordion doors that open completely for indoor/outdoor living and overlook the world famous Spruce Goose Hangar (home of Google). View of "The Spot" greenbelt, water fountain and The Bluffs. Enormous great room features light color wood floor. Entertainer's kitchen with luxury "Bosch" stainless steel appliance package, custom cabinets, custom stone counter top with full backsplash. Large master suite with free standing tub and custom marble shower surrounding. This home is filled with floor to ceiling windows and natural light. LEED Platinum certified with energy saving features like solar panels, tankless water heater, LED lighting, etc. Walk to Runway mall, Whole Foods market, Cedar Sinai medical clinic, CVS, Cinemark movie theater, two club houses, numerous parks and schools, too many to mention. Must see to appreciate.

