

Search
Search
Search
Search For Your Next Property
Form submitted successfully!
You are missing required fields.
Dynamic Error Description
There was an error processing this form.
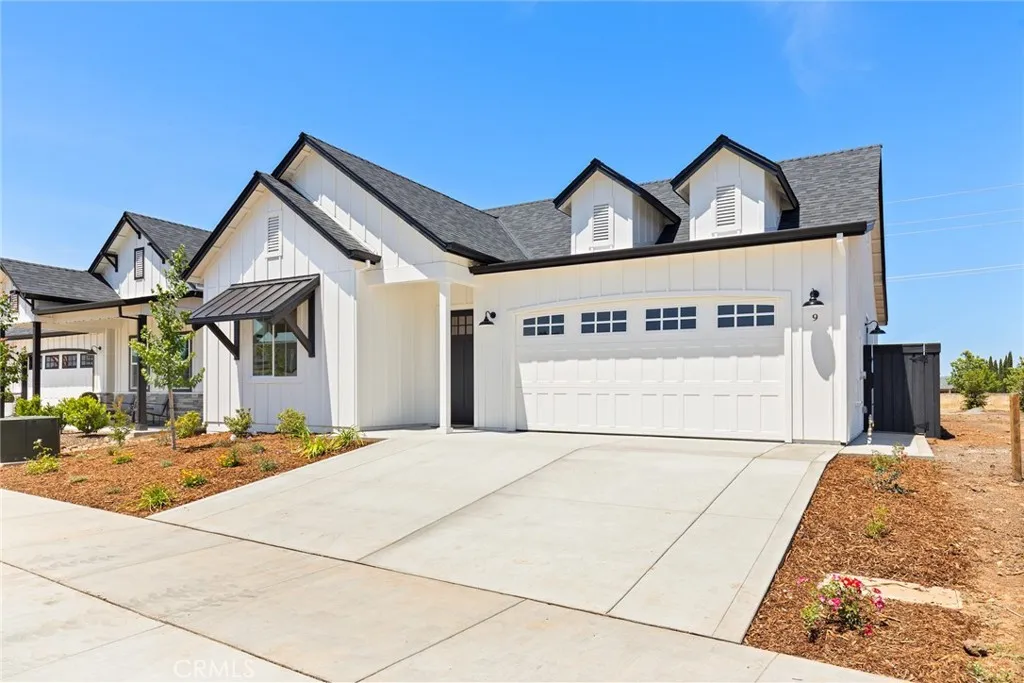
9 Harkness Court
Chico, CA 95973
AREA SQFT
1,995
BEDROOMS
3
BATHROOMS
3
Recently reduced and now offering a one year rate buy down, full back yard landscaping and blinds throughout! Welcome to 9 Harkness Courthigh-end new construction in an amazing location near Upper Park, Hancock Park, schools, and shopping. This beautiful 1,995 sq ft home offers 3 bedrooms, 2.5 bathrooms, and a 3-car garage with a drive-thru tandem bay that provides access to the huge landscaped backyard. This home was built with luxury and comfort in mind, featuring soaring ceilings, wide hallways, and high-end finishes throughout. Step into the huge living space where there's an abundance of light from the large bay of windows in the dining area with views of the foothills. Features include beautiful 2" wood blinds, luxury vinyl plank flooring, quartz countertops, a farmhouse kitchen sink, a kitchen island with a prep sink, subway tile backsplash, and a gorgeous GE stainless steel appliance package. Bathrooms feature quartz countertops, and the primary bath includes a quartz shower surround. Additional highlights include a huge covered patio, solid-core doors, and high-quality fixtures throughout. Youll also love the OWNED SOLAR system for low energy costs, along with extra insulation, a beautifully stained cedar fence with metal posts, and a huge fully landscaped backyard with room for a pool. Make your appointment today to see this stunning farmhouse close to Hancock Park, the Sycamore Creek bike trail, schools, and shopping!
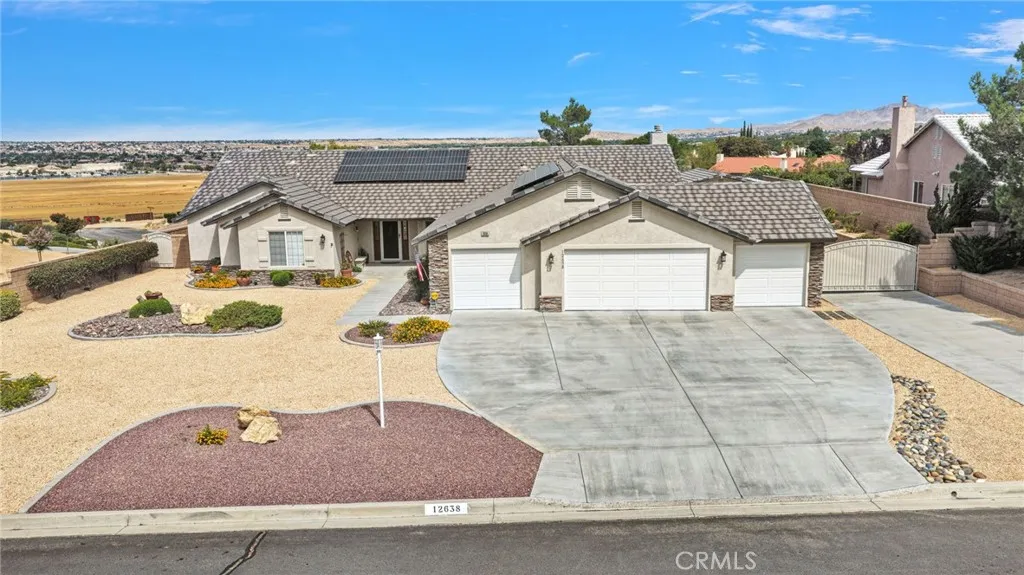
12638 Remington Road
Apple Valley, CA 92308
AREA SQFT
3,698
BEDROOMS
5
BATHROOMS
4
Enjoy breathtaking panoramic views of sparkling city lights, the valley below, and the surrounding mountians, this exceptional home offers the perfect blend of luxury, comfort, and functionality. With 5 spacious bedrooms, 4 bathrooms, and nearly half an acre of beautifully maintained grounds, theres room for everyone to enjoy. Designed for both everyday living and entertaining, the thoughtfully crafted floor plan features formal living and dining room, a warm and inviting sizable family room with a fireplace, and a spacious kitchen that serves as the heart of the home. One bedroom is currently used as a private office, offering flexibility for remote work or guests. The primary suite offers a peaceful retreat, complete with its own fireplace and featuring a soaking tub, separate walk-in shower, dual vanities, and generous storage. Step outside to enjoy the covered patio while taking in the spectacular scenery. The expansive backyard provides plenty of room for entertaining, relaxing, or simply enjoying the incredible views. A standout feature of this property is the detached workshop/garage, offering endless possibilities for hobbies, storage, or the potential to convert into an ADU. The property also includes RV parking with hookups, and other recreational vehicles. Additional amenities include dual HVAC systems, a solar system that may be assumed by the buyer. Prime location just minutes from the I-15 Freeway, shopping, restaurants, schools, and medical facilities. This is a rare opportunity to own a home that combines spectacular views, exceptional amenities, and incredi
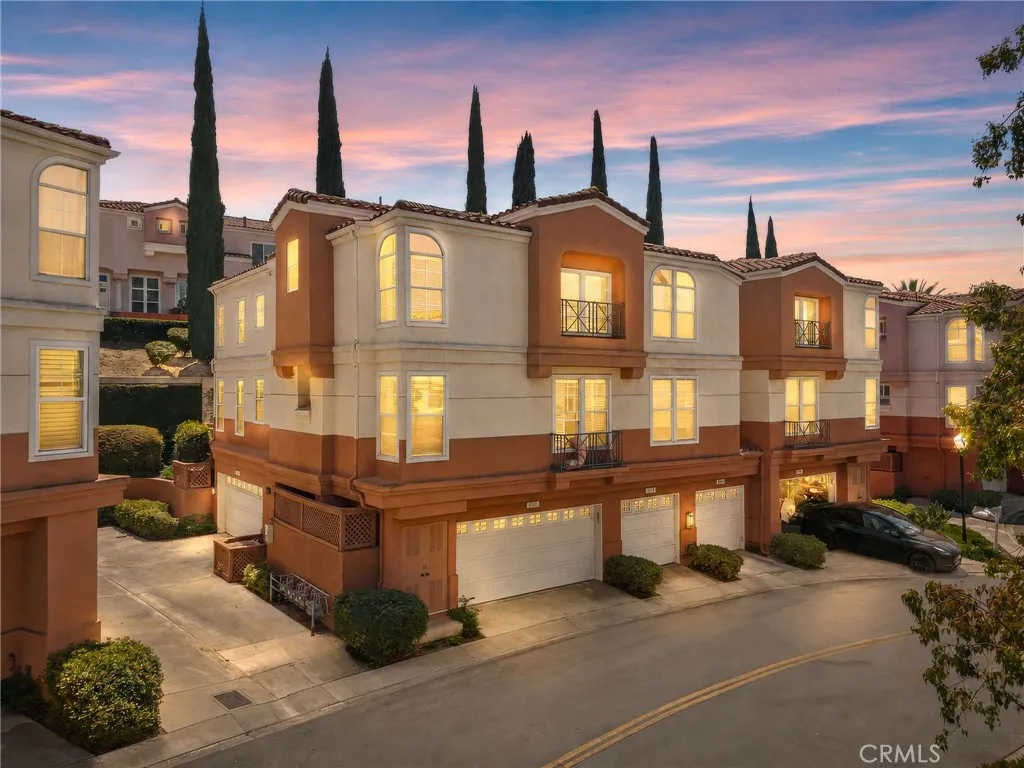
8086 Venice
Anaheim, CA 92808
AREA SQFT
1,184
BEDROOMS
3
BATHROOMS
2
Located in the exclusive gated community of Summit Renaissance, this beautifully maintained home offers the perfect blend of comfort, style, and convenience. Featuring elegant bamboo wood flooring throughout, the open-concept living area showcases soaring ceilings, abundant natural light, a cozy fireplace, and a private balcony, creating the perfect space to relax or entertain. The well-appointed kitchen features tile countertops, a breakfast bar, beautifully finished cabinetry, and ample storage. The spacious primary suite offers a generous walk-in closet and an en-suite bathroom with dual vanities. Two additional bedrooms provide a flexible floor plan, ideal for family, guests, a home office, or a media room. The secondary Jack-and-Jill bathroom connects one guest bedroom and the office/third bedroom while also offering convenient access from the hallway. Additional highlights include an interior full-size laundry area, a private two-car garage with abundant storage, a myQ smart garage system, and a SimpliSafe security system. Residents of Summit Renaissance enjoy resort-style amenities, including a sparkling pool and spa within this desirable gated community. The HOA includes water service, and the home is served by Anaheim Public Utilities. Ideally located near shopping, dining, parks, highly rated schools, major freeways, and scenic hiking and biking trails, this home offers an exceptional opportunity to enjoy one of Orange County's premier communities. As an added benefit, the seller will provide and extend the existing Fidelity Home Warranty for one full year from th
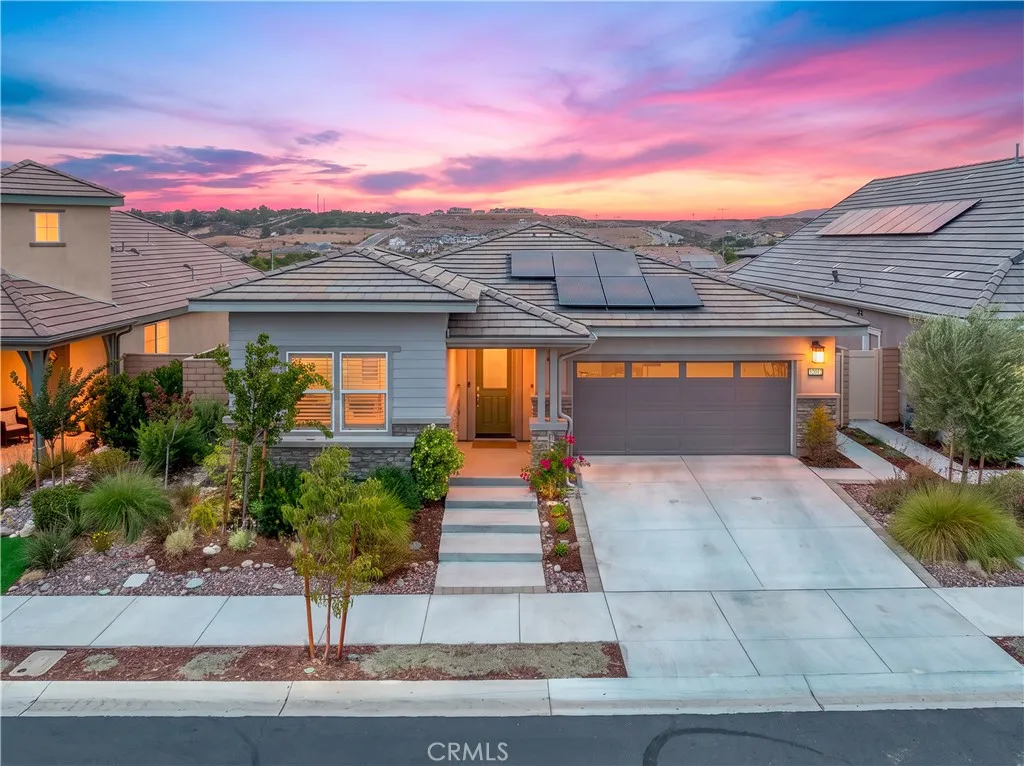
32012 Hyacinth Way
Temecula, CA 92591
AREA SQFT
1,850
BEDROOMS
3
BATHROOMS
3
Thoughtfully curated and beautifully finished, this exceptional residence in the gated 55+ community of Esplanade at Sommers Bend immediately sets itself apart with timeless design and an unmistakable sense of warmth. From the custom millwork and striking architectural accents to the designer lighting, plantation shutters and carefully layered textures, every element has been thoughtfully selected to create a home that feels sophisticated, welcoming, and effortlessly timeless. At the heart of the home, the kitchen balances refined design with everyday functionality, featuring a full-height designer backsplash, custom window treatments, generous workspace and an effortless connection to the great room and dining area. Expansive windows draw your attention outdoors, where the covered California Room overlooks an unobstructed skyline and a professionally designed, low-maintenance backyard complete with premium turf, drought-conscious landscaping and an oversized outdoor fireplace - creating an inviting setting for year-round entertaining or peaceful evenings under the Temecula sky. Privately situated at the front of the home, the guest bedroom is tucked alongside a full bath and additional storage, creating an ideal retreat for visiting family and friends. The flexible third bedroom is currently showcased as a beautifully appointed home office. For those who prefer additional privacy, the space could easily be enclosed with French doors or to create a more traditional third bedroom. At the opposite end of the home, the primary suite overlooks the beautifully landscaped backyar
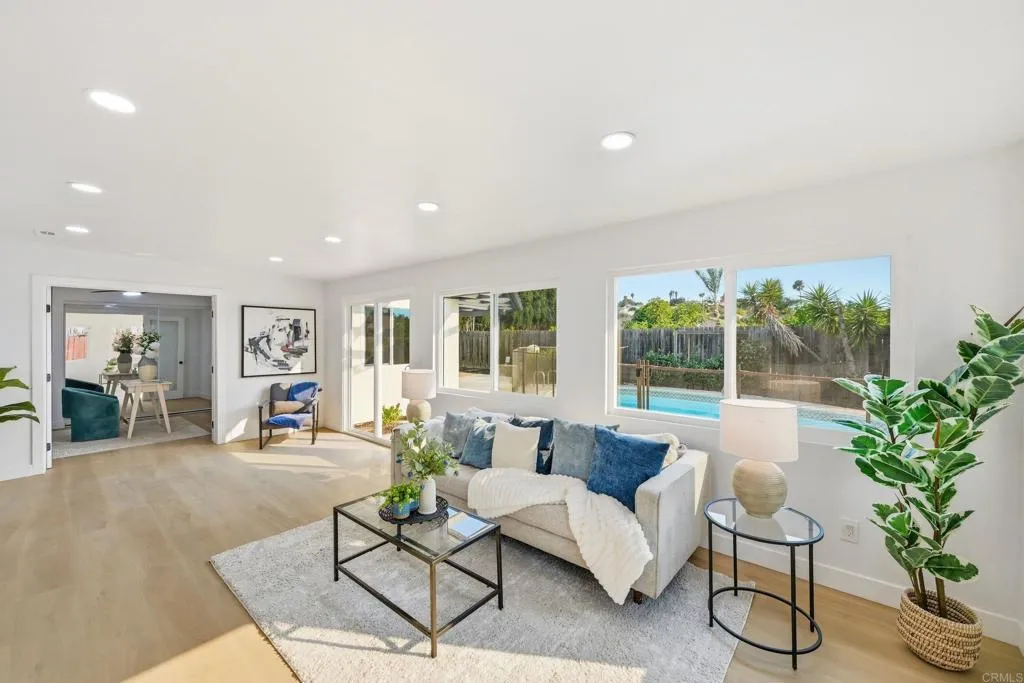
623 Kimball Street
Escondido, CA 92027
AREA SQFT
1,929
BEDROOMS
4
BATHROOMS
2
Welcome to this beautifully remodeled single-story home in the highly desirable Oak Hill neighborhood of Escondido! Offering 4 bedrooms, 2 fully renovated bathrooms, and a sparkling pool, this turnkey residence combines modern style with comfortable living in one of Escondido's quiet, family-friendly communities just minutes from vibrant downtown shopping, dining, and entertainment. Completely upgraded from top to bottom, the home features a light-filled open floor plan centered around a stunning new kitchen with quartz countertops, stainless steel appliances, custom cabinetry, and an oversized island that flows seamlessly into the living and dining areasperfect for everyday living and entertaining. Additional improvements include luxury vinyl plank flooring throughout, recessed LED lighting, new dual-pane windows, fresh interior texture and paint, and beautifully remodeled bathrooms featuring designer tile, new vanities, and modern fixtures. Step outside to your private backyard oasis featuring a sparkling swimming pool and a spacious yard with plenty of room for barbecues, family gatherings, and outdoor entertaining. With its premium Oak Hill location, extensive upgrades, and relaxing backyard, this move-in-ready home truly checks every box. This is the one you've been waiting for!
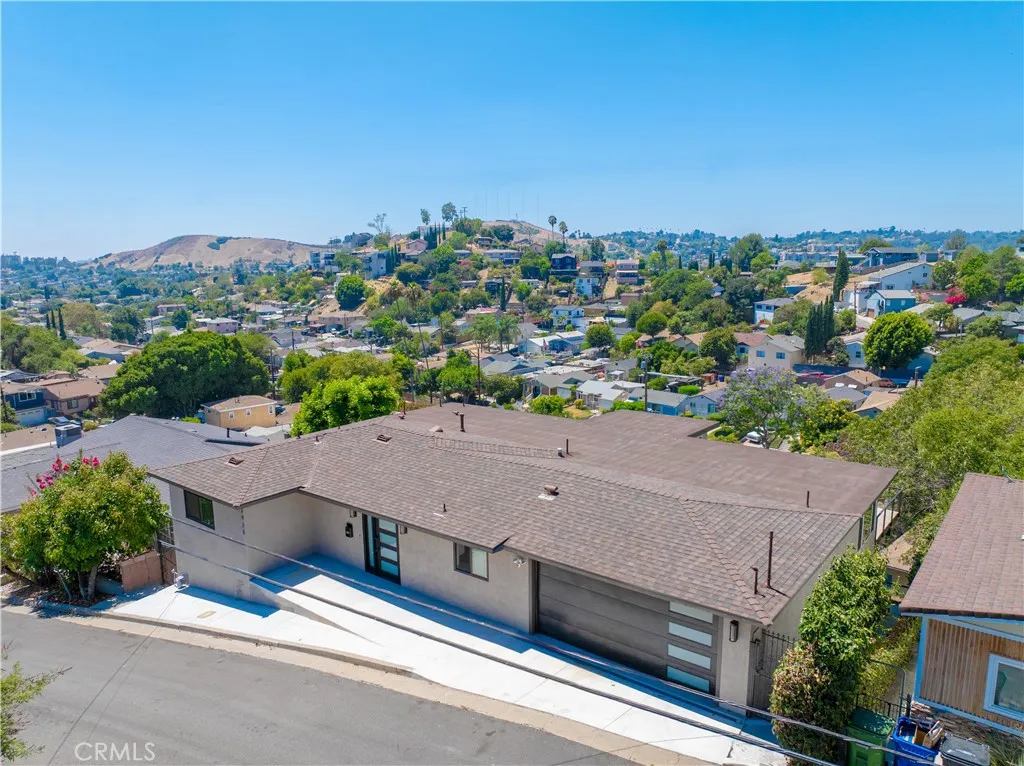
2925 Adkins Avenue
Los Angeles, CA 90032
AREA SQFT
3,481
BEDROOMS
7
BATHROOMS
5
Perched at the top of a scenic hill, this beautifully remodeled 7-bedroom, 5-bathroom home offers breathtaking panoramic views of the Los Angeles skyline and surrounding hills. Completely renovated from top to bottom, this turnkey property features a brand-new roof, new HVAC system, new plumbing, and high-quality finishes throughoutgiving you the peace of mind of essentially owning a brand-new home. Also includes a BONUS 1 bedroom rental unit and a BONUS Office space. Designed with both comfort and flexibility in mind, the spacious floor plan provides an exceptional opportunity for multigenerational living or rental income. Live comfortably in one portion of the home while renting out the other, creating a valuable income-producing opportunity. Conveniently located just minutes from Downtown Los Angeles, Pasadena, and Cal State LA, this home offers the perfect balance of privacy, accessibility, and stunning views. Whether you're looking for a spacious family home, an investment property, or both, this unique residence delivers the best of all worlds.Don't miss the opportunity to own this one-of-a-kind hilltop retreat where modern upgrades, incredible views, and income potential come together in an unbeatable location.
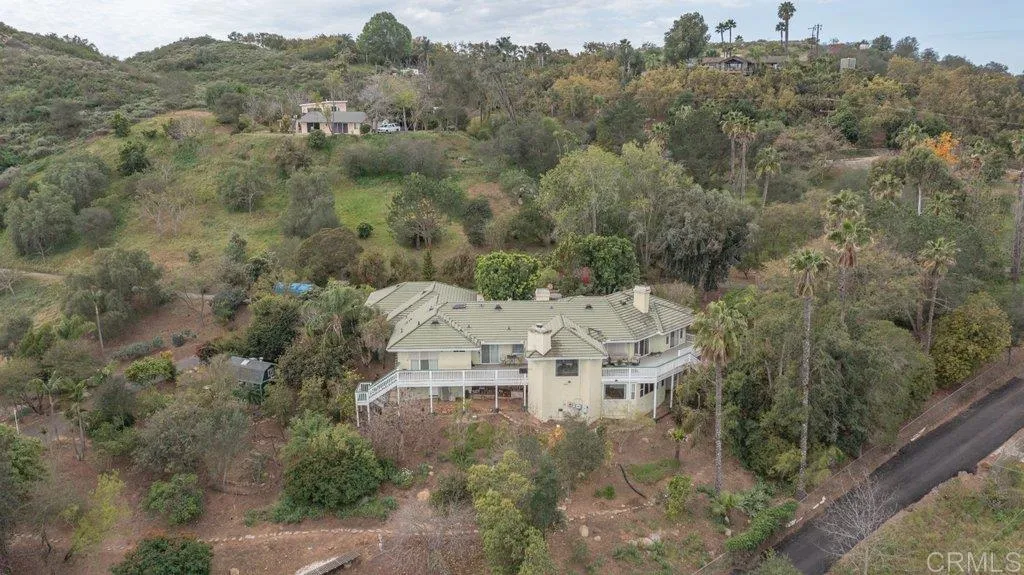
4327 Hollyhill Road
Vista, CA 92084
AREA SQFT
3,601
BEDROOMS
4
BATHROOMS
5
Huge Price Adjustment ! Update incentive potential. Whether you have a big family, need space and storage for cars and business needs, or simply crave the views and peace and quiet, this is the best value in 92084. Convenient location off 15 and Gopher Canyon, yet no noticeable freeway noise. Located in unincorporated Vista, with NO HOA or CCRs, off Gopher Canyon, this custom built, well maintained gated 3600+ sf property sits on 4.07 acres with incredible easterly/southeasterly views. Solar paid. Multiple out buildings. Three car garage. 3 beautiful fireplaces. Amazing library. With several hundred sf of bonus space , ideal for conversion mother-in-law quarters or rental, along with multiple outbuildings, the property is ideal for many family types. Upon entering the home through lovely double doors, a beautiful living room with fireplace and library can be found to the right. Moving ahead, to the left is a huge primary suite with a fireplace and a retreat area, walk in closet and walk in tub as well as a separate walk in shower. The family room, the large well-designed kitchen and dining area (theres an amazing oak bar too!) are all very flexible spaces, with tons of windows with amazing views for miles. Another fireplace (that makes 3) makes this whole space cozy. There are very spacious decks off both sides of this space providing the outside living you crave. Moving to the other wing of the home, you will find an office and two additional ensuite bedrooms. All rooms are spacious and have windows/doors to the deck inviting the outside in from every room. Access to the 3
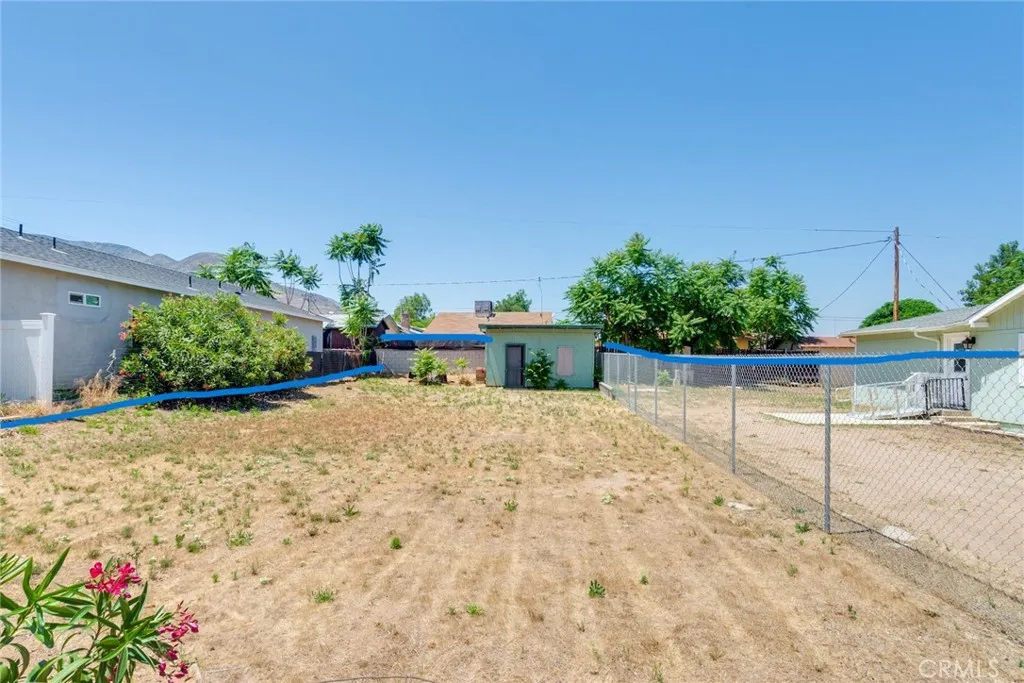
33191 Pederson
Lake Elsinore, CA 92530
AREA SQFT
BEDROOMS
BATHROOMS
Opportunity awaits with this level, rectangular, approximately 4,356-square-foot vacant lot in a wonderful residential neighborhood fronting Pederson Street in charming Lake Elsinore. Adding to its appeal, the home on the approximately 8,276-square-foot adjoining corner lot at 33161 Pederson St. (APN #382-022-027) is also available for sale separately. Located just a few blocks from the lake, this is a rare opportunity for a buyer with a vision or an investor looking for a promising next project.
564 Oak Glen
Nipomo, CA 93444
AREA SQFT
BEDROOMS
BATHROOMS
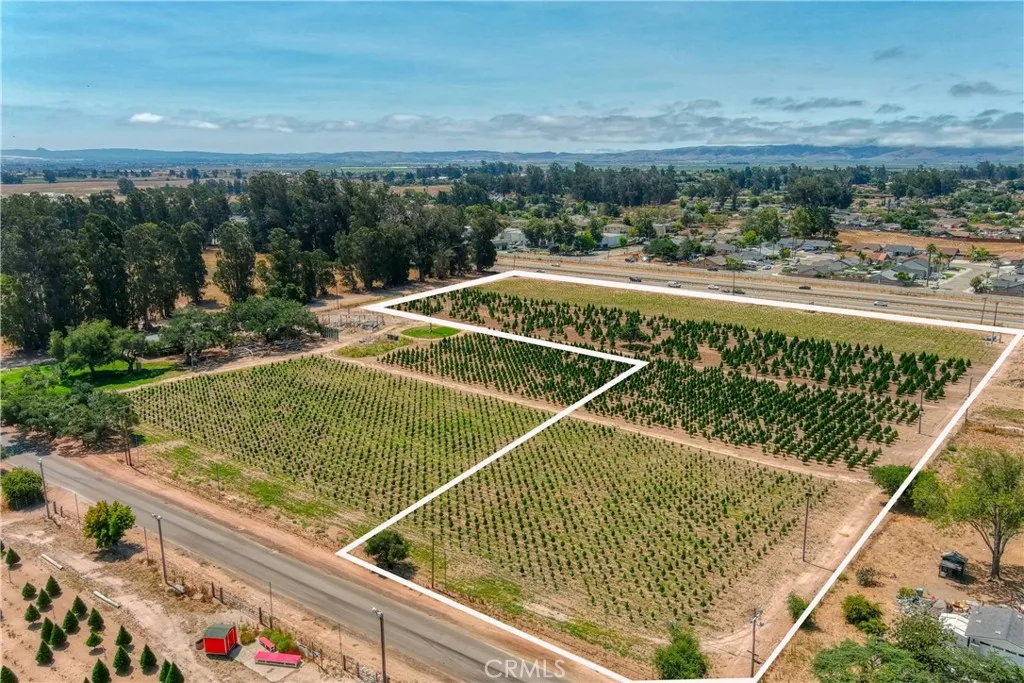
Discover the perfect opportunity to build your dream home on this beautiful 7.6 acre parcel in desirable Nipomo. Zoned RS, this exceptional property offers utilities on site and a share in a well, making it an outstanding canvas for your custom estate. With plenty of room for a spacious residence, outbuildings, workshops, barns or room for your hobbies, the possibilities are endless. Enjoy the best of Central Coast living with the privacy and space of country living while remaining just minutes from restaurants, shopping, renowned wineries, championship golf courses and stunning Pacific beaches. Whether you are looking to create a private retreat, equestrian property or family estate this rare offering combines convenience, natural beauty and endless potential in one of Nipomo's most sought after locations.--092-153-002 portion of
29071 Summersweet Place
Murrieta, CA 92563
AREA SQFT
3,242
BEDROOMS
4
BATHROOMS
3
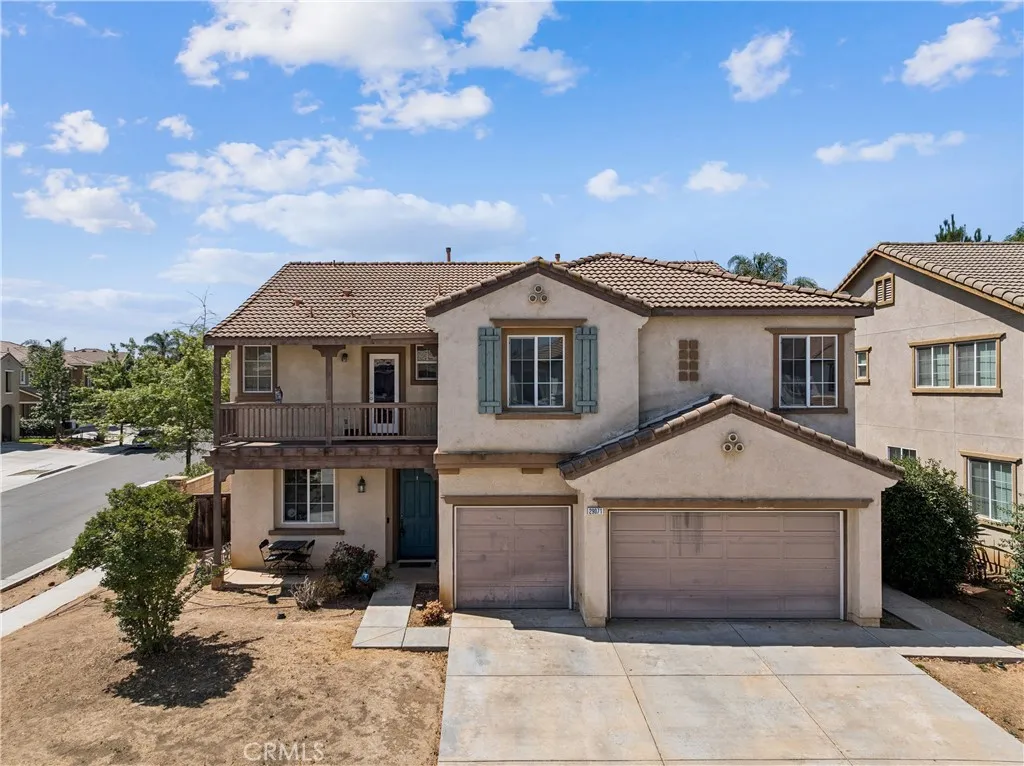
Welcome to 29071 Summersweet Place in the desirable Mapleton community of Murrieta! Situated on a spacious corner lot, this impressive 3,242 sq. ft. two-story home offers 4 bedrooms, 3 bathrooms, and a 3-car attached garage, with a versatile floor plan designed for comfortable living. Inside, you'll find generous living spaces, including formal living and dining rooms, a spacious kitchen with a center island that opens to the family room, and a convenient downstairs bonus room and full bathroomperfect for guests, extended family, or a home office. Upstairs features an expansive primary suite with a large ensuite bath, walk-in closet, and private balcony, along with three additional bedrooms, a versatile bonus area, and an upstairs laundry room for added convenience. This home is ready for its next owner to bring their own vision and personal updates. With a well-designed floor plan, generous living spaces, and plenty of room to personalize, it offers an exciting opportunity to create a home that truly reflects your style. Conveniently located near schools, parks, shopping, dining, and major commuter routes, this home offers a wonderful combination of space, location, and potential. Come see all that 29071 Summersweet Place has to offer!
15876 Deer Trail
Chino Hills, CA 91709
AREA SQFT
1,234
BEDROOMS
3
BATHROOMS
3
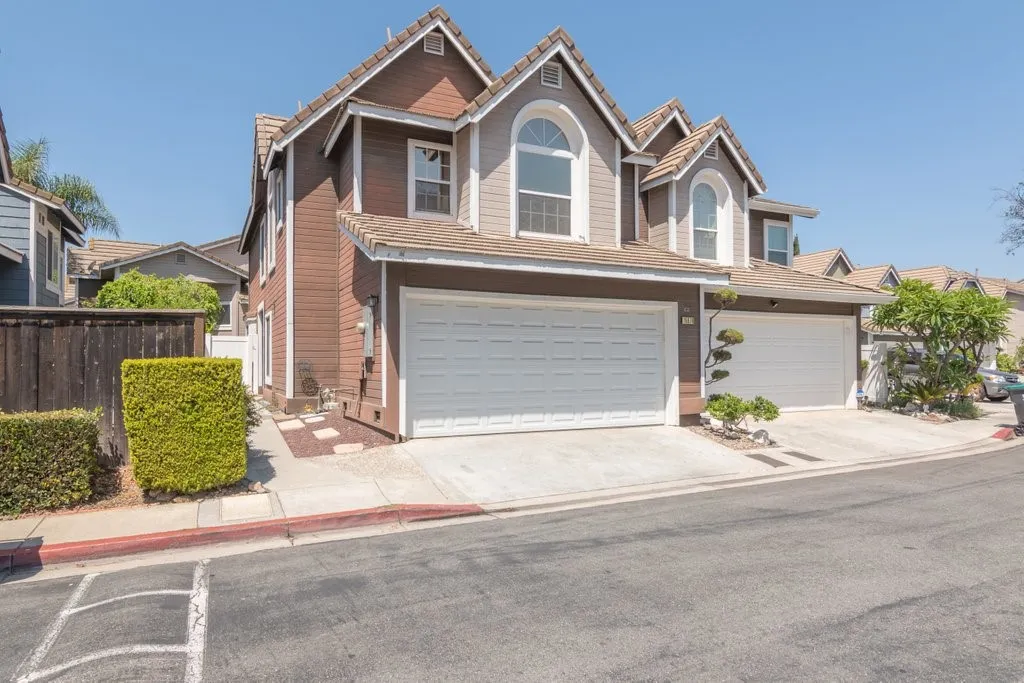
Move-in ready and beautifully upgraded in the desirable Hilltop/Village Oaks Community! This stunning two-story home offers 1,234 square feet of thoughtfully designed living space with 3 bedrooms, 2.5 bathrooms, and a versatile loft thats perfect for a home office, media room, or play area. Elegant wood flooring flows throughout the home, creating a warm and seamless feel. The spacious primary suite includes a walk-in closet, while the additional bedrooms provide comfort and flexibility for family or guests. Step outside to enjoy the low-maintenance backyard, giving you more time to relax and entertain without the hassle of extensive upkeep. A 2-car garage provides plenty of parking and storage. This home has been meticulously maintained and is truly move-in ready. Dont miss your opportunity to own this beautifully updated home that perfectly combines style, comfort, and convenience.
726 147th
Gardena, CA 90247
AREA SQFT
1,310
BEDROOMS
3
BATHROOMS
2
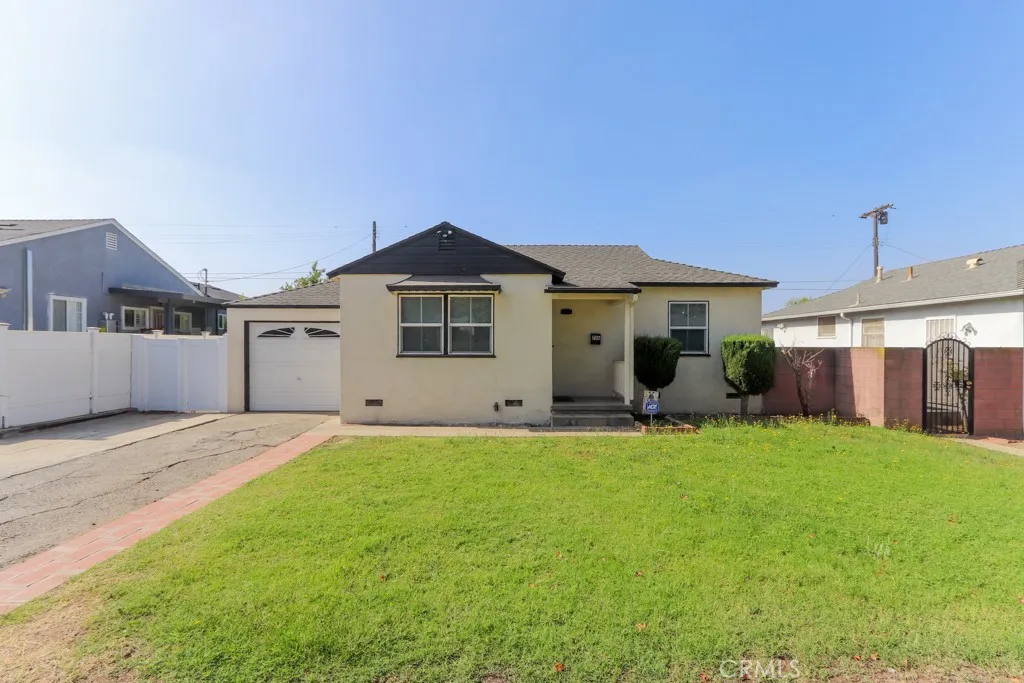
This beautifully renovated home has nearly every detail thoughtfully updated, combining modern style, comfort, and functionality. Appreciate the fresh exterior featuring smooth stucco, fresh paint, a new front entry door with a matching security door, a new garage door, and attractive vinyl fencing with gated access. Inside, the home showcases luxury vinyl plank flooring throughout, fresh interior paint, recessed lighting with customizable color settings and dimmers, upgraded window treatments, and newer dual-pane tempered-glass windows, including a sliding glass door, all filling the home with natural light. A fully remodeled kitchen features custom cabinetry, quartz countertops, a stainless-steel sink, a designer faucet, a microwave vent, a garbage disposal, and updated appliances, including a range, a microwave, and a newer refrigerator. Both bathrooms have been completely updated, featuring custom walk-in showers with floor-to-ceiling tile, frameless tempered-glass barn-style shower doors, new vanities, sinks, medicine cabinets, updated lighting, exhaust fans, towel bars, and GFCI-protected outlets. One of the two includes a brand-new toilet. Additional upgrades include new interior doors and updated hardware, a ceiling fan in the primary bedroom, a new water heater and enclosure (October - 2025), a manual sprinkler system, and numerous electrical, plumbing, and finishing improvements throughout the home. The work has been done! Move in and immediately enjoy this modern, turnkey, low-maintenance home!
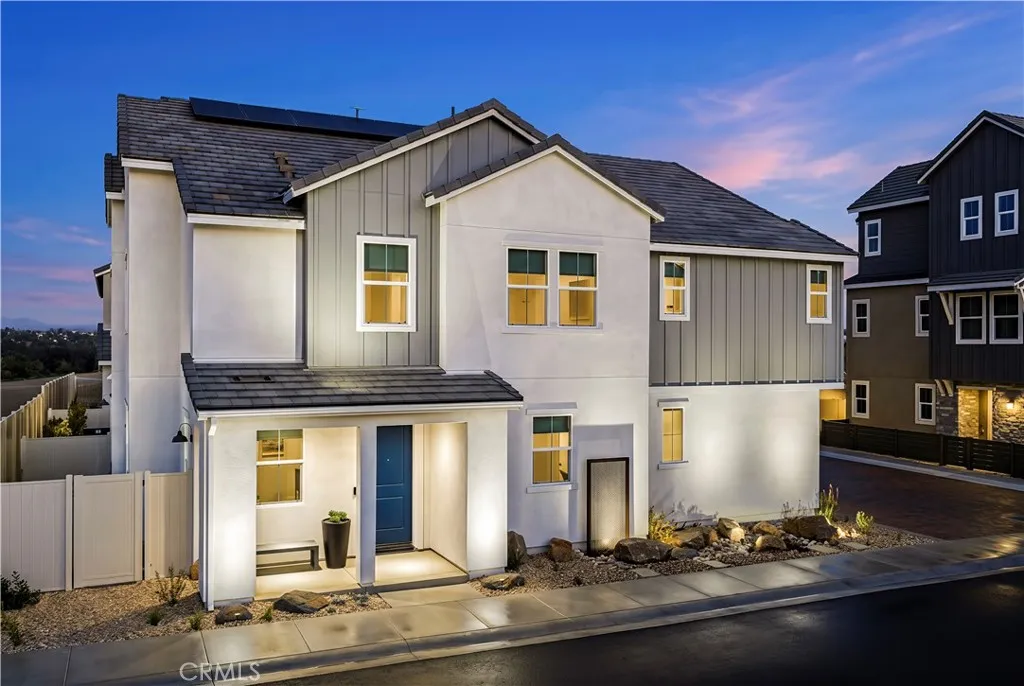
28970 SKYHAVEN Court
Temecula, CA 92590
AREA SQFT
1,640
BEDROOMS
3
BATHROOMS
3
Welcome to Sky at Altair by Brookfield Residentialwhere elevated living meets modern design. Perched above Old Town Temecula and walkable to the areas popular shopping, dining, and entertainment, this thoughtfully designed paired home offers both convenience and a sense of retreat. Residents enjoy exclusive access to The Overlook, a 5000 sq. ft. resort-style amenity center, featuring a stunning Beach-entry pool, recreation room, indoor and outdoor fitness spaces, sports courts, and a dedicated lifestyle director. Scenic open space, trails, parks and inviting gathering spaces weave throughout the community, all surrounded by breathtaking views. This 2-story home features 3 Bedrooms, 2.5 Baths and a loft all upstairs on one level. A spacious side-by-side 2-car garage with some outdoor space. With over $30,000 in designer upgrades already included! Inside, thoughtful finishes and a balanced, contemporary design create a timeless and inviting atmosphere. Estimated for completion in October, this is your chance to be among the first homeowners in this sought-after community. Take advantage of special early incentives and secure your place in one of Temeculas most exciting new neighborhoods. Schedule your private tour today and experience Altair for yourself. CALL FOR SPECIAL FINANCING.
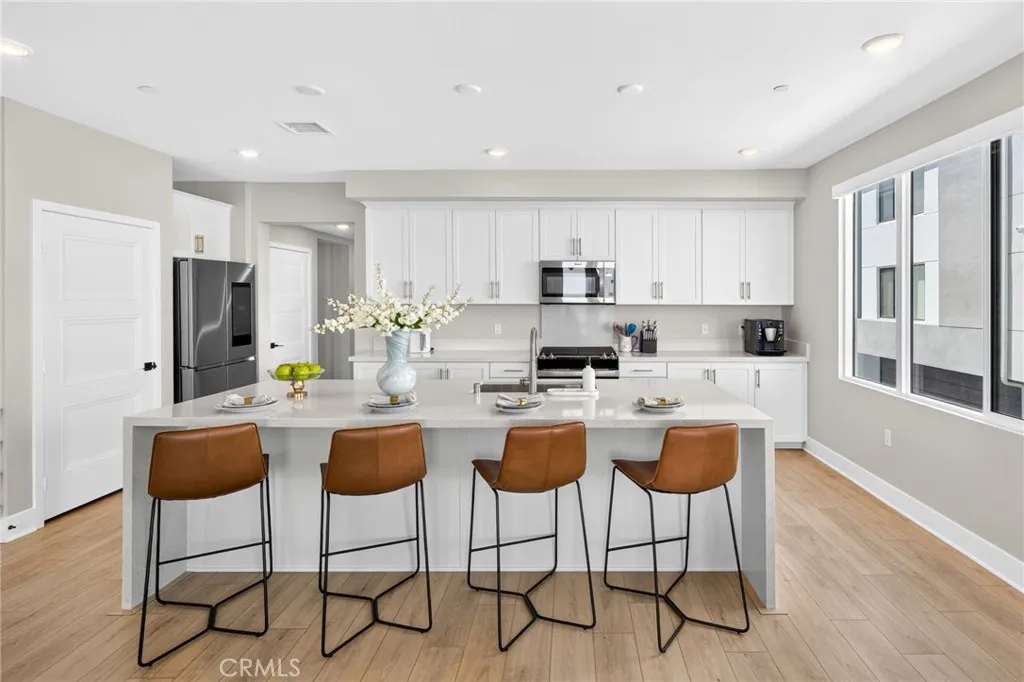
16289 Dawn
Tustin, CA 92782
AREA SQFT
1,501
BEDROOMS
2
BATHROOMS
2
Welcome to 16289 Dawn Way #209, a beautifully upgraded single-level home located in the highly desirable Tustin Legacy community. This 2-bedroom, 2-bathroom residence offers the perfect combination of comfort, style, and convenience with private elevator access and an attached 2-car garage. The open floor plan features high ceilings, abundant natural light, and a spacious living area that opens to a private covered balcony. The kitchen is designed for everyday living and entertaining, complete with a large center island, stone countertops, stainless steel appliances, and plenty of cabinet space. This home is loaded with upgrades, including fully automatic Hunter Douglas motorized shades, a smart home system that allows you to control many of the home's features from your phone, a fully paid solar system, and EV charging pre-wire. Residents enjoy access to resort-style amenities including a pool, BBQ and fire pit areas, tennis and pickleball courts, parks, and walking trails. Conveniently located near The District at Tustin Legacy, The Market Place, Irvine Spectrum, South Coast Plaza, John Wayne Airport, and major freeways, this home offers easy access to some of Orange County's best shopping, dining, and entertainment. Move-in ready and thoughtfully upgraded, this is a great opportunity to own in one of Orange County's most sought-after communities.
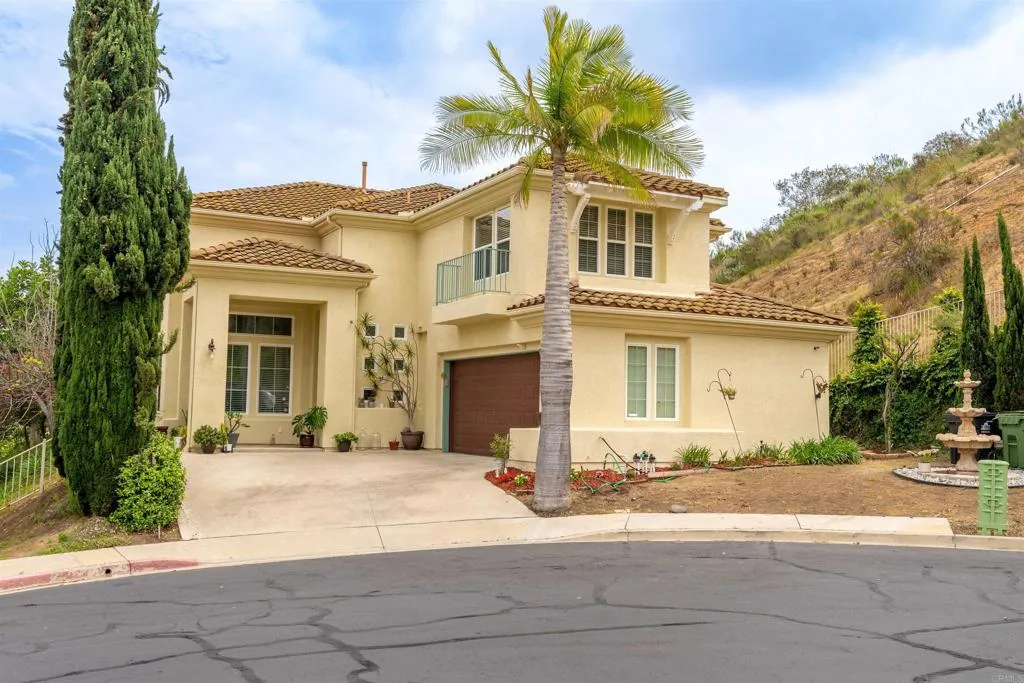
2007 Pleasant Waters Court
Spring Valley, CA 91977
AREA SQFT
2,490
BEDROOMS
5
BATHROOMS
3
Experience the perfect blend of comfort, sophistication, and privacy in this exceptional home, ideally situated at the end of a peaceful cul-de-sac within the prestigious gated Highlands community. A dramatic entry welcomes you with impressive 20-foot ceilings and expansive windows that fill the home with natural light. Designed for both entertaining and everyday living, the open-concept layout offers formal dining, a spacious family room with a cozy fireplace, and a beautifully upgraded kitchen featuring a large center island, custom designer cabinetry, stainless steel appliances, and a professional-grade 6-burner Thermador range. A convenient first-floor bedroom and full bathroom provide an ideal space for guests, extended family, or a private home office. Upstairs, the generous primary retreat offers a spacious walk-in closet and a spa-inspired ensuite bathroom, while the additional bedrooms are comfortably sized to accommodate family and visitors alike. Luxury vinyl plank flooring flows throughout the home, adding style and durability, and the attached two-car garage offers ample storage and convenience. Combining quality upgrades, a functional floor plan, and a sought-after gated location, this residence is an outstanding opportunity to enjoy refined living in one of the community's most desirable neighborhoods.
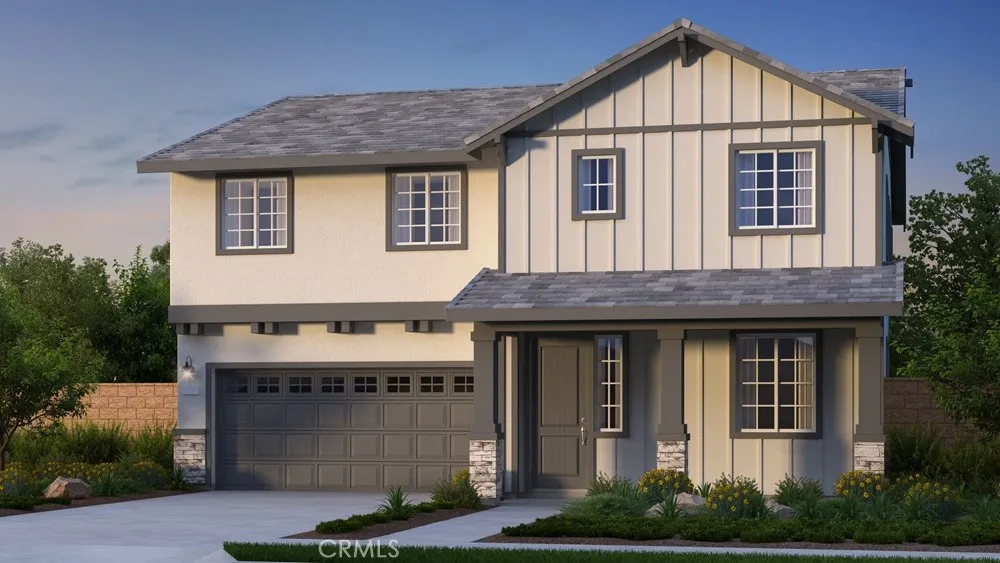
19050 Waterton Lakes Drive
Riverside, CA 92508
AREA SQFT
3,008
BEDROOMS
5
BATHROOMS
3
What's Special: Flat Lot | Close to Park | Flex Room | Oversized Closet in Primary. New Construction November Completion! Built by America's Most Trusted Home Builder. Welcome to the Plan 3 at 19050 Waterton Lakes Drive in Victoria Square! A beautifully designed five-bedroom, three-bath home offering comfort, flexibility, and plenty of space to gather. The bright, open-concept kitchen flows seamlessly into the dining area and expansive great room, creating a warm and inviting heart of the home. A first-floor bedroom and versatile flex room provide the perfect setup for guests, a home office, or a hobby space. Upstairs, the spacious primary suite features a luxurious bath and large walk-in closet, while three additional bedrooms, a generous loft, and dedicated tech space offer room for everyone to spread out and enjoy. Complete with an upstairs laundry room, welcoming front porch, and thoughtful storage throughout, this home is designed for everyday ease and lasting memories. Envision life in Riverside, a city known for its rich citrus history, growth, and sprawling natural beauty. Enjoy lush parks and playgrounds in a community zoned for top-rated Riverside Unified Schools. With quick access to CA-91, I-15, and historic Downtown Riversideincluding The Mission Inn, the Municipal Auditorium, and Galleria at Tylerlocal adventures are always close. Photos are for representative purposes only. MLS#IG26172713
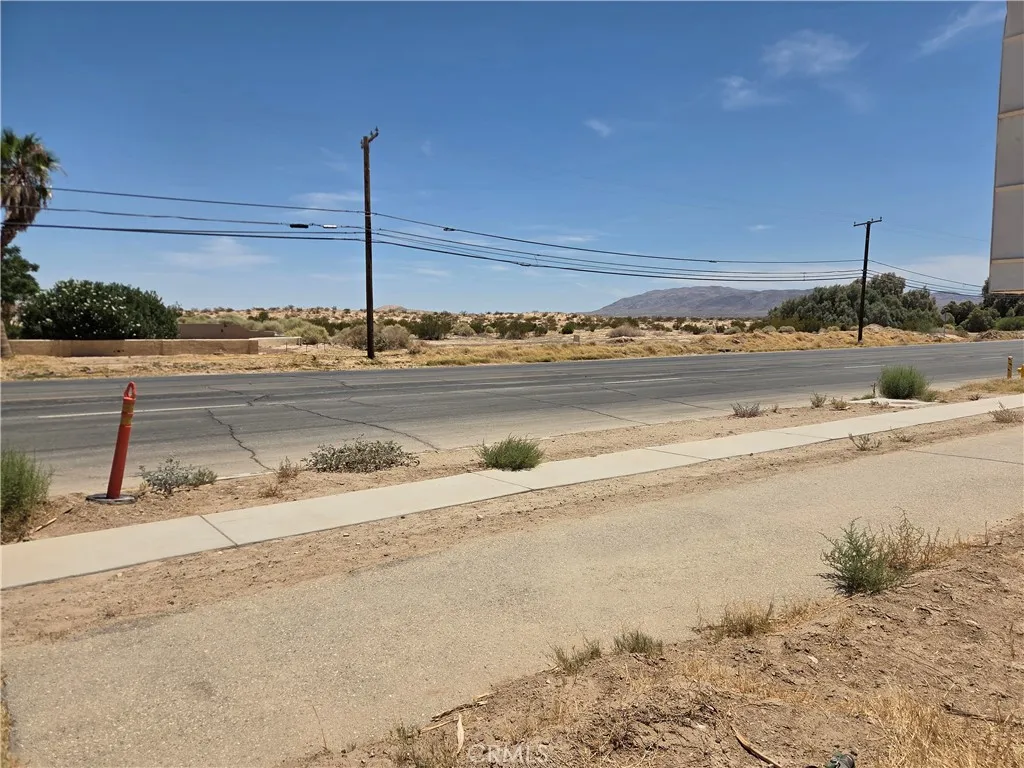
Adobe
29 Palms, CA 92277
AREA SQFT
BEDROOMS
BATHROOMS
Approx 10 Acres of land zoned Multifamily. Opportunity for your condo, affordable or apartment developers. Property is located on East side of Adobe, the main road to the Marine base.
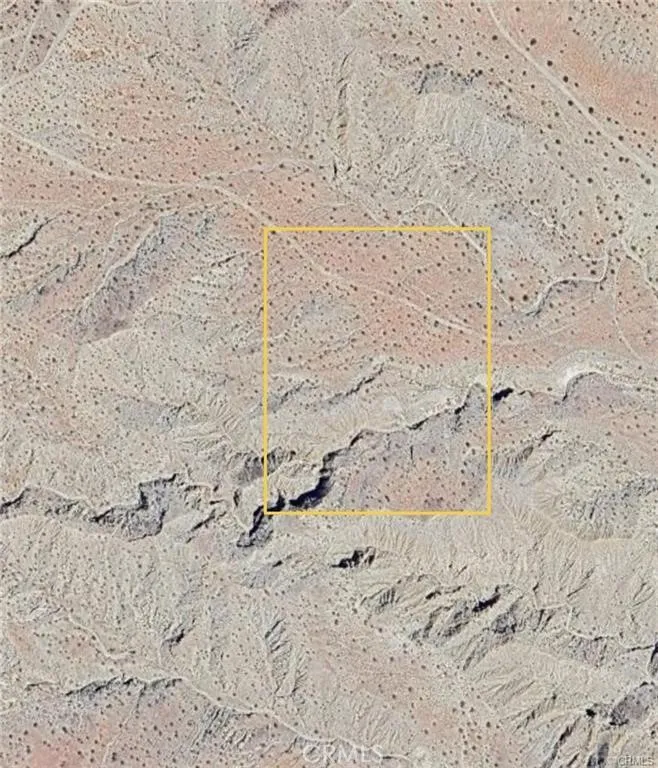
10 Acres Vacant Land APN : 659-26-0004
Desert Hot Springs, CA 92240
AREA SQFT
BEDROOMS
BATHROOMS
10 Acres of Eden Hills Land for sale.
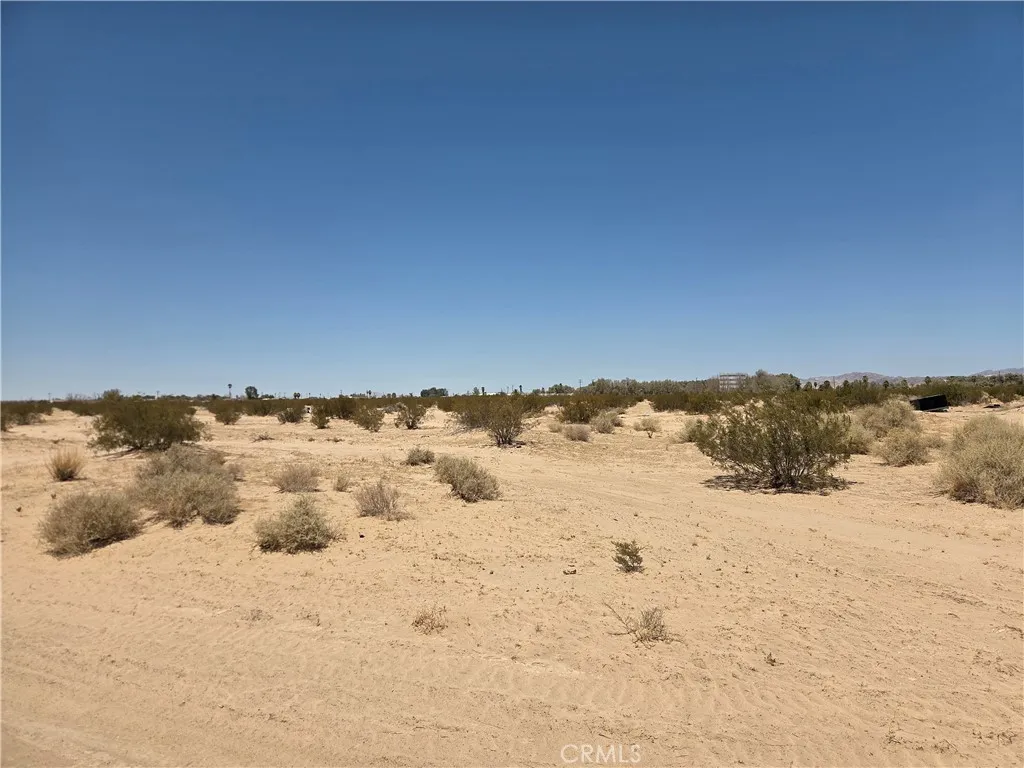
Amboy
29 Palms, CA 92277
AREA SQFT
BEDROOMS
BATHROOMS
This 20 Acre Parcel is zoned MF8. Parcel 0620-081-15 also included. Approximately 20 acres zoned for 8/acre apartments, condos etc. Prelimianry studies available. Site plan for 160 units
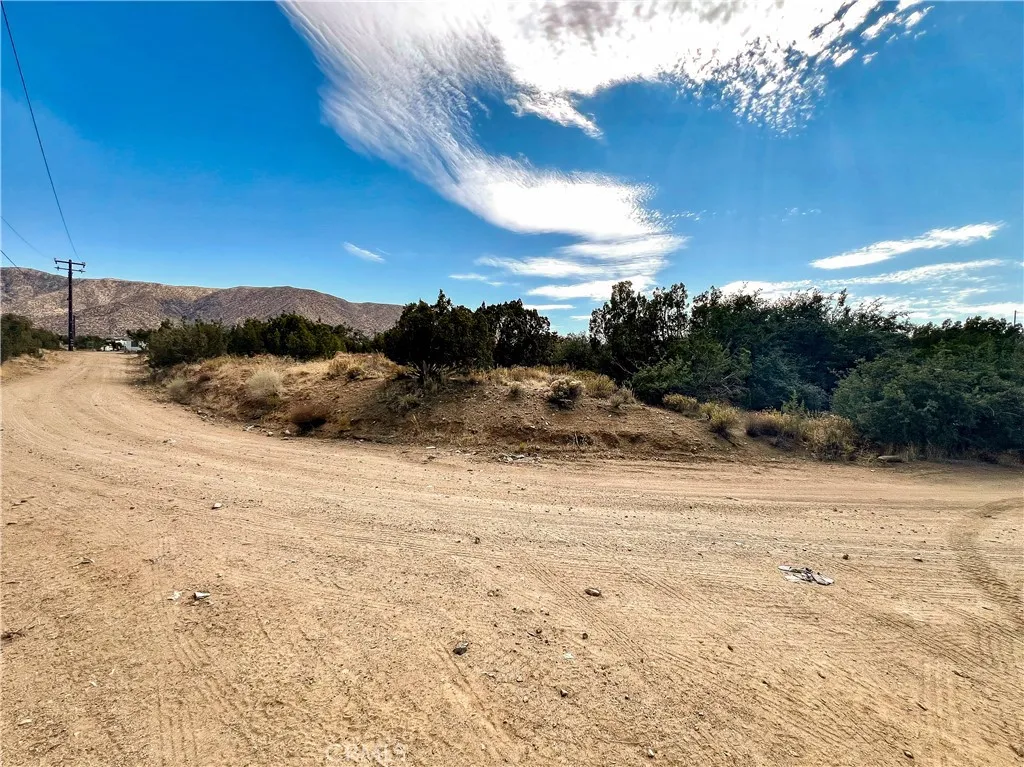
Four Winds Rd.
Juniper Hills, CA 93543
AREA SQFT
BEDROOMS
BATHROOMS
Escape the hustle and bustle of city life and discover the peaceful beauty of Juniper Hills! This great lot is ideally situated near custom-built homes. Enjoy breathtaking native desert landscapes, wide-open skies, and the tranquility that makes this area so special. Conveniently located just minutes from popular destinations including Devils Punchbowl, Mt. High Ski Resort, and Crystalaire Country Club, you'll have easy access to year-round outdoor recreation, golf, dining, and scenic mountain adventures. Whether you're looking to invest or create your own private desert escape, this property offers endless potential in a truly picturesque setting. Buyer to investigate availability of utilities, water, as well as, zoning, & planning departments with LA County.
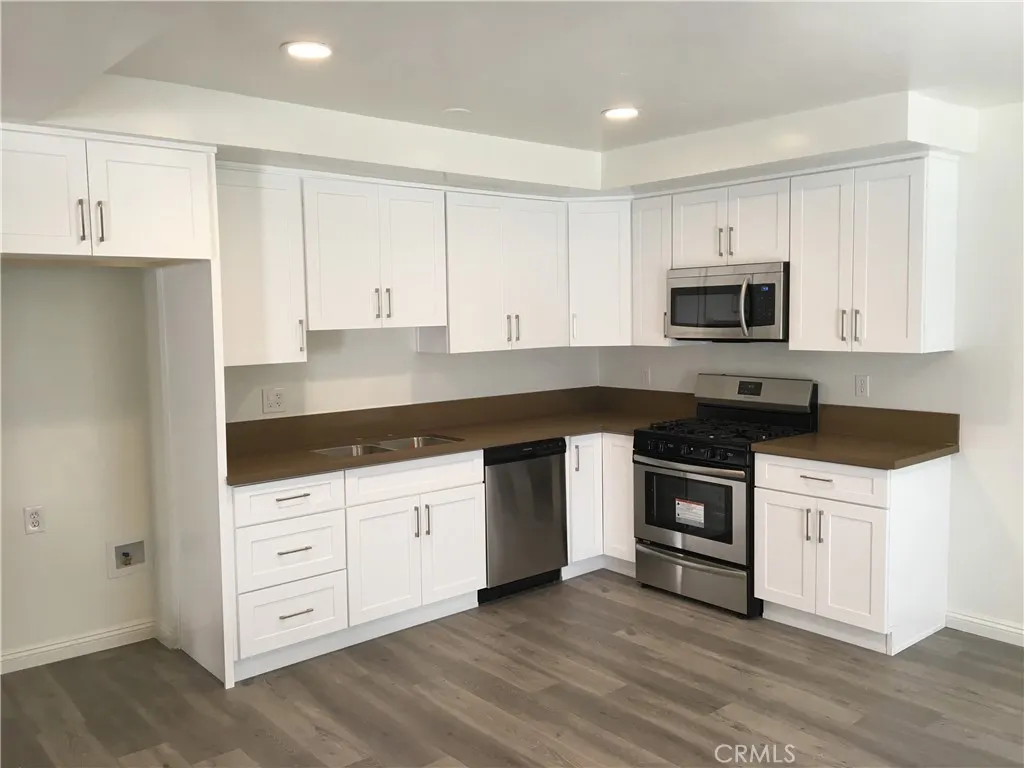
325 Howard
Glendale, CA 91206
AREA SQFT
825
BEDROOMS
2
BATHROOMS
1
Welcome to this bright and well-maintained 2-bedroom, 1-bathroom apartment in Glendale . The unit features a comfortable layout, wall A/C, on-site laundry, and a dedicated carport parking space. Conveniently located near shopping, dining, parks, and major freeways, this home offers both comfort and convenience. Schedule your showing today! Tenant pays electricity and gas. Landlord pays for trash service, water and sewer. One-year lease required. No smoking
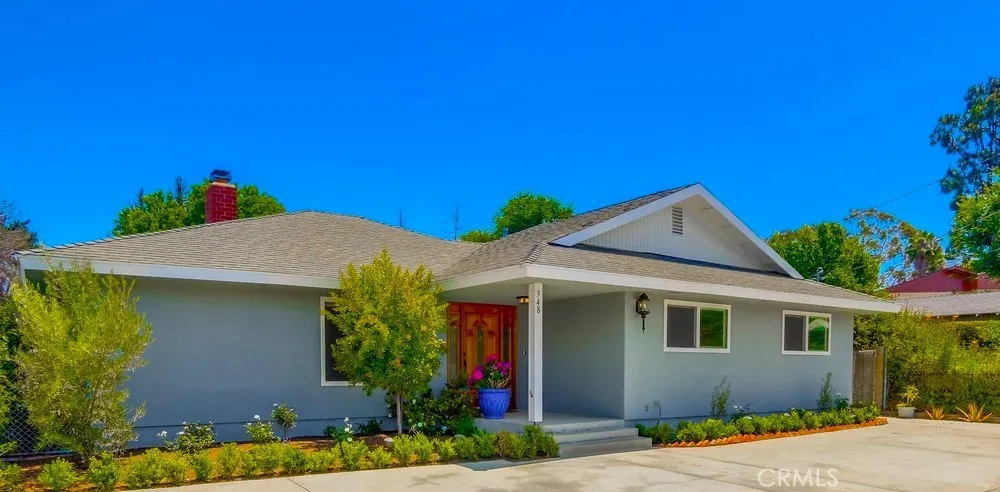
348 22nd Street
Costa Mesa, CA 92627
AREA SQFT
2,103
BEDROOMS
3
BATHROOMS
2
Updated 3 bed 2 bath 2100+ sf single story home on large lot with oversized back yard plus 2 car attached garage is move in ready. Spacious living room, dining room, remodeled kitchen comes with stainless appliances & marble counter tops plus eating area, recessed lighting throughout, large master suite retreat plus two additional bedrooms with great bathroom, and a family room which leads out to the beautiful patio and back yard with garden area, grass and mature trees. Two car garage has 220 outlet ready for electric car. Plus outside RV parking if needed. Solar panels installed which significantly reduces your electric bill. Also included are washer/dryer and gardening service. This special property is only 2 blocks from the great hiking and bike trails at Upper Newport Bay,YMCA, and just a short drive to Fashion Island, Balboa Island, world class beaches and restaurants. Quick access to the 55 fwy & 405 fwy and John Wayne Airport. One year minimum lease with possbility to extend.
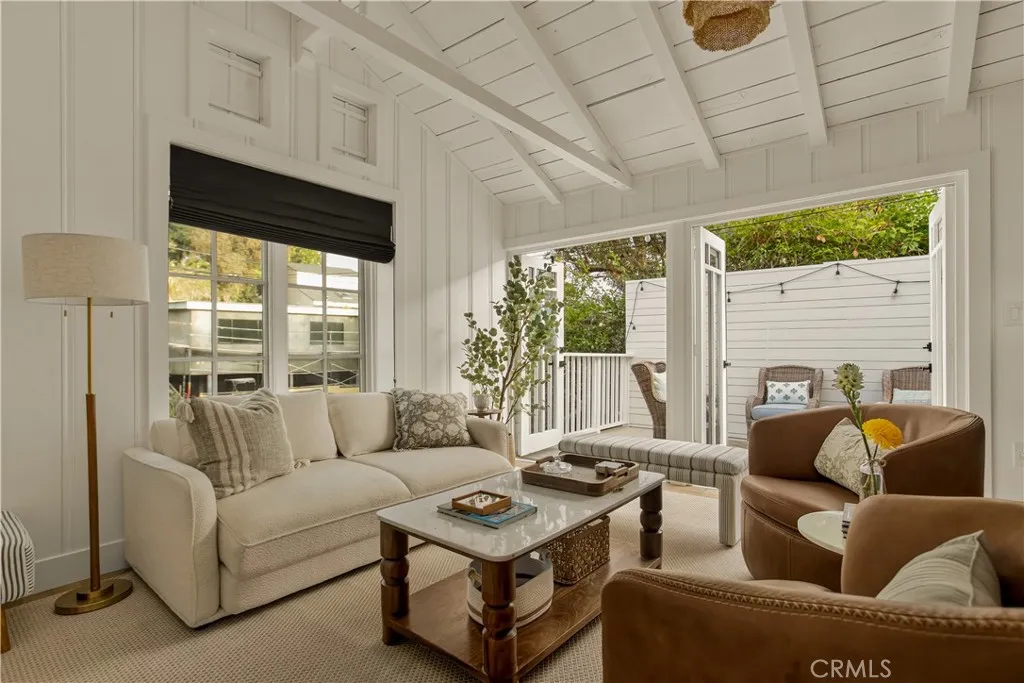
740 Browncroft Drive
Laguna Beach, CA 92651
AREA SQFT
700
BEDROOMS
1
BATHROOMS
1
Available starting November 1st. Fully furnished one-bedroom, one-bathroom a true turnkey coastal retreat. Inside, you'll find comfortable furnished living spaces across two levels, central heat and air conditioning, an in-unit washer and dryer, and a fully stocked kitchen with everything you need, right down to the coffeemaker and Keurig. There is also a large day bed that can be used as a bed along with a fold out couch. Outside, unwind on the large patio with a propane fire table, or gather around a second propane fire pit set on gravel perfect for cool coastal evenings under the stars. Enjoy hills, canyon, and neighborhood views, plus carport and driveway parking. All utilities are included in the rent. Ideally situated close to Laguna Beach's beaches, coves, parks, art galleries, shops, and dining, with easy access to Coast Highway. Flexible lease terms available, including month-to-month and short-term options. Offered at $5,800 per month, fully furnished just show up and enjoy the Laguna Beach lifestyle.
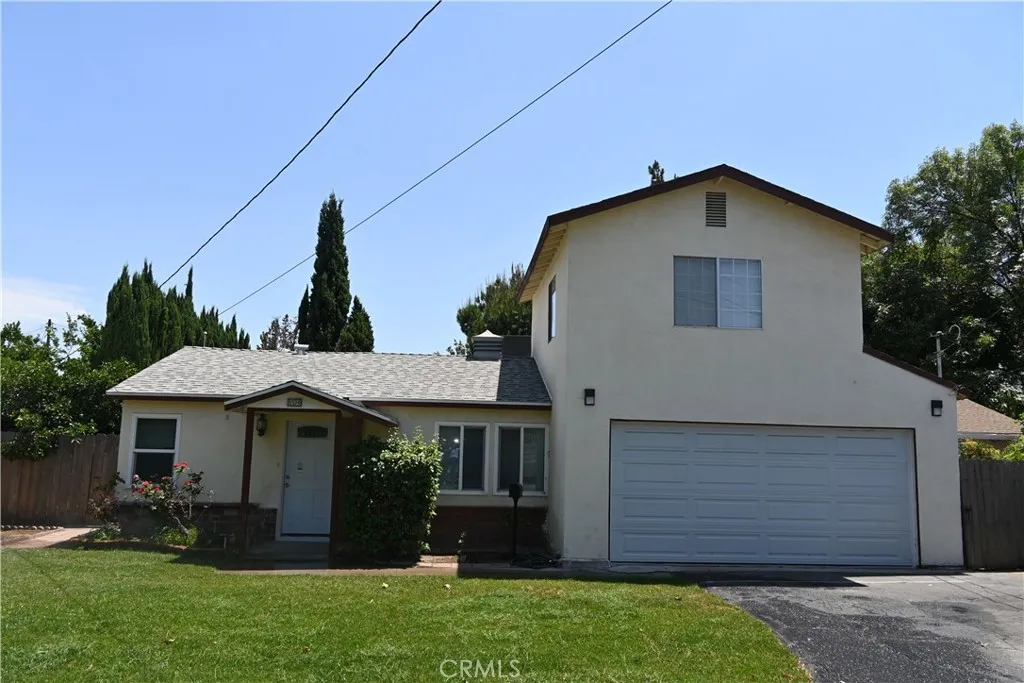
5540 Pal Mal
Temple City, CA 91780
AREA SQFT
1,527
BEDROOMS
3
BATHROOMS
2
Arcadia School District in City of Temple City. Within walking distance to Live Oak Park, this 2 story conformable home offers 3 bedrooms & 2 bathrooms. 2 cars attached garage. Washer and dryer are in the garage.
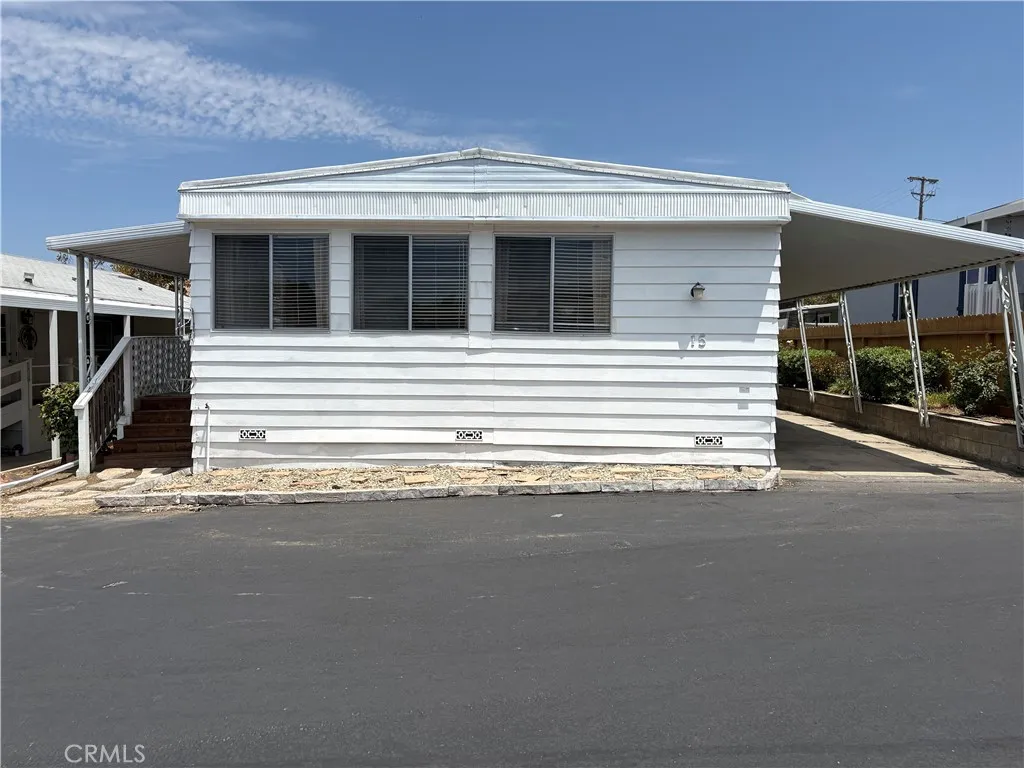
718 Sycamore
Vista, CA 92083
AREA SQFT
1,344
BEDROOMS
2
BATHROOMS
2
**NEW PRICE**Fantastic Home in a Great Community**Home has a Carport-PLUS a Driveway that can FIT a Number of Cars**LIGHT and BRIGHT Home**Nice Size Living Room Area with a Dining Room that has a Built-In**Country Style Kitchen next to the Family Room**Built-In Hutch with Desk off Family Room**Laundry Area Inside**Extra Open Room in Front Bedroom with a Separate Entrance**Great Bathrooms-Primary has a Jacuzzi Tub**Nice Size Closets**Low Maintenance Yard with a Beautiful Orange Tree**Located in a 55+ (2nd Resident can be age 35+) Community with Clubhouse, Pool, Spa, Billiards, and Library**Walking Distance to Stater Brothers Grocery Store-Walgreens-Walmart-Target-Restaurants and More**Monthly Space Rent is $1450.00**2 Small Pets under 45lbs are Allowed with Prior Approval**HURRY-THIS HOME WON'T LAST LONG**
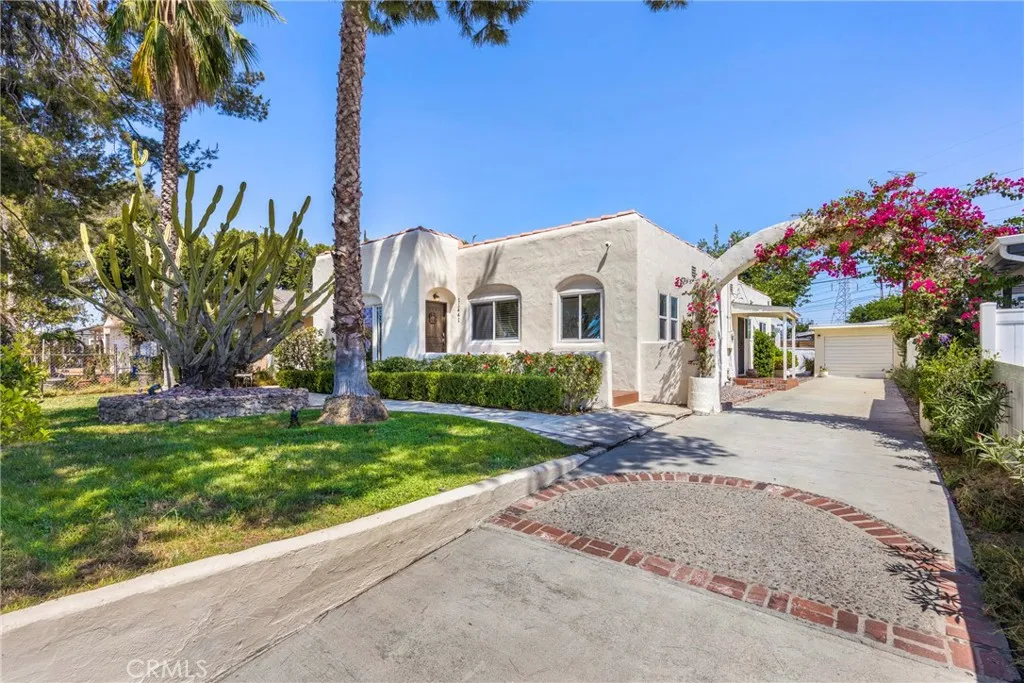
11441 Kittridge Street
North Hollywood, CA 91606
AREA SQFT
1,720
BEDROOMS
3
BATHROOMS
2
Timeless Spanish character meets modern comfort in this beautifully updated North Hollywood residence. Set behind a gated entrance and surrounded by mature landscaping, this inviting single-story home offers approximately 1,720 square feet of thoughtfully designed living space with 3 bedrooms and 2 full bathrooms. Rich hardwood floors and abundant natural light create a warm, welcoming atmosphere throughout. The spacious living room is anchored by a charming decorative fireplace, while the formal dining area provides an elegant setting for entertaining. The well-appointed kitchen features generous workspace, modern appliances, and a versatile breakfast nook that can easily function as a home office or creative space. Each bedroom is comfortably sized, and the home also includes central air and heat, indoor laundry, and beautifully finished bathrooms. French doors extend the living experience outdoors to an expansive backyard designed for both relaxation and entertaining. Enjoy evenings around the outdoor fireplace, dine beneath the open sky, or reimagine the generous grounds to suit your lifestyle. A dog run, detached garage, electric driveway gate, and extended driveway add privacy, convenience, and ample parking. Ideally located approximately 0.6 miles from NoHo West and moments from shopping, dining, entertainment, Metro access, and Universal Studios, this distinctive residence delivers the charm of classic Los Angeles architecture with the space and convenience of modern Valley living.
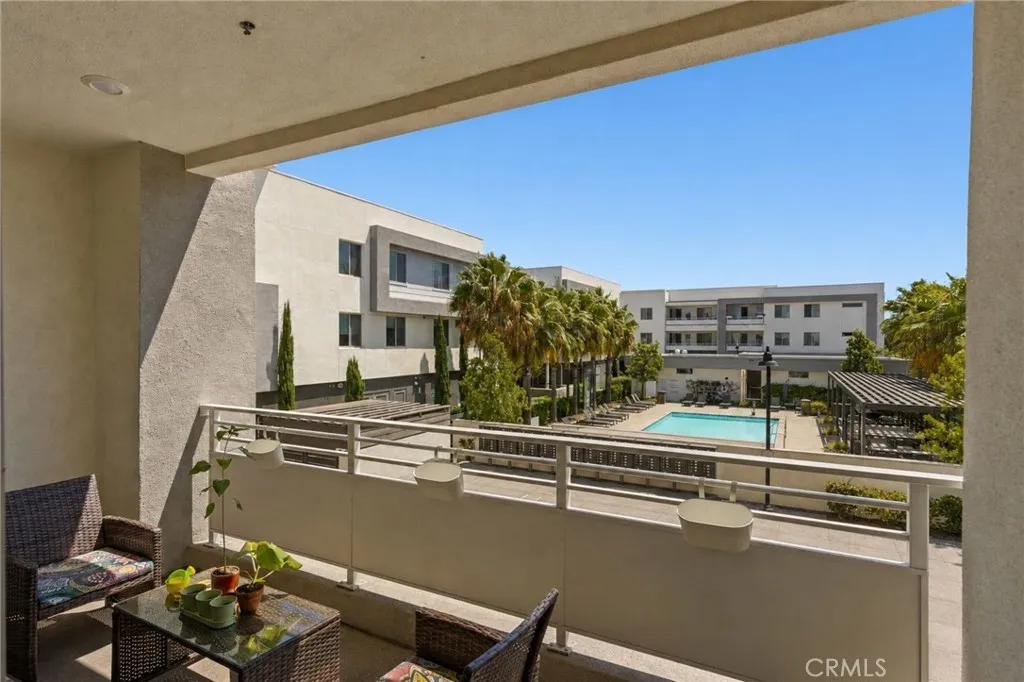
1871 Union
Anaheim, CA 92805
AREA SQFT
1,368
BEDROOMS
2
BATHROOMS
2
I am excited to share a wonderful new home for sale in the beautiful Alia A-town community of Anaheim. This lovely, newer, single-level home sits on the second floor and features two cozy bedrooms and two full bathrooms. It has one of the best locations and views in the whole development! You'll love the gorgeous upgrades, including beautiful luxury vinyl flooring, custom Hunter Douglas shutters, and custom wallpaper. The bright, airy open-concept layout feels welcoming with its high ceilings, stunning granite kitchen countertops, and a great center islandall topped off with peaceful views of the pool area from the private balcony, completely tucked away from traffic noise. It also comes with the convenience of an in-unit laundry, and a secure, gated two-car tandem garage. You'll also get to enjoy some amazing resort-style community amenities, like a sparkling pool and spa, a welcoming clubhouse, fun outdoor gathering spaces, a great kids play area and 24 hour security. Plus, it's incredibly convenient! You can easily walk to Angel Stadium, the Honda Center, the Anaheim Gardenwalk, and you're just a short drive away from Disneyland and so many other fantastic Anaheim attractions.
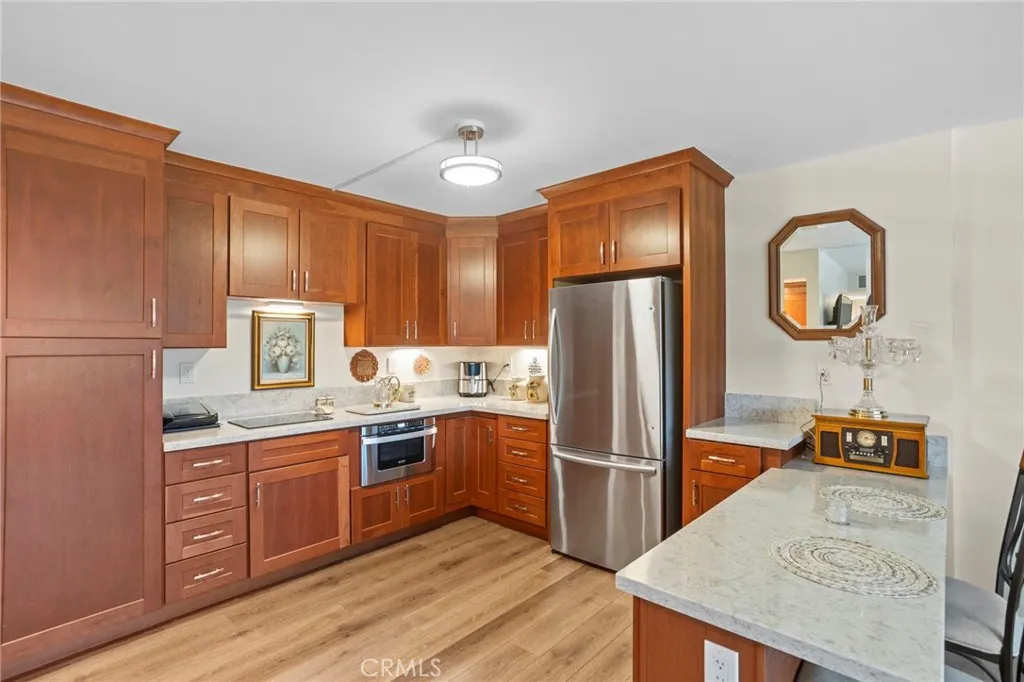
24055 Paseo Del Lago
Laguna Woods, CA 92637
AREA SQFT
1,136
BEDROOMS
2
BATHROOMS
2
You arent interested in this home simply because its located in Laguna Woods. Not because it sits high above the trees with sweeping views from every room, or because it offers the comfort and convenience of life in The Towers. Youre interested because it reminds you that home can become simpler without becoming smaller. That living with less maintenance can still mean living beautifully. This residence was never meant to be ordinary. Thoughtfully reimagined, it offers a one-of-a-kind expanded kitchen that becomes the heart of the home. Quartz countertops, stainless steel appliances, an induction cooktop, lazy Susan, and custom pull-out cabinetry create a space that is as functional as it is beautiful. Every detail has been designed to make daily living feel just a little easier. The views become part of everyday life. Morning light fills each room, while every window frames the changing landscape beyond, creating a quiet connection to the world outside. It is the kind of home that encourages you to slow down, linger over coffee, and appreciate the moments in between. The spacious primary suite offers a generous walk-in closet and a beautifully updated bath featuring a walk-in tiled shower with a built-in bencha space designed for both comfort and ease. The guest bath is equally distinctive, showcasing a stunning freestanding soaking tub and separate shower, creating a welcoming retreat for family and friends alike. The additional bedroom features a full-length, floor-to-ceiling closet and could be used as a craft room, office, or anything else your imagination can dream up
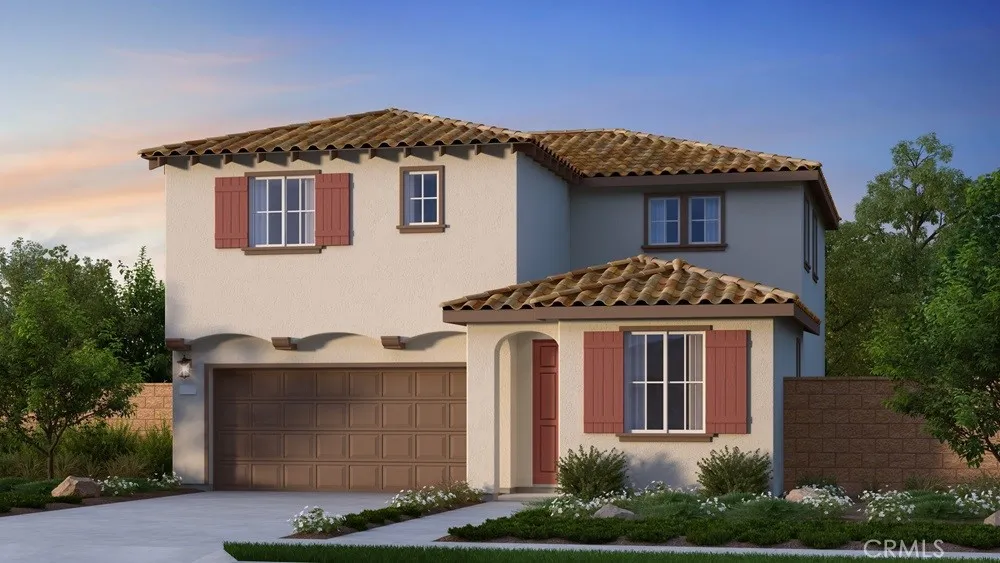
19042 Waterton Lakes Drive
Riverside, CA 92508
AREA SQFT
2,296
BEDROOMS
4
BATHROOMS
3
What's Special: Close to Amenities | Loft | Large Kitchen Island | Spacious Kitchen. New Construction November Completion! Built by America's Most Trusted Home Builder. Welcome to the Plan 1 at 19042 Waterton Lakes Drive in Victoria Square! Step into a home designed for connection, comfort, and everyday ease. This inviting four-bedroom, three-bath floor plan features a bright open-concept layout where the kitchen, dining area, and spacious great room come together to create the heart of the home. A first-floor bedroom and full bath offer flexibility for guests, loved ones, or a private workspace. Upstairs, the serene primary suite is complemented by a generous walk-in closet and spa-inspired bath, while two additional bedrooms, a versatile loft, and dedicated tech nook provide plenty of room to relax, work, and play. Thoughtful touches like the upstairs laundry room, welcoming front porch, and abundant storage make this home as practical as it is charming. Envision life in Riverside, a city known for its rich citrus history, growth, and sprawling natural beauty. Enjoy lush parks and playgrounds in a community zoned for top-rated Riverside Unified Schools. With quick access to CA-91, I-15, and historic Downtown Riversideincluding The Mission Inn, the Municipal Auditorium, and Galleria at Tylerlocal adventures are always close. Photos are for representative purposes only. MLS#IG26172724
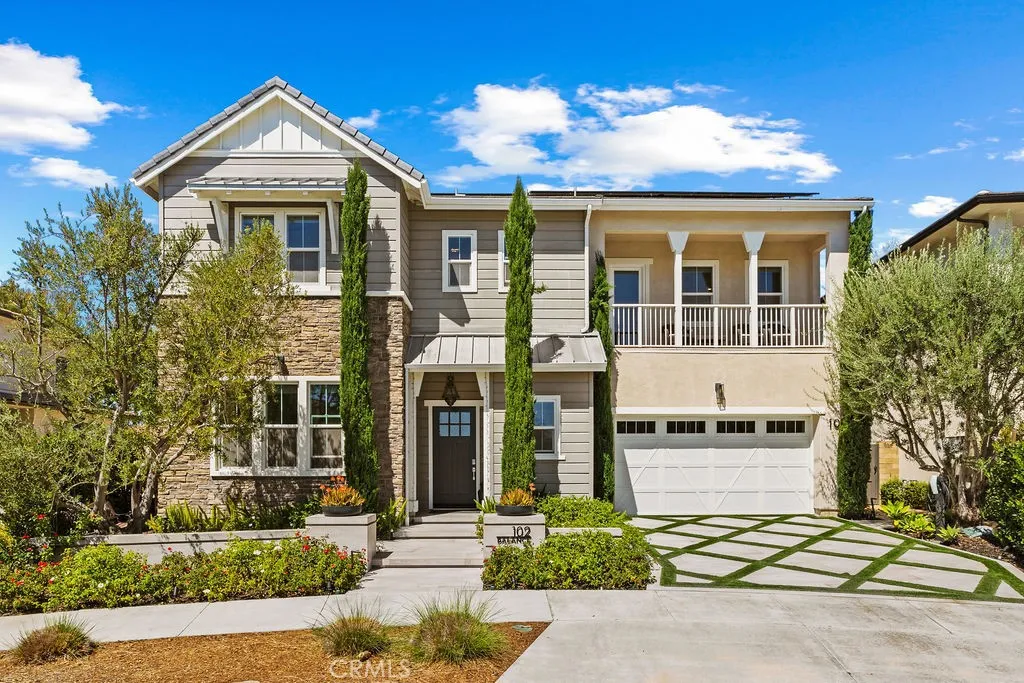
102 Balance
Irvine, CA 92618
AREA SQFT
4,834
BEDROOMS
5
BATHROOMS
7
Set on a premier cul-de-sac with enhanced privacy, 102 Balance is Cadence Park's most extensively upgraded estate, delivering over $600,000 in custom improvements across 4,834 square feet of architecturally refined living. At nearly 800 square feet larger than the average home being constructed in Great Park, this opportunity will not return. The crown jewel is a $400,000 resort-style backyard unlike anything else in Irvine - a custom-built elevated spa with cascading waterfall features, ambient LED lighting, premium stone finishes, and a custom putting green. Designer lighting illuminates a tranquil Buddha feature wall, while built-in seating, modern retaining walls, mature landscaping, and high-end hardscape create a true private sanctuary. The expansive California Room and upgraded sliding doors dissolve the boundary between indoor and outdoor living. Inside, 5 bedrooms, 5 full bathrooms, and 2 half bathrooms are arranged across an open-concept floor plan flooded with natural light. The gourmet chef's kitchen features modern cabinetry, premium appliances, a spacious center island, and an oversized walk-in pantry. A coveted main-level bedroom, a flexible loft, and multi-purpose spaces accommodate a home office, gym, or extended family living. The primary suite is a true sanctuary, featuring a spa-inspired bathroom, custom walk-in closet, and a private balcony with sweeping mountain views where every morning begins with a breathtaking sunrise. Every additional bedroom enjoys ensuite privacy. Custom closets throughout, new hard-surface flooring, statement wall paneling, pre

