

Search
Search
Search
Search For Your Next Property
Form submitted successfully!
You are missing required fields.
Dynamic Error Description
There was an error processing this form.
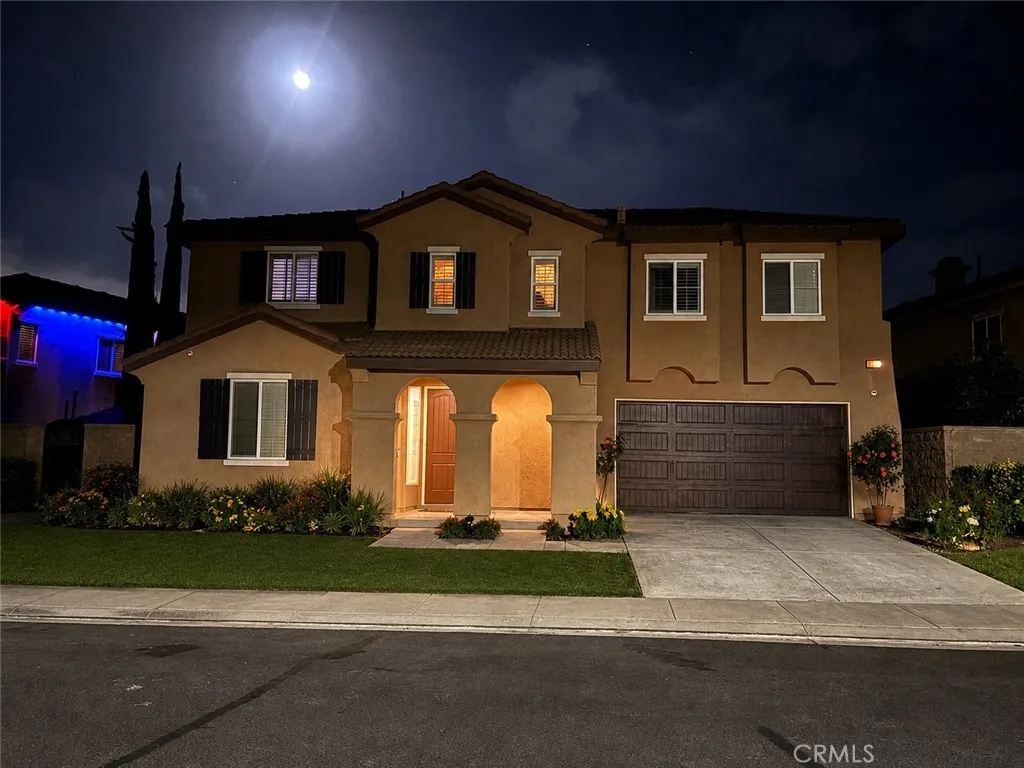
27511 Trefoil st
Murrieta, CA 92562
AREA SQFT
3,984
BEDROOMS
5
BATHROOMS
3
Experience elevated Southern California living in the prestigious guard-gated community of Greer Ranch. This beautifully appointed 5-bedroom, 3-bath residence offers approximately 3,948 square feet of thoughtfully designed living space, blending refined interiors, modern convenience, energy-efficient solar panels, and exceptional indoor-outdoor living.At the heart of the home is a chef-inspired kitchen featuring granite countertops, a Wolf oven and range, Sub-Zero refrigerator, ambient lighting, abundant cabinetry, and a spacious pantry. The kitchen flows seamlessly into the inviting living area, where a striking tiled fireplace creates a warm focal point, while the adjacent dining space provides an elegant setting for gatherings and entertaining.The main level includes a versatile den, along with a conveniently located bedroom and full bath, ideal for guests, multigenerational living, or a private home office. Upstairs, an expansive loft and built-in desk area offer additional flexible space for work, relaxation, or recreation. The private primary suite is a luxurious retreat, featuring elegant wainscoting, a fireplace, private balcony, dual vanities, a marble-surround soaking tub, and an impressive five-head glass-enclosed shower with marble finishes and digital temperature controls.Step outside to a resort-style backyard designed for entertaining and relaxation. Enjoy a sparkling pool with cascading waterfalls, an outdoor stone fireplace, and a fully equipped outdoor kitchen complete with grill, refrigerator, and smoker. The elevated setting captures beautiful sunset vie
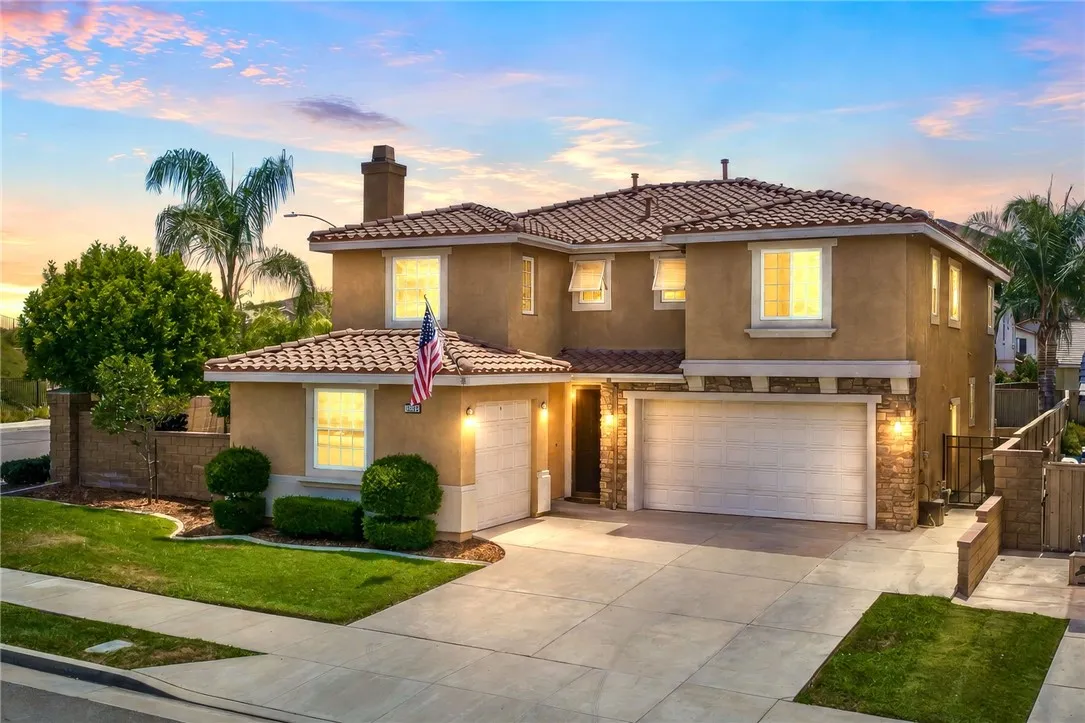
35335 Trailside
Lake Elsinore, CA 92532
AREA SQFT
2,800
BEDROOMS
4
BATHROOMS
3
Welcome to this beautifully upgraded POOL Home featuring 4-bedroom PLUS an office/den, 3-bathroom home situated on a desirable corner lot in the highly sought-after Canyon Hills community. Offering a spacious 3-car garage, breathtaking mountain views, and an incredible resort-style backyard, this home perfectly blends comfort, style, and functionality. Step inside to discover luxury vinyl plank flooring, fresh interior paint, soaring ceilings, abundant natural light, plantation shutters throughout, and ceiling fans in every room. The thoughtfully designed floor plan features 4 spacious bedrooms upstairs, while the downstairs office/den is conveniently located next to a full bathroom with a walk-in shower, making it an ideal option for a 5th bedroom, guest suite, or multi-generational living. The beautifully updated kitchen is the heart of the home, featuring quartz countertops, newer appliances, ample cabinetry, and generous storage, all opening to the main living areas for effortless entertaining. Escape to your own private BACKYARD PARADISE complete with a sparkling POOL with a swim up bar top, built-in BBQ island, outdoor fireplace, fully covered patio, and stunning mountain viewscreating the perfect setting for entertaining or relaxing year-round. Located within the highly desirable Canyon Hills master-planned community, residents enjoy exceptional amenities including multiple parks, playgrounds, pools, spas, sports courts, walking trails, and convenient access to shopping, dining, and schools. Additional Features & Upgrades Include: Whole-house insulation Wired for c
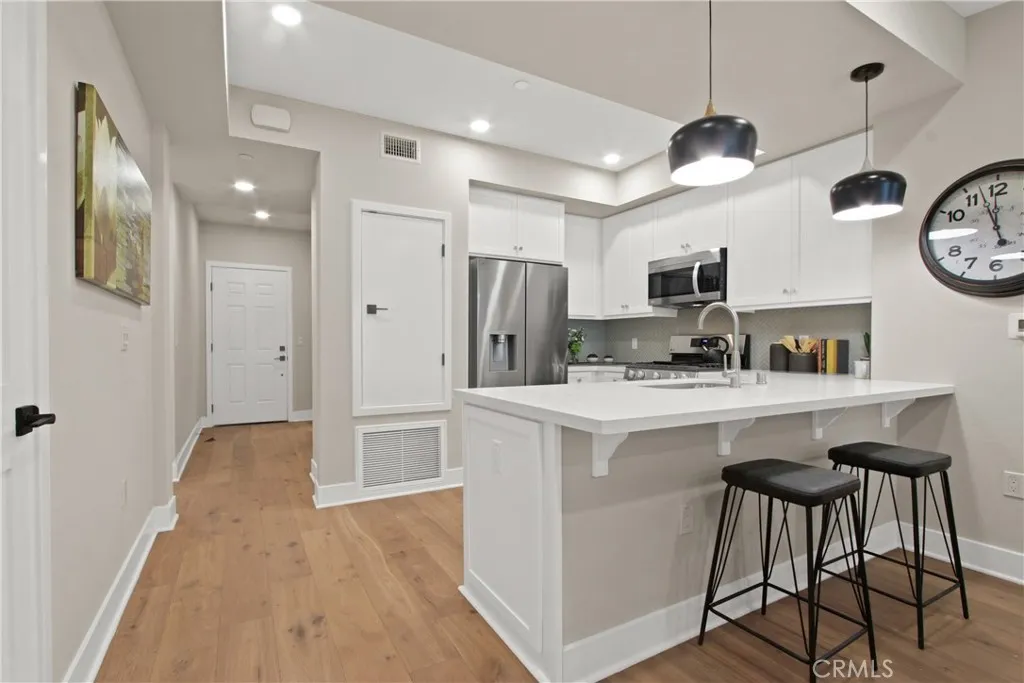
927 Deep Valley Drive
Rolling Hills Estates, CA 90274
AREA SQFT
1,309
BEDROOMS
3
BATHROOMS
3
La Sevilla is a brand-new collection of 75 upscale single-level condominiums in the prestigious Rolling Hills Estates, seamlessly combining comfort, simplicity, and modern design. Plan G features an open concept living and dining area that flows effortlessly onto a private balcony, creating a perfect blend of indoor relaxation and outdoor enjoyment. The home showcases elegant finishes, including wide-plank hardwood flooring throughout, quartz countertops, a full tile backsplash, and a premium LG stainless-steel appliance package with a French-door refrigerator, built-in microwave, gas range with AirFry, and dishwasher. The spacious primary suite includes a luxurious bathroom with a glass-enclosed shower and bathtub, quartz countertop, designer porcelain tile, and stylish stainless-steel accents. Residents have access to a grand courtyard with inviting sitting areas and a fireplace, as well as a modern fitness center, remote-work lounge, community room, and a barbecue area with a firepitideal for gatherings and leisure. Situated on the scenic Palos Verdes Peninsula, La Sevilla offers the tranquility of a high-end neighborhood combined with exceptional location. Just steps away are Peninsula Center shops, the public library, grocery stores, coffee shops, and a variety of local restaurants. Additionally, the community is minutes from scenic hiking trails and the stunning beaches of Palos Verdes, making it easy to enjoy outdoor adventures and coastal beauty.
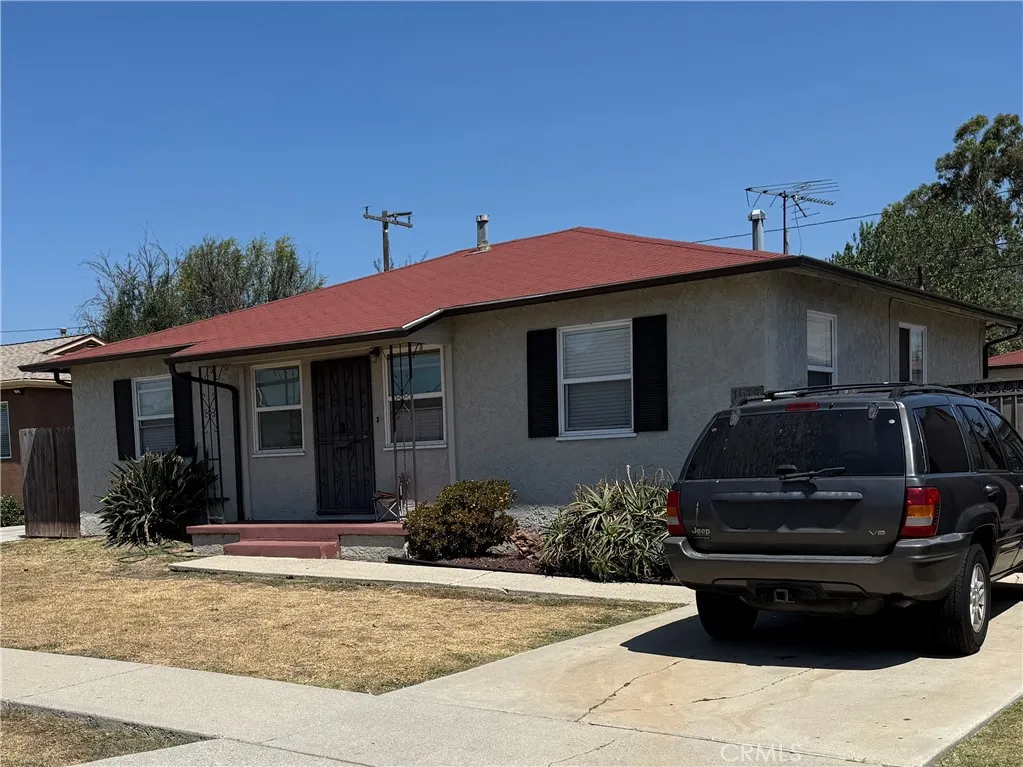
1519 110th
Los Angeles, CA 90047
AREA SQFT
1,110
BEDROOMS
3
BATHROOMS
1
Now Better Than Ever at a New Price. Sellers are ready to sell !! Move in ready condition. House is located in a well established quiet neighborhood, near schools, shopping, and major freeway access. This 1,110 square ft single family home has 3 bedrooms and 1 bath, and a laundry room area The spacious lot size of 5702 sq ft allows for expansion of the main house while still maintaining plenty of space for outdoor entertaining along with a covered patio with lights , and a two car garage. There is a large paved driveway leading from behind the gate directly to a detached two car garage. This allows excellent potential for an ADU, and still have plenty of parking. The house has a 80 gas solar water heater in addition to the regular 40 gallon water heater, making a total capacity of 120 gallons of hot water. The heating of hot water with solar power instead of natural gas leads to at least a 50% reduction in the cost of gas bills. This home is eligible for down payment assistance program through the Los Angeles community development authority HOP funds.
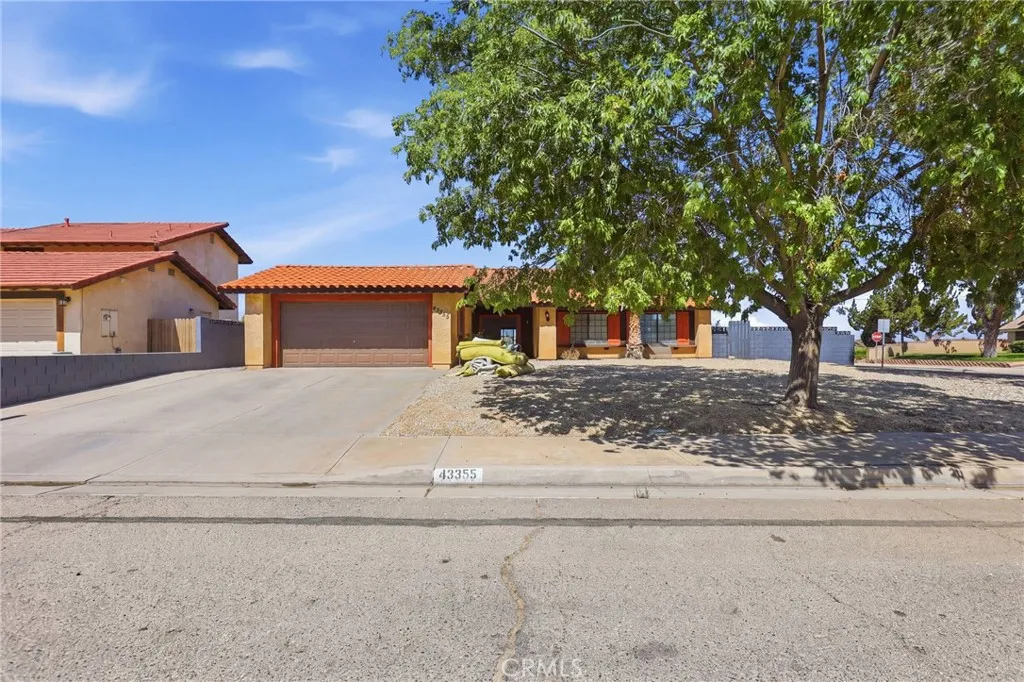
43355 Vista Circle
Lancaster, CA 93536
AREA SQFT
2,011
BEDROOMS
3
BATHROOMS
2
Welcome to 43355 Vista Circle Dr! This beautifully refreshed Lancaster home offers a move-in-ready opportunity with recent renovations throughout. The updated interior creates a clean, modern feel while maintaining a comfortable and inviting atmosphere. Thoughtful improvements give the home a fresh look and make it easy for the next owner to settle in and enjoy from day one. Conveniently located near shopping, dining, schools, parks, and everyday amenities, this home is ready for its next chapter. Schedule your showing today!
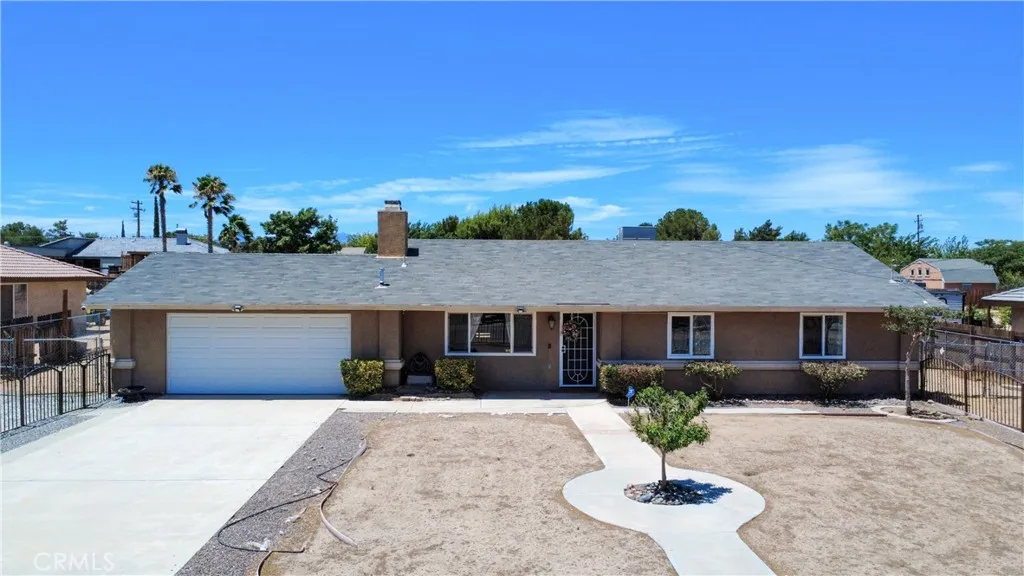
8262 Paisley Avenue
Hesperia, CA 92345
AREA SQFT
1,359
BEDROOMS
3
BATHROOMS
2
SHORT SALE! Welcome to this spacious 3-bedroom, 2-bath home in Hesperia! Situated on a huge lot, this property offers endless possibilities for those looking to make it their own. With a functional floor plan and plenty of outdoor space, there's room to expand, create, or simply enjoy the privacy and open surroundings. Enjoy the added benefits of no HOA and no solar lease to assume, giving you more flexibility and fewer monthly expenses. Whether you're a first-time homebuyer, investor, or someone looking for a property with great potential, this home is priced to attract attention. Don't miss this incredible opportunity to own a home with space, value, and endless potential. Schedule your showing today!
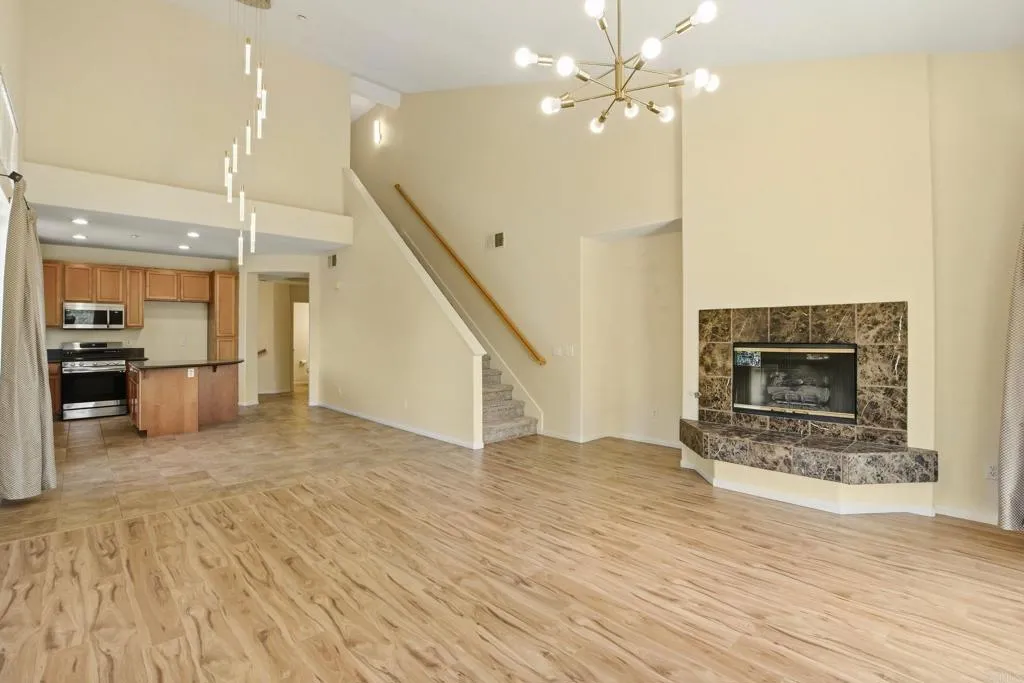
3171 Dehesa Road
El Cajon, CA 92019
AREA SQFT
1,699
BEDROOMS
3
BATHROOMS
3
Gorgeous and Rare End unit on the Singing Hills Golf Course in the prestigious, resort-style gated community of Fairway Villas. Offering Privacy, space, scenic views, and everyday convenience, this home is perfectly positioned to capture stunning golf course vistas from the primary suite, guest suite, main living areas and balcony. The spacious main level features soaring cathedral ceilings and opens to a private balcony overlooking the picturesque Singing Hills Golf Course, with sweeping views of pine trees, manicured fairways, and tranquil mountain's from nearly every window. The well-appointed kitchen includes a generous center island, ample cabinetry, and a dedicated dining area--ideal for both daily living and entertaining. The primary suite offers a large walk-in closet, dual sinks, a private walk-in closet, and a full-size shower. Additional highlights include a dedicated laundry room with built-in cabinetry and hanging rack, plus a versatile lower-level space with an oversized walk-in closet that's great for storage or as a home office. The attached garage provides extra storage with room to add built-in shelving or work station. Residents of Fairway Villas enjoy resort-style amenities including a sparkling pool, spa, and furnished patio areas--all within a gated, beautifully maintained setting.
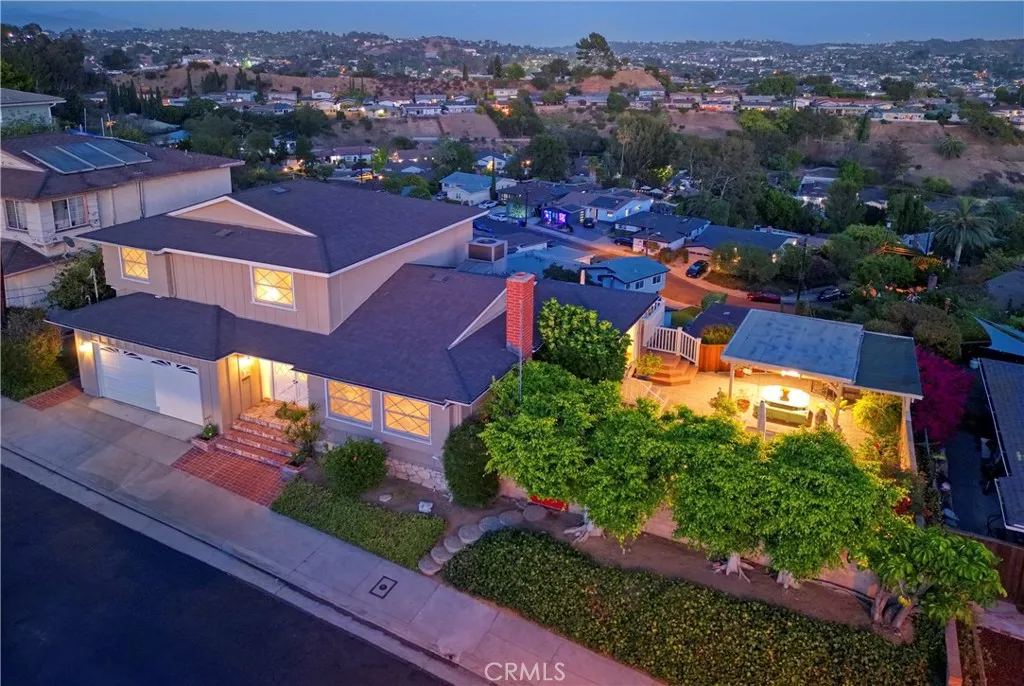
4444 Wawona Street
Los Angeles, CA 90065
AREA SQFT
2,004
BEDROOMS
4
BATHROOMS
3
What a find! With these views and this location, it is no wonder the original Owners have kept this one in the family since it was a model home for this sought after Eastridge Estates neighborhood. The four bedroom and three bath design is brilliant in its simple elegance and flexibility. The formal entry opens to the step-down formal living room with a lovely fireplace. The bright kitchen has been tastefully updated and opens up to the family room which is bathed in natural light via large windows. This first floor has a large guest room and guest bath as well. Upstairs there are three large bedrooms and two baths. The primary suite enjoys a large primary bedroom, and its own private bath. The rear yard is a delight with panoramic views over this neighborhood, surrounding hills, and downtown LA. This location is central to downtown Eagle Rock, Highland Park, Glassell Park as well as downtown Glendale, with Silver Lake and downtown LA just down the 2 Fwy. Just a few of the features include: central air and heating, a newer roof, updated plumbing, an attached two car garage and all just a short distance to Delavan Drive Elementary.
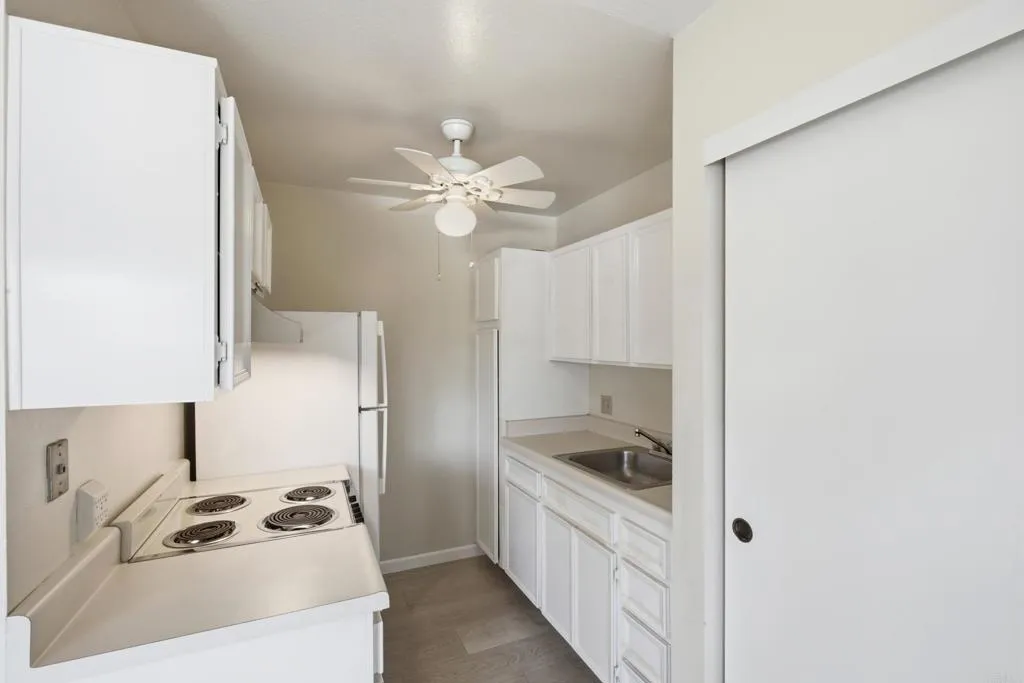
6650 Amherst Street
San Diego, CA 92115
AREA SQFT
480
BEDROOMS
1
BATHROOMS
1
Welcome to Amherst Springs, a 55+ community in San Diego's central College Area. This top floor END unit 1-bedroom, 1-bathroom home is reached by outside staircase that leads right to your door, so you never have to pass through the building to get home; it gives the unit an open, private feel or you can use the community elevator. Inside, wide-plank light gray luxury vinyl flooring runs throughout an open floor plan, with a spacious closet in the front room for extra storage. Step out onto your private balcony for treetop and neighborhood views. The kitchen includes an electric range with hood and refrigerator. Community amenities include an on-site laundry room, and a community room. HOA dues cover water, sewer and trash. Centrally located near SDSU, El Cajon Blvd, shopping, dining, and public transportation.
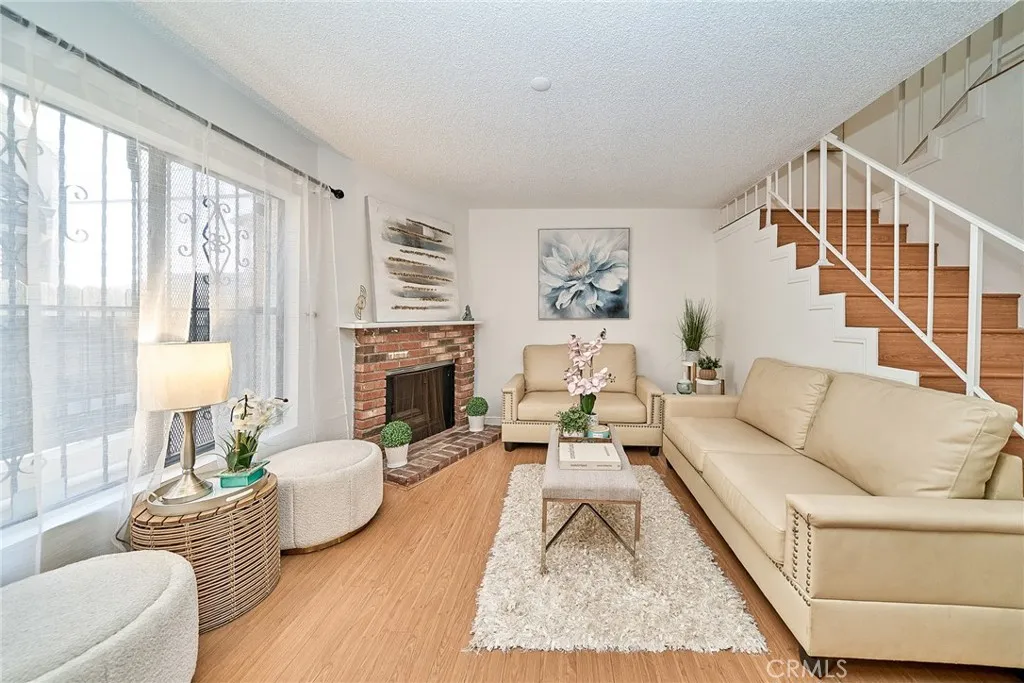
1417 Marguerita Avenue
Alhambra, CA 91803
AREA SQFT
1,286
BEDROOMS
3
BATHROOMS
3
Enjoy the privacy and natural light of this bright end-unit townhome with only one shared wall. This 3-bedroom, 2.5-bath home features fresh interior paint and laminate wood and tile flooring throughout much of the home, along with a comfortable three-level floor plan. The main level features a spacious living room with fireplace and coat closet, dining area, kitchen with a large pantry, and a convenient guest powder room. Upstairs, the primary en-suite features a generous closet, while two additional bedrooms share a full hallway bath. The bottom level offers an attached 2-car garage with direct access to the home, along with a washer and dryer area. Excellent Alhambra location just minutes from DTLA, with easy access to the 10 and 710 freeways, shopping, dining, and everyday conveniences.
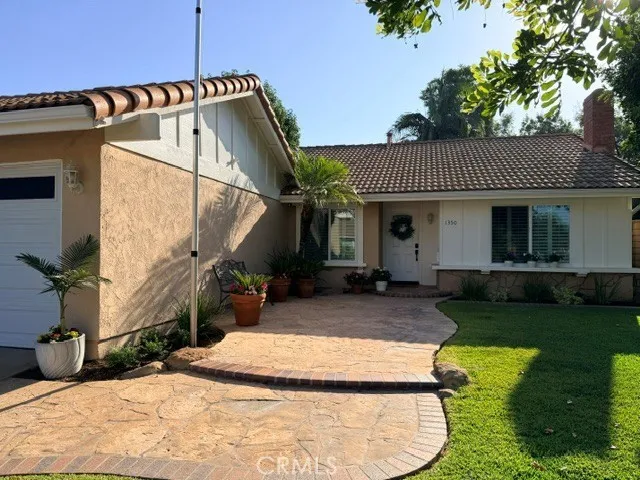
1350 Paseo Cielo
San Dimas, CA 91773
AREA SQFT
1,420
BEDROOMS
3
BATHROOMS
2
BACK ON THE MARKET! Nestled in the highly desirable Via Verde community of San Dimas with no HOA, this beautifully updated home sits on a spacious corner lot designed for comfortable living and exceptional entertaining. The private backyard is an entertainer's dream, featuring a sparkling pool and spa with a removable safety fence, a built-in barbecue bar, and a large heated covered patio perfect for year-round gatherings. Additional parking accommodates a small RV or boat, and the finished garage adds versatility. Inside, you'll find warm wood ceiling beams in the family room, updated flooring and windows, recessed lighting throughout, built-in family room cabinetry, and ample storage with two hallway closets. The stunning remodeled kitchen showcases premium Quartzsite countertops, Thermador appliances, a farmhouse sink, paneled refrigerator and dishwasher, built-in wine refrigerator, integrated trash and recycling bins, and stylish finishes. The remodeled bathrooms offer modern comfort, while the spacious primary suite features dual closets and a private ensuite bath. Every detail has been thoughtfully updated, making this exceptional home move-in ready and ideal for both everyday living and effortless entertaining.
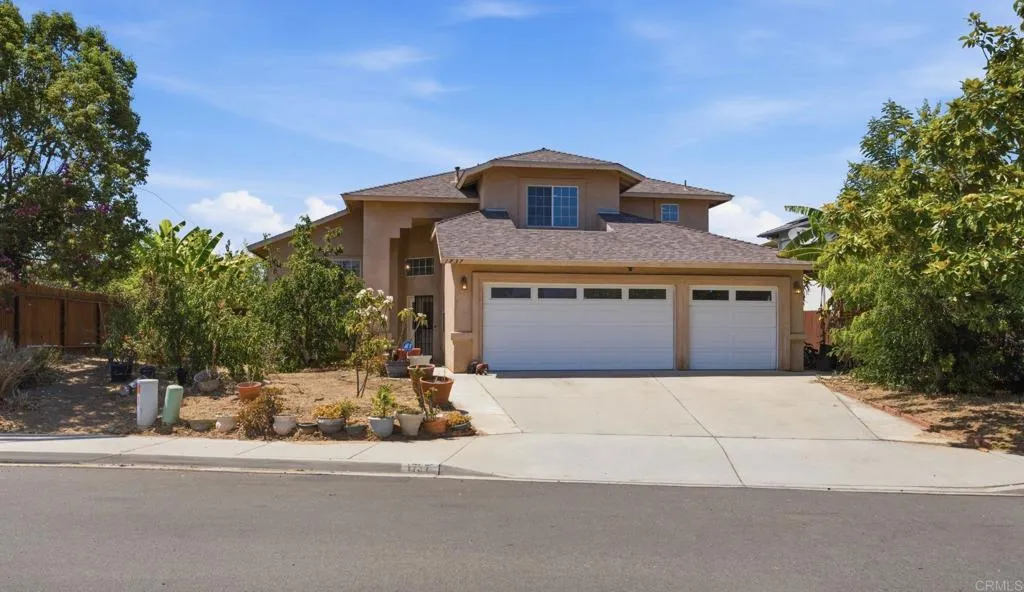
1737 Foxfire Court
Escondido, CA 92026
AREA SQFT
2,428
BEDROOMS
4
BATHROOMS
3
Welcome home to 1737 Foxfire Court!Tucked away on a quiet cul-de-sac in the desirable Country Club neighborhood, this beautiful home offers an impressive combination of space, comfort, and incredible west-facing sunset views.Built in 2001, youre welcomed inside by a grand entry, soaring ceilings, a beautiful curved staircase, neutral finishes, and an open, light-filled floor plan. The main level features a spacious living and dining area, an open kitchen with a large center island, and a comfortable family room perfect for everyday living and entertaining. Youll also find a highly desirable downstairs bedroom and full bathroom, plus an oversized laundry room with direct exterior access. And dont forget the large three-car garage, providing plenty of room for vehicles, storage, toys, or a home workshop. Upstairs, the spacious primary suite is a true retreat, offering beautiful westerly mountain views and spectacular sunsets. The oversized primary bathroom features a Jacuzzi tub, separate walk-in shower, dual sinks, and a generous walk-in closet. The secondary bedrooms are also well-sized, giving everyone plenty of space. Located on a cul-de-sac in the Country Club neighborhood, this home offers the space, floor plan, views, and location buyers are looking for all at an incredible value. Opportunities like this dont come around often. Come see 1737 Foxfire Court today and see everything this home has to offer!
27776 Deya
Mission Viejo, CA 92692
AREA SQFT
1,812
BEDROOMS
3
BATHROOMS
3
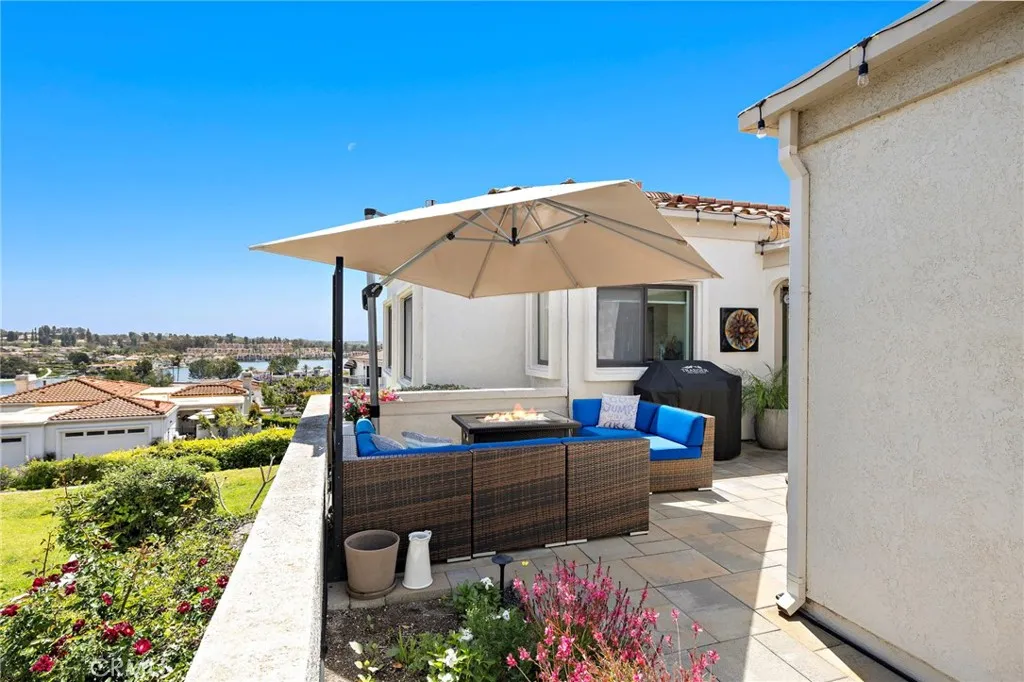
This home is COMPLETELY FABULOUS!!!! GORGEOUS PANORAMIC VIEW from side to side.! 180 degrees of lake, mountains, city lights and more! There is NOT ONE THING here.....that hasn't been upgraded to the highest quality! Fabulous floor plan with no stairs to enter, no stairs to the primary bedroom and then 2 bedrooms downstairs. THIS IS THE ONLY ONE ON THE MARKET OF THIS FLOOR PLAN AND IT IS BY FAR THE BEST! The minute you step into the beautiful front courtyard WITH A LAKE VIEW (which is rare), to step through the front door and BOOM - a beautiful lake view from every window! This whole living space is open and bright and happy! Beamed ceilings have been raised, the kitchen is open, so its a 'GREAT ROOM' extraordinaire! Gorgeous fireplace, dining area, the amazing family room right next to the balcony and surely the best kitchen imaginable. Loads of counter space, beautiful counters and cabinets, amazing tile work, lighted china areas, fabulous appliances and just beauty everywhere you look! The primary suite on the main level will thrill you! A wonderful lake view, exquisite built-ins, sliding privacy door, the most amazing bathroom with gorgeous counters and vanity, a huge BEAUTIFUL shower and a gigantic walk in closet that will thrill YOU! There's a separate laundry room with a great-sized pantry and direct access to the 2 car garage. This is an end unit home so the windows and light are completely dazzling! Downstairs, there are 2 generous sized bedrooms with great closet space and storage. The lower bath and half bath as well.....like everything else, has been redone and
33189 Schaper Street
Lake Elsinore, CA 92530
AREA SQFT
968
BEDROOMS
3
BATHROOMS
1
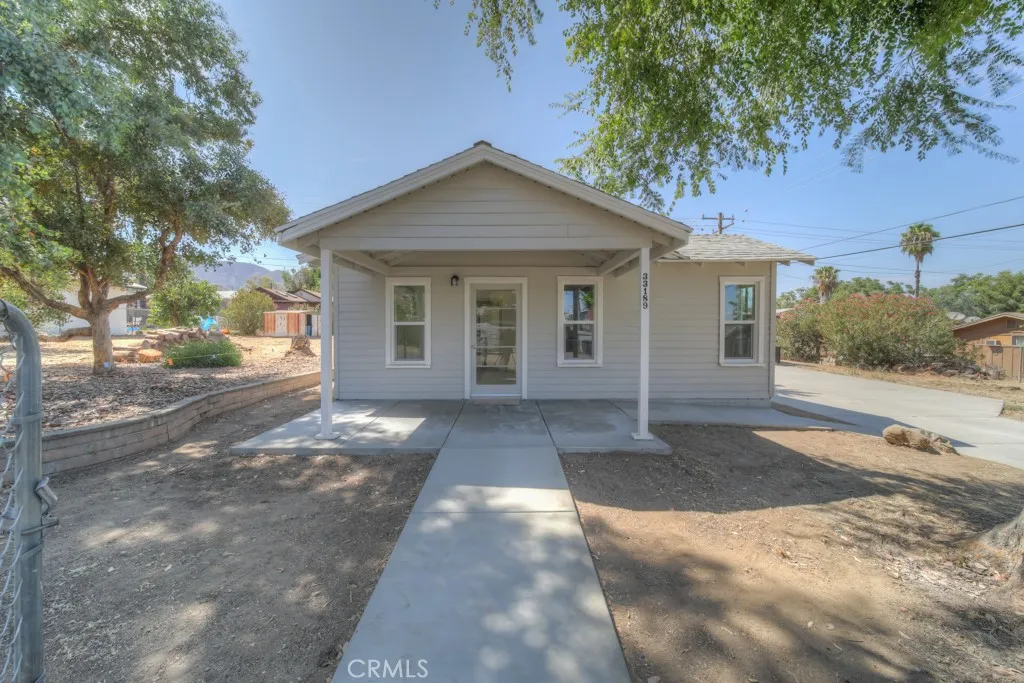
Just reduced! Welcome home to this adorable, beautifully renovated property offering the perfect blend of charm, comfort and modern style. Ideally located near Lake Elsinore and surrounded by beautiful mountain views, this home is a wonderful opportunity! This spacious lot consists of two APN#'s, 382-033-020 and 382-033-021 totaling approximately 7840 SF. This home has been completely refreshed with new windows, new flooring, fresh interior & exterior paint, new appliances, new fixtures and completely remodeled kitchen and bathroom. Outside, you'll find a large, fenced lot offering plenty of room to enjoy and relax. A one car garage plus a convenient carport plus room for an RV or boat provide ample parking and storage. Cute, comfortable and completely updated, this home is truly move-in ready and waiting for it's new owner!
208 Garnet Way
San Marcos, CA 92078
AREA SQFT
3,565
BEDROOMS
5
BATHROOMS
5
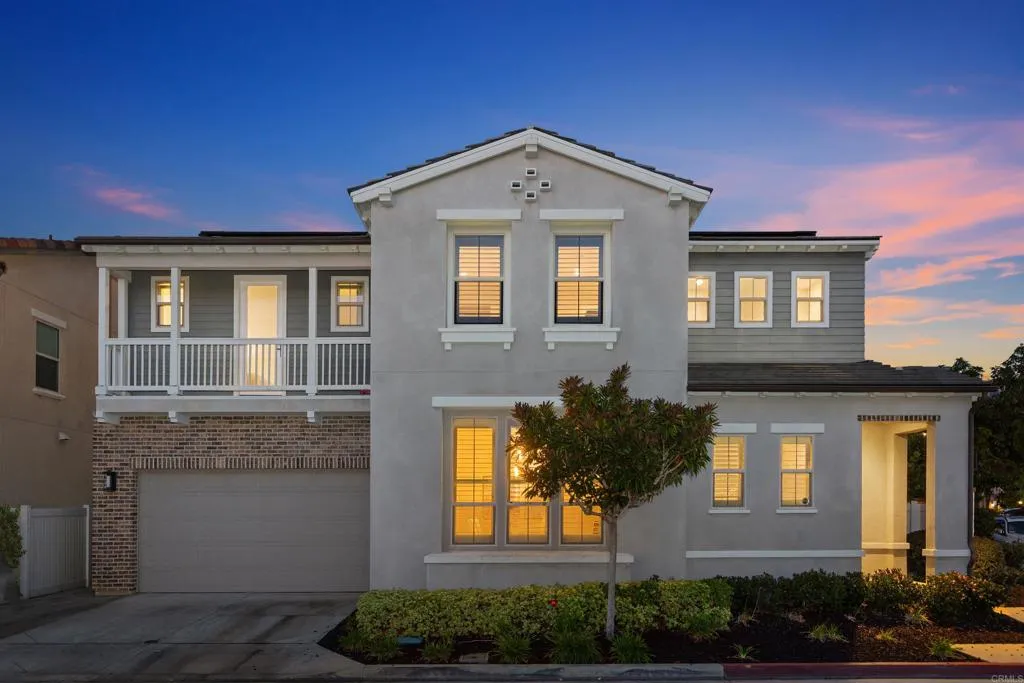
Tucked behind the private gates of Candela, one of Rancho Tesoro's most coveted enclaves, this impeccably maintained residence is situated on one of the community's premier lots. Offering 3,565 square feet of well-designed living space, the home features five bedrooms, a dedicated office, a spacious loft, 4.5 bathrooms, and OWNED SOLAR. Ideally positioned at the front of a quiet cul-de-sac, the property enjoys one of the neighborhood's larger and more desirable yards, complete with a BBQ area, fire pit, and inviting spaces for relaxing and gathering. Designed for both everyday living and effortless entertaining, the home showcases a formal dining room, an inviting family room, and a beautifully appointed kitchen featuring stainless steel appliances, a large center island, abundant cabinetry, and a wine refrigerator. The first floor includes an office with oversized barn doors, a powder room, direct access to the attached two-car garage, and a private bedroom suite complete with its own full bathroom and walk-in closetideal for guests, multigenerational living, or working from home. Upstairs, the spacious loft offers a versatile second living area, while the expansive primary retreat features an upgraded bathroom with dual vanities, a soaking tub, an oversized walk-in shower, a dedicated vanity area, a private water closet, and two walk-in closets. The second level also includes a secondary en-suite bedroom and two additional bedrooms served by a hall bathroom with dual sinks. Every bedroom features a walk-in closet. The upstairs laundry room includes a utility sink, cabinet
176 Catalina Avenue
Pasadena, CA 91106
AREA SQFT
1,641
BEDROOMS
3
BATHROOMS
4
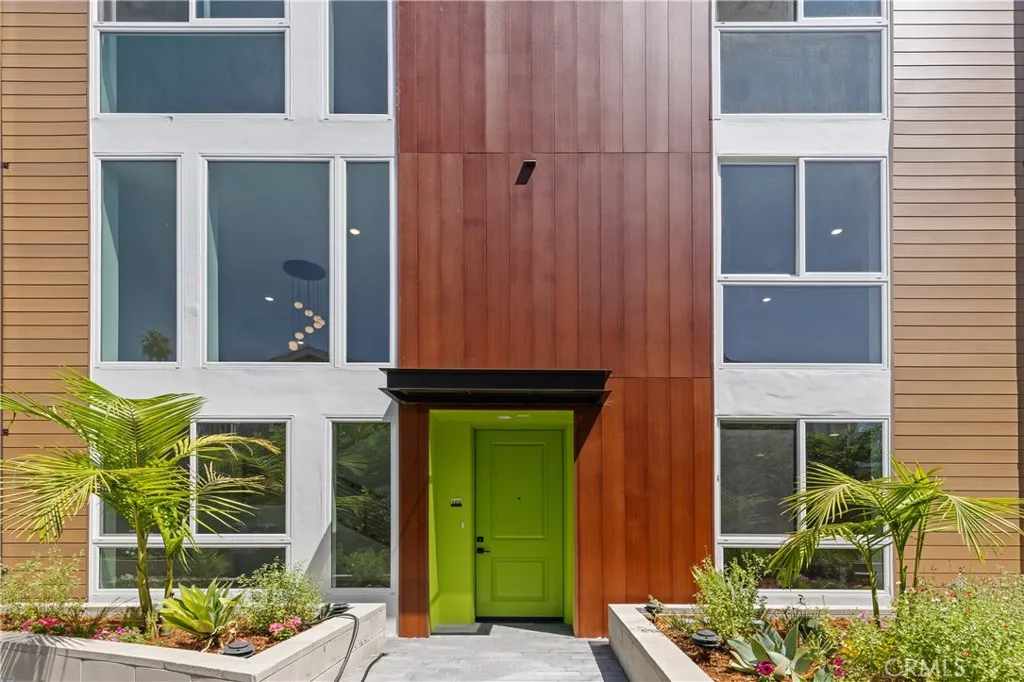
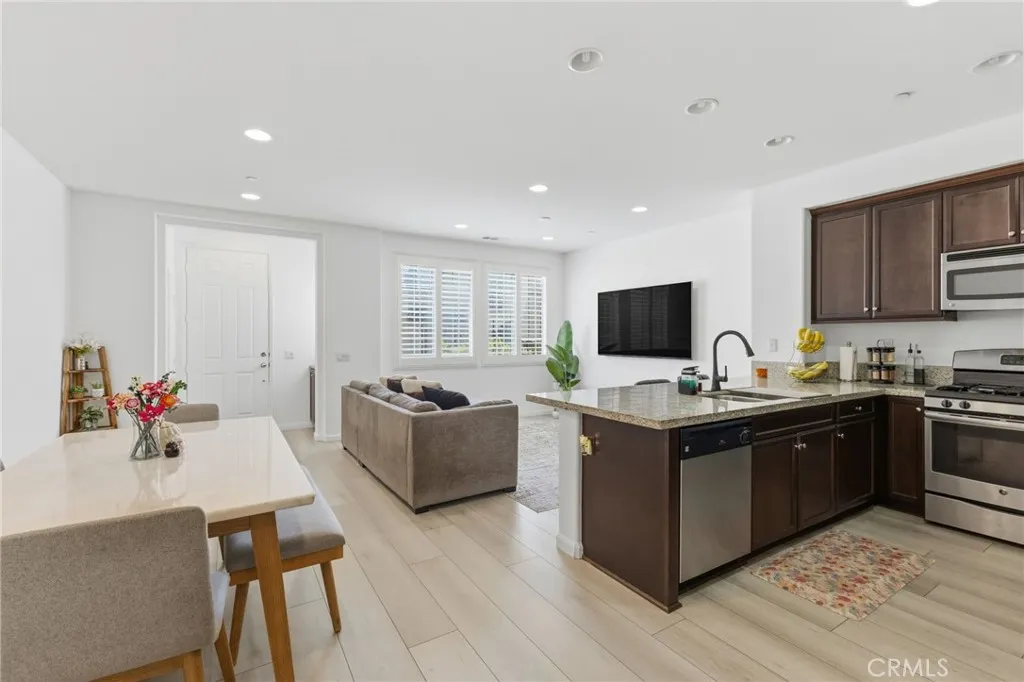
Experience dramatic contemporary living in Residence 103 at 176 N. Catalina Avenue, a beautifully designed 3-bedroom, 3.5-bath luxury condominium offering 1,641 square feet of thoughtfully crafted living space. The spectacular living room showcases soaring two-story ceilings that fill the home with natural light, complemented by a striking designer stone chandelier that serves as a stunning architectural centerpiece. Expansive windows perfectly frame the beautifully landscaped grounds, creating a seamless connection between the elegant interior and the lush outdoor setting. Located within an exclusive collection of brand-new luxury residences, this exceptional home combines sophisticated design, premium finishes, and an unbeatable Pasadena location just moments from Caltech, Pasadena City College, Old Pasadena, South Lake Avenue, premier dining, shopping, and convenient freeway access. The spacious multi-level floor plan is designed for effortless entertaining and comfortable everyday living. The open-concept main living area flows into a gourmet kitchen featuring elegant quartz countertops, Whirlpool stainless steel appliances, and an LG washer and dryer. All three bedrooms feature their own private en-suite bathrooms, while a convenient powder room on the main level is perfect for guests. The luxurious primary suite offers a spacious walk-in closet and a spa-inspired bath, while a generous private patio extends the living space outdoors. Every level is equipped with its own dedicated air conditioning system and a convenient storage closet. Additional premium features incl
7247 Bondola Court
Rancho Cucamonga, CA 91739
AREA SQFT
1,461
BEDROOMS
3
BATHROOMS
3
Welcome to 7247 Bondola Court, a beautifully maintained townhome-style Condominium nestled within the highly sought-after Gated Elevage Community of Rancho Cucamonga. Blending comfort, style, and convenience, this move-in-ready residence offers an inviting open-concept floor plan designed for both everyday living and effortless entertaining. The spacious living area flows seamlessly into the kitchen, creating the perfect setting for gathering with family and friends. Natural light fills the home, while plantation shutters throughout and recessed lighting enhance its bright and inviting atmosphere. Thoughtfully designed for everyday comfort, also featuring central heating and air conditioning, a convenient upstairs laundry room, and a direct-access attached Two-car garage. Upstairs, you'll find Three generously sized bedrooms, including a spacious Primary suite that serves as a Private retreat. The Primary bedroom features a large Walk-in closet and an en-suite bathroom, offering the perfect space to relax and unwind. A second Full bathroom upstairs comfortably serves the additional bedrooms, while a convenient guest powder room on the main level adds extra functionality for family and visitors. The secondary bedrooms provide flexibility for guests, a home office, a fitness room, or growing households. Privately situated within the community with no rear neighbors, this home offers added privacy and a peaceful setting. Residents enjoy the security and peace of mind of Gated living along with resort-style amenities, including a sparkling Pool, relaxing spa, BBQ and picnic are
176 Catalina Avenue
Pasadena, CA 91106
AREA SQFT
1,875
BEDROOMS
3
BATHROOMS
3
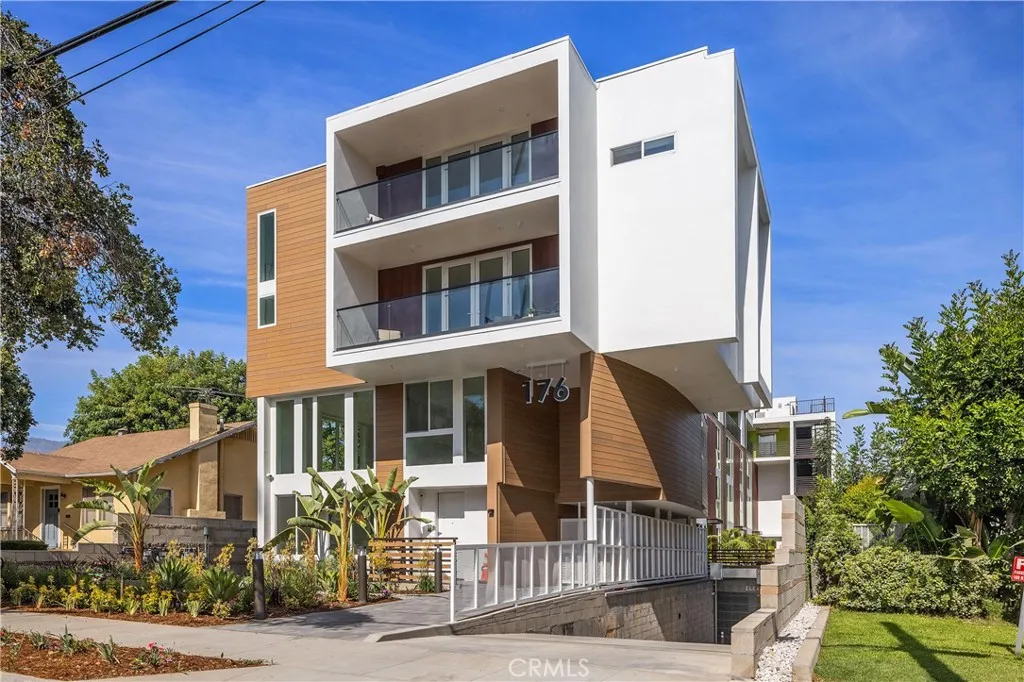
Penthouse-style luxury living awaits in Residence 401, the largest 3-bedroom residence in the community, offering the finest views and an exceptional multi-level design. Unique to this floor plan, Unit 401 features one bedroom and a full bathroom on the main living level, with two additional bedroom suites on the lower level, providing an ideal layout for guests, multigenerational living, or a private home office while maintaining separation between entertaining and sleeping areas. Located within an exclusive collection of brand-new luxury condominiums at 176 N. Catalina Avenue, this stunning residence showcases premium craftsmanship, sophisticated modern finishes, and an unbeatable Pasadena location just moments from Caltech, Pasadena City College, Old Pasadena, South Lake Avenue, premier dining, shopping, and convenient freeway access. Designed for both elegance and comfort, the open-concept living space features a gourmet kitchen with beautiful quartz countertops, Whirlpool stainless steel appliances, and an LG washer and dryer. All three bedrooms include their own private full bathrooms, ensuring exceptional comfort and privacy. The luxurious primary suite boasts a spacious walk-in closet and a spa-inspired full bath. Two expansive private patios create seamless indoor-outdoor living and showcase the residence's elevated setting and beautiful views. Every level is equipped with its own dedicated air conditioning system and a convenient storage closet. Additional upscale features include thick dual-pane glass for enhanced comfort and sound insulation, a soft water system
176 Catalina Avenue
Pasadena, CA 91106
AREA SQFT
1,622
BEDROOMS
3
BATHROOMS
3
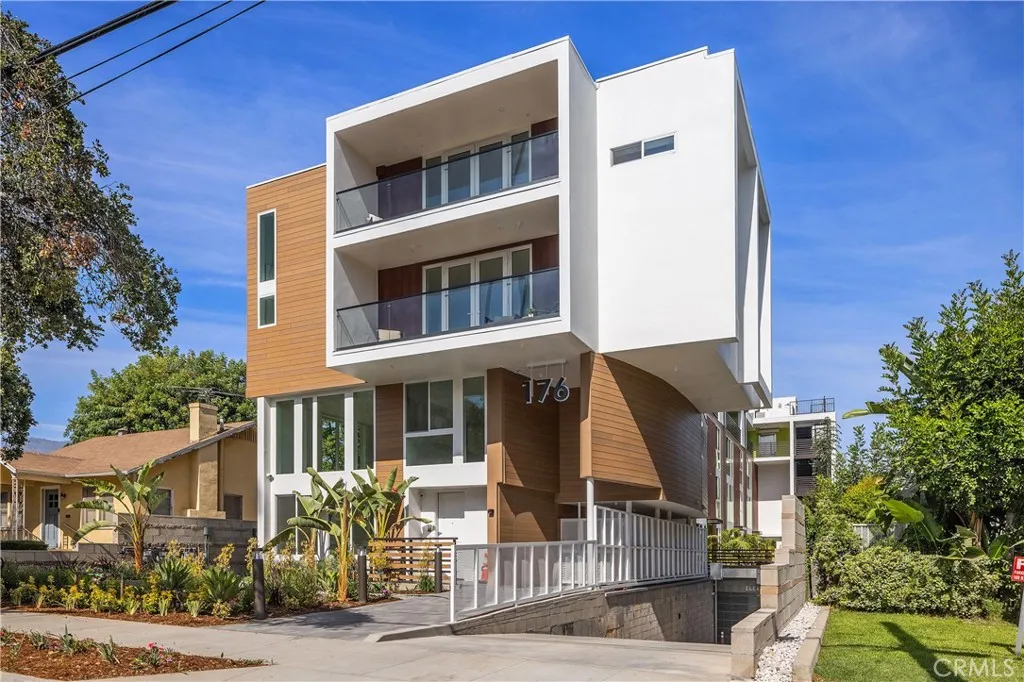
Welcome to unit 403 at 176 N. Catalina Avenue, a stunning 3-bedroom, 2.5-bath luxury condominium offering 1,622 square feet of thoughtfully designed living space. Situated on the top floor, this beautiful residence combines modern elegance, quality craftsmanship, and an exceptional Pasadena location just moments from Caltech, Pasadena City College, Old Pasadena, South Lake Avenue, premier dining, shopping, and convenient freeway access. Designed for both style and functionality, the open-concept floor plan features a gourmet kitchen with beautiful quartz countertops, Whirlpool stainless steel appliances, and an LG washer and dryer. The spacious primary suite offers a large walk-in closet and a luxurious full bath, while the additional bedrooms provide comfortable accommodations for family, guests, or a home office. A large private patio extends the living space outdoors, perfect for relaxing or entertaining. Additional premium features include dedicated air conditioning on every level, thick dual-pane glass for enhanced comfort and sound insulation, a soft water system, convenient storage closets, and an EV charging outlet for one of the two assigned parking spaces. This secure gated community offers beautifully landscaped grounds, a community BBQ area, bike racks in the garage, 17 security cameras, and an underground rainwater collection and pumping system. HOA dues are just $499/month and include trash service, landscape maintenance, and community security. Enjoy sophisticated new construction, luxury finishes, and the convenience of top-floor living in one of Pasadena's
610 Patten Avenue
Placentia, CA 92870
AREA SQFT
2,255
BEDROOMS
4
BATHROOMS
3
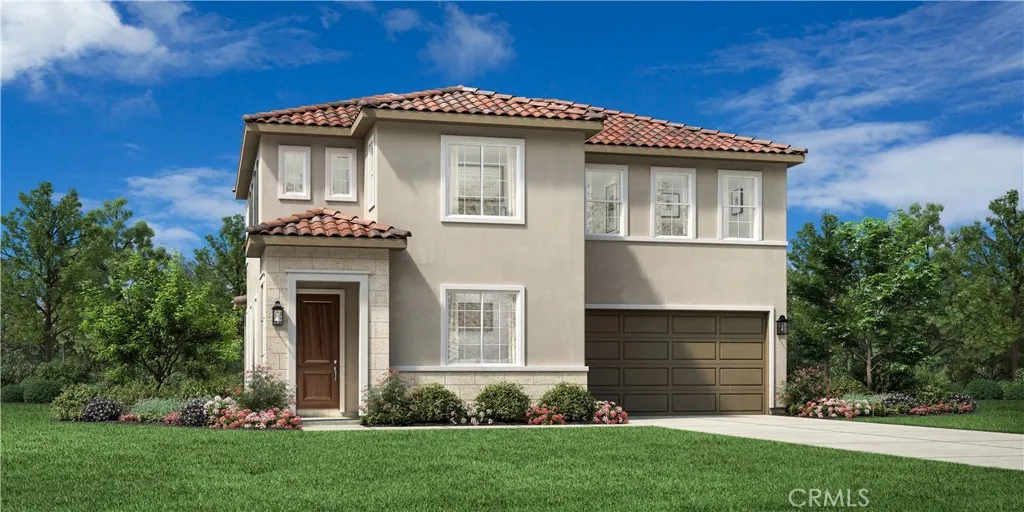
Welcome to Vista Rose, a new community located in Placentia which is close to Brea, Yorba Linda and the Anaheim Hills. Homesite 100 is a new construction home that is situated on a low maintenance homesite. The Prairie floorplan features 4 bedrooms, with 3 full bathrooms, and is 2,255 sq. ft, with a 2 car garage. Upon entering the home you'll be greeted by an alluring great room that overlooks a welcoming foyer with a bright casual dining area, the kitchen features an oversized Peninsula with breakfast bar, wrap around counter and ample cabinet space. The primary bedroom suite is secluded on the second floor, complete with a stunning walk-in closet and a serene primary bath with a dual sink vanity, large soaking tub, a lux shower and a private water closet. The secondary bedrooms offer sizable closets and share a full hall bath with a separate dual sink vanity area, also included is a desirable first floor bedroom and shared hall bath with a walk in shower. Highlights of the home include 9 foot high ceilings, a glass handrail on the staircase, and many thoughtfully curated designer appointed features selected by our design team. The community amenities include private park for homeowners, HOA maintained front yards, as well as a gated entry to the community.
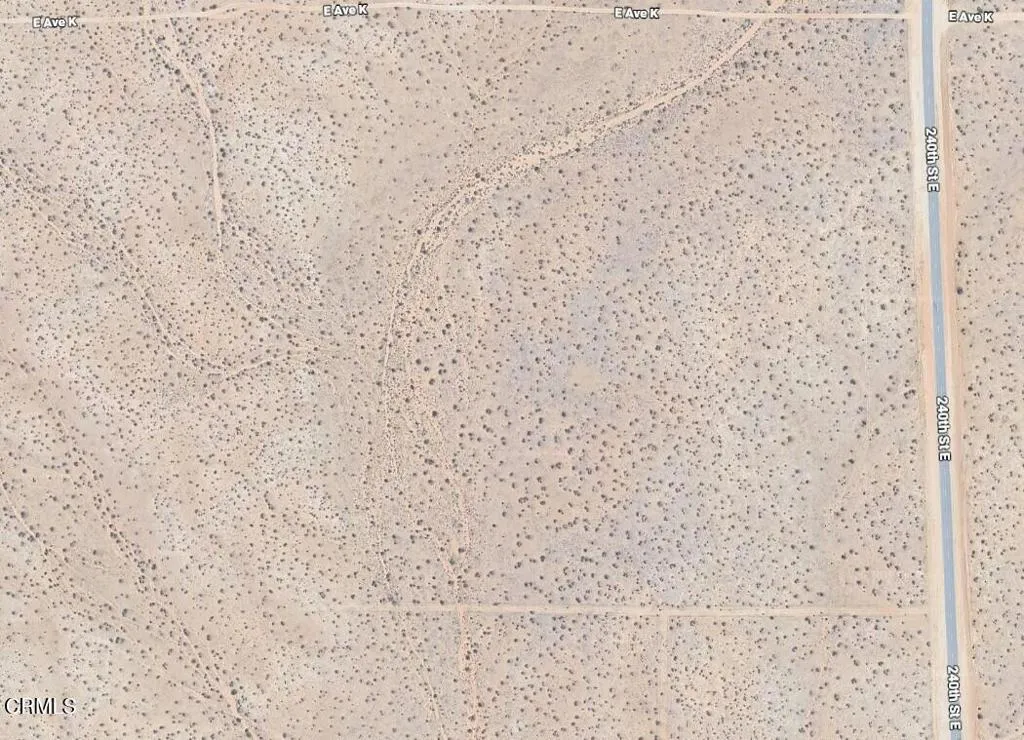
238 Ste
Lancaster, CA 93535
AREA SQFT
BEDROOMS
BATHROOMS
Amazing opportunity to own this parcel in the city of Lancaster. This is an ideal opportunity for someone looking get away from the city and still be able to commute to work. This lot won't last at this price point make an offer today!

10120 Mescalero
Phelan, CA 92371
AREA SQFT
BEDROOMS
BATHROOMS
Beautiful lot perfect to build a dream home or set a set a mobile home.
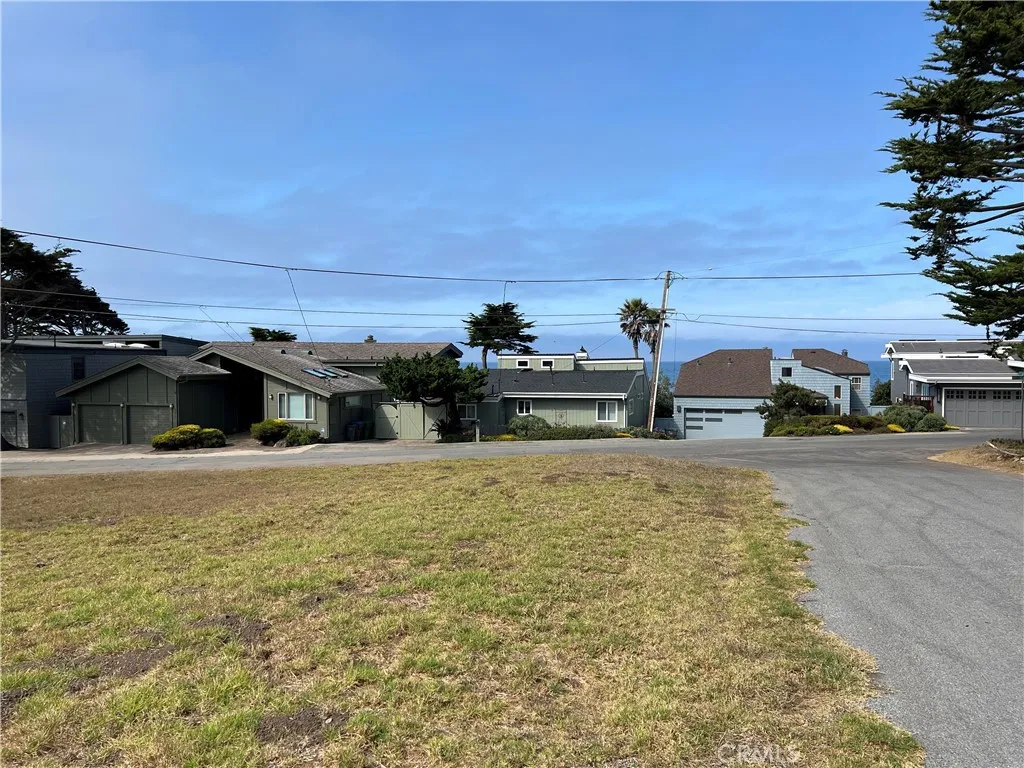
260 Hastings
Cambria, CA 93428
AREA SQFT
BEDROOMS
BATHROOMS
Ocean View, Ocean Close! Two lots sold together, 220 & 260 Hastings St. Level future building site on Park Hill across from Ocean Front! Close to Shamel Park and Fiscalini Ranch Preserve. Short walk to town or Moonstone Beach. One lot includes #569 on CCSD water wait list. These are some of the best remaining ocean view lots on Park Hill. Just off Windsor Blvd fronting Nottingham Drive. Take a look then call your Realtor.
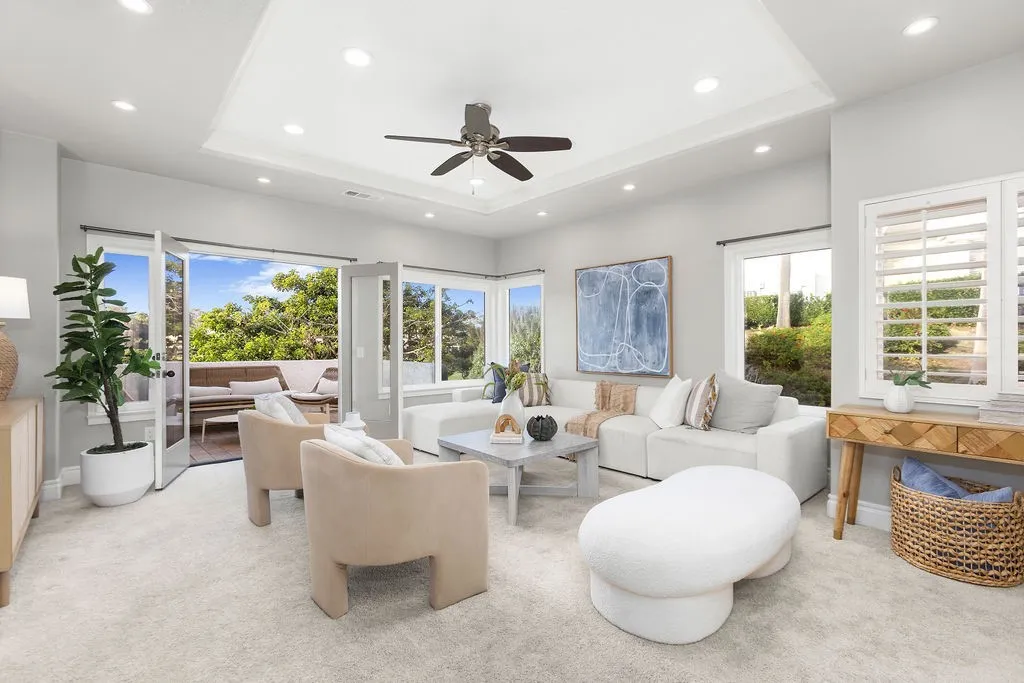
33 Wimbledon Court
Dana Point, CA 92629
AREA SQFT
1,357
BEDROOMS
2
BATHROOMS
2
Incredible opportunity to lease in the coveted "Tennis Villas" gated community of Monarch Beach. Nestled at the end of a quiet cul-de-sac, this beautifully updated coastal retreat offers a resort-style setting with golf course, hillside, and community views. The light-filled single-level residence features two bedrooms and two baths, blending comfort, style & indoor-outdoor living. An elevated private entry welcomes you into a spacious living room with high ceilings, recessed lighting, crown molding, and double doors opening to a private patio overlooking the fairway, an inviting space for relaxing or entertaining. The remodeled kitchen showcases white cabinetry, stainless steel appliances, elegant stone countertops, a sunny dining area nook. In addition, plantation shutter doors provide access to a front balcony off the kitchen. The residence also contains an internal laundry closet with custom pantry shelving for additional storage. Adjacent to the living room, the formal dining area leads to the secondary bedroom, guest bath, and private primary suite. The guest bath features designer tilework with marble accents and a separate vanity area, while the secondary bedroom offers rich mahogany flooring, plantation shutters, and generous closet space. The spacious primary suite is a serene retreat with plush carpeting, a custom window bench framing picturesque golf course views, dual-pane windows for enhanced sound insulation, and direct access to the rear patio. Dual closets, including a walk-in closet, complement the upgraded en-suite bath with dual vanities, stone counterto
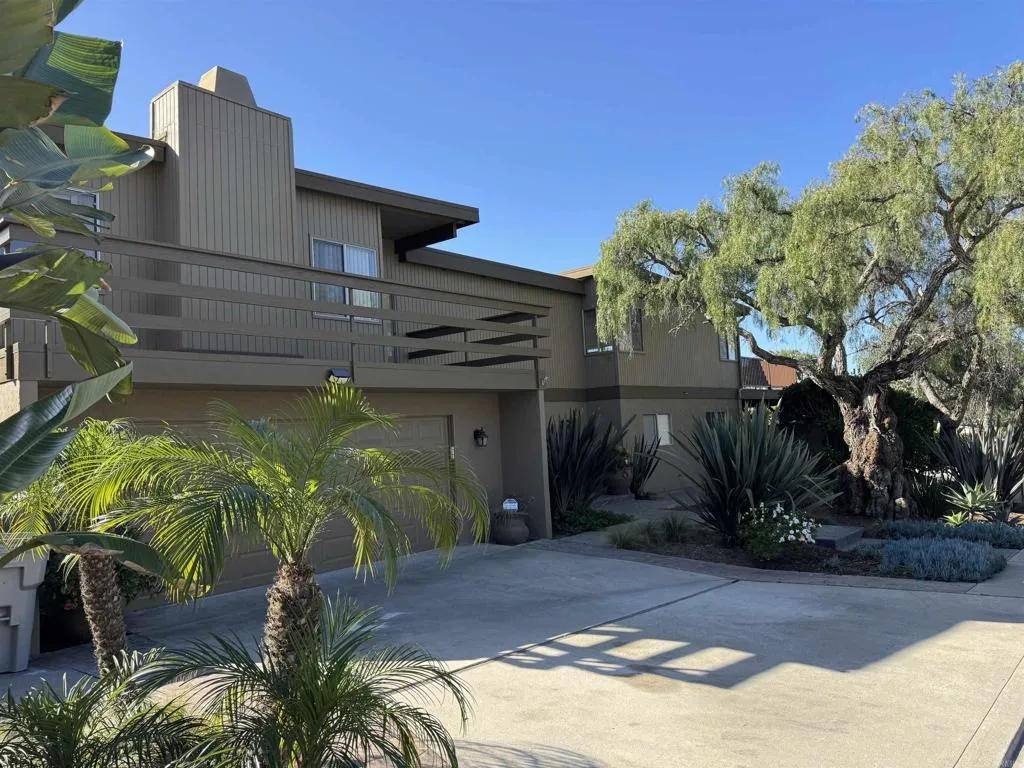
2511 El Amigo Rd
Del Mar, CA 92014
AREA SQFT
2,322
BEDROOMS
4
BATHROOMS
2
One of the highest locations in Del Mar Heights that picks up an amazing ocean view and cool breeze from this spacious west facing entertainment deck. The interior was just painted and new carpet installed plus new appliances, washer and dryer included. Three bedrooms one bath down, master bedroom and bath up. Family room, living room, 2 car garage, close to Beachside Del Mar for grocery shopping restaurants, CVS, Starbucks and more! Award winning public schools, Torrey Pines Preserve Hiking Trails. The Village of Del Mar is just west of this home along with World Class beaches. This 4-bedroom 2 bath home is clean and ready to go.
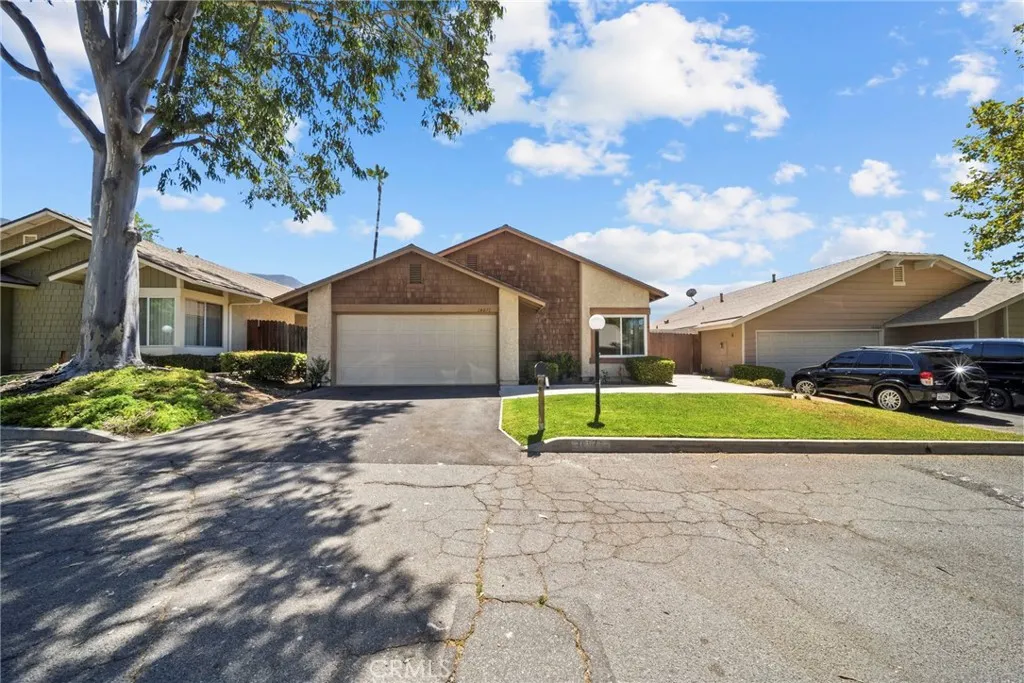
14071 Fenton Lane
Sylmar, CA 91342
AREA SQFT
1,268
BEDROOMS
2
BATHROOMS
2
(Disclaimer: Some photos have been digitally staged to maximize the full potential of the property). This is a spectacular single-family-style detached condo, offering unparalleled privacy with no attached neighbors. From the moment you arrive, the magnificent double-door entry sets a sophisticated tone that continues throughout the home. Located in an exceptionally peaceful community surrounded by lush, mature trees and beautifully manicured green spacesideal for walking or bikingthis property delivers a true sense of tranquility and secluded living. Enjoy resort-style amenities including a sparkling pool, a dedicated tennis court, and plentiful guest parking. The interiors feature stunning wood flooring, modern recessed lighting, and a beautifully updated kitchen with premium quartz countertops. The spacious bedrooms include extensive closet and the primary suite opens directly to a private patio. The rare, large private backyard is an entertainer's dream and a perfect canvas for gardening, landscaping, and creating your own outdoor oasis. Parking is effortless with a two-car attached garage and a private driveway for an additional two cars. Perfectly situated near Olive View Hospital with easy access to all the conveniences you need.
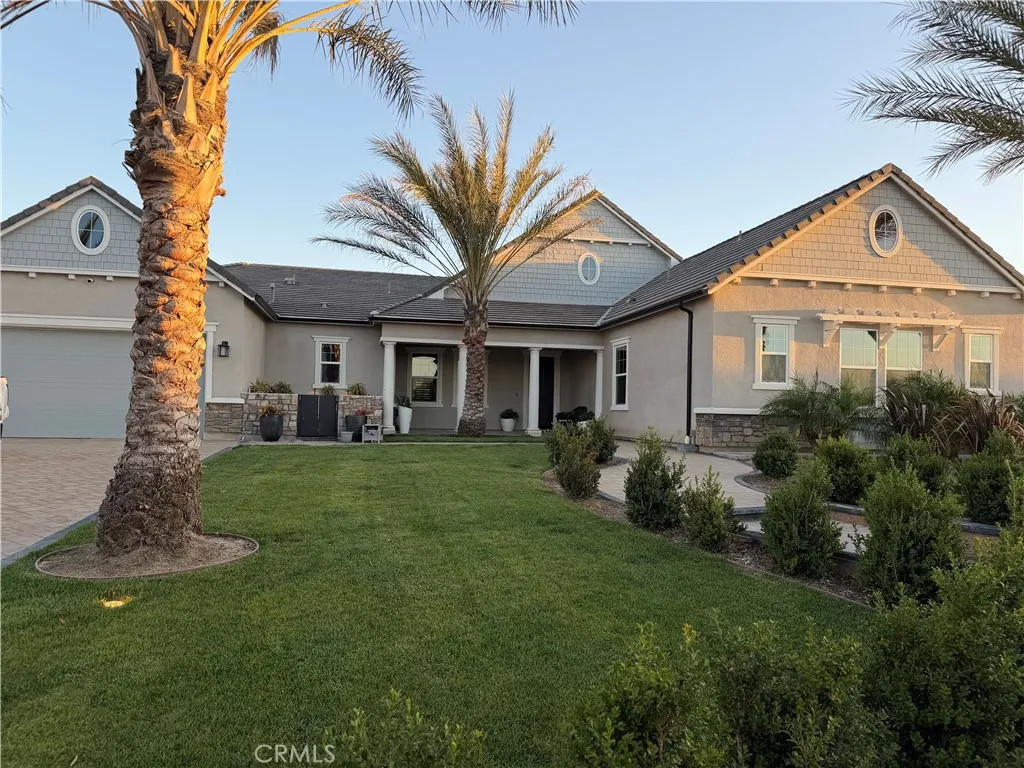
16277 Amberleaf Court
Riverside, CA 92504
AREA SQFT
4,011
BEDROOMS
4
BATHROOMS
4
Enjoy the opportunity to lease this Beautiful Spacious 4-Bed Room 4.5-Bathrooms and a huge office space. Including a Huge living room with High ceilings, dining area and a unique island inside a clean kitchen. This home is located in Riverside Woodcrest area. Right when you walk thru the front gate you are greeted with beautiful landscape, palm trees and bonfire area. The drive ways are large enough to park minimum 4 vehicles and also has RV parking. (Ranch is excluded from the lease)
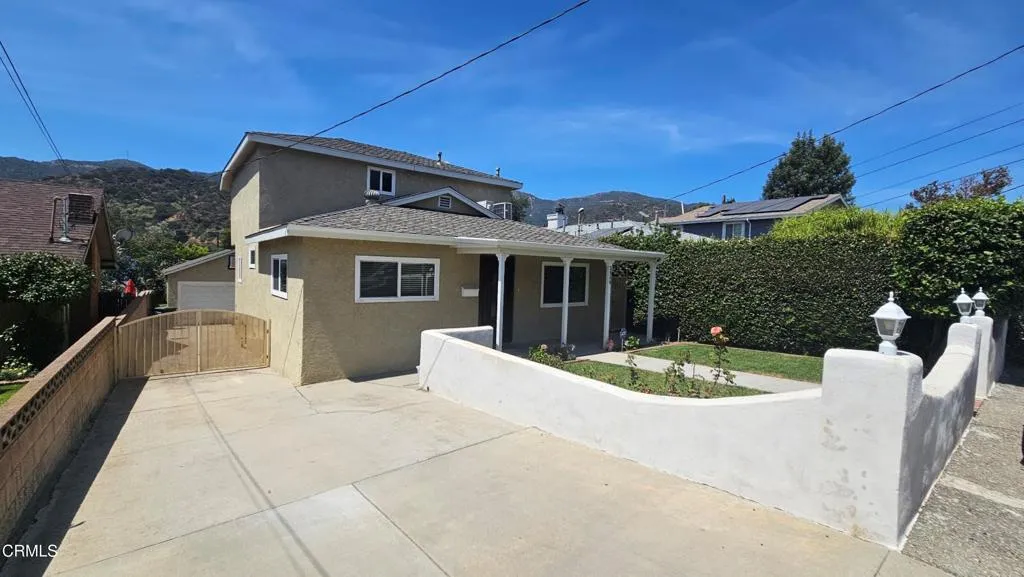
2960 Piedmont Avenue
La Crescenta, CA 91214
AREA SQFT
1,840
BEDROOMS
4
BATHROOMS
2
Experience the best of La Crescenta living in this beautifully maintained four bedroom, two bath home nestled in one of the area's most sought-after neighborhoods. Just minutes from the popular restaurants, coffee shops and boutiques of Montrose Village, and only a couple of short blocks from Crescenta Valley High School and La Crescenta Elementary, this home offers the perfect blend of comfort, convenience and lifestyle. A charming smooth stucco courtyard welcomes you home with a grassy lawn, fragrant rose bushes and a mature lemon tree, creating a peaceful outdoor retreat before you even get inside. The newer front door opens to a bright, inviting living room featuring recessed lighting and stylish wood style laminate flooring that flows effortlessly into the dining area, making everyday living and entertaining feel seamless. The spacious main level bedroom offers incredible flexibility as a guest suite or multi-generational bedroom and is conveniently located next to a three-quarter bath. The generous kitchen is designed for those who love to cook and entertain, offering granite countertops, stainless steel appliances, abundant cabinetry and plenty of prep space. At the back of the home, the expansive family room serves as the perfect gathering space, highlighted by a cozy brick fireplace and dramatic wood beamed ceiling with tongue-and-groove accents. Sliding doors open to a deck overlooking an entertainment patio--ideal for weekend BBQs, outdoor dining or relaxing evenings with friends and family. Upstairs, the primary bedroom features a spacious closet and a cozy sitt
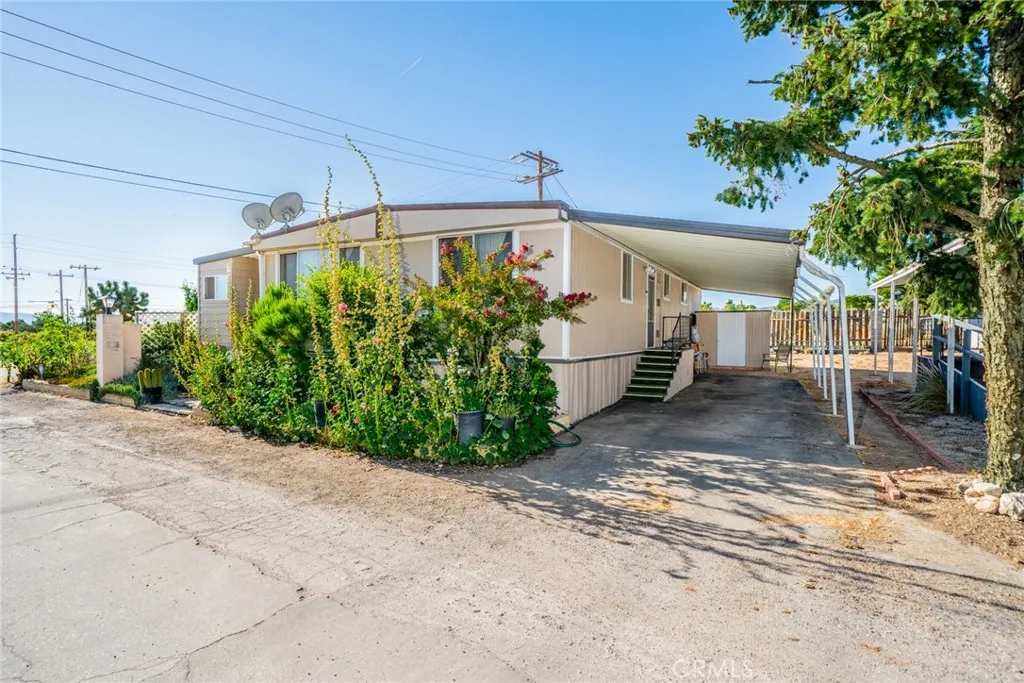
10200 Johnson
Phelan, CA 92371
AREA SQFT
1,152
BEDROOMS
2
BATHROOMS
2
Dont let the age of this home fool you! This well-maintained mobile home, located in a desirable senior community, offers a comfortable and spacious floor plan. Step inside to a large, open family room, separate dining area, and a generously sized kitchen with plenty of room to gather. The home also features convenient indoor laundry with additional storage and a spacious primary bedroom. Outside, enjoy a lovely vegetable/herb garden area with fruit and almond trees, creating a peaceful and tranquil setting perfect for relaxing. The enclosed sun patio provides additional space to enjoy year-round. Conveniently located close to town, the community offers wonderful amenities including an indoor swimming pool and community BBQ area. Water and trash are included in the space lease. A charming home with plenty of space, comfort, and outdoor enjoymentcome see all it has to offer!
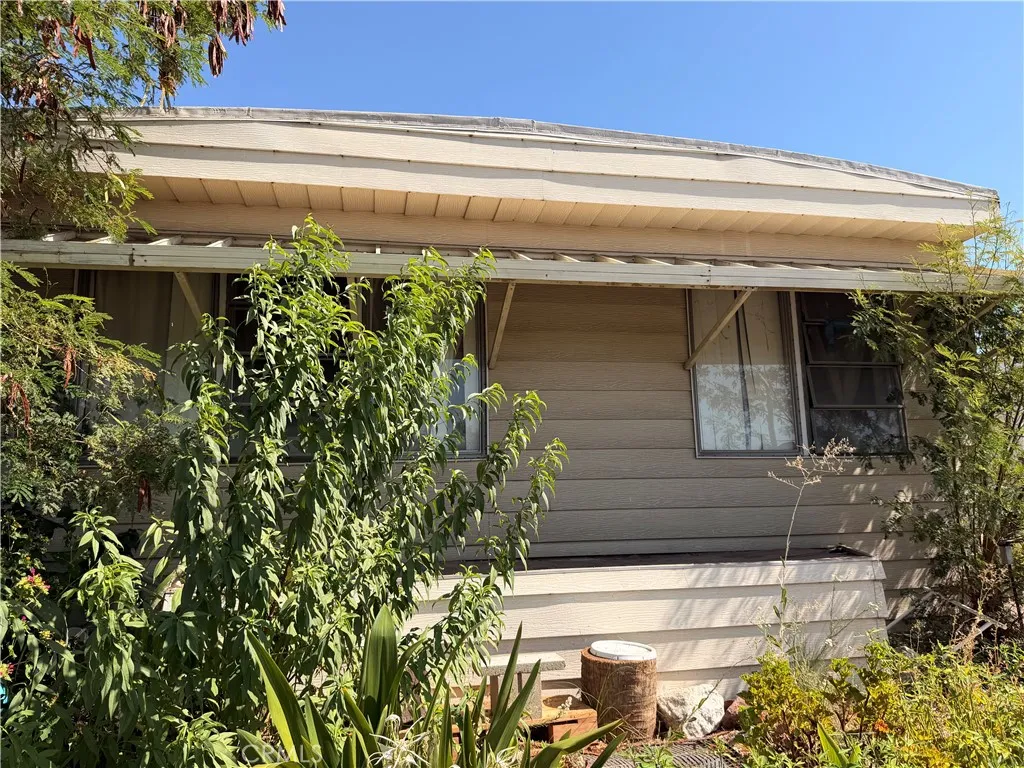
185 Eucalyptus
Rialto, CA 92376
AREA SQFT
935
BEDROOMS
2
BATHROOMS
2
Welcome to this cozy mobile home located in a peaceful 55+ senior community! This home features a functional floor plan with wood-paneled interiors, a dedicated kitchen area, and a comfortable bedroom setting surrounded by mature outdoor greenery. Ideally situated near popular shopping centers, medical facilities, dining, and major freeway access.

