

Search
Search
Search
Search For Your Next Property
Form submitted successfully!
You are missing required fields.
Dynamic Error Description
There was an error processing this form.
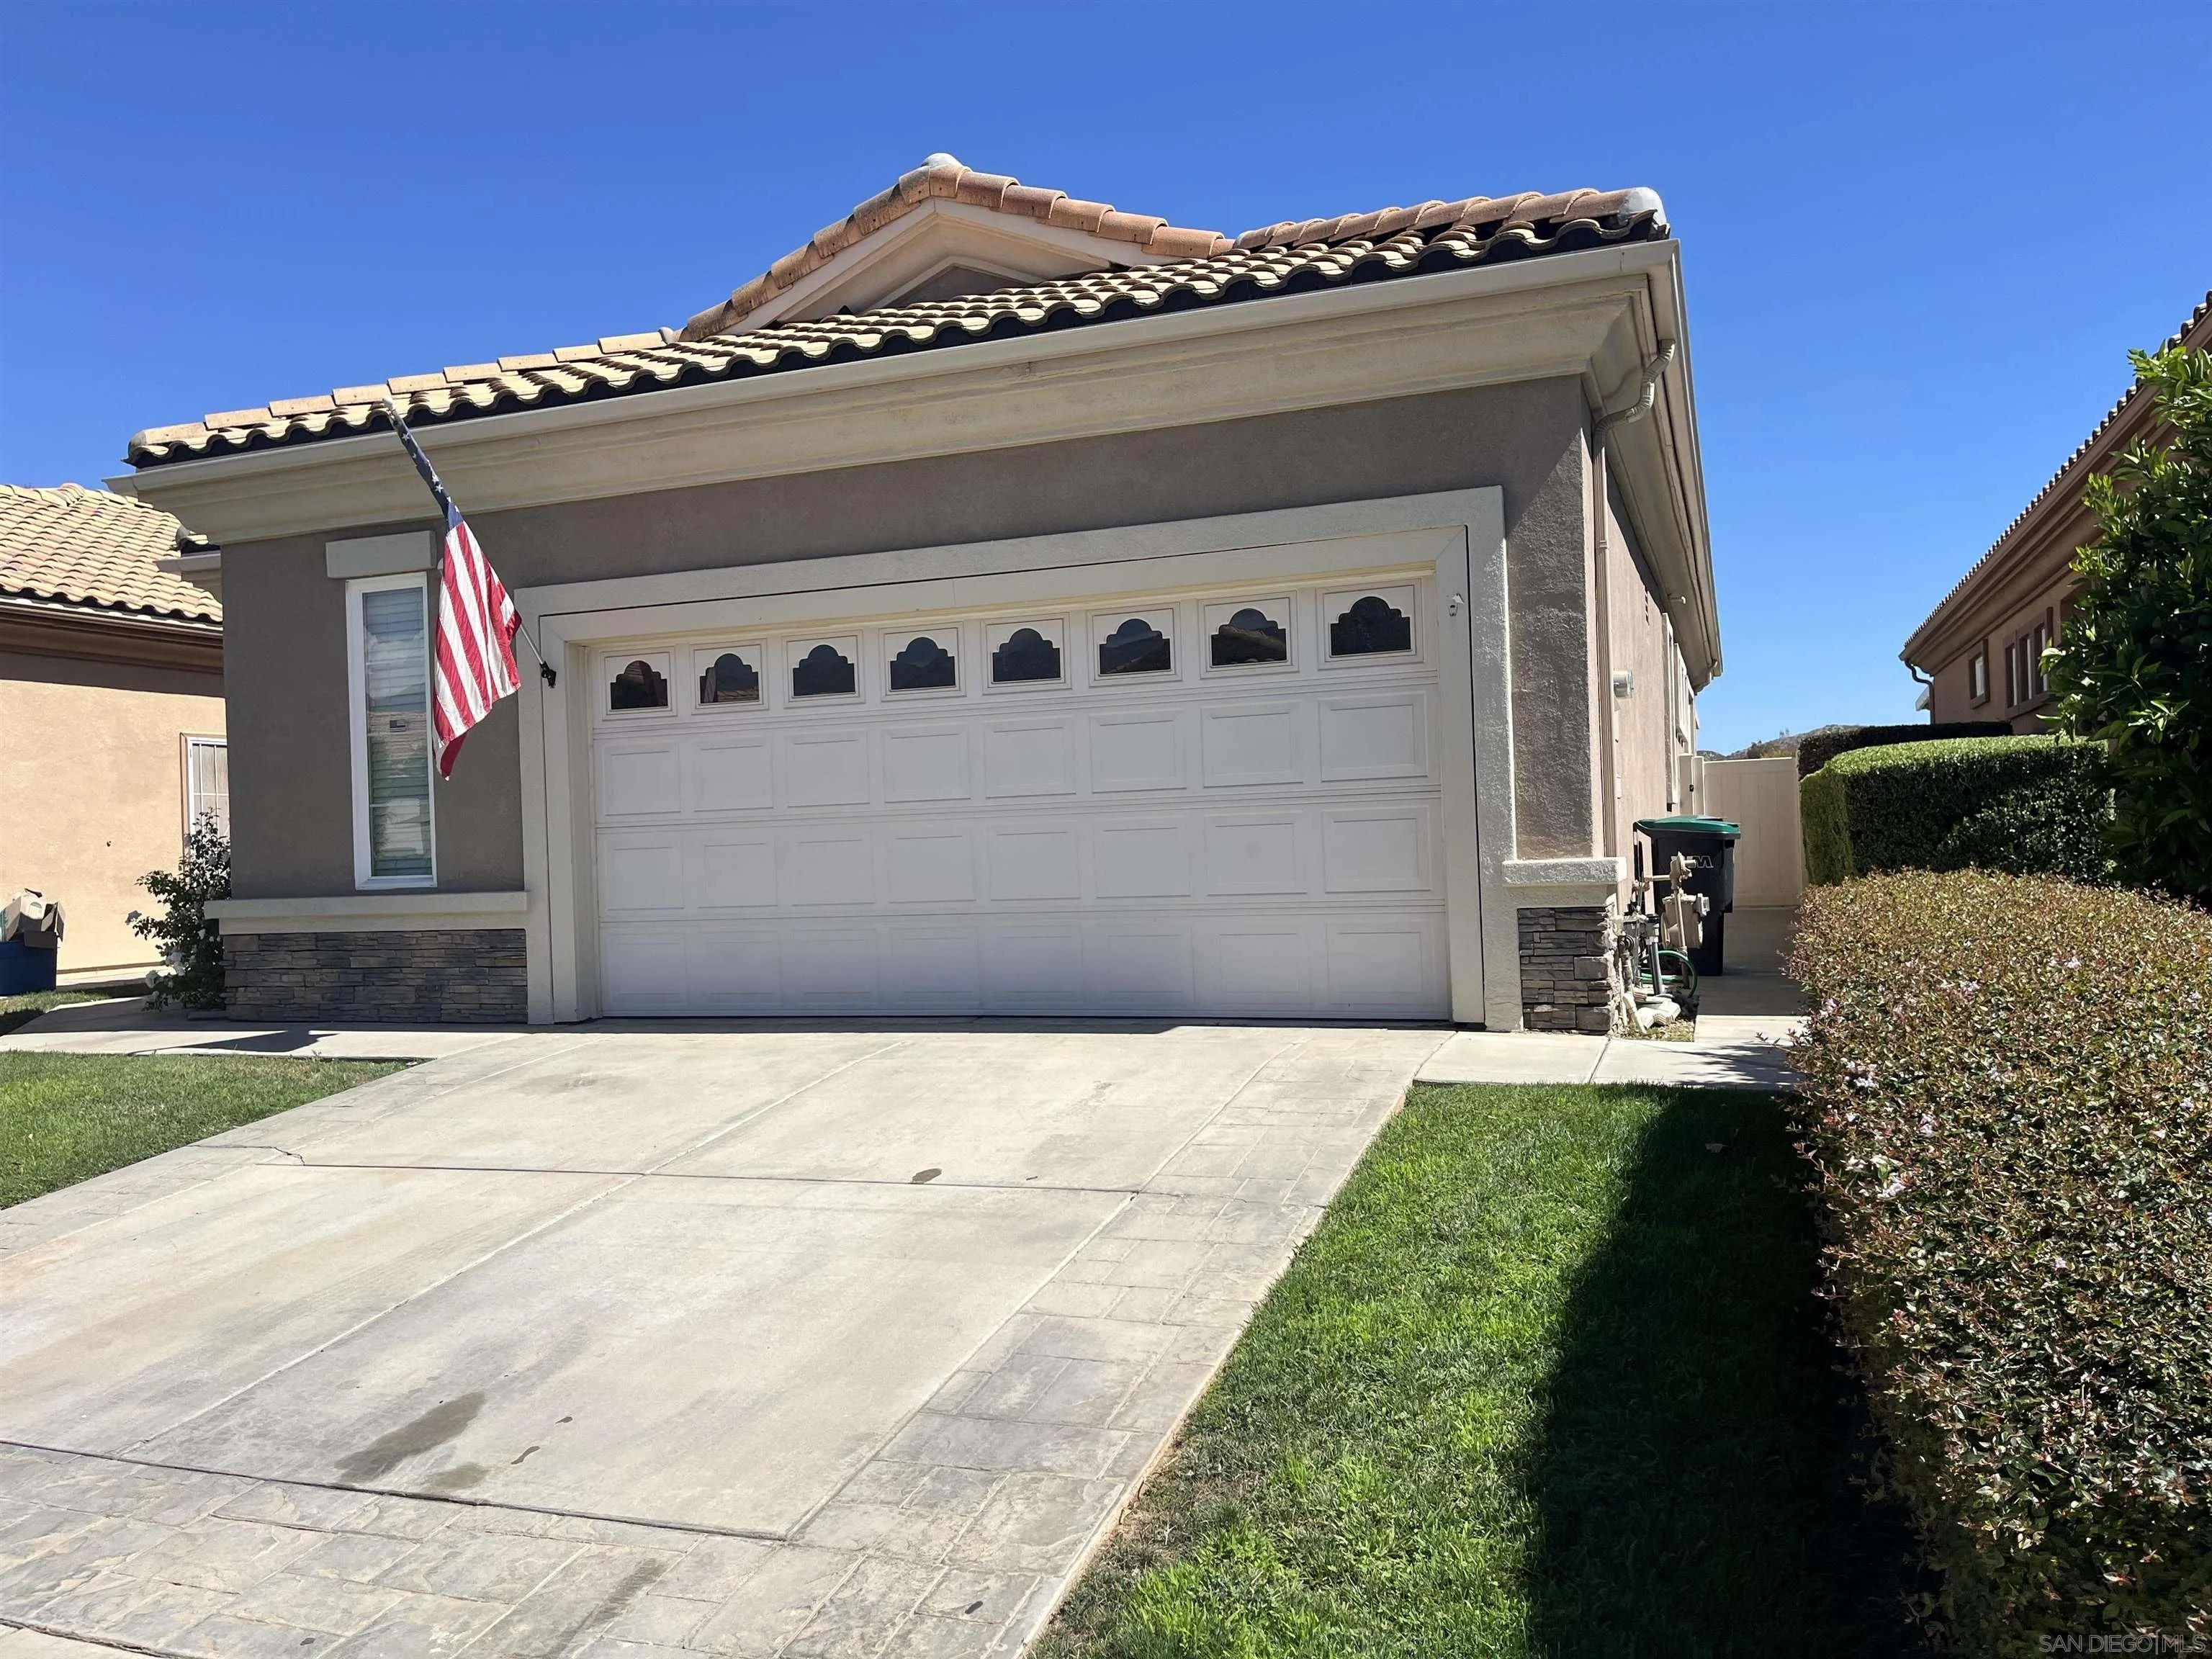
4929 Rolling Hills Avenue
Banning, CA 92220
AREA SQFT
1,471
BEDROOMS
2
BATHROOMS
2
Back in the Market! Welcome to 4929 Rolling Hills, an immaculate single-story "Pave" model built by Pulte Homes, located in the highly sought-after 55+ active adult community of Sun Lakes Country Club (No Mello-Roos). Property Highlights: Specs: Single-story | 2 BR + 2 BA + Den/Office | 1,471 Sq. Ft. The View: Breathtaking panoramic golf course and mountain views, complemented by a distant lake and sparkling evening lights. Layout: A popular great room floor plan with a thoughtful split-bedroom design for maximum privacy. High-impact views are visible from the primary suite, living room, dining room, and kitchen. Outdoor Living: Extended solid Aluma wood patio cover, cozy fireplace, and beautiful grassy garden areas. Community & Location Amenities: Prime Location: Just a short distance to the North Clubhouse (Fitness center, pool, spa, tennis, and pro shop). Resort Amenities: 2 championship 18-hole golf courses, 3 clubhouses, 3 fitness centers, 2 restaurants, a cocktail lounge, and an indoor pool. Active Lifestyle: Over 80 social clubs and interest groups (Pickleball, yoga, art league, photography, and travel excursions). The Area: Nestled between Redlands and Palm Springs with a stunning San Jacinto mountain backdrop. Close proximity to world-class dining, shopping (Cabazon outlets), and top-tier medical facilities.
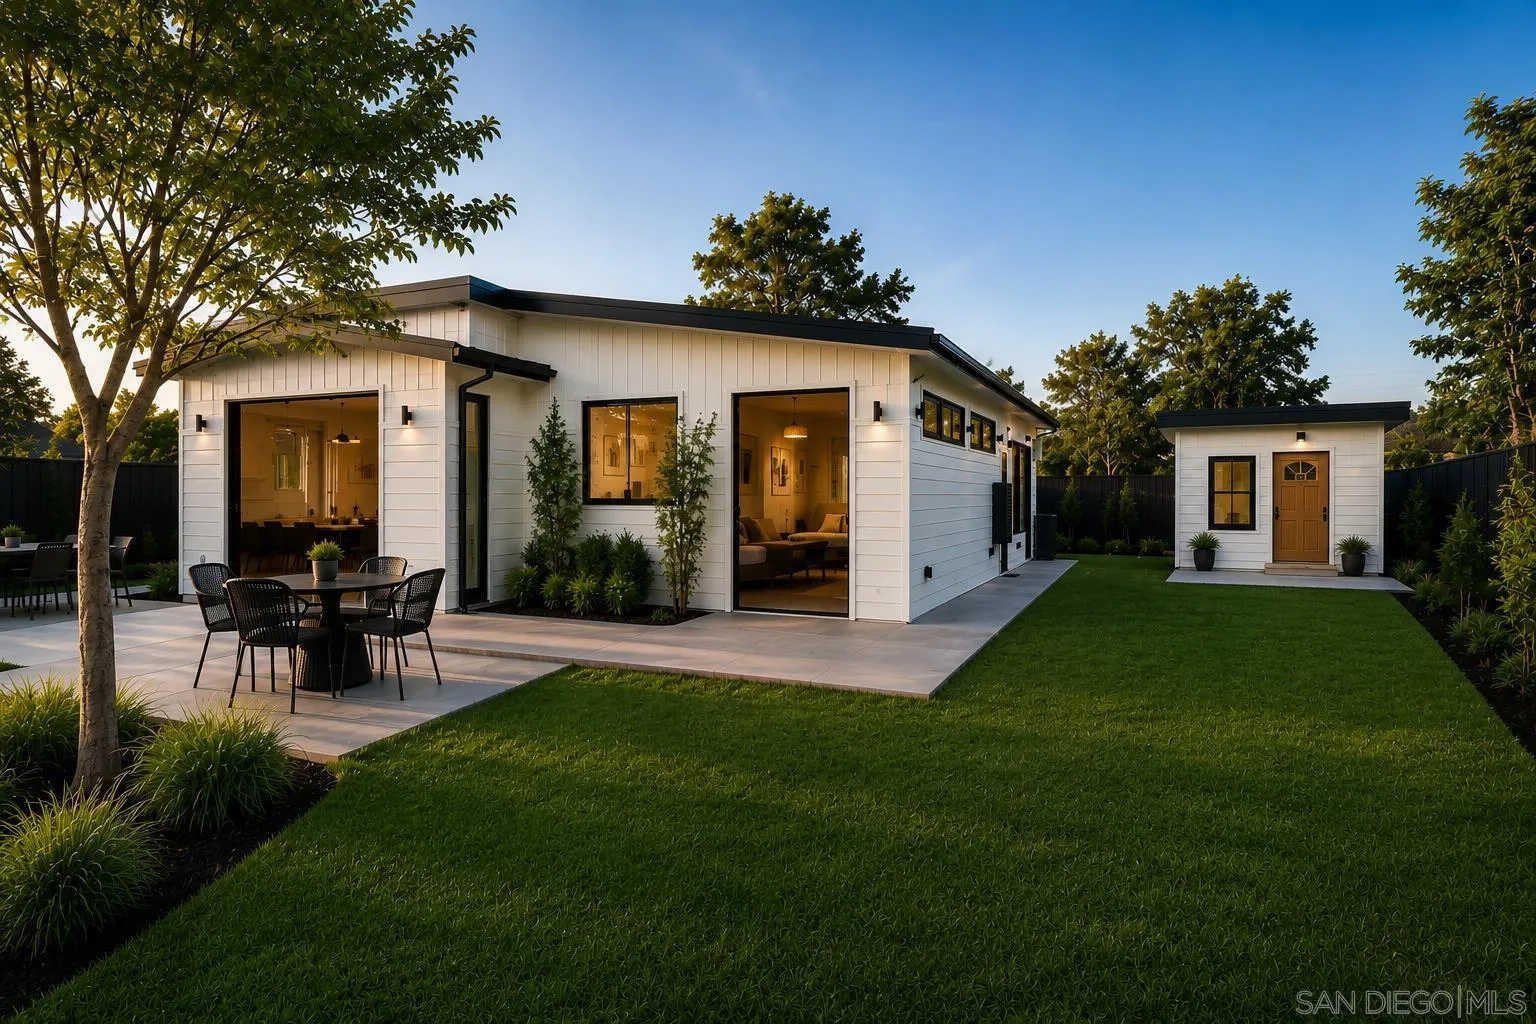
36 Altadena Dr.
Altadena, CA 91101
AREA SQFT
1,863
BEDROOMS
4
BATHROOMS
4
Images are an artist rendering. Set on a quiet street in one of Altadena’s most desirable neighborhoods, 36 W. Altadena Drive offers a rare chance to own a brand-new, architecturally significant home with fully permitted plans and construction already underway. Designed by award-winning Azure Homes, this contemporary residence reflects a new era of California living, blending exceptional design, resilience, and sustainability. The main home spans approx. 2,300 sq. ft. with 3 beds and 2.5 baths, plus a detached 1 bed/1 bath ADU. The 7,000 sq. ft. lot offers generous outdoor space, mountain views, an attached two-car garage, and additional parking. Inspired by modern Mid-Century architecture, the home features soaring ceilings, expansive glass, skylights, private atriums, and seamless indoor-outdoor flow. Built with light-gauge steel and fire-resistant materials, it offers enhanced durability against wildfire, moisture, pests, and seismic activity. Interior finishes include Bosch appliances, Ruvati sinks, custom millwork, and Caesarstone quartz and porcelain surfaces. Minutes from Loma Alta Park, local trailheads, Odyssey Charter School, JPL, and Altadena Town & Country Club, this home places you in one of the community’s most treasured areas. Photos are artist renderings and subject to change.
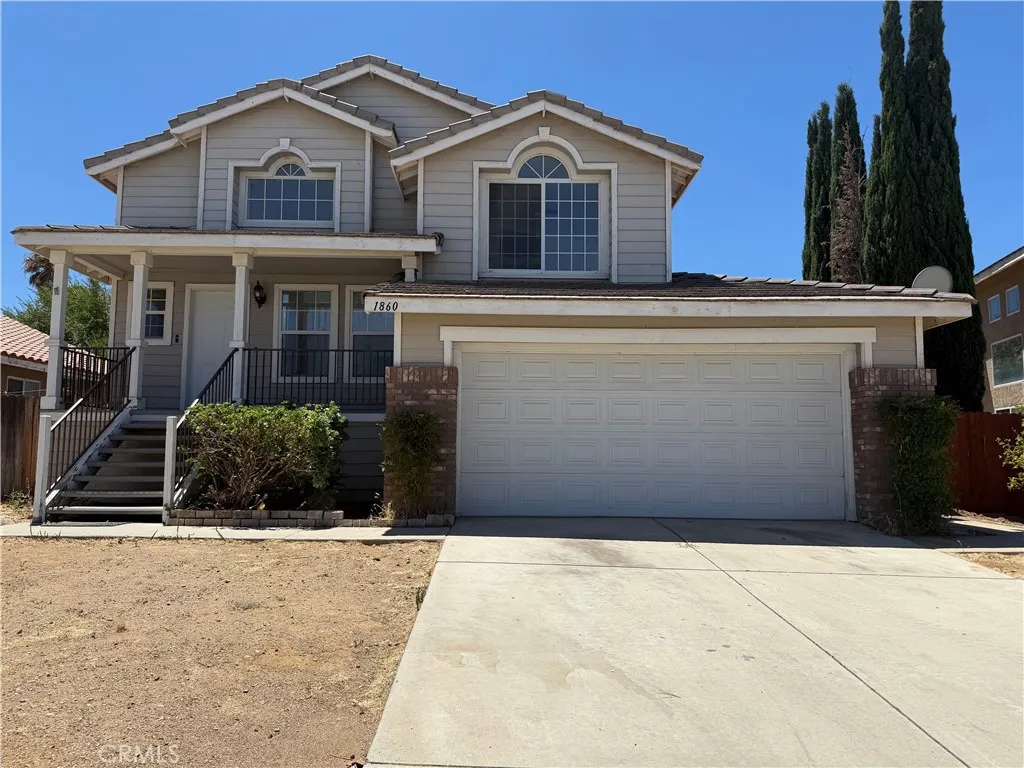
1860 Ivory
Palmdale, CA 93550
AREA SQFT
1,690
BEDROOMS
4
BATHROOMS
3
Priced to move! Huge upside potential awaiting your personal touches! This highly sought-after 4-bed, 3-bath tri-level layout in Palmdale offers the perfect blend of comfort and functionality. Imagine building instant equity in a prime neighborhood. It is the perfect launchpad for a familys future or a smart addition to an investor's portfolio. This warm, inviting 4-bedroom, 3-bathroom blank canvas delivers 1,690 square feet of incredible structural bones, an expansive 6,541 sq. ft. lot with massive backyard potential, and a commuter-friendly location with no HOA fees. Enjoy a bright kitchen, two distinct living areas, and an expansive patio deck perfect for indoor/outdoor entertaining. Complete with an indoor laundry room, new paint, and a spacious backyard, this move-in ready home is a commuters dream near freeways, schools, and shopping. This is a home designed to grow with you. From the moment you step into the bright entrance foyer, you will feel the warmth of a unique tri-level layout that gives everyone their own space to thrive. Whether you are a first-time homebuyer looking for the perfect place to raise a family, or an investor seeking a high-demand property that practically rents itself, this home checks every single box. The 2-car garage is ripe for an attached ADU conversion, and there is plenty of yard space for a detached secondary unit. Skip the lengthy design phase and save thousands by using the City of Palmdale Pre-Approved ADU Standard Plans for a streamlined permit process. The heart of the home features a sun-filled kitchen that bridges two separate li
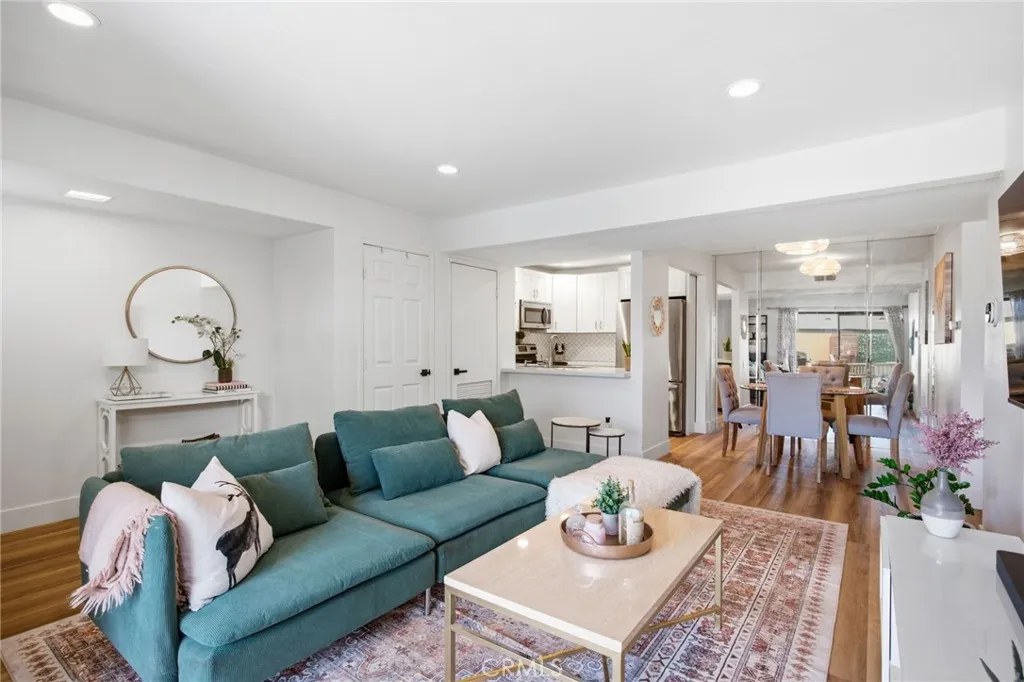
25671 Le Parc
Lake Forest, CA 92630
AREA SQFT
733
BEDROOMS
1
BATHROOMS
1
MAJOR PRICE IMPROVEMENT - BEST VALUE IN LE PARC! Move right into this beautifully updated, ground-floor single-level condo tucked into Lake Forests premier resort-style community! Offering 733 square feet of light-filled living space, this 1-bed, 1-bath has it all! The fresh, modern interior features brand new luxury vinyl plank flooring and freshly painted neutral walls throughout (Dec 2025). The thoughtfully updated kitchen offers timeless white cabinetry, sleek quartz countertops with a modern single level design, and a spacious peninsula with barstool seating - ideal for casual dining and effortless entertaining. The bathroom was completely renovated in Dec 2025, and features a custom fully tiled walk-in shower, new toilet, stylish quartz-topped vanity, updated lighting and contemporary fixtures. The tranquil primary bedroom offers a peaceful retreat, complete with a generous walk-in closet. For added convenience, the home also includes a full-size stackable laundry area. Step outside to your own private outdoor retreat. The expansive outdoor patio anchored by a full-sized pergola provides the perfect setting for enjoying morning coffee, al fresco dining, or simply relaxing in Orange Countys beautiful year-round weather. Ideally located in the heart of Lake Forest, Le Parc offers resort-style amenities, including pools, spas, and lush greenbelts. Located near top-rated schools, shopping, dining and easy freeway access, this is truly an opportunity you wont want to miss!
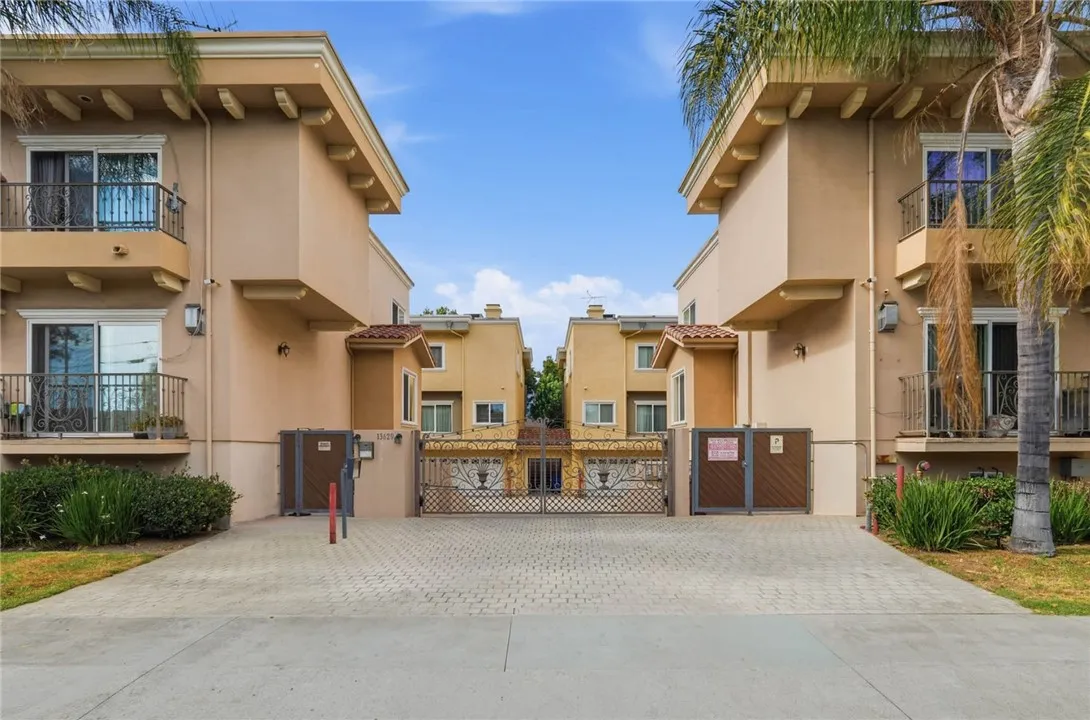
13629 Wyandotte
Van Nuys, CA 91405
AREA SQFT
1,510
BEDROOMS
3
BATHROOMS
3
Youre not gonna wanna miss this end unit townhome in a gated community! The moment you walk in the front door, youll notice high ceilings with a recessed lighting. You also notice all the natural light that comes through, a kitchen with custom cabinetry and quartz countertops. As youll make your way upstairs, theres two nice sized guest bedrooms that share a full bathroom. Accompanied by the primary suite with its own bathroom, recessed lighting. This townhome has a two car garage which has a bonus room adjacent with washer and dryer, hook ups, and plenty of stored space. This home is also part of our dream home program so if there is anything you want change, updated remodeled from painting flooring, putting your final touches on it we can do that Escrow just like new Construction. Lets make this home your dream home
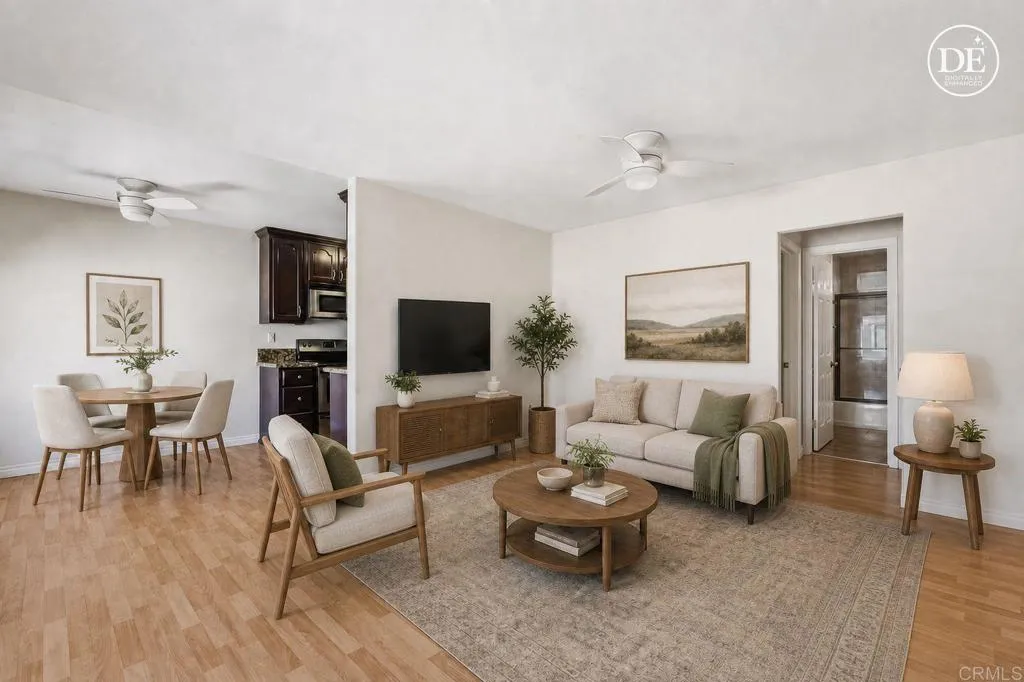
4367 Idaho Street
San Diego, CA 92104
AREA SQFT
600
BEDROOMS
1
BATHROOMS
1
Discover the perfect North Park lifestyle! This top-floor one-bedroom, one-bath condo offers a cozy and welcoming space right in the heart of one of San Diegos most vibrant neighborhoods. The kitchen features granite countertops, stainless steel appliances, and plenty of room to cook and entertain. Youll love the easy-care laminate wood floors, the plush carpeting in the bedroom, and the custom built-in closet that keeps everything organized. The updated bathroom, and having your own washer and dryer makes life that much easier. With an assigned parking spot (plus guest parking when friends visit), youve got both comfort and convenience covered. Best of all, youre just minutes from the San Diego Zoo, downtown, Hillcrest, and University Heightsso great restaurants, coffee shops, and local hangouts are always close by. This is the perfect place to call home and enjoy everything North Park has to offer.
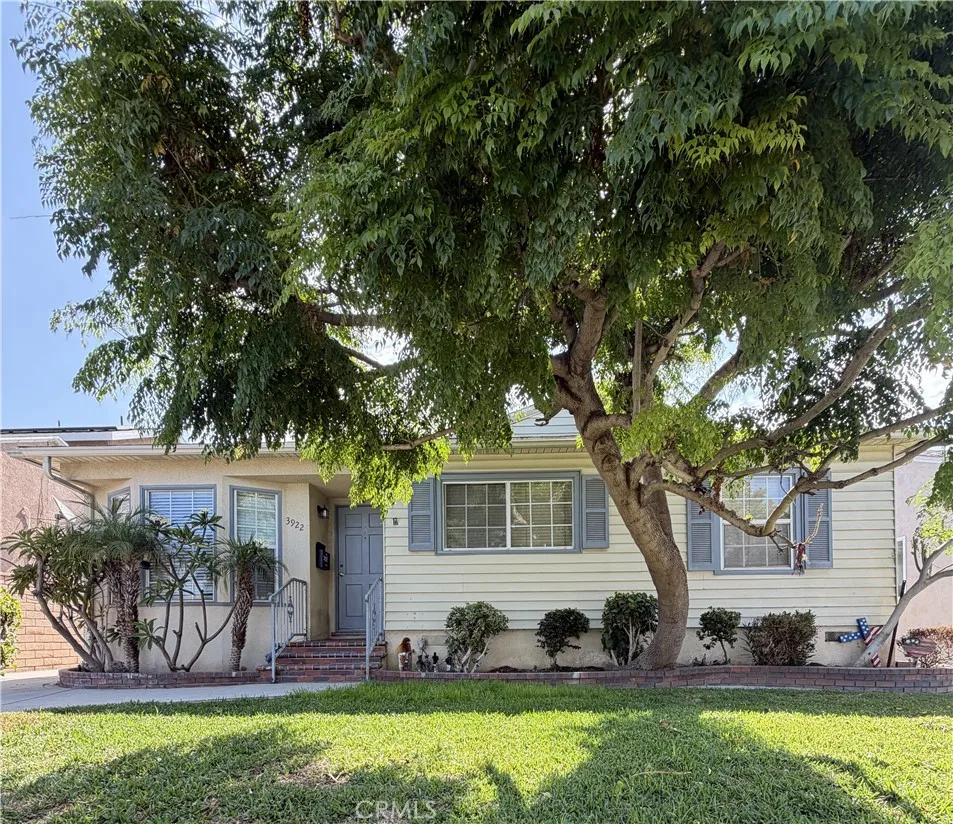
3922 Snowden
Long Beach, CA 90808
AREA SQFT
1,638
BEDROOMS
3
BATHROOMS
2
Charming 3 bedroom, 2 bath pool home located in Carson Park area. The master bedroom has a private bath and walk-in closet. First time on the market since 1989, this house has great bones and is just waiting for you. The home needs a little work, so bring your toolbox, paintbrush, ideas, your vision and make it your home. Carson Park is a great neighborhood offering excellent schools and beautiful parks. Patrick Henry Elemantry, a great dual immersion school, is only a several blocks from the house. Heartwell Park is just a few steps away and offers a 122 acre community park with sports fields, courts, playground, picnic tables, fishing pond and more. This home was made for relaxing; you can sit by the fireplace in the morning and enjoy the pool in the afternoon. The home offers a detached 2-car garage with an oversized workbench. The garage also offers the potential for an ADU. The property is close to everything you could need: golfing, parks, theater, shopping, dining and the Long Beach Airport.
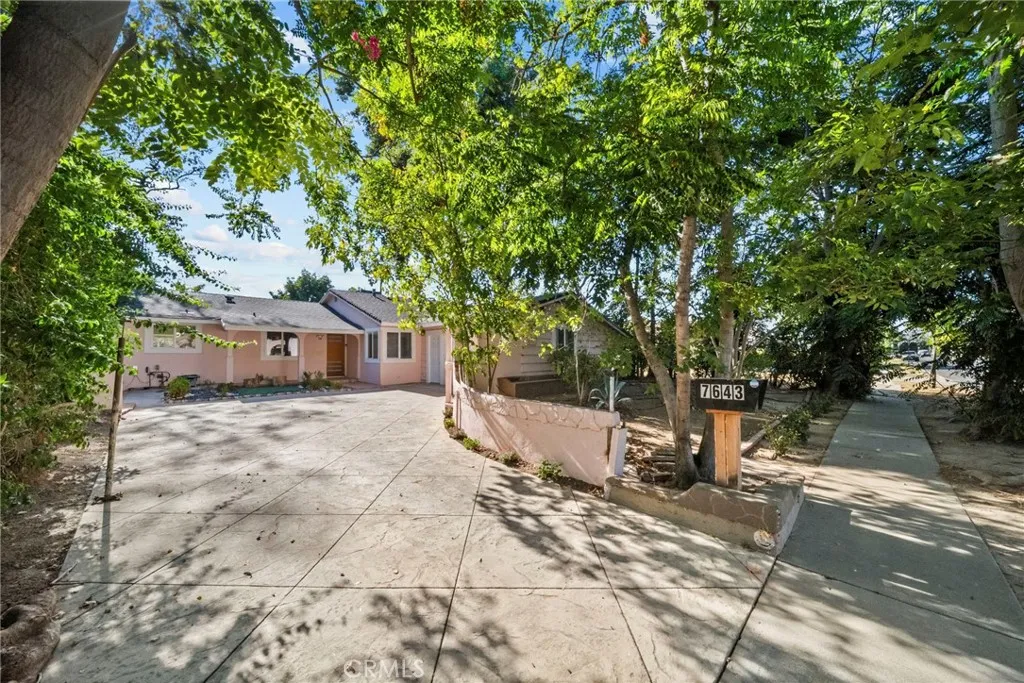
7643 Sausalito Avenue
West Hills, CA 91304
AREA SQFT
1,491
BEDROOMS
4
BATHROOMS
2
Welcome to this inviting West Hills home offering comfort, flexibility, and thoughtful updates throughout. The main residence features approximately 1,491 square feet with four bedrooms and two full bathrooms, providing a functional layout designed for both everyday living and entertaining. A standout feature is the approximately 400-square-foot bonus space, complete with its own full bathroom and kitchenette, offering exceptional flexibility for a home office, guest suite, gym, creative studio, recreation room, or additional living space. Together, the home offers approximately 1,891 square feet of total living space, creating an exceptional opportunity for those seeking extra room and versatility. Situated on a generous 7,503-square-foot lot, this home combines comfortable living, flexible bonus space, and thoughtful updates in one of West Hills' most desirable neighborhoods.
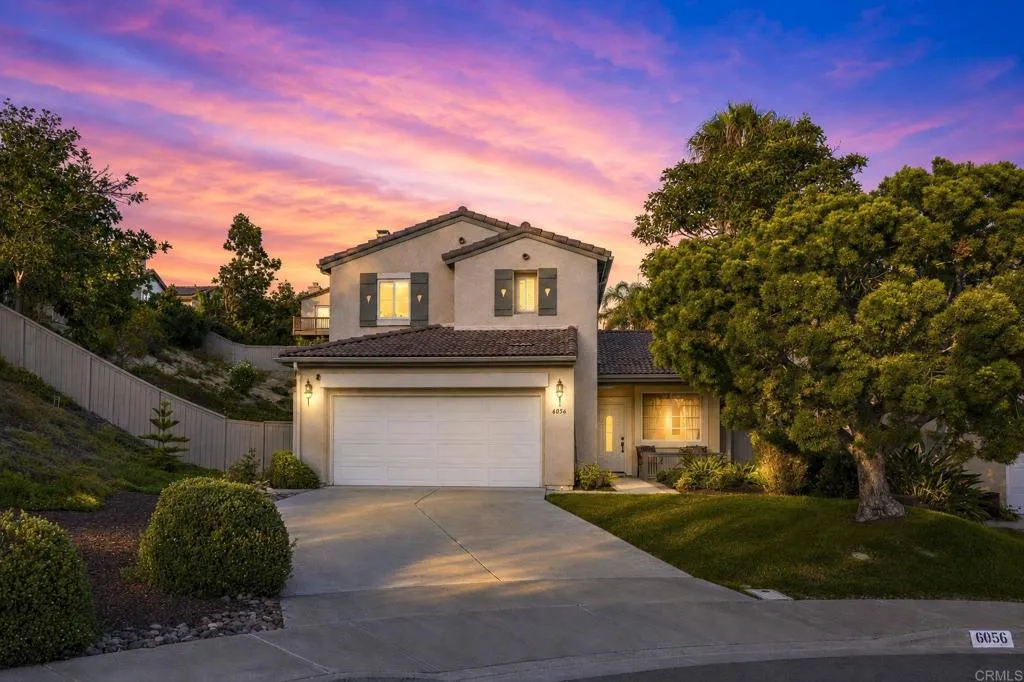
6056 Paseo Pradera
Carlsbad, CA 92009
AREA SQFT
1,970
BEDROOMS
3
BATHROOMS
3
Beautifully remodeled home on a quiet cul-de-sac in Rancho Carrillo, a quiet, friendly, close-knit Carlsbad neighborhood. Huge 15,197 sq. ft. lot. Matching custom cabinets and stone countertops throughout, plus crown molding, wainscoting, and wrought iron details. Also includes a tankless water heater, leased solar, and pre-wiring for a security system. Downstairs has large, open living spaces. The open concept great room has a kitchen with a large island that opens into living space and a breakfast nook. Upstairs are three bedrooms, including a huge primary suite with a walk-in closet and a bathroom featuring a walk-in shower, jetted soaking tub, and double sinks. The very spacious backyard is truly a peaceful retreat that has everything: wood-burning fireplace, BBQ gas line hookup, and shed. Community amenities include a pool, clubhouse, parks, and walking trails. Close to the beach, LEGOLAND, shopping, restaurants, and great schools. A beautiful home in a great location.
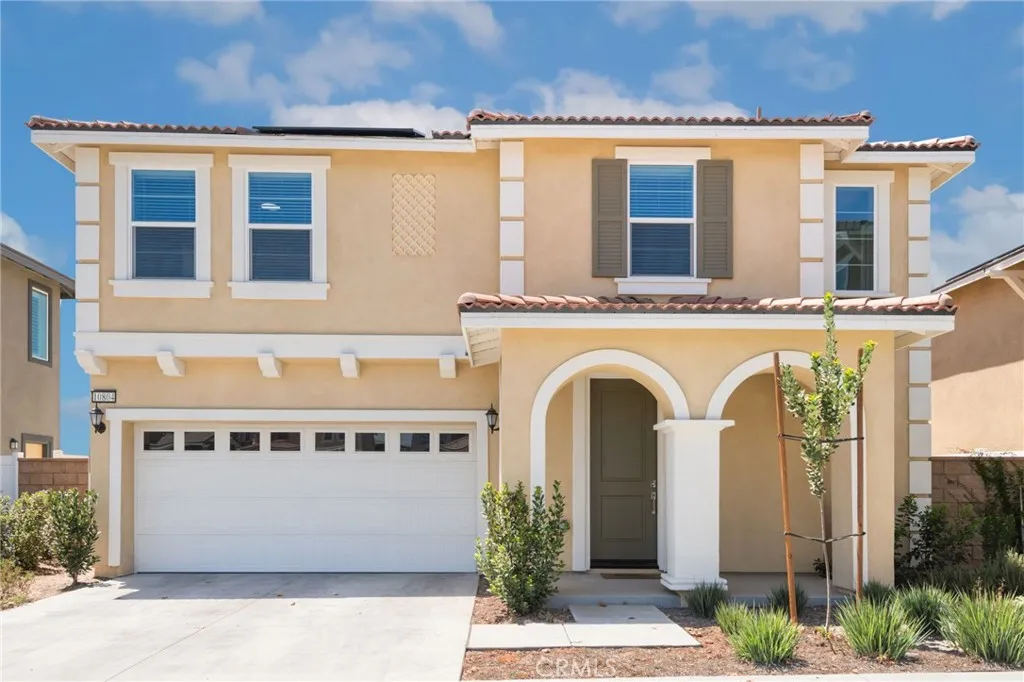
10804 Pala Bells Street
Loma Linda, CA 92354
AREA SQFT
1,916
BEDROOMS
3
BATHROOMS
3
Welcome to The Groves at Sierra Crest in Loma Linda, where modern comfort meets everyday convenience. This light and bright home features an open-concept floor plan designed for effortless living and entertaining, complete with fully paid solar for energy efficiency and long-term savings. The kitchen showcases white cabinetry, stainless steel appliances, a center island with seating, and flows seamlessly into the breakfast nook with sliding doors to the backyard as well as the spacious living room. Upstairs, a generous loft offers flexible living space and can easily be converted into a fourth bedroom, home office, or media room. The spacious primary suite features an en suite bathroom, while two secondary bedrooms share a full hall bathroom. An attached two-car garage provides added convenience. The unfinished backyard offers a blank canvas ready for your personal vision, whether you dream of creating an outdoor entertaining space, garden, or private retreat. This home is an excellent opportunity to personalize a well-designed property in a desirable Loma Linda neighborhood.
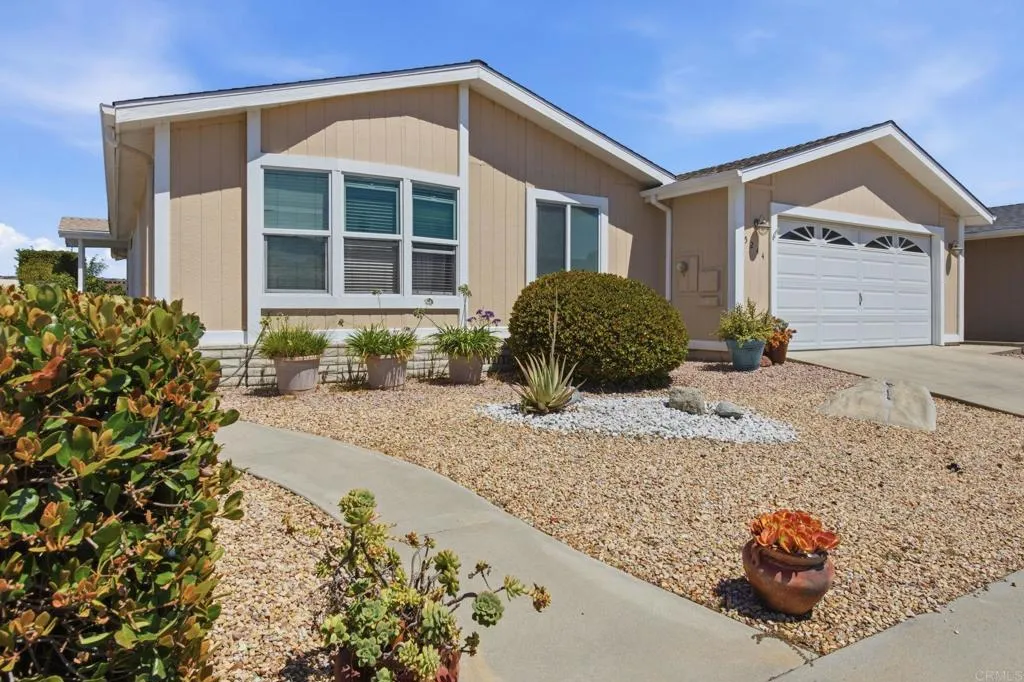
5244 Weymouth Way
Oceanside, CA 92057
AREA SQFT
2,250
BEDROOMS
2
BATHROOMS
3
Welcome to Pilgrim Creek Estates, one of Oceanside's most desirable 55+ communities, where you own the landno land lease! Ideally situated with expansive meadow and mountain views and no neighbors directly behind, this spacious 2-bedroom, 2.5-bath home offers approximately 2,250 square feet of living space, including a large bonus room that provides exceptional flexibility for a home office, hobby room, or second living area. The home also features an extra spacious living room with a stunning floor-to-ceiling fireplace, creating a warm and inviting gathering space. The open and bright floor plan features vaulted ceilings, bamboo hardwood flooring in the main living areas, built-in shelving, a formal dining area, and a kitchen with granite countertops that opens to the dining and living spaces, creating a comfortable flow for everyday living and entertaining. Granite surfaces are also found in the primary bathroom and laundry room. The home offers two spacious primary suites, each with its own private bathroom, plus a convenient half bath for guests. One primary suite includes a walk-in closet and a cozy freestanding fireplace. Recent updates include ceiling fans and light fixtures throughout most of the home, a remodeled secondary bathroom with a new vanity and toilet, an updated walk-in shower in the primary bathroom, and newer washer, refrigerator, and microwave. The separate laundry room offers abundant storage, while the attached garage includes built-in storage shelving. The backyard offers multiple spaces to relax and entertain, featuring peaceful meadow and mountain
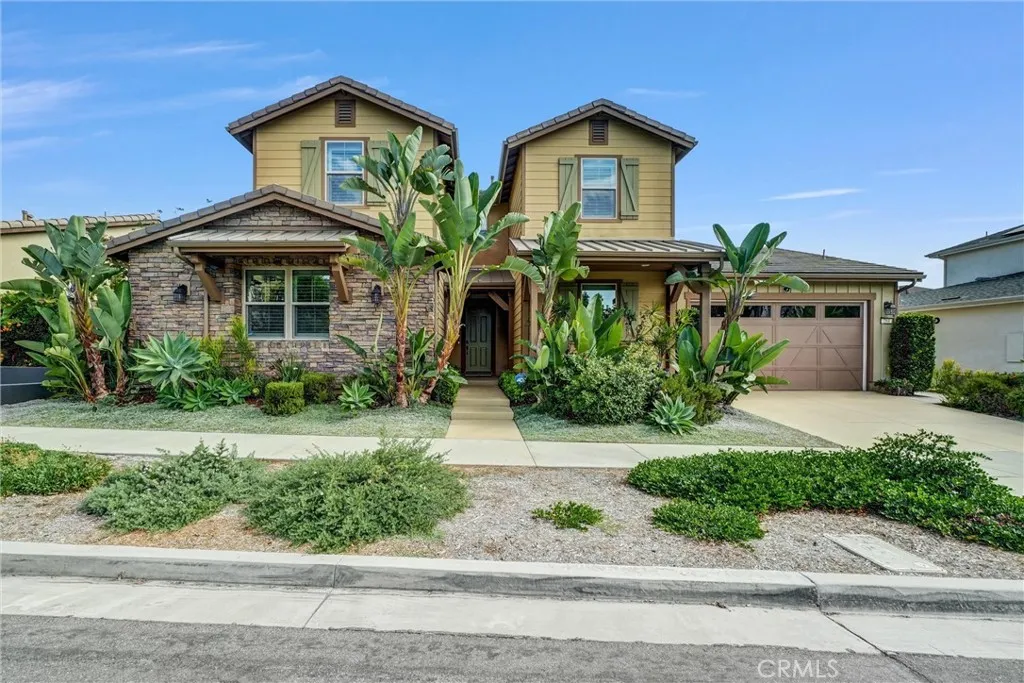
264 Cultivate
Irvine, CA 92618
AREA SQFT
2,925
BEDROOMS
5
BATHROOMS
5
This Great Park beauty is a rare find with a DOWNSTAIRS JUNIOR SUITE OFFERING FLEXIBILITY FOR GUESTS OR MULTIGENERATIONAL LIVING, WHILE A SECOND DOWNSTAIRS BEDROOM WITH FULL BATH DOWNSTAIRS makes this home one of the neighborhood's most sought-after floor plans. UPSTAIRS, THREE ADDITIONAL BEDROOM SUITES provide comfortable, private retreats for the whole family. Morning light spills across the GOURMET KITCHEN WITH ABUNDANT OF CABINETS, Monogram Stove range with double oven, built-in fridge, full backsplash, where a large island invites everyone to gather while built-in stainless-steel appliances make every day cooking feel effortless. The great room flows straight out to a LARGE, PREMIUM AND PRIVATE BACKYARD FRAMED BY MATURE TREES, OFFERING A CALIFORNIA ROOM WITH CEILING FAN EXTENDING YOUR LIVING SPACE OUTDOORS. Countless practical upgrades such as PAID-OFF SOLAR SYSTEM, whole house WATER SOFTENER, TESLA CHARGER and A 3-CAR GARAGE FOR EXTRA STORAGE, makes this move-in ready home truly checking every box! Great Park's resort-style community many amenities await, from sports parks to trails, all within the boundaries of award-winning Irvine School district and Portola High School.
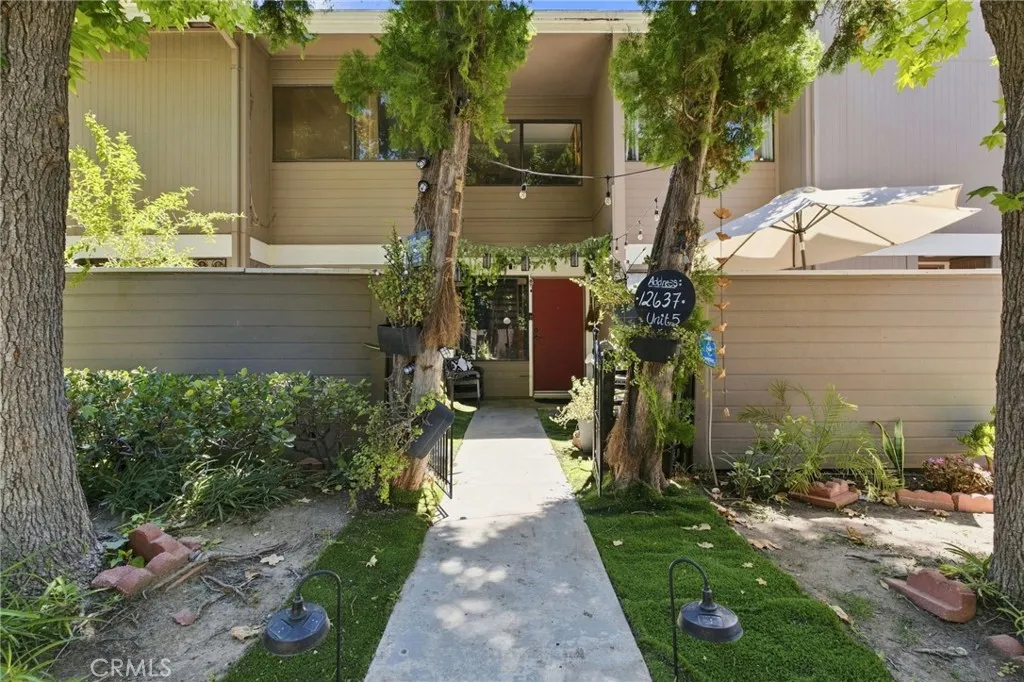
12637 Ralston
Sylmar, CA 91342
AREA SQFT
1,495
BEDROOMS
3
BATHROOMS
2
Welcome to 12637 Ralston Avenue, Unit 5, where space, privacy, and a unique multi-level layout come together in the heart of Sylmar. Enter from either the front of the unit or through the lower-level attached two-car garage, which provides direct access into the home. Head upstairs to a bright and open main living area featuring soaring ceilings, abundant natural light, hardwood-style vinyl flooring, a fireplace, and a private balcony perfect for enjoying some fresh air. The converted loft overlooks the front of the community and creates a true dedicated office, study, or creative space without sacrificing one of the homes three bedrooms. The split-bedroom floor plan adds extra privacy, with two secondary bedrooms and a full bathroom positioned on one side of the home, while the primary suite is tucked away on the opposite side. The spacious primary retreat features high ceilings, generous closet space, and a private bathroom with dual sinks. With 3 bedrooms, 2 full bathrooms, ample storage, ceiling fans, direct garage access, and a flexible floor plan, this home offers much more than the average condo. Located in a quiet community with a swimming pool and plenty of guest parking, this is a great opportunity to own a home that delivers space, comfort, and functionality.
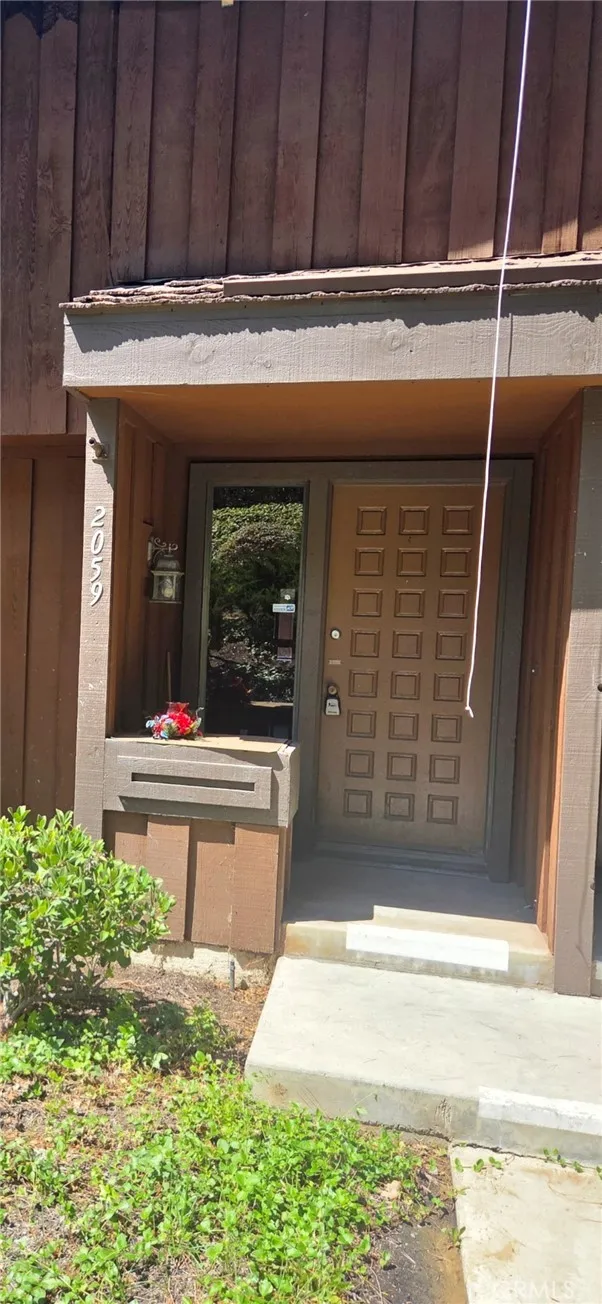
2059 Stonewood Court
Los Angeles, CA 90732
AREA SQFT
1,351
BEDROOMS
2
BATHROOMS
3
*****SHORT SALE****Two-bedroom, three bathroom condo with fire and water damage. Ideal for investors, contractors or buyer looking for a renovation project.
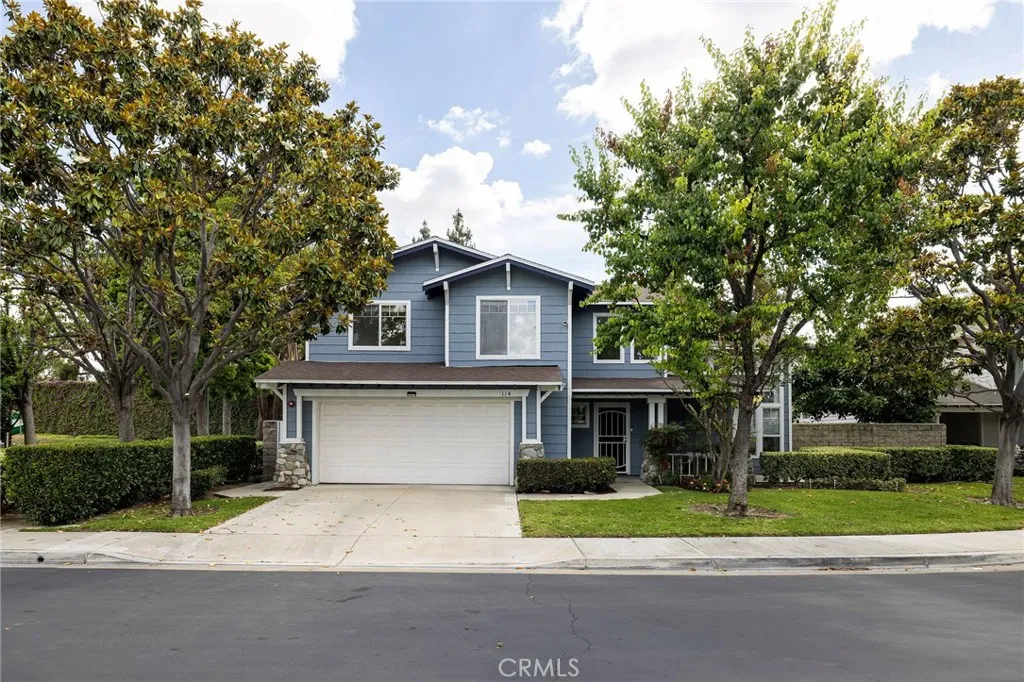
114 Pauline Street
Anaheim, CA 92805
AREA SQFT
1,870
BEDROOMS
4
BATHROOMS
3
SELLER OFFERING BUYER INCENTIVE $20K INTEREST RATE BUY DOWN/LOWER MONTHLY PAYMENT! Peaceful, private, and close to everything in this gated central Anaheim community! Tucked next to the community park, this end-of-cul-de-sac home offers a rare mix of seclusion and convenience, plus fresh updates throughout. Brand-new wide-plank oak floors run throughout the main level, where a two-story vaulted living room flows into the formal dining space. The updated kitchen features new countertops, refreshed cabinetry, and stainless steel appliances, with an eat-in dining space perfect for casual meals and conversation. Seamlessly move into the vaulted family room with a fireplace, and out through sliding glass doors to the patio and yard for easy grilling and gathering. A freshly updated powder bath rounds out the main level, and the main-level laundry room connects directly to your attached two-car garage. The home also features a water softener, as well as a new water heater. Upstairs, the primary suite carries the same bright, airy feel, with cathedral ceilings and large windows overlooking the backyard. The en suite primary bath includes a soaking tub, double sinks, and a separate shower. Down the hall, three additional bedrooms share a second full bath, each with good natural light and closet space. Outside, a pergola-covered patio with a built-in grill station provides shaded space for outdoor dining and relaxed afternoons. Tall privacy walls, mature hedges, stone hardscape, and a generous lawn create a tranquil retreat, with just one immediate neighbor and the park on your othe
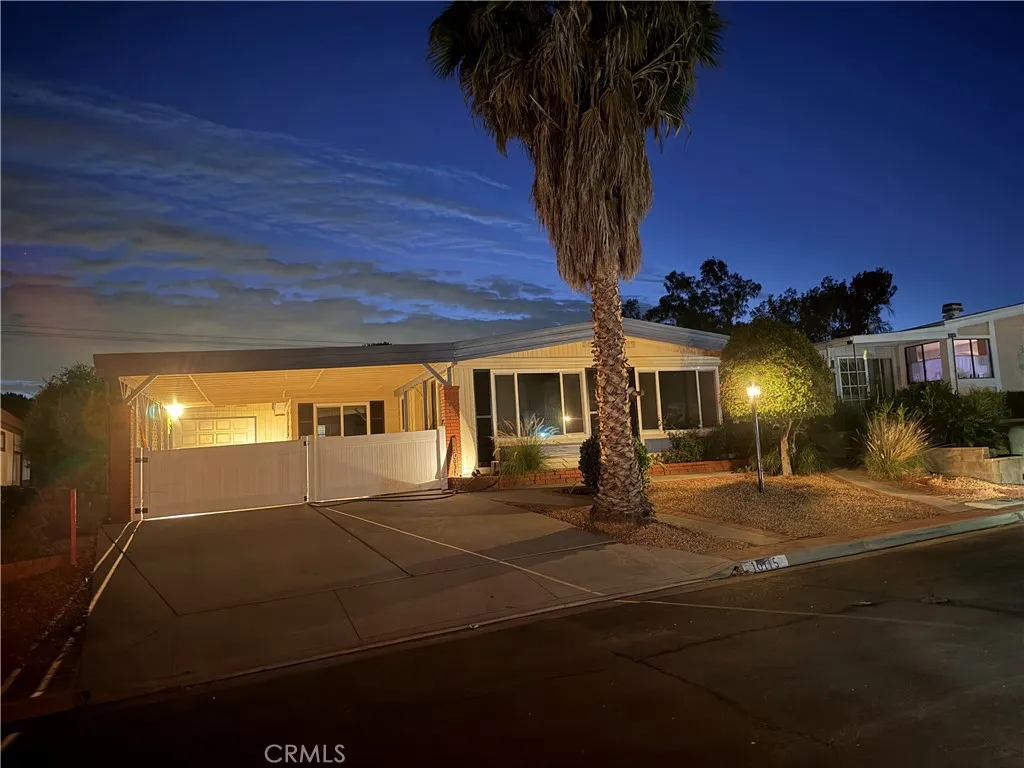
5841 Palm Avenue
Riverside, CA 92506
AREA SQFT
1,788
BEDROOMS
3
BATHROOMS
1
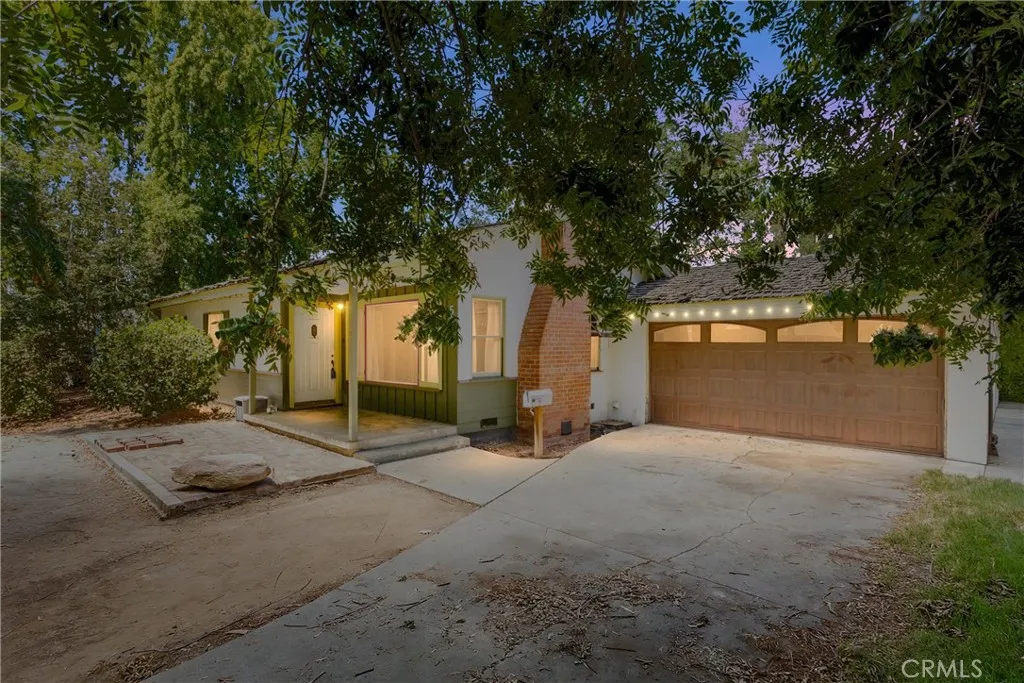
Rare Wood Streets Investment Opportunity! Attention investors, contractors, and developersthis is the value-add project youve been waiting for. Situated on a flat, usable lot of nearly one-half acre, this single-story home offers approximately 1,788 square feet with 3 bedrooms, 1 bathroom, plus a spacious bonus room with closet that could serve as an office, den, or potential 4th bedroom (buyer to verify). The detached workshop is a standout feature, complete with its own HVAC system, electrical, dedicated sub-panel, and built-in air compressor lines, creating endless possibilities for a workshop, hobby space, or future ADU conversion (buyer to verify). The expansive lot offers additional potential for expansion or ADU opportunities, subject to City approval. Major components including the HVAC system, electrical panel, and water heater have already been updated, allowing investors to focus on maximizing the propertys upside. Located in Riversides highly desirable Wood Streets neighborhood, opportunities like this are becoming increasingly difficult to find. Property is being sold strictly AS-IS. Seller will make no repairs, provide no credits, and will not renegotiate based on inspections or property condition. Cash and hard money financing are strongly preferred. Schedule a showing before it's too late!
5425 Via Cervantes
Yorba Linda, CA 92887
AREA SQFT
2,796
BEDROOMS
4
BATHROOMS
3
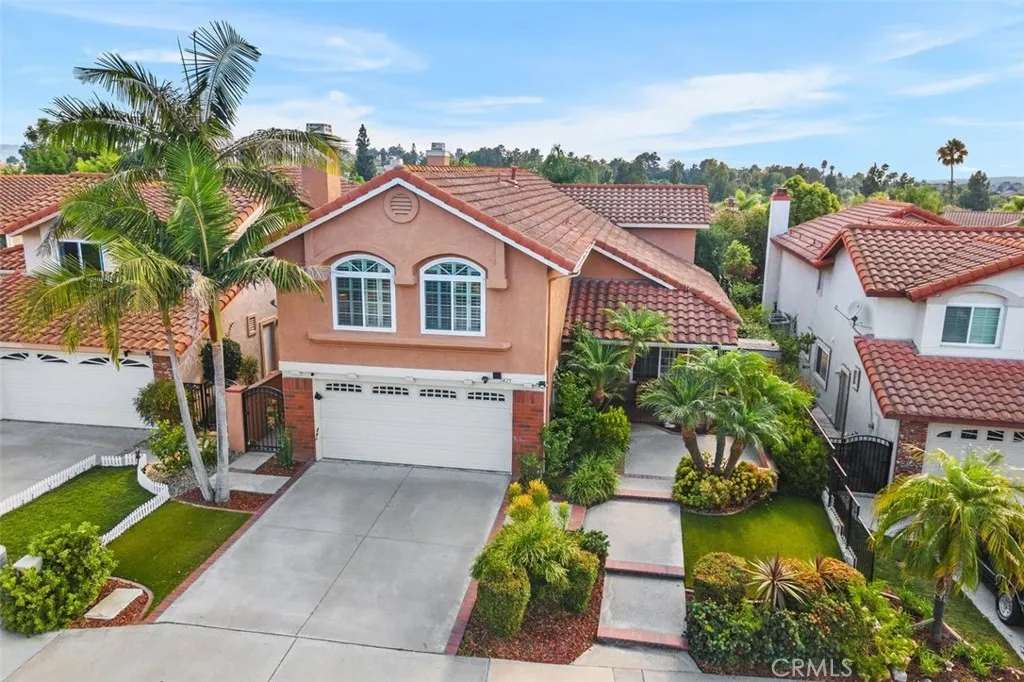
NEW PRICE Exceptional East Lake Village Value! Offering four bedrooms, three bathrooms, a desirable main-floor bedroom and bath, plus an oversized bonus room with potential as a fifth bedroom, this spacious Yorba Linda home presents an outstanding opportunity for buyers looking to personalize a home in one of the areas most sought-after communities. Fully Owned Solar, EV charging capability, a remodeled primary bath, and access to East Lake Villages extensive recreational amenities add to the homes exceptional versatility and appeal. The light-filled interior features custom shutters, neutral finishes, and a flexible floor plan well suited for everyday living, entertaining, working from home, or multigenerational needs. Travertine flooring extends through the entry and kitchen, while two fireplaces create inviting gathering spaces in the family room and upstairs bonus room. At the heart of the home, the kitchen offers granite countertops, a center island, stainless steel appliances, abundant cabinetry, and generous workspace, opening directly to the inviting family room. The main-floor bedroom and updated three-quarter bath provide a desirable option for guests, extended family, or a private home office. Upstairs, the spacious primary suite is a relaxing retreat with a private balcony overlooking the surrounding hills, two walk-in closets, and a beautifully remodeled en-suite bath featuring a large walk-in shower, separate soaking tub, dual sinks, and built-in storage. Outside, mature landscaping creates a private backyard setting with a covered patio for dining, entertain
8450 Via Sierra Ramal
Whittier, CA 90605
AREA SQFT
2,121
BEDROOMS
4
BATHROOMS
3
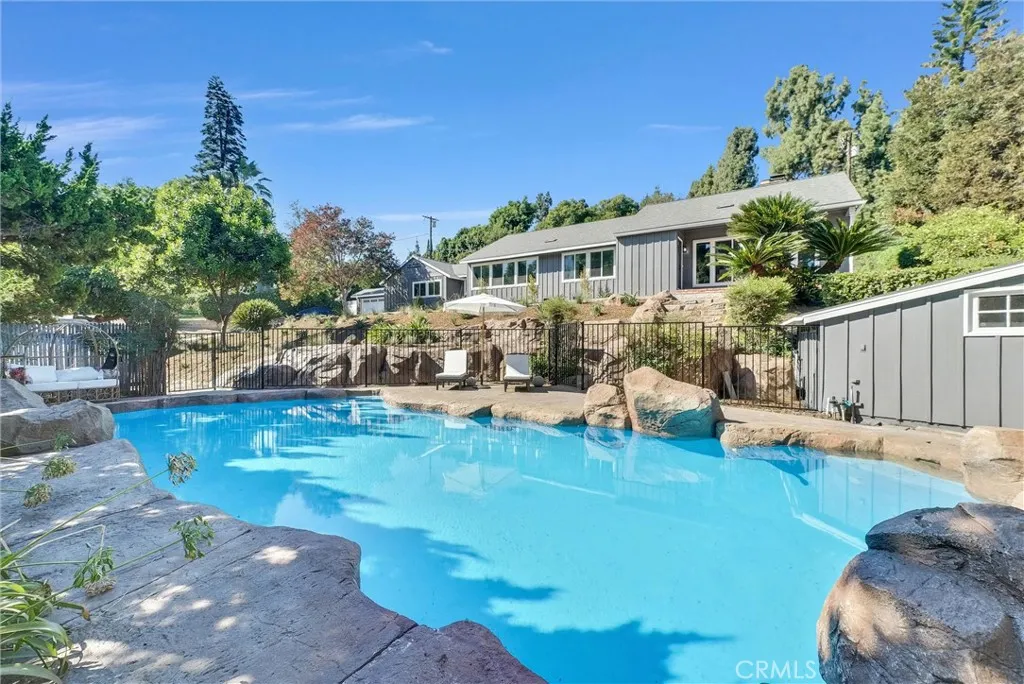
Set on nearly half an acre on a peaceful, private street in the highly sought-after Friendly Hills neighborhood, 8450 Via Sierra Ramal is the kind of property that rarely comes to market. Surrounded by mature trees and offering an incredible sense of privacy, this home feels like a private retreat while still being conveniently located near everything Whittier has to offer. Completely remodeled from top to bottom, the home features 4 bedrooms, 3 beautifully updated bathrooms, a brand-new kitchen with custom cabinetry and designer countertops, new floorings, and modern finishes throughout. The thoughtful renovation brings a fresh, contemporary feel while maintaining the warmth and character that makes this home unique. The privately situated resort-style pool creates the perfect setting for entertaining or relaxing, complemented by mature citrus trees, multiple indoor and outdoor living spaces, and an expansive lot with endless possibilities. Located just minutes from Friendly Hills Country Club, Uptown Whittier, scenic hiking trails, and some of the area's most desirable schools, this is a rare opportunity to own a fully renovated home on one of Friendly Hills' most desirable streets.
1243 Stephora
Glendora, CA 91740
AREA SQFT
1,556
BEDROOMS
3
BATHROOMS
3
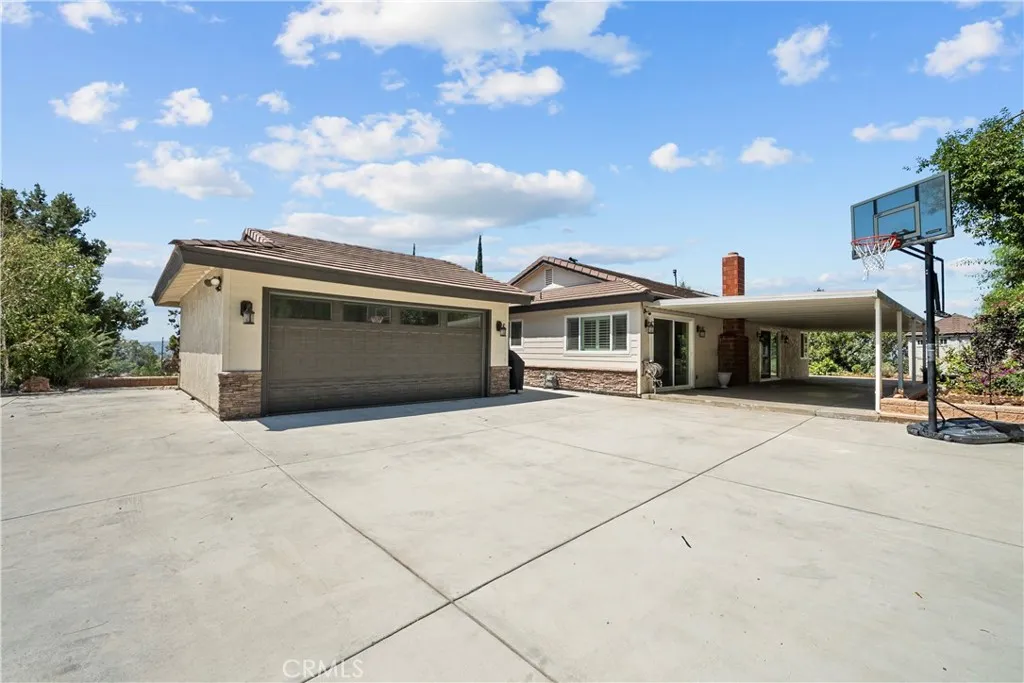
OPEN HOUSE - September 12th, Saturday from 11am-2pm. Welcome to your own private hilltop oasis, where breathtaking views, mature trees, and exceptional privacy create a truly one-of-a-kind setting. This charming single-story home features 3 spacious bedrooms and 3 full bathrooms, blending comfort, functionality, and endless possibilities. Inside, you'll find a warm and inviting living area highlighted by a beautiful granite fireplace. The thoughtfully updated kitchen is designed for both everyday living and entertaining, featuring custom cabinetry, dual pull-out pantry storage, and elegant granite countertops. Energy-efficient double-pane windows fill the home with natural light while enhancing comfort throughout. This home has been extensively upgraded for peace of mind, including a newer roof, new A/C system, and a tankless water heater. A private driveway with an automatic gate provides secure access and enhances the secluded feel of the property. The garage offers incredible flexibility with its own temperature-controlled air unit, making it ideal for a home office, gym, guest quarters, studio, or potential ADU conversion creating an opportunity for multigenerational living or future rental income. Step outside and discover a backyard unlike any othera gardener's paradise with more than 25 fruit trees, including apple, orange, pomegranate, plum, lemon, lime, avocado, and fig varieties. If you've been searching for a home that combines stunning views, exceptional privacy, thoughtful upgrades, and incredible potential, this rare Glendora retreat deserves a place at the to
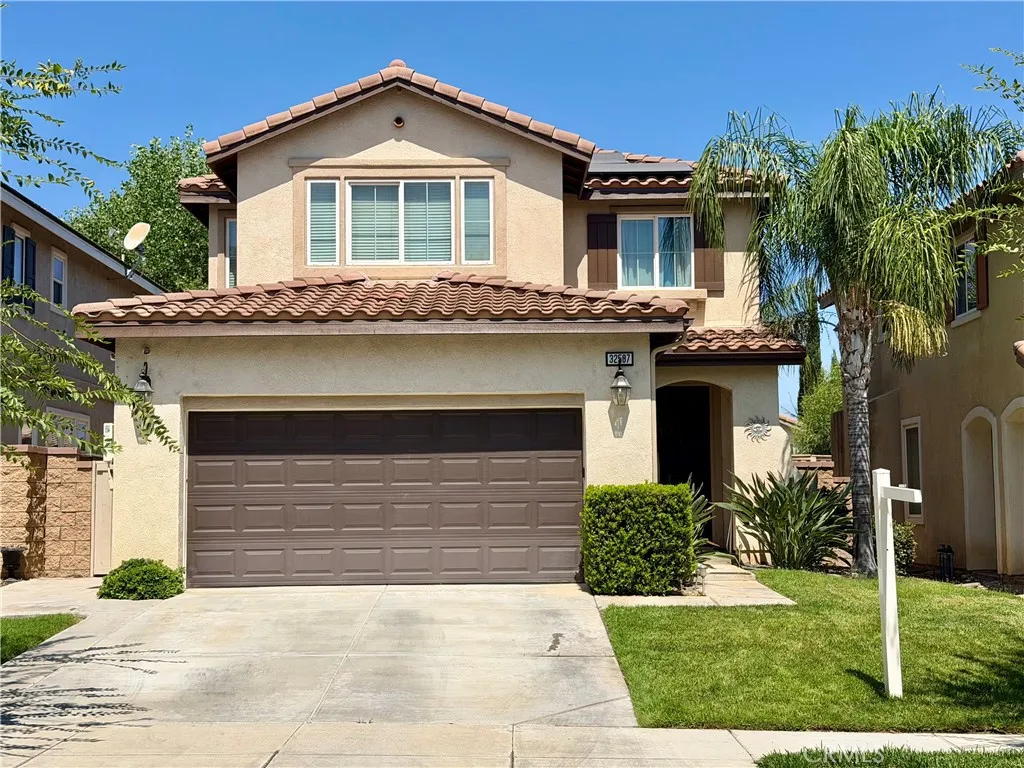
32587 Winterberry Ln
Lake Elsinore, CA 92532
AREA SQFT
1,880
BEDROOMS
3
BATHROOMS
3
You won't want to miss the chance to own this "Turn Key" Single Family Home in the highly desired neighborhood of Canyon Hills. Ready to move in with all freshly painted interior, new bathroom lighting fixtures, open kitchen with granite countertops and beautiful dark cabinetry. Rich Hickory stain flooring that accentuates the luxurious crown moulding through out . Nest wireless thermostat. Spacious upstairs loft could be used for office or game room. Has desirable bedroom downstairs with 3/4 bath. Low maintenance back yard with concrete patio area . This home is conveniently located to shopping centers and nearby freeway access. The HOA amenities are extensive. Pools, splash pads, parks, walking trails, dog park and so much more. Close to top rated school and beautiful scenic surroundings. Also comes with Solar that is a Power Purchase Plan and EASY to transfer which provides great savings on electric bill . Seller Very Motivated!!!
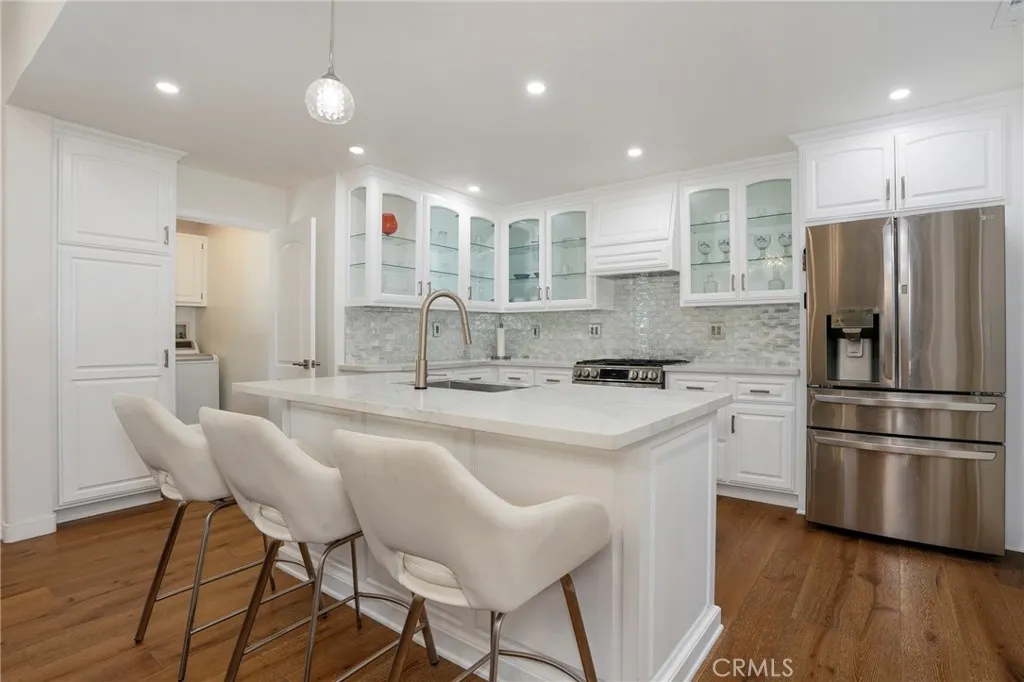
308 Jeffries Avenue
Monrovia, CA 91016
AREA SQFT
1,978
BEDROOMS
5
BATHROOMS
3
Rare opportunity to own two detached homes on one lot, both delivered vacant, in the highly desirable Mayflower Village neighborhood. Whether you're looking for a multigenerational living arrangement, rental income, or the perfect owner-occupant opportunity, this unique property offers exceptional flexibility. The front home features 2 bedrooms, 1 bathroom, and approximately 763 square feet of living space. It has been freshly painted, and offers a beautifully remodeled bathroom, newly refinished original oak hardwood floors, a new roof, central HVAC, and a spacious private backyard. The rear home is even more impressive, offering 3 bedrooms, 2 bathrooms, and approximately 1,215 square feet. Beautifully remodeled throughout, it features an upgraded kitchen, updated bathrooms, a separate laundry area, a new roof, central HVAC, and a spacious private backyard. The rear home is fully gated with an automatic electric gate, providing added privacy, security, and convenience. Each home has its own meters, private driveways and garages, eliminating the inconvenience of having to move vehicles to access the property. Ideally located near shopping, dining, parks, Old Town Monrovia, and everything Monrovia and the surrounding communities have to offer. Enjoy convenient freeway access while being tucked away in a quiet neighborhood without the freeway noise. This is a truly rare opportunity to own a versatile, move-in-ready property in one of the San Gabriel Valley's most sought-after neighborhoods.
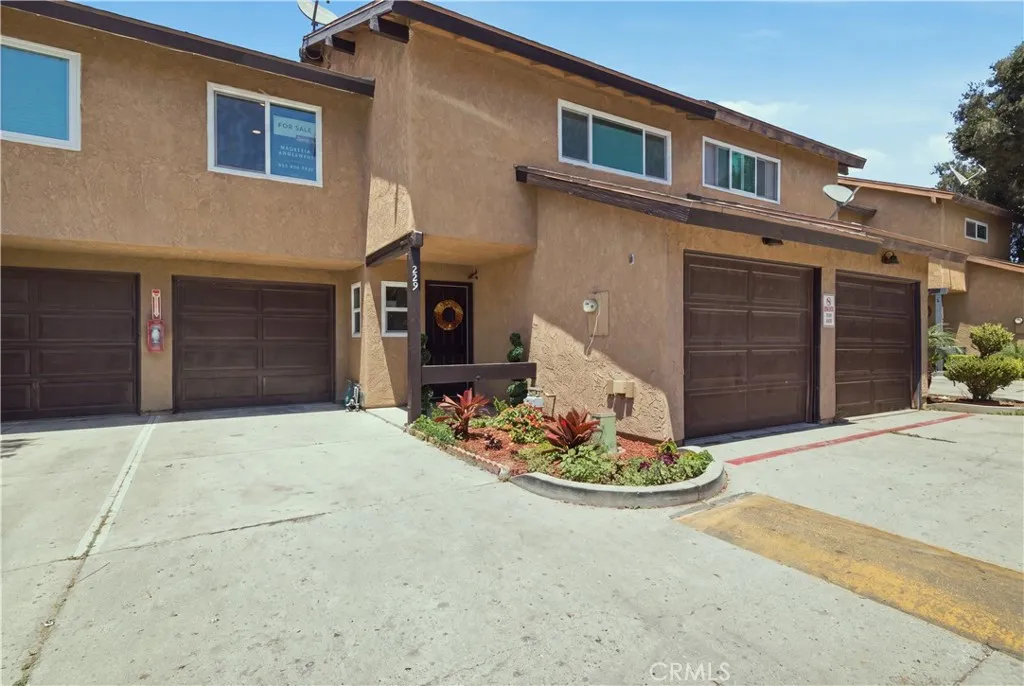
229 Palm Avenue
Santa Paula, CA 93060
AREA SQFT
1,240
BEDROOMS
4
BATHROOMS
3
Dont miss this stunning, fully remodeled, move-in ready townhome featuring 4 bedrooms, 3 bathrooms, and 1,240 sq. ft. of beautifully updated living space. Every detail has been completely renovated. The home offers a bright, modern layout designed for comfortable living and effortless entertaining. Enjoy a spacious private patio, a convenient guest bathroom, and an attached two-car garage with a laundry area. With every upgrade already completed, this home is truly turnkey and ready for its new owners to move in and enjoy from day one.
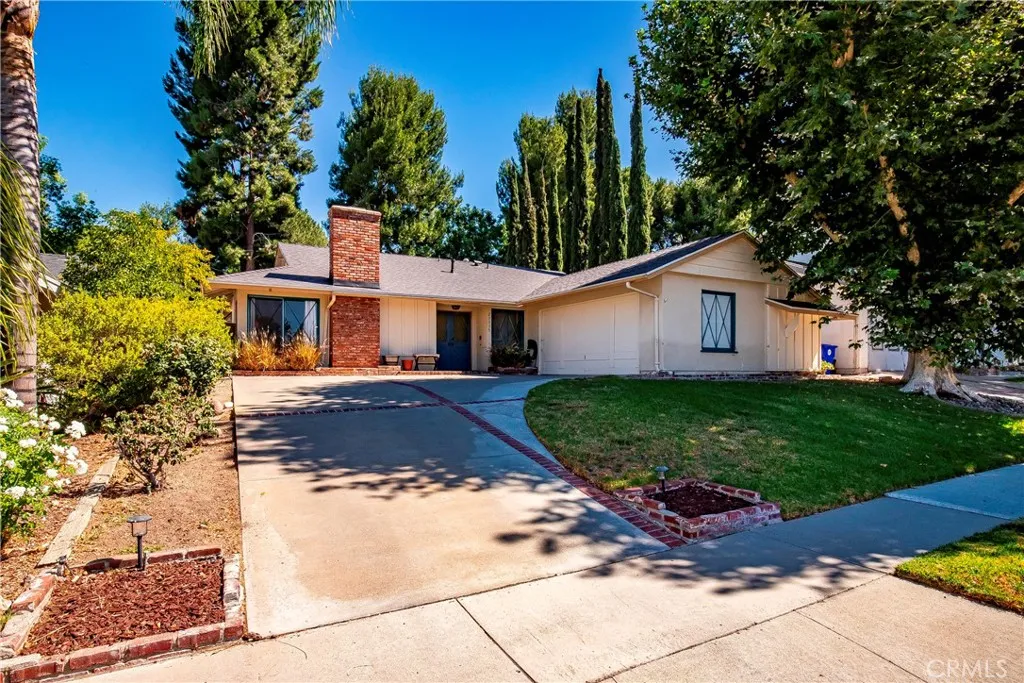
21115 Altena Drive
Saugus, CA 91350
AREA SQFT
1,650
BEDROOMS
4
BATHROOMS
2
Welcome to this beautifully maintained single-story, four-bedroom pool home, ideally situated with no rear residential neighbors and backing directly to Bouquet Canyon Park and the adjacent greenbelt. The updated kitchen features granite countertops, stainless steel appliances, a walk-in pantry and a charming garden window. Thoughtful nooks and architectural niches add character throughout, while the inviting living room is anchored by a cozy fireplace. Step outside to enjoy the covered patio, sparkling pool and peaceful park-side setting - perfect for relaxing or entertaining. Additional highlights include central air conditioning, a new roof, a newer water heater and updated pool equipment. Beautiful curb appeal, a well-kept front yard with mature trees and years of attentive care make this special home truly move-in ready.
10260 Santa Rosa Court
Rancho Cucamonga, CA 91730
AREA SQFT
1,160
BEDROOMS
3
BATHROOMS
2
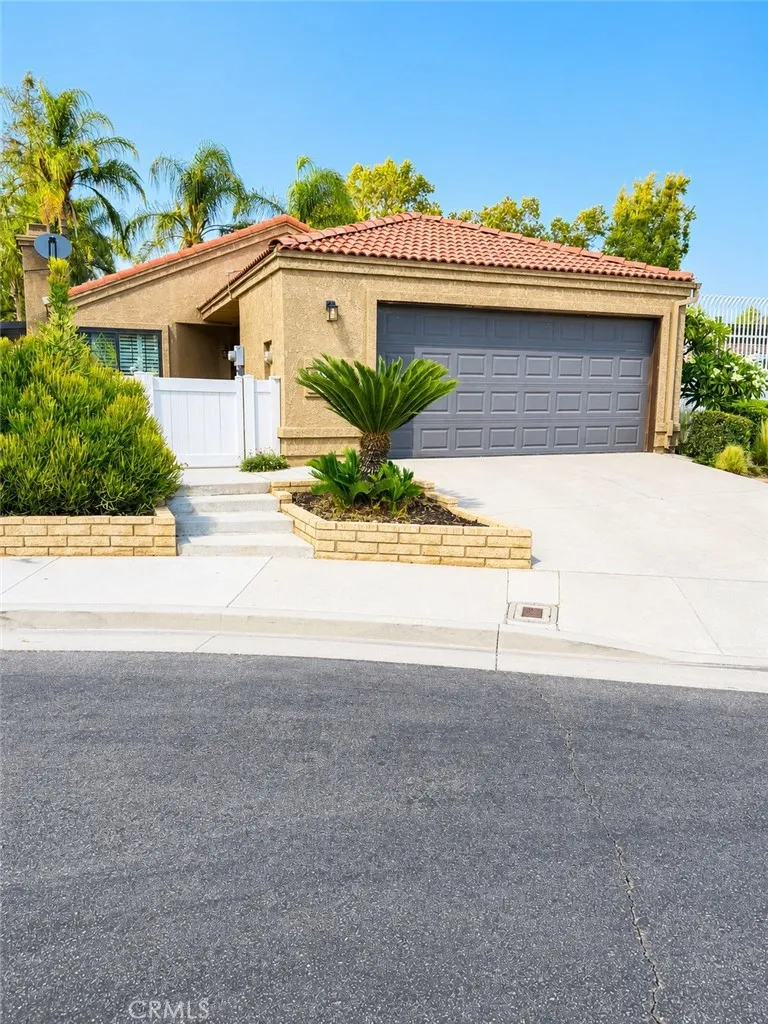
****PAID OFF SOLAR****, NEW windows and much much more!!! Credit for closing costs!!! Inside you'll find elegant crown molding, plantation shutters with a lifetime transferable warranty, laminate flooring, and new carpet, creating a warm and inviting atmosphere. The spacious primary suite features custom Closet World cabinetry, providing exceptional organization and storage. Enjoy peace of mind with paid-off solar, A/C and heating systems that are less than 10 years old, and new fencing installed within the last five years. Modern living is made easy with smart home technology, allowing you to control features such as the garage and other home functions right from your phone. Offering fantastic curb appeal and located just steps away from the sparking community pool, this home combines comfort, convenience, and thoughtful upgrades throughout. Step outside to a low-maintenance yard including apple, orange, peach and lime trees!!! Enjoy the convenience of being directly adjacent to the community pool while still maintaining privacy. Residents also benefit from low HOA dues and access to the highly acclaimed Los Osos High School. This move-in-ready home offers the perfect combination of energy efficiency, smart technology, stylish upgrades, and an unbeatable location. Dont miss this incredible opportunity to own a home in one of Rancho Cucamongas most desirable neighborhoods!
15450 Black Shadow
Moreno Valley, CA 92551
AREA SQFT
2,107
BEDROOMS
4
BATHROOMS
2
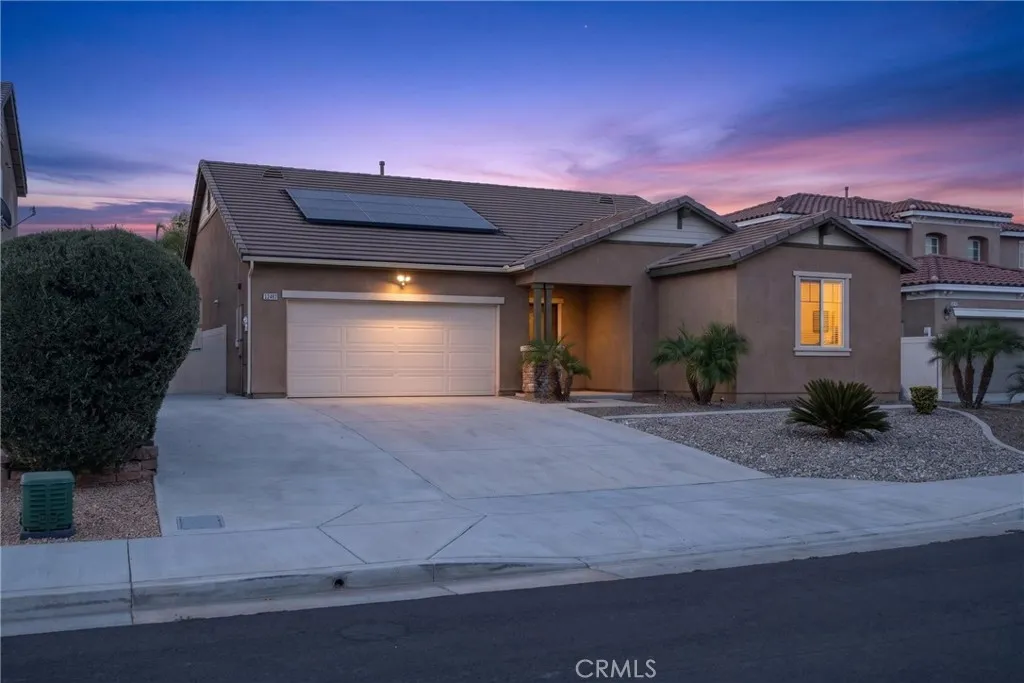
PRICE IMPROVEMENT | NOW $610,000! Don't miss this rare opportunity to own a turn-key gem in one of the neighborhood's most desirable, quiet streets! 15450 Black Shadow Dr offers effortless living with beautiful custom shutters and a beautifully maintained layout. Love to entertain or unwind? The backyard comes pre-wired and ready for your future hot tub! Perfectly priced and ready for its new owners, bring your offer today!
7307 Lenox Avenue
Riverside, CA 92504
AREA SQFT
1,148
BEDROOMS
2
BATHROOMS
1
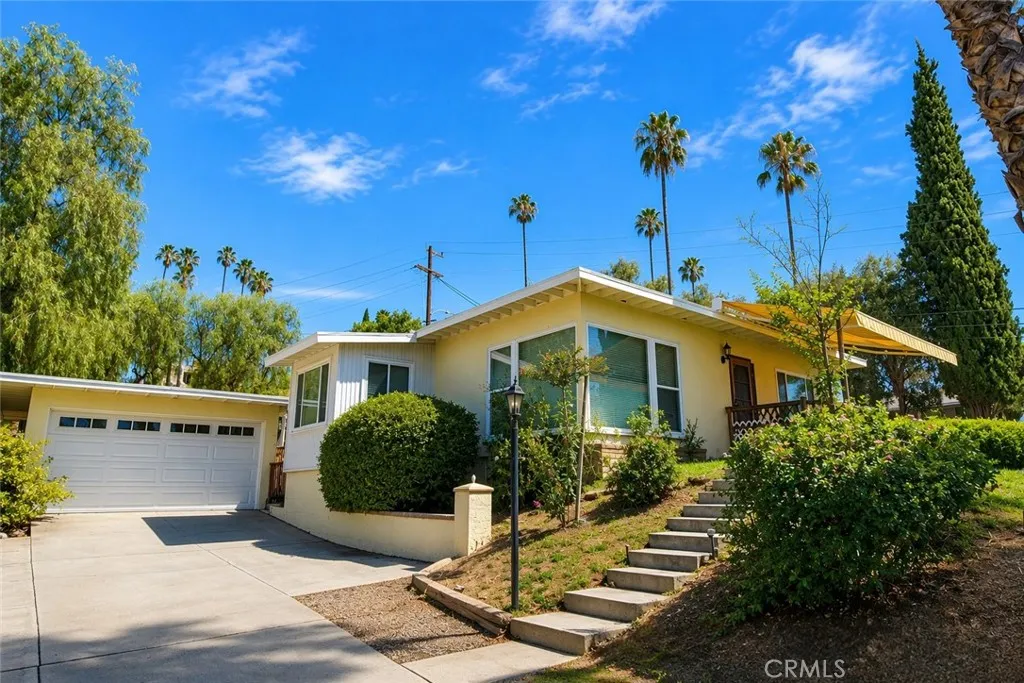
An intriguing, contemporary home on a corner lot in the secluded Berkshire Hills of the highly sought-after Arlington Heights neighborhood awaits you! This single-story residence at 7307 Lenox Avenue offers 2 bedrooms, 1 bathroom across approximately 1,148 sq. ft. of comfortable living space on a generous quarter-acre usable lot. In addition to the main house, generating exceptional value is a permitted 424 sq. ft. bonus hobby room with a full bathroom, located just behind the detached 2-car garage, ideal for a home office, studio, gym, guest quarters, or an ADU conversion with the prospect of rental income. Inside, natural light fills the spacious living room, where a cozy fireplace creates a warm and welcoming atmosphere. The kitchen features tile countertops, ample cabinetry, and flows seamlessly into the dining area; making it great for everyday living and entertaining. Large dual-pane windows throughout and a newer HVAC system provide year-round comfort. Outside, enjoy a spacious backyard shaded by mature trees with plenty of room to entertain, garden, or expand. The extended driveway leads to the detached garage and provides abundant parking, while the wide side yard presents potential RV parking. A well-manicured front yard creates vibrant curb appeal. Conveniently located near parks, schools, shopping, dining, Washington Street, Victoria Avenue, and the 91 Freeway, this home combines peaceful living with everyday convenience. With low property taxes, no HOA, and endless possibilities, this rare Arlington Heights property is an opportunity you won't want to miss. Sch
4737 Toyon Road
Riverside, CA 92504
AREA SQFT
1,221
BEDROOMS
3
BATHROOMS
2
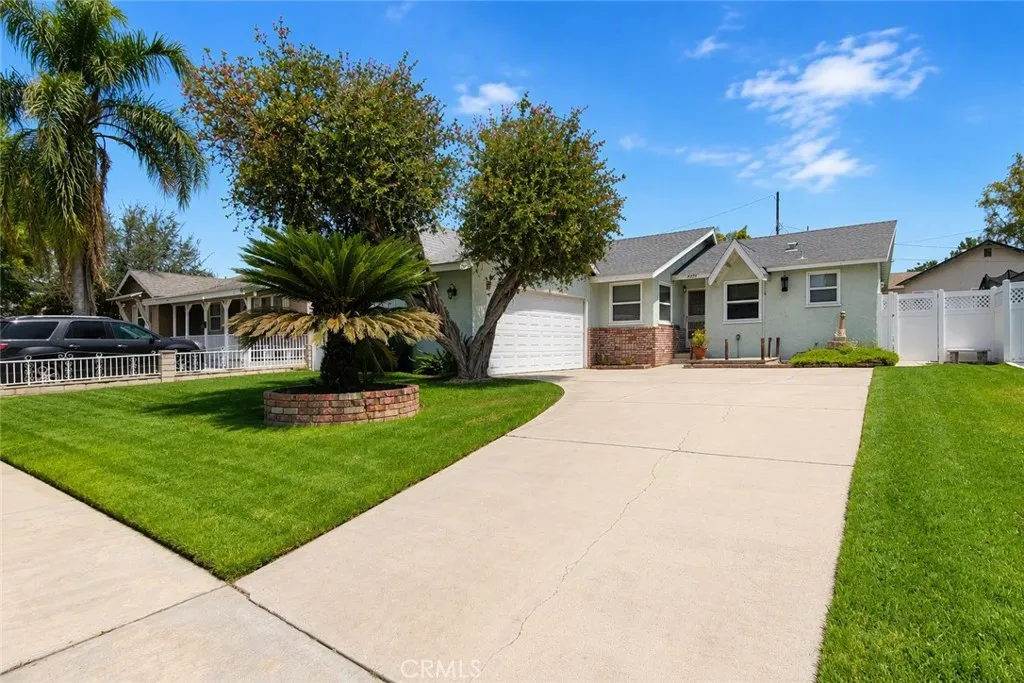
Discover this lovingly-maintained heirloom home on 4737 Toyon Road in the Ramona neighborhood! Featuring 3 bedrooms and 2 updated bathrooms, this single-story home offers a bright and inviting floor plan designed to ensure a comfortable lifestyle. Original wood flooring and natural light fills the living and dining areas, while the kitchen opens to a cozy breakfast nook, both ideal for everyday living and entertaining guests. The secondary bathroom and laundry area, along with a door to the sideyard, are conveniently located next to the kitchen. Dual-pane windows throughout provide year-round comfort. Step outside through the sliding glass door to a good size backyard featuring a wood covered patio, great for outdoor dining, relaxing, weekend barbecues, and family gatherings. The generous lawn offers plenty of space for children, pets, gardening, or future outdoor enhancements. Easily accessible near schools, parks, shopping, dining, and the many conveniences along Arlington Avenue, you'll enjoy easy access to everything you need while living in an established neighborhood. With low property taxes, no HOA, and a prime Riverside location, this home is an outstanding opportunity for first-time buyers, growing families, or anyone looking for single-story living. Schedule your private tour today!
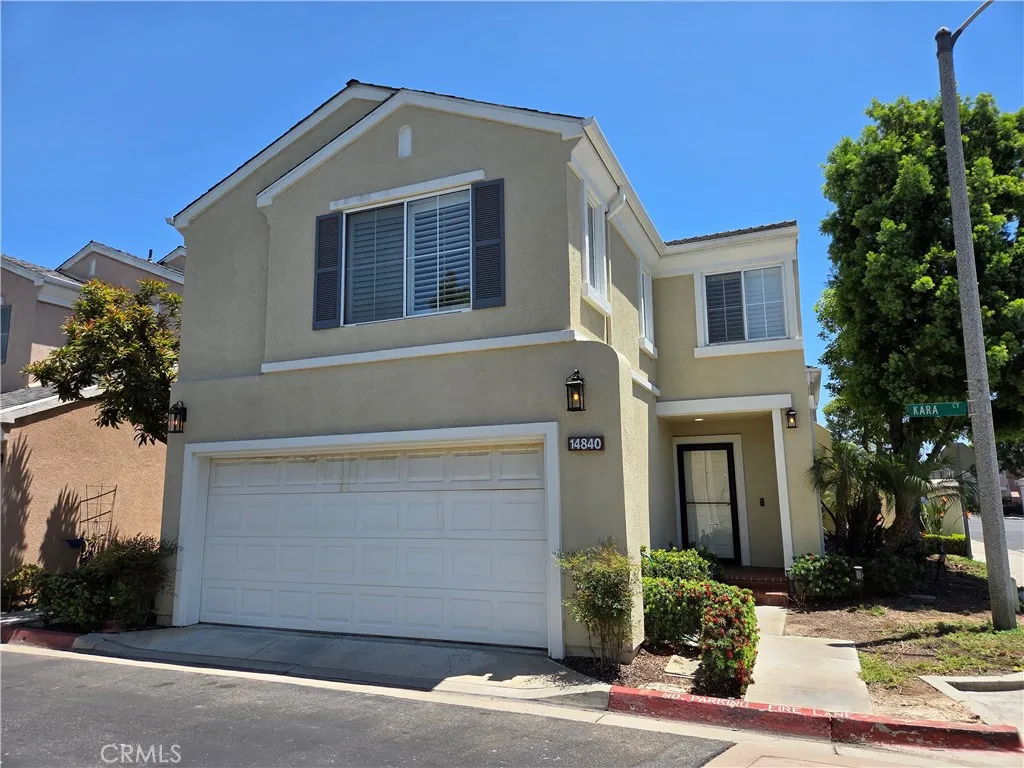
14840 Kara Court
Tustin, CA 92780
AREA SQFT
1,312
BEDROOMS
3
BATHROOMS
3
Welcome to Tustin Grove, one of Tustin's most desirable gated communities. This well-maintained two-story corner lot home offers 3 bedrooms, 2.5 bathrooms, approximately 1,312 square feet of comfortable living space, an attached two-car garage, and a lot size of just over 2,000 square feetproviding more outdoor space than many similar homes in the community. Inside, you'll find a bright and functional floor plan with all three bedrooms upstairs, creating a comfortable separation between the living and sleeping areas. The home has been exceptionally cared for and is move-in ready, offering the perfect opportunity for its next owner to enjoy immediately while adding personal updates over time. One of this home's standout features is its generous outdoor space. A larger backyard offers room for entertaining, gardening, or simply relaxing outdoors, while the grassy front entry creates an inviting first impression and adds to the home's curb appeal. Residents of Tustin Grove enjoy a gated community with resort-style amenities, including a pool, spa, playground, and beautifully maintained common areas that foster a welcoming neighborhood atmosphere. The location is exceptional. Just minutes from the Tustin Marketplace, you'll have convenient access to premier shopping, dining, entertainment, and everyday essentials, including Costco, Target, Lowe's, AMC Theatres, and an extensive selection of popular restaurants and cafs. Easy access to the 5 and 55 freeways makes commuting throughout Orange County remarkably convenient. Opportunities to own in Tustin Grove are few and far betwee
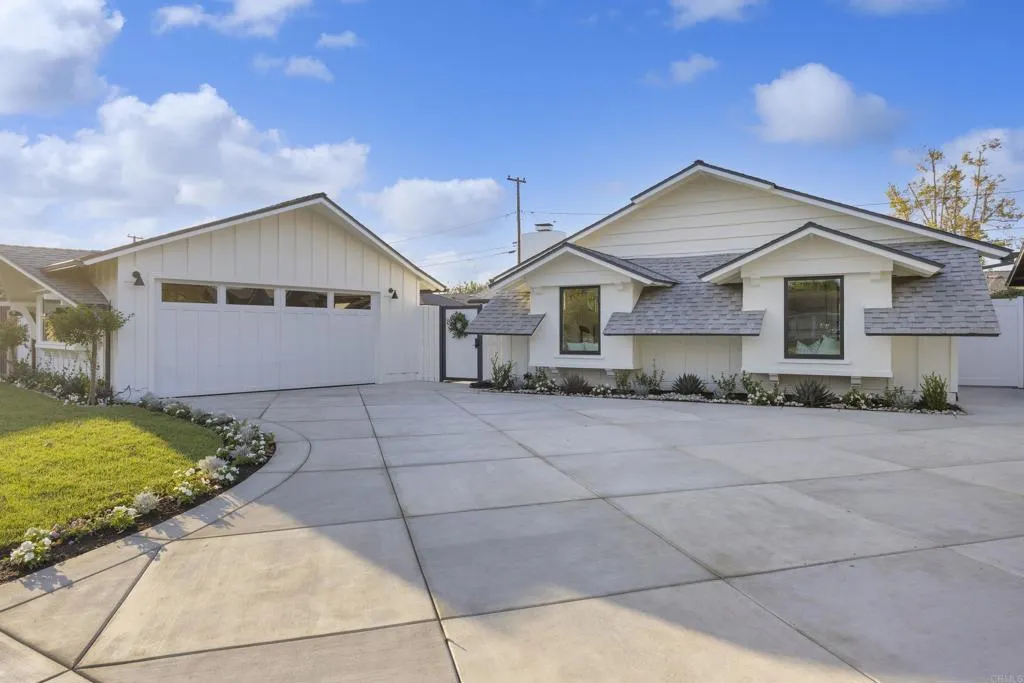
3221 Kempton Drive
Los Alamitos, CA 90720
AREA SQFT
1,700
BEDROOMS
3
BATHROOMS
2
WELCOME TO YOUR DREAM HOME! 3221 Kempton Drive offers the perfect blend of original charm and craftsmanship with modern upgrades. The true heart of the home is a fully renovated kitchen featuring brand new stainless steel appliances, shaker style cabinets dressed in brass hardware, and 2 peninsulas made for both everyday living and effortless entertaining. The chefs kitchen boasts Italian Porcelain matte countertops, tile backsplash, white oak floating shelves, and a custom hood vent. A charming stone fireplace grounds the living space enhanced by the vaulted ceilings, while French doors open to the back patio, creating a bright, welcoming indoor-outdoor connection that makes the home feel larger than it is. One of the most distinctive features is the detached garage and pool that add to endless entertaining. The upgrades are extensive: new waterproof and scratch proof Gemcore flooring, fresh interior and exterior paint, new 200 A panel, complete interior rewire, all new dual pane windows and doors, new pottery barn light fixtures, automatic irrigation front and back, and new rain gutters. Outside, a serene and private backyard offers a true escape, while the outdoor pool area offers a versatile entertaining space. The beautifully landscaped front yard and new diamond pattern driveway add to the home's curb appeal and functionality. All of this, just steps from top rated schools, parks, and everything that makes Rossmoor such a special place to call home. Homes with this level of flow and space, flexibility, and craftsmanship rarely come to market. This is one worth seeing

