

Search
Search
Search
Search For Your Next Property
Form submitted successfully!
You are missing required fields.
Dynamic Error Description
There was an error processing this form.
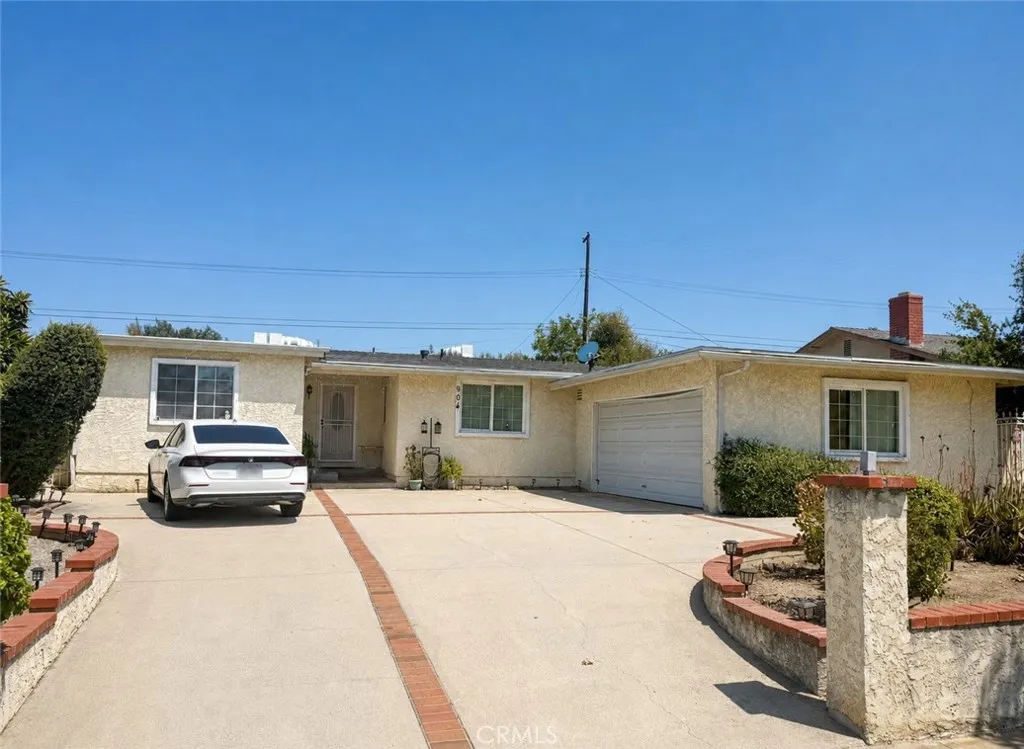
904 Hollenbeck Street
West Covina, CA 91791
AREA SQFT
1,756
BEDROOMS
3
BATHROOMS
2
Welcome to this beautifully updated and inviting home that blends timeless character, modern comfort, and exceptional versatility. Offering 3 bedrooms, 2 bathrooms, approximately 1,756 square feet of living space, plus an office/bonus room, this residence provides a functional layout designed to accommodate a variety of lifestyles. Step inside to a bright, open-concept floor plan where the living, dining, and kitchen areas seamlessly flow together. The spacious living room features a cozy fireplace, creating a warm and welcoming setting for relaxing or entertaining. Recent upgrades, including new flooring and fresh interior paint, add a clean, modern feel throughout the home. The well-appointed kitchen offers ample space for meal preparation and gatherings, with the adjacent dining area overlooking the enclosed, private backyard. Outside, the generously sized yard provides plenty of room for entertaining, gardening, outdoor activities, or creating your own personal retreat. The large front yard further enhances the home's curb appeal while providing additional parking or potential RV storage. The generously sized bedrooms offer comfortable retreats, while the primary suite features an en-suite bathroom and ample closet space. An additional office/bonus room provides valuable flexibility for a home office, guest space, playroom, or additional living area. Convenience is enhanced by a 2-car attached garage and a central West Covina location near schools, parks, shopping, dining, and major commuter routes, with easy access to nearby highways. Offering modern updates, versatile
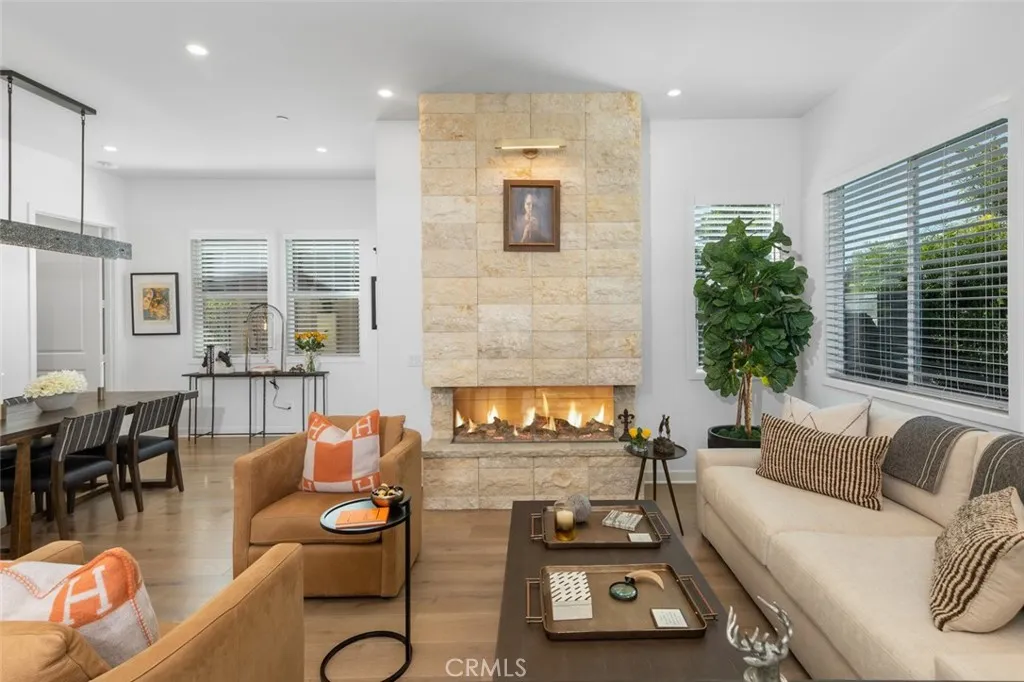
726 Sunrise
Rancho Mission Viejo, CA 92694
AREA SQFT
1,304
BEDROOMS
2
BATHROOMS
2
IRRESISTIBLE PRICE FOR A DESIGNER UPGRADED HOME! Stunningly appointed single-story 2-bedroom, 2 bath plus a den residence located in the highly sought-after Haven 55+ community of Rancho Mission Viejo. This exquisitely curated sanctuary showcases intentional design, thoughtful details, and over $170,000 in high-end upgrades, creating a truly elevated living experience. The home features a fully upgraded kitchen with refined finishes, enhanced quartz surfaces, and premium hardware, all seamlessly integrated into a sophisticated open-concept layout. Rich, luxurious hardwood flooring flows throughout, complemented by recessed lighting that creates a warm and inviting ambiance. At the heart of the home, a striking stone fireplace featuring hand selected stone imported from Europe serves as a dramatic focal point, blending timeless elegance with modern comfort. Both bathrooms have been beautifully remodeled with spa-inspired curbless showers and premium glass enclosures, offering a sleek, contemporary aesthetic with exceptional functionality. Step outside to a professionally designed outdoor retreat, complete with expansive porcelain pavers, an upgraded sprinkler system, and serene Italian-inspired water features in both the front and rear patios ideal for relaxing or entertaining. Additional highlights include a fully paid solar system, custom iron front gate with stonework, custom iron rear awning, designer window shades, and a highly upgraded garage featuring epoxy flooring, a barn door accent, freestanding work sink, built in shelving, and enhanced lighting. Every element of
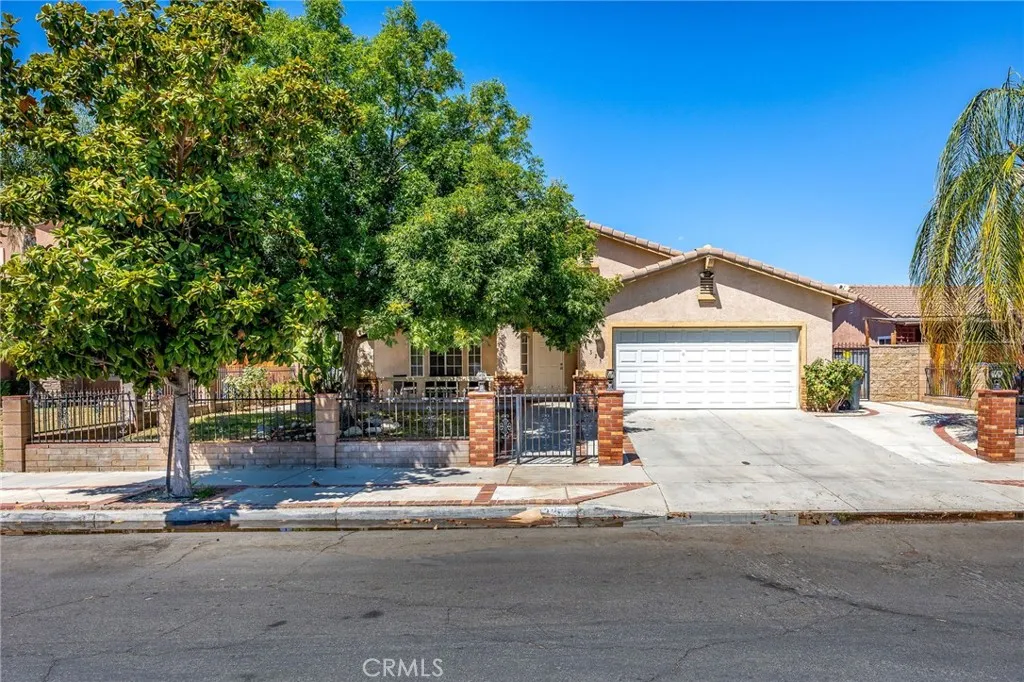
1325 Shenandoah
Hemet, CA 92545
AREA SQFT
1,927
BEDROOMS
3
BATHROOMS
2
Welcome to this beautifully remodeled 3-bedroom, 2-bathroom home offering modern style, comfort, and move-in-ready convenience! The open-concept floor plan features tile flooring throughout, fresh interior and ceiling paint, new baseboards, recessed LED lighting, and a spacious living room with an upgraded fireplace. The stunning remodeled kitchen is the heart of the home, showcasing all-new cabinetry, sleek countertops, a designer backsplash, stainless steel appliances, an upgraded island, and a new sink. The spacious primary suite offers a custom walk-in closet and a beautifully renovated ensuite with a brand-new walk-in shower and dual vanity. The secondary bathroom has also been tastefully updated with new cabinetry, countertops, sinks, and a professionally refinished shower. Additional improvements include new cabinetry in the hallway and laundry room, new roller shades throughout, and quality finishes that make this home truly turnkey.*****Please note the remaining roller shades ordered and to be installed by seller. Step outside to a covered patio, perfect for relaxing or entertaining family and friends. Ideally located near schools, parks, shopping, and everyday amenities, this home also offers the added benefit of **low taxes and no HOA**, making it an exceptional value. Don't miss your opportunity to own this beautifully updated homeschedule your private showing today!
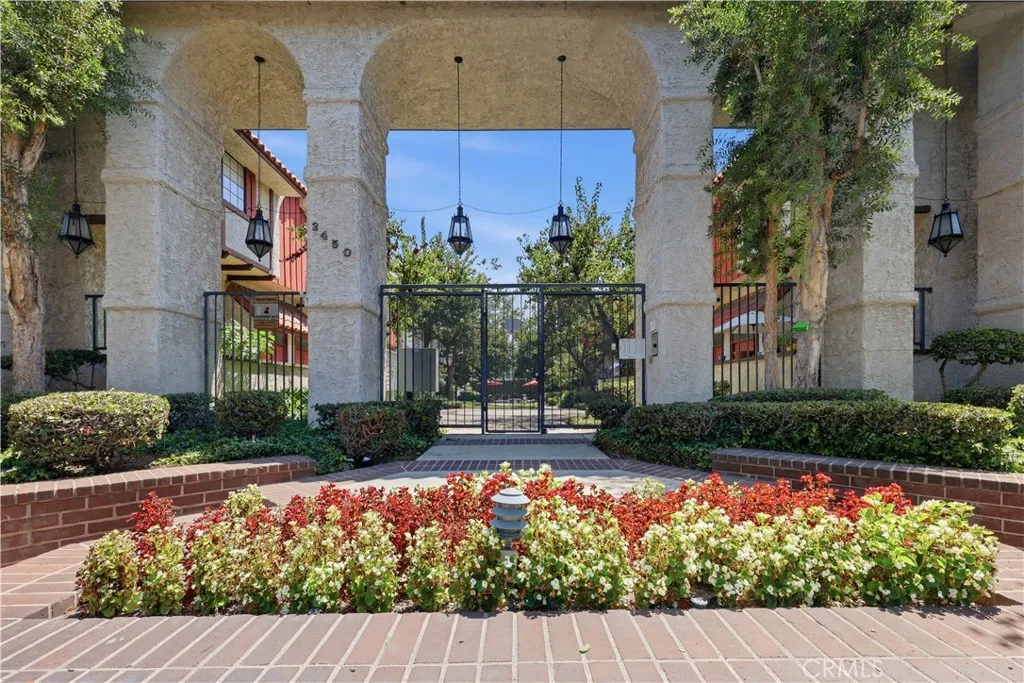
2450 E Del Mar Blvd
Pasadena, CA 91107
AREA SQFT
1,558
BEDROOMS
3
BATHROOMS
3
Welcome to this spacious three bedroom, two and one half bathroom, multilevel townhome located within a private gated community in Southeast Pasadena. This desirable unit offers a functional floor plan, generous living spaces. A private front patio and double door entry welcome you into the living room, featuring high ceilings and a fireplace. The second level includes a dining area overlooking the living room creating an open and expansive feel. The kitchen offers a gas range, ample cabinetry, space for casual dining, and convenient access to the guest bathroom. All three bedrooms are located on the upper level, along with two bathrooms and a dedicated laundry area. The primary bedroom features a walk in closet and private bathroom. Additional highlights include central air and heat and an attached two car garage with direct access to the home. The property offers an excellent opportunity for buyers to create a home that reflects their personal style. With a spacious layout, desirable location, and strong potential, it is ready for thoughtful updates and customization. Community amenities include a swimming pool, picnic and patio areas, landscaped courtyards, and maintained common grounds. Conveniently located near Caltech, Pasadena City College, Metro transportation, shopping, dining, Old Town Pasadena, and the Lake Avenue shopping district. Bring your vision and unlock the potential of this conveniently located Pasadena townhome. *Certain listing photographs have been digitally altered using artificial intelligence solely to remove personal belongings and visual clutter.
8119 Woodsboro
Anaheim, CA 92807
AREA SQFT
2,161
BEDROOMS
3
BATHROOMS
3
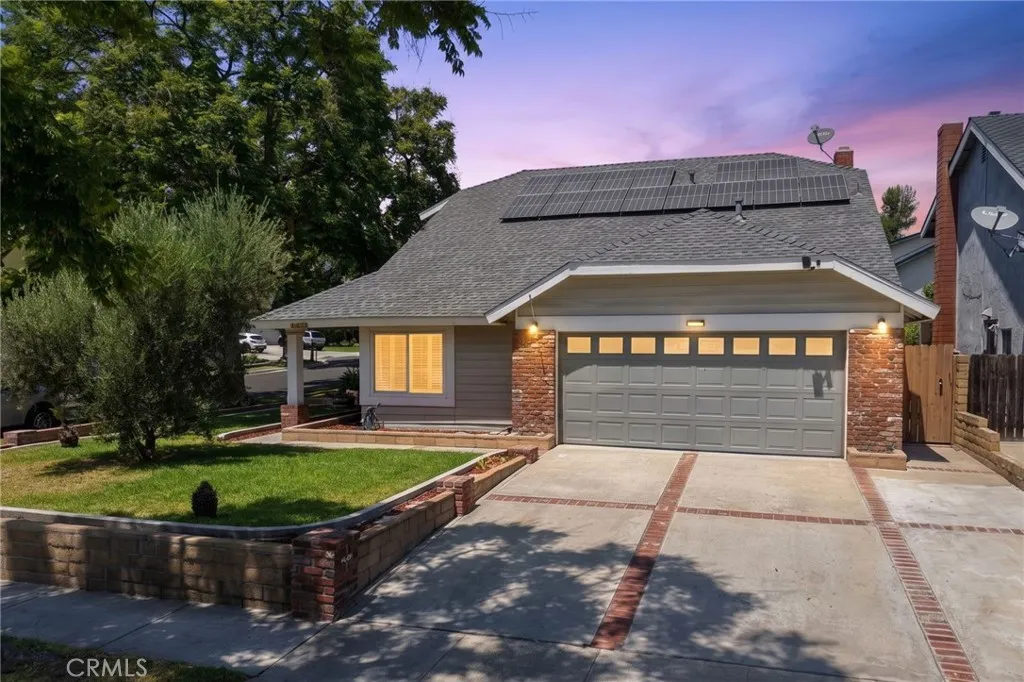
Welcome to this beautifully upgraded home nestled in one of Anaheim Hills most sought-after neighborhoods, just a short walk from Yorba Regional Park. Situated on a spacious corner lot, this move-in-ready residence offers 3 bedrooms, 2.5 bathrooms, and approximately 2,161 square feet of thoughtfully designed living space with no HOA and no Mello-Roos. A paid-off solar system provides exceptional long-term energy savings and added value. The inviting interior features updated laminate flooring throughout the main level, a remodeled kitchen with granite countertops, stainless steel appliances, and custom Decora maple cabinetry with soft-close drawers. Dual-pane windows provide energy efficiency and noise reduction, while plantation shutters upstairs and custom window shades in the kitchen and dining room add style and privacy. Enjoy year-round comfort with a brand-new high-efficiency AC system, new ductwork, heat pump, and upgraded whole-house and bedroom fans. The spacious primary suite offers a relaxing retreat with a sitting area, walk-in closet, and an en-suite bathroom featuring elegant marble countertops. Additional storage is abundant with heavy-duty garage storage racks, laundry room cabinetry, an outdoor pantry, and a custom-built storage shed. Step outside to a beautifully maintained backyard designed for entertaining and everyday enjoyment, complete with a newly replaced patio cover, a cozy gas fire pit, and a large garden with plenty of room to relax or cultivate your favorite plants. This home has been meticulously maintained and thoughtfully updated with a new r
24701 Court Street
San Bernardino, CA 92410
AREA SQFT
1,496
BEDROOMS
4
BATHROOMS
4
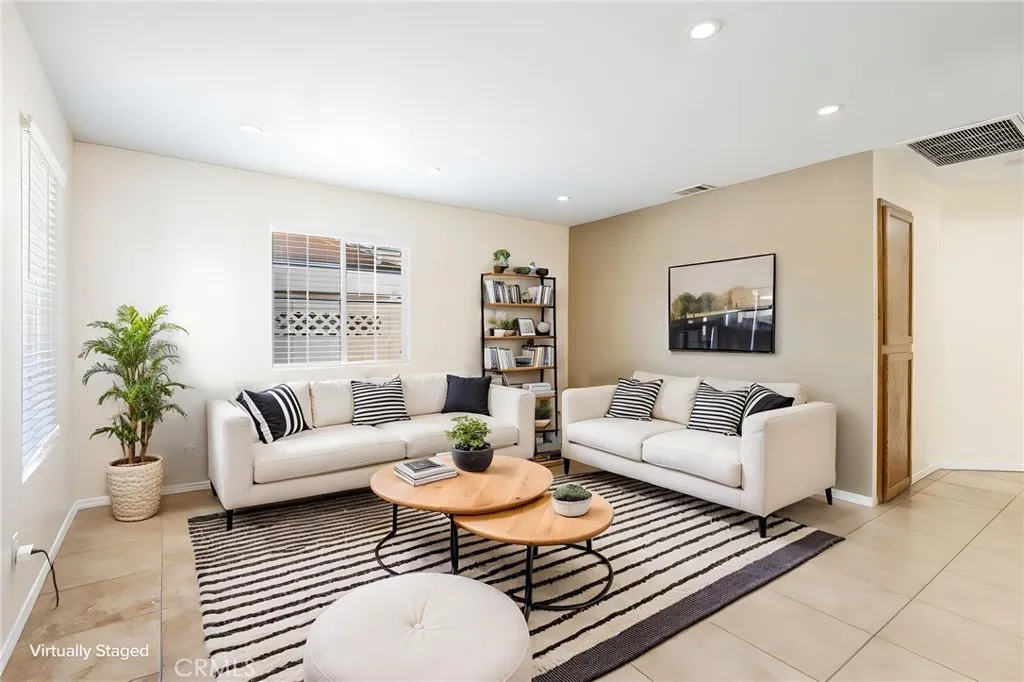
IMPROVED PRICE an incredible opportunity you wont want to miss! Beautifully maintained, thoughtfully upgraded, and filled with features todays buyers are looking for, this spacious 4-bedroom, 2.5-bath home showcases exceptional pride of ownership and is truly move-in ready. Perfectly positioned on a desirable corner lot, the home offers an inviting floor plan with generous living spaces designed for both comfortable everyday living and effortless entertaining. Inside, youll appreciate the many updates throughout, including newer flooring, updated appliances, elegant granite countertops, and a newer roof. Even better, paid-off solar provides the added benefit of energy efficiency without the burden of a solar lease or payment. Step outside and discover several mature fruit trees, creating a wonderful outdoor space to relax, entertain, and enjoy fresh seasonal fruit right at home. One of the propertys standout features is the valuable RV access, complete with electrical hookups and sewer connectionsideal for RV owners and offering exceptional convenience and versatility. With its combination of thoughtful upgrades, spacious living, energy-saving features, RV accommodations, and a prime corner-lot location, this home offers so much more than meets the eye.
2013 Stanford
Simi Valley, CA 93065
AREA SQFT
1,988
BEDROOMS
4
BATHROOMS
3
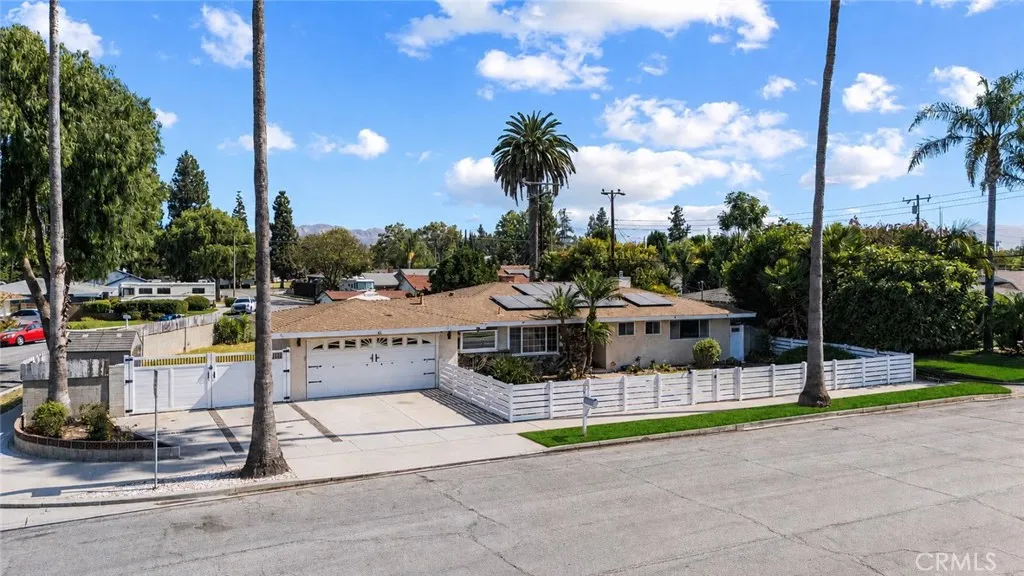
Beautiful single-story ranch-style home on a desirable corner lot in the heart of Central Simi Valley. This spacious residence offers 4 bedrooms, 3 bathrooms, and an open-concept floor plan designed for comfortable everyday living. Luxury vinyl plank flooring extends throughout the home, with the exception of the kitchen. Two generously sized primary suites provide flexible living arrangements, including one with direct access to the backyard. Additional features include recessed lighting, central heating and air conditioning, a cozy living room fireplace, solar, and a Vivint security system. The expansive backyard offers gated RV access, creating plenty of space for parking, recreation, or future possibilities. A two-car attached garage with epoxy flooring is complemented by ample driveway and street parking. Conveniently located near award-winning schools, parks, hiking trails, shopping, dining, and with easy access to both the 118 and 23 freeways. Don't miss this opportunityschedule your private showing today!
9621 Jumilla
Chatsworth, CA 91311
AREA SQFT
2,144
BEDROOMS
5
BATHROOMS
3
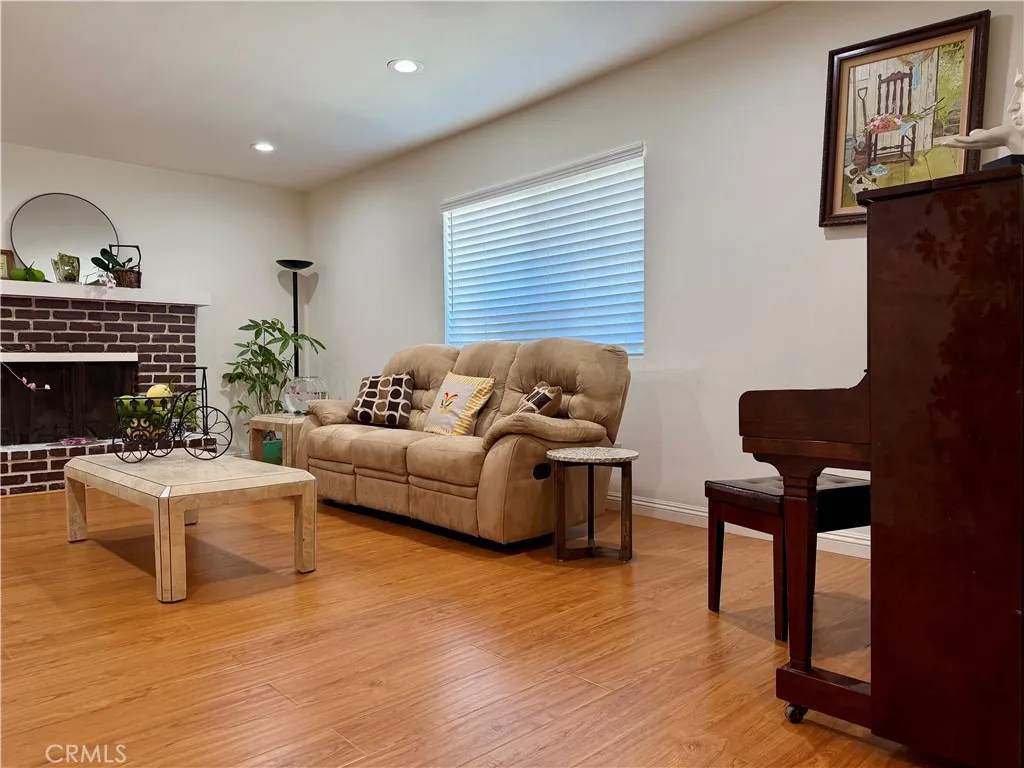
Priced to sell motivated seller! This single-story home offers 5 bedrooms, 2.5 bathrooms, and approximately 2,144 square feet of living space, priced to reflect the opportunity to update and modernize to your own taste. Sold as-is, giving buyers the chance to invest their own updates and build instant equity rather than paying a premium for someone else's renovations. Arrive home to a welcoming driveway and generous parking area with room for multiple or larger vehicles. Built in 1964, the practical layout, 2-car garage, and spacious lot provide a flexible foundation for everyday living, gathering, hobbies, storage, and future possibilities. Backing to the wash with no rear neighbors, this home offers added privacy and open space. Ideally located near shopping, dining, and major freeways, this home offers a peaceful setting with plenty of space to grow and personalize. No HOA. Bring your vision and make the most of this solid potential. Priced well below market for a quick sale submit your best offer. Buyer to conduct their own investigations; broker does not make guarantees.
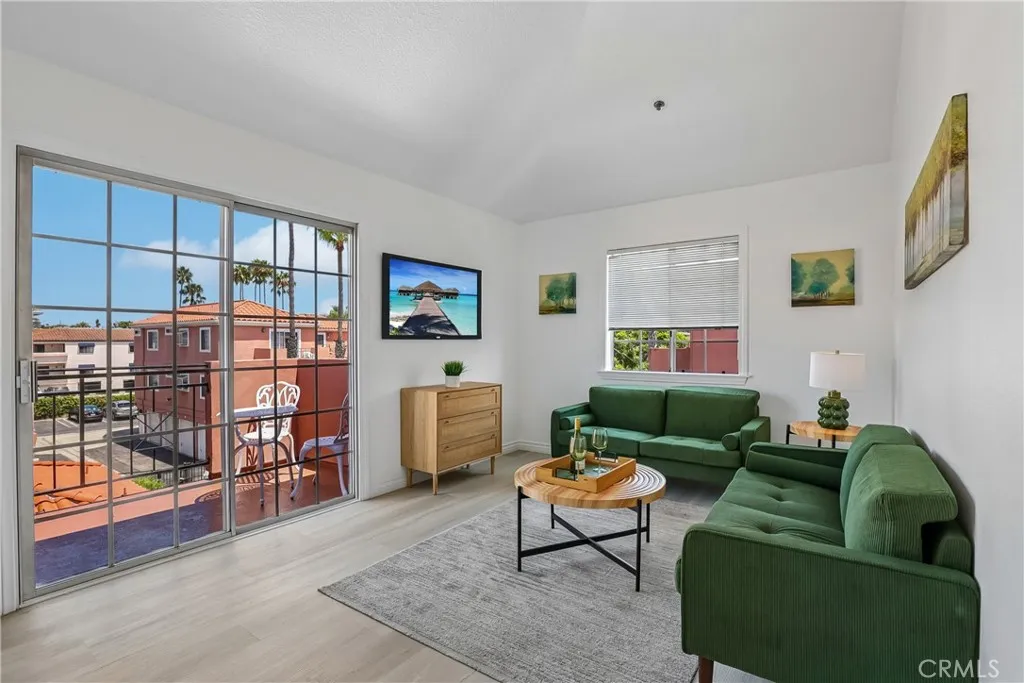
409 Utica
Huntington Beach, CA 92648
AREA SQFT
644
BEDROOMS
1
BATHROOMS
1
Welcome to your beach-close retreat! This beautifully situated top-floor 1-bedroom, 1-bath condo features soaring vaulted ceilings that fill the home with natural light and create an open, airy atmosphere. Perfectly located just minutes from the beach. The community offers resort-style amenities, including a sparkling pool and relaxing jacuzzi, providing the perfect place to unwind year-round. HOA dues also include cable and high-speed internet, adding exceptional value and convenience. Whether you're a first-time homebuyer, looking for a vacation getaway, or seeking an investment opportunity, this charming condo offers an ideal combination of comfort, location, and lifestyle. Don't miss the opportunity to own a top-floor home in a highly desirable beach-close community!
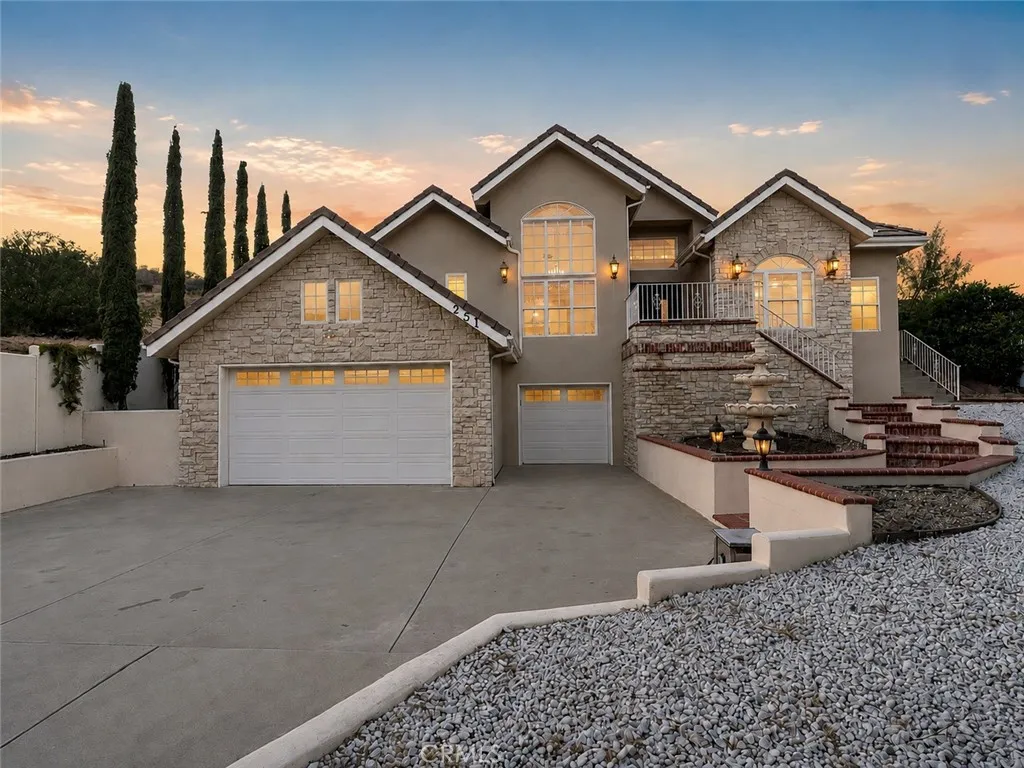
251 Skyline
Thousand Oaks, CA 91361
AREA SQFT
2,480
BEDROOMS
3
BATHROOMS
3
Perched high on a private hilltop lot just a stone's throw from Westlake Village, 251 S Skyline Drive is a beautifully appointed newer-construction (2002) custom Mediterranean home that stands apart from the neighborhood's older housing stock. Enjoy modern systems, soaring vaulted and cathedral ceilings, skylights, crown molding, and an open, light-filled floor plan designed for easy, comfortable living. The home is predominantly single-story with a versatile upstairs loft perfect as a home office, gym, media room, flex space or even 4th bedroom. Inside, a warm fireplace anchors the main living area, while the gourmet granite kitchen offers abundant room to cook and entertain, and the spacious primary suite delivers a spa-like bath and generous walk-in closets. Step outside to an expansive covered patio making the most of the elevated setting and surrounding hillside scenery. Car enthusiasts will love the oversized 3-car garage with direct home access ideal for a prized collection, weekend projects, or all the toys. For added convenience and accessibility, the home also includes a chairlift, making comfortable single-level living a reality for anyone who may need it now or in the future. Ideally located, this home sits minutes from top-rated Conejo Valley schools, easy 101 freeway access, scenic hiking trails, and the very best of the area's dining and shopping from Mastro's Steakhouse, Coin & Candor, and Nonna to The Oaks mall, The Lakes promenade, and the upscale Promenade at Westlake. The surrounding community is also in an exciting period of growth, with major new de
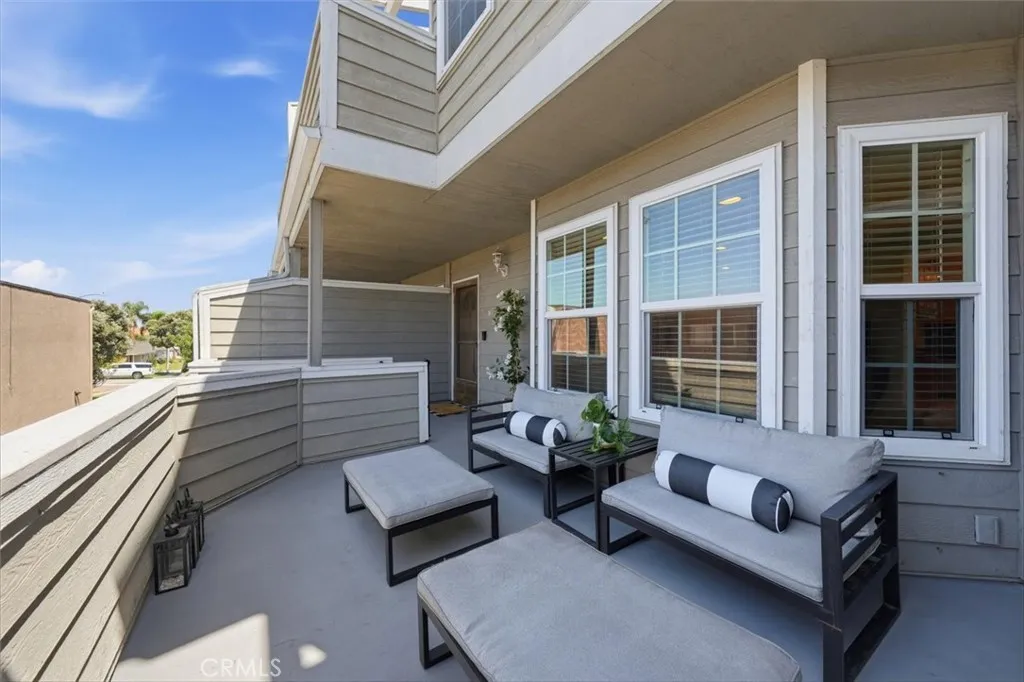
23524 Arlington
Torrance, CA 90501
AREA SQFT
1,118
BEDROOMS
2
BATHROOMS
3
Light, space, and engineered hardwood throughout. This 2 bedroom, 2.5 bath townhome gives you two true ensuites, each with vaulted ceilings, a walk in closet, and a private balcony. Catch beautiful sunsets from the primary balcony. The main level opens to a large living room facing the oversized patio, plus an office space off the kitchen and a powder room for guests. Double pane windows, a cozy fireplace, and a Ring doorbell. Direct access two car side by side garage with serious storage. Central Torrance location close to everything, all in the award winning Torrance Unified School District.
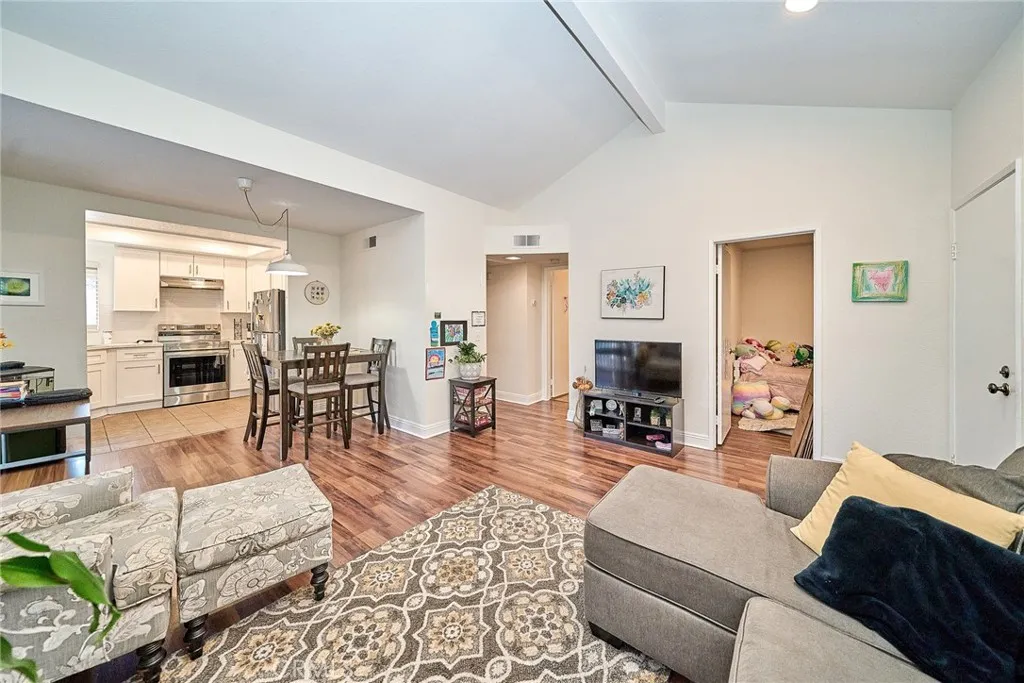
22790 Lakeway Drive
Diamond Bar, CA 91765
AREA SQFT
789
BEDROOMS
2
BATHROOMS
2
Welcome to Unit #458 One of the best locations in the community! This charming second-floor condo offers beautiful open views from the balcony, a private detached garage with a brand-new garage door just steps from the unit, an additional assigned parking space, and the security of a highly desirable guard-gated community. Move-in ready, this home also offers resort-style amenities including 4 tennis courts, 3 swimming pools, spa areas, and a clubhouse. One of the home's standout features is its beautiful open views. Perched in an elevated second-floor location, this charming condo enjoys an open, scenic outlook from the dining area, living room, and private balcony, where you can relax and take in the peaceful surroundings and sparkling city lights after sunset. Another highlight of this home is its exceptional parking convenience. The property includes two dedicated parking spaces: a private detached garage (#1664) with a brand-new garage door, conveniently located just steps from the unit, plus an assigned uncovered parking space directly in front of the garage. The garage also provides additional storage and features both a garage door opener and keypad access for added convenience. Step inside to a beautifully updated, move-in ready interior featuring newer flooring, fresh interior paint, remodeled bathrooms, and a stylishly updated kitchen with a classic subway tile backsplash. Modern finishes throughout create a bright, inviting space that is ready for you to make it your own. Conveniently located near shopping, dining, entertainment, and highly regarded areas such
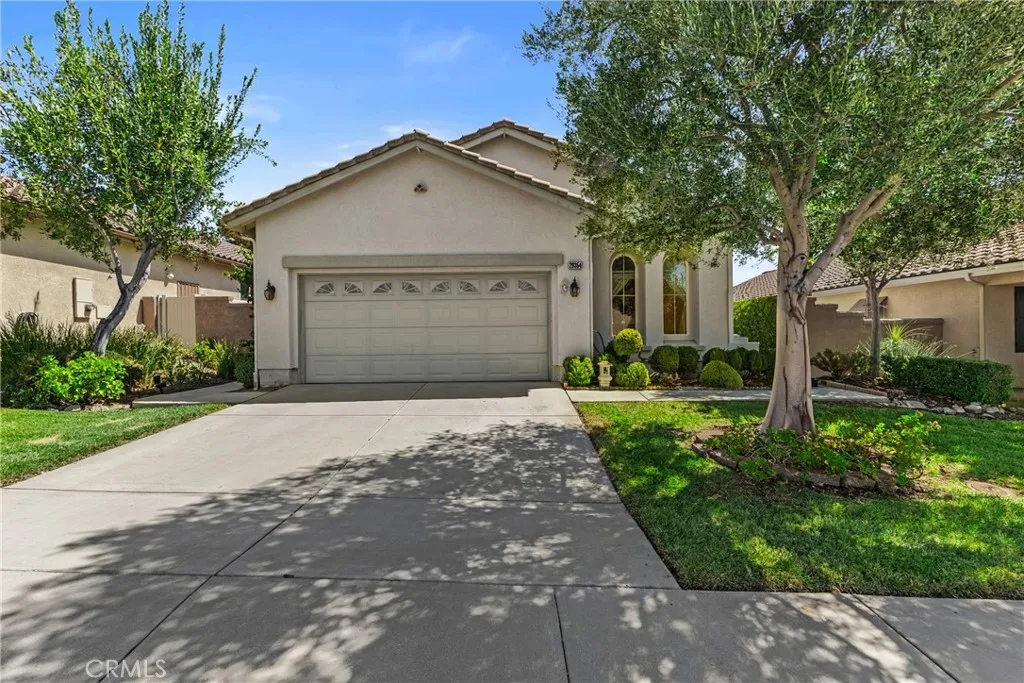
29354 Warmsprings
Menifee, CA 92584
AREA SQFT
1,500
BEDROOMS
2
BATHROOMS
2
Welcome to the lifestyle youve been waiting for in the highly sought-after 55+ Guard-Gated Oasis community. This beautifully maintained and refreshed 2 bed, 2 bath, golf course home has never been available for resale. The design layout features elegant living spaces which include high ceilings with crown molding, separate dining area, indoor laundry room, hardwood flooring, spacious bedrooms and a cozy fireplace that creates a warm and inviting atmosphere. Updates include freshly painted bathrooms, hallway, kitchen and breakfast nook area, new carpet in living room, and both bedrooms. Perfectly positioned to optimize shade, with the golf course as your extended backyard, this home is designed for easy living and endless enjoyment. From relaxing on the covered patio to taking in the natural landscapes serenity, its the perfect place for morning coffee or a private Happy Hour. Residents of the Oasis enjoy an unmatched resort-style lifestyle with exceptional amenities, including a 22,000 sq. ft. clubhouse with auditorium and stage, dance floors, commercial kitchen, fitness center, library, computer center, billiards, and multiple activity rooms. Outdoors, youll find an inviting swimming pool and spa, BBQ areas with mountain views, two lighted tennis courts, four pickleball courts, and an incredible variety of social and recreational clubs to suit every interest. The HOA includes front yard landscaping, water, and trash service, making everyday living even more convenient.
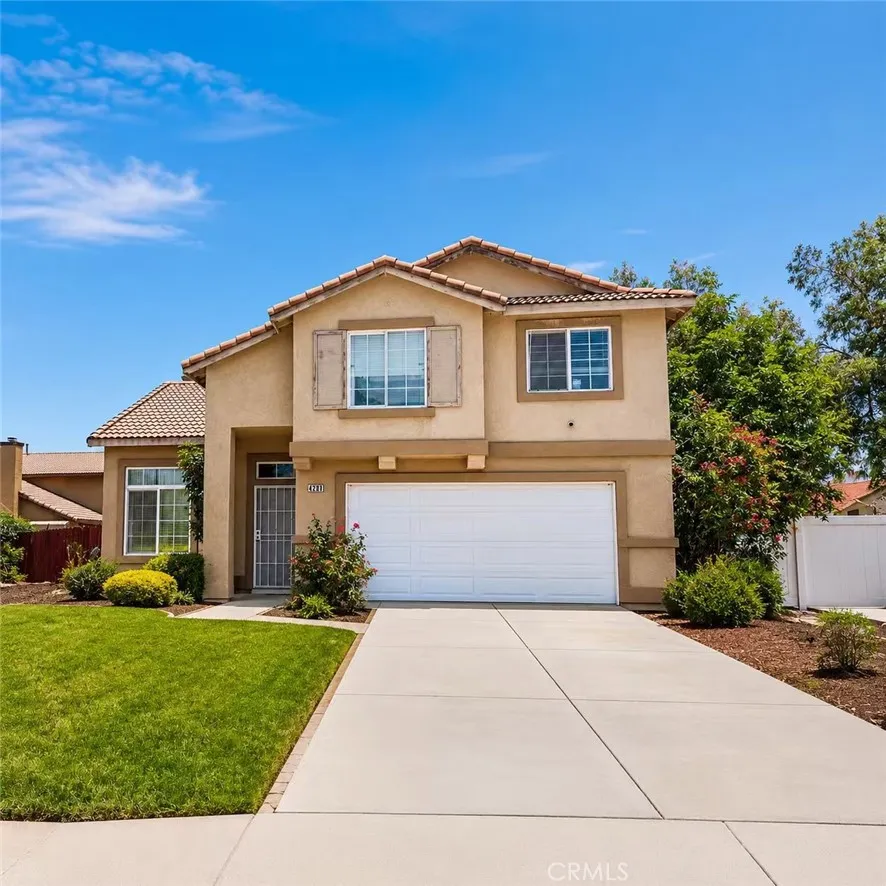
4280 Jenkins Ln
Riverside, CA 92501
AREA SQFT
2,130
BEDROOMS
4
BATHROOMS
3
Located on a quiet cul-de-sac, this Riverside single-family home offers approximately 2,130 SF of living space on a generous 8,276 SF lot. The open floor plan features a spacious kitchen with a center island and ample cabinetry, connecting to the family and living areas. A main-floor bedroom and full bathroom provide added flexibility for guests or multigenerational living, while the primary suite offers comfortable space and privacy. Enjoy a flat backyard with patio, plus additional storage and a dog house. No HOA. Conveniently located near UC Riverside and Downtown Riverside, with easy access to I-215 and SR-91 and close to dining, shopping, parks, entertainment and everyday conveniences.
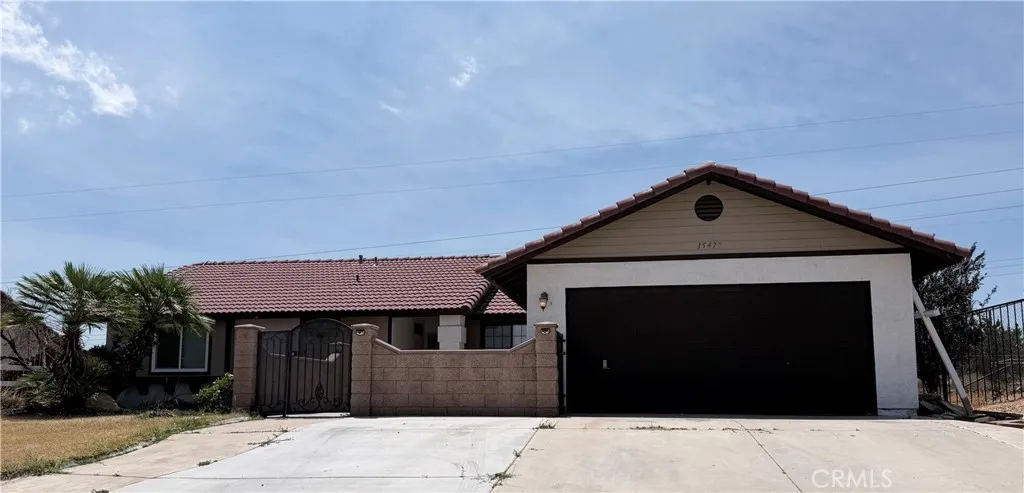
15477 Via Bahia
Hesperia, CA 92345
AREA SQFT
1,604
BEDROOMS
3
BATHROOMS
2
Single story home offering 3 bedrooms, 2 full bathrooms, and 1,604 square feet of living space. The functional floor plan includes a spacious living room with a fireplace, dining area, and an attached two car garage. Built in 1989, the home also features a newer solar system that is approximately one year old, providing added energy efficiency. The backyard offers room for outdoor living, gardening, or future improvements. Conveniently located near shopping, schools, parks, dining, and major commuter routes.
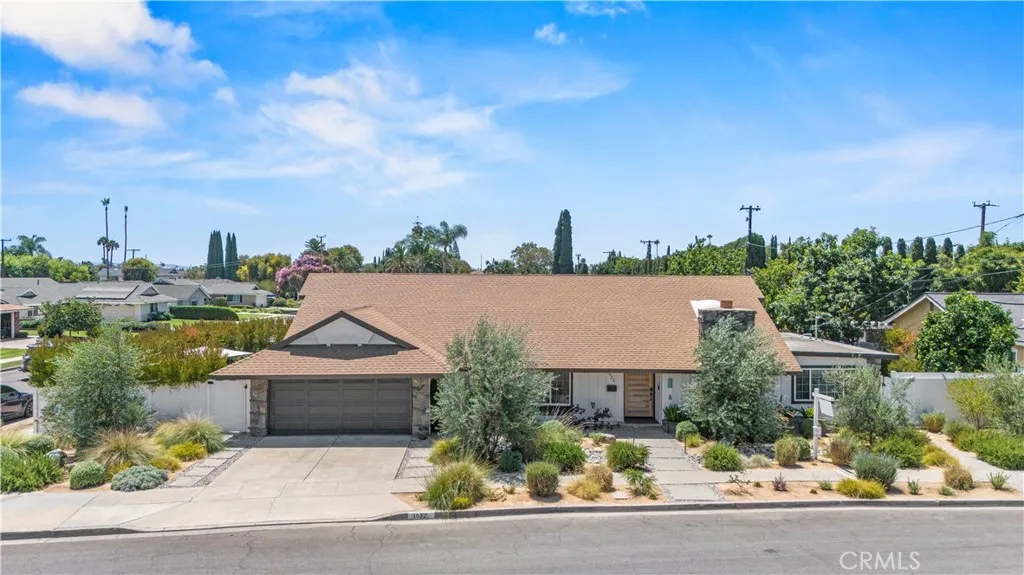
1632 Melvin Way
Tustin, CA 92780
AREA SQFT
2,506
BEDROOMS
5
BATHROOMS
2
Welcome to Melvin Way, where timeless charm meets modern style in one of Tustin's most desirable neighborhoods. Situated on a spacious corner lot, this beautifully updated single-story home offers an inviting, open-concept layout filled with natural light and thoughtfully designed living spaces that are perfect for both everyday living and effortless entertaining. The heart of the home is a stunning chef's kitchen featuring premium Thermador appliances, elegant granite countertops, abundant cabinetry, and a seamless connection to the dining and living areas. Attractive luxury vinyl plank flooring, recessed lighting, upgraded vinyl windows, fresh finishes, and tasteful designer-inspired touches create a warm, contemporary feel throughout. Step outside to your own private backyard retreat where lush landscaping, mature fruit trees, an inviting fire pit, and an above-ground spa provide the perfect setting to relax or gather with family and friends. Newer vinyl fencing surrounds the property, offering both privacy and high wind protection, while owned solar adds valuable energy efficiency. Additional highlights include beautifully updated bathrooms, an indoor laundry room, upgraded plumbing fixtures, quality finishes throughout, a roof replaced in 2017, and a custom corral to tuck away the trash bins. Offering exceptional curb appeal, modern comfort, and an unbeatable Tustin location close to parks, shopping, dining, and award-winning schools, this is a home you'll be proud to call your own.
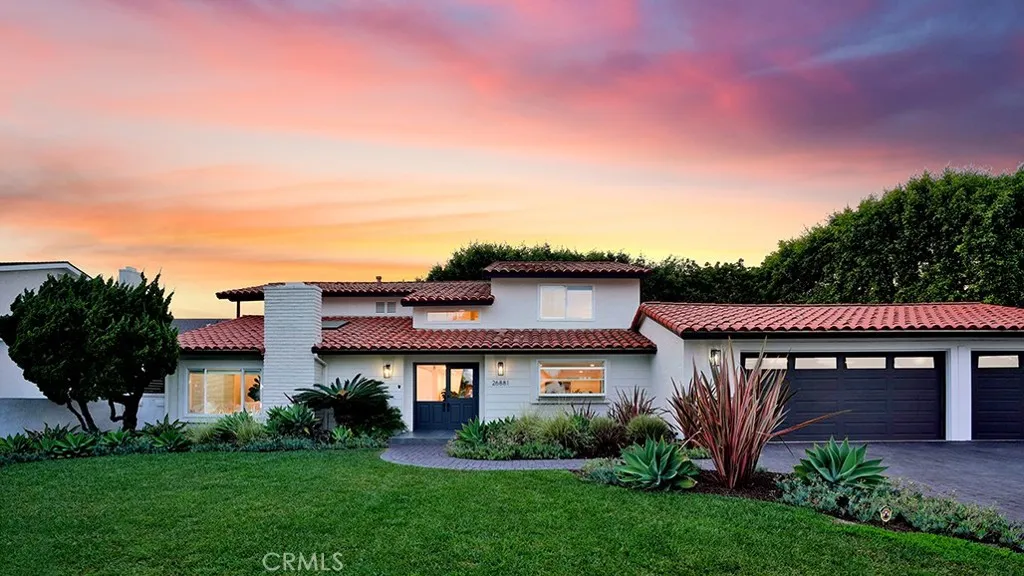
26881 Del Gado Road
Dana Point, CA 92624
AREA SQFT
2,714
BEDROOMS
4
BATHROOMS
4
Completely reimagined with timeless style and thoughtful craftsmanship, this beautifully renovated Capistrano Beach home captures the easy elegance of Southern California coastal living. A lush front lawn, fresh landscaping, and classic Spanish-inspired architecture create an unforgettable first impression. Enter through double dutch doors to wide-plank luxury vinyl flooring, a vaulted ceiling, an expansive skylight and a living room filled with natural light. The space is anchored by a custom floor to ceiling fireplace with clean architectural lines and carefully selected finishes to create a warm, modern feel. From the moment you arrive, you'll appreciate the quality and comfort that make this residence truly special! At the heart of the home, a beautifully remodeled kitchen is designed to bring people together. Calacatta porcelain countertops, a Zellige ceramic tile backsplash, premium stainless steel appliances, a generous center island, and custom cabinetry with through dovetail joinery and soft-close hardware create an exceptional space for everyday living and entertaining. The kitchen flows seamlessly into the family room, where two sets of Pinky's Iron doors blur the line between indoors and out. Outside, mature trees create a peaceful and private backyard with multiple spaces for morning coffee, weekend barbecues, or evenings enjoying cool ocean breezes. Downstairs a half bath and large main level bedroom with ensuite bath accommodates guests or multigenerational living. Upstairs, the second primary has its own balcony where you can enjoy refreshing ocean breezes w
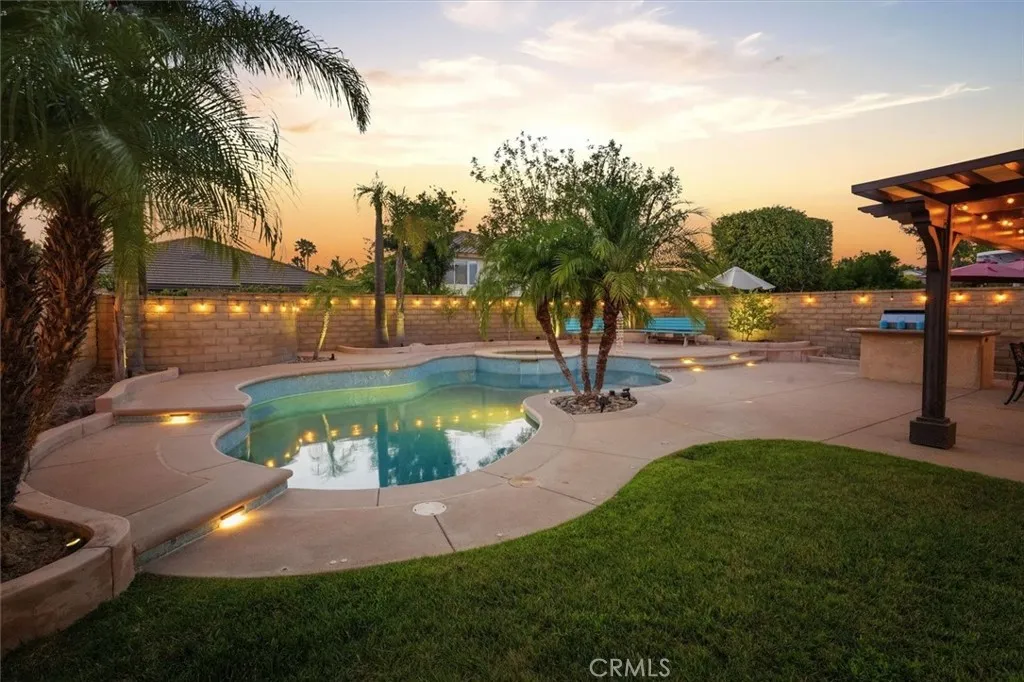
25443 Hopkins Place
Stevenson Ranch, CA 91381
AREA SQFT
2,430
BEDROOMS
5
BATHROOMS
3
Welcome to 25443 Hopkins Place, a beautifully upgraded pool home nestled on a quiet cul-de-sac in the highly sought-after community of Stevenson Ranch. Combining timeless elegance, exceptional comfort, and pride of ownership throughout, this spacious 5-bedroom, 3-bathroom residence offers the perfect blend of luxury and everyday living. From the moment you arrive, you'll be impressed by the home's beautiful curb appeal and inviting entrance. Inside, natural light fills the open and thoughtfully designed floor plan, featuring upgraded flooring, recessed lighting, stylish fixtures, and generous living spaces ideal for both entertaining and daily life. The formal living and dining rooms flow seamlessly into the welcoming family room with a cozy fireplace, all overlooking the stunning backyard. At the heart of the home is the beautifully appointed center island kitchen, complete with Bosch stainless steel appliances, a subway tile backsplash, abundant cabinetry, expansive countertops, and plenty of space for gathering with family and friends. A desirable downstairs bedroom and full bathroom provide flexibility for guests, extended family, or a home office. Upstairs, the spacious primary suite offers a peaceful retreat with a custom walk-in closet, dual-sink and a vanity, quartz countertops, a soaking tub, and a separate shower. Three additional generously sized bedrooms, a dual-sink bathroom, and ample hallway storage complete the second floor. Step outside into your own private backyard oasis. Situated on a generously sized lot, this elegant outdoor space has been meticulously
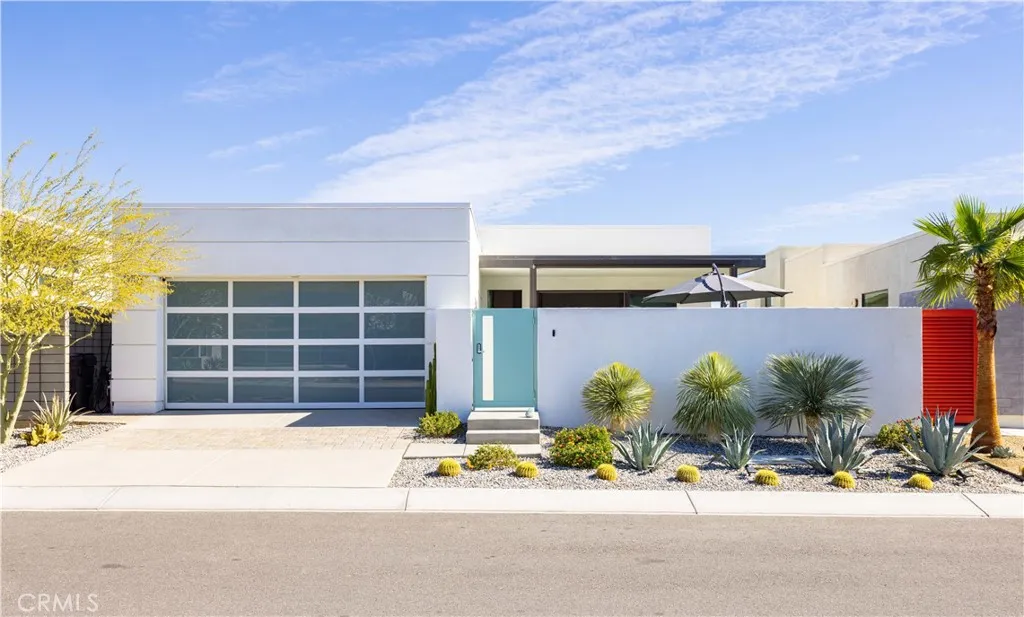
3712 Ambassador Drive
Palm Springs, CA 92262
AREA SQFT
2,100
BEDROOMS
3
BATHROOMS
3
MOTIVATED SELLER wants to see ALL offers on what is already the BEST VALUE in Miralon right now. 3712 Ambassador Drive CHECKS THE BOXES. Great CURB APPEAL desert modern single-family residence with incredible MOUNTAIN VIEWS in a premier gated community with resort-like amenities on LAND YOU OWN with OWNED SOLAR. Built in 2020 by Woodbridge Pacific Group, one of the desert's premier builders, this "Flair Residence 2" contemporary home features 2,100 Sq Ft with 3 bedrooms, 2.5 bathrooms, great curb appeal, and high-end finishes. It is ideally situated in Miralon's desirable southeast section, well away from new construction and busy roads, yet close to The Miralon Club for easy access to the amenities. Designed for entertaining as much as everyday living, the light filled great room features soaring ceilings, tile, designer touches, and electric shades. Expansive sliding doors open to a beautifully landscaped yard with a relaxing spool (spa/pool combo) with views of the San Jacinto Mountains. The gourmet kitchen showcases quartz counters, upgraded appliances, soft-close cabinets, and a center island flowing into the living and dining areas.The spacious primary suite offers direct yard access, a luxurious bath with dual vanities, and a custom walk in closet. Secondary bedrooms also enjoy seamless outdoor access. And don't forget about those SIT DOWN MOUNTAIN VIEWS FROM INSIDE THE HOUSE. Additional features include a Culligan water softener, Tesla EV charger, smart tech, Ring security, upgraded irrigation, and low-cost utility efficiency. Enjoy 2 gorgeous resort pools and spa,

21052 Amberwick Lane
Huntington Beach, CA 92646
AREA SQFT
3,042
BEDROOMS
5
BATHROOMS
3
Set on a coveted cul-de-sac in the heart of South Huntington Beach, 21052 Amberwick Lane offers more than 3,000 square feet of living space just 1.5 miles from the sand. This thoughtfully reimagined residence offers a unique blend of size, flexibility, and future potential. Currently configured as a five-bedroom homewith three bedrooms on the main level and two upstairsthe impressive floor plan offers an easy path to six or even seven bedrooms while expanding to approximately 3,500 square feet, an uncommon opportunity in one of Huntington Beach's most sought-after neighborhoods. The home has already undergone a thoughtful transformation, with a beautifully remodeled kitchen, reimagined living spaces, and a redesigned main-level primary suite. Brand-new, gorgeous stone flooring extends throughout the downstairs, complemented by a complete above-slab repipe for added peace of mind. The current five-bedroom configuration places three bedrooms on the main level and two upstairs, while the expansive upper level and existing footprint offer the potential to reconfigure a sixth bedroom or even add a seventh while expanding to approximately 3,500 square feet. Beyond the interiors, an oversized garage and a substantial backyard with a stunning covered patio create the kind of indoor-outdoor environment that is exceptionally well suited to both everyday living and entertaining. The end-of-the-cul-de-sac setting is one of the property's most distinctive advantages. With no through traffic and an open stretch of neighborhood street, it creates the kind of outdoor freedom that is increa
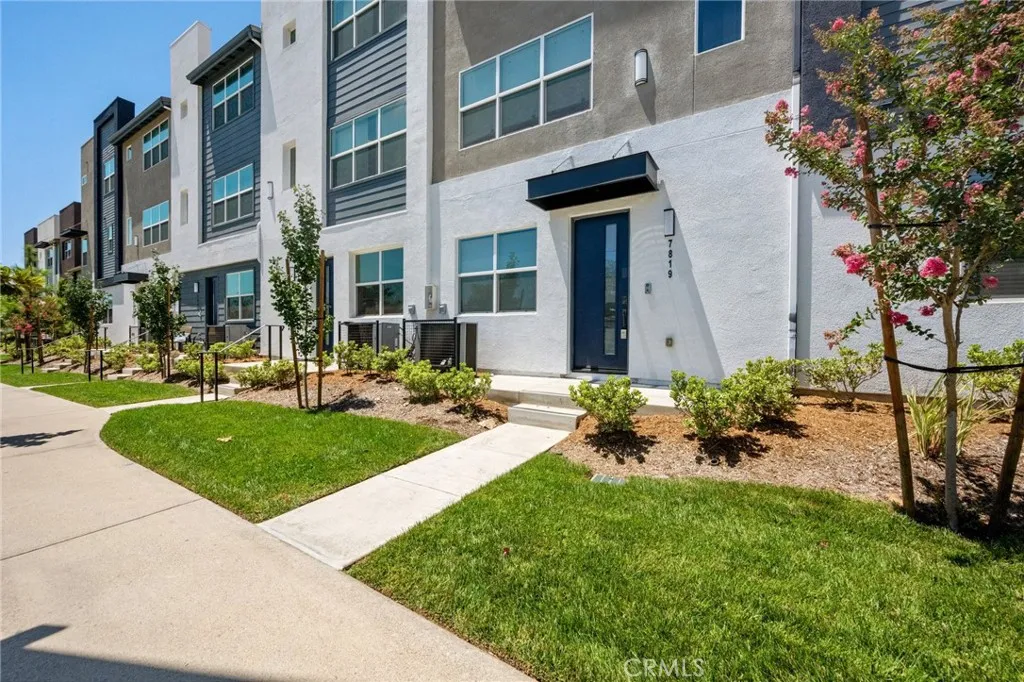
7819 Paxton
Rancho Cucamonga, CA 91730
AREA SQFT
1,740
BEDROOMS
3
BATHROOMS
4
Welcome to 7819 Paxton Place in the desirable Terra Vista community, where modern style, flexible living space, and an ideal Rancho Cucamonga location come together. This spacious three-level home offers 3 bedrooms, 2 full bathrooms, 2 half bathrooms, and approximately 1,740 square feet designed for both everyday comfort and entertaining. The entry level features a versatile den or office, a convenient half bathroom, and direct access to the attached 2-car garage, complete with an EV charger. The main level showcases a bright, open-concept floor plan where the kitchen, dining area, and family room flow seamlessly together. The kitchen serves as the heart of the home with a large island, generous cabinetry, a pantry, and plenty of space to gather. Sliding glass doors lead to a private balcony, creating an inviting spot for morning coffee or relaxing at the end of the day. An additional half bathroom is also conveniently located on this level. Upstairs, the primary suite offers a relaxing retreat with a walk-in closet, dual sinks, and a walk-in shower. Two additional bedrooms, a full bathroom, and a conveniently located laundry closet complete the upper level. Enjoy access to community amenities including a pool, spa, clubhouse, fitness center, and BBQ and picnic areas. Located near Victoria Gardens, Target, shopping, dining, entertainment, and convenient access to the 15 and 210 freeways, this home offers the space, lifestyle, and location you have been waiting for. Come experience it for yourself.
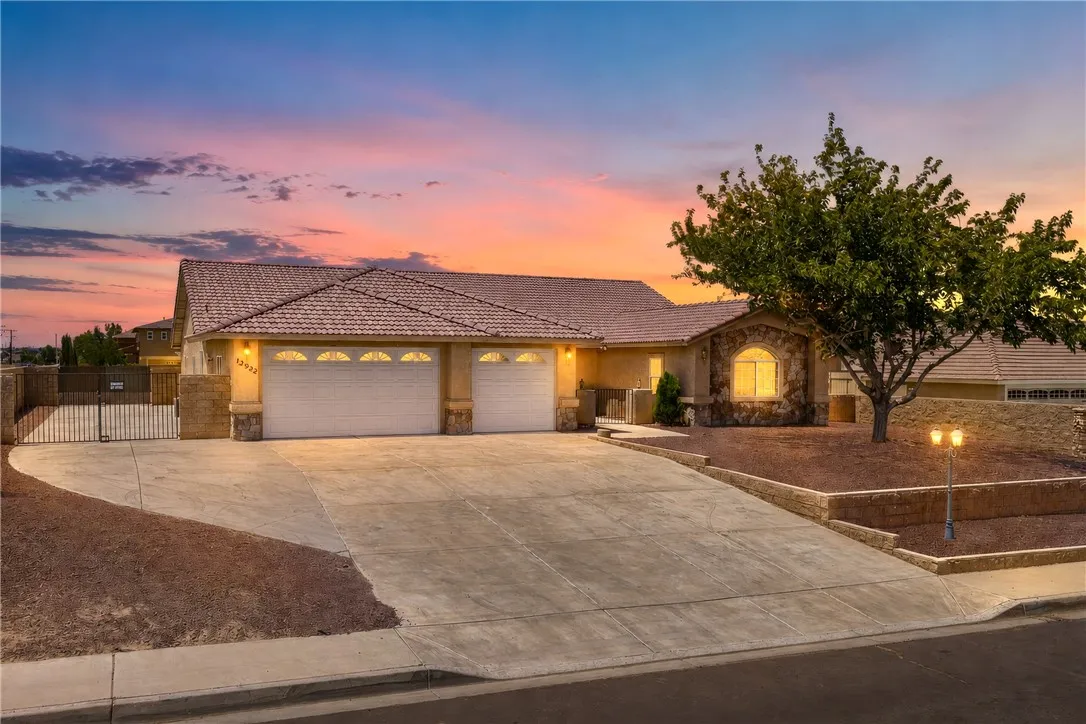
12922 Lompoc
Apple Valley, CA 92308
AREA SQFT
2,964
BEDROOMS
4
BATHROOMS
3
?? MOTIVATED SELLER NOW $599,999! ?? Do you who want MORE for you money? More space. More land. More parking. More possibilities. If you are looking for an Apple Valley home with room to spread out while being approximately 3 hours from Las Vegas youll want to see this one! ?? 4 Bedrooms | 2.5 Baths | -Acre Corner Lot ? Spacious open floor plan with formal living & dining + large family room ?? Open kitchen with center island ??? Oversized primary suite with space for a sitting area, office or workout area ?? 50+ FT gated RV parking ?? 3-car garage ?? Huge backyard with room for a pool, workshop, garden, toys & more! And now at $599,999, have the opportunity to purchase a substantial property and make it their own update it, personalize it, and create the backyard and lifestyle they've been looking for. ?? Call or text me to schedule a showing, or bring your buyer by! Motivated seller. Priced to sell. Let's put a deal together!
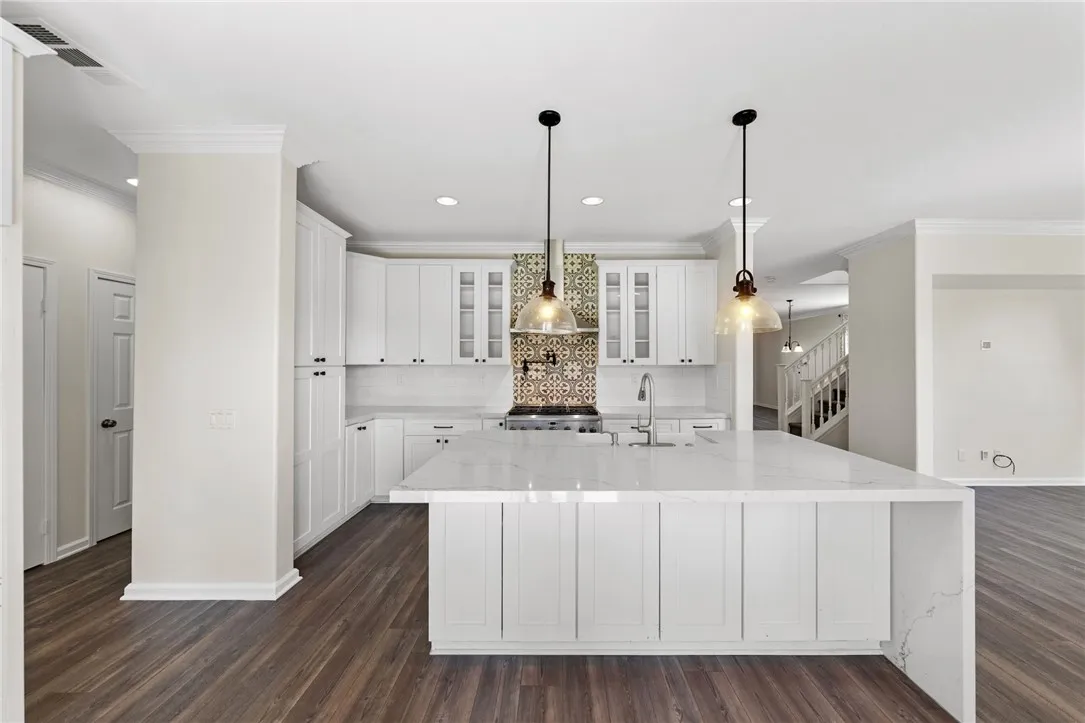
42577 Drennon Ct
Temecula, CA 92592
AREA SQFT
2,294
BEDROOMS
4
BATHROOMS
3
Welcome to the highly desirable Crown Hill community in Temecula! This spacious 4-bedroom, 2.5-bath home offers the perfect blend of comfort, functionality, and location. Step inside to discover a bright and open floor plan with generous living spaces, a well-appointed kitchen, and a seamless flow that's ideal for both everyday living and entertaining. Upstairs, the spacious primary suite features a private balcony where you can relax and enjoy beautiful city light views and picturesque sunsets. Three additional bedrooms provide plenty of space for family, guests, or a home office. The backyard offers room to entertain, garden, or simply unwind, while the home's prime location places you just minutes from award-winning Temecula wineries, Old Town Temecula, shopping, dining, parks, and top-rated Temecula Valley schools. Convenient access to major freeways makes commuting a breeze. Don't miss this opportunity to own a beautiful home in one of Temecula's most sought-after neighborhoods!
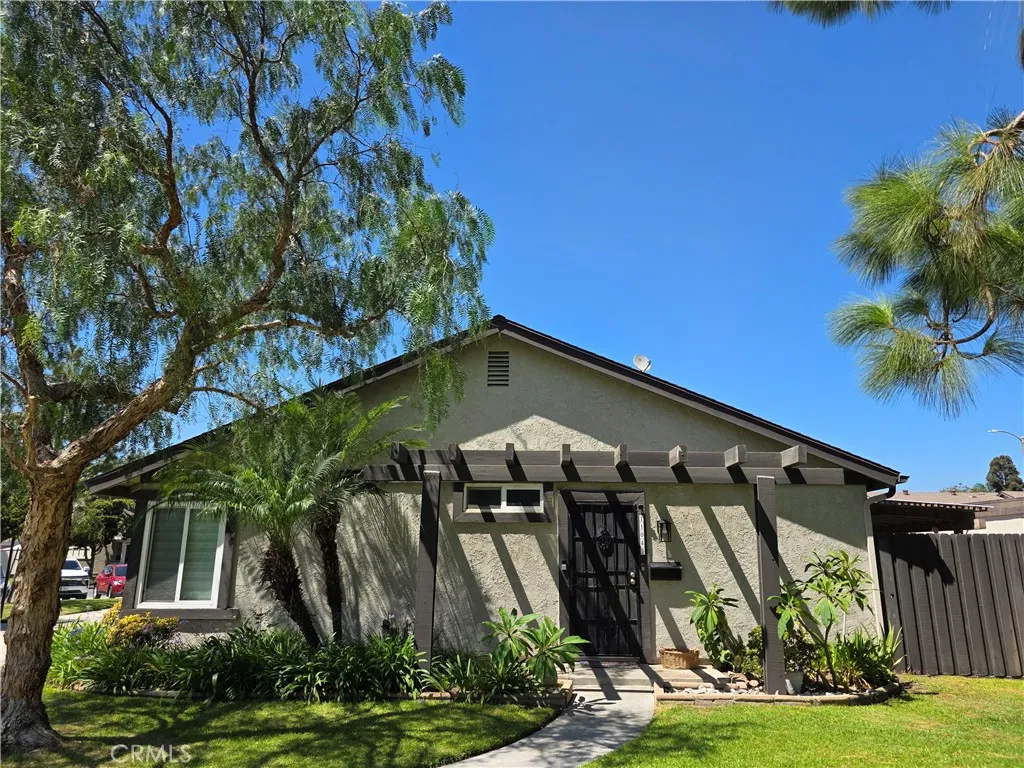
11043 Sherman Way
Stanton, CA 90680
AREA SQFT
850
BEDROOMS
2
BATHROOMS
1
Home Sweet home!!! Long - term pride of ownership! Absolutely Stunning upgraded and remodeled, Model-Perfect Single Story End Unit PUD Townhome - Actually Classified as a Single Family Home, Attached only on 1 Wall with No One Above or Below, Providing a Great Sense of Privacy. This light and bright 2 Bedroom 1 Bath Home Boasts a Sunlit Open Flowing Floorplan that feels Much Larger than its 850 Square Feet. Beautifully Appointed throughout, it Features Dual Pane Windows, Energy efficient Mini / split A/C and heating, Ceiling fans, and "new premium wood like tile flooring throughout". The Kitchen features Granite counter tops, Beautiful white cabinets, Electric Range, and separated dining area. Additionally a Sliding Glass Door Opens to the Charming large private spacious patio. Perfect for evening BBQ's and Entertaining. Direct Access Through Patio to the 2-Car Garage with Laundry Hook-Ups. This charming Home is Located in the Highly Desired Community of Bradford Place with Acres of Lush Greenbelts, Playgrounds, Association Pool, Children's Pool, and Clubhouse. It is in the Award-Winning Garden Grove School District and Close to Shopping, Restaurants, Freeways, and a Short Drive to the Beach and Disneyland. Truly a rare find Don't miss out on this one!
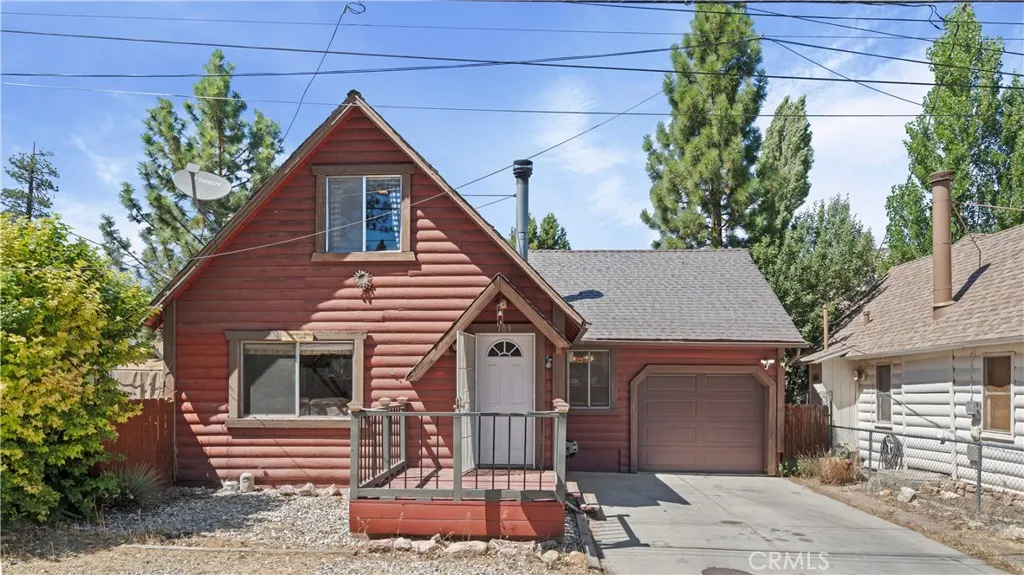
109 Arbor
Big Bear City, CA 92314
AREA SQFT
1,101
BEDROOMS
3
BATHROOMS
1
Escape to the mountains at 109 Arbor Lane, where rustic charm meets peaceful mountain living. This inviting 3-bedroom, 1-bath cabin offers a warm and comfortable interior, perfect for cozy evenings, weekend getaways, or everyday living. Situated on a spacious lot in Big Bear City, the property features a generous backyard with plenty of room to relax, entertain, or enjoy the fresh mountain air. Theres also ample space for RV or boat parking, adding convenience for outdoor enthusiasts and adventure seekers alike. Conveniently located just a short drive from Big Bear Lake, the Village, hiking and biking trails, and local ski resorts, youll have year-round recreation within easy reach while enjoying the tranquility of mountain living. Whether youre searching for a full-time residence, a vacation home, or an investment opportunity, this cabin offers the perfect blend of comfort, character, and location. Welcome to 109 Arbor Laneyour mountain retreat awaits.
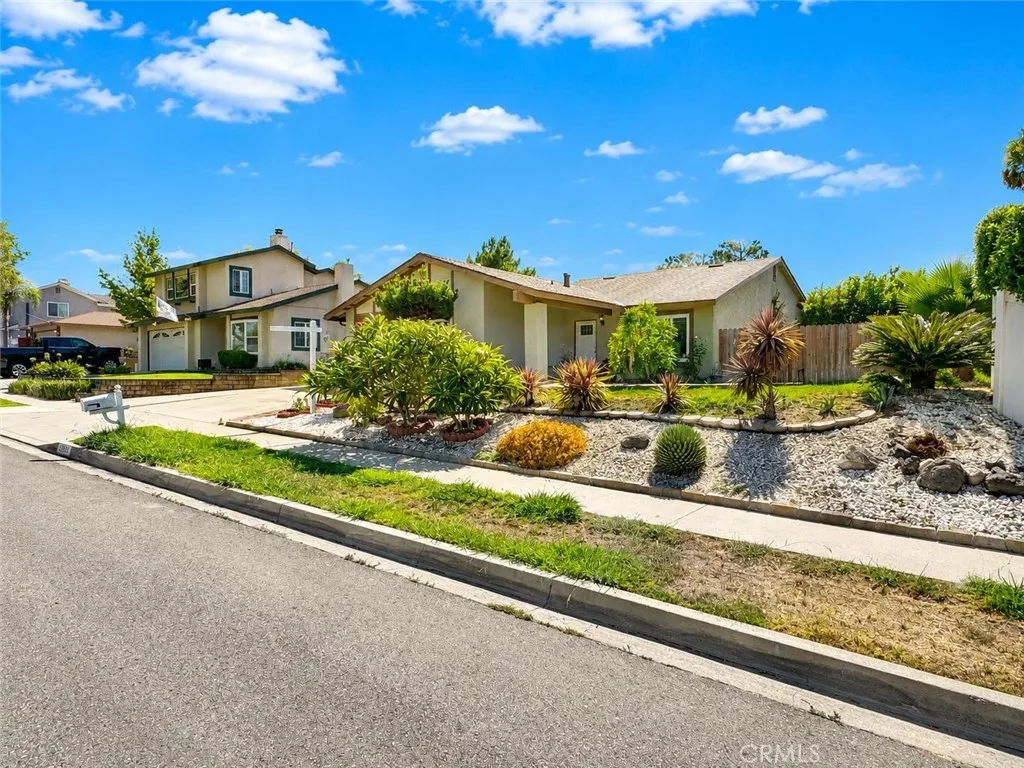
15542 Rolling Ridge
Chino Hills, CA 91709
AREA SQFT
1,440
BEDROOMS
3
BATHROOMS
2
Beautifully refreshed single-story home in a desirable Chino Hills neighborhood! This inviting 3-bedroom, 2-bath residence offers approximately 1,440 square feet of living space on a generous 7,840-square-foot lot. The functional, open floor plan features a spacious kitchen with abundant cabinetry and counter space, breakfast bar, adjoining dining area, and a large family room with a cozy fireplace. A separate living room with a picturesque front window brings in abundant natural light. Recent improvements include a brand-new roof, fresh interior paint, and additional updates throughout. The spacious lot offers excellent potential for outdoor entertaining, gardening, and recreation. Conveniently located near schools, parks, shopping, dining, and major commuter routes. Move-in ready and full of potentialthis is a wonderful opportunity to enjoy the best of Chino Hills living.
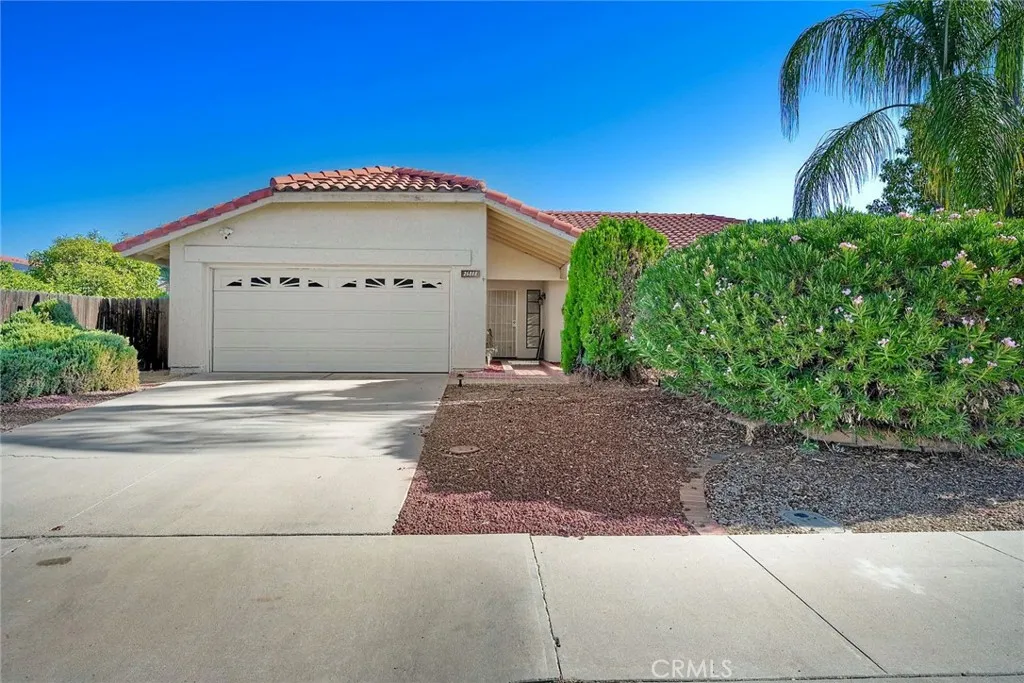
26888 Potomac
Sun City, CA 92586
AREA SQFT
1,484
BEDROOMS
3
BATHROOMS
2
Welcome Home to this charming single-story residence located in the heart of Menifee. Built in 1986, this home has been well maintained, 3-bedroom, 2-bath with 1,484 square feet of comfortable living space and a 2 -car garage. Refreshed interior paint with brand new carpet, whole house quiet cool system, creating a clean, move in ready place to call home. Functional floorplan provides spacious living areas, comfortable bedrooms, and plenty of natural light, ideal for families, first-time homebuyers, starting out, or if you're just looking to downsize. Covered patio, big backyard and side space! Conveniently located near shopping, schools, parks, and with easy freeway access, this home offers both comfort and convenience. Don't miss this opportunity of home ownership!!!
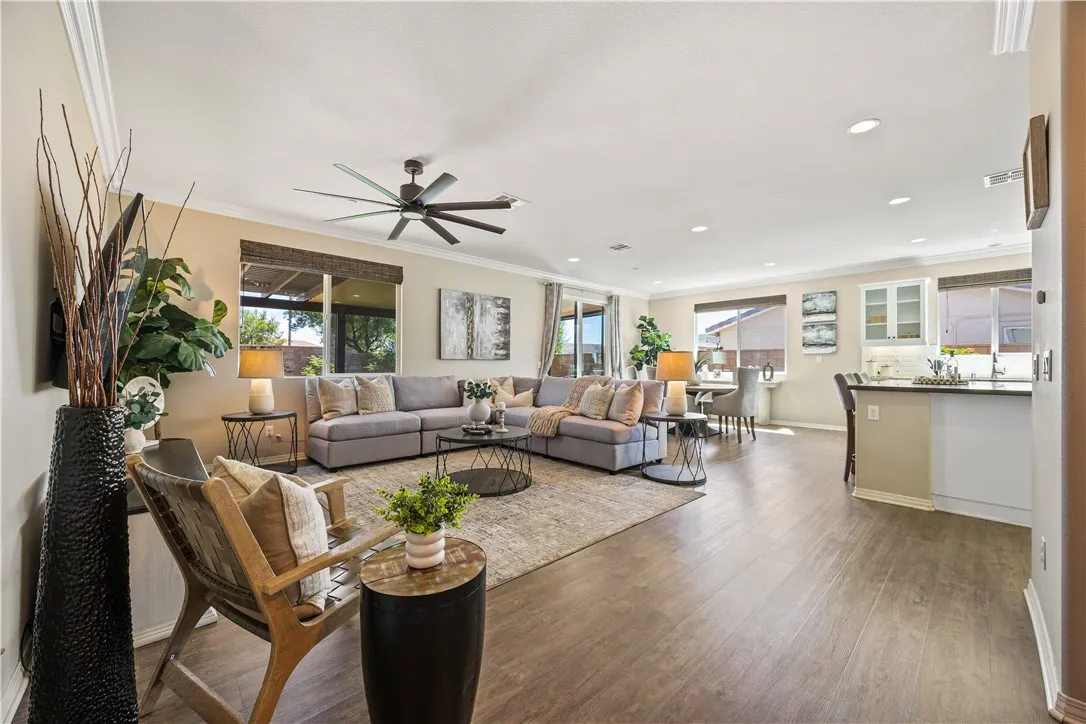
31481 Darlington Oak Drive
Winchester, CA 92596
AREA SQFT
1,691
BEDROOMS
3
BATHROOMS
2
Welcome to 31481 Darlington Oak Drive, a beautifully upgraded single story home offering 3 bedrooms, 2 bathrooms, and the perfect blend of style, comfort, and functionality and potential RV optional parking. Thoughtfully enhanced throughout, this move-in-ready home is packed with features that set it apart. Step inside to an open-concept floor plan featuring gorgeous luxury vinyl plank flooring throughout the living areas and tile in the bathrooms, with no carpet anywhere in the home. The spacious kitchen is designed for both everyday living and entertaining, showcasing granite countertops, white cabinetry with glass inserts, custom hardware, a classic sub way tile backsplash, and a large center island with bar seating. Elegant crown molding throughout the home, designer window coverings, and plantation shutters add a touch of sophistication in every room. Outside, the professionally landscaped front and backyard create an inviting outdoor retreat. Enjoy the expansive concrete patio beneath the full-length Alumawood patio cover, surrounded by block walls and matching block planters. With no rear neighbors, youll appreciate the added privacy whether youre relaxing or entertaining. An added bonus is the rare potential RV and boat parking, offering flexibility. Conveniently located near schools, shopping, dining, wineries, and commuter routes, this exceptional home offers the best of Winchester living.
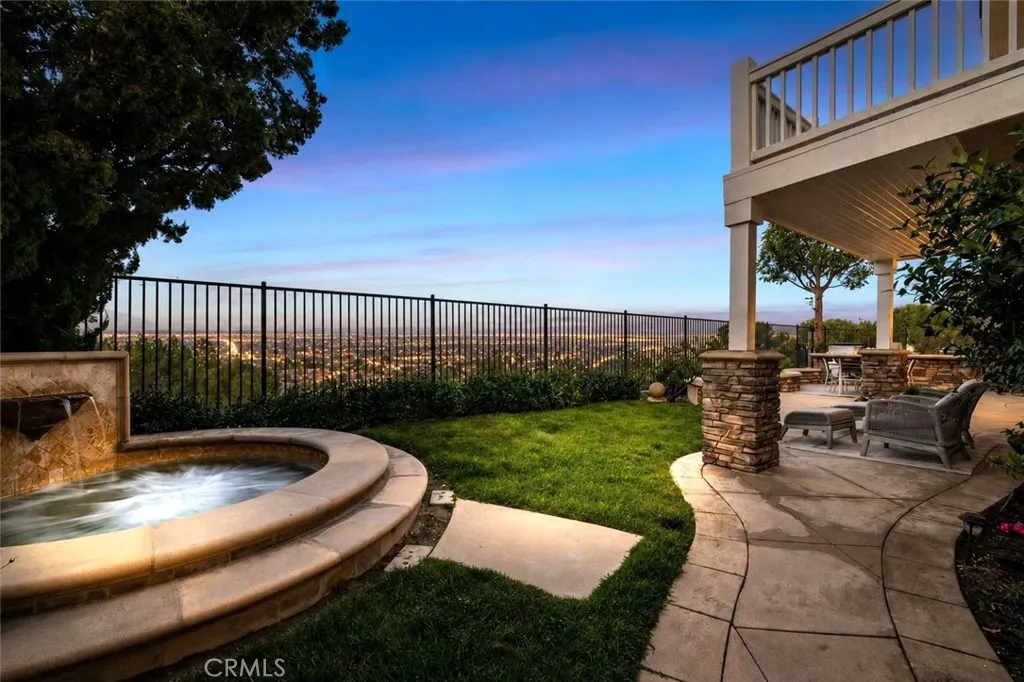
30 Groveside Drive
Aliso Viejo, CA 92656
AREA SQFT
3,690
BEDROOMS
5
BATHROOMS
3
Imagine waking up to the gentle glow of the morning sun spilling over Saddleback Mountain, right from your private balcony. Positioned behind the coveted, private gates of Kensington, 30 Groveside isnt just a home, its your personal sanctuary. Built by Richmond American Homes, this expansive 3,700-square-foot residence effortlessly captures timeless elegance and coastal charm on its elevated ridgeline location, offering panoramic city and Saddleback Mountain views, breathtaking sunrises, sparkling evening city lights, and front-row views of seasonal fireworks. Inside, soaring grand volume ceilings and rich, honed travertine flooring frame a warm, light-filled space designed for unforgettable memories, whether host to grand celebrations or quiet, cozy evenings by the family rooms custom stone fireplace. The thoughtful layout features a main-level guest bedroom and a bright gourmet kitchen with a central granite island and classic white cabinetry. Upstairs, your primary retreat awaits with dual walk-in closets, a soothing spa bath, and those breathtaking, unobstructed valley light views. Step outside into your ultimate open-air haven: unwind in the in-ground spa, grill under the covered patio, or relax on the manicured lawn as the golden hour settles over Southern California. Every detail of this home is designed for the life youve been dreaming of. Welcome home.
26105 Mcbean Pkwy Unit 64
Valencia, CA 91355
AREA SQFT
1,154
BEDROOMS
2
BATHROOMS
2
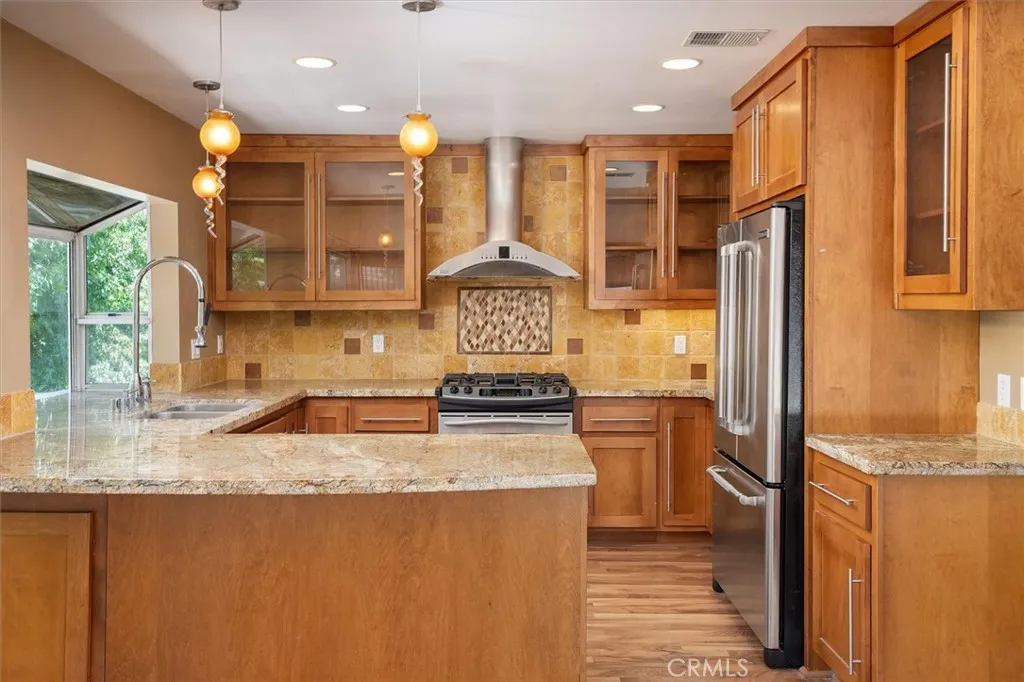
Welcome to this beautifully maintained upper-level end unit offering 2 spacious bedrooms, 2 full bathrooms, soaring vaulted ceilings, and two private balconies that create the perfect blend of comfort and indoor-outdoor living. Tucked inside a desirable gated community, this light-filled home combines privacy, functionality, and an unbeatable Valencia location. Step inside to an open and inviting floor plan featuring stylish laminate flooring, a spacious living room with a cozy fireplace, built-in shelving, and an expansive dining area with direct access to one of the balconies, making it the perfect spot for morning coffee, evening relaxation, or weekend BBQs. The open kitchen is designed for both everyday living and entertaining, showcasing granite countertops, a beautiful stone backsplash, stainless steel appliances, a GE Profile range with a GE Monogram vent hood, pendant lighting over the breakfast bar, and a charming garden window that fills the space with natural light. The generously sized primary suite features mirrored closet doors, private access to the second balcony, and an updated en-suite bathroom with granite countertops, dual glass vessel sinks, and a beautifully tiled stone shower. The secondary bedroom offers built-in dresser storage, its own closet, and sliding glass doors leading to the second balcony. The guest bathroom has also been tastefully upgraded with granite countertops, a glass vessel sink, recessed lighting, and a stone tile tub and shower. Additional highlights include a huge indoor laundry room with abundant storage, an attached one-car gar

