

Search
Search
Search
Search For Your Next Property
Form submitted successfully!
You are missing required fields.
Dynamic Error Description
There was an error processing this form.
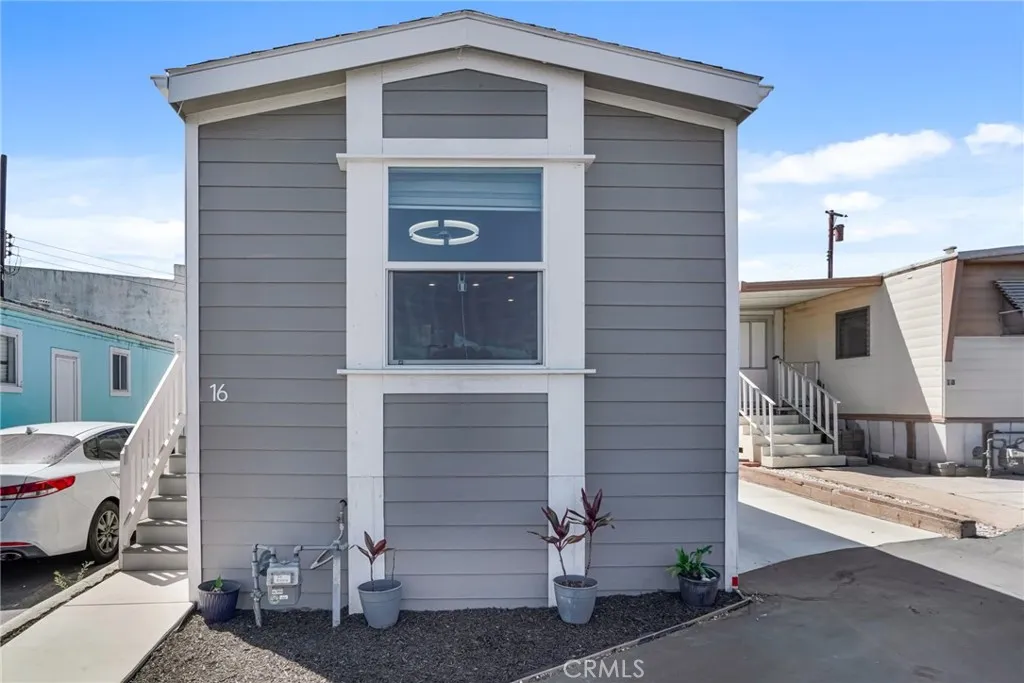
2355 Lomita Blvd
Lomita, CA 90717
AREA SQFT
672
BEDROOMS
2
BATHROOMS
1
***PRICE ADJUSTMENT***Seller is motivated! Bring Your Best Offer! ***Seller will cover the buyers 1st month of space rent with an accepted offer! Why rent when you can own? This charming 2 bedroom, 1 bath manufactured home offers the perfect opportunity to enjoy homeownership at an affordable price. Step inside to an inviting open-concept layout that creates a bright and welcoming living space, perfect for relaxing or entertaining. The kitchen is thoughtfully designed with everything you need to prepare your favorite meals, while the dedicated laundry room adds everyday convenience. The spacious primary bedroom features a generous closet, while the second bedroom provides comfortable space for another household member, guests, or can easily serve as a home office or hobby room, giving you the flexibility to fit your lifestyle. Outside, you'll find a private backyard sitting area, ideal for morning coffee, weekend BBQs, or simply unwinding at the end of the day. A storage shed provides extra storage, and the assigned driveway makes parking easy and convenient. Ideally located near shopping, restaurants, and local breweries, with the beach just a short drive away, this home offers the perfect blend of convenience and coastal living. Whether you're a first-time buyer, downsizing, or looking for an affordable place to call home, this is a fantastic opportunity to stop renting and start building equity. Don't miss your chance to make this inviting home your own!
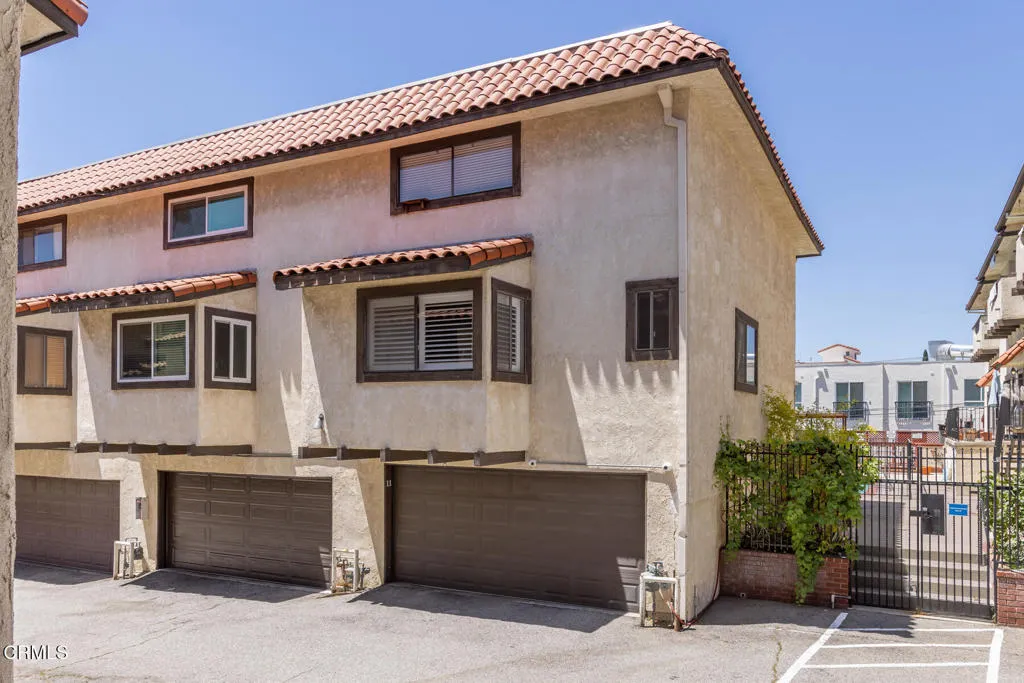
10141 Samoa Avenue
Tujunga, CA 91042
AREA SQFT
1,409
BEDROOMS
2
BATHROOMS
3
Welcome to this spacious two bedroom, three bath corner-unit townhome located in a quiet, well-maintained community in Sunland-Tujunga. With only one shared wall, this property offers added privacy and a comfortable layout designed for everyday living. The main living space features an open living and dining area with a cozy fireplace, updated flooring, and recessed lighting. The kitchen offers plenty of cabinet space, granite countertops, newer appliances, and room to cook and gather. Upstairs, both bedrooms are generously sized and filled with natural light. The primary suite includes a remodeled shower, walk-in closet and its own private balcony, creating a relaxing retreat. Additional features include in-unit laundry, an attached two-car garage, and recent community improvements, including a newly replaced roof. Residents also enjoy access to the community pool and spa. Conveniently located near Bolton Hall Museum, Pinewood Avenue Elementary School, Verdugo Hills High School, the Sunland-Tujunga Branch Library, neighborhood parks, and the shops/restaurants along Foothill Boulevard, this move-in-ready unit offers a great combination of comfort, convenience, and location.
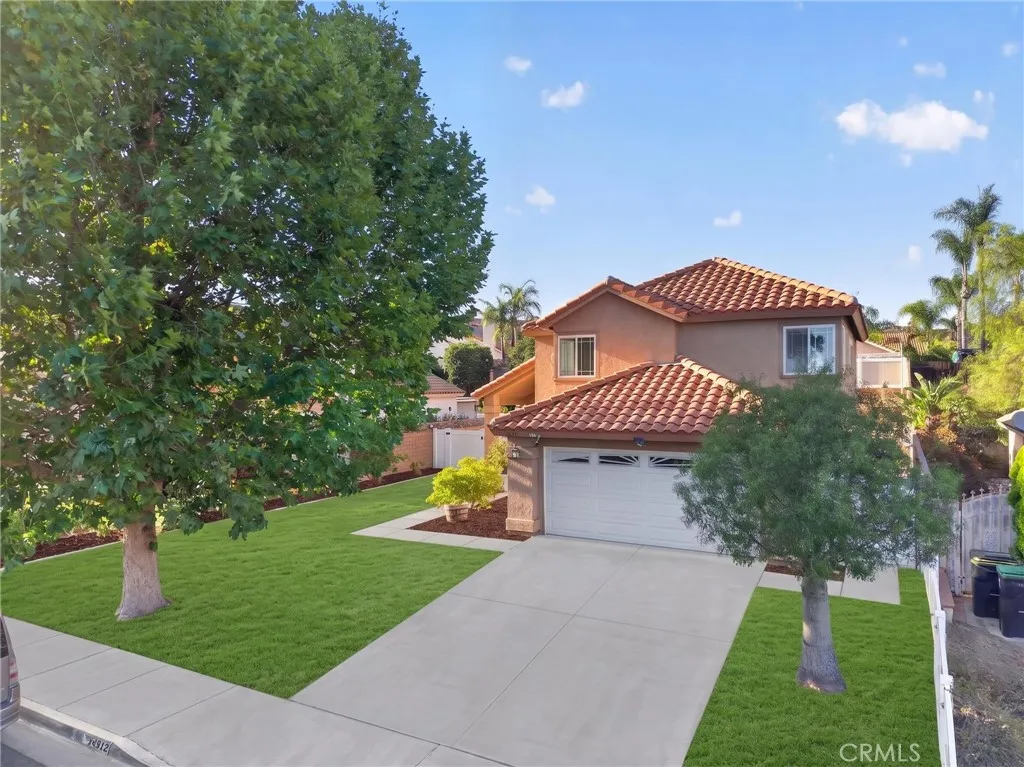
24432 Calle Tassjara
Murrieta, CA 92562
AREA SQFT
1,541
BEDROOMS
3
BATHROOMS
3
POOL HOME | SOLAR | NO HOA | CONVENIENT FREEWAY ACCESS l RV ACCESS Welcome to 24432 Calle Tassjara, a beautifully maintained Murrieta home offering the perfect combination of comfort, efficiency, and functionality. Located in a desirable, established neighborhood, this home is designed for both everyday living and entertaining. Inside, you'll find a bright, open floor plan with abundant natural light, spacious living areas, and a functional layout that creates a warm and inviting atmosphere. The well appointed kitchen features ample cabinetry, generous counter space, and opens to the main living areas, making it an ideal space for gathering with family and friends. The spacious primary suite provides a relaxing retreat, while the additional bedrooms offer flexibility for family, guests, or a home office. Step outside to your private backyard featuring a sparkling pool, perfect for relaxing, entertaining, or enjoying warm afternoons at home. Solar adds energy efficiency and can help reduce utility costs. Conveniently located near parks, shopping, dining, golf courses, Temecula Wine Country, and with easy access to I-15 and I-215, this home offers both convenience and an excellent location. Whether you're looking for more space, a move-in-ready home, or a backyard built for entertaining, 24432 Calle Tassjara is one you won't want to miss.
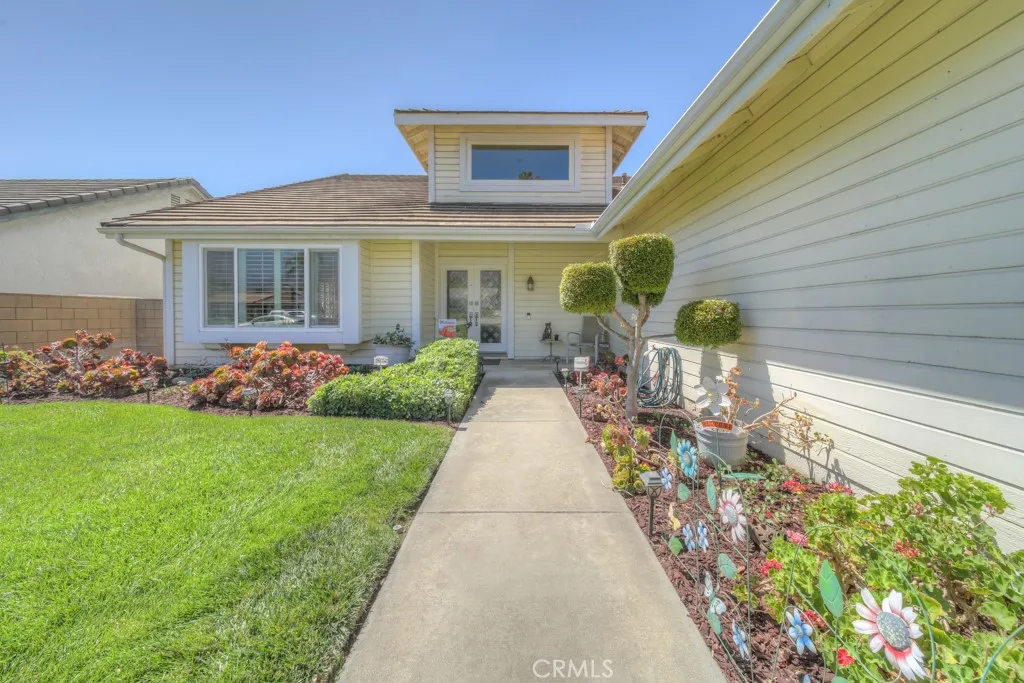
890 21 Street
Upland, CA 91784
AREA SQFT
2,286
BEDROOMS
3
BATHROOMS
3
LOCATION! Desirable North Upland BEAUTIFUL FAMILY VIEW HOME Snow Mts + City Lights in Highly. DOWNSTAIRS Spacious Primary Suite Top Rated schools MT BALDY SKI LIFT is about 14 mile drive Home has Open Formal Living/Dining area, Family room has cozy Fireplace with mantel (Assessor Tax rolls 2,286 sq ft.) Big 3 bedrooms, 2.5 baths, the upstairs open large loft could be possible 4th bedroom. Plus, a huge walk-in attic storage area. Elegant Beveled-glass double entry doors, Inside, ceilings, abundant natural light, dual-pane windows in select areas, plantation shutters, ceiling fans, and ceramic Tile flooring. Updated Kitchen, white cabinetry, soft-close drawers with quartz countertops, Custom built walk-in pantry, quality white appliances, 5 burner stove, microwave and dishwasher. A charming garden window, and full Window Breakfast Bar. Main Floor Primary Bedroom with Hollywood-inspired primary bathroom featuring crystal-style "bling" door hardware, Custom white cabinetry, sparkling gray-blue quartz countertops, Big walk-in closet, Custom oversized step-in shower designed for two, a statement of glamour, showcasing dazzling finishes!! Primary Bedroom, Kitchen and family room opens to the backyard Covered Patio area. Step outside to your private fenced backyard oasis featuring extensive hardscape, maintained landscaping, and a covered patio that perfect for outdoor dining, entertaining, or relaxing with family and friends. Large Lot (Assessor Tax rolls sized 9,984 sq ft.) Fully Gated backyard provides privacy setup for oversized Storage Shed, Entertaining, and secure parking fo
2559 Plaza Del Amo
Torrance, CA 90503
AREA SQFT
1,303
BEDROOMS
2
BATHROOMS
2
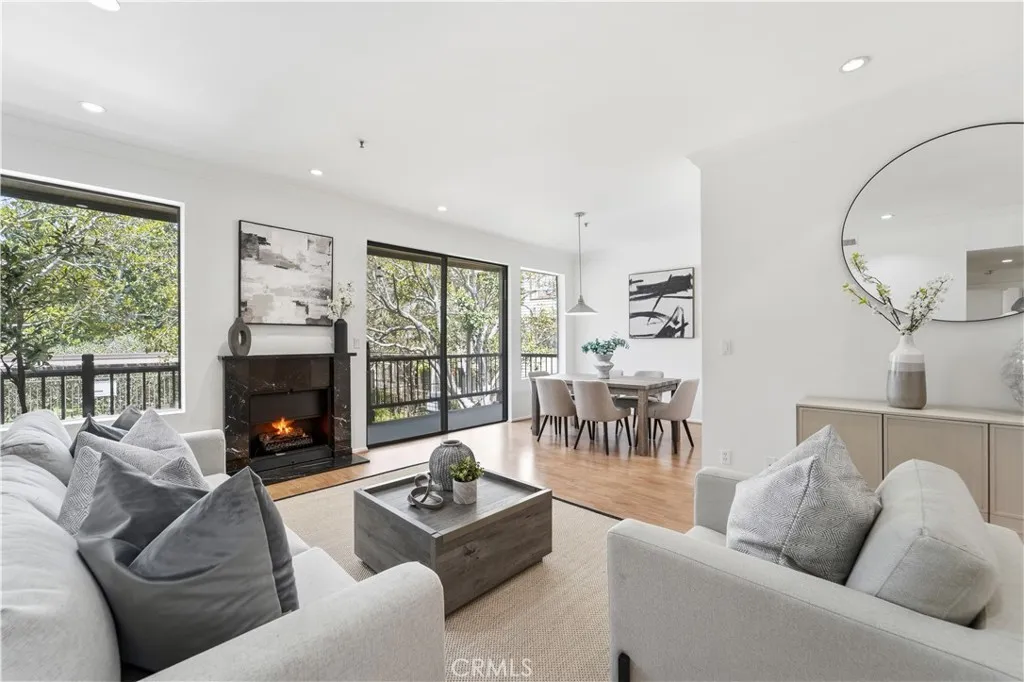
Welcome to this beautiful Single-Level End-Unit condo located in the highly desirable Gated Community of "Windemere on the Green" in the heart of Torrance. Offering 2 Bedrooms, 2 Bathrooms, PLUS a versatile Den that can be used as a Home Office, or Optional 3rd Bedroom, this thoughtfully updated residence combines comfort, style, and convenience. Step inside to a bright and inviting floor plan featuring NEW Interior Paint, wood laminate flooring, recessed lighting, and central heating and A/C. The spacious living room is centered around a cozy fireplace and opens to a large private patio balcony overlooking lush trees, greenery, and a peaceful courtyard settingperfect for relaxing or enjoying your morning coffee. The modern kitchen has been tastefully updated with granite countertops, stainless steel appliances, and chic white cabinetry. For added convenience, the home also includes an in-unit laundry area with washer and dryer. The spacious primary suite offers 2 generous closet spaces and a beautifully updated en-suite bathroom featuring marble counters, and a fully tiled shower enclosure. The second bedroom is also well-sized and includes an upgraded mirrored wardrobe closet, while the hallway bathroom has been refreshed with a updated vanity and tiled flooring. This home includes two side-by-side subterranean parking spaces, #210 and #211 conveniently located next to the elevator access. The monthly HOA includes water, trash, basic cable TV, and access to Windemeres resort-style amenities, including swimming pools, spas, BBQ areas, a fitness center, game room, sports co
22309 Dolorosa
Los Angeles, CA 91367
AREA SQFT
3,353
BEDROOMS
4
BATHROOMS
5
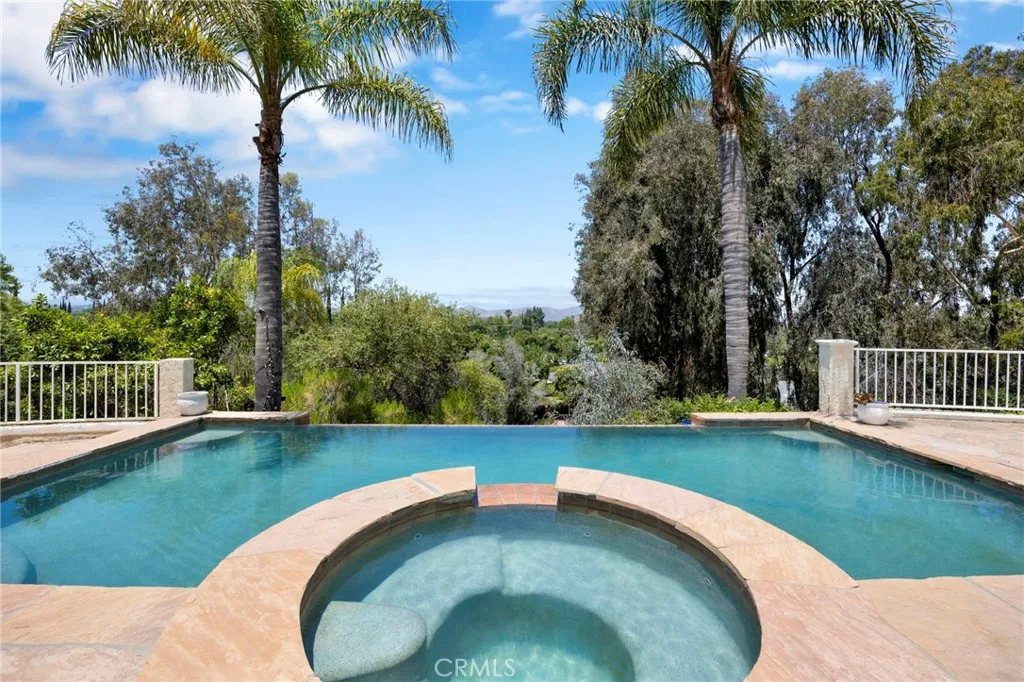
Perched on a private hilltop with sweeping valley-to-mountain views, this gated 4-bedroom, 5-bath Woodland Hills ranch-style estate delivers resort living just north of Ventura Blvd. Spend sun-soaked days around the sparkling pool and spa, shoot a pick-up game on the private basketball court, and gather across multiple outdoor entertaining spaces - all set against panoramic scenery. Landscaped hillside grounds rise to the residence around a charming central fountain. Approx. 3,353 sq ft of primarily single-level living, with just a few steps between spaces, sits on an expansive 19,801 sq ft lot with an owned Tesla solar system. Inside, skylights and custom wainscoting brighten the entry, while a coffered-ceiling dining room and wet-bar great room invite gathering. A separate den with fireplace and private deck flexes as a home office. The chef's kitchen showcases granite counters, center island, Thermador range, double ovens, and butler's pantry. The oversized primary suite offers a fireplace, walk-in closet, and spa bath with soaking tub overlooking the pool, valley, and mountains. Five fireplaces, dual HVAC, dual water heaters, a smart home system, and a CEA-certified seismic retrofit add comfort and peace of mind. Built in 1963 with a 3-car garage, additional parking in front, and EV charging. Unbeatable location: quick access to the 101 Freeway and a scenic Topanga Canyon drive to Malibu's beaches. Minutes to the Rams' new Woodland Hills training headquarters and the transformative Rams Village at Warner Center, plus the Warner Center business district's major insurance
1725 3rd
La Verne, CA 91750
AREA SQFT
1,935
BEDROOMS
3
BATHROOMS
4
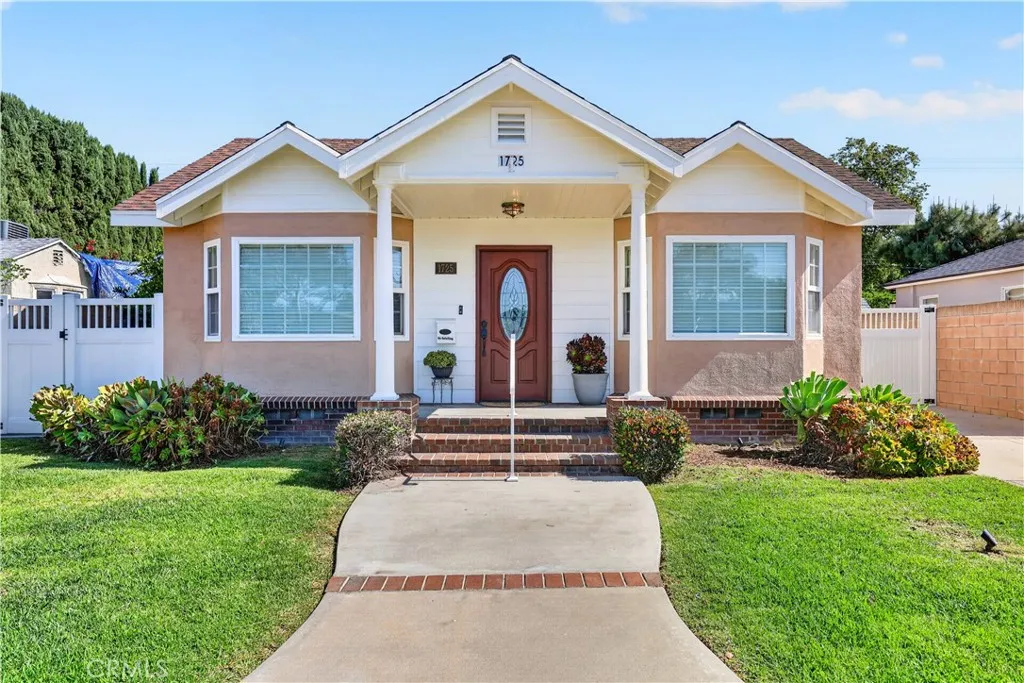
Turnkey and move-in ready, this beautiful 3-bedroom, 2.5-bath home also features a detached studio in the back, complete with a bath, private parking, and convenient alley access. The property was originally built in 1947; however, City records (available in the Supplements) indicate it was fully rebuilt from the ground up between 2005 and 2007, including new construction, electrical, plumbing, and HVAC systems. The home has been freshly painted inside and out. It features vinyl wood flooring throughout the living room and kitchen, with carpeted bedrooms, dual-pane windows, and a fully insulated interior. The kitchen is equipped with custom cabinetry, granite countertops, energy-efficient appliances, and walk-in pantry. A whole-house fan enhances cooling efficiency, significantly reducing A/C usage. Additional highlights include ample storage space in both the garage attic and house attic, two 200-amp electrical panels, and two tankless water heaters. The yard is thoughtfully landscaped with a sprinkler and drip irrigation system, and boasts a variety of fruit trees including calamansi, lime, avocado, and apricot, along with a jasmine archway and rose planters. Ideally located within walking distance to the University of La Verne, Old Town La Verne, and Kuns Park, this home also offers easy access to grocery stores, restaurants, banks, and a movie theater - all within a 2-mile radius. Situated in a highly regarded school district and a vibrant community, the property is also located along the annual July 4th parade route. Nearby attractions within a short drive include the
555 Pacific
Willows, CA 95988
AREA SQFT
1,337
BEDROOMS
3
BATHROOMS
1
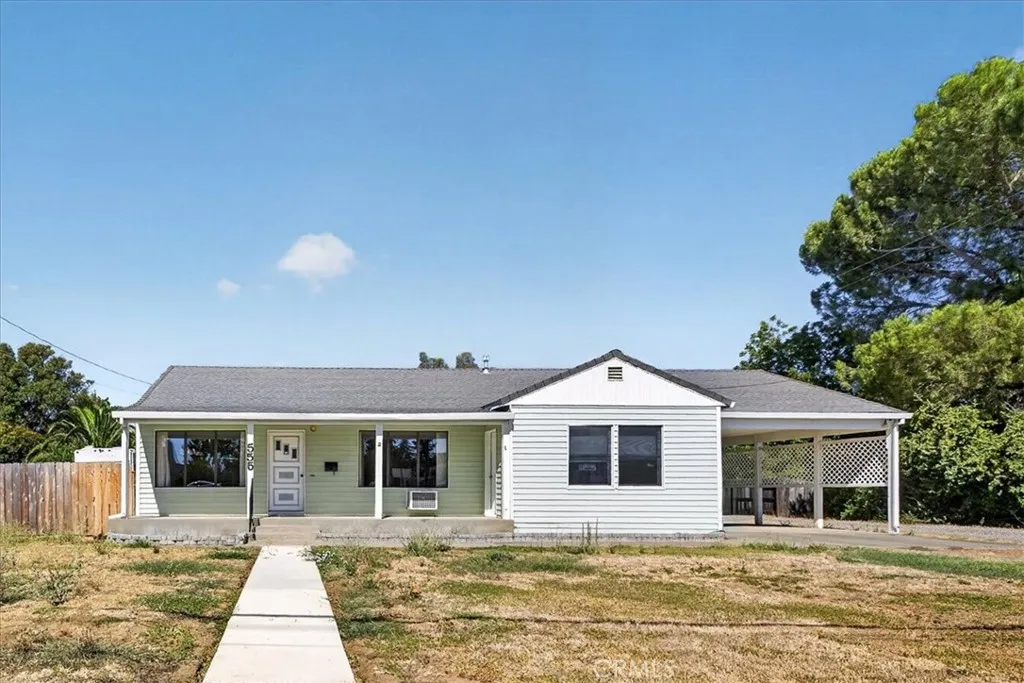
Welcome to 555 Pacific Avenue in Willows! This charming 3-bedroom, 1-bath home offers approximately 1,337 square feet of comfortable living space on an expansive nearly 1/3-acre lot. The lot features a large detached garage with a fully fenced back yard. Full of character and potential, this home provides the perfect opportunity for first-time buyers, investors, or anyone looking to personalize a property and make it their own. Inside, you'll find a functional floor plan with spacious living areas and plenty of natural light. Outside, the oversized backyard offers endless possibilities create your dream outdoor entertaining space, add a garden, build a workshop, or simply enjoy the extra room to spread out. Conveniently located in North Willows near schools, parks, and local amenities, this property combines small-town charm with incredible potential. Whether you're looking for your next home or your next investment, 555 Pacific Avenue is an opportunity you won't want to miss. Schedule your private showing today!
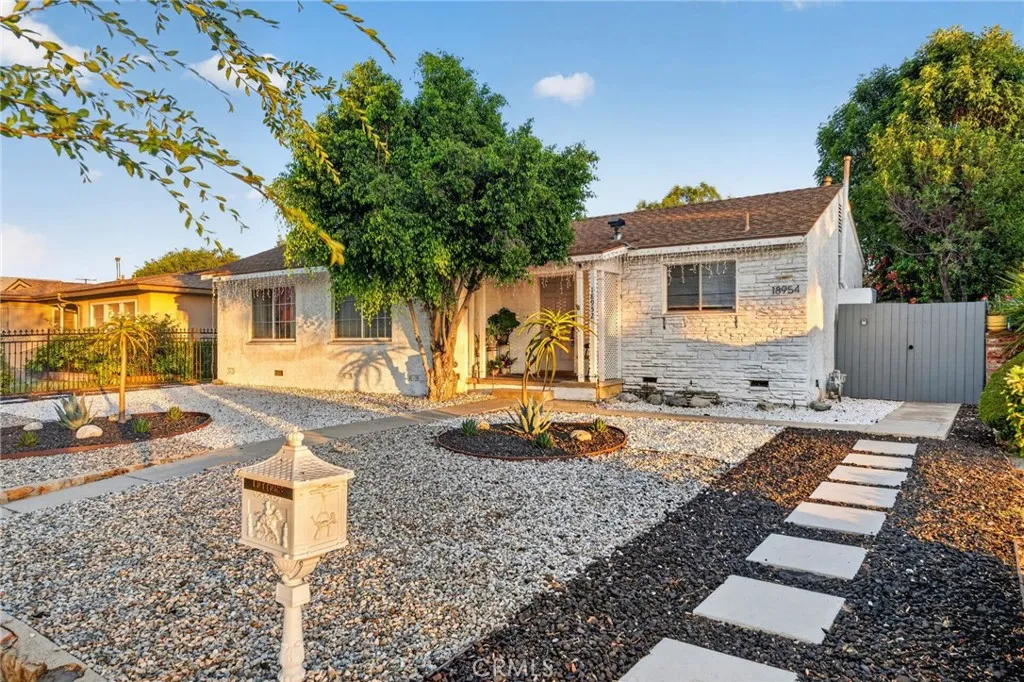
18952 Victory Boulevard
Tarzana, CA 91335
AREA SQFT
2,450
BEDROOMS
4
BATHROOMS
3
$236,000 PRICE REDUCTION! Two separate addresses on one lot 18952 Victory Blvd (The Main House, 4BR/3BA, 1,915 SF, remodelled in 2023) and 18954 Victory Blvd (ADU, 2BR/1BA, 535 SF, built in 2024, fully separated with its own entrance and yard) tucked into a lovely pocket of Tarzana. Step inside the main house at 18952 Victory Blvd and the space opens up right away: a sunken living room sets the tone for an easy, open floor plan that flows from room to room. Engineered wood floors and LED recessed lighting run throughout, brightened further by double-pane windows that keep the home quiet and efficient. The kitchen has been tastefully remodeled with quartz countertops, newer appliances, and ample cabinetry, and the bathrooms follow suit with fresh fixtures and gorgeous showers. With 4 bedrooms and 3 baths across 1,915 square feet, there's room to spread out and out back, a low-maintenance yard with RV access makes hosting family gatherings effortless. Just steps away sits the real bonus: a detached 2-bedroom, 1-bath ADU built in 2024, complete with its own address at 18954 Victory Blvd, a private entry, and a cozy yard of its own. It's the kind of space that works for extended family who want to be close, but independent or for an owner who wants a built-in income stream from day one. In fact, it's already earning: currently registered as a City of LA short-term rental, the ADU averages around $3,500 a month net with hands-off management, and potentially more if self-managed. The main house alone could rent for roughly $5,200 a month unfurnished. Add it up and you get 2,45
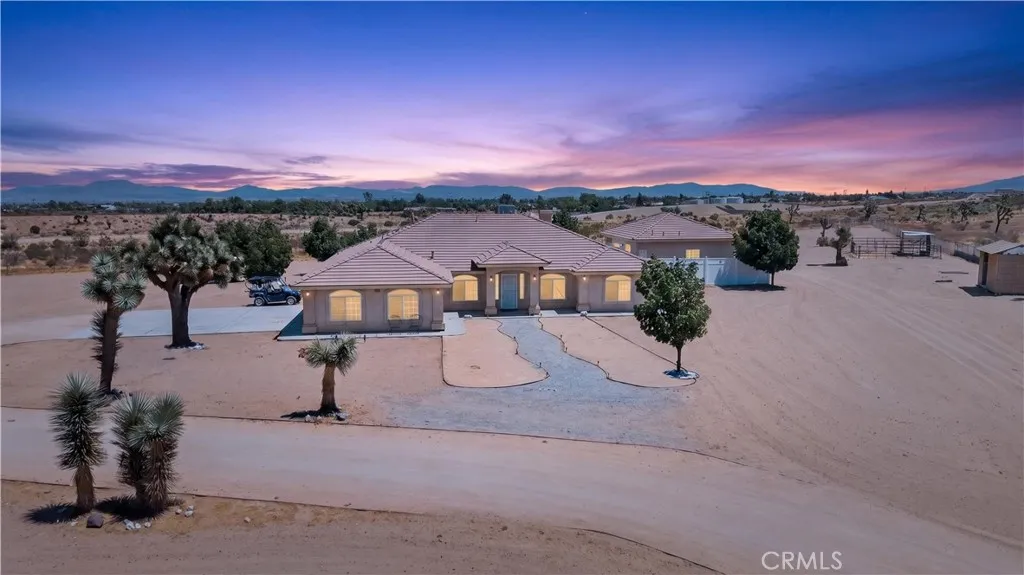
11213 Joshua
Victorville, CA 92392
AREA SQFT
1,922
BEDROOMS
3
BATHROOMS
2
Looking for a remodeled property with ADU potential and income generating possibilities? Welcome to 11213 Joshua Road, featuring a spacious 3-bedroom, 2-bathroom home with 1,922 square feet of living space on nearly 2.5 acres. The updated single story interior offers an open living area, arched entryways, a wood-burning fireplace, central heating and air, and a three-car garage. The fully fenced grounds provide plenty of space for animals, equipment, and outdoor use, complete with horse facilities, RV access, storage structures, irrigation, and mountain views. The dedicated RV area includes utility hookups and its own septic system, providing additional flexibility for guests or potential rental use. With room for a potential ADU, workshop, or additional improvements, this property offers comfortable living, usable acreage, and multiple possibilities. Buyer to verify zoning, permits, utilities, rental potential, and all intended uses.
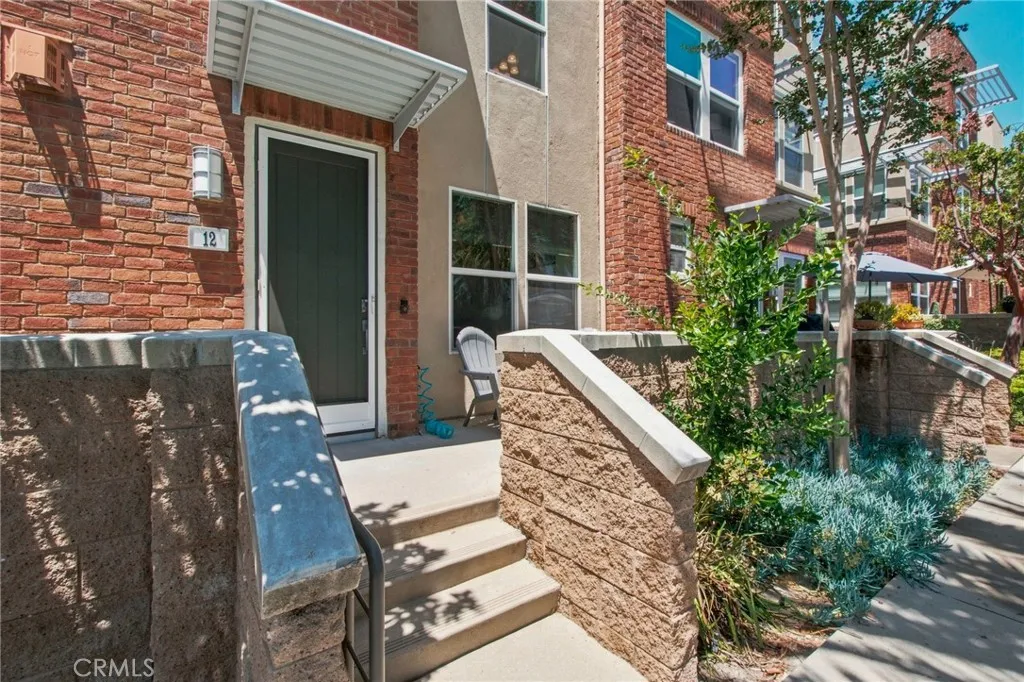
12 Midtown
Aliso Viejo, CA 92656
AREA SQFT
1,638
BEDROOMS
2
BATHROOMS
3
12 Midtown is the floor plan buyers wait for in Vantis, in the best location of the community: steps from the pool and clubhouse, pool-facing, with serene, relaxing views from the front porch. The front door opens into the living space, where a white brick fireplace with reclaimed wood mantel, floating walnut shelving, and built-in cabinetry anchor the living room and flow into the updated kitchen with granite counters, stainless appliances, subway tile, and an island. Powder room off the entry, real wood floors, crown molding, and accent walls throughout. It simply lives well. Upstairs are two true primary suites, each with its own ensuite bath, dual vanities, and walk-in closet, the expansive primary taking in mountain and city views with a walk-in shower, and a laundry room just off the bedrooms. Two cars fit in the garage with plenty of room to spare. Resort-style amenities include pool, spa, outdoor fireplace, clubhouse, billiards, and fitness center. Walk to coffee inside Vantis and to Aliso Viejo Town Center for dining, shopping, and cinemas, with the 73 Toll Road minutes away for the rest of Orange County. All the convenience of the city with the feel of a close-knit community: award-winning schools, year-round events, and over thirty miles of trails through the 4,500-acre Aliso and Wood Canyons Wilderness Park. Laguna Beach is minutes away.
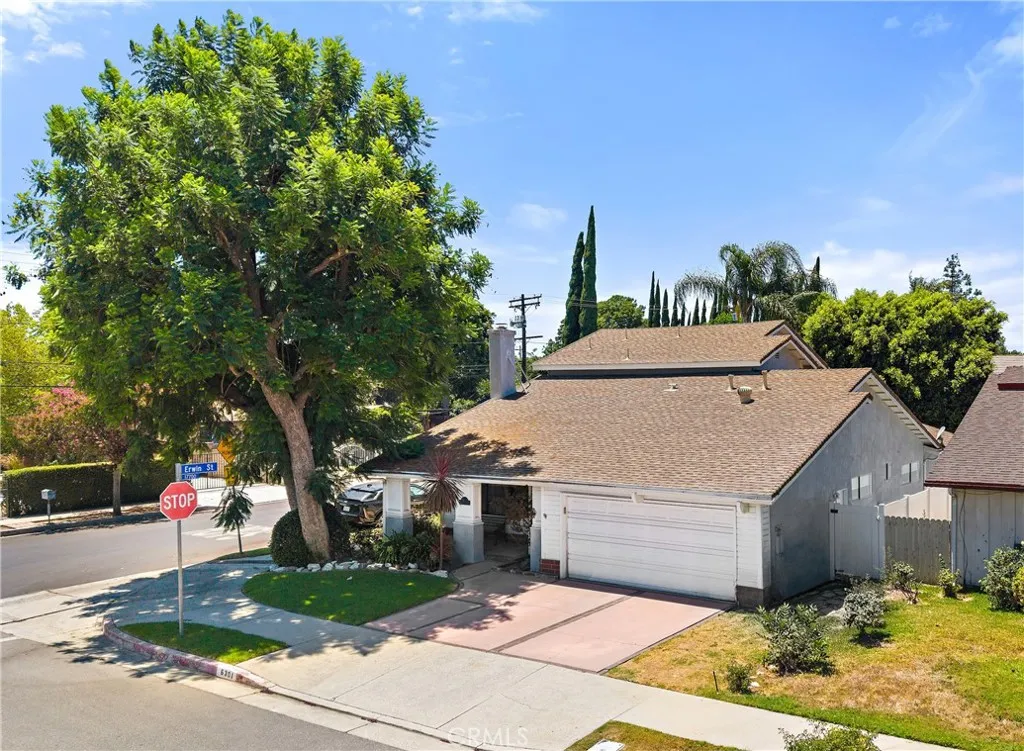
6301 Yarmouth Avenue
Encino, CA 91316
AREA SQFT
2,587
BEDROOMS
4
BATHROOMS
3
NEWEST PRICE IMPROVEMENT!! Set on a quiet cul-de-sac in one of Encino's most desirable neighborhoods, this beautifully remodeled contemporary home offers 2,587 SqFt, with 4 bedrooms, and 3 1/2 baths. Renovated in 2018, the home features a thoughtfully designed open floor plan, soaring ceilings, and an abundance of natural light! The flexible layout includes three ample sized bedrooms on the main floor, including a secondary primary suite, making it ideal for guests or multigenerational living. Upstairs the expansive primary retreat features a large walk-in closet and ensuite bathroom with an extra deep soaking tub, shower, and double vanity with a built-in mirror TV! Anchoring the home is the statement kitchen with it's custom butcher block island, stone counters, and stainless steel appliances - all opening naturally to the main living spaces. The adjacent family room extends seamlessly to the outdoor patio and backyard, capturing the indoor / outdoor California lifestyle! Perfectly located near the new baseball park, Trader Joe's, shopping and convenient freeway access. This move-in ready home offers the perfect blend of style, comfort and location!
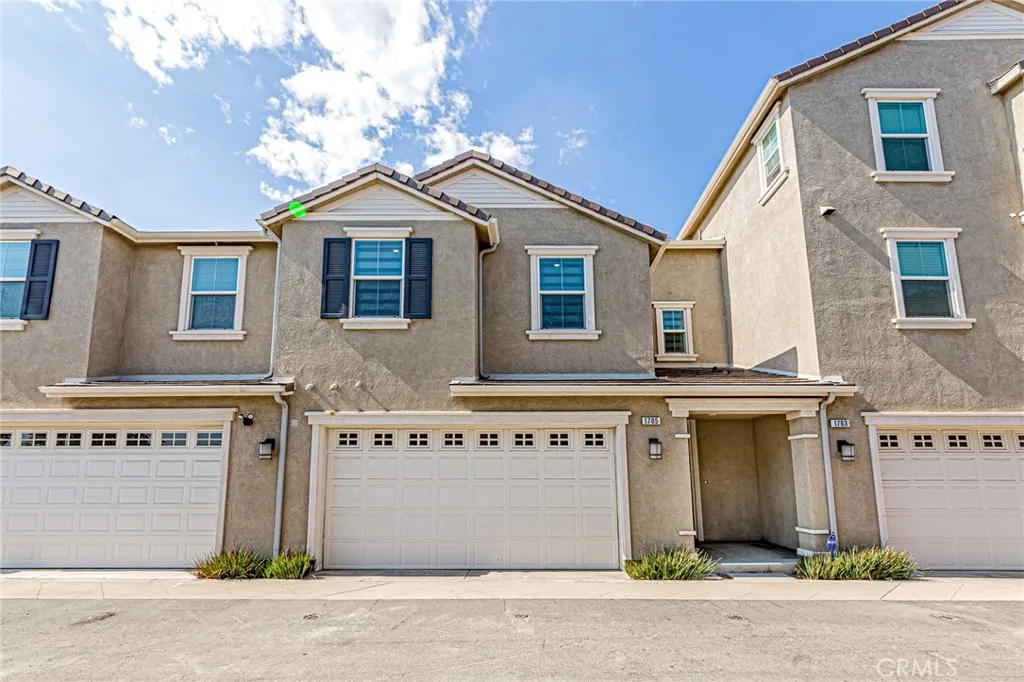
1705 Almond Tree Place
Upland, CA 91784
AREA SQFT
1,832
BEDROOMS
3
BATHROOMS
3
Beautiful townhome located in one of Uplands most desirable communities, offering peaceful mountain views and approximately $90,000 in premium upgrades. This exceptional residence features an open-concept floor plan filled with natural light, showcasing custom hardwood flooring, designer carpet, elegant window treatments, and refined tile finishes throughout. The chef-inspired kitchen features custom white cabinetry, quartz countertops, a designer tile backsplash, luxury handcrafted sink (approximately $8,000), premium stainless steel appliances, designer lighting, and a spacious walk-in pantry. The dining area opens to a private patio through sliding glass doors, creating the perfect indoor-outdoor setting for entertaining and relaxation. Upstairs, the spacious primary suite offers a peaceful retreat with a charming Juliet balcony overlooking the mountain views, a walk-in closet, and a spa-inspired bathroom. Additional features include an upstairs laundry room with washer and dryer, a fully paid-off solar system valued at approximately $20,000, and an epoxy-coated garage floor. Residents enjoy resort-style amenities including a sparkling pool, spa, scenic parks, and beautifully maintained common areas. Ideally located near Sycamore Hills Shopping Center, with convenient access to shopping, dining, everyday essentials, and the 210 Freeway. With extensive upgrades and a paid-off solar system, this home presents a rare opportunity to enjoy luxury, comfort, and convenience in one of Uplands most sought-after communities.
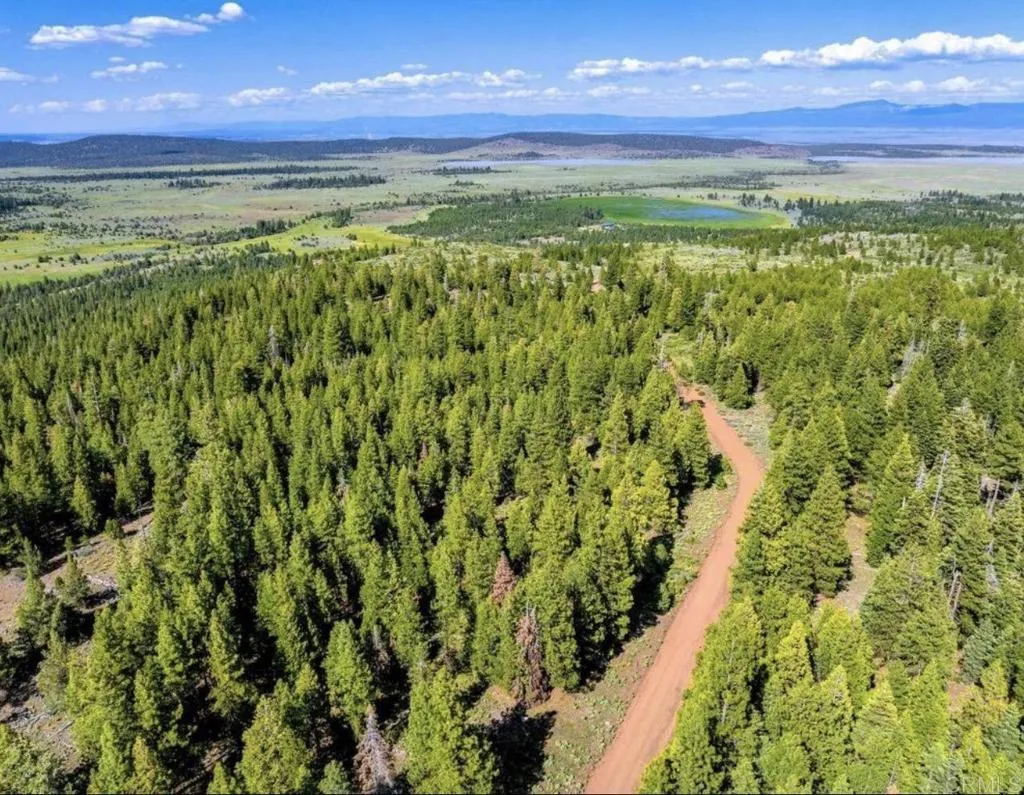
123 Glacier Dr Alturas, CA 96101
Alturas, CA 96101
AREA SQFT
BEDROOMS
BATHROOMS
Discover the beauty of Modoc County with this picturesque 1-acre parcel offering the perfect combination of privacy, natural beauty, and endless recreational opportunities. Featuring a blend of open meadow and mountain terrain, this versatile property provides an ideal building site for your dream home, vacation cabin, or weekend getaway. The property borders a seasonal creek, with power nearby, making it an excellent opportunity for future development. Enjoy peaceful country living while taking in the stunning high country scenery and abundant wildlife. Conveniently located near lakes, reservoirs, hunting, fishing, hiking, ATV trails, and other outdoor adventures, this property is perfect for nature lovers, outdoor enthusiasts, or anyone looking to escape the pace of city life. Whether youre searching for a private retreat, an investment opportunity, or the perfect place to build, this beautiful parcel offers unlimited potential. Come experience the peace, space, and beauty of Northern California your mountain getaway awaits!
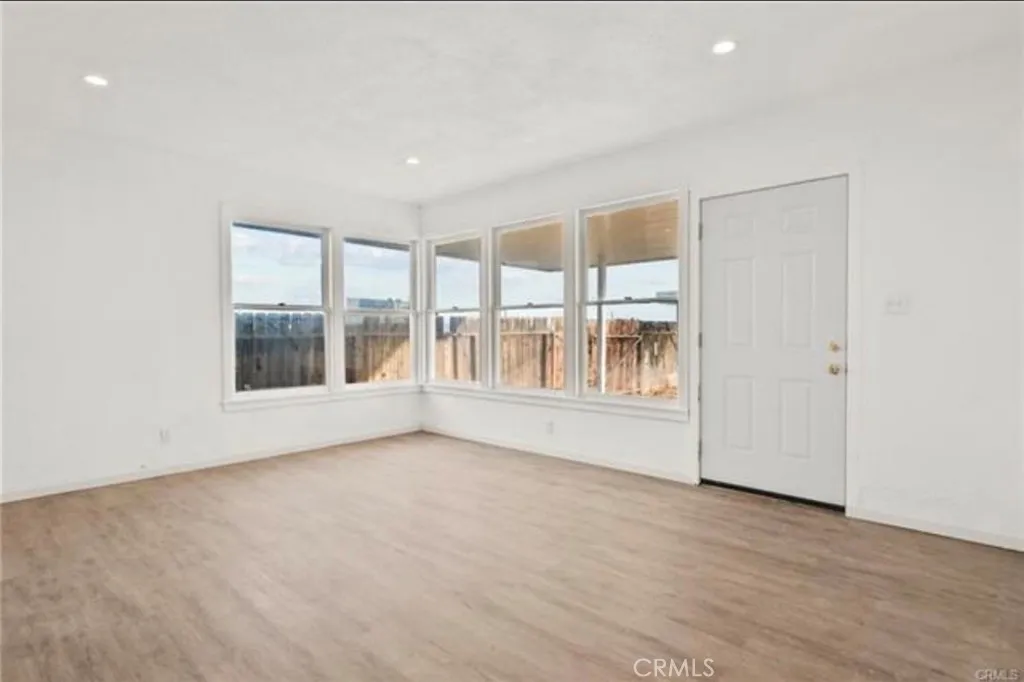
13057 Davenport
Edwards, CA 93523
AREA SQFT
1,038
BEDROOMS
2
BATHROOMS
2
Perfect 2 bedroom 2 bath ready to move in, and along with updated electrical and plumbing systems, offering modern comfort and long-term value. The well-designed floor plans are filled with natural light, creating a bright and inviting atmosphere throughout. Conveniently located near Edwards Air Force Base, this property is perfectly positioned to attract long-term tenants in a growing rental market. Dont miss out on this rare opportunity to expand your portfolio or step into real estate investing with a turnkey property!
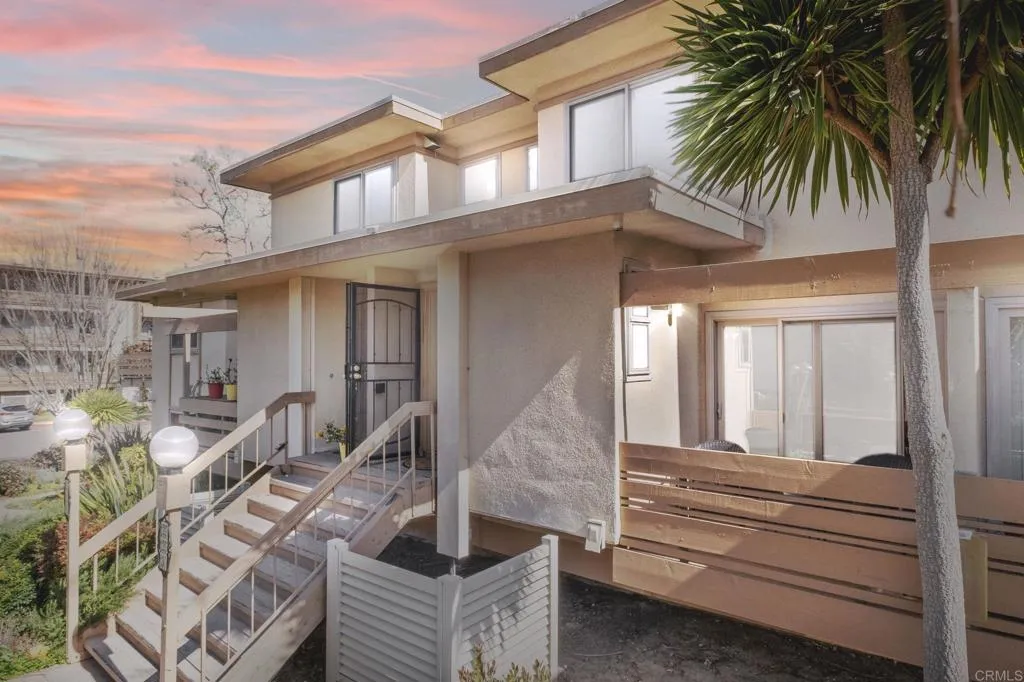
2658 Worden Street
San Diego, CA 92110
AREA SQFT
976
BEDROOMS
2
BATHROOMS
2
Price Reduced - Ready to Sell! Welcome to resort-style living, only 2 miles from Ocean Beach, Point Loma Tennis Club offers the best of San Diego - ocean breezes, easy beach access, and a central location close to everything. Here is your opportunity to live in a west-facing townhome, no neighbors above or below, with two bedrooms, in-unit laundry, triple-pane windows, and central HVAC. Point Loma Tennis Club features green belts and lots of open space, with a night security guard on premises. It also offers a resort-style clubhouse with multiple game rooms, an exercise room, saunas in the locker rooms, a pool, spa, BBQ areas, and tennis and basketball courts. The ideal location makes it easy to enjoy all of San Diego, with easy access to the 5 and 8 freeways. The international airport is only 10 minutes away, and Balboa Park is a short 15 minute drive. VA buyers welcome - short drive to MCAS Miramar, and San Diego and Coronado Naval Bases. This property is also a great opportunity for students. Public schools are all within a 5 minute drive: Loma Portal Elementary (K-4), Dana Middle School (5-6), Correia Middle School just across the street (7-8), and Point Loma High School (9-12). College students enjoy a quick 12 minute drive to University of San Diego and San Diego City College, and 20 minutes or less to Mesa College, UCSD, and SDSU. The Old Town Transit Center is only 2 miles away, served by the trolley, bus, Coaster, and Amtrak. Enjoy hiking at adjacent Famosa Trail Slough, and nearby Tecolote Canyon. Whether a first home, downsizing, or a vacation getaway, this prope
11510 Baird Avenue
Porter Ranch, CA 91326
AREA SQFT
3,490
BEDROOMS
4
BATHROOMS
4
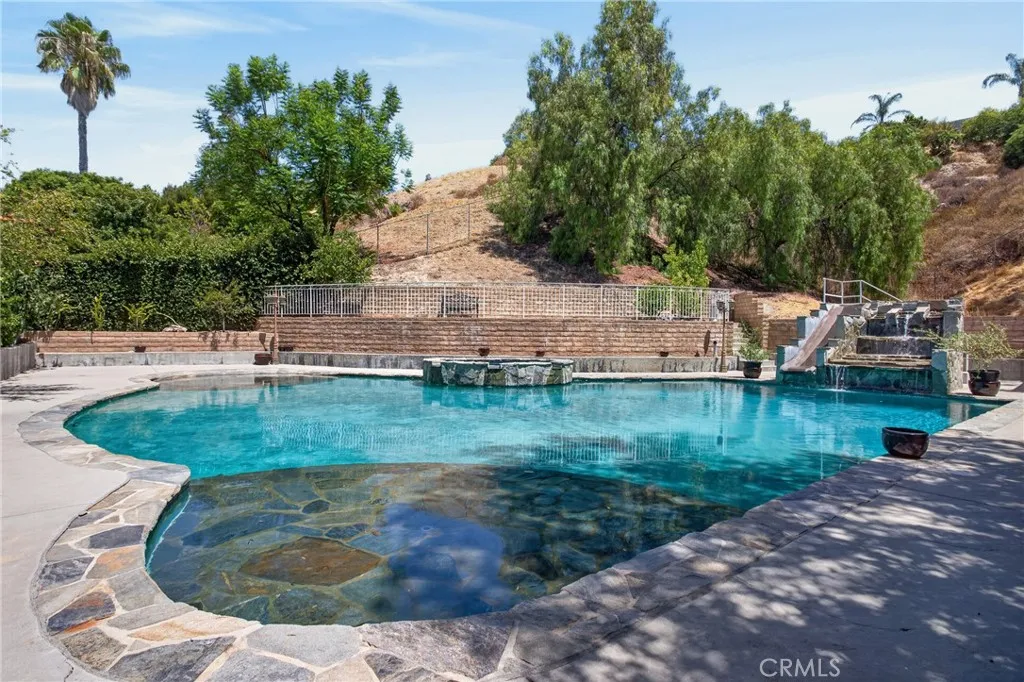
Resort-Style Living in Porter Ranch! If you've been searching for a Porter Ranch home for sale with an unforgettable backyard and spacious floor plan, this exceptional residence north of Rinaldi Street is one you won't want to miss. Offering approximately 3,490 SqFt of living space on a 16,551 SqFt lot, this home combines everyday comfort with your own private outdoor resort. Inside, soaring ceilings and abundant natural light welcome you into spacious living areas, including a formal dining room with a charming brick fireplace. The expansive kitchen is designed for everyday living and entertaining with granite countertops, rich maple cabinetry, a built-in refrigerator, center island, abundant storage, and generous prep space. A massive bonus room offers incredible flexibility as a game room, theater, gym, home office, or multigenerational living space. The spacious primary suite features a private enclosed sunroom overlooking the backyard and a spa-inspired ensuite with natural stone finishes, oversized walk-in shower, and soaking tub. The backyard is truly one of a kind. The approximately 62,000-gallon custom 50x50 pool(More than 3x the size of a normal pool) features an incredible beach entry & Baja shelf, custom concrete slide, waterfall, built-in bench seating, and an elevated spa seating up to 10. The custom outdoor kitchen includes a premium Lion natural gas BBQ with rotisserie, refrigerator, sink, and prep space. A natural gas fire pit, decorative street lamps, and ambient lighting create the perfect evening setting. Additional highlights include mature fruit trees,
4521 Mary Ellen Avenue
Sherman Oaks, CA 91423
AREA SQFT
4,812
BEDROOMS
5
BATHROOMS
7
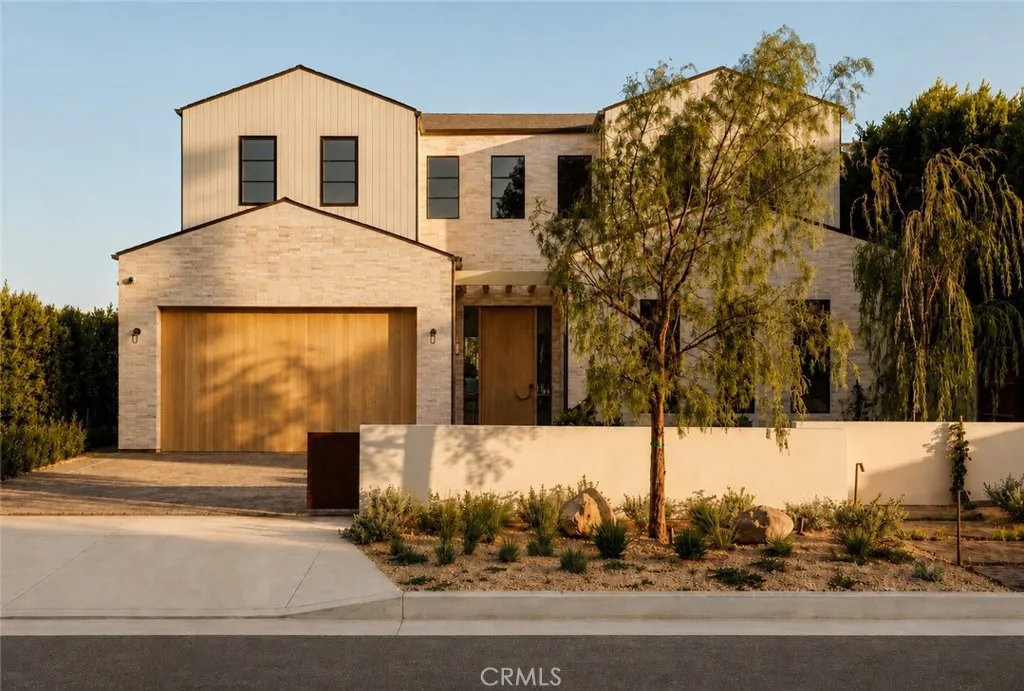
Tucked along one of the most desirable tree-lined streets in Sherman Oaks' coveted M Street neighborhood, 4521 Mary Ellen Avenue is a newly constructed architectural residence designed by DesignBuildLA. The home is defined by timeless materials, restrained detailing, and exceptional craftsmanship. The exterior introduces the home's material palette with smooth stucco, honed travertine brick, and a custom White Oak entry door. Inside, wide plank White Oak floors, hand-applied Moroccan clay walls, and custom millwork establish a cohesive palette carried throughout the home. Gentle curves woven into the cabinetry and built-ins soften the clean architectural lines while adding warmth, character, and function. The kitchen is anchored by a dramatic 15-foot island wrapped in Calacatta marble and appointed with custom cabinetry, Allied Maker lighting, and a complete Thermador appliance suite with built-in refrigeration. A fully equipped butler's pantry with double wall ovens, an integrated coffee system, additional prep space, and abundant storage allows the main kitchen to remain effortless when hosting. A versatile recreation room offers the perfect space for a movie theater, game room, or lounge, complete with a custom bar featuring Ceppo stone countertops and green Moroccan clay walls, creating a bold yet sophisticated setting for entertaining. The primary suite offers a private retreat with a spa-inspired bath featuring dual showers, quartzite stone, limestone flooring, plaster walls, a custom curved White Oak vanity, and a freestanding soaking tub. Secondary bathrooms continu
25845 Espinoza Drive
Valencia, CA 91355
AREA SQFT
1,844
BEDROOMS
3
BATHROOMS
2
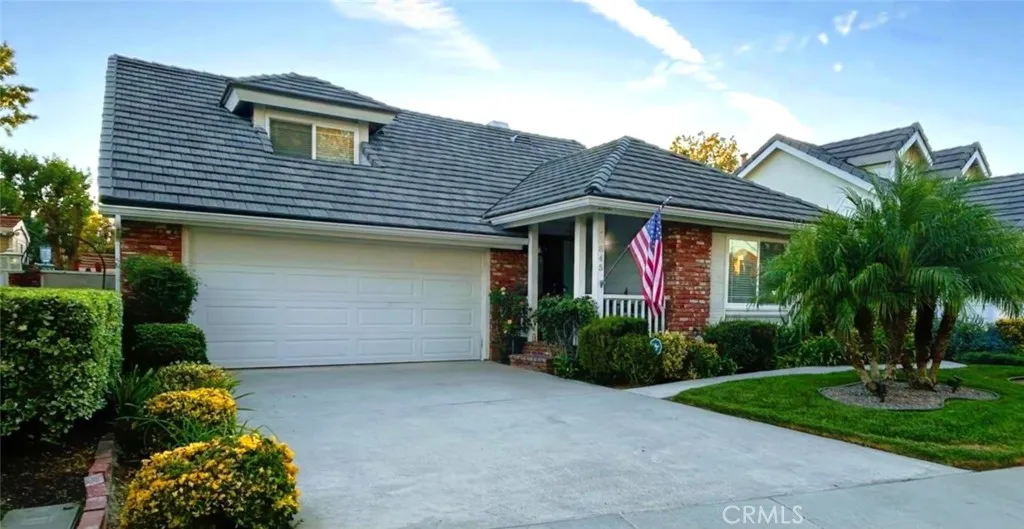
REDUCED PRICE on this EXPANDED BUNGALOW almost 1850 sq ft - 1ST FLOOR APPROX 1600+sqft w/2 BEDROOMS AND 2 REMODELED BATHROOMS, LARGE OPEN CONCEPT LAYOUT. THE 20'X12' PRIVATE LOFT serves as 3RD BEDROOM with CLOSET + Flex Office and Workout Spaces too, outside you'll find the COVERED PATIO and SPACIOUS YARD!! This CENTRALLY LOCATED VALENCIA home where the Kitchen is surrounded by spacious, elegant and warm functional spaces to entertain your guests is a rare find in this well maintained highly sought after neighborhood with Low HOAs and NO MELLO-ROOS!! This home also features vaulted ceilings, skylights and pride of ownership is evident through out. The gourmet kitchen has natural warm wood and glass cabinetry, natural stone countertops and ample storage. Retreat to your expansive Master Suite with a seating area, recently remodeled master bath and a Huge Walk-In Closet. Indoors, on a cold winter night, warm up by one of two fireplaces! Outdoors, sip your morning coffee as you listen to the birds chirp from your cozy front porch overlooking the manicured community grounds and majestic trees. For large backyard gatherings and bar-b-ques, you'll have ample space on your Large Covered Patio with shiplap natural wood Vaulted Ceiling with Fans. Adjacent, is the green lawn surrounded by mature fruit trees and grape vines. The two car attached garage has generous storage cabinets as well as overhead storage accessed by drop down ladder. Enjoy the community's pool and spa and beautiful grounds and have easy access to nearby paseos and parks. You'll appreciate the easy proximity to fr
8607 Alder Creek
Chino, CA 91708
AREA SQFT
2,797
BEDROOMS
5
BATHROOMS
3
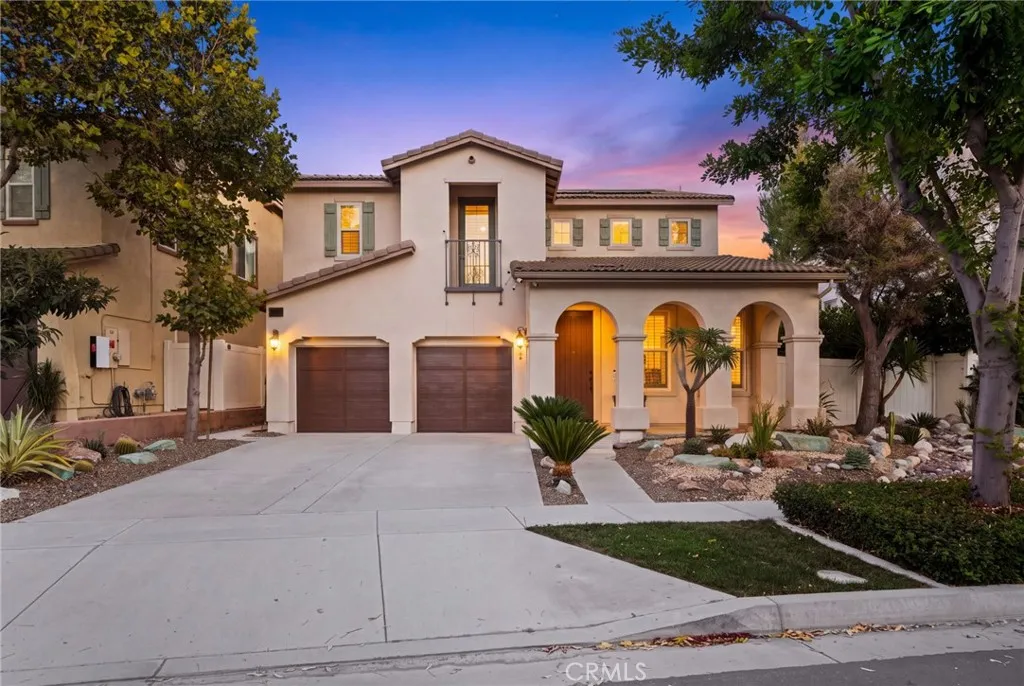
Located just moments from Cal Aero Preserve Academy (a 9 out of 10 rated school), The Preserve's resort style amenities, and the shops and restaurants of Town Center, this beautifully upgraded Chino home offers a rare blend of everyday comfort and real, lasting savings. With 5 bedrooms, 3 bathrooms, and a generous 5,600 square foot lot, it's a home designed for both easy living and long term value. The fifth bedroom is currently set up as a home office, and can easily be converted back into a bedroom to suit your needs. At its heart is a fully paid off 12.8 kW Tesla solar system, grandfathered under SCE's original Net Energy Metering program, generating roughly 1.8 times the energy credit available under today's solar plans. It's the kind of built in advantage that keeps paying dividends for whoever calls this place home next. That same thoughtful attention carries through every system behind the walls. Whole home Puronics water filtration and triple filtered reverse osmosis drinking water ensure pure water at every tap. A brand new 2025 Noritz tankless water heater delivers endless hot water on demand, while a 2025 Moen Flo smart water monitor with automatic shutoff and a new Watts pressure reducing valve offer the kind of quiet peace of mind that only comes from a truly dialed in home. Outside, the backyard feels like its own private retreat. A brand new 12 by 20 covered gazebo sets the stage for relaxed evenings and gatherings, framed by roughly 860 square feet of PFAS free, pet friendly Diamond Pro turf that stays lush with almost no upkeep. Golf enthusiasts will love t
28201 Chula Vista
Menifee, CA 92586
AREA SQFT
977
BEDROOMS
2
BATHROOMS
2
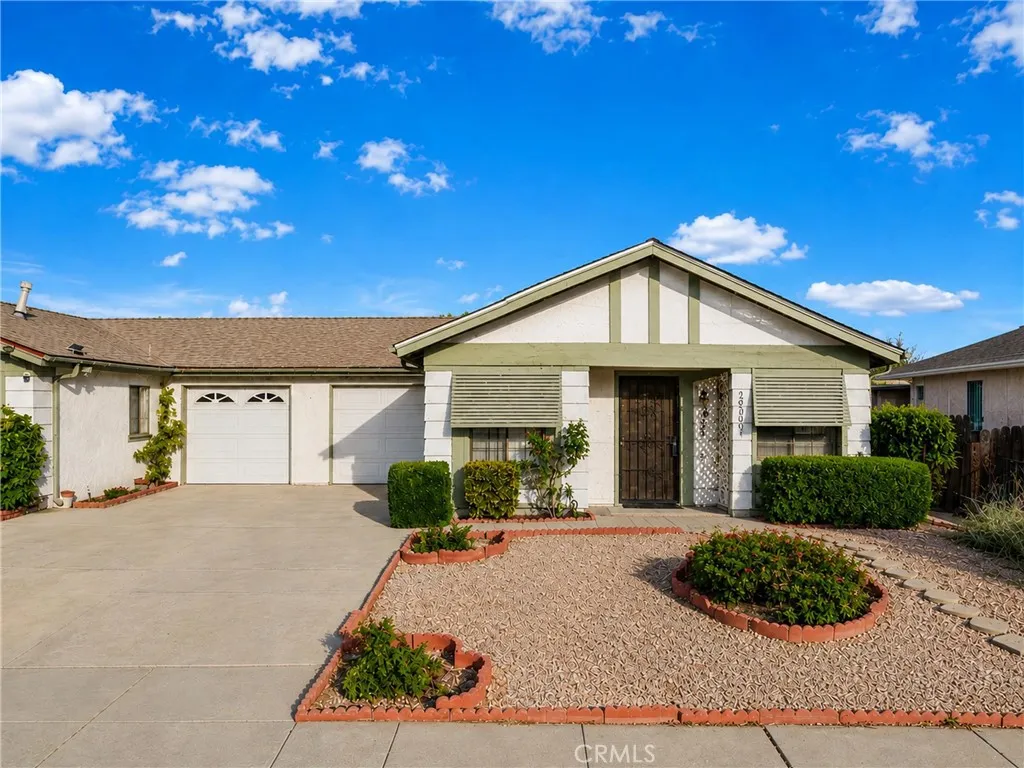
Welcome to 28201 Chula Vista, a 55+ well-maintained single-story home in Menifee offering 2 bedrooms, 2 bathrooms, 977 square feet of thoughtfully designed living space on a 3,920-square-foot lot. Attractive drought-tolerant landscaping and an inviting covered front entry create welcoming curb appeal, while the extended driveway and attached two-car tandem garage provide ample parking and storage. Inside, the bright galley-style kitchen features abundant oak cabinetry, generous counter space, durable ceramic tile flooring, and a functional layout designed for everyday living. The comfortable floor plan makes excellent use of the home's space, creating an inviting atmosphere throughout. Significant updates provide added value and peace of mind, including a new roof installed approximately three years ago and a new HVAC system for year-round comfort. Step outside to a covered patio overlooking a spacious backyard with mature shade trees, low-maintenance landscaping, and producing tangerine and orange trees, creating a wonderful space for relaxing, entertaining, or enjoying fresh citrus right from your own yard. Conveniently located near shopping, dining, parks, golf courses, and easy access to the I-215 freeway, this home offers the perfect blend of comfort, convenience, and everyday living.
29259 Outback
Winchester, CA 92596
AREA SQFT
2,383
BEDROOMS
4
BATHROOMS
2
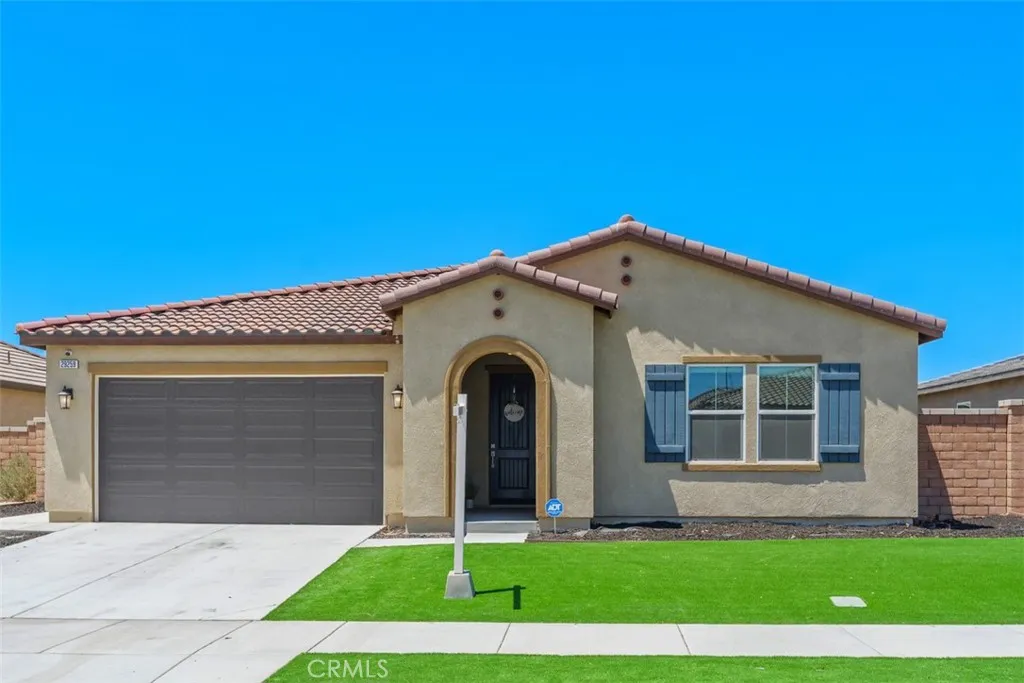
Rare opportunity to own this stunning single-story home on one of the communitys most desirable lots. Perfectly positioned, this move-in-ready residence offers approximately 2,583 square feet of thoughtfully designed living space, featuring 4 spacious bedrooms, a dedicated office/den, and 2 bathrooms. The oversized primary suite serves as a luxurious retreat complete with a walk-in closet, dual-sink vanity, and soaking tub. The modern kitchen is beautifully appointed with gray shaker cabinetry, quartz countertops, stainless steel appliances, and a large center islandideal for everyday living and entertaining. Additional highlights include Paid Solar, NO HOA, a professionally finished oversized concrete patio perfect for outdoor seating and family gatherings, low-maintenance artificial turf in the front yard, and generous space for kids, pets, and entertaining. Conveniently located near top-rated schools, parks, shopping, and dining, this turnkey home combines privacy, space, flexibility, and modern comfort in one exceptional package.
25614 Bani
Lomita, CA 90717
AREA SQFT
3,314
BEDROOMS
4
BATHROOMS
4
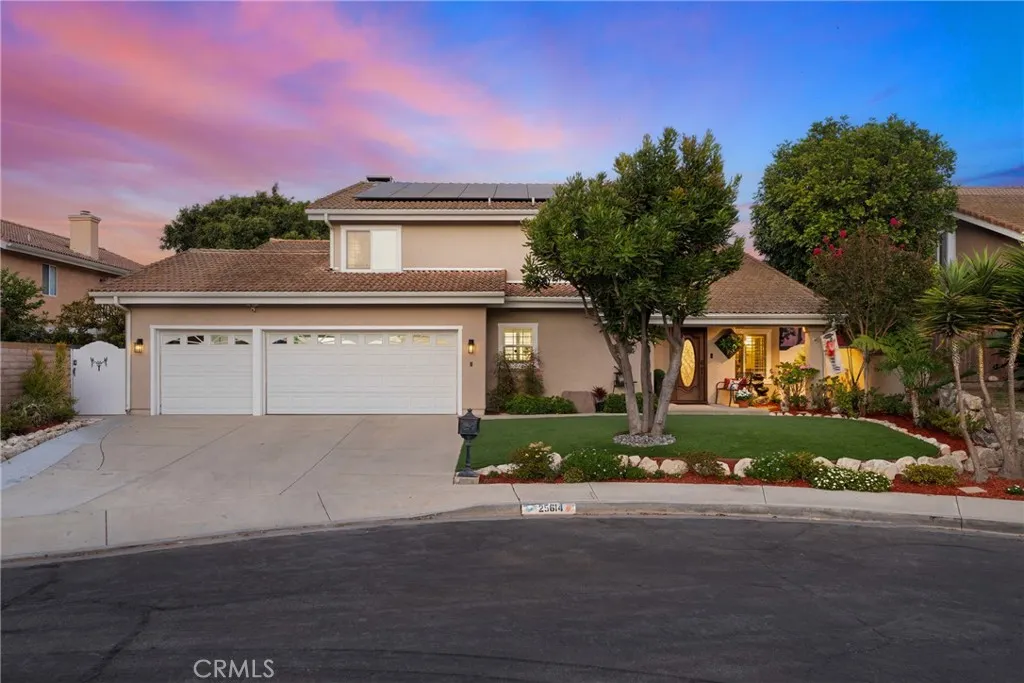
Welcome to 25614 Bani Avenue, a beautifully maintained residence nestled on a quiet cul-de-sac in one of Lomita's most desirable neighborhoods. Offering four bedrooms, four bathrooms, and approximately 3,314 square feet, this exceptional home pairs expansive living spaces with an effortless lifestyle just moments from the very best of the South Bay. Freshly painted in a soft, neutral palette, the interiors are timeless, inviting, and impeccably cared for. A dramatic two-story entry and graceful staircase create an unforgettable first impression, while an abundance of living spaces provides both versatility and comfort. At the heart of the home, the beautifully appointed kitchen opens seamlessly to the family room, creating a natural gathering place for everyday living and entertaining. Separate formal living and dining rooms offer elegant spaces for holiday celebrations, dinner parties, and quiet evenings at home. The thoughtfully conceived floor plan includes two ensuite bedrooms, highlighted by a luxurious primary retreat featuring dual vanities, a soaking tub, separate shower, private water closet, and an extraordinary oversized walk-in closet. Beyond the interior, the backyard offers a private extension of the home's living space. A covered pergola overlooks lush, low-maintenance turf, creating an inviting setting for outdoor dining, weekend barbecues, children's play, or simply enjoying a peaceful morning coffee. Beautifully landscaped and exceptionally easy to maintain, the outdoor spaces are designed for year-round enjoyment. Further enhancing the home's appeal are s
28869 Boothbay
Temecula, CA 92591
AREA SQFT
2,259
BEDROOMS
4
BATHROOMS
3
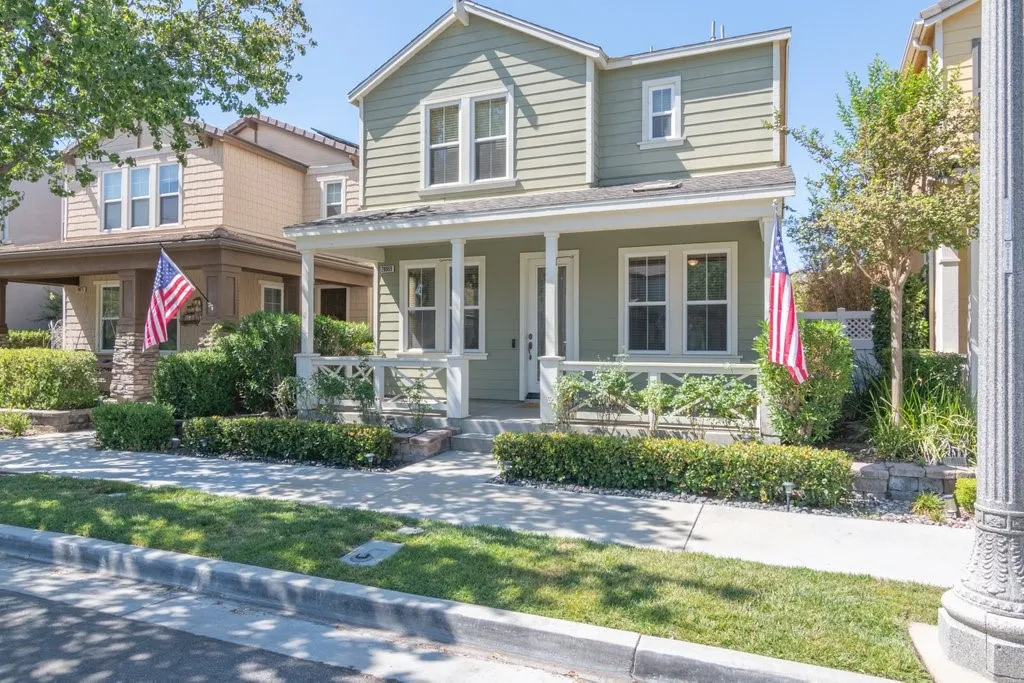
Welcome to this beautiful 4-bedroom, 3-bathroom home with a versatile den near the front entry, ideally located in the highly desirable Harveston Lake community of Temecula. From the moment you arrive, the large covered front porch with railing and recessed lighting creates a warm and inviting first impression, while the distinctive stained-glass front door adds an elegant touch of character. Inside, the thoughtfully designed floor plan offers formal living and dining areas with beautiful maple flooring, along with a convenient nook dining area just off the kitchen. The kitchen is open to the family room and features recessed lighting, stainless steel appliances, a large pantry, and a refrigerator that is included. The family room is perfect for everyday living and entertaining, offering a ceiling fan and a cozy fireplace with a marble surround. A smart thermostat adds modern convenience, while generous storage space beneath the stairs provides an ideal spot for keeping household essentials organized. The den near the front door offers a flexible space for a home office, study, or quiet retreat. Opaque windows in the staircase add a nice touch. Upstairs, recessed lighting brightens the hallway, and all four bedrooms feature ceiling fans. One of the three secondary bedrooms includes a walk-in closet, providing excellent storage. Two of the secondary bedrooms have mirrored closet doors. The spacious primary suite features a ceiling fan and a well-appointed bathroom with dual sinks, a separate tub and shower, and the tub is jetted for a relaxing retreat. Step outside to the in
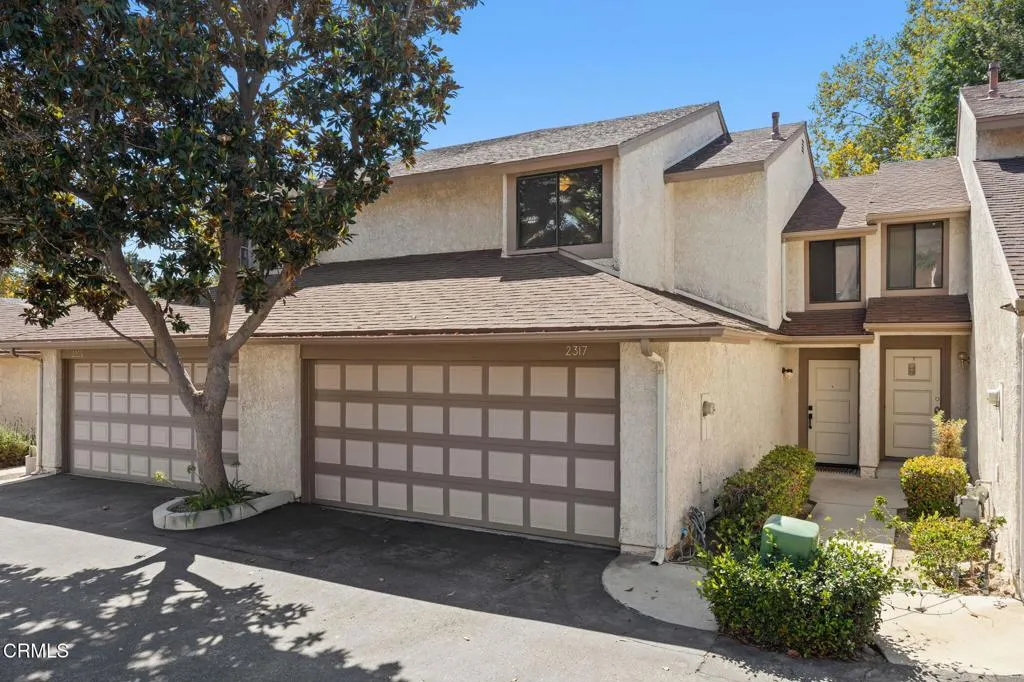
2317 Chippewa Lane
Ventura, CA 93001
AREA SQFT
1,264
BEDROOMS
3
BATHROOMS
3
Thoughtfully updated and move-in ready, this two-story home in the Paseo Del Mar community offers comfort, style, and an exceptional location. The remodeled kitchen features quartz countertops, soft-close cabinets and drawers, stainless steel appliances, recessed lighting, and an open layout that flows into the living and dining areas. The living room is highlighted by a gas fireplace, creating a warm and inviting gathering space, while the dining area opens to a private backyard with a remodeled paver patio and a gate providing direct access to the community park. Designed for both entertaining and everyday living, the low-maintenance backyard offers the perfect outdoor retreat for relaxing, dining al fresco, and enjoying convenient access to the community park. Upstairs, the home offers three bedrooms, including a spacious primary suite with a walk-in closet and an ensuite bathroom. The secondary bedrooms offer flexibility for family, guests, or a home office, while mountain views can be enjoyed from the upper level. Additional features include luxury vinyl flooring throughout the main level, an attached two-car garage, and a house fan for added comfort. Residents of Paseo Del Mar enjoy an array of community amenities, including a pool, spa, playground, park, and picnic area. Conveniently located just minutes from Ventura's beaches, downtown, shopping, dining, and easy freeway access, this home offers the perfect blend of comfort, convenience, and the Ventura lifestyle.
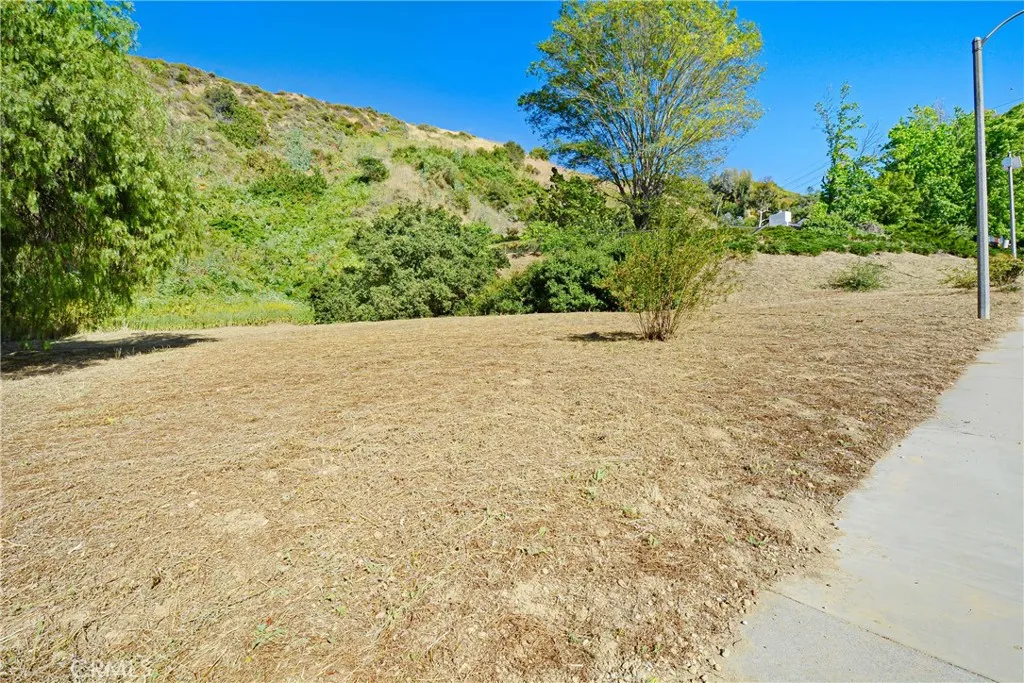
3160 Gotera
Hacienda Heights, CA 91745
AREA SQFT
2,503
BEDROOMS
4
BATHROOMS
4
HUGE LOT 79169 SQFT !!!! AND VIEW VIEW VIEW !!! Master Bedrooms and Upstair Suite Room with own Bathrooms. Vaulted Ceiling in Living Room open area to Dining Room. The house comes with Huge Yard for family gathering and celebration. The property sits in a very quiet neighborhood tucked inside the desirable mountainside of Hacienda Heights. Close to award-winning schools and the world-renowned Hsi Lai Temple, as well as markets, restaurants, shopping, and, importantly, freeway access.
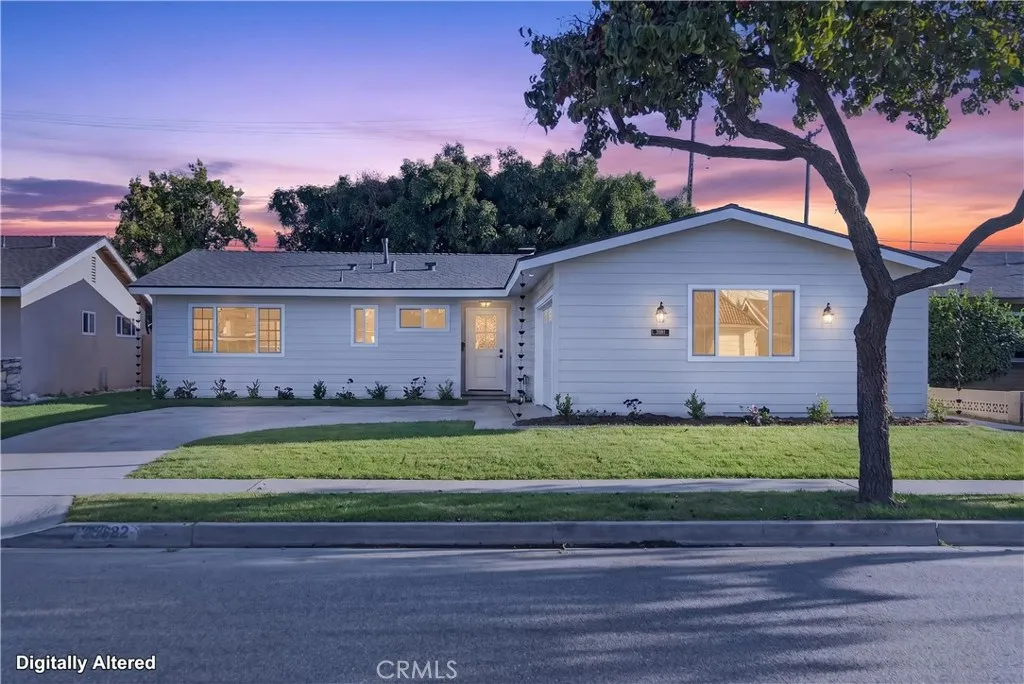
5382 Christal
Garden Grove, CA 92845
AREA SQFT
1,337
BEDROOMS
3
BATHROOMS
2
Experience refined California living in the heart of West Garden Grove, one of Orange County's most coveted neighborhoods, celebrated for its tree-lined streets, strong sense of community, and access to highly acclaimed schools. Perfectly positioned within the sought-after Garden Park community, this completely reimagined residence offers the rare opportunity to enjoy designer-caliber living without the years, expense, or uncertainty of a custom renovation. This exceptional 3-bedroom, 2-bath home has been masterfully curated with a timeless aesthetic, where every finish reflects a quality and sophisticated design. Blending warmth with modern elegance, the home offers an effortless lifestyle tailored for both everyday comfort and memorable entertaining. At the heart of the home, the chef's kitchen is a true showpiece, appointed with custom cabinetry in a designer-selected palette, exquisite quartz countertops, premium stainless steel appliances, a built-in microwave, and statement lighting from Troy Lighting. Every detail has been intentionally selected to create a space that is as functional as it is beautiful. The guest bath is elegantly finished with Bedrosians porcelain tile, while the private primary suite serves as a luxurious retreat, enveloped in floor-to-ceiling marble and complemented by a stunning Pottery Barn oak vanity with a marble countertop, creating a spa-inspired sanctuary worthy of a boutique hotel. Luxury extends far beyond the finishes. Thoughtfully upgraded throughout, the home features a newly installed roof backed by a 50-year material warranty, dual-
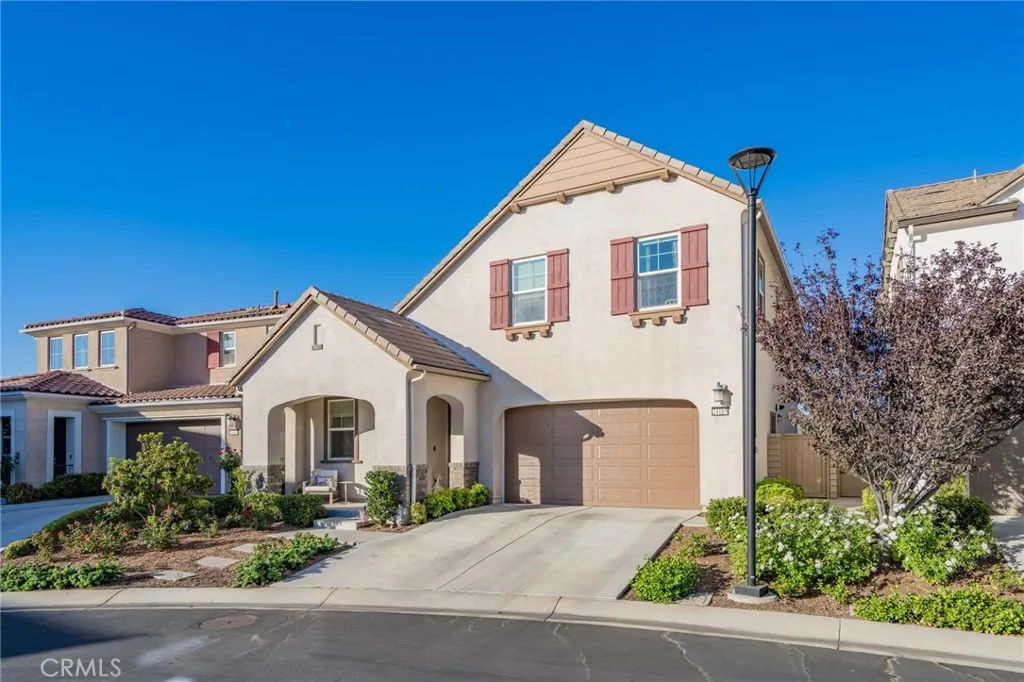
24185 Paseo Del Rancho
Valencia, CA 91354
AREA SQFT
2,222
BEDROOMS
4
BATHROOMS
3
This exceptional VIEW HOME offers the perfect blend of style, comfort, and functionality, showcasing thoughtful upgrades throughout. Beautiful hardwood flooring flows throughout the main living areas and continues up the staircase, creating a warm and cohesive feel. The chef-inspired kitchen features elegant quartz countertops, a marble backsplash, and opens seamlessly to the dining and living spaces, perfect for both everyday living and entertaining. Step outside to the inviting California Room, complete with a ceiling fan for year-round comfort, and enjoy the beautifully designed backyard with a cozy fire pit, an ideal setting for relaxing evenings or gathering with family and friends. The garage is equally impressive with durable epoxy flooring and built-in storage cabinets, providing a clean, organized, and functional space .Inside, each spacious bedroom offers the convenience of a walk-in closet, while the generous laundry room features built-in cabinetry and shelving for added storage. Enjoy picturesque views and convenient access to a nearby park, inclusive playground, basketball courts, and the communitys resort-style pools and clubhouse. With its quality finishes, inviting indoor-outdoor living, and exceptional location, this beautifully maintained home is one you wont want to miss.
94 Dornoch
Coto De Caza, CA 92679
AREA SQFT
2,064
BEDROOMS
4
BATHROOMS
3
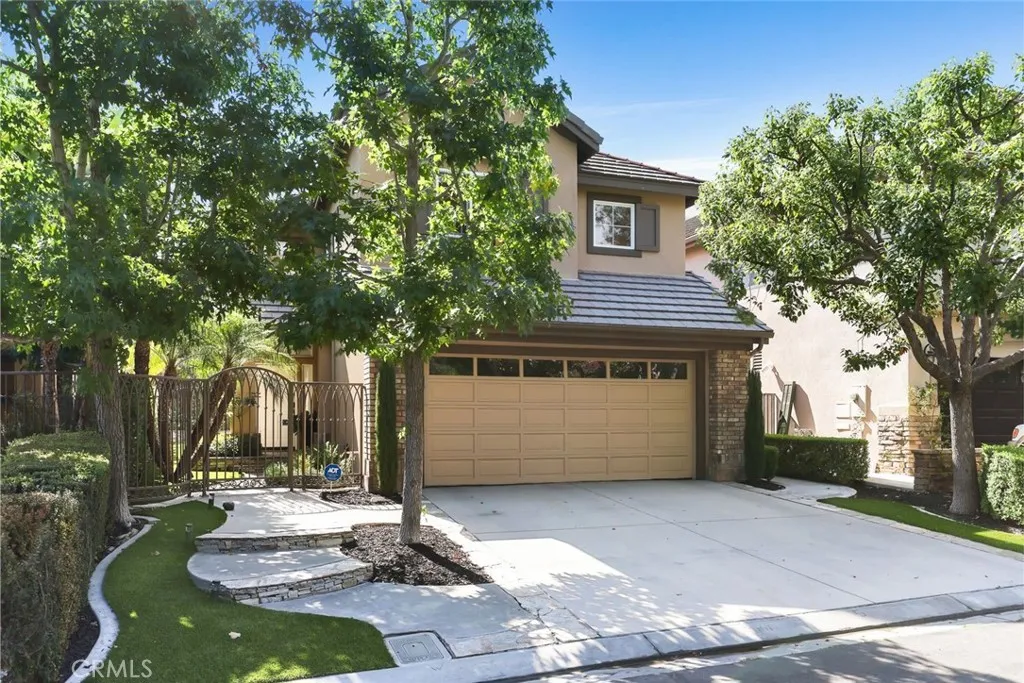
Welcome home to this beautifully remodeled residence behind the prestigious gates of Coto de Caza. Perfectly situated on a single-loaded cul-de-sac with standout curb appeal. Step through the private courtyard with lush landscaping into a light-filled, open floor plan that feels both airy and inviting. Expansive picture windows draw you to the serene backyard with mature trees and a peaceful, natural backdrop. The spacious living and dining areas flow seamlessly into the stunning chefs kitchen featuring a large center island, opening to a cozy family room with a fireplace. Throughout the home, thoughtful upgrades and designer touches create a true model-home feel. The main floor also offers a convenient laundry room. Upstairs, the spacious primary suite is a private retreat, showcasing tranquil views through oversized windows. Three additional bedrooms share a beautifully updated bath with dual sinks and a generous walk-in shower. The 4th bedroom does not have a closet. Makes a great home office or playroom.Extensive upgrades throughout the home include custom closets. The backyard is built for year-round entertaining with a built-in BBQ, relaxing spa, fire pit and ample patio space, and a grassy area for kids and pets. Enjoy the exceptional Coto de Caza lifestyle, with miles of hiking and biking trails, numerous parks and sports fields, and the opportunity to join the renowned Coto de Caza Golf & Racquet Club for golf, tennis, fitness, and swimming. Move-in ready and truly specialthis home offers the very best of Orange County living.
Glenview
Whitewater, CA 92282
AREA SQFT
BEDROOMS
BATHROOMS
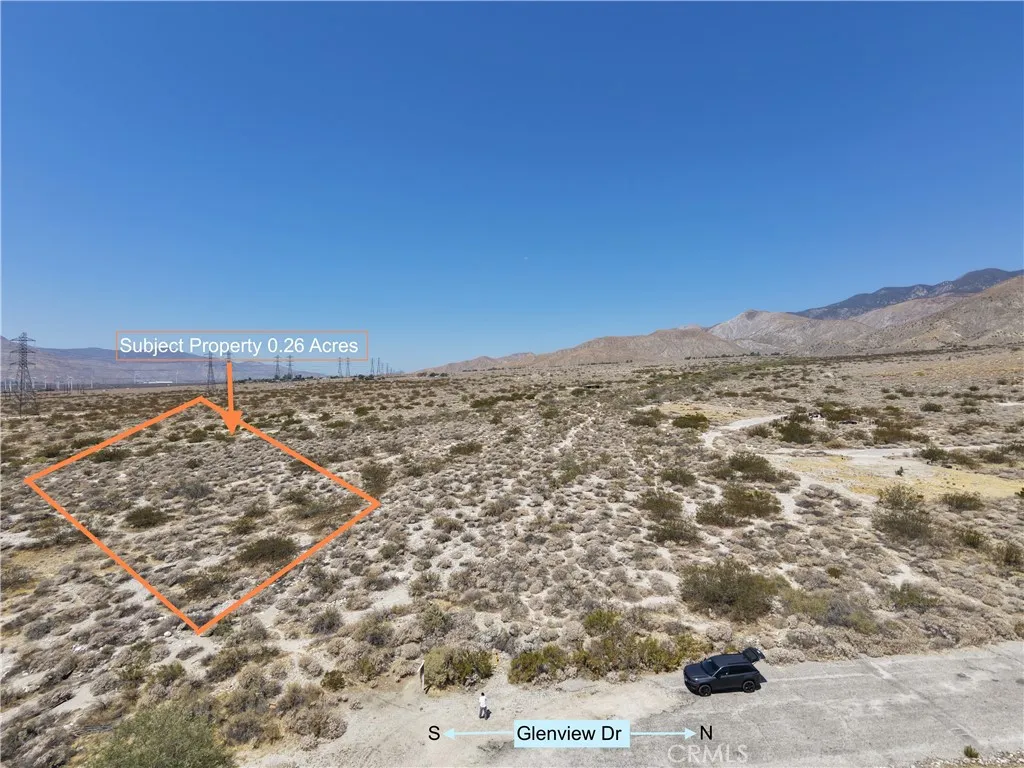
Super nice , convenience location. Easy access to the freeway, public water and power line close by. Affordable lot, all flat , you may build your dream house at here.

