

Search
Search
Search
Search For Your Next Property
Form submitted successfully!
You are missing required fields.
Dynamic Error Description
There was an error processing this form.
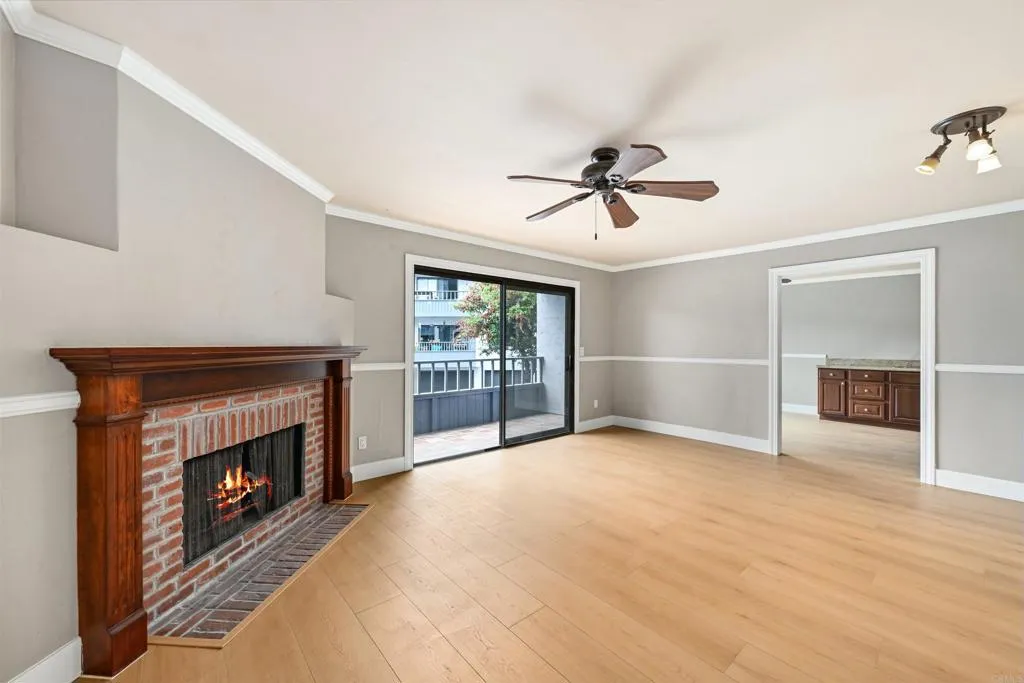
3215 Midway
San Diego, CA 92110
AREA SQFT
951
BEDROOMS
2
BATHROOMS
2
Great location in the Midway area of Point Loma. Upgraded unit includes beautiful new luxury vinyl flooring, refreshed primary bath, neutral paint, crown molding, granite counters in kitchen and baths. Discover a home that truly feels like home. This beautifully maintained unit offers a bright and airy atmosphere with plenty of space to relax. Highlights include a functional kitchen with granite counters perfect for home-cooked meals, generous closet space, full-size stacked washer/dryer, and a private feel despite the central location. Nestled in a friendly gated community, includes a 1 car garage with roll-up door plus 1 assigned parking space, Unit 703 provides the convenience you need with the comfort you crave. Water is included and complex features community room and pool. Conveniently located to all local amenities including shopping, entertainment, restaurants, beaches, Downtown San Diego, all within easy freeway access. Schedule your tour today!
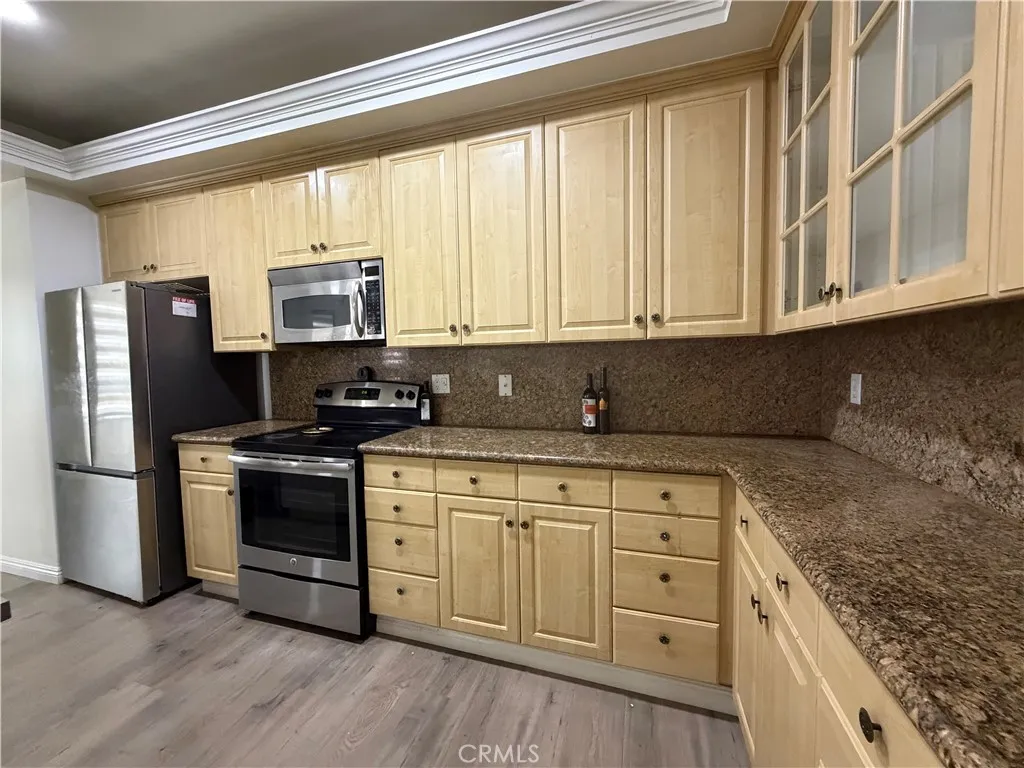
4477 Wilshire Blvd #104
Los Angeles, CA 90010
AREA SQFT
1,779
BEDROOMS
3
BATHROOMS
3
This 3-bedroom, 2 1/2 bathroom residence at the prestigious Park Place offers a serene retreat on the first floor, making it perfectly suited for those seeking comfort and tranquility in the heart of Hancock Park. Ideally located within the Third Street Elementary School District, this home offers a premier educational opportunity. This home features a spacious living room into a spacious dining and kitchen area, creating an ideal setting for both entertaining and everyday living. The home also features a convenient in-unit laundry room, a walk-in closet, hardwood floor, recessed lights Granite kitchen counter and Maplewood cabinets. Residents enjoy a swimming pool, spa, and fitness center, along with a spacious 2-car side-by-side parking within a secured gated area. This is a real opportunity to enjoy comfort, privacy, and the finest of Hancock Park living.
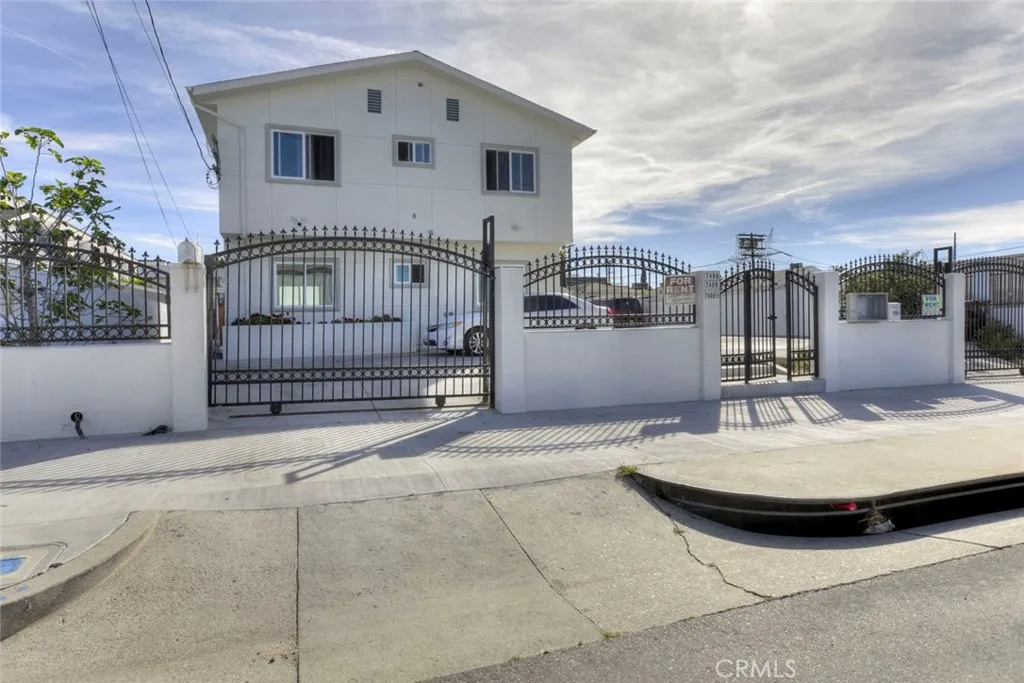
7408 Radford Ave
North Hollywood, CA 91605
AREA SQFT
1,250
BEDROOMS
3
BATHROOMS
2
Newly constructed 3-bedroom, 2-bathroom ADU located in the heart of North Hollywood. Thoughtfully designed with modern living in mind, this beautiful home offers comfort, style, and functionality throughout. Step inside to an open-concept living and dining area filled with natural light, creating a warm and inviting atmosphere. The contemporary kitchen features sleek cabinetry, ample counter space, and stainless-steel appliances, making it perfect for both everyday living and entertaining. The spacious primary suite includes a private en-suite bathroom and generous walk-in closet space. Two additional bedrooms provide flexibility for family, guests, or a home office setup. Both bathrooms showcase clean, modern finishes and quality craftsmanship.
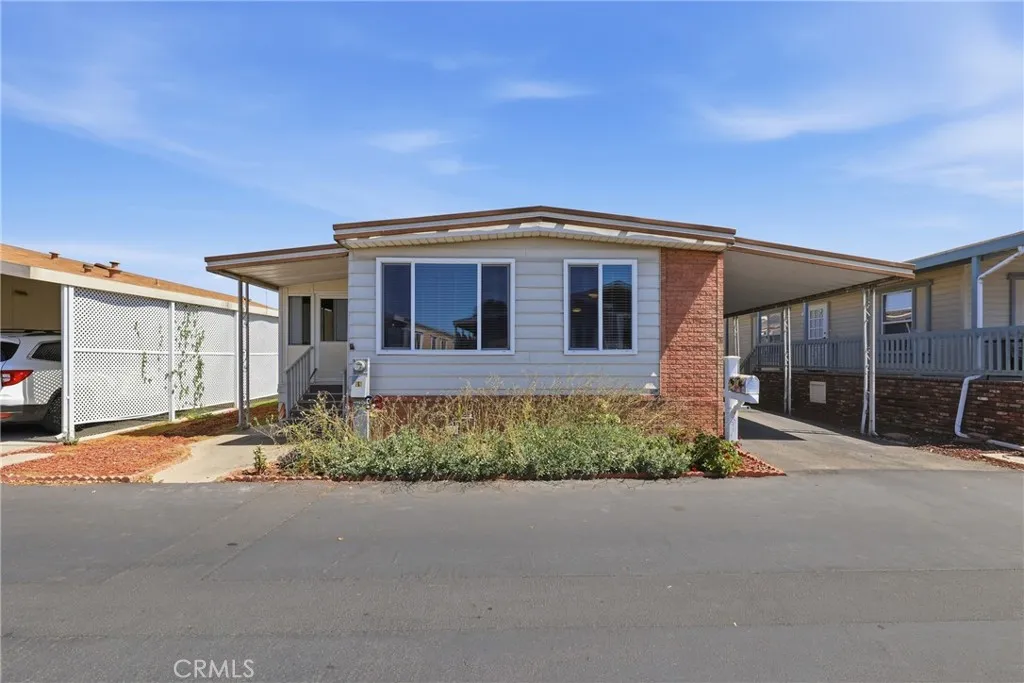
1201 Valencia Drive
Fullerton, CA 92833
AREA SQFT
1,200
BEDROOMS
2
BATHROOMS
2
Welcome to Rancho Fullerton Mobile Home Estates, one of Fullerton's most desirable 55+ senior communities! This beautifully maintained 2-bedroom, 2-bathroom home offers approximately 1,200 square feet of comfortable living space designed for easy, low-maintenance living. The spacious primary suite features a private en-suite bathroom and ample closet space. A brand-new HVAC system, installed in April 2026, provides year-round comfort and peace of mind. The home also includes its own dedicated laundry room with the washer and dryer included. The updated kitchen is sure to impress with stainless steel appliances, elegant black quartz countertops, crisp white cabinetry, and a stunning mosaic tile backsplash. Throughout the home you'll find attractive wood-look tile flooring, dual-pane windows, mirrored closet doors, and a water softener system. The enclosed patio provides a versatile bonus living space that can be used as a family room, hobby room, home office, exercise room, or entertainment area. Outside, enjoy low-maintenance landscaping, an intimate outdoor patio, tandem covered carport, and the convenience of guest parking located adjacent to the home. Residents of Rancho Fullerton Mobile Home Estates enjoy exceptional resort-style amenities, including a heated swimming pool, spa, clubhouse with a full kitchen, fitness center, library, billiards room, game room, table tennis, dining area, and beautifully maintained common grounds. Conveniently located near shopping, restaurants, medical facilities, parks, and major freeways, this welcoming community offers the perfect ble
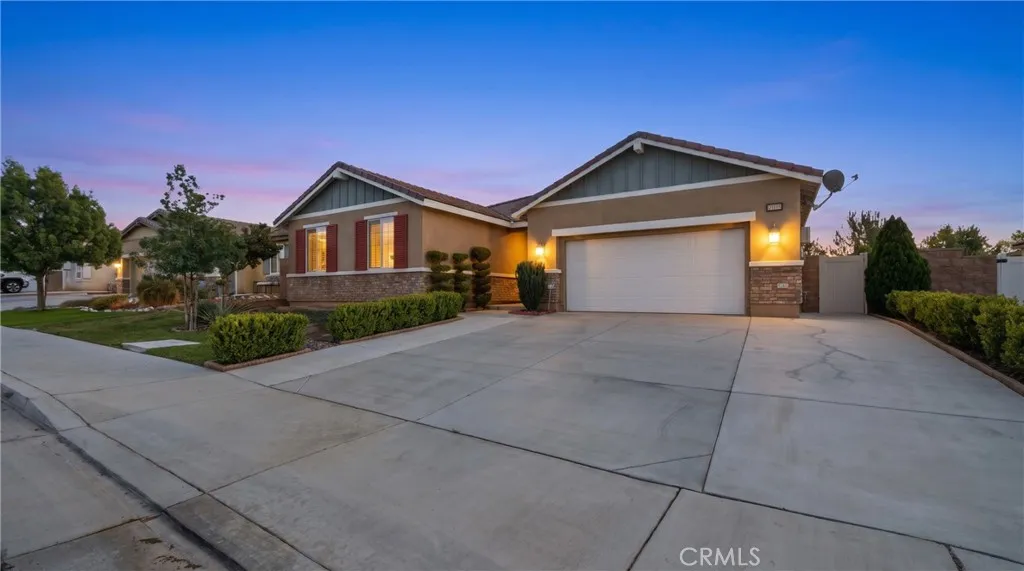
28662 Wedelia
Menifee, CA 92584
AREA SQFT
2,683
BEDROOMS
5
BATHROOMS
3
Welcome to this stunning single-story home offering the perfect blend of luxury, comfort, and modern design. Featuring 5 spacious bedrooms, 3 full bathrooms, and a 2-car garage, this beautifully upgraded residence is sure to impress from the moment you arrive. Inside, youll find an expansive open-concept floor plan with custom flooring, recessed lighting, ceiling fans, plantation shutters, and designer finishes throughout. The inviting family room features a cozy fireplace and flows seamlessly into the chef-inspired kitchen, complete with a massive granite island, stainless steel appliances, abundant cabinetry, and plenty of space for entertaining. The luxurious primary suite is a private retreat, offering a large walk-in closet and a spa-like bathroom with dual vanities, a relaxing Jacuzzi tub, and a separate walk-in shower. Step outside to your own private backyard oasis featuring a fully landscaped yard, enclosed patio, and generous side yardsperfect for entertaining, family gatherings, or simply relaxing. With no rear neighbors, youll enjoy exceptional privacy and peaceful surroundings. Additional highlights include an oversized laundry room with abundant storage, beautifully landscaped front and back yards, and thoughtful upgrades throughout the home. Ideally located just minutes from shopping, dining, parks, schools, entertainment, and convenient freeway access, this exceptional property truly has it all. Homes of this caliber rarely become available. Dont miss your opportunity to own this incredible single-story homeschedule your private showing today before its gone
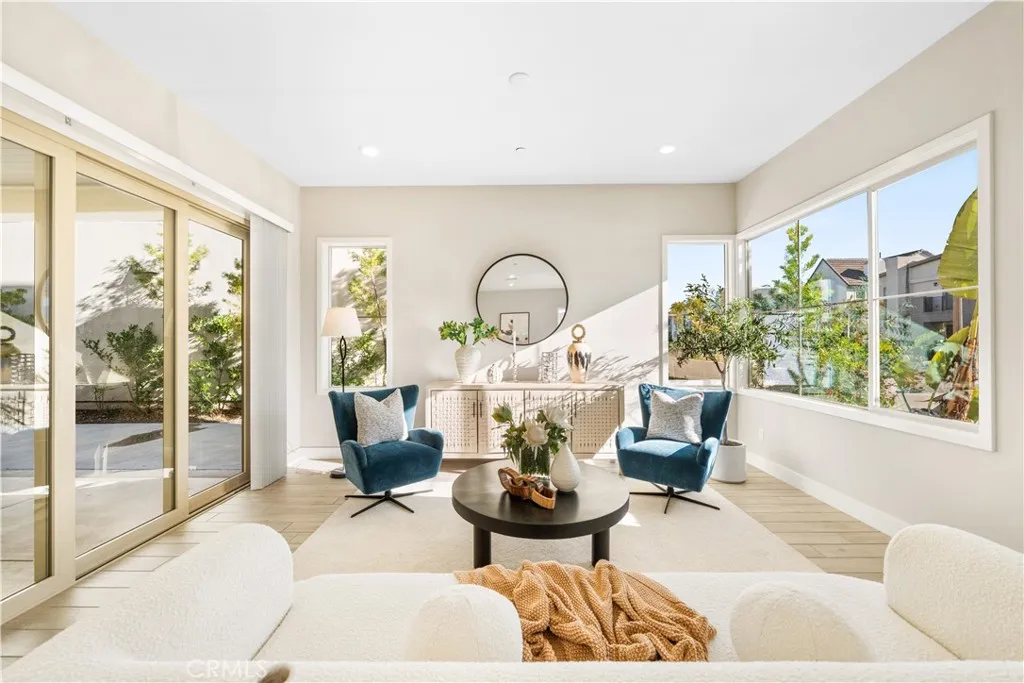
151 Scale
Irvine, CA 92618
AREA SQFT
2,408
BEDROOMS
4
BATHROOMS
4
Welcome to this stylish detached home nestled in Irvines highly sought-after Great Park neighborhood. Built in 2019, this corner lot, two-story home offers 4 bedrooms, 4 full bathrooms, and 2408 sqft of comfortable living space, thoughtfully designed for modern lifestyles and flexible living needs. The main floor offers a bright, open layout with a full bedroom and bathroom, providing flexibility for guests, extended family, or a private home office. The contemporary kitchen is appointed with quartz countertops, stainless steel appliances, and an oversized island, flowing effortlessly into the dining and living areas. Upstairs, the spacious primary suite serves as a peaceful retreat, highlighted by a walk-in closet and an elegant, spa-like bathroom. Two additional bedrooms upstairs each enjoy access to their own full bathrooms, offering comfort and privacy for family members. A versatile loft provides additional living space, complemented by the convenience of an upstairs laundry room. Additional features include upgraded flooring, recessed lighting throughout, and an attached two-car garage. The detached home with no shared walls offers the privacy of a single-family residence with the ease of condo living. Ideally situated within walking distance to Cadence Park School (K8) and just moments from the Great Parks exceptional amenities, including resort-style pools, parks, playgrounds, sports courts, and miles of scenic trails. This is a wonderful opportunity to own a turnkey home in one of Irvines most vibrant and desirable communities.
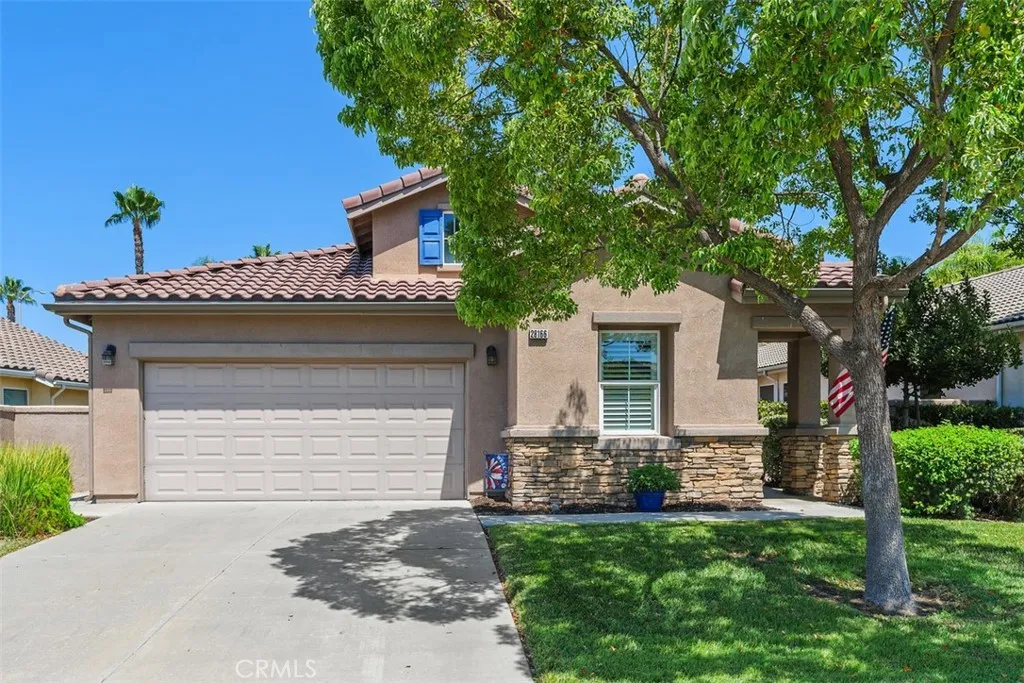
28166 Glenside Court
Menifee, CA 92584
AREA SQFT
1,297
BEDROOMS
2
BATHROOMS
2
Gorgeous remodeled & Upgraded IBIZA Floor Plan! This not to be missed BEAUTY is situated in the 55+ Gate Guarded Community of the OASIS. Upgrades featuring whole house Luxury Wood Vinyl Plank flooring through out ( 5 in base molding), Plantation Shutters, Custom Fans, and all new Custom Lighting and Plumbing fixtures. New Interior & Exterior paint. Beautiful Chefs Kitchen complete with white cabintry ( custom hardware), ALL Stainless Appliances ( included), Custom Iron Farm Sink, Quartz Counters and Full Custom Tile backsplash. Kitchen opens to a spacious Great Room featuring a Custom Quartz Brick fireplace ( Custom Mantle) with mounted Flat Screen and Surround Sound. Great Room also features a peak a boo opening to hallway with custom built in cabinets and Quartz counter top. The Primary Suite includes Quartz Counters/ Custom Lighting & Sinks/ Custom Plumbing fixtures as well as a Custom Built walk in shower ( in 2021 approx 9-10K ) The front Guest Room is on opposite end of floor plan for complete privacy. ONE of a KIND park like rear yard! Alumawood patio cover with, AMAZING Pool size yard with cooling grass area to enjoy ! Stacked Stone retaining wall at rear of yard to showcase an additional area for planting ( flowers/fruit/favorite plants!) as well as new Vinyl Fencing on both sides of yard ( approx 11K ! ) RARE opportunity for this move in ready and curb appeal plus property on a quiet cul de sac location! VIEW Video for optimal pictures ! HOA covers the care of the front yard ( front yard water included ) as well as the trash service. Just minutes from all Shopping
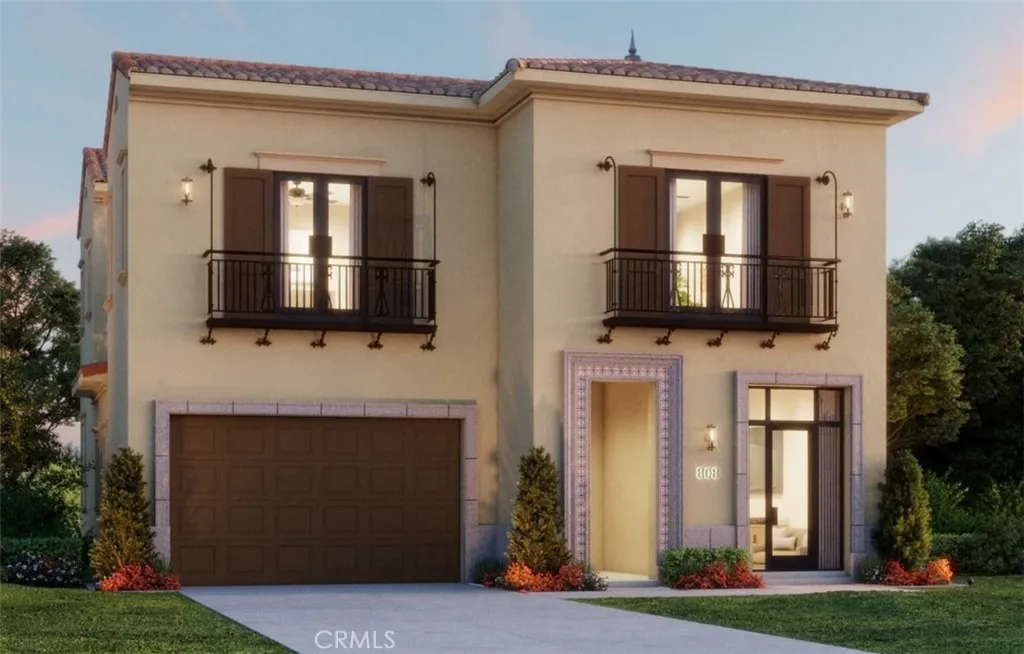
520 WESTRIDGE
Irvine, CA 92602
AREA SQFT
3,527
BEDROOMS
4
BATHROOMS
5
Welcome Home to Solana at Vista in Orchard Hills! Experience elevated elegance in this stunning 4-bedroom Vista home with a spacious bonus roomwhere luxury, functionality, and style come together seamlessly. Step into an open-concept design featuring an expansive great room, dining area, and kitchen - perfect for entertaining. Slide open the glass pocket doors to reveal a covered California Room. The gourmet kitchen is a chefs dream, equipped with premium Wolf appliances and private high-heat prep kitchen. The first floor includes a full bedroom and bath, a stylish powder room for guests, and a convenient launch area near the garage. Upstairs, a spacious bonus room awaitsperfect for movie nights, a home office, or a study space. The luxurious primary suite features an oversized walk-in closet, tranquil bath, dual vanities, and a soaking tub. Secondary bedrooms each offer walk-in closets and en-suite baths. Every detail has been thoughtfully curatedwith soaring 12 ceilings on the first floor. This home also includes a 5.67kW solar system with a Tesla Powerwall battery for energy efficiency and peace of mind. Schedule your private tour today and discover the art of refined living at Solana at Vista.
7511 Shoup Avenue
Los Angeles, CA 91307
AREA SQFT
1,990
BEDROOMS
3
BATHROOMS
2
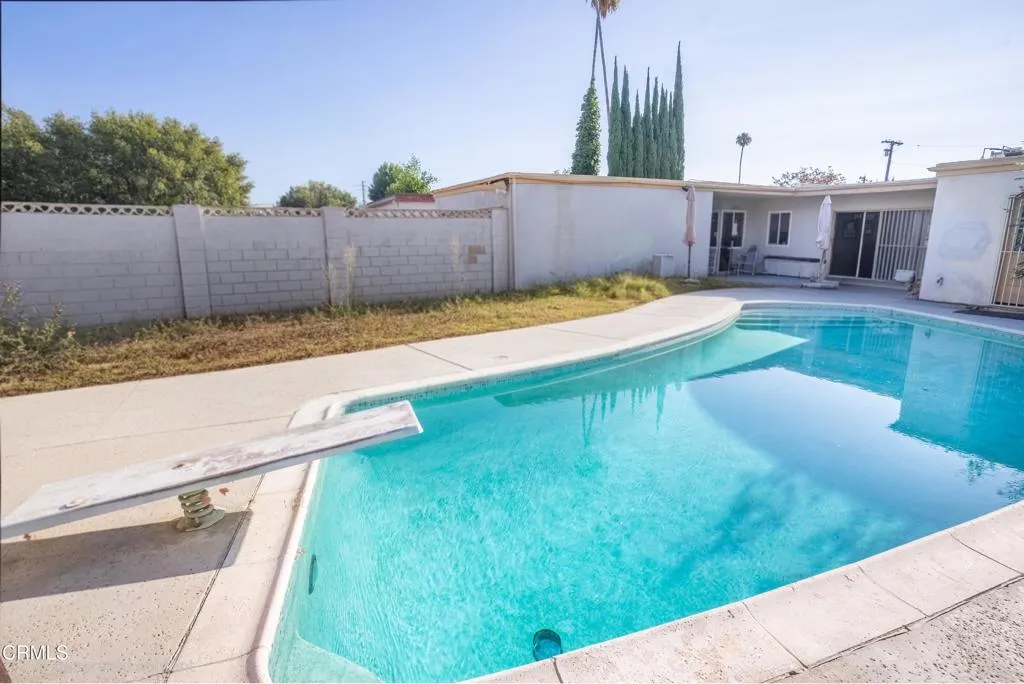
This charming West Hills home is perfectly situated just minutes from UCLA West Valley Medical Center, Westfield Topanga, and Topanga Village Mall, offering convenience and lifestyle all in one package. With 1,990 sq.ft. of spacious living on a generous 7,715 sq.ft. lot, this property holds incredible potential to become your forever dream home.While it needs some love, the home features great bones and a fantastic layout, ready for your personal touch and creative vision. Imagine sunny days and relaxing evenings by the inviting pool--ideal for entertaining guests or simply unwinding after a long day.Enjoy the convenience of a full indoor laundry room that makes daily routines easier. Plus, the detached two-car garage offers excellent ADU potential, giving you the option for extra income or expanded living space.Don't miss this rare opportunity to own a home in one of West Hills' most sought-after neighborhoods. Bring your vision and transform this property into the home you've always dreamed of!
1943 Limetta Lane
Redlands, CA 92374
AREA SQFT
1,684
BEDROOMS
3
BATHROOMS
3
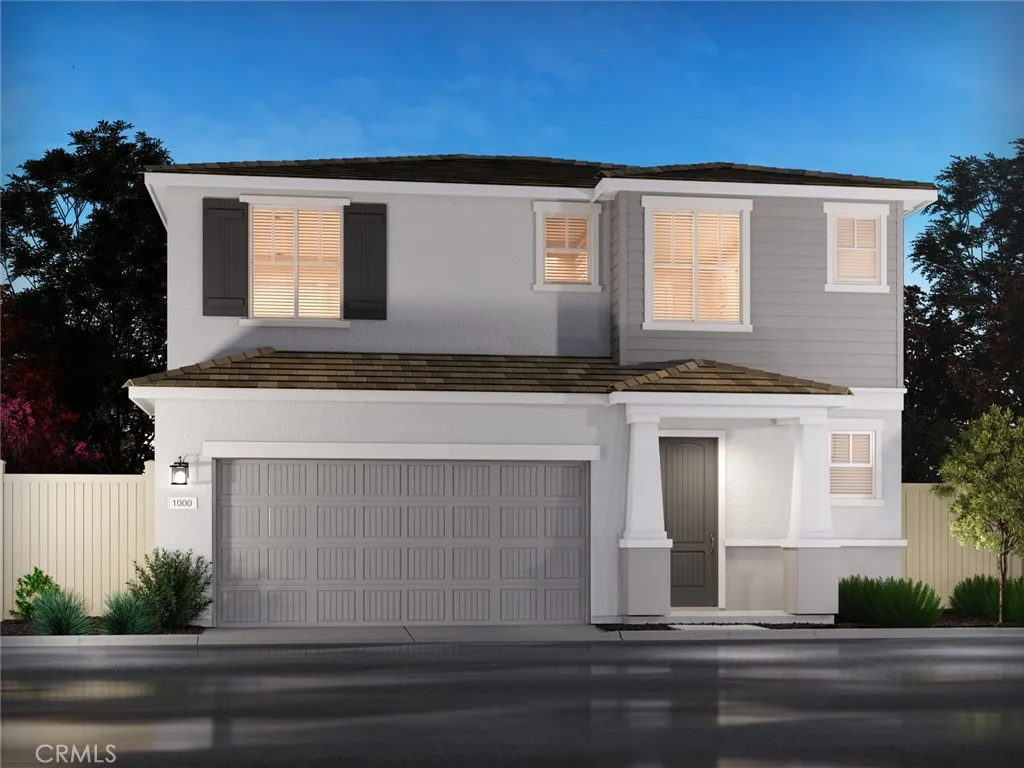
Brand new, energy-efficient home available by Sep 2026! Homeowners will love the impressive walk-in closet located just off the primary suite bathroom. Sizeable secondary bedrooms are ideal for kids or home office. The spacious great room flows seamlessly into the dining and kitchen to create an open feel. Laurel offers two-story, single-family homes with large living spaces, chef-inspired kitchens, luxurious primary suites and flexible lofts. Every home includes backyard landscape, Whirlpool appliances including refrigerator & W/D, whole-home blinds energy-efficient features, designer-curated finishes and smart home technology. Each of our homes is built with innovative, energy-efficient features designed to help you enjoy more savings, better health, real comfort and peace of mind.
23531 Via Murillo
Mission Viejo, CA 92692
AREA SQFT
1,546
BEDROOMS
3
BATHROOMS
2
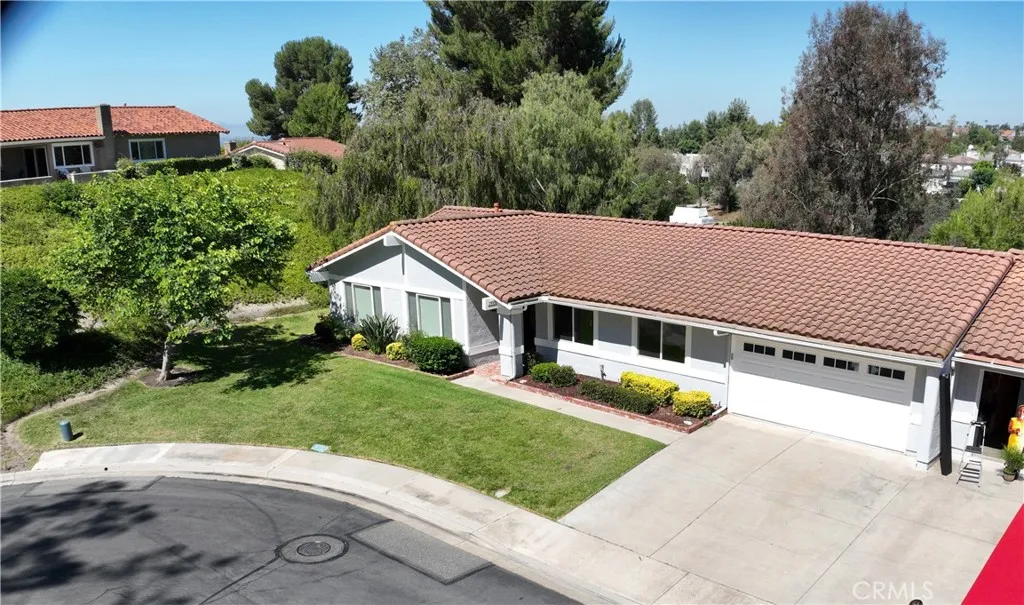
Location is extremely important and I challenge you to find a better location in all of Casta del Sol. Conveniently located close to the Alicia Parkway gate for quick in and out, but with ultimate privacy, view, and plenty of parking for your celebration parties. It's the last house on a cul-de-sac with no houses directly across the street. Check out the photos showing a very private backyard which overlooks the Oso Creek Golf Course, a pond and lots of trees and singing birds. It feels more like a resort than just another house in Mission Viejo. I understand the neighbors on via Murillo are very warm and friendly and often socialize and celebrate life together. The residence features a great room with vaulted ceilings. The remodeled kitchen is adjacent and open to the great room which has both living and dining areas. The kitchen is equipped with lots of beautiful premium wood cabinets, plenty of counter space and an island with breakfast counter capabilities. This home has 3 bedrooms, 2 baths, 2 car garage and a lockable storage area off the rear patio. The master bedroom, kitchen and living/family room all have views of the backyard. Kitchen and bathrooms have granite countertops. Refrigerator, washer and dryer are included in the purchase. Recently appraised at $1,125,000.
9711 Touchstone
Bakersfield, CA 93311
AREA SQFT
2,550
BEDROOMS
6
BATHROOMS
3
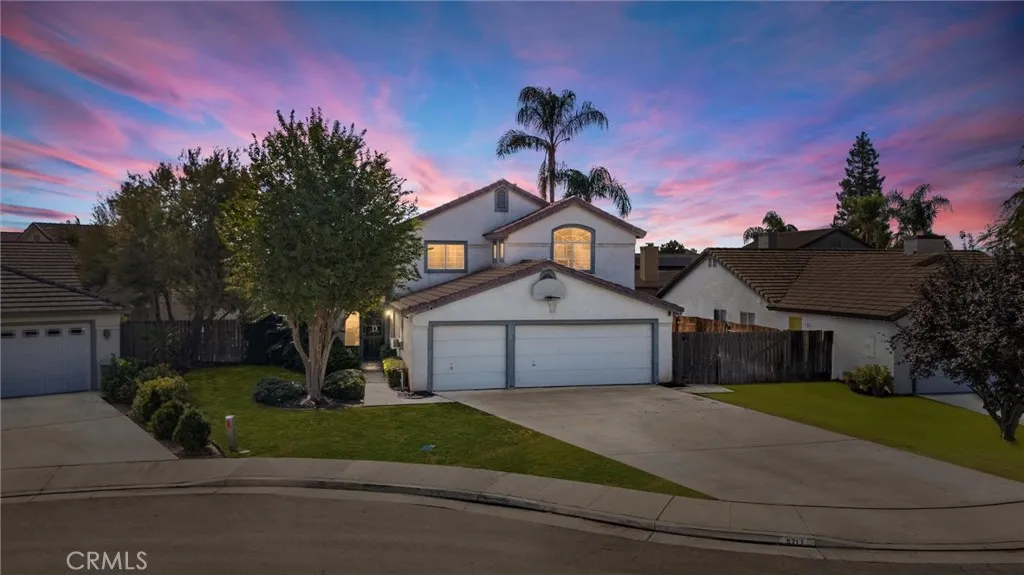
Wow! Wow! Wow! Nice Bakersfield Home located in a Cul de Sac, Home has 6 Bedrooms and 3 Full Bathrooms, Large Formal Livingroom Area, Separate Formal Dining Area, Great Room to include Separate Family Room/Gas Fireplace and Large Family Kitchen with Breakfast Bar to include a Small Separate Dining Area, Hardwood Flooring thru home, Carpet on stairs and Most Bedrooms, one of the Bedrooms could be used as an Office, Master Bedroom has Master Bathroom attached with Separate Tub, Separate Shower, Dual Sinks, Large Closets, 2 other Full Bathrooms, Inside Laundry Room with Lots of Cabinet Space, Central Air/Heat, Spanish Tile Roof, Good Size Lot, 3 Car Garage, RV Parking, Close to Shopping, Restaurants, Schools, and So Much More...
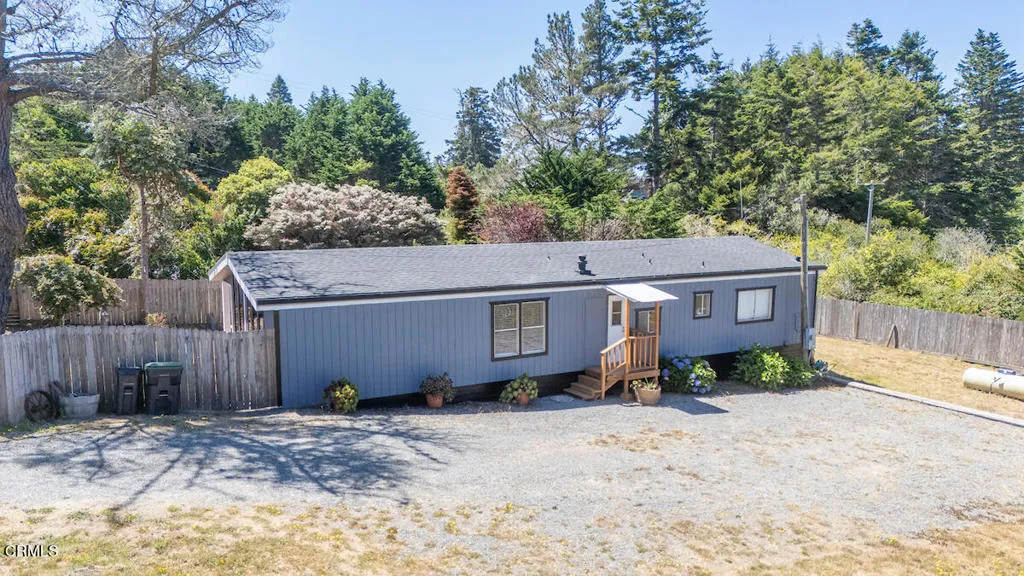
10490 Blair Street
Mendocino, CA 95460
AREA SQFT
1,200
BEDROOMS
2
BATHROOMS
2
Don't miss this golden opportunity to own a little slice of heaven near the Village of Mendocino! .40 acre with a nice and well kept Manufactured Home with 2 bedrooms and 2 baths on a legal foundation is well worth checking out. Enjoy hanging out on the pleasant south facing deck on those warm evenings. Perfect for an outdoor bbq! The property is fully fenced around the perimeter. a plus if you have pets.There is a water storage tank that is helpful during the dry months. The property is also very near the Mendocino Volunteer Fire Department and the Mendocino Elementary and Middle Schools, as well as the charming Village of Mendocino.
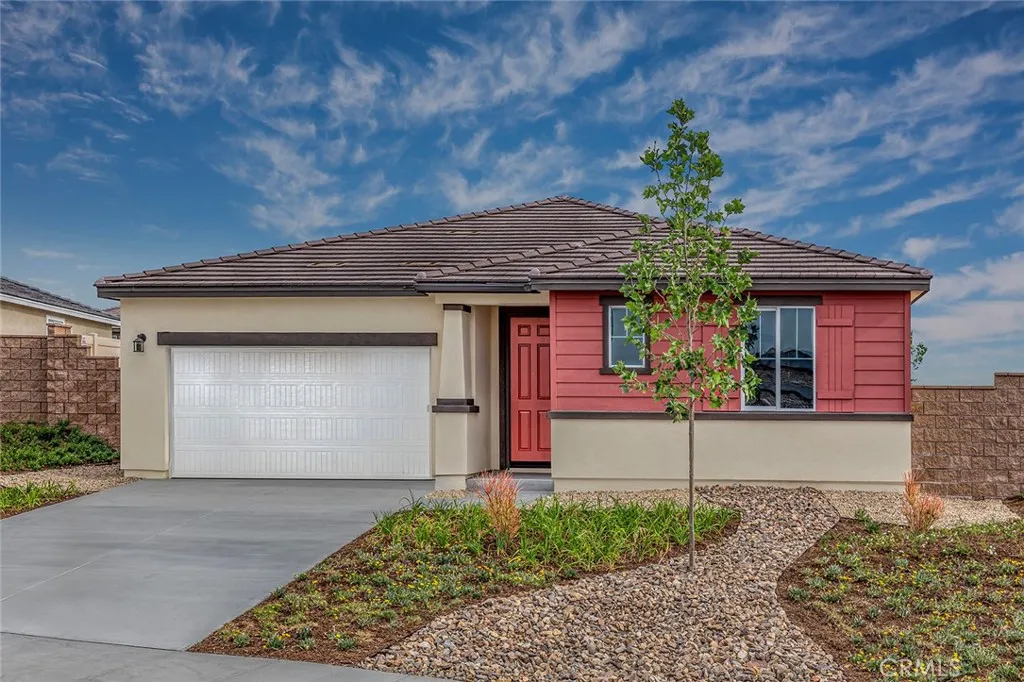
35087 Roberts Place
Beaumont, CA 92223
AREA SQFT
2,235
BEDROOMS
4
BATHROOMS
3
Brand new, energy-efficient home available by Aug 2026! Experience the ease of single-level living in this beautifully designed 4-bedroom home. With an open layout that maximizes space and flow, this home offers everything you need. Perfect for all stages of life who value accessibility and style. Priced from the $600,000s, our energy-efficient, move-in ready homes include a washer, dryer, fridge, and whole home blinds, plus they can be closing-ready in 60 days or lessguaranteed. Have it all: Life in this amenity-rich neighborhood is complete with multiple pools, a fitness center, parks, dog parks and more, all with easy access to San Bernardino, Riverside, and Palm Springs. Each of our homes is built with innovative, energy-efficient features designed to help you enjoy more savings, better health, real comfort and peace of mind.
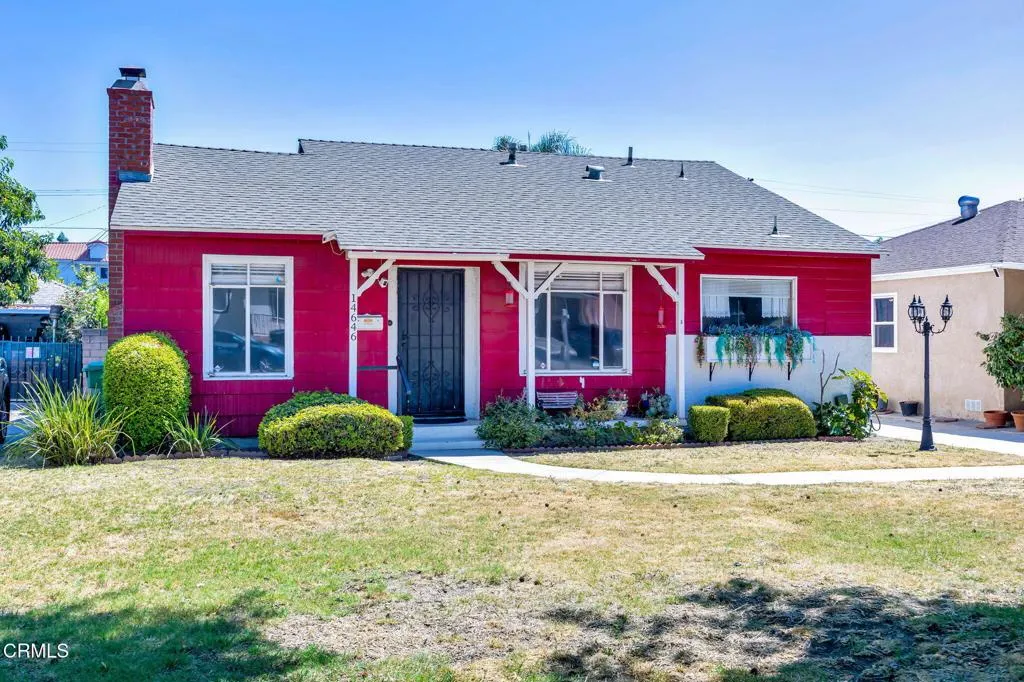
14646 Leadwell Street
Van Nuys, CA 91405
AREA SQFT
1,345
BEDROOMS
3
BATHROOMS
2
Classic pool home ready for its next chapter.... Imagine the possibilities in this charming 1949 home where vintage charm meets the opportunity to create a modern retreat. This single story home is filled with character, generous living spaces and endless potential. Some features include: 3 nice sized bedrooms (one bedroom was being used as a den but is a true 3rd bedroom), 2 bathrooms, a large kitchen, lots of storage, cozy fireplace, private yard with a sparkling pool and jacuzzi, large patio and a 2 car detached garage. Bring your creativity when it comes to the separate bonus room...It is the perfect spot for a home office, fitness space, craft/hobby room or play room. The primary ensuite bathroom has already been beautifully remodeled. This home has been proudly owned for 50 years with decades of cherished memories made and is now ready for you to create your own.
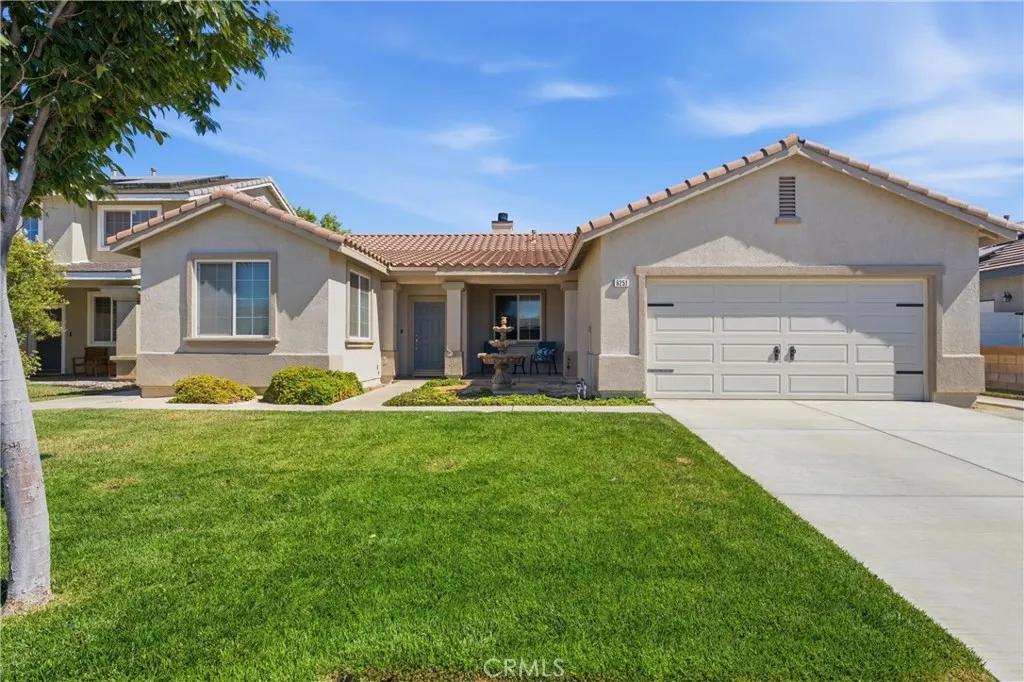
6251 Avenue J9
Lancaster, CA 93536
AREA SQFT
2,087
BEDROOMS
3
BATHROOMS
2
Perfectly positioned close to local schools, retail centers, and quick commuter freeway links, this Westside gem checks all the boxes. Offered for the very first time by its original owner and never before listed on the MLS, the absolute pride of ownership here is overwhelming and undeniable. Spanning nearly 2,100 square feet of thoughtfully designed single-story space across 3 bedrooms and 2 bathrooms, you'll immediately feel the care and attention this home has received over the years, starting right at the delightful front porch and serene garden fountain. Inside, the open-concept layout features a formal living room, a formal dining room, and an inviting family room anchored by a cozy fireplace open to the kitchen, making it the natural hub for gathering. The generous primary suite acts as a quiet sanctuary, complete with dual closets and a private ensuite bath. Additional bedrooms are well proportioned, easily accommodating family, guests, or a home office. The outdoor space extends your living area with direct access to a low-maintenance backyard featuring an expansive concrete pad--ideal for weekend barbecues, relaxing, or customizing your ultimate outdoor retreat. Properties of this caliber with this level of care rarely hit the open market. Schedule your tour today! Seller will consider all offers, including those requesting concessions.
4244 Spruce
Frazier Park, CA 93225
AREA SQFT
944
BEDROOMS
2
BATHROOMS
1
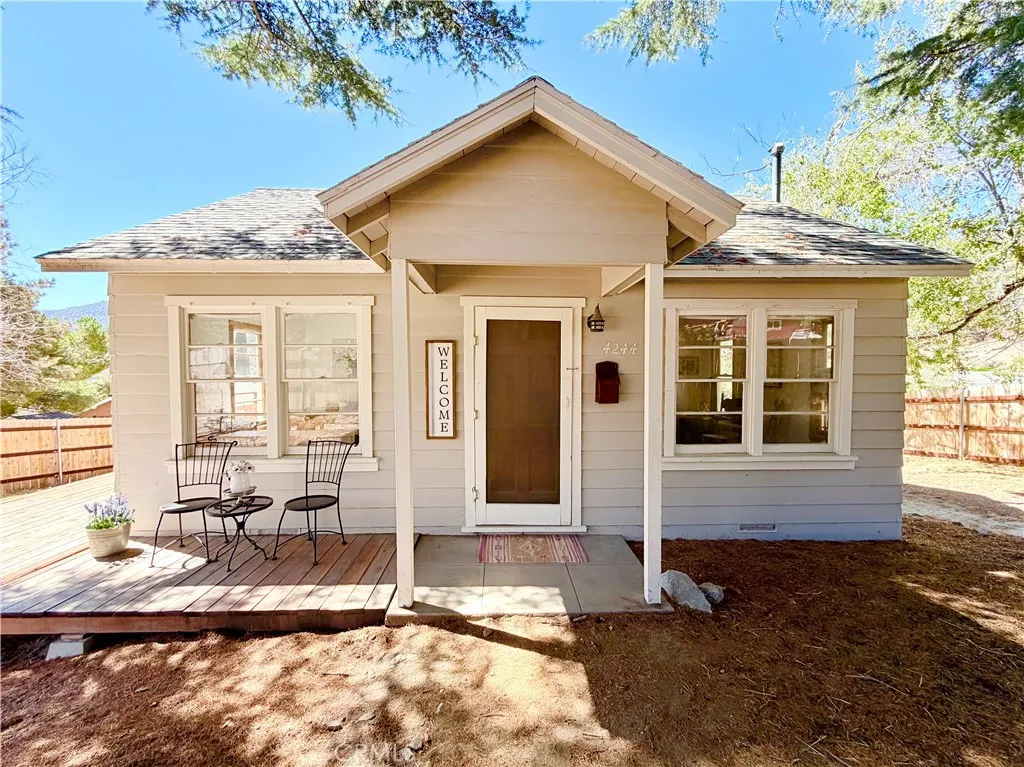
VINTAGE CHARM AT IT'S BEST!! As you enter this lovely and well maintained 2 bedroom 1 bath home it's like stepping back to a simpler time in another era. You'll feel nostalgic and at ease as you walk on the refinished wood floors and gaze through the wood sash windows. The kitchen is light and bright with original tile and vintage working appliances that were built to last. The living room is spacious with with lots of windows to let the light in. There are two well appointed bedrooms, and a utility room. Included in the sale is an additional parcel (4245 Willow Trl. APN# 259-114-32-00) making this property over 1/3 of an acre from corner lot to corner lot. You'll truly appreciate that they kept the special touches including beautiful old wood panel doors with glass knobs, vintage light fixtures, sinks, faucets and plaster walls. You'll also appreciate the recent upgrades to this home and property which include a new septic system, copper plumbing, water heater, tiled shower surround, wood fence, gas plumbing for outside BBQ and fire pit hook-up. The recently added wraparound deck is a wonderful place to entertain, relax and enjoy the incredible panoramic views and starry nights! This property is private with mature trees and there's plenty of space in the sunny backyard to garden, play and expand. The detached garage would also make a great home office or studio. Located just 45 minutes to Santa Clarita and Bakersfield in a quaint mountain community where you can enjoy a slower paced lifestyle and 4 seasons of nature. Unique and special, this could be your perfect weekend
963 Clover Avenue
Rialto, CA 92376
AREA SQFT
1,592
BEDROOMS
3
BATHROOMS
3
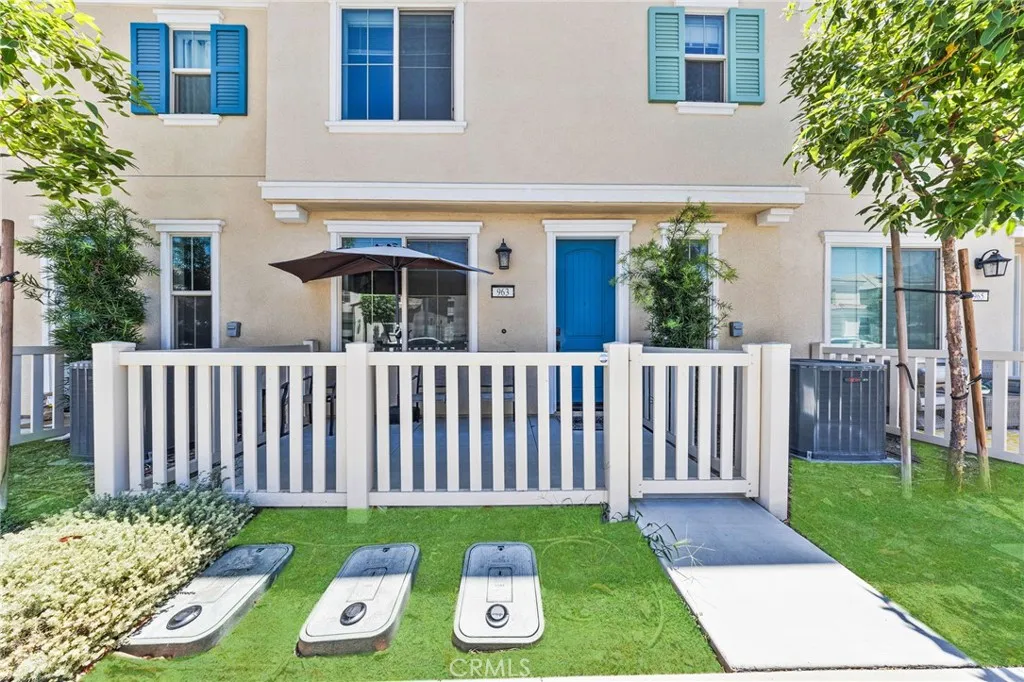
1,592 SQ FT BUILT 2022 3 BED 2.5 BATH UPGRADED COUNTERS 2-CAR GARAGE! This gated community, boasts a pristine 3-bedroom, 2.5-bathroom condo at 963 W Clover Ave, which offers 1,592 square feet of beautifully designed, sun-drenched living space. Step inside to an airy, open-concept main floor featuring contemporary flooring, recessed lighting, and a sleek modern kitchen with modern appliances, an expansive breakfast bar & a dedicated dining room area. Upstairs, the generous primary suite serves as a private retreat with a spacious walk-in closet and a beautifully appointed en-suite bath, alongside two additional bright bedrooms, a full secondary bath, and a dedicated laundry area. Priced aggressively for a fast sale, this rare, larger-floorplan unit provides incredible square-footage value compared to smaller recent neighborhood sales. Positioned perfectly near local parks, dining, major shopping centers, and easy freeway access, this move-in-ready gem will not last long. Solar lease currently $90/month; buyer to assume subject to solar provider approval and contract terms. Schedule your private tour today!
22716 Nadine Circle
Torrance, CA 90505
AREA SQFT
950
BEDROOMS
2
BATHROOMS
2
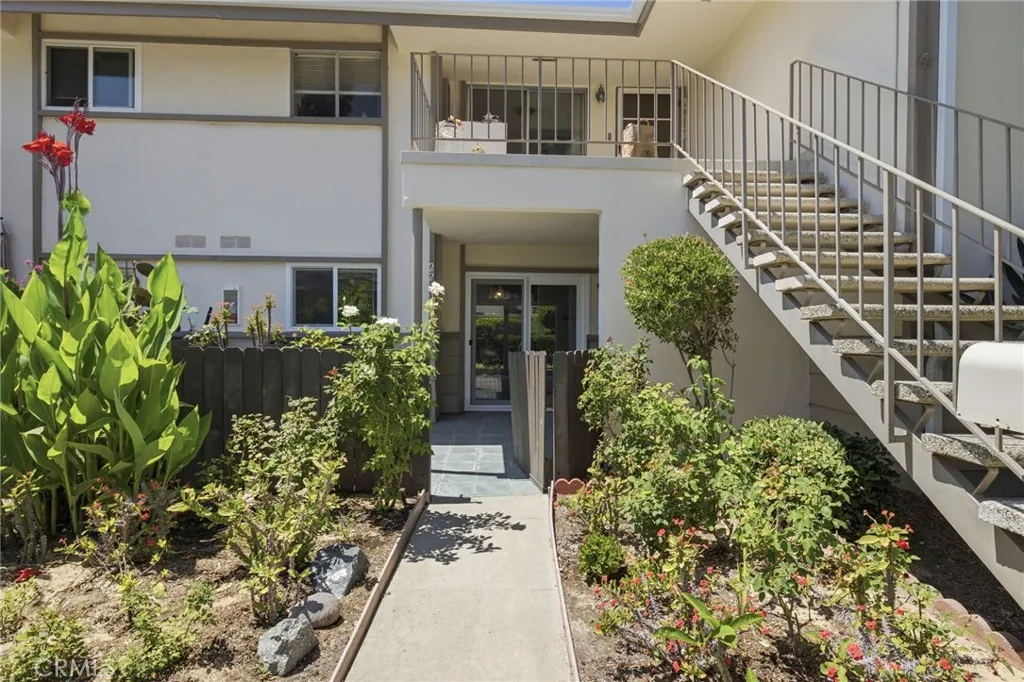
Welcome to Rare Golf Course View End Unit in New Horizons, Torrance. Enjoy peaceful golf course views from highly desirable gound level end unit in 55+ community of New Horizons. This bright and airly 2 bedrooms and 1.5 bath offer comfortable living space and abundant natural light. Enjoy on private front and rear patio overlooking the beautiful maintained garden and golf course. Energy-efficeient heat pump of year-round comfort.Dual pane window, New electric panel and roof. Rare two 1 car garage with storage lockers and guest parking nearby. New Horizons offers resort style amenities including a private 9 hole golf course, swimming pools, tennis and pickleball courts, fitness center, clubhouse, library, ceramic studios and wider variety of clubs and social activies. Don't miss this rare apportunity to own of the best located home in New Horizons!
1519 Rose
Burbank, CA 91505
AREA SQFT
2,256
BEDROOMS
3
BATHROOMS
3

Welcome to 1519 N. Rose Street in the highly desirable City of Burbank. This beautifully updated one story home offers a bright, open floor plan designed for comfortable living and effortless entertaining. The spacious living areas flow seamlessly into the kitchen, creating an inviting atmosphere for family gatherings and everyday living. Washer, dryer, and refrigerator are included in the sale. The seller is also willing to negotiate the sale of the furniture, chandeliers, and other furnishings or personal property. The generously sized bedrooms and well-appointed bathrooms provide comfort and functionality, while the private backyard offers plenty of space to relax, entertain, or create your own outdoor oasis. Ideally located near award-winning Burbank schools, parks, shopping, dining, major studios, and convenient freeway access, this home presents a wonderful opportunity to enjoy all that Burbank has to offer.
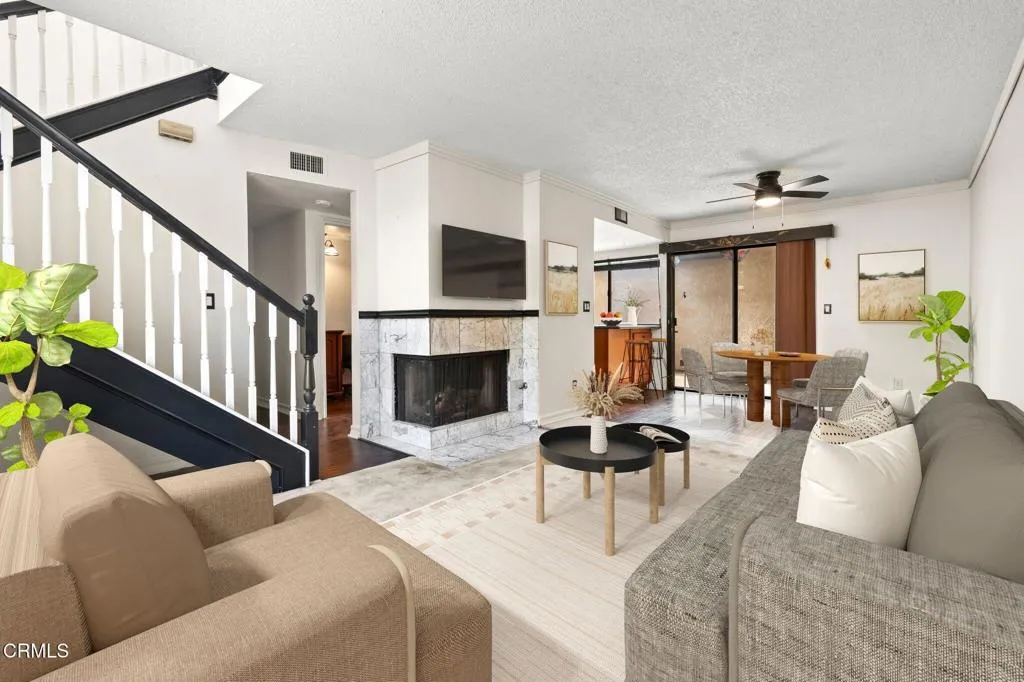
2454 Manzanita Drive
Oxnard, CA 93033
AREA SQFT
1,121
BEDROOMS
2
BATHROOMS
3
Welcome to this 2-bedroom, 2.5-bath condo in the desirable Manzanita Park gated community with low HOA!Inside, you'll find fresh interior paint, an upgraded kitchen, and a cozy gas fireplace, along with a custom staircase banister. The spacious primary suite features a walk-in closet, and plenty of storage throughout the home, including pull-down attic access in the garage. An attached 2-car garage provides additional storage and everyday convenience.The gated community offers a swimming pool, spa, and the added convenience of a private access gate that leads directly to the neighboring shopping center, making it easy to walk to grocery stores, restaurants, and other everyday essentials.With fresh paint already completed and the kitchen updated, this home offers a great opportunity to make a few finishing touches-like new flooring-to match your personal style. Schedule a showing today!
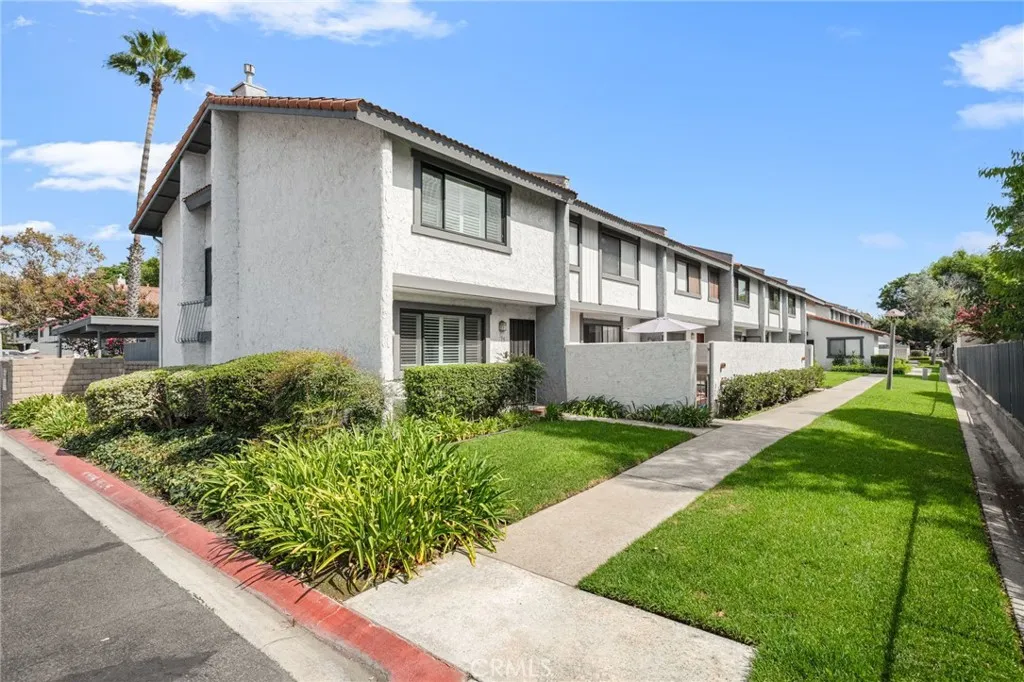
1910 Palmyra
Orange, CA 92868
AREA SQFT
1,194
BEDROOMS
2
BATHROOMS
2
Welcome to this beautifully appointed end-unit home in the heart of Orange. Situated in a quiet, gated community, this spacious two bedroom, one and a half bathroom home offers 1,194 square feet of comfortable living space. The light and bright living room features a cozy fireplace, plantation shutters, upgraded flooring and a sliding glass door that opens to the private patio. The remodeled kitchen offers updated cabinetry, countertops and finishes with a seamless flow into the dining and living areas. Upstairs, two generously sized bedrooms share a beautifully remodeled bathroom, while the convenient half bathroom and indoor laundry are located downstairs. Central air conditioning provides added comfort throughout the home. Thoughtfully updated throughout, this residence features dual-pane windows, a newer furnace, upgraded flooring and carpeting, plantation shutters, newer interior doors, and remodeled kitchen and bathroom. The private patio is perfect for morning coffee, outdoor dining or entertaining and offers direct access to the one-car garage. An additional carport provides convenient parking for a second vehicle. The peaceful community offers a pool and clubhouse, while the home's central Orange location puts you just minutes from St. Joseph Hospital, Old Towne Orange, Chapman University, Westfield MainPlace, shopping, dining, parks and entertainment. With easy access to the 5, 22, 55 and 57 freeways, you're also a short drive from Disneyland, the Honda Center, John Wayne Airport and Southern California beaches. Offering the ideal combination of privacy, comfort a
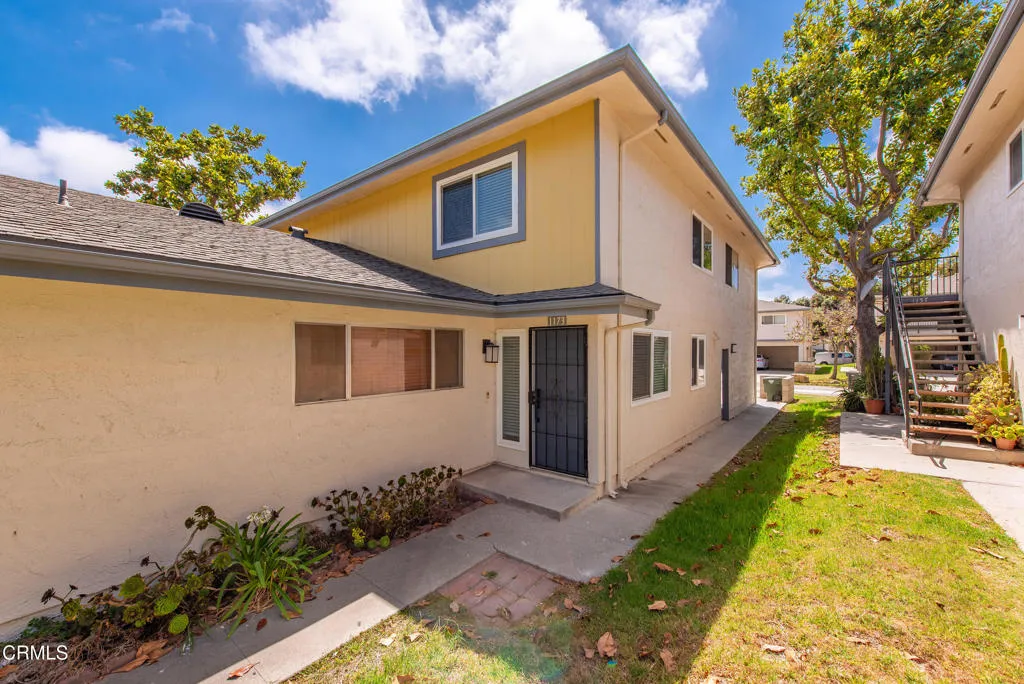
1173 Chalmette Avenue
Ventura, CA 93003
AREA SQFT
882
BEDROOMS
2
BATHROOMS
1
Beautifully remodeled from top to bottom, this move-in-ready home has been thoughtfully updated with quality finishes throughout. Step inside to find new flooring, fresh interior paint, and recessed lighting that create a bright, inviting living space. The completely remodeled kitchen features new cabinetry, new countertops, a new sink, and stainless steel appliances, offering both style and functionality.The bathroom has been tastefully renovated with a refinished bathtub, new tiled shower walls, a new vanity, new toilet, and updated fixtures. New window blinds and newer dual-pane windows enhance the home's comfort, energy efficiency, and modern appeal. Every detail has been carefully considered, making this home truly turnkey and ready for its next owner.The HOA provides exceptional value by covering water, sewer, and trash services, while residents also enjoy access to a community pool. A shared covered carport is conveniently located behind the unit, providing dedicated off-street parking. Ideally situated near shopping, dining, and everyday conveniences, with easy access to both the 101 and 126 freeways, this beautifully updated Ventura home offers the perfect combination of comfort, convenience, and low-maintenance living.
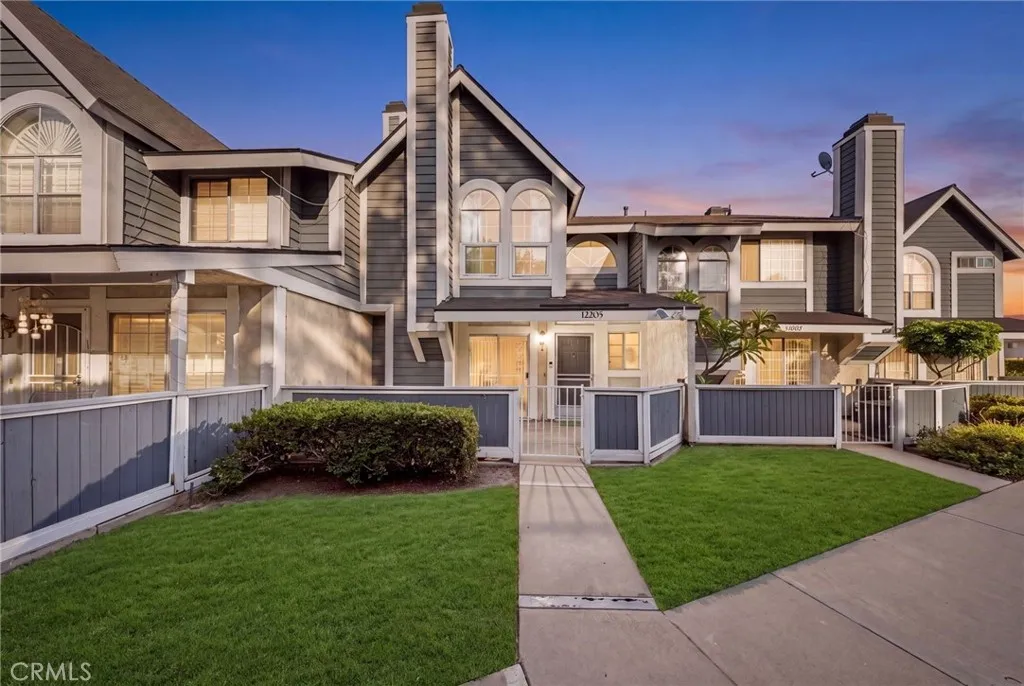
12205 Foster Road
Norwalk, CA 90650
AREA SQFT
1,295
BEDROOMS
3
BATHROOMS
3
Welcome to this charming two-story townhouse-style condominium located within a desirable gated community. The inviting main level features a spacious living room with a cozy fireplace, creating the perfect space to relax or entertain. The kitchen offers warm brown cabinetry, granite countertops, a convenient breakfast bar, and an adjoining dining area for everyday meals or gatherings. A powder room on the first floor adds convenience for guests. Upstairs, you'll find three generously sized bedrooms, including a spacious primary suite with vaulted ceilings, an en-suite full bathroom, and plenty of natural light. Two additional bedrooms share a full hallway bathroom, providing a functional layout for family or guests. Additional highlights include an attached two-car garage with washer and dryer hookups and a large private front patio, ideal for outdoor dining or relaxing. Residents enjoy access to a gated community with resort-style amenities, including a sparkling pool, relaxing spa, and beautifully maintained grassy common areas perfect for picnics and outdoor recreation. This home offers a wonderful combination of comfort, convenience, and community living.
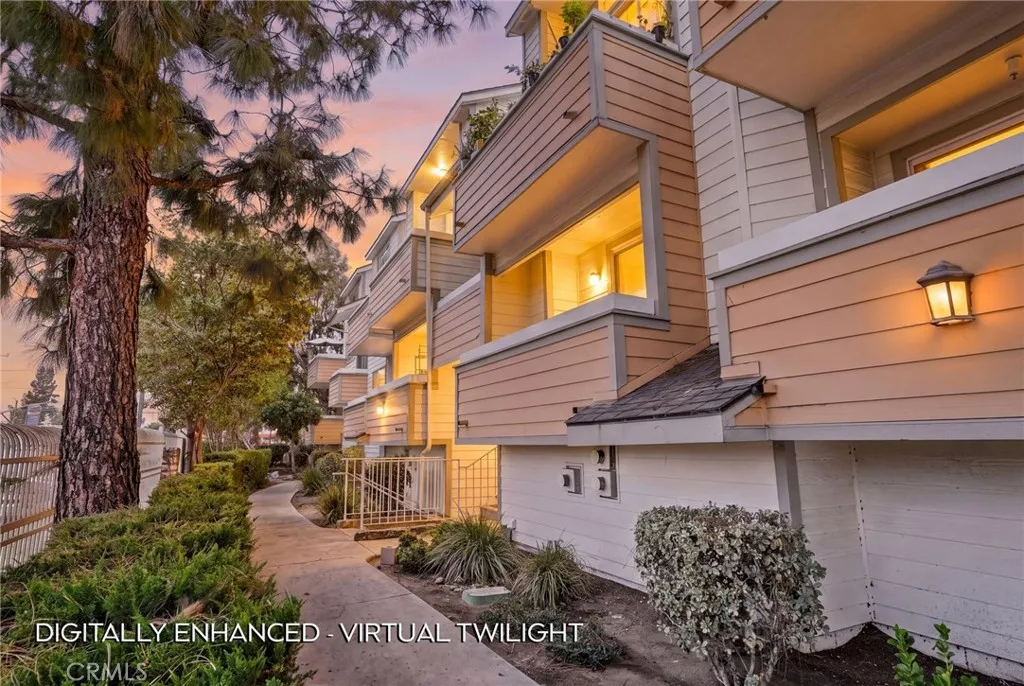
11150 Glenoaks Boulevard
Pacoima, CA 91331
AREA SQFT
647
BEDROOMS
1
BATHROOMS
1
Welcome to the highly sought-after Glenoaks Townhomes, a beautifully maintained gated community offering resort-style living with multiple sparkling swimming pools, relaxing spas, playground and landscaped grounds. Ideally located near shopping, dining, and with convenient freeway access, this community offers both comfort and convenience. A charming tree-lined walkway welcomes you to this desirable lower-level unit. Step inside to a spacious living room and dining area combination, complete with sliding glass doors leading to a private patiothe perfect spot to enjoy your morning coffee or simply relax and take in the peaceful neighborhood surroundings. The updated kitchen is sure to please, featuring newly painted wood cabinetry, granite countertops, and built-in appliances, making meal preparation both easy and enjoyable. The hallway leads to a generously sized bedroom that is light and bright, offering an abundance of wall-to-wall closet space. Adjacent is a full bathroom that has been tastefully updated with a new vanity, light fixture, and medicine cabinet. Additional amenities include fresh interior paint, central air and heating, attractive wood-look flooring complemented by tile flooring in certain areas, and a detached shared two-car garage with convenient washer and dryer hookups. Whether you're a first-time homebuyer, downsizing, or searching for an excellent investment opportunity, this move-in-ready home offers exceptional value in one of the area's most desirable communities. Come see for yourself why you'll want to call this wonderful property HOME!
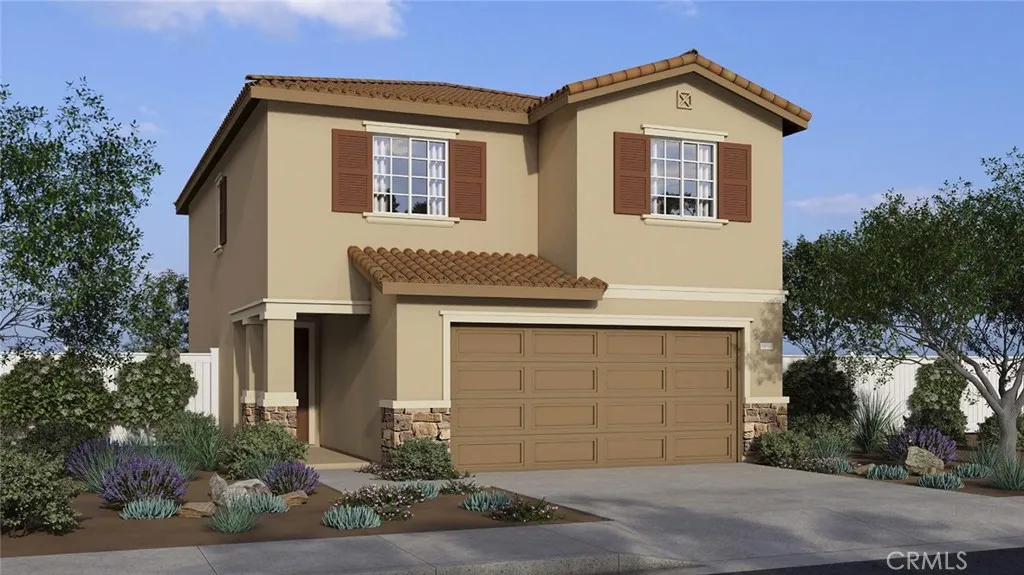
27250 Aurora Avenue
Moreno Valley, CA 92555
AREA SQFT
1,575
BEDROOMS
3
BATHROOMS
3
NEW CONSTRUCTION - SINGLE-FAMILY HOMES NEW COMMUNITY! The perfect 3-bedroom home awaits you in this Residence 1575 plan, featuring 1,575 sq. ft, 3 bedrooms, 2.5 baths with Loft! Carefully, crafted spaces are around every corner, making this floor plan live large with an open-concept Great Room and Kitchen, gorgeous cabinetry, premier, stainless-steel appliances, corner pantry and large, eat-in kitchen space. The nicely-sized Loft space on the second floor serves as a great spot for movie night, studying or lounging, and separates the two spacious bedrooms, convenient laundry room and secondary bathroom on one side, from the gorgeous, expansive Primary Suite retreat. You'll love the luxurious and large Primary Bathroom complete with dual-sink vanity with stone counters, walk-in shower and extra-large walk-in closet. Other amazing standard features include Americas Smart Home Technology for home automation at your fingertips, LED recessed lighting and more!
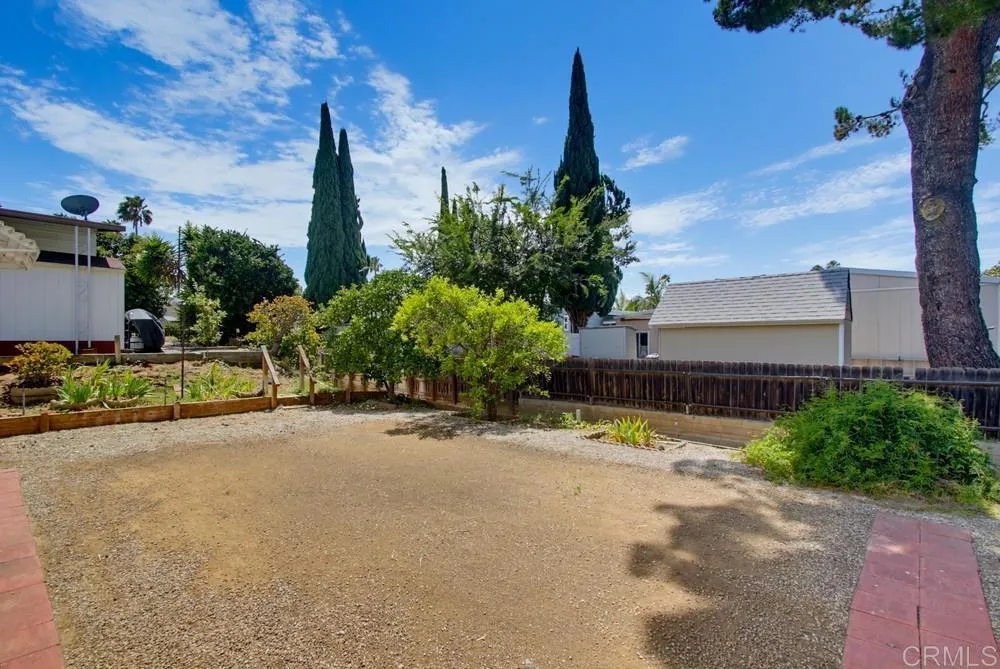
1219 Barham Drive
San Marcos, CA 92078
AREA SQFT
1,272
BEDROOMS
2
BATHROOMS
2
You OWN the Land! No space rent. Well maintained home with large yard for gardening, entertaining, or hanging out with your furry friends. Inside, you will find the kitchen is open to the family room, adjacent to the living room & dining areas. This floorplan can be utilized in multiple ways to have a simple or more formal dining area, living room plus family room or office space in addition to the guest room. Primary bathroom has been updated with a walk-in shower featuring grab bars for safety. Outside you will find a covered porch and one of the largest back yards in the community with 2 fruit trees & incredible breezes. There are 2 sheds for storage & a long driveway for 3 cars. Located in an elevated but quiet spot near guest parking. HOA of $205 per month includes trash & water! 2 pets allowed, you may walk them on leash in the community, and there is a spectacular fully fenced dog park with large trees for your pets to exercise & socialize. Casitas Del Sol has an amazing clubhouse with dance floor, stage with sound system, commercial style kitchen, dining hall, shuffleboard courts, 3 billiard tables, workout equipment, ping pong, lending library, movie room with flat screen TV, computer access, card room, game tables, reading area with fireplace, friendly neighbors, frequent on-site dinners with fun entertainment, pot lucks, BBQ's, luncheons, year round heated pool, indoor spa, his & hers saunas, attractive landscaping, RV parking & a guest house that can be rented for family & friends at only $35 per night. Recently installed solar arrays will help keep HOA costs am
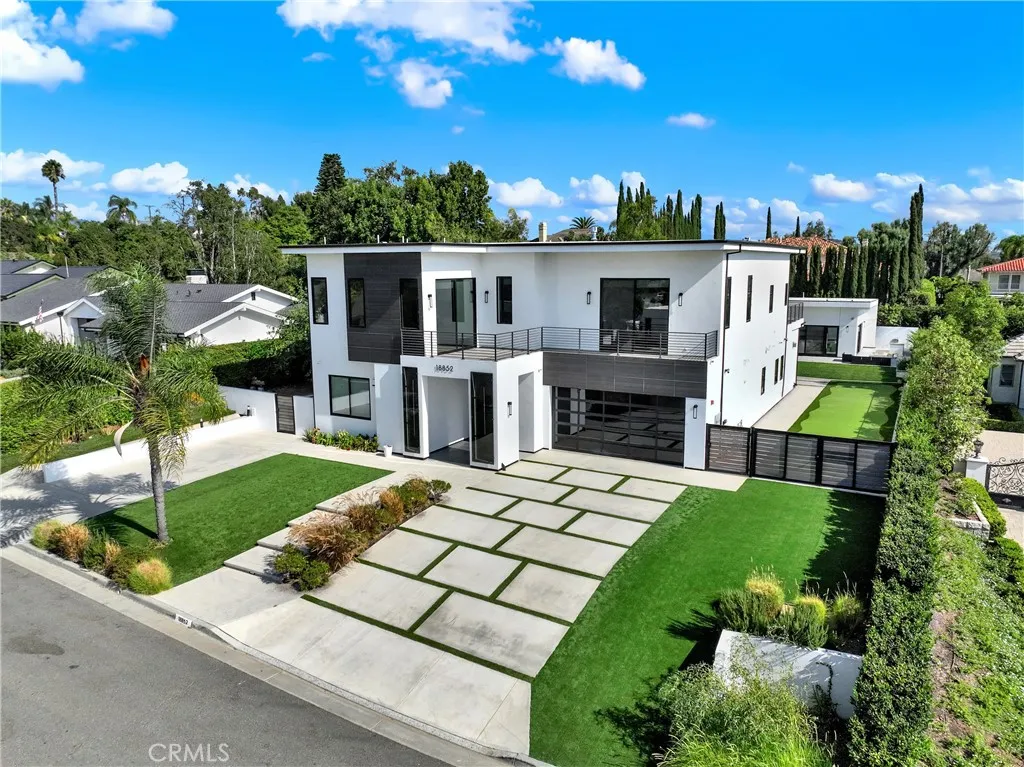
18852 CANYON CREST Drive
Villa Park, CA 92861
AREA SQFT
6,600
BEDROOMS
4
BATHROOMS
5
***BANKRUPTCY FEDERAL COURT SALE - NO BANK INVOLVED***ESCROW APPROXIMATELY 60-Days***Perched atop one of Villa Park's most coveted hillside settings, this extraordinary custom estate is a remarkable expression of modern architecture, timeless elegance, and exceptional craftsmanship. Completed in 2021, the residence encompasses approximately 6,600 square feet on a premier 21,000 square foot homesite, capturing sweeping panoramic views of sparkling city lights, rolling hills, and the Pacific Ocean on clear California days. Thoughtfully designed to blend sophisticated interiors with seamless indoor-outdoor living, the home welcomes guests with soaring ceilings, dramatic walls of glass, and an abundance of natural light. Rich wide-plank hardwood flooring, bespoke cabinetry, imported finishes, designer lighting, and impeccable craftsmanship create an atmosphere of understated luxury throughout. The heart of the home is an exceptional chef's kitchen featuring professional-grade Thermador appliances, dual waterfall islands, custom cabinetry, and a fully equipped prep kitchen. Expansive living and dining areas flow effortlessly together, creating the perfect environment for intimate gatherings or grand-scale entertaining while showcasing spectacular views from nearly every room. The luxurious primary suite serves as a private sanctuary with a fireplace, private viewing terrace, spa-inspired bath, and boutique-style walk-in wardrobe. Additional ensuite bedrooms provide elegant accommodations for family and guests. Further enhancing this exceptional property is a detached 2,200-squar
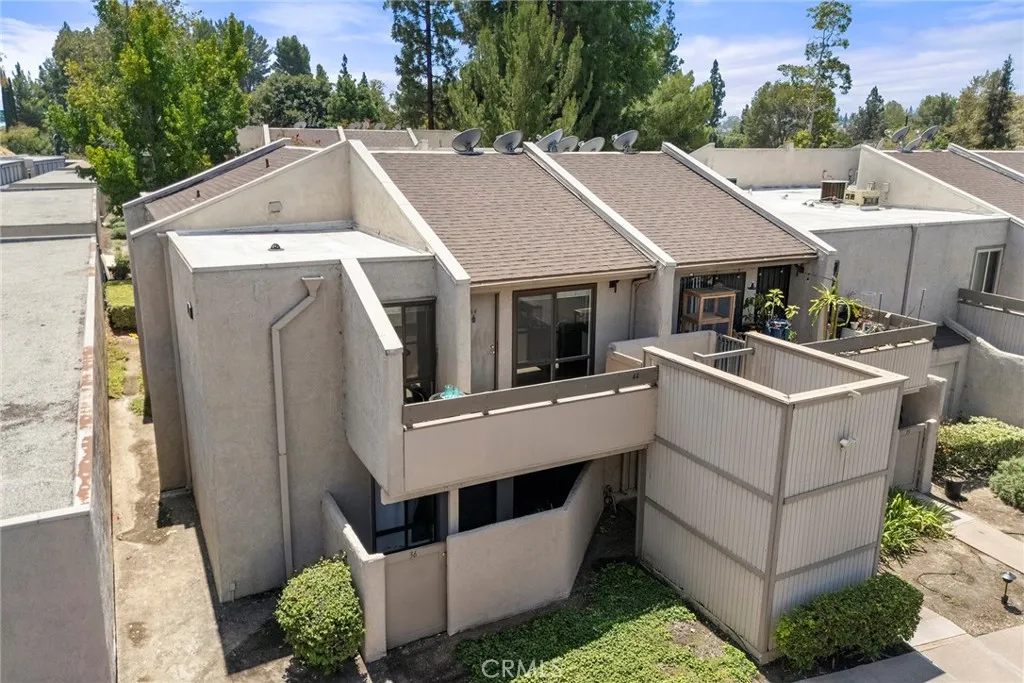
3046 Associated Road
Fullerton, CA 92835
AREA SQFT
676
BEDROOMS
1
BATHROOMS
1
Welcome to 3046 Associated Road, Unit 44, nestled in the highly desirable gated Park Ridge community in the heart of Fullerton. This beautifully maintained upper-level 1-bedroom, 1-bath condominium offers approximately 676 square feet of bright, comfortable living space with an open floor plan designed for easy everyday living. Step inside to soaring vaulted ceilings, abundant natural light, and a spacious living room that flows seamlessly to a private balcony with pleasant hill and Craig Park views perfect for enjoying your morning coffee or unwinding in the evening. The functional kitchen features A BRAND NEW ELECTRIC RANGE, ample oak cabinetry, generous granite counters, and a convenient breakfast bar overlooking the living area. The oversized bedroom offers a large walk-in closet, while the full bathroom provides plenty of storage and functionality. Additional highlights include central heating and air conditioning, an assigned detached one-car garage, and access to exceptional community amenities including a resort-style pool and spa, clubhouse, lush greenbelts and mature landscaping. Ideally located near Craig Regional Park, Cal State Fullerton, Brea Mall, shopping, dining, entertainment, and major freeways, this home offers the perfect blend of comfort, convenience, and low-maintenance living. Whether you're a first-time homebuyer, investor, or looking to downsize, this charming condo presents an exceptional opportunity to enjoy one of Fullerton's most sought-after communities.
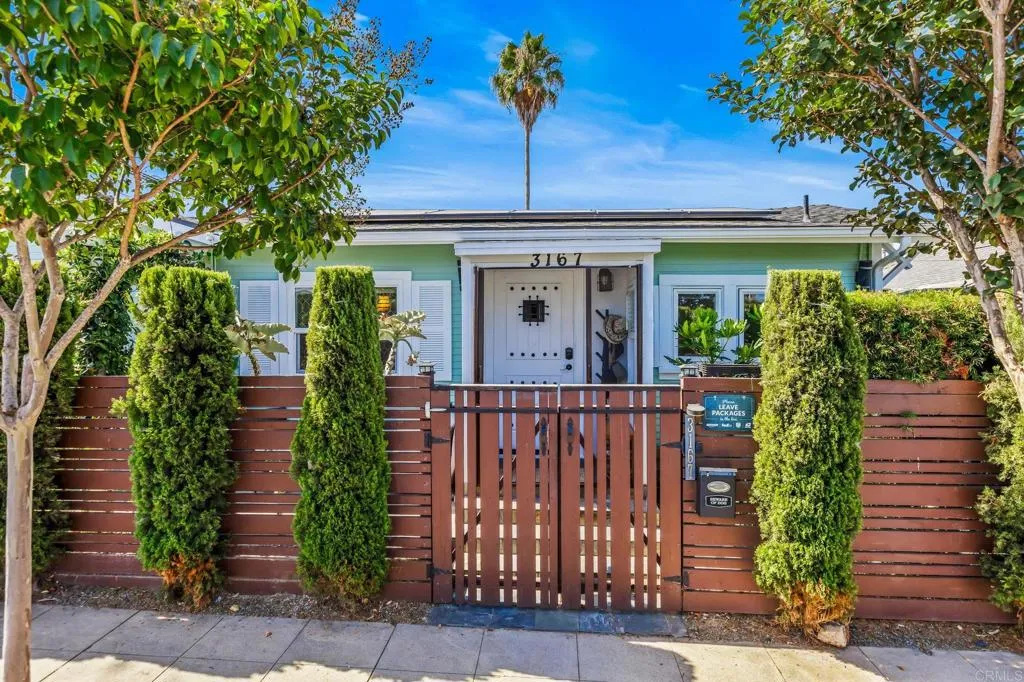
3167 Myrtle Avenue
San Diego, CA 92104
AREA SQFT
860
BEDROOMS
2
BATHROOMS
2
Charming Craftsman bungalow oasis in the heart of North Park! This 2-bedroom, 2-bath home features an open-concept kitchen, living, and dining area ideal for entertaining. The kitchen features stainless steel appliances, a gas range, quartz countertops, and a large island for the home chef. Both bathrooms have been updated with contemporary finishes, while laminate and tile flooring, designer light fixtures, and fresh paint give the home a polished, move-in-ready feel. Step outside to a fully fenced, low-maintenance backyard retreat complete with a private pool, jacuzzi, and sauna perfect for relaxing or hosting guests. Owned Solar help keep energy costs low year-round. Enjoy easy freeway access, a quiet residential street, and ample street parking, all just a short walk to the shops, restaurants, and bars that make North Park one of San Diego's most walkable neighborhoods.

