

Search
Search
Search
Search For Your Next Property
Form submitted successfully!
You are missing required fields.
Dynamic Error Description
There was an error processing this form.
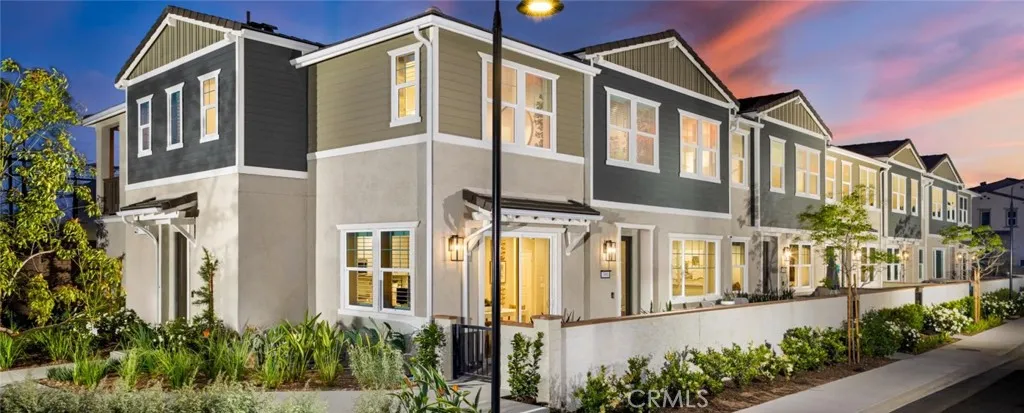
3944 E. Bucknell Paseo
Ontario, CA 91761
AREA SQFT
1,074
BEDROOMS
2
BATHROOMS
2
Low Mello Roos + included lower rate + closing cost assistance available from the Builder! Everything's Included! Welcome to Bloom at Edenglen. Discover Bloom, a stylish new townhome community nestled within the established, highly sought-after, and beautifully mature neighborhood of Edenglen in Ontario. Brought to you by award-winning Brookfield Residential, this is your early opportunity to own a thoughtfully designed residence in one of the area's most desirable communities. This two-story, two-bedroom townhome offers over 1,000 sq. ft. of comfortable living all on one level, perched above a convenient two-car, side-by-side garage. The open-concept floor plan features a bright and airy great room, a separate dining area, an open kitchen, and a covered deckperfect for indoor-outdoor California living. The primary suite includes a walk-in closet, while the secondary bedroom is conveniently located nearby, along with an upstairs laundry area. Enjoy charming Craftsman-style exterior that adds to the curb appeal. Designer upgrades are already included with a Washer/Dryer and Fridge, and Brookfield is currently offering special financing options to make your purchase even easier. MyCommand smart home technology also comes included for seamless living. Bloom offers the final chance to own in Edenglena community known for its park space and resort-style pool, all just steps from your front door. Enjoy the added benefit of a lower tax rate compared to nearby new construction and quick freeway access, just minutes from the vibrant New Haven Marketplace. ***ASK ABOUT OUR SPECIAL FI
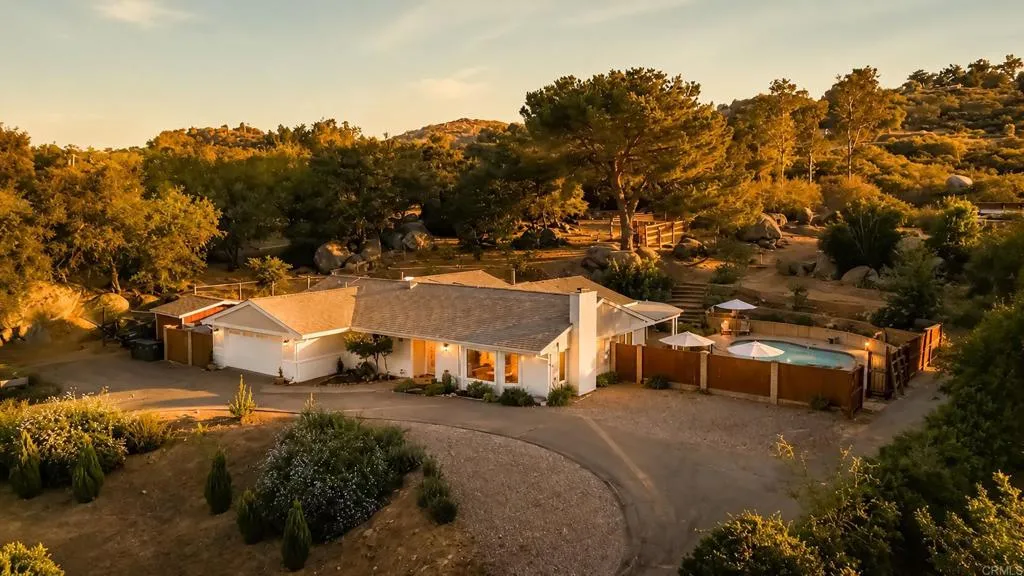
16960 Whirlwind Lane
Ramona, CA 92065
AREA SQFT
4,250
BEDROOMS
4
BATHROOMS
4
Welcome home to the Oak Tree Ranch nestled on more than 3 acres of scenic land in the West End of Ramona! Come experience this multi-generational compound offering an elegant blend of luxury, versatility, and country living at its finest. This exceptional property features a beautifully maintained 2,350 square feet single-story main residence offering 3 bedrooms and 2 bathrooms, complemented by an expansive 1,900 sq. ft. guest house with 1 bedroom, 1 bathroom, and an additional spacious 1900 square foot workshop/recreation room with half bathroom and office space. Designed for both relaxation and entertaining, the property boasts a sparkling pool and above ground hot tub, creating your own private oasis surrounded by peaceful country views. The expansive acreage featuring horse shed, tact room, chicken coop and plenty of room for gardens, animals, recreational vehicles, or future enhancements while still providing privacy and open space. Enjoy energy efficiency and savings with solar panels on the property. Conveniently located providing you with easy access to trails, open spaces, schools and all that the small town Ramona lifestyle has to offer while still being close to everything down the hill. 16960 Whirlwind Lane is a once in lifetime opportunity that can't be missed!
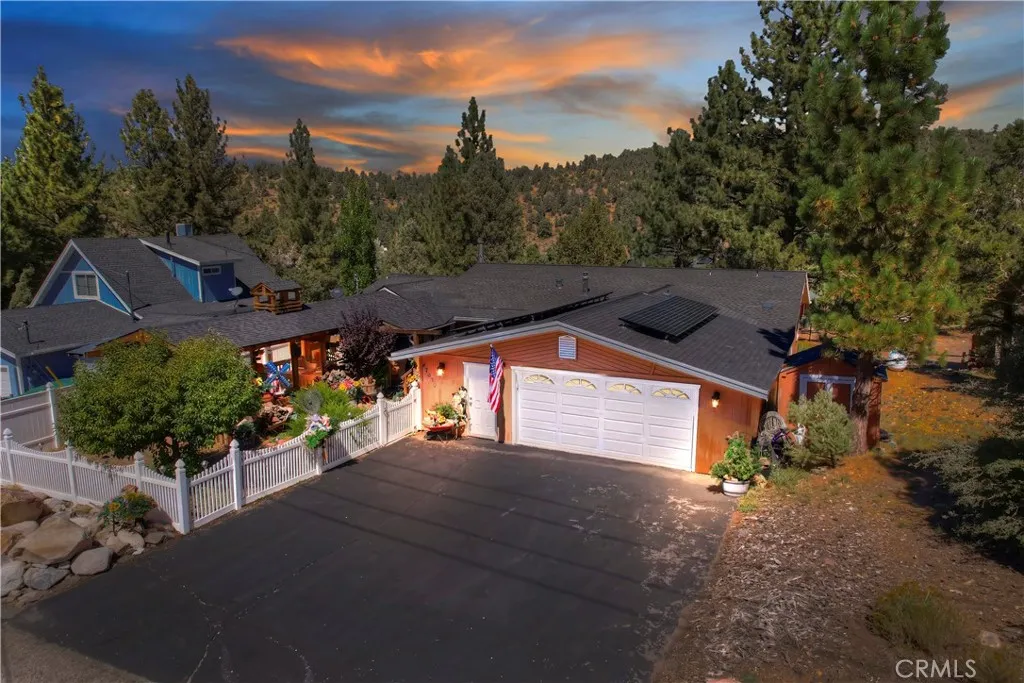
47070 Skyview
Big Bear City, CA 92314
AREA SQFT
2,004
BEDROOMS
3
BATHROOMS
2
The quiet neighborhood of Lake Williams has the close-knit community in the mountains you envision when picturing your ideal escape ~ This home, with its paid for solar, is the place you want to rest your head ~ As you pull up you will be taken in by the covered outdoor living space where you can gather with friends and family to just relax and enjoy each other's company ~ Have evening conversations around the gas fire pit while sipping on your favorite beverage ~ Spend time entertaining on the large back deck, barbequing and watching the kids and pets doing kid and pet things ~ Upon entering you will be greeted by vaulted ceilings and the floor to ceiling rock wood burning fireplace, wonderful for cuddling up with your loved ones on those chilly winter evenings ~ The large wood dining table, with matching benches, and fireplace mantle were built from the same tree ~ The master bedroom features an attached den/office area and remodeled shower ~ The kitchen window looks out to the mountains ~ This neighborhood is small and friendly, where your neighbors are out on walks, smile and wave when they see you ~ Surrounded by mountains and forest, giving you easy access for hiking, snow play and a plethora of outdoor activities for your adventurous heart ~ Make this the place where you create lifelong memories with those that you love!
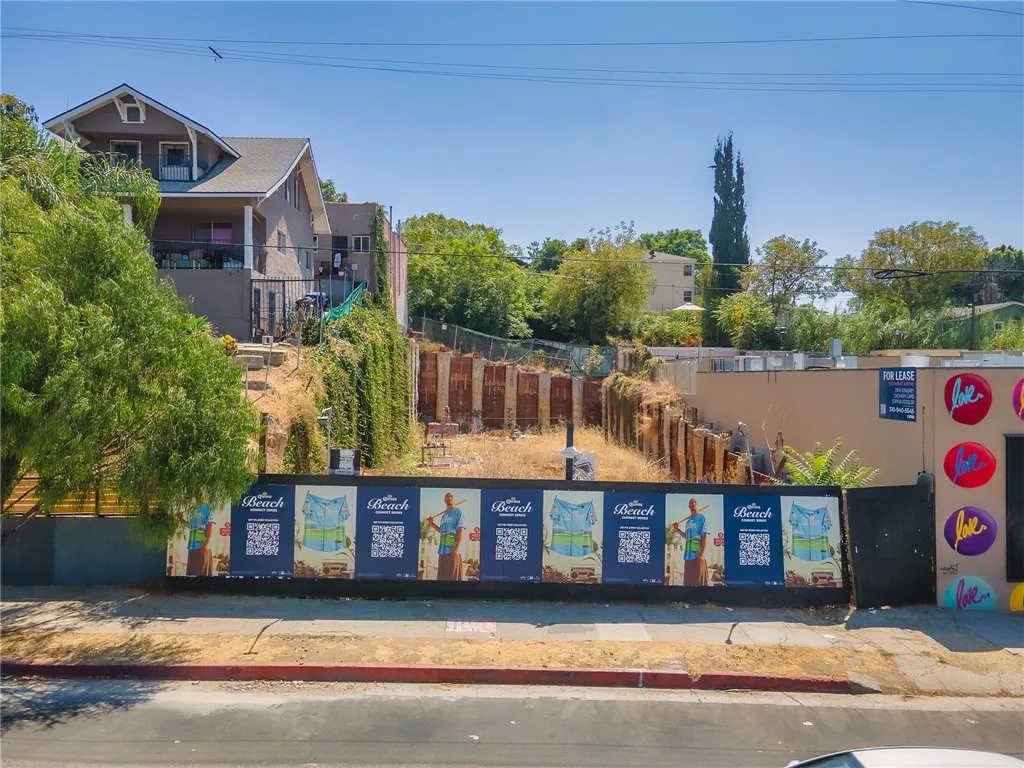
1492 Sunset
Los Angeles, CA 90026
AREA SQFT
BEDROOMS
BATHROOMS
Presenting an exceptional development opportunity to build a stunning, gated contemporary condominium community with fully approved plans already in place. This remarkable project is designed to include four spacious three-bedroom residences, each offering approximately 1,700 square feet of thoughtfully designed living space, along with a beautifully planned duplex featuring approximately 2,200 square feet of living space. A significant portion of the preliminary site work has already been completed, with excavation and shoring nearing completion, allowing the next owner to move forward with construction more efficiently and potentially reduce development timelines. Ideally situated in the highly desirable Echo Park and Angelino Heights neighborhood, the property offers convenient access to Downtown Los Angeles, Dodger Stadium, Echo Park Lake, major freeways, shopping, dining, entertainment, and countless neighborhood amenities. This vibrant, centrally located community continues to experience strong demand, making it an outstanding opportunity for developers, investors, and builders seeking a premier residential project in one of Los Angeles' most sought-after neighborhoods. With approved plans, substantial site preparation already underway, and an unbeatable location, this is a rare opportunity to bring a modern residential development to life while capitalizing on the area's continued growth, enduring appeal, and strong market demand.
9430 Glade Ave
Chatsworth, CA 91311
AREA SQFT
400
BEDROOMS
1
BATHROOMS
1
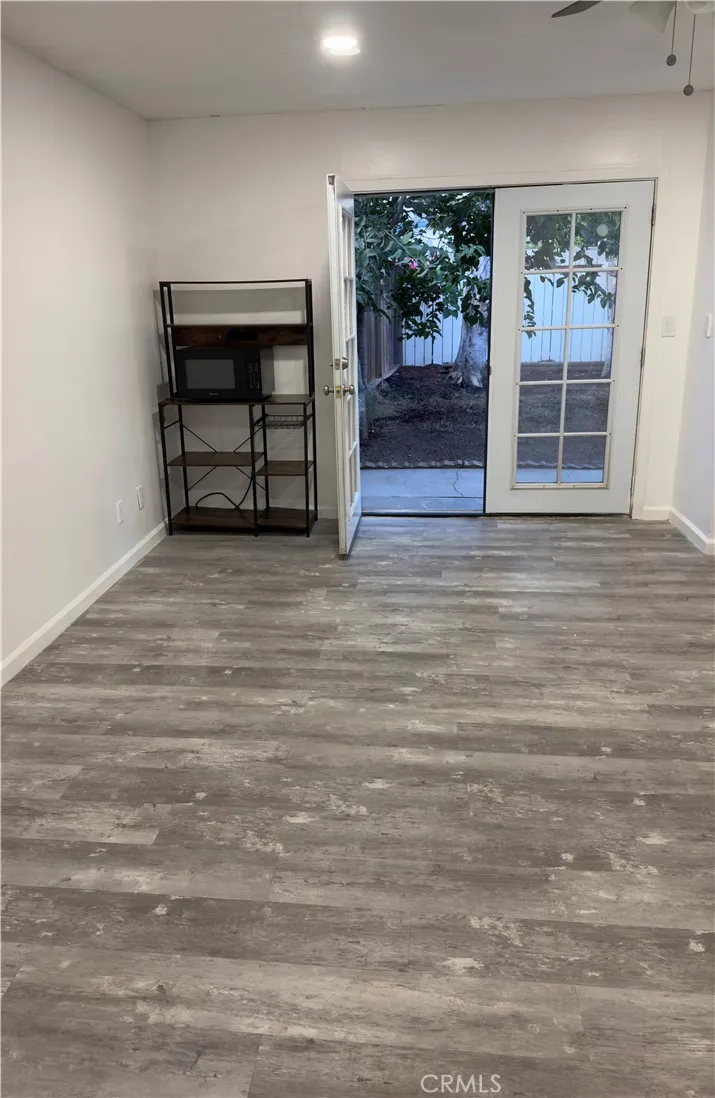
This beautifully spacious yet cozy 1-bedroom, 1-bathroom home with a private backyard is located in a quiet and safe neighborhood. Features: * 1 Bedroom * 1 Bathroom * Private Backyard * On-site Washer & Dryer * One Driveway Parking Space * Gas Furnace * Gas Water Heater * Air Conditioning * Utilities Included * Approximately 400 sq. ft. Conveniently located near shopping, dining, and other everyday amenities. Rent: $1,850/month Lease Term: 1 Year Security Deposit: $1,850 Pets are welcome. Pricing: * The listed rent of $1,850 is for one occupant and one pet. * An additional occupant is $100 per month. * An additional pet is $50 per month.
1310 Roxbury Drive
Los Angeles, CA 90035
AREA SQFT
1,937
BEDROOMS
2
BATHROOMS
2
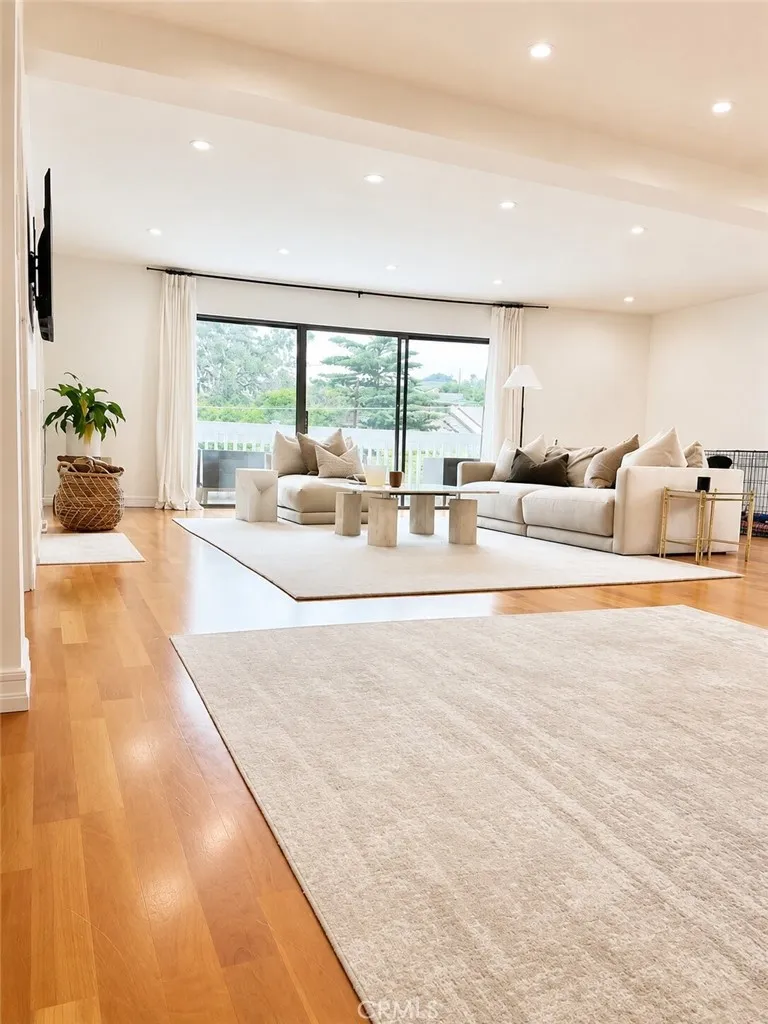
1310 Roxbury Drive #302, Los Angeles, CA 90035 Perched on the top floor of an exclusive 6-unit boutique building, this sun-drenched, east-facing residence offers 1,937 sq. ft. of refined living space. With no shared walls, private elevator access, and soaring skylights that flood the home with natural light, this property defines privacy and brightness. Interior Features: Expansive open-concept living and dining area with fireplace and cherry hardwood floors Gourmet kitchen with stainless steel appliances, quartz countertops, and abundant cabinetry Primary suite with deep closets and en-suite bath featuring dual vanities, soaking tub, and separate shower Secondary bedroom with direct access to a private deck Serene outdoor patio with tranquil tree-top views Additional Amenities: In-unit laundry New central air conditioning Two-car tandem garage parking with additional storage Location: Situated near Roxbury Park, Pico Boulevard, Olympic Boulevard, Century City, and Beverly Hills. A rare top-floor offering in a highly desirable area of Los Angeles. Furnitures are not included
5418 Sanchez Drive
Los Angeles, CA 90008
AREA SQFT
1,485
BEDROOMS
4
BATHROOMS
2
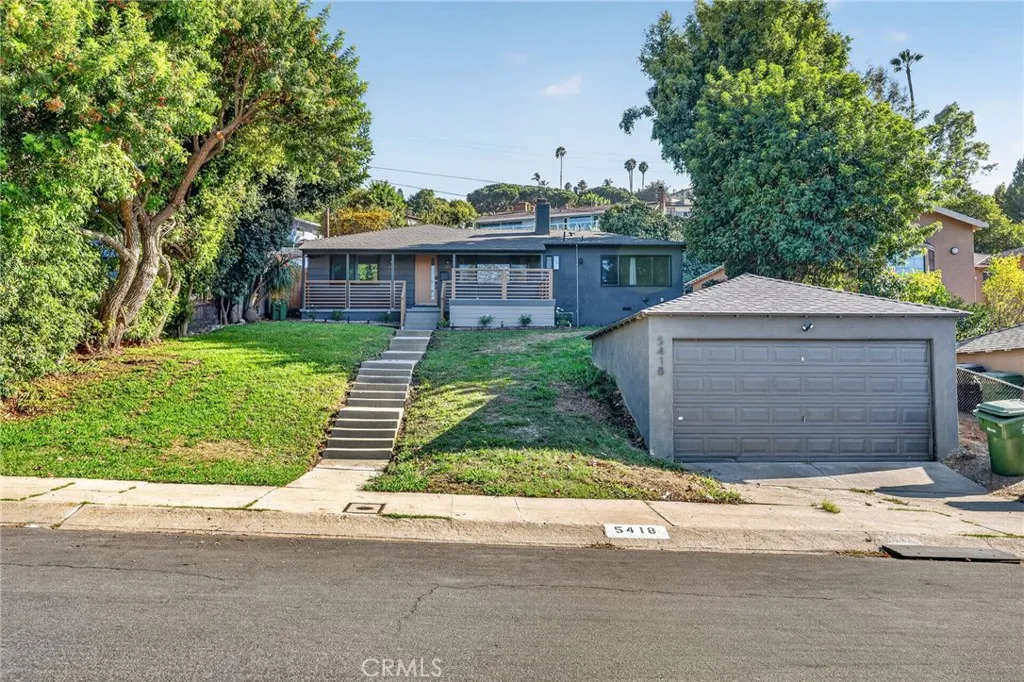
**4 Bedrooms * 2 Bathrooms * 1,485 Sq Ft * 7,200 Sq Ft Lot * Luxury Renovation * Open-Concept Layout * Hardwood Flooring * Walk-In Closets * In-Unit Laundry * Updated Kitchen * Dishwasher * Balcony and Terrace * Front Yard * Backyard Patio * Hollywood Sign Views * 2-Car Detached Garage * Tesla EV Charging ** Welcome to 5418 Sanchez Dr, a beautifully renovated 4-bedroom, 2-bathroom home in Baldwin Hills, ideally situated adjacent to Culver City and close to some of Los Angeles' most desirable neighborhoods. A beautifully Renovated Baldwin Hills Home with Hollywood Sign Views and EV Charging $6,775/Month | 4 Bedrooms | 2 Bathrooms | 2-Car Detached Garage | Front and Backyard | Tesla EV Charging 1,485 sqft Living Area 7,200 sqft Lot Size Welcome to 5418 Sanchez Dr | 5418 Sanchez Dr, Los Angeles, CA 90008, a luxury architectural residence situated in a super central, safe, and quiet neighborhood. Positioned in prime Baldwin Hills, this completely renovated property is ideally suited for anyone seeking refined style, modern comforts, and everyday functionality. Enjoy an unbeatable location directly adjacent to Culver City, just moments away from Sony Pictures Studios, local employment hubs, upscale dining, and major transit routes including LAX and Mid-Wilshire. The bright, open-concept interior features high-end contemporary finishes, new hardwood flooring, spacious walk-in closets, and convenient in-unit laundry. Flexible room configurations easily adapt to private home offices, creative studios, or multi-purpose living spaces. Step outdoors to a private balcony, terrace, and
3149 Alabama Street
La Crescenta, CA 91214
AREA SQFT
1,535
BEDROOMS
3
BATHROOMS
2
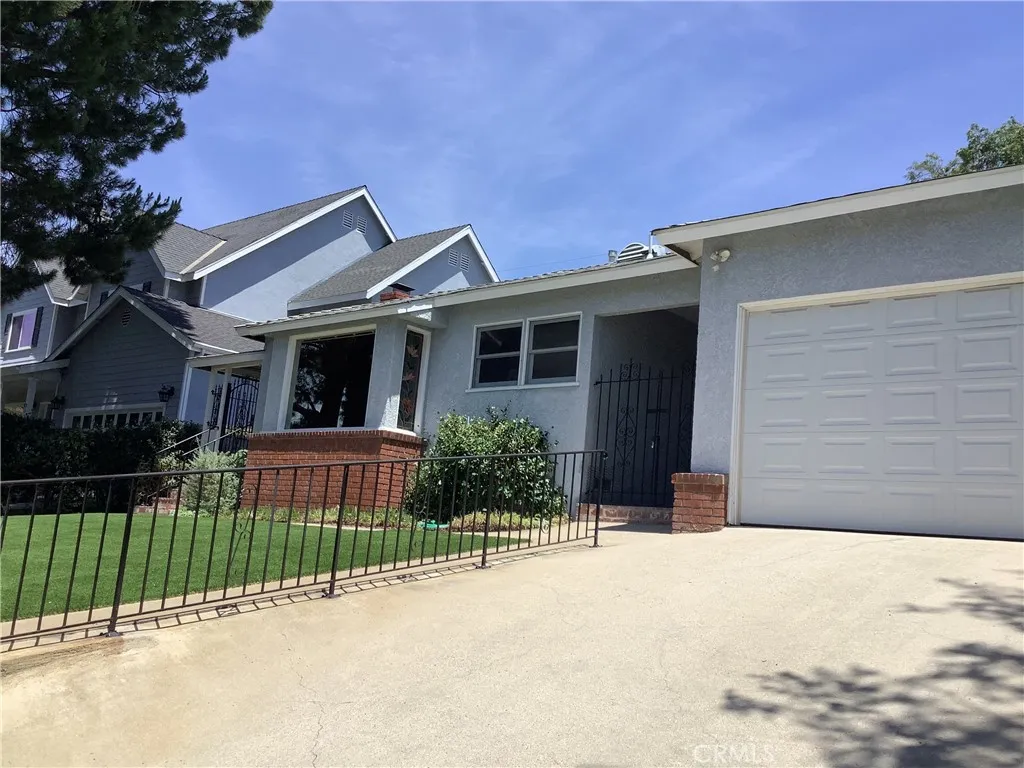
A rare La Crescenta LEASE OPPORTUNITY in a highly desirable location above Foothill Blvd! Remodeled, expanded, and thoughtfully upgraded approximately 11 years ago, this special single-family home offers comfortable Crescenta Valley living with beautiful mountain views and convenient access to shopping, dining, and both the 210 and 2 freeways. Enjoy an easy commute to major employment centers in Glendale, Burbank, and Pasadena, while benefiting from the area's highly regarded schools. Light, bright, and welcoming, this well-appointed 3-bedroom, 2-bath home features a spacious living room with gas fireplace, separate dining room, abundant kitchen storage, generous bedroom closets, hardwood and tile flooring, dual-pane windows, central air and heat, and a tankless water heater. Additional highlights include a wine cooler, fenced rear yard, attractive landscaping, and a detached 2-car garage. A wonderful combination of location, comfort, convenience, and livability this is a home you'll be proud to call your own. One-year lease required. Tenant pays all utilities and credit report fees. Tenant to provide washer and dryer. Gardener included. Sorry, no pets. Non-smokers only. Don't miss this exceptional La Crescenta leasing opportunity!
938 Sandra Avenue
Arcadia, CA 91006
AREA SQFT
638
BEDROOMS
2
BATHROOMS
2
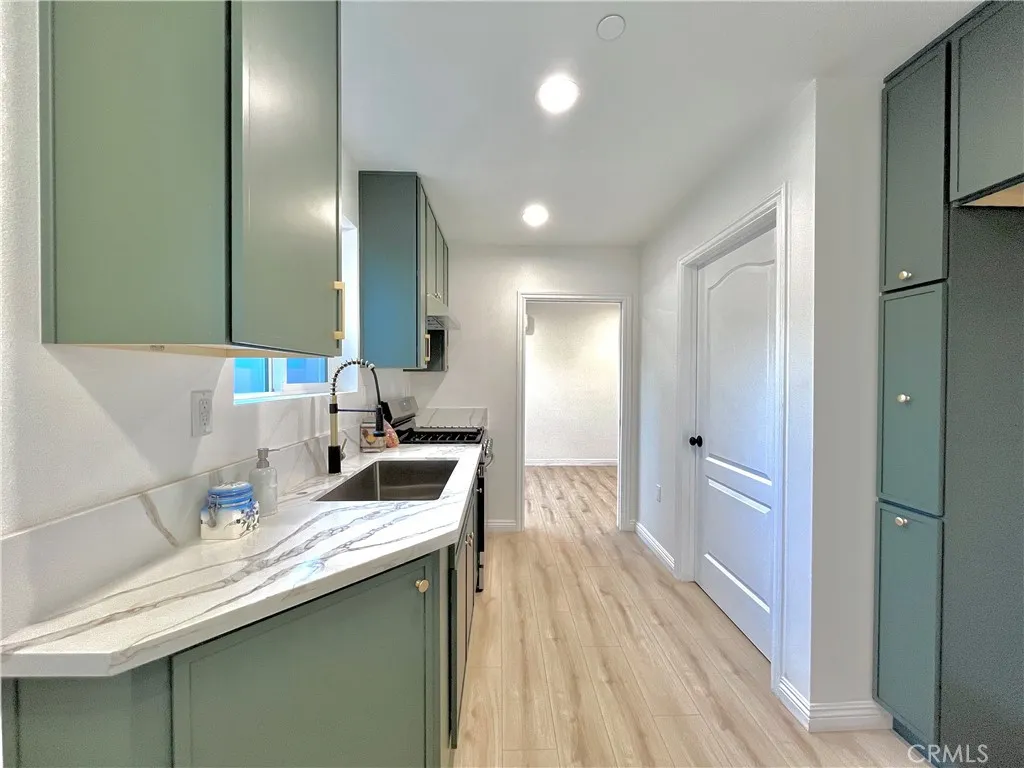
Welcome home to this beautifully designed brand new 2026 construction offering the perfect combination of functionality and contemporary style. This thoughtfully planned home features 2 bedrooms, including a convenient ground-floor bedroom, along with 2 full bathrooms and a cozy loft, for a home office, reading nook, or additional living space. The kitchen is equipped with new appliances, modern cabinetry, and designer finishes.. A dedicated laundry space with washer/dryer hookups adds everyday convenience. Premium features include waterproof hardwood-style flooring, recessed lighting, ductless mini-split air conditioning in every room for enhanced energy efficiency, and a built-in fire sprinkler system. Electricity and gas are separately metered, with a shared upgraded master water meter, providing added convenience and utility management. Located in the city of Arcadia with Monrovia schools. Street parking only, no pets.
2223 Indus Way
San Marcos, CA 92078
AREA SQFT
1,158
BEDROOMS
2
BATHROOMS
3
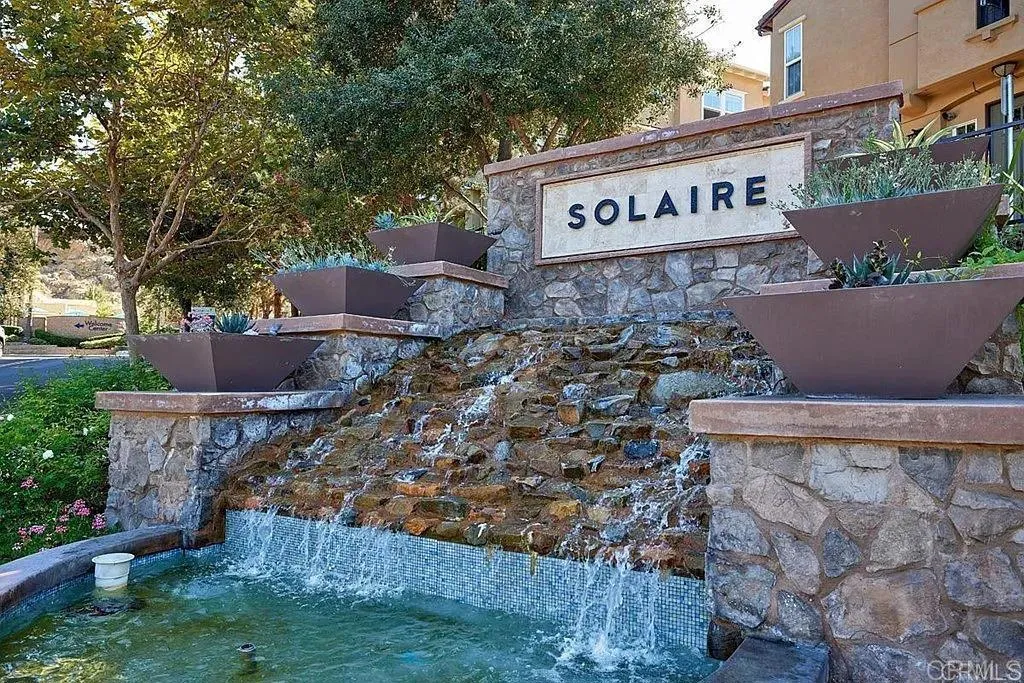
Beautiful and modern tri-level townhome now available in the prestigious Solaire community of San Marcos. Two bedrooms plus dining room/office/den and 2.5 bathrooms, private deck. Open floor plan with designer finishes to include dark wood kitchen/bath cabinets, granite countertops, stainless steel appliances, sinks/fixtures, custom blinds, neutral tile/flooring, paint, and 9' ceilings. Central A/C, tankless water heater, and 2-car attached garage (with extra storage space). Comes with all appliances including an in-unit washer and dryer. The community HOA offers a lovely pool, spa, BBQ and firepit. This townhome that's close to schools, shopping and dining. The tenant is responsible for paying for electric, gas, garbage, water, and cable/internet.
4878 Marathon Way
Oceanside, CA 92056
AREA SQFT
2,808
BEDROOMS
3
BATHROOMS
4
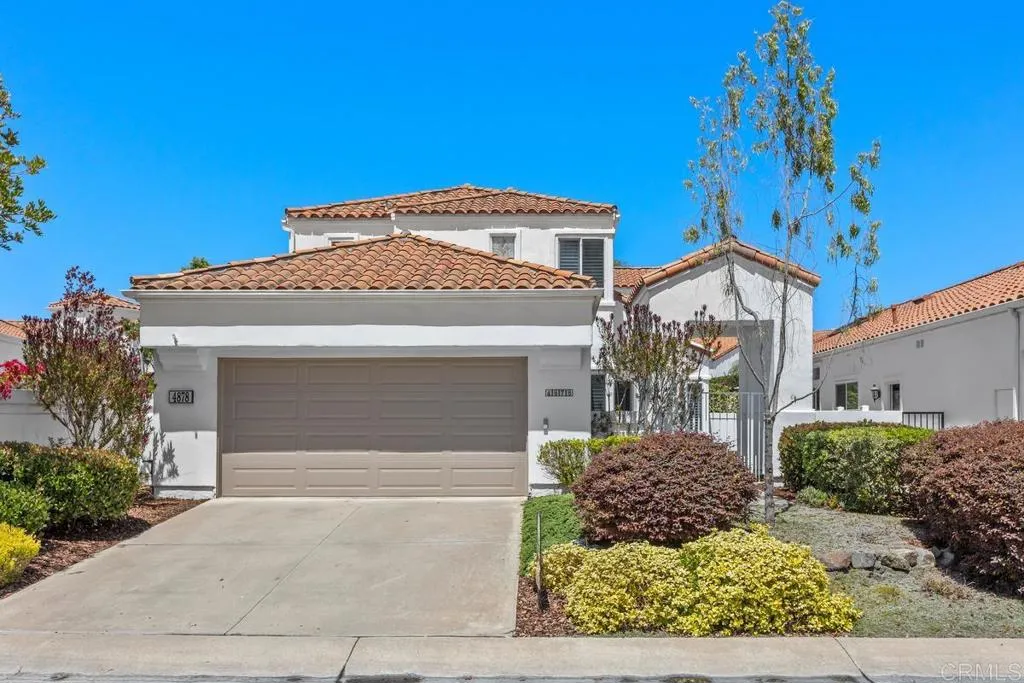
Ocean Hills Country Club 3 bedrooms 3.5 Baths with approx. 2800 square feet of living space Main Bedroom upstairs along with guest suite. One bedroom on entry level with Murphy bed. The living room with cathedral ceilings brings in all the natural light. Upgrades include Fresh Carpet, Beautiful window covering with double pane windows, Fresh paint, Granite countertops, Large Kitchen with breakfast bar. Washer, Dryer, Fridge included. The wrap around patio delivers outdoor entertaining possibilities with low maintenance landscaping. In upscale 55+ Ocean Hills Country Club with many amenities and activities. OHCC With Clubhouse, a year around Solar Heated Swimming Pool, Lighted Tennis Courts, 18 Hole Executive Golf Course, Bocce Ball, Shuffleboard, Billiards and an Exercise Room. Club Parties and Dances. Bridge and Poker nights. Movies. Gated community with 24/7 security. Tenants pay all utilities. $50.00 per applicant credit report fee. Do not Disturb Occupant!
938 Sandra Avenue
Arcadia, CA 91006
AREA SQFT
1,358
BEDROOMS
4
BATHROOMS
3
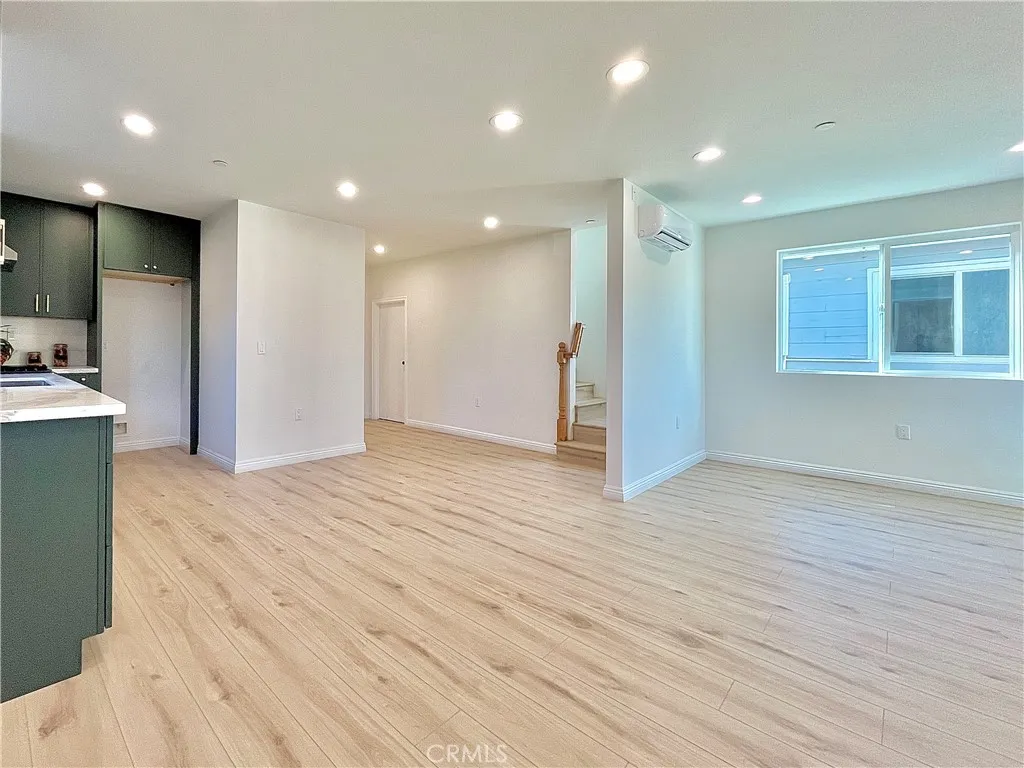
MOVE-IN READY! Stunning brand new 2026 construction home designed with modern living in mind, featuring 4 spacious bedrooms and 3 full bathrooms, including a highly desirable ground-level bedroom. The thoughtfully designed floor plan offers a bright and inviting living room, dining area, and a beautiful kitchen featuring new appliances, sleek contemporary cabinetry, and premium finishes. Retreat to the luxurious primary suite upstairs complete with a spacious walk-in closet and ensuite bathroom featuring dual vanities. Additional highlights include an indoor laundry area with storage and washer/dryer hookups, waterproof hardwood-style flooring throughout, recessed lighting, and energy-efficient ductless mini-split air conditioning in every room for personalized comfort. Enjoy the benefits of solar panels, a built-in fire sprinkler system, separately metered electricity and gas, and modern construction designed for efficiency, convenience, and peace of mind. Located in the city of Arcadia with Monrovia schools. Street parking only, no pets.

351 Bradley Ave
El Cajon, CA 92021
AREA SQFT
1,128
BEDROOMS
3
BATHROOMS
2
Welcome to 351 Bradley Ave #118. This new 3-bedroom, 2-bath home offers a comfortable, modern layout in the family-friendly Starlight Mobile Home Park. The open living area creates a natural gathering space, while the well-designed floor plan provides privacy and flexibility for everyday living. Whether you're enjoying a quiet evening at home or hosting family and friends, the space feels inviting and functional. The primary bedroom includes its own bathroom, and the two additional bedrooms are ideal for family members, guests, or a home office. Conveniently located near schools, parks, shopping, dining, and freeway access, this move-in-ready home is a great opportunity to enjoy affordable homeownership in a welcoming community. ** Home size is 24' x 45'/49'
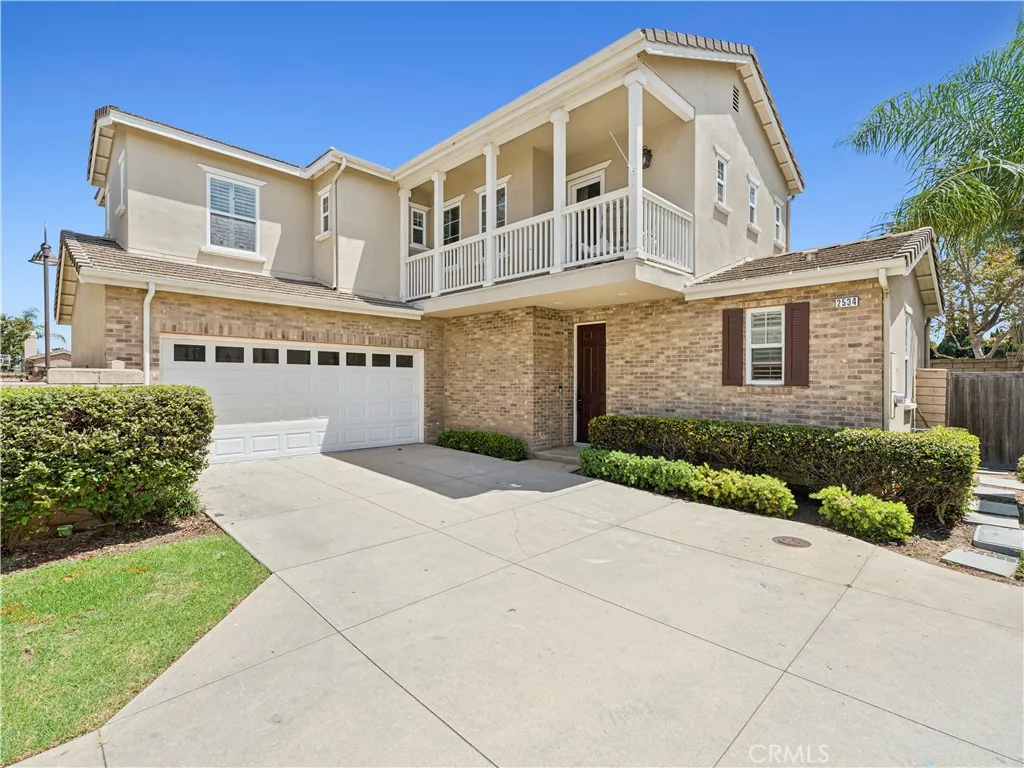
2534 Cornerstone Lane
Costa Mesa, CA 92626
AREA SQFT
2,191
BEDROOMS
4
BATHROOMS
3
A versatile four-bedroom floor plan sets this exceptional Costa Mesa residence apart, featuring a highly sought-after main-level bedroom and full bath that offers flexibility for guests, a home office, or multi-generational living. Stationed within the gated community of Cornerstone, this light-filled home blends thoughtful updates with comfortable living spaces in one of Costa Mesa's best-kept secrets. Natural light fills the interconnected living spaces, where a fireplace with a classic mantel creates a welcoming focal point in the living room. The remodeled kitchen showcases a timeless subway tile backsplash, expansive quartz countertops, abundant cabinetry, a professional-grade six-burner range, and a generous breakfast bar overlooking the adjoining dining area. Upstairs, the spacious primary suite features a private balcony and a beautifully appointed en suite bath with dual vanities, a soaking tub, separate walk-in shower, and generous storage. Two additional upstairs bedrooms share a well-designed bathroom with dual sinks and a tub/shower combination, while the upstairs landing offers a built-in workstation, ideal for homework, remote work, or a dedicated study space. The landscaped backyard provides a private setting for outdoor dining, entertaining, or relaxing. Additional highlights include a dedicated laundry room, whole-house water filtration system, and an attached two-car garage. Residents of Cornerstone enjoy the privacy of a gated community along with exclusive amenities, including a neighborhood playground and picnic area. Ideally located just moments from
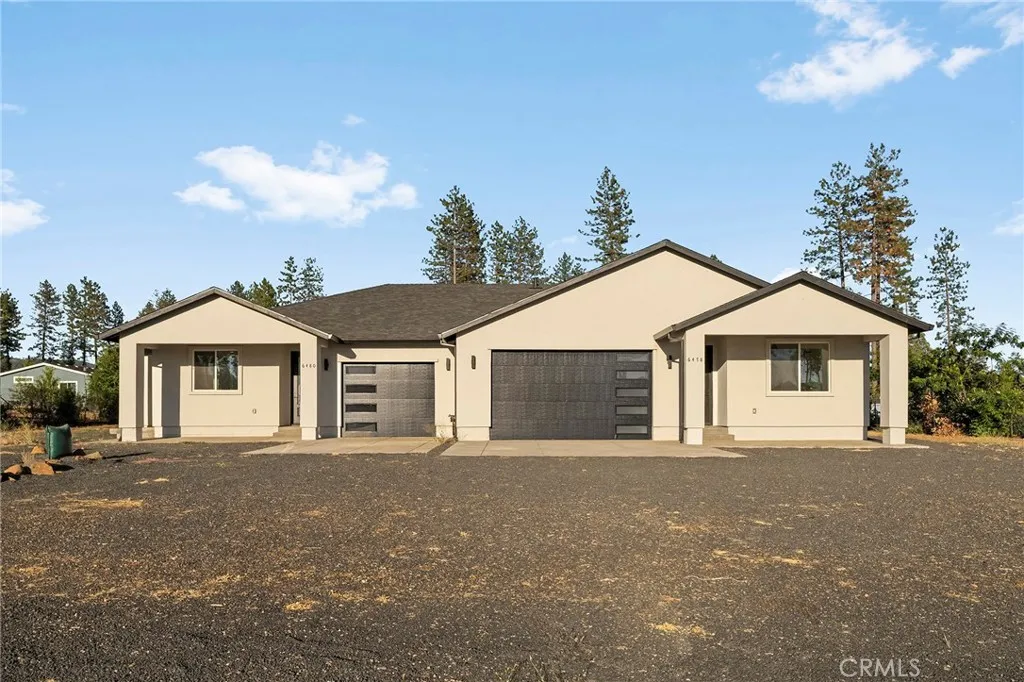
6478 Lone Cedar Ln.
Paradise, CA 95969
AREA SQFT
2,511
BEDROOMS
5
BATHROOMS
3
Welcome to this beautifully built 2024 duplex in the heart of Paradise, offering modern design, quality construction, and excellent income potential. Each unit features a stylish open-concept floor plan with contemporary finishes, creating a bright and inviting living space. The larger unit offers 3 bedrooms, 2 bathrooms, and an attached 2-car garage, ideal for owner-occupants or tenants seeking extra space and comfort. The second unit includes 2 bedrooms, 1 bathroom, and a 1-car garage, providing a functional and attractive layout. Both units showcase a clean, modern aesthetic with updated kitchens, spacious living areas, and thoughtful layouts designed for everyday living. Whether you are looking to live in one unit and rent the other or add a turnkey investment to your portfolio, this property offers flexibility and long-term value. Located in the rebuilding community of Paradise, this duplex combines new construction peace of mind with a growing market opportunity.
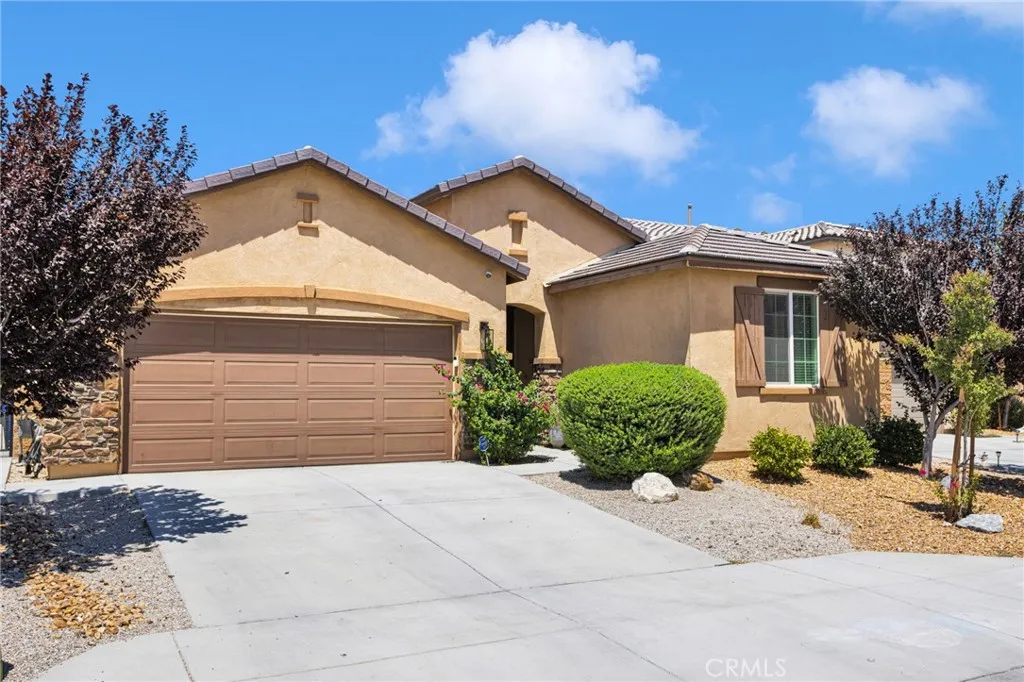
15174 Paseo Verde
Victorville, CA 92394
AREA SQFT
1,974
BEDROOMS
3
BATHROOMS
3
Experience living in this impeccably upgraded newer residence, positioned on a peaceful cul-de-sac. Showcasing 3 spacious bedrooms, 3 full bathrooms providing each bedroom with its own bath, and a versatile bonus room for an added office, gym, or playroom. This exceptional home blends sophisticated design with today's most desirable amenities. From the moment you enter, you'll be welcomed by soaring ceilings, abundant natural light, and elegant laminate flooring that flows seamlessly throughout the home. Every detail has been thoughtfully curated, from the smart home lighting system to the chef-inspired kitchen featuring premium upgraded appliances, including a state-of-the-art air fryer oven, oversized granite island, and an abundance of cabinetry with a pantry, creating the perfect setting for everyday living and entertaining. Designed for both comfort and convenience, the home offers a spacious indoor laundry room, energy-efficient tankless water heater, and a comprehensive fire sprinkler system for added peace of mind. The private side courtyard with its own separate entrance creates an inviting outdoor sanctuaryideal for relaxing or an outdoor spa area. Step outside to professionally landscaped grounds where an expansive Aluma wood patio cover extends your living space outdoors, providing the perfect backdrop for year-round gatherings. Block wall enhances both privacy and curb appeal, while the garage is equipped with custom overhead storage racks to maximize organization and functionality.
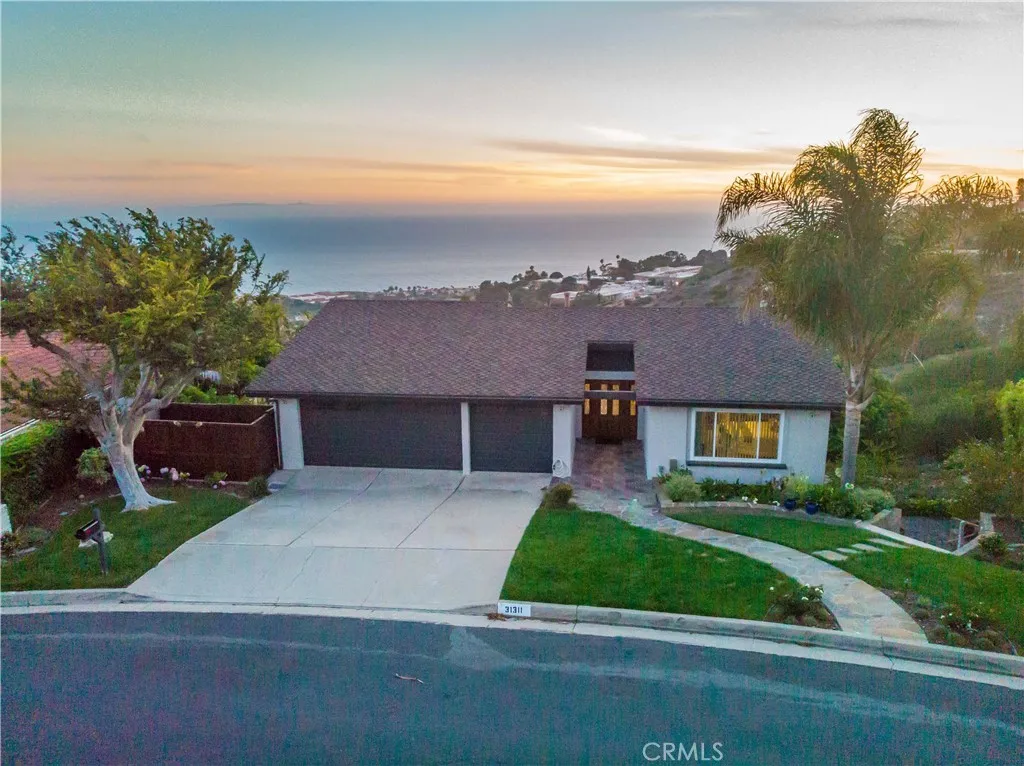
31311 Marne Drive
Rancho Palos Verdes, CA 90275
AREA SQFT
3,191
BEDROOMS
3
BATHROOMS
4
Luxury Coastal Living with Spectacular Catalina Island & Ocean Views Experience Southern California coastal living at its finest in this beautifully updated home, ideally situated on the largest lot on the block and showcasing breathtaking Catalina Island and Pacific Ocean views. Located within a highly sought-after, award-winning school district, this exceptional property offers an ideal blend of luxury, comfort, privacy, and versatility. Designed for both everyday living and entertaining, the spacious floor plan features three en-suite bedrooms, providing comfort and privacy for family and guests. A generous bonus room offers endless possibilities as a home office, gym, media room, childrens playroom, or additional living space. At the heart of the home is a chefs kitchen, thoughtfully designed with premium finishes, an oversized island, abundant workspace, and a convenient built-in ice makercreating the perfect setting for everything from casual family meals to effortless entertaining. Step outside to your own private coastal retreat where indoor and outdoor living blend seamlessly. Relax in the 15-foot swim spa, entertain family and friends, or simply unwind while enjoying unforgettable Catalina sunsets and sweeping Pacific Ocean views. Additional highlights include: Largest lot on the block Panoramic Catalina Island and Pacific Ocean views Three en-suite bedrooms Versatile bonus room ideal for a home office, gym, media room, playroom, or additional living area Highly sought-after, award-winning school district Shatter-resistant windows in all accessible ground-level ar
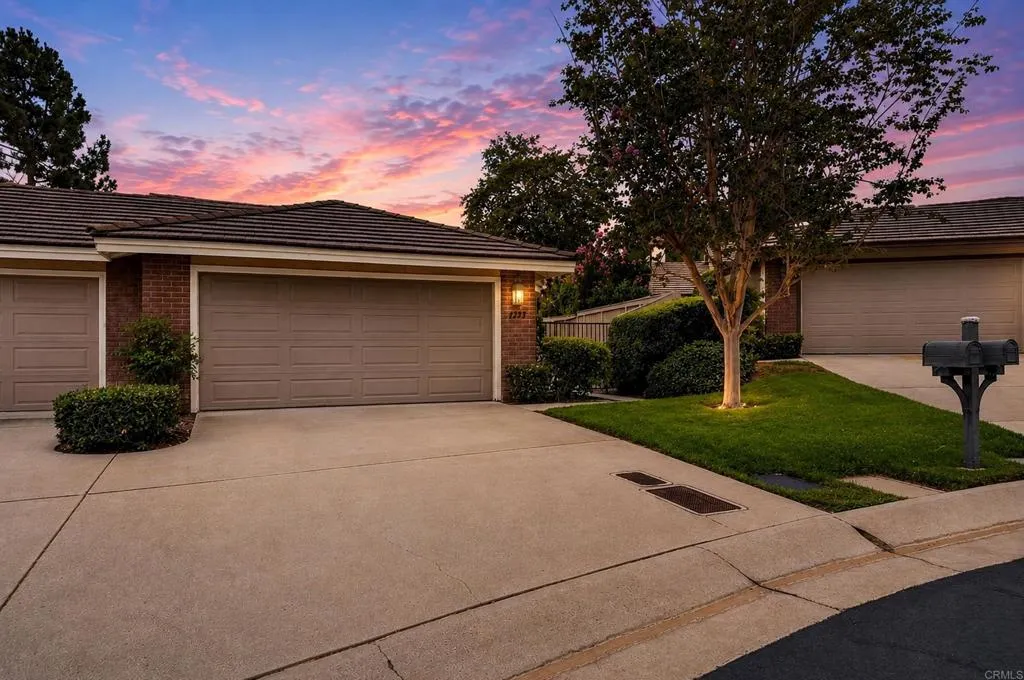
4233 Los Padres Drive
Fallbrook, CA 92028
AREA SQFT
1,318
BEDROOMS
2
BATHROOMS
2
Perched above Pala Mesa Golf Club in Fallbrook, this updated 1,318 sq ft home offers 2 bedrooms, 2 baths with an office, and sweeping fairway and mountain views from an elevated lot that keeps the interior private from the course below. A versatile bonus room, currently set up as a home office, works equally well as a third bedroom, with some conversion. A gated courtyard entry leads inside, where rich bamboo flooring, a cozy fireplace, granite counters, stainless steel appliances, and newer bedroom carpet create a move-in-ready feel throughout. Outside the expansive covered patio, ideal for entertaining or simply taking in the golf course and mountain views. Drought-friendly landscaping behind the gates keeps upkeep low, leaving more time to enjoy the community's pools, spas, and greenbelt areas. Built in 1987, the HOA also covers trash and common area maintenance, and easy freeway access adds everyday convenience to a setting that feels like a private retreat above the fairways.
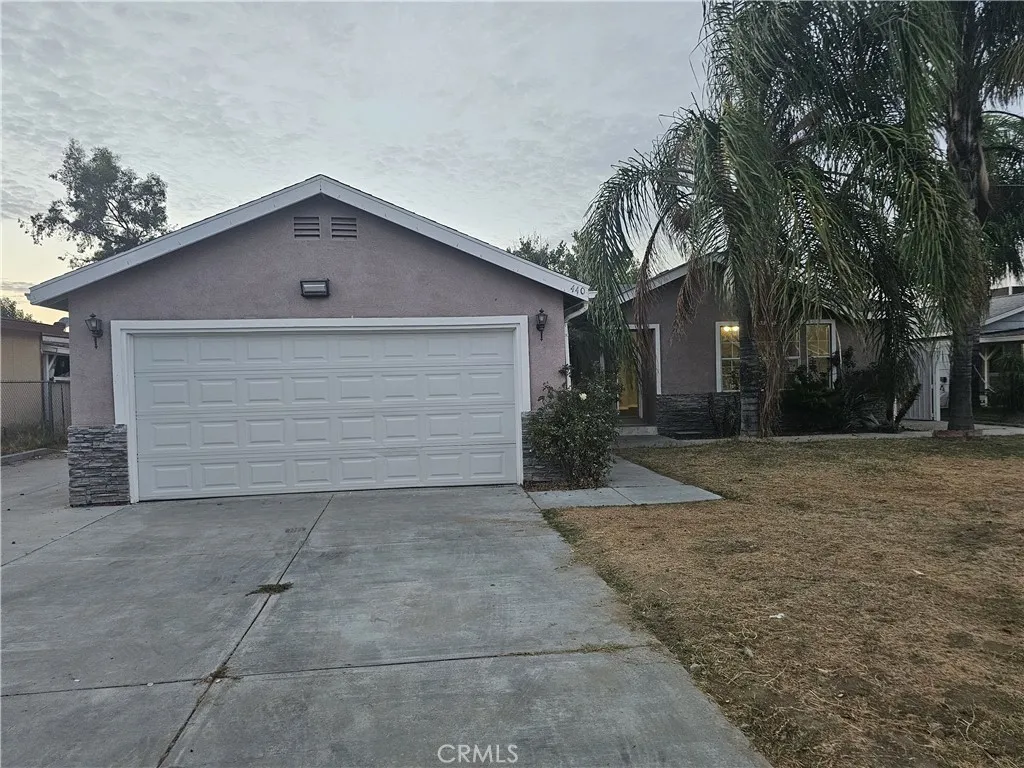
440 Lisbon
Perris, CA 92571
AREA SQFT
1,612
BEDROOMS
3
BATHROOMS
2
Excellent Location close to shopping centers parks close to. Fwy. 215. brand. New. Kitchen.
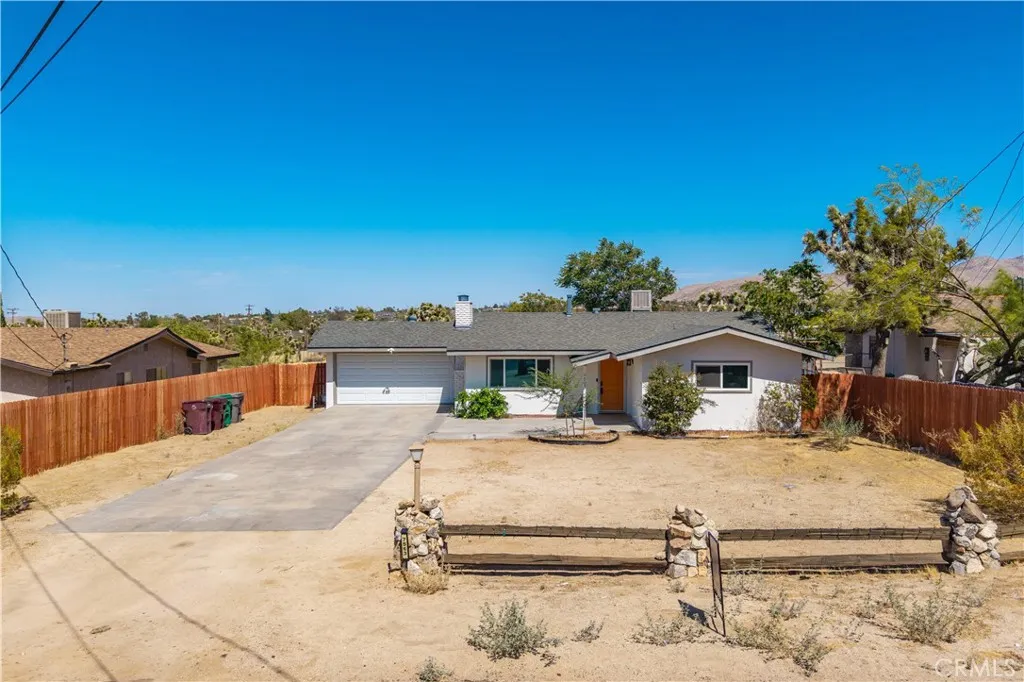
7563 Valley Vista Avenue
Yucca Valley, CA 92284
AREA SQFT
1,351
BEDROOMS
3
BATHROOMS
2
Beautifully remodeled 3-bedroom, 2-bath home with an additional BONUS ROOM that could easily serve as a fourth bedroom, office, or hobby room. If you've been searching for an affordable home with a large lot in town, this is one you won't want to miss. As you arrive, you'll appreciate the long concrete driveway leading to the attached two-car garage, providing ample parking and convenience. Step inside to a spacious living room featuring a cozy fireplace and an open layout that flows seamlessly into the dining area and remodeled kitchen. The kitchen has been tastefully updated with newer cabinetry, quartz countertops, and stainless steel appliances, offering plenty of storage and workspace for everyday living. The home is equipped with mini-split systems throughout, providing individual comfort in each room, along with an evaporative cooler and wall heater for additional heating and cooling options. Newer dual-pane windows throughout help improve comfort and energy efficiency. The primary bedroom is generously sized and features its own ensuite bathroom with a shower-tub combo. The two additional bedrooms are also well-sized, each with its own mini-split system. The guest bathroom offers a walk-in shower and includes a door leading directly to the backyard, making it ideal for future pool or spa access. Located just off the attached two-car garage is the versatile bonus room, complete with its own mini-split, wall heater, and direct access to the backyard, making it an excellent option for a fourth bedroom, guest room, home office, or additional living space. The garage als
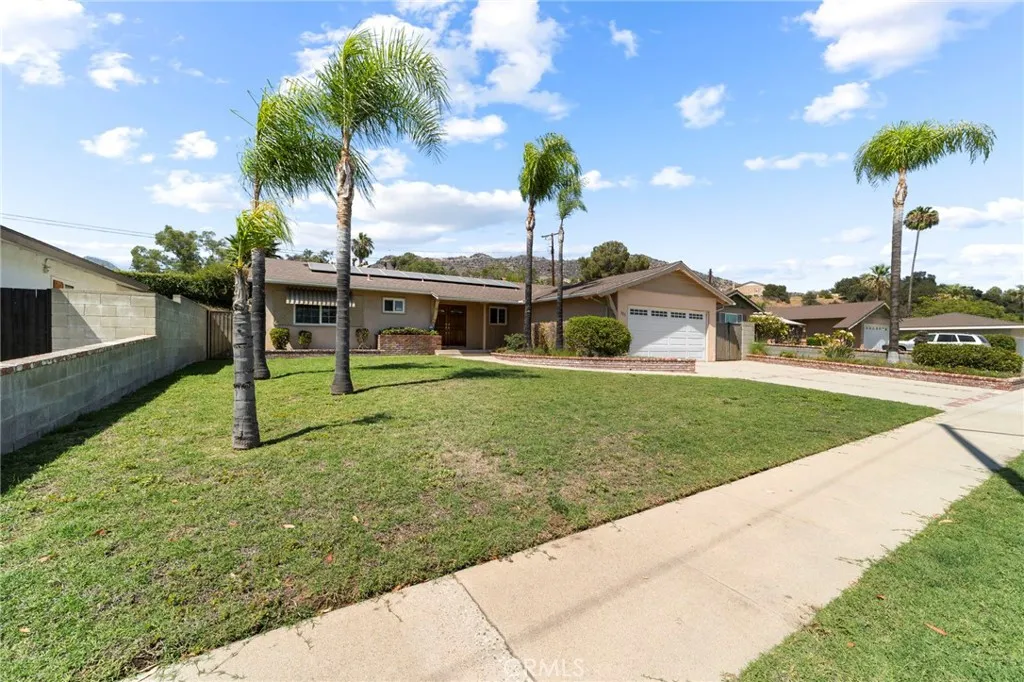
333 13th Street
Azusa, CA 91702
AREA SQFT
1,437
BEDROOMS
3
BATHROOMS
2
Welcome to 333 E. 13th Street in Azusa! This 3-bedroom, 2-bath single-family home offers approximately 1,437 square feet of living space on a generous 8,282-square-foot lot. Built in 1960, the property features central heating and air conditioning, along with a private pool that is perfect for enjoying warm Southern California days. The spacious lot provides plenty of room to relax, entertain, and make the property your own. Conveniently located near Pioneer Park, Ridgeview Park, local schools, shopping, and major roadways. A wonderful opportunity to create your ideal home in an established Azusa neighborhood.
5255 Coldwater Canyon Avenue
Sherman Oaks, CA 91401
AREA SQFT
1,681
BEDROOMS
3
BATHROOMS
3
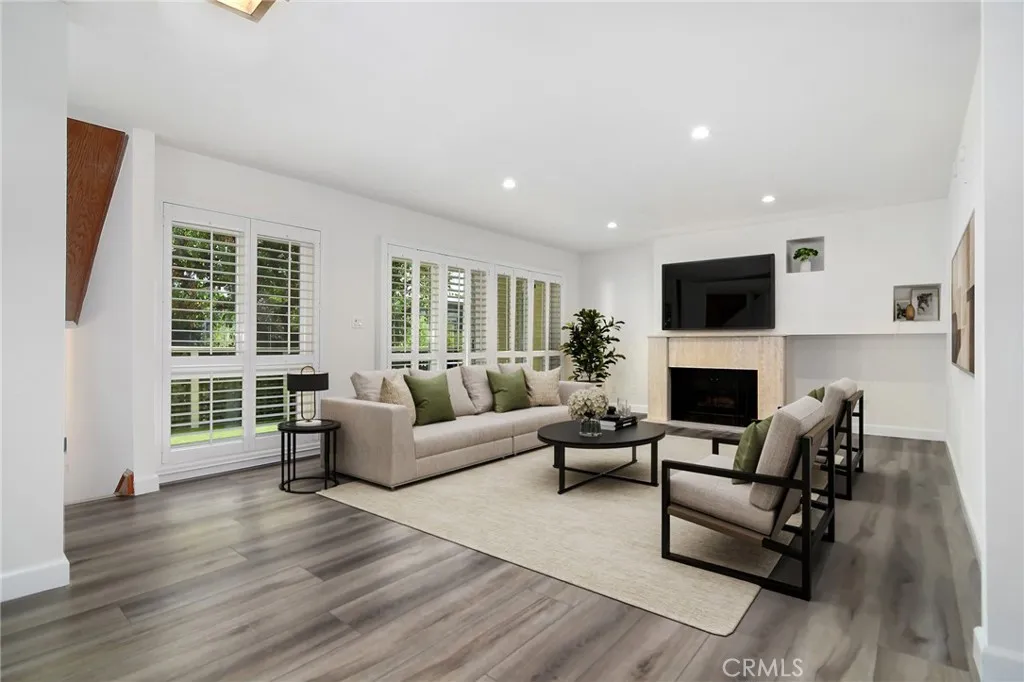
Tucked inside the lush Coldwater Garden Terrace community sits this newly updated 3 Bedroom + 3 Full Bathroom spacious townhouse. A beautifully landscaped pathway leads to the front entry, setting the tone for a home that blends comfort, style, and indoor-outdoor living. The main level opens to sun drenched living and dining area, where wide plank oak style LVP flooring lines all the living spaces, accented by recessed LED lighting, a dazzling gas fireplace & dramatic floor-to-ceiling windows. From here, multiple double pane sliding glass doors lead to an expansive private patio overlooking the community greenbelt, offering a seamless extension of the living space. The BRAND NEW KITCHEN has recently undergone a complete transformation, now offering timeless white shaker soft close cabinetry, accentuated by white QUARTZ countertops, new stainless appliances & full size pantry, thus creating a polished space for daily use and entertaining. Perfectly positioned on this main level is also where you'll find a wonderful guest bedroom and full bathroom. Make your way upstairs and revel in the sheer size of your primary suite. Here is where you'll enjoy the luxury of not only 2 closets, one of which is a massive walk-in that could be confused for a bedroom, but also the most tastefully updated en-suite bathroom. A designer double vanity sink, Calacatta stone throughout and an enormous walk-in shower with multiple shower heads, in addition to a separate soaking tub. The adjacent third bedroom also features its own ensuite full bath as well as a full length wardrobe closet. Finally,
20123 Camba
Carson, CA 90746
AREA SQFT
1,978
BEDROOMS
5
BATHROOMS
2
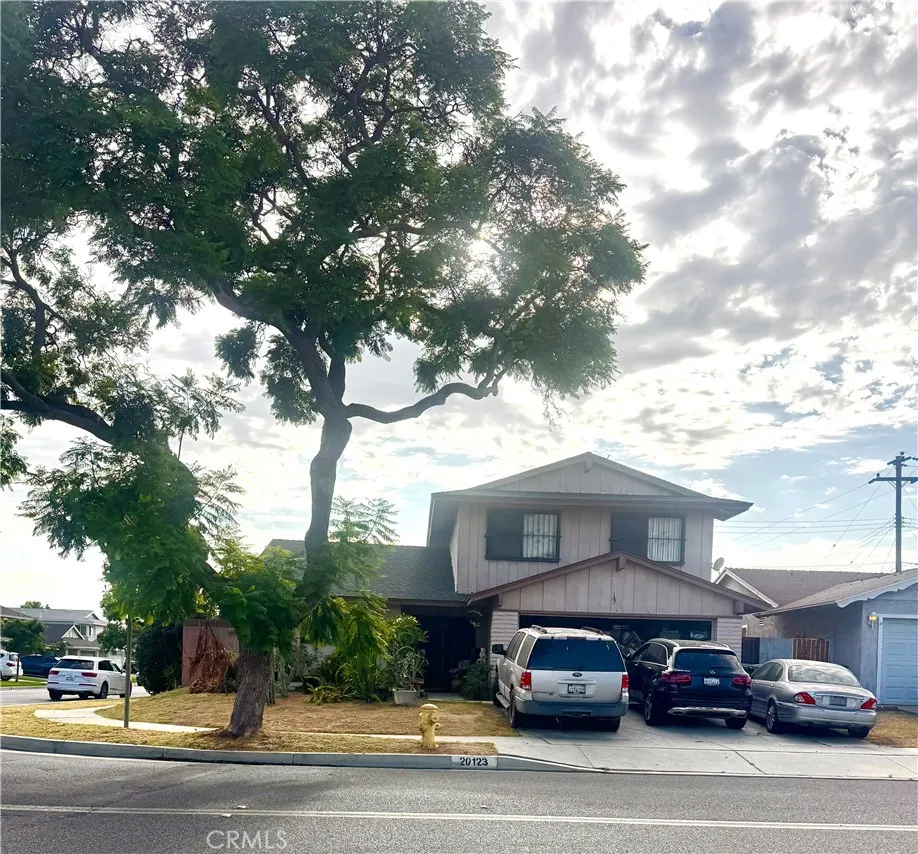
Welcome to two-story home featuring 5 bedrooms, 2 bathrooms, and approximately 1,978 square feet of living space on a 5,370 square foot lot. This property offers a great opportunity for buyers seeking a home with generous space, functionality, and potential in a convenient Carson location. The inviting floor plan includes multiple bedrooms, comfortable living areas, and an attached **two-car garage**. The home also features **additional 2 bonus areas near the living room and patio area**, offering flexible space that can be used for storage, hobbies, a workspace, or other personal needs. These areas provide added versatility and allow buyers the opportunity to personalize the home to fit their lifestyle. The seller currently operates an **antique and collectibles business**, and the home is being used to store inventory for online sales. Ideally located near shopping, dining, schools, parks, entertainment, and major freeways, this Carson residence offers the perfect blend of location, space, and opportunity. Don't miss this chance to own a spacious home with endless possibilities in one of Carson's desirable neighborhoods!
26644 Timberline
Wrightwood, CA 92397
AREA SQFT
2,751
BEDROOMS
3
BATHROOMS
3
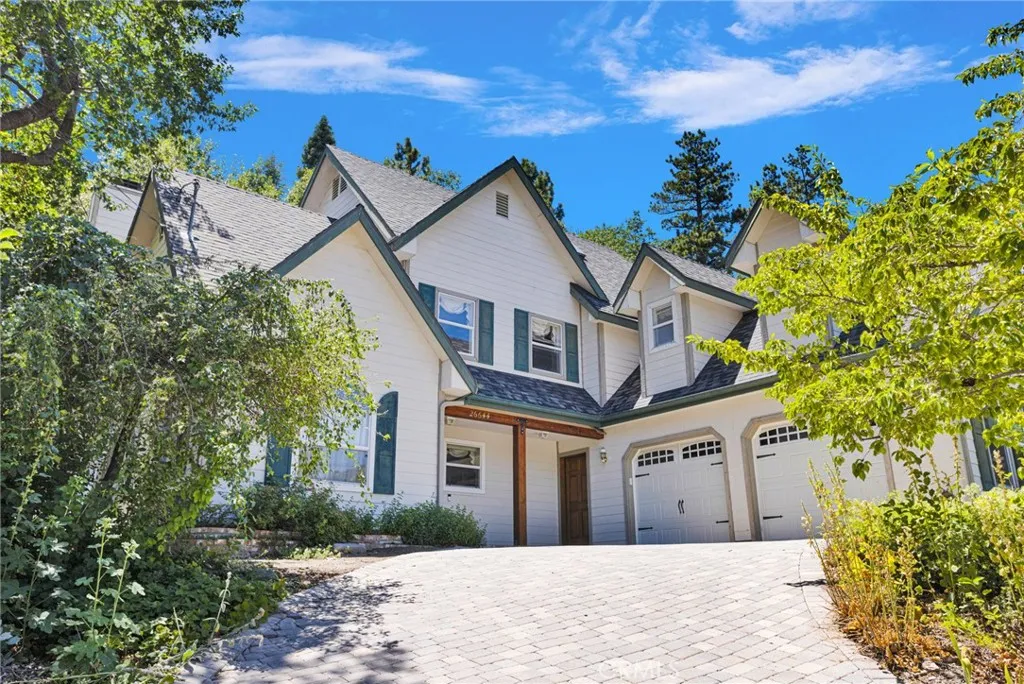
Welcome to this beautifully maintained 3-bedroom, 3-bathroom mountain retreat offering 2,751 square feet of thoughtfully designed living space in one of Wrightwoods most desirable locations. Combining timeless mountain character with modern conveniences rarely found in the area, this home is the perfect year-round residence or weekend getaway. Step inside to soaring vaulted ceilings that create an open, light-filled living room, complemented by both a formal living room and a comfortable family room. The spacious kitchen features granite countertops, stainless steel appliances, and includes the kitchen refrigerator, while an additional refrigerator in the garage is also included. The washer and dryer stay, making this home truly move-in ready. One of the homes standout features is the main-level bedroom and full bathroom with an option for private exterior access, offering outstanding flexibility for multigenerational living, long-term guests, a home office, or potential ADU-style living. Outside, youll fall in love with the beautifully landscaped backyard complete with a relaxing spa, a charming backyard "shed" that could serve as a kids playhouse and mature fruit-producing trees. The inviting curb appeal is enhanced by a paver driveway, creating a warm welcome from the moment you arrive. Additional features include: Central air conditioning and whole-house fanrare luxuries in Wrightwood Attached two-car garagea highly sought-after feature in the area 220-volt outlet and full EV charger Recently remodeled bathroom Ideally located just minutes from Mountain High Ski Res
4154 S. WILDFLAX PASEO
Ontario, CA 91761
AREA SQFT
1,692
BEDROOMS
3
BATHROOMS
3
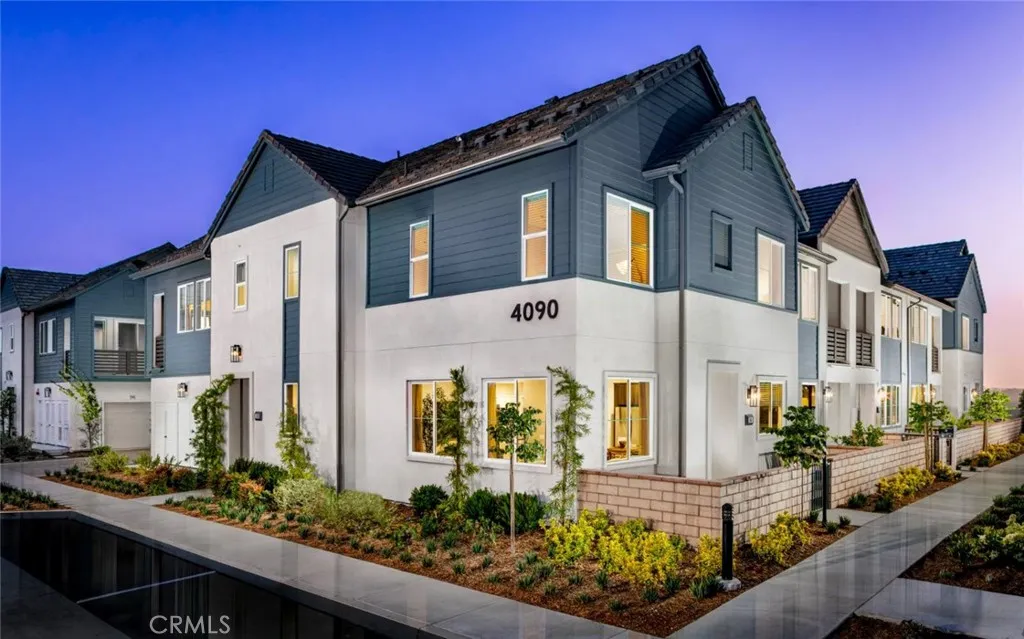
Lifestyle Upgraded! Quick Move In. Discover your dream home in this BRAND NEW townhome nestled within the award-winning community of New Haven in Ontario Ranch. Experience luxury living at New Haven. Ready in May. Quartz countertops, a designer-selected tile backsplash, and a premium stainless steel Whirlpool appliance package. Every detail has been fully upgraded for a truly exceptional home. Live the benefits of buying brand new: a builder warranty, energy efficiency, and included smart home features. This home is perfectly located with easy access to shopping, new schools, Southern Californias major freeways, and Ontario International Airport. New Haven residents enjoy resort-style amenities, including two indoor clubhouses, open-air clubhouses, six sparkling swimming pools, three jacuzzis, a kids' splash zone, pickleball and basketball courts, BBQ pavilions, firepits, playgrounds with a zipline, and more! An on-site lifestyle director ensures a vibrant community atmosphere. Plus, you're just steps from New Haven Marketplace, where you can indulge in restaurants, a brewery, yoga, and shopping. Special financing is available for this home! Make homeownership a reality in this exceptional community. Your new life at New Haven awaits!
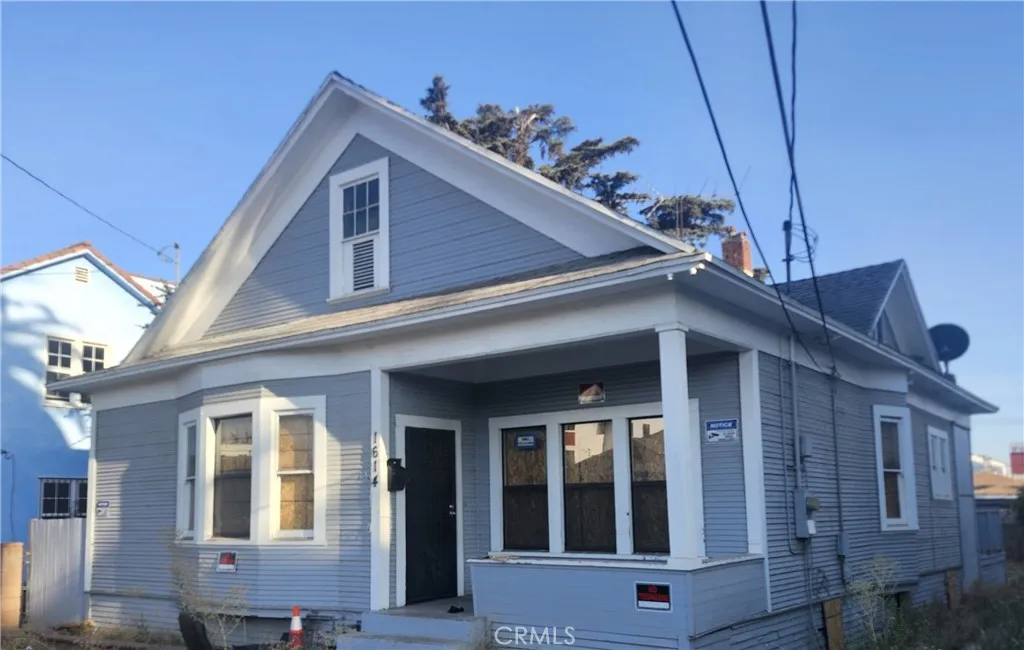
1614 35th
Los Angeles, CA 90018
AREA SQFT
1,418
BEDROOMS
3
BATHROOMS
1
Whether you are an investor, builder, developer or owner-user, this property presents an opportunity to renovate and reposition the existing home, create a long-term or student-oriented rental, explore a duplex configuration, or investigate potential ADU, JDU, SB 9 or other residential development options. The surrounding neighborhood includes a mix of single-family homes, duplexes, multifamily residences and newer student-oriented housing developments, demonstrating continued investment and rental activity in the area.
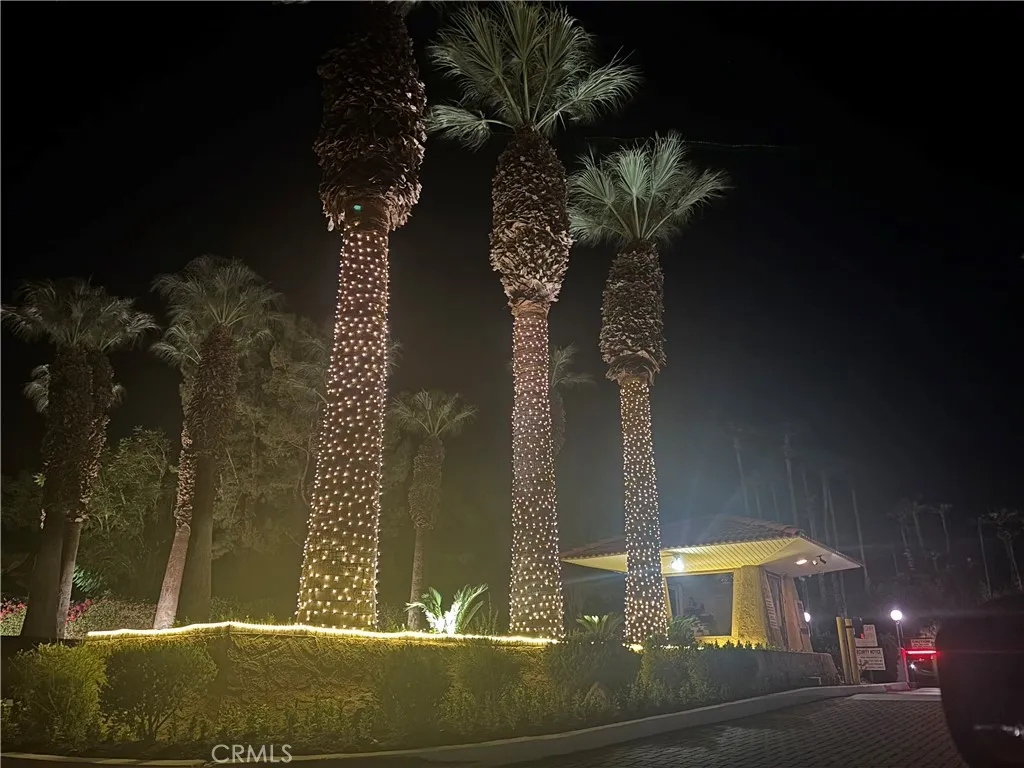
685 N Ashurst Ct
Palm Springs, CA 92262
AREA SQFT
589
BEDROOMS
1
BATHROOMS
1
Experience elevated desert living in this serene retreat, perfectly positioned just moments from the iconic Palm Springs Aerial Tramway. Framed by breathtaking mountain views and lush, resort-style surroundings, this beautifully situated residence offers the ultimate blend of luxury, relaxation, and convenience. Enjoy exceptional community amenities, including six sparkling pools, eight rejuvenating spas, and tennis courts, creating the feel of a private resort just outside your door. Unwind under spectacular desert sunsets or explore world-class dining, shopping, golf, and entertainment just minutes away. Whether you're seeking a full-time residence, a seasonal escape, or an exceptional investment opportunity, this desert oasis embodies the effortless sophistication of the Palm Springs lifestyle.
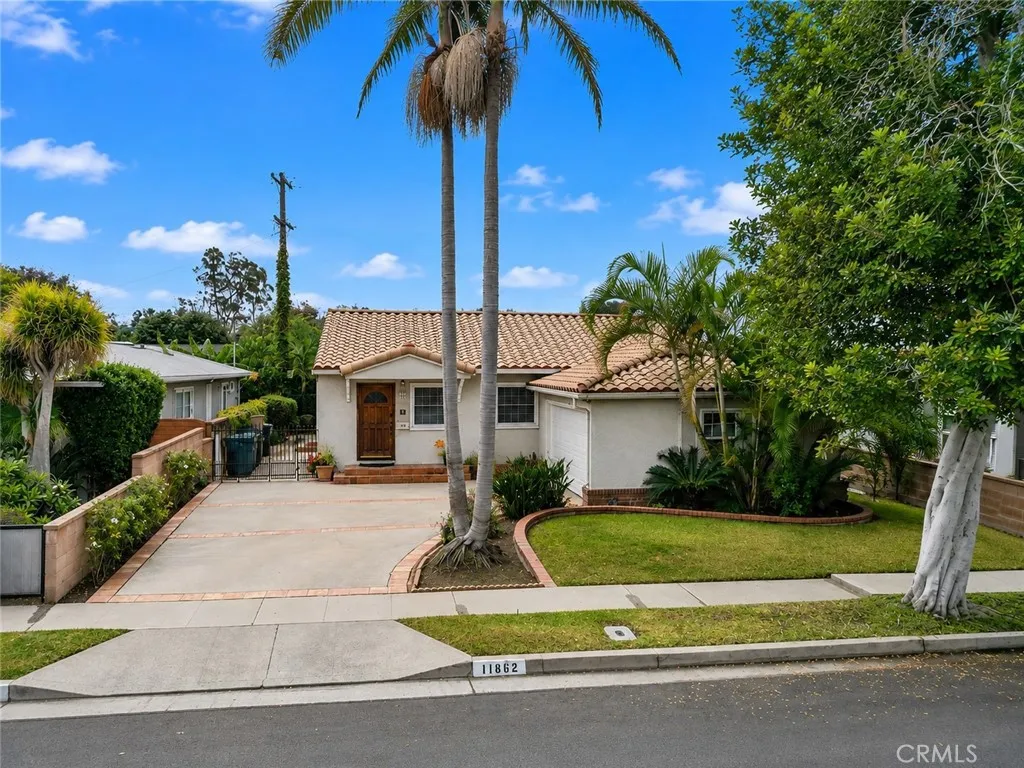
11862 Bray
Culver City, CA 90230
AREA SQFT
1,240
BEDROOMS
3
BATHROOMS
2
Welcome to 11862 Bray Street, a charming 3-bedroom, 1 bath home in the desirable community of Culver City. This inviting residence offers a comfortable layout with plenty of potential to make it your own. Recent interior updates, abundant natural light, a private outdoor space, and a mature fruit tree. Close to LAX, LMU, West Los Angeles City College, Westfield shopping mall, dining, entertainment, and major transportation routes, minutes from Marina Del Rey Wonderfully located with easy access to the Ballona Bike Path, with biking distance to Playa Vista, Marina Del Rey, and the beach. In the City of Los Angeles, with a Culver City mailing address. Situated in a sought-after Westside neighborhood, this home is an excellent opportunity for those looking to enjoy the best of Culver City living.
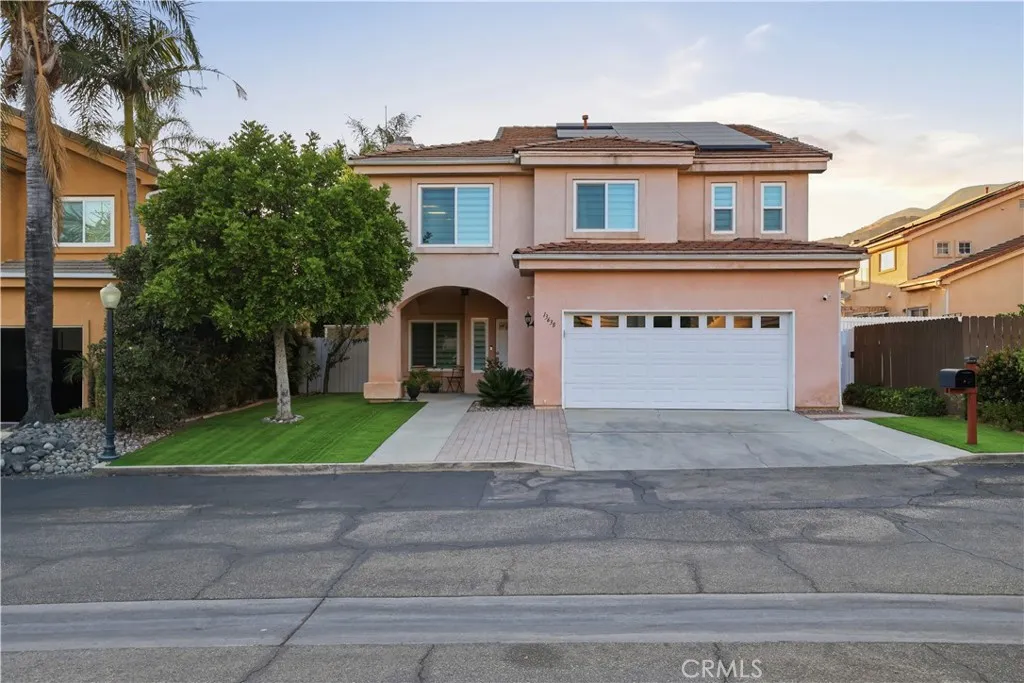
13638 Dronfield Avenue
Sylmar, CA 91342
AREA SQFT
2,002
BEDROOMS
4
BATHROOMS
3
Designed for those who appreciate modern updates and generous living spaces, this beautifully renovated residence offers four bedrooms, two and a half bathrooms, and approximately 2,002 square feet of inviting living space. Soaring high ceilings create an impressive first impression, while abundant natural light highlights the new laminate and tile flooring and recessed lighting throughout. At the heart of the home, the stunning new European-style kitchen showcases sleek finishes, modern cabinetry, and a sophisticated design that makes both daily living and entertaining a pleasure. The newly renovated bathrooms feature elegant finishes and stylish new vanities, adding a fresh, luxurious touch to the home's well-appointed interior. New windows and doors enhance both energy efficiency and curb appeal, while a built-in camera security system offers added peace of mind. Step outside to a spacious backyard with endless possibilities, whether you're hosting family gatherings, creating your dream outdoor retreat, or simply enjoying quiet evenings under the open sky. Thoughtfully updated from top to bottom, this move-in-ready home offers the perfect blend of modern upgrades, generous living space, and lasting comfort for years to come.
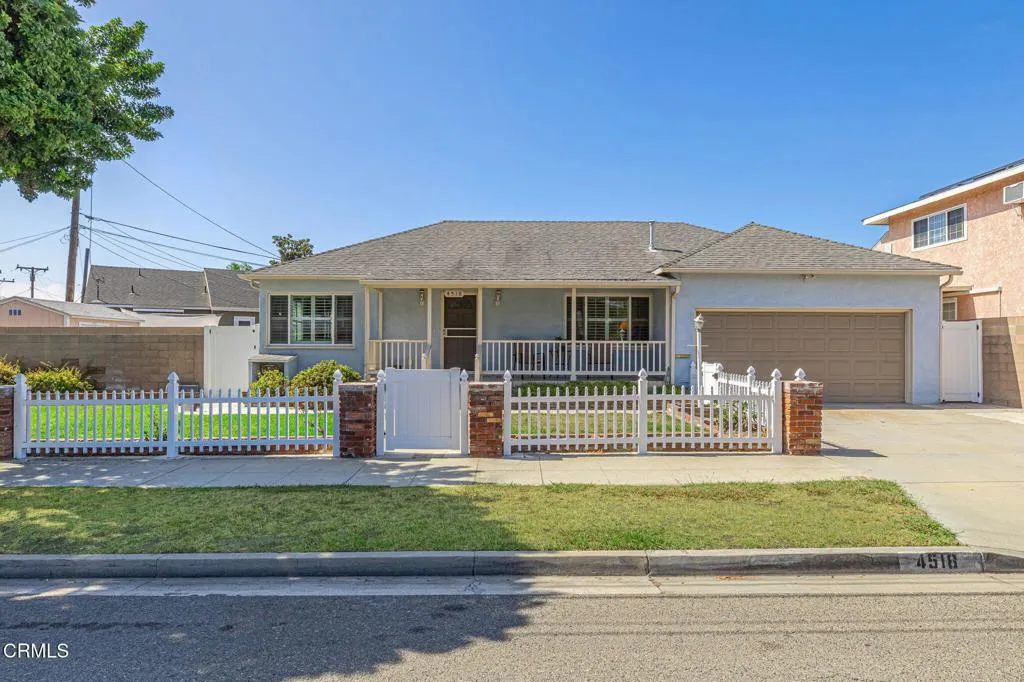
4518 Stearns Street
Long Beach, CA 90815
AREA SQFT
1,424
BEDROOMS
3
BATHROOMS
2
Remodeled Top to Bottom: Long Beach Single-Story with a Brand New Kitchen, Reimagined Open Layout & All New Systems! Welcome to 4518 E Stearns Street, a single-story home in one of East Long Beach's most established and sought-after pockets, remodeled top to bottom. Offering 3 bedrooms, 2 bathrooms and 1,424 square feet, this one has been taken well beyond a cosmetic refresh. The brand new open floor plan and brand new kitchen are just the beginning. The plumbing has been completely redone and the electrical fully rewired with a new 200 amp panel. Add a newer A/C and furnace, new windows, new hardwood flooring, new tile in the bathrooms, new cabinetry, recessed lighting and rain gutters around the property, and the result is a classic Long Beach home where the big-ticket work is already done. Step inside and the bright, airy feel is immediate. Natural light pours through the new windows dressed in plantation shutters, and the open layout puts the family room right alongside the kitchen. That kitchen is a true stunner, anchored by a large center island with quartz counters, new soft-close cabinetry, a beautiful cooktop and a deep stainless sink. A newly added large pantry rounds it out, giving you storage most homes this size simply don't have. Each bedroom is a good size with nice closet shelving, and the primary suite is huge, featuring its own fireplace and a sliding door out to the backyard. The remodeled primary bathroom features a gorgeous tile walk-in shower. Out front, a sizeable grass yard sits behind white vinyl fencing alongside a charming porch with travertine ti

