

Search
Search
Search
Search For Your Next Property
Form submitted successfully!
You are missing required fields.
Dynamic Error Description
There was an error processing this form.
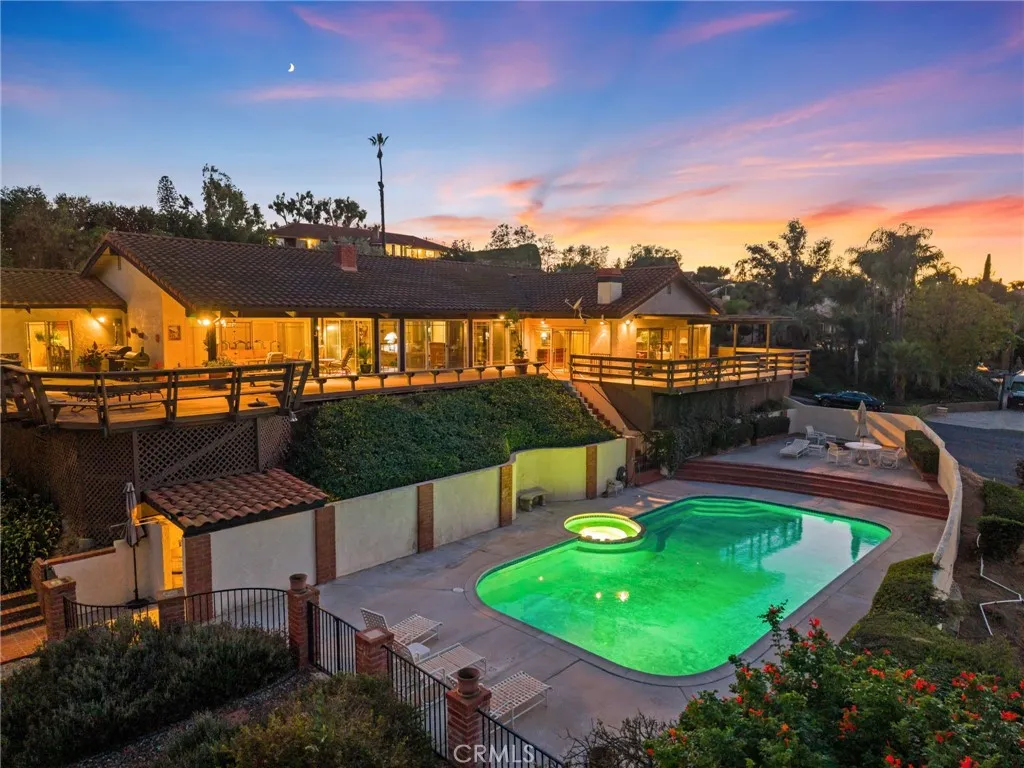
14560 Viewcrest
Riverside, CA 92504
AREA SQFT
3,431
BEDROOMS
4
BATHROOMS
3
First time on the market in over 40 years, this distinctive ranch-style residence is tucked away on a cul-de-sac and offers approximately 3,431 sq. ft. of single-level living on an expansive 30,928 sq. ft. lot. With 4 bedrooms, 2.5 bathrooms, a pool and spa, and sweeping city lights views, the property offers generous indoor and outdoor living spaces designed for both everyday comfort and entertaining. Vaulted ceilings enhance the open feel of the main living areas, while multiple sliding glass doors bring in natural light and provide direct access to the expansive rear deck that wraps around the rear and the side of the house. The living room features a built-in bar and opens to the view-facing outdoor space, creating a natural connection between the interior and the backyard. Tile flooring extends throughout the main living areas, with carpet in the bedrooms. There is plenty of natural light throughout the entire home. At the heart of the home is the entertainers kitchen, updated with granite countertops, custom cabinetry, extensive counter space, and abundant storage. A breakfast bar, breakfast nook, and walk-in pantry add both function and convenience. The oversized formal dining room has a fireplace and offers ample space for hosting larger gatherings. The primary suite includes its own fireplace, direct access to the rear deck, city views, and a large walk-in closet with custom shelving. The bathrooms have also been updated with granite finishes and custom cabinetry. Spanning nearly the entire rear of the home, the elevated deck provides an expansive setting for outdo
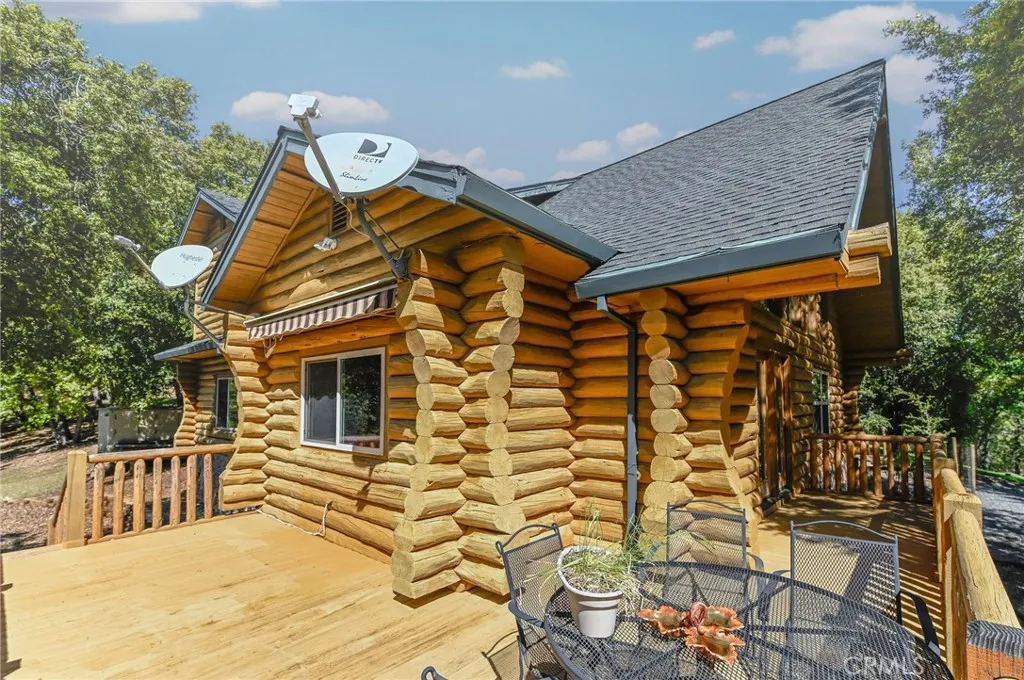
21416 Robin
Pine Grove, CA 95665
AREA SQFT
2,503
BEDROOMS
3
BATHROOMS
3
Escape to the foothills and experience the warmth and character of this beautiful log home nestled on approximately 1.6 acres in Pine Grove. Offering 3 bedrooms, 2.5 bathrooms, and approximately 2,503 sq. ft., this inviting retreat features soaring open-beam ceilings and an open-concept kitchen, dining, and living area filled with natural light. The spacious primary suite is conveniently located on the main level, while upstairs offers two additional bedrooms and a versatile landing area. Step outside onto the expansive deck and take in the peaceful surroundings and mountain viewsan ideal setting for morning coffee, entertaining, or simply unwinding. Additional highlights include an attached 2-car garage, RV parking with dump hookup, and plenty of outdoor space to enjoy. Whether you're searching for a full-time residence or a peaceful foothill getaway, 21416 Robin Lane offers space, privacy, and classic mountain charm just waiting to be enjoyed.
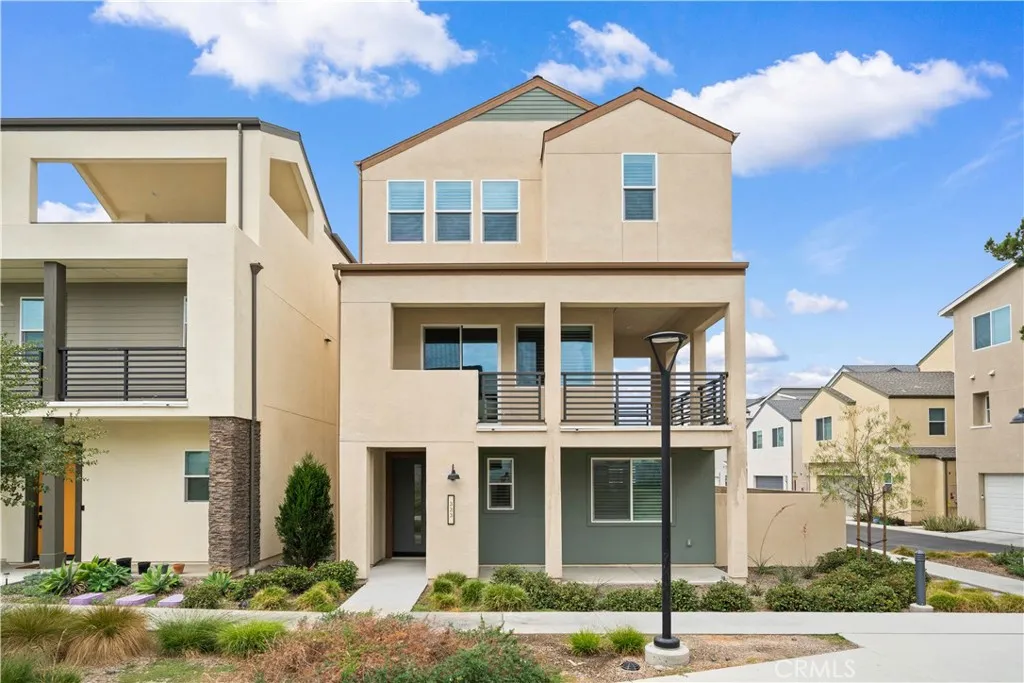
333 Baluster
Irvine, CA 92618
AREA SQFT
2,761
BEDROOMS
4
BATHROOMS
4
Premium Corner Lot Detached Home with Greenbelt Views in Solis Park. Just steps from Solis Park K-8 School, Portola High School, Solis Pools, The Retreat, and the Solis Park Clubhouse, this stunning detached home is located in the highly sought-after Solis Park community within Irvine's Great Park Neighborhoods. Built by Tri Pointe Homes, this highly desirable Wynd Collection Residence Two offers approximately 2,761 Sq.Ft of living space, the home features 4 bedrooms, 3.5 bathrooms, including a main-level bedroom with a full bathroom, plus a versatile den. The spacious second floor serves as the heart of the home, showcasing an expansive open-concept layout with a gourmet kitchen, dining area, and large living room that opens to an L-shaped private patio overlooking the greenbelt, creating the perfect indoor-outdoor living experience. The third floor is dedicated to the luxurious primary suite, which enjoys sweeping greenbelt views and abundant natural light. This level also features two additional generously sized bedrooms, a full bathroom, and a separate laundry room, offering both comfort and convenience for everyday living. Enjoy the exceptional Great Park lifestyle with access to world-class, resort-style amenities available exclusively to residents Located within the award-winning Irvine Unified School District, this home is zoned for Solis Park K-8 School and Portola High School, both just a short walk away.
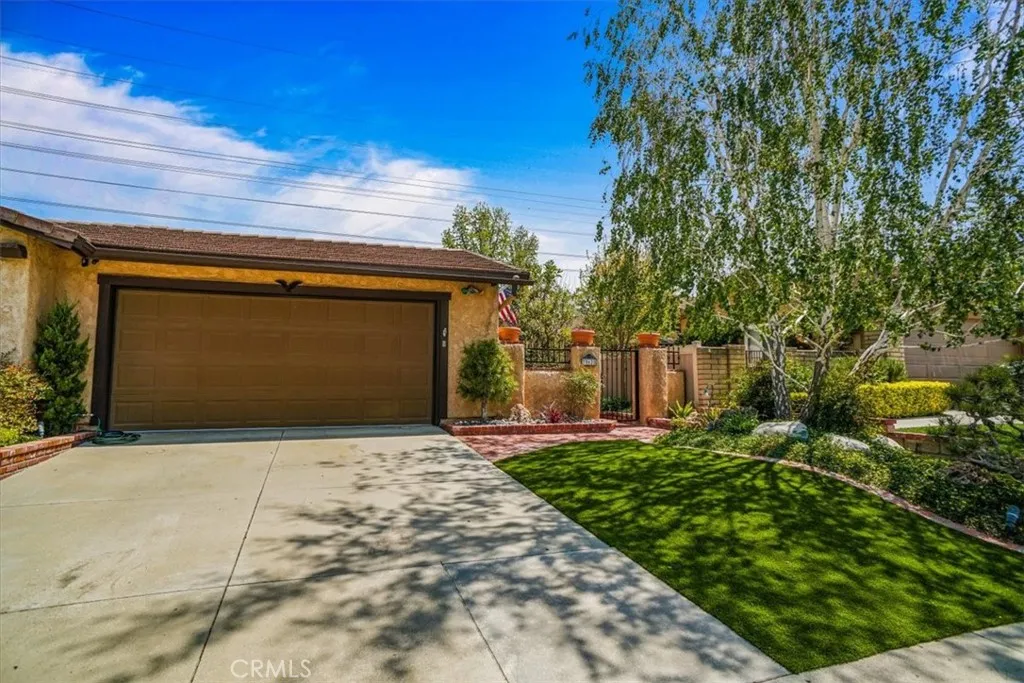
25628 Alicante
Valencia, CA 91355
AREA SQFT
1,018
BEDROOMS
2
BATHROOMS
2
Welcome to this beautiful 2-bedroom, 2-bathroom home in the desirable Sunrise community of Valencia, featuring a versatile den that can easily be used as a 3rd bedroom, home office, or additional living space. Ideally located in a prime Valencia location, this light and bright home offers exceptional indoor-outdoor living and an amazing entertainers backyard. From the moment you arrive, youll appreciate the wonderful curb appeal, lush landscaping, low-maintenance turf, and charming water fountain. A welcoming sitting area and beautiful beveled-glass wood front door lead you into the spacious living room, featuring wood shutters, brand-new vinyl flooring, custom paint, ceiling fan, and attractive wood molding. The versatile den provides additional space for a bedroom, office, playroom, or flex room. The bright and inviting kitchen features a dining area, wood cabinetry with abundant storage, tiled flooring, ceiling fan, and a solar skylight that fills the space with natural light. The hallway bathroom includes a tiled shower and tub, while both bedrooms feature ceiling fans, new carpet, and mirrored wardrobe doors. The primary bedroom offers its own private bathroom with a beautifully tiled shower and a sliding glass door that opens directly to the backyard. Step outside to your private backyard oasis designed for relaxing and entertaining. Enjoy a built-in BBQ, outdoor TV, covered patio, multiple sitting areas, a charming brick fireplace, and beautifully landscaped surroundings. A pond and dedicated gardening area add to the peaceful, inviting atmosphere, creating a backyar
Fresno
Hesperia, CA 92345
AREA SQFT
BEDROOMS
BATHROOMS
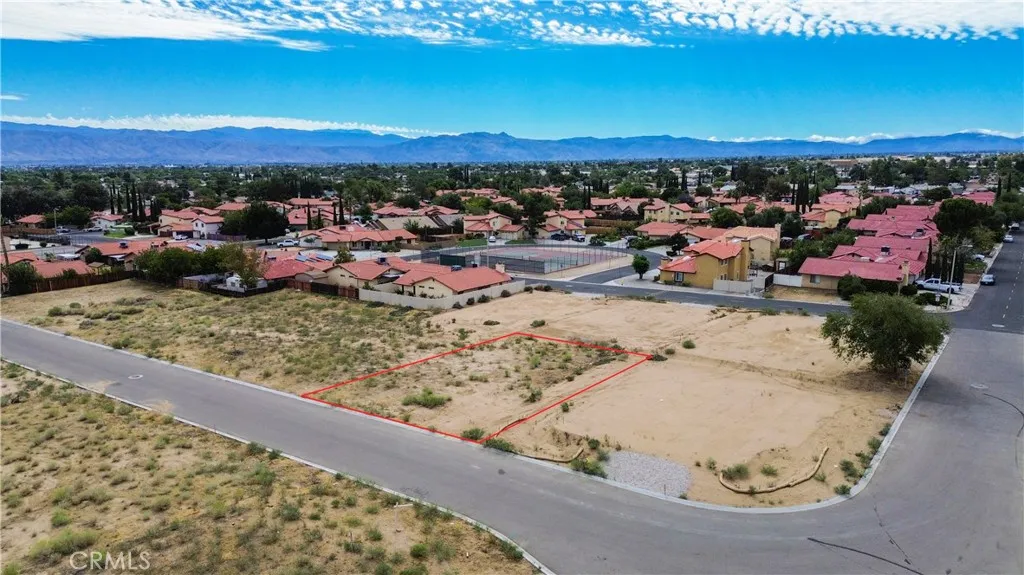
Residential Land in Hesperia Endless Possibilities Take advantage of this 6,900-square-foot (approximately 0.1584-acre) residential lot on Fresno St in Hesperia. Featuring R1 zoning, this parcel offers an opportunity to plan and build a future single-family residence, subject to applicable regulations and approvals. Conveniently situated near surrounding residential properties and local roadways, this lot is a great opportunity for buyers and investors looking to explore the possibilities of High Desert living.
28193 Dakota
Menifee, CA 92587
AREA SQFT
BEDROOMS
BATHROOMS
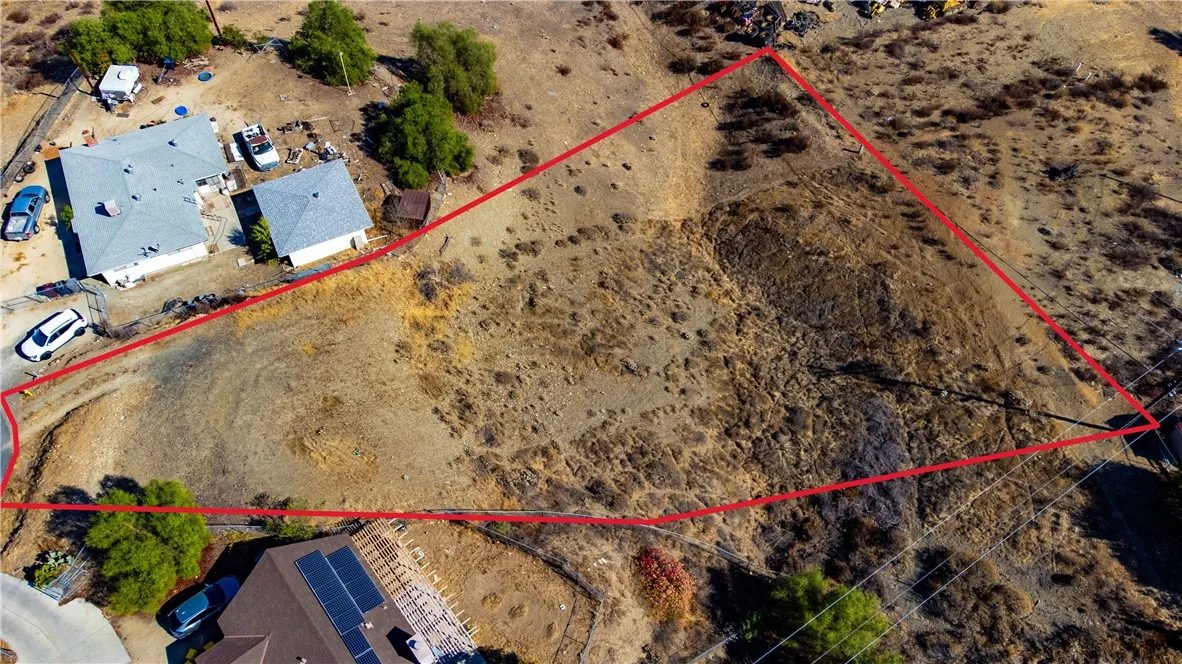
Discover the possibilities at 28193 Dakota Drive in Menifee! This spacious 0.62-acre vacant lot offers an excellent opportunity to create your custom home in the desirable Quail Valley area. Enjoy panoramic hill and meadow views and a peaceful setting while remaining conveniently close to surrounding communities and amenities. The property is located within Low Density Residential 2 (LDR-2) zoning, offering residential development potential subject to applicable City requirements and approvals. With over half an acre of land, buyers have an exciting opportunity to explore the possibilities for a custom residence and other improvements permitted under the zoning. Just a short drive from Canyon Lake, the property offers convenient access to the area's lake-oriented lifestyle, recreation and outdoor activities. Nearby opportunities for hiking, biking, fishing and exploring the outdoors add to the appeal of this Southern California location. Water is available at the street, electricity is at the pole, and a septic system may be permitted, giving buyers a great starting point for future development. The property also has no HOA, providing additional flexibility for those looking to create their own vision. Whether you're looking to build a custom home, private retreat, or hold land for the future, this generous lot provides plenty of room and potential in a growing area of Riverside County. Conveniently located near Canyon Lake, local parks, schools, shopping, dining and major routes connecting Menifee, Lake Elsinore, Canyon Lake and surrounding Inland Empire communities. Bring

Scenic Ridge
Temecula, CA 92592
AREA SQFT
BEDROOMS
BATHROOMS
One of a kind, elevated usable lot of 20.64 Acres with panoramic breathtaking Vail Lake views and snowcapped mountains. Sitting on top of the Lake, no matter what direction you look! Incredible opportunity to build your dream home on this rare to find lot. Endless panoramic views vistas from sunrise to sunset. Property located in Temecula just a stones throw from the incredible wineries! Very usable lot to gently rolling acreage offer lots of space for horses! Low property tax, No HOA Fees!!!
Two Mile
San Bernardino, CA 92277
AREA SQFT
BEDROOMS
BATHROOMS
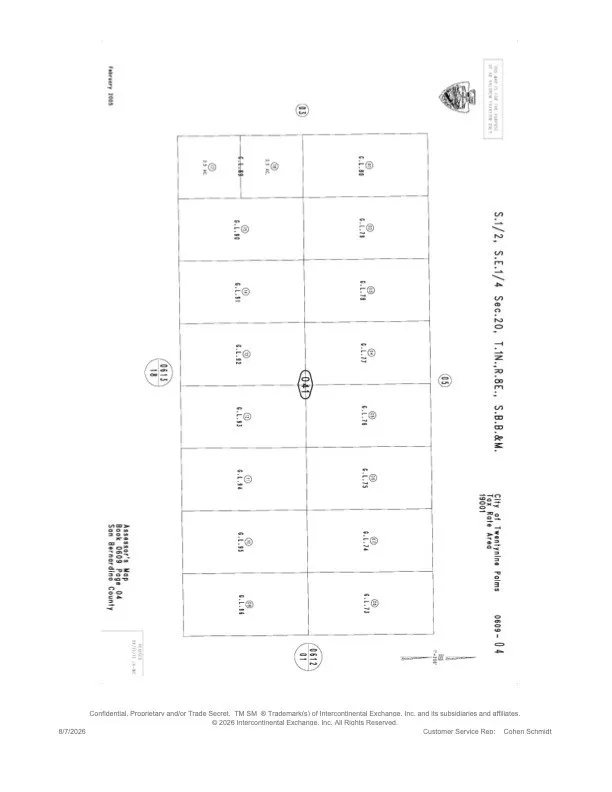
Nice 5 acre lot in Twentynine Palms
2300 Cypress
Pine Mountain Club, CA 93222
AREA SQFT
1,312
BEDROOMS
5
BATHROOMS
3
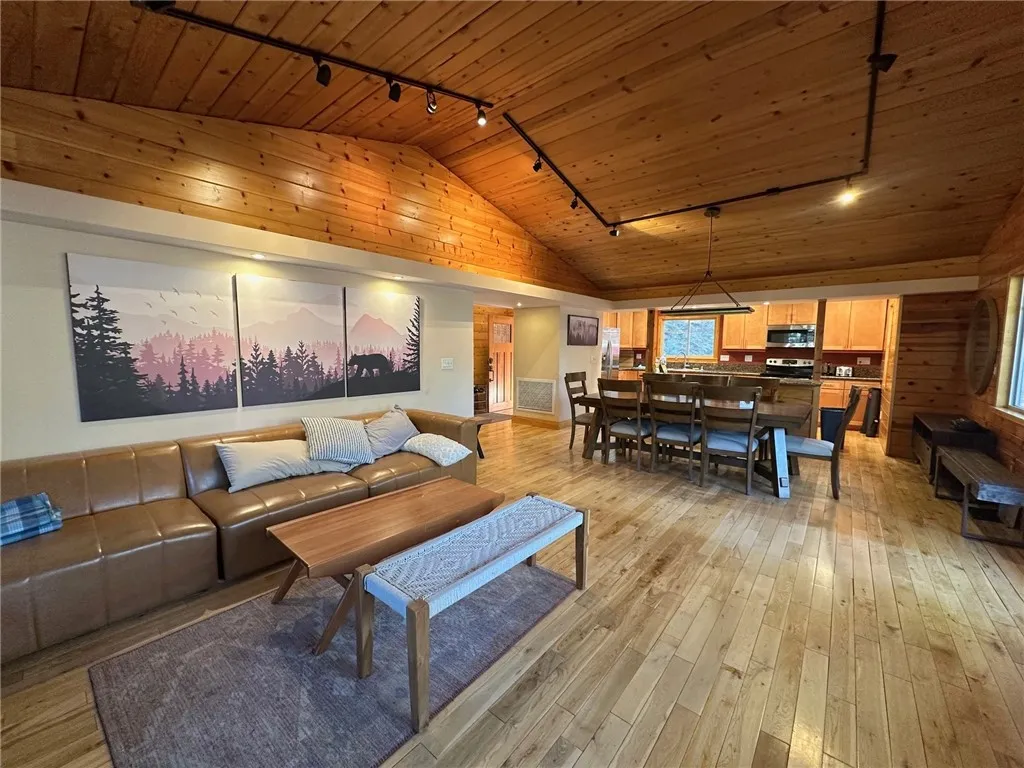
Your Mountain Home Awaits Dreaming of a peaceful mountain home surrounded by tall pine trees? This charming 4-bedroom, 3-bath home in Pine Mountain Club offers privacy, space, and beautiful mountain living. Tucked away on a private flag lot, the home features an open living area, spacious kitchen, large deck surrounded by trees, private patio off the primary bedroom, and a cozy downstairs family room with a wood-burning stove. And when you're ready to get out and enjoy the community, Pine Mountain Club offers a pool, spa, golf, tennis, pickleball, parks, hiking trails, and so much more. Only a short drive from Santa Clarita or Bakersfield. Come see why mountain living feels so special!
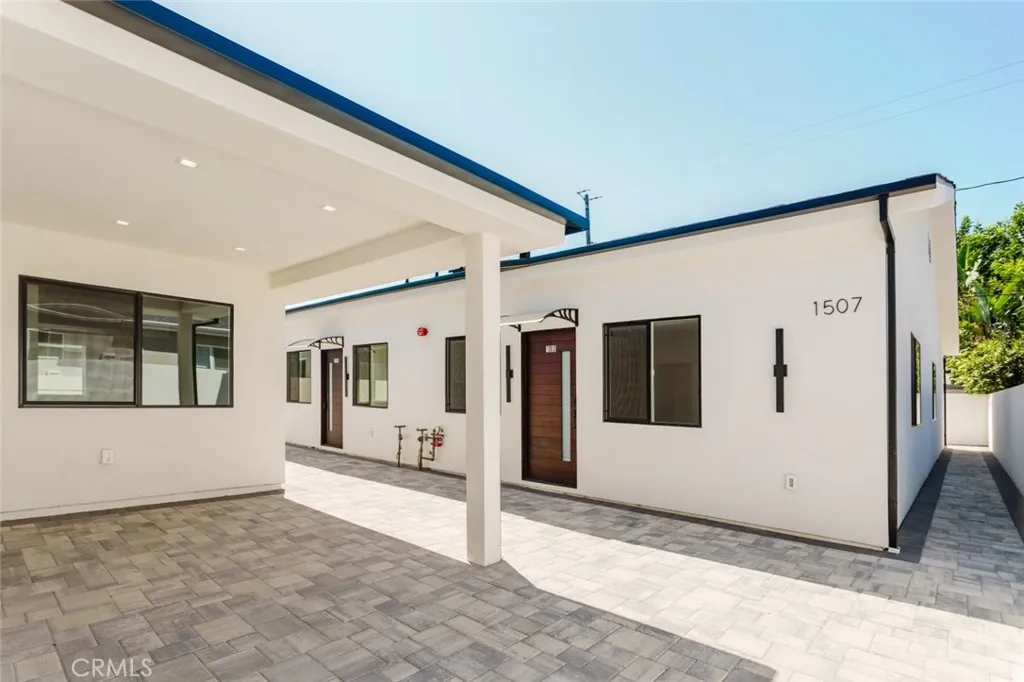
1507 Niagara Street
Burbank, CA 91505
AREA SQFT
1,000
BEDROOMS
2
BATHROOMS
2
Beautifully appointed 2-bedroom, 2-bathroom ADU offering approximately 1,000 sq. ft. of modern living space in Burbank. The home features a bright and open floor plan with abundant natural light, stylish wood-look flooring, recessed lighting, and a contemporary kitchen with quartz countertops, custom cabinetry, stainless steel appliances, and ample storage. Both bedrooms offer comfortable living space and generous closets, while the bathrooms feature modern finishes and sleek fixtures. Additional highlights include an in-unit washer and dryer, solar panels, and a private exterior entrance. Conveniently located in Burbank with easy access to shopping, dining, entertainment, and major transportation routes.
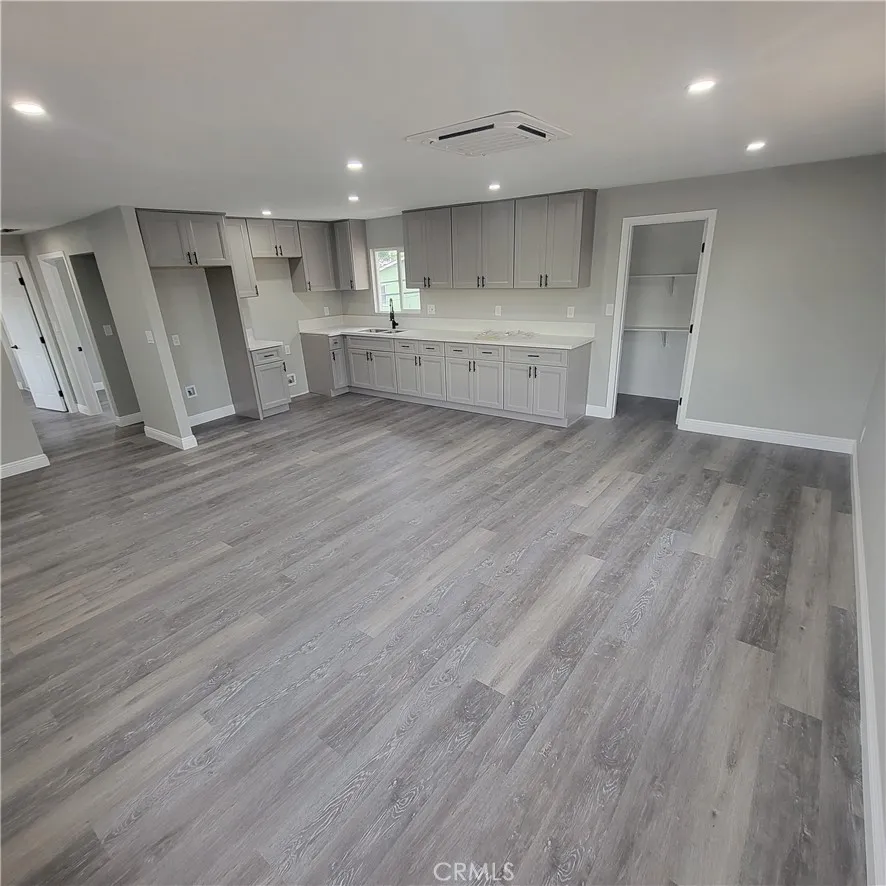
12423 Ridgewood Drive
Yucaipa, CA 92399
AREA SQFT
1,000
BEDROOMS
2
BATHROOMS
2
Beautifully remodeled 2-bedroom, 2-bathroom home in Yucaipa! The updated interior features a brand-new kitchen with modern finishes, newly renovated bathrooms, and a fresh, inviting feel throughout. Central air conditioning and heating provide year-round comfort. This move-in-ready residence offers the style, comfort, and convenience youve been looking for. Schedule your private showing today!
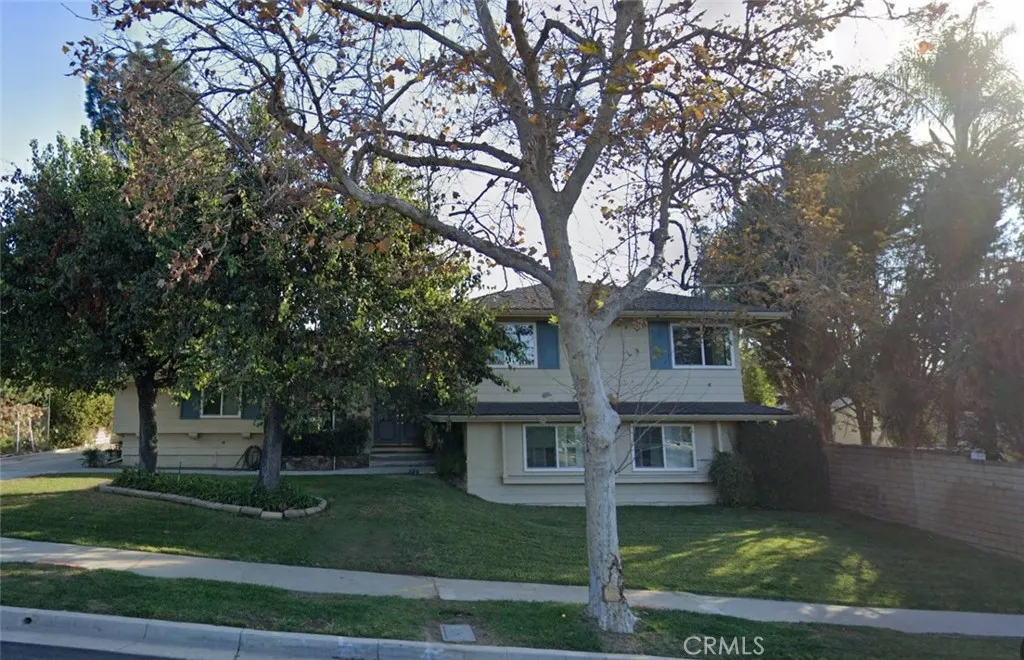
1670 N Sandalwood Drive
Brea, CA 92821
AREA SQFT
2,928
BEDROOMS
5
BATHROOMS
3
Welcome to the quiet North Hills Community in Brea. This tri-level home features 5 large bedrooms, 3 baths, a primary kitchen, and a separate downstairs kitchenette, offering a flexible multi-level layout. On the main floor, a spacious living room features a floor-to-ceiling natural rock fireplace and 10-foot sliding glass doors leading to the private grassy backyard. The living room opens to an adjacent space suitable for an office or formal dining. The main kitchen includes natural wood cabinets and a dining area, connecting to a mudroom/laundry room with a large sink, washer, and dryer. Upstairs are 3 spacious bedrooms, including a 20'x20' primary suite with an ensuite bathroom, dual sinks, and 2 closets. Two additional 12'x12' bedrooms share a second full bathroom with a tub and shower. The 1,000 sq. ft. lower level functions as a separate living space featuring a 21.5'x17.5' main room with a fireplace, built-in shelving, 10-foot sliding doors to a covered patio, 2 additional bedrooms, a full bathroom, and a private entrance. The property includes an attached 600 sq. ft. 2-car garage and an extra-long driveway for off-street parking. Grounds feature lawn areas, fruit trees, and grapevines.
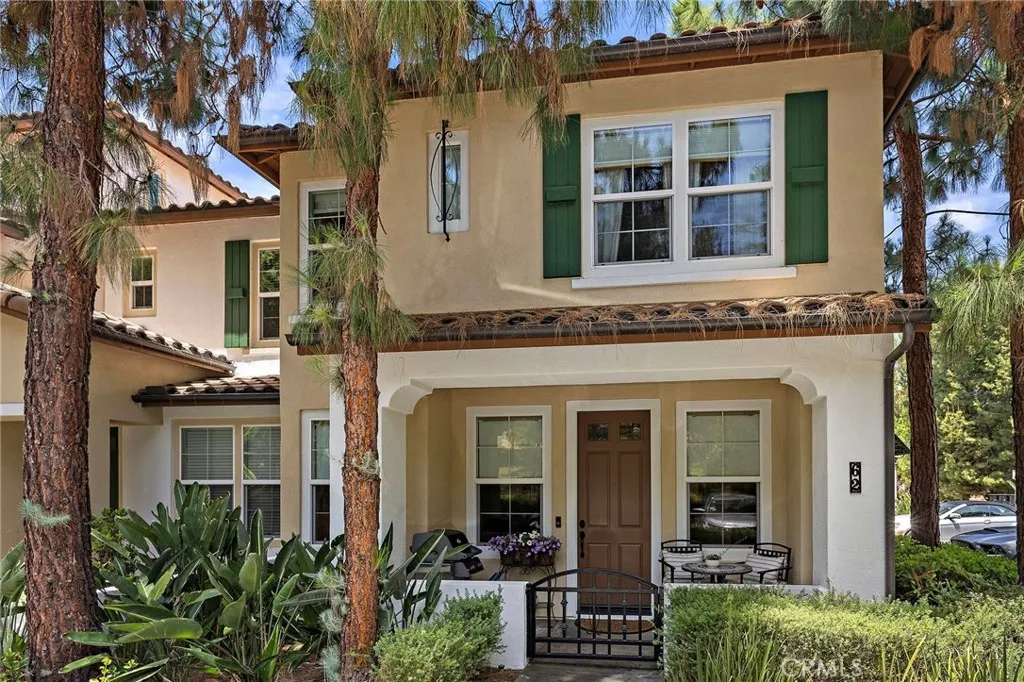
62 Dovetail
Irvine, CA 92603
AREA SQFT
1,450
BEDROOMS
3
BATHROOMS
3
Furnished OR Unfurnished Corner-Lot Townhome | 3BR | Quail Hill Available now for lease this beautifully upgraded 3-bedroom corner-lot townhome in the sought-after Quail Hill community is offered fully furnished and move-in ready, perfect for executive relocation. The interior has been thoughtfully customized throughout with recessed lighting, crown molding, and baseboards, plus a surround sound system on the main level, elegant tile flooring, custom window treatments, a security system, and custom cabinetry in the attached two-car garage. The living room centers around a cozy gas fireplace and flows openly into the dining area and eating bar ideal for both quiet evenings and entertaining. The kitchen impresses with custom glass cabinets, granite countertops, and an open layout connecting to the living and dining spaces, along with a customized pantry offering additional storage just across the way. A guest powder room features a pedestal sink and custom stonework with accent wallpaper. The main level also includes a separate laundry room with wainscoting and extra cabinetry, leading directly to the attached two-car garage. Upstairs, all three bedrooms showcase custom molding and baseboards. The master suite offers a mirrored walk-in closet with custom built-ins, custom window treatments, a ceiling fan, and plush carpeting. The en-suite master bath features dual granite sink vanities, tile flooring, upgraded lighting, and a custom stone shower. A second bedroom functions as an additional master suite with its own adjoining bathroom (tub and shower combo, tile flooring), plu
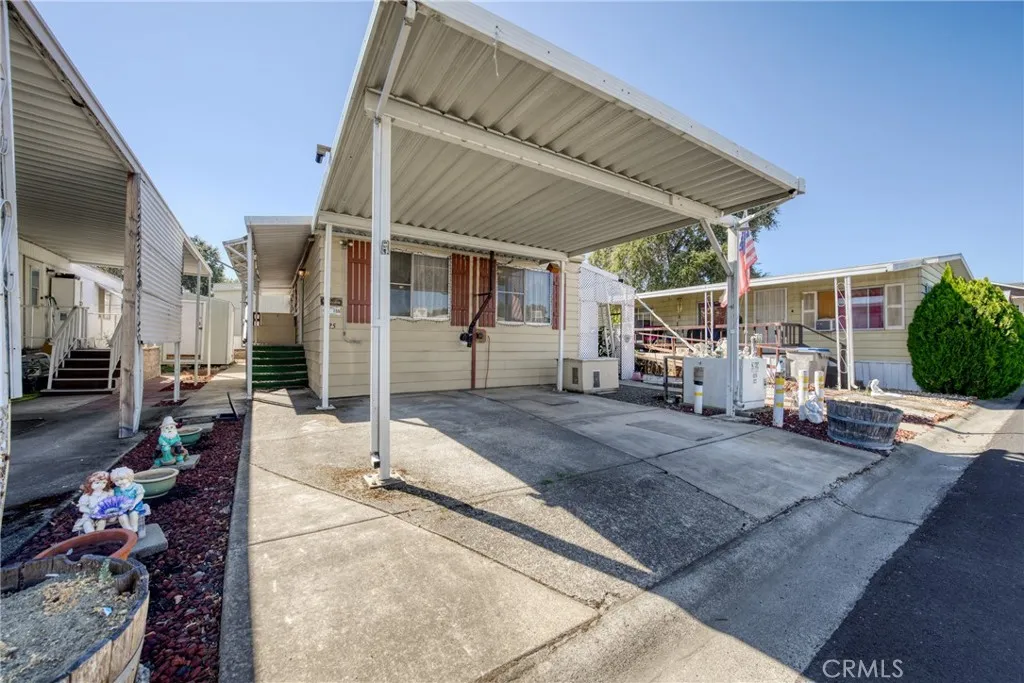
1025 Martin Space 25
Lakeport, CA 95453
AREA SQFT
860
BEDROOMS
2
BATHROOMS
1
Welcome to this charming 2 bedroom 1 bath home located in the desirable Fairground Village MHP, a senior community offering a peaceful and comfortable setting. This home provides a great opportunity for those looking for affordable, low maintenance living. The home features a functional layout with two bedrooms, one bathroom and comfortable living spaces. A detached storage shed offers additional room for tools, seasonal items, gardening tools or extra belongings. Enjoy the simplicity of being in the heart of Lakeport close to local shopping, dining, services and community amenities. Whether you're looking to downsize, simplify, or enjoy a quiet senior community, this home is ready for its next owner.

2058 Quartet Loop
Chula Vista, CA 91915
AREA SQFT
1,958
BEDROOMS
3
BATHROOMS
2
IN HOME private elevator flat! Experience elevator luxury living in this impressive top-floor penthouse residence offering approximately 1,958 square feet of beautifully designed living space. Stunning high ceilings best to see in person! Built in 2018, this spacious home features two bedrooms plus a versatile flex room ideal as a third bedroom, home office, den or retreat, and two full baths. At the heart of the home is a gorgeous, light-filled kitchen designed for both everyday living and entertaining. An oversized center island with seating possible for six, takes center stage, complemented by quartz countertops, crisp white cabinetry and KitchenAid appliances. The kitchen flows seamlessly into the expansive living area, where a fireplace adds warmth and character plus electronic window shades in the living room provide effortless light control. Luxury laminate flooring extends throughout the main living areas, while upgraded carpeting adds comfort to the stairway. Thoughtful finishes continue with a open handrail system, window shades in the secondary bedroom areas and classic shutters in the generous primary suite. A dedicated private laundry room adds to everyday convenience. Walk to dozens of restaurants, coffee shops, or enjoy a pastry. Otay Ranch Mall just across the street and grocery stores. Step out to the private wrap balcony for dinner or drinks and take n the contemporary urban landscape of Millenia with its modern architecture. From the rear of the home capture distant mountain views framed by swaying community palm trees. Two car garage, resort style commun
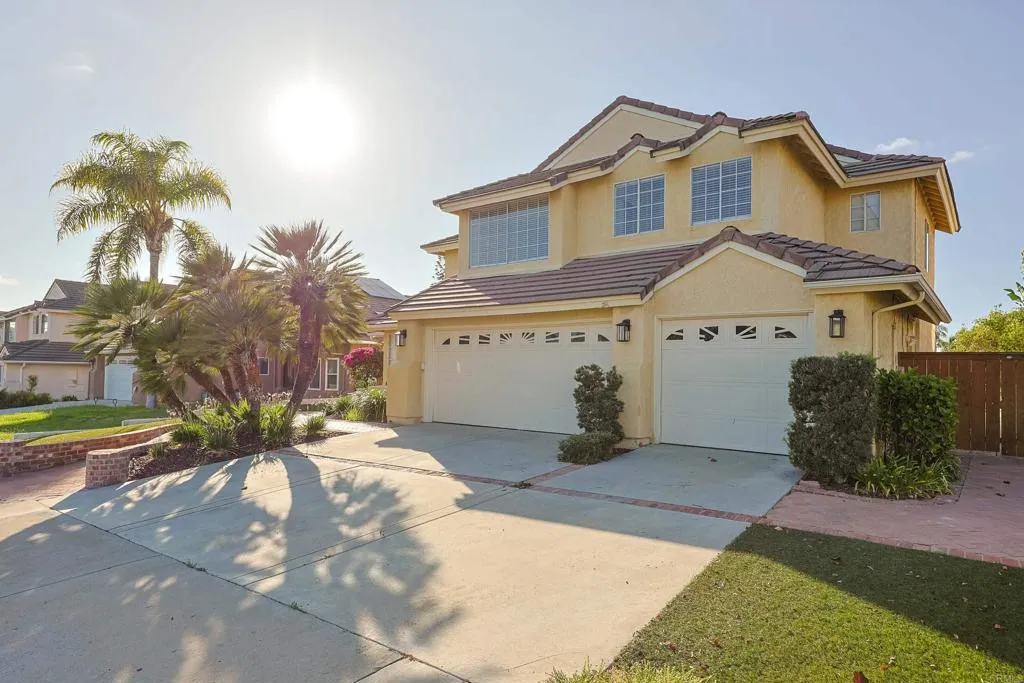
542 Port Harwick
Chula Vista, CA 91913
AREA SQFT
2,579
BEDROOMS
4
BATHROOMS
3
Beautiful dream home on a quiet cul-de-sac in desirable Eastlake I with NO Mello-Roos and an HOA of only $120/month! Fantastic flowing floor plan residence featuring soaring vaulted ceilings & crown moldings, luxury flooring, plantation shutters downstairs, new interior paint, updated light fixtures, and a downstairs bedroom with adjacent full bath. The family room opens to the kitchen and includes a cozy fireplace and breakfast nook. The kitchen offers granite countertops and recessed lighting, while the adjacent laundry room provides a utility sink and abundant cabinetry. Bathrooms feature custom-tiled showers. The spacious primary suite includes a granite fireplace and bath with soaking tub, dual sinks, and custom-tiled shower. Ceiling fans are featured in all bedrooms. Whole House Exhaust Fan! Huge .22 Acre lot with gorgeous front and back turf, relaxing and very private huge backyard perfect for family and friends gatherings, it offers mature fruit trees and ample space for entertaining, gardening, or a potential pool or ADU. Additional highlights include a large clean three-car garage with new interior paint. Enjoy Eastlake I amenities, including multiple pools, spas, clubhouse, parks, sports and basketball courts, lagoon, and rowboats. Within walking distance to Eastlake Elementary and a community park, and conveniently located near shopping, dining, and freeway access. A wonderful opportunity to own a spacious home on a large lot in an established community!
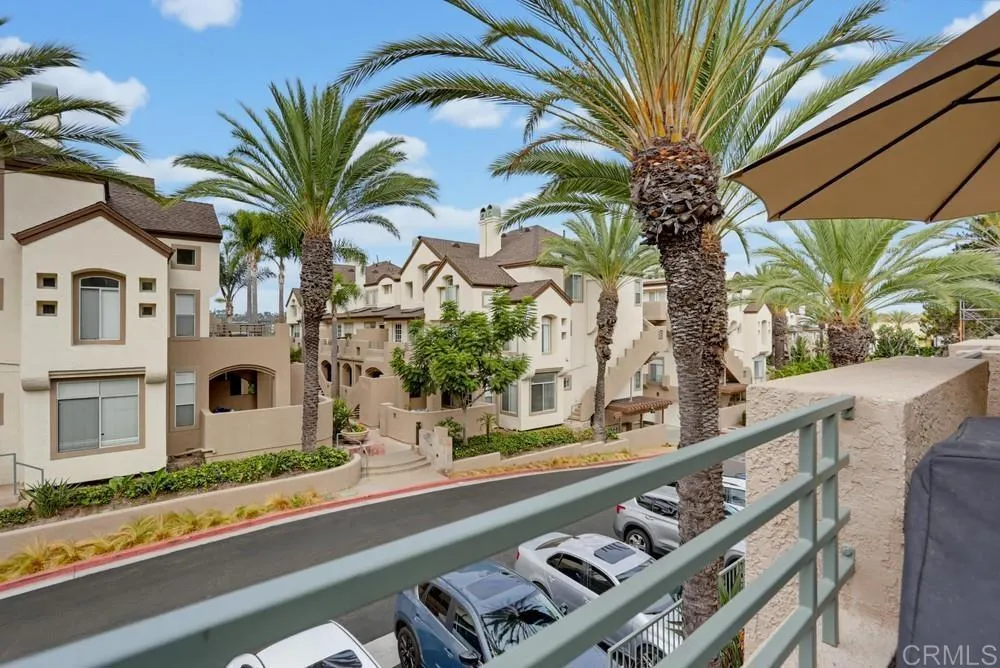
12610 Carmel Country Rd
San Diego, CA 92130
AREA SQFT
1,116
BEDROOMS
2
BATHROOMS
3
Welcome to this well-maintained and upgraded 2-bedroom, 2.5-bath condo in the highly sought after Elysian community. This well-lit two-story upper unit home offers a bright interior with a skylight and an open-concept layout. Newer luxury vinyl plank flooring downstairs and designer-style carpet upstairs. The living area opens to a serene patio perfect for relaxing, entertaining and barbecuing. As a bonus, this home has no units above or directly in front and overlooks the common area. The updated kitchen features stainless steel appliances, granite countertops, newer cabinets with pull-outs, ample counter space, and a large pantry. A convenient half bath is located on the main floor for guests. Upstairs, the primary suite has vaulted ceilings, dual closets, shower stall, and large windows with view of common area. The second bedroom includes a large, mirrored closet, en-suite bathroom, and French doors. Additional features include a two-car tandem garage, full-size laundry near the bedrooms, central heating and air conditioning, a cozy gas fireplace, and plenty of storage throughout. Enjoy resort-style amenities with two pools, a spa, and a fully equipped gym. Located in the heart of Carmel Valley, minutes from One Paseo, Del Mar Highlands, Sky Deck, Torrey Pines Beach, parks, and hiking trails. Award-winning schools close by, and easy freeway access. Along with amenities - water, trash, and sewer are also included in HOA fees and complex has just completed new roofs.
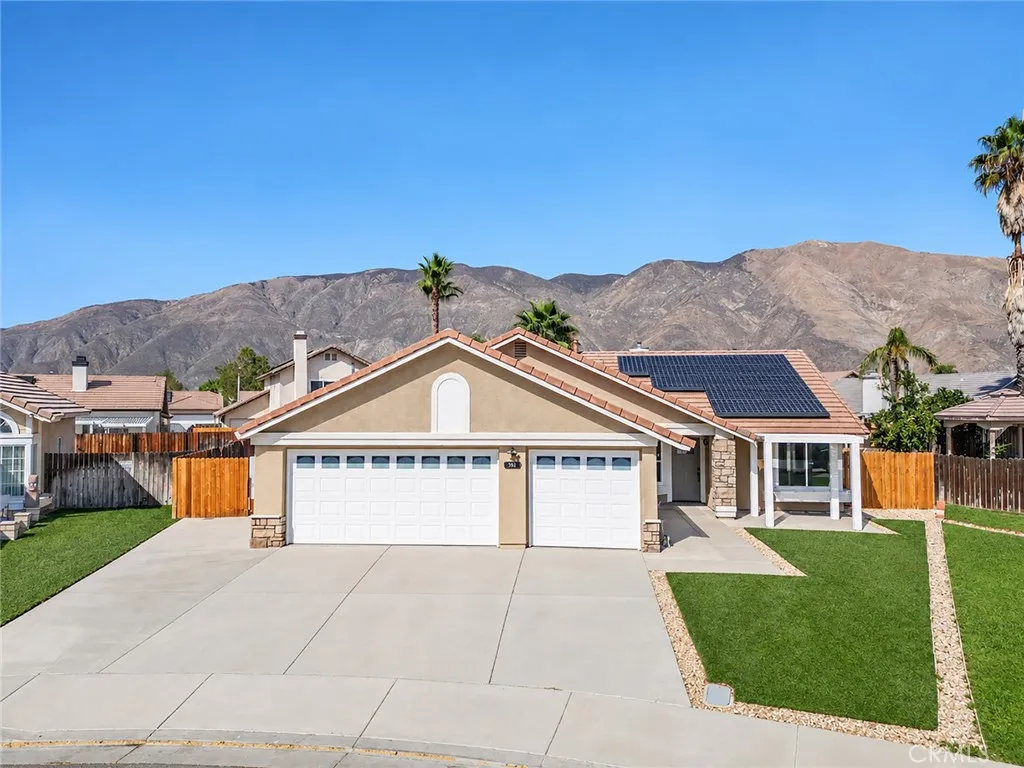
361 Wales Court
San Jacinto, CA 92583
AREA SQFT
1,898
BEDROOMS
4
BATHROOMS
3
*POOL*OWNED SOLAR* 3 CAR GARAGE* SINGLE STORY* OVERSIZED LOT - SELLER-PAID BUYER INCENTIVES AVAILABLE! From assistance with closing costs to a potential interest rate buydown, seller contributions may help bring your homeownership goals within reach. Subject to buyer qualification, lender approval, seller contribution limits, and acceptable terms. Welcome to 361 Wales Court in San Jacinto- a beautifully refreshed home that will check those boxes! Curb appeal here is the just the start- step inside and prepare to be impressed by the spacious living room entry featuring new luxury vinyl plank flooring, vaulted ceiling's, and custom accent wall. Living room flows seamlessly into the generous dining area and newly refreshed kitchen complete with NEW countertops, backsplash, and appliances. Kitchen opens to the family room where a cozy fireplace creates the perfect gathering space. Down the hall you'll find your bedrooms all with NEW carpet and ceiling fans along with two beautifully updated bathrooms including private primary en-suite. Step outside and discover your own backyard oasis! The oversized lot is over 10,000 sq ft and offers a large POOL with rock features, covered patio, and built in BBQ creating the perfect setting for entertaining, relaxing and making memories. A large concrete pad along the side of the home provides room for additional vehicles or even RV parking. And there's MORE... BONUS ROOM off the backyard features a guest room with own living space and a bathroom offering flexibility for guests, extended family, a home office or private retreat. All this and
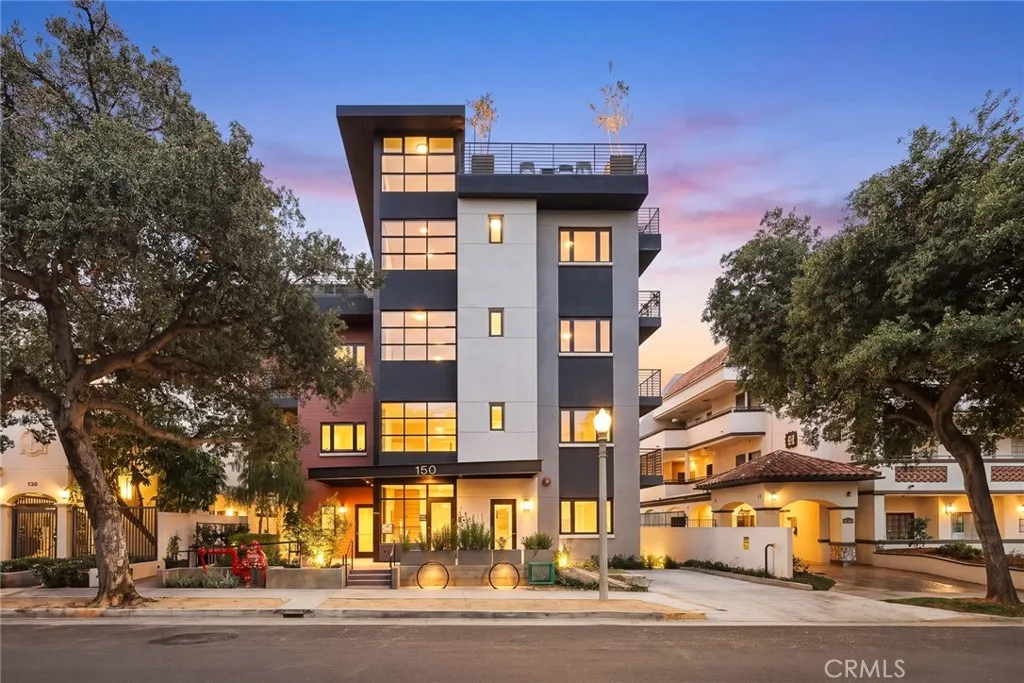
150 Oak Knoll Avenue
Pasadena, CA 91101
AREA SQFT
1,023
BEDROOMS
2
BATHROOMS
2
Welcome to this elegant and luxurious 2-bedroom, 2-bathroom contemporary residence, built in 2025 and thoughtfully designed for modern living. Spacious, bright, and beautifully appointed, this sophisticated condo features an inviting open-concept layout, wide-plank hardwood flooring, open-concept kitchen with premium stainless-steel appliances, quart countertops flows seamlessly into the living and dining areas. The living room opens to a private patio. One of the residences most exceptional features is its spectacular rooftop amenity space spanning 4th and 5th levels. Enjoy breathtaking mountain and city views from beautifully designed rooftop gardens, complete with comfortable lounge seating, barbecue areas, dining tables, and fire pitsperfect for sunset gatherings, entertaining, or simply relaxing above the city. Ideally located in the highly desirable South Lake Avenue District, this exceptional home places you moments from the Huntington Gardens, Caltech, Pasadena Playhouse, Old Town Pasadena, Norton Simon Museum and an outstanding selection of premier restaurants, cafs, shopping, and entertainment. Sophisticated, stylish, and ideally situated, this exceptional residence offers a refined Pasadena lifestyle and is truly not to be missed.
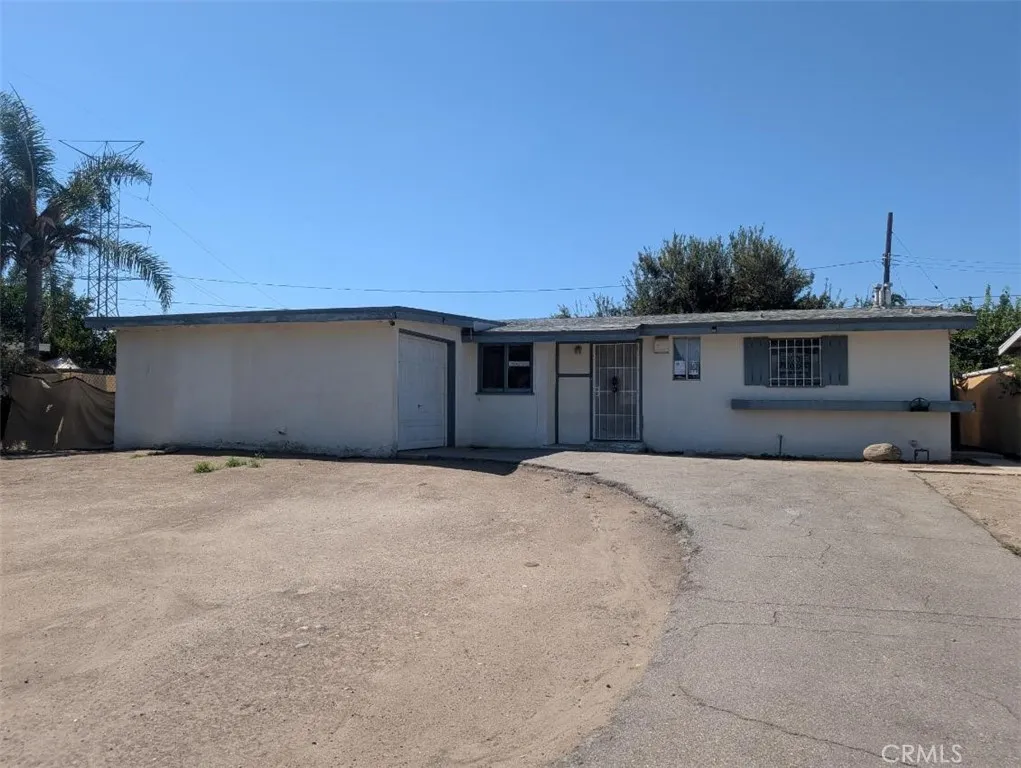
17009 Orkney
Azusa, CA 91702
AREA SQFT
1,075
BEDROOMS
4
BATHROOMS
2
Prime Cul-de-Sac Location with Endless Potential! Bring your paintbrush, ideas, and vision to this property and create a home that reflects your style while building equity. Situated at the end of a quiet cul-de-sac, this property offers a large, fully fenced lot with an expansive backyard providing plenty of room for entertaining, gardening, recreational activities, toys, and potentially an ADU, subject to applicable requirements and approvals. Features include 1,075 square feet, 3 bdrms, 1.5 baths, spacious living room, formal dining room and a 1-car garage.
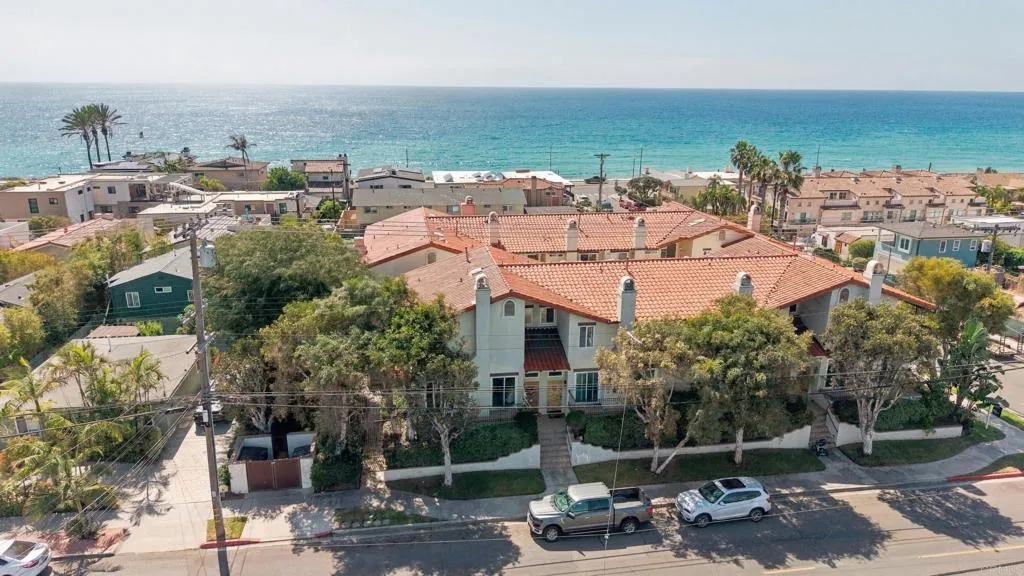
175 Maple Avenue
Carlsbad, CA 92008
AREA SQFT
1,370
BEDROOMS
2
BATHROOMS
3
BLOCK TO THE BEACH | WALK TO CARLSBAD VILLAGE | TURNKEY COASTAL LUXURY. WOW! Seller offering buyers 4.75% interest rate for the first year. Live the Carlsbad lifestyle youve been dreaming about. Just block from the sand and an easy stroll to Carlsbad Village, this beautifully upgraded end-unit townhome puts the beach, oceanfront walks, acclaimed restaurants, coffee shops, boutiques, and vibrant Village energy all within effortless reach. WOW Seller offering buyers 4.75% interest rate for the first year. Inside, refined coastal style meets thoughtful craftsmanship. Gorgeous Du Chateau hardwood floors, designer tile, Venetian plaster walls, reclaimed wood accents, and custom lighting create an elevated yet inviting atmosphere. The open-concept living space flows seamlessly into a truly distinctive chefs kitchen, appointed with vintage wood cabinetry, stainless steel Viking appliances, a 6-burner range, and a striking copper sinkperfect for everything from morning coffee to sunset entertaining. Every detail has been considered, from the custom illuminated staircase and contemporary railing to designer LED lighting and the beautifully finished powder bath. A Lutron Smart Home system and integrated speakers add modern ease and effortless ambiance throughout. Upstairs, both private bedroom retreats open to their own decks and feature generous closets with custom shelving. The primary suite offers a luxurious custom-tiled walk-in shower, while the beautifully designed guest bath features a spa tub and elegant tile insets. Then step outside and enjoy what makes this location so s
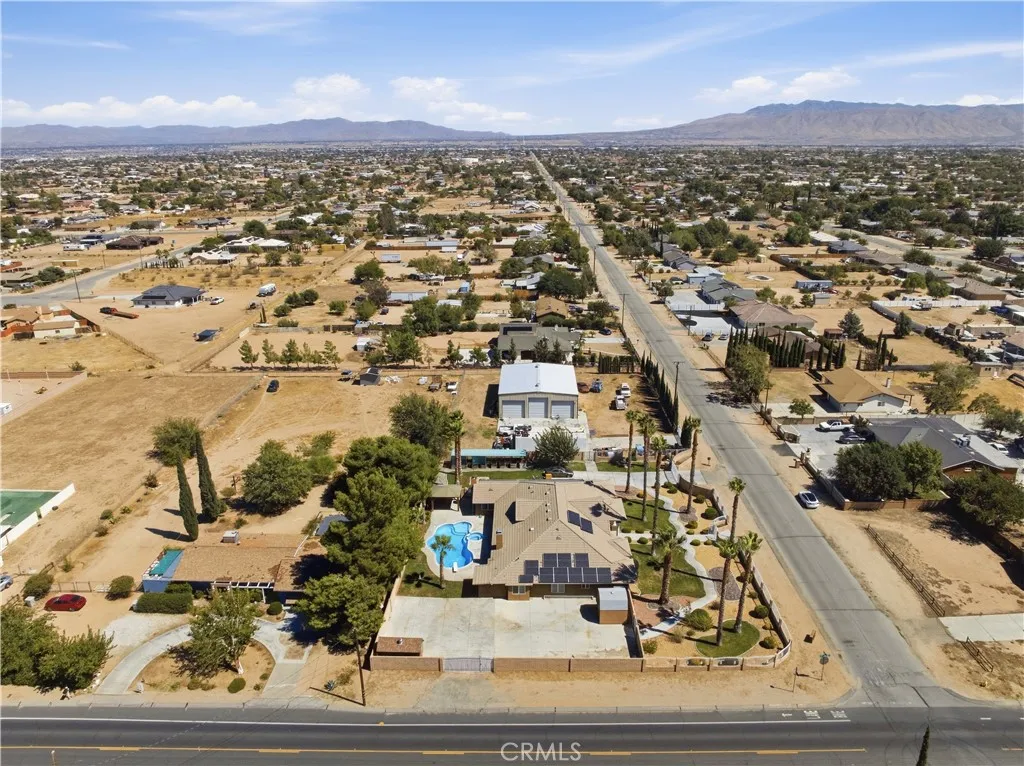
14940 Mesa Street
Hesperia, CA 92345
AREA SQFT
3,383
BEDROOMS
4
BATHROOMS
5
Welcome to this Grand Spanish Mediterranean Resort Style Custom Built Estate with an In Ground Pool and a Dreamy 3000 square feet Industrial Building with 3 Roll-Up Garage Doors, in the Heart of Hesperia. Surrounded by Lush Landscaping, Mature Palm Trees and Breathtaking Mountain Views. Perfectly located, nestled on Private Gated 1.13 acres with various access entry points with dual automated wrought iron entry gates. Modern Open-Flowing Floorplan, spacious gathering spaces throughout the 3,383 square feet, featuring exceptional designed 4 spacious bedrooms, 3 appointed full bathrooms, a Half Bath plus a Quarter Bath. Custom Built for Luxury and Convenience enthusiasts. Showcases exceptional attention to detail, beginning with a Gourmet Kitchen equipped with a custom commercial style 6 Burner Chefs Stove, Dual Ovens, Large generous curved Island, walk in Pantry, lighted Showcase Cabinets. Tasteful Plantation shutters, Soaring Ceilings greeting the abundance natural light, Recessed Lighting, Wet Bar, Oasis Sparkling inground heated Pool and Spa, Full Size Pool Side Bathroom, Porch and Gazebo, Wrought-iron drive gates, block wall, dual Fireplaces, Water Softener. Primary Suite is a Royal Retreat providing the comfort of dual Vanities, Walk in Shower, Soak in Tub, Dual Closets, Sitting area with Built in Fireplace and private Pool access. Additional Generous size Bedrooms. Separate Indoor Laundry room. 3-car Oversized Garage. Long and Wide Driveway. Bonus RV Parking. Custom courtyard. Enclosed with Wrought & Block Walls. Paid Owned Solar. Expansive over an acre of Flat Land. I
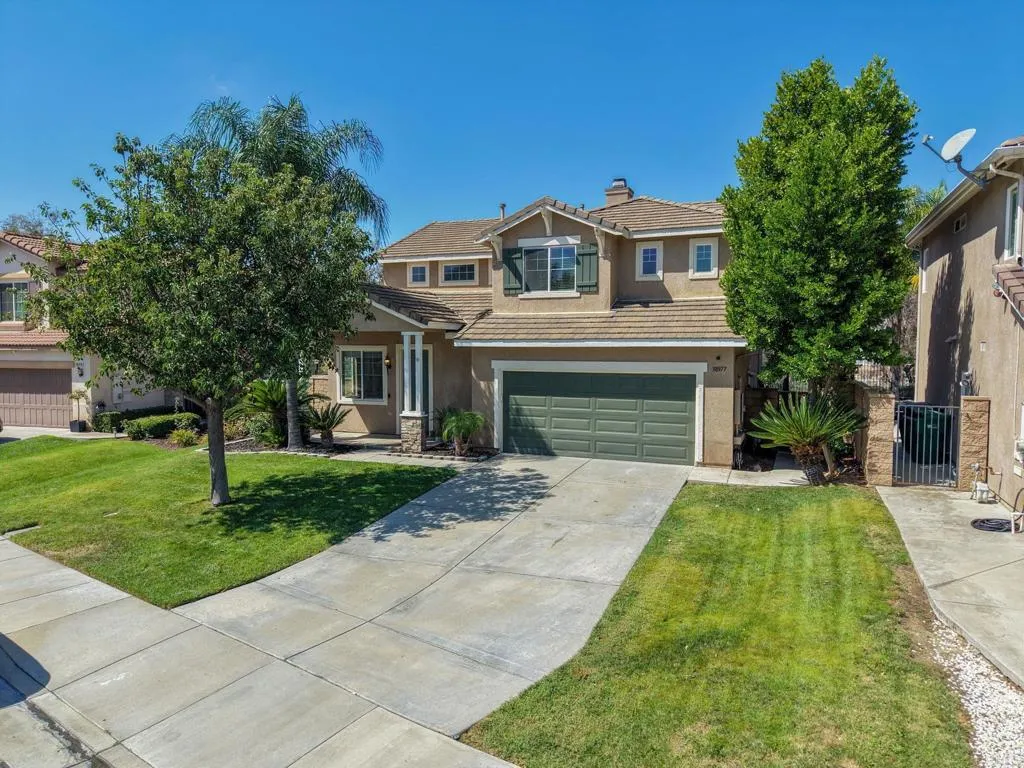
38977 Lone Cir
Murrieta, CA 92563
AREA SQFT
2,091
BEDROOMS
4
BATHROOMS
3
Welcome to this spacious 4-bedroom, 2.5-bath home tucked away on a cul-de-sac in the desirable Rancho Bella Vista community! Step inside to an inviting, open floor plan with vaulted ceilings, a formal living and dining area, and a spacious family room with a cozy fireplace. The kitchen features maple cabinetry, granite countertops, and a center island with plenty of room for meal prep and gathering. Upstairs, youll find all four bedrooms, including an oversized primary suite with dual vanities, a soaking tub, and separate shower. Step outside to a private backyard with no rear neighbors and peaceful views, offering a great space to relax, entertain, or create your ideal outdoor retreat. The oversized two-car garage includes additional tandem space perfect for storage, a workshop, home gym, or hobby area. Conveniently located near shopping, dining, and freeway access, this home also offers access to Temecula schools, along with lower taxes and HOA fees. A wonderful opportunity to make Rancho Bella Vista home!
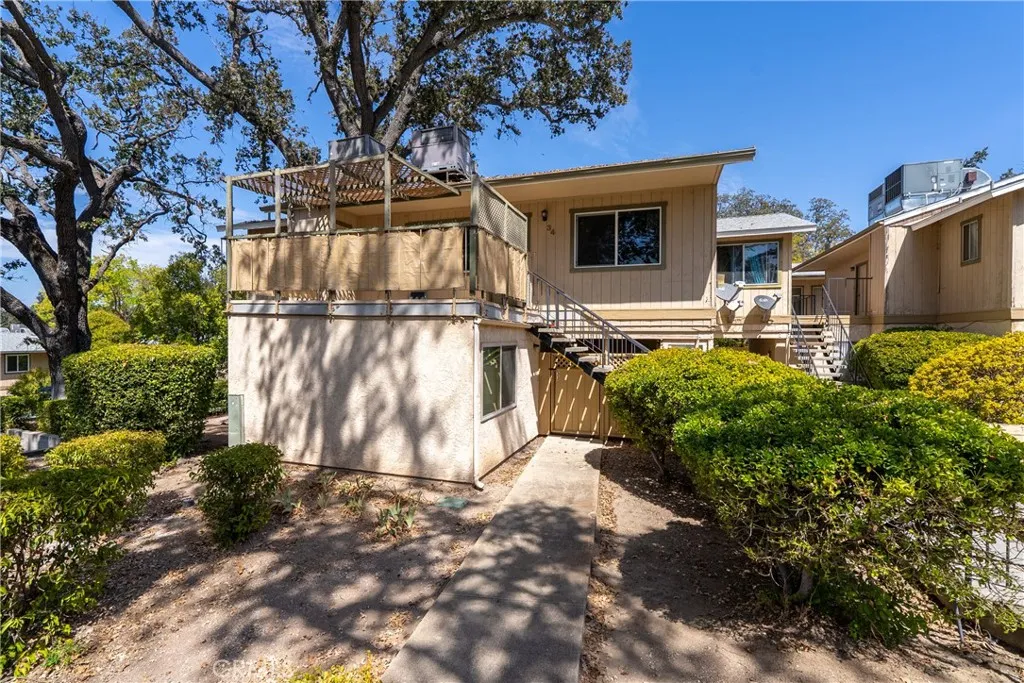
5525 Capistrano
Atascadero, CA 93422
AREA SQFT
640
BEDROOMS
1
BATHROOMS
1
Lowest priced turn-key condo in the Atascadero Market. This cute, cozy, updated 1 bedroom, 1 bath condo is a perfect blend of comfort and convenience and is located within walking distance to Downtown Atascadero. There is a private covered/enclosed patio/porch area accessed by a sliding glass door. A few of the features include a newer HVAC unit, dual pane windows, new sinks, faucets, counter tops, and dishwasher. Lots of storage. Washer and Dryer in unit are included as is the refrigerator. This is a downstairs unit with a parking space right out front for your convenience. Single Level living. No Stairs. Walk to Sunken Gardens, Movie Theater, Tennis Courts, and all Downtown Atascadero has to offer. Available now!!!
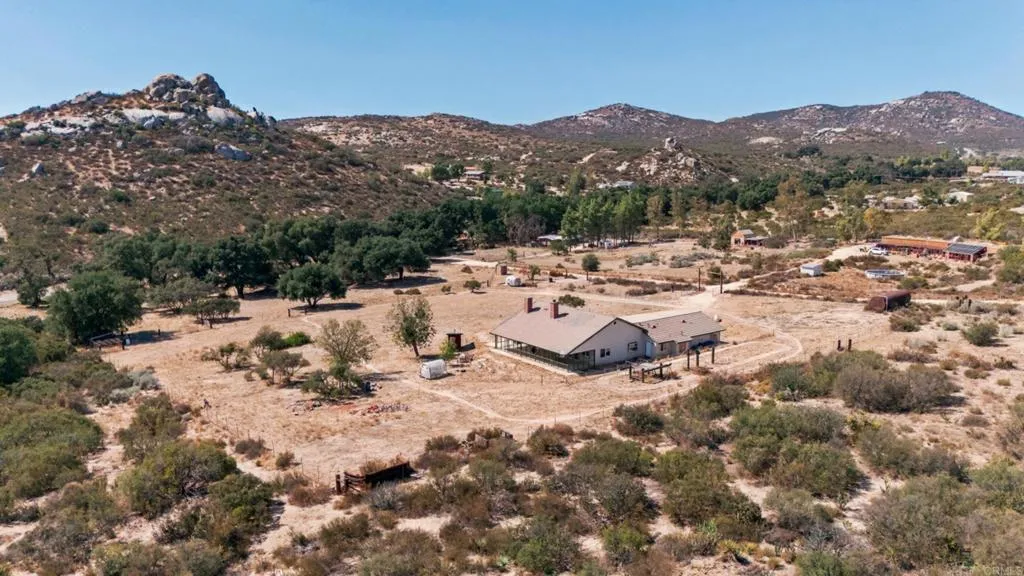
1825 La Posta Rd
Campo, CA 91906
AREA SQFT
2,177
BEDROOMS
3
BATHROOMS
2
Comfort in the country, the 4.89 acres is perfect. Big enough but not too big to maintain with a riding mower and some hand tools. The entire lot is fenced with a separate fence dividing the lower 21 oaks and pond from the top area that makes a great area for your horses or livestock. There is complete RV hookup. A 750 sq. ft patio, partially enclosed for a spa or jacuzzi with 220 electric and water connection for a possible outdoor kitchen. 2 electric meters, one for house and one for the well. Stained glass and natural wood entrance greet you as you enter. 3+ car garages are finished with drywall, insulation and textured coating. Beautiful high ceilings with an open floor plan makes it very comfortable with natural light throughout with 2 skylights in the hallway and 1 in the main bathroom. Three large bedrooms with the Master suite that features a full bathroom with a jet tub, separate walk-in shower, and a large walk-in closet, ample shelving and storage space. The kitchen is huge with solid oak cabinets throughout, hallway and both bathrooms tie in perfectly with the front entry and custom doors throughout the house. Double wall ovens are electric, separate cook top is propane with an exhaust hood, a double sink and disposal. A floating center island with storage and 4 barstools is the perfect place to start your day with coffee and end your day with dessert. Laundry room is large with 2 utility sinks and washer and dryer hookups (gas or electric). The house was built with additions in mind. The square footage could increase by over half. The Garages are set up for a 2
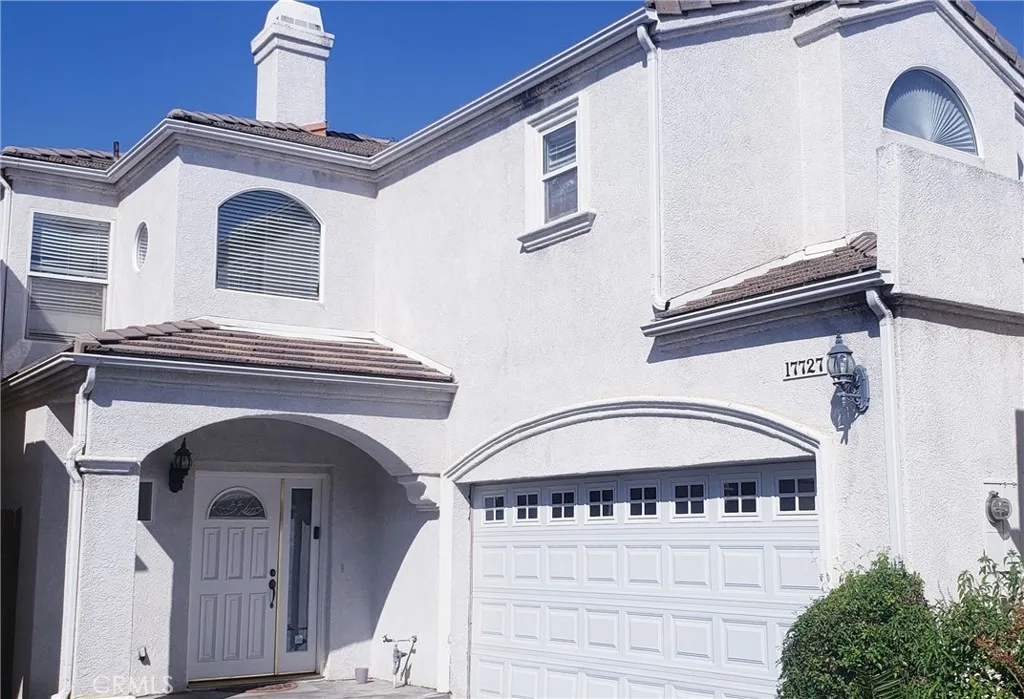
17727 Merridy Street
Northridge, CA 91325
AREA SQFT
2,318
BEDROOMS
4
BATHROOMS
3
Beautiful and Spacious Four Bedroom, 2.5 Bath, Upgraded Merridy Oaks Estates Home. Features include Living Room, Family Room w/Fireplace, Formal Dining, as well as eating area in the kitchen, granite counters in the kitchen and bathrooms, large primary suite and secondary bedrooms, plus 2 other good sized bedrooms, in addition to a small room for an office, crafts etc. Rear yard has a patio, spa, and artificial turf. Double attached garage plus an extra space in front for parking. Great area, close to all.
1701 Acacia Lane
Fallbrook, CA 92028
AREA SQFT
2,352
BEDROOMS
2
BATHROOMS
3
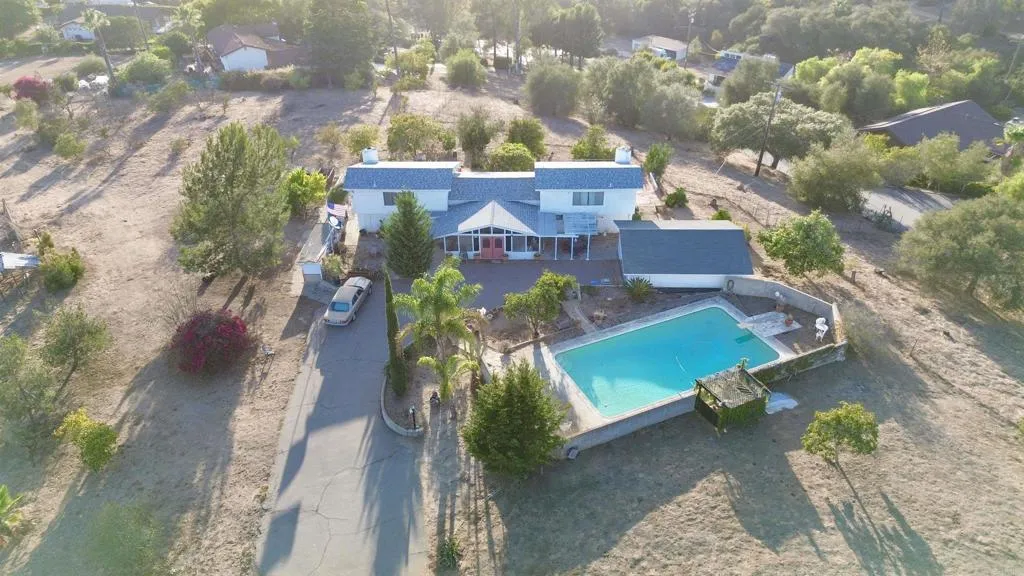
Discover the charm and potential of this 2-bedroom, 2.5-bath farmhouse set on approximately 5.5 gently rolling acres, offering privacy, open space, and beautiful sunset views. Surrounded by mature trees and expansive grounds, the property captures the relaxed character of a classic Fallbrook country estate. The farmhouse retains its original charm and character, while offering an opportunity for thoughtful upgrades and personalization. A private pool creates a natural gathering place for relaxing and entertaining, while the detached garage provides valuable space for vehicles, equipment, hobbies, or additional storage. The property is fully fenced, providing a sense of privacy and flexibility for a variety of rural and agricultural uses. The gently sloping acreage offers room to create gardens, orchards, equestrian amenities, or simply enjoy the open countryside. A rare opportunity to restore and enhance a classic farmhouse while creating your own private 5.5-acre retreatwith sunsets, space, and endless potential.
2842 Luciernaga Street
Carlsbad, CA 92009
AREA SQFT
1,824
BEDROOMS
3
BATHROOMS
3
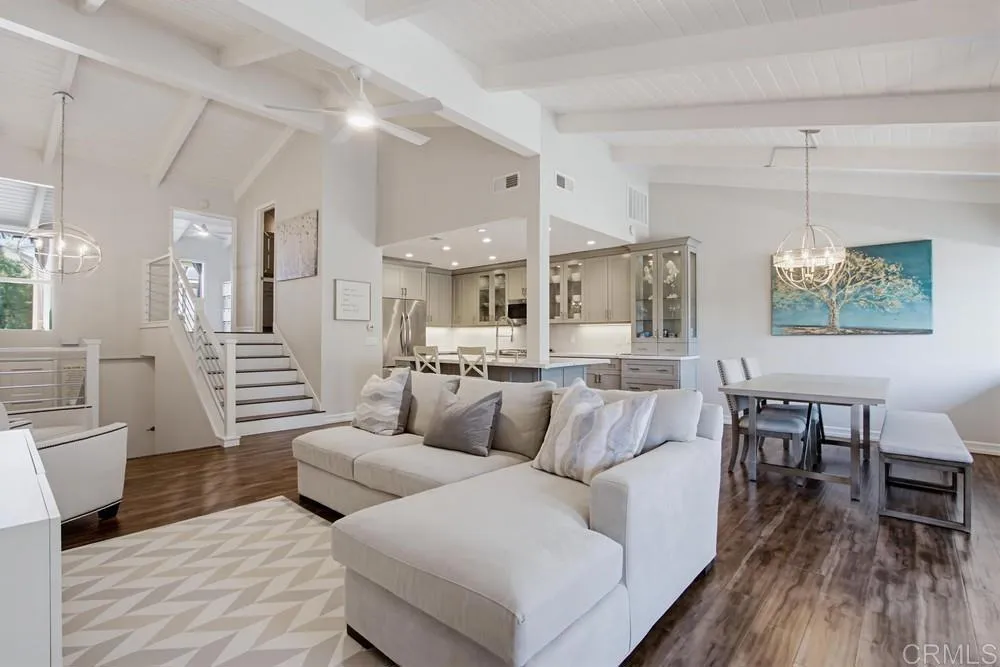
Light, spacious, and thoughtfully designed, this exceptional La Costa townhome offers the best of Southern California livingwith soaring ceilings, abundant natural light, flexible living spaces, and room to enjoy the outdoors. The open-concept main level is the heart of the home, featuring soaring ceilings, a designer kitchen with custom cabinetry, generous storage, and a large center island that makes everyday living and entertaining effortless. The kitchen opens to the inviting living and dining areas, which flow seamlessly onto a spacious balconyperfect for morning coffee, outdoor dining, or enjoying the coastal breeze. The lower level offers a peaceful retreat with the primary suite and second bedroom and bath, each opening directly to a covered patio and larger outdoor space. With two distinct outdoor areas, there are plenty of opportunities to relax, entertain, garden, or simply enjoy the beautiful Southern California weather. Upstairs, you'll find a full bath and an expansive third-level flex space with its own closet and sunroom area. This space can be configured as a large third bedroom, a second family room, home office, creative studio, playroom, guest space, or private retreat. Thoughtful updates and conveniences include newer interior paint and light fixtures, remodeled bathrooms, central A/C, full-size washer and dryer, a 2-car attached garage, an additional assigned parking space, and abundant guest parking. The HOA includes water, trash, and access to the community pool just steps away (renovated in 2026). Recent community improvements also include an update
2424 Washington Street
Lemon Grove, CA 91945
AREA SQFT
1,972
BEDROOMS
3
BATHROOMS
3
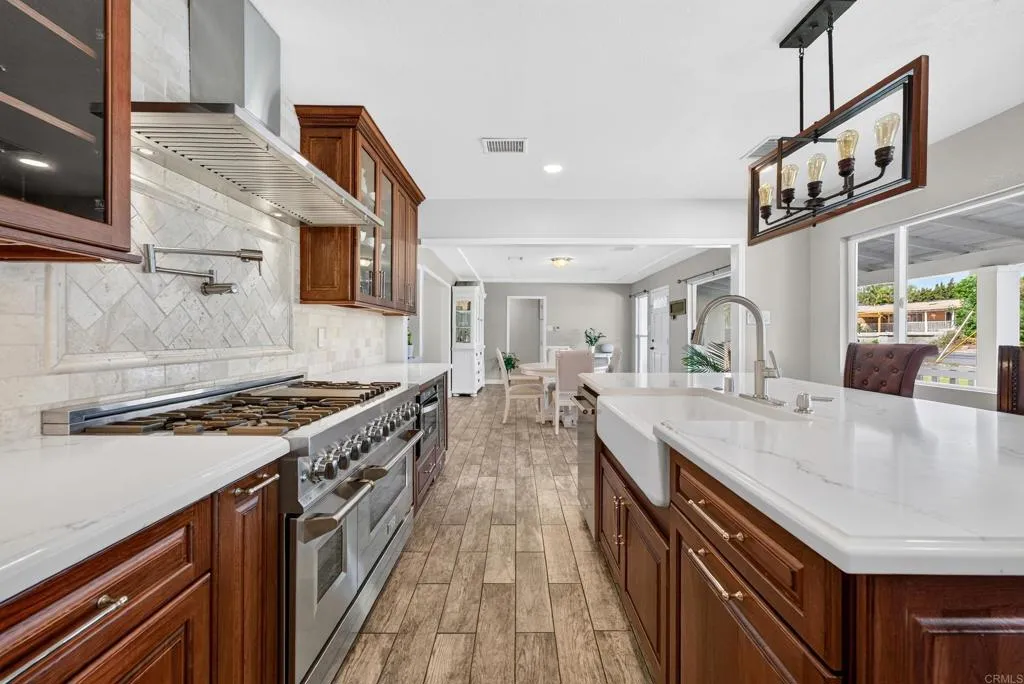
Paid-off solar, pre-approved plans for a 1,200 sq. ft. ADU, and a 200-amp electrical panel highlight this extensively remodeled single-story Lemon Grove home. Offering 1,972 sq. ft., 3 bedrooms, and 2.5 bathrooms, the home features updated electrical wiring, insulated walls, a spacious covered front porch, and a large kitchen with high-end appliances, wine cooler, and island. Enjoy a generous family room with a beautiful stone fireplace and a large backyard with plenty of space for entertaining and outdoor living. Sold as is
129 Record
Los Angeles, CA 90063
AREA SQFT
1,176
BEDROOMS
3
BATHROOMS
2
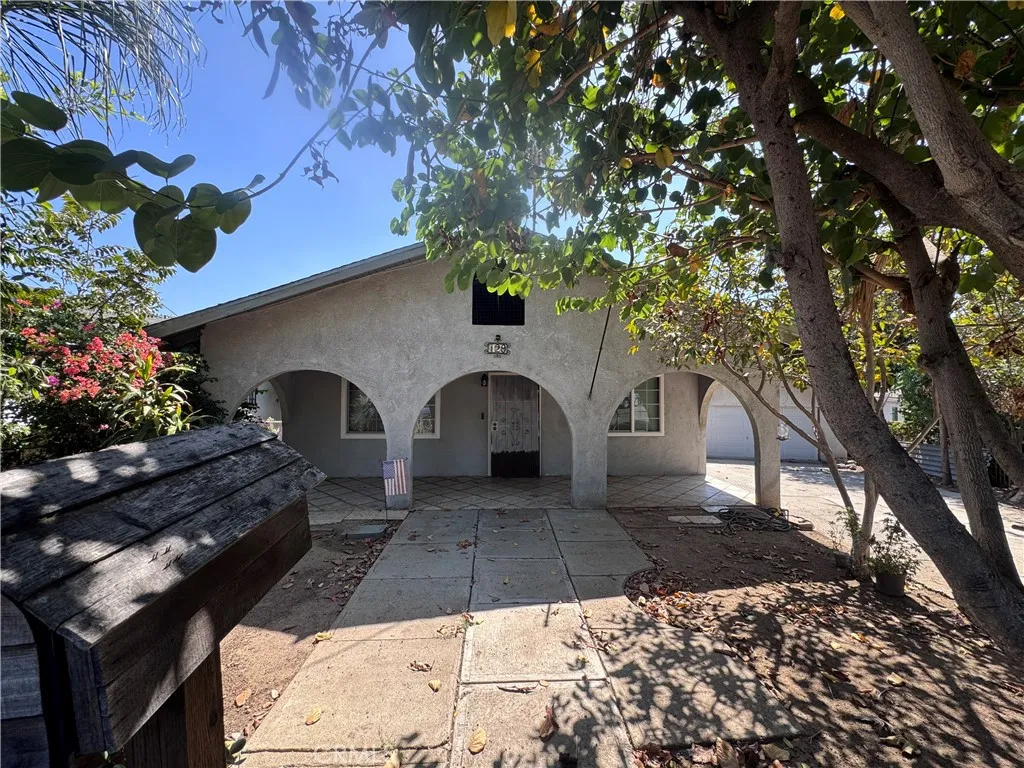
A Great Opportunity in the Heart East Los Angeles! Welcome to this 3-bedroom, 2-bathroom single-family residence situated on an impressive quarter-acre lot, offering space, flexibility, and plenty of potential. Property Features: 3 Bedrooms | 2 Bathrooms Single-Family Residence Spacious -acre lot Detached 2-car garage Mature fruit trees Generous outdoor space Convenient access to parks, schools, shopping, and major freeways Whether youre looking for a place to call home, room to enjoy the outdoors, or a property with additional possibilities, this home is worth a look! Contact us today to schedule a private showing and discover the possibilities this property has to offer!

