

Search
Search
Search
Search For Your Next Property
Form submitted successfully!
You are missing required fields.
Dynamic Error Description
There was an error processing this form.
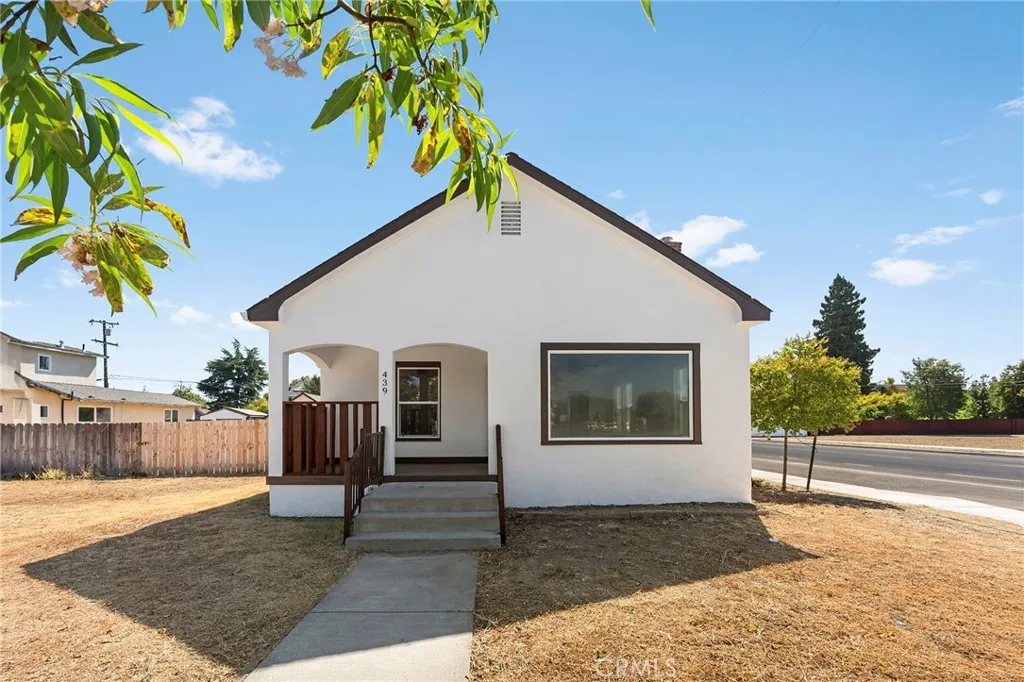
439 3rd Street
Orland, CA 95963
AREA SQFT
1,020
BEDROOMS
2
BATHROOMS
1
Turn key Orland charmer! This 2 bedroom home has undergone a massive transformation inside and out and is ready for its new owner. Blank slate yard front and back so come bring your landscape visions to life. Detached garage and alley access offer the perfect set up for projects and storage. Ideally located on a large corner lot near schools, local restaurants, and shopping. Make the call, lets go take a look!
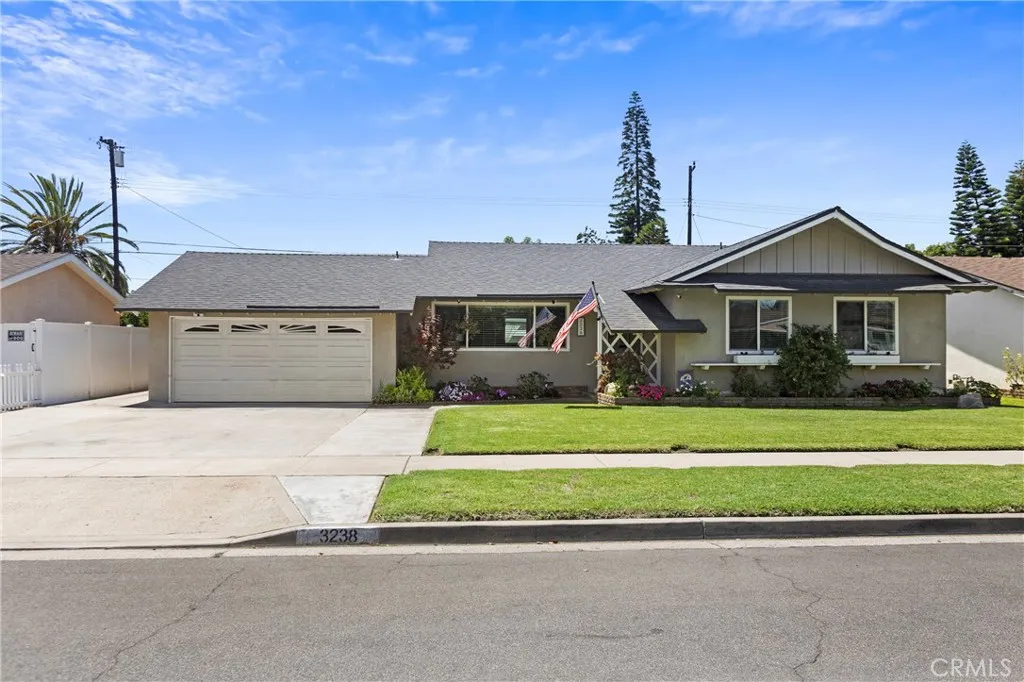
3238 Ravenswood
Anaheim, CA 92804
AREA SQFT
1,360
BEDROOMS
3
BATHROOMS
2
Price reduction! Updated single-story home in Anaheim featuring an open kitchen with granite counters, center island, and stainless steel appliances. New doors and molding throughout. Living and dining areas open to a covered patio and private backyard with pool, slide, custom safety fence, outdoor seating area, BBQ, and custom storage shed. Three bedrooms, updated bathrooms, and attached garage. Convenient West Anaheim location close to freeways, shopping, and schools.
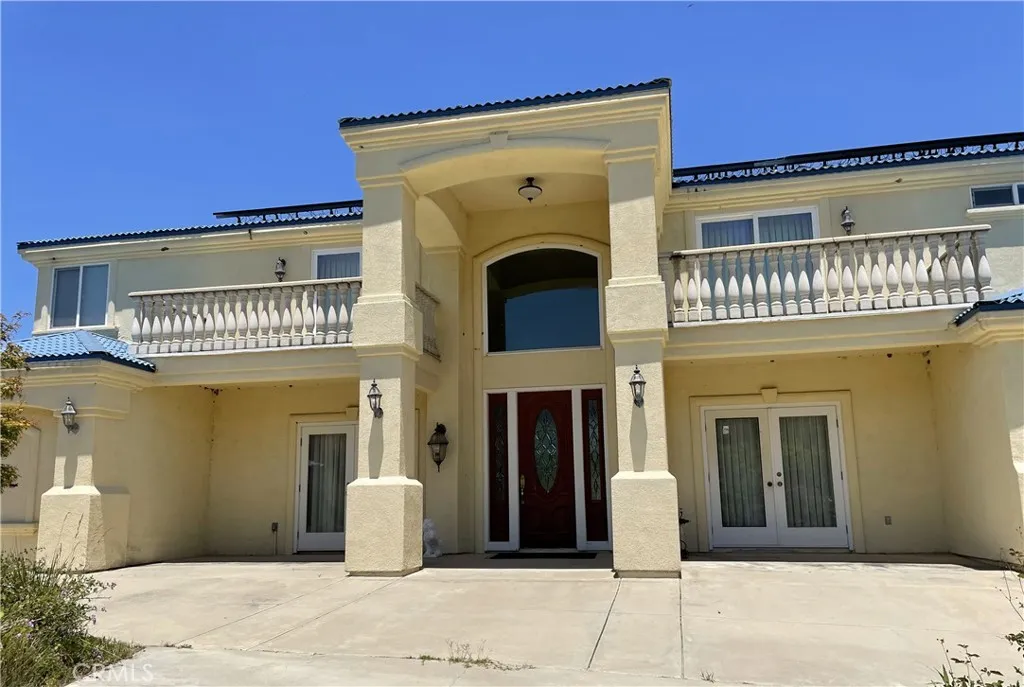
44952 Vista Del Mar
Temecula, CA 92590
AREA SQFT
6,023
BEDROOMS
5
BATHROOMS
8
Private De Luz Estate on 9.48 Usable, View Acres Set behind a stately concrete loop driveway winding through mature citrus and avocado groves, this custom estate offers privacy, boulder-studded views, and rolling mountain backdrops on 9.48 usable acres. The 6,023 SF main residence offers 5 bedrooms, 6 full and 2 half baths, built with 6" exterior walls and a durable steel roof. A fully paid 120KW solar system powers the home, with granite flooring on the main level and solid oak floors throughout the upstairs. Inside, an 18' ceiling family room with a marble fireplace opens toward a formal dining room with tray ceilings, crown molding, and French doors to the grounds. The chef's kitchen impresses with granite counters, a large center island, stainless double ovens, a professional-style gas range, and abundant cabinetry. A 1,400-lb elevator serves all three levels. The master suite features a jet tub, oversized shower, and dual vanities, while upper-level bedrooms are all ensuite with private balconies overlooking the property. A granite wet-bar game room and 4-car garage complete the main residence. A detached, never-occupied 890 SF guest house adds further value 2 bedrooms, 1 bath, a 3-car garage, plus an extra full bathroom downstairs ideal for workers or guests. Mature avocado, lemon, and various fruit trees dot the usable acreage. No HOA. Priced to sell and offered as-is some TLC and landscape work needed this is a rare chance to own a property of this scale and craftsmanship in De Luz. Seller is motivated!
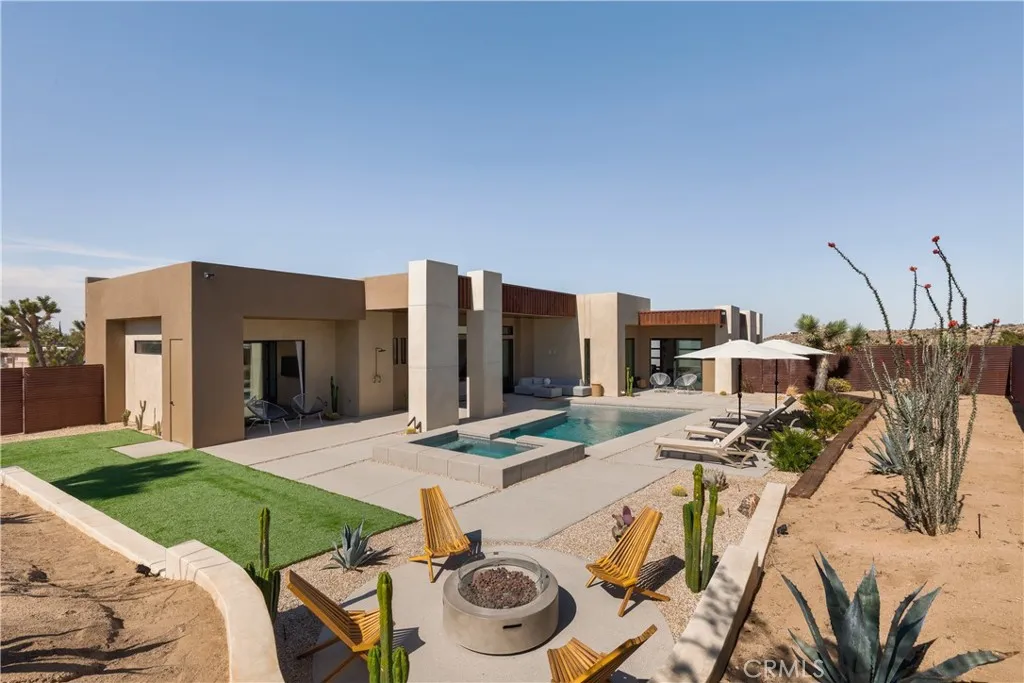
5310 Wind Song Ave
Yucca Valley, CA 92284
AREA SQFT
1,290
BEDROOMS
2
BATHROOMS
2
Newer construction by Evoque Modern, one of the high desert's most sought-after builders. This house sits at the intersection of modern design and raw desert: the pairing that defines the desert. Surrounded by Joshua trees and far enough out to feel rural but a short drive to town. Every room opens through sliding glass doors to a completely dialed-in backyard with a custom in-ground pool and spa, so the house lives indoor-outdoor while remaining private. The great room has tall ceilings finished in dark wood, a built-in fireplace, and a double-waterfall quartz island. Moroccan tile carries across the island, the cooking area, and the bar. Bedrooms are bright, with modern farmhouse doors. The primary suite has dual vanities, a walk-in shower, and floor-to-ceiling micro cement finished by hand, plus a closet bigger than some bedrooms. The THREE-CAR garage is fully finished with sealed floors, a sink, and a beverage cooler station next to its own rear facing garage door to the pool and spa. Game room, gym, workshop, or all three, there's space for it. Lot is in compliance with Cal Fire. You rarely see this level of quality at this price.
2782 Austere Avenue
Redding, CA 96003
AREA SQFT
1,498
BEDROOMS
3
BATHROOMS
2
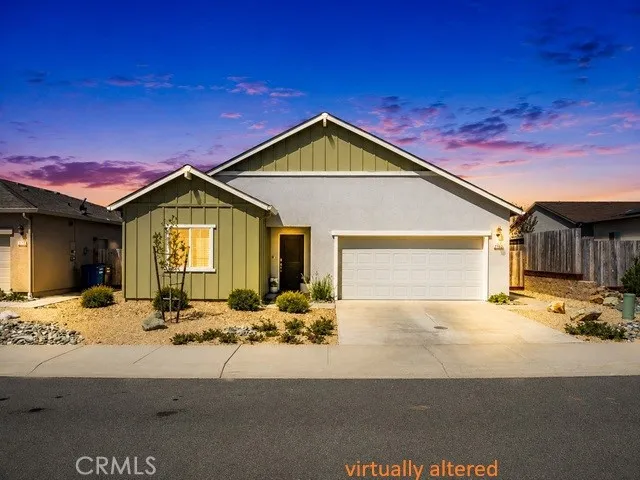
Welcome to 2782 Austere Avenue, Redding, CA--where modern design, energy efficiency, and everyday convenience come together in this beautifully maintained DR Horton home built in 2023. Offering this 3 bed, 2 bath, is a thoughtfully designed split-wing floor plan, this move-in-ready home delivers the benefits of newer construction without the wait, added expense, or unfinished landscaping. From the moment you step inside, you'll appreciate the bright, open-concept layout featuring tall ceilings, abundant natural light, and stylish finishes throughout. The spacious living, dining, and kitchen areas flow seamlessly together, creating the perfect setting for entertaining, relaxing, or spending time with family. At the heart of the home is a stunning chef-inspired kitchen featuring expansive quartz countertops, a large center island with sink overlooking the living area, stainless steel appliances, and an oversized walk-in pantry that offers exceptional storage. Whether preparing everyday meals or hosting guests, this space is designed to bring everyone together. The private split-bedroom floor plan offers flexibility and comfort, with the spacious primary suite tucked away for added privacy. Enjoy a luxurious retreat complete with a generous walk-in closet and an en-suite bathroom designed for everyday comfort. Two additional bedrooms provide space for family, guests, or a home office. Designed for convenience, the home also features a separate laundry room with built-in storage shelving, stylish window coverings, owned solar for energy savings, and professionally completed lan
7650 Concord
Fontana, CA 92336
AREA SQFT
1,858
BEDROOMS
3
BATHROOMS
3
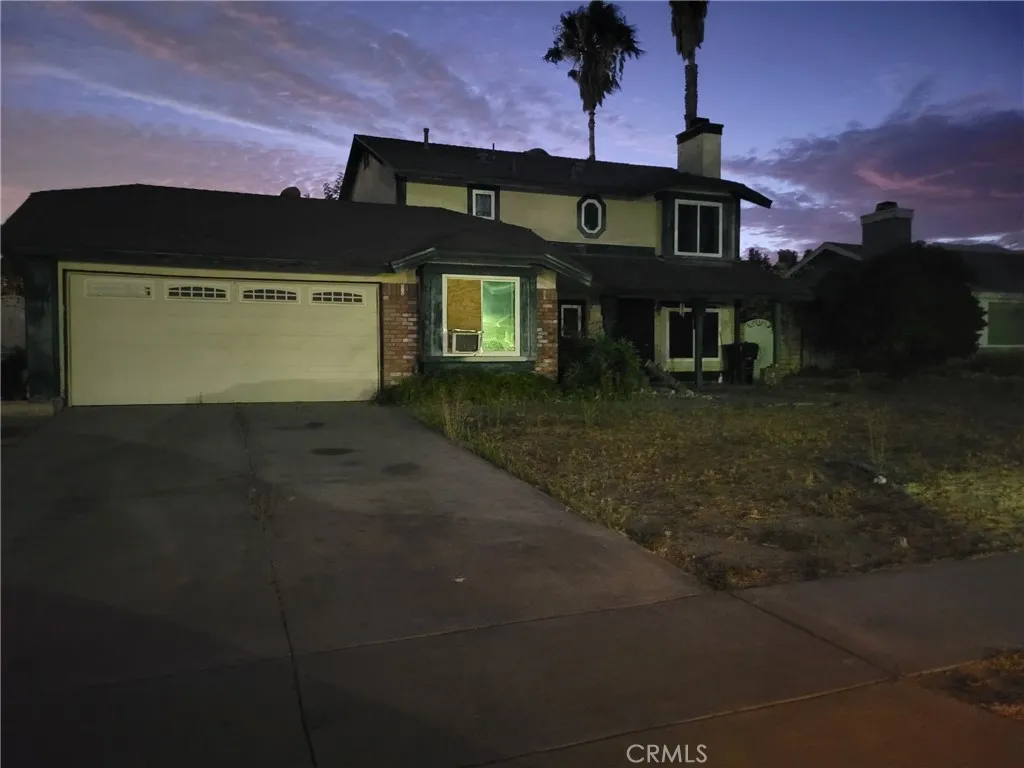
NEED COURT APPROVAL. SOLD AS IS ONLY ALL CASH BUYERS. THIS PROPERTY DOES NOT QUALIFY FOR FINANCING. Two story home with 3 bedrooms and bathrooms. Nice sized lot. Gas fireplace. No flooring present. No kitchen appliances. Title shows 5 bedrooms but there are only 3 bedrooms with a den downstairs off the interior laundry room. Bathrooms do have tile flooring. Formal living room and smaller family room off the kitchen. Lots of storage and nice 2 car garage with lots of parking and room for RV parking. Giant back yard with wood fencing for great privacy. Close to schools.
23409 Friar
Woodland Hills, CA 91367
AREA SQFT
2,637
BEDROOMS
5
BATHROOMS
4
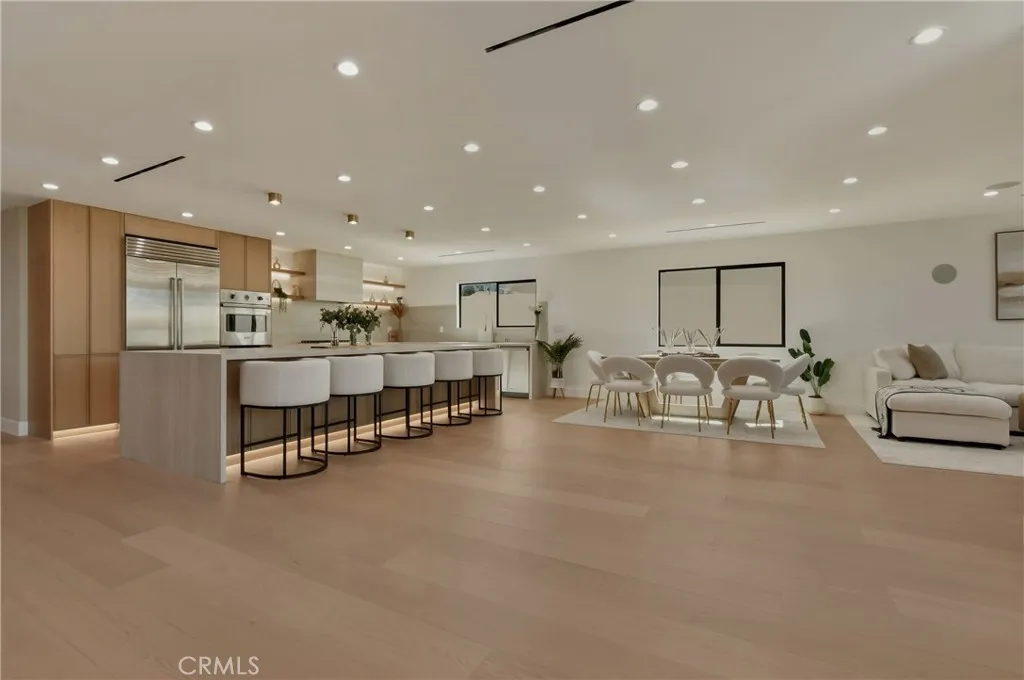
Fully rebuilt and reimagined single-story estate featuring 5 bedrooms and 4 bathrooms between the main residence and an ADU, thoughtfully designed to blend modern luxury with warm, Tulum-inspired elegance. Renovated with exceptional attention to detail, this turnkey property offers the quality, craftsmanship, and feel of new construction throughout. Designer finishes include elegant Roman clay walls, wide-plank engineered oak flooring, custom white oak cabinetry, and carefully curated materials that create a warm and sophisticated atmosphere. At the heart of the home, the chef's kitchen showcases an oversized waterfall island, floating shelves, and brand-new high-end appliances, seamlessly connecting to spacious living and entertaining areas. Large sliding doors open to a private resort-style backyard complete with an outdoor kitchen, fire pit, and ample room for a tuture pool. The luxurious primary suite features a custom walk-in closet and spa-inspired bathroom, while the ADU-with its own address-offers incredible flexibility for guests, extended family, a home office, or potential rental income. A rare turnkey opportunity that perfectly captures the essence of California indoor-outdoor living with the comfort and appeal of a brand-new home.
1424 De Anza
San Jacinto, CA 92582
AREA SQFT
3,279
BEDROOMS
5
BATHROOMS
3
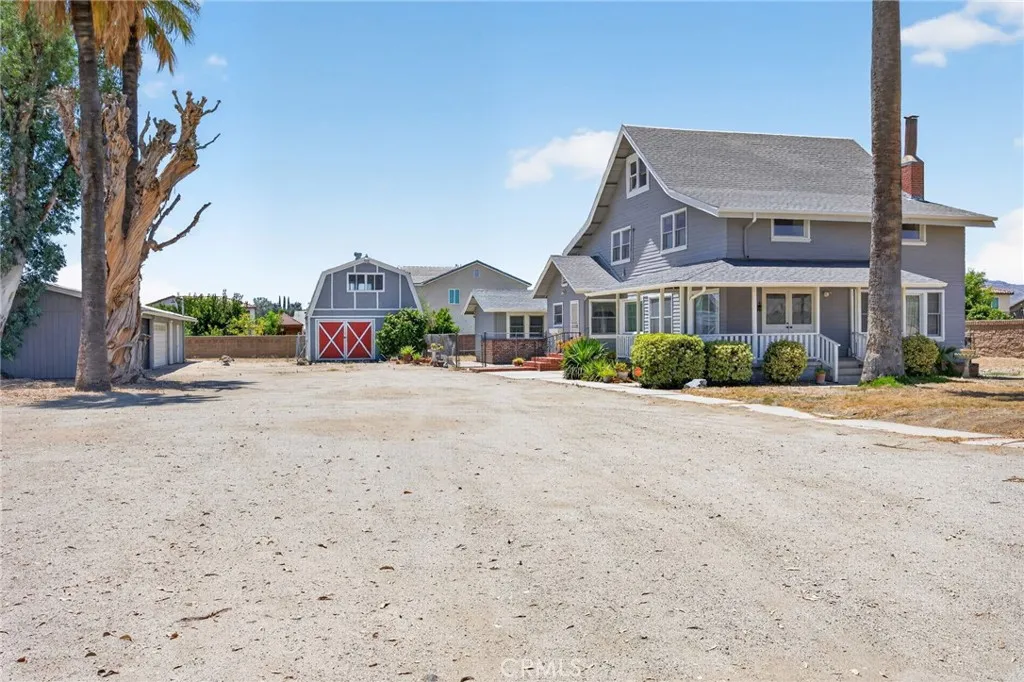
**PRICE IMPROVEMENT**Step into the charm and character of this beautifully maintained vintage Craftsman home offering over 3,279 square feet of spacious living. A sweeping covered front porch welcomes you to impressive double-door entry leading into a grand living room featuring custom wood trim and a cozy fireplace. Designed for both everyday living and entertaining, the formal dining room and inviting family room flow seamlessly into the kitchen, which offers built-in appliances, tile countertops, ample cabinetry, laminate flooring, and a cozy breakfast nook perfect for casual dining. Just off the family room is a private office, providing an ideal space for working from home, a library, or hobby room. The main level includes a convenient laundry room and a private downstairs en-suite, complete with its own living area, bedroom, and separate exterior entranceideal for extended family, guests, or multigenerational living. A stunning staircase leads to the second level, where you'll find the spacious primary suite featuring large walk-in closets and an en-suite bathroom with a walk-in shower. Two additional generously sized bedrooms and a large guest bathroom with a tub and shower combination complete this floor. The third level provides a versatile open space that can serve as a bedroom, game room, home office, media room, or whatever best fits your lifestyle. Thoughtfully updated with new heating and air conditioning, updated plumbing, and upgraded electrical, this home combines classic craftsmanship with modern conveniences. Situated on a fully fenced .67-acre lot with a
125 Peffer
29 Palms, CA 92277
AREA SQFT
375
BEDROOMS
1
BATHROOMS
1
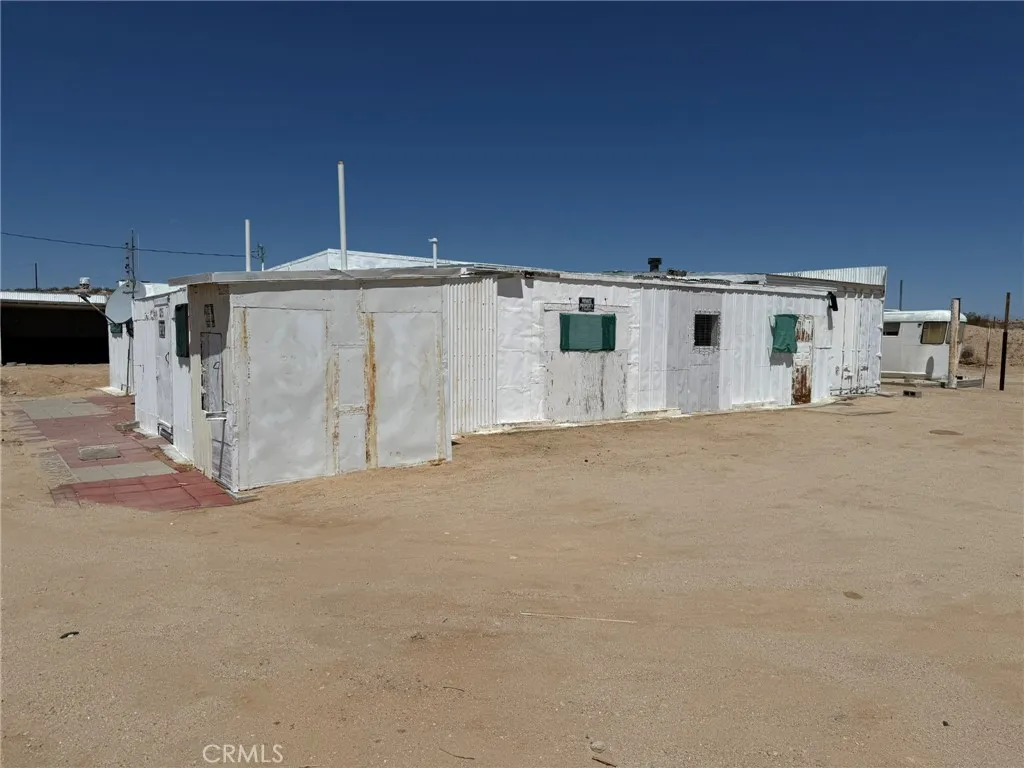
Tucked away in a private and secluded area of Twentynine Palms, this unique desert property offers plenty of space and privacy for the right buyer. Access is by dirt road, and a 4x4 vehicle is recommended. Electricity is connected; however, there is no active water source, and the previous owner used hauled water. The home also includes several additions that are believed to have been completed without permits. This property is best suited for a cash buyer, investor, or someone comfortable taking on a project and completing their own due diligence. Buyer to verify all square footage, permits, additions, utilities, access, water availability, and property condition.
944 East Bastanchury Road
Placentia, CA 92870
AREA SQFT
2,509
BEDROOMS
4
BATHROOMS
3
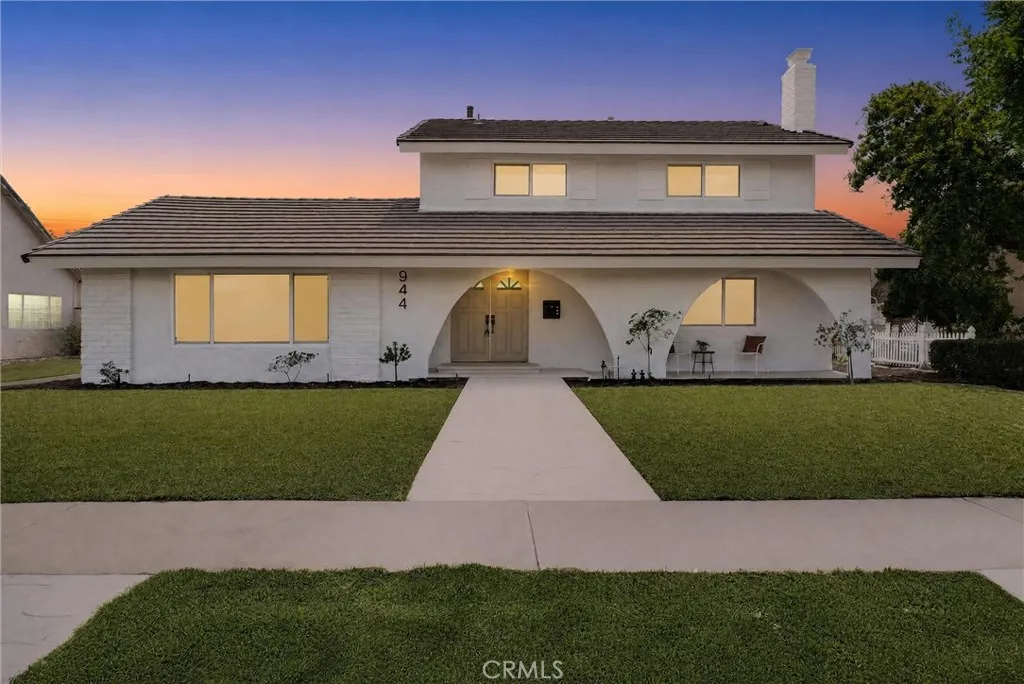
Welcome to this beautifully remodeled Placentia home located on E Bastanchury Road, offering modern upgrades, thoughtful design, and a highly desirable location. This move-in ready residence has been extensively updated inside and out with quality finishes throughout, creating a fresh and inviting atmosphere from the moment you arrive. Step inside to discover a bright, open-concept floor plan featuring a spacious living room with a cozy fireplace, new flooring, fresh interior finishes, and an abundance of natural light. The remodeled kitchen showcases all-new cabinetry and drawers, a large center island, quartz countertops, and stylish upgrades perfect for everyday living and entertaining. The primary suite offers a private retreat with a beautifully updated bathroom, dual sinks, and a generously sized bedroom with plenty of space for a king-size bed. Additional highlights include upgraded bathrooms, new interior and exterior paint, dual-pane windows, central air conditioning and heating, and modern finishes throughout the home. Enjoy the private backyard featuring a sparkling pool, block walls, and no neighbors directly behind, providing added privacy and space for relaxing or entertaining. The property also includes an attached garage and a convenient layout designed for comfortable Southern California living. Located in the desirable City of Placentia, this home offers easy access to shopping, dining, parks, entertainment, and highly regarded schools. With its extensive remodeling, stylish upgrades, and excellent location, this home is a rare opportunity to own a turnkey
55 Montecito
Corona Del Mar, CA 92625
AREA SQFT
4,970
BEDROOMS
5
BATHROOMS
6
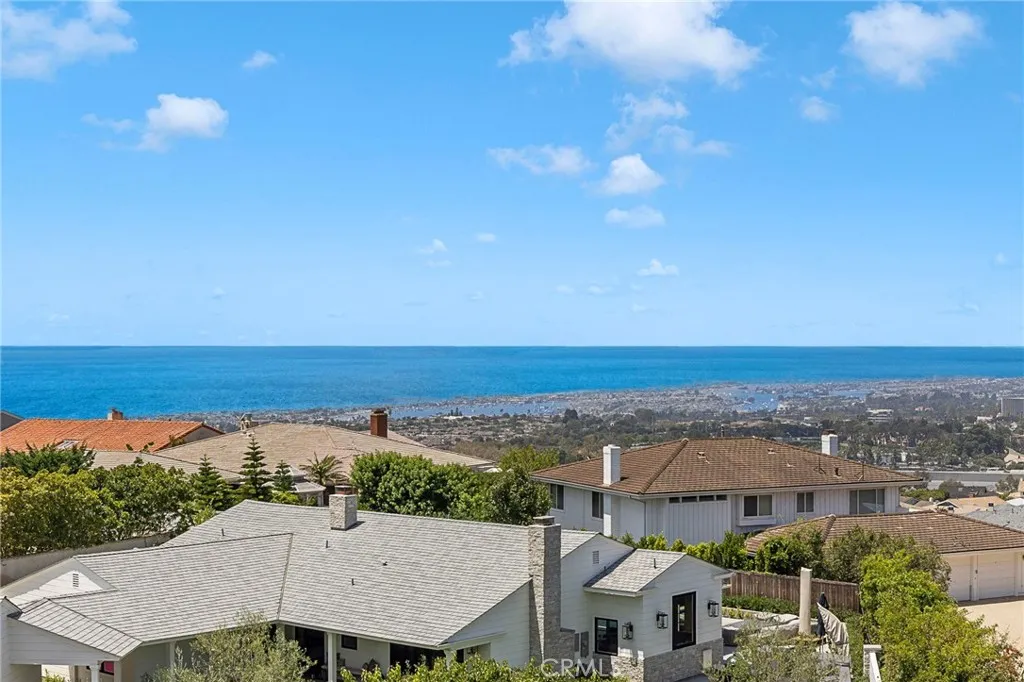
Perched high within the prestigious enclave of Spyglass Hill, 55 Montecito presents a rare opportunity to experience sweeping panoramic views that stretch across the Pacific Ocean, Catalina Island, Newport Harbor, sparkling city lights, unforgettable sunsets, and seasonal fireworks. Behind private gates, this exceptional estate offers resort-inspired living in one of Corona del Mar's most coveted neighborhoods. A lush tropical setting welcomes you home with mature landscaping, cascading waterfalls, a sparkling pool and spa, generous outdoor entertaining spaces, and an additional private spa and fire pit overlooking the spectacular backdrop. Inside, a dramatic two-story foyer, soaring ceilings, sweeping staircase, and walls of French doors create a grand first impression while seamlessly connecting the elegant interiors with the breathtaking outdoor setting. Designed for both everyday comfort and effortless entertaining, the expansive floor plan offers five bedrooms, five-and-one-half bathrooms, and multiple flexible living spaces. Upstairs, the spacious primary suite captures magnificent ocean and harbor views from its private balcony and is complemented by a secondary en-suite bedroom and an expansive den, each enhanced by fireplaces and access to viewing balconies. The main level features an additional en-suite bedroom with patio access, two secondary bedroomsincluding one with a private entrance and en-suite batha library, large laundry room, powder bath, and a versatile bonus room ideal for a gym, media room, or playroom. The chef's kitchen is equipped with Sub-Zero ref
889 Guadalupe
Arroyo Grande, CA 93420
AREA SQFT
1,440
BEDROOMS
2
BATHROOMS
2
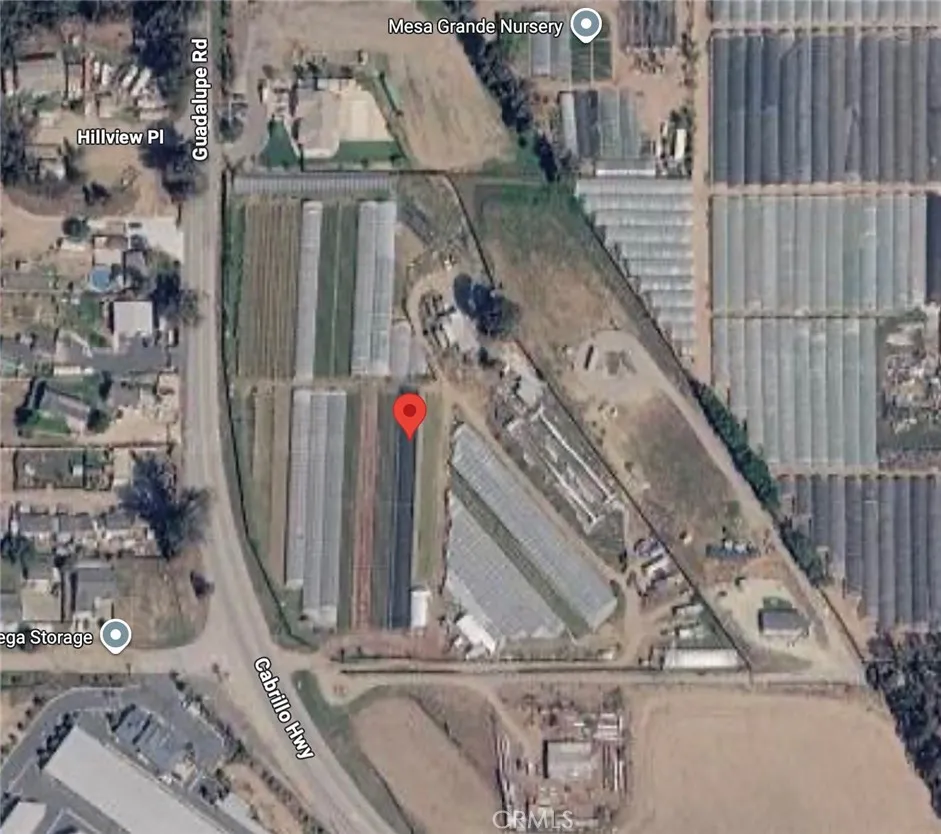
ATTENTION INVESTORS AND AGRICULTURAL ENTREPRENEURS! Rare opportunity to acquire a high-yielding, mixed-use agricultural and income-producing property with ocean views in prime Arroyo Grande. Situated at 889 Guadalupe Rd, this unique compound boasts an incredible 116,000 in gross annual income (9,660 monthly) with an outstanding 97,500 NOI. The property features a comfortable 1,400 sq. ft., 2-bedroom, 1-bathroom primary manufactured home that captures beautiful ocean views and includes a brand new electrical panel (currently renting for 3,500 monthly). This is supplemented by four fully-rented fifth-wheel RV trailers (4,500 monthly combined) and a leased farmers market space (1,660 monthly). Beyond the immediate residential cash flow, the true crown jewel of this estate is the extensive commercial-grade greenhouse infrastructurecurrently utilized for thriving organic fruit and vegetable cultivation. The property has been heavily upgraded with a massive 365,000 investment in energy independence, featuring a 147-panel solar system generating 9,000kW annually, backed by 10 Tesla Powerwalls. Agricultural operations are flawlessly supported by a high-capacity 20 gallons-per-minute well pump equipped with robust 3-phase power. Whether you are a savvy investor seeking a high cap rate, an agricultural entrepreneur looking for turnkey, energy-efficient infrastructure, or someone looking for an income-generating live/work sanctuary on the Central Coast, this unique property delivers on all fronts. Don't miss your chance to secure this cash-flowing agricultural gem!
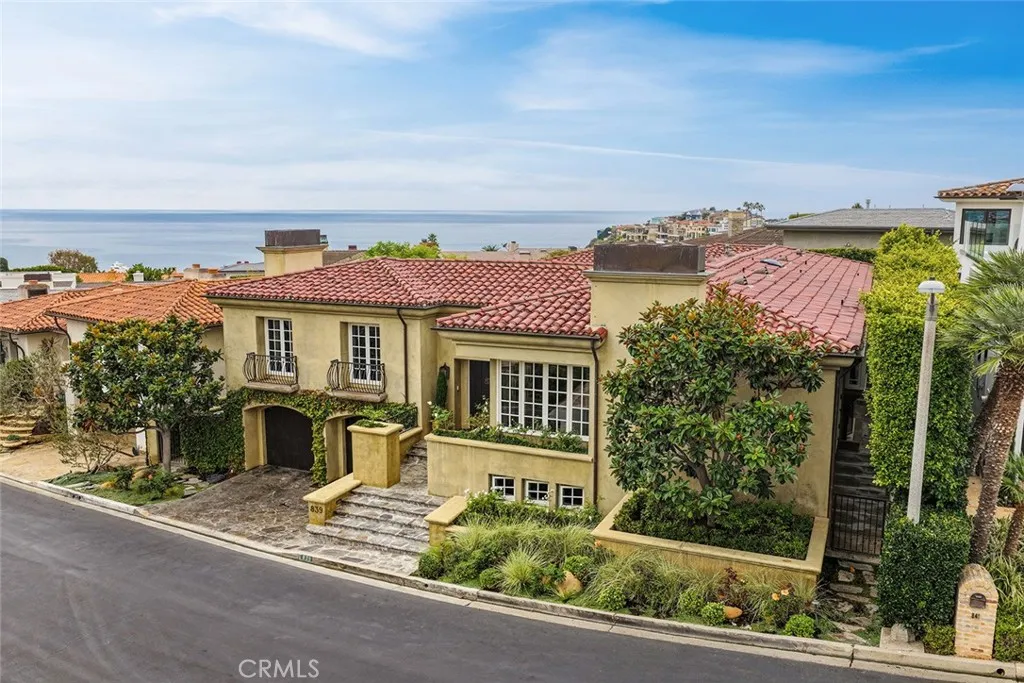
839 Emerald Bay
Laguna Beach, CA 92651
AREA SQFT
4,851
BEDROOMS
5
BATHROOMS
5
Furnished 12 month lease in Coveted Emerald Bay 5 Bed | 4.5 Bath. Welcome to 839 Emerald Bay, a beautifully appointed 5-bedroom, 4.5-bathroom home in one of Laguna Beachs most exclusive gated communities. This spacious residence offers a seamless blend of coastal elegance and modern comfort. The heart of the home is a chefs kitchen featuring a large center island and walk-in pantry, which opens effortlessly to the dining area and family room, perfect for casual gatherings or entertaining. A separate living room with patio access provides additional space to unwind. The layout centers around a private enclosed courtyard patio, ideal for al fresco dining, relaxing, or entertaining guests. Equipped with a built-in BBQ and framed by lush landscaping, this serene outdoor space even offers a peekaboo ocean view. The primary suite also opens to the courtyard and boasts its own private patio retreat, creating a peaceful indoor-outdoor flow. An additional bedroom with ensuite bath, a dedicated office, and a powder room complete the main level. Downstairs, you'll find the remaining bedrooms along with a versatile bonus room set up as a media/hangout space with TVperfect for movie nights or a teen retreat. Additional features include a 3-car garage and access to all the world-class amenities Emerald Bay has to offer: exquisite beach, tennis courts, parks, community events, and more.
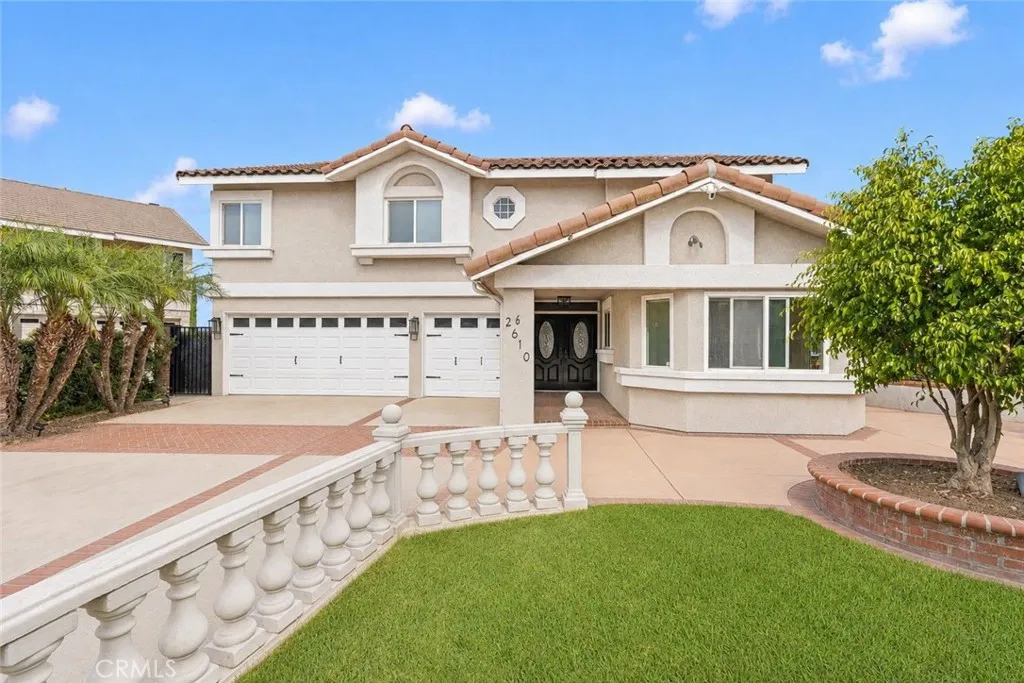
2610 Partridge Place
La Verne, CA 91750
AREA SQFT
2,807
BEDROOMS
4
BATHROOMS
3
Perched at the end of a quiet cul-de-sac in La Verne's highly sought-after Live Oak community, this beautifully updated residence offers sweeping panoramic views of the city lights, surrounding mountains, and canyon from nearly every major living space. Blending timeless design with modern upgrades, the home delivers an exceptional combination of comfort, elegance, and everyday functionality. A charming covered front porch welcomes you inside, where soaring ceilings, abundant natural light, and thoughtfully designed living spaces create an inviting atmosphere. The formal dining room is enhanced with custom built-ins and a wine refrigerator, while the completely remodeled chef's kitchen serves as the heart of the home, featuring sleek quartz countertops, contemporary cabinetry, premium stainless steel appliances, and a sunny breakfast nook perfectly positioned to capture the spectacular views. The spacious living room showcases high ceilings, a fireplace, and expansive windows that frame the breathtaking scenery. An adjacent family room seamlessly connects to the backyard, creating an ideal setting for entertaining and indoor-outdoor living. A desirable first-floor bedroom with its own full bath offers flexibility for guests, multigenerational living, or a private home office. Upstairs, the luxurious primary suite serves as a peaceful retreat with double-door entry, generous closet space, a cozy fireplace, and stunning mountain vistas. The spa-inspired ensuite features dual vanities, a soaking tub, and a separate glass-enclosed shower. Two additional bedrooms share a Jack-an
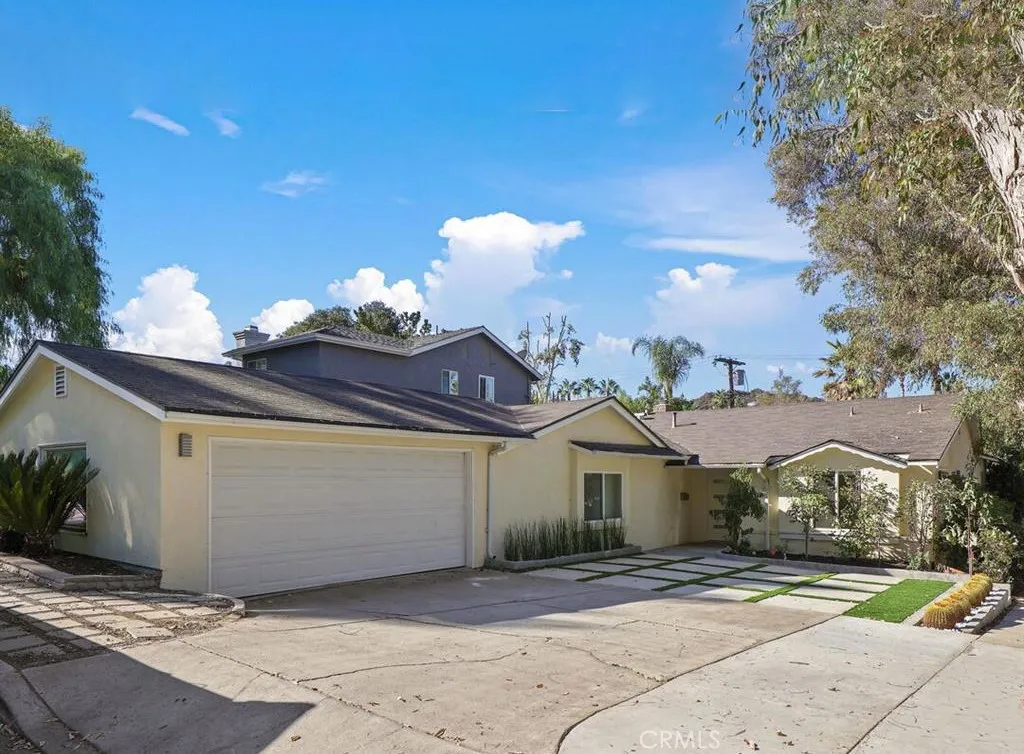
4559 Don Pio
Woodland Hills, CA 91364
AREA SQFT
2,006
BEDROOMS
4
BATHROOMS
3
Well-appointed South of the Blvd. 4-bedroom, 2.5-bath Woodland Hills Pool home offers over 2,000 square feet of comfortable living and exceptional entertaining spaces. The Living Room features a cozy fireplace, while the separate Family Room boasts a wet bar, multiple refrigerators and sliding doors opening directly to the pool and patioperfect for todays indoor/outdoor lifestyle. A separate Dining Room connects the Living Room and Remodeled Kitchen, featuring Honey-toned Custom Cabinetry and Viking appliances, including a Six-burner Range and Oven. The Laundry Room includes a Washer and Dryer. The Primary Suite features an ample Walk-in closet and En-suite bath with Dual Sinks and a Walk-in Shower. Three additional Bedrooms and a Full Bath are thoughtfully located on the opposite side of the home. The Entertainers Backyard is ready for quintessential Southern California living with a Sparkling pool, Spacious patio surrounded by Lush Greenery, Artificial Lawn, Cabana and BBQan ideal setting for Relaxing, Dining Outdoors and Memorable Pool Parties. Situated in a Prime Woodland Hills location, the home is minutes from Westfield Topanga Mall / The Village, 101 Freeway or Malibu and top-rated schools while still offering a Quiet Residential setting. A Wonderful combination of Comfortable Living, Entertaining space and the Indoor/Outdoor Lifestyle that makes Woodland Hills so Desirable. Tenant must have documented income and excellent credit. Owner will consider 1 small pet 20 lbs. or less
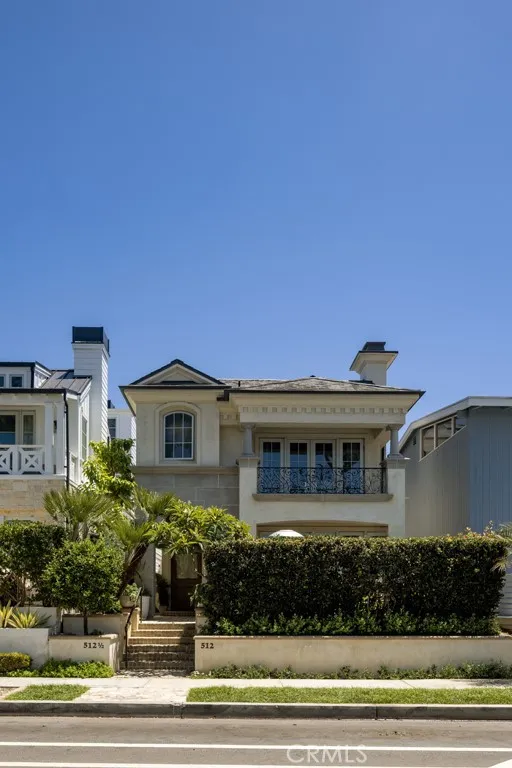
512 Avocado Avenue
Corona Del Mar, CA 92625
AREA SQFT
1,859
BEDROOMS
3
BATHROOMS
3
Located in Corona del Mar's coveted Flower Streets, 512 Avocado Avenue embodies a timeless expression of coastal architecture, where enduring craftsmanship and thoughtful design come together in effortless harmony. Conceived by architect Ian Harrison and built by Steve Mason in 2007, the residence spans more than 1,800 square feet, offering three bedrooms (all on the second floor) and two-and-one-half baths within an inviting, light-filled floor plan that feels both intimate and expansive. Natural light pours through aluminum-clad Loewen windows, illuminating ten-foot ceilings and beautifully crafted solid Poplar millwork that lends warmth, texture, and a sense of permanence throughout. A thoughtfully designed gourmet kitchen anchors the living spaces, creating an environment equally suited for quiet mornings, everyday living, or evenings spent gathering with family and friends. Seamlessly extending beyond its interiors, the residence embraces Southern California's indoor-outdoor lifestyle through a collection of distinct outdoor spaces. A large front patio welcomes al fresco dining and conversation, a private central atrium offers a tranquil retreat, and a rooftop terrace captures harbor and city light views. Just moments from CdM Plaza and the Village's celebrated cafs, boutiques, and pristine beaches, 512 Avocado Avenue offers a rare opportunity to experience one of Coastal Orange County's most cherished seaside communities.
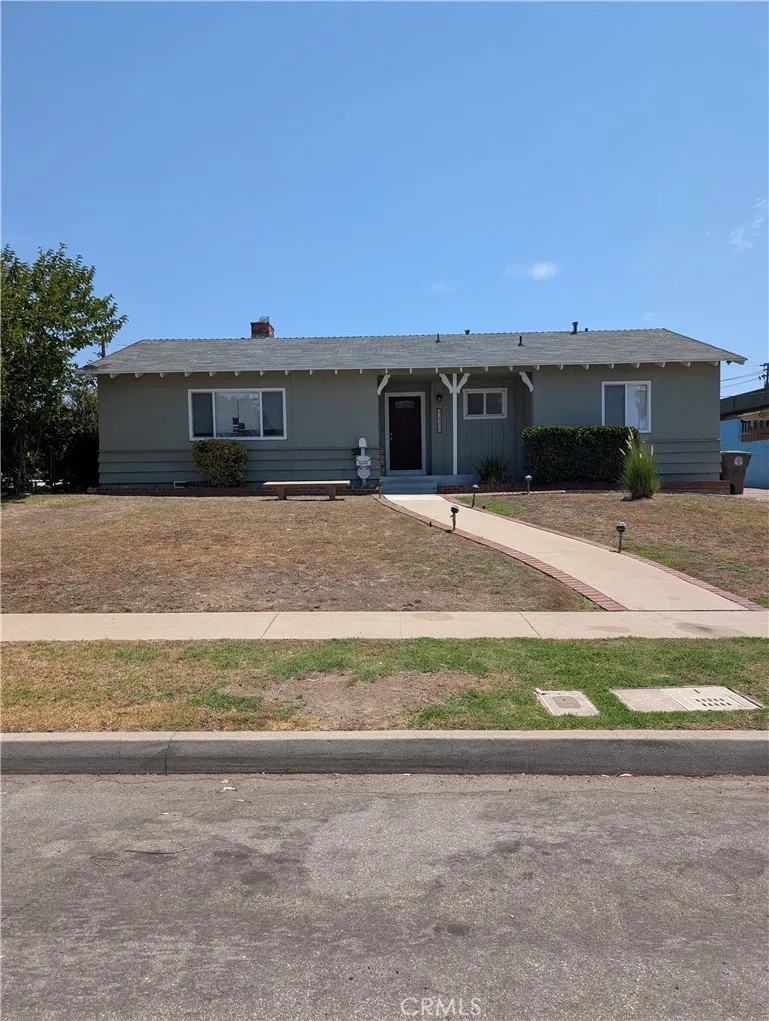
1400 Lynoak Dr
Claremont, CA 91711
AREA SQFT
1,603
BEDROOMS
4
BATHROOMS
2
This charming pool home features 4 bedrooms with 2 Bathrooms. Wood vinyl flooring is throughout each room along with ceiling fans in each room. There is a dual fireplace that faces into the large living room and also into one of the bedrooms. The recently renovated kitchen features a gas stove, oven, a dishwasher and built in microwave. There is a handy laundry room, with a washer and dryer provided, right off the kitchen that leads into the second bathroom, complete with shower, cabinetry and toilet area. The main bathroom has a tub and shower enclosure. Heat and air is supplied with two newer splitter units. The backyard is very large with a fenced in pool.
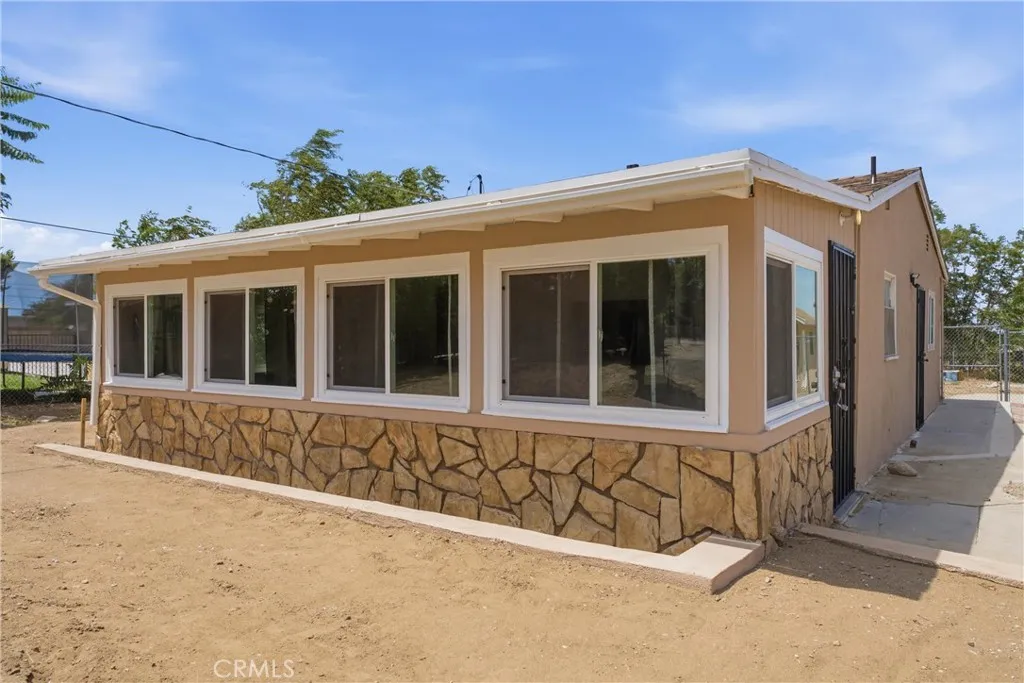
4851 Avenue M8
Lancaster, CA 93536
AREA SQFT
858
BEDROOMS
2
BATHROOMS
1
Indulge in the charm and serenity of this delightful two-bedroom home nestled in the heart of Quartz Hill, CA. Located at 4851 W Ave M-8, this gem offers a cozy living experience with its 858 sq ft of well-designed space, perfect for anyone seeking comfort and convenience. Step inside to find a harmonious blend of functionality and style, where every square foot is optimized for easy living. The full bathroom is thoughtfully designed to cater to your needs, providing both comfort and elegance. As you explore the property, you'll appreciate the inviting atmosphere that makes this house feel like a true home. The open layout encourages connection and conversation, making it ideal for both relaxation and entertaining. Outside, the surrounding Quartz Hill area offers a tranquil escape from the hustle and bustle, providing a peaceful environment to unwind. With its prime location and unique charm, this home is a perfect retreat for those looking to enjoy the best of Southern California living. Don't miss your chance to make this Quartz Hill treasure your very own sanctuary.
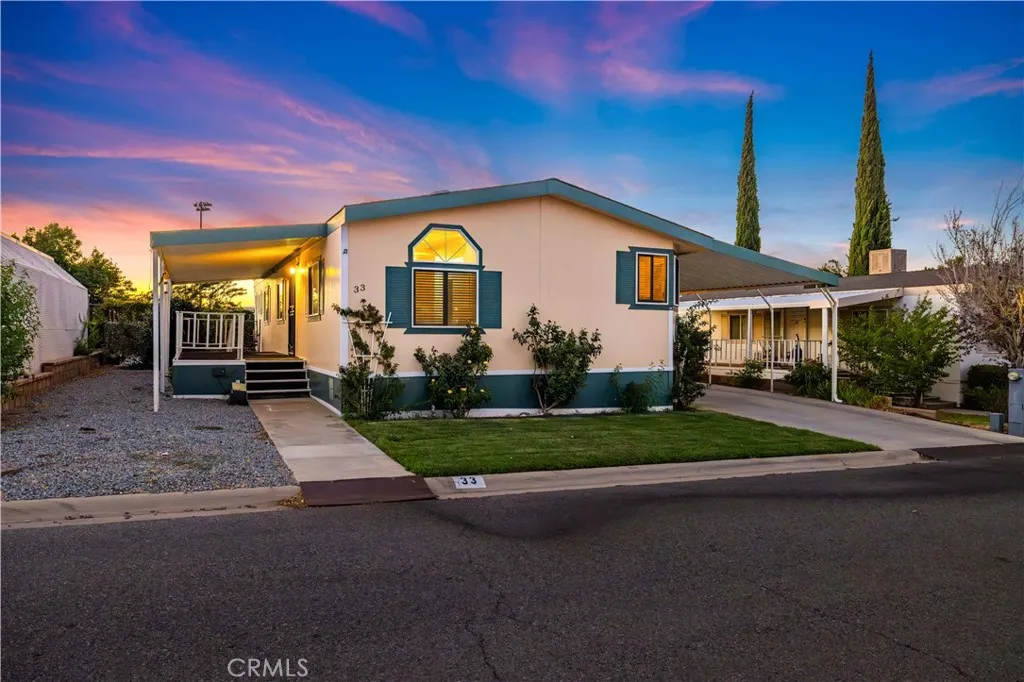
40701 Rancho Vista
Palmdale, CA 93551
AREA SQFT
1,248
BEDROOMS
3
BATHROOMS
2
Welcome to resort-style living in the highly desirable Boulders I, a 24-hour guard-gated community! This beautifully maintained 3-bedroom, 2-bathroom home offers 1,248 square feet of comfortable living space and features a brand-new roof, making it move-in ready. The spacious primary suite includes sliding glass doors leading to the private backyard, along with an en-suite bathroom complete with a separate soaking tub and shower. Outside, you'll love the charming, fully fenced backyard with concrete patio space, lush grass, attractive landscaping, additional plants, and a storage shed. Covered parking for two vehicles adds convenience, while the inviting front and back yards create the perfect setting for relaxing or entertaining. Don't miss this wonderful opportunity to own a beautiful home in one of the area's most desirable gated communities!
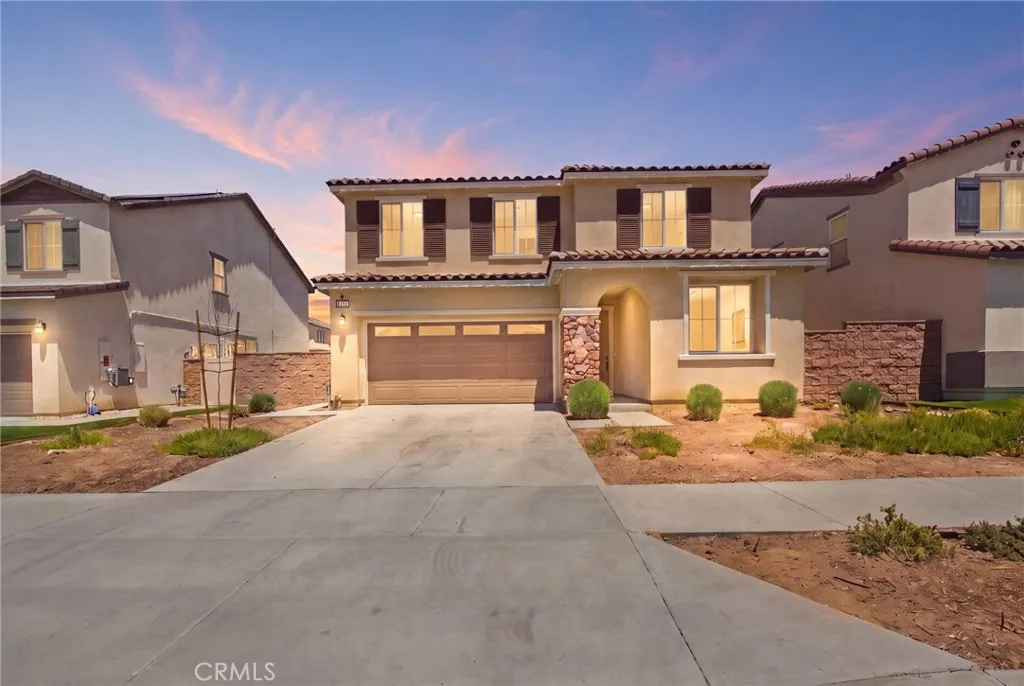
280 Berrybush
Hemet, CA 92543
AREA SQFT
2,371
BEDROOMS
4
BATHROOMS
3
PAID OFF SOLAR! Welcome to 280 Berrybush, Hemet, CA 92543, a beautifully built 2024 home featuring a bright, open floor plan with a convenient downstairs bedroom and full bathroom, perfect for guests or a home office. The low maintenance backyard features concrete and artificial turf, providing a great space for relaxing and entertaining. Residents enjoy outstanding HOA amenities, including multiple parks, a pool, fitness center, amphitheater, and 24 hour security. Located just minutes from Menifee, this home offers the perfect blend of comfort and convenience. Enjoy living in a well-maintained community with scenic walking and hiking trails nearby, creating endless opportunities to enjoy the outdoors. With modern finishes, exceptional amenities, and move-in-ready appeal, this home is one you won't want to miss.
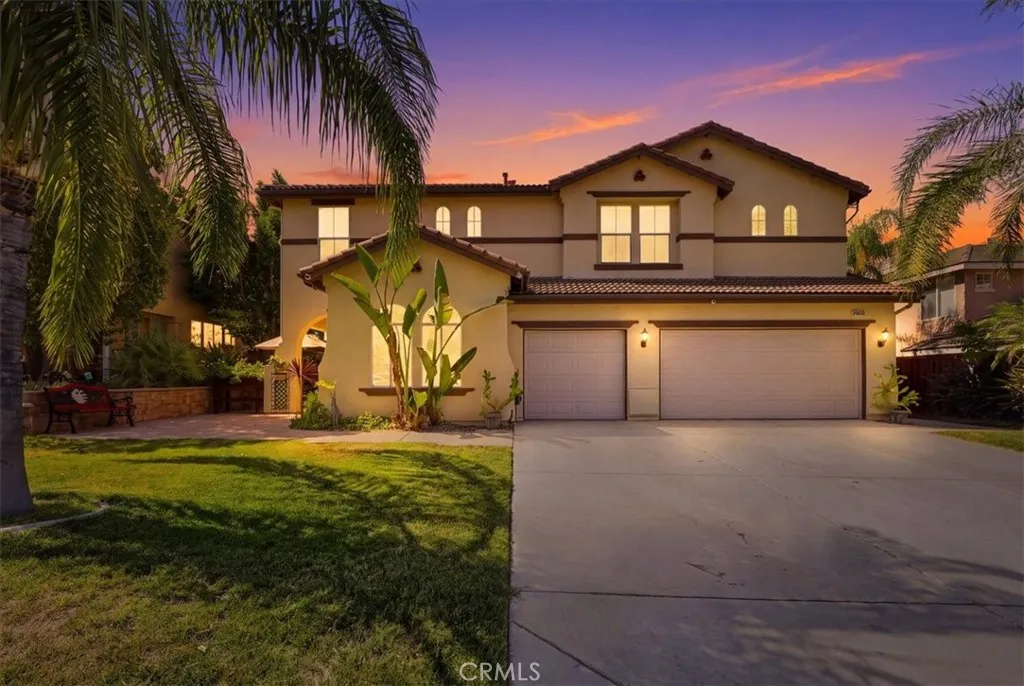
24033 Safiro Court
Wildomar, CA 92595
AREA SQFT
3,217
BEDROOMS
5
BATHROOMS
3
Welcome to this beautiful turnkey solar home in desirable Wildomar-South, conveniently located just minutes from central Murrieta. Situated on a quiet cul-de-sac, this spacious home offers an inviting blend of comfort, character, and functionality. A charming front porch accented with custom stonework welcomes you inside, where soaring cathedral ceilings, distressed wood flooring, custom finishes, a whole house fan, water softener, and beautiful architectural details create a warm and impressive first impression. The open living and dining areas provide plenty of space for both everyday living and entertaining. The thoughtfully designed floor plan includes a full bedroom and bathroom on the main level, perfect for guests, extended family, or a private home office. At the heart of the home is a spacious kitchen featuring new countertops and a new Bosch dishwater, a large center island with bar seating, generous cabinetry, and a breakfast nook that flows into the family room with a cozy fireplace. Upstairs, the primary suite offers a private retreat with an en-suite bathroom featuring a separate soaking tub and shower, dual vanities, and two walk-in closets. Generously sized secondary bedrooms provide plenty of flexibility, while the conveniently located upstairs laundry room includes ample space and a utility sink. Step outside to a spacious backyard that offers plenty of room for entertaining, relaxing, or creating your own outdoor retreat. The desert styled backyard features a firepit, pond with waterfall and gold fish, and a professionally built shed. There is an extensiv
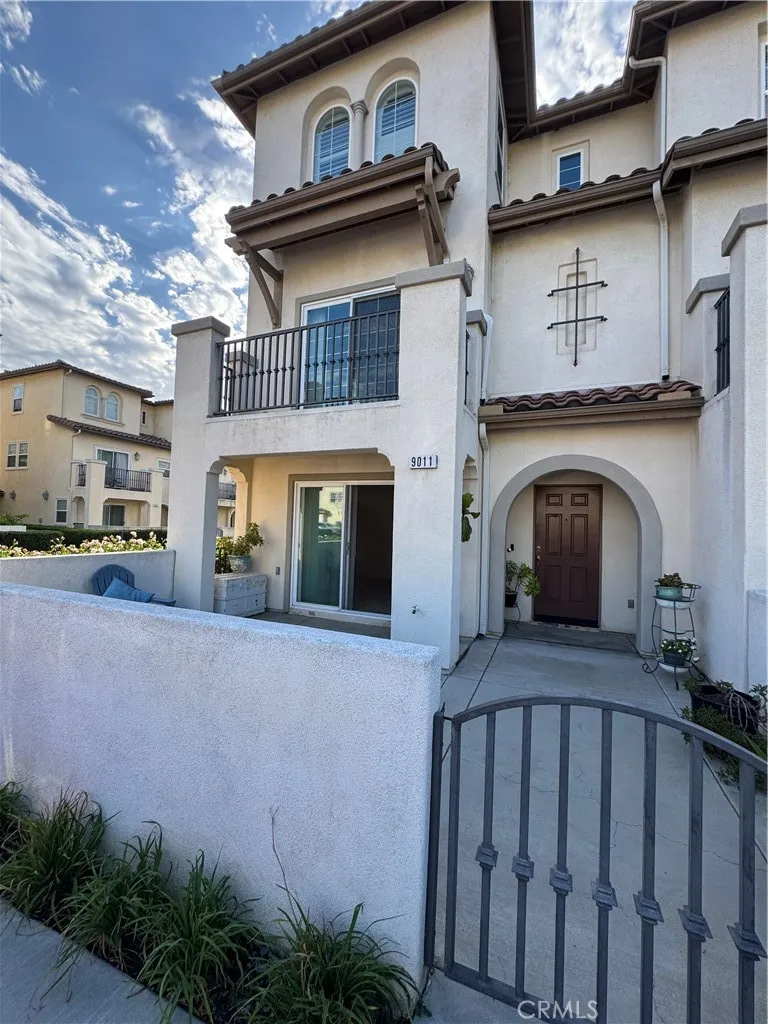
9011 Catherine Street
Pico Rivera, CA 90660
AREA SQFT
1,889
BEDROOMS
3
BATHROOMS
3
Welcome to this beautifully maintained end-unit condo located in the Veranda Crest gated community in Pico Rivera. This move-in ready home features 3 spacious bedrooms, 3 full bathrooms, 1 additional room that can be used as an office, and/or bedroom, additionally a desk space area perfect for a study room. The third-floor master bedroom offers exceptional privacy, separation from the rest of the home and a peaceful retreat. The suite has plantation shutters across the entire floor for an elegant finish. The open concept kitchen flows seamlessly into the living room, creating an inviting area perfect for entertainment, relaxing, and spending time with family. The kitchen offers a generous layout with plenty of counter space and storage while maintaining an open view into the living area. Large windows and doors bring in abundant natural light and create a smooth connection to the private outdoor balcony. The functional floor plan includes direct access from the attached garage into the home for added convenience. The condo features only one shared wall, offering added privacy, and is ideally situated directly in front of the community pool. The spacious interior has been exceptionally well cared for and is truly move-in ready. Enjoy the comfort, security, and convenience of gated community with nearby shopping, dining, schools, and easy freeway access. Don't miss the opportunity to make this beautiful Pico Rivera condo your own!

25595 Cheryle
Barstow, CA 92311
AREA SQFT
1,216
BEDROOMS
3
BATHROOMS
2
MOVE-IN READY HOME IN BARSTOW Welcome home to 25595 Cheryl Street! This charming 3-bedroom, 2-bath home is clean, comfortable, and move-in ready. Featuring a functional floor plan, spacious living areas, and a convenient location close to schools, shopping, and commuter routes, this property offers the perfect place to call home.
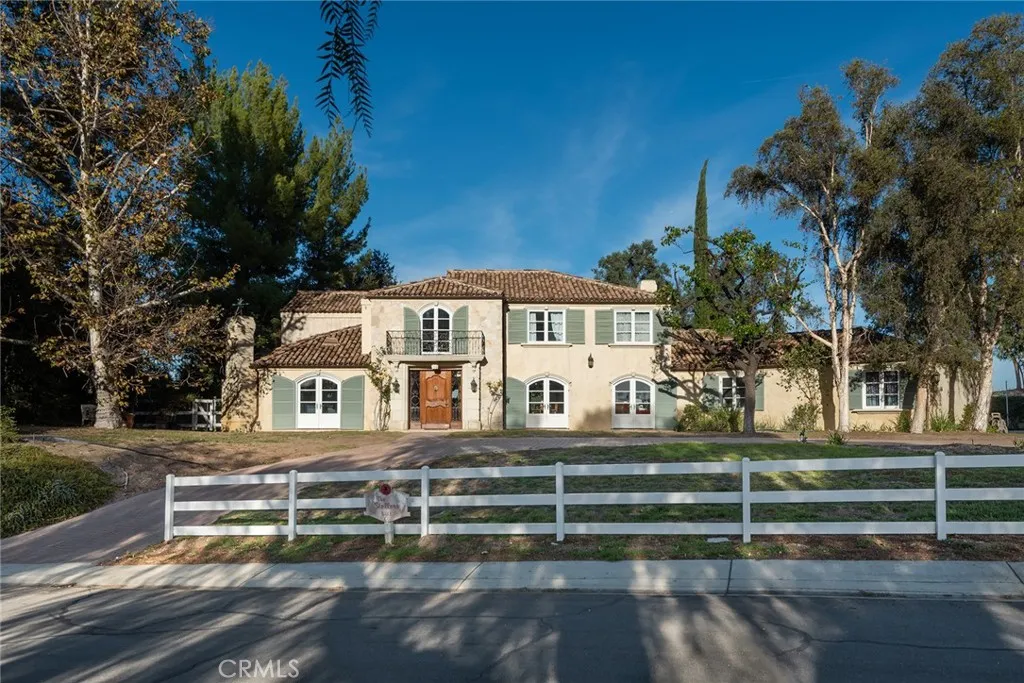
5747 HOBACK GLEN Road
Hidden Hills, CA 91302
AREA SQFT
4,657
BEDROOMS
5
BATHROOMS
6
Pastoral views and spacious grounds highlight this home nestled at the end of a quiet cul-de-sac. Features include a spacious, center island kitchen with stainless steel appliances, and a large sunny breakfast room that opens to the family room with open beam ceilings and cozy fireplace, plus formal living and dining rooms, home office, two bonus rooms, and 5 bedrooms including the primary suite with stone bath and large walk-in closet. (Note: two of the bedrooms do not have built-in closets).The grounds feature a large pool, & spa, spacious grass areas, and lots of mature trees. With its excellent location, great privacy, and prime siting at the top of a view street, this home offers loads of potential for a modest refurbishment. *** The sale also includes H.O.A. approved plans for a new, approximate 11,000' home.
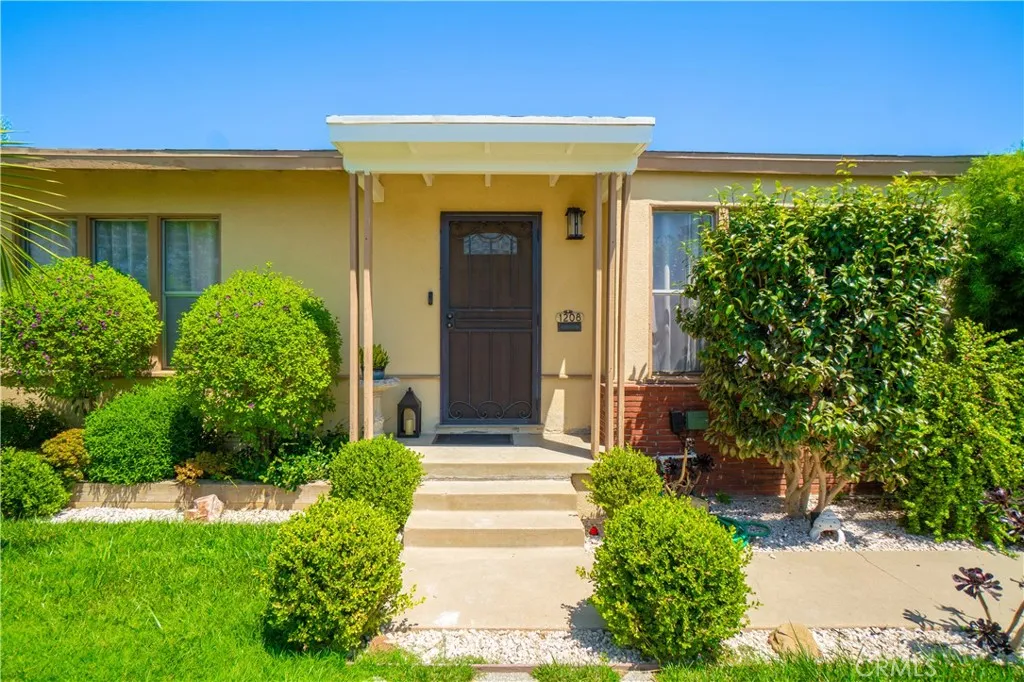
1208 Stoneacre
Compton, CA 90221
AREA SQFT
1,394
BEDROOMS
2
BATHROOMS
1
Welcome to 1208 S. Stoneacre Avenue, Compton, a beautifully maintained home offering comfort, space, and outstanding value. From the moment you arrive, you'll appreciate the inviting curb appeal and pride of ownership throughout. Inside, you'll find a bright and welcoming floor plan filled with natural light, creating a warm and comfortable atmosphere for everyday living and entertaining. The spacious living areas flow seamlessly into the kitchen, providing the perfect setting for family gatherings or hosting guests. The bonus room could be utilized as a bedroom, or a nice gathering space for family, and guests. The generously sized bedrooms offer comfortable retreats, while the home's thoughtful layout provides both functionality and flexibility to fit a variety of lifestyles. Step outside to a private backyard with plenty of room to relax, entertain, garden, or create your own outdoor oasis. Conveniently located near schools, parks, shopping, dining, and major freeways, this home offers easy access to everything you need while being situated in an established neighborhood. Whether you're a first-time homebuyer, upgrading, or looking for an excellent investment opportunity, 1208 S. Stoneacre Avenue is a home you won't want to miss. Schedule your private showing today and discover everything this wonderful property has to offer!
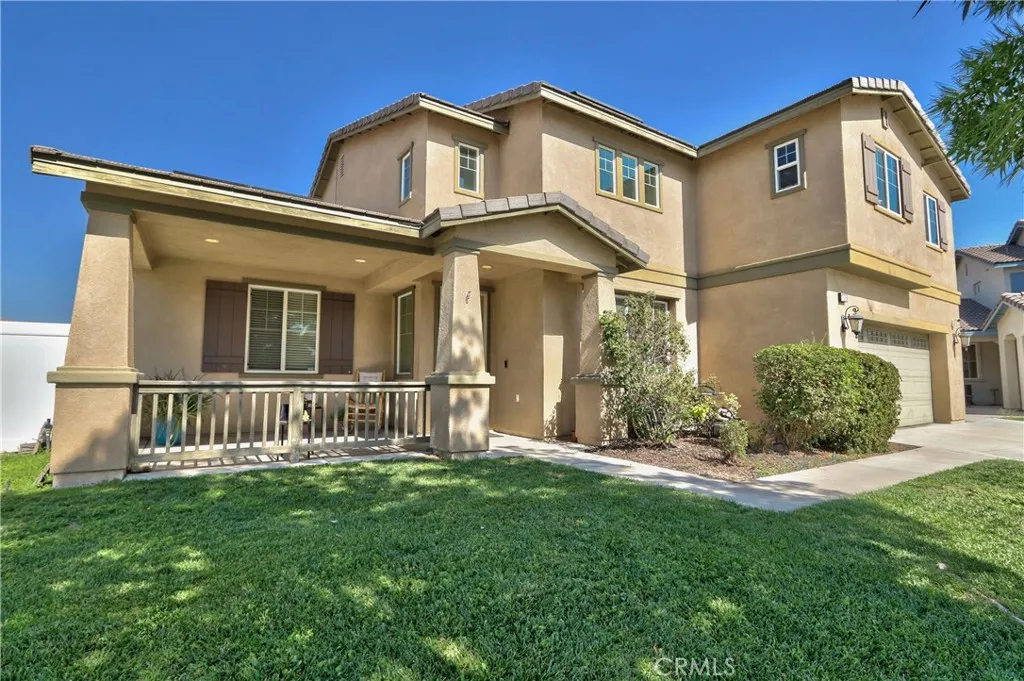
1705 Beacon Court
San Jacinto, CA 92582
AREA SQFT
3,133
BEDROOMS
5
BATHROOMS
3
Welcome home to this 3,133 SF, 5-bedroom home located at the end of a cul-de-sac on a huge, pie-shaped 10,890 SF lot with plenty of room for entertaining! Upon entry, you're welcomed by vaulted ceilings that create an open and airy feel, a grand staircase off the formal living room, and tile flooring. The open floor plan leads past the formal dining room to the heart of the home, an open kitchen overlooking the family room, which features a cozy fireplace and ample space for gathering. The spacious kitchen was recently remodeled and features beautiful espresso cabinets, granite countertops, a center island with a breakfast bar, an eat-in nook and a walk-in pantry. Downstairs also includes a highly desirable main-floor bedroom, a bathroom with a shower, and a convenient laundry room. Upstairs, the master suite features an en suite bathroom with dual sinks, a vanity area, a separate tub and shower, and walk-in closet. The remaining bedrooms are generously sized and share a hallway bathroom, along with a built-in desk area at the top of the stairs. Entertain family and friends in the private backyard, which backs to a ravine and features an Alumawood-covered patio with plenty of space for barbecuing and outdoor seating. The yard also offers three separate gated areas to fit your needs. Additional highlights includes SOLAR, an attached 3-car garage, no HOA, and a convenient location close to parks, schools, and shopping.
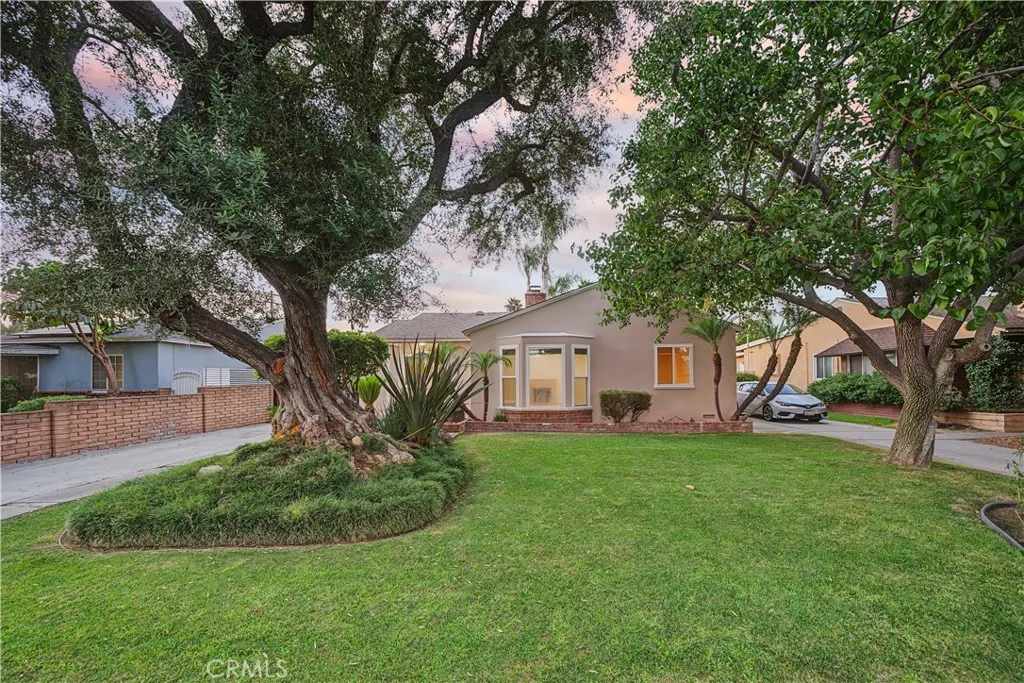
1107 Larkwood
West Covina, CA 91790
AREA SQFT
2,105
BEDROOMS
4
BATHROOMS
3
First time on the market in decades! Welcome to this beautifully upgraded single-story home offering approximately 2,105 SqFt on a spacious 7,344 SqFt lot. Featuring 4 bedrooms and 3 bathrooms, this versatile floor plan is ideal for multi-generational living with spacious gathering areas and thoughtful upgrades throughout. The permitted kitchen expansion (2011) features granite countertops, a center island, abundant cabinetry, full-height granite backsplash, under-mounted sink, and durable stone flooring. The spacious family room boasts high ceilings, a beautiful stone fireplace, and French doors leading to the backyard. A skylit atrium fills the home with natural light while providing access to a huge attic with exceptional storage. Major improvements include a new roof on the home and garage (2019), upgraded central HVAC (2012) with newer ducting, updated electrical panel, tankless water heater, copper plumbing throughout most of the home, dual-pane windows, recessed lighting, insulated walls and ceilings, fresh interior and exterior paint, and updated bathrooms with tile finishes and glass shower doors. Two fireplaces, wood and stone flooring, and ceiling fans complete the home. Enjoy beautifully landscaped grounds, a wood deck, concrete patio with electrical hookups, storage shed, and a long gated driveway leading to the detached two-car garage. The finished garage and oversized driveway offer excellent ADU, RV, or boat parking potential (buyer to verify). Conveniently located near Plaza West Covina, Eastland Center, Porto's Bakery, Tokyo Central, Costco, Target, Camero
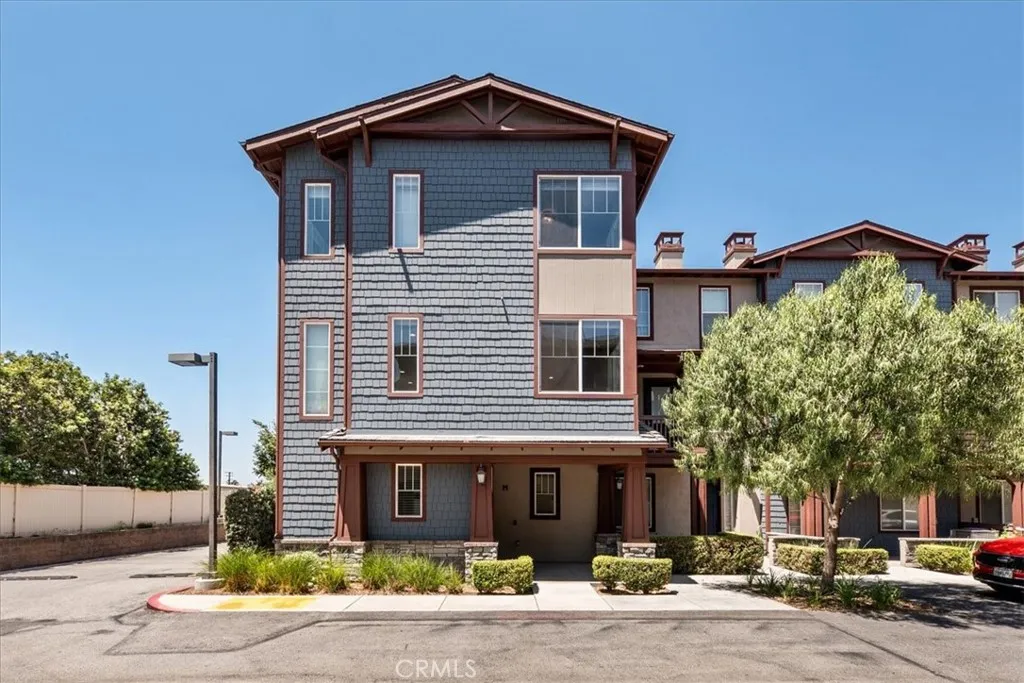
709 Azusa Avenue
Azusa, CA 91702
AREA SQFT
1,597
BEDROOMS
3
BATHROOMS
3
Tucked within the gated Colony at Azusa community, this bright and beautifully maintained tri-level corner townhouse offers privacy, functionality, and a thoughtfully designed layout. Built in 2015 and cared for by its original owner, the home reflects pride of ownership throughout. The entry level features direct access to a spacious side-by-side two-car garage, along with plenty of room for storage. Upstairs, the main living level opens into an airy and inviting space filled with natural light. The open kitchen offers ample cabinetry and storage and flows seamlessly into the dining area and comfortable living room, creating an ideal setting for everyday living and entertaining. A conveniently located half bathroom completes this level. All three bedrooms are privately situated on the top floor. The primary bedroom features its own ensuite bathroom, while two additional bedrooms share a second full bathroom. A stackable laundry closet is also located on the bedroom level for added convenience. Additional highlights include abundant storage throughout, low HOA dues, no Mello-Roos, and access to the community pool. Ideally located near shopping, dining, freeways, and Azusa Pacific University, this quiet corner residence combines modern comfort with everyday convenience.
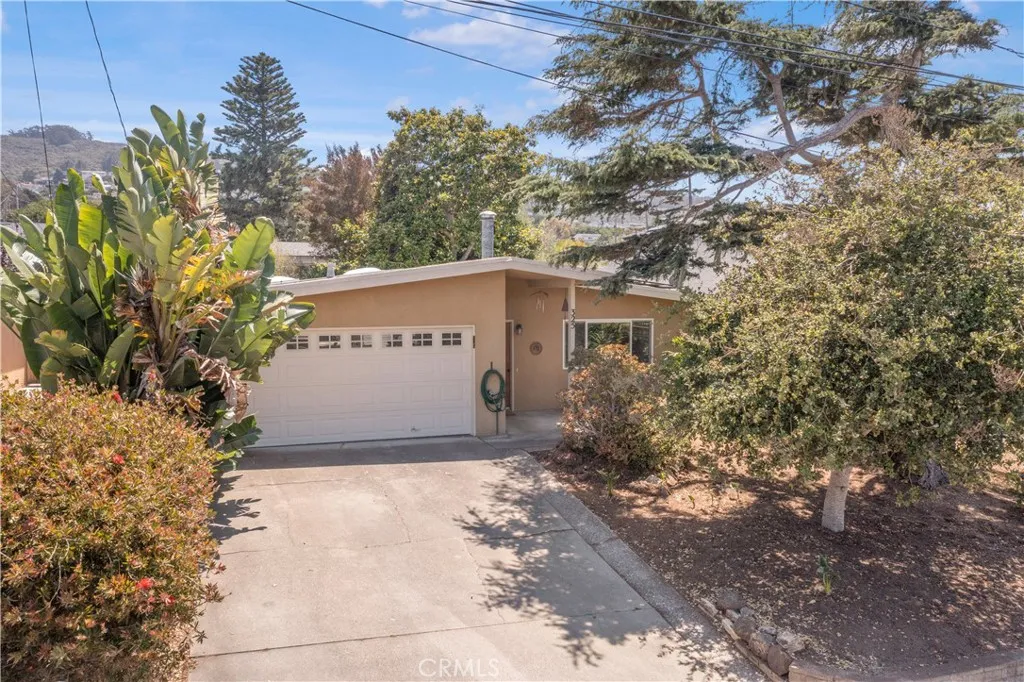
325 Lilac Drive
Los Osos, CA 93402
AREA SQFT
1,401
BEDROOMS
2
BATHROOMS
2
Located on a quiet cul-de-sac in Los Osos, this single-story home at 325 Lilac Drive offers 2 bedrooms and 2 full bathrooms across a light and airy single-level layout. The main living space features warm bamboo flooring, soft neutral walls, and vaulted ceilings anchored by skylights and a ceiling fan. An open great room connects the comfortable living area and dedicated dining space directly to the kitchen. Tucked off the living space, a sunroom with tile flooring, wall-to-wall windows, and a skylight offers a retreat for morning coffee or relaxing indoors Both bedrooms feature spacious walk-in closets, updated gray tile flooring and private sliding glass doors leading to a screened porch area. The primary suite includes an en-suite bath complete with an updated vanity and quartz countertops, modern LED lighting, and a walk-in shower enclosure. Outside, a paver patio and sunlit courtyard are surrounded by trees and lush foliage.
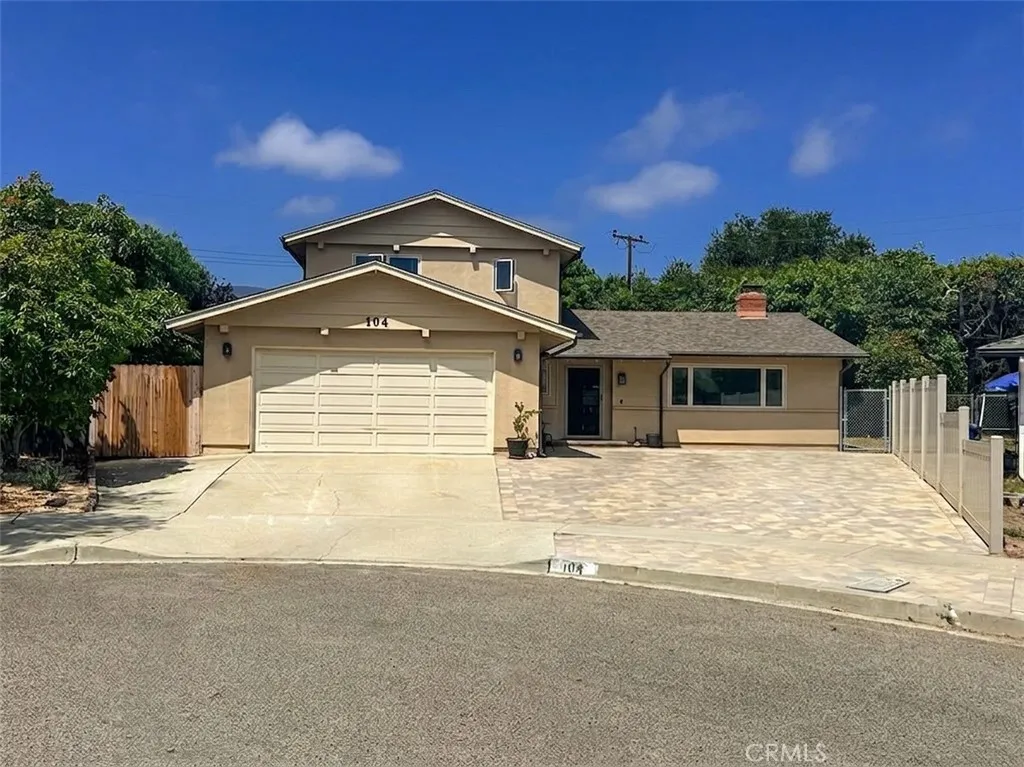
104 San Federico
Santa Barbara, CA 93111
AREA SQFT
2,227
BEDROOMS
4
BATHROOMS
2
Tucked away in a quiet cul-de-sac on an expansive 0.24-acre lot, this 2,227 SF, 4BD/2BA home offers the ultimate Santa Barbara & Goleta lifestyle. Enjoy a private resort-style yard with a sparkling pool (2022 safety fence), 2025 luxury turf (15-yr warranty), new front pavers, and rare RV/boat parking with dual clean-outs - plus plenty of flat space with ADU potential. Interior & Capital Upgrades ($200K+ in Value): Kitchen & Utility: High-quality Thomasville cabinetry, white quartz countertops, and matching cabinetry in the adjacent pantry/laundry room Finishes: Solid wood doors/framing, 2022 engineered hardwood with 4" baseboards, and 2022 tiled primary bath Infrastructure: 2022 Sewer lateral liner (50-yr warranty), Pella wood dual-pane windows, copper gutters, 2019 A/C, and water softener Versatile Layout: 2 bedrooms on each level - ideal for multi-generational living, guests, or a home office. Unmatched Lifestyle & Location: Recreation & Dining: Direct access to Obern Trail, Hope Ranch bike paths, The PAD Climbing, Shalhoobs, and Lane Farms. Top Schools & Healthcare: Steps to El Camino Elementary (coveted Dual Language Immersion program), La Colina Jr High, San Marcos High, UCSB, and Goleta Valley Cottage Hospital. Move-in ready with unmatched quality, space, and neighborhood convenience!

