

Search
Search
Search
Search For Your Next Property
Form submitted successfully!
You are missing required fields.
Dynamic Error Description
There was an error processing this form.
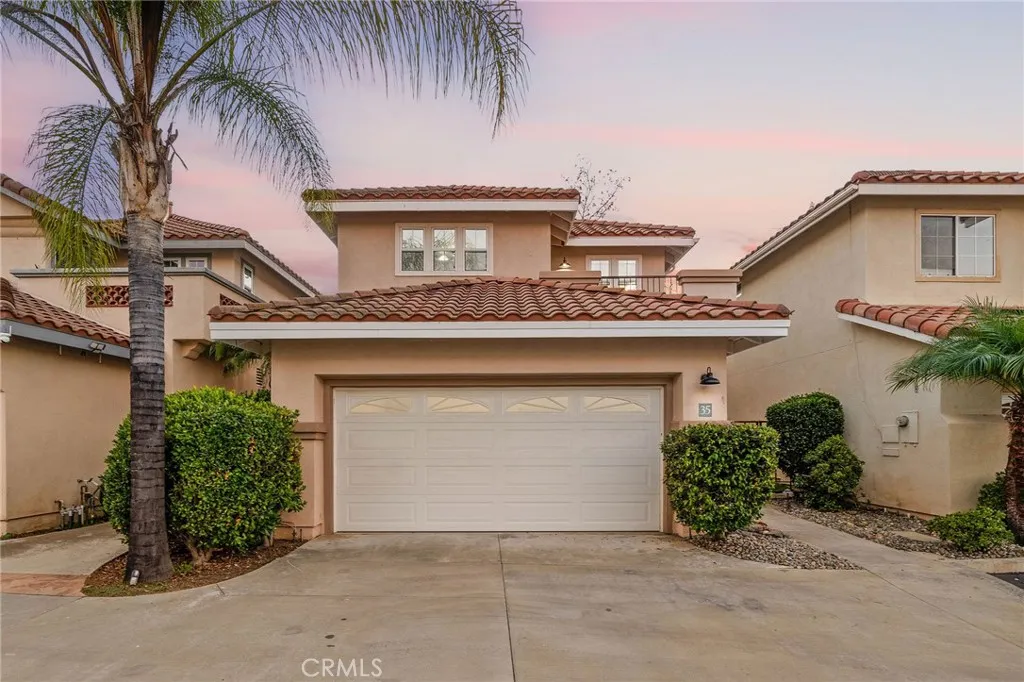
35 Via Encanto
Rancho Santa Margarita, CA 92688
AREA SQFT
1,723
BEDROOMS
3
BATHROOMS
3
Welcome to 35 Via Encanto, a beautifully remodeled home located in the desirable Villavante community of Rancho Santa Margarita. This exceptional two-story residence offers modern upgrades, privacy, and breathtaking views of the surrounding hills and mountains. Situated in a desirable location within the community, this home offers the rare combination of no neighbors directly behind and beautiful views from the backyard and primary suite balcony. Step inside to a bright and inviting open-concept floor plan featuring a spacious living room with a gas fireplace, recessed lighting, and a seamless flow between the living, dining, and kitchen areas. The remodeled kitchen features updated cabinetry and drawers, quartz countertops, modern finishes, and plenty of storage. The open layout creates the perfect setting for everyday living and entertaining. A versatile downstairs office provides the perfect space for working from home, studying, or a private retreat. Upstairs, you will find all bedrooms, including a spacious primary suite with a private balcony showcasing hillside and mountain views. The remodeled primary bathroom offers a spa-like feel with a beautiful soaking tub and updated finishes. Additional features include partially remodeled bathrooms, walk-in showers, shower/tub combinations, dual-pane windows with privacy-reflective film, central A/C and heat, recessed lighting throughout, and an attached two-car garage with epoxy flooring and washer/dryer hookups. Enjoy your private backyard with no neighbors behind and stunning views of the surrounding hills and mountains.
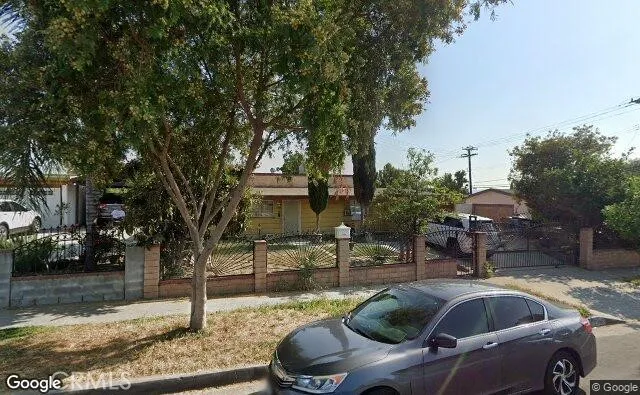
17744 Gemini Street
La Puente, CA 91744
AREA SQFT
1,272
BEDROOMS
2
BATHROOMS
2
Investor Special!! Excellent opportunity for investors, contractors or buyers looking to renovate and build equity. This property is being sold AS-IS and requires substantial repairs and updating throughout. Interior features dated finishes, deferred maintenance, and cosmetic improvements need in most areas. Bring your vision and transform this property into a beautiful home. Spacious lot with great potential. Conveniently located near shopping, schools and major transportation. Cash or renovation financing may be best suited for this property,
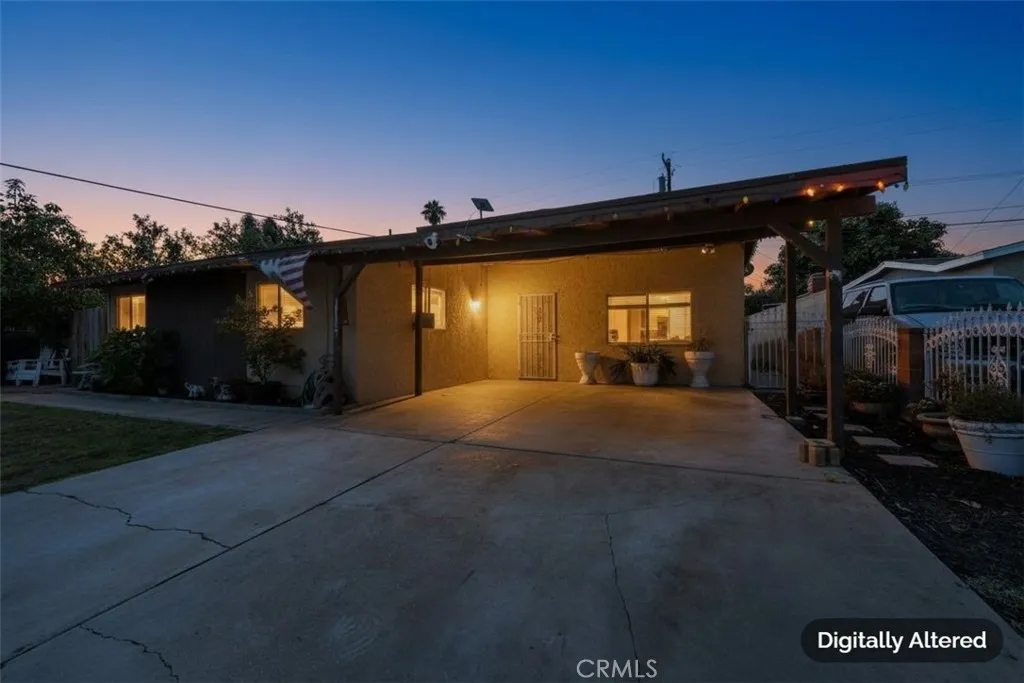
17412 Hemphill
La Puente, CA 91744
AREA SQFT
1,354
BEDROOMS
4
BATHROOMS
2
Welcome to 17412 Hemphill St. in the heart of La Puente! This charming single-story home offers comfortable living with a functional floor plan and the added flexibility of a spacious bonus roomperfect for a home office, game room, gym, playroom, or additional living space. The home also features solar panels, providing added energy efficiency and potential utility savings. Step outside to a generously sized backyard with plenty of room to entertain, relax, or personalize to your needs. Ideally located near schools, parks, shopping, dining, and convenient freeway access, this property offers both comfort and convenience. Whether youre a first-time buyer, growing family, or investor, this is an incredible opportunity to own a versatile home in a desirable La Puente neighborhood. Dont miss your chance to make this home yours! This home also features a whole-home water softener system, providing softened water throughout the property for added comfort and convenience.
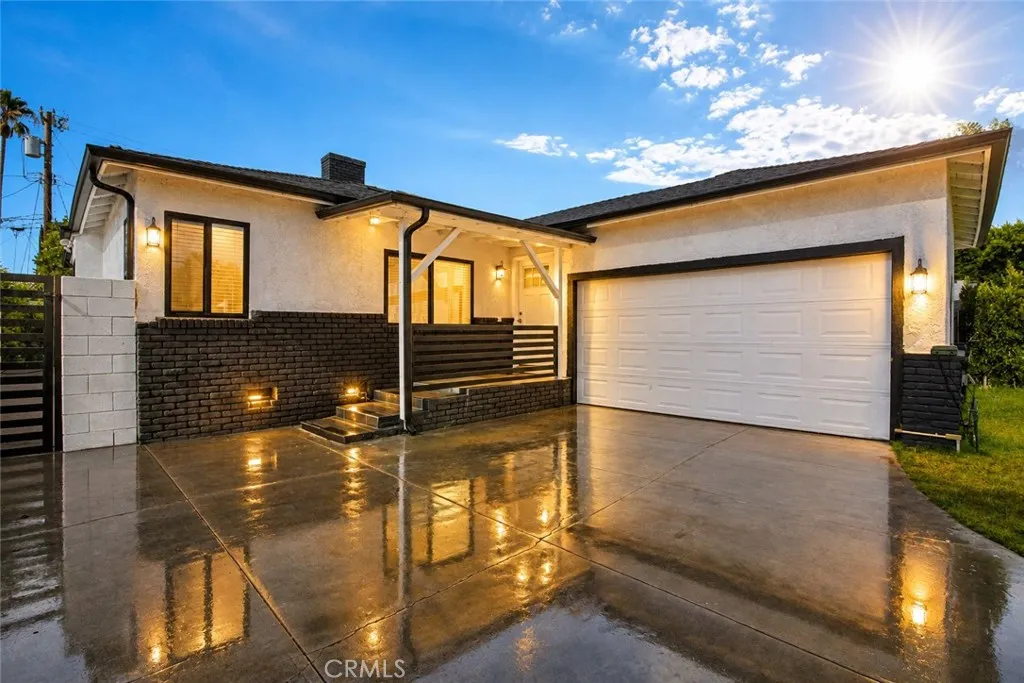
11031 Lull Street
Sun Valley, CA 91352
AREA SQFT
1,355
BEDROOMS
3
BATHROOMS
2
Move-In Ready Home with ADU Potential! Welcome to this beautifully maintained, move-in ready property offering comfort, functionality, and plenty of potential! This charming home features 3 bedrooms and 1.5 bathrooms and is privately gated for added privacy and security. Enjoy a 2-car garage with potential for an ADU, along with additional driveway parking. The lush green front yard provides welcoming curb appeal and leads you into a bright and inviting interior featuring laminate flooring, recessed lighting, and central A/C and heat. The remodeled kitchen is equipped with quartz countertops, stainless steel appliances, ample cabinetry, and washer/dryer hookups. The updated bathrooms feature tasteful finishes, including a spacious stand-up shower. Step outside to a generously sized backyard designed with possibilities in mind! A large concrete area provides the perfect setting to add an outdoor gazebo, lounge area, BBQ setup, or gathering space for entertaining family and friends. The lush green backyard also includes a convenient storage structure for additional functionality. With its move-in ready condition, gated setting, updated interior, generous outdoor space, and exciting ADU potential, this property offers an excellent opportunity for its next owner. Don't miss your chance to make this wonderful house a place you can call HOME!
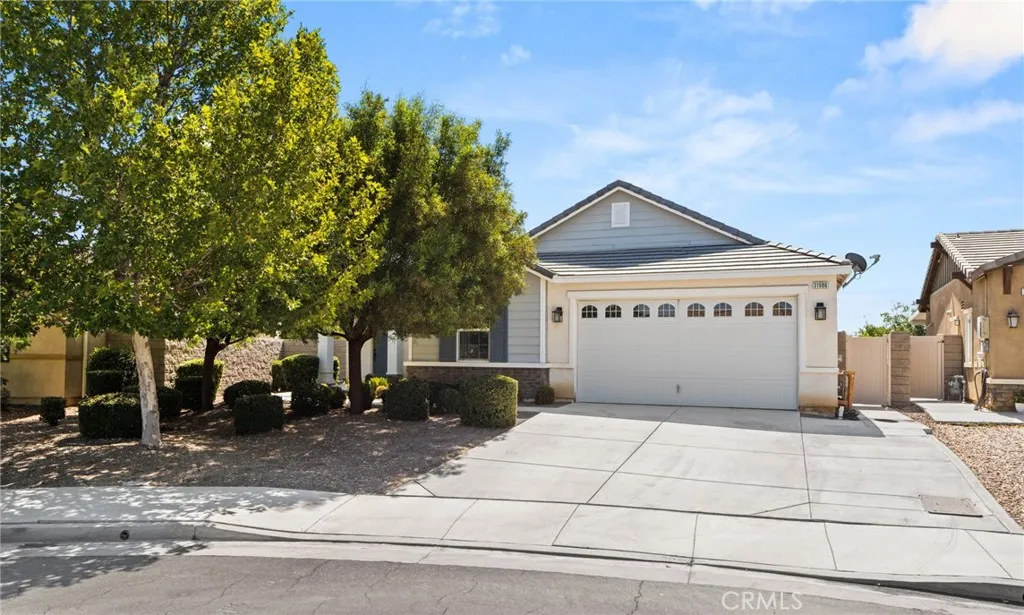
31986 Eaton Lane
Menifee, CA 92584
AREA SQFT
2,091
BEDROOMS
4
BATHROOMS
2
Welcome to this beautifully maintained SINGLE-STORY home in the highly desirable Hidden Hills community of Menifee! Built in 2017, this spacious residence offers approximately 2,091 square feet of comfortable living space, featuring an open-concept floor plan designed for both everyday living and entertaining. The heart of the home is the beautifully updated kitchen, complete with modern finishes, ample cabinetry, and generous counter space that opens seamlessly to the dining and living areas. The thoughtfully designed layout provides a bright, inviting atmosphere throughout. Step outside to enjoy the professionally installed Alumawood patio cover with integrated lighting, creating the perfect setting for relaxing evenings, weekend barbecues, or entertaining family and friends year-round. The rest of the yard is a blank slate to put together your dream yard! The low HOA provides access to multiple playgrounds, BBQ areas, outdoor spaces and scenic trails. Conveniently located near shopping, dining, parks, schools, and commuter access, this move-in-ready home offers the perfect blend of comfort, convenience, and lifestyle. Don't miss your opportunity to own this exceptional Menifee property!
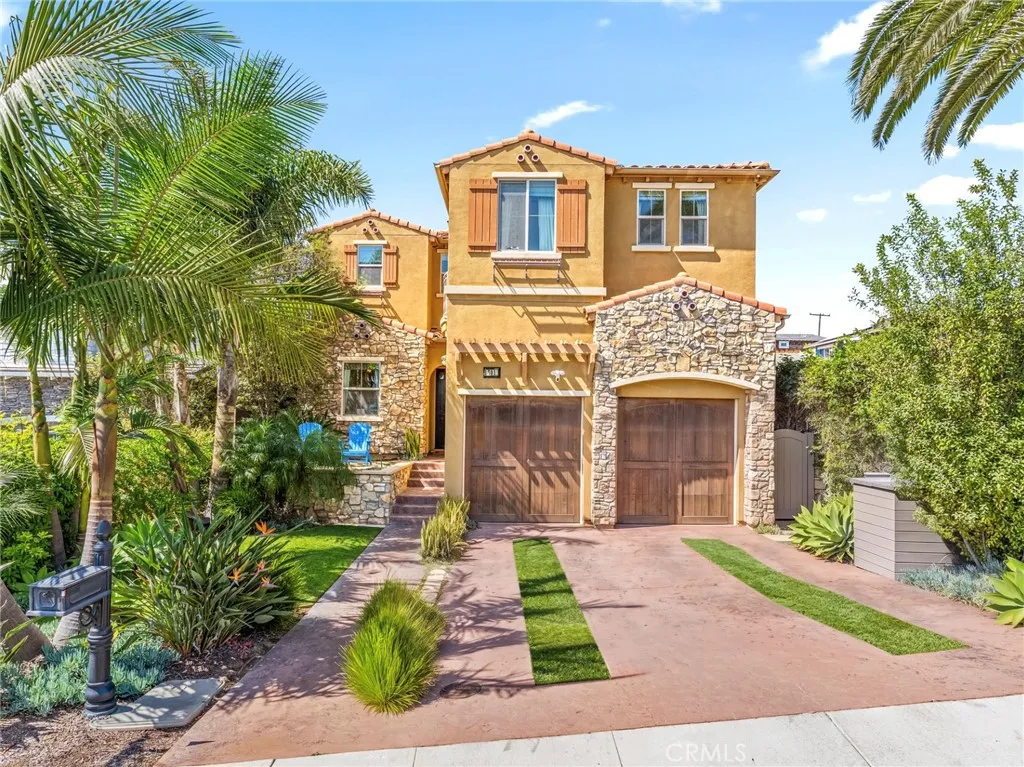
701 Maple
El Segundo, CA 90245
AREA SQFT
3,263
BEDROOMS
4
BATHROOMS
3
Built in 2015, this beautiful 4-bedroom, 3-bathroom home is located on a quiet cul-de-sac street! Enter the home and find a grand entry with soaring ceilings, crown molding, and an open-concept floor plan. The spacious living room features a fireplace with a built-in mantel and opens seamlessly to the gourmet kitchen which boasts a huge center island with seating for four, premium Viking appliances, abundant cabinetry, a dedicated coffee station, and a walk-in pantry. The living room also opens to the backyard through multi-slide glass doors creating a perfect indoor-outdoor living concept. The private backyard is designed for entertaining with a built-in BBQ, fire pit, and mature landscaping. The main level is complete with a bedroom, a three quarter bathroom, and a formal dining room. The second level of the home features an expansive primary suite with a private balcony, dual walk-in closets, abundant natural light, a huge built-in soaking tub, separate shower, and dual vanities. The spacious second and third upstairs bedrooms are connected by a bathroom in between them. The upstairs is complete with a laundry room and large landing at the top of the stairs, perfect as an upstairs lounge or work space. Additional highlights include professionally serviced central A/C, dual-paned windows, a new whole-house water filtration system, abundant storage throughout, a 2-car garage serving as a versatile bonus room -- perfect as a game room, office, gym, or media room with built-in and overhead storage. The two-car driveway provides off-street parking. This exceptional home featu
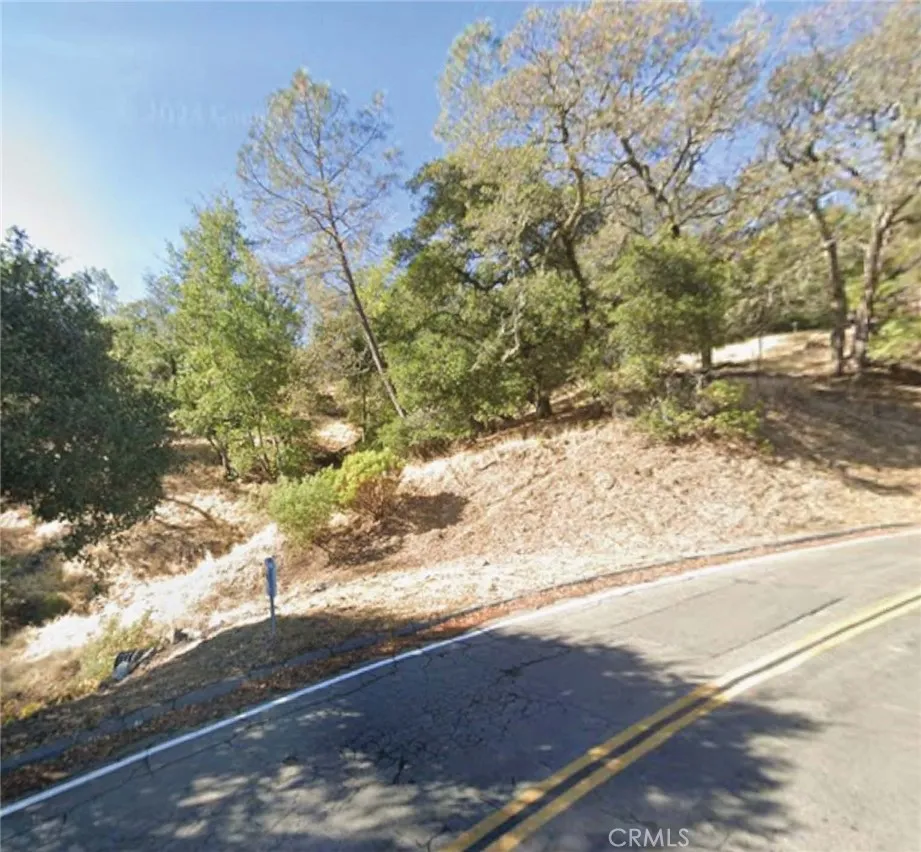
226 Circle Oaks
Napa, CA 94558
AREA SQFT
BEDROOMS
BATHROOMS
Rare find. Buildable residential lot in the Circle Oaks community next to the world-famous Napa California. Known for its world class wineries and wines, restaurants and scenery. Where else can you find a buildable lot in a highly desired community on a paved street with water and power. This is a once in a lifetime chance, to buy the land for your dream home a such an amazing price.
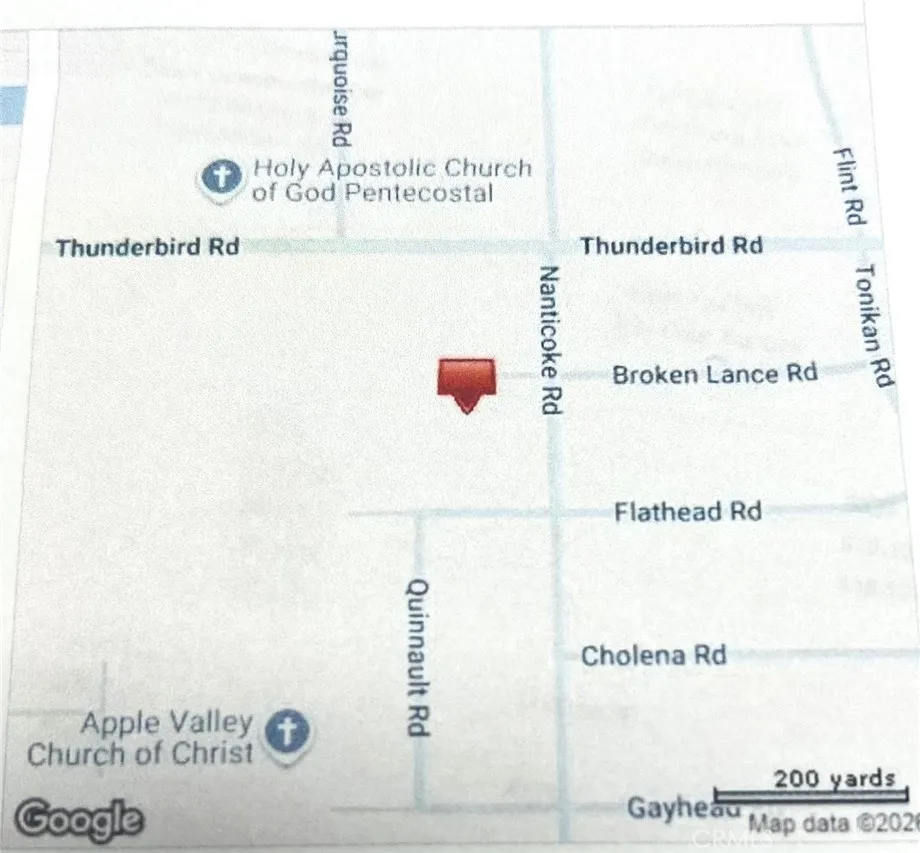
Broken Lance
Apple Valley, CA 92307
AREA SQFT
BEDROOMS
BATHROOMS
.48 Acre lot. 20,955 sq. ft. lot at the end of Broken Lance Road, Apple Valley, next door to 22081 Broken Lance Road. Flat lot this street has homes on all of the lots. Great opportunity for development.
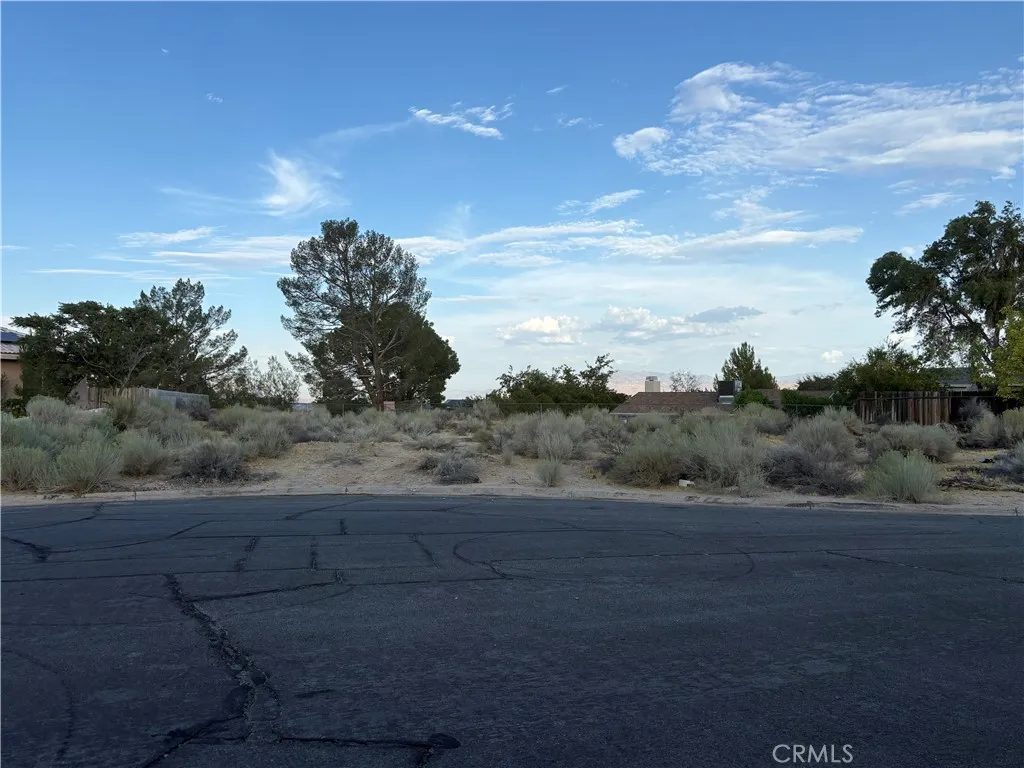
Crest
Victorville, CA 92395
AREA SQFT
BEDROOMS
BATHROOMS
Last lot on cul-de -sac with water power and sewer in street. In Greentree east neighborhood
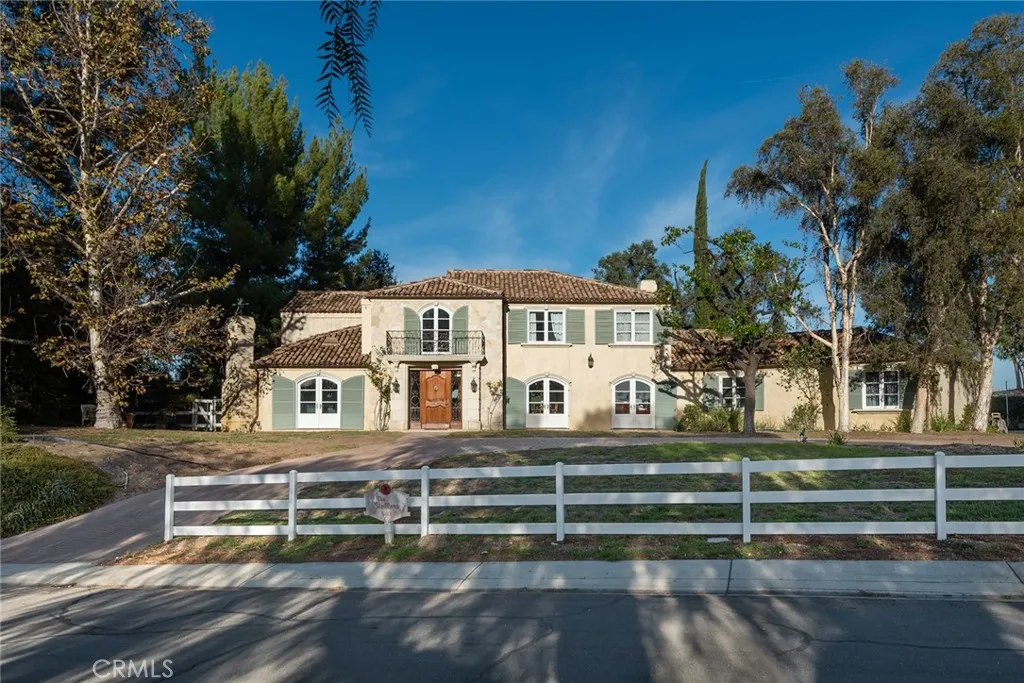
5747 HOBACK GLEN
Hidden Hills, CA 91302
AREA SQFT
BEDROOMS
BATHROOMS
Includes H.O.A. approved plans for a new, approximate 11,000' home. Seller will deliver the property at the close of escrow with fully approved, permit ready (RTI) plans. Pastoral views and spacious grounds highlight property nestled at the end of a quiet cul-de-sac, in a prime Hidden Hills location.
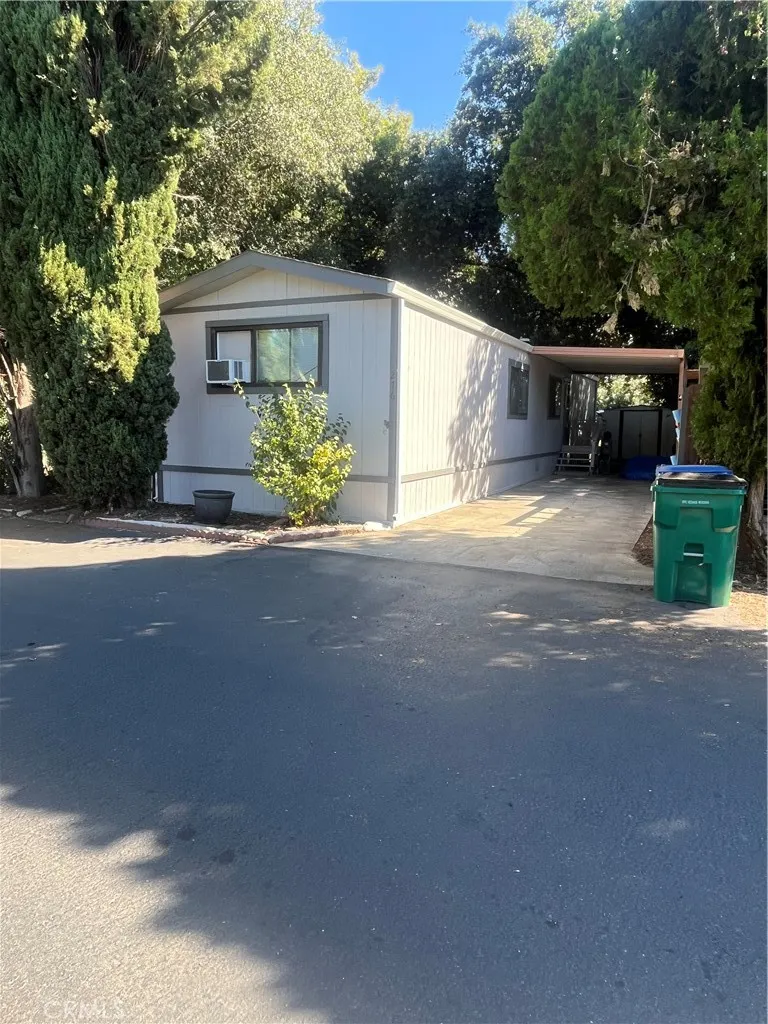
3156 Esplanade
Chico, CA 95973
AREA SQFT
840
BEDROOMS
2
BATHROOMS
1
Looking for a sweet spot to call home? This charming 2-bedroom 1-bath single-wide is conveniently located in the well-maintained family park of Mt View. You'll love the newer exterior paint and large yard. Additionaly, there is a washer, dryer, and refrigerator that are included. Park approval required before submitting an offer. Space rent for the new owner is $815/month, which includes water and sewer.
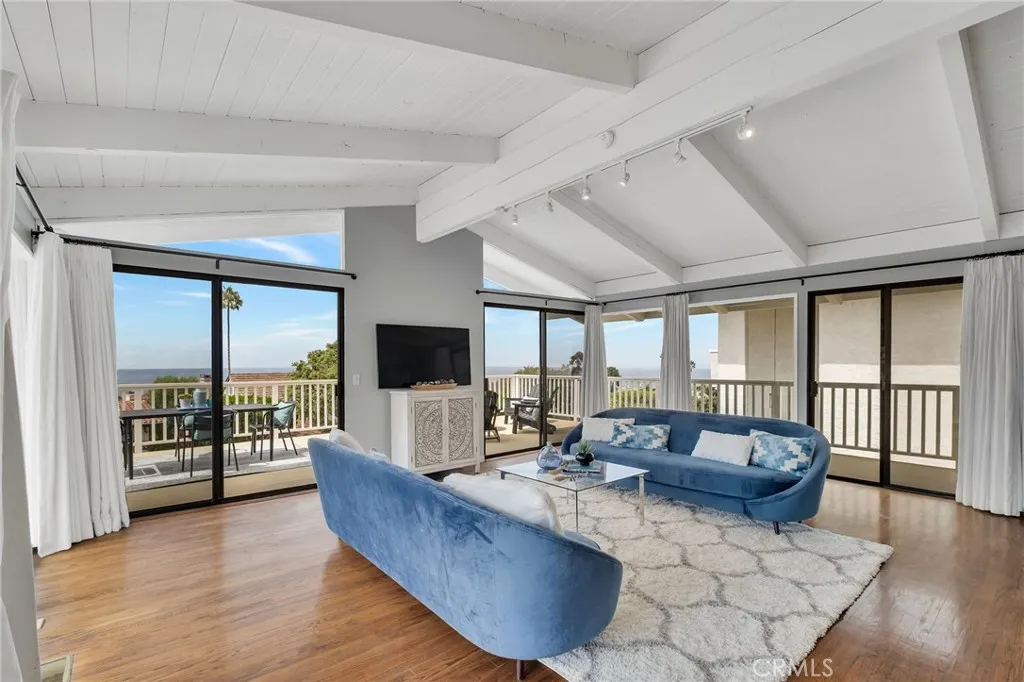
2520 Via Sanchez
Palos Verdes Estates, CA 90274
AREA SQFT
3,412
BEDROOMS
4
BATHROOMS
5
Come take a new look!! Contemporary, architecturally distinctive 4-bedroom plus family room, 5-bath freshly staged home in Upper Lunada Bay with EXPANSIVE OCEAN and Catalina Island views. Abundant natural light fills the home through large windows and multiple decks surrounding the living room and all four bedrooms to showcase sunsets and ocean breezes. The recently remodeled kitchen features quartz countertops, stainless steel appliances, a large island, and expansive windows with ocean views. Family room has French doors that open to a private side patio w ocean view. Remodeled 3/4 bath attached. The main-level powder room was remodeled in 2025. Large primary suite has a private bath and a separate entrance to the backyard plus a side deck. Two additional bedrooms share a Jack-and-Jill bath. 4th bedroom opens to large interior deck with private bath having access to backyard. Other updates include air conditioning (5 yrs ago), heater (2023), a new roof (2024) using original tiles with new underlayment, a whole-house water filtration system (2024) and dishwasher (2026). The attached two-car garage offers additional storage with 2 storage rooms. The home is partially remodeled and freshly painted in most rooms. Located in Palos Verdes Estates, known for top-rated schools, dramatic coastline, community events, and a charming small downtown with restaurants, a grocery market, a coffee shop, and an artisan creamery.
25114 Steinbeck Avenue
Stevenson Ranch, CA 91381
AREA SQFT
1,395
BEDROOMS
3
BATHROOMS
3
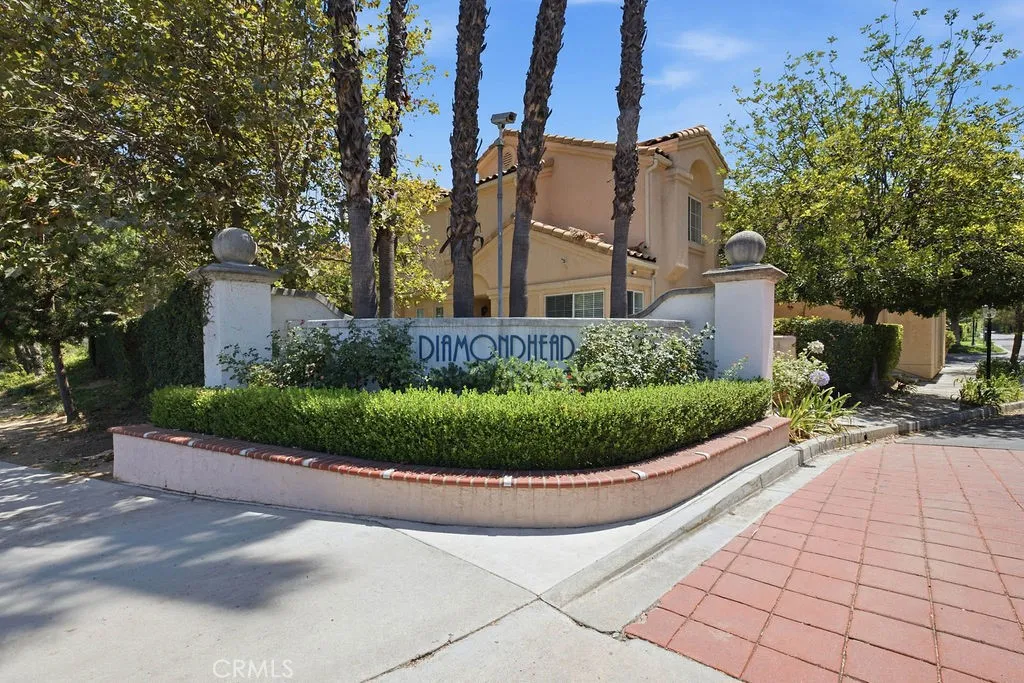
Welcome! You'll immediately appreciate the rare sense of privacy this established Stevenson Ranch community offers before you even turn the key. Inside, natural light pours through the open-concept main level where the kitchen, dining, and living spaces flow effortlessly together. Wood shutters frame the sliding doors, allowing you to welcome in the sunshine or soften the afternoon light into a warm, golden glow. Premium herringbone-pattern tile runs throughout the downstairs, creating a seamless foundation that highlights the home's thoughtful design. The kitchen features espresso cabinetry extending to the ceiling for exceptional storage, granite countertops with a matching full-height backsplash, a gas range and stainless steel appliances. The granite peninsula comfortably seats three, making it the perfect gathering place for morning coffee, casual meals, or conversations while dinner comes together. The adjacent dining area is enhanced by a striking dimensional white paneled accent wall that elegantly connects the dining and living spaces while adding texture and reflecting light through the day. Upstairs, both full bathrooms have been completely remodeled with luxurious finishes. Enjoy spa-inspired walk-in rain showers featuring reclaimed wood-look plank tile, floor-to-ceiling large-format linen tile, matte black fixtures, framed glass enclosures, rain showerheads with handheld wands, built-in niches, white shaker vanities, quartz countertops, and undermount sinks. Even the downstairs powder room has been thoughtfully updated with granite counters and upgraded lightin
15683 Vista Del Mar
Moreno Valley, CA 92555
AREA SQFT
3,026
BEDROOMS
4
BATHROOMS
3
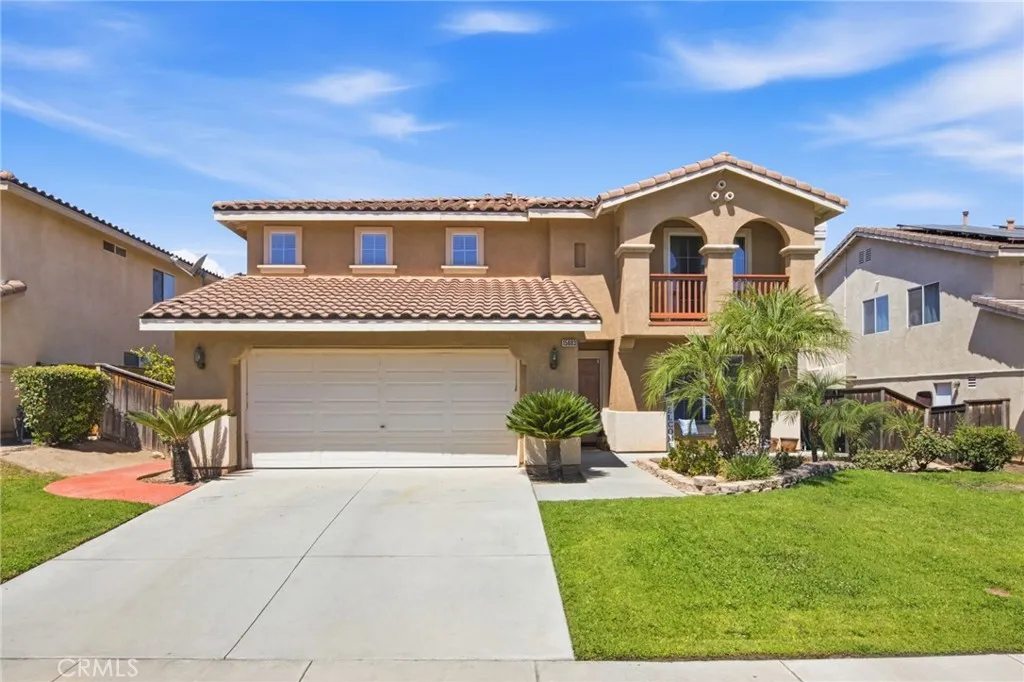
Welcome to a beautifully maintained two-story home located within the highly desirable Moreno Valley Ranch community. Featuring 4 bedrooms, t2 1/2 bathrooms, approximately 3,026 square feet of living space, and situated on a 5,663 square foot lot, this home offers a spacious floor plan, modern finishes, and plenty of room for everyday living and entertaining. As you arrive, you'll immediately appreciate the home's inviting curb appeal and welcoming presence. Step inside to find wood-like laminate flooring flowing throughout the main living areas, recessed lighting, and an abundance of natural light. Just off the entry is the formal family room, with the dining room branching off to create an ideal setting for hosting family gatherings and special occasions. The kitchen serves as the heart of the home, featuring granite countertops, a large center island, a peninsula with additional seating, ample cabinetry, and an open layout overlooking the spacious living room. Large windows fill the space with natural light, creating a warm and inviting atmosphere perfect for everyday living. A dedicated indoor laundry room adds convenience to the home's functional layout. Carpeted stairs lead upstairs to a versatile loft, offering additional living space that can be used as a media room, home office, or play area. The spacious primary suite provides a relaxing retreat with an en-suite bathroom featuring dual sinks, a separate shower and private toilet area. The additional bedrooms are generously sized and offer flexibility for family, guests, or a home office. Step outside to a low-main
12310 Sandy Court
Whittier, CA 90602
AREA SQFT
2,234
BEDROOMS
4
BATHROOMS
3
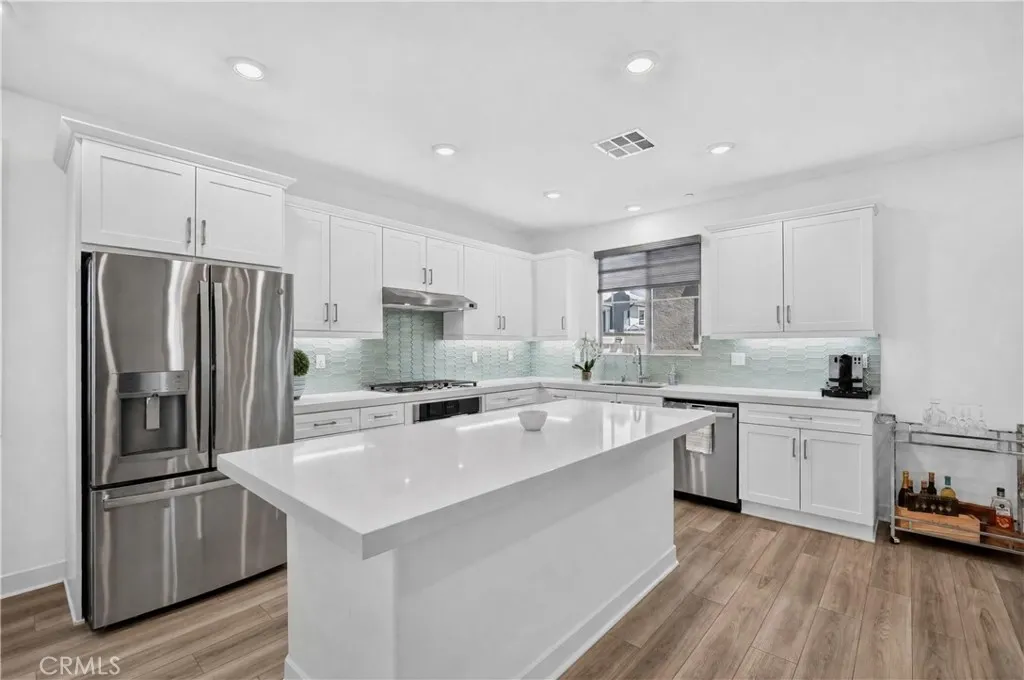
This DETACHED home is located in "The Groves of Whittier" Here's your opportunity to own in one of the most sought-after master-planned communities. Situated on an exceptional premium cul-de-sac. Welcome to 12310 Sandy Ct. With 4 bedrooms and 3 Bathrooms and 2234 Sq. Ft, and attached oversized two car garage, this modern space is crafted for luxurious elevated living. Beyond the inviting front porch, the home opens to a sun-filled open-concept main level enhanced by laminate wood-plank flooring, bright recessed lighting throughout, and a seamless flow built for both daily comfort and entertaining. The large dining room connects effortlessly to the gourmet chefs kitchen, a true centerpiece featuring an island with expansive quartz countertops, designer tile backsplash, white shaker cabinetry with under-cabinet lighting, stainless steel appliances, a large pantry, and abundant storage. Off the Living room opens to an enclosed private patio which provides the perfect space for grilling, relaxing, or enjoying time with pets. In addition, a private downstairs guest suite with an adjacent bath is ideal for in-laws or overnight guests. The second level features a luxurious primary suite, with a large master bathroom with a deep soaking tub, a tiled walk-in shower, and a generous walk-in closet. Upper-level conveniences include 2 large bedrooms, additional full guest bathroom, and a loft perfect for a home office. Plus a dedicated upstairs laundry room complete with counter space and upper/lower storage cabinets. Step outside and experience the vibrant lifestyle that The Groves is
22198 Cedar Pointe
Lake Forest, CA 92630
AREA SQFT
957
BEDROOMS
2
BATHROOMS
1
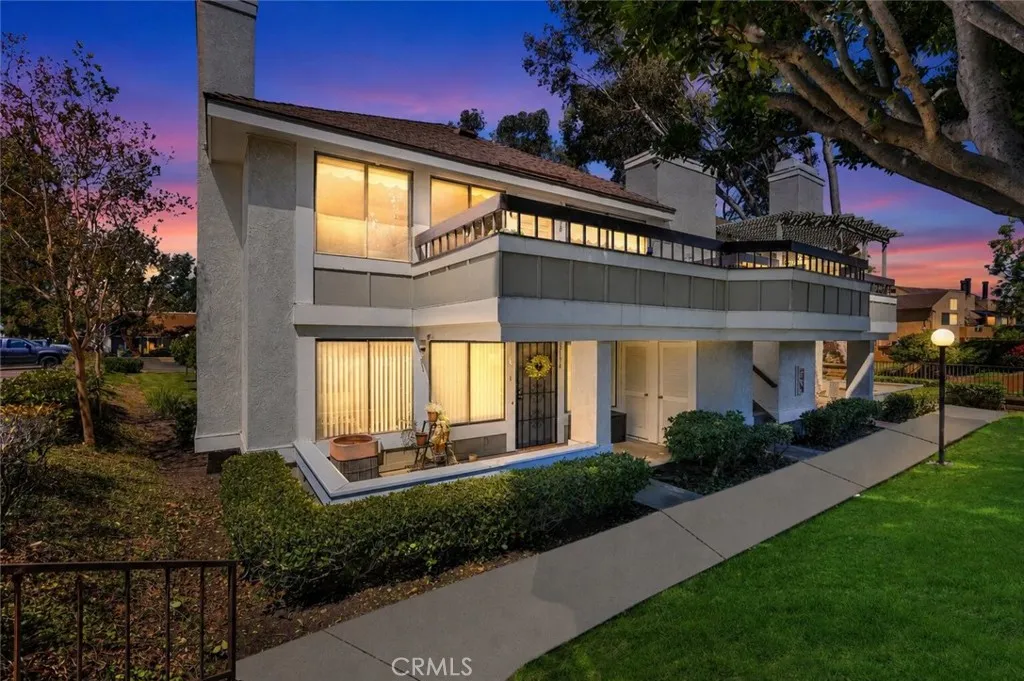
Welcome to 22198 Cedar Pointe #1F, a beautifully remodeled upper-level condo located in the desirable Cedar Pointe community of Lake Forest! This move-in ready home offers a wonderful combination of modern upgrades, comfort, and convenience in a fantastic location. Step inside and enjoy a bright and inviting floor plan featuring beautiful wood flooring throughout, fresh interior paint, and updated finishes that create a warm and modern feel. The spacious living area is perfect for relaxing or entertaining and features a cozy fireplace that adds charm and character to the home. The remodeled kitchen offers a clean, updated design with modern features and includes the refrigerator for added convenience. The home also includes a washer and dryer, making this property truly move-in ready. This well-designed floor plan offers two comfortable bedrooms, an updated bathroom, central air conditioning and heating, and a private outdoor space to enjoy the peaceful Cedar Pointe community. Residents enjoy excellent community amenities including a sparkling pool, spa, beautifully landscaped greenbelts, and well-maintained common areas. The HOA provides a low-maintenance lifestyle while maintaining the community's attractive surroundings. Ideally located near shopping, restaurants, parks, entertainment, major freeways, toll roads, and the Irvine Spectrum area. Located within the highly regarded Saddleback Valley Unified School District, this remodeled Lake Forest condo is a fantastic opportunity for first-time buyers, downsizers, or investors looking for a turnkey home in a desirable comm
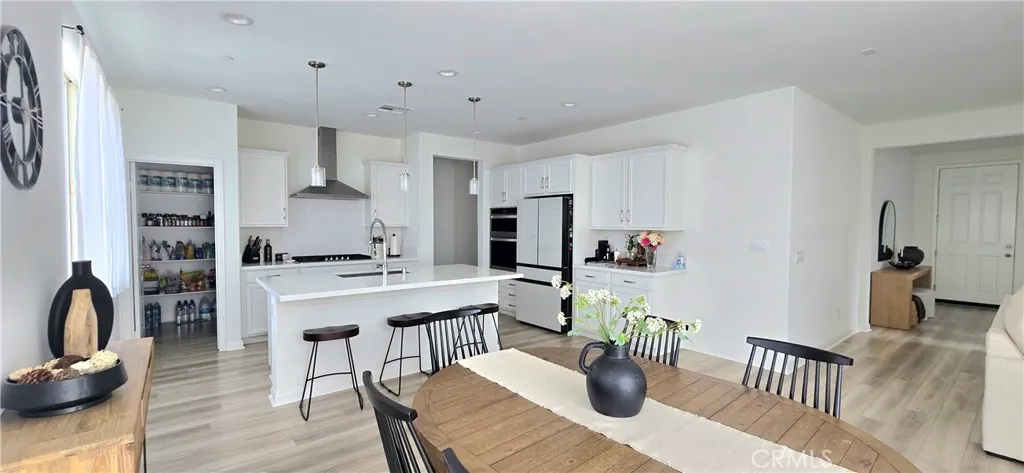
29662 Crape Myrtle Street
Menifee, CA 92584
AREA SQFT
2,594
BEDROOMS
5
BATHROOMS
3
Welcome to your dream home in the highly coveted Banner Park Community. This spacious 5 bedrooms ( records shows 4, Buyers and agents to verify with county and city ) , and 3 full bathrooms offers 2,594 Sq Ft. of living space with a lot of comfort, elegance and modern functionality. There is a bedroom and full bathroom at the main level, perfect for in-laws, guess, or multi-generational living. The kitchen is the heart of the home and it a a gourmet kitchen with white Quartz countertops, a backsplash and a single-basin stainless steel sink. The primary suite is bright and oversized with a large master bathroom and walking closet. There is a spacious upstairs loft that can be a home office, a media room, or a home theater. The back yard has been partially paved in concrete. Per the seller, the solar system has been paid off. This home offers easy access to parks, dinning , schools, shopping centers and the freeway 215. Make this house your NEXT HOME.
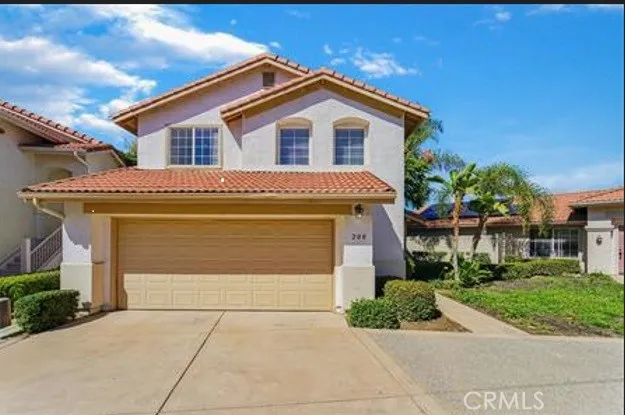
200 River Rock Court
Santee, CA 92071
AREA SQFT
1,526
BEDROOMS
3
BATHROOMS
3
Beautiful, detached single Family home with 3 bedrooms plus a den/bonus room could be used as 4th bedroom, 2.5 bathrooms. It is located in the great, central area of Santee and within walking distance to shopping plazas, department stores, grocery stores, restaurants, San Diego MTS (Metro transit System, Santee Trolley station), Mast Park and playground.
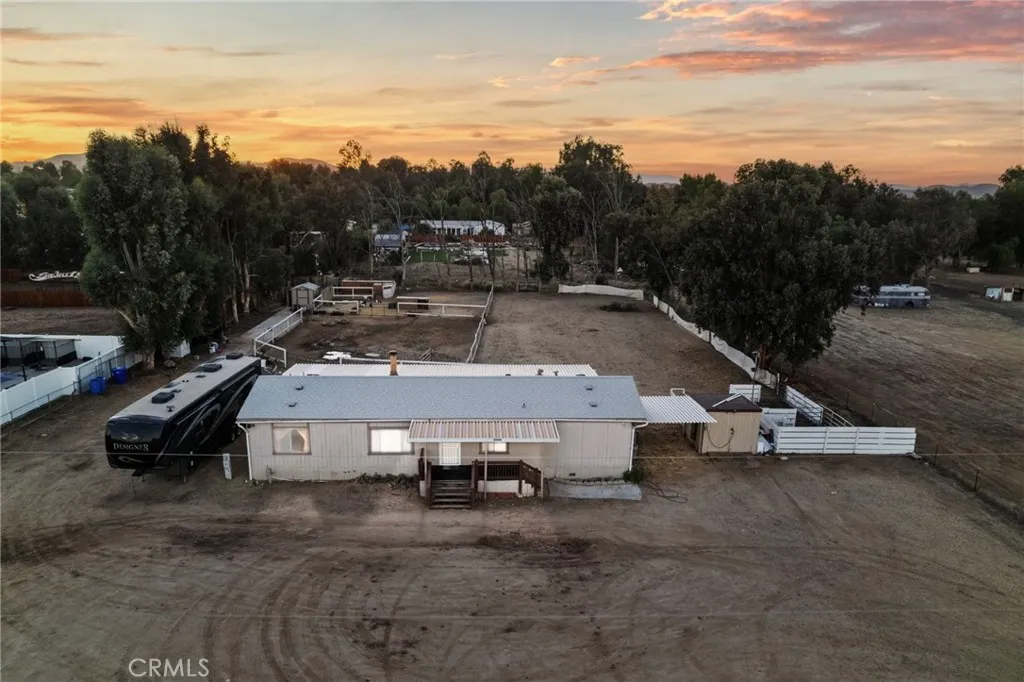
30883 Sherman
Menifee, CA 92584
AREA SQFT
1,440
BEDROOMS
2
BATHROOMS
2
Manufactured Home on Over an Acre in Prime Menifee Location! Dont miss this beautifully upgraded manufactured home with fireplace, situated on just over an acre in one of Menifees most desirable and fast growing areas! This spacious property offers the perfect blend of peaceful rural living and city convenience, just minutes from top-rated schools, shopping, dining, and major amenities. Enjoy the charm of a horse-friendly property with plenty of space for animals, toys, or future expansion. With major development happening nearby, this is an excellent opportunity for both homeowners and investors alike. Possible commercial use may be allowed, buyers are advised to verify zoning and permitted uses with the City of Menifee. A permanent foundation is installed and to be recorded with close of escrow, ensuring financing eligibility and peace of mind. All information is deemed reliable but not guaranteed. Buyers are encouraged to perform their own due diligence prior to closing. Priced to sell quickly, this one wont last long! Manufactured Home was moved twice so Conventional with 20% down only or cash.
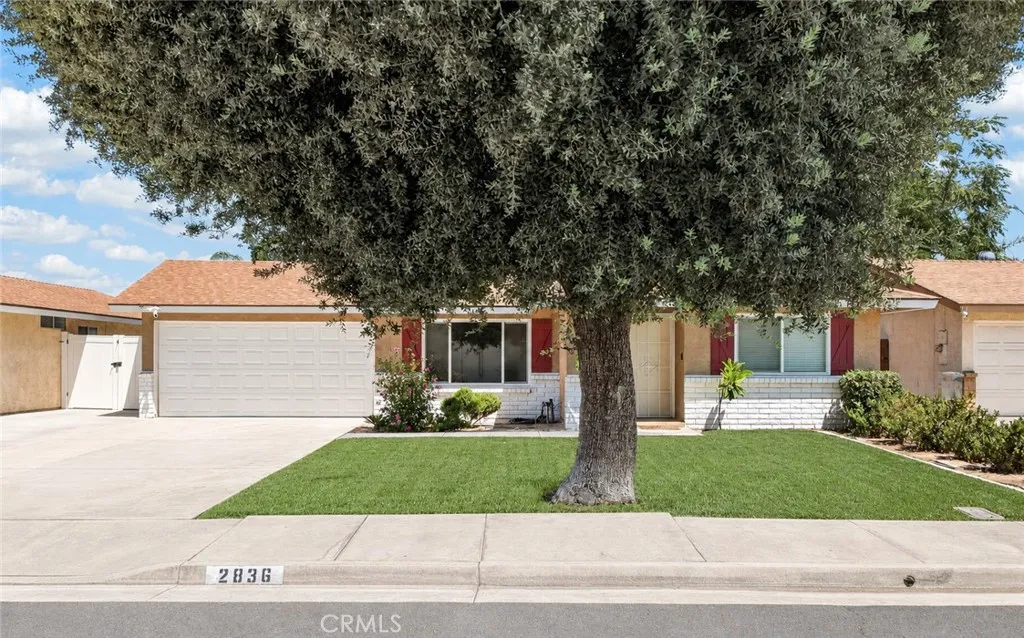
2836 Rafferty Road
Hemet, CA 92545
AREA SQFT
1,046
BEDROOMS
2
BATHROOMS
2
LOW TAXES. NO HOA. TURNKEY. EXTENSIVELY UPDATED. The features buyers are looking for, paired with thoughtful upgrades, inviting indoor-outdoor living, and a convenient Hemet location. This beautifully maintained 2-bedroom, 2-bathroom home offers a light-filled, functional floor plan with spacious rooms, abundant natural light, and upgrades throughout that make this home truly move-in ready. Inside, enjoy upgraded tile flooring throughout, ceiling fans, fresh interior paint, and a Nest thermostat for added comfort and efficiency. The upgraded kitchen features refreshed cabinetry, stainless steel appliances, generous storage, and an adjoining dining area with a ceiling fan and sliding glass doors that create a seamless connection to the covered backyard patio; perfect for everyday living and entertaining. Both bedrooms are generously sized and offer plenty of natural light. Major improvements provide added peace of mind, including a newer roof, newer windows, newer A/C, newer exterior paint, newer garage door, and a water heater replaced in 2023. The attached garage is fully finished with epoxy flooring and features a dedicated washer and dryer area, creating a clean, functional space for laundry while still offering versatility for parking, storage, hobbies, or a home workshop. Outside, the beautifully landscaped front yard offers welcoming curb appeal, while the fully landscaped backyard is designed to be enjoyed with a covered patio, dedicated dog run, garden shed, and plenty of space for entertaining, relaxing, gardening, or pets. Additional side-yard space may accommodat
1555 Orange
Redlands, CA 92373
AREA SQFT
1,122
BEDROOMS
2
BATHROOMS
3
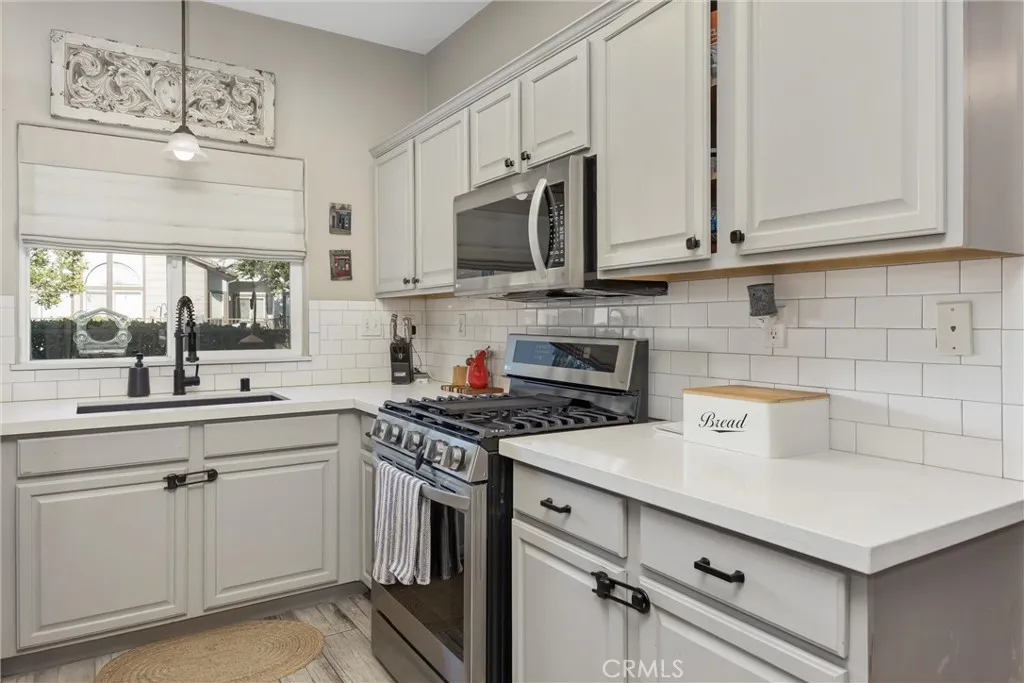
STRATEGICALLY PRICED FOR A FAST ESCROW! This premium unit is priced directly in line with the market valuation baseline established by the recent $470,000 closing of Unit 1203 just down the path. With square footage and layout already taken into consideration, this home is strategically positioned at a highly competitive, market-supported value that takes the guesswork out of negotiations.The immaculate interior features a desirable dual master en-suite layout, ensuring maximum privacy with dedicated bathrooms for both upstairs bedrooms. Downstairs, the updated kitchen features stunning quartz countertops, a subway tile backsplash, stainless steel appliances, a deep single-basin sink, and tile flooring.Additional high-value upgrades include a brand-new 2026 AC compressor, freshly painted bedrooms, a newer automatic garage door opener, a private front patio, and an upstairs balcony with unobstructed mountain views. Adding unmatched value to this property is the highly rare, legally deeded 4-CAR PARKING CONFIGURATION consisting of an attached 2-car garage plus 2 dedicated spaces directly behind ita standout feature within the community.Enjoy resort-style pool and spa amenities at an exceptionally competitive price point. Sellers are highly motivated, have priced with intention, and are ready to open a fast-closing escrow this week!
709 Chester Avenue
Compton, CA 90221
AREA SQFT
1,649
BEDROOMS
4
BATHROOMS
2
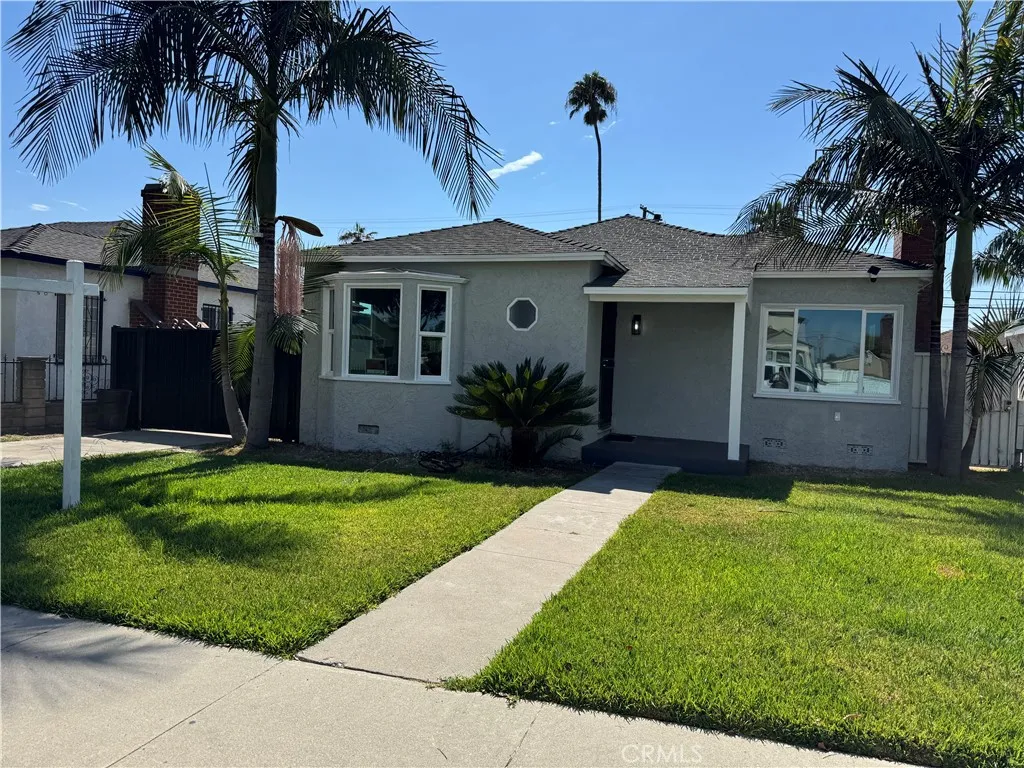
Totally remodeled home, new kitchen, bathrooms, 200 amp electrical panel, complete rewire, plumbing, windows, flooring
1735 Washington
Colton, CA 92324
AREA SQFT
870
BEDROOMS
2
BATHROOMS
2
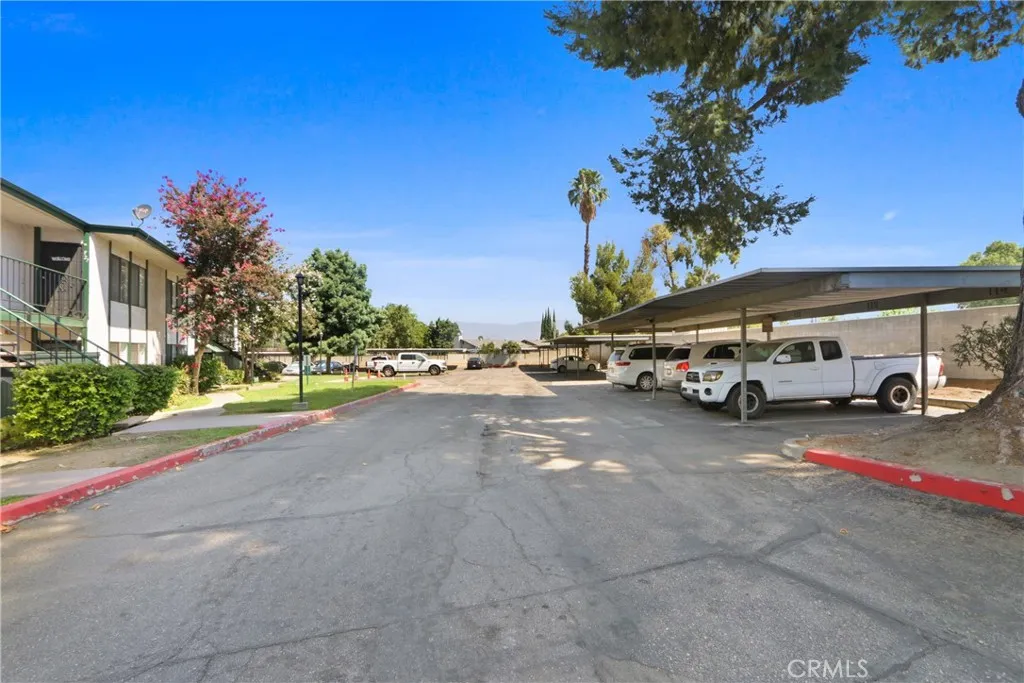
Move-in ready and beautifully updated condominium in a convenient Colton location! This well-maintained home features an upgraded kitchen with granite countertops, modern cabinetry, and newer appliances. The open living space is enhanced by stylish flooring, updated window coverings, and abundant natural light, creating a warm and inviting atmosphere. Spacious two bedrooms and two full bathrooms offer comfortable everyday living. Conveniently located near shopping, dining, schools, parks, and with easy access to the 10 and 215 freeways, this home is ideal for commuters and first-time buyers alike. The community offers a well-kept setting with HOA amenities. Dont miss this opportunity to own a turnkey home in a desirable location! Key Features: Private patio 2 car covered parking Community pool/spa In-unit laundry Central A/C and heating
250 n first st
Burbank, CA 91502
AREA SQFT
1,100
BEDROOMS
2
BATHROOMS
2
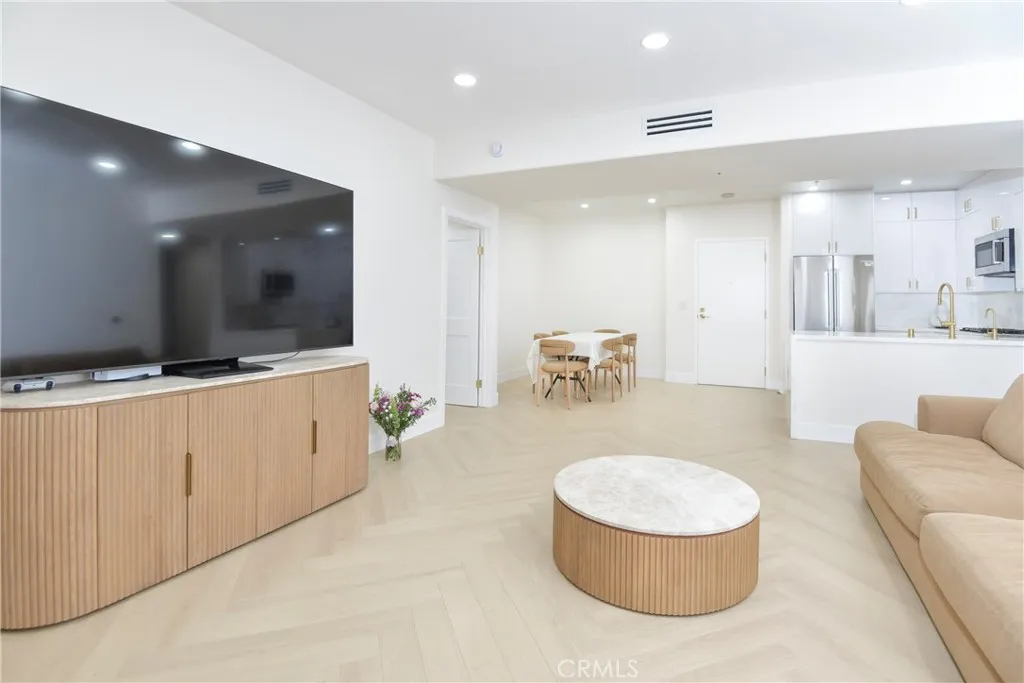
Experience Luxury Living in the Heart of Downtown Burbank. This prime condo offers the perfect balance of style, comfort, and unbeatable convenience. Located in vibrant Downtown Burbank, this beautifully crafted home delivers modern design and everything you need for upscale urban living. Newly renovated with upscale tiled bathrooms, dual his-and-hers vanities, a stunning waterfall kitchen countertop, and beautifully crafted custom kitchen cabinetry.HOA includes gas, water, and trash. The secured subterranean gated parking comes with two assigned side-by-side spaces.Do not miss the chance to experience the finest of Burbank living!
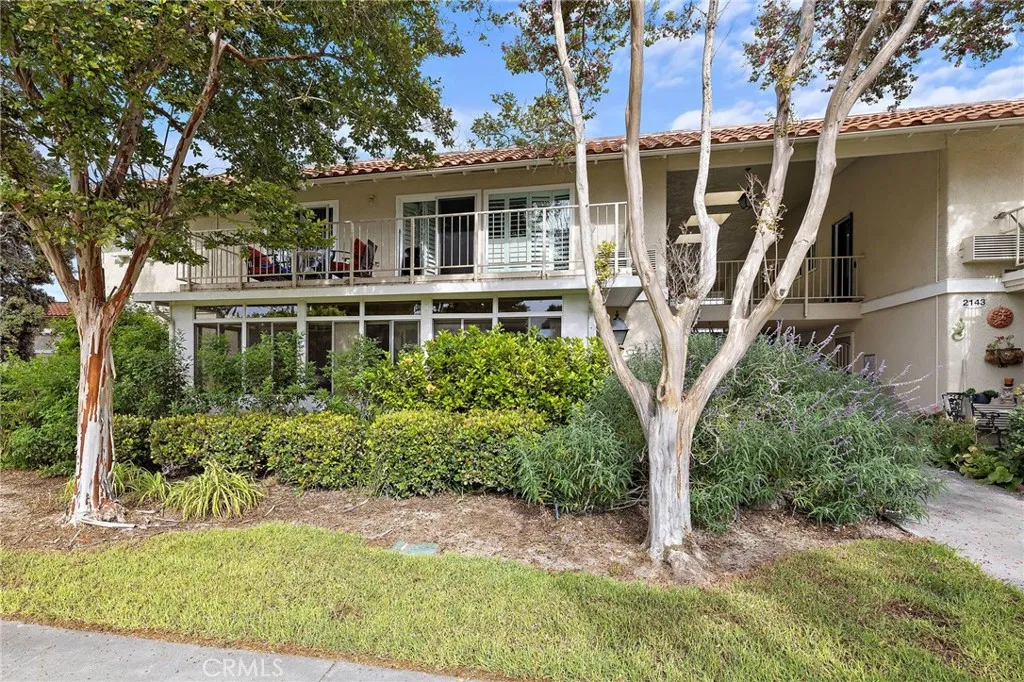
2143 Ronda Granada
Laguna Woods, CA 92637
AREA SQFT
1,024
BEDROOMS
2
BATHROOMS
2
NEW AND INPROVED PHOTOS. As you enter this property you immediately see the fine upgrades that have been done. The beautiful wood-like flooring throughout, the crown moldiing, and the open concept floor plan. The enclosed patio that can be used for an office, garden room or for any extra living space you may need.' The fully upgraded kitchen with beautiful custom cabinetry, granite and opens to the spacious eating area. Stacked washer and dryer are in the unit in a closet of their own. Air conditioning and forced air heating provide year round comfort. There is wheelchair access with secuity bars in the updated bath. Generous guest parking and extra storage in the assigned carport add to ease of living in this community. Conveniently located near freeways, medical facilities, shopping and favorite restaurants make this a most desirable location. Electric roller shades are for your convenience. Dining room and office furniture can be included. Unlimited amenities available for any interest group. See Supplements for Buyers Application Package
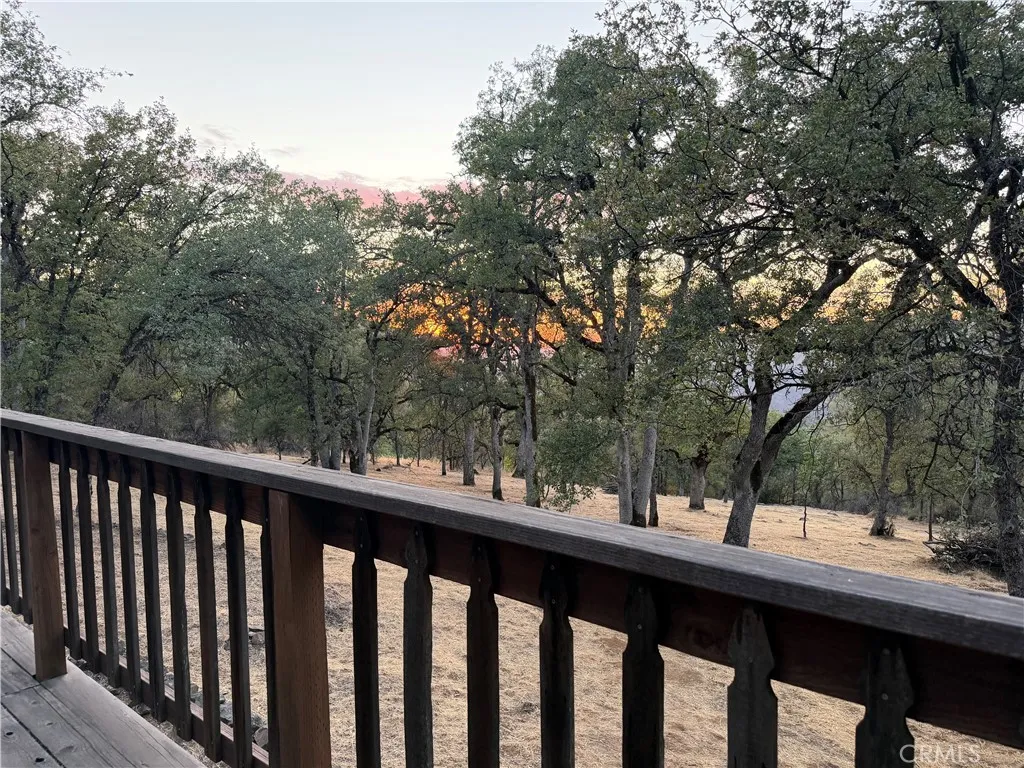
6005 Sherlock
Midpines, CA 95338
AREA SQFT
BEDROOMS
BATHROOMS
Adventure awaits on this beautifully manicured 16-acre property in Gold country Mariposa, California! Surrounded by BLM land, this parcel offers peace, privacy, and a basecamp for hiking, hunting, horseback riding, and exploring the nearby Sierra Nevada. Envision building your forever home in a truly spectacular setting, with expansive views, scattered mature oaks and pines, and the security of a private electric gate. A small shed in excellent condition provides the perfect place to store your tools, camping gear, or other equipment, so you're always ready for your next Sierra adventure. Enjoy the serenity of nature and a thoughtfully maintained property that's ready for your vision. Live on 16 acres but explore thousands!
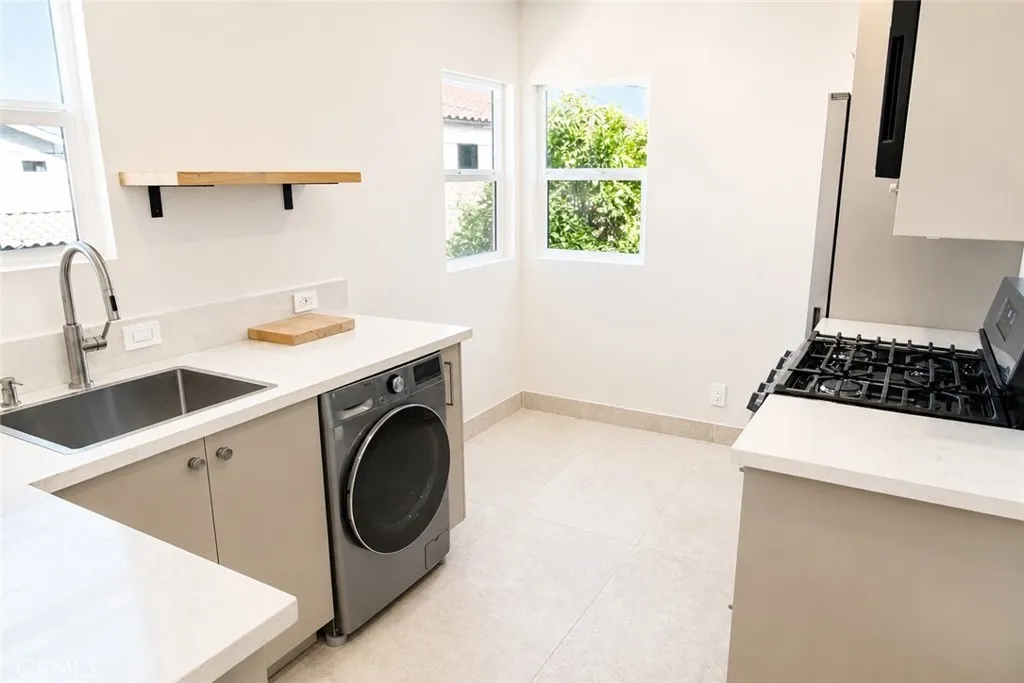
3649 Brunswick Ave
Atwater Village, CA 90039
AREA SQFT
421
BEDROOMS
BATHROOMS
1
Welcome to 3649 Brunswick, a beautifully renovated studio apartment in the heart of Atwater Village. Thoughtfully redesigned with modern finishes, this move-in-ready home features a bright, open layout, a stylish kitchen with brand-new stainless steel appliances, and contemporary updates throughout. Washer/Dryer combo. Parking spot additional. Enjoy the convenience of living just minutes from Atwater Village's popular cafs, restaurants, boutiques, fitness studios, and the LA River bike path, with easy access to Los Feliz, Silver Lake, Glendale, and Griffith Park. Don't miss this opportunity to enjoy modern living in one of LA's most sought-after neighborhoods.
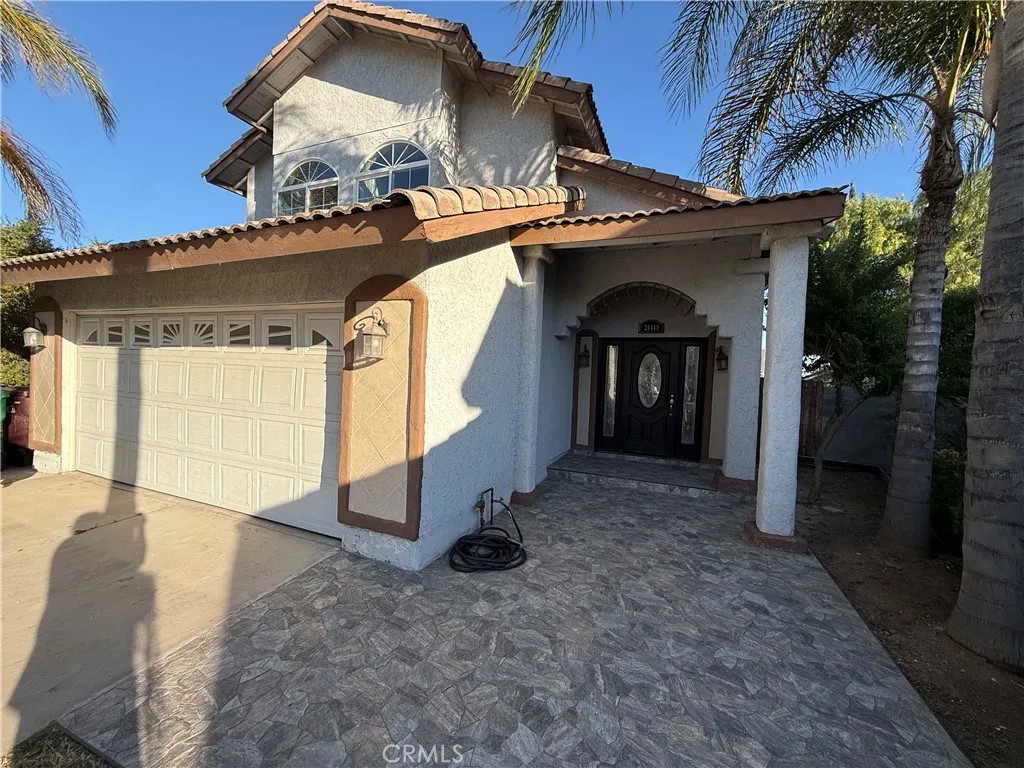
24413 Dyna Pl
Moreno Valley, CA 92551
AREA SQFT
1,381
BEDROOMS
3
BATHROOMS
3
Move-in ready and located on a quiet cul-de-sac, this two-story home features 3 bedrooms, 2.5 bathrooms, and 1,381 square feet of living space. The home offers a spacious living room with a fireplace, a kitchen with a dining area, all bedrooms upstairs, a large backyard, and a two-car garage.
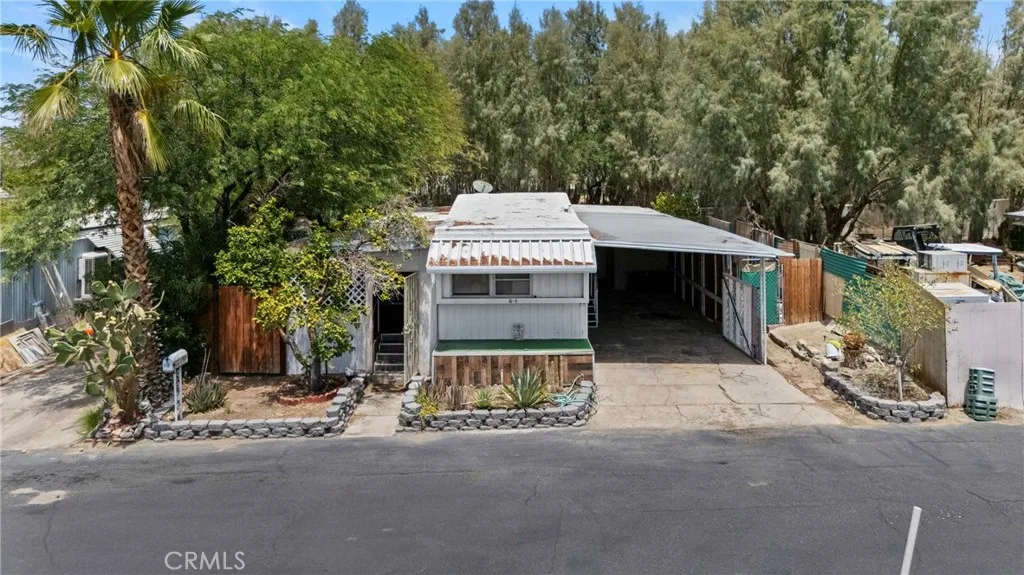
18131 Langlois
Desert Hot Springs, CA 92241
AREA SQFT
932
BEDROOMS
3
BATHROOMS
2
Welcome to 18131 Langlois Road, Space N1, Desert Hot Springs, where affordable living meets the relaxing desert lifestyle! Located in a friendly 55+ senior community, this home offers a fantastic opportunity for full-time residents, seasonal visitors, or anyone looking to enjoy all that Desert Hot Springs has to offer. Enjoy the freedom of no HOA while benefiting from a low monthly space rent of just $750. The community also offers a convenient Senior Utility Program, helping keep monthly living expenses affordable with estimated utility costs of: Sewer: $25/month, Trash: $25/month, Water: $10/month, Gas: $10/month, Air Conditioning: $150/month. Conveniently located near shopping, dining, golf courses, world-famous mineral hot springs, medical facilities, and just a short drive to Palm Springs, this home provides the perfect blend of comfort, convenience, and value. Whether you're looking to downsize, escape the cold winters, or enjoy a low-maintenance lifestyle, this property is an excellent opportunity to own an affordable home in the beautiful Coachella Valley.
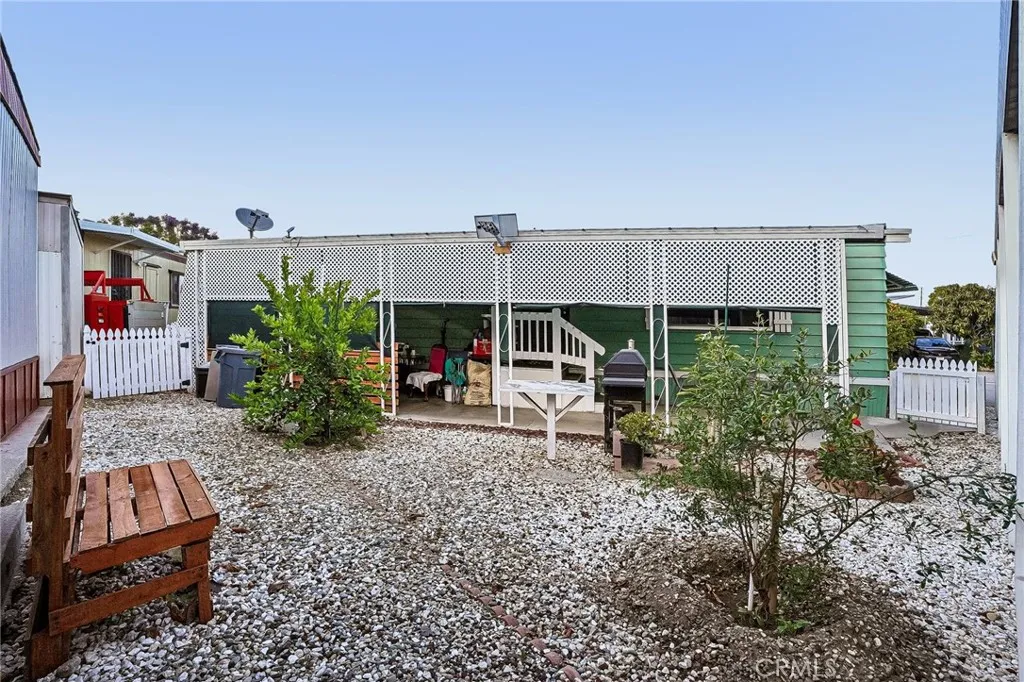
7101 Rosecrans Ave
Paramount, CA 90723
AREA SQFT
960
BEDROOMS
4
BATHROOMS
2
Welcome to this rare 4 bedroom, 2 bath manufactured home in the desirable Californian Estates, a gated community in Paramount. Inside, you'll find a beautifully maintaomed, move-in ready interior with a functional layout that's perfect for family living. The outdoor space is outstanding with a side yard with room to barbecue and entertain, mature lemon trees and chili plants, a picnic area, and a shaded section for relaxing outdoors. Plus, you'll appreciate three covered parking spaces and a convenient storage area. This is comfortable, secure living with room to grow.

