

Search
Search
Search
Search For Your Next Property
Form submitted successfully!
You are missing required fields.
Dynamic Error Description
There was an error processing this form.
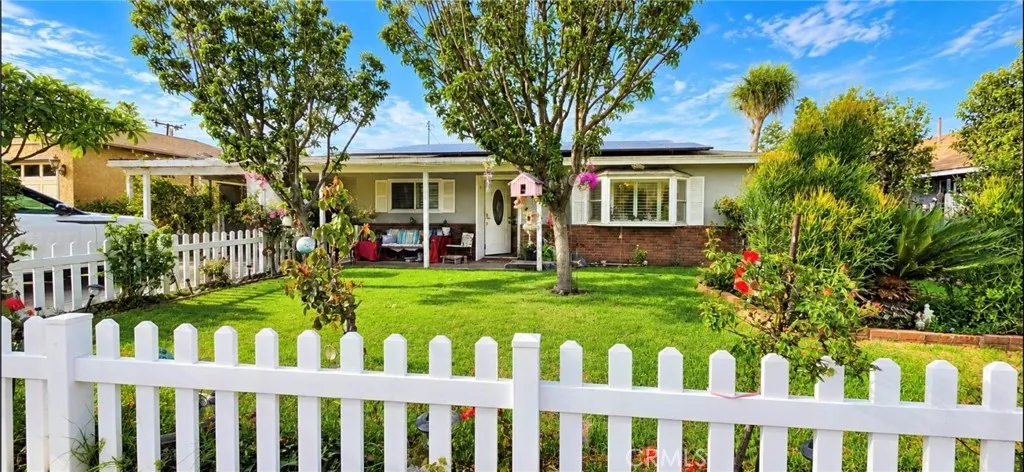
7636 Rudell
Corona, CA 92881
AREA SQFT
1,328
BEDROOMS
3
BATHROOMS
2
UNIQUE CORONA PROPERTY WITH FLEXIBLE LIVING SPACES, ADU & SOLAR (lease) AND INCOME POTENTIAL! Welcome to 7636 Rudell Road, where charm, versatility, and opportunity come together. Located in the unincorporated El Cerrito community on the southeastern edge of Corona, this distinctive property is situated on a generous 9,148-square-foot lot and offers convenient access to shopping, dining, recreation, and major commuter routes. The main residence features approximately 1,328 square feet with 3 bedrooms and 2 bathrooms. A classic white picket fence, beautifully maintained lawn, mature shade trees, and colorful landscaping create warm and inviting curb appeal. Inside, the comfortable living room offers wood-style flooring, plantation shutters, abundant natural light, and a cozy fireplace. The primary bathroom has its own tankless water heater, while the propertys main water heater was also recently replaced. What truly sets this property apart is the separate rear ADU featuring a 1 bedroom, kitchen, bathroom, and private patioan exceptionally versatile space for guests, multigenerational living, or possible rental-income opportunities. The detached garage provides even more flexibility with an additional room and bathroom that may be used as a private office, creative studio, hobby room, workspace, or bonus area. The seller previously operated a salon from this space. The spacious backyard is filled with mature fruit trees and offers room for gardening, entertaining, or creating your own private outdoor retreat. Two storage sheds will also remain with the property. Convenient a
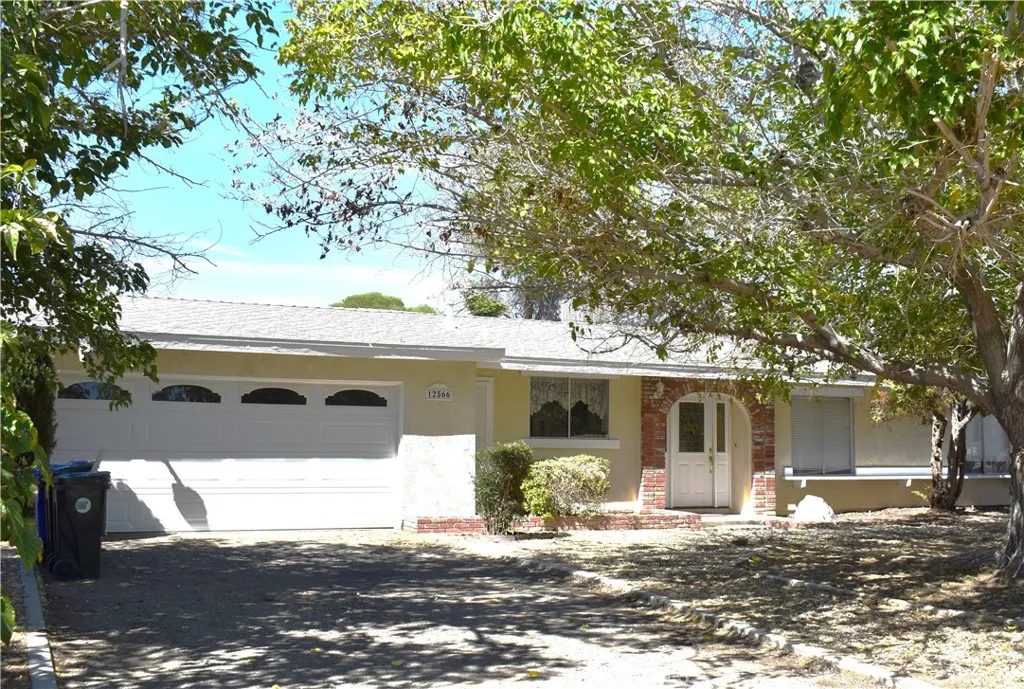
12566 Iroquois Road
Apple Valley, CA 92308
AREA SQFT
1,264
BEDROOMS
3
BATHROOMS
2
CUTE 3/2 HOME ON A LARGE LOT WITH A NEWLY REDONE KITCHEN WITH NEW APPLIANCES AND COUNTERTOPS IN A GREAT LOCATION IN APPLE VALLEY! This home features a freshly redone kitchen complete with granite counters, white cabinets, and stainless-steel appliances. The bright living room gets tons of natural light and features a cozy fireplace. Per seller a NEW SEPTIC was recently installed as well. Step outside to a huge backyard with a large, covered patio that is perfect for weekend BBQs and relaxing desert evenings. There is also an attached 2-car garage with plenty of extra parking and space for RV access. Many more features including mature trees in yard, backyard fully fenced and you are in a fantastic location close to schools, just minutes from Jess Ranch Marketplace, and right around the corner from the new Sprouts coming soon! Freshly painted eaves, trim and patio to be completed week of 10/1.
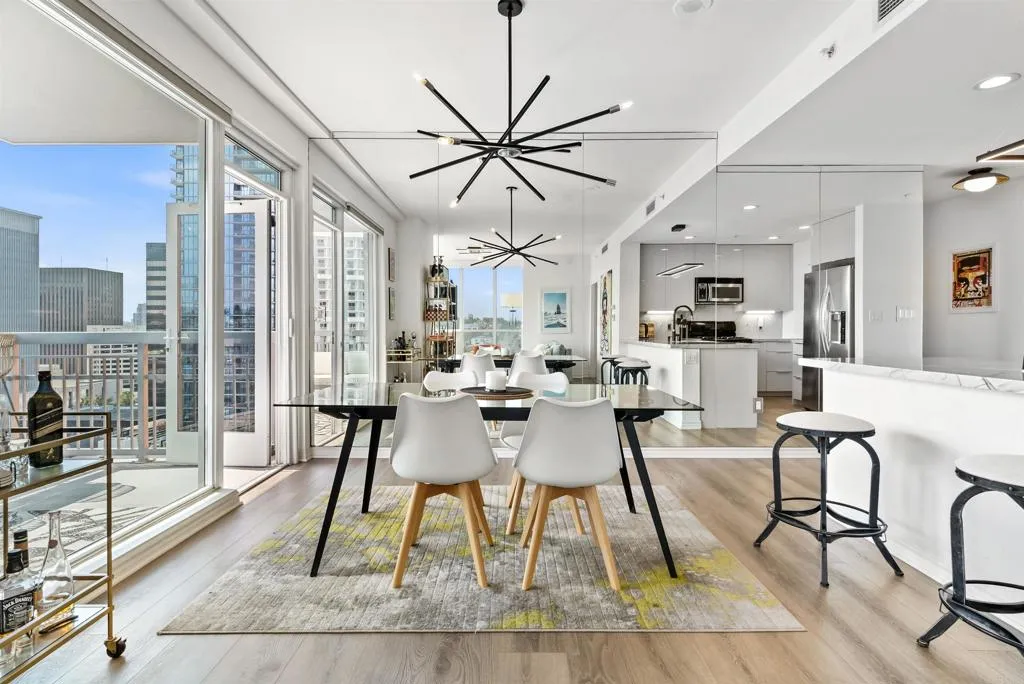
300 beech
San Diego, CA 92101
AREA SQFT
1,132
BEDROOMS
2
BATHROOMS
2
For Lease or Sale. Furnished corner unit in Little Italy with panoramic bay and city views. Available October 15th. Fully furnished, $5,350 a month, 6 or 12 month lease. Move in and start living downtown, no shopping list required. This is a 2 bed, 2 bath corner unit on the 14th floor of La Vita, 1,132 square feet with floor to ceiling windows framing the harbor, the bay, and the downtown skyline. Watch the water by day and the city lights at night. Remodeled kitchen, open layout, fireplace in the living room, private balcony, and in-unit laundry. Two underground parking spaces, which is a big deal down here. The building takes care of the rest. Pool, spa, fitness center, BBQ area, and landscaped courtyards. And the location speaks for itself with a Walk Score of 99. Little Italy restaurants, the Saturday Mercato, the waterfront, and everything downtown right outside your door. Prefer to own it? It is also available for sale at $938,000.
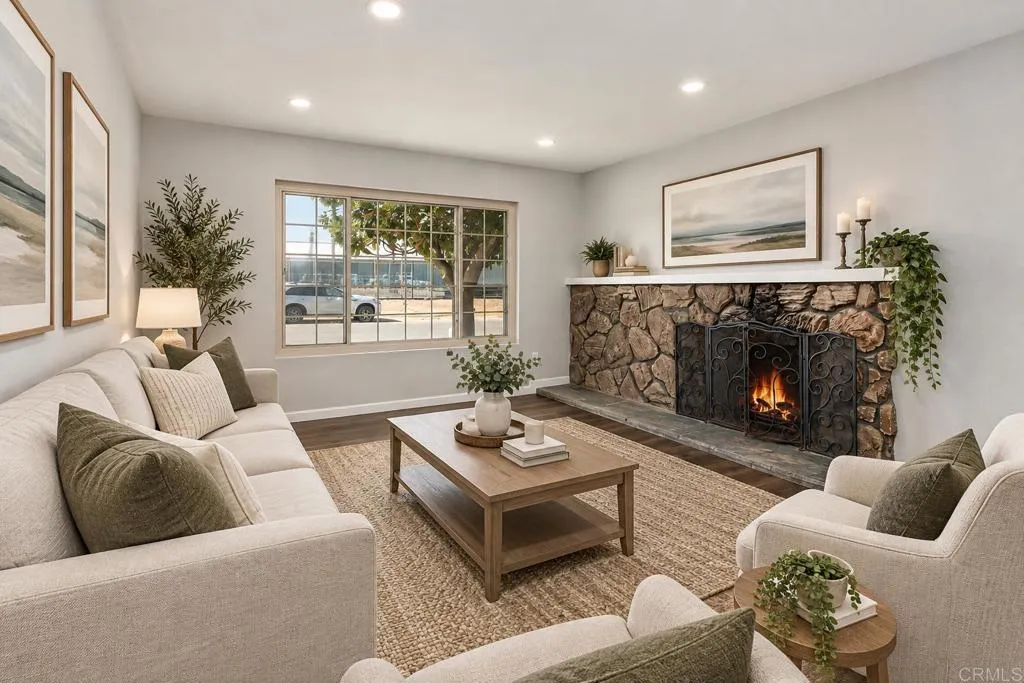
1642 Leon Avenue
San Diego, CA 92154
AREA SQFT
1,460
BEDROOMS
3
BATHROOMS
2
MOVE-IN READY & BEAUTIFULLY UPDATED! Welcome to 1642 Leon Ave, a stylishly refreshed single-story 3-bedroom, 2-bath home offering approximately 1,460 sq. ft. of comfortable living space. Step inside to a bright, modern interior featuring a BRAND-NEW KITCHEN, NEW FLOORING, FRESH PAINT THROUGHOUT, and UPDATED BATHROOMS. The new kitchen creates a fresh and inviting centerpiece for the home, while the updated finishes and cohesive flooring give the entire space a clean, contemporary feel. The functional floor plan offers comfortable living and entertaining spaces with plenty of natural light. Outside, enjoy a spacious lot with room to relax, entertain, garden, or create your own outdoor retreat. A 2-car garage provides additional parking and storage. Conveniently located near shopping, dining, schools, freeway access, and just a short drive to Imperial Beach and the coast. All the work has been donejust move in and enjoy!
2009 Paddy Place
Escondido, CA 92027
AREA SQFT
1,022
BEDROOMS
3
BATHROOMS
1
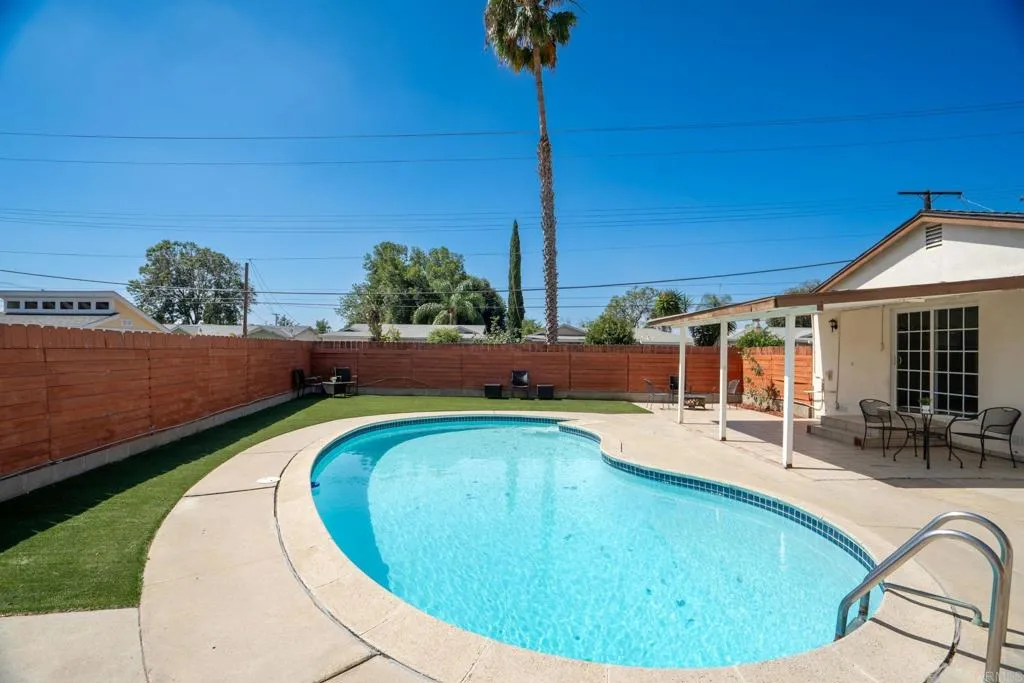
Welcome home to this beautifully updated, single-story residence perfectly situated on a desirable corner lot in Escondido. Featuring 3 bedrooms, 1 bathroom, and a versatile bonus room, this move-in-ready home seamlessly offers modern efficiency with California's signature indoor-outdoor lifestyle. From the moment you arrive, the excellent curb appeal catches your eye, featuring a premium stamped concrete driveway, water-efficient landscaping, and freshly painted exterior and interior that radiates a bright, clean, and welcoming energy. Step inside to an inviting layout featuring granite countertops and stainless steel appliances in the kitchen, along with ceiling fans in all bedrooms and the living room. A versatile bonus room provides additional space for a home office, media room, playroom, or whatever best fits your needs. The layout flows effortlessly into your ultimate backyard oasis. The private backyard is a true entertainers dream, anchored by a sparkling swimming pool, built-in BBQ island, and plenty of additional space to lounge, garden, or host weekend barbecues. A convenient storage shed provides additional space for tools, equipment, and outdoor essentials. Best of all, you can enjoy endless sunny days and stay cool with central AC and a solar panel system designed to help keep energy costs low. Conveniently located near shopping, dining, schools, and parks, this home offers the perfect opportunity to enjoy the Escondido lifestyle in a move-in-ready setting.
6920 Calle Dia
Camarillo, CA 93012
AREA SQFT
BEDROOMS
BATHROOMS
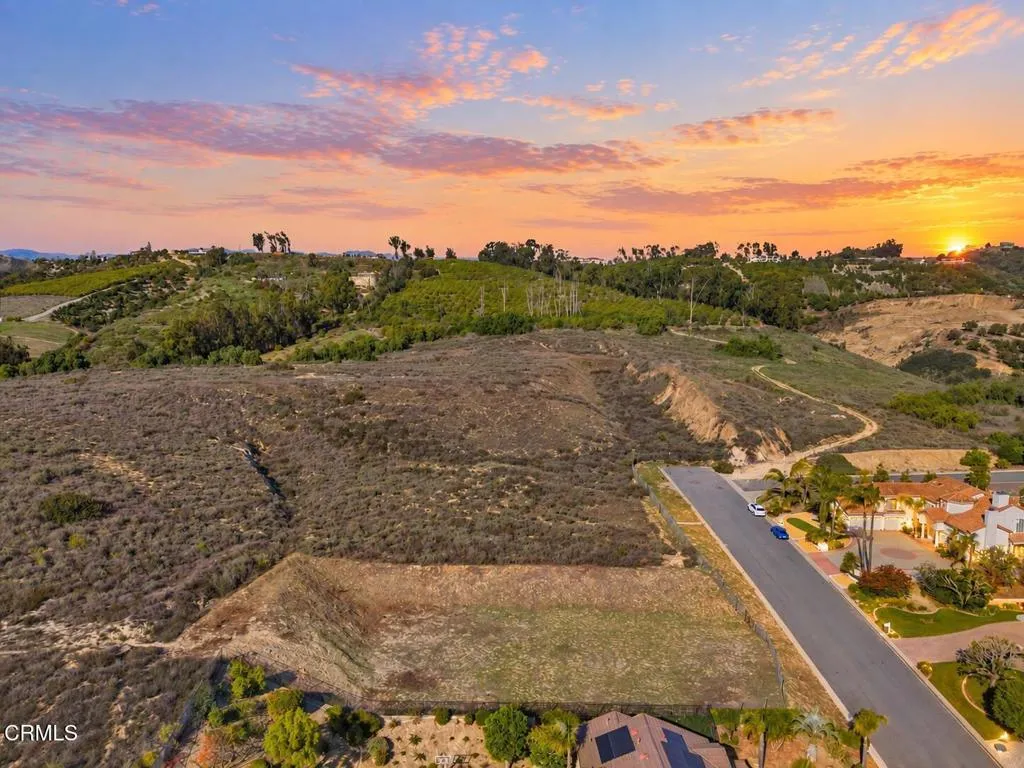
A Rare Opportunity to Create Your Own Custom Estate in One of Camarillo's Most Coveted Neighborhoods. Set on approximately 1/2 acre, this exceptional homesite offers the space, setting and flexibility to bring a distinctive vision to life. Positioned to capture sweeping hillside VIEWS, this premier lot provides an impressive canvas for a custom residence with possibilities for expansive indoor-outdoor living, a pool and spa, guest accommodations, gardens, or even a hobby vineyard. Plans for a custom two-story residence have been submitted to the City and have received Planning approval. A geotechnical report is available upon request. Buyers may choose to continue with the existing design or create their own vision, subject to applicable City requirements and approvals. Surrounded by an established residential neighborhood and conveniently located near shopping, dining, schools, and commuter access, this is a unique opportunity to build the estate you've envisioned in a location where opportunities are increasingly hard to find.
15919 Halldale Ave #A
Gardena, CA 90247
AREA SQFT
1,340
BEDROOMS
3
BATHROOMS
3
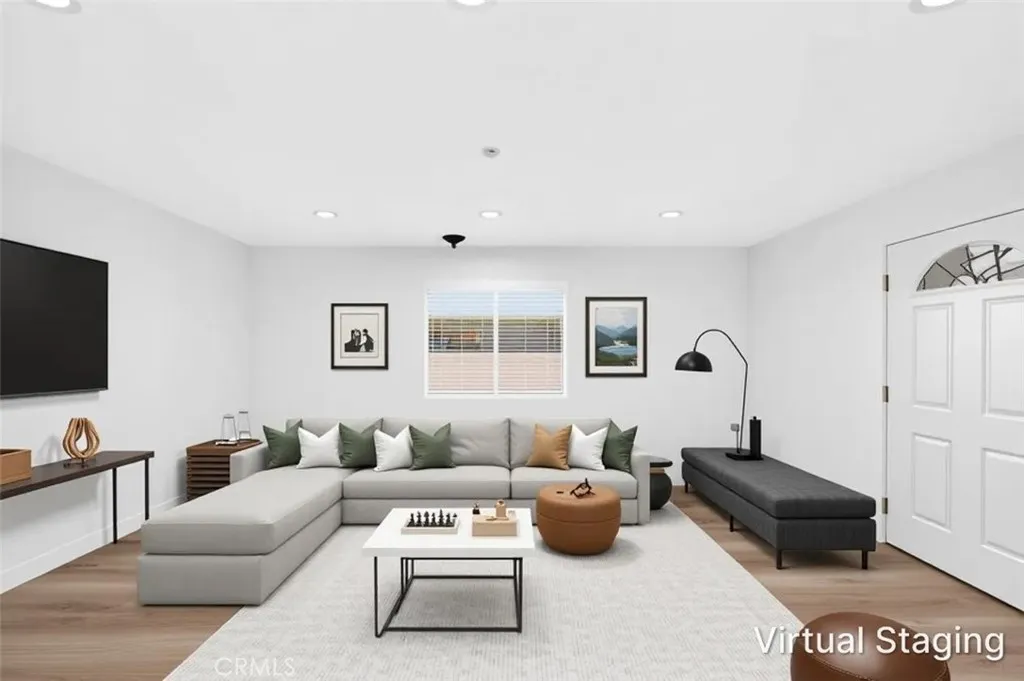
Beautifully updated two-story townhome in the front unit. Featuring a bright, open floor plan with fresh interior paint, new wood flooring, recessed lighting, and abundant natural light. The remodeled kitchen offers quartz countertops, new warm wood cabinetry, new stainless steel appliances, and a spacious breakfast bar. Updated bathrooms feature modern vanities and stylish finishes, while vaulted ceilings add an airy feel to the bedrooms. Additional highlights include free standing a/c and heat, a direct-access two-car garage, a private patio, and well-maintained landscaping. Move-in ready and designed for comfortable modern living!
15141 Beach
Midway City, CA 92655
AREA SQFT
BEDROOMS
2
BATHROOMS
1
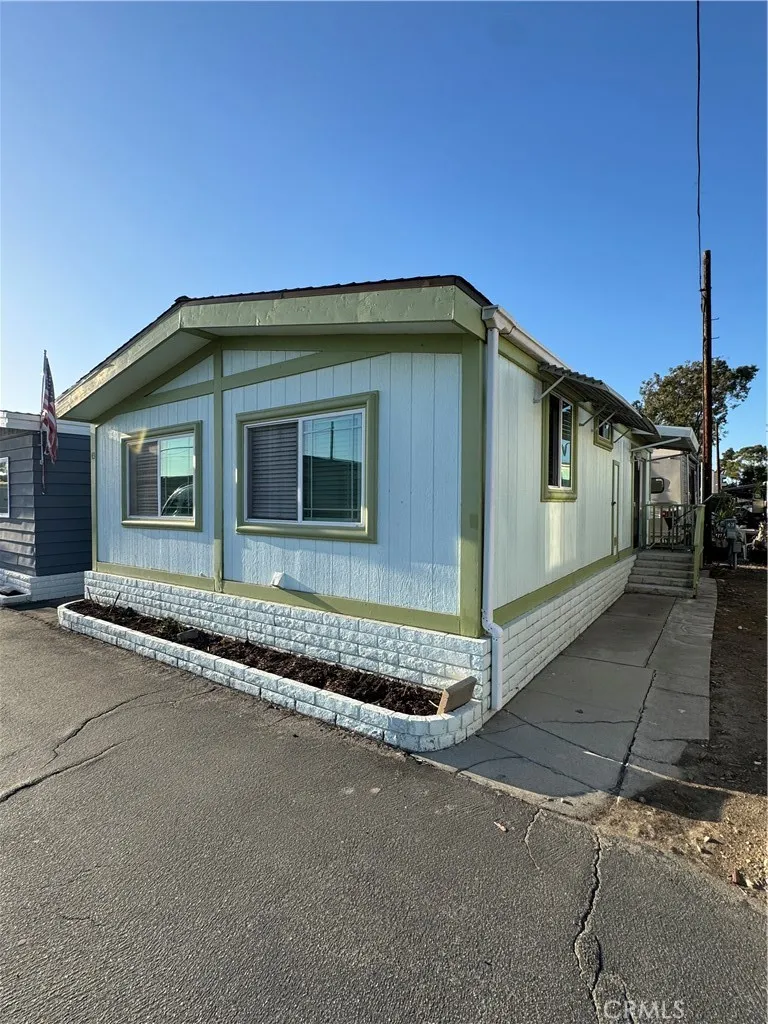
two bedroom, one bath large living room, laminate floors, newer kitchen cabinets. Priced to sell....
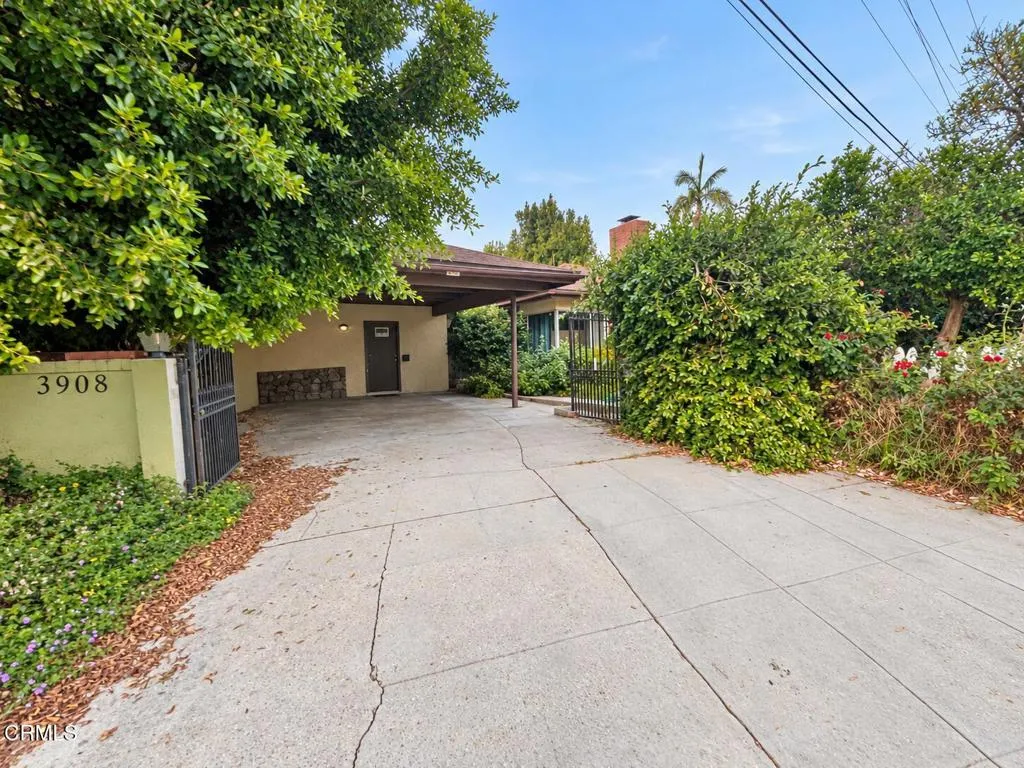
3908 Vineland Avenue
Studio City, CA 91604
AREA SQFT
2,127
BEDROOMS
2
BATHROOMS
3
Opportunity knocks! Discover the potential of this diamond in the rough, ideally located in a desirable Studio City neighborhood south of Ventura Boulevard. This spacious mid-century-era home offers approximately 2,127 square feet of living space on a 5,146-square-foot lot, with 2 bedrooms plus a den and 2.5 bathrooms. A compelling opportunity for an investor, developer, or buyer ready to renovate and reimagine the property. Be the next owner! Tenant occupied. Please DO NOT ENTER THE PROPERTY. DO NOT CONTACT OR DISTURB THE OCCUPANT. DRIVE BY ONLY.
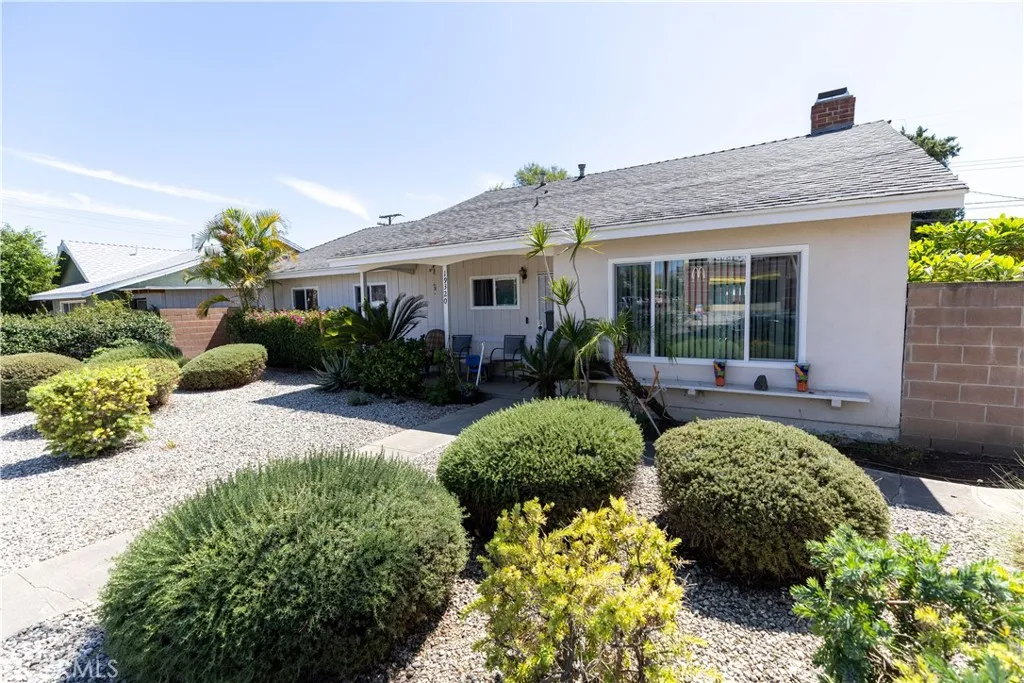
19320 Parthenia Street
Los Angeles, CA 91324
AREA SQFT
1,570
BEDROOMS
4
BATHROOMS
2
NEW A/C SYSTEM! NEWER ROOF! UPGRADED ELECTRICAL & COPPER PLUMBING THROUGHOUT! POOL COMPLETELY RE-DONE! READY FOR SUMMER!! Welcome to this charming Northridge home offering a comfortable and functional layout with classic character throughout! The inviting entry opens to spacious living and dining areas with abundant natural light, large windows, and a bright connection to the outdoor space. The kitchen offers ample cabinetry and counter space, while the bedrooms provide comfortable accommodations for everyday living. Additional highlights include a private backyard, sparkling pool, brand new tankless water heater and A/C system, detached garage with a bonus room for ADU potential, and a desirable Northridge location close to shopping, dining, schools, parks, and major transportation routes. A wonderful opportunity to make this home your own for you and your family!
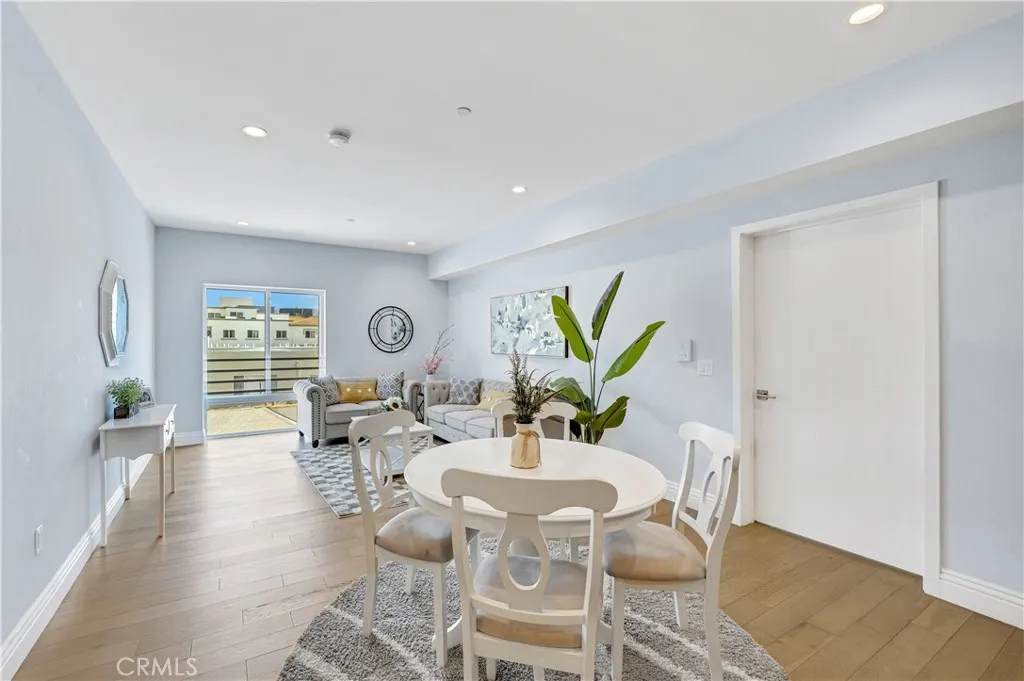
2939 Leeward
Los Angeles, CA 90005
AREA SQFT
1,290
BEDROOMS
2
BATHROOMS
2
Original-owner residence, purchased directly from the builder in 2021, ideally positioned on the southeast corner of the building with abundant natural light and beautiful city-light and Downtown Los Angeles skyline views.
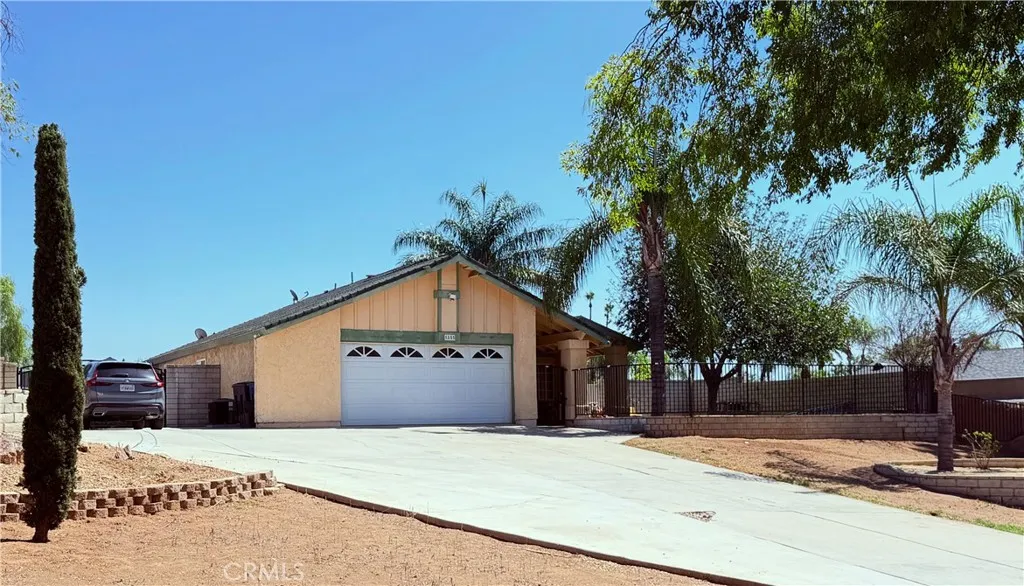
5855 Bolivar
Riverside, CA 92505
AREA SQFT
1,365
BEDROOMS
4
BATHROOMS
2
Views, space, RV parking and a beautifully updated interiorthis La Sierra Hills home has it all! This move-in-ready 4-bedroom, 2-bath Riverside home sits high on an impressive 16,988 sq. ft. lot with beautiful valley views. Inside, you'll find an updated kitchen with white cabinetry, expansive countertops, stainless steel appliances and a large center island, along with quality laminate flooring throughout the main living areas. The floor plan is especially versatile, offering a primary suite plus a second oversized bedroom with a walk-in closetalmost like having two primary bedrooms! Two additional generously sized bedrooms provide plenty of flexibility for family, guests or a home office. Outside you'll find abundant parking, RV parking, block side walls and wrought-iron rear fencing that allows you to enjoy the views. With a lot of nearly 0.39 acre, the property also offers exciting potential for a generously sized ADU, creating an opportunity for additional living space, multigenerational living or possible rental incomemaking this property even more attractive from a long-term investment standpoint. Buyer to verify ADU feasibility, size, requirements and approvals with the appropriate agencies. A $10,000+ whole-house water softening system and numerous additional upgrades complete this well-maintained, move-in-ready home.
2218 Towner
Santa Ana, CA 92707
AREA SQFT
1,849
BEDROOMS
5
BATHROOMS
3
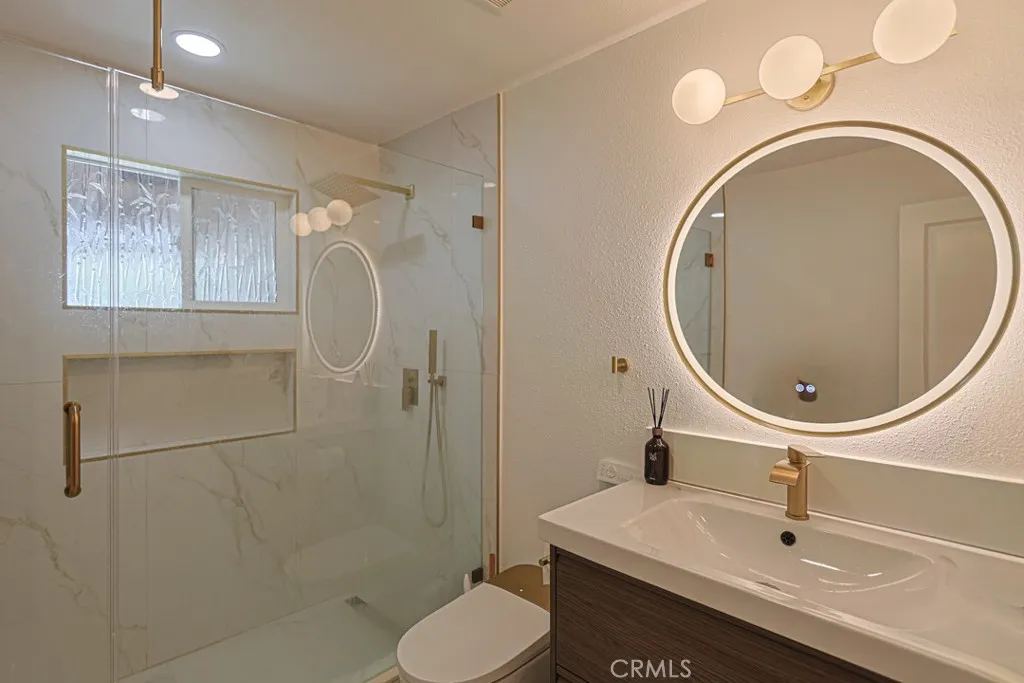
Front house remodel April 2026, 2PN/ 1PT. Brand new 1000sf ADU 3bathrooms & 2 bathrooms will complete in December 2026 with Energy-efficient paid-off solar roof, an updated 220V electrical panel, Tesla charging station, long driveway for parking 5 minutes to South Coast Metro, surrounded by some of Orange County's best shopping, dining, and entertainment. This South Coast Metro features an incredible variety of nearby dining, from Korean, Italian, Vietnamese and Mexican cuisine to steakhouses, cafs, and more. The house located convenient go to John Wayne Airport, Irvine, major freeways, and is approximately 35 miles from Los Angeles.
1113 Pampas Circle
Corona, CA 92881
AREA SQFT
2,190
BEDROOMS
4
BATHROOMS
3
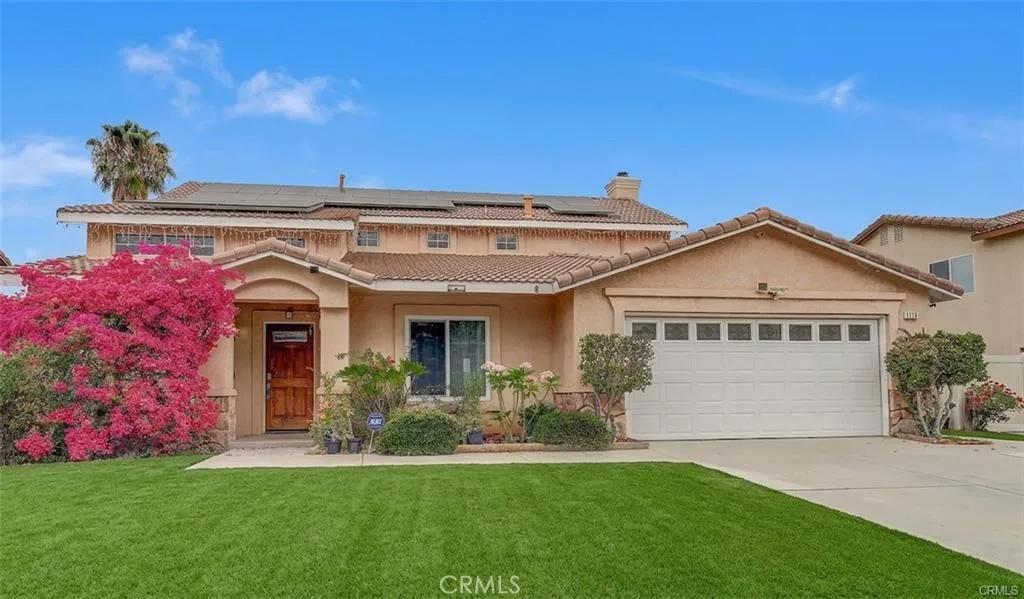
Welcome to your BEAUTIFUL 4 Bedroom, 3 Bath - SOLAR HEATED, POOL HOME with FULLY PAID OFF SOLAR! This LARGE LOT Home is located on a Quiet, Cul-De-Sac and is in the highly desirable community of Corona Vista! There are Majestic VIEWS of the mountains from the upstairs bedrooms. This 2,190 square feet home offers a convenient first-floor primary bedroom with full bathroom perfect for guests or in-laws. The other spacious 3 bedrooms including the Primary bedroom with a LARGE Walk-In Closet and 2 full bathrooms are located upstairs. NEW Interior Paint. The entire first floor has amazing porcelain wood like tile flooring and the 2nd floor has laminate wood flooring throughout. The Large Open Floor Plan has a spacious family room and gourmet kitchen overlooking gorgeous views of the glistening pool, fish pond and gazebo. The kitchen has been recently remodeled with elegant granite counter tops, glass mosaic backsplash, dark maple cabinets and stainless steel appliances. Step into a HUGE backyard oasis designed for relaxation, featuring a fish pond and a sparkling, pool perfect for those hot sunny days to enjoy family gatherings, bbq's and get-togethers with family and friends. The Long Driveway can possibly park a smaller RV or boat. There is NO HOA! This home offers the perfect blend of comfort, style, and sustainable living saving you monthly on your electric bills. There are two 240V Outlets in the epoxy, garage to charge your EV cars. NEW steel side garage door and steel side gate door with keypad entry. Located in the Santiago High School District and award winning schools,
17153 Bear Valley RD.
Hesperia, CA 92345
AREA SQFT
BEDROOMS
BATHROOMS
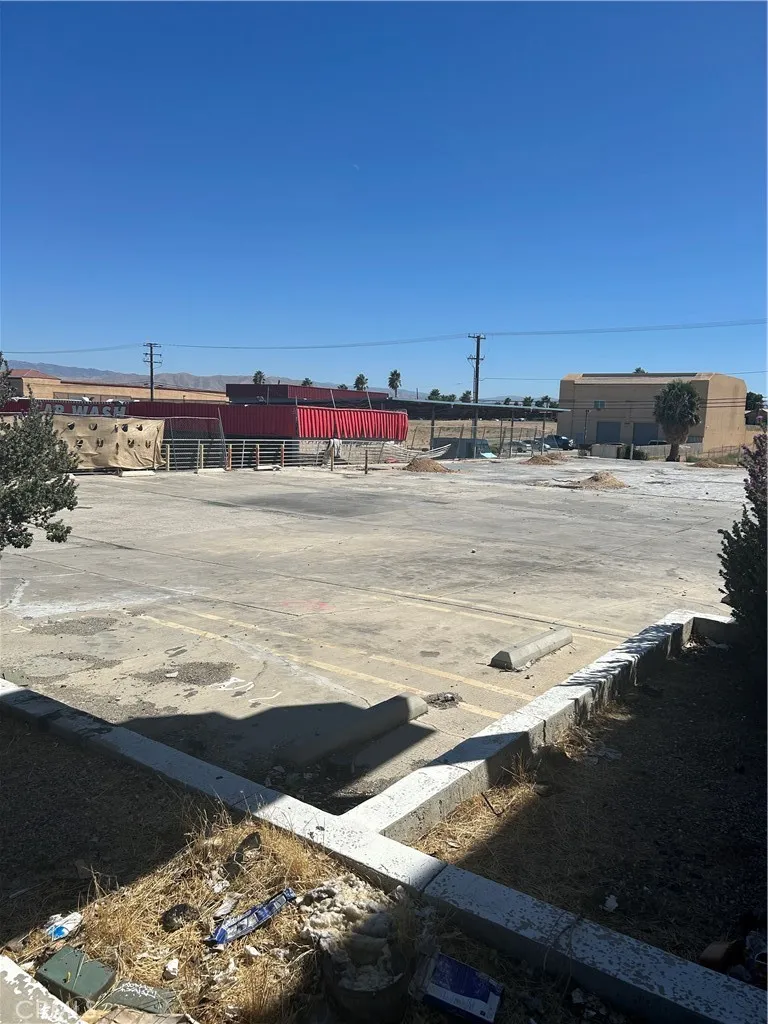
Great exposure located on Bear Valley rd.cross street from Vons shopping center. Hight visibility and high traffic great for retail/ office space building.
18155 Newview
Lake Hughes, CA 93532
AREA SQFT
BEDROOMS
BATHROOMS
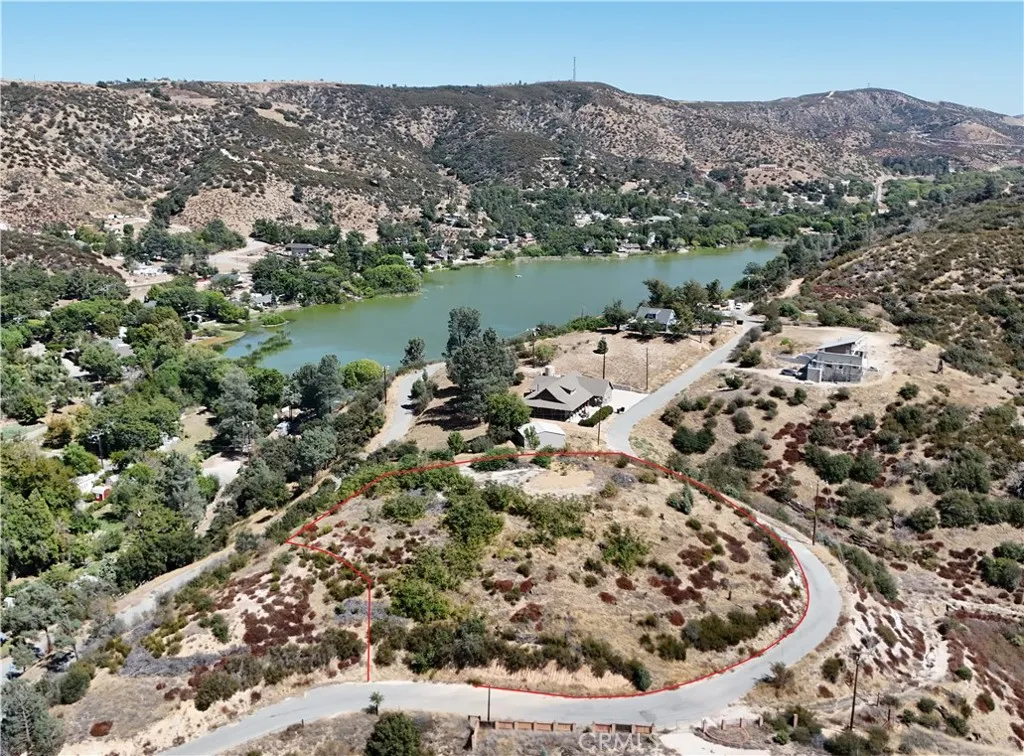
Parcel# 3242-007-022, 3242-007-021, 3242-007-020, 3242-007-019, 3242-007-014, and 3242-007-008 (6 lots all sold together total of 1.39ACRES) Coordinates: 34.674230, -118.451144 Address: 18155 Newview Dr. Lake Hughes, Ca 93532 Build you dream Home with 360 degree views of the Lake and mountains Water meter and power on the street
AVE V-12
Pearblossom, CA 93553
AREA SQFT
BEDROOMS
BATHROOMS
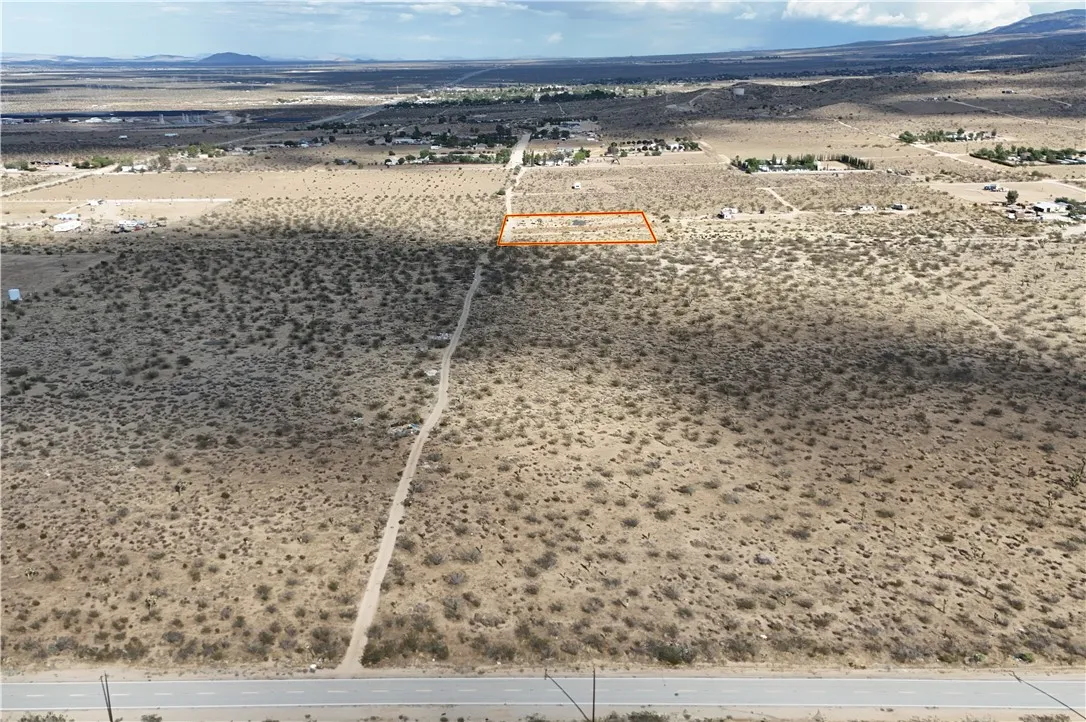
Parcel# 3047-007-072 Coordinates: 34.502866, -117.935459 2.5 Acre Lot mostly flat has already been cleared and surveyed, ready for your mobile home , home or a weekend RV get away. Great views of the valley below and mountains to the south. Quiet and peaceful location close to freeway shopping and schools.
35426 Coyote Creek Court
Lake Elsinore, CA 92532
AREA SQFT
2,486
BEDROOMS
4
BATHROOMS
3
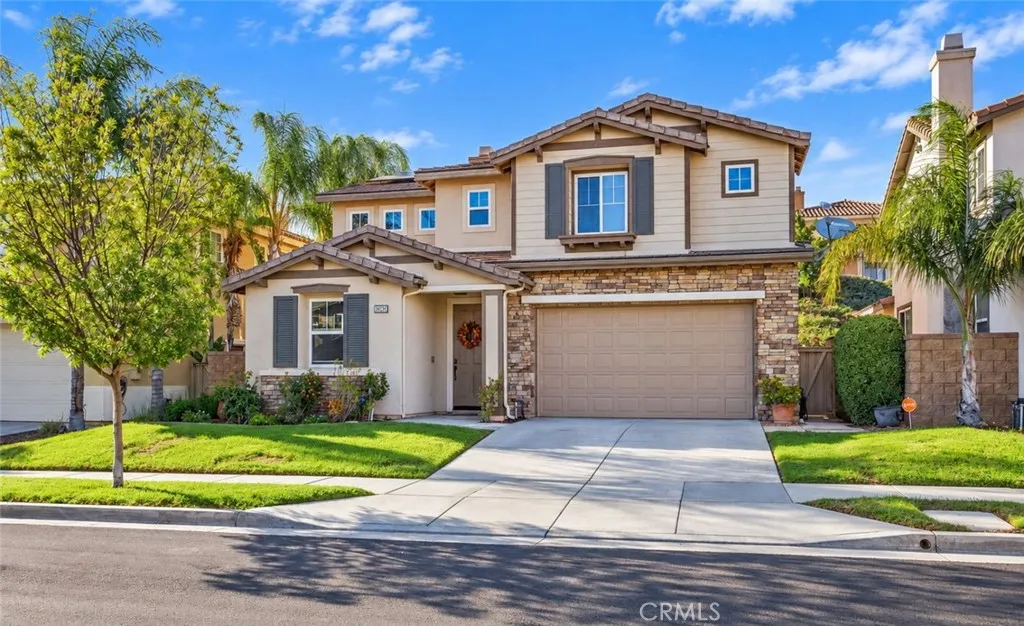
WELCOME TO YOUR DREAM HOME IN CANYON HILLS! Featuring a breathtaking pool and spa, and 21 fully paid solar panels, this beautifully upgraded residence offers privacy and an exceptional indoor-outdoor lifestyle in one of Canyon Hills most sought-after communities. Step inside to a bright, open floor plan filled with natural light and beautiful designer touches throughout. The elegant dining room features soaring two-story ceilings and a stunning wood-inlay accent wall, creating an impressive space for entertaining. The inviting family room is the perfect gathering space, highlighted by a striking fireplace with designer tile, rich dark-blue wood accents, and a beautiful wood mantel. The updated kitchen is both stylish and functional, featuring beautiful maple cabinetry with black hardware, granite countertops, a large island with sink, designer backsplash, built-in microwave, and pantry. New luxury laminate flooring throughout the home beautifully mimics the look of knotty pine, adding warmth and character while providing a fresh, modern feel. Ceiling fans throughout. The main level offers a bedroom and full bathroom featuring quartz countertops and elegant gold fixtures, great for guests or an in-law suite. Upstairs, the spacious primary suite is a true retreat, featuring beautiful ceiling detail and a luxurious en-suite bathroom with dual vanities, separate soaking tub, walk-in shower with drying area, and a walk-in closet. Two additional bedrooms share a beautiful full bathroom with dual sinks. Step outside and prepare to be impressed! Your private backyard oasis features
7999 Viewrim
Anaheim Hills, CA 92808
AREA SQFT
1,611
BEDROOMS
3
BATHROOMS
3
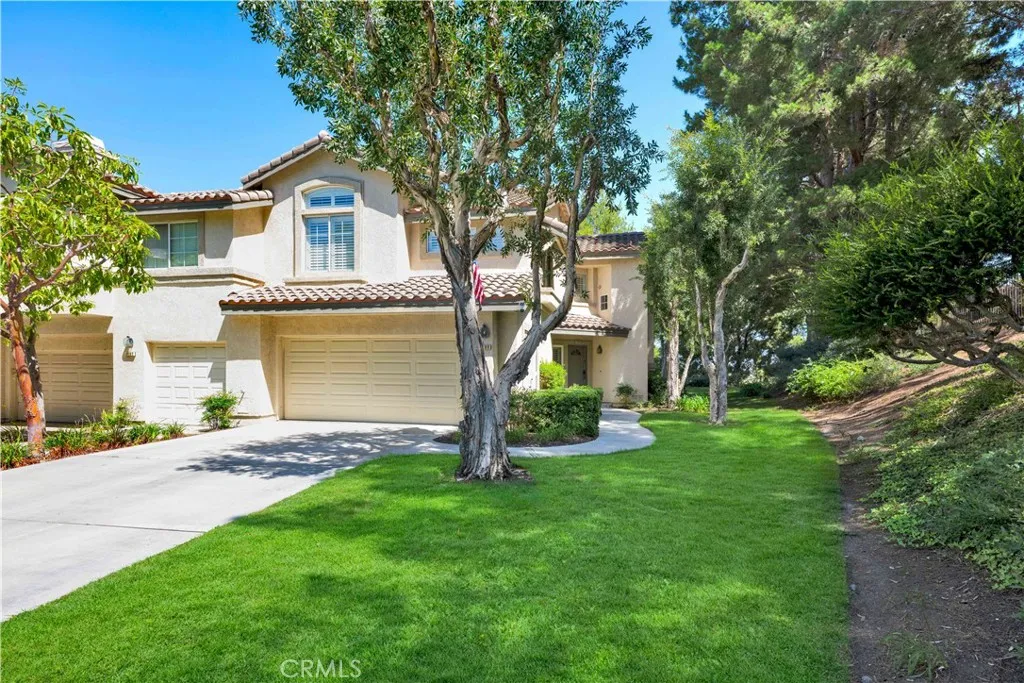
Beautifully remodeled 3-bedroom, 2.5-bath end unit offering approximately 1,611 square feet in one of Viewpointe Norths premier locations. Enjoy an extended private driveway, no neighboring unit on one side, and peaceful greenbelt, trees, and hillside views. The updated interior features laminate wood flooring, designer paint, upgraded baseboards, recessed lighting and plantation shutters. The remodeled kitchen offers stainless steel appliances and a breakfast bar opening to the adjoining dining or family room. The living room features cathedral ceilings, a fireplace and additional windows exclusive to the end-unit location. Upstairs, the spacious primary suite includes vaulted ceilings, a private view balcony, walk-in closet and dual-sink bathroom with an oval soaking tub and shower, plus a private toilet area. Two sizable guest bedrooms, a dual-sink guest bathroom, full-size laundry closet and media niche complete the upper level. Additional highlights include a remodeled patio with pavers, newer air conditioning and an attached two-car garage with storage. Viewpointe North offers two pools, five spas, a clubhouse, two gated entrances, ample guest parking, expansive greenbelts, mature trees and award-winning landscaping.
1003 Via Presa
San Clemente, CA 92672
AREA SQFT
1,547
BEDROOMS
2
BATHROOMS
3
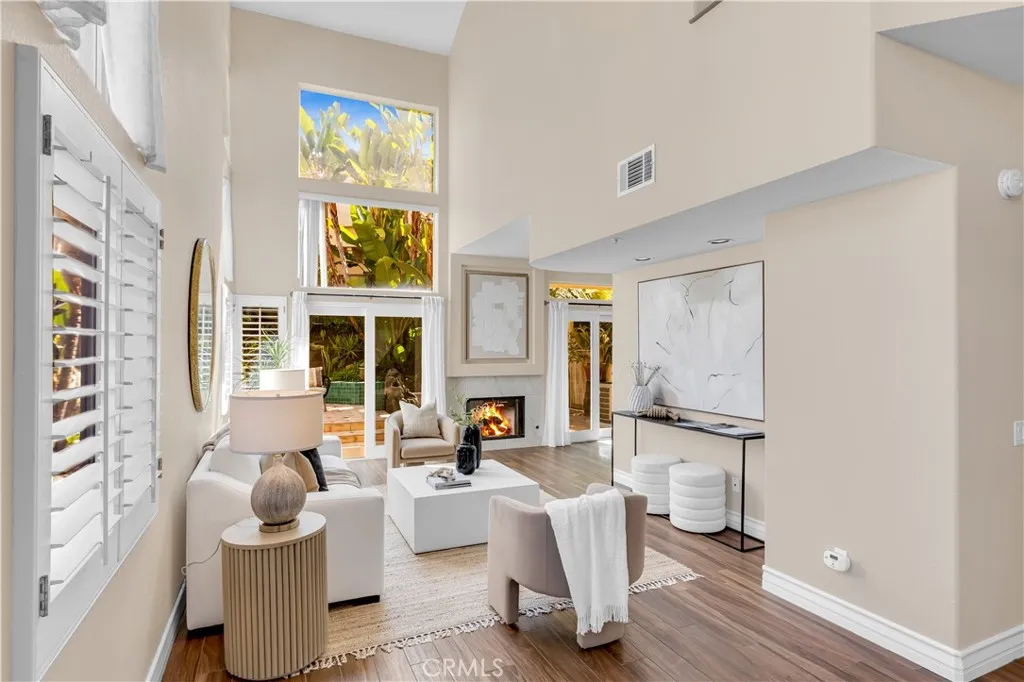
Beautifully upgraded and move in ready end unit condo featuring 1,547 sqft with two bedrooms plus a huge loft, two and a half bathrooms, a two car attached direct access garage, AC and a private spacious wraparound backyard. New interior paint just finished throughout the house in 2026. Twenty foot vaulted ceilings allow plenty of natural light throughout the downstairs living area. Italian porcelain wood style flooring is found throughout the entire house which is very easy to clean and aesthetically stunning. The kitchen was just fully renovated and finished in January 2026. This showcase chef's kitchen has quartz countertops with a waterfall edge, custom white cabinetry with soft close hinges, a Bosch gas stove with a stainless steel hood, a GE fridge, a coffee bar area, new pendant lights and a Bosch dishwasher. Downstairs is a half bath for guests as well as a laundry closet. Upstairs, you'll find two spacious bedrooms with ceiling fans, two full bathrooms and a large loft. The master bedroom has tile floors, an ensuite master bath, two mirrored closets, a gas fireplace and a balcony overlooking the backyard. The guest bedroom has tile floors, vaulted ceilings, a ceiling fan and a spacious closet. The large loft, which can be converted into a third bedroom, is currently staged as an office. The loft has a ceiling fan, tile floors as well as abundant natural light, creating the perfect flex space . The upstairs hallway bathroom features a shower tub combo and a brand new toilet. The water heater was also recently replaced in December 2025. Enjoy the SoCal weather in you
40536 Birchfield
Temecula, CA 92591
AREA SQFT
1,714
BEDROOMS
4
BATHROOMS
3
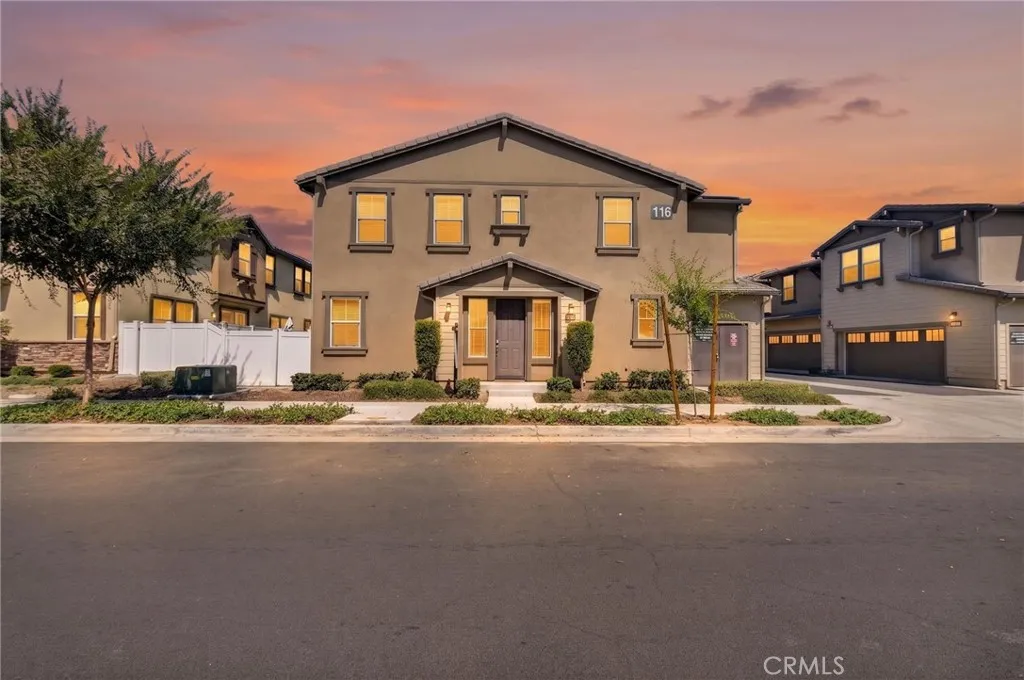
Welcome to 40536 Birchfield Drive, a nearly new Temecula home offering the perfect combination of modern finishes, a premium location, and PAID SOLAR! Built just three years ago, this 4-bedroom, 2.5-bath home features approximately 1,714 square feet of thoughtfully designed living space and is completely turnkeyjust bring your furniture and move right in. One of the standout features of this home is its desirable street-facing location, providing excellent curb appeal, convenient access, and a greater sense of privacy. Step inside to an open and inviting main level featuring LVP flooring throughout the common areas and a spacious great room that flows seamlessly into the dining area and kitchen. The kitchen is beautifully finished with quartz countertops, an upgraded backsplash, ample cabinetry, and plenty of space for entertaining. Upstairs youll find all four bedrooms, including a spacious primary suite, along with conveniently located indoor laundry. The home also features an alley-loaded 2-car garage, helping maintain the attractive street-facing appearance, while the private backyard offers the added convenience of direct street access. Enjoy resort-style community amenities including a large pool and spa, event room, BBQ areas, and park, providing plenty of space to gather and entertain with friends and family. Location is another major highlight! Situated in the heart of Temecula, youll be within walking distance of Harveston Lake, minutes from the Promenade Temecula, shopping, dining, schools, and Temecula Wine Country, with convenient access to both the I-15 and I-
2221 239th Street
Torrance, CA 90501
AREA SQFT
2,054
BEDROOMS
4
BATHROOMS
2
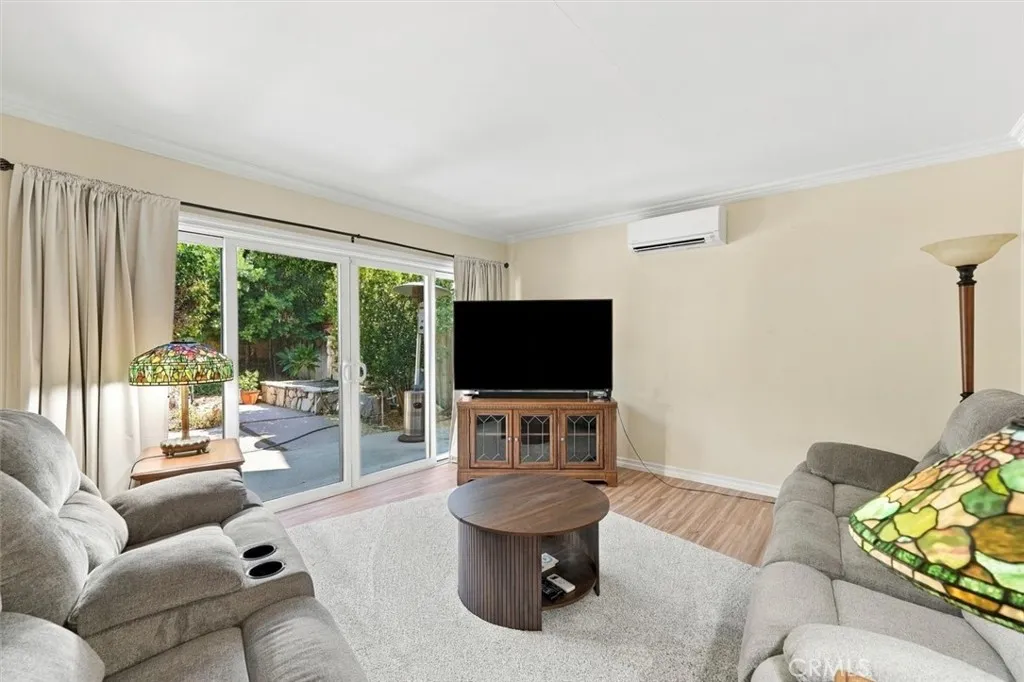
Welcome to 2221 W. 239th St.a spacious and beautifully appointed Torrance home offering comfort, style, and exceptional everyday convenience. As you enter into the courtyard to the front entrance, you will hear the sound of the water fountain bringing a calming effect to the home. This inviting 4-bedroom, 2-bathroom residence offers 2,054 sq. ft. of living space on a 5,886 sq. ft. lot with a well-designed layout ideal for both entertaining and everyday living. The expansive living room features crown molding and a gas fireplace, creating a warm and welcoming focal point, while the large formal dining room provides an elegant setting for gatherings and special occasions. The thoughtfully appointed kitchen features granite countertops, stainless steel appliances, and a convenient eating area with built-in cabinets, blending functionality with timeless style. The primary bedroom is located on the first floor with carpet flooring and there are 3 additional bedrooms located upstairs. Also included upstairs is an open area ideal for an office or den and full bathroom with 2 sinks. The home features, hard wood flooring upstairs and on the stairs while downstairs has laminate flooring, recessed lighting, ceiling fans, and dual-pane windows and slider doors that add comfort, natural light, and modern appeal. Year-round comfort is enhanced by central heating and two split A/C units downstairs. Additional updates and amenities include updated plumbing, an updated roof, Simply Safe alarm system, washer and dryer. Step outside to enjoy the backyard, complete with a storage shed providin
Lot 285 /286 Cougar St
Hornbrook, CA 96044
AREA SQFT
BEDROOMS
BATHROOMS
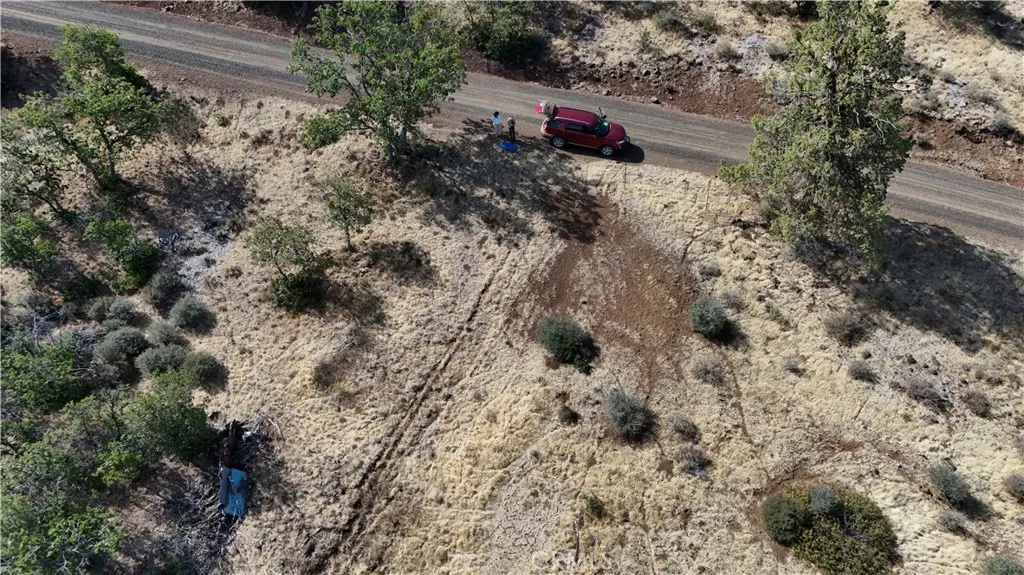
Two adjoining parcels in Klamath River Country Estates, offered together as one 9.4 acre sale in northern Siskiyou County. APN 103-130-030-000 runs 4.4 acres and APN 103-130-040-000 runs 5.0 acres, both fronting Cougar Street per the county parcel map and both zoned R-R-B. FEMA flood zone X (minimal risk) on both. No structures on either parcel today, so a buyer starts with a clean slate close to the Klamath River and the town of Hornbrook. Electric power pole is located on street. Info deemed reliable but not guaranteed. Buyer to independently verify all information prior to close.
2280 Valley
Escondido, CA 92027
AREA SQFT
1,034
BEDROOMS
2
BATHROOMS
2
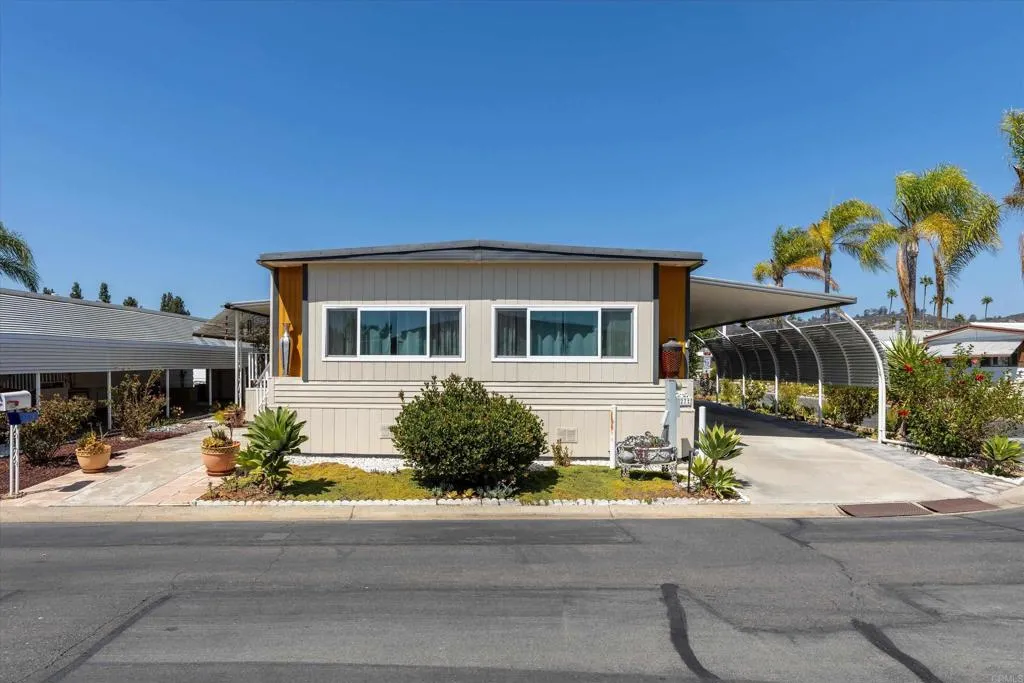
Cute, updated home that shows true pride of ownership! Ideally situated on a corner lot in the desirable 55+ community of Town & Country, just a short walk from the clubhouse, pool, spa, dog park, guest parking and other community amenities. The home features an updated kitchen and bathrooms, a new refrigerator, new interior doors and fixtures, new living room windows, plus many other previouslyw upgraded windows throughout. Both bedrooms offer the convenience of an attached bathroom, including a spacious Primary Suite with double barn doors opening to an updated bathroom with dual sinks. Additional improvements include a roof resealed in approximately 2021 and, per Seller, updated copper plumbing. Outside, enjoy a peaceful covered porch, garden box, fruit trees, two storage sheds and an automatic drip irrigation system. The widened carport provides convenient parking, and SimpliSafe security equipment is also included. Town & Country is a beautifully maintained 55+ community offering an inviting clubhouse, pool & spa, exercise room, billiards, game room, library, kitchen, shuffleboard, dog park, planned activities and more. One pet up to 20 lbs is welcome. Conveniently located within walking distance of nearby shopping, dining, public transportation and a bus stop.
5530 Ackerfield Avenue
Long Beach, CA 90805
AREA SQFT
873
BEDROOMS
2
BATHROOMS
1
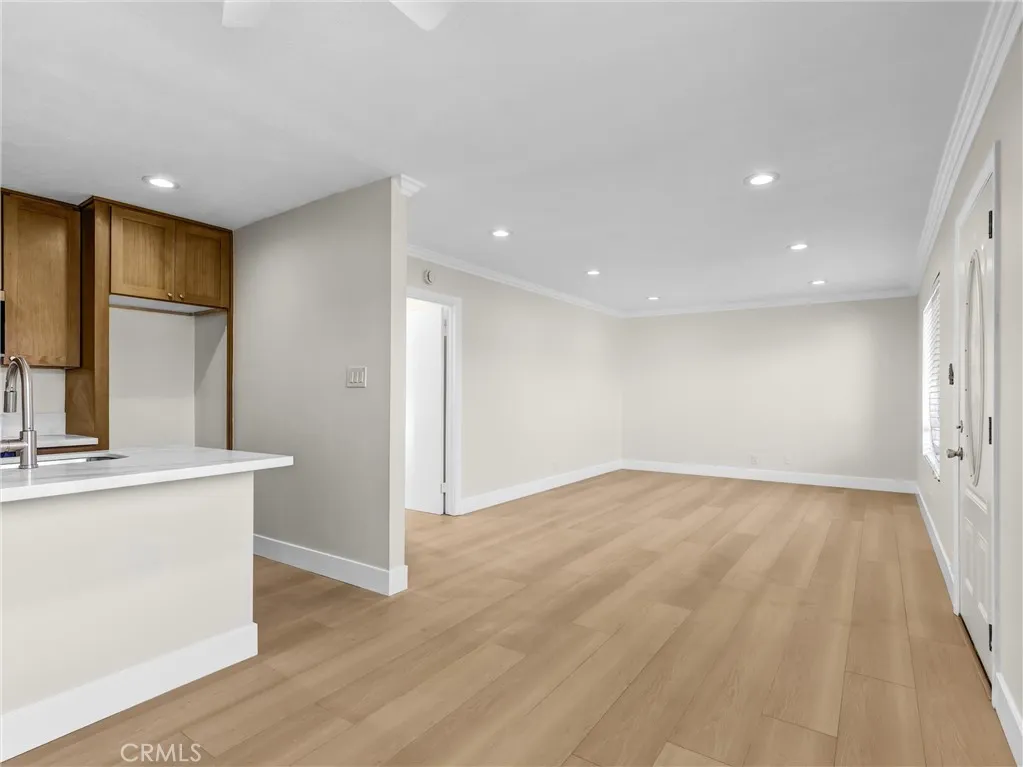
Welcome to this beautifully remodeled 2-bedroom, 1-bath condominium, offering approximately 873 square feet of fresh, move-in-ready living in Long Beach. Recently updated throughout, this inviting residence combines a clean, contemporary interior with the convenience of a gated community and desirable shared amenities. Step inside to discover new flooring and a bright, refreshed interior, designed for easy living. The remodeled kitchen features new cabinetry, quartz countertops and backsplash, new sink and fixtures, updated hardware, and new stainless steel appliances including a range, dishwasher and microwave hood. With a functional layout and generous workspace, the kitchen offers a fresh new look while maximizing storage and usability. The bathroom has also been extensively refreshed with a new vanity, sink and faucet, new tub, updated shower fixtures, new toilet, mirror, medicine cabinet, lighting and accessories. Additional improvements throughout the home include updated lighting, a new ceiling fan, refreshed outlets and switches, and updated trim. Beyond the residence, enjoy the benefits of a gated condominium community featuring a swimming pool, landscaped common areas and convenient on-site laundry facilities. The location provides convenient access to shopping, dining and everyday necessities, while nearby major thoroughfares and freeways make it easy to reach destinations throughout Long Beach and the greater Los Angeles and Orange County areas. Whether you're looking for your first home, downsizing to a more manageable space, or simply want a turnkey property w
977 Sussex
San Jacinto, CA 92583
AREA SQFT
1,654
BEDROOMS
3
BATHROOMS
3
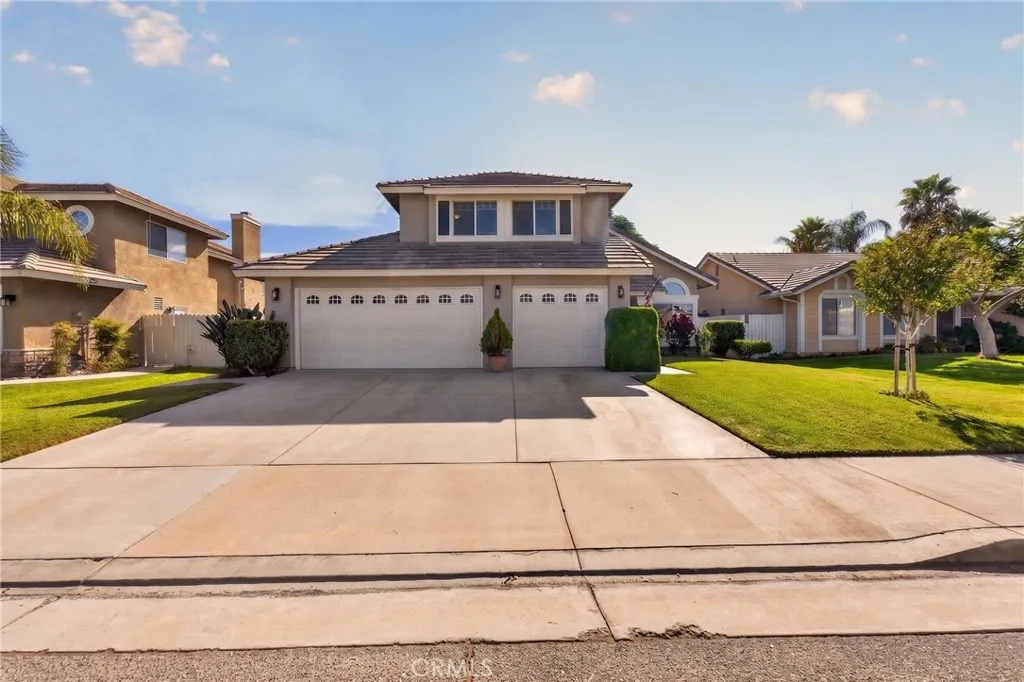
Welcome to 977 Sussex Rd in San Jacinto! This beautifully maintained two-story home offers a thoughtful blend of comfort, functionality, and numerous recent updates. Featuring 1,654 square feet of living space, this 3-bedroom, 2.5-bath home is designed for everyday living with plenty of storage and flexibility. Step inside to find LVP flooring throughout the home and stairs, updated in 2022, solid-core interior doors, ceiling fans in the living room and bedrooms, and a welcoming layout. The family room is complete with a wood burning fireplace. The kitchen was updated in 2014, while the bathrooms were upgraded in 2016. The primary suite features a custom closet completed in 2026, adding both style and functionality. The home also offers excellent convenience with a washer and dryer (2022) and refrigerator (2016) included, along with a water heater replaced in 2021. The exterior has been freshly painted in 2026, giving the home a refreshed and inviting appearance. The backyard is especially versatile, featuring a concrete slab sized to accommodate a small trailer or small boat, plus a storage shed added in 2025. The backyard fencing has also been replaced/updated, with improvements in 2022/2026. Enjoy your own fruit from the tangerine and lemon trees, making the outdoor space both useful and enjoyable. For added convenience, the property features a pull-through garage, providing flexible access and storage options, as well as a storage loft for keeping seasonal items organized. Location is another standout feature. The home is conveniently situated near schools, shopping, di
2233 Valley Road
Oceanside, CA 92056
AREA SQFT
1,610
BEDROOMS
4
BATHROOMS
2
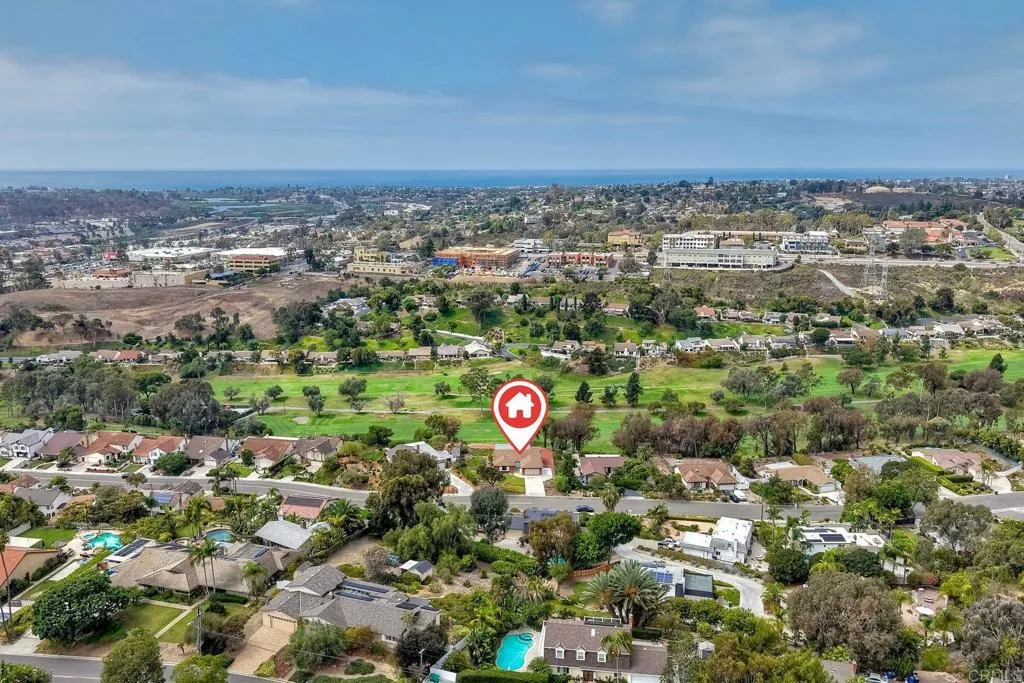
Offered on the MLS for the very first time, this single-story Henie Hills home presents a rare opportunity to create something truly special. Situated on an expansive lot with panoramic views overlooking El Camino Country Club, the property offers an incredible setting, privacy and tremendous potential. The interior remains largely original, providing the perfect canvas for a buyer looking to remodel, reimagine and make a home their own. Take advantage of the existing single-level floor plan or explore the possibilities the generous lot may provide, including room to investigate a potential ADU, expanded outdoor living or other improvements. Step outside and its easy to see what makes this property stand apart. Sweeping views, spacious grounds and an elevated setting create an exceptional backdrop for outdoor living, entertaining or simply enjoying the Southern California lifestyle. Located in one of Oceansides more established neighborhoods, Henie Hills is known for its larger lots, custom homes and convenient location near shopping, dining, beaches, freeways and El Camino Country Club. Bring your vision and unlock the potential of this special property. Opportunities with this combination of location, lot and panoramic views dont come along often.
31130 General Kearny
Temecula, CA 92591
AREA SQFT
1,248
BEDROOMS
2
BATHROOMS
2
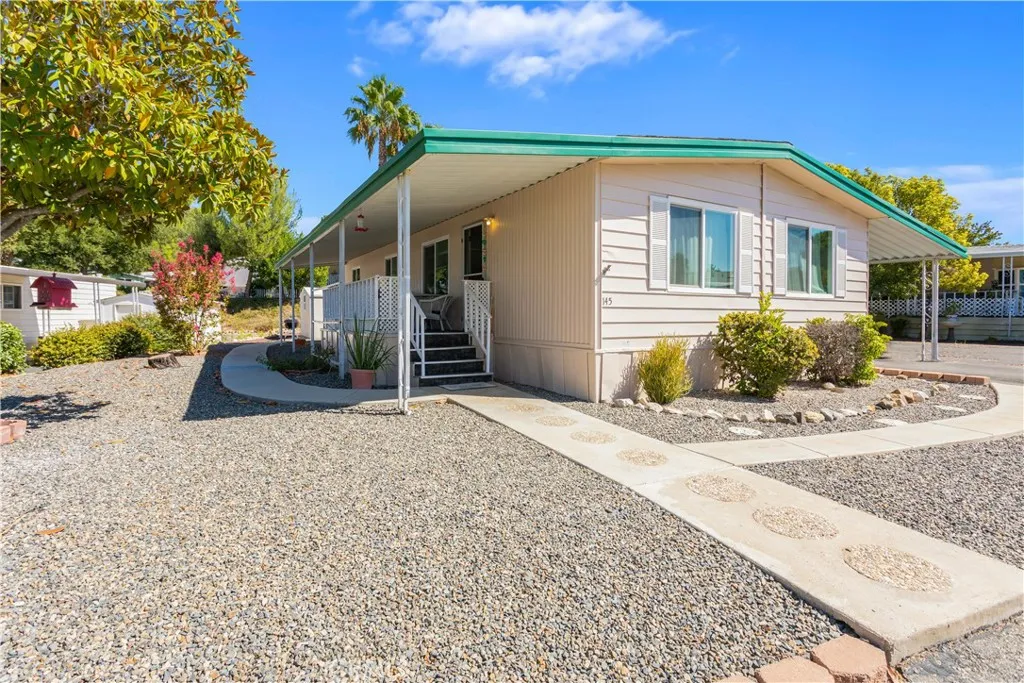
Welcome to Heritage Park, a vibrant 55+ community in the heart of Temecula! This updated, move-in-ready home offers generous living space and a large lot with plenty of potential to create your ideal outdoor retreat. Relax on the welcoming front deck and enjoy fresh exterior paint, new windows installed in 2025, and flooring, interior paint, dishwasher, HVAC thermostat, and ducting all updated approximately two years ago. Inside, youll find a spacious primary bedroom with a walk-in closet, an upgraded kitchen with glass-front cabinetry, new bedroom blinds, and abundant storage throughoutincluding hall closets, laundry-room cabinets, and a built-in dining hutch. The refrigerator, washer, dryer, and two outdoor storage sheds are all included. Heritage Park offers mature landscaping and a peaceful, country-like atmosphere while keeping you close to golf, groceries, coffee shops, restaurants, medical offices, Temecula Valley Hospital, Old Town, shopping, and Wine Country. Community amenities include a clubhouse, pool, spa, fitness center, library, game room, meeting spaces, putting green, activities, and special events. This home is located in a land-lease community with NO HOA FEES. Buyers must apply for and receive park approval. Come see this hidden Temecula gem and imagine making it your own!
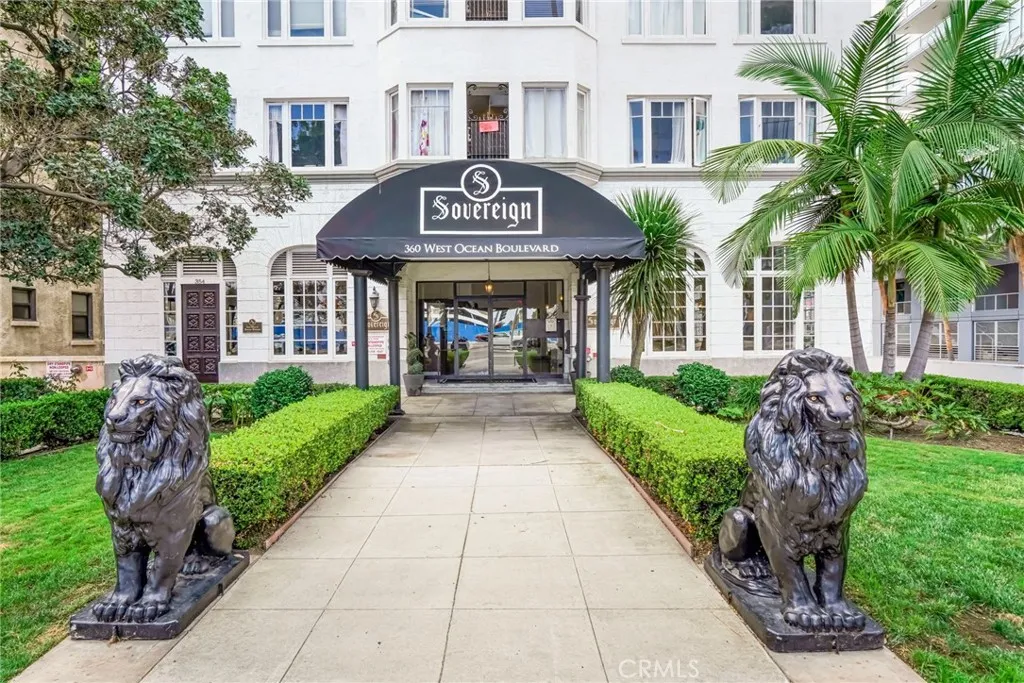
360 Ocean Blvd.
Long Beach, CA 90802
AREA SQFT
347
BEDROOMS
BATHROOMS
1
TOP FLOOR. THE HISTORIC SOVEREIGN BUILDING. THIS IS THE ONE. Step into a pristine marble lobby that sets the tone before you even reach the elevator. Original hardwood floors. Stained-glass paneled kitchen cabinetry you simply cannot recreate. A vintage vanity tucked off the bathroom. A walk-in closet... in a studio. Yes, really. The view? Breathtaking coastal views, downtown and the Queen Mary from one of the best perches in the entire building. This isn't just a studio. It's a piece of Long Beach history and Art Deco design, vintage charm and all, with a front-row seat to the coast. Rooftop solarium. Clubhouse. Laundry facilities. Storage. Secured access. On-site management. Come see it.
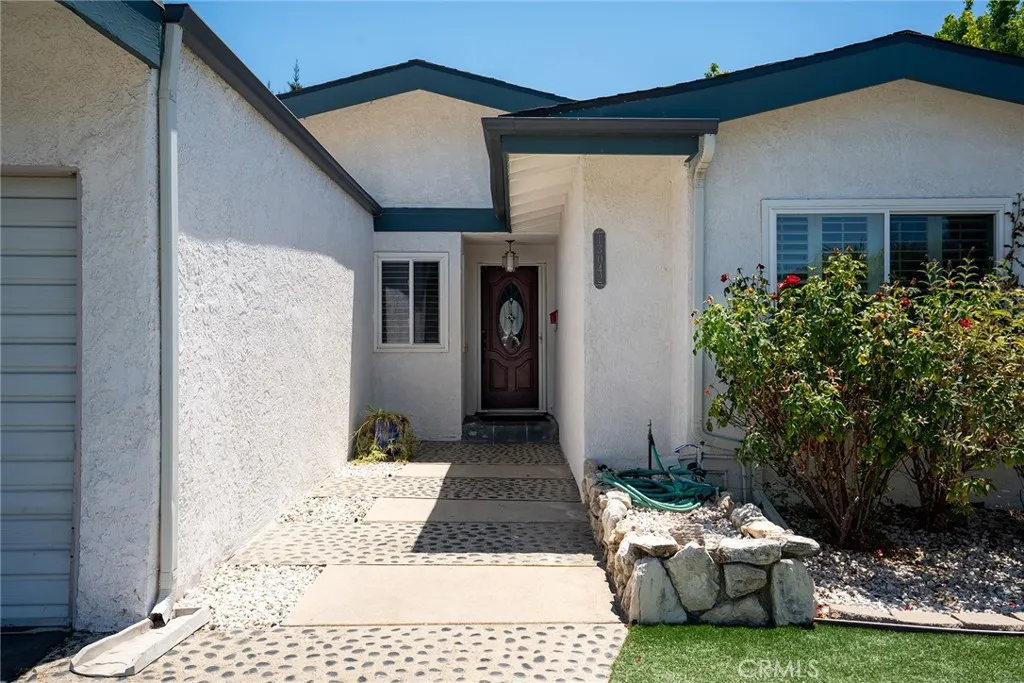
13042 Aetna Street
Valley Glen, CA 91401
AREA SQFT
2,022
BEDROOMS
4
BATHROOMS
3
ALL NEW AND UPGRADED ROOF, HVAC, PLUMBING AND ELECTRICAL. Welcome to this beautifully updated single-story home in the heart of Valley Glen, offering 4 bedrooms, 3 bathrooms, and an inviting open-concept floor plan designed for comfortable living and effortless entertaining. Thoughtfully upgraded throughout, this move-in-ready residence features a newer roof, newer HVAC system, copper plumbing, updated electrical, and solar panels providing peace of mind for years to come. The home does also have the infrastructure for Solar plumbing to integrate rooftop thermal collectors and heat existing water supply. The spacious living areas flow seamlessly into the kitchen and dining spaces, creating the perfect setting for both everyday living and hosting family and friends. The home has its dedicated laundry room with a custom built in sink and separate outdoor access. Step outside to your own private backyard retreat, complete with a sparkling pool ideal for relaxing, entertaining, and enjoying Southern Californias year-round sunshine. Conveniently located near popular shopping, restaurants, bars, and vibrant nightlife, this home also offers easy access to major freeways, making commuting and exploring all that Los Angeles has to offer a breeze. Combining modern updates, a desirable floor plan, and an unbeatable location, this Valley Glen gem is one you wont want to miss.

