

Search
Search
Search
Search For Your Next Property
Form submitted successfully!
You are missing required fields.
Dynamic Error Description
There was an error processing this form.
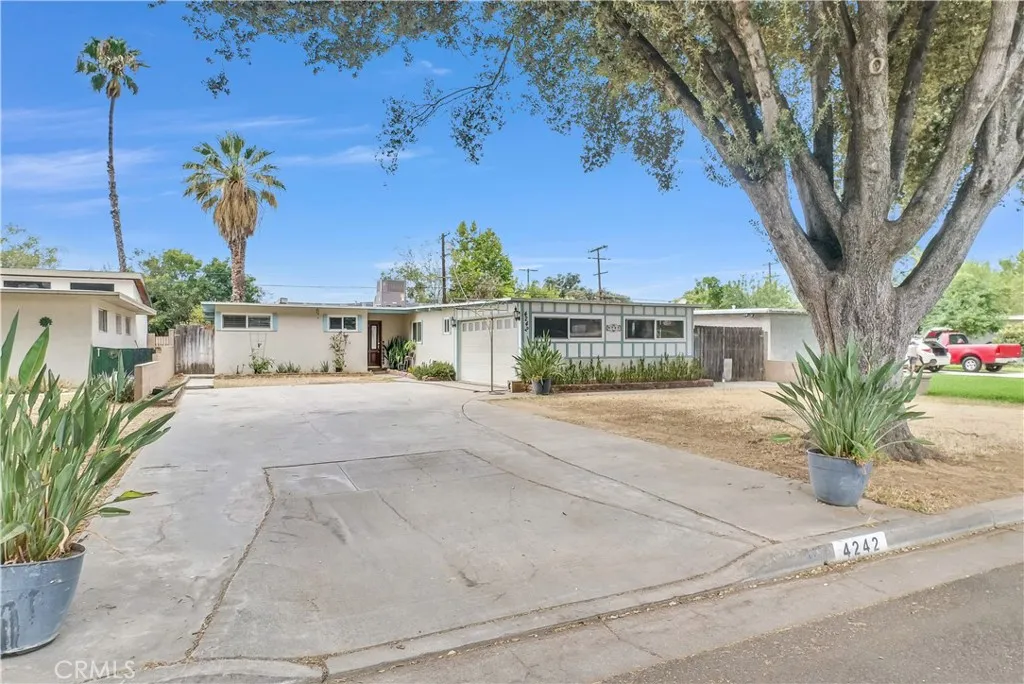
4242 Eileen
Riverside, CA 92504
AREA SQFT
1,752
BEDROOMS
4
BATHROOMS
2
Spacious 4-Bedroom Home in the Heart of Riverside! Welcome to this wonderful 4-bedroom, 2-bath home offering 1,752 square feet of comfortable living space in a convenient central Riverside location. You'll enjoy being just minutes from the university, shopping, churches, and other everyday amenities. Designed with space and functionality in mind, this home features a generously sized primary suite with a walk-in closet and a beautiful kitchen complete with its own walk-in pantry for added storage and convenience. Outside, the expansive front and back yards provide plenty of room for family gatherings, gardening, or simply relaxing outdoors. Bring your vision and personal style to make this house truly feel like home. With its spacious layout and desirable location, this is a fantastic opportunity you won't want to miss!
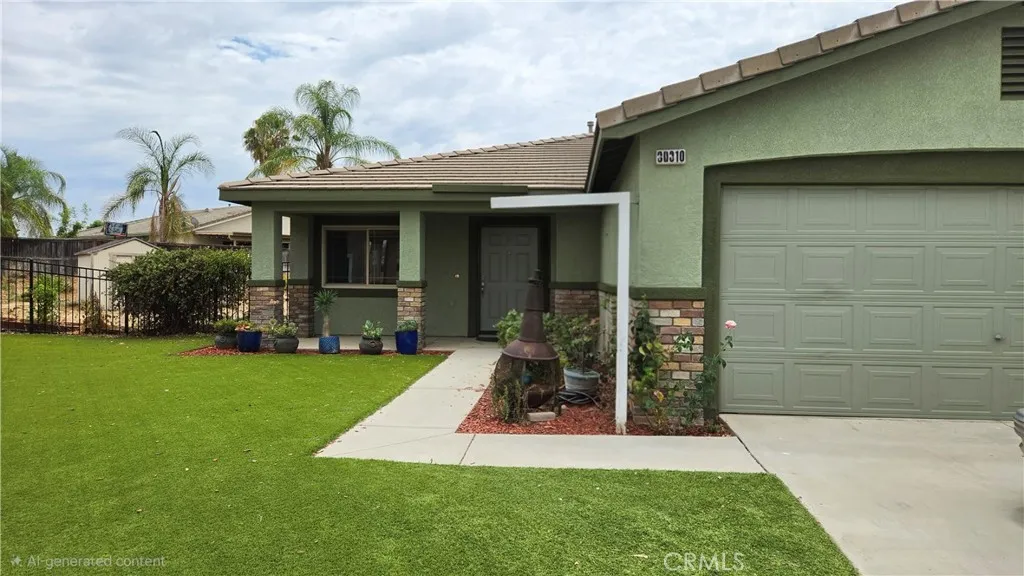
30310 San Rafael
Menifee, CA 92584
AREA SQFT
1,559
BEDROOMS
3
BATHROOMS
2
Upgraded! Low tax rate! Low HOA! Oversized Lot! This home has it all! We present a lovely, upgraded, single level home in Menifee. Upgrades include new kitchen cabinets. New kitchen counter tops. New tile flooring in kitchen. Wood and tile flooring throughout. This 3 bedroom, 2 bath home also boasts a huge lot size of over 11,000 square feet! Think of the possibilities. Great for a pool or ADU! Menifee is a boom town and one of California's fastest growing cities. New restaurants and medical facilities are just one mile away. Welcome to Menifee. Welcome Home!
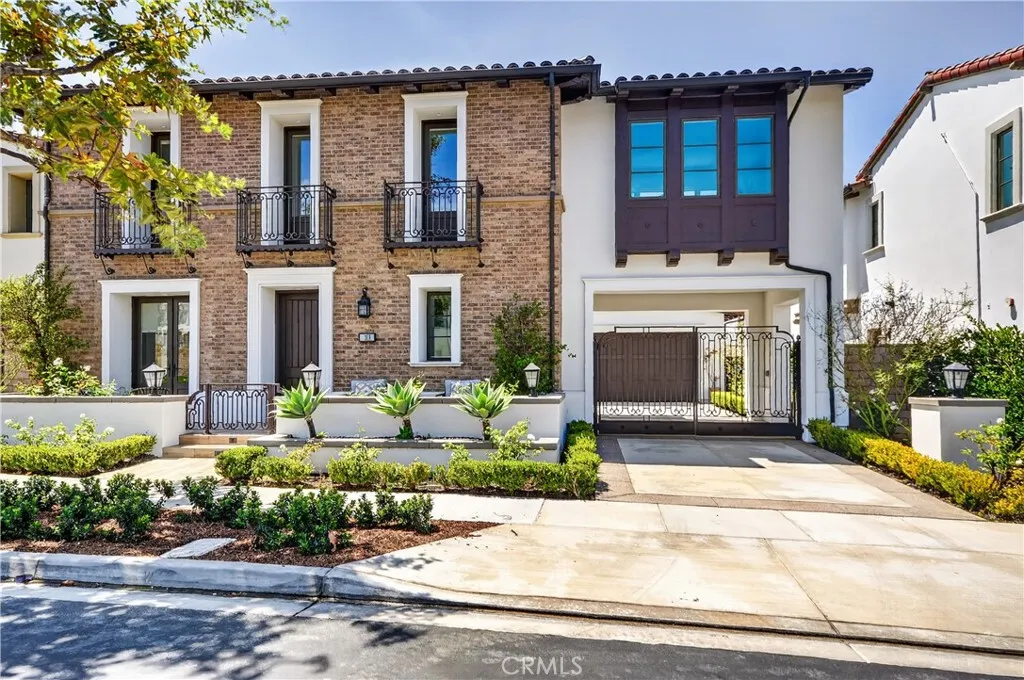
103 Via Almodovar
San Clemente, CA 92672
AREA SQFT
4,313
BEDROOMS
5
BATHROOMS
6
This extraordinary ocean view villa is situated on a cul-de-sac. It features a 5BD (One Main Level BD) 5.5BA plus an upstairs bonus room, a 2-car garage with a long driveway, and an automatic gate opener. The beautiful Kitchen includes quartz countertops with quartz backsplash and ALL top-of-the-line stainless steel appliances (including a built-in refrigerator). The chefs kitchen has an extra-large island that opens to the living room dining room and outdoor space with a complete outdoor living experience. An entertainer's dream backyard features a firepit with a sunken seating area and a privacy wall with a waterfall and built-in BBQ. The upstairs ocean view master suite has an expansive balcony with incredible ocean views with a large master bath, walk-in shower, and large walk-in closet. Other features include an upstairs bonus room with an ocean view. In addition, the community has a resort-style clubhouse with panoramic views offering a pool, spa, exercise room, BBQ lounge, and gathering area. Direct access to four miles of new ocean view trails and a large park with sports fields for the whole family to enjoy! Located in the sought out Capistrano Unified School District and adjacent to dining destinations & retail at Plaza San Clemente and Shore Cliffs Middle School! All conveniently located just a minute off the freeway and Amtrak station.
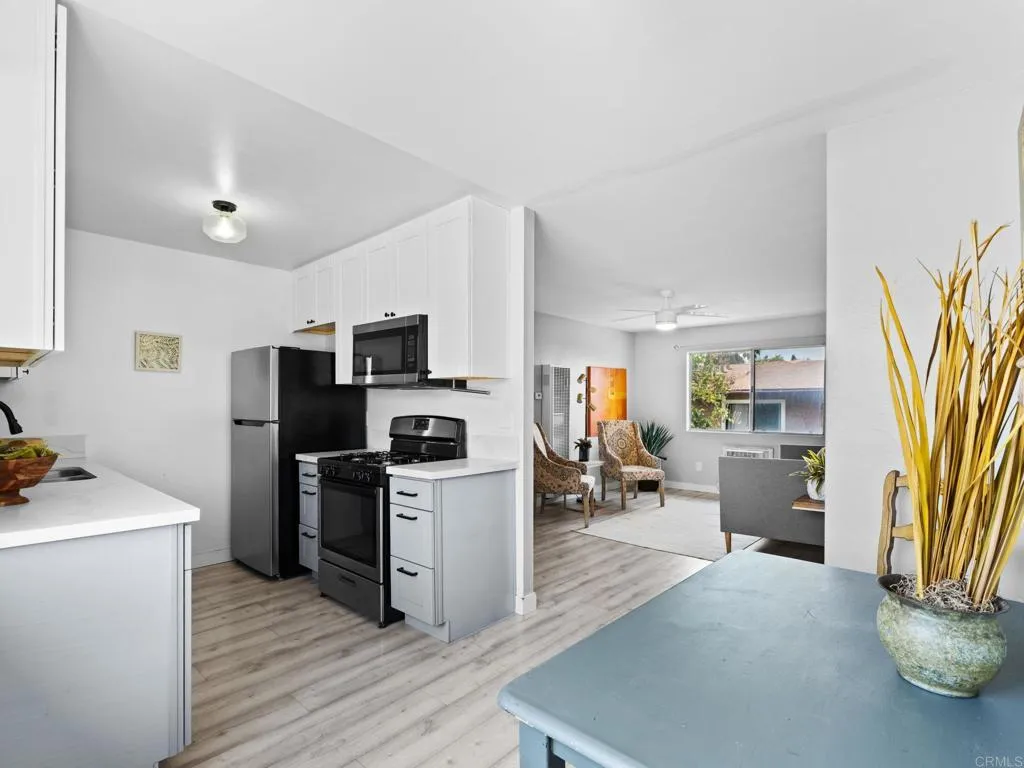
9719 Winter Gardens Boulevard
Lakeside, CA 92040
AREA SQFT
570
BEDROOMS
1
BATHROOMS
1
Welcome to this beautifully updated upstairs condo nestled in a quiet, private pocket of the Winter Gardens Terrace Community. This home is just steps from the pool and relaxation area close enough to enjoy, but far enough to escape the noise. Inside, you'll find a thoughtfully refreshed space that's both FHA and VA eligible, making it an excellent opportunity for a wide range of buyers. Game changer - YOU can have a washer/dryer installed in the enormmous primary closet per HOA (BUYER TO VERIFY) ... until then everyday living is made easy with the community laundry just a few steps away and your own private carport covered parking space right at your fingertips. The open layout is bathed in natural light, creating a warm and inviting atmosphere from the moment you walk in.Hosting guests is a breeze with ample visitor parking throughout the complex. Tucked away on a peaceful side street rather than Winter Gardens Boulevard, this home offers the privacy and quiet you deserve all while keeping you connected to the best of the community. Come see just how sweet convenient, comfortable living can be.
40340 Charlesburg
Temecula, CA 92591
AREA SQFT
3,318
BEDROOMS
5
BATHROOMS
4
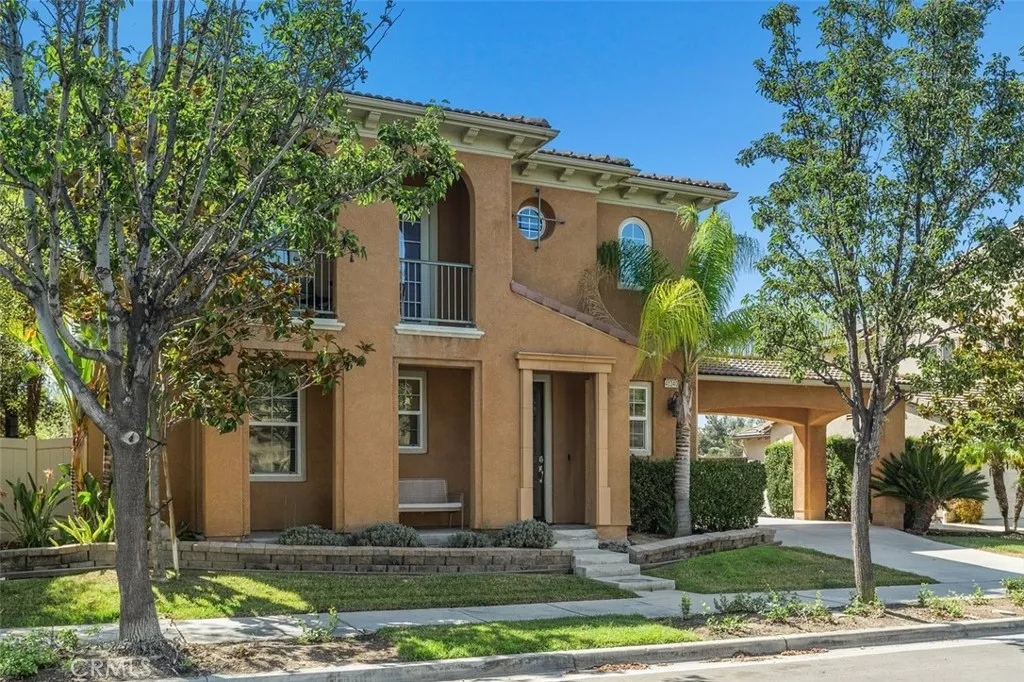
Stunning Prescott by Lennar home with Paid off SOLAR located in the highly sought after, Idyllic Lake Harveston community. Situated on a quiet Cul de Sac with no rear neighbors, this spacious 3,318 sq. ft. residence offers 5 bedrooms and 4 bathrooms, including a convenient main floor bedroom and full bath. Just beyond the foyer, youll find an expansive formal dining room. Opposite the dining area, a sliding glass door opens to a charming courtyard and driveway. The gourmet kitchen features granite countertops, a center island, stainless steel appliances, and double ovens, huge walk-in pantry, all flowing seamlessly into the large family room complete with a modern custom built in fireplace. Upstairs, the generous primary suite includes a luxurious bath and generous walk-in closets. Adjacent to the primary suite is a well sized bedroom with its own private bathroom. The fourth bedroom shares a Jack and Jill bath with an oversized, giant bedroomfeaturing a private balcony and built in cabinet closet. Crown molding and window casements enhance the home throughout. Additional highlights include luxury plank flooring on lower level, air filtration system, paid off solar, an upstairs' laundry room and a 3-car tandem garage with storage racks with direct garage access. Lake Harveston is one of Temecula Valleys most desirable neighborhoods, offering a low HOA and exceptional amenities: a 17-acre lake with fishing and rental pedal boat rides, community clubhouse, junior Olympic sized pool, scenic walking trails, frequent community activities, multiple playgrounds, splash pad and a 1
108 Morningside
Manhattan Beach, CA 90266
AREA SQFT
2,215
BEDROOMS
4
BATHROOMS
4
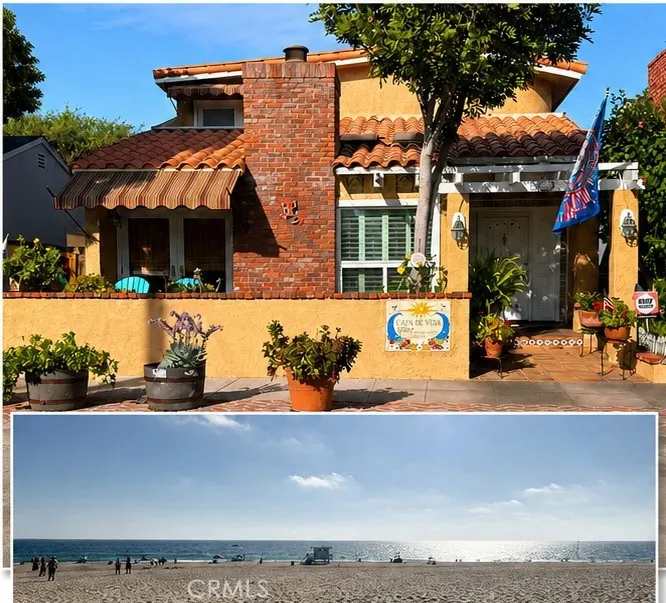
3 blocks to ocean approximately. 33 ft x100 ft lot (many beach lots are 30x90-80 per cent of size of this lot). Not as congesteed as other beach areas. Unmetered parking on both sides of street. Vintage spanish 4 bedroom, 4 baths. Living room with fireplace. Formal dining room. Combination kitchen, dining,and family area. Remodelled kitchen. Master suite which can handle a kingsize bed on the first floor. Second floor 3 bedrooms and 2 baths and a connecting balcony to the artist studio over the double garage. Perfect for in-home office. Enjoy sitting on front patio and chatting to the neighbors as they stroll by. Enclosed back patio perfect for kids to play or to let your pet enjoy the sunshine. First time on the market in 33 years. Walking distance (approximately 1 block) of Robinson Elementary School and award-winning Galileo summer camp. There is a discrepancy between the square footage on the plan (2215 sf) and the tax rolls (1914 sf); buyer is advised to verify square footage. The plans used for the sf is where they added the artist studio over the garage. The artist studio has approximately 500 sf, has plumbing, and is connected to the house by a deck. Buyer is to verify all square footages. You may be able to add value to this home by building over the master suite or converting Artist Studio to ADU (2nd unit); this comment is subject to verification from the Manhattan Beach Building Department. Artist Studio has washer, dryer, and a sink.
2636 Calle Manzano
Thousand Oaks, CA 91360
AREA SQFT
1,816
BEDROOMS
4
BATHROOMS
3
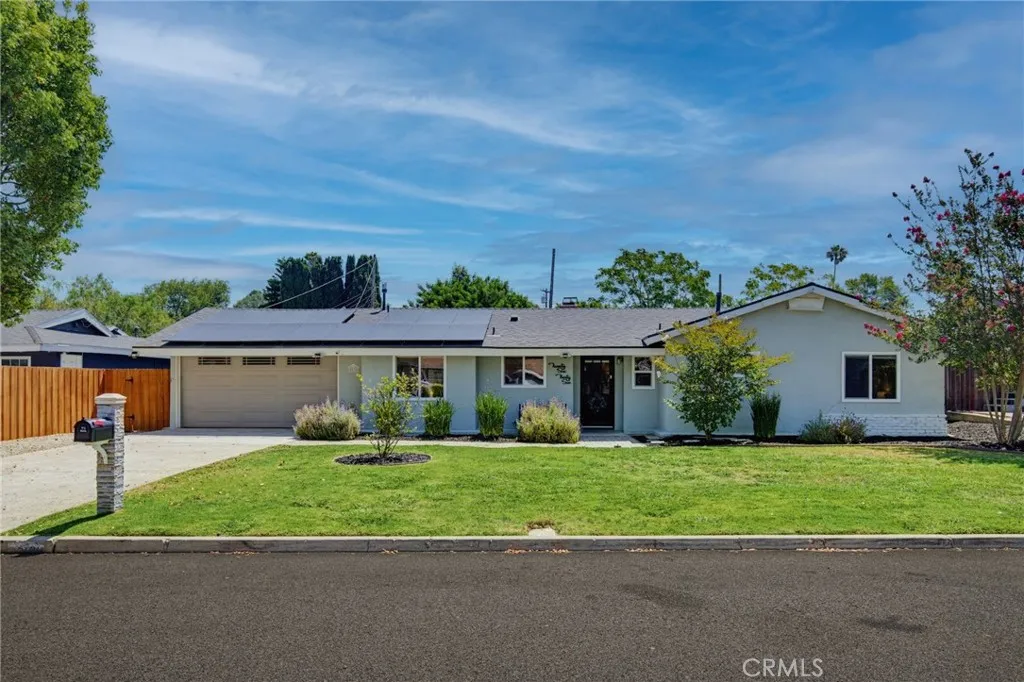
$100,000.00 price improvement for ONE lucky Buyer. . . Experience ranch-style living in this exceptional 4-bedroom, 3-bathroom Home where design meets comfort. Thoughtfully designed for entertaining and everyday living, this beautifully appointed residence offers a blend of warmth, and resort-style amenities. The spacious open-concept interior is filled with natural light, featuring expansive windows, inviting living spaces, and a striking fireplace that serves as the heart of the home. The kitchen offers abundant cabinetry, generous prep space, quality appliances and breakfast nook. The primary suite is a private sanctuary, complete with a spacious walk-in closet and a spa-inspired en-suite bath featuring a soaking tub and dual vanities. Three additional bedrooms are generously sized, providing comfort and flexibility for family, guests, or additional workspace, while two beautifully appointed full bathrooms complete the home's thoughtful layout. Step outside into your own private oasis. The resort-style backyard is designed for year-round enjoyment, highlighted by a sparkling swimming pool surrounded by sun loungers, a covered patio, and beautifully maintained grounds. Entertain effortlessly with the outdoor dining area and BBQ, gather around the fire pit beneath the stars, or simply relax and enjoy the peaceful surroundings. The expansive yard offers ample space for recreation while maintaining a sense of serenity and seclusion. A standout feature of the property is the detached, climate-controlled office overlooking the pool - an ideal retreat for remote professionals,
28009 Ridgebluff Court
Rancho Palos Verdes, CA 90275
AREA SQFT
1,478
BEDROOMS
3
BATHROOMS
3
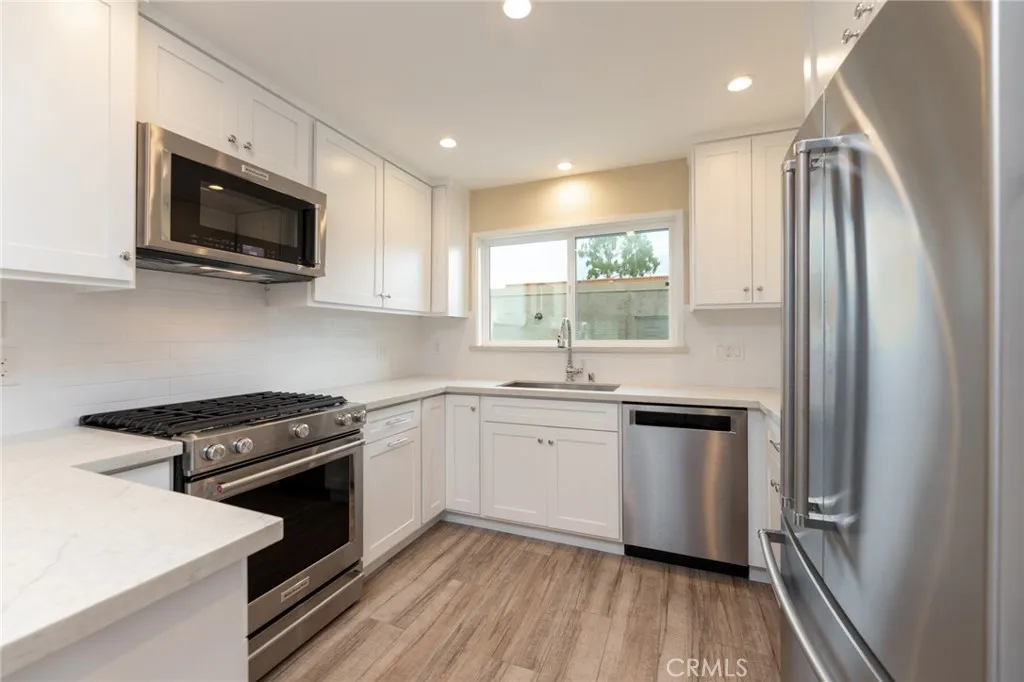
Remodeled 3-bedroom (plus bonus room) townhome with Central Air Conditioning, and a bedroom and bathroom on the main level, located in a gated community in Rancho Palos Verdes. 1,478 square feet across two levels with luxury vinyl plank flooring, plantation shutters, and recessed lighting. The kitchen has been remodeled with white shaker cabinetry, glass-front upper cabinets, quartz countertops, a subway tile backsplash, and a peninsula breakfast bar. Stainless steel appliances include a gas range, over-range microwave, dishwasher, and French-door refrigerator. The kitchen opens to the dining area, where built-in cabinetry with glass uppers adds storage and display space. The living room features a stone-faced gas fireplace with a raised hearth and plantation-shuttered windows on two walls. Board-and-batten wainscoting runs the upstairs hallway. The remodeled hall bathroom includes a white shaker vanity, quartz countertop, subway tile tub surround, and patterned tile flooring. The primary bedroom offers a full wall of mirrored closet doors and an en-suite bathroom with a tiled walk-in shower. Outside, an enclosed private patio finished in multicolor slate sits between the home and a detached two-car garage with roll-up door, automatic opener, built-in storage, and laundry in the garage. Block walls and exterior lighting make the patio usable year round. Enjoy the security of a gated community, along with amenities such as a swimming pool, spa, and tennis courts, set among mature olive trees and open lawns. Located in the Palos Verdes Peninsula Unified School District, minut
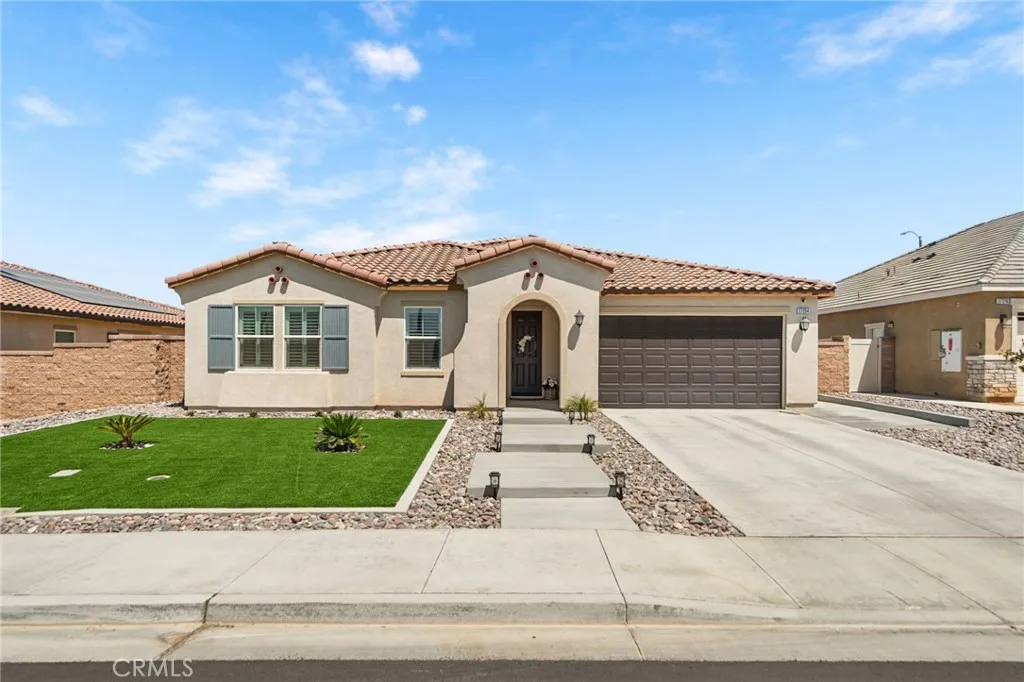
27204 Oncore
Menifee, CA 92585
AREA SQFT
2,622
BEDROOMS
4
BATHROOMS
3
Youll fall in love with this beautifully designed Spanish-style home in Durango at Shadow Mountain, an all-single-story, energy-smart community in Menifee. Offering approximately 2,621 square feet, this ENERGY STAR home features four bedrooms, a spacious den, two full bathrooms, and a powder room. The bright, open-concept floor plan showcases high ceilings, upgraded flooring, plantation shutters, and a spacious great room that flows seamlessly into the kitchen. Designed for everyday living and entertaining, the kitchen features white quartz countertops, gray cabinetry, Whirlpool stainless steel appliances, a large center island, and a generous walk-in pantry. The private primary suite includes an oversized walk-in closet and a spa-inspired bathroom with dual vanities and a walk-in shower. Three additional bedrooms offer recessed lighting, large dual-pane windows, and plush carpeting. The well-appointed laundry room provides a utility sink, cabinetry, and convenient shelving. Built for modern, energy-efficient living, this all-electric home is equipped with a SunPower solar system, Powerwall battery backup, an electric vehicle charger, and community microgrid connectivity. Professionally designed drought-tolerant landscaping enhances both the front and backyard, offering attractive, low-maintenance outdoor spaces. Ideally located near Underwood Park, Menifee Town Center, shopping, dining, I-215, Menifee Valley Medical Center, and local colleges, this exceptional home delivers the perfect blend of contemporary style, sustainable living, and everyday convenience.
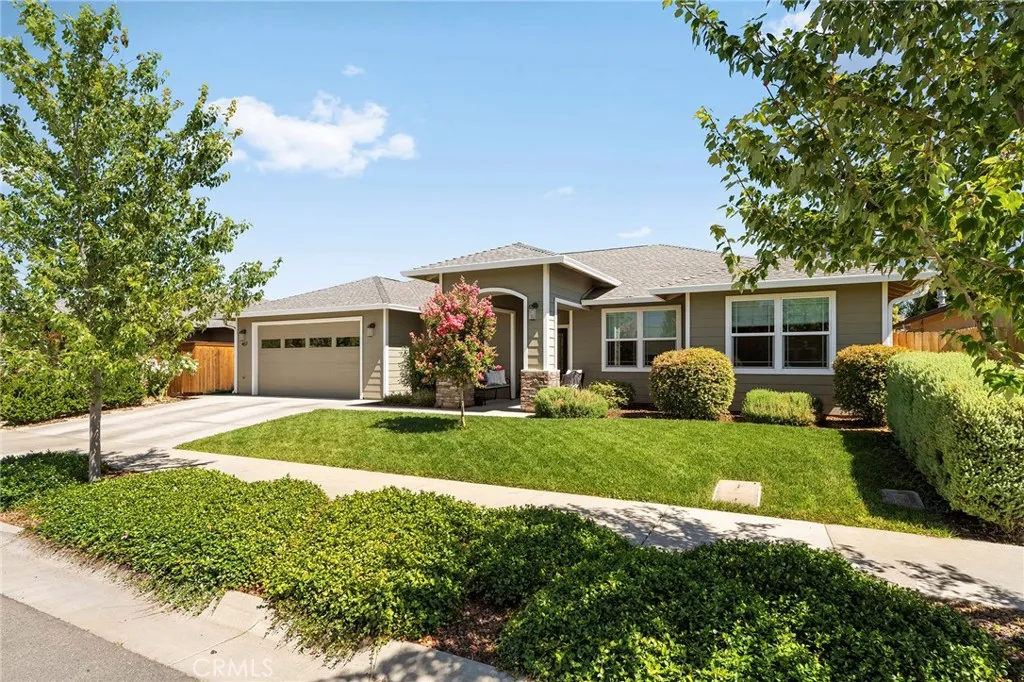
407 Antelope Creek
Chico, CA 95973
AREA SQFT
2,243
BEDROOMS
4
BATHROOMS
3
Built by Webb Homes just a few years ago and located in one of North Chico's most sought-after neighborhoods, 407 Antelope Creek offers a functional floor plan with 4 bedrooms, a bonus room, 3 full bathrooms, including a fully ADA-accessible bathroom designed for enhanced accessibility, and OWNED SOLAR. Positioned between Hartley Park and DeGarmo Park, the location provides convenient access to parks, walking paths, schools, and everyday amenities. Interior features include upgraded plank flooring, dimmable lighting, a gas fireplace, and an open living space designed for both daily living and entertaining. The spacious backyard is highlighted by a large SPF 50-rated covered patio, fiberglass splash pool, and included hot tub, creating an inviting setting for year-round outdoor enjoyment. Energy-efficient improvements include 27 owned solar panels operating under PG&E's NEM 2.0 program, while upgraded garage insulation adds to the home's overall comfort and efficiency. Combining quality Webb Homes construction, a versatile layout, desirable upgrades, and an exceptional North Chico location, this property presents an outstanding opportunity to enjoy all that this established neighborhood has to offer.
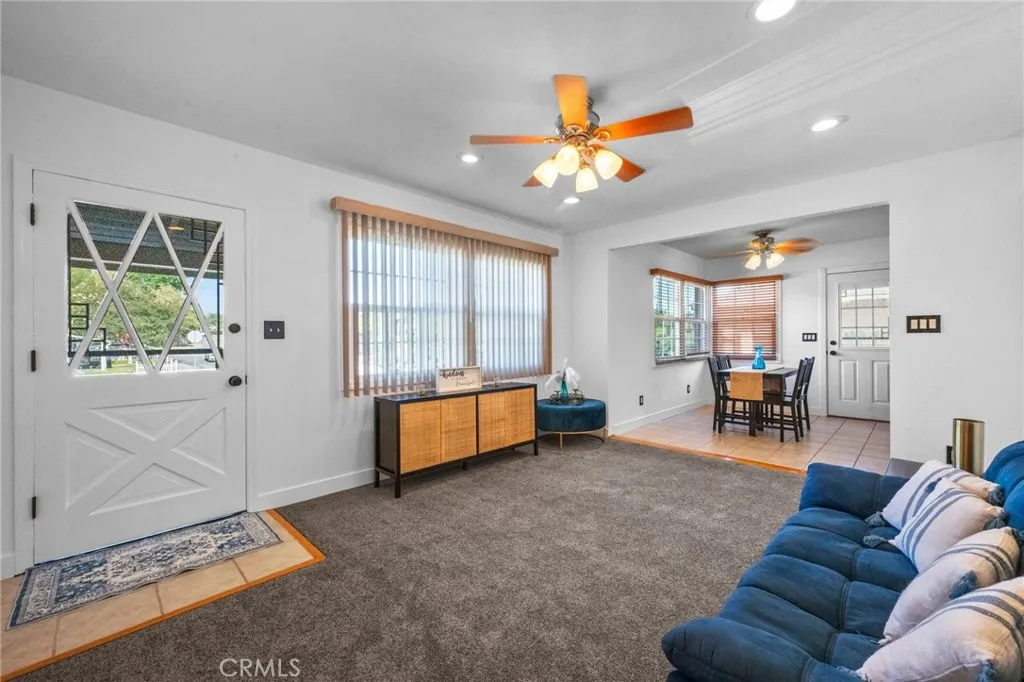
12237 Burgess
Whittier, CA 90604
AREA SQFT
942
BEDROOMS
3
BATHROOMS
1
Welcome to 12237 Burgess Ave, Whittier! This beautifully updated 3-bedroom, 1-bath home with a 1-car garage is move-in ready and features a bright open-concept floor plan designed for comfortable everyday living and entertaining. Recent upgrades include newer flooring in bedrooms and living room, fresh interior paint, newer lighting , new ceiling fans in all bedrooms, and new door hardware, giving the home a fresh, modern feel. The spacious kitchen offers abundant cabinetry, generous counter space, and stainless steel appliances while opening seamlessly to the living and dining areas. Large windows fill the home with natural light, creating a warm and inviting atmosphere. Step outside to a private backyard with a lush lawn and Garden area with a storage shed, offering plenty of space for entertaining, relaxing, gardening, or play. Conveniently located near schools, parks, shopping, dining, and major freeways, this turnkey home is ready for its new owners. Don't miss your opportunity
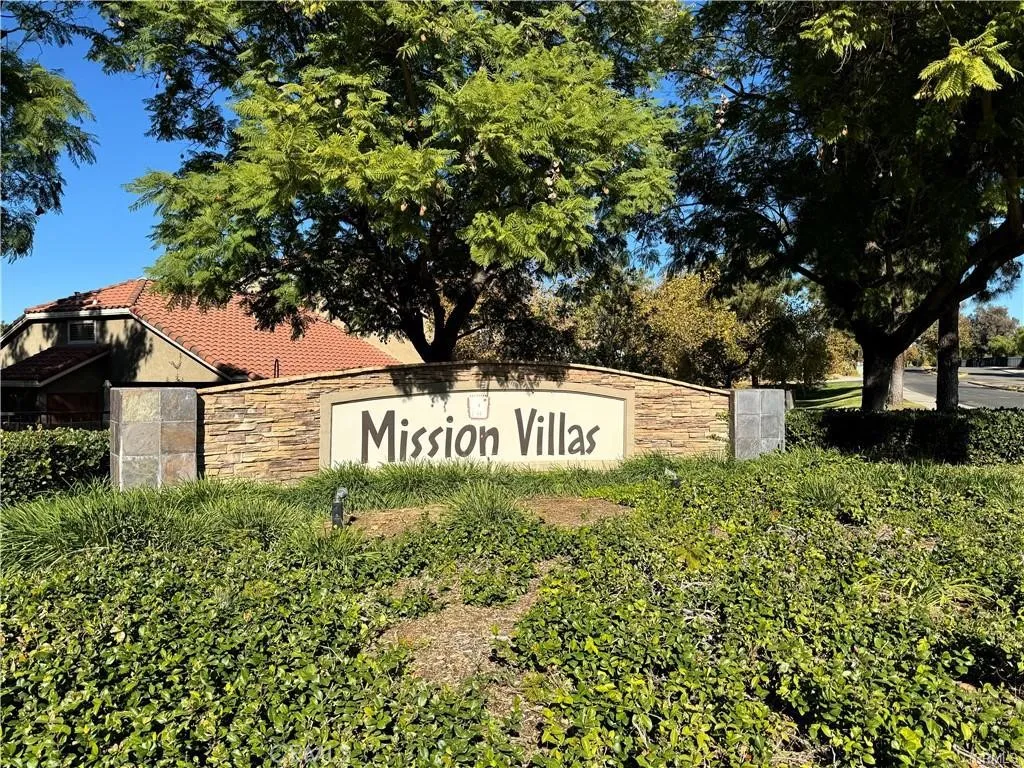
200 Alessandro
Riverside, CA 92508
AREA SQFT
930
BEDROOMS
2
BATHROOMS
2
Welcome to Mission Villas, one of Mission Grove's most desirable condominium communities! This beautifully maintained 2-bedroom, 2-bathroom condo offers the perfect blend of comfort, privacy, and convenience in an exceptional location within the community. Step inside to discover an open and inviting floor plan filled with abundant natural light, vaulted ceilings, laminate flooring throughout the main living areas. The bright kitchen features granite countertops and opens seamlessly to the dining area and spacious living room, creating an ideal space for everyday living and entertaining. Enjoy the best of indoor-outdoor living with two private balconiesone accessed from the living room and another exclusively from the primary suite. With no forward-facing neighbors, you'll appreciate the peaceful setting and open views that make these outdoor spaces perfect for enjoying your morning coffee or unwinding at the end of the day. The spacious primary suite serves as a private retreat with its own balcony access, dual closets, and an en-suite bathroom featuring a granite vanity and tub/shower combination. The secondary bedroom conveniently located near the second full bathroom, making it ideal for guests, family, or a home office. Residents of Mission Villas enjoy beautifully maintained grounds, a sparkling community pool and spa, lush greenbelts, and a prime Mission Grove location just minutes from Mission Grove Plaza with shopping, restaurants, a movie theater, fitness centers, golf courses, UC Riverside, California Baptist University, Riverside City College, and convenient fre
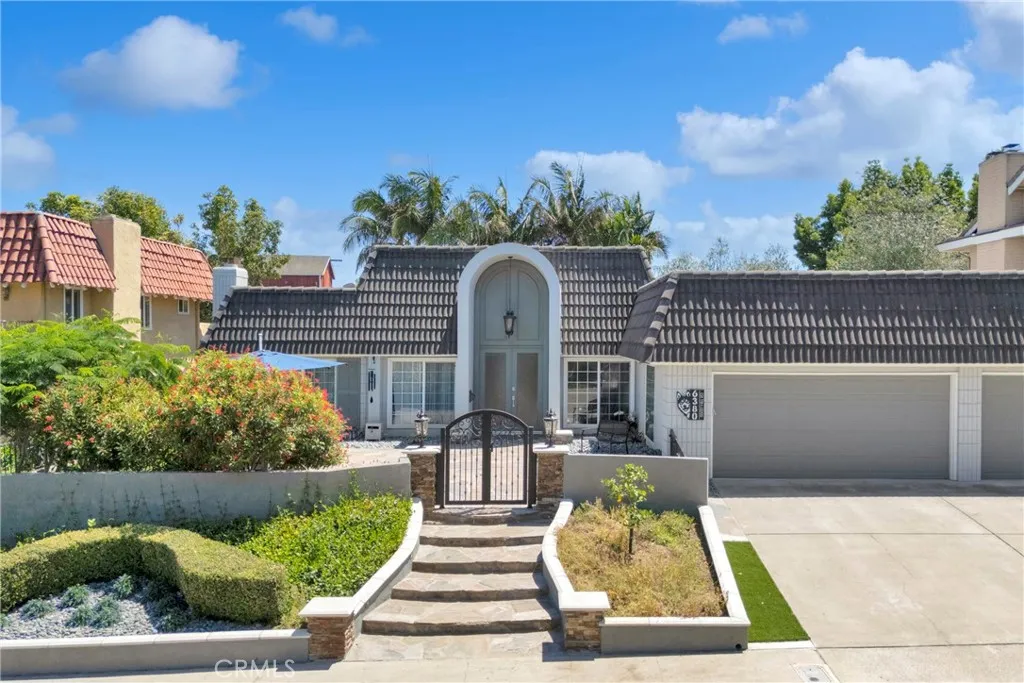
6380 Bixby Hill
Long Beach, CA 90815
AREA SQFT
3,010
BEDROOMS
4
BATHROOMS
3
Completely Reimagined Single Story Residence in the Prestigious Guard Gated Community of Bixby Hill. Offering 4 bedrooms, 3 baths, approximately 3010 sq ft of living space, and a large 10,453 spacious lot. Thoughtfully redesigned with quality finishes throughout, this turnkey home features 10ft ceilings, luxury vinyl plank and tile flooring, a remodeled chef's kitchen with large center island, quartz countertops, gorgeous remodeled bathrooms, upgraded electrical, double paned windows, crown molding, LED recessed lighting, solid-core doors, ceiling fans, and a spacious walk in pantry. The oversized laundry room includes two sets of washers and dryers, while the front living room features fireplace, sound dampering wall and door treatments that can be used for a theatre or music room. The luxurious primary suite offers a beautifully remodeled spa-inspired bathroom complete with a soaking tub, creating a relaxing private retreat and large walk in closet. The private backyard is designed for effortless entertaining with adjustable Mirador louvered pergolas, a built in BBQ, slate stone patios, artificial turf, river rock accents, low maintenance landscaping, outdoor security lighting, and block vinyl and decorative new wrought iron fencing. Additional upgrades include and Eco bee Smart thermostat, tankless water heater and side yard prewired for a future jacuzzi or swim spa. 3 Car Garage has metal over head storage racks, built-in shelves and tesla wall charger. Ideally located near the historical Rancho Los Alamitos , Cal State University Long Beach, local parks, bike paths, sh
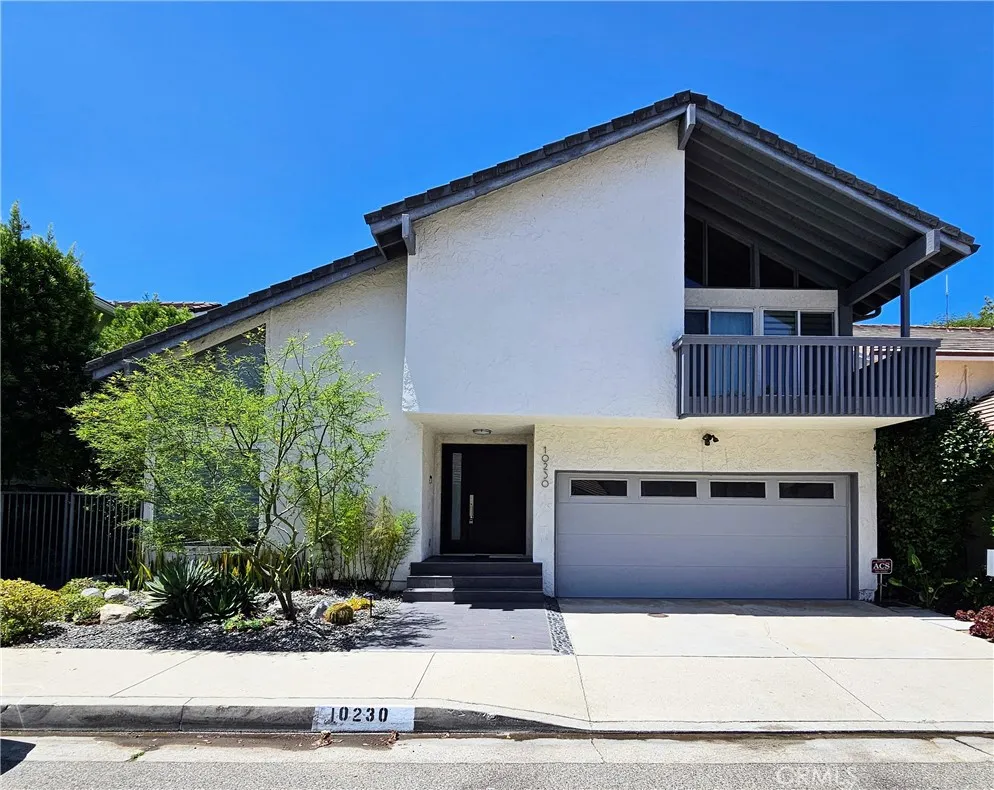
10230 Autumn Leaf
Los Angeles, CA 90077
AREA SQFT
2,453
BEDROOMS
3
BATHROOMS
3
A fully remodeled home in the prestigious Bel Air Glen community, this exceptionally maintained and recently refreshed property has it all. Stepping inside, one is greeted with designer staircase, custom fireplace, soaring vaulted ceilings above the formal living and dining rooms with sunlight beaming in from all directions, creating an immediately elegant appearance. Further, one meets the ebony and ivory kitchen equipped with top of the line appliances, a large custom island,quartz countertops. Adjacent is a sunny family room with majestic panoramic green views, surely a retreat after a long work day. Just a few steps outside lies an enormous deck overlooking the open and stunning views of canyons, sunrises and sunsets which nature provides for ethereal comfort! Perfect for family gathering, hosting friends and alfresco dining. Upstair is the master suit with an amply-sized and upgraded bathroom, a customized walk-in closet; also, the breathtaking views through many large windows.Across the hallway are 2 spacious bedrooms. Other highlights include freshly painted 2 car garage,real hardwood floor throughout,carpeted bedrooms, custom tiled entryway, an inviting eco-friendly front yard. Top schools include Roscomare, Curtis, Mirman, Brentwood, Buckley...The resort style amenities are numerous including 24hr security patrol. Glen Centre is nearby. Easy access to UCLA, frwys 405, 101. Come see for yourself this timeless modern design that meets effortless Bel Air living!
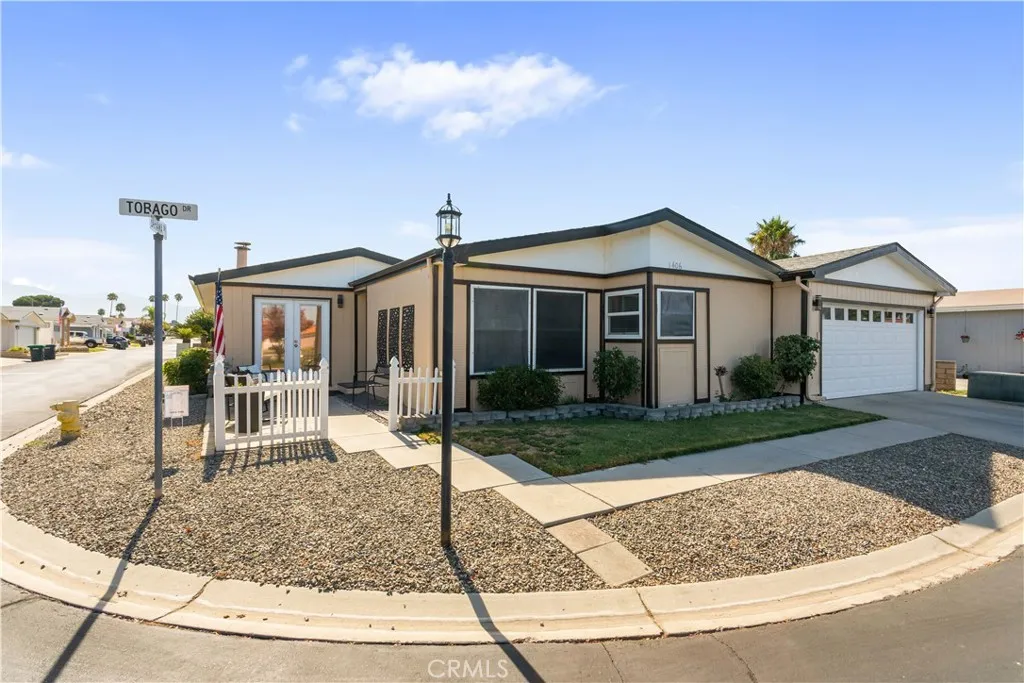
1406 Tobago Drive
Hemet, CA 92543
AREA SQFT
1,646
BEDROOMS
2
BATHROOMS
2
Own the land and enjoy the lifestyle! Welcome to this spacious 2-bedroom, 2-bath manufactured home located on a desirable corner lot in the gated 55+ Whispering Palms communitywhere you own the land! Offering approximately 1,646 square feet of comfortable living space, this well-maintained home features a newly painted exterior, covered patio, spacious backyard, and beautiful mountain views. Inside, you'll find abundant natural light, hardwood flooring throughout the living room, dining area, den, and kitchen, plus a cozy fireplace that creates a warm and inviting atmosphere. The spacious kitchen offers a built-in double oven, generous cabinet space, and ample storage for everyday living and entertaining. Both bedrooms are generously sized, while the versatile den provides the perfect space for a home office, hobby room, guest area, or additional living space. Additional highlights include a dedicated laundry room and an attached two-car garage. Whispering Palms offers exceptional resort-style amenities, including a clubhouse, swimming pool, putting green, library, billiard/game room, and a variety of organized social activities, making it easy to enjoy an active and connected lifestyle. Conveniently located near shopping, dining, and everyday conveniences, this is an exceptional opportunity to enjoy comfortable, low-maintenance living in one of Hemet's most desirable 55+ communities.
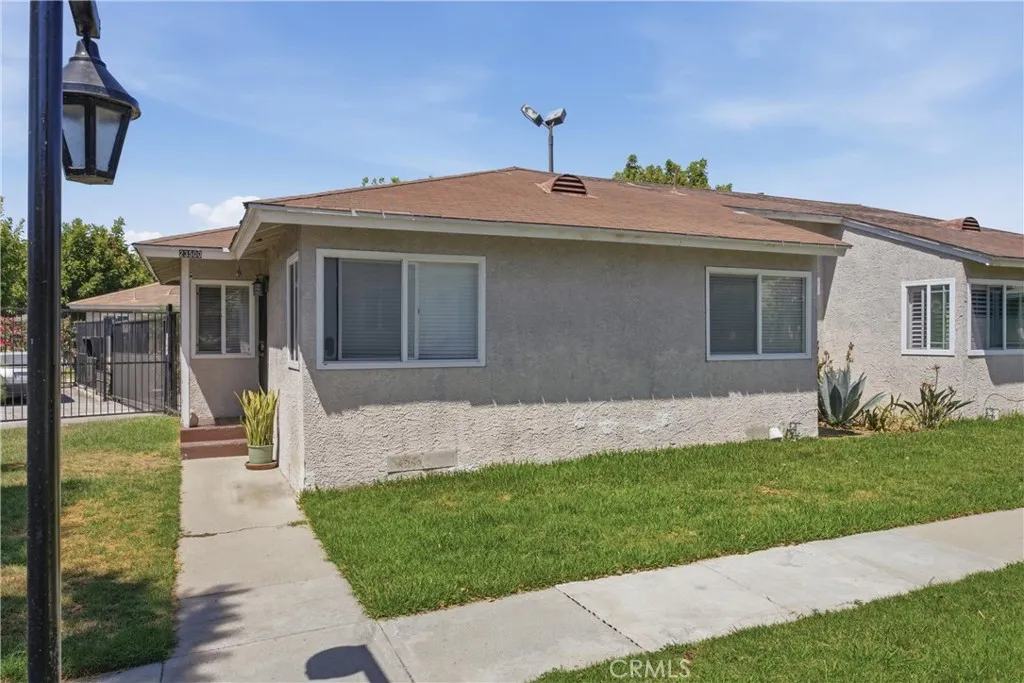
23500 Maribel
Carson, CA 90745
AREA SQFT
760
BEDROOMS
2
BATHROOMS
2
Turnkey, Stylish & Move-In Ready! Welcome to this beautifully updated single-level 2-bedroom, 2-bath condominium in the desirable Avalon Village community. Thoughtfully renovated with modern finishes throughout, this inviting home offers comfortable living and exceptional value. Step inside to an open-concept floor plan featuring abundant natural light, recessed lighting, designer tile flooring, and a spacious living area that flows seamlessly into the updated kitchen. The kitchen showcases white cabinetry, modern countertops, stainless steel appliances, and a functional floor plan perfect for everyday living and entertaining. Both bathrooms have been tastefully remodeled with contemporary vanities, designer lighting, custom tile flooring, and sleek fixtures. The primary bathroom features a beautifully tiled shower walls with a frameless sliding glass enclosure and matte black hardware, creating a spa-like retreat. Additional upgrades include a mini-split heating and air conditioning system, full-size indoor laundry, updated interior doors, and modern finishes throughout. Enjoy a private, fenced front yardideal for relaxing, grilling, or entertaining guests. The home also includes one detached garage plus one additional assigned parking space for added convenience. Conveniently located near parks, schools, shopping, dining, public transportation, and easy access to the 110, 405, and 710 freeways, this move-in-ready home offers the perfect combination of style, comfort, and location. Dont miss this rare opportunity to own a beautifully updated home in the heart of Carson!
16520 Huron
Pine Mountain Club, CA 93222
AREA SQFT
1,850
BEDROOMS
3
BATHROOMS
2
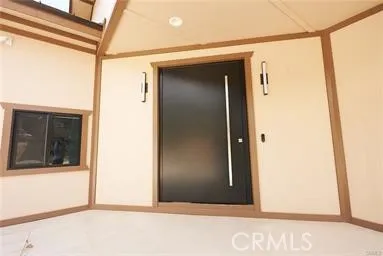
Are you looking for a one-of-a-kind Custom Home, just finished in 2025. We just listed this 3 bedroom, 2 full Bath home with special office w/ view of the north side mtn pinos, located on the sunny side of Pine Mtn Club. Everywhere you look is something custom, 30d'x22w' Garage, Electric Panel home center,wifi ready, 12 Solar Panels, 4 Mitsubishi heat/ac units, 24,000 btu in greatroom w/ 3- 9,000 btu in the bedrooms. Smart 50 gal electrical water heater, Jack & Jill guest bedrooms w/ smart bathroom w/ bidet & walk-in shower. Master suite also has a view of the north side of Mt Pinos, walk-in closet, w/ smart bathroom also. You enter thru a 54" special metal door w/swivel, to 4'x4' custom tile flooring throughout the home. Greatroom has an oversized Kitchen w/ 36" Electric cooking stove, custom island w/ stone counter, new stainless steel appliances included also is a 64" electric panel fireplace for those cool evenings, Water system installed for all of the trees and plants w/ a smart system linked to the weather channel. You must come see this special home
963 Calle Aragon
Laguna Woods, CA 92637
AREA SQFT
1,126
BEDROOMS
2
BATHROOMS
2
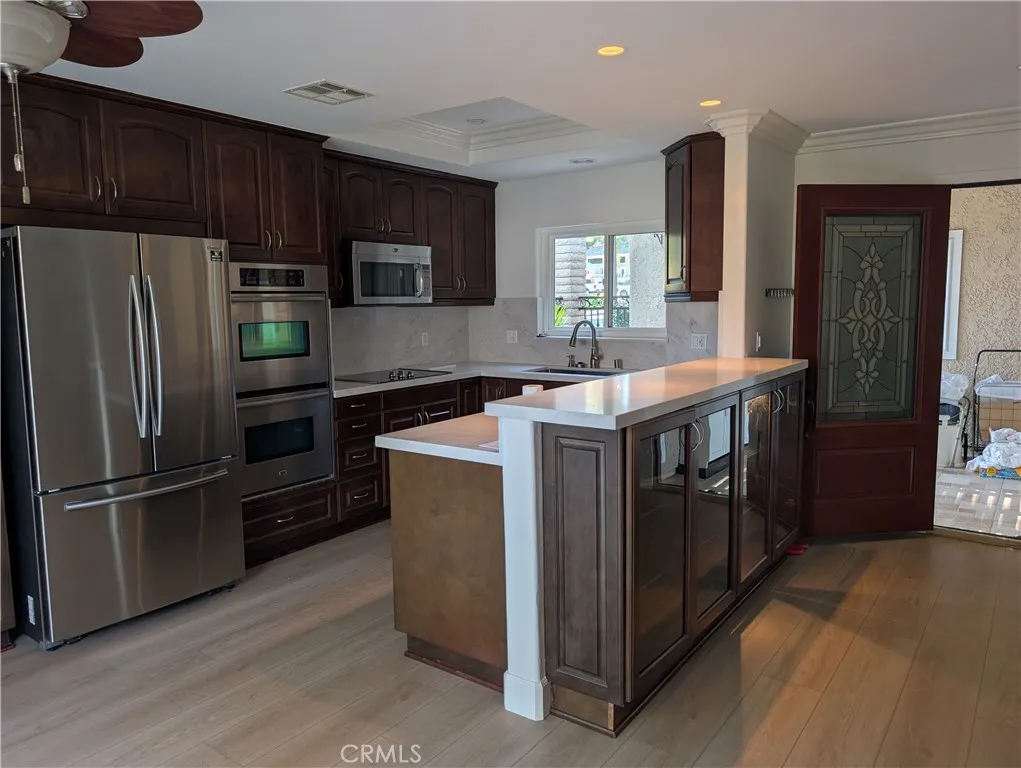
Attractive NEW PRICE!!! Incredible opportunity to own nicely upgraded, move-in-ready single-level below market comps.Welcome to Turn-Key Resort-Style Living in Laguna Woods Village! Rarely does an end-unit Cordoba Model of this caliber become available this fully remodeled, single-level 2-bedroom, 2-bathroom home blends modern elegance with privacy and convenience. Recent upgrades include new central air conditioning and heating, new luxury vinyl flooring, quartz countertops throughout, new drapes, new patio tiles, and fresh paint (approx. 6 mos old). A private wrought-iron gated courtyard welcomes you with a covered trellis patio and landscaped garden walk, leading into an open-concept floor plan with recessed lighting, ceiling fans, and neutral designer finishes. The gourmet kitchen impresses with dark cabinetry, a tile backsplash, stainless-steel appliances, and an oversized peninsula bar open to the living and dining areas. Both bedrooms are generously sized, and the primary bath has been beautifully updated with a dual-sink quartz vanity and upgraded fixtures. Additional highlights include in-unit laundry and a nearby covered carport, all just steps from Gate 1, Clubhouse 1, and the library. Carport #713-1. You'll have access to championship and executive golf courses, 7 clubhouses, 5 swimming pools, and over 250 clubs and organizations making this the hottest spot in Southern California for the active 55+ generation, complete with 24-hour guarded security and shuttle service to nearby shopping, dining, and medical facilities. Laguna Beach just 8 miles (a 15-minute d
1430 51st
Los Angeles, CA 90062
AREA SQFT
1,766
BEDROOMS
5
BATHROOMS
1
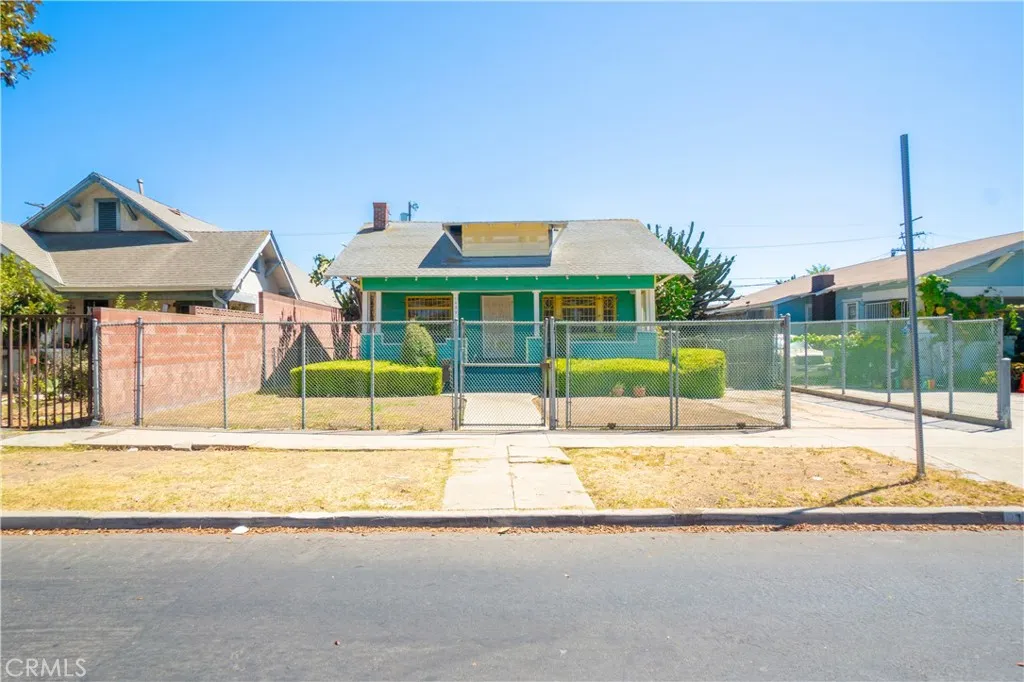
Incredible Potential & Vintage Charm in Vermont Square! Welcome to 1430 W 51st St, a classic 1910 home offering space, character, and remarkable upside! Ideal for a large or multi-generational family, this 5-bedroom residence features 1,766 sq. ft. of living space on a generous 6,499 sq. ft. LAR2-zoned lot. Its an extraordinary blank canvas ready for your custom upgrades. Inside, vintage details highlight a functional 5-bedroom layout that easily accommodates busy households, remote work, or creative hobbies. The exterior boasts an extra-long driveway for ample off-street parking alongside a private backyard made for entertaining. Situated in a vibrant neighborhood just minutes from schools, parks, transit, USC, and Downtown LA, opportunities like this don't last longbring your vision today!
1114 Blaine
Riverside, CA 92507
AREA SQFT
810
BEDROOMS
2
BATHROOMS
2
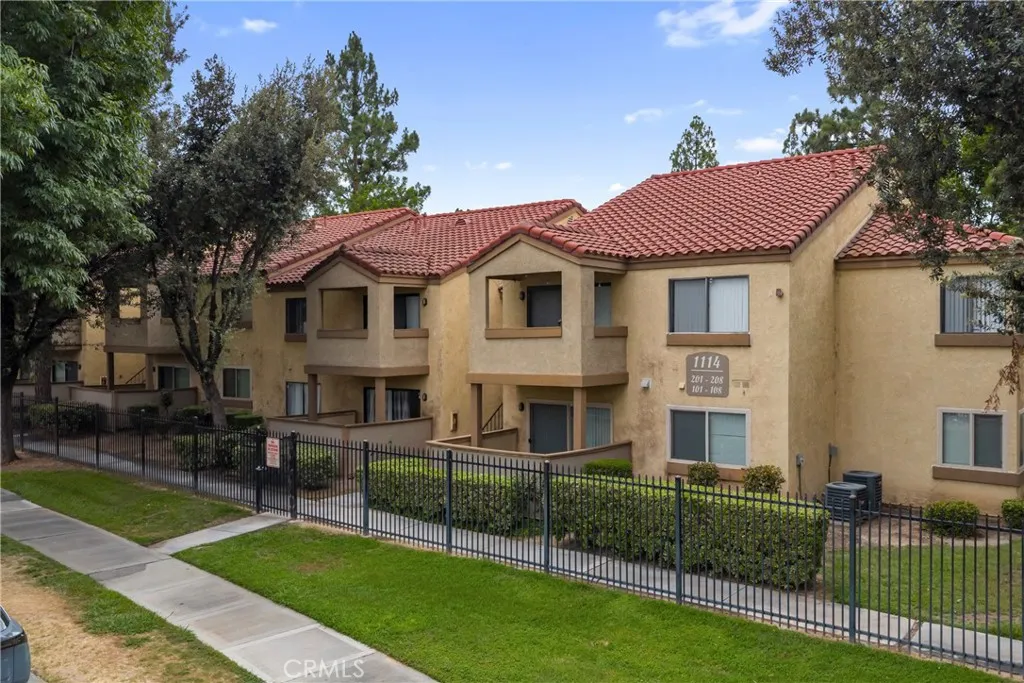
Welcome to this updated upper-level condo in The Woodlands, conveniently located near UC Riverside, University Village, shopping, dining, and access to the 60 and 215 freeways. This 2-bedroom, 1-bath residence offers approximately 810 square feet of comfortable living space, central heating and air conditioning, one detached garage, and one additional assigned parking space. The bright living and dining areas feature wood-look flooring and direct access to a covered private balcony surrounded by mature landscaping. The refreshed kitchen includes white cabinetry, quartz countertops, recessed lighting, a subway-tile backsplash, a deep stainless-steel sink, a newer refrigerator, a newer dishwasher, and a gas range. Both bedrooms offer comfortable space and ample closet storage. The bathroom features a modern vanity and a shower-and-tub combination. Community amenities include landscaped grounds, a swimming pool, spa, gated entry, and shared laundry facilities. With an updated interior, a functional layout, two designated parking spaces, and a convenient walking-distance location near UCR, this condo offers an attractive opportunity for living in Riversides University neighborhood.
9054 Togan Avenue
San Diego, CA 92129
AREA SQFT
2,143
BEDROOMS
4
BATHROOMS
3
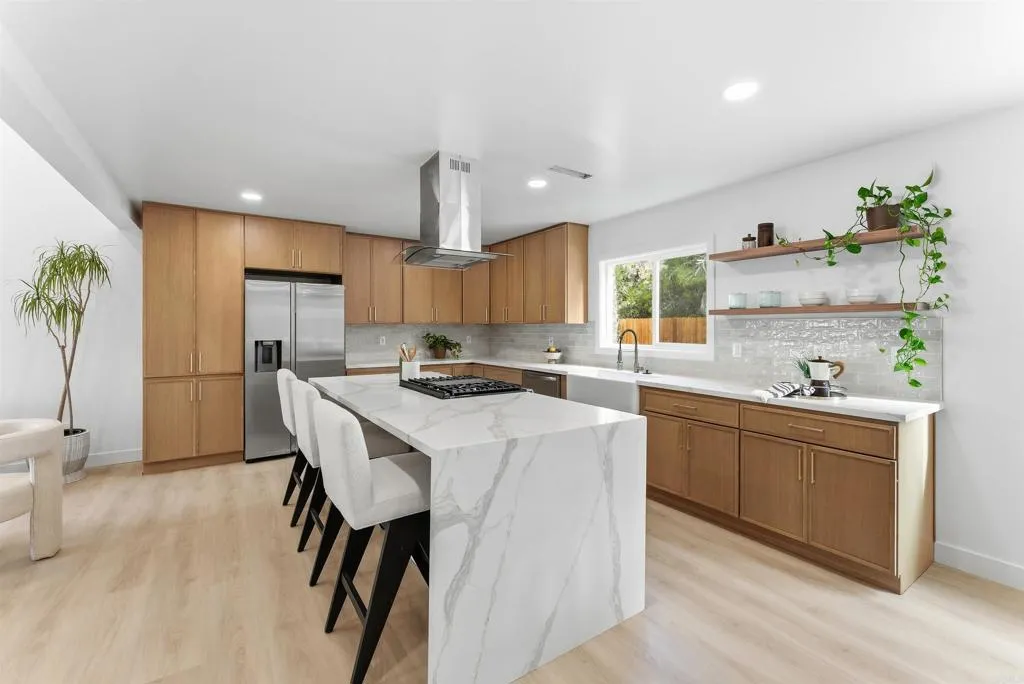
Seller will entertain offers between $1,550,000-$1,575,000. Welcome to 9054 Togan Ave, a stunning, fully remodeled home nestled in the highly desirable community of Rancho Peasquitos. This beautifully upgraded 4-bedroom, 2.5-bathroom residence offers 2,143 square feet of thoughtfully designed living space, perfectly blending modern elegance with everyday comfort. From the moment you step inside, you'll appreciate the extensive renovations throughout. The heart of the home is the brand-new chef's kitchen, featuring custom cabinetry, gorgeous quartz countertops, premium finishes, and an open layout ideal for entertaining and everyday living. Every bathroom has been tastefully remodeled with contemporary fixtures, designer tile, and stylish finishes, creating a luxurious, move-in-ready experience. Designed with both comfort and efficiency in mind, this home also features a new HVAC system, providing year-round climate control and peace of mind. The remodel has been completed with permits obtained, offering added confidence in the quality and craftsmanship of the improvements. Step outside to enjoy the beautifully redesigned outdoor spaces with new landscaping and low-maintenance turf grass, creating exceptional curb appeal and the perfect setting for relaxing, entertaining, or spending time with family and friends. Located within the award-winning Poway Unified School District, this turnkey home is situated in one of North County San Diego's most sought-after neighborhoods, offering convenient access to parks, hiking trails, shopping, dining, and major freeways. With its compl
4638 Homer
Adelanto, CA 92301
AREA SQFT
1,430
BEDROOMS
3
BATHROOMS
2
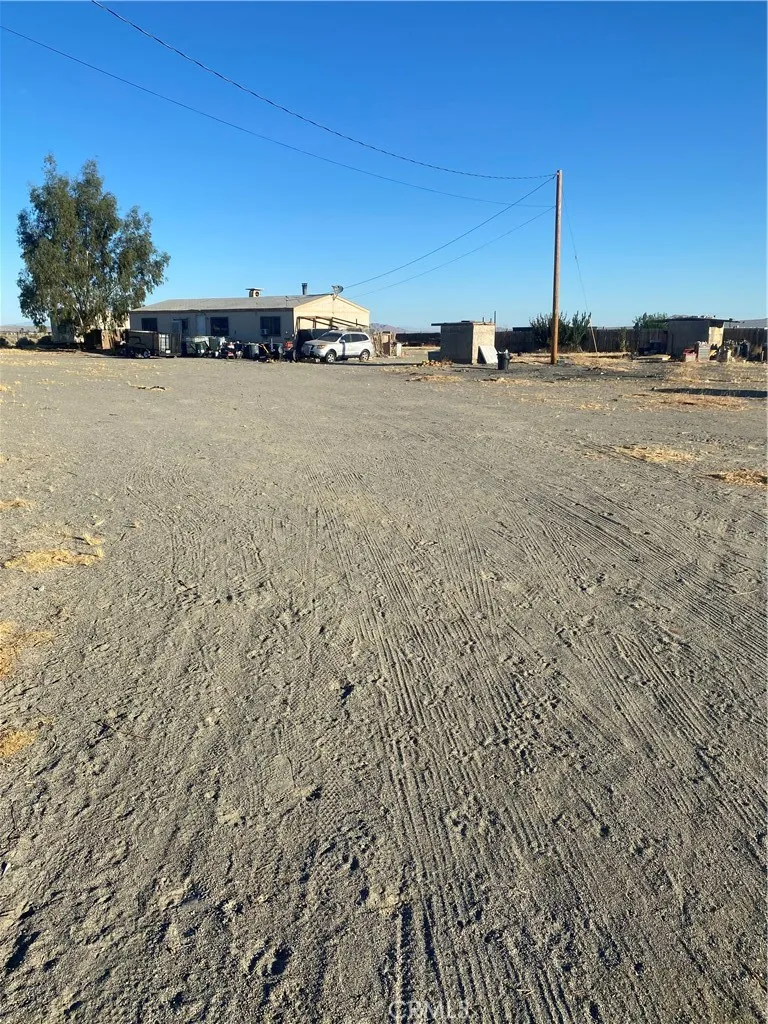
Great opportunity to own a manufactured home situated on over 2 acres of land! This property features 3 bedrooms and 2 bathrooms with a functional floor plan offering comfortable living and plenty of potential. Enjoy the privacy and open space that this expansive lot provides, with endless possibilities for gardening, recreational use, storage, or future improvements (buyer to verify).Needs TLC . Conveniently located with easy access to nearby roadways, this property offers the perfect blend of country living and everyday convenience. Dont miss this unique opportunity to own acreage with room to grow.
11914 Beach Club Way
Malibu, CA 90265
AREA SQFT
2,680
BEDROOMS
3
BATHROOMS
3
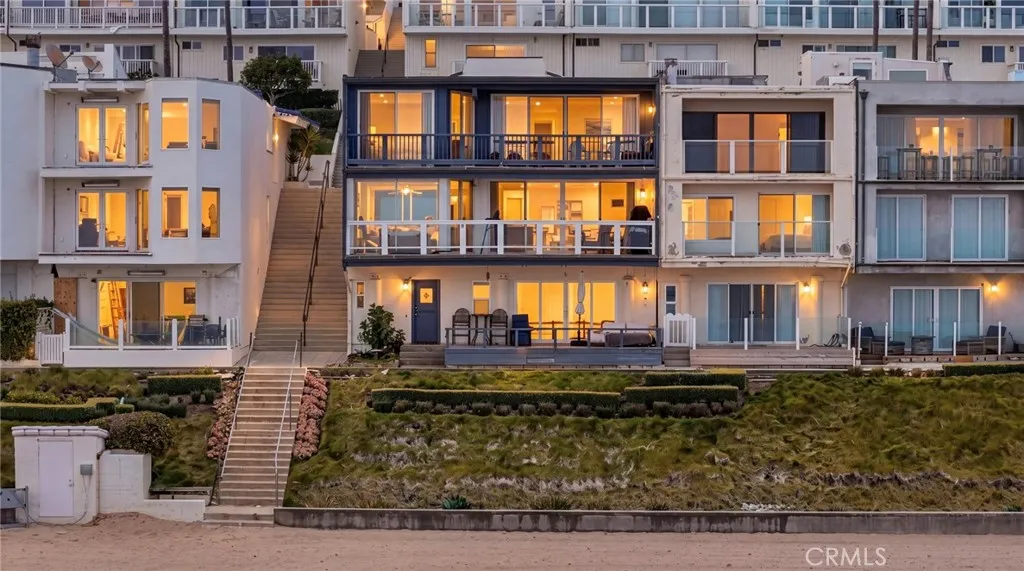
11914 Beach Club Way presents an exceptionally rare opportunity to acquire a true beachfront property in one of Malibus most exclusive and supply-constrained coastal communities. Located directly on the sand along the highly coveted Malibu Road coastline, the property offers unobstructed panoramic ocean views, immediate beach access, and a level of privacy rarely available on the market. This is the only triplex within the community and one of the largest and widest units in the complex, totaling approximately 2,680 square feet. Originally constructed as a single-family residence and grandfathered by the HOA as a legal 3-unit property, the asset will be delivered fully vacant at the close of escrow, creating a rare opportunity for an owner-user, multigenerational family compound, luxury rental investment, or private coastal retreat. Ideally positioned adjacent to the beach access stairs, the property offers an exceptional combination of flexibility, lifestyle appeal, and income potential. Also, the units can easily be reconfigured back into a single expansive beachfront residence, creating a level of optionality rarely found in Malibu oceanfront real estate. 1914 Beach Club Way includes two dedicated parking spaces, an exceptionally valuable amenity in an area where parking is extremely limited. The spaces are located in the covered carports, while the additional two spaces were separately acquired by ownership, available for purchase at an additional cost. The community has recently undergone and is continuing to undergo meaningful improvements, including refreshed communi
5048 Trojan Court
Riverside, CA 92507
AREA SQFT
2,409
BEDROOMS
5
BATHROOMS
3
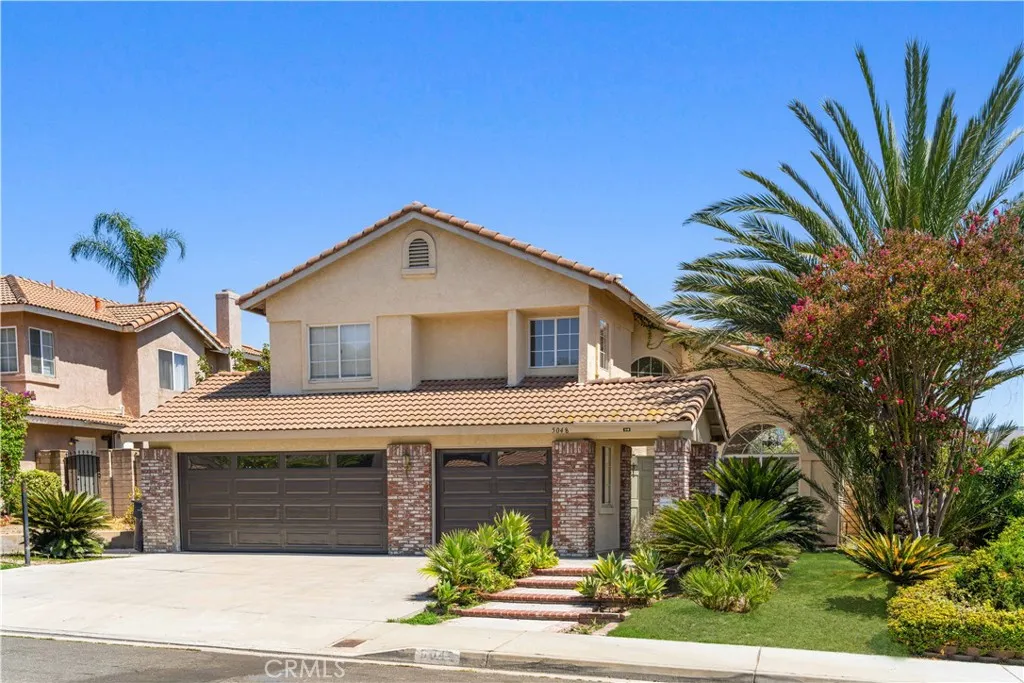
Welcome to this gorgeous view home offering 2,409 sq. ft. of spacious living with 5 bedrooms in one of Riverside's desirable hillside neighborhoods. The beautifully remodeled kitchen features granite countertops, modern cabinetry, and stainless steel appliances, opening to comfortable living spaces enhanced by wood laminate and tile flooring throughout. Step through the impressive cathedral-ceiling entry into a bright, open floor plan highlighted by a dramatic wraparound staircase. The luxurious primary suite offers a cozy dual-sided fireplace, a private balcony, and peaceful mountain and tree views. A convenient first-floor bedroom is perfect for guests, extended family, or a home office. The backyard is an entertainer's dream, featuring charming antique-style lighting, mature fruit trees, and a tranquil setting to relax or host gatherings while enjoying the scenic surroundings. Nestled in the quiet hills of Riverside, this move-in-ready home is just minutes from Canyon Crest Towne Centre, University of California, Riverside, and convenient access to the 91, 60, and 215 freeways. This exceptional home combines comfort, style, and an unbeatable locationdon't miss this rare opportunity!
121 Pasto Rico
Rancho Santa Margarita, CA 92688
AREA SQFT
1,091
BEDROOMS
2
BATHROOMS
3
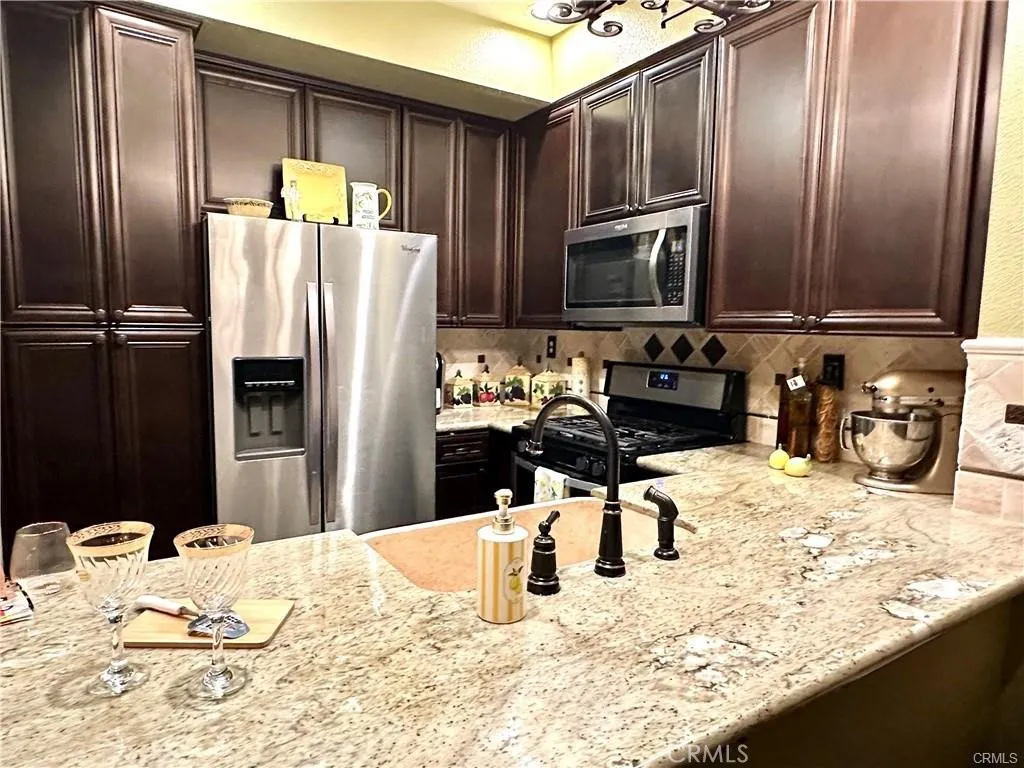
Welcome to the highly desirable Serabrisa Community in Rancho Santa Margarita! This beautifully renovated 2-bedroom, 2.5-bath condominium offers stylish upgrades, an open floor plan, and comfortable living in one of Orange County's most sought-after neighborhoods. The home features luxury vinyl flooring, designer finishes, soaring ceilings, a stacked stone fireplace, and a remodeled kitchen with custom espresso cabinetry, granite countertops, stainless steel appliances, a travertine apron sink, and a breakfast bar. Upstairs are two spacious primary suites, each with its own private en-suite bathroom, vaulted ceilings, mirrored wardrobe doors, and ceiling fans. Enjoy your private patio, attached one-car garage with laundry, and an assigned parking space just steps away. The Serabrisa community offers a recently renovated pool and spa, and residents enjoy SAMLARC amenities, including the private Beach Club Lagoon, pools, parks, tennis courts, and scenic trails. Conveniently located near award-winning schools, shopping, restaurants, entertainment, and toll roads, this exceptional home offers the perfect combination of comfort, style, and convenience.
14035 Lake Glen Drive
La Mirada, CA 90638
AREA SQFT
2,480
BEDROOMS
2
BATHROOMS
2
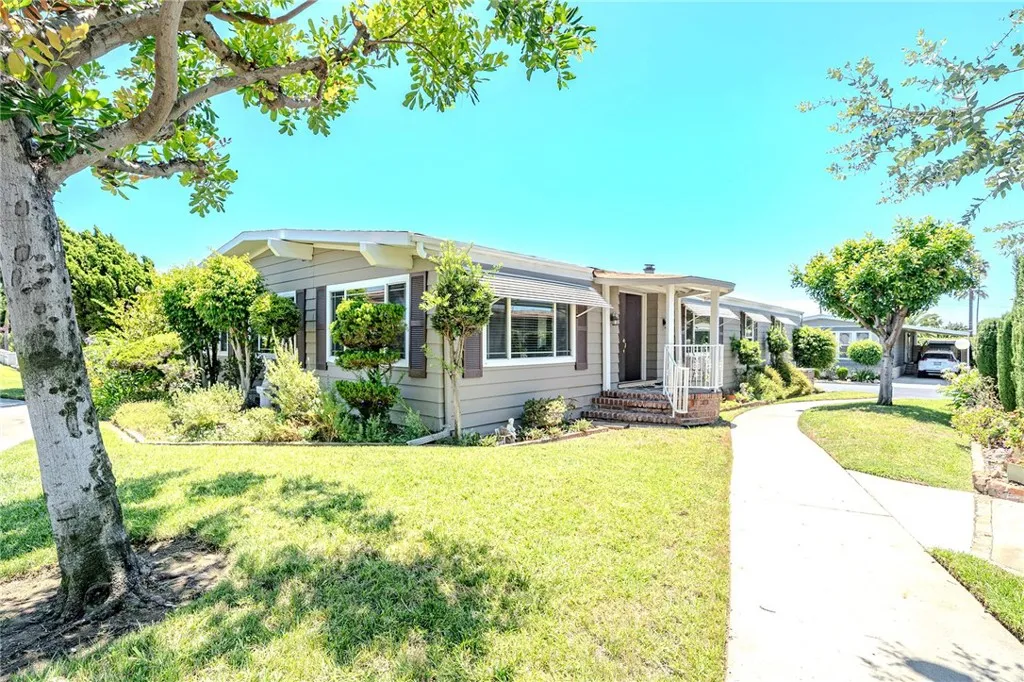
**MOVE-IN READY & MOTIVATED SELLER!** A wonderful opportunity you wont want to miss. Bring your offer! Welcome to one of the most desirable senior communities, **Lake Park La Mirada!** This bright, beautifully upgraded, and spacious **2,480 sq. ft. manufactured home** offers **2 bedrooms, 2 bathrooms, plus a BONUS ROOM**, blending comfort, space, and elegance. The sellers have added recessed lighting throughout the home, while laminate flooring creates a clean and modern look. The kitchen has also been upgraded with updated countertops and appliances. Additional improvements include a newer A/C and heating system, as well as a washer and dryer replaced just a few years ago. Lake Park is a meticulously maintained **55+ community** centered around a beautiful lake with a charming fountain and scenic walking paths. Residents enjoy excellent amenities, including a lakefront clubhouse, swimming pool, jacuzzi, gym, billiards room, banquet facilities, card room, and more. Conveniently located near major freeways, shopping, restaurants, and Candlewood Country Club.
19102 Nestor
Carson, CA 90746
AREA SQFT
2,239
BEDROOMS
5
BATHROOMS
3
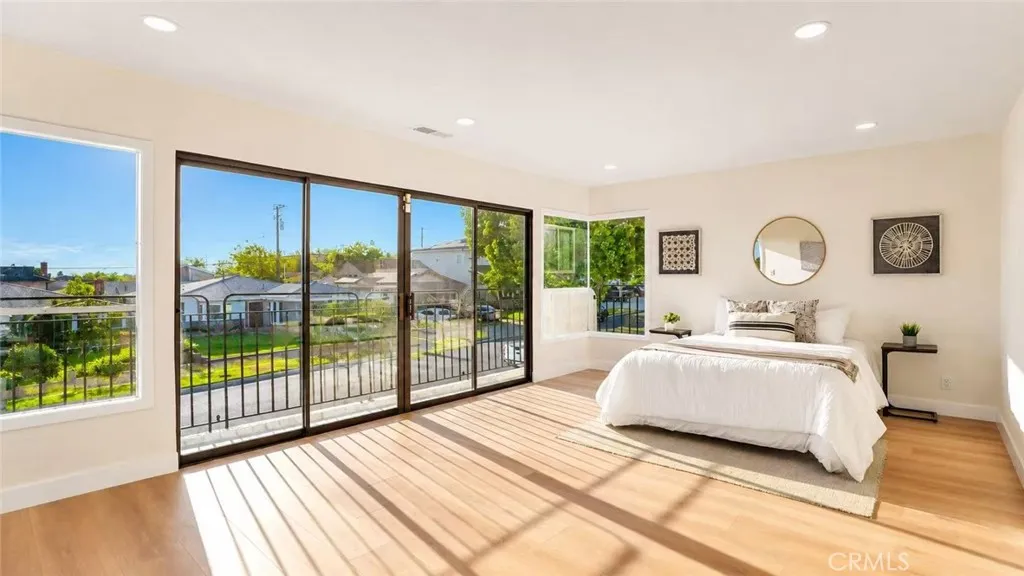
Beautifully renovated and move-in ready, this Carson home offers a highly desirable floor plan featuring a main-level bedroom and full bathroom, plus bright and spacious open-concept kitchen, dining, and living areas designed for easy everyday living and entertaining. The updated kitchen features new cabinetry and countertops, complemented by new flooring, fresh interior and exterior paint, remodeled bathrooms, new LED lighting, and an upgraded electrical panel. Upstairs, the oversized primary suite offers a generous walk-in closet and a private balcony with an open view, creating a comfortable retreat. Abundant natural light flows throughout the home, highlighting the thoughtful modern updates and functional layout. Conveniently located near shopping, parks, schools, and major freeways. A beautifully updated home offering an excellent combination of space, layout, condition, and value.
11640 Mount Lassen Court
Rancho Cucamonga, CA 91737
AREA SQFT
1,484
BEDROOMS
3
BATHROOMS
3
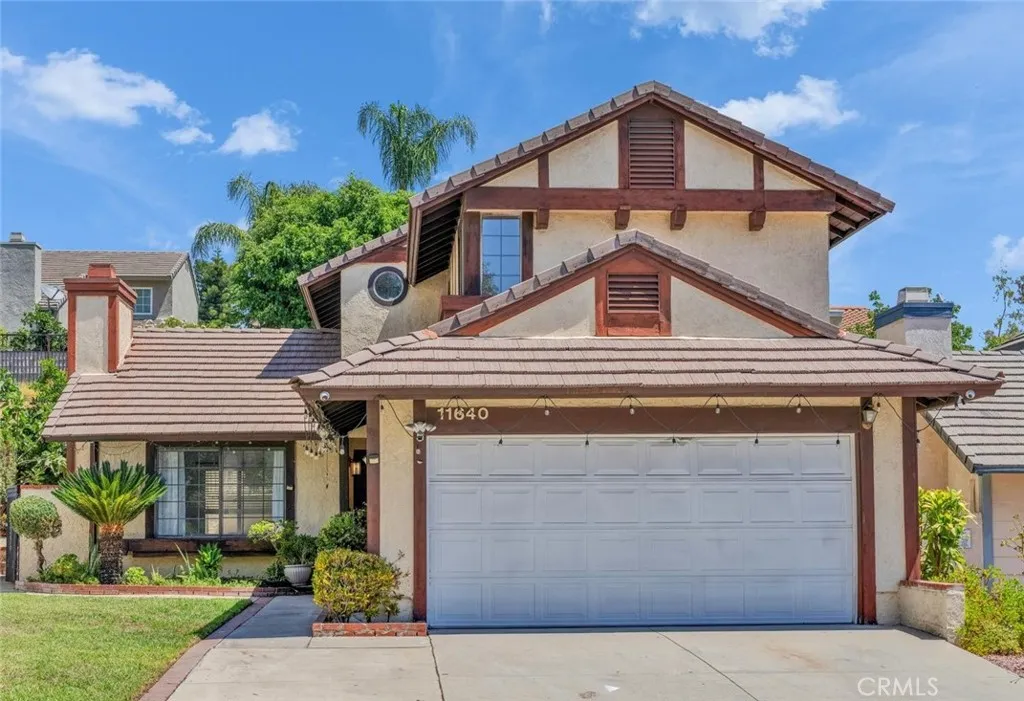
Welcome to this extensively upgraded turnkey home, ideally situated at the end of a quiet cul-de-sac in one of Rancho Cucamonga's most desirable neighborhoods. With minimal through traffic, a spacious private backyard, and access to the highly regarded Caryn Elementary School, Day Creek Intermediate School, and Los Osos High School, this home offers an exceptional combination of location, comfort, and convenience. Buyer is advised to independently verify school attendance boundaries and enrollment eligibility. Thoughtfully renovated approximately three years ago, this move-in-ready residence features 3 bedrooms, 2.5 bathrooms, and approximately 1,484 square feet of living space. Extensive upgrades include new flooring, fresh interior paint, new baseboards, updated lighting throughout, and a beautifully remodeled kitchen featuring brand-new cabinetry, elegant quartz countertops, a new sink, garbage disposal, and a water filtration system. All three bathrooms have also been tastefully remodeled with new bathtubs, vanities, mirrors, vanity lighting, exhaust fans, and toilets. A bright enclosed sunroom offers versatile bonus space ideal for a home office, reading room, play area, fitness studio, or hobby room while overlooking the spacious private backyardcreating the perfect space for both everyday living and entertaining. Adding even more value, the seller is including the refrigerator, dishwasher, range hood, washer, dryer, Tesla EV charging station, seller-owned whole-house water softener, and outdoor storage shed, making this truly a move-in-ready opportunity with exceptio
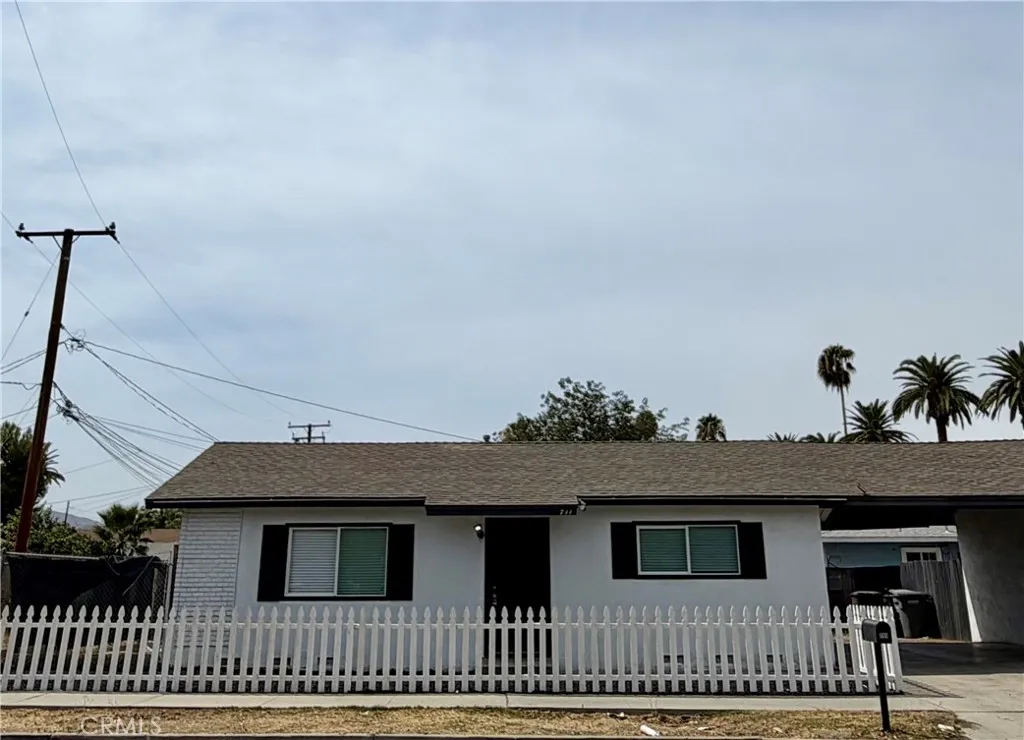
711 E Oakland
Hemet, CA 92543
AREA SQFT
865
BEDROOMS
2
BATHROOMS
1
Recently renovated 2-bedroom, 1-bathroom home featuring a refreshed interior and a comfortable, functional floor plan. Conveniently located near shopping, dining, schools, and local amenities. Schedule your showing today!
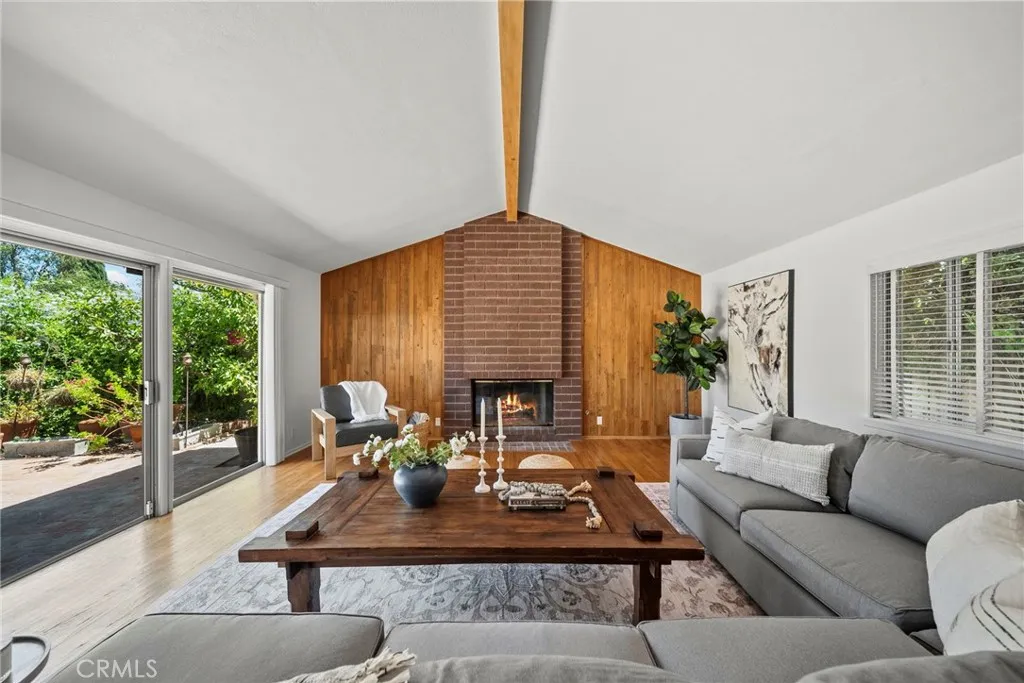
10106 Petit
North Hills, CA 91343
AREA SQFT
2,559
BEDROOMS
3
BATHROOMS
3
Beautifully updated North Hills home, shear wall retrofitted in 1994! This home features thoughtful improvements for entertainment, a lush backyard retreat, and a unique connection to Hollywood history. Step inside to find rich real wood flooring throughout the downstairs living areas, smooth ceilings, fresh interior paint, and a comfortable, welcoming layout. Both the living room and family room feature fireplaces, creating inviting spaces for relaxing and gathering. The spacious family room was added to the rear of the home with permits and features a vaulted ceiling, providing an expansive area for entertaining, movie nights, or everyday enjoyment. Upstairs features newly installed laminate flooring and baseboards, creating a clean and refreshed look throughout the second level. The remodeled kitchen is designed for both everyday living and entertaining, with stainless steel appliances, a double oven, soft-close drawers and cabinetry, and a full-height subway tile backsplash that adds a polished finishing touch. A downstairs den or office provides valuable flexibility and could potentially serve as a fourth bedroom, guest room, playroom, or home workspace. The custom-built bar was designed as an ideal setting for entertainment and special guests. The backyard is a true highlight, featuring lush green landscaping, several mature fruit-producing trees, and an outdoor BBQ island equipped with a working sink and refrigerator. It is an ideal setting for weekend gatherings, outdoor dining, gardening, or simply enjoying Southern California living. Additional improvements includ

