

Search
Search
Search
Search For Your Next Property
Form submitted successfully!
You are missing required fields.
Dynamic Error Description
There was an error processing this form.
324 J Street
Oxnard, CA 93030
AREA SQFT
810
BEDROOMS
3
BATHROOMS
2
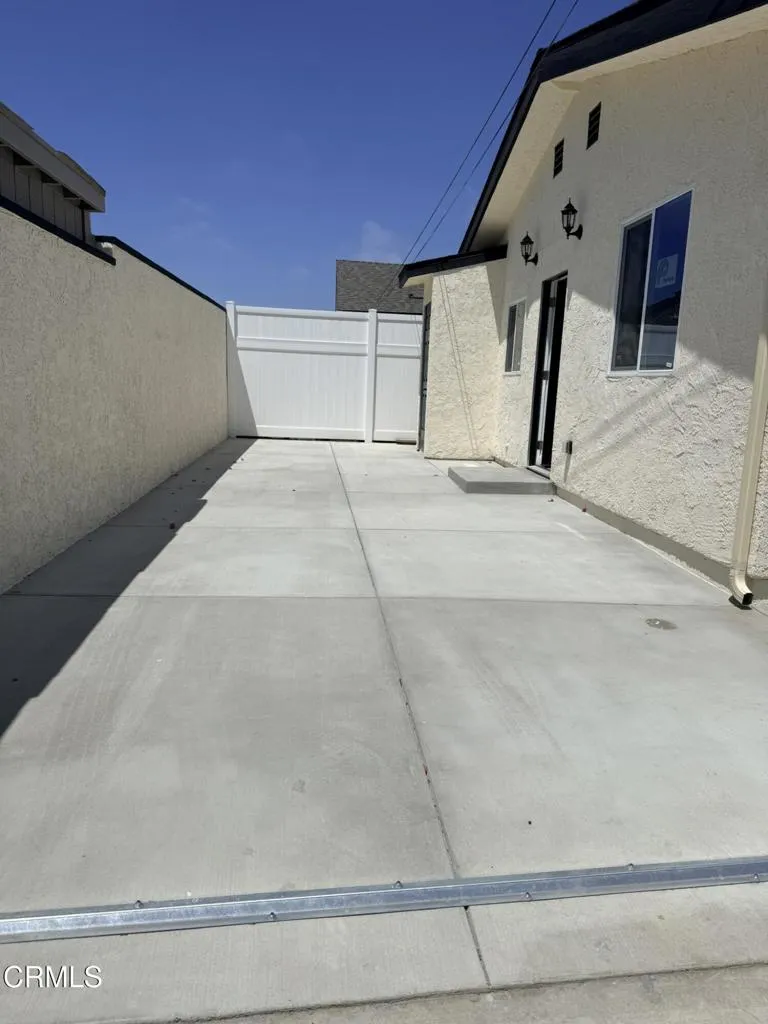
Brand-New 3 Bed / 2 Bath ADU | Open Floor Plan | New Appliances | Washer & Dryer | 2 Parking SpacesWelcome to this beautifully newly built 3-bedroom, 2-bathroom open concept ADU located in a desirable North Oxnard neighborhood. The home provides modern NEW finishes throughout and offers a bright, clean, and comfortable living space that's ready for immediate move-in. The kitchen has new appliances (refrigerator, stove, oven, and microwave) and pantry. The laundry closet includes a brand new stackable washer and dryer for your convenience. Step outside to enjoy your private front patio with space for a bbq and parking two vehicles onsite. The home is Ideally situated near schools, shopping, restaurants, and major commuter routes, this home offers the perfect combination of comfort, convenience, and location.Note: Tenant pays ALL utilities.
26695 Tellis
Hemet, CA 92544
AREA SQFT
1,687
BEDROOMS
3
BATHROOMS
2
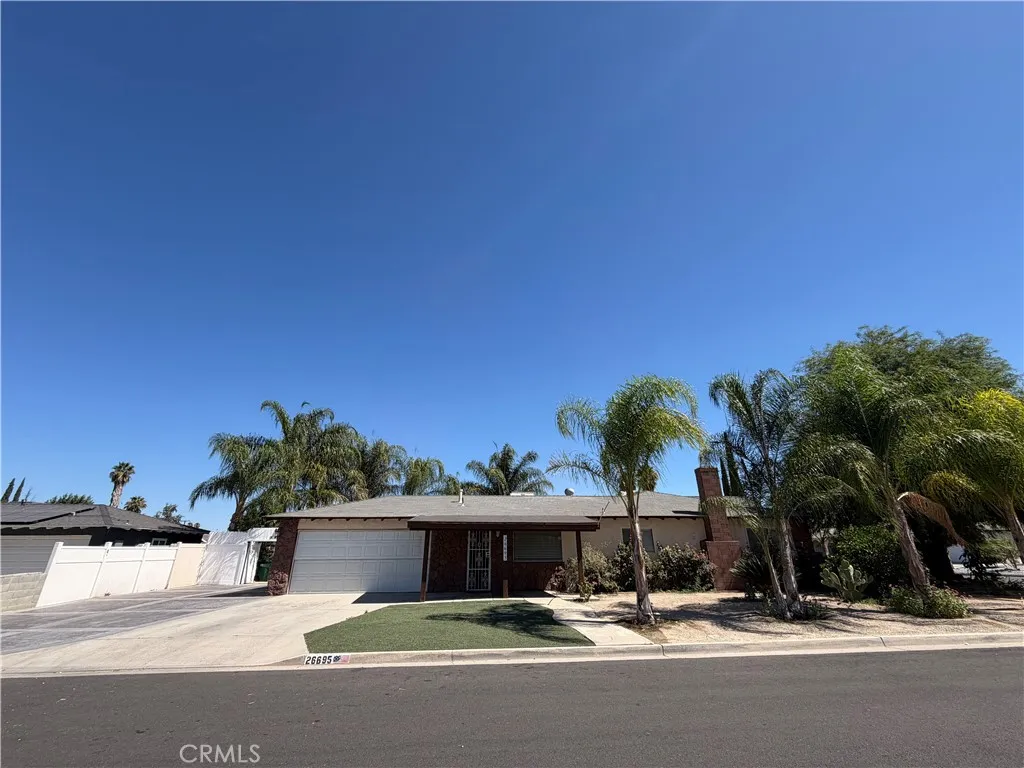
Charming 3-bedroom, 2-bathroom home in Hemet. The property features a functional floor plan, an attached two-car garage, and a paved backyard offering low-maintenance outdoor space for relaxing or entertaining. Conveniently located near shopping, dining, schools, and local amenities. Schedule your showing today!
40 Saratoga
Newport Beach, CA 92660
AREA SQFT
1,960
BEDROOMS
3
BATHROOMS
3
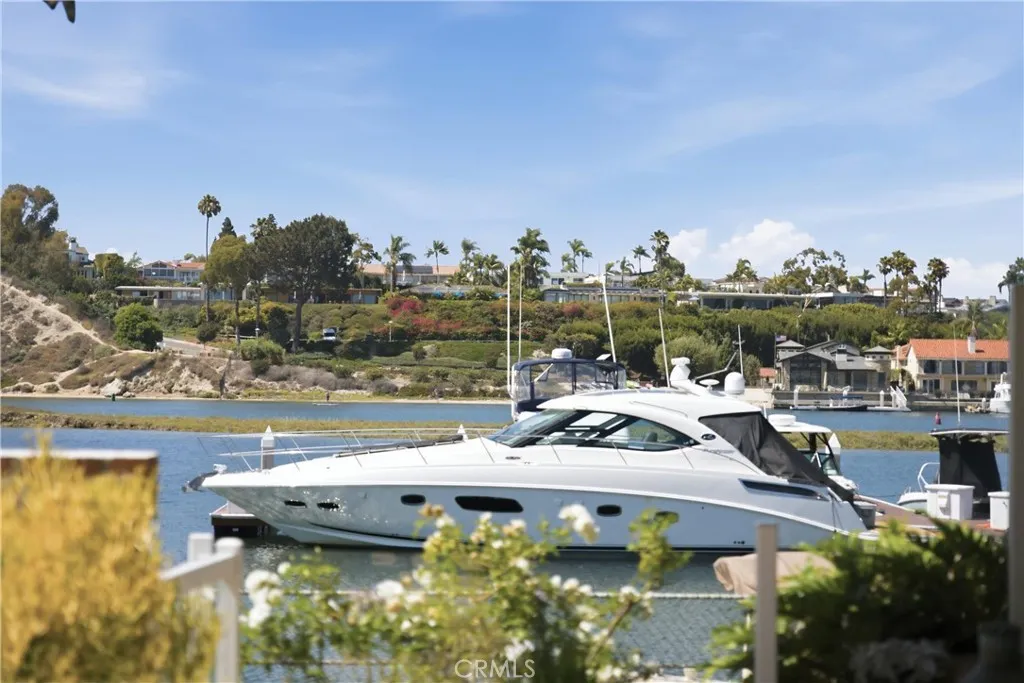
Experience the best of Newport Beach waterfront living in this beautifully custom-designed residence in the highly sought-after Bayside Village. Perfectly positioned along the Back Bay, this exceptional home captures breathtaking water, marina, mountain, and sunset views from nearly every room, creating a truly one-of-a-kind coastal retreat. Thoughtfully designed for both everyday living and effortless entertaining, the spacious floor plan features three bedrooms, two levels, and an abundance of natural light. The main level offers an expansive living room with a cozy fireplace, an inviting dining area, and a chef-inspired kitchen complete with extensive cabinetry, Corian countertops, a generous pantry, and an open layout that seamlessly connects the living spaces while showcasing the picturesque waterfront setting. The luxurious main-level primary suite is a private sanctuary with stunning bay views, a spa-inspired bathroom featuring a soaking tub, walk-in shower, and an oversized walk-in closet. Upstairs, two spacious guest bedrooms share a full bath, while one opens to a spectacular private deck offering sweeping 180-degree views of the Back Bay, marina, surrounding mountains, and unforgettable sunsetsthe perfect place to enjoy your morning coffee or unwind at the end of the day. Outdoor living is equally impressive with a large waterfront patio and elevated front deck designed for entertaining, dining al fresco, or simply watching sailboats drift by. A covered carport adds everyday convenience. Residents of Bayside Village enjoy an unmatched resort-style lifestyle with
916 Poli Street
Ventura, CA 93001
AREA SQFT
2,480
BEDROOMS
6
BATHROOMS
3
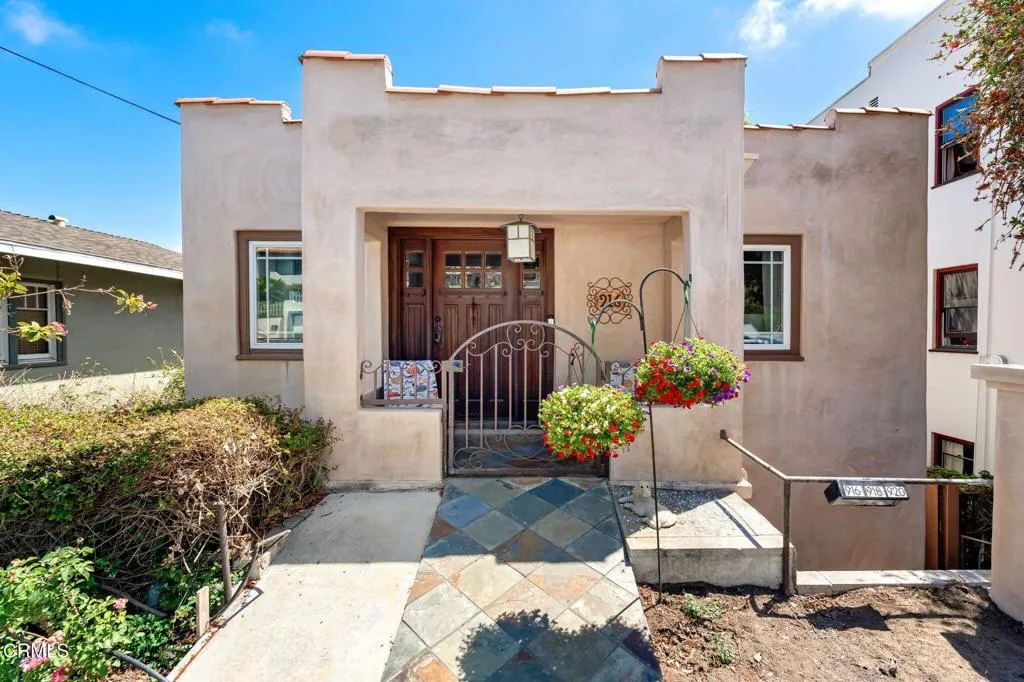
The Downtown Ventura Triplex You've Been Waiting For. Rich in history and overflowing with timeless character, this beautifully maintained triplex offers a rare opportunity to own an iconic coastal property just moments from vibrant Downtown Ventura, beautiful beaches, local restaurants, boutique shopping, and everything that makes Ventura one of California's most desirable coastal communities. Thoughtfully updated while preserving its original craftsmanship, this exceptional property features three unique residences, each with private outdoor space, indoor laundry, and its own distinctive charm. The front residence, Unit 916, showcases the character and craftsmanship that make this property truly unforgettable. Original oak hardwood flooring, a stunning fireplace with a gorgeous mantel, custom American Clay earth plaster walls, reclaimed antique Chicago brick accents, and beautiful tongue and groove ceilings throughout the bedrooms and hallway create an inviting atmosphere that perfectly blends historic elegance with modern comfort. The remodeled kitchen features shaker cabinetry, quartz countertops, a farmhouse sink, subway tile backsplash, slide out pantry, and a charming breakfast nook with peekaboo ocean views. The renovated bathroom showcases imported Italian porcelain tile, while the spacious primary bedroom offers custom silk Roman shades and a cedar lined closet with an organized storage system. Many windows have been upgraded to Milgard dual pane windows. Step outside onto the expansive 2020 Trex deck, where ocean breezes and peekaboo ocean views create the perfec
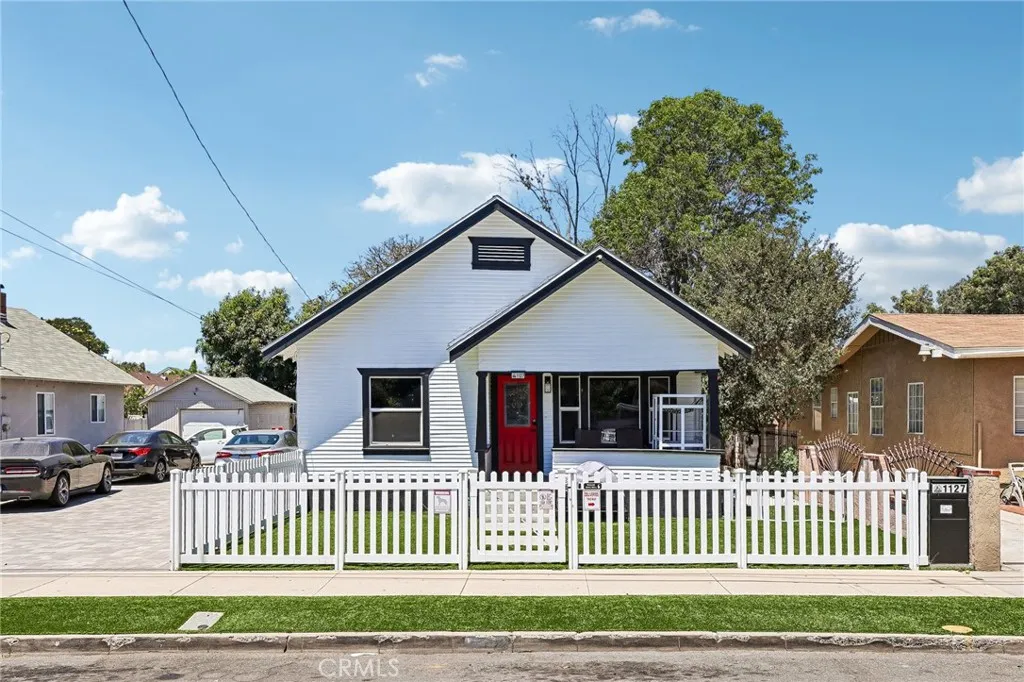
1127 5th
Santa Ana, CA 92703
AREA SQFT
1,116
BEDROOMS
3
BATHROOMS
3
Welcome to this beautifully remodeled 3 bedroom, 3 bathroom home, where modern updates meet comfort and functionality. Renovated just last year, the home features a bright open concept floor plan with a spacious living area that flows seamlessly into the updated kitchen, perfect for everyday living and entertaining. Throughout the home, you'll find newer flooring, fresh interior and exterior paint, recessed lighting, updated ceiling fans and light fixtures, and energy-efficient windows with one-way privacy glass. The kitchen was thoughtfully opened up during the remodel, creating an airy and inviting space. Additional upgrades include copper plumbing, a newer roof, an interior laundry area, a water softener, solar and an EV charger. A unique cellar beneath the home provides abundant extra storage. The attached two-car garage is complemented by an extra-long driveway that provides ample parking for multiple vehicles, making it ideal for guests, extra cars, or recreational vehicles. Outside, the low-maintenance turf front yard is complemented by a charming white privacy fence, creating an attractive and welcoming curb appeal. The backyard features a convenient outdoor shower, adding even more functionality to this move in ready home. With extensive upgrades, modern finishes, and thoughtful amenities throughout, this Santa Ana home is ready for its next owner to enjoy.
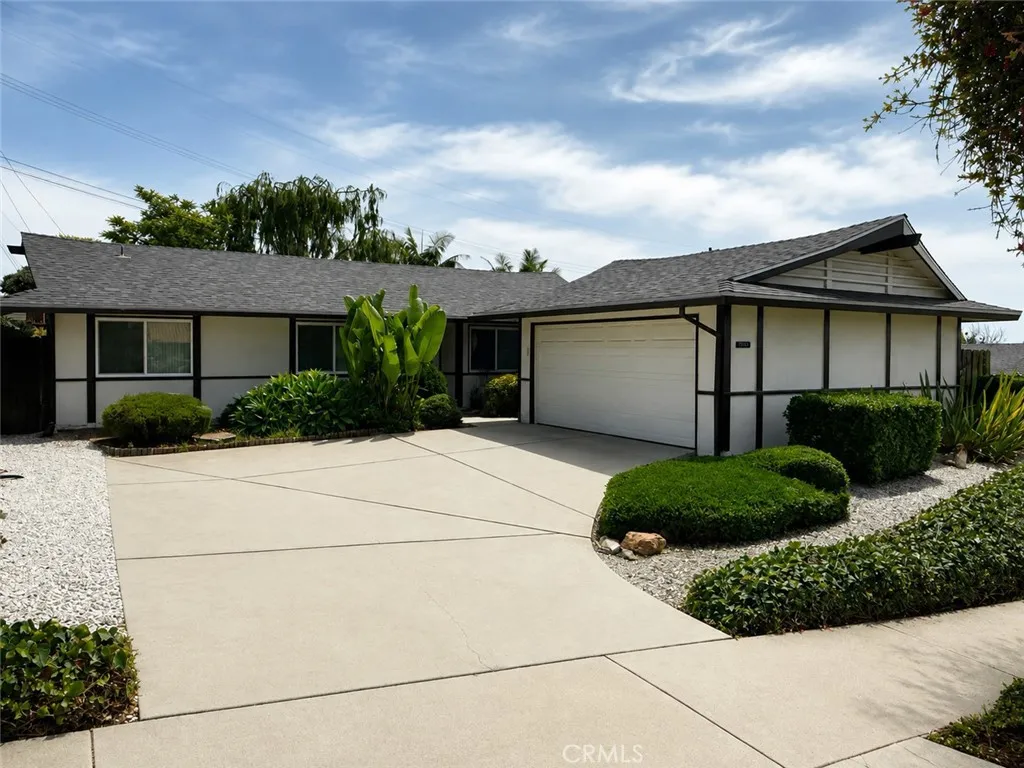
7016 Lofty Grove
Rancho Palos Verdes, CA 90275
AREA SQFT
1,434
BEDROOMS
3
BATHROOMS
2
Beautifully updated single-level home in the heart of Rancho Palos Verdes! This well-maintained residence features updated bathrooms, new kitchen appliances, and a bright, functional floor plan designed for comfortable everyday living. The spacious backyard offers plenty of room for entertaining, relaxing, or outdoor play, while the attached 2-car garage provides ample parking and storage. Conveniently located near award-winning Palos Verdes schools, parks, shopping, and dining. A wonderful opportunity to enjoy all that the Peninsula has to offer. Professional photos coming soon!
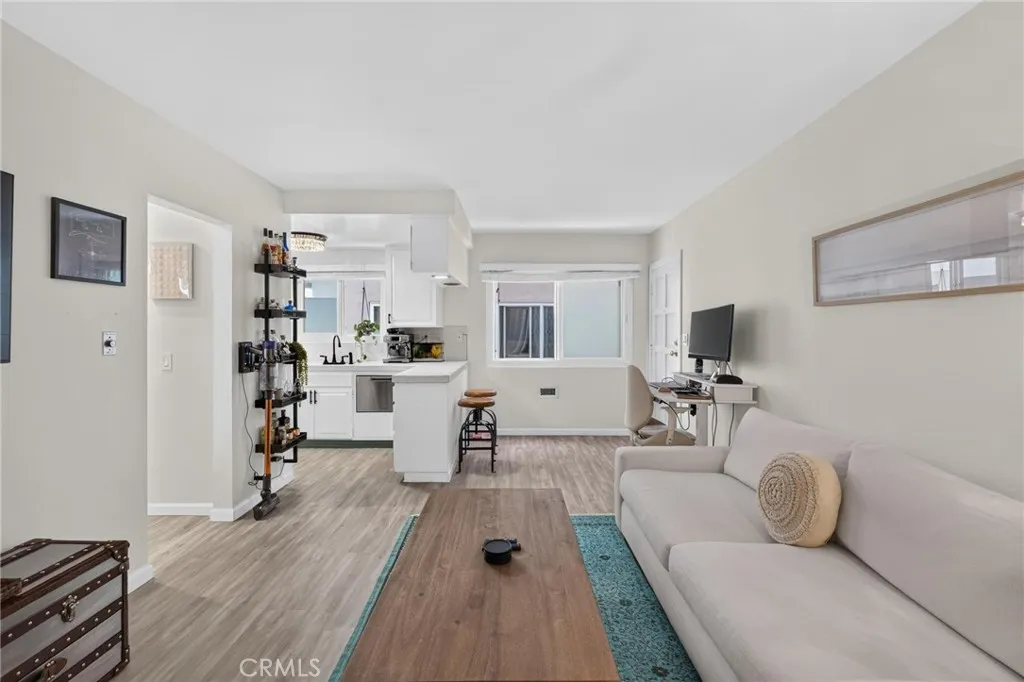
8155 Manitoba Street
Playa Del Rey, CA 90293
AREA SQFT
470
BEDROOMS
1
BATHROOMS
1
Welcome to this beautifully designed Studio condo plus a den located at 8155 Manitoba Street in desirable Playa del Rey. This inviting residence features stylish finishes, a private bedroom retreat, and a spacious bathroom with a large ceramic tile shower. The kitchen is equipped with a freestanding electric range and dishwasher, offering both comfort and convenience. Enjoy direct access to your private one-car garage, complete with an in-garage washer and dryer. With low HOA dues and a convenient location near the beach, Marina del Rey, LAX, major freeways, shopping, dining, and entertainment, this condo offers an excellent opportunity to enjoy the best of coastal living at Lowest price.
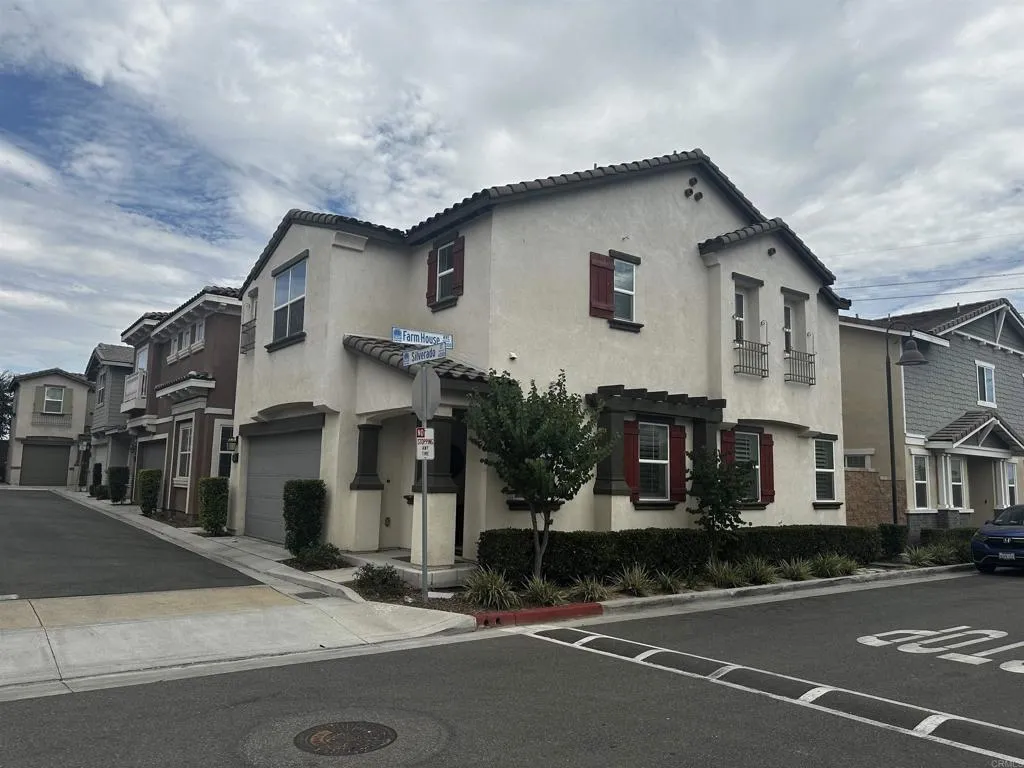
13841 Farmhouse Ave
Chino, CA 91710
AREA SQFT
1,823
BEDROOMS
3
BATHROOMS
3
Now available for lease in the highly sought-after Stonebrook community of Chino! This well-maintained 3-bedroom, 3-bathroom home offers a spacious and functional floor plan designed for comfortable everyday living. Bright living spaces, generous bedrooms, and a welcoming layout make this home ideal for a variety of lifestyles. Residents enjoy access to Stonebrook's resort-style community amenities, including a pool and recreation center. Conveniently located near shopping, dining, parks, and highly rated schools, this home offers the perfect combination of comfort and convenience. Don't miss this opportunity to lease a beautiful home in one of Chino's most desirable communities.
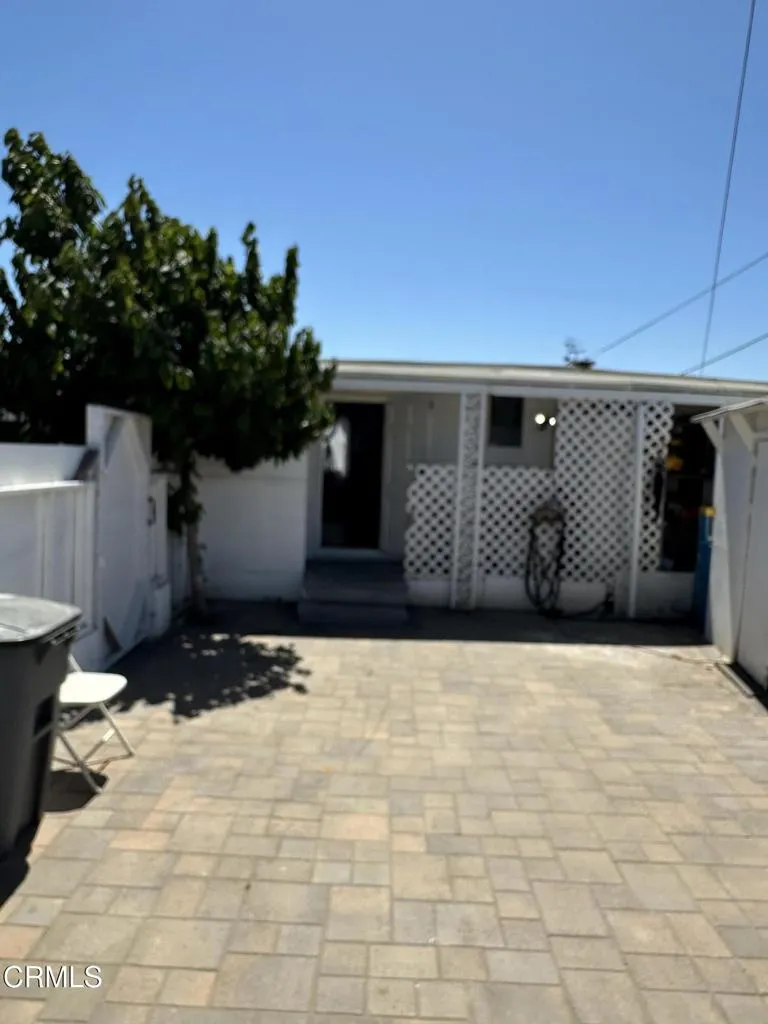
1906 Old Telegraph
Fillmore, CA 93015
AREA SQFT
510
BEDROOMS
1
BATHROOMS
1
One of the lowest priced mobile homes on the market. Additional space can be used as a second bedroom. Quiet family park surrounded by the beautiful orchards. Great for a first time homebuyer. Parking available for 4 vehicles. Pool area, Laundry area and a community car wash station. Home includes 3 window A/C's.
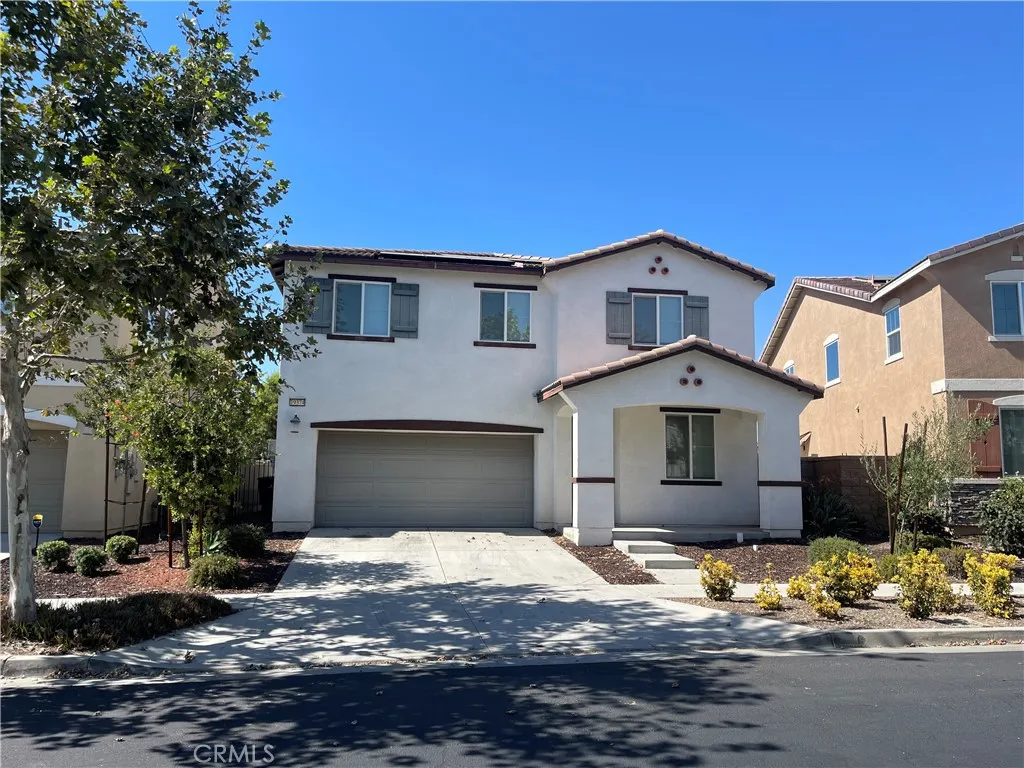
19374 Fortunello
Riverside, CA 92508
AREA SQFT
2,532
BEDROOMS
4
BATHROOMS
3
Beautiful 4-bedroom, 3-bathroom single-family home located in a newer community built in 2018. The thoughtfully designed floor plan features one bedroom and one full bathroom downstairs, ideal for guests, extended family, or a home office. The open-concept living area offers a bright and spacious feel, highlighted by a cozy fireplace in the living room. Upstairs, youll find a large loft that provides flexible space for a family room, entertainment area, or home office. The spacious primary suite includes a private bathroom, while two additional bedrooms share a full hallway bathroom. The home has been freshly painted and features central air conditioning for year-round comfort. The quiet, generously sized backyard offers plenty of space for relaxing, entertaining, and family gatherings. Move-in ready and full of potential, this lovely home is ready to welcome its new owner!
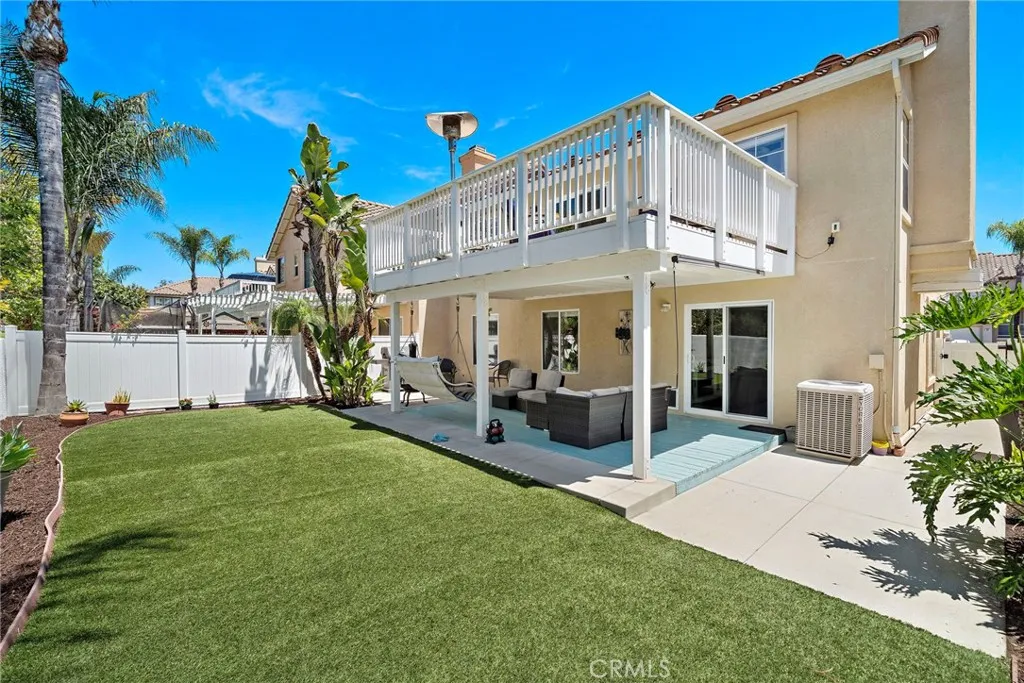
21 Calle Verano
Rancho Santa Margarita, CA 92688
AREA SQFT
1,574
BEDROOMS
3
BATHROOMS
3
Welcome to 21 Calle Verano. Enjoy one of the area's lowest HOA dues at just $91 per month, with no special assessment taxes. Walking distance to both private and public K-8 schools, a community pool and a park. Residents have access to outstanding Samlarc community amenities including a Beach Lagoon, clubhouse, splash pad, pickleball and tennis courts, dog park, and miles of scenic hiking and biking trails. This beautifully maintained Spanish Colonial-inspired attached single family residence lives like a detached home as it has no common walls. Its ideally situated in one of Rancho Santa Margarita's most desirable neighborhoods. Offering 3 bedrooms, 2.5 bathrooms, and approximately 1,574 square feet of thoughtfully designed living space, this home combines timeless style with quality upgrades throughout. Step inside to an open and inviting floor plan featuring soaring vaulted ceilings, abundant natural light, and an upgraded designer kitchen complete with white quartz countertops, custom tile backsplash, white Shaker cabinetry, a spacious walk-in pantry, and upgraded stainless steel appliances. Also in this upper level is the main living area with a gas fireplace and stackable washer and dryer. Just off the main living area, enjoy a custom-built elevated deck that creates the perfect setting for entertaining, outdoor dining, or simply relaxing while taking in the beautiful views and peaceful surroundings. The upper level features a private primary suite with a walk-in closet and ensuite, while the lower level offers two additional bedrooms, an upgraded full bathroom, and a
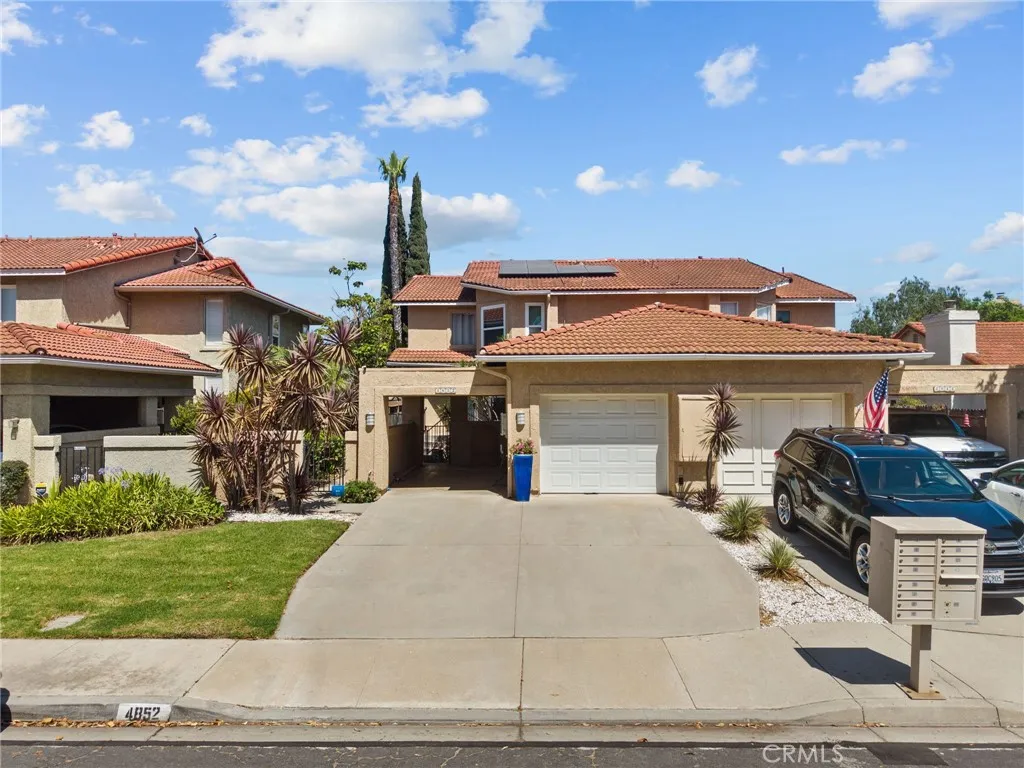
4852 Penrose
Moorpark, CA 93021
AREA SQFT
1,587
BEDROOMS
3
BATHROOMS
3
Beautifully remodeled 3-bedroom, 2.5-bathroom home offering 1,587 square feet of stylish and comfortable living in the desirable Heather Glen community. From the modern front door and contemporary exterior lighting to the thoughtfully updated interior, this home makes a lasting impression. Step inside to soaring vaulted ceilings and an open, inviting layout that creates a bright and spacious atmosphere. The remodeled kitchen serves as the heart of the home, featuring newer appliances, a generous pantry, modern finishes, and an open-concept design that flows seamlessly into the main living areasideal for everyday living and entertaining. A gas fireplace adds warmth and character to the living space, while high ceilings throughout the common areas enhance the sense of openness. The updated bedrooms and bathrooms continue the homes cohesive modern style. Smart-home features provide added convenience, including an app-controlled thermostat, select smart light switches, and app-enabled garage access. The home also features a newer 3-ton HVAC system and 12 OWNED SOLAR PANELS with a 3.524 kW system, offering valuable energy-efficiency benefits. Outside, enjoy one of the larger backyards in the neighborhood, complete with an outdoor gas firepit and plenty of room for relaxing, dining, entertaining, or creating your own private retreat. Parking includes an attached 1-car garage and space for two additional vehicles in the driveway with carport and a 240 volt outlet for EV charging. Conveniently located near Glenwood park and playground, this move-in-ready home combines modern upgrad
3219 Goldfinch Street
San Diego, CA 92103
AREA SQFT
693
BEDROOMS
2
BATHROOMS
1
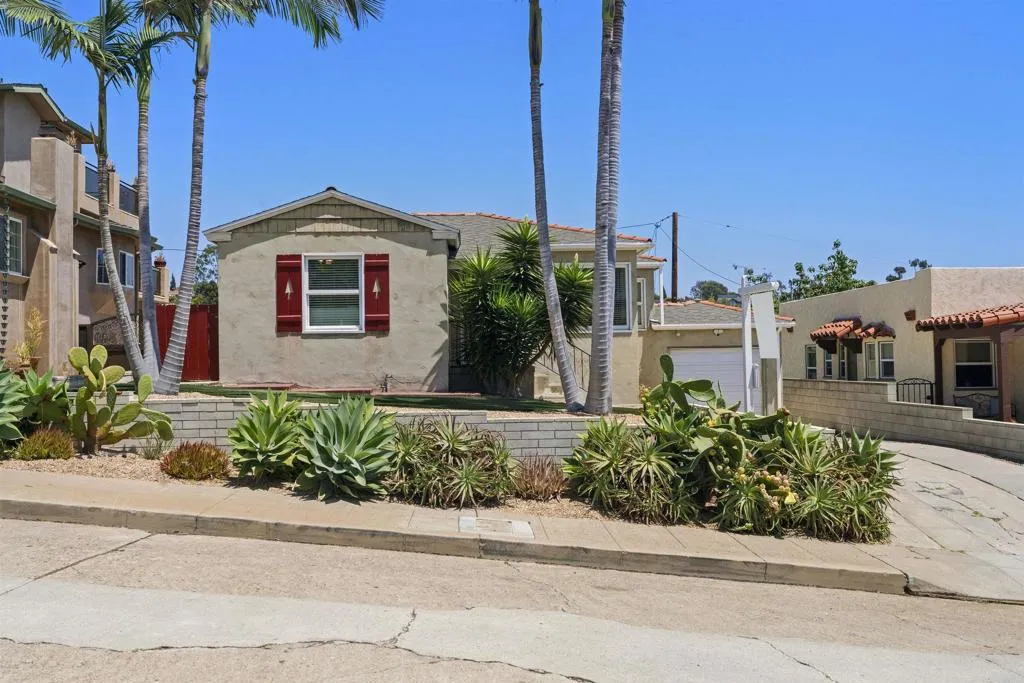
1st time on market in over 40 years... elevated site sits above the curb. Long driveway and detached garage. 5000 sq. ft. lot. This South Mission Hills location conveniently located to Little Italy, the village of Mission Hills, freeways, beaches and the airport. In 1949 a Bungalow was all the rage in the post war era. Known for smaller, typically 1 story homes on larger lots to enhance the opportunity for buyers of that day to obtain housing in a great neighborhood. With room to build their future. Typical to the era this home offers oak wood floors, tile kitchen and baths offering modern, simple elegance. Today the 2 bed,1 bath bungalow offers that same opportunity for today's buyer. Sited on a 5000 sq. ft. lot with a rear lot view to San Diego City Downtown skyline. West facing to provide great natural light. Rear yard is a blank canvas for raised garden beds, or where your best landscape design is ready to unfold.
6111 Rancho Mission Road
San Diego, CA 92108
AREA SQFT
886
BEDROOMS
2
BATHROOMS
2
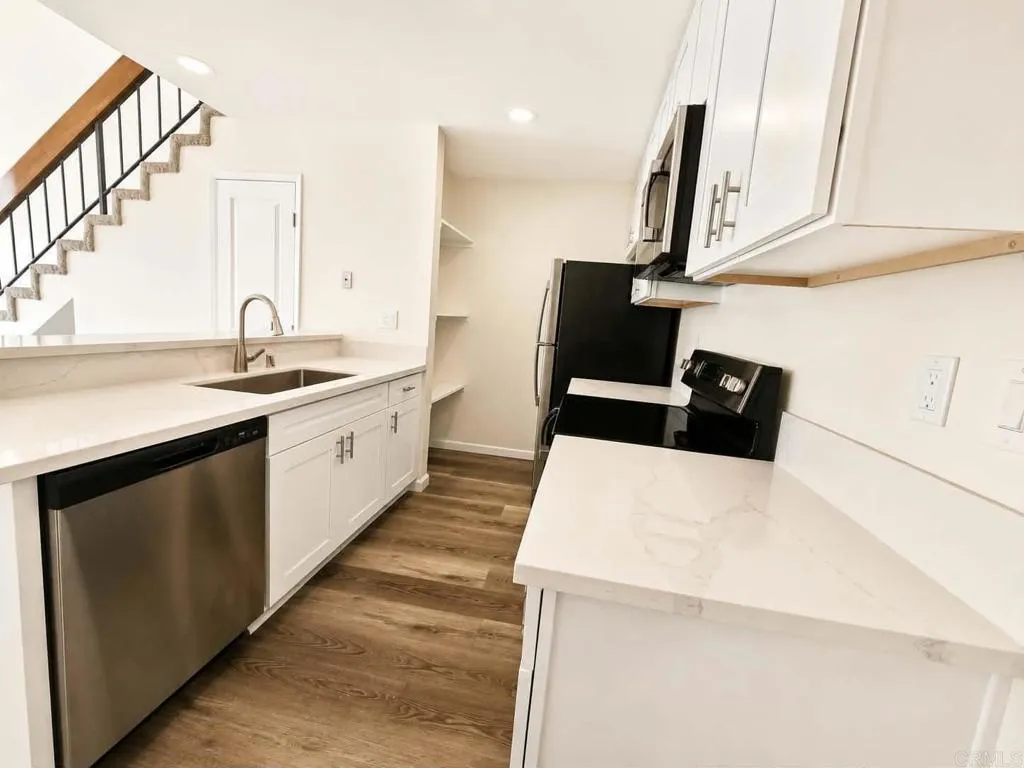
Wow those views!!! This beautiful end unit 2 story condo with loft area in the prestigious Mission Verde community is now available and looking for it's next occupant!!! Located in the beautiful community of Mission Verde where amenities overflow!!! The floorplan is perfect with an open living area, a bed/bath with it's own patio downstairs with a view and a bed/bath with it's own patio upstairs with a view! This home looks out into Mission Valley! Located conveniently near freeways, but in a pocket of this zip code that feels away from the hustle and bustle! Come and take a look today! Pets are ok, some breed restrictions with HOA. There are 2 assigned parking spots with storage. Community has a pool, jacuzzi, clubhouse, basketball, tennis courts, pickle ball and more!!
2416 Cascalote Loop
San Diego, CA 92154
AREA SQFT
1,592
BEDROOMS
3
BATHROOMS
3
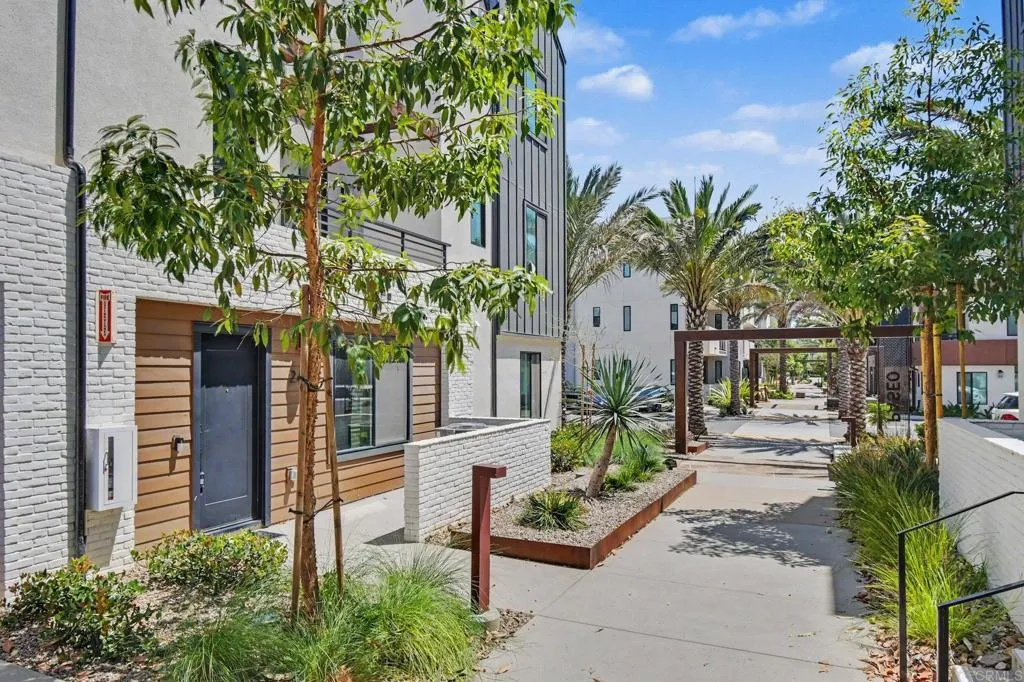
Welcome to this newer condo unit in the desirable Willows at Epoca. Unit features stainless steel appliances, upgraded kitchen countertops, and a bright, open-concept living space. The ground floor includes a den, perfect for a home office, study, or flex space to fit your lifestyle. Enjoy the added privacy and natural light that comes in, while being conveniently located near shopping, dining, parks and major freeways. Unit comes with "paid" solar as well.
922 Camino Del Sol
Chula Vista, CA 91910
AREA SQFT
2,137
BEDROOMS
4
BATHROOMS
3
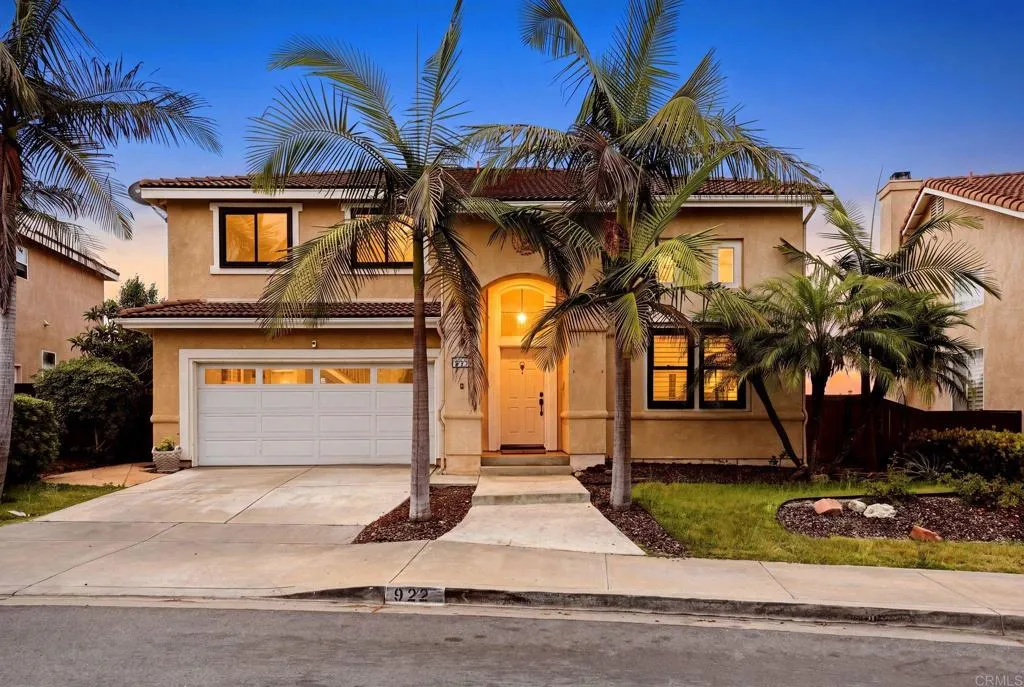
Welcome to 922 Camino del Sol ! A 4-bedroom, 2.5-bath home located in the Rancho del Rey community. Featuring new flooring throughout, a remodeled kitchen featuring quartz countertops and stainless steel appliances. The entry welcomes you with high ceilings and an open feel, while the backyard offers beautiful canyon views with added privacy. No HOA and no Mello-Roos, all within close proximity to top-rated schools, parks, shopping, dining, and major freeways.
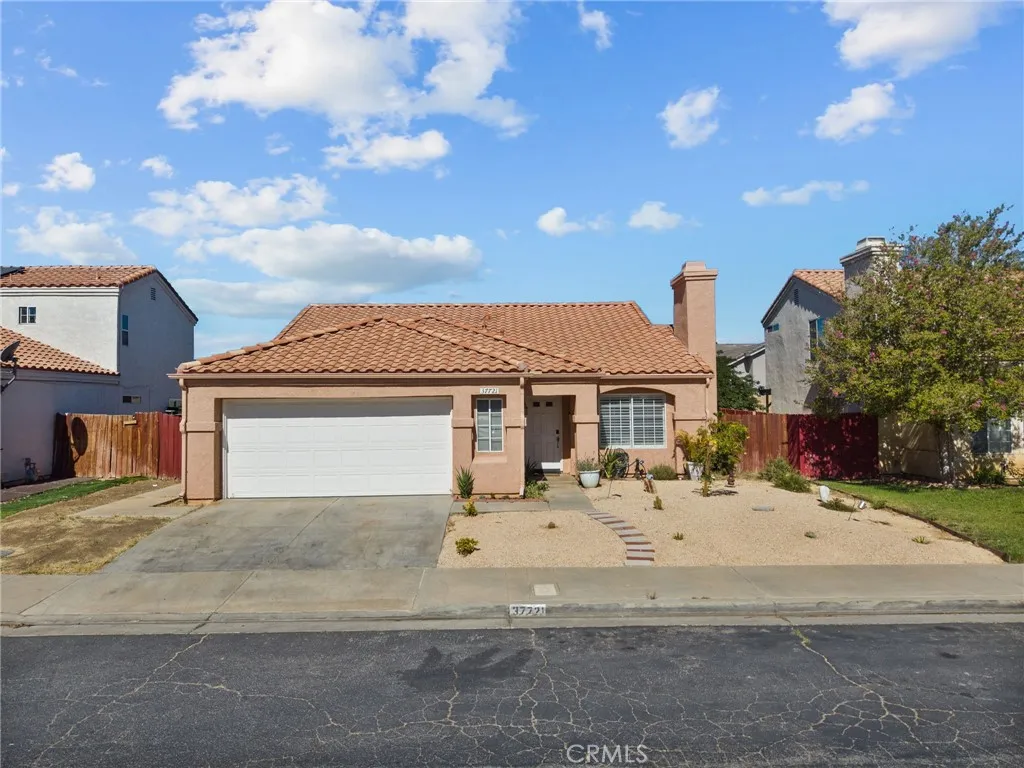
37721 Harvey Street
Palmdale, CA 93550
AREA SQFT
1,397
BEDROOMS
3
BATHROOMS
2
Welcome to this beautifully upgraded single-story home in the gated Park Shadows community! This inviting residence combines a comfortable and open floor plan with stylish finishes and desirable community amenities. Inside, abundant natural light, crown molding throughout, recessed lighting, and attractive tile flooring create a bright and polished atmosphere. The spacious living room features a stone-accented gas fireplace, plantation shutters, and multiple windows that make the space feel open and welcoming. The remodeled kitchen is a standout, showcasing granite countertops, extensive dark wood cabinetry, stainless steel appliances, a decorative tile backsplash, recessed lighting, an oversized peninsula providing generous prep space, built-in coffee station, and room for casual seating. The primary bathroom features a custom stone-tiled walk-in shower with a frameless glass enclosure, built-in corner shelving, decorative accents, and a large privacy window that brings in natural light. Each bedroom is equipped with a ceiling fan and light fixture for added comfort, while wood-look flooring adds warmth to the sleeping areas. Outside, the low-maintenance front yard offers attractive desert-style landscaping and a welcoming walkway. The backyard provides a spacious concrete patio, pergola-style structure, raised planting areas, and plenty of opportunity to create an outdoor dining, entertaining, gardening, or relaxation space. Additional highlights include central heating and air conditioning, a tile roof, and access to the gated communitys refreshing swimming pool, basketb
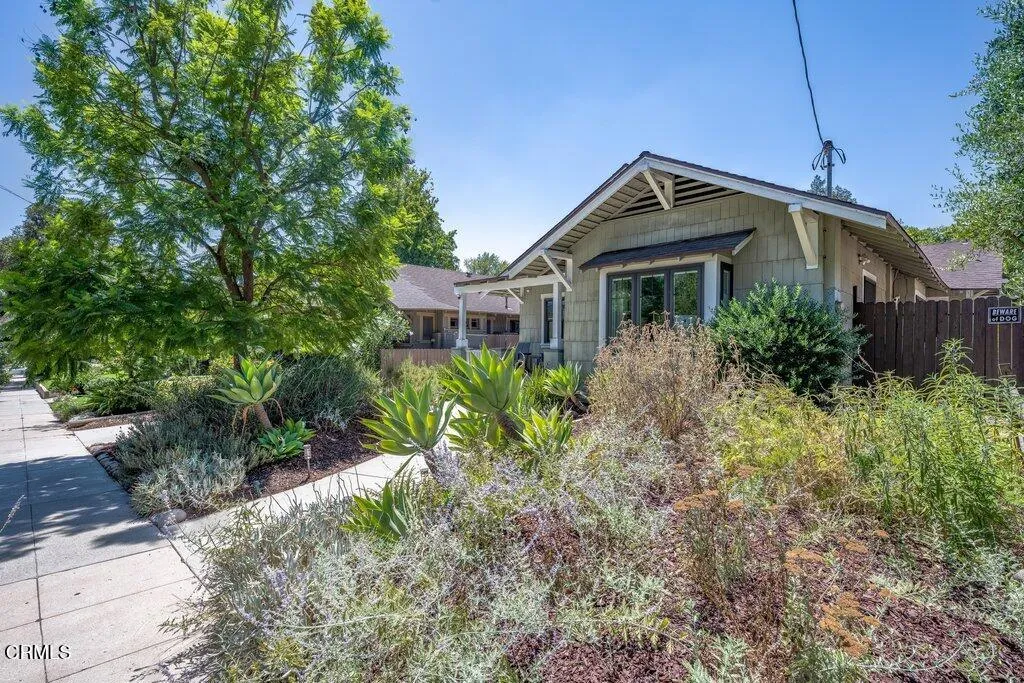
961 Michigan Avenue
Pasadena, CA 91104
AREA SQFT
1,316
BEDROOMS
2
BATHROOMS
2
Welcome to this charming Craftsman home located in Pasadena's highly sought-after Bungalow Heaven Historic District. Completely remodeled, this beautiful residence offers 2 bedrooms, 2 bathrooms, and 1,316 square feet of thoughtfully updated single-level living. The inviting interior features wood flooring, recessed lighting, built-in shelving, central heating and air conditioning, updated bathrooms, custom window coverings, and an indoor laundry area complete with a stackable washer and dryer.Step outside to your own private backyard retreat featuring an expansive wood deck, covered trellis patio with an outdoor fireplace, lush landscaping, and a spacious grassy yard--perfect for relaxing, entertaining, or enjoying Southern California's year-round indoor-outdoor lifestyle. Gardening service is included, allowing you to enjoy the beautifully maintained grounds without the upkeep.Ideally located minutes from Boy and the Bear, Millie's Cafe, Roma Market, and Altadena favorites - Unincorporated Coffee, Miya Thai and Betsy's, with convenient access to Old Pasadena, the Playhouse District, shopping, dining, and major commuter routes, this exceptional lease offers the perfect blend of historic charm, modern amenities, and an unbeatable Pasadena lifestyle.
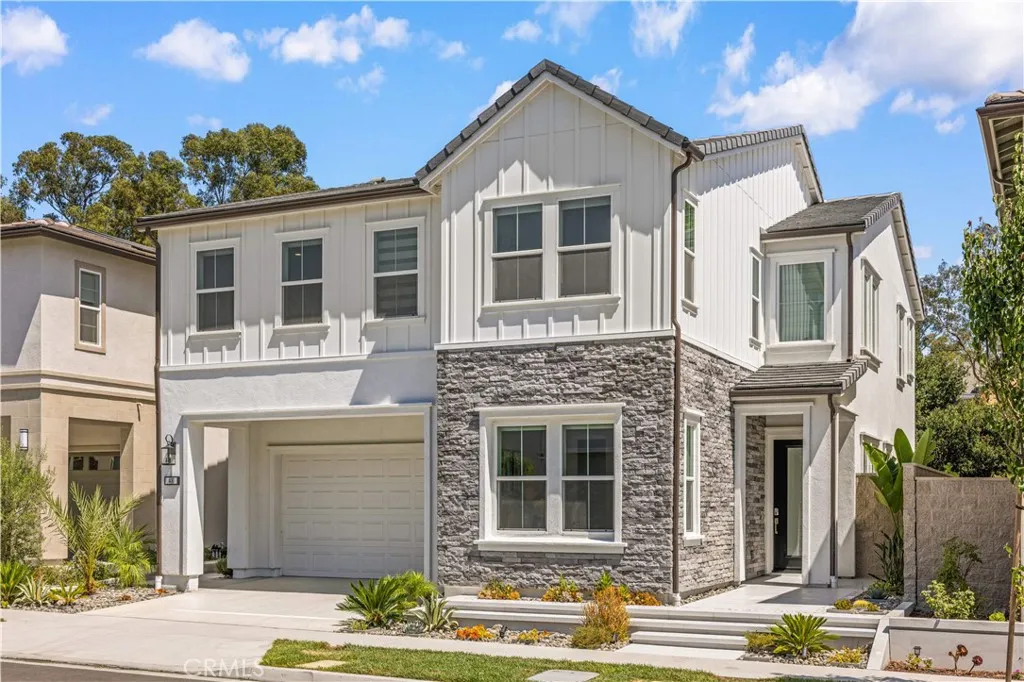
400 Riverbend
Lake Forest, CA 92630
AREA SQFT
3,181
BEDROOMS
5
BATHROOMS
5
Welcome to this exceptional Toll Brothers residence in The Meadows, one of Lake Forest's most prestigious master-planned communities. Perfectly positioned on one of the community's most desirable streets, Riverbend, this remarkable home enjoys a truly rare setting with no rear neighbors, backing directly to the protected Serrano Creek Habitat, offering unmatched privacy, tranquil views, and a natural backdrop that will never be developed.Offering approximately 3,181 square feet of thoughtfully designed living space, this stunning residence features 5 bedrooms and 5 full bathrooms, including a highly desirable main-level bedroom suite, making it ideal for multigenerational living or overnight guests. Featuring the highly sought-after Monarch floor plan in the Magnolias Collection, the home welcomes you with a dramatic two-story foyer and an open-concept design filled with abundant natural light. The chef-inspired gourmet kitchen is beautifully appointed with premium JennAir appliances, an oversized waterfall-edge island, designer stone countertops, upgraded cabinetry, a built-in wine refrigerator, and generous workspace for both everyday living and entertaining.The expansive great room is enhanced by a built-in home theater audio system and premium multi-slide stacking glass doors, creating a seamless transition between indoor and outdoor livingperfect for entertaining family and friends. Upstairs, you'll find four spacious bedrooms, each with its own private en-suite bathroom, along with a generous loft that serves as an ideal media room, family lounge, or home office.The l
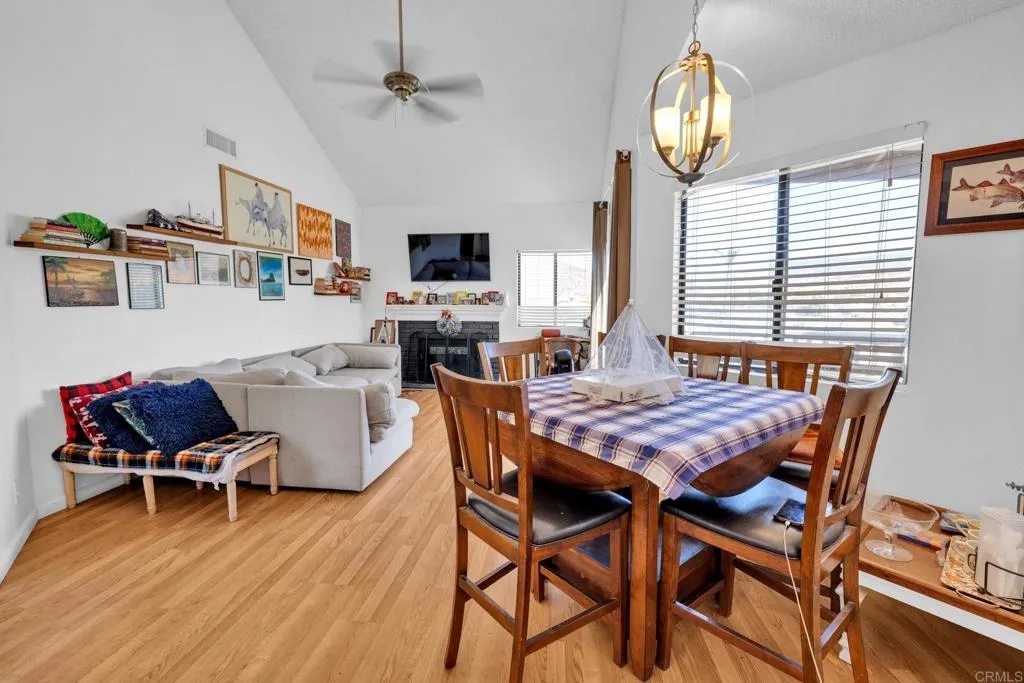
2906 Elm Tree Court
Spring Valley, CA 91978
AREA SQFT
1,059
BEDROOMS
3
BATHROOMS
2
Welcome to a beautifully maintained condo offering approximately 1,059 square feet of comfortable living in the desirable Rancho San Diego area of Spring Valley. This bright and inviting home features an open concept floor plan with abundant natural light, a cozy fireplace, and a spacious living area perfect for relaxing or entertaining. The kitchen offers ample cabinet and countertop space, making meal preparation both functional and convenient, while the adjacent dining area flows seamlessly into the living room. The primary suite provides a private retreat with an en-suite bathroom, and two additional bedrooms offer flexibility for family, guests, or a home office. Enjoy year round comfort with central heating and air conditioning, plus a private outdoor patio ideal for morning coffee or evening unwinding. Convenient parking and access to community amenities add to the homes appeal. Located just minutes from shopping, restaurants, parks, highly rated schools, and major freeways, this home combines comfort, convenience, and value in one exceptional package. Whether youre a first-time buyer, downsizing, or looking for an investment opportunity, this move-in-ready home is one you wont want to miss!
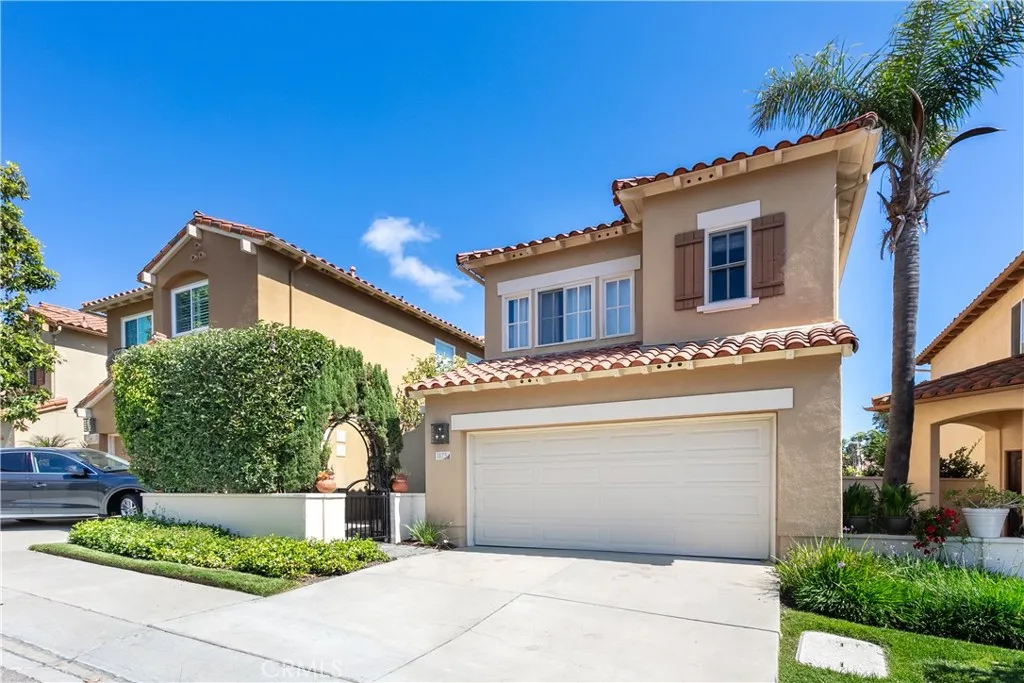
1175 Corte Riviera
Camarillo, CA 93010
AREA SQFT
1,771
BEDROOMS
3
BATHROOMS
3
Welcome to this beautifully maintained residence nestled within the highly desirable Golf Villas community, located behind the prestigious gated entrance of Spanish Hills in Camarillo. Surrounded by lush landscaping, tree-lined streets, and a peaceful golf course setting, this home offers the perfect blend of comfort, elegance, and convenience. The light-filled living spaces create a warm and inviting atmosphere, flowing effortlessly into the dining area and well-appointed kitchen, complete with quality appliances, generous counter space, and abundant storage. Whether entertaining guests or enjoying a quiet evening at home, the layout is designed for both functionality and everyday enjoyment. Upstairs, the spacious primary suite serves as a private retreat featuring a luxurious standalone soaking tub, oversized walk-in closet, and spa-like ambiance. Two additional bedrooms provide versatility for family, guests, or remote work, including one thoughtfully designed with a built-in desk ideal for a home office. Step outside to a generously sized patio, perfect for outdoor dining, entertaining, or simply relaxing and enjoying Southern California's year-round sunshine. EV charger (Tesla) connection available in the garage connected ready to go.. if you drive a EV. Residents of Golf Villas enjoy access to exceptional community amenities, including a resort-style pool and spa, clubhouse, RV parking, and beautifully maintained common areas. Outdoor enthusiasts will appreciate the nearby Springville Dog Park, tennis and pickleball courts, scenic walking trails, and the surrounding g
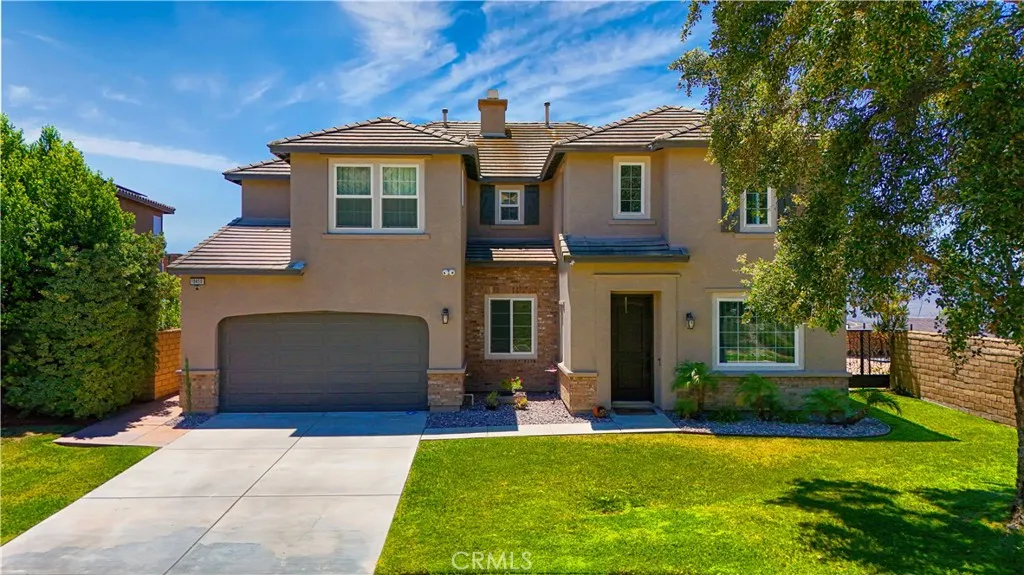
18458 Lakepointe
Riverside, CA 92503
AREA SQFT
3,683
BEDROOMS
4
BATHROOMS
3
Perched atop a premium hilltop lot in the desirable Lake Hills Reserve community, this beautifully updated home offers breathtaking panoramic views of the lake, valley, hills, city lights, and spectacular sunsets. Designed for both comfort and entertaining, the resort-style backyard features a Pebble Tec pool and spa with waterfalls, built-in BBQ island, fire pit, covered patio, glass view fencing, lush landscaping, and a private half basketball court. Inside, the spacious floor plan offers 4 bedrooms and 3 full bathrooms, including a convenient main-floor bedroom and bath. The remodeled chef's kitchen showcases quartz countertops, white cabinetry, a large center island, and a walk-in pantry, opening seamlessly to the family room and dining area. The luxurious primary suite features a spa-inspired bathroom with a soaking tub, steam shower, dual vanities, and a custom walk-in closet. Additional upgrades include engineered hardwood flooring, luxury vinyl plank flooring, high ceilings, plantation shutters, recessed lighting, and designer finishes throughout. A rare opportunity to own a turnkey view home with exceptional indoor-outdoor living in one of Riverside's most sought-after communities.
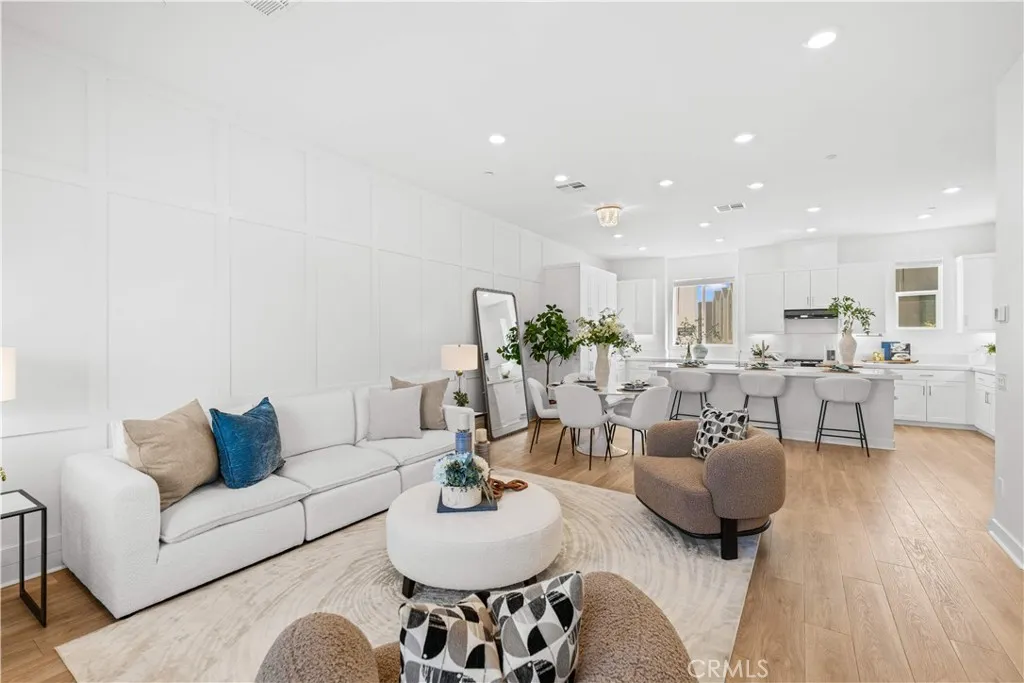
275 Sash
Irvine, CA 92618
AREA SQFT
1,812
BEDROOMS
2
BATHROOMS
3
Premium Location! Walking distance to Portola High, Solis Park K-8 and Retreat Park. Situated on a premium lot, this meticulously maintained contemporary home enjoys a rare open outlook onto a beautifully landscaped green area. Nice private front yard, abundant natural light fills the home throughout the day. This beautifully upgraded 2-bedroom, 2.5-bath condo in the desirable Great Park Neighborhoods of Irvine features Luxury Vinyl Plank flooring on the main and second levels, engineered wood flooring on the third floor, and a dedicated main-level flex space ideal for a home office. Designer board and batten accent walls in the living room and bedrooms add a custom, elevated touch throughout, while custom-built wall cabinetry provides abundant additional closet space, and custom-fitted curtains and shades complete the interior. The open-concept living and dining area extends to a private balcony, creating the perfect indoor-outdoor California lifestyle experience, and flows seamlessly into the chef-inspired gourmet kitchen showcasing quartz countertops, sleek White Shaker cabinetry, a full suite of premium stainless steel appliances, a powerful range hood, and an oversized center island with bar seating, ideal for casual dining and entertaining guests. A convenient second-floor powder room adds functionality for guests and everyday living. Upstairs, the primary suite is a private retreat, offering a spa-like experience with dual quartz vanities, a walk-in shower, bidet, a generous walk-in closet, and its own private balcony perfect for enjoying fresh air and peaceful mor
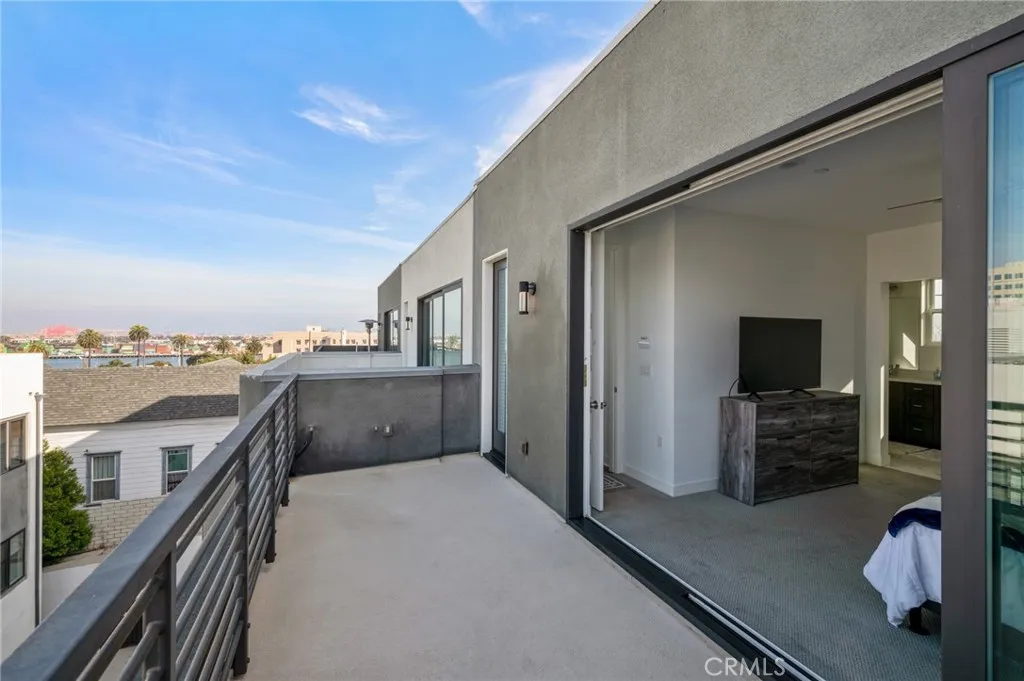
277 Dockside Lane
San Pedro, CA 90731
AREA SQFT
2,080
BEDROOMS
3
BATHROOMS
4
Indulge in the best of coastal and urban living with this stunning turnkey, FULLY FURNISHED 3-bedroom, 4-bathroom waterfront home in the heart of downtown San Pedro. Built in 2020, this private, single-family residence offers an open-concept design and four levels of luxurious space, perfect for both relaxation and entertaining. Each bedroom boasts its own ensuite bathroom, and one features a private entrance for added flexibility. The main floor flows seamlessly from the living and dining areas to a spacious balcony with south-facing exposure, where you can unwind and enjoy the coastal breeze for that indoor/outdoor experience. The chef-inspired kitchen is a highlight, featuring an extra-long quartz countertop island, stainless steel appliances, and a walk-in pantry. The entire fourth floor is dedicated to the primary suite, a luxurious retreat with floor-to-ceiling glass stacking doors that open to a private balcony with stunning views of the harbor, city skyline, and Palos Verdes. The ensuite bath includes a double vanity, an expansive shower, and a separate water closet for added comfort. With a two-car garage, bonus room, and a prime location: the Port of Los Angeles, local shops, restaurants, West Harbor, and beaches, this home offers the perfect blend of tranquility and convenience. Whether you're looking for a corporate stay or simply looking for a temporary but extraordinary place to call home, live where the city meets the sea schedule your private tour today!
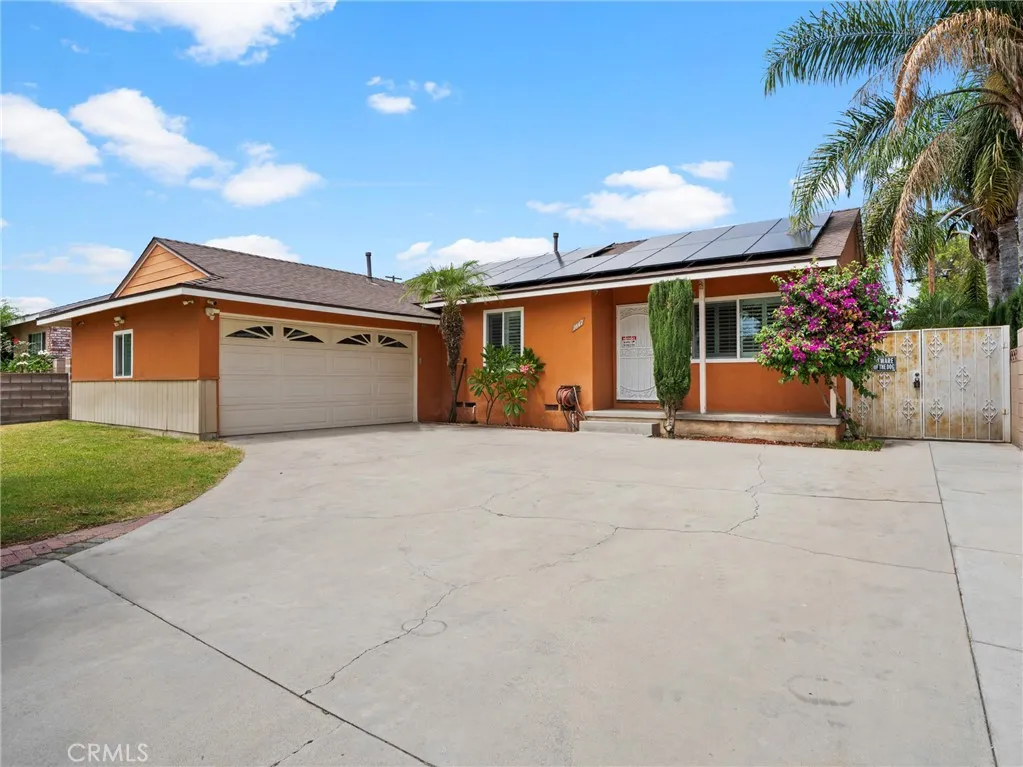
1647 South Rama Drive
West Covina, CA 91790
AREA SQFT
1,527
BEDROOMS
4
BATHROOMS
2
Summer is calling and the pool is ready whether you prefer a bikini, speedo, or just floating like a starfish. Welcome to this spacious, move-in Ready West Covina home featuring four bedrooms, two bathrooms across approximately 1,527 square feet, making it a large home in the area and one of the most comfortable to live in with 7,533 sq ft lot. This West Covina home counts with recessed lighting, spacious bedrooms, large family room which is ideal for entertaining, and ceiling fans complete this home along with a beautiful concrete backyard with a pool perfect for relaxing and entertaining, and not just any pool but a self-filling pool. Did I mention a major improvement (2024) New roof on home and garage along with Solar panels Yes! you heard that correct PAID OFF solar panels, that just means low electricity bill for the new owner. The home offers central air and heat, a two car attached garage with plenty of parking available. Conveniently located near Plaza West Covina, Eastland Center, Porto's Bakery, Costco, Target, and the 10, 605, and 210 freeways. Dont miss this wonderful opportunity to make this West Covina property your own!
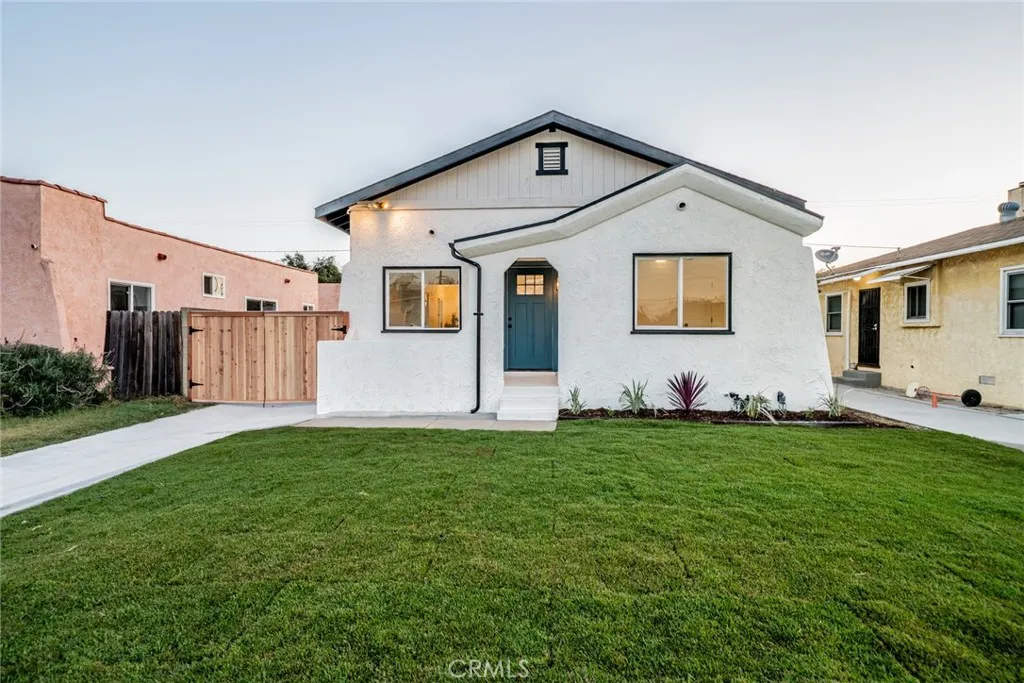
1315 55th
Long Beach, CA 90805
AREA SQFT
891
BEDROOMS
2
BATHROOMS
1
Welcome to this beautifully renovated Long Beach property, thoughtfully redesigned to blend timeless charm with modern style. The main residence features a bright, open-concept layout with designer finishes, updated luxury vinyl plank flooring, a stunning kitchen with contemporary cabinetry and stainless steel appliances, beautifully remodeled bathrooms, and abundant natural light throughout. Adding exceptional value and versatility, the property also includes an additional living unit that is currently unplumbed, providing incredible flexibility for a variety of uses. This additional living space is ideal as a multigenerational living area, guest suite, private home office, family room, media room, game room, fitness studio, or hobby space. The thoughtfully designed layout allows the next owner to customize the space to best fit their lifestyle and needs. The outdoor spaces have been just as thoughtfully improved, featuring newly manicured front and rear lawns that create a welcoming setting for entertaining or relaxing. In addition to the attached one-car garage, the backyard offers a spacious workshop tucked away for added privacy, as well as a charming she shed that provides even more flexible space for hobbies, storage, or a private retreat. The property is also equipped with rented solar systems serving both the primary residence and the additional living unit, offering enhanced energy efficiency. Both the main residence and the additional living unit have been tastefully updated with quality craftsmanship and move-in-ready appeal. Situated on a spacious lot in desira
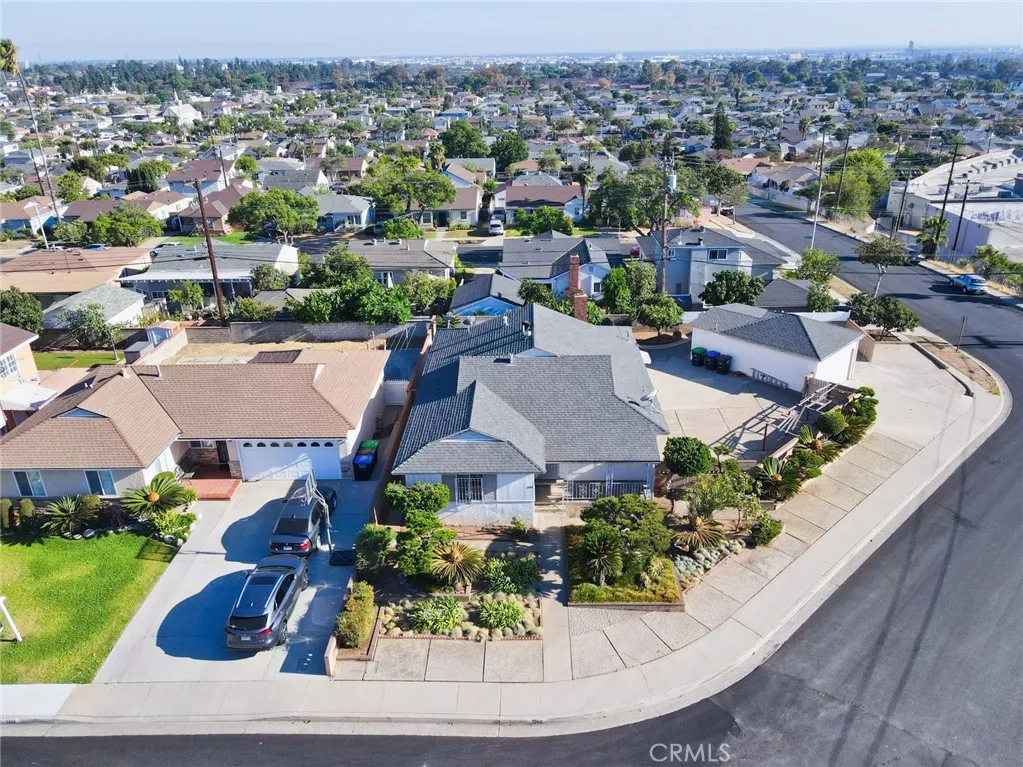
1944 Mcpherrin
Monterey Park, CA 91754
AREA SQFT
1,640
BEDROOMS
3
BATHROOMS
2
Rare Opportunity in Monterey Park! Nestled in one of Monterey Park's desirable neighborhoods, this well-loved single-story home offers approximately 1,640 square feet of living space on an expansive approximately 8,000 square feet corner lot. Featuring 3 bedrooms and 2 bathrooms, this home has been lovingly maintained and remains largely in its original condition, presenting an exceptional opportunity to renovate, personalize, and create your dream home. The inviting front yard showcases five mature, cloud-pruned Japanese Black Pine trees, beautifully complemented by graceful Sago Palms, Plumeria, and Agapanthus, creating outstanding curb appeal and a serene garden setting. A spacious detached two-car garage includes a bonus workshop/storage area, offering flexibility for hobbies, projects, or additional storage. The property also provides two additional off-street parking spaces. Between the home and garage is a large cement courtyard, ideal for outdoor entertaining, family gatherings, or versatile open-air living. The backyard is a gardener's delight, featuring two mature persimmon trees, a grapefruit tree, and generous open space for gardening, entertaining, or future expansion. Properties offering this combination of large corner lot, spacious outdoor living areas, mature landscaping, and tremendous potential are increasingly rare in Monterey Park. Whether you're looking to restore its original charm, remodel to your personal taste, or explore future possibilities, this is an exceptional opportunity not to be missed.
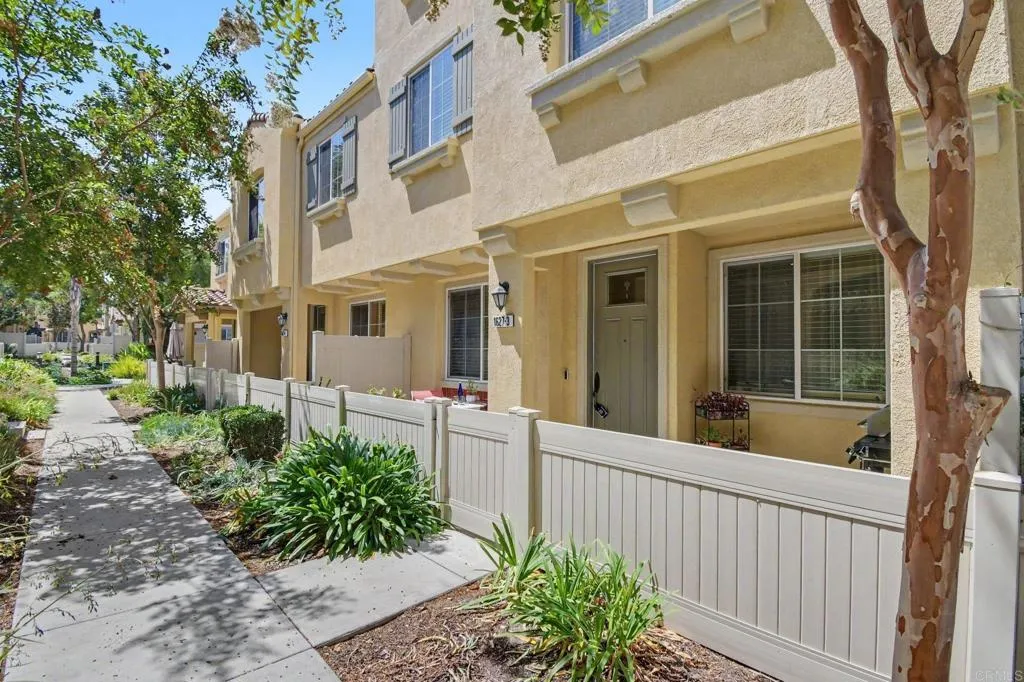
1627 Dunlin Avenue
Chula Vista, CA 91913
AREA SQFT
1,882
BEDROOMS
4
BATHROOMS
4
Welcome to this beautifully upgraded 4-bedroom, 3.5-bath townhome in the highly desirable Montecito Otay Ranch community. This move-in-ready home features laminate flooring throughout the main living areas, elegant crown molding, LED lighting, and upgraded high-end faucets in the kitchen and all bathrooms. The spacious primary suite has been tastefully remodeled with a modern walk-in shower, while the kitchen boasts a new oven, microwave, and refrigerator. Brand-new carpet throughout in the bedrooms adds warmth and comfort and newly painted exterior walls. Designed for both everyday living and entertaining, this home offers an open and functional floor plan with stylish updates throughout. Built in 2015, the home offers approximately 1,882 square feet of living space with an attached two-car garage. Residents enjoy access to exceptional resort-style amenities, including a clubhouse, state-of-the-art fitness center, fire pits, outdoor dining areas, spa, and a spacious community room. The neighborhood is known for its peaceful, family-friendly atmosphere, beautifully maintained parks, and is within walking distance to Saburo Muraoka Elementary School. Conveniently located near shopping, church, dining, and all that Otay Ranch has to offer, this is an opportunity you won't want to miss.
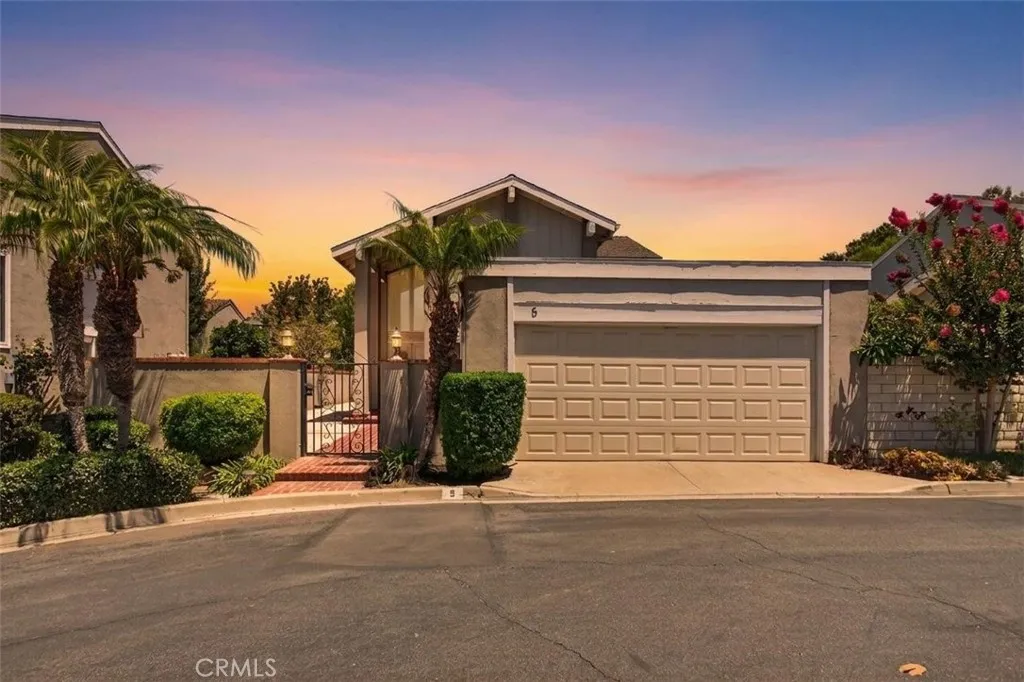
5 Tiger
Irvine, CA 92604
AREA SQFT
1,808
BEDROOMS
3
BATHROOMS
3
Welcome to 5 Tiger, nestled in one of Irvine's most desirable communities! Fresh interior paint and new carpet make this home move-in ready while offering the opportunity to add your own personal touches. The functional floor plan provides comfortable living spaces and is ideal for both everyday living and entertaining. Enjoy the benefits of HOA amenities, including a community pool, spa, greenbelts, and beautifully maintained common areas which is in short walking distance. Ideally situated in the heart of Irvine, you'll be just minutes from award-winning Irvine Unified School District schools, neighborhood parks (Heritage Park), shopping (Trader Joe's), dining, library and everyday conveniences within walking distance. Commuters will appreciate easy access to the 241, 261, and 133 Toll Roads, as well as the 5 and 405 Freeways, making travel throughout Orange County convenient. This central location offers the perfect blend of comfort, convenience, and the Irvine lifestyle.
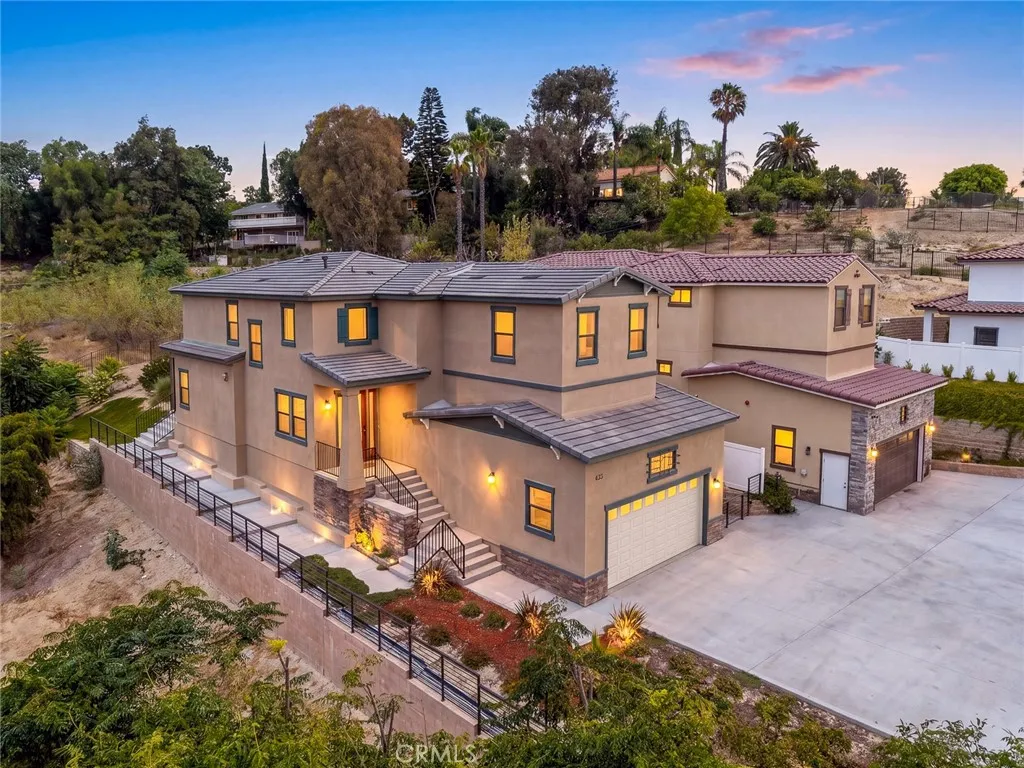
693 Castlehill Drive
Walnut, CA 91789
AREA SQFT
2,432
BEDROOMS
4
BATHROOMS
4
Welcome to modern luxury living at 693 Castlehill Drive in prime Walnut. This magnificent brand-new construction home is one of only six custom-feel residences in a private, quiet enclave. Featuring 4 spacious bedrooms and 3.5 luxury bathrooms, the home boasts upgraded finishes throughout, including rich flooring, sleek modern fixtures, and quality craftsmanship. The thoughtful floor plan includes a highly coveted downstairs bedroom complete with an ensuite bathroom, offering ideal comfort and privacy for guests or in-laws. The open-concept main living areas seamless flow into a gourmet kitchen outfitted with custom cabinetry and premium countertops. Enjoy all the perks of a newly built residence with NO monthly HOA dues and NO Mello-Roos tax assessments. Families will appreciate inclusion in the award-winning Walnut Valley Unified School District. Conveniently located near major freeways (57, 60, and 10), regional parks, fine dining, and popular shopping hubs. A turn-key luxury property that delivers convenience, savings, and style.

