

Search
Search
Search
Search For Your Next Property
Form submitted successfully!
You are missing required fields.
Dynamic Error Description
There was an error processing this form.
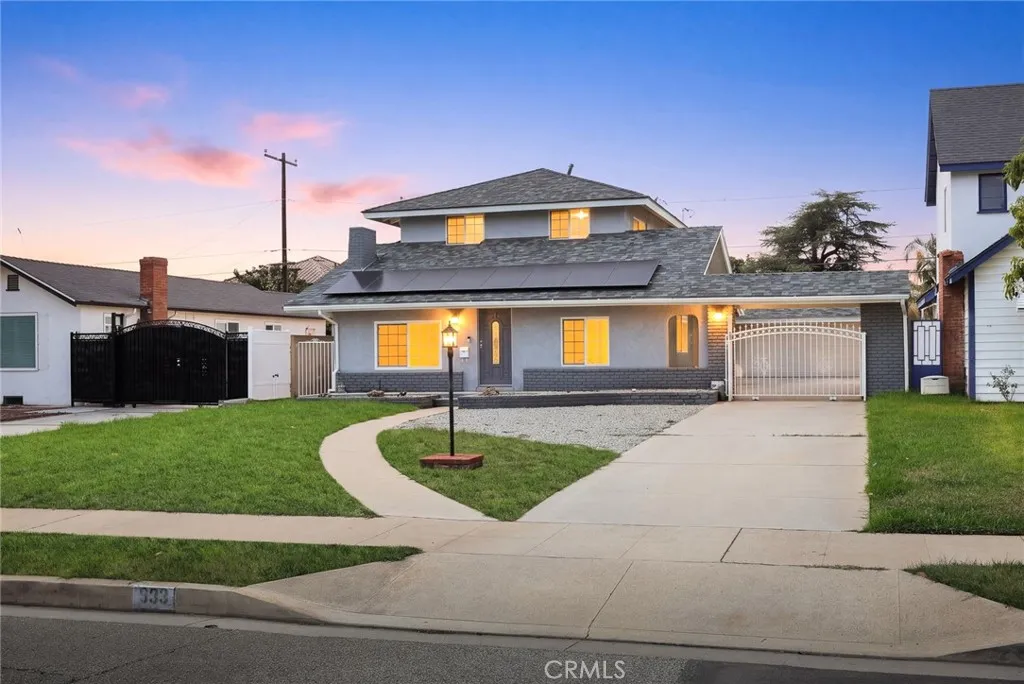
933 Montecito Drive
San Gabriel, CA 91776
AREA SQFT
1,896
BEDROOMS
3
BATHROOMS
3
Welcome to this beautifully maintained home in the highly desirable San Gabriel Village neighborhood, offering comfort, privacy, convenience, and energy efficiency. This spacious home features 3 bedrooms, 3 bathrooms, approximately 1,896 square feet of living space, and a 6,694-square-foot lot. Fresh interior and exterior paint provide a clean, move-in-ready feel. The inviting floor plan includes a large living room with a cozy fireplace, a separate family room with a wet bar, and a dining area adjacent to the updated kitchen. The indoor laundry area is conveniently concealed within custom cabinetry. The gated property features an automatic front gate, private front and rear yards, a spacious 2-car garage, and a covered driveway carport. It also provides additional space for RV or boat parking. The generous backyard offers a wonderful setting for outdoor dining, barbecues, gardening, parties, and gatherings with family and friends. It also provides additional space for RV or boat parking. Other highlights include paid-off solar panels, four split-system A/C units installed approximately three years ago, an updated downstairs bathroom, a roof approximately four to five years old, a water softener, newer kitchen appliances, a bar mini refrigerator, washer and dryer, and automatic sprinkler systems in the front and rear yards. For added security and peace of mind, the property is equipped with five Ring security cameras, motion-sensor lighting, a front-door sensor, and a monitored security alarm system. Ideally located in San Gabriel, this private, secure, energy-efficient, an
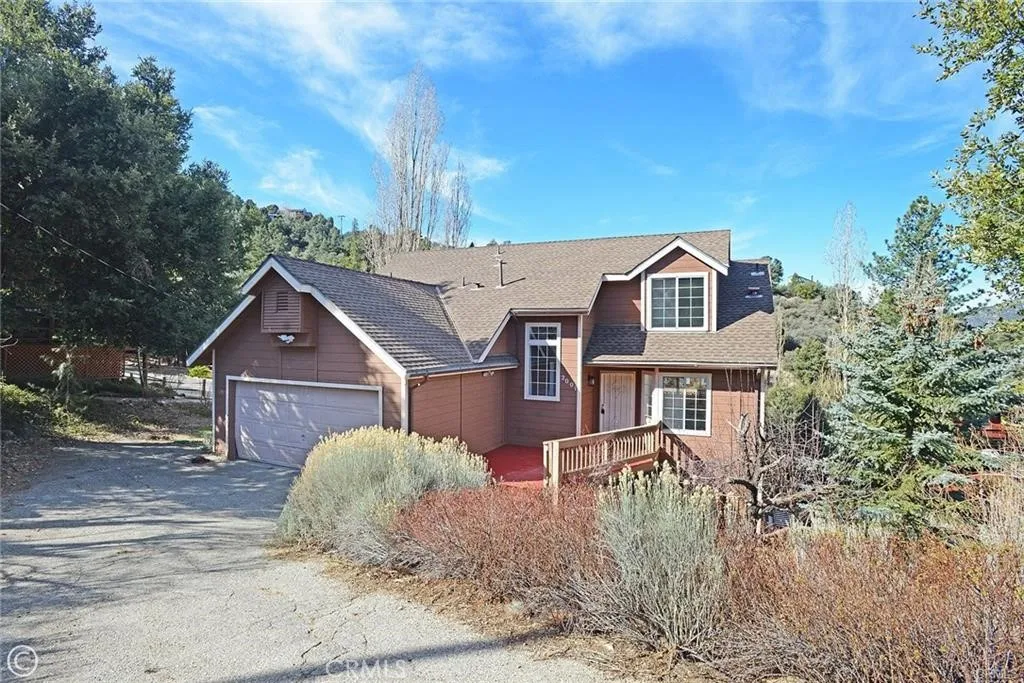
2001 Zermatt
Pine Mountain Club, CA 93222
AREA SQFT
1,611
BEDROOMS
3
BATHROOMS
3
!!!Price to sell. This will go fast at this price Are you looking for a totally upgraded home ready for you to move in, see photos. Welcome to this beautifully upgraded 3 bedrooms, 2 1/2-bathroom home offering 1611 sqft of comfortable living space. from the moment you step inside, you'll appreciate the thoughtful updates and pride of ownership throughout. The remodeled kitchen features name-brand appliances, updated cabinetry, and modern finishes-perfect for both everyday living and entertainment. The entire home boasts durable vinyl flooring, creating a clean, cohesive look that is stylish and easy to maintain. All bathrooms have been tastefully remodeled with updated fixtures and finishes, giving the home a fresh modern feel. Enjoy great views in every direction, and step out onto the back deck where the home backs directly to a peaceful greenbelt ideal for relaxing, entertaining, or simply enjoying the mountain setting and added privacy. Conveniently located 30 minutes from the newly opened Hard Rock Hitel & Casino-Tejon, the home benefits from closing proximity to a major entertainment destination expected to bring dining, gaming, hospitality, and employment opportunities to the area, Situated in Pine Mountain Club, a private mountain community, offering an 9-hole PGA rated golf course, clubhouse, restaurants, pool, tennis courts, hiking trails, and 24 hours. patrol, this property is well suited as a primary residence, vacation home, or investment. Both short term & long-term rentals are common in the community, subject to HOA guidelines and county regulations, providin
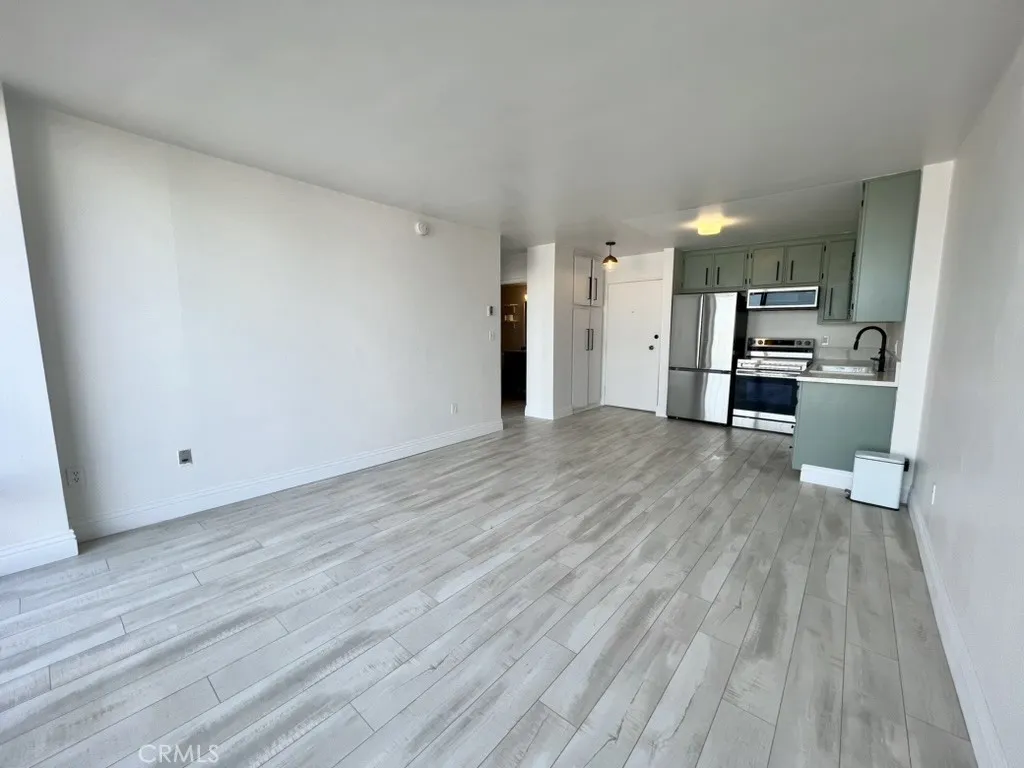
375 Atlantic
Long Beach, CA 90802
AREA SQFT
590
BEDROOMS
1
BATHROOMS
1
Welcome to this updated one-bedroom, one-bath condo in the heart of downtown! Freshly painted with new flooring throughout, this property also features an updated bathroom and new kitchen appliances. The spacious primary bedroom offers plenty of closet space, with additional storage throughout the condo. Conveniently located near all that downtown has to offer, this is a great opportunity for a first-time buyer or investor. Dont miss out on this move-in-ready unit!
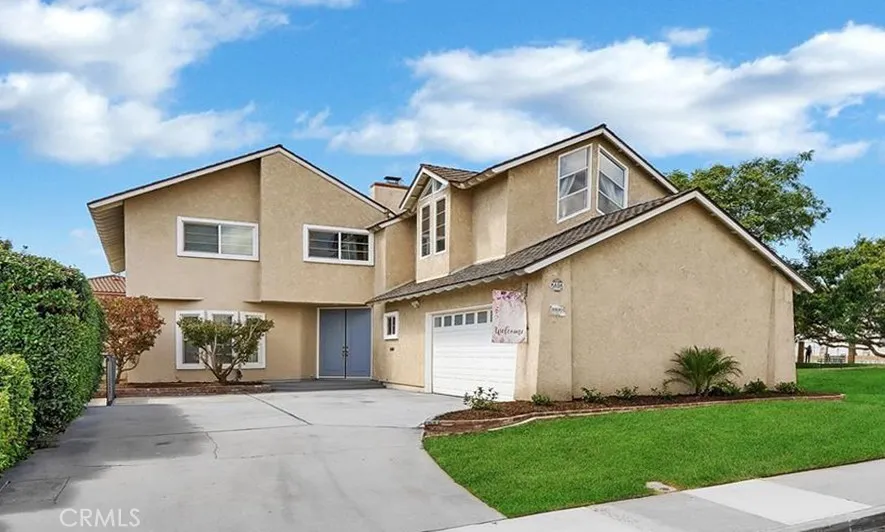
10830 Los Jardines
Fountain Valley, CA 92708
AREA SQFT
3,114
BEDROOMS
5
BATHROOMS
3
Spectacular one-of-a-kind Green Valley residence, extensively rebuilt, customized, and expanded to an impressive 3,114 square feet of exceptional open-concept living space with 5 bedrooms, 3 baths, and extraordinary architectural detail throughout! Beautiful curb appeal welcomes you with mature privacy trees, an extra-long driveway, designer exterior window moldings, double-door entry, and a premium location siding to a wide, lush greenbelt that creates the feeling of living alongside your own private park. Step inside and prepare to be wowed by soaring two-story ceilings, brand-new luxury wide-plank vinyl flooring, extensive recessed lighting, new central A/C, oversized dual-pane windows, French doors, and two dramatic custom wrought-iron and wood staircases. The stunning brand-new chef's kitchen is a true showstopper, featuring a large center island with bar seating and chic pendant lighting, quartz countertops and backsplash, new stainless appliances, custom white shaker soft-close cabinetry, and walk-in pantry, all opening seamlessly to the spacious family room. The formal living room with fireplace flows into the formal dining room, creating wonderful space for entertaining. The main level also offers an exceptionally large bedroom with bay window, window seat, walk-in closet, and built-in shelving. One staircase leads to a massive bonus room/5th bedroom with cathedral ceiling and dual mirrored closets, while the second leads to an open loft/library with skylight and built-in bookshelves, two additional bedrooms, remodeled quartz guest bath, and an amazing primary retr
8554 HILLCROFT
West Hills, CA 91304
AREA SQFT
BEDROOMS
BATHROOMS
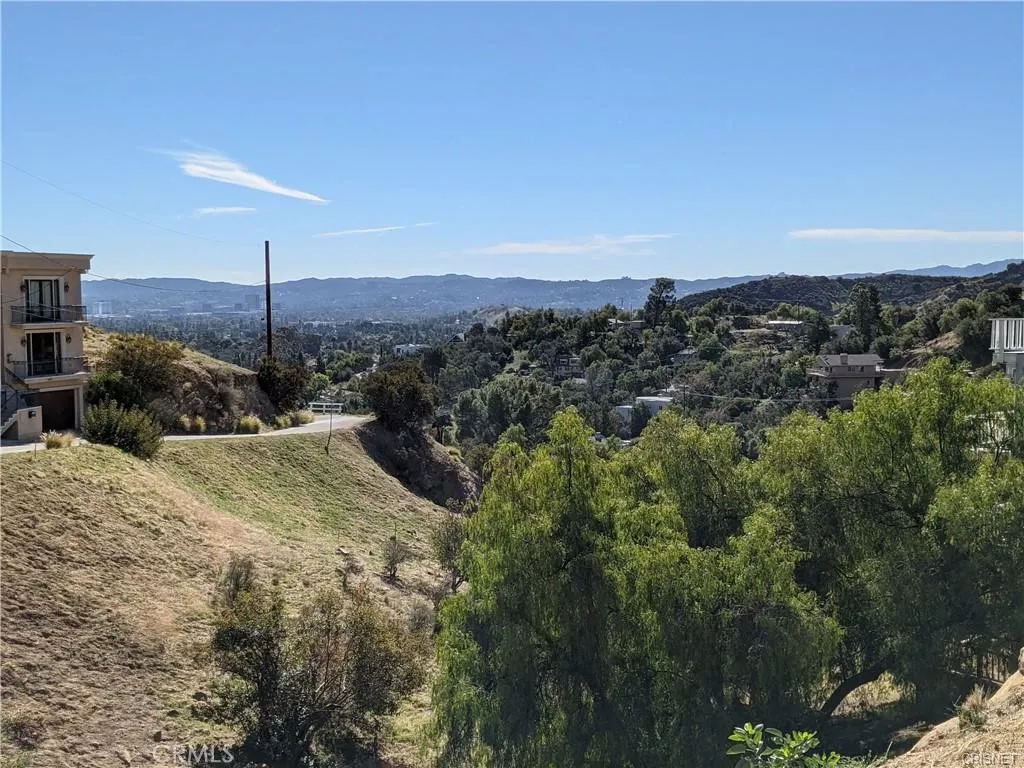
EXCEPTIONAL VIEW LOT WITH CITY UTILITIES & CUSTOM HOME POTENTIAL! Great opportunity to purchase an approximately 7,000-square-foot view lot with, city sewer, water, and power available, making this an exciting opportunity to bring your vision to life. The lot slopes down from the street and offers approximately 38 feet of frontage, 70 feet of width at the rear, and over 100 feet of depth. Enjoy views and the potential to create a custom home designed to take advantage of the setting. Surrounding homes include custom properties in the **million-dollar-plus range**, highlighting the potential of the area. Conveniently located just minutes from shopping, dining, and public transportation. Bring your architect, builder, and vision and explore the possibilities of creating your own custom view home!
205 Montana Del Lago
Rancho Santa Margarita, CA 92688
AREA SQFT
1,603
BEDROOMS
3
BATHROOMS
3
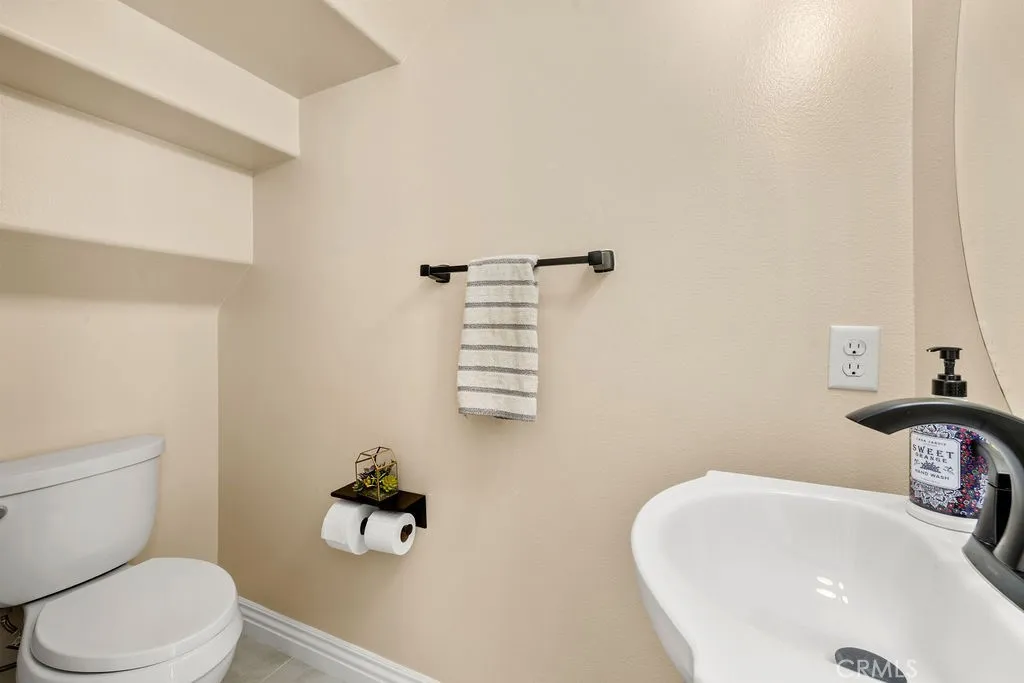
Available December 3rd! Welcome to your ultimate FURNISHED lakeside getaway in the vibrant Lake Rancho Santa Margarita community! Perfectly positioned just steps from the scenic lake walking path, this light-filled 3-bedroom residence blends effortless resort-style living with all the comforts of home. Soaring vaulted ceilings and an airy, open-concept floor plan welcome you into a spacious living area ideal for gathering after a day of adventure. The modern, updated kitchen features a central island, stainless steel appliances, and ample counter space, making meal prep for the family a breeze. Retreat to the expansive primary suite upstairs, complete with a dedicated sitting area, walk-in closet, and a spa-like bath with dual vanities. Step outside to your private patio space to unwind in the cool evening breeze, or take a short stroll to the community pool and hot tub for a refreshing dip. Guests enjoy full access to RSM's famous Beach Club and Lagoon, featuring a sandy beach, swimming area, sand volleyball courts, BBQs, and watercraft rentals. Just a short walk away, the Mercado Del Lago shopping center offers fantastic lakefront dining, boutique shopping, and everyday conveniences right at your fingertips. Outdoor enthusiasts will love the instant access to nearby hiking and biking trails winding through the surrounding mountain backdrop. Whether you are relaxing by the water, catching a seasonal community event, or exploring local attractions, this home offers the ideal destination for your next vacation. Rate varies based on term and season
25091 Modoc
Laguna Hills, CA 92653
AREA SQFT
1,325
BEDROOMS
3
BATHROOMS
2
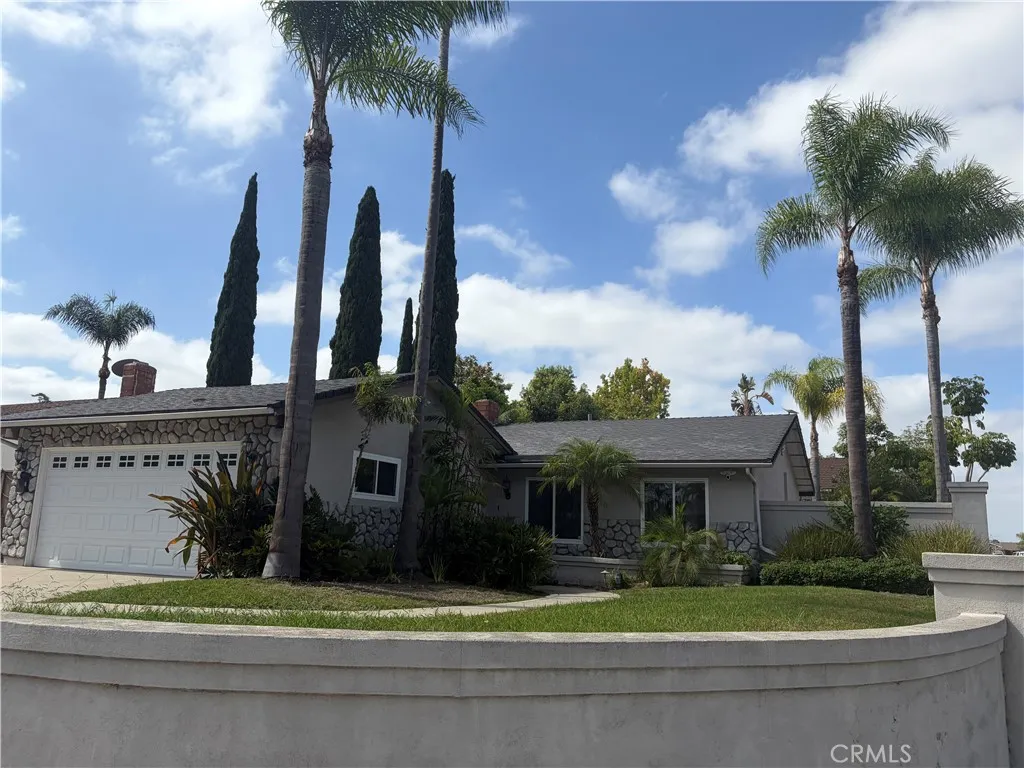
Fall in love with this fully upgraded home featuring a beautiful upgraded kitchen and bathrooms, a stunning living room fireplace, and a built-in wine bar perfect for entertaining. Step outside to your own backyard retreat with a built-in BBQ island, fire pit, and spaideal for weekend gatherings or relaxing evenings under the stars. Gardener and spa service are included in the rent. Pets are welcome with a deposit, and Starlink service is available for an additional fee. Schedule your showing today and make this beautiful home yours!
114 Via San Miguel
Paso Robles, CA 93446
AREA SQFT
1,440
BEDROOMS
3
BATHROOMS
2
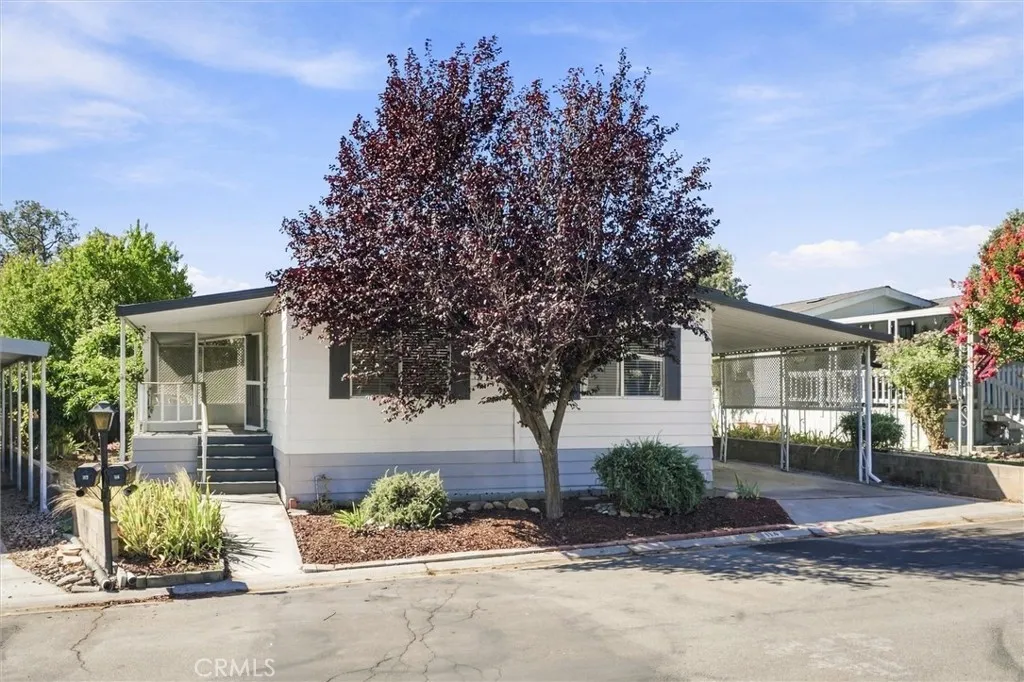
Gardener's delight with owned land in this 55+ park! 114 Via San Miguel is a special spot in Rancho Paso Mobile Home Park. Located near the back the park, it offers peace and quiet away from the road noise as well as an established garden with Apple, Plum, Pistachio, Almond, and Persimmon trees. There are also raised garden beds with a full irrigation setup so you can start growing right away! Two sheds provide plenty of space for tools and the master bathroom has direct access to the backyard so you can use it as a mudroom when you come inside from getting your hands dirty! Inside the 3 bedroom, 2 bathroom house you'll find wood grain LVP flooring throughout the living room, kitchen, and den. The kitchen has newer appliances, including a fridge that comes with the home as well as a built in microwave and RO system. The master bedroom has new carpet and an en-suite bathroom with direct access to the back yard. The enclosed front porch is the perfect place to sit and enjoy warm evenings, have morning coffee or welcome neighbors for a chat. Since you own the land, there is no space rent, just an HOA fee! Rancho Paso offers a pool, clubhouse, trash service and several parks/green spaces throughout and is located close to shopping and entertainment! The seller may be willing to provide financing if needed so call your favorite Realtor and schedule a showing today!
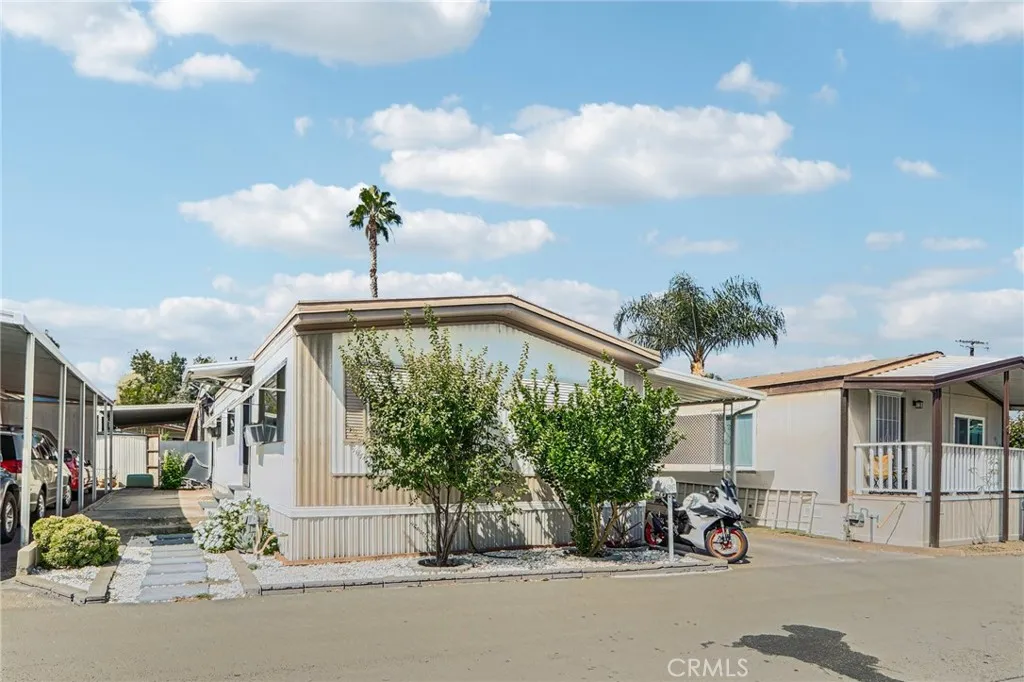
6545 Wilbur
Reseda, CA 91335
AREA SQFT
800
BEDROOMS
2
BATHROOMS
1
Welcome to 6545 Wilbur Avenue, Space 86, a well-maintained two-bedroom manufactured home offering comfort, style, and convenience in the heart of Reseda. The light and inviting interior features wood-look flooring, newer paint, and a spacious living and dining area filled with natural light. The updated kitchen offers a generous counter space, a gas range, and a functional layout that opens to the dining area. Additional highlights include an updated bathroom, an indoor laundry closet, ample storage, and a new evaporative cooling unit. Outside, the covered two-car tandem carport provides convenient parking. Residents can enjoy community amenities that include a swimming pool, spa, and clubhouse with a billiards table and event room. Centrally located near shopping, dining, parks, public transportation, and convenient access to the 101 Freeway.
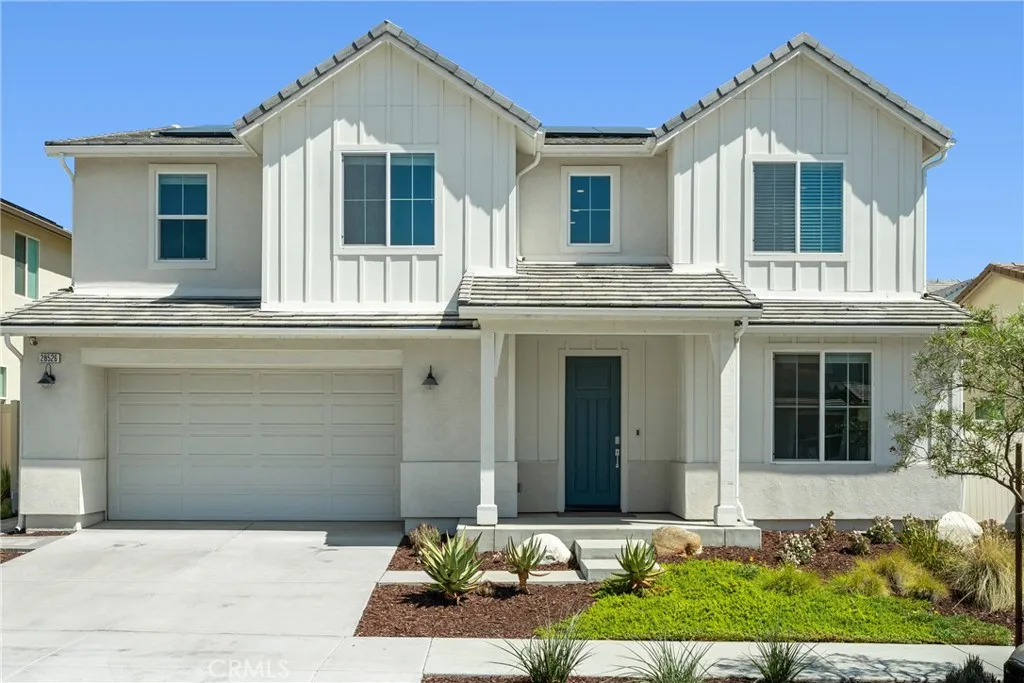
28526 Sparrow
Saugus, CA 91350
AREA SQFT
3,104
BEDROOMS
5
BATHROOMS
3
Welcome to one of Skylines most desirable floor plans, the Lyra Plan 2, where thoughtful design, beautiful finishes, and an easy family lifestyle come together. This stunning 5 bedroom home offers 3 full baths, a 3-car garage, and owned solar. From the moment you step inside, youll notice the bright, neutral interiors and beautifully maintained finishes. LVP flooring flows throughout the home, complemented by recessed lighting, quartz countertops, and a warm, timeless design that feels both stylish and comfortable. At the heart of the home is the spacious open concept kitchen, dining, and family room, the kind of gathering space where everyday moments and special occasions naturally happen together. The chefs kitchen features beautiful white shaker cabinetry with uppers extending to the ceiling, white quartz countertops, upgraded appliances, an Artisan Clay farmhouse sink, and a generous walk-in pantry. Large California doors open the living space to the backyard, creating an effortless connection between indoor and outdoor living. A covered California room patio, custom pavers, and manicured landscaping, provide plenty of space for entertaining, kids to play and pets to roam. The thoughtfully designed floor plan also offers a full bedroom and bath downstairs, perfect for guests, or extended family. Upstairs, the generous loft provides an additional flexible living area. The convenient laundry room offers plenty of storage, with 4 additional bedrooms providing room for everyone. The private primary suite is a true retreat, filled with natural light and finished with floorin
2533 Topaz
Lancaster, CA 93535
AREA SQFT
1,102
BEDROOMS
2
BATHROOMS
2
AFFORDABLE LANCASTER HOME! Great for the first time homebuyers looking for their own space and the first step into generational wealth. Your once in a lifetime opportunity if you are looking to own in Lancaster without the typical Lancaster price tag.
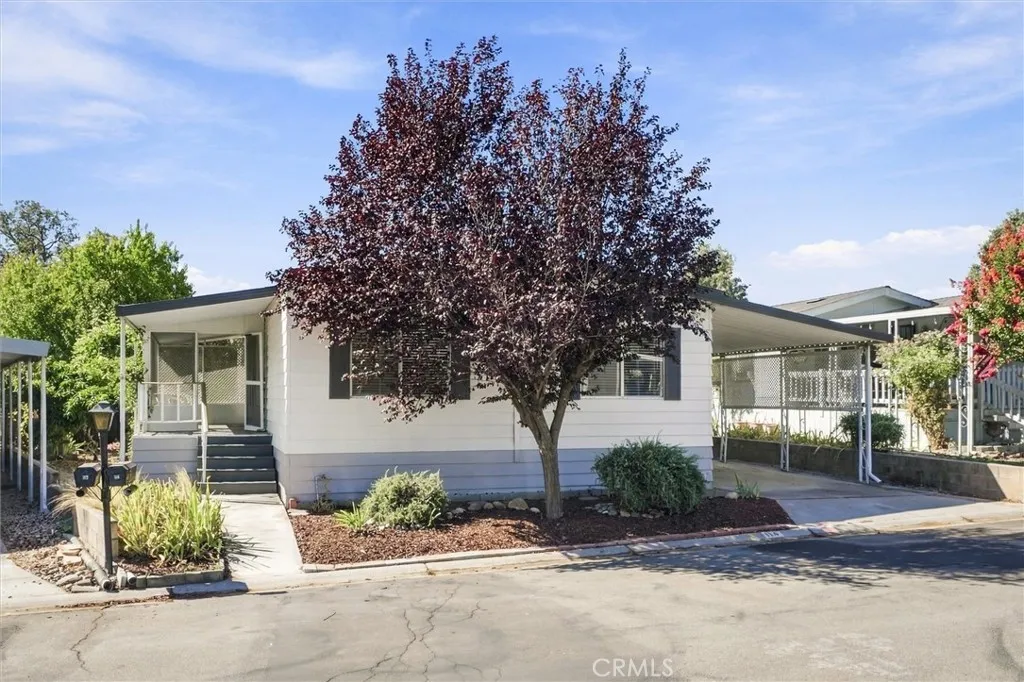
114 Via San Miguel
Paso Robles, CA 93446
AREA SQFT
1,440
BEDROOMS
3
BATHROOMS
2
Gardener's delight with owned land in this 55+ park! 114 Via San Miguel is a special spot in Rancho Paso Mobile Home Park. Located near the back the park, it offers peace and quiet away from the road noise as well as an established garden with Apple, Plum, Pistachio, Almond, and Persimmon trees. There are also raised garden beds with a full irrigation setup so you can start growing right away! Two sheds provide plenty of space for tools and the master bathroom has direct access to the backyard so you can use it as a mudroom when you come inside from getting your hands dirty! Inside the 3 bedroom, 2 bathroom house you'll find wood grain LVP flooring throughout the living room, kitchen, and den. The kitchen has newer appliances, including a fridge that comes with the home as well as a built in microwave and RO system. The master bedroom has new carpet and an en-suite bathroom with direct access to the back yard. The enclosed front porch is the perfect place to sit and enjoy warm evenings, have morning coffee or welcome neighbors for a chat. Since you own the land, there is no space rent, just an HOA fee! Rancho Paso offers a pool, clubhouse, trash service and several parks/green spaces throughout and is located close to shopping and entertainment! The seller may be willing to provide financing if needed so call your favorite Realtor and schedule a showing today!
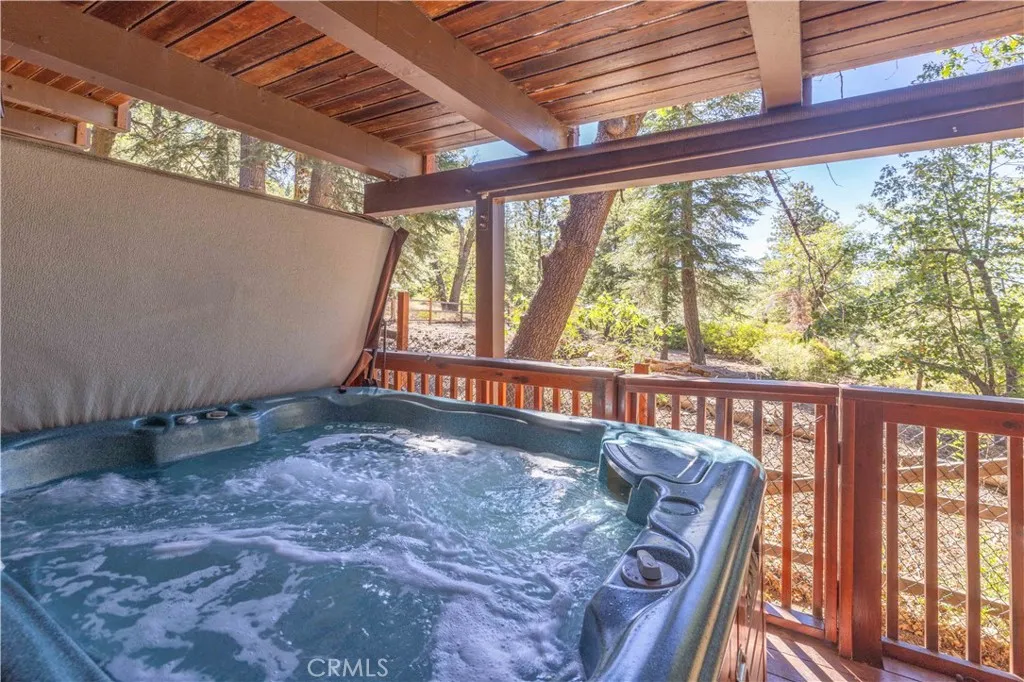
861 Thrush Unit 8
Big Bear Lake, CA 92315
AREA SQFT
1,088
BEDROOMS
2
BATHROOMS
2
This is easily the nicest condo in the complex steps to Snow Summit. Completely renovated from top to bottom, this polished mountain retreat is truly move-in ready. The open-concept upper level brings the kitchen, dining area, and living room together, creating a bright, comfortable space for gathering and entertaining. Downstairs, youll find two bedrooms and two full bathrooms, offering privacy and a functional layout for owners and guests. Step onto the lower deck to enjoy the private spa, peaceful National Forest views, and direct access to the forest for hiking, biking, and exploring. With true ski-in, ski-out access, a complete renovation, desirable layout, and strong vacation appeal, this property also offers excellent rental potential.
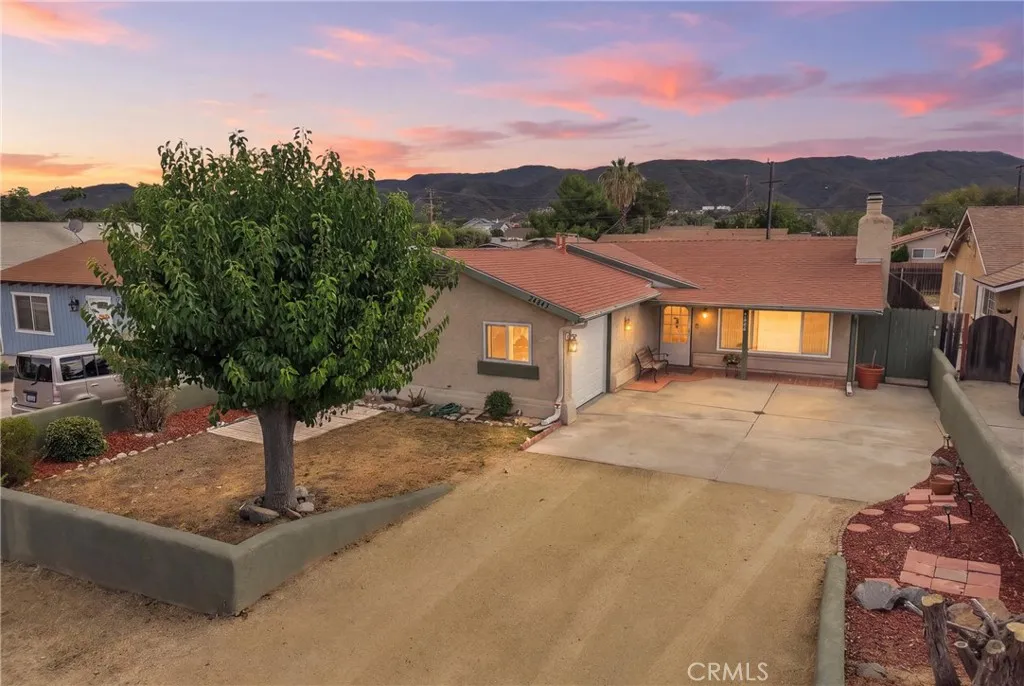
24843 1st Avenue
Murrieta, CA 92562
AREA SQFT
1,200
BEDROOMS
3
BATHROOMS
2
Motivated Seller!!! Bring an offer!!! Welcome home to 24843 1st Ave in Murrieta, ideally situated in the sought-after Historic Old Town Murrieta area! Homes in this special neighborhood rarely become available, making this a wonderful opportunity to own in one of Murrietas most desirable locations. This charming single-level 3-bedroom, 2-bathroom home offers a comfortable and functional floor plan, including a versatile bonus room that can easily serve as a 4th bedroom, home office, playroom, or flex space. The inviting family room features a huge rock fireplace as its focal point, adding warmth, character, and timeless charm. The galley-style kitchen offers cabinets galore, providing abundant storage and workspace. Just off the kitchen, the separate, spacious dining room is the perfect place to gather with family and friends while enjoying beautiful Santa Rosa Plateau views through the picture window. Step outside to the spacious backyard, where a covered patio provides the perfect setting for entertaining, enjoying your morning coffee, hosting family gatherings, or simply relaxing and enjoying the California sunshine. Numerous important upgrades provide peace of mind, including a newer roof, HVAC approximately 1.5 years old, newer electrical panel and breakers, and newer dual-pane windows. Appliances are included, adding to the homes convenience and move-in appeal. Enjoy the unique charm of Historic Old Town Murrieta, with local restaurants, shopping, community events, and historic character just moments away. The home is within walking distance of Murrieta Elementary Sch
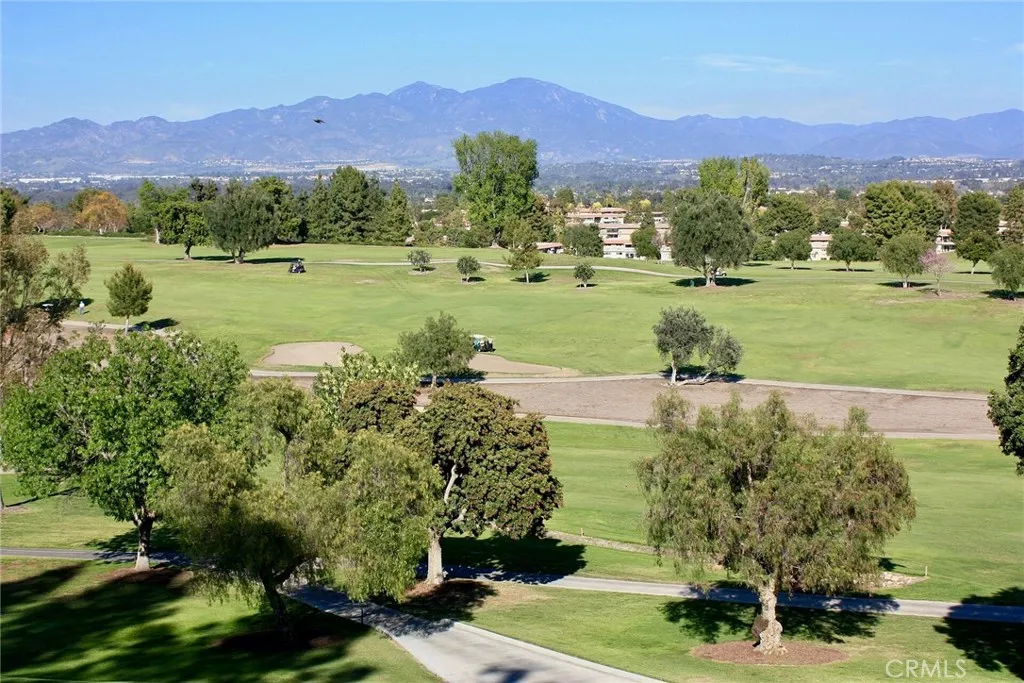
3499 Bahia Blanca
Laguna Woods, CA 92637
AREA SQFT
1,326
BEDROOMS
2
BATHROOMS
2
A compelling opportunity in Laguna Woods Village, Orange Countys premier 55+ active-lifestyle community. This spacious 2-bedroom, 2-bath residence offers 1,326 square feetone of the communitys largest floor plansalong with beautiful views and an expansive private balcony that enhances its overall appeal. Located just minutes from Laguna Beach, the property combines a desirable coastal Orange County setting with access to an impressive collection of amenities, including a 27-hole golf course, tennis and pickleball courts, lawn bowling, five swimming pools, three fitness centers, and seven clubhouses. With its generous layout, sought-after location, scenic outlook, and resort-style surroundings, this residence presents an attractive opportunity for a buyer seeking long-term value in one of Southern Californias most established 55+ communities. Buyer to verify Laguna Woods Village occupancy, leasing, financial, and investment requirements.
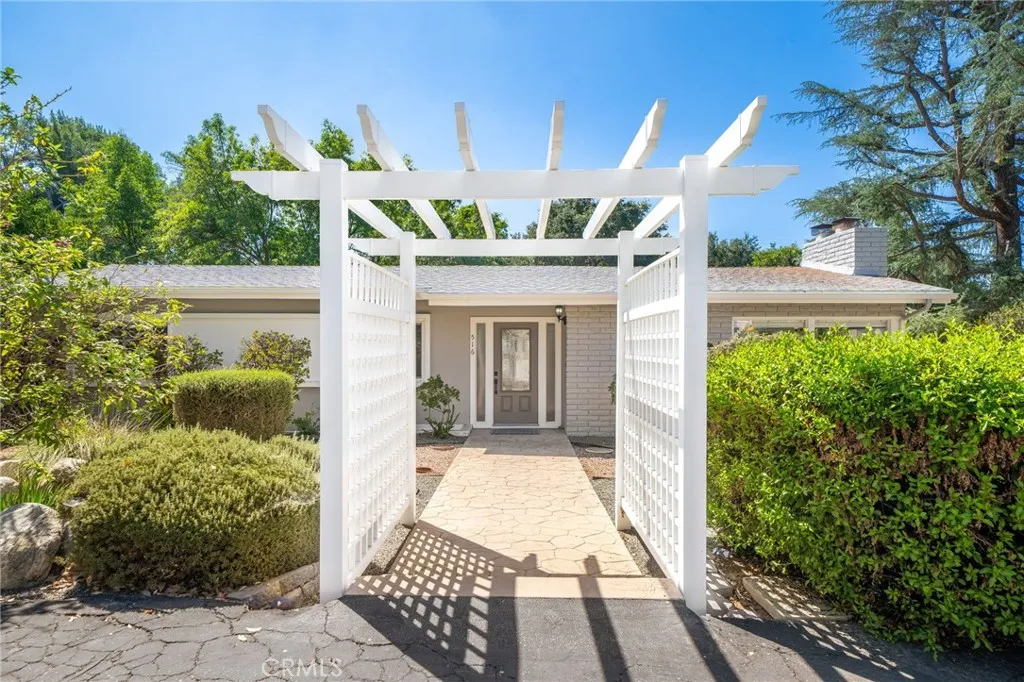
516 Marilyn
Redlands, CA 92373
AREA SQFT
2,750
BEDROOMS
5
BATHROOMS
2
Rarely do homes in this area come available- in the hills of South Redlands on over half an acre of peaceful private land with huge trees and plenty of quiet privacy. This home is large enough to for all of your needs. 5 bedrooms plus multiple bonus spaces (office, huge laundry room, sun room, family room, living room, dining room). Updated kitchen with awesome cabinetry and storage. With living spaces on 2 levels, this home would be perfect for anyone needing two entrances, including office space, art studio, or multigenerational living, both levels have bedrooms, a bathroom, and entertaining spaces. Plus a very oversized garage set with electric vehicle charging already in place. Plenty of room to park your RV, trailers, toys, project cars, or work trucks. The grounds are park-like and fenced for privacy, with many mature producing fruit trees! The large lot has ADU potential. This home is move-in ready and easy to make it your own.
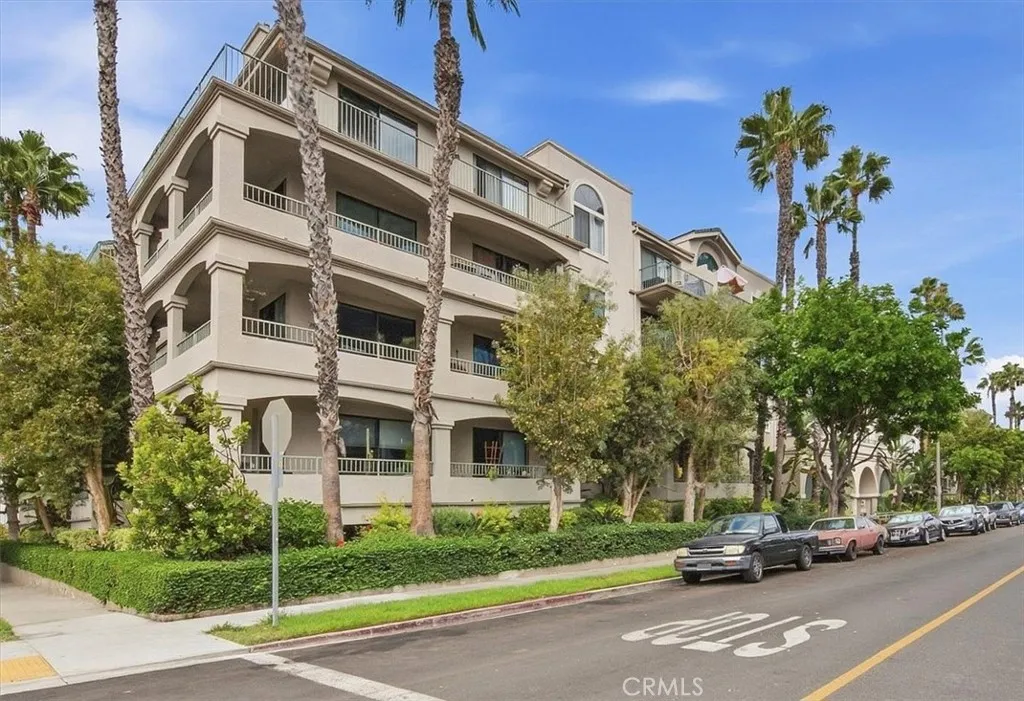
555 Maine Avenue
Long Beach, CA 90802
AREA SQFT
892
BEDROOMS
2
BATHROOMS
2
Located in the gated Emerald Villas community, this two-bedroom, two-bath condominium offers an open layout with thoughtful updates and no common walls. The living area features a fireplace and opens to a balcony. The kitchen is finished with quartz countertops, a mosaic tile backsplash, stainless steel appliances, and ample cabinetry. Both bedrooms offer generous storage, including custom built-in cabinetry, while the primary suite includes a walk-in closet and an updated en suite bathroom. Both bathrooms feature updated showers and contemporary finishes. Additional features include an in-unit washer and dryer, central heating and air conditioning with a Nest thermostat, and two tandem parking spaces in the gated subterranean garage. Emerald Villas offers a pool, spa, barbecue area, fitness center, courtyard, and rooftop deck with city views. Conveniently located near Downtown Long Beach, Shoreline Village, The Pike, the Aquarium of the Pacific, Cesar Chavez Park, waterfront paths, dining, public transportation, and access to the 710 and 405 freeways.
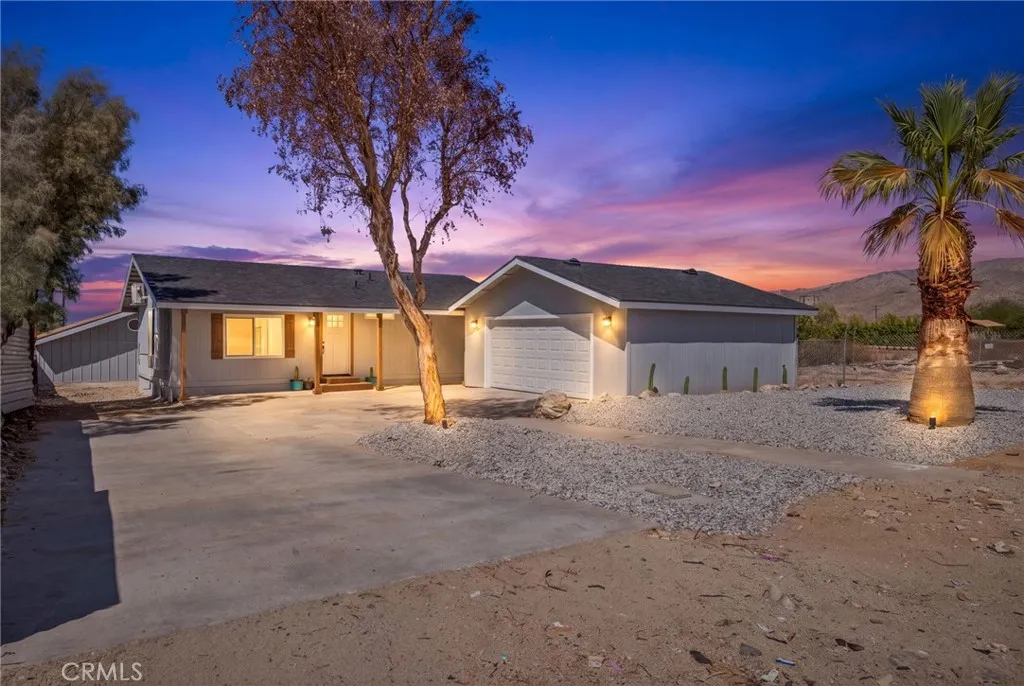
17420 Ashton
Desert Hot Springs, CA 92241
AREA SQFT
1,008
BEDROOMS
2
BATHROOMS
2
BACK ON THE MARKET! Welcome to 17420 Ashton Dr, a completely renovated Desert Hot Springs home where virtually every detail has been renewed. Situated on a spacious 10,454 sq. ft. lot, this 2-bedroom, 2-bath home offers 1,008 sq. ft. of thoughtfully updated living space with modern finishes and extensive upgrades throughout. This was far more than a cosmetic renovation. The home features a completely new plumbing system, completely new electrical system and electrical panel, new roof, new windows, new water heater, new mini-split heating and cooling system, new LVP flooring, and new fixtures throughout. The brand-new kitchen has been completely redesigned with new cabinetry, countertops, fixtures, and appliances, while both generously sized bathrooms have been fully remodeled with fresh, modern finishes. The home is also all-electric. Outside, the large fenced backyard offers plenty of room to relax, entertain, or create your own desert retreat while enjoying beautiful evening sunsets. The property also includes a two-car garage with laundry hookups, plus a separate rear workshop offering valuable additional space for storage, hobbies, projects, or a dedicated workspace. From the major systems behind the walls to the finishes you see throughout the home, virtually nothing was left untouched. This is a truly move-in-ready property offering extensive upgrades, a large lot, additional workshop space, and the relaxed desert lifestyle Desert Hot Springs is known for.
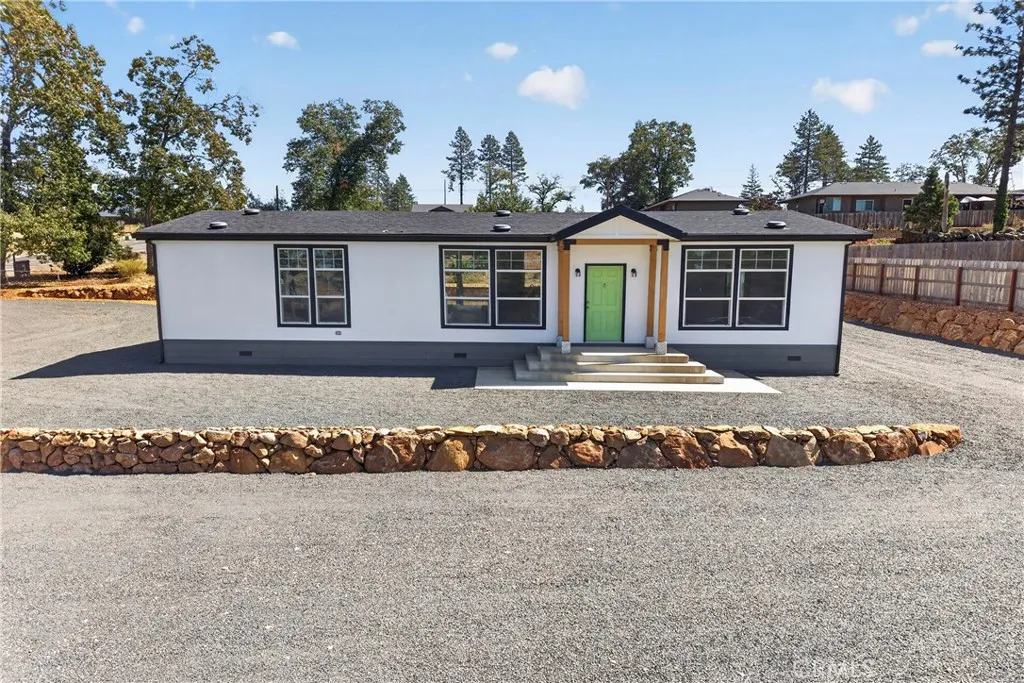
1166 Wagstaff
Paradise, CA 95969
AREA SQFT
1,512
BEDROOMS
3
BATHROOMS
2
Fantastic Central Paradise Location for this upgraded manufactured home. The property is perfect proximity to the Town of Paradise walking trail. This home offers 3 bedrooms, 2 baths with 1512 square ft. on a spacious .42 acre lot. This home offers split primary floor plan. This open floor plan design offers 9ft. ceilings throughout & large transom windows bringing in natural light. The kitchen overlooks the living room and dining room. The kitchen has tons of cabinets, shaker style fronts with soft close drawers and cabinets, Whirlpool stainless appliances, 4X8 kitchen island with cabinets, breakfast bar, granite counter tops, built in microwave, extra L.E.D. recessed lights and a stainless refrigerator! The spacious primary bedroom offers a walk in closet. Primary bath offers dual sink vanity, granite counters, linen shelves and a step-in shower. The guest bedrooms are spacious. Both guest bedrooms have walk in closets. Inside laundry room with gas or electric hook-ups. Nice 10ft X 18ft. Covered concrete porch and stairs to the front door. Exterior siding is cement board. Plenty of room for trailer, boat or R.V. parking! Room to add a garage, ADU or shop! This property is ready for a new Paradise resident.
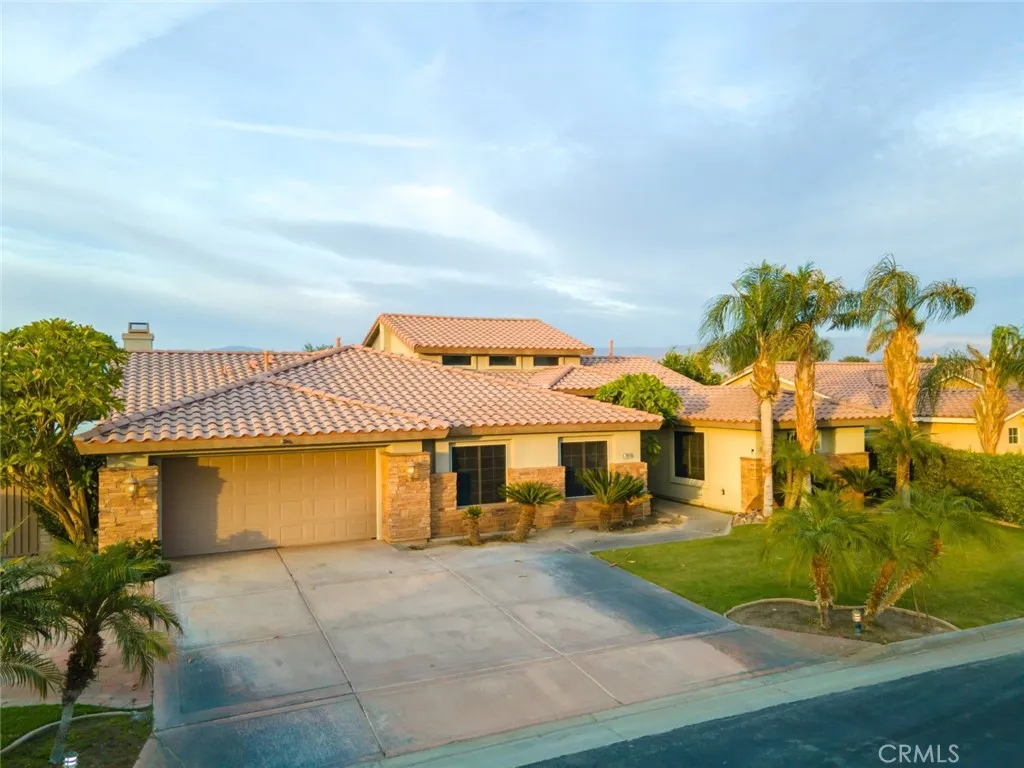
78910 Zenith Way
La Quinta, CA 92253
AREA SQFT
3,350
BEDROOMS
5
BATHROOMS
3
Entertainer's paradise in the gated Starlight Dunes community! This home features a unique custom cave/grotto pool and spa with a waterfall, a standout centerpiece for desert outdoor living. The private backyard retreat includes a covered BBQ island with cooktop and mini-fridge, an expansive covered side patio for lounging, and lush landscaping. Inside, enjoy three distinct living areas: a formal living room, a family room open to the kitchen, and a spacious upstairs loft. The kitchen features granite countertops, a center island, white cabinetry, stainless steel appliances, and a bright breakfast nook. The primary suite includes a bonus sitting area/office, walk-in closet, dual vanities, soaking tub, and direct pool access. Updated guest baths showcase custom shiplap details and a spa-like travertine shower with pebble flooring. Situated on an expansive lot serviced by low-cost IID electric. Furnishings negotiable for a turnkey desert move-in. Private, spacious, and built for indoor-outdoor living!
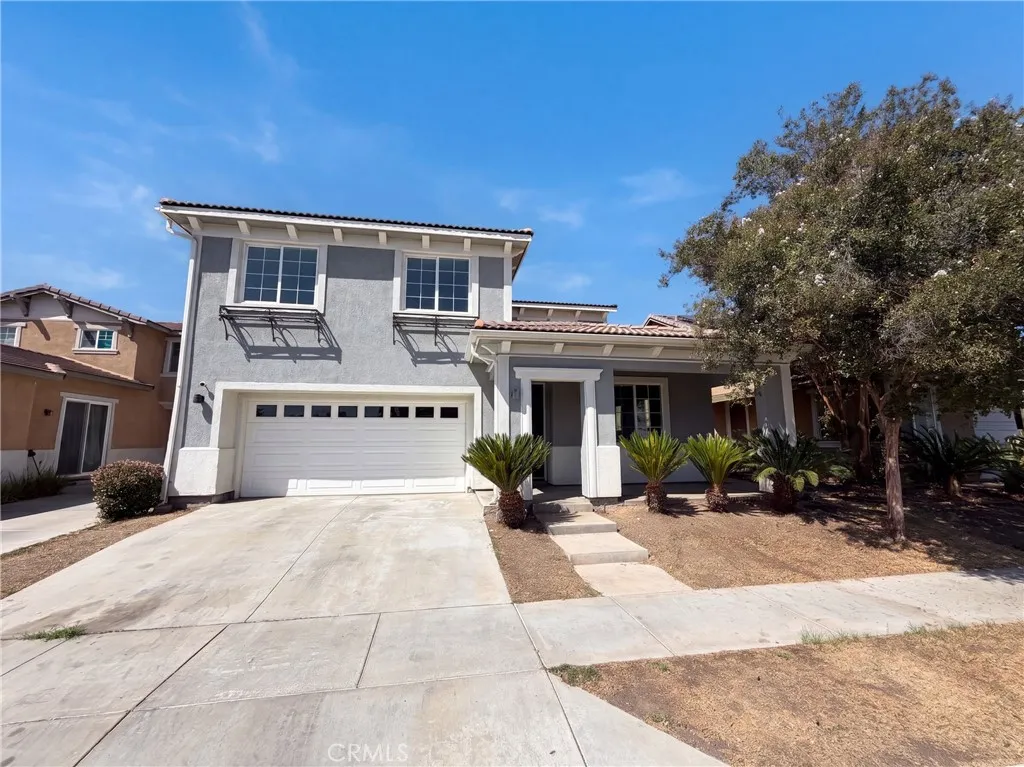
1265 Lavender
Hemet, CA 92545
AREA SQFT
2,808
BEDROOMS
4
BATHROOMS
3
1265 Lavender Ln is a two-story Hemet home with an open layout and natural light across the main living areas. The kitchen centers on a large island with generous counter space and connects to the dining area and living room. A fireplace anchors the living space, while the upper level includes spacious bedrooms and bathrooms with practical storage. An upstairs flex room can serve as a home office or media area. The rear patio extends the living area outdoors, and the attached two-car garage adds convenient parking and storage. Included 100-Day Home Warranty with buyer activation
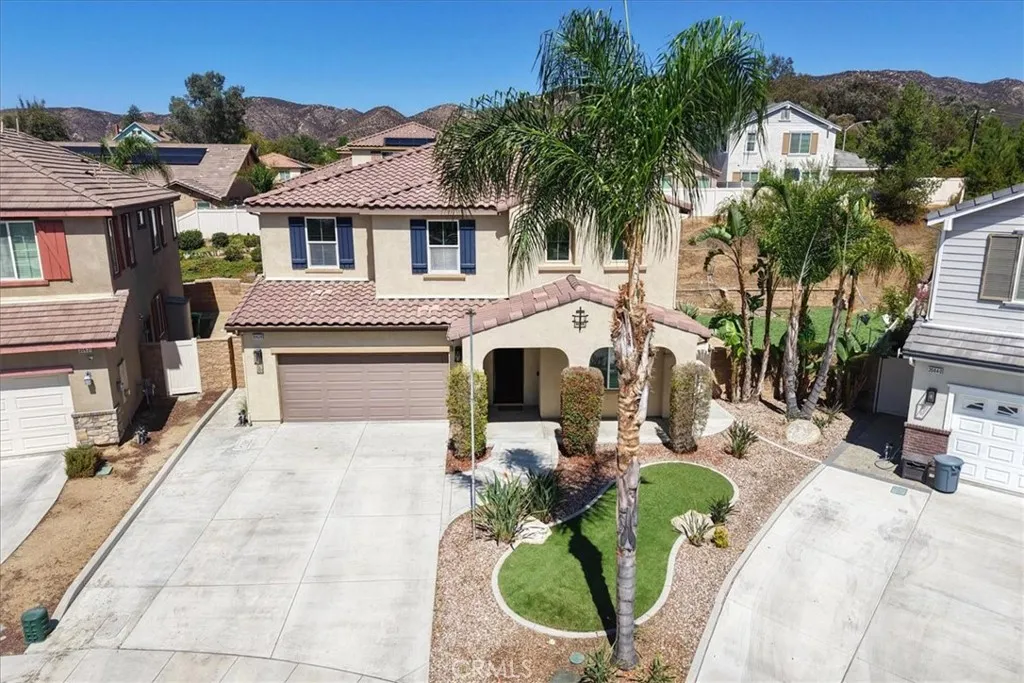
35628 Capitola Court
Wildomar, CA 92595
AREA SQFT
2,846
BEDROOMS
5
BATHROOMS
3
***5-Bedroom Cul-de-Sac Home on Nearly 1/4 Acre with Paid-Off Solar & No HOA*** Welcome to 35628 Capitola Ct, a spacious Wildomar residence in The Orchard Collection at Wildomar Springs, offering 2,846 square feet of thoughtfully designed living space, 5 bedrooms, 2.75 bathrooms, and a generous 9,583-square-foot lot with NO HOA. Built by Diversified Pacific Homes in 2016, this Verna Plan home is ideally situated on a quiet cul-de-sac within walking distance of Ronald Reagan Elementary School, stores, shopping and everyday amenities, with easy freeway access just minutes away. The versatile floor plan features a downstairs bedroom and bathroom, open-concept living areas, and an enclosed upstairs loft offering endless possibilities as a possible 6th bedroom, game room, theater, gym, office, playroom or additional living space. New laminate wood flooring enhances the family room and nook, while custom exterior paint, plantation shutters throughout, and window tinting on all sun-facing windows add comfort and style. The kitchen features beautiful white cabinetry, granite countertops and stainless-steel appliances and is open to the dining and family room areas, creating an inviting setting for everyday living and entertaining. Additional highlights include 20 fully paid-off solar panels, a tankless water heater, custom garage cabinetry, upgraded garage electrical with a dedicated breaker, and surround sound in the living room, backyard and garage. The spacious backyard features stamped and colored concrete, a gas fire pit, artificial turf, and ample space for outdoor entertaini
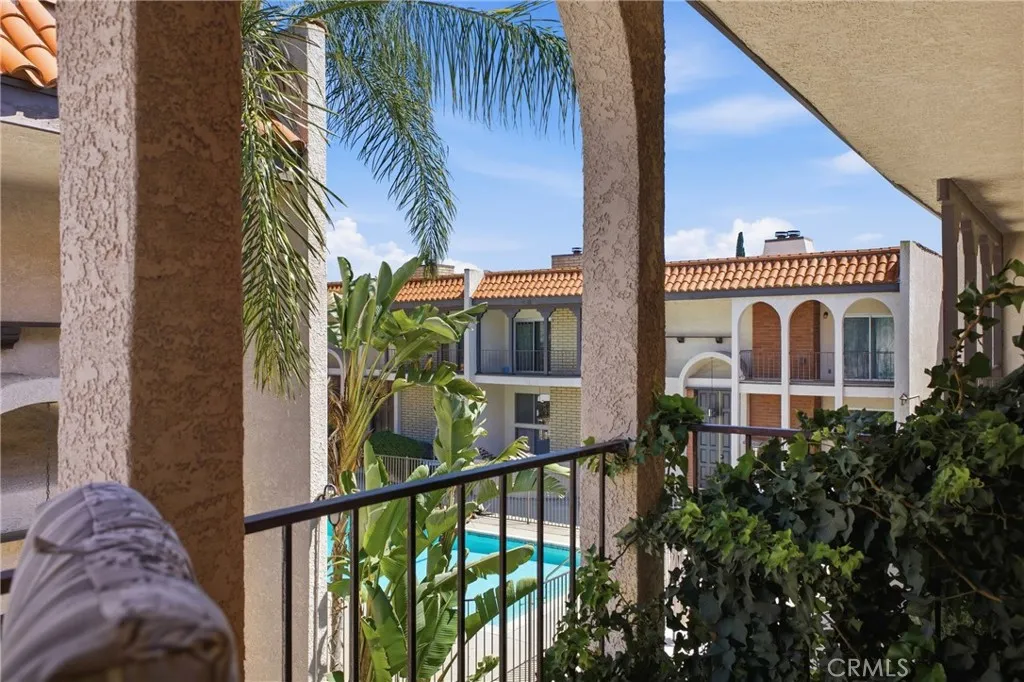
5477 Nestle Avenue
Tarzana, CA 91356
AREA SQFT
1,754
BEDROOMS
3
BATHROOMS
3
Welcome to this beautifully maintained 3-bedroom, 2.5-bath townhome in the gated Casa Caballero community, offering a wonderful combination of space, privacy, natural light, and comfortable California living. The inviting living room features soaring vaulted ceilings, a fireplace, a newly installed ceiling fan, and expansive sliding glass doors opening to a private patioperfect for morning coffee, outdoor dining, entertaining, or simply relaxing. Large windows and peaceful courtyard views fill the home with natural light and create a serene, garden-like atmosphere. The open layout flows into the dining area and spacious kitchen, featuring granite countertops, a generous center island, abundant cabinetry, and a brand-new kitchen appliance package included by the seller. Beautiful tile work on the fireplaces and in the bathrooms adds character and quality throughout, while fresh interior paint gives the home a bright, clean, move-in-ready feel. Upstairs, the spacious primary suite offers a private retreat with its own fireplace, walk-in closet, balcony, and tranquil views. Two additional bedrooms provide plenty of flexibility for family, guests, or a home office. Additional highlights include a private two-car garage with direct access, a dedicated laundry area, and extra storage. Residents of Casa Caballero enjoy a sparkling community pool, clubhouse, beautifully maintained grounds, and a peaceful residential setting. The HOA includes water and trash. Conveniently located near Ventura Boulevard, Tarzana Village Walk, Tarzana Square, popular restaurants and shopping, hiking t
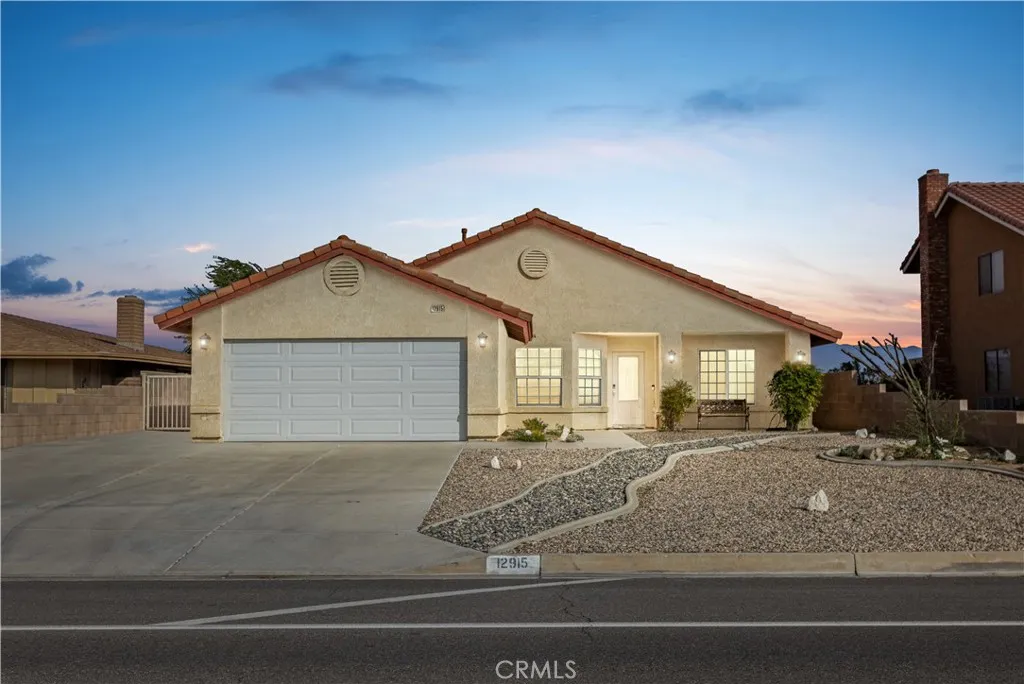
12915 Riverview
Victorville, CA 92395
AREA SQFT
2,221
BEDROOMS
4
BATHROOMS
2
Welcome to this beautiful spacious single-story Spring Valley Lake Home, featuring 4 bedrooms, 2 bathrooms, 2,221sq ft of living space. This well-maintained home offers a comfortable and inviting layout with plenty of room for everyone to enjoy. The attractive, low-maintenance rock-landscaped front yard adds to its curb appeal. Enjoy all that the Spring Valley Lake community has to offer, including year-around lake access for boating and water activities, serval playgrounds, picnic areas, fishing areas and more. Come experience the home, the amenities, and the lifestyle this wonderful community has to offer!
14501 Hurricane Lane
Helendale, CA 92342
AREA SQFT
2,561
BEDROOMS
3
BATHROOMS
4
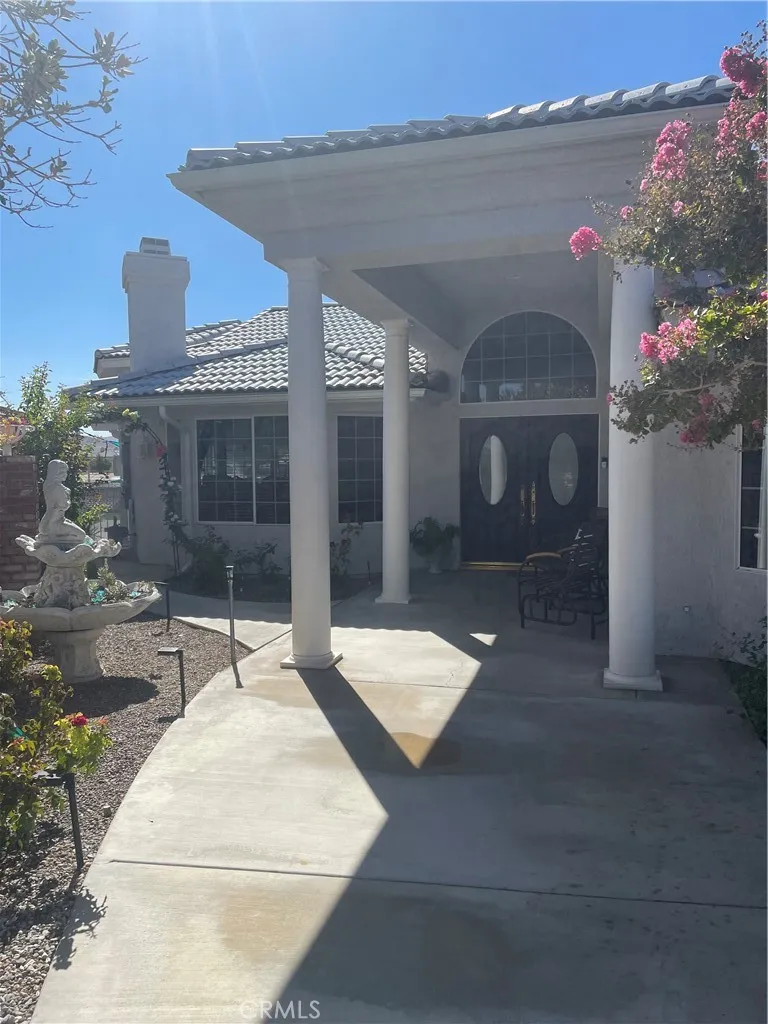
Lakefront One Level Home with 102 ' Feet of water frontage and spectacular view. Room for three boats on main dock 16'x12' and two extended docks. The exterior patio is fully covered and has a 10 seat granite built in table with a granite outdoor kitchen area. A Spa/hot tub and an outdoor full bathroom adjacent. The patio is surrounded by white wrought iron, joined with brick columns and planters with lights. Home has an expanded driveway, three car garage and private entry thru white columns, rose garden and double doors. Formal entry has a large interior with more columns, white and grey marble floors and baseboards. 12' high ceilings with a massive Chandelier. Formal living room has a bay cut window with real black wood blinds. A marble fireplace and an indoor atrium with a drain and water source. It sits next to the formal dining room with exquisite views , corner window, another chandelier. The entire home has a newly textured mediterranean knock down and pure white paint. The Kitchen has gas cooktop and all white quartz counters and backsplash.The recessed lighting is on three switches and there is a custom built octagon cut out in the raised ceiling with a pot rack and or hanging light fixture. it has a waterfall breakfast counter between the family room with a slider and another marble fireplace. The 1st Bedroom has double wood doors. It is a double size room 23' long with a full built in window seat with storage. There are 13' of glass shelved built in cabinets and glass fronts for collectables with lights.. A ceiling fan and step in closet. The hall has built in w
575 Patten Ave
Placentia, CA 92870
AREA SQFT
2,195
BEDROOMS
4
BATHROOMS
3
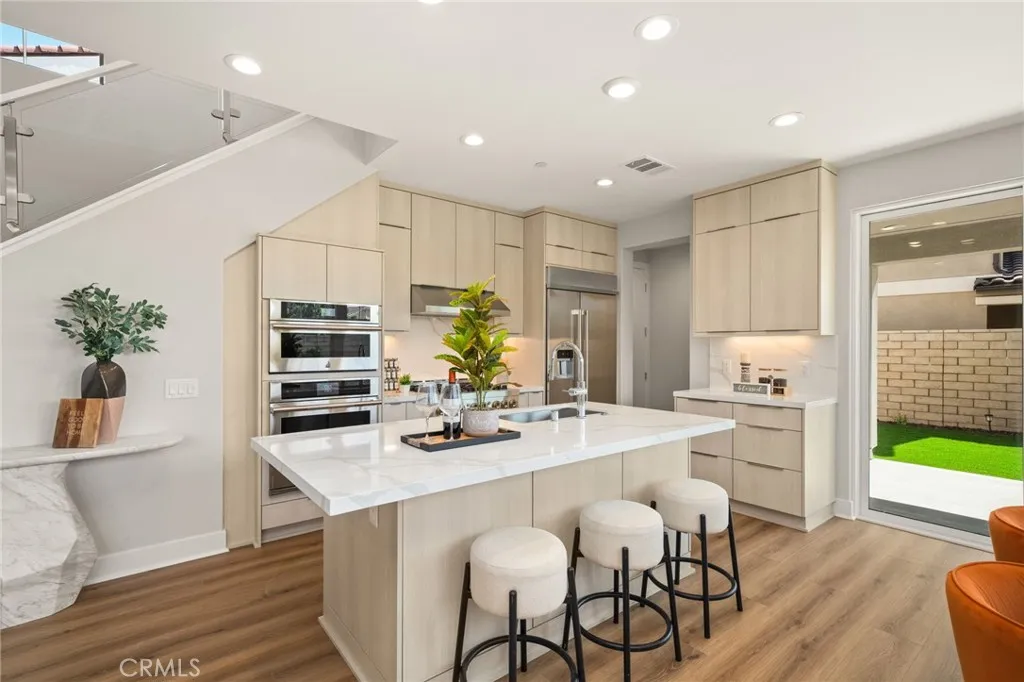
Welcome to Vista Rose, a gated Toll Brothers community in Placentia. Newly built and never occupied, this beautifully designed residence showcases the highly sought-after Lyda floor plan, thoughtfully designed with a dramatic two-story foyer, expansive open-concept great room, desirable main-level bedroom and bath, and spacious upstairs loft. The light-filled great room, casual dining area, and kitchen flow seamlessly together for comfortable everyday living and entertaining. Expansive multi-slide stacked doors open to the outdoor area, creating an inviting indoor-outdoor connection and enhancing the homes bright, airy feel. The well-appointed kitchen is centered around a generous island and features abundant cabinetry and counter space, premium-style appliances, and a walk-in pantry. The main-level bedroom and bathroom provide excellent flexibility for guests, a home office, or evolving lifestyle needs. Upstairs are three additional bedrooms, including the primary suite, along with a spacious loft and convenient upper-level laundry. The inviting primary suite features a large walk-in closet and a well-appointed bathroom with a dual-sink vanity, soaking tub, separate shower, and private water closet. Two additional upstairs bedrooms complete the thoughtfully designed second level. Set on an approximately 4,059-square-foot homesite, the property offers a low-maintenance outdoor area and the benefits of gated-community living. Ideally positioned just steps from Vista Rose Park, residents can enjoy convenient access to the communitys green space, picnic area, and BBQ grills. B
1800 Oxford Avenue
Los Angeles, CA 90006
AREA SQFT
2,071
BEDROOMS
4
BATHROOMS
3
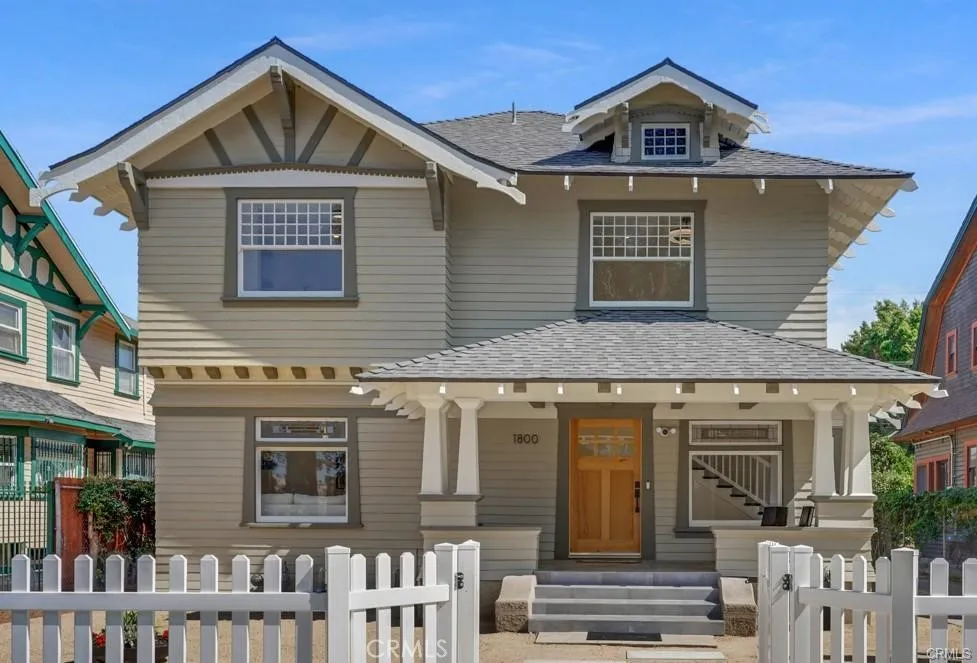
Located in West Adams District! Experience timeless Craftsman character & modern luxury in highly sought-after Harvard Heightsone of LAs most intact historic Craftsman neighborhoods, on one of the most gorgeous, tree-lined streets for miles around. This is no quick flip. Rebuilt from the original Redwood framing, this exceptional home underwent a comprehensive permitted renovation with virtually every major system replaced. Brand-new copper plumbing, sewer line, complete electrical overhaul & panel, dual-zone A/C & Heating, full insulation, Cool Roof (Helps During Hot months), fresh drywall, fixtures & designer finishes provide modern peace of mind while preserving its timeless character. Unlike cosmetic remodels where original and harmful materials remain concealed, this renovation went much deeper, insuring zero evidence of health hazardous materials, offering an added level of peace of mind for todays discerning homeowner; unlike other homes with potentially hazardous plaster, or old air duct materials. Herringbone European White Oak hardwood creates warmth & elegance throughout. The chef-inspired kitchen features custom Redondo Oak shaker cabinetry, Carrera-style quartz waterfall countertops, Italian marble mosaic backsplash & premium Stainless Steel Chef Grade appliances (6 Burner Stove). Step outside to an Eco-Friendly private backyard oasis with ambient caf lightingperfect for entertaining or relaxing. Water Conserving Compliant. Generous off-street parking & detached garage provide excellent ADU potential for rental income, guest suite, office, GYM, In-Laws Room or
23534 Via Castanet
Valencia, CA 91355
AREA SQFT
1,743
BEDROOMS
4
BATHROOMS
2
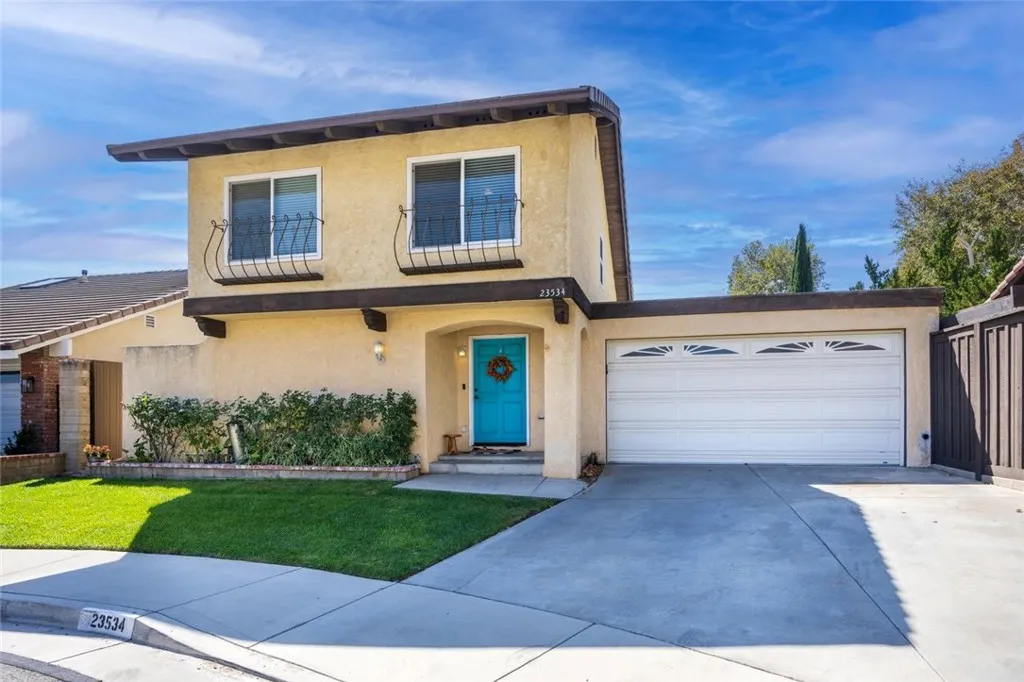
Beautifully upgraded and thoughtfully remodeled, this exceptional 4-bedroom, 2 full bath single-family home is tucked away at the end of a peaceful cul-de-sac in Valencias highly sought-after Old Orchard I community. One of the homes most desirable features is the FIRST-FLOOR PRIMARY SUITE, complemented by a beautifully updated en-suite bathroom featuring with dual sinks, granite countertops, classic flooring and tub/shower combo. Light, bright and inviting, the home features hardwood and engineered wood flooring, newer carpet, upgraded baseboards, dual-pane windows, recessed lighting, custom solar shades and upgraded light fixtures throughout! The remodeled kitchen now opens to the living and dining rooms accented with designer wall paper, offers freshly painted cabinetry, abundant storage, stainless steel appliances and views of the cozy fireplace and private, beautifully manicured backyard. Upstairs, three additional bedrooms with ceiling fans share an updated hall bathroom featuring dual sinks and granite countertops. The attached two-car garage includes full-size laundry with utility sink, built-in shelving and additional storage. Major improvements add even more value, including PAID-OFF SOLAR, an upgraded 200-amp electrical panel, and a BRAND-NEW FLAT ROOF with new ceiling insulation over the primary bedroom and garage. Designed for year-round California enjoyment, the private backyard and side patio feature beautiful pavers, a custom fire pit and built in BBQcreating the perfect setting for entertaining, relaxing and enjoying the outdoors. Ideally located just steps
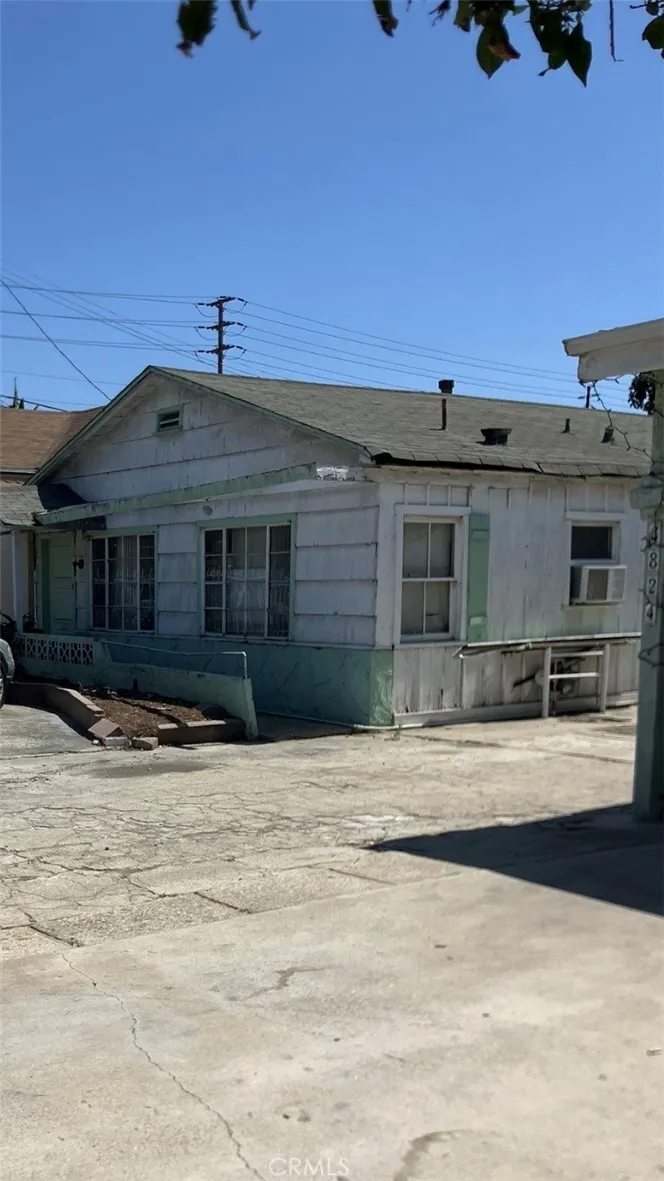
4822 115th
Hawthorne, CA 90250
AREA SQFT
1,200
BEDROOMS
2
BATHROOMS
1
Opportunity awaits in Hawthorne! Builder/Investor special. A 5600 SF lot, this property presents an excellent opportunity for investors, builders, or buyers looking to create their dream home. The expansive lot provides potential for a variety of building options. Conveniently situated near entertainment venues, LAX, SoFi, SpaceX, shopping, dining, and major transportation routes. Bring your vision and unlock the potential this (lot) not the house has to offer!
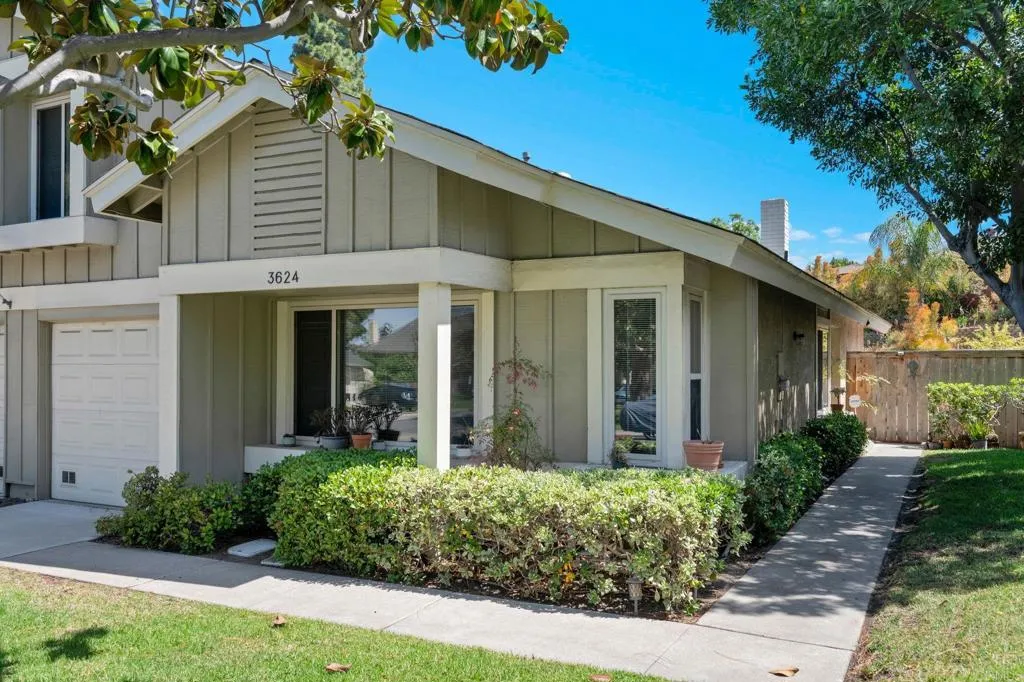
3624 White Sage Lane
San Diego, CA 92105
AREA SQFT
1,629
BEDROOMS
3
BATHROOMS
2
Welcome to 3624 White Sage Ln, an exceptionally rare offering in the highly sought-after Bay Ridge community. Situated on the largest lot in the entire development, this property presents a truly unique opportunity with the potential to add a detached ADU, creating the possibility for a 5-unit income-producing compound in the heart of central San Diego (concept plans available). HOA approval allows for ADU construction potential rarely found within attached-home communities, making this an outstanding opportunity for investors, multigenerational living, or buyers seeking long-term upside. Featuring one of the most desirable floor plans in Bay Ridge with a loft layout, the home combines flexibility, privacy, and development potential in a way that is exceedingly difficult to find. Tucked into a quiet and secluded section of the neighborhood, the expansive backyard offers an incredible amount of usable outdoor space along with the rare ability to further maximize the propertys potential. Inside, the residence has been thoughtfully updated with a remodeled kitchen, upgraded finishes throughout, and a functional open layout designed for comfortable everyday living. The loft configuration adds architectural character and versatility, while the indoor-outdoor flow opens seamlessly to the oversized patio and grounds. Properties offering this combination of lot size, ADU potential, location, and existing upgrades are extraordinarily rare, especially within a newer-built community in central San Diego. Whether you're searching for a primary residence with future flexibility or a uni

Sotheby's International Realty Affiliates LLC fully supports the principles of the Fair Housing Act and the Equal Opportunity Act. Each Office is Independently Owned and Operated. Sotheby's International Realty, the Sotheby's International Realty logo, "For the Ongoing Collection of Life" and RESIDE are registered (or unregistered) service marks owned or licensed to Sotheby's International Realty Affiliates LLC.
This information is deemed reliable but not guaranteed. You should rely on this information only to decide whether or not to further investigate a particular property. BEFORE MAKING ANY OTHER DECISION, YOU SHOULD PERSONALLY INVESTIGATE THE FACTS (e.g. square footage and lot size) with the assistance of an appropriate professional. You may use this information only to identify properties you may be interested in investigating further. All uses except for personal, non-commercial use in accordance with the foregoing purpose are prohibited. Redistribution or copying of this information, any photographs or video tours is strictly prohibited. This information is derived from the Internet Data Exchange (IDX) service provided by Sandicor®. Displayed property listings may be held by a brokerage firm other than the broker and/or agent responsible for this display. The information and any photographs and video tours and the compilation from which they are derived is protected by copyright. Compilation © 2025 Sandicor®, Inc.
2026 © katryanhomes.com. 