

Search
Search
Search
Search For Your Next Property
Form submitted successfully!
You are missing required fields.
Dynamic Error Description
There was an error processing this form.

251 Forest Road
June Lake, CA 93529
AREA SQFT
1,515
BEDROOMS
3
BATHROOMS
2
A Once In A Generation Opportunity . It is a lake-front mountain cabin with you own boat dock and with winter access. The small alpine village of June Lake is only 20-minutes north of city of Mammoth Lakes. The lake of June Lake has become a summer sensation as the best beach in the Eastern Sierras. This mountain retreat is only a short walk from the village of June Lake, CA and comes with your own private dock directly in front of you cabin you will have access to the crystal-clear lake for fishing, canoes, sup, kayaks, sailing and swimming right out front. Swim in the Summer and Ski in the Winter. The cabin is on a private road surrounded by cotton woods and pine trees. The cabin is very comfortable, tranquil and family friendly. It comes fully furnished so you can enjoy it immediately. The entry downstairs is into a mud room with storage for summer lake toys and/or your winter needs. Downstairs has a spacious bunk room and another bedroom with a bay window and there is a bathroom with a shower. The upstairs has another the primary bedroom and a bath with a tub/shower. There is also a laundry room with the washer and dryer included. But the best part is the fantastic views from both the roomy, will appointed country kitchen and the adjoining living area. The views of the lake right out front and the surrounding mountains and forest are rare and unique to this property. The living room has a large bay window, high wood beam ceiling, a Franklin stove style fireplace and opens to a generous balcony. This lake-front balcony is a spot that is meant to be enjoyed and will make
8054 Le Berthon Street
Sunland, CA 91040
AREA SQFT
2,100
BEDROOMS
4
BATHROOMS
4
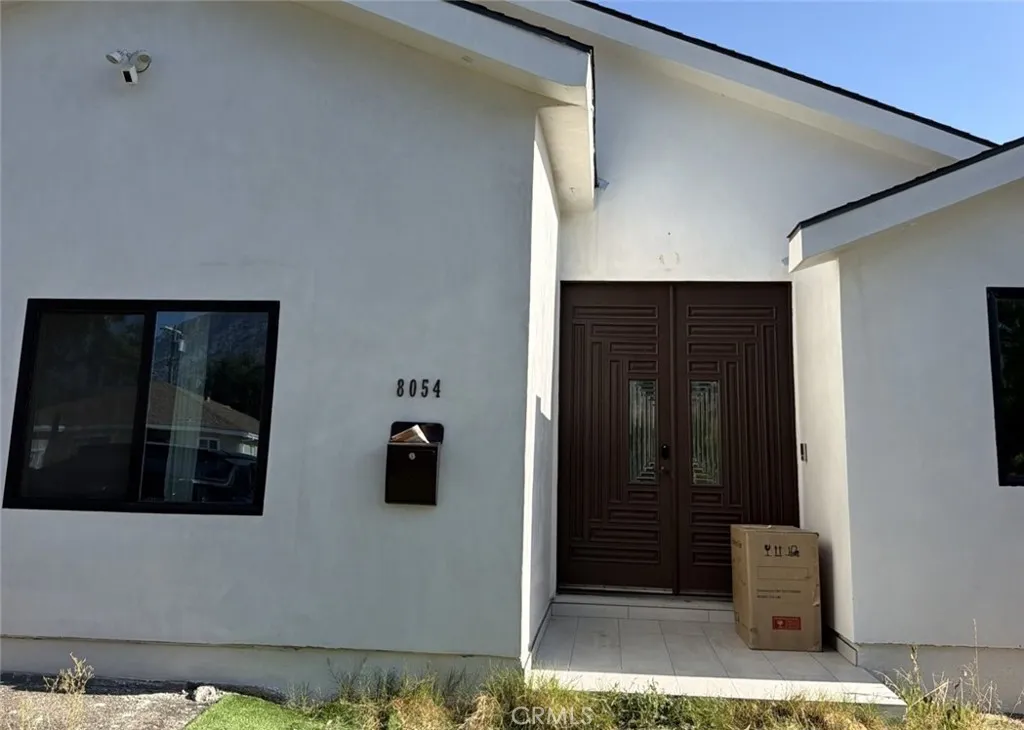
Experience modern California living in this beautifully remodeled Sunland property featuring a 4-bedroom, 4-bathroom layout with approximately 2,100 square feet of total living space, including a 3-bedroom, 3-bathroom main residence and a detached 1-bedroom, 1-bathroom ADU. Designed with contemporary style, the main home showcases soaring vaulted ceilings, abundant natural light, and an open-concept floor plan that seamlessly blends comfort and functionality. The detached ADU offers exceptional flexibility for multigenerational living, guests, a private workspace, or potential rental income. The private backyard is a true retreat, featuring a sparkling pool, spacious patio, and breathtaking mountain views that create the perfect setting for entertaining or relaxing year-round. Located on a quiet Sunland street, this turnkey property combines modern finishes, versatile living spaces, and incredible investment potential. Conveniently situated near parks, hiking trails, shopping, dining, and freeway access, this is a rare opportunity to own a move-in-ready home with an ADU in one of the area's most desirable neighborhoods.
969 Humboldt Avenue
Chico, CA 95928
AREA SQFT
1,400
BEDROOMS
4
BATHROOMS
2
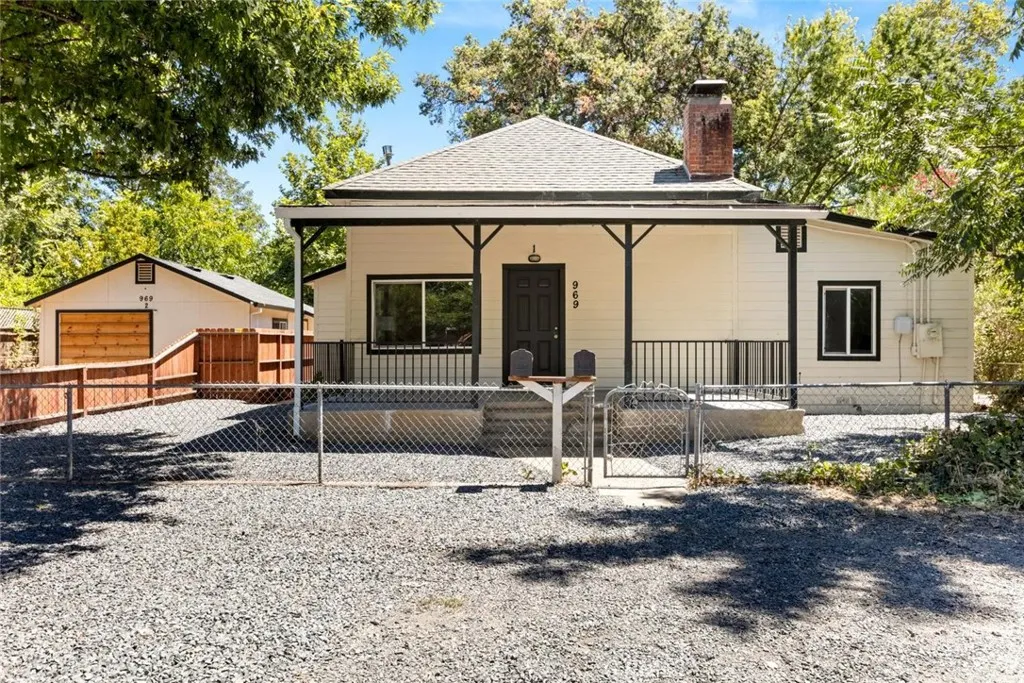
This adorable creekside home offers charm, flexibility, and a great location! Sitting on a spacious lot backing to Little Chico Creek, this unique property features a 3-bedroom, 1-bath main home with approximately 1,028 square feet, plus a separate studio with a full kitchen and bathroom offering approximately 400 additional square feet. The main home is bright, open, and move-in ready, with beautiful luxury vinyl plank flooring throughout the living spaces and comfortable carpeting in the bedrooms. The remodeled kitchen features updated cabinetry, countertops, a classic subway tile backsplash, and newer appliances. Mini-split systems provide efficient heating and cooling in both homes. The detached studio offers a spacious open layout, an updated kitchen and bathroom, and tile flooring, making it ideal for guests, extended family, a home office, or rental income. Additional highlights include a newer roof, updated interior and exterior paint, fixtures, and more! You'll also find a large covered front porch, fully fenced front and back yards, and plenty of off-street parking. Enjoy the privacy of having no rear neighbors as the property backs directly to Little Chico Creek, creating a beautiful natural setting right outside your door. Conveniently located near Downtown Chico, Chico State, Bidwell Park, shopping, dining, and everyday amenities, this property offers endless possibilities. Live in one home and rent the other, create a private space for family or guests, or add a versatile property to your investment portfolio!
83185 Verdin Lane
Indio, CA 92201
AREA SQFT
2,480
BEDROOMS
4
BATHROOMS
4
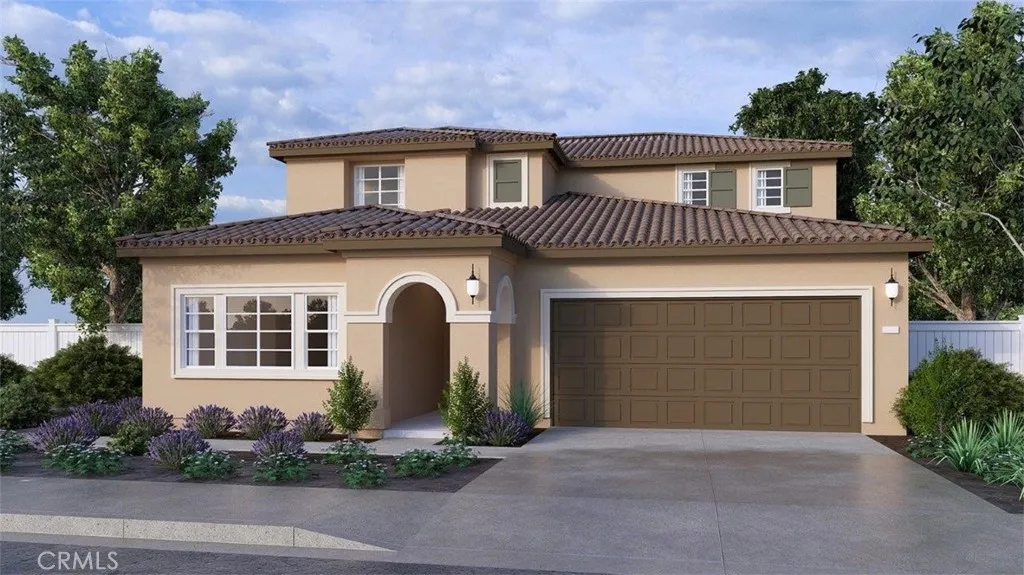
NEW CONSTRUCTION - SINGLE-FAMILY HOMES Welcome to Dolfina, a stunning new home, gated community located in the beautiful city of Indio. Dolfina features one and two-story homes ranging from 1,835 sq. ft. to 2,537 sq. ft. with up to 5 bedrooms and 3 bathrooms. The Residence 2480 features 4-bedrooms plus tech space, 3.5-bathrooms in a two-story, 2,480 sq. ft layout. This exclusive MULTIGEN floorplan features a separate living space complete with a bedroom, full bathroom, laundry closet and kitchenette with a mini refrigerator and microwave on the Main Floor, connected to the main house by its own interior and exterior entrance. The main home offers a spacious, open concept great room, dining area, and kitchen area, perfect for gathering and entertaining. Meal prep is a breeze in the gourmet kitchen offering beautiful shaker-style cabinetry with granite countertops, premier stainless-steel appliances and a large, kitchen island for additional counter space and extra seating. On the second level, you'll find a sprawling Primary Bedroom and a beautiful Primary Bathroom with dual vanities, large walk-in closet and shower. Also on the second floor, youll find two additional bedrooms and bathroom, and the laundry room is also placed conveniently between all of these rooms. Among the features and finishes, homeowners will appreciate is the unparalleled peace of mind in owning Americas Smart Home, Home is Connected. The Home is Connected package offers devices conveniently controlled though one application to stay connected to home around the clock.
382 Alpine Avenue
Ventura, CA 93004
AREA SQFT
1,638
BEDROOMS
3
BATHROOMS
2
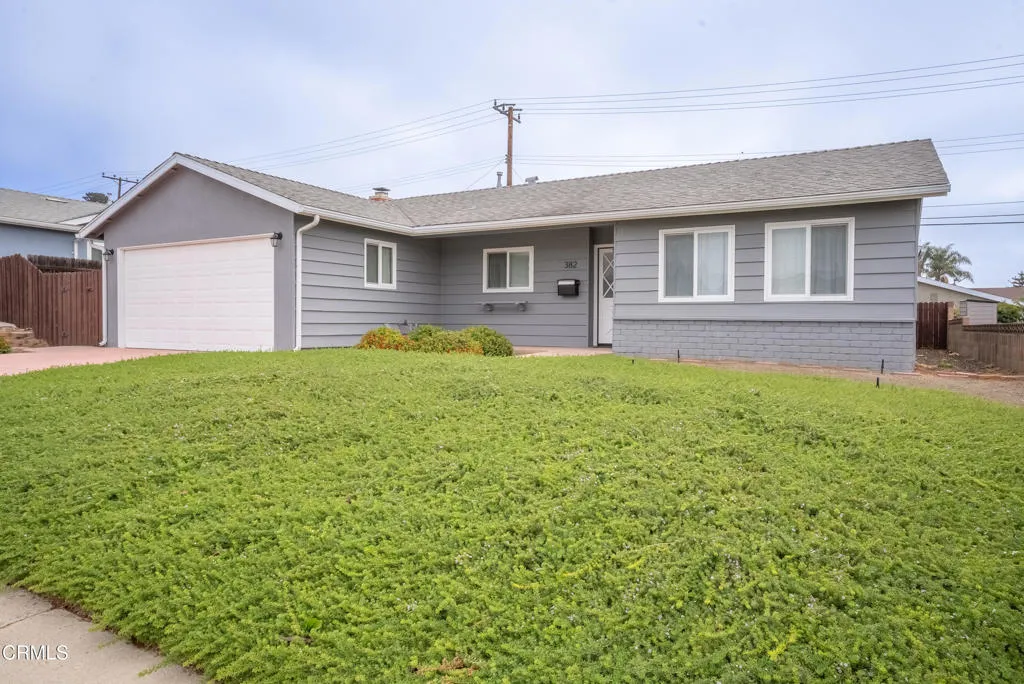
Welcome to this beautifully updated Ventura home, ideally located just a short drive from the beach, where comfort, style, and convenience come together. Get cooled down with a brand new A/C unit recently installed. This home has been thoughtfully renovated throughout, this move-in-ready residence features a stunning remodeled kitchen with brand-new soft-close cabinetry, brand-new appliances, vinyl flooring, LED recessed lighting, dual-pane windows, and fresh interior and exterior paint.The bathrooms have new soft-close vanities, updated fixtures, and a newly retiled tub surround. The inviting living area is highlighted by a beautifully retiled fireplace with a new mantel and gas fireplace logs, creating the perfect space to relax or entertain. Additional upgrades include new baseboards, crown molding, a water softener, and automatic sprinklers. Outside, you'll find a spacious, low-maintenance front and backyard designed for easy living, with plenty of room to relax or entertain. Mature avocado trees and a citrus tree provide fresh fruit right from your own yard. A spacious two-car garage, offering ample parking and storage. With extensive upgrades, thoughtful finishes, low-maintenance landscaping, and a desirable location just minutes from Ventura's beaches, shopping, and dining, this exceptional home is truly move-in ready and one you won't want to miss.
924 3rd Street
Santa Ana, CA 92701
AREA SQFT
2,106
BEDROOMS
4
BATHROOMS
4
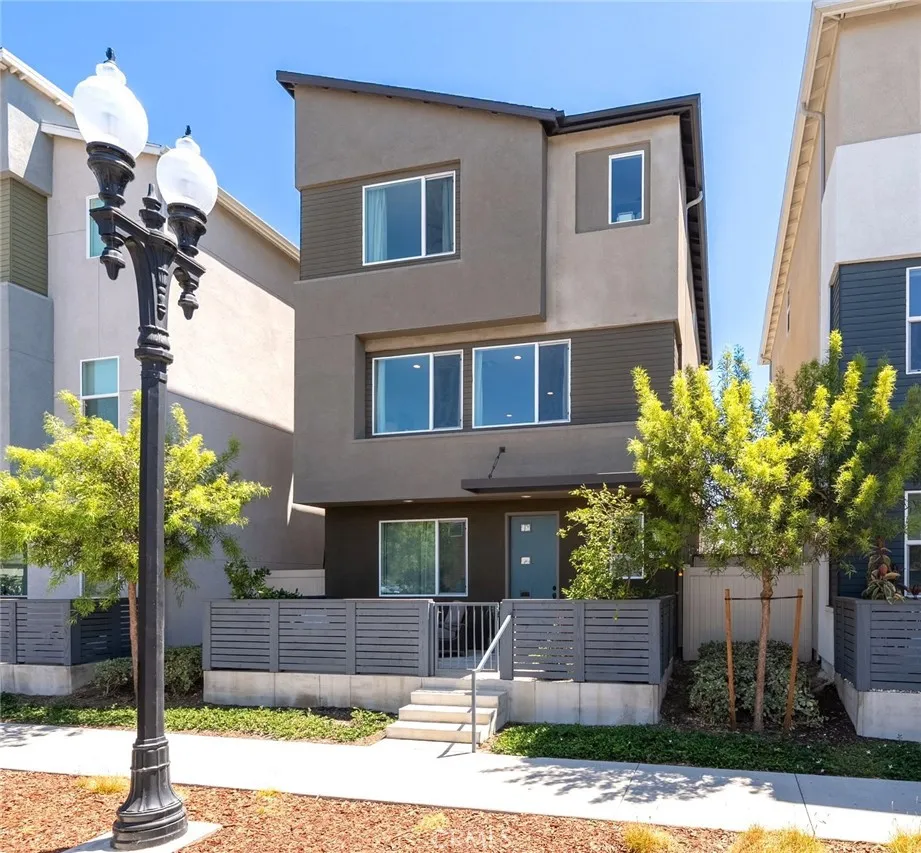
Discover modern living in the heart of Santa Ana at this beautifully maintained single-family detached row home in the Lacy Crossing community. Offering 2,106 square feet of thoughtfully designed living space, this three-story residence features 4 bedrooms, 3.5 bathrooms, a 2-car attached garage, fully owned solar, no Mello-Roos, and a low HOA of just $141 per month. An inviting front porch provides the perfect place to enjoy your morning coffee or unwind in the evening with outdoor seating and dining. Inside, the first level offers a versatile bedroom with an ensuite bathroom, making it ideal for guests, multigenerational living, a private home office, or fitness room. This level also includes a storage closet, direct access to the attached two-car garage, and access to the private side patio, creating an additional outdoor living space for relaxing or entertaining. The second floor is the heart of the home, featuring an open-concept floor plan that seamlessly connects the living room, dining area, and kitchen. Designed for both everyday living and entertaining, the kitchen offers a spacious center island with seating for four, a pantry, generous cabinet and counter space, and a conveniently located powder room. Retreat to the third floor where the spacious primary suite offers a private ensuite bathroom. Two additional bedrooms, a full hallway bathroom, and a conveniently located stackable washer and dryer complete the upper level, providing comfort and functionality for daily living. Perfectly situated on Third Street within the community, this home offers low-maintenanc
6381 Myrtle
Huntington Beach, CA 92647
AREA SQFT
2,205
BEDROOMS
3
BATHROOMS
3
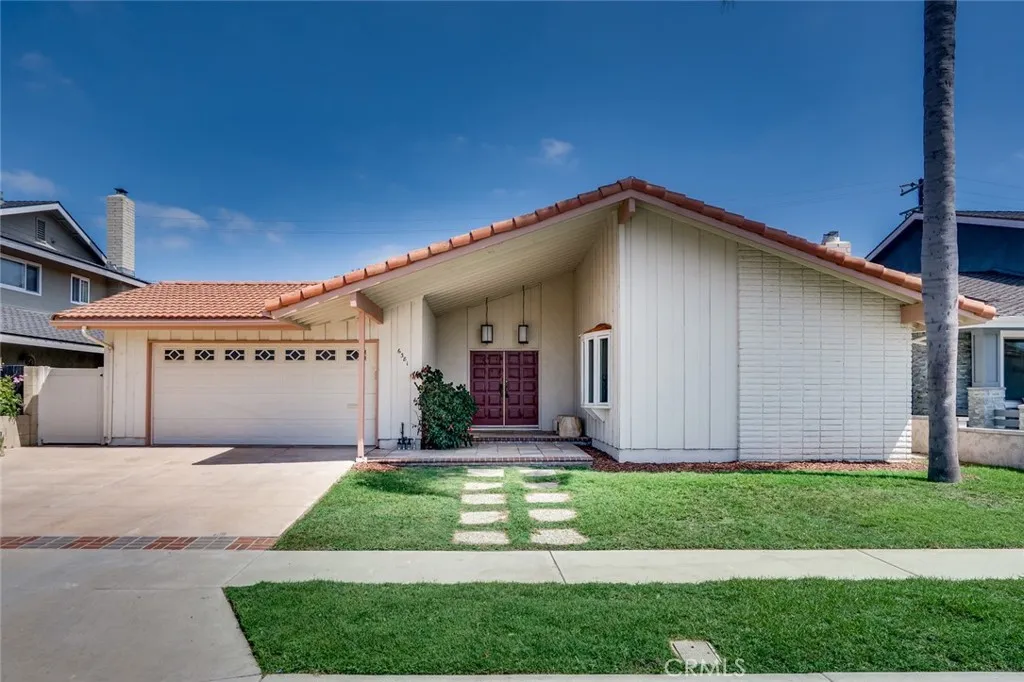
Prestigious beach home, offering abundant living space, including a fully permitted 408 square foot primary bedroom plus en suite bathroom addition as well as a den/office which could be used as a 4th bedroom. As you enter, you are greeted by a large picture window, offering an impressive view of the private atrium at the center of the home, commanding plenty of natural light throughout multiple windows and sliders. Next comes the gorgeous kitchen with quartz counters, a mosaic tile backsplash, custom cabinets, a center island, stainless steel appliances, including a BlueStar oven with a Viking vent hood plus a Miele built-in refrigerator & dishwasher, and a countertop microwave drawer. The open concept dining room flows effortlessly between the kitchen and the formal living room, while featuring French doors leading to a side patio. The formal living room features a vaulted ceiling, a fireplace, skylight, bow window and engineered wood flooring. The rear right bedroom offers a large closet and a slider leading to the rear patio. The hall bathroom features a tiled walk-in shower, pedestal sink and tile flooring. The middle bedroom serves as an additional primary with its own bathroom, including a tiled walk-in shower. The main primary suite is located at the rear of the home and features a tiled foyer entry, a soffit ceiling, large walk-in closet plus a slider leading to the rear patio. The spacious primary bathroom offers dual sinks with quartz counters, a tiled walk-in shower and a separate bathtub. Bonus features include; Porcelain tile flooring in the entry, kitchen and
1144 Delpy View
Vista, CA 92084
AREA SQFT
1,472
BEDROOMS
3
BATHROOMS
3
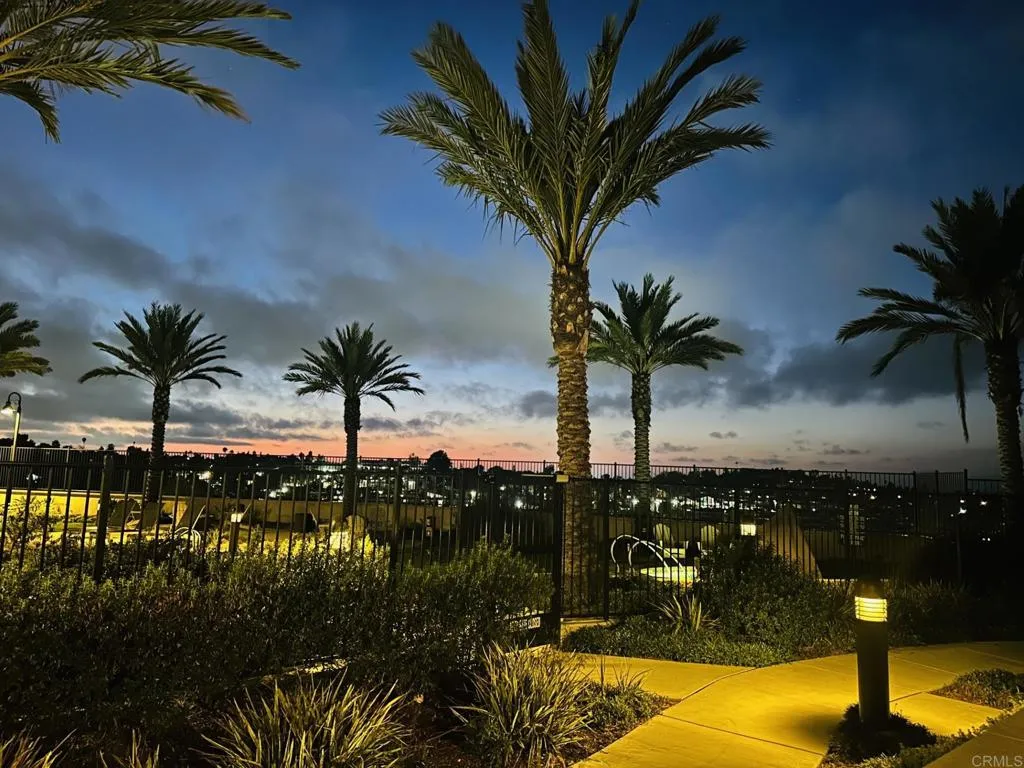
Short Sale, at The Peak, gated community, w no Mello Roos. Close to 76,78, 15 fwys, CSU San Marcos, Camp Pendleton, schools and shopping. This premier lot is located in the corner and by the pool with sunset views. Energy efficient upgrades include tankless water heater, solar panels, multiple ceiling fans, LED lighting, dual-paned windows, and whole house fan so you may improve the air circulation in the home. Open concept with center island and plank flooring at entry, quartz countertops, stainless appliances, and plank flooring are ideal features. Upstairs laundry has a separate laundry room (washer/dryer connection is has both gas/electric) with cabinetry in the hallway. Master bedroom has an en-suite with large walk-in closet, shower, and both upstairs bathrooms have dual sink vanities. The Peak at Delpy's corner offers ample guest parking, playgrounds with rubber cushioning, BBQ, resort pool with spa, showers, fire pits, pet paths, and multiple BBQ areas.Schedule your private viewing today ! * * * All measurements are approximate. Buyer(s), Brokers, and Selling Agents should verify measurements and complete thorough inspection and investigations, prior to close of escrow, to satisfy themselves with the current condition of the property. Buyer(s) to verify and approve all data, reports, inspections, permits, title, MLS, and all information pertaining to the property prior to removal of contingencies. All contracts/offers are subject to seller approval and any offers or counteroffers by seller are not binding unless the entire agreement is ratified by all parties.
6012 Toyon Terrace
Yorba Linda, CA 92886
AREA SQFT
2,826
BEDROOMS
4
BATHROOMS
3
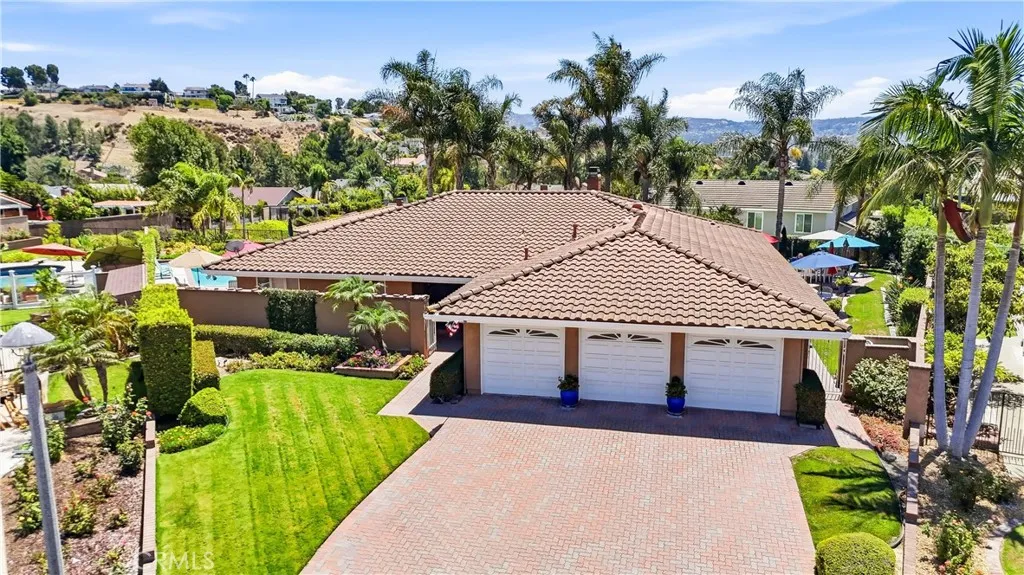
Welcome to 6012 Toyon Terrace, an exceptional single-level residence in the prestigious Parkside Estates community of Yorba Linda. This beautifully maintained home offers a spacious, thoughtfully designed floor plan that blends comfort, style, and functionality. Light-filled living spaces, elevated ceilings, and quality finishes create an inviting yet refined atmosphere throughout. The updated kitchen features modern improvements, generous counter space, and excellent flow into the dining and family areas. The private primary suite provides a peaceful retreat, while an additional bedroom is positioned on the opposite side of the home, offering a perfect setup for guests or those seeking their own private space. Two additional well-sized bedrooms complete the single-level layout, providing flexibility for work, guests, or hobbies. The backyard is truly an extension of the home, featuring a sparkling pool and an exceptional setting for outdoor entertaining, relaxing, and enjoying Yorba Lindas beautiful surroundings. From the pool and backyard, take in incredible views of the surrounding hills and sweeping evening lights, creating a stunning backdrop from morning through sunset and into the evening. Mature landscaping and multiple outdoor areas provide a wonderful balance of privacy, comfort, and entertaining space. The homes desirable cul-de-sac location enhances privacy and tranquility, while the picturesque views and inviting outdoor setting create an exceptional California lifestyle. Additional highlights include a spacious three-car garage, proximity to parks and walking
554 San Jose
Burbank, CA 91501
AREA SQFT
1,763
BEDROOMS
3
BATHROOMS
3
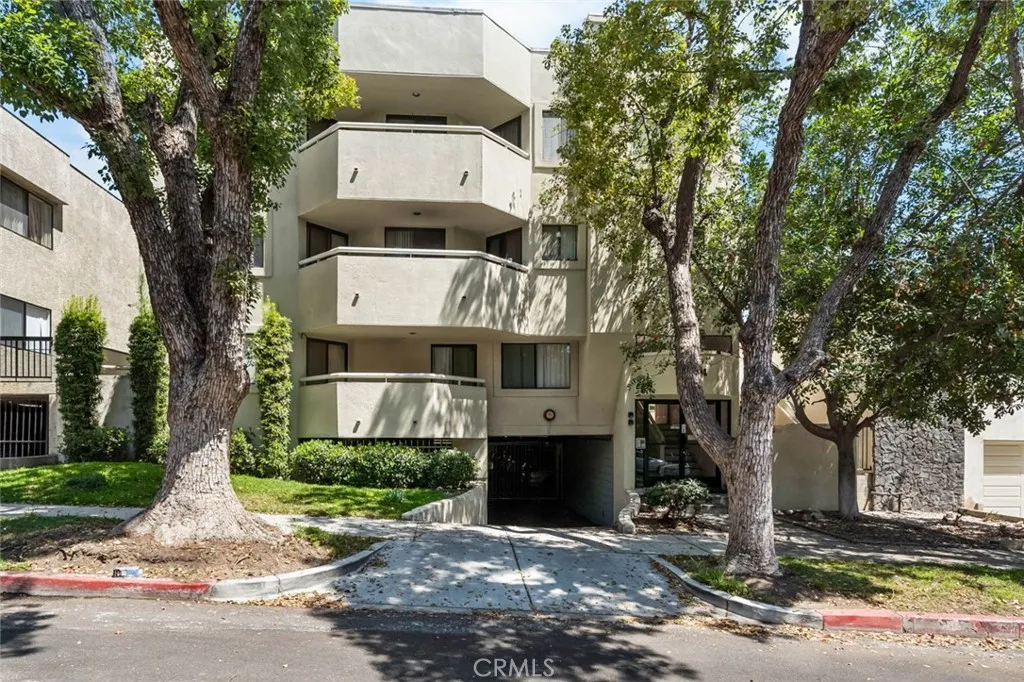
Discover this beautifully maintained 1,763 sq. ft. condominium nestled in a quiet residential setting within the highly sought-after Burbank Hills neighborhood. Built in 1990, this spacious residence offers 3 bedrooms and 2.5 updated bathrooms designed for comfortable everyday living.The thoughtfully designed floor plan features expansive living and dining areas centered around a cozy fireplace, creating an inviting space for both entertaining and relaxation. The updated kitchen showcases custom cabinetry, upgraded countertops, and abundant storage and preparation space. Windows on three sides of the home fill the interior with natural light, creating a bright and airy atmosphere throughout the day.Interior highlights include wood flooring throughout, recessed lighting, central heating and air conditioning, and a convenient in-unit laundry area. The generously sized primary suite serves as a private retreat, offering ample closet space and a tastefully renovated en-suite bathroom. Two additional bedrooms and a well-appointed full bathroom provide flexibility for family, guests, or a home office.A rare and highly desirable feature, the property includes two separate non-tandem parking spaces for added convenience and easy access. The parking area also offers extensive built-in storage cabinets, providing valuable additional storage space.Situated in a well-maintained community close to parks, shopping, dining, and within a good school district, this exceptional residence seamlessly combines comfort, functionality, and an outstanding location.
1255 Orange Grove Boulevard
Pasadena, CA 91105
AREA SQFT
3,209
BEDROOMS
3
BATHROOMS
3
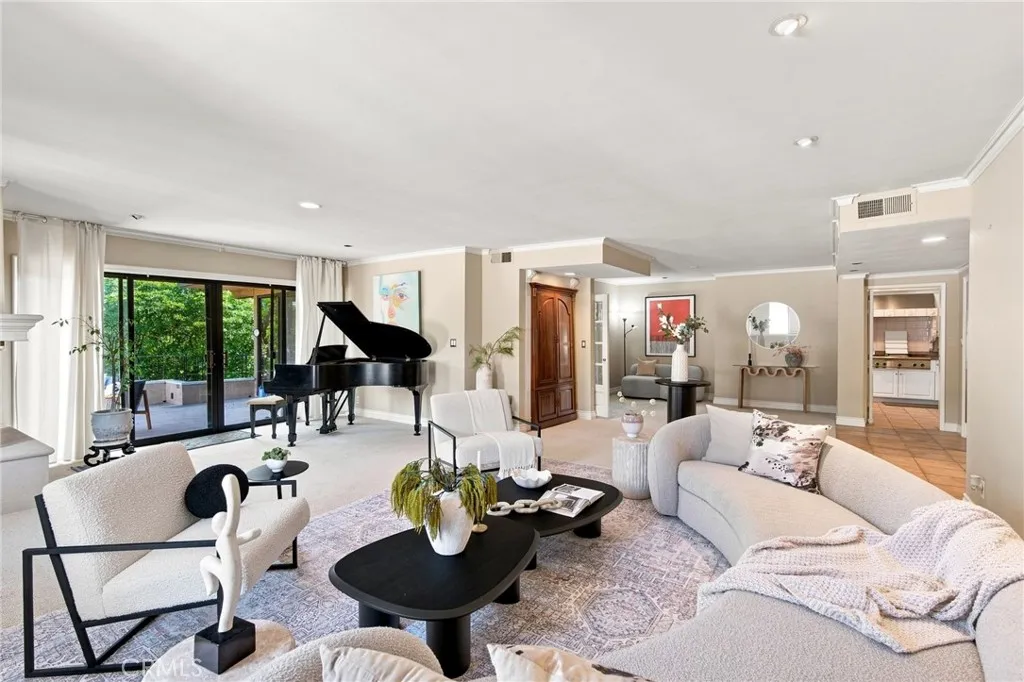
Exceptional Corner Penthouse on Prestigious South Orange Grove! Experience refined living in this beautifully maintained corner penthouse offering approximately 3209 sq.ft. (tax records show 2754 sq.ft. buyer to verify) with 3 bedrooms and 3 baths. Designed for both everyday comfort and effortless entertaining, the light-filled open floor plan features two inviting living areas, each with its own fireplace, a formal dining room with custom built-ins, a cozy fireplace, and an expansive private patio ideal for indoor-outdoor living. The spacious kitchen offers stainless steel appliances, abundant cabinetry, and a sunny breakfast nook. The elegant primary suite is a true retreat, complete with a fireplace, generous dressing area, separate shower, and dual oversized closets. A secondary en-suite bedroom enjoys a private balcony overlooking the resort-style pool, while the versatile third bedroom is perfect as a guest room or home office. Additional highlights include plantation shutters, stone tile and carpet flooring, private elevator and stair access, two covered side-by-side carport spaces, and a beautifully maintained gated community in one of Pasadena most sought-after neighborhoods. A rare opportunity to enjoy spacious luxury living on iconic South Orange Grove.
24140 Senna Drive
Wildomar, CA 92595
AREA SQFT
2,684
BEDROOMS
5
BATHROOMS
3
MOTIVATED SELLER REDUCTION PRICE: Price reduced to sell !!! Two Story home with Cathedral Ceiling. Great Living Room with an open floor plan.. A Formal Dining room which is adjacent to Family room where Fireplace is located that goes through the Kitchen. A One bedroom and bath on the main floor. Upstairs has the Master suite that offers a generously sized bedroom that includes a retreat room, bathroom with separate tub and shower, and a huge walk-in closet. Also, find a Bonus room on the top floor and Also, youll find the 3rd and 4th Bedroom and another Full Bathroom upstairs. This Home is Perfectly located near shopping, dining, schools, and quick access to I-15 Freeway. This is truly a family home that is close to everything you need...2 neighborhood parks, 1 block from Ronald Regan Elementary School and 1 mile from shopping Stores. Solar is in Power Purchase Agreement. New Attic Insulation. SOLD-AS-IS.
14 Buellton
Irvine, CA 92602
AREA SQFT
3,622
BEDROOMS
4
BATHROOMS
4
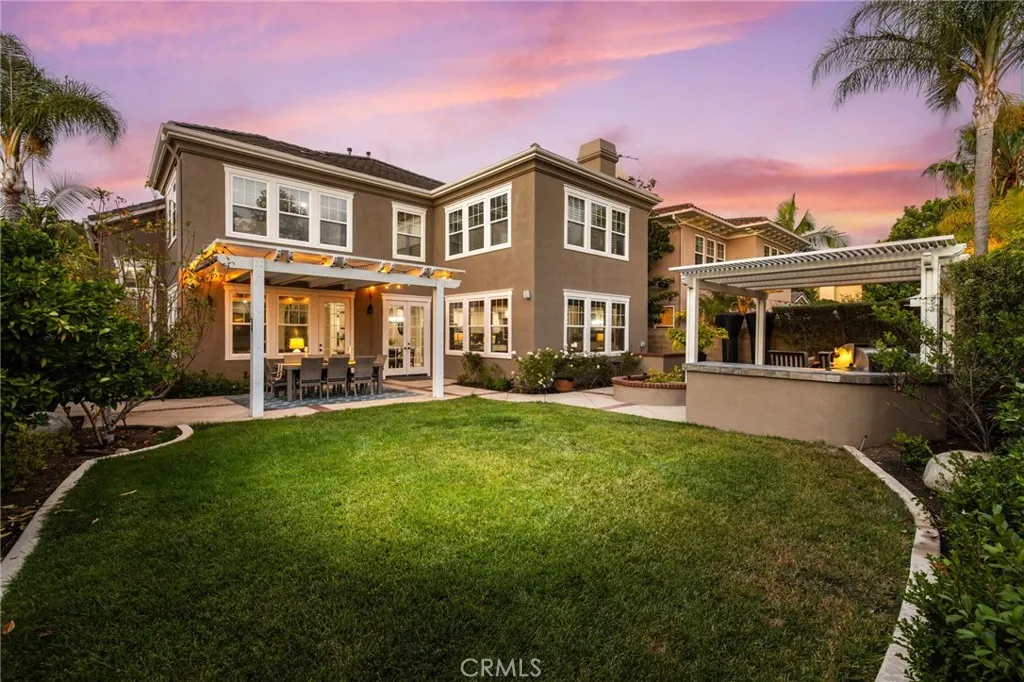
Rarely available, this exceptional Northpark residence boasts one of the community's most desirable oversized backyards, offering the perfect blend of privacy, beauty, and resort-style outdoor living. Designed for year-round entertaining, the expansive backyard features a covered pergola for al fresco dining, a separate lounge pavilion, built-in BBQ island, generous grassy lawn, and mature landscaping, creating an ideal setting for gatherings, play, and everyday enjoyment. Nestled within the prestigious 24-hour guard-gated community of Northpark, this beautifully upgraded home showcases an elegant blend of sophistication and functionality. A dramatic two-story foyer with a sweeping staircase welcomes you into an open, light-filled floor plan enhanced by luxury vinyl flooring, designer finishes, and abundant natural light throughout. The thoughtfully designed main level offers a spacious living room, an inviting family room that seamlessly opens to the kitchen and backyard, a private office, a downstairs bedroom ideal for guests or multigenerational living, and an elegant formal dining room overlooking the picturesque backyard, creating the perfect setting for both intimate dinners and entertaining. Upstairs, the luxurious primary suite offers a private retreat with a spa-inspired bath featuring dual vanities, a freestanding soaking tub, separate shower, and two oversized walk-in closets. An adjacent retreat, currently used as a home gym, offers endless possibilities as a sitting room, nursery, fitness studio, or secondary office. Two additional generously sized secondary be
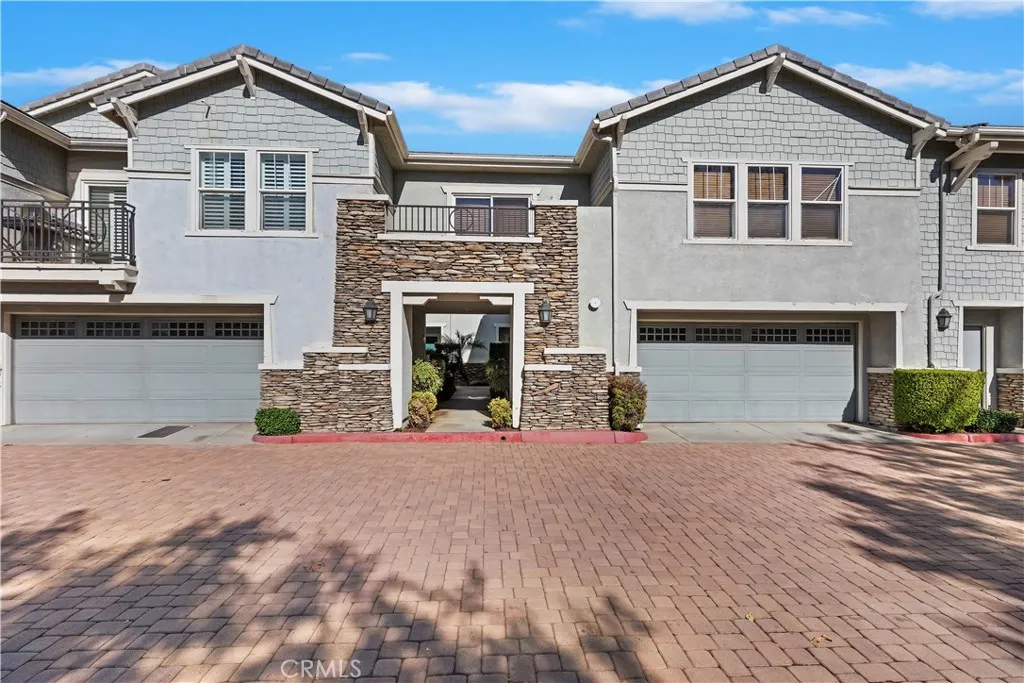
7331 Shelby Place
Rancho Cucamonga, CA 91739
AREA SQFT
1,696
BEDROOMS
3
BATHROOMS
3
Welcome to Brighton at Etiwanda, where top-rated schools, an unbeatable location, and low-maintenance living come together beautifully. Offering one of the largest floor plans in the community, this 3-bedroom, 2.5-bath home features 1,696 SqFt of thoughtfully designed living space, perfect for first-time buyers, young professionals, and growing families. The open-concept main level features durable laminate flooring and a spacious family room that flows seamlessly into the dining area and kitchen. Granite countertops, a large center island, maple cabinetry, stainless steel appliances, and a pantry create a kitchen that's equally functional and stylish. Sliding glass doors lead to a cozy, private patio perfect for relaxing or enjoying your morning coffee. A convenient guest bathroom, additional storage, and direct access to the attached two-car garage complete the first floor. Upstairs, the spacious primary suite offers a walk-in closet and an ensuite with dual sinks, soaking tub, and separate glass-enclosed shower. Two additional bedrooms feature ceiling fans and mirrored wardrobe doors while sharing a dual-sink bathroom. A convenient upstairs laundry room and hallway storage closet add everyday functionality. HOA dues include water, homeowners insurance, exterior paint, and common ground maintenance, making ownership simple and predictable. Residents also enjoy a resort-style pool and spa, BBQ and picnic areas, playgrounds, and beautifully maintained common areas. Ideally located within the highly acclaimed Etiwanda School District and just minutes from Victoria Gardens, B
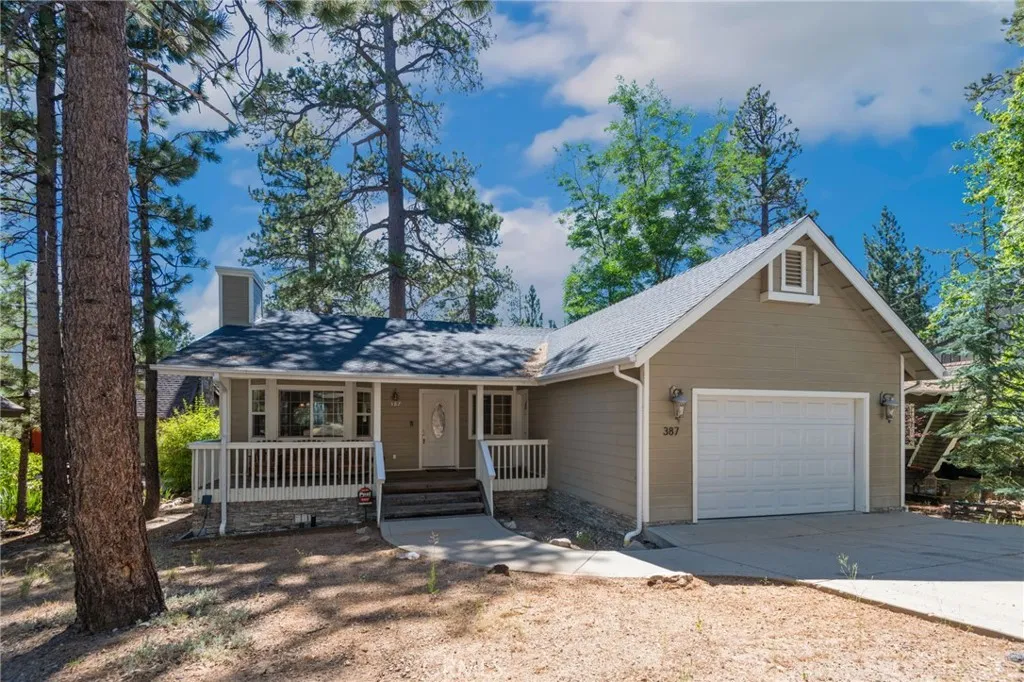
387 Vista Lane
Big Bear Lake, CA 92315
AREA SQFT
1,292
BEDROOMS
3
BATHROOMS
2
Experience the best of Big Bear Lake living in this inviting mountain retreat, ideally located just steps from the lake, marinas, and the vibrant Village with its popular restaurants, shops, and year-round entertainment. Designed for both relaxing and entertaining, the open floor plan features a spacious great room highlighted by a stunning floor-to-ceiling stone fireplace and beautiful tongue-and-groove ceilings that create the perfect cabin ambiance. The kitchen offers a gas cooktop and flows seamlessly into the main living area, while the welcoming front porch provides the ideal spot to enjoy the fresh mountain air. Outside, the fully fenced backyard offers space for pets, play, or outdoor gatherings, and the attached 2-car garage provides ample storage for vehicles and mountain gear. Whether you're searching for a full-time residence, weekend escape, or vacation rental opportunity, this exceptional home places you in the heart of everything Big Bear has to offer, with skiing, hiking, boating, fishing, and endless outdoor recreation just minutes away.
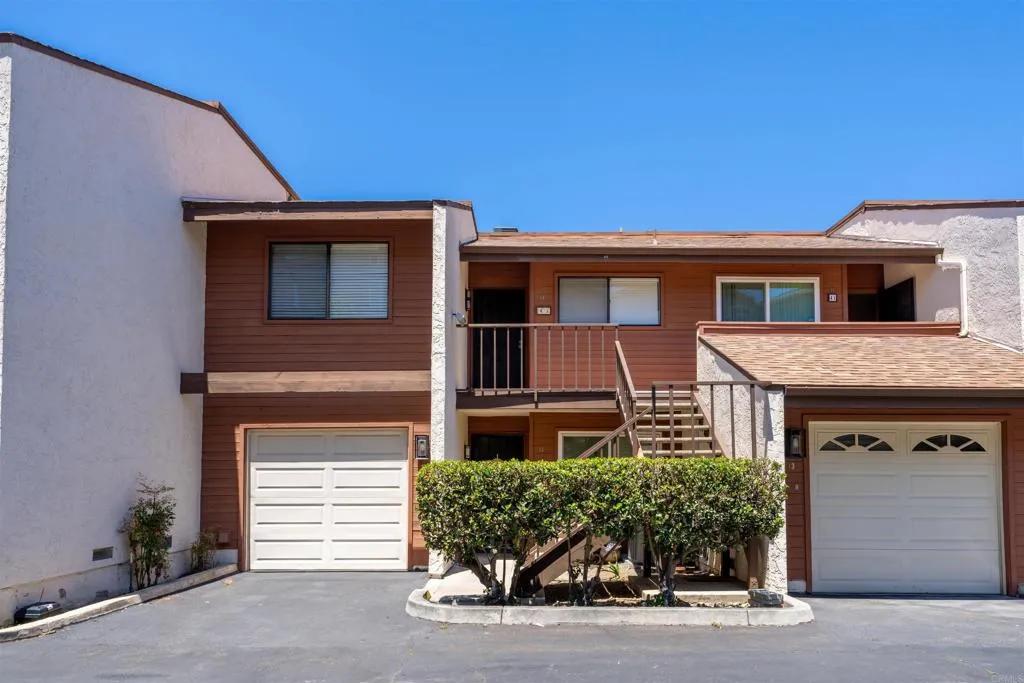
7755 Saranac Place
La Mesa, CA 91942
AREA SQFT
1,184
BEDROOMS
2
BATHROOMS
2
Experience comfortable living in the desirable Foxhaven community rarely on the market! This beautifully updated residence features luxury vinyl floors, soaring high ceilings and a bright, open floor plan centered around a cozy fireplace in the living room. The remodeled kitchen is equipped with brand-new stainless steel appliances, while new designer paint throughout the entire condo and garage, recessed lighting, and a new HVAC system provide a fresh, modern feel. The home offers spacious bedrooms, an in-unit washer and dryer, and a private balcony showcasing gorgeous views of Cowles Mountainthe perfect place to enjoy your morning coffee or unwind at the end of the day. Parking is effortless with a one-car garage plus an assigned parking space conveniently located directly in front of the unit. Residents of Foxhaven enjoy resort-style amenities, including a pool, spa, and tennis courts. Ideally situated near shopping, dining, top-rated schools, and major freeways, this home offers the perfect blend of comfort, convenience, and lifestyle.
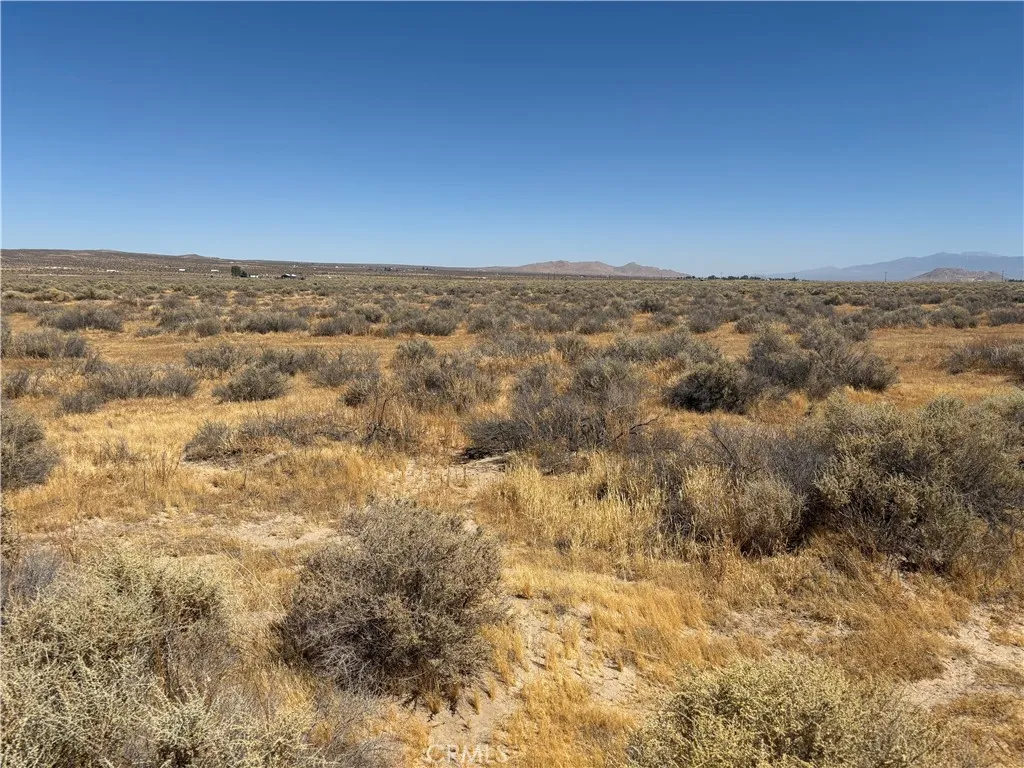
125 STE VIC AVE STE
Lancaster, CA 93535
AREA SQFT
BEDROOMS
BATHROOMS
Prime Opportunity to Build or Invest! Discover the potential of this 4.75-acre vacant parcel, offering the perfect blend of privacy, open space, and future possibilities. Whether youre looking to build a custom home, establish a ranch-style property, or make a long-term land investment, this versatile parcel provides the flexibility to bring your vision to life. Enjoy expansive desert and mountain views, peaceful surroundings, and plenty of room for a residence, workshop, RV storage, horses, and other uses permitted under LCA21 zoning. The generous acreage provides ample space to create your ideal rural retreat while remaining within convenient driving distance of nearby shopping, dining, and everyday amenities. If youve been searching for land with room to grow and exceptional investment potential, this is an opportunity you wont want to miss.
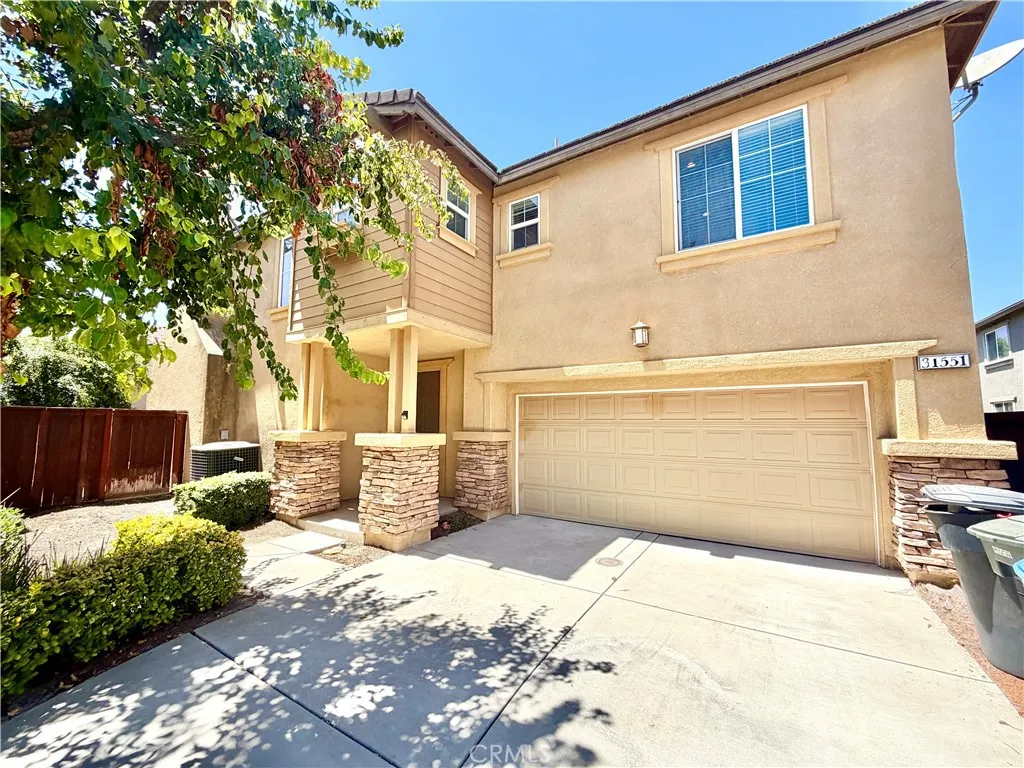
31551 Mendocino Court
Temecula, CA 92592
AREA SQFT
2,274
BEDROOMS
4
BATHROOMS
3
Welcome to the highly sought-after Wolf Creek Community! This spacious 4-bedroom, 2.5-bathroom home features an attached 2-car garage and is ideally situated near top-rated schools, shopping, dining, and entertainment. Enter inside to find a convenient half bathroom located near the garage entry. The open-concept family room offers plush carpeting and an abundance of natural light from the large windows, creating a bright and inviting living space. The kitchen is designed for both everyday living and entertaining, featuring tile flooring, sleek countertops, recessed lighting, rich wood cabinetry, a walk-in pantry, and an expansive center island with bar seating. Upstairs, carpeting extends throughout the living quarters. The laundry room includes a washer and dryer for added convenience, along with built-in cabinetry for extra storage. The secondary bedrooms are generously sized and offer ample closet space. The hallway bathroom features dual sinks, wood cabinetry, and a shower/tub combination. The spacious primary suite is filled with natural light and provides a relaxing retreat. The en-suite bathroom includes dual sinks, a separate soaking tub and walk-in shower, stylish wood cabinetry, and a large walk-in closet. Enjoy the private backyard complete with a covered patio and low-maintenance artificial turf, creating the perfect setting for outdoor dining, entertaining, or simply relaxing. Ideally located near Great Oak High School, Pechanga Resort Casino, Birdsall Sports Park, Redhawk Golf Club, shopping, dining, Temecula Parkway, and convenient freeway access. Don't miss
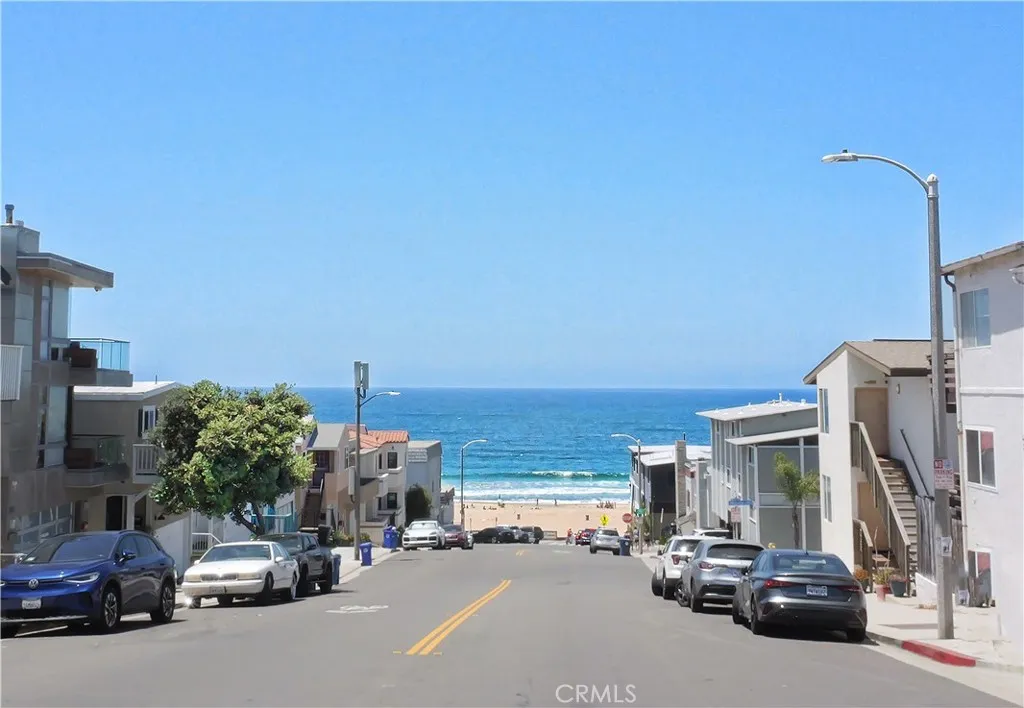
440 Marine Place
Manhattan Beach, CA 90266
AREA SQFT
1,814
BEDROOMS
3
BATHROOMS
4
Beach Living in style! This elegant residence features three spacious bedroom suites, each with its own private bathroom, plus a convenient powder room for guests. Soaring ceilings, wood flooring, newer carpet, fresh interior paint, and designer finishes create a warm yet sophisticated coastal ambiance. Multiple outdoor living spacesincluding three private decksoffer the perfect setting for relaxing or entertaining. After a day at the beach, unwind in your private two-person sauna or soak in the jetted Jacuzzi tub. On a clear day, enjoy a peek of the blue Pacific Ocean from the home. Designed with the beach lifestyle in mind, the home offers generous storage for surfboards, paddleboards, and all your coastal gear, along with a cozy fireplace, built-in BBQ, and wonderful neighbors. A rare bonus in Manhattan Beach, the property includes four legal parking spaces, providing exceptional convenience for both homeowners and guests. Spend your mornings surfing, biking along The Strand, or strolling the Greenbelt. Browse boutique shops in the afternoon, then end your day with world-class dining and a sunset over the Pacific from the iconic Manhattan Beach Pier. This is more than a homeit's a lifestyle!
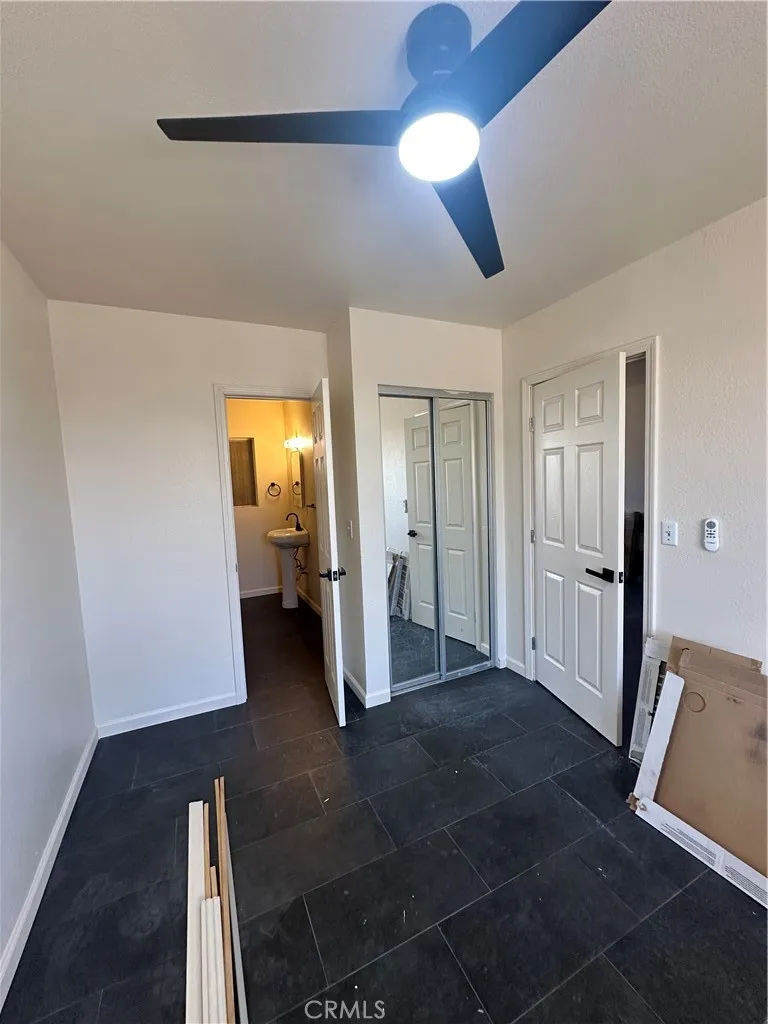
66730 1 st
Desert Hot Springs, CA 92240
AREA SQFT
450
BEDROOMS
1
BATHROOMS
1
WELCOME TO 66730 1 ST # C IN DESERT HOT SPRINGS CA . I AM GORGEOUS INSIDE !! REMODELED 1/1 NEW BEDROOM NEW BATHROOM NEW FLOORING NEW KICHEN WITH ALL THE NEW APPLIANCE MINI SPLIT AC/HEATING YOU LOVE IT . CLEAN READY TO MOVE !! GREAT LOCATION AND MORE MORE....
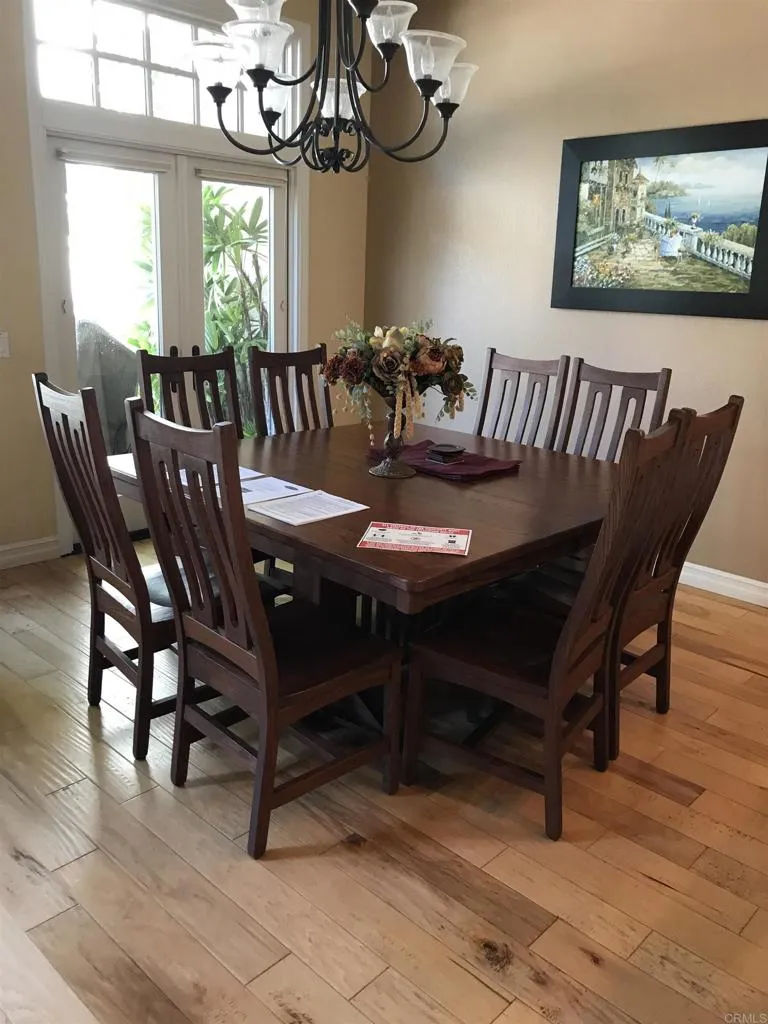
3720 Callle Cortejo
Rancho Santa Fe, CA 92091
AREA SQFT
2,129
BEDROOMS
3
BATHROOMS
3
Welcome to this beautifully appointed town home. Furnished townhome in gated community of Alcala in WHISPERING PALM, TWO FIRE PLACES in living room and master bedroom. Upstairs you will find three bedrooms. Nice backyard. Enjoy pools, Spa. Close to Morgan Run Club Country Club. Minutes from Del Mar Beaches,Rancho Santa Fe Village, Restaurants and shops. AC, Available 9,12 months lease. No pets.
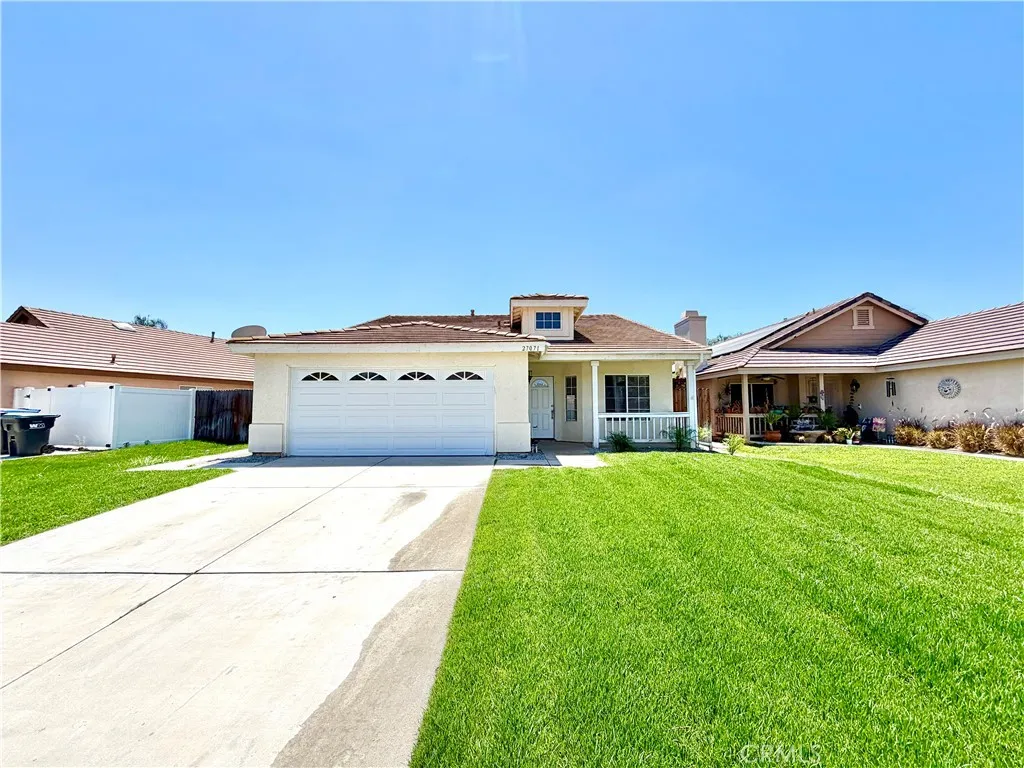
27071 School Park Drive
Menifee, CA 92584
AREA SQFT
1,728
BEDROOMS
4
BATHROOMS
2
Welcome to this charming 4-bedroom, 2-bathroom home located in the heart of Menifee! As you arrive, you'll appreciate the well-manicured landscaping and inviting covered front porch that create wonderful curb appeal. Enter inside to a spacious living room featuring soaring ceilings and luxury flooring that extends throughout the main living areas, creating a bright and welcoming atmosphere. The family room seamlessly connects to the kitchen, where you'll find tile flooring, recessed lighting, a breakfast bar with seating, tile countertops, white cabinetry, and stainless steel appliances perfect for everyday living and entertaining. Conveniently located off the hallway is the indoor laundry room with direct access to the garage. The three secondary bedrooms are generously sized and offer ample closet space. The hallway bathroom features tile flooring and a shower/tub combination. Retreat to the spacious primary suite, complete with private access to the backyard, abundant closet space, and an en-suite bathroom featuring dual sinks, stylish finishes, and a shower/tub combination. Venture outside to a spacious backyard designed for relaxing and entertaining, featuring two covered patio areas ideal for outdoor dining, gatherings, or simply enjoying the weather. The expansive yard offers plenty of room for recreation and play. Conveniently located near Newport Road, this home provides easy access to shopping, dining, schools, parks, and major freeways for an easy commute. Schedule your showing today before it is too late!
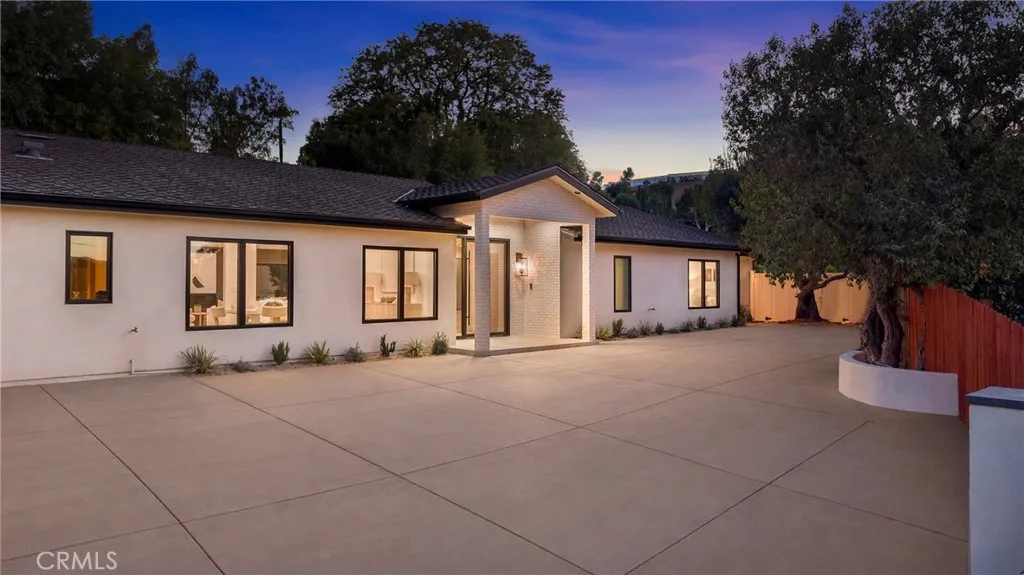
5200 Armida Drive
Woodland Hills, CA 91364
AREA SQFT
4,200
BEDROOMS
5
BATHROOMS
7
Set behind a long driveway at the end of a cul-de-sac, at the top of a hill, this beautifully transformed Woodland Hills property offers an exceptional blend of scale, privacy, modern comfort, and versatility on an expansive approximately 0.52-acre lot. The approximately 3,600 sq. ft. main residence features 4 bedrooms and 4.5 bathrooms, complemented by a new approximately 600 sq. ft. ADU with 1 bedroom and 1 bathroom, plus an additional 1 bathroom serving the pool, creating an ideal setup for extended family, guests, a private workspace, or additional living flexibility. Inside, the home showcases a thoughtfully remodeled interior with an open floor plan, high ceilings, recessed lighting, and generous natural light. The chefs kitchen is designed for both everyday living and entertaining, featuring a large center island, stunning porcelain slab countertops, premium Thermador appliances, and custom cabinetry. The kitchen opens directly to the family room, creating an inviting central gathering space in the heart of the home. The spacious living room is anchored by a wood-burning fireplace, while the main-level bedroom configuration offers convenience and flexibility. The primary suite features an upgraded bathroom with dual sinks, along with additional thoughtfully updated bathroom finishes throughout the home. A dedicated laundry room, central air conditioning, central heat, tile and vinyl flooring, and an attached two-car garage add to the home's everyday functionality. Outside, the expansive grounds provide exceptional room to enjoy and entertain, including a private in-g
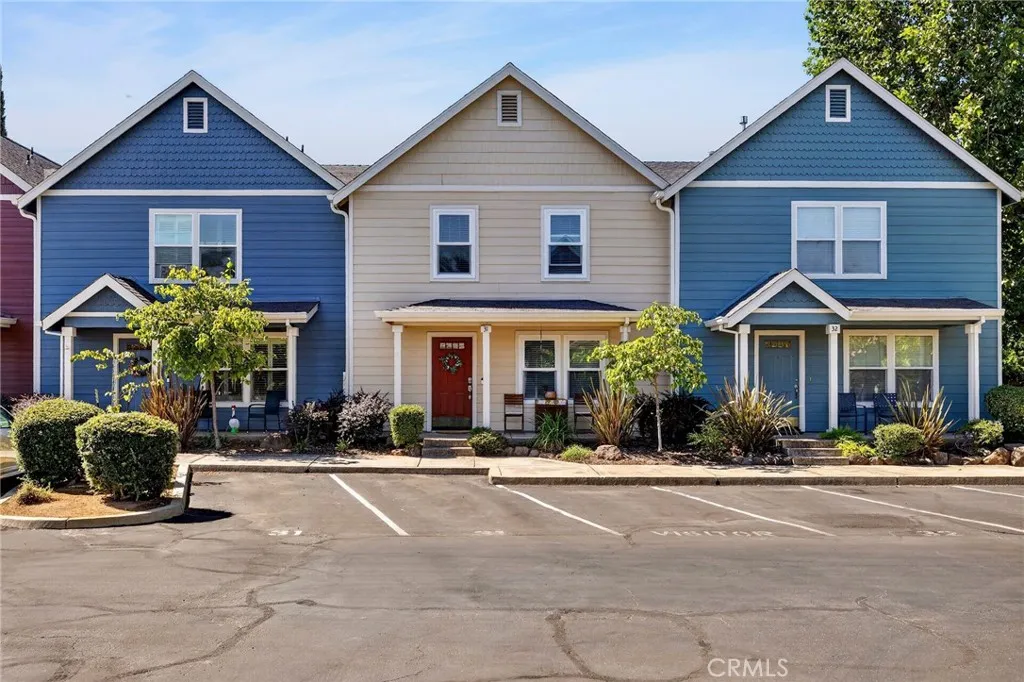
2099 Hartford Drive
Chico, CA 95928
AREA SQFT
1,375
BEDROOMS
3
BATHROOMS
2
Tucked inside the desirable Hartford Park community, 2099 Hartford Dr #31 is a charming, move-in-ready 3-bedroom, 2-bathroom condo offering 1,375 square feet of comfortable living space in an unbeatable Chico location. The spacious living room lets in plenty of natural light, with a sliding glass door leading out to your private, low-maintenance patio, perfect for morning coffee or evening relaxation. The galley-style kitchen is bright with ample cabinetry and counter space. Downstairs you'll find a full bathroom and a convenient laundry closet. All three bedrooms are upstairs, including a generously sized primary with two walk-in closets, plus a shared full bath serving the other two bedrooms. The location can't be beat, just minutes to freeway access, shopping, restaurants, gyms, and Meriam Park, with Lower Bidwell Park just a quick bike ride away and Little Chico Creek Elementary right across the street. The HOA covers exterior maintenance, roof, landscaping, paint, trash, and insurance, keeping homeownership low-stress. Come see what makes #31 special!
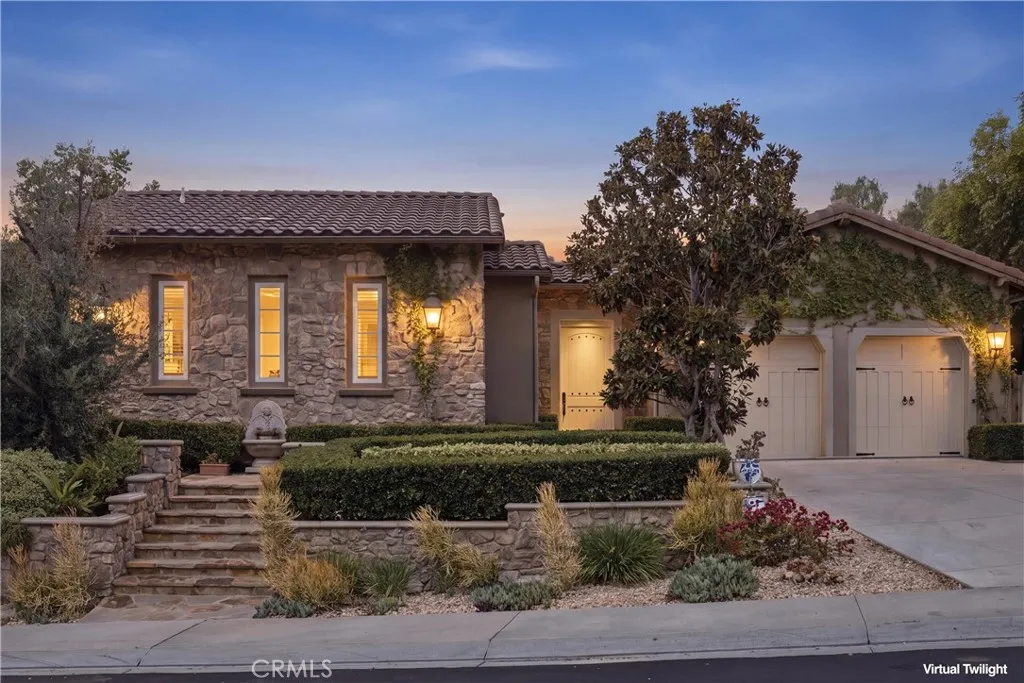
27361 Calle De La Rosa
San Juan Capistrano, CA 92675
AREA SQFT
3,373
BEDROOMS
4
BATHROOMS
5
Rare single-story residence nestled within the prestigious gated community of Rancho Madrina. Situated on a private 11,468-square-foot lot, this timeless home blends Old World charm with sophisticated enhancements and exceptional indoor-outdoor living. A private gated courtyard welcomes you with a built-in fireplace, creating a memorable arrival and setting the tone for the warmth and character found throughout. Rich wood flooring, elegant tray ceilings, custom built-in cabinetry, and timeless architectural details are complemented by multiple French doors that connect the interior living spaces to the courtyard and beautifully landscaped backyard. The thoughtfully designed floor plan balances formal entertaining with comfortable everyday living and features an inviting living room with a fireplace, an elegant formal dining room, and an expansive family room showcasing a dramatic coffered ceiling and an additional fireplace. The family room flows effortlessly into the gourmet kitchen, creating an ideal gathering space. The beautifully appointed kitchen features granite countertops, an oversized custom center island, a Wolf six-burner range, Wolf double wall ovens, warming drawers, three KitchenAid dishwashers, a built-in pantry with custom cabinetry, generous storage, and abundant workspace. The main residence includes a spacious primary suite with its own fireplace and a spa-inspired bathroom featuring a soaking tub, dual vanities, an oversized walk-in shower, and a generous walk-in closet. An additional secondary bedroom within the main residence provides comfortable acco
1136 Rosewood Ave
Orange, CA 92866
AREA SQFT
1,875
BEDROOMS
4
BATHROOMS
3
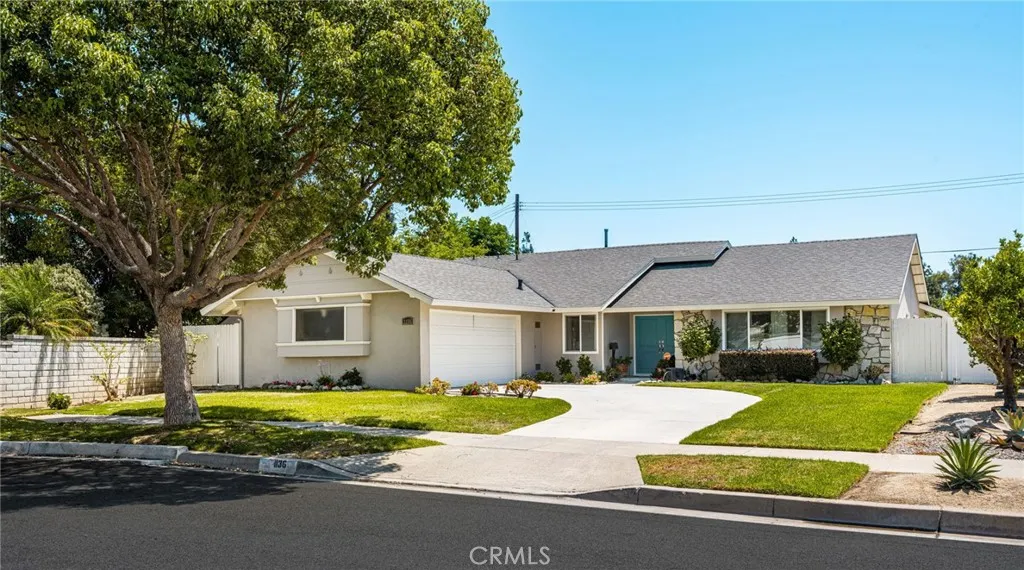
Welcome to this beautifully maintained single-story home, ideally situated at the end of a quiet cul-de-sac on an extra-large lot with possible RV access. Offering 4 spacious bedrooms and 2.5 bathrooms, this home combines timeless charm with thoughtful modern updates. The formal dining room features built-in shelving and a large picture window that fills the space with natural light. Just beyond, the inviting family room showcases a striking rock fireplace, beamed ceilings, and an open flow into the kitchenperfect for everyday living and entertaining. The kitchen is equipped with newer appliances, a cozy breakfast nook, and convenient access to the laundry room and adjacent half bath. The spacious primary suite provides a relaxing retreat with a beautifully remodeled bathroom featuring dual vanities and a walk-in shower. The additional bathrooms have also been tastefully remodeled. Recent upgrades include a newer roof, central heating and air conditioning, upgraded electrical panel, added insulation, attic fans, dual-pane windows, ceiling fans, newer closet doors, luxury vinyl flooring, recessed lighting, and more. Step outside to a gardener's paradise! The expansive backyard is filled with mature fruit trees, including lemon, lime, pluot, Cara Cara orange, guava, peach, plum, and apple, along with an apple tree, berry bushes, and grapevinescreating a private and productive outdoor oasis. Ideally located just minutes from the heart of Old Towne Orange, you'll enjoy easy access to charming restaurants, bars, coffee shops, and vintage boutiques. The home is also conveniently
8685 Moody
Cypress, CA 90630
AREA SQFT
1,200
BEDROOMS
3
BATHROOMS
2
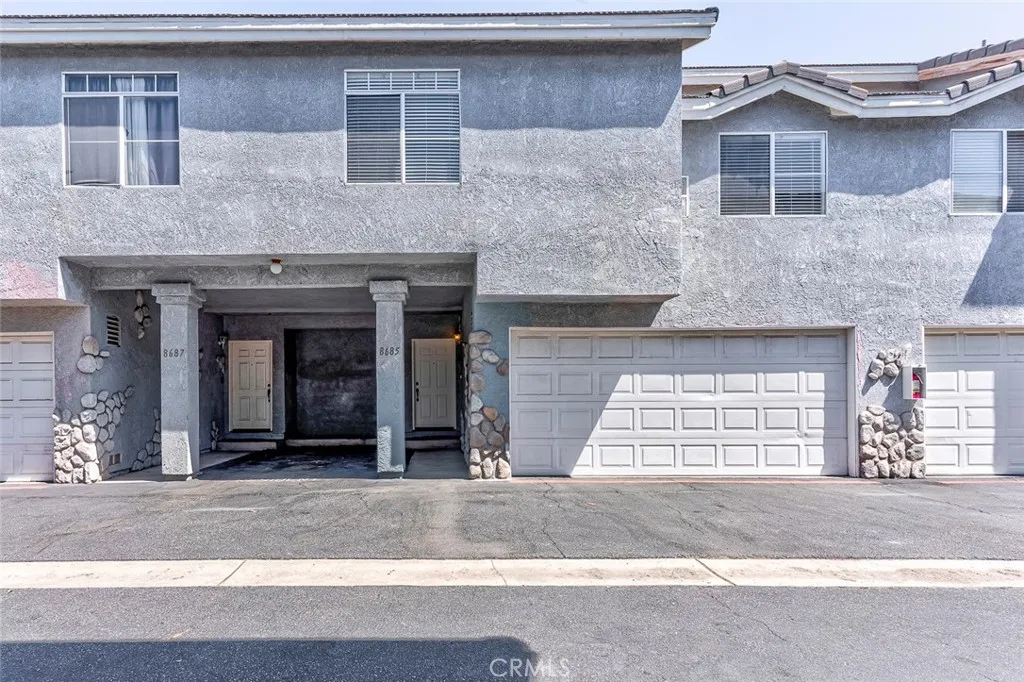
Welcome to this spacious three-bedroom, two-bathroom condominium in the highly desirable city of Cypress. All bedrooms are located upstairs, including a large primary bedroom with mirrored closet door and a private balcony accessed through sliding doors. The primary bathroom features double sinks, and the upstairs laundry closet includes hookups for a stackable washer and dryer. The attached two-car garage opens to a spacious living room with a fireplace and sliding doors leading to the patio. Kitchen features skylight and breakfast counter. Minutes from award-winning schools, including Oxford Academy, as well as nearby parks, the Cypress Library, community center, shopping, and dining.
1920 Larkspur Drive
Alpine, CA 91901
AREA SQFT
1,248
BEDROOMS
3
BATHROOMS
2
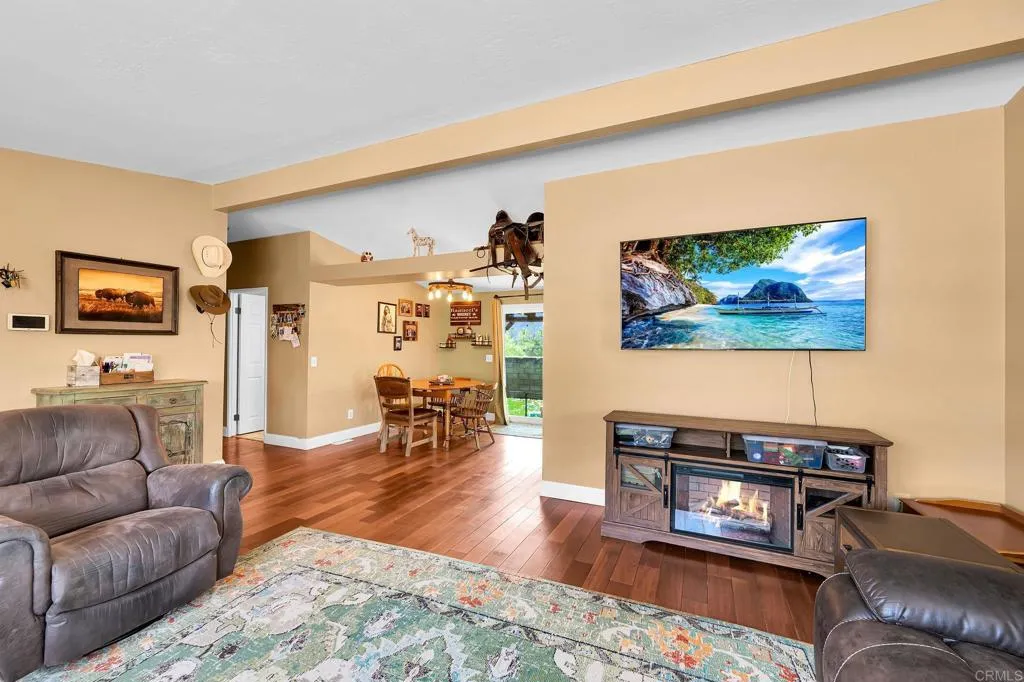
SELLERS ARE MOTIVATED! $5,000 CREDIT TOWARDS BUYING DOWN THE RATE OR TOWARDS CLOSING COSTS! Sellers only pay $800 a year for Homeowner's Insurance. Welcome to the desirable neighborhood of Crown Hills! What an excellent opportunity to own a home in this community at an affordable price! Enjoy a well maintained 3 bedroom 2 bath family home in a private location (no neighbor behind or on east side). Walk into this beauty and admire the gorgeous hard wood flooring throughout. Spacious living room with a separate dining room area. 3rd Bedroom/Office/Den is located off Living Room with french doors. The kitchen has newer stainless steel appliances (fridge conveys with property). Newer sliding glass door leads to the backyard with privacy, a view, room for entertaining, kids play area, animals, etc. Low maintenance with turf and concrete patio. Walk down the hallway to a hall bathroom with a newer vanity, beautiful tile flooring, and a custom mirror. 2nd Bedroom is spacious with a large closet. Primary Bedroom comes with private bathroom that has a custom barn door for entry. Separate Laundry Room with cabinets (washer & dryer convey with property). Roof is only 7 years old and all newer copper plumbing. HVAC is maintained on a regular basis and was just serviced. Newer windows in kitchen, primary bedroom, and bathroom. Exterior has been freshly painted. Two car garage with access through the laundry room. Driveway was widened by the Sellers to offer more available parking. Grapefruit and tangerine trees! Rain gutters! Front yard is low maintenance as well as backyard. Crown Hill
108 Mangano Circle
Encinitas, CA 92024
AREA SQFT
1,011
BEDROOMS
2
BATHROOMS
2
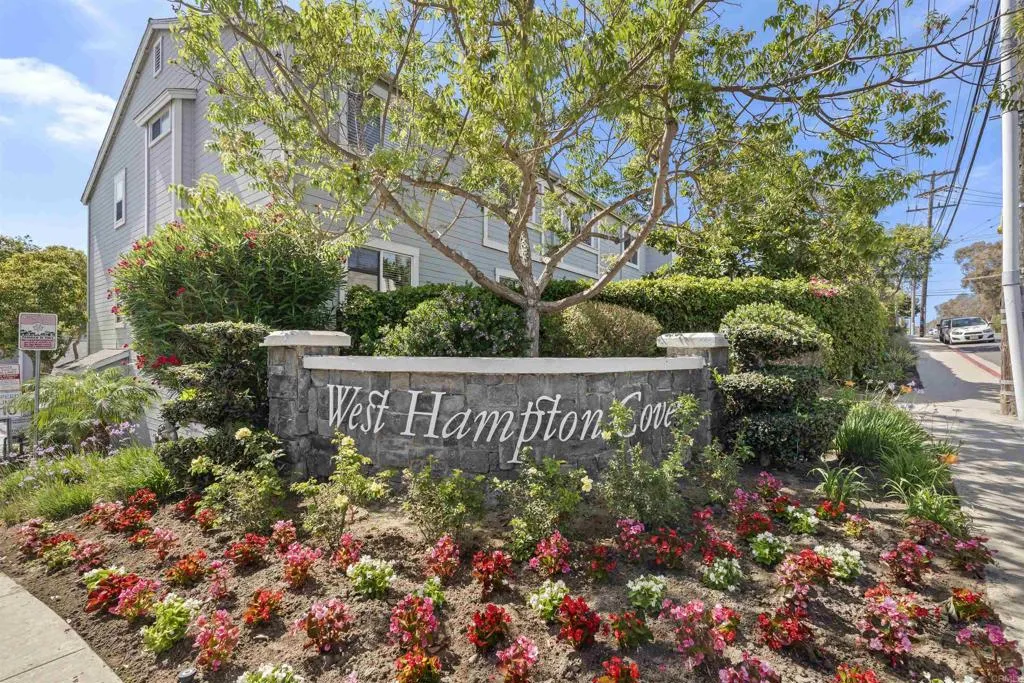
Tucked away from exterior streets for maximum peace and quiet, this top-floor 2 BD / 2 BA residence captures the best of coastal Encinitas living. Featuring a rare dual-primary layout, both spacious ensuite bedrooms offer exceptional privacyideal for a home office, roommate setup, or rental opportunity. Enjoy coastal breezes from your private balcony overlooking tranquil garden views, or step outside to explore North County: * BEACHES & OUTDOORS: Walk or bike to iconic Moonlight Beach, Hwy 101 and local parks. * DINING & LOCAL VIBE: Stroll to local coffee spots and vibrant shops along Historic Highway 101. * CONVENIENCE: Steps from the Magdalena Ecke YMCA with quick, effortless access to I-5 for commuters. Whether you are catching sunset surf, exploring downtown Encinitas, or relaxing in your top-floor sanctuary, this home delivers the ultimate blend of location, privacy, and beachside lifestyle.
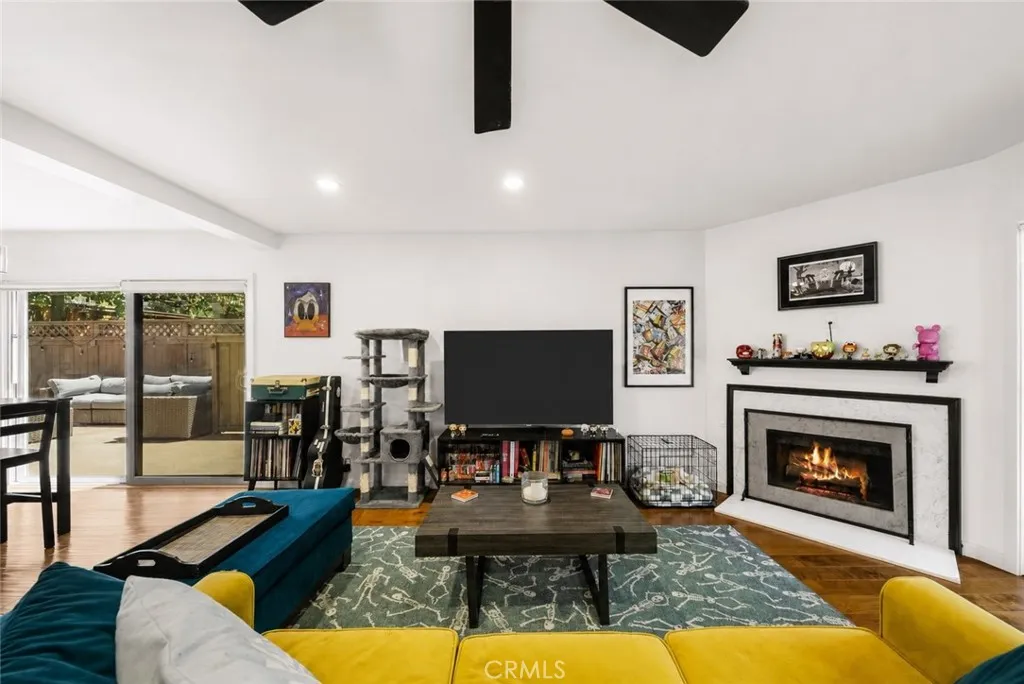
612 Wilcox Avenue
Los Angeles, CA 90004
AREA SQFT
1,363
BEDROOMS
2
BATHROOMS
3
Welcome to 612 Wilcox Avenuea beautifully updated townhouse full of character and style! Ideally located in one of Los Angeles' most desirable and walkable neighborhoods, this one-of-a-kind residence perfectly blends comfort, convenience, and contemporary living. Perfectly positioned in the quietest part of the community, this light-filled 2-bedroom, 3-bath home offers the privacy and comfort of single-family living with the convenience of a low-maintenance townhouse lifestyle. Step inside to soaring ceilings, abundant natural light, and an open-concept floor plan designed for both comfortable everyday living and effortless entertaining. The spacious living and dining areas flow seamlessly into the updated kitchen, featuring ample cabinetry, generous counter space, and modern finishes. Upstairs, two spacious en-suite bedrooms provide exceptional privacy and flexibility. The primary suite serves as a peaceful retreat with a spa-inspired bathroom, generous closet space, and abundant natural light. Boasting the largest private patio in the community, this home provides the perfect setting for morning coffee, al fresco dining, weekend gatherings, or simply unwinding after a long day. Additional highlights include in-unit laundry, an attached private garage with direct access, abundant storage, and a premier interior location within the community. Located within the coveted Third Street Elementary School attendance boundary and just moments from Larchmont Village, Paramount Studios, Hollywood, acclaimed restaurants, neighborhood cafs, shopping, and nightlife, this home offers th

