

Search
Search
Search
Search For Your Next Property
Form submitted successfully!
You are missing required fields.
Dynamic Error Description
There was an error processing this form.
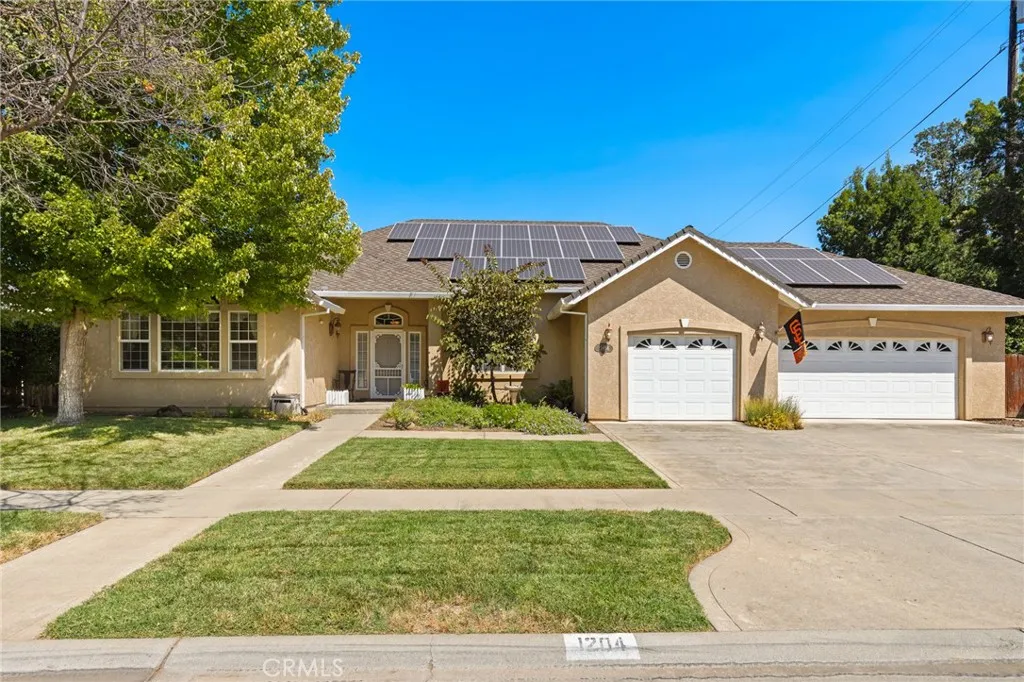
1204 Windecker Drive
Chico, CA 95926
AREA SQFT
2,502
BEDROOMS
4
BATHROOMS
3
OWNED SOLAR! Located on a spacious corner lot, this well-maintained 4-bedroom, 3-bath home offers a flexible floor plan with generous living spaces, a dedicated office and a versatile bonus room currently used as a game room that could easily become a second living area, playroom, home gym or whatever best fits your needs. The property also includes a 3-car garage with plenty of storage. The HVAC system features four separate zones for customized comfort throughout the home, along with a whole-house fan. Additional upgrades include a new water softener with a Moen water-detection and leak-monitoring system, a newer Navien tankless water heater and a newer programmable pellet stove, and LED lighting. The kitchen features a newer gas cooktop, and newer dishwasher and microwave as well. The backyard is ready for relaxing and entertaining, featuring a pool that was redone a few years ago with new granite and added benches, plus a newer pool filter, newer booster pump and newer key-switch-operated pool cover. Fruit trees and a clothesline pole add to the outdoor space. Additional highlights include RV parking with power and reinforced steel fence posts. With its versatile layout, extensive upgrades and inviting backyard, this home has so much to offer.
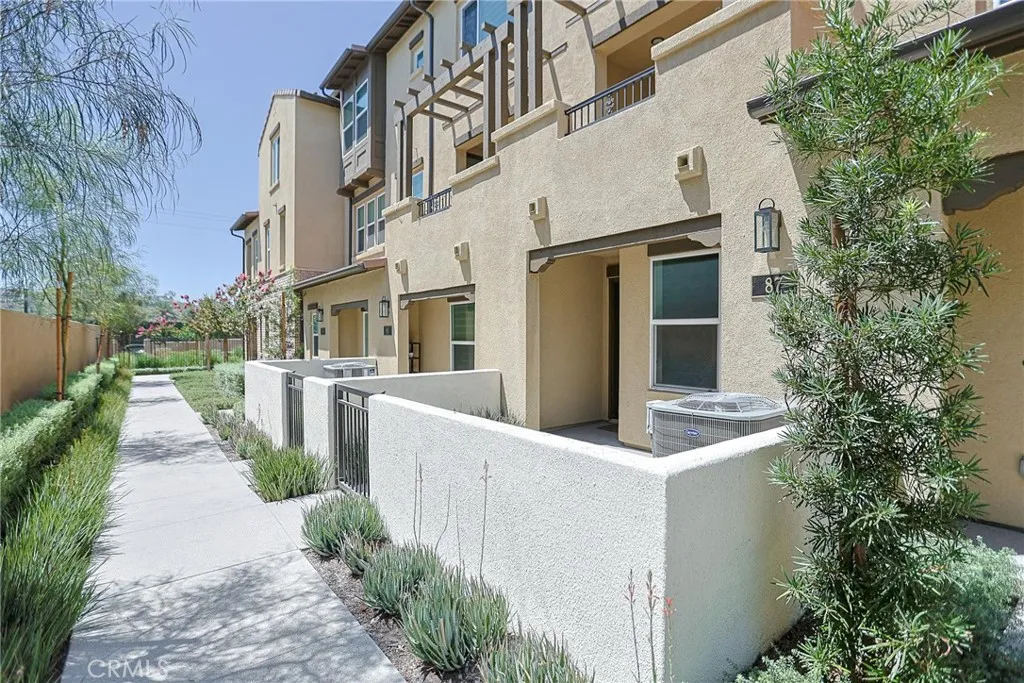
295 Vista Drive #87
La Habra, CA 90631
AREA SQFT
1,717
BEDROOMS
3
BATHROOMS
4
Welcome to Vista Walk, one of La Habra's newest gated communities! Built in 2024, this stunning 3-bedroom, 3.5-bathroom townhome offers a highly desirable floor plan where each bedroom features its own private en-suite bathroom, providing exceptional comfort and privacy for family members and guests. Filled with abundant natural light, the open-concept living space showcases contemporary finishes throughout. The modern kitchen features elegant quartz countertops, stainless steel appliances, ample cabinetry, and a spacious island that flows seamlessly into the dining and living areasperfect for everyday living and entertaining. Step outside to a spacious private balcony, an ideal spot to enjoy your morning coffee or unwind in the evening. Additional premium features include smart thermostats, a side-by-side two-car garage, and FULLY PAID-OFF SOLAR PANELS, offering outstanding energy efficiency and long-term savings. Residents enjoy resort-style community amenities, including a fire pit, BBQ area, dog park, and beautifully maintained walking paths. Conveniently located just minutes from top shopping and dining destinations such as Trader Joe's, Sprouts, Target, H Mart, Whole Foods, and more, this home offers the perfect balance of tranquility and accessibility. Move-in ready and thoughtfully designed, this exceptional townhome combines modern style, energy-efficient living, and an unbeatable location in one of La Habra's most sought-after gated communities. Don't miss this opportunity to own a beautiful home that truly has it all!
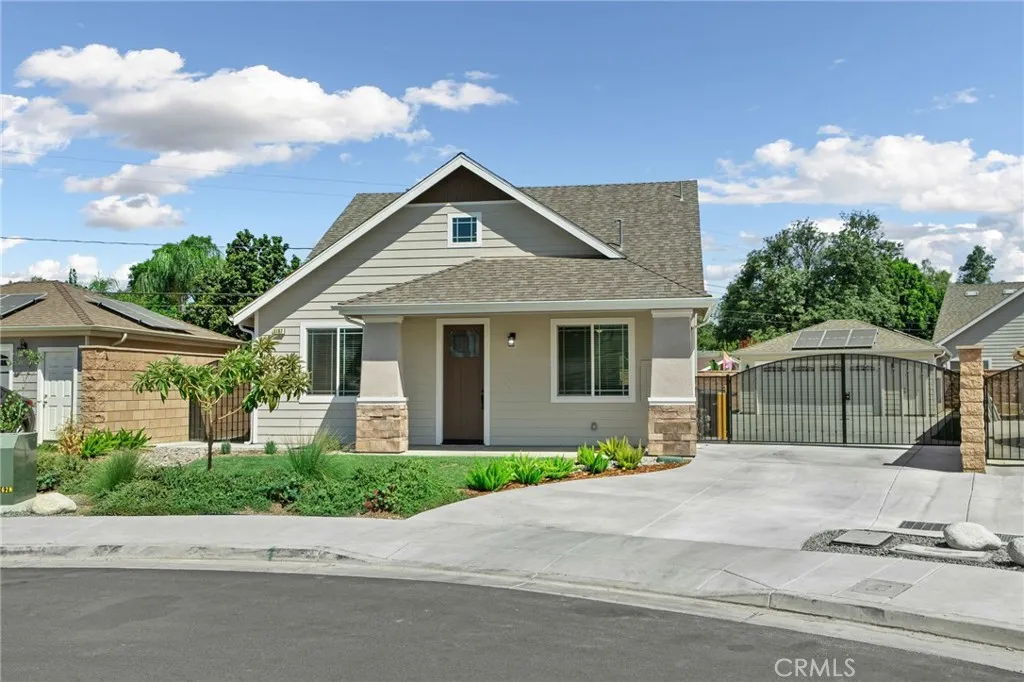
5167 Peony Court
Riverside, CA 92506
AREA SQFT
1,849
BEDROOMS
4
BATHROOMS
3
Welcome to this charming, beautifully maintained newer home nestled on a quiet cul-de-sac just in the heart of the wood streets of Riverside! Built in 2025, this stunning residence offers fantastic curb appeal with a welcoming front yard and the added convenience of gated RV or boat parking along the side of the home. Also included is PAID OFF SOLAR WITH BATTERY! Step inside to discover a bright, open floor plan featuring neutral finishes, large tile flooring, ceiling fans throughout, and abundant natural light. The spacious family room flows seamlessly into the modern kitchen and cozy breakfast nook, creating the perfect space for everyday living and entertaining. Sliding glass doors lead to the low-maintenance backyard, complete with artificial turf and an expansive concrete patio. This thoughtfully designed home offers mostly single-story living with the primary suite conveniently located downstairs, featuring a walk-in closet and a beautifully appointed bathroom with a walk-in shower. Two additional bedrooms and a full bathroom are also located on the main level. Upstairs, youll find a private fourth bedroom complete with its own walk-in closet and full bathroom, ideal for guests, multigenerational living, or a home office. Additional highlights include an indoor laundry room with a utility sink, blinds throughout, and a detached two-car garage with epoxy flooring. Immaculately clean and move-in ready, this exceptional home combines modern comfort, functional design, and a prime location near shopping, dining, entertainment, parks, and easy freeway access. A wonderful o
566 Echo Lane
San Marcos, CA 92078
AREA SQFT
3,715
BEDROOMS
5
BATHROOMS
4
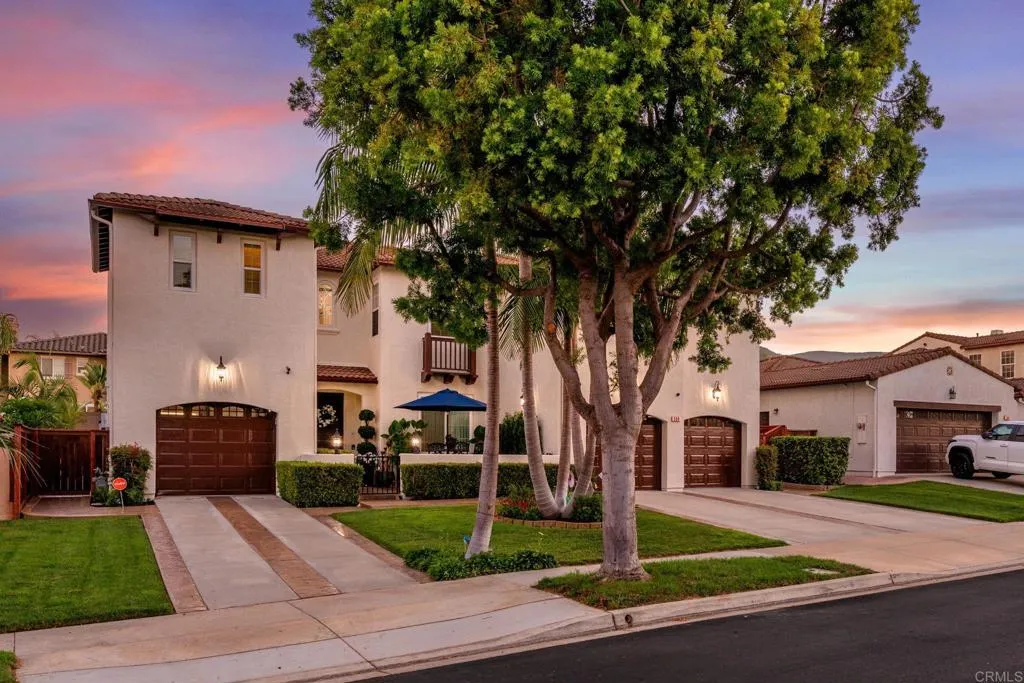
Welcome to 566 Echo Lane, an impeccably upgraded & maintained residence located within Buenavida, a gated single-family home community in San Marcos desirable Discovery Hills area. Offering approximately 3,715 square feet, this spacious home features five bedrooms & four full bathrooms (w/bedroom & full bath downstairs) a three-car garage and an approximately .17-acre private lot backing to scenic walking trails. The open-concept floor plan w/large living areas is enhanced by soaring ceilings, designer finishes and an abundance of natural light. The beautifully remodeled kitchen is a showstopper & serves as the heart of the home, featuring redesigned quartz counters and island, high quality custom cabinetry with pull-out drawers, Zellige tile backsplash and premium appliances, including a GE Caf refrigerator and gas range, KitchenAid dishwasher, Kohler sink and Zephyr beverage cooler. The upstairs has been thoughtfully designed for comfortable everyday living and entertaining & includes an expansive versatile loft, Jack-and-Jill bedrooms and a private east wing en-suite guest roomideal for extended family, visitors or a home office. The primary suite features a fireplace, built-in cabinetry, his & hers walk-in closets, large jetted soaking tub & French doors that lead to a large & scenic balcony. Outdoor living is equally impressive with a built-in BBQ area, 12'x 14'gazebo, upgraded pavers, stamped concrete, cedar fencing, mature landscaping and a drip-irrigation system. Located just minutes from Discovery Lake, neighborhood trails, shopping, dining, schools, freeway access
6136 Church Avenue
Fresno, CA 93727
AREA SQFT
4,040
BEDROOMS
3
BATHROOMS
4
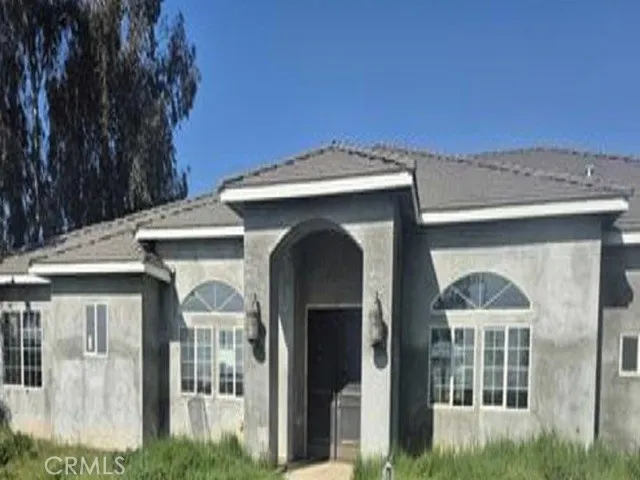
Welcome to Fresno, CA. Local attractions include Forestiere Underground, Fresno Chaffee Zoo and the Downing Planetarium. This super value home will not last. Built in 1982 the home has 4,040 sq. ft., inground pool, and a lot of 110,642 sq. ft. If you blink it will be SOLD at this price. Buyers check with City, County, Zoning, Tax, and other records to their satisfaction Buyers to inspect prior to bidding. AS-IS SALE property. Pool not drained-covered, USE CAUTION.
7924 Woodman Avenue
Panorama City, CA 91402
AREA SQFT
1,117
BEDROOMS
2
BATHROOMS
2
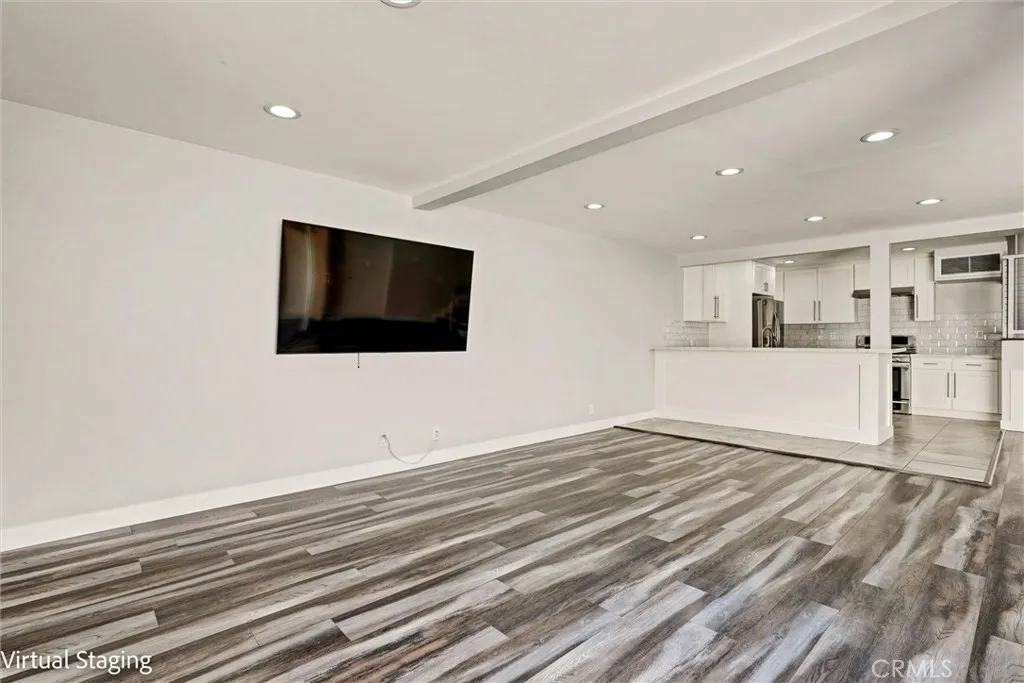
HUGE PRICE REDUCTION! Proud to present this total modern remodelone of the best-looking units in all of Panorama City! This stunning lower-level 2-bedroom, 2-bathroom home offers over 1,100 square feet of beautifully redesigned living space and is truly move-in ready. Every detail has been thoughtfully updated, featuring a custom-designed kitchen with elegant quartz countertops, stainless steel appliances, a designer tile backsplash, and modern finishes throughout. The kitchen opens seamlessly into the spacious living room, showcasing new laminate flooring, recessed lighting, new base moldings, and an open layout perfect for both everyday living and entertaining. Both bathrooms have been completely remodeled with stylish new vanities, designer tile flooring, custom tiled showers, and sleek frameless glass shower doors, creating a luxurious spa-like feel. Step outside to your huge private patio, an ideal space for entertaining guests, outdoor dining, or simply relaxing in your own private retreat. The well-maintained gated community offers outstanding amenities, including a pool, spa, and recreation room. Two side-by-side parking spaces are conveniently located just steps from the unit. Located close to shopping, dining, schools, and major freeways, this exceptional home combines modern design, comfort, and convenience. Move-in ready at its finestdon't miss this incredible opportunity!
4247 Solomon Street
Jurupa Valley, CA 92509
AREA SQFT
2,235
BEDROOMS
4
BATHROOMS
3
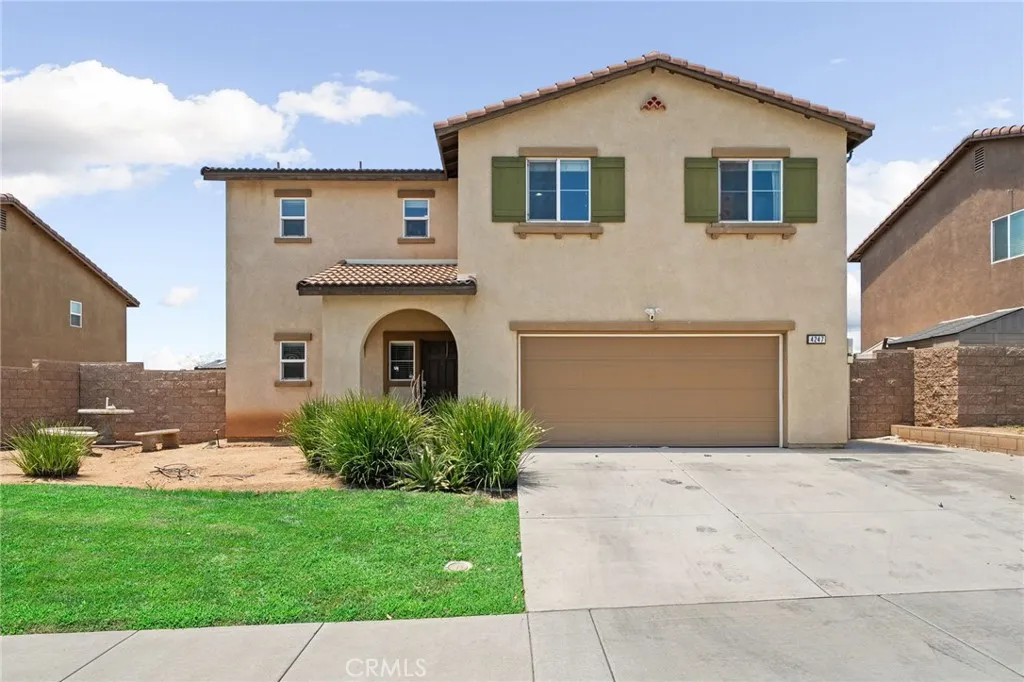
Welcome to this beautifully maintained home in one of Jurupa Valley's most desirable communities, offering exceptional curb appeal, a charming front porch, and a functional open-concept floor plan designed for comfortable everyday living and entertaining. Showcasing pride of ownership throughout, this move-in-ready home blends style, comfort, and energy efficiency. Step inside to a tiled entryway, convenient powder bathroom, and spacious living areas filled with natural light. The kitchen serves as the heart of the home, featuring a large center island, granite countertops, tile backsplash, pantry, abundant cabinetry, and a breakfast nook that flows seamlessly into the inviting family room. Plantation shutters throughout add timeless elegance, while sliding glass doors lead to the private backyard. Upstairs, the spacious primary suite offers plantation shutters, a walk-in closet, and an ensuite bathroom with dual sinks and a large walk-in shower. Three additional bedrooms, a full hall bathroom, and a convenient upstairs laundry room complete the second level. Step outside to enjoy a private backyard featuring a covered patio and grassy area, providing the perfect setting for entertaining, relaxing, or family gatherings. Additional highlights include a fully paid-off solar system, offering energy efficiency and long-term savings with no lease or loan payments to assume. Ideally located near Patriot High School, neighborhood parks, and convenient 60 Freeway access, this home is also just minutes from Jurupa Valley's newer shopping center featuring Target, EOS Fitness, popular
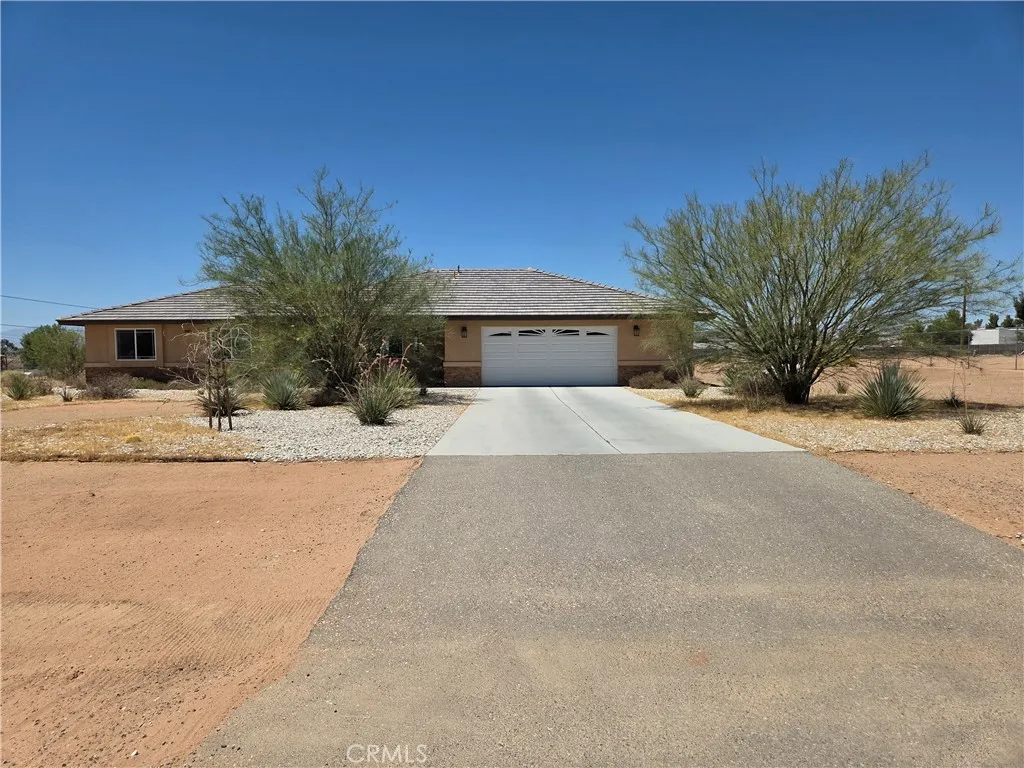
16118 OCOTILLA RD
Apple Valley, CA 92307
AREA SQFT
1,756
BEDROOMS
4
BATHROOMS
2
{SELLER WILL CONTRIBUTE $10,000 TOWARD BUYERS CLOSING COST} VERY NICE HOUSE ON ALMOST ONE ACRE OF LAND,HORSE PROPERTY ,BRING YOUR TOYS LOTS OF ROOM,HOUSE IS 7 YEARS OLD.ALL APPLIANCES ARE INCLUDED IN THE SALE,
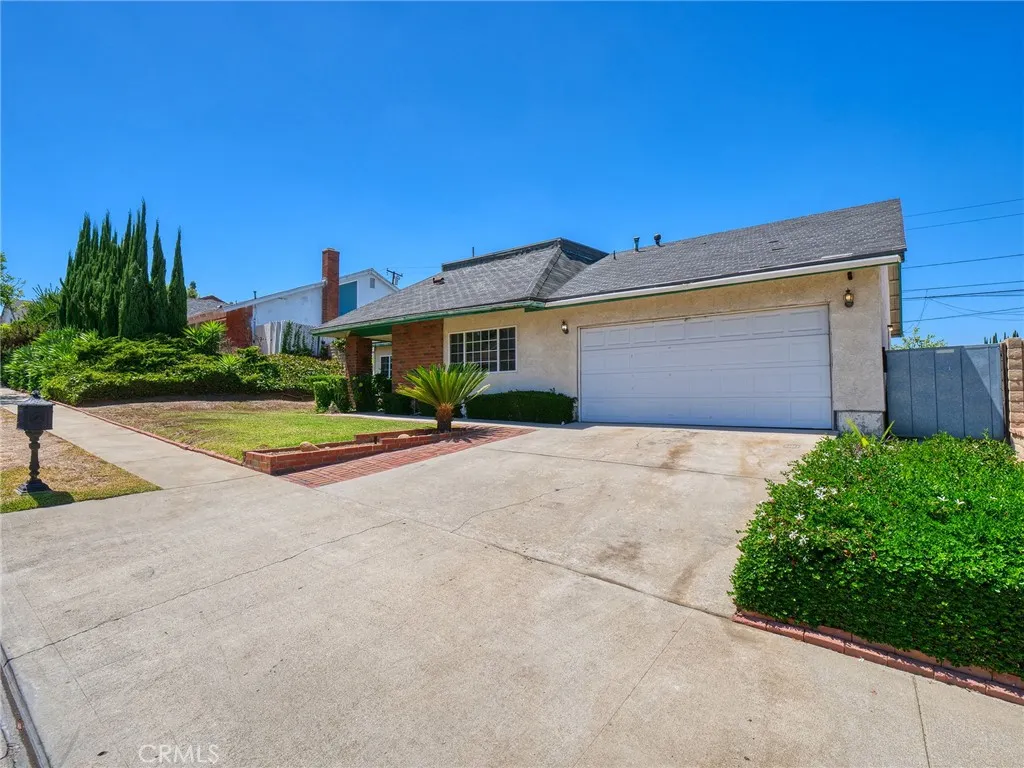
16443 Canelones
Hacienda Heights, CA 91745
AREA SQFT
1,720
BEDROOMS
3
BATHROOMS
2
Don't miss out on this incredible opportunity to own this single-story home in desirable Hacienda Heights! this 3-bedroom, 2 bathrooms gem boasts 1,720 square feet of living space and a pool. imagine the possibilities! This is a trust sale, sold "as is," that offers tremendous potential for a buyer. Inside, you'll be greeted by a layout featuring a living room and welcoming family/dining room with a fireplace. The kitchen opens to the family/dining room, creating a wonderful flow for entertaining. The primary bedroom offers convenience with an adjacent bathroom. Two additional bedrooms share a well-appointed full bathroom off the hallway. central air/heating. But wait, there's more! Outside, you'll discover a large yard just waiting for your personal touch perfect for gardening, play in your pool or simply relaxing and enjoying the California sunshine. A 2-car garage and concrete driveway provide plenty of parking, Fruit trees add a touch to this already fantastic property. Bring your vision and a little TLC, and transform this home.
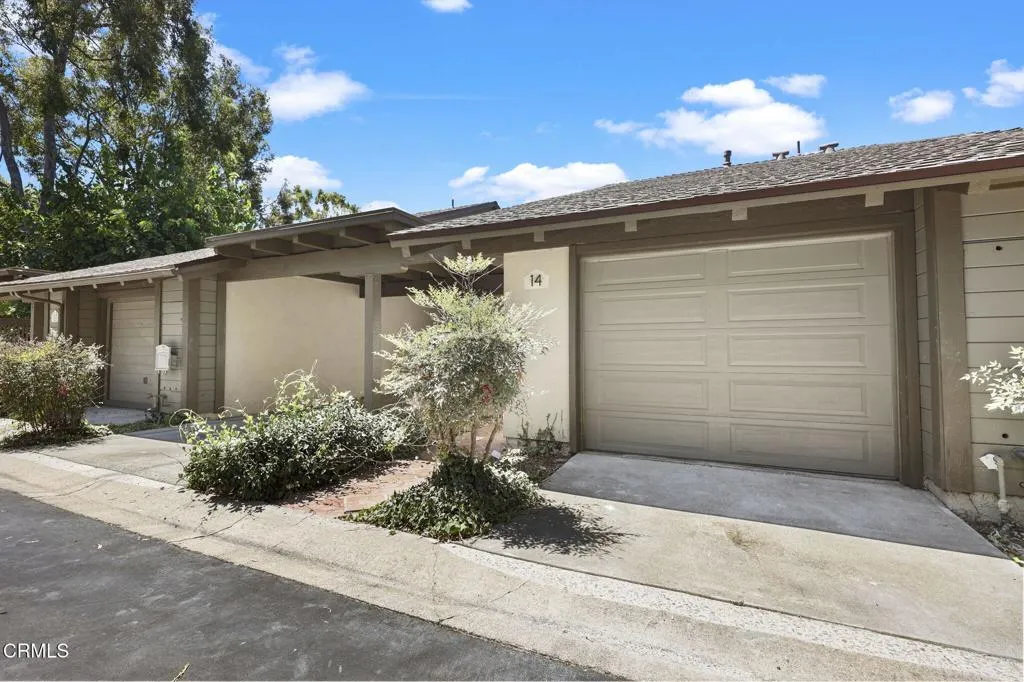
14 Montanas Sud
Irvine, CA 92612
AREA SQFT
1,547
BEDROOMS
2
BATHROOMS
3
Welcome to this beautifully updated townhouse located in the highly sought-after Rancho San Joaquin community of Irvine. Thoughtfully upgraded with modern finishes and timeless design elements, this exceptional home offers a perfect blend of comfort, elegance and convenience. Upon entry thru the beautiful courtyard past your entry door your are greeted by soaring high ceilings and an inviting open layout that flows into the spacious living room featuring a cozy fireplace and an abundance of natural light. The main floor also offers perfect and versatile bonus room with a wet bar and a half bath. Step out side to the private balcony and enjoy serene views of the lush greenery, creating a peaceful indoor-outdoor living experience. The kitchen is timeless and overlooking the dining area and out to the lush greenery. Beautifully redone with quartz countertops thru the backsplash and stainless steel appliances. Laundry Room conveniently located next to garage with direct access to the unit. The lower level features a stunning primary suite also enjoying sliding patio doors that open to your own private porch area, perfect to enjoy your morning cup of coffee and tranquil surroundings. a gorgeous master bathroom with dual sinks and a nice walk in closet. The second bedroom also enjoy its own private bathroom that provides additional comfort and privacy. Located in the desirable Rancho San Joaquin community, this home offers an incredible Irvine lifestyle with access to top-rated schools, nearby parks, shopping, dining and convenient access to everything the area has to offer. This
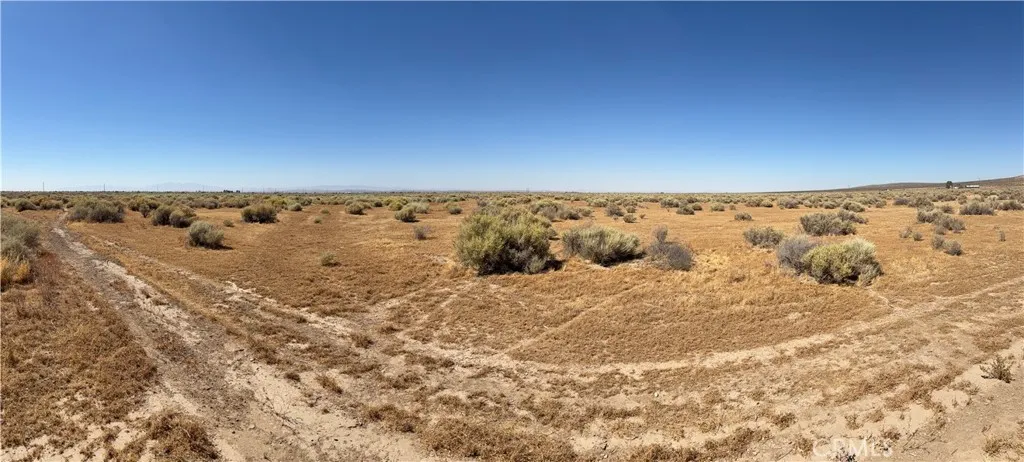
REDMAN RD VIC AVE E12
Redman, CA 93535
AREA SQFT
BEDROOMS
BATHROOMS
Exceptional Land Opportunity! Discover the possibilities with this expansive 5.39-acre parcel, offering a rare opportunity for those seeking space, privacy, and long-term potential. Whether youre planning to build a custom residence, establish a rural retreat, or invest in Southern California land, this property provides the flexibility and open landscape to bring your vision to life. Enjoy wide-open skies, panoramic desert and mountain views, and the peaceful setting that rural living offers while remaining within driving distance of nearby communities and amenities. The generous acreage provides ample room for a custom home, workshop, garage, RV storage, horses, or other agricultural and recreational uses permitted under LCA21 zoning. Whether youre looking to build now or secure land for the future, this versatile parcel offers outstanding value and endless possibilities.
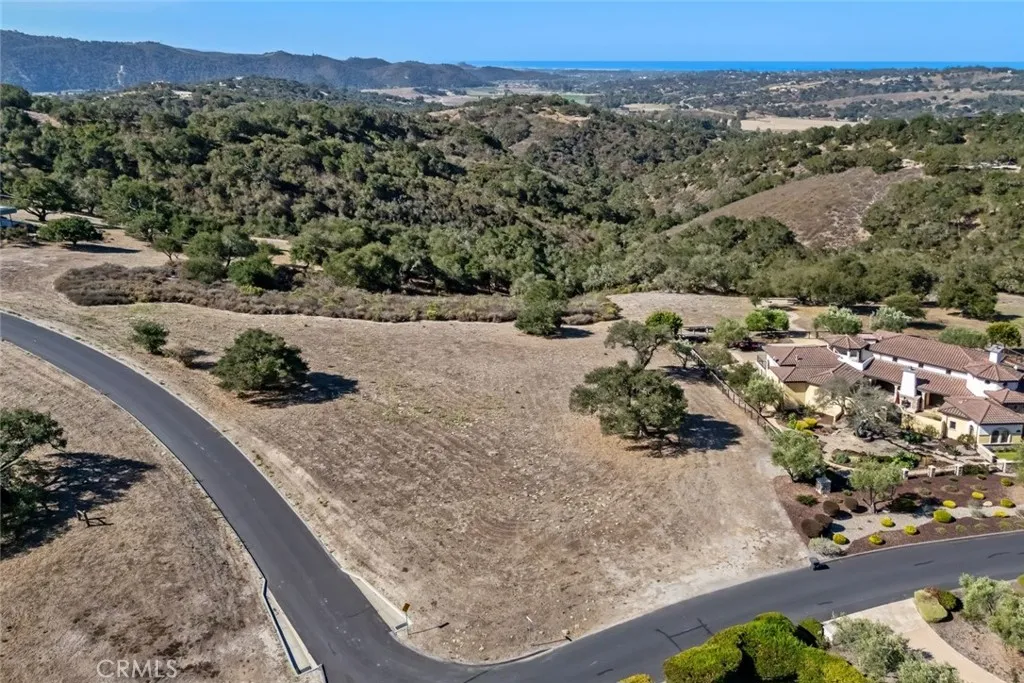
3675 Camino Purisima
Arroyo Grande, CA 93420
AREA SQFT
BEDROOMS
BATHROOMS
An exceptional homesite presenting an outstanding opportunity to build your custom coastal retreat. Widely regarded as one of the premier homesites in Las Ventanas Ranch, this beautiful must see property features a generously sized and mostly level building envelope that showcases ocean views framed by majestic coastal oak trees and protected open space. The combination of topography and scenic beauty creates the ideal canvas to design and build your dream home. Architectural plans approved by the DRC and related reports are also included. Located just minutes from the Village of Arroyo Grande and San Luis Obispo, Las Ventanas Ranch is an exclusive gated community of only 56 custom homesites surrounded by more than 4,500 acres of permanently protected open space, preserving the area's natural beauty for generations to come.
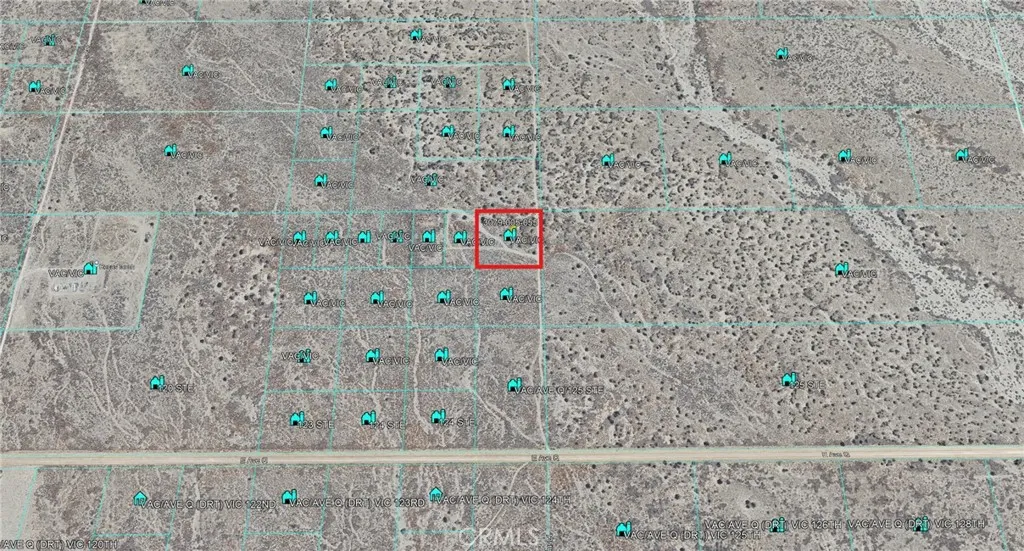
12 Vac/Vic #12/125
Palmdale, CA 93591
AREA SQFT
BEDROOMS
BATHROOMS
Great upgrowing investment opportunity in the nearby LA area!
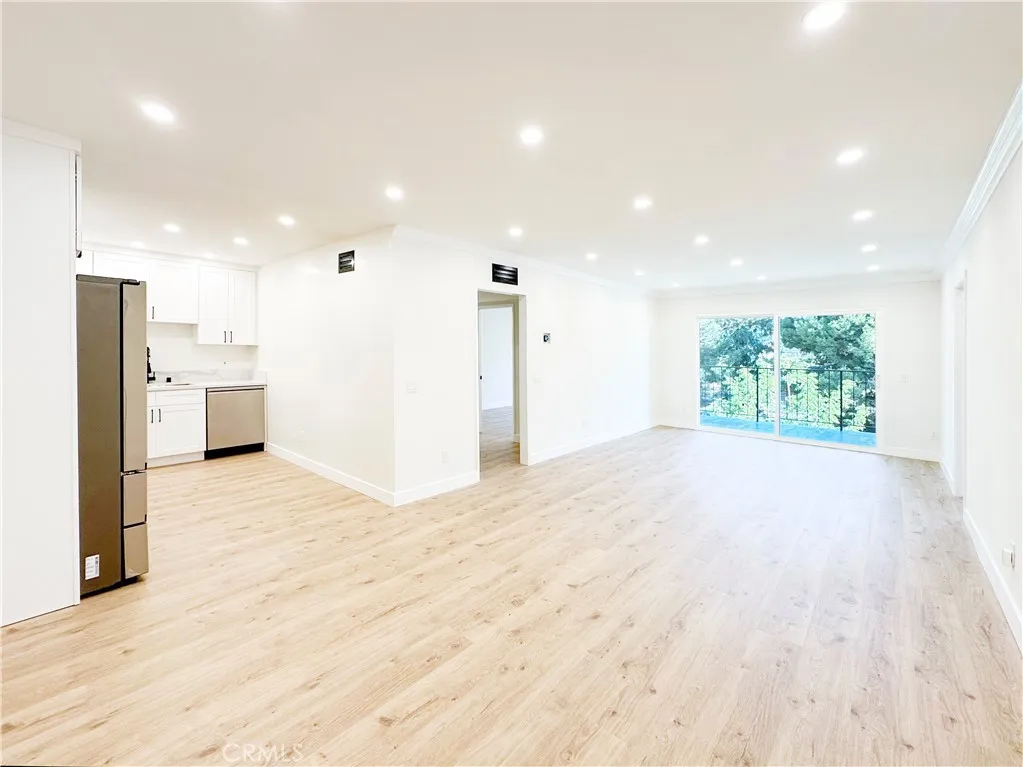
500 Jackson Place
Glendale, CA 91206
AREA SQFT
932
BEDROOMS
2
BATHROOMS
1
Welcome to your new home! This top-floor unit offers a spacious balcony with stunning views of the beautiful Glendale mountains. Filled with natural light, the airy space has been recently remodeled with sleek new features, including stainless steel appliances, elegant vinyl flooring, recessed lighting, and central air conditioning. The unit boasts two generously-sized bedrooms and a stylish, modern bathroom. The complex features luxurious amenities such as a pool, spa, and gated parking. Your assigned space can accommodate two cars, with plenty of additional street parking available for guests.
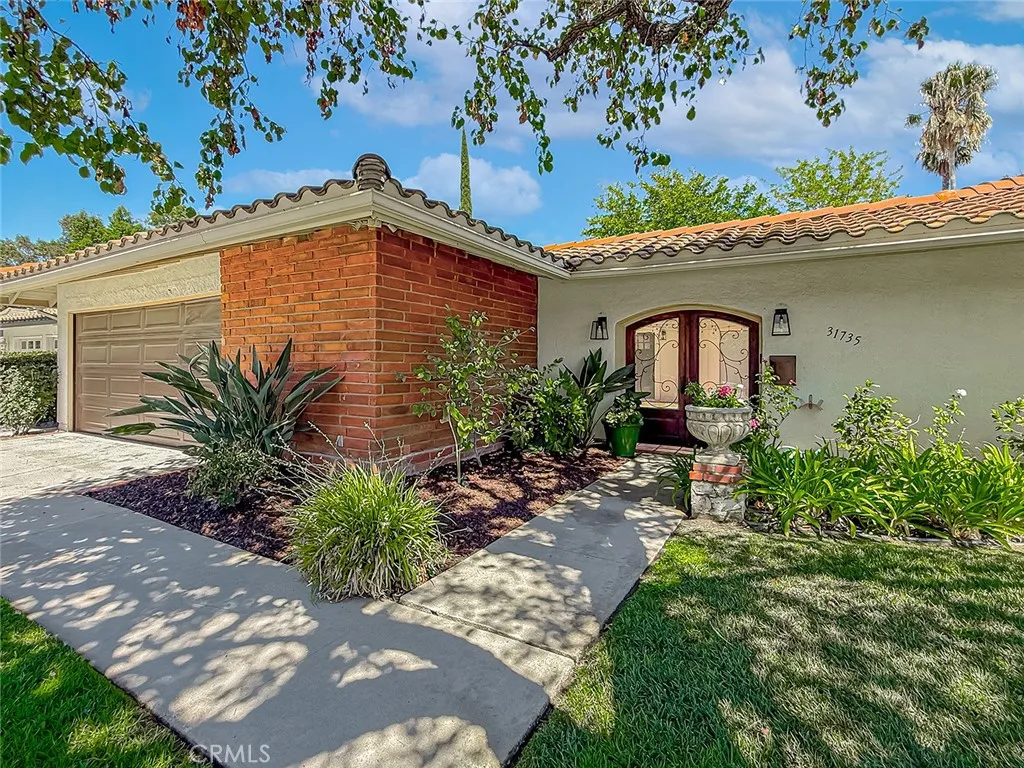
31735 Bainbrook Court
Westlake Village, CA 91361
AREA SQFT
1,737
BEDROOMS
4
BATHROOMS
2
Beautiful single-story home in the heart of Westlake Village. This 4 bed 2 bath home is located in the desirable community of First Neighborhood. When you first enter the property, you step into a beautiful atrium with Spanish style tiles, relaxing fountain and large windows opening up to the home. Once inside you will see an inviting space complete with lots of natural light, upgraded appliances in the kitchen, and ample room for entertaining. The oversized primary bedroom features a large closet and ensuite bath. The other three bedrooms and bathroom are situated on the other-side of the house. The backyard has lush grass, mature fruit trees and ample privacy. You don't want to miss out on this beautiful home. Located close to award winning schools, restaurants and freeway access. Community also features beautiful walking paths, as well as a community pool and clubhouse.
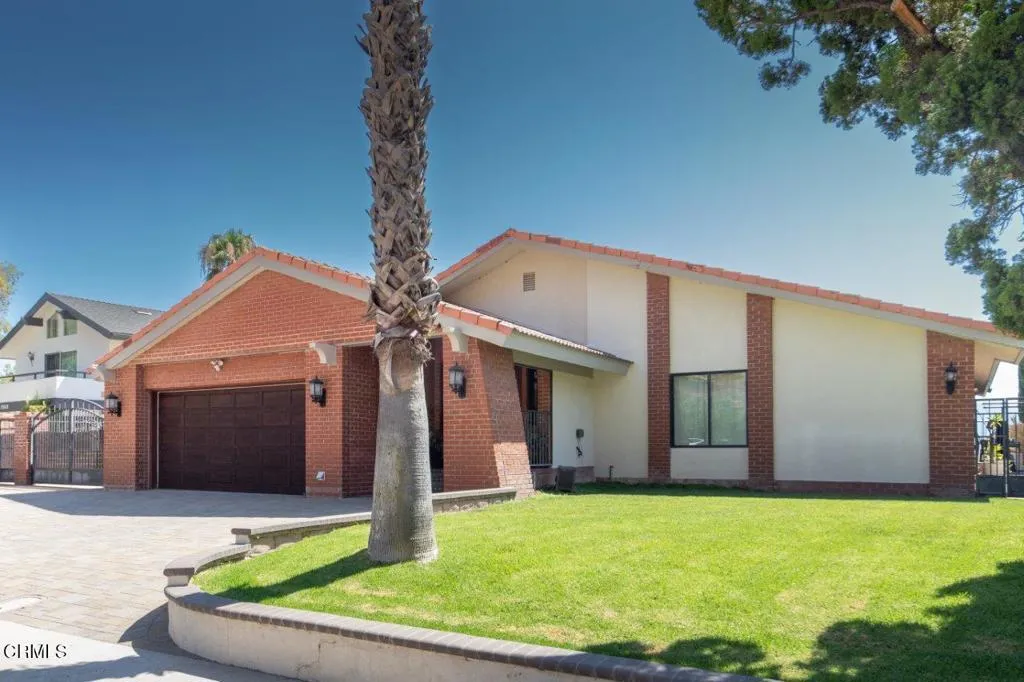
2906 Hawkridge Drive
La Crescenta, CA 91214
AREA SQFT
2,298
BEDROOMS
3
BATHROOMS
3
Even if you love your current home, you would rather live here. Extremely rare offering in Pine Crest of a remodeled, single-story pool home with 3 bedrooms, 2.5 bathrooms, and breathtaking 180-degree views of the Crescenta Valley. Double doors reveal a formal entry. The family room, living room, and dining room are distinct yet work together to create a space that is both intimate and flexible. The living room and dining room feature vaulted ceilings. The family room is immediately adjacent to the incredible kitchen, creating a huge gathering space for family and friends with views of the pool and the Verdugos. The U-shaped kitchen features an island, Wolf stove, Sub-Zero refrigerator, produce sink, and a wall of windows--it's truly stunning. The primary retreat offers vaulted ceilings, direct access to and views of the pool, a spacious walk-in closet, and an en suite bathroom with dual sinks. Two additional bedrooms provide comfortable accommodations for family, guests, or a home office. A powder room is conveniently located at the front of the house for guests. The flat, spacious backyard with a pool and sweeping views is the perfect retreat and entertaining space. A bonus side yard can function as RV parking. Ideally located within the award-winning Blue Ribbon school district.
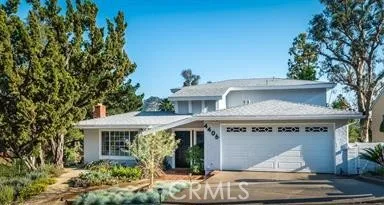
4406 Vista Place
La Canada Flintridge, CA 91011
AREA SQFT
1,725
BEDROOMS
3
BATHROOMS
3
This turn key Traditional home has three ample bedrooms, including a master bedroom on the first floor and second. All three bathrooms have been updated tastefully. The spacious kitchen boasts a large center island with breakfast bar and stainless steel appliances. It opens to the family room, which overlooks the deck and tree top views. The front and backyard offer low maintenance, drought resistant landscape. Additional features include hardwood floors, an attached two car garage and the exterior has recently been painted. Ideally located in La Canada with close proximity to Montrose shopping, movie theater, restaurants and award-winning La Canada Schools.The photos are from when the home last sold in 2018. All interior walls have been painted white.
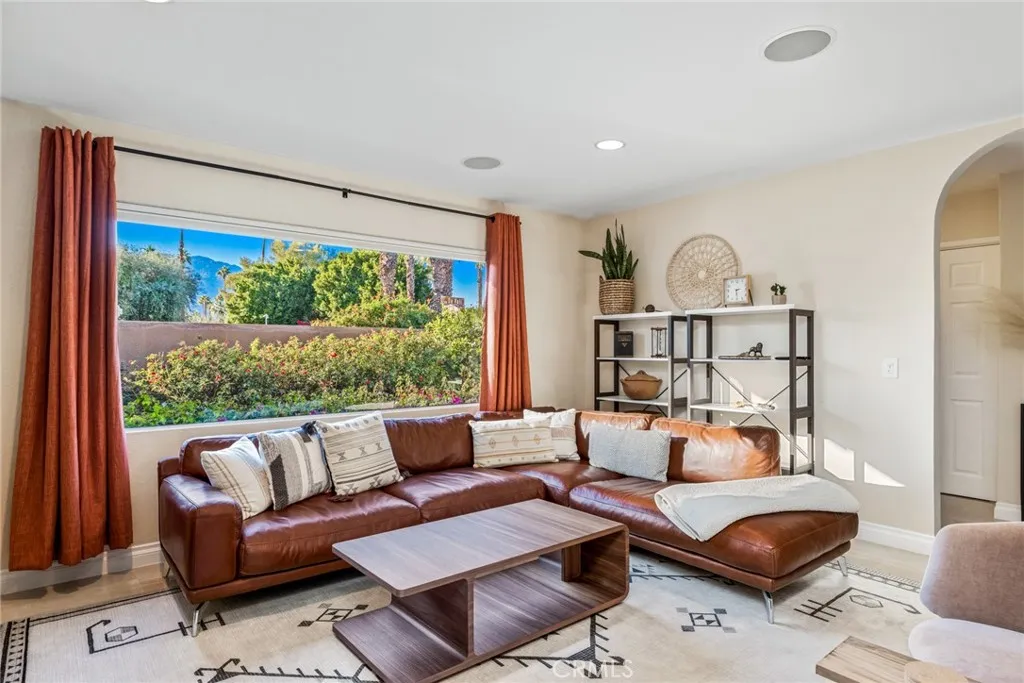
37320 Da Vall
Rancho Mirage, CA 92270
AREA SQFT
2,085
BEDROOMS
3
BATHROOMS
2
Private Resort-Style Pool & Spa Home in the Heart of Rancho Mirage Escape to your own private desert retreat in this beautifully furnished pool and spa home, ideally located in the prestigious Tamarisk Heights neighborhood of Rancho Mirage. Situated on nearly a quarter-acre between Palm Springs and Palm Desert, this exceptional property offers the perfect blend of privacy, comfort, and convenience, with easy access to world-class golf courses, shopping, dining, entertainment, and everything the Coachella Valley has to offer. Behind a private gated entrance, you'll find a spacious, resort-style backyard designed for enjoying the desert lifestyle. Relax by the sparkling pool and spa, grill outdoors, entertain family and friends, or simply unwind in your own peaceful oasis. Home Features Fully furnished Nearly -acre private lot Private gated courtyard entrance Resort-style pool and spa Upgraded kitchen with granite countertops Spacious bathrooms with double vanities Tile flooring throughout Breakfast nook Indoor laundry room High-speed internet and modern conveniences Plenty of outdoor living space for relaxing and entertaining Sleeping Arrangements The home features two spacious primary suites, each offering comfort and privacy. The third bedroom is the bright pool-view room featuring electronically controlled privacy shades. Please note that this room does not have an attached bathroom. The laundry room is accessed from this room. The modular living room sofa can also be configured into two full-size beds, providing additional flexibility for guests.
80 Huntington
Huntington Beach, CA 92648
AREA SQFT
1,228
BEDROOMS
3
BATHROOMS
2
Coastal Living at Its Finest in Surf City Beach Cottages Welcome to your own slice of coastal paradise with full kitchen, washer and dryer plus pool, hot tub, and recreation room and in the highly sought-after Surf City Beach Cottages community in the heart of Huntington Beach! This beautifully maintained, move-in-ready 3-bedroom, 2-bath home is ideally situated on a rare interior wrap-around corner lot, offering exceptional privacy, abundant natural light, 4-car parking, and an expansive wrap-around deck designed for the Southern California lifestyle. Relax and unwind while enjoying cool ocean breezes, spectacular sunsets, the Huntington Beach 4th of July fireworks, and the world-famous Pacific Air Showall from the comfort of your own deck. Whether you're entertaining family and friends or enjoying a quiet evening outdoors, this home offers the perfect setting. Inside, you'll find an inviting open-concept floor plan featuring newer flooring, fresh paint, recessed lighting, custom built-in cabinetry surrounding the fireplace, granite countertops, upgraded cabinetry, generous storage, and spacious closets throughout. Every detail has been thoughtfully updated to create a home that is both stylish and functional. An attached enclosed storage room provides secure space for bicycles, surfboards, beach equipment, seasonal decorations, and other recreational gearperfect for embracing the beach lifestyle. Located within the desirable Surf City Beach Cottages Mobile Home Park in Huntington Beach, CA, and surrounded by multi-million-dollar coastal homes, you'll enjoy a welcoming nei
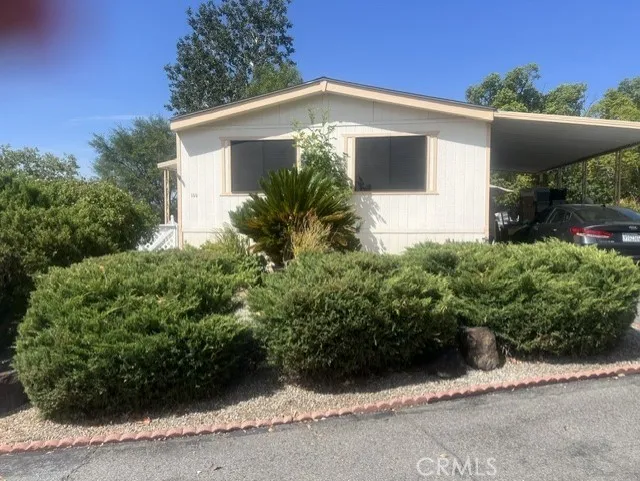
31130 General Kearny
Temecula, CA 92591
AREA SQFT
1,248
BEDROOMS
2
BATHROOMS
2
VIEWS VIEWS VIEWS!! Welcome to Heritage Park, a vibrant 55+ community! Positioned on a prime corner elevated lot just steps from the pool and clubhouse, this bright and airy 2-bedroom, 2-bathroom home boasts soaring vaulted ceilings and a sought-after dual-primary floor plan with opposite-end bedrooms for optimal privacy. The open-concept living space flows onto a private side deck featuring breathtaking panoramic mountain viewsand front-row seats to the annual 4th of July fireworks. Enjoy resort-style community amenities, including a pool, spa, clubhouse, BBQ area, putting green, and gym, all just minutes from shopping, dining, freeway access, Pechanga Casino, and Temeculas famed wineries. (Community policy: 1 resident 55+, 2nd resident 40+).
13063 5th St #5
Yucaipa, CA 92399
AREA SQFT
864
BEDROOMS
2
BATHROOMS
1
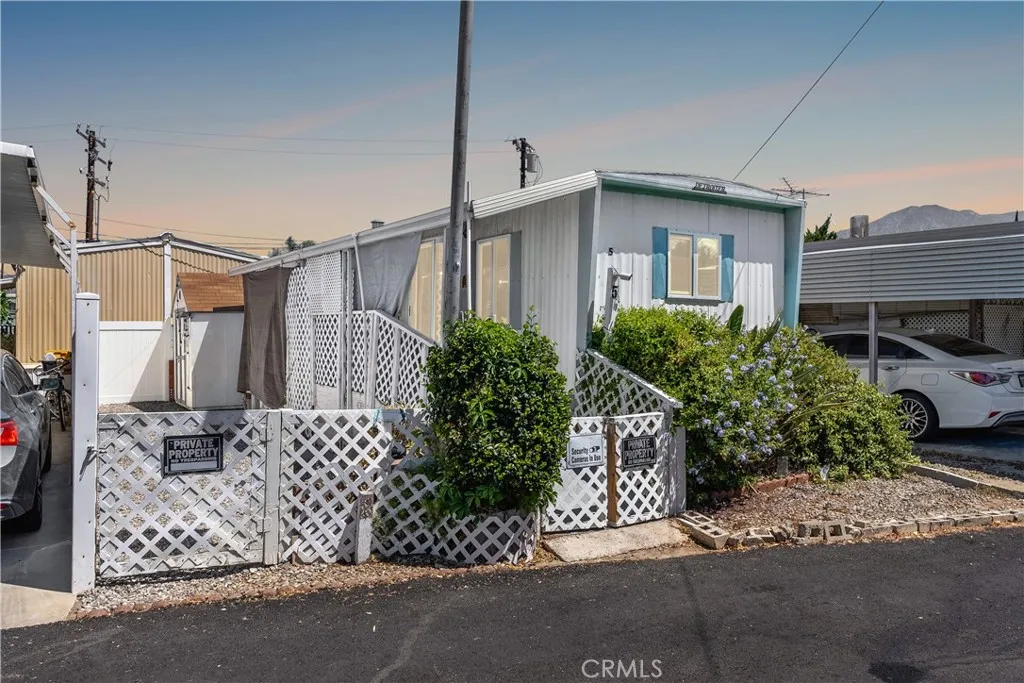
Welcome to 13063 5th St., Space 5 in Yucaipaa beautifully fully renovated home located in a peaceful 55+ community, offering comfort, convenience, and low-maintenance living. This move-in-ready home features a new electrical panel, new flooring, fresh interior paint, new windows, new sliding glass door, a completely remodeled bathroom, new light fixtures, updated hardware, new outlets, timer switches, and two energy-efficient mini-split systems for year-round comfort. The washer and dryer (approximately 3 years old) and most furniture are included, making this a truly turnkey opportunity. Enjoy the welcoming community amenities, including a clubhouse, sparkling pool, recreation area, and beautifully maintained groundsall just minutes from Interstate 10, shopping, dining, and the Yucaipa Valley Golf Club. Whether you're looking to downsize or enjoy a relaxing retirement, this charming home is ready to welcome you.
13719 Gavina Avenue
Sylmar, CA 91342
AREA SQFT
1,674
BEDROOMS
4
BATHROOMS
2
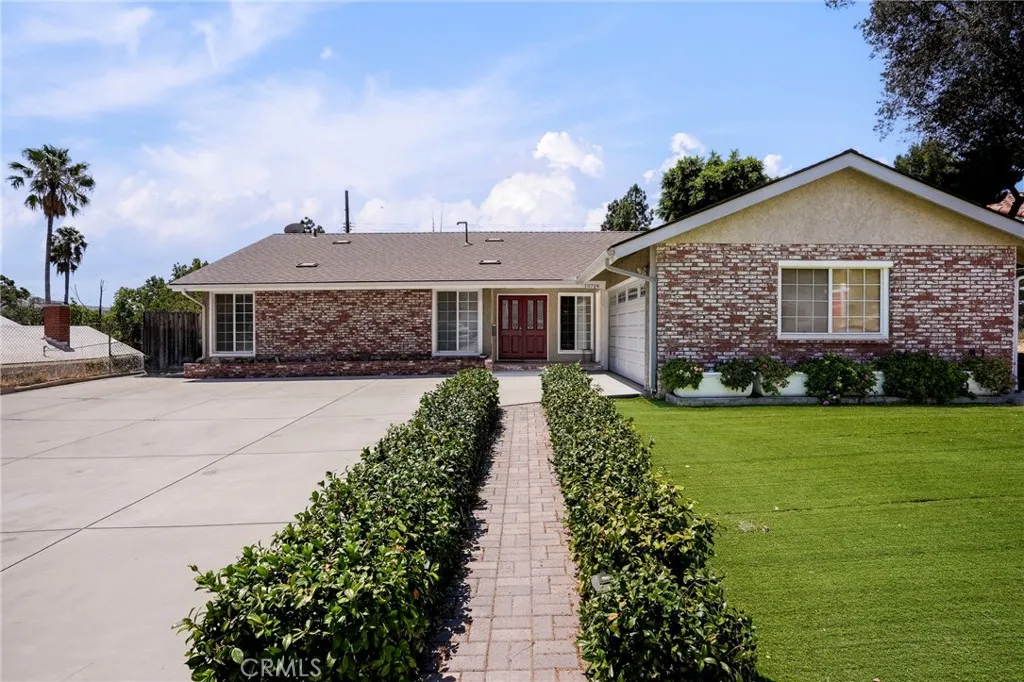
Welcome to this Sylmar home featuring mountain views from the front and an open, bright interior designed for comfortable everyday living. With 4 bedrooms and 2 bathrooms, the layout offers flexibility for a home office, guest space, or additional living needs, while keeping the flow practical and easy. At the heart of the home is a spacious, upgraded kitchen with plenty of room to cook, gather, and stay connected to the main living areas. Indoor laundry is conveniently located just off the kitchen, making daily routines simple and efficient. Central A/C adds year-round comfort, and the primary bedroom includes its own bath for added privacy. Step outside to a large backyard ideal for entertaining, play, gardening, or creating your own outdoor setup. Parking is also a standout feature, with a large oversized driveway plus a two-car garage for additional storage and convenience. Conveniently located near freeway access, local schools, and parks.
5141 Avenue K14
Quartz Hill, CA 93536
AREA SQFT
1,592
BEDROOMS
3
BATHROOMS
2
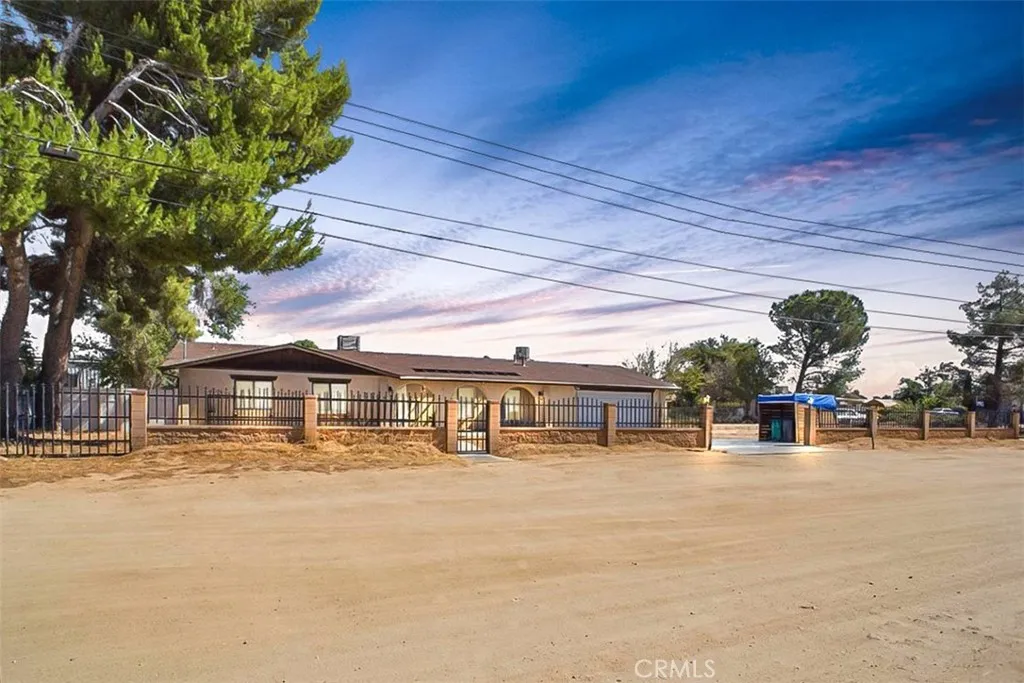
Amazing Opportunity for this 3 bedroom 2 Bath Single story home on over 1.25 Acres, This Home will be up graded to include some new carpeting Tile flooring in most of the house , Carpeting in Living room, and bed rooms (Missing some carpeting) Celling fans in most of the rooms-There is also a Bonus room Aprox 12x23 .currently used for storage -The owner has installed Solar panels at the rear of the property. There are also out building for Animals and storage. The entire of the front of the property is gated.Now able to accept all financing terms
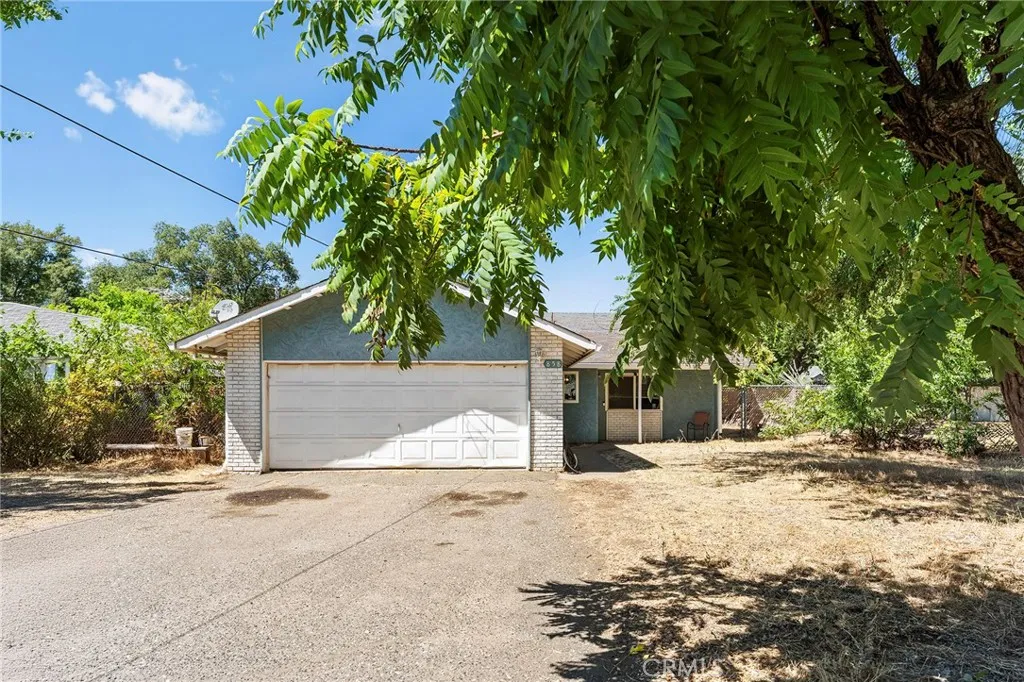
858 Cleveland Avenue
Chico, CA 95928
AREA SQFT
1,108
BEDROOMS
3
BATHROOMS
1
Welcome Home Buyers & Investors! Discover the potential of this 0.19-acre property in the heart of Chico. This is the perfect opportunity to create the home you've been dreaming of. Whether you're searching for your next investment or a place to make your own, this property is full of possibilities. This spacious 3-bedroom, 1-bathroom home features vaulted ceilings in the living room with a freestanding wood stove for those cold winter nights, creating an open and inviting atmosphere. Recent updates include newer flooring in the living room, kitchen, hallway, and entry, along with fresh paint in select rooms. The kitchen is ready for your personal touch, offering a great opportunity to design a space that reflects your style and vision. The generously sized primary bedroom provides a comfortable retreat, while the two additional bedrooms offer ample space for family, guests, or a home office. Step outside to a large backyard with endless possibilities. Whether you envision entertaining, gardening, or simply relaxing, there's plenty of room to make it your own. The property includes a fenced garden area, mature fruit trees, and a new chain-link fence, adding both functionality and value. A spacious 2-car garage offers abundant storage. Conveniently located just blocks from schools, shopping, the Dorothy JohnsonCenter, Chapman Park and the Community Park. This home also provides quick access to Highway 99, making commuting easy while keeping everyday conveniences close at hand.
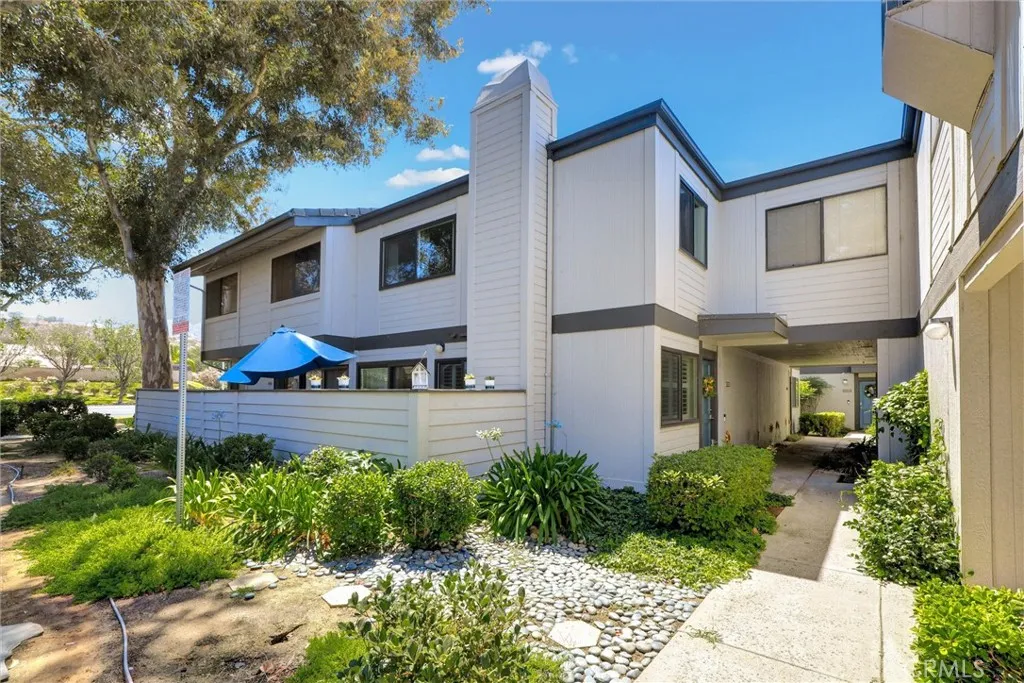
6543 Stoney View
Simi Valley, CA 93063
AREA SQFT
1,137
BEDROOMS
2
BATHROOMS
2
Welcome to this well-maintained townhome located in the desirable Sandalwood community of East Simi Valley. This inviting home features several recent updates, including laminate flooring on the first floor and staircase, recessed lighting, and new carpet in the bedrooms. The kitchen has been refreshed with resurfaced cabinets and a stylish backsplash, while the downstairs bathroom includes a new toilet and updated backsplash. The upstairs bathroom has also been improved. Additional improvements include energy-efficient windows and a sliding glass door, French window shutters, and newer LG washer and dryer.Enjoy a private patio, two-car garage with direct access, and a convenient location close to parks, shopping, restaurants, schools, and easy access to the 118 Freeway. The HOA includes water, sewer, trash, propane gas utility , repairs of roof and balcony. Adding to the home's overall value and convenience. This is a great opportunity for buyers looking for a comfortable home with thoughtful updates in a desirable Simi Valley neighborhood.
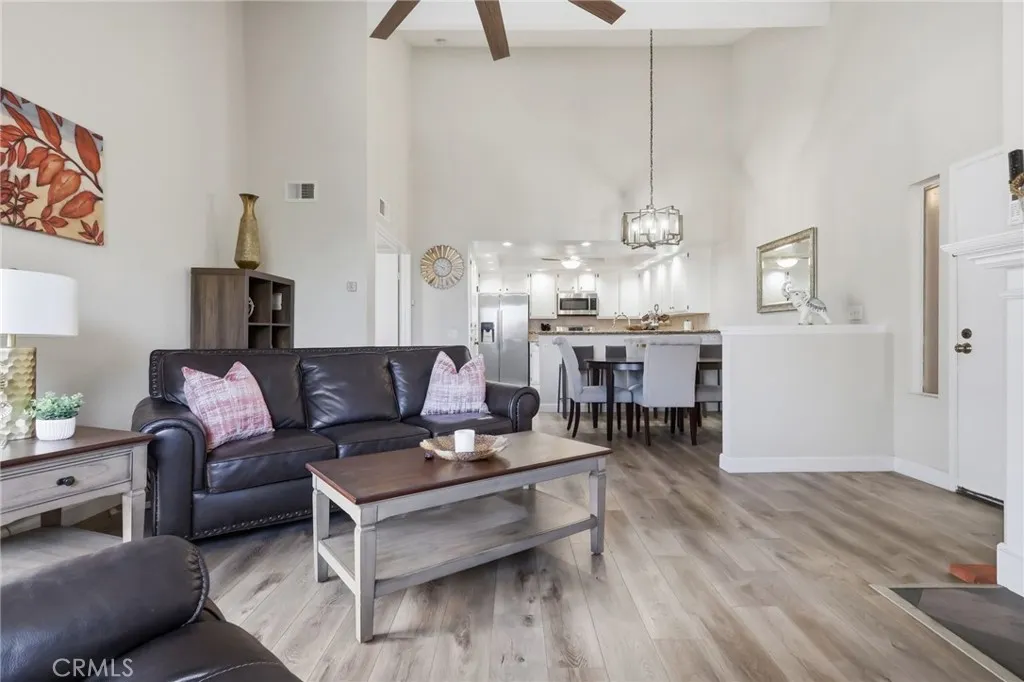
16512 Blackbeard
Huntington Beach, CA 92649
AREA SQFT
843
BEDROOMS
1
BATHROOMS
1
MOVE-IN READY TOP-FLOOR END UNIT located in the GATED Harbour Vista community! Featuring SOARING VAULTED CEILINGS and NO NEIGHBORS ABOVE. This home offers an OPEN, AIRY FLOOR PLAN designed for comfortable living. The inviting living room features a cozy FIREPLACE and opens to a PRIVATE BALCONY. The kitchen is appointed with GRANITE COUNTERTOPS, STAINLESS STEEL APPLIANCES, abundant cabinetry, RECESSED LIGHTING, and a convenient BREAKFAST BAR. The spacious PRIMARY SUITE features a WALK-IN CLOSET and a BEAUTIFULLY REMODELED BATHROOM with a CUSTOM TILED WALK-IN SHOWER. Additional highlights include LUXURY VINYL PLANK FLOORING, an IN-UNIT LAUNDRY ROOM, DUCTLESS MINI-SPLIT HEATING & AIR CONDITIONING, DETACHED ONE-CAR GARAGE, PET FRIENDLY, and an ADDITIONAL ASSIGNED PARKING SPACE. Enjoy RESORT-STYLE AMENITIES including a POOL, SPA, CLUBHOUSE, SPORT COURT, and BBQ AREA. Ideally located just minutes from HUNTINGTON HARBOUR, the BOLSA CHICA ECOLOGICAL RESERVE, BEAUTIFUL BEACHES, SHOPPING, DINING, and MAJOR COMMUTER ROUTES.
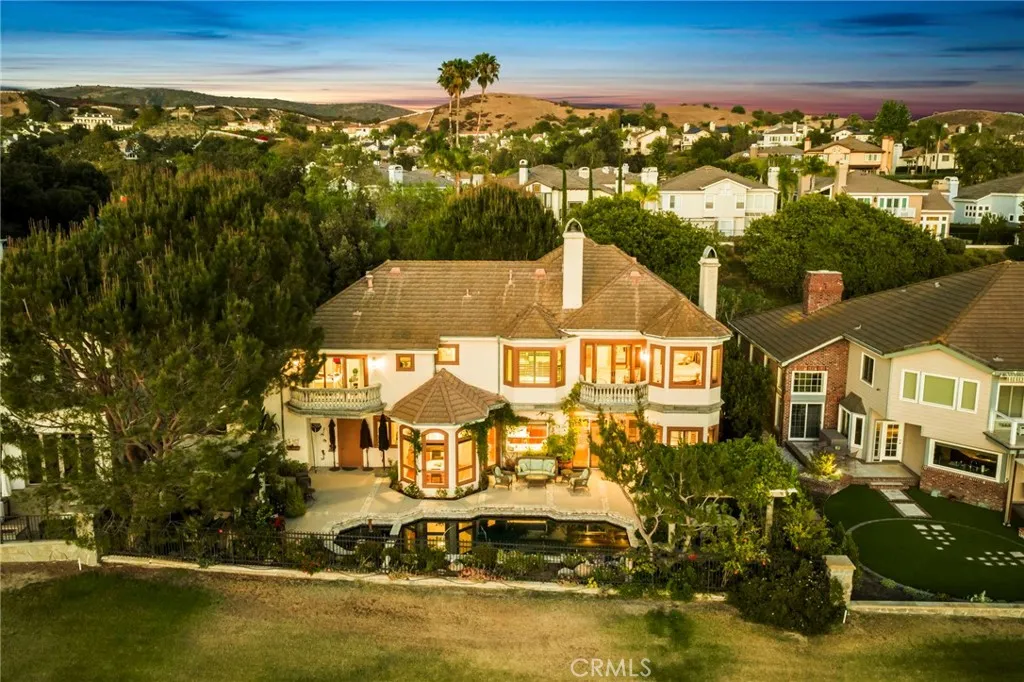
35 Augusta
Coto De Caza, CA 92679
AREA SQFT
5,070
BEDROOMS
5
BATHROOMS
5
Welcome to this beautiful custom golf course estate in the prestigious gated community of Coto de Caza. Perfectly positioned along the North Golf Course within the exclusive Masters neighborhood on a single-loaded street, this remarkable residence offers breathtaking fairway views, a resort-style backyard with a pool, and exceptional privacy. Designed with timeless craftsmanship, the home welcomes you with elegant living spaces highlighted by soaring ceilings, exposed wood beams, rich hardwood flooring, custom millwork, and designer finishes throughout. The spacious floor plan includes a formal living room, formal dining room, expansive family room, private executive office, full-service bar, and a main-level guest suite with nearby full bath. The gourmet kitchen overlooks the golf course and is equipped with granite countertops, stainless steel appliances, a center island, walk-in pantry, and a bright breakfast nook. Upstairs, the luxurious primary suite serves as a private retreat with sweeping golf course views, a spa-inspired bathroom featuring dual vanities, soaking tub, walk-in shower, oversized walk-in closet, and a private sauna. Three additional bedrooms and an upstairs laundry room complete the second level. The resort-style backyard is designed for year-round enjoyment, offering a pebble-finish pool and spa, built-in barbecue with seating, outdoor fireplace, multiple entertaining patios, outdoor shower, and beautifully landscaped grounds overlooking the lush fairways of the North Golf Course. Enjoy the unmatched lifestyle of Coto de Caza, with access to scenic pa
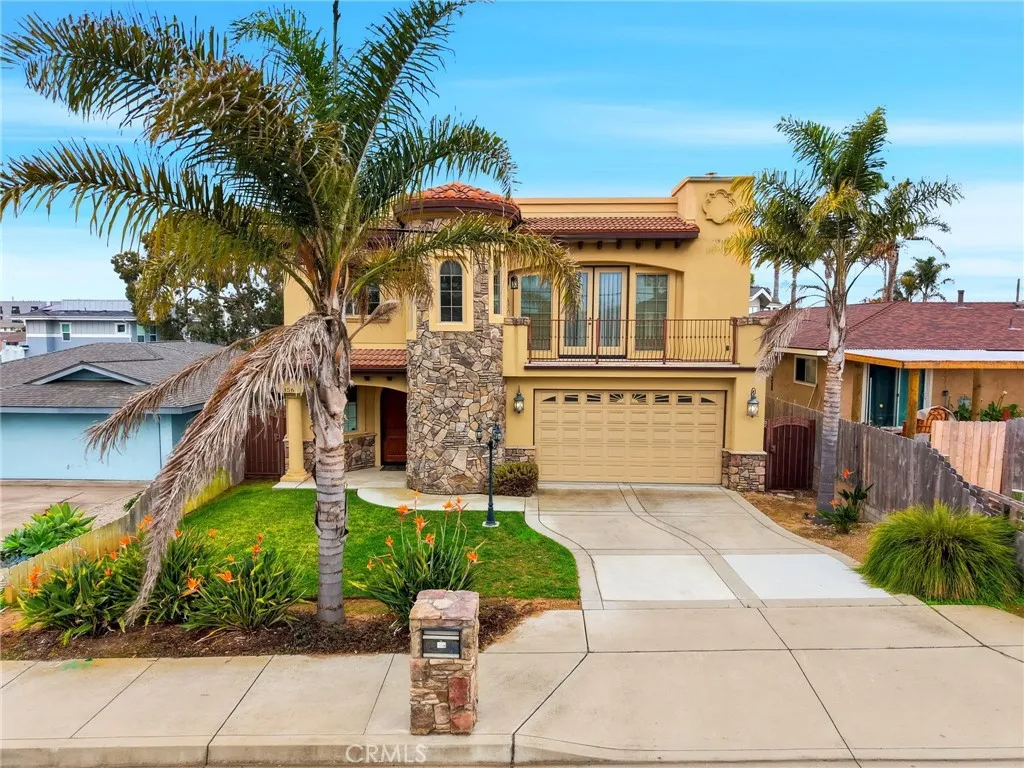
336 Brighton Avenue
Grover Beach, CA 93433
AREA SQFT
2,479
BEDROOMS
3
BATHROOMS
3
Gorgeous Mediterranean inspired custom home with ocean views in Grover Beach. Experience luxury coastal living in this three bedroom two and a half bath beautifully maintained home. The open-concept main living level is designed to highlight indoor-outdoor living and ocean views. The dining room flows seamlessly into the living room, with gas fireplace and access to two large decks. The gourmet kitchen has stainless steel appliances, built-in refrigerator, granite counter and large walk-in pantry. Included on this level is the expansive resort like primary suite with deck. Spa inspired ensuite with soaking tub, walk-in shower, dual sink vanity and spacious walk-in closet. The first level offers two generous sized bedrooms, bathroom with dual vanity and laundry room. Crowning the home, an expansive roof top deck with built-in BBQ and bar captures the unobstructed ocean views - perfect to enjoy a spectacular sunset. Two car attached garage, additional separate one car tandem garage could be possible ADU. Located just moments from local shopping and dining - and only minutes to Pismo Beach, Arroyo Grande and San Luis Obispo, coastal living at its finest!
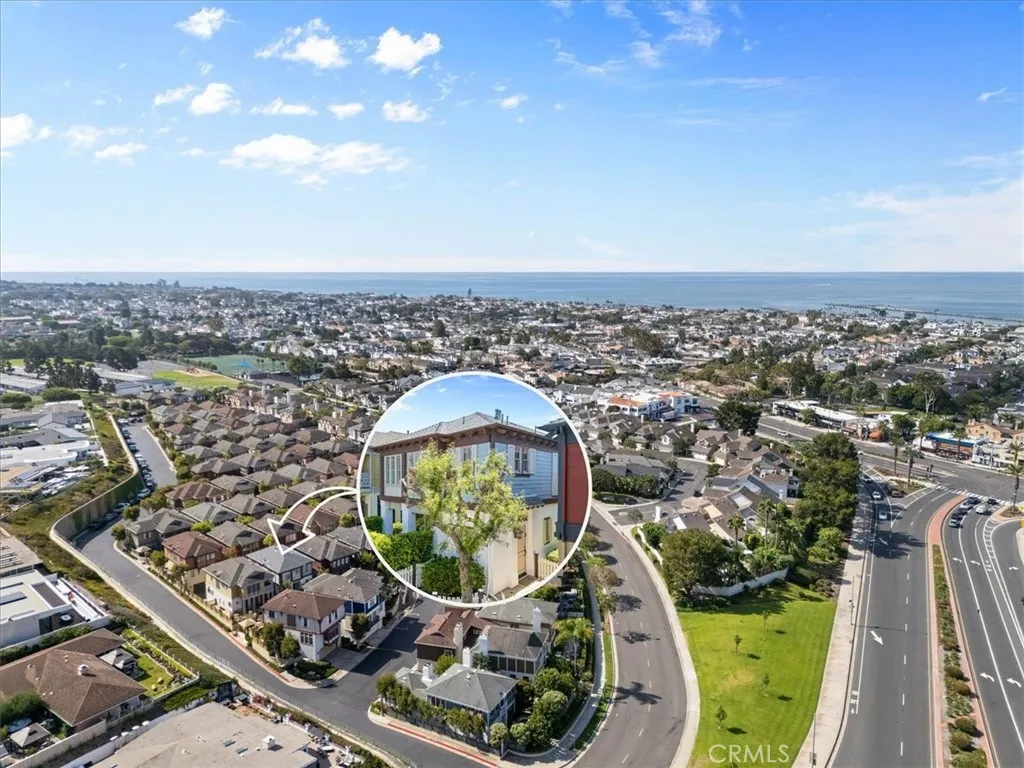
2534 Bungalow Place
Corona Del Mar, CA 92625
AREA SQFT
1,908
BEDROOMS
2
BATHROOMS
3
Experience the pinnacle of coastal luxury living in Corona Del Mars exclusive Sailhouse community. This 2 Bedroom plus Den/Office, detached home is located a leisurely stroll to the chic, coastal CDM village, to beautiful bluffs overlooking the ocean, and to upscale Fashion Island for fine shopping and dining. This thoughtfully crafted residence has been updated throughout offering ultimate comfort and elegance. Step inside via the ground-floor entrance into a spacious living room, where a striking floor-to-ceiling Calcutta marble fireplace and built-in sound system immediately set a tone of refined luxury. The chefs kitchen is a true highlight, featuring high-end Thermador appliance, including a built-in 6-burner commercial-grade range, convection oven, and cabinet-depth refrigerator complemented by polished Calcutta marble waterfall counters and custom cabinetry. Adjacent is a large dining area with coffered ceilings and crown molding creating an elegant setting for gatherings. The primary bedroom is a serene retreat featuring an open-beamed ceiling and luxurious remodeled bathroom with stone shower. , Additional luxe features include hardwood floors, new carpet, and new custom cabinets, and a separate laundry room with sink, Also not to be missed: new roof, the attached 2 car garage with new floors, water conditioner, all window mechanics redone by Andersen, updated water heater and HVAC system, whole-house sound system with remote and wall-mounted volume controls, Cat5, coax, and phone wiring to every room. Den/Office could be 3rd bedroom. This is coastal California liv

