

Search
Search
Search
Search For Your Next Property
Form submitted successfully!
You are missing required fields.
Dynamic Error Description
There was an error processing this form.
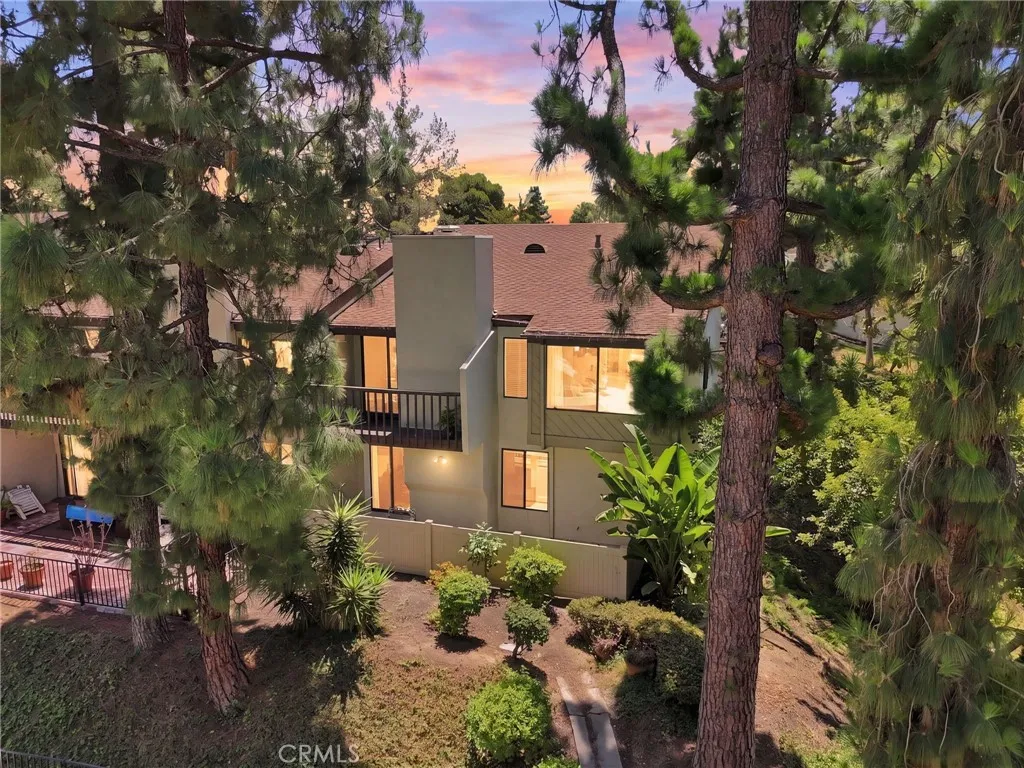
2765 Craig Circle
Fullerton, CA 92835
AREA SQFT
1,425
BEDROOMS
2
BATHROOMS
2
Welcome to this spacious 2-bedroom, 2-bath townhouse offering approximately 1426 square feet of living space in one of Fullerton's most desirable neighborhoods. Enjoy unobstructed views of Craig Regional Park, the community pool, and surrounding treetops from this ideally positioned home. Enjoy the convenience of a 2-car attached garage with direct access, providing ample storage and easy parking. Step outside and take advantage of the community's resort-style amenities, including a sparkling community pool perfect for relaxing on warm Southern California days. Whether you're enjoying the tranquil surroundings, taking in the picturesque Craigs park views, or appreciating the quiet neighborhood, this exceptional Fullerton condo offers the ideal blend of comfort, convenience, and location. Close to shopping, dining, parks, and top local amenities, this is a wonderful opportunity to enjoy the best of Fullerton living. Don't miss your chance to make this inviting home your own!
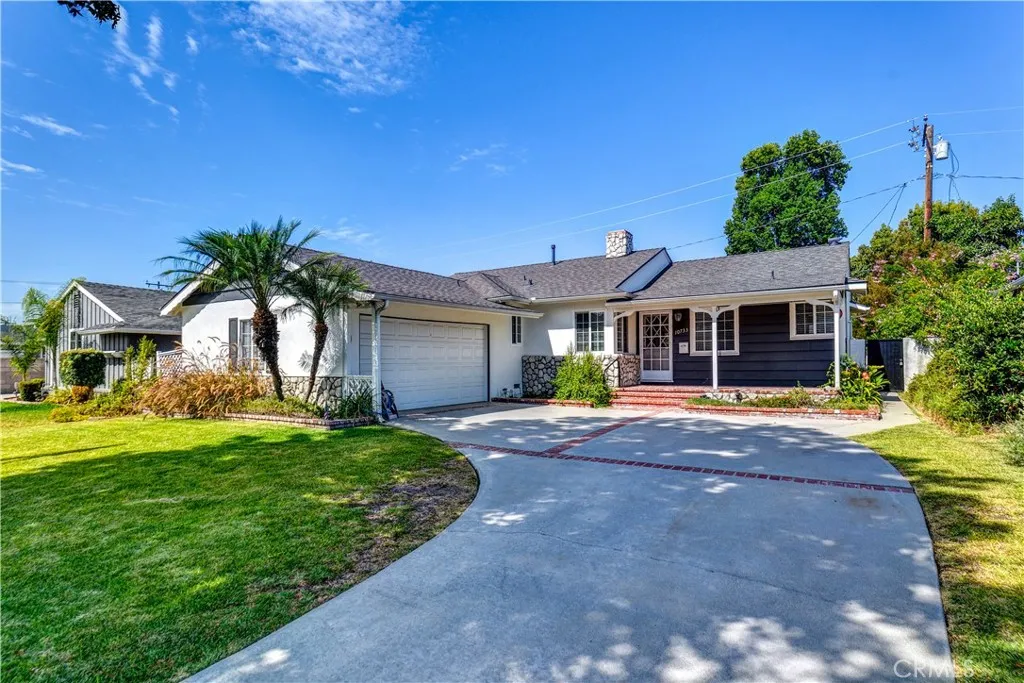
10733 Widener
Whittier, CA 90603
AREA SQFT
1,548
BEDROOMS
4
BATHROOMS
2
Beautifully Maintained Whittwood Home in a Prime Location! Welcome to this beautifully maintained 4-bedroom, 2-bath home in the highly sought-after Whittwood neighborhood of Whittier. Freshly painted on the exterior and featuring a new roof, this move-in-ready home offers outstanding curb appeal, a spacious floor plan, and an unbeatable location. Inside, you'll find new flooring throughout, four generously sized bedrooms, an updated kitchen with abundant cabinetry and workspace, and a large indoor laundry room designed for everyday convenience. Natural light fills the home, creating a warm and inviting atmosphere that's perfect for both everyday living and entertaining. Step outside to the expansive backyard, offering endless possibilities for family gatherings, outdoor entertaining, gardening, or simply relaxing in your own private retreat. The attached two-car garage provides ample parking and additional storage. Ideally situated, this home offers convenient access to both highly regarded private and public schools, including St. Bruno Parish School, located directly across the street, and Leffingwell Elementary School, just around the corner. Enjoy a truly walkable lifestyle with the Whittier Public Library, YMCA, Whittwood Town Center, and the Greenway Trail all just a short stroll away. Shopping, dining, parks, and everyday conveniences are all within easy reach, making this one of Whittier's most desirable neighborhoods. Whether you're searching for your first home, a place to grow your family, or a turnkey property in one of Whittier's most established communities, t
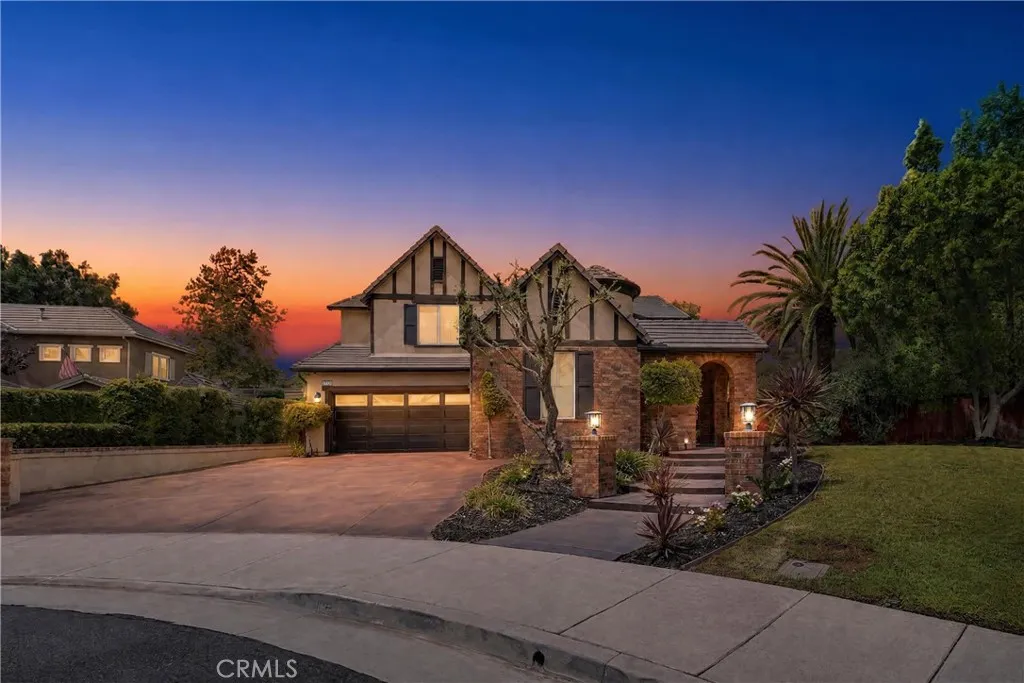
27126 Coral Bells Way
Murrieta, CA 92562
AREA SQFT
3,903
BEDROOMS
5
BATHROOMS
5
Welcome to this exceptional executive residence tucked away at the end of a quiet cul-de-sac in one of Murrieta's most desirable neighborhoods. Offering approximately 3,903 square feet of thoughtfully designed living space on a beautifully landscaped 10,454 square foot lot, this stunning home combines luxury, comfort, and incredible indoor-outdoor living. Featuring 5 spacious bedrooms, 4.5 bathrooms, a dedicated home office, an oversized loft, a versatile bonus room ideal for a home gym, game room, or media room, and a convenient downstairs bedroom with an adjacent full bathroom, this home is perfectly suited for multi-generational living, growing families, or those who work from home. The gourmet kitchen is designed for both everyday living and entertaining, featuring granite countertops, a large center island, built-in appliances, a gas oven, breakfast bar, abundant cabinetry, and a breakfast nook that overlooks the spectacular backyard. The kitchen opens seamlessly to the spacious family room, creating an inviting open-concept layout ideal for gatherings of any size. Escape to the spacious primary suite featuring dual walk-in closets and a luxurious ensuite bathroom complete with dual vanities, a soaking tub, separate walk-in shower, and an expansive vanity area. The backyard is truly the centerpiece of this home and offers a private resort experience unlike any other. Enjoy the heated rock pool with an impressive waterfall and waterslide, elevated spa, outdoor shower, custom BBQ island with bar seating, expansive covered outdoor living area complete with television, fir
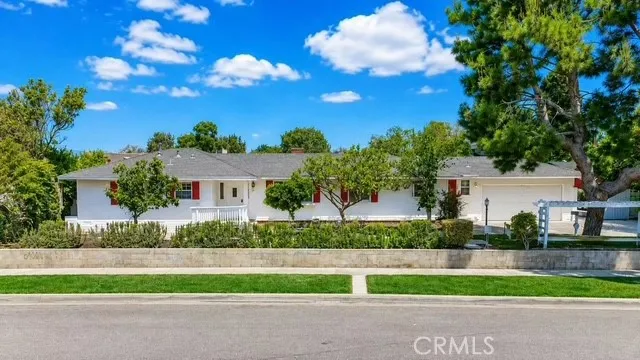
3215 Stonybrook
Anaheim, CA 92804
AREA SQFT
1,603
BEDROOMS
4
BATHROOMS
2
Welcome to this spacious single-story pool home offering 1,603 sqft of comfortable living space on a generous 9,322 sqft lot. The home features 4 bedrooms and 2 bathrooms (public records indicate 3 bedrooms) and has been thoughtfully updated with fresh interior paint, a newer kitchen, new wood flooring, and recessed lighting. Enjoy the beautiful private swimming pool and a variety of mature fruit trees, providing the perfect setting for relaxing, entertaining, or outdoor activities. The oversized lot offers exciting possibilities, RV parking, including potential for an ADU (buyer to verify with the City regarding feasibility and requirements). Conveniently located near shopping, dining, schools, parks, and major freeways, this property offers a wonderful opportunity to enjoy comfortable living with room for future possibilities.
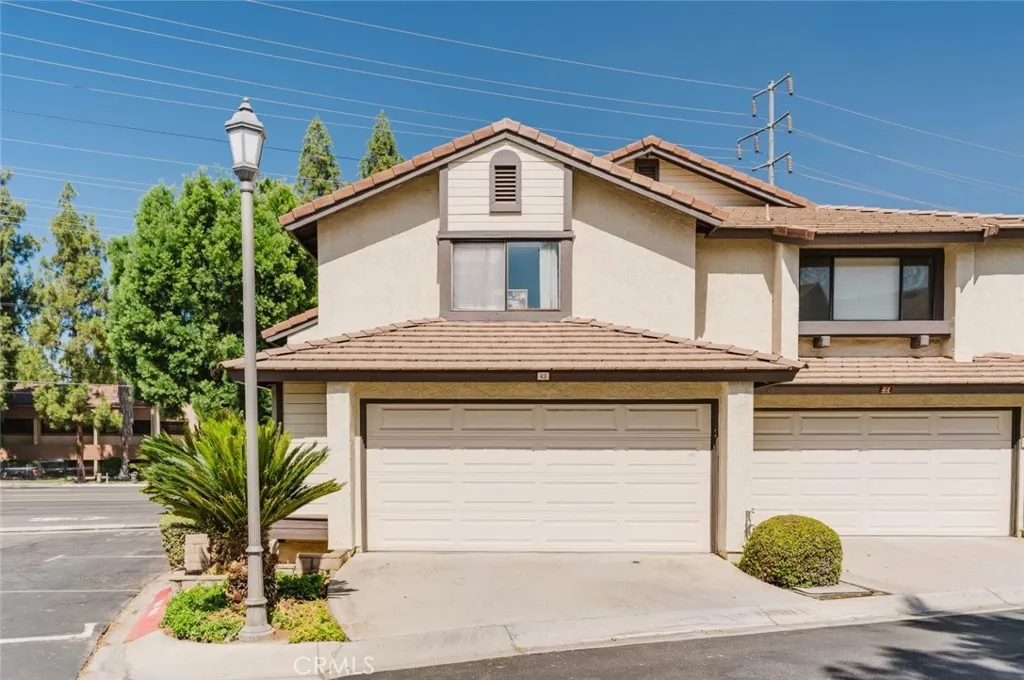
5050 Canyon Crest Drive
Riverside, CA 92507
AREA SQFT
1,299
BEDROOMS
2
BATHROOMS
3
Experience contemporary living in Canyon Crest, Riverside. This stylish two-story condo features 1,299 square feet of thoughtfully designed space and only one shared wall for added privacy. The bright, open layout boasts two spacious bedroomseach with its own en-suite bathroommirror closet doorsand an additional half bath conveniently located downstairs. The upgraded kitchen impresses with quartz countertops, a tile backsplash, modern cabinetry, a pantry, a breakfast bar, designer fixtures, and recessed lighting, all of which flow seamlessly into the open family and dining areas. Interior highlights include vaulted ceilings, decorative lighting, a cozy brick fireplace, new carpet upstairs, and elegant wood stairs. Outside a private backyard, ideal for outdoor dining and entertaining. The community offers residents a gated pool, spa, picnic areas, bathrooms, and showers, surrounded by lush landscaping.
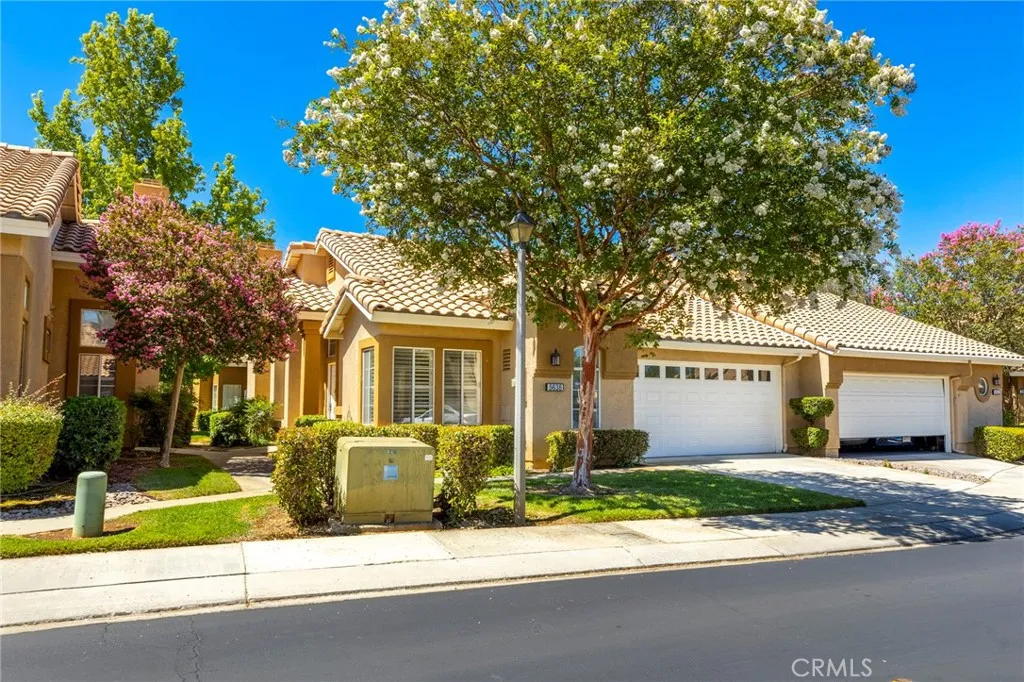
5638 Lopez
Banning, CA 92220
AREA SQFT
1,008
BEDROOMS
2
BATHROOMS
2
Welcome to 5638 Lopez Way in the highly sought-after Sun Lakes Country Club, one of Southern California's premier 55+ active adult communities. This inviting condominium offers comfortable, low-maintenance living in a beautifully maintained gated community with resort-style amenities. Step inside to find newer flooring in the entry and kitchen, creating a fresh and welcoming first impression. The functional floor plan is filled with natural light and provides comfortable living spaces perfect for relaxing or entertaining. Enjoy your own private backyard, an ideal setting for morning coffee, evening gatherings, or simply unwinding outdoors. The covered patio provides shade and year-round enjoyment, making it a wonderful extension of the home's living space. Residents of Sun Lakes Country Club enjoy an exceptional lifestyle with two championship golf courses, three clubhouses, swimming pools, tennis and pickleball courts, fitness centers, restaurants, lounges, and dozens of social clubs and activities. Conveniently located near shopping, dining, medical facilities, and easy freeway access, this home offers the perfect combination of comfort, convenience, and an active lifestyle. Don't miss this opportunity to own a charming home in one of Banning's most desirable 55+ communities!
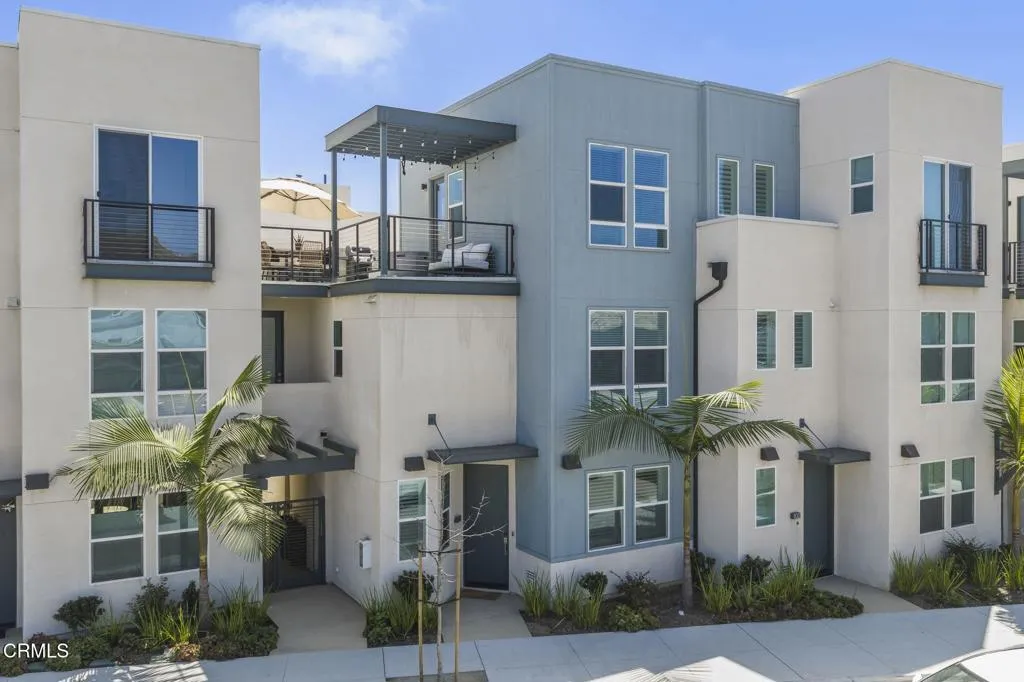
1230 Thompson Boulevard
Ventura, CA 93001
AREA SQFT
1,691
BEDROOMS
3
BATHROOMS
3
Ocean views, a private rooftop terrace, and your own private yard all just moments from the beach and Downtown Ventura. This 1,691-square-foot, 3-bedroom, 2.5-bath townhome at The Pearl offers a combination of indoor space, private outdoor living, and walkability that is hard to find this close to the coast.The light-filled three-level floor plan features an open and inviting main living space, along with a flexible bonus room that can serve as a home office, family room, media space, playroom, or creative studio. Multiple outdoor spaces extend the living area beyond the walls of the home, including a private yard/patio ideal for dining, entertaining, pets, or simply enjoying the Southern California climate.Upstairs, the private rooftop terrace opens to clear ocean views along with views of the surrounding Ventura hills, creating a beautiful setting for morning coffee, sunset dinners, or evenings with friends.Located just a few blocks from Ventura Beach and within a short distance of Downtown Ventura's Main Street, the home puts restaurants, coffee shops, breweries, shopping, community events, the promenade, and the coastline all within easy reach.Built in 2023, the home also offers modern conveniences including air conditioning, EV charging, an owned water-softener system, and a two-car garage. With nearly 1,700 square feet of living space, flexible bonus space, a private yard, an ocean-view rooftop terrace, and an exceptionally walkable coastal location, Unit 103 offers a distinctive opportunity to enjoy the Ventura lifestyle without sacrificing space or outdoor living*Bu
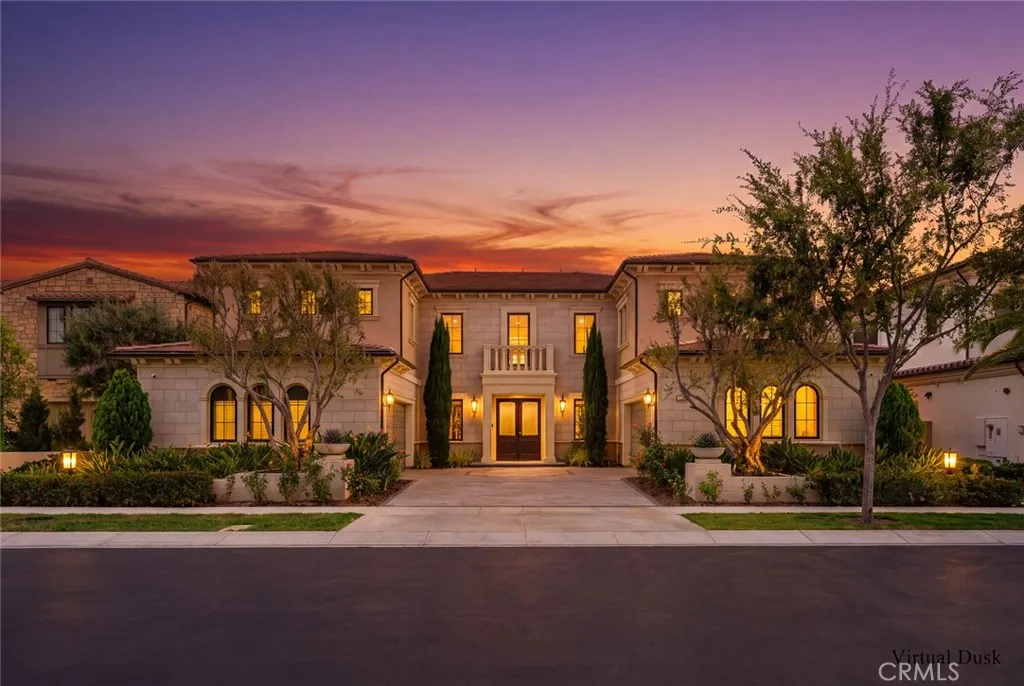
109 Dry Creek
Irvine, CA 92602
AREA SQFT
6,288
BEDROOMS
5
BATHROOMS
6
Perched at the highest point of the prestigious Alta Vista community in Orchard Hills, this stunning **Oceano** residence offers 5 bedrooms plus an office, 5.5 bathrooms, and breathtaking mountain views with distant ocean views on clear days. Designed for both everyday living and entertaining, the open-concept floor plan features a spacious great room with a gas fireplace that flows seamlessly into the chef's kitchen, complete with marble countertops, a large center island, stainless steel appliances, floor-to-ceiling cabinetry, a walk-in pantry, and a custom prep kitchen. The luxurious primary suite enjoys scenic views, direct access to a private upper patio, dual walk-in closets, and a spa-inspired bath with a soaking tub, oversized shower, and dual vanities. Three additional upstairs ensuite bedrooms, a generous loft, and a well-appointed laundry room complete the second floor, while a private first-floor ensuite bedroom and adjacent office offer excellent flexibility for guests or multigenerational living. Sliding glass doors open to a beautifully landscaped backyard featuring custom hardscape, a tranquil water feature, an outdoor fireplace seating area, and a covered California Room, creating seamless indoor-outdoor living. Additional highlights include a dramatic two-story foyer with a grand dual staircase, wide-plank stone flooring, paid solar, a whole-house water softener, a custom tile driveway, and a four-car garage.
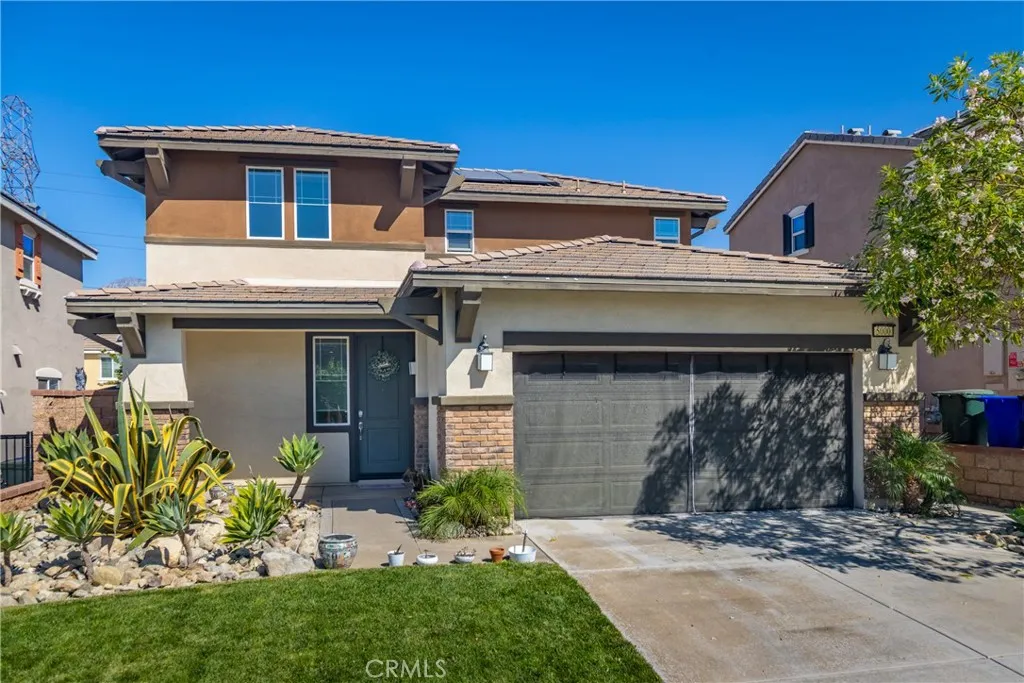
5000 River Ash
Fontana, CA 92336
AREA SQFT
1,718
BEDROOMS
3
BATHROOMS
3
Welcome to this beautifully maintained 3-bedroom, 2.5-bathroom home offering 1,718 square feet of comfortable living space with no HOA and solar for added energy efficiency. The well-appointed kitchen features upgraded granite countertops, stainless steel appliances, and ample cabinet space, making it perfect for everyday living and entertaining. Throughout the home, you'll find recessed lighting, ceiling fans, and a functional, open layout designed for modern living. Situated on a large, private lot, the backyard offers plenty of space to relax, entertain, or create your own outdoor retreat. Combining energy-efficient features, stylish upgrades, and a desirable location with NO HOA, this home is an exceptional opportunity you won't want to miss.
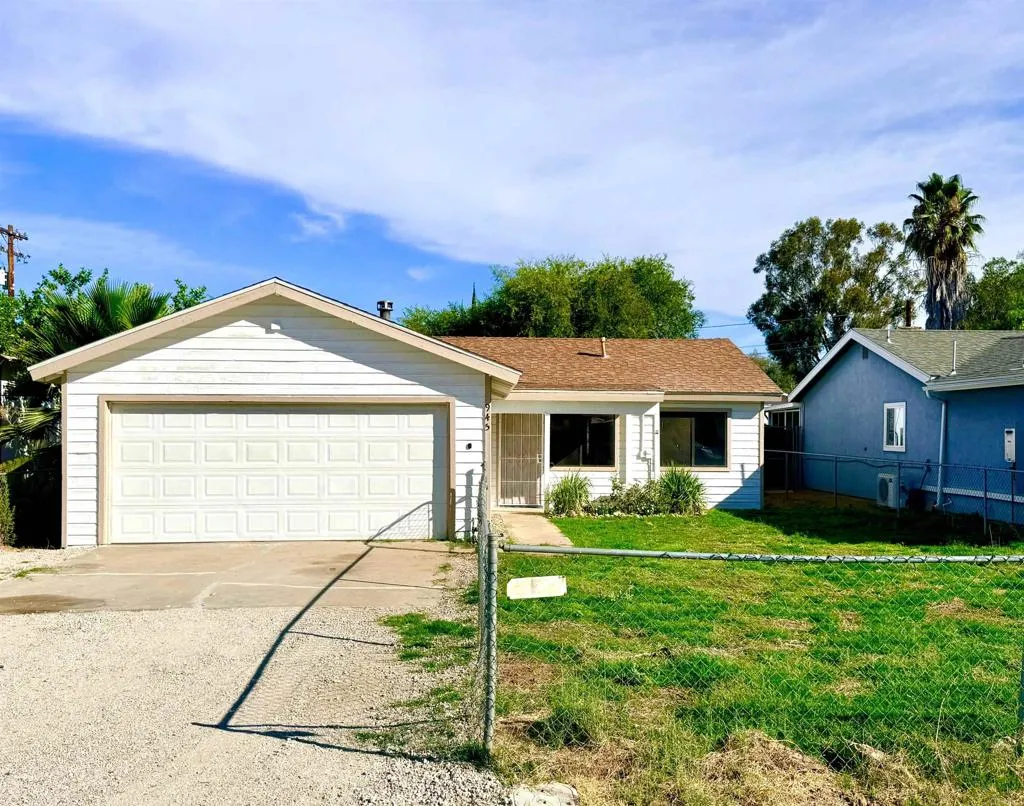
945 E Street
Ramona, CA 92065
AREA SQFT
1,040
BEDROOMS
3
BATHROOMS
1
Recently remodeled and move-in ready! This charming turnkey 3-bedroom Ramona house features fresh paint, new flooring, and a new mini-split A/C system for year-round comfort. The single-level layout is easy and inviting, with an attached 2-car garage and a large fully fenced yard with plenty of room to relax, entertain, garden, or play. Conveniently located near schools, shopping, dining, and the heart of town, this is a great opportunity to enjoy a freshly updated house with space, comfort, and everyday convenience. SELLER INCENTIVE AVAILABLE! With an acceptable offer, seller may provide a credit toward buyers closing costs and/or financing costs, including a possible 2-1 temporary interest rate buydown. Amount and terms are negotiable and subject to lender approval.
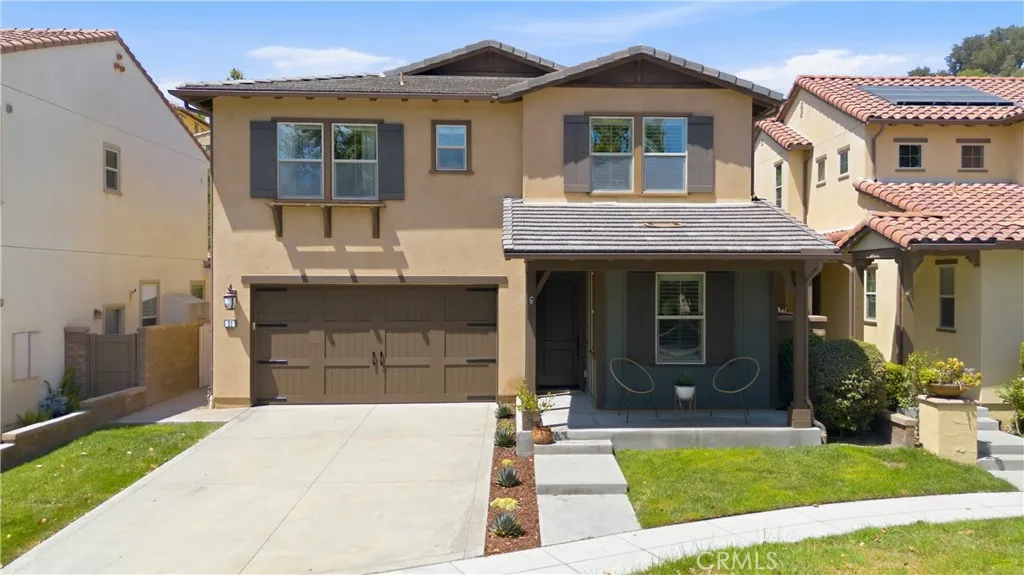
31 Gamella Street
Rancho Mission Viejo, CA 92694
AREA SQFT
2,400
BEDROOMS
4
BATHROOMS
3
Welcome to 31 Gamella, a beautifully upgraded Tri Pointe Plan 2 home ideally located on one of Senderos most desirable cul-de-sacs in the award-winning community of Rancho Mission Viejo. Situated on the neighborhoods popular Candy Cane Lane and benefiting from the lowest Mello-Roos in Rancho Mission Viejo, this spacious residence features 4 bedrooms, 3 full bathrooms, and a large upstairs loft that can easily be converted into a fifth bedroom. The interior has been refreshed with new paint, new LED lighting throughout, new plantation shutters, upgraded baseboards and window casings, custom wainscoting, distressed wood-look tile flooring, upgraded carpet, and a distinctive wood-look accent wall in the primary bedroom. Most of the interior windows have also been replaced, while the guest bathroom features new tile flooring and the home has been updated with three new toilets. Designed for effortless indoor-outdoor living, the entertainers backyard showcases new artificial turf, new landscaping, a new outdoor ceiling fan, a covered Ranch Room with a fireplace and television area, a stone barbecue island with a stainless steel grill and burner, an additional fire feature, and multiple spaces for dining, relaxing, and gathering with friends and family. Additional features include solar panels, dual-pane windows, dual-zone heating and air conditioning with Nest controls, a tankless water heater, and a Tesla home charger. Immerse yourself in the exceptional amenities of Rancho Mission Viejo, including the vibrant Ranch Camp, the state-of-the-art Ranch Cove community pool and gym,
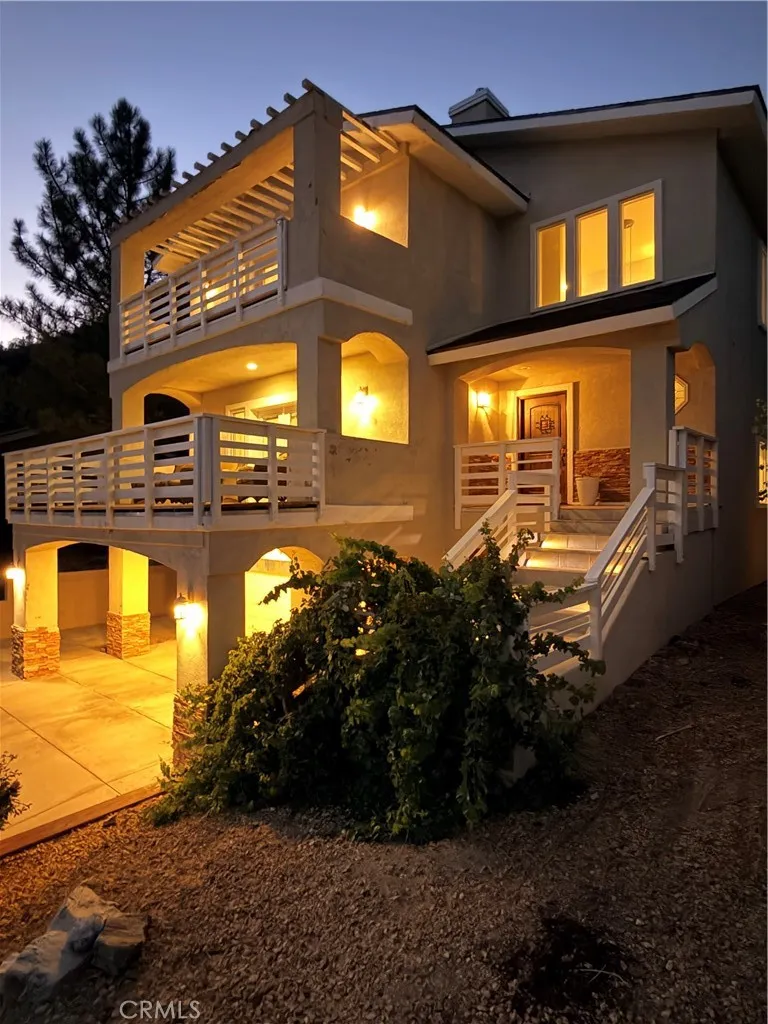
1102 Rivera Drive
Wrightwood, CA 92397
AREA SQFT
3,332
BEDROOMS
4
BATHROOMS
4
Experience the best of mountain living in this beautifully maintained 3,332 sq. ft. south-facing home, built in 2007 and thoughtfully designed to capture breathtaking panoramic mountain views. Featuring 4 bedrooms and 3.5 bathrooms, this spacious residence offers an open-concept floor plan where the kitchen flows seamlessly into the living room, creating the perfect setting for entertaining or everyday living while enjoying the incredible scenery. Dual-pane windows throughout the home allowing natural light to pour in and showcase the stunning Mountain Views. Offering generously sized bedrooms, central A/C, RV parking, and a two-car attached garage, this home combines comfort with functionality. A standout feature is the versatile lower level, complete with a bedroom, full bathroom, laundry hookups, and a spacious living area. Ideal for in-law quarters, extended guest stays, a private home office, or a recreation room, this flexible space can easily adapt to your needs. Step outside and take in the spectacular mountain backdrop from the outdoor fireplace, creating the perfect place to relax, entertain, and enjoy Wrightwoods four-season lifestyle. Filled with natural light from its desirable south-facing orientation, this exceptional home offers the perfect combination of modern amenities, flexible living space, and unforgettable mountain views. Only minutes away from the famous Mountain High Ski Resort and downtown Wrightwood shops and restaurants this home is a MUST SEE.
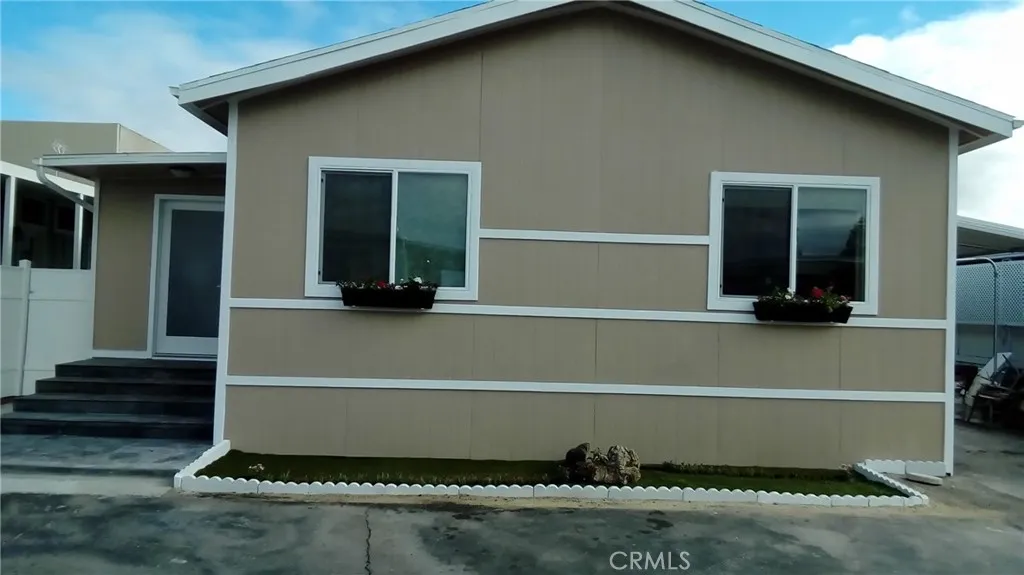
8901 Eton
Canoga Park, CA 91304
AREA SQFT
1,600
BEDROOMS
3
BATHROOMS
3
EXQUSITE THREE BEDROOM REMODELED HOME This Contemporary Remodeled 3 BEDROOM 3 BATH Manufactured Canoga Park home is built with high end materials that are unparallel in quality. A must see to appreciate! Maximized Square Footage is fully emphasized in the open and bright floor plan HOME FEATURES ARE TOO MANY TO LIST: Architectural tray, coffered ceilings with integrated custom lighting. Fully insulated drywall bullnosed walls, recessed lighting throughout with custom dimmers. Chefs kitchen is thoughtfully built with elegant soft close cabinetry includes cookware drawers, flatware dividers, stainless steel appliances, granite countertops, wood like laminate flooring. There is a separate entrance, self-contained addition which could well serve as a studio. It comes complete with bathroom, kitchen and is independent of the main dwelling. This is an unusual and exciting find. If you are looking for a spacious, comfortable and distinctive home in an award winning home community, you will find it here!. The Eton Mobile Home Community has been awarded: The Best Mobile Home Park of 2026 Low Space Rent of 1,093.50 includes the water Eton Mobile Park is a Gated People and Pet Friendly 55+Hospitable Home Community. Gleaming Pool, Clubhouse are few of the wonderful amenities. Monthly Social Gatherings & Events, Convenience to 118 Freeway, Public Transport, Metro Orange Line, Shopping, Dining. Beautifully maintained, Superior in Management make this 5 Star Rated Community a Shining Star in the San Fernando Valley.
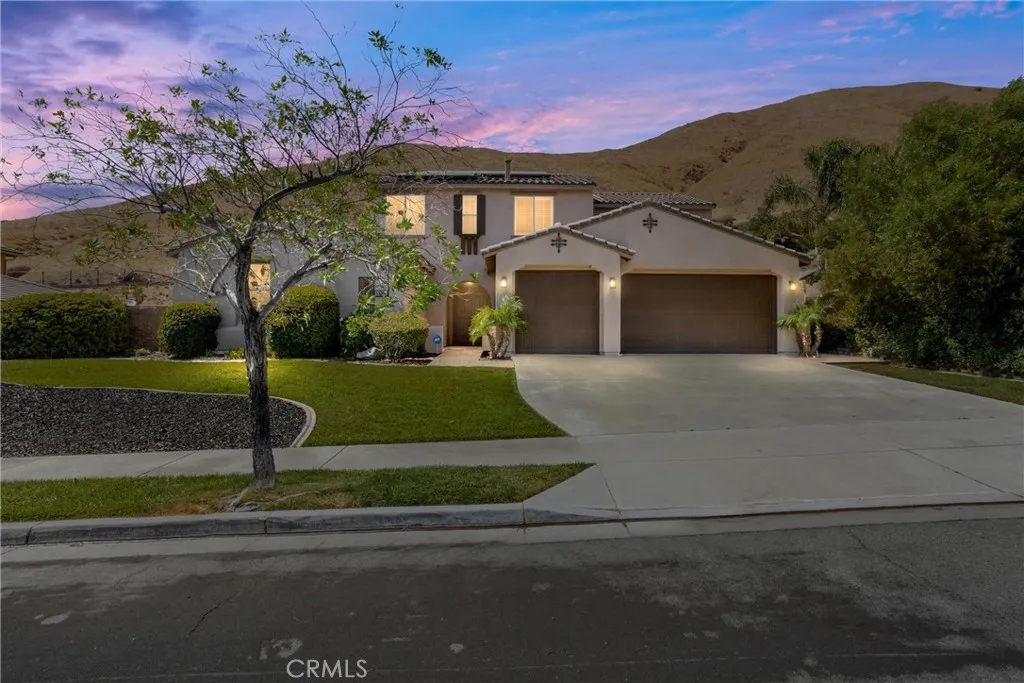
33264 Gold Mountain Road
Yucaipa, CA 92399
AREA SQFT
3,850
BEDROOMS
4
BATHROOMS
4
NEW PRICE, EXCEPTIONAL VALUE Welcome to this amazing 3,850-square-foot Chapman Heights residence, perfectly situated on an expansive 14,824-square-foot lot. Offering 4 spacious bedrooms, 3 bathrooms, and an impressive blend of luxury, comfort, and energy efficiency, this home is designed for both everyday living and unforgettable entertaining. The thoughtfully designed floor plan features a MAIN-LEVEL PRIMARY SUITE, providing privacy and convenience. This luxurious retreat includes a comfortable sitting area, a spa-inspired ensuite bathroom with a jetted soaking tub, separate walk-in shower, dual vanities, and an oversized walk-in closet. At the heart of the home is the beautifully updated kitchen, complete with elegant quartz countertops, a five-burner cooktop, built-in oven and microwave combination, stainless steel farmhouse sink, walk-in pantry, and abundant cabinetry. The kitchen flows seamlessly into the inviting family room, where a cozy fireplace and expansive sliding glass door create the perfect connection between indoor and outdoor living. Upstairs, you'll find three generously sized bedrooms, two full bathrooms featuring dual vanities, and a versatile loft that can easily serve as a media room, game room, home office, or additional living space and an abundance of cabinet space. Additional interior features include plantation shutters throughout, a whole-house fan, a dedicated laundry room with utility sink, a convenient downstairs powder room, and a highly efficient climate control system with a dedicated HVAC unit for the primary suite plus separate dual-zone
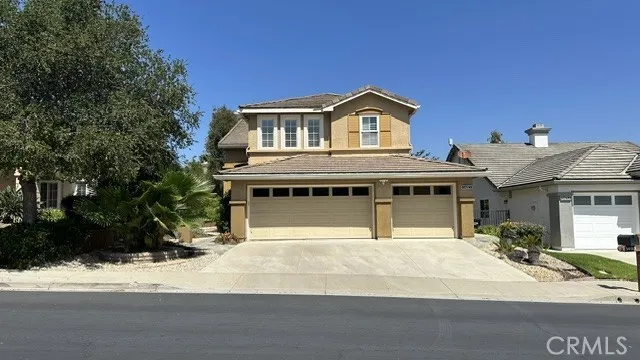
1485 Sappanwood
Thousand Oaks, CA 91320
AREA SQFT
2,136
BEDROOMS
3
BATHROOMS
3
OPEN HOUSE THIS SATURDAY 9/19 from 1pm-4pm & SUNDAY 9/20 from 12pm-3pm! Welcome to the prestigious guard-gated community of Rancho Conejo. This stunning 2100+ sqft home has everything you're looking for including ample natural lighting, spacious bedrooms and closest, walk-in closet, open floor plan, high-end plank flooring, oversized primary bedroom, powder room and laundry room downstairs, 3-car garage and much much more. Backyard features a built-in BBQ, patio, fountain and peaceful setting with views. HOA is super low and community amenities include 2 pools, 2 spas and a community park.
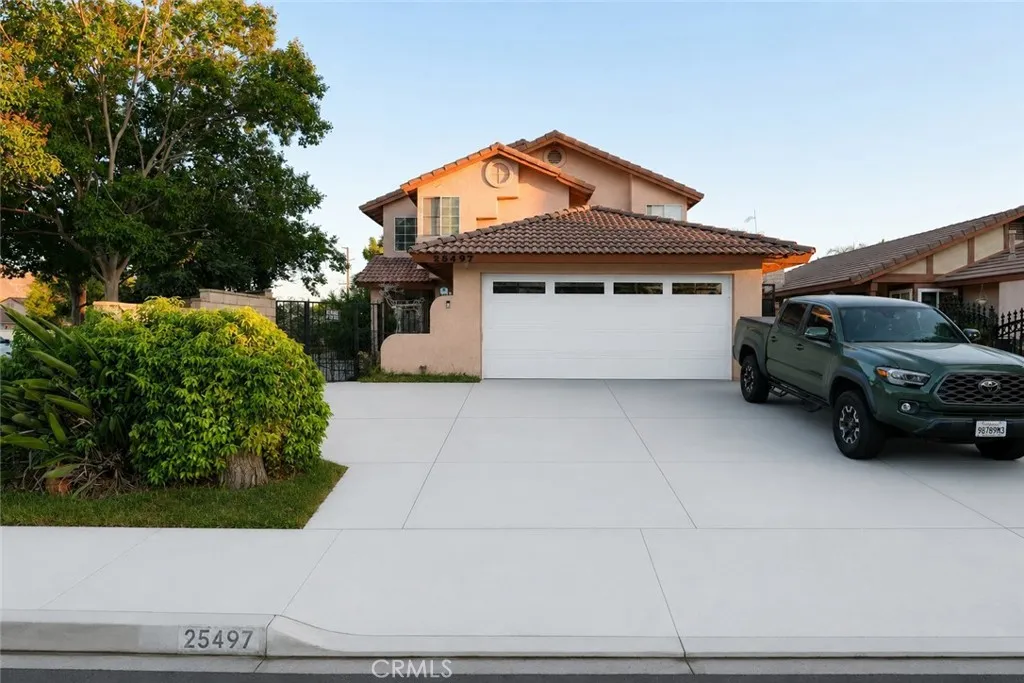
25497 Moorland Road
Moreno Valley, CA 92551
AREA SQFT
1,711
BEDROOMS
3
BATHROOMS
3
Welcome to your new home at 25497 Moorland Rd, Moreno Valley! This beautifully updated residence offers the perfect blend of comfort and modern style. Featuring 3 spacious bedrooms and 2.5 baths, this 2-story home is designed for easy living. The interior has been thoughtfully refreshed with new paint throughout, creating a bright and inviting atmosphere the moment you step inside. Stay comfortable year-round with the reliable central AC system. The true retreat of the home is the large primary bedroom, which features its own private en-suite bathroom, offering a peaceful sanctuary at the end of the day. Kitchen has a lot of cabinets for storage and great counter space, bonus room that can be used as a 4th bedroom and half bath are downstairs convenient for older relative or teen child. Outside, you'll find a generously sized backyard with covered patio, ideal canvas for entertaining, or simply enjoying the outdoors. This home is ready for its next chapter and enjoyed by a family for many years.
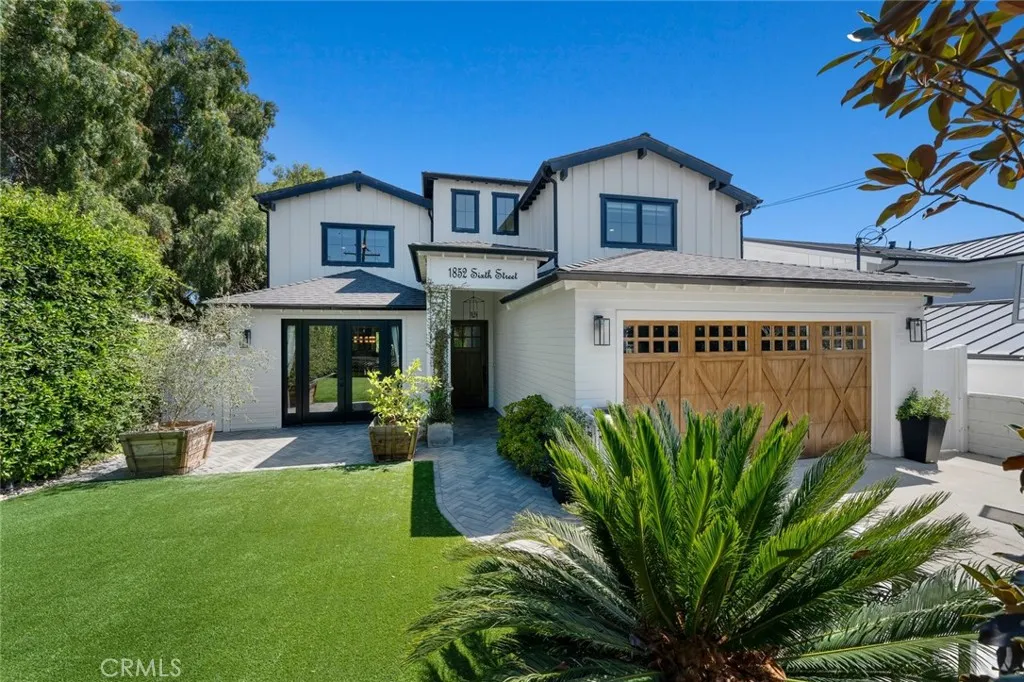
1852 6th Street
Manhattan Beach, CA 90266
AREA SQFT
3,881
BEDROOMS
5
BATHROOMS
3
This stunning 5 bedroom custom home blends sophistication and elegance with a versatile functional layout, designed for everyday comfort. The heart of the home is the gourmet chef's kitchen, featuring custom cabinetry, a quartz island, dual pantries and premium Thermador appliances. The kitchen is open to the living room and dining spaces, which features an eye-catching glass-walled wine room. A separate family room leads out to an enormous covered patio with outdoor kitchen and spa, ideal for casual gatherings and entertaining. Enjoy the large turf backyard and spacious front yard, part of the rare flat 7500+ sq foot lot, surrounded by lush mature landscaping and providing a feeling of a quiet retreat. A main floor bedroom and dedicated office space complete the first level. Upstairs, the primary suite is a luxury escape with a fireplace and a spectacular ensuite complete with a clawfoot soaking tub and expansive shower. Three additional bedrooms, a full bath and a laundry room provide space and convenience for the entire family. Additional amenities include custom woodwork, 3-zone AC, a house-wide water filtration system, alkaline drinking water, mud room with sink and a finished garage with storage.
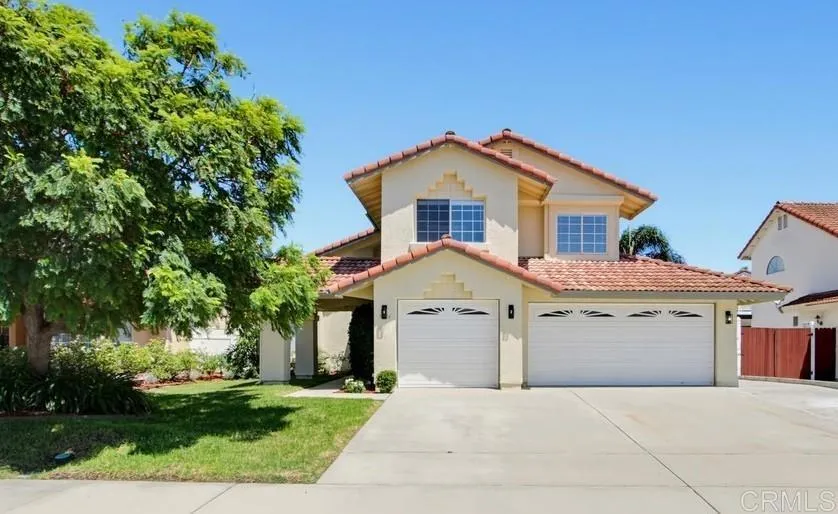
3444 Meadow View Drive
Oceanside, CA 92058
AREA SQFT
1,786
BEDROOMS
5
BATHROOMS
3
So Cal living at its finest! Remodeled 5 bedroom home with sparkling pool and 3 car garage! Situated on a lovely street in popular Oceanside Heights! Step inside to find soaring ceilings with huge windows - giving a WOW entrance. Beautiful remodeled kitchen with all new SS appliances, quartzite stone countertops, and garden window to grow fresh herbs. Adjoining is the large family room facing the sparkling, heated pool and new landscaping. Downstairs you also have a spacious bedroom and full bathroom. Upstairs you will find the primary suite with vaulted ceilings, a relaxing soaking tub, separate shower, toilet closet and dual sink vanity complete with quartz countertops. Thousands in recent upgrades including gorgeous wood-look flooring, full interior and exterior paint, new pool filter, and so much more! Huge 3 car garage with workbench, shelving, built-in storage and laundry area. Great location - just minutes from the beach, shopping, new THE WAVE waterpark, restaurants... you will LOVE this home! Call Now!!
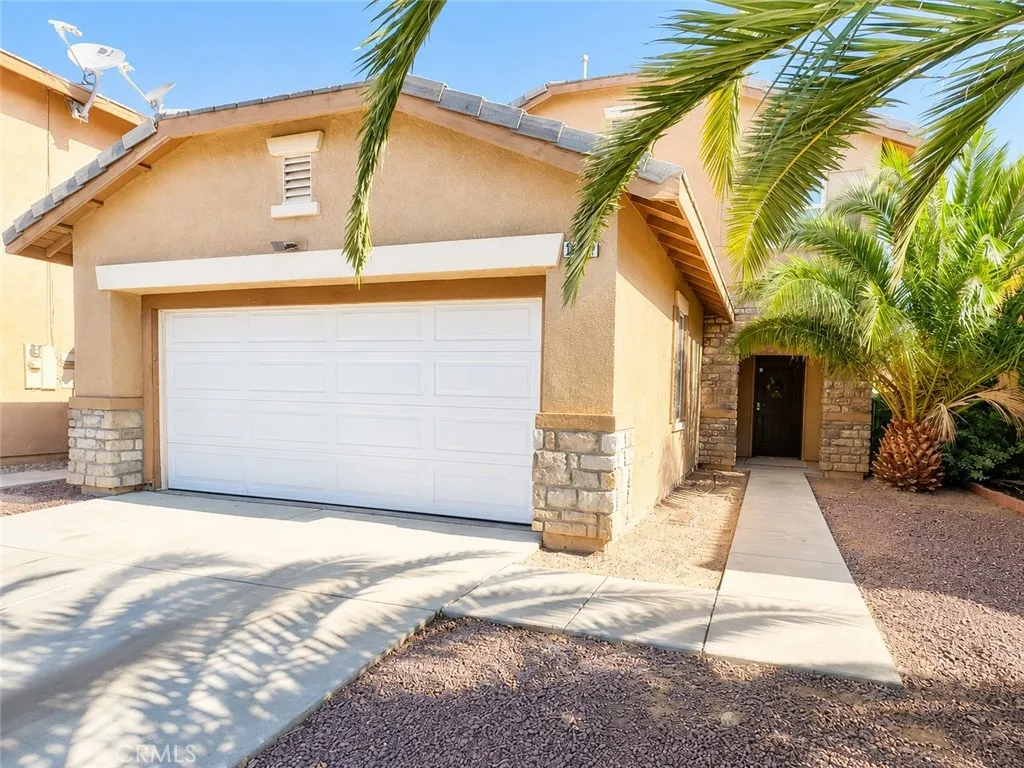
14444 Moon Valley
Victorville, CA 92394
AREA SQFT
1,618
BEDROOMS
4
BATHROOMS
3
Step into an open living room with a tiled fireplace, wide windows, and a slider to the backyard connected by an arched opening to a bright white kitchen with a gas range, dishwasher, and built-in microwave. Upstairs are four bedrooms and two full baths, including a primary suite with a walk-in closet and private bath. Downstairs holds a half bath for guests and a separate indoor laundry room off the two-car garage. The interior has been updated with paint, laminate flooring, and carpet. Out back, a wide paver patio with mature palms along the fence line and open ground beyond ready to use as-is or ready to make your own. Its fully fenced, close to schools, shopping, and commuter routes.
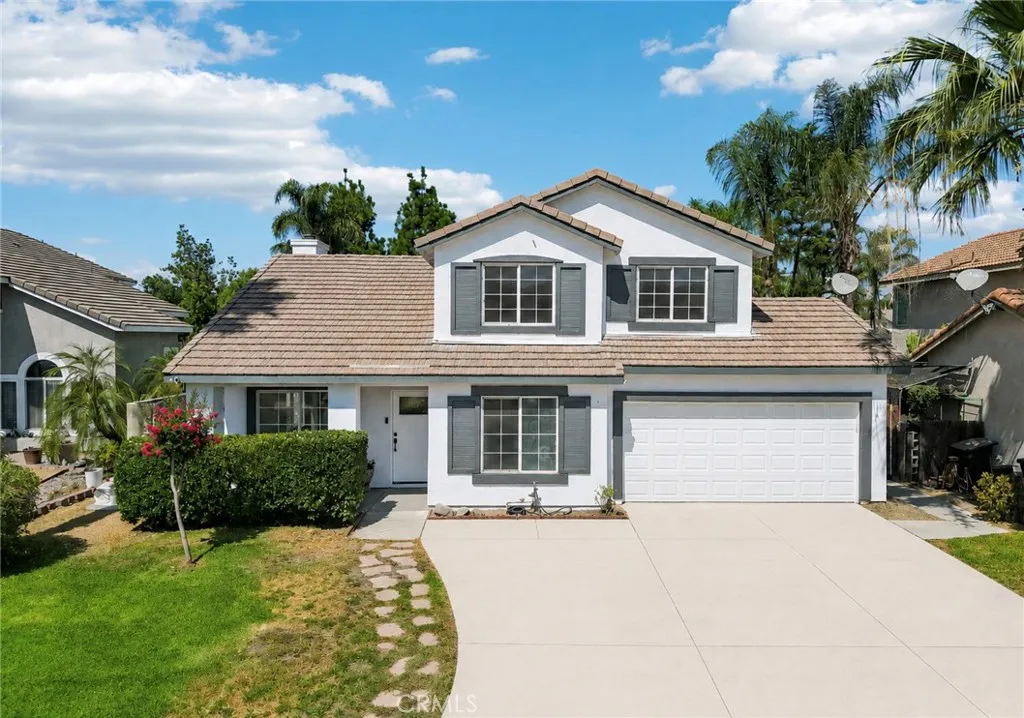
1233 CANTARA ST
Colton, CA 92324
AREA SQFT
1,910
BEDROOMS
5
BATHROOMS
3
Welcome to 1233 Cantara St! This spacious 5-bedroom, 3-bathroom home offers a fantastic opportunity for families looking for plenty of living space. The home has been thoughtfully refreshed with new flooring throughout, an updated kitchen, and fresh interior and exterior paint, creating a clean and inviting atmosphere. The spacious floor plan provides flexibility for a growing family, home office, guest room, or multigenerational living. Located in a desirable Colton neighborhood, this home also features a 2-car attached garage, generous driveway, and a well-sized front yard. Move-in ready and waiting for its new owners!
2947 Hobart
Los Angeles, CA 90018
AREA SQFT
1,884
BEDROOMS
4
BATHROOMS
2
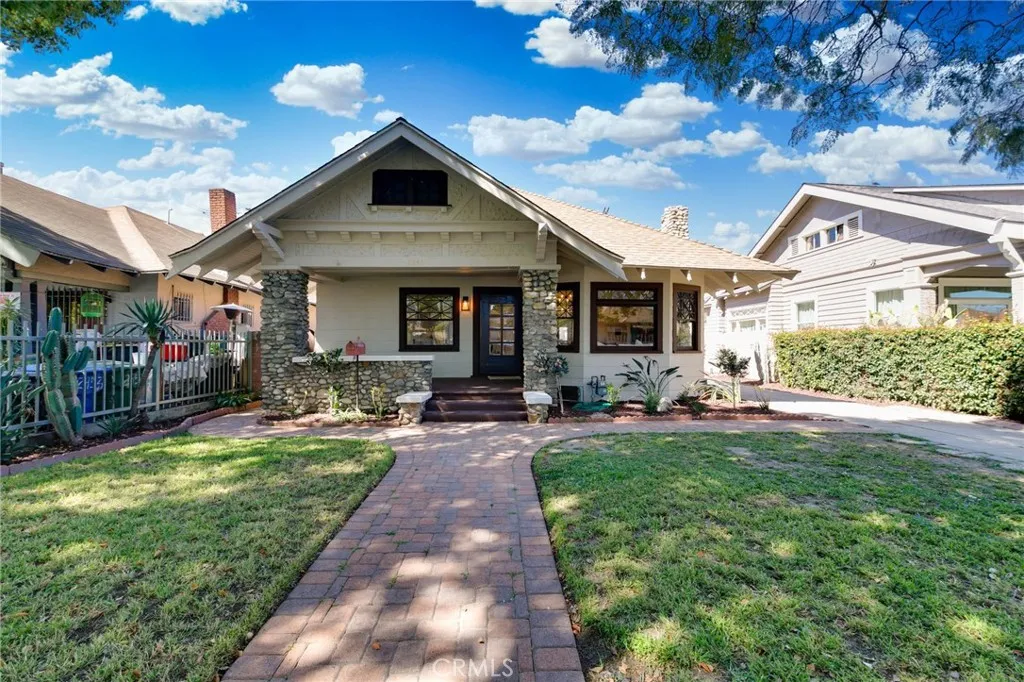
~ Welcome to 2947 S Hobart St ~ Timeless 1907 Craftsman ~ 1,646 sqft 4 bed 2 bath + 238 permitted room attached to garage (TOTAL SQFT 1,884) A beautifully restored Craftsman that perfectly blends historic charm with modern upgrades. Originally built in 1907 and thoughtfully remodeled in 2026 . This home preserves its timeless character while offering the comfort and reliability of all new major systems. Situated on a quiet, tree-lined street, the home showcases many of its original architectural details, including original windows, original doors, and stunning Tiffany-style tulip light fixtures that reflect the craftsmanship of the era. This spacious 4-bedroom, 2-bathroom home has been extensively upgraded throughout. The interior features all-new hardwood flooring and a complete electrical rewire, ensuring modern functionality while maintaining its historic appeal. The fully remodeled kitchen is both stylish and functional, featuring slim white oak cabinetry, quartz countertops, and a custom hood vent, creating a beautiful galley-style chefs kitchen ideal for cooking and entertaining. Both bathrooms have been tastefully renovated, offering clean, modern finishes and a polished design. Step outside to enjoy the private backyard, newly landscaped with fresh sod and a full sprinkler system, providing the perfect outdoor space for relaxing, entertaining, or family activities. An additional highlight is the permitted room attached to the garage, offering excellent potential for a future ADU, guest suite, office, or creative space. With its rare combination of historic character
20336 87th
California City, CA 93505
AREA SQFT
1,225
BEDROOMS
3
BATHROOMS
2
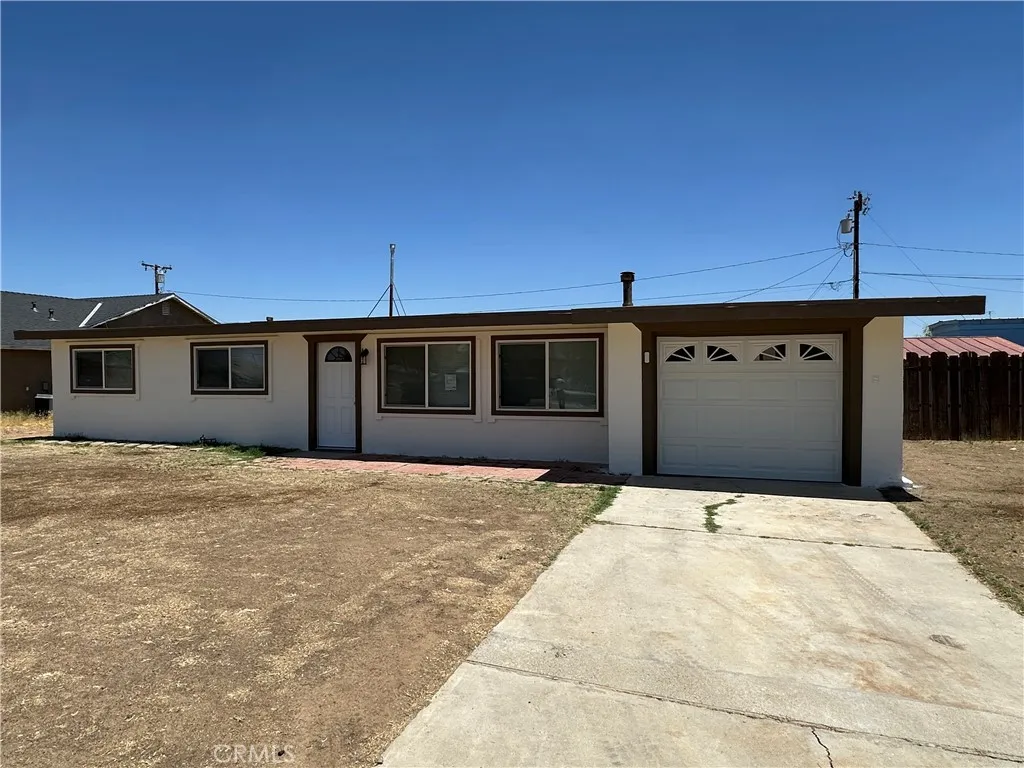
Move-In Ready! This Charming 3-Bedroom, 1.5-Bath Home Features Recent Updates Throughout And Sits On A Spacious Lot. Enjoy Comfortable Living With Plenty Of Outdoor Space For Entertaining, Gardening, Or Relaxing. The Property Also Includes A 1-Car Garage For Added Convenience. Don't Miss This Great Opportunity To Own A Beautifully Updated Home!
800 A
Oxnard, CA 93030
AREA SQFT
BEDROOMS
BATHROOMS
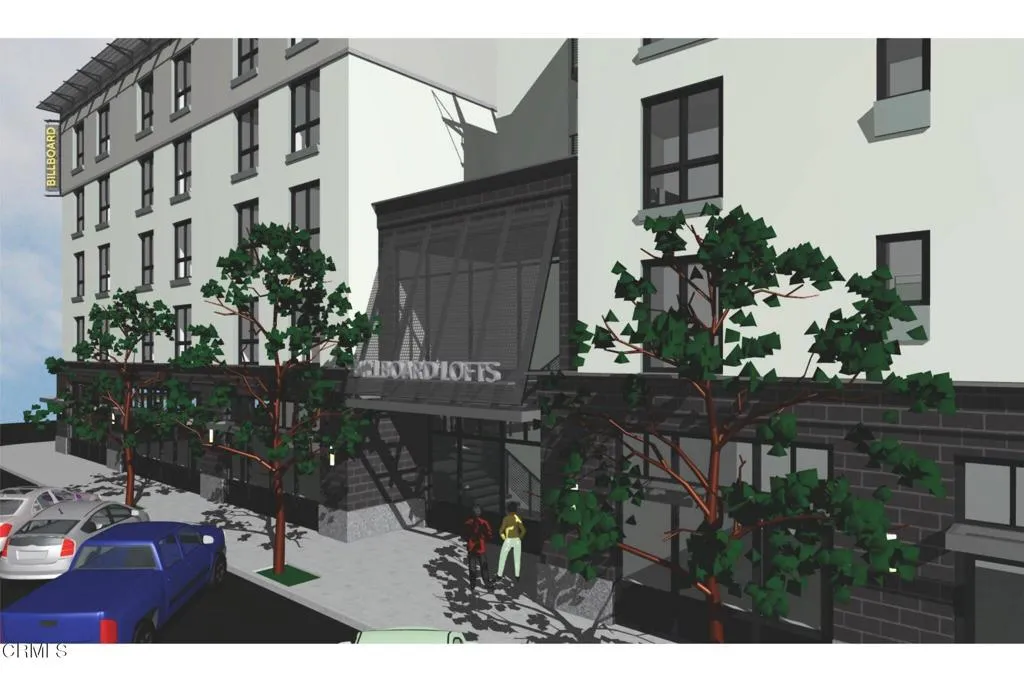
Exceptional investment opportunity located in the heart of downtown Oxnard. This conditionally approved project features a five-story, 55-unit apartment building totaling approximately 75,930 square feet. The proposed unit mix includes 48 two-bedroom units and 7 studio units, with 6 units designated as affordable housing. The project also includes 7,730 square feet of ground-floor commercial space ideal for retail, restaurant, or mixed-use tenants. Ideally located just half a mile from the Oxnard Transit Center and less than five miles from the beach, this property offers unparalleled access to transportation, employment centers, and coastal amenities. Excellent opportunity for investors and developers in a growing downtown area with strong demand and long-term potential.
Pine
Cedarpines Park, CA 92322
AREA SQFT
BEDROOMS
BATHROOMS
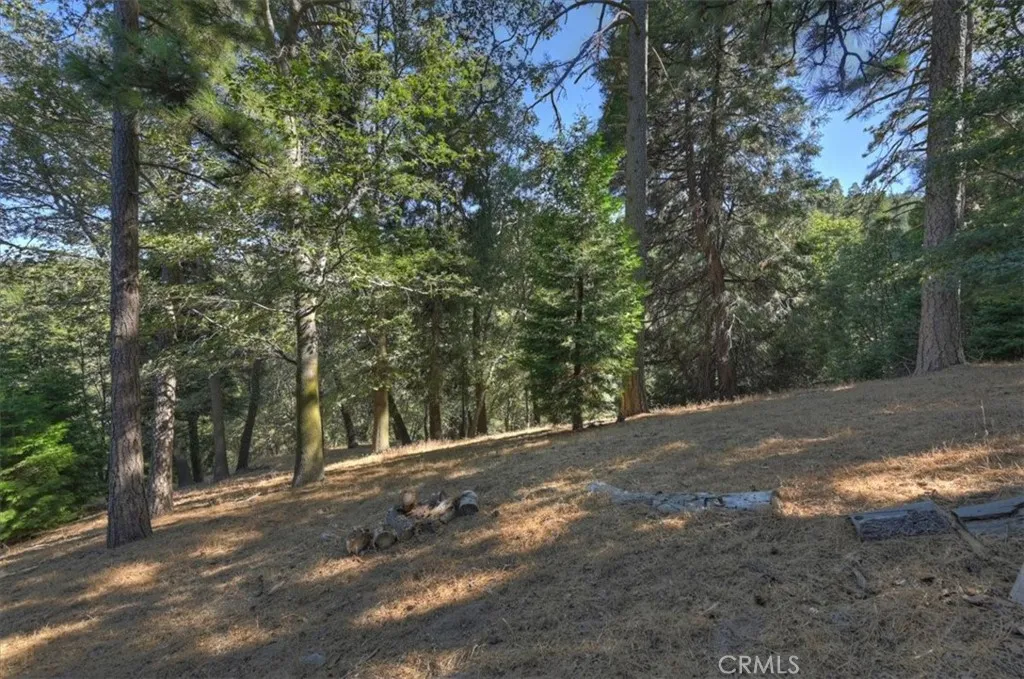
A 17,500 sqft parcel of land featuring a gentle upslope with flat areas, ideal for building. Located in a highly sought-after neighborhood, this property offers a serene forested environment. Additionally, the adjacent home is available for purchase from the same owner, presenting a unique opportunity for expansion or investment.
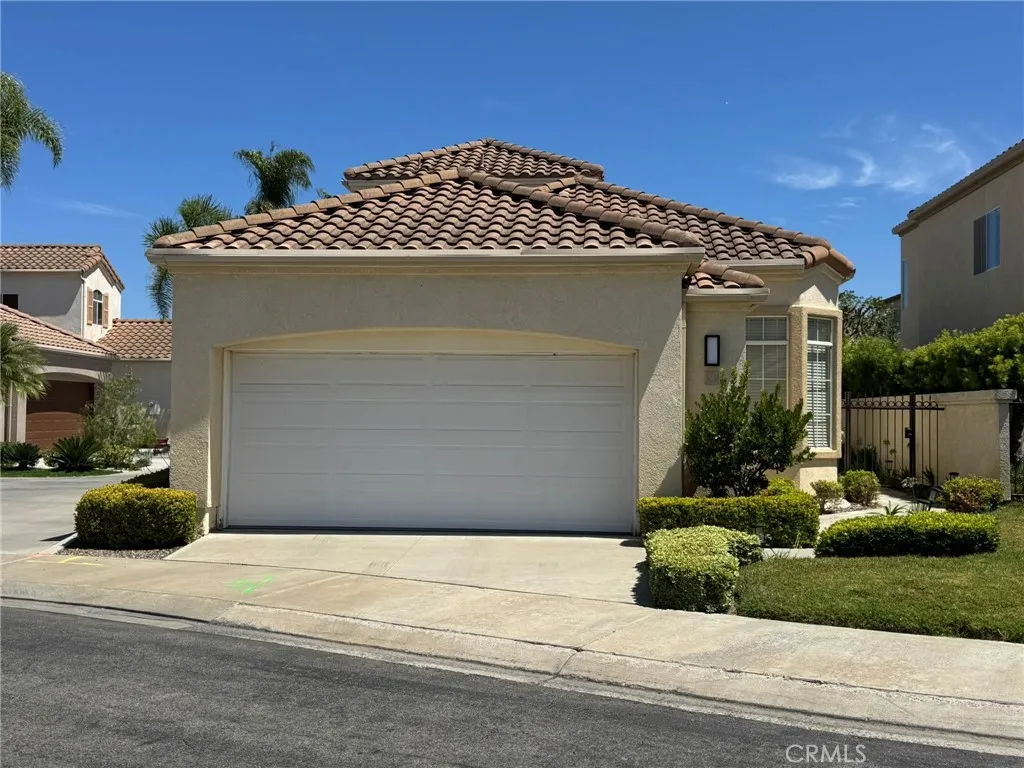
9 Marquesa
Dana Point, CA 92629
AREA SQFT
1,553
BEDROOMS
3
BATHROOMS
3
Desirable furnished home in the Monarch Beach gated community. Open floor plan with lots of windows. Living room with fireplace and sliding door that leads to the large backyard. Spacious formal dining area, kitchen with peninsula, breakfast nook and Vinotemp. Main floor has master bedroom with master bathroom and another bedroom with its own bathroom. Upstairs is a loft with full bathroom and perfect for guests. Gardener is included.
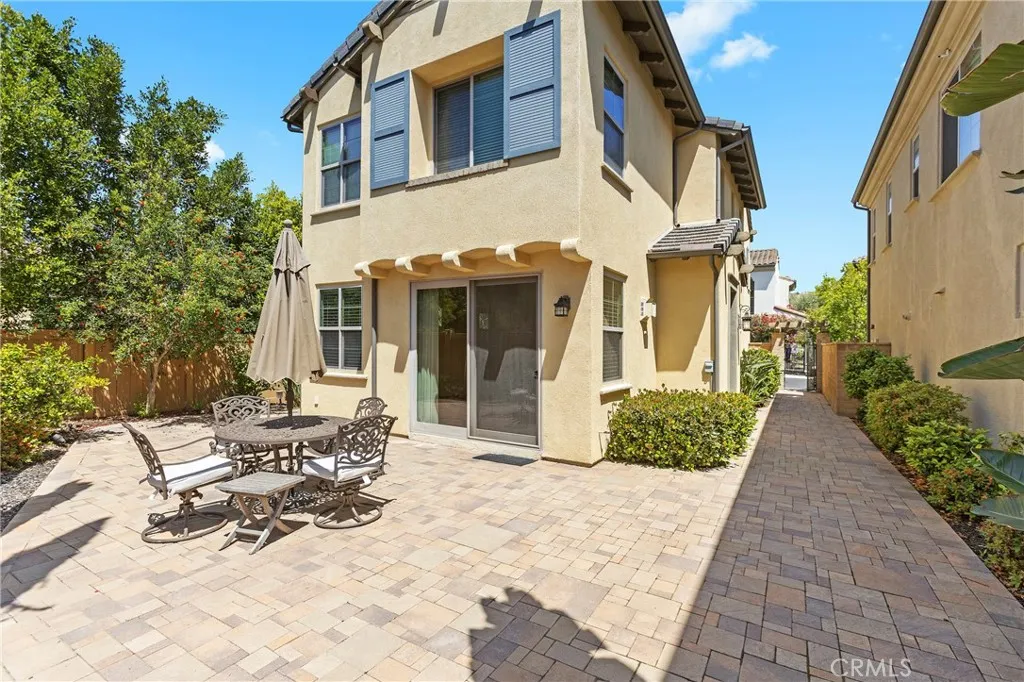
28277 Via Del Mar
San Juan Capistrano, CA 92675
AREA SQFT
1,858
BEDROOMS
3
BATHROOMS
3
Welcome to the gated enclave of Campanilla, one of San Juan Capistranos most sought after newer communities. This beautifully appointed home offers a light filled open layout with refined finishes, ideal for both elevated everyday living and effortless entertaining. A private entrance reveals a lush, spacious courtyard with blooming landscaping, creating an inviting sense of arrival. Inside, the main level showcases a sunlit great room anchored by a fireplace and a stylish kitchen featuring a generous breakfast bar, stainless steel appliances, and abundant storage. Sliding doors provide seamless indoor outdoor flow to a generously sized backyard, perfect for al fresco dining or quiet relaxation. Upstairs, natural light continues throughout, with select rooms offering picturesque mountain views. The primary suite is a serene retreat with a spa inspired bath, dual vanities, and a walk in closet. Generous sized secondary bedrooms are complemented by a versatile loft ideal for a home office or media space. Additional highlights include a spacious two car garage and a well maintained setting near scenic trails, parks, top rated schools, and the charm of downtown San Juan Capistrano. Just minutes from world class beaches and convenient freeway access, this home offers a truly exceptional coastal lifestyle.
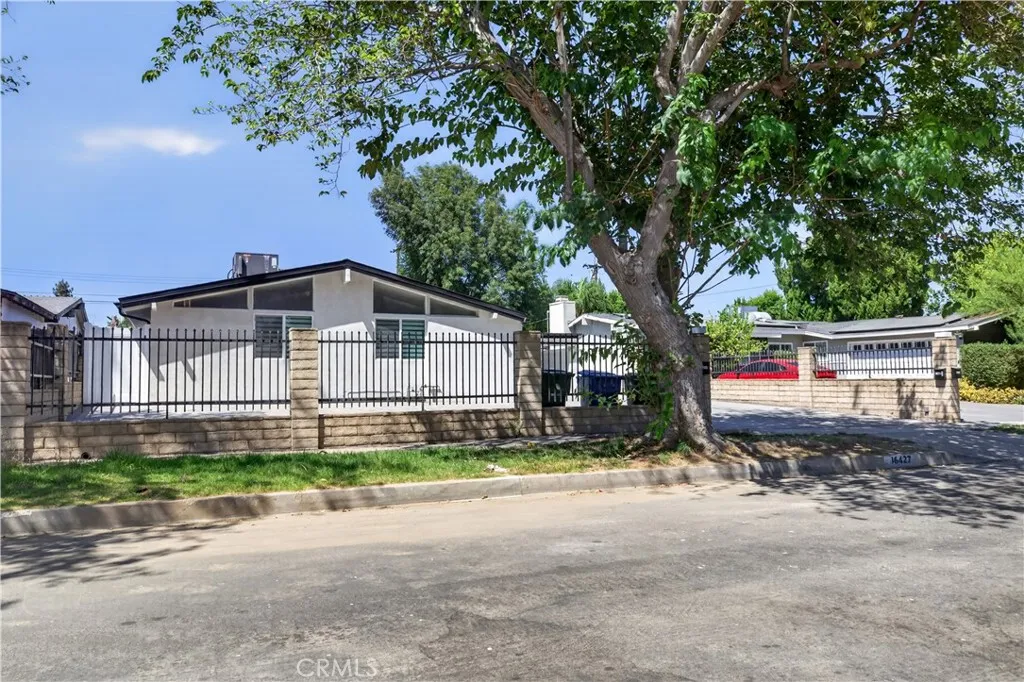
16427 Clymer Street
Granada Hills, CA 91344
AREA SQFT
1,572
BEDROOMS
3
BATHROOMS
2
This charming newly remodeled single-story home is located on a quiet woodsy street in a desirable Granada Hills neighborhood, surrounded by trees. Easy access to 118, 405, 5 & 210 Freeways. With its 3 bedrooms, 2 bathrooms, this home offers both convenience and style. As you step inside, you'll be greeted by new flooring that spans throughout the house, complemented by a dramatic vaulted high ceiling adorned with beautiful wood beams. The freshly painted walls exude a sense of freshness and charm. The family room is bathed in natural light, thanks to the vaulted high ceilings and a wall of windows, which can be opened through the elegant French doors, leading to the flat backyard. The kitchen features new quartz countertops, new appliances, and plenty of cabinet space. All the bedrooms come complete with mirrored closet doors with shuttered windows. Washer and dryer located in the hallway. 4 parking spaces for this home. Water and gas included in the rent.
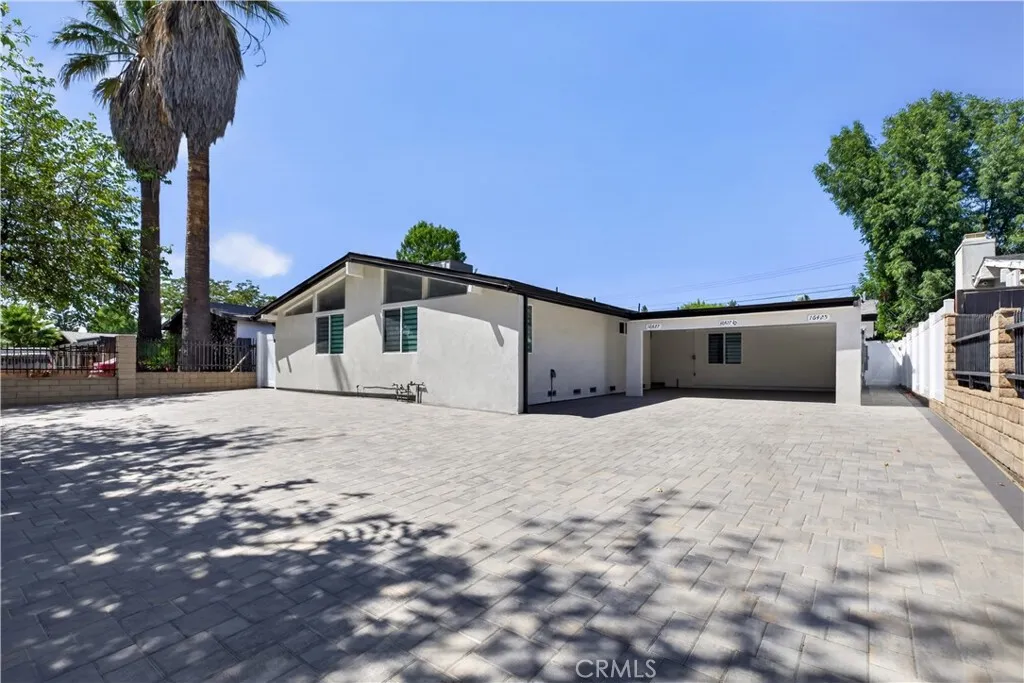
16425 Clymer Street
Granada Hills, CA 91344
AREA SQFT
1,067
BEDROOMS
2
BATHROOMS
2
Brand new construction, 2 beds 2 Baths, with Solar system and gas and water bills included, tenenat only pays for very low Electric bill, suported by a brand new Solar System. Loundry room with brand new washer and dryer new refrigerator, dishwasher and range, all new. 2 parking spaces
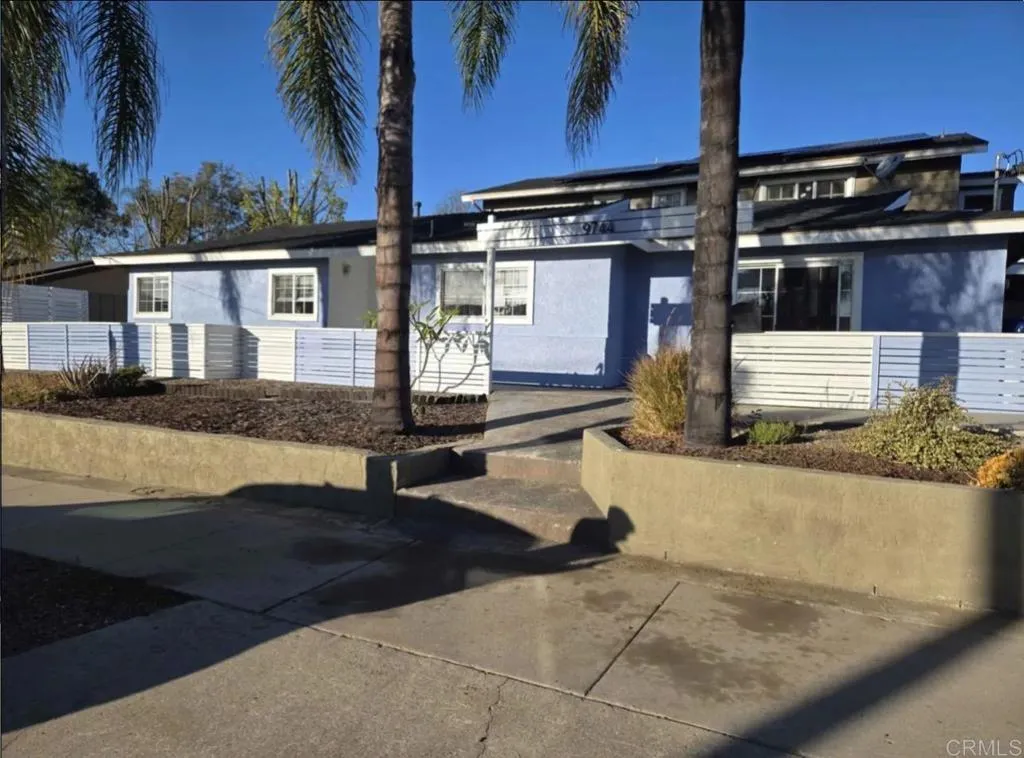
9742 Vomac Road
Santee, CA 92071
AREA SQFT
1,400
BEDROOMS
4
BATHROOMS
2
Welcome to this beautifully remodeled single-story home in the heart of Santee! This spacious 4-bedroom, 2-bathroom home offers comfort, convenience, and a fantastic location close to shopping, dining, parks, and major commuter routes. Home Features: 4 spacious bedrooms / 2 full bathrooms / Recently remodeled throughout / Single-story floor plan / Central heating and air conditioning / All kitchen appliances included / Washer and dryer included /Move-in ready and available now. Located in a quiet, established neighborhood with highly rated schools nearby, this home offers the perfect combination of comfort and convenience.
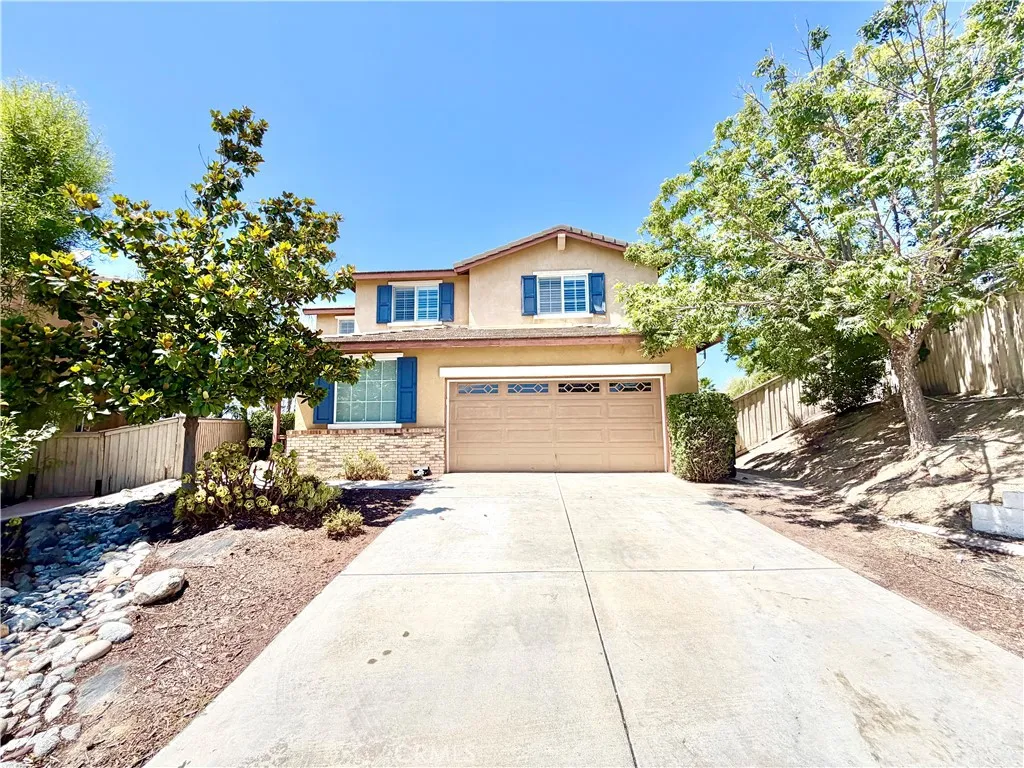
46383 Vianne Court
Temecula, CA 92592
AREA SQFT
3,113
BEDROOMS
5
BATHROOMS
3
Welcome to the highly desirable Redhawk community in Temecula! This spacious 5-bedroom, 3-bathroom home offers a versatile floor plan with a large loft, expansive backyard, and attached 2-car garage.As you arrive, you'll appreciate the low-maintenance landscaping and inviting curb appeal. Enter inside to luxury vinyl plank flooring that flows throughout the main level. Just off the entry is a flexible living space that can serve as a formal living or dining room.The open-concept family room and kitchen create the perfect space for everyday living and entertaining. The kitchen features a center island, tile countertops, white cabinetry, a walk-in pantry, recessed lighting, and stainless steel appliances.Downstairs also includes a generously sized bedroom that is ideal for guests or a home office, a convenient half bathroom, a laundry room with additional storage, garage access, and an included washer and dryer set.Upstairs, you'll find a spacious loft that provides endless possibilities for a media room, playroom, or home office. Three secondary bedrooms offer ample closet space, while the oversized primary suite serves as a relaxing retreat. The ensuite bathroom features dual vanities with white cabinetry, luxury vinyl plank flooring, a separate soaking tub and shower, and a large walk-in closet. Plush carpeting extends throughout the upstairs living areas and bedrooms. Ventureoutside to enjoy the expansive backyard, perfect for entertaining, outdoor dining, or simply relaxing. The wraparound yard offers plenty of space for a variety of outdoor activities and landscaping po

