

Search
Search
Search
Search For Your Next Property
Form submitted successfully!
You are missing required fields.
Dynamic Error Description
There was an error processing this form.
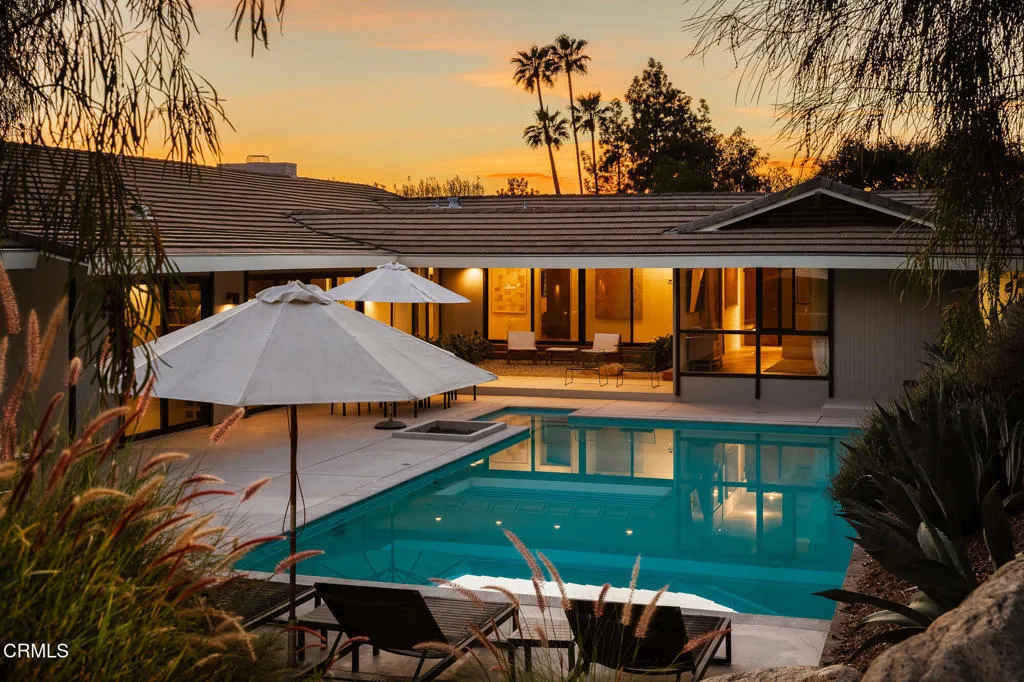
3345 Villa Mesa Road
Pasadena, CA 91107
AREA SQFT
4,131
BEDROOMS
4
BATHROOMS
5
Perched in the Pasadena hillsides, this remarkable mid-century modern home epitomizes serenity. Originally designed by Harold J. Bissner, Jr. in 1960, the residence was more recently restored and elevated by the award-winning firm Design, Bitches in 2016. The home rests privately on a nearly half-acre lot with tennis/pickleball court and pool. The quintessential single-story period wood and glass vocabulary with gable roof provides abundant natural light, effortless flow and seamless transitions to the outdoors.The quiet foyer of honed tiling, double-door with original translucent sidelight bubble panels creates an immediate sense of calm. The substantial travertine fireplace grounds the living room with Fleetwood sliders that open to a peaceful outdoor garden patio, personifying the space into the optimal entertaining environment. The expansive kitchen and dining area acts as the perfect multi-purpose space, surrounded by full-height sliders that provide immediate access to the spacious backyard patio, pool and period firepit. Chef's kitchen includes Effeti Cucine custom cabinetry, Miele convection + steam ovens, gas cooktop and dishwasher, Thermador refrigerator, and an oversized island. Adjacent service wing with secondary service kitchen/pantry, backyard access, full bath, laundry room and gym with direct entry to the side motor court. A slatted tongue and groove soffit and glass gallery acts as the spine for the sleeping wing. Primary suite with raised ceiling detail and European white oak floors offer calming views of the pool and the San Gabriel Mountains beyond. The

1710 Aspen Village Way
West Covina, CA 91791
AREA SQFT
1,415
BEDROOMS
3
BATHROOMS
3
THE JEWEL OF THE COMMUNITY! Nestled in the heart of guard-gated Aspen Village, this immaculate 3-bedroom, 2.5-bathroom townhome offers 1,415 sq. ft. of light-filled living space. Positioned in one of the community's quietest and most private settings, you are surrounded by a tranquil nature sanctuary featuring a peaceful pond, resident ducks, and over 50 species of visiting birds, all just steps from world-class amenities. Inside, rich flooring connects open living and dining spaces centered around a cozy brick fireplace. A true standout is the authentic Japanese Tatami room, complete with traditional matting, custom Shoji sliding doors, and calming accent wallsideal for a yoga studio, meditation space, or home office. Everyday comfort is elevated by fully RENOVATED bathrooms showcasing designer tilework and gold fixtures, alongside an indoor laundry room. Step outside to your private covered patio overlooking lush greenbelts. Resort-Style Community Features: Gated security, swimming pool, sauna, spa, clubhouse, tennis courts, gym, RV parking, and scenic streams. A truly turn-key lifestyle opportunity!
54 Via Contento
Rancho Santa Margarita, CA 92688
AREA SQFT
971
BEDROOMS
2
BATHROOMS
2
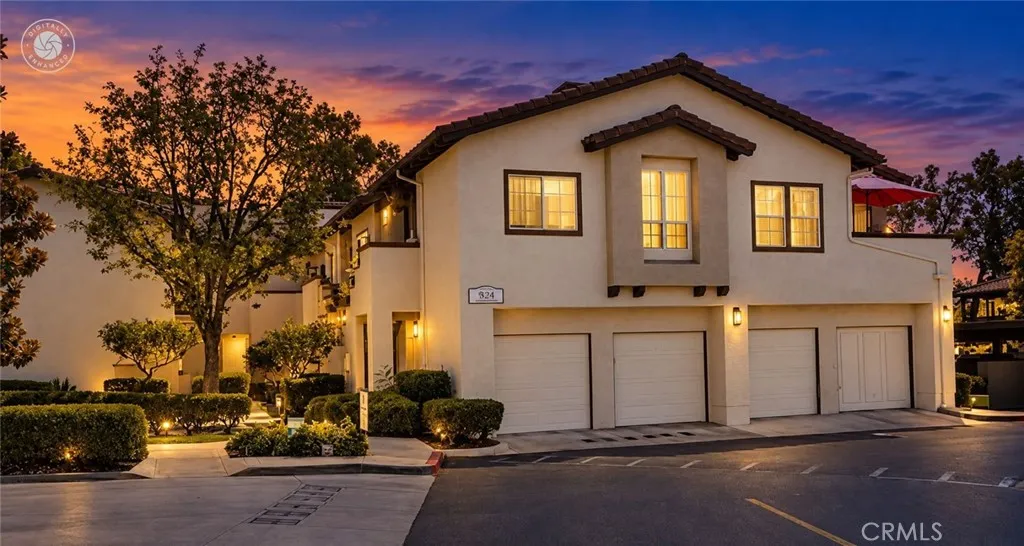
Welcome to 54 Via Contento, a modern 2-bedroom, 2-bath ground-floor condo for sale in Rancho Santa Margarita, one of Southern Californias desirable master-planned communities. With a detached 1-car garage, designated carport, covered patio, and outstanding community amenities, this home pairs comfortable living with the active RSM lifestyle. Step inside to a bright, inviting interior with a modern aesthetic and an easy-flowing living and dining area. Warm flooring and crisp neutral walls create a versatile backdrop, while recessed lighting and a ceiling fan enhance the comfortable atmosphere. The living room centers around a charming fireplace and opens through sliding glass doors to the covered patio, bringing natural light indoors. The covered patio extends the living space with room to sit, unwind, or enjoy your morning coffee. The ground-floor location makes coming and going convenient, while the detached 1-car garage and designated carport provide two valuable parking options. The primary bedroom feels bright and spacious, with a large window, ceiling fan, and built-in shelving for useful storage and display space. The home includes two bathrooms, and the photographed bath features a modern vanity, stone-style countertop, contemporary fixtures, and subway tile in the shower. A stacked in-unit washer and dryer adds everyday convenience. Residents enjoy complex amenities including a swimming pool, workout center, and two hot tubs. The lifestyle expands further through master-planned Rancho Santa Margarita, with access to four Junior Olympic-size pools plus tennis, pickle
25473 Filaree
Moreno Valley, CA 92551
AREA SQFT
1,440
BEDROOMS
4
BATHROOMS
2
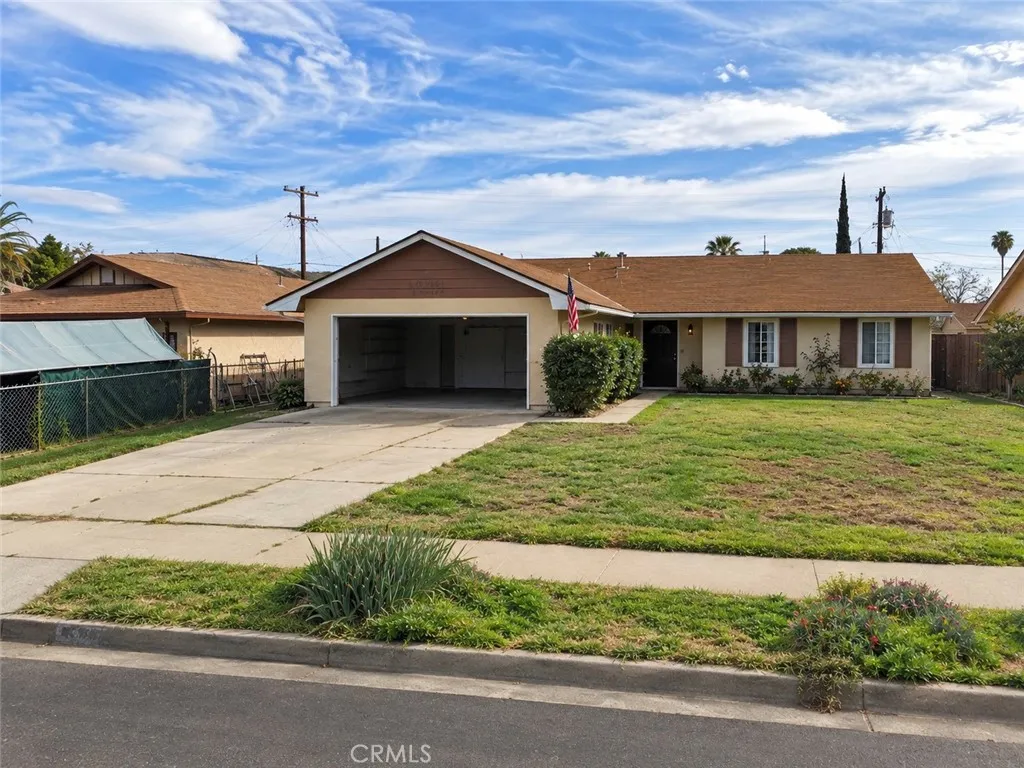
Welcome to 25473 Filaree Ave in Moreno Valley! This property presents a great opportunity for buyers looking to make a home their own or investors seeking their next project. Conveniently located near shopping, dining, schools, parks, and major transportation routes, the property offers easy access throughout Moreno Valley and the surrounding Inland Empire. The home features a functional floor plan with plenty of potential to update, personalize, and add value. The lot provides additional outdoor space for entertaining, recreation, or future improvements, subject to applicable city requirements. Whether you're looking for a primary residence or investment opportunity, this property offers plenty of possibilities. Property is being sold in its present AS-IS condition. Buyer and buyer's agent are advised to independently verify all property information, including square footage, lot size, permits, zoning, schools, assessments, and any other information deemed material to the purchase.
1904 Radiance
Bakersfield, CA 93304
AREA SQFT
1,128
BEDROOMS
2
BATHROOMS
2
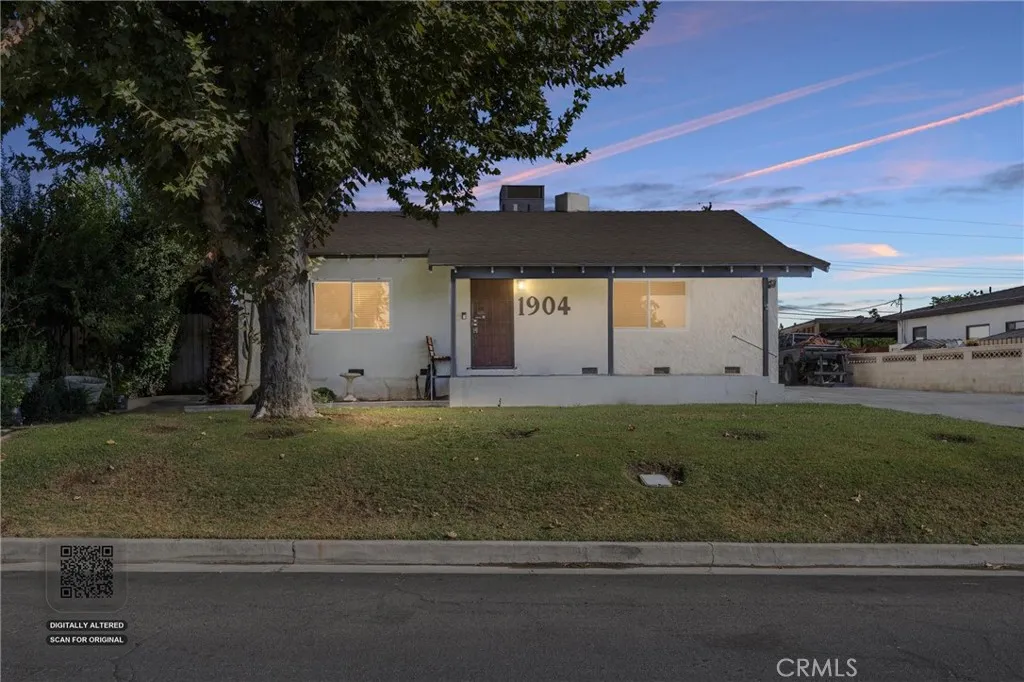
Brimming with unique character this 2-bedroom 2-bath home is truly a one of a kind. Upgraded windows throughout provide added energy efficiency and natural light. The spacious living room is a true focal point, featuring a built-in wood-burning stove fireplace surrounded with brick extending all the way to the ceiling, perfect for cozy evenings. Both bedrooms highlighted by authentic vintage built-in cabinetry. The kitchen features French doors opening directly to the backyard, creating an easy flow for entertaining and outdoor living. Enjoy the large covered front porch, as well as an expansive gated backyard with both upper and lower areas offering plenty of room for gardening, pets, or even raising chickens. RV parking, a detached 1-car garage provides additional versatility and includes a bathroom with a shower and sink ideal for projects, hobbies, guests, or added convenience. Don't wait, this adorable home can be yours!
33901 El Encanto Avenue
Dana Point, CA 92629
AREA SQFT
1,328
BEDROOMS
2
BATHROOMS
2
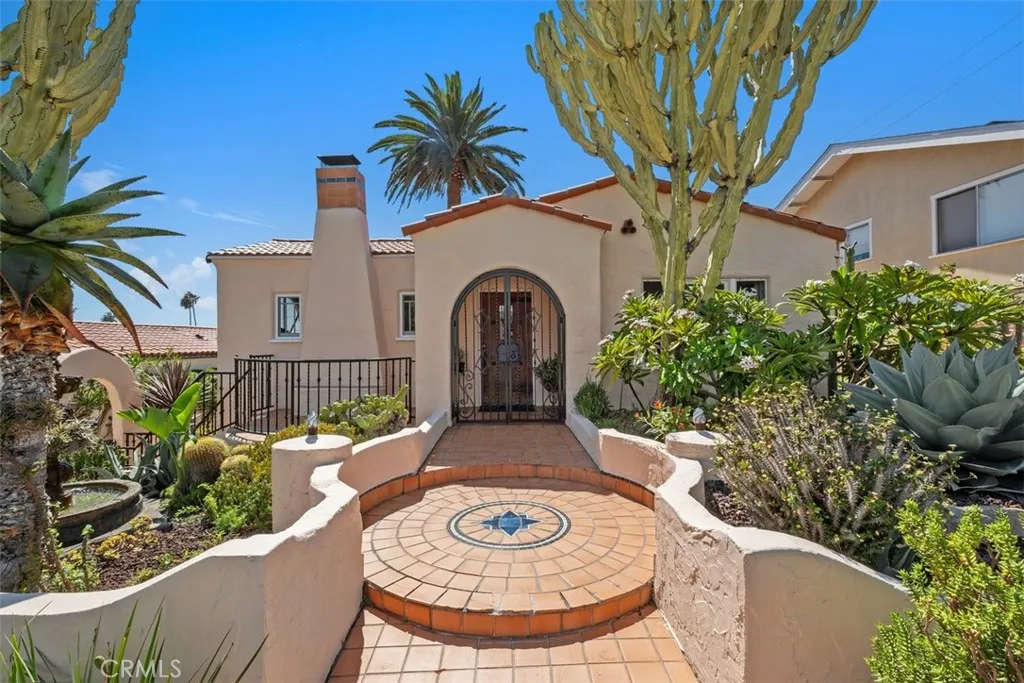
Rare Opportunity to own a piece of Dana Point's history with this 1920s S.H. Woodruff Ocean View Home. Featured on the Cover of Dana Point's 7th Annual Historical Home Tour, "La Casa Encantada" is one of the limited original Sidney Woodruff residences from the same era the visionary developer gave us Hollywoodland and the iconic Hollywood sign. This thoughtfully updated two-bedroom, two-bath Spanish Colonial Revival blends authentic early California craftsmanship with modern coastal living. This single level home is currently designated under the Mills Act Contract providing Substantial Property Tax Savings. The home showcases classic Woodruff detailing, period architecture and original character, featuring hand trowelled stucco, a red clay barrel roof, custom carved wood beamed ceilings and arched openings throughout the home. The beautifully renovated kitchen has expanded the living space, creating a brighter, more open floor plan leading to a generously expanded deck. The seamless indoor-outdoor flow provides the perfect setting for morning coffee, al fresco dining or an evening with friends while enjoying coastal breezes and sunsets over the ocean. The property also comes with a 219 sqft unpermitted pied-a-terre or flex space with a kitchenette and 3/4 bath positioned below the residence next to the 2 garages. Located in one of Dana Points most desirable areas, the Lantern Village, this historic residence offers the perfect balance of preserved soul and contemporary comfort, just moments from downtown dining, the beaches, and the soon to be revitalized harbor.

20164 Santa Rita
Woodland Hills, CA 91364
AREA SQFT
3,080
BEDROOMS
4
BATHROOMS
3
Mid-Century Modern on an Exceptional 24,000+ Sq. Ft. Flat Lot. A rare opportunity in Woodland Hills offering the space, architecture, and land that are increasingly difficult to find. Set on an expansive, flat 24,000+ sq. ft. lot with a pool, this two-story Mid-Century Modern home delivers oversized living spaces, abundant natural light, and tremendous potential for its next chapter. The main level features a dramatic sunken formal living room with a lava-rock fireplace, along with an enormous family room adjoining the kitchen. The flexible floor plan offers the possibility of dividing this space to create a main-level bedroom while retaining a generous family room. Upstairs, the primary suite overlooks the rear gardens, while all of the bedrooms are exceptionally spacious and filled with natural light. A direct-access three-car garage adds even more flexibility. The home is clean and move-in ready as it standsbut it is also perfectly positioned for its 2026 glow-up. Renovate the existing residence, reimagine the property as a larger estate, or explore the possibilities presented by the extraordinary lot. With its substantial flat backyard, there appears to be ample room to explore adding a detached ADU, while one bay of the three-car garage may offer potential for a Junior ADU or additional living space, subject to applicable requirements and approvals.For a developer, investor, or buyer who recognizes a great value proposition, this is the kind of property where the land, scale, and original Mid-Century character create possibilities well beyond the existing home.
15441 Artesian Ridge Road
San Diego, CA 92127
AREA SQFT
6,185
BEDROOMS
6
BATHROOMS
7
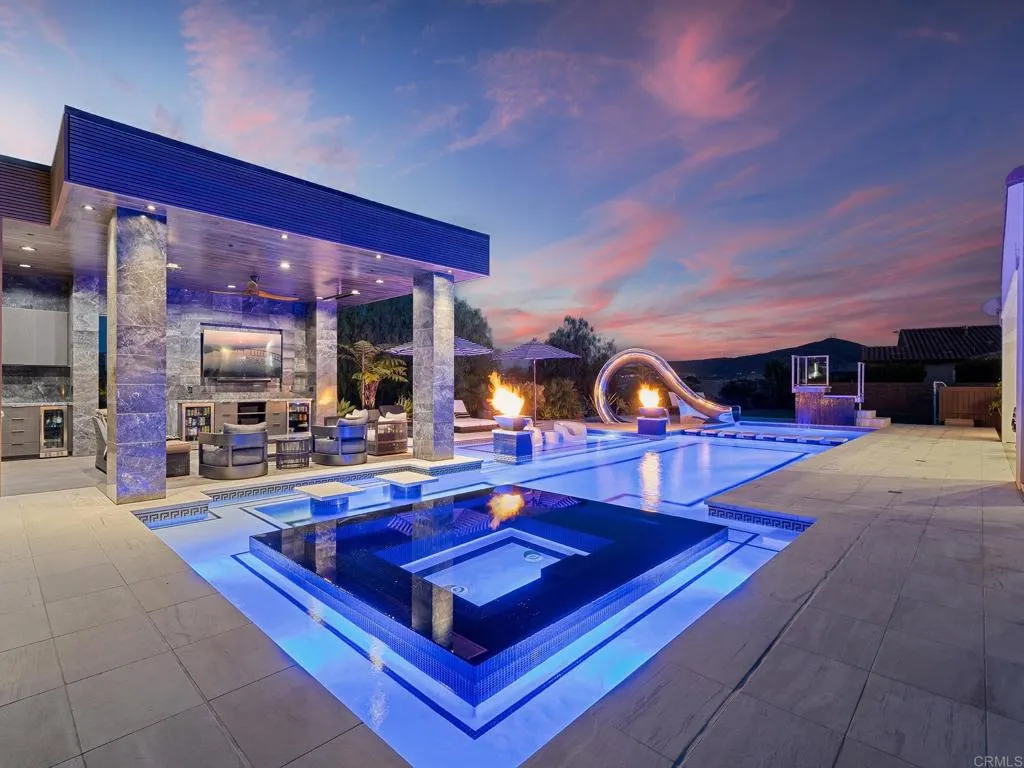
An extraordinary expression of luxury, scale, and resort-inspired living, 15441 Artesian Ridge Road is an exceptional estate set on nearly one acre in the prestigious Artesian Estates community of Del Sur. Spanning approximately 6,185 square feet, this extensively customized residence offers 6 bedrooms which includes a detached studio-style ADU, 6.5 baths not including a bonus outdoor pool bath, and an unparalleled collection of indoor and outdoor amenities rarely found in a single property. From the moment you enter, the level of craftsmanship and customization is unmistakable. The home has been thoughtfully elevated far beyond the builder's original specifications, with bespoke enhancements and luxurious finishes thoughtfully integrated throughout. The main level offers an exceptionally desirable configuration, featuring the sumptuous primary suite, two additional bedrooms, a private office, and expansive living spaces designed to embrace both intimate family living and sophisticated entertaining. At the center of the home, the extraordinary chef's kitchen opens seamlessly to the great room, creating a dramatic yet inviting heart of the residence. A massive walk-in pantry and oversized laundry and utility room provide an exceptional level of convenience and functionality. Perhaps the defining architectural feature is the dramatic wall of stacking doors, which opens the great room completely to the backyard and transforms the residence into an effortless indoor-outdoor oasis. Upstairs, a substantial loft provides an additional gathering space, complemented by two generousl

1021 Sundance Drive
Anaheim Hills, CA 92808
AREA SQFT
1,460
BEDROOMS
2
BATHROOMS
3
Stunning Viewpoint Townhome in Anaheim Hills. Welcome to this beautifully maintained two-bedroom 2 1/2 bath townhome nestled in the desirable Anaheim Hills community. Offering approximately 1,460 square feet, this bright and spacious townhome features an open floor plan with an abundance of natural light and comfortable, inviting atmosphere. The remodeled kitchen adds a modern touch and opens seamlessly to the living and dining areas, creating an ideal space for both everyday living and entertaining. All bedrooms are upstairs. Both Bedrooms have their own attached Bathroom. Another feature is the downstairs office/den. Beautiful vinyl flooring downstairs enhances the home with a clean, contemporary feel. One of the highlights of this wonderful property is the private rear patio, where you can relax and take in the beautiful view and sunset-perfect for enjoying your morning coffee, dining outdoors, or unwinding after a long day. The 2-car garage has direct access to the home. A BIG PLUS is having a 2-car driveway that you can park on. This well-kept community offer fantastic amenities, including sparkling pool, spas, and barbecue area for residents to enjoy. Ideally locate near shopping, schools and freeway access. This home offers the perfect combination of comfort, convenience, and Southern California living.
1580 Gavilan Ridge Road
Rancho Mission Viejo, CA 92694
AREA SQFT
1,296
BEDROOMS
2
BATHROOMS
3
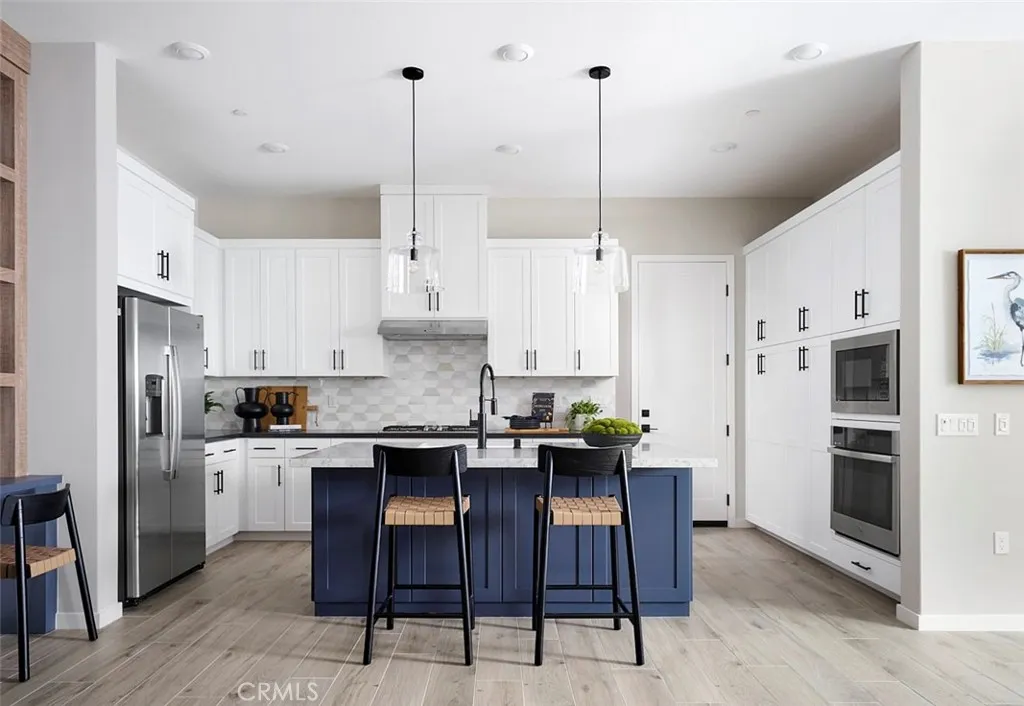
Welcome to this stunning, New Home at Lavender by Tri Pointe Homes! This home is located within Gavilan Ridge the newest 55+ section in Rancho Mission Viejo. A single level home with easy access to your exclusive courtyard. The heart of this home is the gourmet kitchen, featuring a spacious kitchen island that opens to the main living space. This home combines modern features, stylish finishes, and functional spaces to create a truly exceptional living experience.
Us-395
Hesperia, CA 92345
AREA SQFT
BEDROOMS
BATHROOMS
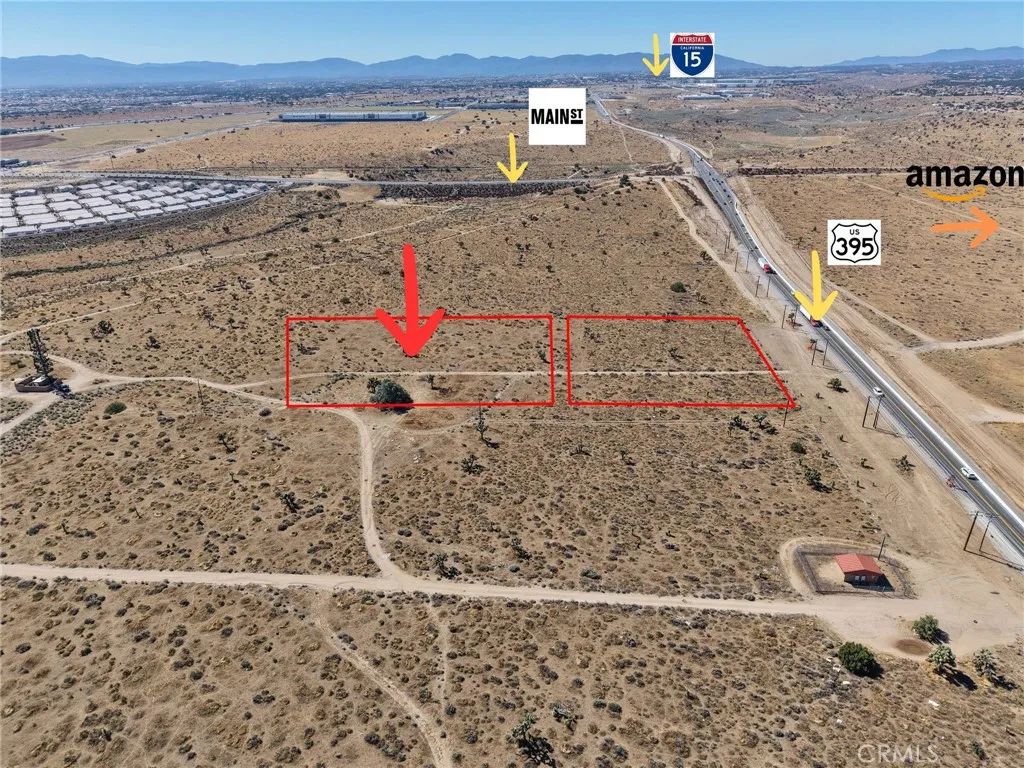
Approximately 2.50 acres of land located directly along Highway 395 in Hesperia. Excellent visibility and access to a major High Desert transportation corridor, with convenient connectivity to Interstate 15. Strategically located near the new Amazon logistics facility, bringing additional jobs, traffic, and economic activity to the surrounding area. This is an excellent opportunity for investors and developers looking for land in a growing part of the High Desert. This property offers excellent visibility and long-term development potential. Bring your vision to this strategically positioned High Desert parcel.
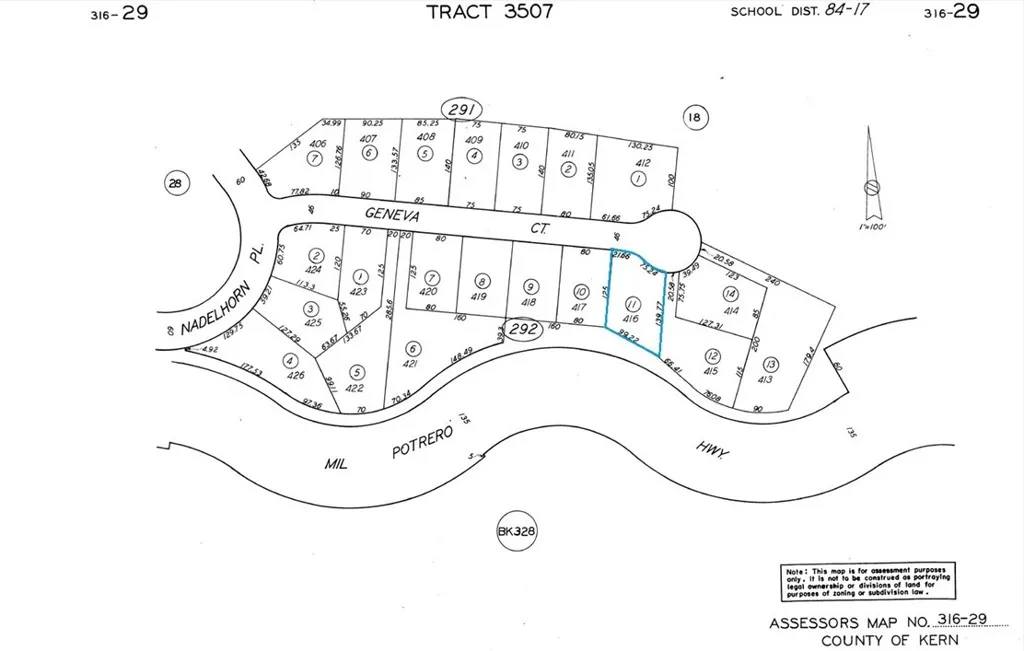
14912 Geneva
Pine Mountain Club, CA 93222
AREA SQFT
BEDROOMS
BATHROOMS
Build your mountain retreat on this beautiful .27-acre lot located at the end of a quiet cul-de-sac in Pine Mountain Club. Situated at a lower elevation within the community, this desirable parcel is nearly flata rare and valuable feature in the mountainsand offers beautiful surrounding mountain views. The lots gentle terrain provides excellent potential for building while the cul-de-sac location offers added privacy and minimal through traffic. Enjoy the peaceful mountain setting while still having convenient access to all that Pine Mountain Club has to offer. Property ownership provides access to Pine Mountain Clubs many amenities, including the clubhouse, golf course, swimming pool, tennis and pickleball courts, equestrian center, hiking trails, parks, dining, and community activities. Whether you're looking to build a full-time residence, weekend getaway, or mountain vacation home, 14912 Geneva Ct offers a wonderful opportunity to create your own place in this charming mountain community.
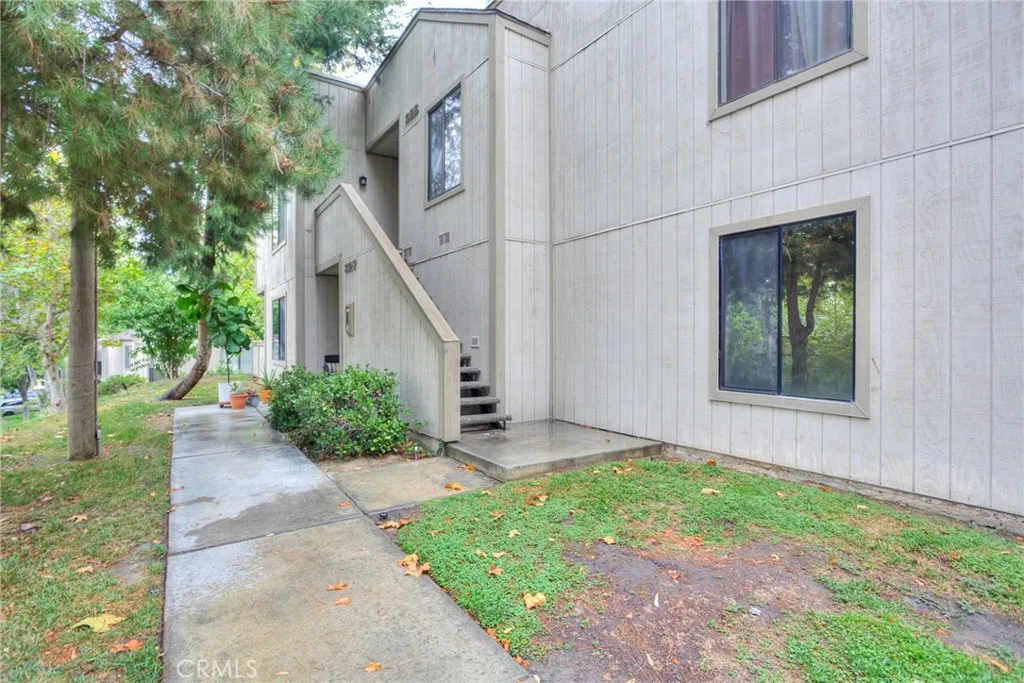
600 Central
Riverside, CA 92507
AREA SQFT
1,281
BEDROOMS
3
BATHROOMS
2
Spacious 3-Bedroom, 2-Bathroom Condo in Riverside Welcome to this spacious 3-bedroom, 2-bathroom home located in Riverside. This property offers a comfortable layout with plenty of space for families, roommates, or anyone looking for additional bedrooms for a home office or guest room. Residents can enjoy a variety of community amenities, including a swimming pool, basketball court, and BBQ areaperfect for relaxing, staying active, and enjoying time with family and friends. Home Features * 3 Bedrooms * 2 Bathrooms * Spacious and functional floor plan * Additional space for a home office, guest room, or storage Community Amenities * Swimming Pool * Basketball Court * BBQ Area Utilities * Tenant is responsible for all utilities (Water and trash are included)
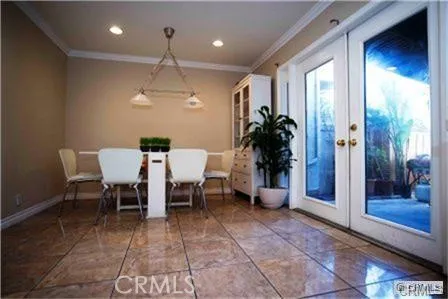
1371 Cerritos
Anaheim, CA 92802
AREA SQFT
1,446
BEDROOMS
3
BATHROOMS
3
Welcome to Pepperwood Village! Ideally located in the heart of Orange County and just minutes from Disneyland, this spacious 3-bedroom, 2.5-bath townhome offers approximately 1,446 sq. ft. of comfortable living space. The main level features a generous living area with tile flooring, crown molding and plenty of natural light, along with a functional kitchen featuring newer stainless-steel appliances and ample cabinetry. French doors open to a private covered patio, providing additional space to relax, entertain or enjoy the Southern California weather. Upstairs youll find three well-sized bedrooms, while a detached 2-car garage provides convenient parking and additional storage. Enjoy central air and heat, dual-pane windows, and the amenities of Pepperwood Village, including two community pools, a clubhouse and playground. Conveniently located near Disneyland, shopping, dining, entertainment and major freeways, offering easy access throughout Orange County. A great opportunity to lease a spacious townhome in a convenient Anaheim location!
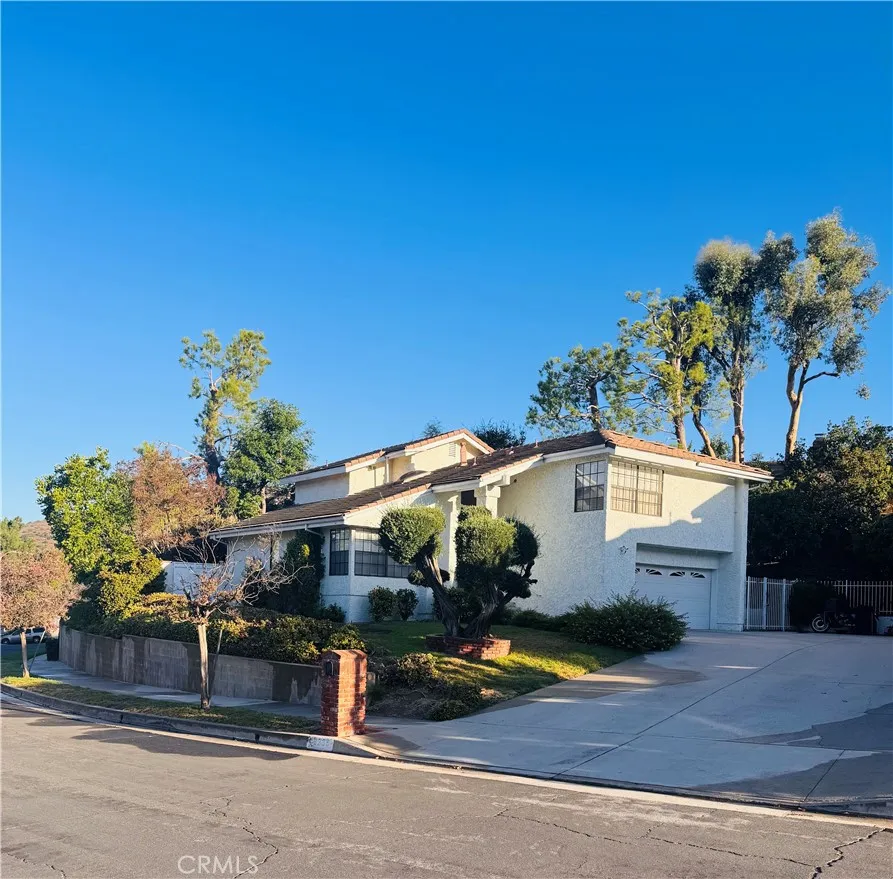
19235 Dunure Place
Porter Ranch, CA 91326
AREA SQFT
2,578
BEDROOMS
3
BATHROOMS
3
Perfectly situated on a quiet cul-de-sac in beautiful Porter Ranch, this spacious 3-bedroom, 2.5-bath home feels welcoming the moment you walk in! High ceilings, generous open living spaces, and custom wood and tile flooring throughout create a warm and inviting atmosphere. The large chefs kitchen offers a true open-concept layout and flows seamlessly into the living room, featuring a cozy fireplace and custom stone and granite wet barperfect for entertaining. The kitchen is equipped with stainless steel oven, stove, and dishwasher, along with plenty of cabinet and counter space. A beautiful formal dining room with vaulted ceilings opens to the family room, while a convenient powder room and full laundry room complete the first floor. Upstairs features three spacious bedrooms, including a large primary suite with vaulted ceilings, a walk-in closet, and private ensuite bathroom. The primary bath features dual sinks, tiled countertops, a freestanding soaking tub, and separate shower. All bedrooms offer walk-in closets and custom window blinds. Step outside and relax in the lovely grassy backyard with a covered patio and beautiful viewsperfect for outdoor dining and entertaining. Additional features include a 2-car garage, central AC and heat, and plenty of storage space. Conveniently located near restaurants, markets, shopping, parks, and the 118 freeway, this beautiful Porter Ranch home offers the perfect combination of comfort, space, and convenience!

29705 Gracilior Drive
Escondido, CA 92026
AREA SQFT
2,413
BEDROOMS
5
BATHROOMS
3
Welcome to this beautifully appointed 5-bedroom, 3-bathroom home in the highly desirable Treasures at Castle Creek community of Escondido. Ideally situated on a corner lot, this spacious residence offers a versatile floor plan designed for both everyday living and entertaining. The main level features a convenient bedroom and full bathroom, perfect for guests, a home office, or multigenerational living. The heart of the home is the chef-inspired kitchen, showcasing an oversized island, high-end appliances, abundant cabinetry, and a seamless connection to the living and dining areascreating an inviting space for gathering with family and friends. Upstairs, you'll find generously sized bedrooms and additional living space designed with comfort and functionality in mind. Step outside to the private backyard, offering a wonderful setting for outdoor dining, entertaining, or simply relaxing. Enjoy all the benefits of Treasures at Castle Creek with a low HOA fee and an impressive array of community amenities, including a sparkling pool, neighborhood park, pickleball courts, and basketball courts. With its desirable corner-lot location, flexible floor plan, exceptional chef's kitchen, private backyard, and low-cost access to resort-style amenities, this home offers an ideal blend of comfort, style, and value in Escondido.

3585 Shadow Grove Road
Pasadena, CA 91107
AREA SQFT
2,246
BEDROOMS
4
BATHROOMS
3
Sited on a gentle knoll in Pasadena's coveted Lower Hastings Ranch, this warm 1950 traditional California Ranch, with many original features in tact, is ready for its next chapter. A covered entry opens into a sizable living room anchored by a decorative brick fireplace, flowing into a formal dining area with sliding glass door access to the backyard. Just past, a light-filled family room features a wall of windows plus tongue-and-groove plank ceiling with exposed beams. The bright kitchen offers updates with square glazed ceramic tile, breakfast nook and newer appliances. The primary suite features large windows and an ensuite bath with walk-in shower and original ceramic tile. The second bedroom offers coved ceilings and floor-to-ceiling built-in cabinetry. A third bedroom and two additional bathrooms retain many original features while the fourth bedroom, currently an office, offers versatile flex space; ideal as a home office, guest room, or creative studio.The backyard is a private retreat, with a partially covered brick patio for outdoor dining and entertaining, and mature, terraced landscaping for shade and privacy. A detached two-car garage adds storage or workshop space.Below Eaton Canyon in one of Pasadena's most appealing pockets, the neighborhood offers easy access to Hastings Ranch shopping, the Hastings Branch Library, Vina Vieja Park, the Victory Park farmers market, and a nearby Metro station. Pasadena unified Schools.

3951 Riviera Drive
San Diego, CA 92109
AREA SQFT
1,660
BEDROOMS
3
BATHROOMS
3
Experience the best of **COASTAL SAN DIEGO LIVING** in this beautifully updated **CORNER UNIT TOWNHOME**, ideally located just **ONE BLOCK FROM MISSION BAY AND FANUEL STREET PARK**. Set within an intimate **10 UNIT GATED COMMUNITY**, this spacious residence combines privacy, comfort, and an incredible location near the water. One of the homes standout features is the **PRIVATE ROOFTOP DECK WITH VIEWS OVERLOOKING SAIL BAY**, the perfect setting for morning coffee, sunset cocktails, weekend BBQs, or simply relaxing and enjoying the coastal breeze. Inside, youll find a bright and welcoming floor plan featuring **LUXURY VINYL FLOORING**, **NEWER CARPET**, **TRAVERTINE KITCHEN FLOORING**, **CUSTOM LIGHTING**, and a **COZY FIREPLACE**. The **FULL SIZE KITCHEN** offers generous counter space and **ABUNDANT CABINETRY**, making it ideal for everyday living and entertaining. The **GENEROUSLY SIZED BEDROOMS** provide plenty of space and privacy, including a **PRIMARY SUITE WITH PRIVATE ENSUITE BATH** and a convenient **JACK AND JILL BATHROOM** connecting the secondary bedrooms. Additional highlights include a **PRIVATE TWO CAR SIDE BY SIDE GARAGE WITH ITS OWN GARAGE DOOR**, a **DEDICATED LAUNDRY ROOM**, and **AMPLE STORAGE THROUGHOUT**. Enjoy being just moments from **MISSION BAY**, **PACIFIC BEACH**, **LOCAL RESTAURANTS**, **SHOPPING**, **PARKS**, and **OUTDOOR RECREATION**, with convenient access to the **I 5 AND I 8 FREEWAYS** and Downtown San Diego. With its **ROOFTOP BAY VIEWS**, **SPACIOUS LAYOUT**, **PRIVATE TWO CAR GARAGE**, and **PRIME LOCATION JUST ONE BLOCK FROM MISSION BAY
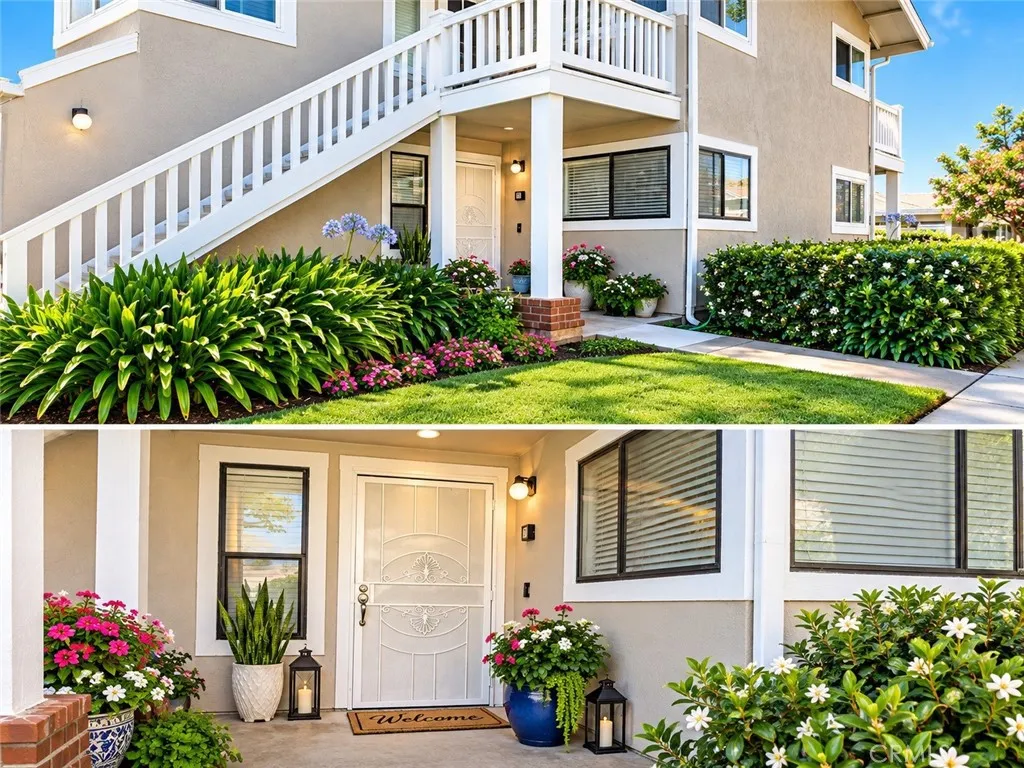
171 Tarocco
Irvine, CA 92618
AREA SQFT
951
BEDROOMS
2
BATHROOMS
2
Welcome to 171 Tarocco, a charming 2-bedroom, 2-bath condominium located in the desirable Orangetree community of Irvine. Offering approximately 951 square feet of comfortable living space, this first-floor home features a functional floor plan with spacious living areas, well-sized bedrooms, plenty of natural light, and a small private backyard ideal for relaxing or outdoor enjoyment. Enjoy the convenience of living in a well-established Irvine neighborhood close to shopping, dining, parks, Irvine Valley College, and the Irvine Spectrum, with easy access to major freeways and surrounding business centers. Whether youre a first-time buyer, downsizing, or looking for an investment opportunity, this property offers an excellent opportunity to own a home in one of Orange Countys most sought-after cities.
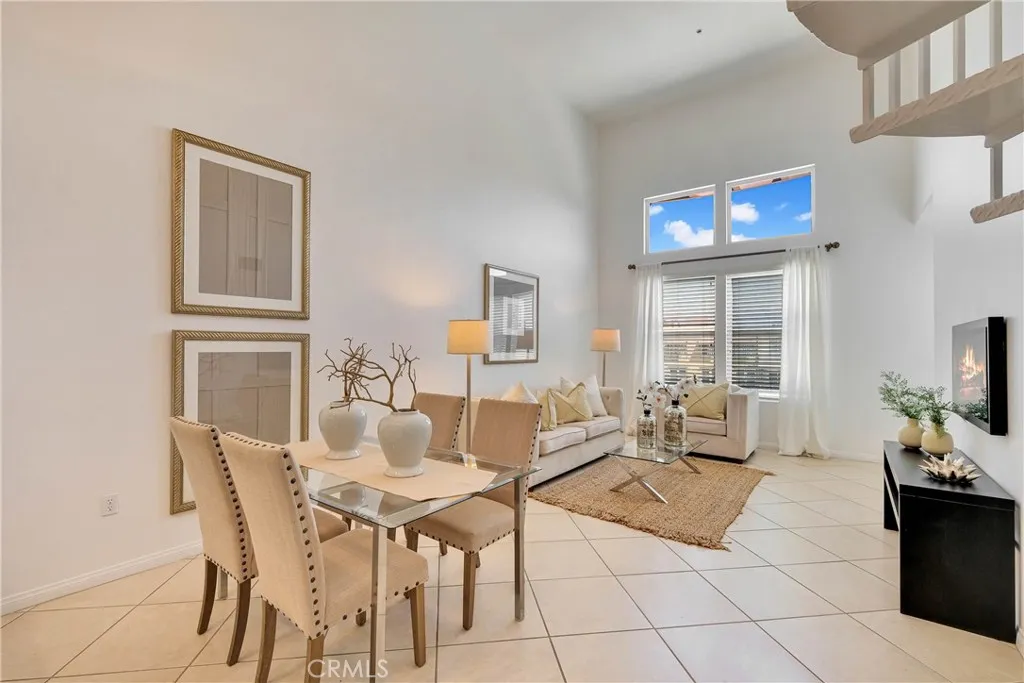
12664 Chapman Avenue
Garden Grove, CA 92840
AREA SQFT
1,338
BEDROOMS
2
BATHROOMS
2
Experience modern, vibrant Orange County living in this bright, move-in-ready, TOP floor unit designed for comfort, flexibility, and an active lifestyle. Soaring high-volume ceilings and recessed lighting create an open, light-filled atmosphere, while having no unit above provides added privacy. Refreshed walls, newer neutral-toned wood flooring, and tile flooring in the entry and kitchen give the home a clean, contemporary look. The kitchen features granite countertops and a functional layout for everyday cooking and entertaining. Built-in stove, microwave, dishwasher and refrigerator, all included render the unit, turn key. Spacious bathrooms are finished with granite countertops and sliding shower enclosures. A versatile loft provides valuable flex space for a home office, creative studio, craft room or occasional guest accommodations. Additional conveniences include a newer HVAC system and an in-unit stacked washer and dryer. 2 spacious bedrooms provide a restful retreat. The private balcony overlooks the community pool, offering a relaxing outdoor space for morning coffee or unwinding at the end of the day. Three assigned carport parking spaces near the building entrance on parking level 1 and an assigned storage cage for seasonal belongings provide exceptional convenience. The community supports a healthy and active lifestyle with resort-style amenities that include a fully equipped fitness center, swimming pool, spa, clubhouse, fire pit, and outdoor barbecue area. Its central Orange County location offers convenient freeway access throughout Orange and Los Angeles co
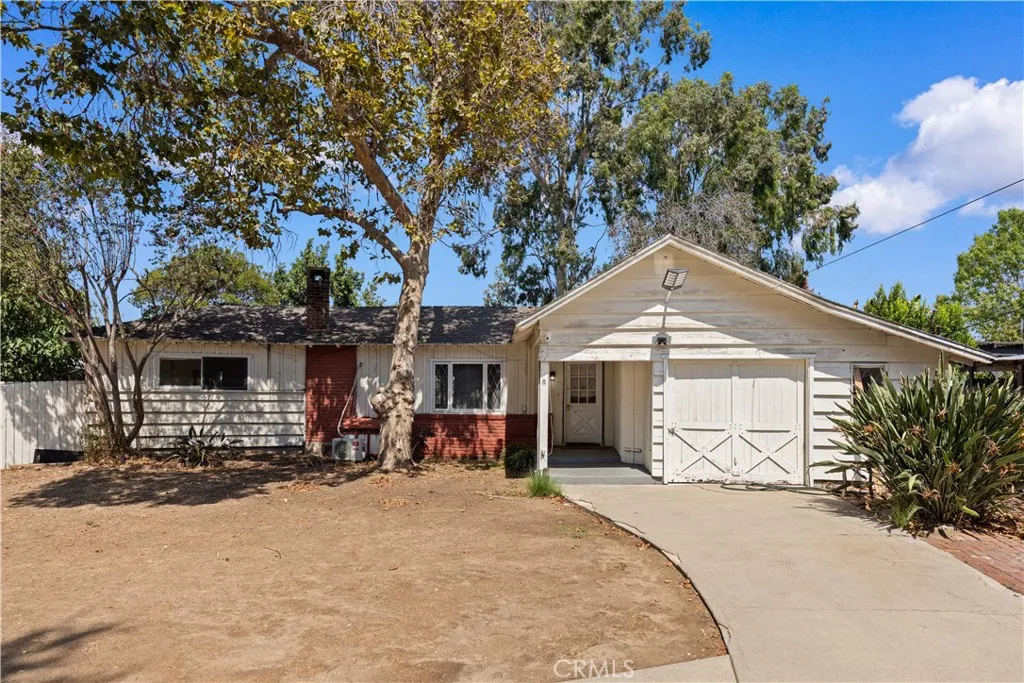
9409 Olive
Temple City, CA 91780
AREA SQFT
1,726
BEDROOMS
4
BATHROOMS
2
Rare Temple City development opportunity on nearly 19,000 sqft with approximately 91 ft of frontage. Seller previously obtained City subdivision approval; prior approval is for reference only. Existing improvements include a 4-bed, 2-bath home, plus a 748 sqft garage that includes a studio area with a bedroom and bathroom. Located in the award-winning Temple City Unified School District, and conveniently near schools, shopping, dining, and transportation. Price reflects land value. Ideal for development or long-term hold; kitchen and one bathroom updated for comfortable living now. A great opportunity not to be missed!

764 Panamint Mountain
Big Bear City, CA 92314
AREA SQFT
1,636
BEDROOMS
4
BATHROOMS
3
Nestled in the desirable Whispering Forest neighborhood, this beautifully maintained mountain retreat offers the perfect blend of comfort, character, and year-round enjoyment. Featuring 4 bedrooms, 2.5 baths, and 1,636 sq. ft., the home showcases soaring open-beam ceilings, warm wood accents, a stunning floor-to-ceiling stone fireplace, and expansive sliding glass doors that flood the living space with natural light while framing peaceful mountain views. Step outside to the spacious wraparound multi-level decking, designed for relaxing or entertaining beneath the pines. Unwind in the private spa, enjoy the surrounding mature trees, or take advantage of the additional storage shed for all your mountain gear. Currently operating as a successful Airbnb and offered fully furnished, this property presents an outstanding opportunity as a turnkey vacation rental, second home, or full-time residence. Ideally located just minutes from the lake, hiking and biking trails, ski resorts, The Village, shopping, dining, and all the recreation Big Bear has to offer.
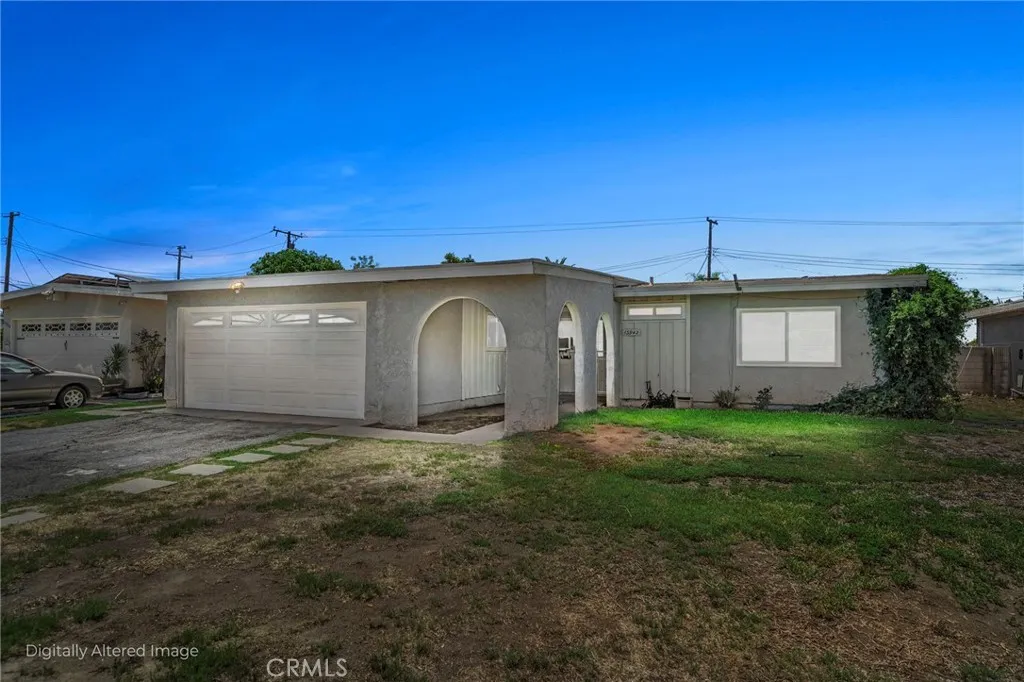
13942 Marland Street
La Puente, CA 91746
AREA SQFT
1,296
BEDROOMS
4
BATHROOMS
2
Welcome to this spacious 4 bedroom, 2 bath home located on a quiet cul-de-sac. A charming front porch with an arched entry creates a warm first impression as you arrive. Step inside to a spacious open-concept living room that flows into the kitchen, breakfast nook, and a designated area for a dining table, creating a comfortable space for everyday living and entertaining. French doors from the living room open to the rear yard, providing a seamless connection between the indoor and outdoor living areas. The galley-style kitchen features walnut-colored cabinetry, granite countertops, a built-in gas cooktop with hood, oven and broiler, dishwasher, built-in microwave cabinet, and refrigerator water line. The primary bedroom is privately situated on the opposite side of the home from the other three bedrooms, offering added separation and privacy. It includes its own 3/4 bath finished with white subway tile and chrome framed shower enclosure. The three additional bedrooms are grouped together on the opposite side of the home and feature new plush carpeting. Nearby, the hall bathroom offers an alcove tub and an extended vanity with plenty of counter space. Step outside to a huge backyard highlighted by an expansive covered patio that extends nearly the full width of the home, providing plenty of room for outdoor dining and entertainment. Mature lemon and orange trees add to the backyard's charm. The generous lot may also offer potential for an Accessory Dwelling Unit (ADU), subject to City requirements. Centrally located near shopping and conveniences along the Amar Road corrido
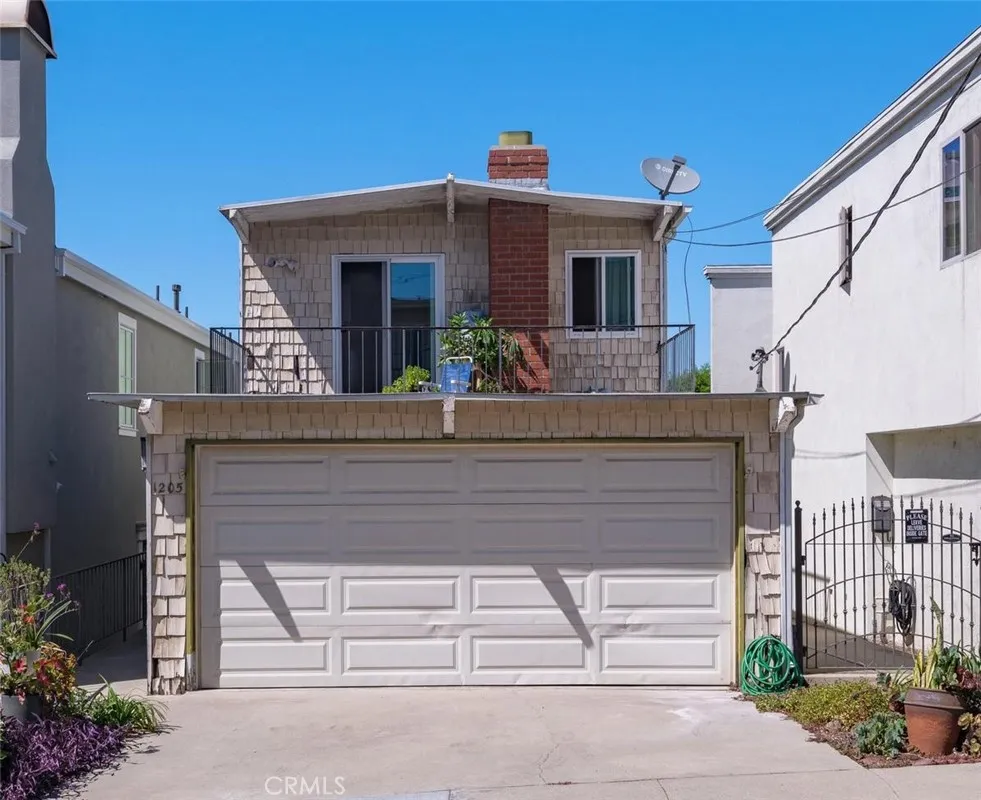
1205 11th Street
Hermosa Beach, CA 90254
AREA SQFT
1,710
BEDROOMS
3
BATHROOMS
2
Step back in time and experience the timeless charm of Hermosa Beach! Lovingly cared for by the same owners since 1977, this 1965 home offers a rare glimpse into the character and craftsmanship of a bygone era, while providing an incredible opportunity to make it your own. Ocean views can be enjoyed from the driveway and from the home's rear third bedroom, offering a wonderful reminder of just how close you are to the coast. Inside, original details create a warm and nostalgic feel, including rich paneled wood walls, parquet flooring, open-beam ceilings, and subtle architectural touches that bring you back to the good ol' days. The home has been thoughtfully maintained and features upgraded double-pane vinyl windows throughout most of the house, tiled kitchen countertops, and an abundance of storage. With its classic character, functional layout, and unbeatable location, this is a home filled with possibilities. Just under half a mile to the beach, you'll enjoy the best of the Hermosa Beach lifestyle: beautiful weather, sandy shores, incredible restaurants, local shopping, and highly regarded schools all within easy reach. A cherished home in a truly special location, ready for its next chapter in one of SouthBay's most desirable beach communities.
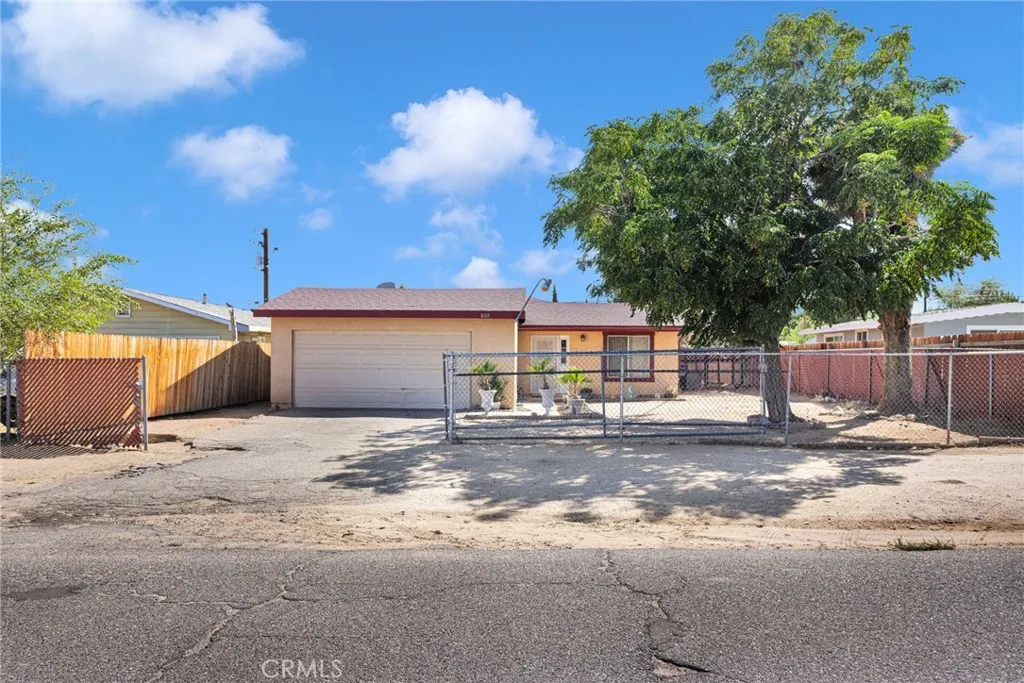
16165 Pine
Hesperia, CA 92345
AREA SQFT
1,955
BEDROOMS
3
BATHROOMS
2
Welcome home to this inviting 3-bedroom, 2-bath property featuring a versatile bonus room that could easily serve as a 4th bedroom, home office, or flex space. The spacious kitchen offers plenty of room for cooking and gathering, while the large primary suite provides a private retreat complete with a walk-in closet and an ensuite primary bath featuring a relaxing garden tub, separate walk-in shower, and dual sinks. Step outside to the covered patio, offering a comfortable space for outdoor entertaining, or simply relaxing. Located in a well-established neighborhood, this home is conveniently close to shopping and the Civic Center, which hosts a popular weekend farmers market. With its flexible floor plan, generous living spaces, spacious primary suite, and convenient location, this home offers comfort, functionality, and plenty of opportunity to make it your own.
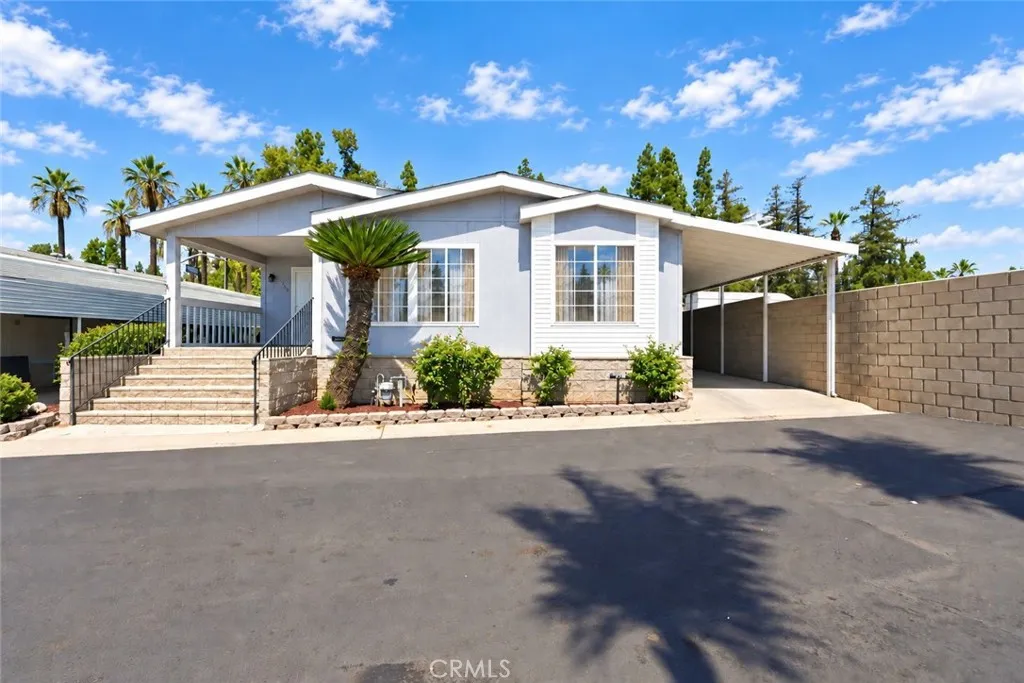
840 Foothill
Azusa, CA 91702
AREA SQFT
2,040
BEDROOMS
2
BATHROOMS
2
Welcome home to this beautifully maintained and exceptionally spacious triple-wide manufactured home offering approximately 2,040 square feet. Ideally positioned on a corner location, this home offers added privacy, excellent natural light, and a generous floor plan for everyday living and entertaining. One of the largest homes in the community, it is conveniently located near guest parking. A large inviting porch provides the perfect space for relaxing or enjoying the peaceful surroundings. The high ceilings with attractive exposed beams, create an open atmosphere, while central air conditioning and heating provide year-round comfort. The spacious family room features a brick fireplace and flows naturally into the dining and kitchen areas. The large kitchen offers abundant cabinetry and workspace, while the adjacent dining area features built-in cabinetry. The generous primary bedroom offers an extra-large walk-in closet featuring built-ins. The oversized primary bathroom includes a separate shower and soaking tub, dual sinks, abundant cabinetry. The second bedroom provides direct access to the second bathroom. The floor plan offers excellent separation of living and sleeping areas while maximizing space and functionality. Additional features include a laundry room, covered parking for up to three vehicles, and two storage units. Residents enjoy a welcoming 55+ community with monthly social activities and resort-style amenities including a clubhouse, heated swimming pool, indoor spa, fitness center, billiard and card rooms, BBQ area, RV parking, and dog park. Pets are welc
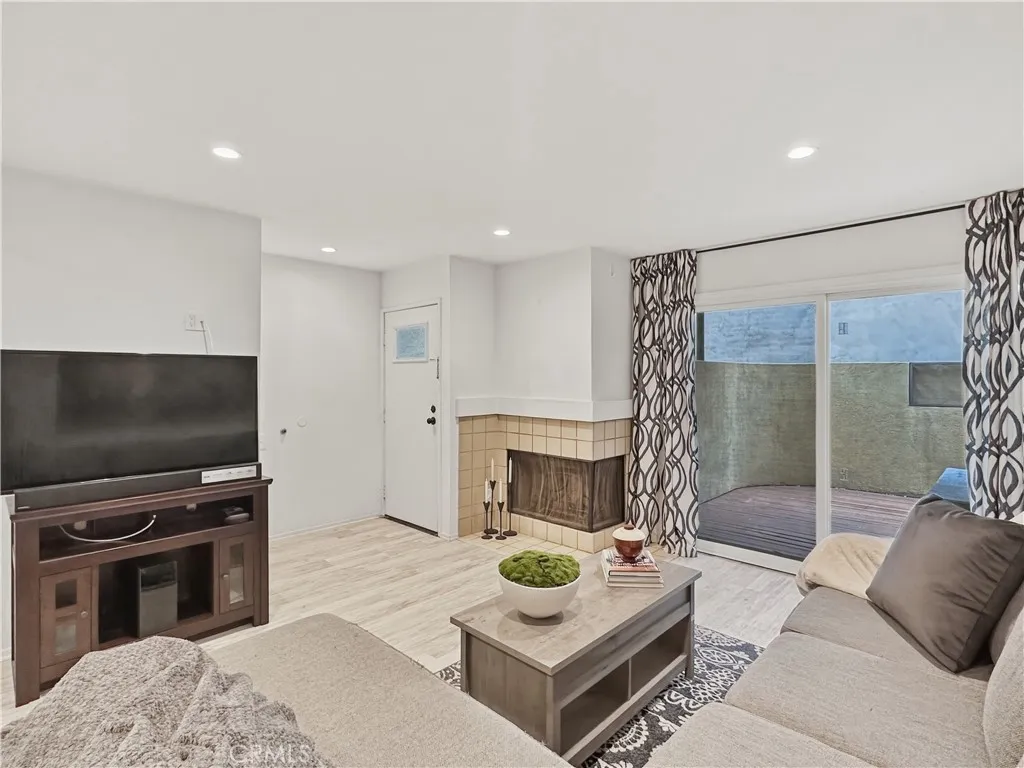
13104 Glen Court
Chino Hills, CA 91709
AREA SQFT
954
BEDROOMS
2
BATHROOMS
2
Discover comfortable single level living at 13104 Glen Court #45, a ground-floor 2 bedroom, 2 bath condo offering something that's hard to find: an expansive private wraparound patio and a detached 2 car garage. Step inside to a bright, inviting floor plan where the living room centers around a cozy gas fireplace and opens directly to the outdoor space. Grey laminate flooring flows through the main living areas, while the adjoining dining room creates an easy transition into the kitchen. With abundant cabinetry, white tile countertops, and all appliances included, including a brand-new electric range and oven, the kitchen is ready to enjoy from day one. One of the home's standout features is the oversized wraparound patio, offering multiple areas to relax, entertain, dine outdoors, or simply enjoy some fresh air. A combination of concrete and low-maintenance turf also makes the space especially convenient for pets. The spacious primary suite features a large closet, private ensuite bath with an extended vanity and shower/tub combination, plus its own sliding door opening directly to the patio. The generously sized second bedroom offers ample closet space and is conveniently located near the updated full guest bathroom. Everyday conveniences include CENTRAL AIR AND HEAT, an additional portable A/C unit, and the highly desirable benefit of an IN UNIT WASHER AND DRYER, all included with the home. A detached 2 car garage with electric opener provides secure parking along with valuable additional storage. Residents can also enjoy the community pool and hot tub, all within a peac
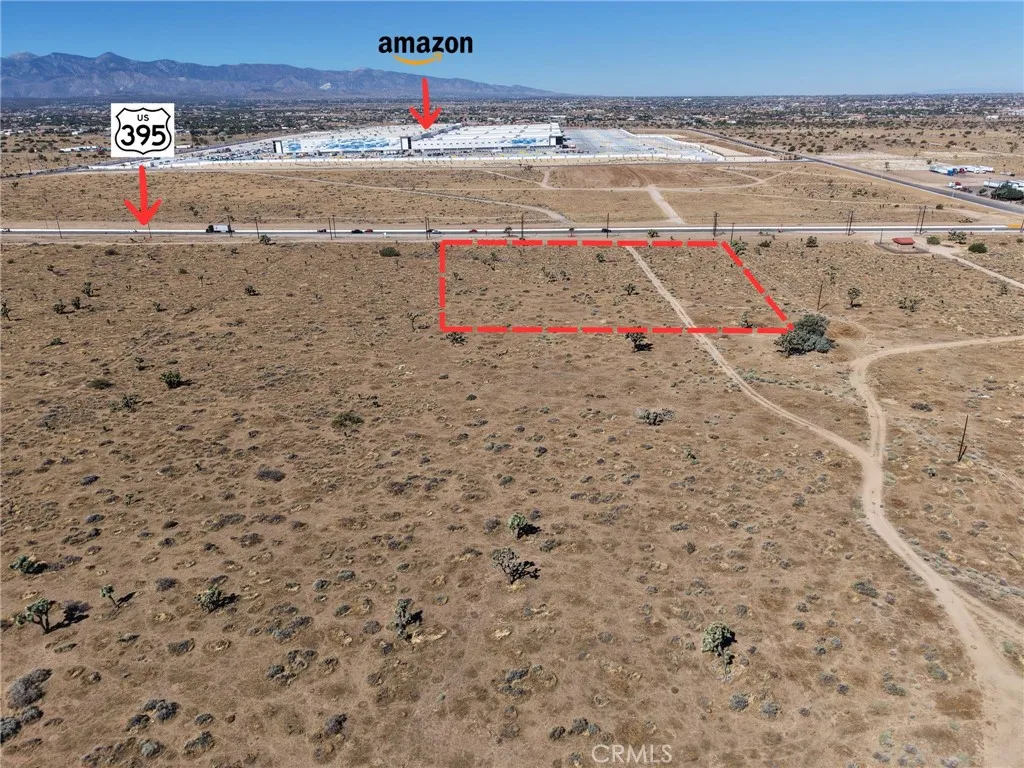
Us-395 Frontage
Hesperia, CA 92345
AREA SQFT
BEDROOMS
BATHROOMS
Prime land opportunity along Highway 395 in Hesperia, offering excellent visibility and convenient access to major transportation routes. This property is strategically located approximately mile from Amazons new 2.5-million-square-foot distribution facility and approximately 1 mile from Interstate 15, putting it in a high-visibility corridor with strong regional connectivity. Ideal for investors looking for land positioned near major employment, logistics, and transportation activity. Highway 395 frontage provides easy access and exposure, while the close proximity to I-15 offers convenient connections throughout the High Desert and Southern California.
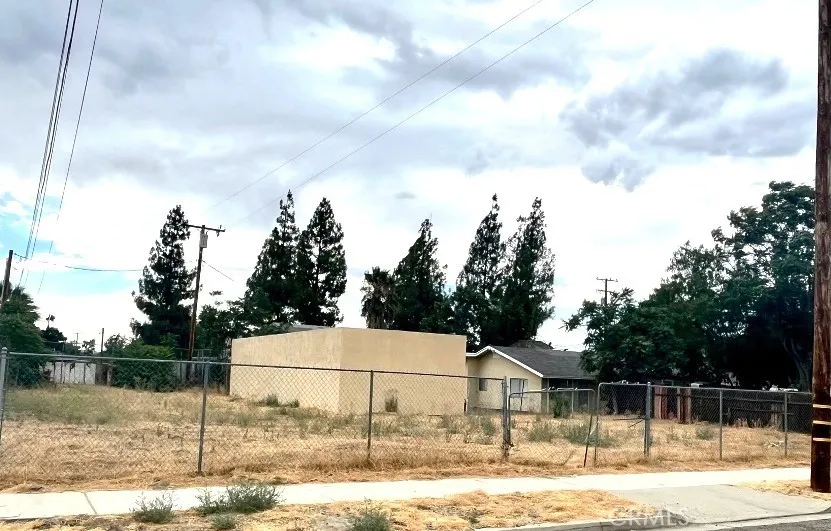
147 Alessandro
Hemet, CA 92543
AREA SQFT
BEDROOMS
BATHROOMS
2 APN's included in the sale that are next to each other. 147 N Alessandro is 6,534sf with 43' x 134' lot dimensions. 151 N Alessandro is 2,178sf with 50' x 54' lot dimensions. Both parcels are zoned R3. NHD Report in supplements. Sewer stubbed inside the property line and water box inside of the property ready for a meter saving you lots of time and money when ready to build. Gas & electricity are in the street, can't get any easier than that!
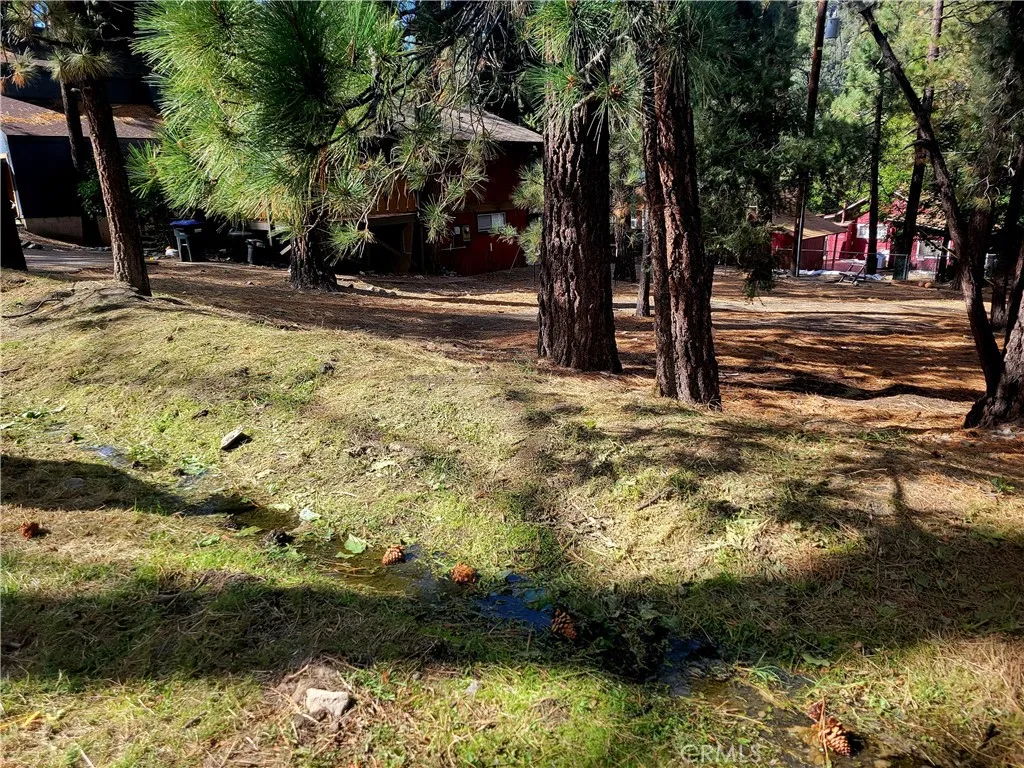
Laura
Wrightwood, CA 92397
AREA SQFT
BEDROOMS
BATHROOMS
??? BUILD YOUR DREAM MOUNTAIN GETAWAY IN WRIGHTWOOD! A rare opportunity to own a beautiful, Mostly level double parcel right in the heart of Wrightwood! Imagine waking up to fresh mountain air and having your very own cabin in the mountains. Located on Laura Street, this property offers two separate parcels with two individual parcel numbers, giving you plenty of possibilities for creating your perfect mountain retreat. Whether you envision a cozy cabin, weekend getaway, or your own full-time mountain home, this is your chance to make that dream a reality. Leave the city behind and come build your dream in Wrightwood! ????

