

Search
Search
Search
Search For Your Next Property
Form submitted successfully!
You are missing required fields.
Dynamic Error Description
There was an error processing this form.
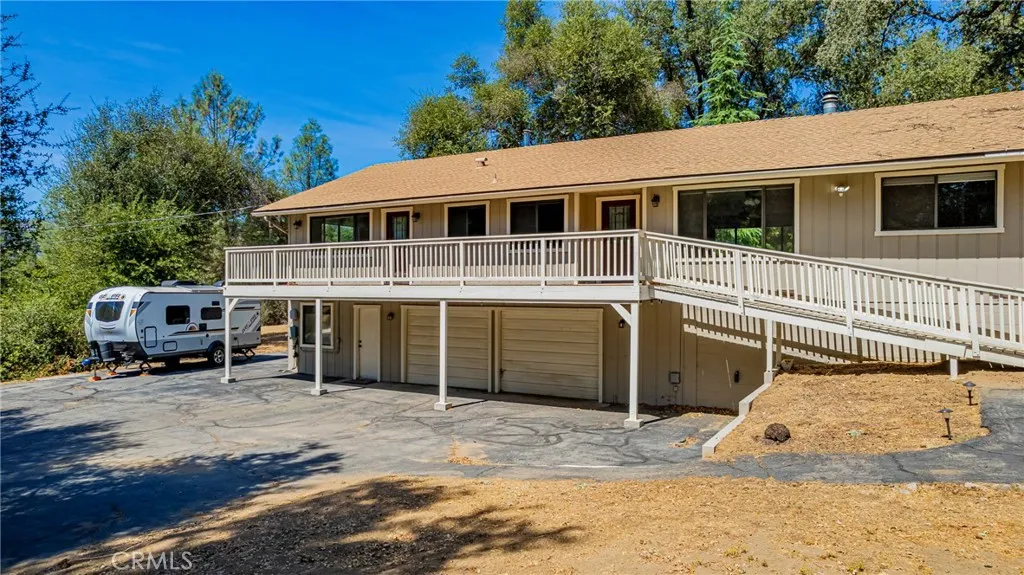
45453 Oakview
Oakhurst, CA 93644
AREA SQFT
2,356
BEDROOMS
4
BATHROOMS
3
Welcome to this spacious 4-bedroom, 3-bath home offering approximately 2,356 sq. ft. of comfortable living space on a 1-acre lot in an established neighborhood near Bass Lake and Yosemite National Park. Built in 1979, this home features a versatile floor plan with both a large living room and a separate family room, providing plenty of room for everyday living, relaxing, and entertaining. A standout feature is the unique layout with two primary suites, each with its own private bathroom and located on opposite sides of the homeideal for multi-generational living, guests, extended family, or added privacy. Large windows throughout bring in an abundance of natural light and create a bright, inviting atmosphere. Step outside to the large deck, complete with a ramp providing convenient access to the main level. The property also offers an oversized garage with separate storage space plus an additional bonus/craft room perfect for hobbies, a workshop, home office, or extra storage. For RV owners, the property includes RV hookups, while the paved driveway provides convenient access and ample parking. The 1-acre lot offers space, privacy, and flexibility while still being situated in an established neighborhood. Recent improvements include HVAC installed in 2024, along with a dishwasher, washer/dryer, and refrigerator that are all less than four years old. Enjoy the best of the mountain lifestyle with convenient proximity to Bass Lake, Yosemite National Park, outdoor recreation, hiking, fishing, boating, and the surrounding Sierra Nevada. A great combination of space, functionalit
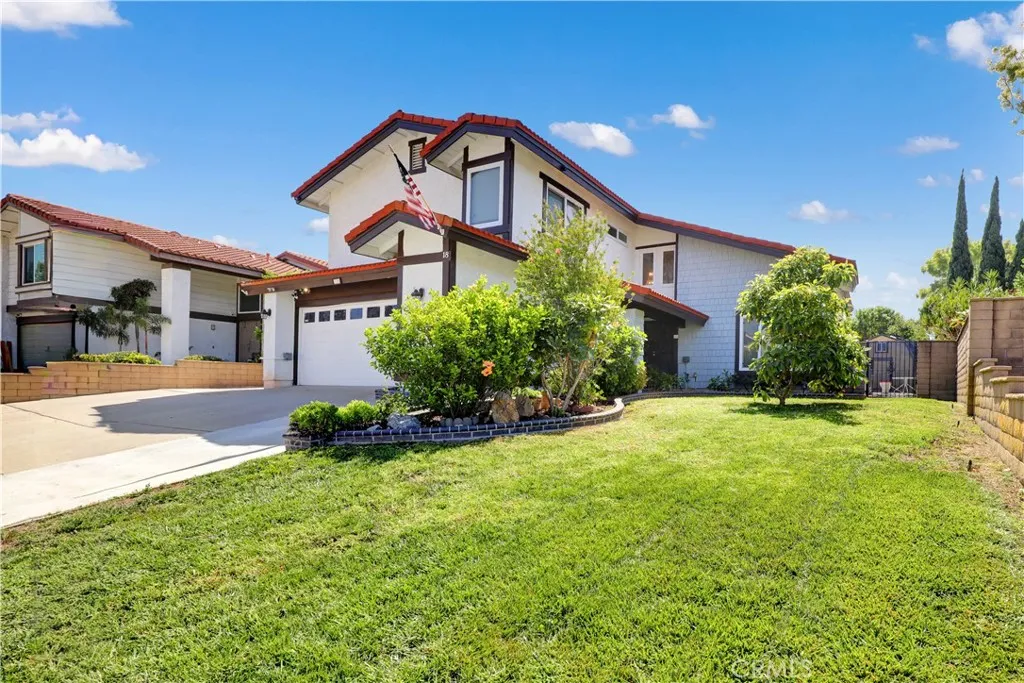
18 Old Wood Road
Pomona, CA 91766
AREA SQFT
2,101
BEDROOMS
4
BATHROOMS
3
Welcome to 18 Old Wood, a beautifully upgraded 4-bedroom, 2-bathroom home in desirable Phillips Ranch, Pomona. Offering stylish interiors, practical conveniences, and an exceptional backyard retreat, this residence is thoughtfully designed for comfortable everyday living and memorable entertaining. Interior Upgrades and Features: *New flooring throughout the downstairs *New carpet on the stairway, upstairs hallway, and all bedrooms *Fresh interior paint throughout the home *Custom kitchen with quartz countertops and backsplash *Custom kitchen with real wood cabinets and drawers *Drinking-water filtration system in the kitchen *Custom blinds throughout the home *Custom chandeliers in the entryway and above the dining table *Central air conditioning and heating *Exhaust Cooling Fan | Energy and EV Features: *Solar panels *Two Tesla Powerwall batteries *220V electric-vehicle charger | Private Outdoor Entertaining and Recreation: *Large covered patio *Gated swimming pool and jacuzzi with heating *Saltwater system for pool and jacuzzi *Spacious backyard great for relaxing and entertaining | Versatile Backyard Shed/Pool Room: *Air conditioning *Shower *Toilet *Office space *Small loft *Skylight. Thoughtfully upgraded for practical living, this home blends comfort, style, and functionality with inviting indoor and outdoor spaces designed for everyday enjoyment. Whether you are unwinding beside the pool, enjoying a quiet evening under the covered patio, working from the versatile backyard room, or simply sharing time with family and friends, this home creates a peaceful setting whe
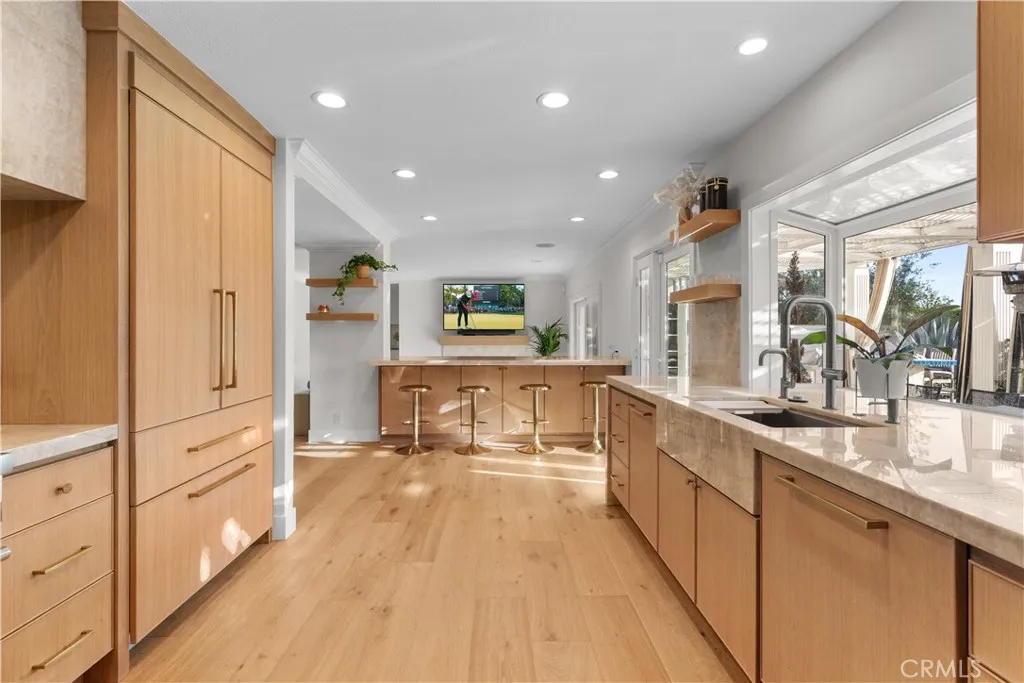
21321 Hillside Court
Lake Forest, CA 92630
AREA SQFT
3,581
BEDROOMS
5
BATHROOMS
3
Tucked away on a quiet cul-de-sac, this stunning 5-bedroom, 3-bathroom residence offers 3,581 square feet of beautifully appointed living space on an expansive .36-acre lot one of the largest you'll find in the neighborhood. The heart of the home is the brand-new chef's kitchen, thoughtfully redesigned with top-of-the-line Thermador appliances, a striking stone hood as the focal point, and seamlessly integrated panel-ready refrigerator and dishwasher for a clean, custom look. Rich hardwood flooring flows throughout the entire downstairs, lending warmth and timeless elegance to every room. Upstairs, the spacious primary suite is a true retreat, featuring a cozy fireplace and serene views overlooking the lush backyard. A versatile bonus room offers endless possibilities home theater, playroom, gym, or office. Step outside to your private resort-style backyard, where a large sparkling pool is surrounded by generous grass areas perfect for entertaining, family gatherings, or simply unwinding. With this much usable outdoor space on a premium cul-de-sac lot, the possibilities are endless. Built in 1987 and meticulously maintained, this home blends classic Southern California charm with modern luxury upgrades. Don't miss this rare opportunity to own a true Lake Forest gem.
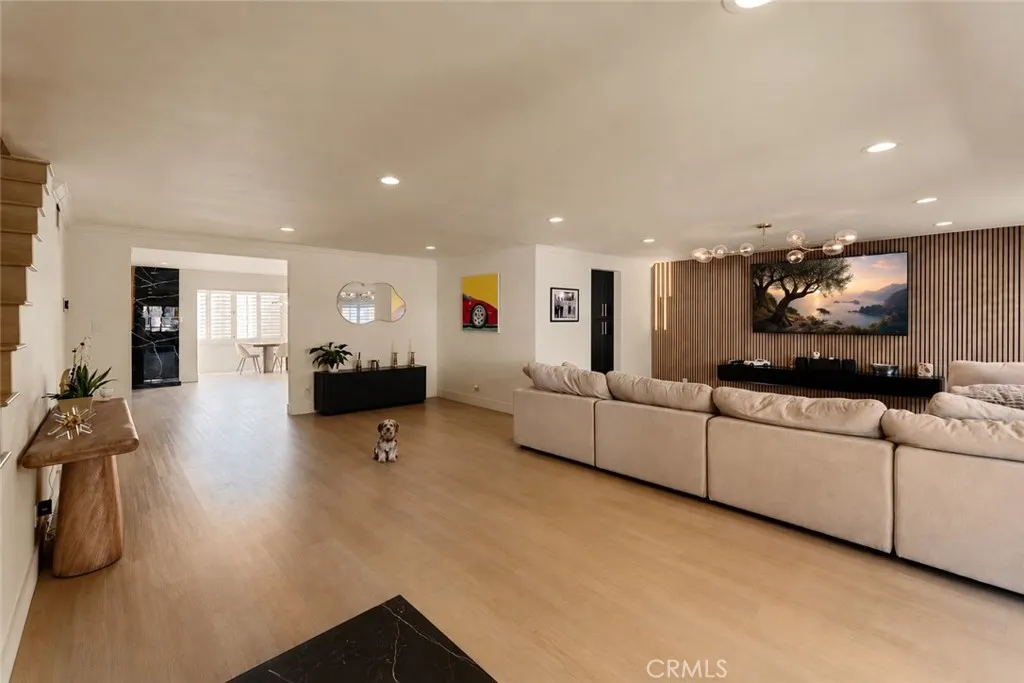
5315 Yarmouth Avenue
Encino, CA 91316
AREA SQFT
2,888
BEDROOMS
3
BATHROOMS
3
Seller is offering a 1% credit with an acceptable offer, equivalent to nearly 18 months of HOA dues. This credit may be applied toward eligible closing costs or a mortgage rate buy down, providing buyers with greater financial flexibility and the opportunity to reduce upfront expenses or monthly mortgage payments, subject to lender approval.The biggest and boldest expression of townhouse living Encino has to offer. An exceptionally rare and fully reimagined 2,888 SF three bedroom, three bathroom home featuring direct access to a subterranean garage. Live life wonderfully knowing every part of this home has been thoughtfully upgraded, including the plumbing, electrical, and air conditioning. The main level is wide and open, with expansive living areas filled with natural sunlight, complemented by a warm and customizable Lutron lighting system and grounded by wide-plank, warm toned floors. This extensive setting creates the perfect combination of entertaining, leisure, and the simple enjoyment of home. An abundance of storage is found throughout, with additional closets and an oversized custom kitchen. The kitchen features Frigidaire appliances, a six-burner stove, beverage refrigerator, generous prep space, backlit cabinetry, an appliance garage, and easy access to both the grand dining area and family room. Additional highlights on the main level include a powder room, direct garage access, and a spacious outdoor terrace perfectly positioned for effortless indoor/outdoor living. Up the custom lit staircase, the bedroom level features two expansive primary suites with walk i
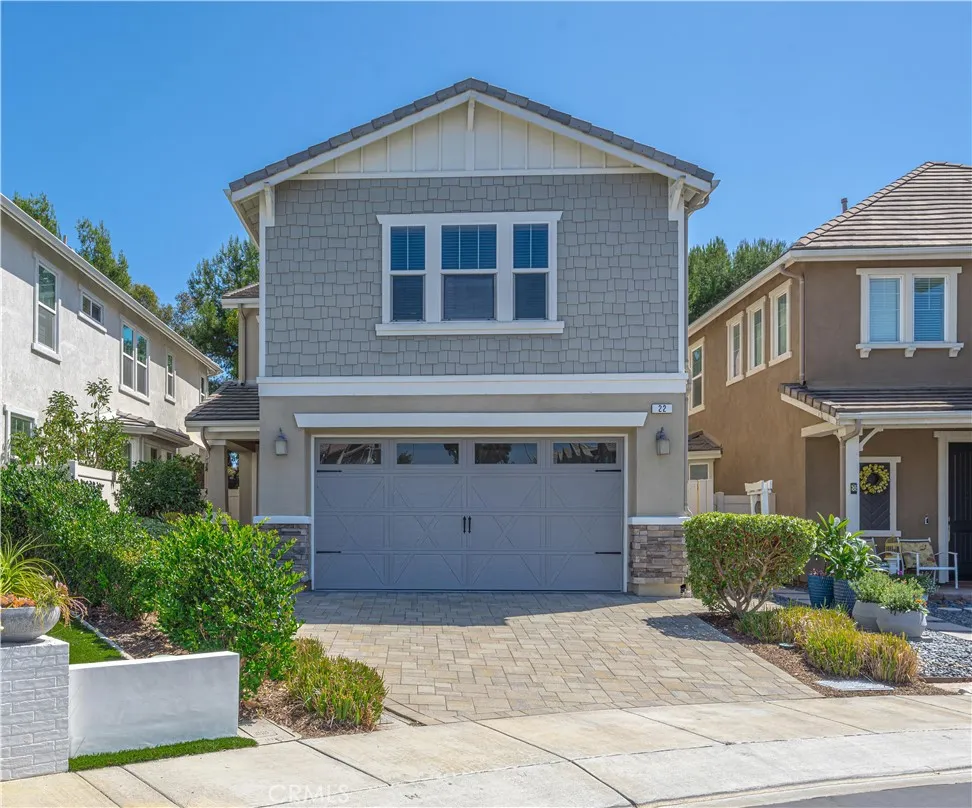
22 Willow Way
Lake Forest, CA 92630
AREA SQFT
2,335
BEDROOMS
4
BATHROOMS
3
Welcome to the stunning enclave of Whisler Ridge! This inviting 4-bedroom, 3-bathroom residence is nestled on a peaceful cul-de-sac. As you step inside, the beautifully designed layout reveals a main-floor bedroom and bathroom, offering flexibility for guests or family members. The heart of this home is undoubtedly the contemporary kitchen, a chefs dream featuring stainless steel appliances, exquisite Silestone countertops, and elegant white shaker cabinets. The extra-long serve-over bar beckons for casual meals and lively conversations, while the expansive walk-in pantry provides generous storage space for all your culinary needs. Upstairs, you will find a luxurious primary bedroom, where crown molding adds an air of sophistication. This spacious sanctuary not only accommodates a cozy sitting area but also a private walk-out balcony for morning coffee or evening relaxation overlooking the lush park area. The ensuite bathroom is equipped with dual sinks, a deep soaking tub, a walk-in shower, and a private water closet. The sizable walk-in closet ensures your wardrobe and accessories are neatly organized. Two additional secondary bedrooms create inviting spaces for family or guests, and the secondary full bathroom, complete with dual sinks, ensures added convenience for everyone. A thoughtfully designed alcove upstairs offers endless possibilitiesideal for a gaming area, home office, or personal hobby space. Adding to this remarkable home is a convenient upstairs laundry room, enhancing the modern living experience. The 2-car garage features an epoxy-coated floor, adding bot
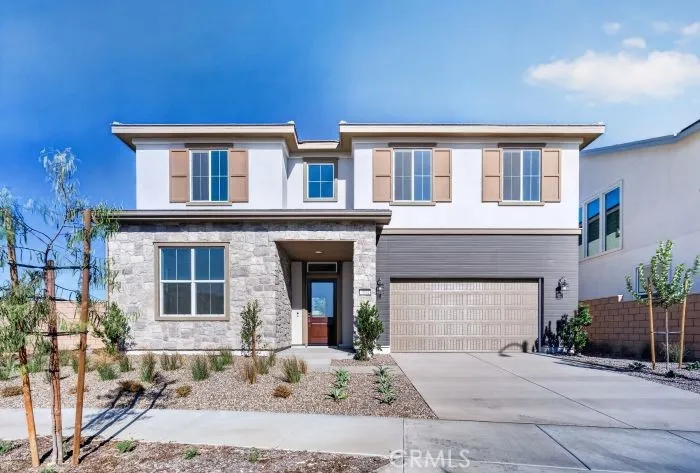
7014 Jewelflower
Eastvale, CA 92880
AREA SQFT
3,002
BEDROOMS
5
BATHROOMS
3
Don't miss this exceptional opportunity to own the highly sought-after Kaze Plan in the prestigious SHAWOOD at Magnolia Ranch community. Located on desirable Jewelflower Street, this stunning residence blends sophisticated Japanese-inspired architecture with SHAWOOD's renowned craftsmanship, delivering a home that is both timeless and innovative. Designed for modern living, this spacious home offers 5 bedrooms and 4 bathrooms, including a convenient main-floor bedroom ideal for guests, extended family, or multi-generational living. Dramatic soaring ceilings, expansive walls of glass, and floor-to-ceiling sliding doors flood the home with natural light while creating a seamless transition between indoor and outdoor living spaces. The chef-inspired kitchen is the heart of the home, featuring premium Caf appliances, custom cabinetry, designer finishes, a butlers pantry, and an oversized center island that effortlessly flows into the spacious living and dining areas, perfect for entertaining and everyday living. Retreat to thoughtfully designed bedroom suites, spa-inspired bathrooms, and versatile living spaces that provide both comfort and functionality throughout. Outside, enjoy a low-maintenance backyard with open views of Eastvale, offering the perfect setting to relax and unwind. Ideally located near premier sports parks, top-rated schools, shopping, dining, and everyday conveniences, this home presents a rare opportunity to own one of SHAWOOD's most desirable floor plans and move in before the new school year begins. Schedule your private tour today!
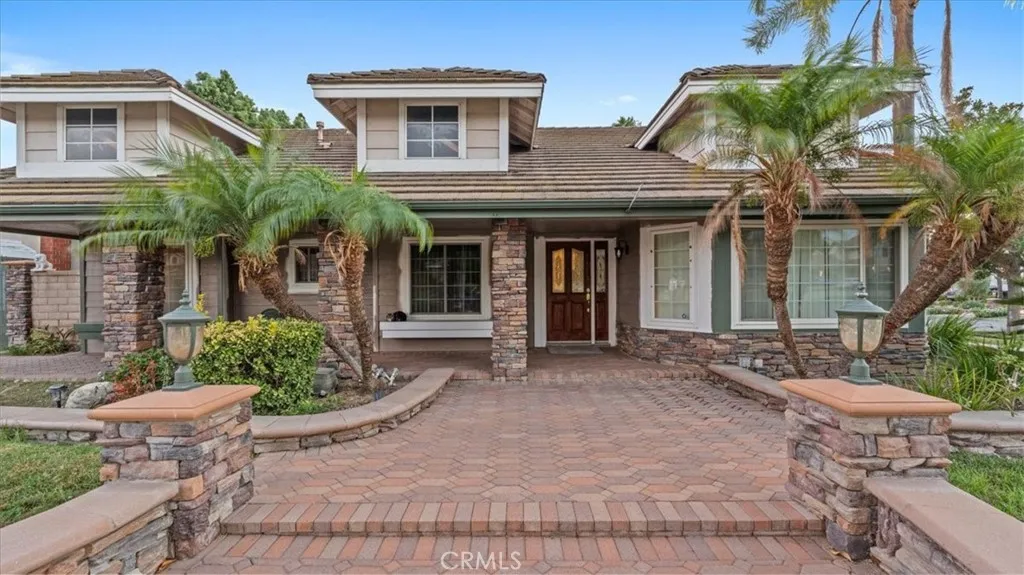
13511 Greenstone Drive
Rancho Cucamonga, CA 91739
AREA SQFT
1,851
BEDROOMS
3
BATHROOMS
2
Welcome to 13511 Greenstone Drive, a beautiful Rancho Cucamonga home offering the perfect combination of comfortable living, entertaining space, and resort-style outdoor amenities. From the moment you arrive, this property offers an inviting atmosphere and plenty of space to enjoy both everyday living and memorable gatherings with family and friends. Step outside and discover a backyard designed for fun, relaxation, and entertaining. Cool off and enjoy sunny Southern California days in your private swimming pool, or challenge friends and family to a game on your very own basketball court. As the evening winds down, gather around the firepit and enjoy great conversation under the stars. With multiple outdoor features all in one property, this backyard is ready for summer barbecues, weekend get-togethers, celebrations, or simply relaxing at home. Inside, the home provides comfortable living areas with plenty of opportunity to make the space your own. Whether you're hosting guests, enjoying a quiet evening, or spending time with family, the layout offers the versatility today's buyers are looking for. Located in the highly desirable city of Rancho Cucamonga, this home is conveniently situated near shopping, dining, schools, parks, entertainment, and major commuter routes. Enjoy easy access to everything the surrounding area has to offer while coming home to your own private retreat. The combination of a swimming pool, basketball court, firepit, and spacious outdoor entertaining areas makes 13511 Greenstone Drive a property you won't want to miss. If you've been searching for a
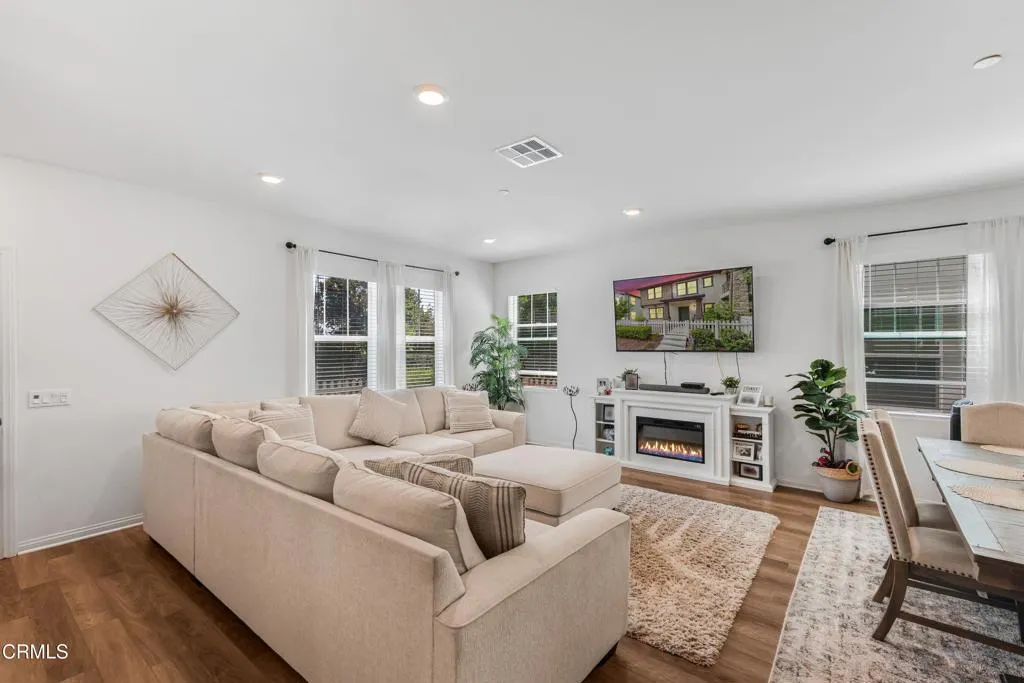
525 Heritage Valley Parkway
Fillmore, CA 93015
AREA SQFT
2,142
BEDROOMS
3
BATHROOMS
3
FHA assumable loan 6.625%. Welcome to 525 Heritage Valley Parkway, a bright and spacious two-story home offering 3 bedrooms, 2.5 bathrooms and a thoughtfully designed floor plan in the growing Fillmore community.The main level welcomes you with an open concept layout where the kitchen, dining and living areas flow seamlessly together. Beautiful hardwood flooring extends throughout these spaces, while abundant natural light creates a bright and inviting atmosphere. The spacious kitchen features granite countertops, generous workspace and a convenient eat-at bar, making it an ideal gathering place for casual meals and entertaining. Just steps away, the living room offers a cozy fireplace and plenty of room to relax.A dedicated office space on the main level provides a convenient setting for working from home, studying or creating a flexible space to suit your needs.Upstairs, wall to wall carpeting adds comfort throughout the bedroom and living areas. An open loft provides valuable additional living space and is perfect for a family room, media area, playroom or second home office. A conveniently located upstairs laundry room adds ease to everyday routines.The primary bedroom offers a private retreat complete with a walk-in closet and ensuite bathroom. Two additional bedrooms share a full bathroom, completing the functional upstairs floor plan.Step outside to enjoy the fenced patio, providing a private outdoor space for relaxing, dining or entertaining. Residents can also take advantage of community amenities including a refreshing pool, children's playground and BBQ area, off
2383 Pacer
Norco, CA 92860
AREA SQFT
2,902
BEDROOMS
4
BATHROOMS
3
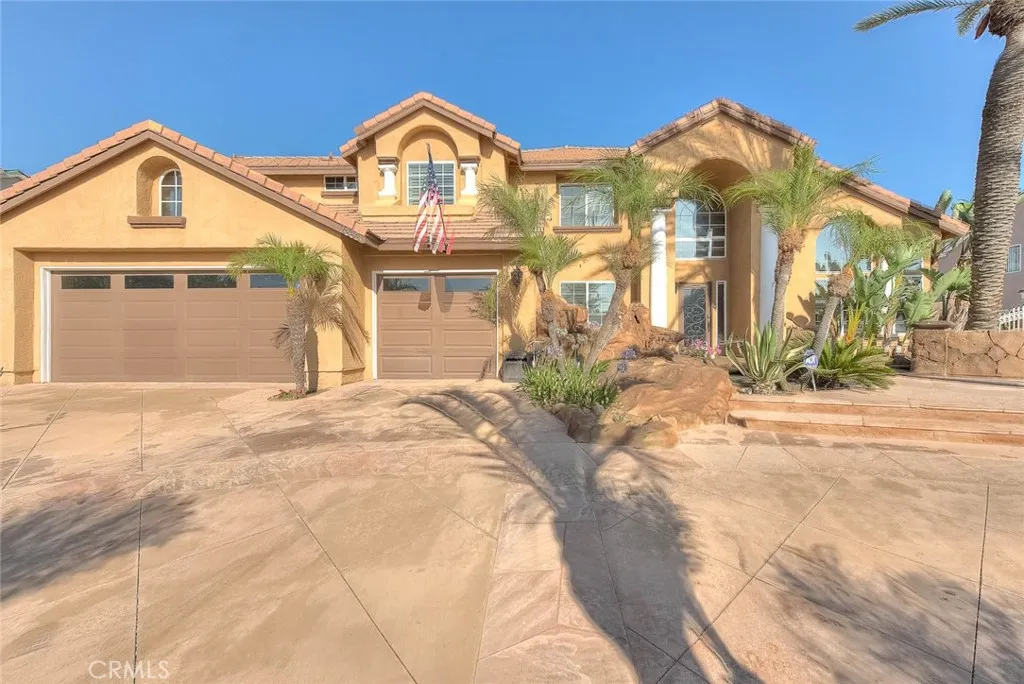
STUNNING Norco horse property with fabulous resort style backyard, situated on a sprawling 27878 sq ft lot (per tax roll) Impressive curb appeal with mature landscape & tastefully designed hardscape in front & back. A tranquil water feature greets you as you arrive to the front entry with it's circular driveway & access to gated RV parking! Elegant formal living and formal dining as you enter through the custom front door. So many interior upgrades to note including crown molding, wainscoting, high ceilings, upgraded tile flooring on the first level and engineered wood flooring on the upper level, shutters, upgraded lighting fixtures, beautifully upgraded bathrooms, truly move-in ready! Spacious kitchen features rich wood cabinetry, granite counters & decorative backsplash. The kitchen boasts a large double oven JennAir stove, wine frig, trash compactor & also features an informal breakfast nook. The kitchen opens to the family room which showcases a beautifully upgraded fireplace with stacked rock detailing. A first floor bedroom is currently used as an office but option is there for it to be utilized as a 4th bedroom. A large loft is perfect for recreation, game room, play room or den. Wonderful primary suite is the perfect place for private relaxation with dramatic high ceiling & a gorgeous on-suite bathroom. The bathroom has an upgraded contemporary vanity, mirror & decorative shelving. Separate tiled walk in shower & soaking tub and a sizeable walk-in closet. There are 2 other guest bedrooms on the upper level that share a full bathroom. This property is meant to enjoy
1152 Avenue J1
Lancaster, CA 93535
AREA SQFT
1,978
BEDROOMS
4
BATHROOMS
2
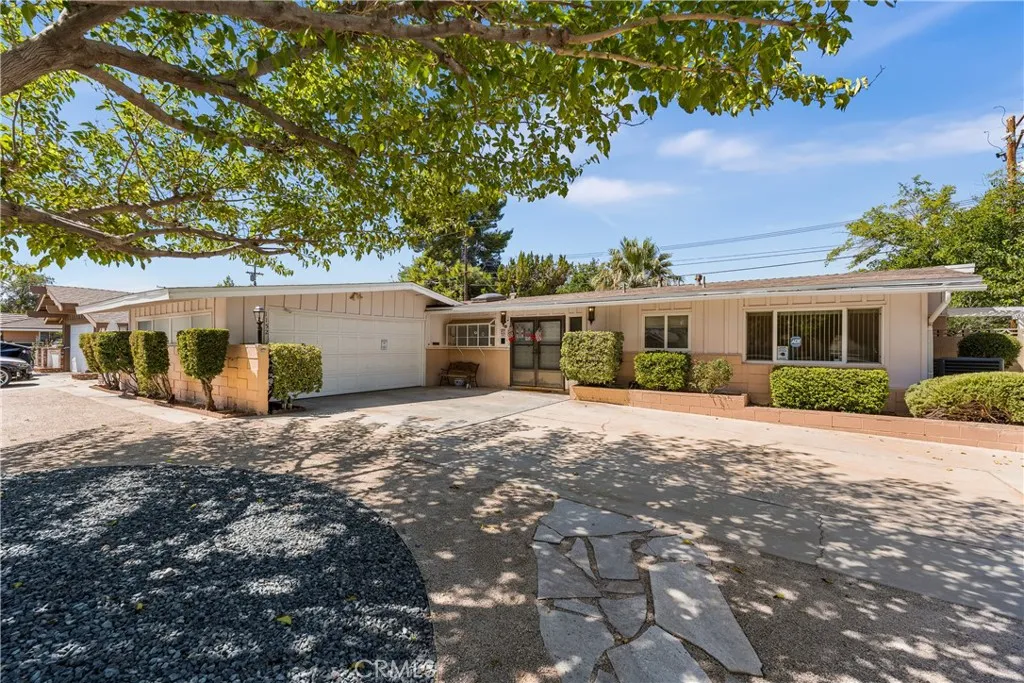
Welcome to 1152 E Avenue J1! For the FIRST TIME in DECADES, this cherished home is now on the market, offering a rare opportunity to own a property that has been lovingly passed down through generations. This turn-key, move-in-ready home features 4 bedrooms, 2 bathrooms, and approximately 1,978 square feet of living space. Recent improvements include a newer roof installed approximately two years ago, updated plumbing, and a newer HVAC system, providing added peace of mind for its next owner. Step outside to enjoy the sparkling pool, perfect for relaxing, entertaining, and enjoying warm Lancaster days. The property also features a beautifully built detached storage space with the flexibility to be used as a workshop, home office, hobby space, or man cave. After being part of one family's story for generations, this special home is ready to begin its next chapter with a new family and give it some TLC and updated to their own personal vision.Don't miss the opportunity to make this Lancaster gem your own!
1001 Tiller Way
Corona Del Mar, CA 92625
AREA SQFT
4,388
BEDROOMS
5
BATHROOMS
4
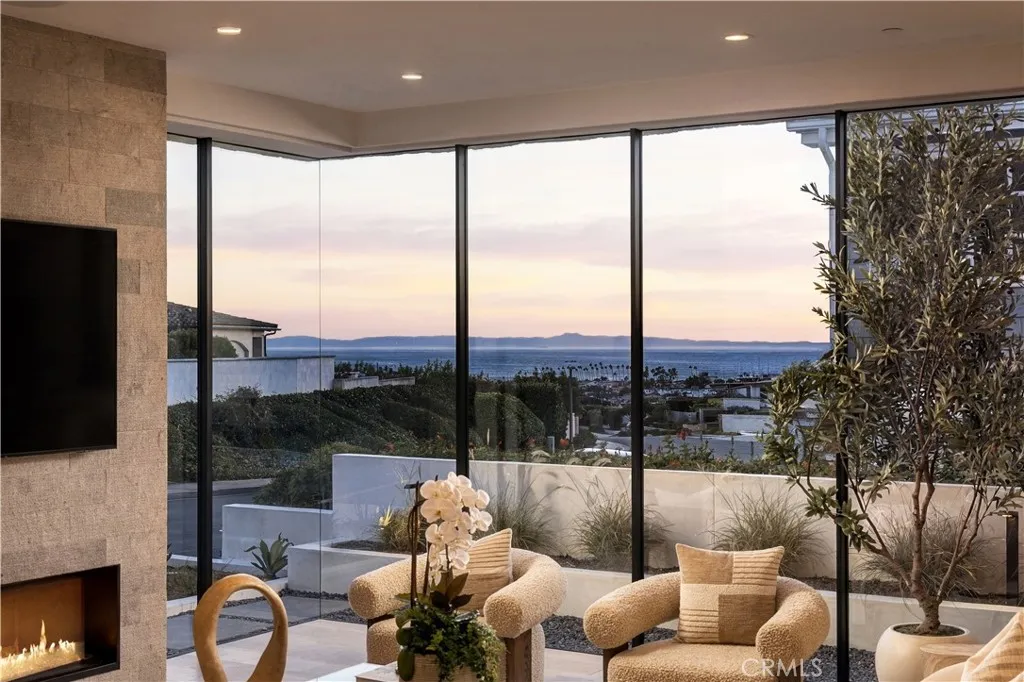
Modern luxury is brought to life at 1001 Tiller Way, a newly constructed residence offering a rare combination of single-level living, sweeping ocean views, and privacy - all within walking distance to the heart of Corona del Mar. Designed by architect Mark Teale and Sage Design Studio, every functional and aesthetic element has been meticulously considered. Elevated ceilings, wide-plank French oak flooring, designer fixtures, and finely crafted millwork create an entirely distinctive atmosphere. Slim-profile Fleetwood windows and doors maximize natural light, while a dramatic frameless corner reveals breathtaking views of the Pacific Ocean, Catalina Island, Newport Harbor, and Corona del Mars iconic Coastline. The showpiece kitchen features floor-to-ceiling rift-cut white oak cabinetry, organic quartzite surfaces, a mosaic backsplash, and a coffered ceiling enhanced by architectural lighting. A handcrafted La Cornue range anchors the space, complemented by Sub-Zero refrigeration and a walk-in pantry with butlers sink and beverage refrigeration. A dedicated wine room pairs climate-controlled storage with a striking illuminated bottle display, transforming a functional space into a work of art. Dual primary suites each capture ocean and coastline views by day and feature sparkling city lights by night, along with beautifully appointed en-suite baths with soaking tubs. A sophisticated home office with custom built-ins offers the flexibility to serve as a fifth bedroom, with an adjacent three-quarter bath. Outside, the expansive private grounds are designed for effortless coas
1604 Rowyn
Paradise, CA 95969
AREA SQFT
1,021
BEDROOMS
2
BATHROOMS
2
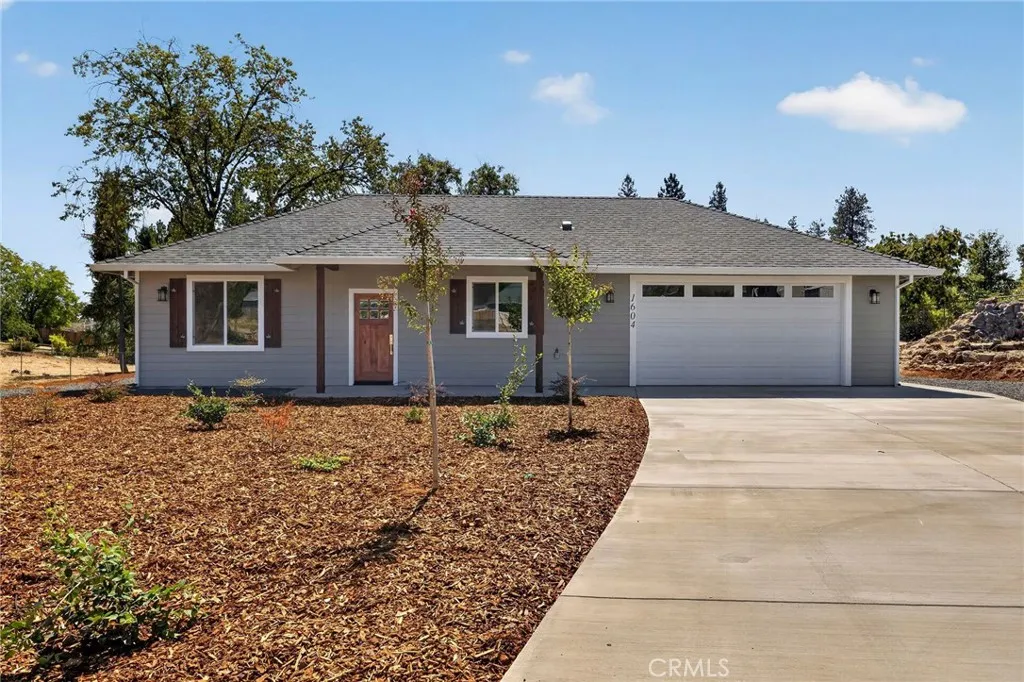
Fantastic Central Paradise location for this 2025 Custom Home, built by Frost Construction a long time Paradise builder. This home sits on almost 3/4 acre. The home offers Owned Solar 3.08 KW system, 7 panels with microinverters. Enjoy the proximity to the Paradise train park where on Wednesdays in the summer there is live music and activities. The .71 Acre lot offers space for Boat, Trailer or R.V. parking with 30-amp electricity. Landscaped front yard on drip system. Boasting a generous 1,021 square feet of living space, this home features top-notch craftsmanship and modern amenities. Upon entering, you'll be greeted by a charming 96 square foot covered front porch with a craftsman-style front door and custom shutters. Step inside to discover an open floor plan that seamlessly connects the living room, kitchen, and dining area. The kitchen is a chef's dream with granite countertops, stainless steel appliances, recessed LED and pendant lighting, and a stylish island for added convenience. The primary bedroom is a serene retreat with crown molding, a slider leading to the covered patio, and a well-appointed en-suite bathroom featuring granite counters and a step-in shower. The guest bedroom also offers crown molding and access to a sleek guest bathroom with granite countertops and a tub/shower combination. The home features gorgeous Vinyl Plank flooring throughout. Outside, you'll find a spacious 114 square foot covered patio with recessed lighting and a ceiling fan, perfect for outdoor entertaining. Additionally, the oversized two-car garage, measuring 23'5" wide by 25'10"
1412 5th
Los Osos, CA 93402
AREA SQFT
BEDROOMS
BATHROOMS
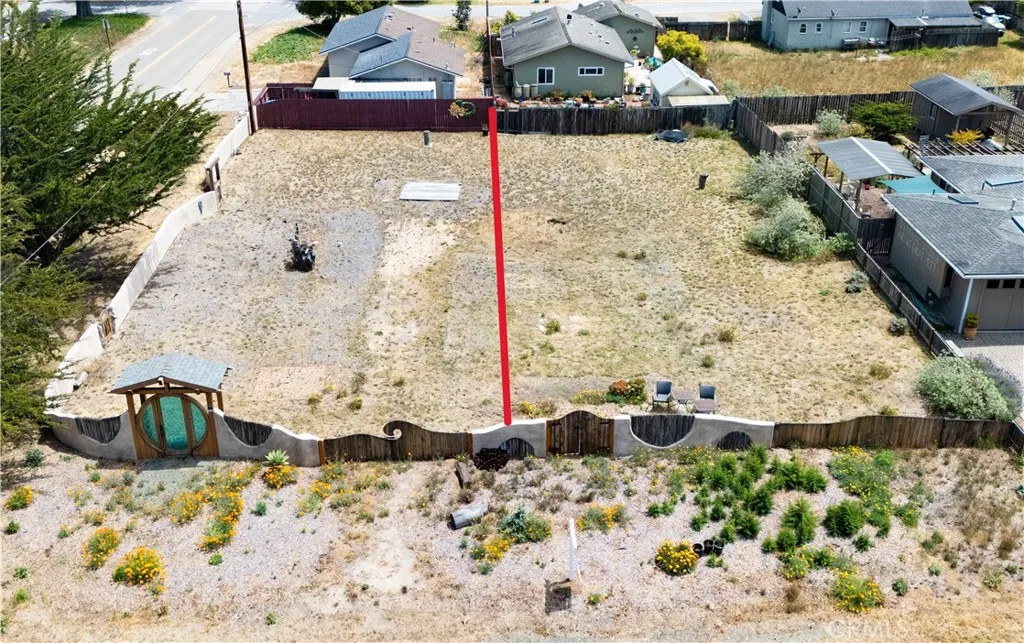
Lot in Los Osos/Baywood Park to build your dream home! A beautiful custom fence and gated entry created by our famous and talented local artist Ted Emrick will inspire you when you view the property and just think of the possibilities! This listing includes a single lot, but buyer can purchase 1406 and combine the two at 6,250 square feet each and have 12,500 square feet total. Close to the bay, and downtown Baywood Park. #61 and #62 on the county's waitlist to build. Buyer to verify with SLO county planning and building. Soils test completed .
204 El Mirage
El Mirage, CA 92301
AREA SQFT
BEDROOMS
BATHROOMS
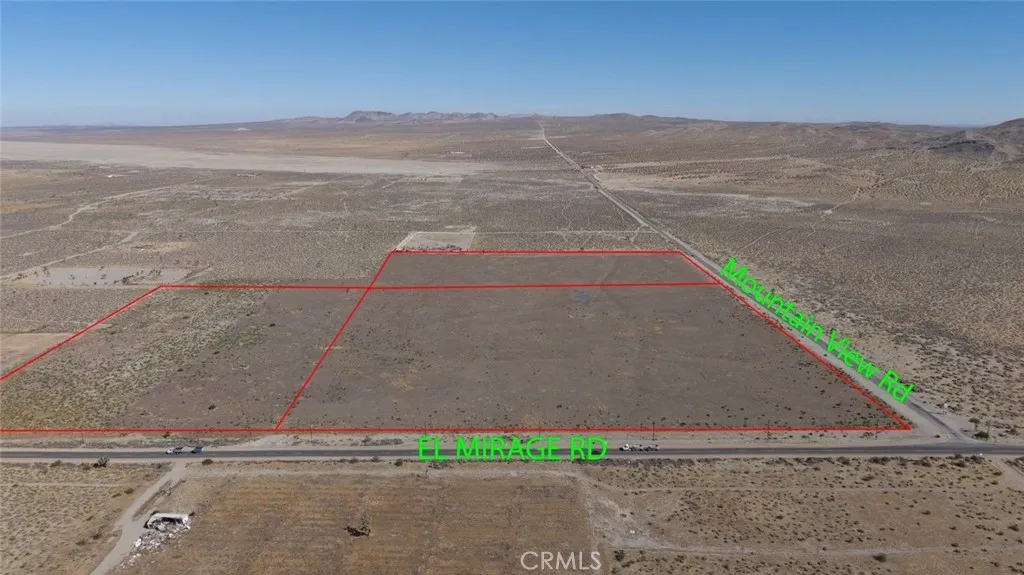
88.67 ACRES IN EL MIRAGE LOCATED ON MAIN PAVED ROADS!! DEVELOPMENT OPPORTUNITY!! An exceptional opportunity for builders and developers seeking a substantial land holding in the growing High Desert. This expansive88.67 - acre parcel that includes 3 parcels total is conveniently along paved roads and offers excellent potential for a future tract-home residential development, subject zoning, entitlements, approvals, utilities and all applicable governmental requirements. The size and location provide s a huge potential and opportunity to explore a thoughtfully planned residential community in El Mirage.
17865 Ponderosa
Oroville, CA 95966
AREA SQFT
BEDROOMS
BATHROOMS
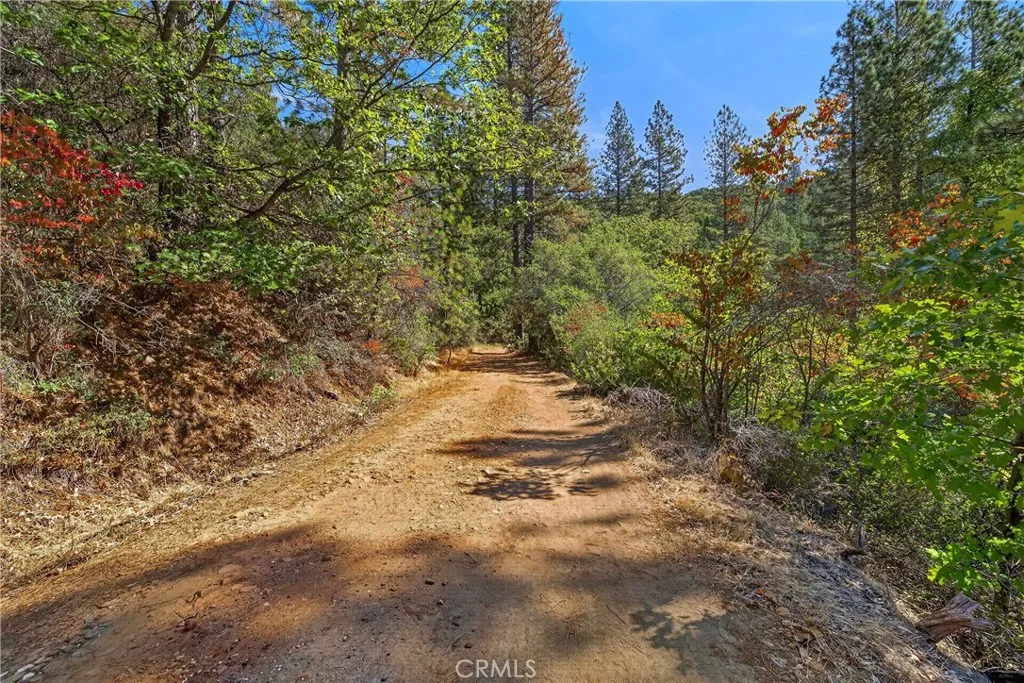
Five scenic acres at a great price. AR-20 Agricultural/Residential zoning allows one single-family home, manufactured home, or tiny home, as well as agriculture. The parcel measures approximately 164 feet wide by 1317 feet deep. A well and septic system are needed. Electricity is there. The property has legal street access, gentle terrain, and a mix of trees and open space. It is technically in Yuba County and borders Butte County. Act before its gone! Boundaries in aerial map are only approximate.
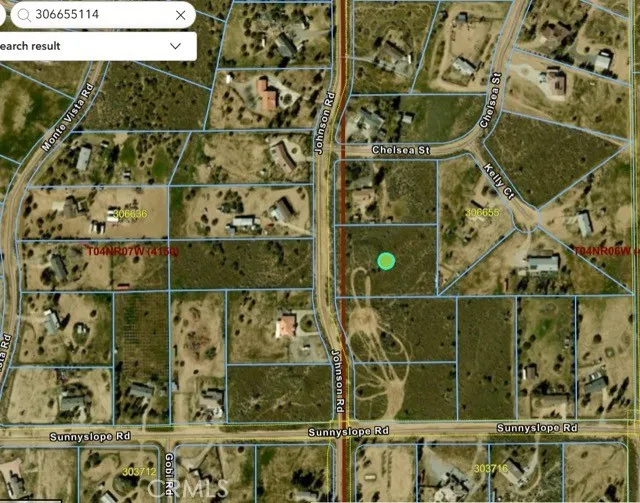
Johnson
Phelan, CA 92371
AREA SQFT
BEDROOMS
BATHROOMS
APN 3066-551-14 YOU LOOKING FOR A LAND WITH WATER METER IN THE PROPERTY AND ELECTRICITY ON THE SIDE OF THE ROAD??? HERE IT IS WITH WONDERFUL VIEW,TO BUILD YOU DREAM HOME ,CLOSE TO PAVED ,IN THE WELL DESIRED SNOWLINE SCHOOL DISTRICT, SCHOOLS ARE NEAR BY, ALONG WITH SHOPPING CENTER,,ENJOY THE QUIET LIVING AND THE VIEW OF THE MOUNTAINS,ON THE SOUTH SIDE OF PHELAN RD IN BETWEEN OF SUNNYSLOPE & NIELSEN ACROSS OF 9018 Johnson DON'T WAIT !!
15206 punky Canyon & Calle El Bosque
Green Valley, CA 91350
AREA SQFT
BEDROOMS
BATHROOMS
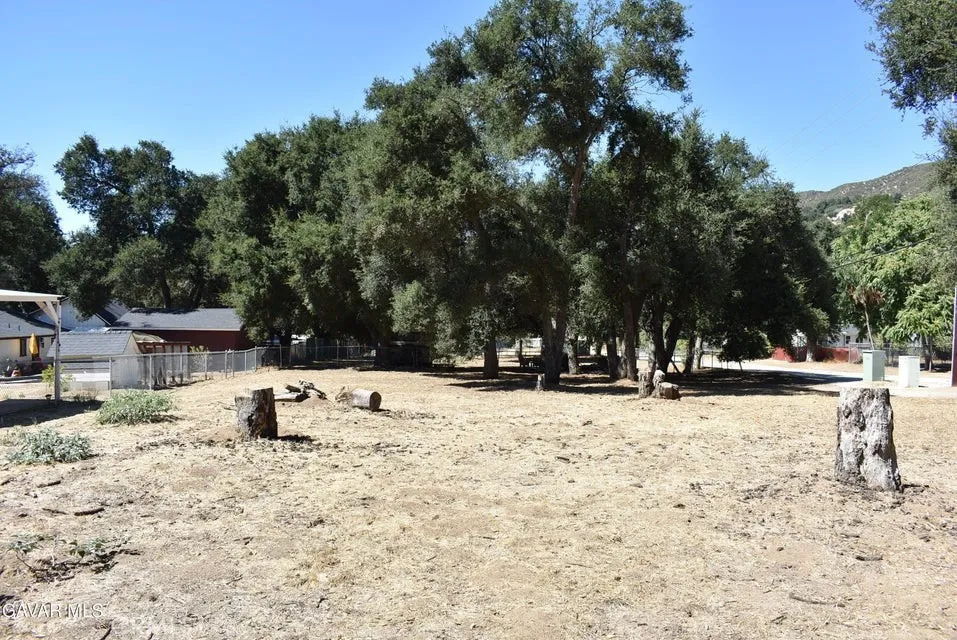
Large 13,941 sq ft residential corner lot in the Green Valley area of north Santa Clarita. Power runs across the lot. There is water in the area, but you would need to check if meters are available. Paved street frontage. APN 3228-012-025.
1224 Marble Court
Hemet, CA 92543
AREA SQFT
1,625
BEDROOMS
4
BATHROOMS
2
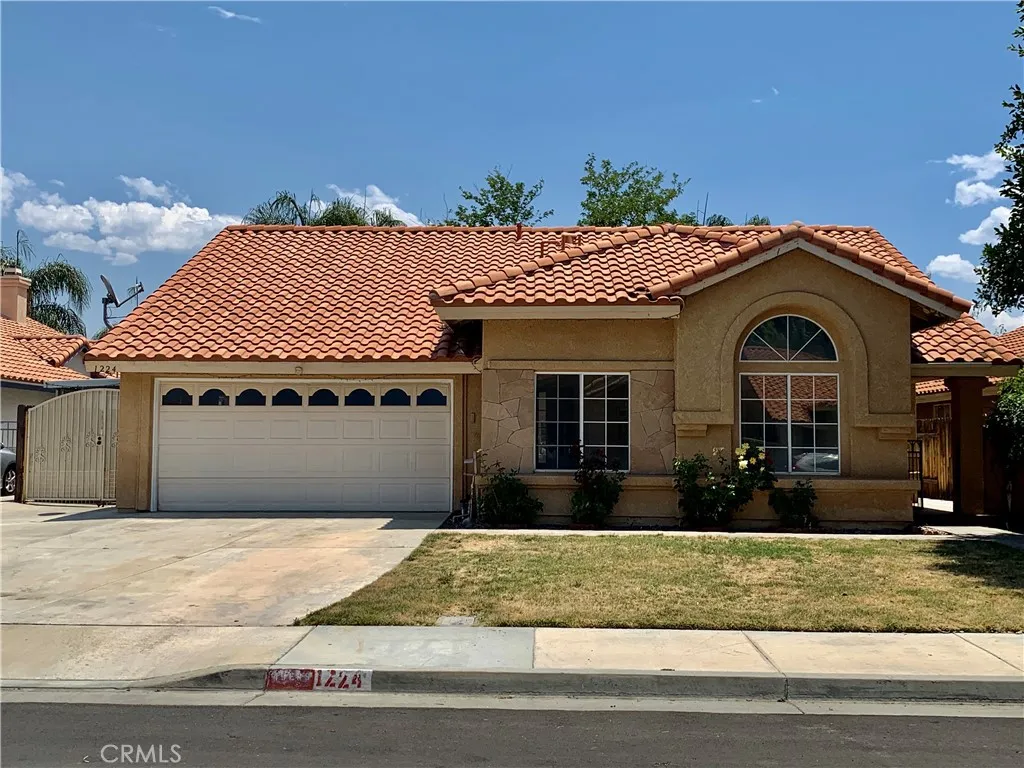
Great cul de sac location * Single Story, No Stairs * 4 Bedrooms, 2 Baths * Tiled flooring throughout except for new carpeting in bedrooms * Multi-Faceted fireplace can be seen from living, dining and kitchen * Kitchen with center island, large pantry, stainless steel range, built in microwave oven, dishwasher and granite counter tops * Spacious master bedroom with ensuite bath including double sinks, oval roman soaking tub, separate shower and privacy toilet * recessed lighting, ceiling fans * indoor separate laundry room * two car attached garage with direct access * covered patio, built in BBQ, storage shed and RV PARKING! * Included in rent: None * Laundry: Washer and Dryer Hookups * Pet Policy: No Pets * Rent: $2,700 / Security Deposit: $ 2,700 / $45 per Adult Processing Fee Cashiers Check or Money Order only for Application Fee, Security Deposit and Processing Fee. NO smoking/vaping. One application per person living in property 18 and over. We require all original applications be delivered to our offices by prospective tenant. All tenants must carry renters insurance for the totality of their lease. Please be sure to read our entire application. Square footage and lot sizes are estimated. Minimum one year lease.
2810 Arcadia Ct #202
Palm Springs, CA 92262
AREA SQFT
589
BEDROOMS
1
BATHROOMS
1
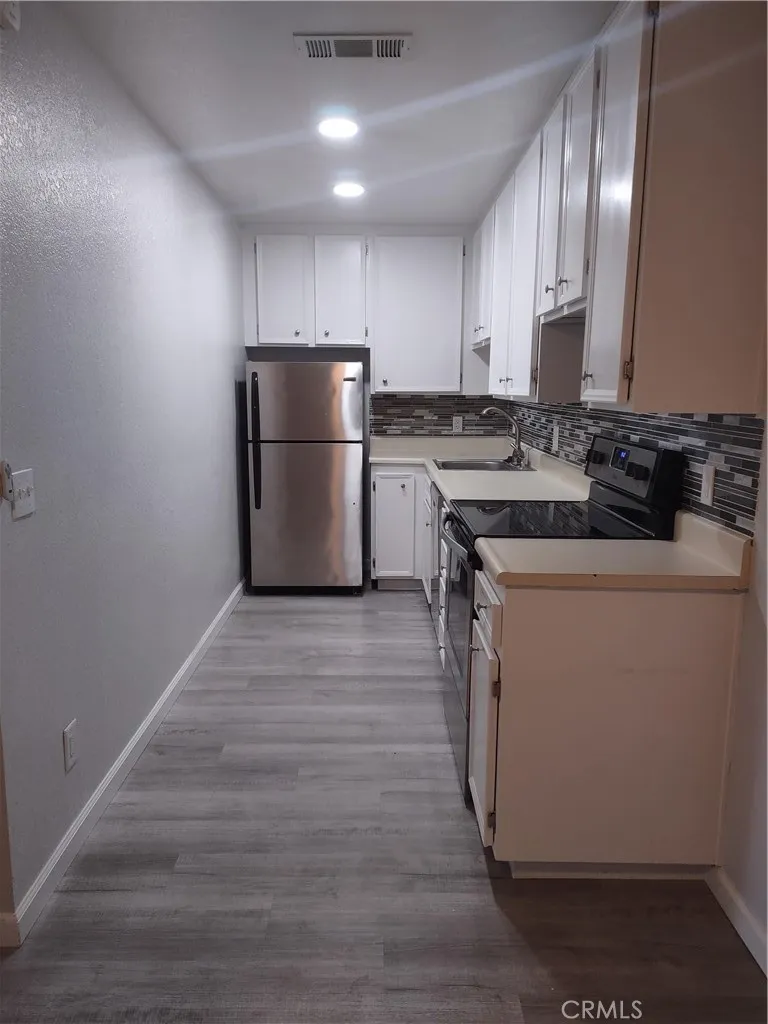
Welcome to Palm Springs Villa ll. A gated community with resort-style living amenities from swimming pools, to hot tubs, to tennis courts, shuffleboard courts, BBQ pits & more! This charming upstairs unit has been nicely updated w/ flooring, paint & a remodeled bathroom. The kitchen has plenty of cabinets & stainless steel appliances. Nice sized bedroom, dining room & living room. Enjoy sitting out on your own little balcony just outside the living room. This lovely condo is in a great location just steps away from the pool/spa & the tennis court. Carport parking. The complex is located just 3 miles to downtown Palm Springs.
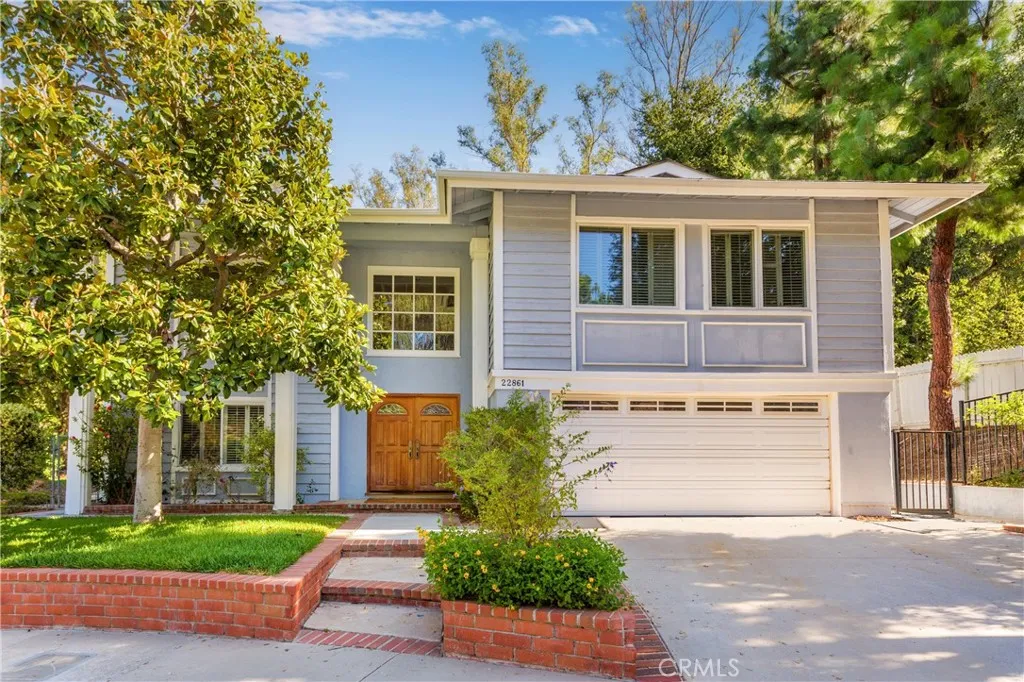
22861 Sparrowdell Drive
Calabasas, CA 91302
AREA SQFT
2,724
BEDROOMS
5
BATHROOMS
3
Welcome to this light-filled, beautifully maintained single-family home situated in a quiet cul-de-sac in one of Calabasass most coveted, serene neighborhoods. Offering 5 spacious bedrooms, and an office/rec room, 2.5 bathrooms, and approximately 2,724 sq. ft. of thoughtfully designed living space, this charming residence boasts an open, functional floor plan filled with natural lightideal for both comfortable daily living and seamless entertaining. Inside, enjoy expansive living and dining areas, a versatile bonus room perfect for a home office, gym, or playroom, and a well-appointed, amazing kitchen featuring ample cabinetry and a refrigerator. Hardwood floors through the entire house. Brand new HVAC unit, Step outside into your own private backyard retreat, complete with a sparkling swimming pool (a removable pool safety fence is available). Situated on a generous 10,000+ sq. ft. lot, the grounds offer plenty of space to relax, dine al fresco, or play in complete privacy. Tucked away at the end of a peaceful cul-de-sac with no through traffic, this home provides exceptional privacy while remaining just moments away from top-rated Las Virgenes Unified School District schools, local parks, hiking trails, and the upscale dining, shopping, and weekly farmers market at The Commons at Calabasas. Enjoy quick access to major commuter routes and a short drive to Malibu beaches. Just 2 blocks of Calabasas High School's upper pedestrian gate.
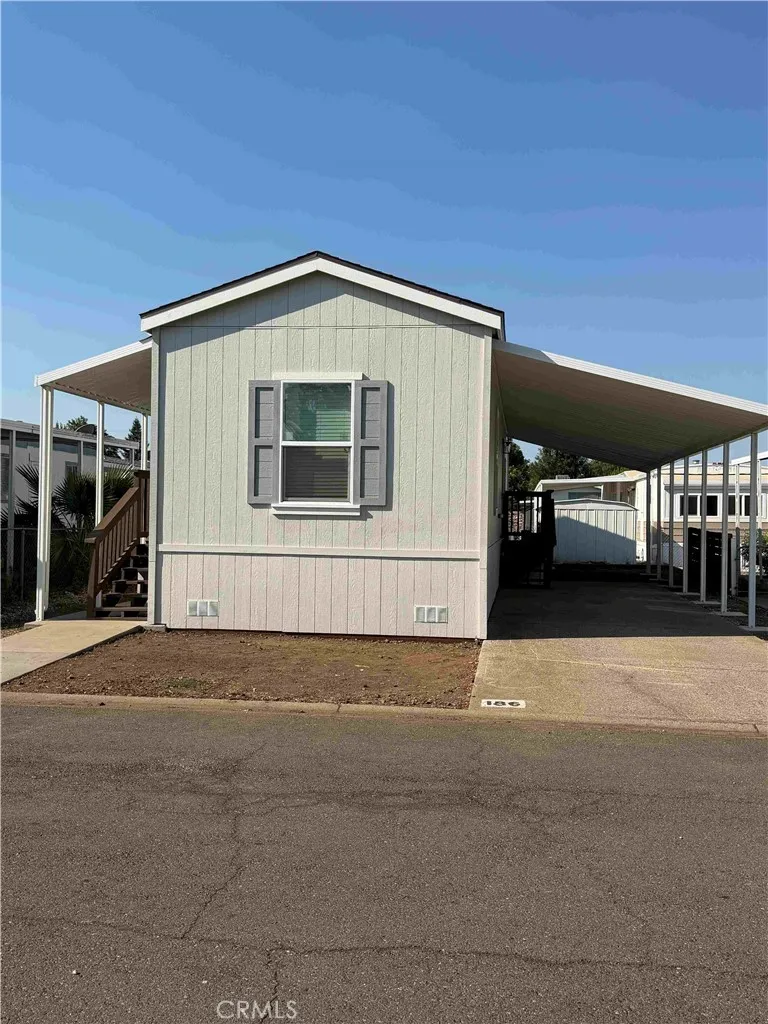
701 Lassen
Chico, CA 95973
AREA SQFT
729
BEDROOMS
2
BATHROOMS
2
Beautiful NEW 2 bed / 2 bath home located in Chicos premier 55+ community, Casa De Flores Mobile Home Park. This beautiful home features modern touches with stainless steel kitchen appliances, recessed LED can lights, and beautiful custom cabinets. Other fabulous features include double pane windows, solid-surface countertops, a laundry room with washer and dryer hookups, and a spacious carport for your vehicle. Enjoy the nearby parks, shopping areas and great restaurants. Have it all with this beautiful home, book an appointment today! A brand new Clayton Fairpoint 54 x 136 serial#: SAC040538CA.
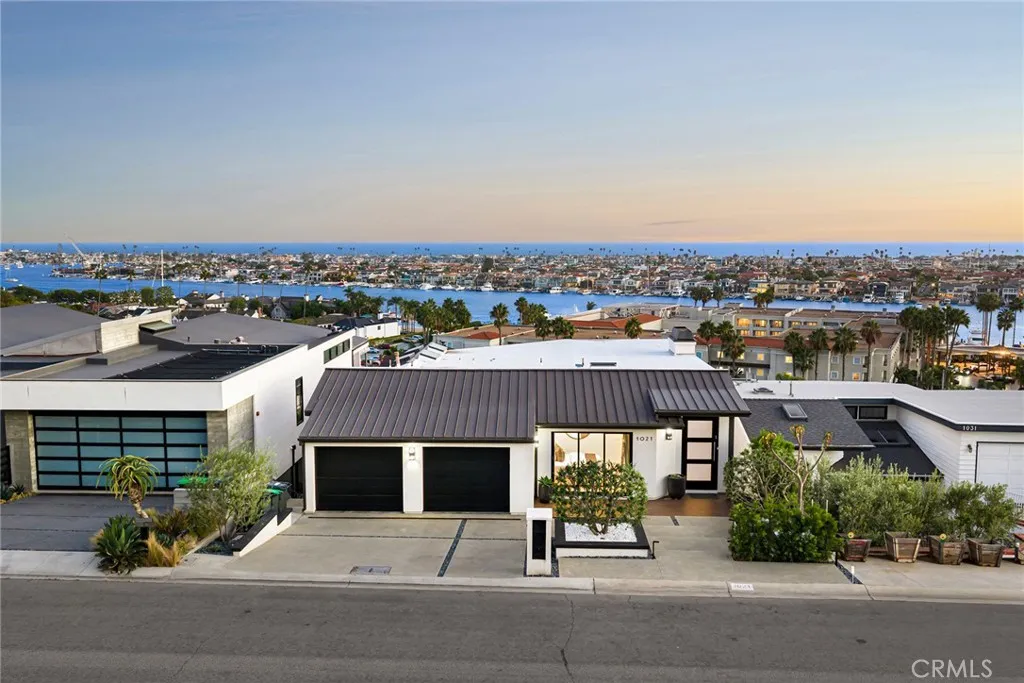
1021 Kings Road
Newport Beach, CA 92663
AREA SQFT
3,178
BEDROOMS
3
BATHROOMS
4
PRICE IMPROVED!! Located on a street synonymous with extraordinary coastal living, 1021 Kings Road presents a rare opportunity to own a beautifully remodeled front-row residence with panoramic views of Newport Harbors turning basin, Catalina Island, the iconic Balboa Pavilion, and city lights. An impressive entry welcomes you into the meticulously maintained home, where a thoughtfully designed open floor plan maximizes the remarkable views. White oak flooring extends throughout the main level, while a wall of multi-slide Fleetwood doors opens to an expansive harbor-facing deck, connecting the interior with the outdoors. The living room is anchored by an oversized fireplace with a modern concrete surround and a striking beamed ceiling. The spacious dining area flows directly into the beautifully appointed kitchen, designed for entertaining and everyday living. A substantial center island features waterfall-edge quartz countertops, while premium stainless-steel appliances include a built-in side-by-side refrigerator, under-counter microwave, and 48-inch Wolf range with professional-grade hood. Custom cabinetry, open shelving, and a book-matched marble slab backsplash complete the space. Extending across the width of the home, the main-level deck provides space for dining and entertaining with views across Newport Harbor, Catalina Island, and the surrounding coastline. A secondary bedroom and full bathroom complete this level. Accessible by elevator, the lower level encompasses the remaining bedroom suites and additional living spaces. The oversized primary suite offers a priv
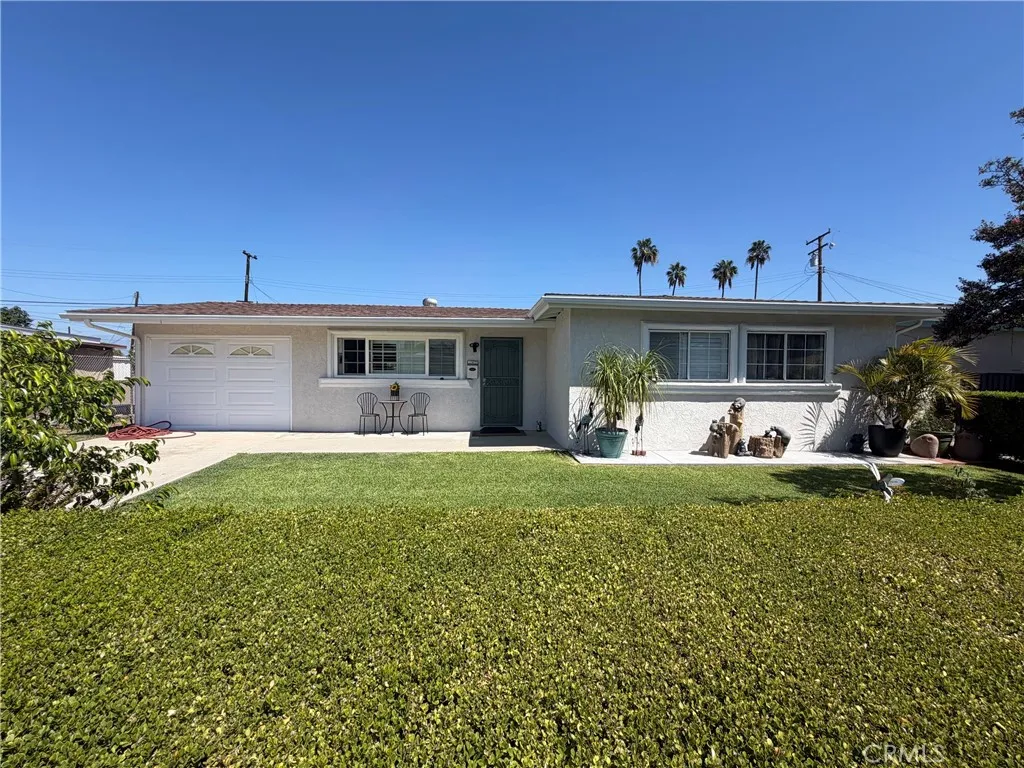
15719 Wedgeworth Drive
Hacienda Heights, CA 91745
AREA SQFT
940
BEDROOMS
3
BATHROOMS
1
Welcome home to this charming 3-bedroom, 1-bathroom property featuring a comfortable layout and a spacious backyard with mature avocado and lime trees. The backyard offers a wonderful outdoor setting with established greenery and plenty of potential for relaxing, entertaining, gardening, or enjoying fresh fruit right at home. Inside, the home provides three bedrooms and a full bathroom, offering a practical layout with plenty of space for everyday living. Whether youre a first-time buyer, looking for additional room, or simply want a home with a beautiful established yard, this property is ready to welcome its next owner. Dont miss the opportunity to make this inviting home your own!
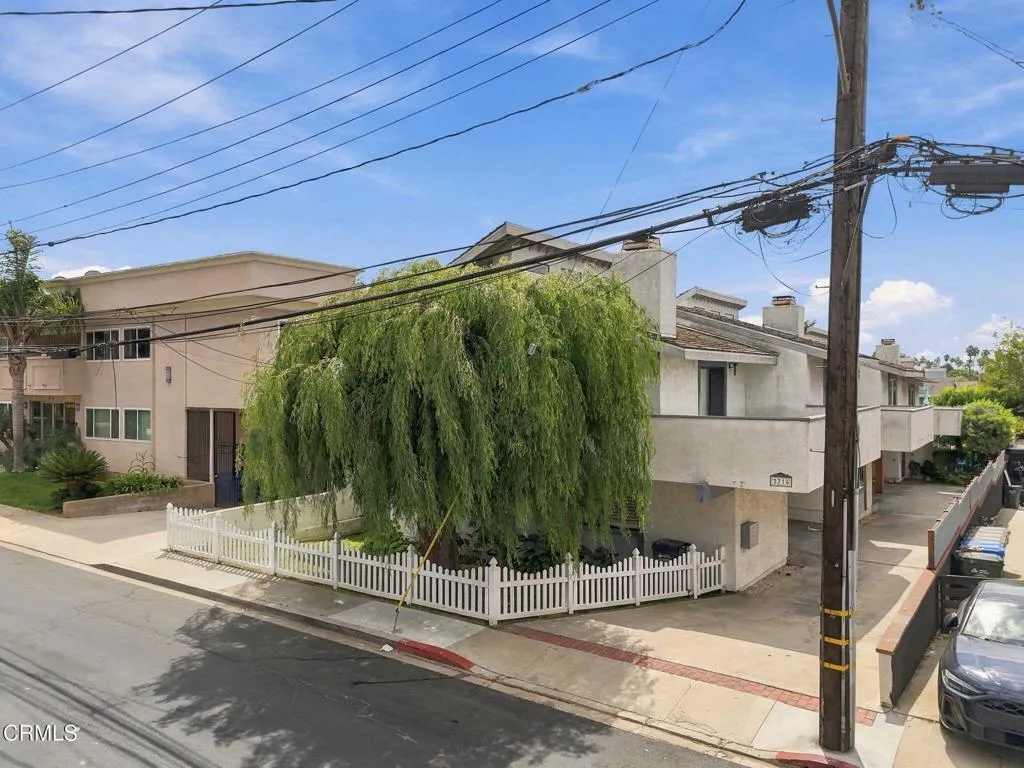
2718 Vanderbilt Lane
Redondo Beach, CA 90278
AREA SQFT
1,722
BEDROOMS
3
BATHROOMS
2
Welcome to this spacious 3-bedroom, 2-bathroom condominium located in the desirable coastal community of Redondo Beach! This inviting residence offers a functional floor plan with generous living spaces, abundant natural light, and updated wood-look flooring throughout. The expansive living room features soaring ceilings, a striking floor-to-ceiling brick fireplace, and sliding glass doors that open to a private balcony, creating an ideal setting for relaxing or entertaining. The adjoining dining area flows seamlessly into the kitchen, which features dark cabinetry, tile countertops, ample storage space, a built-in oven, gas cooktop, and a convenient breakfast bar overlooking the main living area. The generously sized bedrooms offer comfortable living spaces, while the primary bedroom features vaulted ceilings, high-set windows that bring in additional natural light, and mirrored closet doors. Additional highlights include a spacious bathroom with an extended vanity, interior storage, and a staircase with updated wood-look treads and contrasting black metal railings. The property is situated within a residential complex featuring a landscaped front yard enclosed by a charming white picket fence. Conveniently located near local shopping, dining, parks, and the beautiful beaches of the South Bay, this condominium presents an excellent opportunity to enjoy the highly sought-after Redondo Beach lifestyle. With its spacious interior, distinctive architectural features, and desirable location, this property offers tremendous potential for buyers looking to make it their own.
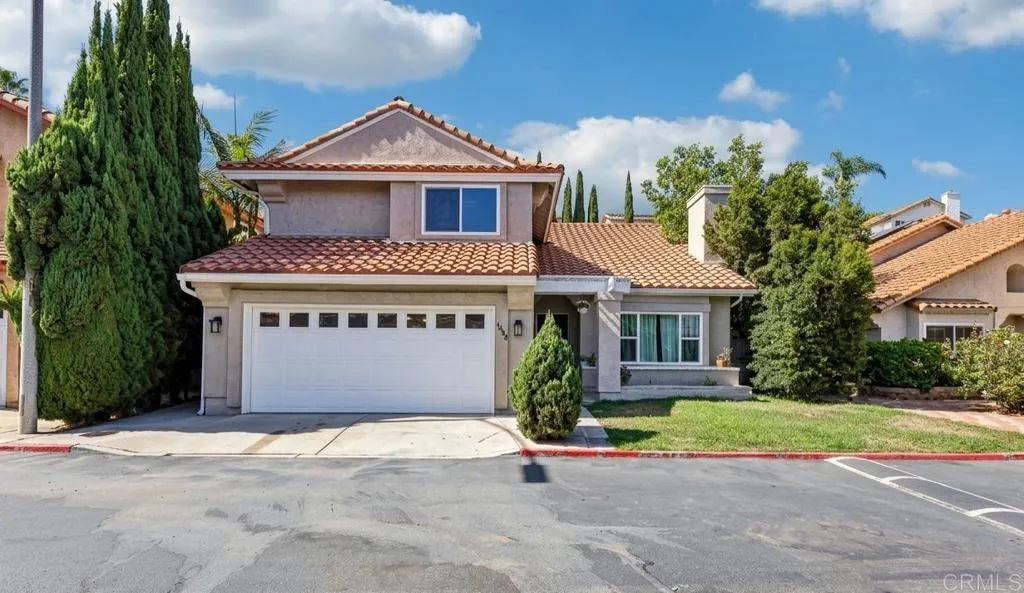
10168 Diamond Head Court
Spring Valley, CA 91977
AREA SQFT
2,274
BEDROOMS
4
BATHROOMS
3
Major improvements, paid-off solar, and exceptional valuethis is 10168 Diamond Head Court! With the roof redone in April 2026 and new air conditioning installed in September 2026, this cul-de-sac home delivers big-ticket upgrades already taken care of, plus community amenities that make your purchase go further. Soaring ceilings, tall windows, and warm-toned flooring create an inviting first impression. The living room features a fireplace and an airy feel, while a separate dining area offers space to gather. A second fireplace framed by glass-front cabinetry anchors the family room, creating another comfortable place to unwind. The kitchen features rich cabinetry, generous counter space, stainless steel appliances, a gas cooktop, and double wall ovens. Its connection to the family room makes cooking and conversation flow easily. Upstairs, the primary suite offers vaulted ceilings, a paneled accent wall, and balcony access. A walk-in closet with built-in organizers keeps everything in place, while the ensuite bath features dual sinks and a soaking tub beneath windows overlooking greenery. Adding to the value, the washer, dryer, refrigerator, stove, and microwave convey. The seller reports combined water, gas, and electric costs of approximately $130$170 per month for their household of four; actual costs vary with usage and rates. Enjoy community amenities including a pool, clubhouse, gym, two playgrounds, and two tennis courts. All surrounded by scenic views of the Sweetwater Reservoir HOA dues of $308 per month include security, common-area grounds maintenance, and trash
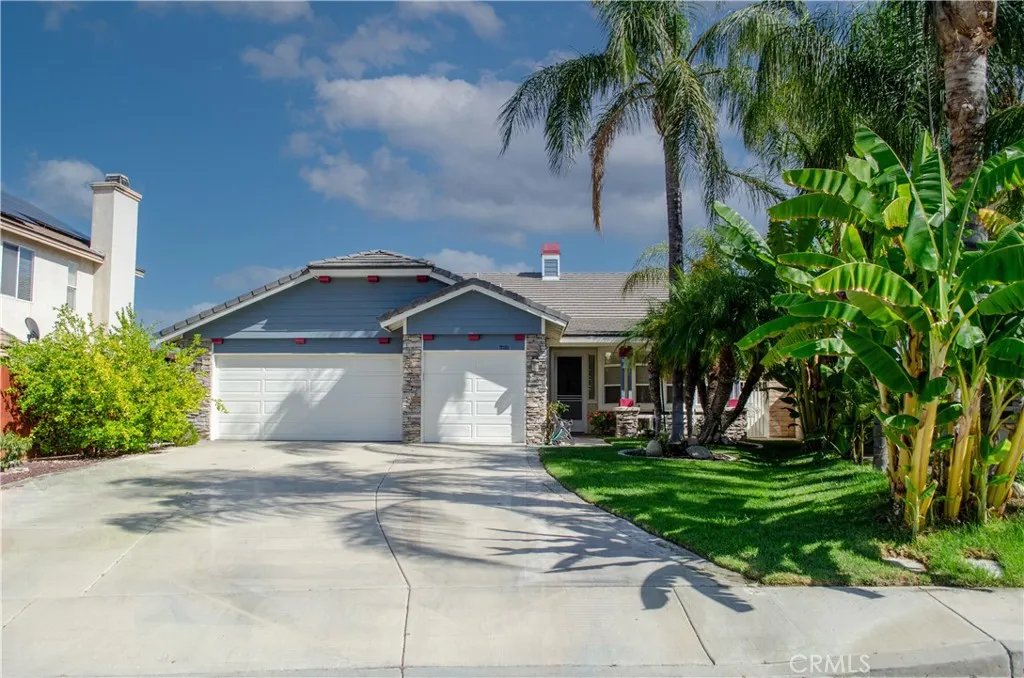
17332 Mount Stephen Avenue
Canyon Country, CA 91387
AREA SQFT
2,036
BEDROOMS
3
BATHROOMS
2
Rare find: single-story home with 3-car garage, extra-wide driveway, and great curb appeal. Welcome to the beautifully maintained home offering approximately 2036 square feet on a 17518-square-foot lot, with a view; the lot slopes down to an almost flat area. The home features high ceilings, recessed lighting, a window seat in the dining area, and tile flooring throughout. The bonus room can easily be converted into a fourth bedroom. The primary bedroom offers window views, a tech area, and a slider to the backyard. Ensuite remodeled bathroom with a soaker tub, tile floors, granite countertops, walk-in closet, and a mirrored wardrobe closet. The family room features a double side fireplace, views, and opens up to the well-equipped kitchen with plenty of cabinet space, a stainless steel farmhouse sink, double ovens, a streamlined microwave, and a kitchen island with storage space. Views from the manicured backyard with many fruit trees.
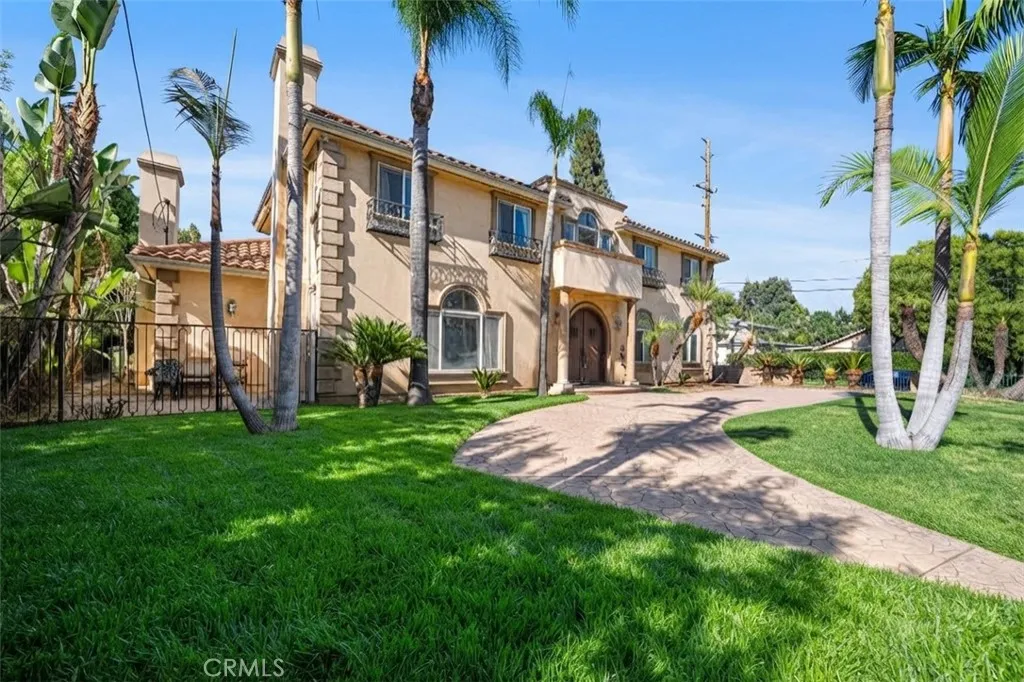
163 Camino Real Avenue
Arcadia, CA 91006
AREA SQFT
2,982
BEDROOMS
4
BATHROOMS
3
Welcome to 163 E Camino Real Ave, a stunning Mediterranean-style residence offering almost 3,000 square feet of living space with 4 bedrooms and 3 bathrooms including one bedroom downstairs in one of Arcadia's most sought-after neighborhoods. Built in 2001, this home showcases the finest craftsmanship and materials of its era, from its smooth stucco exterior to its timeless architectural details. A graceful arched doorway welcomes guests, setting the tone for the elegance found throughout and the moment you step foot inside, that same quality craftsmanship continues to shine. A stamped concrete circular driveway sets a striking first impression, leading to a home built to last with quality construction throughout. Step outside to your own private oasis with mature palm trees and a sparkling swimming pool and hot tub perfect for relaxing or entertaining under the California sun. Freshly trimmed landscaping frames the property beautifully, completing the Mediterranean ambiance from the moment you arrive. Ideally situated adjacent to Camino Grove Park, this home offers easy access to green space and outdoor recreation just steps from your door. Located within the award-winning Arcadia Unified School District (Camino Grove Elementary, Dana Middle School, and Arcadia High School), the property also provides convenient access to Santa Anita Mall, the Los Angeles County Arboretum, Arcadia County Park, and the 210 Freeway placing shopping, dining, and commuting within easy reach. Don't miss this rare opportunity to own a true Mediterranean oasis in a prime Arcadia location. Sele
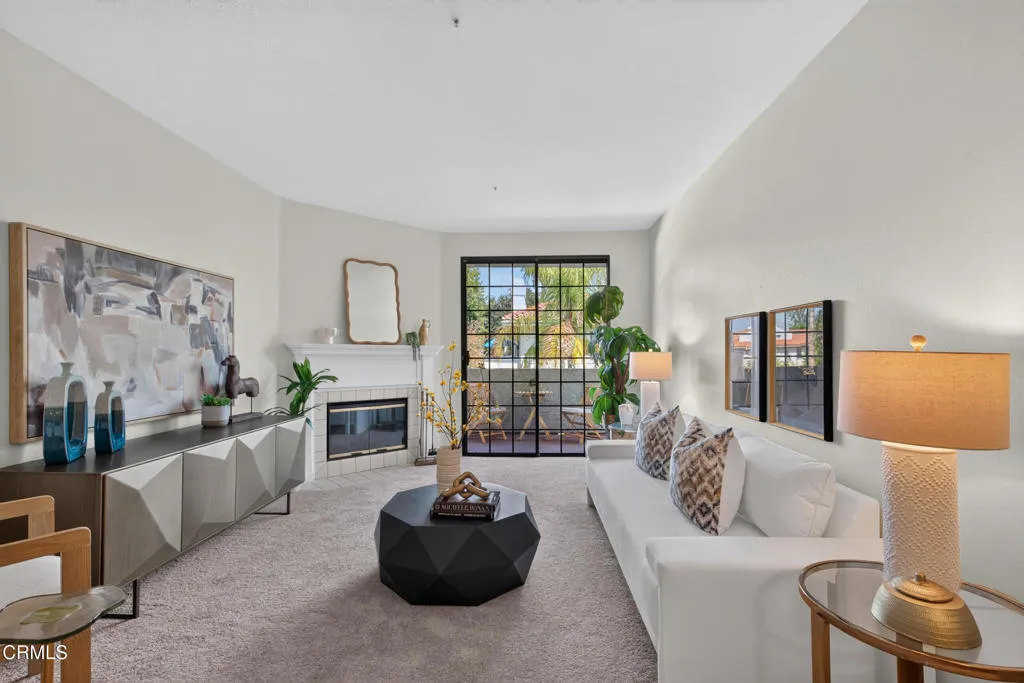
245 Holliston Avenue
Pasadena, CA 91106
AREA SQFT
1,104
BEDROOMS
2
BATHROOMS
2
Welcome home to 245 S Holliston #309, a must-see 2-bedroom, 2-bathroom condominium ideally situated in one of Pasadena's most desirable areas near South Lake Ave. This well-maintained, top-floor residence offers 1,104 square feet of comfortable living space, a one-story layout, peekaboo mountain views, approximately 10-foot ceilings, and a wood-burning fireplace. Just across the street from the California Institute of Technology and close to Pasadena City College, this inviting home combines thoughtful design, desirable amenities, and everyday convenience.Generous natural light fills the home, highlighting new carpet throughout and new LVP flooring in both bathrooms. The spacious living room features a wood-burning fireplace, creating a warm and welcoming setting for relaxing or entertaining.The well-equipped kitchen features tile countertops and a full complement of appliances, including a gas stove and oven, refrigerator, microwave, dishwasher, and garbage disposal. In-home laundry is provided with a washer and dryer, with a water shut-off valve conveniently located in the laundry area.The primary bedroom features sliding doors that open to a private patio, offering a wonderful space for morning coffee, outdoor dining, or a peaceful retreat at the end of the day. Comfort and efficiency are enhanced by a newer heating and air conditioning unit installed in 2024. Additional property features include a newer roof, rain gutters, and interior fire sprinklers. Security features include alarm system components at the front door, sliding doors, and bedroom doors.Residents enjoy e
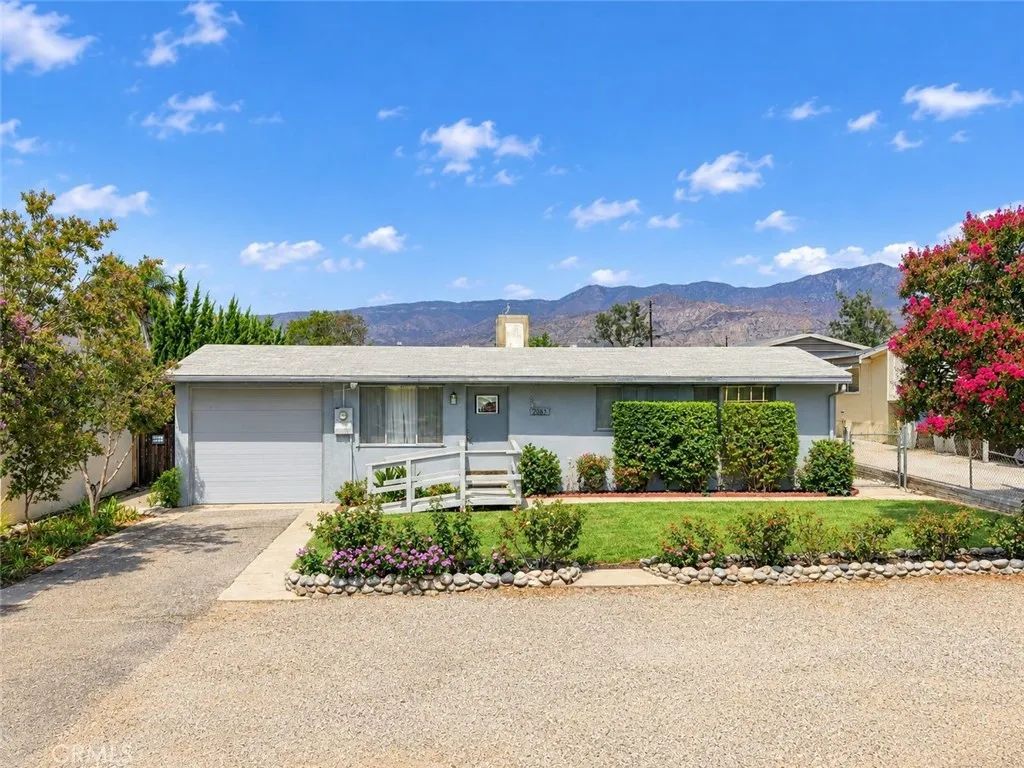
2067 Capri Avenue
Mentone, CA 92359
AREA SQFT
1,205
BEDROOMS
3
BATHROOMS
2
Perfect for first time home buyers or investors. Welcome to 2067 Capri. A hidden gem in a quiet neighborhood of Mentone. Potential for an ADU in the detached back building that is already equipped with water, sewer, electric and bathroom. The front house has custom wooden cabinetry in the kitchen, 2 bed and 1 bath. 1 car garage and a sun room that leads into the backyard and back building. The back building is permitted for a hobby room but can likely be converted to a living space. The back space already has permitted plumbing, sewer and electrical. Buyer to verify total square footage.

