

Search
Search
Search
Search For Your Next Property
Form submitted successfully!
You are missing required fields.
Dynamic Error Description
There was an error processing this form.
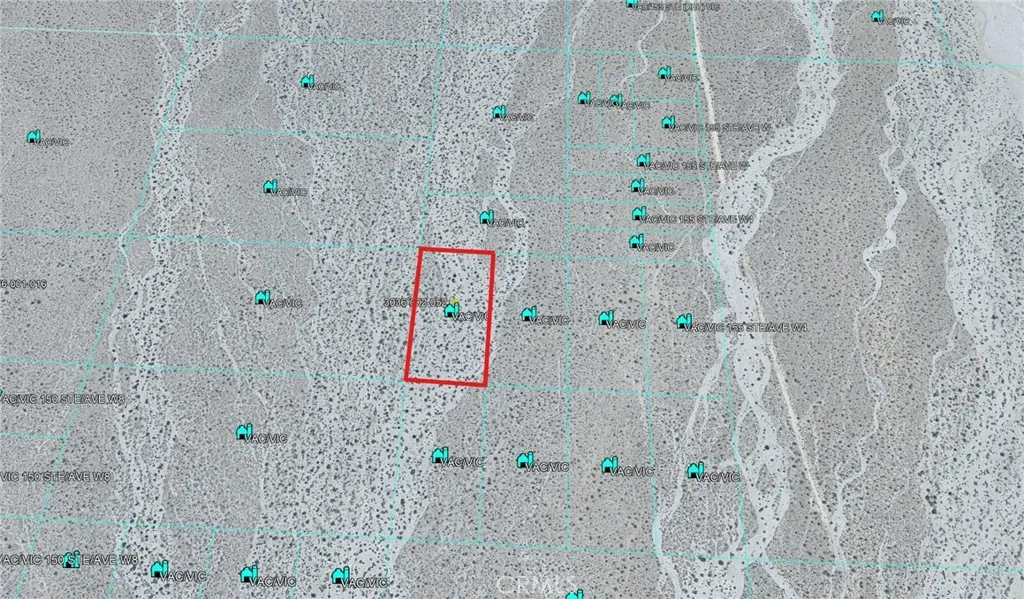
4 154th
Palmdale, CA 93591
AREA SQFT
BEDROOMS
BATHROOMS
Great Location, Close To The Chrystalaire Golf Course & Community
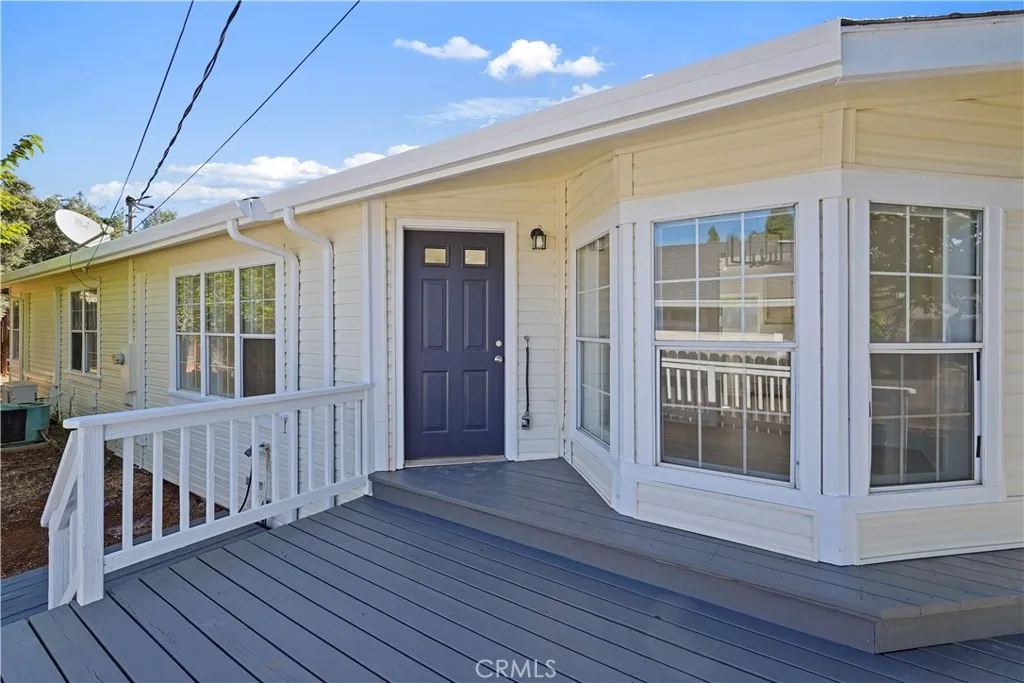
9960 El Dorado
Kelseyville, CA 95451
AREA SQFT
1,410
BEDROOMS
2
BATHROOMS
2
Beautifully redone/remastered this 3 bedroom 2 bathroom home has an amazing layout that feels spacious and cozy at the same time. Open floorplan with remodeled kitchen, new flooring, updated electric, new stove and dishwasher. Ductless heating and air in each bedroom and living room. Massive deck, plenty of parking and a nice sized two car garage with room for a workshop.
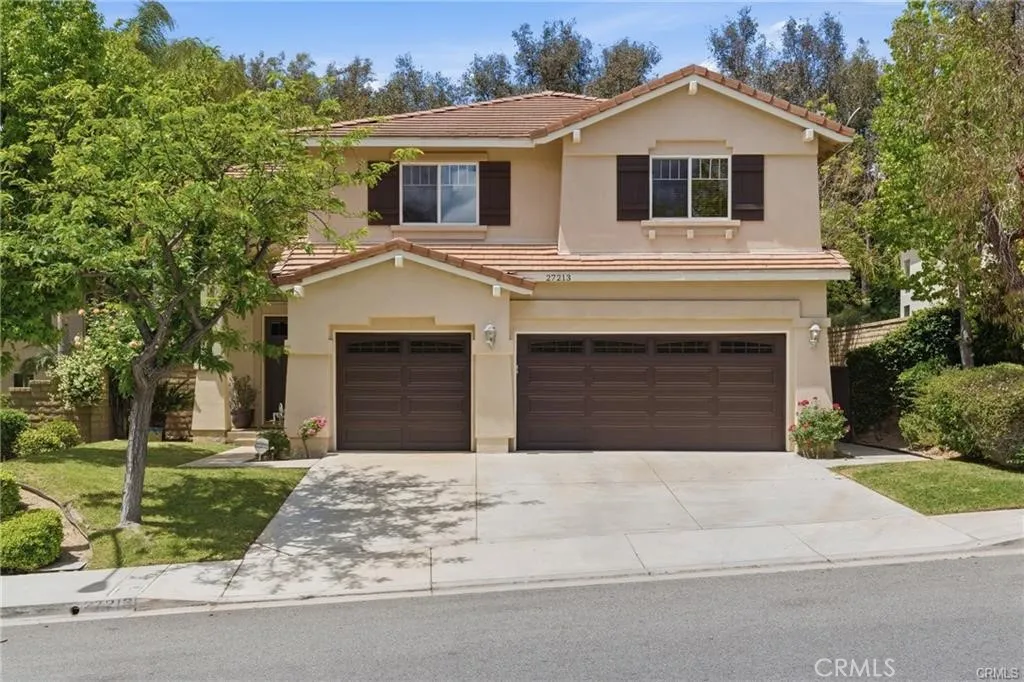
27213 Blueridge
Valencia, CA 91354
AREA SQFT
3,315
BEDROOMS
4
BATHROOMS
4
Welcome home to this beautiful 4-bedroom, 4-bath Northbridge Valencia home featuring a spacious loft, three-car garage, and a desirable floor plan with a full bedroom and bathroom on the main level. From the moment you step inside, you'll be captivated by the dramatic two-story entry, soaring ceilings, and walls of windows that fill the formal living and dining rooms with abundant natural light. The open-concept kitchen and family room are designed for both everyday living and entertaining. The kitchen offers crisp white cabinetry, abundant counter space, a center island with seating for three, a walk-in pantry, and a sunny breakfast nook overlooking the lush backyard. The inviting family room is anchored by a cozy fireplace and ceiling fan, creating the perfect gathering space. A downstairs bedroom and full bath provide an ideal setup for guests, extended family, or multigenerational living. Upstairs, the spacious loft offers endless possibilities as a media room, playroom, home office, or fitness space. The luxurious primary suite is a true retreat, showcasing elegant coffered ceilings, a separate sitting area perfect for an office or workout space, and a spa-inspired ensuite bath with a soaking tub, glass-enclosed walk-in shower with bench, dual vanities, a dedicated makeup area, and two generous closets. A secondary bedroom enjoys its own private ensuite bath, while the fourth bedroom is conveniently located next to a full bathroom featuring dual vanities and a separate tub and toilet area. Step outside to your private backyard with a covered patio, ideal for morning co
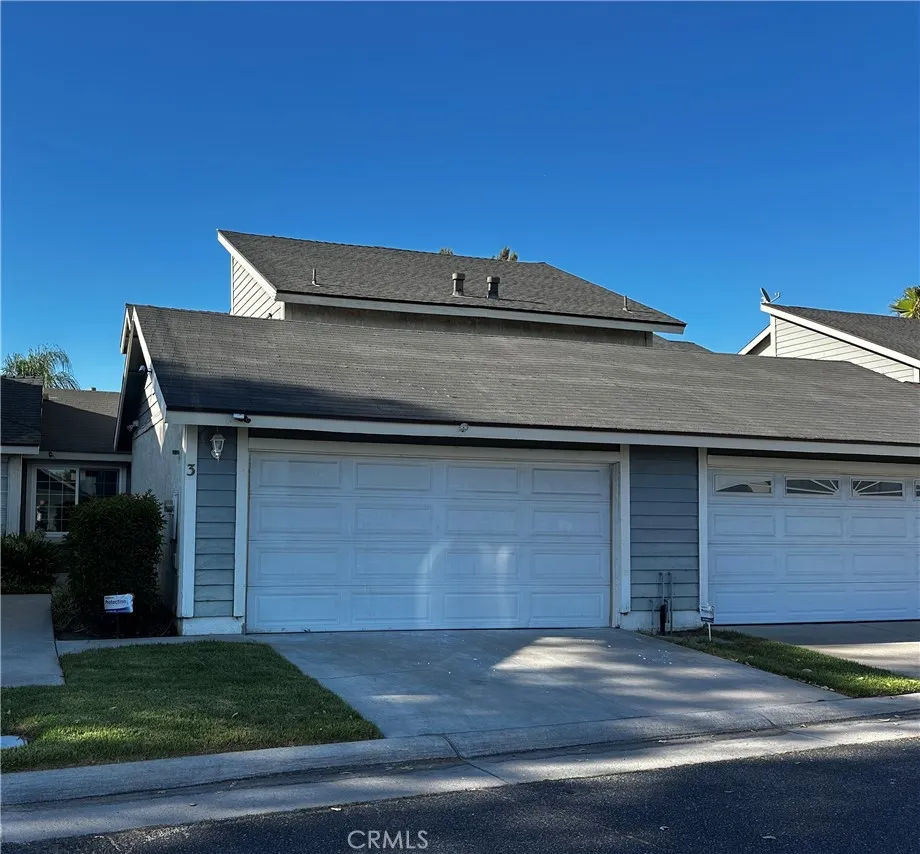
1173 Cactus Avenue
Rialto, CA 92376
AREA SQFT
1,208
BEDROOMS
2
BATHROOMS
2
Welcome To This Beauty Fully Remodeled Modern Oasis in The Heart of Rialto. Contemporary Design Chef Inspired Kitchen with Stainless Steel Appliances. Open Concept Living & Dining Seamless Flow with New Flooring, Recessed Lighting & Neutral Pallet Paint. Downstairs Bedroom & Modern Style Bathroom with Rain Shower Fixture. Nice Size Private Outdoor Yard for Outdoor Barbecues & Dining. Upstairs You will Find Second Bedroom with Renovated En-Suite Double Sink Generous Two-Sided Closets. New Flooring Throughout, New Kitchen Cabinets with Sleek Quartz Countertops, All New Doors, Fixtures Newer Tankless Water Heater. Nice Community with Large Green Belt Area. Rarely Available in this Community.
7617 Orange Street
Highland, CA 92346
AREA SQFT
1,568
BEDROOMS
4
BATHROOMS
2
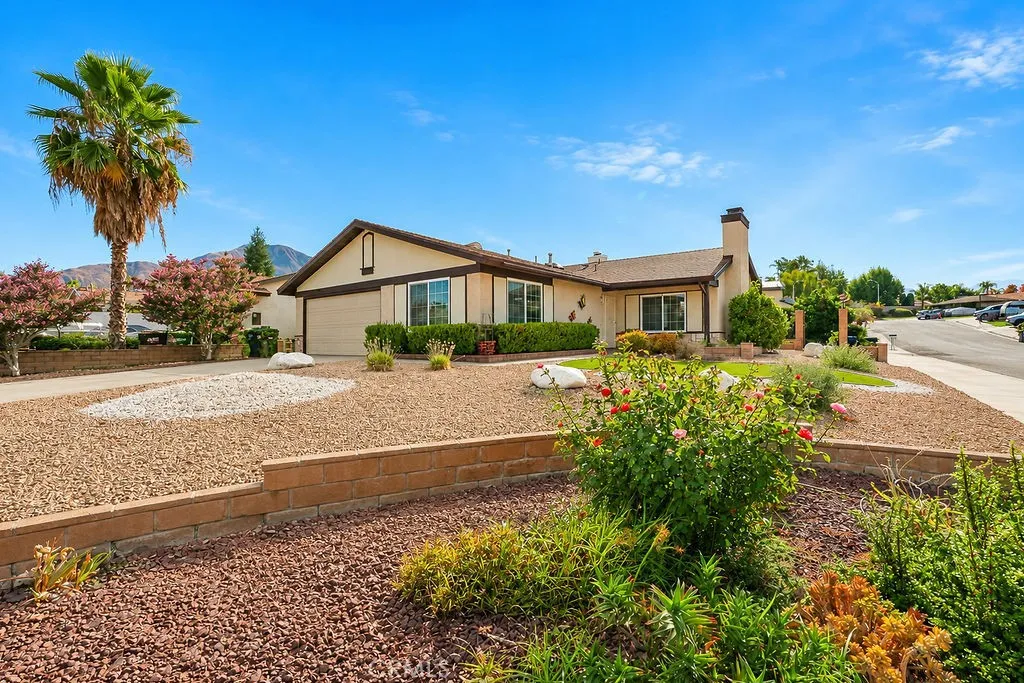
Purchased by our sellers' family, who carefully chose this corner lot to build their home, this property has been lovingly maintained by the same owner since 1987. Now, for the first time in nearly four decades, this cherished home is ready for its next chapter. Offering over 1,500 square feet of living space on a spacious 7,600 square foot corner lot, the home features 3 bedrooms, 2 bathrooms, and a large bonus room perfect for a home office, playroom, media room, or potential 4th bedroom. The bright, open floor plan is enhanced by vaulted ceilings, multiple skylights, and custom built-in cabinetry that add both character and functionality. The kitchen and living spaces flow seamlessly to the backyard, where a covered patio creates the perfect setting for relaxing or entertaining. You'll also appreciate the convenience of an indoor laundry room and an oversized 2-car garage complete with a large workbench and plenty of storage. Recent improvements include a newer roof, HVAC system, and covered patio, offering added comfort and peace of mind. Outside, the beautifully landscaped front yard features drought-tolerant landscaping, while the backyard is home to mature fruit trees ready for you to enjoy. Pride of ownership is evident throughout every room of this special home. Conveniently located near schools, shopping, dining, and commuter routes, this Highland gem is ready to welcome its next owners to create memories of their own.
33 Madrid
Newbury Park, CA 91320
AREA SQFT
1,775
BEDROOMS
4
BATHROOMS
2
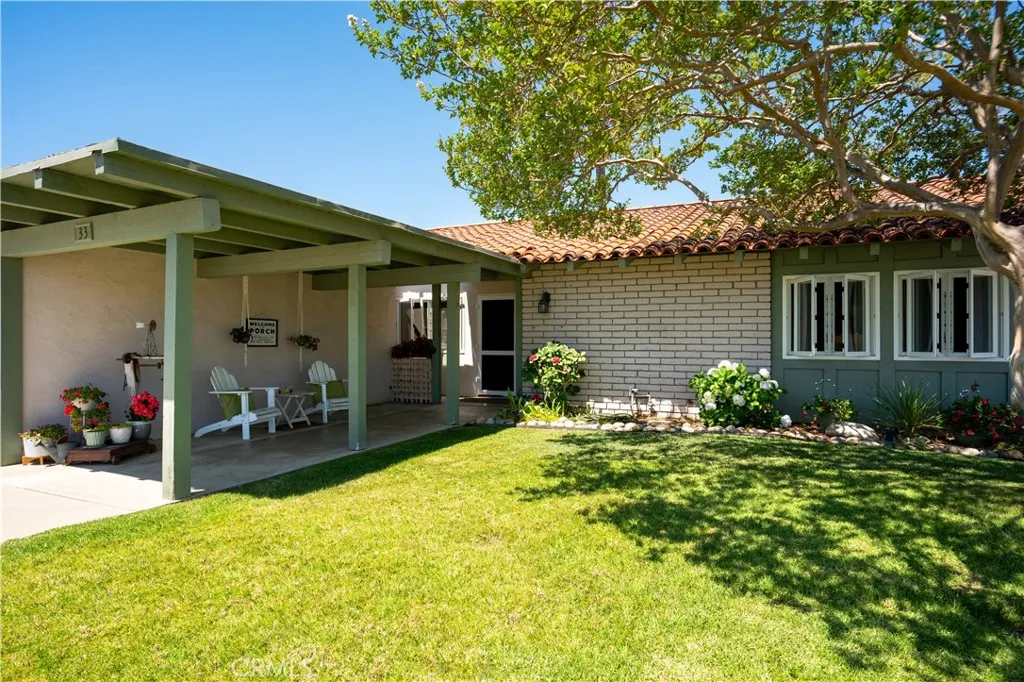
Spotless condition with incredible potential - just needs your design updating ideas. Single-story 4BR/2BA pool home on a prime 7,052 SF corner lot in highly desired Newbury Park. This 1,775 sq, ft. single level layout is bursting with untapped potential. Perfect bones and structural updates are already in place -newer sewer line, vinyl fencing, and energy-efficient Milgard windows. Features a big living room with vaulted wood beamed ceiling, a wood burning fireplace and gorgeous Virginia hardwood floors. The primary suite has a walk-in closet and sliding doors that lead to your own backyard oasis, complete with a large swimming pool, patio and brick firepit. Located just minutes from parks, top-rated schools and prime shopping, this is a rare chance to design your dream home and build instant equity or rental property. Seller downsizing and ready to go.
5630 Avenue L1
Lancaster, CA 93536
AREA SQFT
3,288
BEDROOMS
5
BATHROOMS
3

Welcome to this beautifully maintained 5-bedroom, 3-bathroom home offering 3,288 square feet of spacious living in one of Quartz Hills most desirable neighborhoods. Ideally located within walking distance of Quartz Hill High School, Joe Walker Middle School, and Lane Park, this exceptional home combines comfort, convenience, and timeless appeal. Designed with flexibility in mind, the floor plan features a full bedroom and bathroom downstairsperfect for guests, multi-generational living, or a home office. The home offers an abundance of living space, including a formal living room, separate dining room, cozy breakfast nook, and an expansive family room with one of the homes two fireplaces. A separate billiard/game room provides the perfect space for entertaining, while the second fireplace adds warmth and character to the homes inviting atmosphere. The large open kitchen is the heart of the home, featuring beautiful windows that overlook the stunning backyard and fill the home with an abundance of natural light. Throughout the home, oversized windows create a bright, cheerful ambiance that enhances every room. Upstairs, youll find four additional bedrooms, including an impressive oversized primary suite complete with elegant double-door entry, a luxurious ensuite bathroom, a huge walk-in closet, and a private retreat ideal for a workout room, sitting area, nursery, or home office. An additional upstairs bedroom is also exceptionally large, providing generous space for family or guests. Additional highlights include a spacious 3-car garage, dual HVAC systems for year-round co
12022 N
Palmdale, CA 93591
AREA SQFT
BEDROOMS
BATHROOMS
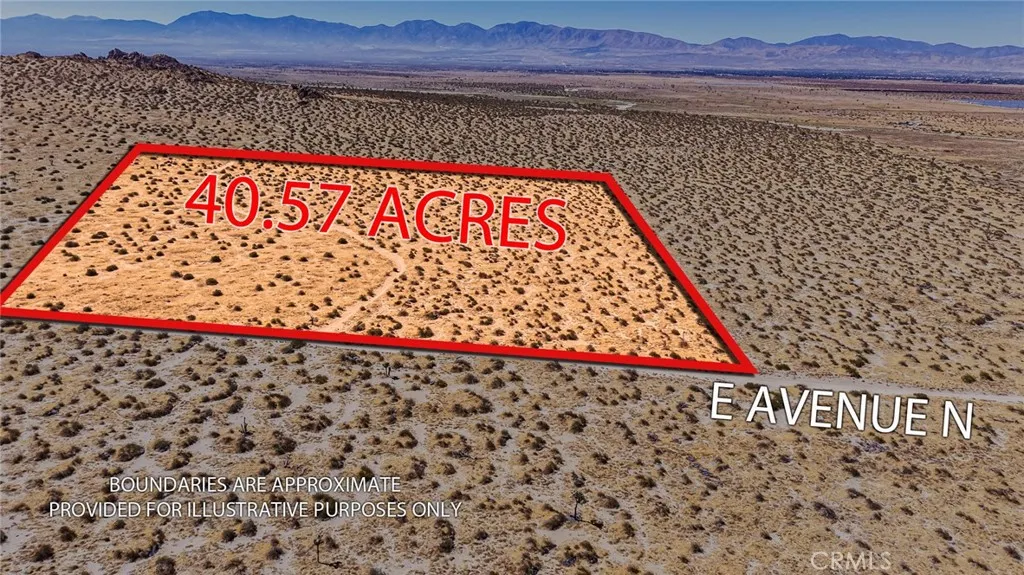
Discover the possibilities with this expansive 40.57-acre corner parcel ideally located at the intersection of East Avenue N and 120th Street East in the Alpine Butte area of the High Desert. Situated within the City of Palmdale on its eastern edge and just minutes from Lake Los Angeles, this impressive property offers outstanding potential for investment, future development, or long-term land banking. With excellent corner frontage and convenient road access, the parcel provides flexibility for a variety of potential uses while offering sweeping desert and mountain views in every direction. Its strategic location combines the privacy and open space of the High Desert with proximity to the growing communities of Palmdale and Lake Los Angeles. Whether you're looking to expand your investment portfolio, secure a large land holding in the path of future growth, or explore development opportunities, this rare 40.57-acre property deserves your attention. Large contiguous parcels within Palmdale city limits are becoming increasingly difficult to find. Don't miss this opportunity to own over 40 acres of High Desert land in a rapidly evolving area with excellent accessibility and long-term upside.
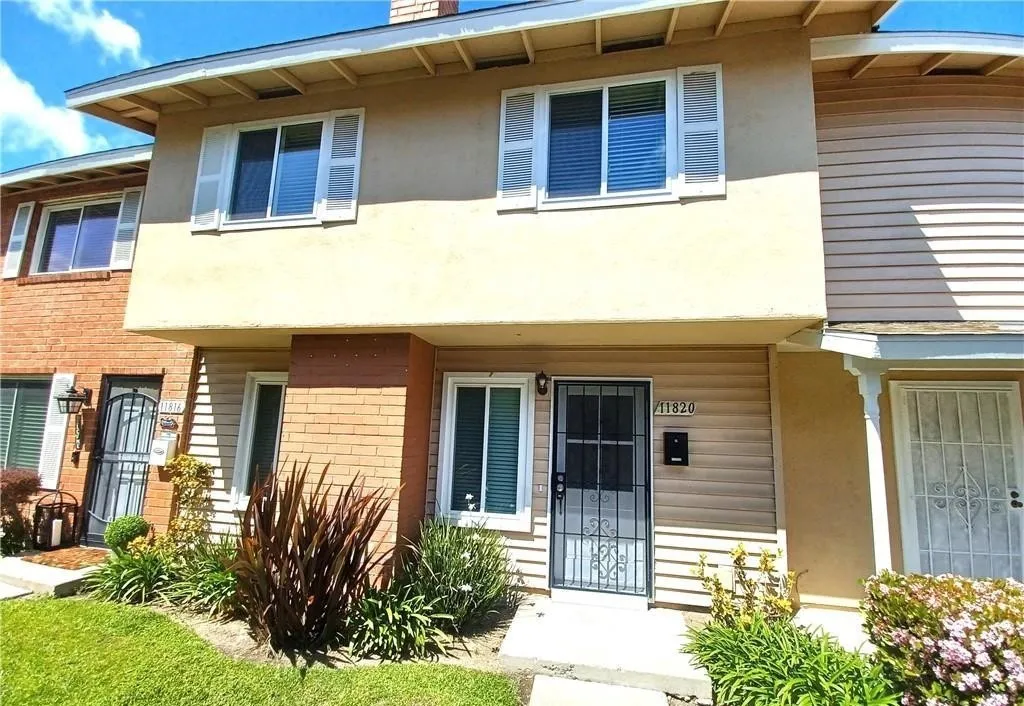
11820 Gloxinia
Fountain Valley, CA 92708
AREA SQFT
1,461
BEDROOMS
4
BATHROOMS
3
RARE ON MARKET: Very newly completely renovated Fountain Valley 4 BEDROOM-3 car (2 in garage) parking! Central Air conditioning is currently being installed! Prestigious Harbor Valley Condos is located in desirable 92708 Zip. It is near shopping, Mile Square park and close to Disneyland. This is a newly and fully renovated (almost 90k in renovations, upgrades and costs) four bedroom (all upstairs), three bath (3rd is half bath), two story, almost 1500 Square feet with THREE car parking (two in garage and one permitted-when space is available) condo/townhome. It has a newly remodeled wood burning fire place, inside washer/dryer hook ups, community pool, spa, grassy areas, trees, clubhouse and more. Recent renovations include newly remodeled kitchen, new interior paint and scrapped ceiling, brand new floors (LVT), windows, blinds, paint, recessed lighting, bathroom cabinetry, patio design, 2 car garage painted. The photos speak for themselves. This unit is turnkey and planned be ready to move in 8/25 (after Air conditioning is installed)! Hoa rules and regulations apply. No water furniture or smoking. One pet under 20 pounds (breed restrictions) is permitted. Rental insurance and tenant qualification are required. Stove (electric), dishwasher is included. Washer, dryer (gas or electric-side by side) are NOT included. Tenants pay all utilities (except trash). Initial 12 month lease. Tenants to research school districts. Owner pays hoa dues.
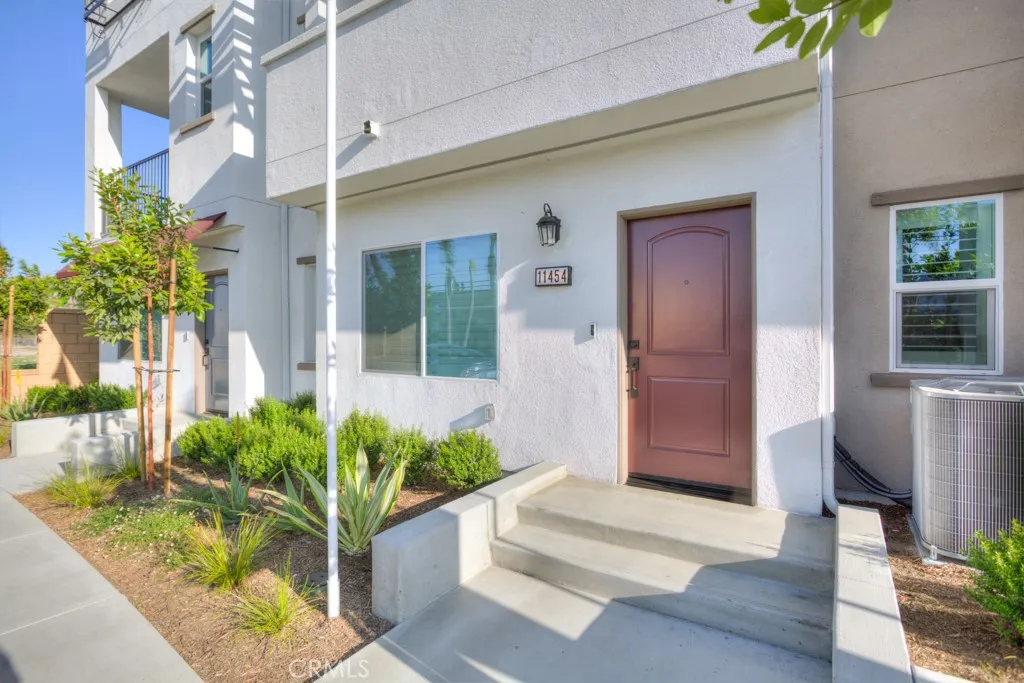
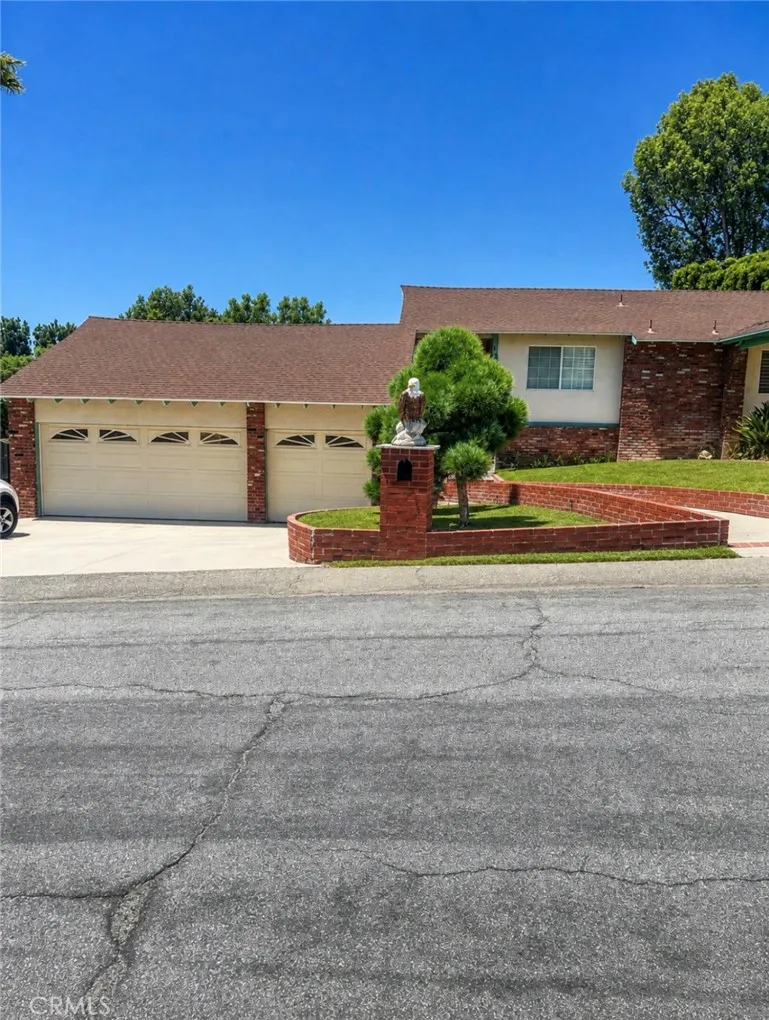
1231 Meadowland
La Habra Heights, CA 90631
AREA SQFT
2,123
BEDROOMS
3
BATHROOMS
3
This La Habra Heights home features 3 Bedrooms,3 Bathrooms, and is 2123 square feet of living space on nearly an acre of land. In original yet well-maintained condition, this property offers incredible potential and just needs a little TLC to surely shine. The functional two-story floor plan features generously sized rooms, providing plenty of space for comfortable living and future customization. Nestled in the beautiful foothills of La Habra Heights, this hidden gem offers the perfect balance of privacy and convenience, with easy access in and out of the Heights. Located just minutes from shopping, dining, and major commuter routes, this property combines a desirable location with endless possibilities. Whether you're looking to move right in, renovate over time, or create your dream home, this is an opportunity you won't want to miss. Owner passed away in home of natural causes.
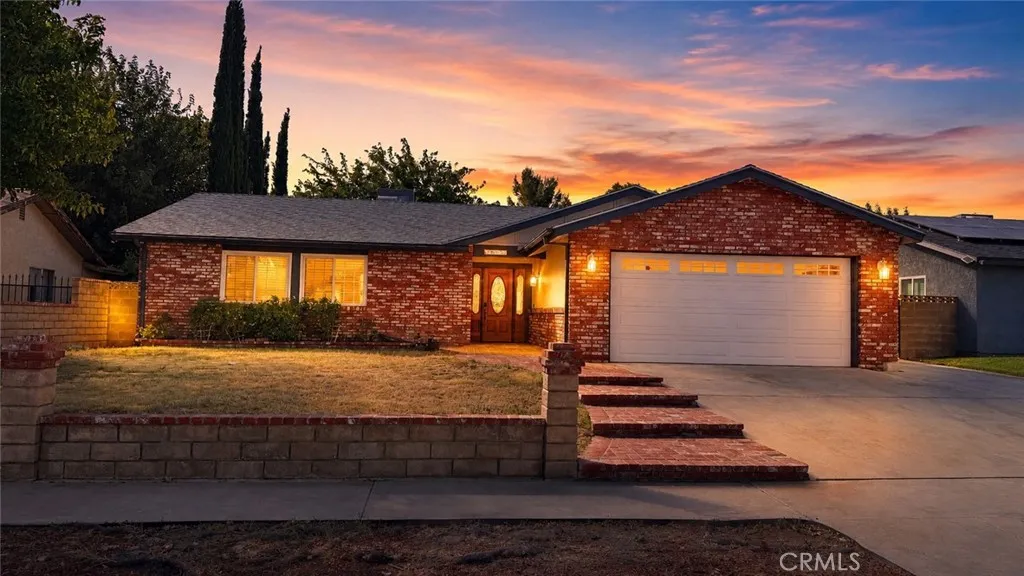
39254 Willowvale
Palmdale, CA 93551
AREA SQFT
1,317
BEDROOMS
4
BATHROOMS
2
Welcome to 39254 Willowvale Road, a beautifully maintained single-story home in West Palmdale offering four bedrooms, two bathrooms, gated RV parking, and a spacious backyard with plenty of room to enjoy. From the moment you arrive, you will notice the inviting curb appeal, extra-wide driveway, and generous parking. Inside, the bright and open living room provides a comfortable gathering space for everyday living and special occasions. A striking fireplace framed with warm wood and stone details creates a welcoming focal point, while the adjoining dining area makes entertaining easy. The updated kitchen features stainless steel appliances, restored wood cabinetry, attractive countertops, a newer sink and backsplash, and plenty of storage and workspace. Some of the pictures have been digitally Enhanced. Down the hallway, you will find four generously sized bedrooms, each with a ceiling fan. The primary suite overlooks the backyard and includes a walk-in closet and a beautifully updated bathroom with dual sinks and a large shower. The secondary bathroom has also been remodeled with a newer vanity and charming decorative details. Built-in hallway cabinets provide convenient storage for linens and household essentials. The large backyard is ready for relaxing, entertaining, or play. Enjoy the covered patio, grassy lawn, mature shade tree, storage shed, and gated dog run that extends along the side and rear of the property. There is plenty of space for weekend barbecues, family gatherings, pets, and outdoor activities. RV owners will appreciate the extra-wide gated RV parking, a
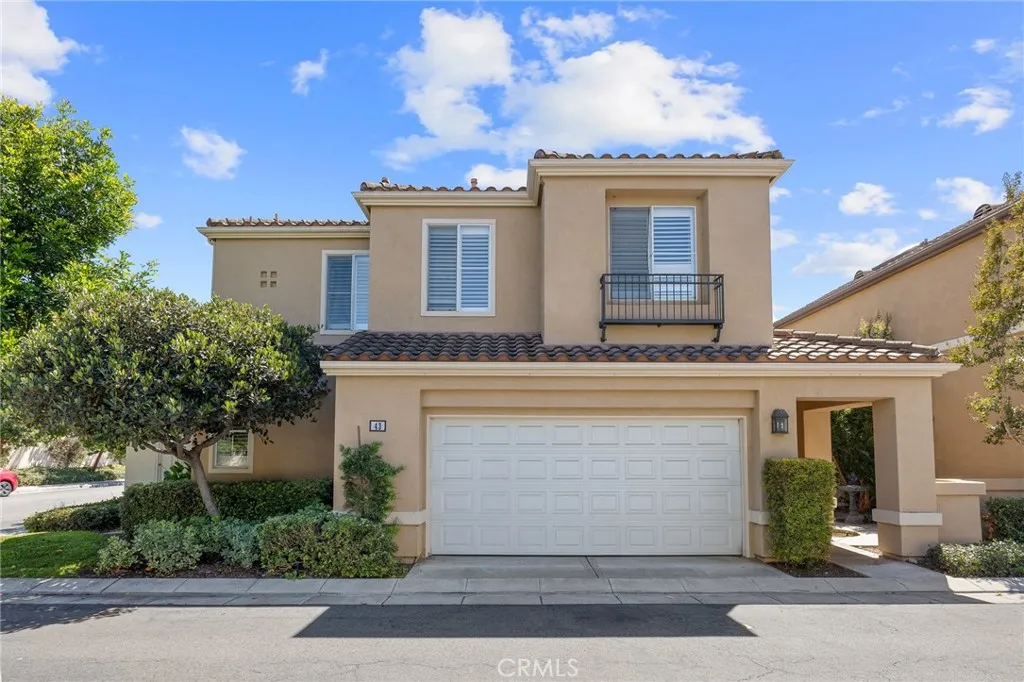
43 Del Carlo
Irvine, CA 92606
AREA SQFT
1,706
BEDROOMS
3
BATHROOMS
3
Corner-Lot Home in Westpark Positano Irvine Located in the Westpark Positano community, this corner-lot home is situated near Plaza Vista School and Plaza Park, which includes picnic areas and recreational facilities. A private courtyard entry leads into an interior with high ceilings and natural light. The layout includes living and dining areas, as well as a family room with a fireplace. The kitchen includes maple cabinetry, a center island, and a breakfast nook. The wraparound yard provides outdoor space for a variety of uses. Community amenities include pools, parks, and tennis courts. The primary suite includes a walk-in closet and an en-suite bathroom with dual sinks, a soaking tub, and a separate shower. Located near John Wayne Airport, UC Irvine, and the Irvine Spectrum Center.
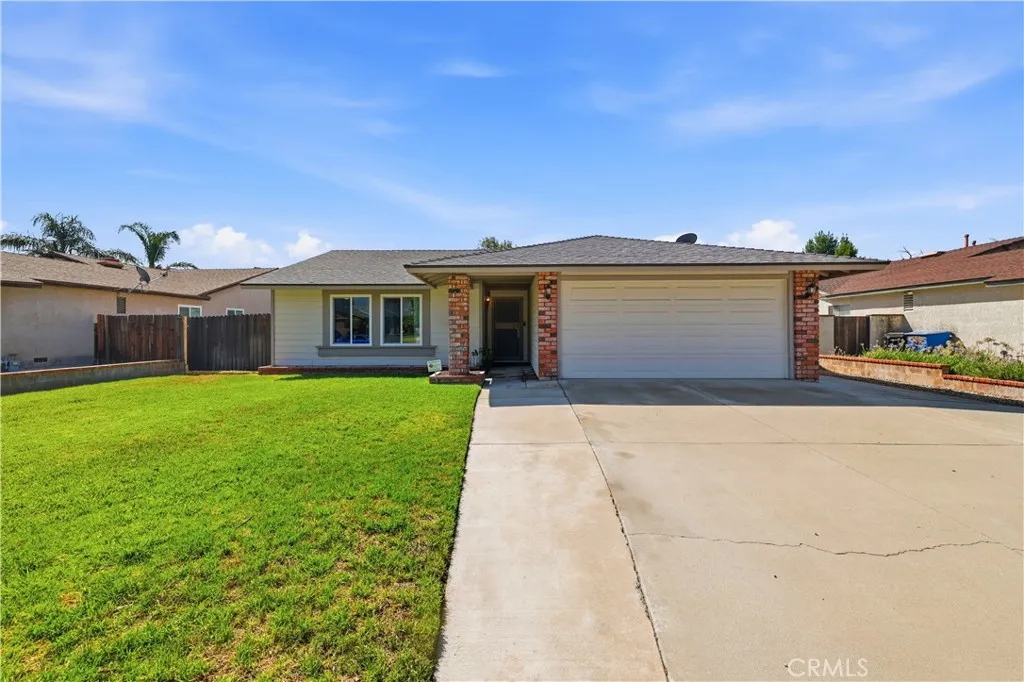
5205 Humbolt
San Bernardino, CA 92407
AREA SQFT
1,269
BEDROOMS
3
BATHROOMS
2
Welcome to Kendall Hills in North San Bernardino! Located approximately 1.4 miles from Cal State San Bernardino, this single-story home offers 3 bedrooms, 2 bathrooms, and approximately 1,269 square feet of comfortable living space on a 7,000-square-foot lot. The functional floor plan features spacious living and dining area, laminate flooring throughout, zebra blinds, carpet in the primary suite, recessed lighting, ceiling fans, and a cozy fireplace. The kitchen offers stainless steel appliances, ample cabinetry, and a convenient laundry area. Additional highlights include solar panels, new windows and sliding doors, tile roof, covered front porch, attached 2-car garage with direct access, and an oversized driveway. Step outside to an expansive backyard with a covered patioperfect for entertaining, gardening, pets, or creating your own private retreat. The generous lot may also offer potential for a future pool or detached ADU for multigenerational living, guest accommodations, or rental income. Buyer to verify all development possibilities with the appropriate authorities. Conveniently located near shopping, dining, parks, schools, and freeway access. With low property taxes and no HOA, this home is an excellent opportunity for first-time buyers, owner-occupants, university faculty or staff, and investors. Large lot, ADU potential, and no HOAschedule your private showing today!

33202 Opal Glass Drive
French Valley, CA 92596
AREA SQFT
1,847
BEDROOMS
3
BATHROOMS
3
What's Special: End Unit | Close to Park | Oversized Closet in Primary | Loft. New Construction October Completion! Built by America's Most Trusted Home Builder. Welcome to the Plan 4 at 33202 Opal Glass Drive in Oliva at Siena! Step into a home that perfectly balances comfort, style, and everyday ease. The welcoming courtyard entry creates a charming first impression, leading into an open-concept living space where the kitchen, dining area, and great room come together for effortless entertaining and connection. Upstairs, the spacious primary bedroom offers a peaceful retreat complete with a generous walk-in closet and private bath. Two secondary bedrooms, a versatile loft, and a conveniently located laundry room provide flexibility for work, relaxation, or hosting guests. Thoughtfully designed with warm gathering spaces and practical touches throughout, this home is as inviting as it is functional. Live where connection and community come together. Enjoy a sparkling pool, playful parks, and a lively playground just steps away, plus a public soccer field, basketball court, and pickleball court next door. Zoned for the highly rated Temecula School District, youre also just a short drive from Temecula, Murrieta, and local wine country. Photos are for representative purposes only. MLS#IG26169721
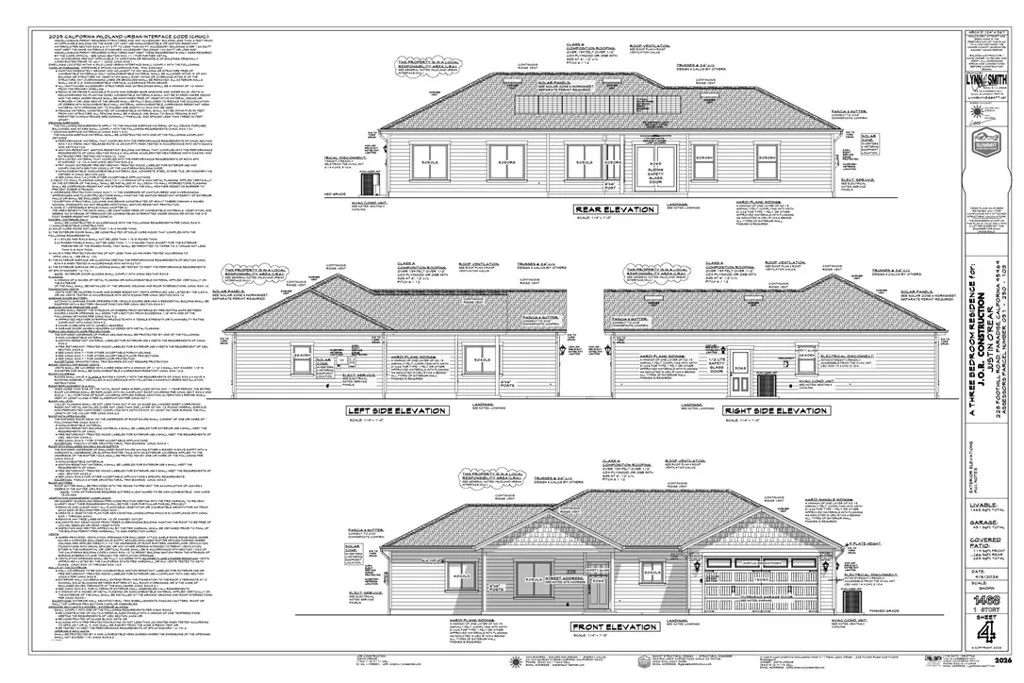
228 Foothill Rd.
Paradise, CA 95969
AREA SQFT
1,468
BEDROOMS
3
BATHROOMS
2
Welcome to this stunning new construction home by J&R Custom Homes, thoughtfully designed with quality craftsmanship and modern living in mind. Nestled on a private road and situated on over an acre, this exceptional 3 bedroom, 2 bathroom home offers the perfect blend of privacy, comfort, and endless possibilities. The open-concept floor plan is filled with natural light, seamlessly connecting the spacious living room to the beautifully appointed kitchen. Enjoy casual meals in the kitchenette dining area or gather with family and friends around the oversized kitchen island with bar seating perfect for entertaining. Retreat to the luxurious primary suite, where you'll find a true spa-inspired escape featuring a soaking tub, an expansive walk-in shower with dual shower heads, dual vanities, and a generous walk-in closet. Step outside to the oversized covered patio, complete with outdoor ceiling fans, creating the perfect space to relax or entertain year round while envisioning your dream landscaping. With over an acre of land, there's ample room for RV parking, a workshop, gardens, recreational toys, or other hobby enthusiast projects, the possibilities are truly endless. Built by trusted local builder J&R Custom Homes, this home includes a builder's warranty, providing added peace of mind and confidence in the quality of construction. Depending on the stage of construction, buyers may still have the opportunity to personalize select finishes and make this home uniquely their own. Don't miss your chance to own this beautiful new home in a peaceful setting. Contact today for m
16183 Forrest Avenue
Victorville, CA 92395
AREA SQFT
1,424
BEDROOMS
4
BATHROOMS
2
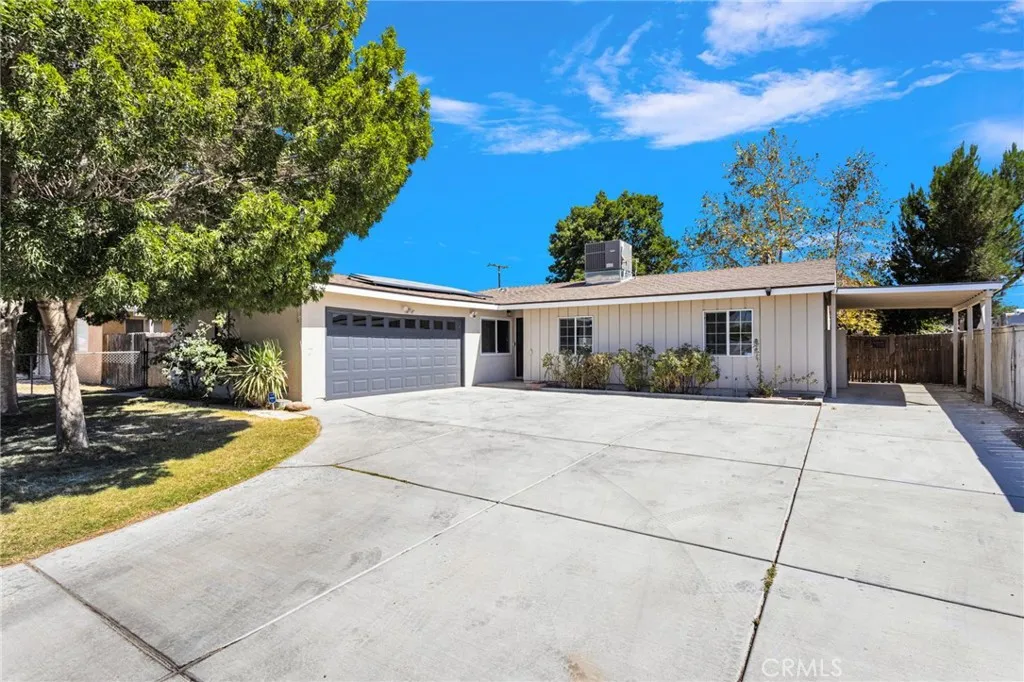
*MASSIVE PRICE DROP!* PAID OFF SOLAR! Welcome to 16183 Forrest Avenue, a completely reimagined single-story residence offering the perfect blend of modern design, quality craftsmanship, and everyday functionality. Situated on an expansive 11,700 square foot lot in a well-established Victorville neighborhood, this turnkey home has been thoughtfully renovated from top to bottom and is ready for its next owner. Step inside to an open-concept floor plan filled with natural light, where the beautifully redesigned kitchen serves as the heart of the home. Featuring white shaker cabinetry, stunning Taj Mahal quartz countertops, self-closing cabinets and drawers, a spacious walk-in pantry, stainless steel appliances, and an oversized peninsula that seamlessly connects to the living area, this space was designed for both everyday living and effortless entertaining. Throughout the home you'll find brand-new luxury vinyl plank flooring, recessed lighting and modern fixtures, dual-pane energy-efficient windows, fresh interior finishes, and beautifully remodeled bathrooms complete with designer tile showers, updated vanities, and contemporary finishes. Every detail has been carefully selected to create a move-in-ready home that feels both timeless and inviting. Offering four bedrooms and two fully remodeled bathrooms across 1,424 square feet, this home provides a functional layout ideal for families, first-time buyers, or anyone looking for a turnkey property without the hassle of renovations. Outside, the oversized 11,700 square foot lot offers exceptional versatility with RV parking, a
633 Motif
Anaheim, CA 92805
AREA SQFT
2,255
BEDROOMS
2
BATHROOMS
3
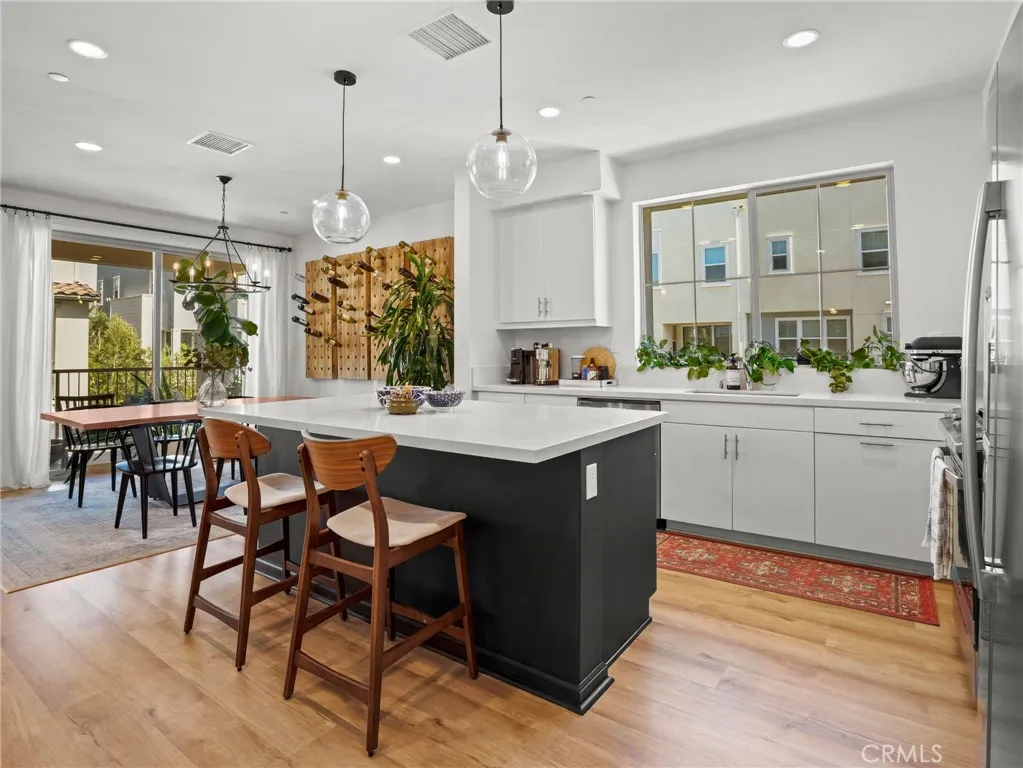
Welcome to 633 S. Motif Street in Anaheim, where contemporary luxury meets effortless Southern California living. Built in 2021 and impeccably maintained, this beautifully upgraded tri-level residence offers approximately 2,255 square feet of thoughtfully designed living space featuring 2 spacious bedrooms, 2.5 bathrooms and a versatile first-floor flex room that can easily serve as a home office, fitness studio, media room, guest suite, or potential third bedroom. Designed with both comfort and entertaining in mind, the home's open-concept second level is filled with natural light and features expansive living and dining spaces that seamlessly connect to the modern kitchen. Smart-home technology adds convenience throughout the home, including a Ring doorbell system. The upper level offers two private bedroom retreats, including a generous primary suite complete with a spacious walk-in closet and an oversized loft provides additional flexible living space. The expansive rooftop deck is an entertainer's dream, offering breathtaking Disneyland fireworks, colorful sunsets, peaceful morning coffee, happy hour with friends, weekend BBQs, or evenings beneath the stars. The rooftop is equipped with a gas hookup for a fire pit or built-in grill and features a stylish built-in bar with a beverage refrigerator. Additional features include a two-car attached garage with EV charging capability, generous storage, and a tankless water heater. Residents enjoy resort-style amenities including a sparkling pool, relaxing spa, BBQ areas, pizza oven, beautifully maintained gathering spaces, an
Cabazon, CA 92230
AREA SQFT
BEDROOMS
BATHROOMS
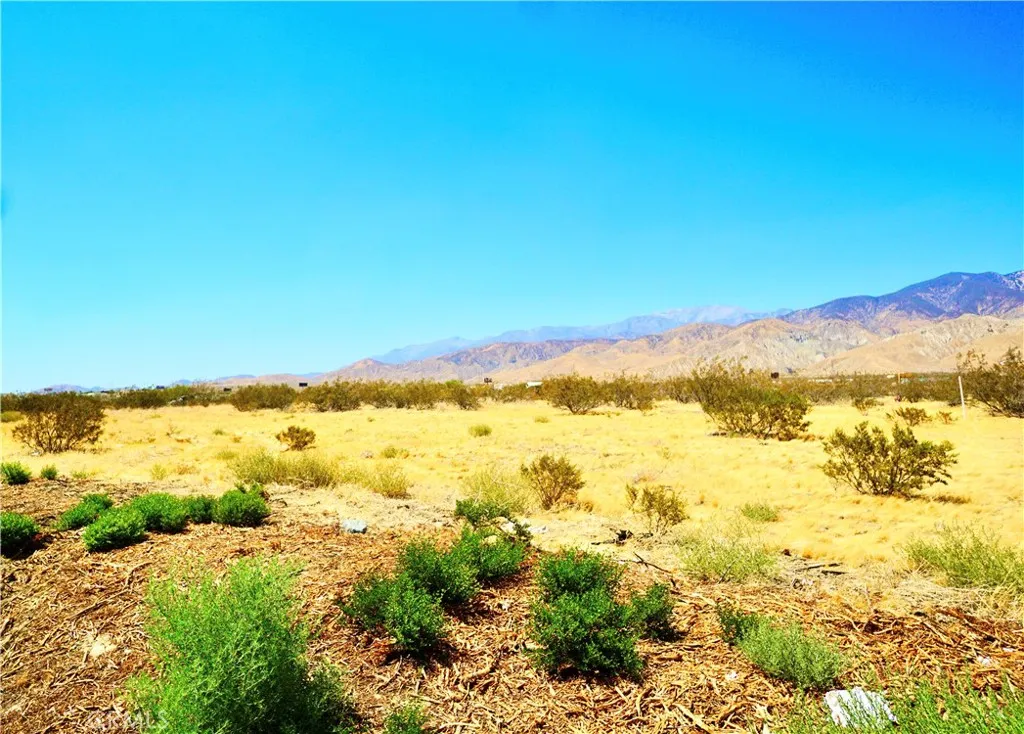
Situated near popular destinations including Morongo Casino Resort & Spa, Desert Hills Premium Outlets, Cabazon Dinosaurs, and Arrowhead Water Facility. Conveniently minutes from 10 Fwy, public library, elementary school, and local amenities. Additional adjacent parcels are also available for purchase (APN# 525-075-009 and APN# 525-075-010)
921 Carob
Montebello, CA 90640
AREA SQFT
1,300
BEDROOMS
3
BATHROOMS
2
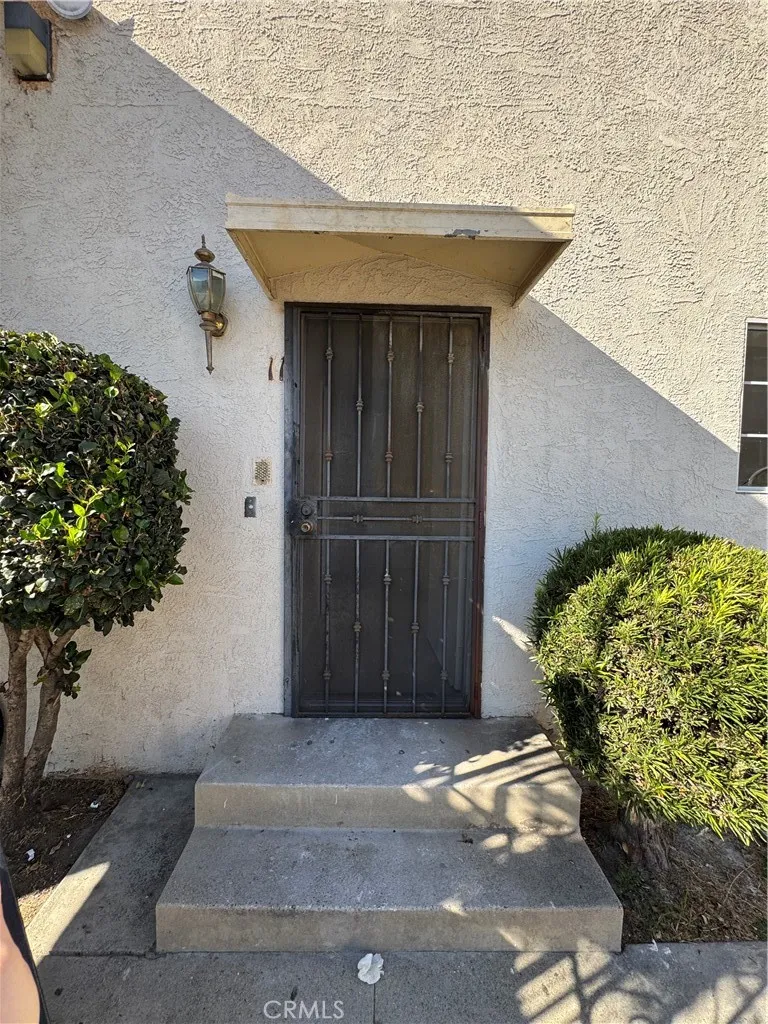
Move-in ready 3-bedroom, 2-bathroom home offering approximately 1,300 square feet in a desirable pocket of Montebello. This spacious home features a bright living room with a large picture window that opens to the dining area and flows directly to an expansive wraparound patio, perfect for entertaining, BBQs, relaxing, or pets. The functional floor plan includes two bedrooms and one full bathroom downstairs, while the private upstairs primary suite features an en-suite bathroom and a walk-in closet. Additional amenities include one covered carport parking space with adjacent private storage. Conveniently located near shopping, dining, parks, schools, and major freeways.
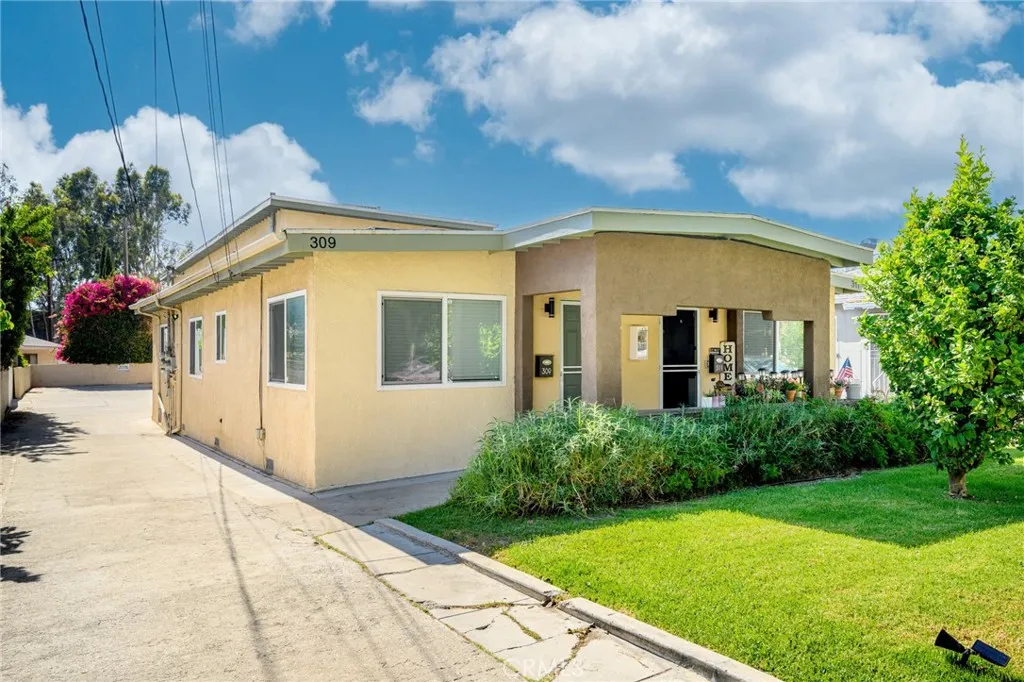
309 Sinclair
Glendale, CA 91206
AREA SQFT
800
BEDROOMS
2
BATHROOMS
1
Part Of A 4 Unit Complex * Main House * Fully Updated * 2 Bedrooms / 1 Bathroom * 800sqft * Open Floor Plan * Living & Dining Area * Open Kitchen * Laminate Floors * Recessed Lighting * Central A/C & Heat * Community Laundry * Covered Front Porch * 2 Car Parking * Water Included * Tenant Pays Gas & Power
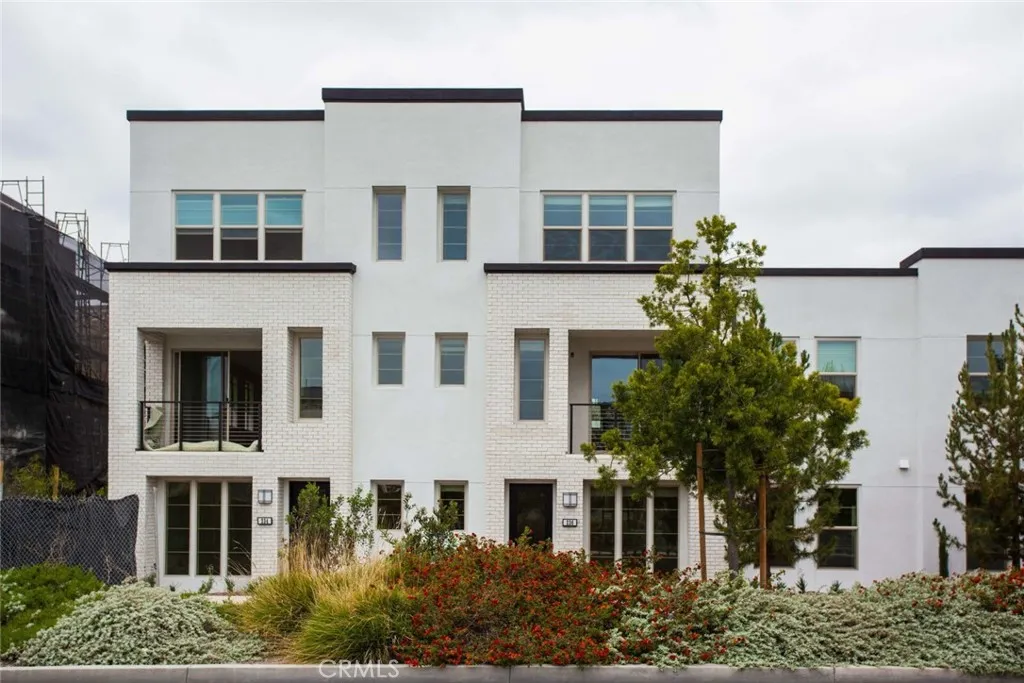
236 Harringay
Irvine, CA 92618
AREA SQFT
1,756
BEDROOMS
2
BATHROOMS
3
The Royal Lifestyle You Need in Windchime Community 2 BD/2.5 BA Welcome to the Windchime community located within the Great Park Neighborhood! This unit is one of the most desirable floorplan with two master suite, both with walk-in closet and shower. Upon entering the unit, it welcomes you with open kitchen featuring granite counter tops, stainless steel GE Profile appliances including refrigerator, beautiful cabinetry. Unit also featuring an extra den for you to utilize as an office or recreational area. Irvine Unified School District with Portola High School. Great Amenities includes 8-lane competition pool, 3 spas, children's wading pool, fitness lawn and children's play area. Definitely a great opportunity you dont want to miss! *TENANT PAYS FOR ALL UTILITIES*
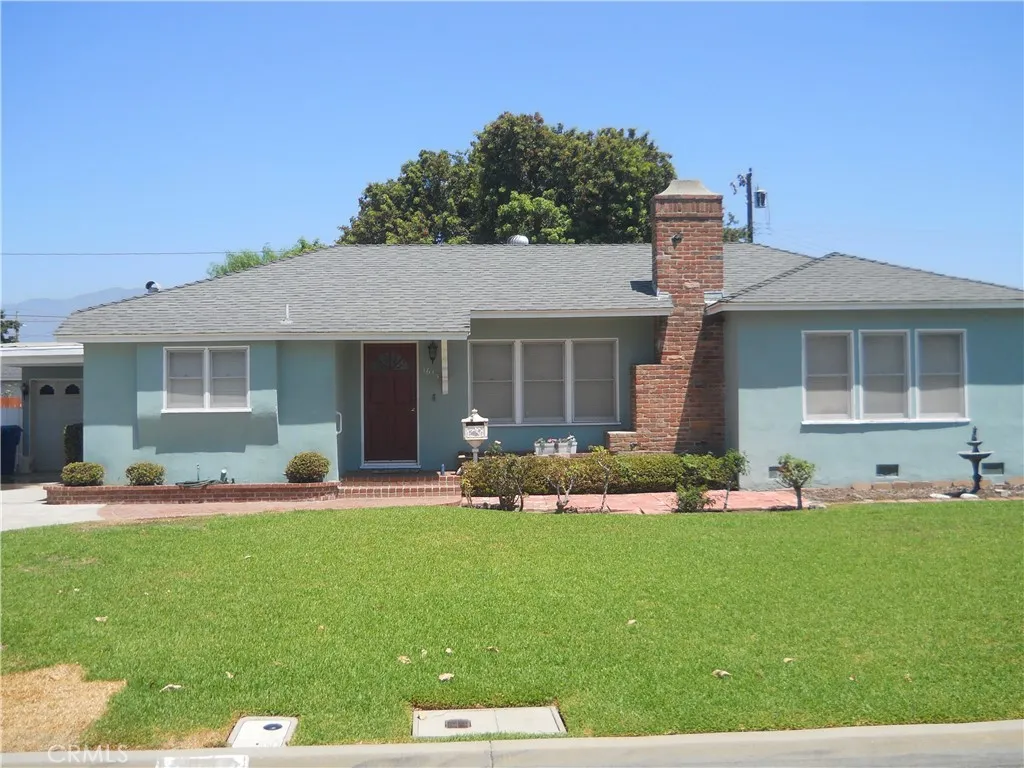
1615 Swanee Lane
West Covina, CA 91790
AREA SQFT
1,415
BEDROOMS
3
BATHROOMS
2
$40,000 Price Change !This Home Is in A GREAT Neighborhood and has SO Much Potential! Three Bedrooms One And 3/4 Baths With Family Room and HUGE Backrard Over 8900 Square Feet. Sunny Kitchen with lots of cabinets ,Tile Counters and Breakfast Nook, Laundry Room with sink and 3/4 Bath, Full Bath in Hallway with Tiled Counters Bath and Shower, Spacious Living Room With Brick Fireplaace, Dining Room And Family Room, Two Car Detached Garage With Driveway for several Cars or Recreatinal Vehicle , Large Backyard Has Mature Orange and Avocado Tree and lots of room to EXPAND! Near Parks, Schools ,Shopping And The 605 And 10 Freeways.
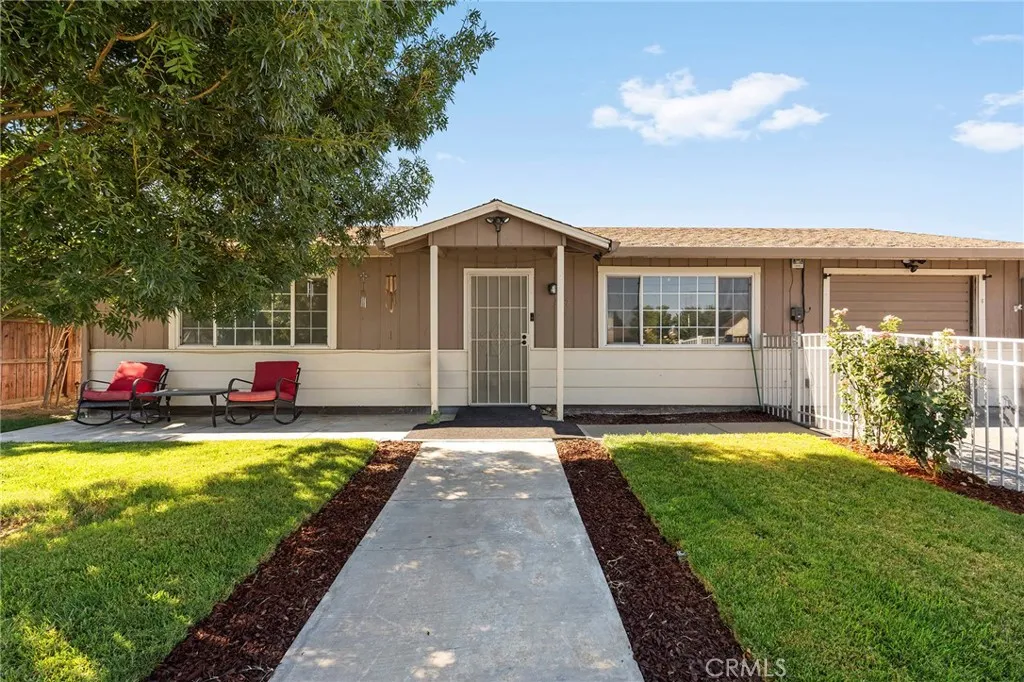
927 Trinity Street
Orland, CA 95963
AREA SQFT
900
BEDROOMS
2
BATHROOMS
1
Some homes dont need to be extravagant to leave an impression. Sometimes, its the simple things that make a place feel like home. Welcome to 927 Trinity St., where a charming white wrought-iron fence, shaded front yard, and welcoming front patio create an inviting first impression long before you step inside. Inside, this 2-bedroom, 1-bathroom home offers 900 square feet that feels warm, comfortable, and ready for its next chapter. Brand-new luxury vinyl plank flooring and fresh interior paint give the home a refreshed feel, while an updated HVAC system and a 2022 water heater provide peace of mind knowing many of the major improvements have already been completed. The layout is simple, functional, and easy to enjoy, offering a home thats comfortable today while still leaving room for your own personal style over time. Step outside and youll discover a backyard thats full of opportunity. The large covered patio creates a natural extension of the home, whether its relaxing in the shade on a warm afternoon or gathering with friends and family for a weekend barbecue. Two storage sheds provide space for hobbies and tools, while the yard itself is ready for whatever you imagine next. A partially converted garage offers even more flexibility, creating a great space for a home office, hobby room, workout area, or creative studio while still maintaining a separate utility and laundry space. Set in one of Orlands established neighborhoods, youll enjoy the convenience of being just minutes from Interstate 5, making commuting simple while keeping Downtown Orland, local restaurants, sh

7226 Muse Street
Riverside, CA 92507
AREA SQFT
1,623
BEDROOMS
3
BATHROOMS
3
Beautiful Bella Sol. This two story home features 3 bedrooms and 2.5 bathrooms and is yours to personalize the way you want based on your personal tastes and budget. Feel free to make this home your own and choose the features that mean the most to you. Then we'll build it for you and you can watch it grow into a home that you'll be happy to come to day in and day out. Enjoy a gated community with a community park, with a tax rate you're sure to be delighted with and plenty of community parks nearby you can walk to as well. Close to the 91/215 & 60 freeways and close to lots of new shopping nearby so you're close to everything without being too close. Photo is a rendering of the model. Buyer can either lease or purchase the solar.
5360 Silver Canyon Road
Yorba Linda, CA 92887
AREA SQFT
1,252
BEDROOMS
2
BATHROOMS
2
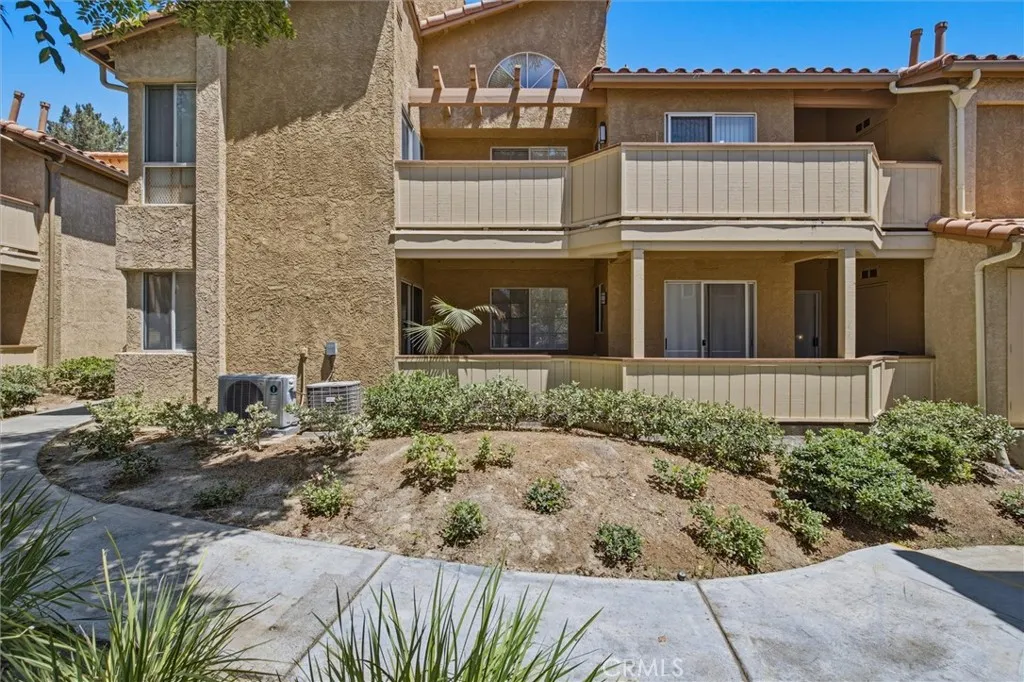
Welcome to this beautifully maintained 2-bedroom, 2-bathroom condominium nestled in the highly sought-after The Hills community of Yorba Linda. Offering 1,252 square feet of living space, this move-in-ready home blends modern updates with everyday comfort and an exceptional location. Step inside to discover a bright, inviting floor plan designed with comfortable living in mind. The home has been updated with fresh paint throughout. The kitchen, guest and primary bathroom cabinetry has been refreshed with new paint and fixtures. Additionally, the light fixtures in both the primary and guest bathrooms have been updated, creating a clean, contemporary aesthetic. Additional peace of mind comes from a brand-new air conditioning system installed less than a year ago, while the dishwasher, washer, and dryer are all less than two years old. The spacious primary suite serves as a relaxing retreat with its own en-suite bathroom, while the secondary bedroom and adjacent full bath provide the perfect setup for guests or a home office. Enjoy the convenience of an in-unit laundry area and unwind on your private patio, an ideal space to enjoy your morning coffee or relax after a long day. Every detail has been thoughtfully cared for, making this home truly move-in ready. Residents of The Hills enjoy resort-style amenities, including a sparkling pool and spa, fitness center, clubhouse, tennis courts, playground, and beautifully maintained greenbelts. Ideally situated in the scenic hills of Yorba Linda, the community is also just minutes from award-winning schools, picturesque hiking and bi
7480 Via De Fortuna
Carlsbad, CA 92009
AREA SQFT
3,336
BEDROOMS
2
BATHROOMS
3
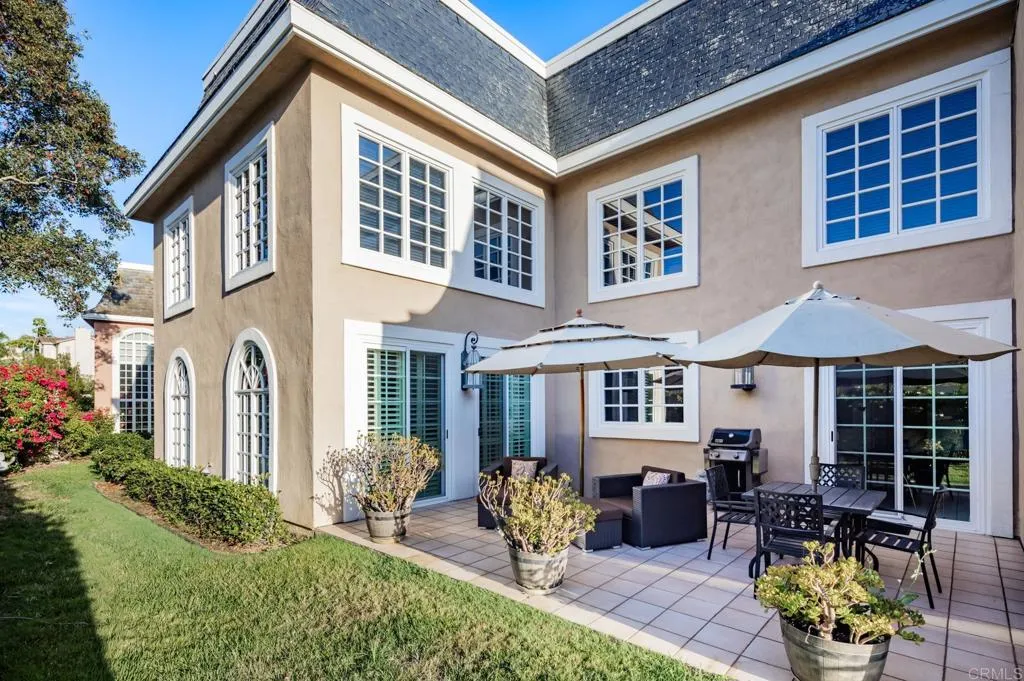
Welcome to this rare corner-unit townhome in the exclusive, gated community of The Jockey Club, ideally located adjacent to the world-renowned Omni La Costa Resort & Golf Course. Step inside to a truly breathtaking living room, where soaring 20-foot ceilings flood the space with natural light and a grand fireplace serves as an elegant centerpiece, perfect for upscale entertaining. Just off the main space, a cozy family room offers the perfect retreat for relaxing evenings or hosting guests in a more intimate setting. The large, spacious kitchen is designed for both style and function, featuring sleek black quartz countertops and opening seamlessly to a recessed private patio framed by serene green space, ideal for tranquil indoor-outdoor living. Upstairs, two oversized bedrooms serve as dual primary suites, offering exceptional flexibility. The show-stopping primary is worthy of a five-star resort, complete with a generous walk-in closet and a luxurious en-suite bathroom appointed with a jetted soaking tub, an upgraded walk-in shower, and dual vanities. Community amenities include gated access, a clubhouse, pool and spa, and direct access to the Omni La Costa Golf Course. A rare blend of elegance, comfort, and resort-style living, this is La Costa at its most refined.
216 Briar Moon
Irvine, CA 92618
AREA SQFT
3,320
BEDROOMS
5
BATHROOMS
5
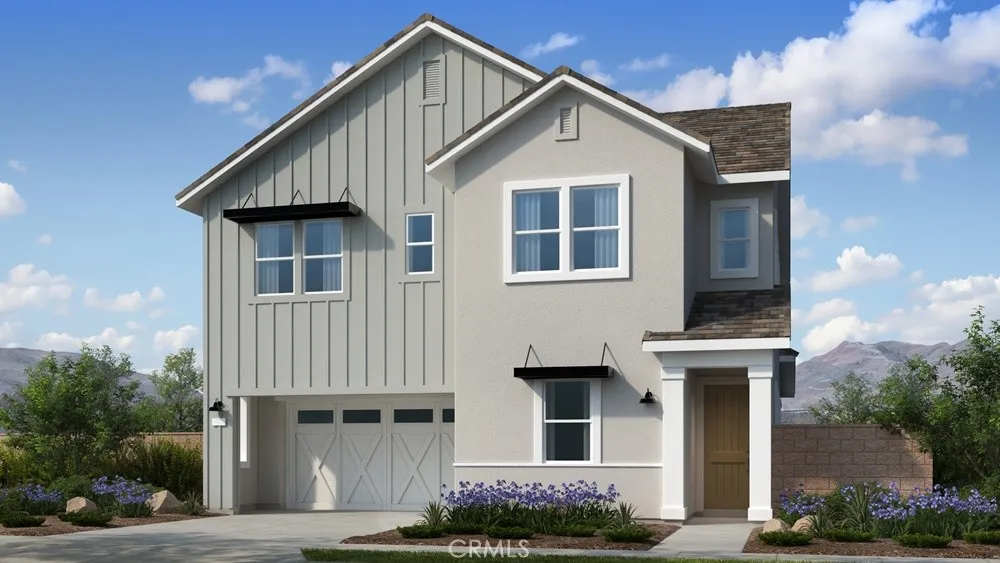
What's Special: 1st Floor Guest Suite | Loft | Tub in Primary Bath | Covered Patio. New Construction September Completion! Built by America's Most Trusted Home Builder. Welcome to the Plan 3 at 216 Briar Moon in Aurora at Luna Park! This spacious new home offers five bedrooms and thoughtfully designed living spaces for modern comfort. The open-concept kitchen shines with elegant quartz countertops, a large island, and seamless flow into the dining area and great room. A striking fireplace creates a warm focal point in the great room, while the multi-slider door at the dining room fills the home with natural light and opens to the patio for effortless indoor-outdoor living. A first-floor bedroom with nearby bathroom adds flexibility, while upstairs features a versatile loft, three spacious secondary bedrooms, and a beautifully appointed primary suite with a generous walk-in closet and spa-inspired bathroom. Introducing Aurora at Luna Park, a vibrant part of the Great Park Neighborhoods master plan. Enjoy access to nine parks, 17 pools, lush trails, and The Canopy, an 11-acre destination with dining and boutiques coming in 2027. With beautiful Orange County beaches just a short drive away, this community offers connection, convenience, and coastal living. Additional Highlights Include: Stacked upper cabinets at kitchen. Photos are for representative purposes only. MLS#IG26169733
1101 Norton Avenue
Glendale, CA 91202
AREA SQFT
1,200
BEDROOMS
2
BATHROOMS
2
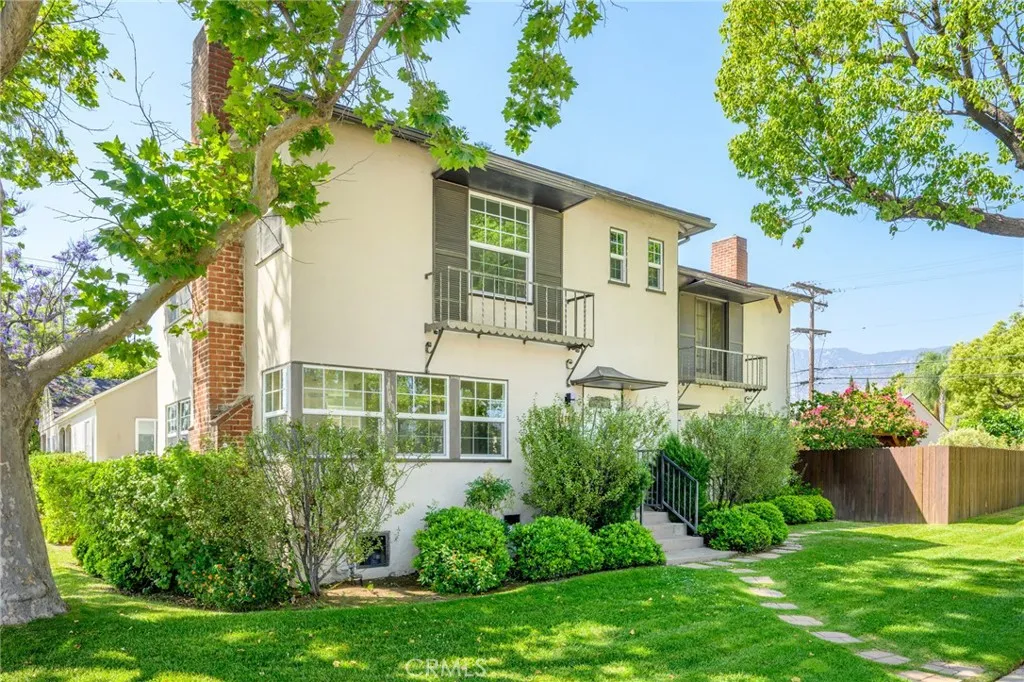
Part Of A 2 Unit Complex * Townhouse * 2 Bedrooms / 1.5 Bathrooms * 1,200sqft * Fully Updated * Living Room With Fireplace * Dining Area * Laminate Floors * Recessed Lighting * Central A/C & Heat * Separate Laundry Area * Walk-In Closet * Patio * Street Parking* Water Included * Tenants Pays Gas & Power * No Pets
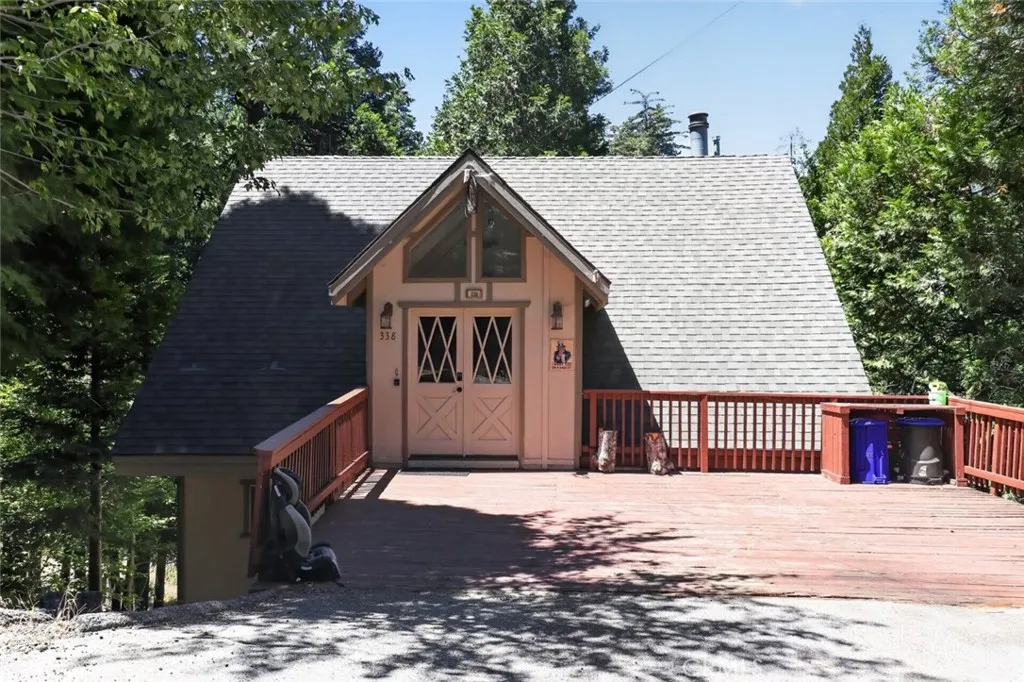
338 Mittry Lane
Lake Arrowhead, CA 92352
AREA SQFT
1,616
BEDROOMS
3
BATHROOMS
2
Nestled among the towering pines of Lake Arrowhead, this charming 3-bedroom, 2-bath mountain retreat offers 1,616 square feet of inviting living space in the desirable Arrowhead Villas community. The spacious open floor plan is highlighted by soaring vaulted ceilings with exposed beams, abundant natural light, and a cozy fireplace that creates a warm and welcoming atmosphere. Expansive windows and sliding glass doors frame peaceful forest views while providing seamless access to multiple outdoor decks, perfect for relaxing, entertaining, or enjoying the tranquil mountain setting. The versatile layout includes three comfortable bedrooms, two bathrooms, and a loft overlooking the main living area, offering additional space for a second living area, office, or recreation room. The kitchen flows effortlessly into the living and dining areas, making everyday living and gatherings both comfortable and convenient. Surrounded by natural beauty and located just minutes from Lake Arrowhead Village, shopping, dining, hiking trails, and year-round outdoor recreation, this property is ideal as a full-time residence, vacation home, or investment opportunity. Additional features include two uncovered parking spaces and classic mountain architecture that captures the charm and character of Lake Arrowhead living.

