

Search
Search
Search
Search For Your Next Property
Form submitted successfully!
You are missing required fields.
Dynamic Error Description
There was an error processing this form.
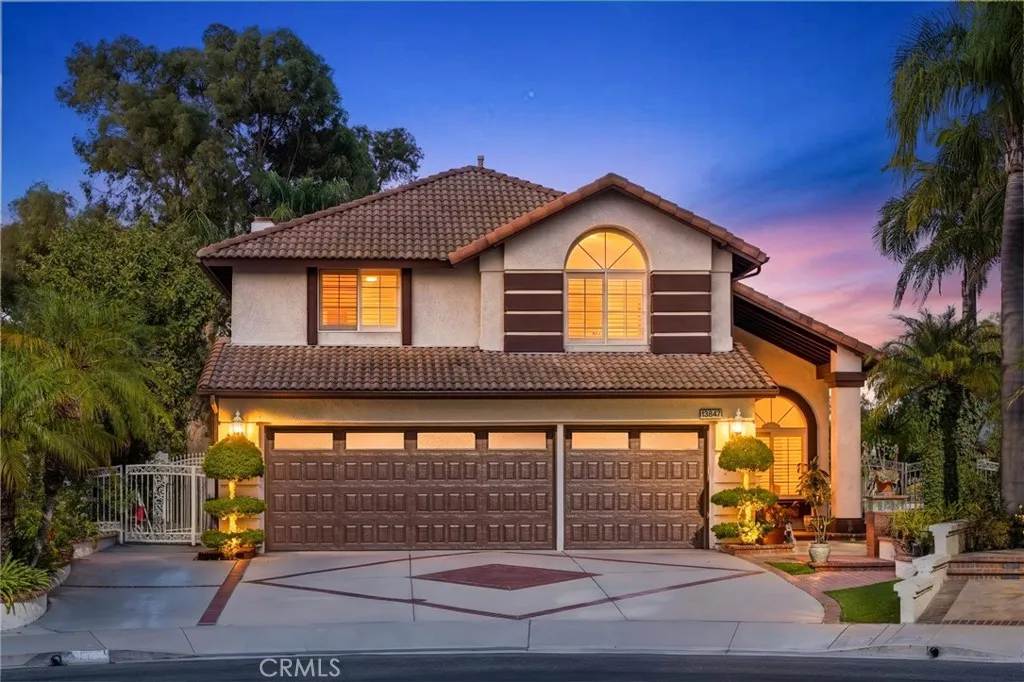
13847 Vista Grande Drive
Chino Hills, CA 91709
AREA SQFT
2,595
BEDROOMS
5
BATHROOMS
4
Nestled on a quiet cul-de-sac in highly desirable North Chino Hills, this beautifully updated home offers 5 bedrooms, 3.5 bathrooms, 3-car garage, and breathtaking hillside and city lights views. Custom double iron entry doors welcome you into a grand foyer with soaring ceilings, abundant natural light, and an elegant formal living room that flows seamlessly into the formal dining room. A stunning custom wrought-iron staircase adds timeless elegance and serves as a striking focal point. The bright family room is filled with fireplace, tile accent wall, natural light from expansive sliding glass doors, a sleek linear fireplace adds warmth and a modern touch to the space. The beautifully remodeled gourmet kitchen, featuring quartz countertops, a large island, Dcor high-end stainless-steel appliances, including built-in refrigerator, abundant cabinetry, and a walk-in pantry. The main level features a private bedroom suite, perfect for guests or multi-generational living, along with a beautifully updated powder room. Upstairs, the spacious primary suite offers a relaxing retreat with a spa-inspired bathroom. Two additional bedrooms, a full bathroom, and a generous bonus room provide flexible space for a home office, media room, playroom, or a fifth bedroom. Other features include, custom two-tone paint, tiles in kitchen and bathrooms, wood flooring in upstairs bedrooms, plantation wood shutters, recessed lights, crystal chandeliers, crown moldings, downstairs laundry room, and epoxy flooring in garage. Step outside to the private and large backyard designed for entertaining, of
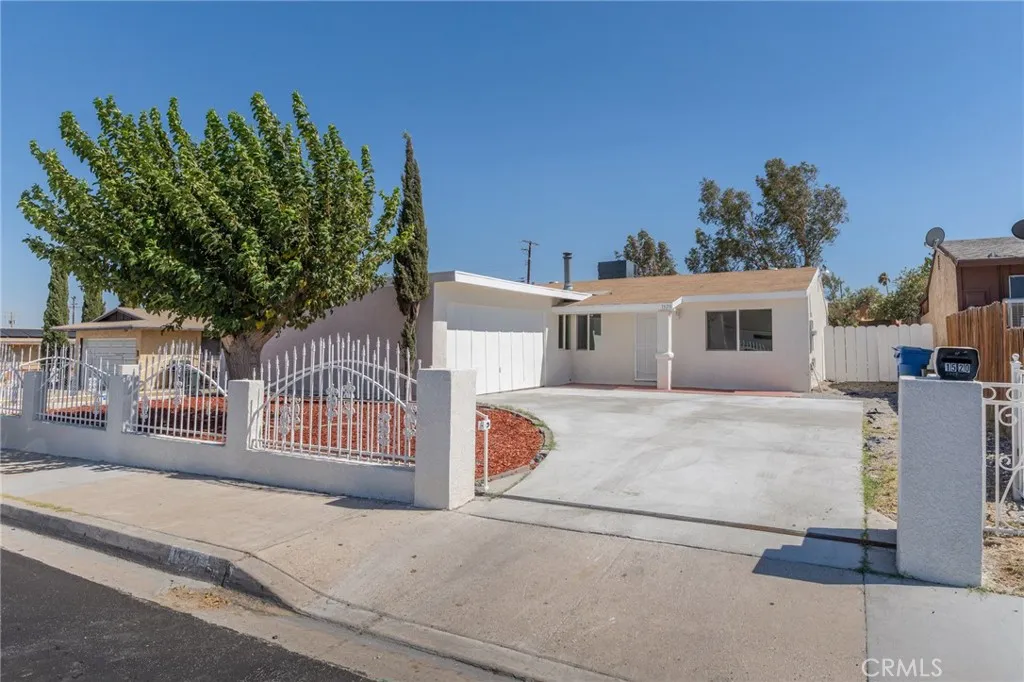
1520 Armory
Barstow, CA 92311
AREA SQFT
1,647
BEDROOMS
5
BATHROOMS
2
Welcome home. Come and see this Beautiful 5 bedroom, 2 bathroom home in the desired area of Barstow on a large lot. This home is 1647 sqft and sits on a 9462 sqft lot with RV access. This remodeled home is waiting for you. As you walk up to the home you will notice the fully gated front yard and the amazing curb appeal. Walking through the front door you are greeted by an open concept living space. The large living room with a wood burning stove is perfect for entertaining. The Kitchen has been remodeled and waiting for you. The spacious 5 bedrooms and 2 bathrooms really makes this home stand out above the rest. Come by and see this wonderful home while it lasts.
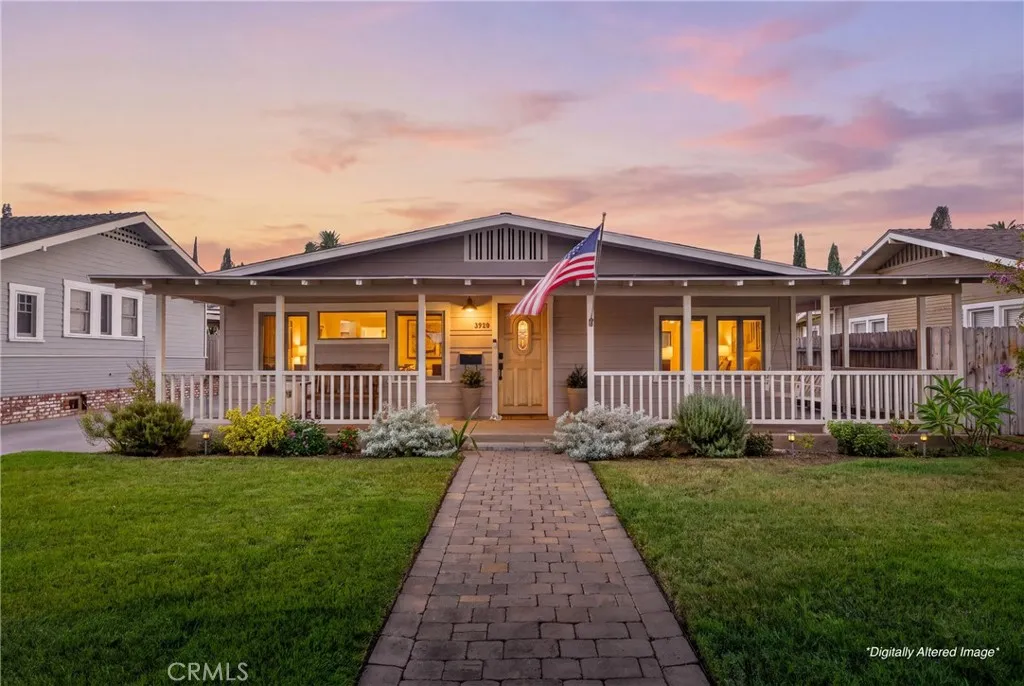
3920 Linwood
Riverside, CA 92506
AREA SQFT
1,662
BEDROOMS
3
BATHROOMS
2
Step into timeless charm with this beautifully restored 1912 Craftsman located in the highly sought-after Wood Streets neighborhood. Thoughtfully renovated from top to bottom in 2011 while preserving its original character and architectural beauty, this historic home offers the perfect blend of classic craftsmanship and modern convenience. Featuring 1,662 square feet, this home offers 3 spacious bedrooms, 2 bathrooms, and sits on an oversized lot with plenty of room to create your dream backyard, including space for a pool, spa, outdoor entertaining, or future expansion. The extensive 2011 renovation included a new foundation, framing, electrical, plumbing, insulation, HVAC system, tankless water heater, 40-year roof, kitchen cabinetry, granite countertops, tile flooring, hardwood floors, and stainless steel appliancesproviding peace of mind while maintaining the home's historic appeal. Outside, you'll find a detached two-car garage with newer garage doors and a generously sized backyard rarely found in this desirable neighborhood. If you've been searching for a move-in ready historic home with modern upgrades in one of Riverside's most iconic neighborhoods, this is the one. Don't miss your opportunity to own a true Wood Streets gem!
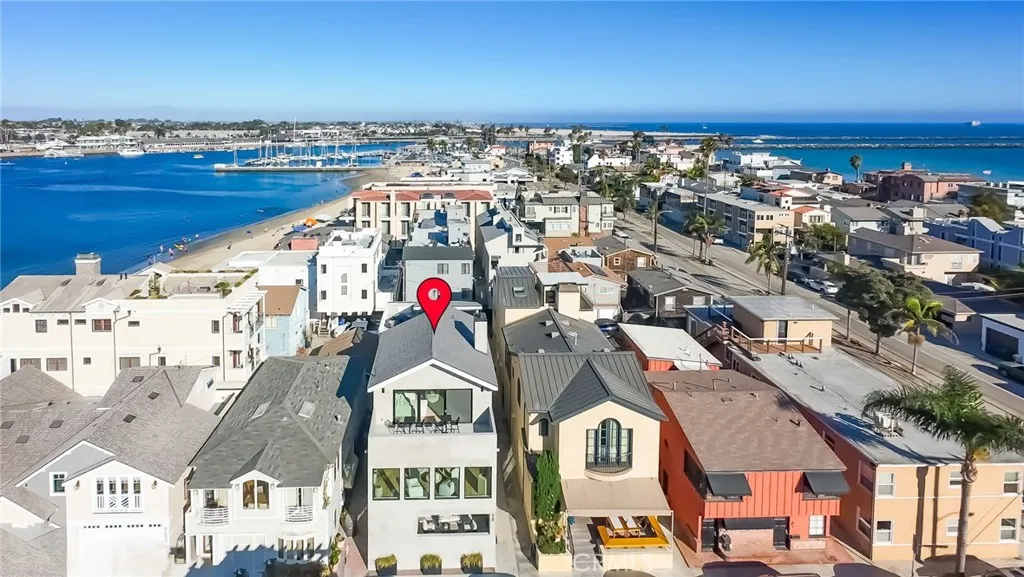
58 66th
Long Beach, CA 90803
AREA SQFT
3,000
BEDROOMS
4
BATHROOMS
5
Located on the highly sought-after bay side of the Long Beach Peninsula, this completely reimagined coastal residence offers breathtaking bay, ocean, and city light views from multiple decks and expansive windowsall just steps from the sand. Meticulously renovated from top to bottom, this exceptional home features four bedrooms, four and one-half bathrooms, and a versatile floor plan designed for effortless coastal living. The main level showcases a luxurious primary suite with a private balcony, an additional ground-level ensuite bedroom ideal for guests or multigenerational living, and a dedicated office or flex space perfect for working from home. The heart of the home is found on the second level, where a stunning chef's kitchen has been thoughtfully designed with custom cabinetry, an oversized center island, Sub-Zero refrigerator and freezer, GE Caf luxury appliances, and a spacious walk-in wine storage closet. Two additional bedrooms share a beautifully appointed Jack-and-Jill style bathroom, while a separate laundry room adds everyday convenience. Occupying the entire third level is an extraordinary flex space that can easily serve as a fifth bedroom, media room, game room, or private retreat. Soaring vaulted open-beam ceilings, a fireplace, full bathroom, and front and rear balconies create an inviting atmosphere. A dramatic tri-fold door system seamlessly connects the interior to the expansive rear deck, creating the ultimate indoor-outdoor living experience. The rooftop-style entertainment deck is truly spectacular, featuring sweeping panoramic views of Alamitos B
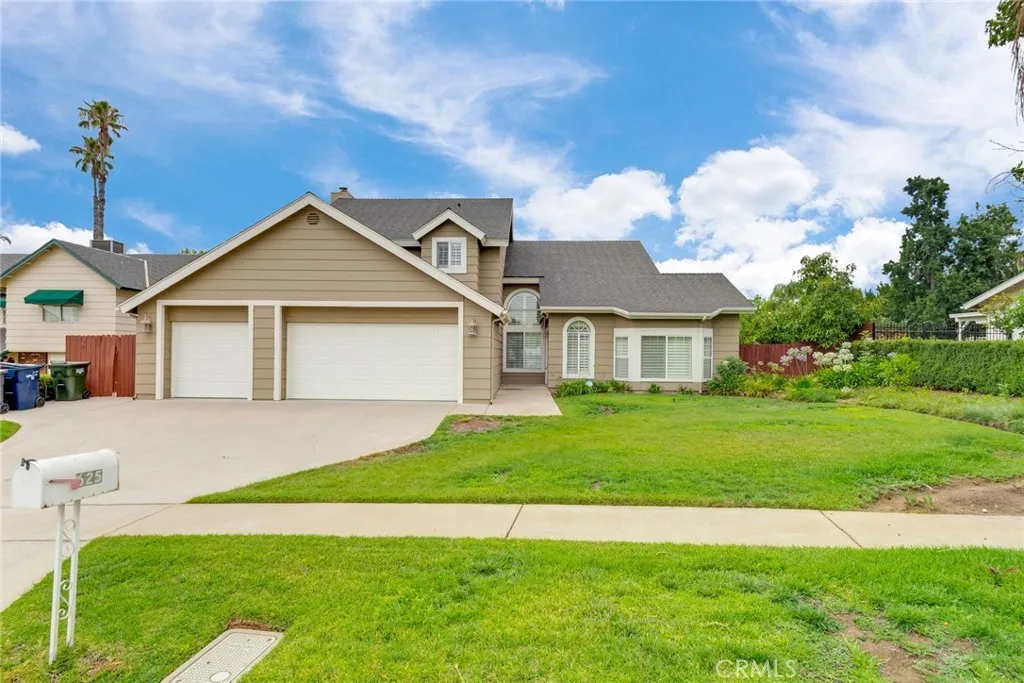
625 Greenwood Court
Redlands, CA 92373
AREA SQFT
2,282
BEDROOMS
3
BATHROOMS
3
Beautiful 2 story custom built home on a quiet cul de sac in one of Redlands most desirable South-side neighborhoods! Built in 1987, this home was upgraded in 2013 per previous listing and features a Large open floor plan, vaulted ceilings in the living room and bedrooms. Custom Plantation shutters throughout, Gourmet kitchen with custom cabinets (slide out shelves, deep storage drawers, separate storage for spices and oils), stainless steel appliances, center island, gorgeous granite counter-tops and back-splash, walk-in pantry. Primary Bath features a double shower, natural stone and rock rain shower. 3 car garage, storage above the garage w/pull down stairs. The Large backyard that is an entertainers delight, featuring a large pool, fire pit, huge outdoor living covered patio with a ceiling fan and green space for kids. Freshly painted inside and out in July. Storage shed with skylight. Lots of fruit trees share the back yard with a pool, fire pit and covered patio. No HOA and property taxes roughly at 1.25% per tax records.
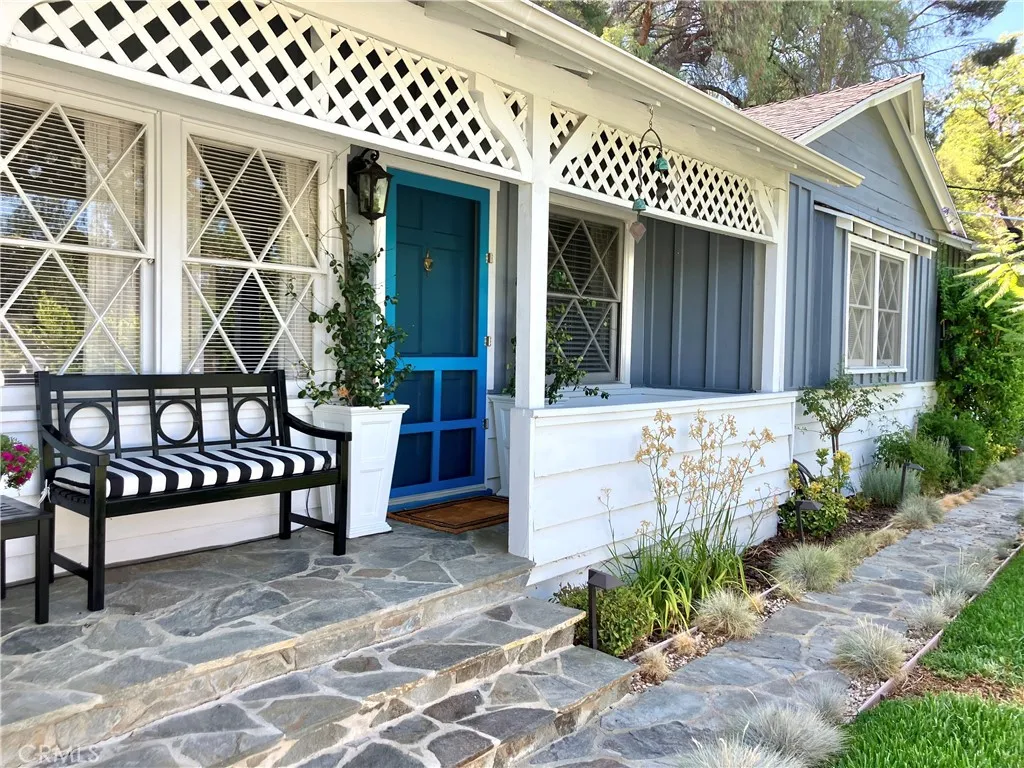
21646 Dumetz
Woodland Hills, CA 91364
AREA SQFT
1,372
BEDROOMS
3
BATHROOMS
2
Panoramic Views & 1950s Charm in Prime Woodland Hills Perched privately above the street on a secluded lot, this captivating 3-bedroom, 2-bathroom mid-century treasure perfectly blends nostalgic 1950s charm with modern luxury. Inside, the light-filled floor plan features expansive windows framing breathtaking panoramic valley views and a cozy focal-point fireplace perfect for crisp evenings. Seamless indoor-outdoor flow leads to a private backyard oasis complete with a sparkling saltwater pool and a therapeutic spa designed for starlit relaxation. Beyond the pool, an elevated backyard area offers exciting potential for a ADU, guest house, home office or additional outdoor living space (buyer to verify). Equipped with central air and heating for year-round comfort, this elevated retreat offers ultimate privacy just minutes from the beach and Ventura Boulevards premier dining, shopping, and award-winning schools.
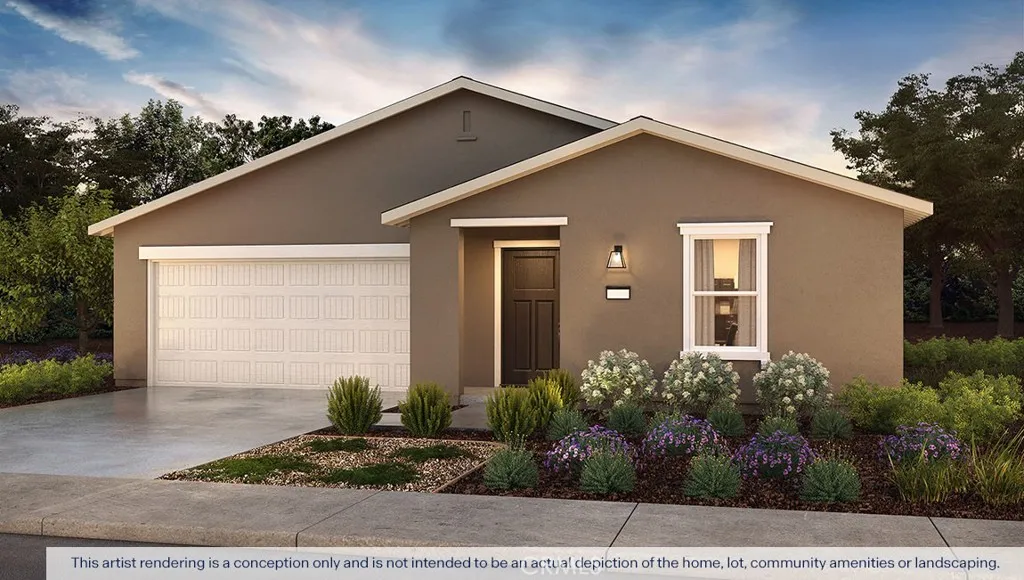
156 Sugar Creek Court
Merced, CA 95341
AREA SQFT
1,842
BEDROOMS
4
BATHROOMS
3
The Coolidge is a single-story, split floor plan home offering four bedrooms, three bathrooms, and approximately 1,842 square feet of living space. Designed for both privacy and connection, the open great room, living area, and kitchen create an ideal entertaining hub. The kitchen showcases quartz countertops, shaker-style cabinetry, a center island with snack bar, walk-in pantry, and Whirlpool stainless-steel appliances. The secluded primary suite includes dual vanity sinks and a large walk-in closet, while two front bedrooms share a convenient Jack-and-Jill bathroom. A fourth bedroom and additional full bath near the laundry room provide added versatility.
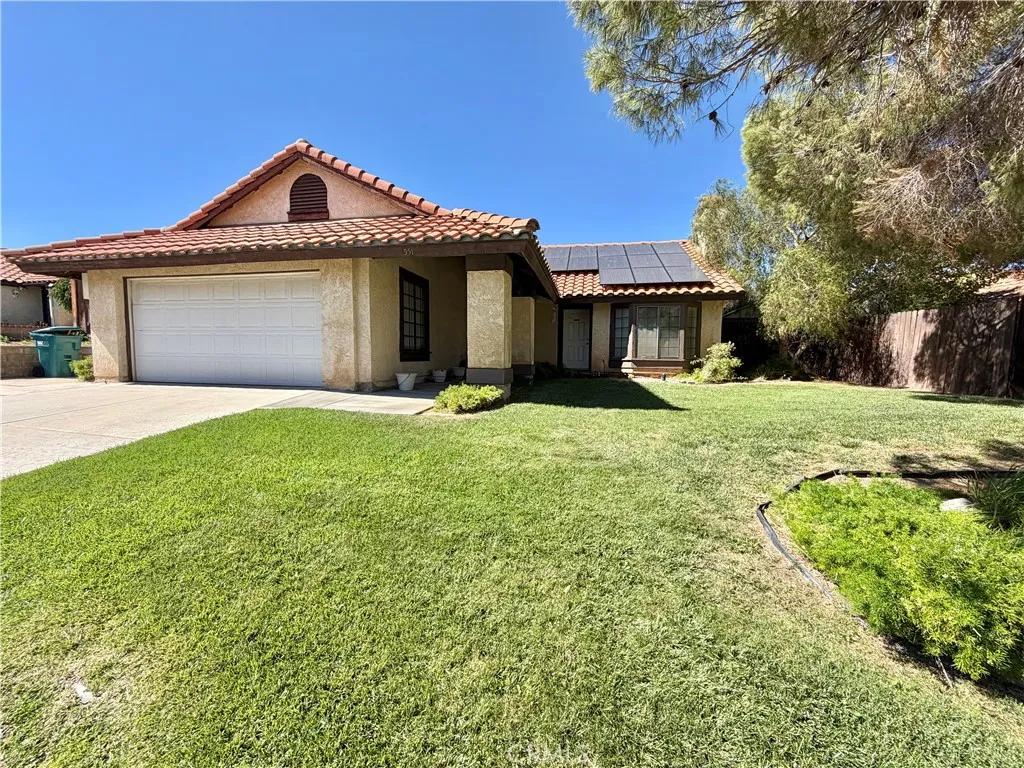
551 Sunrise
Palmdale, CA 93551
AREA SQFT
1,290
BEDROOMS
3
BATHROOMS
2
Stunning West Palmdale Ranch Style Home with Paid Solar! Welcome home to this beautifully maintained ranch style residence in desirable West Palmdale. An inviting front porch welcomes you into a spacious living room featuring a beautiful centerpiece fireplace and an adjoining formal dining area, perfect for entertaining. The open concept family room flows seamlessly into the chef's kitchen, complete with updated appliances, create the ideal gathering space for family and friends. One of the home's standout features is the FULLY PAID SOLAR SYSTEM, offering the potential for dramatically reduced energy costs. Step outside to an entertainers dream backyard featuring a covered patio, custom concrete hardscaping, and a large storage shed. Whether you're hosting summer barbecues or enjoying a quiet evening outdoors, this backyard is ready for every occasion. The spacious primary suite offers a walk-in closet and an en-suite bathroom with a tub/shower combination. Two additional bedrooms provide plenty of room for family, guest, or a home office, while the hall bathroom also features a convenient tub/shower combination. Brand new carpet throughout adds a fresh move in ready feeling. The oversized two car garage includes a dedicated workspace, and the washer and dryers are included. Even better, both refrigerators, the BBQ and the patio furniture stay with the home, making your move even easier. This exceptional property combines comfort, value, and incredible extras. This West Palmdale gem is truly a winner.
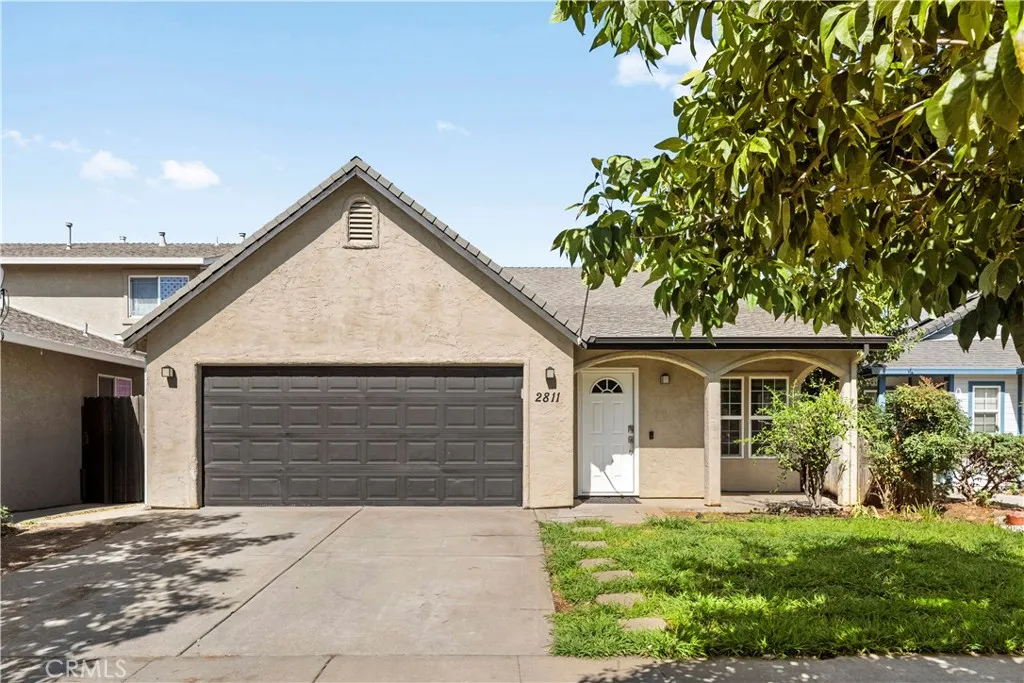
2811 Vistamont Way
Chico, CA 95973
AREA SQFT
1,402
BEDROOMS
4
BATHROOMS
2
A rare four bedroom, two bath single story in a desired Chico neighborhood. If you have been searching, you already know how few of these exist, and this one checks the boxes. Fresh interior paint, newer carpet installed in 2023, and all new ceiling fans throughout. A vaulted living room that opens right into the kitchen and dining area, so the space you actually live in feels far bigger than the square footage. A breakfast bar, gas range, and a slider out to the covered patio. A primary suite with its own bath and a vanity long enough for two people at once. The attached garage has been finished as a true bonus room, fully insulated with its own central air, recessed lighting, and ceiling fans. Media room, home office, gym, playroom, use it year round. A pull-down ladder and finished landing give you real storage overhead. Or put it back to work as a garage. Out back, the covered patio sits right off the kitchen, which makes summer dinners easy and keeps you out of the sun in July. The yard is fully fenced with working sprinklers and a mature shade tree that has been doing its job for years. Room for a swing set, a garden bed, a dog to run, or a table long enough for everyone. Owned solar, central heat and air, and fresh paint on the front exterior. Chico Unified schools, with shopping, restaurants, and Highway 99 all just minutes away.
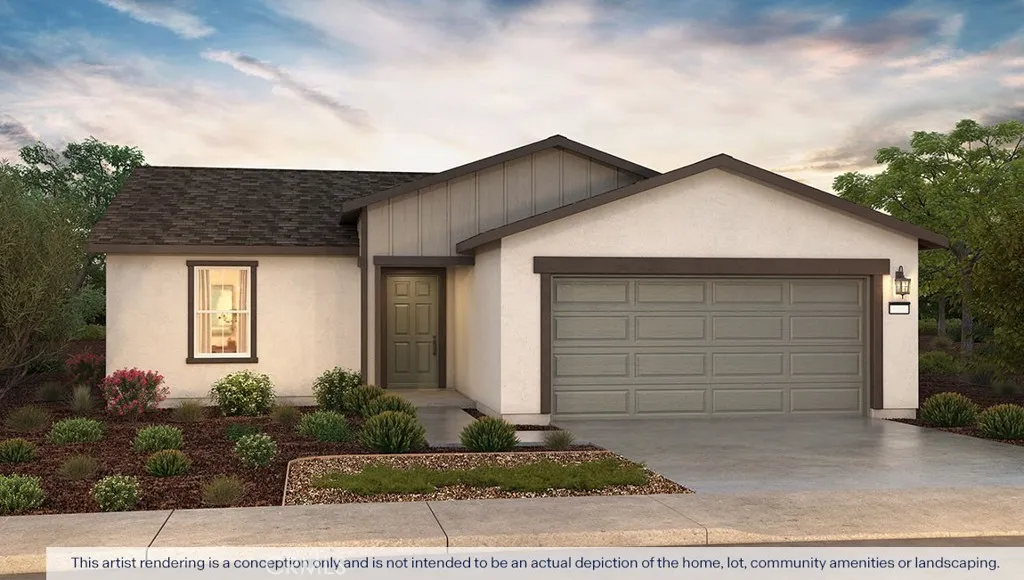
144 Sugar Creek Lane
Merced, CA 95341
AREA SQFT
1,230
BEDROOMS
3
BATHROOMS
2
The Madison is a thoughtfully designed single-story, three-bedroom, two-bath home offering approximately 1,230 square feet of open-concept living. The welcoming living room flows seamlessly into the kitchen and dining areaideal for everyday living and entertaining. The modern kitchen features shaker-style cabinetry, quartz countertops, a center island with snack bar, walk-in pantry, and stainless-steel appliances. The private primary suite includes an en-suite bathroom and a spacious walk-in closet. Two additional bedrooms, a full bathroom, and an indoor laundry room complete this functional and comfortable layout.
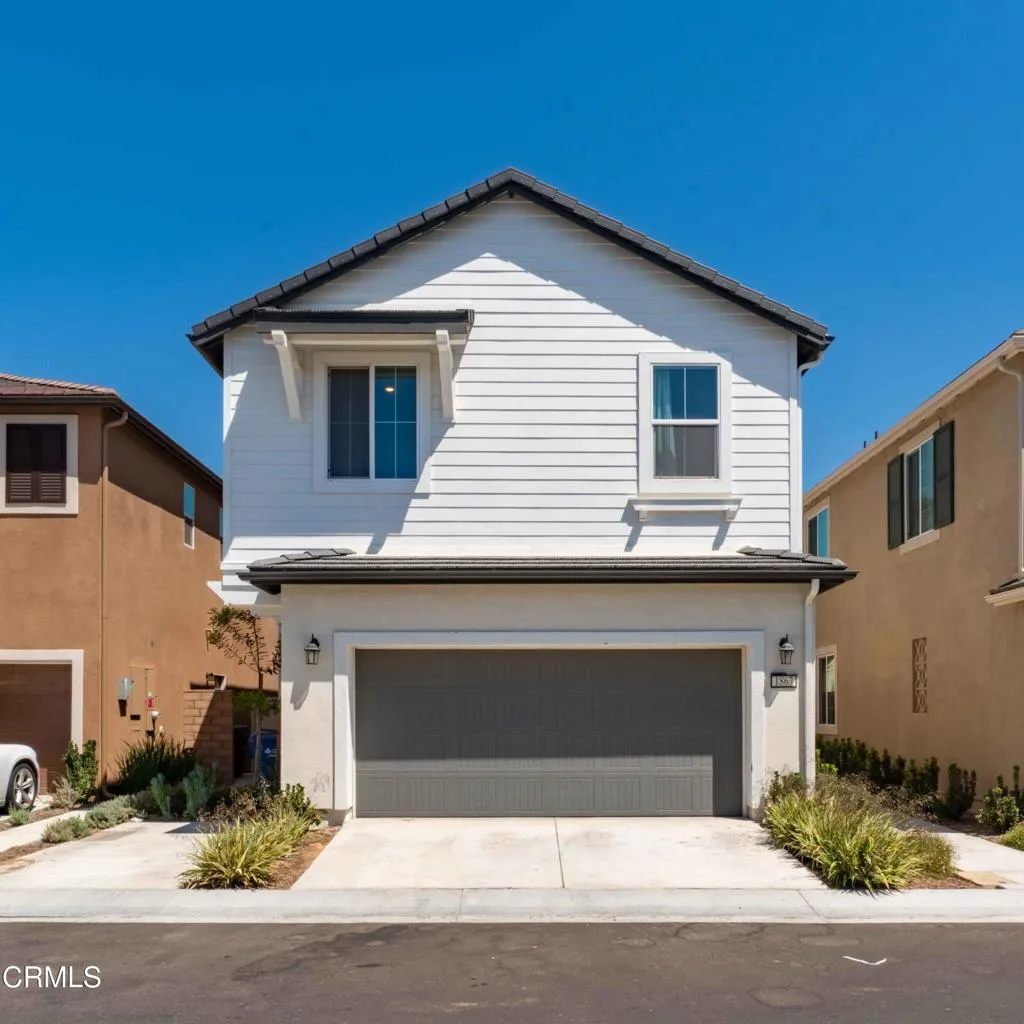
1867 Malalenca Road
Santa Paula, CA 93060
AREA SQFT
1,960
BEDROOMS
4
BATHROOMS
3
Welcome to this beautifully designed 4-bedroom, 3-bathroom home located in the desirable Limoneira area of Santa Paula. Built in 2024, this two-story residence features modern finishes and a functional open-concept layout designed for comfortable everyday living.The open living and dining areas provide a welcoming setting for both everyday living and entertaining. The spacious primary suite features a walk-in closet and an en-suite bathroom with contemporary finishes. Three additional bedrooms provide flexibility for a variety of living arrangements.Fully paid-off solar panels, central heating and air conditioning, an indoor laundry room, and an attached two-car garage further enhance the home's functionality and convenience.Residents enjoy access to community amenities, including a pool, spa, barbecue area, and meeting room. Conveniently located near parks, shopping, dining, schools, and major commuter routes, this home combines modern living with everyday convenience in the Limoneira community.
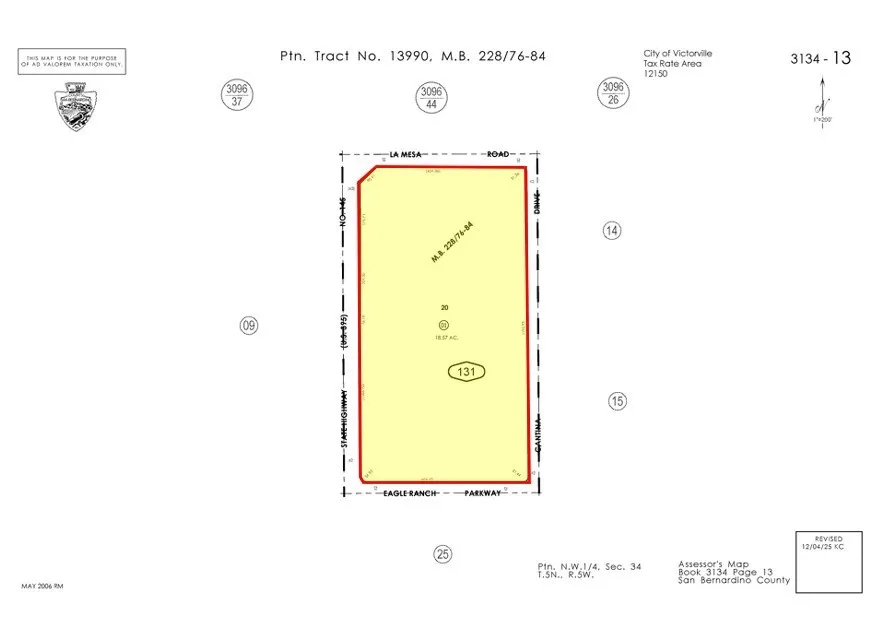
Hwy 395 & La Mesa
Victorville, CA 92395
AREA SQFT
BEDROOMS
BATHROOMS
18.69 acres of vacant mixed-use land for sale at the signalized corner of Highway 395 and La Mesa in Victorville; APN: 3134-131-01. As part of the Mesa Verde Specific Plan, this site is zoned Commercial/Office and permits for a variety of use to support the adjacent homes and take advantage of the high traffic volume of the adjacent highway, with 31,000 average daily traffic counts. The property is also within a Medium Residential Overlay, which permits for the development of residential units with a density of 4-6 units per acres. Water, sewer, and power are all at site. One of the few existing hard corners on Highway 395 makes this site ideal for a commercial corner and flexible zoning will allow for residential demand. Hwy 395 is undergoing Phase 2 of a widening project, a $40 million dollar project covering 7 miles and adding a lane in each direction, raised medians, and wider shoulders to accommodate increased traffic from the development surge the High Desert is experiencing. This site is approximately 5 miles from Brightline Wests Hesperia Commuter Station, connecting local residents to the high-speed rail system linking Rancho Cucamonga to Las Vegas. A multi-billion dollar project, the rail line will transport riders down the Cajon Pass to Rancho Cucamonga in 20 minutes, connecting to the Metrolink for access to the greater Los Angeles basin. Buyer to verify all information contained herein. Agent and their representatives are not responsible for the accuracy of these claims.
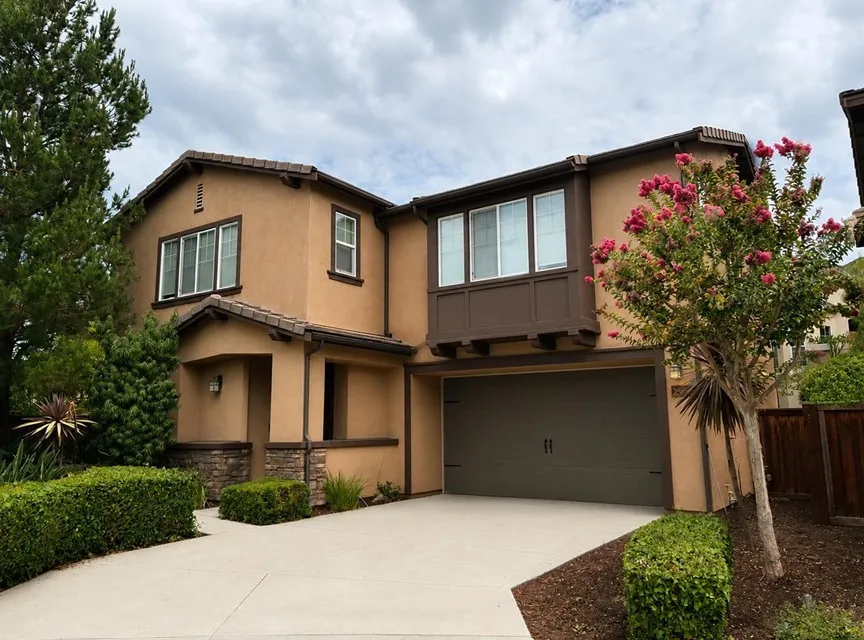
2308 Navigation Circle
Placentia, CA 92870
AREA SQFT
2,245
BEDROOMS
4
BATHROOMS
3
Welcome to your potential new home in the charming city of Placentia! This residence is located on one of the most desirable locations, offering outdoor spaces, modern conveniences, excellent schools, and an unbeatable North OC location. The open-concept plan creates an inviting living environment, with the kitchen flowing seamlessly into the dining and living areas perfect for everyday living and entertaining. A refrigerator is included for added convenience, while the spacious primary suite features wardrobes in addition to a large walk-in closet, providing ample storage and organization. A newly installed central air conditioning system, helping improve comfort. As an added bonus, the owner provides a washer, dryer, built-in living room speakers, and primary bedroom wardrobes as a courtesy for tenant use. The built-in speaker system creates a home-theater experience ideal for movie nights, sports, and entertainment. Situated on a premium lot, the beautifully landscaped backyard offers more private outdoor space than many homes in the community, making it perfect for relaxing, gardening, outdoor dining, or hosting guests. Conveniently located on the border of 3 cities, the home is just minutes from shopping, grocery stores, restaurants, and entertainment. Nearby healthcare facilities include St. Jude Medical Center, Placentia-Linda Hospital, and Kaiser Permanente OC. Outdoor enthusiasts will appreciate being within walking distance of Tri-City Park, featuring scenic lakes, walking trails, playgrounds, picnic areas, and expansive green spaces. Located within the highly reg
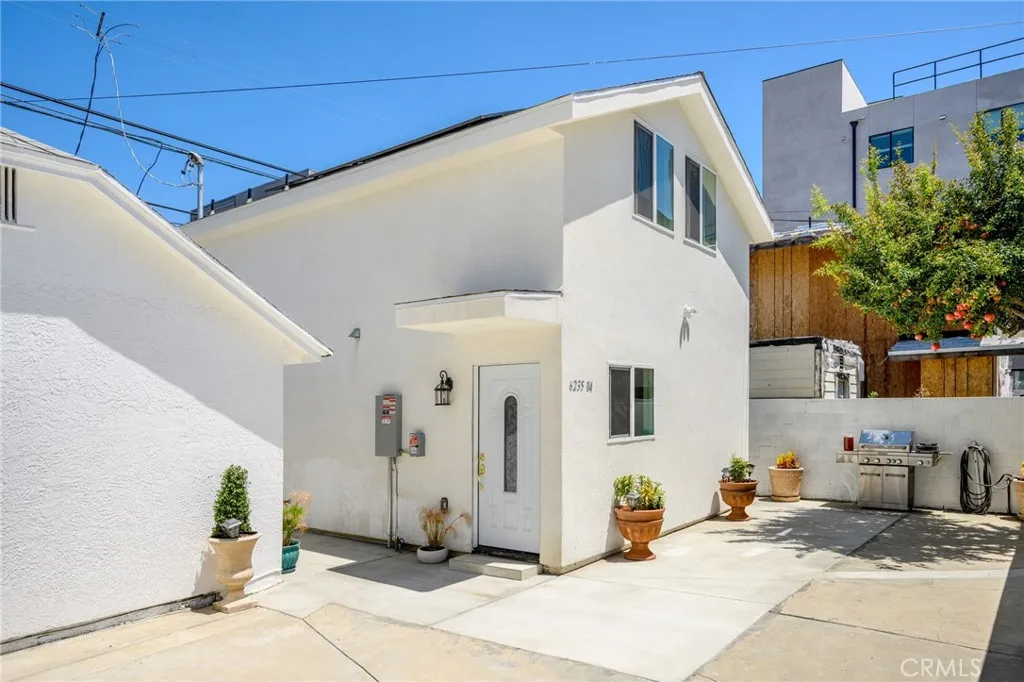
6235 Banner Avenue
Los Angeles, CA 90038
AREA SQFT
783
BEDROOMS
2
BATHROOMS
2
Brand New ADU * Townhouse Style * 2 Bedrooms / 1.5 Bathrooms * 783sqft Of Living Space * Open Floor Plan * Living & Dining Area * Laminate Floors Lighting * Central A/C & Heat * Laundry Inside * Private Patio * Storage Area * Water Included * Tenant Pays Power (Home Has Solar) * No Pets * 1 Car Parking
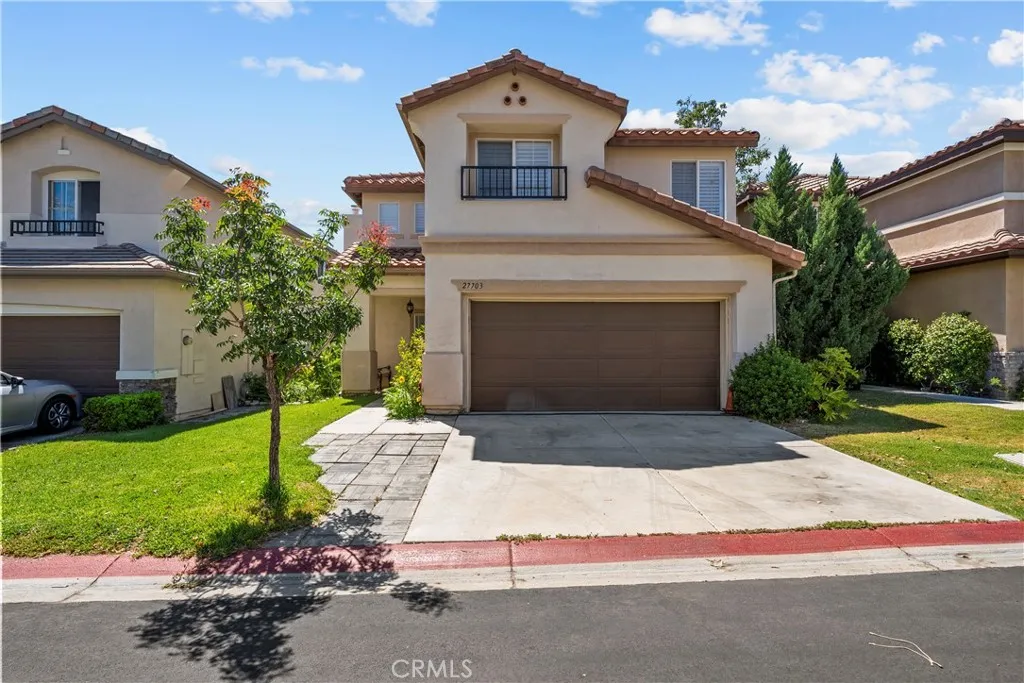
27703 Thalia Lane
Canyon Country, CA 91351
AREA SQFT
2,258
BEDROOMS
6
BATHROOMS
3
DON'T MISS IT! SOLAR, backup battery, and VIEWS! Welcome to this private, well-established neighborhood in Canyon Country. This 6-bedroom, 2.5-bathroom home offers 2,258 square feet of comfortable living with a functional floor plan and plenty of opportunity to make it your own! The main level features a bedroom ideal for guests, multigenerational living, or a dedicated home office. Wood-like flooring runs throughout the home, and ceiling fans are already in place in the main living areas and bedrooms. The kitchen offers granite countertops, tile backsplash, light cabinetry, generous workspace, and a great foundation for future personalization. Upstairs, the primary suite feels like a peaceful retreat with a separate soaking tub and shower, plus access to a covered balcony where you can enjoy open Santa Clarita Valley views! The backyard has a covered patio, two storage sheds, and room to create the outdoor space you have been envisioning. Leased solar adds energy efficiency and helps support year-round comfort. Additional highlights include a 2 car garage and convenient indoor laundry room. Built in 2000 and located near parks, shopping, and the 14 Freeway, this home offers space, flexibility, and convenience in a desirable Canyon Country setting. This is a wonderful opportunity for buyers looking for large home with 6 bedrooms in the Santa Clarita Valley!
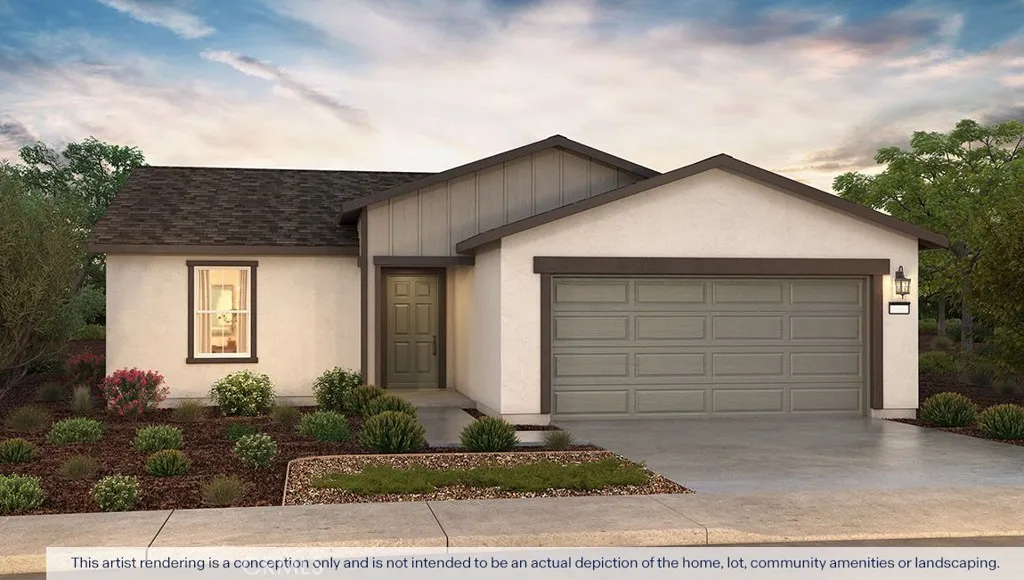
173 Sugar Creek Lane
Merced, CA 95341
AREA SQFT
1,230
BEDROOMS
3
BATHROOMS
2
The Madison is a thoughtfully designed single-story, three-bedroom, two-bath home offering approximately 1,230 square feet of open-concept living. The welcoming living room flows seamlessly into the kitchen and dining areaideal for everyday living and entertaining. The modern kitchen features shaker-style cabinetry, quartz countertops, a center island with snack bar, walk-in pantry, and stainless-steel appliances. The private primary suite includes an en-suite bathroom and a spacious walk-in closet. Two additional bedrooms, a full bathroom, and an indoor laundry room complete this functional and comfortable layout.
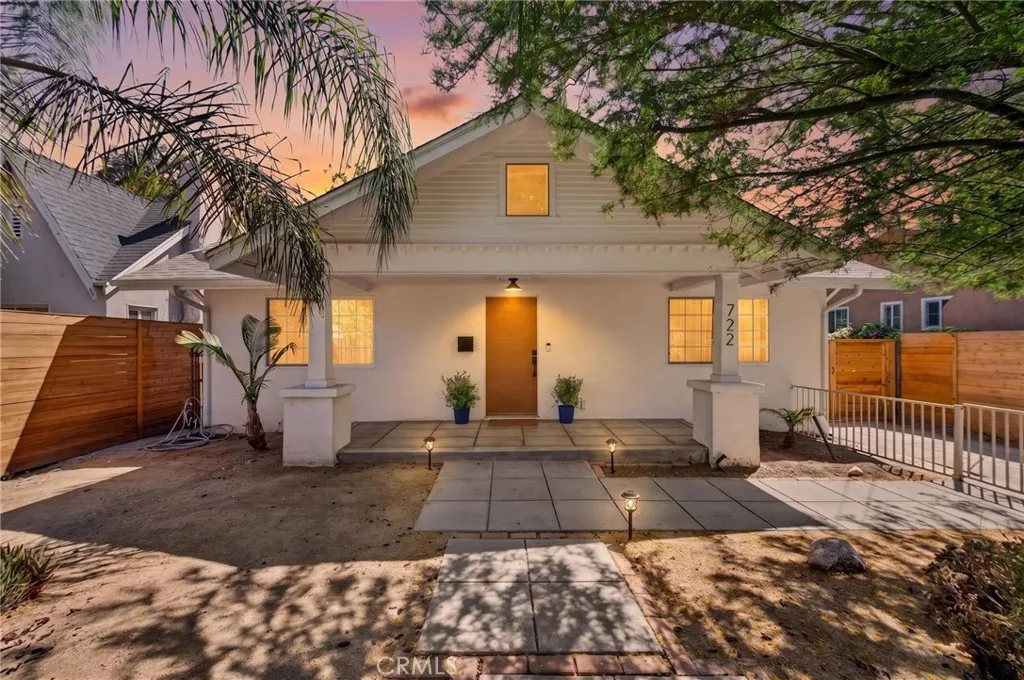
722 Royce St.
Altadena, CA 91001
AREA SQFT
1,515
BEDROOMS
3
BATHROOMS
2
Welcome to 722 Royce, where thoughtful modern updates and original charm come together to create a home that is both inviting and effortlessly functional. Designed for seamless indoor-outdoor living, this beautifully renovated residence offers an exceptional opportunity with extensive upgrades, quality craftsmanship, and future opportunity. Step inside to discover light-filled living spaces enhanced by luxury vinyl flooring, fresh interior and exterior paint, and a warm gas fireplace that creates an inviting focal point. The well-appointed kitchen features elegant quartz countertops, stylish cabinetry and under cabinet lighting. Rest easy in three comfortable bedrooms, including a spacious primary suite that serves as a private retreat, complete with a walk-in closet and a spa-inspired ensuite featuring dual vanities, custom tilework, and a deep soaking tub. The secondary bathroom has been equally transformed with fresh tile flooring and an updated vanity. Step outside to an oversized deck with a ceiling fanthe perfect setting for morning coffee, weekend barbecues, or relaxing evenings under the stars. The generous lot offers even more potential with pre-prepared ADU plans, providing flexibility for a guest house, multigenerational living, or future rental stream. Beyond its beautiful finishes, this home delivers lasting value through an impressive list of infrastructure upgrades, including a new roof, a new tankless water heater, upgraded electrical system, updated plumbing, a whole-house water filtration system, a new roof, and a new wood fence and gateproviding comfort a
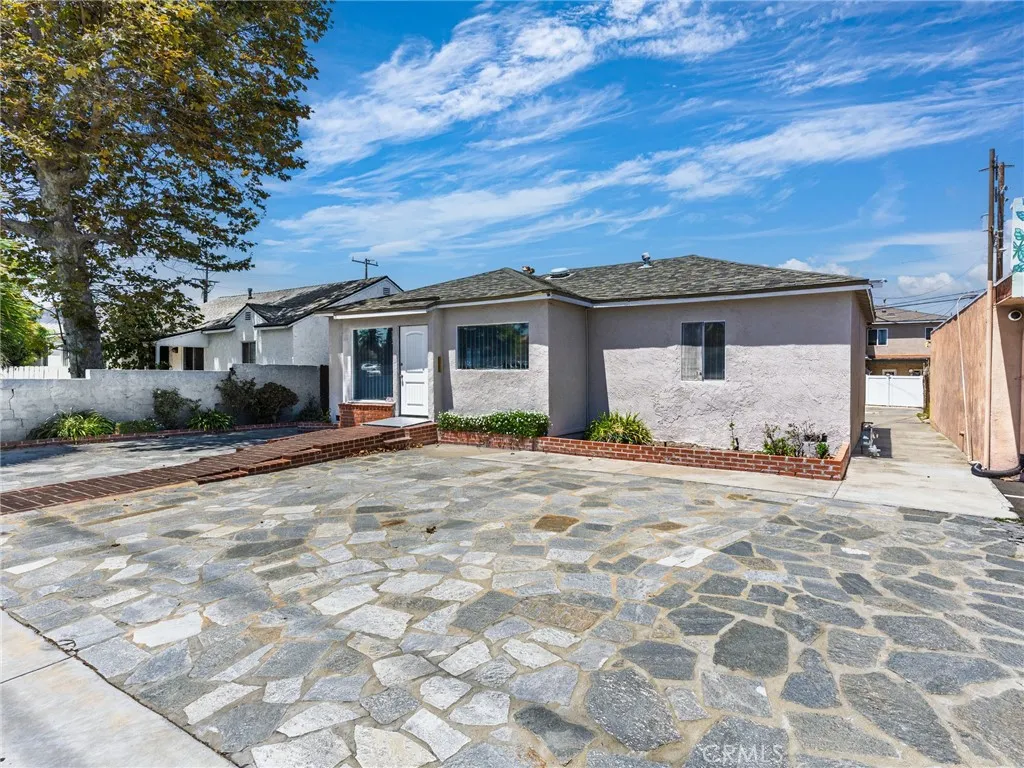
4307 Redondo Beach Boulevard
Lawndale, CA 90260
AREA SQFT
1,051
BEDROOMS
2
BATHROOMS
1
Rare dual-zoned opportunity in Lawndale. Lots of natural light. This nice bungalow style property borders Torrance. This 1,051 square foot, single level property on a 5,014 SF lot is zoned for both single-family residential and storefront/commercial use. Formerly a legal office with excellent street visibility, directly across from a busy shopping center. Ample, easily accessed parking in back. Just blocks from the 405 fwy, Hawthorne Blvd. and close to El Camino College. No kitchen ideal as-is for a storefront, or convert to residential. Great flexibility for investors, business owners, or owner-users. Great for a nail salon, guitar shop or similar.
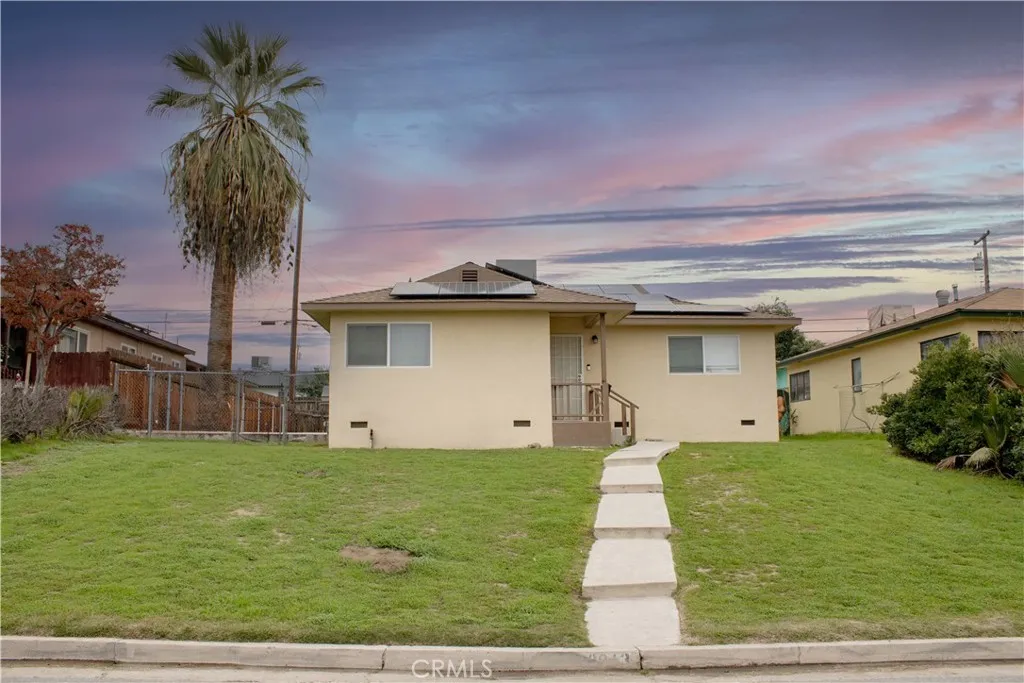
3013 Cornell
Bakersfield, CA 93305
AREA SQFT
1,208
BEDROOMS
3
BATHROOMS
2
Charming East Bakersfield home featuring 3 bedrooms and 1.75 bathrooms, complete with a detached 2-car garage. The property offers a formal living room, a spacious kitchen with granite countertops, abundant cabinetry, and convenient indoor laundry. Step outside to a backyard with a pool perfect for the hot Bakersfield summers and entertaining.
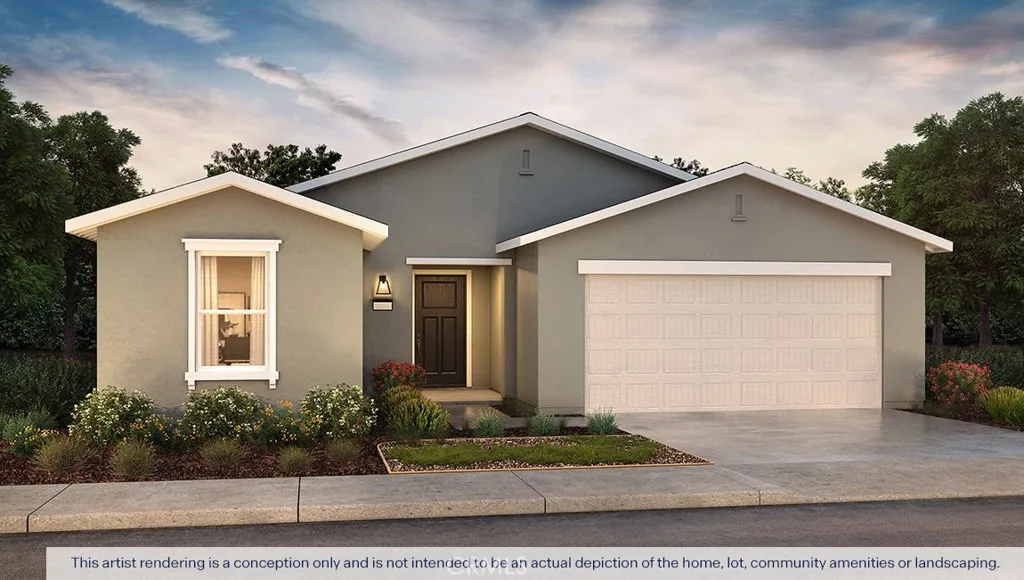
169 Sugar Creek Lane
Merced, CA 95341
AREA SQFT
1,509
BEDROOMS
4
BATHROOMS
2
The Adams is a single-story, four-bedroom, two-bath home with approximately 1,509 square feet of versatile living space. An open-concept great room connects effortlessly to the kitchen and dining area, creating a perfect space for gathering. The kitchen is equipped with quartz countertops, shaker-style cabinets, a large island with snack bar, walk-in pantry, and Whirlpool stainless-steel appliances. The primary suite is tucked off the great room and features dual vanity sinks and a spacious walk-in closet. Three additional bedrooms, a full bathroom, and an indoor laundry area offer flexibility for families, guests, or a home office.
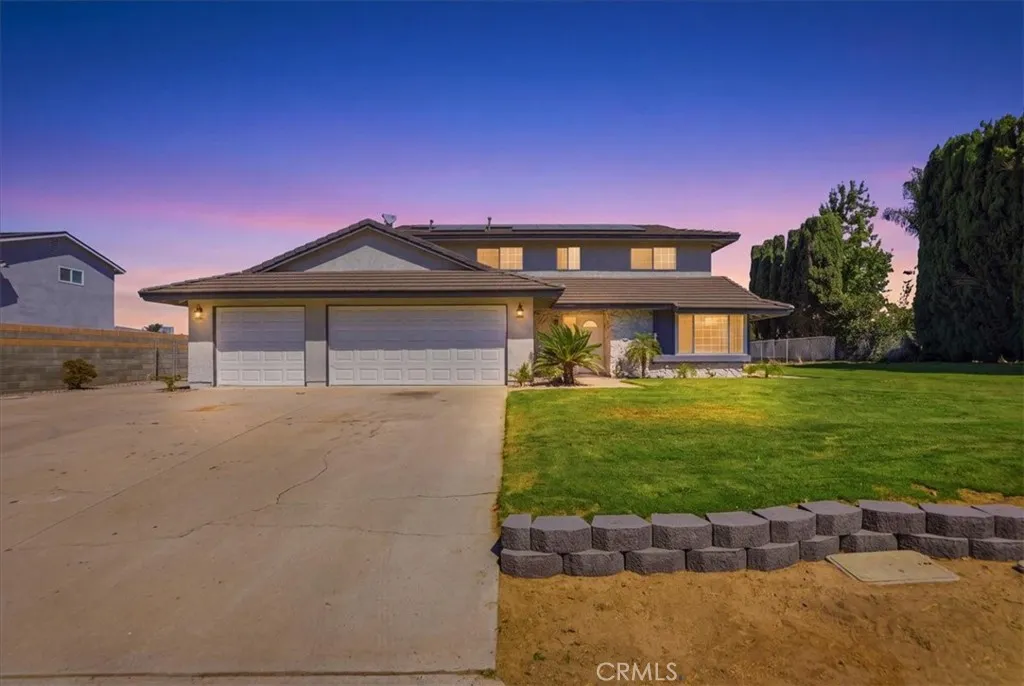
11529 Geyser
Jurupa Valley, CA 91752
AREA SQFT
2,361
BEDROOMS
5
BATHROOMS
3
Welcome to this beautifully updated two-story ranch-style home featuring 5 spacious bedrooms, 3 full bathrooms, and an ideal floor plan for comfortable living. Step inside to discover brand-new interior and exterior paint, new tile flooring, and plush new carpet throughout. The completely remodeled kitchen showcases quartz countertops, white cabinetry, a new sink, and brand-new stainless-steel appliances, making it both stylish and functional. New ceiling fans and modern light fixtures add a fresh, contemporary touch throughout the home. The main level offers a welcoming family room with a cozy fireplace, a separate living room, one generously sized bedroom, and a fully remodeled bathroom featuring a new vanity and a beautifully tiled walk-in showerperfect for guests or multigenerational living. Upstairs, you'll find four additional bedrooms, including a spacious primary suite with a remodeled en-suite bathroom featuring a brand-new dual-sink vanity. The upstairs guest bathroom has also been updated with a new dual-sink vanity topped with elegant quartz countertops. Outside, enjoy a 3-car attached garage with direct access, RV parking, and a large, flat, usable lot offering endless possibilitiesincluding plenty of room to build an ADU. Adding even more value, the home includes approximately 30 fully paid-off solar panels, providing significant energy savings. Conveniently located near shopping, dining, and with easy access to the 15 and 60 freeways, this move-in-ready home offers the perfect blend of style, space, and functionality. Don't miss this incredible opportunitysch
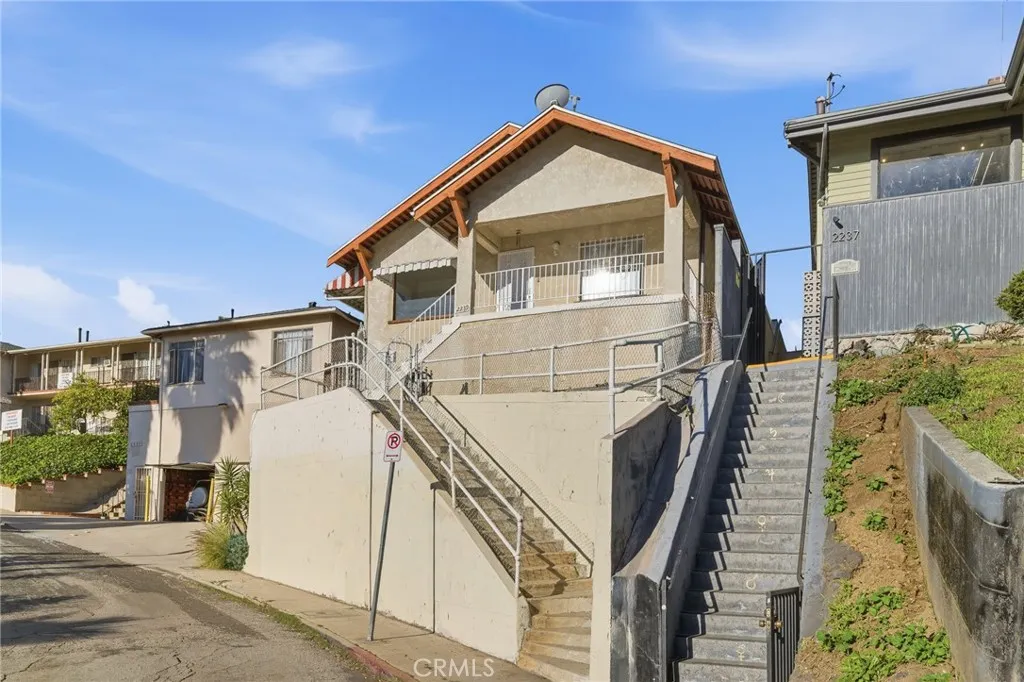
2239 Sunset Boulevard
Los Angeles, CA 90026
AREA SQFT
1,848
BEDROOMS
4
BATHROOMS
2
Rare LAC2-zoned opportunity on iconic Sunset Boulevard in the heart of Echo Park/Silver Lake. Positioned in one of Los Angeles' most vibrant and rapidly evolving neighborhoods, this character-filled property offers exceptional investment, redevelopment, mixed-use, and long-term value potential (buyer to verify permitted uses with the City of Los Angeles). Whether you're looking to capitalize on the property's upside or create a one-of-a-kind residence in one of LA's most vibrant neighborhoods, the possibilities are as compelling as the location itself. The property features a 3-bedroom, 1-bath main residence plus an attached rear 1-bedroom, 1-bath unit with a separate entrance, creating flexibility for a variety of possibilities (buyer to verify use). Rich in character, the main home offers abundant natural light, original built-ins, a fireplace, and views of Downtown Los Angeles from the front porch. While the property is a fixer, several major improvements have already been completed. The home has been braced and bolted for earthquake reinforcement, much of the plumbing has been upgraded with copper supply lines and ABS drain lines, and the structure has been well maintained over the years, providing a solid foundation for the next owner's vision. Located just minutes from Downtown Los Angeles and surrounded by the restaurants, coffee shops, and culture that define Echo Park and Silver Lake, this unique property combines LAC2 zoning, character, and a prime Sunset Boulevard location to offer exceptional upside in one of Los Angeles' most sought-after neighborhoods.
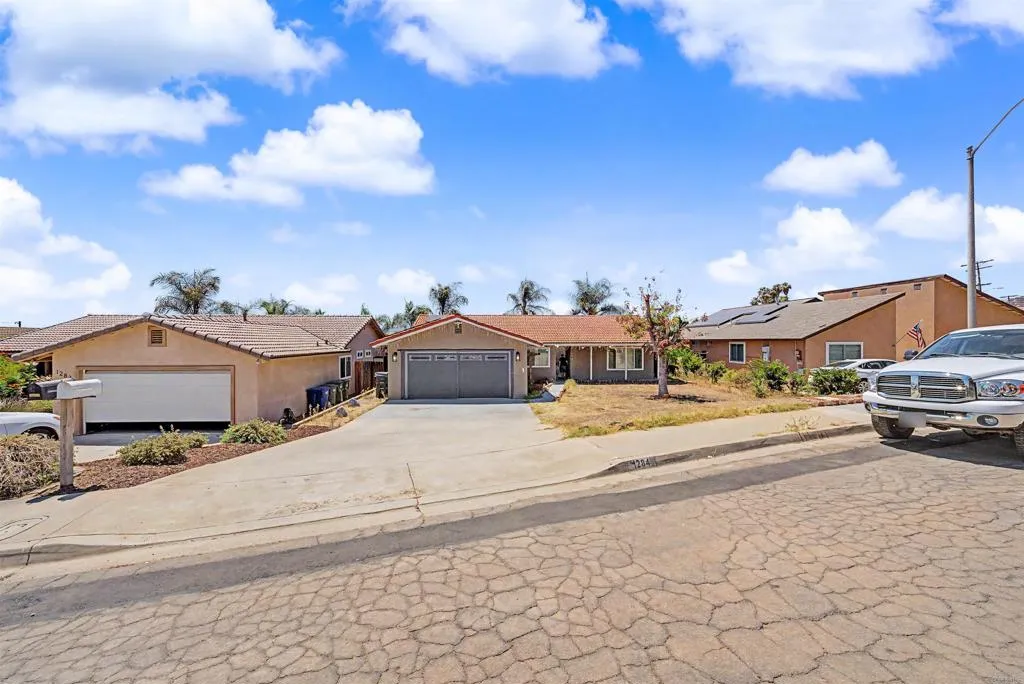
1284 Bates Ln
El Cajon, CA 92021
AREA SQFT
1,504
BEDROOMS
3
BATHROOMS
2
Welcome to your dream home! This beautifully updated 3-bedroom, 2-bathroom single-story residence perfectly combines modern style, comfort, and eco-friendly living. Step inside to a bright, open interior featuring stylish vinyl plank flooring, recessed lighting, and a modern kitchen equipped with sleek stainless steel appliances, upgraded countertops, and crisp white cabinetry. Save big on electric bills year-round with the fully installed solar power system. Outside, the private backyard boasts a covered pergola patioideal for weekend barbecues, outdoor dining, or relaxing under the shade. Move-in ready and packed with charm
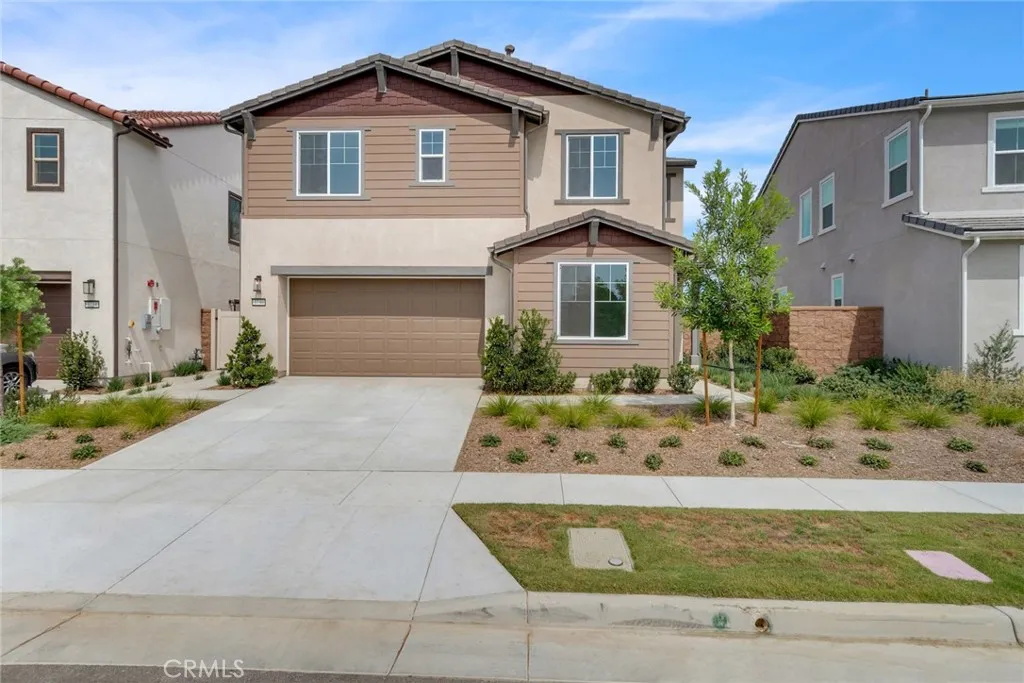
3730 Crossen Drive
Corona, CA 92883
AREA SQFT
2,707
BEDROOMS
4
BATHROOMS
3
Welcome to 3730 Crossen Drive, an exceptional 2025-built residence in the sought-after Sawyer Collection by Tri Pointe Homes, located within the award-winning master-planned community of Bedford in Corona. Thoughtfully designed with approximately 2,707 square feet, this beautifully appointed home offers 4 bedrooms, 3 bathrooms, and a spacious upstairs bonus room, blending contemporary design with everyday functionality. The open-concept floor plan creates an inviting space for both entertaining and daily living. At the heart of the home is a stunning chef-inspired kitchen featuring quartz countertops, white shaker cabinetry, a designer tile backsplash, an oversized center island, and a premium GE stainless steel appliance package, including a GE convection gas range, Energy Star dishwasher, and over-the-range microwave. Luxury vinyl plank flooring and designer-selected finishes add warmth and sophistication throughout the main living areas. A desirable first-floor bedroom and full bathroom offer flexibility for guests, multigenerational living, or a private home office. Upstairs, the expansive bonus room provides additional living space, while the luxurious primary suite offers a peaceful retreat with a spacious walk-in closet and beautifully appointed bath. The upstairs laundry room, complete with built-in cabinetry and a utility sink, adds both convenience and functionality to everyday living. Built with Tri Pointe Homes' LivingSmart philosophy, this home combines energy-efficient construction with today's modern lifestyle and includes a Sunrun solar system with a Power P
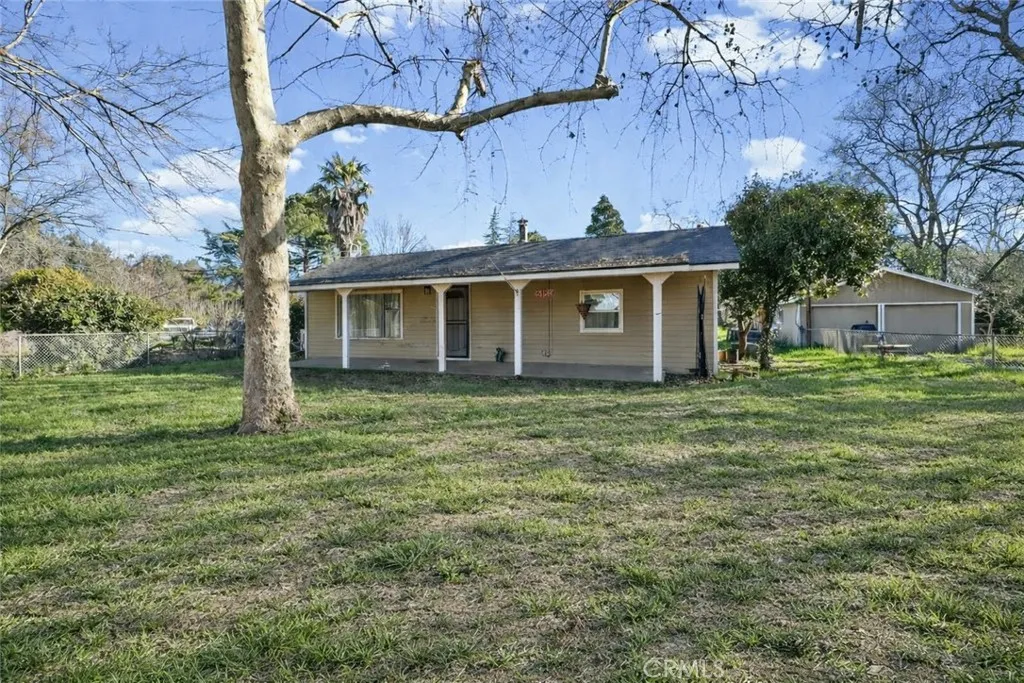
5150 Miners Ranch
Oroville, CA 95966
AREA SQFT
1,188
BEDROOMS
3
BATHROOMS
1
Oroville Foothills Retreat with Endless Possibilities Motivated Seller!!! Welcome to this charming 3-bedroom, 1-bathroom home in the highly desirable Oroville foothills. Offering 1,188 sq. ft. of comfortable living space, this property has been thoughtfully updated with a remodeled bathroom and a solar system to help lower monthly energy costs. Set on a beautiful .69-acre lot, the property is designed for both relaxation and recreation. Enjoy warm days in the above-ground pool, take advantage of the detached garage and storage shed for hobbies or projects, and unwind by the seasonal creek that borders the property creating a peaceful backdrop for gatherings or quiet evenings outdoors. This property is an excellent fit for a variety of lifestyles such as Families will love the outdoor space and pool. Those seeking peace and quiet will appreciate the creek and country setting. Investors will see the potential in the land, structures, and location. Motivated seller bring your offers! This foothill retreat blends comfort, value, and opportunity, and its ready for its next chapter. Dont miss your chance to make it yours!
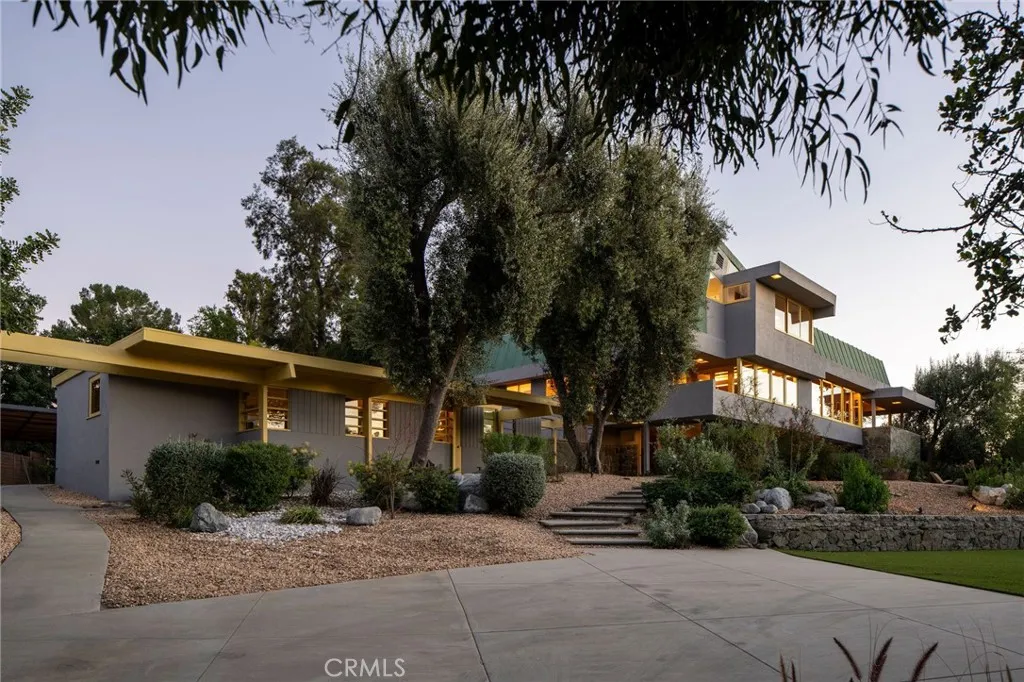
19950 Collier Street
Woodland Hills, CA 91364
AREA SQFT
3,756
BEDROOMS
4
BATHROOMS
4
Presenting the Van Dekker House, 1940, built by renowned master architect R. M. Schindler and recognized by LA city as Historic-Cultural Monument No. 974. Studying firsthand under Frank Lloyd Wright, Schindlers prolific work has defined Modern architecture in Southern California. This gated compound is Schindlers largest known residential project, spanning approx. 4,000 SF under roof & situated on a half acre of sprawling manicured grounds. Steeped in Hollywood history, the Van Dekker House was commissioned for actor Albert Van Dekker, sold to screenwriter Al Buzz, & frequented by the likes of Humphrey Bogart, Robert Mitchum, & William Faulkner. The property has been meticulously restored with the intent of reinvigorating Schindlers iconic design elements while also introducing contemporary amenities. Interiors are highlighted by soaring wood beamed angled ceilings with glass panels & clerestory windows that invite natural light to create a cacophony of reflections. An oversized great room has majestic mountain/Valley views, stone & copper statement fireplace & direct access to the exteriors. Updated kitchen features custom cabinetry, Bosch appliances, & access to the formal dining room. Additional living spaces include billiard/games room with wine cellar, den/office, & sitting room. All four bedrooms have en-suite bathrooms & built-in closets. Top floor primary suite overlooks panoramic Valley views with private gym & remodeled bathroom with dual sinks & walk-in shower. Throughout the residence youll find Schindlers signature built-in custom furniture, natural stone & woo
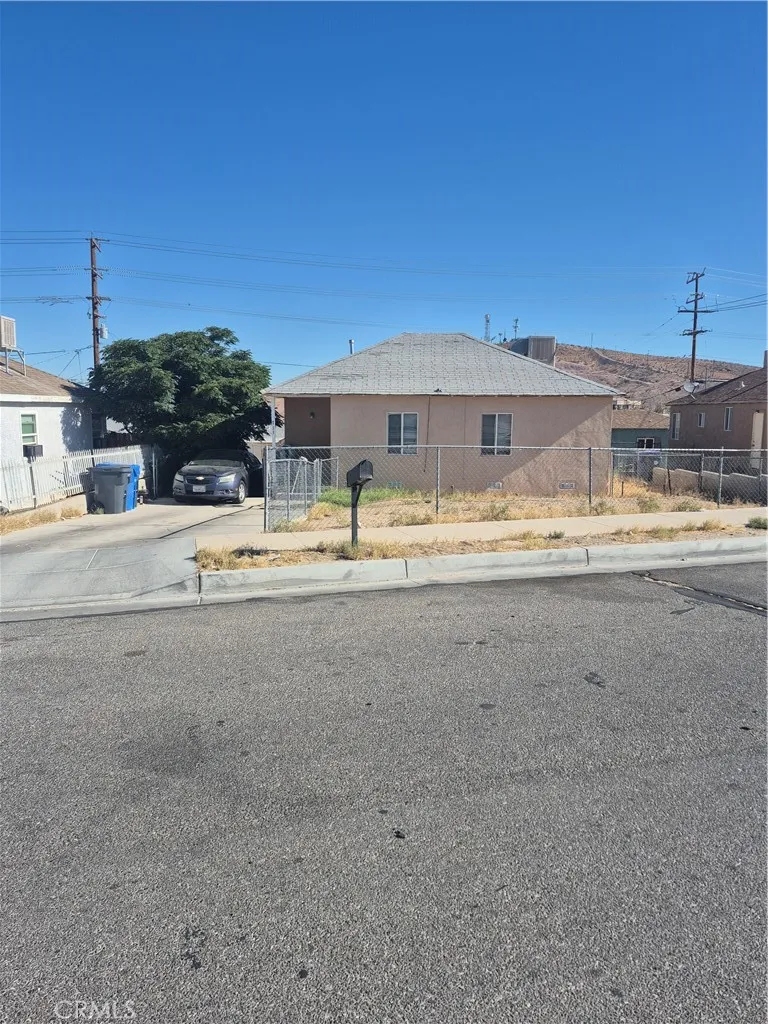
711 Buena Vista
Barstow, CA 92311
AREA SQFT
727
BEDROOMS
2
BATHROOMS
1
Investor & Cash Buyer Opportunity! Unlock the potential of this diamond in the rough, ready to be restored to its former charm. Located in the heart of Barstow, California, this property features 2 bedrooms and 1 bathroom, making it an excellent investment for renovation or resale. Conveniently situated near parks, schools, and public transportation, the location adds to its appeal. The fully fenced lot offers added privacy and security. Bring your vision and transform this property into something special. Don't miss this value-add investment opportunity!
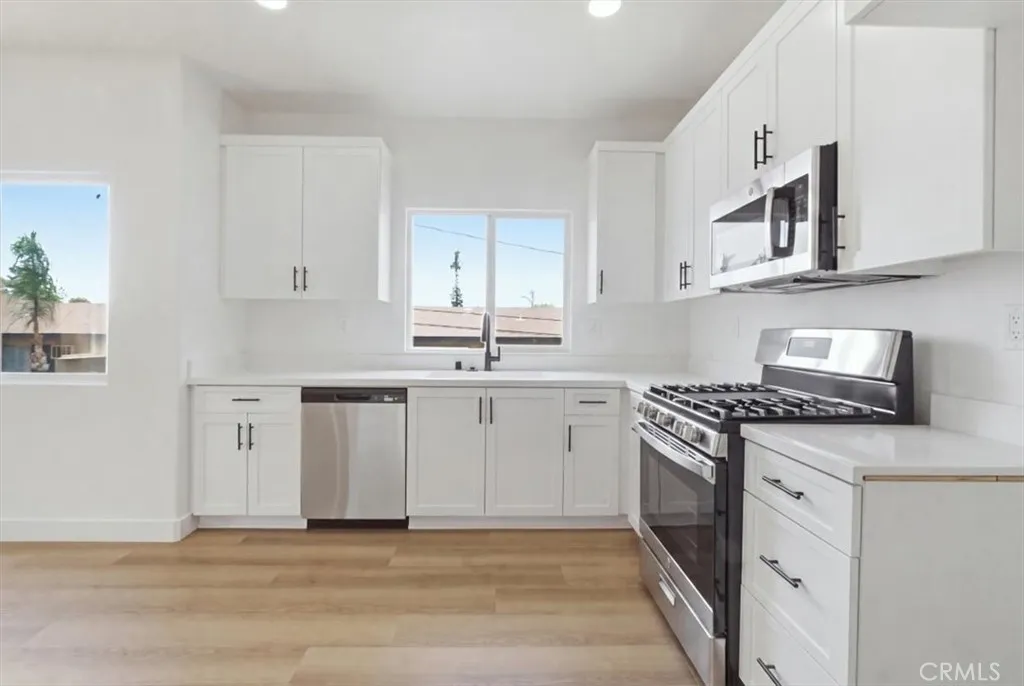
521 Lark Ellen
Covina, CA 91722
AREA SQFT
1,542
BEDROOMS
3
BATHROOMS
3
Welcome to Lark Ellen Villas, a beautifully maintained community offering modern living in one of Covina's most convenient locations. This move-in ready 3-bedroom, 3-bathroom home combines style, functionality, and low-maintenance living with a spacious multi-level floor plan designed for today's lifestyle. Step inside to an open living area filled with natural light, luxury vinyl plank flooring, recessed lighting, and a private balcony perfect for morning coffee or relaxing after a long day. The open-concept layout flows into the contemporary kitchen featuring quartz countertops, white shaker cabinets, stainless steel appliances, ample storage, and a built-in workspace ideal for remote work or studying. A standout feature is the flexible floor plan with a bedroom and full bathroom on the main level, making it ideal for guests, multi-generational living, or a home office. Upstairs, the spacious primary suite offers a walk-in closet and ensuite bathroom with dual sinks, while the additional bedroom also has its own private bathroom for added comfort and privacy. Additional highlights include an attached two-car garage with direct access, energy-efficient features, generous storage, and the peace of mind of living in a newer, well-kept community. Residents enjoy beautifully landscaped grounds, walking paths, and a charming gazebo that creates a welcoming neighborhood atmosphere. Ideally located near the Covina and West Covina border, the home offers quick access to the 10, 210, and 605 Freeways, making commuting throughout Los Angeles, Orange County, and the Inland Empire eas
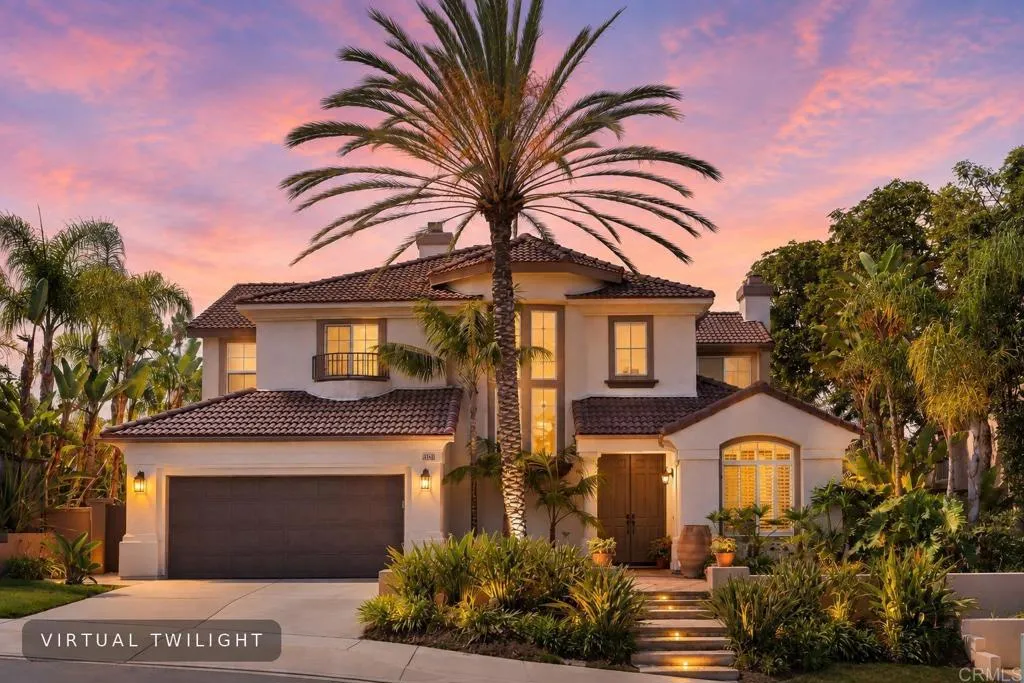
1589 Corte Orchidia
Carlsbad, CA 92011
AREA SQFT
2,887
BEDROOMS
4
BATHROOMS
3
Now offered at $2,200,000. Welcome to this gorgeous Carlsbad home in a sought-after community, a stunning single-family home in a desirable Carlsbad neighborhood with OCEAN VIEWS. This beautifully maintained property features 4 spacious bedrooms and 2.5 bathrooms, offering both comfort and versatility for today's lifestyle. Pool, spa and lush outdoor conversation area. Step inside and be greeted by an inviting and open floor plan, perfect for entertaining or relaxing. The well-appointed living spaces are highlighted by abundant natural light, creating a warm and welcoming atmosphere. The modern flow seamlessly connects the living, dining, and kitchen areas, ideal for gatherings both large and small. The kitchen boasts ample counter space, storage, and functionality to meet all of your culinary needs. Just off the kitchen, the dining area provides views of the serene backyard, extending your living space outdoors. The backyard is a tranquil retreat, offering ample potential for outdoor living, gardening, or hosting. Upstairs, the primary bedroom is a true sanctuary, complete with an en-suite bathroom for added convenience. Three additional bedrooms provide flexibility to serve as guest rooms, home offices, or play areas. Located on a quiet cul-de-sac, this property offers a private and peaceful setting while still being conveniently close to shopping, dining, and recreational opportunities. Dont miss the opportunity to call this your new home in the heart of Carlsbad. Schedule a showing today and experience everything this beautiful property has to offer! Twilight photos vir
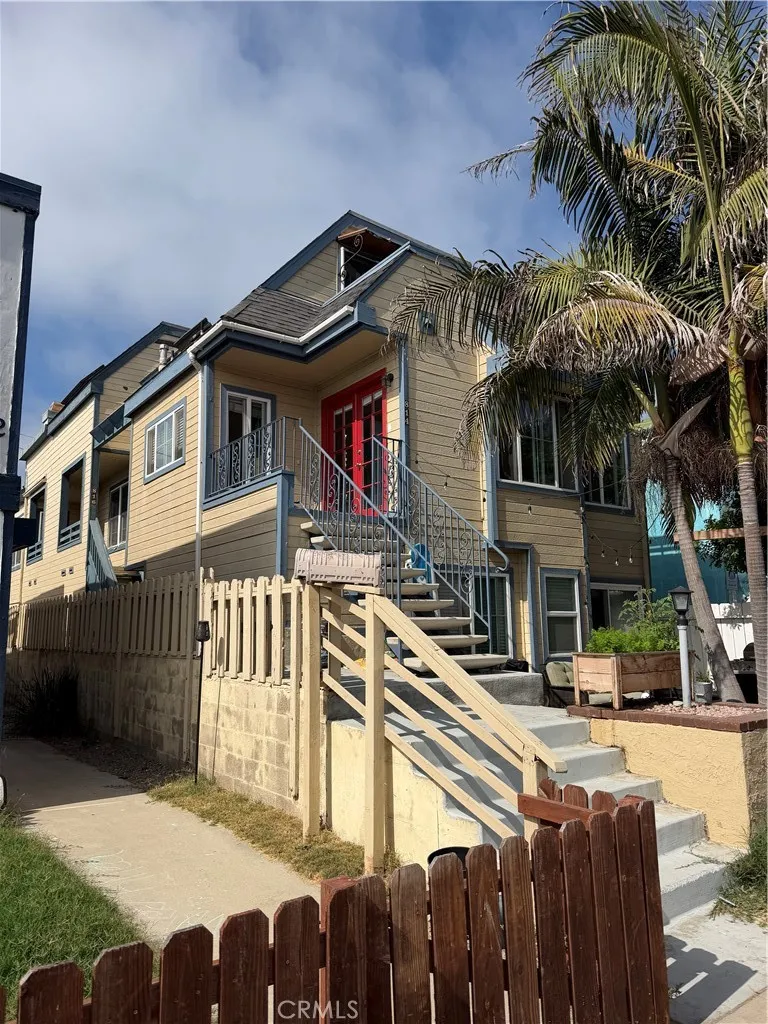
816 Isthmus Court
San Diego, CA 92109
AREA SQFT
1,458
BEDROOMS
3
BATHROOMS
3
3 Bedroom 3 Bath 2 Car Garage (tandem) fully furnished rental in Mission Beach. Steps from the Bay and steps from the Beach.

