

Search
Search
Search
Search For Your Next Property
Form submitted successfully!
You are missing required fields.
Dynamic Error Description
There was an error processing this form.
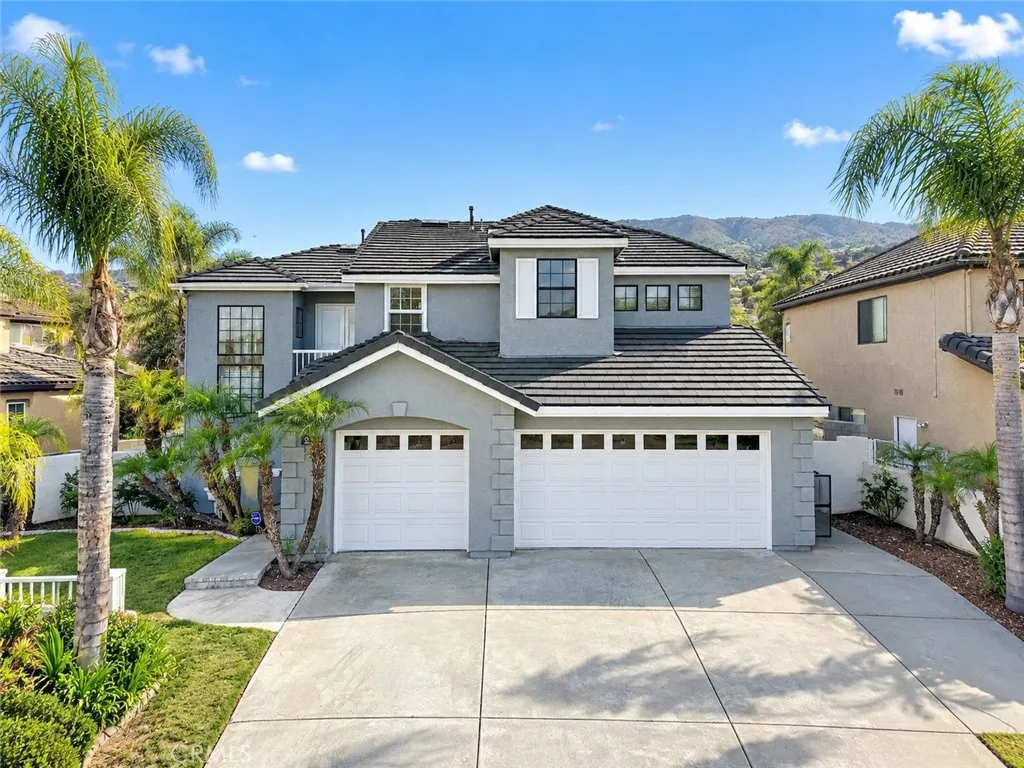
2900 Hidden Hills
Corona, CA 92882
AREA SQFT
3,060
BEDROOMS
4
BATHROOMS
4
Welcome to 2900 Hidden Hills, where spacious living meets a beautifully upgraded resort-style backyard. This impressive two-story home offers approximately 3,060 square feet of living space with 4 bedrooms, 4 bathrooms, and an attached 3-car garage, all situated on a generous 7,405-square-foot lot. Step inside to a spacious and versatile floor plan featuring formal living and dining areas, a comfortable family room, and a well-appointed kitchen with granite countertops, double ovens, abundant cabinetry, a walk-in pantry, and an open connection to the main living space. Multiple fireplaces, recessed lighting, built-in features, ceiling fans, and generous storage add warmth and functionality throughout the home. The primary suite provides a private retreat complete with a fireplace, walk-in closet, and a newly renovated en-suite bathroom featuring dual sinks, a soaking tub, and separate shower. Additional conveniences include indoor laundry, central air conditioning, a whole-house fan, and a three-car garage. The newly renovated backyard is a true highlight of the property. Designed for entertaining and Southern California living, the outdoor space features an upgraded swimming pool with brand-new PebbleTec finish, new pavers, improved drainage, and extensive recent improvements that give the backyard a fresh, updated look. Whether hosting friends and family, relaxing poolside, or enjoying a quiet evening outdoors, this backyard is ready to be enjoyed. Located in a desirable Corona neighborhood near Green River and Canyon Crest, the home offers convenient access to shopping,
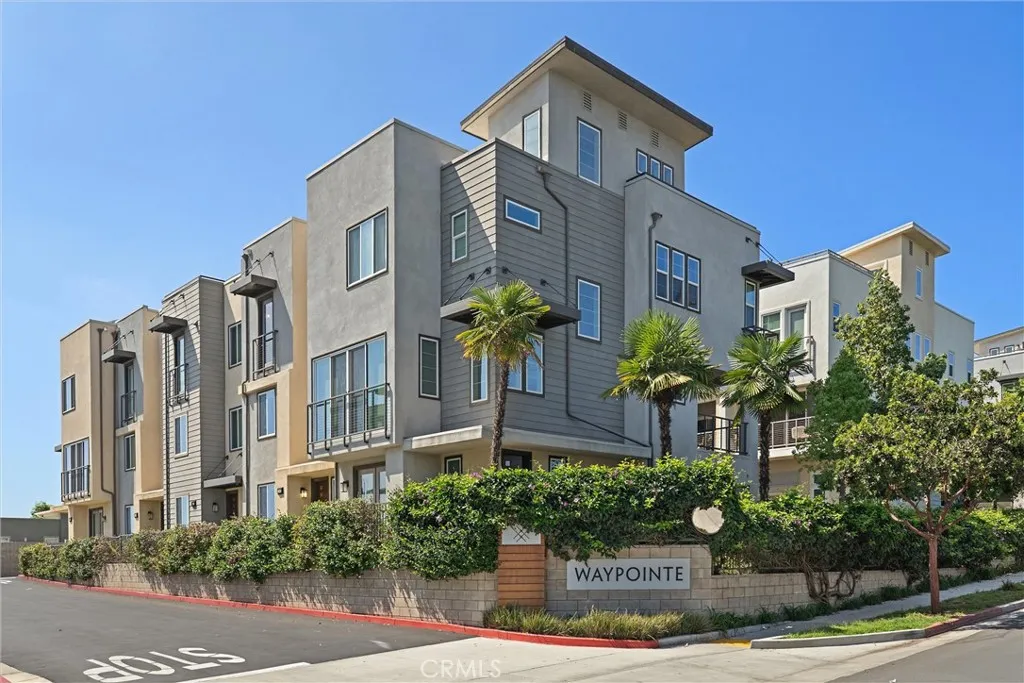
542 Imperial Avenue
El Segundo, CA 90245
AREA SQFT
1,758
BEDROOMS
3
BATHROOMS
4
Located in the coveted Waypointe community of El Segundo, this 2019 built residence offers a rare combination of low maintenance living and exceptional accessibility. Just minutes from LAX and within easy walking or biking distance of Downtown El Segundo, the home is ideally positioned for those who value both connectivity and the character of a vibrant neighborhood. The thoughtfully designed floor plan features high ceilings throughout and an open-concept living space centered around a spacious kitchen island, stainless steel appliances, and seamless flow between the kitchen, dining, and living areas. Each bedroom features its own en-suite bathroom, offering privacy and flexibility for family, guests, or a home office setup. The spacious primary suite includes a generous walk-in closet, dual sink vanity, and large walk-in shower. Upstairs, the private rooftop deck provides an inviting space to relax or entertain while taking in views toward LAX and the surrounding area. Additional highlights include a two car garage with an EV charger, in-unit washer and dryer, tankless water heater, and a location that makes both business and everyday life exceptionally accessible. A modern El Segundo home designed for the way you live today.
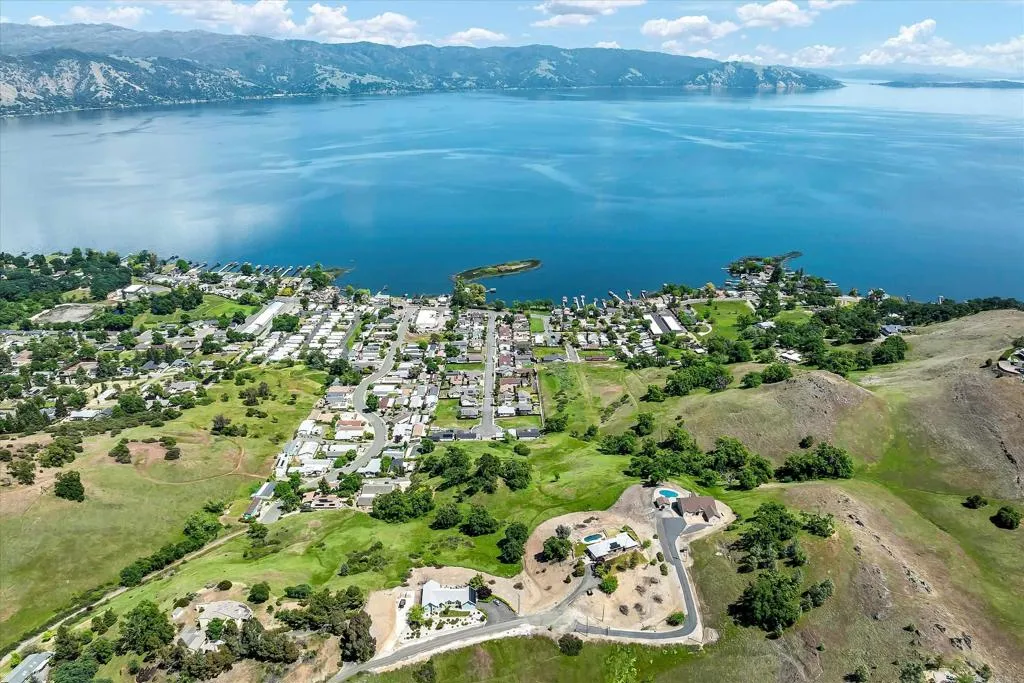
501 Island View
Lakeport, CA 95453
AREA SQFT
BEDROOMS
BATHROOMS
LAKE VIEWS! WATER CONNECTED! Discover nearly eight acres of scenic hillside offering sweeping panoramic views of Clear Lake and the surrounding mountains. Tucked away at the end of a cul-de-sac in desirable North Lakeport, this remarkable property offers privacy, natural beauty, and several potential homesite locations from which to create a custom lake-view retreat. The parcel may be accessed from either Island View Drive or Lakeview Drive, providing flexibility when planning future improvements. An active water meter is already installed at the end of Island View Drive, with sewer access also available. Water access may also be available from the Lakeview Drive side of the property. Rolling terrain, mature oak trees, and a seasonal creek create a peaceful natural setting, all approximately 10 minutes from downtown Lakeport, public boat ramps, shopping, restaurants, and the hospital. Zoned RR (Rural Residential), this distinctive property presents a rare opportunity to enjoy acreage, privacy, and unforgettable views while remaining close to town.
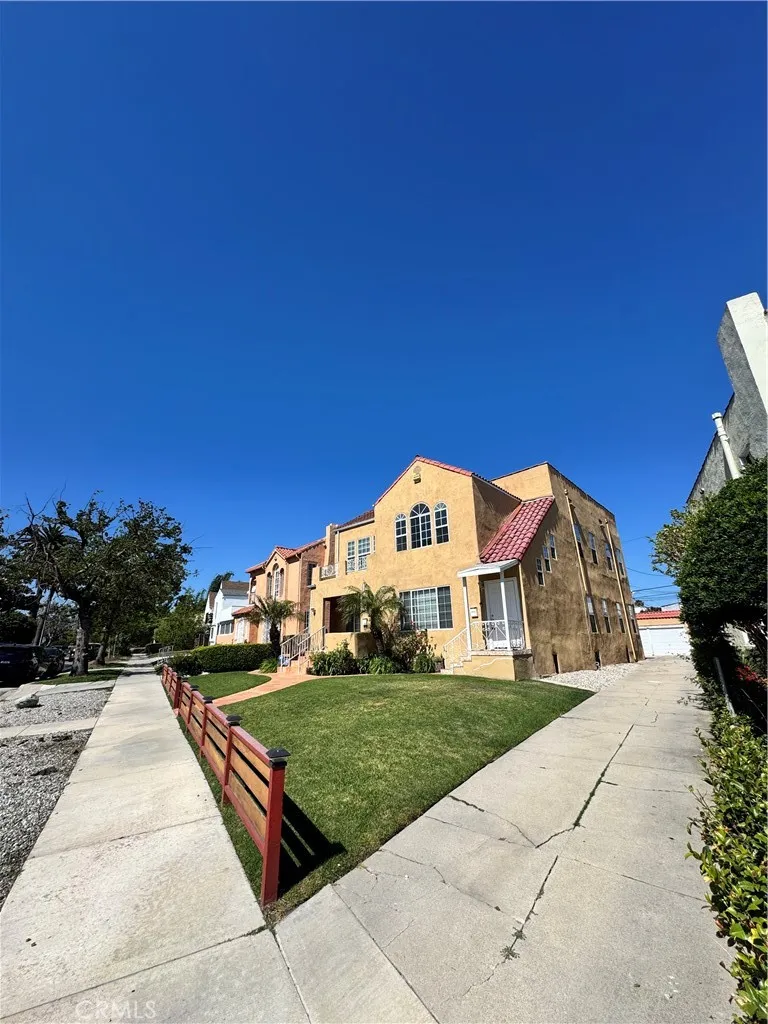
1046 Citrus Avenue
Los Angeles, CA 90019
AREA SQFT
1,800
BEDROOMS
2
BATHROOMS
1
Welcome to your beautiful newly remodeled turnkey home in the heart of Mid-Wilshire, Los Angeles near Miracle Mile! This home is located on a gorgeous tree-lined street with peek-a-boo views of Hollywood Hills from your living room balcony! Prime location within a close proximity to Beverly Hills, West LA, Hollywood Hills, Hollywood, Santa Monica Beach, Venice Beach, Marina Del Rey, Korea Town, Culver City, Silver Lake, Highland Park, Downtown LA, Hancock Park, West Hollywood, & more! Located within walking/biking distance to plenty of shopping such as The Grove, Beverly Center, Melrose, highly rated restaurants, world famous museums such as LACMA, The Broad Museum, The Getty Museum, Griffith Observatory, Peterson Automotive Museum, popular hiking locations such as Runyon Canyon & Culver City stairs, parks such as Pan Pacific Park, markets such as the famous Farmer's Market at the Grove, Wilshire Country Club, & so much more! This home comes with 2 spacious generously sized bedrooms plus a bonus den perfect as a 3rd bedroom, a home office, a play room, or a gym & 1 fully remodeled modern bathroom with dual sinks, stand up glass enclosed shower, & soaking bath tub with a storage space inside the detached garage & 1 parking space in front of the garage with plenty of complimentary street parking on both sides of the street in a beautiful highly sought after luxurious neighborhood surrounded by multi million dollar homes! Upon entering your new home, you will go up the stairs to your private custom entryway which leads into an open concept living room with a custom faux firepl
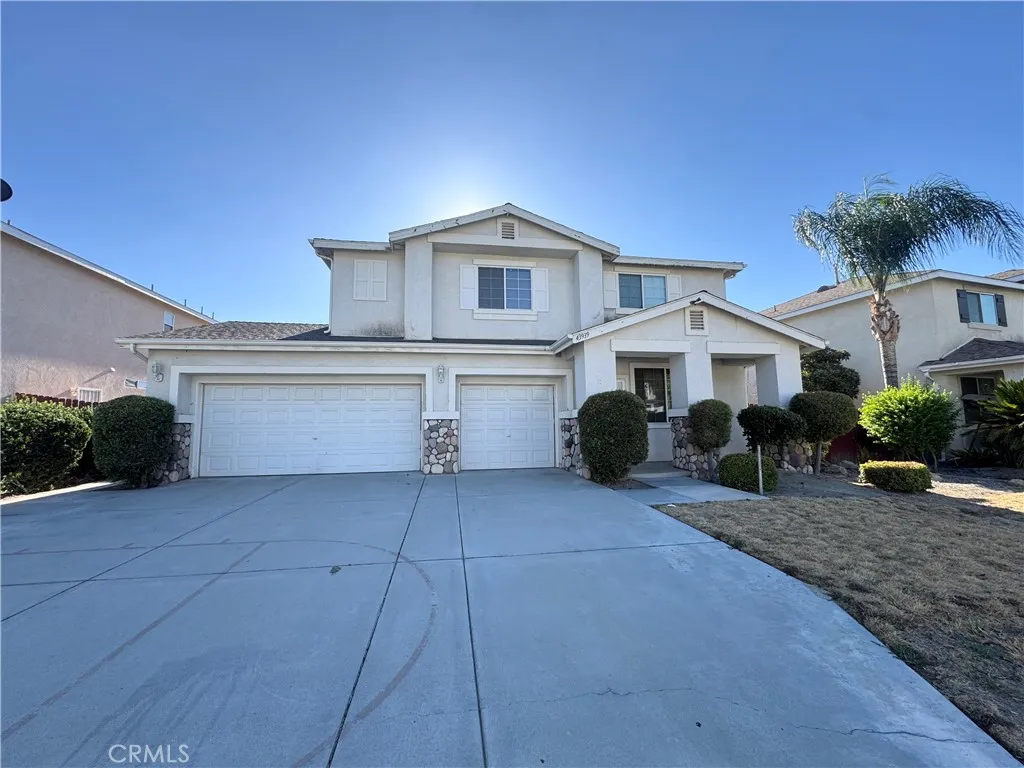
43939 Amazon Street
Hemet, CA 92544
AREA SQFT
2,547
BEDROOMS
4
BATHROOMS
3
* Great Location in Hemet. Formal living and dining room, family styled kitchen open to breakfast nook and family room. Kitchen features center island. Downstairs bedroom. Upstairs is another family living space (large loft area), two secondary bedrooms sharing a bathroom and a master suite with ensuite bath - oval roman soaking tub, separate shower, privacy toilet, dual sinks and TWO walk in closets. Upstairs laundry room. NEW Two-toned paint. NEW vinyl plank flooring in livingroom and bedrooms. There is a 3-car garage. Rear yard is large with a covered patio. Central AC and Heating. * Included in rent: Gardener (Front Yard Only) * Laundry:Washer and Dryer Hookups * Pet Policy: No Pets * Rent: $2,800 /Security Deposit: $2,800 / $45 per Adult Processing Fee Cashiers Check or Money Order only for Application Fee, Security Deposit and Processing Fee. NO smoking/vaping. One application per person living in property 18 and over. We require all original applications be delivered to our offices by prospective tenant. All tenants must carry renters insurance for the totality of their lease.Please be sure to read our entire application. Square footage and lot sizes are estimated. Minimum one year lease.
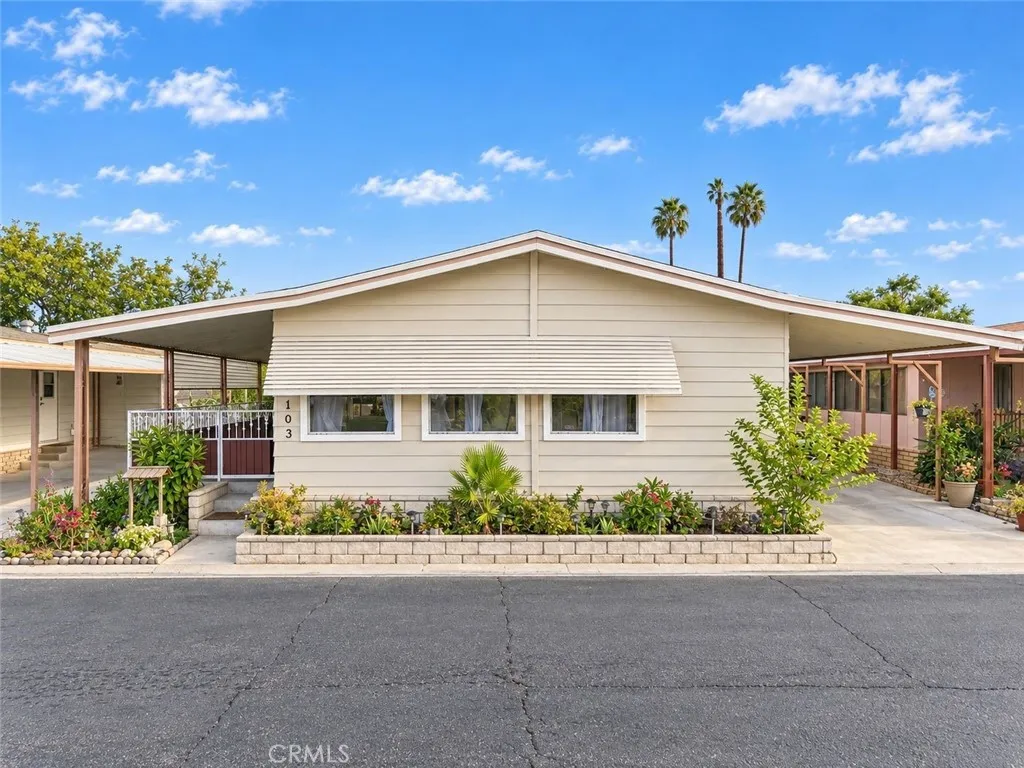
2686 Mill St.
San Bernardino, CA 92410
AREA SQFT
1,344
BEDROOMS
2
BATHROOMS
2
Welcome to Rancho Meridian Mobile Estates! This spacious 2-bedroom, 2-bathroom manufactured home offers approximately 1,344 sq. ft. of comfortable living space and plenty of potential to make it your own. The open and functional floorplan provides generous living areas, making this home ideal for relaxing, entertaining, or everyday living. One of the standout features is the up to 3-car covered carport, providing ample parking for multiple vehicles and added convenience. The home offers two generously sized bedrooms and two bathrooms, giving you both comfort and privacy. Theres also 2 nice size storage sheds in the backyard and some fruit trees. Located in San Bernardino, Rancho Meridian Mobile Estates offers convenient access to shopping, dining, parks, major freeways, and surrounding Inland Empire communities. Whether you're a first-time buyer, downsizing, or looking for an affordable homeownership opportunity, this property is worth seeing! Come discover the possibilities and schedule your private showing today!
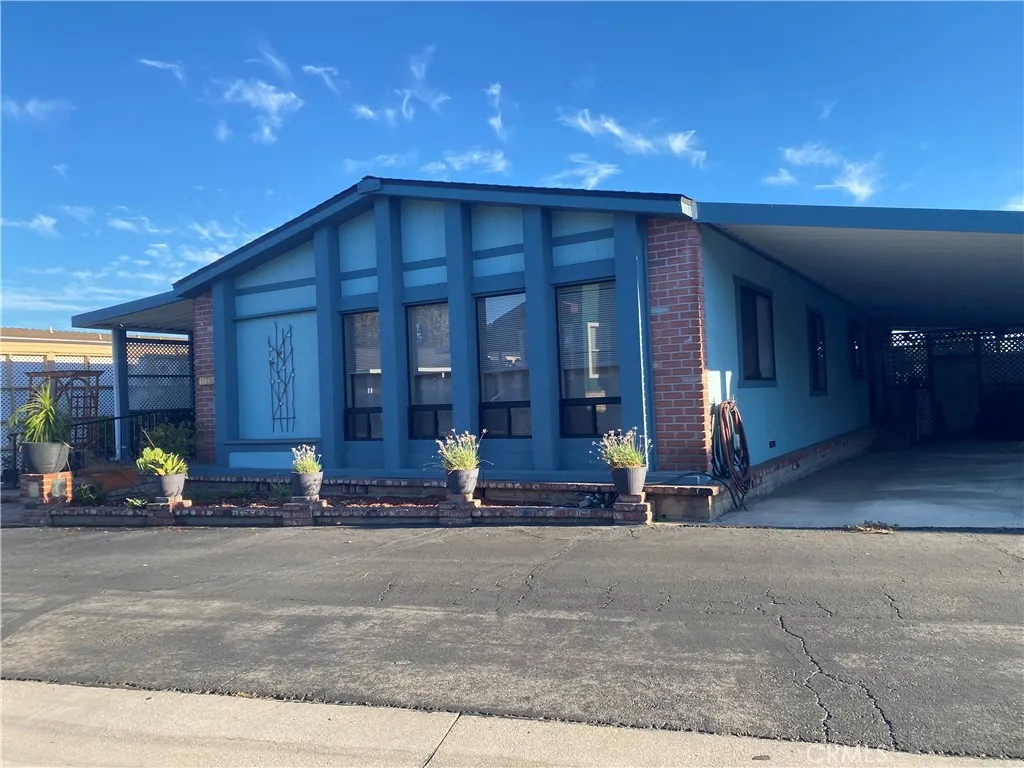
8651 Foothill
Rancho Cucamonga, CA 91730
AREA SQFT
1,644
BEDROOMS
2
BATHROOMS
2
Gorgeous, Up-dated Home in Desirable CASA VOLANTE SENIOR PARK!!!!!!! This Home has it all, Immaculately Updated, Remodeled Kitchen, Remodeled Bathrooms, Upgraded Laminate Flooring Thru-out, Top of the Line Appliances, Quartz and Granite Counters, Open floorplan, Lots of Windows and Natural Light, Double door Entry, Brick Front Porch, Comp Shingle Roof, and the List Continues...... Great Location in Park and MOVE IN READY!! Hurry Won't Last!!
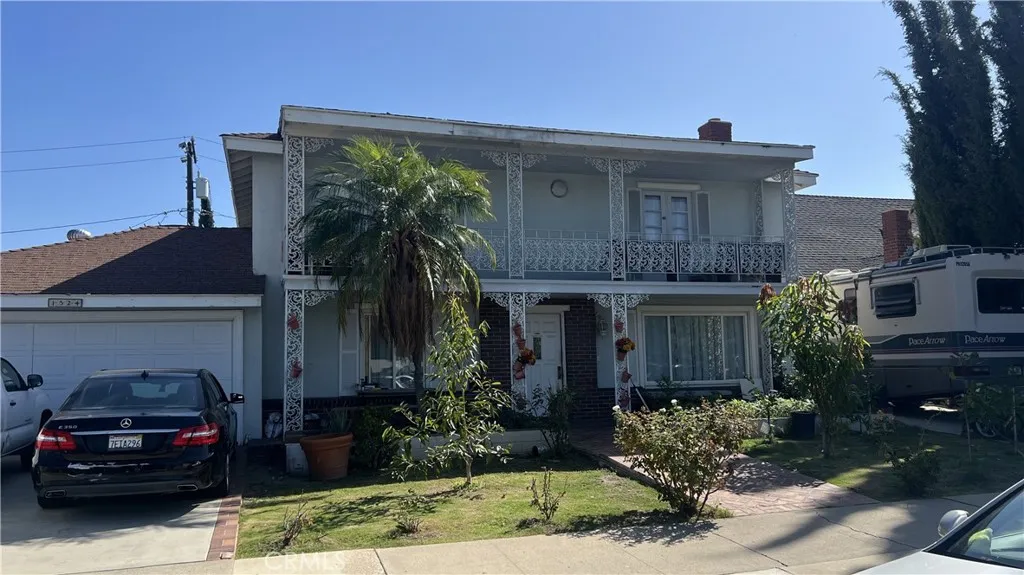
1524 Glendale
Orange, CA 92865
AREA SQFT
2,563
BEDROOMS
5
BATHROOMS
3
Welcome to this beautifully updated 5-bedroom, 3-bathroom home in Orange. Offering approximately 2,563 square feet of living space, this two-story residence features a spacious and inviting floor plan with a remodeled kitchen, remodeled bathrooms, and an updated living area. Major improvements include a completely new air conditioning system and new heating system, providing enhanced comfort and efficiency. The home also features updated finishes throughout, creating a fresh and modern feel while maintaining its spacious layout. The private backyard is designed for enjoyment and entertaining, featuring a remodeled swimming pool and spa, koi pond with waterfall, built-in BBQ island, and ample outdoor space. Additional features include a downstairs bedroom with full bath, primary suite with walk-in closet and private balcony, additional balcony space, storage shed, and attached two-car garage. Located in the desirable Orange community, this property combines generous living space, extensive recent improvements, and exceptional indoor-outdoor amenities. A rare opportunity to own a substantially updated home with a backyard designed for year-round enjoyment.
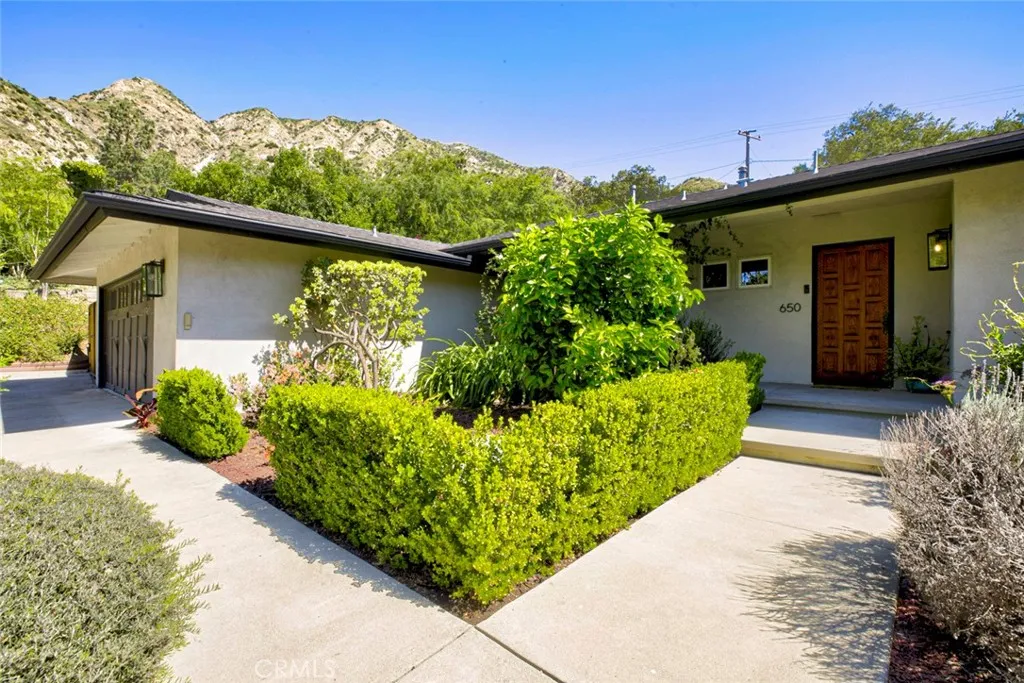
650 Sierra Meadows
Sierra Madre, CA 91024
AREA SQFT
2,105
BEDROOMS
4
BATHROOMS
2
Nestled at the end of a quiet cul-de-sac in one of Sierra Madres most desirable neighborhoods, this exceptional mid-century 4-bedroom home sits on an expansive 15,067 sq. ft. lot surrounded by mature landscaping and fruit trees. Designed with both comfort and style in mind, this single-level residence offers a bright, open layout ideal for everyday living and effortless entertaining. Sunlight pours through the home, highlighting the seamless flow of its living spaces. Unique custom detailsincluding a solid wood entry door, an iron patio door in the primary suite, and artistic window accentsadd warmth and character throughout. Refinished hardwood floors, upgraded baseboards, and dual-pane windows further enhance the homes refined appeal. The formal living room, anchored by a modern designed fireplace, creates an inviting space to gather, while the adjacent dining area is perfectly positioned for hosting. The kitchen is thoughtfully designed with high-end appliances, a spacious center island, custom cabinetry, ample storage and stylish pendant lighting. A bar area connects to the family room, where a vaulted ceiling adds volume and a sense of openness. French doors lead to a private backyard retreat featuring a sparkling pool, low-maintenance turf, and beautiful views of the San Gabriel Mountainsan ideal setting for relaxing or entertaining. Additional upgrades include solar panels, a tankless water heater, central heating and air with a Nest thermostat, recessed lighting, a whole-house water filtration and softening system, copper plumbing, an upgraded electrical panel, a fi
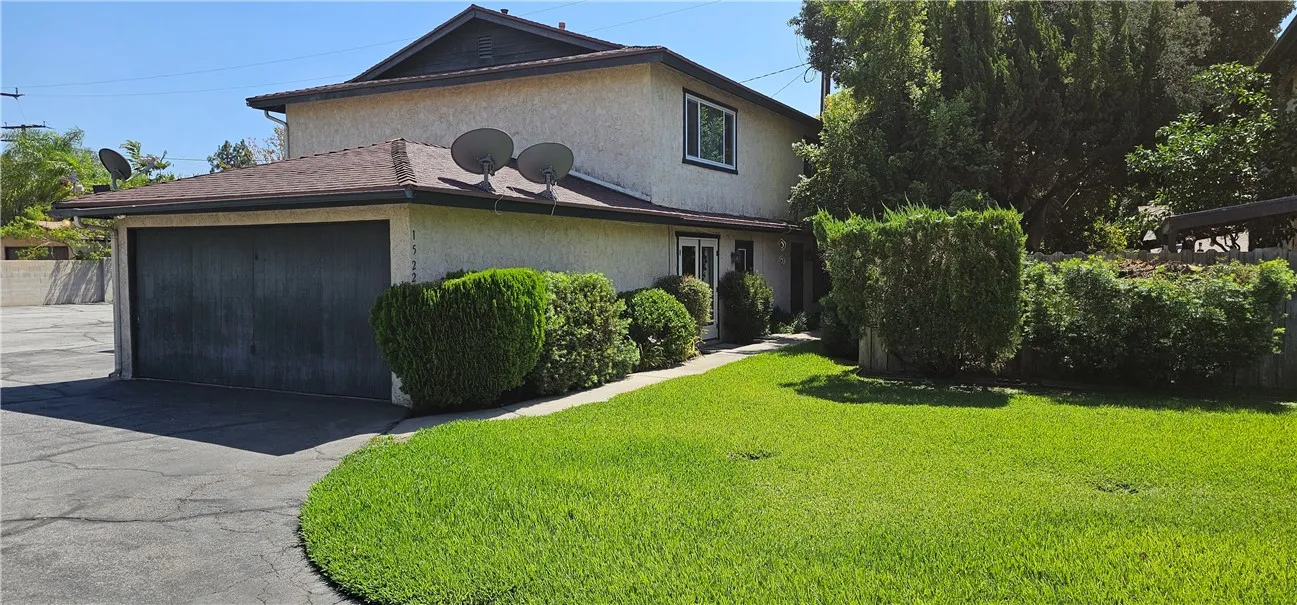
1522 Encino
Monrovia, CA 91016
AREA SQFT
1,128
BEDROOMS
2
BATHROOMS
2
** Interior pictures coming soon** Welcome to this charming 2-bedroom townhouse in desirable area of Monrovia! This inviting home offers a comfortable and functional layout with spacious living areas and plenty of natural light. Conveniently located near shopping, dining, parks, and all that Monrovia has to offer. A wonderful opportunity for first-time buyers, downsizers, or anyone looking for a low-maintenance place to call home.
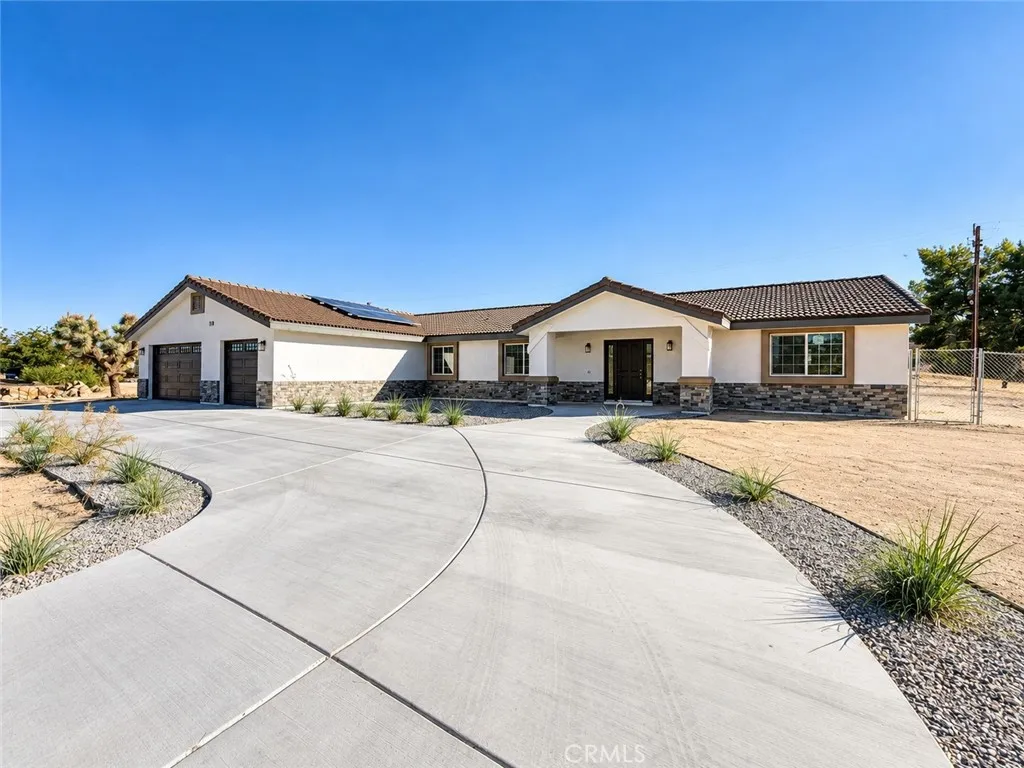
14685 Apple Valley Road
Apple Valley, CA 92307
AREA SQFT
2,640
BEDROOMS
5
BATHROOMS
3
BRAND-NEW CONSTRUCTION IN THE DESIRABLE DESERT KNOLLS AREA OF APPLE VALLEY WITH APPROXIMATELY ACRE + PAID-OFF SOLAR! No solar lease or monthly solar payment to assume. Inside, the bright open-concept living area connects seamlessly to a beautiful kitchen featuring an oversized center island, abundant white cabinetry, quartz-style countertops, stainless-steel appliances, recessed lighting, and bold black fixtures and hardware. Warm wood-look flooring and a neutral color palette create a clean, inviting feel throughout the main living areas. The spacious primary suite offers a private retreat with an en-suite bathroom featuring dual sinks, a glass-enclosed tub/shower, stylish black fixtures, and a walk-in closet. Additional bedrooms offer space and great natural light, while a separate indoor laundry room adds everyday functionality. Set on approximately of an acre, the property offers exceptional potential for outdoor living, recreation, storage, or future customization. The attached 3-car garage, circular driveway, and expansive lot provide room for vehicles, an RV, boat, recreational toys, and more. Ideally located in Desert Knolls, near shopping, dining, Spring Valley Lake, Apple Valley Golf Course, hospitals, parks, Victor Valley College, Highway 18, and I-15. WELCOME TO YOUR DREAM HOME!
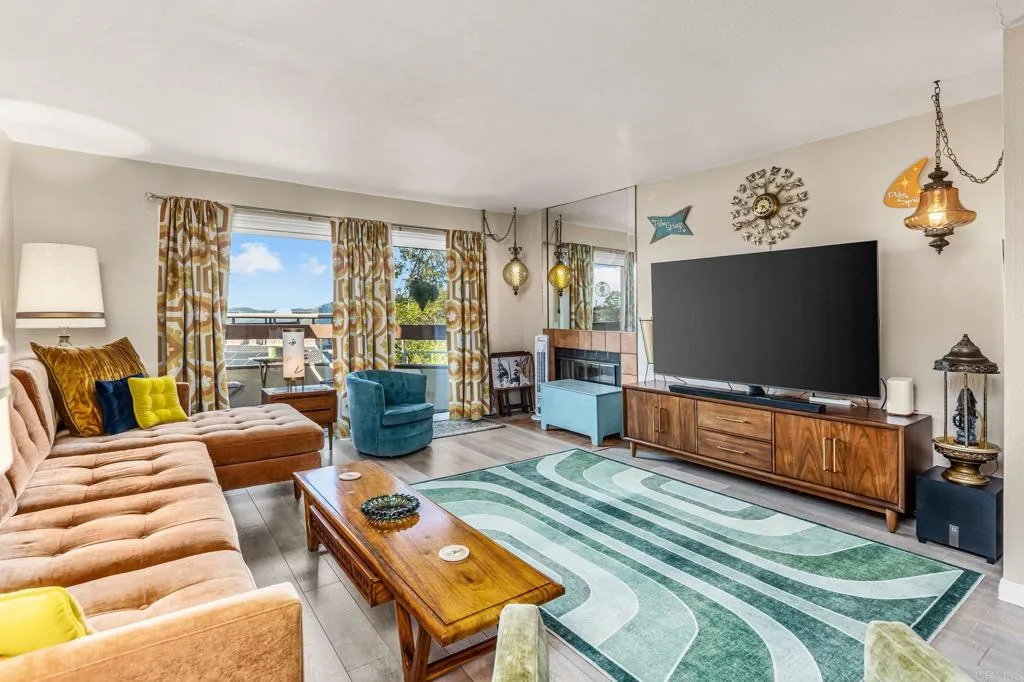
7245 Navajo Road
San Diego, CA 92119
AREA SQFT
1,259
BEDROOMS
2
BATHROOMS
2
Welcome home to this top floor condo with Views in the highly sought after Lomas Del Cerro community in beautiful San Carlos! Enjoy an active lifestyle hiking the trails of Cowles Mountain, playing a round at Mission Trails Golf Course, or fishing at scenic Lake Murray. This home offers an outdoor lover's paradise just a stone's throw away. Step inside and kick off your shoes as you are greeted by recently updated luxury vinyl flooring, creating a warm and inviting atmosphere. Relax in the spacious living room with a cozy fireplace, perfect for unwinding or entertaining, or step out onto the balcony to enjoy peaceful, stunning views of Cowles Mountain and the surrounding hills, an ideal spot for morning coffee or evening sunsets. The tastefully remodeled kitchen is designed to inspire. It features soft close drawers and cabinets, pull out pantry shelves, a dedicated pull out spice rack, cooking sheet cabinets, a lazy Susan corner cabinet, and elegant gold hardware and sink. With thoughtfully designed storage and modern upgrades, this kitchen offers both style and exceptional functionality for everyday living and culinary creativity. Enjoy the convenience of a designated hallway laundry area, and guests will appreciate their own full bathroom complete with shower, tub, sink, and vanity. When it is time to retire for the evening, step into your primary bedroom retreat with an ensuite bathroom including a new Jacuzzi shower, and two full size separate closets. Dual pane vinyl windows and doors throughout help maintain a quiet, peaceful ambiance for a restful nights sleep. Resi
3107 Lumber Street
Lancaster, CA 93536
AREA SQFT
3,367
BEDROOMS
5
BATHROOMS
3
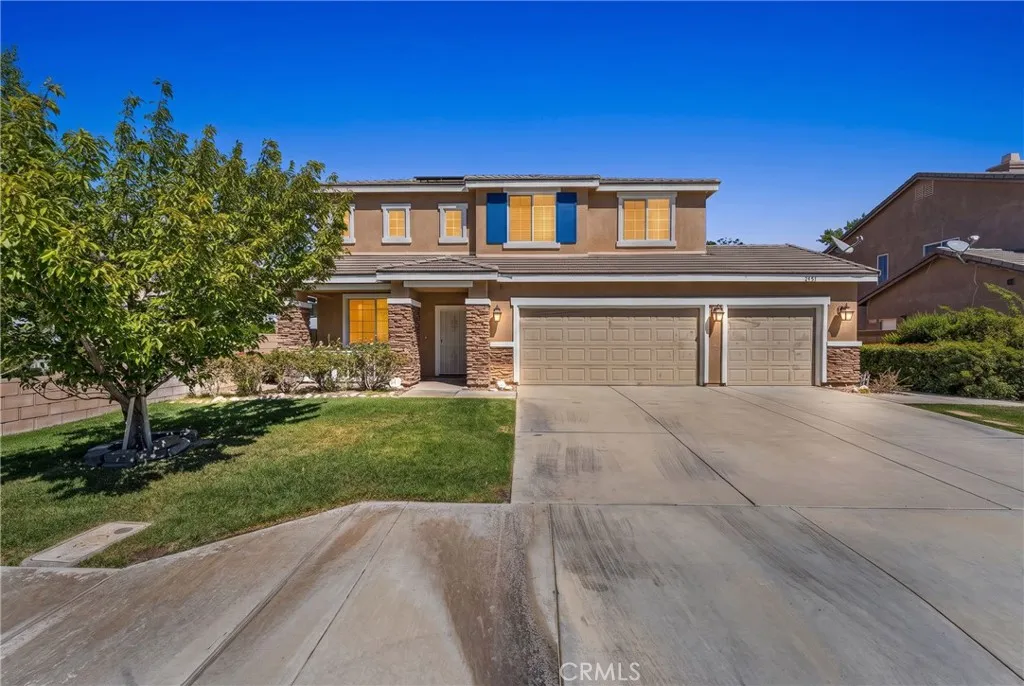
Welcome home to this stunning two-story residence in a desirable Lancaster neighborhood! Offering the perfect blend of elegance, space, and energy efficiency. Boasting striking curb appeal with a stacked-stone faade, blue-shuttered windows, and a spacious 3-car garage, this home makes an unforgettable first impression. Step inside to soaring coffered ceilings and rich hardwood flooring that flows throughout the main level. The formal living and dining areas are bathed in natural light and anchored by an elegant staircase with wrought-iron balusters, creating a warm and inviting entry. A separate family room features a cozy fireplace, custom crown molding, and plenty of space to relax and entertain. The gourmet kitchen is a chef's dream, showcasing crisp white cabinetry, granite countertops, a large center island, stainless steel appliances, and a sunlit breakfast nook with French doors leading out to the backyard patio. Upstairs, the generously sized primary suite offers a peaceful retreat with room for a sitting area, ceiling fan, and large windows framing views of the neighborhood. The spa-like primary bathroom impresses with dual vanities topped in granite, a soaking tub, a separate walk-in shower, and a private water closet, plenty of room to unwind after a long day. A secondary full bathroom offers double sinks, granite counters, and a shower-tub combo, while a convenient guest powder room rounds out the home's thoughtful layout. Outside, the expansive backyard is built for entertaining, featuring a covered patio, a pergola-shaded lounge area, a private BBQ, and a larg
32293 Copper Crest Lane
Temecula, CA 92592
AREA SQFT
3,378
BEDROOMS
5
BATHROOMS
4
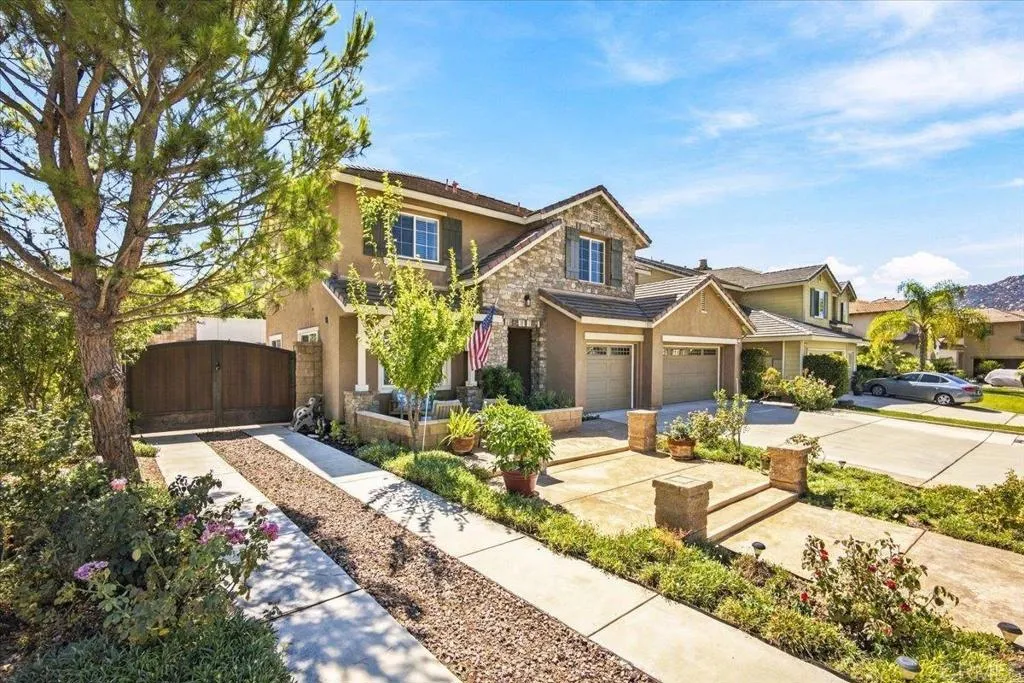
MUST SEE!!! POOL & SPA RV PARKING SOLAR 5 BEDROOMS FIRST FLOOR EN SUITE CORNER LOT If this is the neighborhood you have been waiting to get into, this is the house you need to see before making a decision. The owners took an already spacious 3,378 sq ft home and dialed it in for maximum enjoyment, adding features that are difficult to find together. Start with the backyard. The Saltwater pool and spa are surrounded by plenty of space to entertain, relax and enjoy Southern California weather. Dedicated and secure RV parking along the side of this home adds another feature that is increasingly hard to find, while fruiting trees and additional storage give the outdoor space even more function. The investment continued with an extensive solar system with TWO battery backups, helping power the pool, spa and the way that this home was meant to be enjoyed! Inside, the home offers five bedrooms, including a first floor bedroom with its own en suite bathroom, plus a separate half bath for guests. High ceilings throughout, a vaulted living room and large windows give the already generous living spaces an open feel with plenty of natural light. Upstairs, a wide staircase leads to the primary suite with a luxurious bathroom and two closets. Three additional bedrooms share a smartly designed bathroom with dual sinks and a separate private bath area, designed to better handle the traffic of busy mornings and bedtime routines. Being positioned on a corner lot gives the property added privacy along with excellent curb appeal. The inviting front sitting area gives you a place to enjoy
967 Avenida Loma Vista
San Dimas, CA 91773
AREA SQFT
2,238
BEDROOMS
4
BATHROOMS
3
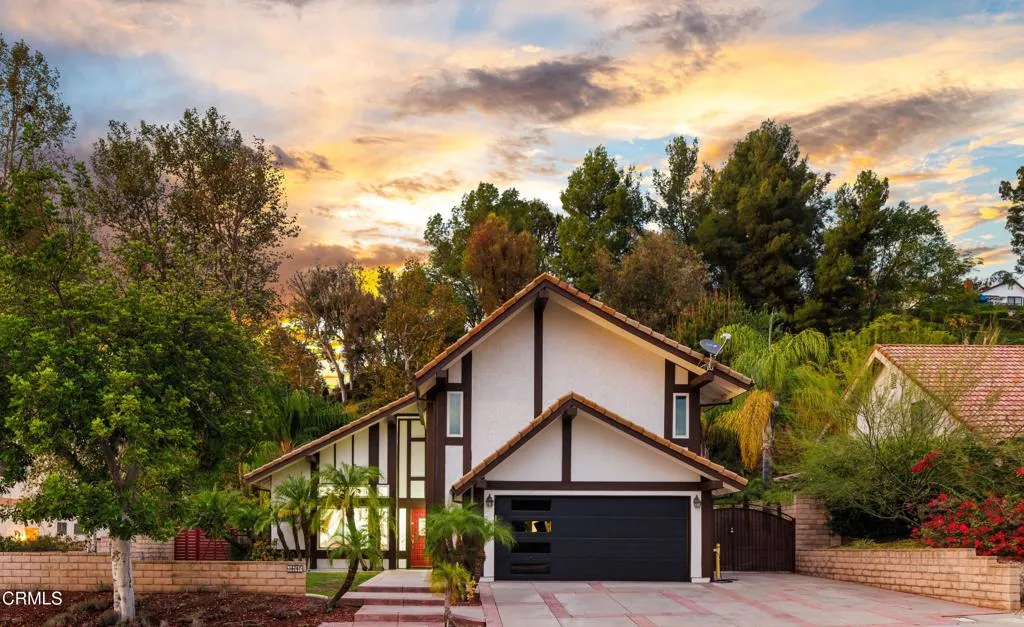
Welcome home to a gorgeous contemporary residence nestled in the sought-after 'Woodwalk' enclave of Via Verde in San Dimas.This spectacular 4-bedroom, 3-bathroom showcase home offers remodeled and refined living space on a sprawling, quarter-acre lot. From the moment you step inside, you will be greeted by an extensive list of upgrades including the pristine tile flooring that leads you toward a breathtaking custom staircase. The beautifully updated kitchen is a chef's delight, featuring wood cabinetry, elegant granite countertops, and seamless flow into the inviting family room. Continue to the complete cozy fireplace area, you will be connected to the outdoor of the home. Upstairs, luxurious wood flooring carries you through the generously sized bedrooms, offering warmth and elegance. Designed for year-round comfort and peace of mind, the home features dual-pane windows. Step out into your private backyard oasis--an entertainer's absolute dream! The resort-style grounds feature a stunning custom saltwater pool and spa, surrounded by expansive patio space. Host summer gatherings under the large patio cover, complete with a built-in BBQ island. With no detail overlooked, the exterior and interior improvements make this property truly turn-key. Located in one of San Dimas's most picturesque and peaceful neighborhoods, you are just moments away from Via Verde Country Club, Bonelli Regional Park, Puddingstone Reservoir, award winning local schools, and convenient freeway access. Don't miss your chance to own a true entertainer's paradise, schedule your private tour today!
1323 Navello
El Cajon, CA 92021
AREA SQFT
1,410
BEDROOMS
3
BATHROOMS
3
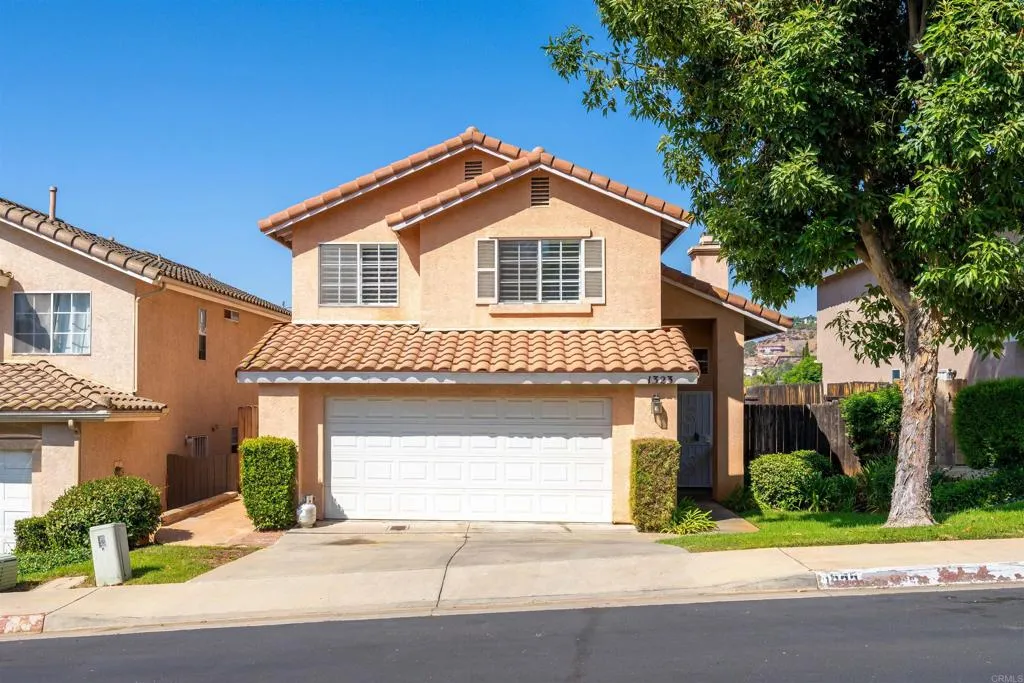
Located in a great neighborhood, this beautifully maintained home offers a comfortable open floor plan with high ceilings and a cozy fireplace in the living room. The kitchen features stainless steel appliances and opens to the main living areas, making it easy to entertain and enjoy everyday living. The generous primary suite offers an ensuite bathroom and walk-in closet, while the additional bedrooms provide plenty of space for family, guests, or a home office. Fresh interior paint and new carpet give the home a clean, updated feel. Enjoy the private backyard with a shaded patio and mature fruit trees, perfect for relaxing outdoors. Additional features include solar and a two-car garage. Conveniently located close to shopping, dining, and major freeways, this home offers both comfort and convenience. Seller willing to entertain rental options.
3760 Vista Campana S
Oceanside, CA 92057
AREA SQFT
1,000
BEDROOMS
2
BATHROOMS
1
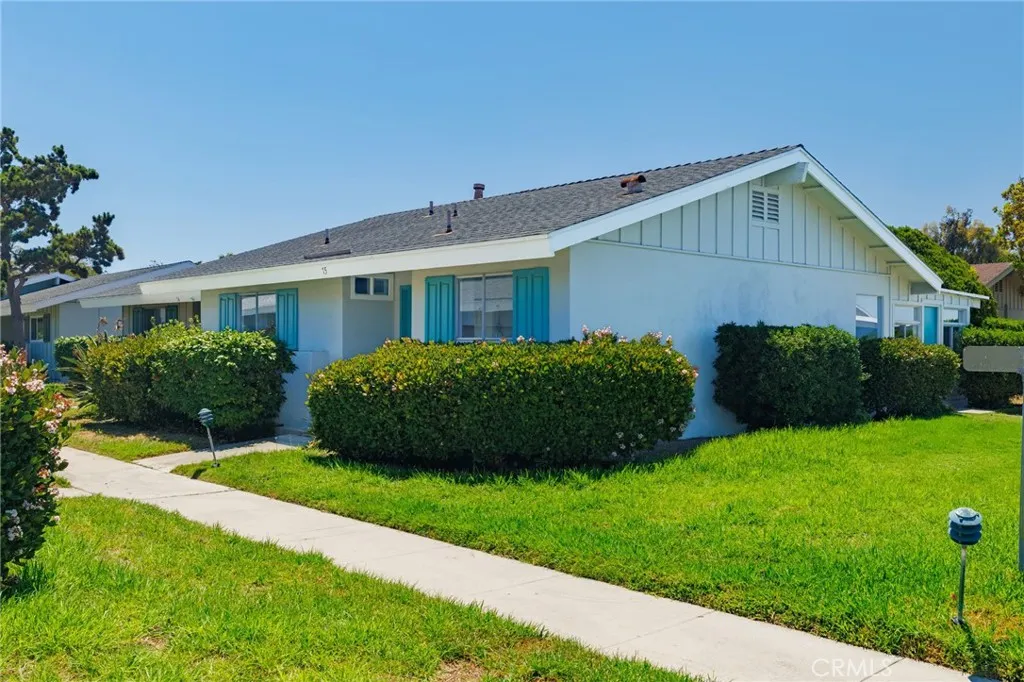
Beautifully remodeled single-level home in the highly desirable Oceana 55+ community, offering approximately 1,000 sq ft of living space plus a ~300 sq ft sunroom that provides exceptional flexibility for a family room, hobby space, or home office. Featuring vaulted ceilings, PAID solar, and a light-filled semi-open floor plan, this home is the perfect blend of comfort, style, and low-maintenance coastal living. The updated kitchen features shaker cabinetry, quartz countertops, stainless steel appliances, and abundant cabinet space, flowing seamlessly into the bright living and dining areas. Large windows throughout fill the home with natural light, creating a warm and inviting atmosphere. The remodeled bathroom showcases a designer tile tub surround and contemporary finishes, while the home's thoughtful layout maximizes both comfort and functionality. With only one shared wall, you'll enjoy added privacy rarely found in attached homes. Residents of Oceana enjoy an active resort-style lifestyle with multiple pools, pickleball courts, clubhouse activities, nearby golf, beautifully maintained grounds, and a vibrant social calendar. Conveniently located just minutes from Oceanside's beaches, harbor, shopping, dining, and major freeways, this move-in-ready home offers an exceptional opportunity to enjoy the very best of coastal 55+ living.
5538 Kamet Court
Ventura, CA 93003
AREA SQFT
2,057
BEDROOMS
4
BATHROOMS
2
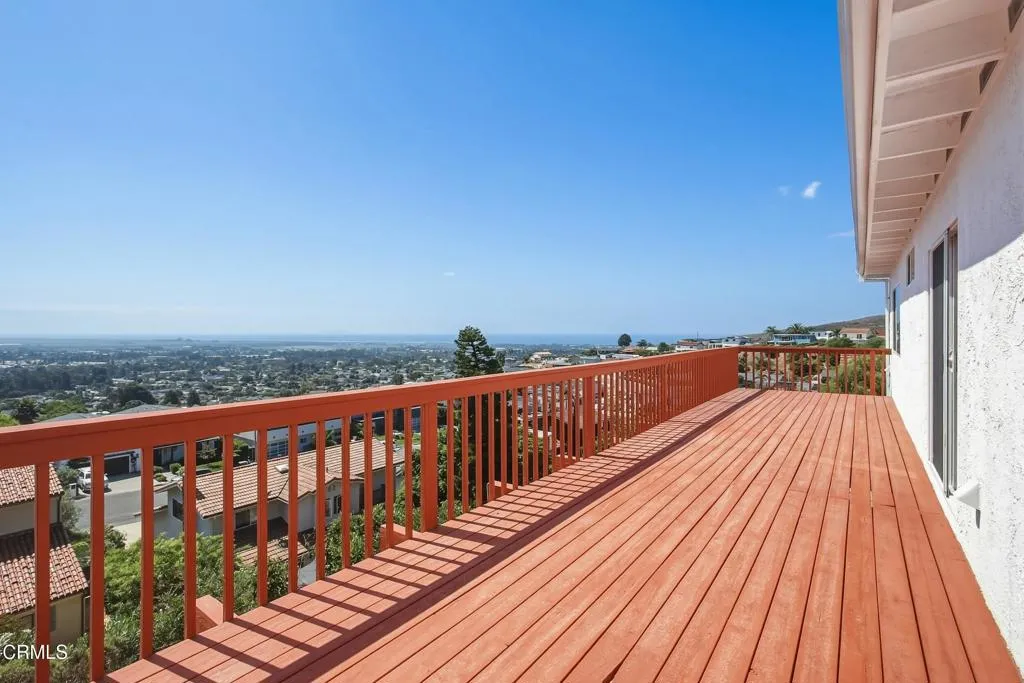
Located in Ventura's scenic hillside community of Skyline Estates, 5538 Kamet Court offers an exceptional opportunity to create your dream home with panoramic views. This 4-bedroom, 2-bathroom cul-de-sac home features approximately 2,057 sq. ft. of living space on a generous 9,583 sq. ft. lot. The unique hillside setting captures expansive views of the Pacific Ocean, Channel Islands, Ventura, the Oxnard Plains, and the Santa Monica Mountains. The main level features a living room with fireplace, kitchen, dining area, spacious bedroom, and bathroom. Upstairs, you'll find three additional bedrooms, a bathroom, and a viewing deck, with spectacular views from each bedroom. A true blank canvas, this home is ready for your personal touches and vision. The owner states that on a clear day, you can see five of the eight Channel Islands. Don't miss the opportunity to transform this hillside property into your own private retreat.
9500 Eagle Oak
Bakersfield, CA 93311
AREA SQFT
1,993
BEDROOMS
4
BATHROOMS
2
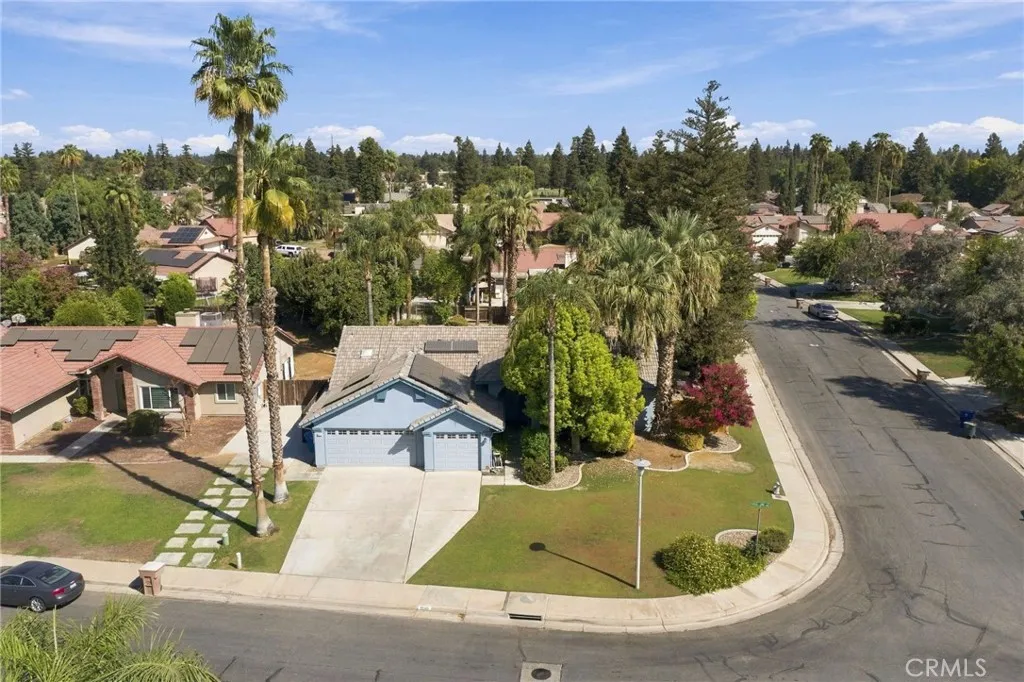
Calling all backyard and outdoor enthusiasts! With an oversized, premium lot, a big 3 car garage, 4 bedrooms, and a swimming pool...this is the home for ultimate enjoyment! You'll appreciate the split wing configuration and the extra room for an office, formal living, playroom or theatre room.Walk to the popular Leo B. Hart Elementary School, and both Pin Oak Park and Garden Parks, great places for picnicking or running the dogs. The Marketplace, Library and Edwards Theater are so-so close, and it is just minutes to the river, bike path, Riverwalk Shops, and the Westside Parkway. Everything about this house just can't be beat, make your appointment today!
10161 Alburtis Avenue
Santa Fe Springs, CA 90670
AREA SQFT
1,636
BEDROOMS
3
BATHROOMS
2
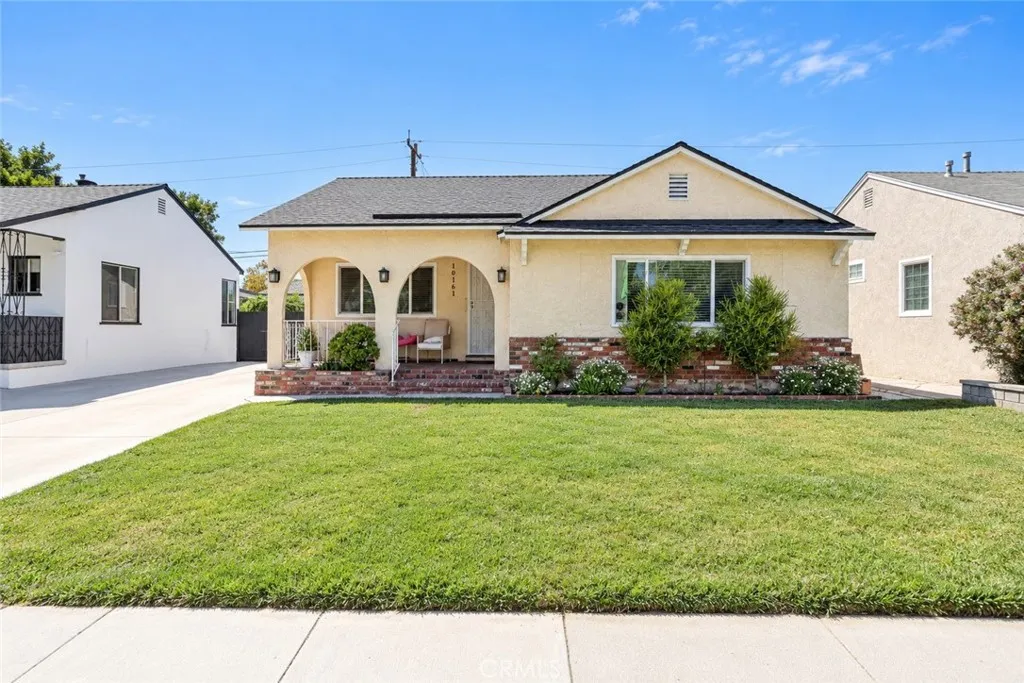
**ACCEPTING BACKUP OFFERS** CHARMING SPANISH-STYLE HOME IN THE HEART OF SANTA FE SPRINGS! Welcome to 10161 Alburtis Avenue, a beautifully maintained 3-bedroom, 2-bath home offering over 1,600 square feet of living space, original Spanish character, and thoughtful updates throughout - including a newer roof and windows installed in 2023, an updated kitchen, and new flooring! Step inside to a spacious formal living room and an open, inviting floor plan filled with warmth and character. Just beyond the living room is an oversized bonus den featuring beautiful wood-beamed ceilings and a cozy fireplace, creating the perfect second living area, family room, game room, or entertaining space. The updated kitchen offers plenty of cabinet and counter space and is conveniently located next to the indoor laundry area. The home features three generously sized bedrooms, including a primary suite with its own private bathroom and an additional oversized bedroom with double closets. Outside, the property continues to impress with a private backyard and charming Spanish-inspired murals, creating a fun and unique setting for outdoor dining, entertaining, or simply relaxing. An extra-long driveway leads to the detached 2-car garage and provides plenty of additional parking with potential space for an RV, boat, or recreational toys. And the location is hard to beat! Enjoy being within walking distance of Santa Fe Springs City Hall, the public library, post office, parks, shops, restaurants, and other community amenities, plus convenient access to surrounding freeways. FULL OF CHARACTER, BEAUTI
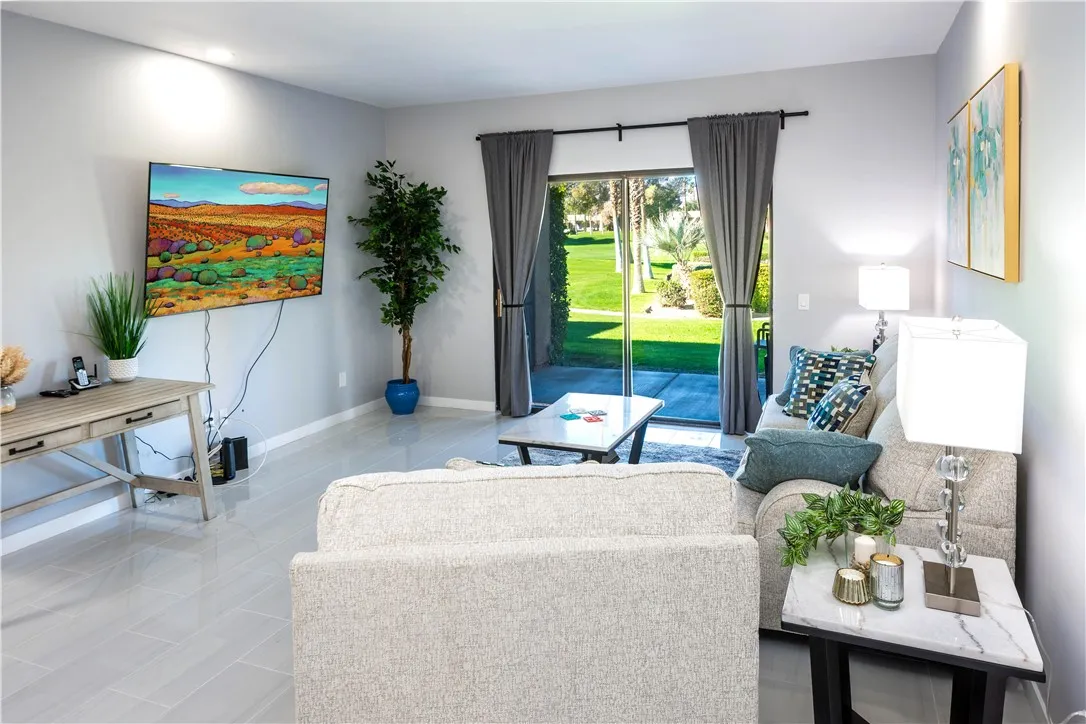
28817 Isleta Court
Cathedral City, CA 92234
AREA SQFT
1,150
BEDROOMS
2
BATHROOMS
2
This unit is in a one of the most prime locations in the Desert Princess Country Club being a very short walking distance from both the Golf Club House and Tennis Club House. The pool is also a very short distance from the condo itself. This is a fully remodeled Condo. It has a new kitchen with Shaker Kitchen Cabinets and quartz Counter Tops. It has stainless steel appliances. The condo has had brand new tile put through the entire condo. It has a 1 year old new HVAC system. The bathrooms were completely redone with new Bath Tub new shower tile and shower doors. It has new cabinets and sinks in both bathrooms. The inside walls were resurfaced and painted 2 years ago. It has 1 year old furniture that comes with the condo. All the work was done by a Licensed Contract so it is very high quality work.
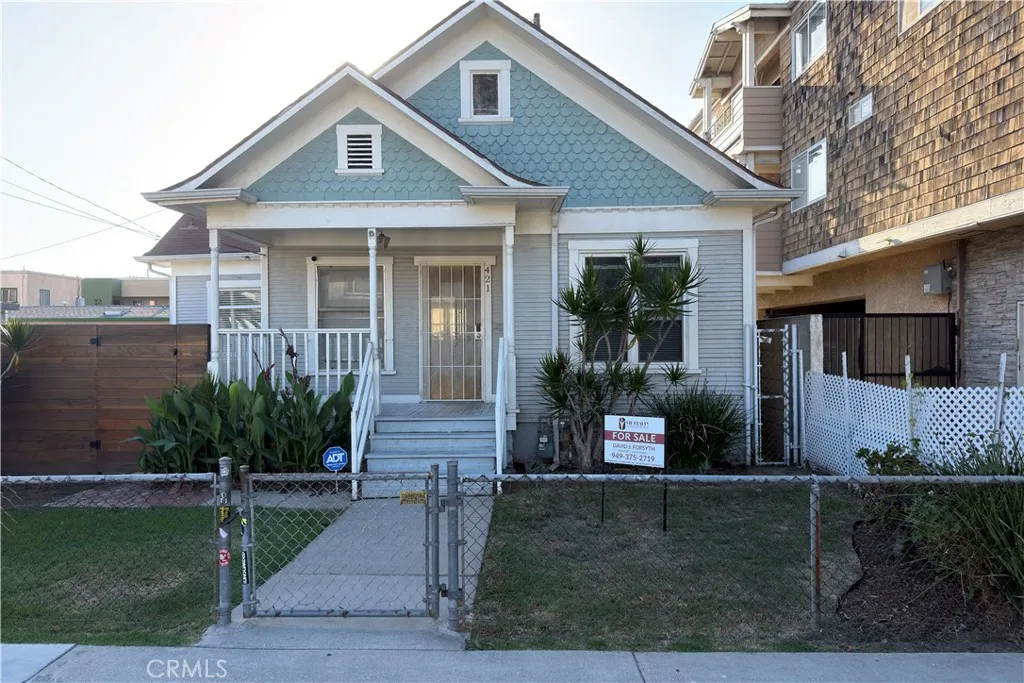
421 Almond Avenue
Long Beach, CA 90802
AREA SQFT
744
BEDROOMS
2
BATHROOMS
1
Charming 1906 Vintage Home with Flexible Zoning Potential in the Heart of Long Beach Discover the perfect blend of historic character and modern opportunity in this classic 1906 residence. 2 bedrooms, 1 bathroom, and 776 square feet of thoughtfully designed living space, this home delivers a cozy, inviting atmosphere ideal for a simplified, low-maintenance lifestyle. Set on a generous 3,502-square-foot lot, the property provides rare outdoor space for the areaperfect for a private retreat, outdoor entertaining, or future expansion. The favorable balance between the homes footprint and lot size creates flexibility that is increasingly difficult to find in this sought-after location. Located in the Hellman neighborhood, the property sits just moments from Alamitos Beach, Shoreline Aquatic Park, the East Village Arts District, and The Pike. The site also offers potential for residential or commercial zoning, adding valuable versatility for the next owner. A rare combination of vintage charm, usable outdoor space, and prime convenience in the heart of Long Beach ready for its next chapter.
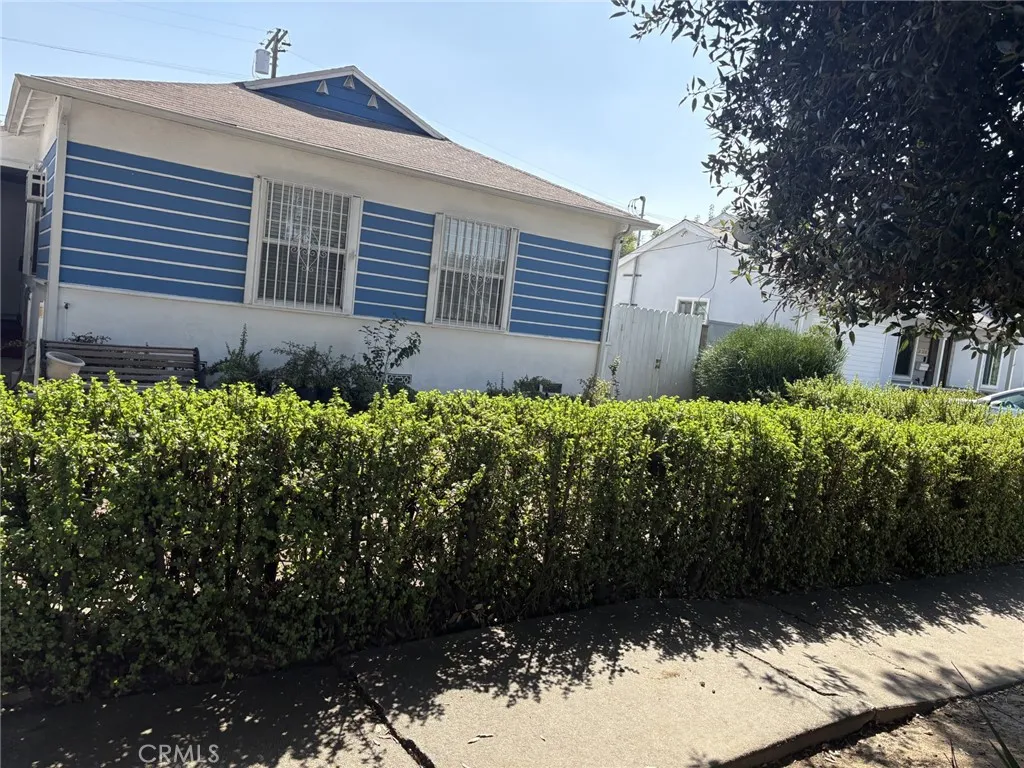
8156 Hazeltine
Panorama City, CA 91402
AREA SQFT
918
BEDROOMS
3
BATHROOMS
1
Great opportunity: 3BR + 1.0 bath with large backyard. Ideal for a possible ADU ( subject to city approval and permits). Each bedroom and dining area include window air conditioning units. Attached Carport for 2 Cars in the front. Offering excellent potential for investors or buyers looking to customize and add value.
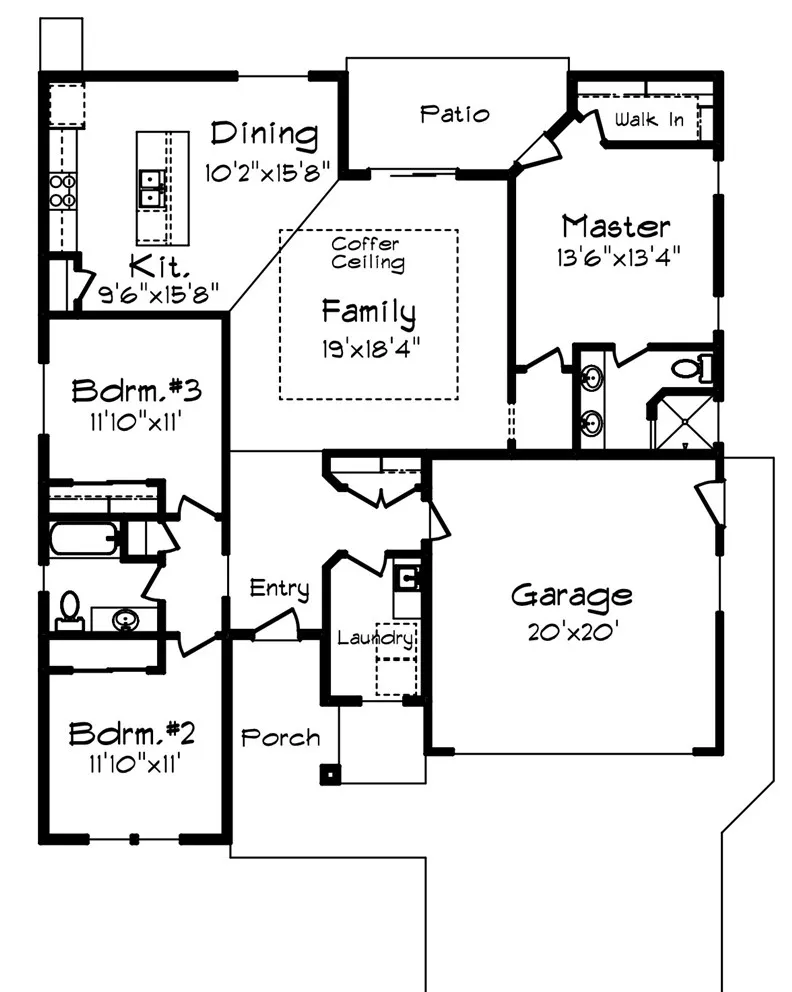
359 Ellingson Way
Chico, CA 95973
AREA SQFT
1,634
BEDROOMS
3
BATHROOMS
2
Bill Webb Homes is offering a generous $10,000 Seller Credit on this home! Choose to buy your interest rate down, put it towards closing costs, or a mix of both! This thoughtfully designed 1,634-square-foot home offers 3 bedrooms, 2 bathrooms, and a comfortable open-concept layout with a spacious family room and adjoining dining area. The kitchen features beautiful alder cabinetry with soft-close doors and drawers, quartz countertops, and GE appliances. Full tile shower surrounds add a custom touch to the bathrooms, while owned solar provides added energy efficiency and long-term value. Located in one of Chicos newer communities, residents will also enjoy a future neighborhood park featuring pickleball courts, creating a great place to play, gather, and enjoy the outdoors.
Castro Peak Motorway
Malibu, CA 90265
AREA SQFT
BEDROOMS
BATHROOMS
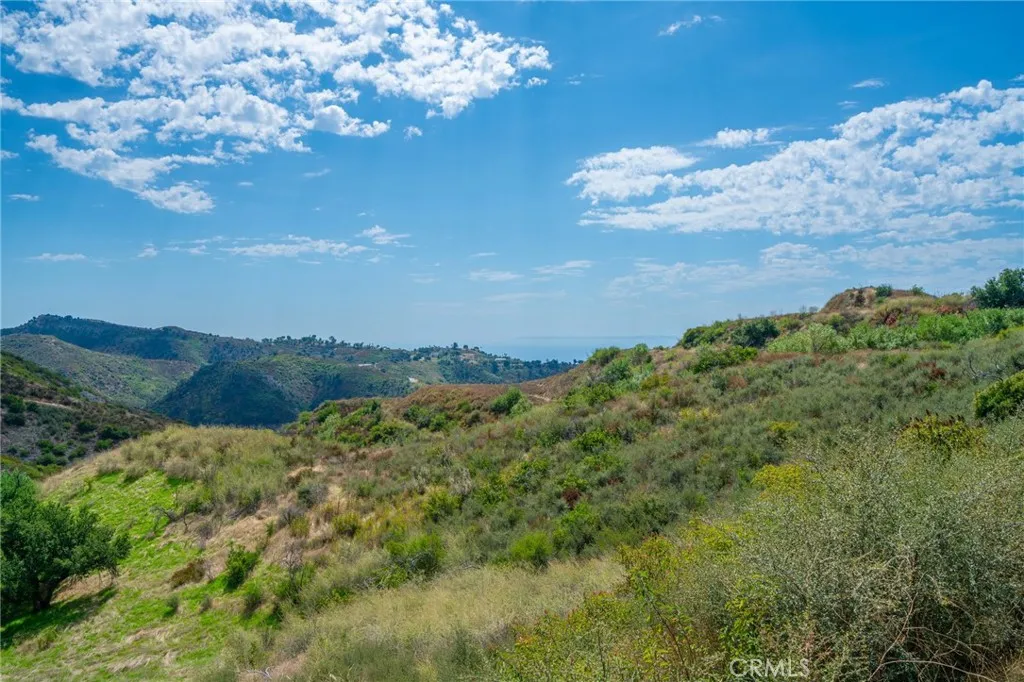
Welcome to a breathtaking 10.82-acre parcel of land nestled in the new development that promises to be the canvas for your dream home. You'll be treated to breathtaking ocean vistas and Catalina island view that stretch as far as the eye can see. It also offers panoramic views of majestic mountains that stand tall against the horizon. A paved road leads you to the property, the land features three distinct layers of generously flat terrain, each providing the ideal foundation for your dream home. Whether you envision a sprawling estate, a charming cottage, or a modern architectural marvel, this land accommodates your every design aspiration. Despite its seclusion, this property is remarkably accessible. In just minutes, you can connect to the freeway 101 or to the beach. Don't miss the chance to make this idyllic property the backdrop for your dream house.
Varner Road
Indio, CA 92203
AREA SQFT
BEDROOMS
BATHROOMS
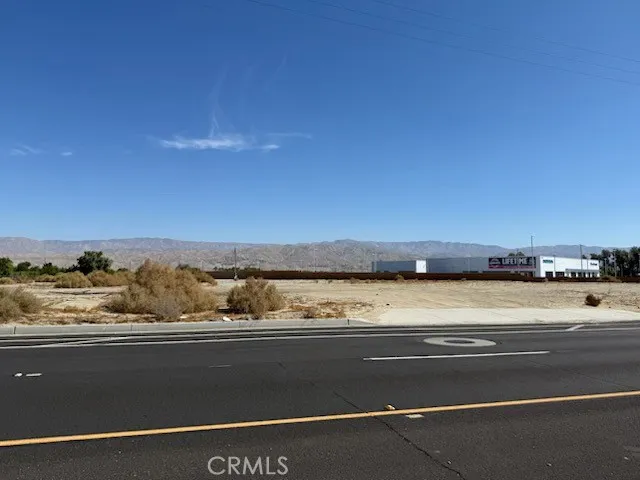
Excellent development opportunity consisting of two adjacent parcels being sold together, totaling approximately 7.42 acres of commercially zoned land along Varner Road in Indio. Ideally positioned adjacent to the I-10 Freeway within an established automotive corridor surrounded by major dealerships. Large combined site offers potential for automotive-related or other commercial development. Convenient access to Indio, Palm Desert, Rancho Mirage and surrounding Coachella Valley communities. Buyer to verify zoning, permitted uses, utilities, development potential and all property information.
11975 Primavera
Pinon Hills, CA 92372
AREA SQFT
BEDROOMS
BATHROOMS
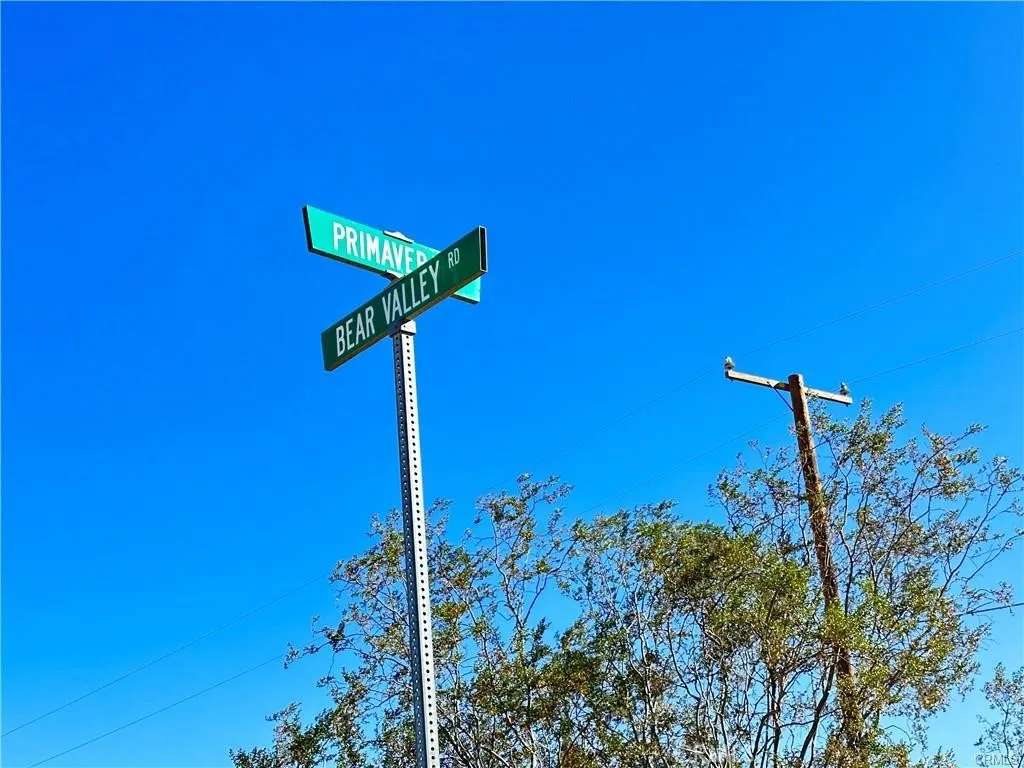
Usable 1 of 2 Neighborhood Commercial Zoned Parcels, sitting on Primavera, the parcel is strategically located, with high visibility and easy access from the paved Bear Valley Rd/Duncan Rd. Surrounded by a mix of residential and commercial developments, it presents an ideal setting for various businesses. Two parcels joint together, another parcel MLS: CV24016068 Address:12025 Primavera Road, Pinon Hills. The owners prefer to sell these two parcels together, recognizing the synergies that can be achieved through a unified development plan. This presents a unique opportunity for investors or developers seeking a comprehensive commercial project in a well-established and growing neighborhood. Priced to sell!
7173 Solano
Phelan, CA 92371
AREA SQFT
BEDROOMS
BATHROOMS
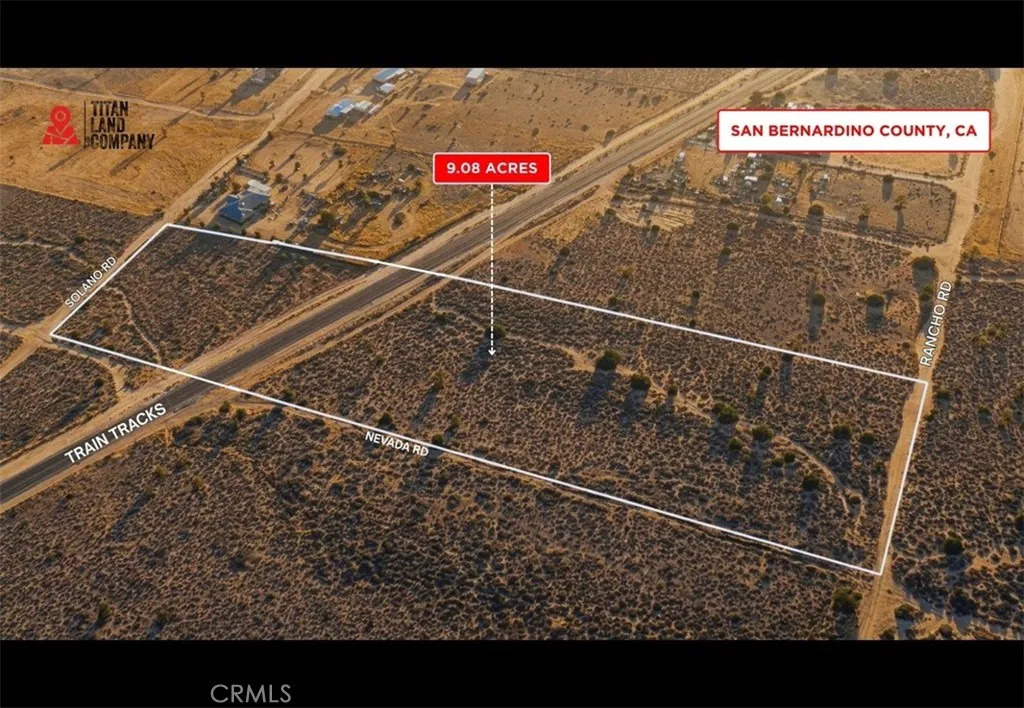
Nearly 10 acres of High Desert land in Phelan, CA, featuring mountain views, open space, and established properties nearby. Located 14 miles from skiing and mountain recreation in Wrightwood, with convenient access to Highway 138, Phelan, Victorville, Hesperia, Interstate 15, and nearby shopping, including Target and Starbucks, dining, and everyday amenities. Power is nearby, and surrounding utilities are available (buyer to verify). A railroad corridor crosses the property, creating two distinct sections of land and providing unique flexibility for future plans
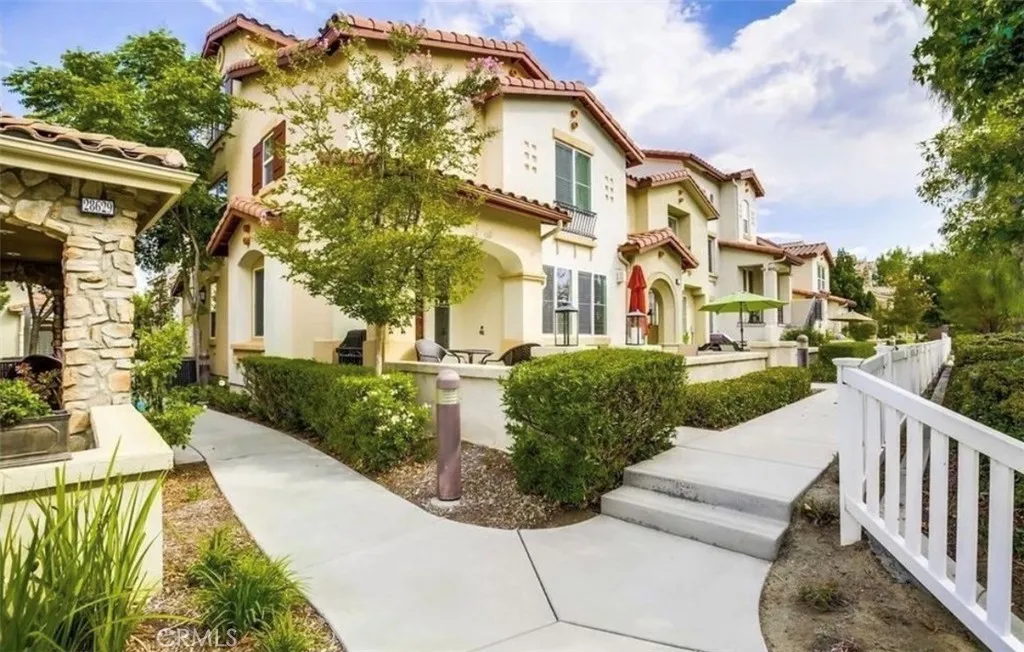
28641 Bar Harbor
Temecula, CA 92591
AREA SQFT
2,077
BEDROOMS
3
BATHROOMS
4
Welcome to the highly desirable Harveston community in the heart of Temecula! This charming end-unit home is attached on only one side and offers a wonderful location with beautiful views of Harveston Lake just moments from your front door. Enjoy everything the Harveston lifestyle has to offer, including scenic walking paths around the lake, beautifully maintained community spaces, a resort-style pool, spa, clubhouse, parks, and plenty of opportunities to enjoy the outdoors right within the neighborhood. The location is hard to beat! Harveston is conveniently located near local Temecula schools and just minutes from the Promenade Temecula, shopping, dining, entertainment, and easy freeway access for commuters. With its adorable neighborhood setting, lake views, community amenities, and central Temecula location, this home offers an incredible combination of convenience and lifestyle. Come experience why Harveston continues to be one of Temeculas most sought-after communities!
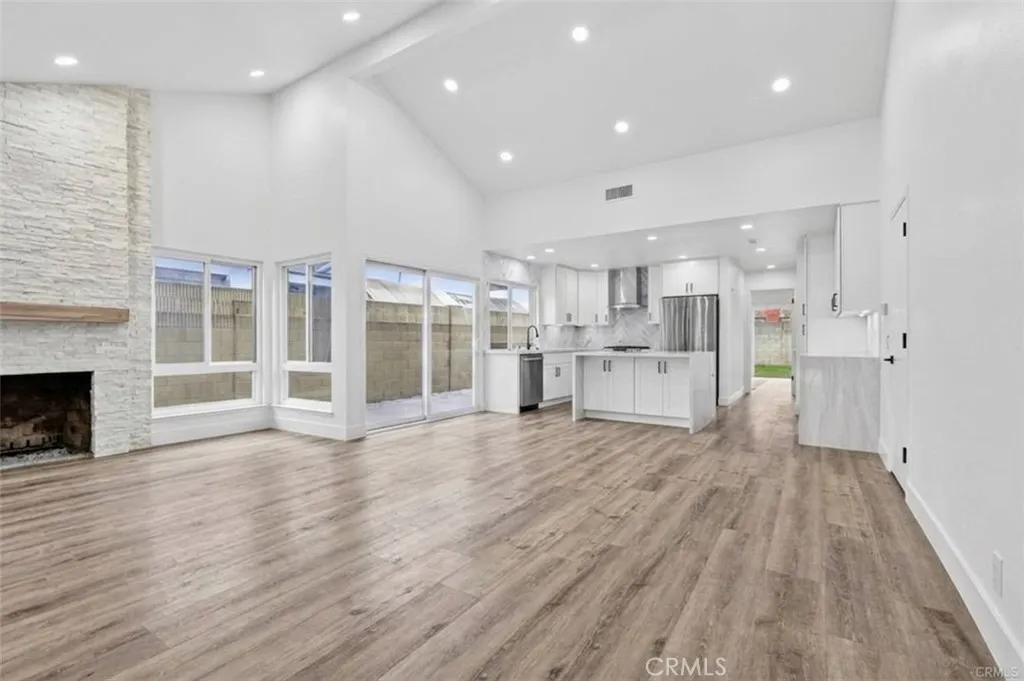
12314 Carnaby
Cerritos, CA 90703
AREA SQFT
1,203
BEDROOMS
3
BATHROOMS
2
Welcome to your dream rental in the heart of Cerritos! This stunning, newly remodeled home welcomes you with soaring cathedral ceilings and an expansive open-concept floor plan where the light-filled living room, dining space, and kitchen flow seamlessly together. Both the kitchen and bathrooms have been upgraded with sleek, modern finishes, and move-in convenience is guaranteed with essential appliances includedrefrigerator, washer, and dryer are all ready for you. Step outside to enjoy a large, open backyard that provides the perfect private retreat for relaxing or entertaining. Beyond the front door, the location is truly unbeatable: you are within easy walking distance of the nationally recognized, 10/10-rated Cerritos High School as well as the world-famous Cerritos Millennium Library. With quick access to major freeways, premier shopping centers, popular markets, and diverse dining, everything you could possibly need is just minutes. Turnkey opportunities like this in Cerritos don't last longschedule your tour today!

