

Search
Search
Search
Search For Your Next Property
Form submitted successfully!
You are missing required fields.
Dynamic Error Description
There was an error processing this form.
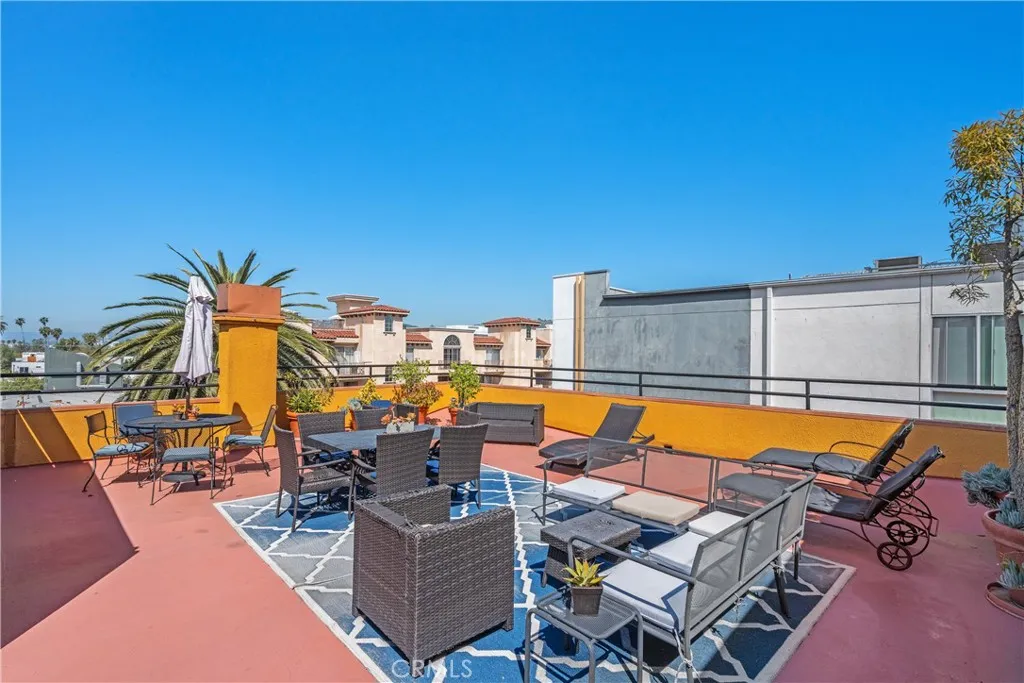
828 Hudson
Los Angeles, CA 90038
AREA SQFT
1,010
BEDROOMS
2
BATHROOMS
2
Welcome to the heart of Hollywood, where style, comfort, and convenience come together in this beautifully upgraded condominium. Enter through a lushly landscaped courtyard and charming Spanish-style architecture before stepping into a residence designed to impress. This Just Refreshed Condominium features two spacious primary suites, each with its own en-suite bathroom and generous walk-in closet, creating the perfect blend of luxury and privacy. Thoughtful upgrades can be found throughout, including elegant flooring, quartz countertops, custom kitchen cabinetry with pull-out drawers and designer finishes. The stunning bathrooms showcase smart mirrors, modern barn-style shower doors, sophisticated brass-tone fixtures, and spa-inspired details. The kitchen is equipped with sleek stainless steel appliances, making both everyday living and entertaining effortless. Enjoy seamless indoor-outdoor living with private balcony access from the living room and both bedrooms, offering a peaceful retreat to relax and unwind. Stay comfortable year-round with a newer NexGen A/C. (A/C, Dishwasher and Balcony Tile replaced in 2024) One of the home's most desirable features is its premium location within the building, offering only one shared wall and no unit below for enhanced privacy. Residents can also enjoy breathtaking Hollywood views from the rooftop loungethe perfect place to relax after a long day. Additional highlights include two side-by-side parking spaces in a secure gated garage, each equipped with Juice EV chargers. Perfectly positioned in one of Los Angeles' most vibrant neig
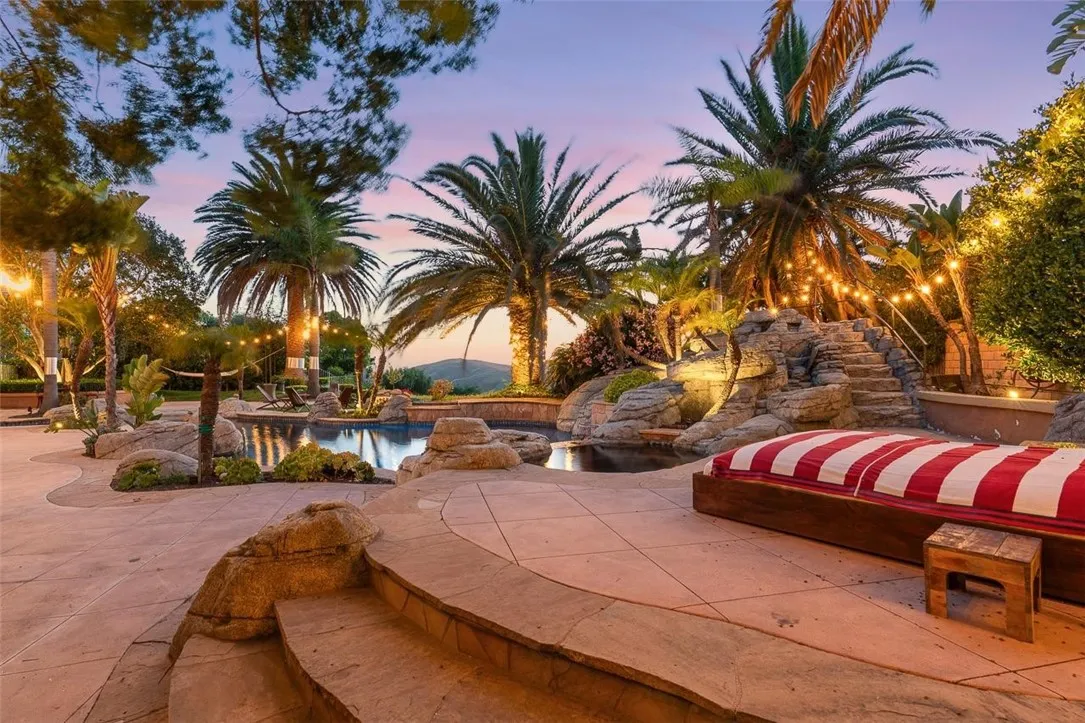
5415 Camino De Bryant
Yorba Linda, CA 92887
AREA SQFT
3,262
BEDROOMS
4
BATHROOMS
4
Experience comfort, space, and privacy in this beautifully appointed 4-bedroom, 4-bathroom home situated on an expansive half-acre lot in one of Yorba Linda's most desirable neighborhoods. Designed for both everyday living and comfort, the home features a spacious private office that can easily serve as a fifth bedroom, guest suite, or flex space to fit your needs. The chef's kitchen is equipped with premium Wolf appliances, a Sub-Zero refrigerator, and a reverse osmosis water filtration system, offering both luxury and convenience. The open and inviting living spaces , allowing for a truly move-in-ready experience. Step outside to your own oasis, where generous outdoor space provides the perfect setting for relaxing, entertaining guests, or enjoying Southern California's beautiful weather. Available Sep 1st.
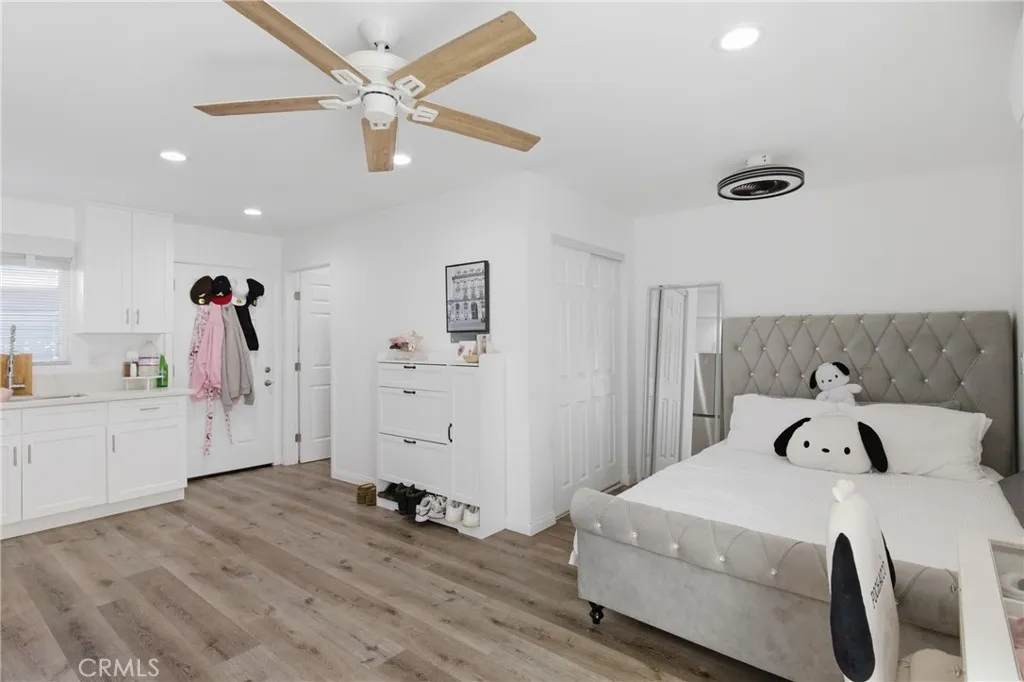
6838 Aura Avenue
Reseda, CA 91335
AREA SQFT
360
BEDROOMS
BATHROOMS
1
Located at 6838 Aura Avenue in the vibrant neighborhood of Reseda, this 360 sq. ft. studio is making its debut on the market, offering modern elegance and thoughtful design in every detail. Step inside this beautifully crafted space and be greeted by an open and inviting layout, complete with gleaming laminate flooring and abundant natural light. The kitchen is a chefs dream, featuring pristine white shaker cabinets, luxurious quartz countertops, and a full suite of stainless steel appliances, including an oversized refrigerator, microwave, and stove. The spacious design ensures youll have all the storage and workspace you need. The bathroom is a true sanctuary, boasting a gorgeous spa-like atmosphere with a stunning tiled walk-in shower and high-end finishes. Recessed lighting and a modern ceiling fan add to the sleek, comfortable ambiance, while the mini-split system provides customizable heating and cooling for year-round comfort. Outside, enjoy your private patioa perfect retreat for relaxing or entertaining. With a private entrance and alley access, this unit offers unparalleled privacy. A tankless hot water heater ensures efficiency, and while parking is street-only, the convenient location more than makes up for it. Situated in a prime Reseda location, youre just minutes from popular spots like Reseda Park and Recreation Center and Lake Balboa Park. Shopping, dining, and entertainment are at your fingertips with Northridge Fashion Center and the bustling Reseda Boulevard corridor nearby. Plus, California State University, Northridge, is just a short drive away, makin
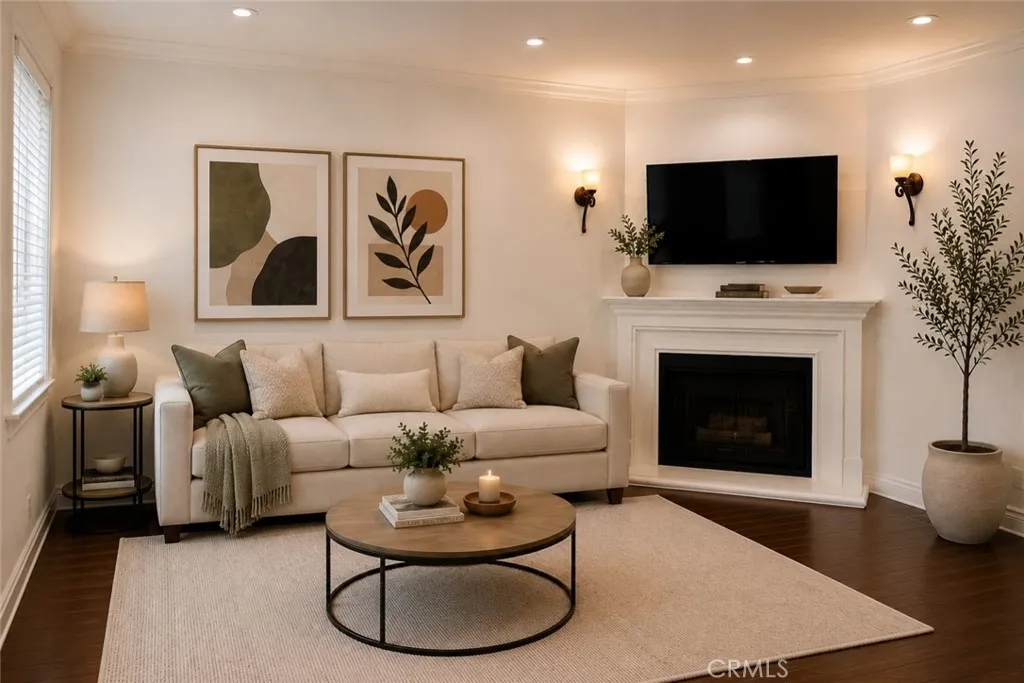
4128 Whitsett
Studio City, CA 91604
AREA SQFT
950
BEDROOMS
2
BATHROOMS
2
Located in a highly walkable pocket of Studio City just off Ventura Boulevard, this bright 950 sq ft first-floor corner unit offers unbeatable access to top-tier dining, boutique shopping, and everyday conveniences. Situated within the coveted Carpenter Community Charter School boundary, this home features an open, practical layout highlighted by recently replaced windows (installed last year) that fill the space with light. The interior boasts a spacious primary suite with generous closet space, a versatile second bedroom perfect for a home office or guest room, two well-maintained bathrooms, and a functional kitchen with ample cabinet storage. Residents will enjoy incredible proximity to the Studio City Farmers Market, Beeman Park, the Recreation Center, and the Public Library, alongside seamless commuter access to the 101 and 170 freeways. Complete with secure, controlled building entry and gated parking, this light-filled residence presents an extraordinary opportunity in one of Studio Citys most desirable neighborhoods.
17000 Burbank Boulevard
Encino, CA 91316
AREA SQFT
825
BEDROOMS
1
BATHROOMS
1
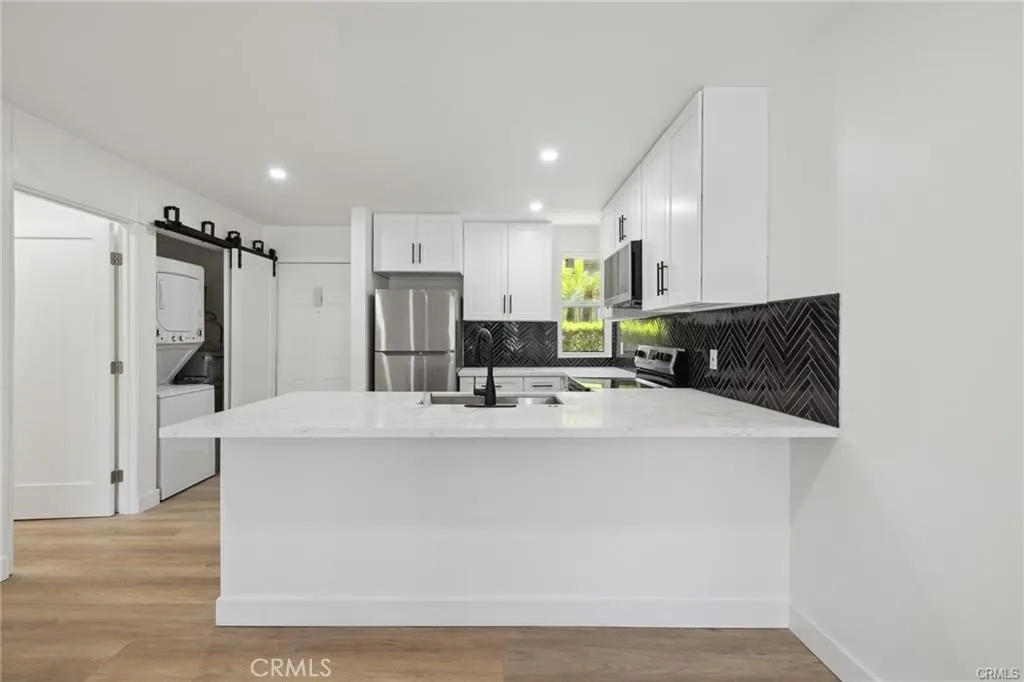
Beautifully updated 1-bedroom, 1-bathroom apartment with an in-unit washer and dryer in a prime Encino locationjust north of Balboa Golf Course and minutes from Ventura Boulevards cafs, restaurants, and boutique fitness studios. 110 is on the first floor. This residence features an open-concept living area with hardwood floors, a modern kitchen with stainless-steel appliances, and private balcony perfect for morning coffee or sunset relaxation. Enjoy in-unit washer and dryer, upgrades, and ample storage throughout. The property is pet-friendly (size and quantity limits apply) and offers easy access to the 101 Freeway, Lake Balboa Park, and top-rated schools in the Los Angeles Unified District. Utilities are allocated via a Ratio Utility Billing System (RUBS).
221 El Camino Real
Oceanside, CA 92058
AREA SQFT
960
BEDROOMS
2
BATHROOMS
2
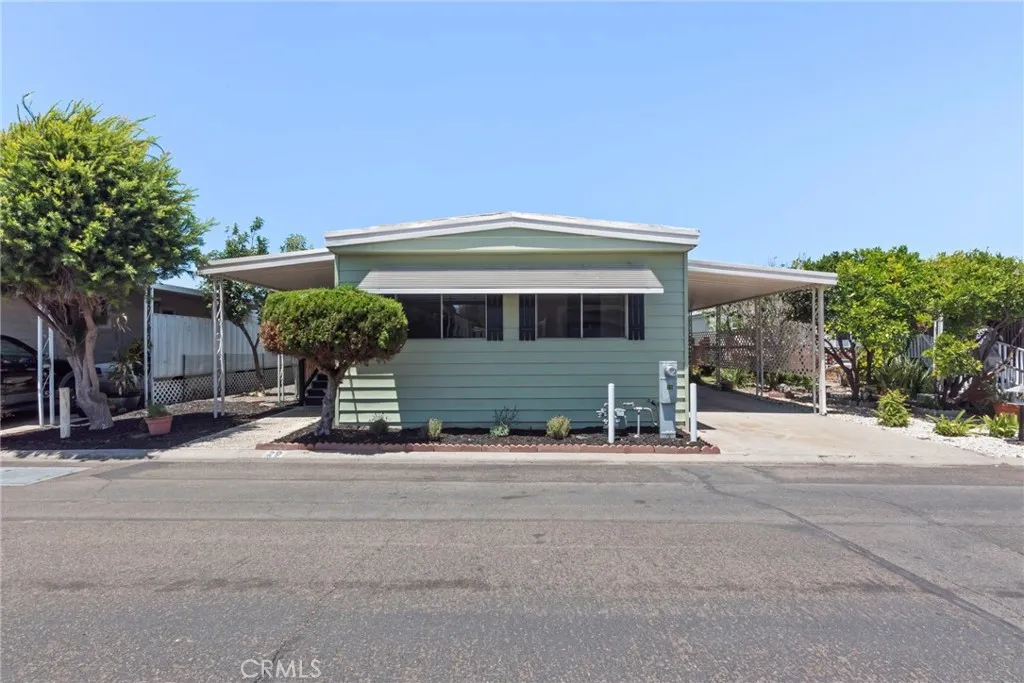
Charming 1972 Manufactured Home Oceanside, CA Move-in ready 2 bed, 2 bath manufactured home with great flow and even better light. The primary suite features a roomy walk-in closet, while the second bath adds everyday convenience. Step into the expansive sunroom a bright, versatile space ideal for morning coffee, entertaining, or simply unwinding. Covered carport parking and interior washer/dryer hookups round out this well-appointed home. Affordable space rent: $795/month.
567 E Street
Waterford, CA 95386
AREA SQFT
728
BEDROOMS
2
BATHROOMS
1
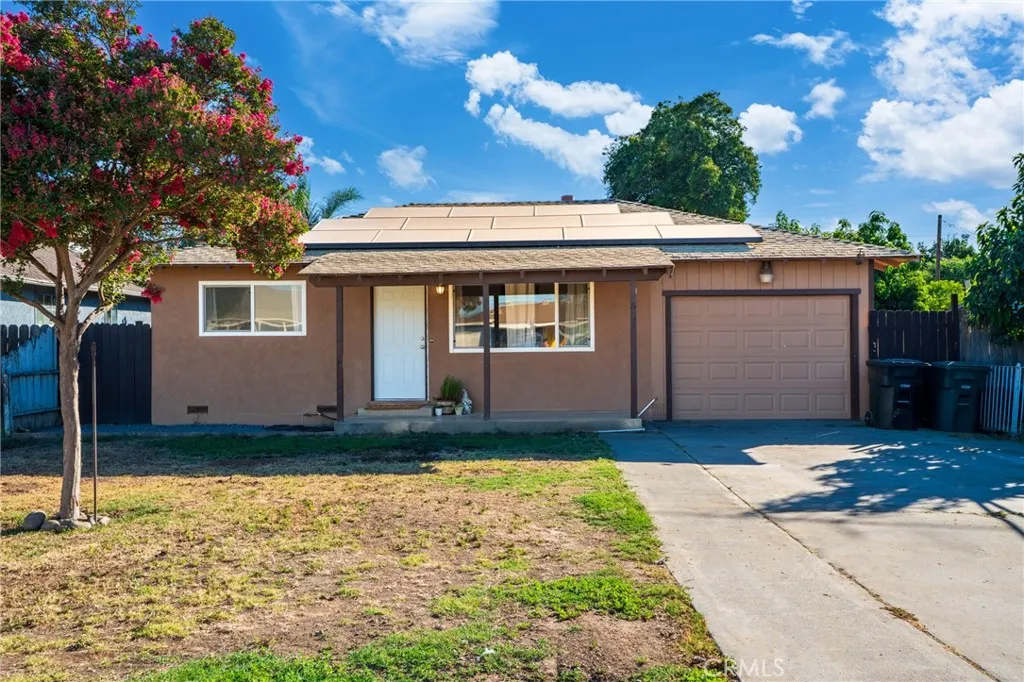
Charming 2-bedroom, 1-bath home in the heart of Waterford, offering 954 sq ft of comfortable living space on a generous 7,840 sq ft lot. This move-in-ready home features a raised foundation, composition roof, and an attached garage with garage door opener. Enjoy the spacious backyard complete with fruit trees and convenient RV hook-ups perfect for hobbyists or extra parking. A standout feature: owned solar panels, offering great energy savings for the new owner. Central heat and ceiling fan cooling keep things comfortable year-round. Located in the Waterford Unified School District and just minutes from Hwy 132, this is a fantastic opportunity for a first-time buyer or investor. Buyer to confirm square footage. Don't miss this one schedule your showing today!
4744 Cover
Riverside, CA 92506
AREA SQFT
1,067
BEDROOMS
3
BATHROOMS
2
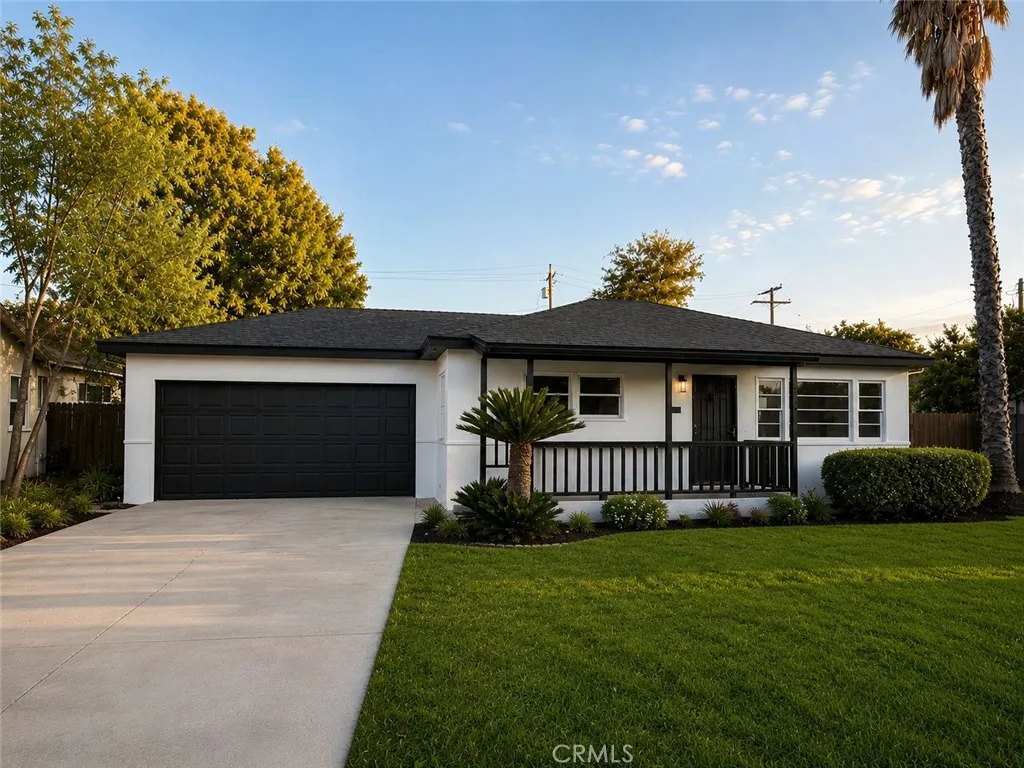
Seller will respond to all offers within 48 hours. Welcome to this beautifully remodeled 3-bedroom, 2-bathroom home that's ready for its new owners! Located in a desirable neighborhood, this move-in ready property features a bright and open floor plan designed for comfortable everyday living and entertaining. The stunning new kitchen showcases custom cabinetry, beautiful countertops, and plenty of workspace, flowing seamlessly into the spacious living and dining areas. Throughout the home you'll find new interior and exterior paint, luxury flooring, remodeled bathrooms, modern light fixtures, updated plumbing fixtures, dual-pane energy-efficient windows, and central heating and air conditioning. Step outside to enjoy the generously sized backyard, offering endless possibilities for entertaining, relaxing, or creating your dream outdoor space. Conveniently located near schools, shopping, dining, parks, and major freeways, this home truly has it all. Don't miss this incredible opportunityschedule your private showing today and make this beautiful home yours!
503 Red River Drive
Paso Robles, CA 93446
AREA SQFT
2,462
BEDROOMS
4
BATHROOMS
3
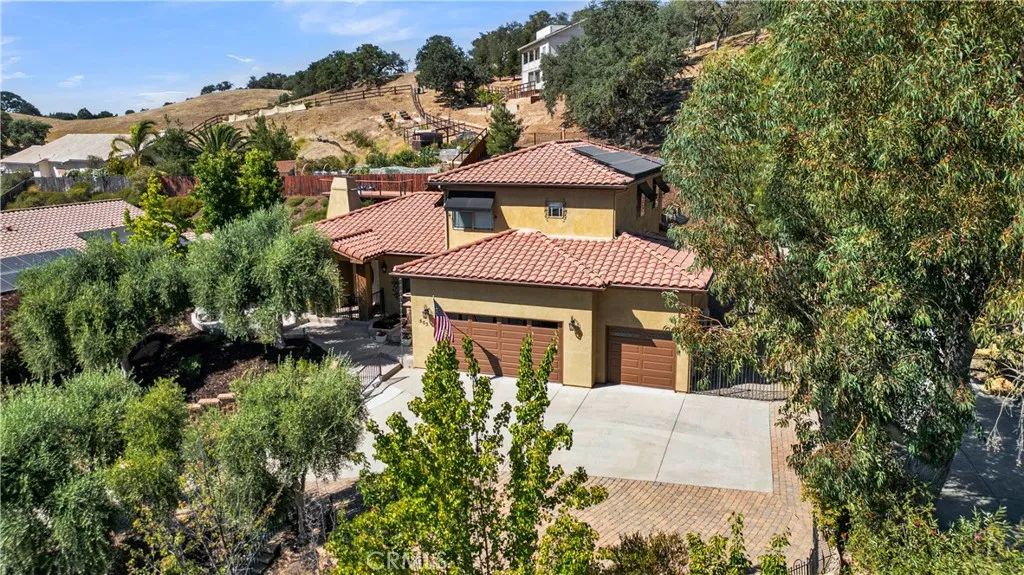
Welcome to 503 Red River, a beautifully designed 4-bedroom, 2.5-bathroom home nestled in one of Paso Robles' most desirable pockets, where wine country charm meets everyday comfort. From the moment you arrive, this home strikes a smart, livable balance: a private downstairs primary suite offers a peaceful retreat away from the main flow of activity, complete with its own bath and easy single-level access, ideal for anyone seeking main-floor living without sacrificing space for a growing household. Upstairs, three generously sized bedrooms provide flexible options for family, guests, a home office, or a creative studio, each with room to make their own. The heart of the home flows naturally between the kitchen, dining, and living areas, creating an easy rhythm for both quiet nights in and lively gatherings. Large windows draw in the Central Coast light throughout the day, while the layout keeps everyone connected without feeling cramped. Outside is where this property truly sets itself apart. Step out back to a spacious deck perched to overlook the surrounding neighborhood and sweeping city views, a rare feature that turns ordinary evenings into something memorable. Whether you're hosting a sunset dinner party, sipping local wine as the lights of Paso Robles begin to twinkle below, or simply unwinding after a long day, this outdoor space is built for savoring the view. Practical upgrades add real value here too. The home comes with leased solar, helping keep energy costs manageable year-round, and the oversized 3-car garage delivers ample room for vehicles, a workshop, wine
326 I Street
Ontario, CA 91764
AREA SQFT
2,140
BEDROOMS
3
BATHROOMS
3
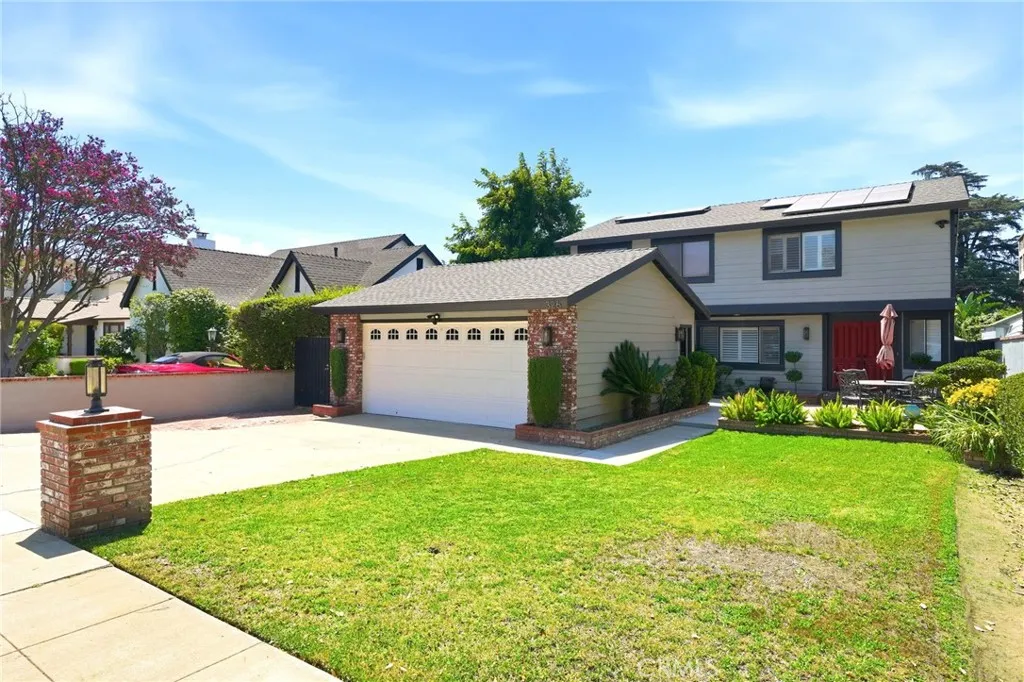
Welcome to this stunning modern farmhouse inspired residence featuring contemporary architecture and designer finishes. This custom-built home is nestled in one of Northwest Ontario's most desirable and established neighborhoods. Perfectly situated near major freeways, premier shopping, Ontario International Airport, and just a couple blocks from Rancho Cucamonga and Upland, this one-of-a-kind residence offers the ideal combination of luxury, comfort, a great location and convenience. This incredible home has 3 spacious bedrooms plus a versatile bonus room with the potential for a 4th bedroom and 2.5 Baths. The inviting floor plan features separate formal living and family rooms, creating the perfect balance for everyday living and entertaining. French doors, elegant crown molding, plantation shutters, and beautiful picture windows fill the home with abundant natural light and classic character. The remodeled kitchen showcases granite countertops, upgraded cabinetry, a 5-burner stove, a dry bar area and stunning natural red oak hardwood flooring that adds warmth throughout the home. The bonus room area with a built-in surround sound system is ready for unforgettable movie nights, celebrations, or simply relaxing with family and friends. Step outside into your own private backyard oasis, where a sparkling pool with a waterfall, soothing jacuzzi, gazebo, and lush mature landscaping create the perfect place to unwind. Whether you're enjoying coffee on the front porch or taking in the peaceful backyard views from the balcony, every corner of this home invites you to slow down a
4128 Whitsett
Studio City, CA 91604
AREA SQFT
950
BEDROOMS
2
BATHROOMS
2
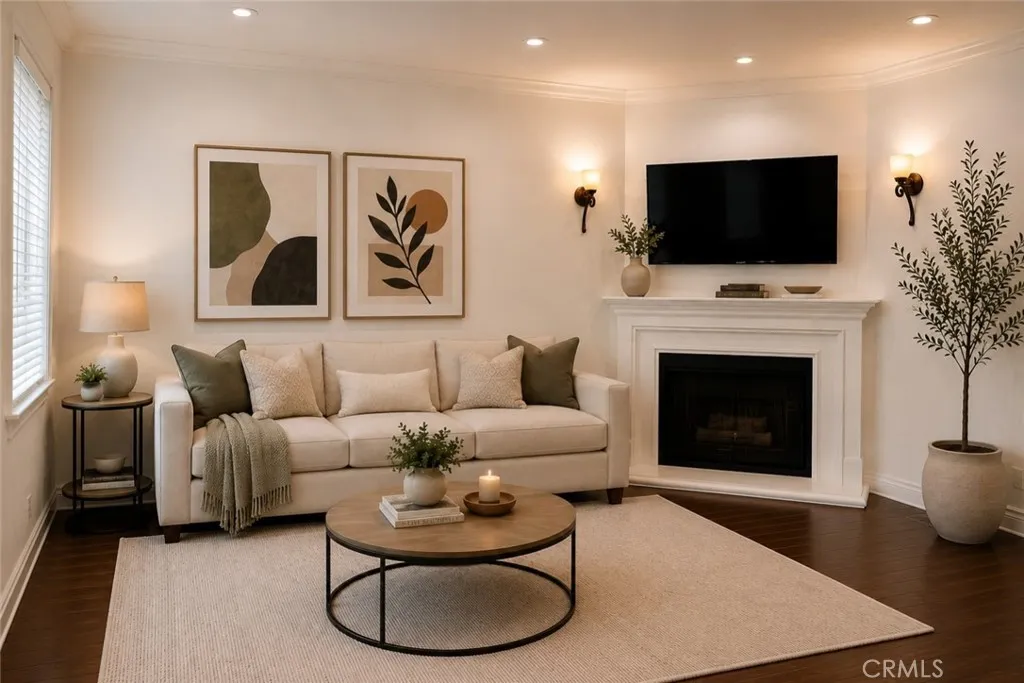
Located in a highly walkable pocket of Studio City just off Ventura Boulevard, this bright 950 sq ft first-floor corner unit offers unbeatable access to top-tier dining, boutique shopping, and everyday conveniences. Situated within the coveted Carpenter Community Charter School boundary, this home features an open, practical layout highlighted by recently replaced windows (installed last year) that fill the space with light. The interior boasts a spacious primary suite with generous closet space, a versatile second bedroom perfect for a home office or guest room, two well-maintained bathrooms, and a functional kitchen with ample cabinet storage. Residents will enjoy incredible proximity to the Studio City Farmers Market, Beeman Park, the Recreation Center, and the Public Library, alongside seamless commuter access to the 101 and 170 freeways. Complete with secure, controlled building entry and gated parking, this light-filled residence presents an extraordinary opportunity in one of Studio Citys most desirable neighborhoods.
5315 Bel Air
Kelseyville, CA 95451
AREA SQFT
1,737
BEDROOMS
3
BATHROOMS
2
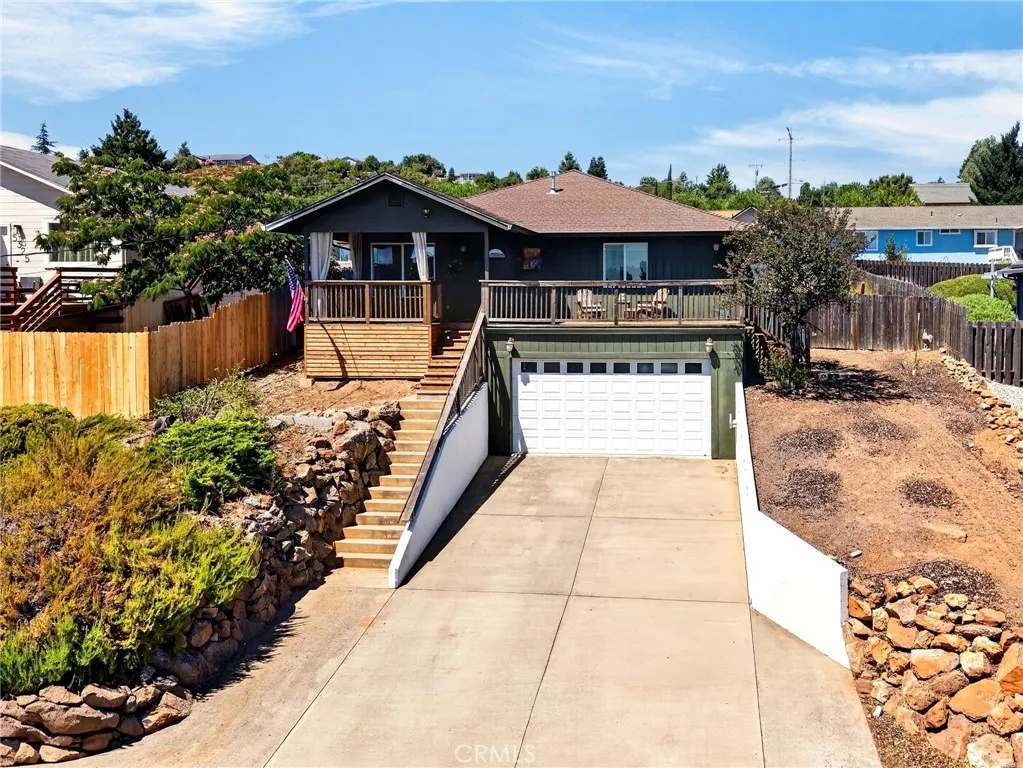
This charming home features a spacious front deck and a quaint covered porch, with 3 bedrooms and 2 baths. The family room boasts a wood bar and multiple TVs for the sports enthusiast, plus a built-in Murphy bed and closet that could serve as a 4th bedroom. The gorgeous remodeled kitchen includes a wine and coffee bar, butcher block island perfect for entertaining, and an open floor plan centered around a stunning fireplace and mantle. Sliding doors from the kitchen lead to a fenced, terraced backyard with a large patio and plenty of room for a garden. Laminate flooring flows through the main living areas, with carpet in the bedrooms and tile in the laundry room and bathrooms. No need to worry about high electric bills because this home has solar with modest payments of $253.56 balance of $40,826 at 3.99% and back up battery. Buyer to assume the loan. Current mortgage is assumable $291,700 @ 5.625% if you're looking to have a competitive rate. Just one block from the elementary school and moments from the highway, its perfect for an easy commute. Enjoy all that beautiful Lake County has to offerwater activities, hiking, wine tasting, concerts, and more. Dont miss out on this spectacular home!
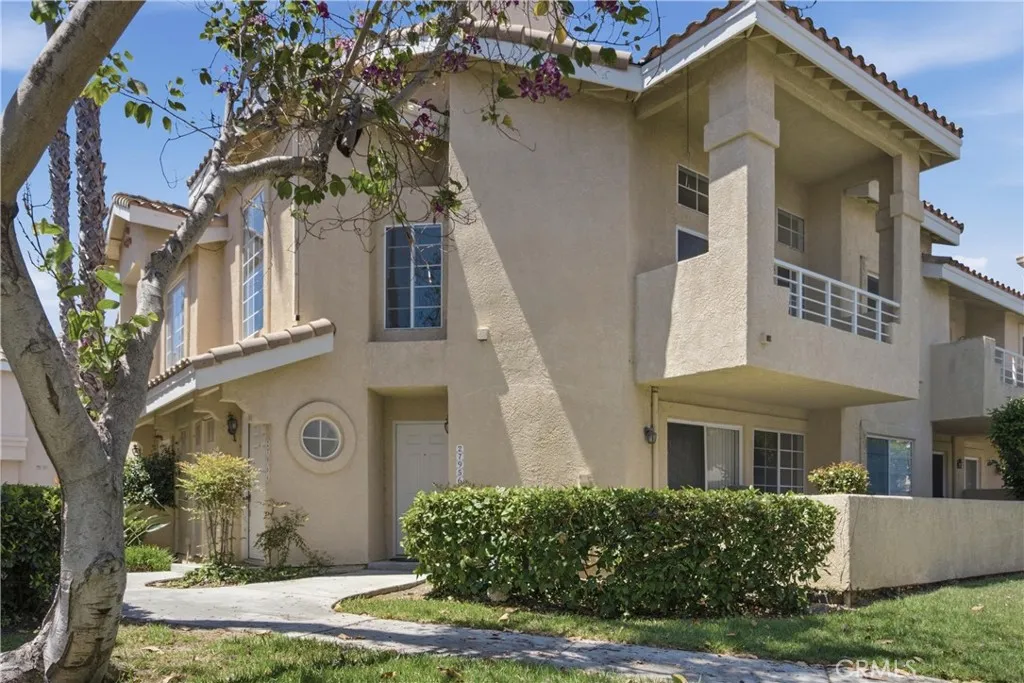
27964 Via Ambrosa
Laguna Niguel, CA 92677
AREA SQFT
1,820
BEDROOMS
3
BATHROOMS
2
Welcome to 27964 Via Ambrosia, a light and bright end-unit residence located in the desirable Del Prado community of Laguna Niguel. Offering approximately 1,700 square feet, this spacious home features 3 bedrooms, 2 bathrooms, an expansive loft, and an attached 2-car garage. The open-concept main living area includes a generous living room with a stone fireplace, dining area, and kitchen, creating a comfortable and functional layout for everyday living and entertaining. Multiple balconies provide additional outdoor space, including a private balcony off the primary suite. The primary bedroom features a walk-in closet, dual-sink vanity, and an oversized tub and shower. Two additional bedrooms and a full bathroom complete the main living space. A large bonus loft offers flexibility for a home office, media room, workout space, playroom, or additional living area. Additional features include updated paint, an attached two-car garage with epoxy flooring, and a dedicated laundry area. Del Prado residents enjoy access to community amenities including two pools, a spa, and a tot lot. The community is conveniently located near shopping, dining, parks, hiking and biking trails, schools, transportation, and many of the amenities Laguna Niguel and South Orange County have to offer.
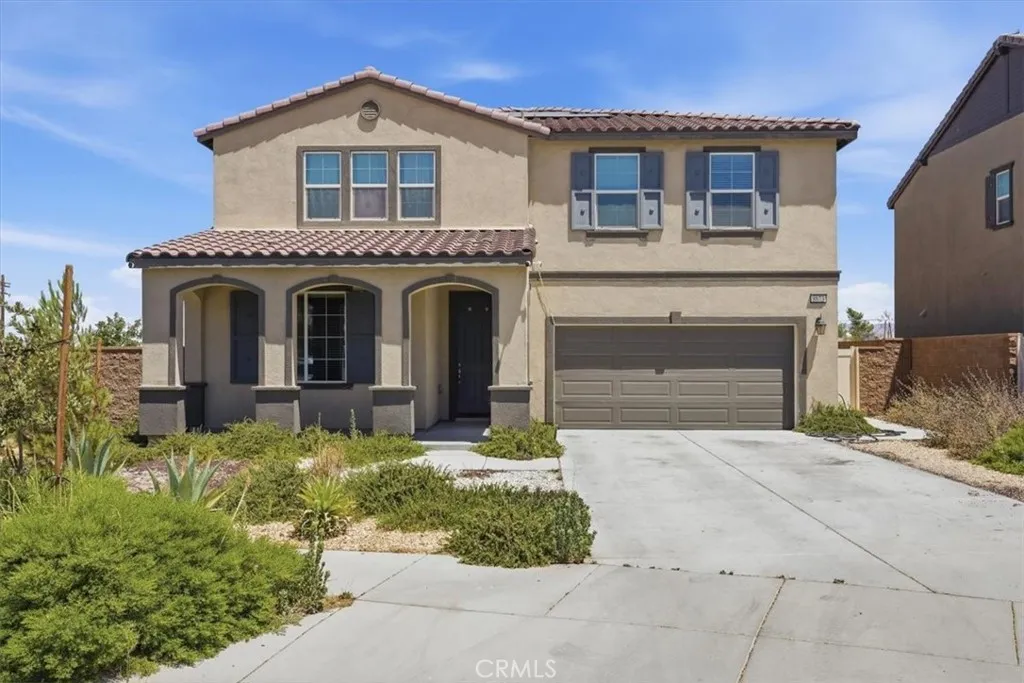
8873 Beacon
Hesperia, CA 92344
AREA SQFT
2,723
BEDROOMS
4
BATHROOMS
3
Welcome to 8873 Beacon Ave in Hesperia, a wonderful opportunity to own a beautiful home in one of the High Desert's growing and sought-after neighborhoods. This inviting residence offers a spacious and functional floor plan filled with natural light, creating a warm and comfortable atmosphere for everyday living and entertaining. The generous lot provides ample outdoor space for recreation, gardening, or future customization, while the surrounding neighborhood offers a peaceful residential setting with convenient access to schools, parks, shopping, dining, and commuter routes. Whether you're a first-time buyer, growing family, or investor, this property combines comfort, convenience, and exceptional potential in the heart of Hesperia.
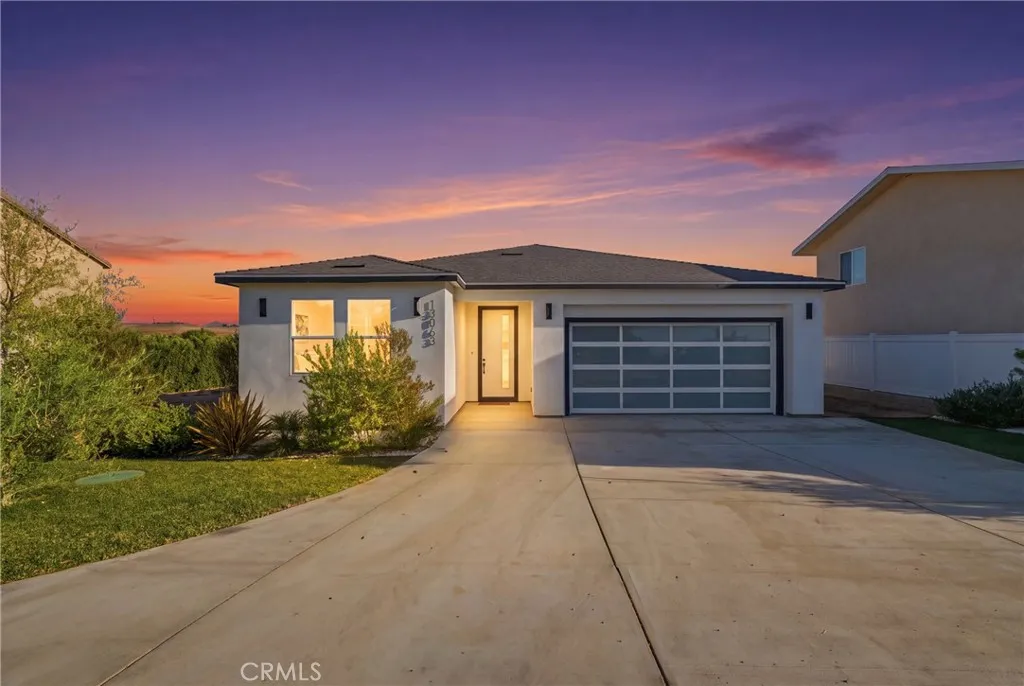
13063 VIA ALIA
Riverside, CA 92503
AREA SQFT
1,716
BEDROOMS
3
BATHROOMS
2
Welcome to 13063 Via Alia, Riverside CA, a beautifully maintained home offering the perfect blend of comfort, style, and functionality. This spacious residence features an open-concept floor plan with abundant natura light, generously sized living areas, and a well-appointed kitchen complete with ample cabinetry, quality countertops, and modern appliances ideal for both everyday living and entertaining. The primary suite provides a private retreat with a spacious layout, an ensuite bathroom, and a large walk-in closet. Additional bedrooms offer flexibility for family, guests, or a home office. Step outside to a private backyard designed for relaxation and outdoor gatherings, with plenty of space to create your own personal oasis. Conveniently located near highly rated schools, shopping, dining, parks and major commuter routes, this home offers the perfect combination of tranquility and accessibility. Whether you're a first-time buyer, growing family or investor, this is an exceptional opportunity to own a move in ready home in one of Riverside's most desirable neighborhoods. Don't miss your chance to make 13063 VIA ALIA your next home.
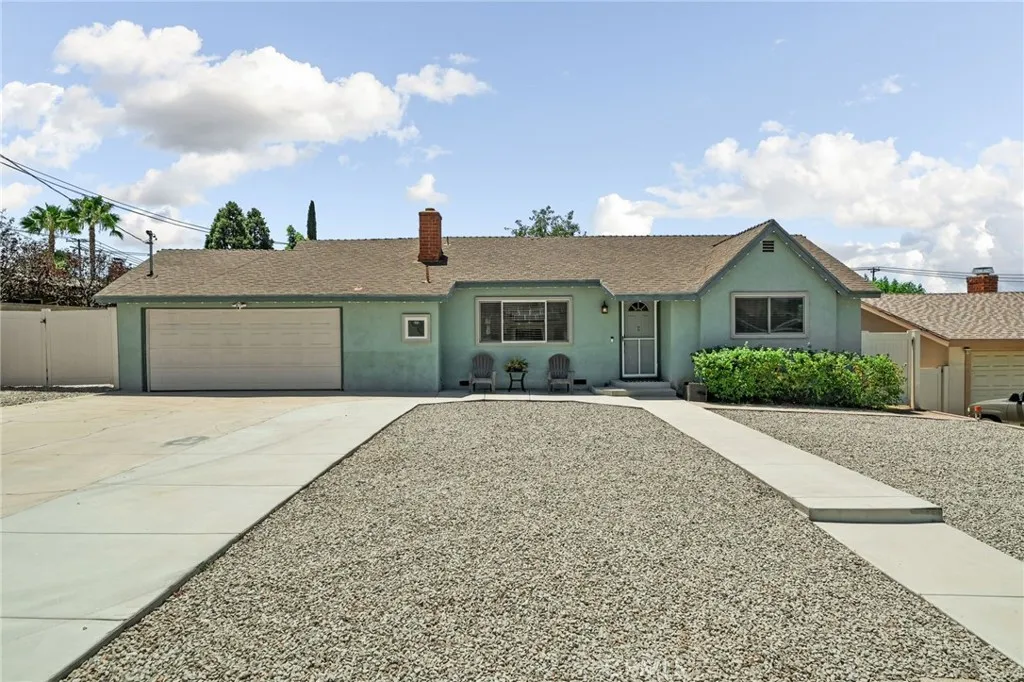
33475 Bodie Street
Yucaipa, CA 92399
AREA SQFT
989
BEDROOMS
2
BATHROOMS
1
Welcome to 33475 Bodie Street, a charming two-bedroom, one-bath home situated on a spacious lot in an established Yucaipa neighborhood. As you enter, you are welcomed by a light-filled living room featuring an updated fireplace that creates a warm and inviting centerpiece. Ceiling fans throughout provide added comfort, while the kitchen has been refreshed with an attractive backsplash and offers a functional space for everyday living and entertaining. The guest bedroom features a sliding glass door providing convenient access to the backyard. Outside, the property is designed to be enjoyed, with RV parking, a covered backyard patio, an above-ground pool, a dedicated dog run, and plenty of room to gather, garden, or play. The backyard also features mature fruit trees, including an avocado tree, three apple trees, and two cherry trees. For added preparedness, the electrical panel is equipped with a manual backup-generator inlet located on the side of the home. The setup allows the homeowner to select circuits from the main panel for temporary generator power, subject to the output capacity of the generator connected to the inlet. An additional toilet is located in the garage but is not included in the advertised bathroom count. Architect-prepared plans and blueprints have also been drawn to convert the garage into a third bedroom and additional bathroom, offering exciting potential for the next owner, subject to city approval and permitting. With its large lot, valuable outdoor amenities, no solar equipment or solar loan, and opportunities to personalize and expand, this Yuca
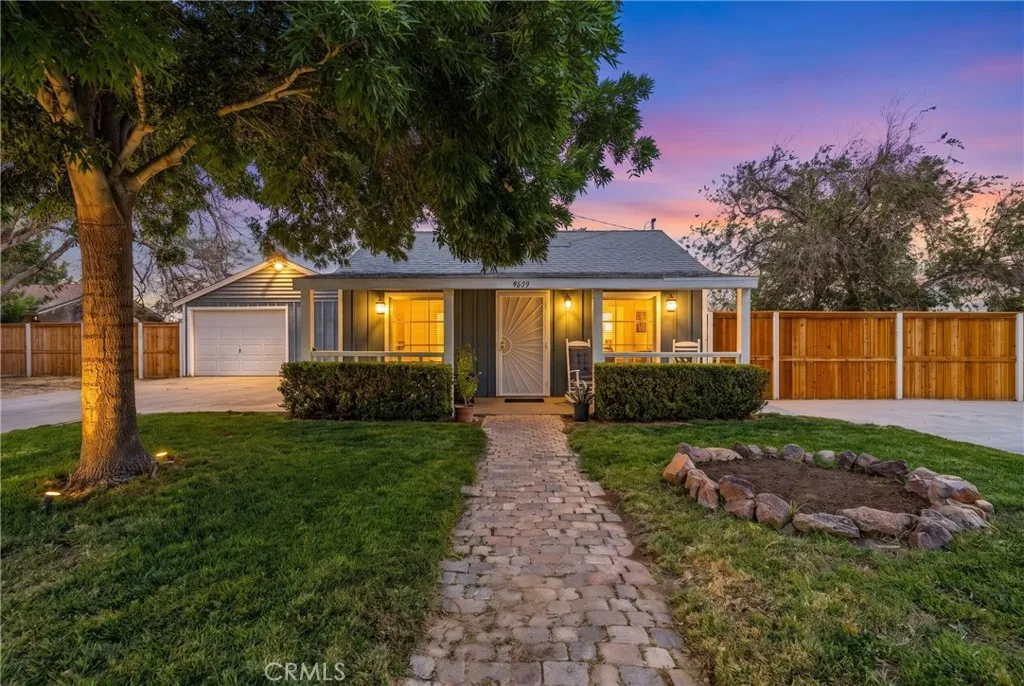
8663 Avenue E8
Lancaster, CA 93536
AREA SQFT
768
BEDROOMS
2
BATHROOMS
1
***LIVE BEAUTIFULLY*** Welcome to this charming 2-bedroom, 1-bath single-story home situated on approximately 2.5 acres in West Lancaster. Offering a unique combination of space, privacy, and versatility, this property is tucked behind a gated entry with a long driveway, mature shade trees, and a welcoming covered front porch. The expansive lot provides plenty of room to spread out and enjoy the outdoors while offering endless possibilities for future use. Inside, you'll find a functional floor plan featuring a bright living room with rustic wood accent walls, large windows that fill the home with natural light, and a spacious kitchen with a cozy dining area and convenient in-kitchen laundry. The home's practical layout makes everyday living comfortable while providing a great opportunity to make it your own. Outside, the property continues to impress with a detached garage, an additional outbuilding that offers flexible space for storage, a workshop, or hobbies, and approximately 2.5 acres to enjoy. The expansive lot offers potential RV access, ample parking, room for equipment or recreational vehicles, and plenty of open space to customize to your needs. A private well services the property, adding to its rural appeal. Whether you're looking for extra room to grow, space for your hobbies, or simply a property with endless potential, this West Lancaster home offers a rare opportunity to enjoy acreage, privacy, and versatility in one package.
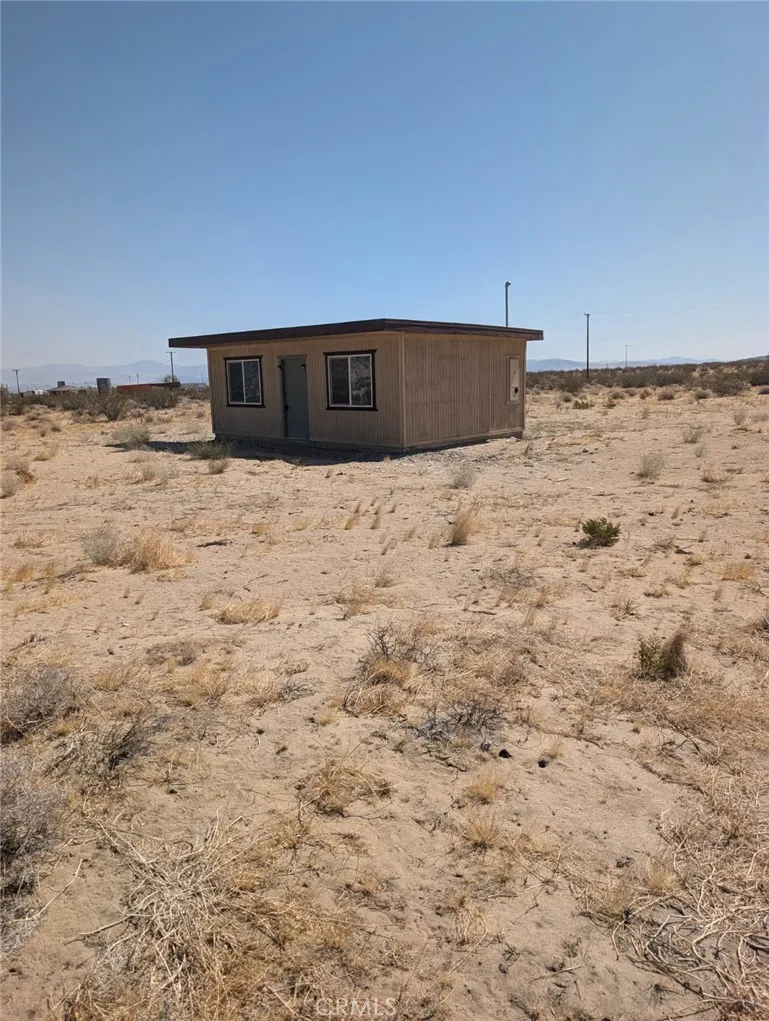
56850 Bodick
Landers, CA 92285
AREA SQFT
400
BEDROOMS
1
BATHROOMS
Solid shell cabin on 5 acers off Bodick Road. Awesome desert views and great area for weekend get aways. San Bernardino county has given credit for the shell cabin and has said it can be turned into sfr home, must go thru permit process. Buyer to do all own due diligence on property. Water seems to be well area. Power poles are on the corner of land. Owner may carry with good down payment, realtor is property owner
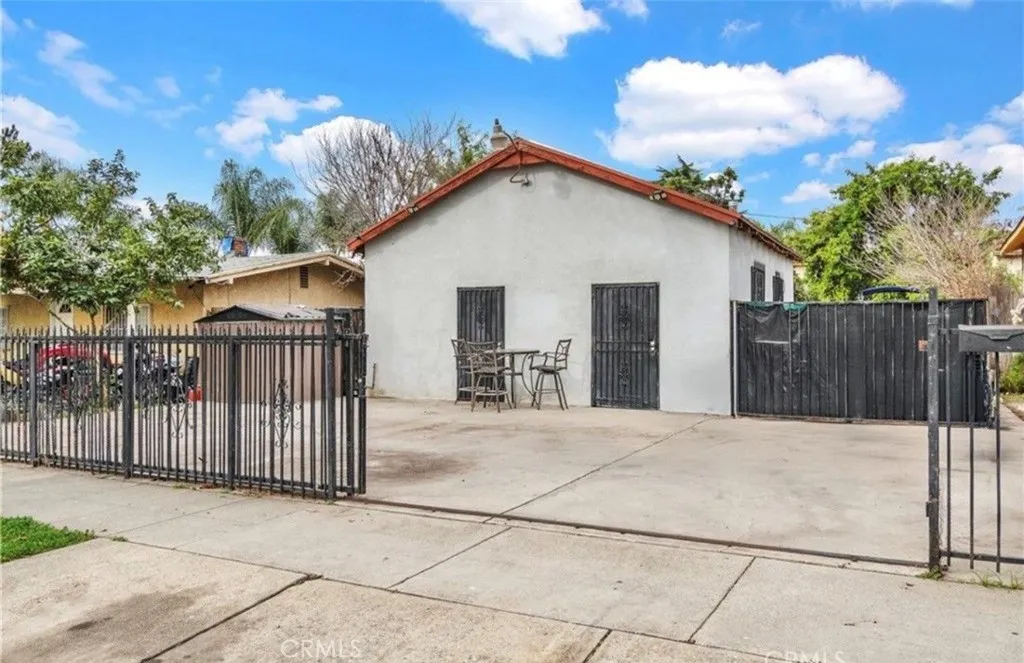
1151 Mission
Pomona, CA 91766
AREA SQFT
576
BEDROOMS
1
BATHROOMS
1
Live, Work & Thrive! Welcome to 1151 W Mission Blvd. Pomona, a unique mixed-use property zoned POC4*, Whether you're looking for a primary residence, a live/work space, or a location to operate your business, this property provides exceptional flexibility. Perfect for entrepreneurs, small business owners, or investors looking for a versatile property with endless potential. Conveniently located near major freeways, shopping, dining, and downtown Pomona, this is a rare opportunity to own a property that fits your lifestyle and business needs.
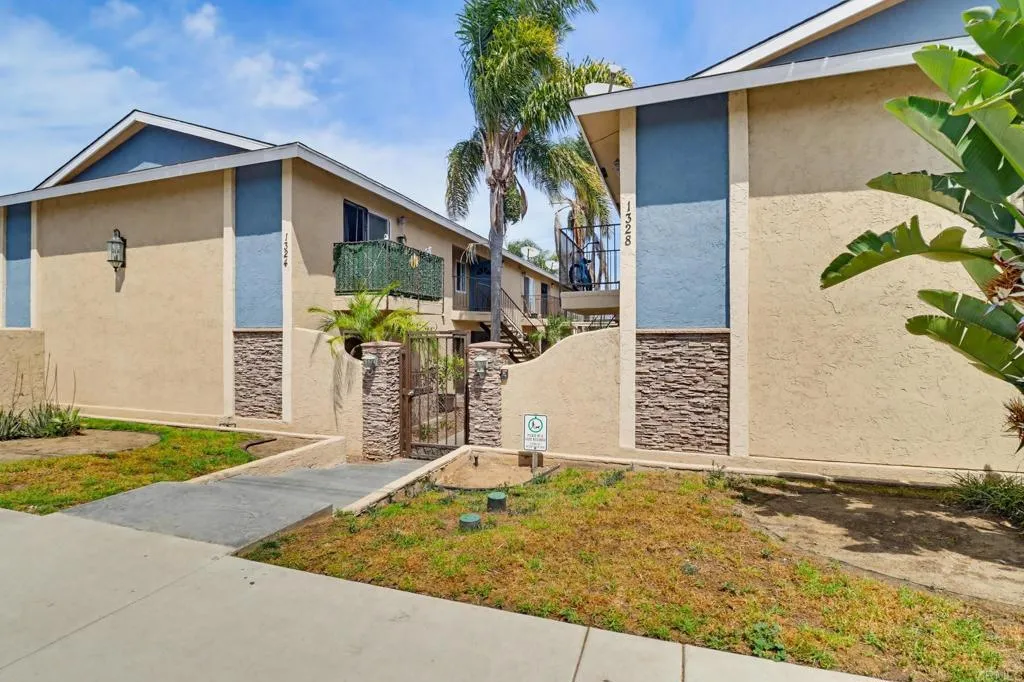
1328 IRIS Avenue
Imperial Beach, CA 91932
AREA SQFT
798
BEDROOMS
2
BATHROOMS
1
BEST PRICE CONDO IN THE IMPERIAL BEACH AREA! PRICED TO SELL AND AMONG THE BEST CONDO VALUES IN THE IMPERIAL BEACH AREA. Fantastic opportunity in a prime location! This freshly painted first-floor unit features 2 spacious bedroom with large closets, 1 full bathroom and an assigned parking space conveniently located at the rear of the complex. Situated in a small, gated community, this home offers both comfort and privacy. The open-concept layout is filled with natural light and includes wood kitchen cabinets, granite countertops, and a convenient in-unit full-size stackable washer and dryer. The well-proportioned bedrooms and functional floor plan make this home both practical and inviting. Ideally located within walking distance to local shops, dining and close proximity to military bases, this property offers excellent walkability and convenient. Perfect for first time buyers looking to build equity or for investors seeking strong rental potential in a highly desirable coastal area. Conveniently located near top local schools, including Mar Vista High School, Mar Vista Academy and Oneonta Elementary School, making this an excellent choice for families seeking accessability to quality education.
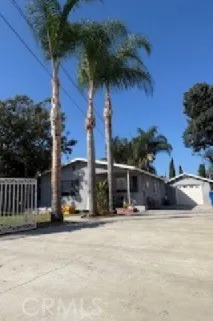
12833 Lambert
Whittier, CA 90602
AREA SQFT
1,028
BEDROOMS
3
BATHROOMS
2
Welcome to this cozy home located just south of Uptown Whittier and minutes to shopping, restaurants, and the new Rodeo 72 food hall. This home has 3 bedrooms and 2 baths. It has 1,028 square feet and sits on a lot with 6,482 square feet. It has been newly painted on the inside. The kitchen has updated copper plumbing, a new stove, and hood. The patio and garage floor has new epoxy coated floors. A possible value add opportunity with an ADU (accessory dwelling unit) and/or a JADU (junior ADU) garage conversion. Expedited building process available with a pre-approved city ADU design/plan. Buyer to verify all information with the city. Long driveway with ample parking for multiple vehicles, RV, boat, trailer, and trucks leading to a 1 car detached garage. This gated home sits back on the lot giving you privacy.
25721 Cervantes
Mission Viejo, CA 92691
AREA SQFT
2,334
BEDROOMS
4
BATHROOMS
2
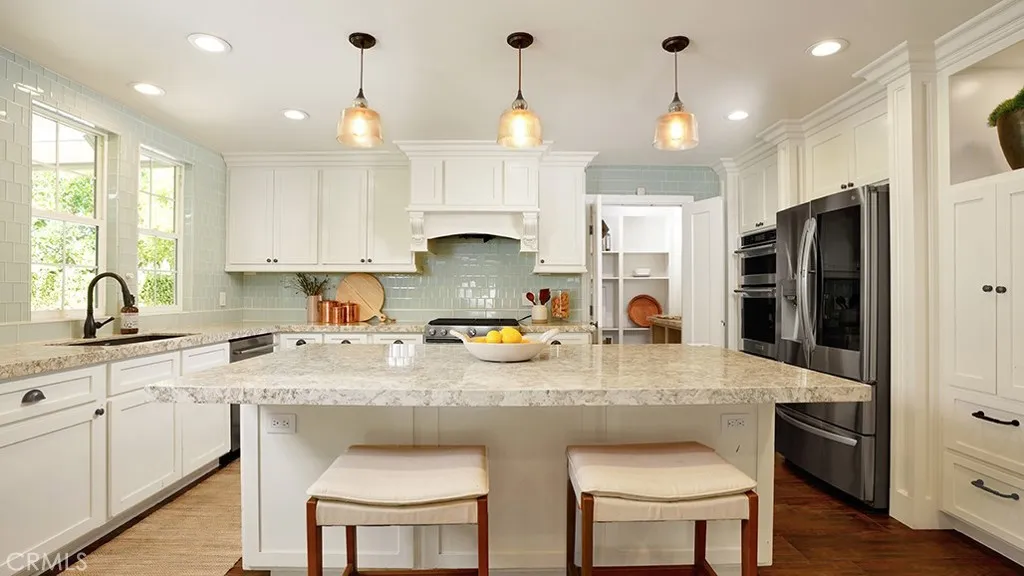
Welcome to 25721 Cervantes, a beautifully updated home that perfectly blends modern design, everyday comfort, and exceptional indoor-outdoor living in one of Mission Viejo's most desirable neighborhoods. Thoughtfully renovated and move-in ready, this home offers the ideal combination of stylish finishes, flexible living space, and future potential. The centerpiece of the home is the stunning remodeled kitchen, showcasing white shaker cabinetry, quartz countertops, a designer glass tile backsplash, stainless steel appliances, and an oversized center island that naturally becomes the gathering place for family and friends. The kitchen flows effortlessly into the expansive great room, where custom built-ins, recessed lighting, and a cozy fireplace create an inviting atmosphere for entertaining or relaxing at home. A highly desirable downstairs bedroom and full bathroom provide the perfect setup for guests, multigenerational living, or a private home office, while three additional bedrooms upstairs offer comfortable accommodations for family and visitors. Step outside and discover a backyard designed to be enjoyed year-round. An oversized covered patio, custom paver hardscape, lush artificial turf, wraparound seating, and a dedicated game area create multiple spaces to entertain, unwind, and enjoy Southern California's indoor-outdoor lifestyle. Adding even more value, the home includes architectural plans to expand the upstairs primary suite, giving the next owner an incredible opportunity to customize the home to fit their lifestyle. As a resident, you'll enjoy exclusive Lake
29960 Caddy Lane
Tehachapi, CA 93561
AREA SQFT
1,696
BEDROOMS
3
BATHROOMS
2
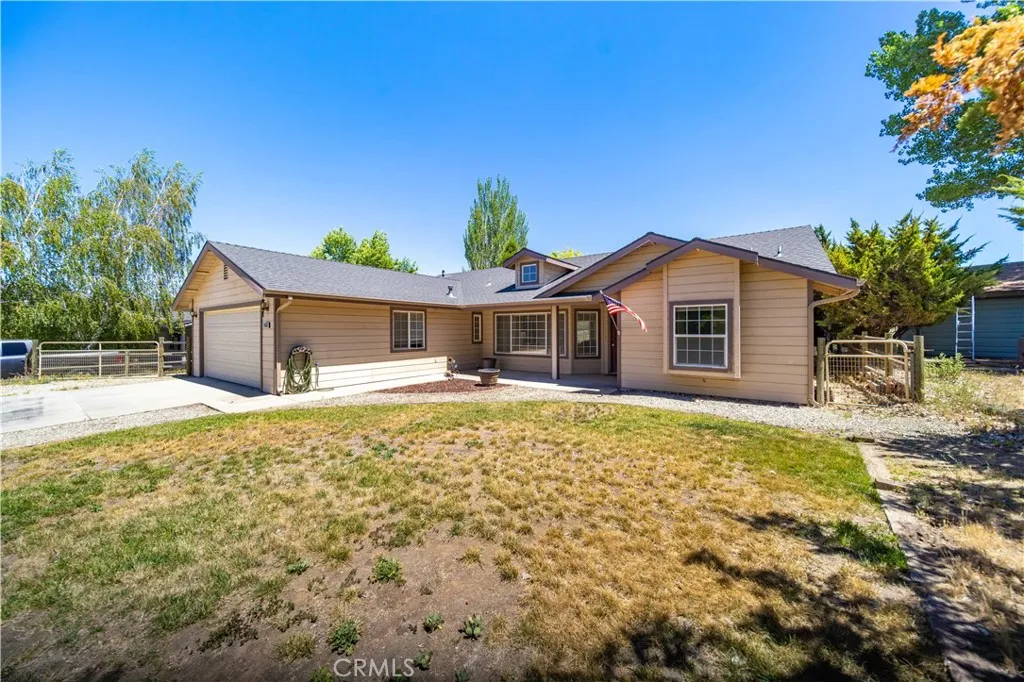
Welcome to this beautifully maintained 3-bedroom, 2-bath home nestled on the valley floor of the highly sought-after gated community of Bear Valley Springs. Abundant natural light fills the open-concept great room with a cozy fireplace flowing seamlessly into the kitchen -- perfect for entertaining or quiet evenings in. The split floor plan offers privacy and functionality, with the primary suite featuring sweeping views, 2 closets and a spa like en-suite with a separate jetted soaking tub. A charming breakfast nook and the backyard share those same breathtaking vistas of wide-open space, where deer, elk, and horse riders are a regular and magical sight. Two good sized sheds with loft space are perfect for storage, a guest hangout, or a creative retreat. The garage adds even more convenience with a dedicated storage room and pull-down attic access. As a resident, you'll enjoy world-class amenities including golf, tennis, pickleball, a gym, spa, pool, hiking and equestrian trails, camping, and a shooting range -- all just minutes away. Peaceful, move-in ready, and perfectly positioned to enjoy everything Bear Valley Springs has to offer. Seller is motivated.
2044 Calle Yucca
Thousand Oaks, CA 91360
AREA SQFT
3,164
BEDROOMS
4
BATHROOMS
4
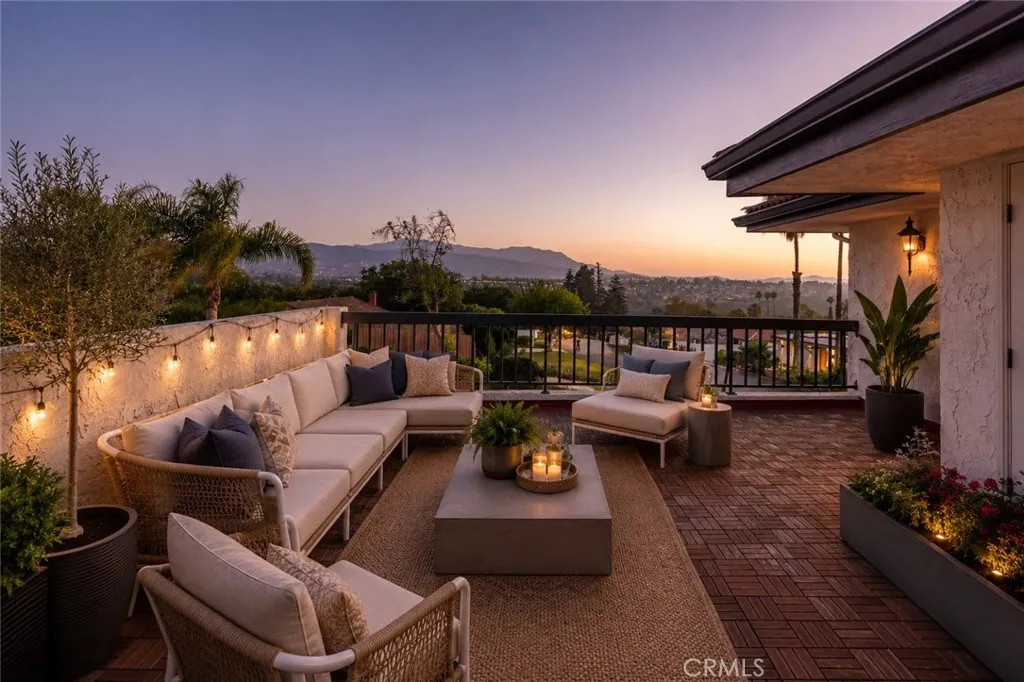
Experience the best of outdoor living in Lynn Ranch: a front view patio facing the mountains, a private back patio, and a rooftop terrace with panoramic mountain and city light views, accessible from both the yard and the second floor. Inside, this 3,164 sq ft Spanish-style home offers four generously sized bedrooms arranged together upstairs, including two en-suite baths and a primary retreat with walk-in closet. A bonus room with French doors makes a ready office or flex space. The main level features custom woodwork, a formal living room with fireplace and hillside views, and a kitchen with granite counters, stainless appliances, and a large pantry. Full solar array, Tesla Powerwall backup, and EV charger already in place. Over half an acre of hillside privacy, 2-car attached garage, no HOA, and direct access to Lynn Ranch riding and hiking trails. Great Schools: Madrona (8/10), Redwood (7/10), Thousand Oaks High (8/10). Some photos may have been digitally edited and / or staged.
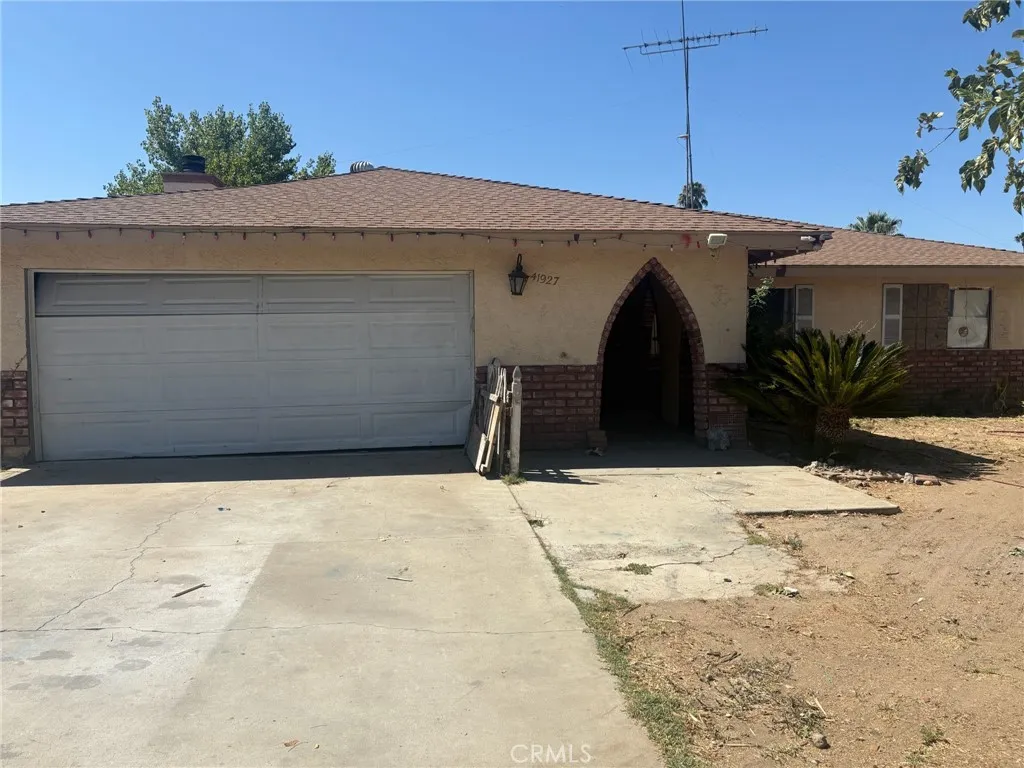
41927 Jennifer
Hemet, CA 92544
AREA SQFT
1,665
BEDROOMS
3
BATHROOMS
2
Investor Special with No HOA! Opportunity awaits with this 3-bedroom, 2-bathroom home featuring a 2-car garage on a 6,970 sq. ft. lot in Hemet. Built in 1979, this property is a true fixer-upper and requires repairs and updating throughout before it is move-in ready. Ideal for investors, contractors, or buyers looking to renovate and add value. The functional floor plan and generous lot size offer endless possibilities for customization. Best of all, there is no HOA. Don't miss this opportunity to bring your vision to life and unlock this home's potential!
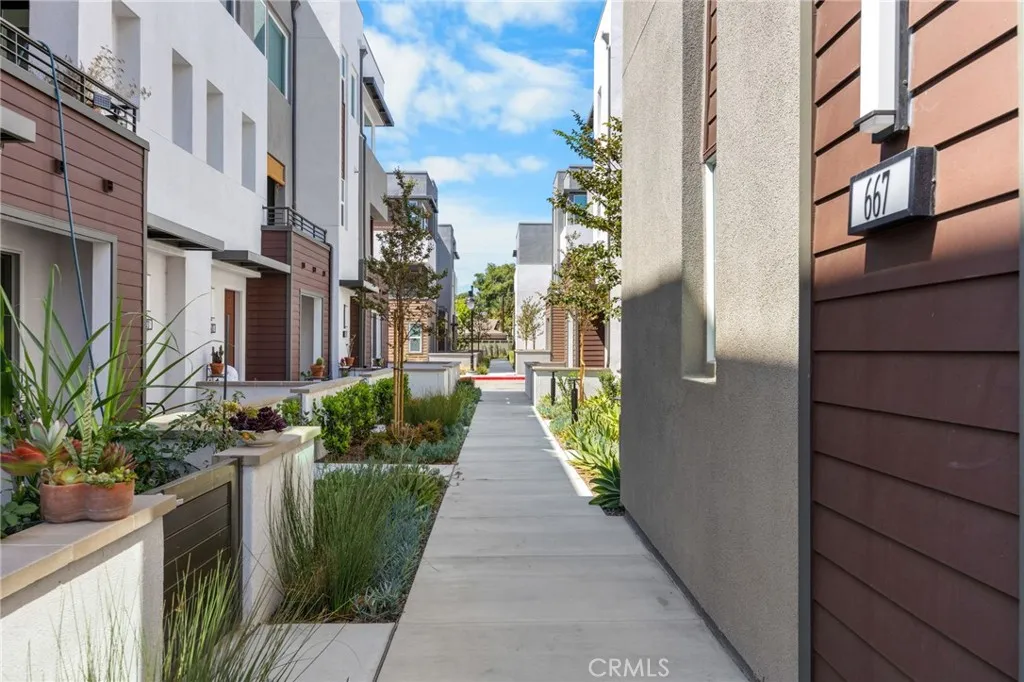
669 Lyon Street
Santa Ana, CA 92705
AREA SQFT
1,203
BEDROOMS
2
BATHROOMS
3
Welcome to 717 Lyon, a gated community in the heart of Santa Ana. Built in 2024, this beautifully maintained three-level condominium offers 2 bedrooms, 2 full bathrooms, 1 half bathroom, and a modern, turnkey interior filled with natural light. The first level features an exceptionally long two-car tandem garage with a single garage door and plenty of additional space for storage. The main living area is located on the second floor and includes an open kitchen, dining area, spacious living room, convenient half bathroom, and a private balcony/patio. Vinyl flooring and numerous windows create a bright, clean, and welcoming atmosphere throughout the home. Both bedrooms are located on the third floor, along with two full bathrooms and a conveniently placed indoor laundry room. The home includes a brand-new washer and dryer, refrigerator, microwave, electric freestanding range, and dishwasher. The spacious primary suite features a large walk-in closet and an upgraded bathroom with dual sinks, granite countertops, and an oversized walk-in shower. Residents of 717 Lyon enjoy access to two community picnic areas equipped with barbecues, foosball, and ping-pong tables. Conveniently located near the 5 and 55 freeways, the Santa Ana Zoo, Downtown Santa Ana, and Old Towne Tustin, this move-in-ready home offers modern comfort with easy access to shopping, dining, entertainment, and major transportation routes.
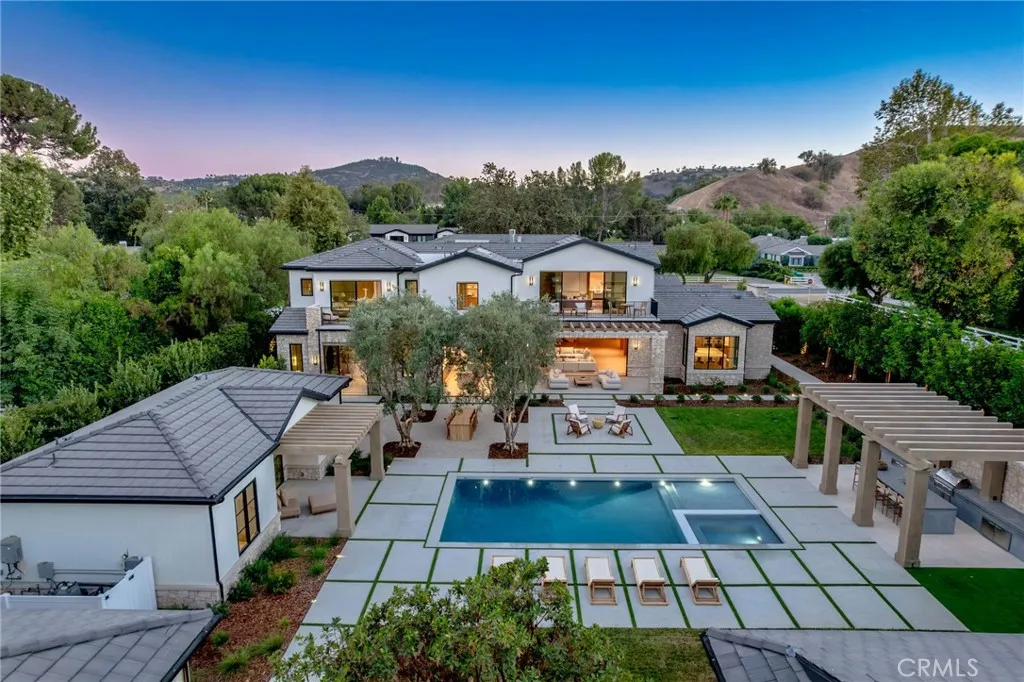
23661 Long Valley Road
Hidden Hills, CA 91302
AREA SQFT
11,227
BEDROOMS
7
BATHROOMS
10
All new World class trophy estate with a premier location in the ultra exclusive guard gated city of Hidden Hills. An absolute masterpiece refined contemporary blending Belgian inspired European architecture with warm relaxed California living. Thoughtfully designed by Noa Santos of NAINOA, this landmark estate sits on a completely private 1.10 acre all usable corner lot and provides a self contained detached guest house, detached gym and barn. There is 11,227 square feet of sheer perfection boasting 7 bedrooms, 10 bathrooms and every amenity expected and desired for a home of this caliber. Features include a professional theater, wine walls, floating staircase, massage/wellness room and so much more. The kitchen is graced with Taj Mahal natural stone, top of the line Gaggenau appliances and it opens seamlessly to the awe inspiring great room. On a special note there is also a speak easy style entrance to the bar/lounge room which is flanked by multiple set of pocket doors creating true indoor/outdoor living at it finest. The rear grounds are truly second to none proving a custom pool and spa, chefs outdoor kitchen, multiple covered spaces, mature landscaping and an abundance of manicured lawns all with very rare complete privacy. Other amenities include smart home, plastered walls, ceilings and staircase, solid white oak cabinetry and floorings, flush mount solid core door system with invisible hinges and too much more to mention. The ultimate estate in Southern California's premier guard gated equestrian community.
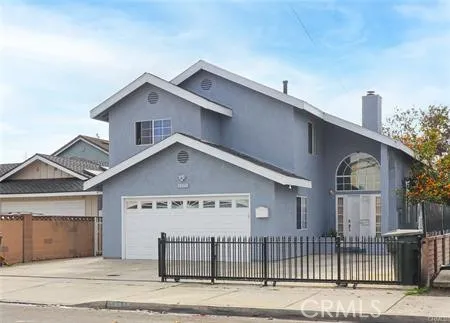
10061 15th Street
Garden Grove, CA 92843
AREA SQFT
1,800
BEDROOMS
3
BATHROOMS
3
Location! Location! Location! Custom 2 Stories House built 1993,located In The Heart Of Little Saigon Marble Fireplace, tile Floor, rv Or Boat Parking, . The lovely home is fully fenced and has nice curb appeal. There is a cozy fire place in the living room and central AC. There are attached two-car garage and long and wide drive way where you can park additional car. The kitchen leads to the spacious patio where family and friends gather together and entertain. Home is conveniently located near schools, Starbucks, many other restaurants, and shops. Quick and easy access to FWY 22, and 405. Look no further, make this your home, sweet home, before someone snatches it away... This home won't last long on the market...So, hurry!!!
1545 Seneca Place
Claremont, CA 91711
AREA SQFT
2,000
BEDROOMS
4
BATHROOMS
2
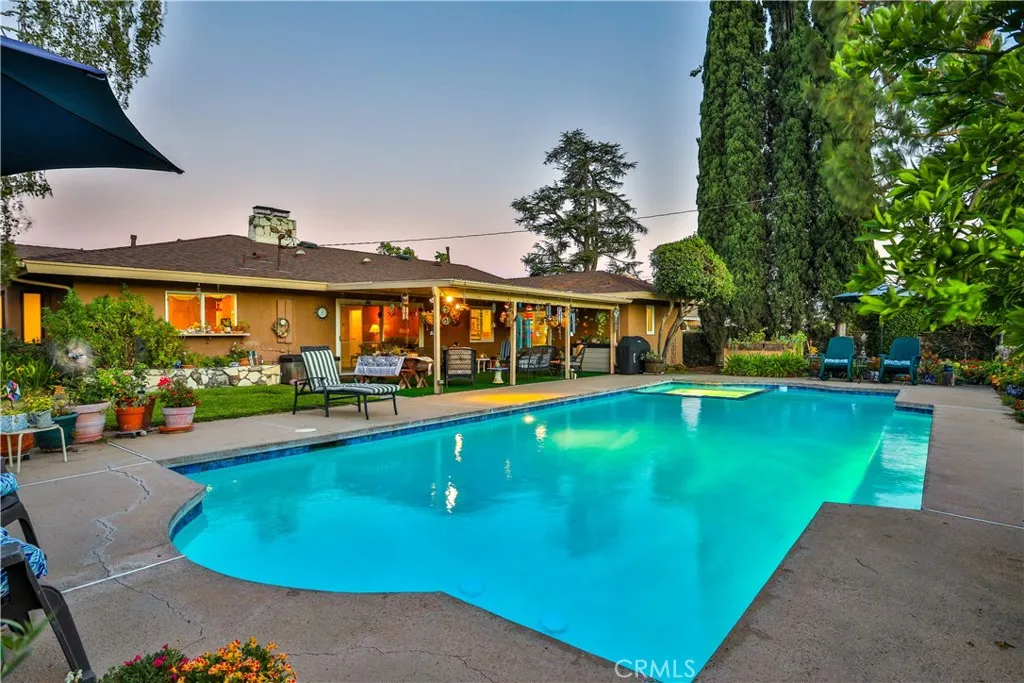
TIMELESS 4-BEDROOM SINGLE-STORY MID-CENTURY LIVING IN COVETED CLAREMONT NORTH. Situated on a peaceful, picturesque cul-de-sac. Quality built by Lewis Homes. Beautifully maintained and thoughtfully cared for, this inviting single-story Claremont residence offers approximately 2,000 sq. ft. of living space with four bedrooms and two bathrooms on an expansive approximately 10,000 sq. ft. lot. Light-filled interiors, hardwood-style flooring, plantation shutters, wood-paneled accents, and integrated shelving create a warm, timeless setting for comfortable living and gracious entertaining. The spacious living and family rooms are connected by a striking dual-sided natural-stone fireplace, while the family room opens directly to the covered patio and poolside retreat. The generously sized kitchen features abundant wood cabinetry, granite countertops and backsplash, recessed lighting, casual dining, and garden views. The primary suite with walk-in closet, provides direct access to the patio and backyard, while three additional bedrooms offer flexibility for family, guests, an office, or creative pursuits. Outside, a sparkling pool and spa are surrounded by lush lawn, colorful plantings, mature trees, and established gardens, complemented by an expansive covered patio ideal for dining and entertaining. The drought-conscious front landscape features sculptural succulents, natural-stone accents, a flagstone walkway, and efficient low-drip irrigation, completing this private sanctuary and exceptional expression of the Southern California lifestyle. Convenient to top rated K-12 Claremon
40201 La Cota Drive
Palmdale, CA 93550
AREA SQFT
1,475
BEDROOMS
3
BATHROOMS
3
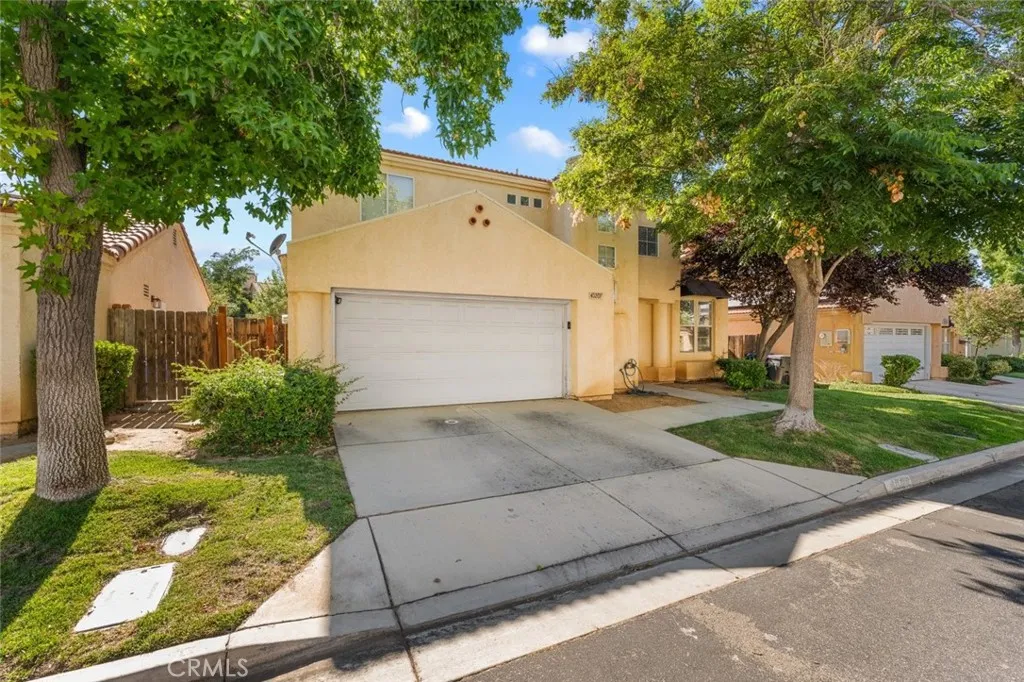
Welcome to this spacious and inviting 3-bedroom, 3-bathroom condo offering 1,475 square feet of comfortable living space in the heart of Palmdale. With soaring vaulted ceilings, abundant natural light, and a thoughtfully designed floor plan, this home provides the perfect blend of style and functionality. The bright and airy living room features dramatic ceilings and a cozy fireplace, creating the ideal space for relaxing or entertaining. The open layout flows seamlessly into the dining area and kitchen, complete with ample cabinetry, generous counter space, a breakfast bar, and stainless steel appliances. Upstairs, the spacious primary suite offers a private retreat with an en-suite bathroom and plenty of closet space. Two additional bedrooms provide flexibility for guests, a home office, or additional living space, while three full bathrooms add everyday convenience. Enjoy the attached 2-car garage with direct access, offering secure parking and additional storage. Outside, the private backyard with a covered patio is perfect for outdoor dining, weekend BBQs, or simply unwinding after a long day. Conveniently located near shopping, dining, schools, parks, and commuter routes, this move-in ready home offers comfort, space, and an excellent opportunity for first-time buyers, those looking to upsize, or investors alike.

