

Search
Search
Search
Search For Your Next Property
Form submitted successfully!
You are missing required fields.
Dynamic Error Description
There was an error processing this form.
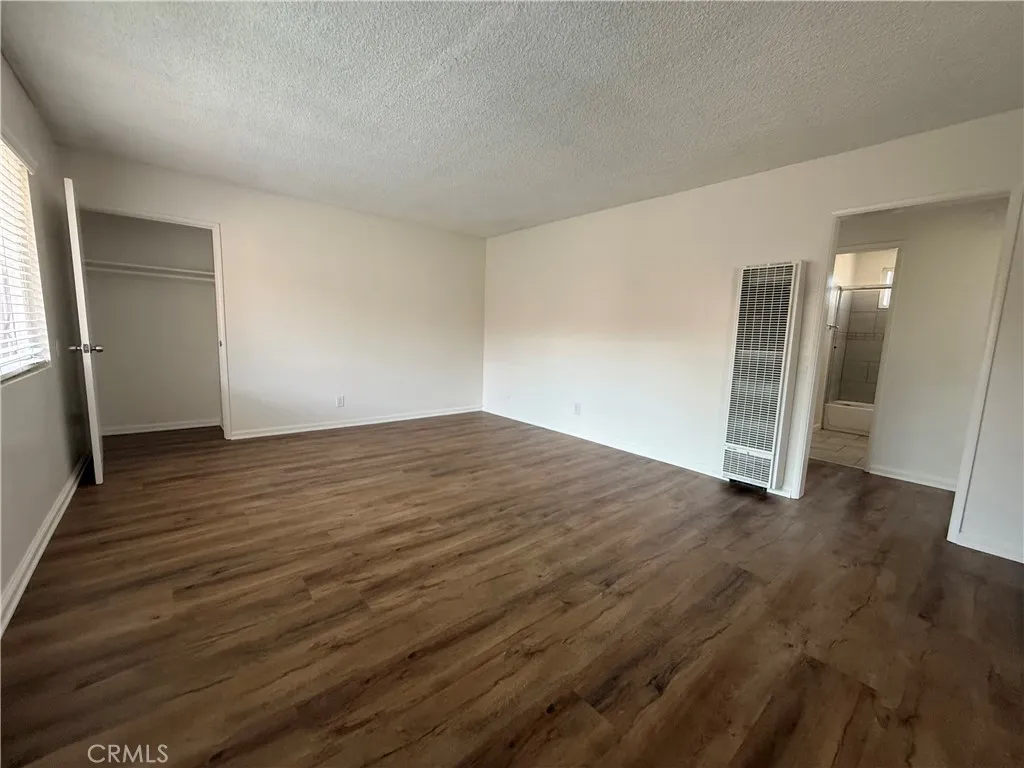
11413 Menlo
Hawthorne, CA 90250
AREA SQFT
800
BEDROOMS
2
BATHROOMS
1
*MOVE-IN SPECIAL! $500 off the first months rent with a signed 12-month lease.* Enjoy this updated 2 Bedroom 1 Bathroom apartment in Hawthorne. Ideal for a commuter with close-by access to the 105 & 405. A functional layout with great natural lighting and laminate flooring. The open-layout of the kitchen allows for a breakfast nook that flows into the spacious living room with a coat closet for additional storage. Each Bedroom is a great size and each has its own closet space. The bathroom has a updated modern look. This unit is on the 2nd level of a 5-unit complex. The rental includes a covered carport spot and laundry unit is on site. The Carport can potentially fit 2 cars tandem, street parking is also available. Water, Trash and Sewer is included. All other utilities are tenants responsibilities. *Square Footage is Approximated not Verified* This complex does not allow pets.
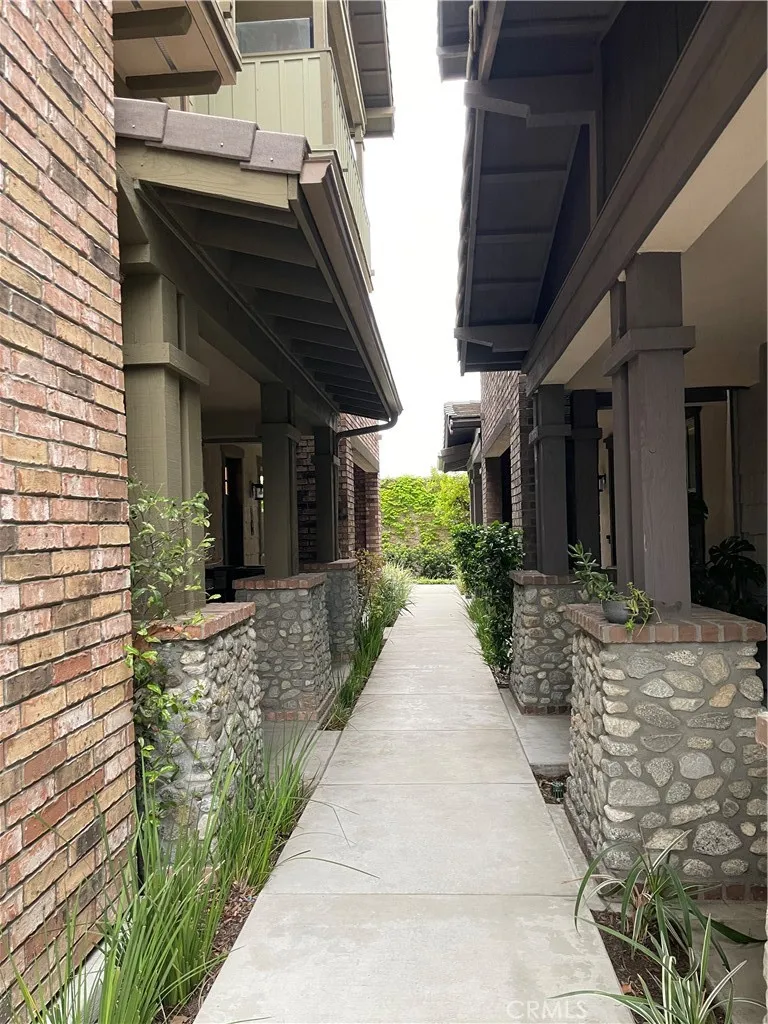
590 Boulder Circle
Claremont, CA 91711
AREA SQFT
1,960
BEDROOMS
4
BATHROOMS
4
This gorgeous modern luxury 1,960 square foot 4-bedroom, 4-bathroom three story townhouse-style condo will be available approximately October 5, 2026. There is no other rental property like this! The ground floor features 1 bedroom with an en suite bathroom, a walk-in closet and the 2 car garage with direct access into the unit. As you make your way up to the second floor, you are immediately greeted with an open layout concept between the kitchen, dining area, and living room. With only 1 common wall, this unit beams with so much natural sunlight. The kitchen comes complete with stainless appliances; refrigerator, stove, and dishwasher. Additionally, there is plenty of cabinet storage space, and a large center island. The second bedroom and guest bathroom are also located on the second floor. The stainless steel washer and dryer are conveniently located on the third floor where the primary bedroom and 4th bedroom are also located. These spacious bedrooms are located on the opposite end of one another each with its own balcony and en suite bathrooms. All bedrooms have walk-in closets, and all bathrooms have Toto toilets. This property's ideal location is just minutes away from the 210 freeway, Metro Station, the Claremont Village, Claremont Colleges, shopping, restaurants, Highly rated-schools, parks, and nature trails. Don't miss out on this rare opportunity where space and luxury meet prime location! * Price shown is base rent and may not include non-optional fees and utilities. Price, availability, fees, and any applicable rent special are subject to change without notic
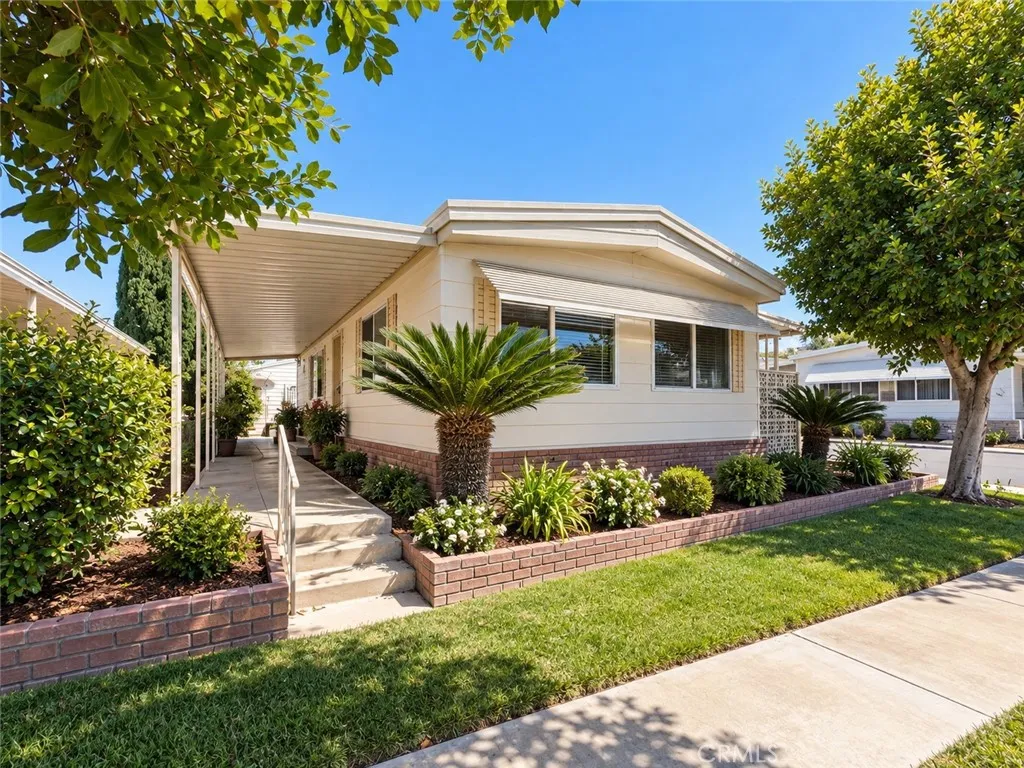
16966 Lake Knoll
Yorba Linda, CA 92886
AREA SQFT
1,368
BEDROOMS
2
BATHROOMS
2
Welcome to 16966 Lake Knoll, a beautifully maintained corner-lot home in the highly desirable 55+ Lake Park Yorba Linda community. This move-in ready residence offers 2 spacious bedrooms, 2 bathrooms, an open and airy floor plan, and a peaceful location on a quiet street near one of the community's greenbelts. Recent improvements include a Safe Step walk-in bathtub, newer flooring and interior paint, a newer roof (approximately 4 years old), newer dishwasher (approximately 1 year old), and newer water heater (approximately 1 year old). Additional features include central heating and air conditioning, indoor laundry, a spacious covered porch/private patio, storage shed, and covered parking for two vehicles. The bright living and dining areas flow seamlessly into the kitchen, creating an inviting space for everyday living and entertaining. Both bedrooms are generously sized, including a spacious primary suite with its own private bathroom and ample closet space. Residents enjoy a vibrant lifestyle centered around a beautiful lake and scenic walking paths, along with outstanding amenities including two swimming pools, spa, fitness center, clubhouse, library, billiards room, barbecue areas, and more. Ideally located near La Floresta Village (Whole Foods, Urban Plates, Mendocino Farms, The Kebab Shop, Reborn Coffee, etc) other shopping, restaurants, parks, medical services, and convenient freeway access. Combined with relatively low space rent for Orange County, this home offers an exceptional opportunity to enjoy comfort, convenience, and community in one of Yorba Linda's most
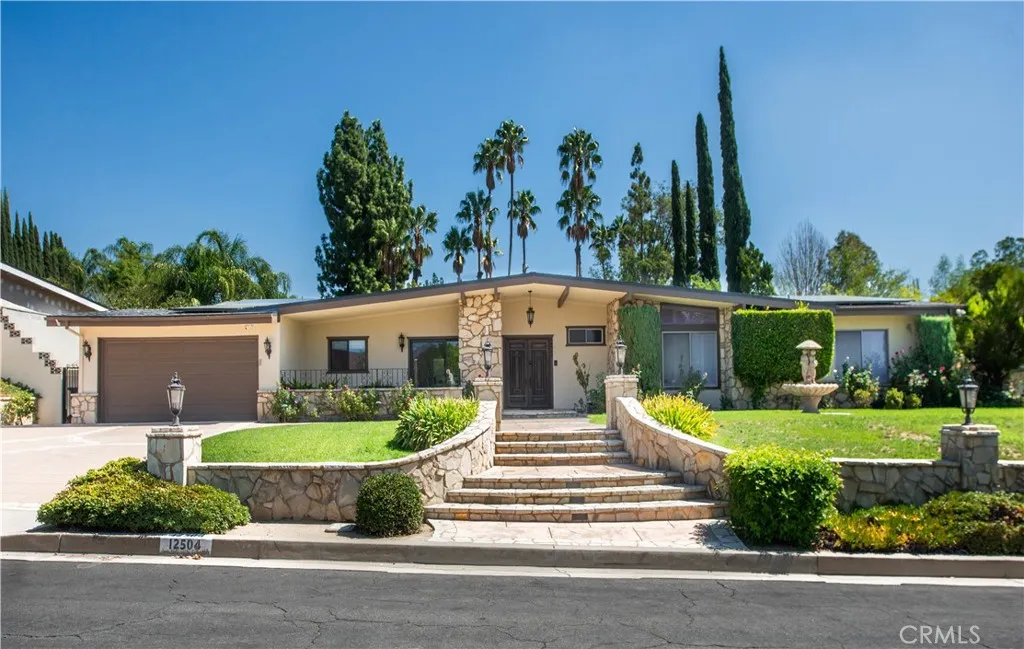
12504 Nedra
Granada Hills, CA 91344
AREA SQFT
3,311
BEDROOMS
4
BATHROOMS
4
Welcome to this exceptional single-story residence in the highly sought-after Knollwood Country Club Estates of Granada Hills. Set on an expansive 17,789 sq. ft. flat lot, this inviting home offers impressive curb appeal with distinctive stone accents, mature landscaping, manicured lawn, and beautiful roses. Step through the double-door entry into more than 3,300 sq. ft. of thoughtfully designed living space. The dramatic main living areas feature vaulted wood-beamed ceilings, rich hardwood flooring, and striking stone fireplaces. Oversized sliding glass doors and abundant windows fill the home with natural light while opening to views of the pool and lush backyard. The spacious eat-in kitchen offers granite countertops, a center island, double ovens, stainless-steel appliances, generous cabinetry, and ample storage. An adjoining dining area opens to a private gated front patio, ideal for morning coffee or casual outdoor dining. The desirable four-bedroom floor plan provides excellent separation and privacy. The oversized primary suite features direct backyard access, a spacious custom walk-in closet with extensive built-ins, and a spa-inspired bath with dual vanities, soaking tub, and oversized walk-in shower. Two additional bedrooms are nearby, while a secluded fourth en-suite bedroom, updated in 2021, sits on the opposite side of the homeideal for guests, extended family, multi-generational living, or a private office. The backyard is an entertainers dream, featuring a sparkling pool, oversized covered patio, multiple seating and dining areas, mature landscaping, rose ga
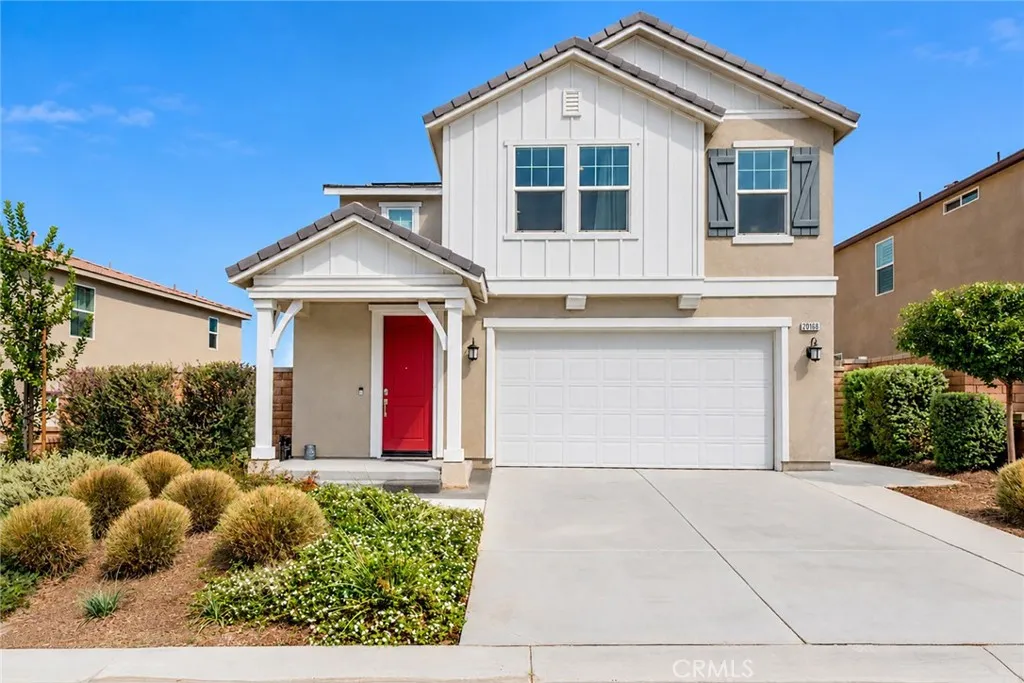
20168 Lemonscent
Riverside, CA 92507
AREA SQFT
2,063
BEDROOMS
3
BATHROOMS
3
Beautifully maintained and move-in ready, this spacious two-story home offers a bright, open floor plan with stylish finishes throughout. The main level brings the kitchen, dining and living areas together in one expansive space, enhanced by abundant natural light, recessed lighting and luxury vinyl plank flooring. At the heart of the home is a beautifully appointed kitchen featuring an oversized island with Calacatta quartz countertops, shaker-style cabinetry, stainless steel appliances and a herringbone tile backsplash. Sliding doors off the dining area provide an easy transition to the backyard and outdoor living space. Upstairs, a generous loft provides a flexible second living area ideal for a media room, home office or additional lounge. The spacious primary suite features a large bedroom, walk-in closet and private bath with dual vanities and a separate shower. Secondary bedrooms offer plenty of natural light and closet space, while Calacatta tile flooring in the upstairs bathrooms and laundry room adds a cohesive, elevated finish. Outside, the private, low-maintenance backyard offers an expansive patio, artificial turf, a putting green and plenty of room for outdoor dining, grilling and relaxing. A two-car garage, attractive curb appeal and a thoughtfully maintained interior complete this turnkey home.
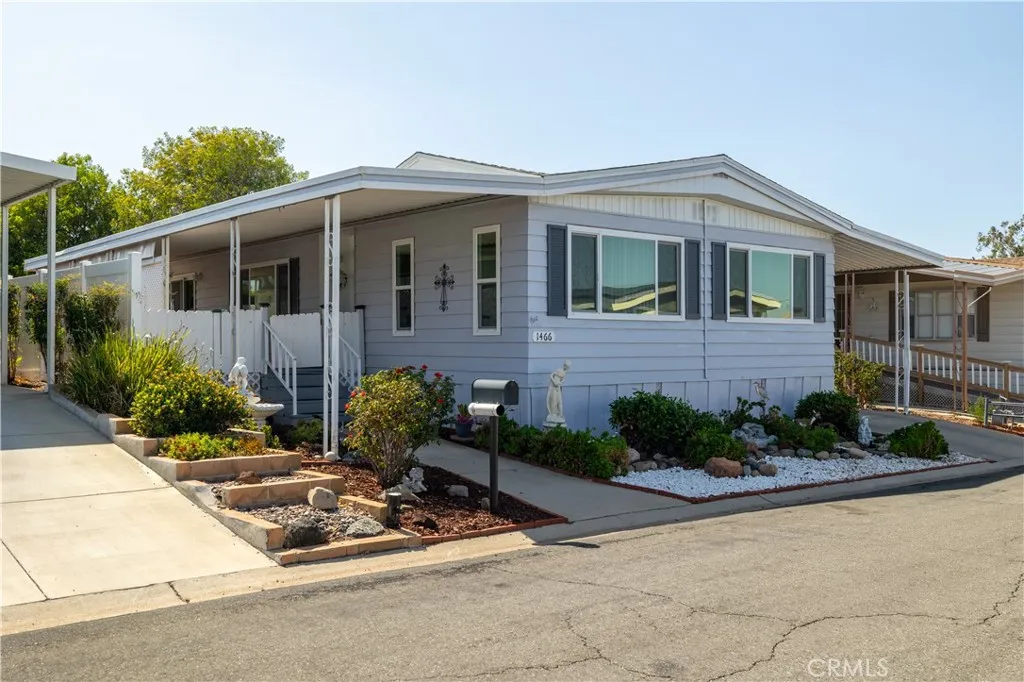
1466 Glengrove Square
Corona, CA 92882
AREA SQFT
1,440
BEDROOMS
3
BATHROOMS
2
Welcome to 1466 Glengrove Square, located in the highly desirable Village Grove Mobile Home Estates 55+ community in Corona. One of the standout benefits of this well-established community is that you OWN THE LANDno monthly space rent! 2 bedrooms and a 3rd possible bedroom or office area/craft room. The modern kitchen is a chefs dream, with plenty of counter space and storage, while the separate laundry room adds convenience and extra utility. Enjoy the comfort of a large, airy living room that flows seamlessly into the dining area, perfect for entertaining or simply unwinding. The home is bright and inviting, with large windows that let in plenty of natural light. Village Grove is known for its beautifully maintained grounds, peaceful atmosphere, greenbelts, ponds, walking paths and welcoming sense of community, offering a wonderful setting for comfortable and active senior living. Step inside and discover an inviting floor plan designed for comfortable everyday living and entertaining. Generous living spaces and abundant natural light create a warm and welcoming atmosphere, while the home's versatile layout provides plenty of room to relax, entertain and make the space your own. Village Grove residents enjoy an impressive selection of community amenities, including a sparkling swimming pool and spa, clubhouse, banquet and meeting areas, billiards, library, scenic greenbelts and walking paths. Convenience is another highlight of this desirable Corona location, with shopping, dining and everyday services nearby, along with convenient access to major roadways and surrounding
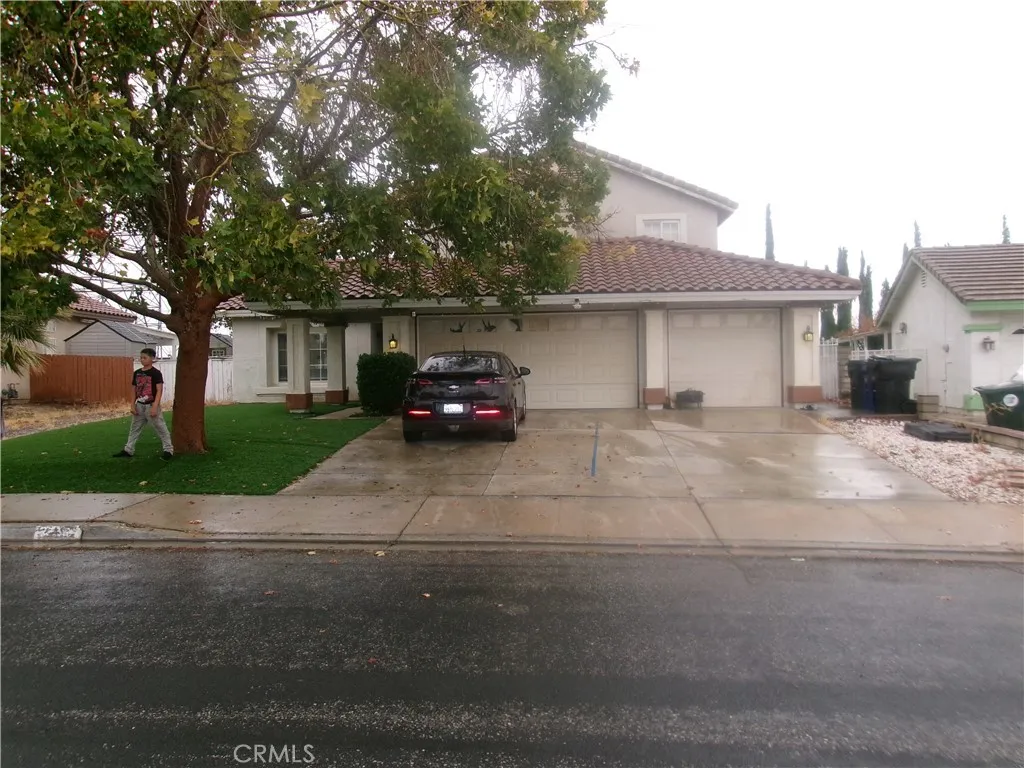
12482 KIRKWOOD Drive
Victorville, CA 92392
AREA SQFT
2,126
BEDROOMS
4
BATHROOMS
3
LOVELY 2 STORY HOME in an established neighborhood close to all amenities, front yard has low maintenance artificial turf which compliments the entry which greets you as you enter with laminate flooring installed thru out, enjoy the nice front view of your yard through the front living room window which flows nicely from your dining area with overhead lighting, kitchen has beautiful white quartz counter tops which compliments the kitchen appliances, home offers one bdrm downstairs and 3 bdrms upstairs, the spacious master bdrm offers an oversized bath area with roman bathtub, dual vanity sinks and a spacious walk in closet, home offers a 3 car attached garage, energy efficient water heater, enjoy the spacious back yard ideal to house your toys or RV or maybe even build your custom swimming pool, home is close to most all amenities, restaurants, shopping, schools, freeways, commuter friendly
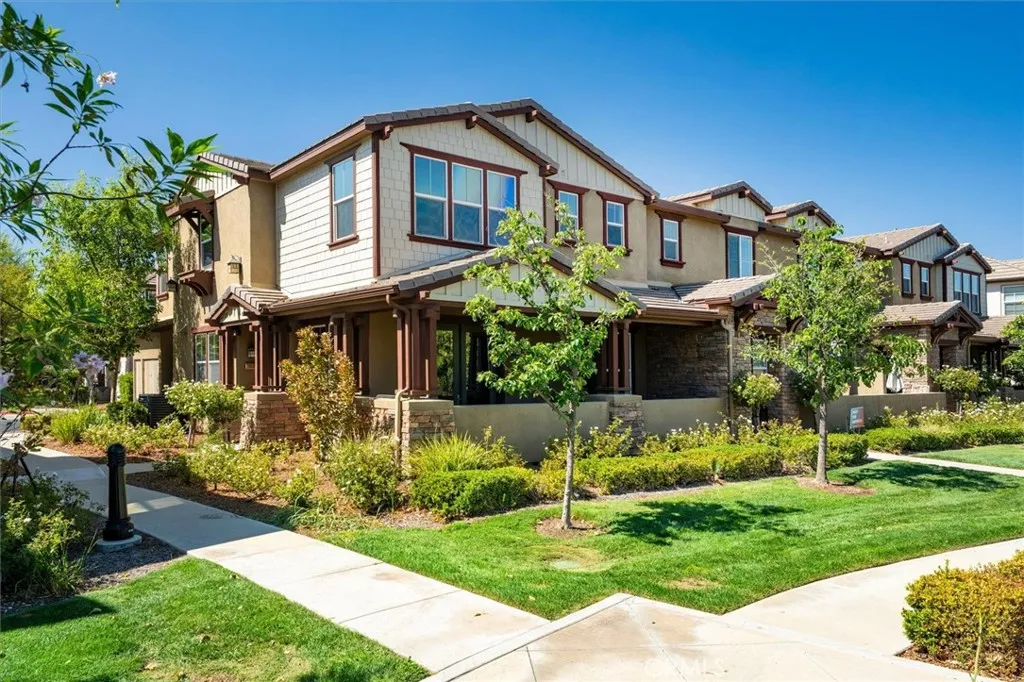
28600 Pietro Drive
Valencia, CA 91354
AREA SQFT
2,090
BEDROOMS
4
BATHROOMS
3
End-unit West Creek townhome with beautiful canyon, creek, and paseo views, 4 bedrooms, 2 1/2 bathrooms, 2,090 square feet, an attached 2-car garage, and access to multiple pools, parks, paseos, and community amenities. Built in 2011, this spacious home has an open downstairs layout with high ceilings, wood flooring, plantation shutters, and French doors that open to the covered patio and surrounding views. The kitchen includes granite countertops, stainless steel appliances, bar seating, generous cabinetry, and opens directly to the main living and dining areas. Upstairs, the oversized primary suite takes advantage of the impressive open views and includes a large bathroom with dual sinks, soaking tub, and separate shower. Three additional bedrooms provide plenty of flexibility for bedrooms, guests, or home office space. Additional highlights include ceiling fans, upstairs laundry, direct garage access, and abundant natural light throughout. Located in West Creek's Artisan Village with access to three community pools, a clubhouse, neighborhood parks, playgrounds, basketball courts, bike paths, and Valencia's extensive paseo system. Convenient to shopping, dining, local parks, and major commuting routes.
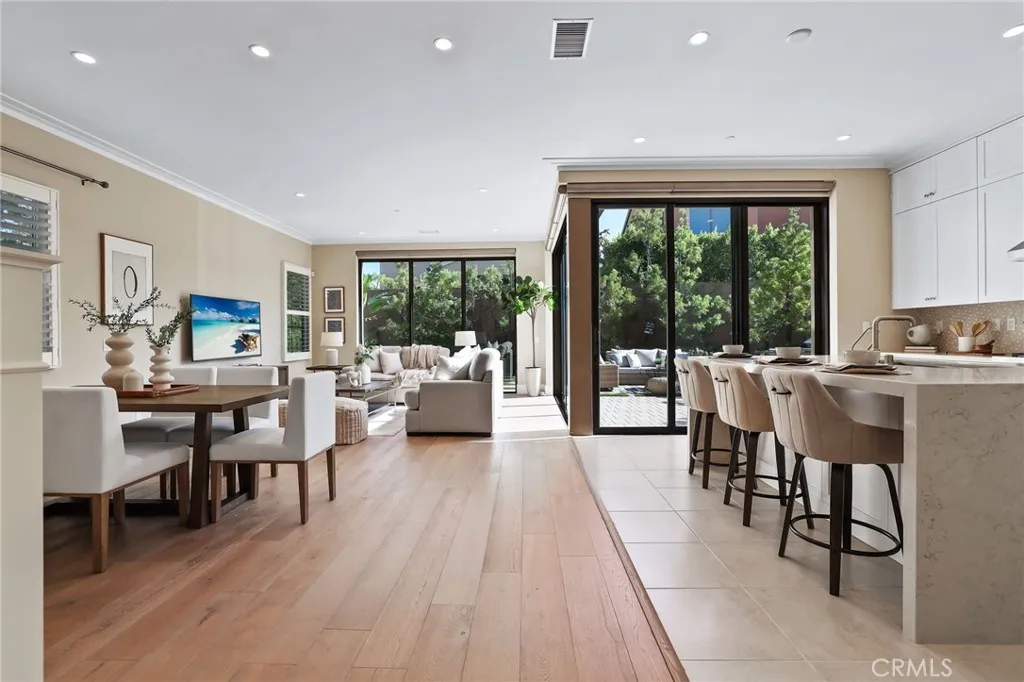
144 Bellini
Irvine, CA 92602
AREA SQFT
2,548
BEDROOMS
4
BATHROOMS
3
Welcome to this beautifully upgraded Single Family Residence located in the prestigious guard-gated Reserve at Orchard Hills. Thoughtfully designed with modern finishes, smart-home features, and an exceptional oversized backyard, this home offers the perfect blend of comfort, style, and indoor-outdoor living. Step inside to a bright and open floor plan featuring beautiful wood flooring throughout the main living areas. The spacious Great Room is highlighted by panoramic sliding glass doors that create a seamless connection to the backyard, while automated Hunter Douglas window shades in the living room and kitchen add both convenience and sophistication. The chef-inspired kitchen is the heart of the home, showcasing quartz countertops, an impressive waterfall-edge center island, upgraded designer backsplash, stainless steel appliances, abundant cabinetry, and a spacious walk-in pantry. The kitchen opens effortlessly to the dining and family areas, creating an ideal setting for everyday living and entertaining. The first floor features a generously sized bedroom and full bathroom, perfect for guests or multigenerational living. Upstairs, the expansive primary suite offers a spa-inspired bathroom with dual vanities, a relaxing soaking tub, upgraded walk-in shower, and spacious walk-in closet. Two additional bedrooms, a full bathroom with dual-sink vanity, a generous loft, and a large laundry room complete the second level. Plantation shutters in the bedrooms provide a timeless and elegant finishing touch. One of the home's standout features is the oversized backyard, beautifu
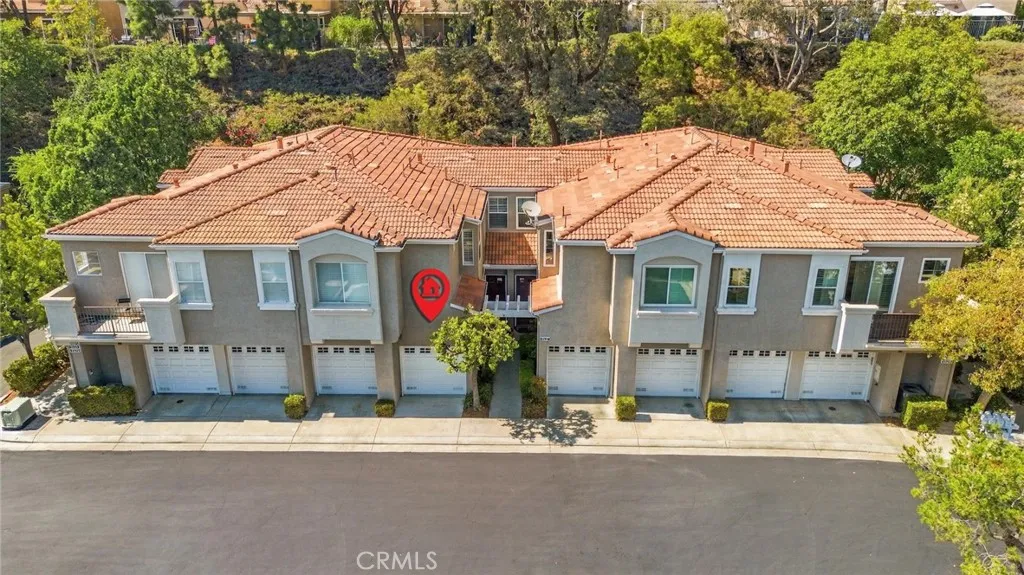
1513 Ismail Place
Placentia, CA 92870
AREA SQFT
1,200
BEDROOMS
2
BATHROOMS
3
Must see condo in the Altura community of Placentia. Downstairs features the living room with a fireplace. All new laminate flooring throughout the lower level. Dining area is located between the living room and kitchen. Exit to the patio from either the dining room or kitchen through sliding glass doors. The patio is an open area with block walls and there is a lemon tree growing in the corner of the yard. The kitchen features stainless steel appliances which include the refrigerator, free standing stove, dishwasher, and microwave oven. Additional storage built-in at kitchen bar area. For convenience, a half bath is located on the first floor. Upstairs features two bedrooms, each with its own attached full bathroom. The primary bathroom has double sinks and a recently updated mirror over the sinks and two new faucets. The primary bedroom has a walk-in closet with shelves built in. In between the bedrooms is a loft, being used as an office with a built-in desk and cabinets. The washer and dryer area is located in the garage, with duct for dryer cleaned in 2025. Washer and dryer are included with the sale of the property. Plenty of storage racks in the garage. This property has easy access to shopping, restaurants, freeways, and parks. This is a must-see property.
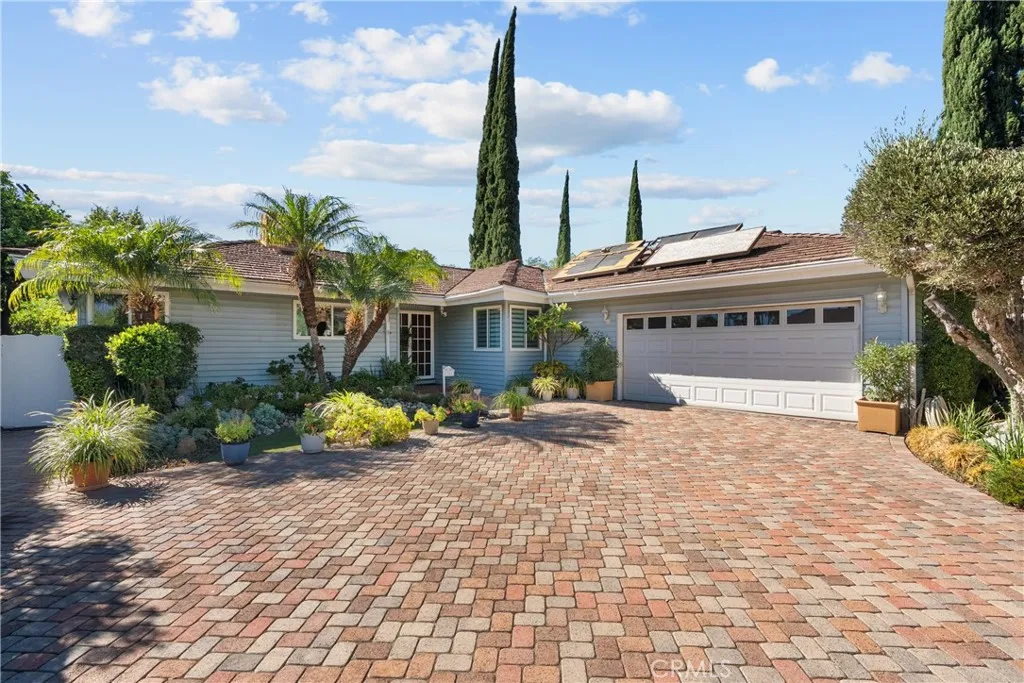
8941 Gloria Avenue
North Hills, CA 91343
AREA SQFT
1,785
BEDROOMS
4
BATHROOMS
2
Discover the inviting charm of 8941 Gloria Avenue, a delightful single-story pool home nestled in the highly desirable North Hills West neighborhood. Offering four bedrooms, two bathrooms, and 1,785 square feet of comfortable living space, this gracious residence blends timeless character with everyday functionality and a wonderful indoor-outdoor lifestyle. From the moment you arrive, the home welcomes you with attractive landscaping, a brick-paver driveway with ample parking, and an attached two-car garage. Step through the front door and into a warm, light-filled floor plan designed for both relaxed daily living and effortless entertaining. The spacious living room sets the tone with hardwood floors, a handsome stone fireplace with raised hearth, and sliding glass doors that open directly to the backyard. Natural light pours in, creating a bright and inviting gathering space with a wonderful connection to the outdoors. At the heart of the home, the functional kitchen offers tile countertops and flooring, abundant cabinetry, a gas range and oven. An adjacent breakfast nook with ceiling fan provides the perfect spot for morning coffee or casual meals. The convenient indoor laundry room offers direct access to the side yard for added practicality. The dining area continues the homes warm, welcoming feel with hardwood floors, a lighted ceiling fan, and sliding doors that open to the backyard patio. Imagine hosting holiday dinners, summer celebrations, or casual gatherings where indoor and outdoor spaces flow naturally together. The primary suite offers hardwood floors, a ceil
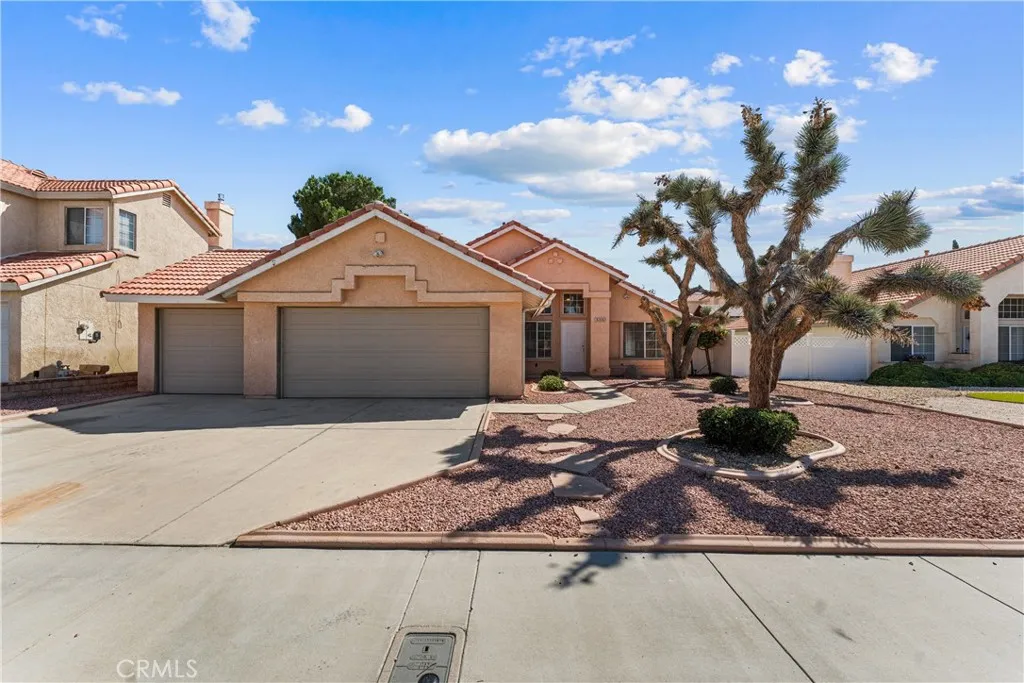
5546 Laurel Avenue
Palmdale, CA 93552
AREA SQFT
1,600
BEDROOMS
4
BATHROOMS
2
Nestled in a desirable Palmdale neighborhood, this single-story home offers comfortable living with charming curb appeal! A striking Joshua tree anchors the desert-landscaped front yard, complemented by low-maintenance rock beds, mature greenery, and a spacious three-car garage with an extended driveway for ample parking. Step inside to soaring vaulted ceilings and warm tile flooring that flow throughout the open living spaces. The bright living room is illuminated by a stylish chandelier and ceiling fan, creating an inviting first impression. The heart of the home is the spacious kitchen and family room combination, featuring abundant wood cabinetry, a central island, skylights that flood the space with natural light, and a cozy fireplace framed by hand-painted Spanish tile, perfect for relaxing evenings. The home offers comfortable bedrooms, including one with wood flooring, a mirrored closet, and a ceiling fan. The bathrooms include a spacious primary-style bath with a dual-sink vanity and glass-enclosed shower, and permanent safe in the closet for safe keeping, plus a secondary full bath with a tub/shower combo and eye-catching textured wallpaper accents. Outside, a covered patio with exposed wood-beam ceilings extends your living space and overlooks a generous backyard framed by block-wall fencing, and features a large shed. The property's tile roof, thoughtful layout, and desert-friendly landscaping, all set within a well-established community of similarly styled homes. This Palmdale property combines classic Southwestern architecture with functional living spaces, id
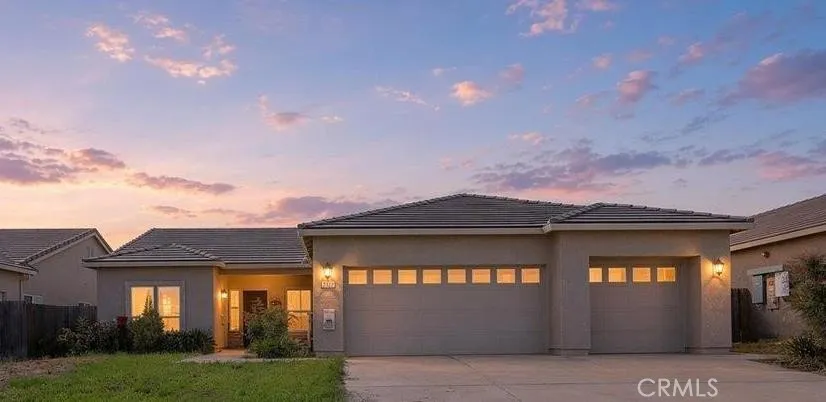
2050 Moss Glen Loop
Linda, CA 95901
AREA SQFT
1,498
BEDROOMS
3
BATHROOMS
2
Welcome to 2050 Moss Glen Loop! This inviting 3-bedroom, 2-bathroom home offers 1,498 sq. ft. of comfortable living space on a spacious 0.17-acre lot in the desirable Edgewater community. From the moment you step inside, you'll appreciate the bright, modern open-concept layout designed for both everyday living and entertaining. The formal front living room provides a welcoming entry, while the kitchen features granite countertops, updated stainless steel appliances, ample cabinetry, a pantry closet, and a spacious dining area with convenient access to the backyard. The open kitchen and family room combination creates an ideal gathering space where everyone can stay connected. The primary bedroom offers a large bathroom with dual sinks and a walk-in closet, while the additional bedrooms provide plenty of space for family, guests, or a home office. Outside, enjoy a low-maintenance backyard with a concrete patioperfect for relaxing or entertaining. A 3-car garage provides ample parking and storage. Ideally located on a quiet street just minutes from Edgewater Elementary, neighborhood parks, Beale AFB, and convenient access to Highways 70, 65, and 99. Costco and Hard Rock Casino are also nearby. Don't miss the opportunity to make this well-located Edgewater home your own!
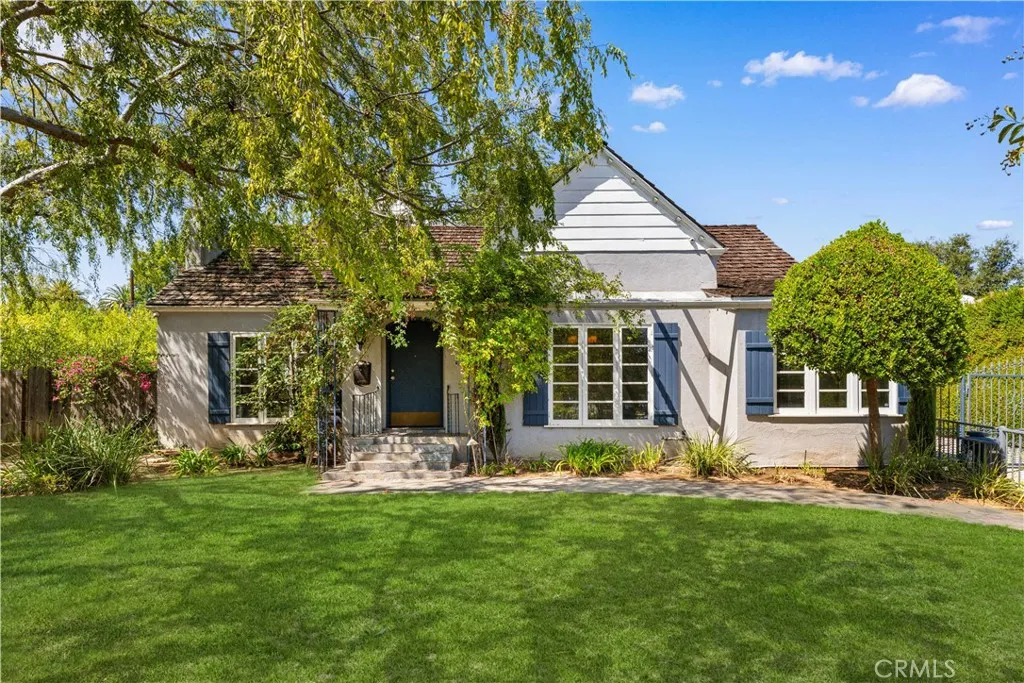
555 Sierra Madre Boulevard
San Marino, CA 91108
AREA SQFT
4,307
BEDROOMS
6
BATHROOMS
6
Exceptional space, flexibility, and value in one of San Marinos most desirable north-side neighborhoods. Offering approximately 4,300 sq. ft. of total living space, this extensively remodeled property includes a 3,500 sq. ft. main residence with 4 bedrooms and 4 bathrooms, plus a brand-new 800 sq. ft. detached ADU with 2 bedrooms, 2 bathrooms, a full kitchen, and living roomideal for extended family, guests, a home office, or independent living. Set on an approximately 12,826 sq. ft. lot, the main home blends classic San Marino character with thoughtful updates. The formal dining room opens to an updated gourmet kitchen with granite countertops, newer Frigidaire appliances, and a bright breakfast room. Three spacious bedroom suites are located on the main level, while the second floor features a private master bedroom suite with retreat/loft. Multiple living areas provide excellent space for entertaining, relaxing, and everyday living. The newly completed ADU is a standout feature, functioning as a truly independent residence and adding exceptional versatility to the property. Outside, redesigned landscaping surrounds the home with mature greenery and flowering plants, while one expansive rear patio are perfect for outdoor dining, barbecues, and entertaining. A fully paid solar system adds energy efficiency and long-term savings. Ideally located in north San Marino near The Huntington Library, Art Museum, and Botanical Gardens, the home is also convenient to local schools, parks, shopping, dining, and other community amenities. With 6 bedrooms, 6 bathrooms, approximately 4,
3770 Buenaventura
Ceres, CA 95307
AREA SQFT
1,870
BEDROOMS
4
BATHROOMS
2
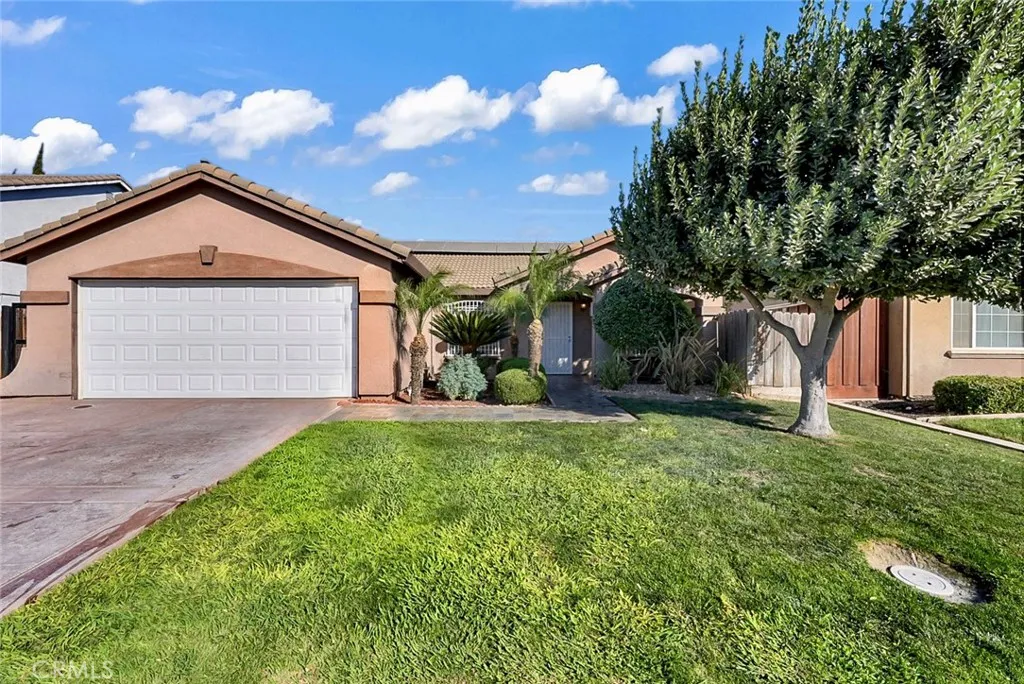
SPACIOUS, UPDATED & MOVE-IN READY! Discover comfortable single-story living at 3770 Buena Ventura Drive in Ceres, a beautifully maintained home offering 4 bedrooms, 2 bathrooms, and approximately 1,870 sq. ft. With an open-concept layout, generously sized rooms, and attractive updates throughout, this home offers an inviting combination of comfort, space, and functionality. The versatile floor plan provides flexibility for a variety of uses, while the well-cared-for interior reflects pride of ownership and allows you to settle in and enjoy the home from day one. Outside, the property offers a spacious driveway, double-gate access, ample storage, and potential space for RV, boat, or additional vehicle parking. Buyer to verify access, dimensions, local requirements, and suitability for intended use. A solar lease is to be transferred to the buyer, subject to solar provider terms and requirements. Conveniently located in an established Ceres neighborhood near Blaker Elementary School, Central Valley High School, parks, shopping, dining, and major commuter routes. With its beautiful updates, open-concept design, four-bedroom layout, single-story convenience, and versatile outdoor space, this move-in-ready home has so much to offer. Schedule your private showing and come see it today!
1122 Huntington Drive
Arcadia, CA 91007
AREA SQFT
909
BEDROOMS
2
BATHROOMS
2
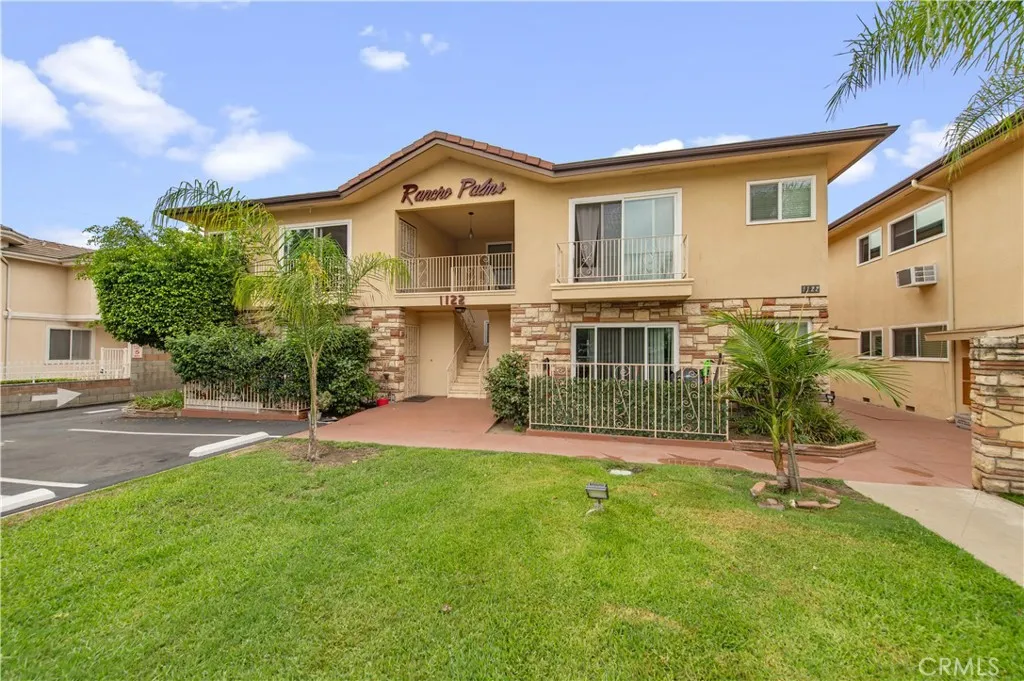
Location, Location, Location! An exceptional move-in-ready opportunity for homeowners and investors alike, this bright 2-bedroom, 2-bathroom upstairs unit offers 909 sq. ft. of comfortable living along Huntington Drive in the heart of Arcadia. Inside, the home features low-maintenance wood-look flooring throughout, a functional galley kitchen equipped with white cabinetry, gas cooking, plus a spacious covered walkway balcony perfect for potted plants and outdoor seating. Enjoy ultimate convenience within the acclaimed Arcadia Unified School District, just minutes from H Mart, 99 Ranch Market, The Shops at Santa Anita, and the Los Angeles County Arboretum, all backed by HOA dues that conveniently cover water, trash, master insurance, and exterior maintenance.
10455 Sky High Ridge
Lower Lake, CA 95457
AREA SQFT
BEDROOMS
BATHROOMS
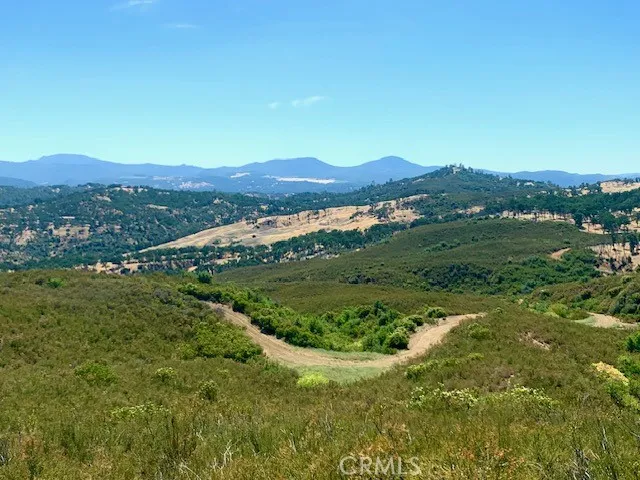
This spectacular 101 +- acre ranch offers drop dead views in every direction! Privacy, quiet, and seclusion near the end of this private road, and yet only minutes to the shopping and dining conveniences of central Lower Lake and Clearlake. This vast parcel has it all: a seasonal stream with rocky waterfalls runs through the central section, lots of grassy meadows and knolls, shady mature oaks, manzanita and other trees, multiple wonderful level sites for a home and outbuildings. A deep spring well and pump are in place, ready to provide clear and cold water. Sportsman's paradise with a wide variety of wildlife! Sky High Ridge Road runs through the property in a North-South direction providing excellent vehicle access to the majority of the land. The road dead ends just North of this property at BLM land with a wilderness designation so it will always be super private as Lake County continues to be developed in the future. Unlimited potential for additional roads and trails. Don't miss this rare opportunity.
440 Amargosa Way
Corona, CA 92878
AREA SQFT
1,696
BEDROOMS
3
BATHROOMS
3
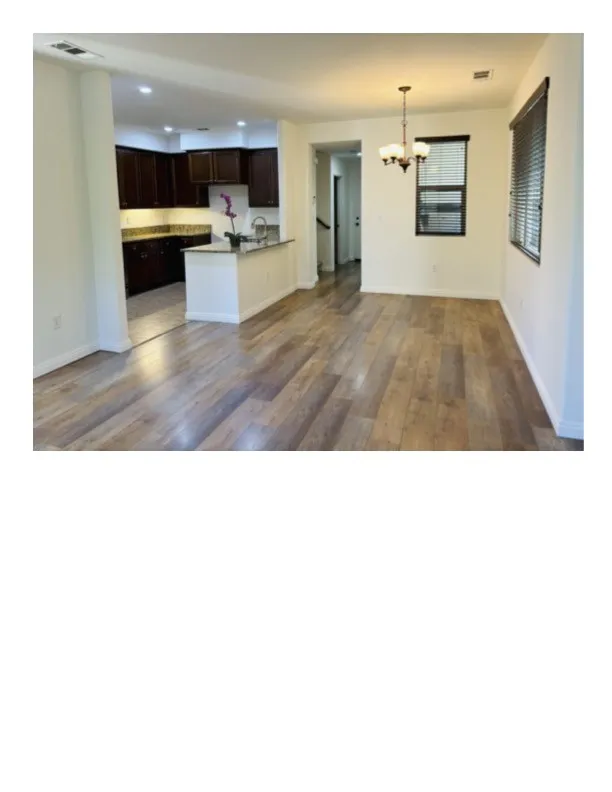
Welcome to this beautiful two-story home featuring 3 bedrooms and 3 bathrooms. The inviting front courtyard creates a charming entrance, while luxury plank flooring extends throughout the downstairs living areas. The open-concept kitchen flows seamlessly into the dining and living rooms, creating a spacious and comfortable setting for everyday living and entertaining. All bedrooms are conveniently located upstairs, including the private primary suite. Additional features include a private two-car garage and a well-designed floor plan. Residents also enjoy access to a community park and swimming pool, offering great amenities for relaxation and recreation. Conveniently located close to major freeways, shopping, dining, and everyday conveniences, this home offers both comfort and an easy-to-maintain lifestyle.
88 Corsica Drive
Newport Beach, CA 92660
AREA SQFT
920
BEDROOMS
2
BATHROOMS
1
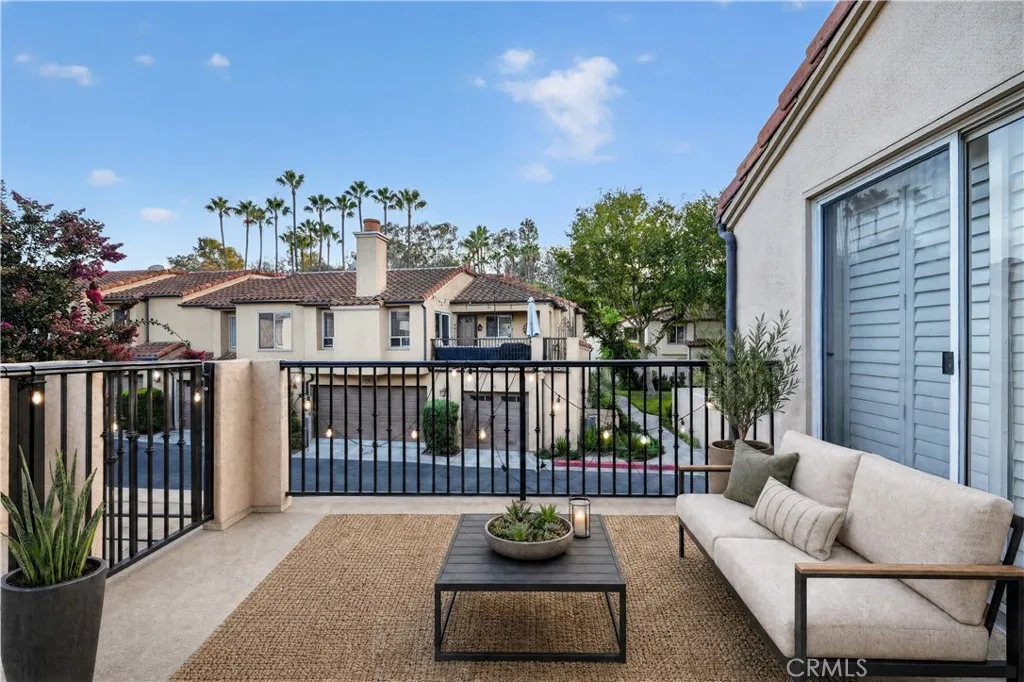
Beautifully renovated 2 bedroom 1 bath condo located in Corsica Villas Community in Newport Beach boasting a prime end unit with a private 1 car garage, this unit is bright and basks in the afternoon sun to enjoy in your private illiminating patio, no neighbors below you, this community has a pool and jacuzzi with additional parking pass. This bright and inviting condo features a newly renovated kitchen, updated fireplace, and versatile second bedroon perfect fir a childs room guest bedroom or home office. Enjoy the convenience of a dedicated garage directly below the unit. This condo is located in a quiet, peaceful community just minutes from the beach with restruants walking distance coffee shops, a park and 5 mins from fashion Island Mall and very close to UCI. Quick freeway access makes getting anywhere in Orange County easy. Highlights: 2 bedrooms - 1 bath - Renovted Kitchen - Updated fireplace - Private garage - No downstairs neighbors -Addtional parking - Community pool & jacuzzi - Walkable location - Minutes to the beach A beautifully updated home in an incredibly convenient Newport Beach location.
5 Clipper Road
Rancho Palos Verdes, CA 90275
AREA SQFT
700
BEDROOMS
2
BATHROOMS
2
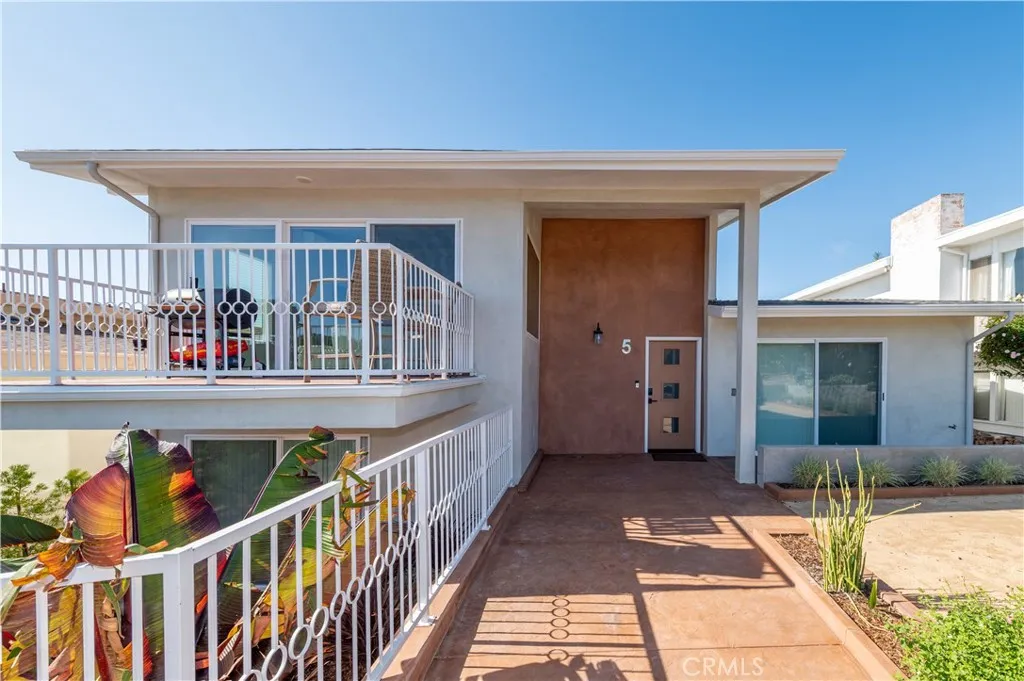
This gorgeous, remodeled, 2 bedroom/2 bathroom unit is open and airy with a fantastic private patio that expands the living space. It's the perfect set up for someone who needs a home office. The open kitchen is appointed with Quartz counters and LG stainless steel appliances. Washer & dryer are conveniently located in the unit concealed within a cabinet. Bedroom closets have built-ins. Luxury vinyl plank flooring throughout. Amenities also include dual pane windows, recessed lighting, Toto toilet/bidet combos, stackable washer/dryer, Ring doorbell. Each room has its own A/C mini-split. This is a quiet, picturesque neighborhood sitting above the bluffs of Palos Verdes, and very close to Terranea with its beautiful hiking trails, outdoor spaces with jaw-dropping ocean views, and myriad of restaurants to choose from.
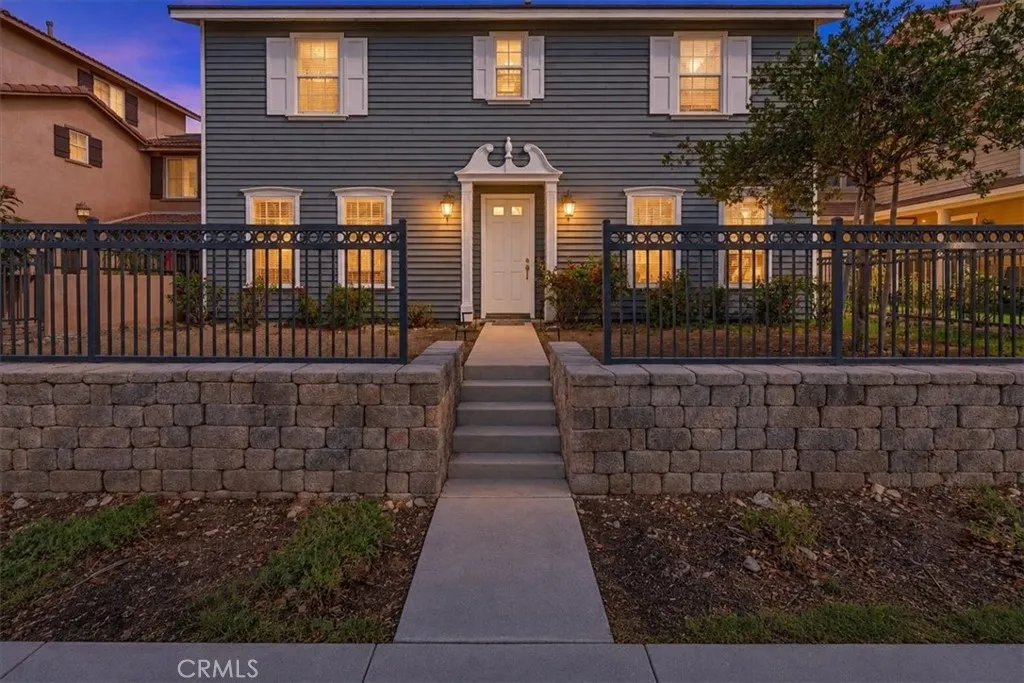
15876 Parkhouse Drive
Fontana, CA 92336
AREA SQFT
2,841
BEDROOMS
4
BATHROOMS
3
Welcome to 15876 Parkhouse Drive, a spacious 4-bedroom home located in the highly desirable gated Shady Trails community of North Fontana. Offering approximately 2,841 square feet of living space, this home features an open and functional floor plan with generous living and dining areas, tile flooring, a cozy fireplace, and plenty of natural light. The spacious kitchen offers granite countertops, abundant cabinetry, stainless steel appliances, a large center island, walk-in pantry, and a separate butlers pantry with additional cabinetry and counter space. Upstairs, the oversized primary suite provides a relaxing retreat with a large walk-in closet and spacious bathroom featuring dual vanities, a soaking tub, and separate shower. Additional features include generously sized secondary bedrooms, an upstairs laundry room with sink and storage, central heating and air, an attached 2-car garage, and private outdoor patio space. Enjoy all that Shady Trails has to offer, including resort-style community amenities such as pools, spa, clubhouse, fitness center, tennis and pickleball courts, playgrounds, BBQ areas, and more. Conveniently located near shopping, dining, schools, and the 15 and 210 freeways, this beautiful home offers the space, comfort, and community amenities youve been looking for in your next home.
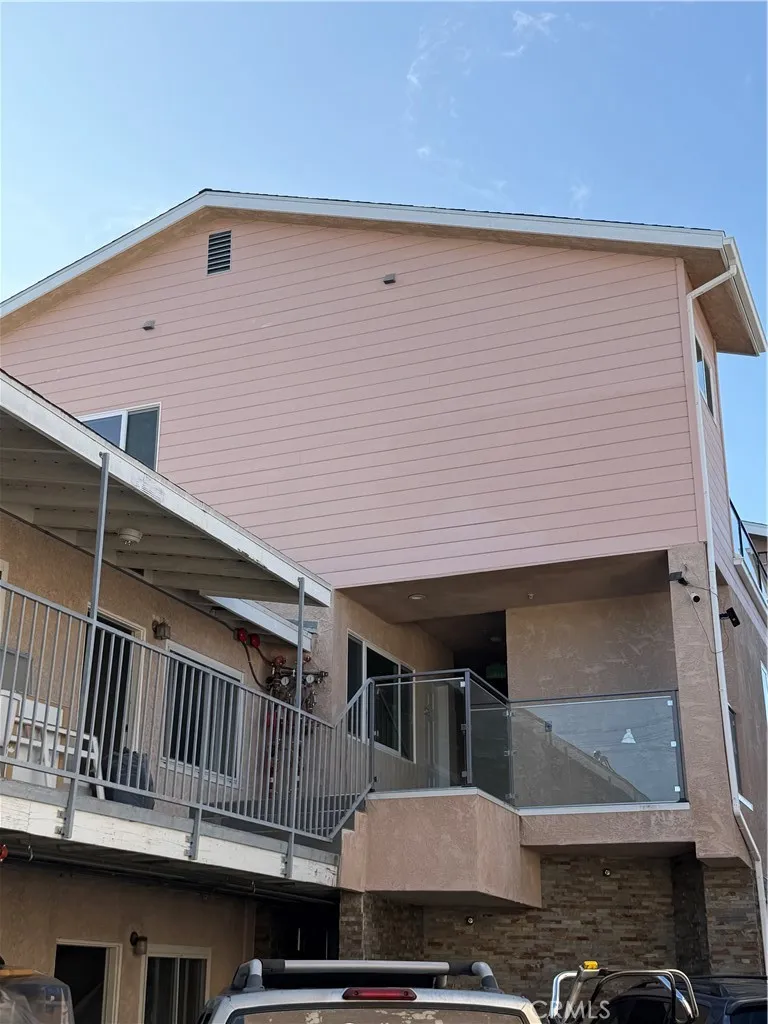
11808 Hart
North Hollywood, CA 91605
AREA SQFT
1,073
BEDROOMS
2
BATHROOMS
2
Brand New 2026 built unit in NOHO area, close to the freeways 170 and 5 close to shopping areas, restaurants , Transportation. unit has new stove and refrigerator, 2 car Parking space, unit is in the second floor, Laundry area in the community.
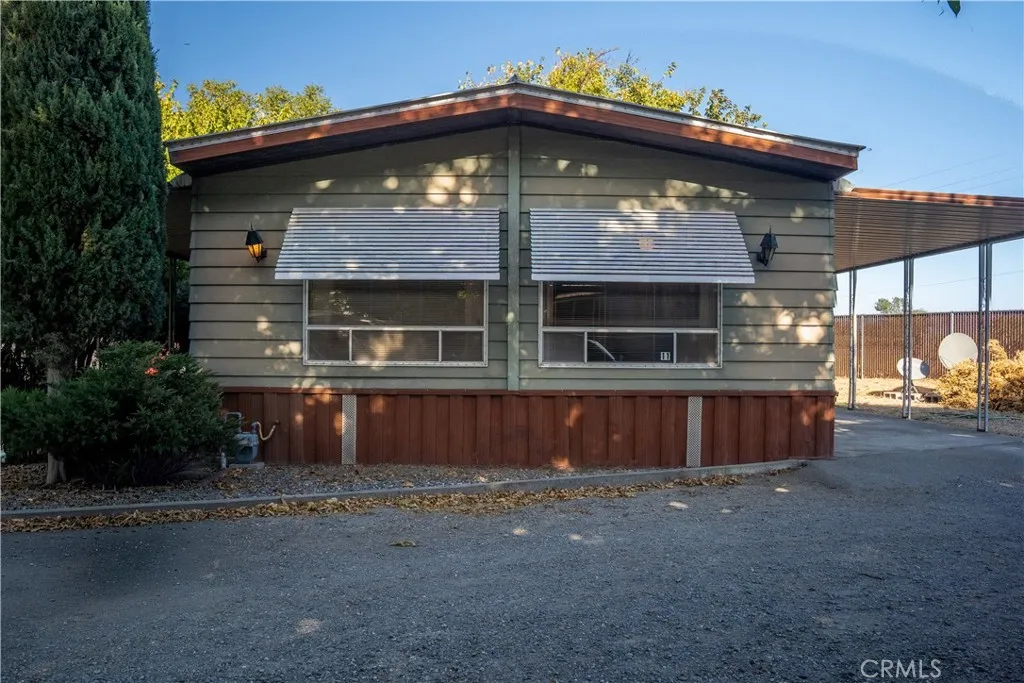
6386 County Rd 200
Orland, CA 95963
AREA SQFT
BEDROOMS
2
BATHROOMS
2
Step into this well-kept 2-bedroom, 2-bath mobile home filled with vintage charm and ready for its next chapter! The spacious and functional floor plan offers comfortable living areas, a roomy kitchen with abundant cabinetry, ample counter space, built-in appliances, a breakfast bar, and plenty of storage throughout. The primary bedroom features an adjoining bath with generous vanity space, while the second bathroom offers convenient access from both the hallway and the second bedroom. Large windows bring in natural light, and the warm wood-paneled interior gives the home its unmistakable retro character. Enjoy it as it is or bring your own style and ideas to make it your own. Located in a mobile home park, this home offers a wonderful opportunity to create a space that truly feels like yours. Bring your vision, add your personal touch, and turn this charming little gem into the place youll love coming home to!
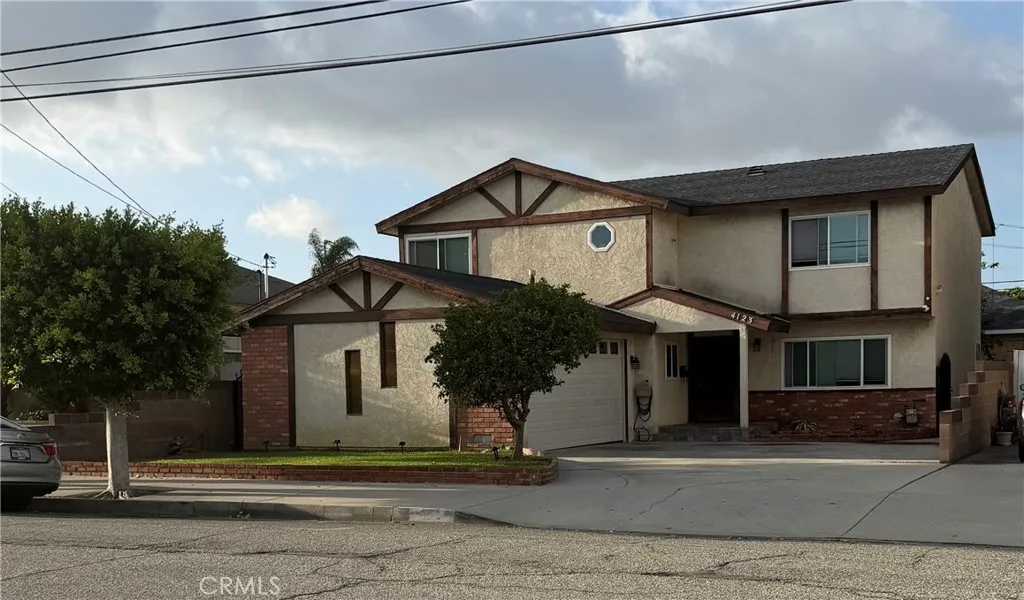
4123 139th
Hawthorne, CA 90250
AREA SQFT
2,320
BEDROOMS
3
BATHROOMS
3
Back on the market!! Previous buyer canceled after determining the property was not the right fit for their need. seller is ready to consider new offers. Beautiful renovated two-story home in Hawthorne offering approximately 2,320 sq.ft. of living space, 3 bedrooms, and 3 bathrooms. This spacious residence features updated window, wood flooring, upgraded kitchen with modern finishes throughout. The generously sized primary suite offers a large walk-in closet and private bathroom. An additional playroom provides the flexibility to potentially accommodate a fourth bedroom, subject to applicable regiments and verification. The home also features and extra office space, offering added versatility for working remotely, studying or other personal needs. Conveniently located near LAX, major freeways, the beach, and popular sports, entertainment, shopping, and dining destinations, this property combines generous living space, recent renovations, and a convenient location. A wonderful opportunity for buyers seeking a spacious and updated home!
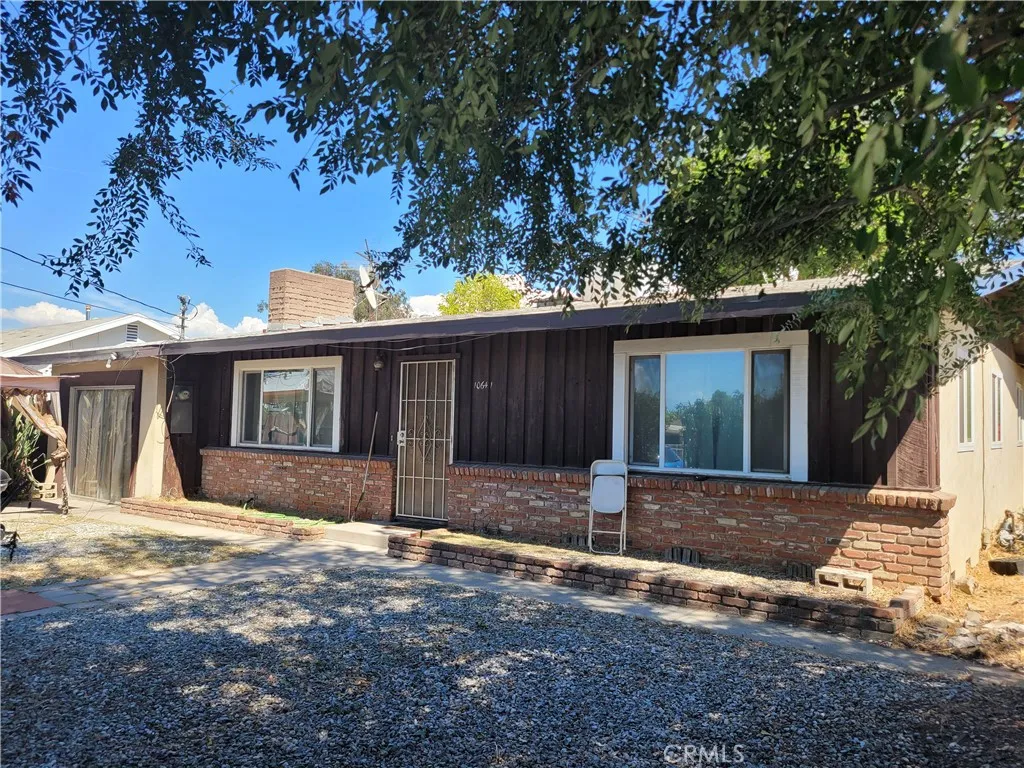
10641 Coloma
Loma Linda, CA 92354
AREA SQFT
1,410
BEDROOMS
3
BATHROOMS
2
Check out this three bed two bath home. There is a large living room with a fireplace and hardwood flooring. The eat in- kitchen was remodeled with quartz countertops. Garage has been converted into a living space. Laundry room is an individual room which leads to the backyard and garage space. Bring your gardening tools and create you own oasis for gardening and entertaining. Easy access to the 10 freeway, near Loma Linda University and hospitals.
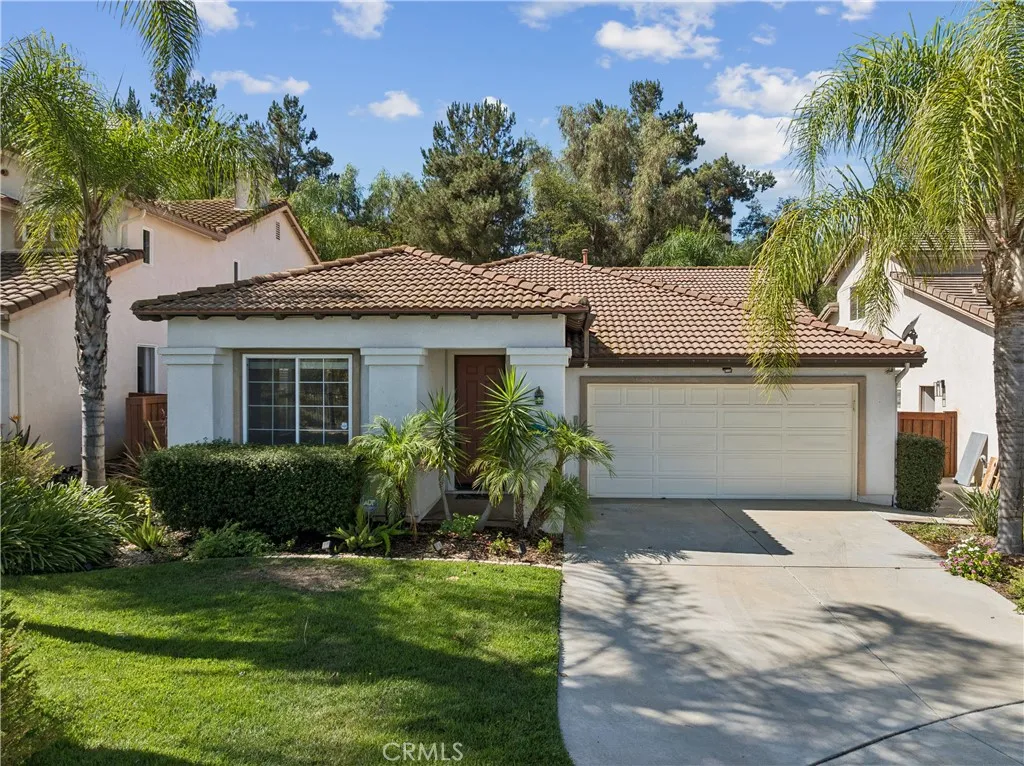
31515 Congressional
Temecula, CA 92591
AREA SQFT
1,726
BEDROOMS
2
BATHROOMS
2
It's time to discover comfortable single-level living in Temeku Hills!. Beautifully kept home situated near the end of a quiet cul-de-sac, this 2-bedroom, 2-bath home offers approximately 1,726 square feet of thoughtfully designed living space, an open floor plan and a flex room that can function as a home office, media room, hobby space or can be converted to a 3rd bedroom. The welcoming interior features a spacious living area, family room with gas fireplace, open kitchen, generous double-door pantry and abundant natural light. The private primary suite features double vanities, soaking tub, and walk-in closet with pull down ladder leading to large attic with lights and attic fan; and secondary bedroom has a cozy walk-in closet, while the flexible layout offers options for changing lifestyle and work-from-home needs. Outside, the approximately 8,712-square-foot lot provides more outdoor space than many nearby alternatives. A covered patio with skylights and custom outdoor kitchen features small sink, small refrigerator, fairly new BBQ Grill, enclosed TV with cabinets. for outdoor entertaining, dining, relaxing and gathering. The rear upslope adds separation to add great privacy and visual interest while the usable portions of the yard support multiple outdoor living zones. Additional features include attached fully drywalled 2-car garage, with large built-in storage cabinets, tankless water heater, workbench, plumbed for electric vehicle and large ceiling racks, and included a $1,500 security system with fire detection that will remain with the home (all you need to do is
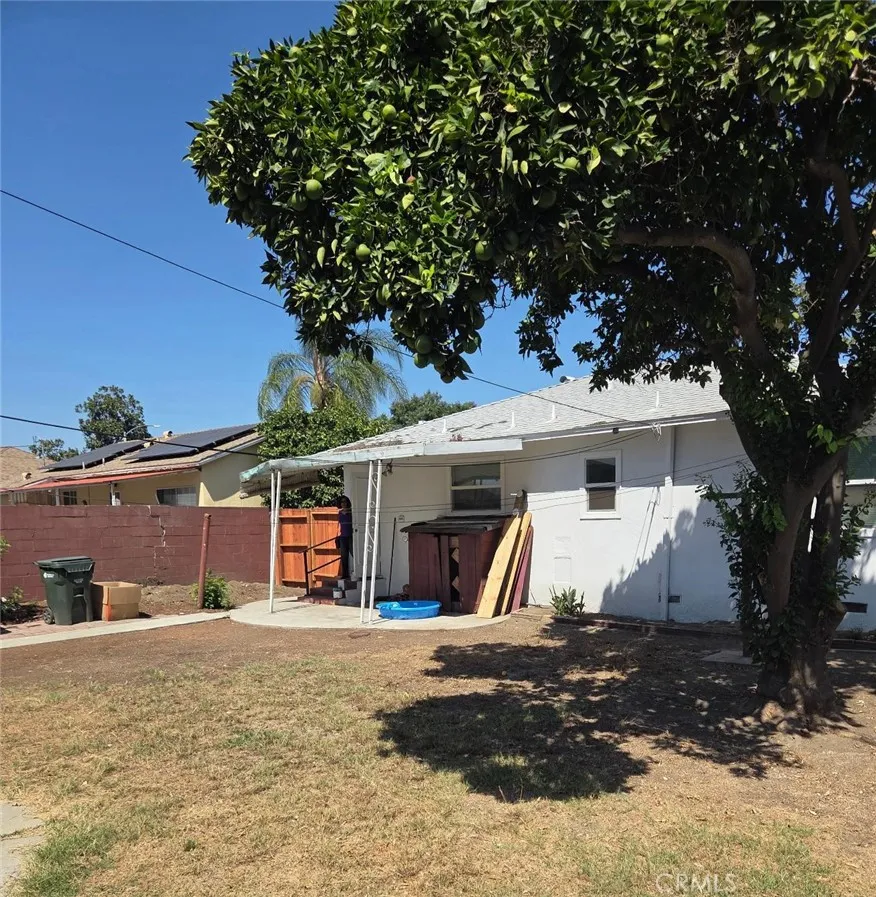
4608 Carlin Ave
Lynwood, CA 90262
AREA SQFT
1,101
BEDROOMS
3
BATHROOMS
1
MOTIVATED SELLER!!!!This nice charming home located in the beautiful City of Lynwood, offers 3 Bedrooms and 1 bathroom, it has a functional layout and is full of potential. This family home is 1102 sq. ft. and is set on a generous 5,934 sq. ft. lot. The property features a nice detached 2-car garage. There is potential to convert the garage into an ADU (guest house) for extended family or rental property. Please check with city for possible permits needed. Additional highlights include the following new items: roof, windows, hot water heater and kitchen flooring. This home is conveniently located just off Rosecrans; allowing for easy access to the 105 and 710 Freeways, making commuting a breeze. This is a rare family opportunity that wont last. There is no HOA making this a great opportunity whether you are an investor or a family looking for a great home at an unbeatable price. The property is being sold as is. Thank you for your interest!
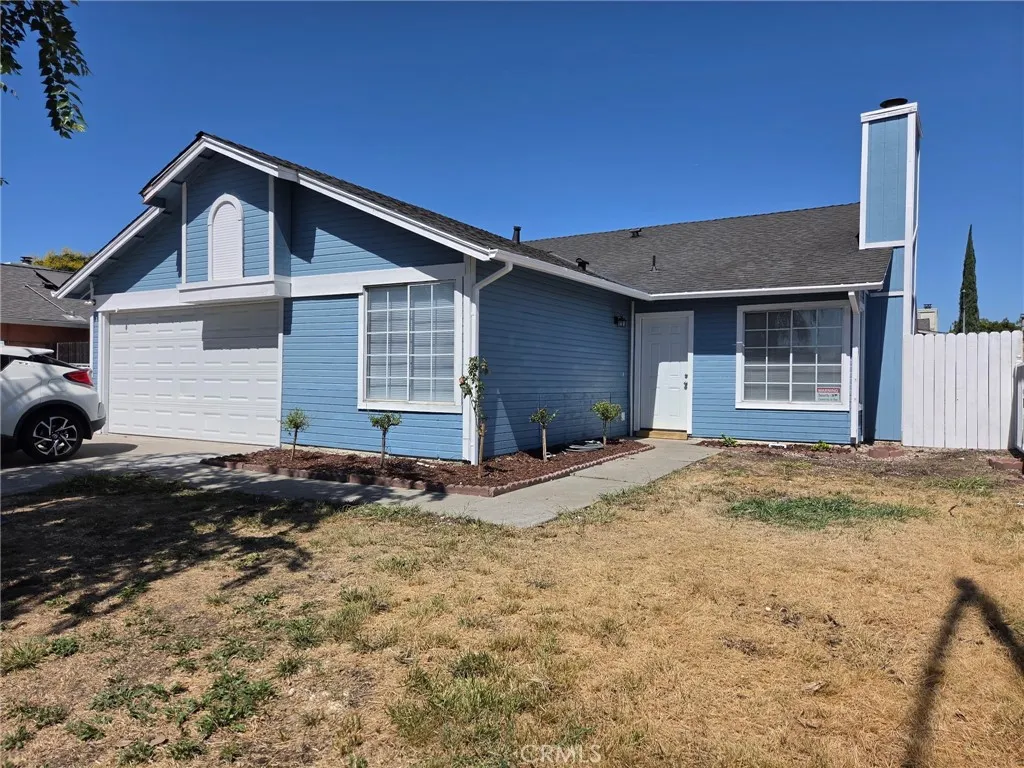
1602 Capitola
Stockton, CA 95206
AREA SQFT
1,569
BEDROOMS
4
BATHROOMS
2
***SELLER REDUCE PRICE *** . GRAND OPPORTUNITY IN THE CITY OF STOCKTON. 100% RENOVATION WITH 4BED/2BATH, NEW STOVE, NEW FLOORING, NEW BATHS AND NEW KITCHEN. PROPERTY IN A NICE NEGHBORHOOD IN STOCKTON. CLOSE TO SHOPS, RESTAURANTS, FWYS., ETC. VERY PRIVATE LOCATED IN CULDESAC STREET.
6126 Springvale
Los Angeles, CA 90042
AREA SQFT
1,056
BEDROOMS
4
BATHROOMS
1
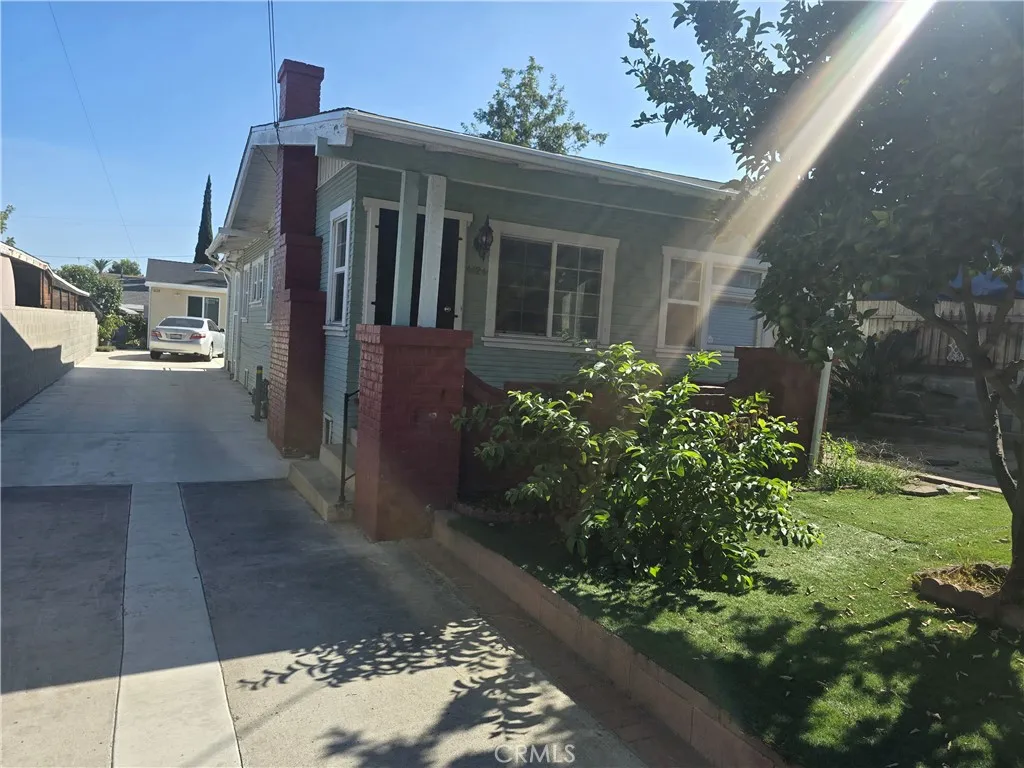
Charming single-family residence in the Highland Park area. Four bedrooms, one bathroom. Bright kitchen with granite countertops and plenty of cabinetery. Large living room with fireplace. Newer dual-pane windows. Nice and relaxing front porch. Good-sized front yard with fruit trees. Ready to move in. The property is conveniently located within a short distance from schools, markets, and public transportation. Easy commute to downtown Los Angeles, Glendale, and Pasadena.
19037 Jeffrey Avenue
Cerritos, CA 90703
AREA SQFT
1,460
BEDROOMS
3
BATHROOMS
2
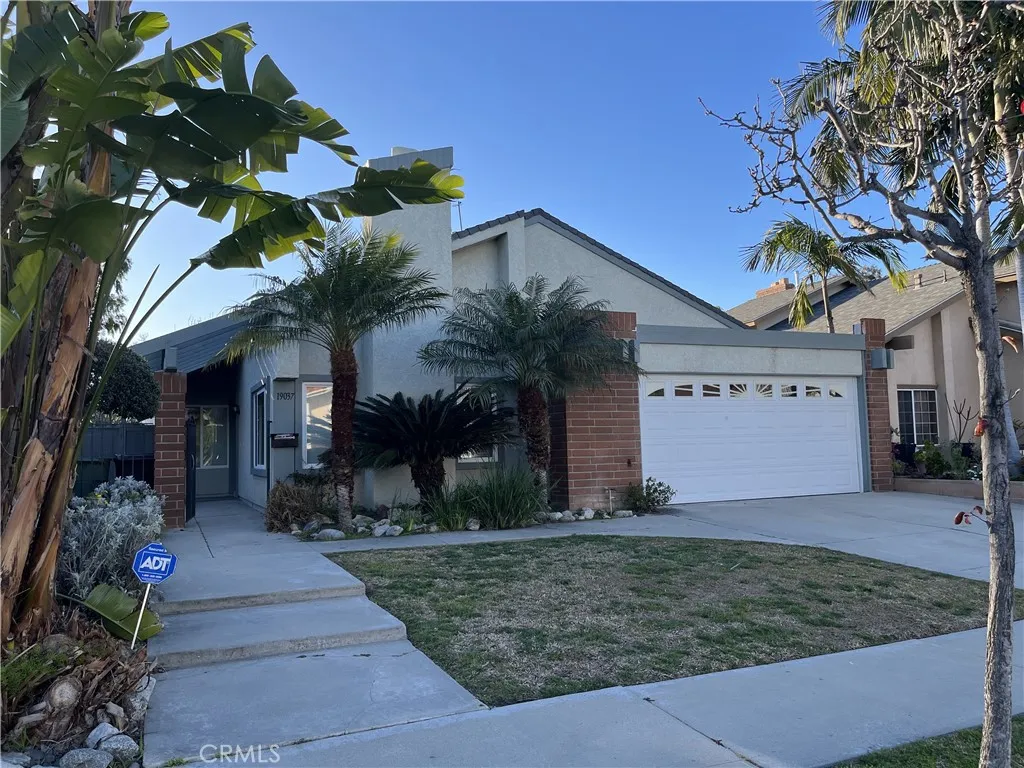
Super sharp home in a beautiful and quiet street. Lots of cabinetries throughout the house with recess lightings throughout. Big primary bedroom with double mirrors and sink. High ceiling in living room.Cute private yard. Must see to enjoy what it has to offer!

