

Search
Search
Search
Search For Your Next Property
Form submitted successfully!
You are missing required fields.
Dynamic Error Description
There was an error processing this form.
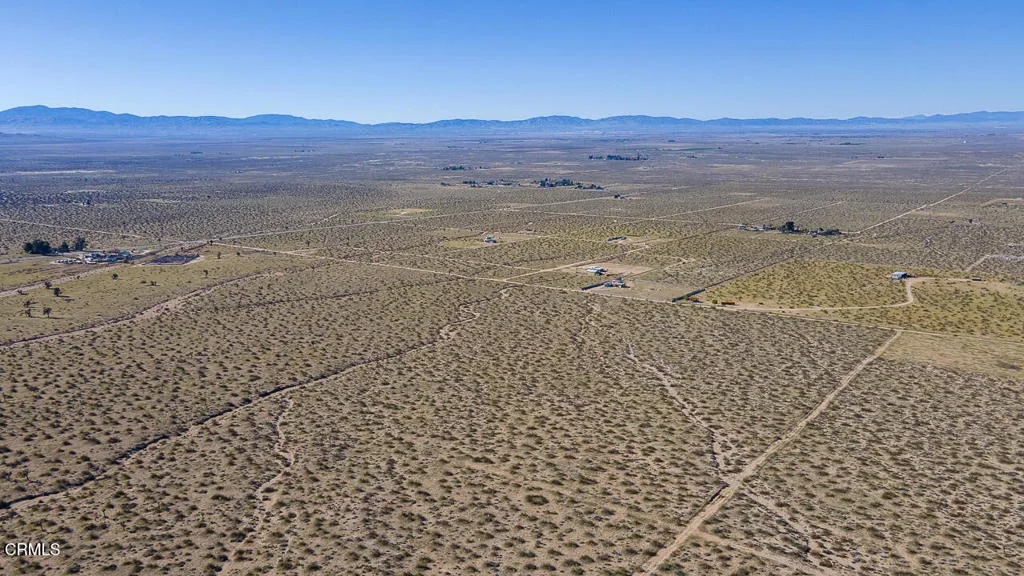
155 Avenue F8
Lancaster, CA 93535
AREA SQFT
BEDROOMS
BATHROOMS
Positioned at the northern edge of Los Angeles County, this expansive 220,904 square foot (5+ acre) parcel offers tremendous upside for investors seeking land in one of Southern California's most steadily evolving rural markets. With Low-Density Residential/Agricultural zoning, the property provides both flexibility and long-term potential, ideal for future residential development, agricultural projects, or strategic land acquisition. The Antelope Valley has continued to attract attention from developers, solar and renewable energy groups, and long-term land investors thanks to its affordability, wide-open terrain, and ongoing regional growth. This parcel sits in a peaceful rural setting while still benefiting from proximity to Lancaster's core services, Highway 14, and major infrastructure, making it a smart hold for future appreciation. With over 5 acres of level land, the lot provides plenty of usable space for a variety of potential uses, now or in the years ahead. Whether you're expanding your land portfolio, exploring development opportunities, or looking for a tangible long-term asset, this property delivers exceptional value in a market known for strong upside. A rare opportunity to secure a large parcel in Los Angeles County at an accessible price point, ready for the investor who sees where the Antelope Valley is headed next.
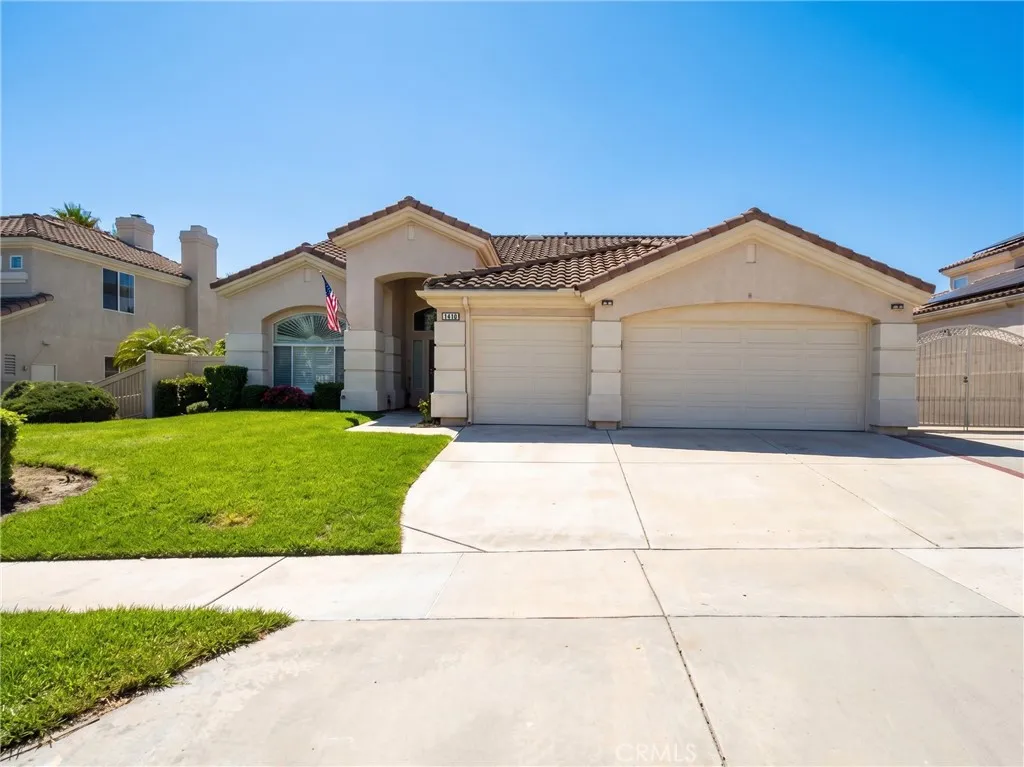
810 Clear Springs Drive
Corona, CA 92879
AREA SQFT
2,358
BEDROOMS
4
BATHROOMS
2
Welcome home to this beautifully maintained single-story residence in the highly desirable Corona Hills community! This 4-bedroom, 2-bathroom home features an open-concept floor plan seamlessly connecting the kitchen and family room perfect for everyday living and entertaining. Enjoy the convenience of RV and extra parking, plus a spacious backyard offering endless possibilities, including a versatile shed ideal for an art studio, home gym, or extra storage. Centrally located near the 15 and 91 freeways, this home offers easy access to shopping, dining, and everyday errands. Nestled in a quiet, family-friendly neighborhood with nearby parks perfect for walking and outdoor relaxation. Don't miss this rare opportunity to lease a spacious single-story home in one of Corona's most sought-after communities!
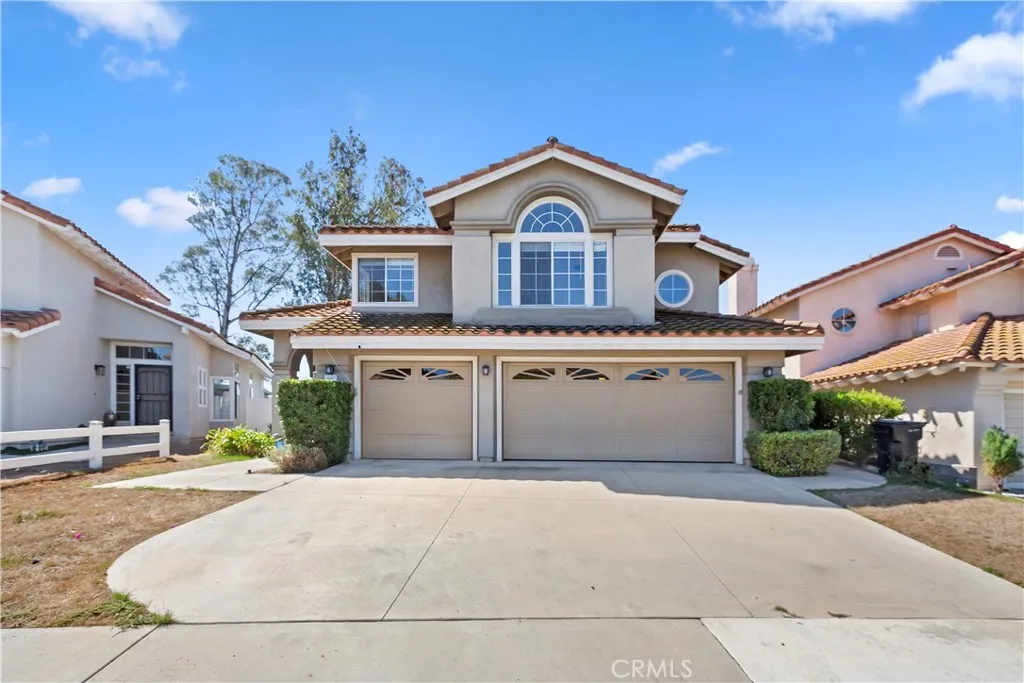
2660 Kennedy Drive
Corona, CA 92879
AREA SQFT
2,187
BEDROOMS
4
BATHROOMS
3
Welcome to Corona Hills, where the views are just as impressive as the location. From the moment you step inside, this home feels open, bright and airy, with tall ceilings and an abundance of windows that bring in natural light throughout. The 180-degree views are the standout taking in the city, surrounding hills and mountains, with freeway views that remind you just how conveniently located you are. The spacious primary suite upstairs offers plenty of room to unwind, with dual sinks, a large walk-in closet, separate soaking tub overlooking the city and a step-in shower. All bedrooms are located upstairs, while the laundry room is conveniently located downstairs. The family room features a fireplace and sliders leading to the backyard and patio area. Positioned right off the 15 and 91 freeways, this is a commuter-friendly spot with everyday shopping and dining less than a mile away, including Costco, Walmart, Home Depot, Albertsons, 99 Ranch Market, 85C Bakery Cafe and a variety of restaurants. New light fixtures and blinds throughout add a fresh touch. Available for immediate move-in. No pets. Utilities not included.
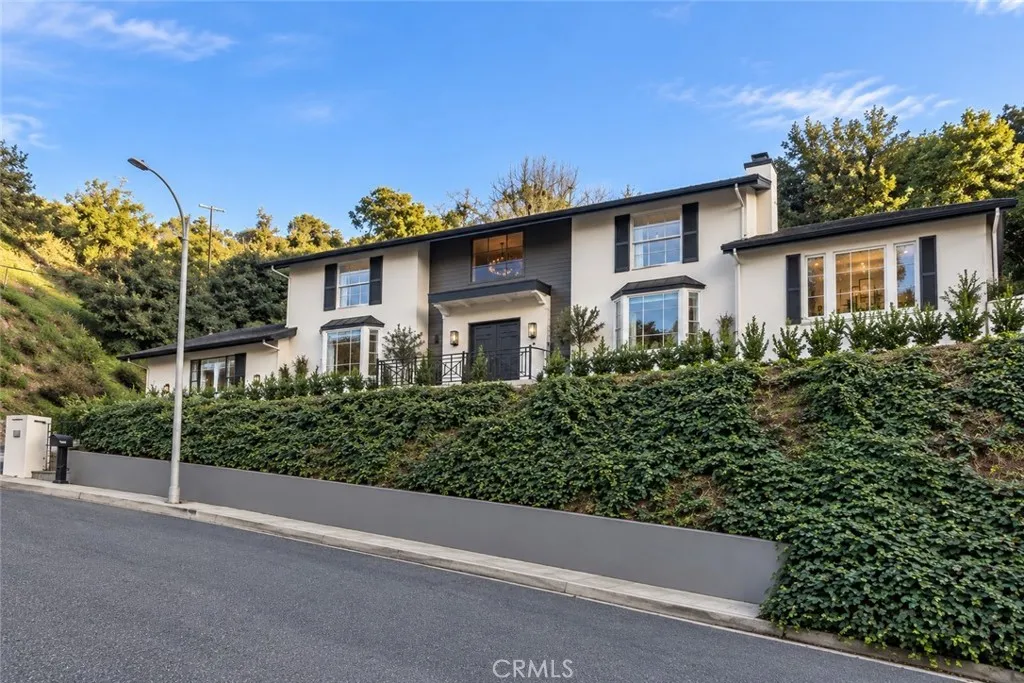
3217 Longridge
Sherman Oaks, CA 91423
AREA SQFT
2,958
BEDROOMS
4
BATHROOMS
4
Nestled in the coveted Longridge Estates of Sherman Oaks, this stunning contemporary residence offers 4 bedrooms, 3.5 bathrooms, and nearly 3,000 square feet of beautifully designed living space. The sophisticated interior features an open, light-filled floor plan with clean architectural lines, generous living and entertaining spaces, and a seamless connection to the outdoors. The private backyard is a true retreat, complete with a sparkling pool and inviting spaces for lounging, dining, and entertaining. Ideally situated in one of Sherman Oaks most desirable enclaves, just moments from Ventura Boulevards premier dining, shopping, and entertainment. A refined blend of modern design, privacy, and effortless California living.
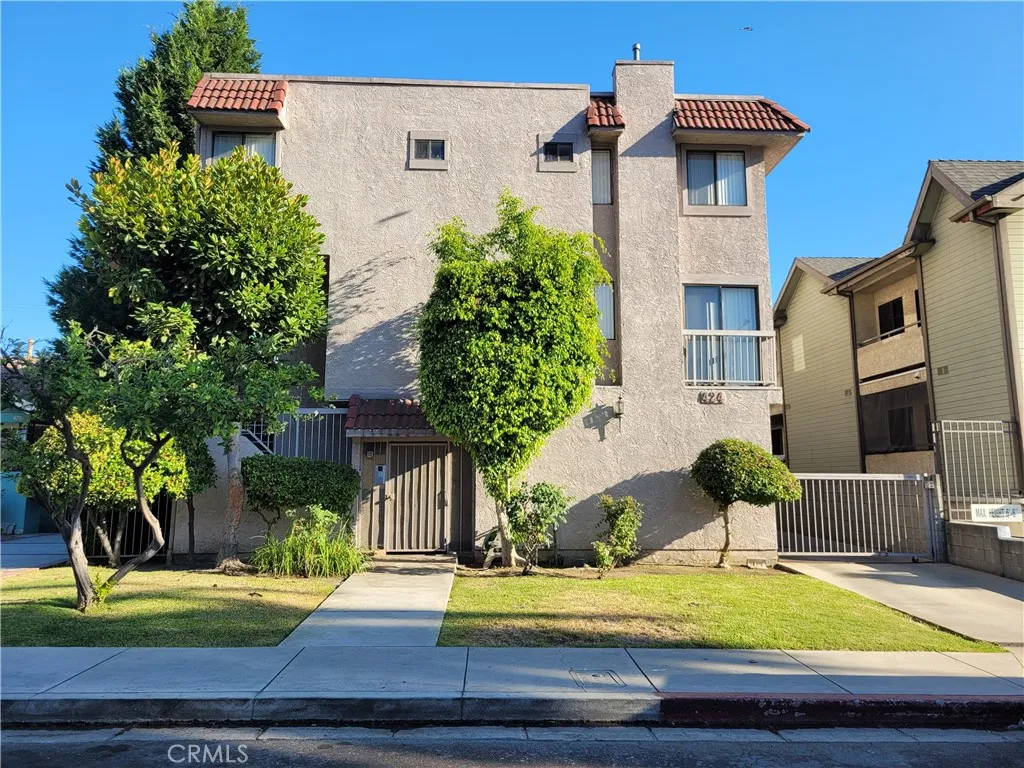
424 Palm
Glendale, CA 91202
AREA SQFT
1,100
BEDROOMS
2
BATHROOMS
3
Townhouse-Style 2-Story Apartment in Prime North Glendale Location! This spacious unit is located in a well-maintained 6-unit building with no one above or below, offering the feel and privacy of a townhouse. The thoughtfully designed floor plan features two primary suites upstairs, along with an open-concept living room and kitchen and a convenient powder room downstairs. New luxury vinyl flooring runs throughout the home, complemented by central A/C and a washer and dryer conveniently located in the upstairs hallway. Enjoy two assigned side-by-side parking spaces in a gated ground-floor garage. Ideally located in North Glendale, close to restaurants, shopping, schools, and convenient access to the 134 and 5 freeways.
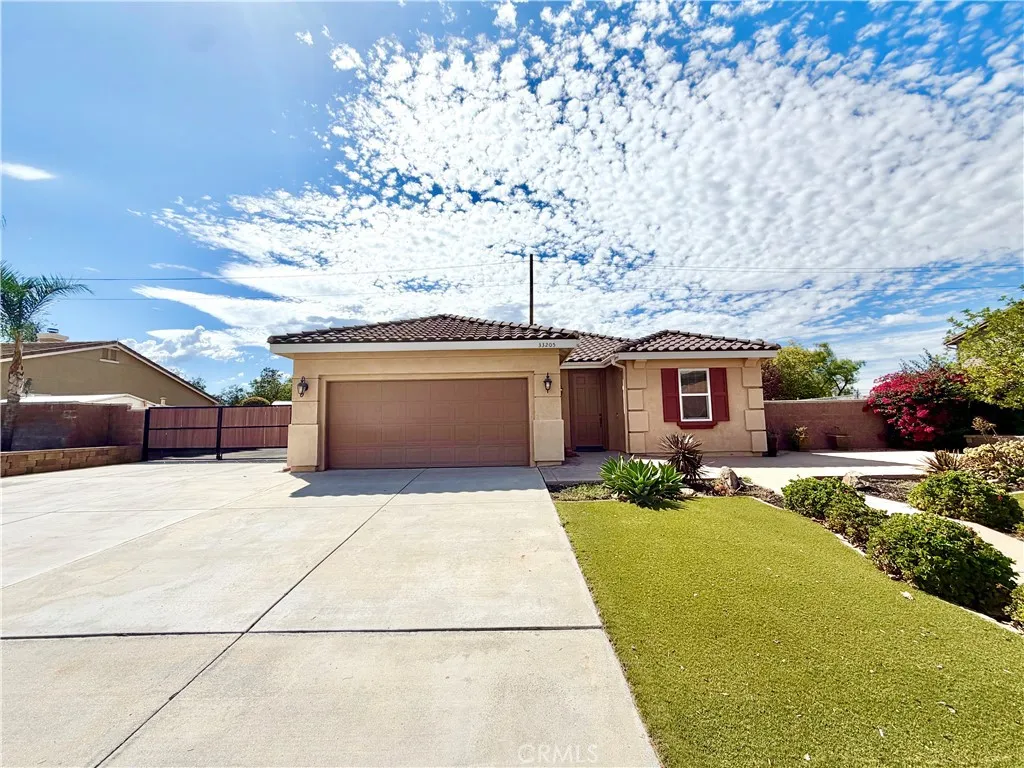
33205 Gypsum Street
Menifee, CA 92584
AREA SQFT
1,740
BEDROOMS
4
BATHROOMS
2
Welcome to this lovely single-story 4-bedroom, 2-bathroom home featuring a 2-car garage and RV parking! As you approach, enjoy the low-maintenance artificial grass, along with an extra-wide driveway offering additional parking. Entering inside, you are greeted by wood-like flooring that flows throughout the common areas. The spacious family room and kitchen offer an open-concept layout, perfect for everyday living and entertaining. The kitchen features recessed lighting, sleek countertops, elegant cabinetry, and stainless steel appliances. Just off the kitchen is the laundry room with an included washer and dryer set. The three additional bedrooms are generously sized and offer ample closet space. The hallway bathroom features tile flooring, white cabinetry and countertops, along with a convenient shower and tub combination. The primary bedroom is well-sized and features carpet flooring. The primary bathroom offers tile flooring, a shower and tub combination, dual sinks and vanities, granite countertops, and a walk-in closet. Venturing outside, enjoy the extensive covered patio and spacious backyard complete with a playground, providing a great space for outdoor enjoyment. Conveniently located near Woodbine Park, approximately 20 miles from March Air Force Base, as well as schools, shopping, dining, freeway access, and much more! Schedule your private showing today before it's too late!
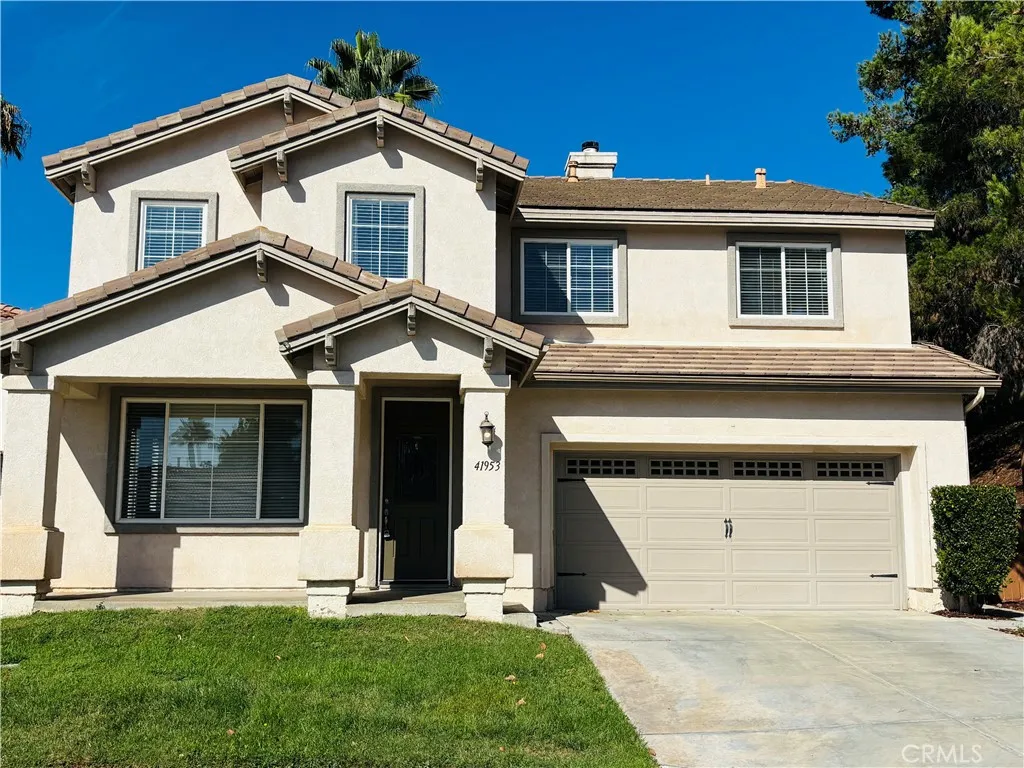
41953 Delmonte
Temecula, CA 92591
AREA SQFT
2,803
BEDROOMS
4
BATHROOMS
3
On the golf course at the end of a Cul-de-sac in fabulous Temeku Hills. Come through the entry into the formal living area partitioned with a pony wall to the formal dining area. The kitchen opens up the huge family room. It has a beautiful granite island and counter tops. The master bedroom with a huge walk-in-closets off the master bathroom with dual sinks, separate soak tub and shower. The master bedroom also has vaulted ceilings with lots of natural light and a deck that overlooks the 12th green. Two of the additional upstairs bedrooms are big and spacious as well. The downstairs is suited to the active and entertaining, and the upstairs is reserved for relaxation and rest with an open bonus room. Enjoy all the amenities the clubhouse has to offer with a year-round heated pool and jacuzzi, fitness center, game room, tennis court and basketball courts. This home is also located in award winning school districts offering access to Vintage Hills Elementary School, Margarita Middle School and Temecula Valley High School. Ideally located with close access to everything Temecula has to offer from shopping to wineries and more.
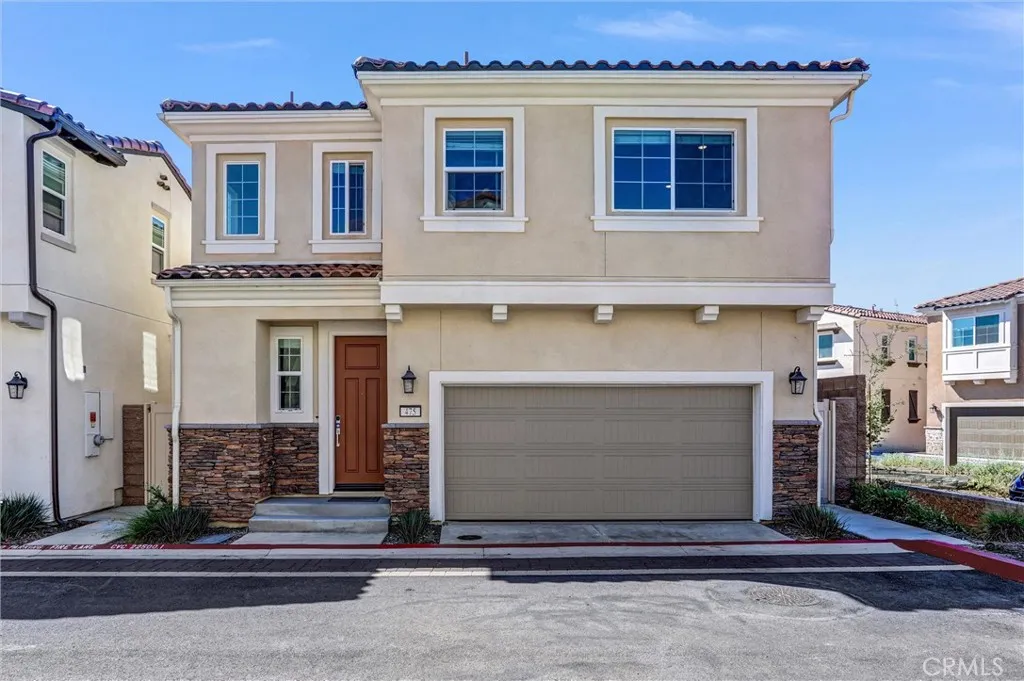
475 Meyer
Upland, CA 91786
AREA SQFT
1,619
BEDROOMS
3
BATHROOMS
3
Welcome to 475 Meyer Pl, a stunning 2025-built home, ideally situated on a premium corner homesite within Rose Glen, a highly desirable gated community in Upland. This exceptional location backs directly to the community park with no home immediately behind, providing added privacy, abundant natural light, and an open setting rarely available in the community. Offering 1,619 square feet of thoughtfully designed living space, this beautiful home features three bedrooms, two-and-one-half bathrooms, and a versatile upstairs loftperfect for a home office, study area, Etc. The open-concept main level seamlessly connects the kitchen, dining area, and spacious great room, with a sliding glass door extending the living space to the backyard. The well-appointed kitchen features stunning quartz countertops, a stylish full-height tile backsplash, a large center island, abundant counter and cabinet space, a spacious pantry, and elegant brushed-nickel Kohler fixtures.Upstairs, the generously sized primary suite includes a spacious bathroom with a separate shower and soaking tub, dual sinks, and ample storage. The two secondary bedrooms share a convenient Jack-and-Jill bathroom, while the second-floor laundry room adds everyday convenience.Additional interior highlights include Shaw luxury vinyl plank flooring throughout the first floor, laundry room, and bathrooms, complemented by Shaw Century Signature carpet in the bedrooms, hallway, and staircase. Designed as an all-electric home with no natural gas service, the property is equipped with a fully paid-off 3.65 kW, 9-panel solar energy

28457 Herrera Street
Valencia, CA 91354
AREA SQFT
1,440
BEDROOMS
2
BATHROOMS
3
Beautiful West Creek of Valencia at Esperto Townhouse in a private location in a park-like setting. This rare floor plan features an open concept, 2 large bedrooms, 2 1/2 bathrooms. Two-story unit with direct garage access. Garage is side-by-side parking. Upgraded kitchen with granite countertops. Both bedrooms are spacious and have their own bathroom, two sinks in the master bathroom, and a soaking tub with a separate walk-in shower. Upstairs laundry room with storage and workspace. Newer hardwood laminate floors throughout, except for the laundry room and some bathrooms. The association includes 3 community pools and spas, as well as a clubhouse. Within walking distance to award-winning schools, parks, shops, dining, and the city's wonderful bike trails and Paseos nearby. This is a must-see, move-in-ready home!

5438 Mcculloch
Temple City, CA 91780
AREA SQFT
988
BEDROOMS
2
BATHROOMS
2
A single story condo located in a quite neighborhood with no one above or below you. Includes a large detached 2 car garage. The current owner purchased the home in 2022 at which point he installed all new vinyl plank flooring, rebuilt the bathrooms and installed new bathtubs with tile surrounds and tile floors and painted the interior. The home has a large patio with a covered concrete area along the north side of the home. When the owner moved in they installed a new wall and gate in the patio area. The owner is involved in the computer and technology industry and has wired the home for several cameras. The cameras and recording equipment are not included.
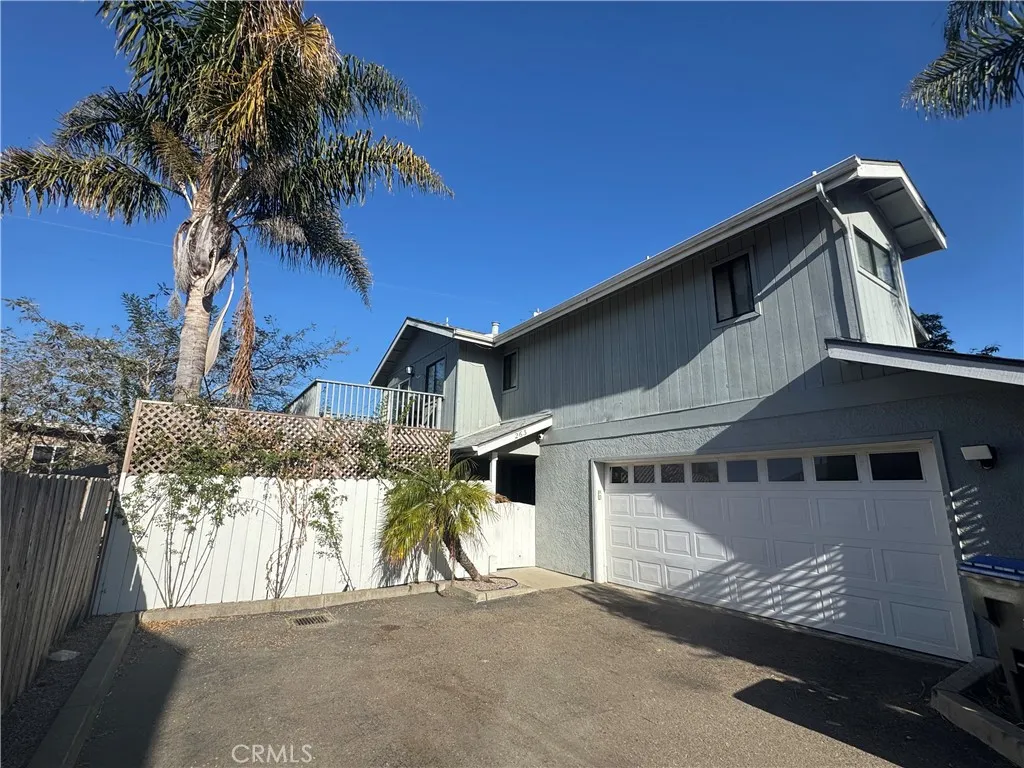
263 12th
Grover Beach, CA 93433
AREA SQFT
1,450
BEDROOMS
3
BATHROOMS
3
This bright and open 3 bedroom home is a hidden gem. Tranquil and private back yard adds to the charm. Home has Large master bedroom with vaulted ceilings and walk in closet. Many upgrades including Phillips Hue Lighting Fixtures inside and out. Sonos sound system outside. Sauna on concrete pad. Rose garden with fountain. LED fireplace Mantle with hidden cavity, GFIC, and WiFi extender Ethernet drops throughout house Cat6+ upgraded wiring throughout house. Tonal Home Gym and Rubber workout flooring (negotiable). Modern bidet smart toilets in all bathrooms. All lights and sound in and outside of the house are commanded by voice control, even the blinds are voice controlled. It's a comprehensive smart home. Back yard features large deck complete with hot tub and Greek style fountain. 2 Decks upstairs to enjoy the view. Sauna included and ice plunge is negotiable along with outdoor TV , refrigerator and cook station. Small peak of the ocean. 2 car garage. Bedrooms downstairs make an ideal rental with access to outdoors. 2 car garage. No HOA. Close proximity to the ocean, downtown shopping, and restaurants. Image #9 of bedroom is AI generated. Please DND occupants apt. only. Thank You
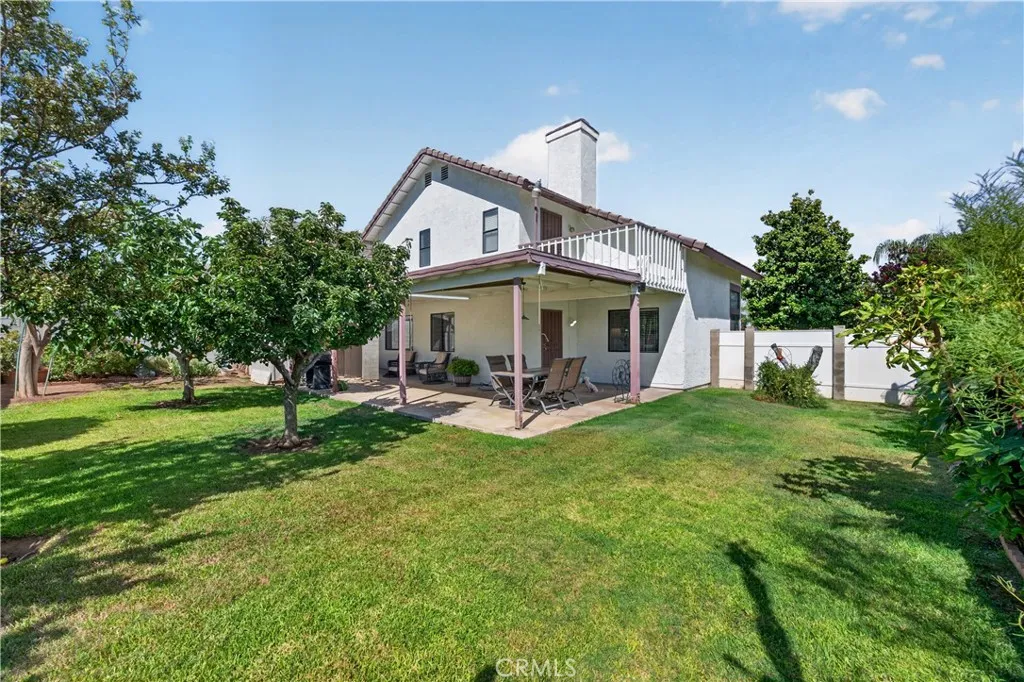
12813 Raenette
Moreno Valley, CA 92553
AREA SQFT
1,858
BEDROOMS
3
BATHROOMS
3
TURNKEY MORENO VALLEY HOME WITH CITY VIEWS, RV POTENTIAL & AN ENTERTAINERS BACKYARD! Welcome to this beautifully maintained and move-in-ready home in Moreno Valleys desirable Bear Valley area. This home is designed for comfortable everyday living and entertaining with 3 bedrooms, 2.5 bathrooms, two-story ceilings, and thoughtful features throughout, and offering exceptional value, a spacious 7,400+ sq. ft. lot, and an impressive list of upgrades and amenities. Step inside to soaring ceilings and warm wood-look tile flooring that flows throughout the first floor and bathrooms, complemented by wood-look vinyl plank flooring upstairs. The inviting living area features a stunning double-sided fireplace with marble surround, creating a beautiful focal point and added warmth between the living spaces. A spacious downstairs half bath adds convenience for guests. The well-appointed kitchen offers an oversized island with cooktop, wall oven and microwave, abundant cabinetry, and a walk-in pantryperfect for both everyday meals and entertaining. The laundry room features a utility sink, additional storage, and gas dryer hookups, while an additional washer/dryer connection in the garage provides added flexibility. Upstairs, the spacious primary suite offers two closets, a cozy fireplace, and access to a private balcony showcasing beautiful city views. The primary bathroom features double vanities and a relaxing soaking tub. A guest bedroom includes a charming built-in window bench, adding character and functionality. The backyard is where this home truly shines. A 25 x 10 side-to-side
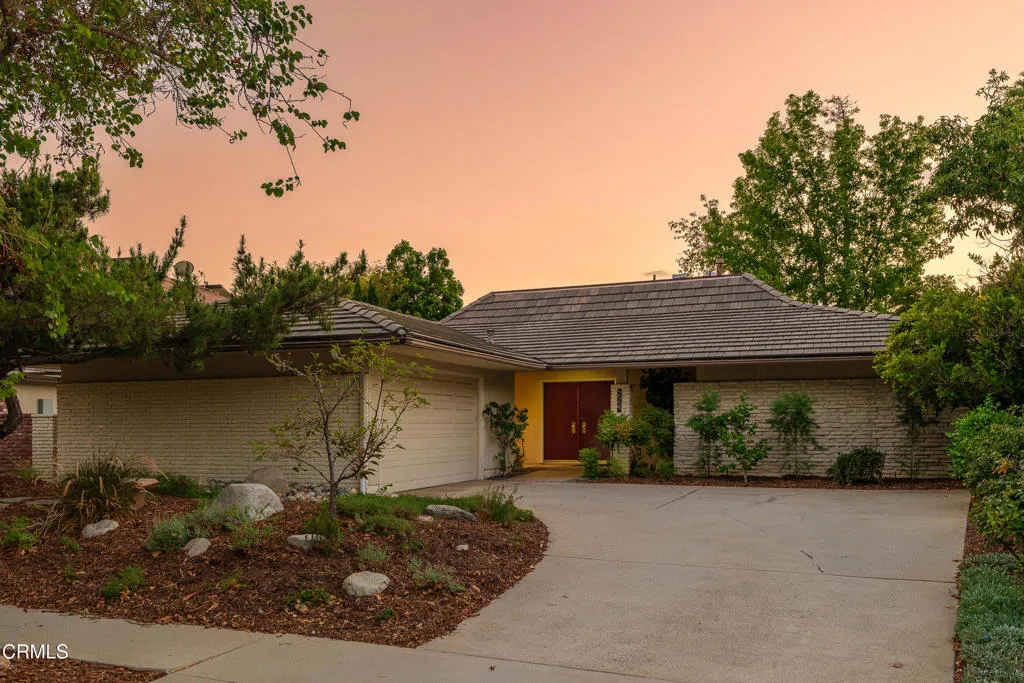
224 Starlight Crest Drive
La Canada Flintridge, CA 91011
AREA SQFT
2,094
BEDROOMS
3
BATHROOMS
2
High in the hills of La Canada's desirable Starlight Mesa neighborhood, this spacious home offers an inviting floor plan & captivating views. On clear days, the outlook stretches across the valley toward the ocean, while other mornings bring the unforgettable sight of fog rolling through the Valley below. A double-door entry welcome you inside, where hardwood floors introduce the light-filled living & dining spaces. The living room draws your attention to a wall of windows framing the backyard & views beyond. Crown molding & a ceiling fan complement the space, while a sliding glass door opens to the covered patio, creating an effortless connection to the outdoors. The dining room offers plenty of room for gatherings, along with an additional sitting area, adding flexibility. The kitchen has tile flooring, composite countertops, a tile backsplash, abundant cabinetry, a gas cooktop, a refrigerator & a wall oven. A breakfast nook provides a comfortable spot for casual meals, while a pass-through counter connects the kitchen to the dining area. A door leads to the attached 2-car garage with a workbench space & laundry. Two secondary bedrooms both feature wood-look flooring, crown molding & generous closet space. A full bathroom with an oversized vanity & a tub/shower combination serves this wing. On the opposite side of the home, double doors introduce the primary suite with crown molding, a ceiling fan, a wall of closets & backyard access. The ensuite offers a stone-topped vanity, glass-enclosed shower, linen storage & a walk-in closet with built-ins. Beyond the bath, an addit

1157 Toledo Street
Los Angeles, CA 90042
AREA SQFT
2,068
BEDROOMS
4
BATHROOMS
3
Perched on the crest of the Highland Park hills with sweeping views of the DTLA skyline, this 4-bedroom, 3-bath updated home is a rare find. 1157 Toledo Street is a contemporary home set on a quiet cul-de-sac and offers exceptional backyard vistas of DTLA, canyon treetops, and twinkling city lights, wrapped in a warm, comfortable, and elevated interior. Enter through a gated front patio perfect for a Zen garden amongst drought-tolerant landscaping, which leads to a covered entry that opens to a bright living space. The home's interior boasts an open, circular floor plan that flows seamlessly through the main living areas. Centrally located on the first floor is a sizable modern kitchen - a chef's dream finished with clean, minimalist cabinetry and new appliances. The kitchen naturally flows to a formal dining room and a cozy, open breakfast nook that adjoins either side of the kitchen. The breakfast nook provides easy access to outdoor patio seating and also transitions to a large family room that is perfect for movie nights, a game room, or entertaining. The formal dining room flows into an adjoining living room featuring a decorative stone fireplace and a sliding glass door for seamless indoor-outdoor entertaining. A modern half-bath sits conveniently between the living areas. The second floor features the exceptionally spacious primary bedroom with room for a seating area, abundant light, breathtaking DTLA views, a generous walk-in closet, and plenty of storage. Its large ensuite bath offers a walk-in shower and dual sinks. The upstairs also has three additional bedrooms
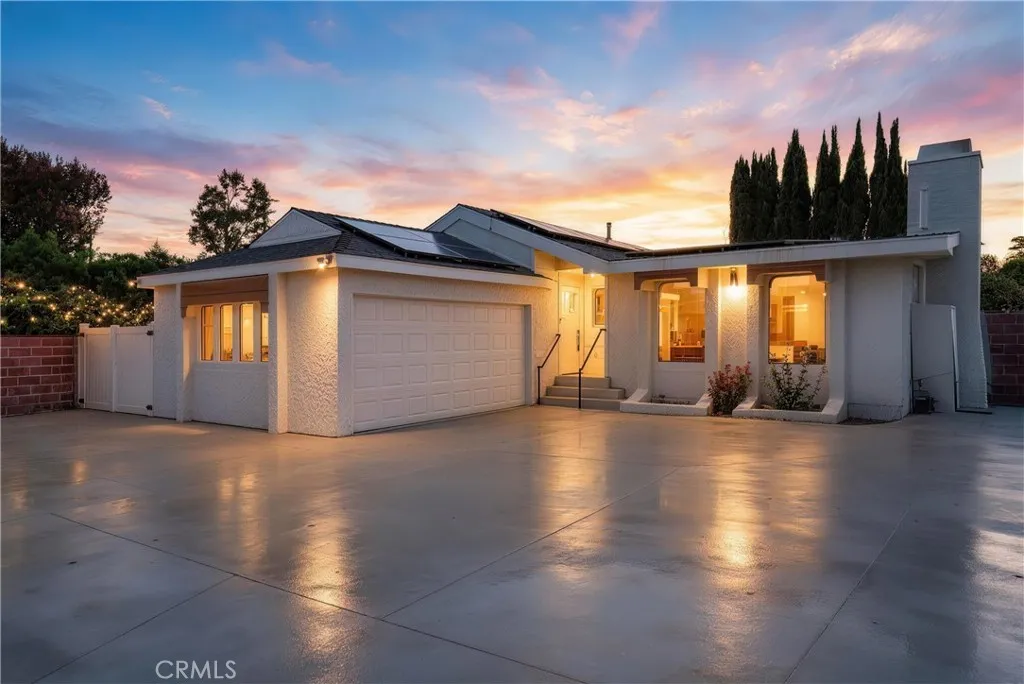
6246 Fallbrook
Los Angeles, CA 91367
AREA SQFT
1,624
BEDROOMS
3
BATHROOMS
2
Welcome to this beautifully updated home in the heart of Woodland Hills, conveniently located near an abundance of shopping, dining, and everyday amenities. Thoughtfully and tastefully renovated throughout, this home offers a perfect blend of style, comfort, and functionality. Upon entry, you are welcomed by a spacious dining room ideal for family gatherings and entertaining. To your left, discover the designer kitchen featuring sleek frameless cabinetry, elegant quartz countertops, and eye-catching 3D subway tile backsplash, creating a sophisticated and modern space. To your right, the inviting living room showcases a beautiful fireplace and dramatic vaulted ceilings, filling the space with character and warmth. The home features three generously sized bedrooms, including an oversized primary suite complete with a comfortable sitting area and sliding glass doors that open directly to the backyard. The beautifully designed primary bathroom is finished with stylish tilework and a charming checkerboard tile floor. The hallway bathroom features distinctive handmade-style tiles and a bathtub, creating a warm and comfortable retreat. The two additional bedrooms are also generously sized and offer plenty of flexibility for family, guests, or a home office. Situated on an expansive 7,000+ sq. ft. lot, the property offers exceptional outdoor space. The oversized front driveway provides abundant parking with room for multiple vehicles, an RV, or a boat. The spacious backyard offers plenty of room for entertaining, relaxing, and enjoying the Southern California lifestyle. Beautifully
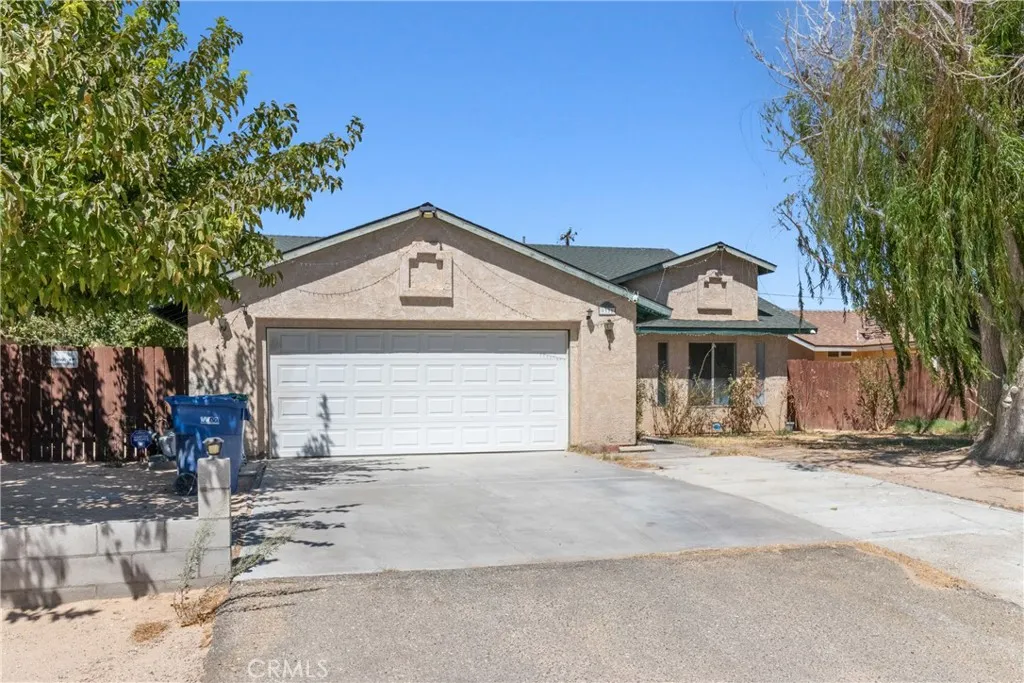
9331 Karen
California City, CA 93505
AREA SQFT
1,715
BEDROOMS
3
BATHROOMS
2
FIREPLACE & OPEN LAYOUT - WOOD-LOOK FLOORING - TWO-CAR GARAGE- WHITE KITCHEN CABINETRY - DEDICATED LAUNDRY ROOM This single-story home offers a spacious open floor plan filled with natural light. Durable wood-look flooring runs across the main living spaces, connecting the dining and family rooms. The living area centers around a cozy corner fireplace with a tall hearth, making it a great place to relax. In the kitchen, you will find crisp white cabinets, a gas range, a stainless steel dishwasher, and a wide sink window overlooking the yard. The breakfast bar looks directly out into the living space so you can stay connected. A dedicated laundry room includes a washer, dryer, and extra overhead cabinets for storage. Outside, the property features a wide concrete driveway, an attached two-car garage, and mature shade trees in the yard. Come see the potential of this home today!
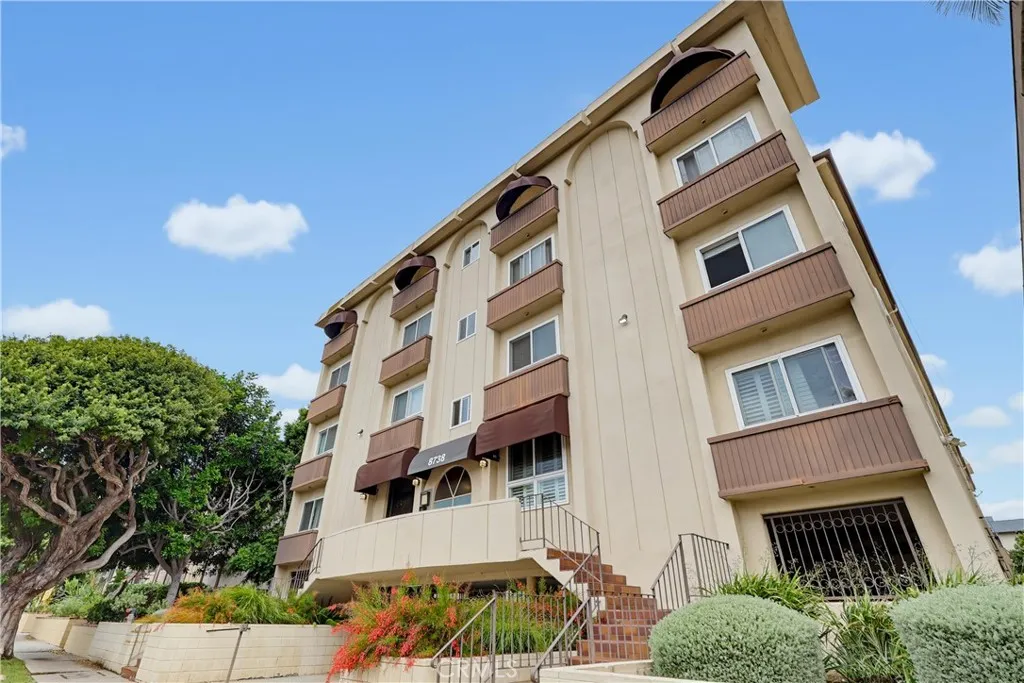
8738 Delgany
Playa Del Rey, CA 90293
AREA SQFT
1,013
BEDROOMS
2
BATHROOMS
2
Welcome to this sun-drenched, top-floor corner unit with over 1000 sq. ft. of thoughtfully designed coastal living space. Positioned on the desirable northwest corner, this 2-bedroom, 2-bathroom home is flooded with bright natural light, and boasts peek-a-boo ocean views from both bedrooms. Beautiful hardwood floors run throughout, while sleek recessed lighting, LAX sound insulating double windows and AC keep the home quiet and comfortable year-round. This condo features in-unit laundry, a private balcony with tree-top views, tons of storage, side by side parking and low HOA's. Plus this charming, 25-unit complex is so close to the beach and Marina Del Rey that you can even enjoy the 4th of July and New Years Eve fireworks shows from the rooftop deck. And coming in 2027, Lulu's Place is just a few blocks away - enjoy the amenities and the value it will bring to the neighborhood!
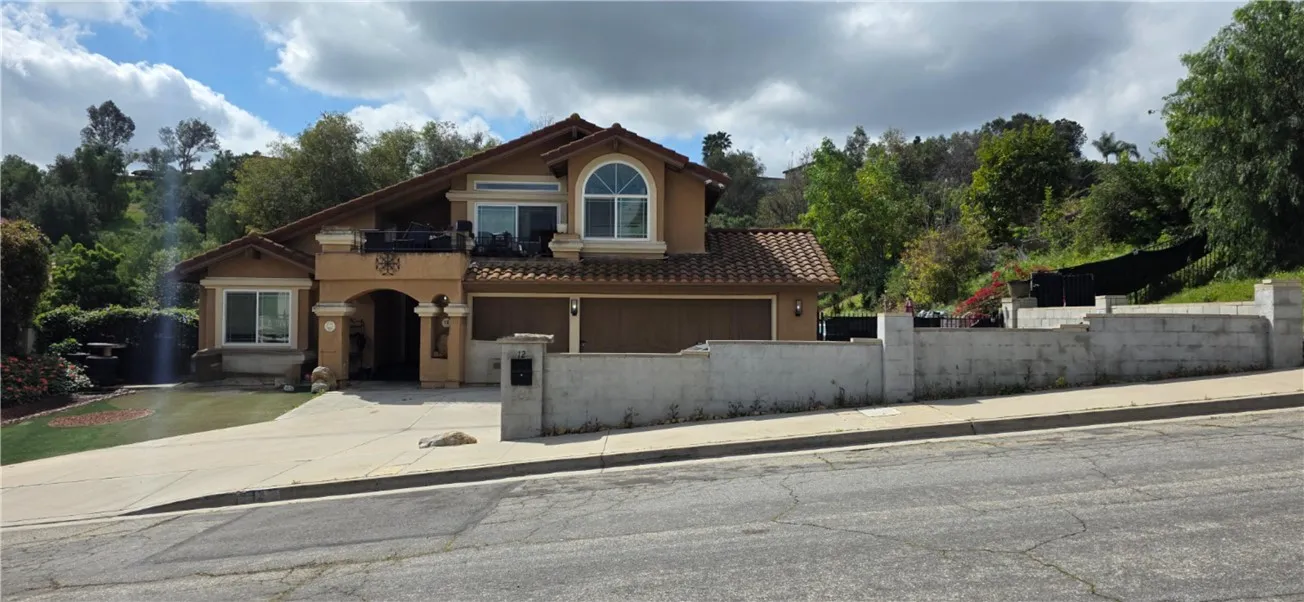
12 Franciscan Place
Phillips Ranch, CA 91766
AREA SQFT
2,706
BEDROOMS
4
BATHROOMS
4
Are you looking for a property to make your own? 12 Franciscan is a diamond in the rough! Located in the Crown Pointe subdivision where parcels are spacious- many are appx half an acre, some exceeding an acre. Four homes on the street have full size tennis courts, extra garages, and/or ADU's. Franciscan Pl. is a sought after cul de sac street. This home features a downstairs bedroom and bathroom and 3 bedrooms and 3 bathrooms upstairs- all featuring their own private bathroom. The foyer opens to high ceilings in the living room and formal dining room. The kitchen is open to the family room and casual nook area. Enjoy the family room fireplace on cooler evenings. The HVAC was replaced appx 2010 and in 2012 or so the roof felt was partially replaced. Upstairs, the jack and jill bathroom was modified to 2 separate bathrooms each with a walk-in shower. The primary bedroom faces the front street with a private balcony. The backyard is ideal for entertaining with a pool/spa, covered patio, and ample lawn area (synthetic lawn). The side yard has gated rv parking and the upside slope goes up to the fenceline. Open space is behind the home, adding to the privacy. In some cases, the city has allowed homeowners to push back their fence line. Check with the city for details. Award winning schools are shared with N. Diamond Bar. Nearby shopping includes a Wal Mart, Winco grocery, Target, a myriad of restaurants and shops. Drive 10 minutes to the Shoppes, Ranch 99, or Costco in Chino Hills. Likewise, to the Spectrum in Chino. Easy access to the 10, 60, 71, 57 and 210 freeways. Phillips R
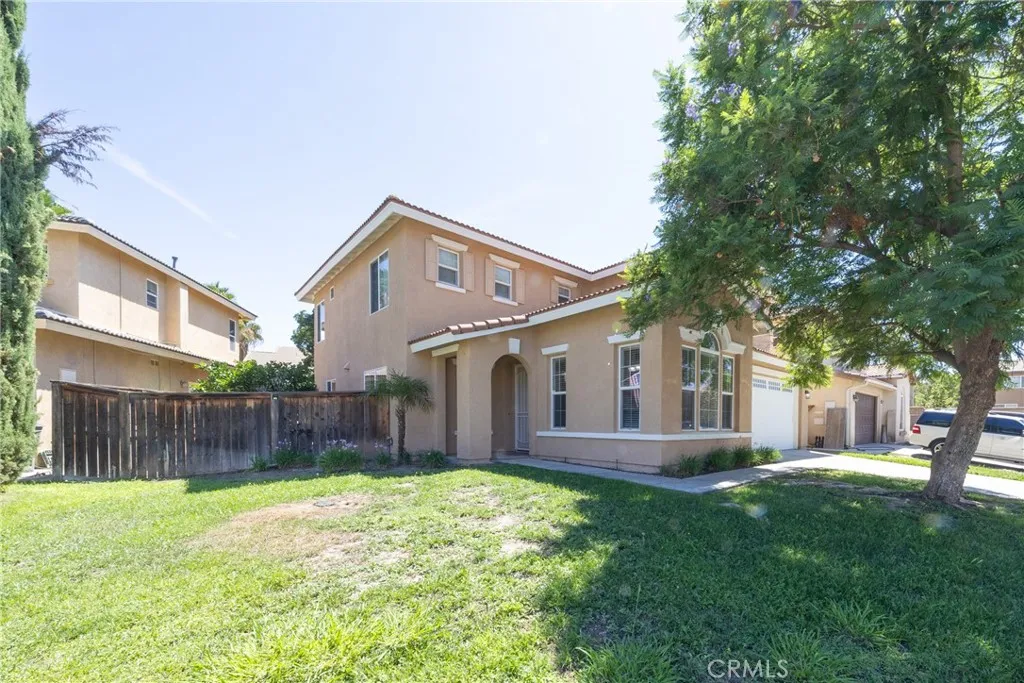
1959 Orchard Park Court
San Jacinto, CA 92583
AREA SQFT
3,340
BEDROOMS
5
BATHROOMS
4
This is a good one, 5 bed 4 full bath one bed and bath downstairs, new carpet, fresh paint inside and out, new stove and dishwasher, new blinds, 3 car garage located at end of Cul-de-sac,
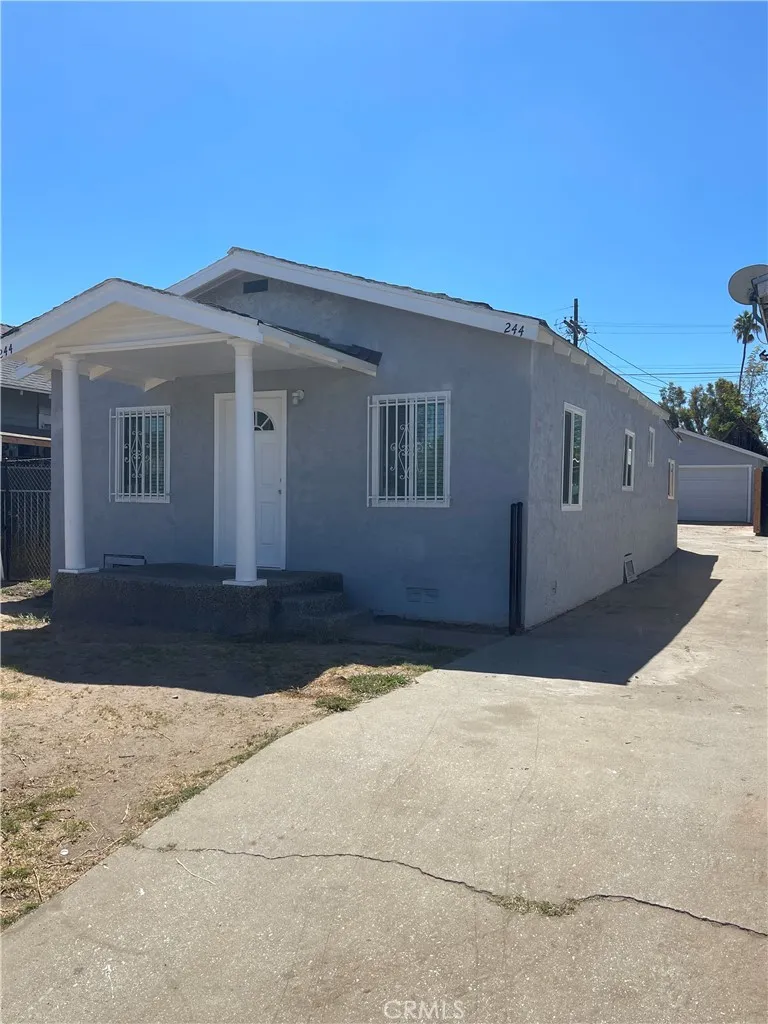
244 111th Street
Los Angeles, CA 90061
AREA SQFT
968
BEDROOMS
3
BATHROOMS
1
Discover this beautifully renovated home featuring a bright, open floor plan perfect for modern living. This property showcases quality upgrades throughout, including fresh interior paint, updated flooring, and contemporary finishes that blend style and functionality. The remodeled kitchen offers new cabinetry, modern appliances, and ample counter spaceideal for cooking and entertaining. The home features three generously-sized bedrooms with excellent natural lighting, enhanced by newly installed windows throughout that flood the space with sunlight. The updated bathroom includes new fixtures and washer and dryer inside. Brand-new replacement windows providing improved energy efficiency and natural light Washer and dryer includedno need to purchase these essential appliances Recently updated electrical and plumbing systems Improved insulation and climate control Move-in ready condition with minimal required repairs Excellent location with convenient access to schools, shopping, and transportation This fully remodeled, turnkey home is ready for immediate occupancy. An outstanding opportunity for owner-occupants.
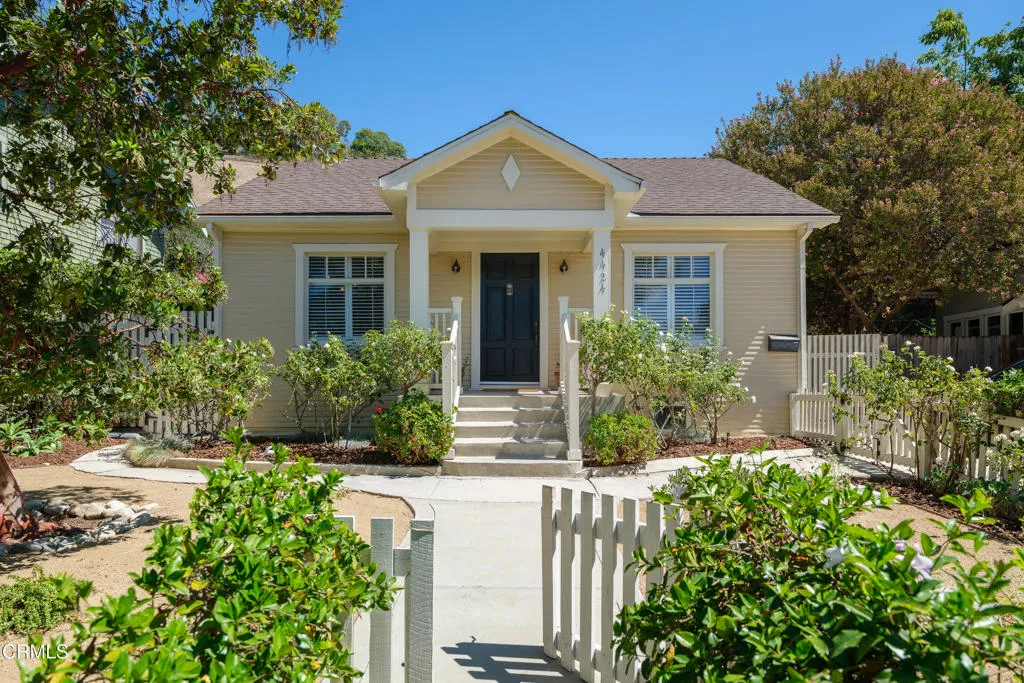
4424 Griffin Avenue
Los Angeles, CA 90031
AREA SQFT
1,008
BEDROOMS
2
BATHROOMS
2
Welcome to this charming 1923 bungalow in sought-after Montecito Heights. This 2-bedroom, 2-bath home blends original character with relaxed indoor-outdoor living. Natural light, hardwood floors, a decorative period fireplace, plantation shutters, and classic architectural details create a warm and inviting atmosphere.The bright kitchen features white Shaker-style cabinetry, marble countertops, a farmhouse sink, and stainless steel appliances. French doors open to a covered outdoor dining area and lush garden. The adjoining living and dining spaces offer abundant windows and an easy flow. The spacious primary bedroom also opens to the outdoors, while a second bedroom and bath provide added flexibility.The private garden feels like a hidden city retreat. Mature trees and established landscaping surround a grassy lawn, shaded seating, and several areas for dining and entertaining. A converted garage adds valuable bonus space. Currently used as an office, it includes a split-system unit for year-round comfort and could also serve as a studio, gym, or creative space.Set in the hills of Montecito Heights, the home offers exceptional access to Downtown Los Angeles, South Pasadena, and Highland Park. Expansive open space and scenic trails are close by at Debs Park. Enjoy a peaceful hillside setting with easy connections to some of Northeast Los Angeles' most vibrant communities.

8507 Happy Way N
El Cajon, CA 92021
AREA SQFT
1,382
BEDROOMS
3
BATHROOMS
2
This beautifully maintained family home offers 3 spacious bedrooms and 2 bathrooms, providing exceptional comfort, space, and value. Step inside to a welcoming living room featuring vaulted ceilings, an open and spacious layout, and a seamless flow into the dining area and bright, well-appointed kitchen. A tiled breakfast bar offers convenient additional seating, making the space ideal for both everyday living and entertaining. All three bedrooms are thoughtfully located down the hall, including a generously sized primary suite complete with a private en-suite bathroom. The backyard is truly a homeowners paradise, featuring a large, newer covered patio and concrete slabperfect for outdoor dining, entertaining, or relaxing. An expansive turf area provides plenty of room for children and adults to play, unwind, and enjoy the outdoors. Affordable and move-in ready, this home offers an exceptional combination of space, functionality, and value. Schedule your showing todayyou wont be disappointed!
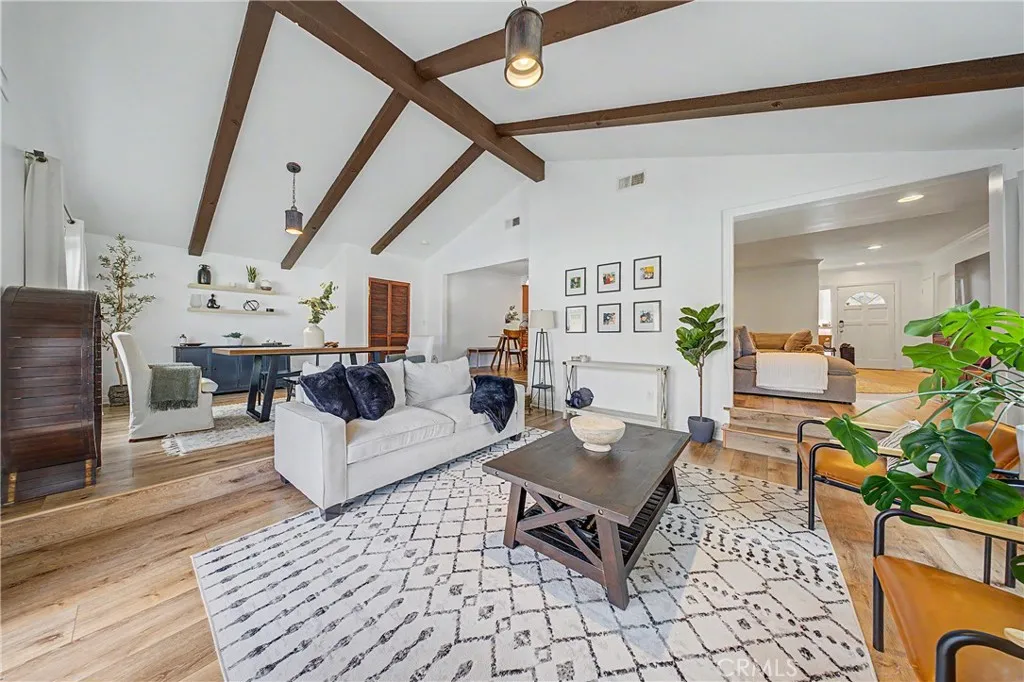
16249 Chatsworth
Granada Hills, CA 91344
AREA SQFT
1,860
BEDROOMS
3
BATHROOMS
2
Welcome to 16249 Chatsworth Street, a beautifully updated 3-bedroom, 2-bath home offering approximately 1,860 square feet of inviting living space, a private pool, and a detached studioideal for a home office, gym, creative space, or additional flex space. Step inside to a striking formal living and dining area highlighted by soaring vaulted ceilings, exposed wood beams, wide-plank flooring, and an abundance of natural light. A spacious family room provides a second comfortable living area with recessed lighting and direct access to the backyard, creating an easy flow for both everyday living and entertaining. The galley-style kitchen features warm wood shaker cabinetry, granite countertops, stainless steel appliances, and a sunny breakfast nook conveniently located just off the dining area. The primary bedroom offers a peaceful retreat with mirrored closets, dual windows, and treetop views. Two additional bedrooms provide plenty of flexibility for family, guests, or a dedicated work-from-home space. Outside, enjoy your own private backyard oasis featuring a classic kidney-shaped pool, sun-sail shade, multiple areas for lounging and entertaining, and a detached studio with endless possibilities. Fresh exterior paint, brick planters, drought-tolerant landscaping. Additional features include newer flooring, recessed lighting, crown molding, dual-pane windows, water softener, and central HVAC. Conveniently located in Granada Hills near shopping, dining, parks, schools, and freeway access, this move-in-ready home combines character, comfort, and quintessential Southern Californ
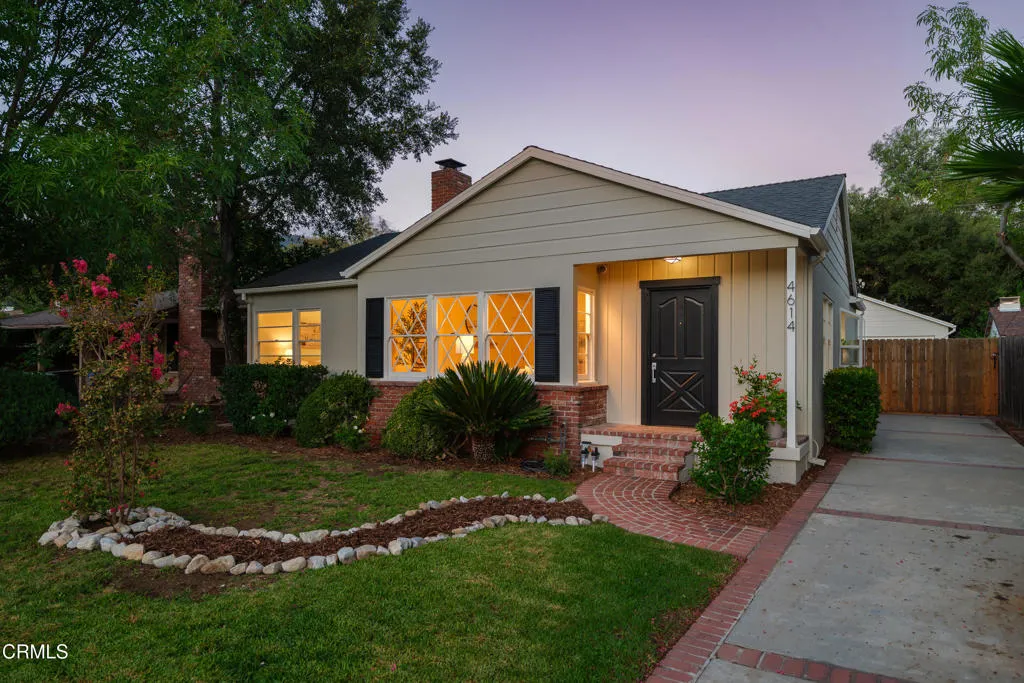
4614 Crown Avenue
La Canada Flintridge, CA 91011
AREA SQFT
1,360
BEDROOMS
3
BATHROOMS
2
Charming curb appeal welcomes you from the moment you arrive at this inviting Mid-Century Traditional Ranch home. On the market for the first time in over 60 years, this remarkable property is ready for its next chapter. A classic white picket fence frames the grassy front yard, while distinctive diamond-pane windows, a brick walkway & covered brick porch add to the home's timeless character. Inside, newly refinished hardwood floors extend throughout much of the home, beginning in the welcoming living room where a gas fireplace creates a warm focal point. The living room flows naturally into the dining area, accented by wainscoting & chair rail molding adding a touch of timeless character before continuing into the kitchen. Here, stone countertops, abundant cabinetry, a stainless steel dishwasher & tile flooring provide a comfortable & functional workspace. Beyond the kitchen is a dedicated laundry area with side-by-side hookups, along with a convenient 3/4 bathroom featuring a floating vanity, LED-lighted mirror & tiled shower. A nearby door provides direct access to the covered back patio & expansive backyard. Three well-proportioned bedrooms are located on the opposite side of the home. The front bedroom enjoys views of the grassy front yard along with built-in shelving, while the center bedroom features a wall of windows overlooking the backyard. The third bedroom is positioned at the rear of the home & offers direct access to the covered patio. A centrally located full bathroom with a tub/shower combination serves the bedroom wing. The outdoor spaces are where this pro

524 Bel Aire Drive
Burbank, CA 91501
AREA SQFT
1,128
BEDROOMS
3
BATHROOMS
1
Discover the potential in this charming 3 bedroom, 1 bathroom home offering 1,128 square feet of living space on a spacious 6,240 square foot corner lot in a desirable hill location. Whether you're a first-time homebuyer searching for the perfect place to start or an investor looking for your next project, this property presents an exceptional opportunity to create something truly special. Inside, you'll find a comfortable and inviting floor plan featuring a spacious living room with a cozy fireplace, creating the perfect gathering space for relaxing evenings or entertaining guests. Beautiful hardwood floors add warmth and character throughout much of the home, while the formal dining room provides an ideal setting for family meals and special occasions. A separate laundry room offers added convenience, and the versatile third bedroom can easily function as a cozy den, home office, guest room, or flex space to suit your lifestyle. Filled with natural light, the home's classic charm provides the perfect canvas for your personal updates and improvements. Step outside to enjoy the covered patio, a wonderful space for outdoor dining, weekend barbecues, or simply relaxing with family and friends. The generous corner lot provides added privacy, extra outdoor space, and plenty of room for gardening, play, or future enhancements. A detached 2-car garage offers ample parking, storage, or the potential for a workshop, hobby space, or future possibilities. Situated in a sought-after hill neighborhood, this home combines location, value, and endless potential. This is truly a fix-and-s
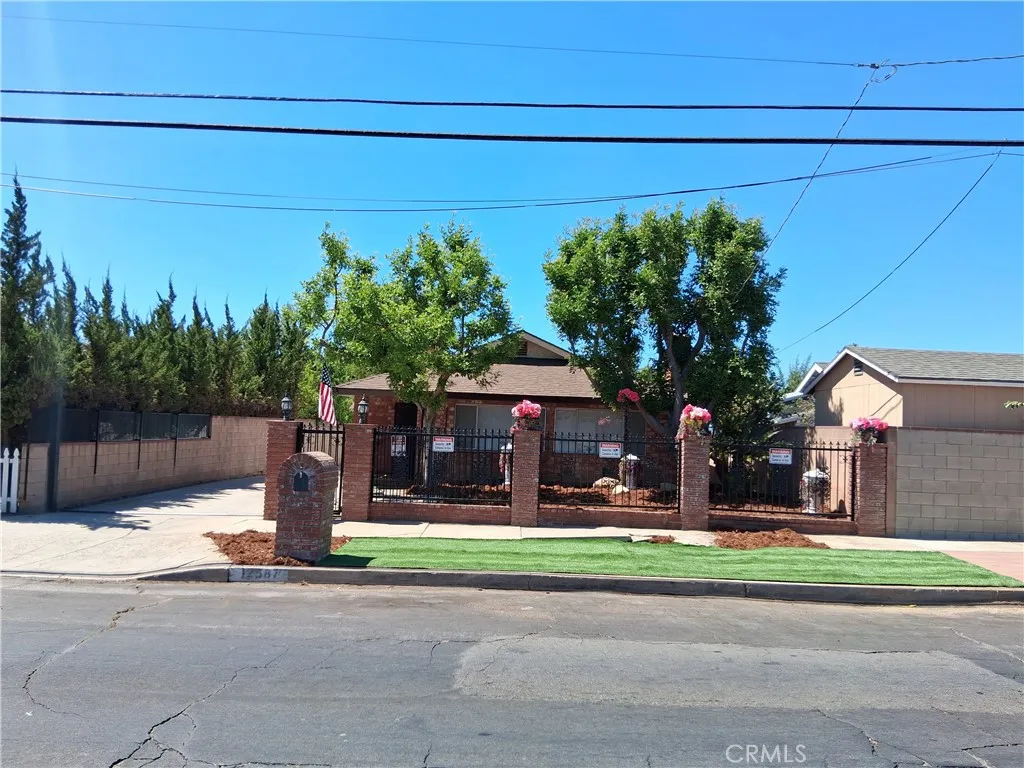
12587 Bradley Avenue
Sylmar, CA 91342
AREA SQFT
1,352
BEDROOMS
3
BATHROOMS
2
RARE LARGE-LOT OPPORTUNITY IN SYLMAR! OVERSIZED LOT 4-CAR GARAGE MATURE FRUIT TREES ABUNDANT PARKING ADU/EXPANSION POTENTIAL INVESTMENT OPPORTUNITY, Discover the possibilities at 12587 Bradley Ave, a 3-bedroom, 2-bathroom single-family residence situated on an expansive approximately 14,100-square-foot lot. Offering approximately 1,352 square feet of living space, this property presents an exceptional opportunity for an owner-user, investor, or buyer seeking substantial land and long-term potential. The spacious lot is the true highlight, providing ample room for outdoor living, additional parking, landscaping, recreational space, and potential future improvements. The property may also offer opportunities for an ADU or other additional development. For investors and developers, the combination of an existing home and oversized lot creates an attractive value-add opportunity. Buyers can explore possibilities ranging from remodeling and expanding the existing residence to adding an ADU or pursuing other permitted improvements. The generous lot size provides flexibility rarely found in the area. Conveniently located near freeway access, shopping, restaurants, schools, parks, and everyday amenities.

1619 Bison Street
Upland, CA 91784
AREA SQFT
3,573
BEDROOMS
5
BATHROOMS
4
Situated in one of the most desirable locations in Upland's prestigious Colonies community, this stunning residence sits on one of the largest lots in the neighborhood. Offering unparalleled privacy with no rear neighbors and the community's longest driveway, the home provides a quiet retreat while remaining incredibly convenient to major shopping centers, restaurants, walking trails, and everyday amenities. Upon entering, you are greeted by an abundance of natural light that fills the spectacular living room, which boasts soaring high ceilings and an elegant chandelier. Adjacent to the main living spaces, a dedicated library features beautiful custom built-in bookshelves and cabinetry. The thoughtfully designed main floor also includes a highly desirable downstairs bedroom and a full bathroom, ideal for guests or multi-generational living. At the heart of the home, the expansive kitchen is designed for both functionality and entertaining. It features a large center island, gleaming granite countertops, a dedicated butler's area, a walk-in pantry, and an incredible amount of storage space. Upstairs, a versatile open loft area provides additional living space alongside a convenient walk-in linen closet and a separate, dedicated laundry room. The luxurious primary suite serves as a true private escape, complete with two spacious walk-in closets, an en-suite bathroom showcasing a recently renovated shower, and a private balcony offering spectacular mountain views. The second floor also includes another bedroom with its own private en-suite bathroom, while the remaining bedroom
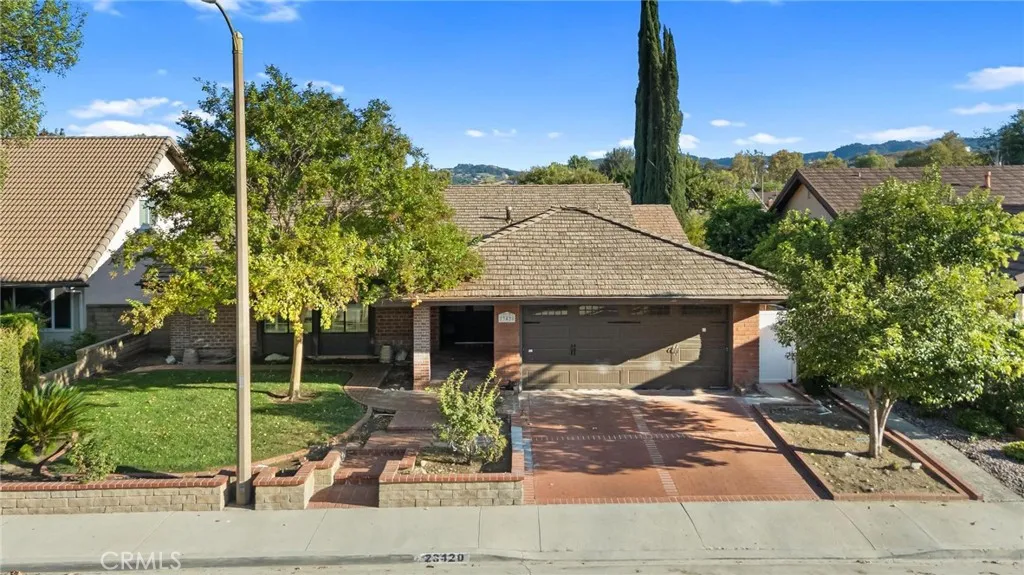
23420 Via Castanet
Valencia, CA 91355
AREA SQFT
1,604
BEDROOMS
3
BATHROOMS
2
Truly exceptional expanded single story in Valencia's coveted "Old Orchard" neighborhood. People love the in-town location, amazing amenities and low-cost HOA but rarely do they get a home that also has the updates of Via Castanet. What a striking impression the expanded (with permit) floorplan makes, opening everything up and doubling the useful size of the kitchen. No garage laundry either as the remodel brought that inside and turned a nice kitchen space into a spectacular one. All current finishes (2022), gorgeous backsplash, farm sink, high-end stainless appliances and a center island bigger than most. All the cabinets have been updated and opened up so they don't block the view of the family room. Both baths have also been redone (2022) with newer lighting, vanities, dual sinks, oversized walk-in shower - truly better than anything currently out there! Nice wood-look tile flooring throughout too so the home is truly move-in condition. Private yard with large, covered area and oversized in-ground spa. Even the garage is fully finished with custom storage, pull down storage and epoxy floors. Great location on the cul-de-sac with paseos close by to take you to the clubhouse, pools, park or school. Low HOA & NO MELLO ROOS! Great property!
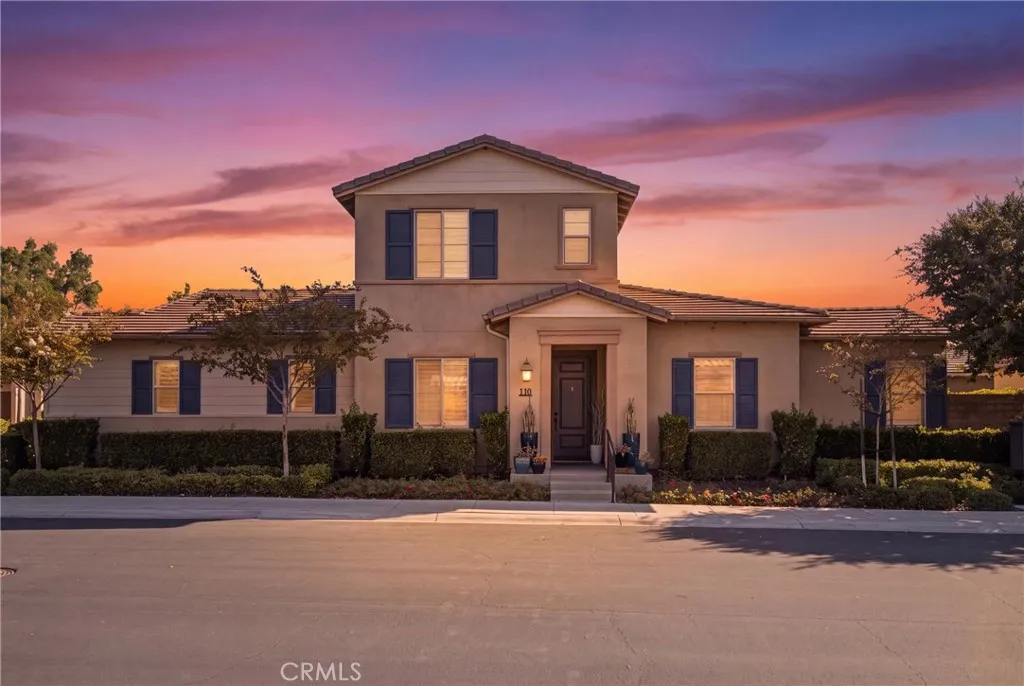
110 Lindura
Rancho Mission Viejo, CA 92694
AREA SQFT
1,861
BEDROOMS
3
BATHROOMS
2
Now is your opportunity to live in the only 55+ GATED community, plus the LOWEST MELLO ROOS IN ALL OF RMV! With only 287 homes and an exceptional collection of resort-style amenities, Sendero Gavilan offers a lifestyle centered on comfort, connection, and enjoyment. This mostly single-level living home features a spacious living room with a custom-built entertainment center, 3 bedrooms, and 2 beautifully appointed bathrooms. Hardwood flooring flows throughout the main living areas, while the bedrooms offer comfortable carpeting and the bathrooms feature tile flooring. The kitchen features granite countertops, tiled backsplash, upgraded stainless steel appliances, including refrigerator, and ample cabinetry for everyday convenience. Ceiling fans throughout the home provide added comfort, while custom shades and plantation shutters offer privacy and a finished look. The primary suite features quartz countertops, dual sinks, framed mirrors, custom tiled shower, and walk in closet. The secondary bathroom features quartz countertops, a framed mirror, and custom tile finishes. One of the home's true highlights is the incredible upstairs loft. Fully remodeled and designed for both entertaining and everyday enjoyment, this versatile space features custom cabinetry, a built-in desk, beverage fridge, sink, custom-tiled backsplash, and an amazing view of the surrounding hills. Whether used as a home office, entertaining space, hobby room, or guest retreat, this exceptional loft adds a level of flexibility you will appreciate. The direct-access two-car garage offers abundant built-in c
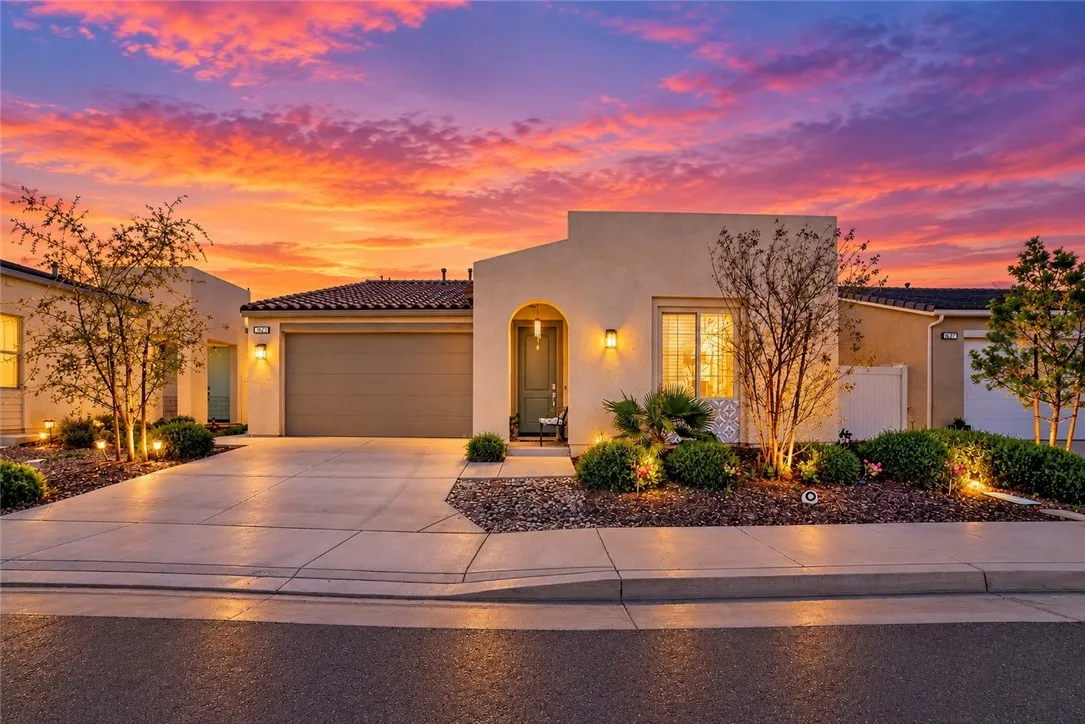
1653 Capri
Beaumont, CA 92223
AREA SQFT
1,677
BEDROOMS
3
BATHROOMS
2
SAVE ON YOUR UTILITY BILLS WITH PAID-OFF SOLAR! Experience elevated living in this beautifully upgraded 3-bedroom, 2-bath home located within a premier gated 55+ community. Thoughtfully designed with style, comfort, and energy efficiency in mind, this home is truly move-in ready. Step inside to a bright, open-concept floor plan featuring luxury vinyl plank flooring, designer lighting, elegant chandeliers, and LED recessed lighting with dimmers throughout. The spacious great room is perfect for entertaining and comes pre-wired for a flat-screen TV and 5.1 surround sound. At the heart of the home, the chef-inspired kitchen combines style and functionality with stainless steel appliances, a stainless undermount sink, convenient roll-out shelving, abundant cabinetry, and plenty of storage. Retreat to the spacious primary suite, complete with a spa-inspired bathroom featuring a beautifully tiled walk-in shower and built-in bench seating. This home is loaded with valuable upgrades, including PAID-OFF SOLAR for incredible energy savings, Alexa smart-home integration, a whole-house water filtration system, and alkaline drinking water. Beyond the home, enjoy the resort-style lifestyle this sought-after community is known for, including sparkling pools, pickleball courts, social clubs, beautifully maintained grounds, and an impressive variety of recreational amenities. Luxury, technology, energy efficiency, and resort-style living all come together in one exceptional home. With paid-off solar and upgrades throughout, this is the carefree 55+ lifestyle you've been waiting for!

