

Search
Search
Search
Search For Your Next Property
Form submitted successfully!
You are missing required fields.
Dynamic Error Description
There was an error processing this form.
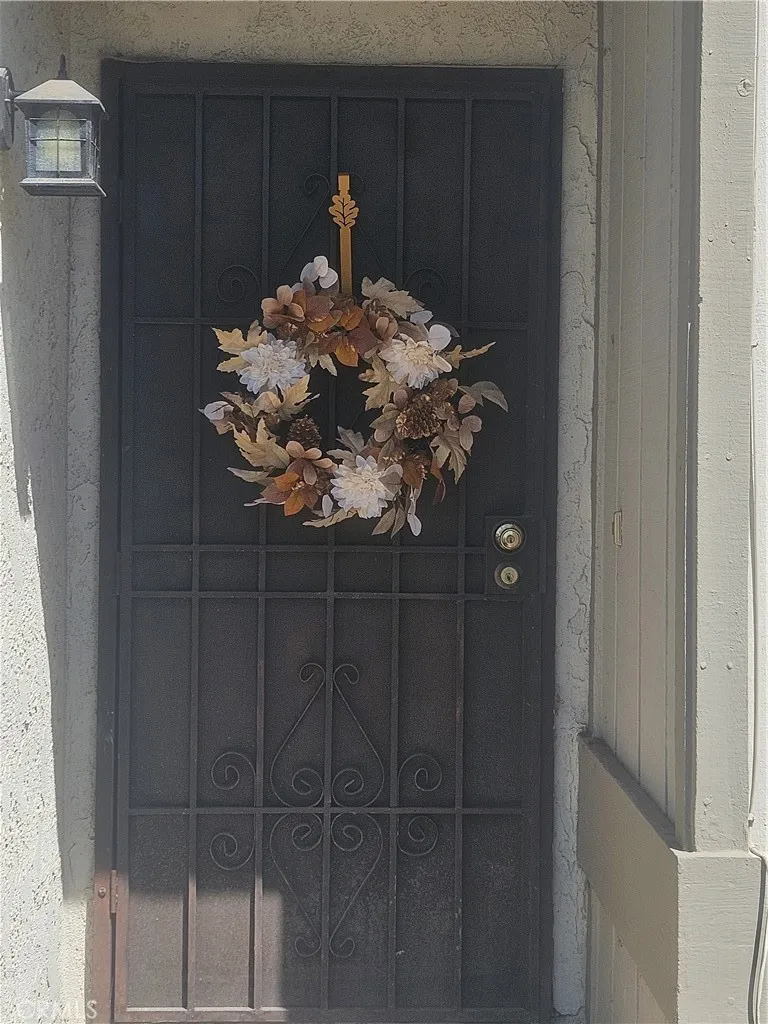
5187 Aspen Drive
Montclair, CA 91763
AREA SQFT
1,426
BEDROOMS
3
BATHROOMS
3
Welcome to this charming 3-bedroom, 2.5 bath home offering 1,426 square feet of comfortable living space in a desirable community. There is a 2-car garage with direct access to the property. One of the home's standout features is the covered patio between the house and the two-car garage. This area is the perfect space for outdoor dining, entertaining, or enjoying a quiet afternoon. The community offers an array of amenities including a sparkling swimming pool, relaxing jacuzzi, and children's play area. The property is conveniently located near a hospital, post office, City Hall, and shopping mall making everyday errands and activities easily accessible. This Montclair home offers an excellent combination of convenience, comfort, and community living. This property is also close to the 10 freeway and near the Metrolink station. Come see all this home has to offer! This is a Probate Sale. Court Confirmation is not required.
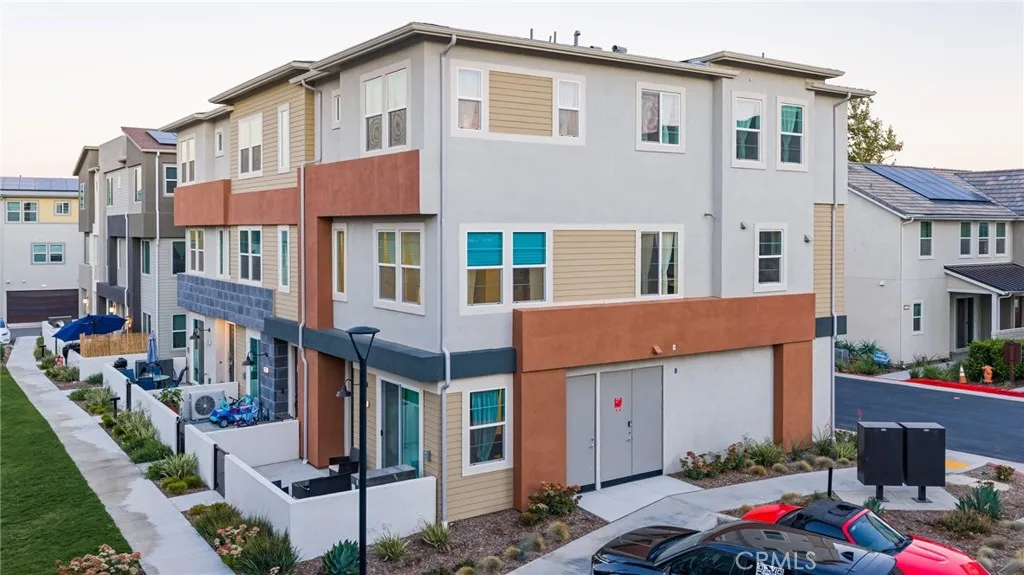
27131 Observation Court
Valencia, CA 91381
AREA SQFT
2,054
BEDROOMS
4
BATHROOMS
4
Ask about the FHA with 5.99% Assumable Rate. Approximate loan balance $688K. Seller will consider this option with a serious buyer. **CORNER-UNIT LIVING JUST STEPS FROM THE POOL AND PLAYGROUND!** Welcome to an exceptional opportunity in Valencias highly sought-after FivePoint community. This desirable 4-bedroom, 3.5-bath tri-level corner-unit home offers abundant natural light, a flexible floor plan, and a prime location within the community. The first floor features a private bedroom and full bathroom, ideal for guests, multi-generational living, a home office, or additional living space. The second level offers an open-concept layout connecting the family room, dining area, and well-appointed kitchen featuring a large center island, quartz countertops, stainless steel appliances, ample cabinetry, and a walk-in pantry. Upstairs, the spacious primary suite includes a private bath with dual vanities, walk-in shower, and oversized walk-in closet. Two additional bedrooms, a full bathroom, and convenient laundry area complete the third level. Additional features include high ceilings, recessed lighting, energy-efficient construction, leased solar, central air and heat, and a two-car attached garage. Enjoy all that FivePoint has to offer, including resort-style pools, parks, playgrounds, walking trails, community gardens, outdoor gathering spaces, farmers markets, and scenic hillside views. Conveniently located near shopping, dining, entertainment, top-rated schools, Magic Mountain, and major freeway access. **A desirable corner location, versatile floor plan, and community amen
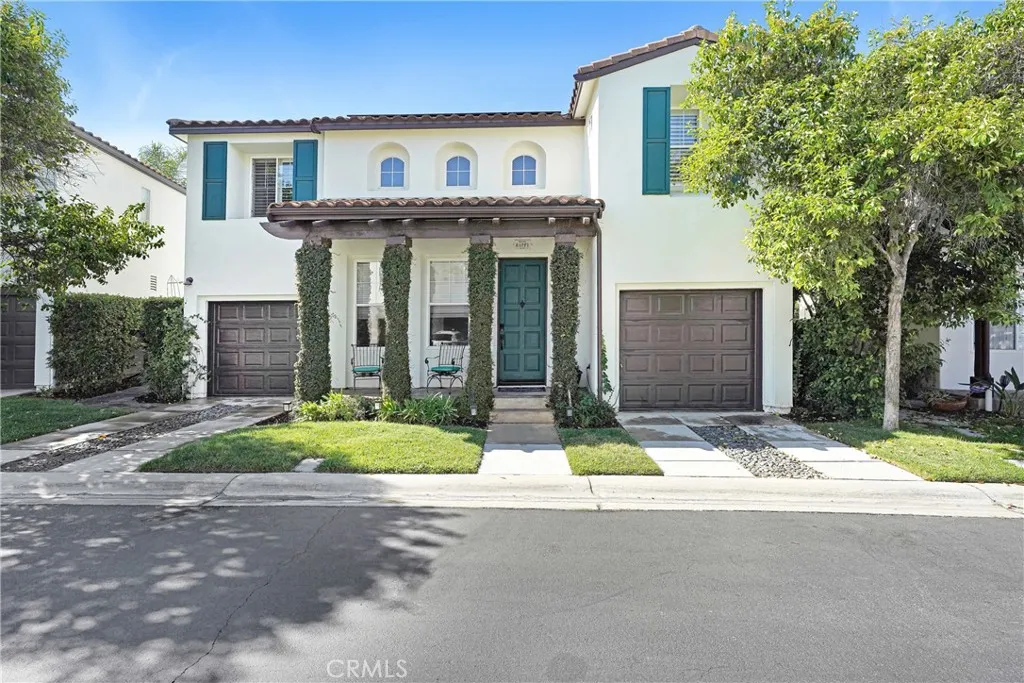
23312 Montecito Place
Valencia, CA 91354
AREA SQFT
1,672
BEDROOMS
3
BATHROOMS
3
Price ImprovementAn Extraordinary Opportunity! Located on a quiet cul-de-sac, tucked away in Valencia Northparks Shutters tract, this gorgeous "Santa Barbara Mission Style" residence has just been transformed by a spectacular high-end top-to-bottom custom luxury remodel. Benefiting from a substantial investment in premium designer finishes and brand-new major systems, this property offers unmatched luxury and value at a newly adjusted price point Offering an elite tier of custom craftsmanship and premium finishes that far exceed standard builder updates, this turnkey masterpiece delivers immense built-in equity and value at its current price. Move right in and enjoy absolute comfort with low HOAs and no Mello-Roos. Featuring 3 spacious bedrooms and 2.5 bathrooms, highlights include: Gourmet Chef's Kitchen: Newly renovated with gorgeous custom cabinetry, premium butcher block and quartz countertops, and a high-end 5-burner Thermador range. Premium Flooring & Custom Finishes: Real walnut hardwood floors upstairs, handcrafted terracotta tiles throughout the main living areas, and beautiful custom built-ins in the living room, dining room, and third bedroom. Luxury Primary Suite: Beautifully renovated ensuite bath with spa-like finishes and spacious walk-in closets. Upgraded Infrastructure: New HVAC with an efficient split system, an advanced solar panel system with backup batteries, and a new oversized water heater. Smart Home Integration: Fully equipped with a Nest thermostat, Palm door lock, and a smart doorbell camera. Entertainers Backyard Oasis: Beautiful new French
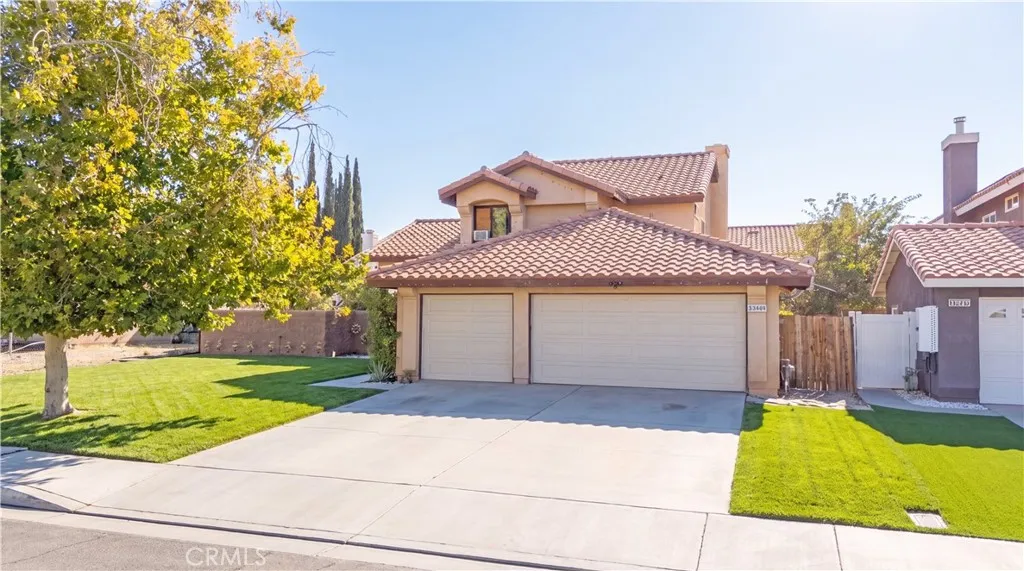
37909 Smoke Tree
Palmdale, CA 93552
AREA SQFT
1,780
BEDROOMS
4
BATHROOMS
3
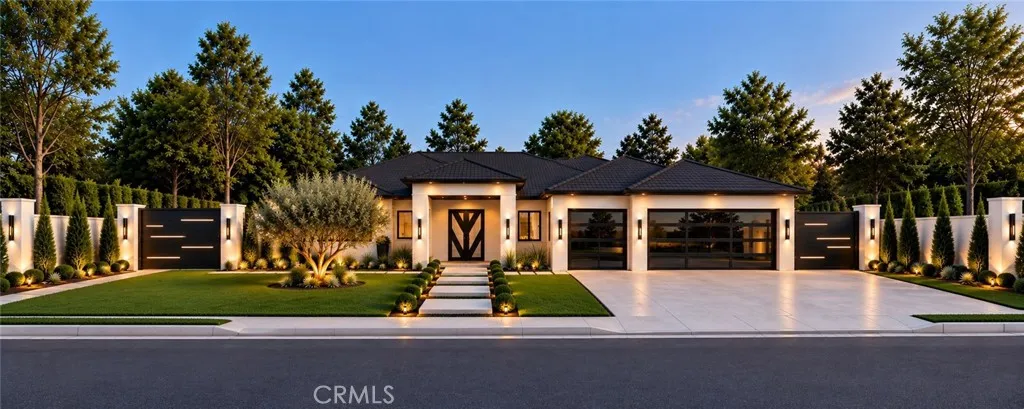
A beautiful 2 story with 4 bedroom, 3 bathrooms and 1,780 sqft home is now available in Palmdale and features a three car garage that is attachetd to the home. Inside on the first floor, there is a spacious kitchen, living room and a main floor bedroom. The second story features the other two bedrooms with easy access to the bathroom as well as the primary bedroom that has its own en suite bathroom. The property is conveniently located close to Walmart, Target, Home Depot and a gas station.
10672 Titanium
Taft, CA 93268
AREA SQFT
3,754
BEDROOMS
4
BATHROOMS
3
Welcome to 10672 Titanium Ave, a stunning custom new construction home located inside the highly desirable gated community of Buena Vista Estates. Offering approximately 2,711 square feet of living space and 3,754 square feet total including the attached 3-car garage, this thoughtfully designed home blends luxury, comfort, and outdoor living in one exceptional location. This spacious floor plan features 4 bedrooms, 3 full bathrooms, a dedicated office, walk-in pantry, walk-in laundry room, and a mud room designed for everyday convenience. Inside, youll find soaring 10-foot ceilings, custom cabinetry throughout, and elegant 8-foot interior and exterior doors that elevate the entire home. The open layout creates the perfect space for entertaining while still feeling warm and inviting. The exterior showcases a modern white stucco finish with black accents, a heavy-weight tile roof, rooftop solar system, rear covered patio, and beautifully landscaped front yard. The property will also include wrought iron gates with block and CMU walls on the front east and west elevations for added privacy and curb appeal. The backyard and side RV area are intentionally left open, giving buyers the opportunity to customize the outdoor space to their own vision. Located on a peaceful cul-de-sac lot within a private gated community, residents enjoy access to gated off-site RV and boat parking, a park directly across the street, nearby Buena Vista Golf Course, and Buena Vista Lake just minutes away for boating, fishing, water sports, and outdoor recreation. Conveniently located approximately 20 m
2550 Pacific Coast Hwy
Torrance, CA 90505
AREA SQFT
1,040
BEDROOMS
2
BATHROOMS
2
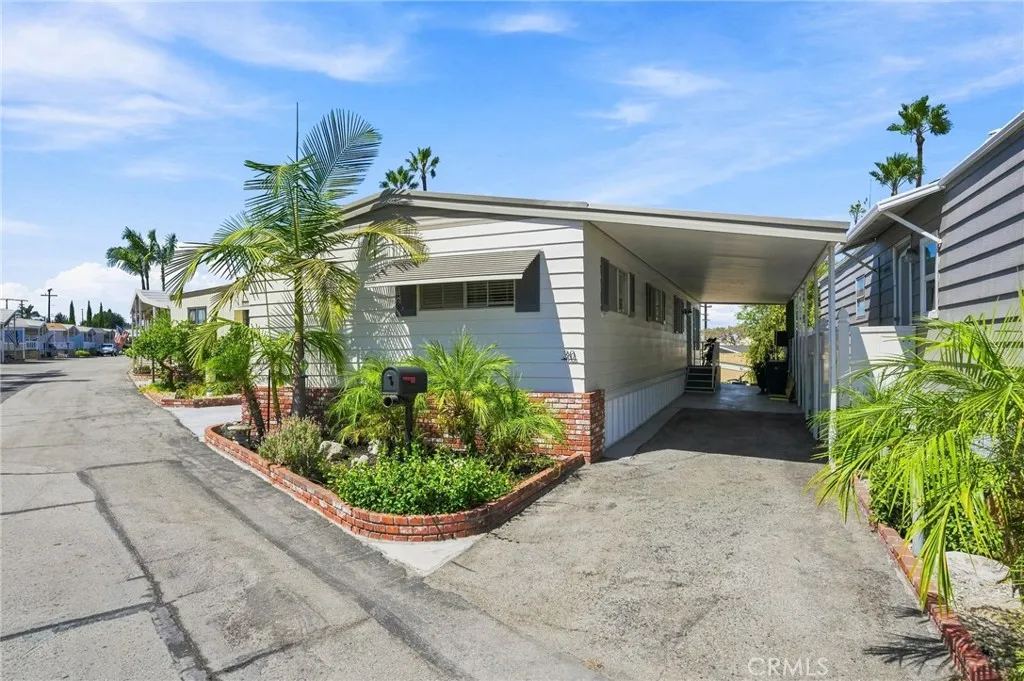
Beautifully Remodeled Home in a Prime Torrance Location! Welcome home to this beautifully remodeled mobile home, offering modern updates, a comfortable open floor plan, and a fantastic location in an ALL AGES community. Beautiful vinyl plank flooring runs throughout the home, creating a fresh and stylish look that is easy to maintain. The beautiful open kitchen is perfect for both everyday living and entertaining, featuring top-of-the-line appliances, a large refrigerator, a newer stove, and a dishwasher. The open design flows naturally into the living area, creating a welcoming space for family and friends. For added convenience, the home also features an indoor washer and dryer. Enjoy a peek-a-boo view of the city lights and a location directly across from the community pool, making it easy to take advantage of the amenities just steps from your door. The community offers a wonderful variety of amenities, including a billiard room, library, recreation room, community laundry room, car wash, and beautiful greenbelt area where you can sit back, relax, and enjoy the outdoors. Location is another highlight! Conveniently located near Torrance schools, Trader Joes, supermarkets, shopping, restaurants, and everyday conveniences many within walking distance. And when youre ready for a day at the beach, its just a short drive away. This beautifully remodeled home combines comfort, style, convenience, and a great community setting a wonderful place to call home!
114 Olive
Pomona, CA 91766
AREA SQFT
1,252
BEDROOMS
4
BATHROOMS
2
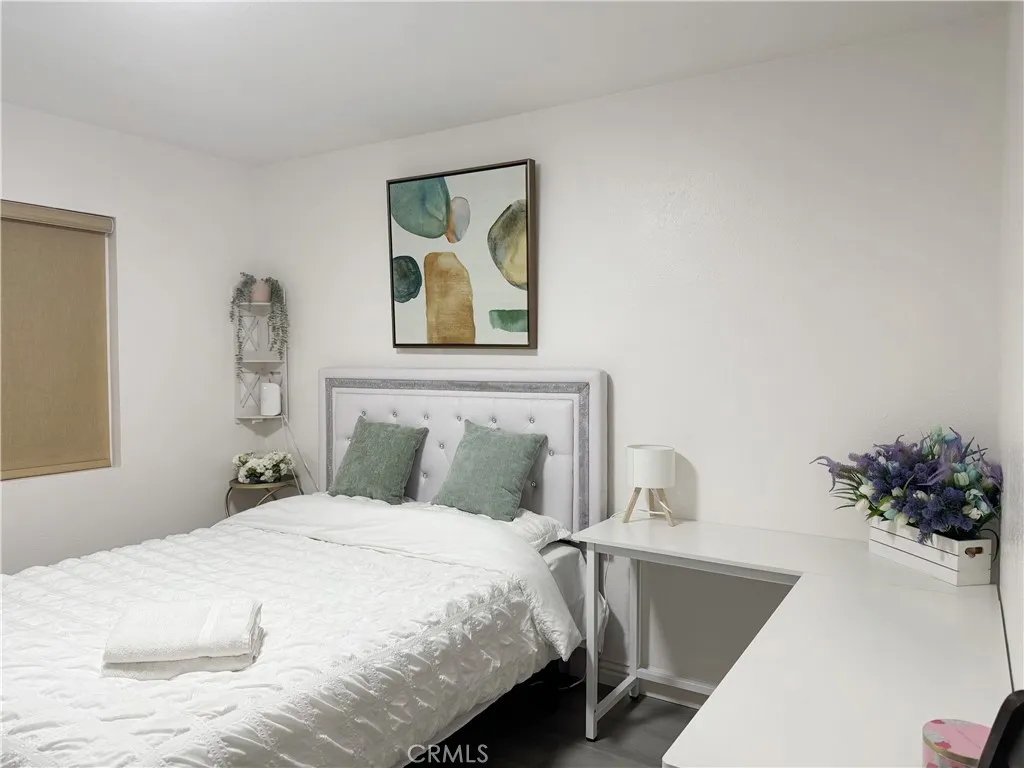
Beautifully updated single-family home in Pomona featuring a bright, functional layout and numerous improvements completed during the sellers ownership. Updates include new flooring, fresh interior and exterior paint, a remodeled kitchen, and updated bathrooms with modern finishes. The versatile floor plan offers flexibility for a variety of living arrangements. The front yard has also been improved with new concrete, creating a clean and low-maintenance outdoor space. Situated on a large, flat, and well-shaped lot with plenty of usable outdoor area and future potential. Leased solar system with Tesla battery storage adds energy efficiency and added convenience. Conveniently located near shopping, dining, schools, and major transportation routes. Ideal for an owner-occupant or investor seeking an updated property with a versatile layout, generous lot, and future potential. This property is located in an eligible area for the Community Advantage Program, offering discounted rates and no mortgage insurance for qualified buyers. Not limited to first-time buyers. Contact the listing agent for lender details.
228 Spring
Lake Elsinore, CA 92530
AREA SQFT
3,823
BEDROOMS
7
BATHROOMS
3
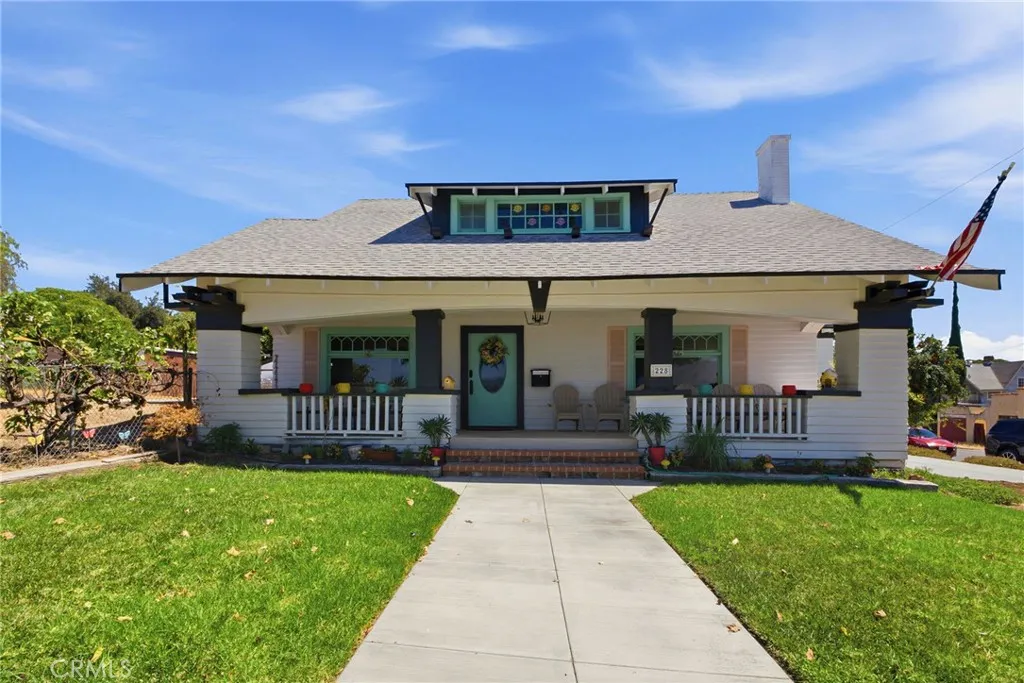
HISTORIC LAKE VIEW PROPERTY | 2 PARCELS | 5 BEDROOMS | SEPARATE 1,300 SF STRUCTURE | MIXED-USE ZONING Rare opportunity to own a historic Lake Elsinore property with stunning, unobstructed lake views and exceptional potential. The main residence offers 5 bedrooms and 2 bathrooms, featuring 3 bedrooms downstairs and 2 bedrooms upstairs. The spacious interior includes two separate living areas, original cedar beam ceilings, crown molding, original cedar wood floors, a charming parlor, built-in china cabinet, and 3 fireplaces with original granite stone. All rooms have potential of being converted to commercial office area, restaurant, retail shops etc etc THE POSSIBILITIES ARE ENDLESS. Central A/C and heat and updated copper plumbing add modern convenience while preserving the home's historic character. The primary suite features panoramic lake views and a private balcony. The property also includes a separate structure with its own address at 125 Library St. The structure has a separate electric meter, new electrical box and electrical installation, and shares a water meter with the main house. Seller states the structure is grandfathered as a second unit. This structure is unfinished and can be converted to Residential or Commercial use. Both parcels are included or can be sold separately. The property is located within a mixed-use zoning designation, offering potential for a variety of residential and commercial uses, subject to city approval and applicable zoning regulations. Potential uses to investigate may include residential, office, retail, coffee shop, restaurant, bo
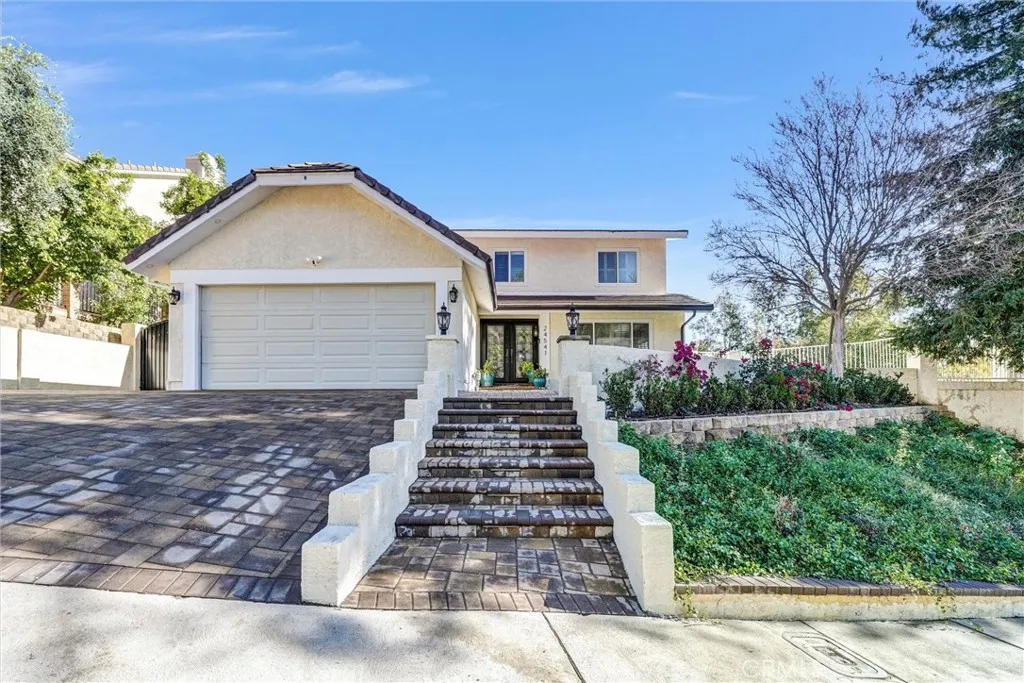
24541 Gardenstone Ln
West Hills, CA 91307
AREA SQFT
2,047
BEDROOMS
3
BATHROOMS
3
Welcome to this beautifully remodeled 3-bedroom, 3-bathroom home located within the highly acclaimed Las Virgenes School District. Thoughtfully redesigned with timeless finishes and exceptional attention to detail, this residence offers the perfect blend of elegance, comfort, and everyday functionality. The grand double-door entry makes an unforgettable first impression, featuring beautifully crafted custom doors that are truly spectacular. At the heart of the home is a stunning Chef's kitchen featuring designer finishes, including a 6-burner range, custom cabinetry, and quartz countertops. The kitchen flows seamlessly into the spacious family room, complete with a fireplace and dry bar-ideal for entertaining. French doors open to the enormous resort-style backyard, creating an effortless indoor-outdoor living experience. The private backyard is truly an entertainer's dream, offering partial mountain and neighborhood views, an oversized covered patio, and an additional expansive play area with endless possibilities for a future basketball court, playground, or pool. Whether hosting summer gatherings or enjoying peaceful evenings at home, this exceptional outdoor space offers something for everyone. Inside, beautiful hardwood floors, recessed lighting, and designer finished are showcased throughout. The inviting living room features large picture windows that fill the space with natural light, while the spacious formal dining room provides the perfect setting for special occasions and also offers direct access to the breathtaking backyard through a second set of French doors
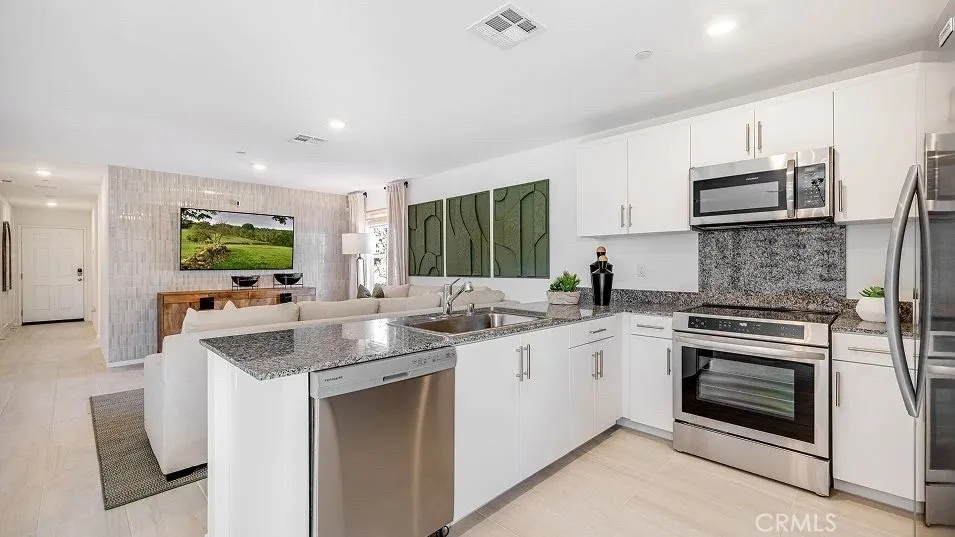
11165 Stardance Drive
Desert Hot Springs, CA 92240
AREA SQFT
1,229
BEDROOMS
3
BATHROOMS
2
NEW CONSTRUCTION! Ready for Quick Move-in! This new single-level home boasts a modern and low-maintenance design. An inviting open floorplan combines the kitchen, dining room and Great Room, with a nearby covered patio offering seamless outdoor entertainment and leisure. Two secondary bedrooms are located near the front of the home, and the lavish owners suite is tucked into a private rear corner with a spa-inspired bathroom and walk-in closet. The kitchen features new caledonia granite countertops and white cabinetry. Nova is a new collection offering brand-new single-family homes for sale at the Skyborne masterplan, coming soon to Desert Hot Springs, CA. The community features fantastic onsite amenities with the added benefit of a low-HOA, perfect for first-time homebuyers. Residents will be just 10 minutes from Palm Springs to the south, and the world-famous Joshua Tree National Park is less than a hours drive away. Nearby cities offer plenty of options for shopping, dining and entertainment.
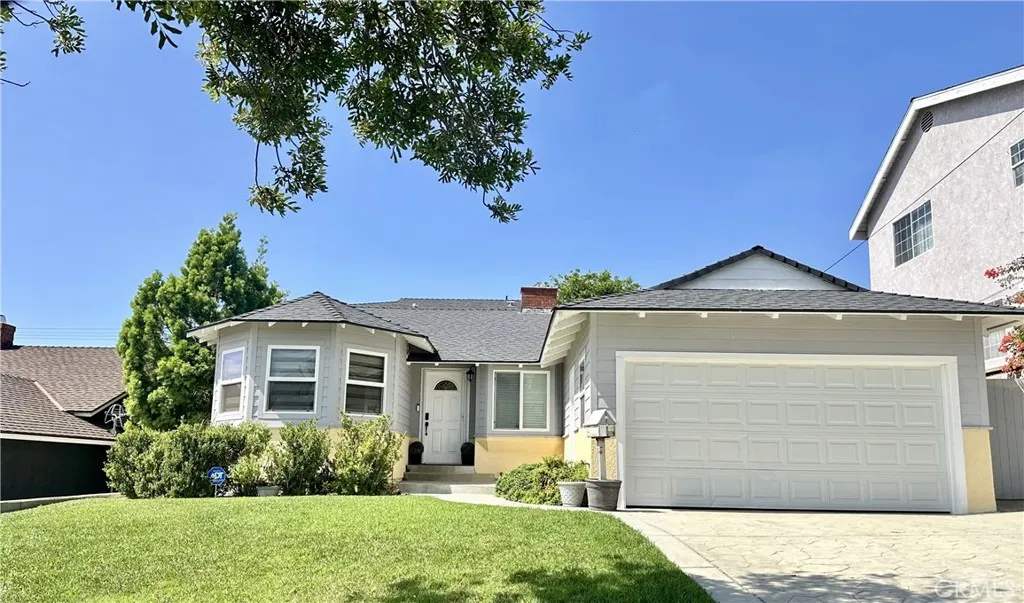
2649 Parish
Burbank, CA 91504
AREA SQFT
2,353
BEDROOMS
4
BATHROOMS
3
Spacious 4-bedroom, 3-bath Burbank home with approximately 2,353 square feet. The flexible floor plan includes two primary bedroomsone downstairs and one upstairs. The home features hardwood floors throughout and bathrooms remodeled about two years ago. The kitchen includes a high-end range and dishwasher. Other upgrades include two A/C systems, a water softener, newer window treatments, and retractable screen doors. Located in a quiet, elevated neighborhood with open views. Major streets and freeway access are about three minutes away. Shopping, parks, and walking areas are nearby. Nearby schools include Thomas Jefferson Elementary, John Muir Middle School, and Burbank High School. Prospective tenants should verify school boundaries and enrollment.
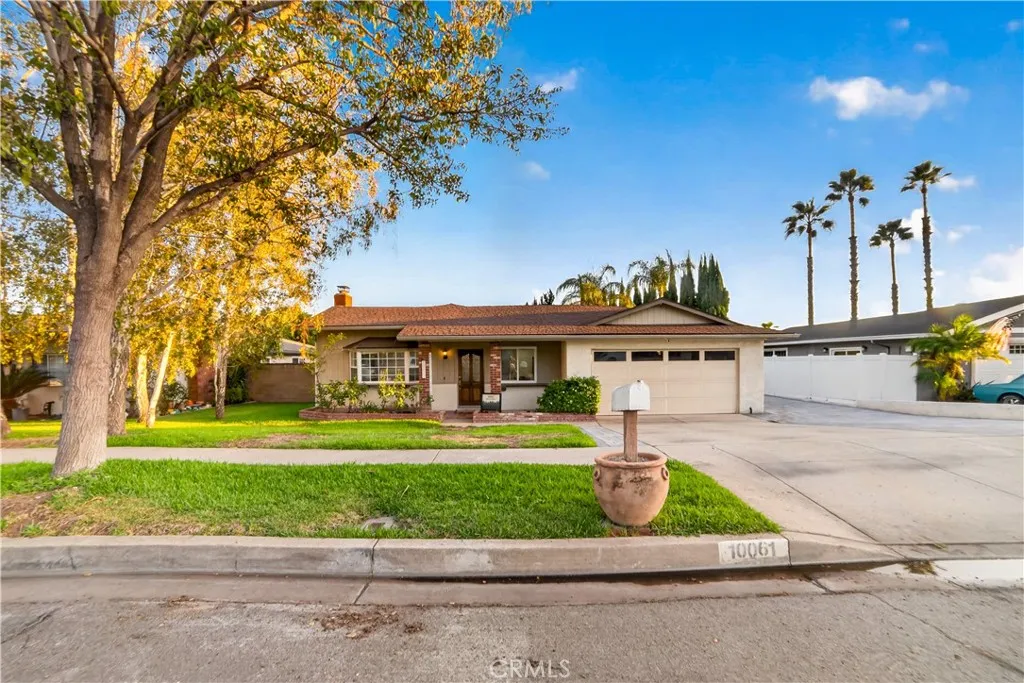
10061 Monte Vista Street
Rancho Cucamonga, CA 91701
AREA SQFT
1,512
BEDROOMS
4
BATHROOMS
2
Welcome to your dream pool home nestled in the highly desirable 91701 zip code of Rancho Cucamonga! Perfectly situated with convenient proximity to the 210 freeway, Trader Joe's, Sprouts, popular dining, and local coffee shops, this exquisitely updated residence offers practical comfort, soft touches and a sense of effortless ease right at home. At the centerpiece of the home is a stunning, modern kitchen equipped with an expansive ~12-foot island, refrigerator, wine fridge, dishwasher, and a range with hood and microwave featuring built-in air fryer capabilities. Designed with an open floor plan, the kitchen flows effortlessly into a sophisticated, spacious living room highlighted by soaring vaulted ceilings, recessed lighting, and an oversized ceiling fan. The dramatic floor-to-ceiling fireplace features an elegant green- gray marble-look stone surround with a beautifully integrated wall-mounted TV area, while custom built-in cabinetry and sleek open shelving provide abundant concealed storage and space to display decor and personal treasures. Transitioning into the bedrooms, you will find generous living spaces featuring modern closet doors and ceiling fans in each room. The primary suite boasts an adjacent master bath with a walk-in shower and direct sliding door access overlooking the sparkling saltwater pool. Additional interior highlights include a bright, updated den with new windows and sliding doors, alongside fresh flooring running throughout the home. Step outside to your private outdoor oasis featuring a beautiful saltwater pool, and a dedicated yard space perf
30392 Terrain
Murrieta, CA 92563
AREA SQFT
2,718
BEDROOMS
4
BATHROOMS
3
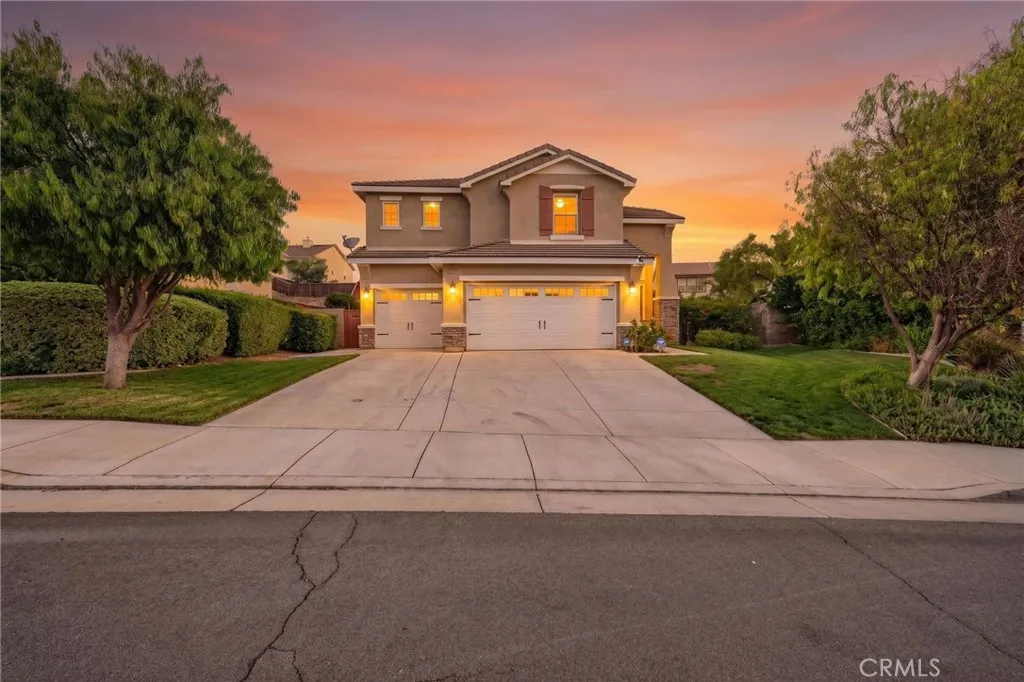
Turn-key perfection in Murrietas coveted and Highly Desirable Country Roads community! This stunning 4-bedroom, 2.5-bathroom gem offers the ideal blend of spacious living and elegant entertaining. The heart of the home features a massive open-concept family room and a chefs kitchen equipped with both a center island and a breakfast bar island. Host unforgettable elegant gatherings in your secondary formal living and dining spaces. Upstairs, you will find all 4 spacious bedrooms grouped together for perfect privacy. Step outside into your private backyard oasis, beautifully designed with custom paver flooring, a premium patio cover perfect for relaxing in the shade, custom lighting, lush shrubs, and thriving fruit trees. This move-in-ready Pride of Ownership masterpiece is ready for its next chapter.
6035 Rio Bravo
Eastvale, CA 92880
AREA SQFT
2,895
BEDROOMS
4
BATHROOMS
3
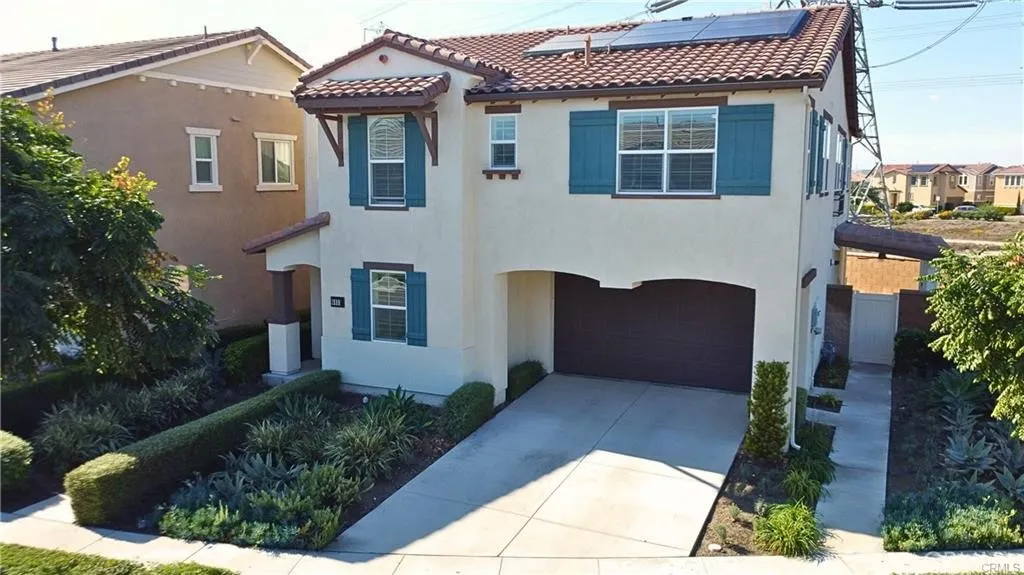
A stunning CUL DE SAC home located in one of Eastvales most desirable newer communities. Built with modern living in mind, this beautifully designed residence offers spacious living areas, contemporary finishes, & access to resort-style amenitiesperfect for families, professionals, & anyone seeking comfort & convenience. Modern Living & Functional Design with a thoughtfully designed home that offers an efficient floor plan that seamlessly connects the kitchen, dining, & living areascreating the perfect space for entertaining or everyday living. Multiple windows fill the home with natural light and AMERICAN BASS WOOD SHUTTERS, while the well-appointed kitchen provides generous counter space, modern appliances, & ample cabinetry. Upstairs, spacious bedrooms & a relaxing primary suite create a private retreat. This corner home that comes furnished with TESLA SOLAR POWER with NO NEIGHBOR to its RIGHT side & at the BACK- great for privacy & parties with 2 car garage & multiple parking spaces, spacious backyard with ARTIFICIAL TURF PUTTING GREEN in the side of the house. It also comes with 1 TESLA POWERWALL BATTERY, 1 TESLA CHARGER, WATER SOFTENER & ALKALINE drinking water filtration system. Enjoy a walking distance access to a variety of community amenities including: Community pool & spa, Playgrounds, parks & Dog-friendly spaces providing a lifestyle that blends comfort, recreation, & community living. Prime Eastvale Location known for its safe neighborhoods & family-friendly atmosphere. Nearby outdoor attractions include: Eastvale Community Park 46 acres of sports fields, Riv
12200 Montecito
Seal Beach, CA 90740
AREA SQFT
1,010
BEDROOMS
2
BATHROOMS
2
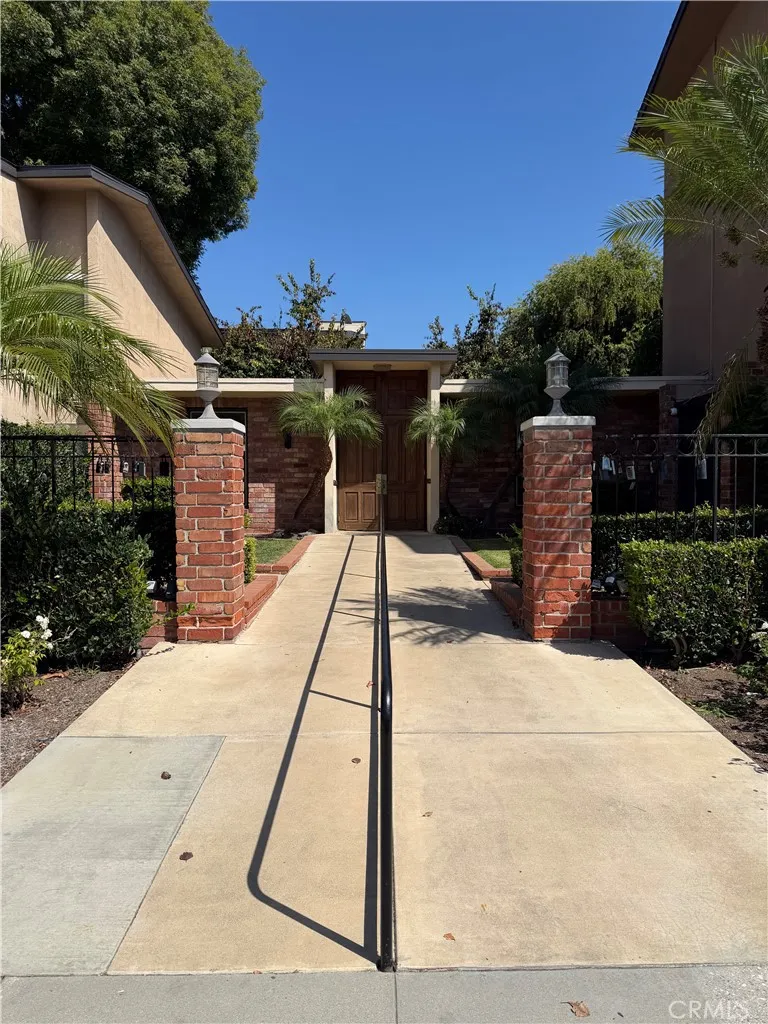
Welcome to Rossmoor Park! LOCATION, LOCATION, LOCATION. Ideally positioned on the first floor, and a short walk to the pool, this charming 2-bedroom, 2-bath condo offers comfortable coastal living in a highly desirable community. The oversized bedrooms make it easy to fit a home office, or desk, while the open-concept floor plan creates an easy, seamless flow throughout the living space. The private balcony overlooks one of the main pools, and features convenient gated access. . The kitchen offers a breakfast nook and generous storage. The home is close to the community laundry facilities and offers gated parking with one covered carport space complete with overhead storage. There is ampul street parking for guests. Rossmoor Park offers an exceptional collection of amenities, including two sparkling pools, a spa, fitness center, sauna, clubhouse, and outdoor BBQ area for entertaining. Lush greenbelts and beautifully maintained grounds create a peaceful community atmosphere, while the pet-friendly environment makes it easy to feel at home. A few minutes walk to The Shops at Rossmoor, with restaurants, shopping and entertainment, accessible with a private community gate. Close to the 405fwy/605 fwy/22fwy and Award Winning Los Alamitos School District. This home offers an excellent opportunity to bring your vision to life. Don't let this one get away!
845 San Jacinto Street
Hemet, CA 92543
AREA SQFT
1,672
BEDROOMS
3
BATHROOMS
2
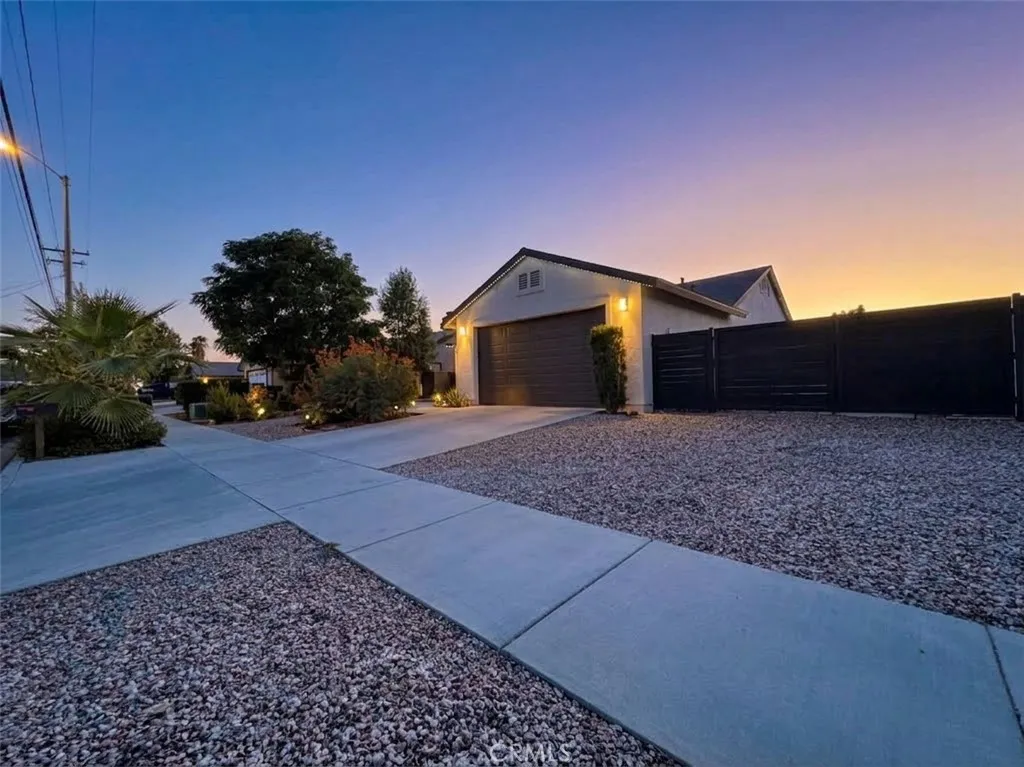
Welcome to this beautifully maintained 2022-built home located in Hemet. This 3-bedroom, 2-bathroom home features an inviting open floor plan designed for comfortable living and entertaining. The spacious kitchen offers a center island that opens seamlessly to the dining area, creating the perfect gathering space. The home features stylish laminate flooring, recessed canned lighting, and ceiling fans throughout. Enjoy the benefits of paid-off solar, providing energy efficiency and added value for the next homeowner. The property also offers RV potential, adding flexibility for your lifestyle needs. Meticulously cared for and move-in ready, this home combines modern features with practical upgrades. Located in an area with a low tax rate and no HOA, this is a wonderful opportunity to own a newer home with desirable amenities.
Ave J-8
Lancaster, CA 93535
AREA SQFT
BEDROOMS
BATHROOMS
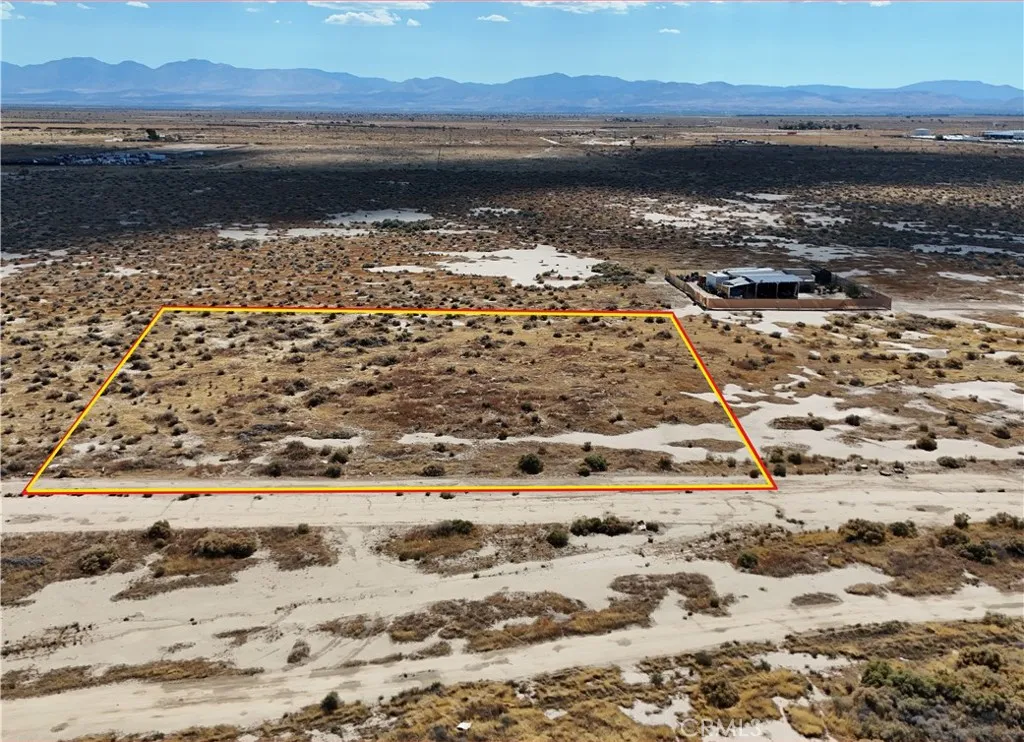
SELLER FINANCING APN: 3384-013-020 Coordinates: 34.682437, -117.999784 1.28 acre parcel for sale in LA County. This lot is located on E Ave J-8 off of 70th St E in Lancaster, CA. Property is zoned for agricultural use and is near to other agricultural parcels, great location for a ranch or cultivating crops.
4958 Woodman
Sherman Oaks, CA 91423
AREA SQFT
1,614
BEDROOMS
2
BATHROOMS
3
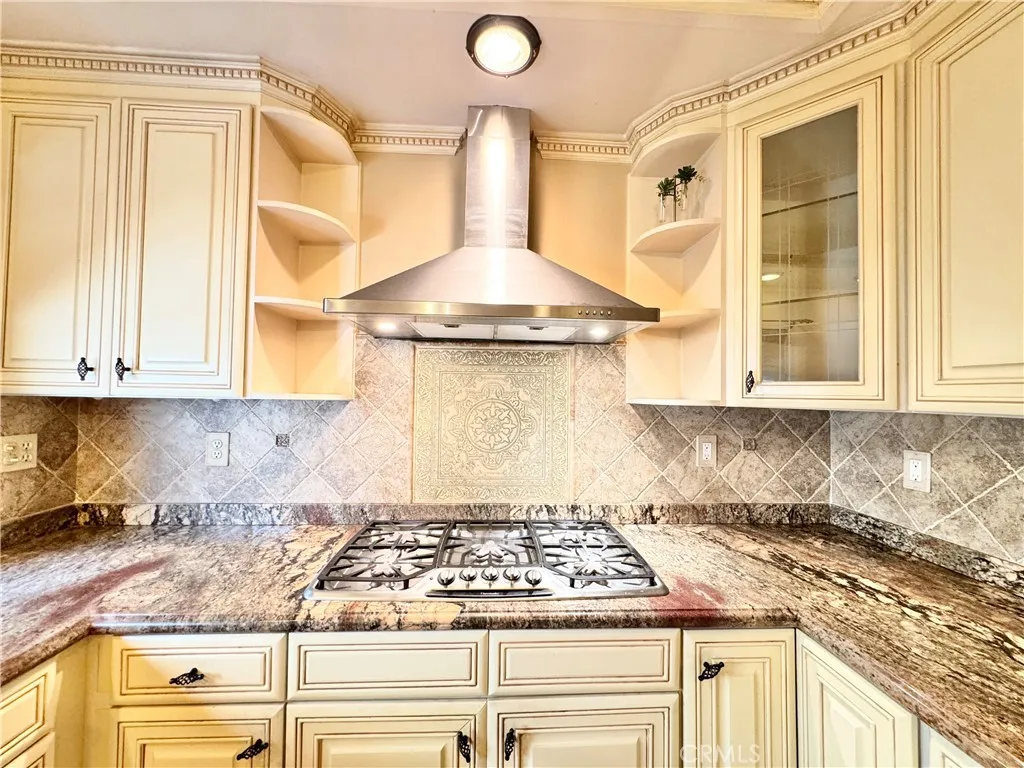
Beautiful two-story luxury condo in a desirable Sherman Oaks neighborhood is available FOR LEASE! This spacious 2 bedroom, 2.5 bath home offers approximately 1,630 square feet of living space with a bright and open floor plan. The inviting interior features a spacious living room with fireplace, crown molding, arched doorways, generous dining space, central AC/heat, and plenty of natural light throughout. Both bedrooms are located upstairs, creating separation between the main living and sleeping areas. Enjoy private outdoor space, in-unit laundry, a generous storage room, and gated subterranean tandem parking. The community offers resort-style amenities including a pool, spa, sauna, a workout room, and sport court, providing plenty of opportunities to relax and enjoy Southern California living. Ideally located in the heart of Sherman Oaks near shopping, restaurants, parks, and convenient freeway access. This spacious townhome-style floor plan offers the comfort and space of a home with the convenience of condo living. Don't miss this wonderful opportunity. Schedule your showing today!
32000 Riverside
Lake Elsinore, CA 92530
AREA SQFT
450
BEDROOMS
1
BATHROOMS
1
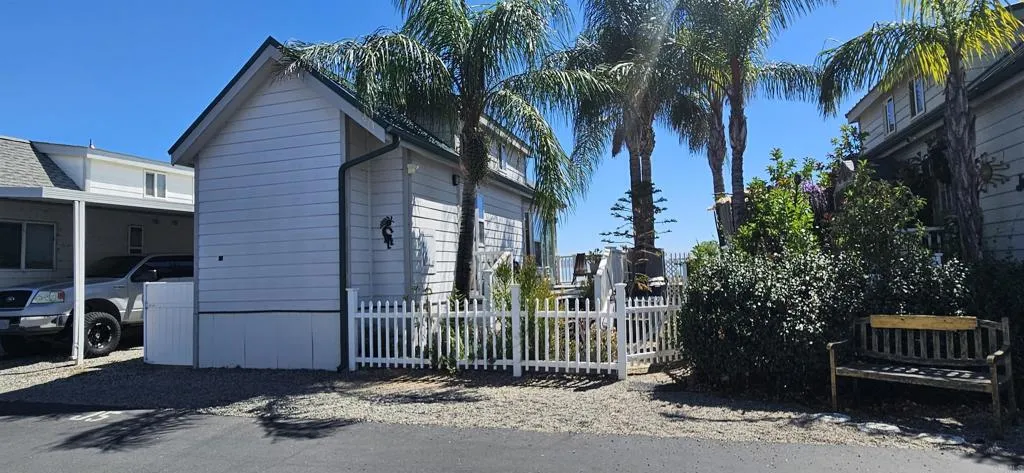
Wake up to sweeping views of Lake Elsinore and the Ortega Mountains from your private patio deck. This bright, cozy one-bedroom CAVCO home offers the ideal mix of comfort, outdoor adventure, and vibrant community living. Property features rich wood paneling, granite countertops, and a dedicated pantry for extra storage. The loft space is perfect for guest accommodations or extra storage. At Lake Park RV Resort & Lodge you can enjoy access to an Olympic-sized pool, two game rooms, a community clubhouse, horseshoe pits, and peaceful lakeside gazebo and bench seating. This is a Pet-Friendly Community so bring your furry companions along. Wi-Fi is also included. Conveniently situated near local dining, everyday shopping, and major commuter routes. Whether you are searching for a full-time residence, a weekend getaway, or a low-maintenance home base, this property is ready for its next chapter.
4866 Park Dr
Carlsbad, CA 92008
AREA SQFT
1,839
BEDROOMS
3
BATHROOMS
3
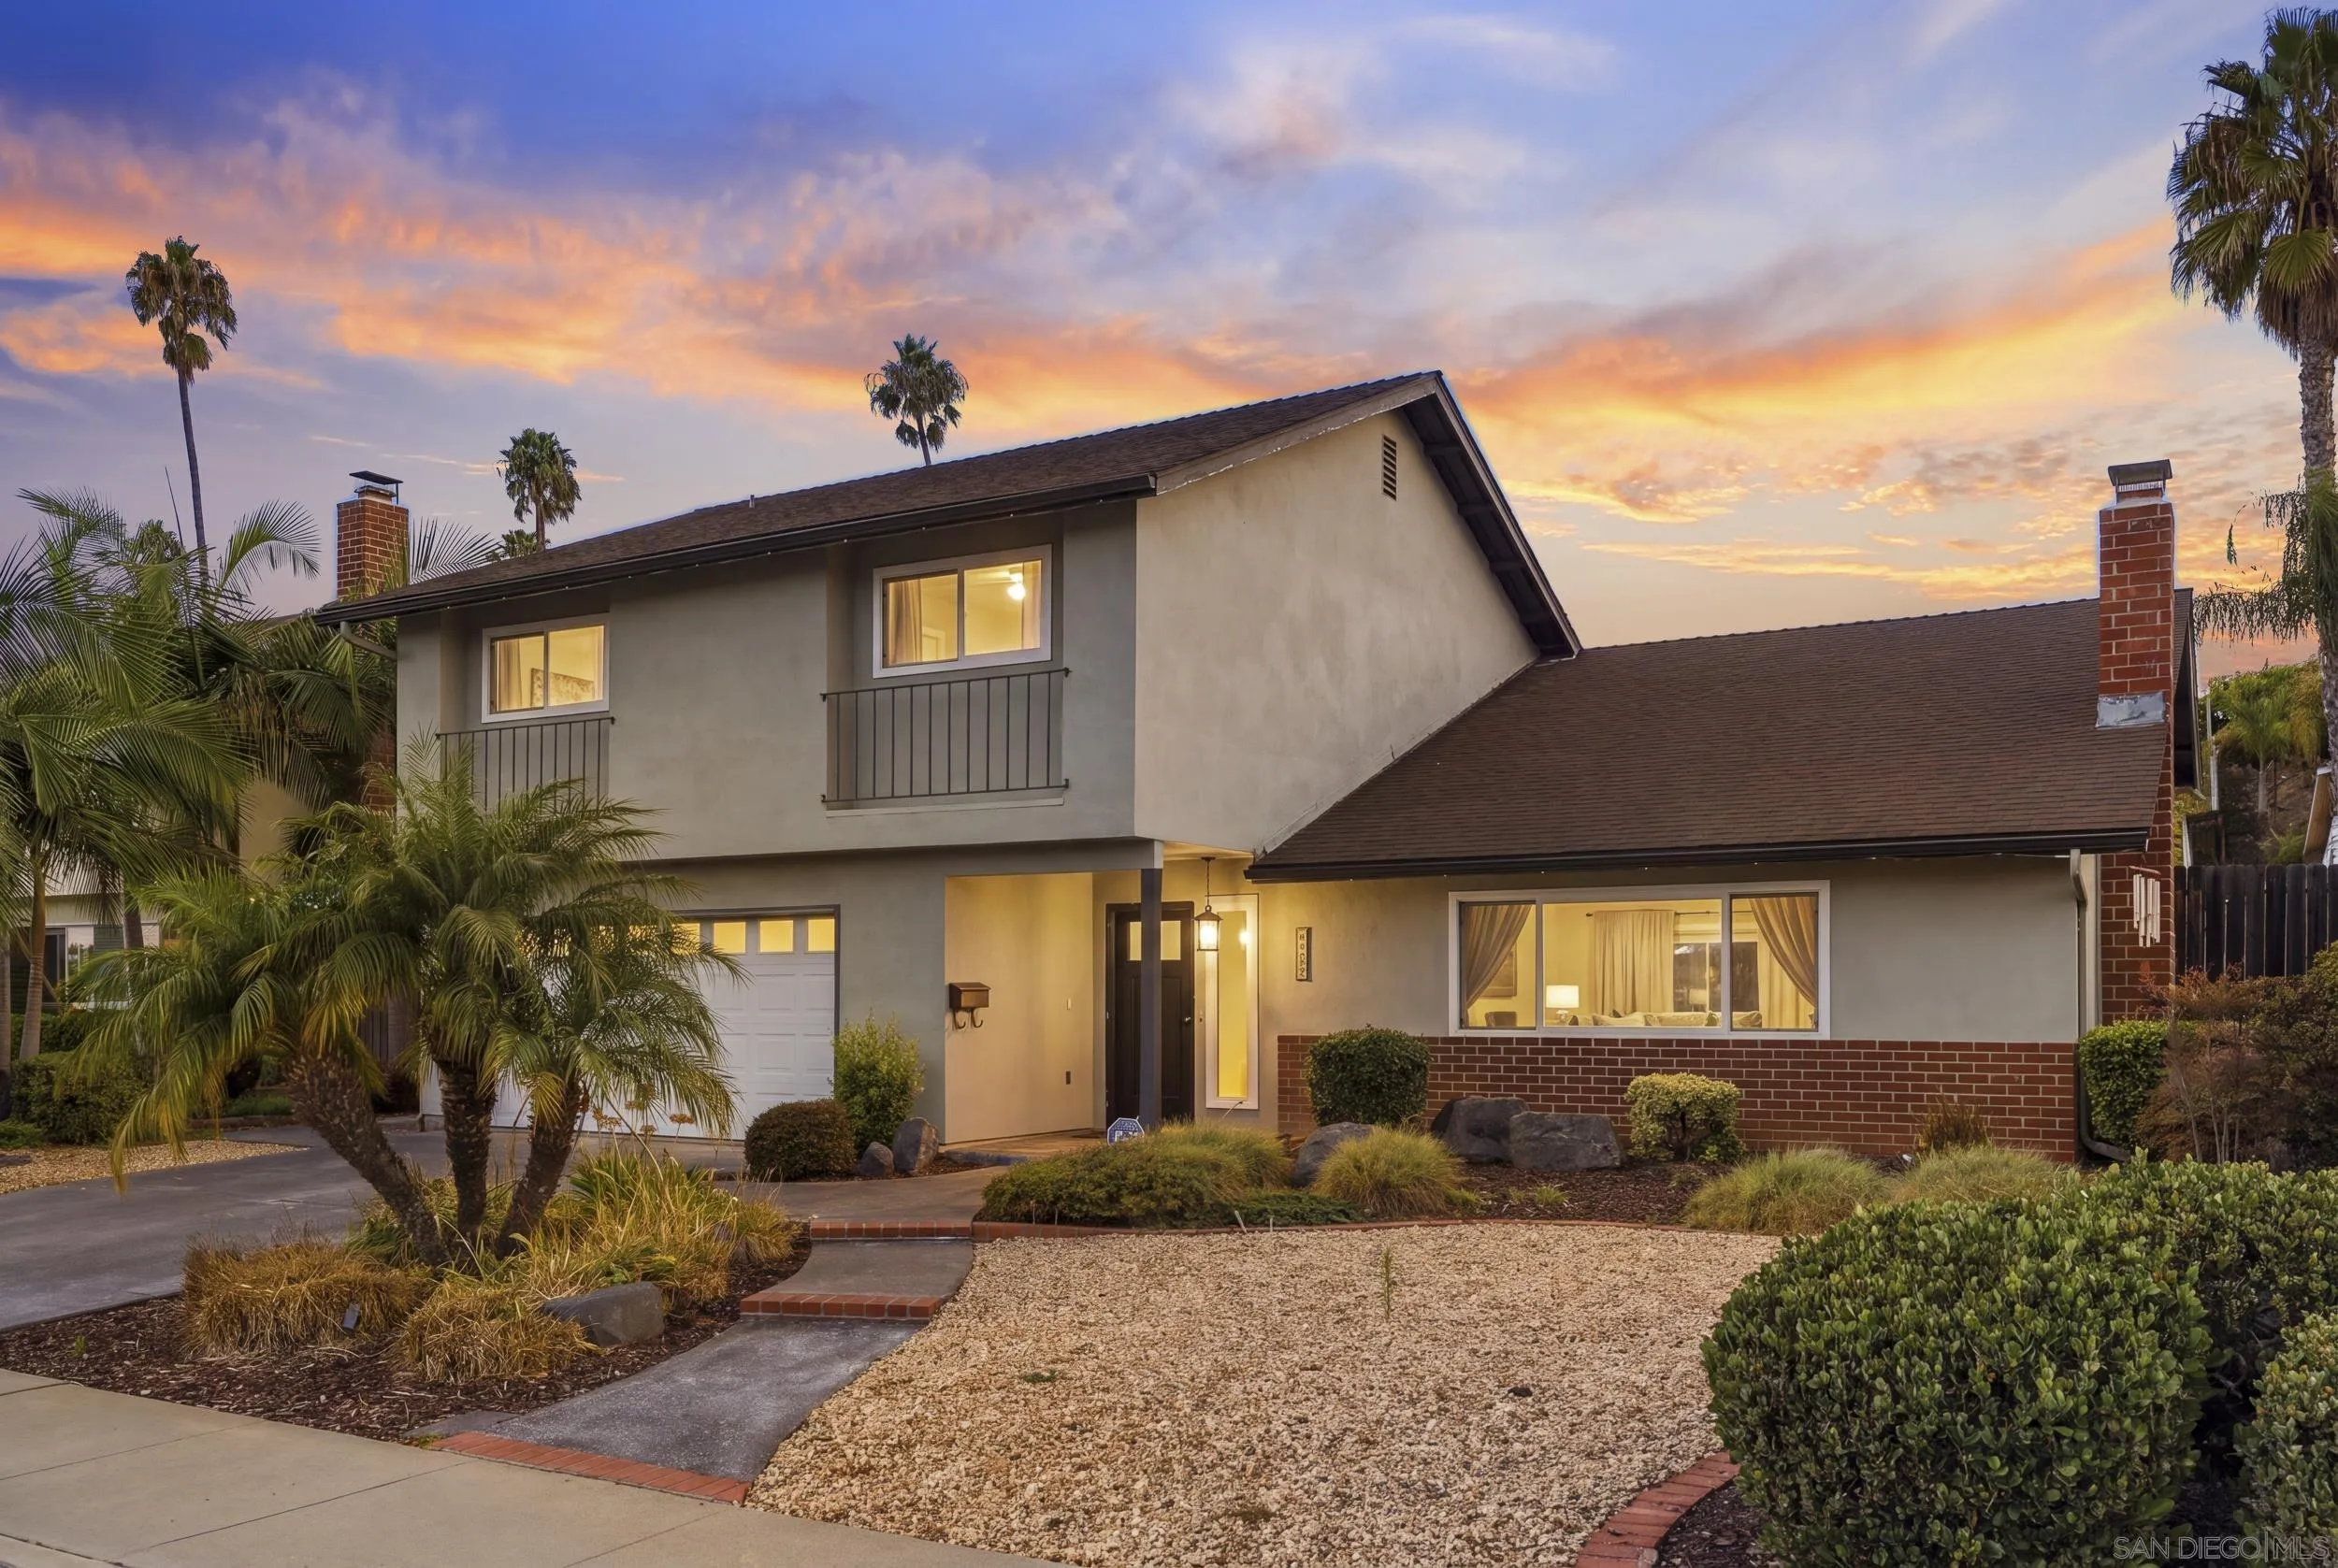
Split-level across from Agua Hedionda Lagoon with lagoon and mountain views. Kelly Drive Trailhead within walking distance. Minutes to Carlsbad Village, the beach, Legoland, and I-5. 3 bed, 2.5 bath, 1,839 SF on a .25 acre lot. PLANS: Architectural plans for a remodel and detached ADU currently in coastal review. Buyer to verify. MAIN LEVEL: Tall entry ceilings and a sitting room with bay window and gas fireplace. Dining room opens to the backyard. En-suite bedroom on this level. Wood-look tile throughout, dual-pane windows. KITCHEN: Large island with cooktop and hood, soft-close cabinetry, stainless appliances included, bay window over the yard. UPSTAIRS: Two bedrooms, full bath, oversized hall storage. OUTSIDE: Faux-wood deck, landscape lighting, mature palms, full irrigation, designed concrete hardscape. UPDATES: Furnace and electrical panel (2025), front porch (2024), roof, recessed lighting, added insulation. GARAGE: Pebble flooring, built-in storage, washer/dryer, direct yard access. Lagoon across the street. Trail at the door. Move-in ready.
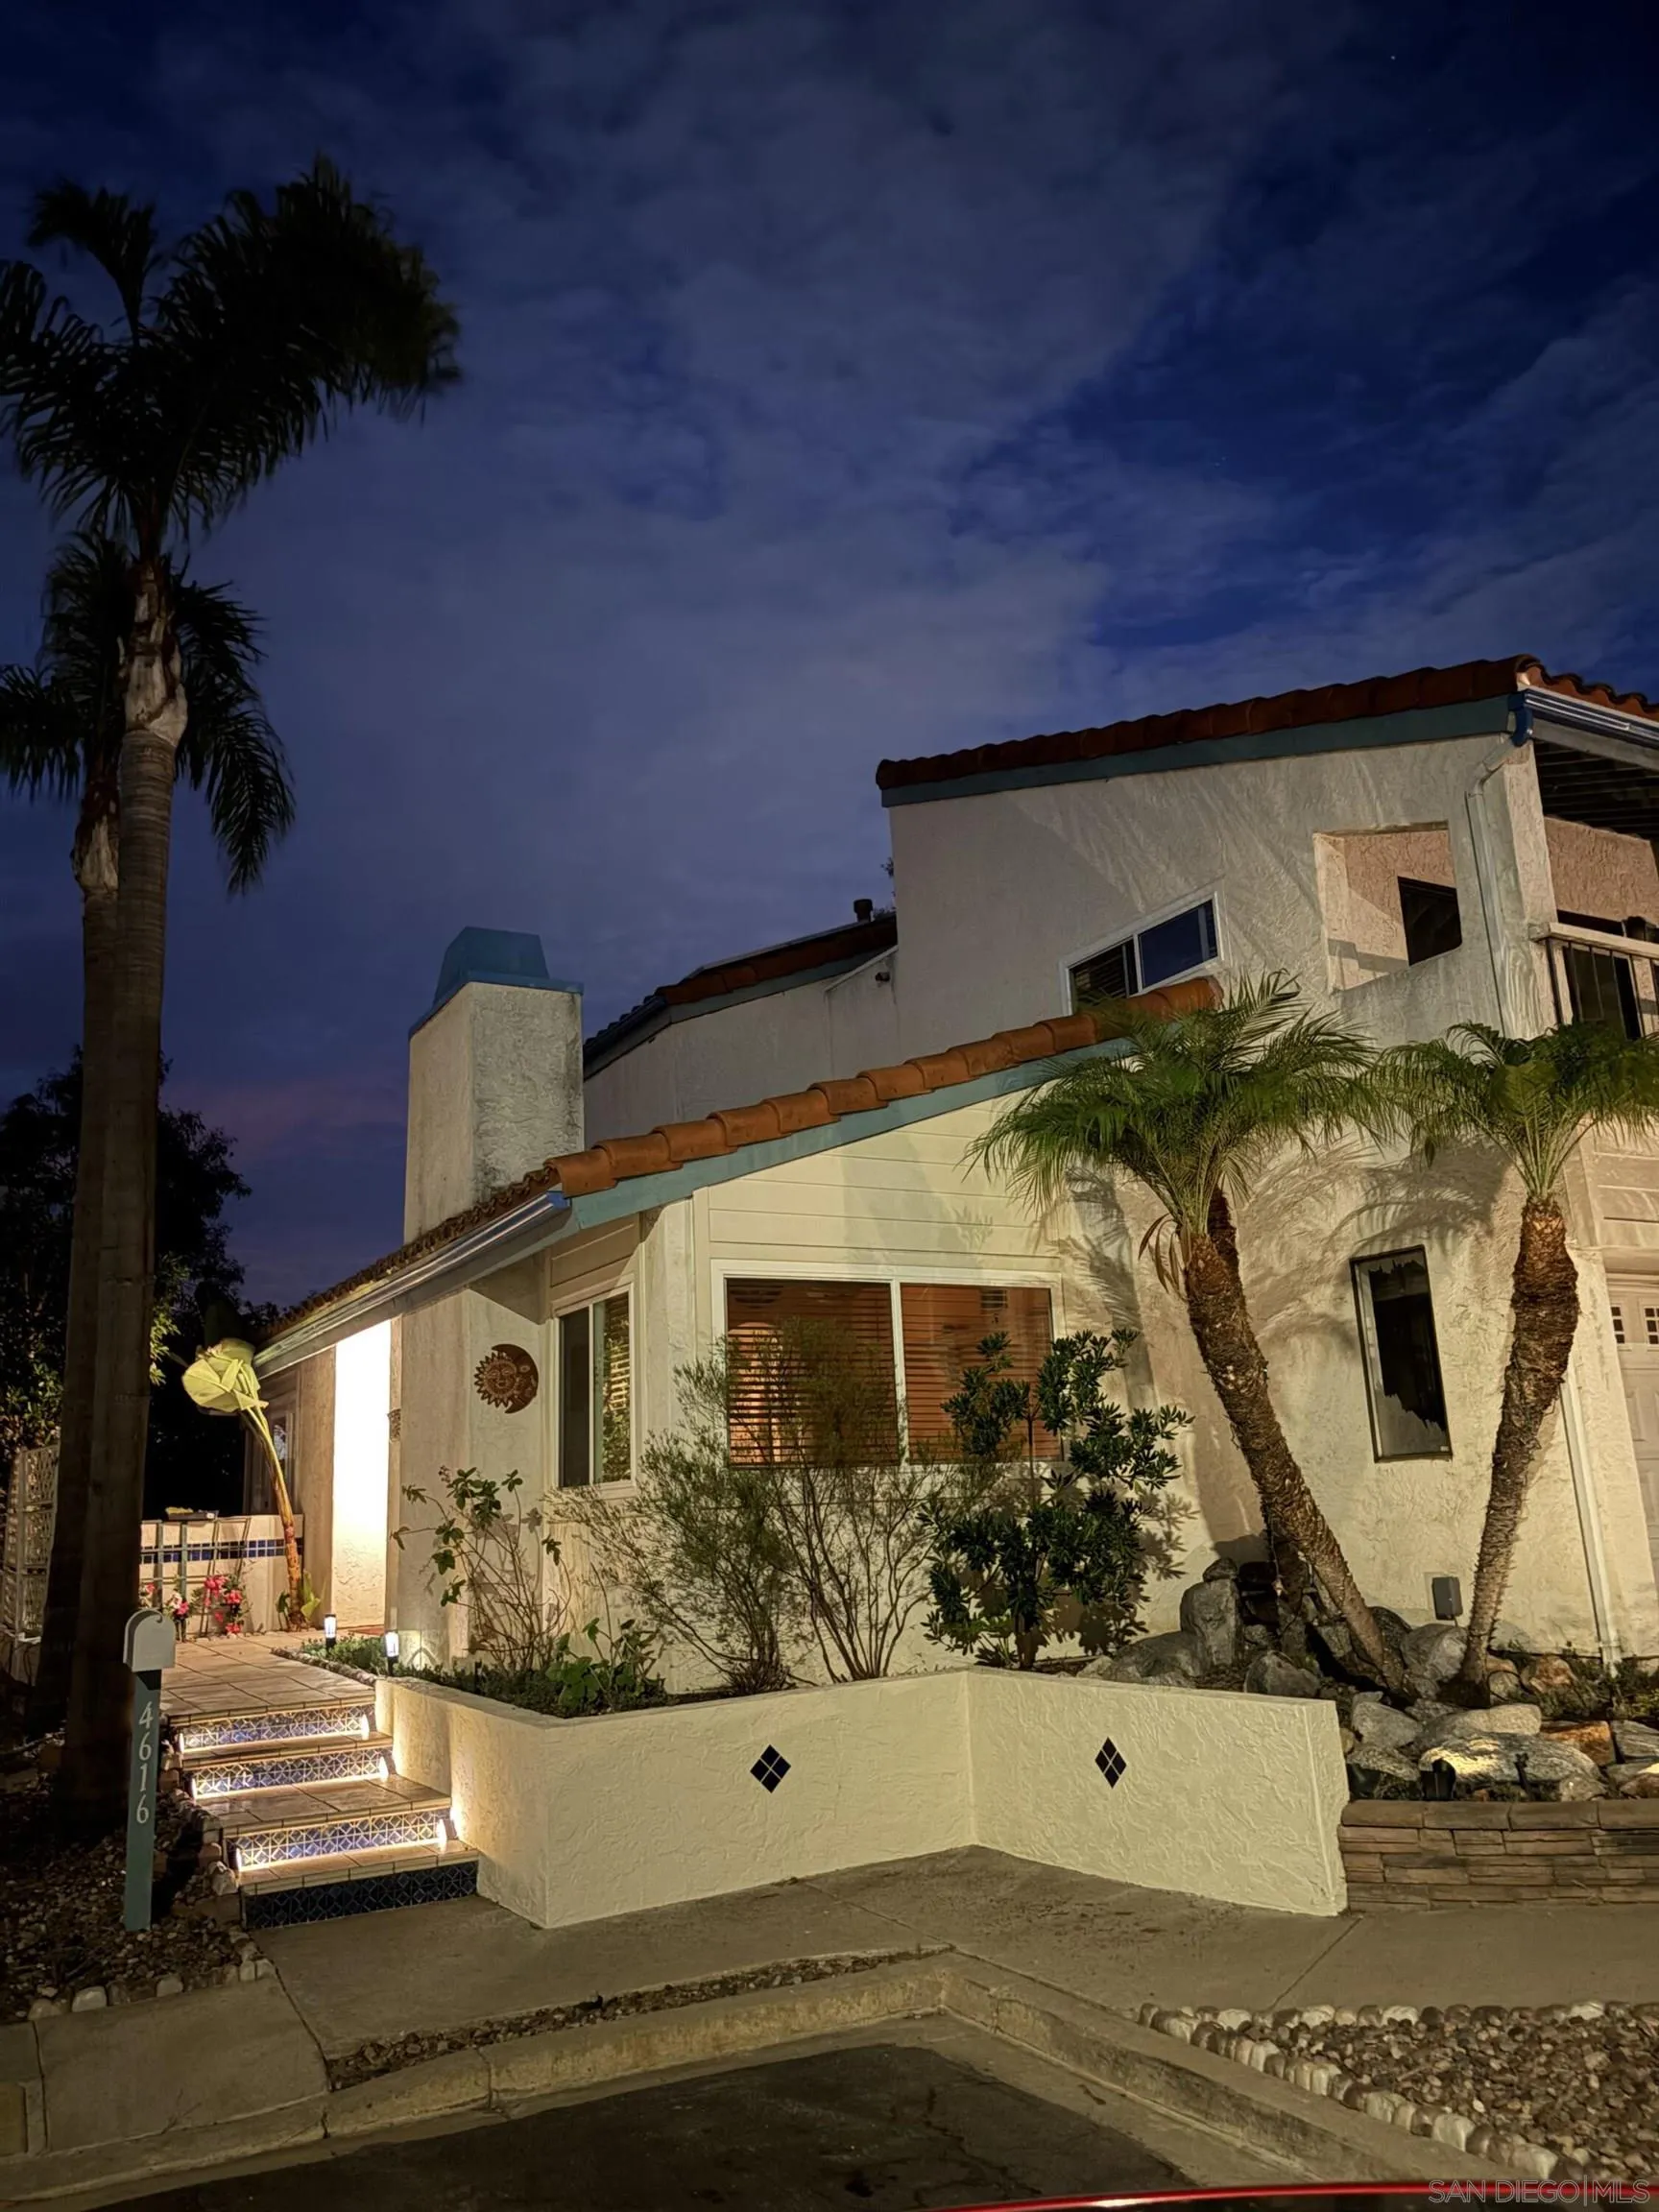
4616 Bay Summit Pl
San Diego, CA 92117
AREA SQFT
1,827
BEDROOMS
3
BATHROOMS
3
Welcome to 4616 Bay Summit Pl, San Diego, a charming house nestled on a canyon in a desirable location. This residence accords a spacious living area of 1,827 square feet, providing ample space for comfortable living. With three bedrooms and two full bathrooms, and a 1/2 bathroom downstairs, the home provides a versatile layout to accommodate various needs. The property sits on a lot of 0.078 acres, offering a cozy outdoor space appropriate for relaxing . The design and layout make it a warm and inviting space to call home. This home has been lovingly renovated with attention to detail, in a classic Mediterranean style, with eclectic touches of art deco. There are multiple upgrades with high end options. A partial list includes a patio on the canyon with a deck overhead, a front yard water feature, a backyard fountain, automatic sprinkler system, new windows, tiled floors in an Italian style throughout, upgraded appliances, a hand-painted Italian kitchen sink, granite countertops and designer touches, stained glass and art deco windows, 2 jetted tubs, French doors to the deck, a balcony off of the master bedroom, newer doors with art deco glass, ceiling fans in each bedroom and the living room, new landscaping, fully owned solar electric and water heater, and the indoor- outdoor feeling of California with dinner on the patio and morning coffee on the deck. There is a community pool and hot tub. The home is located in arguably the best climatic area of San Diego , with plenty of sunshine and ocean breezes coming up the canyon from Mission Bay. Don't miss out.
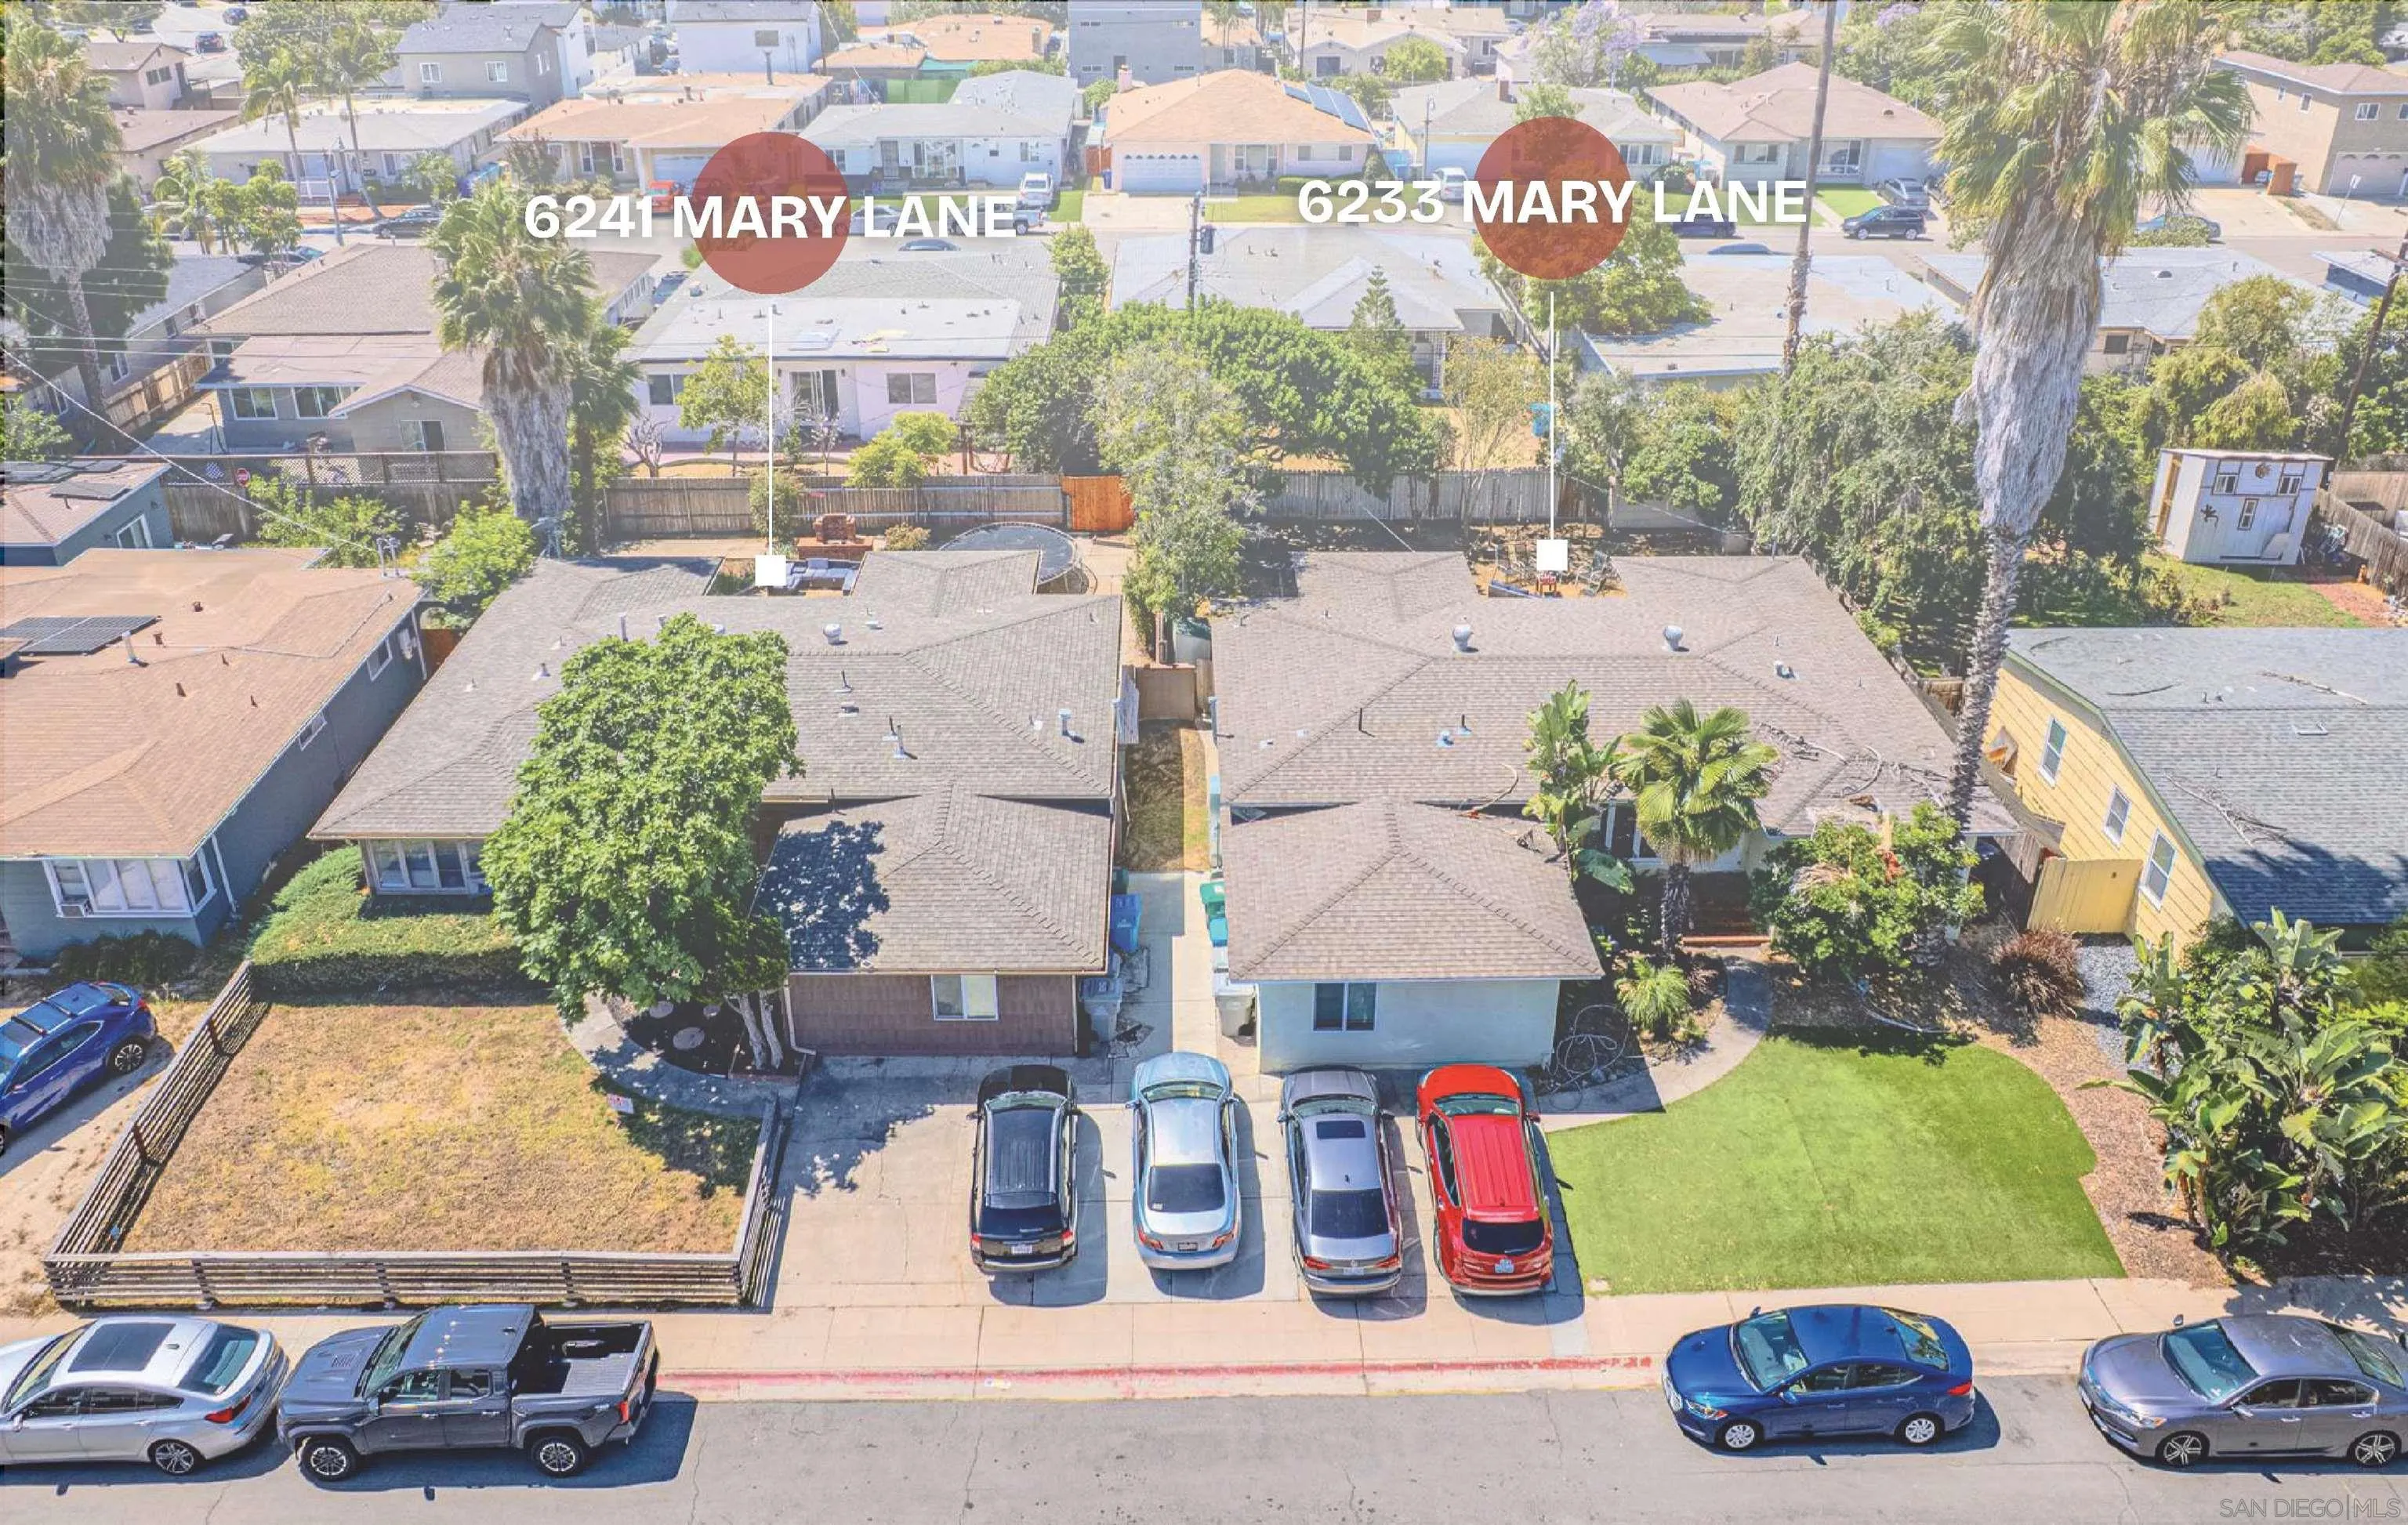
6239 Mary Lane Dr
San Diego, CA 92115
AREA SQFT
1,796
BEDROOMS
7
BATHROOMS
3
Brand New $105,000 Price Reduction – Bring All Offers! Excellent investment opportunity in the heart of the College Area. 6239-41 Mary Laneis ideally located on one of the premier streets surrounding San Diego State University, just a short walk to campus, public transit, restaurants,and shopping. Historically operated as a successful student rental, the property has consistently benefited from strong demand and occupancyfueled by SDSU's growing off-campus housing market. The spacious floor plans are well-suited for student or roommate living and feature ample off-street parking on a large, level lot. Investors will appreciate the strong in-place income with additional upside through future renovations, operational improvements, and the potential to add ADUs (buyer to verify), as several neighboring properties have successfully expanded. Also available: The adjacent property at 6233 Mary Lane Dr may be purchased together or separately, providing a rare opportunity to acquire two neighboring investment properties in one of San Diego's strongest student rental markets.
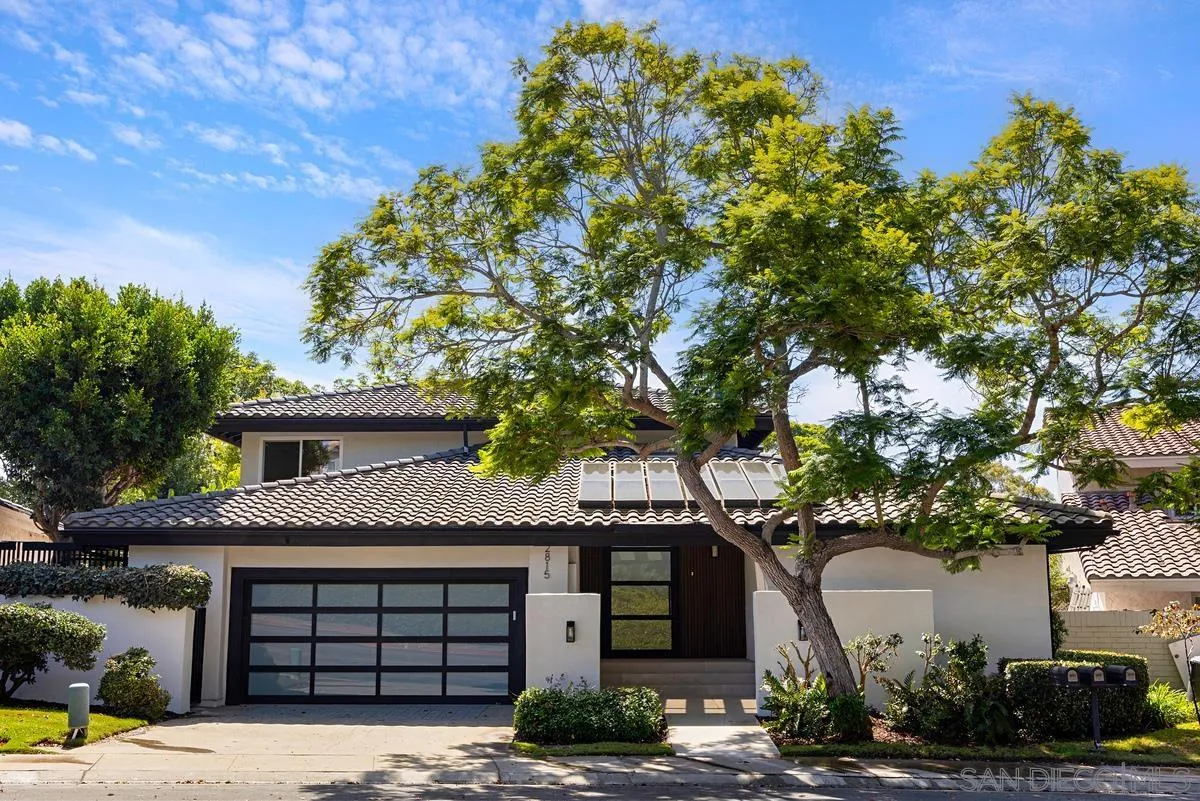
2815 Caminito Merion
La Jolla, CA 92037
AREA SQFT
3,239
BEDROOMS
4
BATHROOMS
3
Extensively and beautifully remodeled, this 'Colorado Springs' plan in the sought-after, gated Windemere community, is truly special. The luxurious primary suite with sitting room and spa-like bath is on the entry level. The light-filled living room has soaring ceilings and opens to formal dining that accommodates seating for large gatherings, while the open-concept family room connects to the fully-new kitchen with dining bar. Overlooks lush gardens and greenery.
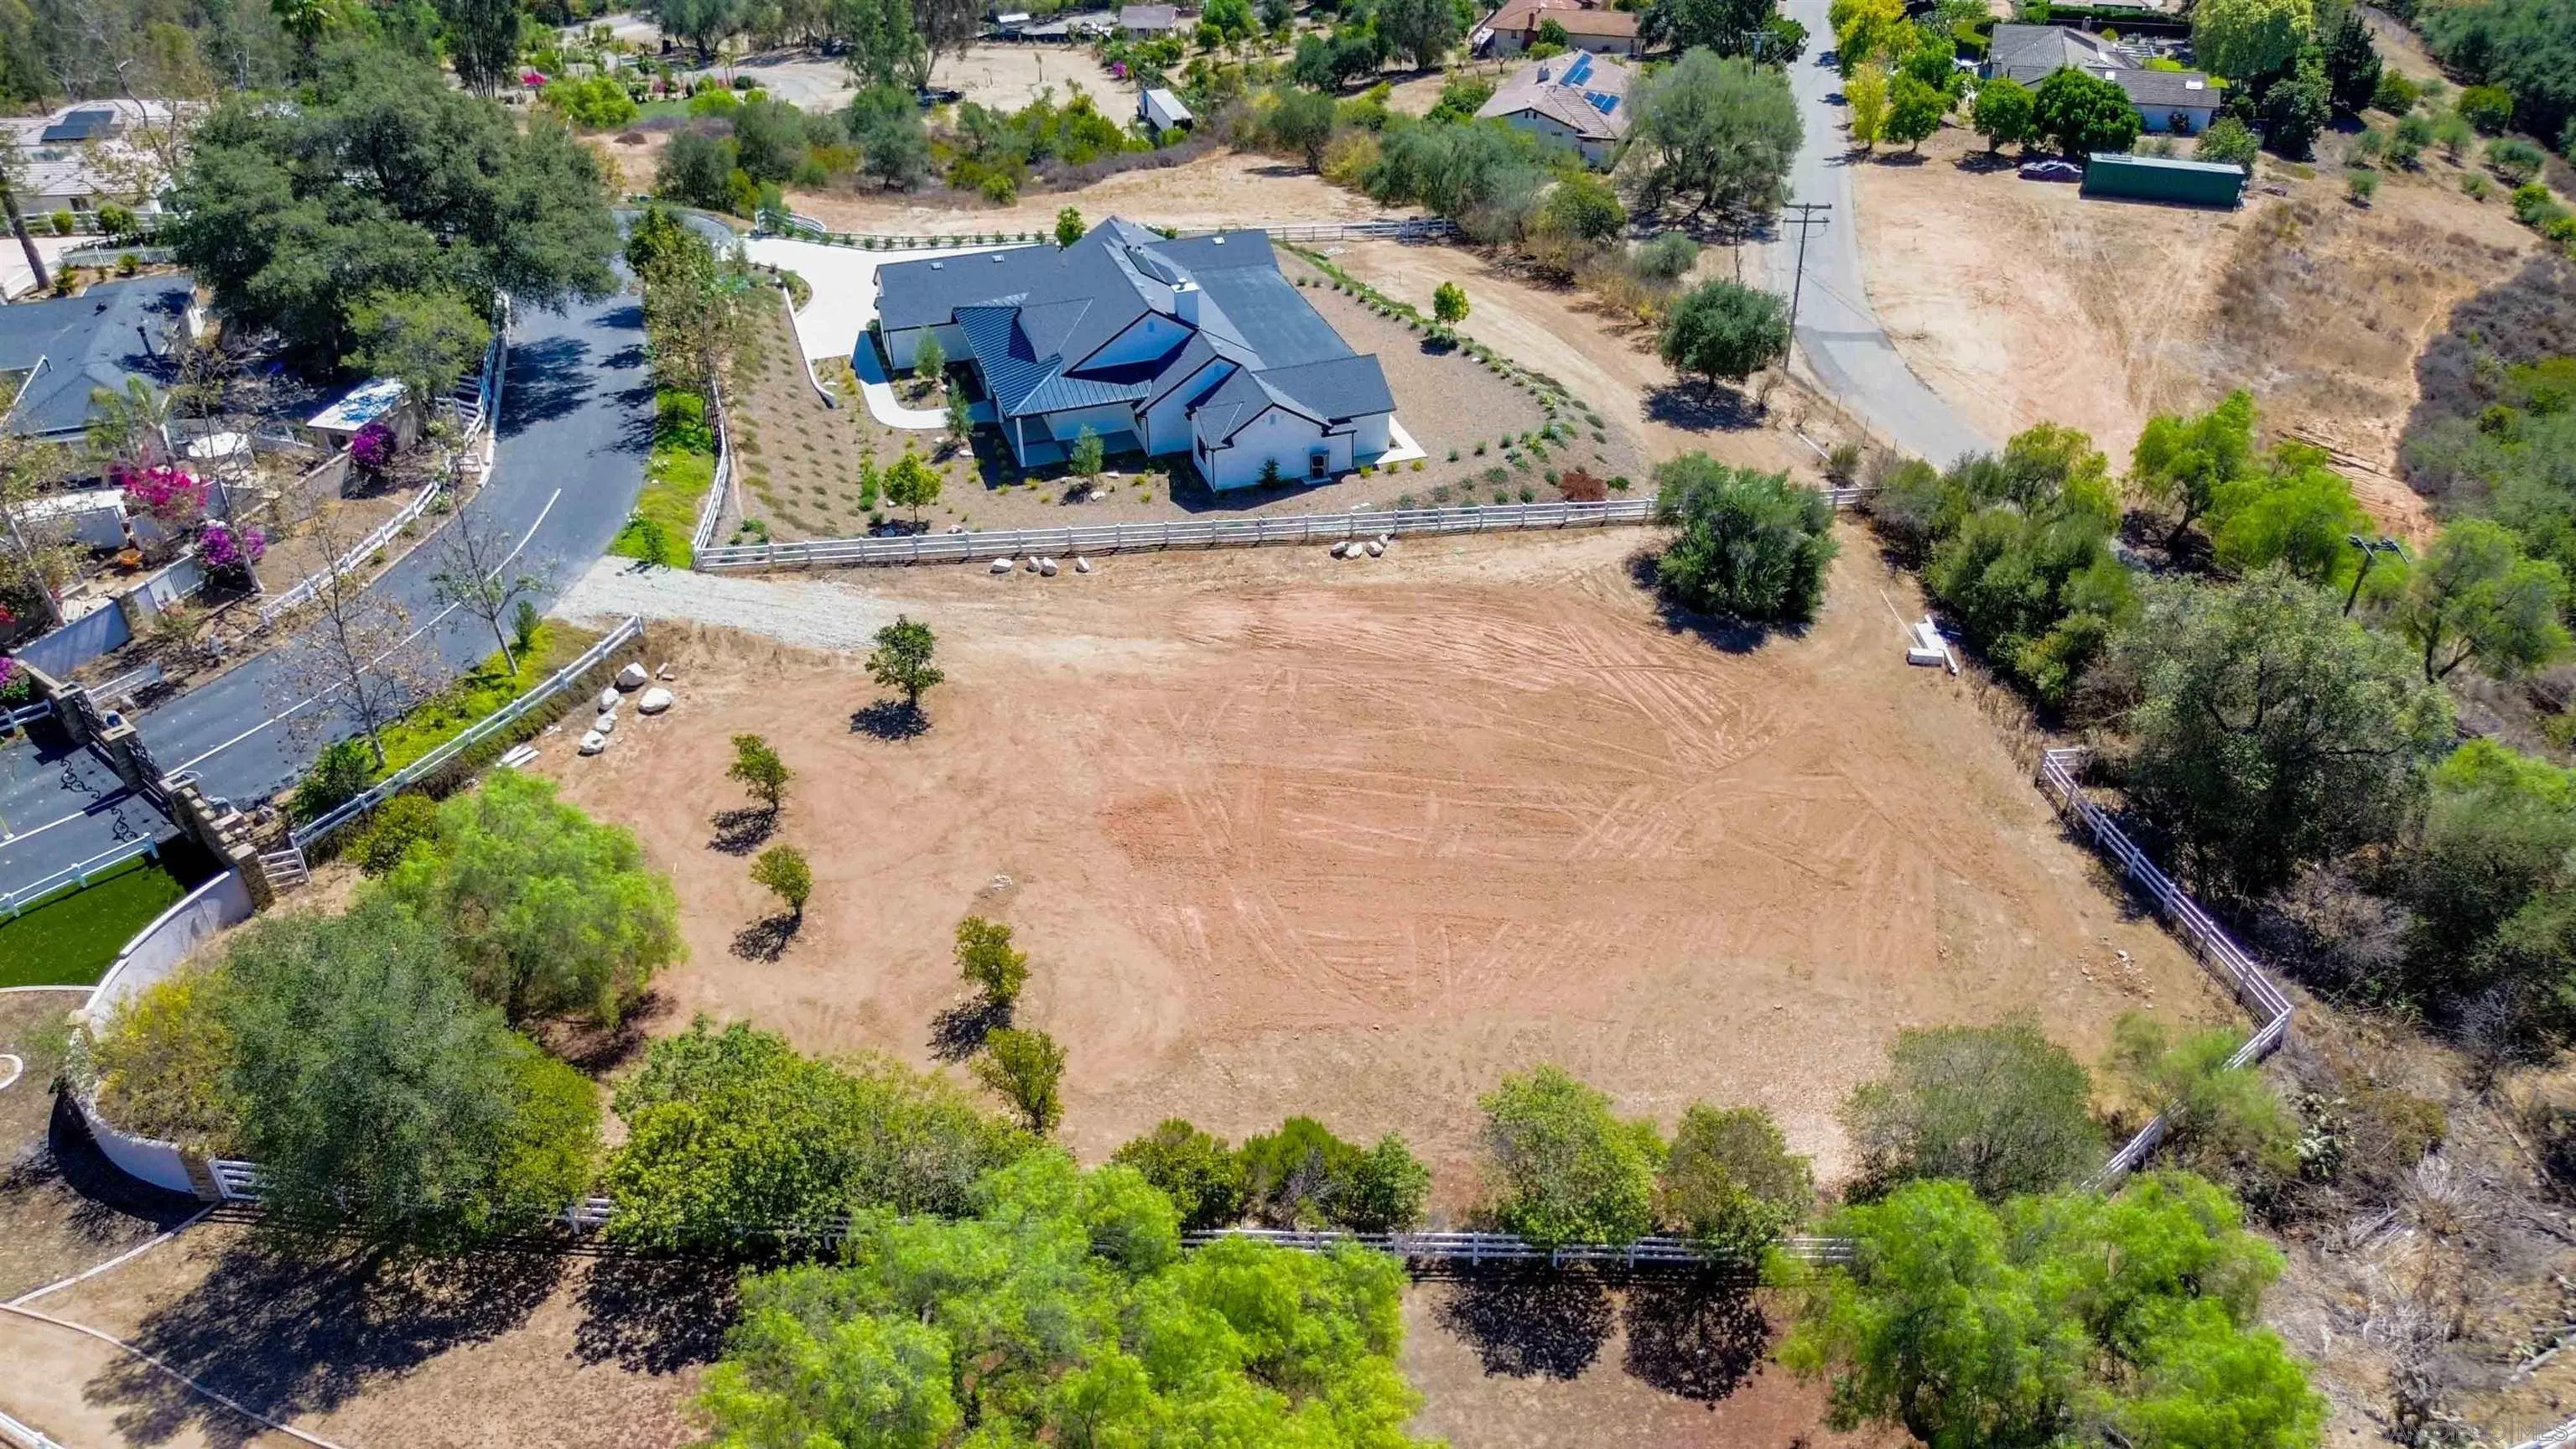
3243 Ocean Front Walk
San Diego, CA 92109
AREA SQFT
972
BEDROOMS
2
BATHROOMS
2
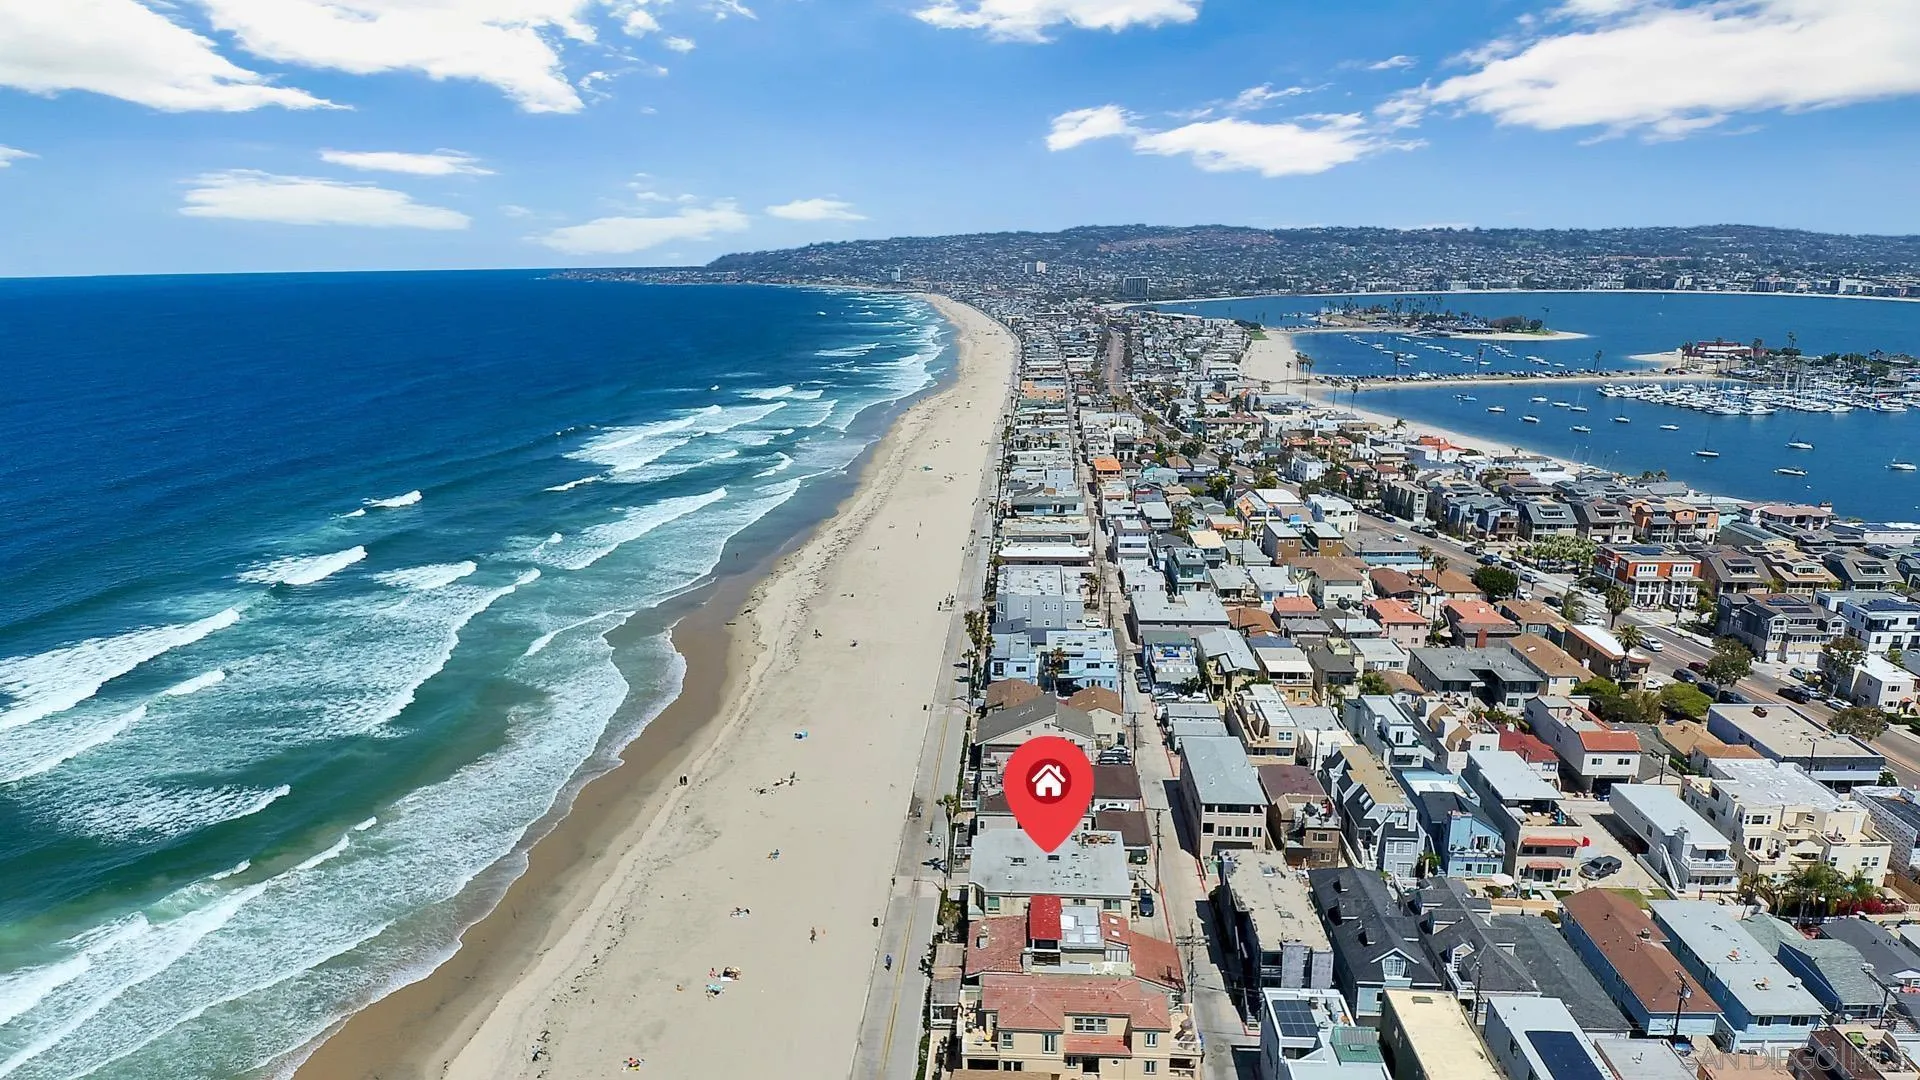
Enjoy crashing waves and calming Pacific Ocean breezes in this single level 2nd floor Ocean Front condo with elevator. This updated north Mission Beach home has slate floors, granite countertops, and stainless appliances in the kitchen. Along with updated baths. The ocean front living room is oversized for plenty of space to relax or entertain. The second floor location provides extra privacy and stunning views. You're close to Belmont Park, shopping, dining, and all that Mission Beach has to offer. Currently a vacation rental with rental history available. This condo is sold turn-key and ready to go.
7823 Calle Cima
Rancho Santa Fe, CA 92067
AREA SQFT
5,598
BEDROOMS
5
BATHROOMS
5
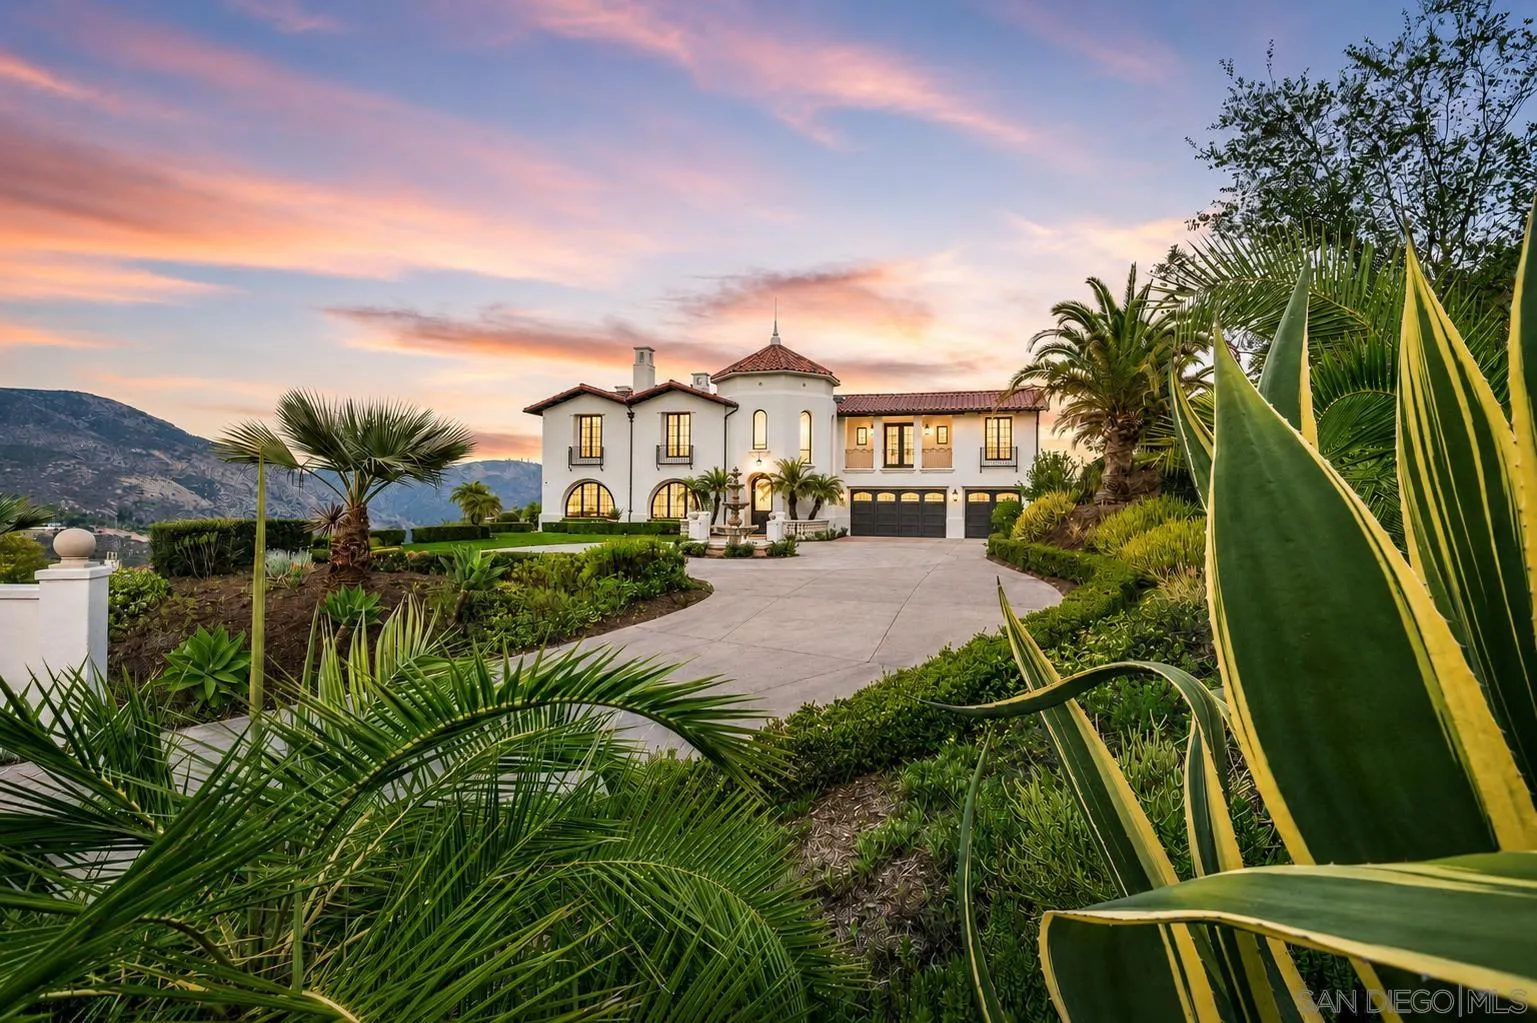
Tucked behind the private gates of Cielo, 7823 Calle Cima is contemporary California living, reimagined. The 2026 transformation went far beyond renovation—the entire home was reimagined, with every space reconsidered. Natural textures bring warmth and character throughout, allowing the interiors to feel collected rather than simply new. At its heart, an entirely new kitchen pairs custom oak cabinetry, Calacatta Cremo marble, unlacquered brass finishes, and new Viking appliances. All-new light oak flooring carries throughout the home, while the bathrooms were completely redesigned in French limestone and Carrera Marble. Each fireplace was hand-finished in Italian plaster, creating sculptural depth. Nearly every surface and detail has been renewed, creating a home that feels new while retaining a timeless feel. The home unfolds with effortless scale and light. The main residence includes four bedrooms, complemented by an attached one-bedroom guest suite with a private entrance—offering separation and flexibility for family or guests. Outside, the home opens naturally to the surrounding landscape. A pool and dedicated pool house are joined by an outdoor barbecue area and fire pit, creating an inviting setting for entertaining against a backdrop of sweeping mountain views. Owned solar adds modern efficiency, while Cielo offers 24-hour guard-gated privacy and access to the highly regarded K–8 Roger Rowe School. 7823 Calle Cima is a home defined not by excess, but by the quality of its details—a thoughtful balance of craftsmanship, comfort, and enduring California style.
256 Larkspur
Oceanside, CA 92057
AREA SQFT
859
BEDROOMS
1
BATHROOMS
2
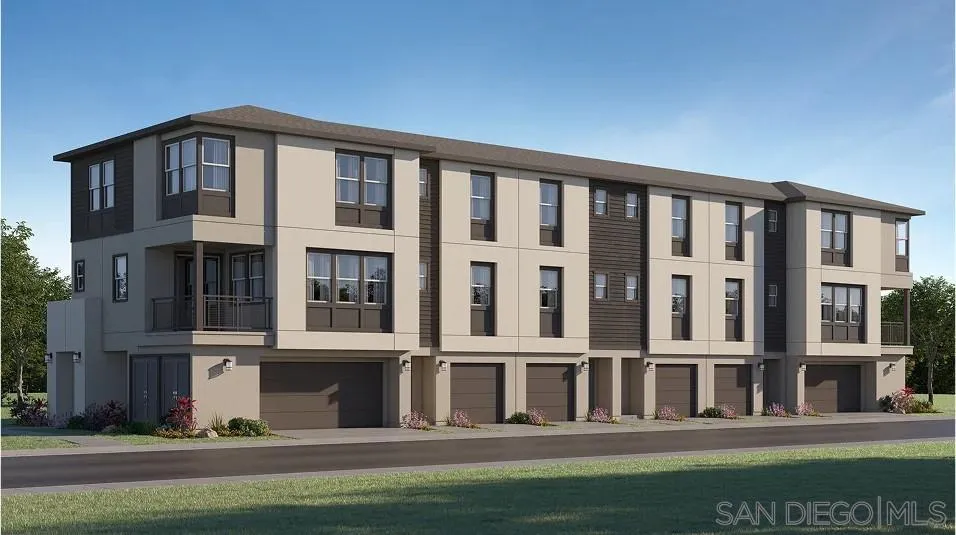
This new three-story townhome is designed for modern lifestyles. The main living area can be found on the second level among an open-concept floorplan shared between a kitchen and inviting Great Room. The luxurious owner’s suite makes up the third floor, complete with a spa-inspired bathroom and generous walk-in closet. A single-bay garage on the first level is ready for any parking or storage needs. OceanPointe is a new community offering brand-new, townhome-style condominium homes, now selling in Oceanside, CA. The community features a prime location just a short drive from the beach, has no Mello-Roos and features the only newly constructed homes in this area of Oceanside. Residents will enjoy access to onsite amenities, including a recreation area with a pool, tot lot and dog parks. The local area offers ample outdoor recreation with nearby sport fields, hiking trails and pristine local beaches. Proximity to local freeways offers simple commutes and travel, and there are several local shopping centers nearby. Photos or renderings may be of the Model Home and not the actual home.
1920 Beryl St
San Diego, CA 92109
AREA SQFT
3,054
BEDROOMS
5
BATHROOMS
4
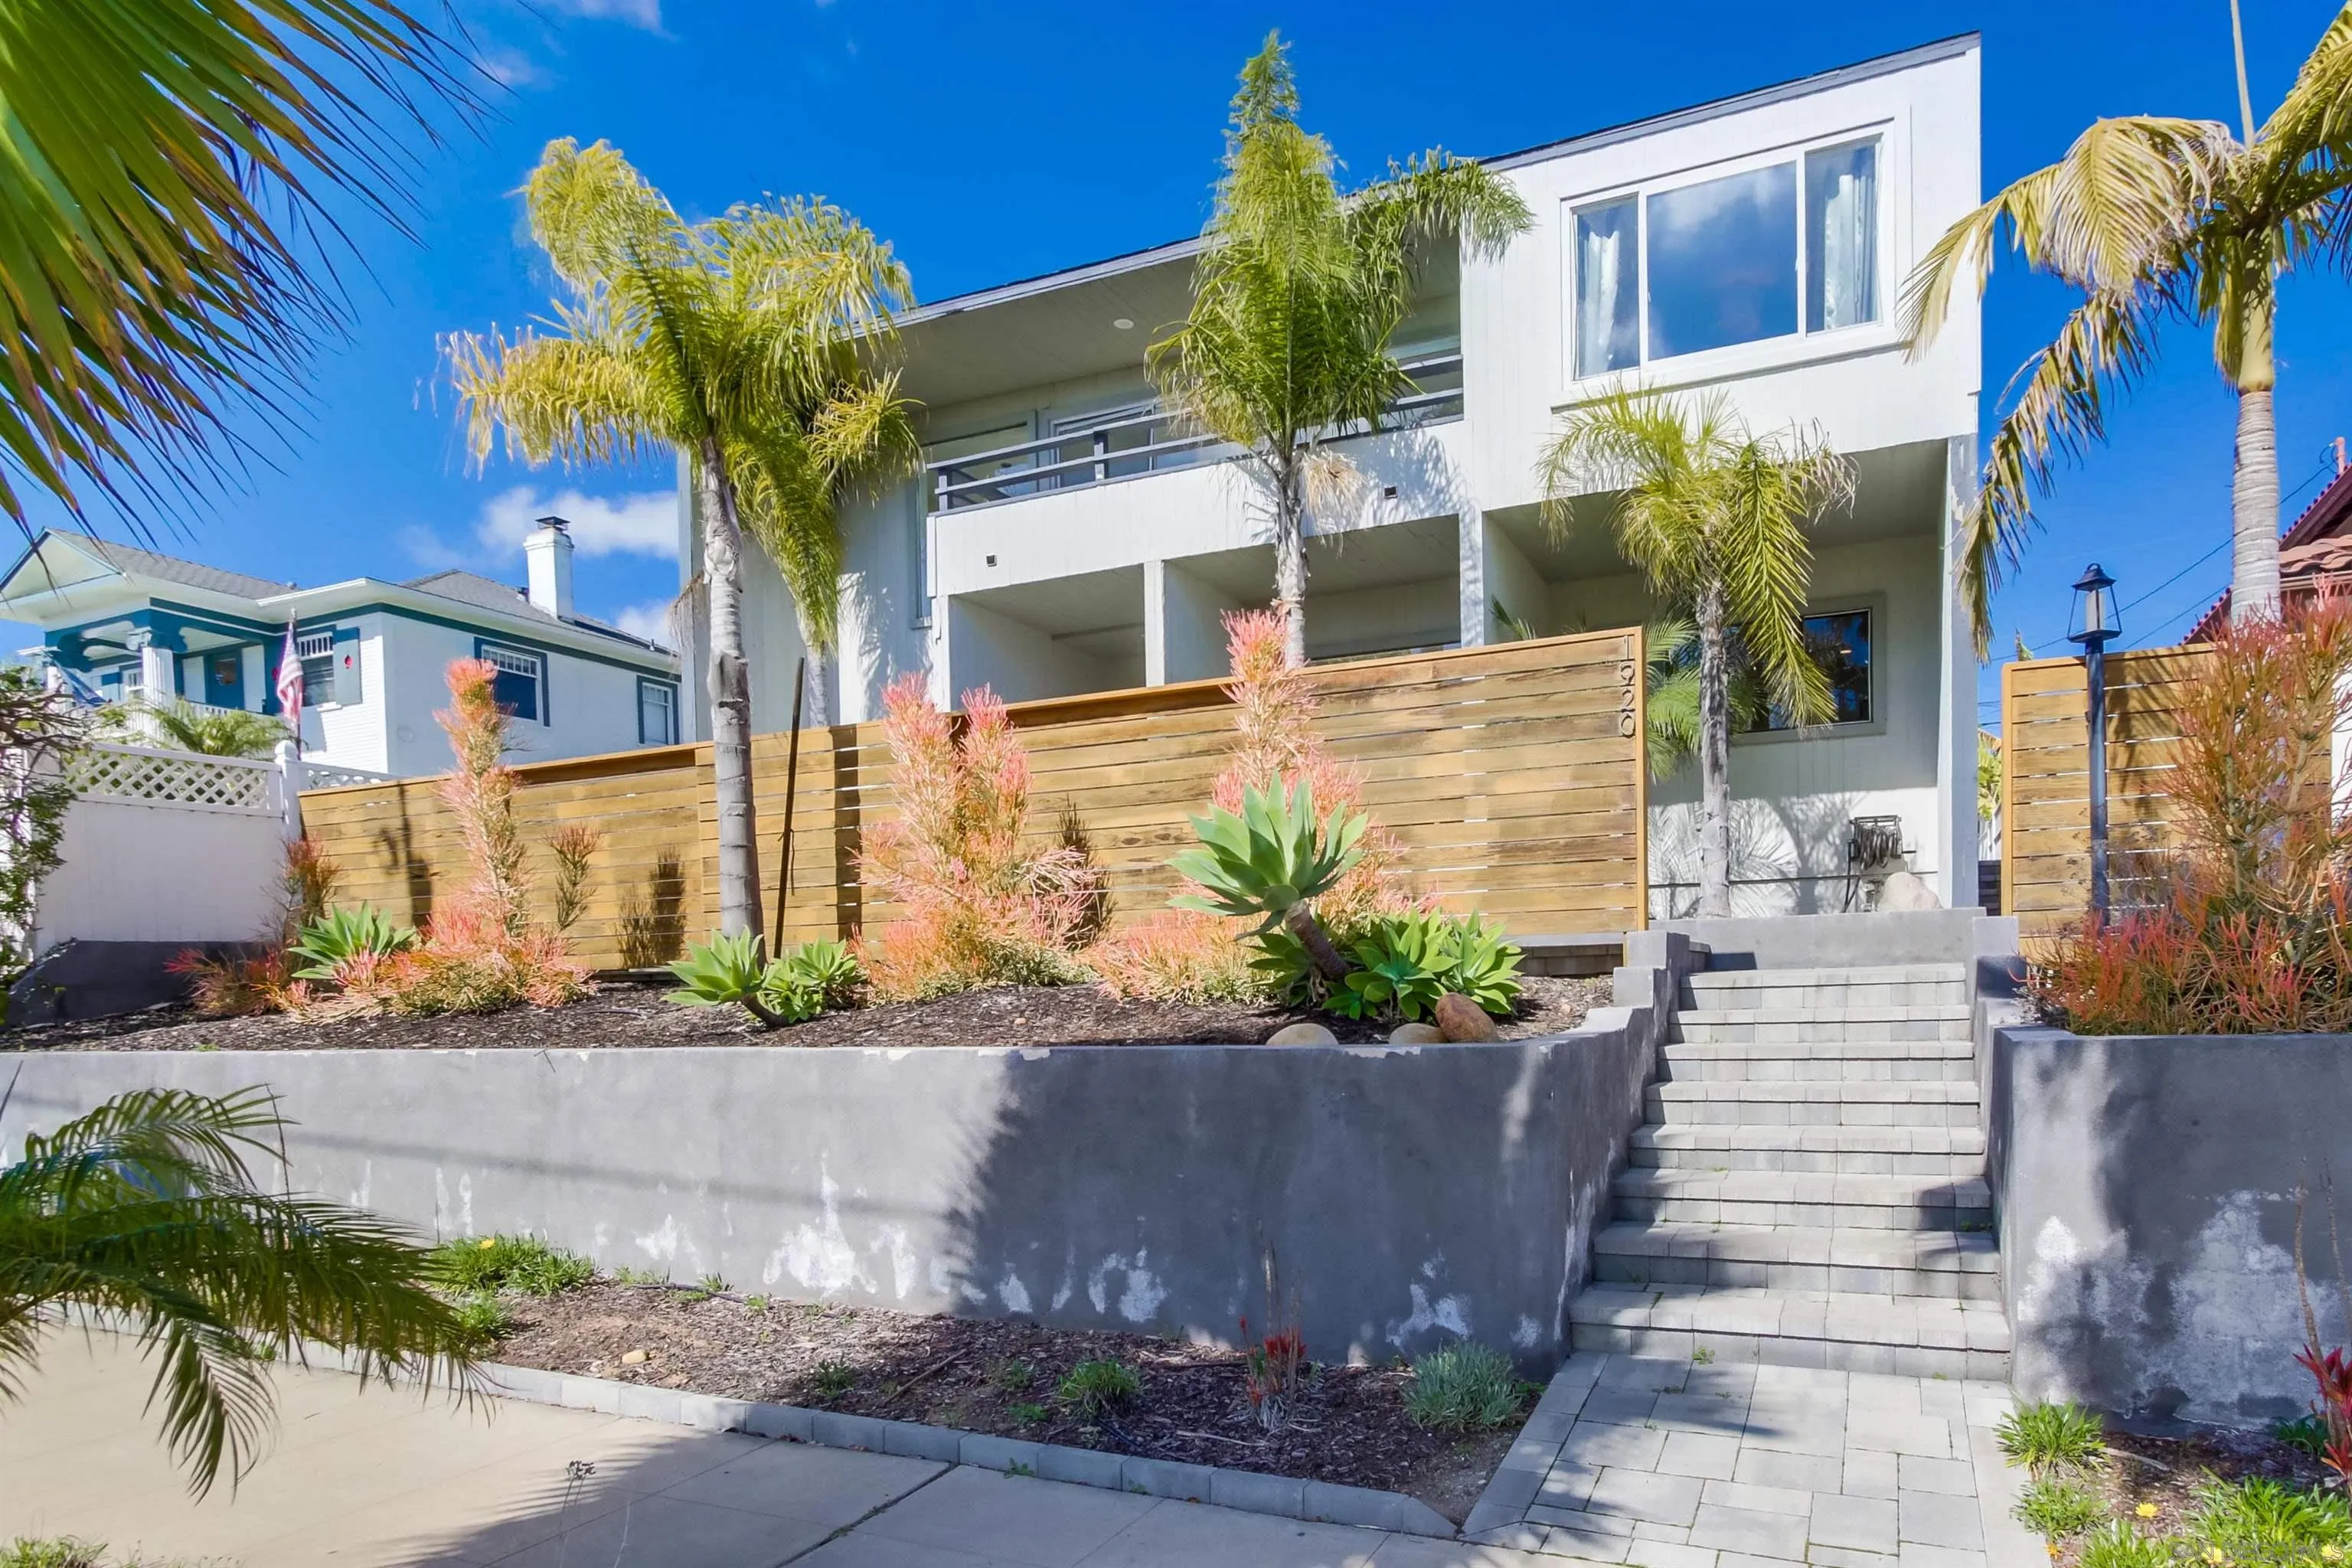
This is an amazing opportunity to own a beautifully upgraded residence in the highly sought-after North Pacific Beach neighborhood, complete with a detached Casita for additional income. Both homes feature their own spacious two-car garages and offer breathtaking views of the ocean, bay, and city skyline. The main home boasts a thoughtfully designed floor plan with high-end finishes throughout. Upstairs, you’ll find two luxurious master suites, a generous loft area leading to a private balcony with stunning views, and ample space for relaxation. The downstairs layout is equally impressive, featuring a gourmet kitchen, elegant dining area, inviting living room with a cozy fireplace, two large bedrooms, a full bathroom, a dedicated laundry room, and a versatile game room. Step outside to enjoy a beautifully designed patio, complete with a fire pit for entertaining. The Casita, positioned at the rear of the property, offers its own expansive two-car garage and a vast terrace with panoramic ocean, bay, and city views. This additional residence provides an excellent opportunity for multi-generational living or a lucrative rental income property. With a total of four garage spaces, abundant natural light, and stunning southwest-facing views, this property boasts exceptional curb appeal, enhanced by professional landscaping and elegant hardscaping. Ideally located near the beach, airport, Downtown, restaurants, boutique shops, and all of the premier attractions that make San Diego an exceptional place to live. Don’t miss this unparalleled opportunity! Some photos are renderings.
953 Stoneridge
San Marcos, CA 92078
AREA SQFT
3,346
BEDROOMS
5
BATHROOMS
4
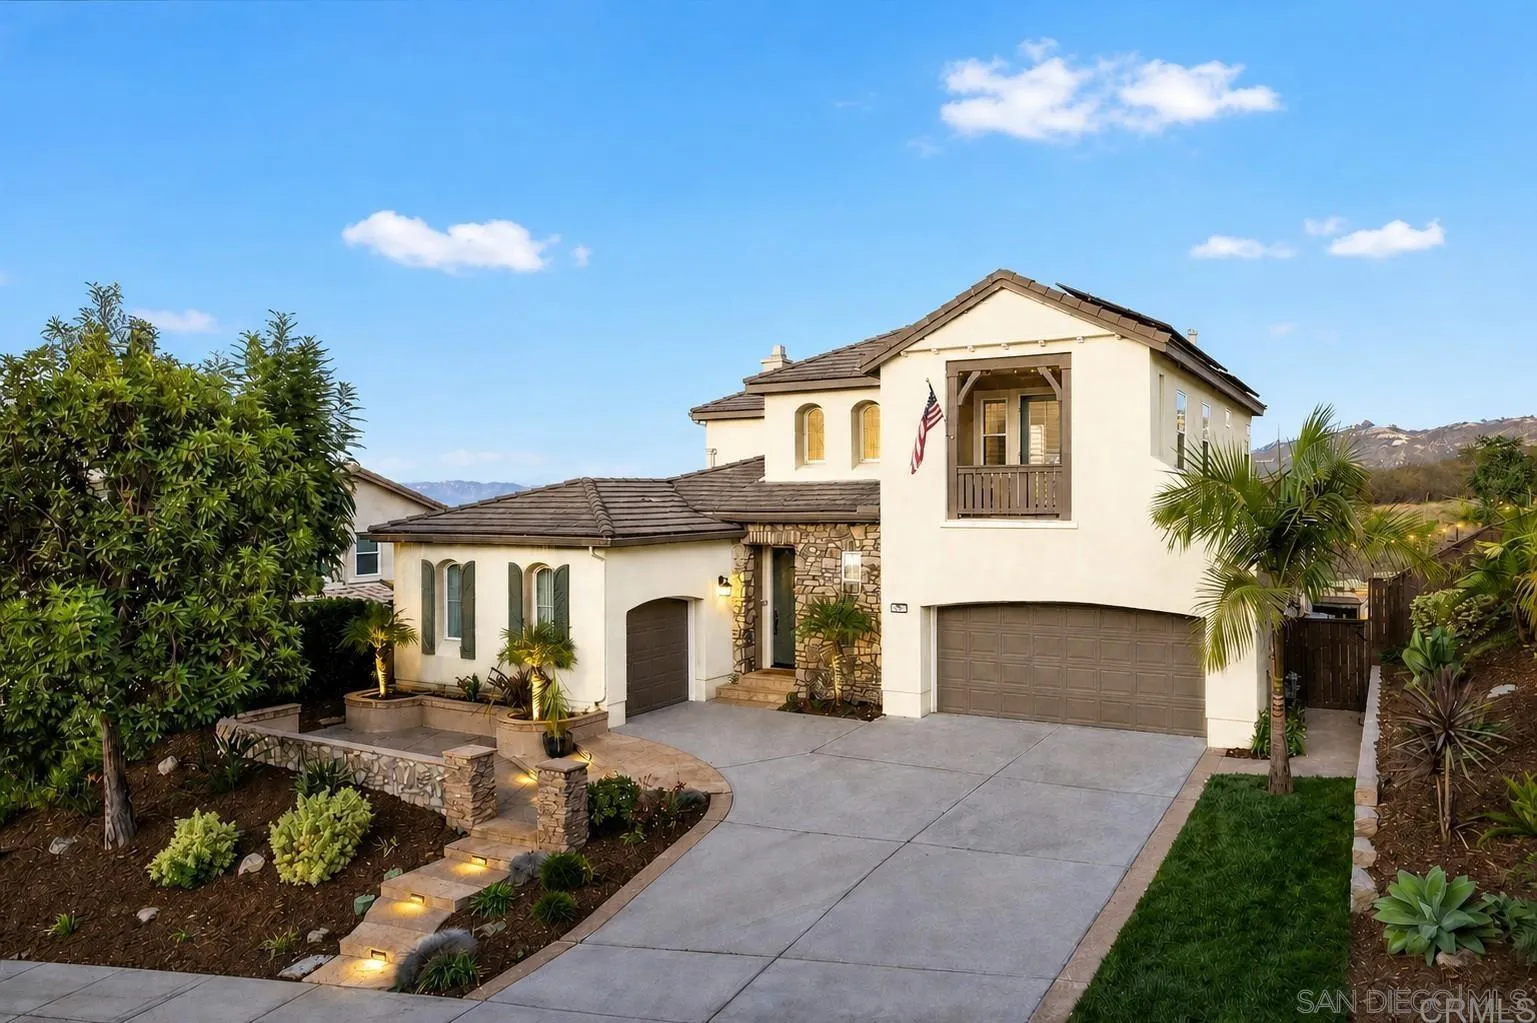
Modern luxury awaits in this 5 bed, 3.5 bath gated residence with panoramic views, a private resort-like backyard, fully owned solar and designer finishes throughout. Lovely hardwood floors and fresh interior paint set the tone for this turnkey 3,346 sf home where the chef's kitchen shines with custom shaker cabinetry, updated stainless steel appliances, quartz countertops, a wine fridge and an elegant, chevron marble backsplash. Outside, the mesmerizing backyard oasis boasts a sparkling swimming pool, custom built-in BBQ area and captivating city & mountain VIEWS, just in time for enjoying the holiday season rich with gorgeous California sunsets. The rare main floor primary bedroom is a lavish, spa-like retreat featuring brand new luxury carpet, a newly built walk-in closet and an extensively remodeled en-suite bath with Italian porcelain tile, natural wood and quartz vanity, a modern freestanding tub and elegant gold finishes throughout. Upstairs, every bedroom is wrapped in newly installed plush luxury carpet, and both the stylishly redesigned jack-and-jill bathroom and the fifth bedroom's private bath showcase imported designer tile, brand new quartz vanities and modern fixtures. Additional highlights include a state-of-the art security system and a solar-powered Tesla charging station. Stone Canyon is one of San Marcos's most exclusive gated communities, offering highly rated, award-winning schools, private hiking trails and easy access to restaurants, premier golf courses and the 78 and 15 freeways.

