

Search
Search
Search
Search For Your Next Property
Form submitted successfully!
You are missing required fields.
Dynamic Error Description
There was an error processing this form.
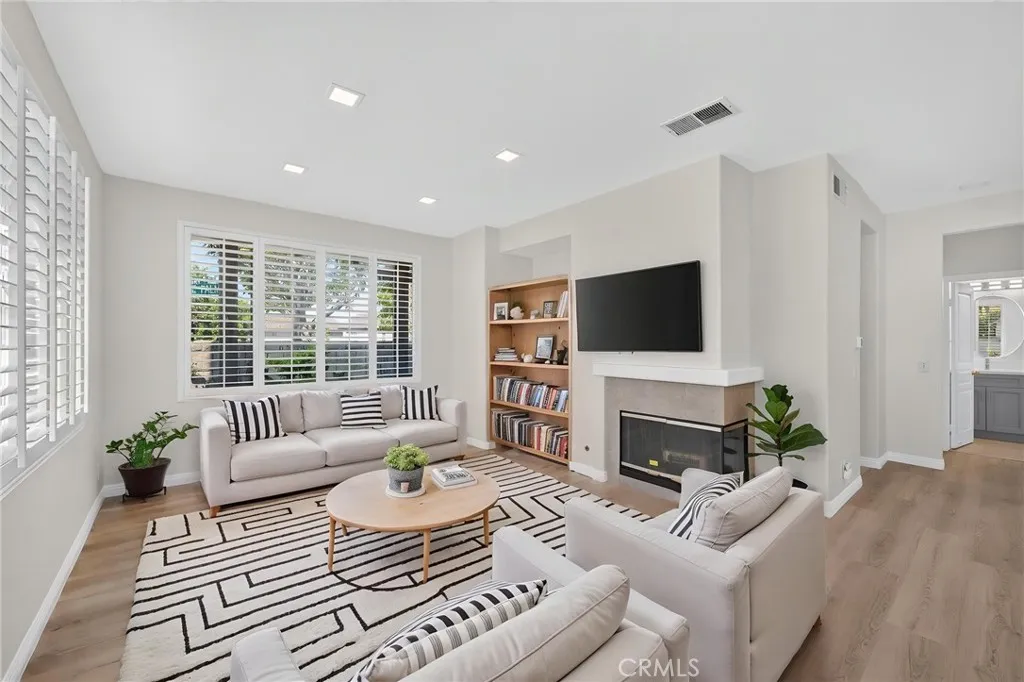
1208 Date Palm
Carson, CA 90746
AREA SQFT
1,748
BEDROOMS
4
BATHROOMS
3
Welcome to this beautifully maintained home in the desirable Dominguez Hills Village, a 24-hour guard-gated community offering security, convenience, and an exceptional lifestyle. The thoughtfully designed floor plan features a convenient half bath downstairs, while all four bedrooms and two full bathrooms are located upstairs, providing excellent separation between living and sleeping areas. The home features an upgraded kitchen, stylish laminate flooring, and an EV charging outlet in the garage. Residents enjoy an impressive selection of community amenities, including a clubhouse, swimming pool, spa, tennis courts, basketball courts, fitness center, and parksperfect for recreation, relaxation, and entertaining. Conveniently located near California State University, Dominguez Hills, shopping, dining, entertainment, and major freeways, this home offers comfortable living in a well-appointed and amenity-rich community. Don't miss this opportunity to own a home that combines a desirable floor plan, modern upgrades, and resort-style community amenities.
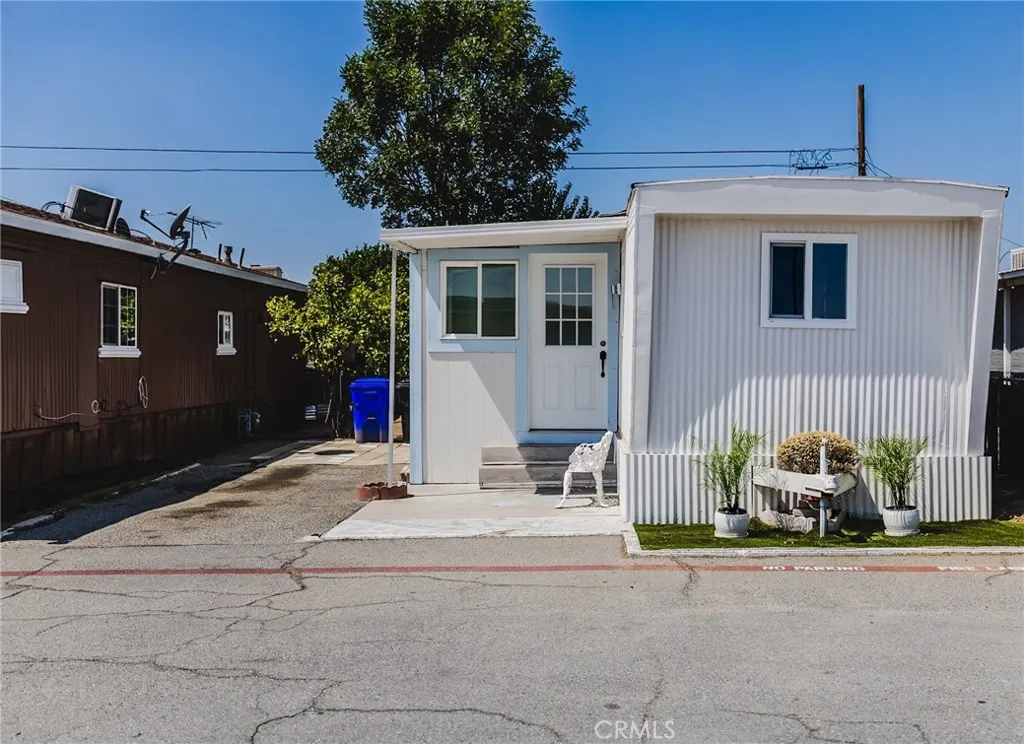
2260 Rialto
San Bernardino, CA 92410
AREA SQFT
BEDROOMS
3
BATHROOMS
1
Move in ready, this home offers three bedrooms, one bathroom a spacious kitchen, living room, dining room, doble pane windows, new flooring, and a private entrance to one of the bedrooms; very clean must to see to appreciated.!!!
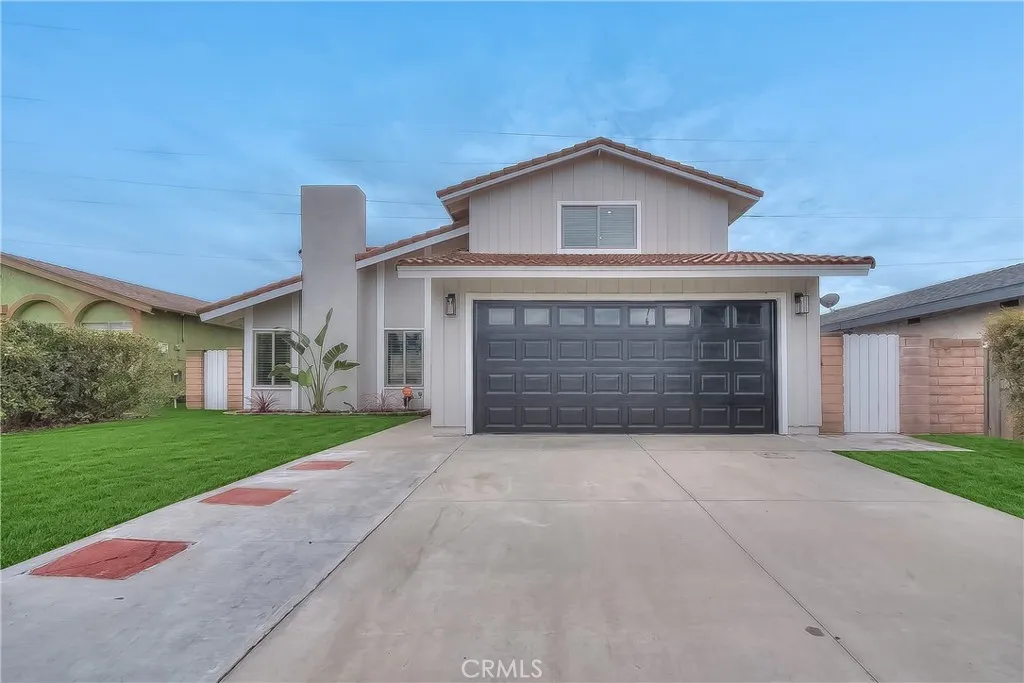
286 Renwick
Azusa, CA 91702
AREA SQFT
1,770
BEDROOMS
4
BATHROOMS
3
Turnkey Azusa Pool Home Beautifully Remodeled & Move-In Ready! Welcome home to this beautifully remodeled 4-bedroom, 3-bathroom, 2-story pool home in Azusa, with curb appeal that draws you in from the street. Inside, a bright foyer with vaulted ceilings and new lighting sets the tone. The living room offers a cozy fireplace, recessed lighting, and new laminate wood flooring that runs throughout the home upstairs and down. The adjoining dining room is equally light and inviting. The kitchen is the heart of the home, featuring custom cabinetry, Calacatta Gold quartz counters, and a full suite of KitchenAid appliances. Just off the kitchen, the family room opens through a sliding glass door to your private backyard perfect for everyday living or entertaining. A convenient powder room sits nearby. Upstairs you'll find all four bedrooms, including a spacious primary suite, plus two beautifully updated bathrooms with new Kohler and TOTO fixtures, quartz counters, and Bluetooth exhaust fans. Every door in the home has been replaced down to the hardware, and waterproof laminate flooring carries through no carpet anywhere. Out back, a freshly replastered pool with new tile awaits the perfect spot for lazy weekends and warm summer nights. And with permits already in hand for a brand-new HVAC system and ductwork, the big-ticket items are already taken care of. This one's truly turnkey all that's left to do is move in and enjoy. Don't miss it! Did I forget to mention this home comes with SOLAR thats paid off.
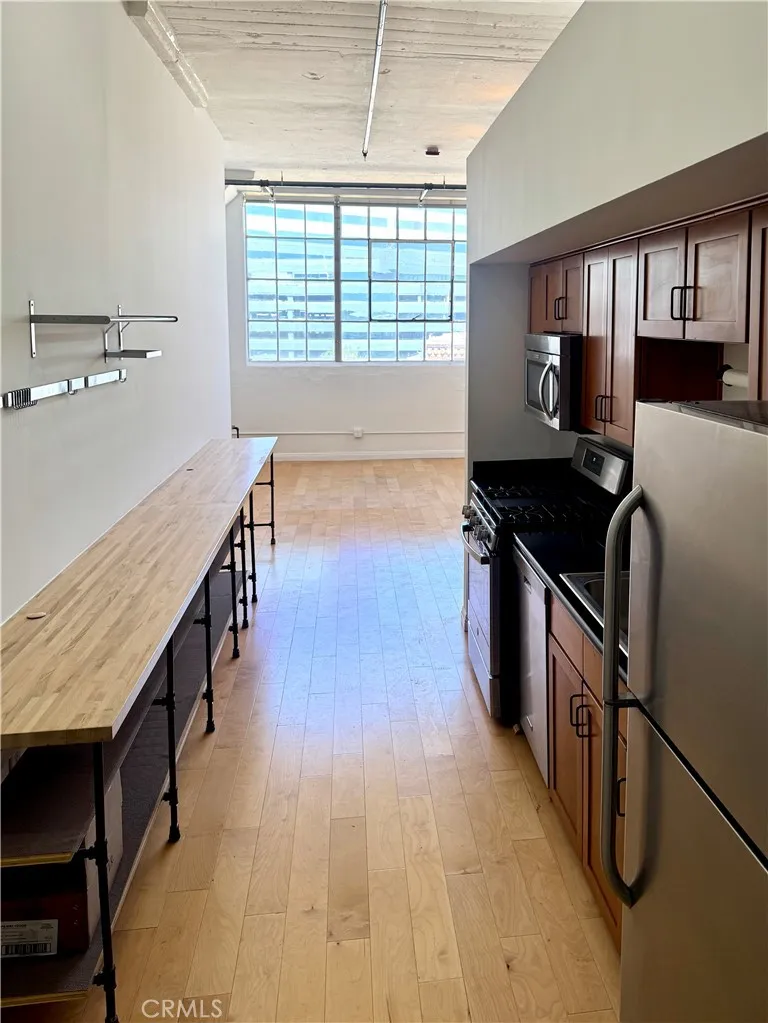
420 San Pedro Street
Los Angeles, CA 90013
AREA SQFT
670
BEDROOMS
BATHROOMS
1
Experience the best of Downtown Los Angeles loft living in this beautiful residence at Little Tokyo Lofts. Housed within the historic Westinghouse Electric building and thoughtfully converted to condominiums in 2006, this unique home blends industrial character with modern comfort. Soaring 12-FOOT CEILINGS and expansive wall-to-wall casement windows fill the space with NATURAL LIGHTING while offering impressive northern views of Downtown Los Angeles and the San Gabriel Mountains. The OPEN LIVING area features beautiful HARDWOOD FLOORING and GRANITE finishes in the bathroom and kitchen. The home is equipped with a SMART THERMOSTAT, IN-UNIT WASHER and DRYER, and KITCHEN APPLIANCES. One dedicated parking space with EV CHARGER and plenty of GUEST PARKING available. Residents enjoy the convenience and peace of mind of a GATED COMMUNITY, 24-HOUR SECURITY, and a SECURED PARKING structure for both residents and visitors. Little Tokyo Lofts offers exceptional AMENITIES, including a heated garden POOL and SPA, outdoor gas BBQ AREA, courtyard LOUNGE, fitness center, dog run, and concierge services with secure package receiving. The PET-FRIENDLY community is designed for both comfort and convenience, with HOA dues covering WATER, GAS, SEWER, and TRASH. Ideally positioned near Little Tokyo, Gallery Row, the Arts District, Toy District, Fashion District, and Civic Center, with an abundance of restaurants, bars, entertainment, and shopping nearby. Public transportation is also within easy reach, making it convenient to explore all that Downtown Los Angeles has to offer.
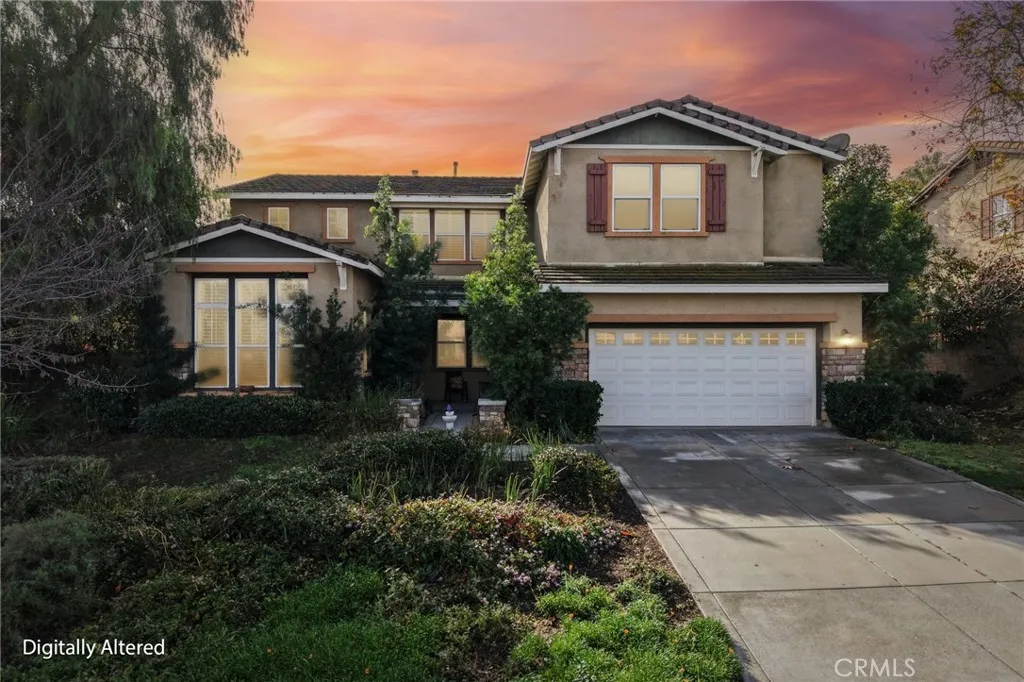
18625 Krameria Avenue
Riverside, CA 92508
AREA SQFT
3,615
BEDROOMS
5
BATHROOMS
4
Tucked into Mission Ranch in Orangecrest, one of Riverside's most established master-planned neighborhoods, 18625 Krameria delivers the space and layout that larger households are looking for and rarely find. The home sits on a quarter-acre lot with mature landscaping front and back. Inside, a generously sized floor plan is served by two staircases, making the upstairs easy to reach from either end of the house. A full bedroom and bathroom on the ground level offer flexibility for guests, multigenerational living, or a private home office. Upstairs, a spacious loft gives you a second living area without giving up bedrooms. The kitchen is the center of the house, oversized, anchored by a center island, open to the living room and adjacent to the backyard, so gatherings flow from one space to the next. The primary bedroom is a true retreat: a fireplace, a separate sitting area, a dual-vanity bathroom, and a large walk-in closet. Out back, a large Aluma-wood patio cover extends the living space outdoors and holds up to Inland Empire summers. Three-car garage rounds it out. Location is the headline! The home sits less than a mile in every direction from the city's top-ranked schools: Mark Twain Elementary, Frank Augustus Miller Middle School, and Martin Luther King Jr. High School. This home is a real gem, act fast!
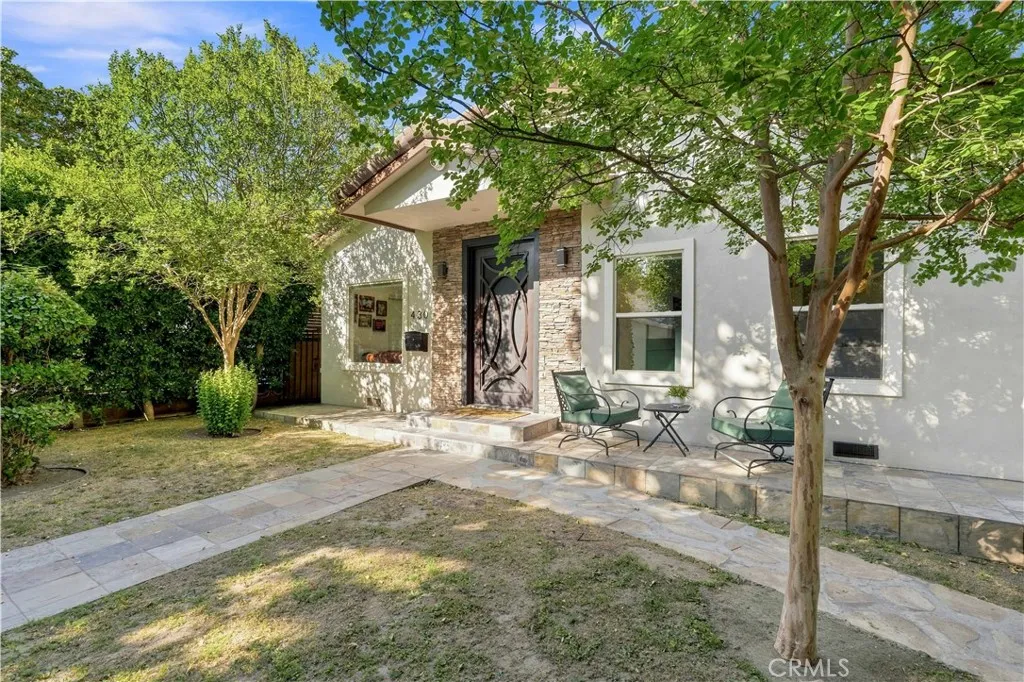
430 Parish Place
Burbank, CA 91506
AREA SQFT
2,600
BEDROOMS
5
BATHROOMS
6
Seller to contribute toward a 2-1 Buy down program.Welcome to a truly distinctive property offering 5 bedrooms, 5 1/2 bathrooms, and approximately 2,600 square feet of living space, with the rare advantage of two custom built properties on one lot. Originally built in 2006, the interiors and exterior were fully remodeled in 2018, creating a beautifully updated setting with a combination of modern comfort, custom character, and versatile living options. The unique layout provides exceptional flexibility for extended family, guests, multigenerational living, a private office, or additional space for a variety of needs. The thoughtfully designed living areas offer a comfortable flow for everyday living while the remodeled interiors provide a fresh and inviting atmosphere. Step outside to an impressive entertaining area featuring a spacious patio and custom outdoor kitchen, creating an ideal setting for hosting family and friends, enjoying outdoor meals, or relaxing in your own private space. With its two custom built structures, extensive interior and exterior remodeling, generous bedroom and bathroom count, and exceptional outdoor entertaining areas, this property offers a rare opportunity to enjoy both functionality and flexibility in one unique setting.
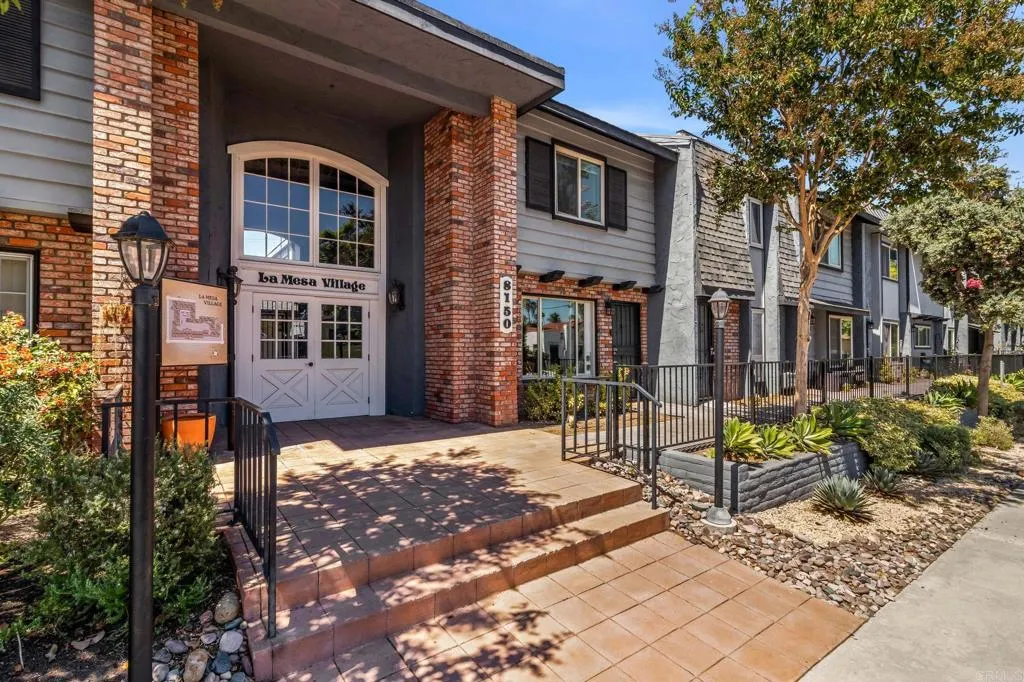
8150 Lemon Avenue
La Mesa, CA 91941
AREA SQFT
800
BEDROOMS
2
BATHROOMS
2
Updated SINGLE LEVEL 2-bedroom, 1-bath condo. Stylish, move-in-ready home in La Mesa. Beautiful interior features luxury vinyl plank flooring throughout, a modern white kitchen with quartz countertops, updated cabinetry, and sleek fixtures. Spacious open living and dining area is filled with natural light through the new dual-pane windows and blinds. Convenient designated parking spot and storage unit convey. No need to drive, just walk right out the front door to charming and historic La Mesa Village, where locally owned restaurants, coffee shops, boutiques, salons, parks, nightlife and community events are. The Village is known for its lively atmosphere and beloved annual traditions, including Oktoberfest and other celebrations throughout the year. Convenient short walk to the trolley and also close major freeways makes enjoying San Diego easy. Ask about the sellers assumable VA Loan or concession for interest rate buy-down option.
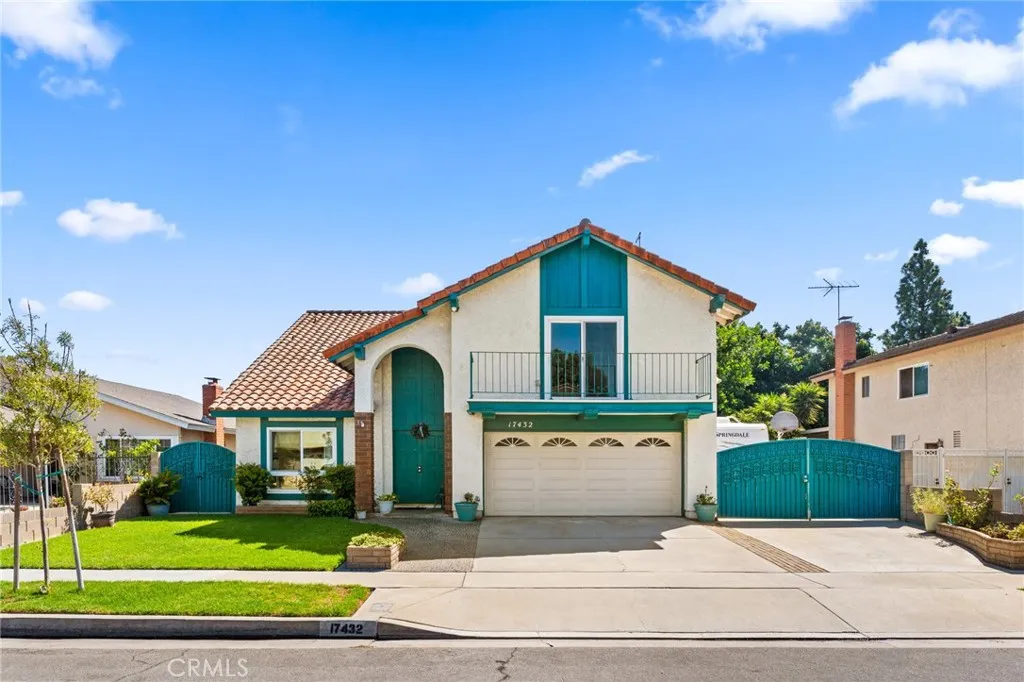
17432 Niagara Avenue
Cerritos, CA 90703
AREA SQFT
2,553
BEDROOMS
4
BATHROOMS
3
INVESTORS AND FIRST-TIME HOME BUYERS DREAM!!! Discover the possibilities at 17432 Niagara Avenue, a spacious 4-bedroom, 3-bathroom home offering 2,553 square feet of living space situated in the prestigious ABC Unified School District. This property presents an outstanding opportunity for a buyer looking to add their personal touches, as well as an excellent option for investors seeking value and future upside. The inviting floor plan features generous living areas, laminate flooring, offering a great foundation for modern living. Upstairs, the home features an oversized bonus room above the garage, complete with its own exterior balconyan incredibly versatile space ideal for a home office, media room, game room, gym, or creative studio. Additional highlights include RV parking with hookups, a spacious two-car garage, and abundant attic storage accessible by a convenient pull-down ladder. The backyard provides a large covered patio, creating an ideal setting for outdoor entertaining, relaxing, or enjoying California's year-round lifestyle. The home would benefit from some cosmetic TLC, providing an opportunity to customize and enhance the property to your own taste and potentially unlock additional value. With its desirable Cerritos location, substantial living space, versatile bonus room, RV parking, and excellent school district, this is an opportunity not to be overlooked. Conveniently located near major freeways, parks, shopping, restaurants, and everyday amenities, this property combines location, space, and potential in one of Cerritos' most sought-after communities.
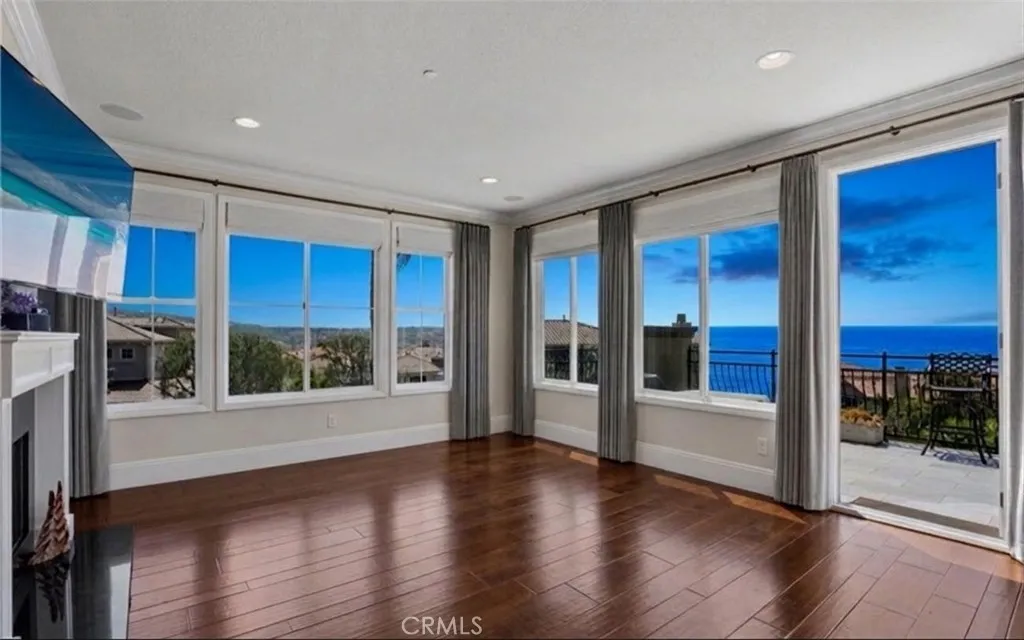
28 Sable Sands
Newport Coast, CA 92657
AREA SQFT
3,421
BEDROOMS
3
BATHROOMS
4
Experience exceptional Newport Coast living in the prestigious 24-hour guard-gated community of Pelican Ridge. This elegant three-bedroom, three-and-a-half-bath home features sweeping panoramic ocean and hill views, a private pool, spa, fire features, and putting green. The light-filled open floor plan offers an expansive chefs kitchen, multiple indoor/outdoor entertaining spaces, and a luxurious primary retreat occupying the entire upper level. A rare opportunity to enjoy privacy, resort-style amenities, and spectacular sunsets in one of Newport Coasts most sought-after communities.
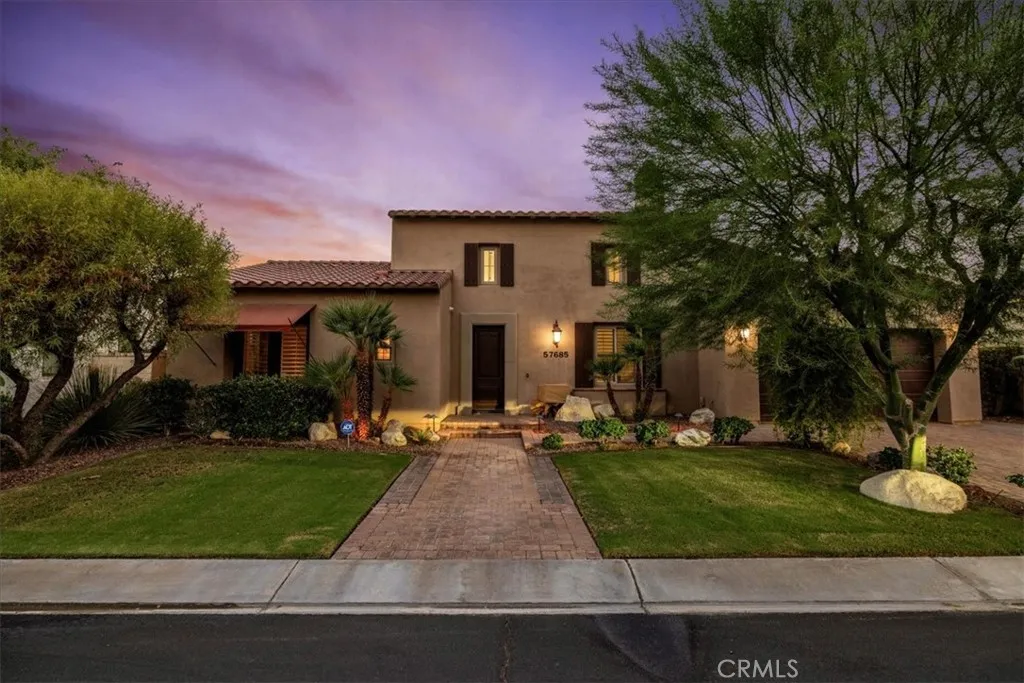
57685 Rosewood Court
La Quinta, CA 92253
AREA SQFT
3,907
BEDROOMS
4
BATHROOMS
4
Welcome to an exceptional DESERT RETREAT in the gated PALO VERDE COMMUNITY OF LA QUINTA. This upgraded SINGLE-STORY RESIDENCE offers nearly 4,000 SQUARE FEET of indoor/outdoor living with 4 BEDROOMS, 3 FULL BATHS & 1 HALF BATH, framed by MOUNTAIN VIEWS. Designed for effortless entertaining and relaxed desert living, the home centers around a spectacular RESORT-STYLE BACKYARD featuring a PRIVATE SALTWATER PEBBLE TEC POOL & RAISED SPA, expansive paver patios, BUILT-IN OUTDOOR KITCHEN WITH BBQ & GRANITE COUNTERS, FIRE PIT, covered entertaining areas, and a CUSTOM PERGOLA with lighting, electrical outlets, and multi-color optical lighting. RETRACTABLE AWNINGS and an integrated MISTING SYSTEM provide comfort throughout the warmer months. A PRIVATE COURTYARD adds another outdoor retreat with a decorative fountain, mature landscaping, and citrus trees. Inside, the extensively remodeled GOURMET KITCHEN is striking and functional, with a WATERFALL-EDGE ISLAND, slab countertops with a full-height matching backsplash, abundant white cabinetry, stainless steel appliances, DOUBLE WALL OVENS, and a dedicated beverage area with TWO WINE/BEVERAGE REFRIGERATORS. FRENCH DOORS open directly to the pool and backyard, creating seamless INDOOR/OUTDOOR FLOW. The spacious living room features a FIREPLACE & CUSTOM BUILT-INS, while a separate BILLIARDS/GAME ROOM with its own fireplace provides an ideal entertaining space. The generous PRIMARY SUITE opens outdoors through French doors and features a beautifully appointed bath with an OVERSIZED SOAKING TUB & SEPARATE WALK-IN SHOWER. Three additional b
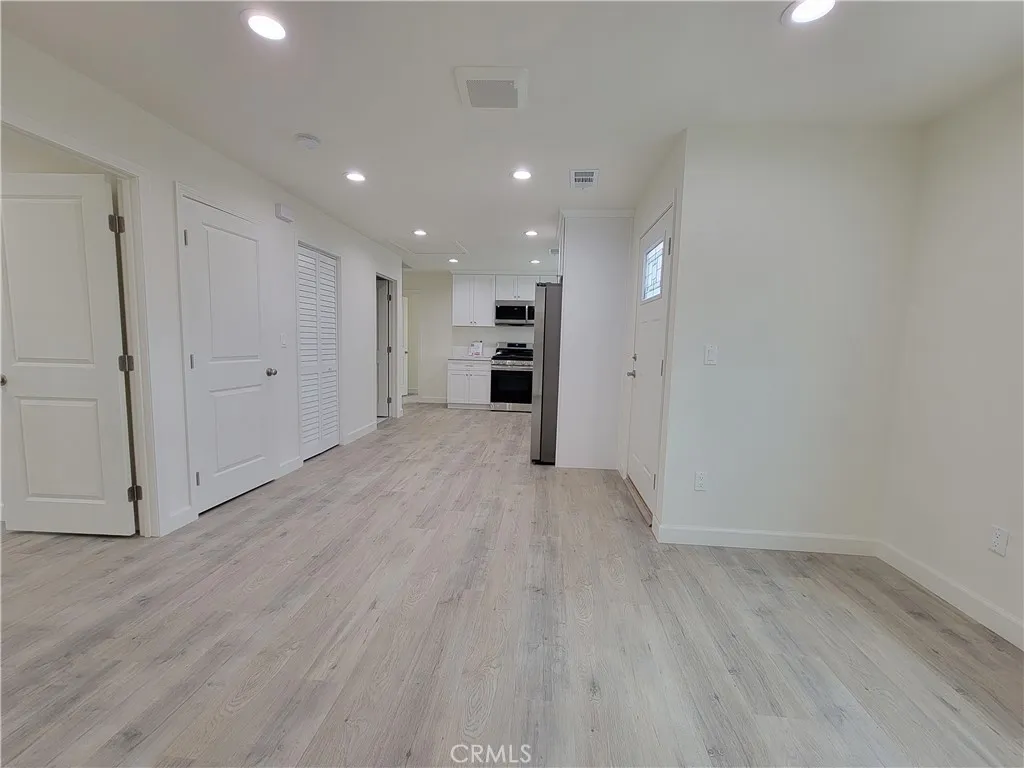
20612 Raymond Avenue
Torrance, CA 90502
AREA SQFT
1,042
BEDROOMS
3
BATHROOMS
2
Welcome to this new condo on the 2nd floor of rear unit built in December 2024. Located in a quiet, gated 3-unit property, this home offers comfort, privacy, and modern living. 20612 Raymond #B is an ADU on the rear. 1 covered carport spot plus 1 extra parking space. Inside, you will find a cozy and easy-to-maintain layout with brand-new wood floors and bright recessed lighting. Everything in the home is completely new: a modern kitchen with updated cabinets and countertops, a new refrigerator, and sleek, newly renovated bathrooms. For your everyday convenience, the unit includes its own new washer, dryer, water heater, furnace, and central air conditioning. Outside, the gated entry provides extra security and easy parking, including one covered carport space and room for a second car. Lease Details: Utilities: Tenant pays for electricity, gas, and water. Pet Policy: Strictly no pets. Address: 20612 Raymond Ave, Unit #B. Call today for more details or to schedule a visit!
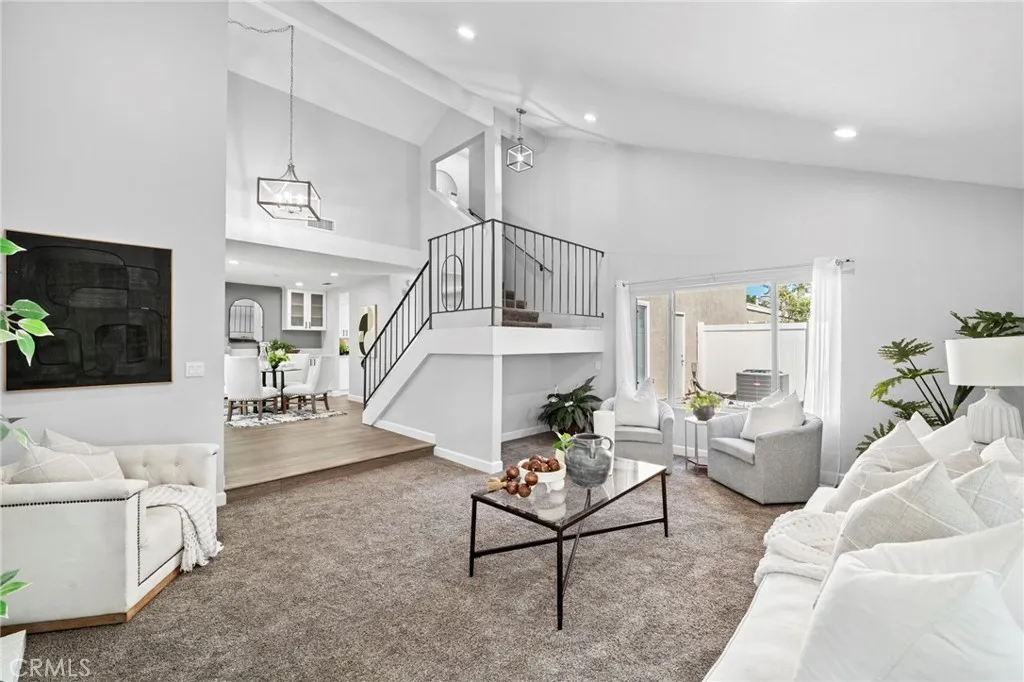
21104 Via Rincon
Yorba Linda, CA 92887
AREA SQFT
1,619
BEDROOMS
3
BATHROOMS
3
Welcome to 21104 Via Rincon, a beautifully renovated end-unit townhome in the highly desirable Rancho Dominguez community of Yorba Linda, the Land of Gracious Living. Nestled along a lush greenbelt with no neighbors directly in front, this peaceful setting offers privacy and tranquility while remaining close to the amenities and conveniences that make Yorba Linda such a sought-after place to call home. Inside, abundant natural light, vaulted ceilings, and dual-pane windows create an inviting atmosphere. Nearly every corner has been thoughtfully renovated. The spacious living room is anchored by a charming fireplace and flows naturally into the dining area, where a large picture window frames the tremendous greenery beyond. The beautifully updated kitchen features white cabinetry, quartz countertops with a waterfall-edge peninsula, full-height ornate subway tile backsplash, stainless steel appliances, and upgraded lighting. A light and bright powder bath adds convenience for everyday living and entertaining. Upstairs, the spacious primary suite offers a peaceful retreat with a generous bedroom, walk-in closet, and beautifully renovated en-suite bathroom. Two additional bedrooms provide flexibility for family, guests, a home office, or hobbies. The secondary bathroom has also been tastefully renovated. Beyond the interior, the private courtyard patio provides a wonderful outdoor space to enjoy. The generous two-car garage features high ceilings, laundry hookups, and wiring for Tesla or other EV charging, while a newer HVAC system provides added comfort and efficiency. Life in
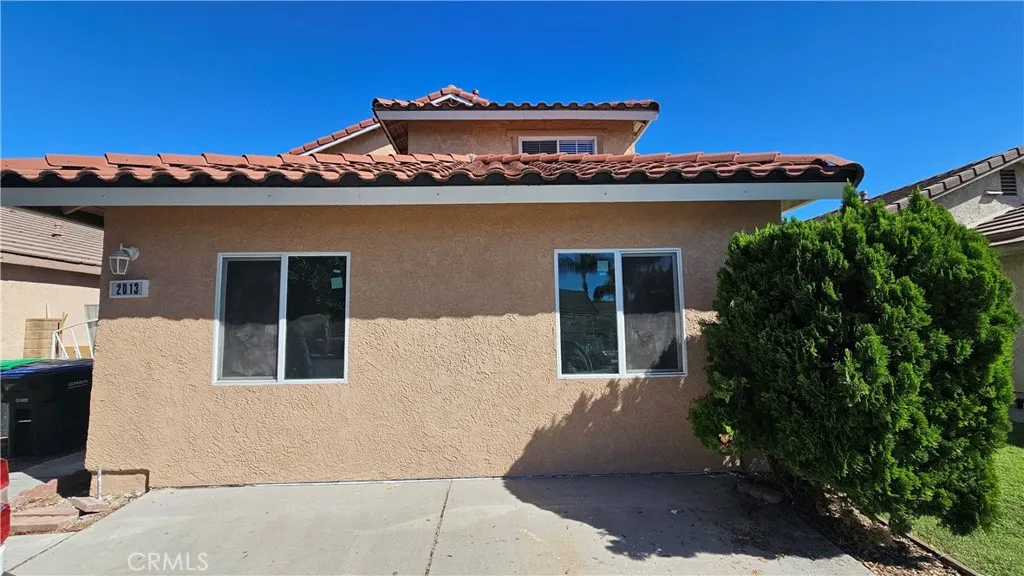
2013 Greenbriar Street
Colton, CA 92324
AREA SQFT
488
BEDROOMS
2
BATHROOMS
1
Great neighborhood in a well established area of Colton. This home is a garage conversation into an ADU with a shared wall of the main house. There are 2 bedrooms and 1 full bathroom. A small kitchen with quartz counter tops, new cabinets, new appliance (Stove, Refrigerator, Washer/Dryer) and a combo dining / living room. There is a indoor laundry off the kitchen. This home has a mini split central AC and heating unit. Tankless water heater. All utilities have their own meters (water, electric, gas & sewer).
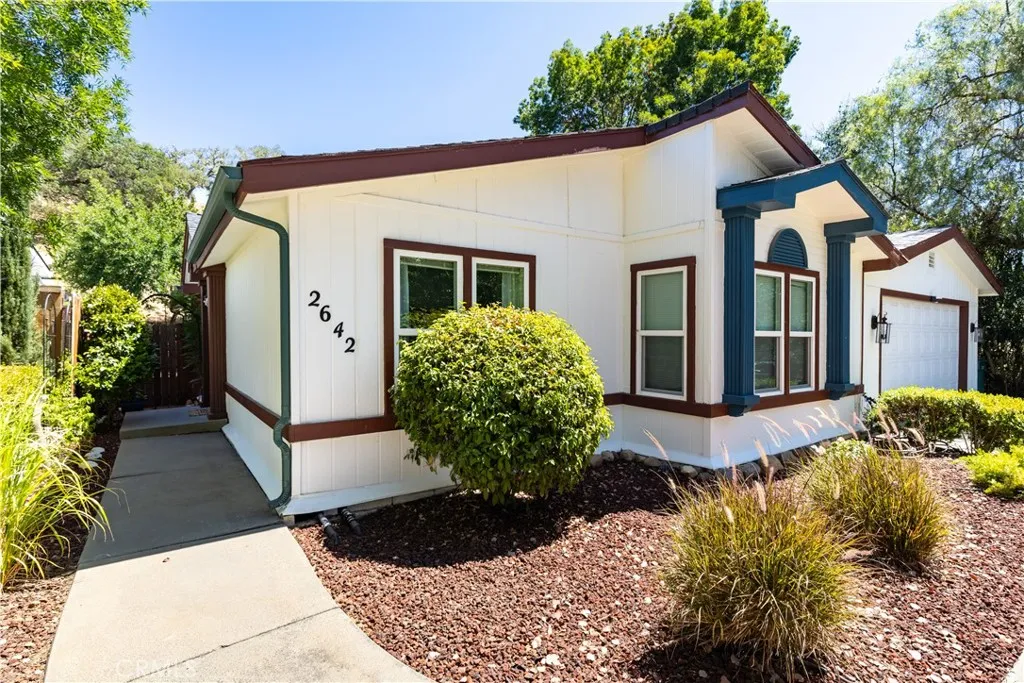
2642 Bridle Trail
Paso Robles, CA 93446
AREA SQFT
1,712
BEDROOMS
3
BATHROOMS
2
A private, peaceful setting with lake access just minutes awayWelcome to 2642 Bridle Trail in the beautiful gated community of Heritage Ranch at Lake Nacimiento. Situated in one of the community's most desirable neighborhoods, this turnkey 3-bedroom, 2-bath home offers approximately 1,712 square feet of comfortable living space, perfect for gathering with family and friends. A charming front entry welcomes you inside, where the high ceilings and an abundance of windows fill the home with natural light. The well-appointed kitchen features granite countertops, wood cabinetry, pantry storage, stainless steel appliances, and a convenient breakfast bar. It opens seamlessly to the family room, where French doors lead to the covered patio, creating the perfect indoor-outdoor living and entertaining space. The spacious living and family rooms share a beautiful tile double-sided fireplace, adding warmth and ambiance for cozy evenings throughout the year. Designed with privacy in mind, the desirable split-floor plan offers a comfortable primary suite complete with a walk-in closet, tiled vanity, garden tub and a separate walk-in shower. On the opposite side of the home,you'll find two nice-sized guest bedrooms and a full bath, providing an ideal layout for family or visitors. Additional conveniences include an indoor laundry room with built-in cabinetry, located just off the attached two-car garage. Step outside to your own private backyard retreat, where beautiful gardens, a covered patio, and a peaceful hillside setting create the perfect place to enjoy nature, watch the deer and r
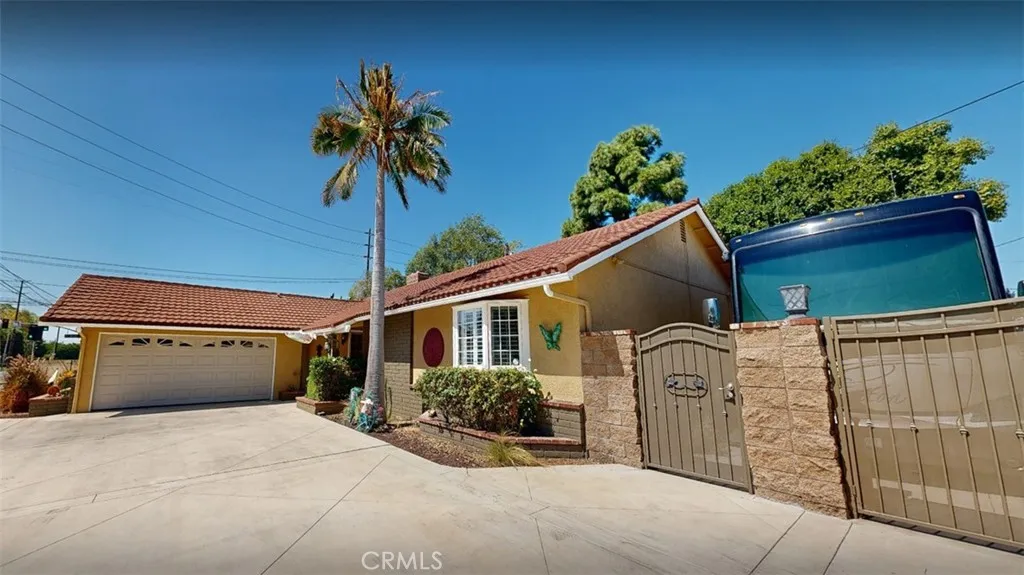
13451 Browning
Tustin, CA 92780
AREA SQFT
1,810
BEDROOMS
3
BATHROOMS
2
Rare Single-Story Gem with RV Parking & Exceptional Outdoor Living! Hard-to-find single-story home featuring gated RV parking, abundant space for boats, toys, or additional vehicles, and a gracious circular driveway offering easy access and impressive curb appeal. The beautifully designed backyard is private, low-maintenance, and perfect for entertaining, with a built-in BBQ, two covered patios, a spacious deck, and a convenient side yard with lush, mature trees providing ample shade. Inside, the home has been thoughtfully and tastefully updated with an impressive array of desirable upgrades, including dual-pane windows, recessed lighting, plantation shutters, elegant crown molding, and gorgeous tile, two fireplaces and hardwood flooring. The well-appointed gourmet kitchen features high-end stainless-steel appliances, a six-burner gas range, distinctive barn-style sink, wine refrigerator, and beautiful quartz countertops. An inviting indoor laundry room adds everyday convenience. The beautifully remodeled bathrooms offer modern finishes and low-entry showers for both style and accessibility. From the private outdoor spaces to the extensive interior upgrades, this exceptional one-of-a-kind property offers a rare combination of comfort, functionality, privacy, and versatile parking. A truly special home that is difficult to duplicate and ready to impress! Large lot may even allow for an ADU.
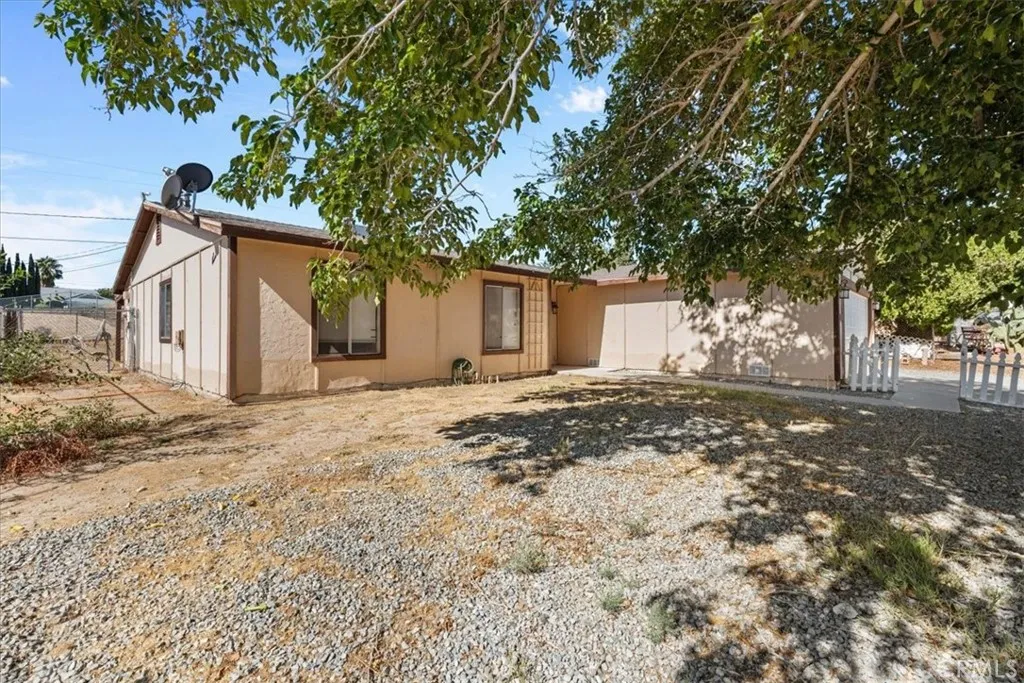
16070 Andover Dr
Victorville, CA 92394
AREA SQFT
1,388
BEDROOMS
4
BATHROOMS
2
Welcome to 16070 Andover Drive! This inviting single-story Victorville home offers 4 bedrooms, 2 bathrooms, and approximately 1,388 square feet of comfortable living space on a generously sized lot. Step inside to a functional floor plan featuring a spacious living room, dedicated dining area, breakfast nook, and a kitchen with ample cabinetry and storage. The primary bedroom is privately positioned toward the rear of the home, while three additional bedrooms provide plenty of flexibility for guests, a home office, or additional living space. Step outside and enjoy the covered patio and expansive backyard, offering plenty of room to entertain, garden, play, or create your own outdoor retreat. Additional highlights include central air conditioning and an attached two-car garage. Home is equipped with solar panels to help provide energy efficiency and potential savings on electricity costs.. Conveniently located near shopping, dining, everyday necessities, and with easy access to the I-15 freeway for commuters. Whether youre looking for your first home, additional space, or a property you can make your own, this home is ready for its next chapter!
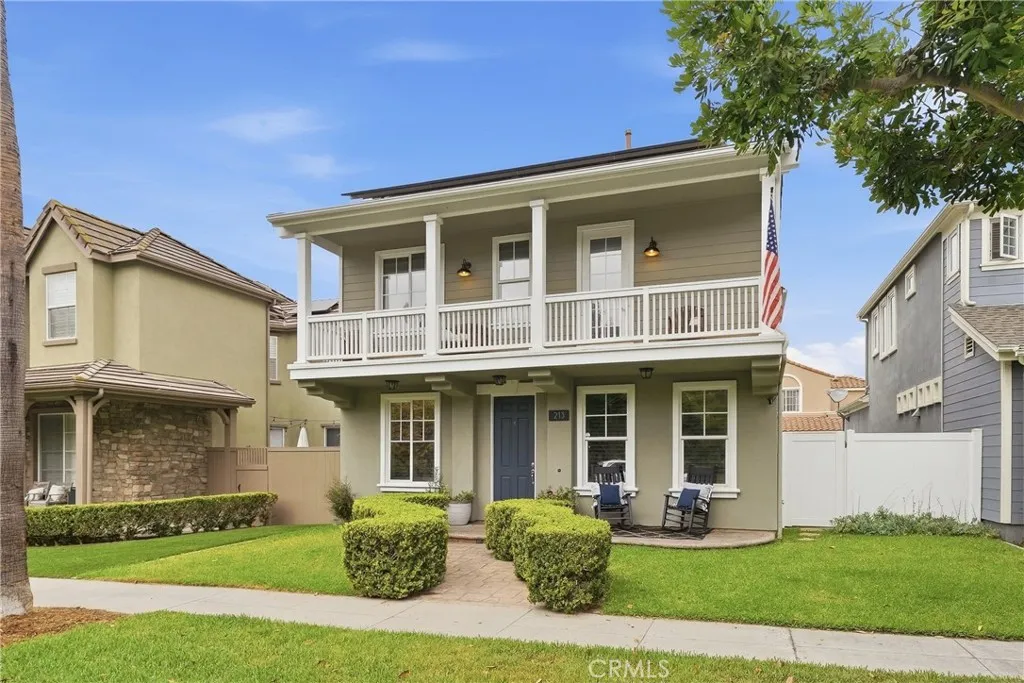
213 Sklar
Ladera Ranch, CA 92694
AREA SQFT
1,932
BEDROOMS
4
BATHROOMS
3
Welcome to quintessential Ladera Ranch living on one of the communitys most picturesque single-loaded, palm-tree-lined streets, ideally situated directly across from a charming pocket park. Beautifully updated and thoughtfully maintained, this detached home offers an exceptional combination of location, flexible living spaces, extensive upgrades, and effortless indoor-outdoor California living.The versatile floor plan features 3 spacious bedrooms upstairs plus one down which could be used as a 4th bedroom/home office or play room, offering the perfect space for guests.The entire interior has just been freshly painted in September 2026, creating a bright and fresh backdrop for the homes many designer details and upgrades.At the heart of the home is the light-filled kitchen featuring white cabinetry, Silestone countertops, a large center island, custom subway tile backsplash, stainless steel appliances, and a sunny breakfast nook overlooking the backyard. The kitchen flows seamlessly into the spacious great room with a beautiful fireplace. Upstairs, a generous open landing with an office nook provides another flexible space for work, homework, or lounging, while the conveniently located upstairs laundry room with large utility sink adds everyday functionality.The spacious primary suite is a wonderful retreat, complete with a large walk-in closet and a fully renovated primary bathroom. Beautifully redesigned with a modern, chic aesthetic, the bright and airy bathroom offers a fresh, luxurious feel and a relaxing space to begin and end the day.The secondary bedrooms are equally
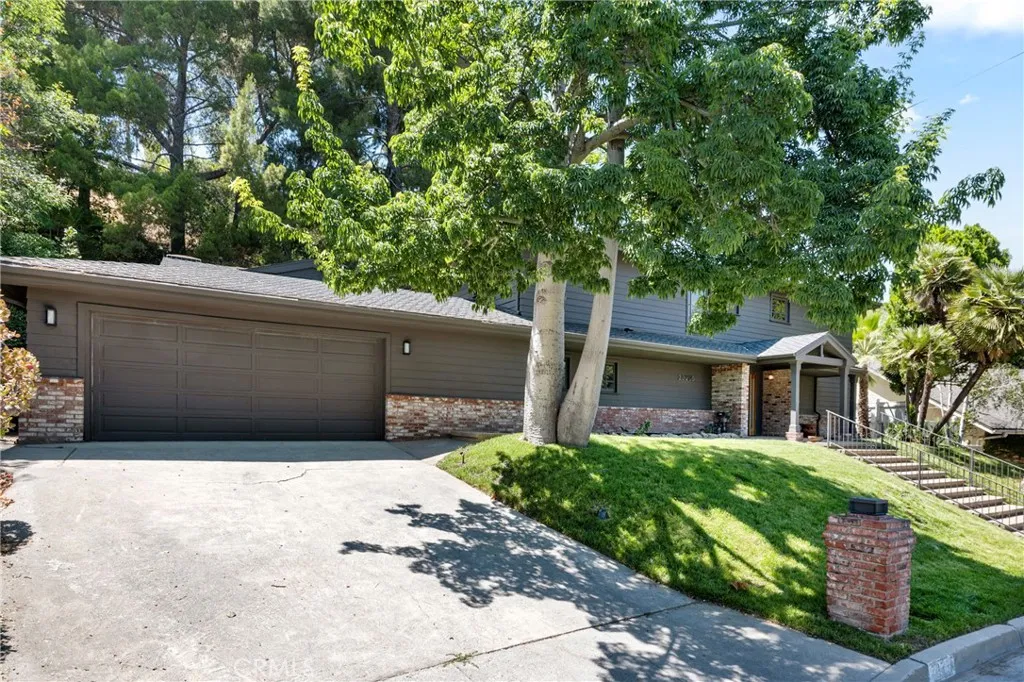
20225 Allentown Drive
Woodland Hills, CA 91364
AREA SQFT
3,611
BEDROOMS
5
BATHROOMS
6
Welcome to an exceptional South of the Boulevard residence where timeless elegance, modern sophistication, and thoughtful design come together in one of Woodland Hills most desirable neighborhoods. A grand entry welcomes you into impressive formal living and dining spaces, setting the tone for the scale and quality found throughout the home. At the heart of the residence is a stunning chefs kitchen featuring custom cabinetry, premium appliances, and a dramatic porcelain waterfall island. The kitchen flows seamlessly into the spacious family room, creating an inviting setting for both everyday living and entertaining. A fireplace, built-in wet bar, and French doors opening to the private backyard further enhance the indoor-outdoor connection. The main level offers exceptional flexibility with a private guest suite and en suite bathroom, dedicated home office, two designer powder rooms, and a spacious laundry room. Thoughtfully designed for modern living, the floor plan provides comfortable spaces for guests, work, and everyday life. Upstairs, the luxurious primary suite offers a peaceful private retreat with its own fireplace, private balcony, generous walk-in closet, and beautifully appointed spa-inspired bathroom. Three additional bedrooms and two updated bathrooms provide generous accommodations for family and guests. Throughout the residence, high-end finishes, custom details, and a well-designed floor plan create an elevated yet inviting atmosphere. Outside, the private backyard provides a wonderful setting for outdoor dining, entertaining, or relaxing in the Southern C
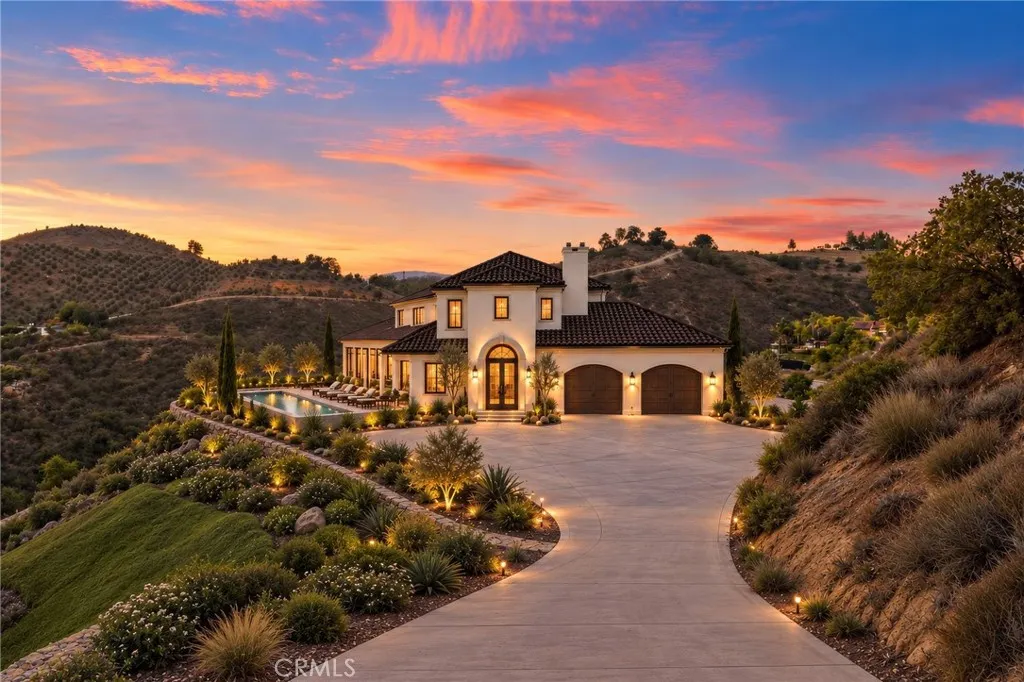
44995 Via Renaissance
Temecula, CA 92590
AREA SQFT
BEDROOMS
BATHROOMS
Exceptional opportunity in exclusive gated Renaissance Estates, De Luz, one of Temecula Wine Country's most sought after enclaves, less than 10 minutes from Old Town Temecula and the region's acclaimed wineries, restaurants, and equestrian trails. This 4.56 acre view lot delivers a rare shortcut to custom home ownership: completed architect designed plans, full engineering, topography, percolation testing, and septic design are already submitted and moving through Riverside County plan check for a striking 7,182 SF residence (5,170 SF of living space). Designed to live like a single story, the home's primary suite and main living spaces occupy the ground floor, opening directly to a resort style pool and patio positioned to capture the property's sweeping views, while secondary bedrooms rest privately upstairs. Buyers step into serious time and cost savings, since the heavy lifting of pre construction is already done. The architectural plans may be assigned to the buyer, with Riverside County allowing substitution of applicant, so a new owner can pick up the process already in motion rather than starting from raw land. The lot is zoned RA5, is not within an agricultural preserve, and is served by an existing fire hydrant at the driveway entrance for added peace of mind. Water service is provided by Rancho California Water District, and the property falls within the award winning Murrieta Valley Unified School District. The seller will consider offers contingent on permit issuance, or will complete construction and relist the finished home as new construction if the lot does
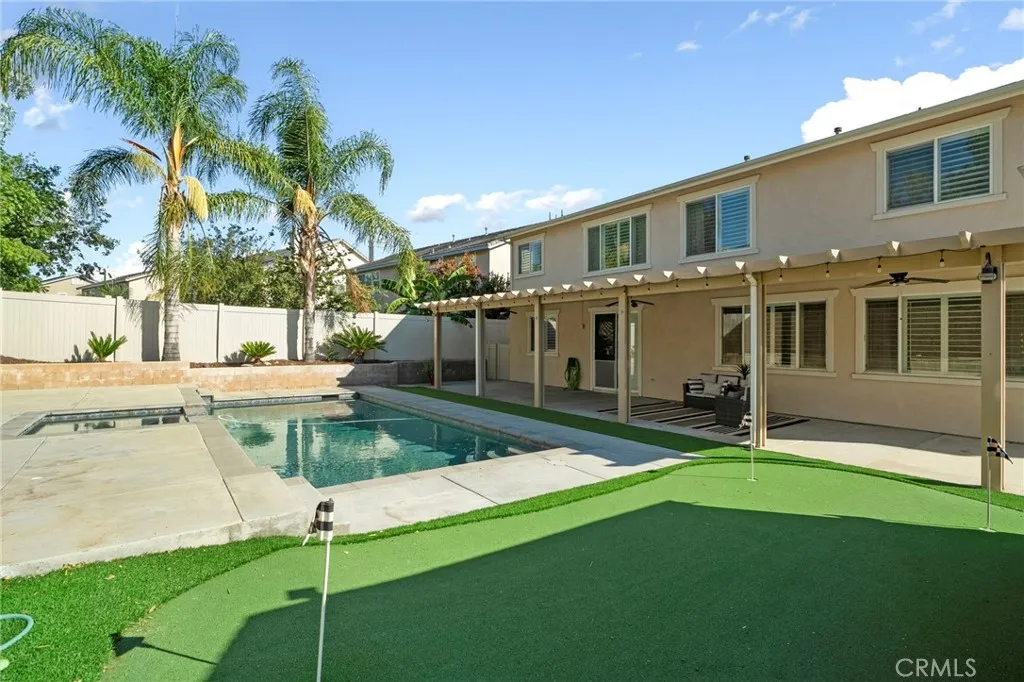
34932 Middlecoff Court
Beaumont, CA 92223
AREA SQFT
3,830
BEDROOMS
6
BATHROOMS
4
Welcome to 34932 Middlecoff, an exceptional home in Beaumonts sought-after Fairways community, offering over 3,800 square feet, 6 bedrooms, and 4 bathrooms, including a bedroom and full bath on the main level. Freshly updated throughout, the interior features new luxury vinyl plank flooring, fresh interior paint, white shaker cabinetry, quartz countertops with waterfall edges, and refined modern finishes that give the home a bright, polished feel. Generous living spaces provide room to gather and entertain, while the backyard is designed as a private retreat with a saltwater pool and spa, putting green, low-maintenance turf, and RV parking. A newer Lennox HVAC system adds comfort and efficiency. Residents of The Fairways enjoy an impressive collection of amenities, including a clubhouse, pool and spa, splash pad, parks, sport courts, and picnic and barbecue areasa beautifully upgraded home offering space, style, and resort-inspired living.
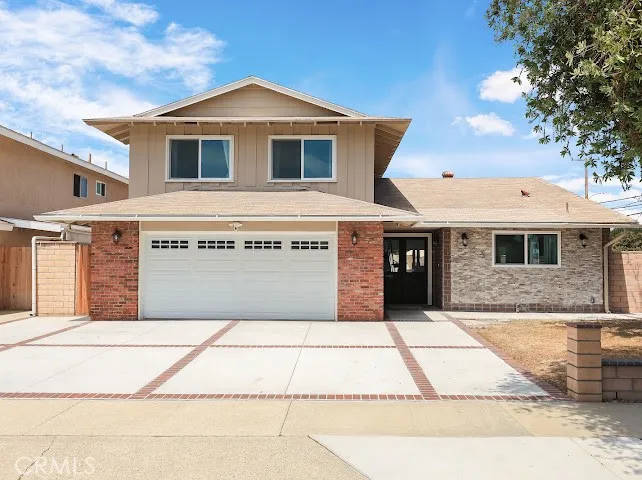
9451 Hyannis Port Dr
Huntington Beach, CA 92646
AREA SQFT
1,982
BEDROOMS
5
BATHROOMS
3
Welcome to 9451 Hyannis Port Drive, a beautifully fully remodeled home situated on a desirable corner lot in Huntington Beach. This move-in-ready residence features a fresh, modern interior with thoughtfully selected finishes and upgrades throughout. The spacious corner lot offers added privacy, great curb appeal, and potential for an ADU, providing an opportunity for additional living space or future rental income. Conveniently located near shopping, dining, parks, schools, and just minutes from the beach. A wonderful opportunity to own a turnkey home in Huntington Beach with both immediate enjoyment and future potential. Buyer to verify all information, including ADU feasibility, permits, square footage, and development requirements with the appropriate authorities.
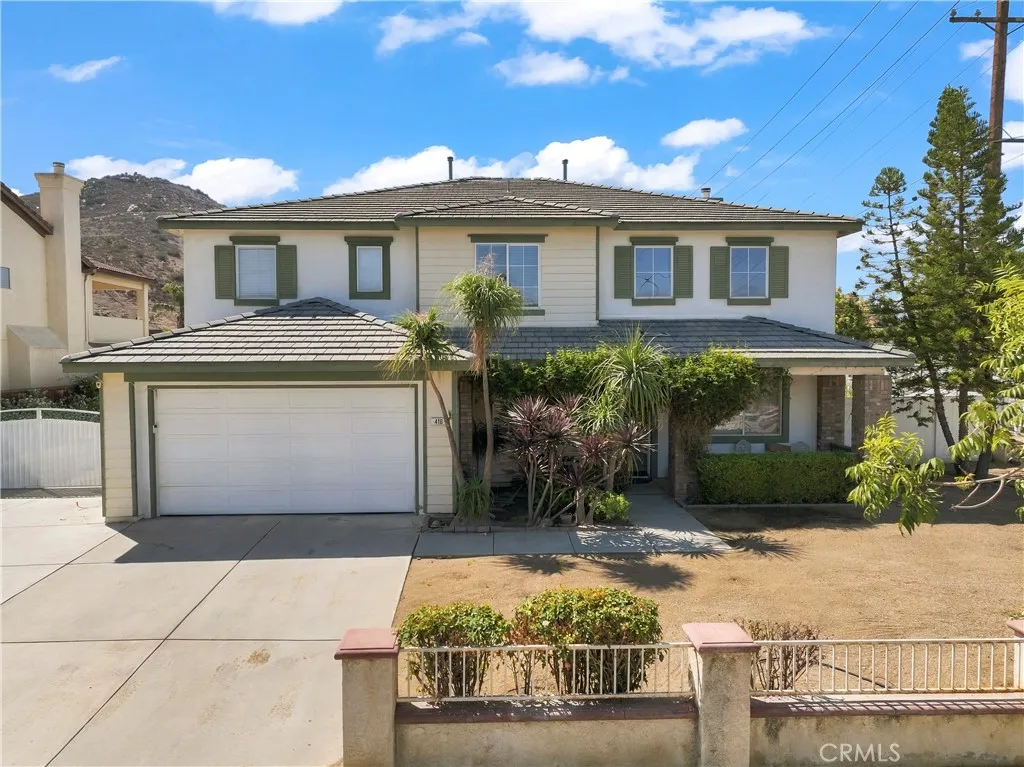
410 Wild Horse
Norco, CA 92860
AREA SQFT
3,569
BEDROOMS
5
BATHROOMS
3
3,569 Sq Ft of Norco Living | 5 Bedrooms 4-Car Garage Acre No HOA Situated on approximately half an acre in the heart of Horsetown USA, this impressive 5-bedroom, 3-bath home offers approximately 3,569 square feet of living space, providing plenty of room to live, work, entertain and enjoy. From the moment you arrive, you'll appreciate the spacious setting and the feeling of openness that is becoming increasingly difficult to find in Southern California. Inside, the generous floor plan offers multiple living spaces and five bedrooms, giving you flexibility for guest rooms, a home office, hobby space or multi-generational living. Step outside and experience what Norco living is all about. The expansive lot provides room to enjoy the outdoors, entertain, garden and create the backyard setup you've been dreaming of. Located in an equestrian-oriented community known for its horse trails, larger properties and distinctive City Living in a Rural Atmosphere lifestyle, this is an opportunity to enjoy space without giving up convenient access to shopping, dining, schools and major commuter routes.
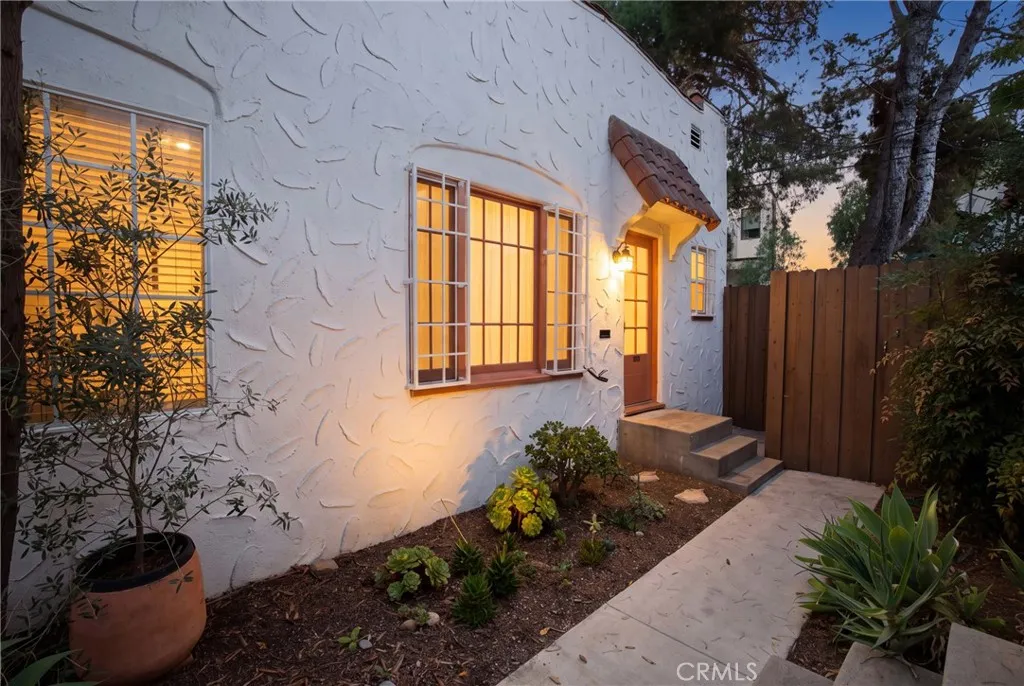
3311 Durango
Los Angeles, CA 90034
AREA SQFT
460
BEDROOMS
1
BATHROOMS
1
Charming 1927 Spanish-Style Bungalow Condo in West LA Tucked away on a quiet interior courtyard, this rare West LA Spanish-style retreat combines vintage 1920s character with modern conveniences. Sharing only one common wall and situated away from main thoroughfares, this serene one-bedroom, one-bathroom home offers a tranquil escape. Original architectural details shine throughout, including refinished wood floors and elegant coved ceilings with pinched corners in the light-filled living room. The thoughtfully updated kitchen features dual-toned cabinetry, durable countertops, and a newer French door refrigerator, while the cozy bedroom overlooks the lush private courtyard. Designed for effortless Southern California living, the private outdoor courtyard boasts pomegranate trees, a custom wooden deck, and a shaded patio coverperfect for al fresco dining or relaxing. Modern upgrades include energy-efficient ductless mini-split AC and heating, a tankless water heater, in-unit laundry, and chic overhead lighting in every room. Additional conveniences include assigned parking right next to the unit. Ideally positioned in one of West LA's most vibrant and walkable pockets, you are just moments away from major entertainment production studios, trendy neighborhood eateries, bustling local farmers markets, and the dynamic energy, shopping, and dining of Downtown Culver City.
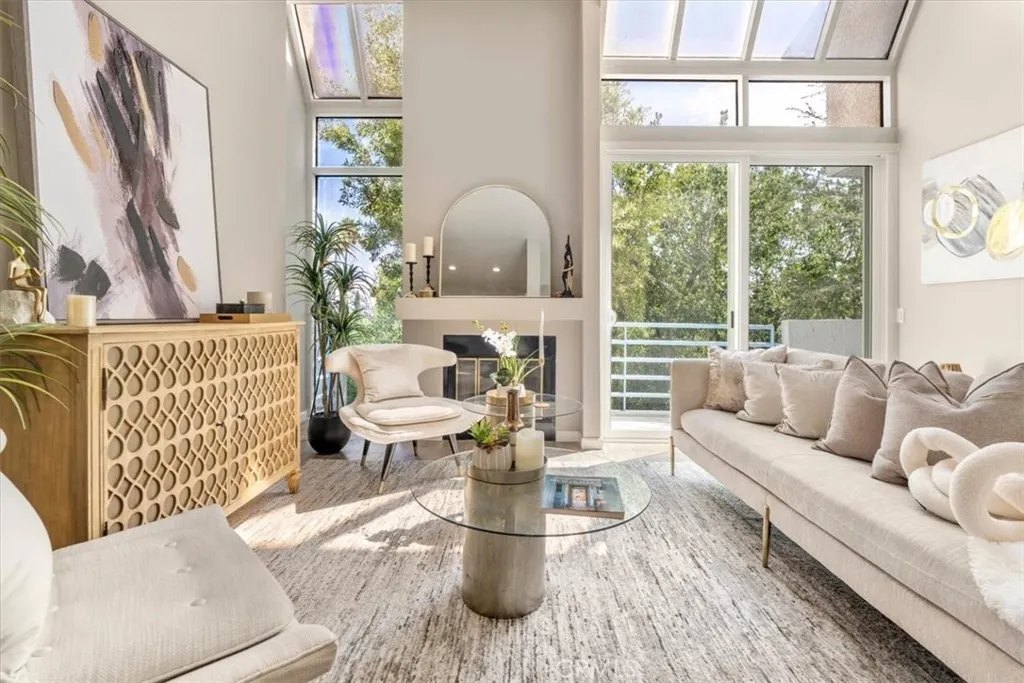
5151 Balboa
Encino, CA 91316
AREA SQFT
956
BEDROOMS
2
BATHROOMS
2
Top-Floor Living with Soaring 14-Foot Ceilings Near Ventura Blvd Set in a prime Encino location near the prestigious Amestoy Estates neighborhood, this bright and spacious top-floor condo offers a distinctive combination of volume, natural light, and convenience. Soaring approximately 14-foot ceilings and floor-to-ceiling windows create an open, airy atmosphere throughout the main living space, with abundant natural light throughout the day. The thoughtfully designed floor plan features two spacious primary suites, each with its own en-suite bathroom, positioned on opposite ends of the residence for added separation. In between, an expansive open-concept living and dining area centers around a fireplace and opens to a private outdoor patio, creating an inviting space for both everyday living and entertaining. The updated kitchen features . Taj Mahal quartz counter tops, stainless steel appliances, a built-in wine refrigerator, refreshed white cabinetry, and ample storage. Additional highlights include fresh paint, new laminate flooring, and in-unit laundry. Residents enjoy a full range of community amenities, including 24-hour secured access, two side-by-side parking spaces, fitness and recreation facilities, sauna, spa, BBQ area, guest parking, and a private storage locker. Location is a standout feature, with Ventura Boulevards acclaimed restaurants, cafs, shopping, and entertainment just moments away. Multiple parks are nearby, and the property is located approximately one block from Encino Charter Elementary. Convenient access to both the 101 and 405 freeways further co
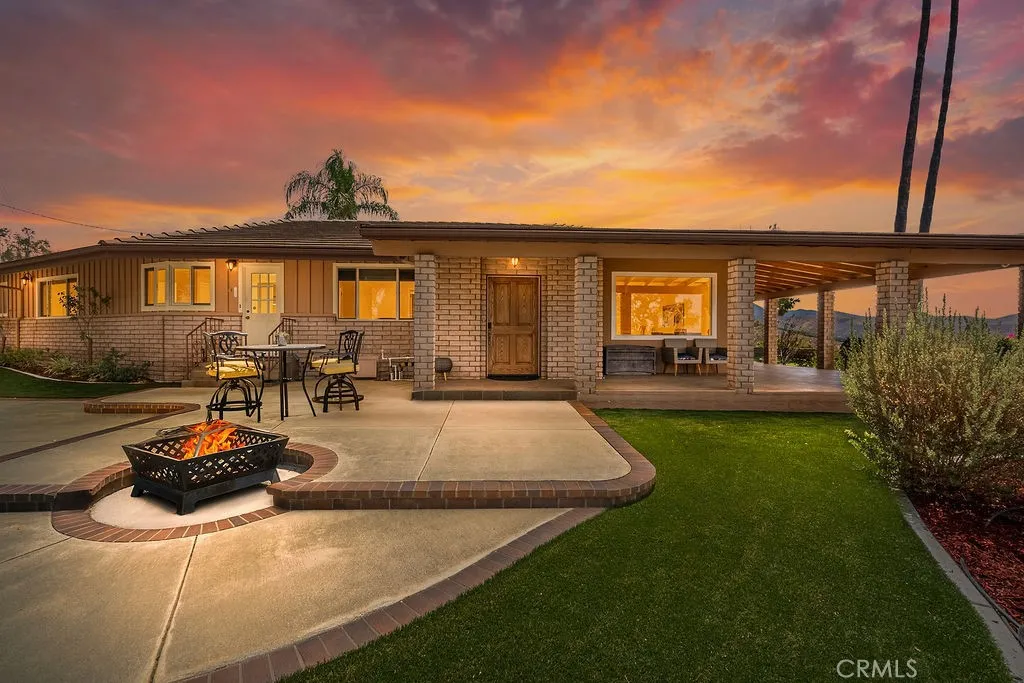
44420 Mayberry
Hemet, CA 92544
AREA SQFT
2,642
BEDROOMS
3
BATHROOMS
3
**A ONE-OF-A-KIND RETREAT WITH BREATHTAKING VIEWS & PAID SOLAR!** Prepare to be amazed by this extraordinary property, where custom details, incredible views, and endless possibilities come together to create a home unlike any other. Enjoy nearly 360-degree views from multiple vantage points, offering the perfect backdrop for morning coffee, unforgettable sunsets, and entertaining family and friends. Inside, you'll discover beautiful beamed ceilings, two fireplaces, a custom refrigerator, and a basement offering additional space and versatility. Step outside to experience the true beauty of this property, with multiple areas to relax, entertain, or simply escape and enjoy your own private oasis. The property also features **COVERED RV PARKING, a garage, and a separate garage/workshop**, providing exceptional flexibility for recreational vehicles, hobbies, projects, and additional storage. Whether you envision hosting unforgettable gatherings, pursuing your favorite hobbies, or enjoying a peaceful retreat surrounded by stunning scenery, this remarkable property offers a rare blend of character, functionality, and privacy. **PAID SOLAR adds even more appeal!** With too many custom features to capture in words, this is a home you truly need to experience in person. Come discover the possibilities and prepare to fall in love!
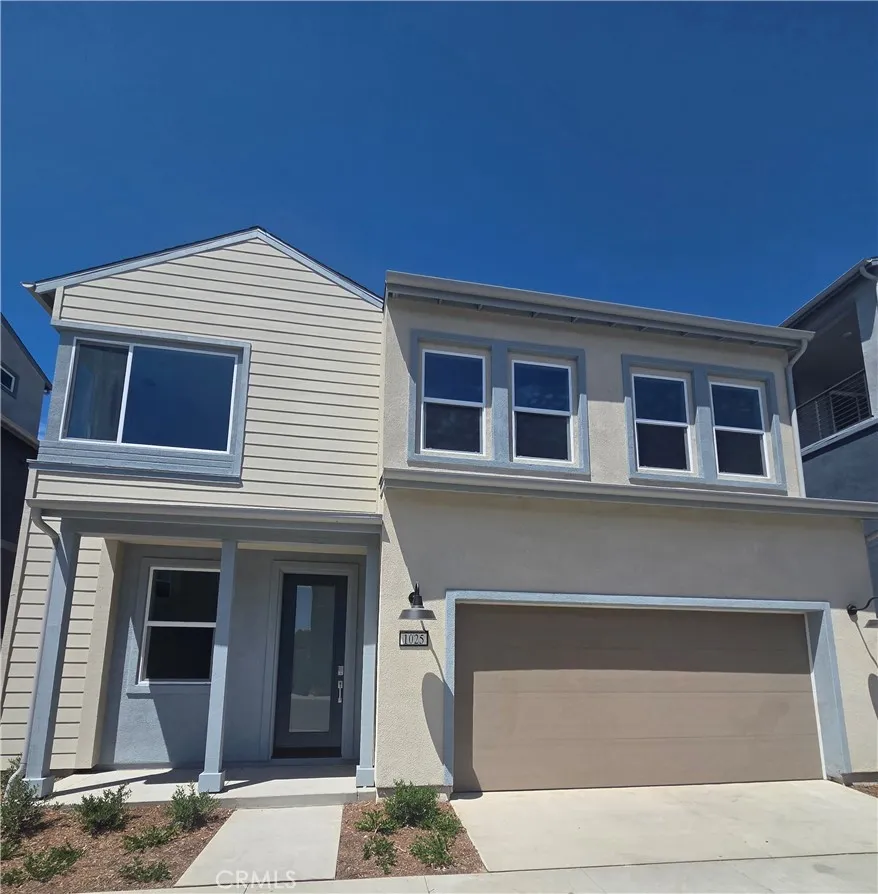
1025 Citron Road
Fullerton, CA 92835
AREA SQFT
1,934
BEDROOMS
3
BATHROOMS
3
Welcome to Pineridge in Fullerton! Enjoy living in this exceptional, Brand-New 2-Story Home! This modern residence is filled with natural light, featuring stylish roll-up zebra shades throughout the entire house and bright recessed lighting. The main level offers durable laminate flooring, a versatile den ideal for a home office, and an open-concept layout where the spacious living room seamlessly flows into the gourmet kitchencreating an expansive feel and ultimate convenience for daily living. The kitchen is fully fitted with brand-new appliances, including a refrigerator, microwave, 6-burner gas cooktop, and double ovens. Upstairs features comfortable carpeting, generously sized bedrooms, a versatile loft that is perfect as a family room, office, or children's playroom, and a dedicated laundry room with washer/dryer hook-ups. Designed for energy efficiency, the home comes equipped with solar panels to help save on electricity bills and an EV charging outlet in the garage. Outside, enjoy a private, low-maintenance backyardperfect for relaxation with minimal upkeep. Located in a pristine community close to top-rated schools, parks, and convenient parking. Don't miss your chance to be the very first occupant of this extraordinary home in Fullerton!
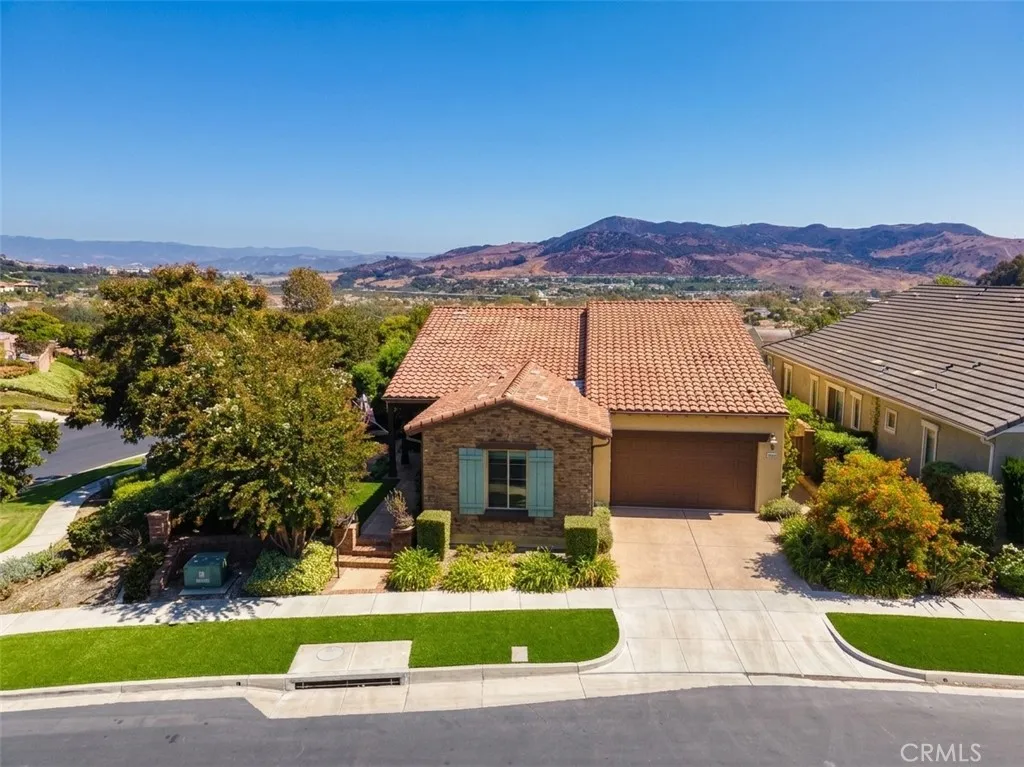
2 Palomino
Rancho Mission Viejo, CA 92694
AREA SQFT
2,035
BEDROOMS
2
BATHROOMS
3
Welcome home to luxury in the highly desirable 55+ community of Sendero by Del Webb. This beautifully appointed single-family detached residence with expansive views features a bright, single-level floor plan. Thoughtfully designed with 2 split-wing bedroom suites for maximum guest privacy, plus a dedicated central office space perfect for remote work, a library, or hobbies. Designed for energy efficiency and sustainable living, the home comes complete with seller-owned solar power, and EV charging for year-round energy savings. Designed for effortless indoor-outdoor living and seamless entertaining, the home boasts a sprawling open-concept layout connecting the central kitchen, dining area, and inviting living room. Cook with ease in the gourmet kitchen featuring premium KitchenAid appliances throughout, a large functional center island with breakfast bar seating, upgraded countertops, self-closing cabinetry, and ample pantry storage. Conveniently located just off the kitchen, the dedicated laundry room offers an abundance of room with custom built-in storage solutions and utility workspace. The primary suite serves as a true peaceful retreat, featuring spectacular multitrack sliding glass doors that open directly to the outdoor patio, effortlessly blending indoor and outdoor living spaces. The spa-like primary bath is complete with dual vanity sinks, a generous walk-in closet, and a spacious walk-in shower enhanced with dual shower heads. Enjoy the outdoors from every anglestart your morning on the welcoming front yard porch, which offers plentiful space for comfortable o
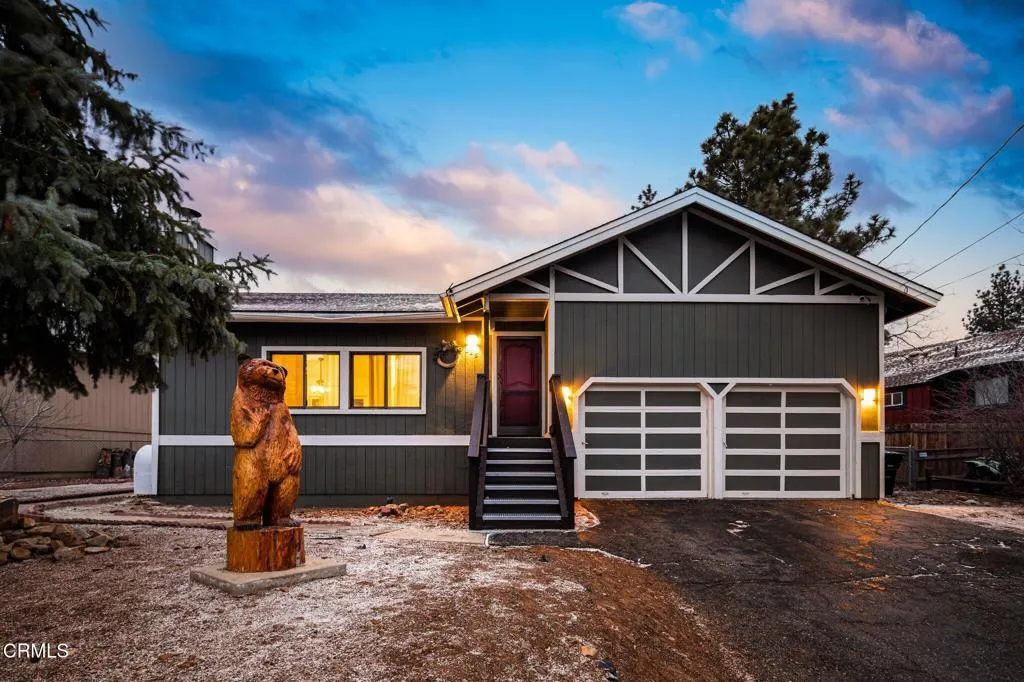
325 Montclair Drive
Big Bear, CA 92314
AREA SQFT
1,348
BEDROOMS
3
BATHROOMS
2
***Priced to sell*** Beautifully updated and tucked away in a peaceful, serene part of Big Bear City. This turnkey 3-bedroom, 2-bath home with 6-seat hot tub offers the ideal blend of mountain charm and modern convenience. Located just minutes from Big Bear Lake, ski resorts, hiking trails, and the Village, you'll enjoy both tranquility and easy access to year-round recreation.Thoughtfully upgraded with over $150,000 in renovations, the home features a bright open-concept layout perfect for entertaining. The inviting living room centers around a cozy wood-burning fireplace insert, creating a warm and welcoming atmosphere.The updated kitchen is designed for both function and style, offering ample counter space, a peninsula with bar seating, a breakfast nook, and a large single-basin sink. Quartz countertops and updated fixtures in both the kitchen and bathrooms provide a clean, modern finish. Each full bathroom includes a bathtub, ideal for unwinding after a day outdoors.Major system upgrades include a newer furnace, updated ductwork, a smart Ecobee thermostat, and keyless entry. Appliances were upgraded approximately three years ago.Step outside to enjoy durable Trex-style decking and industrial-grade metal stair treads, built to withstand mountain conditions. The fully fenced backyard is perfect for pets and play, and features a spacious deck ideal for entertaining. Enjoy evenings under the stars with ambient Govee lighting and a newer hot tub.Additional highlights include an attached garage with a NEMA 14-50 outlet for EV charging, and a versatile bonus room with private
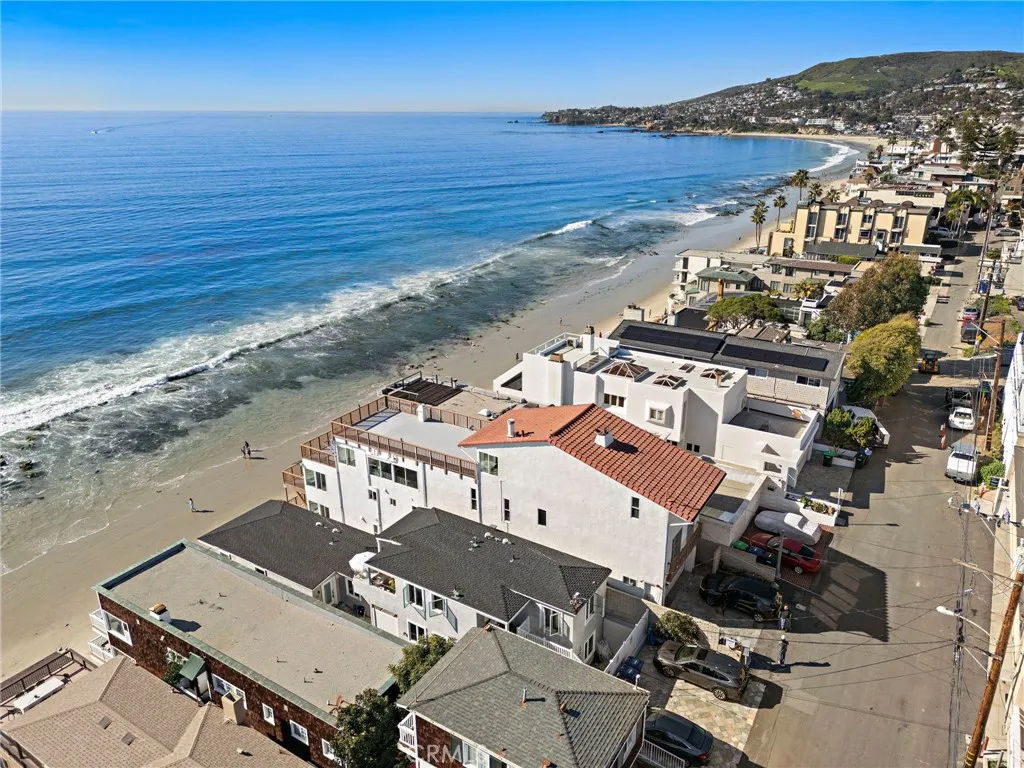
1045 Gaviota Drive
Laguna Beach, CA 92651
AREA SQFT
2,147
BEDROOMS
4
BATHROOMS
3
Experience oceanfront Laguna Beach living at its finest in this extensively remodeled, fully furnished four-bedroom, three-bathroom residence. Panoramic whitewater, coastline, Catalina Island, and sunset views create an extraordinary backdrop, while expansive windows and an open-concept design bring the Pacific into the living spaces. Portable air conditioning is available in most rooms, and pets are welcome with approval. The main level features ocean-view living and dining areas and a remodeled kitchen with quartz countertops and premium appliances, along with two bedrooms and two updated bathrooms. A spiral staircase leads to the lower level with two additional bedrooms, an updated bathroom, and a family room with a full wet bar and multi-zone wine and beverage refrigerator. Upon request, one bedroom can be configured as a home office with a desk. Two private ocean-view balconies provide the perfect setting for morning Nespresso, sunset cocktails, or listening to the waves. The residence also offers two additional beachfront decks, including an expansive deck directly above the sand and a shaded deck with front-row coastline views. Private stairs lead directly to the beach. Everything needed for a comfortable stay is already waiting, from fresh linens and premium toiletries to a fully equipped kitchen and bar, including complimentary robes and slippers. Parking includes one private garage space plus one additional exterior space. Beach days are effortless with generous beach towels and beach essentials, an outdoor barbecue, rinse station, and towel-drying area. High-spee
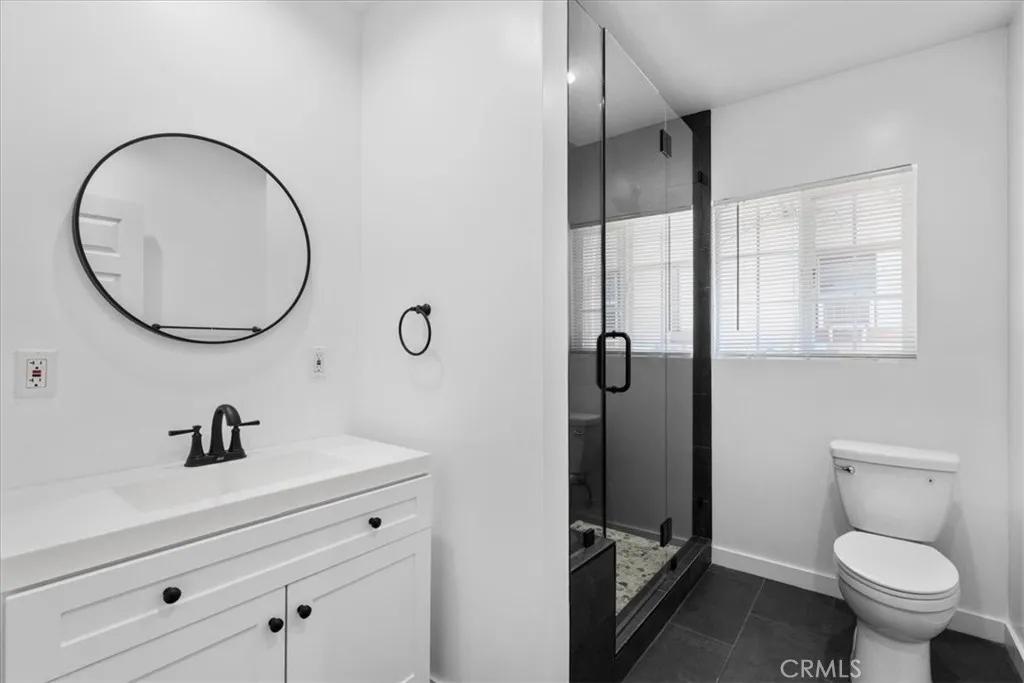
2640 Roseview
Los Angeles, CA 90065
AREA SQFT
1,778
BEDROOMS
3
BATHROOMS
3
PRICE TO SELL STUNNING REMODELED HOME WITH PRIVATE ADU | GATED PARKING | LARGE PRIVATE BACKYARD Welcome to this exceptional and beautifully remodeled property, offering the perfect combination of style, privacy, versatility, and value. The main residence features 2 bedrooms and 2 bathrooms, complemented by a fully attached 1-bedroom, 1-bathroom ADUan incredible opportunity for multigenerational living, guests, or additional income potential. Step inside the newly remodeled main home and experience a fresh, sophisticated feel throughout. The updated kitchen and beautifully renovated bathrooms create a modern living experience, while central A/C provides year-round comfort. Outside, enjoy the rare combination of private gated parking with an electric gate and a large, private backyardideal for entertaining, relaxing, gardening, or creating your own outdoor retreat. This is more than just a homeits a versatile property with exceptional potential. Whether youre looking for a stylish primary residence, space for extended family, or an income-producing opportunity, this property delivers. Beautifully remodeled. Highly versatile. Privately gated. Spacious backyard. Attached ADU. Priced to sell. Opportunities like this dont come around oftenschedule your private showing today!

