

Search
Search
Search
Search For Your Next Property
Form submitted successfully!
You are missing required fields.
Dynamic Error Description
There was an error processing this form.
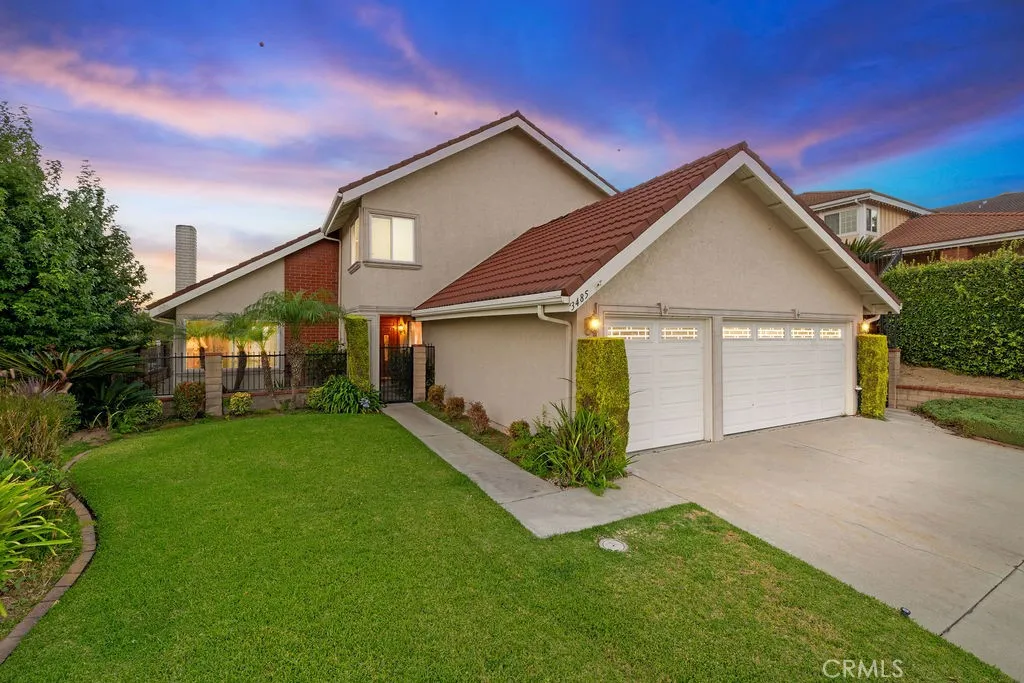
3485 Belle River
Hacienda Heights, CA 91745
AREA SQFT
2,552
BEDROOMS
4
BATHROOMS
3
Beautifully situated high on an elevated corner lot in the hills of Hacienda Heights, this hillside view home offers expansive views of city lights, rolling hills, and a direct sightline to the Hsi Lai Temple. Held by the same family for nearly fifty years, it has been thoughtfully and lovingly maintained and updated throughout their ownership, with meaningful improvements made along the way while preserving the setting that made it special from the start. Framed by mature landscaping and a three-car garage, double wood doors open from the covered entry into a foyer that leads directly into a spacious formal living room and adjoining dining room, a space lifted by vaulted ceilings and anchored by a brick fireplace. The home's east-facing entry brings morning light through the front rooms and reflects a classically favorable orientation: open hillside rising at the rear for support, with unobstructed views stretching out toward the front. The kitchen, with appliances, countertops, and cabinetry updated over the years, faces the backyard, with a window over the sink framing the deck and open space beyond. The peninsula doubles as a breakfast bar, and the adjoining dining nook opens directly into the family room and the outdoors, keeping the heart of the home connected to both the yard and everyday living. The main floor also includes an interior laundry room, direct garage access, a spacious bedroom, and a recently renovated full bath with a new shower, making the layout well suited to guests, extended family, or single-level living. In the backyard, a covered patio framed by
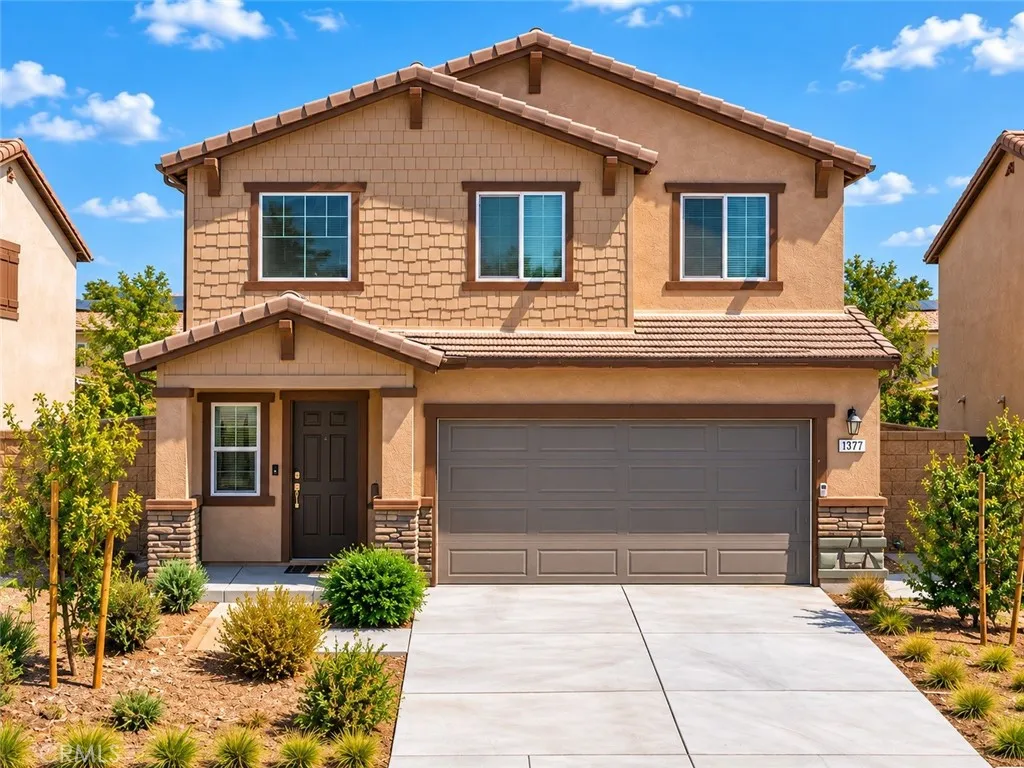
6348 Autumn Leaf
Jurupa Valley, CA 92509
AREA SQFT
2,514
BEDROOMS
5
BATHROOMS
3
Welcome to 6348 Autumn Leaf Cove, located in the desirable Rock Rose community of Jurupa Valley. Built in 2024, this beautifully designed two-story home offers approximately 2,516 sq. ft. of modern living space with 5 bedrooms, 3 bathrooms, a spacious loft, and an attached 2-car garage; bringing together comfort, style, and functionality in one impressive floor plan. From the moment you step inside, you are welcomed by soaring ceilings and an abundance of natural light, creating a bright and open atmosphere. The open-concept great room, dining area, and kitchen flow seamlessly together, providing plenty of space for entertaining, holiday gatherings, or simply enjoying everyday life. At the heart of the home is the generously sized kitchen featuring a large center island, granite countertops, shaker-style cabinetry, ample storage, and stainless-steel appliances, including the cooktop, oven, dishwasher, and microwave/hood. With the home completed in 2024, the appliances, HVAC system, and other major components are still only approximately two years old, offering the benefits of newer construction. The first floor features a bedroom conveniently positioned near a full bathroom, making it an excellent option for guests, extended stays, a home office, or multigenerational living. Upstairs, the expansive open loft creates a second living space ideal for a media room, game room, home theater, or lounge. The spacious primary suite provides a comfortable retreat and includes a private bathroom with dual vanities and a large walk-in closet. Three additional upstairs bedrooms provide
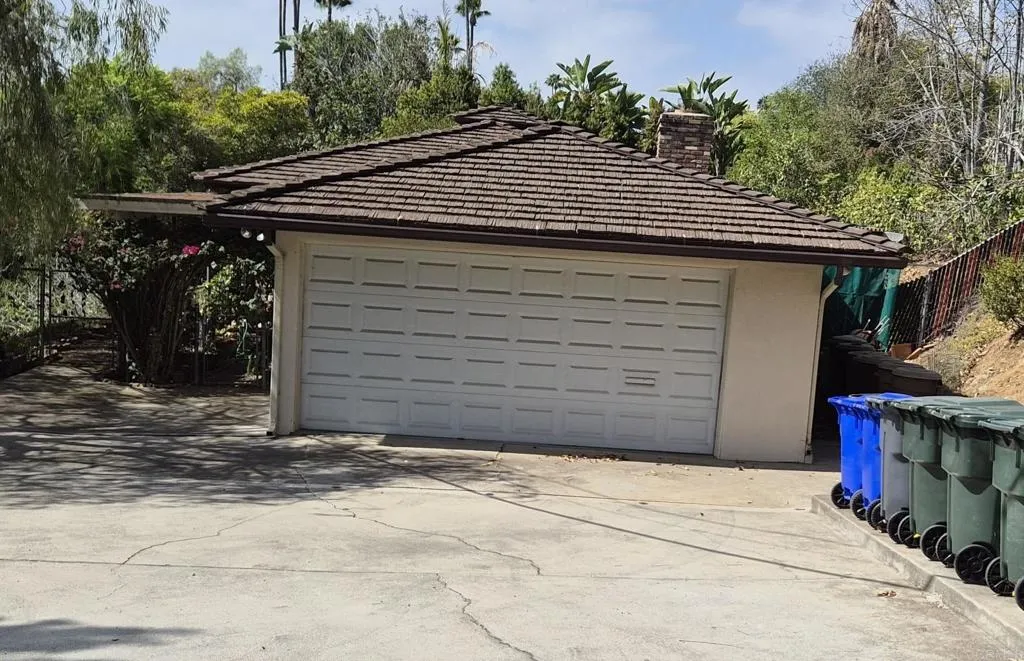
1339 CLARENCE DR
Vista, CA 92084
AREA SQFT
1,404
BEDROOMS
3
BATHROOMS
2
Charming 3-bedroom, 2-bath family home on a spacious 0.32-acre lot in a wonderful Vista neighborhood. This home offers a relaxed country living with an inviting layout, including a living room, a cozy family room with a red brick fireplace, an inside laundry room, and an extra bonus room for added flexibility. The kitchen features a bar-seating area perfect for casual meals and gatherings. Outside, the large fenced yard includes mature fruit trees, plenty of open space, and room to garden, play, or entertain. A 2-car garage completes this well-loved property. This is a great home for a first-time buyer seeking space, privacy, and a peaceful country feelall in a highly desirable neighborhood. Great corner lot. Bring your creative ideas and TLC.
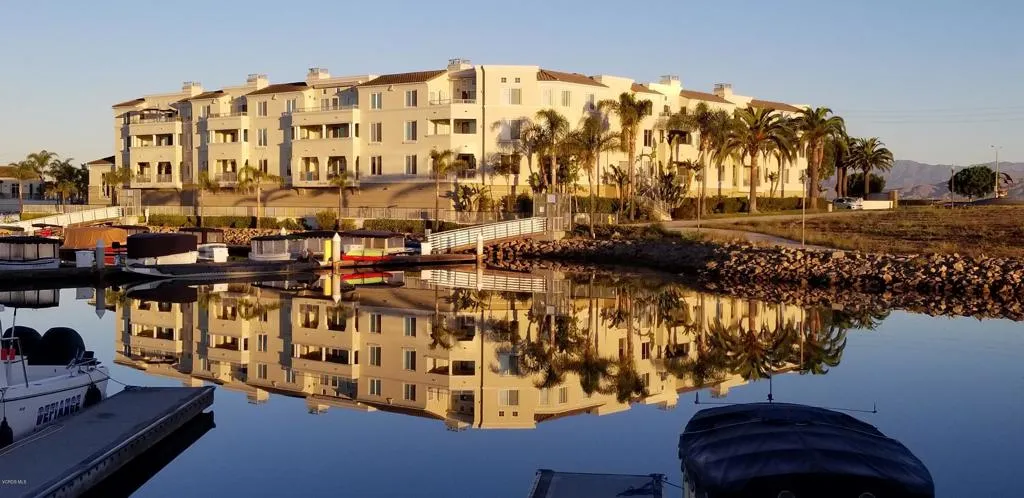
4268 Tradewinds Drive
Oxnard, CA 93035
AREA SQFT
1,735
BEDROOMS
3
BATHROOMS
3
A hidden gem in Channel Islands Harbor! Tucked within the desirable Whitesails community at Westport, this beautifully appointed 3 bedroom 3 Bath home offers an exceptional blend of modern technology, convenience, and relaxed coastal living. Step outside your door and enjoy easy access to kayaking, paddle boarding, biking and walking paths, shopping, dining, yoga, an upscale salon, the beach, and private boat slips.Additional highlights include gated garage parking conveniently located next to the elevator, with easy access to your front door. The home overlooks a peaceful courtyard, creating a serene setting to relax and unwind. After a day enjoying all that the harbor has to offer, enjoy the Jacuzzi in the courtyard or step onto your private balcony, fire up the BBQ, and enjoy the tranquility of this sophisticated coastal retreat.Come experience Whitesails at Westport--where harbor living, convenience, and smart-home luxury come together.
1290 Hillcrest Avenue
Pasadena, CA 91106
AREA SQFT
7,351
BEDROOMS
5
BATHROOMS
10
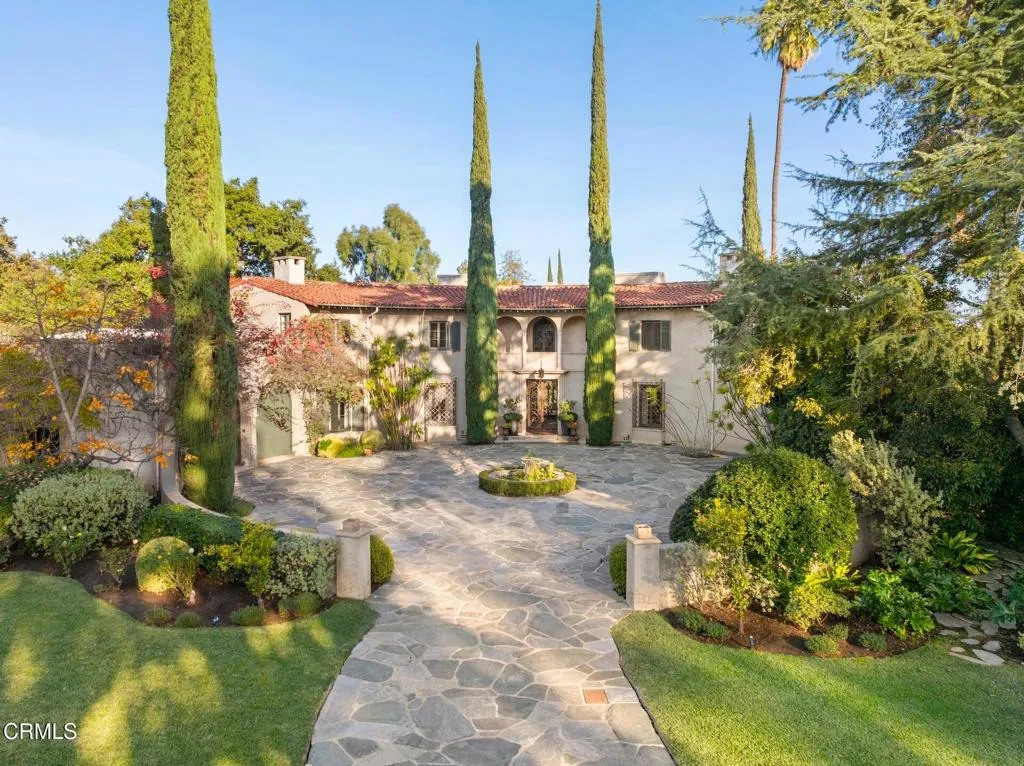
Wallace Neff Estate on Over One Acre in Pasadena's coveted Langham/Oak Knoll District - - -Reintroduced with a fresh perspective, this distinguished Spanish Revival estate, designed in 1928 by renowned architect Wallace Neff, FAIA, offers an extraordinary combination of architectural pedigree, gracious scale, and modern livability. Set on approximately one acre of private, terraced grounds in Pasadena's prestigious Langham district, the residence was commissioned by Adolphus and Lilly Anheuser Busch for their granddaughter, Mrs. Sidney Berg. Held by just three owners over nearly a century, the estate's remarkable continuity of ownership reflects its enduring appeal and the thoughtful stewardship of each generation.A dramatic two-story oval entry hall creates an unforgettable welcome, with black-and-white Belgian marble floors, original ironwork, and an antique chandelier believed to be original to the home. Beyond, the formal living and dining rooms and Honduran mahogany-paneled library feature soaring 12-foot ceilings and open directly to the gardens, terraces, and pool.At the heart of the home, the renovated kitchen is appointed with Carrara marble countertops, a Wolf range, and Sub-Zero appliances. A breakfast bar and adjoining sitting area bring new warmth and versatility to the space, creating an inviting setting for relaxed mornings, casual meals, and everyday gathering.The residence offers six flexible bedroom spaces, most with en-suite baths. The primary suite includes dual marble bathrooms and dressing areas, while an upstairs office may readily serve as a sixth be
1248 Denver Lane
El Cajon, CA 92021
AREA SQFT
1,116
BEDROOMS
3
BATHROOMS
2
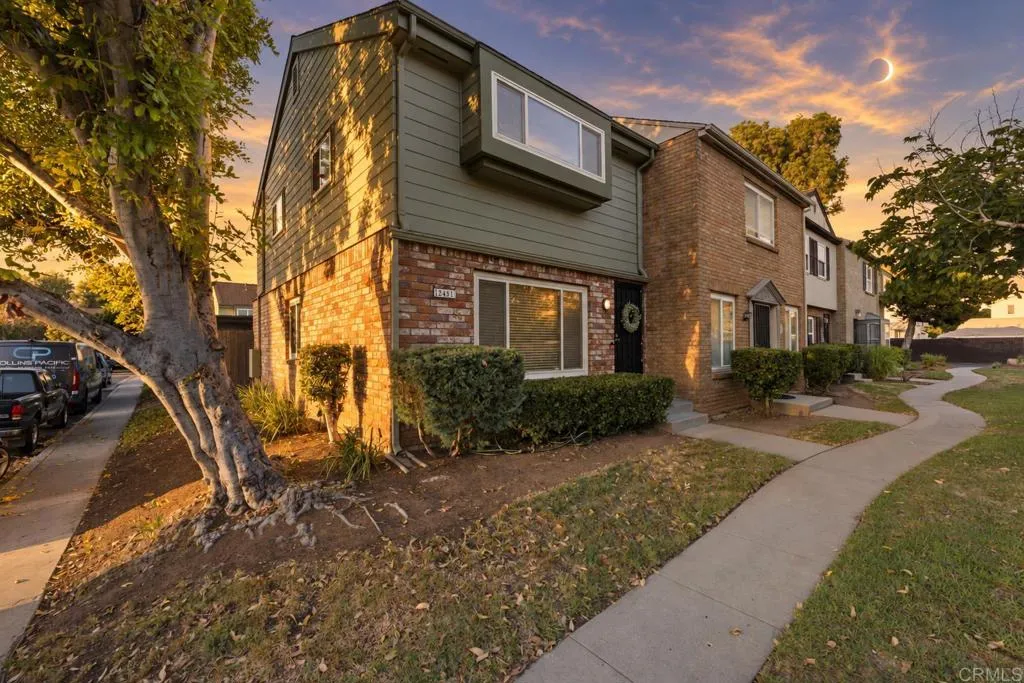
VA APPROVED. Welcome to 1248 Denver Lane, Unit E! This well-maintained corner-unit townhome offers added privacy with no neighbor to the right and a functional layout featuring one bedroom and a half bathroom downstairs. Enjoy the convenience of in-unit laundry, central AC with a brand-new HVAC system, and two assigned parking spaces with additional storage located directly behind the private backyard for easy access to the home. The spacious patio provides plenty of room for pets, entertaining, or relaxing outdoors. Community amenities include a pool, while the HOA covers water, sewer, trash, and exterior maintenance. Conveniently located near major freeways, shopping, dining, and local favorite Yogurt Mill. Key features: * Corner unit with no neighbor to the right * One bedroom and half bathroom downstairs * In-unit laundry * Brand-new HVAC system * Central AC * Spacious private backyard/patio * Two assigned parking spaces with storage * Parking located directly behind the backyard * Community pool * HOA includes water, sewer, trash, and exterior maintenance * Convenient freeway access * Located near Yogurt Mill * Walk in closet for the primary bedroom * HOA is covering landscaping of complex , maintenance of pool , carport maintenance, backyard fence
1756 Whaley Street
Oceanside, CA 92056
AREA SQFT
602
BEDROOMS
1
BATHROOMS
1
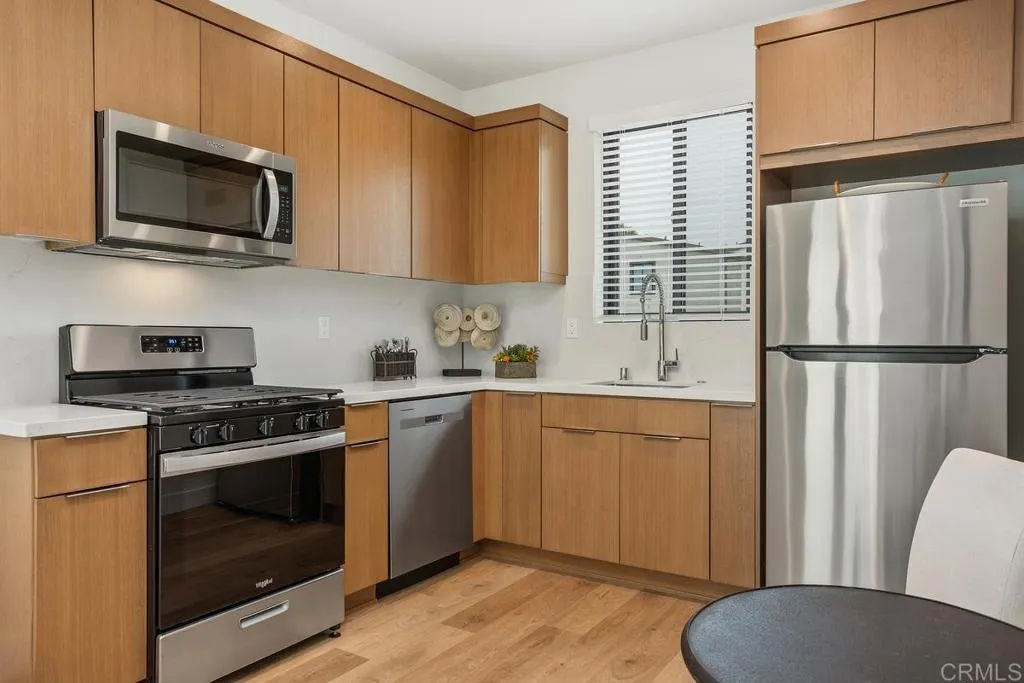
Welcome to your new home by the sea in beautiful Oceanside! This FULLY FURNISHED one bedroom, one bath ADU is designed for comfort and style. The modern kitchen is complete with sleek cabinetry, quartz counter tops and stainless steel appliances including a gas stove, dishwasher, microwave, and refrigerator. Additional features include AIR CONDITIONING and a stacked WASHER/DRYER in the unit. Enjoy the beach lifestyle along with the ease of this peaceful retreat while still being close to freeways, shopping, parks and downtown Carlsbad. All utilities except internet are included. Available October 20th.
9700 5th
Inglewood, CA 90305
AREA SQFT
2,904
BEDROOMS
5
BATHROOMS
3
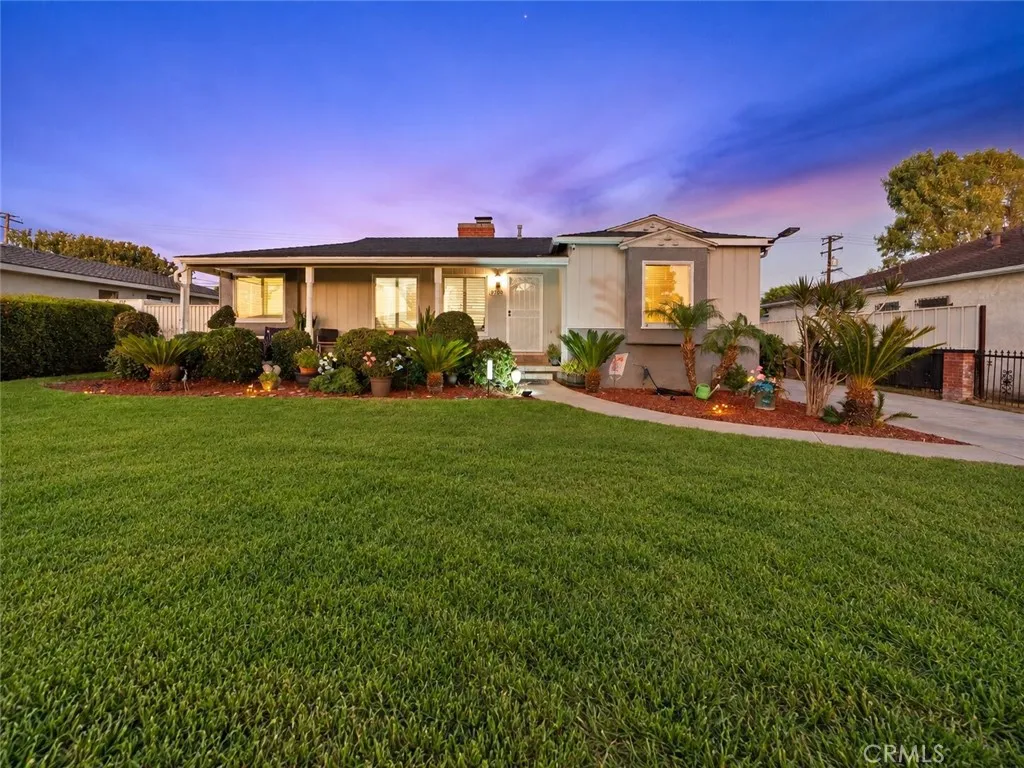
Nearly 3,000 square feet in the Avenues. You simply dont find homes this size in Inglewood very often. This 5-bedroom, 3-bath home gives you room to live, host, work, and grow. The bedrooms are massive, and a generous family room with its own fireplace welcomes you as soon as you enter. The oversized living room features a second fireplace and a wet bar, making it a natural space for entertaining. The brand-new kitchen features quartz countertops, custom cabinetry, a waterfall-edge island, a second sink, a full backsplash, and new appliances. The bathrooms have also been fully remodeled with new granite countertops and quartz walls. Two skylights bring additional natural light into the home. The nearly 9,000-square-foot lot includes a detached 2-car garage and space to explore an ADU for additional living space or rental income (buyer to verify). Additional improvements include updated plumbing, a newer water heater, recessed lighting, ceiling fans, tile and wood flooring, and a solar system with nine panels and a Tesla Powerwall battery. And dont forget the location. Youre just minutes from SoFi Stadium, Intuit Dome, Kia Forum, LAX, major freeways, and future 2028 Olympic venues. Its rare to find this much space and flexibility this close to everything happening in Inglewood. This one needs to be seen in person.
20194 Village 20
Camarillo, CA 93012
AREA SQFT
1,667
BEDROOMS
2
BATHROOMS
2
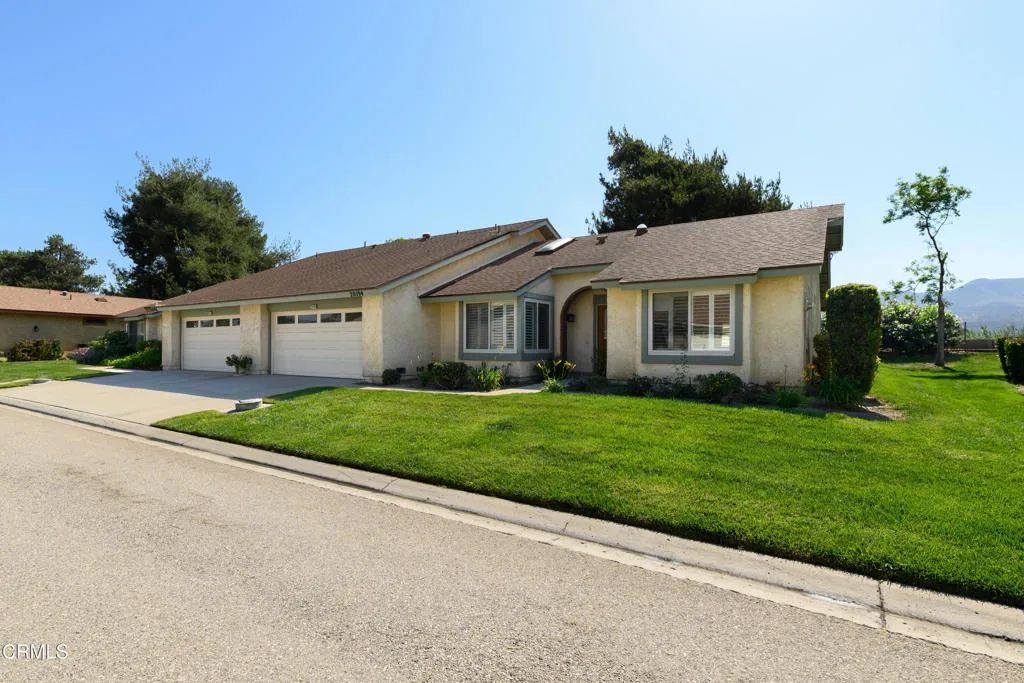
Welcome to 20194 Village 20, a beautifully updated Valencia model nestled in the heart of the highly sought-after Leisure Village senior community.From the moment you arrive, this light-filled home feels inviting and serene. Step inside to a spacious living area bathed in natural light, where large newer dual-pane windows frame peaceful perimeter views, bringing in gentle breezes and soft, filtered sunshine throughout the day.The remodeled kitchen is a true highlight--this is the largest kitchen layout of any floor plan in the community, and it feels open, bright, and welcoming. Stone counters shimmer under recessed lighting, offering ample space for cooking, baking, or entertaining friends. Whether you're enjoying a quiet breakfast or hosting a casual gathering, this kitchen is the warm, vibrant heart of the home.The flexible 2-bedroom, 2-bath layout is thoughtfully arranged. The primary suite offers comfort and privacy with an updated bathroom designed in a clean, modern style. Across the other side of the home the second bedroom is currently used as a gorgeous office, complete with wood floor and finishes and custom built-ins--perfect for reading, hobbies, or working at home in a calm, organized space. Each bedroom has a nicely updated bathroom.A dedicated indoor laundry room adds everyday convenience, and the newer HVAC system and dual-pane windows help keep the home comfortable and energy efficient year-round. The attached 2-car garage provides plentiful storage and easy access.Outside your door, Leisure Village offers a lifestyle that's second to none. This home is ju
1386 Madison Avenue
El Cajon, CA 92021
AREA SQFT
564
BEDROOMS
1
BATHROOMS
1
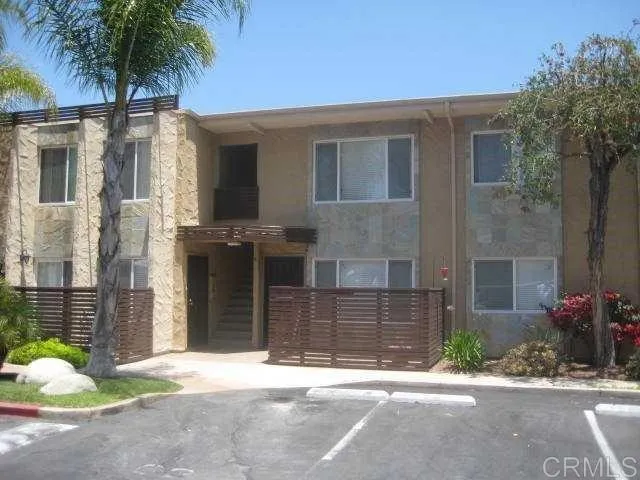
Lovely lower level 1 bedroom and 1 bath condo located in a gated access community, Open living area with nook and nice kitchen. Large bedroom and closet. Small patio in front. Community has a pool and laundry facilities. Easy freeway access and shopping close by.
239 Ebony Avenue
Imperial Beach, CA 91932
AREA SQFT
920
BEDROOMS
2
BATHROOMS
1
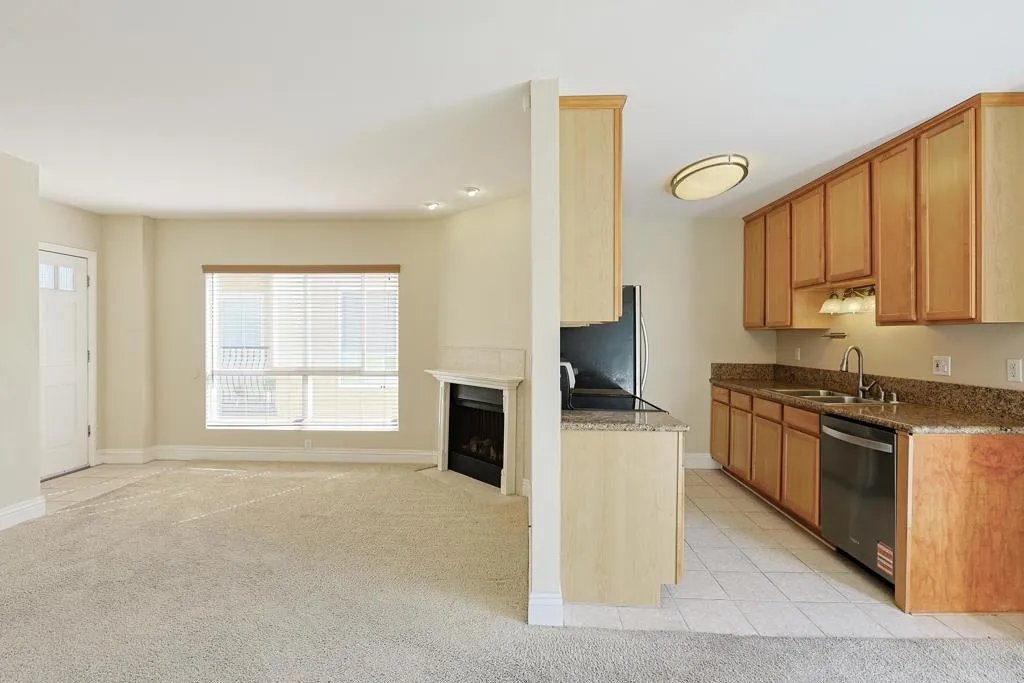
This 2-bedroom, 1-bath second-level condo is located just a block and a half from Imperial Beach. It features spacious bedrooms with large closets, carpet throughout, and a kitchen with stainless steel appliances. Large windows bring in plenty of natural light, making the space feel bright and comfortable while offering views to the estuary from the dining room and bedroom. Other great features include a stackable washer and dryer inside the unit and an assigned parking space located directly behind your home. Leave the car behind and walk or bike to the beach, pier, restaurants, and public transportation. Enjoy everything Imperial Beach has to offer while still being just a 15-minute drive to Coronado and less than 30 minutes to Downtown San Diego. A great opportunity to enjoy the beach lifestyle in a convenient location!
39116 Village 39
Camarillo, CA 93012
AREA SQFT
1,123
BEDROOMS
2
BATHROOMS
2
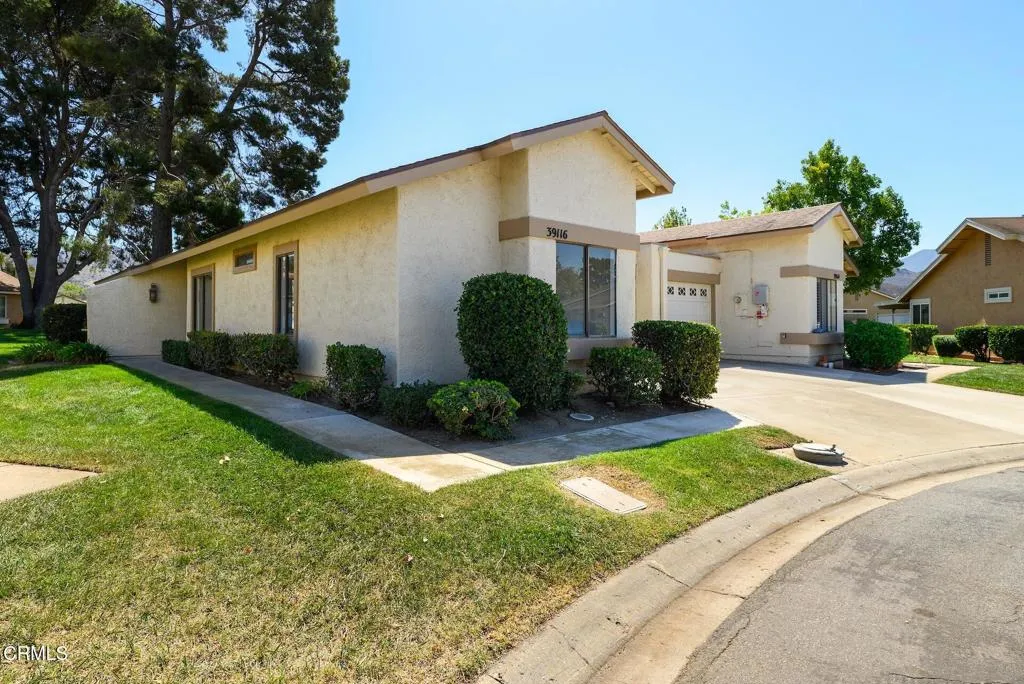
39116 Village 39 - Bel Air Model in Leisure Village Step into this beautifully reimagined Bel Air model in the heart of Camarillo's coveted Leisure Village, where nearly everything you see, touch, and feel is new. From the moment you enter, soft natural light spills across fresh flooring, highlighting clean lines, new finishes, and a thoughtfully updated interior that feels welcoming, calm, and refined.The spacious living room invites you to relax and unwind, with room to arrange cozy seating and enjoy quiet evenings at home or easy conversations with friends. Just beyond, the dedicated dining room offers an intimate setting for everyday meals or special gatherings, framed by warm lighting and a comfortable flow into the kitchen.The kitchen is a standout, with new countertops, new appliances, and updated lighting creating a bright, efficient workspace. Every detail has been carefully considered--from the fresh finishes to the modern functionality--making cooking and entertaining an absolute pleasure.Two bedrooms provide peaceful retreats, with ample closet space and soft, quiet ambiance. Both bathrooms have been refreshed to complement the home's overall renewal, offering clean, contemporary spaces to start and end your day.Behind the walls, the improvements are just as impressive. New insulation, new wiring, new overhead plumbing, new water heater, and new HVAC ducting mean you can move in with confidence, knowing the major systems have been thoughtfully updated for comfort, efficiency, and peace of mind.Set within Leisure Village's gated, guard-attended community, this ho
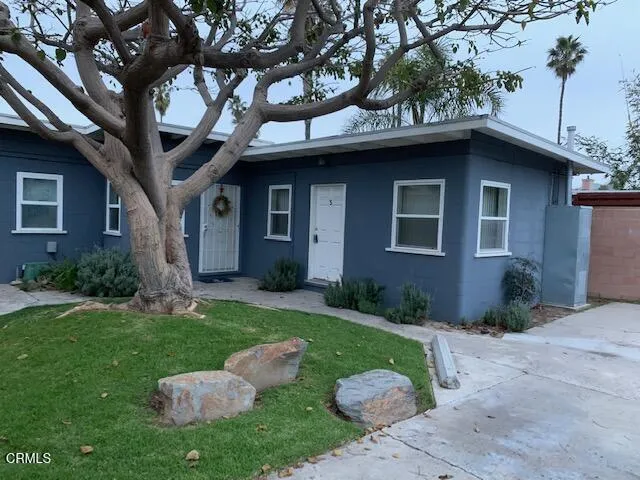
2272 Pierpont Lane
Ventura, CA 93001
AREA SQFT
300
BEDROOMS
BATHROOMS
1
Live near the Pacific Ocean in this studio by the beach! Easy carefree space for person who wants to live the simple life on the Ventura coast. Small apartment has tile flooring, kitchen area with range/oven & refrigerator; open area for bed, dresser, chair & computer/tv stand; bathroom off living area with ample size shower. Unit has one parking space in shared garage with storage cabinet. Landlord pays water/sewer/trash. Community coin laundry shed onsite. One-year lease required. Must have good credit and income to qualify. Screening fee $40. paid by tenant.
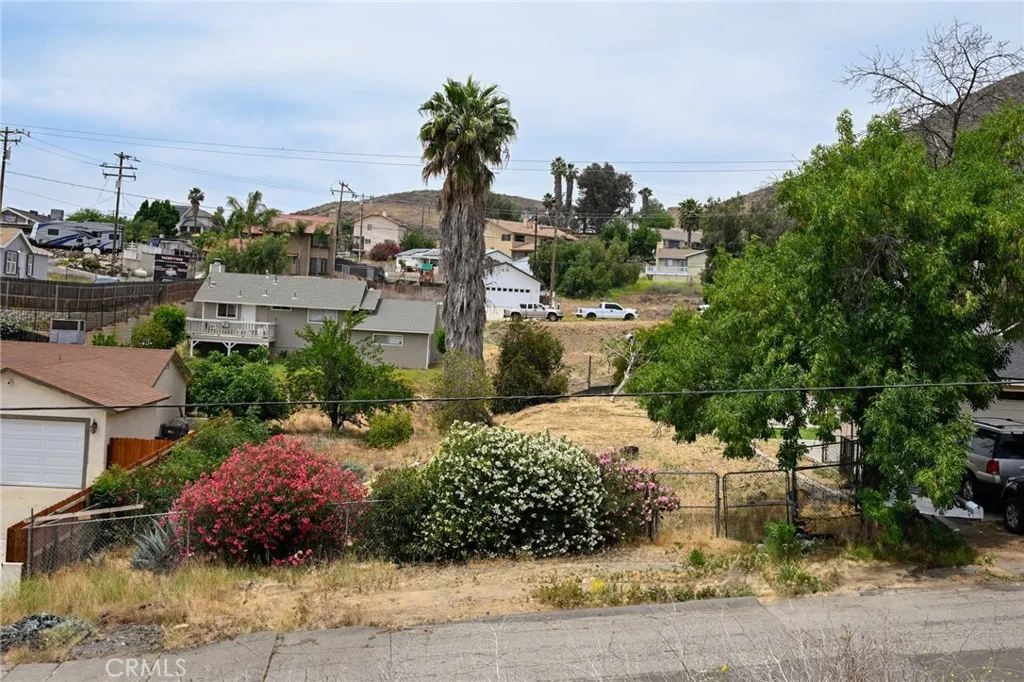
APN #351-043-011
Canyon Lake, CA 92587
AREA SQFT
BEDROOMS
BATHROOMS
This 9,147 SQ FT parcel presents a versatile development opportunity in a peaceful residential setting, just minutes from the Canyon Lake Community. Situated on a gentle slope with scenic hillside views, the lot offers ample space and flexibility for a custom home or investment project. The neighborhood features a blend of established residences and newer construction, creating an appealing environment for builders and buyers seeking to bring a unique vision to life. Utilities are nearby, and the property is easily accessible via paved roads. Conveniently located close to schools, parks, shopping, dining, and major highways. A rare chance to own land in a rapidly growing area let your imagination explore the possibilities. Buyer to verify all information including zoning, utility access, and potential uses.
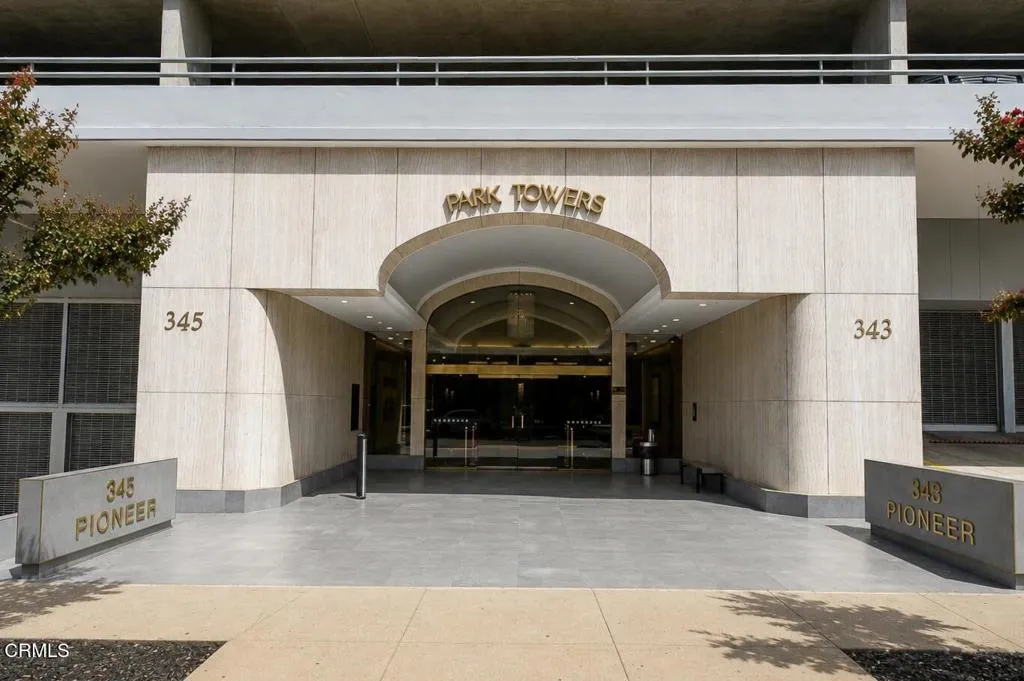
345 Pioneer Drive
Glendale, CA 91203
AREA SQFT
1,592
BEDROOMS
3
BATHROOMS
2
Welcome to Park Towers, where sweeping views and resort style amenities come together in the heart of Glendale. This spacious 9th-floor corner residence offers 3 bedrooms, 2 bathrooms, and approximately 1,592 square feet of bright, comfortable living space. Natural light fills the open interior, while a generous private balcony provides panoramic city views and an inviting outdoor space to relax or entertain. The home features hardwood style flooring, an updated kitchen, and marble finishes in the primary suite and bathrooms. The well designed floor plan offers plenty of room for both everyday living and entertaining. Park Towers residents enjoy an impressive collection of amenities, including two swimming pools and spas, tennis courts, a fitness center, recreation room/clubhouse, controlled access, and 24-hour security. Ideally located near Downtown Glendale, with convenient access to shopping, dining, entertainment, major freeways, Griffith Park, and Burbank, this residence combines the convenience of high-rise living with exceptional space, views, and amenities.
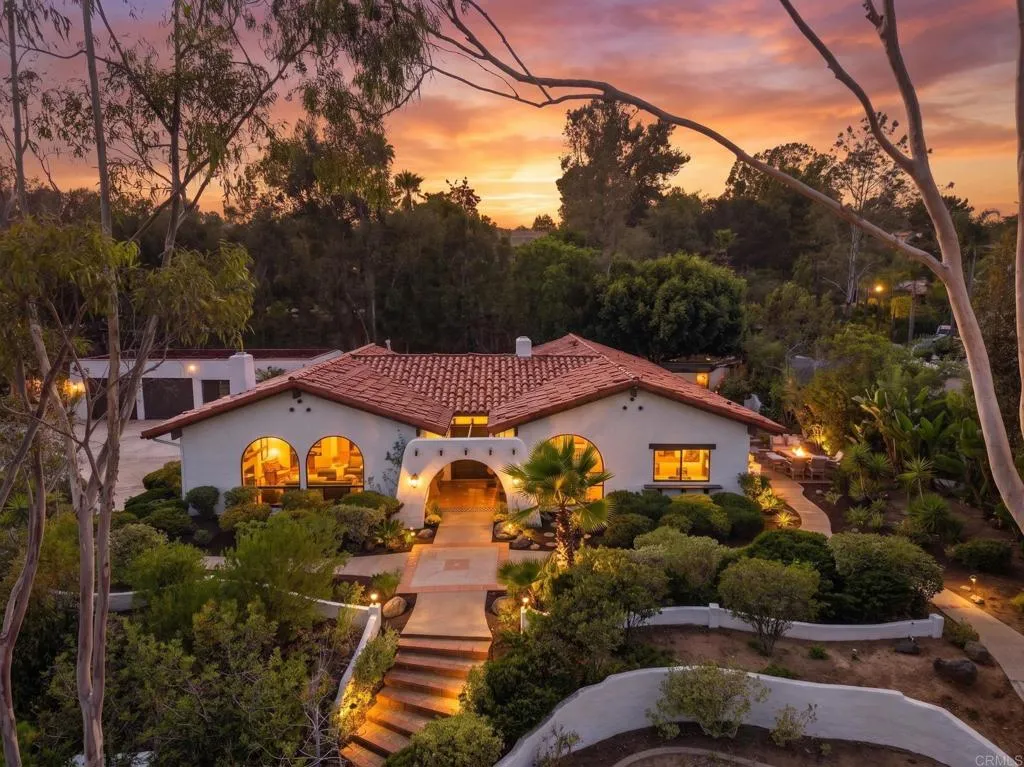
2223 El Camino Del Norte
Encinitas, CA 92024
AREA SQFT
2,919
BEDROOMS
4
BATHROOMS
3
Single-level living, sweeping Rancho Santa Fe mountain views, and undeniable character come together in this rare West Olivenhain ranch-style estate. Privately tucked at the end of a coveted cul-de-sac, this is the kind of home you settle into and stay awhile. Four bedrooms plus an office, three baths, a game room/workshop, beautiful arched windows, and multiple indoor-outdoor living spaces create an effortless setting for everyday living and entertaining. Think morning coffee with a view, doors thrown open on a perfect San Diego afternoon, long dinners under the stars, and weekends that turn into evenings without anyone wanting to leave. A home with soul, space to gather, and the relaxed beauty of Southern California living. *Note pool was AI-generated
631 Corriente
Camarillo, CA 93010
AREA SQFT
BEDROOMS
BATHROOMS
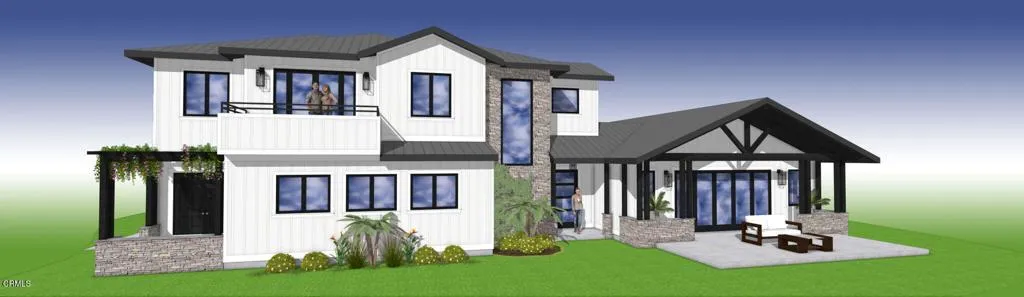
Rare opportunity to build your custom dream home on 1.22 flat, usable acres in the heart of Las Posas Estates, one of Camarillo's most sought-after neighborhoods. This premium lot offers a large building pad with room for an ADU and comes with architectural plans already in hand for a stunning two-story residence of over 4,700 square feet. A meaningful head start for the next owner, with several steps already approved toward final permit. Enjoy sweeping views of the surrounding mountains, valley, and city lights, including the twinkling lights of the Conejo Grade on clear evenings. Tucked Within A Cul-De-Sac In The Las Posas Estates Hills, The Lot Combines Privacy, Space & Beautiful Natural Backdrops While Conveniently Located Near Scenic Walking & Biking Trails, Parks, and schools. Surrounded by luxury estates, this property delivers the feel of country living just minutes from shopping, dining, and the Las Posas and Spanish Hills Country Clubs. The lot has been fully cleared and is move-in ready for construction, offering a fresh, unobstructed canvas to design the home you've always envisioned. Don't miss this exceptional chance to build new in one of Camarillo's premier communities. Many homeowners are already building their new million-dollar homes. You're NEXT IN LINE!
3122 Dusty Mile
Landers, CA 92285
AREA SQFT
1,000
BEDROOMS
3
BATHROOMS
1
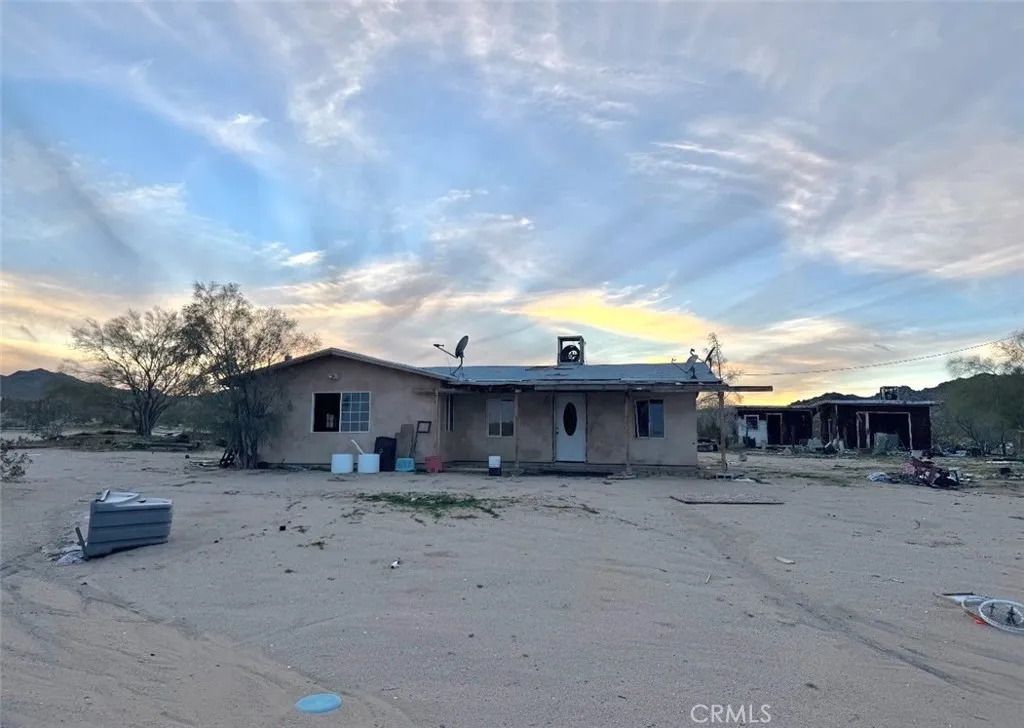
INVESTOR SPECIAL! Opportunity awaits on approximately 5 acres in Landers! This property features an existing 3-bedroom, 1-bath residence of approximately 1,000 sq. ft. and offers tremendous potential for the right buyer. The home is in need of extensive repairs and is being sold AS-IS. Bring your vision and explore the possibilities this spacious desert property has to offer. Whether you're looking for a renovation project, investment opportunity, or acreage to create your own desert retreat, this property is ready for it's next chapter. Conveniently located near Joshua Tree and surrounding High Desert communities. Cash/investor buyers encouraged. Probate sale. Buyer to independently verify all information, including square footage, lot size, zoning, permitted uses, utilities, property condition, and development potential.
2801 Mission Road
Fallbrook, CA 92028
AREA SQFT
2,285
BEDROOMS
3
BATHROOMS
3
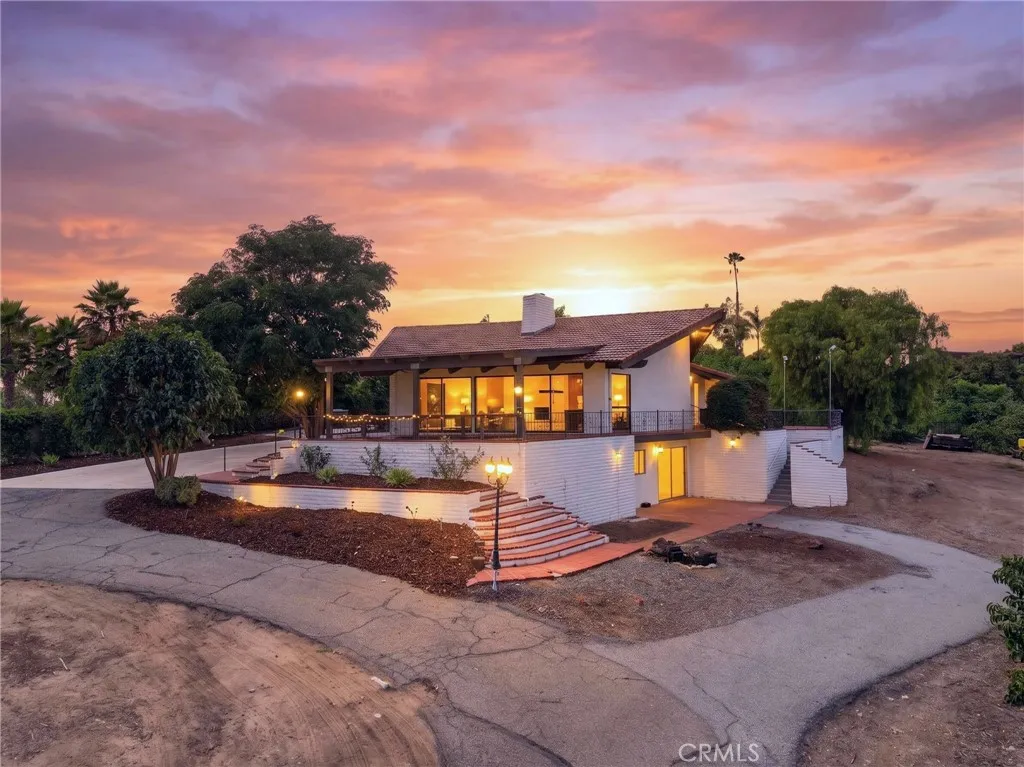
Welcome to this Beautiful Single Story Home, a unique 2.34-acre property offering the space, views, and agricultural character that make Fallbrook living so special. Set among approximately several avacado trees, along with passionfruit, citrus, and other fruit trees, the property offers its own private grove right outside your door. Inside, you are immediately greeted with an open living space with high ceilings, exposed wood beams, and large windows that open up to PANORAMIC VALLEY VIEWS. The kitchen is clean and functional while also is an opportunity to transform to custom design your own preferred dream kitchen. The living area offers a tasteful floorplan with a large Family room with a dual-sided fireplace, and generously spacious bedrooms. The floorplan is ideal for ENTERTAINMENT with the indoor-outdoor living spaces, and comes with recent improvements such as a BRAND NEW ROOF, fresh interior paint, NEW FLOORING throughout, and a Newer Patio Cover for to enjoy those afternoon breezes. What really sets this Home apart is the amount of additional usable space and its potential. Below the main residence is a HUGE BASEMENT level featuring two additional rooms and capped plumbing for potential for another bathroom. Or, use as a recreation/game room, office, gym, etc. You also have a tool shed/workshop behind the garage for more bonus storage. Outside, enjoy 2.34 ACRES OF PRIVACY, mature landscaping, fruit trees, sweeping views, and room to create your own vision and build equity. Fallbrook is known for its rural atmosphere, rolling hills and agricultural heritage, as this
4570 Eagle Avenue
Perris, CA 92571
AREA SQFT
3,306
BEDROOMS
5
BATHROOMS
4
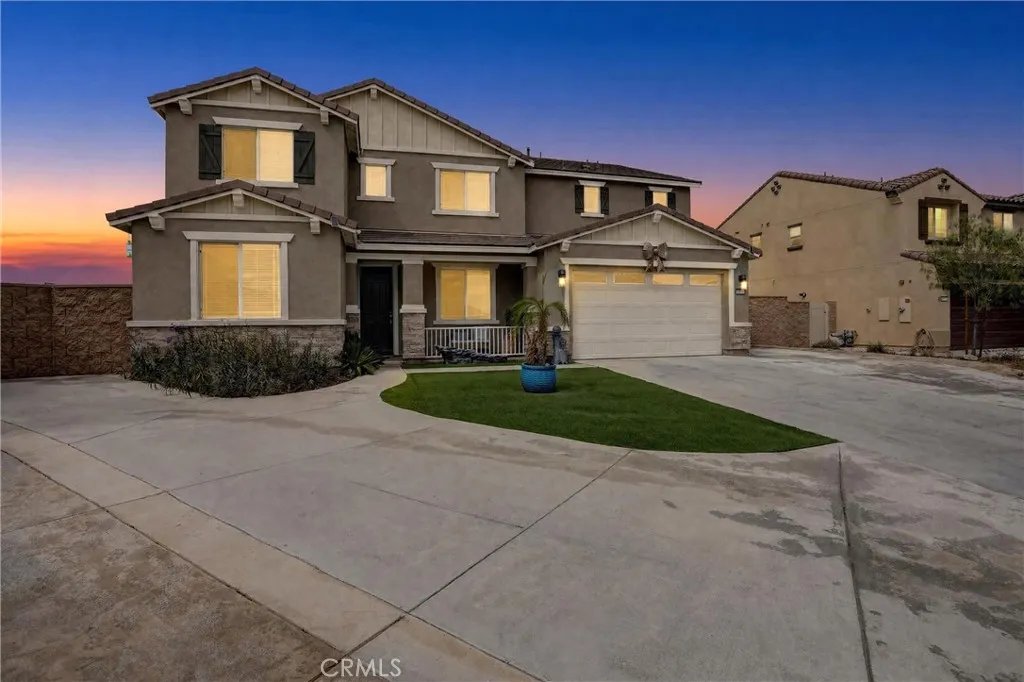
****Price IMPROVEMENT***** Reduced $40,000!!! Set on an oversized 10,498 sq. ft. lot, 4570 Eagle Ave is a beautifully appointed 5-bedroom, 4-bathroom home offering approximately 3,306 sq. ft. of living space and the polished look and feel of a model home. Built in 2022 and meticulously maintained, this move-in-ready residence offers an exceptional combination of style, space, and indoor-outdoor living. A welcoming front porch opens to an impressive entry highlighted by a striking chandelier and a separate dining room. The heart of the home is a spacious great room where the family room flows seamlessly into the well-appointed kitchen, featuring a large center island with breakfast-bar seating, abundant cabinetry, a walk-in pantry, casual dining area, and convenient office space. Upstairs, four bedrooms include a luxurious primary suite with private en-suite bath, along with three additional bedrooms, two additional bathrooms, an open loft, and a conveniently located laundry room. A fifth bedroom and fourth bathroom on the main level provide flexibility for guests, extended family, or a home office. The expansive backyard is designed to impress, featuring low-maintenance artificial turf framed by extensive hardscaping extending from the rear sliding glass door throughout the outdoor space. With plenty of room for entertaining, outdoor dining, play, and recreation, it offers a wonderful extension of the home's living space. Additional highlights include a tandem 3-car garage with EV charging, solar, and an extended driveway providing abundant off-street parking. An aerial dro
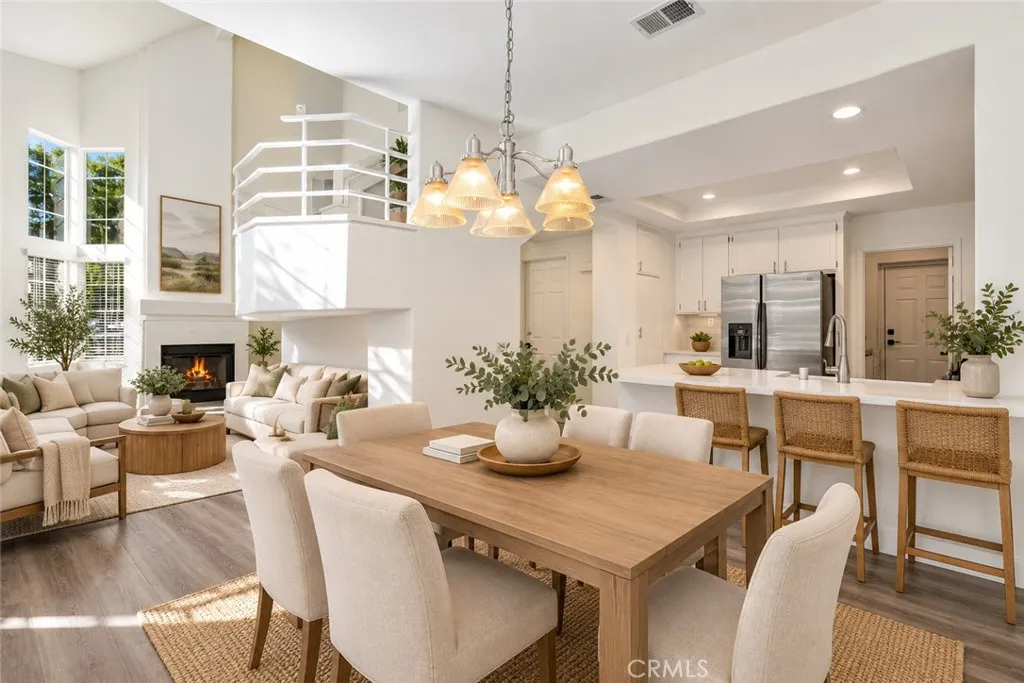
211 Shorebreaker
Laguna Niguel, CA 92677
AREA SQFT
1,568
BEDROOMS
3
BATHROOMS
3
Welcome to 211 Shorebreaker Drive, ideally situated in the highly desirable Bear Brand area of Laguna Niguel, just moments from Dana Point and the coast. Light, bright, and beautifully updated within the last five years, this inviting residence combines an exceptional location with a versatile floor plan and the indoor-outdoor lifestyle Southern California is known for. Soaring vaulted ceilings and abundant natural light create an open, airy atmosphere, while thoughtful updates throughout include newer appliances and refreshed finishes. A highly desirable downstairs bedroom with a full bathroom offers exceptional flexibility for guests, extended family, a home office, or multigenerational living. Outside, an oversized patio yard provides a wonderful extension of the living space with plenty of room for entertaining, dining al fresco, relaxing, or enjoying the coastal climate. An attached two-car garage adds everyday convenience and valuable storage. The location is difficult to beat, tucked into one of Laguna Niguel's most sought-after areas while sitting adjacent to Dana Point and just minutes from beaches, shopping, dining, and the exciting transformation underway at Dana Point Harbor. Residents also enjoy access to the highly regarded Capistrano Unified School District, including nearby Dana Hills High School. With its vaulted ceilings, flexible downstairs bedroom, generous outdoor space, recent updates, and exceptional proximity to both Laguna Niguel and Dana Point, 211 Shorebreaker Drive offers an outstanding opportunity to enjoy the best of the South Orange County coa
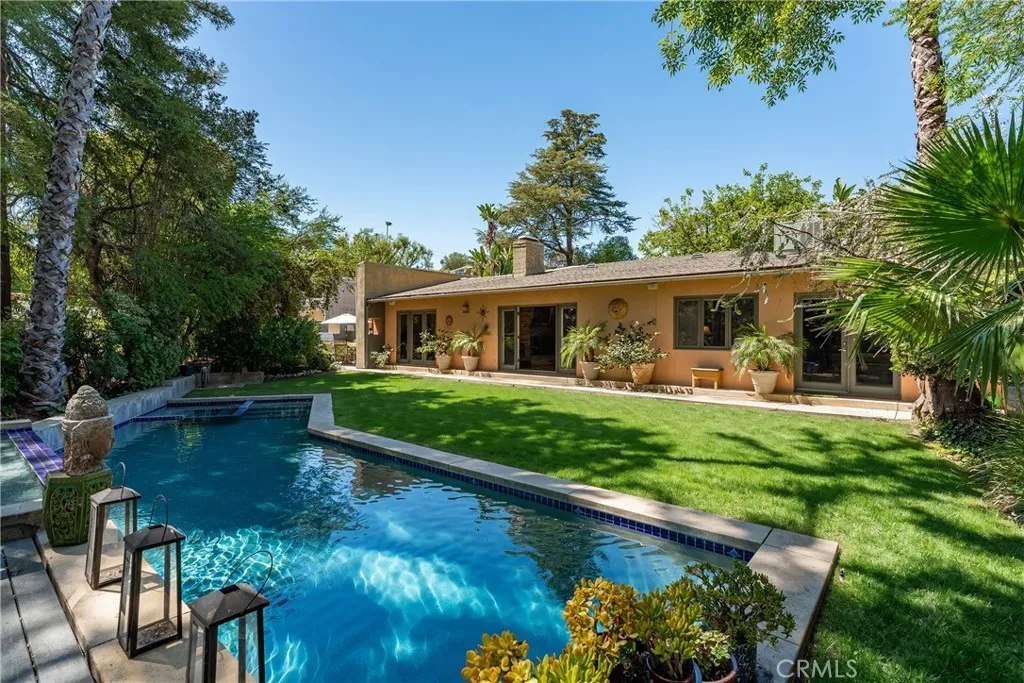
4956 Hood Drive
Woodland Hills, CA 91364
AREA SQFT
3,230
BEDROOMS
4
BATHROOMS
3
Privately gated single story idyllic estate ideally located South of both Ventura Blvd & Wells Drive in the prestigious neighborhood of Vista De Oro. The sprawling residence sits on an expansive 20,000 SF lot with vibrant grounds plus peak-a-boo Valley, mountain, and city light views. A front spacious motor court with detached 2-car garage greets you before entering the lushly landscaped front yard with large front lawn & gorgeous towering Mulberry tree. A meandering pathway with water fountain leads you into the sunlit entry foyer with glass entry door. The oversized living room has soaring vaulted ceiling, French doors that open to the backyard, and a stunning handpicked stone fireplace. The adjacent formal dining room has direct kitchen access and two sets of French doors that open to both the yard and covered patio. The upgraded chefs kitchen boasts island, real maple wood cabinetry, stainless appliances, walk-in pantry, two sinks, limestone flooring, and separate breakfast nook with wall of curved glass that overlooks the tranquil grounds. The kitchen opens to a separate den with oak wood floors, hand carved stacked stone fireplace, and two sets of French doors that open to the exteriors. The primary suite is positioned perfectly to overlook the yard and views beyond featuring French exterior doors, built-in office area, large walk-in closet, and en-suite bathroom with imported stone flooring, custom vanity with dual sinks, deep soaking tub, & separate walk-in shower. There are three additional secondary bedrooms, one with access to a private bathroom with tub and show
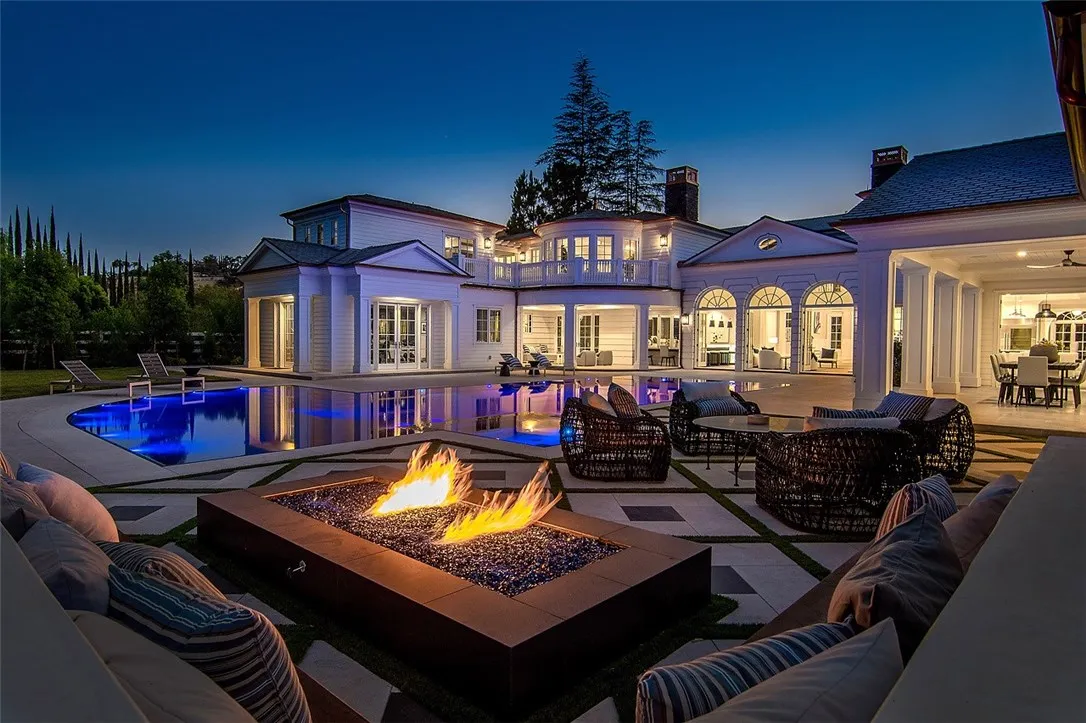
5546 JED SMITH Road
Hidden Hills, CA 91302
AREA SQFT
13,895
BEDROOMS
7
BATHROOMS
11
SELLER FINANCING AVAILABLE AT 5% INTERESTFULLY FURNISHED Welcome to one of Hidden Hills most extraordinary PRIVATE RESORT COMPOUNDS, encompassing approximately 2.34 ACRES ACROSS TWO SEPARATE PARCELS. Concealed behind mature landscaping and its own private approach, this remarkable estate offers exceptional scale, seclusion and A LEVEL OF CONSTRUCTION AND CRAFTSMANSHIP RARELY REPLICATED IN TODAYS NEW BUILDS. The main residence opens with a dramatic foyer and a SHOWSTOPPING ILLUMINATED ONYX BAR OVERLOOKING THE POOL. A gourmet kitchen flows into an expansive family room, while a game room with its own wet bar, private movie theater and paneled office provide exceptional spaces for entertaining, working and relaxing. A PRIVATE ELEVATOR offers effortless access between levels. The spectacular TWO-STORY GYM, filled with natural light, includes a sauna and massage room. A PURPOSE-BUILT RECORDING STUDIO AWAITS THE BUYERS OWN PROFESSIONAL EQUIPMENT. The primary suite is a private sanctuary with an all-stone bath, steam shower, sauna and generous dual custom closets. Designer lighting, custom closets, blackout window treatments and a whole-home sound system extend throughout. Recent enhancements include upgraded HVAC, whole-house water filtration, comprehensive security with cameras and SEPARATE BACKUP GENERATORS FOR THE MAIN RESIDENCE AND GUEST HOUSE. The second parcel features a FULL GUEST HOUSE WITH ITS OWN KITCHEN, PRIVATE DRIVEWAY AND GARAGE, offering exceptional independence for extended family, guests or staff. The grounds rival a luxury resort, featuring a PERSONAL VINEYARD T
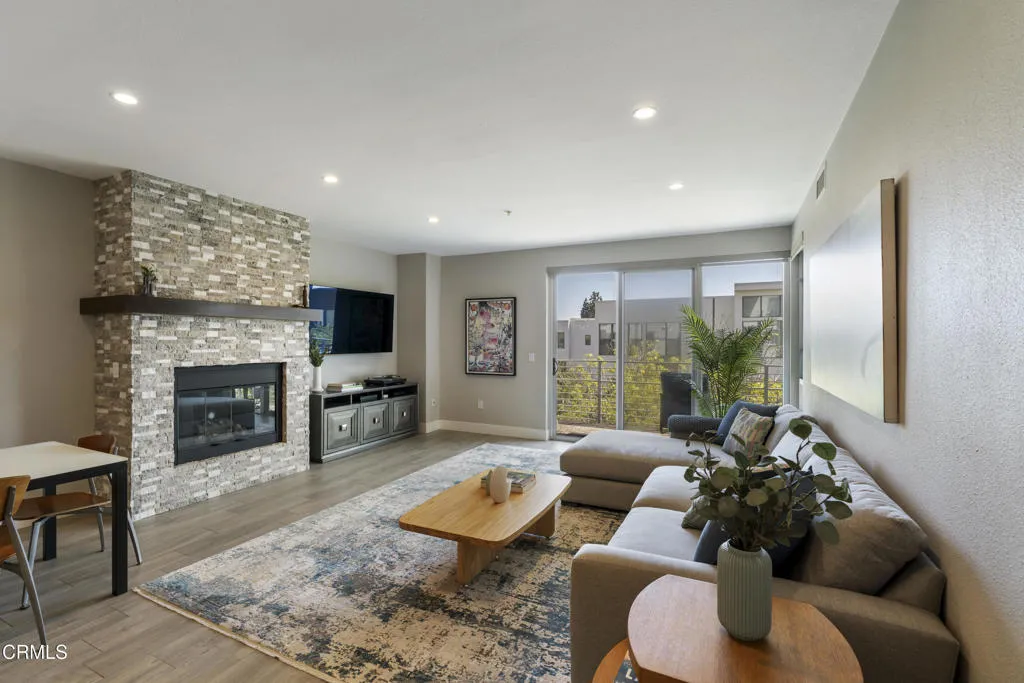
111 De Lacey Avenue
Pasadena, CA 91105
AREA SQFT
1,370
BEDROOMS
2
BATHROOMS
2
Experience the pinnacle of urban sophistication in this meticulously reimagined residence, perfectly positioned in the vibrant heart of Old Town Pasadena. From the moment you step inside, the home's airy, open-concept design takes center stage, anchored by dramatic floor-to-ceiling sliding glass doors that flood the space with natural light and offer a seamless connection to the outdoors.The interior has been completely transformed with high-end finishes and a keen eye for modern design. At the center of the home, the chef-inspired kitchen serves as a stunning focal point, featuring a massive oversized island that's as functional as it is beautiful--ideal for casual morning coffee or evening hors d'oeuvres. The living area, centered around a sleek fireplace, offers a refined yet comfortable atmosphere for relaxing after a day spent exploring the nearby boutiques and renowned dining destinations.The primary suite is a true sanctuary, boasting a custom-designed closet and a spa-like ensuite bathroom. This private retreat is anchored by a deep free-standing soaking tub and a spacious shower adorned with designer tile work, providing a daily escape within your own home.Practical luxury is found throughout, including an in-unit laundry area, two side-by-side parking spaces, and additional private storage in the subterranean garage. Situated within a secure, fob-access complex, this home offers a rare blend of elevated style and effortless city living. It's more than just a remodel; it's a professionally curated lifestyle in one of Pasadena's most iconic locations.
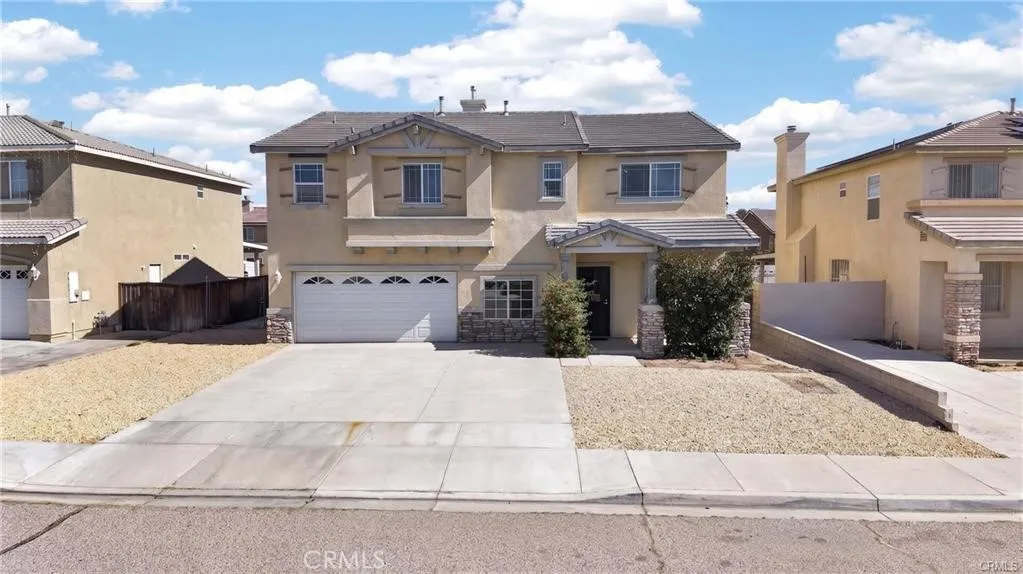
13878 Chestnut
Victorville, CA 92392
AREA SQFT
3,032
BEDROOMS
5
BATHROOMS
4
SELLER IS WILLING TO CREDIT BUYER FOR INTEREST RATE BUY DOWN, OR HELP WITH SOME CLOSING COSTS!!! Beautifully Home Built in 2004, offers 3,032 sq. ft. of Living Space with 5 Bedrooms, can be up to 8 Bedrooms, 4 Full Bathrooms, 7286 Sq.Ft lot. The Property Features a Modern Interior with Bright, Airy Living Spaces and a Combination of Tile and Laminated Flooring Throughout. Spacious Kitchen with a Large Island, Walking Pantry, New Dishwasher, Microwave, and an Open Layout that Flows Seamlessly into the Family Room. Features a Downstairs Bedroom and a BONUS ROOM, ideal for an Office, Gym, or Additional Living Space. The Expansive Primary Suit Upstairs with Balcony Offers a Full Bath with a Separate Tub and Shower, Plus a Generous Walk-in Closet. Two Upstairs Bedrooms Share a Convenient Jack-and-Jill Bathroom, a BIG DEN-LOFT that if you Need, you can Easily Convert it into /another 2 More Bedrooms, a Movie Theater, or Playroom, A Unique, Wide Side-to-Side Outdoor Patio Perfect for Gatherings and Relaxation, Includes a 2-Car Garage and an Oversized Driveway Providing Ample Parking, Enough Space on the Left Side of the House to Park your RV, Walking Distance to Discovery Elementary School, Liberty Elementary, Liberty Park, Junior High, and High Schools. Commuter Friendly, approximately 1.8 Miles from Hwy 395 and the I-15 Freeway. Minutes from Multiple Shopping Centers and the Mall of Victorville. Close Proximity to Major Employers, Including the Southern California Logistics Airport.
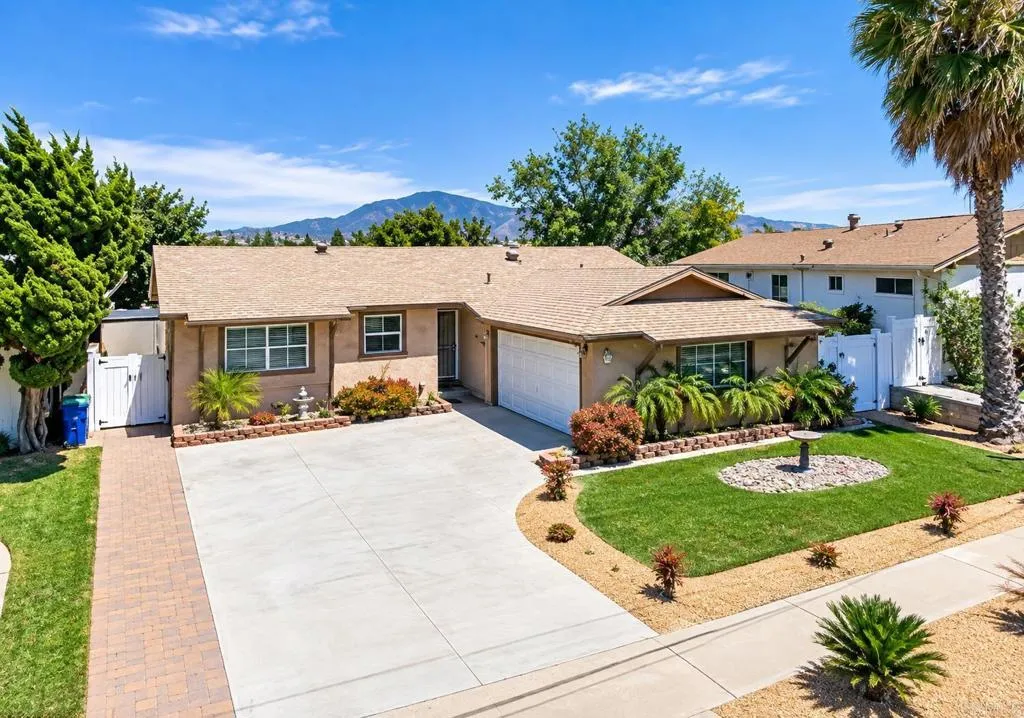
1265 Darby St
Spring Valley, CA 91977
AREA SQFT
1,246
BEDROOMS
3
BATHROOMS
2
Spring Valley Single-Story Stunner with Mountain Views! Light, bright, and beautifully upgraded, this charming home features an open-concept kitchen with stainless steel appliances, tile backsplash, recessed lighting, laminate flooring, dual-pane windows, A/C, tankless water heater, water softener, and updated plumbing throughout. The remodeled primary bath offers a stylish tiled step-in shower. Enjoy breathtaking mountain views from the living room and spacious backyard, complete with drought-tolerant landscaping, dog run, storage shed, and entertaining deck. Additional highlights include a two-car attached garage and RV parking. Conveniently located near shopping, dining, and freeway access. VA-to-VA assumable loan at a lower interest rate. Qualified VA buyers may assume existing financing. Schedule your tour today!
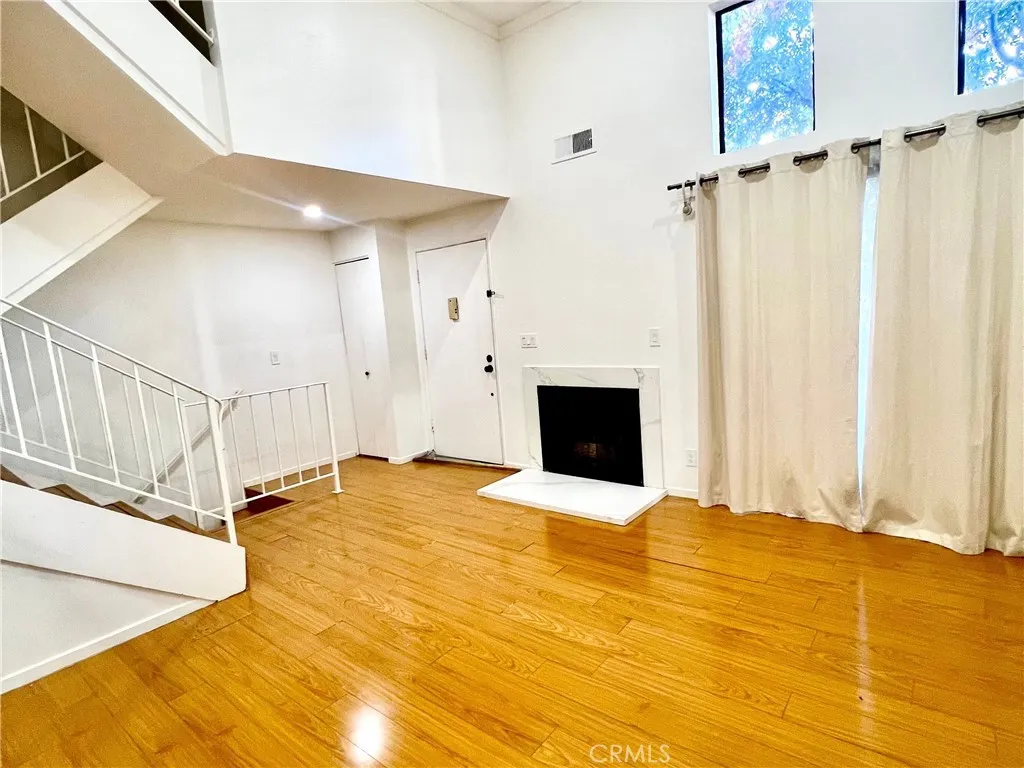
9131 Burnet Ave
North Hills, CA 91343
AREA SQFT
1,130
BEDROOMS
2
BATHROOMS
3
Stop renting and start building equity! Behind the gates of a quiet North Hills courtyard community, this move-in-ready tri-level townhome gives you two bedroom suites, each with its own full bath, plus a guest powder room. Start cooking on day one: the Samsung French-door refrigerator, Whirlpool gas range and oven, over-the-range microwave, and dishwasher all stay, along with the front-load washer and dryer in the garage. EV drivers can plug in at home with the included Tesla Wall Connector in the attached two-car, direct-access garage. You also get an assigned extra parking space and two guest spaces. Stay cool with a newly installed A/C, cozy up by the fireplace, or unwind on the private patio or your primary-suite balcony. Community pool and spa. Minutes to Nordhoff shopping, the hospital, banks, and dining, with quick access to the 405, 5, and 118. First-time buyers, ask your lender about down payment assistance. Move-in-ready homes like this go fast. Schedule your private showing today!
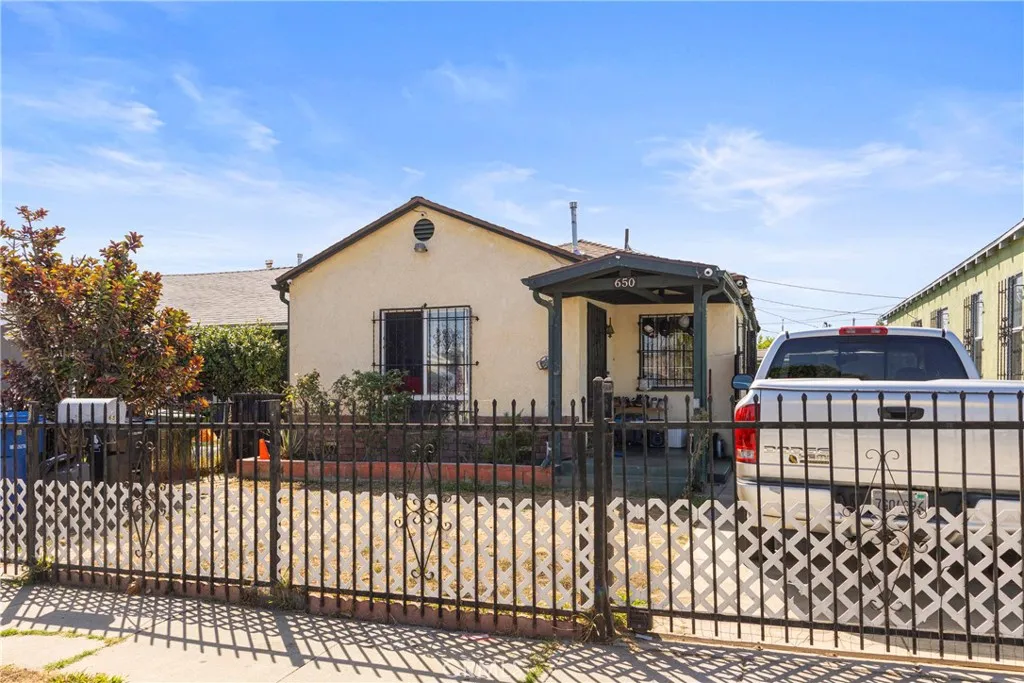
650 107th Street
Los Angeles, CA 90044
AREA SQFT
832
BEDROOMS
2
BATHROOMS
1
FIXER, PROPERTY COULD BE DELIVERED VACANT!!!Unlock the potential of this single-family home, ideally situated in the heart of Los Angeles. This 2-bedroom, 1-bathroom property offers approximately 832 sq. ft. of living space on a 3,199 sq. ft. lot and is zoned LARD2. The home is being sold completely AS-IS and presents an excellent opportunity for investors, contractors, or buyers looking to renovate, add value, and build equity. The property features a detached 2-car garage, offering potential for an ADU conversion or the possibility of developing a standalone ADU. Additional living space, rental income, or long-term investment potential may make this property especially appealing to buyers with a vision for maximizing its possibilities. With its flexible potential, the property could be well suited for a fix-and-flip, short- or long-term rental, or a buyer seeking a starter home with renovation and value-add potential. Location is another highlight. The property is minutes from SoFi Stadium and conveniently close to the Intuit Dome and Hollywood Park and LAX, with its shopping, dining, and entertainment options. Major transit routes and the 110 Freeway provide convenient access to Downtown Los Angeles, and surrounding areas. Buyer to independently verify all square footage, lot size, zoning, permits, rental potential, ADU feasibility with the City of Los Angeles and other appropriate agencies.
Beverly Hills
Santa Margarita, CA 93453
AREA SQFT
BEDROOMS
BATHROOMS
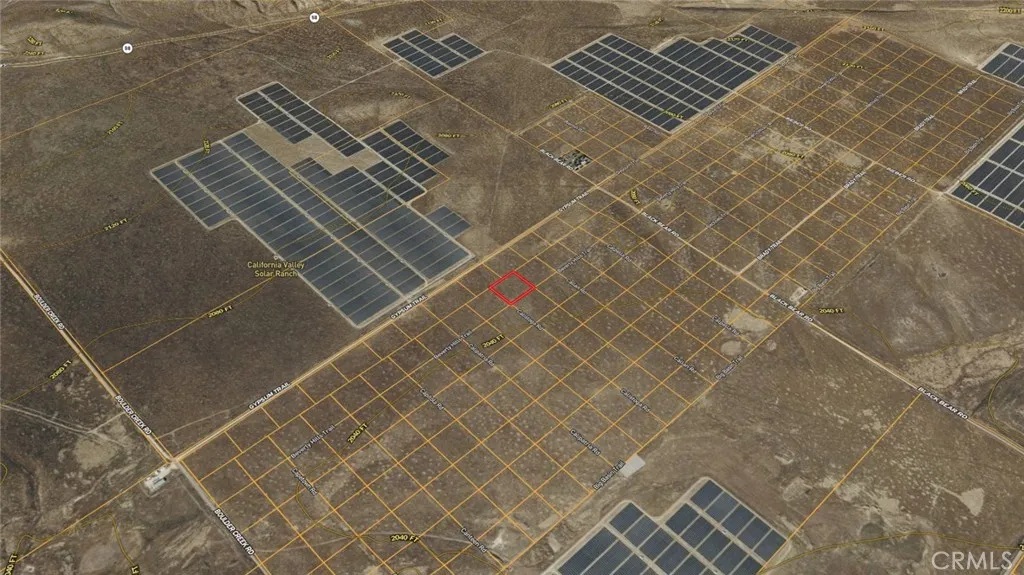
Off-grid ready 2.5-acre flat parcel on Edwards Ave in Santa Margarita area offering exceptional value at $13,900 - just $5,560 per acre in San Luis Obispo County's growing renewable energy corridor. This level vacant land sits 400 feet from California Valley Solar Ranch, demonstrating the area's strategic energy development potential. Electric pole located 350 feet from property ensures power connection feasibility while maintaining off-grid flexibility. County dirt road access provides year-round accessibility to this versatile recreational and residential land. Perfect for RV camping, off-grid cabin construction, or investment in California's Central Coast expansion. The flat topography eliminates grading costs and maximizes usable space for multiple structures, storage, or recreational activities. Desert landscape setting offers privacy and wide-open spaces ideal for those seeking escape from urban density. Zoned Vacant Land Open Space with nearby residential development showing future growth potential. No HOA restrictions provide complete freedom for permissible land uses. Well drilling permitted through San Luis Obispo County with groundwater management ensuring sustainable water development. Located in prestigious 93453 zip code just 11 miles from San Luis Obispo and 10 miles from Atascadero, providing rural lifestyle with city convenience. This affordable entry point into Central Coast real estate market sits in county showing 5.3% annual appreciation with land values averaging $8,843 per acre. Solar energy proximity positions property in renewable corridor with infr
502 E 5th St
Long Beach, CA 90802
AREA SQFT
500
BEDROOMS
BATHROOMS
1
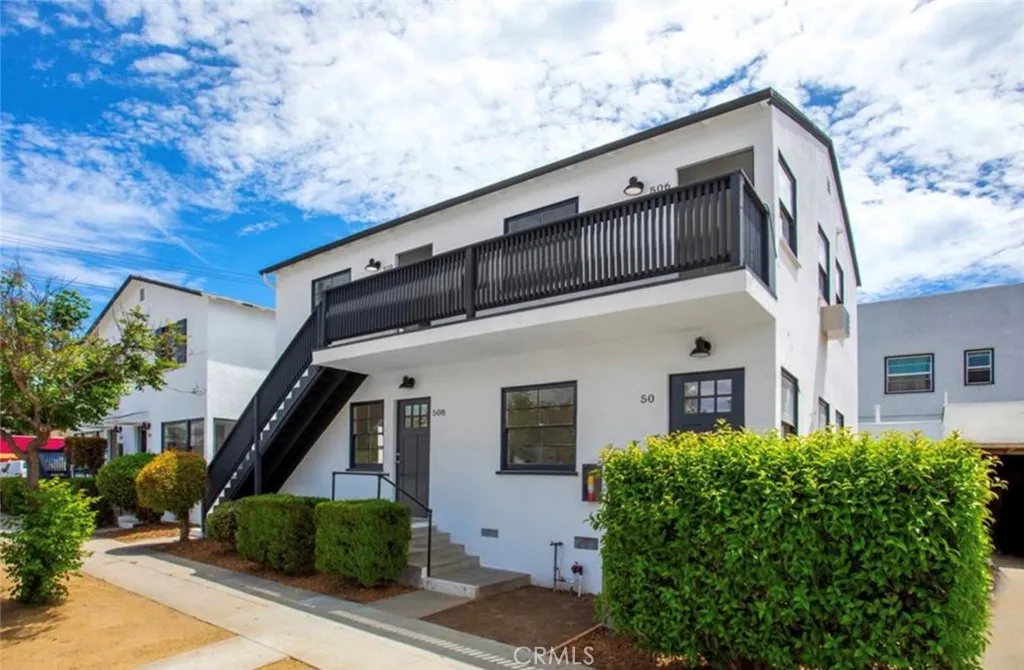
Live in this completely renovated modern farmhouse chic complex in the heart of the East Village Arts District. The shared courtyard offers a reprieve from the street and boasts new turf, sail shade, and designer outdoor lighting. Additionally, several units contain an exclusive outdoor space. These open floor-plan apartment homes each offer an abundance of light, air-conditioning, hard-wood flooring, all new modern fixtures, in-unit washer and dryer, and completely new energy efficient appliances including dishwasher. Enjoy all the amenities via a walk or bike that Downtown Long Beach offers, including living only 5 blocks from the Pacific Ocean, while also being just far enough from the hustle and bustle on a quiet tree-lined street. Limited on-site parking available first come first serve. Pets welcome! Paid parking option available.

