

Search
Search
Search
Search For Your Next Property
Form submitted successfully!
You are missing required fields.
Dynamic Error Description
There was an error processing this form.
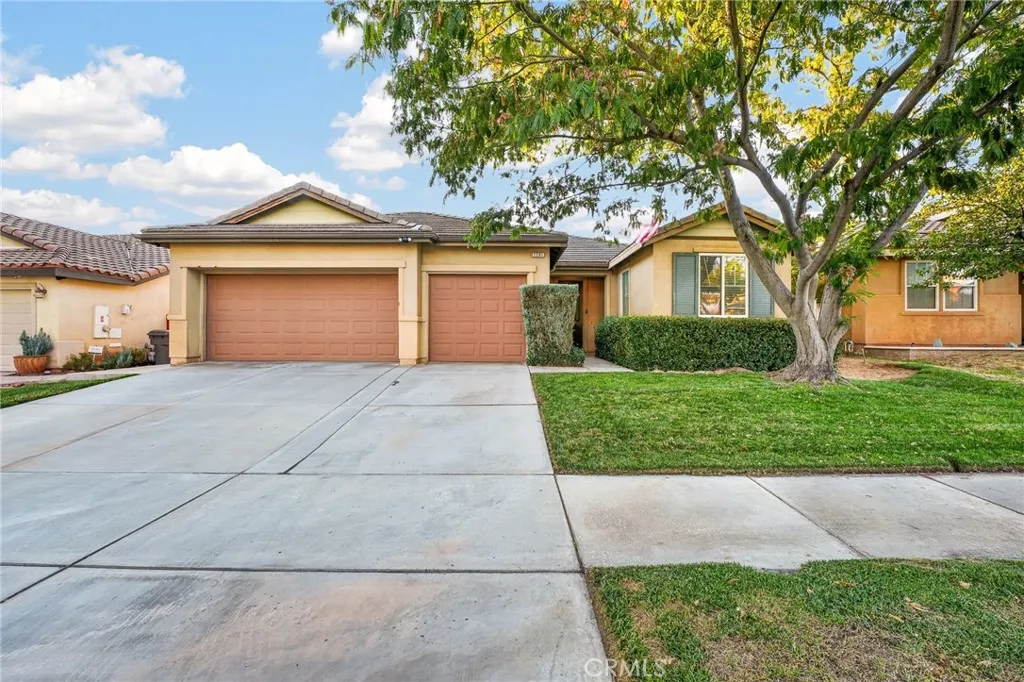
1281 Sunburst Drive
Beaumont, CA 92223
AREA SQFT
1,534
BEDROOMS
3
BATHROOMS
2
**BACK ON THE MARKET DUE TO NO FAULT OF THE SELLER. BUYERS FAILED TO PERFORM** You won't want to miss this one! Beautiful 3bd/2ba single-story home in the highly desirable Sundance community of Beaumont! This home boasts a spacious open floor plan with a large kitchen island, breakfast bar seating, recessed lighting, ample cabinet and counter space, newer flooring, ceiling fans, indoor laundry, and so much more! The spacious primary suite features a large bedroom, walk-in closet, dual-sink vanity, separate soaking tub, and walk-in shower. Additional features include a hard-to-find 3-car garage, covered rear patio, low-maintenance backyard landscaping, mature citrus trees, and plenty of room to make the backyard your own. Located just up the street from the community park featuring playgrounds, picnic areas, and ample lawn for a variety of recreational activities. Schedule a showing today, you're going to love what you see!
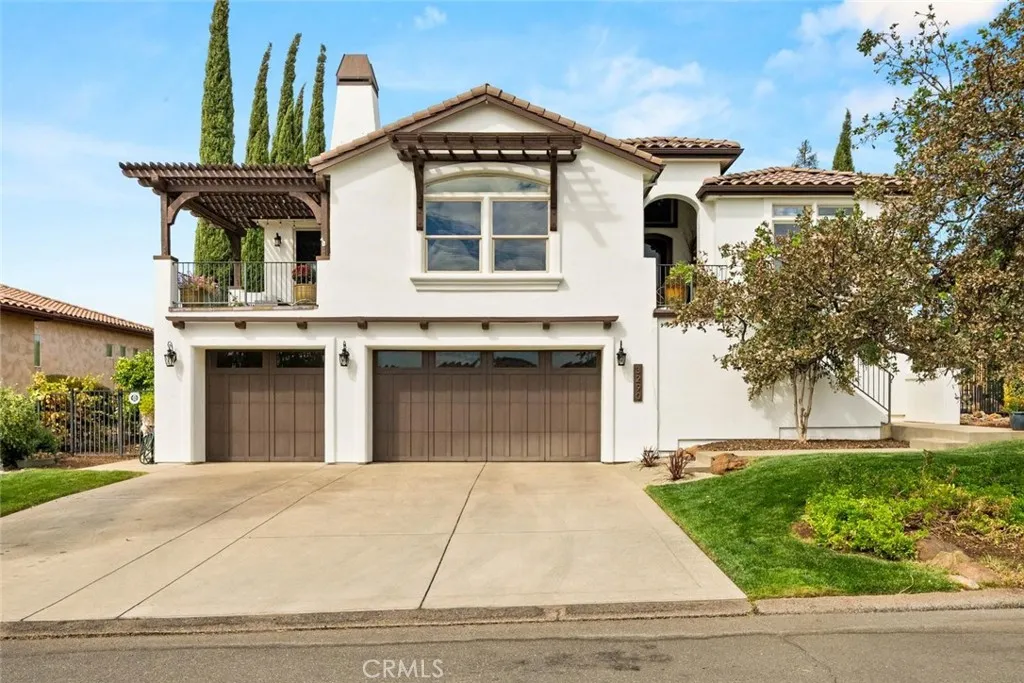
3290 Summit Ridge Terrace
Chico, CA 95928
AREA SQFT
2,281
BEDROOMS
3
BATHROOMS
3
Get off the fence of looking and make your Canyon Oaks dreams a reality...because... the sunsets here are the kind you plan your evening around. Face west and you'll watch the coastal mountains and the Sutter Buttes turn gold, then pink. Face north and you've got incredible views overlooking the canyon towards Upper Bidwell Park. The sellers have taken hundreds of photos of these sunsets over the years. Once you witness a sunset from your deck, you'll understand why. The three-car garage sits on the first floor, and the living space is up on the second. For groceries or anything heavy, there's a lift, tucked behind what looks like an ordinary hall closet, that carries items straight up from the garage level. Upstairs, you'll find three bedrooms, two and a half baths, as well as a huge flex space that could work as a media room, home office, or an additional bedroom if needed. There's a large unfinished space under the house off the garage, and it's basically a blank canvas. There are preliminary plans drawn for a two-bedroom, one-bathroom suite, or you could put in a home gym, additional storage, or whatever fits your life next without adding a single square foot to the outside of the house. Out back, the sparkling pool has a water feature and a wide Baja shelf, perfect for lounging on hot summer days. The covered pergola offers shade during the day and a spot to take in the views under the lights at night. There's even room along the west side for a garden. The sunsets alone are worth it. Add the pool, the views, the three car garage, the lift and the room to grow, and thi
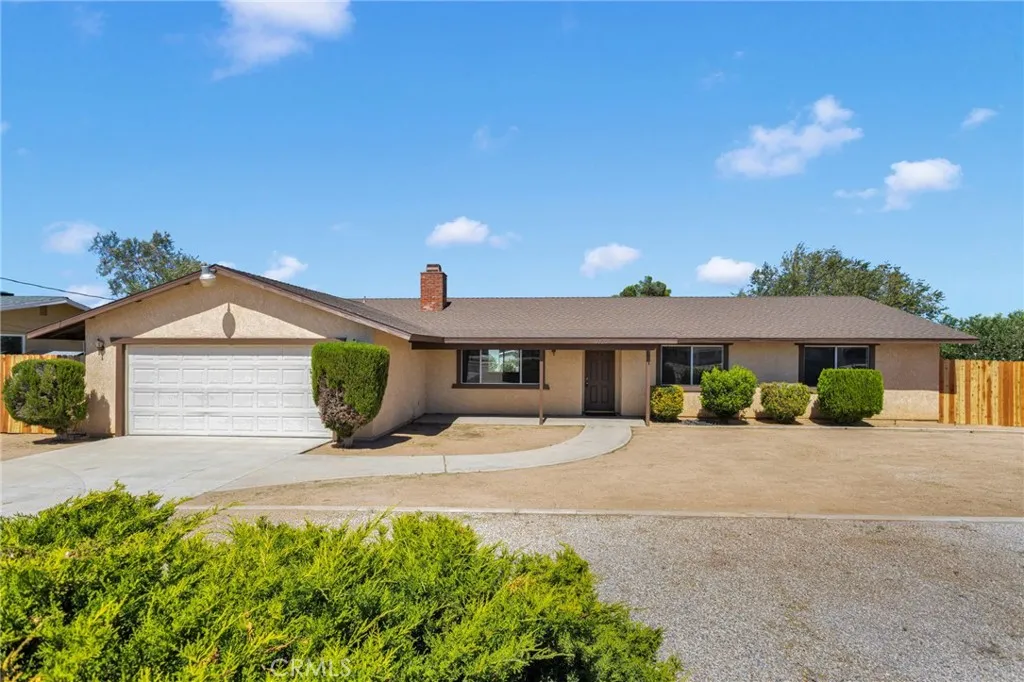
18256 Danbury
Hesperia, CA 92345
AREA SQFT
1,764
BEDROOMS
3
BATHROOMS
2
Welcome to this beautifully remodeled home nestled in the highly desirable "Mesa" neighborhood of Hesperia one of the area's most sought-after pockets for its elevated views and easy commuter access to the 15 Freeway and Bear Valley Rd corridor. Boasting 3 bedrooms, a bonus "den," 2 bathrooms, and a 2 car garage, this home has been thoughtfully updated throughout, making it truly move-in ready: ? New flooring throughout ? Fresh interior paint ? Refurbished cabinetry ? New appliances ? New perimeter fencing ? Refinished attached garage The Mesa is known for High Desert views and larger lot sizes with a residential feel while still being minutes from shopping, schools, and major commute routes a rare combination for buyers who want space without sacrificing convenience. Don't miss the opportunity to own this turn-key home in one of Hesperia's most desirable communities.
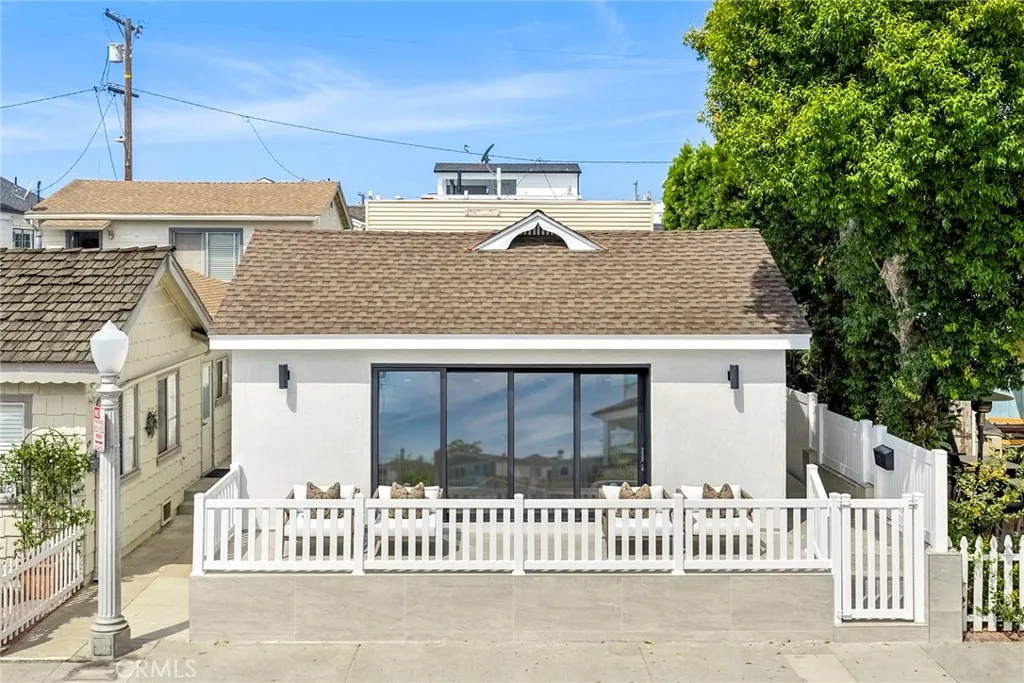
121 Marine Avenue
Newport Beach, CA 92662
AREA SQFT
1,633
BEDROOMS
3
BATHROOMS
3
Remodeled Balboa Island Duplex blending modern upgrades with classic coastal charm. The bright single-level main cottage has just been completely renovated and showcases two bedrooms, two baths, beautiful new white oak hardwood floors, central AC, brand new kitchen with quartz counters, and a sunny raised front patio. The upper rear unit is an ideal retreat or rental opportunity. With one bedroom and one bath, it features a generous living space and updated amenities throughout, including new windows, flooring, and lighting. There are 2 single-car garages, each with its own laundry facilities, plus a parking space behind the garage. Steps from both the scenic South Bayfront and the welcoming Island Village, 121 Marine is the perfect place to call home.
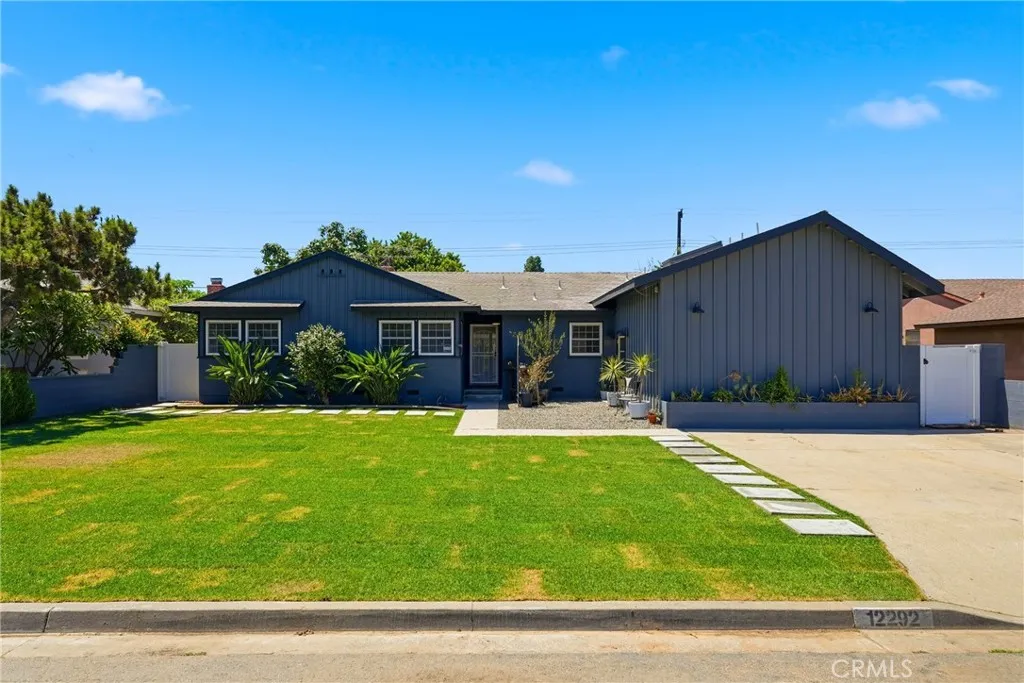
12292 Bluebell
Garden Grove, CA 92840
AREA SQFT
1,830
BEDROOMS
5
BATHROOMS
3
Discover the exceptional versatility of 12292 Bluebell Avenue, where timeless comfort meets modern design. Featuring a beautifully updated main residence, recent home improvements, and a luxury ADU, this one-of-a-kind property offers an elevated living experience with the flexibility to accommodate multigenerational living, rental income, or a private guest retreat. Situated on a generous 7,300 sq. ft. lot, the property offers approximately 1,830 sq. ft. of total living space, including a 500 sq. ft. ADU. Recent home improvements include fresh interior paint, new landscaping, a new sprinkler system, and updated epoxy countertops, creating a refreshed and inviting setting inside and out. The main residence features 4 bedrooms and 2 full bathrooms. Inside, youll find warm hardwood flooring and an inviting layout designed for everyday living. Step outside to a spacious backyard complemented by mature fruit trees, new landscaping, and an updated sprinkler system, creating the perfect setting for outdoor entertaining, gardening, or simply relaxing with family and friends. Completed just three years ago, the ADU is a true standout. Thoughtfully designed with its own private entrance, separate backyard, and exceptional privacy, it feels like a home of its own. The interior showcases upscale finishes including stunning Calacatta marble, elegant white oak flooring, and a luxurious freestanding soaking tub. Whether youre looking to generate rental income, accommodate extended family, host guests, or create a private home office, this beautifully appointed ADU offers endless possibili
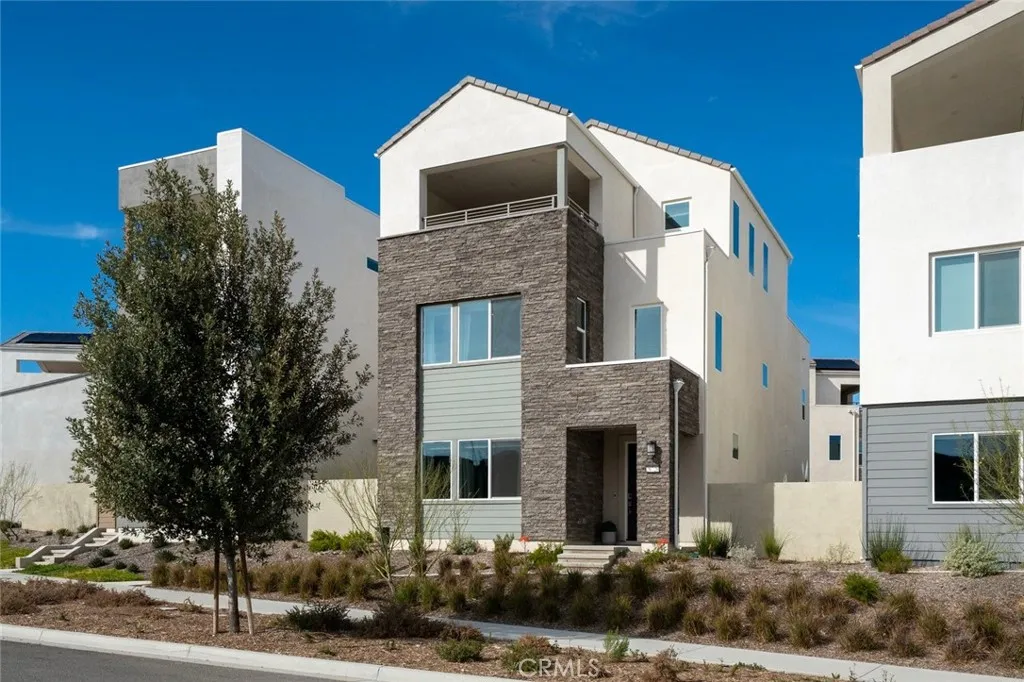
26720 Afton Lane
Valencia, CA 91381
AREA SQFT
3,322
BEDROOMS
4
BATHROOMS
5
Stunning Upgraded Valencia Home with Amazing Views! As you enter this Designers Style Home you are in awe with the Modern Details throughout. Feels like a Model Home! This Impressive Home Boasts 4 Large Bedrooms (one downstairs), Huge Loft (Could be 5th Bedroom for Adult Child, Live in Parent or Game Room) with Custom Built-ins, Ensuite & Balcony with Enchanting Views, Large Custom Tech Center, 5 Bathrooms (one downstairs), Approx. 3,200 Sq. Ft. Gorgeous Flooring, Large Stunning Gourmet Kitchen with Quartz Counter Tops, High-End Stainless-Steel Appliances, Huge Walk-in Pantry. Perfect for any Chef! Large Great Room with Sliding Doors to the Large Yard, with Covered Patio & Artificial Turf. Great for Family Gatherings! Large Primary Suite with Walk-in Closet. Luxurious Upgraded Primary Bathroom with separate Tub & Walk-in Shower. Feels like a Spa! Large Secondary Bedrooms. Features include Upgraded Flooring & Designer Carpeting, Recessed Lighting, Upgraded Window Treatments, Ceiling Fans, Large Laundry Room with plenty of Storage, Large Linen Closet, Large Custom Tech Center, Professionally Painted, Tankless Water Heater. 2 Car Garage with EV Charger and Direct Access. PAID SOLAR PANELS. Saving you thousands of dollars and so much more... Five Point Resort Style Amenities include Exquisite State of the Art Clubhouse, Olympic Pool, Spa, Athletic Fields, Walking Trails, BBQ Area and Park. Close to Award Winning Schools, Shopping & Easy Freeway Access.
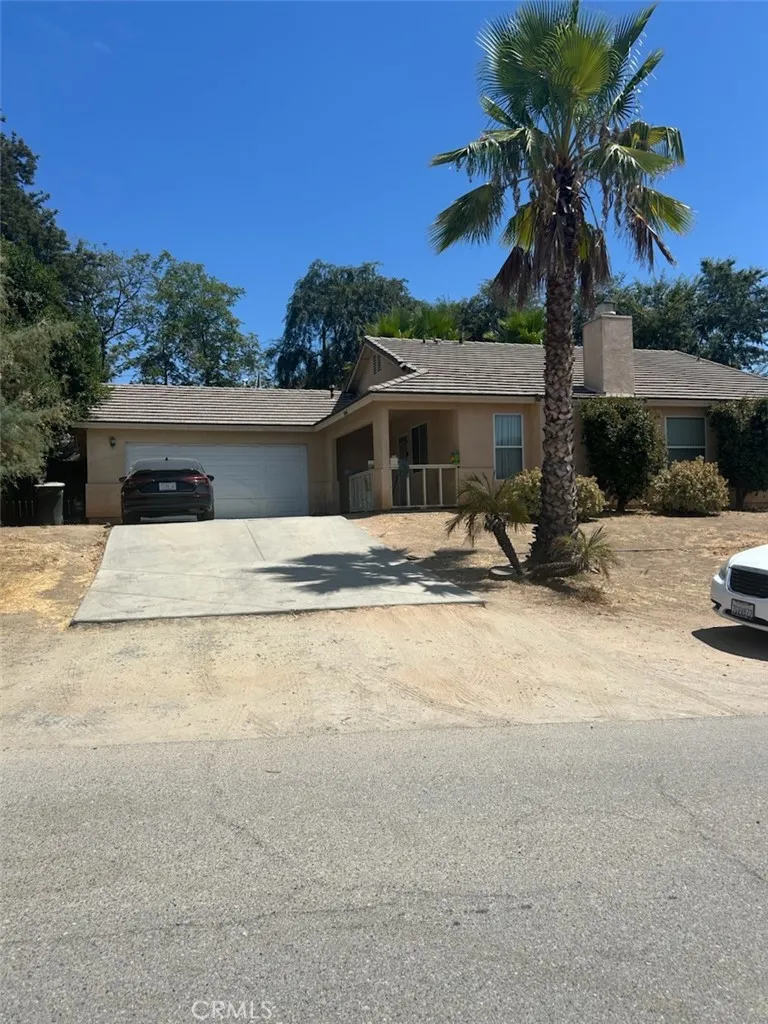
20907 Malaga Road
Lake Elsinore, CA 92530
AREA SQFT
1,435
BEDROOMS
4
BATHROOMS
2
Single story home : 4 bedroom 2 bath . Year 2005 , 1435 square feet , on a .18 / 7,841 sq foot corner lot - 105 by 78 deep lot +/-, Tile roof . Just a few minutes to the 15 freeways for easy on and off highway access. Lake Elsinore offer so much : Golfing , Camping , Casino / Cards , MX tract , Sky diving, Water sports, Walking trails , Ball games, Hiking , Biking , Movies , Bowling alley , temecula winerys and dining and much more . Central heat and AC. Walk to shopping and dining , Low Taxes 1.2% +/- and NO HOA Rules . larger garage at 505 square feet - typical is 400 sq ft . Newer LVP flooring See remarks OMC
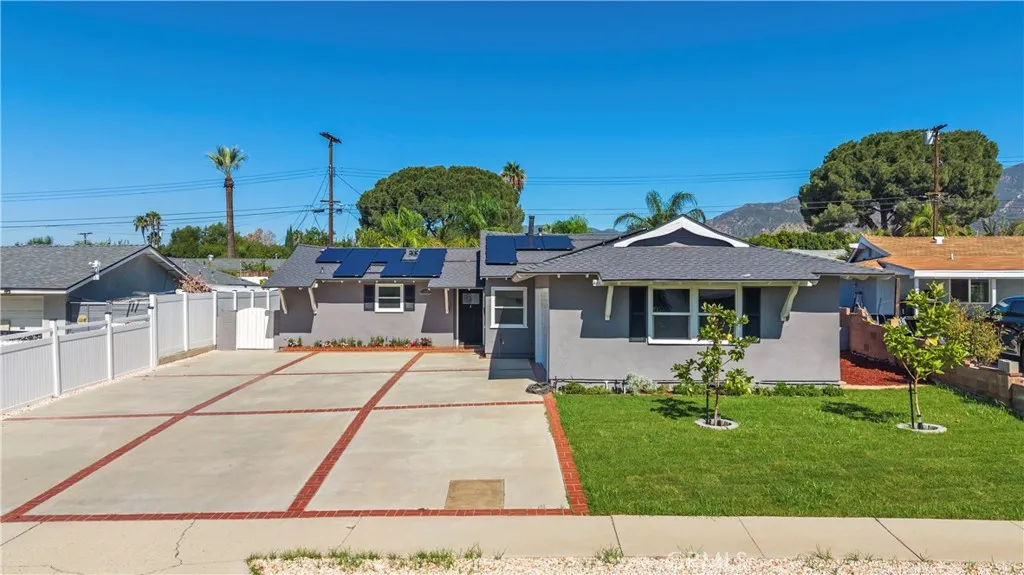
12929 Altano
Sylmar, CA 91342
AREA SQFT
1,254
BEDROOMS
4
BATHROOMS
2
LOWEST-PRICED 4-BEDROOM SINGLE-FAMILY HOME CURRENTLY FOR SALE IN SYLMAR PLUS PAID-OFF SOLAR! Welcome to 12929 Altano St, a move-in-ready 4-bedroom, 2-bathroom home with approximately 1,254 sq. ft. on a desirable cul-de-sac street. As of the listing date, this is the lowest-priced 4-bedroom single-family home currently available in Sylmar, offering an exceptional combination of space, upgrades, and value. A major highlight is the SOLAR SYSTEM, WHICH WILL BE PAID OFF IN FULL BY THE SELLER AT CLOSING! Buyers will enjoy PAID-OFF SOLAR with no solar loan to assume. The system was installed in January 2024, along with an upgraded electrical panel. A new roof was installed in January 2024, the home was re-piped with PEX plumbing in July 2025, and dual-pane windows were installed in 2014. Inside, you'll find a freshly painted interior with recessed lighting, crown molding, tile flooring in the main living areas, and new flooring and baseboards in all four bedrooms completed in August 2026. Spacious living and dining areas offer plenty of room with direct backyard access. The kitchen features granite countertops, white cabinetry, tile backsplash, double-basin sink, stainless-steel dishwasher, microwave, and gas range. Both bathrooms feature tub/shower combinations, including one with floor-to-ceiling tile and a frosted-glass enclosure. The front yard was improved in August 2026 with new irrigation, PVC piping, sprinklers with timer controls, fresh sod, decorative rock, trees, plants, mulch, and flowers. A large driveway provides generous off-street parking. The backyard features a
155 Black Tail
Oroville, CA 95966
AREA SQFT
BEDROOMS
BATHROOMS
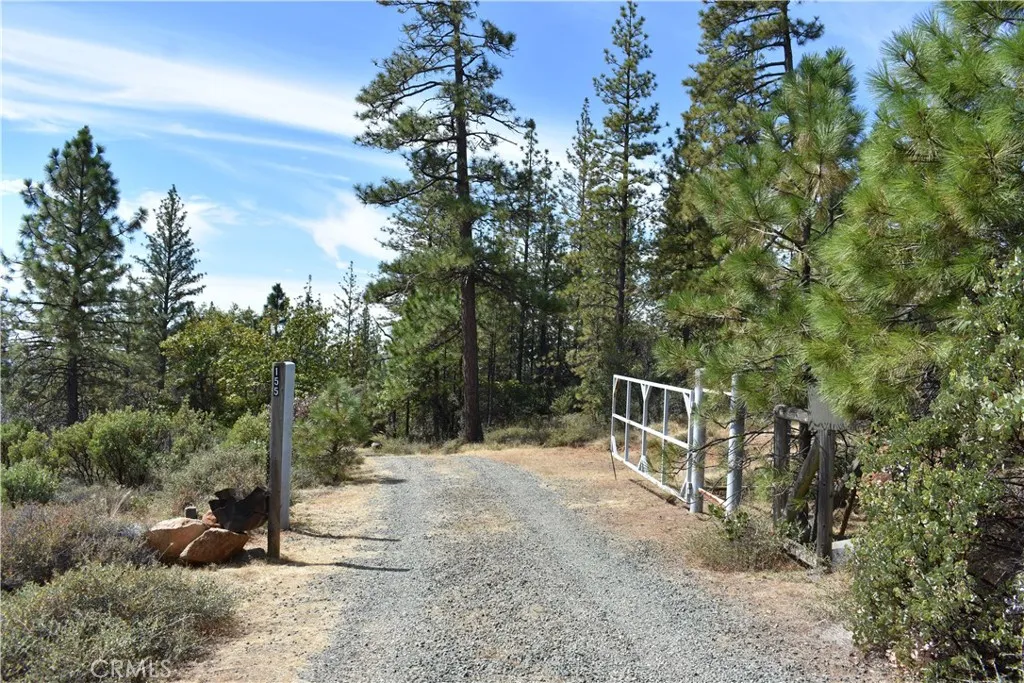
Prime opportunity to own 50 acres of land across two parcels! The upper 10 acres includes a newer well, a septic system, and a storage building with an outdoor shower, upstairs and downstairs rooms, as well as a garage type storage area. This building also has electrical ran throughout it and is powered by solar or the attached propane Kohler generator. There is also an unfinished and unpermitted cabin in place as well. The lower 40 acres offers several flat useable areas with another septic system in place, and great potential building sites. This beautiful property features lots of beautiful trees, privacy, wildlife, and spectacular valley views from multiple locations that stretch from the Sutter Buttes to well beyond Sacramento on a clear day. With a ton of space and existing infrastructure, this property is ready for you to bring your vision and make it yours!
4637 Morella Avenue
Valley Village, CA 91607
AREA SQFT
5,010
BEDROOMS
5
BATHROOMS
7
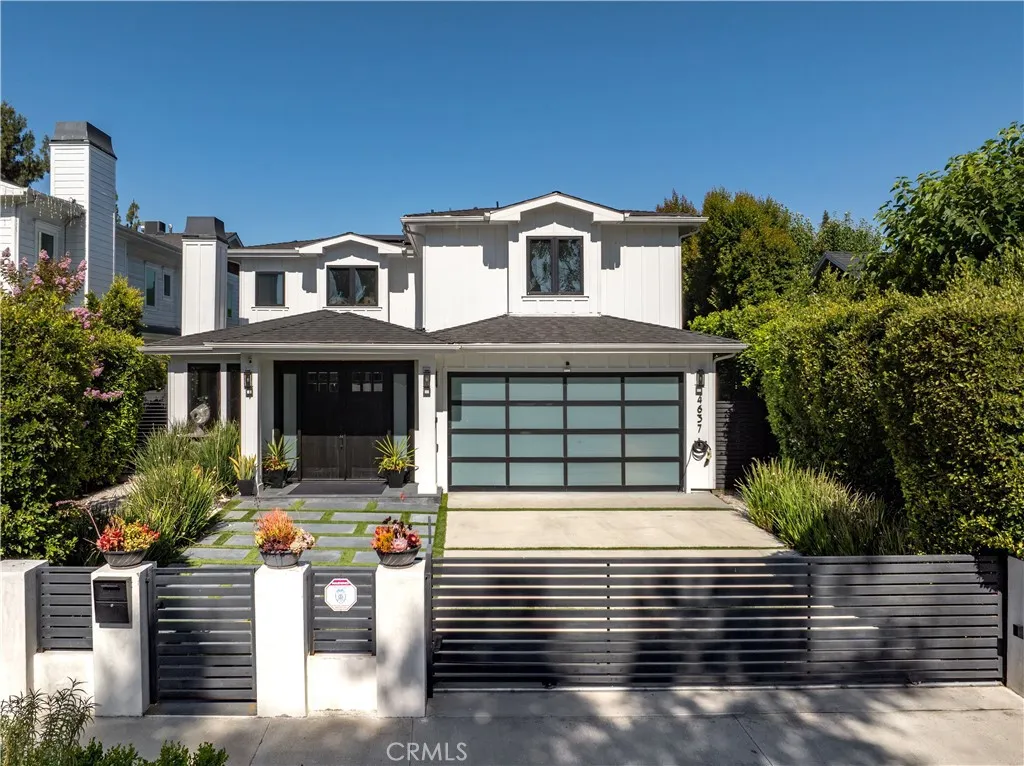
Set behind private gates on a sprawling quarter acre lot, this stunning newer construction estate effortlessly blends timeless design with modern luxury. Double doors welcome you into an inviting open-concept floor plan, where oversized windows flood the interior in warm natural light, creating a bright and airy ambiance throughout. At the heart of the home lies a designer chefs kitchen outfitted with top-of-the-line appliances, a massive waterfall island, butlers pantry and an adjacent breakfast nook perfect for casual dining. A floor-to-ceiling sliding glass door in the family room opens to create a seamless indoor-outdoor flow. Outside, the spacious backyard retreat invites you to enjoy a refreshing dip in the sparkling pool/spa or relax poolside under the shade of the pergola, which boasts a convenient bathroom. The main level also offers a formal living and dining room designed for elevated entertaining, along with an ensuite bedroom and a chic powder bath. Upstairs, youll find four generously sized ensuite bedrooms, including a serene primary suite highlighted by a private balcony, custom walk-in closet and indulgent ensuite bath, complete with a soaking tub, rainfall shower, dual sink vanity and separate makeup vanity. Additional features include a dedicated laundry room and two-car garage. Ideally located within the award-winning Colfax School District, nearby top private schools, and just moments away from the Studios, Ventura Boulevards renowned shopping and dining, the Studio City Farmers Market, Tujunga Village and so much more.
2175 Palo Alto Dr
Chula Vista, CA 91914
AREA SQFT
1,061
BEDROOMS
2
BATHROOMS
2
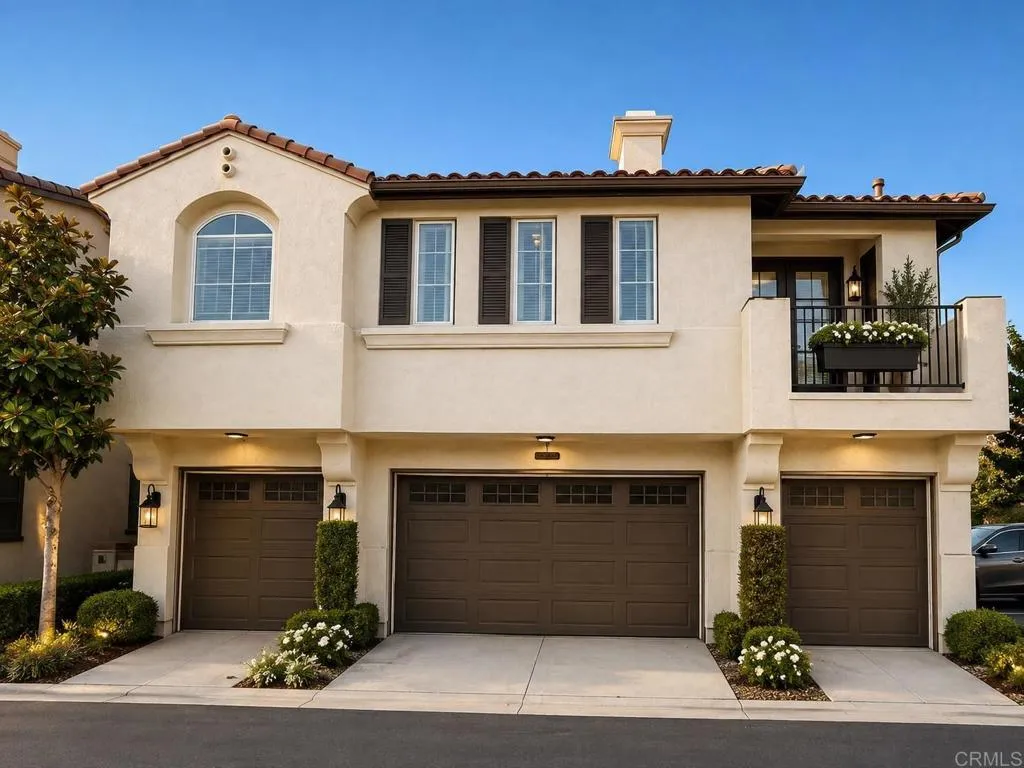
Beautiful 2-Bedroom, 2-Bath Home in Chula Vista! Welcome to 2175 Palo Alto Dr. #139, Chula Vista, CA 91914. This inviting 1,061 sq. ft. home offers a comfortable and functional layout with two spacious bedrooms and two full bathrooms. It is an excellent choice for anyone seeking comfort and convenience in a desirable Chula Vista location. Property Details: 2 bedrooms 2 bathrooms 1,061 sq. ft. Monthly rent: $3,450 Security deposit: $3,450 Security Deposit: For qualified applicants, the security deposit may be paid in two installments for added convenience. Please contact us for details. Don't miss this opportunity! Contact us today for additional information or to schedule a showing. The tenant pays for electricity, gas, water, and trash.
1214 Balboa Boulevard
Newport Beach, CA 92661
AREA SQFT
2,672
BEDROOMS
4
BATHROOMS
4
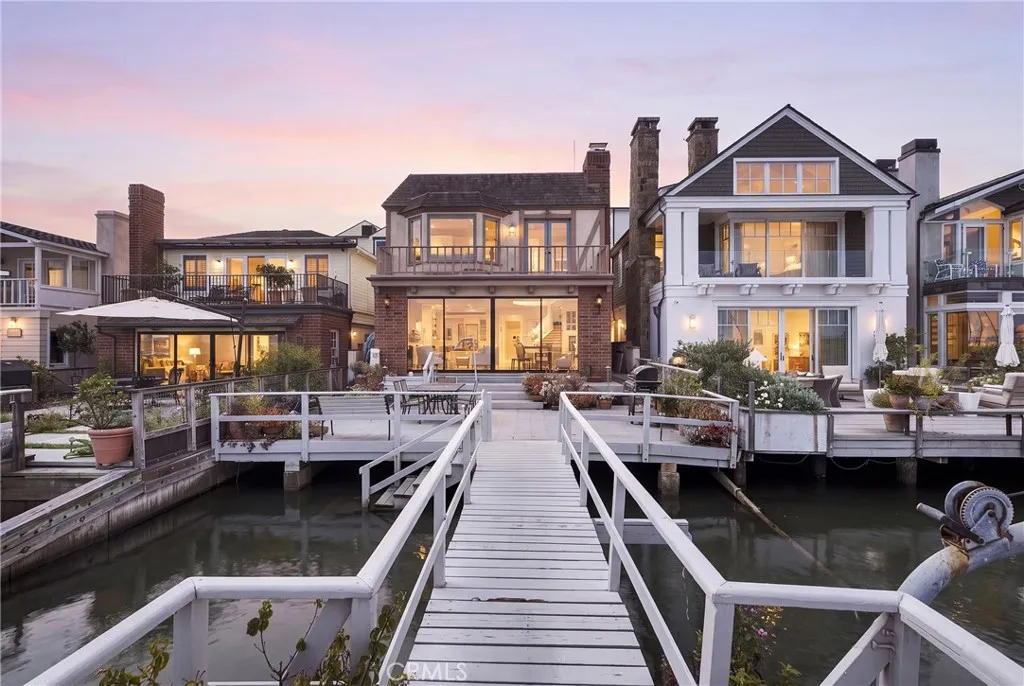
Experience quintessential Newport Beach waterfront living at 1214 E Balboa Boulevard. Rich in classic Newport Beach cottage character, this charming bayfront residence offers panoramic harbor views with a private dock and pier just beyond, creating an exceptional setting for entertaining, boating, paddleboarding, or simply relaxing and watching life unfold on the bay. Offered as a furnished lease, this four-bedroom, four-bathroom home pairs relaxed coastal style with effortless access to both the harbor and the beach. The main level opens to a bright, inviting living space framed by expansive glass doors that lead to a generous waterfront patio. Enjoy morning coffee beside the water, afternoons on the bay, and evenings overlooking the harbor. A downstairs bedroom and full bathroom provide added convenience for guests or multigenerational living. Upstairs, the spacious primary suite overlooks Newport Harbor and features a fireplace, sitting area, en-suite bathroom, and private bayfront balcony, providing an ideal retreat for waking up to the water and unwinding at the end of the day. Two additional bedrooms, a shared bathroom, and a conveniently located laundry room complete the second floor. A rear deck offers another private outdoor retreat with a peek-a-boo ocean view. Enjoy the best of both worlds: live directly on the water facing the bay while being only steps from the sand and ocean. From boating and paddleboarding outside your door to beach days and evenings overlooking the harbor lights, this home offers the quintessential Newport Beach lifestyle.
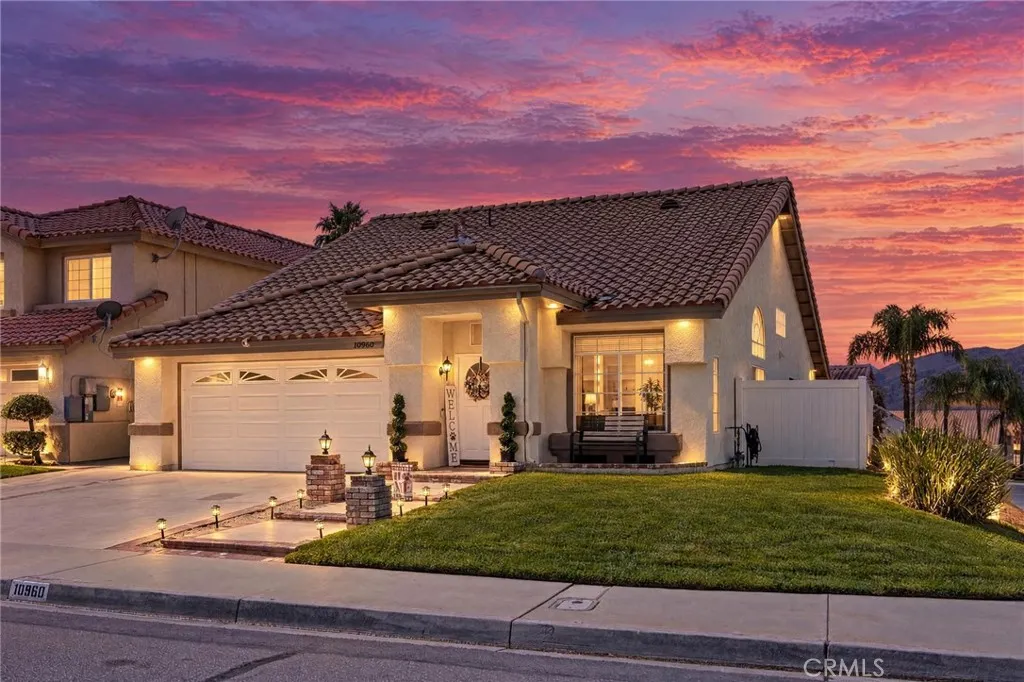
10960 Larkspur
Yucaipa, CA 92399
AREA SQFT
1,707
BEDROOMS
3
BATHROOMS
2
STOP SCROLLINGTHIS NORTH BENCH BEAUTY HAS THE LOCATION, THE UPGRADES, AND THE MOUNTAIN VIEWS! Mountain views, beautiful upgrades, and a prime North Bench location come together at 10960 Larkspur Ln.! Tucked away on a quiet cul-de-sac and situated on a desirable corner lot, this beautifully maintained home offers over 1,700 square feet of living space with 3 bedrooms, 2 bathrooms, and a comfortable, inviting floor plan. Step inside to a bright interior featuring a neutral color palette, tile flooring, carpeting, and two separate living spaces. The updated kitchen is a standout with crisp white cabinetry, quartz countertops, stainless steel appliances, and a clean, timeless design. A formal living room welcomes you into the home, while the spacious rear living room features a cozy fireplace and plenty of room for relaxing or entertaining. Outside, enjoy a covered patio and backyard with beautiful mountain views, creating a great setting for outdoor dining or simply taking in the scenery. Vinyl fencing provides a clean, finished look, while charming brick steps leading to the front entry add to the home's curb appeal. Additional features include a tile roof and central heating and air. Located on Yucaipa's highly desirable North Bench, near local elementary and middle schools, this home offers a hard-to-find combination of location, upgrades, views, and a cul-de-sac setting. Beautifully cared for and ready for its next chapter, 10960 Larkspur Ln. is one you won't want to miss! **Scroll down under features to checkout the video tour!**
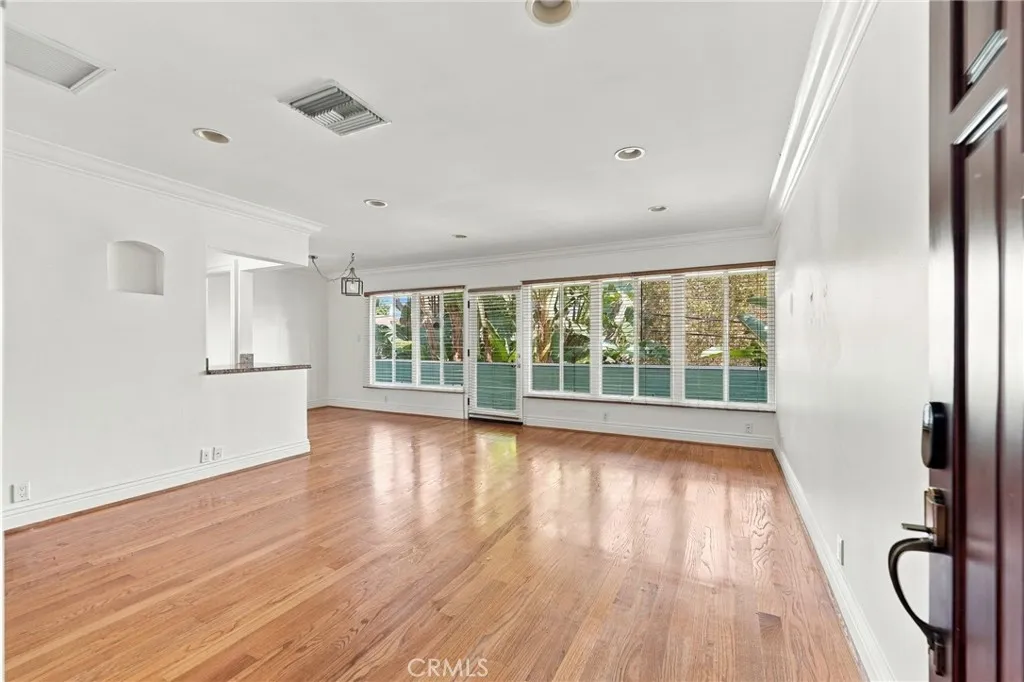
14934 Dickens Street
Sherman Oaks, CA 91403
AREA SQFT
670
BEDROOMS
1
BATHROOMS
1
Check out this fantastic 1-bedroom, top-floor condo in the heart of Sherman Oaks, just south of Ventura Blvd its move-in ready and absolutely stunning! This spacious unit boasts a large private balcony surrounded by lush palm trees, offering ultra-relaxing vibes. The condo features an open concept living, dining, and kitchen area that seamlessly leads out to the beautiful balcony. With hardwood floors throughout, the kitchen and bath have both been tastefully remodeled with designer finishes, granite countertops, and stainless steel appliances. The spacious primary bedroom offers plenty of closet space. As an added bonus, the sale includes a Tonal smart home gym system! Maison Deauville is a well-maintained, quiet 20-unit complex with a tropical feel, complete with a resort-like pool area, gated security entrance, guest parking, and an assigned covered parking spot. The HOA takes care of water, trash, and earthquake insurance, and is even installing a new "cool roof" for the entire complex. Perfectly located, youll have easy access to the Westside, just steps away from Ventura Blvd with all the best shopping, dining, and entertainment nearby. Don't miss out on this incredible opportunity!
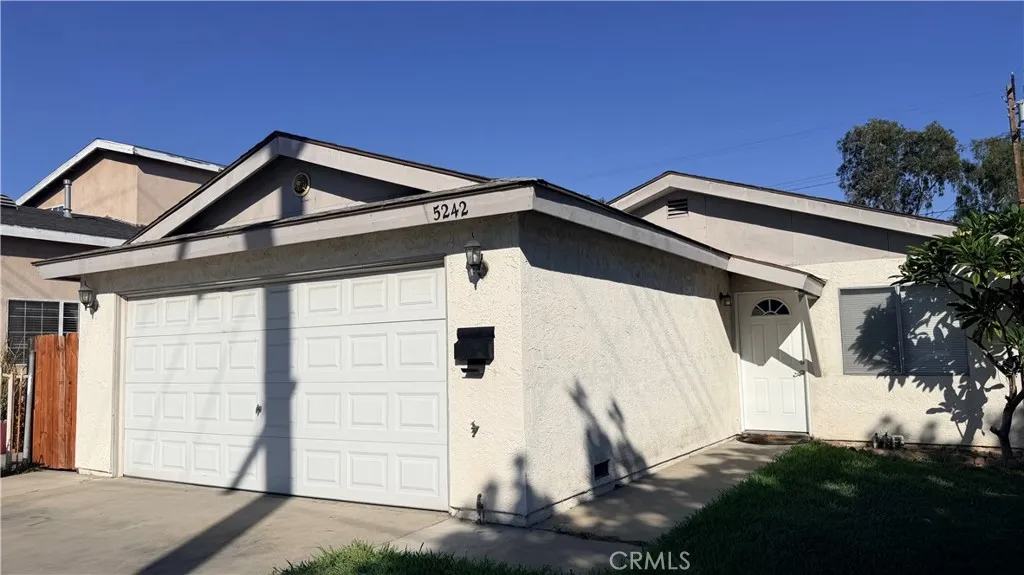
5242 Linden Avenue
Long Beach, CA 90805
AREA SQFT
1,064
BEDROOMS
3
BATHROOMS
2
Charming single-family home in Long Beach offering approximately 1,064 sq. ft. of living space with 3 bedrooms and 2 bathrooms. The home features a functional layout with wood-style flooring throughout the main living areas, a spacious kitchen with ample cabinetry and counter space, and comfortable bedrooms with generous closet space. The attached two-car garage provides convenient parking and storage. The property also offers a large rear patio area, providing additional outdoor space for entertaining, relaxing, or enjoying the Southern California weather. Conveniently located near shopping, dining, schools, parks, and major transportation routes. A great opportunity to make this Long Beach home your own.
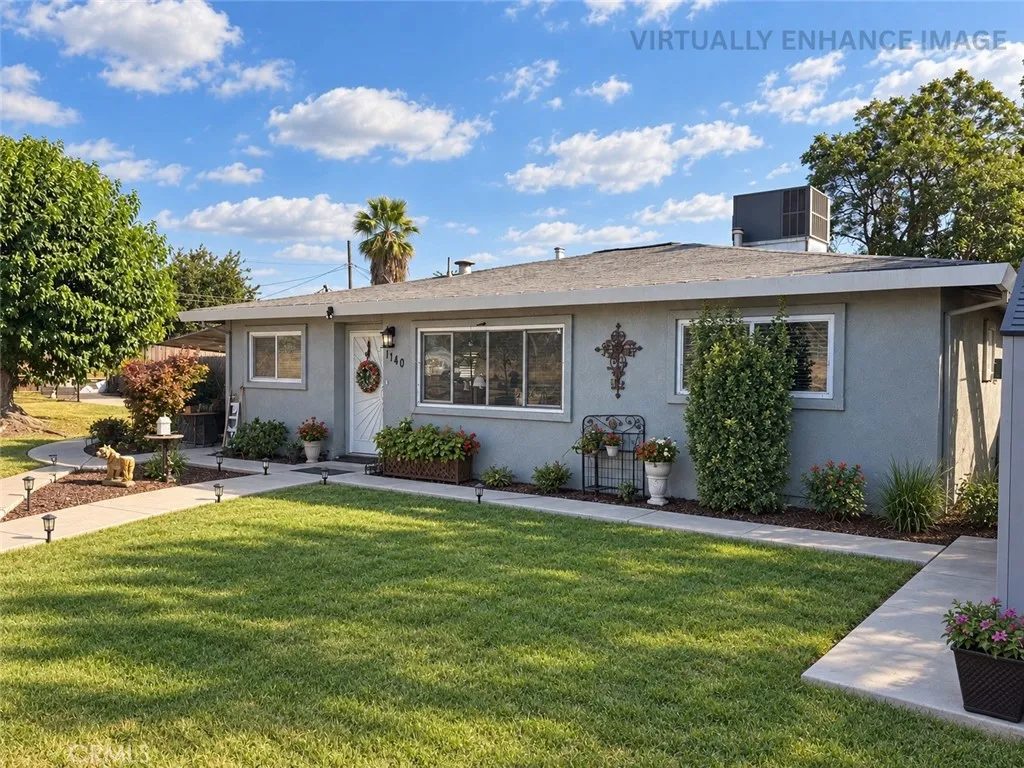
1140 Front St
Livingston, CA 95334
AREA SQFT
1,182
BEDROOMS
3
BATHROOMS
2
This charming 3-bedroom, 2-bathroom home sits on a spacious corner lot and features a comfortable layout, fenced yard, and a long driveway with plenty of parking. The designated entry point is through the side kitchen entrance rather than the front door.
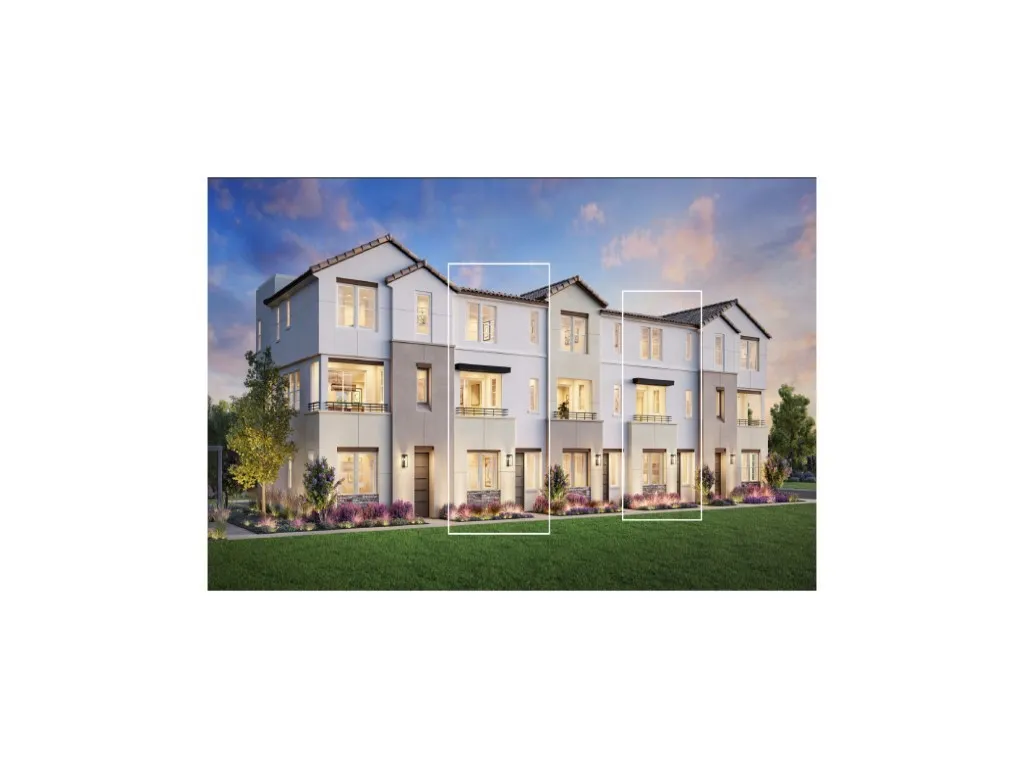
15732 Valencia Drive
La Mirada, CA 90638
AREA SQFT
1,964
BEDROOMS
4
BATHROOMS
4
Welcome to Vista Ventana, a new community located in La Mirada, which is located near the Orange County and LA County Border. Homesite 12 is a new construction home that is located near the entrance of Vista Ventana and a short walk from the community park. The Vista 3 floorplan features 4 bedrooms, with 3.5 bathrooms, and is 1964 sq. ft, with an attached 2 car garage. Upon entering the home through the welcoming foyer, you'll find a first-floor bedroom with ample closet space and a hall bath that's perfect for family or guests. The kitchen features a large center island and a convenient walk-in pantry. The serene primary bedroom features a generous walk-in closet and a spa-like bath featuring a dual-sink vanity, a soothing shower, and a private water closet. Two secondary bedrooms with ample closet space share a full hall bath, offering comfort and convenience. A rear two-car garage, a second-floor powder room, and a third-floor laundry room complete the residence. The community amenities include ample for guests to visit, the community park and picnic area provide a perfect spot to gather. Homesite 12, will be ready to occupy in the spring of 2027.
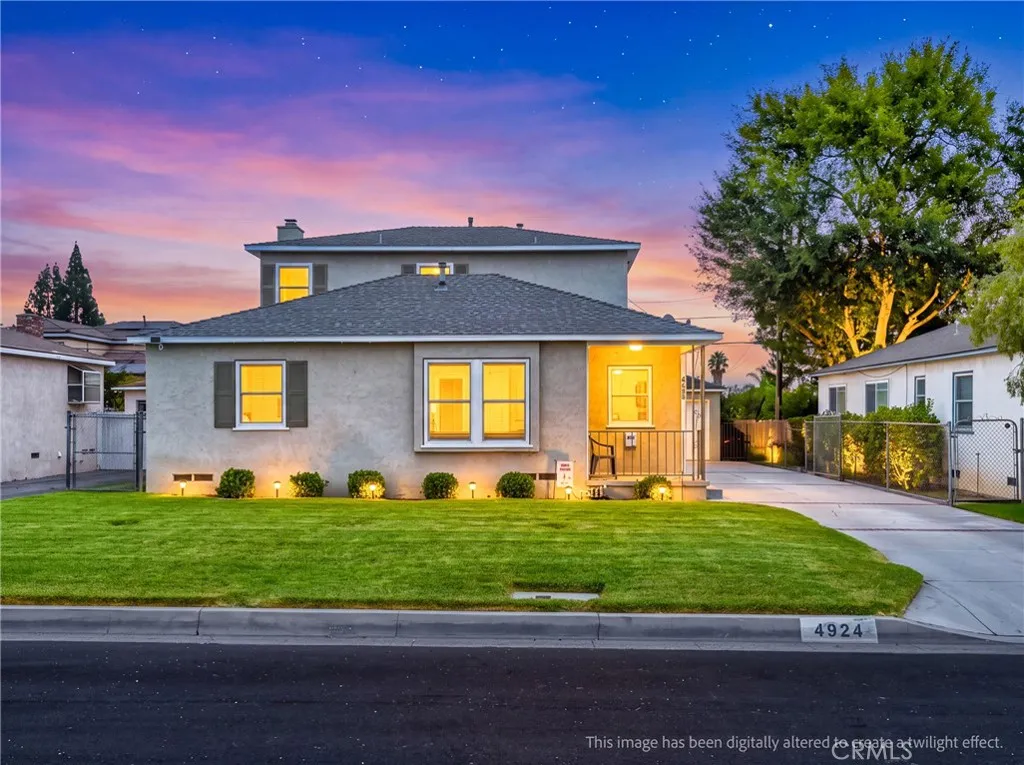
4924 Birchland Place
Temple City, CA 91780
AREA SQFT
2,060
BEDROOMS
3
BATHROOMS
2
4924 Birchland Place, Temple City Offered at $1,250,000 Classic Charm, Spacious Living & Exceptional Workshop Potential Welcome to 4924 Birchland Place, a distinctive two-story single-family residence offering approximately 2,060 square feet of living space on a generous 5,823-square-foot lot. Featuring 3 bedrooms and 2.5 bathrooms, this home combines timeless character with flexible spaces and an abundance of potential. The main level welcomes you with a comfortable living room and dining area accented by beautiful hardwood floors. The inviting family room features a classic brick fireplace, creating a warm and comfortable gathering space. The kitchen retains its fun and nostalgic 1950s-inspired dcor, complete with a dedicated breakfast areaan especially charming feature for those who appreciate vintage style and character. Upstairs, the spacious primary suite offers more than just a bedroom. In addition to a walk-in closet and private primary bathroom, the suite includes a versatile office or nursery area, providing flexibility for working from home, a reading space, or future needs. Two additional bedrooms and a bathroom complete the lower level. Outside, the property offers a pleasant backyard with room to enjoy outdoor dining, gardening, entertaining, or simply relaxing. A small patio area provides an inviting extension of the home's living space. One of the property's standout features is the large workshop/garage, making this home particularly appealing to car enthusiasts, hobbyists, collectors, or anyone needing substantial workspace and storage. The workshop also
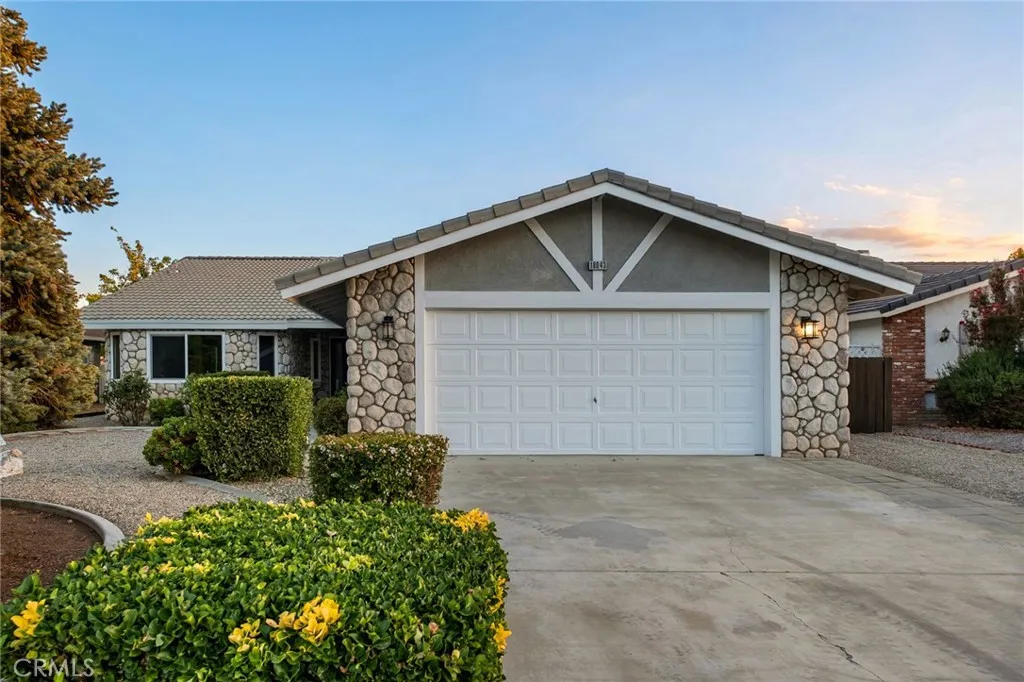
18043 Sunburst
Victorville, CA 92395
AREA SQFT
2,641
BEDROOMS
4
BATHROOMS
3
4 BEDROOMS, TWO MASTER SUITE, FULLY REMODELED HOME IN SPRING VALLEY LAKE! Welcome to a home that offers tons of space, flexibility, and a lifestyle you've been looking for. From the moment you step inside, you come across fresh NEW FLOORING that flows throughout the OPEN FLOOR PLAN, complemented by a beautifully REMODELED KITCHEN and a SPACIOUS living room with HIGH CEILINGS. The kitchen features a nook, NEW cabinetry and NEW quartz countertops with a Wine/Coffee bar at the other end of the floor plan to unwind or start the day. The bathrooms have been fully remodeled from the vanities to the showers giving a fresh look to it all, creating a home that's ready to ENJOY FROM DAY ONE. What really makes the layout special is TWO of the FOUR bedrooms are MASTERS. One of the primary suites is exceptionally oversized, creating the opportunity for much more than just a bedroom. Imagine a private retreat with a sitting area, home office, reading space, or simply the extra room you've always wished you had. That's not including its own oversized WALK-IN CLOSET! The second primary suite creates even more possibilitiesideal for extended family, older children, or even long-term guests. Suite includes it own bathroom and large closet. The space continues outdoors, with a 9,420 sqft. lot that gives you plenty of space for the weekend barbecues, family gatherings, a play area for the kids, a peaceful place to relax at the end of the day. And here, your lifestyle extends WELL BEYOND THE BACKYARD. Living in Spring Valley Lake means access to the GOLF COURSE, THE LAKE, community pool, parks,
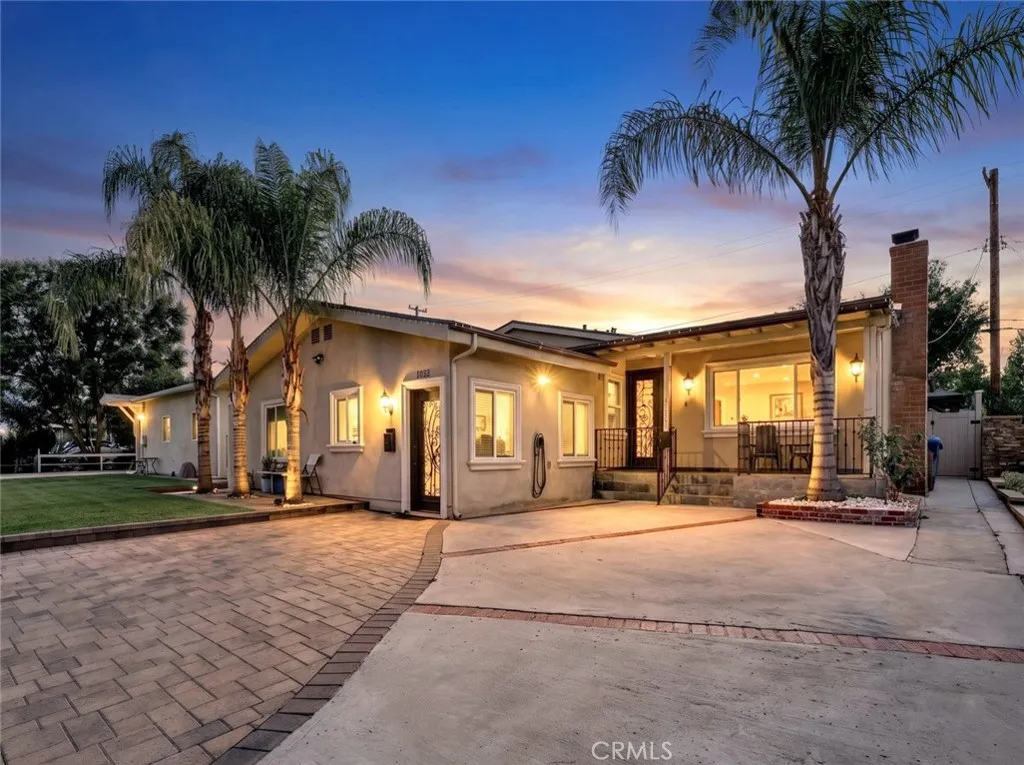
11123 Odell Avenue
Sunland, CA 91040
AREA SQFT
2,300
BEDROOMS
4
BATHROOMS
3
Beautifully upgraded single-family home with a separate permitted ADU, offering approximately 1,800 sq. ft. of living space with 3 bedrooms and 2 bathrooms in the main residence. The home is located on a cul-de-sac with quality upgrades throughout, including custom cabinetry, Thermador appliances, natural quartz countertops with integrated lighting, and custom built-in speakers in the family room. The spacious primary suite offers custom his-and-hers closets and dual sinks, while the additional bedrooms feature custom closets for added storage. Additional interior highlights include a decorative fireplace and thoughtful updates throughout. The private outdoor space features a gazebo with TV, vinyl fencing, storage unit, and EV charger, creating a comfortable setting for entertaining and everyday enjoyment. Updates completed approximately 8 years ago include major systems such as A/C, copper plumbing, electrical and a new roof. The 500 sq.ft. ADU was built 4 years ago and features one bedroom, one bathroom and a full kitchen. The ADU is currently tenant occupied, offering potential rental income, with the option for the tenant to remain or vacate at close of escrow based on the buyer's preference. A versatile property offering extensive upgrades, additional living space, and excellent potential for multigenerational living or rental income.
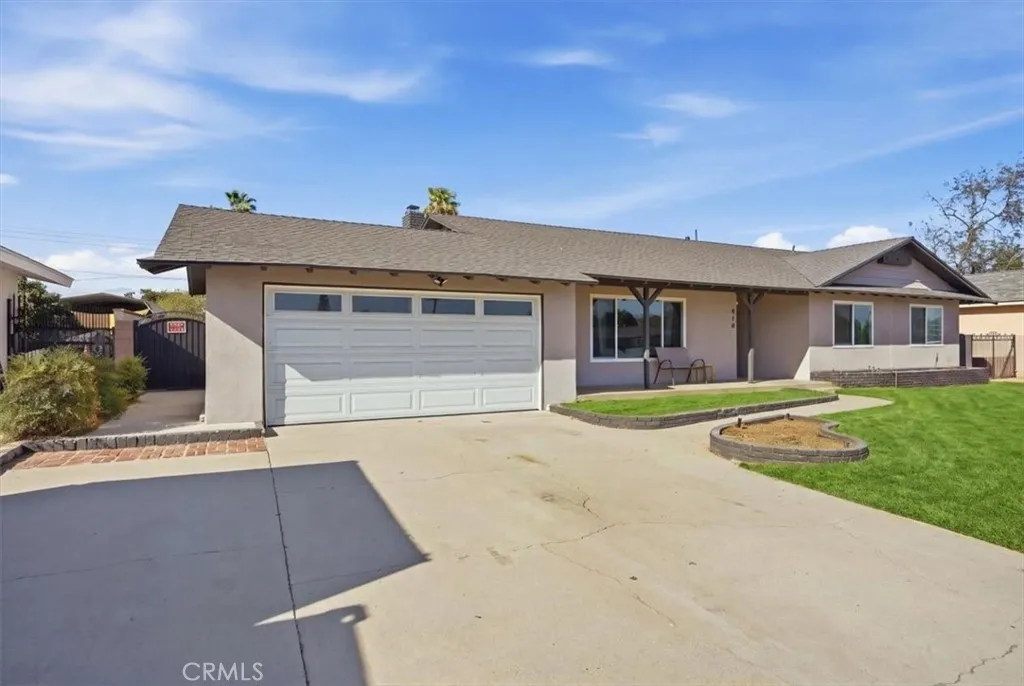
418 Margarita Road
Rialto, CA 92376
AREA SQFT
1,426
BEDROOMS
3
BATHROOMS
2
Welcome to 418 E Margarita Rd, a beautifully upgraded 3-bedroom, 2-bathroom home located in a quiet and well-established Rialto neighborhood. This turnkey home features a newer roof, newer A/C, dual-pane windows, upgraded flooring, and a bright open-concept layout connecting the living room and dining area. The remodeled kitchen features shaker-style cabinets, quartz countertops, and modern finishes, while both bathrooms have been tastefully updated, including a glass-enclosed shower in the primary bathroom and a touch-light mirror. The recently redesigned backyard is one of the highlights of the home, offering a low-maintenance setup perfect for relaxing and entertaining. Enjoy artificial turf, a centered pergola with seating space, a separate fire pit area, dedicated planting space, a large newer storage shed, and an additional concrete pad toward the back with plenty of possibilities. With extensive upgrades throughout, generous bedroom sizes, and a backyard designed to be enjoyed, this home is truly move-in ready!
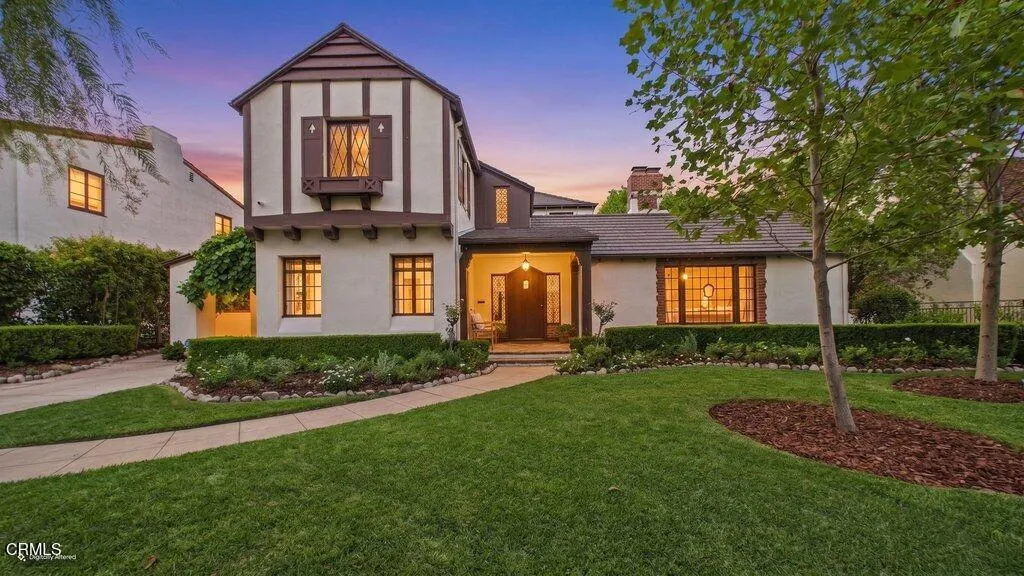
1828 Warwick Road
San Marino, CA 91108
AREA SQFT
3,088
BEDROOMS
4
BATHROOMS
3
Stately. Elegant. Unspoiled. Proudly set on one of the most sought-after streets in San Marino, 1828 Warwick Rd. is a remarkable and beautifully preserved example of the grand Tudor Revival architecture that makes this neighborhood so distinctive. Designed by noted architect Glenn Elwood Smith, and with its enchanting storybook curb appeal, elegant Porte Cochere, and exquisite original craftsmanship, this extraordinary custom-built residence offers a rare opportunity to own a piece of San Marino history. Step through the magnificent quartersawn front door and into a grand arched entry, where pristine original mahogany paneling, wainscoting, built-in cabinetry, and rich architectural detailing immediately reveal the quality and artistry of the home. The formal living room is a true showpiece, featuring dramatic decorative beams and a soaring cathedral ceiling that create an impressive yet inviting sense of scale. Throughout the residence, beautiful hardwood floors, original leaded-glass casement windows, handcrafted millwork, and distinctive period details have been thoughtfully preserved. Abundant natural light fills the home, enhancing its warmth and showcasing period details at every turn. The gracious formal dining room is perfectly suited for memorable gatherings, while the spacious breakfast room provides an inviting setting for casual meals. The generously sized kitchen offers abundant cabinetry and storage, with plenty of opportunity to personalize the space.The thoughtfully designed floor plan includes one bedroom and a full bathroom on the main level, ideal for gue
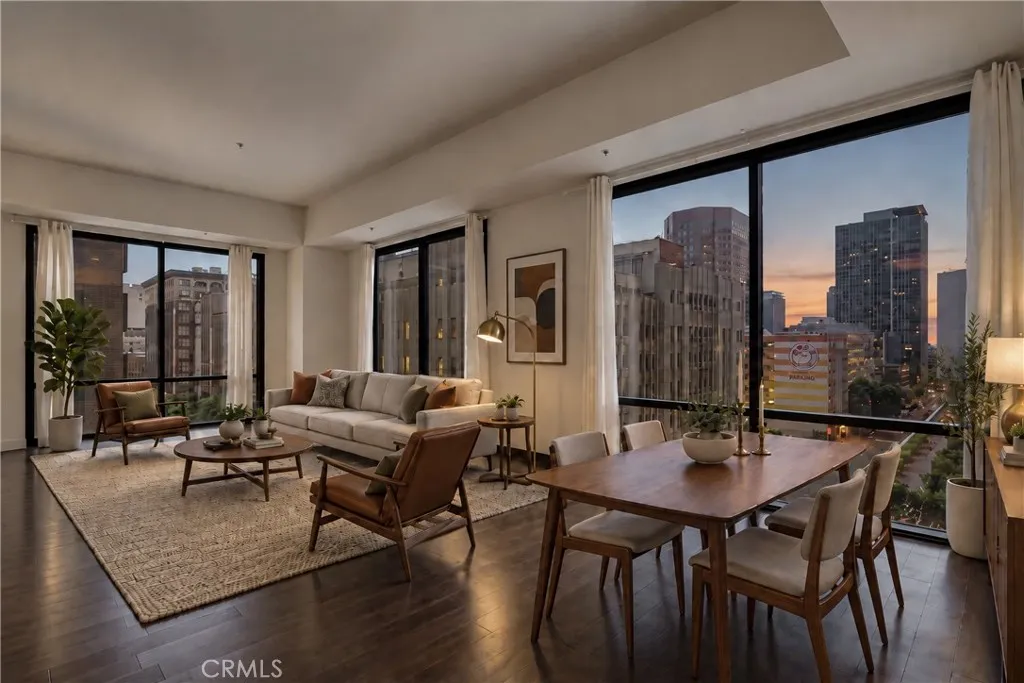
655 Hope Street
Los Angeles, CA 90017
AREA SQFT
1,080
BEDROOMS
2
BATHROOMS
2
Great opportunity to own a very spacious and cozy corner-view unit in Skyline, one of the most popular full-service condo buildings in DTLA prime location. The semi-open floor plan seamlessly connects the living room, dining area, and kitchen, creating a polished and inviting atmosphere. The condo boasts stunning city views through south- and west-facing floor-to-ceiling windows and walls, adding to its appeal. The Hope Street Lofts in Downtown L.A. offer a spacious and stylish living experience. Located in the heart of downtown, it's just a stone's throw away from shopping centers, restaurants, and entertainment venues. The Crypto.com Arena (formerly the Staples Center) is only a few blocks away, making it an ideal place for sports fans. There are two full bathrooms, each with a soaking tub. The kitchen is equipped with a stainless steel fridge and dishwasher, and an oversized breakfast bar. A washer and dryer are also included in the unit. The building amenities include 24/7 security, a front desk concierge, a rooftop with panoramic Downtown views, a helicopter pad, a sundeck, barbecue grills, and a chic wet bar. The rooftop has recently been redone for entertainment with amazing views. For lifestyle convenience, the condo also features a game room and a gym with brand-new equipment. Additionally, there's a Large Storage Room in the basement exclusive to this unit with direct access to the Metro Station. One unassigned parking space is available onsite. Located directly above the 7th Street Metro Station, the Hope Street Lofts offers the best of urban living at your doors
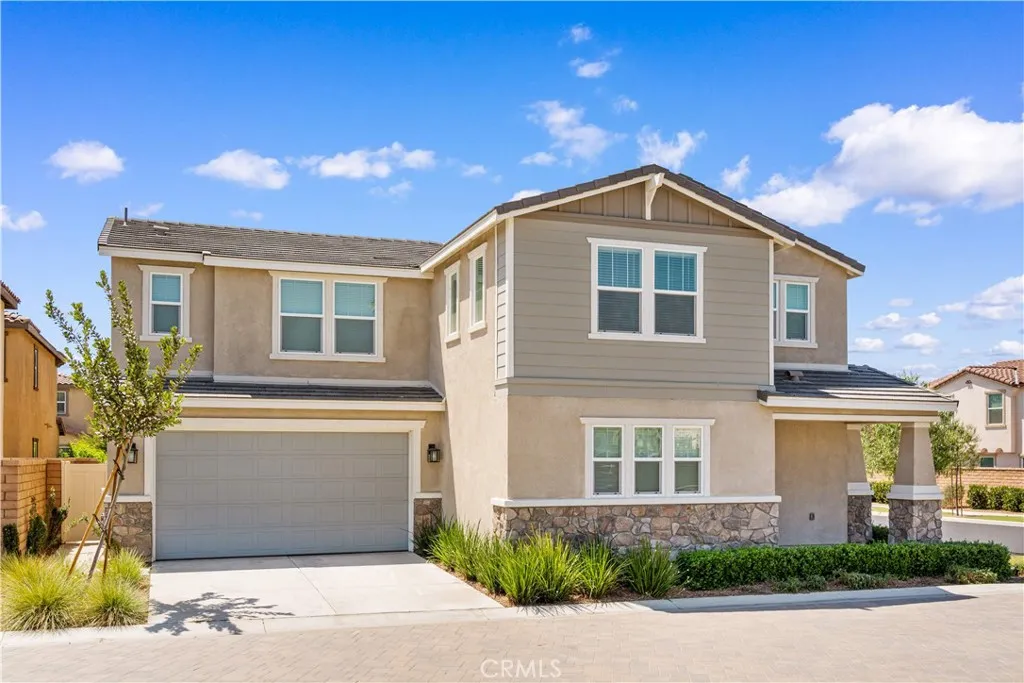
4140 E. Avila Privado
Ontario, CA 91761
AREA SQFT
2,501
BEDROOMS
5
BATHROOMS
3
Welcome to this beautifully maintained newer home in the highly desirable Ontario Ranch community! Built in 2024 and thoughtfully upgraded by the current owner, this spacious residence offers 5 bedrooms, 3 bathrooms, and a highly functional open-concept floor plan designed for modern living. Situated on a premium corner lot, the home enjoys abundant natural light, enhanced privacy, and convenient access to ample guest parking nearby. From the moment you enter, youll appreciate the pride of ownership and attention to detail throughout. The upgraded gourmet kitchen serves as the heart of the home, featuring elegant cabinetry, granite countertops, stainless steel appliances, a large center island with bar seating, and generous storage spaceperfect for both everyday living and entertaining. The spacious dining area seamlessly connects to the living space, creating an inviting environment for family gatherings and special occasions. The first floor includes a desirable guest bedroom and full bathroom, ideal for visitors, multi-generational living, or a home office. Upstairs, youll find generously sized secondary bedrooms, a versatile loft area, a convenient laundry room with additional built-in storage, and a luxurious primary suite featuring an upgraded spa-inspired bathroom with dual quartz vanities, a large walk-in shower, and an oversized walk-in closet. Additional owner upgrades include beautiful wood flooring, upgraded kitchen and bathroom finishes, and professionally designed landscaping. The private backyard offers a relaxing outdoor retreat with low-maintenance landscap
1455 Queen Summit
West Covina, CA 91791
AREA SQFT
5,101
BEDROOMS
6
BATHROOMS
8
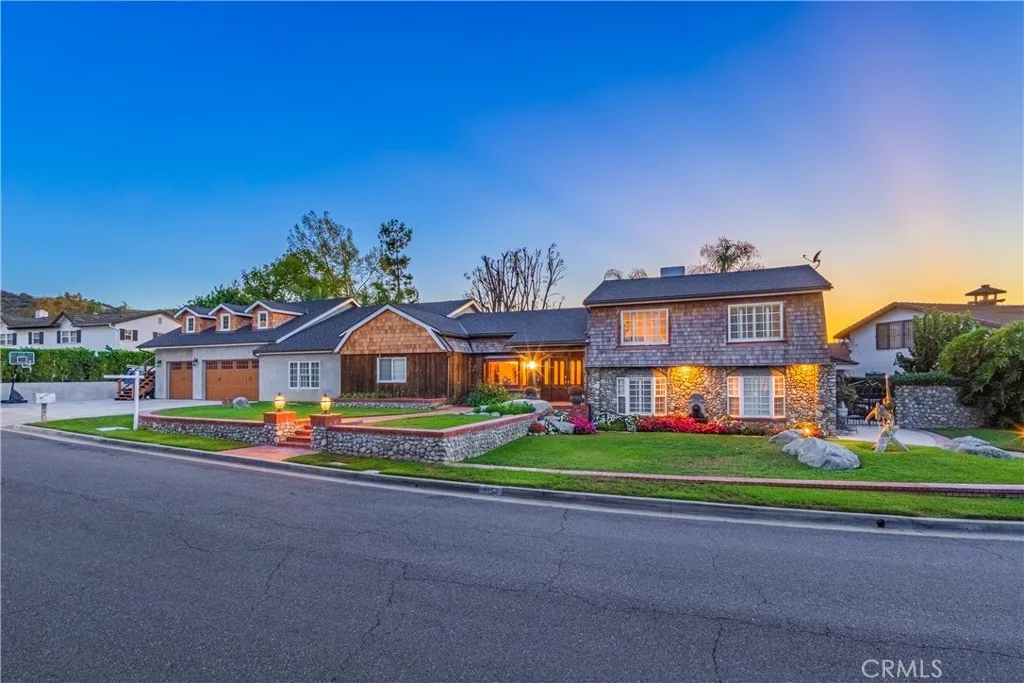
This luxury estate is nestled on a quiet and peaceful street of SOUTH HILLS. Situated on 21,246 SF (ALL FLAT LOT) surrounded by views and mature trees, offering a peaceful and private setting with a serene, park-like ambiance. It features very unique and thoughtfully designed floor plan with 6 bedrooms and 7 baths plus attached ADU with an additional kitchen and a bathroom. (Total 2 master suites one is located on the main floor and another master suite is located on the upstairs with a balcony to enjoy the beautiful backyard and view. This home offers both space and elegance. The grand living room featuring a warm and inviting fireplace and high ceiling. Elegant formal dining room. The highly upgraded gourmet kitchen is equipped with a stainless steel appliances, granite countertops and large center island. Theater Room with a wet bar, next a family room with fireplace perfect for entertainment. oversize gym room is behind the garage. The exceptional high-quality construction with attention to the detail throughout ADU is located on the upper level with fully equipped kitchen, living room with wood-ceiling, full bathroom plus an indoor laundry. it can be used as rental unit or extended family with it separate entry/exit. Huge private backyard with pool, 2 spas, pool house with a bathroom and large deck with outdoor fireplace, BBQ and much more. This is an unwind in a country-like and peaceful setting property with full of character. This is a perfect home for a multi-generational family. This Home also comes equipped with FULLY PAID Off SOLAR system powered by two Tesla b
Lower Forbestown, Forbestown Rd.
Forbestown, CA 95941
AREA SQFT
BEDROOMS
BATHROOMS
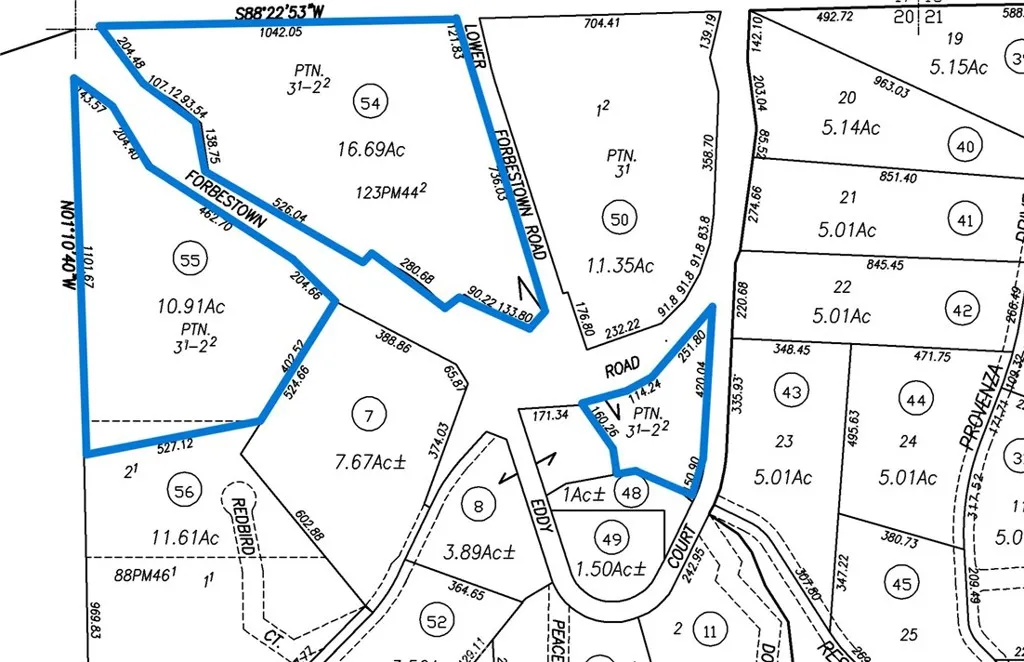
A beautifully expansive 27.5+ acre property located along Forbestown Rd and Lower Forbestown Rd, offering the perfect blend of privacy, natural beauty, and proximity to recreation. This is a rare opportunity to own a large, versatile piece of land in the foothillsideal for building, recreation, or long-term investment. Dual frontage on Forbestown Rd and Lower Forbestown Rd, providing flexible access points. Close to Lake Oroville, Feather Falls, and miles of outdoor recreationboating, fishing, hiking, and OHV trails. Call your Realtor today!
22540 Cass Avenue
Woodland Hills, CA 91364
AREA SQFT
2,510
BEDROOMS
4
BATHROOMS
3
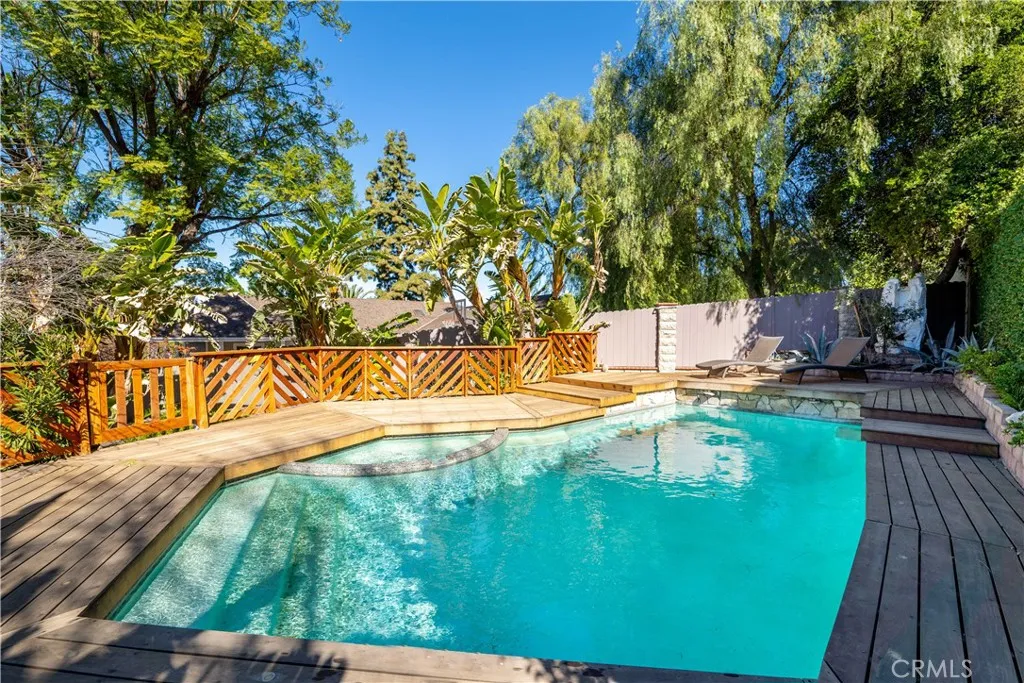
This spectacular, chic, and stylish 4-bedroom, 3-bathroom home includes a spacious fourth bedroom that doubles as a versatile family room or home office, offering flexibility to fit your lifestyle. Nestled in the highly sought-after Woodland Hills neighborhood, south of the Boulevard, this home is surrounded by lush greenery and exotic trees, creating a serene retreat with a resort-style backyard perfect for relaxation and entertaining. The open floor plan showcases spacious, light-filled rooms, all designed with elegance and comfort in mind. The fully remodeled kitchen is a showstopper, featuring quartz countertops, a Parisian tile backsplash, and brand-new stainless steel appliancesperfect for cooking and gathering. Each of the bedrooms is generously sized, offering plenty of space and versatility, while the remodeled bathrooms are modern and luxurious. The primary suite is a true sanctuary, with thoughtful details that exude sophistication. Step outside to the ultimate backyard oasis, featuring a resort-style pool surrounded by lush landscaping, a Jacuzzi to soak and unwind on chilly evenings, and a beautiful wood deck perfect for entertaining or simply enjoying nature! A major bonus for rentersthis home is equipped with a FULL SOLAR SYSTEM, helping keep monthly electricity bills to a minimum and offering significant savings on energy costs! Additionally, the garage is equipped with two EV chargers, making it ideal for electric vehicle owners. SHORT-TERM INSURANCE HOUSING AVAILABLE! The landlord is also open to short-term leases for insurance housing, with the property o
24170 Sunnymead Boulevard
Moreno Valley, CA 92553
AREA SQFT
500
BEDROOMS
BATHROOMS
1
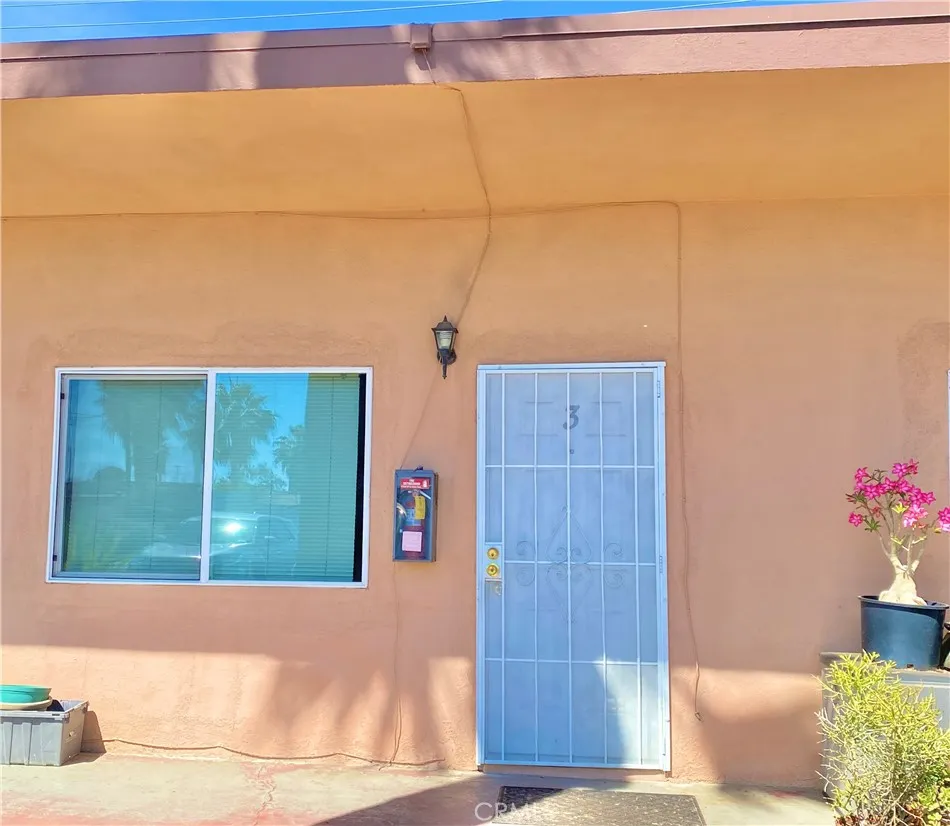
SINGLE STORY STUDIO APARTMENT! CLOSE TO SHOPPING AND RESTAURANTS! ALL UTILITIES INCLUDED AS WELL AS LANDSCAPING!
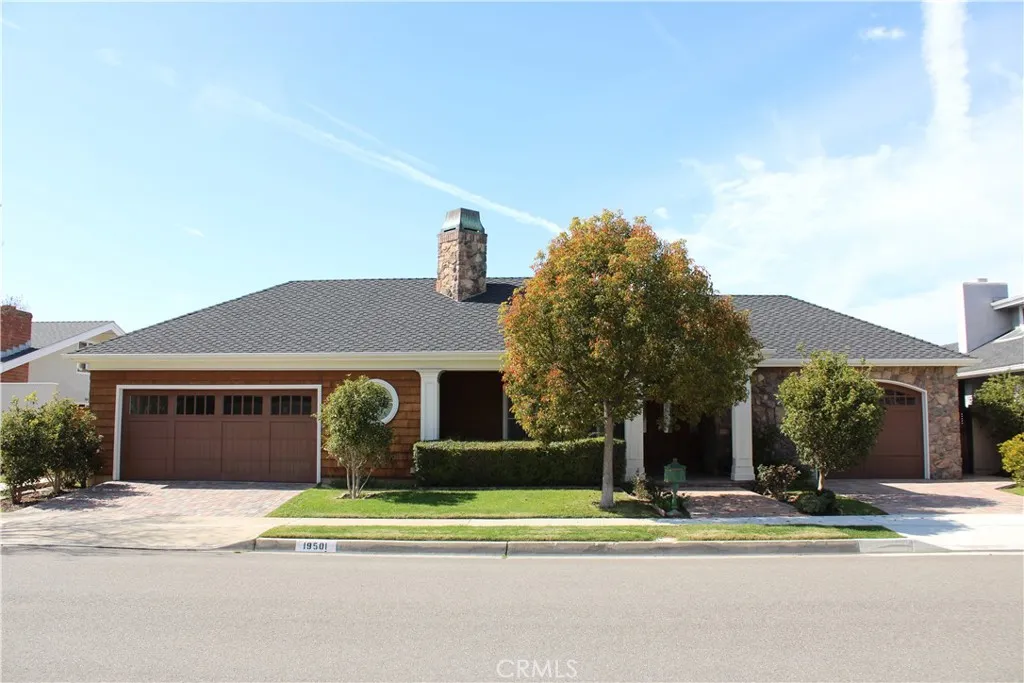
19501 Sierra Seco
Irvine, CA 92603
AREA SQFT
3,278
BEDROOMS
4
BATHROOMS
4
Wonderfully located Turtle Rock single family detached home with 4 Bedrooms with 2 Master Suites - 1 upstairs and 1 downstairs. 3.5 Custom Baths with Jetted Tubs and 1 Multi-Spray Shower, Travertine Walls and Kohler Appliances. Spacious Island Kitchen with Breakfast Bar, Built-In Stainless Appliances, Wine Cooler, Granite Counters with a view to a bright private Atrium. Elegant no grout travertine floors throughout the homes. Gorgeous duel Coffered Dining Room Ceiling with soft lighting. Recessed Lighting throughout, Closet Organizers. Brick driveways and path with brick rear patio. Laundry Room with Sink. 3 spacious garage, the single garage has front and back doors.
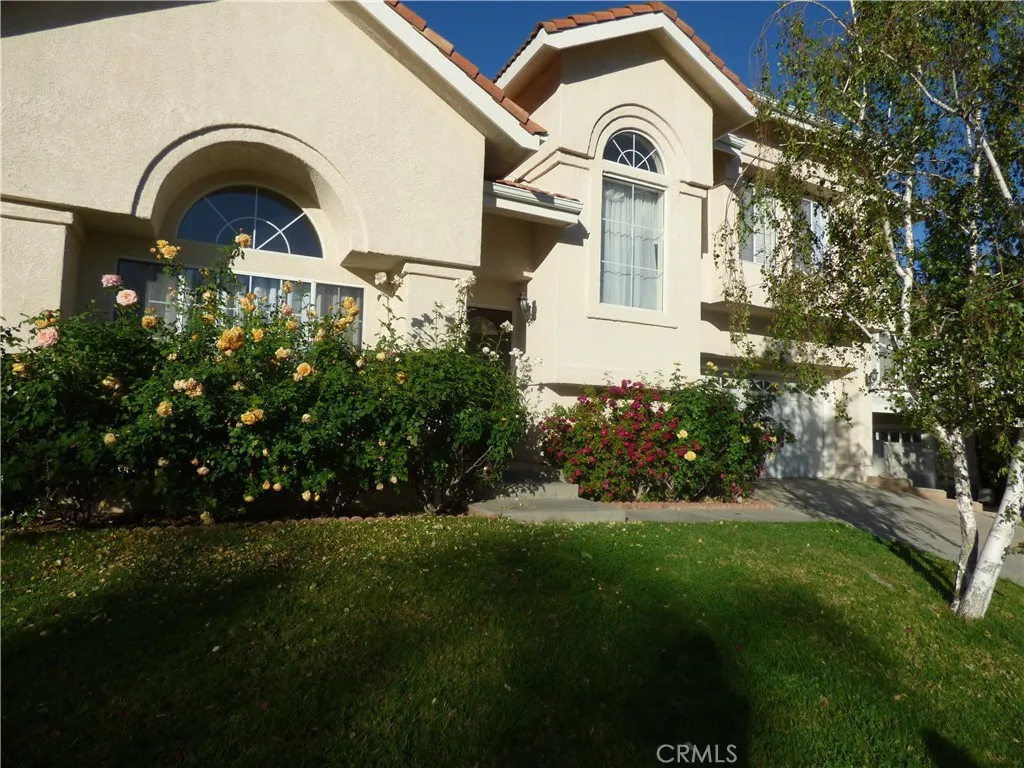
516 Monteleone
Oak Park, CA 91377
AREA SQFT
2,382
BEDROOMS
4
BATHROOMS
4
Large home, 4 Bedrooms and 3.5 baths,***2 MAIN BEDROOMS*** remodeled kitchen with granite counter tops and newer stainless steel appliances & tile floor, hardwood floor, newer paint, living room with fireplace and vaulted ceiling, large MAIN bedroom, in the bathroom with New tile floor, walk-in closet & 2 sinks, second bedroom New wood/Wood like floor with private bathroom, 2 bedrooms with New Wood/wood like floor, laundry room, skylight, 2 car garage attached and direct access, backyard with New Large redwood deck, tile roof. walking distance to oak park school & more.....

