

Search
Search
Search
Search For Your Next Property
Form submitted successfully!
You are missing required fields.
Dynamic Error Description
There was an error processing this form.
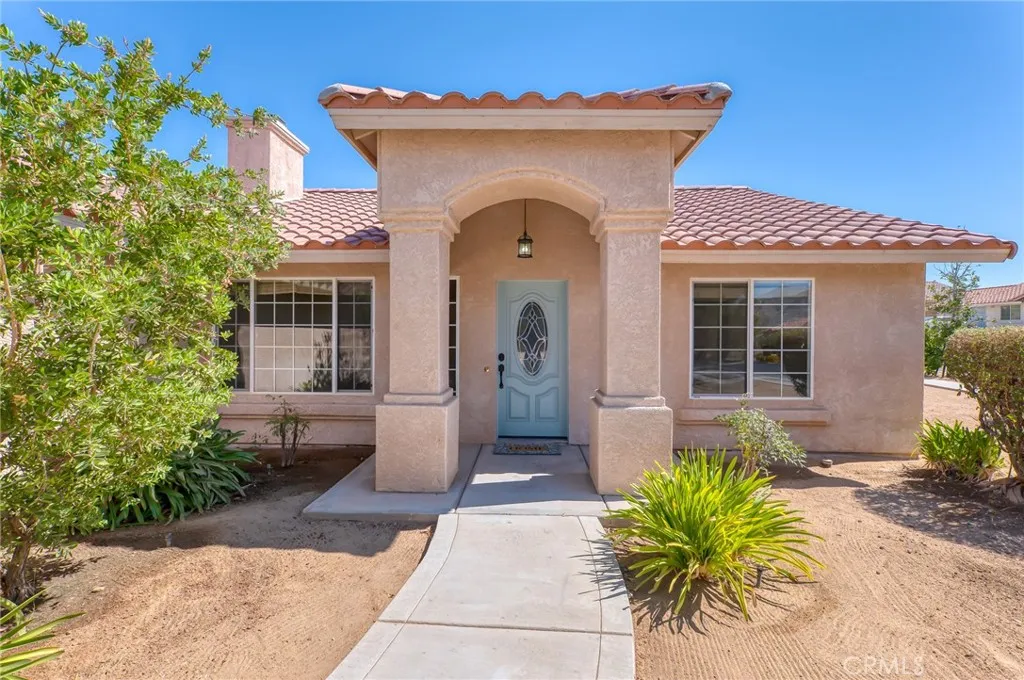
56739 Taos Circle
Yucca Valley, CA 92284
AREA SQFT
1,824
BEDROOMS
3
BATHROOMS
2
Welcome to La Paz that boasts of mature tree lined sidewalks. Ideally situated on a cul de sac is this beautifully landscaped tiled roof corner location. As you approach the front door the flowered plants welcome you in. As you stroll thru the split floor plan it feels like new with fresh paint, new carpet along with abundant attention to detail thru out. Large windows and a vaulted ceiling makes for wonderful natural lighting in the living room. Warm yourself by the cozy fireplace when the fall chill arrives. A private primary ensuite has a spacious bathroom with jetted tub and shower. Dual lavs, huge mirrors and a walk in closet. Create your favorite eats in a functional kitchen with granite counters, gas appliances, walk in pantry and breakfast bar. An open floor plan connecting kitchen & dining room & access to a desert landscape with artificial turf all from your backyard covered patio. Two walk thru gates on opposite side of the yard make for easy access. All surrounded by block walls which adds great class to this beautiful home. Large 3 car garage insulated and finished with fresh painted walls, ceiling and floor... ready for multiple vehicles and toys. With direct access from garage to house it brings you into a large laundry room loaded with cabinetry and utility sink. Welcome Home!
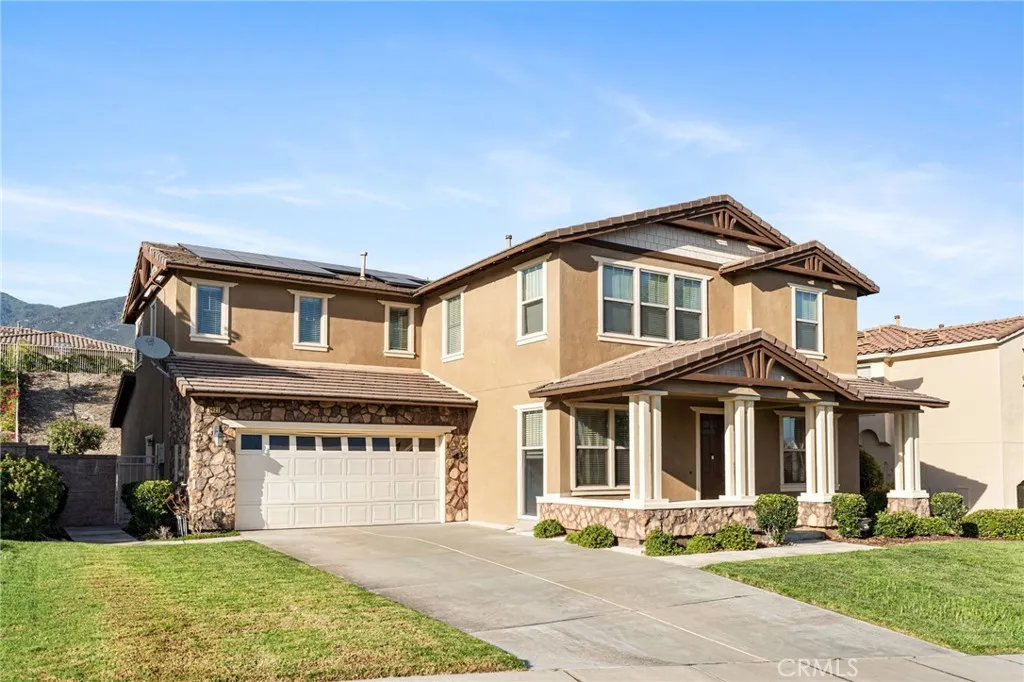
5021 Juneau Court
Rancho Cucamonga, CA 91739
AREA SQFT
3,762
BEDROOMS
4
BATHROOMS
4
A fresh opportunity in gated Rancho Etiwanda Estates! Now offered at $1,299,888, this spacious cul-de-sac home delivers 3,762 square feet of flexible living space on an approximately 10,939-square-foot lot. The thoughtfully designed floor plan features four bedrooms, three-and-a-half bathrooms, a private office, upstairs loft, and an attached three-car garage. A downstairs bedroom with an adjoining full bathroom is ideal for guests, extended family, or multi-generational living. The main level offers formal living and dining areas, plus an expansive family room with a fireplace that opens to the kitchencreating a comfortable setting for everyday living and entertaining. The kitchen includes granite countertops, abundant cabinetry, a center island, and generous preparation space. Upstairs, the oversized primary suite features a private retreat that can serve as a sitting room, fitness area, nursery, or second home office. The primary bathroom includes dual vanities, a soaking tub, separate shower, and ample closet space. Additional highlights include fresh interior paint, laminate flooring throughout the main living areas, recessed lighting, clean carpeting in the bedrooms, and a solar energy system designed to help manage electricity costs. Located within the highly regarded Etiwanda School District and just minutes from Victoria Gardens, parks, hiking trails, shopping, dining, and convenient access to the 210 and I-15 freeways. With its generous square footage, versatile floor plan, gated setting, and newly repositioned price, 5021 Juneau Court deserves a fresh look. Sched
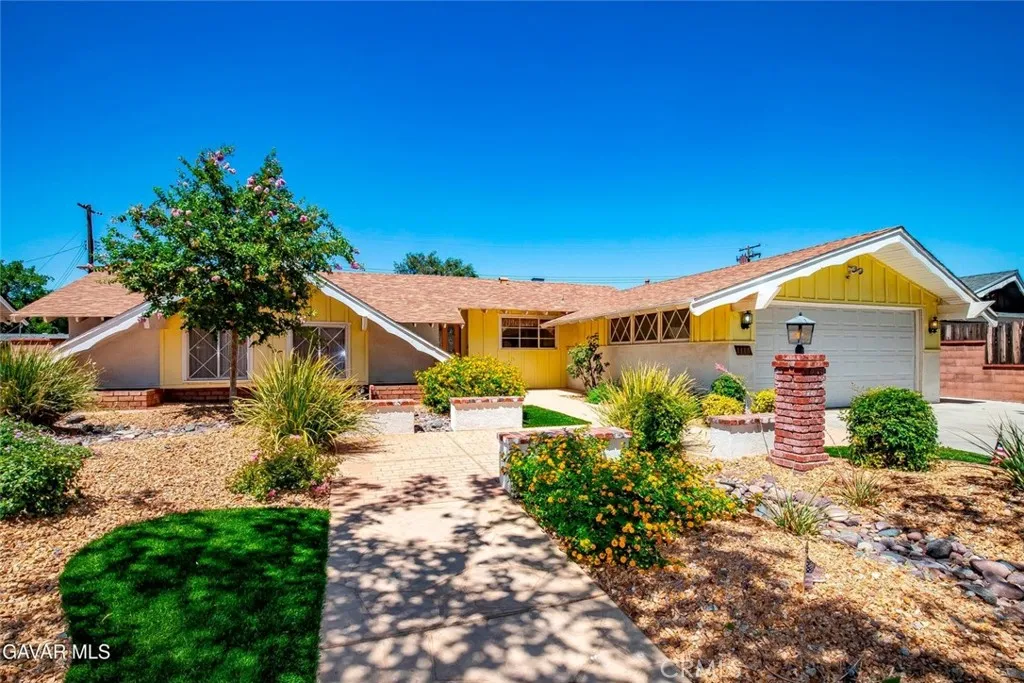
1115 Avenue J4
Lancaster, CA 93535
AREA SQFT
1,809
BEDROOMS
4
BATHROOMS
3
UNIQUE MULTI GENERATION STYLE HOME. 3 BEDROOMS, 2 BATHS ON ONE SIDE AND A MINI SUITE WITH 1 BEDROOM, 1 BATH AND LIVING ROOM ON THE OTHER SIDE! And the home is Adorable. The Front Yard is Lovely with lots of Color and Variety plus Stamped Concrete. The Large Living Room has windows across the the back for a View of the Patio and Back Yard. It also features a Cozy Fireplace. The Kitchen has plenty of Cabinets with Corian Countertops and a Dining Area. The Master Bedroom features an EnSuite Bath with a Tiled Shower. There are 2 secondary Bedrooms on this side of the house and a Full Bathroom with a Walkin Tub/Shower. On the opposite side of the house is a Den/Family Room and a Bedroom with another EnSuite Shower Bathroom. And this home has Central Heat and Air Conditioning. The Covered Patio is great for the family and for entertaining. You'll enjoy the back yard with nice greenery but no water needed -- Artificial Grass! And the Large Shed with Power stays. 2 Car Attached Garage with Lots of Cabinets. And Block Walls all around. Don't miss this Cozy Home!
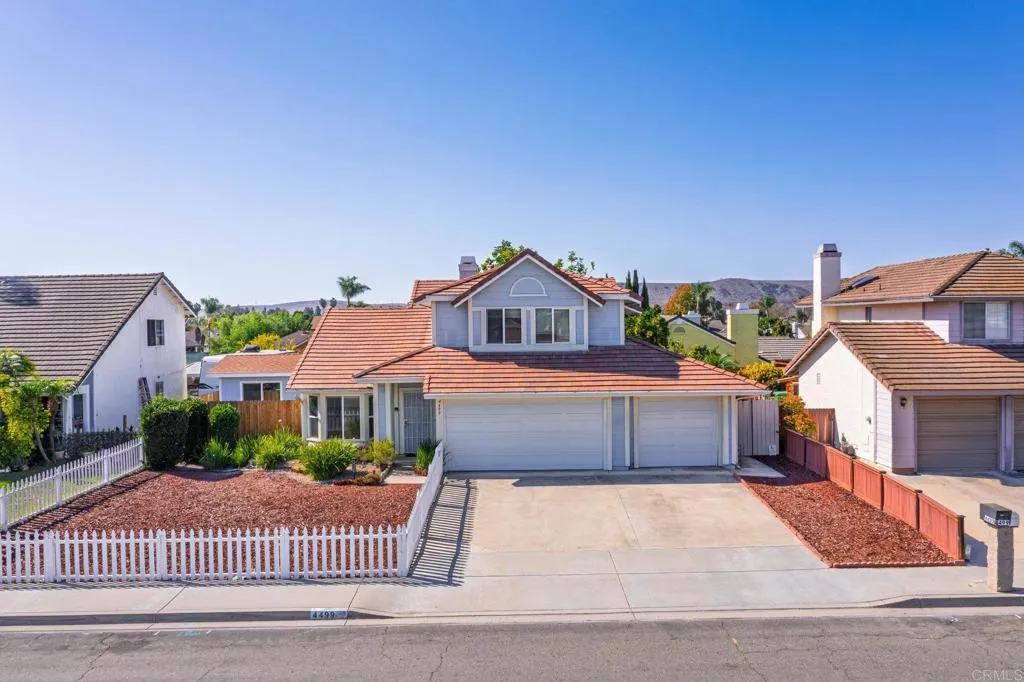
4499 Pebble Beach Drive
Oceanside, CA 92057
AREA SQFT
2,002
BEDROOMS
4
BATHROOMS
3
Youll love this classic family home with its charming white picket fence and welcoming curb appeal! Nestled in a quiet, family-friendly neighborhood with wide streets and sidewalks, this spacious 4-bedroom, 3-bath home offers plenty of room to grow. Enjoy the convenience of an entry-level bedroom and full bathperfect for guests or multigenerational living. The bright kitchen overlooks the family room, creating a warm and open space for gathering. Dual-pane windows, vaulted ceilings, and durable flooring add comfort and style throughout. Step outside to a large, fully fenced front yard where kids and pets can play safely, and a private backyard with fruit treesno neighbors peeking in! Practical upgrades include a roof replacement around 2016 and fully owned solar panels that typically eliminate monthly electric bills. The attached three-car garage provides ample parking and storage, while the finished he/she shed offers the ideal space for hobbies, a home office, or a quiet retreat. Ideally located near excellent schools, shopping, and diningjust five miles from the beachthis home captures the best of Southern California living. Enjoy easy access to golf courses, the San Luis Rey bike trail, Downtown Oceanside, the Pier, and the Harbor. No HOA fees or Mello-Roosjust classic coastal living in a home that truly has it all.
1123 DECKER Street
El Cajon, CA 92019
AREA SQFT
1,072
BEDROOMS
2
BATHROOMS
2
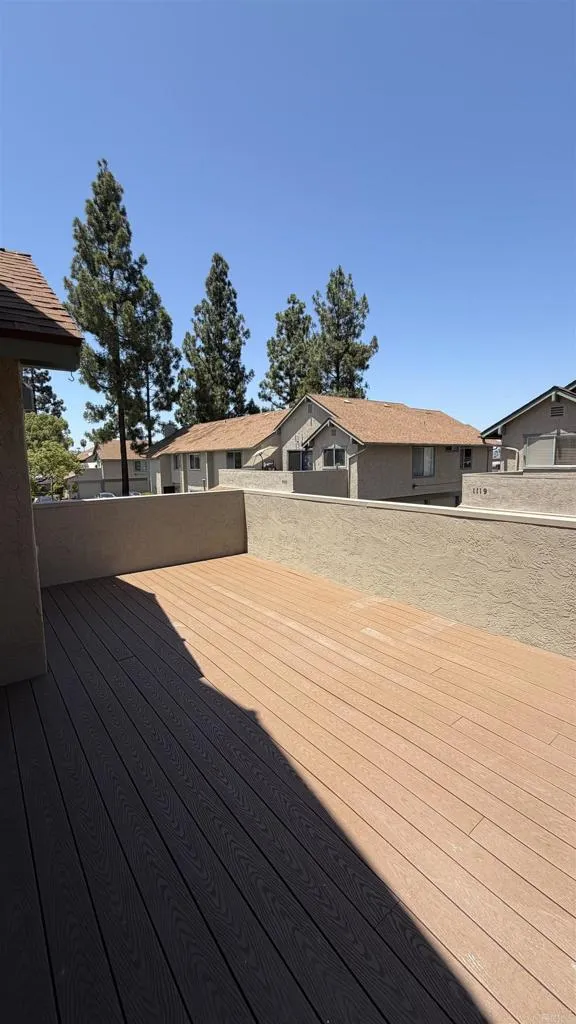
Fresh paint. Carpet throughout. Great layout with no wasted space. Attached 1-car garage and a dedicated parking space. Quiet, park-like community with a pool, tucked into a great pocket of El Cajon. Walking distance to shops, restaurants, and the downtown farmers market. Close to the 8 and 67 for easy access to La Mesa, downtown San Diego, and east county.
10 Avenue De Azalea
Rancho Palos Verdes, CA 90275
AREA SQFT
4,153
BEDROOMS
4
BATHROOMS
4
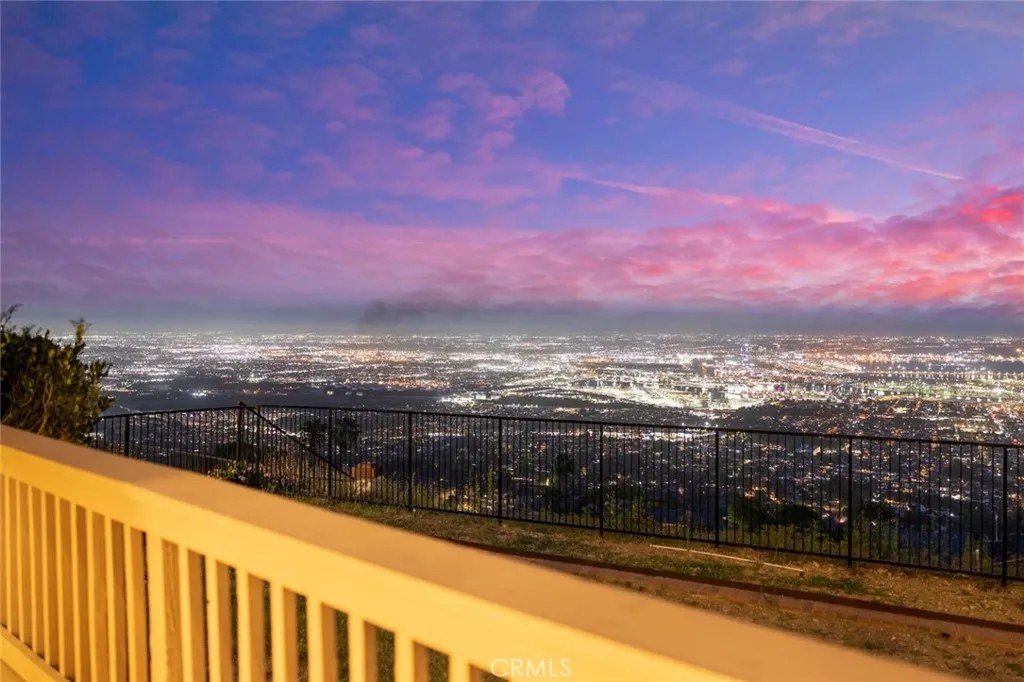
Fantastic View home features with Ocean view ,City ,Harbor , Coastline and Catalina Island. This former Model home located in a prestigious 24 -hour security gate community at Rancho Palos Verdes. This property features 4 bedrooms and 3.5 bathrooms, with approximately 4,153 Sqft of living space and lot 10,218 Sqft .The home offers Perfect comfort floor plan ,luxury and breathtaking panoramic views. The main level includes a convenient bedroom with full bath. perfect for visitors or multi-generational living. A large bonus room offers flexibility as a home office, gym, or entertainment space. The fully new remodel kitchen include new cabinet , countertop ,flooring and all new appliances. built in refrigerator and so on.There is a large bonus room on the second floor for family entertainment The expansive primary suite features a sitting area and spectacular views, along with a luxurious new remodel bathroom complete with a soaking tub. All bathrooms and all wallpaper are new remodel .This home also be installed new AC ,New Exterior Stucco, New lights ,New garage flooring . Additional highlights include a three -car attached garage ,extra basement storage ,just minutes away from top rated Palos Verdes Unified Public schools. easily go to freeways, scenic hiking trails and stunning coastline . MUST SEE!!!
15993 27th
Clearlake, CA 95422
AREA SQFT
900
BEDROOMS
2
BATHROOMS
1
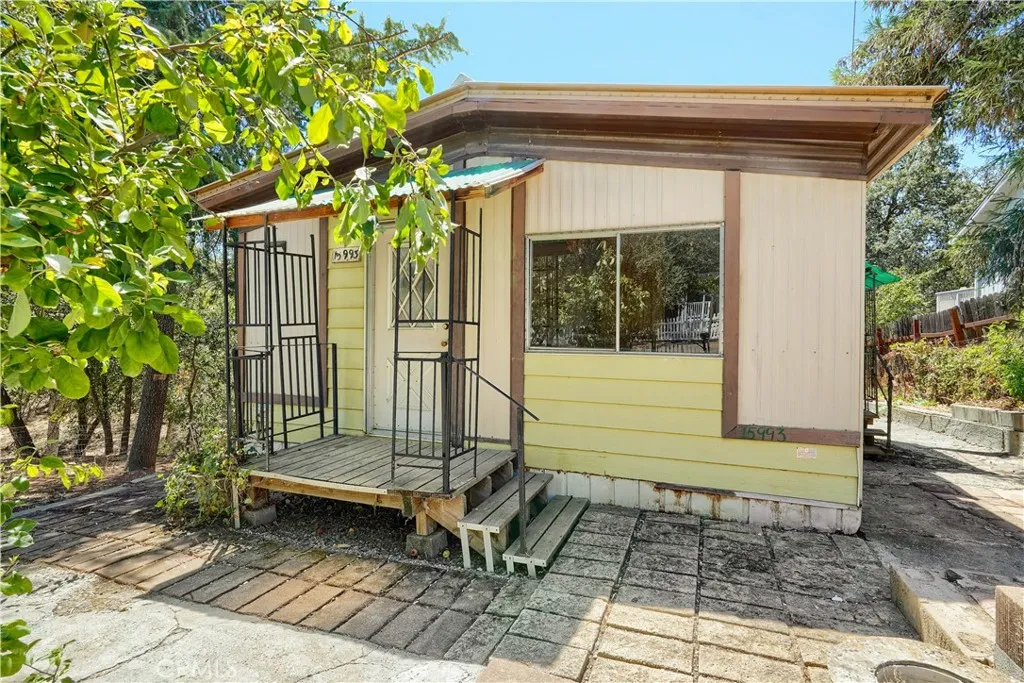
Located on a quiet street close to the hospital and shopping and only 5 minutes from the lake. This corner lot property has a large yard, ample parking and is fully fenced in. This home has been updated with new flooring and other modifications designed for comfort. This is an excellent starter home or perfect for someone looking for a cozy property or vacation home close to the lake.
5754 CENTRAL AVE
Bonita, CA 91902
AREA SQFT
2,002
BEDROOMS
4
BATHROOMS
2
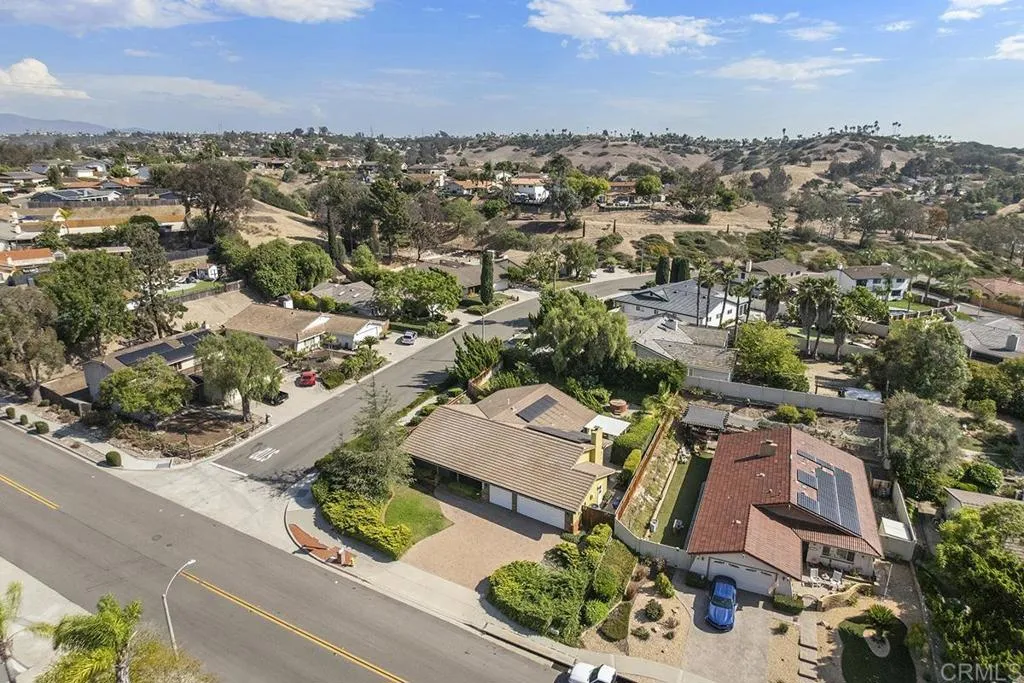
WOW - SINGLE STORY - CORNER LOT - 3 CAR GARAGE - PAID SOLAR - INTERIOR PAINTED - ENGINEERED WOOD FLOORING - LOVELY FIREPLACE IN FAMILY ROOM - POPCORN CEILINGS SCRAPED - NEW CARPETING - NEWER WINDOWS - CENTRAL A/C - LAUNDRY AREA WITH DEEP SINK - PAVERS IN DRIVEWAY AND ENTRY - DOUBLE DOOR ENTRY - ENJOY LOW HOA - ACRES OF OPEN SPACE - WALKING AND HORSE TRAILS - CLOSE TO SHOPPING - FREEWAYS AND TRANSPORTATION
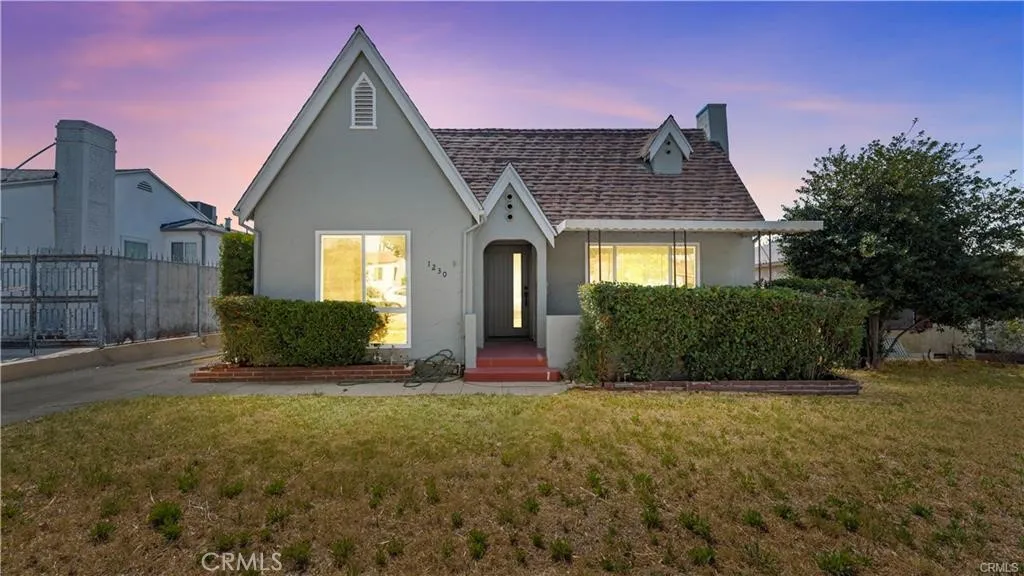
1230 Spazier Avenue
Glendale, CA 91201
AREA SQFT
1,451
BEDROOMS
3
BATHROOMS
2
Welcome to 1230 Spazier Avenue, a fully reimagined single-story residence located in the highly desirable Northwest Glendale neighborhood, just moments from Kenneth Village and offering convenient access to the 134, 5, and 2 freeways. Set on a generous 7,381 sq ft lot, this beautifully upgraded home delivers the perfect blend of modern design, functionality, and long-term potential. Thoughtfully renovated throughout, the home features a brand-new kitchen with sleek cabinetry, stone countertops, and high-end appliances, creating a clean and sophisticated centerpiece for everyday living and entertaining. The interior is enhanced by wide-plank flooring, fresh finishes, and a seamless layout that maximizes both comfort and flow. Bathrooms have been fully remodeled with a modern, spa-inspired feel, while a newly installed central HVAC system ensures year-round efficiency and comfort. The propertys detached 2-car garage, combined with the expansive lot, offers excellent potential for future expansion or ADU conversion (buyer to verify), making this an ideal opportunity for both homeowners and investors. Located in a quiet, established neighborhood with close proximity to local shops, dining, parks, and hiking trails in the Verdugo Mountains, the home also falls within the highly regarded Glendale Unified School District. A rare opportunity to own a turnkey property with both immediate livability and future upside in one of Glendales most sought-after pockets.
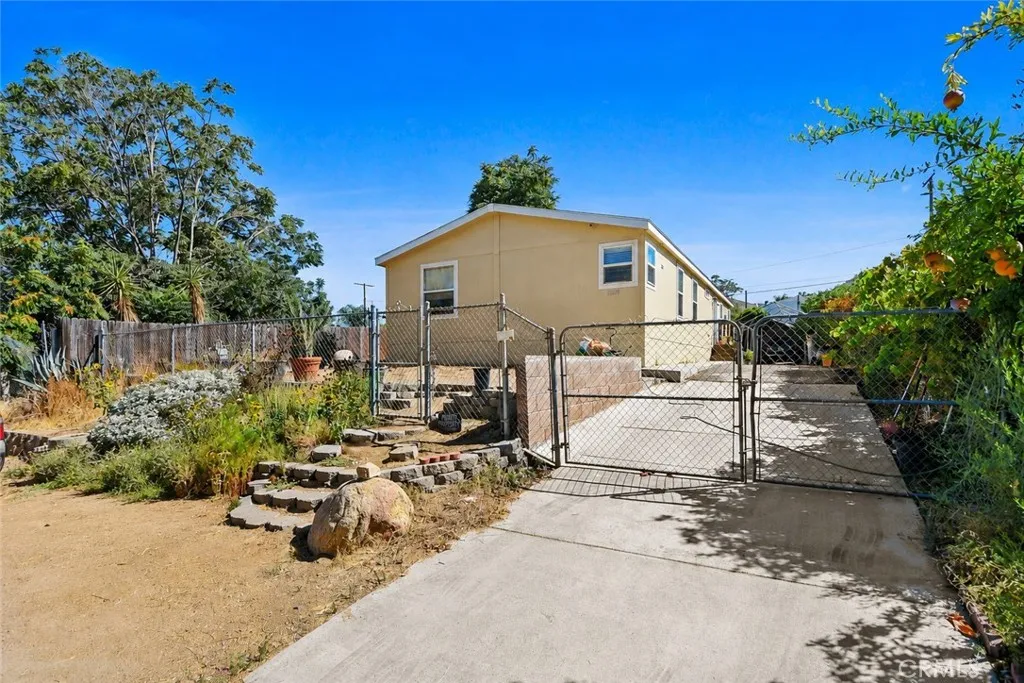
32490 Crescent Avenue
Lake Elsinore, CA 92530
AREA SQFT
1,560
BEDROOMS
4
BATHROOMS
2
Great opportunity to own a newer manufactured home on a permanent foundation! Built in 2017, this spacious 4-bedroom, 2-bath home offers 1,605 square feet of comfortable living space. The open-concept kitchen features a large island overlooking the living area, soft-close cabinetry, and plenty of storage, making it perfect for everyday living and entertaining. The spacious primary suite includes an en-suite bathroom with dual sinks and ample closet space. Additional features include an interior laundry room, HVAC, recessed lighting, and a functional floor plan designed for modern living. Great size backyard ready for your imagination. Don't miss this fantastic opportunity to own an affordable home in the California market.
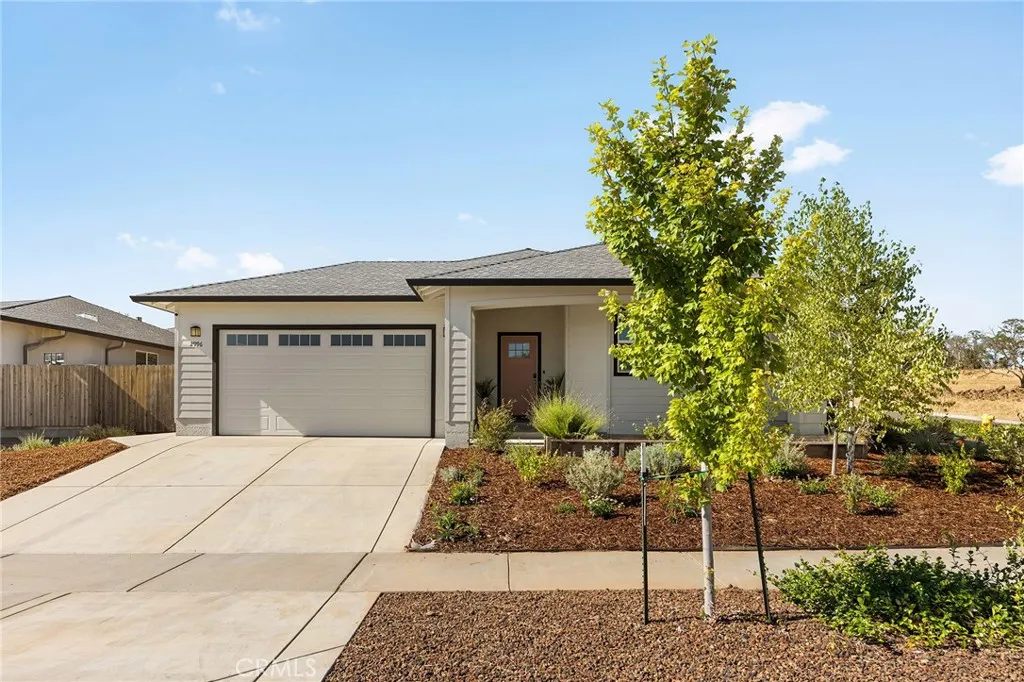
2996 Wingfield Avenue
Chico, CA 95928
AREA SQFT
1,964
BEDROOMS
3
BATHROOMS
2
Welcome to 2996 Wingfield Dr., where modern comfort meets one of Chicos most desirable neighborhoods. Set on a corner lot in sought-after Belvedere Heights, this beautifully maintained home enjoys views of the rolling pastures beyond, creating a rare sense of openness thats becoming harder to find. Its the kind of setting that feels peaceful from the moment you arrive. Built in 2021, this 3-bedroom, 2-bathroom home offers 1,964 square feet of thoughtfully designed living space where everyday life flows with ease. The kitchen naturally anchors the home, opening seamlessly to the dining and living areas in a way that keeps everyone connected without sacrificing comfort. A generously oversized island, thoughtfully expanded beyond the standard design, creates even more space for meal prep, casual dining, or simply gathering throughout the day. Its the kind of layout that makes holiday dinners gathered around the table feel effortless, homework spread across the kitchen island become part of the evening routine, and quiet nights at home just a little more enjoyable. The primary suite enjoys its own sense of privacy across the hall from the additional bedrooms, creating a comfortable retreat at the end of the day. Outside, raised garden beds and colorful blooms create a warm first impression before you even step through the front door. The backyard offers plenty of room to relax, garden, or create the outdoor retreat youve always imagined. Established fruit trees provide seasonal enjoyment, while the extra-tall rear fence creates an added sense of privacy without taking away from
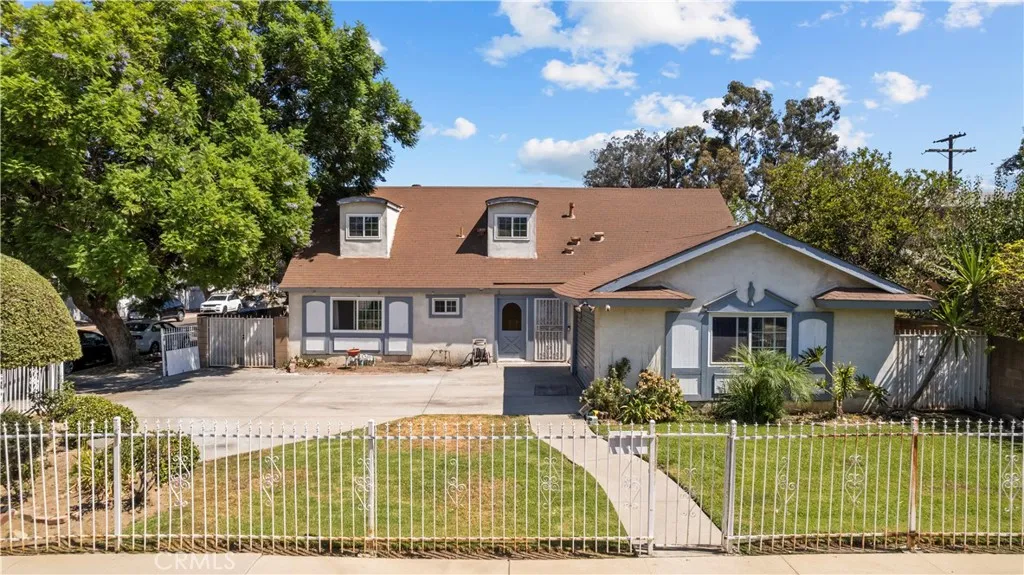
10845 Arbuckle Avenue
Mission Hills (san Fernando), CA 91345
AREA SQFT
2,040
BEDROOMS
6
BATHROOMS
2
Welcome to 10845 Arbuckle Ave, Mission Hills, CA. Nestled in the heart of the San Fernando Valley, this charming two-story pool home offers 6 bedrooms, 2 bathrooms, with 2,040 square feet of generous living space on a spacious 7,561-square-foot corner lot. Designed for comfortable living and entertaining, the backyard features a sparkling swimming pool and spa, a cozy fire pit, and a covered patioperfect for relaxing or hosting family and friends. Inside, you'll find a spacious open-concept kitchen and dining, laminate and tile flooring, central air conditioning and heating, and a functional layout with plenty of room to make your own. Additional highlights include a 2-car garage and an oversized driveway with ample parking. This gem has the potential to become your dream home. Conveniently located near major freeways, shopping, dining, parks, and recreation. This property offers both comfort and accessibility in the Mission Hills neighborhood. "There was a death on the property wihin the last 3 years, due to natural causes".
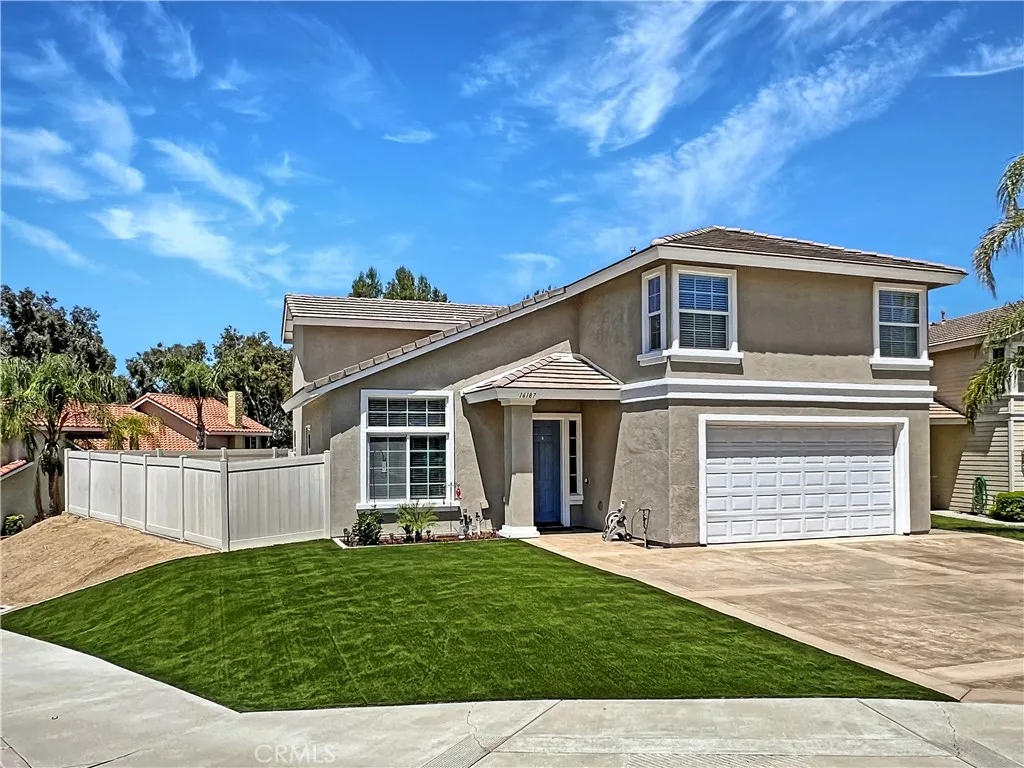
16187 Cousins
Riverside, CA 92503
AREA SQFT
2,511
BEDROOMS
5
BATHROOMS
3
Welcome home to 16187 Cousins Circle. 5 Bed, 3 Bath, 2,511 sq. ft. living space. Large, private backyard. Immaculate, completely renovated home in sought after Lake Hills community. Home boasts Main floor bedroom and bathroom, remodeled kitchen and baths. Stainless steel kitchen appliances, granite counter tops. Eat in breakfast bar. Spiral staircase leads to large Primary master suite. Primary bath has granite countertops, walk in tile shower, jacuzzi tub, large walk-in closet. Fresh carpeting, wood and tile flooring throughout. Fresh interior and exterior paint. Upgraded 200 amp electric panel with EV charging. Vinyl fencing. Front and back artificial turf. Newer High efficiency HVAC system. You must see this beautiful pristine home.
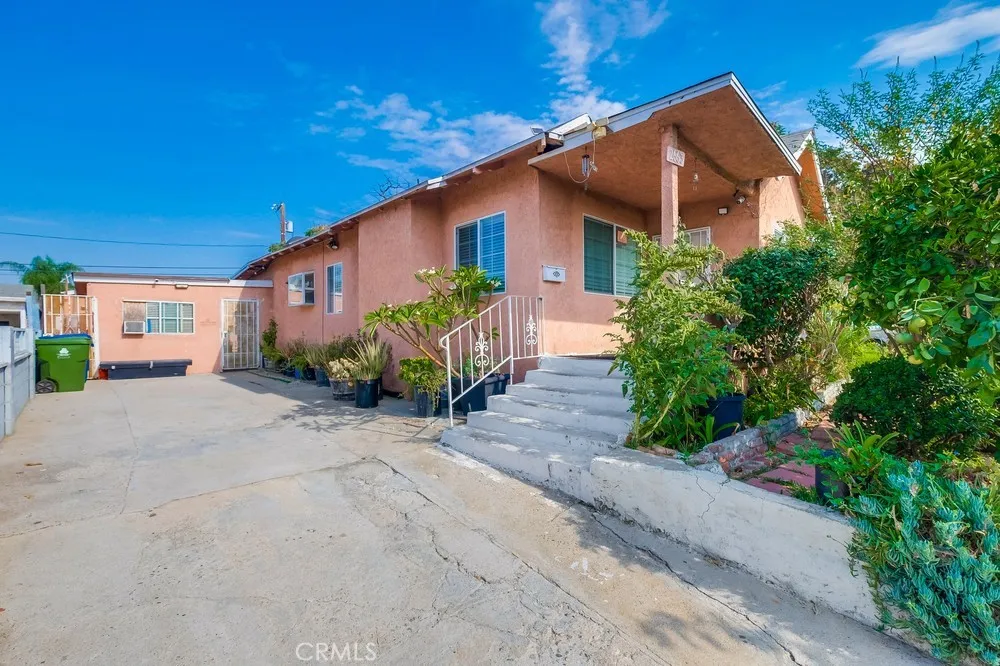
2663 Loosmore
Los Angeles, CA 90065
AREA SQFT
1,364
BEDROOMS
2
BATHROOMS
1
Exceptional investment opportunity in the desirable Cypress Park/Glassell Park area.ZIMAS indicates property is not subject to the Los Angeles City Rent Stabilization Ordinance (RSO). Buyer and buyers agent to independently verify all information, including applicable tenant protections, rental regulations, permits, zoning, and legal status of all existing units. Property includes two additional unpermitted units. The rear portion of the property includes two additional units: one 2-bedroom, 1-bath unit and one 1-bedroom, 1-bath unit (see private remarks for additional details regarding rear units). Property is being sold as-is. Front house to be delivered vacant at close of escrow. Conveniently located with easy access to major freeways, Downtown Los Angeles, Pasadena, Glendale, and public transportation. Buyer and buyers agent to independently verify all information, including permits, unit configuration, square footage, and property usage through their own inspections and due diligence. Please do not disturb tenants.
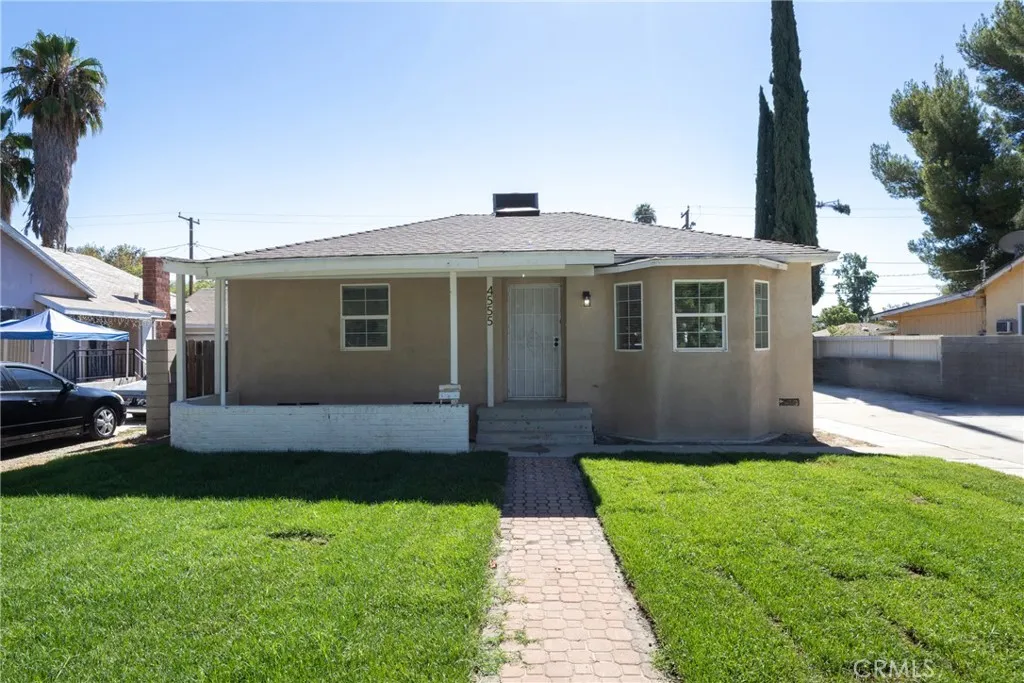
4555 Stoddard
San Bernardino, CA 92407
AREA SQFT
860
BEDROOMS
2
BATHROOMS
1
San Bernardino north end home, close to the university. This is a great starter home that has been completely remodeled.This is a 2 bedroom,1 bath home with a detached 2-car garage and a large lot. This home has recently been re-stuccoed and re-roofed. The home does have room for RV parking. Shopping and freeways are close by.
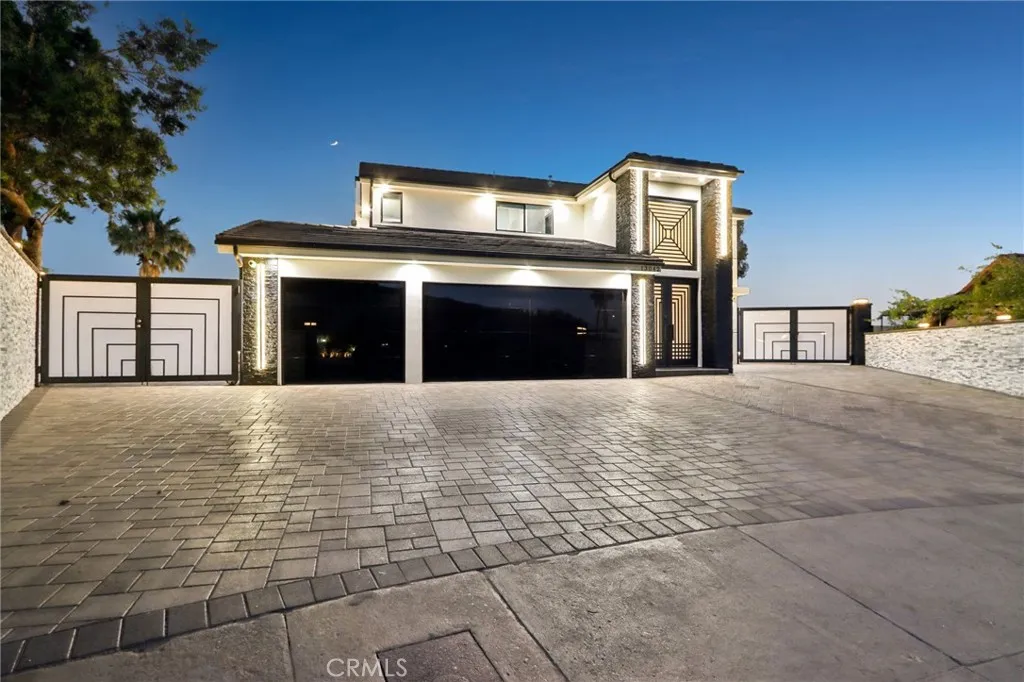
13042 Jolette Avenue
Granada Hills, CA 91344
AREA SQFT
3,750
BEDROOMS
4
BATHROOMS
5
Perched on one of the most breathtaking view lots in Granada Hills, this one-of-a-kind custom-built estate is the definition of luxury living. Featuring 4 bedrooms, 5 bathroom just under 3750 sqft of living space, sitting on over 26,000 sqft of private land. Meticulously upgraded with over $1 million in premium enhancements, every inch of this extraordinary residence was thoughtfully designed with impeccable craftsmanship and attention to detail. From the moment you arrive, the custom wrought-iron entry doors set the tone for the sophistication and elegance found throughout the home. Step inside and immediately take in the spectacular panoramic mountain and city views showcased from nearly every room. Designed for both grand entertaining and comfortable everyday living, the open-concept floor plan seamlessly blends indoor and outdoor spaces. The expansive living and dining areas flow effortlessly into the stunning chefs kitchen featuring a large center island, custom cabinetry, and top-of-the-line built-in Miele appliances, all opening to a warm and inviting family room with a sleek modern fireplace. The luxurious primary suite is a true private retreat, complete with a spacious custom walk-in closet, private balcony with jaw-dropping views, and a spa-inspired bathroom adorned with floor-to-ceiling designer tile, dual vanities, oversized shower, and soaking tub perfectly positioned to capture the incredible scenery. Step outside to an entertainers paradise unlike anything else in Granada Hills. Exceptionally private and surrounded by endless 180-degree mountain and city vie
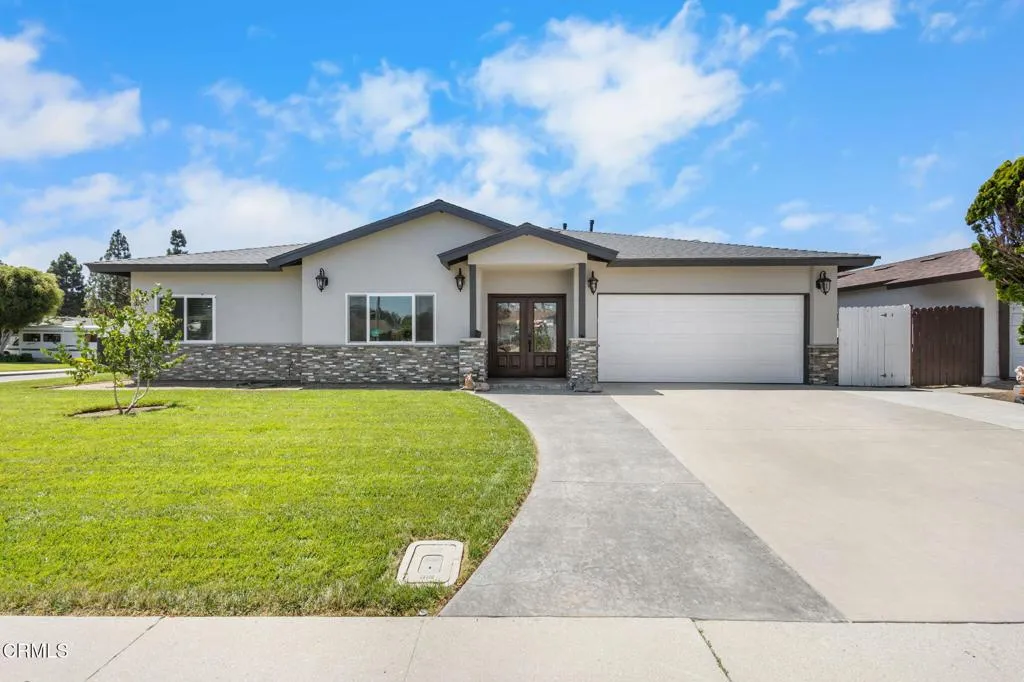
817 Calle La Sombra
Camarillo, CA 93010
AREA SQFT
2,300
BEDROOMS
4
BATHROOMS
2
Motivated seller willing to help with rate buy down for qualified buyers...Bring all offers. Extensively remodeled and expanded, this beautifully updated single-story Camarillo home features approximately 2,300 square feet of living space, made possible by a 1,100-square-foot addition that creates an open, functional floor plan ideal for modern living. Thoughtfully reimagined with all-new interior systems and high-end finishes, this move-in-ready home blends luxury, comfort, and timeless design. Fresh landscaping, new stucco, architectural concrete, and striking double iron entry doors create exceptional curb appeal, while the light-filled interior showcases soaring cathedral ceilings and an open-concept design connecting the living room, dining area, and chef's kitchen. Designed for both everyday living and entertaining, the remodeled kitchen features custom soft-close cabinetry, granite countertops, a professional-style Wolf range, designer tile backsplash, copper farmhouse sink, a spacious island and peninsula with abundant storage, and new stainless steel appliances including the refrigerator, microwave, and dishwasher. The spacious primary suite offers an oversized walk-in closet and a beautifully remodeled ensuite bath with dual vanities and a custom walk-in shower. Three additional generously sized bedrooms provide flexibility for family, guests, or a home office, while the secondary bathroom features dual vanities and a stunning freestanding copper soaking tub with vintage-inspired fixtures. Extensive improvements include a new roof, new stucco, new plumbing, all-ne
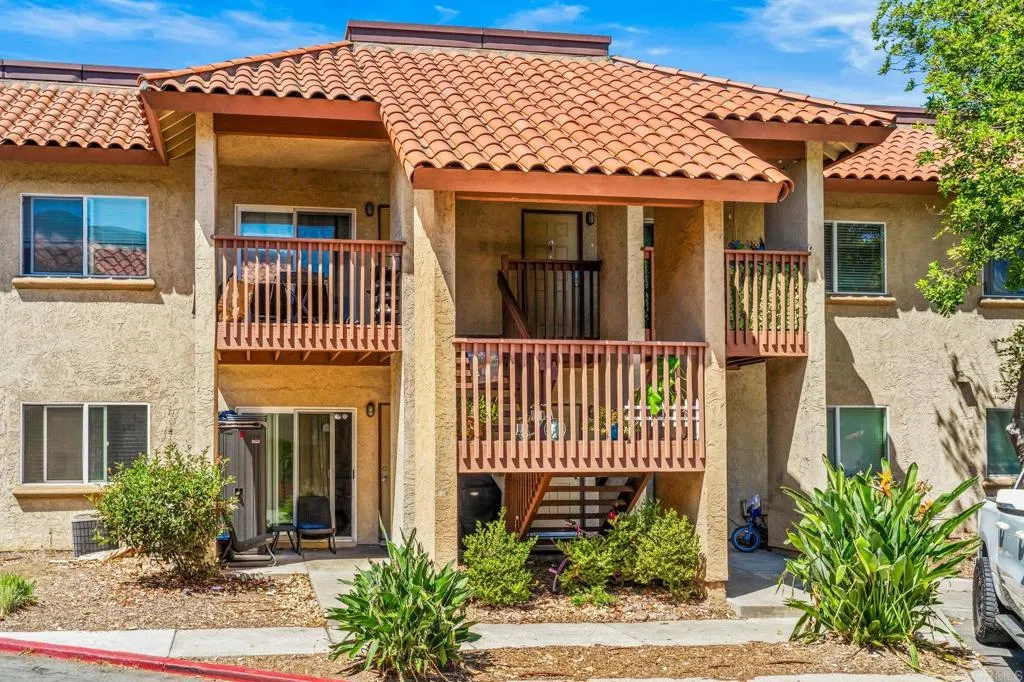
174 Chambers Street
El Cajon, CA 92020
AREA SQFT
925
BEDROOMS
2
BATHROOMS
2
SELLER OFFERING TO PAY 12 MONTHS OF HOA DUES WITH AN ACCEPTABLE OFFER, subject to lender and te terms of the purchase agreement. Welcome to this beautifully upgraded second-story corner residence in the gated Artesia community. This inviting 2-bedroom, 2-bath condo offers approximately 925 square feet of thoughtfully designed living space, with a desirable location that feels tucked away from the bustle of the community. The light-filled interior features an open living and dining area, updated wood-style flooring, and a private balcony with peaceful parklike and mountain views. The kitchen is equipped with stainless steel appliances, and ample storage, while the convenient in-unit stacked laundry adds everyday ease. Both bedrooms provide comfortable, functional spaces, including a primary suite with its own full bath. Residents of Artesia enjoy the benefits of a gated community with a resort-style pool and spa, clubhouse, fitness room, playground, BBQ areas, and recreation spaces. With assigned parking and convenient access to nearby freeways, shopping, dining, and local conveniences, this home blends comfort, community amenities, and an accessible El Cajon location.
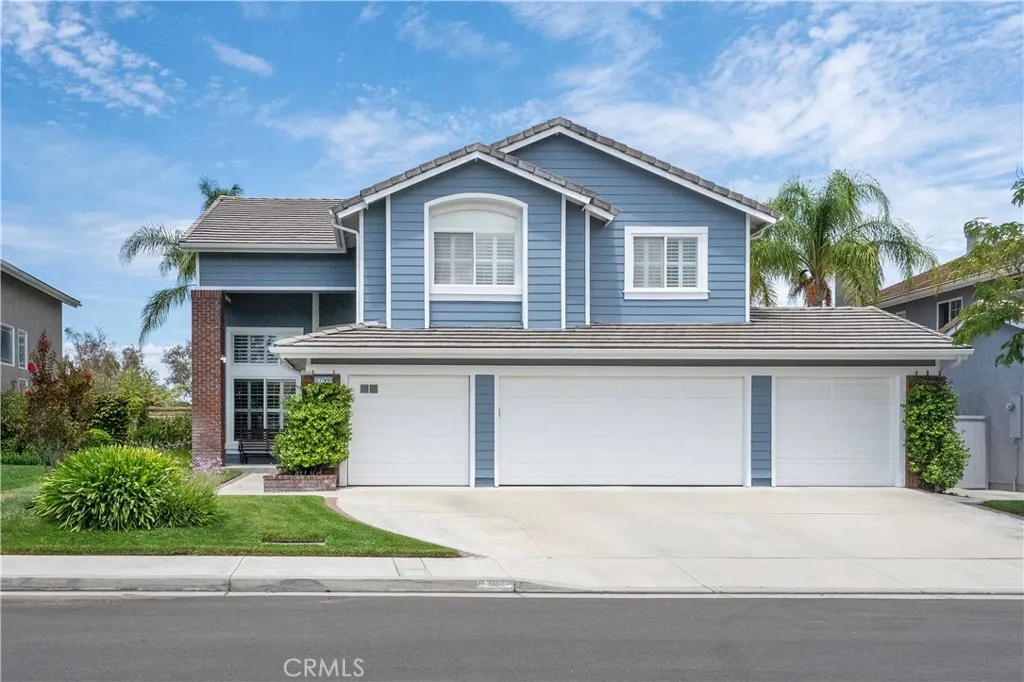
27569 Cunningham
Valencia, CA 91354
AREA SQFT
2,732
BEDROOMS
5
BATHROOMS
3
Meticulously maintained Lexington view home in highly sought after Northbridge Point community in Valencia! Featuring 4 bedrooms upstairs with an additional full bed/bath plus an office downstairs, this plan 2 Lexington can suit just about anyone's needs! Downstairs features an office, formal living and dining, downstairs bedroom, bathroom, and laundry room, as well as kitchen and family room that open to each other. Upstairs you will find primary suite with large bathroom and walk-in closet as well as 3 large secondary rooms and hall bath. The original builder floor plan called for a 4 car garage with pull through doors on the far right side, perfect for moving motorized toys back to work on or store. The office inclusion takes up most of the 4th bay, but there is still enough room for small workshop or storage space! Step out on the back patio and enjoy the sunset view every morning and evening, or just open up the shutters in the primary bedroom for an even better angle! 3 homes down from the main HOA clubhouse and pool/spa. Northbridge Point is known for having an excellent youth swim team (Piranhas Rule!) during the summer, and proximity to paseos, parks, excellent schools as well as restaurants and shopping are major reasons why this location is so attractive. Everything in this home has been carefully maintained by an engineer:) See photos and accurate floor plan for yourself!
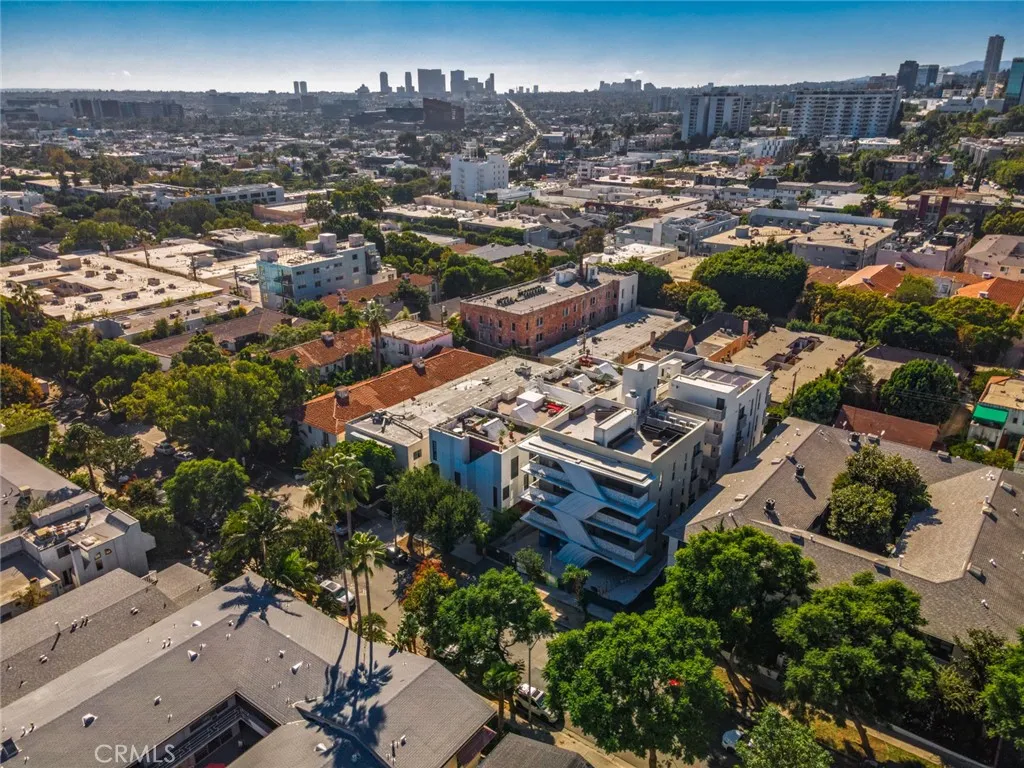
1253 Sweetzer Avenue
West Hollywood, CA 90069
AREA SQFT
1,550
BEDROOMS
2
BATHROOMS
3
Stunning LOHA-Designed Modern Condo in the Heart of West Hollywood Experience luxury living in this impeccably designed two-story condo by renowned architectural firm LOHA, nestled in the vibrant heart of West Hollywood. This sophisticated residence blends modern elegance with thoughtful design, featuring soaring ceilings and expansive floor-to-ceiling windows that flood the space with natural light. The open-concept interior showcases large-format tile flooring and a sleek chefs kitchen, complete with a striking waterfall island, streamlined ventilation, pendant lighting, and recessed illumination. Perfect for entertaining or quiet evenings at home. Upstairs, dual master suites offer serene retreats with generous walk-in closets and spa-inspired en-suite bathrooms. Each bath features an elegant floating vanity with a large round mirror and oversized enclosed showers, creating a luxurious, spa-like ambiance. A cozy private patio extends your living space outdoorsideal for morning coffee or evening relaxation. Located just steps from the iconic Sunset Strip, youll enjoy proximity to Chateau Marmont,legendary comedy clubs, and live music venues. Walk to Santa Monica Boulevard for an array of lively bars, shops, dance clubs, and some of LAs most celebrated restaurants. This is urban living at its finest in one of the citys most desirable neighborhoods.
12824 Camino de la Breccia
Rancho Bernardo (san Diego), CA 92128
AREA SQFT
1,196
BEDROOMS
2
BATHROOMS
2
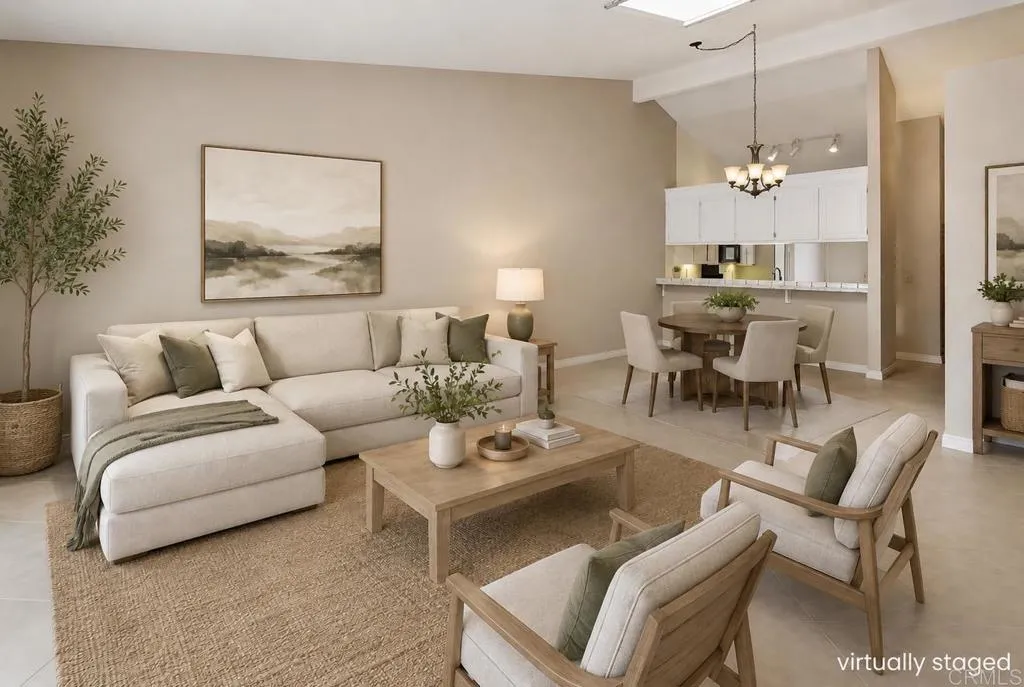
NEW PRICE: $640,000. Welcome to this charming home in the highly sought-after Oaks North Villas, offering the perfect opportunity to enjoy the best of 55+ living in Rancho Bernardo. Featuring two bedrooms, two bathrooms and a spacious layout, this well-maintained residence is comfortable... while offering endless potential to update and personalize to your own style. Natural light fills the inviting living spaces, creating a warm and welcoming atmosphere. The functional floor plan provides generous room sizes and an easy flow for everyday living and entertaining. Whether you choose to enjoy the home as it is or transform it with your own vision, this property is a wonderful canvas to create the home you've always wanted. Residents of Oaks North enjoy exceptional amenities, including the Oaks North Community Center with a swimming pool, pickleball and tennis courts and fitness activities. Conveniently located near golf courses, shopping, dining, and everyday conveniences, this home offers comfort, community, and an outstanding lifestyle in one of Rancho Bernardo's most desirable 55+ neighborhoods.
2404 Tirol
Pine Mountain Club, CA 93222
AREA SQFT
BEDROOMS
BATHROOMS
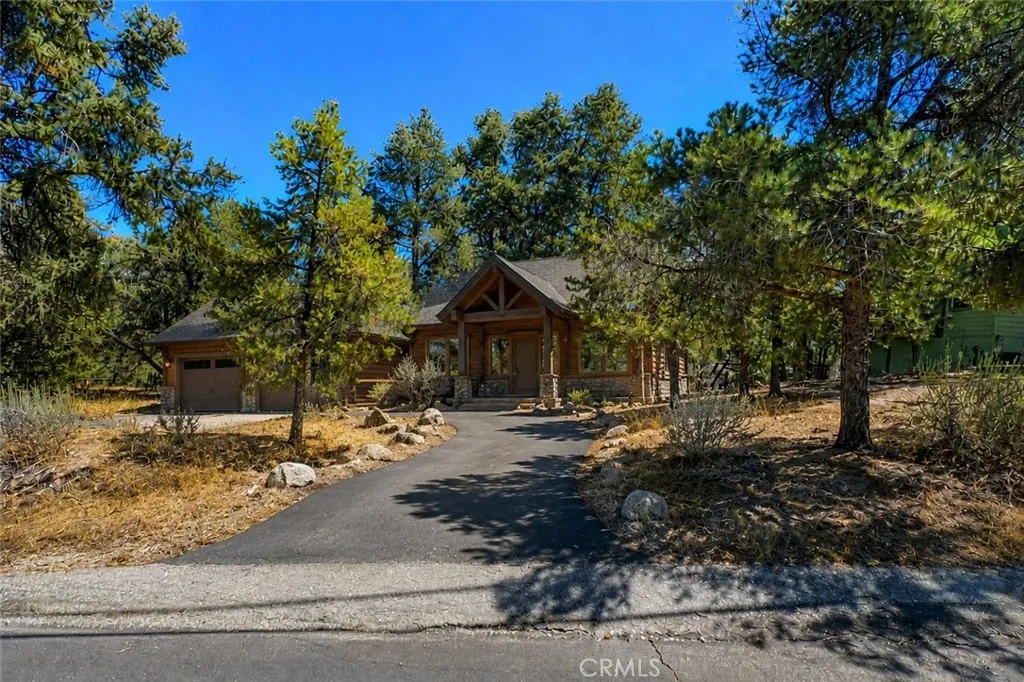
Set above the S-curves on the east side of Pine Mountain Club, 2404 Tirol Drive offers a rare combination of easy access, usable land, and beautiful mountain scenery. This approximately 12,196-square-foot, 0.28-acre lot is level with the street, providing a more straightforward starting point for designing and building a single-family mountain home. The rear of the property opens to greenbelt and captures an incredible mountain view, creating a peaceful natural backdrop with no residential lot directly behind it. Water is available at the street, and overhead electricity is nearby. Located closer to the eastern entrance of the community, the property provides convenient access toward the highway and may offer an easier drive in and out of town during the winter months. Ownership in Pine Mountain Club includes membership in the Property Owners Association, with dues of $149 per month. This provides access to a variety of amenities: an Olympic-style pool and spa, tennis and pickleball courts, a nine-hole scenic golf course, an equestrian center, and more. The community also offers essential year-round services like 24/7 patrol, trash and recycling pickup, road maintenance, and snow removal. For added peace of mind, Kern County Fire Station 58equipped with paramedics and a helipadis located right in the community to ensure fast emergency response when needed. Whether envisioned as a full-time residence, weekend retreat, or future mountain getaway, this buildable lot offers an inviting opportunity to create something of your own in Pine Mountain Club.
Cor Avenue W8 & 123rd St E
Pearblossom, CA 93553
AREA SQFT
BEDROOMS
BATHROOMS
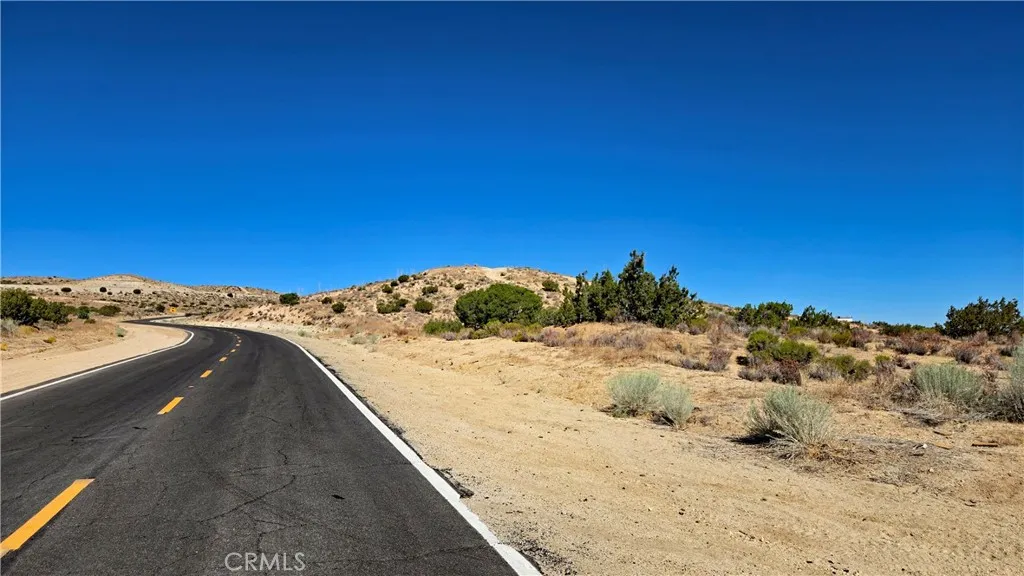
Scenic and beautiful Pearblossom corner parcel with excellent paved street access fronting Avenue W8. This light agriculture (A-1) zoned parcel features varied topography and offers panoramic views that extend from the San Gabriel Mountains to the valley floor. Currently off-grid, this parcel is located less than mile from the nearest electricity and less than mile from the elementary school and Pearblossom Park. A wonderful opportunity! *Boundary depictions are approximate and for illustrative purposes only. Buyer to make their own independent investigations regarding Zoning and General Plan Designations, Environmental and Hazard Zones, Access and Development costs, Availability and Costs of Utilities.
15939 20th
Clearlake, CA 95422
AREA SQFT
BEDROOMS
BATHROOMS
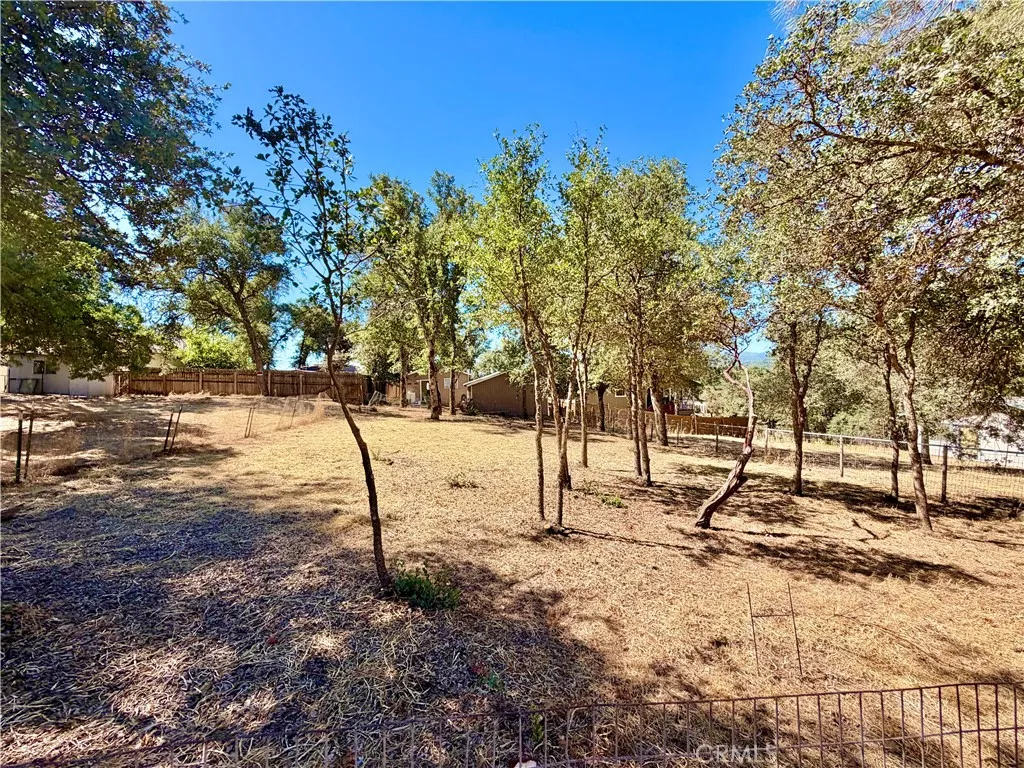
Conveniently located flat lot in Clearlake. This vacant parcel is ready for a new build. Only minutes to the amenities in Clearlake. Utilities available at the street. Seller willing to consider $1100 buyers concession at closing.
3690 Bear
Santa Ana, CA 92704
AREA SQFT
1,093
BEDROOMS
2
BATHROOMS
2
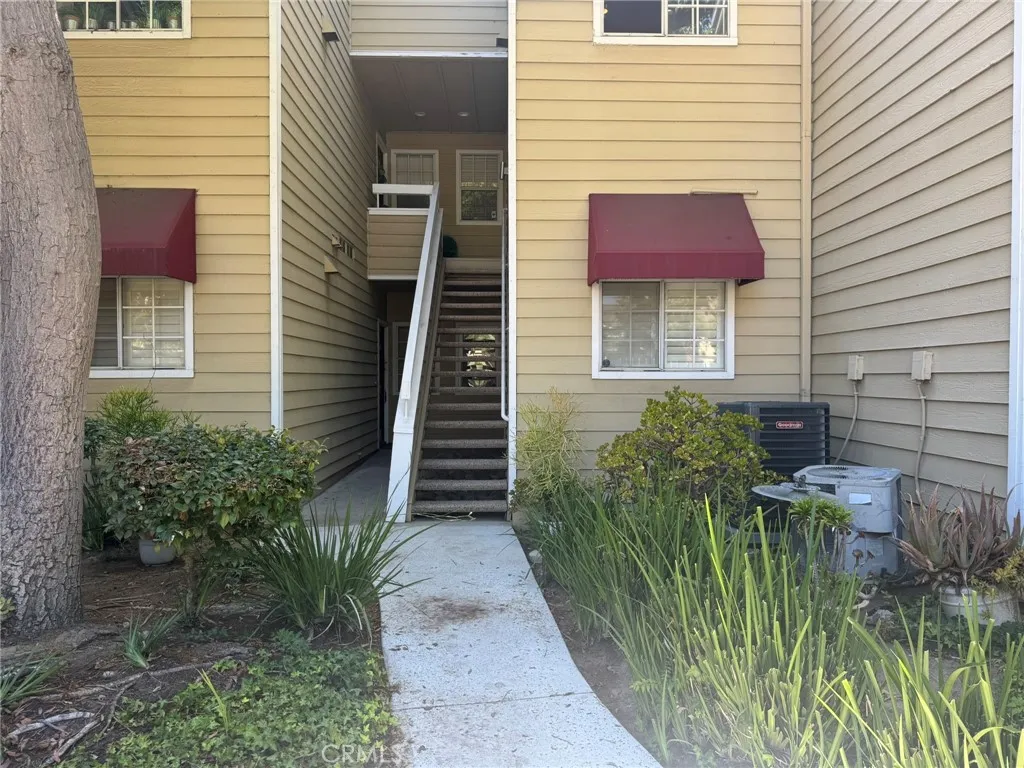
Don't miss this opportunity to lease a beautifully remodeled 2-bedroom, 2-bathroom condo in the gated community of South Coast Springs. This light-filled home features soaring ceilings, an open floor plan, abundant storage, and a spacious living room with a cozy gas fireplace and oversized sliding glass doors that open to a large private deck overlooking the lush courtyard and tranquil creek with scenic walking paths. The updated kitchen flows seamlessly into the living and dining areas, making it perfect for everyday living and entertaining. Both bedrooms are private suites with en-suite bathrooms and direct access to the deck, creating peaceful retreats. Additional features include in-unit laundry hookups on the private patio and a shared 2-car garage. Residents enjoy resort-style amenities, including a sparkling pool, spa, and beautifully landscaped grounds within this secure gated community. Ideally located just minutes from South Coast Plaza, Segerstrom Center for the Arts, OC Fairgrounds, John Wayne Airport, and major freeways including the 405, 55, 73, and 5, this home offers exceptional comfort, convenience, and lifestyle.
137 Cleo Street
Laguna Beach, CA 92651
AREA SQFT
1,823
BEDROOMS
4
BATHROOMS
3
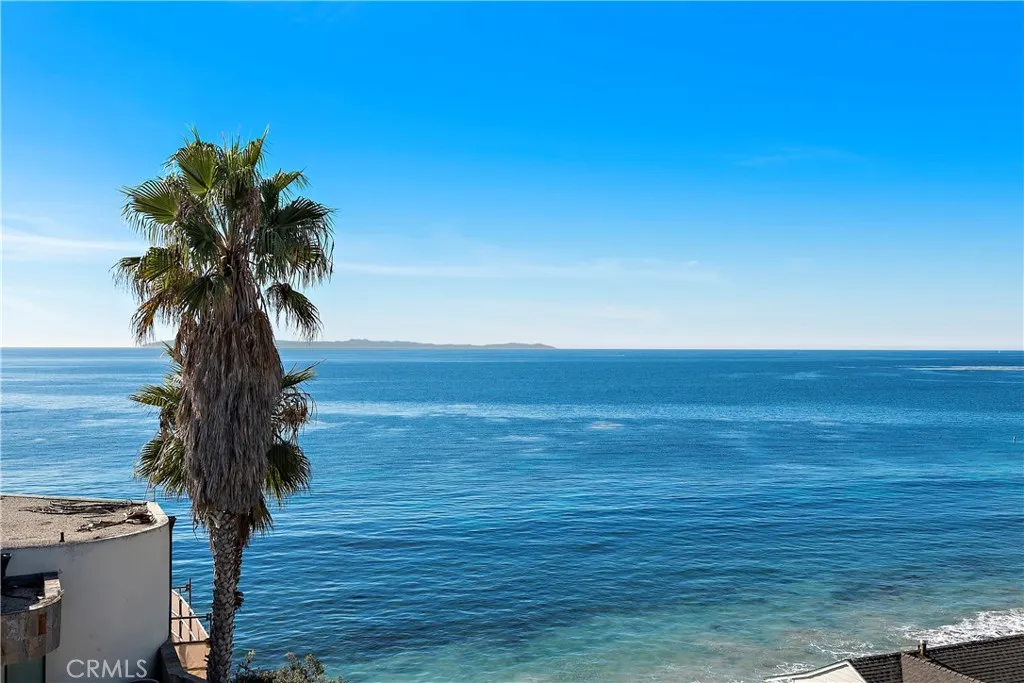
Ocean View, Almost Oceanfront two-story home available for a minimum one-month vacation rental. Nestled steps away from the beach access, this indoor-outdoor home is situated in the heart of the village near downtown Laguna. Enjoy walking distance to restaurants and shops. The property features a spa, BBQ area, fire table , outdoor dining, and lounge chairs on the spacious living room deck. The master retreat boasts its own deck with awesome ocean and coastline views. Watch the surfers and sunset from this paradise of a location! Your perfect blend of location and a seamless indoor-outdoor living. The fourth room is an office with a twin bed and closet outside room.
187 Ballard
El Cajon, CA 92019
AREA SQFT
510
BEDROOMS
1
BATHROOMS
1
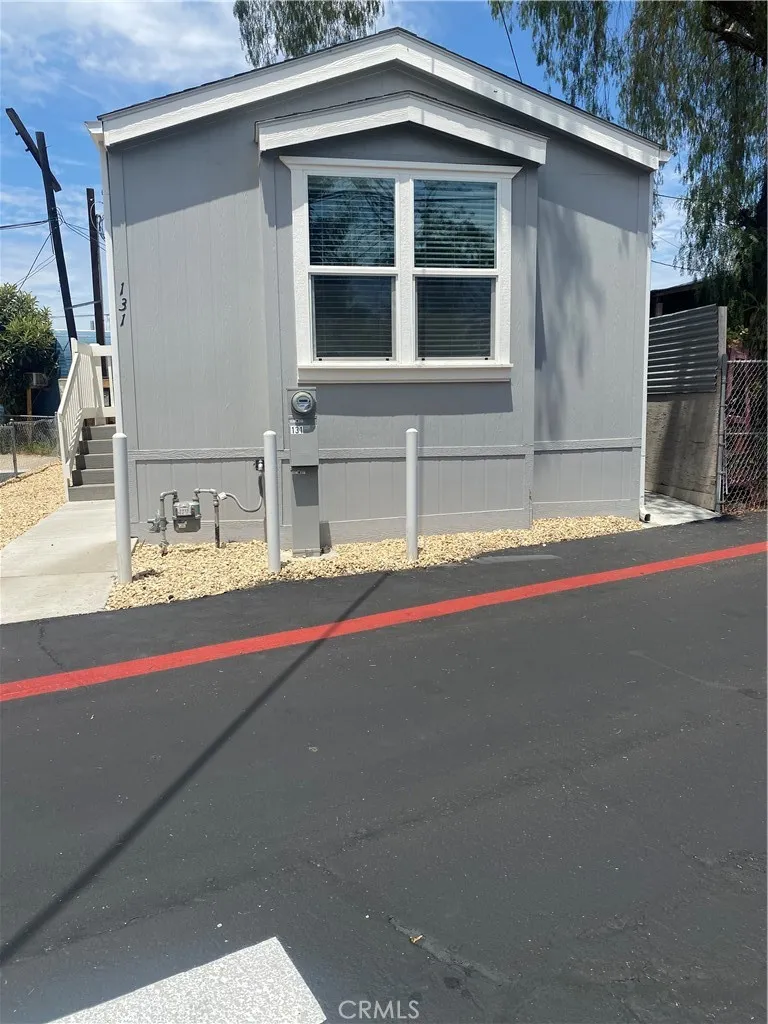
This 2019 Fleetwood manufactured home has 1 bedroom and 1 bathroom, and is approximate 510 sq ft. With the open, modern floor plan the living space seems like so much more. Enjoy cooking in this stylish kitchen with solid surface countertops, stainless steel undermount kitchen sink, and pantry . The bathroom also features solid surface countertop and rectangular undermount sink. The bedroom is carpeted and the remainder of the manufactured home is waterproof vinyl plank flooring. Other upgrades include window coverings, ceiling fans, recessed canned lighting throughout, 2" faux wood blinds, and many windows for natural lighting.
309 Putter
Santa Ana, CA 92703
AREA SQFT
1,300
BEDROOMS
4
BATHROOMS
2
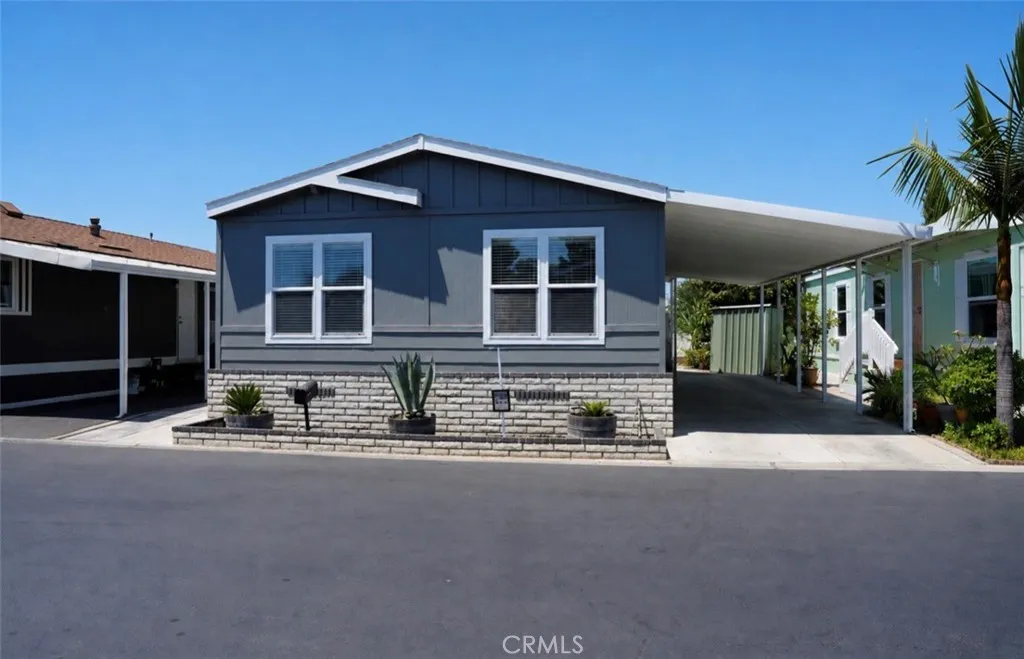
Thoughtfully designed and beautifully maintained, this 2016-built home offers approximately 1,300 square feet of comfortable living space with a bright, open-concept layout. Featuring four bedrooms and two bathrooms, the home is finished with laminate flooring throughout and a freshly painted exterior that enhances its curb appeal. Outside, youll find a spacious covered carport with room for up to three vehicles, along with a 10 x 10 storage shed for added convenience. Ideally located with easy freeway access and just minutes from shopping, dining, parks, and everyday amenities, this home offers a wonderful blend of comfort, functionality, and convenience. Move-in ready and waiting for its next ownerschedule your private showing today.
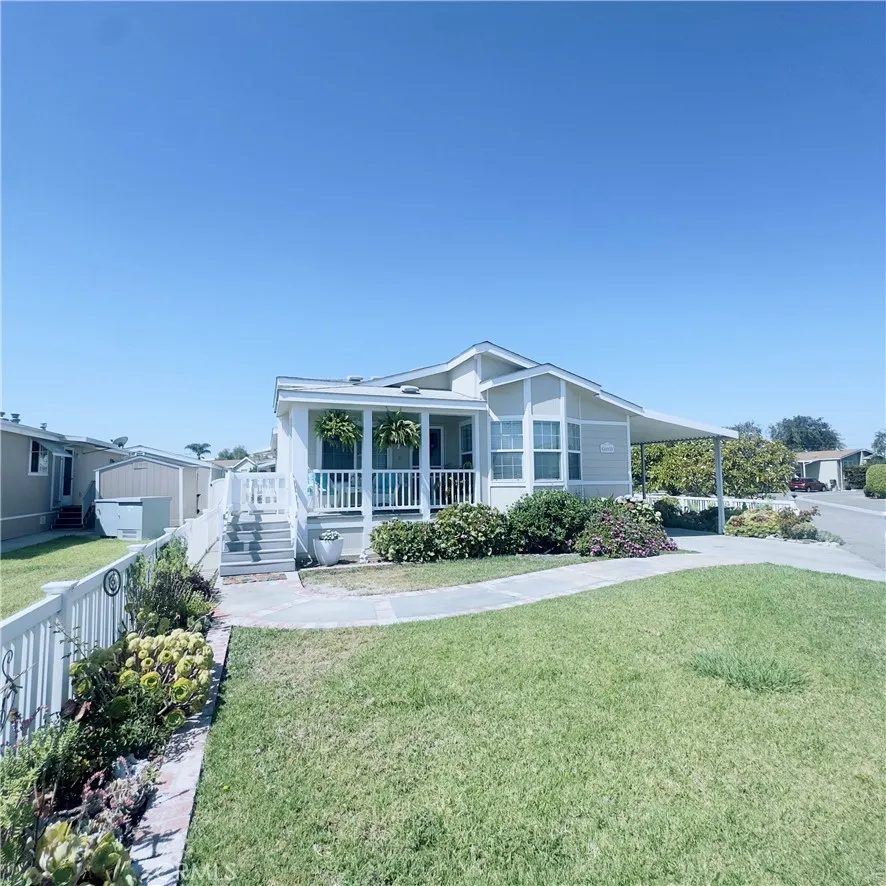
11 Pine Via
Anaheim, CA 92801
AREA SQFT
1,500
BEDROOMS
3
BATHROOMS
2
Welcome to Rancho La Paz! This beautifully maintained 2-bedroom, 2-bath manufactured home, with a possible third bedroom or home office, is located in a desirable gated family community. Featuring a bright, open-concept floor plan with abundant natural light, vaulted ceilings, and tasteful finishes throughout, this home offers both comfort and functionality. The spacious kitchen showcases tile countertops, ample cabinet space, and includes all appliances, making it ideal for everyday living and entertaining. Additional highlights include central heating and air conditioning, an indoor laundry room, and covered parking for added convenience. Rancho La Paz offers exceptional community amenities, including a clubhouse, swimming pool, playground, and 24-hour gated security, all within a beautifully maintained and welcoming neighborhood. Conveniently located near shopping, dining, schools, and major freeways, this move-in-ready home offers the perfect combination of comfort, convenience, and value. Don't miss this fantastic opportunity to make it your own! Monthly space rent is $2457.00
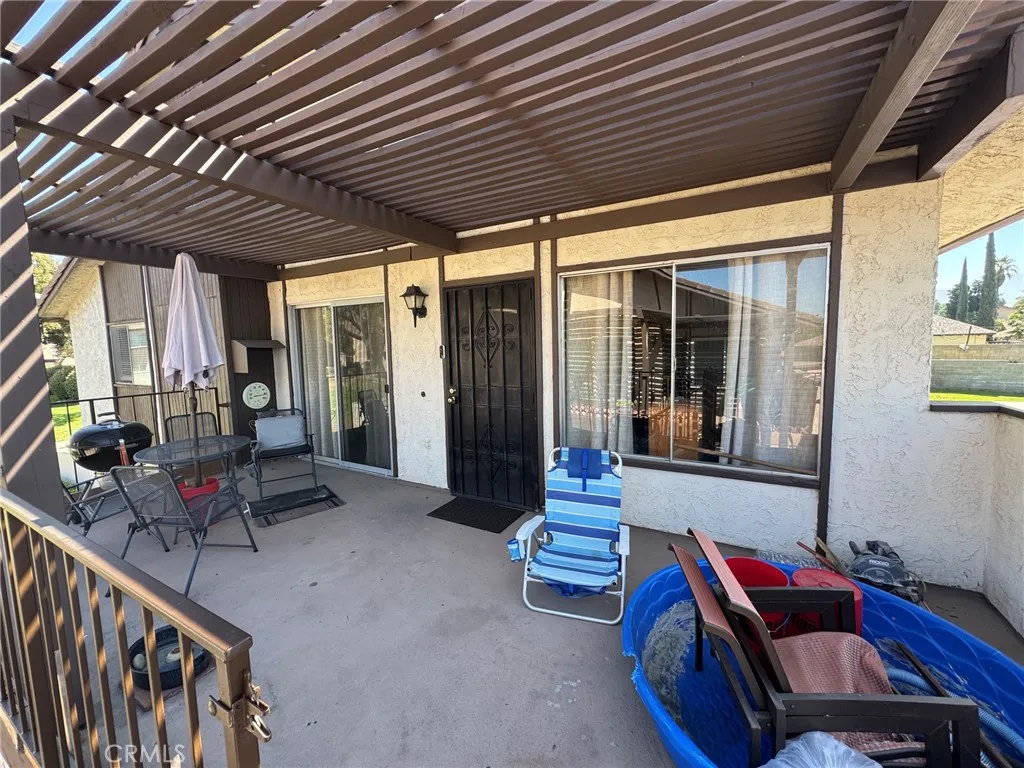
2170 Aspenwood Court
San Bernardino, CA 92404
AREA SQFT
1,033
BEDROOMS
2
BATHROOMS
2
One of the nicest Condo Communities in the northern San Bernardino/Highland areas. This unit has it's own 2 car detached garage perfect for keeping your vehicles out of the elements. Inside you have a great porch/decking with a view of the valley and the mountains, perfect for relaxing and taking it all in. Inisde you have a dining room and a cozy kitchen with lots of cabinetry and counter tops. Living room is spacious as well as the 2 bedrooms. 2 Bathrooms, Master has a walk-in closet. Laundry is inside in a closet. 2 car detached garage. This place is affordable and very nice for someone on a budget.

