

Search
Search
Search
Search For Your Next Property
Form submitted successfully!
You are missing required fields.
Dynamic Error Description
There was an error processing this form.
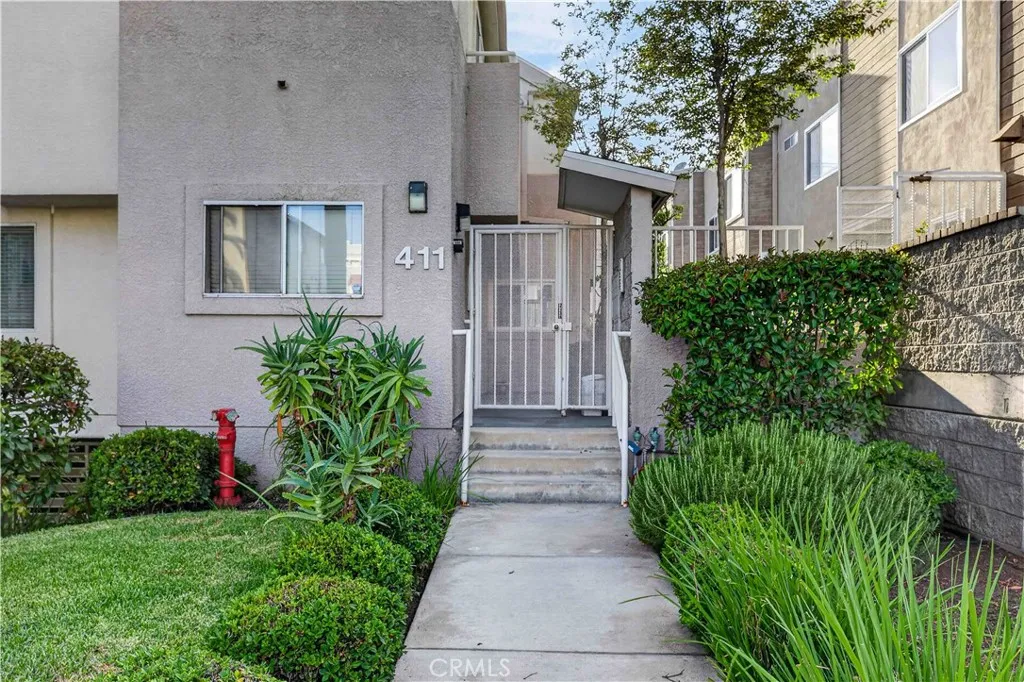
411 Jackson
Glendale, CA 91206
AREA SQFT
1,032
BEDROOMS
2
BATHROOMS
3
Welcome to this charming townhouse in the heart of Glendale! This well-maintained 2-bedroom, 3-bathroom home offers approximately 1,032 sq. ft. of comfortable living space and is located in a small, intimate building with only six units. The spacious living area features recessed lighting and a welcoming layout perfect for everyday living and entertaining. All bedrooms are conveniently located upstairs, providing privacy and separation from the main living areas. The unit also offers the convenience of in-unit laundry. The lower level provides direct access to a private 2-car garage, complete with two additional storage spaces, offering plenty of room for parking and storage. A great opportunity in a desirable Glendale location. Dont miss this one!
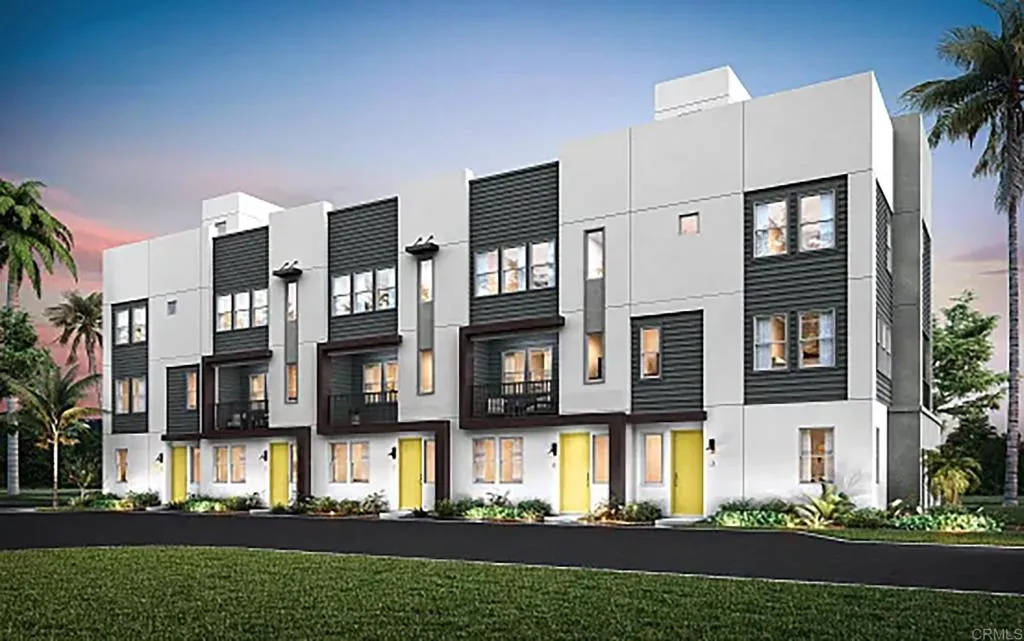
921 Avenida Neptuno
Chula Vista, CA 91911
AREA SQFT
1,850
BEDROOMS
4
BATHROOMS
4
Anticipated October 2026 closing! Step into the generous proportions and modern comfort of Plan 5A at Costas by Shea Homes, a gated West Chula Vista community approximately one mile from the Chula Vista Bayfront. Located at 921 Avenida Neptuno #3, this three-story, new-construction condo offers approximately 1,850 sq. ft., 4 bedrooms, 3.5 baths and an attached 2-car garage. A downstairs bedroom provides valuable flexibility for guests, a home office or a peaceful retreat. The open-concept living and dining areas flow naturally into a contemporary kitchen designed for both everyday ease and effortless entertaining. Satin-white flat-panel cabinetry, quartz countertops and a spacious island create a clean, inviting backdrop, complemented by stainless steel KitchenAid appliances. The included package features an induction range with convection and air-fry capability, microwave, dishwasher and counter-depth refrigerator. Designer-selected flooring adds style and durability throughout, with wide-plank flooring at the entry, main living areas, kitchen, pantry, powder room and all stairs. Coordinating tile finishes the three full baths and laundry room, while upgraded carpeting brings comfort to all four bedrooms and the third-floor hallway. The primary bath features a clear-glass shower enclosure with tile extending to the ceiling, and both secondary baths include sleek porcelain slab tub surrounds. A Whirlpool front-load washer and dryer with pedestals are also included. Enjoy the coastal energy of West Chula Vista with convenient access to waterfront parks, the marina, walking a
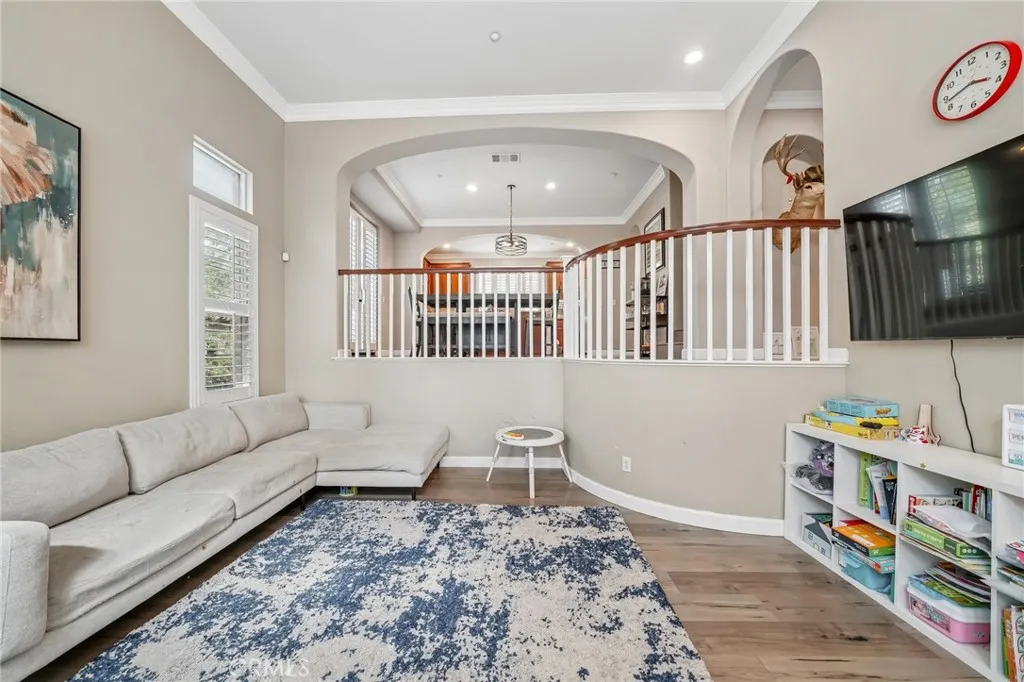
4468 Owens Street
Corona, CA 92883
AREA SQFT
1,825
BEDROOMS
3
BATHROOMS
3
Don't miss this impeccably maintained Dos Lagos gated townhouse featuring 3 bedrooms, 2.5 bathrooms, lake and mountain views nearby, and a prime corner-unit location. The open floor plan offers soaring ceilings, modern fixtures, and attractive wood laminate flooring in the living and dining areas. The kitchen features granite countertops, stainless steel appliances, and ample cabinetry. With 3 spacious bedrooms, an oversized patio, and side by side washer and dryer, you'll instantly feel right at home. Enjoy resort-style community amenities including a clubhouse, pool, spa, parks, and beautifully maintained greenbelts. Conveniently located next to The Shops at Dos Lagos, restaurants, and entertainment, with easy freeway access and Dos Lagos Golf Course nearby. A fantastic opportunity for a first-time buyer, downsizer, or investor. This one is a must-see!
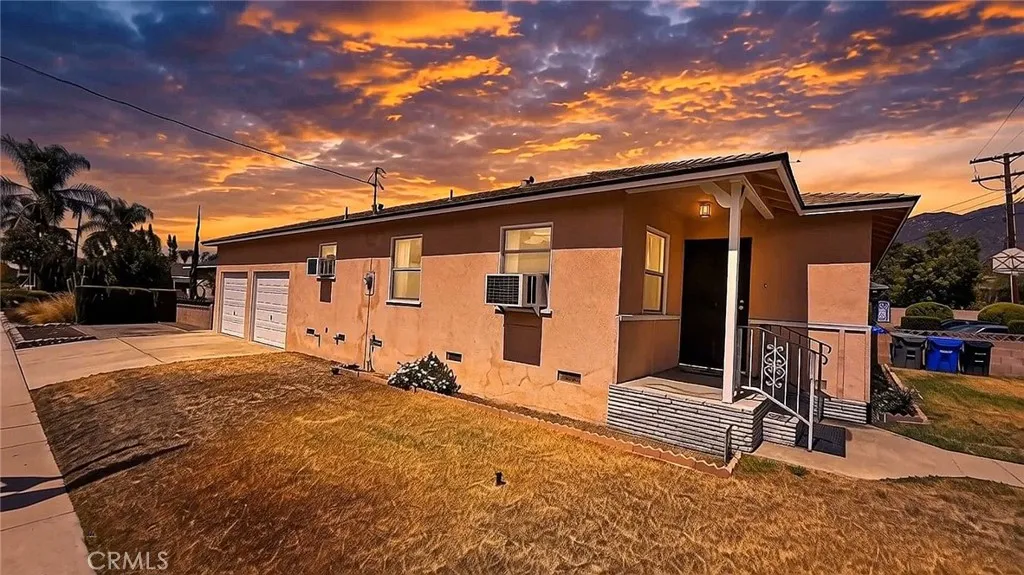
1437 Santo Domingo Avenue
Duarte, CA 91010
AREA SQFT
1,261
BEDROOMS
2
BATHROOMS
2
This charming single-story home in Duarte, built in 1953, offers a wonderful opportunity for those looking to create their dream space. First time on the market since approx. 1961. With 2 cozy bedrooms and 2 bathrooms spread across 1,261 square feet, this residence is situated on a generous 5,350 square foot lot. While the home is ready for updating, it features a welcoming living room, a portion of the dining room that was originally the third bedroom, and a comfortable step down family room, making it perfect for gatherings and relaxation. The attached 2-car garage provides ample parking, and the large covered patio is an ideal spot for outdoor entertaining. Newer roof installed 2022. Electrical panel upgrade in 2020. Additionally, the property boasts interior laundry and potential RV access/parking and stunning mountain views, all while being conveniently located near the City of Hope and easily accessible via the 210 and 605 freeways. This home is a fantastic canvas for your personal touch!
13241 Cameron
Victorville, CA 92392
AREA SQFT
1,621
BEDROOMS
3
BATHROOMS
2
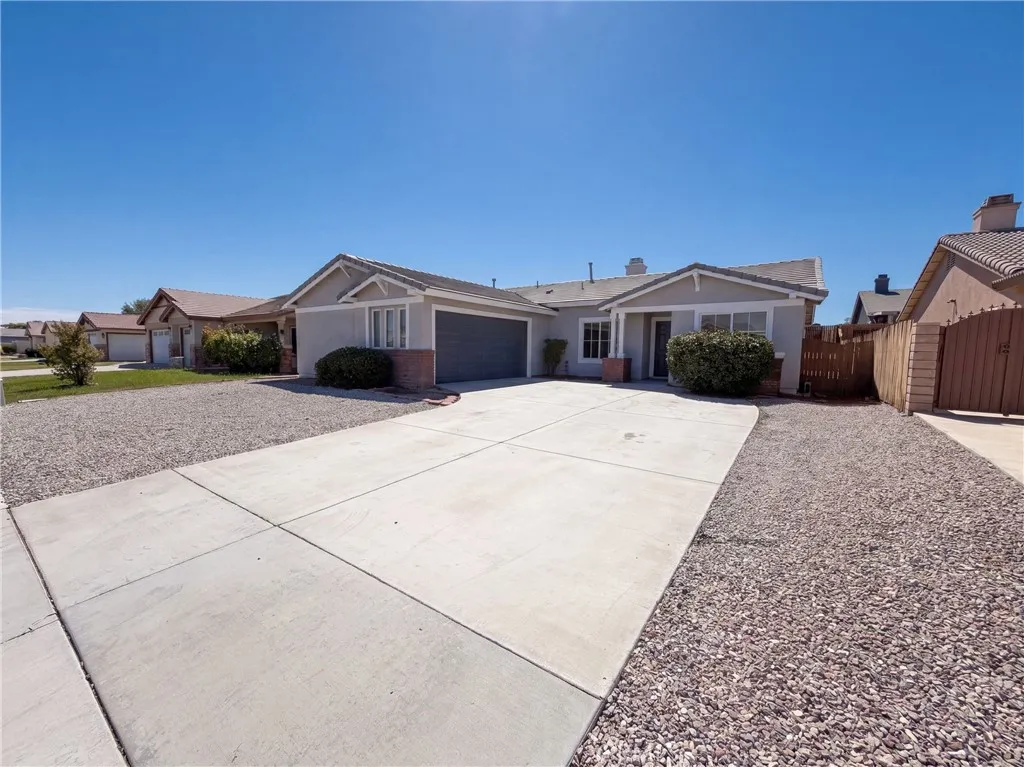
13241 Cameron St is a single-story Victorville home built in 2003, with three bedrooms, two bathrooms and 1,631 square feet of living area on a 6,324-square-foot lot. The kitchen features wood-tone cabinetry, counter space and an adjoining dining area. A fireplace and glass doors define the living room, connecting the interior to the backyard. The primary bedroom has its own outdoor access, a walk-in closet and an adjoining bathroom with dual sinks and a tub-shower blend. Two additional bedrooms and a separate laundry area complete the interior. Outside, a covered patio and an attached two-car garage add functional space. Included 100-Day Home Warranty with buyer activation
85 Kestrel
Irvine, CA 92618
AREA SQFT
1,584
BEDROOMS
3
BATHROOMS
3
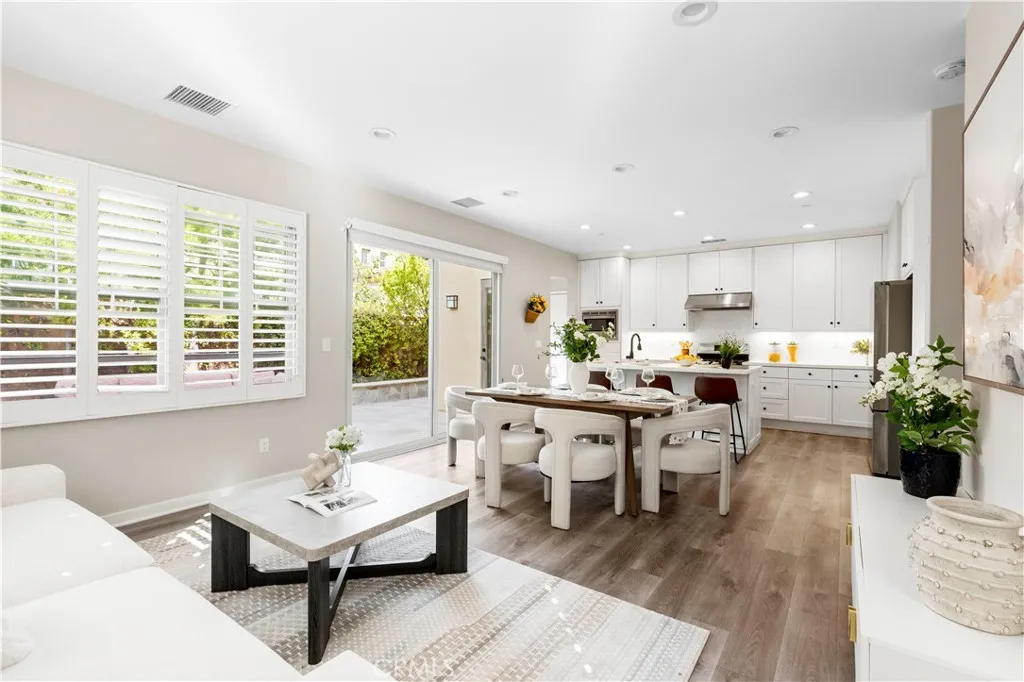
Experience sophisticated Irvine living in this immaculate, move-in ready detached home nestled in the highly sought-after Portola Springs community. Built in 2015, this beautifully maintained residence is flooded with abundant natural light throughout and offers an exceptionally functional layout featuring 3 bedrooms, 2.5 bathrooms, plus a versatile upstairs loft. Enjoy ultimate peace and quiet with superior privacy. Designed for maximum utility and seamless everyday living, the open-concept main level features an expansive great room that flows effortlessly into a chef-inspired island kitchen with quartz countertops, stainless steel appliances, a spacious walk-in pantry, and crisp white shaker cabinetryperfect for both relaxing and entertaining. Upstairs, the bright and flexible loft space provides the perfect multi-functional area for a home office, teen study zone, or media lounge, while thoughtfully separating the private primary suite from two secondary bedrooms connected by a shared full bathroom. The spacious primary retreat features a beautifully upgraded en-suite bath with a custom-tiled walk-in shower and frameless glass enclosure. Additional highlights include elegant plantation shutters and an upgraded epoxy-finished garage with built-in storage, reflecting true pride of ownership. The private backyard is notably oversized, extending your functional living space outdoors with no rear neighborsperfect for entertaining, relaxing, or creating your own outdoor retreat. Ideally located within walking distance to resort-style community amenities including pools, parks
28166 Jett
Menifee, CA 92585
AREA SQFT
2,329
BEDROOMS
4
BATHROOMS
2
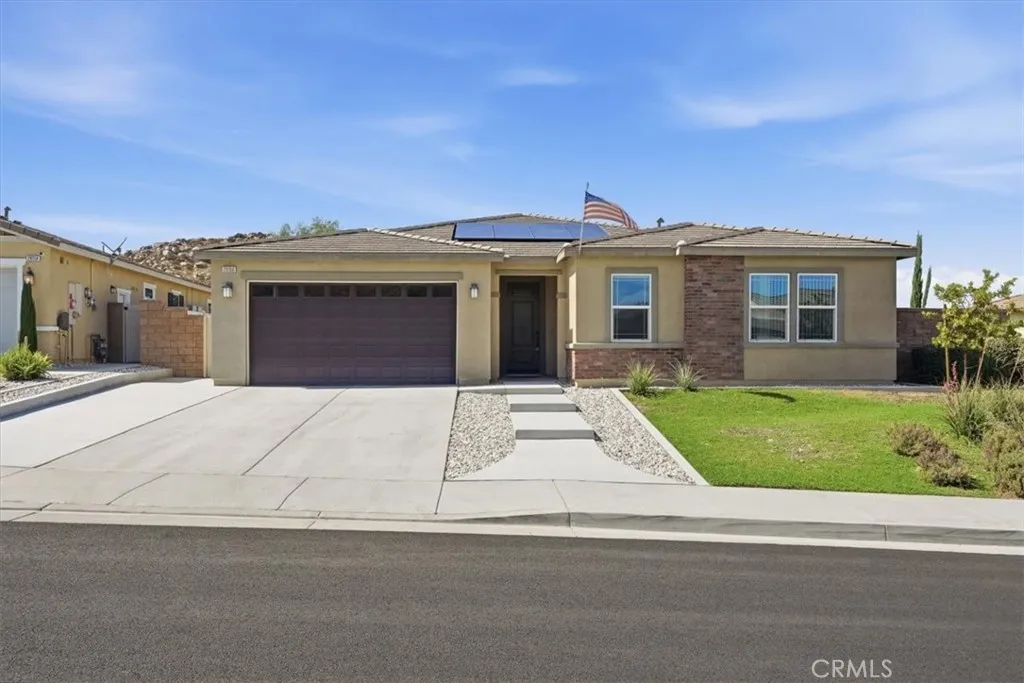
Welcome to this Gorgeous View Home with PAID Solar and a Large Lot on a Single-Loaded Street! This stunning Single-Level 4 Bedroom 2 Bath Home boasts a Wide Entry sweeping you towards the Grand Living space where you will find the Expansive Living Room and Impressive Kitchen with Quartz Countertops, Stainless Appliances, Large Island w/Seating, and a Walk-In Pantry. The Spacious Primary Bedroom is nestled at the rear of the home and is appointed with a Generous Primary Bathroom, offering a Privacy Door for the Commode, a Separate Soaking Tub, a very Large Walk-in Closet, and a Dual Sink Vanity. The Sizable Secondary Bedrooms are at the opposite side of the home and are adorned with mirrored wardrobe doors and one of the rooms has a double door entry. The Hall Bathroom is situated near the bedrooms and it has a lot of counter space. The Over-sized Laundry Room is also located near the secondary bedrooms. The Backyard was well designed and has extensive concrete. This Fabulous House is waiting for its New Owner to call it HOME!
11667 Gorham
Los Angeles, CA 90049
AREA SQFT
1,609
BEDROOMS
2
BATHROOMS
3
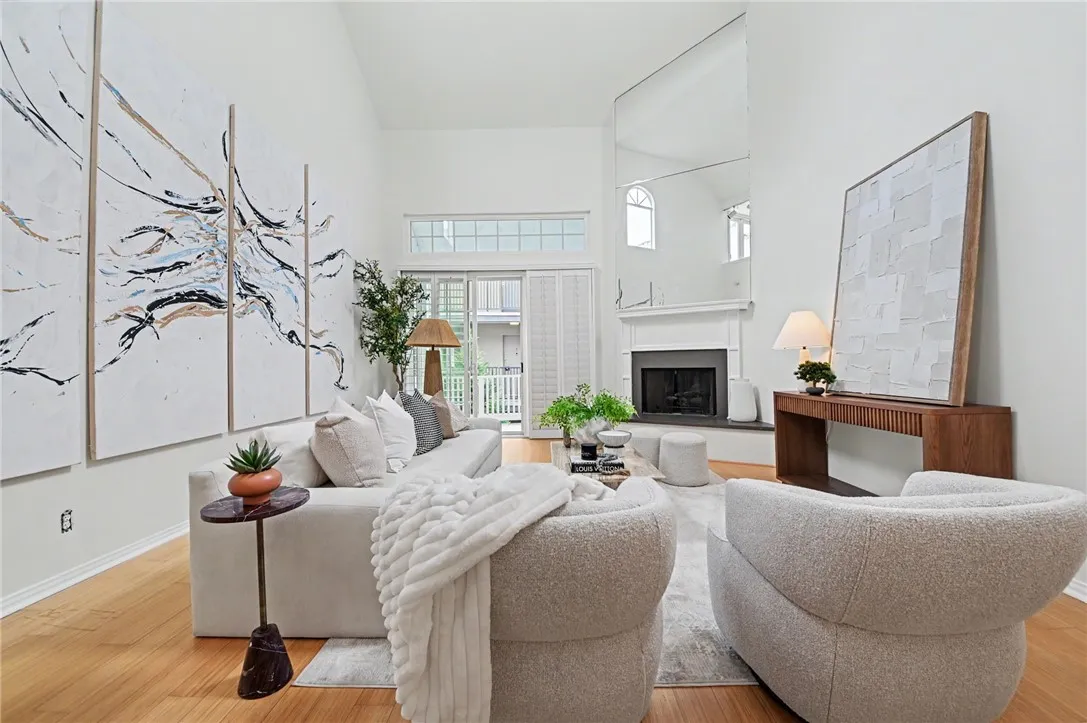
Welcome to effortless Westside living in the heart of trendy Brentwood. This light-filled, fully remodeled Cape Cod-inspired penthouse offers an exceptional blend of style, space, and location, with a coveted 90 Walk Score placing the best of Brentwood just outside your door. Set on the top floor, this sophisticated 2-bedroom, 2.5-bath residence features soaring 20-foot ceilings, gleaming wood floors, designer finishes, central air and heat, and two private rooftop decks perfect for morning coffee, sunset cocktails, or entertaining under the stars. The open-concept interior is designed for both everyday living and entertaining, with a chefs kitchen featuring a 4-burner cooktop, double oven, granite countertops, abundant cabinetry, breakfast bar, wet bar, and separate dining area. Two spacious bedroom suites are privately positioned on the main level, each offering beautifully remodeled baths with double vanities, upgraded finishes, and soaking tubs. The generous primary suite opens directly to a private patio and features a spa-like bath with separate shower and walk-in closet. Upstairs, a versatile loft with its own half bath provides the perfect space for a home office, gym, nursery, or creative retreat, with access to TWO LARGE PRIVATE rooftop decks. Additional highlights include a dedicated laundry room, two onsite storage units, bike room, two-car covered parking, and six guest spaces. Residents also enjoy a beautifully renovated gym with Tonal trainer access. Ideally located moments from Whole Foods, Jon & Vinnys, Barneys Gourmet Burgers, Winston Pies, Coffee Bean, an
2 Royal Saint George Road
Newport Beach, CA 92660
AREA SQFT
7,365
BEDROOMS
5
BATHROOMS
7
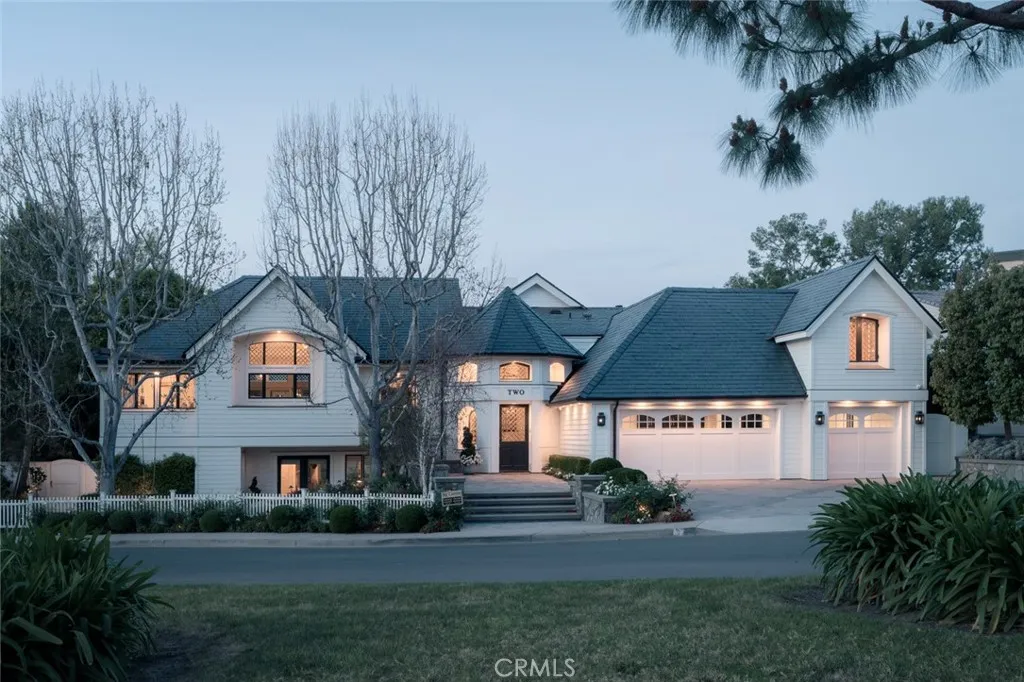
Exceptional value in one of Orange County's most prestigious guard-gated communities. This is a rare opportunity to own a masterfully reimagined estate perched along the iconic 15th hole in the heart of Newport Beachs exclusive guard-gated community of Big Canyon, just moments away from Fashion Island and its iconic restaurants and luxury shopping. Capturing front-row fairway views and the serene beauty of a striking par-3 played over water. A true architectural showpiece, the home was taken down to the studs and transformed by the renowned Amber Interiors, blending bespoke finishes with timeless California elegance. Inside, rich walnut floors, custom millwork, designer lighting, and hand-selected wallpapers create a layered, textural experience that feels both refined and warmly livable. The interiors evoke a curated calm, where organic materials, soft architectural lines, and thoughtful craftsmanship create an ambiance that is both elevated and inviting. Designed for modern living, the home is powered by solar energy and enhanced with integrated smart home features including Control4 automation, surround sound, video surveillance, and more. Outside, a resort-inspired backyard features a PebbleTec saltwater pool, lush landscaping, and multiple entertaining spaces, making large-scale gatherings effortless. Upstairs, the sun-drenched primary suite offers a tranquil escape with sweeping fairway views, luxurious finishes, dual closets, and a spa-like bathroom retreat that provides peaceful seclusion. Homes of this caliber are rare, crafted with premium materials, top-tier cons
14365 Nautical
Helendale, CA 92342
AREA SQFT
2,389
BEDROOMS
3
BATHROOMS
3
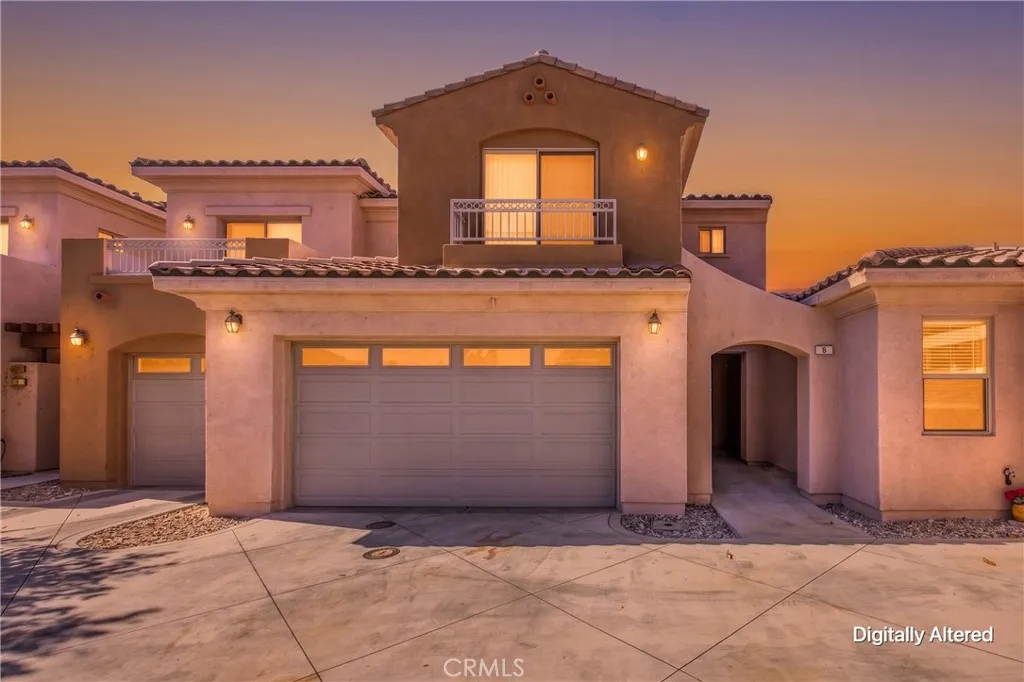
Waterfront living on North Lake in the Silver Lakes community of Helendale! This is not your typical condo. Offering approximately 2,389 square feet of living space, this spacious 3-bedroom, 2.5-bath home provides the room and functionality of a larger home with the convenience of condo living. The interior features laminate flooring throughout the main living areas with carpet in the bedrooms, a comfortable and spacious floor plan, and an A/C system that is approximately one year old. An attached 2-car garage provides additional parking and storage, plus an EV charger for your electric vehicle. Step outside and enjoy the North Lake waterfront setting with access to the community dock, bringing boating and lake living right to your doorstep. Silver Lakes offers an amenity-filled lifestyle with two lakes, a 27-hole golf course, clubhouse, swimming pool, spa, fitness center, tennis and pickleball courts, beach areas, parks, boat launch, and additional recreational opportunities. Whether you enjoy boating, golfing, relaxing by the water, or taking advantage of the community amenities, this waterfront condo offers a unique opportunity to enjoy the Silver Lakes lifestyle.
13331 Moorpark
Sherman Oaks, CA 91423
AREA SQFT
1,298
BEDROOMS
2
BATHROOMS
2
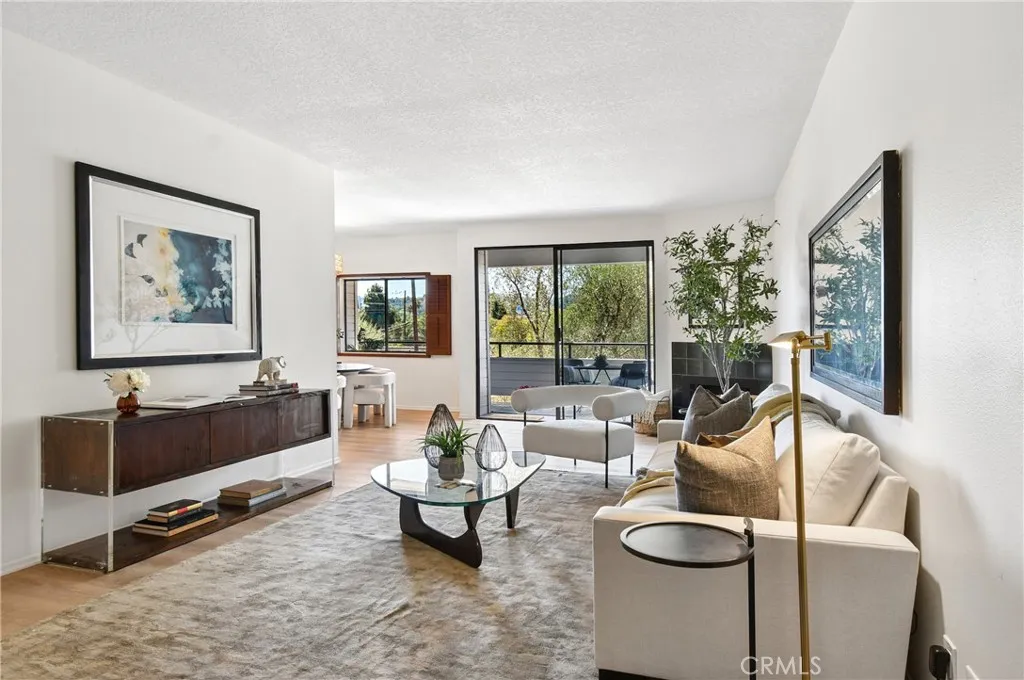
Nestled in the heart of Sherman Oaks, this beautifully appointed end-unit two-bedroom, two-bathroom condo is ideally situated within the sought after Sherman Village community. Filled with abundant natural light, this inviting residence offers added privacy and contemporary flooring throughout. The thoughtfully designed floor plan features a spacious living room, charming dining area, and bright kitchen with ample space for everyday living and entertaining. An in-unit washer and dryer add to the homes comfort and convenience. A generous double patio spans the length of the unit, creating a wonderful indoor-outdoor flow and an ideal setting for morning coffee, al fresco dining, or unwinding at the end of the day. The serene primary suite offers a peaceful retreat with a spacious walk-in closet and private en-suite bathroom. A second well-proportioned bedroom and full bathroom provide flexibility for guests, a home office, or additional living space. The residence includes two dedicated parking spaces in the gated garage, along with generous guest parking. Residents of this well-maintained community enjoy an impressive array of amenities, including two sparkling pools, fitness room, recreation room, and dry sauna. The HOA provides a range of community services and maintenance, offering added ease and convenience for residents. Ideally located near the vibrant shops, restaurants, and entertainment along Ventura Boulevard, as well as the newly reimagined Shops at Sportsmens Lodge and an array of top-tier dining, wellness, and shopping experiences, this home offers the perfect b
1520 Spruce Street
South Pasadena, CA 91030
AREA SQFT
1,436
BEDROOMS
2
BATHROOMS
2
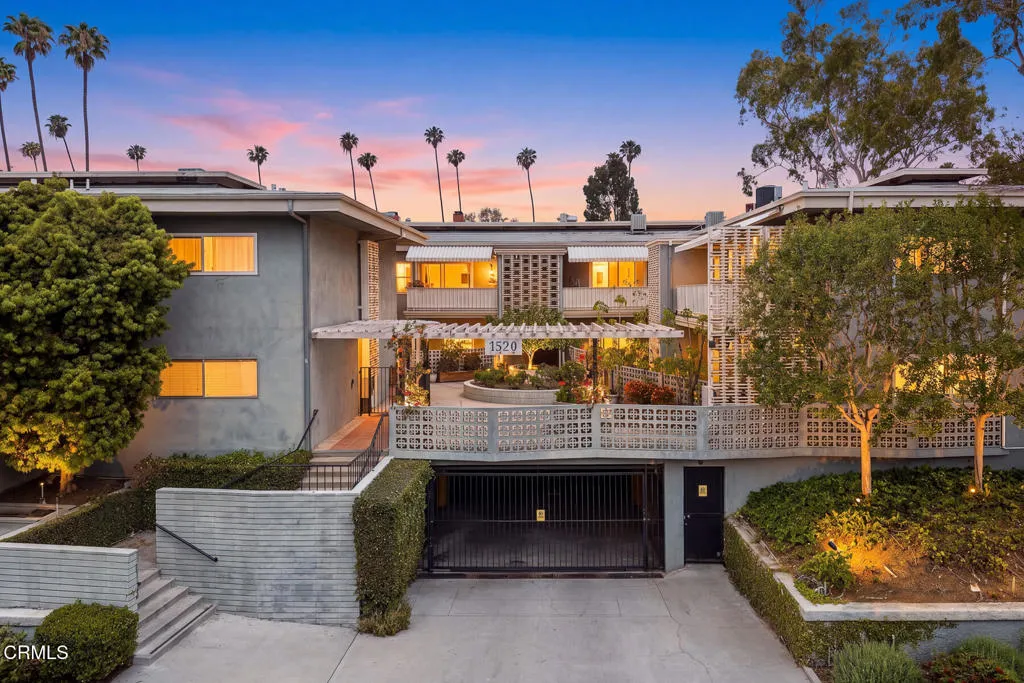
Tastefully updated mid-century condominium in the heart of South Pasadena, offering a bright, open floor plan designed for comfortable living and effortless entertaining. This desirable first-floor corner unit welcomes you through a double-door formal entry into an updated kitchen that flows seamlessly into the dining area, complete with custom built-in bench seating and views of the sparkling pool. The spacious living room and adjacent office/den feature sliding glass doors that open to an expansive private patio, creating an inviting indoor-outdoor connection ideal for morning coffee, al fresco dining, or entertaining. A central hallway leads to a convenient laundry closet and two generously sized bedrooms, including a spacious primary suite with en-suite bath. Both bedrooms offer ample closet space, complemented by updated bathrooms. The well-maintained community features a picturesque courtyard, inviting patio areas, and a playful pool with BBQ area--perfect for relaxing or gathering with friends and neighbors. Additional highlights include two parking spaces in a gated garage. Ideally located near South Pasadena's award-winning Blue Ribbon schools, Gold Line station, local shops, restaurants, and everyday conveniences, this home offers a wonderful blend of mid-century character, modern updates, comfort, and community.
25411 Violane Drive
Menifee, CA 92585
AREA SQFT
1,579
BEDROOMS
2
BATHROOMS
2
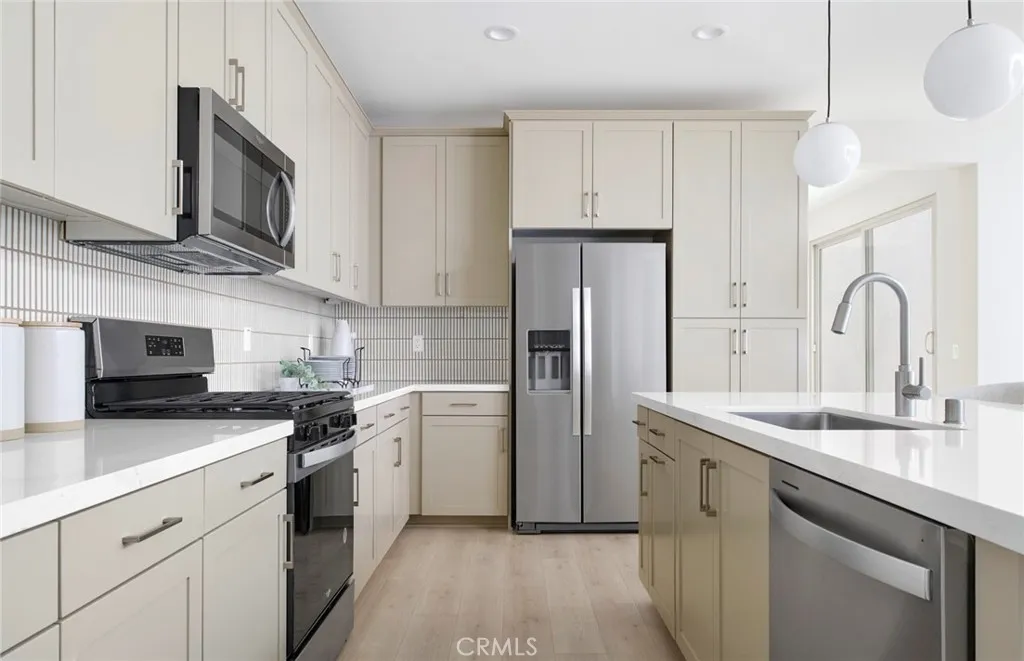
Make this Brownstone your own! Ready to spec with a Tuscan exterior, 9ft ceilings, smart home features, and a covered patio. Situated on a large lot, this home offers plenty of space to create the perfect indoor and outdoor living experience. Ready to spec Smart home Covered patio Tuscan exterior Large Lot 9 Ft Ceilings
1924 Nevada
Los Osos, CA 93402
AREA SQFT
BEDROOMS
BATHROOMS
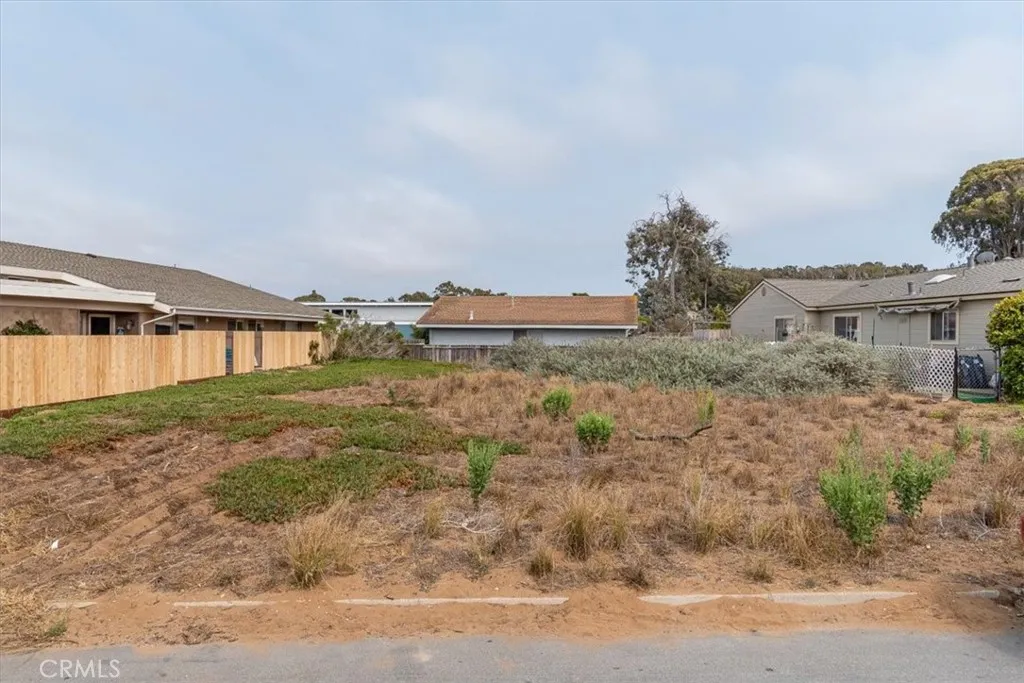
Prime Development Opportunity in Los Osos Near Sea Pines Golf Course! Discover the perfect location to build your dream investment property or future home. This incredible, level lot is nestled in a quiet cul-de-sac, offering the ideal setting for your next project. Located just behind the renowned Sea Pines Golf Course, you'll be within walking distance to the course. For nature lovers and outdoor enthusiasts, this property provides easy access to the scenic Back Bay Hiking Trail and Dunes, making it a great spot for those who enjoy outdoor activities in a tranquil, natural environment. Zoned for multi-family construction and approved for two dwellings, this lot presents an exciting opportunity to develop in a highly desirable area. Plus, with its spot #17 on the multi-family waitlist, youll be perfectly positioned for future growth and expansion. The property is also conveniently close to downtown Baywood, with its charming restaurants and the popular Farmers Market every Monday, ensuring youre never far from local amenities. Best of all, it's located across from the peaceful back bay, offering serene views and a quiet atmosphere. Dont miss out on this rare opportunity to invest in one of the most sought-after locations, where convenience, nature, and potential come together. Act now and make your vision a reality! Buyer to verify building details with the SLO County Planning and Building Department.
327 Carson Street
Carson, CA 90745
AREA SQFT
620
BEDROOMS
2
BATHROOMS
1
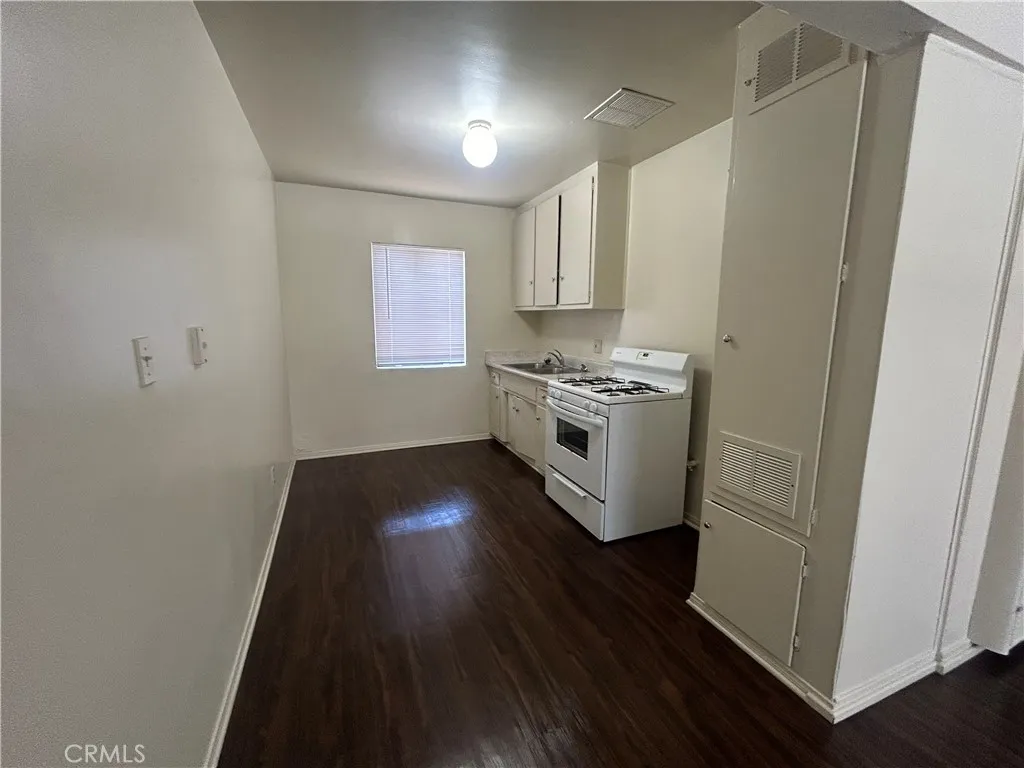
Welcome to this well maintained two bedroom and one bathroom apartment in Carson! Unit #11 is located on the upper level in the 327 building of the complex. You will enter in to the living room with walnut colored laminate flooring and neutral walls. The living room is open to the kitchen with white cabinets and freestanding gas range. Both bedrooms have neutral carpet and ample closet space for storage. On site coin laundry is located at the rear of the complex and is easy access from the unit. One assigned covered parking space with a storage cabinet above. Centrally located to grocery stores, freeways, medical facilities, and more! Owner pays trash. Tenant pays water, gas, internet, and electricity.
1508 Balboa Avenue
Newport Beach, CA 92662
AREA SQFT
1,500
BEDROOMS
3
BATHROOMS
2
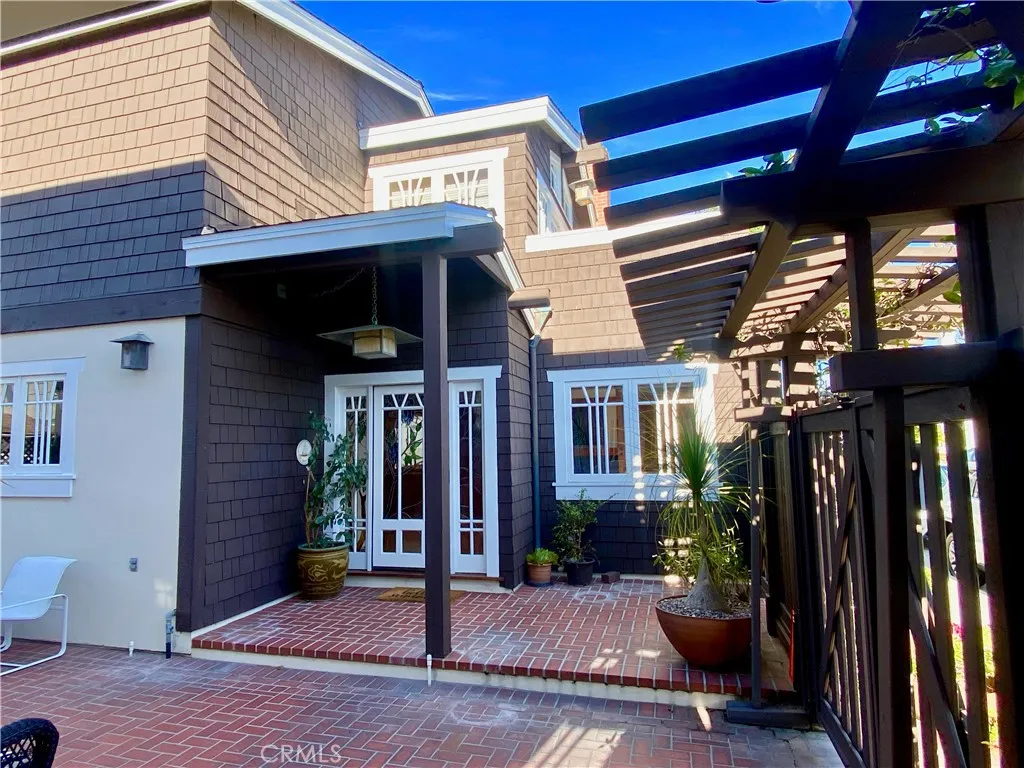
Charming Little Balboa Island Craftsman, beautifully built in 1991 and thoughtfully maintained, this move-in-ready 3-bedroom, 2-bath home offers a wonderful blend of character, comfort, and coastal living. Inside, youll find beautiful wood floors, custom built-in cabinetry, and a well-appointed kitchen with stainless steel appliances. The home features three spacious bedrooms, including a private primary suite with its own balcony and a peek-a-boo view of the canal. Additional highlights include an attached garage with one parking space and shared laundry. Enjoy the laid-back island lifestyle with shops, restaurants, and Newport Harbor just a few blocks away. World-class beaches, dining, and shopping are only minutes from your doorstep. Come experience the charm of Little Balboa Island living!
142 Liberty
Newport Beach, CA 92660
AREA SQFT
1,300
BEDROOMS
2
BATHROOMS
2
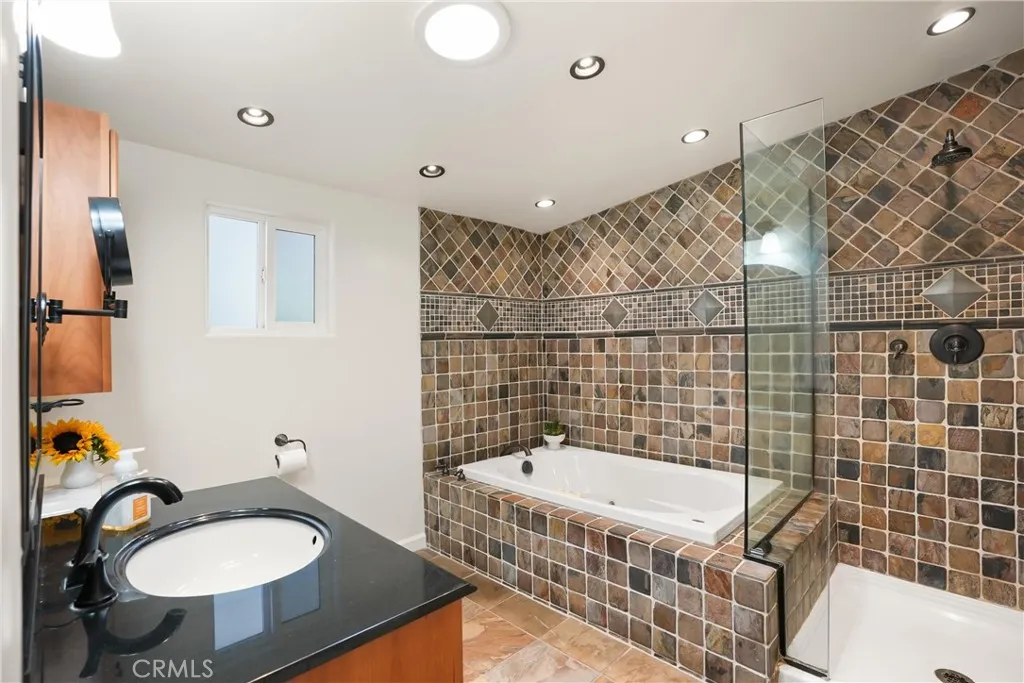
A private coastal retreat in the heart of Newport Beach. Located within the coveted Bayside Village community, 142 Liberty offers a beautiful, light-filled interior paired with exceptional outdoor living, creating an effortless blend of comfort, style and relaxed coastal living. Step inside to an expansive open-concept floor plan where the living, dining and kitchen spaces flow seamlessly together. Natural light pours in through numerous windows and automatic skylights, while a striking stone fireplace anchors the main living area with warmth and character. The thoughtfully designed kitchen features granite countertops, generous amounts of storage and a large center island ideal for gathering and entertaining. Recessed lighting and built-in speakers throughout further elevate the space. The spacious primary suite feels like a retreat of its own, complete with generous closet space and an ensuite bath featuring a soaking jacuzzi tub and separate walk-in shower. The secondary bedroom offers its own skylight and sliding doors opening directly to the outdoor living area. Outside, the home truly comes to life. A spacious, private tiled patio is designed for year-round entertaining, complete with a custom built-in BBQ and cascading fountain. Whether hosting friends, dining outdoors or enjoying a quiet evening at home, the space feels like a private oasis tucked within one of Newport Beachs most unique waterfront communities. Bayside Village offers a resort-style lifestyle along Newport Beachs Back Bay with two pools and spas, clubhouses, fitness facilities, a private sandy beach
11779 Coorsgold Lane
Porter Ranch, CA 91326
AREA SQFT
2,118
BEDROOMS
3
BATHROOMS
3
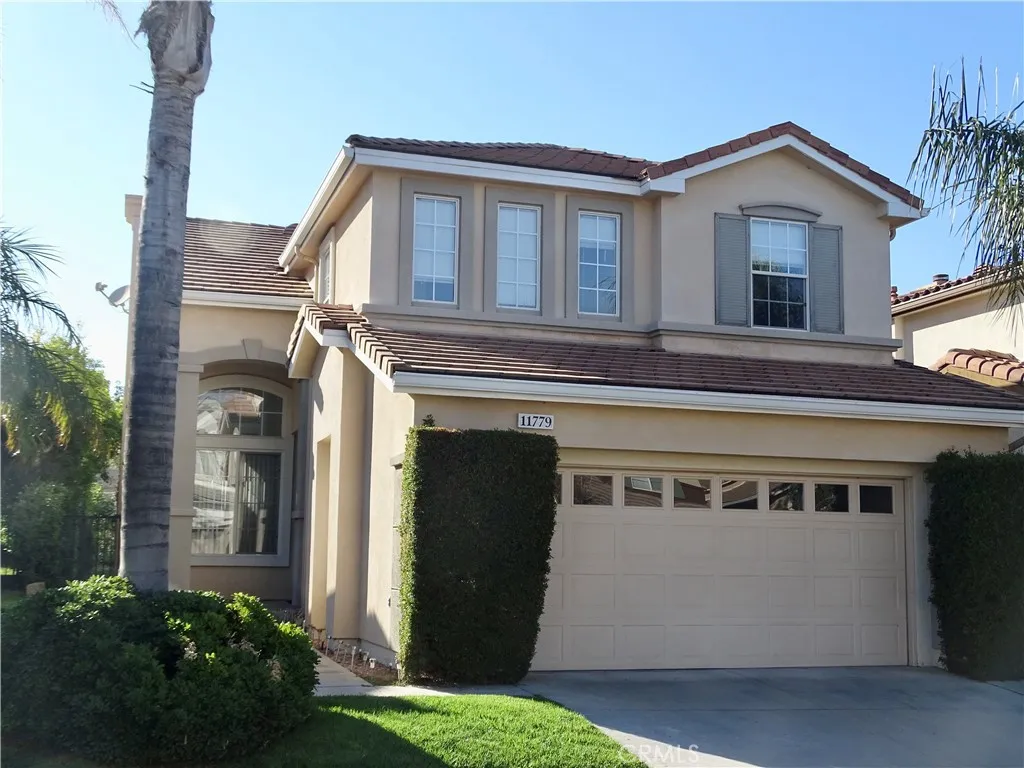
Welcome to the guard-gated community of "The Heights at Porter Ranch." Positioned on a quiet street, this beautifully upgraded, light-filled home features high ceilings, scenic mountain views, and a thoughtful, open layout. Interior Highlights Primary Suite: Spacious bedroom featuring an ensuite bathroom and a generous walk-in closet. Kitchen & Family Room: An upgraded kitchen opens directly to a cozy family room complete with a fireplace. Living Spaces: Abundant natural light throughout, complemented by dramatic high ceilings. Outdoor & Community Amenities Private Yard: Features a patio and grassy area in the rear yard, perfect for outdoor relaxation. Community Features: Access to guard-gated security, a community pool, spa, and tennis courts. Location & Neighborhood Convenient Access: Walking distance to the local YMCA and the Porter Ranch Town Center. Lifestyle & Entertainment: Minutes from The Vineyards at Porter Ranch, offering dining, a movie theater, Whole Foods, and Nordstrom Rack.
13352 Barney Street
Westminster, CA 92683
AREA SQFT
2,201
BEDROOMS
4
BATHROOMS
2
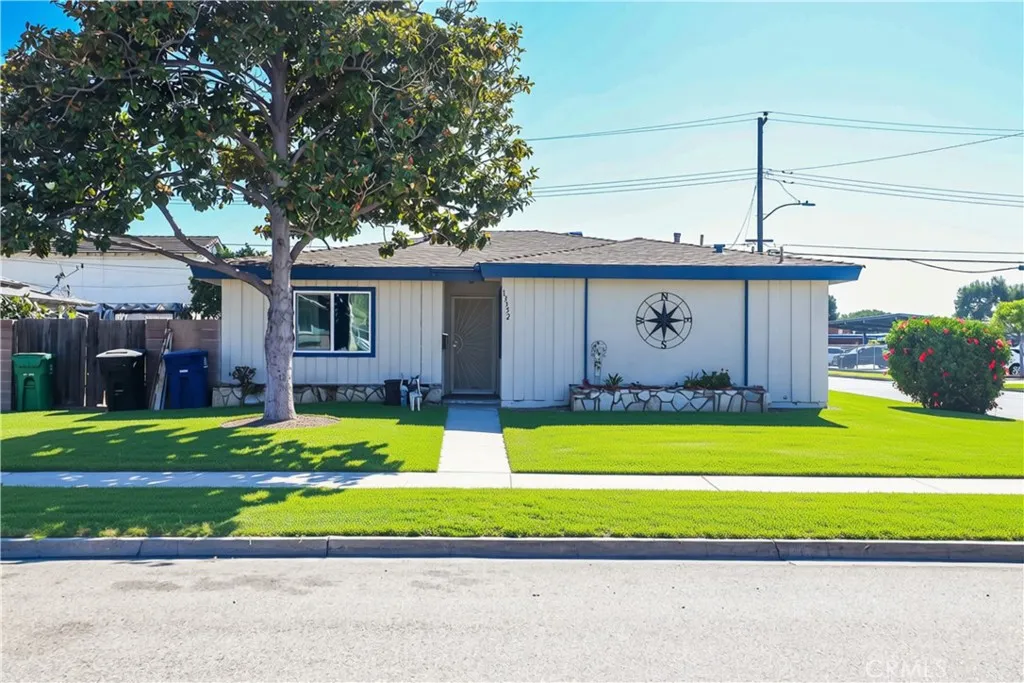
This spacious 4-bedroom, 2-bath home offers comfortable living on a large corner lot in Westminster. The residence has been recently updated throughout, featuring a new kitchen, new vinyl flooring, and a new stove, with a refrigerator and in-unit washer and dryer included for added convenience. A great room addition expands the living space, offering extra room to spread out. Step outside to the large, private backyard a true outdoor retreat, ideal for relaxing or entertaining, in addition to an attached one car garage. This property is pet friendly! Situated with convenient access to the 405 and 22 freeways, this home makes commuting a breeze while still offering a quiet, residential setting. Don't miss this opportunity!
840 Anaheim
Anaheim, CA 92805
AREA SQFT
850
BEDROOMS
2
BATHROOMS
1
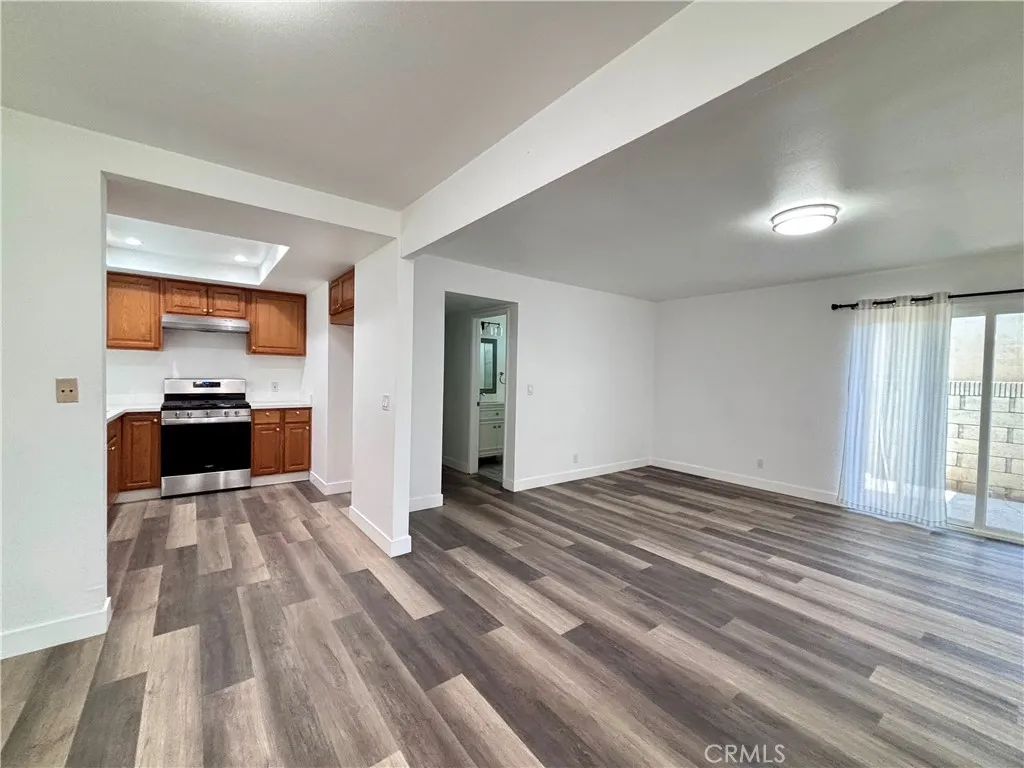
Single-story apartment, 2-bedroom, 1-bathroom, with a practical and comfortable layout. The unit has been freshly painted and features a large, bright family room with a sliding door that opens to the patio( approx 300 sq.ft). Double-pane windows. Beautiful laminate flooring runs throughout the unit. The kitchen has been remodeled with quartz countertops, 5 burner gas range and a large sink. The bathroom has been beautifully remodeled and features a walk-in shower. Both bedrooms and the bathroom are located on the same level with no steps. The property also offers a nice-sized patio and one assigned covered carport parking space. Prime location approximately 2 miles from Disneyland, with convenient access to shopping, dining, entertainment, and major freeways.
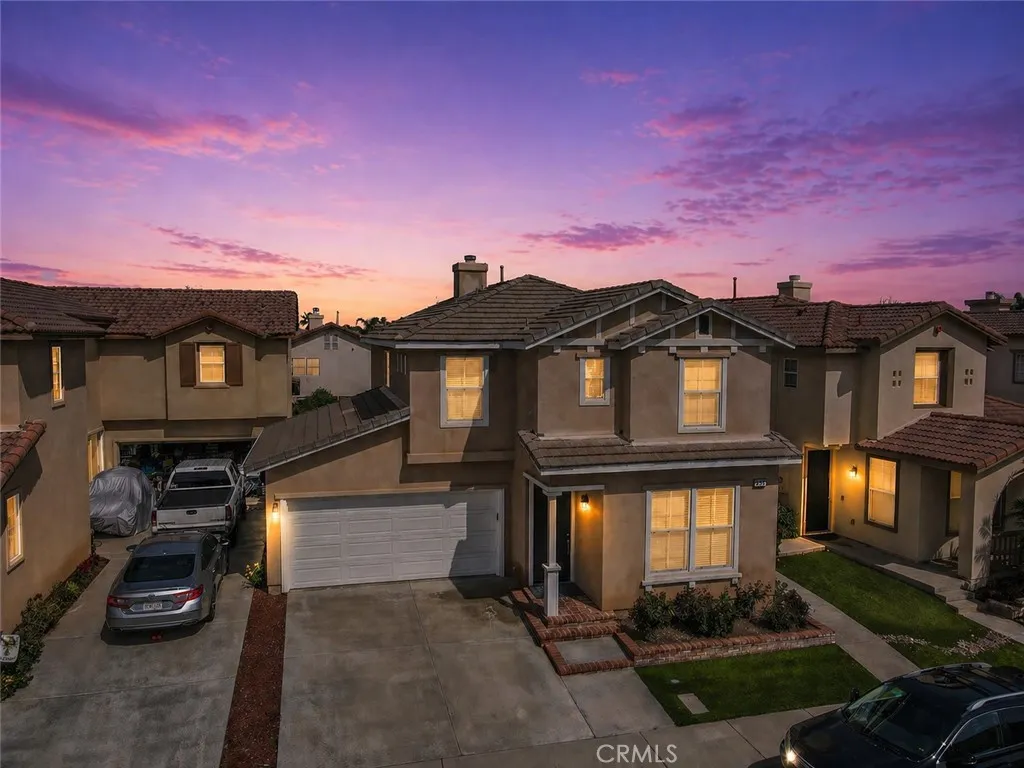
255 Roxanne Lane
Corona, CA 92882
AREA SQFT
1,941
BEDROOMS
3
BATHROOMS
3
Welcome to this beautiful 3-bedroom, 2.5-bath home in the desirable Mountain Gate community! This detached condo offers a spacious and functional layout, featuring a bright living room, a dedicated dining area, and a cozy family room right off the kitchen. Upstairs, you'll find a versatile loft that can easily be converted into a fourth bedroom, a convenient laundry room, and a spacious primary suite with laminate flooring, a walk-in closet, double vanity, and a separate shower and tub. Laminate flooring extends through the upstairs bedrooms and loft, as well as the living and dining areas, while the kitchen and family room feature stylish tile flooring. Enjoy the nearby community park, shopping, and a variety of hiking trails and outdoor activities just minutes away!
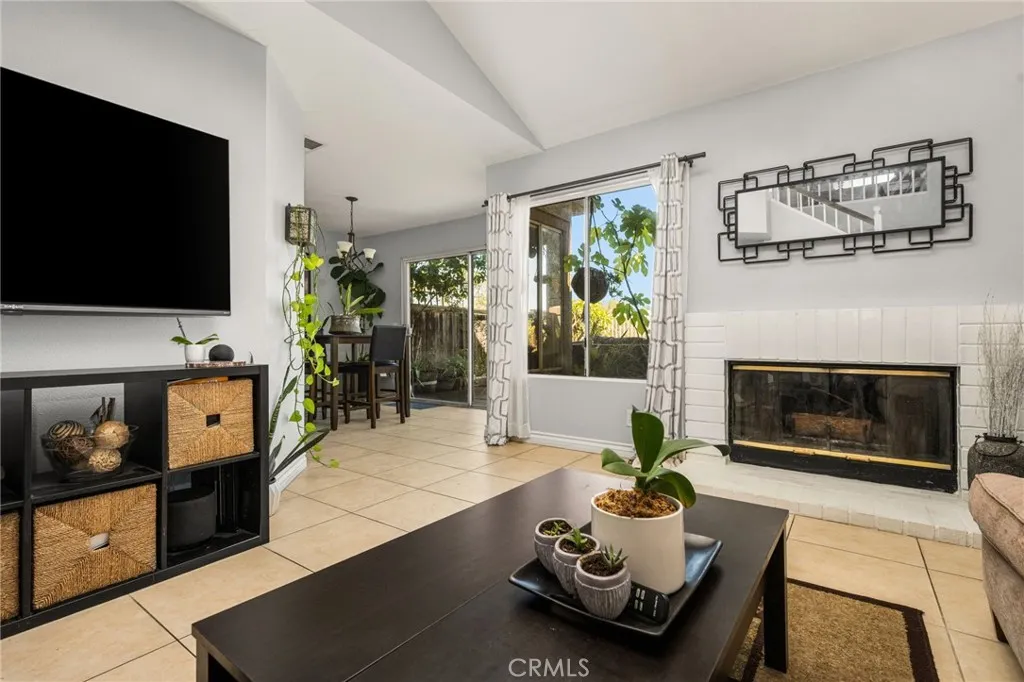
55 Vista Barranca
Rancho Santa Margarita, CA 92688
AREA SQFT
1,291
BEDROOMS
2
BATHROOMS
3
Welcome to 55 Vista Barranca, a charming and beautifully situated home in the heart of Rancho Santa Margarita offering 1,291 square feet of light-filled living space, 2 spacious bedrooms, and 2.5 bathrooms. From the moment you step inside, you will appreciate the open and bright kitchen and dining area that seamlessly caters to both everyday living and easy entertaining. The highlight of this residence is the exceptionally private backyard patio, which opens directly to scenic walking trails and peaceful open space, capturing striking views of the surrounding foothills for your morning coffee or relaxing evening sunsets. Convenience is paramount with a direct-access, 2-car attached garage providing ample parking and storage. Residents enjoy access to community association amenities including a refreshing sparkling pool and relaxing spa, while the unbeatable prime location puts you within short walking distance to local parks, Rancho Santa Margarita Lake, and the coveted Lago Santa Margarita Beach Club. Combining natural beauty, neighborhood convenience, and ideal Southern California indoor-outdoor living, this home is a true must-see!
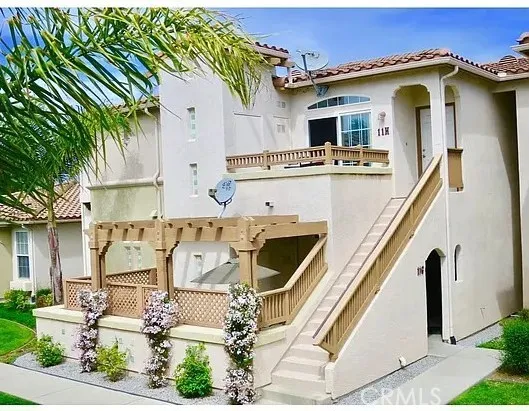
310 E McCoy Lane
Santa Maria, CA 93455
AREA SQFT
1,130
BEDROOMS
3
BATHROOMS
2
Looking for a comfortable 3-bedroom condo with great amenities? This 3-bedroom, 2-bathroom condo has everything you need for convenient living! ?? In-unit laundry ?? 2 assigned parking spaces ?? Community pool ?? Kids play area ?? Available October 1st Whether you're relaxing by the pool, enjoying the play area, or settling in at home, this condo offers a great combination of comfort and convenience. ?? Contact us today to schedule a showing!
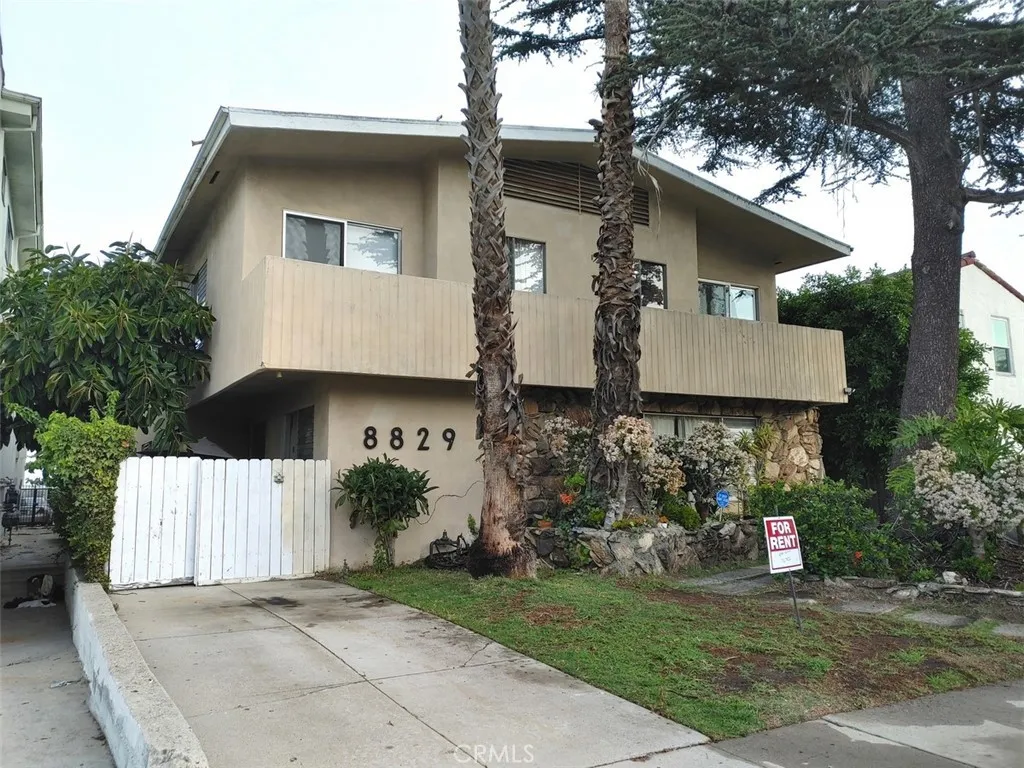
8829 Alcott Street
Los Angeles, CA 90035
AREA SQFT
790
BEDROOMS
1
BATHROOMS
1
Welcome home to this front-facing 1BD, 1BA unit with lots of natural light in a secured building. Enjoy the property's greenery from your own private balcony. This unit has a mix of laminate wood, tile, and vinyl flooring - no carpeting here! The kitchen comes fully stocked with a refrigerator, microwave, stove, dishwasher, and plenty of cabinetry. Located in the Pico Robertson neighborhood and close to La Cienega Park, Hillcrest Country Club, and an abundance of well-reviewed eateries! Utilities: Landlord pays for water and trash Lease Term: One year Pets: With owner approval, renter's insurance, pet rent. Laundry: Coin operated laundry machines Parking: 1 assigned parking space
15111 Pipeline
Chino Hills, CA 91709
AREA SQFT
2,040
BEDROOMS
3
BATHROOMS
2
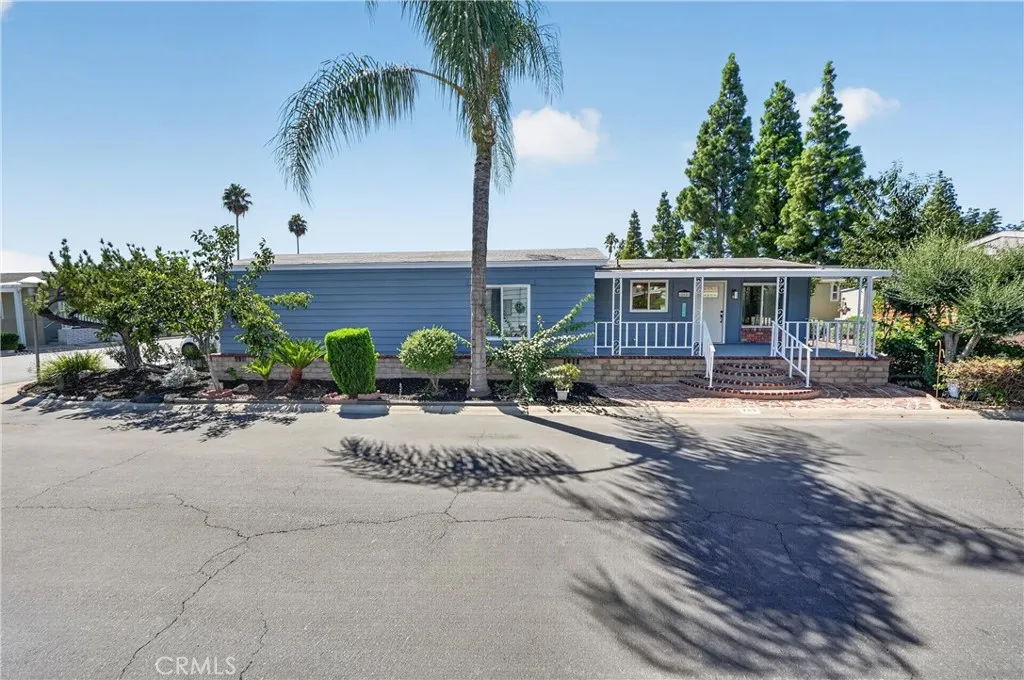
Experience senior living at its finest in this massive, fully remodeled 3-bedroom, 2-bathroom, 2,040 sq. ft. triple-wide home. Located in the highly desirable Lake Los Serranos community in the heart of Chino Hills, this premier 55+ community features its own private lake, swimming pool, and two clubhouses with an abundance of activities and amenities. The West Clubhouse, the larger clubhouse located by the lake, is the center for resident activities, while the East Clubhouse, located near Space 260, is available for residents to use for private parties and activities. The home also offers covered carport parking for 2 vehicles, plus abundant guest parking conveniently located adjacent to Unit 260. It perfectly combines active resort-style living with ultimate comfort. Completely reimagined from top to bottom, this rare and expansive residence offers the space of a traditional house with all the modern upgrades of a luxury new build. Step inside to find a bright, open-concept floor plan featuring stunning new flooring, contemporary fixtures, and seamless indoor-outdoor living. The heart of the home is the chef's kitchen, entirely redone with brand-new cabinets, sleek countertops, and a full suite of new stainless-steel appliances. Both bathrooms have been completely modernized with custom, high-end finishes. As a special bonus, one of the spacious spare bedrooms features its own private slider door opening directly onto a massive 10x20 covered porch, the perfect spot for your morning coffee or evening relaxation. Every single detail has been meticulously updated with brand-
2920 Clark
Oroville, CA 95965
AREA SQFT
1,560
BEDROOMS
4
BATHROOMS
2
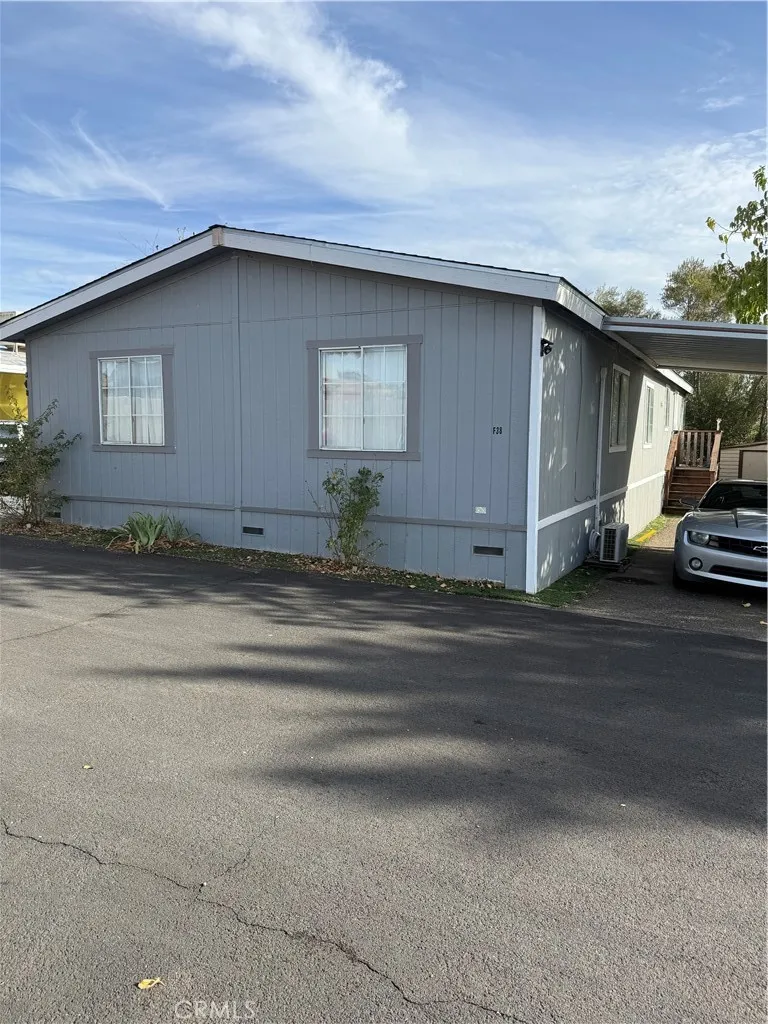
Only few minute from Butte College and 15 min from Chico, Paradise and Oroville. Quiet country side.
1065 Lomita
Harbor City, CA 90710
AREA SQFT
1,410
BEDROOMS
2
BATHROOMS
2
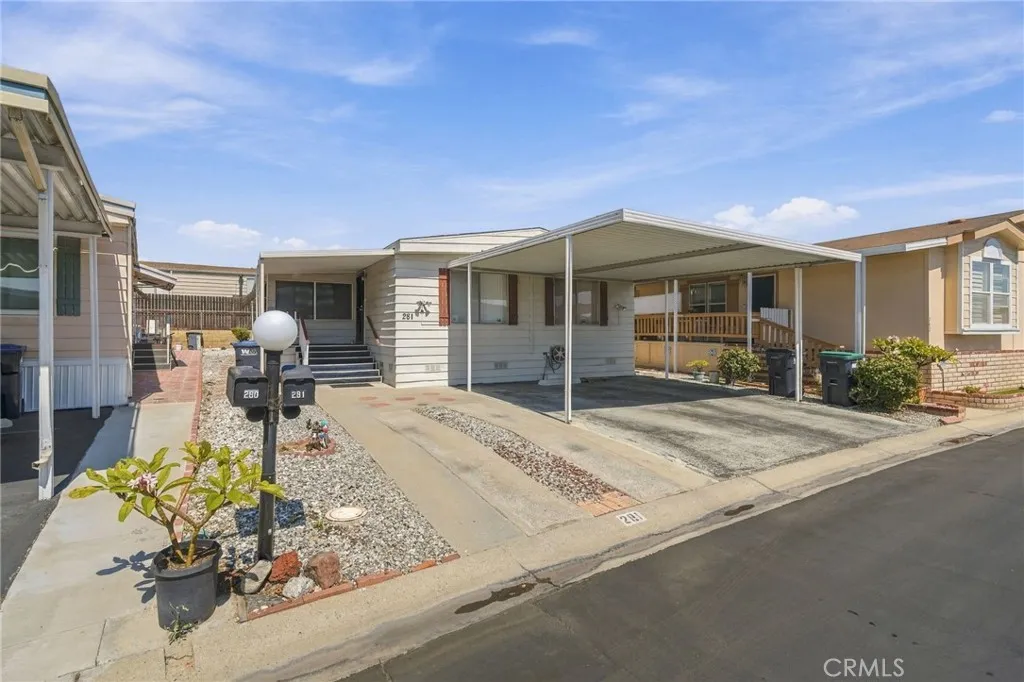
Welcome to this spacious 2-bedroom, 2-bathroom manufactured home offering a comfortable and functional layout with approximately 1410 square feet. The generous proportions provide room for comfortable living, relaxing, and entertaining, with a layout designed for everyday convenience. The kitchen includes a dishwasher and offers a practical space for preparing meals and gathering. Featuring updated flooring, as well as an updated front bathroom. Outside the home, residents can enjoy a variety of community amenities, including a refreshing community pool for warm days, a game room for entertainment, Community pool, Pickleball court, Community Hall and more. A play room featuring a piano that adds a unique touch for gatherings and recreation. Whether you are looking for a comfortable place to call home or a community with amenities to enjoy, this property offers space, convenience, and opportunities to make it your own.
5245 Reservoir Drive
San Diego, CA 92115
AREA SQFT
1,740
BEDROOMS
3
BATHROOMS
2
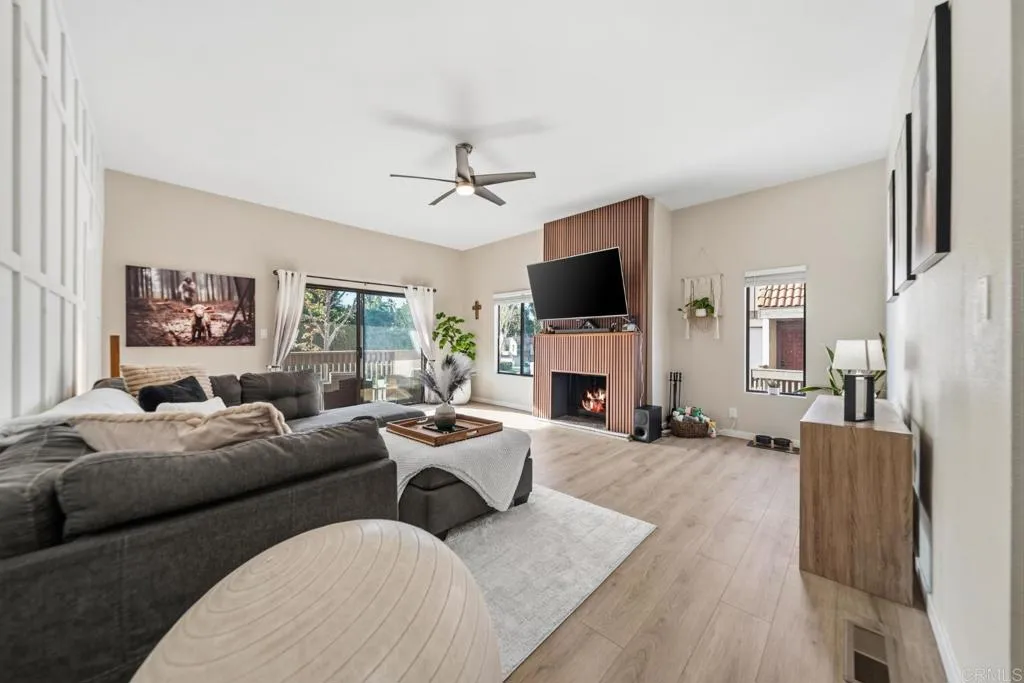
**VA ASSUMABLE LOAN** It doesnt get more central than this! Fully refreshed with designer finishes, this stunning townhome offers the perfect blend of style, comfort, and convenience. Ideally located near SDSU, major hospitals, and freeway access, youre just minutes from Snapdragon Stadium, Pacific Beach, and Del Mar. Inside, enjoy flexible living space perfect for a home office, guest room, or nursery, plus a spacious 2-car garage ideal for storage or a home gym. Upgrades include an energy efficient Sub-Zero Linex A/C and heating system, along with a whole-home water softener and reverse osmosis system by Nuvia. Recording devices present at the property. Turnkey, upgraded, and centrally locatedthis home truly has it all!
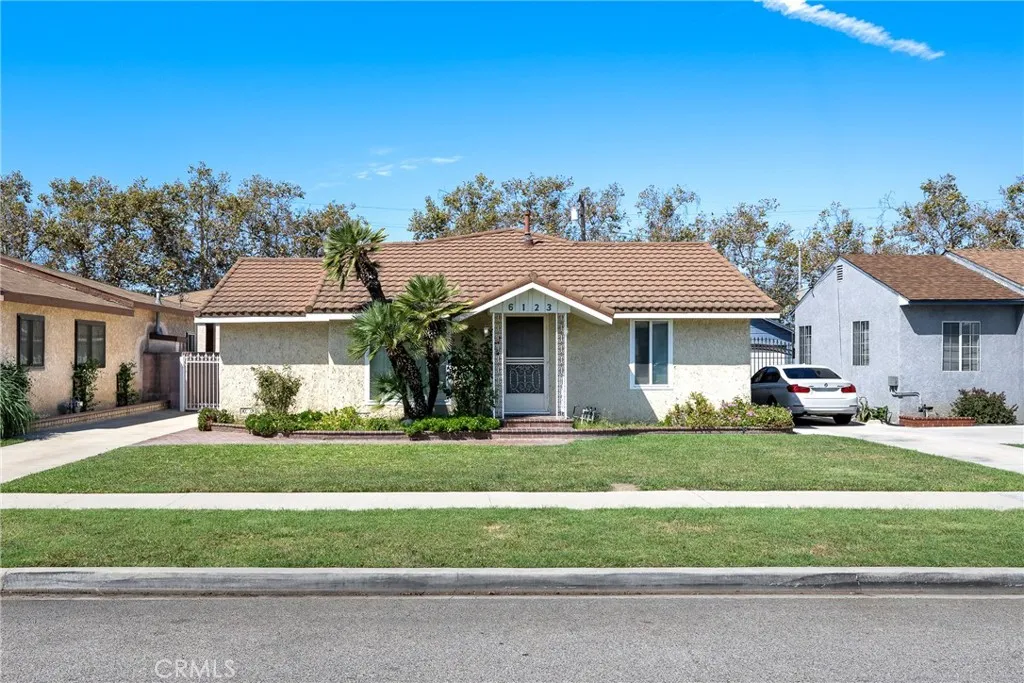
6123 Pepperwood
Lakewood, CA 90712
AREA SQFT
1,496
BEDROOMS
3
BATHROOMS
2
Come see this three bedroom home with a den in quiet Lakewood neighborhood. Features living room and den with vaulted ceiling and fireplace, Kitchen has wood cabinets, and washer/dryer area, tiled bathrooms, ceiling fans, primary bedroom with walk-in closet, spacious backyard, two car garage with roll-up sectional door and storage/workshop area, all near local schools, freeways, and shopping.
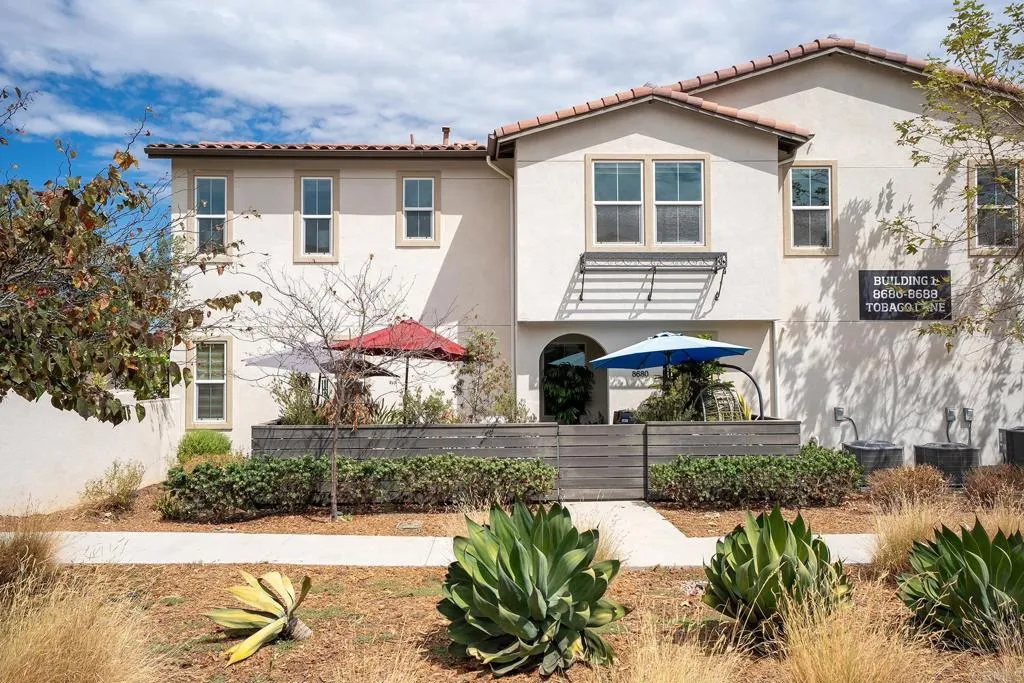
8680 Tobago Lane
Santee, CA 92071
AREA SQFT
1,440
BEDROOMS
3
BATHROOMS
3
Stunning former model home with over $70,000 in premier builder upgrades! This modern and bright corner unit townhome, built in 2020, showcases a open concept layout with wide plank flooring, 9-foot ceilings, designer accent walls, timeless tile, and premium countertops and cabinetry throughout. The beautiful gourmet kitchen boasts an oversized island with bar seating, stylish pendant lighting, GE Profile appliances including induction cooktop, convection oven, air fryer and Keurig K-Cup brewing system in refrigerator. Spacious primary retreat features a large walk-in closet, en-suite bath with dual vanities and walk-in shower. Full bedroom and bath on first floor complete with walk-in closet offers a perfect setup for guests or multi-generational living. Experience seamless indoor-outdoor living from the private balcony with mountain views or enjoy the low maintenance turf yard ideal for entertaining, relaxing, and pets. Additional highlights include designated work alcove for home office or study area, high-end light filtering window roller shades, in-unit laundry closet, built-in surround sound speakers, OWNED solar, whole house fan, Nest thermostat system, direct access two-car garage with epoxy floors, pre-wired EV charging, and no Mello-Roos. Community features BBQ, seating area, and corn hole game. Walking distance to Mission Trails, shopping, and conveniently located near San Carlos, major freeways, and all that central San Diego has to offer.

