

Search
Search
Search
Search For Your Next Property
Form submitted successfully!
You are missing required fields.
Dynamic Error Description
There was an error processing this form.
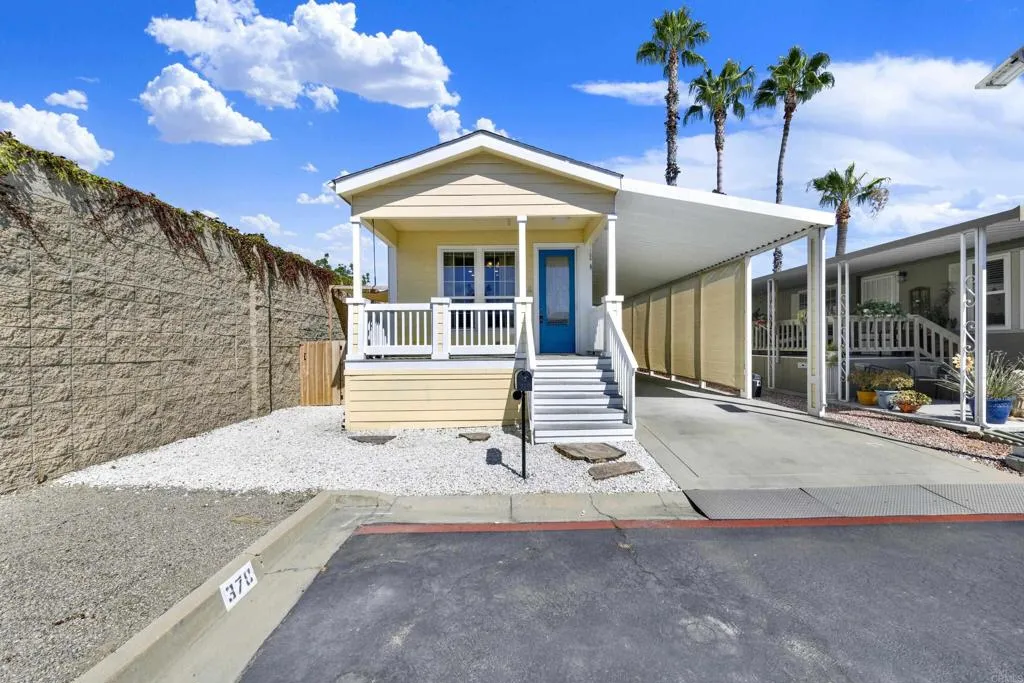
8301 Mission Gorge Rd
Santee, CA 92071
AREA SQFT
896
BEDROOMS
2
BATHROOMS
1
Welcome to easy, low-maintenance living in the desirable 55+ community of Meadowbrook in Santee. This adorable home was built in 2006 and it offers nearly 900 square feet of comfortable, easy-care living! Tucked away on a dead-end street, this charming 2-bedroom, 1-bath home offers privacy and a warm, inviting feel from the moment you arrive. Relax and enjoy your morning coffee on the cute front porch, or take advantage of the two-car covered carport complete with privacy shades. The low-maintenance side yard features artificial grass and vinyl fencing, creating a great space to relax, entertain, or enjoy the outdoors without all the upkeep. Step inside to a bright and welcoming interior featuring high ceilings, ceiling fans, recessed lighting, and central air conditioning for year-round comfort. The functional floor plan makes excellent use of the space, while the primary bedroom includes the added convenience of a stackable washer and dryer. Space rent is $1778.
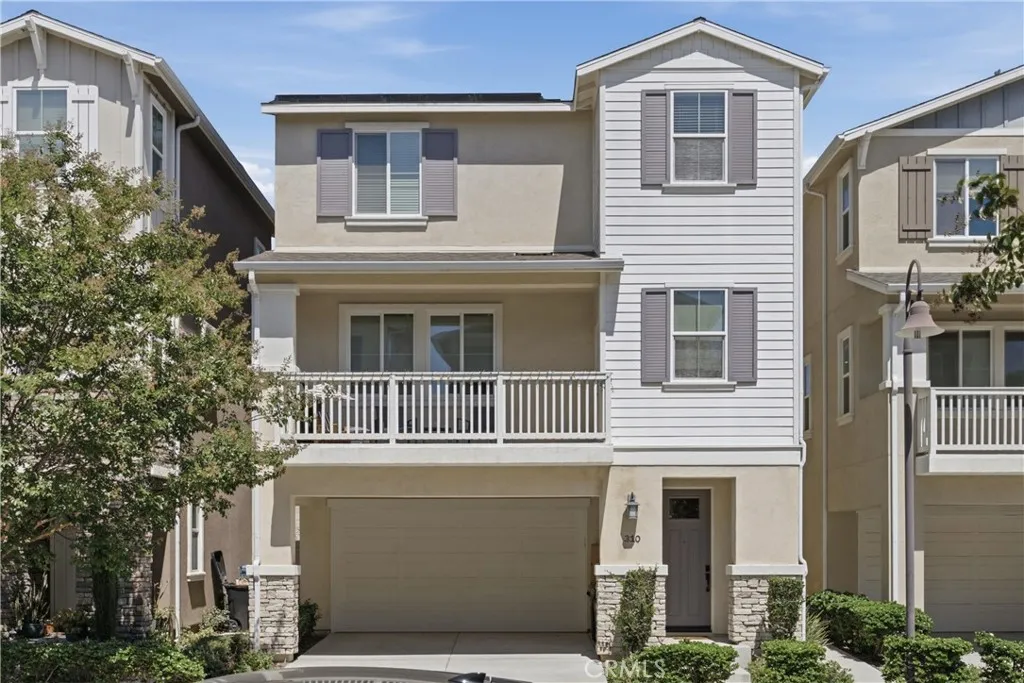
310 Bellarose
Anaheim, CA 92805
AREA SQFT
1,753
BEDROOMS
3
BATHROOMS
3
Fully Detached Home right in the heart of downtown Anaheim. This 3-bedroom 2.5-bathroom 3 story home offers 1,753 of comfortable living space. The open living/dining concept features tall 9ft ceilings, a great kitchen island, granite countertops, gas stove, recessed lighting, a pantry, and lots of natural light. Adjacent to the living space is an office/study area perfect for Zooming. Relax on your living room balcony and enjoy the sunset sky. A half bath is situated just off the living/dining room area.The primary suite features custom built-closet, walk-in shower, tile floors, and dual vanities. The laundry room is located on the second floor for easy accessibility. The Backyard is cozy and private. 2 car garage has direct access to the home and backyard. Home boasts lots of great features including a walk-in closet on the first floor for extra storage, a tank-less water heater, car charger and solar panels. Tucked into a quaint neighborhood this home won't last! Minutes away from shopping, local schools, and Anaheim's thriving downtown area. Freeway access is nearby.
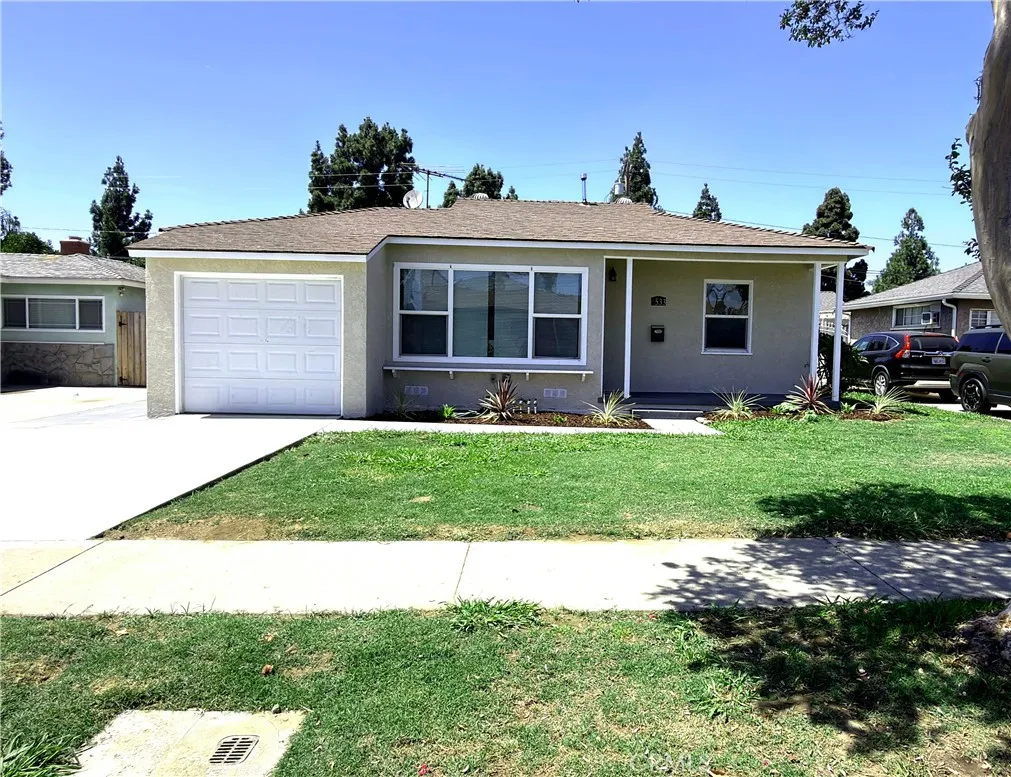
5533 Maris
Pico Rivera, CA 90660
AREA SQFT
749
BEDROOMS
2
BATHROOMS
1
Welcome to this beautifully remodeled 2-bedroom, 1-bath home located in one of Pico Rivera's most desirable neighborhoods. Thoughtfully updated from top to bottom, this move-in-ready home features a stunning new kitchen with modern finishes, a completely remodeled bathroom, new flooring throughout, and stylish new lighting that creates a bright and inviting atmosphere. The exterior has been refreshed with new paint and stucco, enhancing the home's curb appeal, while the newly landscaped front and rear yards feature an automatic sprinkler system for easy maintenance. Situated on a generously sized lot, the expansive backyard offers incredible potential with ample space to build up to two ADUs (buyer to verify with the City of Pico Rivera), making this an excellent opportunity for multigenerational living or future rental income. Conveniently located near highly rated schools, shopping, restaurants, parks, and major freeways, this home combines modern upgrades with exceptional investment potential. Don't miss your chance to own this turnkey property in the heart of Pico Rivera!
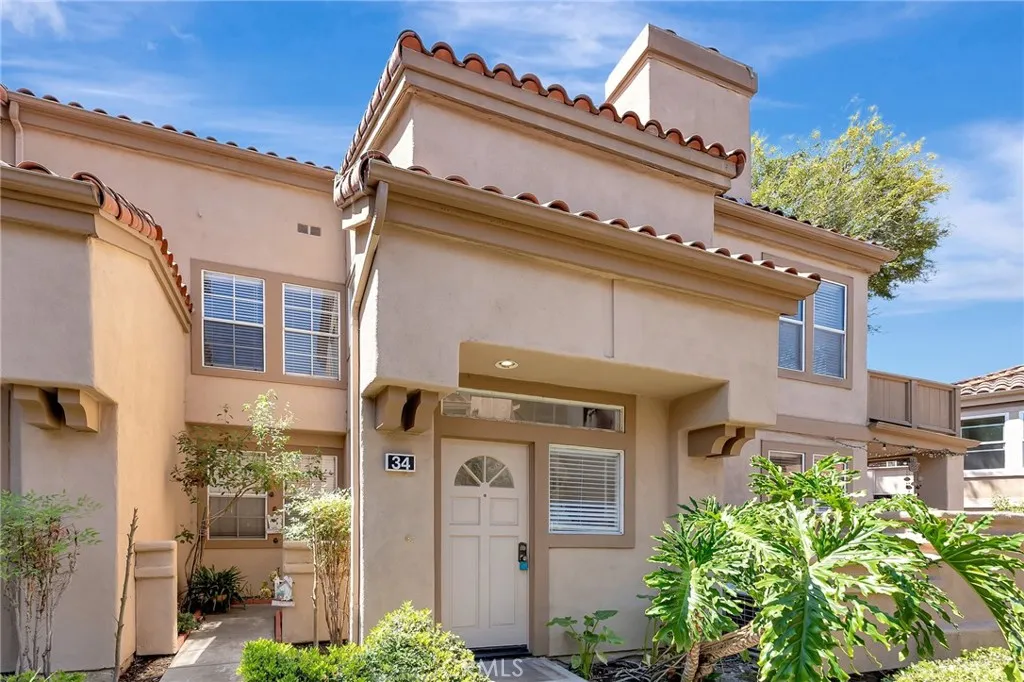
34 Magellan Aisle
Irvine, CA 92620
AREA SQFT
1,679
BEDROOMS
3
BATHROOMS
2
Exceptional convenience and refined comfort in the highly desirable Northwood community, this updated home offers a functional floor plan and a convenient location. The living and dining room features vaulted ceilings, recessed lighting, a fireplace, fresh interior paint, and newer flooring throughout. The remodeled kitchen, the breakfast nook opens to a private balcony, extending the living space outdoors. The primary suite offers vaulted ceilings, a dressing area with mirrored wardrobes, a private balcony, and an en-suite bathroom with dual sinks and a Roman tub/shower. Two additional bedrooms and an indoor laundry room provide added convenience. Additional features include an attached garage with epoxy flooring, and a detached garage with ample storage space. Located within the award-winning Irvine Unified School District, this home offers easy access to parks, shopping centers, freeways, hospitals and SoCal beaches.
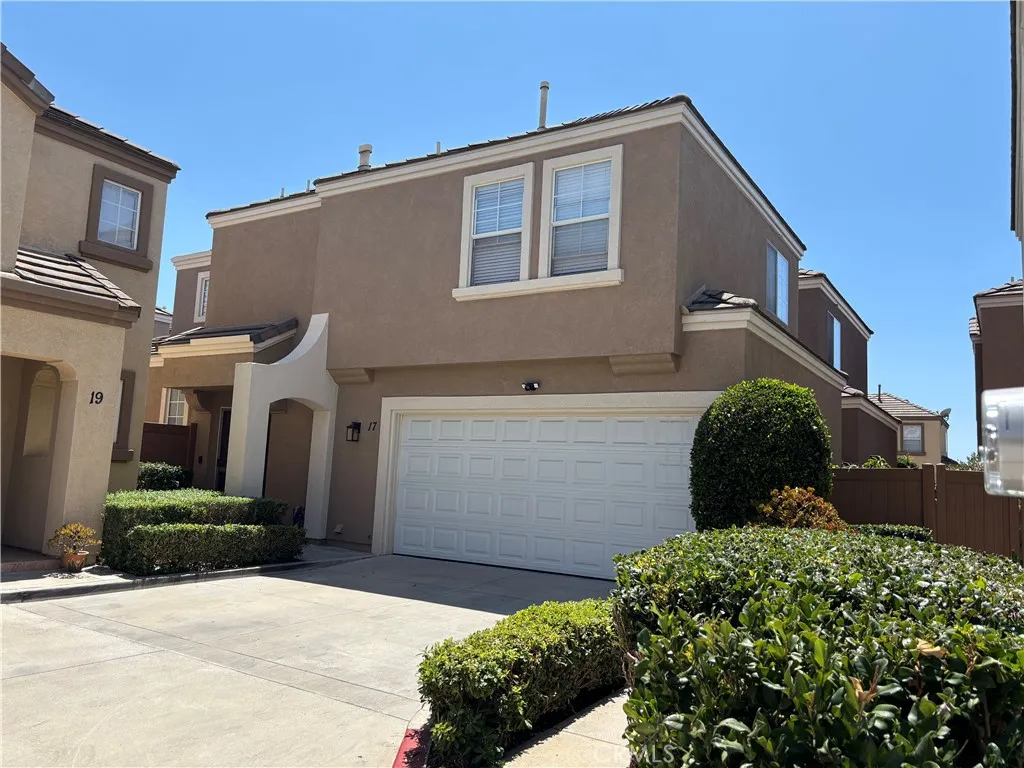
17 Rue Fontaine
Lake Forest, CA 92610
AREA SQFT
1,232
BEDROOMS
3
BATHROOMS
3
NOTE PRICE REDUCTION: Welcome to this newly renovated home located in the beautiful Brittany development of Foothill Ranch. Due to limited number of units in this secluded and quiet area of South Orange County, it is not very often that a property like this one is found to be available for sale in the market. However, due to unfortunate, unforeseen event that occurred in the family, the owner has decided to sell the property with the intention of relocating out of state once it is sold. This home has been practically fully refurbished and ready for occupancy. This property has 3 bedrooms upstairs with living room, dining room, kitchen and powder room downstairs. Upstairs bedrooms include the master bedroom with master bathroom, toilet and walk-in closet, 2 other bedrooms with a shared full bathroom and toilet by the hallway. Also located downstairs is a 2-car attached garage with a driveway for additional parking spaces for 2 cars and a patio not too large to speak of, but big enough to entertain some guests whenever necessary. Owner is eager to sell and is open to negotiate for a reasonable offer with a qualified, and equally eager buyer. As it is, based on the current market comparable prices in the development, both sold and active, this subject property is well below market. IMPORTANT NOTE: EXISTING OLD WOODEN FENCES WILL BE REPLACED WITH NEW BEIGE-COLOR VINYL FENCING UPON RECEIPT OF APPROVAL OF SELLER'S APPLICATION FROM HOA WHICH SHOULD BE VERY SOON.
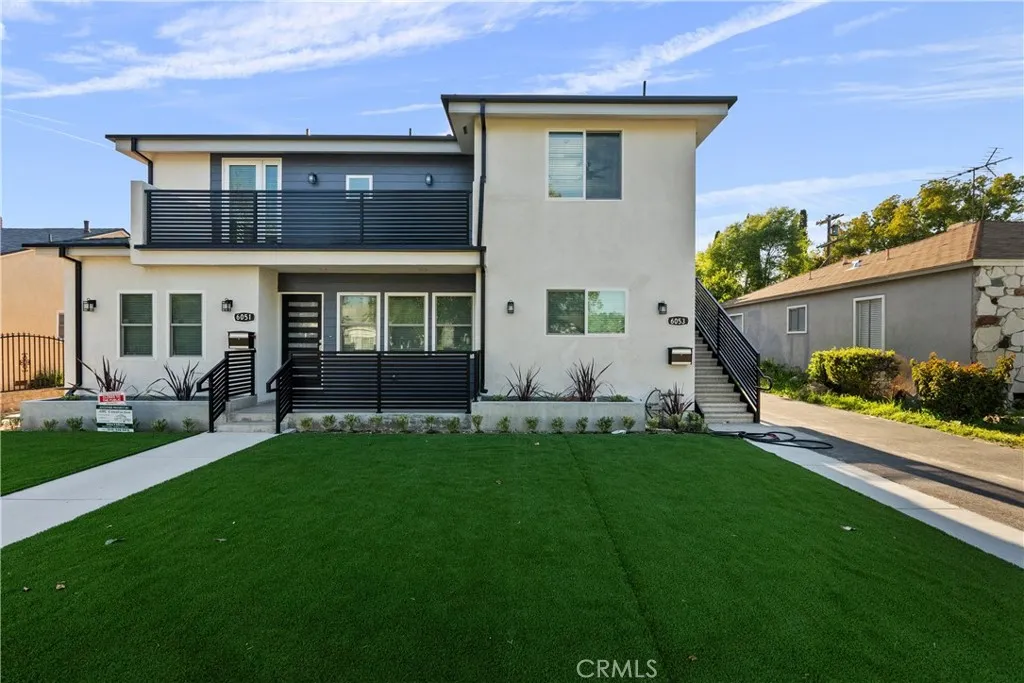
6051 Teesdale Avenue
Valley Glen, CA 91606
AREA SQFT
1,998
BEDROOMS
3
BATHROOMS
3
Exclusive Private Driveway, Backyard & Finished Detached Garage. Beautifully renovated inside and out, this expanded first-floor residence is located on a tree-lined street in the highly desirable NOHO-adjacent Valley Glen neighborhood. This spacious home features 3 bedrooms and 2.5 bathrooms, including a luxurious primary suite with modern finishes throughout. The chefs kitchen features stainless steel appliances, white cabinetry, and a stylish herringbone backsplash. Bright, open living areas are filled with natural light and include recessed lighting, energy-efficient windows, and central air and heat. A dedicated laundry room comes complete with a washer and dryer. Enjoy the privacy and convenience of your exclusive driveway, finished detached garage, and expansive private backyard with a large patioperfect for relaxing, entertaining, or outdoor dining. The finished detached garage offers flexible space for a home office, gym, studio, hobby room, or additional storage. Ideally located just minutes from NOHO West, Trader Joes, Starbucks, restaurants, shopping, Regal Cinemas, LA Fitness, houses of worship, Metro, and convenient access to the 170, 101, and 134 freeways. Property Note: This listing is specifically for the spacious main house. The property includes a separate second-story unit occupied by long-term tenants. The main house is completely independent with no interior connection, ensuring total privacy alongside your own exclusive driveway, private backyard and garage. This exceptional home offers the perfect combination of style, comfort, privacy, and convenien
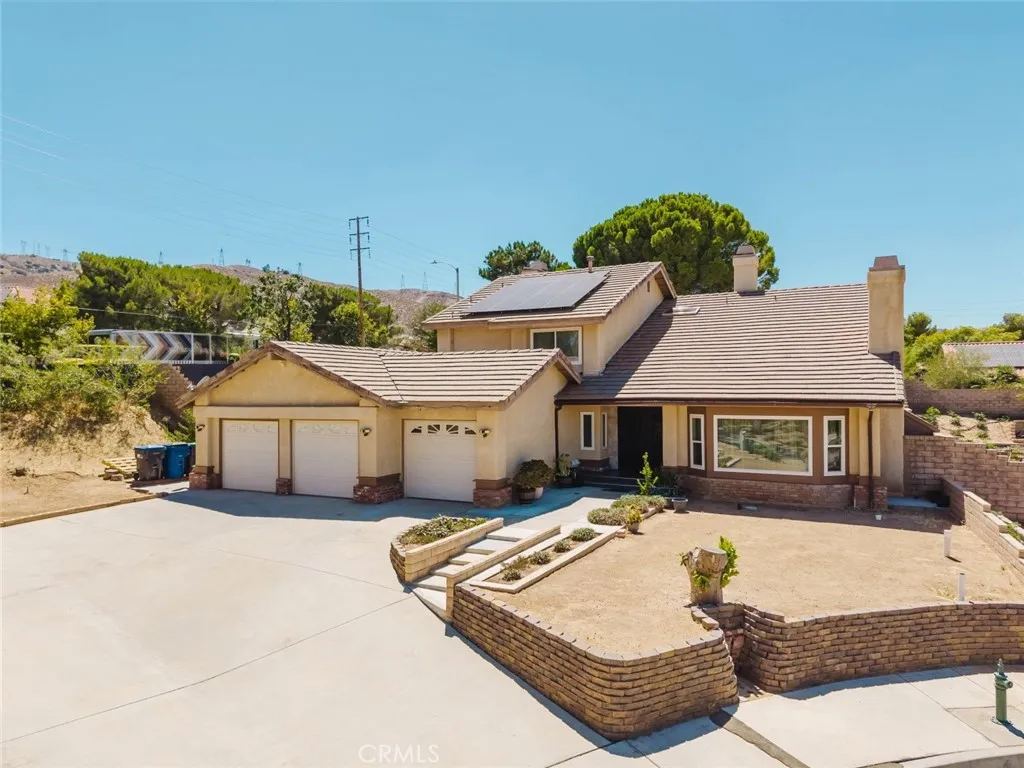
41201 Laidlaw Lane
Quartz Hill, CA 93551
AREA SQFT
2,815
BEDROOMS
3
BATHROOMS
2
**Available for Lease!** Beautifully upgraded home located on a quiet cul-de-sac in the highly desirable Quartz Hill community. This spacious residence offers 2,815 sq. ft. with 3 bedrooms, 2 renovated bathrooms, and sits on an expansive 13,503 sq. ft. lot. Features include custom entry doors, beautifully designed custom stair railings, a stunning custom kitchen with custom cabinetry, breakfast bar, dining area, built-in bar with wine cooler, and spacious living areas perfect for entertaining. The oversized primary suite features its own fireplace, large walk-in closets, and a luxurious renovated bathroom with brand-new dual sinks, walk-in shower, and Jacuzzi tub. Additional highlights include an indoor laundry room with built-in cabinetry and washer/dryer hookups, long private driveway, and an expansive backyard ideal for entertaining or relaxing. Conveniently located near shopping centers, restaurants, parks, schools, and major freeway access. A rare opportunity to lease a beautifully upgraded home in one of Quartz Hill's most desirable neighborhoods.
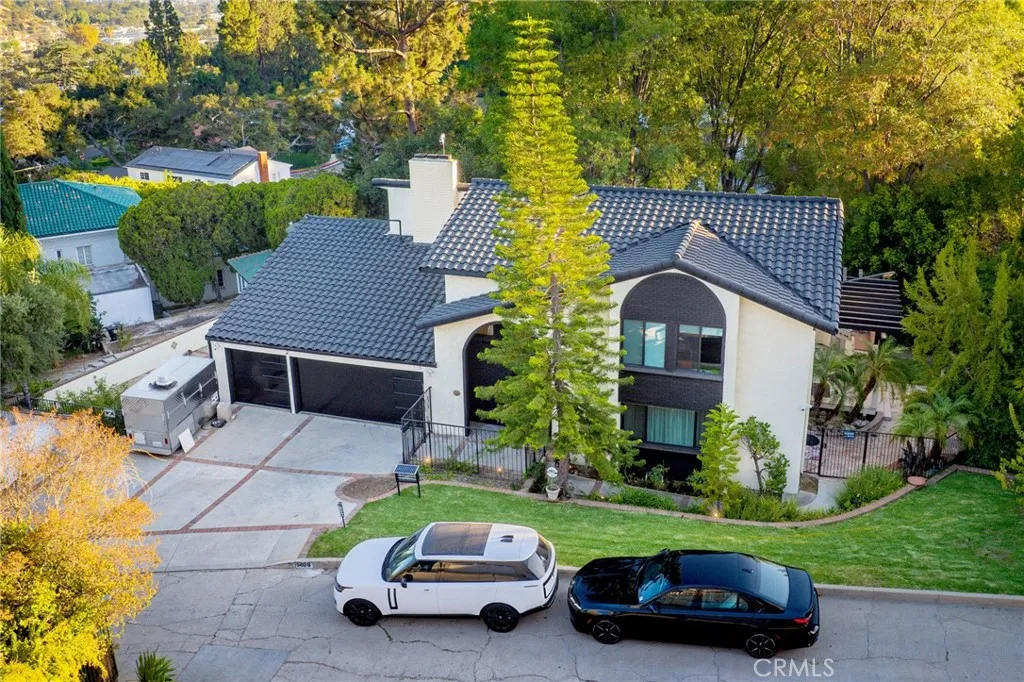
1408 Torres
Glendale, CA 91207
AREA SQFT
3,562
BEDROOMS
4
BATHROOMS
4
Nestled on a quiet street in the highly desirable Royal Canyon neighborhood, this beautifully renovated 3,562 sq. ft. home sits on an expansive one-third-acre lot, offering the perfect blend of luxury, comfort, and privacy. Thoughtfully updated from top to bottom, the home features a new roof, upgraded electrical, new flooring, a designer kitchen, remodeled bathrooms, and countless high-end improvements throughout. The light-filled floor plan showcases spacious living and dining areas, a stylish wet bar, and oversized sliding doors that seamlessly connect to multiple outdoor patios. The open-concept kitchen features premium finishes, a large center island, and scenic mountain views, flowing into the inviting family room with a brick fireplace and direct access to the wraparound patio with a built-in BBQ. Upstairs, you'll find four spacious bedrooms, including a luxurious primary suite with a fireplace, walk-in closet, private balcony, and spa-inspired bath. Downstairs offers a generous entertainment room with a second fireplace, plus a dedicated home office with extensive built-in storage. Designed for effortless indoor-outdoor living, the private backyard features beautifully landscaped grounds, multiple seating areas, a sparkling pool and spa, and a charming mini citrus orchard. Completing the property is a three-car garage and parking for up to eight additional vehicles. This turnkey Royal Canyon residence offers exceptional craftsmanship, timeless style, and an unparalleled move-in-ready lifestyle.
3090 Doheny
Dana Point, CA 92629
AREA SQFT
1,894
BEDROOMS
3
BATHROOMS
2
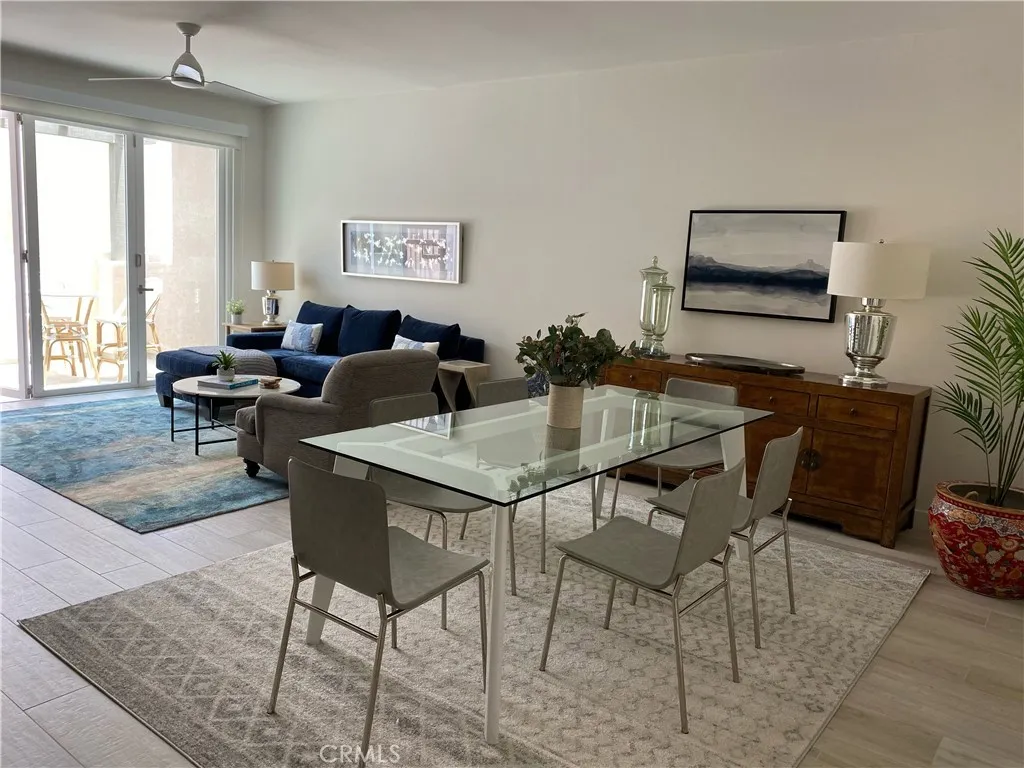
Across Pacific Coast Highway from Doheny State Beach and Dana Point Harbor, this luxurious home embodies coastal living at its finest. With resort-style amenities, as well a pedestrian bridge to the sand and harbor, amazing dining and shopping close by, the lifestyle is unmatched. With the ongoing $600 million renovation of Dana Point Harbor, the property is positioned to be located at the center of it all. The cozy home includes luxurious vinyl floors, fresh paint and new carpeting, and ceiling fans. The home is turnkey and ready for occupancy. The home features open-concept layout while the gourmet kitchen boasts quartz counters and backsplash, a large island, premium appliances, and generous storage. The primary suite offers a spa-like retreat with dual sinks, a beautifully tiled shower, and an oversized walk-in closet, with custom storage. La Cantina doors extend the living space to a sunny balcony, and a rooftop deck enables the home with sweeping coastline and sunset views. Additional highlights custom storage options on the first floor, a dumbwaiter for convenience, and a two-car tandem garage with EV outlet. South Cove residents enjoy a sparkling pool, spa, easy access to the pedestrian bridge to the beach, and direct access to the beach trail making this home the perfect blend of style, comfort, convenience. The home may be sold with its Restoration Hardware furniture, if desired.
1063 Estes St
El Cajon, CA 92020
AREA SQFT
1,351
BEDROOMS
3
BATHROOMS
2
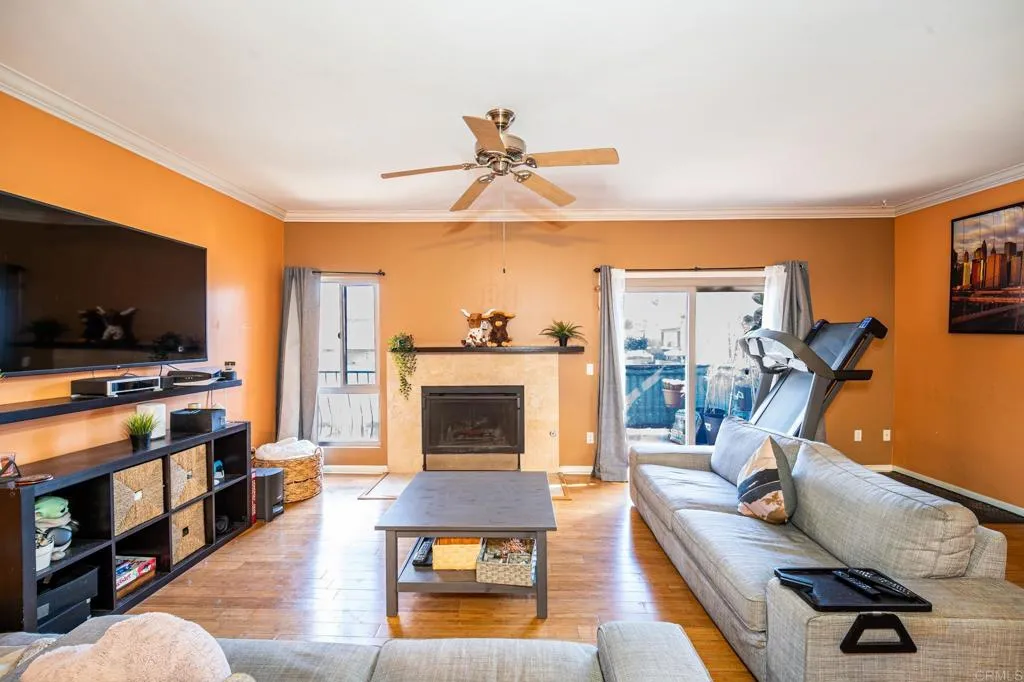
Qualifies for special El Cajon City financing!!! Welcome to 1063 Estes St, a beautifully upgraded 3-bedroom, 2-bathroom townhome offering comfort, style, and convenience in a desirable El Cajon community. This spacious 1,351-square-foot home features a thoughtfully designed two-story layout with an open and inviting feel throughout. Recent upgrades include fresh interior paint, creating a clean, modern atmosphere that is move-in ready. The main level features a spacious primary suite with direct access to a private, fenced and covered patioperfect for enjoying your morning coffee or relaxing at the end of the day. The bright kitchen features a skylight that brings in an abundance of natural light, while the home also offers central A/C and heating for year-round comfort. Upstairs, you'll find two additional bedrooms and a private balcony overlooking the community pool. Additional highlights include an attached 2-car garage, generous living spaces, and a convenient location near shopping, dining, recreation, schools, and major transportation routes. Enjoy easy access to Highway 8, Chase Avenue, Lake Murray, and nearby parks and recreation. With its desirable layout, thoughtful upgrades, and excellent location, 1063 Estes St is a wonderful opportunity to call El Cajon home.
8811 Canoga
Canoga Park, CA 91304
AREA SQFT
1,500
BEDROOMS
2
BATHROOMS
2
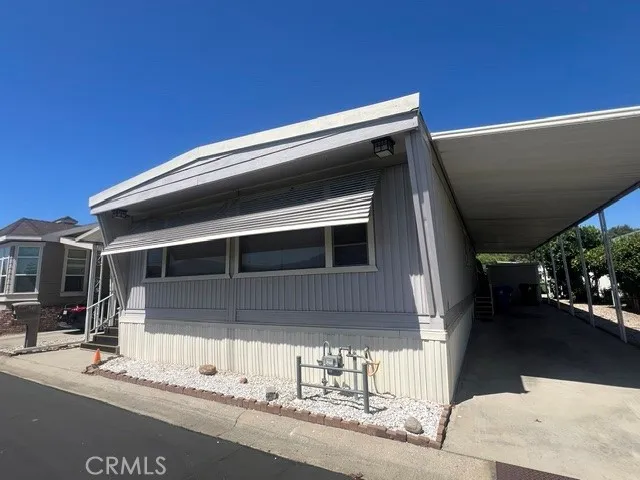
1500 SQUARE FEET OF AMAZING LIVING SPACE! EXCELLENT OPPORTUNITY FOR YOU TO CREATE YOUR DREAM LIVING SPACE! This Bright Canoga Park 2 Bedroom 2 Bath Home with massive living space can be your Dream Home! All appliances are included in this well priced fixer upper. Natural light streams through the large windows wrapping the huge living room. The large Kitchen is equipped with modern stainless steel appliances, pantry and plenty of cabinets. Additional features include Primary and Guest Bedrooms each with mirrored wardrobes, Ensuite Bath to Primary Bedroom, Guest Bath, Formal Dining Room, Hall Closets, Separate Laundry Room with Washer and Dryer, Central AC/Heating ,Partial Enclosed Patio/Porch. The exterior offers a storage shed, Large Lot with Rear Side Patio, Rare to find 3-4 Car Covered Carport, Sturdy Earthquake Bracing. Low Space Rent 1,116.35 Canoga Mobile Estates is a People and Pet Friendly 55+ Hospitable Home Community. Gleaming Pool, Spa, Clubhouse, Exercise Room are few of the wonderful amenities. Monthly Social Gatherings & Events, Convenience to 118 Freeway, Public Transport, Metro Orange Line, Shopping, Dining. Beautifully maintained, Superior in Management make this 5 Star Rated Community a Shining Star in San Fernando Valley. CALL: Melinda Maman for your Home Tour
1554 Via Bello Dr
Rialto, CA 92377
AREA SQFT
1,804
BEDROOMS
4
BATHROOMS
3
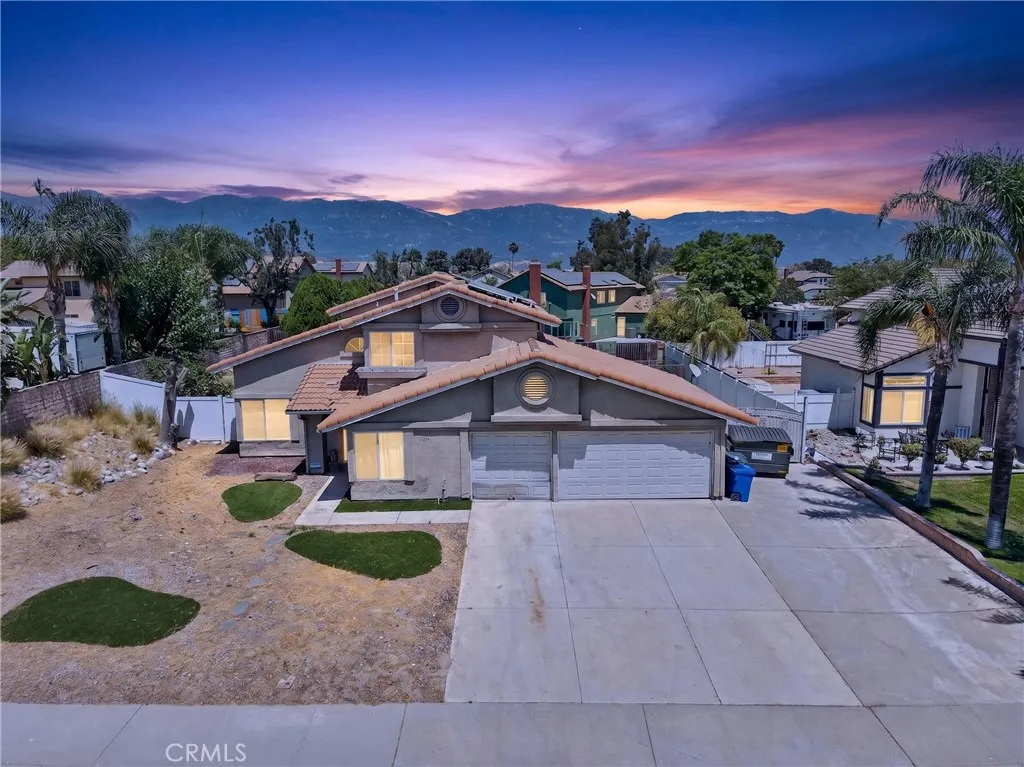
Welcome to 1554 W Via Bello Drive, Rialtowhere comfort, style, and resort-style living come together. This beautifully maintained 4-bedrooms, 3-bathrooms home offers 1,804 square feet of thoughtfully designed living space on an expansive 9,700-square-foot lot, providing the perfect setting for both everyday living and unforgettable entertaining. Step inside to discover a bright and inviting floor plan featuring spacious living areas, abundant natural light, and a seamless flow that creates a warm and welcoming atmosphere. Whether you're hosting guests or enjoying a quiet evening at home, this residence offers the ideal blend of comfort and functionality. Step outside to your own private backyard retreat, where a sparkling swimming pool becomes the centerpiece of outdoor living. The oversized lot offers plenty of additional space for lounging, barbecues, outdoor dining, gardening, or creating the backyard oasis you've always envisioned. It's the perfect place to relax, entertain, and enjoy Southern California's year-round sunshine. Ideally located in a desirable Rialto neighborhood, this home is just minutes from shopping, dining, parks, schools, and major freeways, offering convenience without sacrificing tranquility. Combining spacious interiors, a private pool, an oversized lot, and an excellent location, 1554 W Via Bello Drive presents an exceptional opportunity to enjoy the very best of Southern California living. Schedule your private tour today and experience everything this beautiful home has to offer.
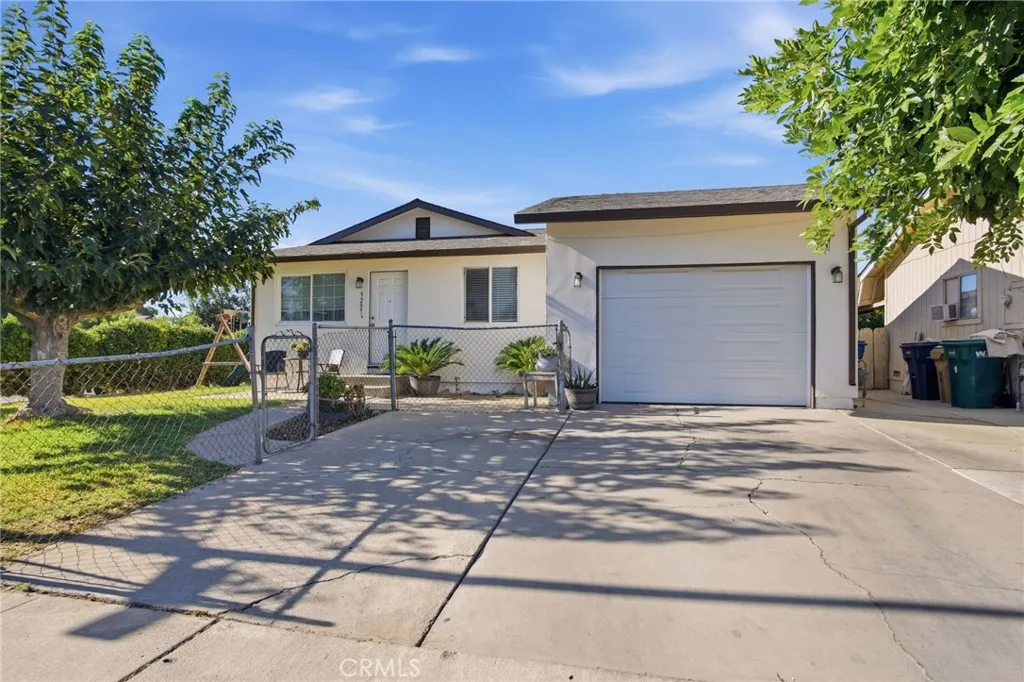
9207 Ayala Court
Planada, CA 95340
AREA SQFT
1,104
BEDROOMS
3
BATHROOMS
2
Welcome to this charming 3-bedroom, 2-bathroom home located in the heart of Planada. Spanning 1,104 square feet, this inviting residence offers comfort and convenience on a spacious 6,207 square foot corner lot. The corner lot provides ample front and side yard space, perfect for landscaping enthusiasts or family gatherings. Step inside to discover a well-appointed kitchen featuring stylish tile countertops, ideal for casual dining. It's an ideal space for preparing meals and entertaining guests. Each of the three bedrooms offers ample space and natural light, providing a tranquil retreat for rest and relaxation. The two bathrooms are efficiently designed to cater to both family and guests. Step outside to discover a beautifully maintained backyard featuring a covered patio, perfect for enjoying sunny afternoons or hosting outdoor dinners. The corner lot location enhances privacy and offers additional space for gardening or recreation. This home is an excellent opportunity for those seeking comfort and convenience in Planada. Don't miss out on making this inviting property your own!
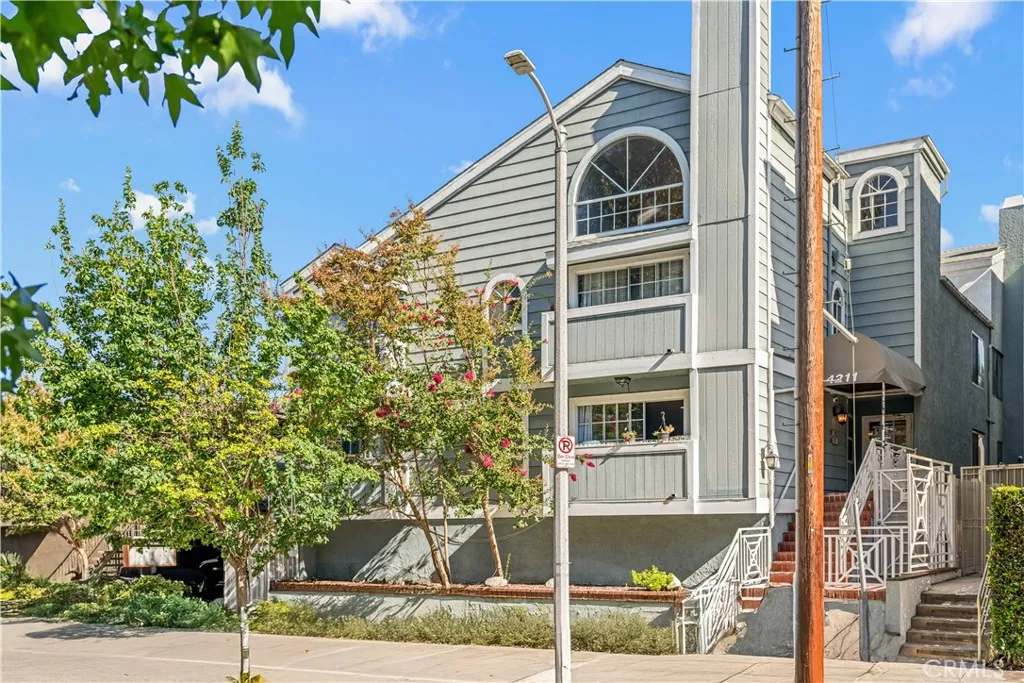
4211 Arch
Studio City, CA 91604
AREA SQFT
1,070
BEDROOMS
2
BATHROOMS
2
Modern loft-style living in prime Studio City. This bright and spacious 2-bedroom, 2-bathroom residence features soaring high ceilings, abundant natural light, and a versatile loft that adds both function and architectural character. Three private balconies and a fireplace create an inviting atmosphere with excellent indoor-outdoor flow. The home includes two-car tandem parking with a private storage area. The building also offers community laundry facilities with private lockers, adding convenience to daily living. Universal Studios and its theme park are located under one mile away, and the nearby Universal Studios Red Line Metro stop provides direct access to DTLA, Hollywood, and virtually anywhere in Los Angeles. Major transit options also include the Hollywood Bowl shuttle. Sprouts, Ralphs, Cava, HomeGoods, and multiple shopping centers with extensive dining and retail options are all within a block. The residence sits right by Ventura Blvd yet is tucked into a quieter pocket of the neighborhood, offering both walkability and a peaceful living environment. Burbank and Toluca Lake are just minutes away, with quick access to the 101 and 134 freeways and a short drive to Burbank Airport. Several major studios and iconic Los Angeles districtsincluding Hollywood Hills, West Hollywood, and Mid-Wilshireare all within easy reach.
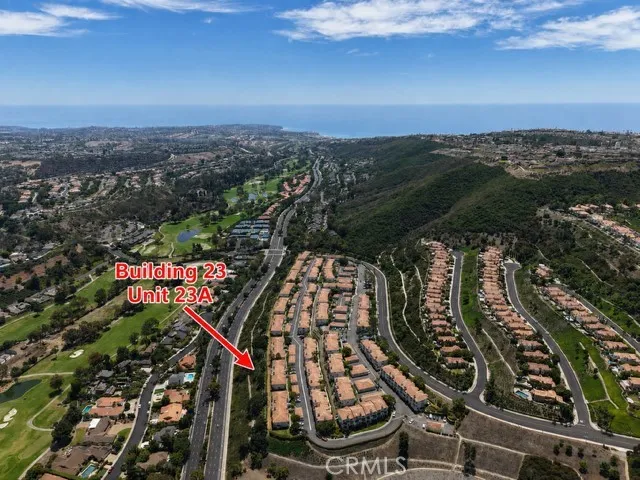
30902 Clubhouse
Laguna Niguel, CA 92677
AREA SQFT
1,024
BEDROOMS
2
BATHROOMS
3
Welcome to unit 23A at La Vista Condominiums! This beautifully-maintained 2-bedroom, 2.5-bath unit is ideally-positioned to enjoy serene hillside views, this light-filled home offers the perfect blend of comfort, style, and convenience. The open & bright kitchen is appointed with granite countertops, modern cabinets, stainless steel appliances, and abundant storage. For added convenience, the refrigerator, washer, and dryer are all included, making this home truly move-in ready. The open-concept living and dining areas provide an inviting space for everyday living and entertaining, with large windows that frame the picturesque hillside setting, and are open to the rear balcony. Upstairs, both generously-sized bedrooms feature privacy, one with an en-suite bathroom, and other with adjacent private and remodeled full bath. In addition, a convenient powder room is located on the main level for guests. Residents of La Vista enjoy a resort-style lifestyle with community amenities, including, pool, spa and a gym, all within minutes of shopping, restaurants, scenic hiking and biking trails, world-class beaches, and convenient freeway access. Please check back for more photos. Immediate occupancy is available.
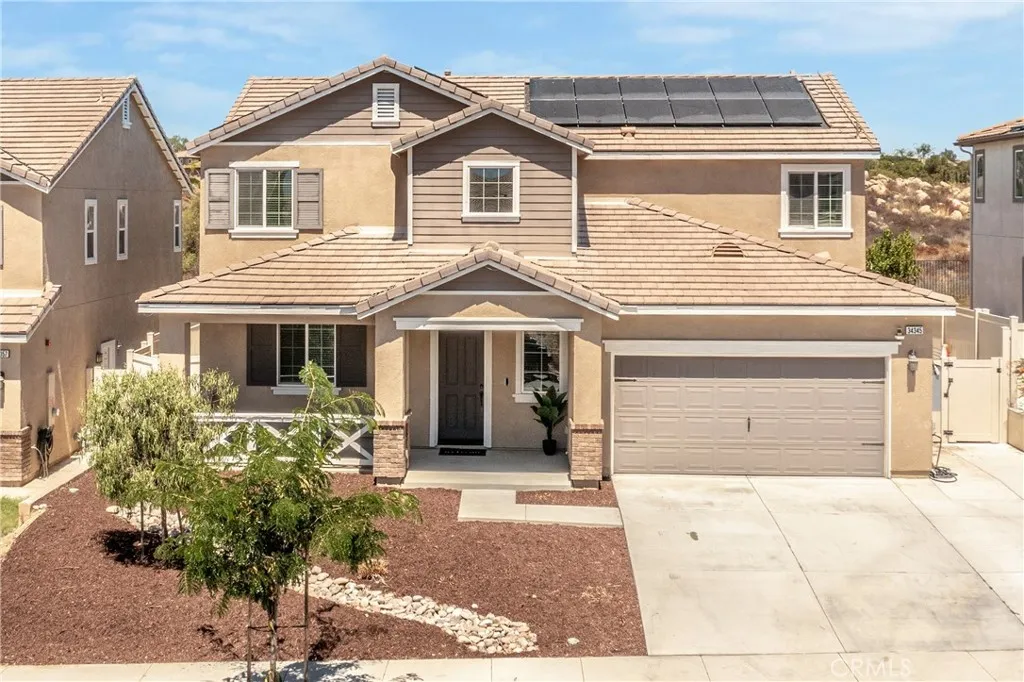
34345 Falls View Way
Murrieta, CA 92563
AREA SQFT
2,683
BEDROOMS
4
BATHROOMS
3
PRICE IMPROVEMENT A GREAT OPPORTUNITY FOR BUYERS! Welcome to the highly desirable Alderwood Community of Murrieta! This beautifully maintained home features an inviting open floor plan with a spacious kitchen, oversized granite island, abundant cabinetry, and seamless flow into the living and dining areas. Step outside and discover your own resort-style retreat with a sparkling pool, spa, covered patio, built-in BBQ, outdoor refrigerator, and beautiful viewsperfect for entertaining and enjoying the Southern California lifestyle. With luxury vinyl flooring, leased solar, and a great Murrieta location, this home has even more to offer. The photos dont tell the whole storyschedule your private showing and come experience it for yourself!
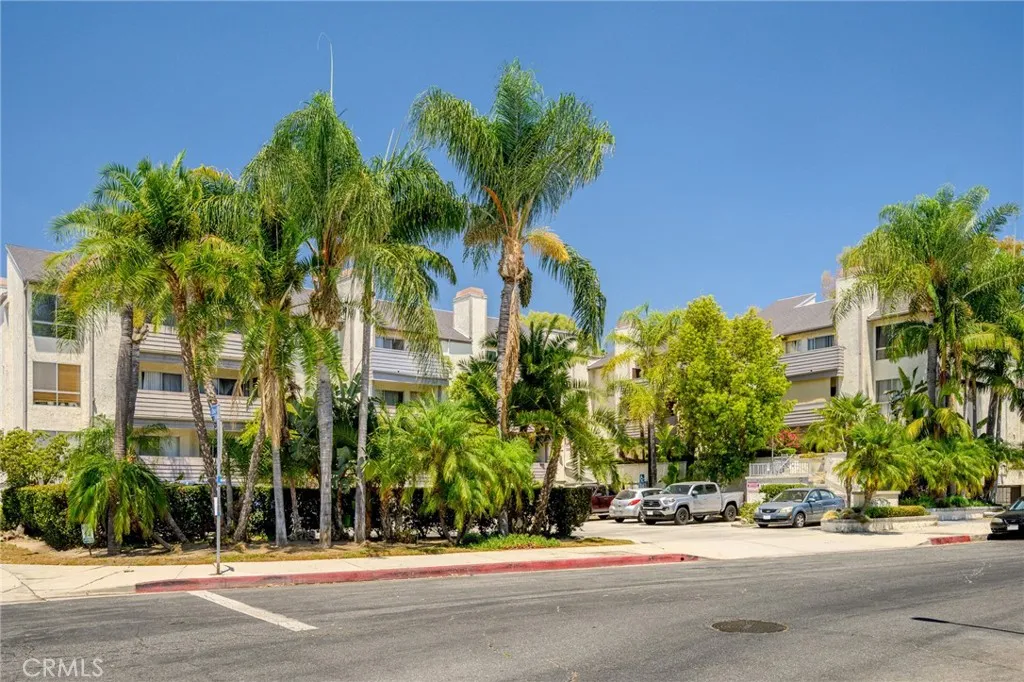
20253 Keswick Street
Winnetka, CA 91306
AREA SQFT
880
BEDROOMS
2
BATHROOMS
2
Welcome To The Terramar * Updated Top Floor Condo * Bright * 2 Bedrooms / 2 Bathrooms * 880sqft * 1988 Built * Open Floor Plan * Living Room With A Fireplace * Dining Area * Vaulted Ceiling * Breakfast Bar * Balcony * Central A/C & Heat * Laundry Inside * Secured Complex * Community Pool, Spa & Gym * 2 Car Parking * HOA $565/m
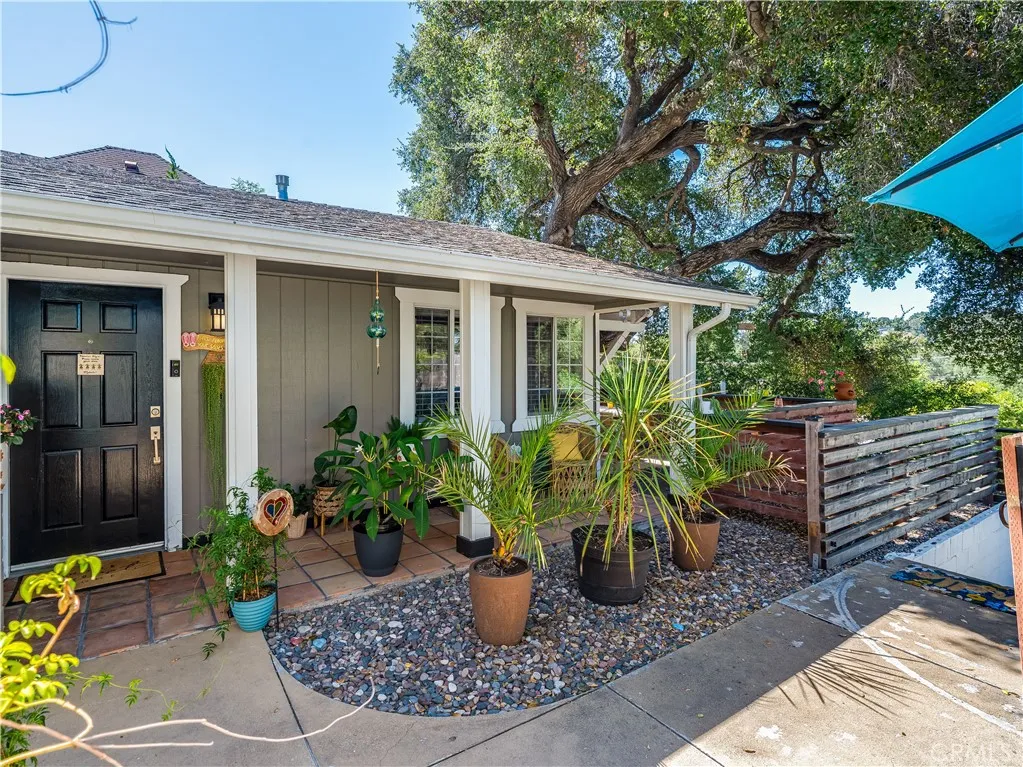
5785 Hermosilla
Atascadero, CA 93422
AREA SQFT
735
BEDROOMS
2
BATHROOMS
1
Nestled on a quiet street in the heart of Atascadero, this charming single-level home blends classic character with everyday comfort. Featuring 2 bedrooms, 1 bathroom, this inviting residence is ideal for first-time buyers, downsizers, or anyone seeking a cozy Central Coast retreat. Step inside to discover a bright, welcoming interior filled with natural light and a functional floor plan that maximizes every square foot. The comfortable living area flows seamlessly into the kitchen and dining space, creating an inviting atmosphere for everyday living and entertaining. Forced air heating and central air conditioning provide year-round comfort in every season. A standout feature of the property is the detached bonus building, offering incredible flexibility to fit your lifestyle. Whether you envision a private home office, an inspiring art studio, a dedicated exercise room, or a peaceful creative retreat, this versatile space provides endless possibilities. Outside, the spacious lot offers room for gardening, recreation, and relaxing while enjoying Atascadero's beautiful Central Coast climate. A spacious deck provides the perfect setting for outdoor dining, entertaining friends and family, or simply unwinding with your morning coffee or evening glass of wine. Tucked into a peaceful neighborhood, the home is conveniently located near shopping, dining, parks, schools, and easy access to Highway 101. Whether you're looking for a place to call home or a smart investment opportunity, 5785 Hermosilla Avenue offers timeless appeal, flexible living spaces, modern comfort, and the opp
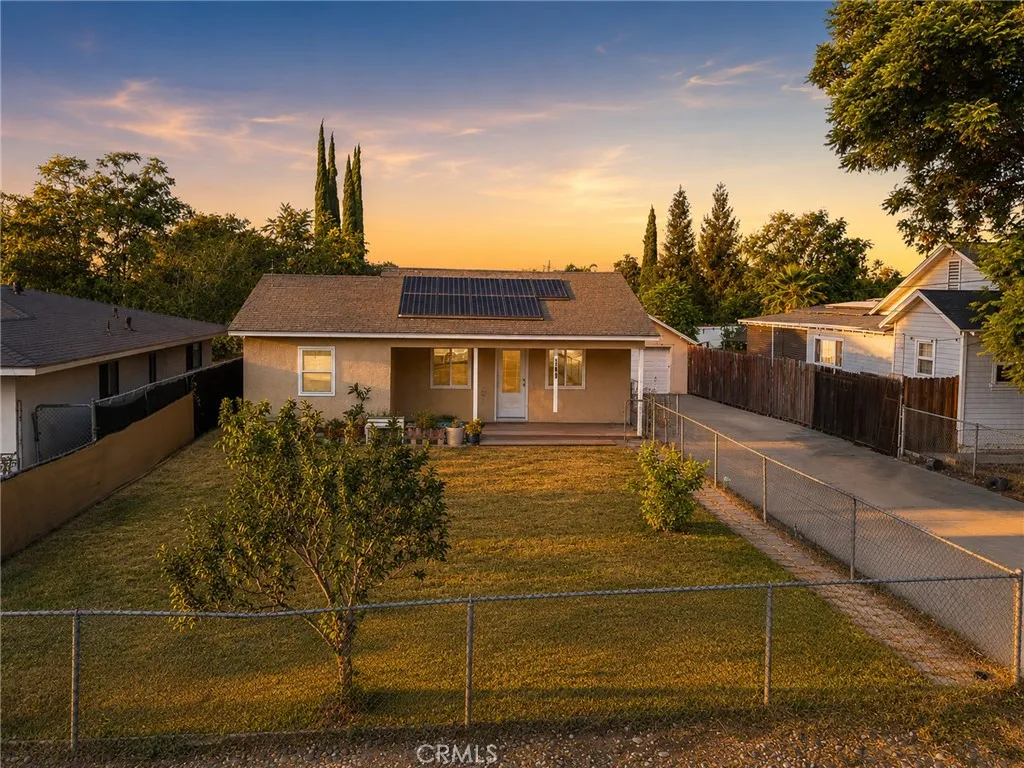
1175 Edgar Ave
Beaumont, CA 92223
AREA SQFT
948
BEDROOMS
2
BATHROOMS
1
Situated on an expansive 11,761 Sqft lot, this charming 2-bedroom, 1-bath home offers a wonderful blend of comfort and convenience. Owned solar! A welcoming front porch creates the perfect spot to relax. Step inside to find a kitchen with ample cabinet space for storage, along with a separate laundry room for added convenience. The exterior includes a long driveway, a detached one-car garage, and gated access for added privacy. With plenty of outdoor space, the large lot offers endless possibilities. Ideally located near downtown Beaumont, you'll enjoy convenient access to shopping, restaurants, schools, and easy freeway access for commuting.
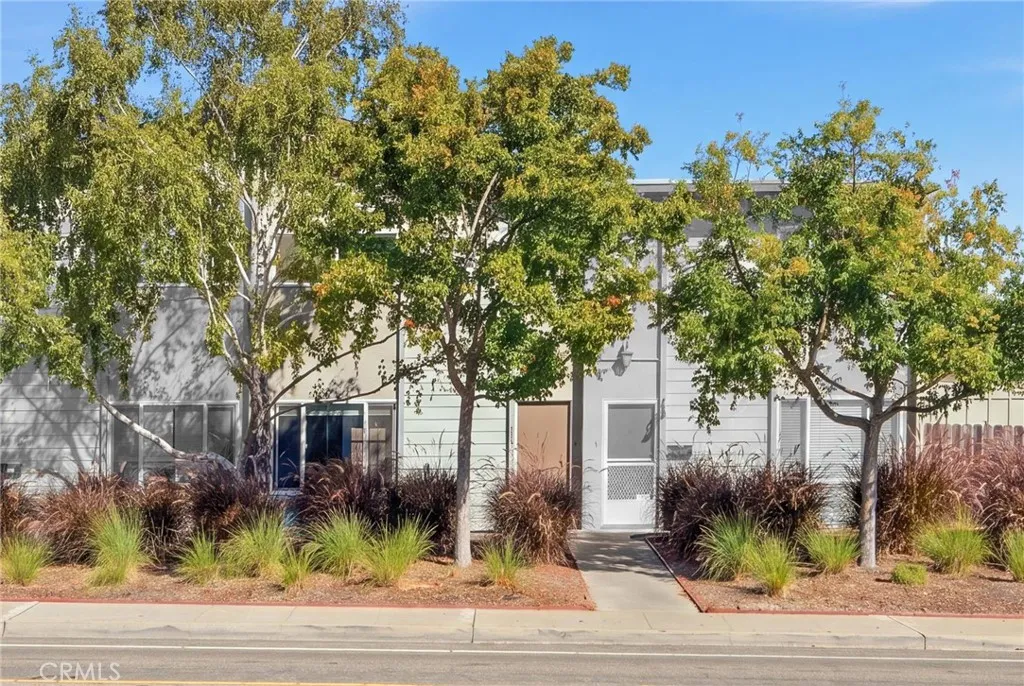
1163 Laurel Lane
San Luis Obispo, CA 93401
AREA SQFT
900
BEDROOMS
2
BATHROOMS
1
Introducing "Southwood Landing," a centrally located two-story condominium nestled within the desirable Southwood Chalets community in the heart of San Luis Obispo. Offering 2 bedrooms, 1 bathroom, two designated parking spaces, and a low-maintenance lifestyle, this residence presents an exceptional opportunity for first-time homebuyers, investors, or anyone seeking the convenience of Central Coast living. Ideally located just minutes from Downtown San Luis Obispo, shopping, dining, parks, and public transportation, the home offers easy access to the area's most popular amenities while enjoying the benefits of a well-established community. Inside, the bright living room features laminate flooring, additional storage, and a seamless flow into the kitchen, creating a functional layout for everyday living and entertaining. The kitchen offers ample cabinetry and storage, a ceiling fan, and direct access to the private outdoor patio, extending the living space outdoors. Upstairs, both bedrooms are comfortably sized with carpet flooring and natural light, while the bathroom is thoughtfully appointed with a walk-in shower, detachable showerhead, built-in shelving, and a window that fills the space with natural light. The fully fenced patio provides a private outdoor retreat, complete with a mature orange tree, a storage shed, and space for outdoor dining, entertaining, or relaxing. Combining a functional two-story layout, private outdoor space, and an exceptional location within the sought-after Southwood Chalets community, Southwood Landing offers a wonderful opportunity to enjoy
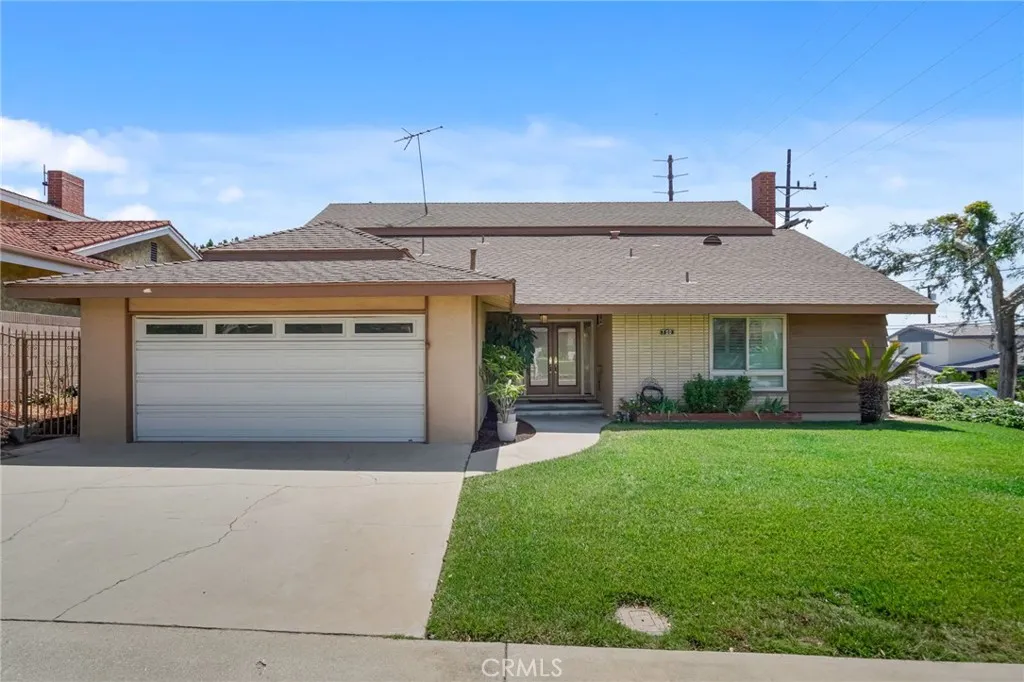
700 7th Street
Montebello, CA 90640
AREA SQFT
2,442
BEDROOMS
4
BATHROOMS
3
**Welcome to 700 N 7th Street a Montebello gem hitting the market for the very first time since it was built! ** This lovingly maintained home radiates warmth from the moment you step inside. A charming double-door entry leads you into inviting living spaces filled with natural light and timeless character. The cozy living room features a classic fireplace, perfect for unwinding at the end of the day, while the dining area offers a beautiful bay window overlooking the peaceful backyard. The **primary bedroom is conveniently located downstairs**, complete with its own bathroom and two spacious closets a rare and desirable layout. The kitchen, filled with original details, opens to a sweet breakfast nook with views of the yard, making every morning feel serenea Family Room for family gatherings with a hidden bar. The laundry room has plenty of space, which leads to the attached 2 Car Garage. Step outside to a backyard with a fruit tree, a covered patio, and plenty of space for gatherings, creating the perfect setting for family celebrations or quiet evenings. With thoughtful touches throughout, this home is truly one-of-a-kind. A well-maintained home- must see to appreciate. Newer Windows, Plumbing, and a well-maintained Home!
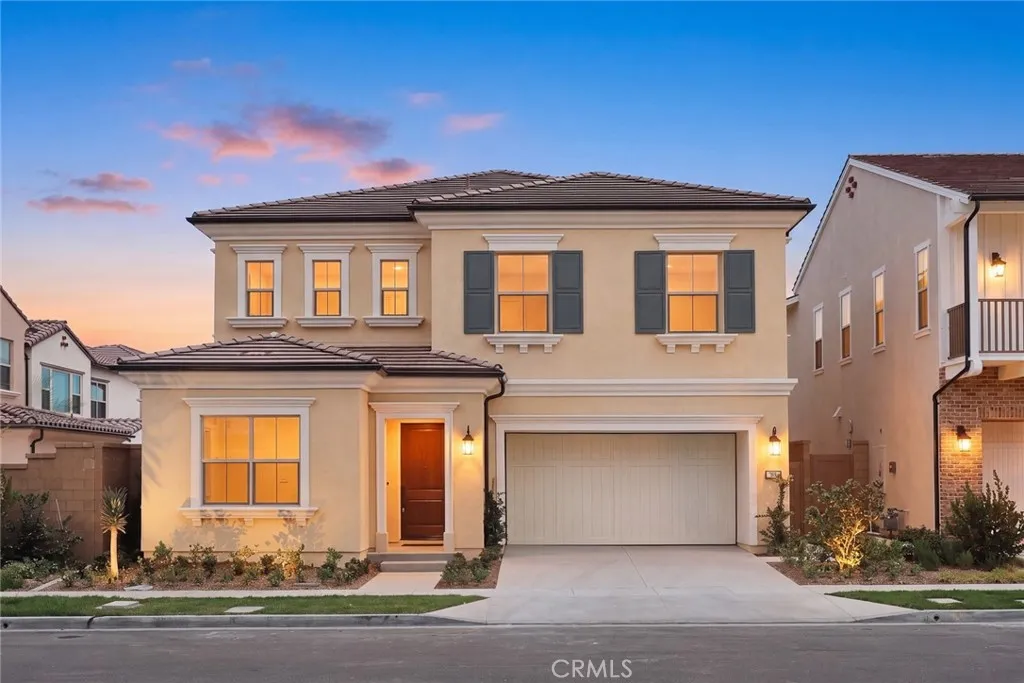
206 Mistwater
Irvine, CA 92618
AREA SQFT
2,890
BEDROOMS
4
BATHROOMS
3
Nestled in the highly desirable Olivewood community of Portola Springs, brand-new and just completed and never lived in, this beautifully upgraded two-story residence offers approximately 2,890 square feet of thoughtfully designed living space with 4 bedrooms, 3 bathrooms, and a 2-car attached garage. Ideally positioned with a highly sought-after north-south orientation, this home blends modern elegance with everyday comfort. Step inside to discover soaring 10-foot ceilings on the main level, wide-plank hardwood flooring throughout, and a bright open-concept layout. The spacious living and dining areas flow seamlessly to the backyard through expansive glass doors, creating an inviting indoor-outdoor living experience. At the heart of the home is the chefs kitchen, featuring floor-to-ceiling light-toned cabinetry, an oversized center island, and a premium appliance package including a Sub-Zero refrigerator, Wolf range and oven, built-in microwave, and a fully equipped secondary wok kitchen. A desirable first-floor bedroom and beautifully upgraded full bathroom provide the perfect space for guests, extended family, or a private home office. All bathrooms feature upgraded contemporary finishes with full-height tile extending to the ceiling. Upstairs offers three additional bedrooms and a spacious loft ideal as a family room, media room, office, or play area. The primary suite features a spa-inspired bathroom with dual vanities, a large walk-in shower with built-in seating, a soaking tub, and an oversized walk-in closet. A spacious upstairs laundry room adds everyday convenienc
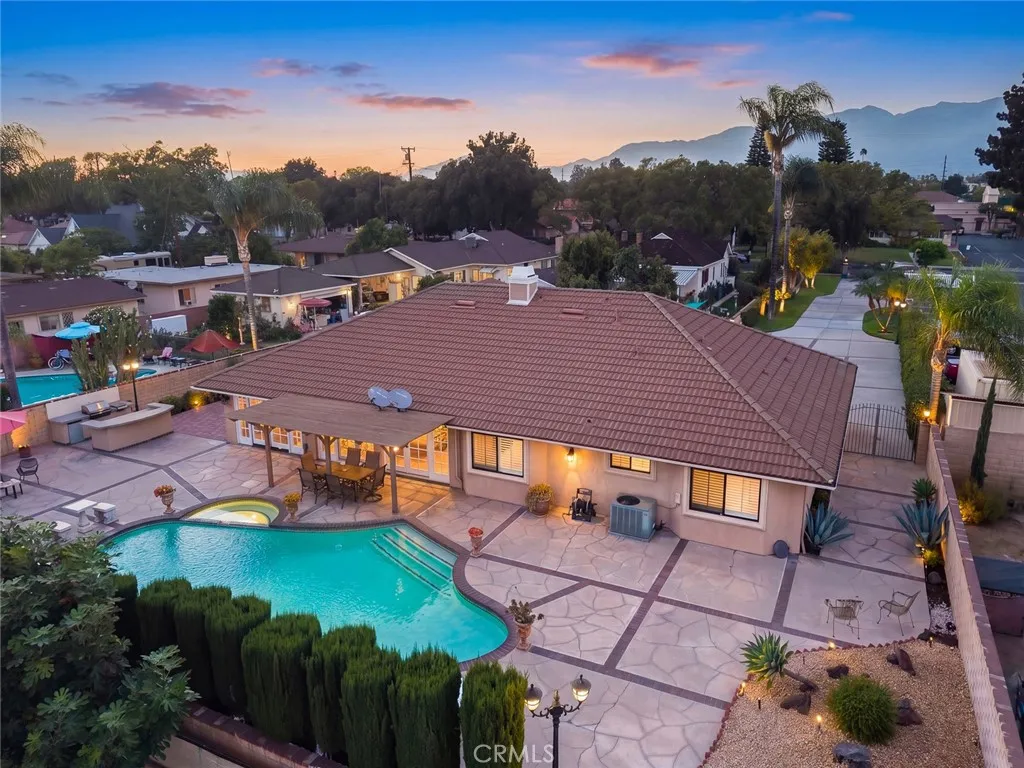
9450 Broadway
Temple City, CA 91780
AREA SQFT
2,956
BEDROOMS
4
BATHROOMS
4
Absolutely stunning custom-built single-story estate located in one of Temple City's most sought-after neighborhoods within the award-winning Temple City School District. Privately situated behind a wide gated driveway with an automatic entry gate, this beautifully renovated residence is nestled on an impeccably landscaped 18,275 sq. ft. lot. Originally built in 1986 and extensively updated, the home offers approximately 2,950 sq. ft. of elegant living space featuring 4 spacious bedrooms and 4 bathrooms. A beautiful entry welcomes you into an impressive foyer featuring terrazzo flooring, recessed lighting, and abundant natural light. Rich hardwood floors flow throughout most of the home, creating a warm and sophisticated ambiance. The formal living room showcases vaulted ceilings and picturesque views of the beautifully landscaped front yard with a tranquil fountain. The elegant formal dining room opens through French doors to the backyard, creating a seamless indoor-outdoor entertaining experience. The gourmet kitchen features premium appliances, abundant custom cabinetry, and a charming breakfast nook overlooking the backyard. The adjoining family room offers a cozy fireplace, custom built-in media center, and additional French doors leading to the resort-style outdoor living area. The primary suite is a private retreat with a custom-organized closet and a spa-inspired bath featuring, a soaking tub, and an oversized glass-enclosed shower. All secondary bedrooms are generously sized and provide comfort and privacy. Designed for year-round enjoyment, the spectacular backyar
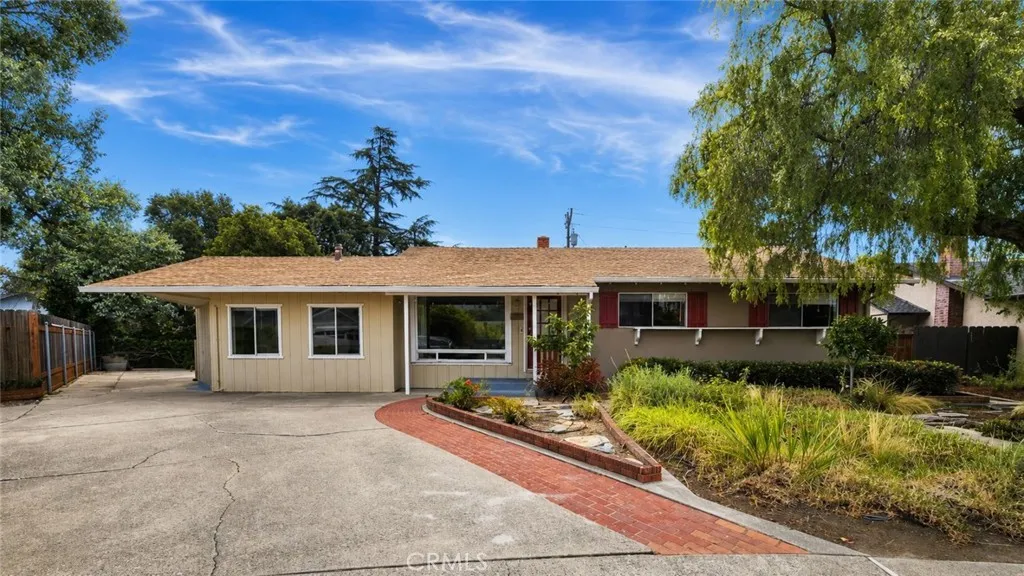
577 Princeton Place
San Luis Obispo, CA 93405
AREA SQFT
2,168
BEDROOMS
5
BATHROOMS
2
Located on a quiet cul-de-sac in one of San Luis Obispo's most desirable neighborhoods, this spacious 5-bedroom, 2-bath home offers approximately 2,168 square feet of living spacelarger than many homes in the area. The property backs to a seasonal creek with mature landscaping, providing a natural backdrop and added privacy. Inside, luxury vinyl plank flooring runs throughout, abundant windows bring in natural light, and the functional floor plan offers flexibility for a variety of living arrangements. The generous driveway provides ample off-street parking, with additional paved side-yard space offering potential for boat or recreational vehicle parking. Ideally situated just minutes from Cal Poly, Bishop Peak hiking trails, shopping, restaurants, and the Foothill corridor, the home also enjoys excellent access to San Luis Obispo's expanding network of bike paths and multi-use trails, making it easy to commute, recreate, and enjoy the Central Coast lifestyle.
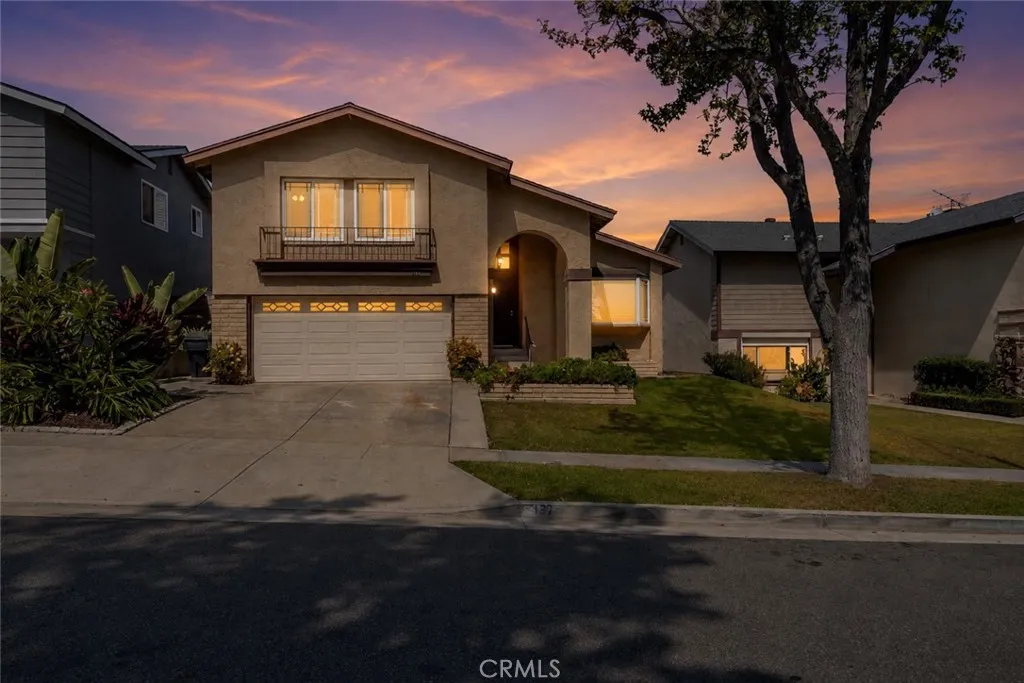
137 Wade
Anaheim Hills, CA 92807
AREA SQFT
1,839
BEDROOMS
4
BATHROOMS
3
137 N Wade Cir in Anaheim Hills offers four bedrooms, two and a half bathrooms, a cul-de-sac setting, and no HOA dues. Aggressively priced and located near great schools, this single-family home combines a sought-after location with a spacious multi-level floor plan and well-maintained living spaces ready for personalized updates. The entry opens to a bright living room with high vaulted ceilings, carpet flooring, and a bay window that fills the space with natural light. Continue forward to the dining area, where an updated light fixture defines the space. The adjoining kitchen features a brand-new stainless steel gas range and microwave, plus a stainless steel refrigerator and dishwasher. Tile countertops provide ample workspace, while an additional counter offers space for meal preparation, serving, or casual seating. A few steps down is the separate family room with carpet flooring and a gas fireplace finished with a tile and stone surround. The nearby wet bar includes a sink, tile countertops, generous cabinet storage, a built-in wine rack, and a lighted glass-front display cabinet. A sliding glass door connects the family room directly to the covered backyard patio. The lower level also includes a coat closet, an adjacent half bathroom, and access to the attached two-car garage. Upstairs, the primary bedroom includes carpet, a ceiling fan, and a walk-in closet. The en suite three-quarter bathroom features a shower, a spacious vanity with a single sink, and recessed lighting. Farther down the hall is a bedroom with double-door entry, carpet, and a ceiling fan. The upsta
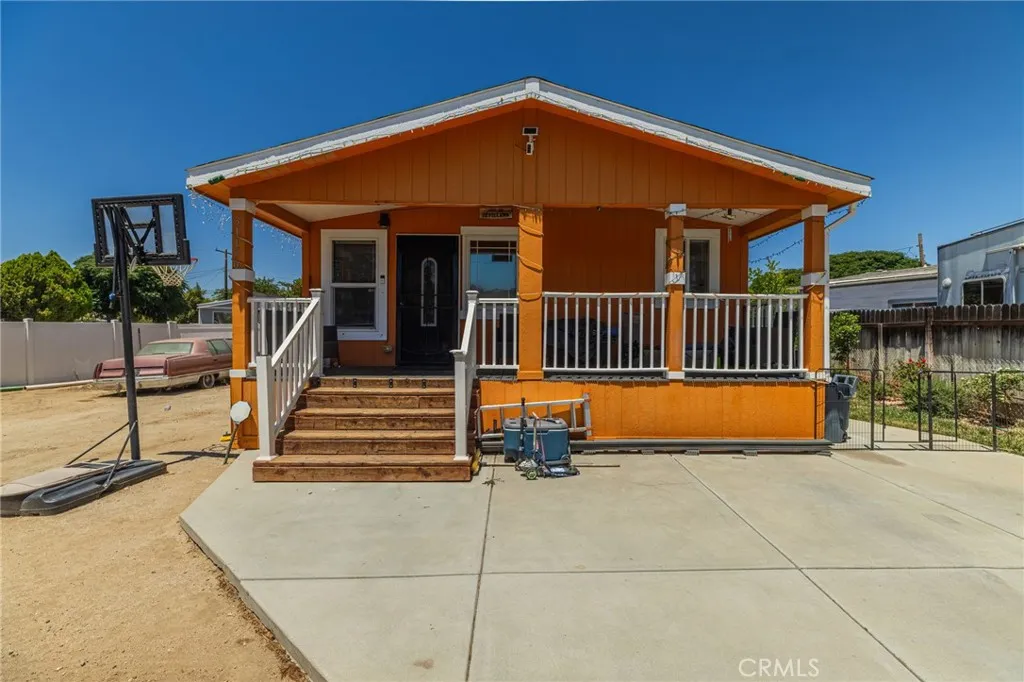
31150 Robertson Street
Homeland, CA 92548
AREA SQFT
1,440
BEDROOMS
2
BATHROOMS
2
**Coming Soon**
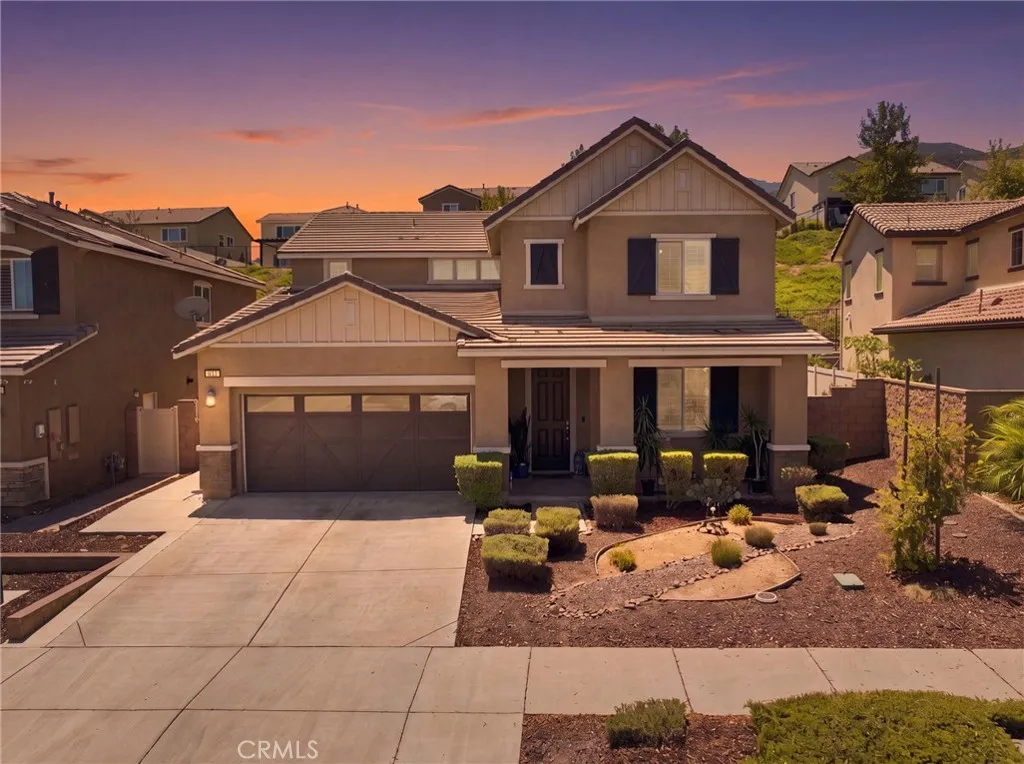
26165 Plumcot Drive
Corona, CA 92883
AREA SQFT
2,804
BEDROOMS
5
BATHROOMS
3
Welcome home to a beautifully built 5-bedroom, 3-bathroom residence offering the perfect blend of modern luxury, incredible energy efficiency, and resort-style community living in Corona. Step inside to discover an entertainers dream layout. The heart of the home is a gourmet kitchen featuring sparkling granite countertops and a massive custom 6-seat center island that flows seamlessly into the main living spaces. You can cozy up by the gas fireplace in the living room or enjoy immersive movie nights with a built-in surround sound system and hidden wiring throughout all living areas for a sleek, wireless look. This floor plan was designed with supreme functionality in mind, boasting a highly sought-after DOWNSTAIRS BEDROOM AND FULL BATHROOMperfect for guests, multi-generational living, or a private home office. Everyday convenience is further maximized by a large, dedicated laundry room complete with ample built-in storage. This home is a true powerhouse of energy efficiency and smart upgrades. Enjoy massive savings on your utility bills with the fully PAID OFF SOLAR system, a whole-house fan to keep things cool, and a tankless water heater. Step outside to your own vibrant, farm-to-table backyard retreat. The yard is maintained by a smart irrigation sprinkler system with a built-in rain monitor and features beautiful rose bushes alongside an incredible established garden producing tomatoes, jalapeos, limes, blackberries, grapes, strawberries, bell peppers, mint, and more. All of this is located in the highly desirable Sycamore Creek community, giving you an unparalleled li
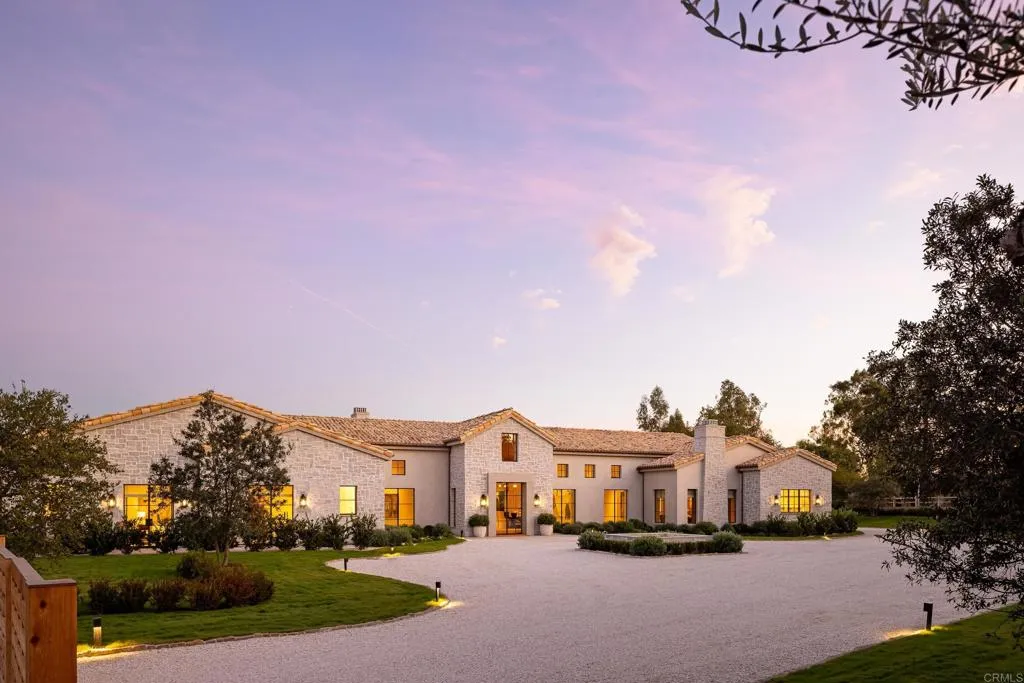
17845 Via De Fortuna
Rancho Santa Fe, CA 92067
AREA SQFT
10,363
BEDROOMS
5
BATHROOMS
8
Time is the one luxury that cannot be replaced. Created for those who understand its value, this extraordinary Rancho Santa Fe estate delivers an exceptional living experience where world-class design, privacy, and resort-caliber amenities redefine everyday life. Prepare to be Inspired. Maison de Campagne eliminates the years required to design, build, furnish, and perfect a home of this caliber. This newly constructed estate has been exquisitely curated to the last detail. Crowning approximately 3.66 Covenant acres, Maison de Campagne is an unparalleled offering. Every architectural element, natural material, furnishing, artwork and accessory was personally selected for this home by designer, Barbara Lee Grigsby, and her chosen team of master artisans. Being offered completely furnished, rare objects, centuries-old antiques, gallery-acquired art, handcrafted furniture, and distinctive collections were sourced from around the worldnot simply to decorate the elegant residence, but to become an integral part of its story. Antique roof tiles and reclaimed oak beams from France, exceptionally wide French oak floors, hand-selected limestone and marble, Christopher Peacock cabinetry, custom ironwork, artisan lighting, and bespoke textiles reflect uncompromising craftsmanship at every turn. Many materials are centuries old and cannot be sourced again today. This gracious home is flooded with natural light. The interiors are sophisticated yet serene, blending the warmth of a French country manor with the ease of modern California living. The main residence, guest house, zero-edge p
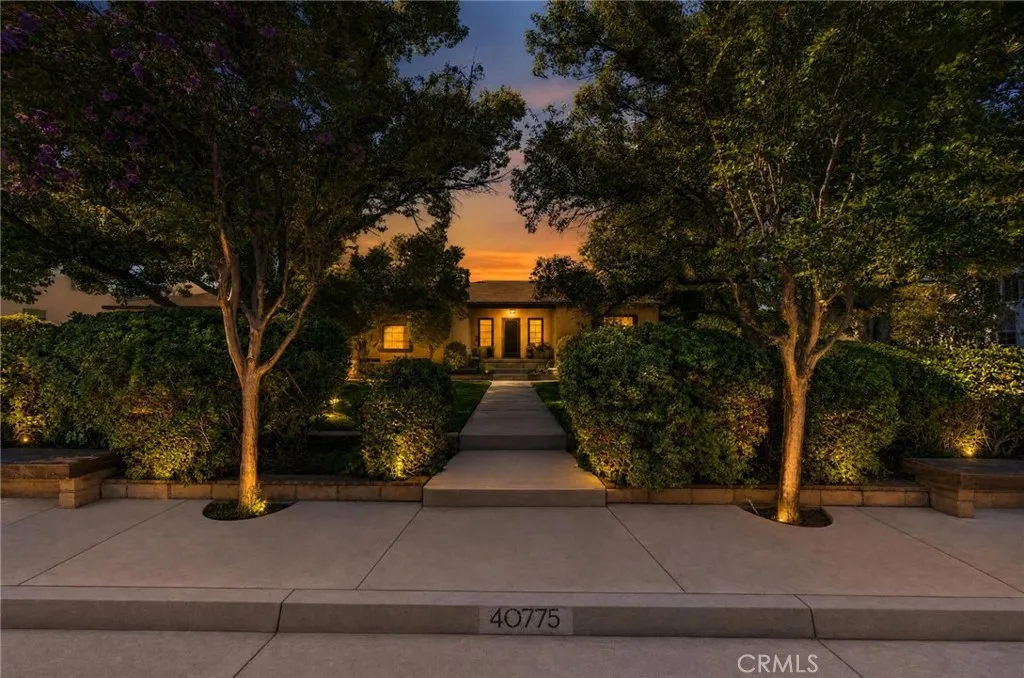
40775 Nicole Court
Hemet, CA 92544
AREA SQFT
1,515
BEDROOMS
4
BATHROOMS
2
Welcome to this charming single story home situated on a nearly half acre lot, offering space, character, and endless possibilities. The beautifully landscaped front yard creates a park like setting, while the private backyard features mature fruit trees and plenty of room to relax, entertain, or customize to your needs. This well maintained home offers 4 bedrooms, 2 bathrooms, a detached 2 car garage, RV parking with backyard access, and a large concrete driveway with ample parking for multiple vehicles and recreational toys. Inside, the kitchen features quartz countertops, tile flooring, stainless steel appliances, and the refrigerator is included. The adjacent dining area offers a built in hutch, tile flooring, and direct access to the backyard for seamless indoor and outdoor living. The inviting living room showcases original hardwood flooring, a cozy wood burning fireplace with a custom mantel, and built in bookshelves that add warmth and character. The versatile fourth bedroom is currently used as a home office or den with additional built in shelving, making it an ideal workspace or library. The spacious primary bedroom enjoys mountain views, laminate wood flooring, and a wardrobe closet. Both bathrooms retain their classic charm with original tile. One features a walk in shower, while the other offers a tub and shower combination. Additional highlights include an indoor laundry room with extra cabinetry, plus the washer and dryer are included. Guest bedrooms feature wall mounted AC units, complemented by a newer dual zone mini split system for efficient heating and
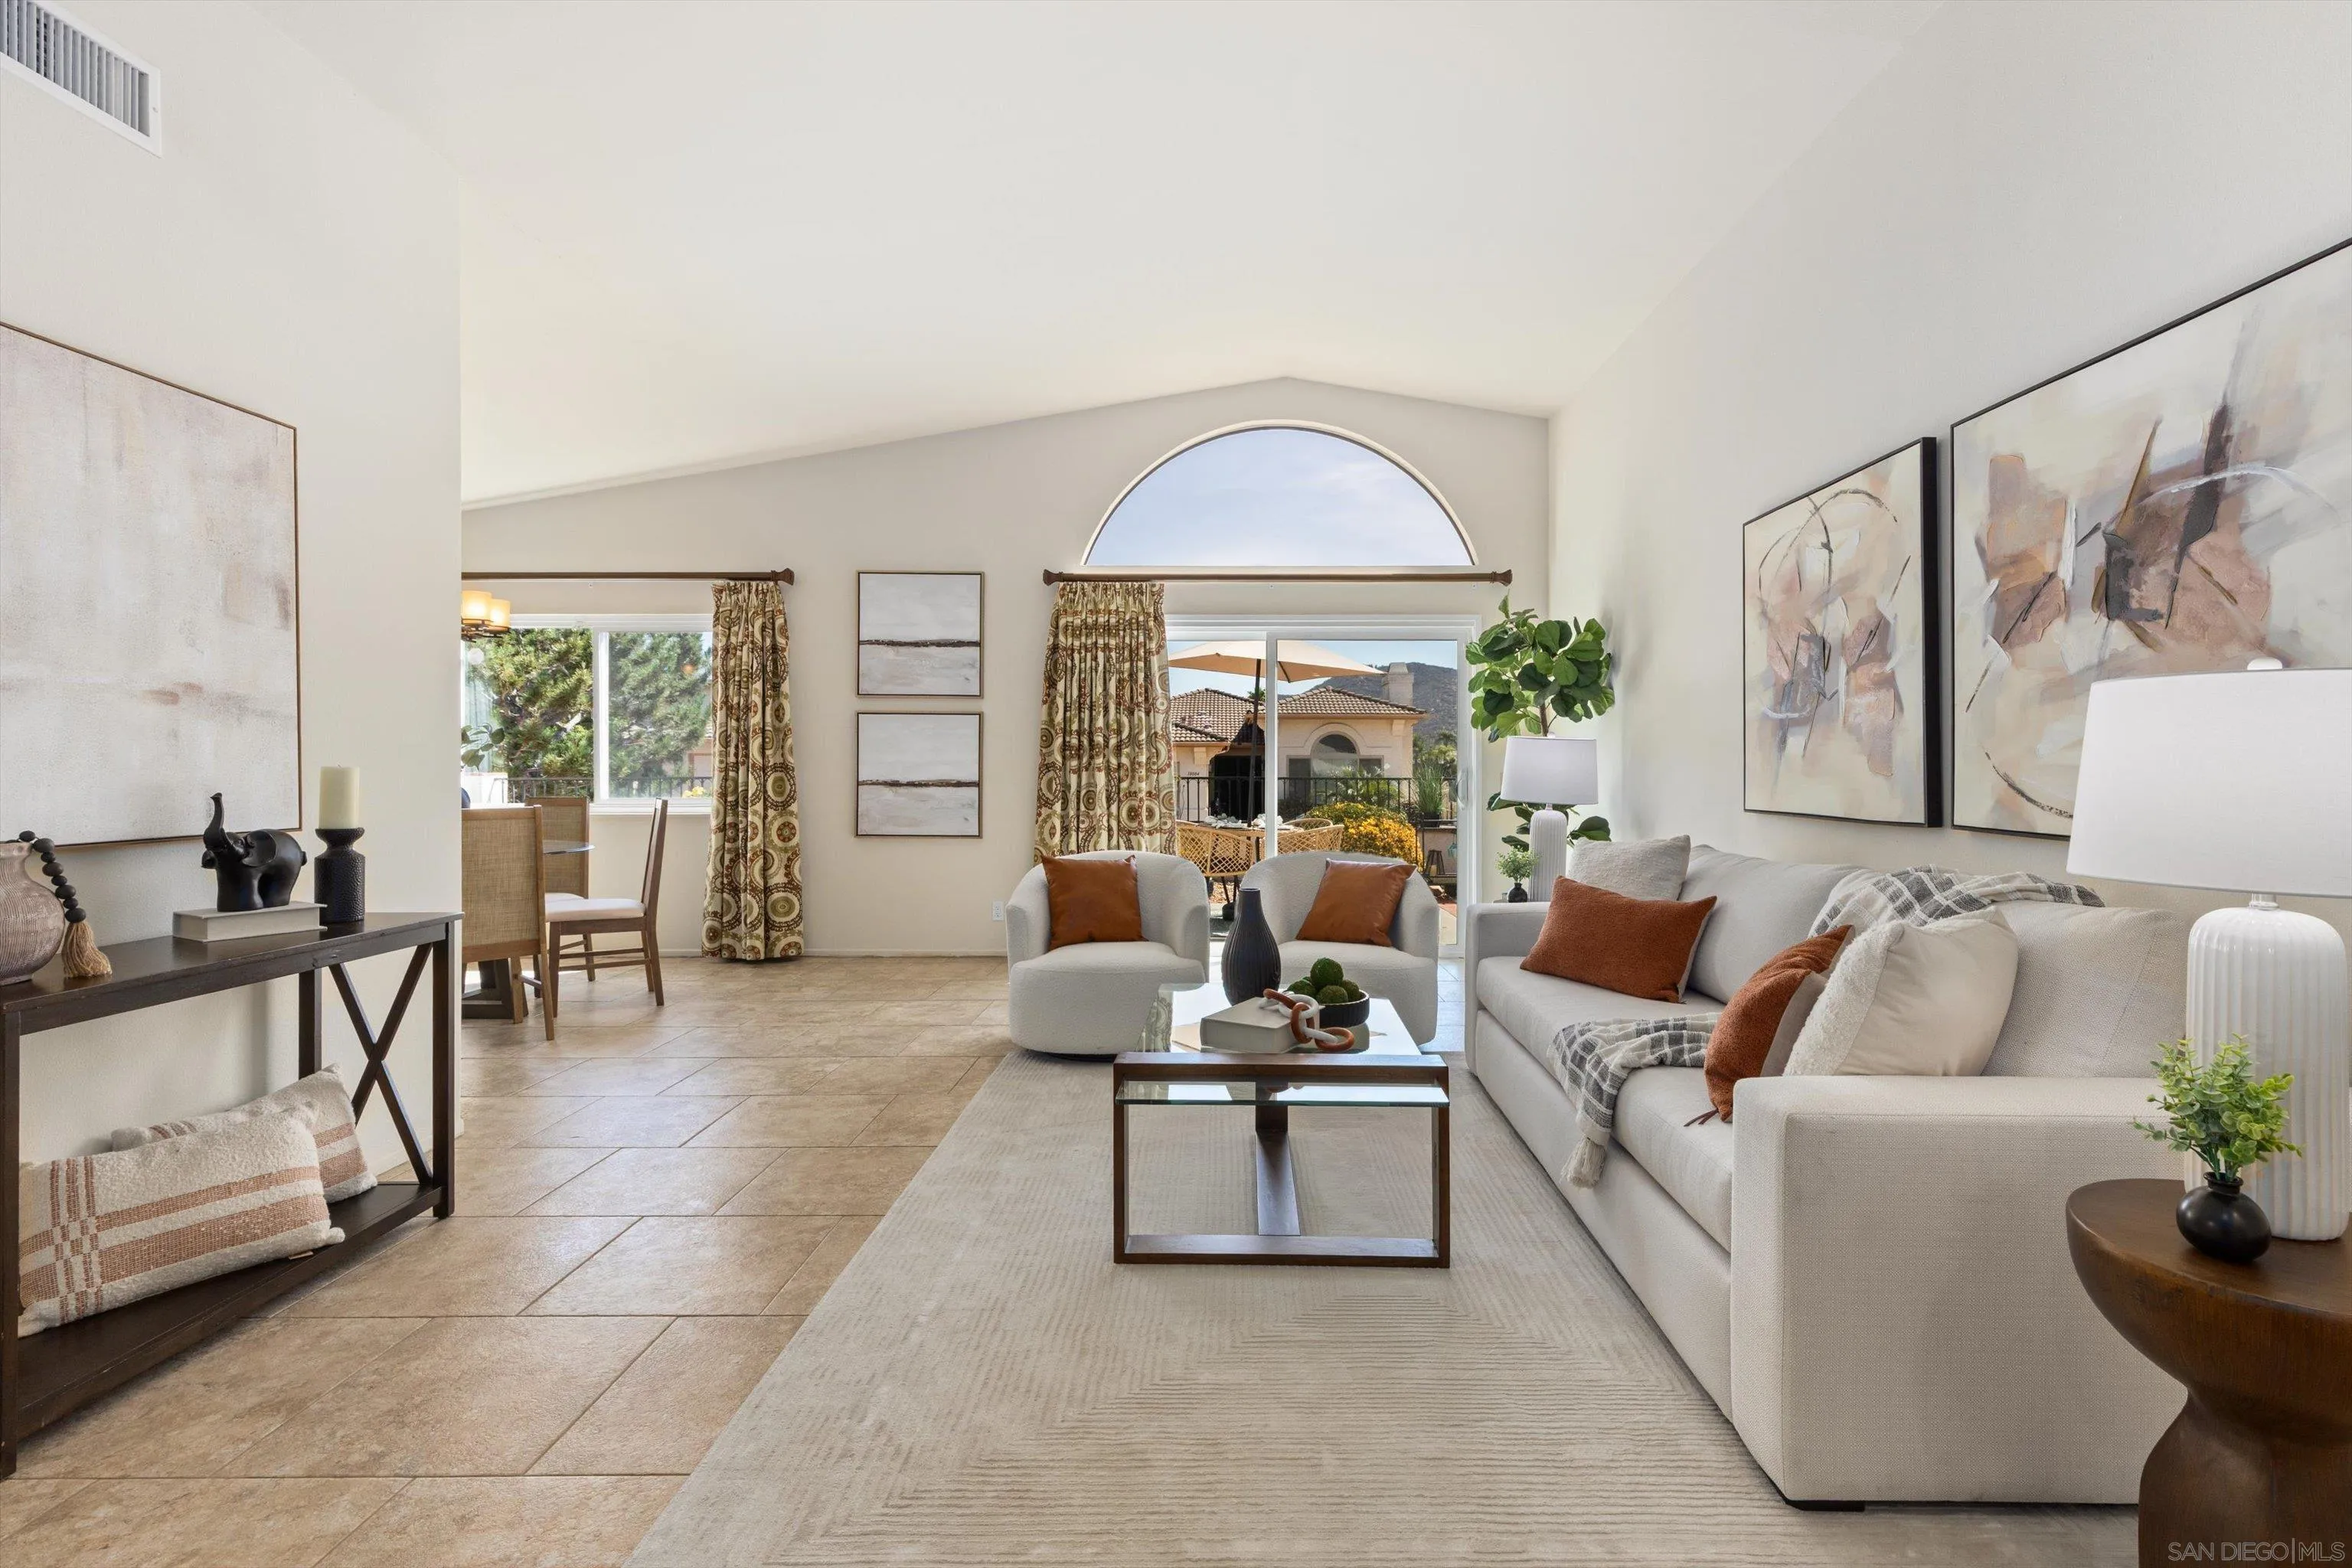
18006 Calle Estepona
San Diego, CA 92128
AREA SQFT
1,738
BEDROOMS
2
BATHROOMS
2
Welcome to Marbella of Oaks North! This Madrid floorplan is popular because many homeowners have made into a 2BR + office. The soaring ceilings and natural light may draw you into this stunning single story, but the recent improvements and upgrades will make you want to stay! Some of these improvements include dual-paned windows/doors, custom Basswood shutters, newer carpet, and new range. Master bath with jetted tub was redone in 2019 with new shower, cabinets, storage and fixtures. Guest bathroom was beautifully remodeled in 2021. A/C and furnace have been replaced. Updated kitchen includes slab counters, pendant and under cabinet lighting. Washer, dryer, and refrigerator (two, including one in garage) convey. Copper plumbing throughout. HOA fee includes membership to Oaks North Community Center.

