

Search
Search
Search
Search For Your Next Property
Form submitted successfully!
You are missing required fields.
Dynamic Error Description
There was an error processing this form.
10230 Palm Glen
Santee, CA 92071
AREA SQFT
1,088
BEDROOMS
3
BATHROOMS
3
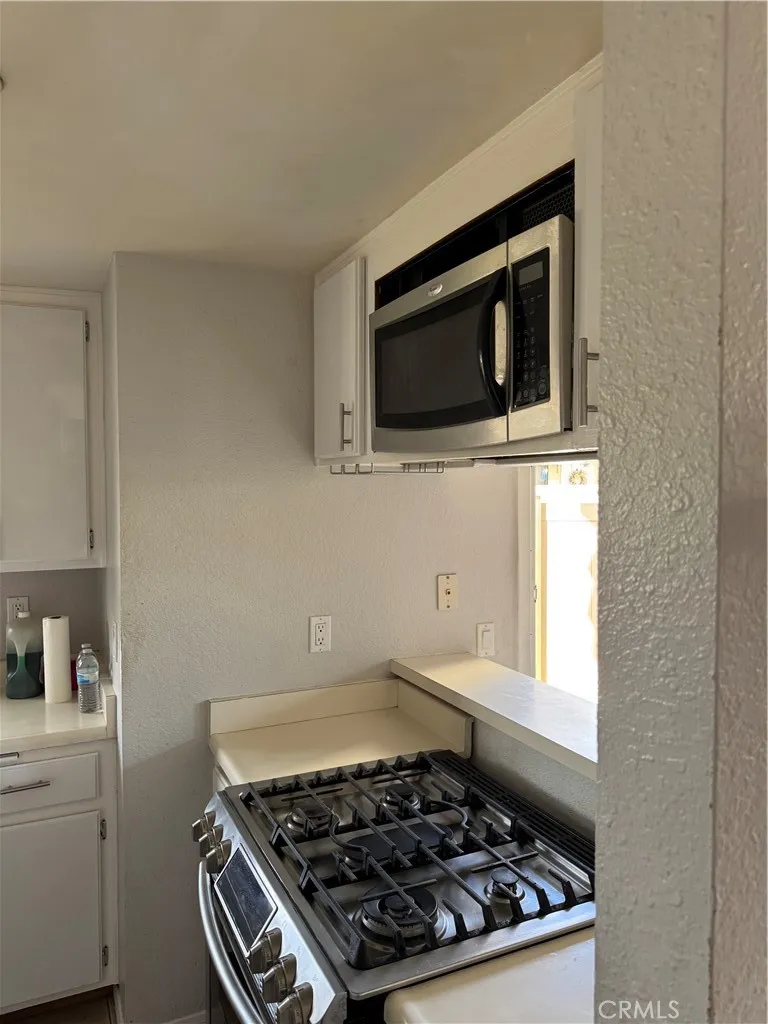
Welcome to "The Lakes" complex in Santee. Immaculately maintained grounds with water features, pool, and SPA gives you the feeling of resort living. Beautiful, meticulously cared for end unit in highly sought out Santee is move-in ready & waiting for you to call home!! No neighbors above or below. Living room features cozy fireplace for winter and west facing patio for your summer BBQ's. Light and bright kitchen with window and recessed lighting. Open floor plan living and dining with wood burning fireplace. Spacious half bath downstairs for convenience. Vaulted ceilings upstairs with skylight making it extra light. Central AC and ceiling fans in every room will keep you cool all summer. Enjoy summer grilling on your private patio, plus additional yard space with room for gardening. Oversized 2 garage. HOA includes water, trash and sewer. Located near walking trails, Santee Lakes, YMCA, Sports Fields, Costco, Target, Home Deport, Restaurant and More!
3337 Riviera West
Kelseyville, CA 95451
AREA SQFT
BEDROOMS
BATHROOMS
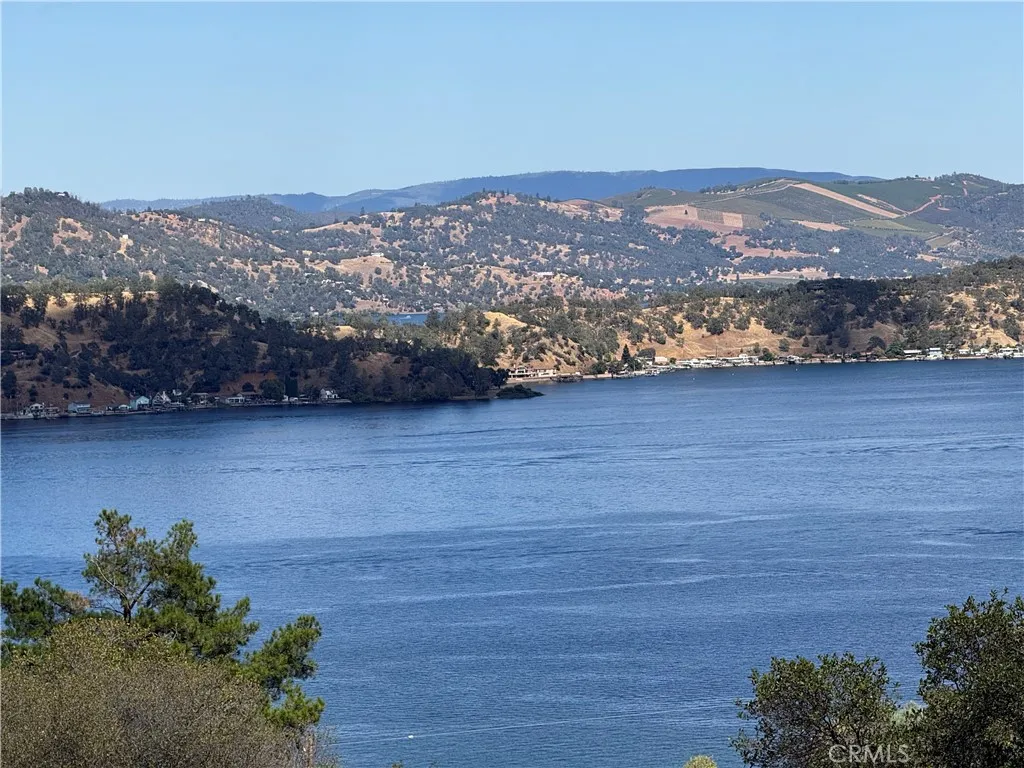
Your Forever Home Awaits in Riviera West This beautiful lake-view lot is the perfect setting for your forever home a peaceful retreat tucked away from the hustle of town, yet close enough to enjoy everything Kelseyville has to offer. Scattered trees dot the property, casting dappled patches of sunlight across the ground and giving the lot a natural, storybook feel. Lake County is known for having some of the cleanest air in California, and out here you'll feel the difference nights are quiet and still, with little more than the occasional passing car to break the silence. It's the kind of setting that makes it easy to slow down and simply enjoy where you are. And where you are is Clear Lake home to skiing, boating, and its well-earned title as the Bass Capital of the West. Whether you're an angler chasing that next big catch or just love a day out on the water, this lake delivers. As part of the Riviera West community, you'll also have access to a clubhouse with sweeping lake views, a sparkling swimming pool, a park with BBQ and picnic areas, a bocce ball court and horseshoe pit, and a private marina with boat launch and lakeside beach. This is an easy build with a slight slope a smooth path to bringing your vision to life. Come build your home here and start making long-lasting memories with family and friends.
16600 Oakwood
Pine Mountain Club, CA 93222
AREA SQFT
BEDROOMS
BATHROOMS
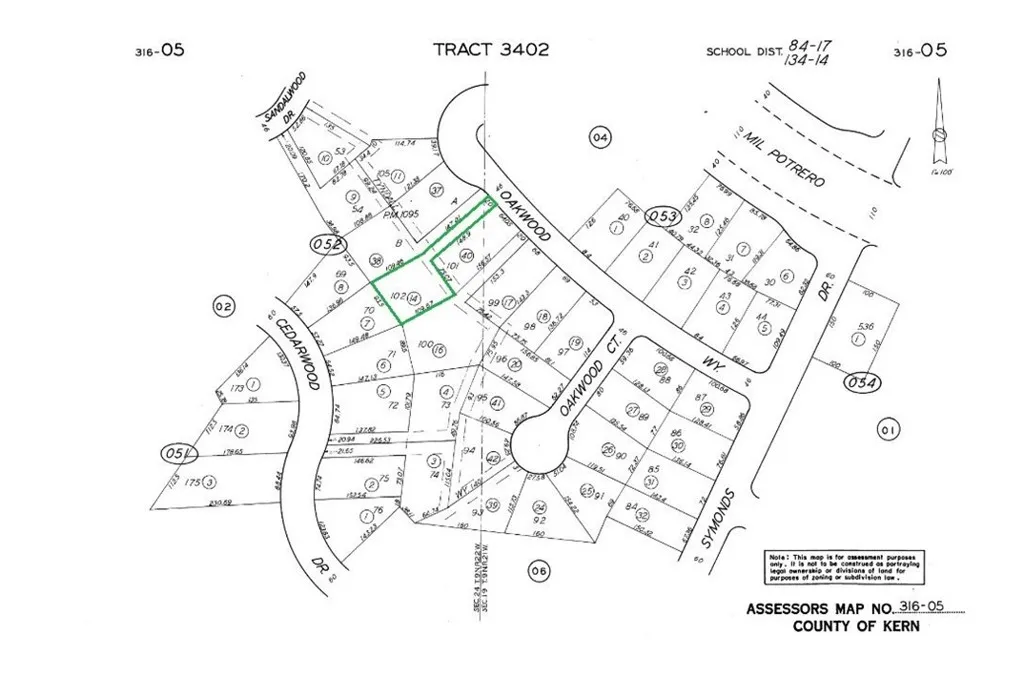
Build your mountain retreat on this beautiful approximately 1/3-acre lot in Pine Mountain Club! Located at 16600 Oakwood Way, this property offers incredible mountain views and a great head start toward future development. A partially graded driveway leads to a building pad, giving you a vision of where your future home or getaway could take shape while taking advantage of the surrounding scenery. An engineering report has already been completed in preparation for septic installation and construction, helping move the planning process one step further for the future owner. Pine Mountain Club is a private mountain community surrounded by the Los Padres National Forest, offering four-season beauty, fresh mountain air, and a peaceful escape from city life while still being within driving distance of Southern California. Community amenities include a clubhouse, golf course, swimming pool, tennis and pickleball courts, equestrian center, recreation areas, hiking opportunities, and more. The charming Village offers restaurants, shops, local businesses, and community events throughout the year. Whether you're looking to build a full-time mountain home, weekend retreat, or future getaway, this spacious lot offers beautiful views, room to create, and the opportunity to enjoy everything the Pine Mountain Club lifestyle has to offer. Buyer to independently verify all property boundaries, building requirements, utilities, septic requirements, permits, and Pine Mountain Club Property Owners Association rules and amenities.
350 Robles
Paso Robles, CA 93446
AREA SQFT
BEDROOMS
BATHROOMS
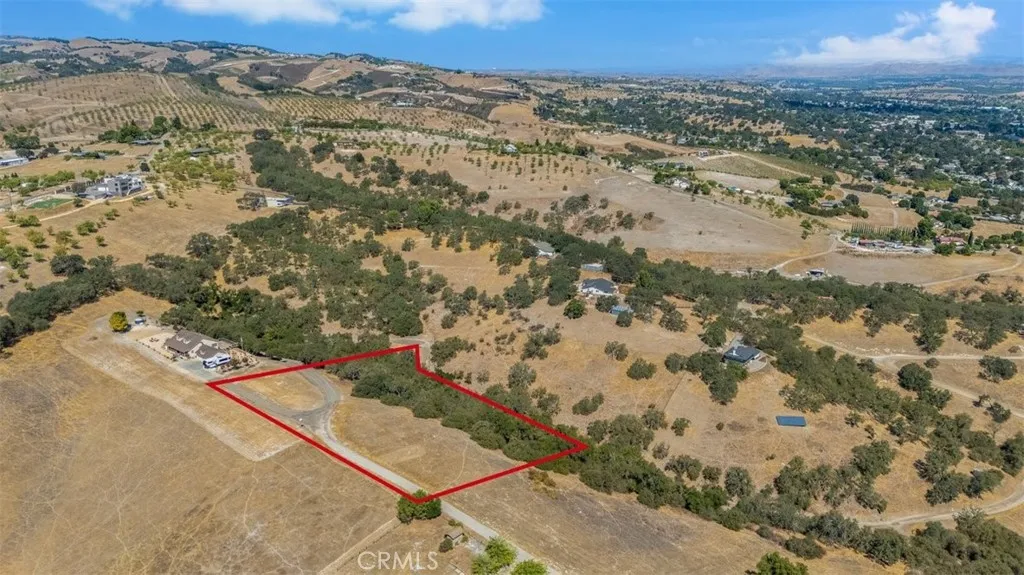
3 acre west side parcel is located close to town. Well is cased and capped. Land is a combination of flat and sloped with a glassy flat area on top with oak trees on the sloped area. The top of the parcel has great views.
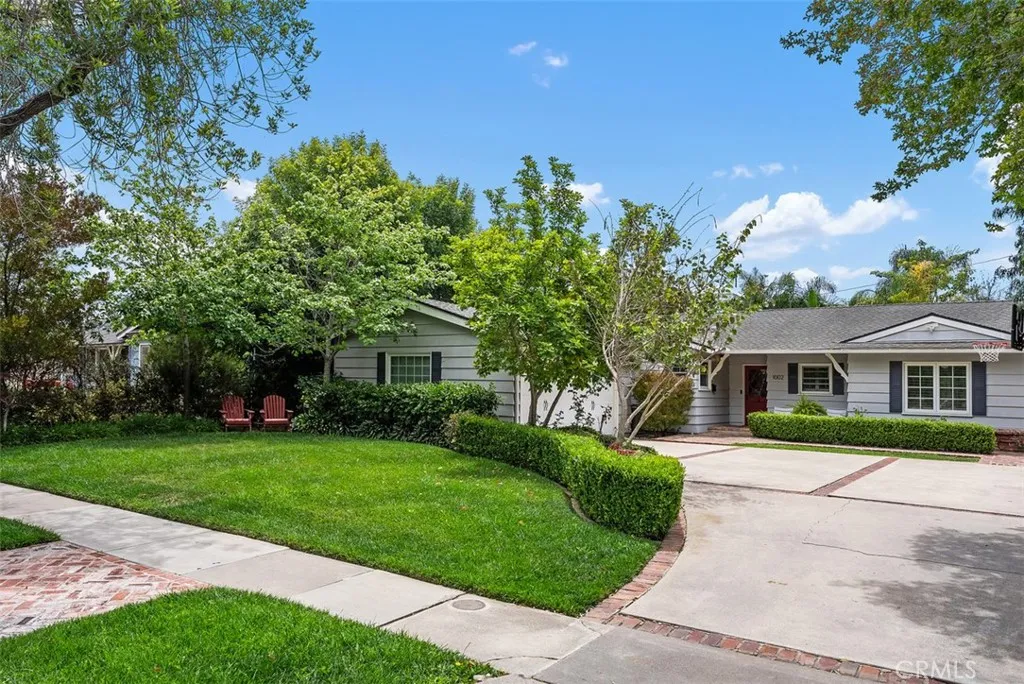
1002 Santa Clara
Santa Ana, CA 92706
AREA SQFT
1,700
BEDROOMS
3
BATHROOMS
2
Welcome to this beautifully maintained single-family home, offering an ideal blend of comfort, style, and convenience. Nestled in the highly desirable West Floral Park neighborhood, this inviting three-bedroom, two-bathroom residence features approximately 1,700 square feet of bright, open living space on an expansive 7,998-square-foot lot. The thoughtfully designed single-story floor plan features: A welcoming covered front porch Three spacious bedrooms and two full bathrooms An open-concept living room, dining area, and kitchen Hardwood and tile flooring throughoutno carpet Recessed lighting and upgraded fixtures and finishes A custom kitchen with stainless steel appliances and a walk-in pantry A center island with additional storage and counter seating Refrigerator, washer, and dryer included A dedicated indoor laundry room with a dog bath station. Central heating and air conditioning Direct access to the two-car garage Step outside to a generous, private backyard featuring a sparkling pool and covered patioperfect for relaxing or entertaining. Pool service and gardening are included for effortless outdoor enjoyment. Conveniently located near parks, dining, Main Place Mall, Downtown Santa Ana Furnishings are not included. This is a non-smoking home. $5490 Security Deposit can be paid in two installments Small pets are considered. RENTAL CRITERIA FOR APPLICANTS: Credit Score: Each Applicant must have a credit score of at least 675 No Evictions Rental History: Each Applicant should have no more than one late rent payment in the past 12 months, with verifiable rental histor
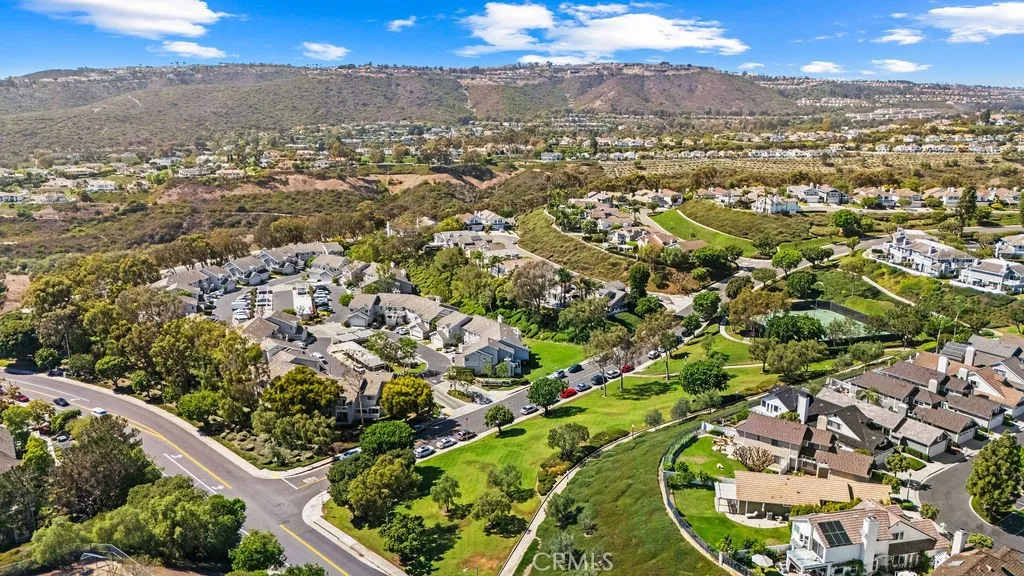
13 Campton Place
Laguna Niguel, CA 92677
AREA SQFT
714
BEDROOMS
1
BATHROOMS
1
Available December 1st! Welcome to this fully furnished, top-floor Cape Cod style 1BD/1BA condo in the serene Windrift community of Beacon Hill. Situated in a quiet, coastal neighborhood, this spacious top-floor retreat features airy vaulted ceilings and light-filled open spaces. Modernized interior upgrades shine throughout, including a beautifully renovated kitchen equipped with stainless steel appliances, breakfast bar seating, and an adjacent open dining area. The comfortable living room offers a warm cozy fireplace and direct access to your private balcony, ideal for relaxing outdoors. Retreat to the spacious master bedroom, complete with stylish furnishings, ample natural light, and a sleek updated bathroom showcasing a glass-enclosed custom tiled shower. Convenience is built-in with an in-unit washer and dryer tucked away inside the home. Residents also enjoy an assigned covered parking space located directly near the unit for easy daily access. Beyond your door, take advantage of resort-style community amenities, including three pools and spas (including an adult-only option) and six lighted tennis courts. The prime coastal location places you just minutes from Salt Creek Beach via local walking trails, nearby luxury resorts, and vibrant shopping and dining options. This move-in-ready property offers the ultimate turn-key coastal lifestyle. $3,300/month for 6+ month stays, $3,500/month for 25 month stays, $3,600/month for 1 month only. Summer Rate (JuneAugust): $3,600/month. $350 cleaning fee. $100 /month utility credit.
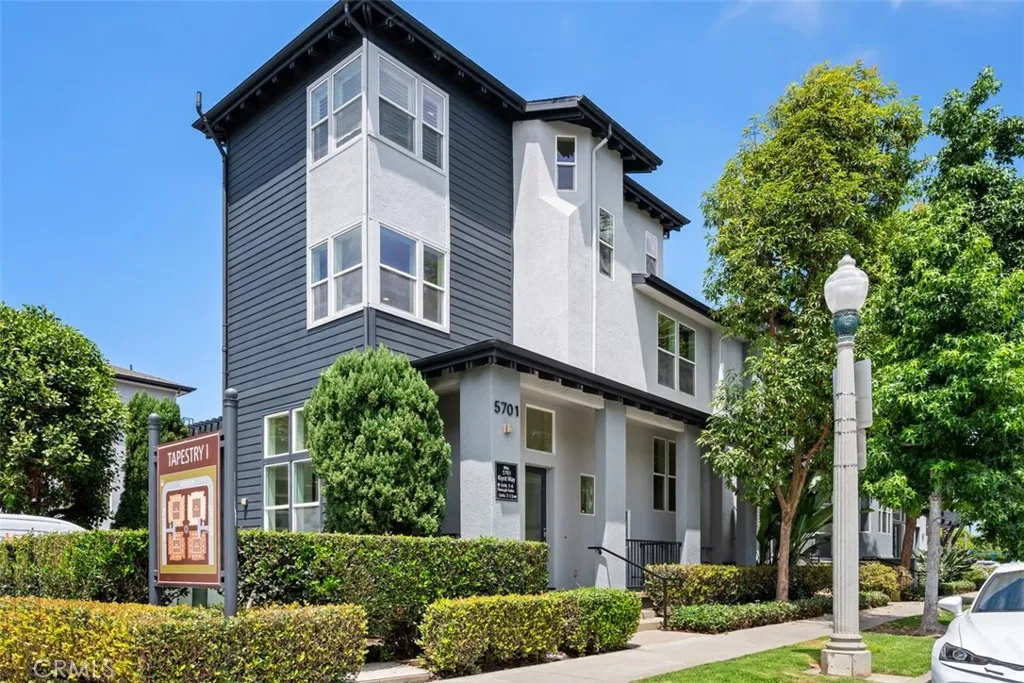
5701 Kiyot Way
Playa Vista, CA 90094
AREA SQFT
2,415
BEDROOMS
4
BATHROOMS
5
Experience the elegance of this rare and extensively updated Tapestry model home, ideally situated in a coveted corner location that floods the residence with natural light. Offering an expansive 2,415 square feet of beautifully designed living space, this exceptional home features 4 bedrooms and 4 bathrooms, providing the perfect blend of comfort, style, and luxury. The welcoming entry sitting room showcases a gas fireplace, oversized windows, and soaring 15-foot ceilings, flowing seamlessly into a formal dining area with custom built-ins. New tile and wood flooring throughout the home create a fresh, modern aesthetic and elevate its sophisticated appeal. The beautifully updated gourmet kitchen features brand-new stainless steel appliances, modern finishes, a center island with breakfast bar seating, and ample cabinetry. The kitchen opens to a cozy family room with a private balcony, perfect for BBQs and outdoor entertaining. The second floor features three spacious bedrooms, including two with en-suite bathrooms, as well as a large office with vaulted ceilings, offering flexible living space for family, guests, or working from home. The private top-level primary suite provides ultimate tranquility with no common walls, stunning city-light views, a generous walk-in closet, and a luxurious spa-inspired bathroom. Additional highlights include a two-car direct-access garage and a spacious laundry room with a sink, abundant storage and closet space, windows for natural light, and an extra-large washer and dryer. Residents enjoy access to an impressive array of resort-style com
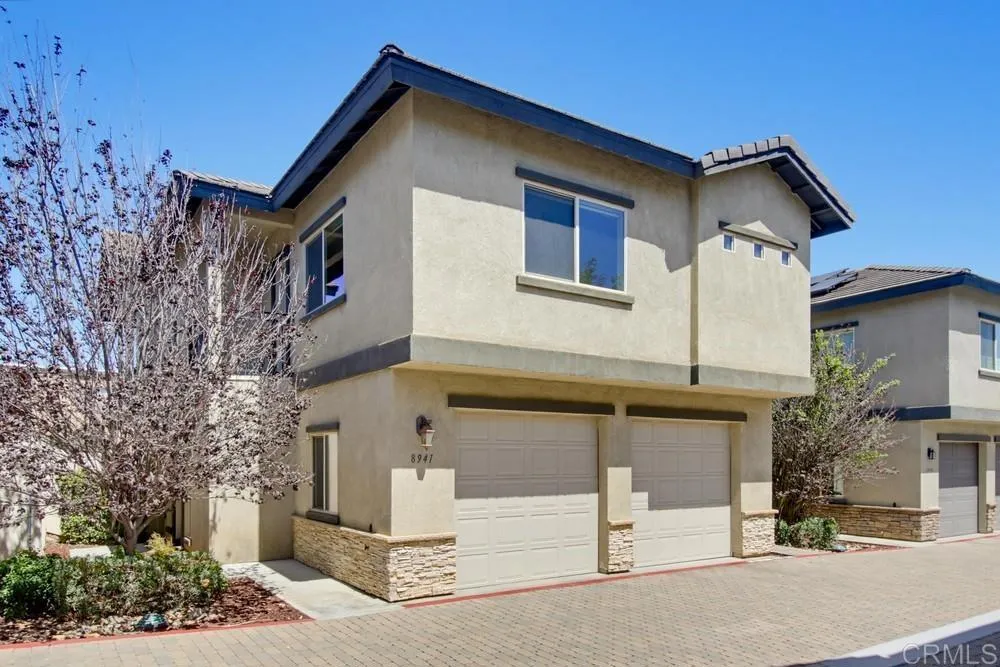
8941 Magnolia Avenue
Santee, CA 92071
AREA SQFT
2,259
BEDROOMS
4
BATHROOMS
3
Welcome home to this beautifully appointed 4-bedroom, 2.5-bath residence in the heart of Santee! This spacious floor plan offers an open-concept layout perfect for entertaining, featuring soaring 9-ft ceilings with elegant cove moldings and a large kitchen showcasing granite countertops and upgraded appliances. A separate, large laundry room adds everyday convenience. Enjoy the added benefit of a tankless water heater, an attached 2-car garage complete with storage racks, and a private patio ideal for relaxing or hosting guests. Additional peace of mind comes with a built-in fire sprinkler system. Located in a friendly community with a neighborhood playground, and just minutes from shopping and easy freeway access for a quick commute. Don't miss this move-in ready home!
3158 Lilac Court
Live Oak, CA 95953
AREA SQFT
2,316
BEDROOMS
4
BATHROOMS
3
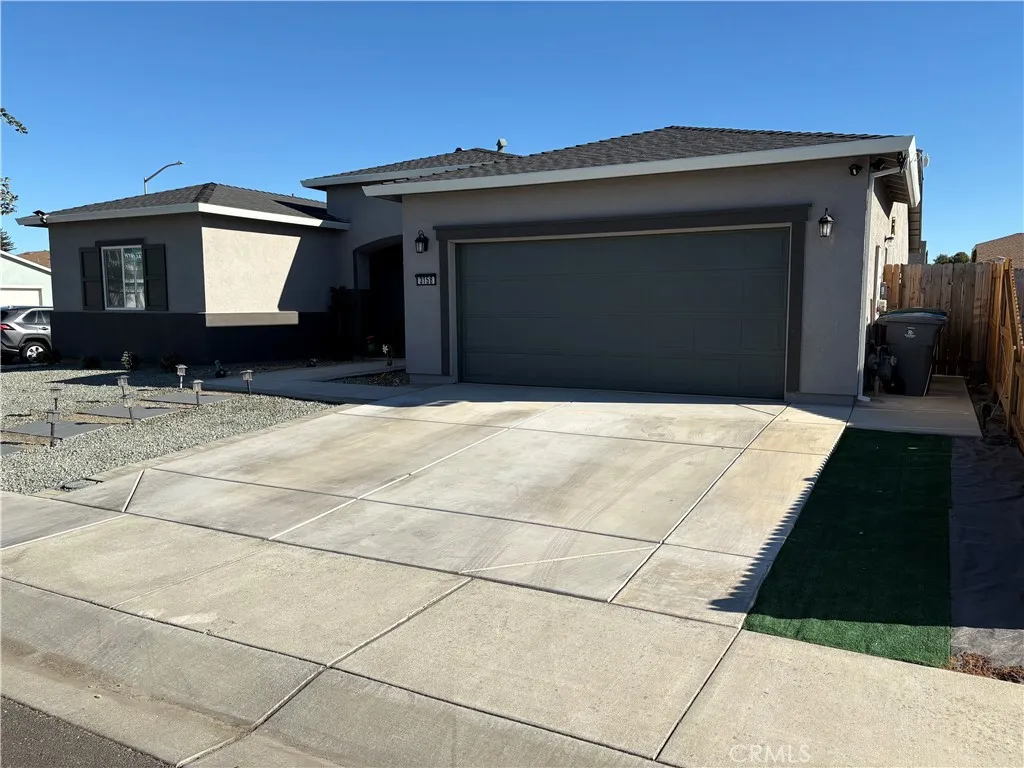
Welcome Home! Discover this beautifully maintained, move-in ready 4-bedroom, 3-bathroom home, built in 2024 by K. Hovnanian Homes and ideally situated on a desirable 0.18-acre corner lot in a quiet cul-de-sac within a newer neighborhood. Offering approximately 2,316 sq. ft. of thoughtfully designed living space, this home provides comfort, functionality, and versatility for a variety of lifestyles. One of the standout features is the multi-generational living space, complete with its own private entrance, bedroom, full bathroom, laundry closet, and separate living area with wet bar and space for a mini fridge. Whether used for extended family, guests, a home office, or potential income-generating purposes, this flexible space offers exceptional possibilities. The main living area showcases a spacious open-concept kitchen, dining, and living room, creating an inviting setting for everyday living and entertaining. The well-appointed kitchen features a large island with seating, gas range, pantry closet, and abundant cabinetry for ample storage. The spacious primary suite offers a relaxing retreat with a walk-in closet, dual sinks, private toilet room, and a generous walk-in shower. Additional features include a large laundry room with gas/electric hookups, leased solar, tankless water heater, whole-house fan, and a new water filtration system. Outside, enjoy a low-maintenance backyard with an expansive concrete patio, providing plenty of space for outdoor dining, entertaining, or relaxing while leaving room to add your own landscaping touches. Conveniently located near school
289 Stage Coach Rd
Oceanside, CA 92057
AREA SQFT
1,186
BEDROOMS
2
BATHROOMS
2
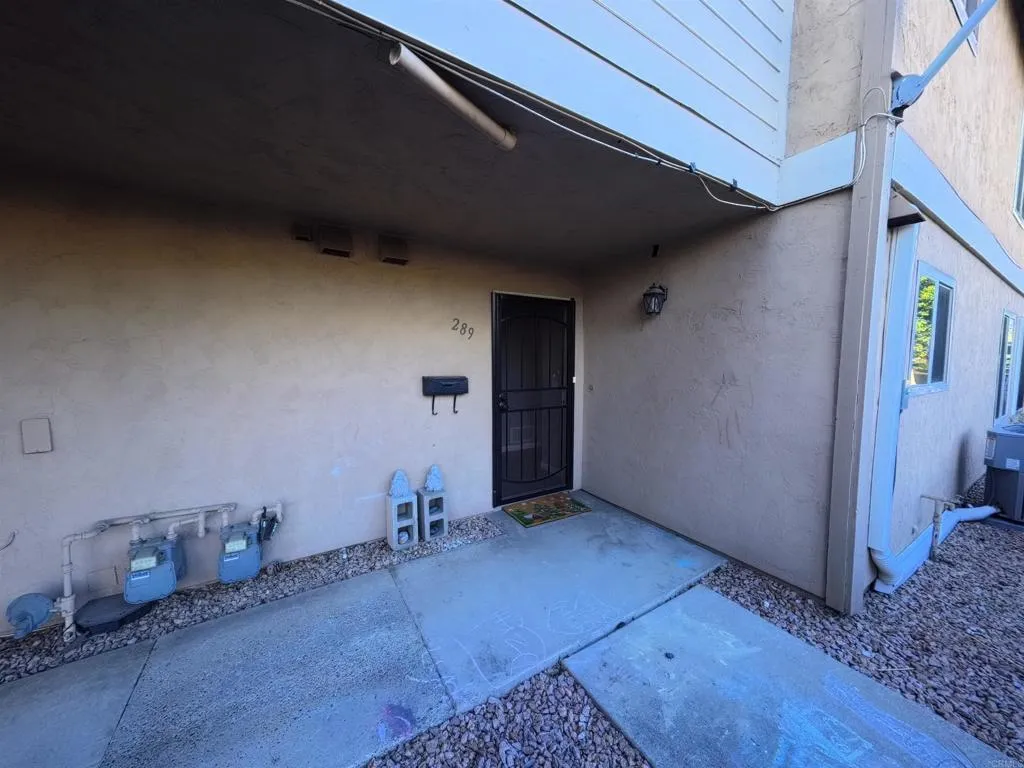
HUGE PRICE DROP!! BACK ON THE MARKET!! Check this one out!! Upgrades through-out this unit, stainless steel appliances and upgraded kitchen, floor and bathrooms! The kitchen is open, only Unit of its kind with A/C! HVAC System. Private balcony and a 2 Car detached garage few steps away, The bathrooms are beautiful! This location feels like you are out in the country, even though you're minutes away from everything. Very attractive nearby new community lifted up the environment well. Boasting breathtaking westerly views over the San Luis Rey Valley, this rare 2-bedroom, 2-bathroom Condo offers a blend of comfort, style, and convenience, making it the perfect starter home or coastal retreat.
141 Leucadia Blvd
Encinitas, CA 92024
AREA SQFT
2,934
BEDROOMS
4
BATHROOMS
5
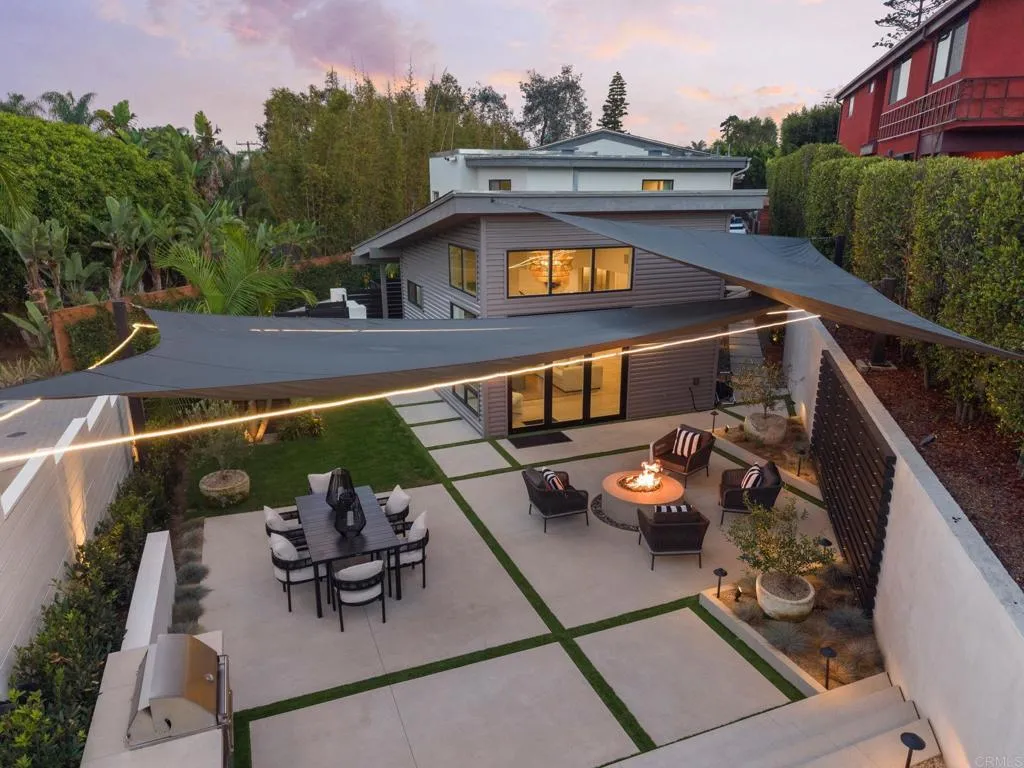
An Exceptional Home. An Unbeatable Leucadia Lifestyle. Some homes stand out for their design and craftsmanship. Others for their extraordinary location. Rarely do you find one that delivers both so effortlessly. Welcome to 141 W. Leucadia, where an exceptional home meets one of the most desirable and walkable coastal locations in Encinitas. Imagine having the best of Leucadia just steps from your front door. Start your morning with a surf session at iconic Beacons Beach, grab a healthy breakfast at Nectarine Grove, or pick up freshly baked sourdough from Dogma Bread. Spend the afternoon enjoying the sand and surf, stroll to neighborhood shops and restaurants, and end your day watching the sun dip below the Pacific. With breathtaking sunset views just 100 steps away and the beach approximately 200 steps from home, the coastal lifestyle isn't something you have to plan for, it's simply part of everyday life. And while the location alone is extraordinary, the home is equally impressive. Extensively remodeled and thoughtfully upgraded over the past several years, the property reflects an exceptional commitment to quality, design, and modern comfort. Beautifully appointed with premium finishes inside and out, every detail has been carefully considered to create a home that feels both sophisticated and effortlessly livable. The extensive list of improvements speaks for itself, with a comprehensive itemized list of upgrades available upon request. Whether you're heading out for an early morning surf, walking to your favorite local restaurant, catching another unforgettable sunset,
690 Furrow Road
Rancho Mission Viejo, CA 92694
AREA SQFT
1,451
BEDROOMS
2
BATHROOMS
2
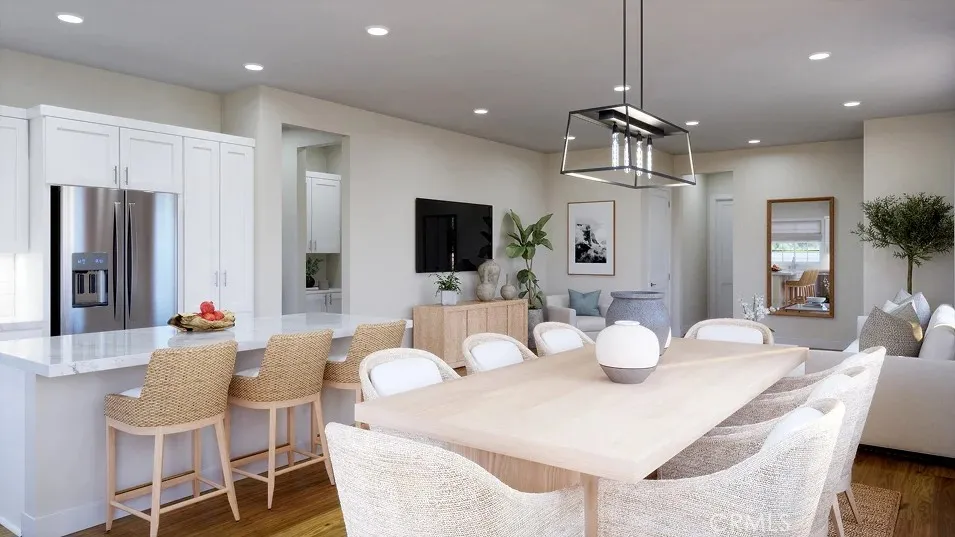
Be the first to see the beautiful new Lennar Homes at Nova in the brand new Gavilian Ridge in Rancho Mission Viejo. The first floor offers a oversized great room, spacious kitchen with island a separate dining room and two bedrooms and indoor laundry room. The upstairs is an oversized loft with included beverage bar. The light bright kitchen offers white cabinets, white quartz countertops, GE Cafe Series appliances including the refrigerator. This outstanding corner location is fully detached and offers mountain views and opens up to a small pocket park. Brimming with Lennar's "Everything's Included" features with time for the buyer to customize their flooring and backsplash. August 2026 move-in. Part of the new Gavilian Ridge neighborhood that offers the ultimate lifestyle for those 55+.
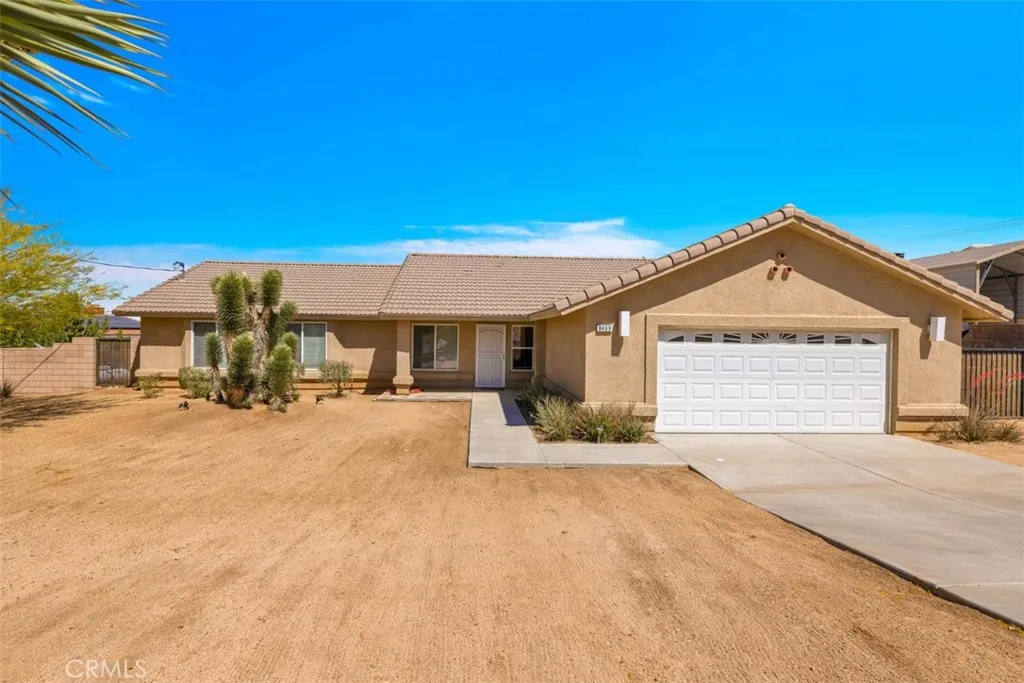
8469 Deer
Yucca Valley, CA 92284
AREA SQFT
1,859
BEDROOMS
4
BATHROOMS
2
EXCEPTIONAL VALUE! Welcome to Southern Juniper Terrace, one of Yucca Valleys most desirable neighborhoods, where this beautifully maintained 4-bedroom, 2-bath home offers sweeping mountain views, a spacious lot, modern upgrades, and pride of ownership throughout. Built in 2005 and situated on a generous 0.41-acre lot, this approximately 1,859-square-foot home features a bright and inviting open-concept layout with large windows that fill the living spaces with natural light. The oversized kitchen is the heart of the home, offering abundant cabinet storage, granite countertops, stainless steel appliances, and plenty of room for everyday living and entertaining. Just off the kitchen, the living area features a cozy wood-burning fireplace, perfect for relaxing on cool desert evenings. Tile flooring flows through the main living areas, while the bedrooms feature wood flooring, fresh interior paint, and newly installed ceiling fans. The spacious primary suite includes a private bathroom, relaxing jacuzzi tub, and oversized walk-in closet with plenty of room for storage. Three additional bedrooms provide plenty of space for family, guests, a home office, or hobbies. An oversized finished 2-car garage and dedicated indoor laundry area add convenience and functionality. Outside, the fully fenced backyard with block-wall privacy offers plenty of room to relax, entertain, garden, or enjoy the peaceful desert surroundings. The freshly landscaped yard, tile roof, and beautiful mountain views add to the propertys appeal. Additional features include a newer tankless water heater, RV hook
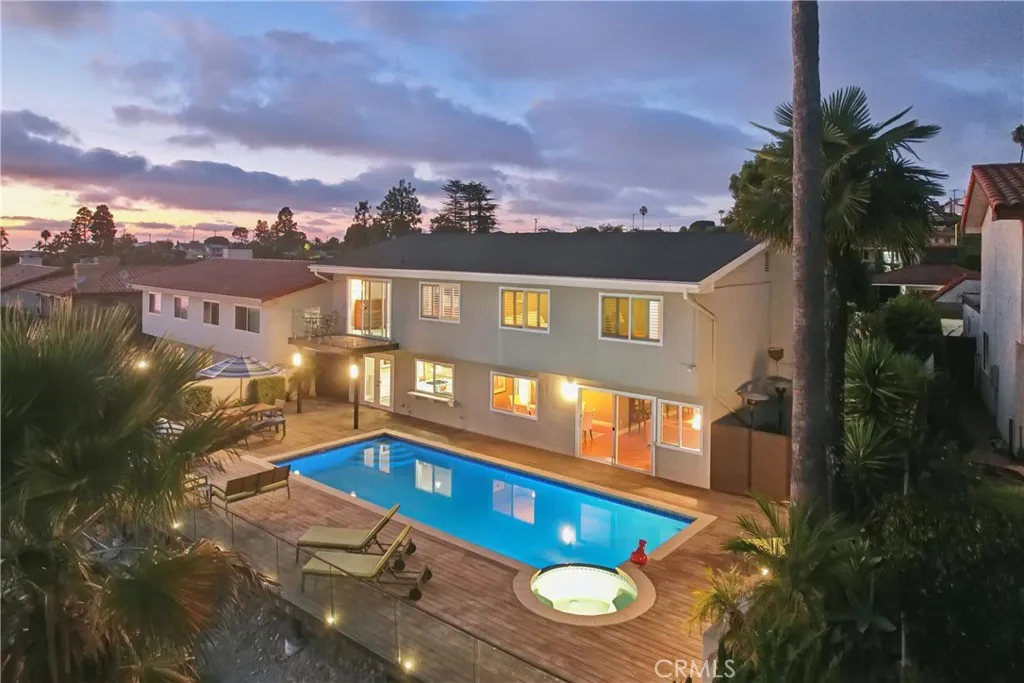
6954 Verde Ridge Road
Rancho Palos Verdes, CA 90275
AREA SQFT
2,513
BEDROOMS
4
BATHROOMS
3
Breathtaking Ocean & Canyon Views: The Premier Los Verdes Opportunity. Searching for the perfect ocean view pool home in Rancho Palos Verdes? Welcome to the ultimate Southern California coastal lifestyle. Situated in the highly sought-after Pacific View neighborhood of the Los Verdes area, this 4-bedroom, 3-bathroom single-family home offers an unbeatable combination of location, layout, and spectacular scenery. For Palos Verdes homebuyers seeking phenomenal value and the chance to secure a premier lot, this is the smart choice. The true masterpiece of this turnkey real estate is the breathtaking scenery. Unobstructed ocean views and sweeping canyon vistas serve as a picturesque backdrop for daily living, visible from major rooms on both the upper and lower levels. Upstairs, the expansive primary suite acts as a private retreat, featuring a walk-in closet, an en-suite bathroom, and a private viewing balcony. It is the absolute best seat in the house to take in spectacular sunsets and the serene coastal breeze. Inside, the 2,513-square-foot open floor plan welcomes you with soaring ceilings and abundant natural light. The main level flows effortlessly from the formal living and dining spaces to a well-appointed kitchen with stainless steel appliances and a breakfast bar. The home offers a fantastic, move-in-ready flow while providing the perfect canvas to easily infuse your own designer touches and make it your ultimate dream home. Step outside to your private resort-style backyard. Designed for Southern California outdoor living, this entertainers dream space features a spa
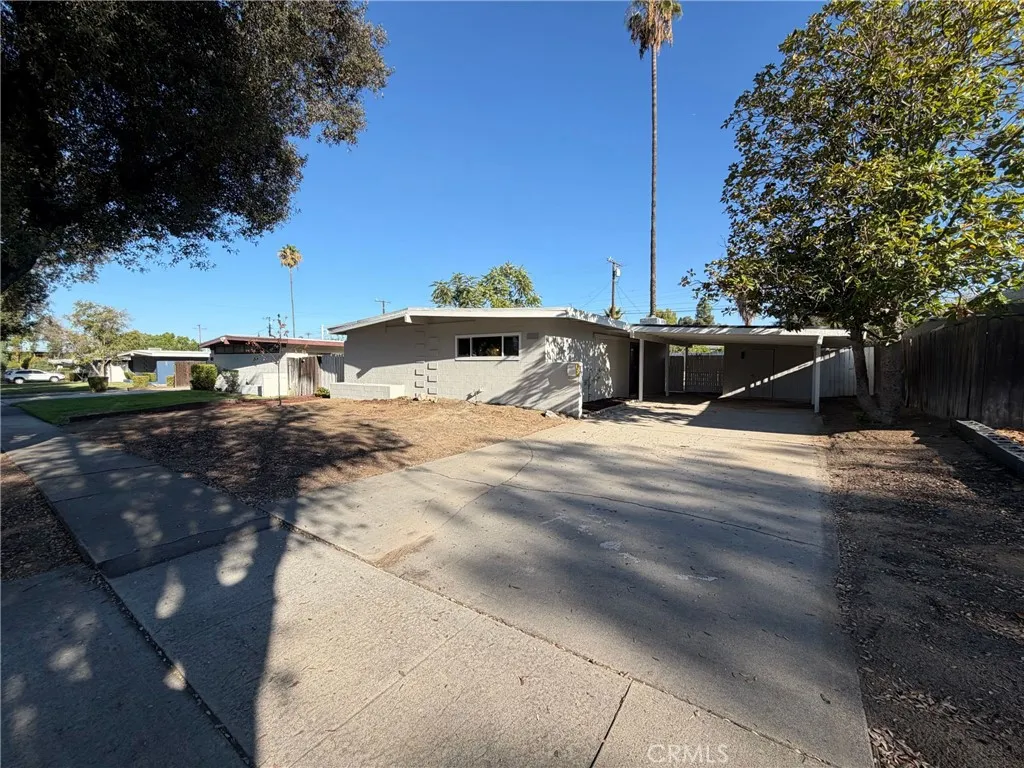
1311 Campus
Redlands, CA 92374
AREA SQFT
1,200
BEDROOMS
3
BATHROOMS
1
1311 Campus Ave is a 1-story Redlands home with 3 bedrooms, 1 bathroom, 1,200 square feet, and a 1954 build year on an approximately 8,448-square-foot lot. The kitchen features white cabinetry, counter space, a range, and an open connection to the living area. The living area includes exposed ceiling beams, large windows, and glass doors. Bedrooms offer windows, closet storage, and ceiling details, while the bathroom has a vanity and shower. Outdoor spaces include a yard, mature trees, and a paved front drive. A two-car carport provides covered parking. The single-level layout includes defined living and sleeping spaces. Included 100-Day Home Warranty with buyer activation
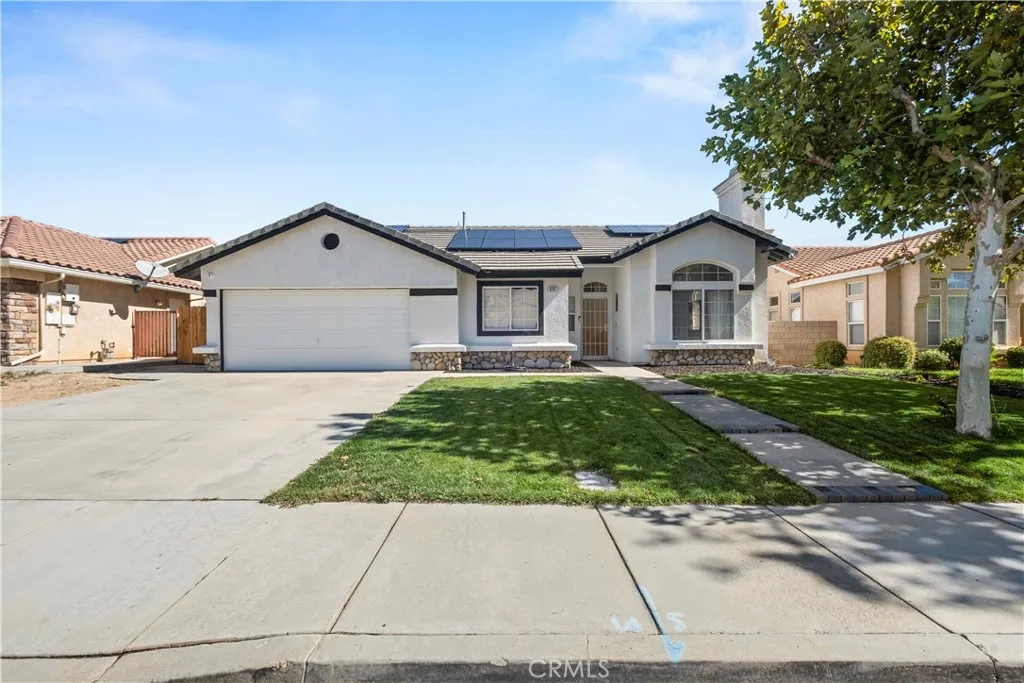
4141 De Anza
Palmdale, CA 93551
AREA SQFT
1,727
BEDROOMS
4
BATHROOMS
2
Welcome to this beautifully maintained West Palmdale Gem! located in one of the cities most desirable neighborhoods. Offering 4 bedrooms, 2 bathrooms, and 1,727 sq. ft. of comfortable open living space, Truly an inviting feel as soon as you walk in! with its abundance of natural light throughout, its layout is perfect for your day to day living as well as entertaining. Situated on a spacious 6,637 sq. ft. lot, the property offers wonderful potential to personalize the outdoor space for entertaining, bring your creativeness to this blank canvas and make it your own sanctuary for relaxing, or family fun. best of all you'll Enjoy the convenience of nearby schools, shopping, dining, parks, golf course and commuter access!! all while experiencing the welcoming community and lifestyle West Palmdale is known for. A wonderful opportunity to make a beautiful home in an area buyers love! Did we mention all of the above without HOA!!
Vac/Vic Hierba Rd/Peppertree
Agua Dulce, CA 91350
AREA SQFT
BEDROOMS
BATHROOMS
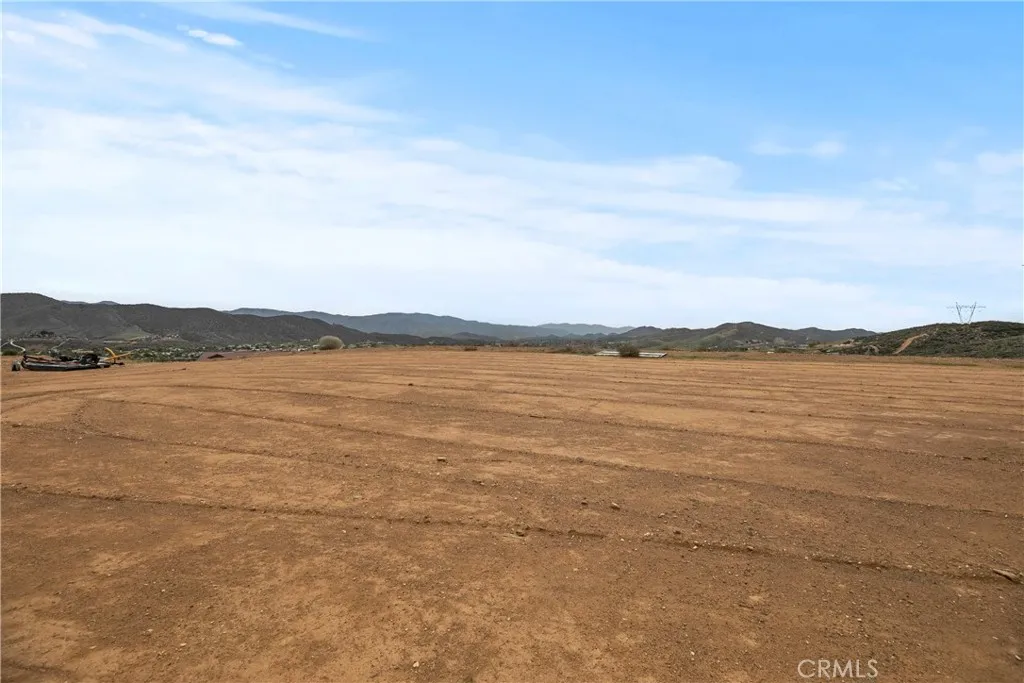
Back on the market subject to cancelation of current escrow. Stunning 8-acre parcel in beautiful Agua Dulce! This private property offers an incredible opportunity to build your dream home, ranch, or custom estate. An approximately 1-acre building pad has already been graded, and a new well producing over 15 gallons per minute has been installed. Plans have been drawn for an approximately 2,700 sq. ft. home, and percolation testing has been completed, giving you a great head start toward development. Surrounded by beautiful custom homes and million-dollar estates, the property offers the privacy and peaceful rural lifestyle Agua Dulce is known for while still being just minutes from freeway access for commuters. Bring your animals, your toys, and your vision. This property is ready for its next chapter!
402 Quail Ridge
Irvine, CA 92603
AREA SQFT
1,843
BEDROOMS
3
BATHROOMS
3
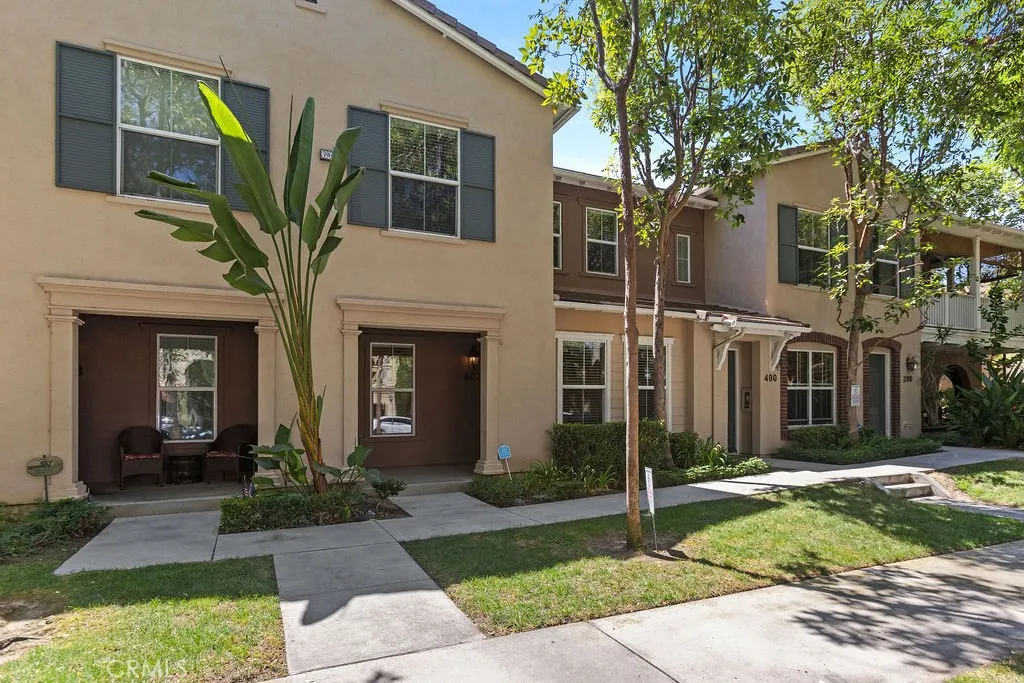
Exceptional opportunity to lease in upscale Quail Ridge, welcome to this exceptional 3-bedroom, 3-bath home in the highly desirable Quail Ridge community! Featuring one of the largest floor plans in the neighborhood, this light and bright residence offers an impressive open-concept layout with stylish upgrades and exceptional functionality. The main level features a spacious living room with 5.1 surround sound speakers and an HD stereo receiver, a dining area complete with a dining table, and a beautifully appointed kitchen with a granite island and built-in water softener. A convenient main-level bedroom with a full bath provides an ideal space for guests, family members, or a home office. Additional highlights include hardwood flooring, a fireplace, crown molding, and recessed lighting throughout. Upstairs, you'll find a convenient laundry area with washer and dryer included, built-in cabinetry, and a utility sink. This residence is "move-in" ready and features all-new interior paint and LED lighting throughout. The second bedroom offers its own full bath, while the spacious primary suite provides a private retreat. The primary bathroom features a luxurious soaking tub, separate travertine-tile shower, dual vanity with travertine countertops, and a generous walk-in closet. The home also offers a large attached two-car garage plus a two-car driveway, providing ample parking and storage. Ideally located with easy access to freeways, the airport, shopping, dining, and entertainment, this exceptional Quail Ridge home combines comfort, style, space, and convenience. A must-see
1613 Grandee Avenue
Compton, CA 90222
AREA SQFT
844
BEDROOMS
2
BATHROOMS
1
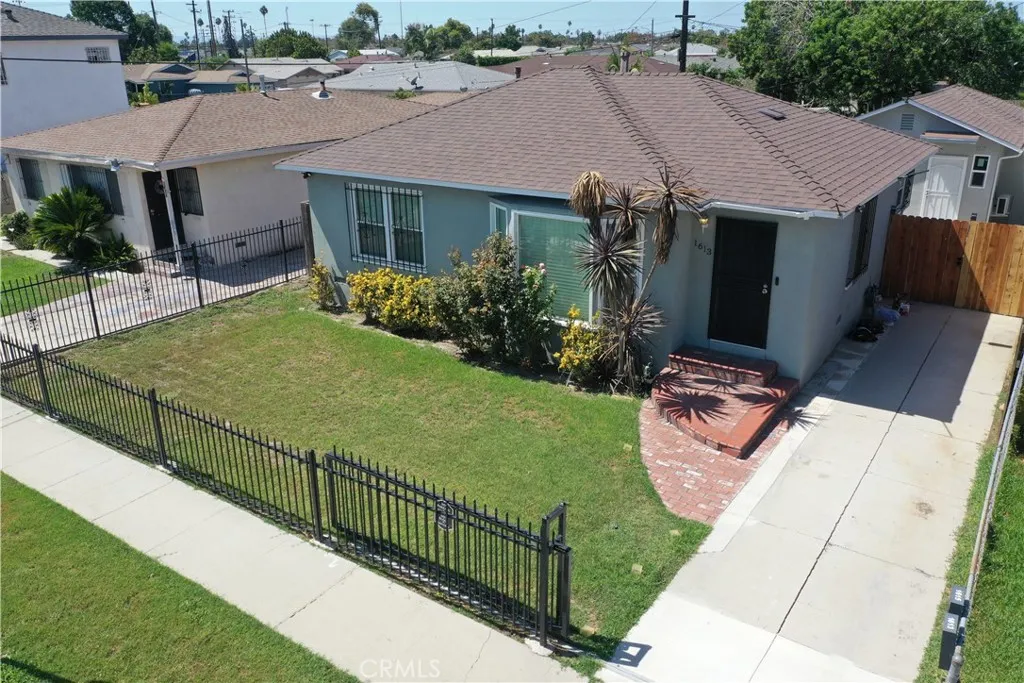
This charming home welcomes you with beautiful floor-to-ceiling front bay windows that fill the space with natural light and add to its inviting curb appeal. Featuring 2 bedrooms and 1 bathroom, this cozy residence offers a comfortable layout with a contemporary style kitchen that brings a fresh and updated aesthetic. The home also features washer/dryer hookups, beautiful hardwood flooring and a backyard perfect for relaxation and unwinding. Street parking only. Landscaping and Trash included in the rent. Conveniently located just a hop, skip, and a jump away from an array of shopping, dining, entertainment, and everyday conveniences. This Compton Cutie is ready to welcome you home!
211 West Street
Anaheim, CA 92801
AREA SQFT
900
BEDROOMS
2
BATHROOMS
1
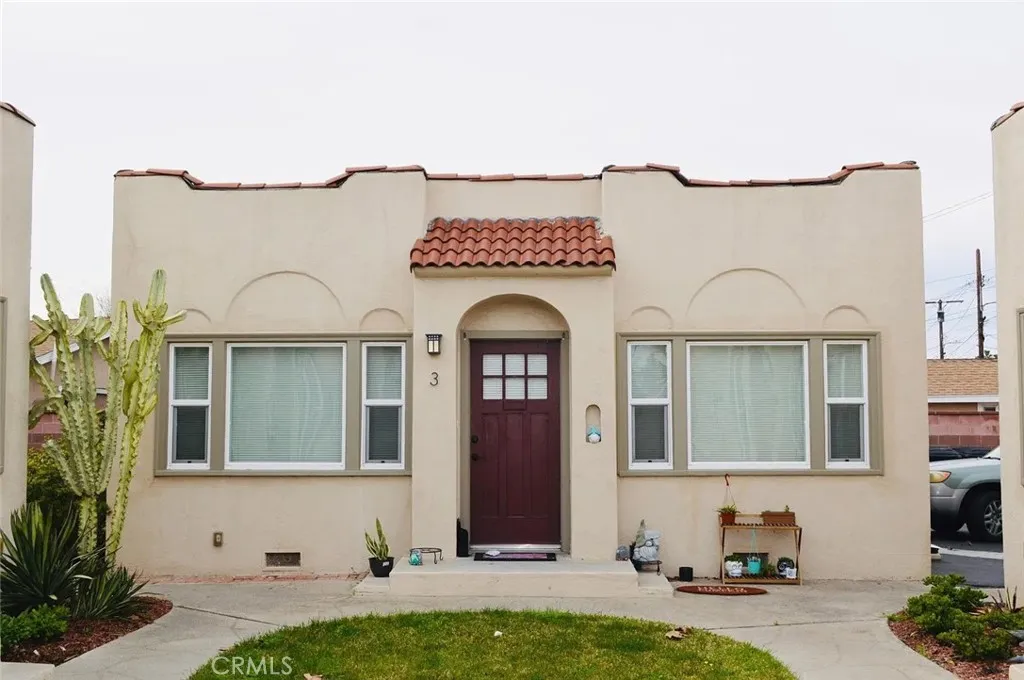
Rare opportunity to rent a vintage cottage located in the desirable historic Anaheim Colony District. Fully renovated two bedroom one bathroom plus den/nook with Large Yard. Located on quiet and nice residential street. Unit has central A/C and Heat. Also includes refrigerator, dishwasher, gas stove, wash/dryer, microwave, dishwasher, onsite and garage parking, built in cabinets/dressers. Owner pays for Water. One year lease. No Pets
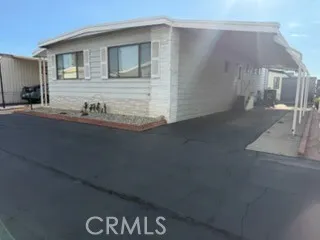
1630 Covina
San Dimas, CA 91773
AREA SQFT
1,344
BEDROOMS
2
BATHROOMS
2
Welcome to this spacious 56' x 24' double-wide home located in a beautifully maintained community offering a relaxed, resort-style atmosphere. With approximately 1,344 square feet, this home features a generous open living and dining area, a large kitchen with abundant cabinetry and counter space, and a floor plan that offers plenty of room for comfortable everyday living and entertaining. The home offers two spacious bedrooms, including a primary suite with ample closet space and a private bath. Large windows bring in natural light throughout, while the expansive living area, built-in cabinetry, and separate dining space add to the home's functionality. The kitchen provides excellent storage, a breakfast bar/peninsula, and plenty of workspace. Outside, enjoy a covered porch and covered parking, along with additional outdoor space surrounding the home. With some cosmetic updating, this property offers an excellent opportunity to make it your own and create a fresh, modern interior without sacrificing the generous room sizes and established floor plan. The well-kept community is a highlight, featuring an inviting resort-style swimming pool and clubhouse area perfect for relaxing, socializing, and enjoying the Southern California lifestyle. A wonderful opportunity for buyers looking for an affordable, spacious home in an attractive and well-maintained community. Bring your decorating ideas and make this one your own!
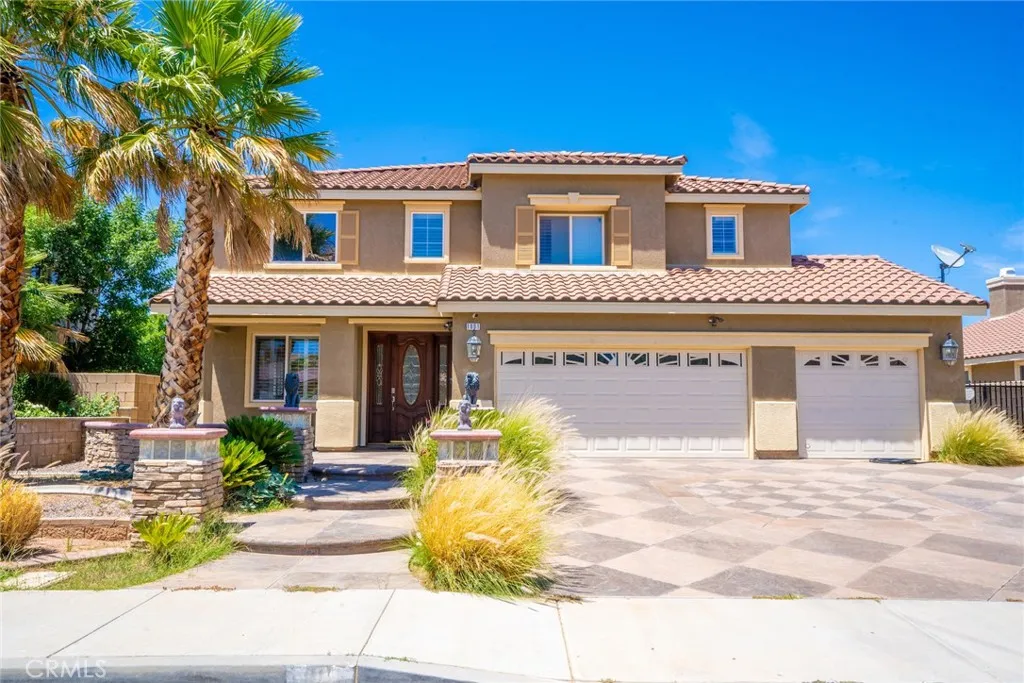
1861 Hideaway Place
Palmdale, CA 93551
AREA SQFT
3,126
BEDROOMS
5
BATHROOMS
3
1861 Hideaway Pl is a luxurious pool home located in the highly desired neighborhood of West Palmdale. The home sits on a cul-de-sac and features a stamped concrete driveway, a 3-car garage, and RV parking. Inside, you are greeted by 9 ft. ceilings, recessed lighting, and custom wood plantation shutters throughout. The spacious living room flows into an open chef's kitchen equipped with white cabinets and granite countertops. The dining room, finished with a gas fireplace and custom carpeting, comfortably seats eight. The home spans over 3,100 sq ft and includes 5 bedrooms and 3 bathrooms, with one bedroom and bathroom located downstairs offering poolside views. Additionally, there is a full bathroom and a separate laundry room on the main level. Upstairs, an expansive den area with numerous windows allows ample natural light. All bedrooms are generously sized, and the bathrooms feature granite countertops. The primary suite boasts a lounging area, private balcony, walk-in closet, and bathtub. The backyard is a private oasis with a heated pool, Jacuzzi, waterfall feature, stamped concrete, and a fire pit. Conveniently located near shopping, dining, parks, schools, a hospital, and the 14 freeway, this home is perfect for creating lasting memories with friends and family.
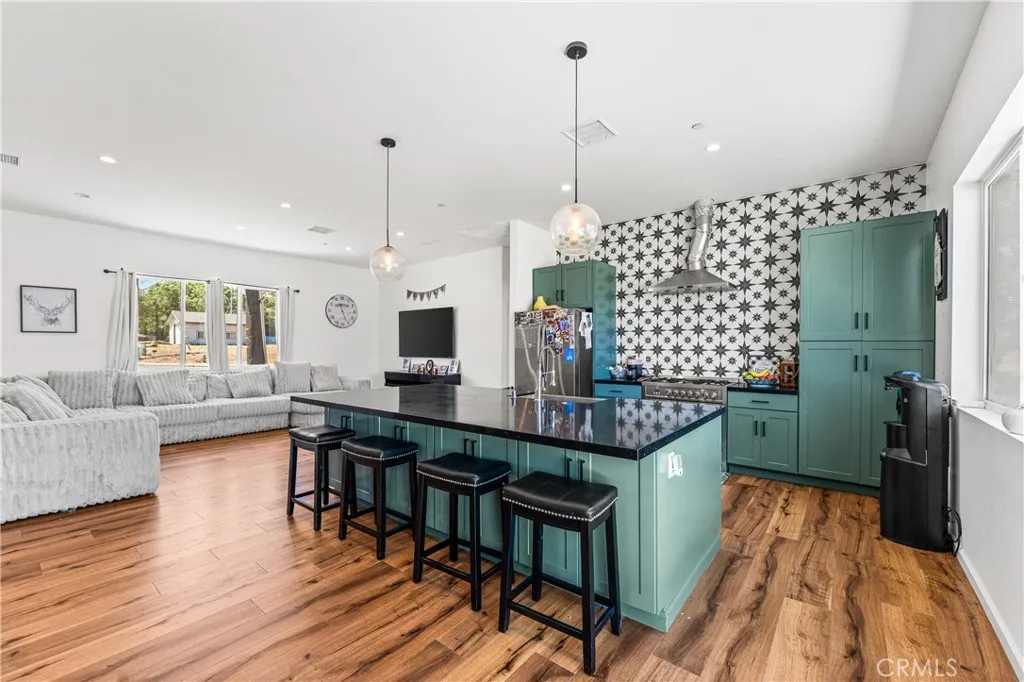
28301 Stallion Springs Dr
Stallion Springs, CA 93561
AREA SQFT
1,800
BEDROOMS
3
BATHROOMS
2
This is a must see for yourself!!! This beautifully crafted newer build in Stallion Springs, offering a bright and airy open floor plan designed for comfortable everyday living, and entertaining. Home features separate wings for privacy. The spacious kitchen, and huge custom Island flows seamlessly into the dining and living areas, featuring stylish cabinetry, contemporary lighting, and warm wood flooring that ties the space together. The home includes thoughtfully designed bathrooms with modern tilework, a sleek glass-enclosed shower, and a double-sink vanity. A generous walk-in closet and a functional laundry room add convenience to the layout. Nestled in the peaceful Stallion Springs community, this home provides a perfect blend of modern comfort and scenic mountain living. Home also offers extra-large detached 2 car garage with electricity for those looking for possible ADU. Don't miss opportunity to make this your own.
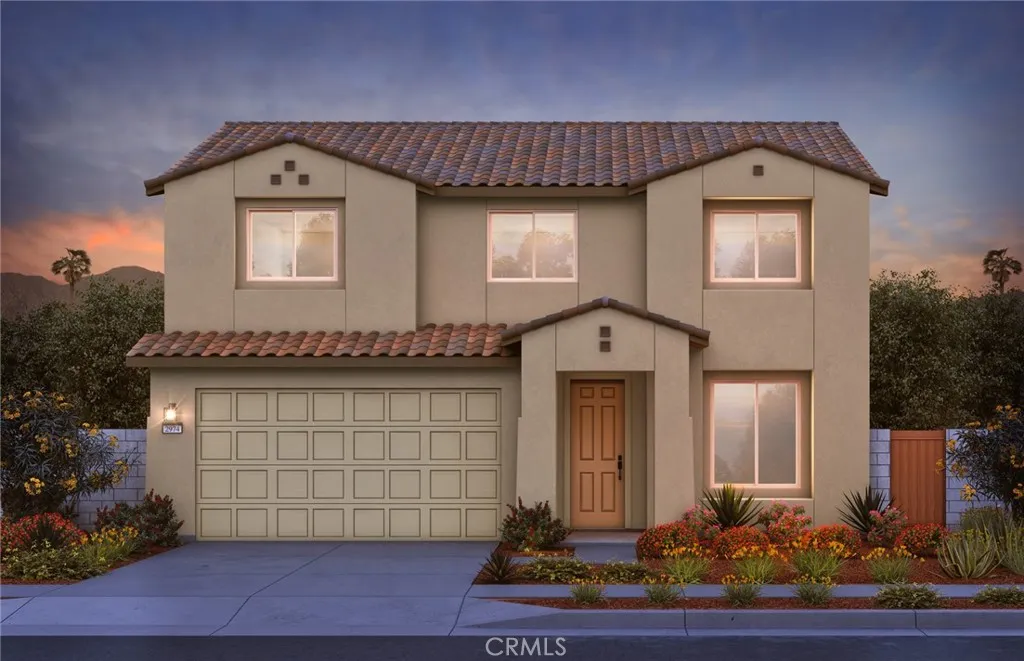
83873 Calle Trejo Drive
Coachella, CA 92236
AREA SQFT
2,404
BEDROOMS
5
BATHROOMS
3
Popular Spanish Style 5 Bedroom 3 Bath Pathmaker Plan. 5 Bedrooms Large Backyard NO HOA Chef's Kitchen Upgrade Stainless steel appliances Maple white quartz counter tops
1174 Longview Avenue
Pismo Beach, CA 93449
AREA SQFT
1,982
BEDROOMS
3
BATHROOMS
2
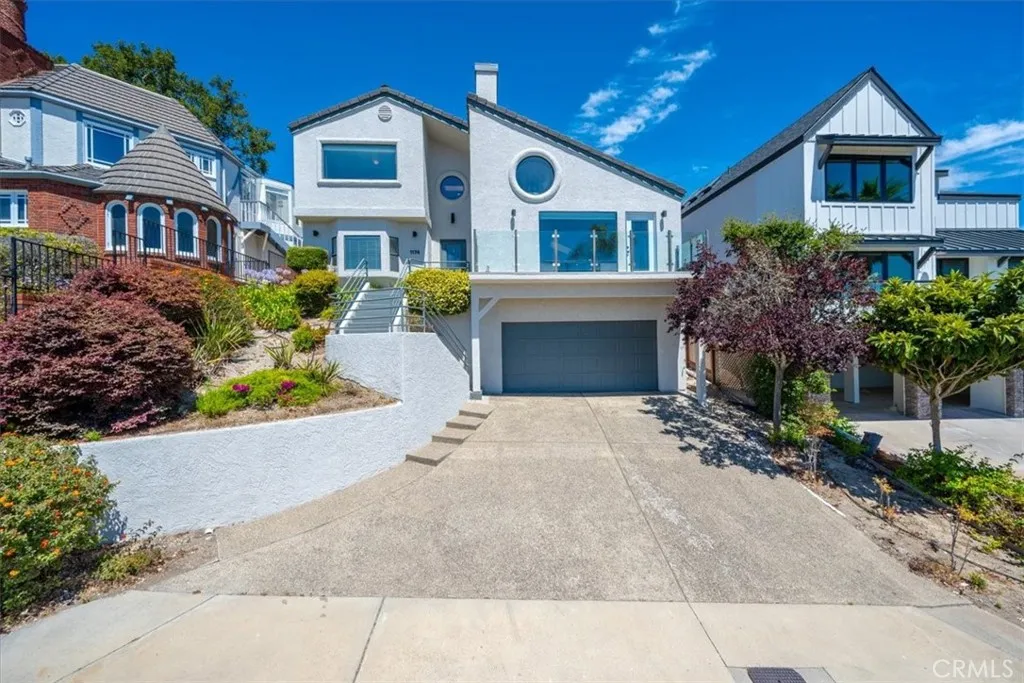
Stunning Ocean-View Home in Pismo Heights Your Dream Coastal Retreat Nestled atop the serene Pismo Heights, this captivating 3-bedroom, 2-bathroom home offers the ultimate blend of luxury, comfort, and breathtaking views. From nearly every room, enjoy panoramic vistas stretching from Point Sal to Shell Beach, where the horizon meets the endless blue of the Pacific. Key Features Include: Spectacular Ocean Views: Sweeping coastal panoramas from virtually every room. Open-Concept Living: A spacious, flowing floorplan with soaring vaulted ceilings and an abundance of natural light and fireplace Expansive Viewing Deck: Enjoy ocean sunsets and starry nights from your private deck with glass sides. Gourmet Kitchen: Equipped with sleek Corian countertops, ideal for preparing your favorite meals while enjoying ocean views, center island, newer appliances, walk-in pantry and ample cabinets Bonus Room & Atrium: A newly renovated atrium brightens the bonus room, and the swim spa offers a perfect way to unwind while soaking in the natural light. Attached 2-Car Garage: Extra space for vehicles and storage. Just minutes from the iconic Pismo Beach Pier, this home is perfectly positioned to enjoy the best of coastal living. Stroll to shopping, dining, bike paths, beach and even horseback riding along the beach. A nearby park located on the Heights bluff adds a layer of tranquility, while this community is renowned for its spectacular sunsets that will leave you in awe. Don't Miss Out! This exceptional property offers a rare opportunity to own a piece of paradise in one of the Central Coas
10335 Monte Vista
Rancho Cucamonga, CA 91701
AREA SQFT
2,040
BEDROOMS
4
BATHROOMS
3
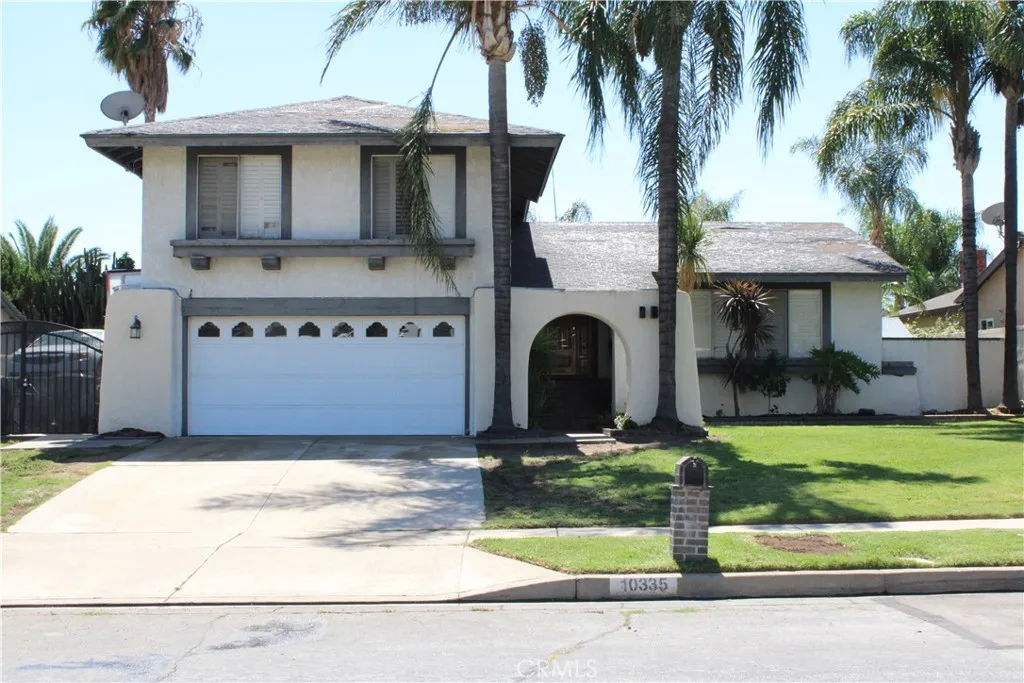
*****FIXER UPPER***** INVESTOR OPPORTUNITY*** Dont miss this rare opportunity to transform this property into something special which offers excellent potential for investors, contractors, or buyers looking for renovation project. Rare opportunity to own a spacious pool home in a desirable Rancho Cucamonga neighborhood, located within the highly rated Rancho Cucamonga school district! This 4-bedroom, 2-bathroom home with an additional half bathroom offers 2,040 sq. ft. of living space on a generous 7,313 sq. ft. lot. A bonus office room on the main level provides incredible flexibility and can potentially be used as a 5th bedroom, home office, guest room, or additional living space. Step outside and experience your own private backyard oasis! The expansive outdoor space features a beautiful pool with a water slide, relaxing spa, built-in fire pit, and a BBQ island creating the perfect setting for entertaining, relaxing, and enjoying year-round Southern California living. Towering palm trees beautifully complement the backyard and add to the resort-style ambiance. Additional highlights include RV parking and a 2-car garage, providing plenty of parking and storage options. With its desirable Rancho Cucamonga location, highly rated school district, spacious floor plan, versatile bonus room, and incredible backyard amenities, this property offers endless possibilities for investors, homeowners, or anyone looking to create their dream home. Opportunities like this are rare you dont want to miss this one! Come see the potential and imagine the possibilities for yourself!
6 Caballeros
Rolling Hills, CA 90274
AREA SQFT
5,530
BEDROOMS
4
BATHROOMS
4
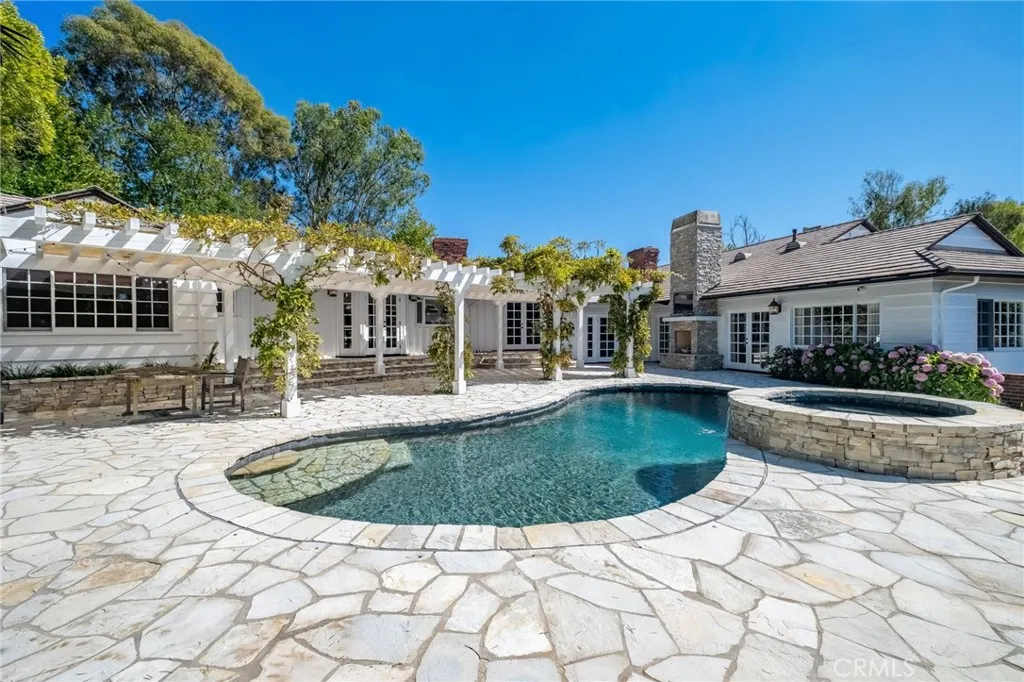
A beautifully appointed ranch-styled home nestled amid a lush, landscaped setting in the heart of Rolling Hills. Surrounded by manicured grounds, mature trees and winding pathways through the vineyard you get a great sense of tranquility and rustic charm. The elegantly designed home creates a great sense of comfort and features beautiful pastoral and ocean views. The floor plan design provides a living room centered around an open hearth stone fireplace, a large family room with a wet bar accented with high soaring ceilings, a lower level area that is ideal for a media room, game room and entertainment. The updated kitchen is designed for the creative chef with a wolf range and stainless steel appliances. The 4 bedrooms and office are highlighted with a luxurious primary suite with a resort styled bathroom and walk-in closet. The balance of the bedrooms have a jack and jill set up and an ensuite guest bedroom. The exterior grounds create a special outdoor environment with a PV stone patio with pool and spa overlooking the views and a built in outdoor kitchen and parklike yard area. The original barn structure could be a workshop, gardening shed or studio. Located within a private gated community, the home offers a serene setting with coastal breezes and quiet outdoor spaces.
5293 La Glorieta
Rancho Santa Fe, CA 92067
AREA SQFT
9,341
BEDROOMS
6
BATHROOMS
8
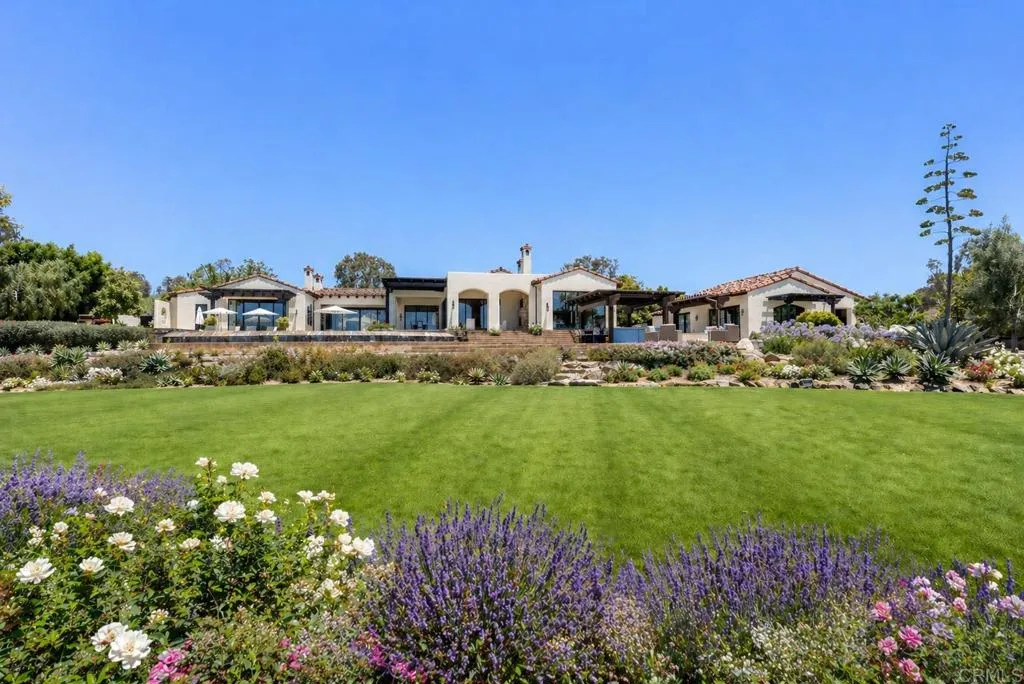
9,341 sq. ft. | 6 BD + Office | 6 Full BA | 2 Half BA Custom single-level 3.03 acres Expansive views Large grass lawn Resort-style pool & spa Vineyard Koi pond Game room Media room Wine cellar Indoor-outdoor living Outdoor kitchen New steel doors and windows throughout Owned solar Ideal location Set on 3.03 acres in one of the most sought-after locations within the Rancho Santa Fe Covenant, 5293 La Glorieta presents a rare combination of ideal southwest orientation, panoramic views, and a highly desirable single-level layout. Spanning 9,341 square feet, the estate offers 6 bedrooms, 6 full and 2 half baths, thoughtfully designed for both everyday living and effortless entertaining. A recently completed, extensive remodel brings a cohesive, high-end finish throughout. Steel doors and windows create a clean architectural throughline, seamlessly connecting indoor and outdoor spaces, while updated cabinetry, countertops, and lighting deliver a refined, move-in-ready experience. The grounds are both mature and highly functionalan increasingly rare pairing. A producing vineyard, expansive turf field ideal for sports, resort-style pool, koi pond, and multiple gathering areas create a true estate setting. Additional highlights include a custom wine cellar, media and game room and detached casita with a six-car garage. Framed by sweeping views and vibrant sunsets, the property offers a level of privacy, usability, and lifestyle that is difficult to replicate. All just minutes from the Village, top schools, and the coast. A compelling value within the Covenant, offeri
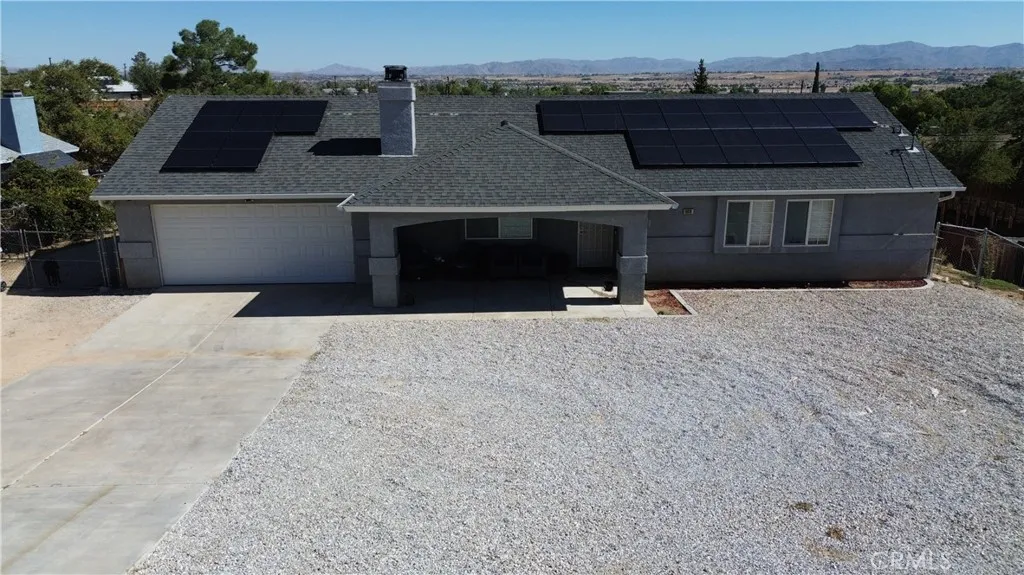
18618 Vine
Hesperia, CA 92345
AREA SQFT
1,510
BEDROOMS
4
BATHROOMS
2
Welcome to this spacious 4-bedroom, 2-bathroom home situated on a generous nearly half-acre lot in Hesperia! With plenty of room to enjoy, this property is ideal for those looking for space, privacy, and flexibility. Inside, you'll find a functional floor plan with four bedrooms, two bathrooms, and the convenience of an indoor laundry room. The home also features a 2-car garage, plus RV access, making it perfect for your recreational vehicles, toys, or additional parking needs. The fully fenced lot provides privacy and plenty of outdoor space for entertaining, gardening, pets, or creating your own backyard oasis. Another great feature is the solar panel system, which generates enough energy to help offset electricity usage and has produced credits with Southern California Edison. Conveniently located near schools, shopping, dining, and everyday amenities, this home offers the space you've been looking for in a convenient Hesperia location. So much potential! Come see it for yourself
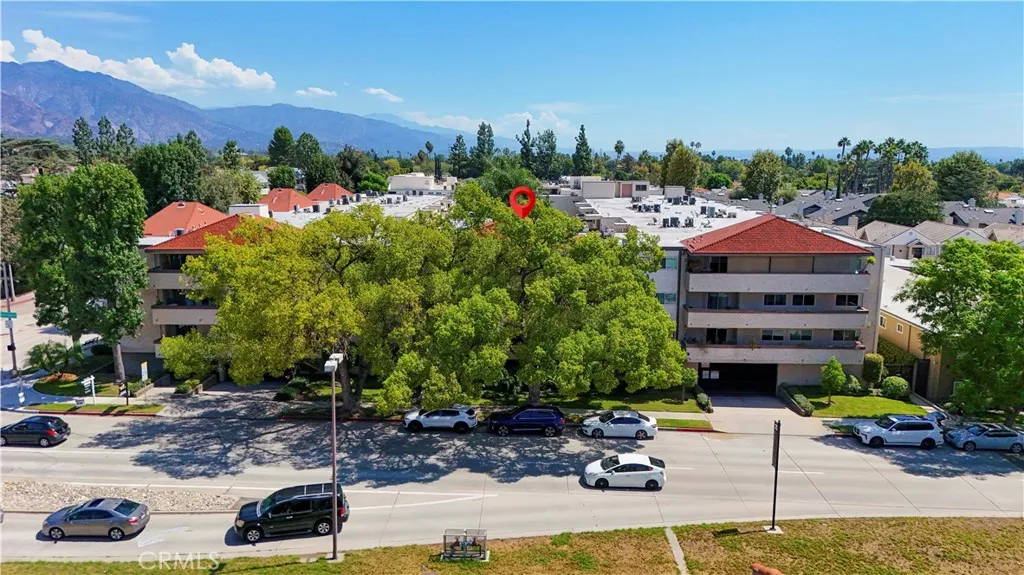
2386 Del Mar Blvd
Pasadena, CA 91107
AREA SQFT
885
BEDROOMS
1
BATHROOMS
1
Beautifully updated one-bedroom condo in a desirable Pasadena location near the San Marino border. This spacious 885 sq. ft. single-level unit features fresh interior paint, new flooring, granite countertops in the kitchen and bathroom, and recessed lighting in the living room and kitchen. The oversized bedroom offers a generous walk-in closet, while the kitchen features ample cabinetry, stainless steel sink and faucet, dishwasher, and range. Additional hallway storage with mirrored closet doors provides plenty of extra space. Step outside to a spacious private balcony and enjoy peaceful treetop views. Additional features include central air and heat, a community pool, and a barbecue area in the courtyard. Conveniently located near shopping, dining, transportation, and all that Pasadena has to offer. Move-in ready and an excellent opportunity for an owner-user or investor!

