

Search
Search
Search
Search For Your Next Property
Form submitted successfully!
You are missing required fields.
Dynamic Error Description
There was an error processing this form.
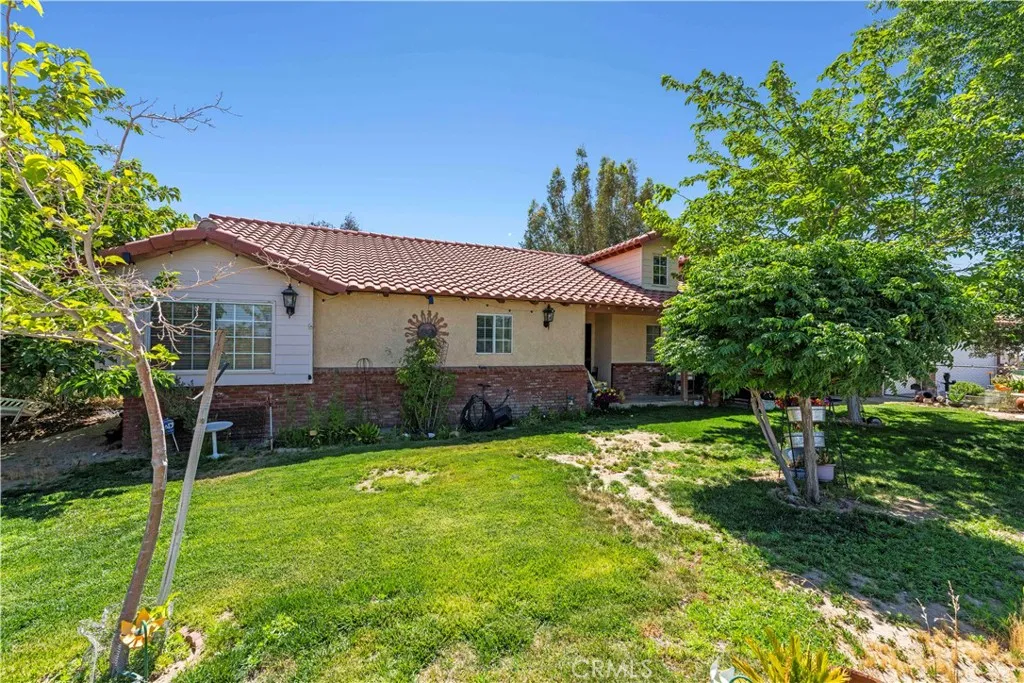
37350 115th Street
Littlerock, CA 93543
AREA SQFT
2,166
BEDROOMS
3
BATHROOMS
2
NEARLY 2 FLAT, USABLE ACRES + PAID-OFF SOLAR AT CLOSE! If youve been searching for space, privacy, and room to actually USE your property, this is the one. Welcome to 37350 115th St E in Littlerock, a charming single-story ranch-style home offering 3 bedrooms, 2 bathrooms, a 3-car garage, and 1.8 acres of flat, usable land with endless possibilities. Bring the animals, RVs, toys, trailers, work equipment, garden plans, or outdoor projects...there is room here to create the lifestyle youve been looking for. Even better, the solar system will be paid off at close, offering the new owner the potential for energy savings from day one. Inside, the home is filled with warmth and character, featuring beautifully crafted woodwork and rustic details throughout that give it a cozy, one-of-a-kind feel. Step outside and enjoy the freedom of wide-open space, complete with an on-site chicken coop and an adorable she-shed perfect for a craft room, home retreat, reading nook, or your own private spot to unwind with your favorite beverage. With public water, a private septic system, nearly two acres of usable land, and no shortage of possibilities, this property offers something that is becoming harder and harder to find: SPACE. FREEDOM. FLEXIBILITY. Whether you want room for animals, hobbies, equipment, entertaining, gardening, or simply more breathing room between you and your neighbors, this Littlerock ranch delivers. Dont just buy a house...Buy the space to live the way you want. Welcome home!
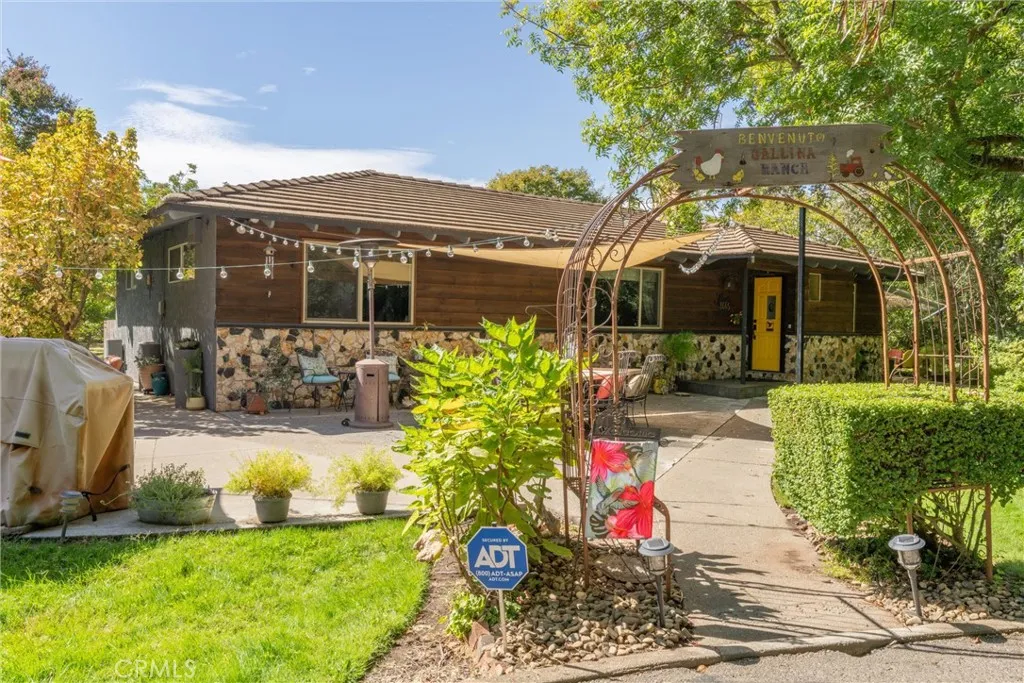
2164 Oak Way
Chico, CA 95973
AREA SQFT
1,513
BEDROOMS
3
BATHROOMS
2
A truly One-of-a-Kind Country Property! Discover the timeless charm and extraordinary setting of this five-acre ranchette homestead, ideally situated along the Lindo Channel on the west side of Chico. Surrounded by mature walnut trees, lush greenery, meandering walkways and abundant natural beauty, this special property offers a rare opportunity to enjoy space, privacy, and the peaceful character of country living-while still being close to Chico amenities. At the heart of the property stands a magnificent approximately 900-year-old oak tree, creating a breathtaking natural focal point and a truly memorable backdrop. The extended patio provides the perfect place to relax, entertain or simply enjoy the tranquility of the setting while watching the abundant wildlife and taking in the beautiful surroundings The three-bedroom, one-and-a-half bath home, built in the 1960's, is filled with character and unique touches that give it a warm, inviting personality. Lovingly maintained and cherished by the same family for generations, the home offers an appealing blend of vintage charm and comfortable living. The property also features a large shop, newer well pump, and substantial parking capacity, providing an excellent flexibility for hobbies, projects, equipment, guests, or future homesteading possibilities. And this property has already created special memories-Weddings have even been celebrated here! With its mature trees, historic oak, natural beauty, and generous acreage, 2164 Oak Way is far more than a home-it is a truly special piece of Chico History waiting for its next chap
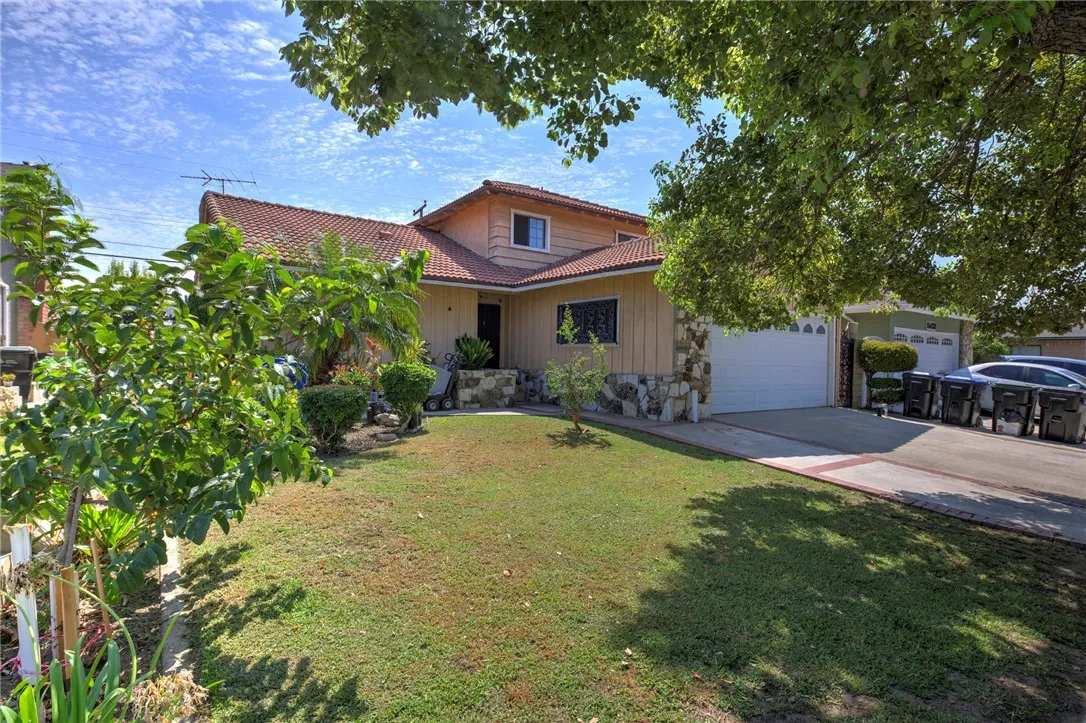
15422 Benfield
Norwalk, CA 90650
AREA SQFT
2,290
BEDROOMS
4
BATHROOMS
2
Beautiful 2 story 4 bedroom 2 bath home with a swimming pool for the family to enjoy in the summertime. Great location in the charming city of Norwalk.
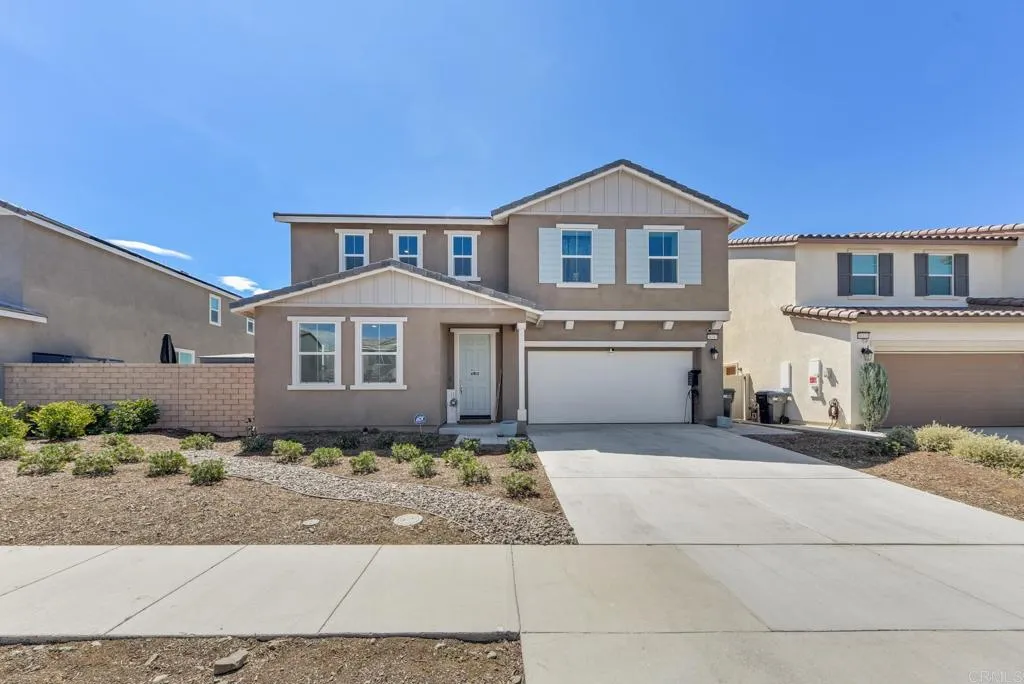
30343 Singer Ln
Menifee, CA 92584
AREA SQFT
2,697
BEDROOMS
4
BATHROOMS
3
Welcome home to this stunning 4-bedroom, 3-bath retreat in the heart of Menifee! Built in 2023, this 2,697 sq. ft. (plus 458 sq. ft. garage) beauty blends comfort, style, and energy efficiency into one move-in-ready package. Walk through the door and feel the natural light being pulled in from every angle with the open-concept layout. The kitchen steals the show with white shaker cabinets, quartz countertops, stainless steel appliances, a generous center island, and a walk-in pantry, all flowing effortlessly to the backyard through center-meet patio doors. Need flexibility? A main-floor bedroom and full bath make this home perfect for guests, in-laws, or multigenerational living. Upstairs, a versatile loft adapts to whatever you need, alongside the convenience of a laundry room with extra storage. The primary suite is your everyday escape, with extra windows for natural light, a spa-style ensuite with dual sinks, and a walk-in closet that actually fits everything. Two more bedrooms share a well-appointed bath down the hall. Smart extras add real value, including solar, a smart thermostat, wood laminate flooring, ceiling fan prewiring, and an oversized two-car garage with a service door, EV charger and mini split for year-round comfort. Out back, enjoy low-maintenance artificial turf, a side-yard shed for extra storage and extra space to design your own outdoor escape. Tucked into a Menifee neighborhood lined with walking trails and minutes from top schools, shopping, dining, and easy freeway access, this one checks every box.
177 Yellowstone
Chico, CA 95973
AREA SQFT
1,956
BEDROOMS
3
BATHROOMS
2
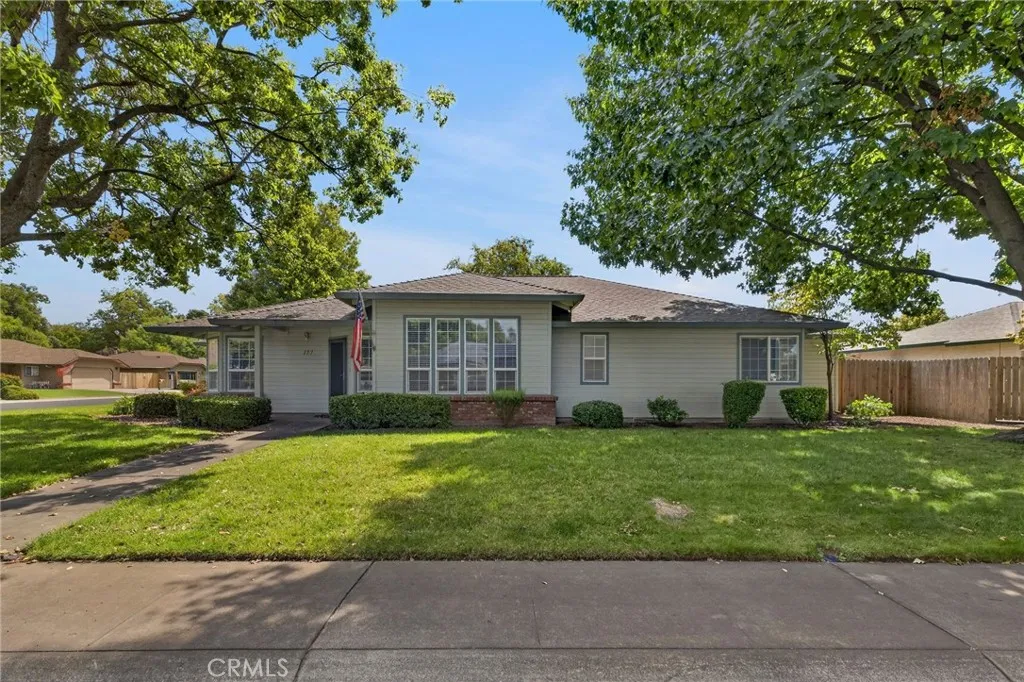
Make your home in the desirable neighborhood of Amber Grove, a community that feels like a step back in time with wide streets, sidewalks, a neighborhood park, and friendly neighbors always ready with a warm hello. This beautiful corner-lot home offers a welcoming setting with a charming front porch and a spacious covered back patio. Inside, youll find a thoughtfully updated home that blends comfort, functionality, and timeless charm. The well-appointed kitchen features new solid-surface countertops, a pantry, and a convenient breakfast bar that opens to the living room. The kitchen adjoins a large dining room highlighted by a beautiful bay window, providing a lovely view of the outdoors while gathering with family and friends. The generous living room features a brick fireplace and sliding glass doors leading to the beautifully landscaped, fully fenced backyard, complete with established roses and plenty of space to enjoy outdoor living. The large covered patio creates an inviting spot for relaxing or entertaining. Three generously sized bedrooms are located along the hall, including a comfortable primary suite with two walk-in closets and an attached bathroom featuring a step-in shower and double sinks. Both bathrooms have been refreshed with new custom solid-surface countertops, while the hall bathroom also features a newer custom shower and shower door. A versatile bonus room provides endless possibilities, giving you the option for a home office, additional bedroom, family room, or whatever best fits your needs. Additional updates include new flooring throughout the ma
25916 Pueblo
Valencia, CA 91355
AREA SQFT
896
BEDROOMS
2
BATHROOMS
2
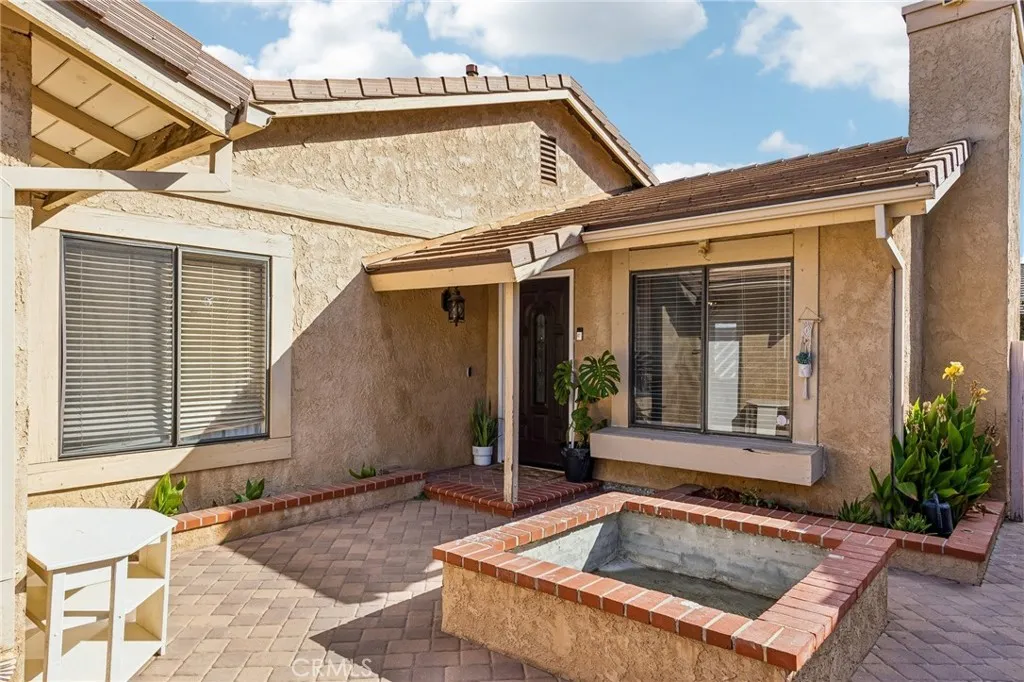
Recently remodeled 2 bedroom, 2 bathroom single-level Sunrise home in Valencia, CA. Brand-new kitchen, upgraded flooring throughout, and a custom fireplace in the living room. Quiet cul-de-sac at 25916 Pueblo Drive with an attached 2-car garage, front and back yards, and one common wall. Community pool and low HOA. Walk to Valencia paseos, schools, shopping, and everyday conveniences. Remodeled single-story home in the Sunrise community of Valencia.
4608 Pacific Coast
Torrance, CA 90505
AREA SQFT
2,014
BEDROOMS
5
BATHROOMS
3
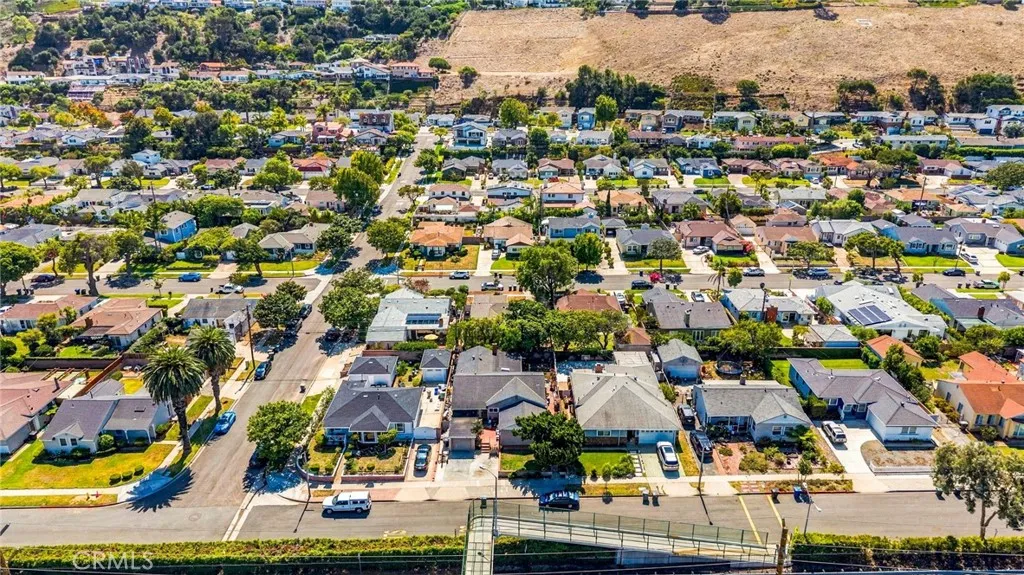
Located in desirable Hollywood Riviera, this is truly a diamond in the rough with incredible potential to become your dream home. Situated along PCH but tucked just one street in (frontage/parallel section of PCH), the property offers a surprising sense of privacy and tranquility. Mature vegetation planted by the city provides an added buffer from both Pacific Coast Highway and South Torrance High School, helping to soften the surrounding sounds. This spacious home features 4 bedrooms, 2.5 bathrooms, and a large enclosed attached patio that is not included in the reported square footageoffering additional space for entertaining, a home office, gym, or whatever your lifestyle requires. The home retains much of its original character and condition from when it was purchased in 1969, providing a unique opportunity for someone with vision to renovate and create something truly special. It also features central heating, which is currently operational, along with a gas-starting and wood-burning fireplace. The roof was replaced approximately 10 years ago; the replacement did not include the one-car garage. For the buyer who can see beyond the current condition, this property offers the chance to transform a substantial South Torrance home into a personalized dream home in an exceptional location. Great investor opportunity as well.

702 Ash
San Diego, CA 92101
AREA SQFT
1,523
BEDROOMS
2
BATHROOMS
2
Historic Mills Actdesignated penthouse in the iconic El Cortezone of San Diegos most treasured 1920s Spanish Colonial Revival landmarks. This rare top-floor residence offers dramatic southern, eastern, and western panoramas of downtown and the bay, original architectural details such as decorative plasterwork and period tile, plus sensitive modern upgrades to the kitchen, baths, and building systems. As part of a Mills Act contract, the property conveys both significant historic-preservation protections and attractive property-tax benefits, making ownership a unique blend of cultural stewardship and financial advantage. Thoughtfully adapted for contemporary living, the penthouse is a 2-bedroom, 2-bath residence featuring a spacious open layout with a primary suite plus a second bedroom, in-unit laundry conveniently located by the kitchen, and access to the buildings secured historic lobby which includes a secured package room and elevator. Situated steps from the Gaslamp Quarter, Little Italy, Balboa Park and the Embarcadero, this offering appeals to buyers who value architectural character, downtown convenience, and the prestige of a landmark addresscontact the listing agent for full unit specifications, Mills Act terms, parking and HOA details.
1041 Paintbrush
Hemet, CA 92545
AREA SQFT
2,673
BEDROOMS
4
BATHROOMS
3
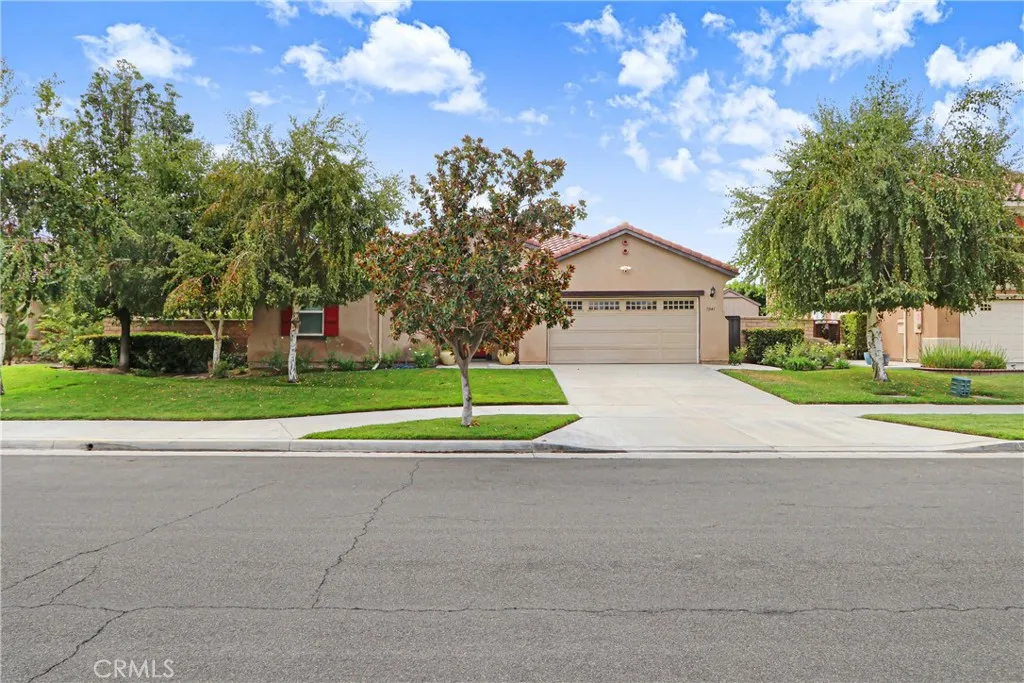
Welcome home to spacious single-story living where comfort, style, and thoughtful details come together beautifully. This impressive 4-bedroom, 3-bath home offers approximately 2,673 square feet of inviting living space with a versatile floor plan designed for both everyday living and entertaining. Step inside to a warm and welcoming interior enhanced by custom paint colors that give the home a distinctive, designer-inspired feel. The open and spacious layout flows effortlessly into the family room, where a cozy fireplace creates the perfect gathering place. The open island kitchen keeps everyone connected and offers plenty of space for cooking, entertaining, and making memories. The expansive primary suite provides a relaxing retreat at the end of the day, complete with a walk-in closet featuring closet organizers. The primary bathroom offers dual sinks, a soaking garden tub, separate walk-in glass shower, and private toilet area. All four bedrooms and three bathrooms are conveniently located on one level, offering the ease and versatility of true single-story living. A large dedicated laundry room with abundant storage adds even more functionality. Step outside and discover a backyard ready to be enjoyed. Mature citrus trees add charm and the opportunity to enjoy, while the covered patio provides a wonderful setting for morning coffee, weekend barbecues, or relaxing evenings outdoors. The landscaped and fenced backyard also features lawn areas, a sprinkler system, and a storage shed. Additional highlights include central air and heat, double-pane windows, an attached two-
860 Lucerne
Los Angeles, CA 90005
AREA SQFT
1,230
BEDROOMS
2
BATHROOMS
2
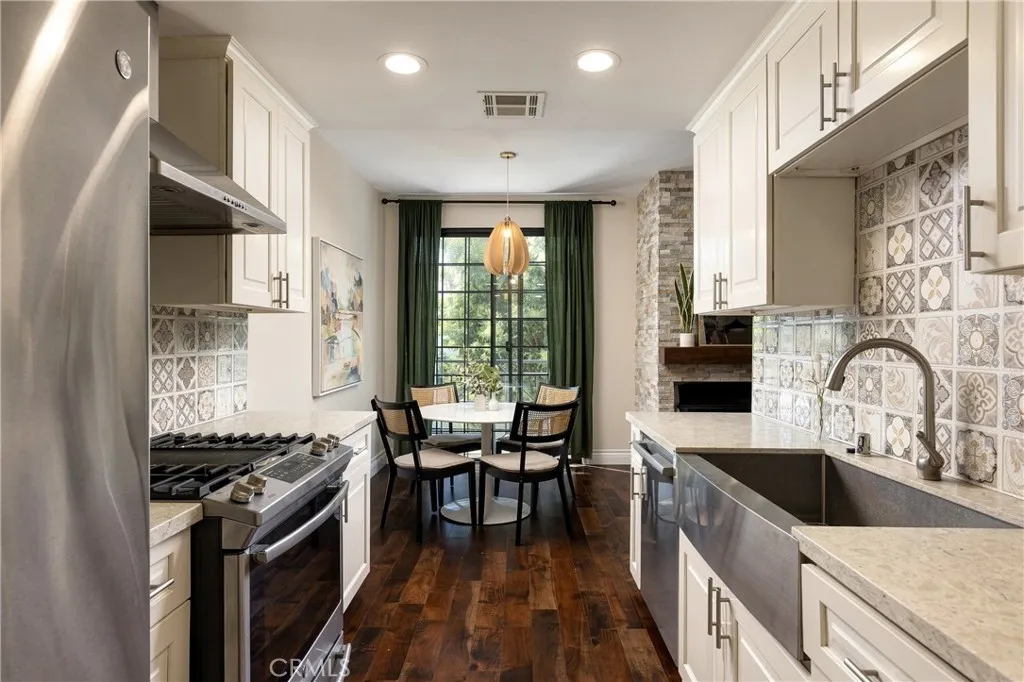
This is your opportunity to own an updated, move in ready 2 bedroom PLUS office/flex space in an amazing area of Hancock Park! Priced to sell, this unit has a remodeled kitchen with designer tile backsplash, newer stainless steel appliances including refrigerator, stainless farm style sink and white cabinets. The living area has a beautiful stacked stone faced fireplace with modern wood mantle and space for entertaining. Off the living area is a large flex space area that can be used as an office, formal dining room or whatever works for your lifestyle! The spacious primary suite has a sliding glass door and opens to a beautifully remodeled bath with a glass enclosed shower, on trend vanity and a walk in closet with organizers. The secondary bedroom has a sliding glass door as well . The secondary bath was remodeled as well, with a glass tub/shower enclosure and designer touches, too. The property also features a large utility room which includes a stacked full size washer & dryer. There are two parking spaces in the gated subterranean garage with direct entry to the building's lobby and elevator. The 16 unit building also has a private pool and spa! Located in a quiet neighborhood, within a 2 block area is the Wilshire Ebell Theater in one direction and the Harold A Henry Park in the other. HOA dues are a reasonable $550 per month and include water & trash! Don't miss this chance to enjoy the LA lifestyle in this beautiful home!
1415 EWING DR
Chula Vista, CA 91911
AREA SQFT
2,467
BEDROOMS
4
BATHROOMS
3
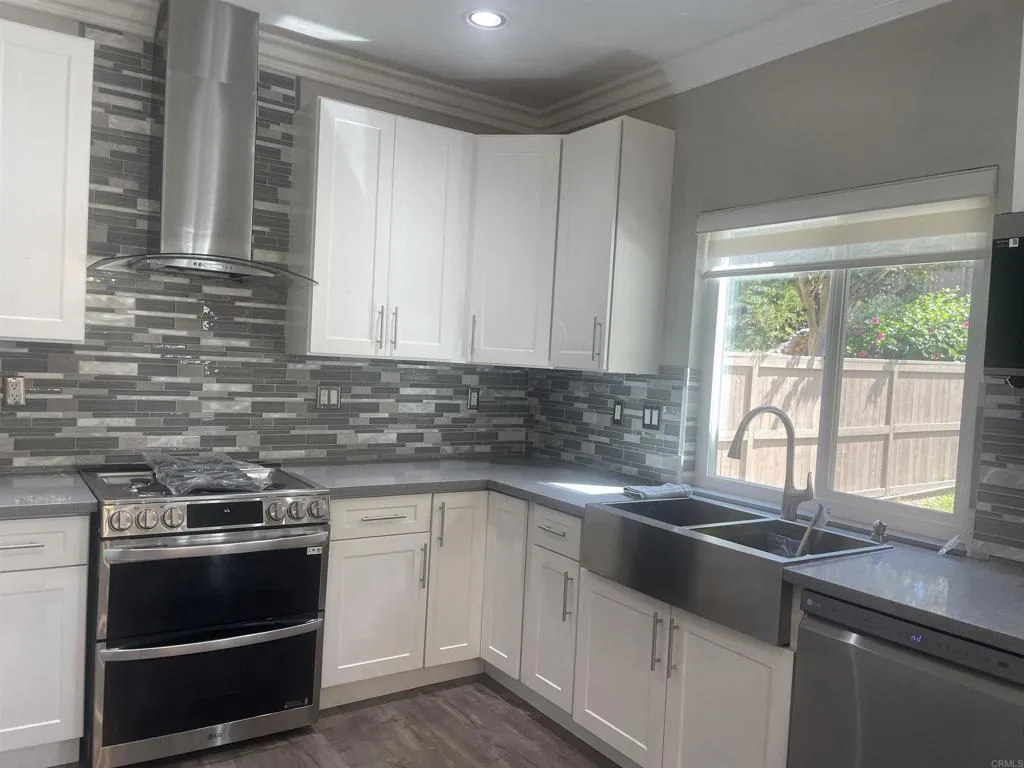
WOW - REAL PRIDE OF OWNERSHIP - PAID SOLAR - THOUSANDS OF DOLLARS IN UPGRADES - REMODELLED KITCHEN - BEAUTIFUL WHITE CABINETRY -QUARTZ COUNTERTOPS - CUSTOM BACKSPLASH - NEWER APPLIANCES - LARGE CENTER ISLAND - ISLAND WITH PENDANT LIGHTING - ADDITIONAL BUILT-IN BAR - WINE FRIDGE - SINK - GORGEOUS - GREAT SERVING AREA - ENGINEERED SOLID SURFACE FLOORING - HOME FEATURES PLANTATION SHUTTERS - UPGRADED LIGHTING - EXQUISITE CROWN- MOLDING - CUSTOM FRONT DOOR - GATED COURTYARD ENTRY - WONDERFUL BACKYARD FEATURES LARGE COVERED PATIO - THERE IS A FIREPLACE ON ONE SIDE AND A BBQ AREA ON THE OTHER PLUS A VARIETY OF FRUIT TREES - LOVELY ENTRY WITH CUSTOM OVERHANG TALL PALM TREES - GREAT LOCATION - CUL-DE-SAC - NO HOA - CLOSE TO SHOPPING - FREEWAYS
19519 Mulberry Drive
Walnut, CA 91789
AREA SQFT
5,477
BEDROOMS
8
BATHROOMS
9
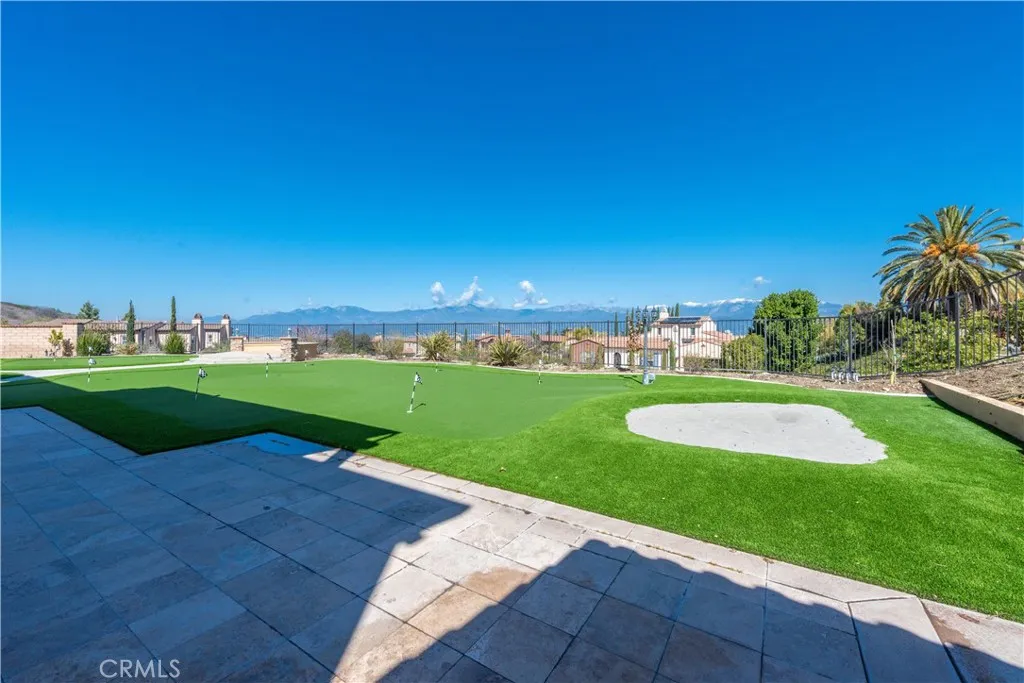
***Unbeatable Mountain and City views. Original homeowner and premium corner lot ***NO HOA!!! Welcome to the Three Oaks community located in the City of Walnut, a highly regarded and desirable neighborhood. The community offers 24-hour patrol safety and hiking trails. This luxurious mansion boasts panoramic mountain and city views and was constructed in 2012. It features a total of 8 bedrooms (all en-suite), 9 bathrooms, and occupies a 24,194 square foot lot. The entire house is built around a CENTRAL COURTYARD, also known as a Chinese quadrangle courtyard (Si He Yuan). This property is ready for immediate move-in! Upon entering, you will be drawn in by its spaciousness, perfect layout, HIGH-CEILING, DOUBLE STAIRS design, and unique CENTRAL COURTYARD design. The living room, family room, and dining room all have direct access to the CENTRAL COURTYARD. Sitting in the CENTRAL COURTYARD and gazing up at the stars, you can imagine an encounter with a UFO. The first floor has three-bedroom suites, ideal for elderly people or guests. To the right upon entering is a separate living room. The open-floor design of the kitchen, family room, and breakfast room show spaciousness and convenience. The separate walk-in pantry can function as a secondary kitchen. Whether cooking in the kitchen, enjoying breakfast, or entertaining in the family room, the northern mountain views are always in sight. The separate formal dining room, connected to the side yard, is ideal for dinner gatherings and prayer sessions with friends. The second floor features 5 bedrooms and a laundry room. The northern
1718 Inca
Landers, CA 92285
AREA SQFT
944
BEDROOMS
2
BATHROOMS
1
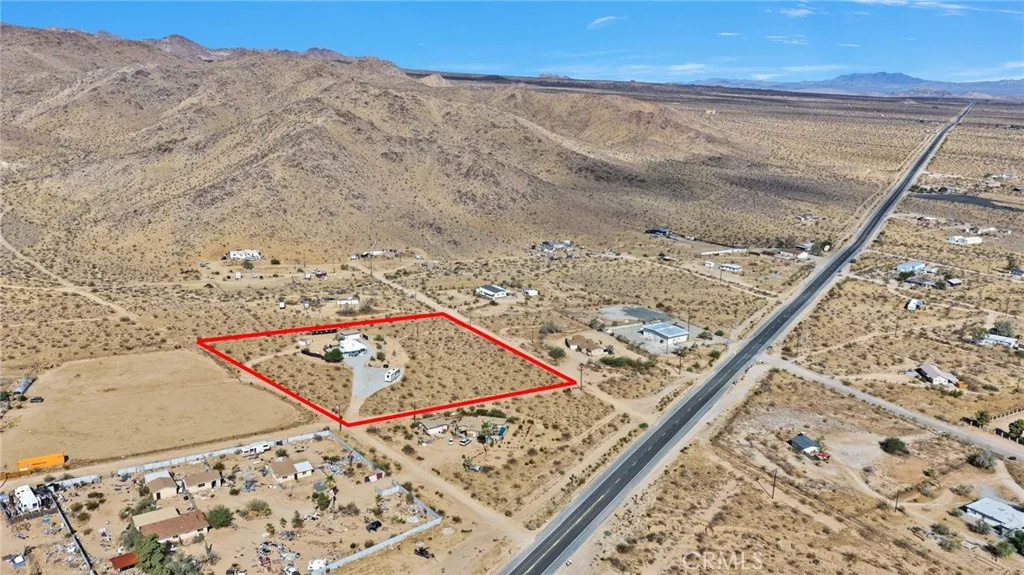
THIS is the property you have been waiting for! Arriving here you will appreciate the low maintenance desert landscape, privacy and the beautiful mountain backdrop that is perfect for your early morning hikes or evening walks to watch the sunset. Entering the home feels like you have just walked into brand new construction. That is because the owners remodeled every part of this property from the studs all the way to roof. Which by the way has been painted with a heat reflective coating. Each room has it's own mini split for heat/ac, plus the swamp cooler & wood burning stove to keep a comfortable temperature all year long. Indoor laundry is another huge perk this home has to offer. The detached 2 car is truly a 2 car garage with storage space, plus a 10x12 storage shed. This property is truly set up for whatever you desire. A full time residence, a weekend hang out. Located perfectly in the middle of Hammertown USA (Johnson Valley) or Joshua Tree national park it would also make a good Air bnb.

726 Valley Drive
Vista, CA 92084
AREA SQFT
914
BEDROOMS
2
BATHROOMS
1
2-Bedroom Fixer on Usable Acre in Desirable Vista Foothills Unlock the potential of this property in the desirable foothills of Vista! Situated on approximately acre of usable land, this 2-bedroom, 1-bath home offers a rare opportunity for buyers looking for space, privacy, and a project they can make their own. The home is a fixer with tons of potential, providing a blank canvas for renovation, expansion, or creating a personalized foothills retreat. The property also includes a detached 1-car garage and plenty of usable outdoor space for future possibilities. With its sought-after Vista foothills setting and generous lot, this property offers the chance to transform an existing home into something truly special. Bring your vision, tools, and imaginationopportunities like this don't come along often!
2810 Juniper Drive
Palmdale, CA 93550
AREA SQFT
1,449
BEDROOMS
3
BATHROOMS
3
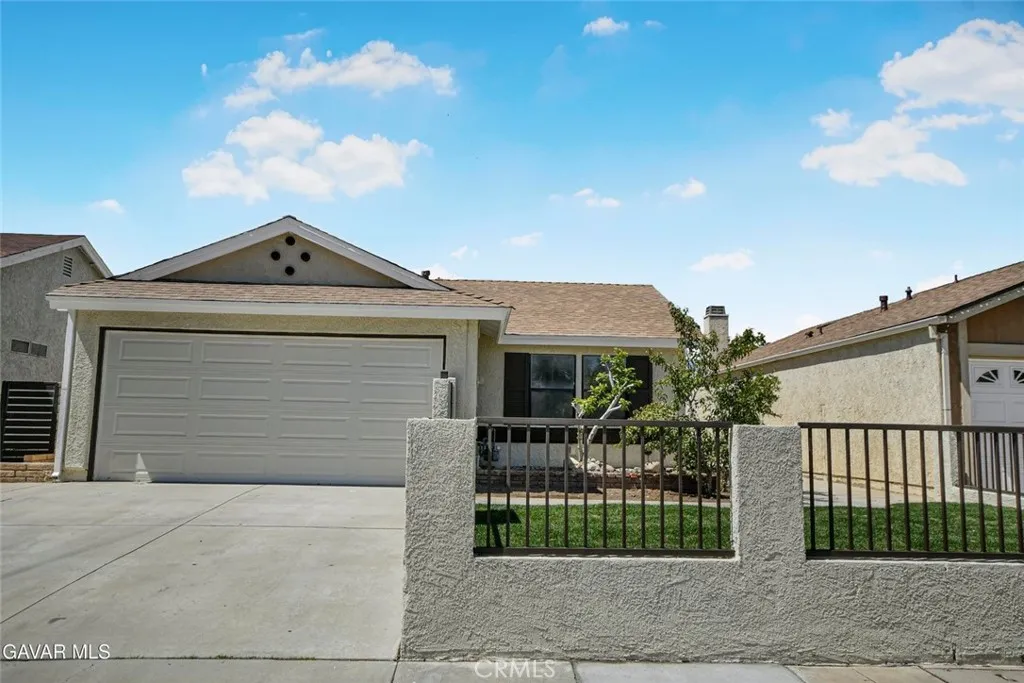
This beautiful property is highlighted by a sparkling pool that serves as the centerpiece of an incredible backyard retreat. Whether entertaining guests or relaxing at home, the pool area and large covered patio overlooking the pool create a resort-like setting that is sure to impress. Adding even more value, the home also features a brand new roof. From the moment you arrive, you'll notice the brand new interior paint, brand new exterior paint, attractive security fencing, and block walls that enhance curb appeal and privacy. The stunning kitchen has been completely renovated with brand new white cabinets, beautiful quartz countertops, a new stainless steel sink, a new stainless steel faucet, and brand new stainless steel appliances. The entire home features brand new plank flooring throughout, providing a fresh, updated look in every room. The spacious master suite offers private outdoor access, a massive dual closet, and a luxurious spa-like bathroom complete with a custom vanity featuring granite countertops and an under-mount sink, along with a separate tub and shower surrounded by beautiful resort-style tile work. The hallway bathroom has also been completely redone and includes a new vanity, new under-mount sink, new faucet, new flooring, and a new toilet. Additional features include a convenient indoor laundry room. Towards the front of the property, you'll find a welcoming porch and a large concrete sitting area that is perfect for gatherings or enjoying the beautiful weather. The backyard is truly a standout feature, offering the sparkling pool, spacious covered p
1446 Brett Place
San Pedro, CA 90732
AREA SQFT
1,120
BEDROOMS
2
BATHROOMS
2
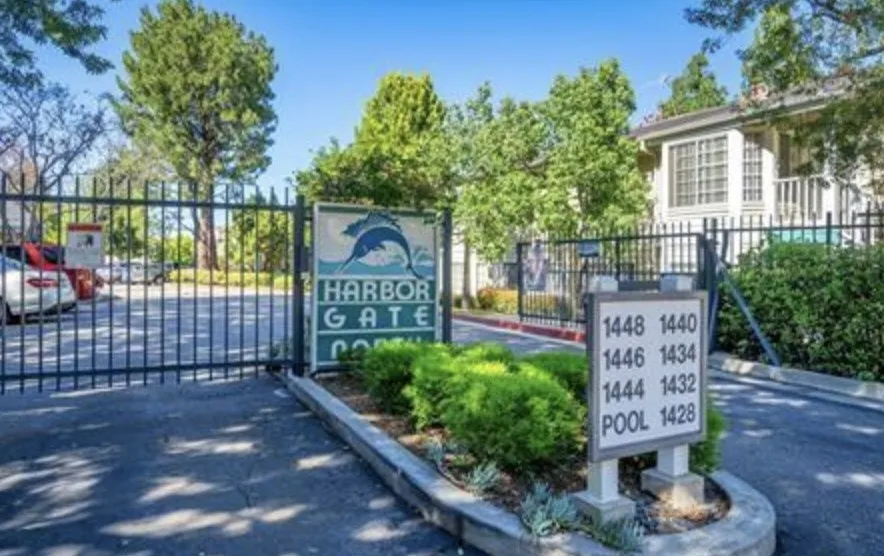
Welcome to this very open and spacious, single level condo located within the secure, gated Harbor Gate community in San Pedro. Situated on the second floor of the complex, the unit itself offers convenient single level living. Ideally located near the gated entrance and directly across from five guest parking spaces, this home combines comfort and convenience. The expansive, open and airy living room features a fireplace and sliding doors leading to a private patio that feels like a peaceful retreat, surrounded by mature pine trees for exceptional privacy and seclusion. The patio also includes an attached storage area, ideal for outdoor gear, holiday decorations, and more. The recently remodeled kitchen includes a charming eating area with views of beautiful, fully mature trees. Two generous primary suites each offer dual closets and their own bathrooms. Additional features include a private laundry room with washer and dryer, air conditioning, and a private detached tandem two car garage. Enjoy the community amenities, including a swimming pool and jacuzzi, while HOA fees conveniently include water and trash service. A wonderful combination of space, privacy, convenience, and comfortable single-level living!
1549 West
Paradise, CA 95969
AREA SQFT
1,850
BEDROOMS
4
BATHROOMS
2
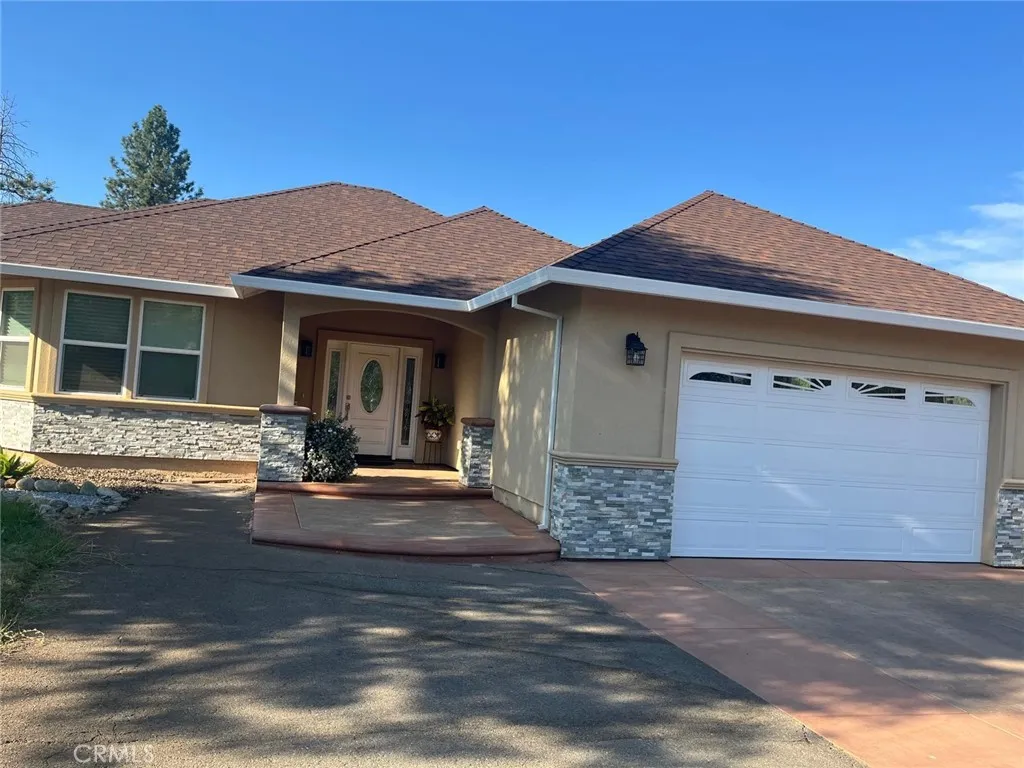
Welcome to this luxurious Mountain View home in the scenic neighborhood. Offering 1,850 square feet of living space, this beautiful home welcomes you with elegant arched doorways that create an inviting entrance to the home. Built in 2021, this immaculate 4 spacious bedroom, 2 bathroom home and 2-car garages to house a growing family. Provided with a gated entry for privacy to host family cookouts and safe for backyard activities. A outstanding feature of this home is the outdoor kitchen with a breathtaking view of the mountains adorned by beautiful afternoon sunsets and the morning sunrises that are perfect for going on walks. The town of Paradise offers calm streets with lots of trees, plants and nature perfect for outdoor activities and safe for kids. There is the perfect balance of family fun and resources all around in this lively neighborhood that provides the most comfort for safe living. This modern property is the perfect opportunities to turn this comfortable living space into a home and enjoy everything the inviting city has to offer.
25273 Limestone Drive
Menifee, CA 92585
AREA SQFT
1,579
BEDROOMS
2
BATHROOMS
2
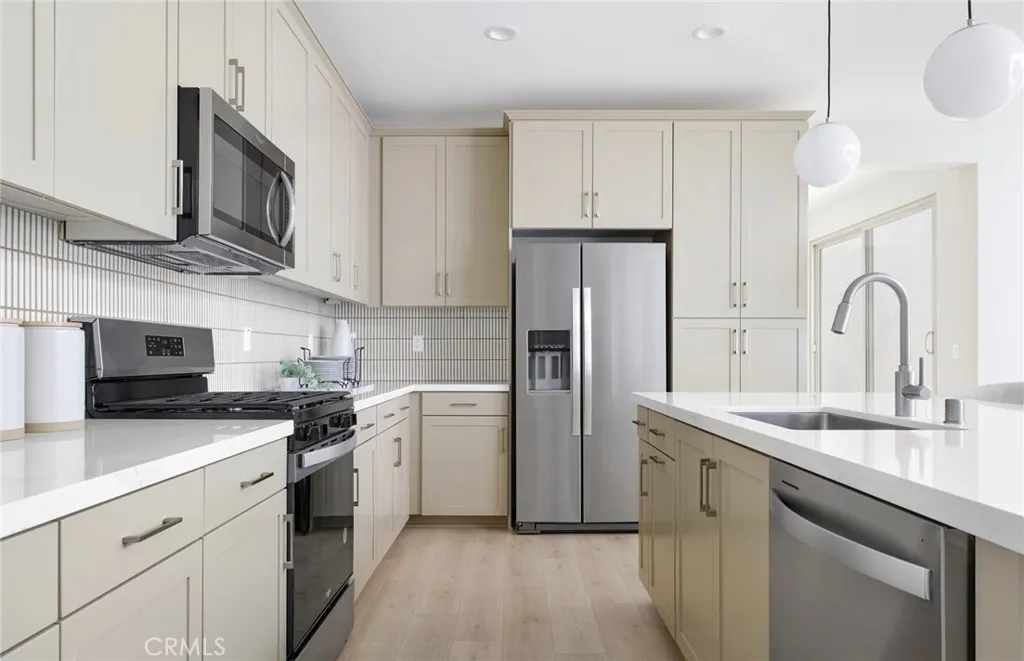
Step into the Brownstone, featuring a beautiful Spanish exterior, 9ft ceilings, LVP flooring, and smart home features. The chefs kitchen with quartz countertops creates the perfect centerpiece for cooking, gathering, and entertaining. Beautiful Spanish Exterior Smart home Quartz countertops LVP Flooring Chefs Kitchen 9 Ft Ceilings Homesite Map
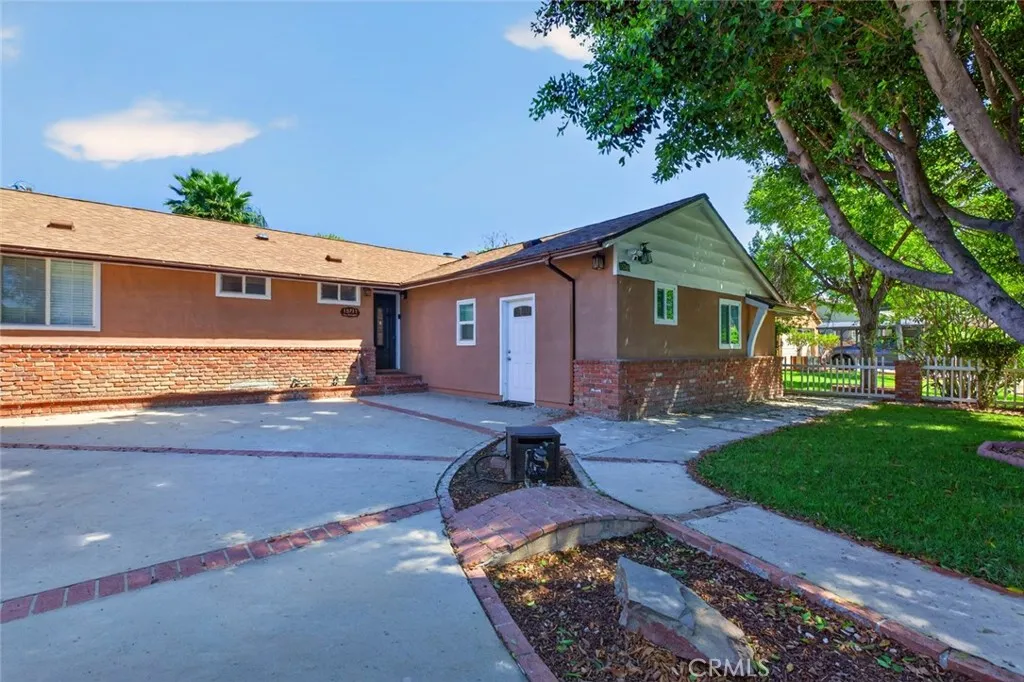
15711 Hiawatha
Granada Hills, CA 91344
AREA SQFT
2,510
BEDROOMS
5
BATHROOMS
5
A rare expression of modern luxury and exceptional versatility awaits in the heart of Granada Hills. Set along a peaceful, tree-lined street, this exquisitely renovated five-bedroom, four-and-a-half-bath residence offers approximately 2,510 square feet of thoughtfully designed living space, including a private, approximately 400-square-foot ADU. Beyond its striking curb appeal, a light-filled open floor plan reveals sophisticated finishes and effortless indoor-outdoor living. At the center of the home is a beautifully appointed chefs kitchen featuring an expansive island, custom cabinetry, quartz countertops, premium stainless-steel appliances, and generous space for both intimate gatherings and elegant entertaining. The primary residence flows seamlessly into a private resort-inspired backyard, where a sparkling swimming pool, lush landscaping, and inviting entertainment areas create a serene setting for relaxation and memorable occasions. Adding remarkable value is the beautifully finished ADU with its own bathroom and laundry facilities. Ideal for multigenerational living, extended guests, a private executive office, or immediate rental-income potential, this independent space provides flexibility rarely found in the neighborhood. Conveniently situated near highly rated schools, parks, scenic trails, shopping, dining, and major transportation routes, this exceptional turnkey property offers an elevated lifestyle, impressive income potential, and the opportunity to own one of Granada Hills most distinctive residences
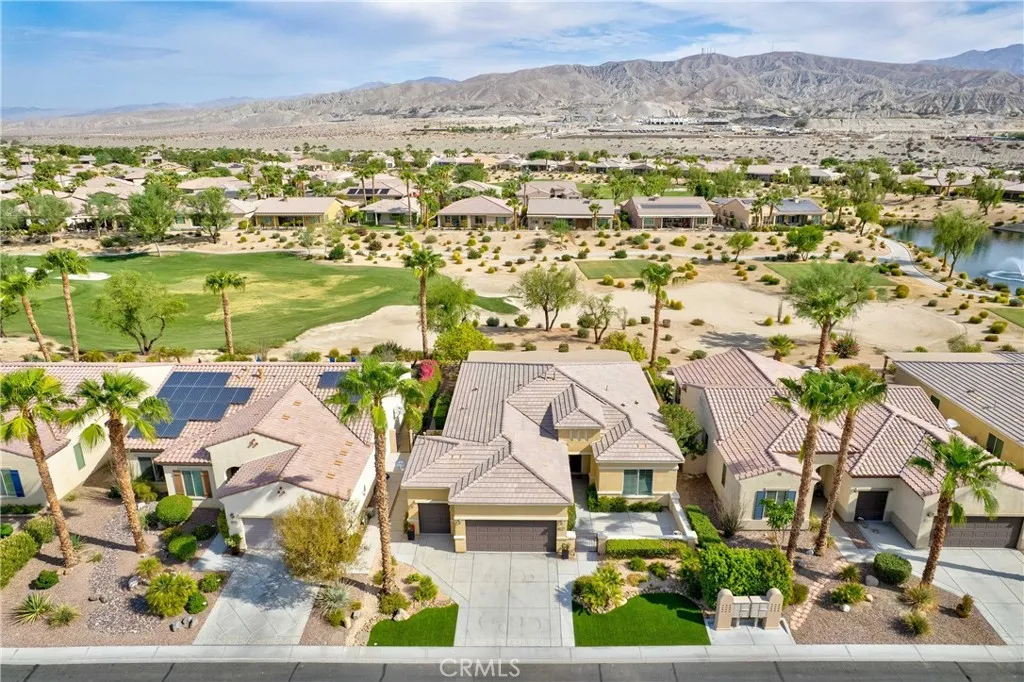
81766 Corte Valdemoro
Indio, CA 92203
AREA SQFT
1,952
BEDROOMS
2
BATHROOMS
3
Gorgeous home on the Golf Course in highly desirable Sun City Shadow Hills! This sought after Retreat model in Phase 3 offers 2 bedrooms, 2.5 bathrooms, a versatile den/office, and optional golf cart garage. A welcoming courtyard leads to the formal entry and wide open great room, which is framed by large picture windows showcasing beautiful golf course views. The generous kitchen features an oversized island, abundant cabinetry, ample workspace, and adjacent dining area perfect for everyday living and entertaining. The open floor plan is enhanced by soaring ceilings, crown molding, and recessed lighting. The spacious primary suite offers a tranquil retreat with a soaking tub, separate shower, dual vanities, and a large walk-in closet. The private guest suite features its own bathroom with dual vanities, providing comfort and privacy for family and guests. Additional features include a double-door entry to the flexible den or office space, an indoor laundry room and a convenient powder room for guests. Step outside to the north facing backyard and enjoy spectacular sunsets and sweeping views of the 14th fairway on the Executive North Course, ranked #4 in Golfers' Choice Top 25 Par 3 courses for 2026. The extended patio cover, beautifully landscaped yard, and expansive golf course views create an inviting outdoor space for relaxing, dining, or gathering with friends. Sun City Shadow Hills is a premier active adult community offering exceptional resort style amenities with two championship golf courses, two spacious clubhouses, indoor and outdoor pools, fitness centers, tenni
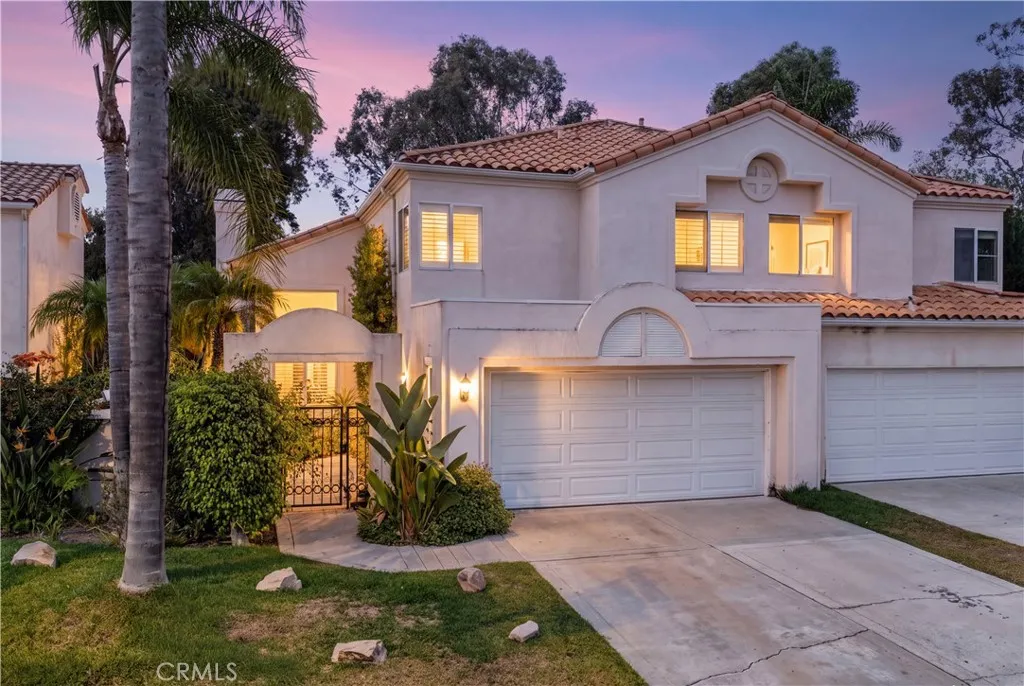
8 Chamonix
Laguna Niguel, CA 92677
AREA SQFT
1,716
BEDROOMS
3
BATHROOMS
3
Welcome to 8 Chamonix, a beautifully remodeled two-story single-family residence offering 3 bedrooms, 2.5 bathrooms, and approximately 1,716 square feet of living space on a 4,400-square-foot lot. Thoughtfully updated throughout, this move-in-ready home features a brand-new upgraded kitchen, modern finishes, and new flooring that creates a fresh and inviting interior. The functional floor plan offers comfortable spaces for both everyday living and entertaining, along with an attached two-car garage. Located in the desirable Laguna Niguel community, the home provides convenient access to shopping, dining, parks, beaches, and other South Orange County amenities. The property is located within the Capistrano Unified School District and is currently shown as being served by Hidden Hills Elementary School, Niguel Hills Middle School, and Dana Hills High School. With its extensive remodel, upgraded kitchen, new flooring, desirable location, and access to established local schools, 8 Chamonix offers a fantastic opportunity to enjoy turnkey living in Laguna Niguel.
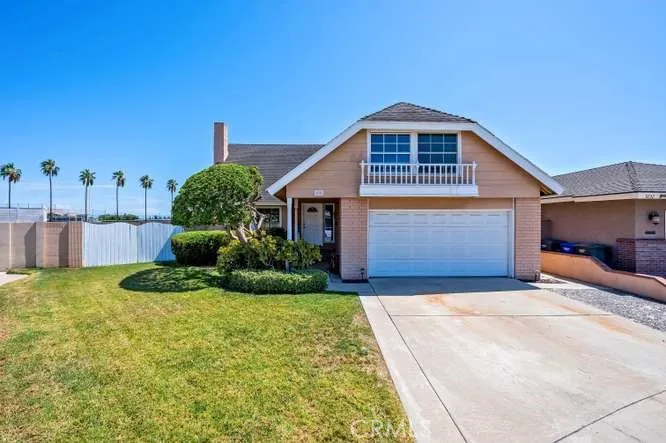
5242 Del Este Circle
La Palma, CA 90623
AREA SQFT
2,113
BEDROOMS
4
BATHROOMS
2
New Flooring in Downstairs Area- 4 Bedrooms-2 Baths-STEP DOWN LIVING ROOM-9.5 X 12 Formal Dining Room w/Sliding Glass Doors outside-Awesome Orange Tree in the Backyard-Kitchen w/ Eating Area-Solid Oak Hardwood Floors-Bay Window in Living Room with Gas Fireplace-Inside Laundry Room-DOWNSTAIRS PRIMARY BEDROOM W/ENSUITE(SLIDING GLASS DOORS) TO THE BACKYARD-FULL BATHROOM TO THE PRIMARY BATHROOM-Go up the stairs to 3 Bedrooms and a Full Bathroom-20 x 20 BONUS ROOM WITH LARGE WINDOW LOOKING OUTSIDE-(NOT PERMITTED)-Most Homes in the area have an Finished Bonus Room-2.114 Square Feet-Central Air Conditioning-POSSIBLE RV PARKING-Home has been Somewhat remodeled-Walk to Los Coyotes Elementary School, Walker Junior High, Kennedy High School+ OXFORD JR. HIGH & OXFORD HIGH SCHOOL. Walk to Walmart, Library, City Hall, Peets Coffee Shop & All Schools. Freshly Cleaned Home Interior & Windows Freshly Cleaned.
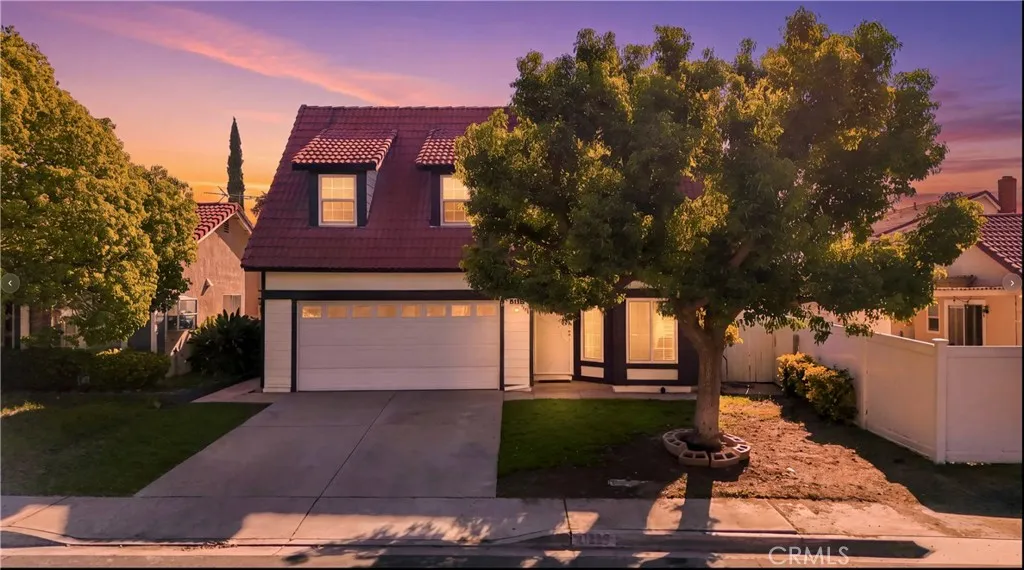
11319 Rancherias Drive
Fontana, CA 92337
AREA SQFT
1,494
BEDROOMS
3
BATHROOMS
3
Welcome Home! This charming 3 bedroom, 2.5 bath home is nestled on a quiet cul-de-sac in Fontanas desirable Southridge Village. The inviting kitchen offers a functional layout with ample cabinetry and counter space, perfect for everyday cooking and entertaining. All three bedrooms and two full bathrooms are conveniently located upstairs, while a half bathroom downstairs is perfect for guests. Enjoy summer days in the private sparkling pool and cozy winter evenings by the fireplace. A convenient 2-car attached garage provides plenty of parking and storage. NO HOA. Located near parks, schools, shopping, and with easy access to the 10 and 15 Freeways. A wonderful opportunity to make this home your own!
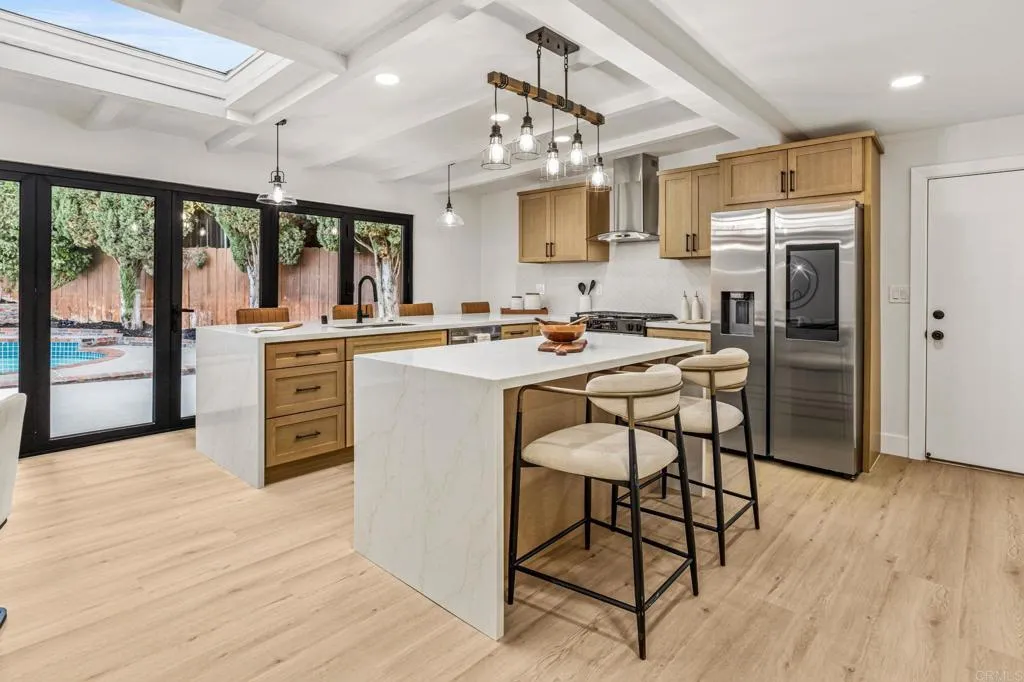
7391 Margerum Avenue
San Diego, CA 92120
AREA SQFT
2,304
BEDROOMS
6
BATHROOMS
4
Looking for THE ONE, the house that CHECKS ALL OF YOUR BOXES, a home nestled in your dream neighborhood of Del Cerro with fully owned solar and a pool? Then stop the car and step inside 7391 Margerum Avenue. This exceptional home has been remodeled and will take your breath away as you walk through the front door to see a stunning floor plan where living, dining, kitchen and outdoor spaces flow seamlessly together! Perfect for entertaining all of your family and friends. This home has a showpiece kitchen that features a large pantry, plenty of seating at the dual islands with sleek waterfall edge countertops, Cantina doors for unobstructed views to the sparkling pool in your backyard retreat blending contemporary style and timeless farmhouse inspired details for perfect functionality. On the first floor you also have that highly desired first floor bedroom option with an ensuite perfect for guests, multigenerational living, or a private home office. Upstairs is where the spacious primary suite offers a walk-in closet and a serene retreat spa like bathroom curated finishes that include custom tile, striking black farmhouse inspired hardware and large luxurious soaking tub all of which add to the sophisticated cohesive touch you feel throughout this home. With 2,304 sq ft 6 bedrooms 3.5 bathrooms in one of San Diego's most sought-after communities, is a short drive to top-rated schools, Mission Trails Regional Park, local beaches, and attractions San Diego has to offer . Don't wait to come fall in love today!
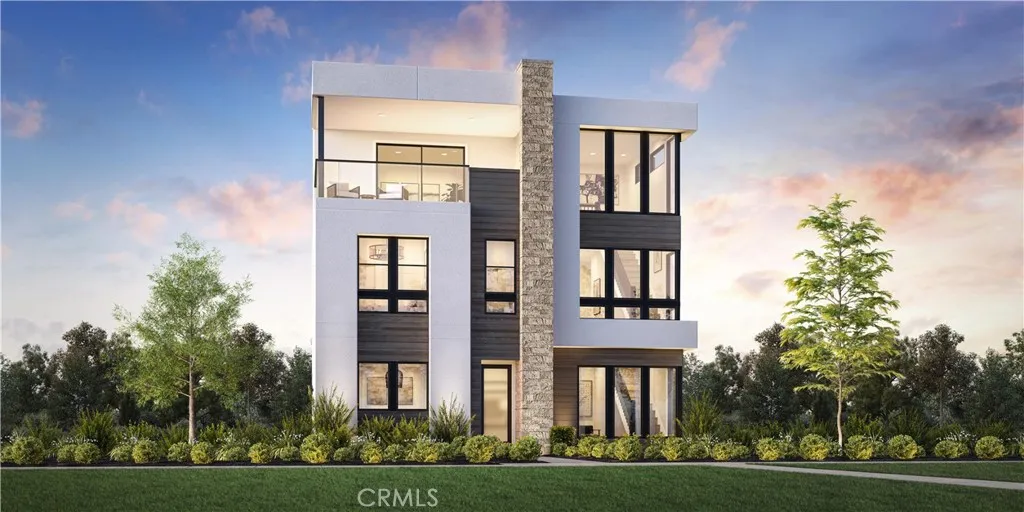
125 Shell
Irvine, CA 92618
AREA SQFT
2,722
BEDROOMS
4
BATHROOMS
4
Welcome to Alder at Great Park Neighborhoods, a new community located in Irvine, close proximity to The Canopy Shopping Center, opening late 2026. Homesite 28 is a new construction home that is fully designer-curated including hard surface flooring throughout home. The Kuro floorplan features 4 bedrooms, with 2 full bathrooms, 2 half baths and is approximately 2,722 sq. ft, with a 2 car garage with direct access. Upon entering the home, youre welcomed into an open kitchen and great room highlighted by 10-foot ceilings. The kitchen is equipped with JennAir appliances and a spacious island. Another highlight is the ground floor office, perfect for working from home. The generously sized primary bedroom features a walk-in closet. The secondary bedrooms feature abundant windows for bright, natural light. Standout features include a striking two-story loft area, a private third-floor loft with half bath, and a covered third-floor balcony. The community amenities include 26 pools and spas and serene trails throughout. Homesite 28, has an estimated closing date of Fall 2026. Photos provided are renderings of the home. Virtual tour is the of the model home. Actual home is under construction. Home is fully designer-curated (nothing more for buyers to select).
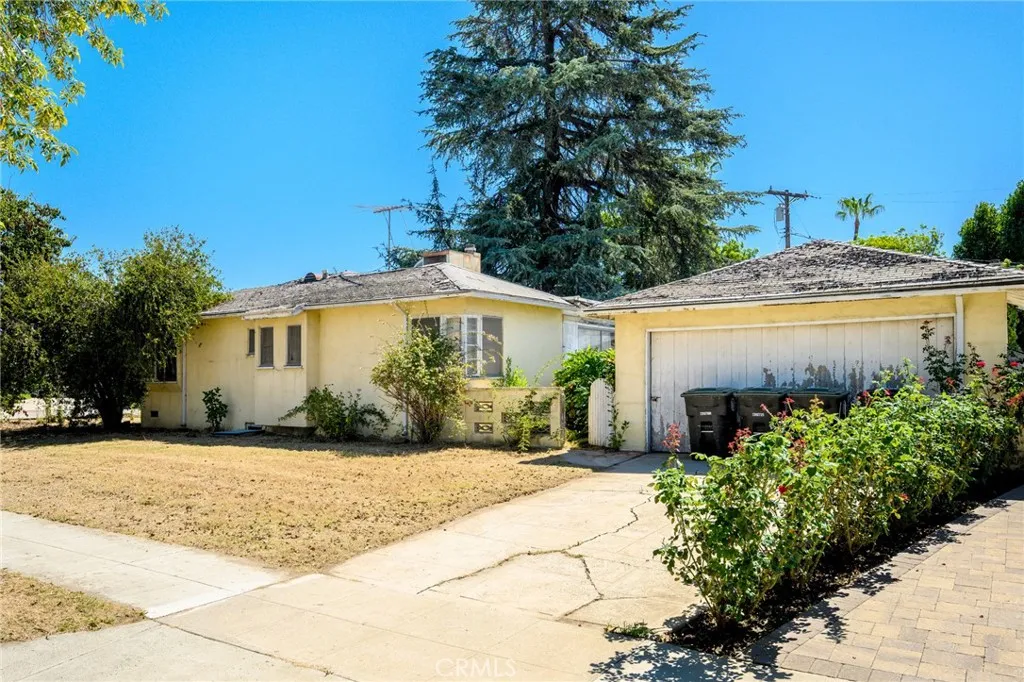
821 Kellogg Avenue
Glendale, CA 91202
AREA SQFT
1,167
BEDROOMS
2
BATHROOMS
1
Located in Glendales charming Pelanconi neighborhood, this 1937 traditional-style 2-bedroom, 1-bathroom home presents an exciting opportunity for investors, builders, and those looking to create a custom residence. The property sits on a wide corner lot with two street frontages, offering a unique layout with additional development potential. The home faces Kellogg Avenue, while the detached 2-car garage is accessed from Pelanconi Avenue. Subject to the appropriate permits and approvals, the separate street frontage may provide an opportunity to add an ADU with its own private street presence. The existing home is being sold as a fixer and will require replacement of all major home systems. Due to its condition, the property will not qualify for conventional financing. The seller will consider cash or hard-money financing only. This is a probate sale and requires court confirmation. For the right buyer, this property offers the opportunity to reimagine a classic Glendale home while exploring the potential of its substantial corner-lot configuration and dual street frontage.
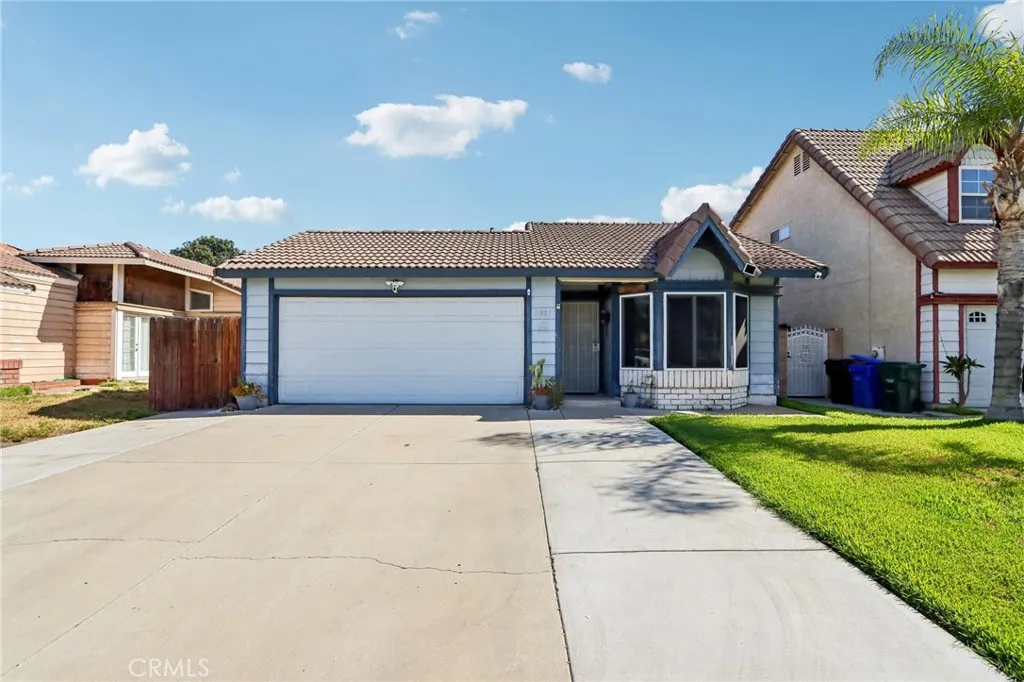
11981 Rancherias
Fontana, CA 92337
AREA SQFT
1,103
BEDROOMS
3
BATHROOMS
2
Welcome to 11981 Rancherias, a beautifully situated 3-bedroom, 2-bathroom home in the desirable Southridge community of Fontana. This inviting single-story property offers a comfortable and functional floor plan, making it an excellent opportunity for homeowners looking for convenience, space, and an ideal location. Step inside to an open-concept layout where the kitchen flows seamlessly into the living room, creating a warm and connected space perfect for everyday living and entertaining. The kitchen provides an inviting setting to prepare meals while staying connected with family and guests in the living area. The home features a spacious primary bedroom with its own private bathroom, offering a comfortable retreat at the end of the day. Two additional bedrooms provide flexibility for family, guests, a home office, or other personal needs. Outside, enjoy a low-maintenance backyard featuring a full concrete surface and a covered patio, providing a versatile outdoor space for entertaining, dining, relaxing, or enjoying gatherings with family and friends. The patio cover offers shade and makes the backyard enjoyable year-round. Located in the established Southridge neighborhood of Fontana, this home is conveniently positioned near major transportation routes, including the 60 and 10 freeways, making commuting throughout the Inland Empire and surrounding areas a breeze. You'll also be close to shopping, dining, parks, schools, and everyday conveniences. With its open kitchen-to-living-room design, comfortable bedrooms, covered patio, low-maintenance concrete backyard, and con
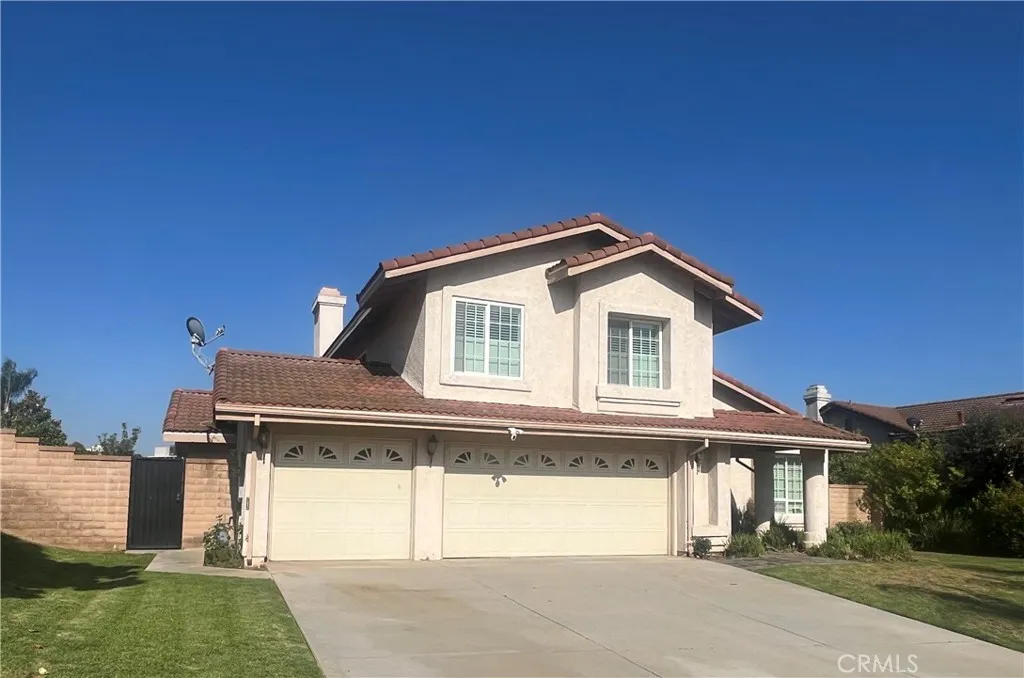
926 Essex
San Dimas, CA 91773
AREA SQFT
2,371
BEDROOMS
5
BATHROOMS
4
Beautiful 5 Bedroom/3.5 Bath Home in San Dimas Estates. One Bedroom is downstairs with private bathroom. Spacious Livingroom, Dining room. With Large Family Room off the kitchen. Family Room has built-in bar. Kitchen has stainless appliances, custom cabinets, granite countertops. Large back yard with a covered patio.
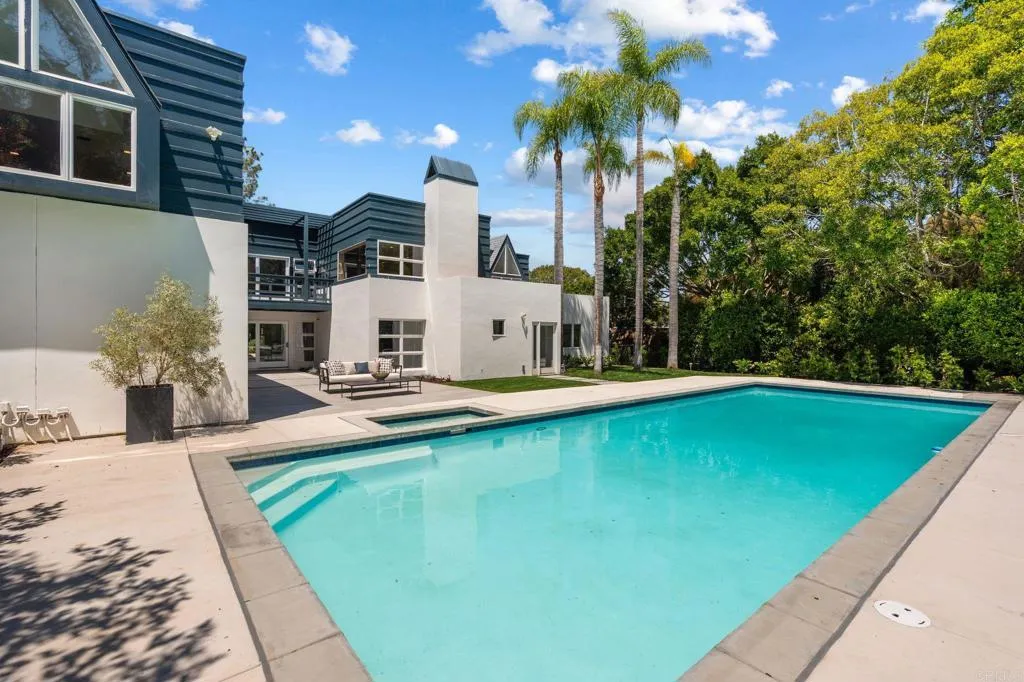
4557 Vista De La Tierra
Del Mar, CA 92014
AREA SQFT
5,270
BEDROOMS
5
BATHROOMS
5
Nestled within the prestigious and peaceful enclave of Rancho Del Mar, 4557 Vista De La Tierra stands as a true storybook estate, reborn through a full, down-to-the-studs renovation that blends timeless charm with an elevated modern design. Set on a flat and usable one-acre lot, the property feels both magical and private, wrapped in mature trees, expansive lawns, and gardens that unfold like a secluded park. Its the kind of home that feels worlds away, yet remains just minutes from the coast and every convenience Del Mar living is known for. The home sits gracefully on its verdant lot while sunlight filters through towering trees, open lawn stretches in all directions, and the pool and outdoor spaces anchor the estate with a sense of serene luxury. Whether youre hosting gatherings, lounging poolside, or simply enjoying the quiet beauty of nature, the outdoor environment inspires a true sense of retreat. Inside, the home has been completely transformed with a level of craftsmanship and design intention that respects its original architectural charm while elevating every space for modern living. The floor plan offers exceptional flexibility, highlighted by two primary suites, one on the main level and one upstairs, ideal for multigenerational living, extended guests, or a luxurious private office or studio retreat. High ceilings, abundant windows, and an airy layout create a bright, inviting atmosphere throughout the home. The main living areas are designed for connection and flow, offering large gathering spaces that seamlessly transition to the outdoors. Whether its cozy e
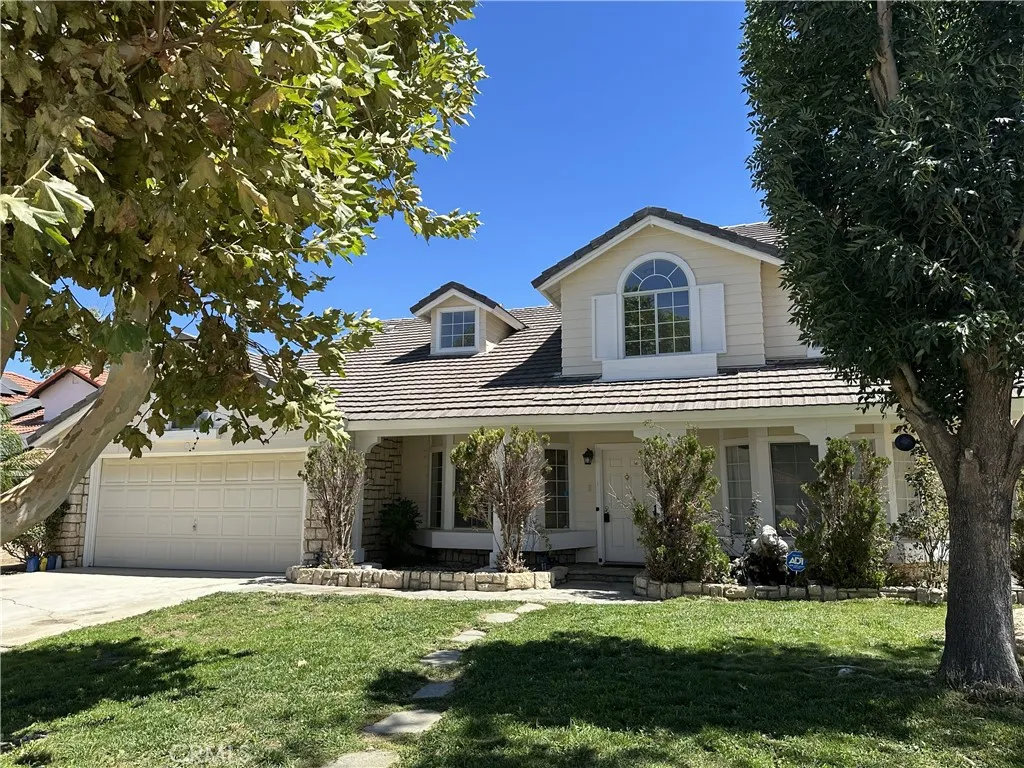
37048 Velutina
Palmdale, CA 93550
AREA SQFT
2,287
BEDROOMS
4
BATHROOMS
3
Discover your dream home in the heart of Palmdale, CA! This stunning 2,287 square foot pool & spa home, built in 1990, offers a perfect blend of comfort and style. Featuring four spacious bedrooms and three well-appointed bathrooms, this home is designed for modern living. Step inside to find fresh new paint throughout, complemented by new carpet that adds a touch of elegance. The expansive family room boasts a beautiful fireplace, creating a cozy atmosphere for relaxation or entertaining. The heart of the home is undoubtedly the large, inviting kitchen, which features brand new white granite countertops that enhance its appeal. With ample space for meal preparation and gatherings, this kitchen is a chef's delight. The formal dining room provides an elegant setting for hosting dinner parties or enjoying meals with friends. The layout ensures that every area flows seamlessly, making it perfect for entertaining or unwinding after a long day. Step outside to your own private oasis, complete with an inground pool and spa, ideal for soaking up the California sun or enjoying peaceful evenings. Located in a commuter-friendly area, this home offers easy access to major routes while providing a tranquil retreat from the hustle and bustle. Don't miss the opportunity to make this exquisite property your own--schedule a viewing today!

