

Search
Search
Search
Search For Your Next Property
Form submitted successfully!
You are missing required fields.
Dynamic Error Description
There was an error processing this form.
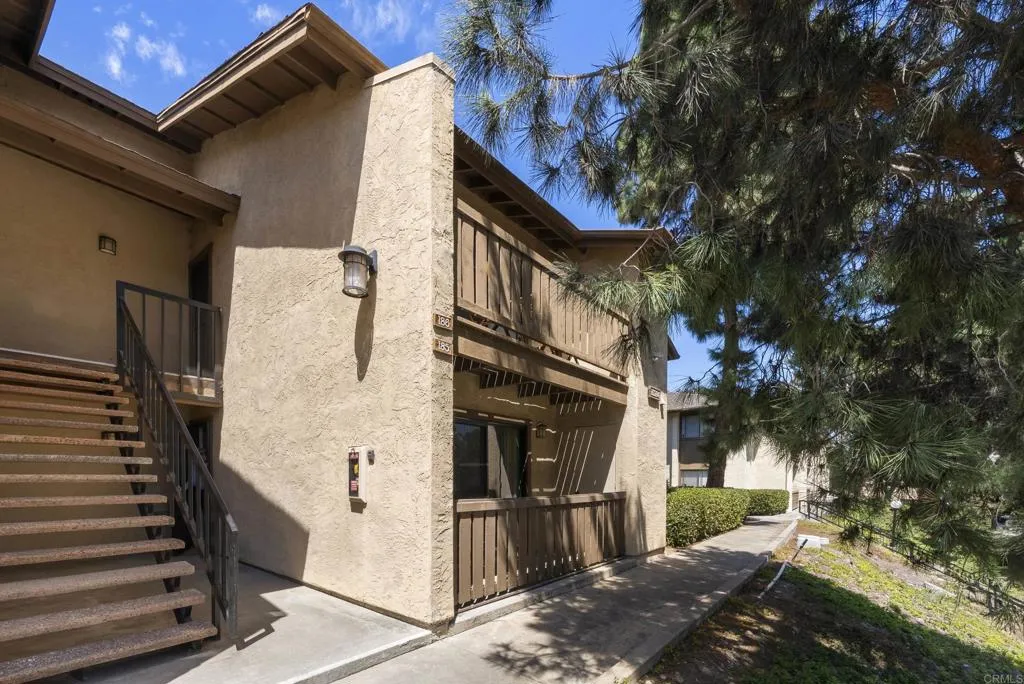
10284 BLACK MOUNTAIN Road
Mira Mesa, CA 92126
AREA SQFT
913
BEDROOMS
2
BATHROOMS
2
The price adjustment reflects the seller's motivation, and presents a rare opportunity to own this newly remodeled, move-in ready, 2-bedroom, 2 full bathroom home in the desirable Quail Creek community of Mira Mesa. The interior boasts new cabinetry, updated countertops, premium wide-plank flooring, fresh paint throughout, and stainless-steel appliances in the kitchen. Perched quietly at the top of the complex away from Black Mountain Road, this residence offers a peaceful setting with tree-lined patio views. The Quail Creek community features beautifully landscaped, park-like grounds with meandering streams, a sparkling pool, spas, a tennis court, and a beautiful on-site laundry facilities. Enjoy ultimate convenience near local play grounds, sports fields, hiking and biking trails, dining, shopping, restaurants, highly regarded San Diego schools, Mira Mar College, MCAS Miramar & Interstate 15. Whether you are a first-time buyer, if looking to downsize, or investing, this beautifully updated home offers comfort, convenience and an exceptional value at $498,000!
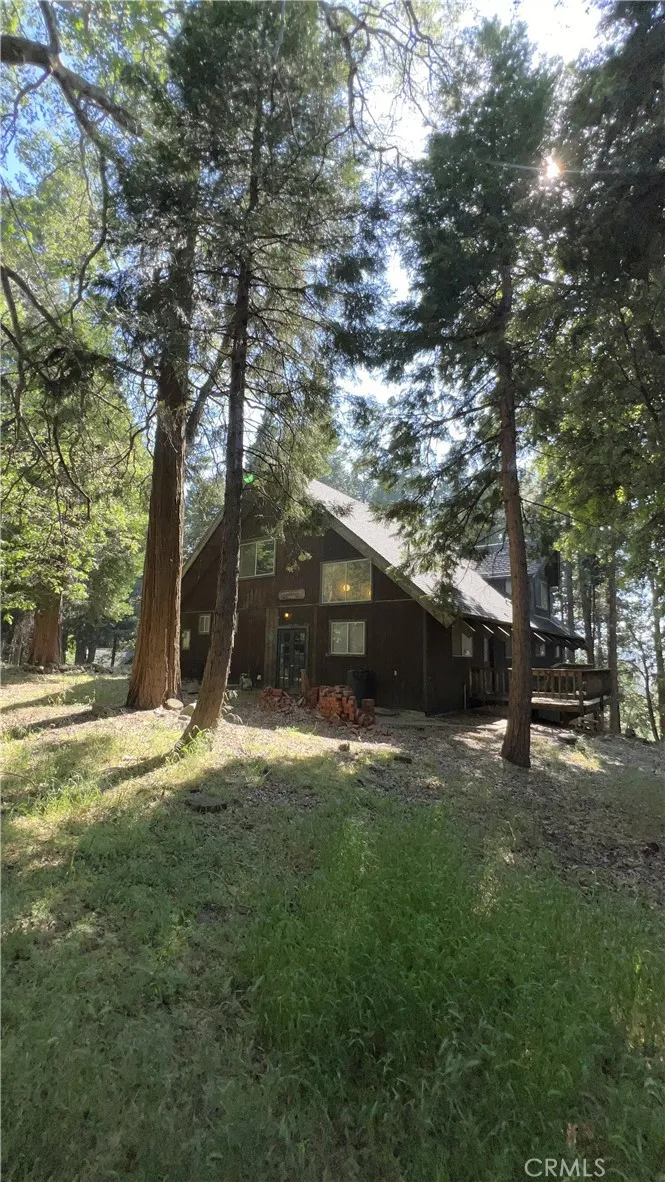
23245 Crest Forest
Crestline, CA 92325
AREA SQFT
2,511
BEDROOMS
2
BATHROOMS
2
Nestled among the towering pines of Crestline, this charming mountain cabin offers a rare blend of rustic character, generous living space, and nearly half an acre of natural surroundings. Built in 1932, this timeless retreat features 2 bedrooms, 2 bathrooms, a bonus room, a study, a loft, and approximately 2,511 square feet of living space, providing plenty of room to relax, entertain, or create your ideal mountain getaway. The home's classic cabin architecture showcases warmth and character, while its spacious two-story layout with a basement offers flexibility for a variety of lifestyles. Large windows invite natural light inside and frame peaceful forest views, creating a cozy atmosphere that feels connected to nature year-round. Set on an expansive 19,830-square-foot (.46-acre) lot, the property provides exceptional outdoor space to enjoy the fresh mountain air. Whether you envision gathering around a fire pit, creating beautiful outdoor living areas, or simply enjoying the privacy of the surrounding trees, the possibilities are endless. Conveniently located just minutes from Lake Gregory, hiking trails, local shops, restaurants, and year-round outdoor recreation, this home offers the perfect balance of tranquility and accessibility. Whether you're searching for a full-time residence, a weekend retreat, or an investment opportunity, this classic Crestline cabin is ready to become your own mountain escape.
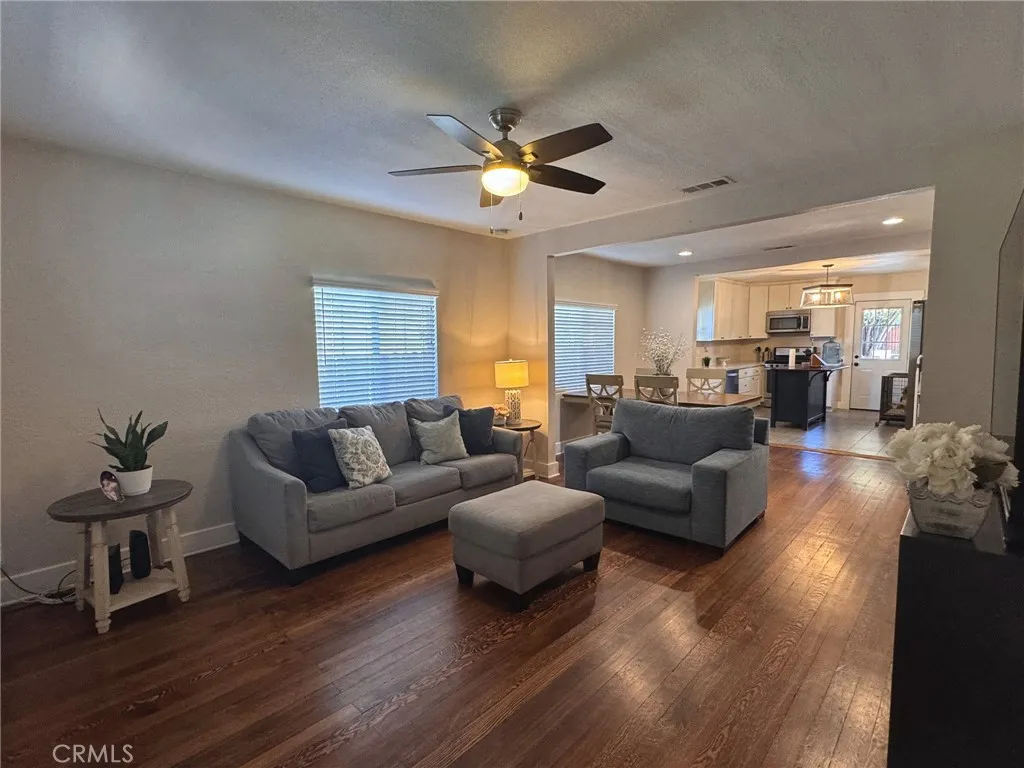
220 Kendall
Corona, CA 92882
AREA SQFT
1,032
BEDROOMS
3
BATHROOMS
1
Welcome to 220 W. Kendall Street, a charming three-bedroom, one-bathroom home situated in an established historic area near the heart of Corona. Offering more than 1,000 square feet of living space on an approximately 7,000-square-foot lot, this inviting property blends timeless character, thoughtful updates, and exceptional potential for future expansion. A welcoming front porch opens to a warm and comfortable living room featuring original hardwood floors, substantial baseboards, and distinctive architectural details. The home has been significantly updated in recent years while preserving much of its original charm. The remodeled bathroom includes updated flooring, a newer vanity, toilet, and mirror. Additional improvements include replacement windows, recessed lighting, updated light fixtures, and a newer water heater. The refreshed kitchen features newer cabinetry, tile flooring, quartz countertops, stainless steel appliances, and a light-filled rear door providing convenient access to the backyard. Gated parking along the side of the home leads to a detached two-car garage and provides additional space for vehicles, a camper, or an RV. With its generous lot size and spacious backyard, the property offers excellent potential for a future home addition and/or accessory dwelling unit, subject to applicable city requirements and approvals. Outside, a paved walkway leads to a cozy fire pit and garden area surrounded by beautiful mature trees. The expansive backyard provides abundant room for entertaining, recreation, gardening, future improvements, or even a swimming pool.
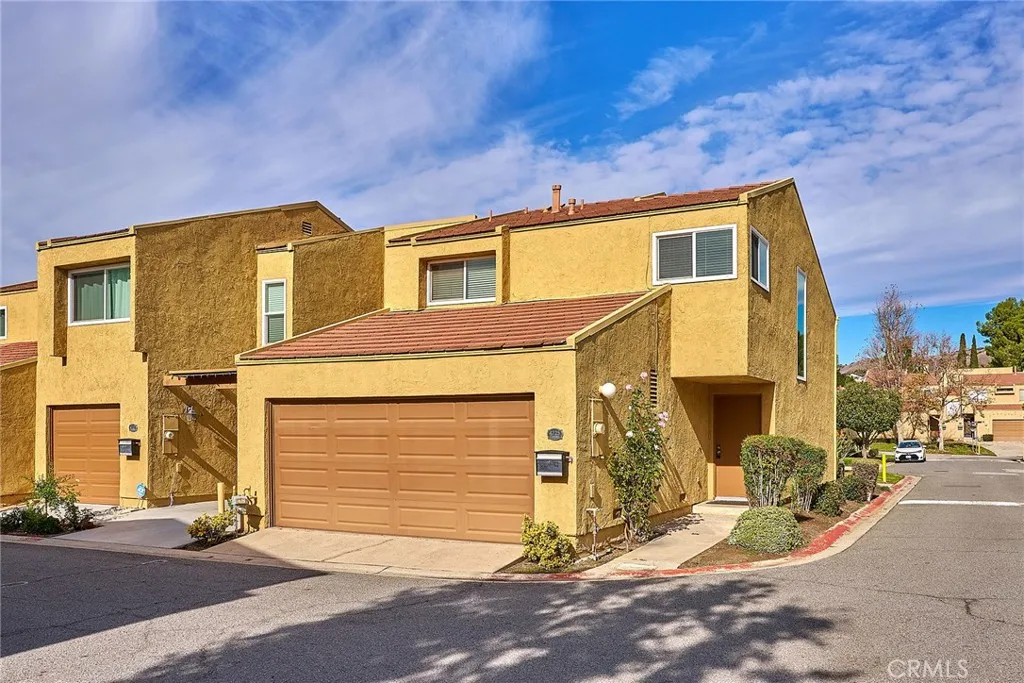
4725 Cardena
Yorba Linda, CA 92886
AREA SQFT
1,410
BEDROOMS
3
BATHROOMS
3
Very beautifully updated Yorba Linda Knolls townhouse. This home features l dual-pane windows and an oversized sliding door into your private patio. Enjoy comfort with end unit located in a quiet part of this community this home features 2 car attached garage with direct access. Yorba Linda Knolls offers a newly renovated pool, spa, and clubhouse and this home is walking distance to HOA swimming pool and spa. Walking distance elementary school. Best new Yorba Linda High School. Walking Distance to amazing shopping options such as Trader Joes, Home Goods, Restaurants and more! Do not miss this rare opportunity to call this home yours!
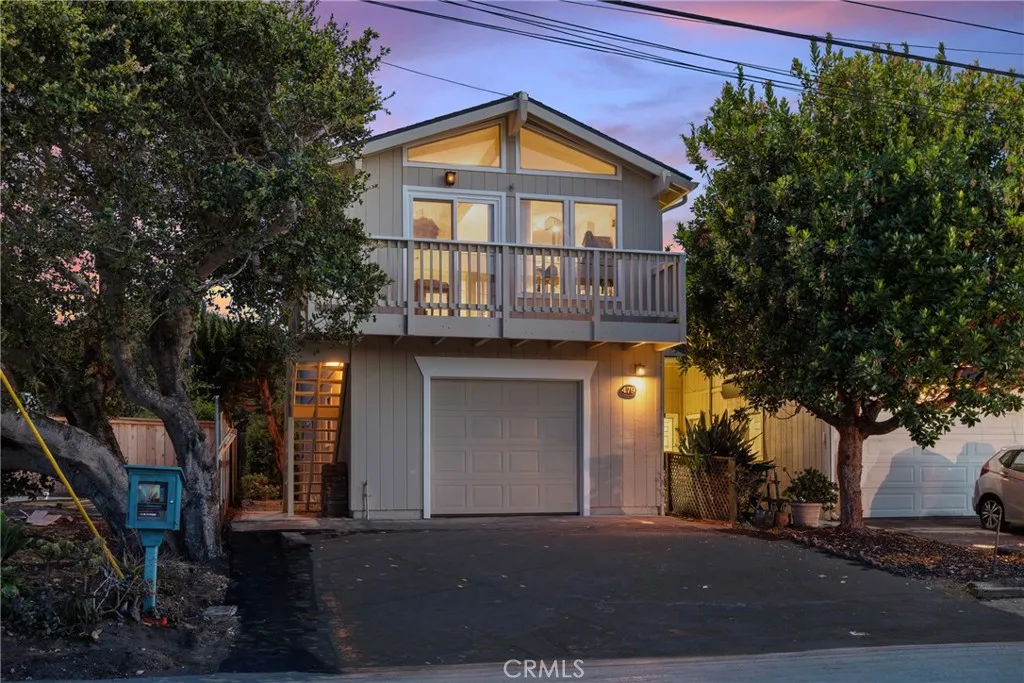
479 Henrietta Ave.
Los Osos, CA 93402
AREA SQFT
1,256
BEDROOMS
3
BATHROOMS
2
A Home That Feels Like Los Osos Thoughtfully designed to capture its coastal setting, this inviting home with its front balcony offers views toward the bay, surrounding hills, and a glimpse of iconic Morro Rock while embracing the relaxed pace of life that makes Los Osos so special. As you ascend the stairs to the main living area, you're welcomed by an open floor plan with a vaulted ceiling, exposed beam, skylights, and expansive windows that fill the home with natural light and create a bright, airy atmosphere. A freestanding gas fireplace adds warmth and character to the living room. Sitting at the table, you'll feel the morning sunlight stream through the east-facing dining window, creating a warm, welcoming place to begin the day. The kitchen offers freshly painted cabinetry, generous storage, and ample counter space for everyday living. One of the bedrooms and a full bathroom in the hall are located upstairs while both downstairs bedrooms share a full bathroom and provide direct access to the outdoors. The attached one-car garage houses the washer & dryer in addition to parking and has ample shelving to store your belongings. Recent improvements include... include fresh interior and exterior paint, updated siding on the south and west elevations, new laminate flooring throughout the main living areas, new low-pile carpet in the bedrooms, new exterior doors and hardware, updated electrical outlets, new interior and exterior lighting and new furnace. Located just a short distance from Baywood Park, you'll enjoy neighborhood restaurants, coffee shops, charming inns, uniq
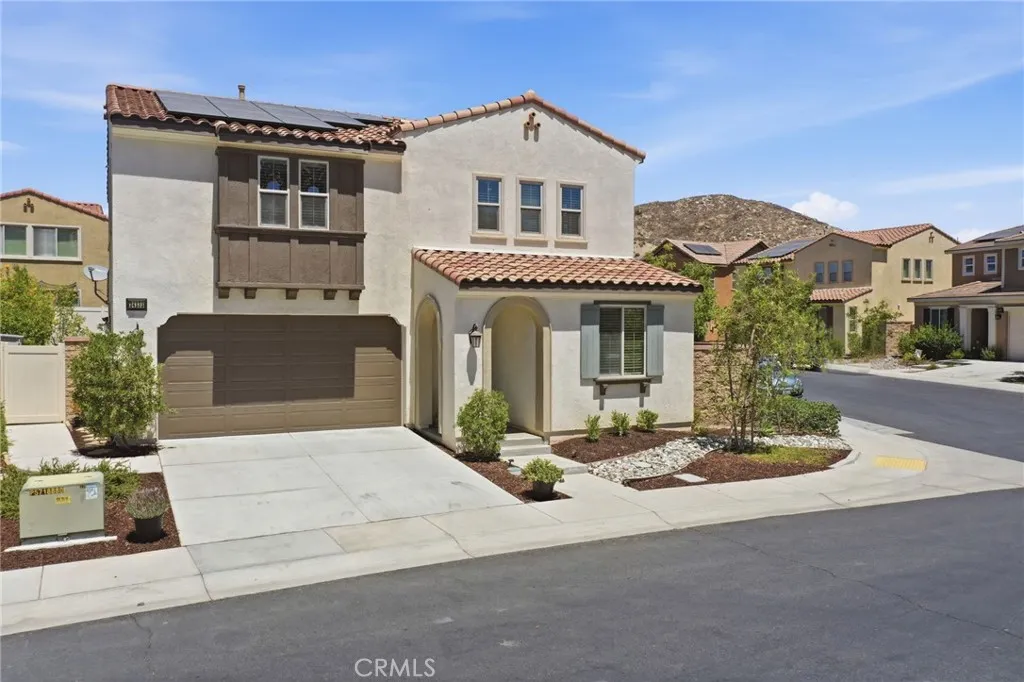
24232 Pansy Way
Lake Elsinore, CA 92532
AREA SQFT
2,358
BEDROOMS
4
BATHROOMS
3
Welcome to Westridge, a gated, resort-style community in the heart of Canyon Hills. This meticulously maintained corner-lot home offers four bedrooms, three bathrooms, a spacious loft and an impressive list of upgrades. The open-concept main level features a well-appointed kitchen with granite countertops, rich cabinetry and ample workspace, flowing seamlessly into the dining and living areas. A full bedroom and bathroom downstairs provide an ideal setup for guests, multigenerational living or a private home office. Upstairs, youll find generously sized secondary bedrooms, a versatile loft and a spacious primary suite complete with an en-suite bathroom and walk-in closet. Large windows throughout the home fill the interior with natural light, creating a bright and welcoming atmosphere. The oversized, low-maintenance backyard offers plenty of room to design your own outdoor retreat, with space for a garden, patio, play area or future entertaining features. The home also includes solar electricity with a monthly payment of approximately $87, helping keep energy costs manageable. Westridge residents enjoy resort-style amenities, including a community pool and spa, barbecue areas, playgrounds, a dog park and tennis courts. Conveniently located near schools, shopping, dining and commuter routes, this move-in-ready home offers an exceptional combination of comfort, space and community living.
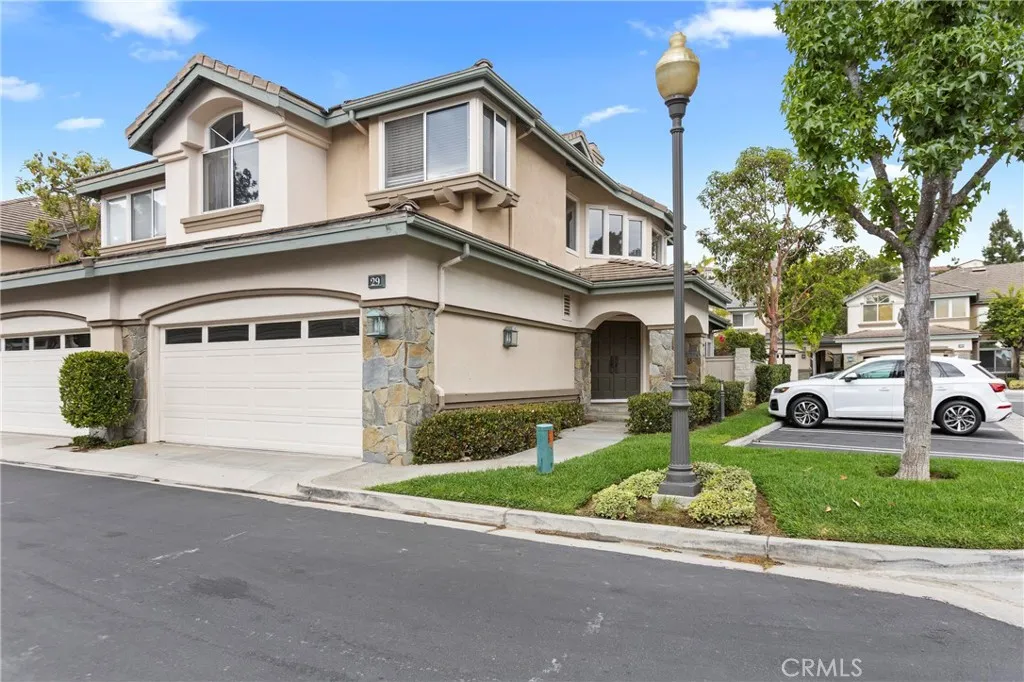
29 Stoney
Laguna Niguel, CA 92677
AREA SQFT
1,994
BEDROOMS
3
BATHROOMS
3
Welcome to this beautifully refreshed 3-bedroom, 2.5-bath corner-unit home in the highly sought-after Stoney Pointe community of Bear Brand, offering nearly 2,000 square feet of light-filled coastal living. Freshly updated with new light oak luxury laminate flooring, new carpet, fresh interior paint, updated lighting, new ceiling fans, and new toilets, this move-in-ready home combines timeless style with everyday comfort. The bright kitchen features a charming breakfast nook, a new refrigerator, abundant cabinetry, and opens seamlessly to the spacious dining and living areas. Vaulted ceilings, skylights, and a dual-sided fireplace create an open, airy atmosphere filled with natural light. Sliding doors lead to a private backyard patio, perfect for entertaining, barbecuing, or relaxing outdoors. The main level also offers a flexible family room or home office, a powder room, indoor laundry with a high-efficiency washer and dryer, and direct access to the attached two-car garage with built-in storage. Upstairs, you'll find three spacious bedrooms, including a luxurious primary suite with a soaking tub, separate shower, dual-sink vanity, walk-in closet, and a private loft retreat ideal for a home office or reading nook. The secondary bedrooms are generously sized and filled with natural light. Enjoy the community pool, spa, and convenient guest parking just steps away. Ideally located within walking distance to Ocean Ranch Village, featuring Trader Joe's, Cinepolis Luxury Cinemas, shops, restaurants, and cafs, and just minutes from Salt Creek Beach, Dana Point Harbor, the Lant
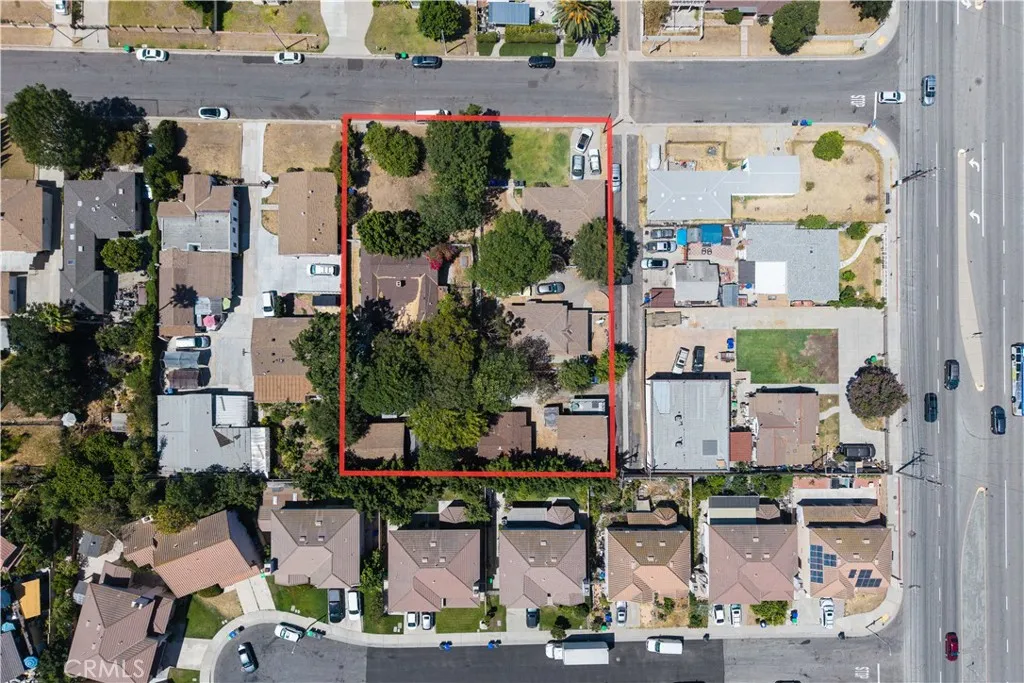
8162 Celito Drive
Rosemead, CA 91770
AREA SQFT
3,534
BEDROOMS
9
BATHROOMS
5
Rare investment opportunity in the heart of Rosemead! Situated on an expansive approximately 28,300 sq. ft. lot, this legal four-unit income property features four detached residential buildings, offering privacy, flexibility, and excellent long-term investment potential. The property is partially tenant occupied, with additional units currently vacant, providing both immediate income and value-add potential. Additional structures are located on the property. Buyer and Buyers Agent are advised to independently verify permits, legal use, zoning, square footage, unit count, rental income, tenancy, and all other property information with the appropriate governmental agencies. Conveniently located near shopping, restaurants, schools, parks, public transportation, and with easy access to the 10, 60, and 605 Freeways. Property is being sold AS-IS. Dont miss this unique opportunity to own a multi-family property in the highly desirable San Gabriel Valley.
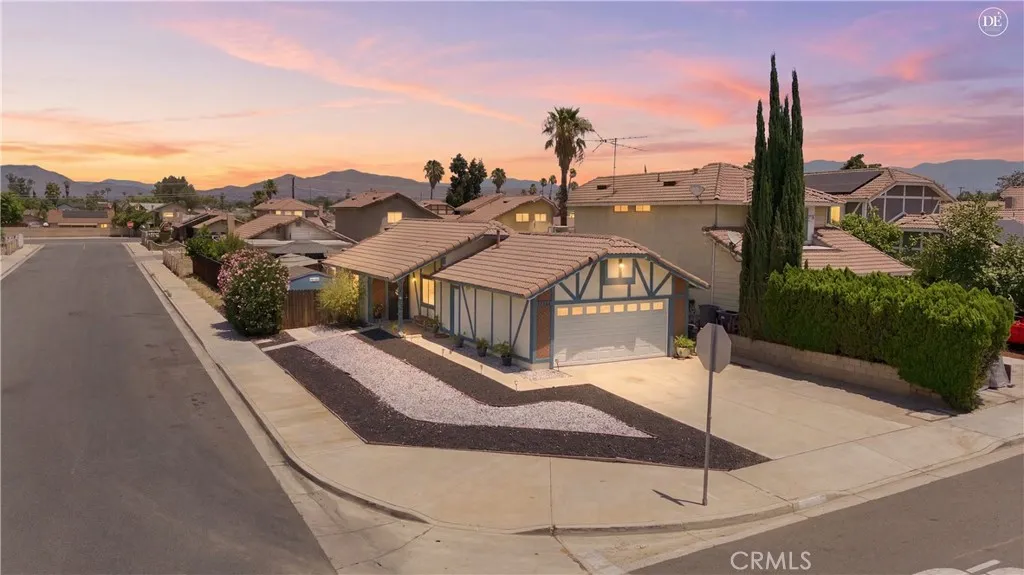
24280 Gabriel
Moreno Valley, CA 92551
AREA SQFT
854
BEDROOMS
2
BATHROOMS
1
Welcome to 24280 Gabriel St, a beautifully refreshed 2-bedroom, 1-bath home offering comfort, convenience, and opportunity in one of Moreno Valleys growing neighborhoods. Perfect for first-time buyers, those looking to downsize, or investors seeking a strong rental option, this home combines affordability with modern updates. Step inside to a bright and inviting living area enhanced by tile flooring, carpet in rooms, gas range & hood, and fresh interior paint that give the home a warm, contemporary feel. The functional layout flows easily from the main living space to the kitchen and bedrooms, creating a cozy yet open atmosphere ideal for everyday living. Outside, the spacious yard offers plenty of potential, whether for entertaining, or future expansion. With its single-story design, low-maintenance setup, and updated finishes, the home provides a perfect blend of comfort and practicality. Located close to shopping, dining, parks, and schools, and with easy access to major freeways, this home makes commuting simple and daily life convenient. Moreno Valley continues to grow and attract investment, making this property a smart choice for both personal use and long-term value. Discover the perfect place to start your next chapter at 24280 Gabriel St, a move-in-ready home with charm & tasteful upgrades.
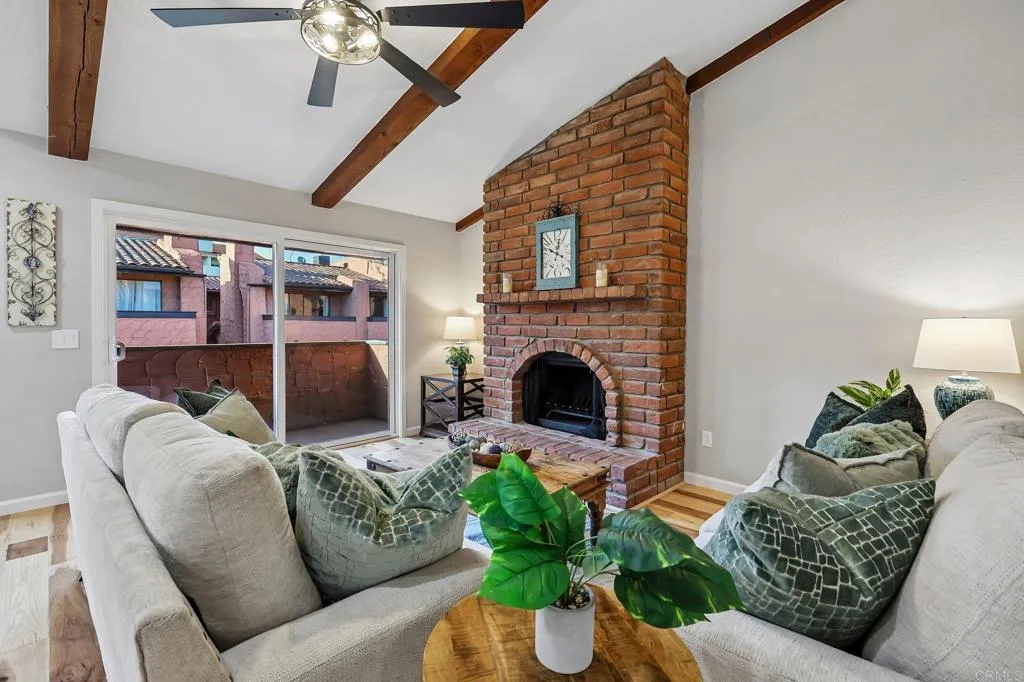
32078 Del Cielo Oeste
Bonsall, CA 92003
AREA SQFT
1,748
BEDROOMS
3
BATHROOMS
3
HOA dues have already been paid through the end of 2027, providing the new owner with significant savings from day one. Rarely does a condo combine this much space, timeless style, and quality craftsmanship. Completely remodeled from top to bottom, this stunning 3-bedroom, 2.5 bath & 2.5 car garage Mission Oaks residence offers nearly 1,800 square feet of beautifully updated living space. The open concept floor plan is has soaring vaulted ceilings with beautiful wood beam accents, creating an inviting atmosphere that truly feels like home. Rich hickory hardwood flooring flows seamlessly throughout, complemented by natural light, fresh interior paint, and a cozy wood-burning fireplace. The beautifully redesigned kitchen is both elegant and functional, featuring brand-new stainless steel appliances, quartz countertops, custom cabinetry, designer finishes, and modern lighting. Every bathroom has been thoughtfully reimagined with timeless designer touches, including custom tile, brand new vanities, updated fixtures, and extra-tall showerheads with handheld sprayers for a spa like experience. Additional upgrades include brand-new dual-pane windows, new central air conditioning, & furnace, new ceiling fans, and quality finishes throughout, giving you piece of mind for years to come. The attached two-car garage features a full-size laundry area, an additional storage room with window and fan , and direct access to the home for added convenience. Ideally located just steps from the community pool and with quick access to Hwy 76. This home offers the perfect blend of comfort, conven
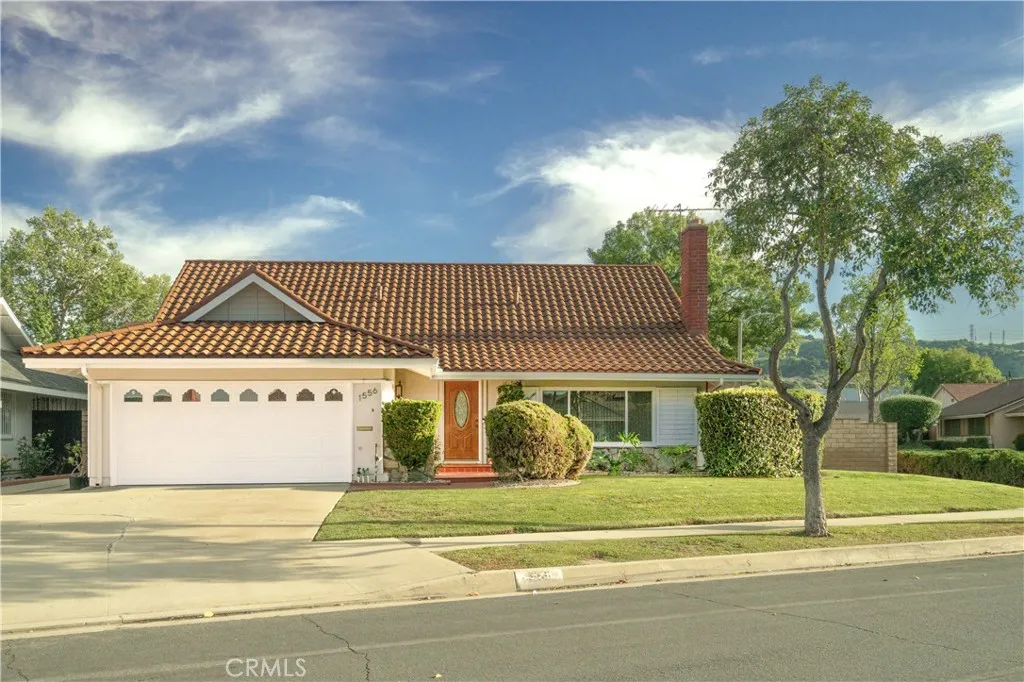
1556 Cedarmont
Hacienda Heights, CA 91745
AREA SQFT
1,841
BEDROOMS
4
BATHROOMS
3
Welcome home to this beautifully cared-for 4-bedroom, 3-bath residence in the heart of Hacienda Heights, offering approximately 1,841 square feet of comfortable living space on a generous 7,452 square foot lot. From the moment you arrive, this home offers a sense of warmth, space, and possibility a place where everyday living feels welcoming and well-connected, with room to explore the potential for an ADU on the property. Beautifully maintained and move-in ready, this home features several major capital improvements, including an updated roof, a whole-home repipe, and an updated HVAC systemoffering enhanced comfort, efficiency, and long-term value for years to come. Thoughtfully designed for comfort and flexibility, the home includes a bedroom downstairs along with a bathroom on the main level, making it ideal for guests, multigenerational living, or a private home office. Conveniently located near shopping, everyday markets, and easy access to the 60 freeway, this home makes daily errands and commuting simple and efficient. Located within the highly regarded Hacienda La Puente Unified School District, this home is served by award-winning Wedgeworth Elementary and Glen A. Wilson High School. Wedgeworth is nationally recognized for its Mandarin Dual Language Immersion and Computer Science programs and has earned multiple National Blue Ribbon and California Distinguished School honors. Glen A. Wilson High School is also a National Blue Ribbon and California Distinguished School, offering rigorous AP, IB, and Career Technical Education pathways while consistently ranking amo
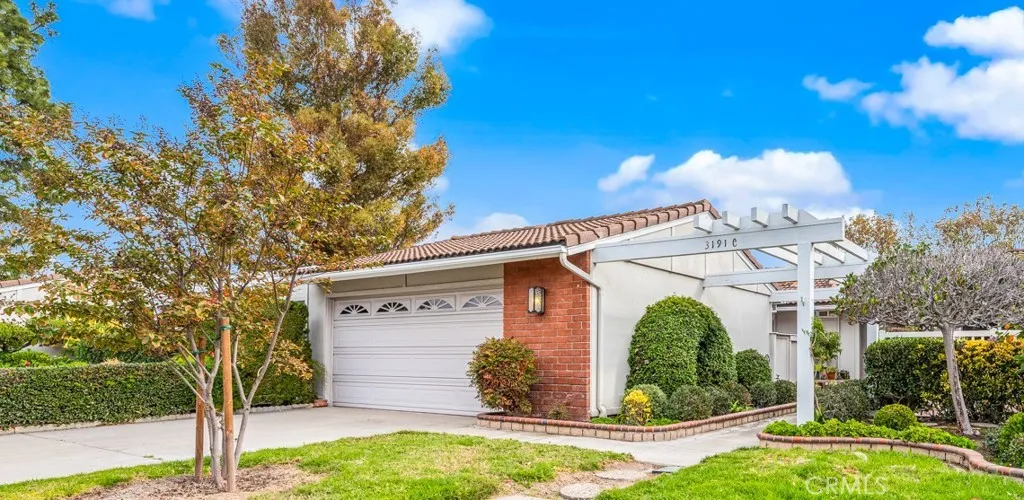
3191 Via Buena Vista
Laguna Woods, CA 92637
AREA SQFT
1,213
BEDROOMS
3
BATHROOMS
2
Nice location on quiet cul-de-sac with very few homes. Popular single level LA REINA residence featuring Three bedrooms, 2 baths PLUS an enclosed patio. Setting the stage is the beautiful landscaping with a private tiled patio surrounded by charming gardens. Pretty entry door opens to reveal a spacious living room. Kitchen updated - sweet honey colored cabinetry w/2 lazy-susans, pantry, granite counter, refrigerator, microwave, dishwasher & more. Enjoy the COOL! Newer (approx. 2025) central air and heating unit. Additional features - dual pane windows, easy care, waterproof rigid core vinyl plank flooring, smooth ceilings, recessed lighting, skylights and more. Primary suite - bath with dual sinks, walk-in shower, window plus added cabinet. Finished enclosed patio off kitchen/dining area - added electric, lighting and sliding door to the outdoors (approx. 170 square feet of additional living space not included in listed sq. footage.) Convenience of the oversized double garage with full size laundry, sink and loads of storage cabinets. Got cars? Long, level driveway for additional parking. A lovely home to call your own. Enjoy the multi-million-dollar resort-style amenities of the 55+ Laguna Woods Village gated community - 7 clubhouses, 5 pools, 2 golf courses, equestrian center, transportation system, classes, activities & so much more!
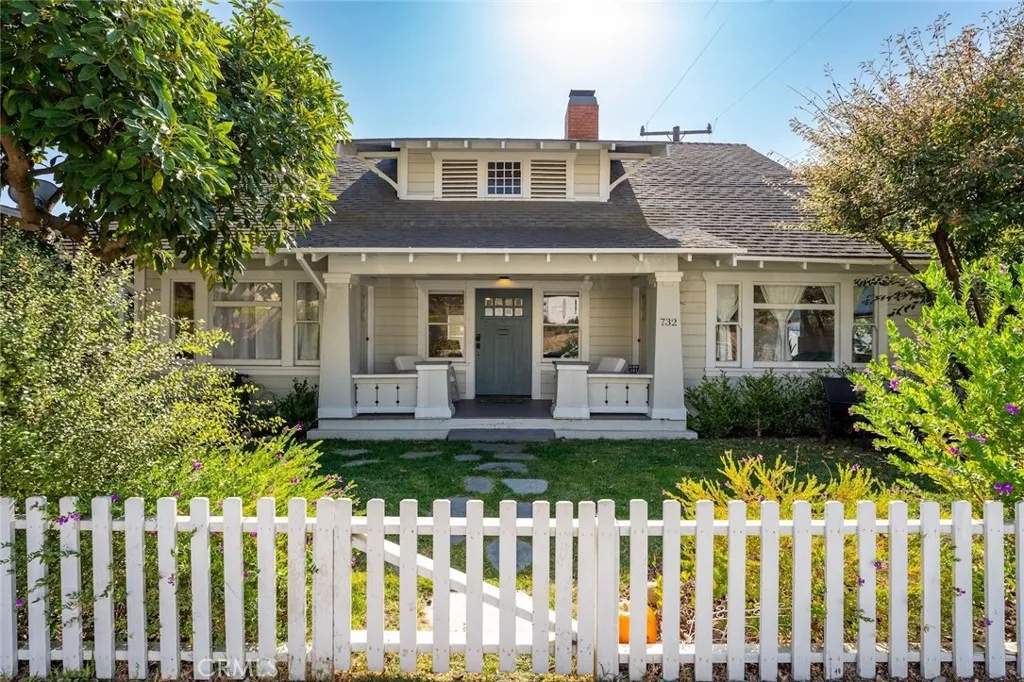
732 Poli Street
Ventura, CA 93001
AREA SQFT
2,749
BEDROOMS
5
BATHROOMS
4
Ocean View Craftsman + Two Permitted Income Units | $10,000+ Established Monthly Income Rare three-unit property just one block from Historic Downtown Ventura, offering a unique combination of charm, location, and income potential. The property features three legal units, each with its own address and private entrance. The two lower units have generated more than $5,000 per month in rental income, while the main house rents for over $5,000 per month, creating the opportunity for well over $10,000 per month in gross rental income. Unlike many income properties, this offering provides three independent, renovated, and permitted units, making it an ideal opportunity for investors seeking strong cash flow, owner-occupants looking to offset housing costs, or those seeking flexible living arrangements. At the heart of the property is a beautifully preserved 3-bedroom Craftsman home featuring original woodwork, classic architectural details, modern kitchen and bathroom updates, and ocean and Channel Islands views from the living and dining areas as well as the primary bedroom balcony. A rare private yard with a mature producing avocado tree, inviting front porch, and a 2-car garage further enhance the property's appeal. Located just one block from Ventura's vibrant Historic Downtown and a short walk to the beach, the property offers easy access to restaurants, shops, farmers markets, festivals, the Ventura Botanical Gardens, and Ventura's renowned pedestrian-friendly Main Street. Combining historic character, modern updates, ocean views, walkability, and exceptional income potenti
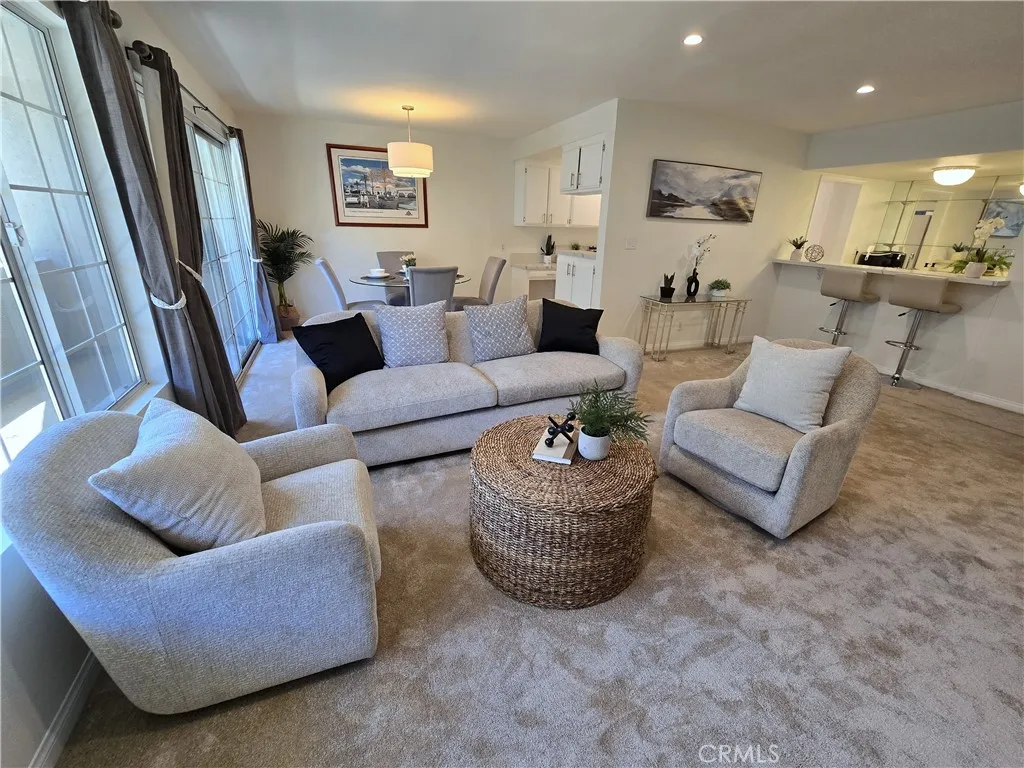
4647 Willis Avenue
Sherman Oaks, CA 91403
AREA SQFT
1,295
BEDROOMS
2
BATHROOMS
2
OWNER WILL CARRY THE LOAN AT 5.75% INTEREST RATE! Much LESS than banks!! And there are NO loan fees!! None! Also, bring your washer and dryer and owner will install them !! A real winner !! The additional beauty of our Willis Ave. home is its centrality. Everything is close by: stroll outside and Ventura Boulevard is right in front of you with its endless collection of restaurants, cafs, boutiques, markets, shops and everyday conveniences (including Whole Foods and the newly rebuilt Pavilion.) Were steps to Sherman Village where you can find anything you need from yoga to yogurt... We're yards to The popular Sherman Oaks Galleria. We enjoy easy access to the 101 and 405 freeways - to the Westside, UCLA, and the rest of West L.A. Equally inviting is this sun-filled 2-bedroom, 2-baths where natural light pours-in and brightens a cheerful interior & creates an uplifting atmosphere and positive energy. Among our features are Quartz counter tops, a wet-bar (perfect for entertaining!) L.E.D. lights and much closet space. We enjoy a long list of amenities, including a swimmers' POOL, SPA, Recreation Room and Elevator access. In a city that often asks you to choose between convenience, comfort, and location, this home offers all three.
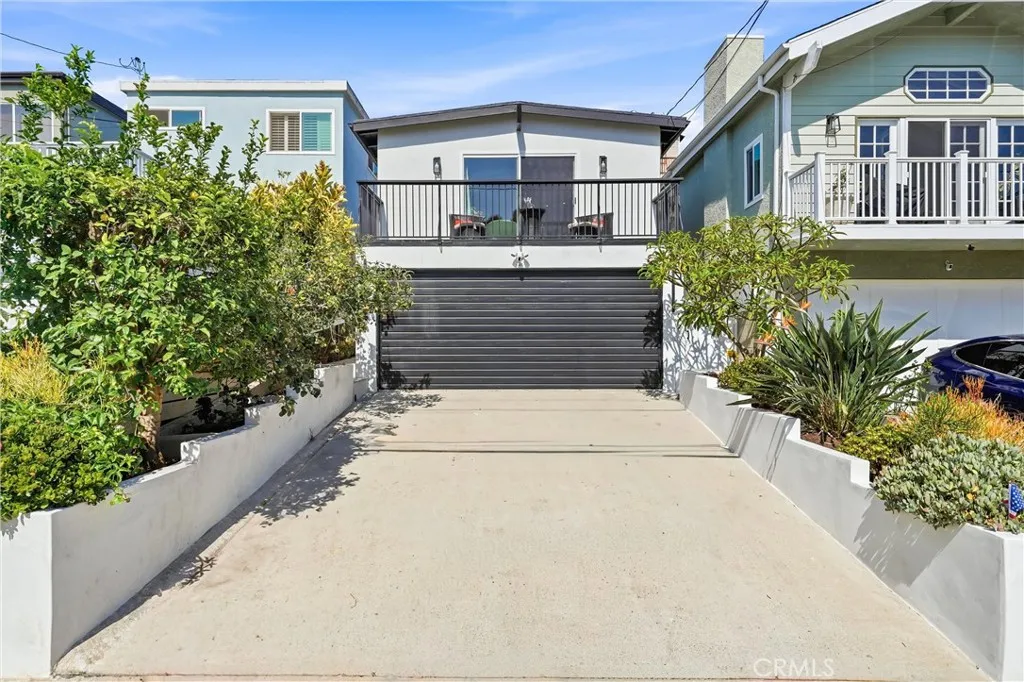
1729 Axenty Way
Redondo Beach, CA 90278
AREA SQFT
1,026
BEDROOMS
3
BATHROOMS
2
Welcome to this beautifully renovated 3-bedroom, 1.5-bath home in the highly desirable Golden Hills neighborhood of Redondo Beach. Thoughtfully updated from top to bottom, this move-in ready home combines modern finishes with everyday comfort in an unbeatable South Bay location. The open-concept floor plan features a stunning remodeled kitchen with quartz countertops, custom cabinetry, and seamless flow into the living and dining areas, making it perfect for entertaining. New tile flooring runs throughout the home, complemented by smooth skim-coated ceilings and abundant natural light. Both bathrooms have been tastefully remodeled, including a spacious walk-in shower. The primary bedroom has been enhanced with a new sliding glass door that opens directly to the private backyard, creating an ideal indoor-outdoor living experience. Major system upgrades include all-new electrical wiring throughout the home, central heating and air conditioning, and EV charging in the attached two-car garage. The garage also offers generous storage space. Step outside to a beautifully redesigned backyard featuring new tile hardscape, artificial turf, fresh landscaping, and mature lemon and avocado treesperfect for relaxing or entertaining. A large-capacity washer and dryer are conveniently located in the attached garage. Located within the award-winning Mira Costa High School and Redondo Union High School, which your children can benefit from, this home is just minutes from Hermosa Beach, Manhattan Beach, shopping, restaurants, parks, and major freeways. This is a rare opportunity to own a ful
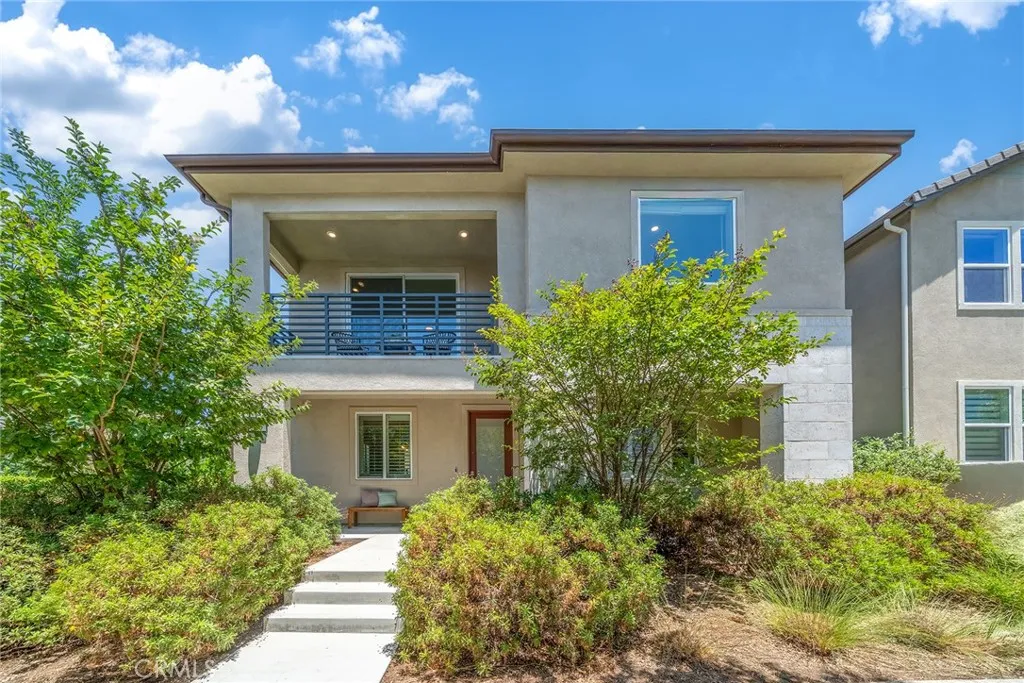
170 Chorus
Irvine, CA 92618
AREA SQFT
3,010
BEDROOMS
4
BATHROOMS
4
Welcome to this stunning modern home in the heart of Rise Park, located in the award-winning Irvine School District. This rare corner lot offers an abundance of natural light and a sense of privacy that's hard to find. Maintained in meticulous, like-new condition, this home stands out for both its quality and thoughtful design. Boasting 4 spacious bedrooms and 3.5 luxurious bathrooms, the open-concept layout is ideal for modern living. A highly desirable first-floor en-suite bedroom provides flexibility for guests or multigenerational living. The elegant formal dining room flows seamlessly into the expansive great room, creating the perfect setting for entertaining. Upstairs, a generous bonus room offers space for a media room, home office, or play area. The master suite is a true retreat, featuring a spa-inspired bathroom with split vanities and a large soaking tub at the center. Step out onto your private balcony to enjoy breathtaking west-facing sunset views. This home comes fully equipped with a washer, dryer, and refrigerator, and includes solar panelsoffering energy efficiency and long-term savings. With its sleek modern exterior, the home sits on a peaceful street just moments from the Rise Park pool. Ample guest parking adds convenience for entertaining. As the last available Lennar home in Rise Park, this is a rare opportunity you won't want to miss. Located near Solis Park School (K8) and Portola High School, and part of a vibrant master-planned community featuring resort-style amenities including 6 parks, 7 pools, playgrounds, BBQ areas, picnic spaces, recreation
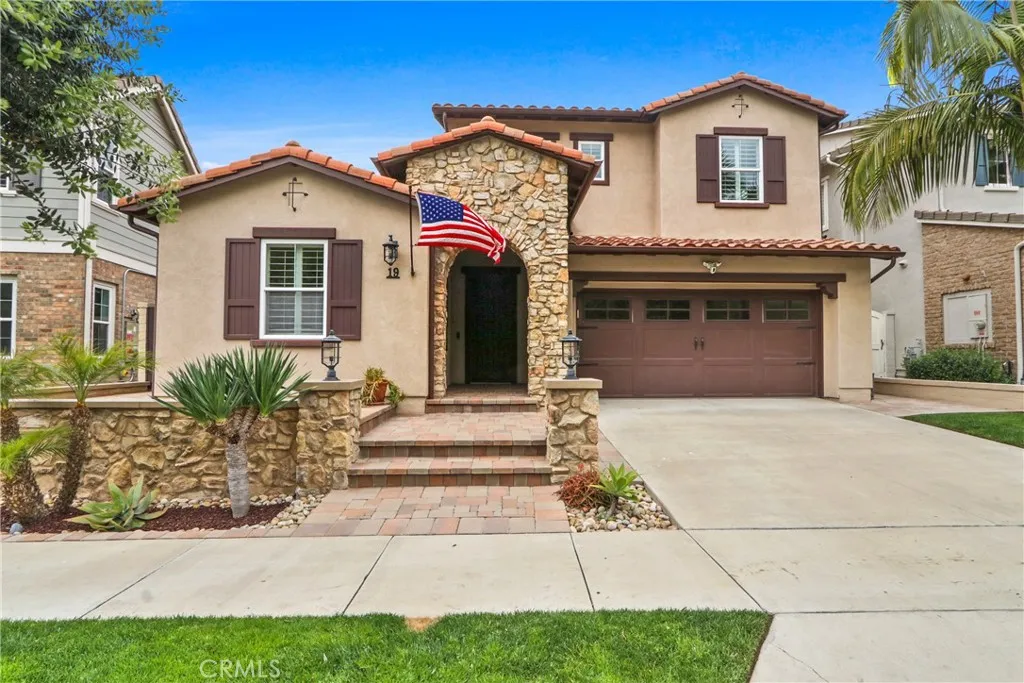
19 Via Regalo
San Clemente, CA 92673
AREA SQFT
3,000
BEDROOMS
5
BATHROOMS
3
elcome to this beautiful 5-bedroom, 3 bath, with a guest bedroom downstairs plus bonus room/office and loft, 3 car tandem garage single family residence located on a single loaded cul-de-sac street. This property is located in the stunning coastal city of San Clemente in the wonderful family community of Talega inside the Portomarin tract. This home exhibits effortless style and class. This stunning home is a must-see bursting with impressive curb appeal. Its landscaping lends to timeless sophistication. Relax on the inviting porch and take a moment to appreciate the peaceful environment and greet the passing neighbors. It all starts as you walk in the front door gorgeous, distressed hardwood flooring throughout the bottom floor, custom painting, plantation shutters, gourmet kitchen with large island, quartz counter tops with all new stainless appliances with double convection oven, plenty of cabinet space, and a walk-in pantry, Just adjacent to kitchen you will see an expansive family room and a formal dining room with a dual sided fireplace for all your formal dinners. Let's take a tour of the 2nd level. As you walk upstairs you will see 3 spacious bedrooms, a cozy loft and very large primary suite with a walk-in closet, walk in shower, as well as double vanity and sinks. Bring your fussiest buyers. This one will not disappoint and yes, this property also has paid off solar, a complete re-pipe throughout the entire home, newer A/C Heating units, epoxy garage flooring with a complete work out gym, freshly painted within the last 5 years. Also, don't forget about the entert
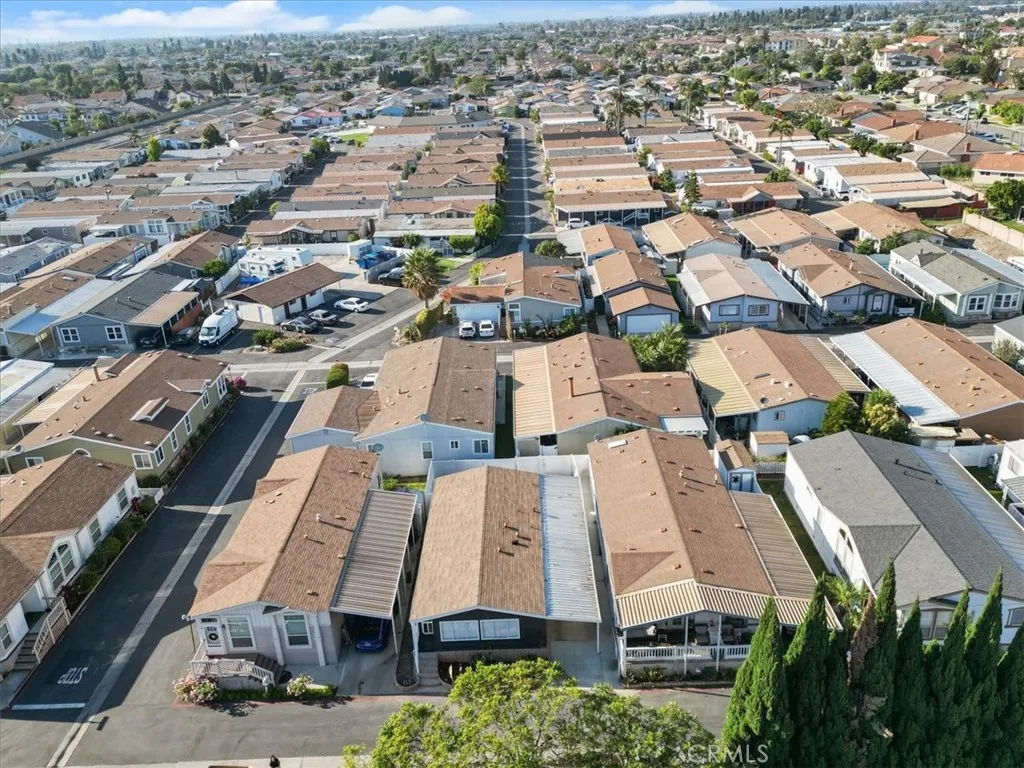
106 Osprey
Fountain Valley, CA 92708
AREA SQFT
1,600
BEDROOMS
3
BATHROOMS
2
Welcome to 106 Osprey a 3-bedroom, 2-bath. Home features a modern kitchen, a open floor plan, the open and spacious floor plan provides living a home office. Low maintenance outdoor space for relaxing or gardening, home has a covered driveway parking area. Residents enjoy access to community amenities including a swimming pool, clubhouse, and well-maintained common areas. Conveniently located near shopping, dining, parks, schools, and major freeways, this home is priced right.
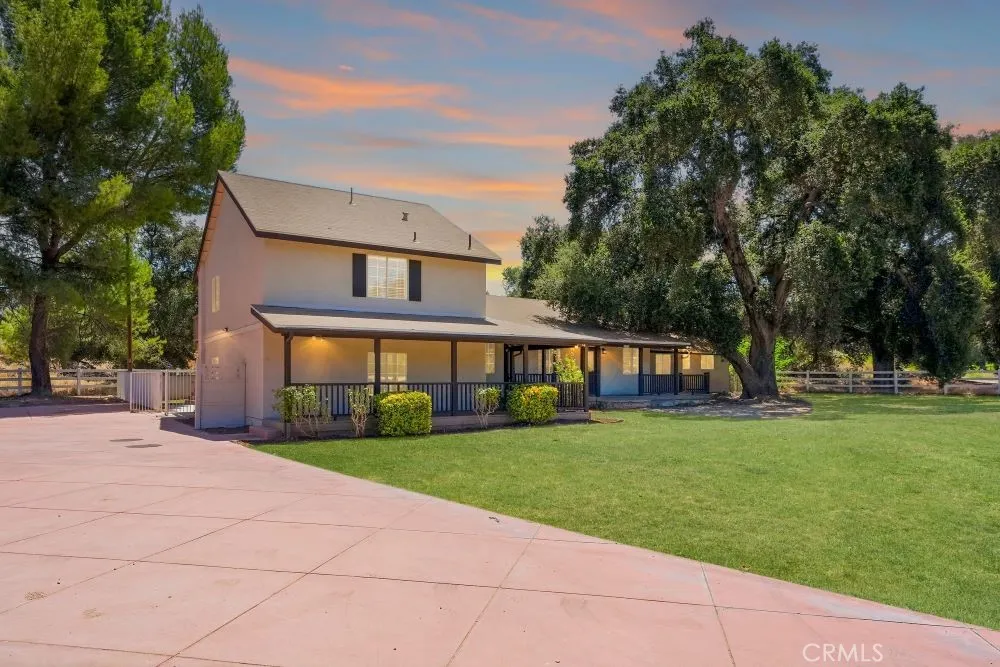
27756 Sand Canyon Rd.
Canyon Country, CA 91387
AREA SQFT
3,311
BEDROOMS
4
BATHROOMS
3
Stunning Upgraded Gated Sand Canyon Entertainer's Paradise Home located on a Huge Lot with a Detached ADU! As you meander up the large driveway you are in awe with the Sprawling Covered Porch. This private Oasis in the heart of Sand Canyon is set on approx. of an acre (32,476) and combines rustic charm with modern finishes. Feels like you are at a Mountain Resort! As you enter this Light & Bright home you are mesmerized with the Dramatic High Ceilings, Custom Wood Beams, Stunning Flooring and Breathtaking views of the Entertainers Backyard. This home Boasts 4 Lg Bedrooms, Office (Could be 5th Bedroom), Large Great Room with Cozy Wood Burning Fireplace, Dining Area with Doors Leading to the Entertainers Backyard with Approx. 3,311 Sq. Ft. Spectacular Remodeled Chefs Kitchen with Quartz Counter Tops, Huge Quartz Island, Fabulous Stone Backsplash, Pendent Lighting, Gorgeous Hood, Newer Cabinetry, Stainless Steel Appliances and Breakfast Nook overlooking the Large Private Lot. Perfect for any Celebrity Chef! Private Suite (Downstairs) with Living Area, Bedroom and Separate Entrance. Ideal for parents, adult children or long-term guests. Expansive Primary Suite (upstairs) features a private deck with Amazing Mountain Views. Great place to relax & enjoy morning coffee! Luxurious Primary Bathroom with Separate Spa-like Tub & Shower and Walk-in Closet. Charming Detached ADU (Not Permitted) with Covered Porch, Living Room and Wood Burning Fireplace, Bedroom, Bathroom & Kitchenette with approx. 550 Sq. Ft. Perfect as a Guest House, Rental, Private Studio, Retreat and so much more. F
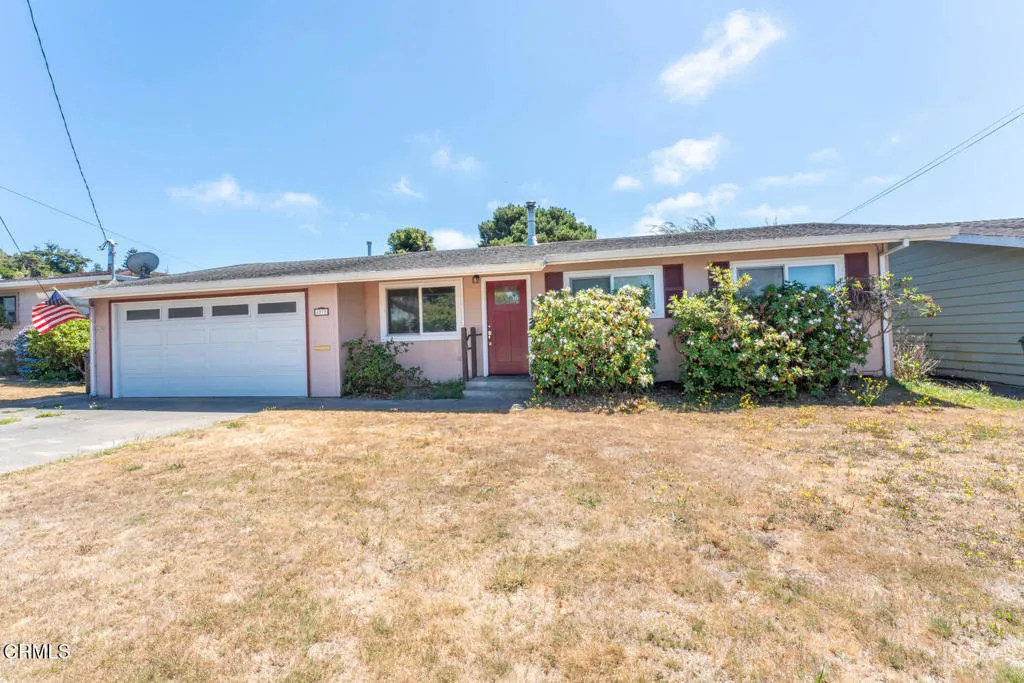
1072 Chestnut Street
Fort Bragg, CA 95437
AREA SQFT
1,200
BEDROOMS
3
BATHROOMS
1
Comfortable 3-bedroom, 1-bathroom home in a convenient Fort Bragg location. The functional floor plan includes a spacious family room, covered patio, raised planter beds, and a storage shed, offering plenty of space for everyday living and outdoor enjoyment.The attached 2-car garage and driveway provide ample parking. Conveniently located near schools, the CV Starr Community Center, downtown Fort Bragg, the dog park, shopping, restaurants, and everyday services. You'll also be just minutes from Glass Beach, Pudding Creek Beach, and the scenic Coastal Trail, making it easy to enjoy everything the Mendocino Coast has to offer.
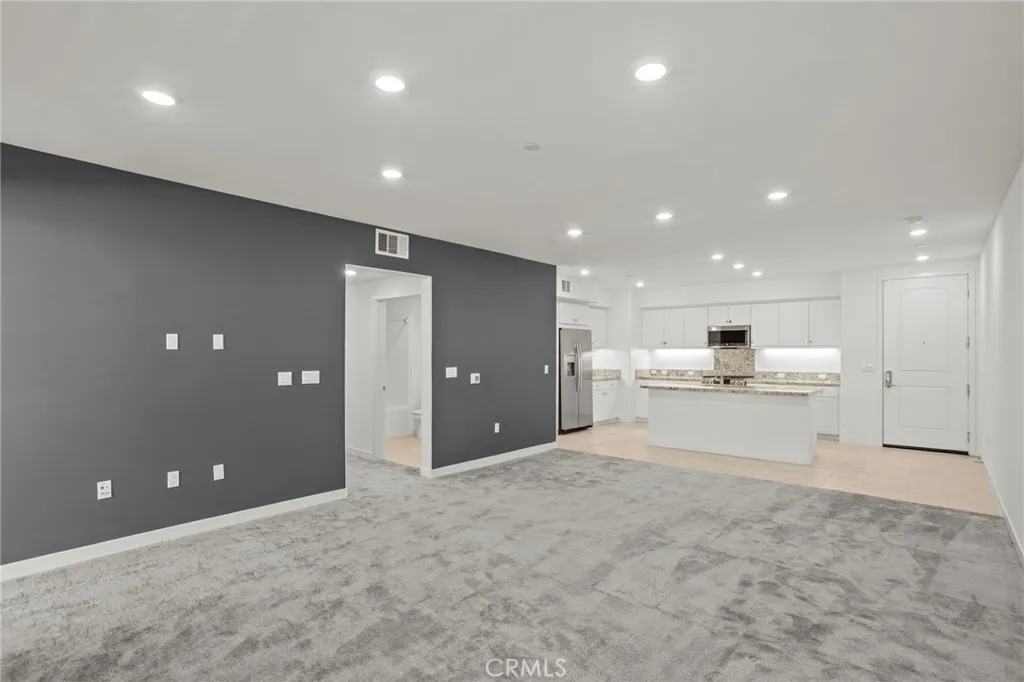
1867 Union Street
Anaheim, CA 92805
AREA SQFT
1,368
BEDROOMS
2
BATHROOMS
2
Welcome to Alia at A-Town, where contemporary design meets the energy and convenience of Anaheim's Platinum Triangle. This two bedroom, two bathroom residence offers a comfortable, functional layout with generous living space and thoughtful separation between the bedrooms. At the center of the home is an open kitchen island that serves as the focal point of the living area, connecting the kitchen with the adjoining dining and living spaces. Neutral finishes create a clean, contemporary aesthetic throughout the main living areas. Set on the second floor of a three-story building, this home is easily accessible by either the building elevator or just one flight of stairs. The private balcony overlooks an interior portion of the community and provides private outdoor space. The floor plan offers thoughtful separation between the bedrooms, including the flexibility to use the second bedroom as a guest room or home office. Additional highlights include a private two-car tandem garage with direct access into the building corridor, extra storage space, and a convenient location near guest parking, the community pool and spa, and Aloe Greens Park. From weekend games at Angel Stadium to dining, entertainment, and future attractions at OC Vibe, this home places you close to many of the area's most popular destinations. ARTIC and nearby freeway access also make it easy to travel throughout Orange County and beyond. Combining a functional floor plan, desirable community amenities, and a central Anaheim location, this residence offers convenient, low maintenance living.

4514 Rayburn
Westlake Village, CA 91362
AREA SQFT
4,642
BEDROOMS
4
BATHROOMS
4
OPEN HOUSE SUNDAY, SEPT 20th from 2pm to 4pm. TRUE LUXURY where timeless architectural design and quality merges with inspired country club living and unique ENDURING investment class value. With the luxury trend STRONGLY moving in the direction of Ventura County/North Ranch neighborhoods in idyllic Westlake Village, SANCTUARY . . . is one of the most prolific and extraordinary SINGLE STORY (couple steps) and privately GATED VIEW ESTATES anywhere in the world . . . where CUSTOM WORLD CLASS LUXURY (completely remodeled and updated, shows like NEW construction) Contemporary architecture is sited on OVER 300 feet of Golf Course, Lake and Creekside FRONTAGE, (YOU READ THAT CORRECTLY . . . OVER 300 FEET, complete with your own PRIVATE FOREST WITH CREEK. Located in the heart of North Ranch on the North Ranch Country Club golf course and SURROUNDED by SOLD Multi-Million-Dollar estates up to $13 Million, the STARS ALIGN with the premium highly sought after location, the RARE and valuable estate grounds with EXPLOSIVE VIEWS and the high end ultra expensive architectural custom construction. REPLACEMENT COST WOULD EASILY EXCEED $7 million. There are numerous botanical gardens, lemon trees, grape vines and fragrant jasmine that lie under massive canopies of majestic oak trees, sycamores, olive trees and specimen palms and ferns. The ZEN-LIKE indoor/outdoor living experience is breathtaking. DRENCHED IN NATURAL LIGHT with multiple sky-lights, the TIMELESS BEAUTY of Wood, Glass and Stone with MASSIVE TOWERING TIMBERS, open beamed ceilings are hand-crafted by master artisans into a BOLD
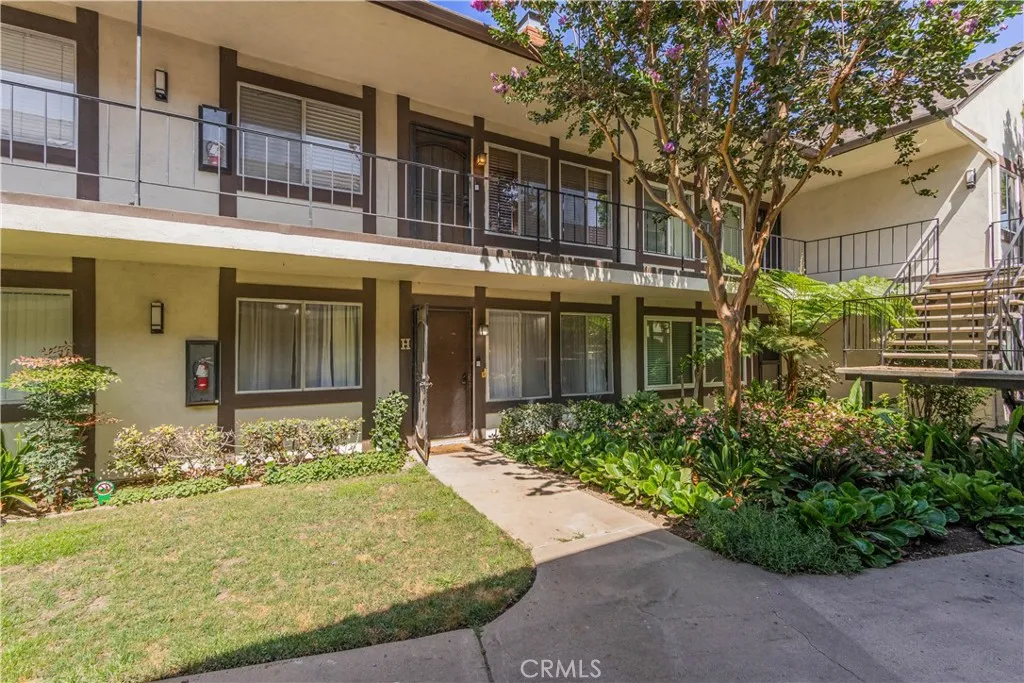
15512 Williams
Tustin, CA 92780
AREA SQFT
1,540
BEDROOMS
3
BATHROOMS
3
Welcome to this inviting 2 story unit in the desirable Williamshire community. Enjoy the convenience of in-unit laundry, an oversized walk-in closet, private patio and distinctive entry access on two levels. The home offers practical, comfortable living with 3 bedrooms and 2.5 bathrooms, The primary bedroom has an enlarged walk-in closet provides exceptional storage and organization, while the interior laundry makes everyday living easier. Dual-level entry access adds flexibility and convenience for residents and guests. The Williamshire community is near Ol Town Tustin, residents enjoy access to amenities such as pools, a fitness center, clubhouse, and landscaped grounds. The location provides easy freeway access (5 and 55), nearby shopping, dining and is served by the Tustin Unified School District.
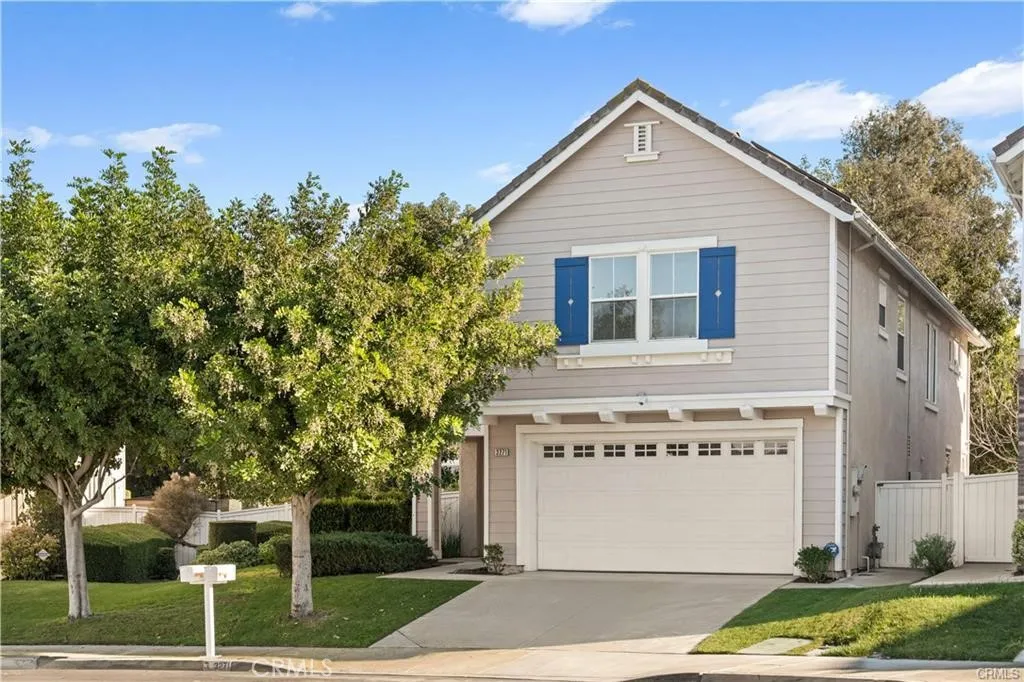
3271 Willow Hollow
Chino Hills, CA 91709
AREA SQFT
2,980
BEDROOMS
4
BATHROOMS
3
Beautiful two-story home built in 2000 offering 2,980 sq ft of living space on a premium 6,110 sq ft lot. This spacious residence features 4 bedrooms and 2.5 bathrooms, ideal for comfortable family living and entertaining. The home has been recently updated with a remodeled kitchen, new waterproof SPC laminate flooring throughout, and fresh interior paint, creating a bright and modern feel. The dramatic 20-foot high ceiling in the living room provides an impressive sense of openness and natural light. Additional highlights include a formal dining room, a family room with fireplace, and professional landscaping that enhances curb appeal and outdoor enjoyment. The property also features paid solar panels, helping reduce energy costs, and a 3-car attached tandem garage for ample parking and storage. Located in a quiet, well-maintained community with a small neighborhood park and mature tree-lined surroundings that provide privacy. Conveniently situated within walking distance to Oak Ridge Elementary School and Townsend Junior High School, and just minutes from CVS, Walgreens, City Hall, the library, post office, and nearby shopping centers -- Sharpe, 99 Ranch Supermarket, H Marts, Costco, Sams Club, Walmart....~1.1% Low Property Tax. A wonderful opportunity to own a beautifully updated home in a convenient and desirable location.
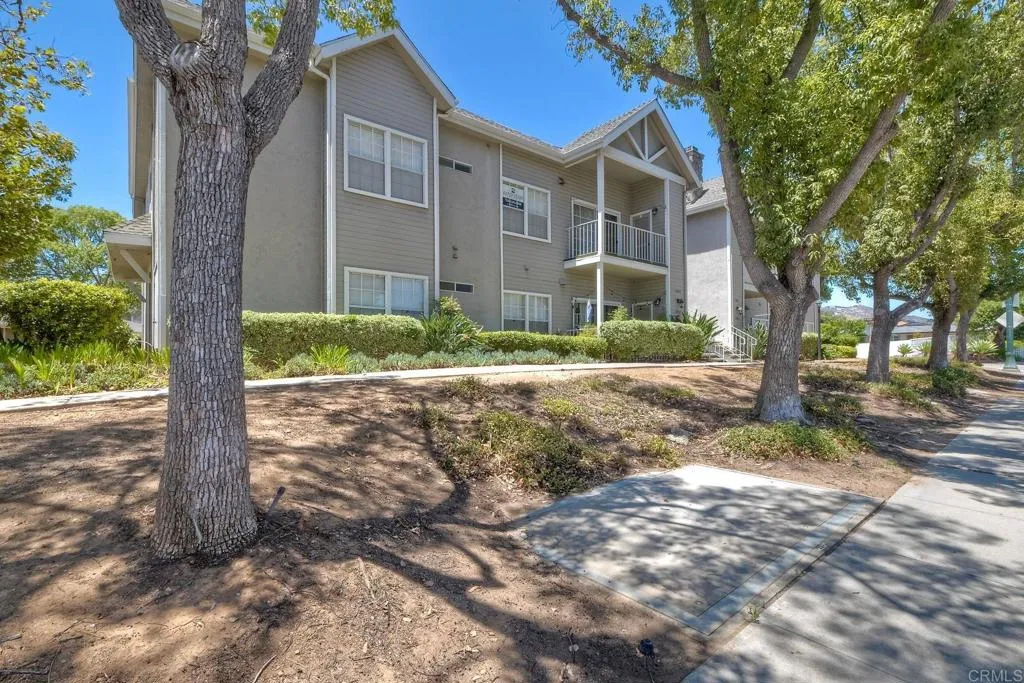
13834 Midland Rd
Poway, CA 92064
AREA SQFT
1,216
BEDROOMS
3
BATHROOMS
2
Light, bright, and spacious 3-bedroom single story living in Poway priced under $700,000! Detached 2-car garage, updated kitchen, fireplace, 9-foot ceilings. Upgraded flooring, central air conditioning, two balconies. No Mello-Roos. POWAY SCHOOLS! Steps to community pool (heated), spa, and club room. Newer roof. Located in the popular Midland area. Tremendous walkability to Old Poway Park, top-rated schools, local restaurants and shops, Trader Joe's, Sprouts, Stater Bros, and Saturday Farmers Market! Move-in ready condition!
31023 Sedona
Lake Elsinore, CA 92530
AREA SQFT
1,503
BEDROOMS
3
BATHROOMS
2
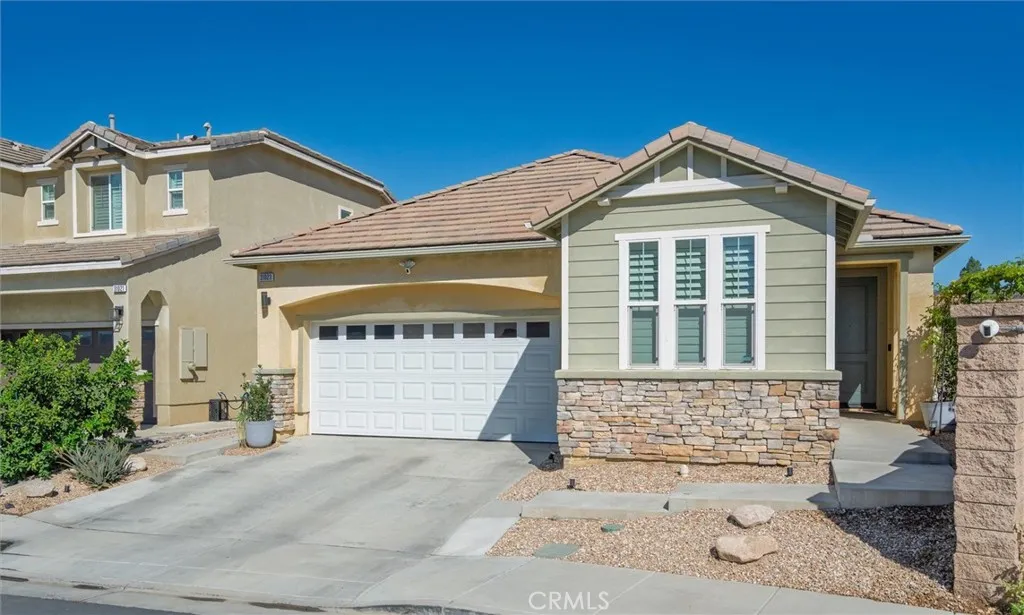
Welcome to **31023 Sedona St**, an exceptional modern residence where high-end craftsmanship and functional comfort come together seamlessly. Tucked away inside Lake Elsinores highly desirable, gated Viscaya community, this turn-key 3-bedroom, 2-bathroom home offers 1,503 square feet of beautifully curated living space crafted for effortless living and entertaining. Step inside to an inviting open layout bathed in natural light from expansive windows. The gourmet kitchen serves as the heart of the home, beautifully appointed with sleek quartz countertops, premium stainless steel appliances, and high-quality finishes throughout. Beyond the sun-drenched main living area, the home features impeccably designed bathrooms and modern, & forward-thinking upgrades. Outside, the manageable 3,920-square-foot lot provides a private, low-maintenance backyard space ideal for weekend barbecues, morning coffee, or custom landscaping projects. Positioned in an unbeatable central location, everyday convenience is right at your doorstep with Stater Bros. Markets, local dining, and daily essentials located directly across the street. Residents of Viscaya enjoy easy access to nearby parks, lakefront recreational activities, and a prime regional setting that puts Los Angeles, San Diego, and Palm Springs all within an hour's drive. Whether you are looking for your first home, seeking low-maintenance high-end living, or sizing down without compromise, this residence offers an exceptional opportunity in Lake Elsinore. Schedule your private tour today and experience 31023 Sedona St for yourself!
42988 Moonridge Road
Big Bear Lake, CA 92315
AREA SQFT
2,055
BEDROOMS
4
BATHROOMS
2
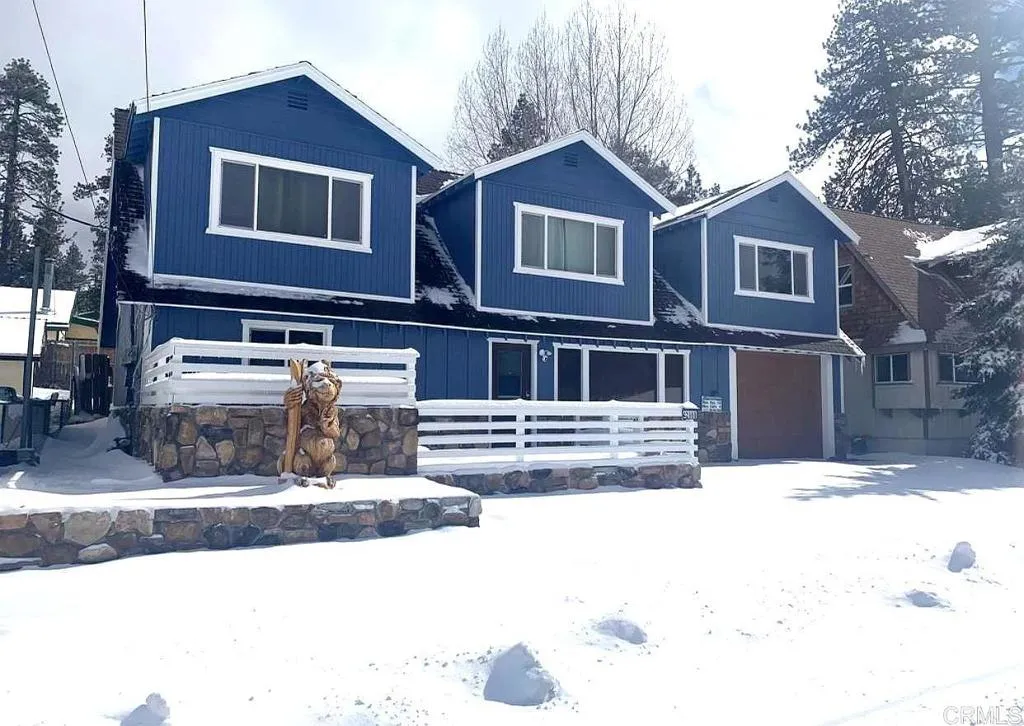
HUGE PRICE REDUCTION Mountain Retreat with Bear Mountain & Golf Course Views Sleeps 12! Located directly across from Hole #5 of Bear Mountain Golf Course, this spacious Big Bear getaway offers panoramic mountain views, walking distance to the ski shuttle, and room to sleep 12 in beds, making it the perfect mountain retreat or vacation rental opportunity. This well-located home offers plenty of space for family and guests, making it ideal as a primary residence, second home, or short-term rental investment. The main level features two bedrooms and a full bathroom, along with a large dining area perfect for gathering after enjoying Big Bears year-round outdoor activities. Upstairs youll find a spacious den/lounge area with two master bedrooms on opposite sides and a second full bathroom, offering comfort and privacy for larger groups. For entertainment, enjoy your private indoor game room, a great feature for hosting family and friends. The property also includes a rare 4-car tandem garage, with additional access doors leading to the backyard and side yard, plus an attached storage shed ideal for mountain gear and equipment. Outdoor living is a highlight with a large backyard perfect for relaxing or entertaining. The front yard seating area with a fire pit creates a welcoming space ideal for barbecues, gatherings, and cozy mountain evenings. Located within walking distance to the ski resort shuttle, you can easily hop on with your skis or snowboard and ride to Bear Mountain Resort, then return home after a full day on the slopes. Enjoy the best of Big Bear living with golf,
1121 San Marino Court
Corona, CA 92881
AREA SQFT
1,179
BEDROOMS
2
BATHROOMS
3
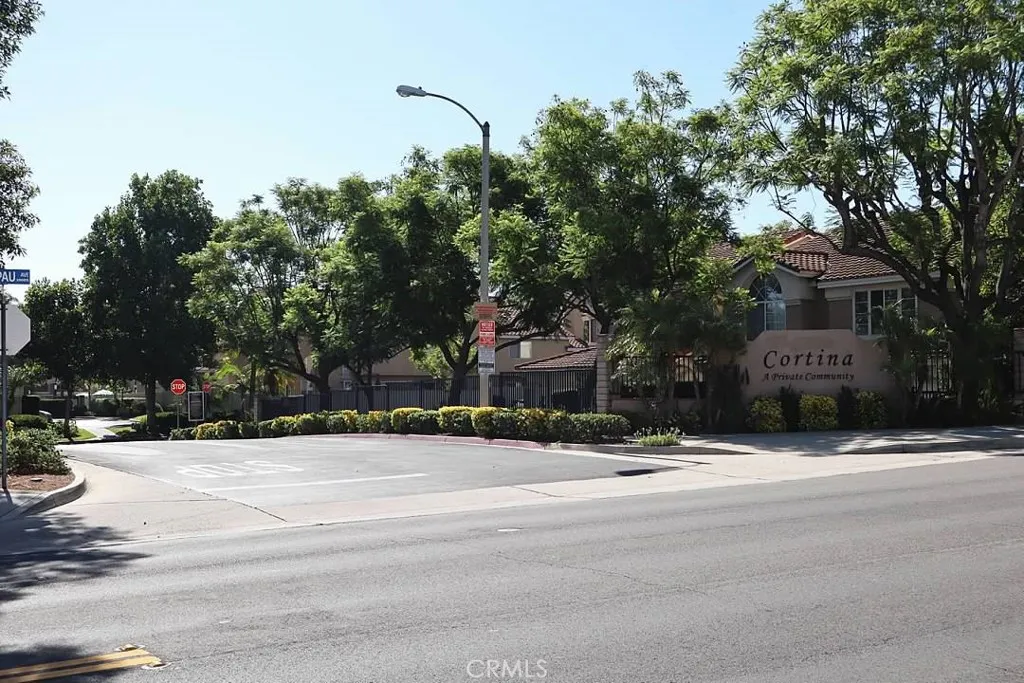
Welcome to this inviting two-story townhome in the heart of Corona, offering 2 bedrooms, 2.5 bathrooms, and a bright, open floor plan designed for comfortable everyday living. The spacious living and dining areas flow seamlessly into the kitchen, creating an ideal space for relaxing or entertaining. Enjoy added peace of mind with major updates, including a whole-house re-pipe and a brand-new roof, both completed in 2026. Upstairs, the spacious primary suite features its own private bathroom, while the generously sized secondary bedroom is conveniently located near the second full bathroom. A convenient downstairs powder room is perfect for guests. The attached two-car garage offers direct access and additional storage. Residents also enjoy community amenities, including a sparkling pool and relaxing spa, perfect for enjoying Southern California's year-round sunshine. Conveniently located near shopping, dining, parks, schools, and easy freeway access, this home offers comfort, functionality, and an excellent opportunity to make it your own. Don't miss your chance to own this charming townhome in a desirable Corona community!
5086 Cinnamon
Irvine, CA 92612
AREA SQFT
1,224
BEDROOMS
2
BATHROOMS
2
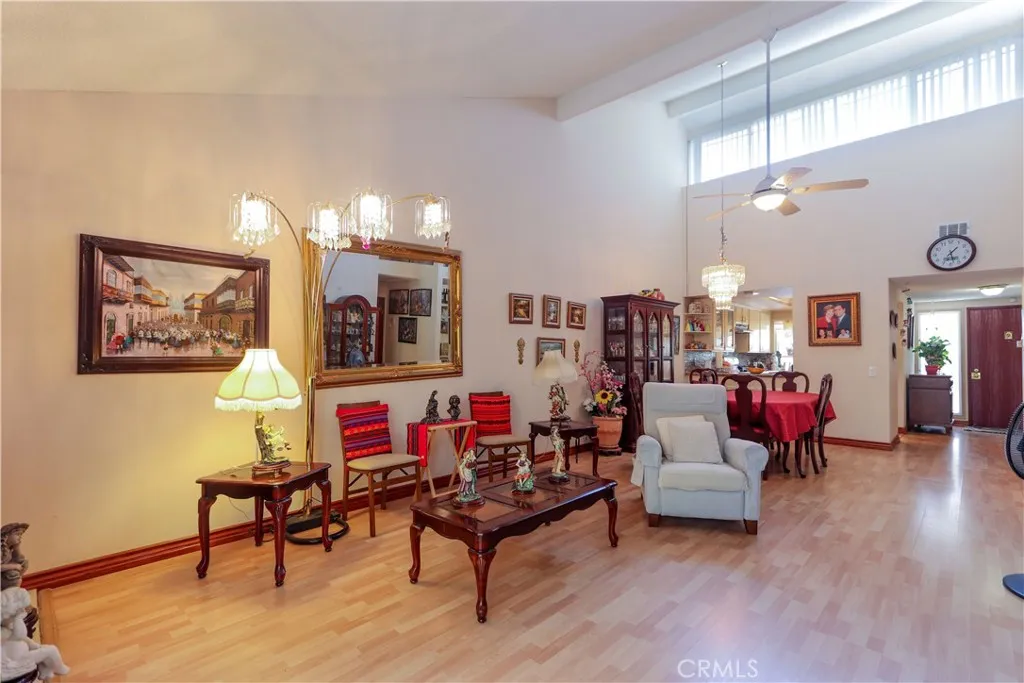
Remodeled & Light-Filled University Park Home Welcome to this beautifully updated 2-bedroom, 2-bath home in the desirable University Park community of Irvine. Thoughtfully remodeled and move-in ready, this inviting residence combines modern improvements with an open, airy floor plan and impressive high ceilings that create a wonderful sense of space and natural light. The remodeled kitchen, completed approximately three years ago, offers a fresh, contemporary feel and flows seamlessly into the living and dining areas. Both bathrooms have been beautifully remodeled and feature high ceilings and skylights, filling the spaces with abundant natural light and creating a bright, airy atmosphere. Additional improvements include new flooring throughout and inviting front and rear patios, providing comfortable outdoor spaces for relaxing, entertaining, or enjoying California's indoor-outdoor lifestyle. A 2-car attached garage adds convenience and functionality. Located in the sought-after University Park community, this home offers access to a wealth of amenities while enjoying a convenient Irvine location. With its extensive remodeling already completed, this is an excellent opportunity for a buyer seeking a turnkey home where the major improvements have already been donejust move in and enjoy. Highlights include: Remodeled kitchen (approximately 3 years ago) Two beautifully remodeled bathrooms High ceilings and skylights New flooring throughout Open, light-filled floor plan Front and rear patios 2-car attached garage Desirable University Park location Move-in ready A particularly
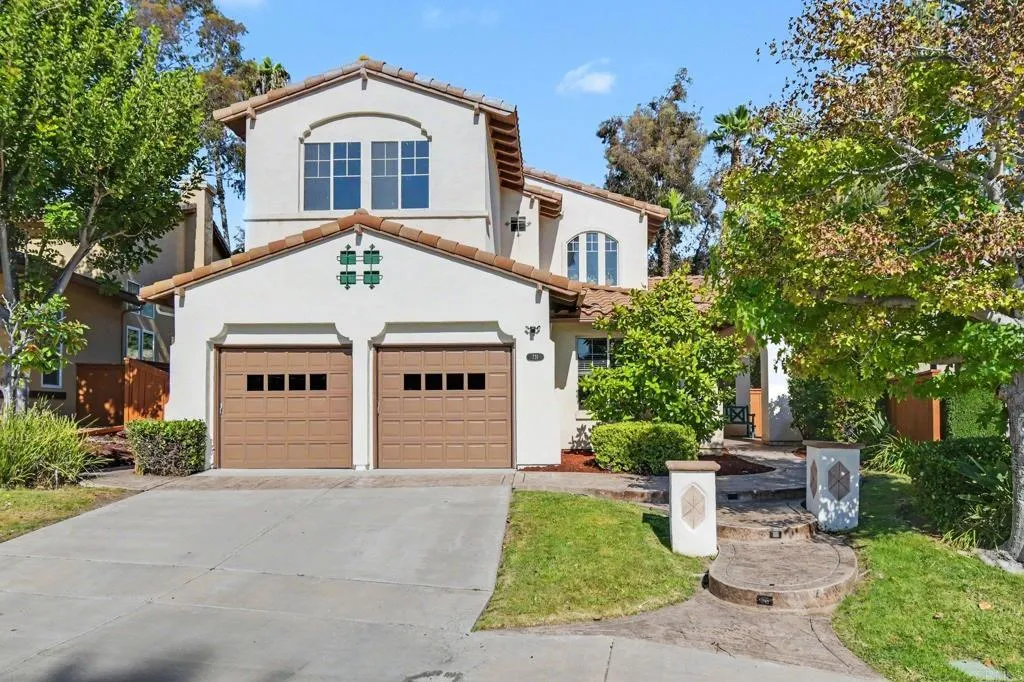
731 Pueblo Place
Chula Vista, CA 91914
AREA SQFT
2,610
BEDROOMS
5
BATHROOMS
3
Best deal in spectacular Rolling Hills Ranch community! No Mello-Roos. HOA only $199/month! Cul-de-sac location. This home has 5 beds, 3 full bath (1,1 on first floor) PLUS a large enclosed office (with full built-in library shelves) also on 1st floor, solar. @26100 esf. Enjoy your tropical backyard complete with a covered BBQ station, dramatic waterfall and pond, and mature plants and landscaping. This two-story home has a formal dining and living room, and an open floor plan and truly feels like a home. As you enter, the cathedral ceilings, a sweeping curved staircase and a custom-painted mural create a welcoming, cozy, elegant atmosphere. Walk to 3 community pools and playgrounds, and an elementary school. Enjoy the community parks with pickleball courts, basketball courts, and more. The Shops at San Miguel Ranch include a wide variety of restaurants, and a sports bar. In a rush? Take advantage of easy access to the 125. The home was built in 2000. Original ownersw/ pride of ownership. All of this and more! Information on tax records is incorrect (doesn't take into consideration builder-added office square footage or 5th bedroom).

