

Search
Search
Search
Search For Your Next Property
Form submitted successfully!
You are missing required fields.
Dynamic Error Description
There was an error processing this form.
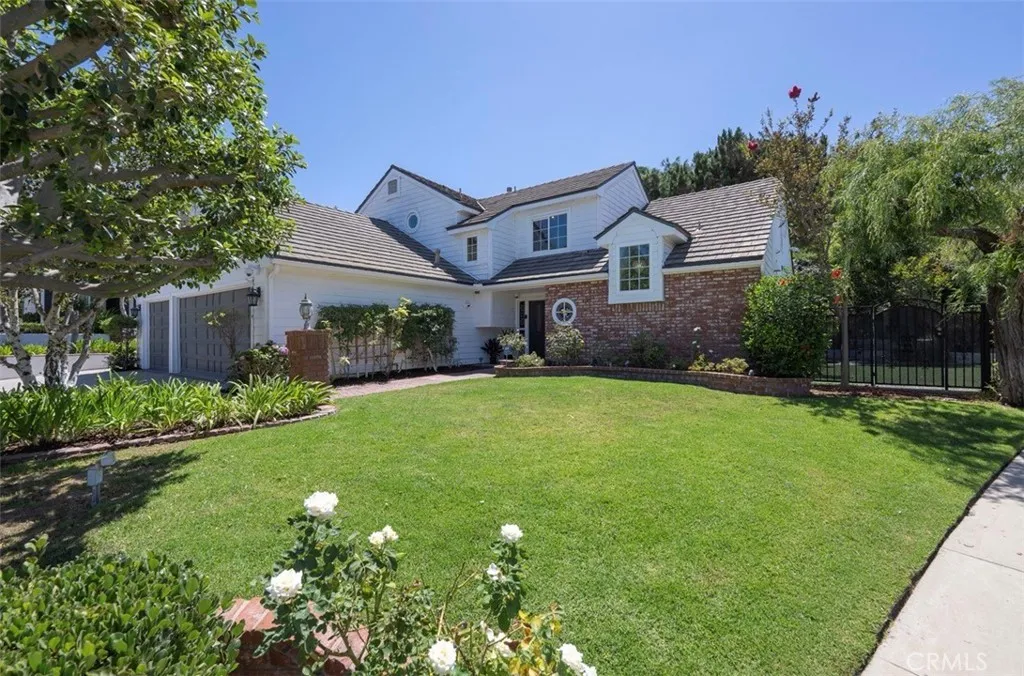
511 Weymouth Court
Anaheim, CA 92807
AREA SQFT
2,954
BEDROOMS
4
BATHROOMS
3
Stunning Executive Pointe Quissett home is dressed to the nines & located on an interior corner lot. Completely remodeled all the way around. Hand-scraped hickory plank hardwood floors welcome you to the grand living room with wall-to-wall bifold doors out to nature. The professional-grade kitchen is adorned with modern white cabinetry, Italian granite countertops, a Carrera marble backsplash, and an Italian white onyx island that is fit for a king and queen. Kitchen amenities: Dacor Range, KWC pot filler, Kenmore Elite stainless built-in refrigerator, butlers pantry. The adjacent family room boasts a 1,000 bottle temperature-controlled wine cellar, TV hideaway screen, surround sound & cozy fireplace. Enter the main floor primary retreat bedroom which runs the length of the eastside of the home (can you say, humungous?!) & you may never want to leave...ensuite features 2 custom walk-in closets, a freestanding soaking tub, Carrera marble throughout & elegant crystal chandeliers. Upstairs there are 3 additional bedrooms, 1 bathroom, loft & convenient laundry room. The backyard boasts a beautiful fountain, a stone fireplace, & an expansive sitting area to entertain to your heart's content. Other amenities include: solar panels, an alarm system, a tankless water heater, a water softener, an electric car charging system, and a 3-car garage. Great schools, an awesome neighborhood, and a convenient location will have you thrilled at the chance to make this home yours.
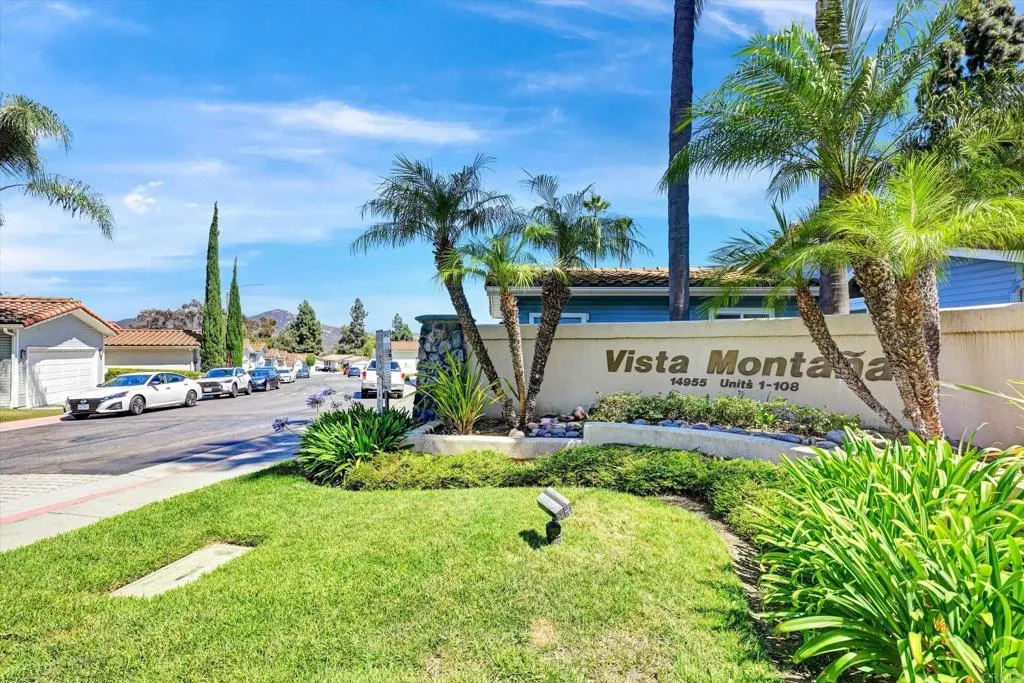
14955 Avenida Venusto
Rancho Bernardo (san Diego), CA 92128
AREA SQFT
1,248
BEDROOMS
3
BATHROOMS
2
Welcome to this maintained 3-bedroom, 2-bath single-story home in the highly desirable, family-friendly community of Vista Montana in Carmel Mountain Ranch. Backing onto open space, this home offers privacy, peaceful views, and an easy-care lifestyle. A real plus is the 2-car garage. The bright and inviting floor plan features a convenient inside laundry room and comfortable living spaces designed for everyday living and entertaining. Located within the award-winning Poway Unified School District, this home is within walking distance of Rancho Bernardo High School and Bernardo Heights Middle School. Enjoy the convenience of nearby shopping, restaurants, and entertainment, along with easy access to hiking trails, Lake Poway, and major freeways. With no Mello-Roos and an unbeatable location, this is a wonderful opportunity to own a home in one of North County San Diego's most sought-after neighborhoods.
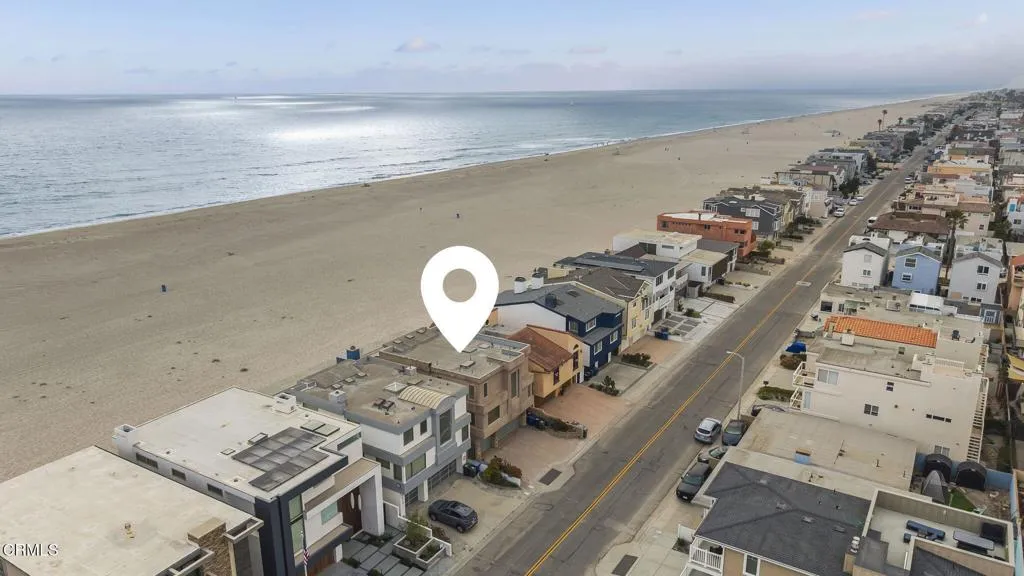
3629 Ocean Drive
Oxnard, CA 93035
AREA SQFT
3,278
BEDROOMS
4
BATHROOMS
3
Oceanfront Living at Its Finest on Hollywood Beach Welcome to your beachfront escape, perfectly nestled mid-beach on one of Hollywood Beach's most coveted stretches of sand. This 4-bedroom, 3-bathroom coastal beachfront offers panoramic ocean views, spacious living, and the relaxed, seaside lifestyle. The first floor features an open-concept layout with a cozy living area, a convenient kitchenette, and sliding glass doors that open directly to the beachfront patio--ideal for seamless indoor-outdoor living. Two bedrooms and a full bath on this level make it perfect for guests or effortless beachside living. On the second level, enjoy a spacious ocean-view living room with a fireplace, a gourmet kitchen outfitted with granite countertops, a Wolf range, and a built in Subzero . Step out onto the oceanfront balcony and soak in the stunning views. This level also includes the third bedroom, a full bathroom, and a second laundry room for added convenience. The entire third floor is dedicated to the luxurious primary retreat--featuring a private ocean view patio, fireplace, walk-in closet, and a spa-inspired bathroom with dual vanities, a soaking tub, and separate shower. Additional highlights include travertine flooring throughout, dual laundry areas (garage and second floor), and a rare 3-car attached garage. Radiant heated flooring throughout . Located just a short stroll from Channel Islands Harbor, weekend farmers markets, concerts in the park, and favorite local eateries, this home is the ultimate in coastal convenience. This isn't just a home--it's a beachfront lifestyle.
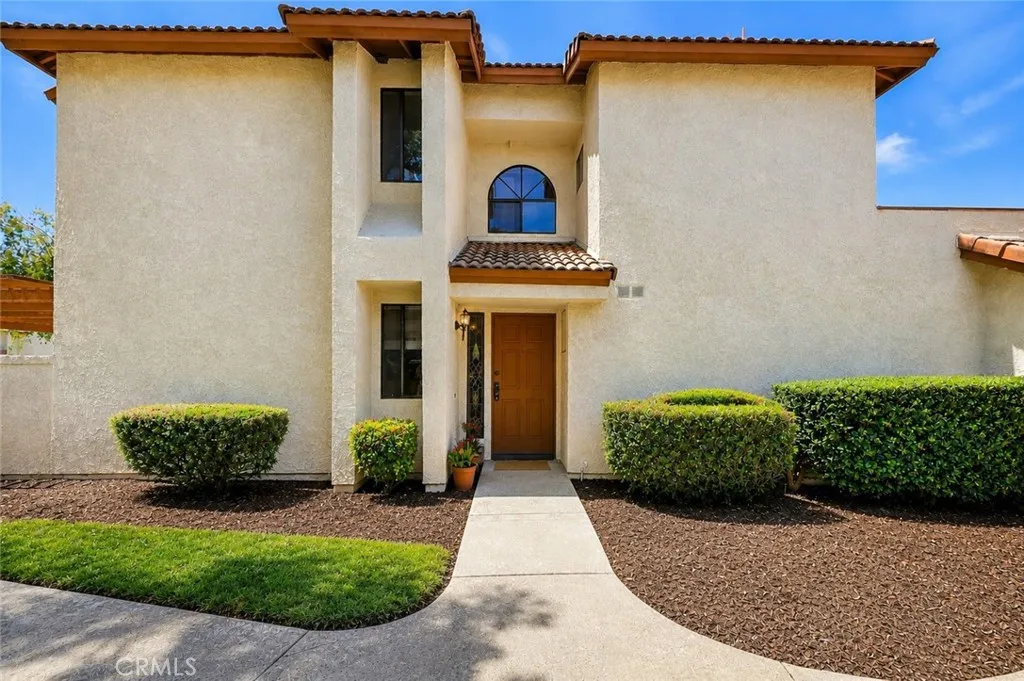
854 Endicott
Claremont, CA 91711
AREA SQFT
1,180
BEDROOMS
2
BATHROOMS
3
Perfectly positioned in a desirable end-unit location, the two-story home offers the ideal blend of privacy and functionality.The spacious living area is enhanced by laminate flooring, recessed lighting, and open sight lines that create an effortless flow for both everyday living and entertaining. The dining area opens naturally to the well-appointed kitchen, featuring updated cabinetry, granite countertops, a tiled backsplash, ample counter space, recessed and pendant lighting, a pantry, and ample storage. A conveniently located downstairs guest bath and an attached two-car garage with direct access complete the well-designed first floor. Upstairs, both bedrooms function as private suites, each offering its own bathroom and vanity area for added comfort and convenience. Professionally painted in a soft, designer-inspired neutral color palette, the upstairs bedrooms and bathrooms offer a crisp, refreshed feel. Both suites provide natural light and features mirrored wardrobe doors with a tub and shower combination. A sliding glass door creates a seamless indoor-outdoor connection, opening to a generously sized covered patio that serves as a true extension of the living space. Overlooking a beautifully maintained greenbelt, this peaceful outdoor retreat is surrounded by mature landscaping and natural privacy, providing the perfect setting for morning coffee or relaxing evenings. A convenient private storage room located on the patio offers additional space for seasonal items and everyday essentials. Enjoy nearby shopping, popular restaurants, easy freeway access, while outdoo
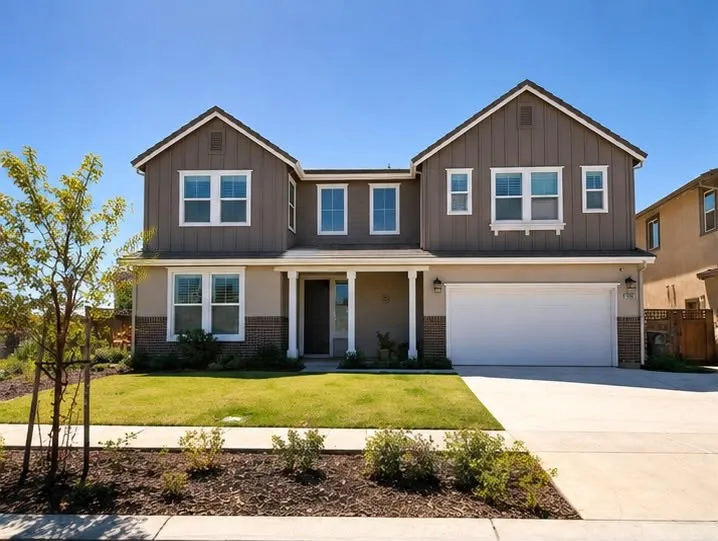
16804 Karsen
Lathrop, CA 95330
AREA SQFT
3,690
BEDROOMS
5
BATHROOMS
5
Welcome to this spacious two-story home on a corner lot in the desirable River Islands community. Set within the River Islands master-planned community, this property is close to walking trails, lakes, parks, and top-rated schools in this growing waterfront neighborhood in Lathrop. Buyer to independently verify all interior features, upgrades, square footage, and lot dimensions.
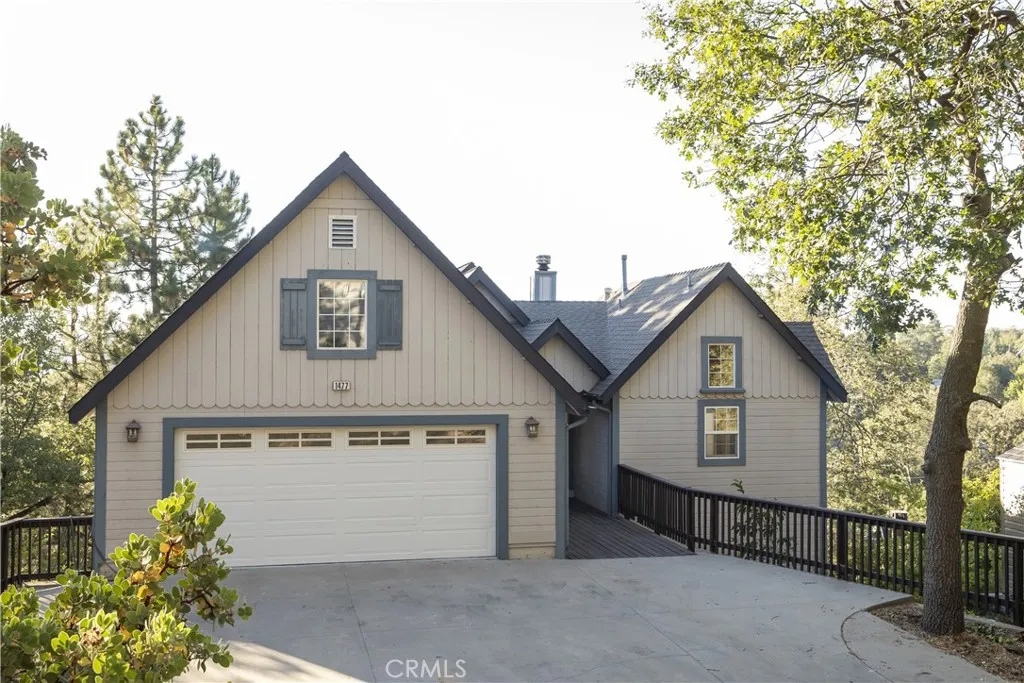
1477 Sequoia Drive
Lake Arrowhead, CA 92352
AREA SQFT
2,701
BEDROOMS
4
BATHROOMS
3
Tucked among mature fruit trees that create the feeling of your own private orchard, this beautifully updated mountain retreat offers a rare balance of warmth, privacy, and effortless living. Designed with everyday ease in mind, the home features level entry from both the driveway and attached two car garage. Inside, natural light pours through the main living spaces, where an updated marble fireplace anchors the room and expansive windows frame the mountain views. The kitchen, dining, and living areas flow seamlessly onto an oversized deck an inviting place to entertain, enjoy a quiet morning, or simply take in the mountain air. The primary suite is thoughtfully positioned on the main level, complete with a spa like ensuite and direct access to the deck. Downstairs, three additional bedrooms and a spacious second living area open to a private lower deck, offering flexibility for guests, family, or weekend entertaining. Just moments from Tavern Bay Beach Club, Lake Arrowhead Village, McKay Park, and miles of forest trails, the location is every bit as exceptional as the home itself. Lake rights complete the experience, offering access to everything that makes Lake Arrowhead such a sought after place to call home.
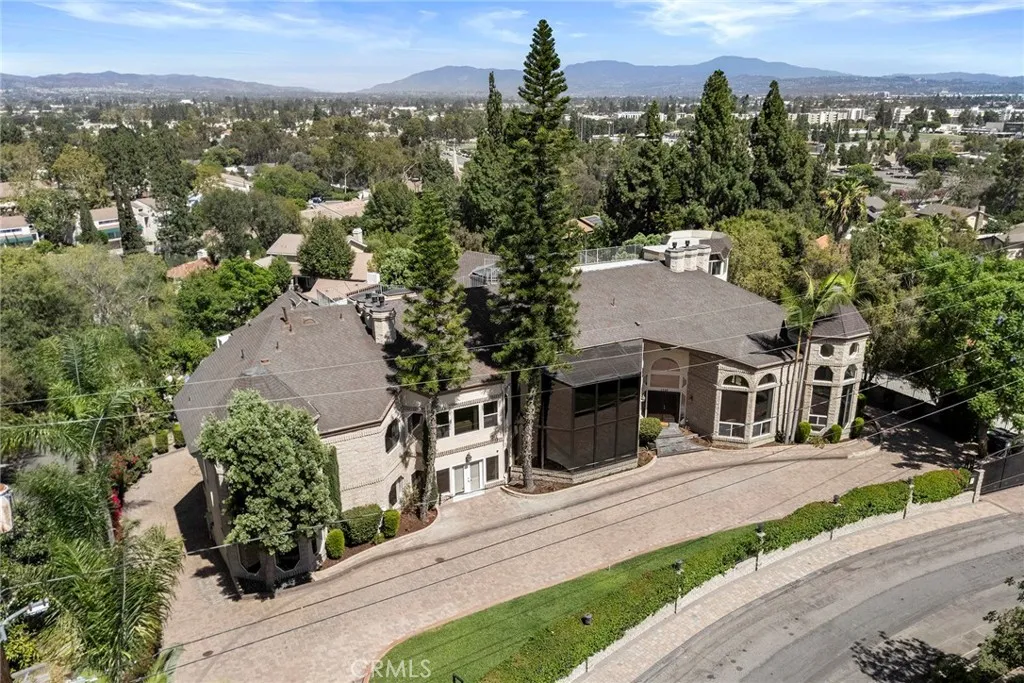
1730 Rocky Road
Fullerton, CA 92831
AREA SQFT
10,332
BEDROOMS
7
BATHROOMS
10
Lease this truly one-of-a-kind custom estate in the prestigious Raymond Hills neighborhood of Fullerton! Located on a private, gated 20,800-square-foot lot with a circular driveway, this extraordinary residence offers 10,332 square feet of luxurious living space with breathtaking panoramic views from nearly every room. Designed for grand scale living and multigenerational flexibility, this remarkable home features seven spacious and uniquely designed ensuite bedrooms, each with its own private bathroom and walk-in closet. Several suites offer private balconies overlooking the lush hillsides and mature greenery of Raymond Hills. One exceptional suite includes two separate bedrooms, a private living area, and its own stackable washer and dryer, making it ideal for extended family, guests, or live-in accommodations. The home also offers 3 additional full bathrooms and 3 laundry areas providing exceptional convenience for residents and guests. The main level welcomes you with a spacious step down formal living room featuring a grand fireplace and elegant piano area, a beautifully updated chef's kitchen, a spacious family room with a cozy fireplace, and four private ensuite bedrooms.Upstairs, you'll discover another expansive family room complete with a fireplace and wet bar, an inviting sitting room with its own fireplace, two charming private viewing rooms, and three luxurious ensuite bedrooms. The impressive primary suite features a private viewing loft and balcony, creating the perfect retreat to relax and enjoy the spectacular views. Another upstairs suite includes its own
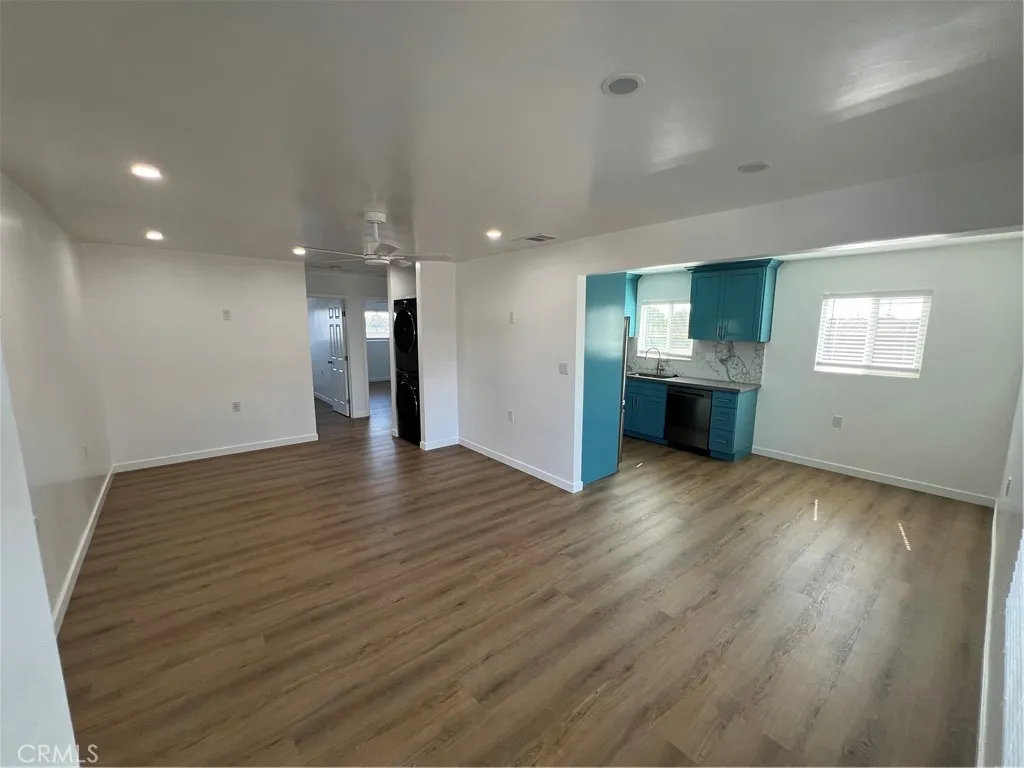
1541 Hope Street
Ontario, CA 91764
AREA SQFT
900
BEDROOMS
2
BATHROOMS
2
Welcome to this beautifully updated 2-bedroom, 2-bathroom rental located on Hope Street. The home features a bright and spacious open-concept living and dining area with wood-style flooring, recessed lighting, ceiling fans, and abundant natural light. The modern kitchen stands out with vibrant cabinetry, quartz countertops, a full-height backsplash, and stainless-steel appliances, including a refrigerator, gas range, built-in microwave, and dishwasher. Additional conveniences include an in-unit stacked washer and dryer. Both bedrooms offer generous living space and closet storage, while the two bathrooms provide a combination of tub and shower options. With its clean contemporary finishes, functional layout, and move-in-ready condition, this inviting home is ready for its next resident. Schedule a tour today!
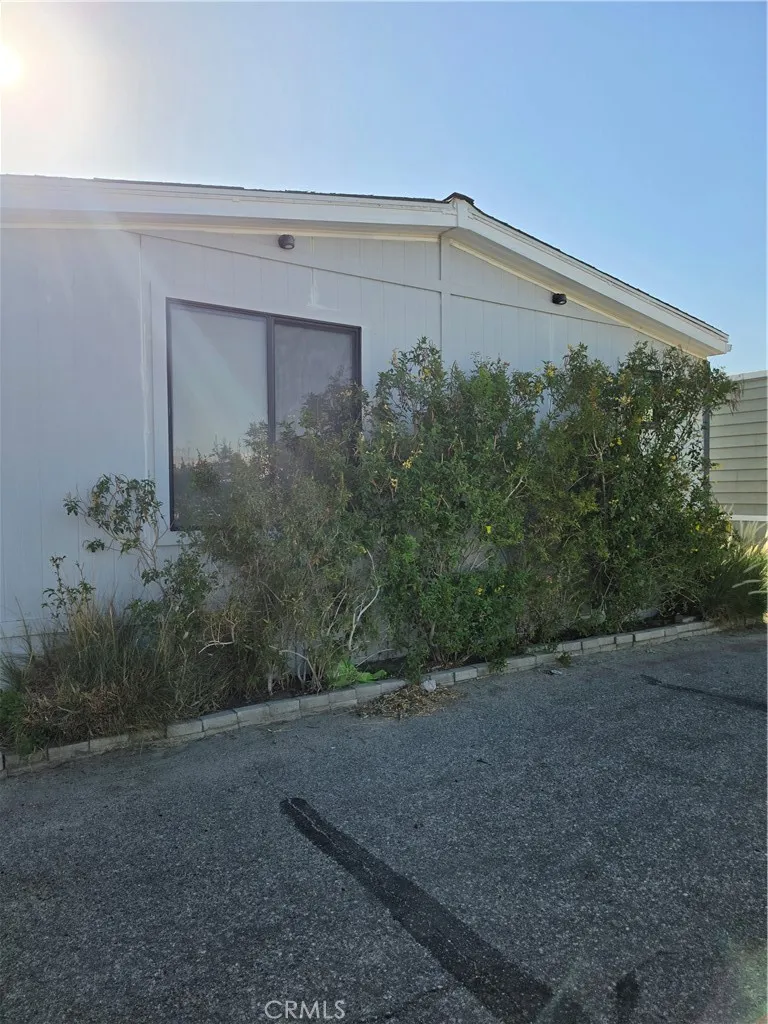
17069 N. Indian Canyon Spc 107
North Palm Springs, CA 92258
AREA SQFT
BEDROOMS
1
BATHROOMS
2
Welcome to this beautifully updated manufactured home located at Indian Canyon Mobile Home Park, an all-ages community. This move-in-ready residence features a bright, open-concept floor plan with abundant natural light, recessed lighting, and a stunning contemporary kitchen. The kitchen showcases sleek quartz countertops, a large center island, modern cabinetry, stainless steel appliances, and ample storage, making it ideal for both everyday living and entertaining. Enjoy the most amazing mountain views and a low maintenance back yard. This community has easy access to I-10, downtown Palm Springs, shopping, dining and all that the Coachella Valley has to offer. And let's not forget about the local mineral water spas. This is an exceptional opportunity to own a stylish, turnkey home in a desirable location. Financing available with a mobile home lender.
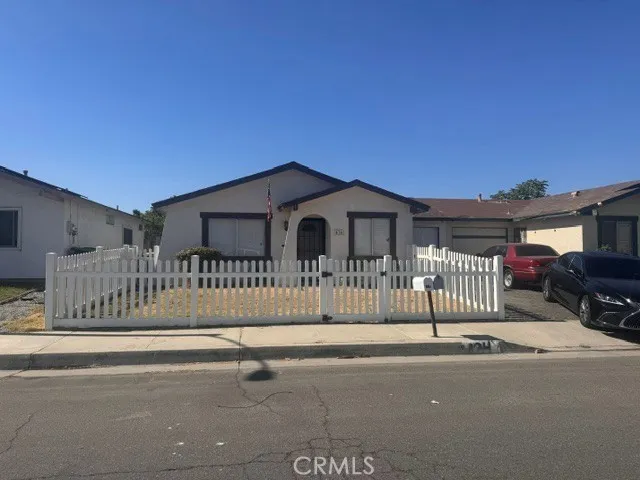
434 El Monte
San Jacinto, CA 92583
AREA SQFT
902
BEDROOMS
2
BATHROOMS
2
Don't miss this exceptional short sale opportunity in the heart of San Jacinto! This 2-bedroom, 2-bath home offers incredible potential for investors, flippers, or buyers looking to create their dream home. Situated directly across the street from an elementary school, the location provides everyday convenience with easy access to shopping, parks, and commuter routes. This fixer-upper is ready for your vision and updates. With a functional floor plan and plenty of potential, this property is an excellent opportunity to build equity. Whether you're looking for your next investment or a home to personalize, this is a chance you won't want to miss.
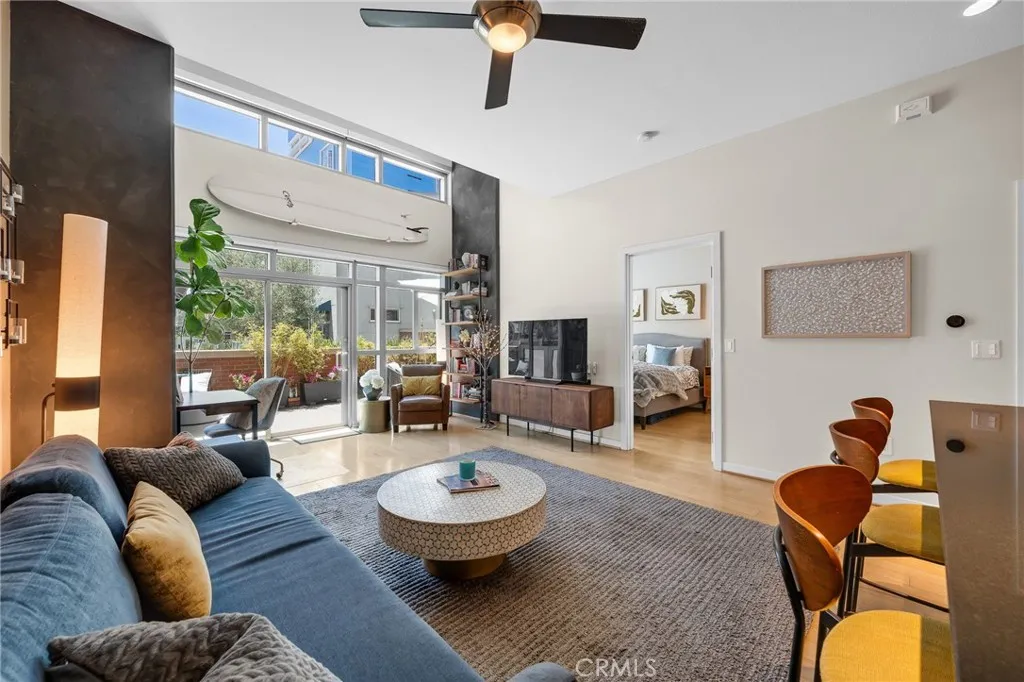
800 The Mark
San Diego, CA 92101
AREA SQFT
803
BEDROOMS
1
BATHROOMS
1
Discover a truly one-of-a-kind residence at The Mark, where resort-style living meets the energy of East Village. This thoughtfully designed 1-bedroom, 1-bath home offers 803 square feet of refined interior space and a lifestyle no other unit in the building can replicate. Step outside your door and you're not waiting for an elevator you're already there. The saltwater pool, spa, BBQs, pizza oven, and fire pits sit just steps from your entry, all on the same level, often feeling like a private extension of your own home. Pair that with a rare 250 square foot private patio more than triple the size of a typical balcony and you have indoor-outdoor living that simply doesn't exist elsewhere in the building. Equally exceptional is the direct driveway access with no stairs or elevators pull up, unload groceries, and walk right in. It's a level of everyday convenience virtually unheard of in a downtown high-rise, and a feature no upper-floor residence can offer. Inside, floor-to-ceiling windows flood the open-concept living area with natural light, while the seamless flow to the patio makes the lushly landscaped courtyard feel like your own backyard. The setting is serene and green, yet moments from everything. Residents of The Mark also enjoy 24-hour concierge and security, a 55-foot saltwater lap pool, state-of-the-art fitness center, elegant meeting spaces, secure assigned parking, and professional on-site management. Just steps from Petco Park, the Gaslamp Quarter, Little Italy, and the waterfront, this is a rare opportunity to own a true poolside oasis in one of Downtown

365 Moonstone Glen
Escondido, CA 92025
AREA SQFT
1,223
BEDROOMS
2
BATHROOMS
3
The Plan 1A has 1,223 square feet with 2 bedrooms + den and 2.5 bathrooms. The home has a cozy floor plan with the Great room just steps to the covered deck and the Kitchen includes stainless steel appliances with full backsplash quartz countertops. Upstairs is the stackable laundry closet, the primary bedroom with a walk-in closet and ensuite, another bedroom, and full bathroom. There is upgraded laminate flooring at the entry, kitchen, Great Room, bathrooms and laundry. This home has Smart Home technology throughout, solar is included in the price, and a direct access 2-car garage pre-plumbed for an electric car. This home also has a Move-in Ready Package that includes a refrigerator, washer & dryer, and blinds window treatments through 9/20/26. Tesoro Square is an all-electric community. The home is ready now for move-in.
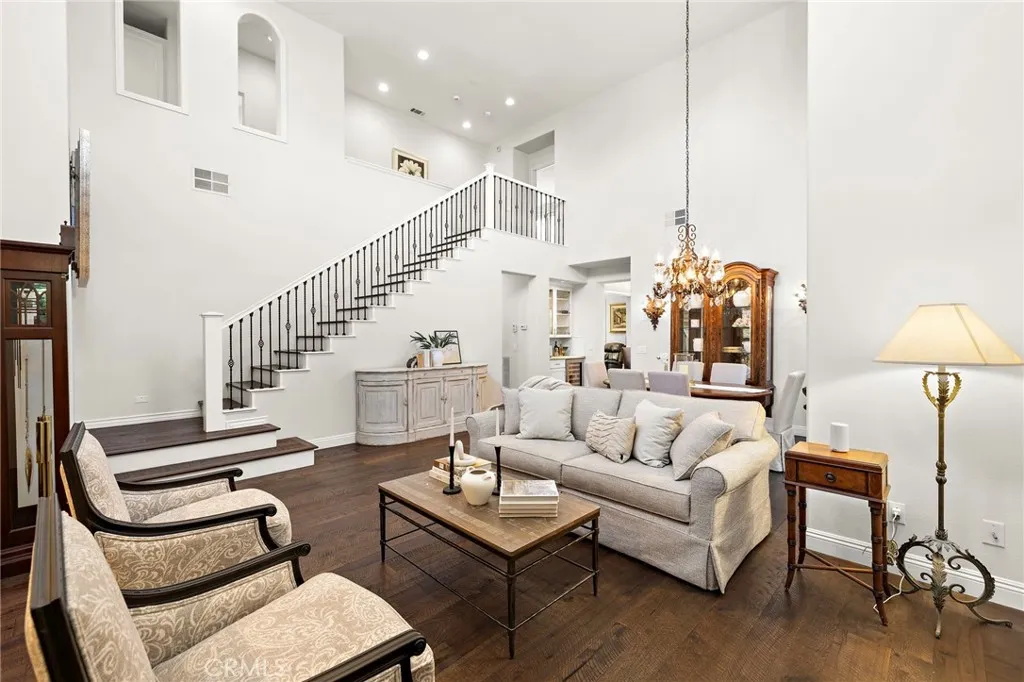
110 Plaza Via Sol
San Clemente, CA 92673
AREA SQFT
2,888
BEDROOMS
4
BATHROOMS
3
Its time to indulge yourself to the relaxed lifestyle you have always wanted in this gorgeous Terra Linda home settled in the Talega community! Perfectly settled on a private, interior cul-de-sac, corner lot with welcoming curb appeal. Upon entry you are welcomed by a bright and inviting living and dining room combination, creating an elegant space that is perfect for entertaining or everyday living highlighted by pristine Hallmark wood floors that run throughout the entire home! The main level features a gorgeous fireplace warming the living room, formal dining room accented by french doors leading to the peaceful fountain and greenery, bar area with built-in wine refrigerator, bedroom #4 which is currently set up as a home office with custom built-ins, bathroom featuring a walk-in shower, and laundry room. The hub of the house is the magnificent chef-inspired custom kitchen offering impeccable white cabinetry, stainless appliances, double-oven, and farmhouse sink. Adjacent to the kitchen is the nook area and spacious family room giving you a 'great room' feel offering a custom built-in entertainment center, and stone-faced fireplace. Traveling to the second level will be enhanced by the stunning wrought iron staircase and wood treads. The upper level is where you will find the expansive primary retreat with two walk-in closets, spa like bath with two vanities, soaking tub, walk-in shower, custom cabinetry, and relaxing lounge area (which could be converted to 5th bedroom), two sets of french doors leading to your private balcony. Two secondary bedrooms which are ample in
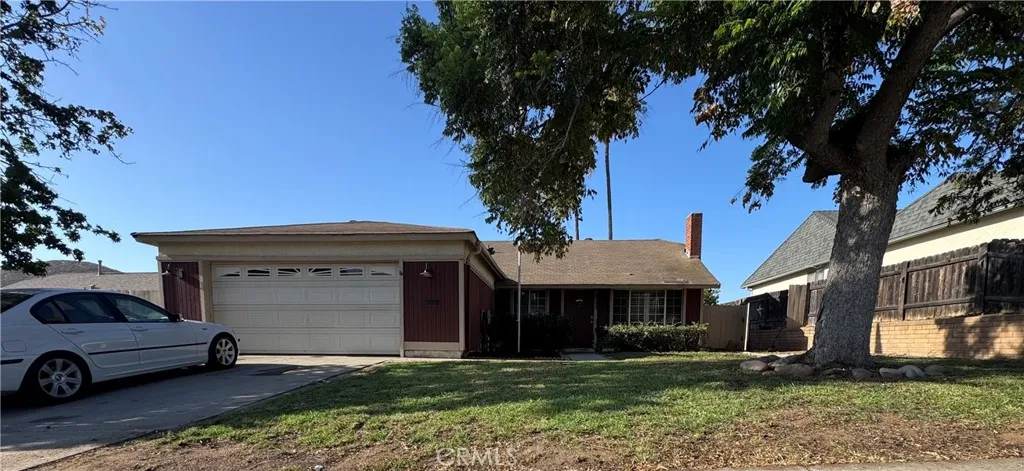
10921 2nd
Santee, CA 92071
AREA SQFT
1,316
BEDROOMS
4
BATHROOMS
2
Welcome to 10921 2nd Street in Santee! This beautiful 4-bedroom, 2-bath home has everything you need to enjoy Southern California living. Conveniently located near Highways 52, 67, and 125, you're just minutes from shopping, dining, Santee Lakes, parks, and scenic hiking trails. Step into your private backyard featuring a sparkling swimming poolthe perfect place to relax, entertain, and make unforgettable memories with family and friends. Don't miss this incredible opportunity to own a home in one of Santee's most desirable locations. Schedule your private tour today!
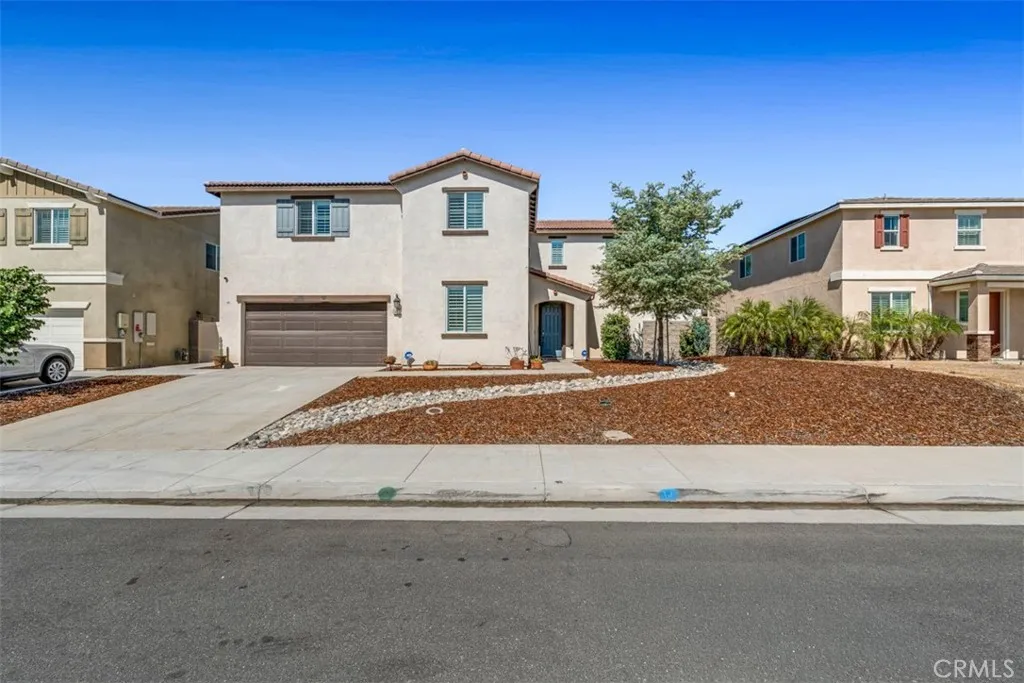
4637 Snap Dragon
Jurupa Valley, CA 91752
AREA SQFT
3,386
BEDROOMS
5
BATHROOMS
3
If you are tired of high electric bills, this is the home for you. This beautiful five-bedroom, three-bath home in Jurupa Valley is move-in ready and waiting to provide its next owner with years of enjoyment. Built in 2019, this well-crafted residence combines modern design with quality construction and outstanding energy efficiency. The home features the original owned solar system along with an additional solar panel system, providing exceptional electrical savings while supporting today's energy needs. Inside, you'll find a highly functional floor plan with one bedroom and a full bathroom on the main levelideal for guests, multigenerational living, or anyone who prefers to avoid stairs. Upstairs, the spacious primary suite is joined by three additional bedrooms, offering plenty of room for family, a home office, or hobbies. Designed for entertaining, the backyard offers an outdoor cooking area and generous space for gatherings, gardening, or simply relaxing. The tandem three-car garage provides ample parking and storage, while premium upgrades such as a whole-house water softener and a tankless water heater with a recirculation pump add everyday comfort and convenience. This exceptional home offers the perfect blend of modern amenities, energy efficiency, and comfortable living in one of Jurupa Valley's desirable neighborhoods. Don't miss this outstanding opportunity!
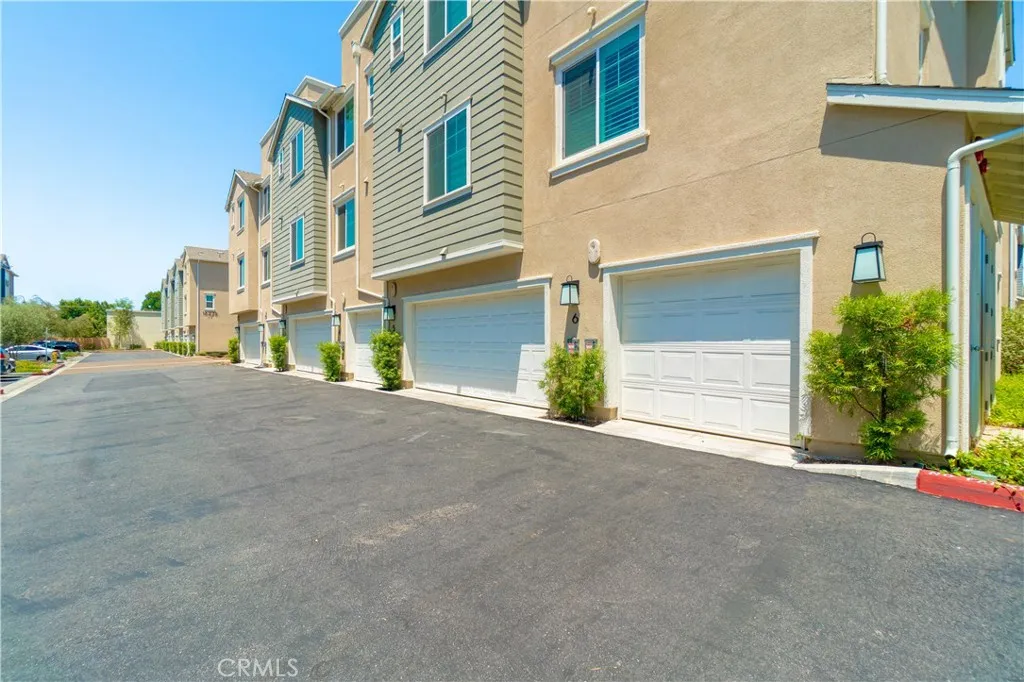
16434 Whittier #6 Boulevard
Whittier, CA 90603
AREA SQFT
1,440
BEDROOMS
3
BATHROOMS
3
Welcome to 16434 Whittier Blvd #6, a beautifully designed end-unit townhome built in 2023 in the sought-after Lyric Community. Why wait months for a new construction home when you can move right into this like-new residence today? This modern three-story home offers 3 bedrooms, 3 bathrooms, and an open-concept floor plan filled with natural light thanks to its desirable end-unit location. The spacious kitchen features quartz countertops, a large island, stainless steel appliances, and flows seamlessly into the living and dining areas, making it perfect for entertaining. The flexible layout includes a bedroom and full bath on the main living level, ideal for guests, a home office, or multigenerational living, while the upstairs features two private en-suite bedrooms, including a spacious primary suite. Additional highlights include an attached two-car garage, energy-efficient construction, indoor laundry, and low-maintenance living. Located in the heart of East Whittier, you're just minutes from Whittwood Town Center, The Quad, Trader Joe's, Sprouts, Target, Costco, restaurants, parks, hiking trails, and excellent schools. Commuters will appreciate easy access to the 605 and 5 freeways, making trips to Orange County, Los Angeles, and surrounding cities convenient. Modern, turnkey, and move-in ready skip the builder wait and make this exceptional home yours today.
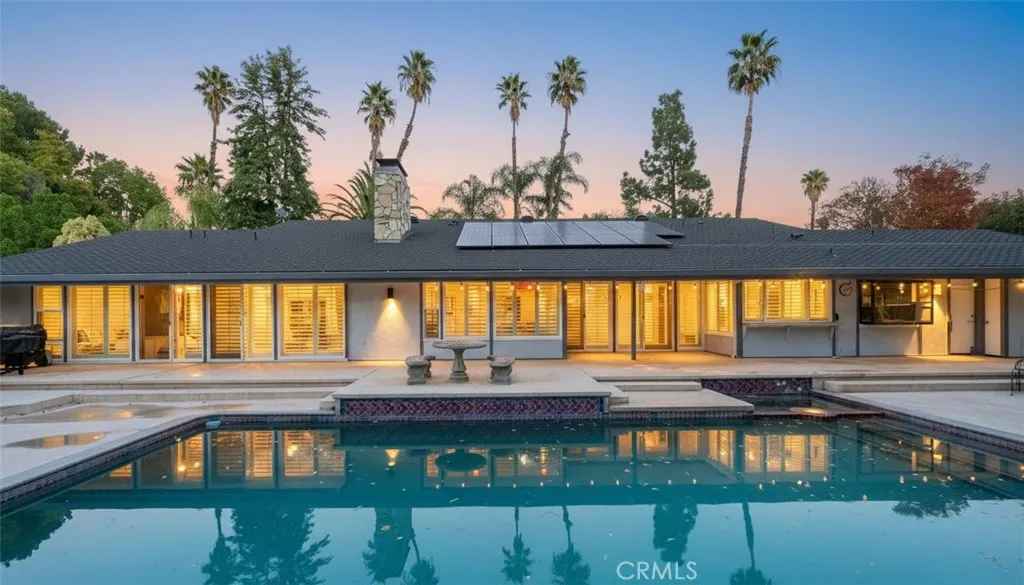
2110 Hathaway
Riverside, CA 92506
AREA SQFT
3,100
BEDROOMS
4
BATHROOMS
4
HAWARDEN HILLS - OLEANDER HEIGHTS- Designed by the acclaimed modernist architect Robert Miller, AIA, and built in 1972 for Dr. and Mrs. Stephan K. Haller, this late mid-century California Modern ranch home is a masterpiece of timeless design and effortless living. Every detail of this home reflects its architectural pedigree, emphasizing seamless indoor-outdoor living and a warm, welcoming atmosphere. At the heart of the property is the stunning pool area, enclosed by a striking combination of glass and masonry walls, creating a private oasis while maintaining a connection to the surrounding outdoor spaces. A sheltered entryway leads to the main living area, where a spacious dining room with a wet bar flows into a sunken great room, complete with soaring wood-beamed ceilings and a dramatic flagstone fireplaceperfect for both intimate gatherings and grand entertaining. The kitchen is a chefs dream, featuring sleek stone countertops, built-in appliances, and a massive walk-in pantry, all designed for both style and functionality. Adjacent, youll find a convenient laundry room for added practicality. The private primary suite, situated at the rear of the home, boasts a cozy study/retreat with a stone fireplace, a luxurious spa-like bath, abundant built-in storage, and a generous walk-in closet. The secondary bedrooms are smartly positioned up a gentle four-step incline, each with an en-suite bath for ultimate comfort and privacy. One of the bedrooms, located near the foyer, offers flexible options as a guest suite or private retreat. The outdoor spaces are equally impressive.
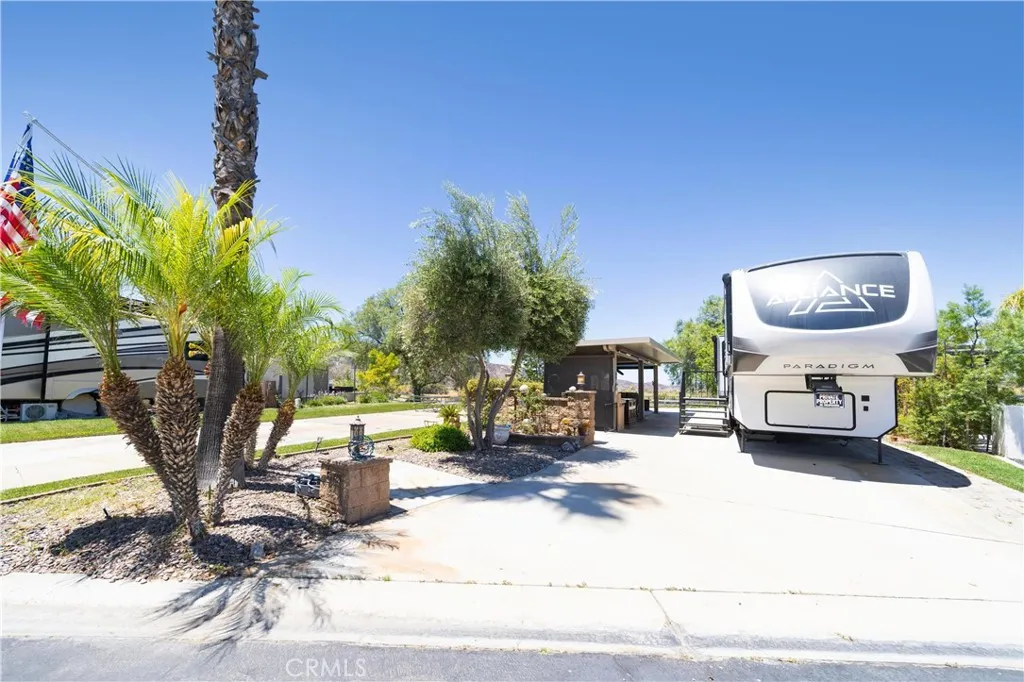
45525 Highway 79 Site 575
Aguanga, CA 92536
AREA SQFT
BEDROOMS
BATHROOMS
Stunning Mountain & Sunset Views! Site 575 offers a beautifully designed fully enclosed Alumawood build-out, creating the perfect extension of your outdoor living space for year-round enjoyment. The outdoor kitchen is ideal for entertaining, featuring a built-in BBQ cooktop, gorgeous island, refrigerator, abundant storage, and generous countertop workspace. The property is enhanced with attractive cabinetry, additional countertop space, and a decorative sitting wall that surrounds the outdoor living area, providing both style and functionality. Relax and unwind while taking in the spectacular mountain, desert, and breathtaking sunset views, creating the perfect backdrop for morning coffee or evening gatherings with family and friends. Rancho California RV Resort offers an incredible resort lifestyle with a 14-hole Executive Par 3 Golf Course (unlimited golf with no green fees for owners), five pools and spas, pickleball and tennis courts, dog park, clubhouse, hiking trails, horseshoe lawn, and an onsite market. The resort is 24-hour guard gated, has no age restrictions, and the monthly HOA includes water, sewer, trash service at your site, common area maintenance, resort amenities, and unlimited golf. Financing is available! Don't miss this opportunity to own a beautifully improved site with incredible views in one of Southern California's premier luxury RV resorts. Schedule your private showing today! RV also 4Sale
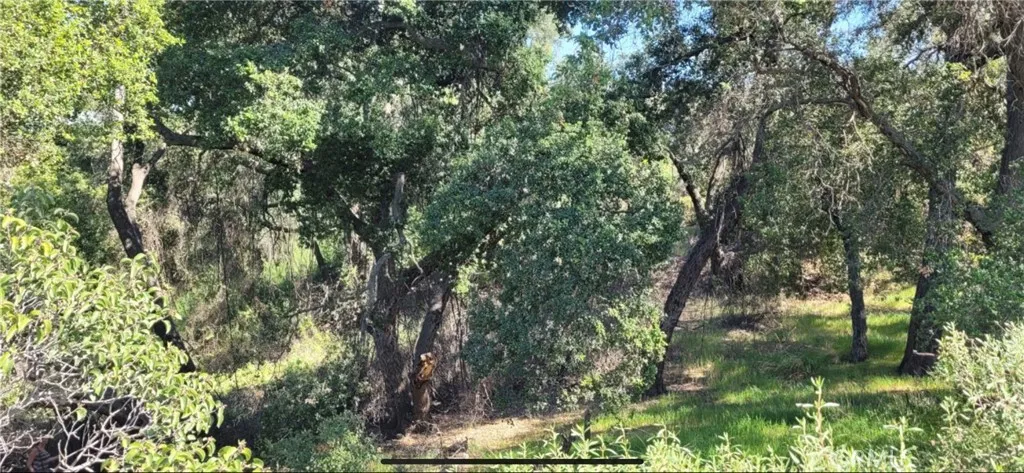
Avenida Taxco
Hemet, CA 92544
AREA SQFT
BEDROOMS
BATHROOMS
This secluded Parcel has the beauty of Mature Oak Trees at the bottom of the slightly sloped property. Just minutes from the Temecula Valley Wineries. Create your own ranch style living. Seller is motivated. Just minutes from Golf courses. Idylwild, Wine Country, Lake Skinner, Vail LakeJulian, Palm Springs, Oceanside, Warner Springs, Casinos. Year round perfect weather. Slightly inland from Southern California Coast.
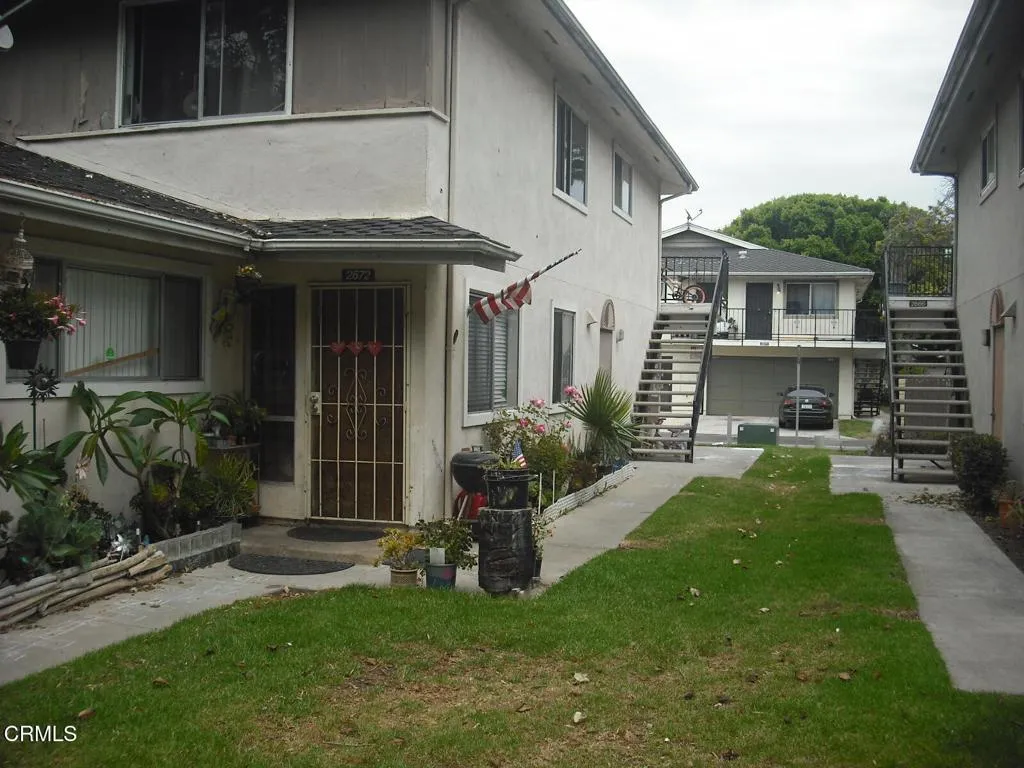
2670 Victoria Avenue
Port Hueneme, CA 93041
AREA SQFT
856
BEDROOMS
2
BATHROOMS
1
Very clean, bright and spacious single level penthouse condominium directly across the street from the Channel Islands Marina and lots of great shopping, school and park and not far to the beaches. 2 comfortable bedrooms - master bedroom with a walk-in closet. Nice balcony and garage directly below with electric garage door opener. Pool also just a short walk.
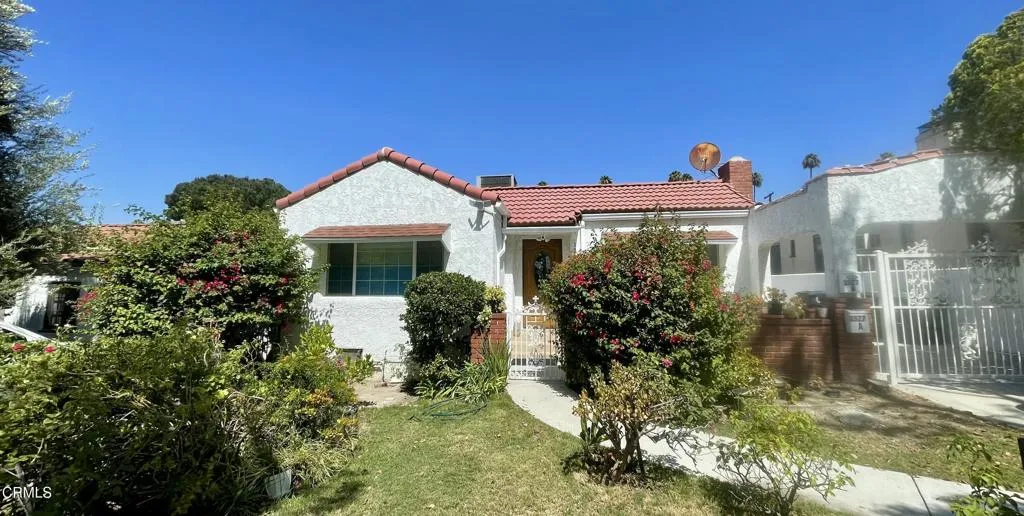
1327 Allen
Glendale, CA 91201
AREA SQFT
1,200
BEDROOMS
2
BATHROOMS
2
Charming 2-bedroom, 2-bathroom home located above Kenneth Road in one of Glendale's most desirable neighborhoods. This inviting residence features a spacious living and dining area with a decorative fireplace and a well-appointed kitchen offering stainless steel appliances, generous counter space, and ample storage.Enjoy the convenience of laundry, a front porch perfect for your morning coffee, and a large gated driveway that accommodates multiple vehicles.Ideally located just moments from Brand Park, scenic hiking trails, and the charming shops and dining of Kenneth Village, this home offers both comfort and convenience.
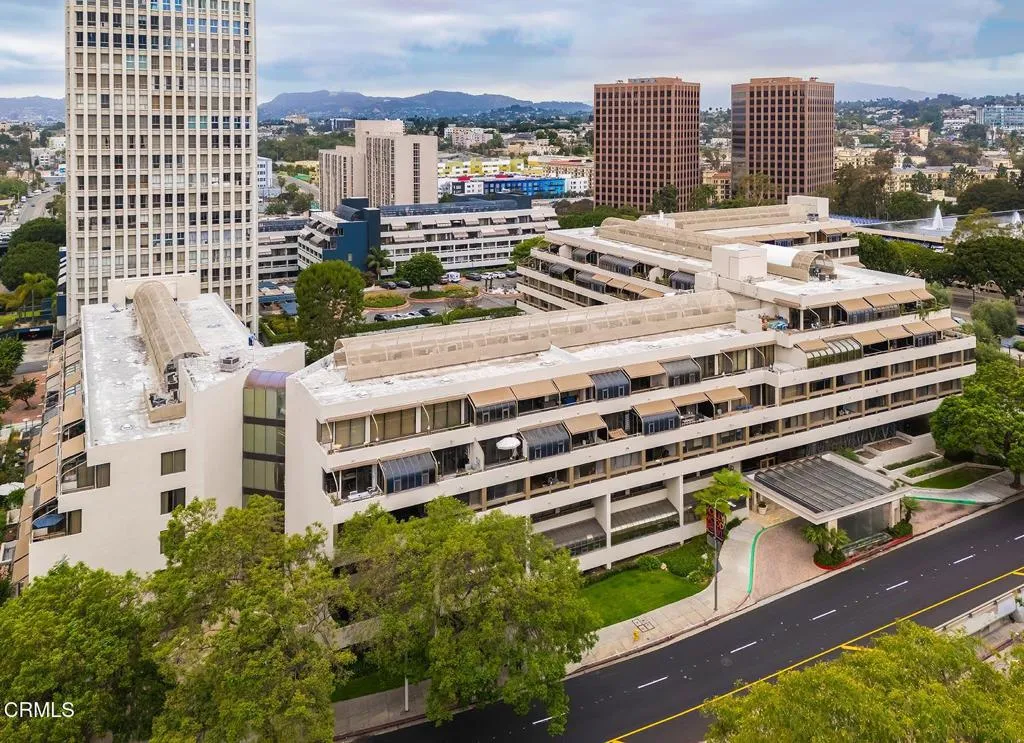
121 Hope Street
Los Angeles, CA 90012
AREA SQFT
1,213
BEDROOMS
1
BATHROOMS
1
Situated in the heart of Downtown, LA's Bunker Hill District, this is the largest one bedroom plus study unit in the Promenade. Association features include 24 hour concierge, security, pool, spa, fitness center, sauna, dog run, and manicured grounds. Close proximity to the Music Center, Disney Hall, museums, Dash, Metro and restaurants. The unit features an updated kitchen and bathroom along with two private patios with propane barbecue that may remain. There is a private 20 X10 landscaped area that is owned by the association but is fenced as your private rear yard. Living room and dining area feature recessed lighting and large format tile flooring. Kitchen includes matching Frigidaire appliances and custom cabinetry. It may be possible to apply to expand bedroom area with a greenhouse off one of the patios. Bedroom with recessed lighting, walk-in closet, and mirrored wardrobe closet. Study has built-in cabinetry and shutters. Two tandem parking spaces. One space currently has a large ventilated storage unit which will remain and ample guest parking. Tesla charger is included but must be put in your unit's name.
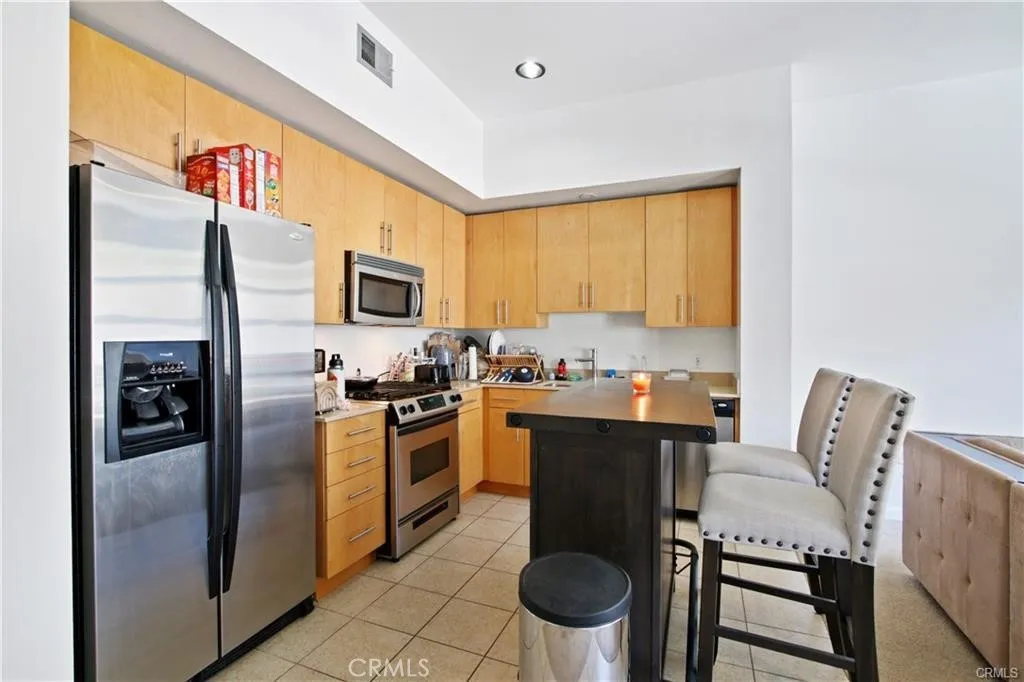
133 The Promenade
Long Beach, CA 90802
AREA SQFT
760
BEDROOMS
1
BATHROOMS
1
WELCOME TO HOME 304! 1 BED + 1 BATH + 1 BALCONY + 760SQFT + 1 STORAGE CAGE + 2 ASSIGNED PARKING SPACES! Featuring vaulted ceilings, open floor plan, tile floors throughout, washer/dryer, hall storage closet, glass door shower, oversized bedroom area, ceiling fans, and stainless steel appliance package. This is luxury at The Promenade! A central hub of downtown Long Beach! 5% and 10% Conventional financing options available; inquire if interested. Separate Storage Cage Included & Deeded with Home. Internet & High Speed FIOS Internet included in HOA. The 133 Building Features: Guest parking & EV Stations! Shared Bike Room. Luxor Package Storage System. Additional storage cages for rent when available. PET Friendly Building! Water, trash, sewage all included in HOA! Modern club room w/ TV, shuffleboard, sofas, kitchen, outdoor courtyard lounge w/ firepit, World Class Updated Gym with Yoga Studio. 0-5 blocks away from everything! Beach, boardwalk, grassy park, restaurants, bars, night life, metro train, E-scooters, Uber, Lyft, museums, grocery stores, shopping, outlets, freeways & entertainment, movies, farmers markets, ice cream parlor, Grand Prix, The Pike, Nike, H & M outlets, marina, Queen Mary, jet skis, boat rentals, paddle boarding, Pine Ave, Belmont Shores!
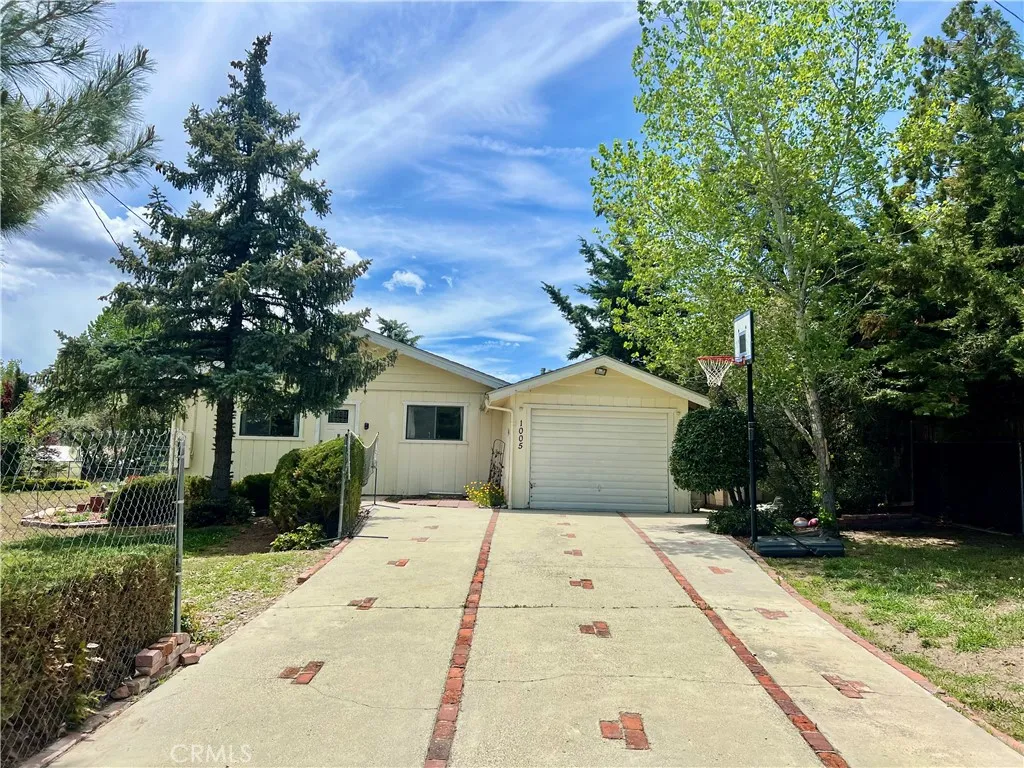
1005 Condor Court
Frazier Park, CA 93225
AREA SQFT
1,064
BEDROOMS
2
BATHROOMS
2
TUCKED AT THE END OF A CUL-DE-SAC IN THE COVETED NEIGHBORHOOD OF PINON PINES ESTATES, YOU'LL FIND THIS CHARMING SINGLE STORY HOME!! This 2 bedroom 1.5 bath home is very warm and welcoming with an open floor plan and gorgeous vaulted knotty pine ceilings. The living room has a lovely brick fireplace and lots of windows to let the light and views in. The kitchen has beautiful quartz countertops and a custom subway tile backsplash behind the stainless steel stove. Off the kitchen is a dining area and glass door that opens to the expansive wraparound deck, creating a serene area to relax, BBQ and entertain! Down the hall you'll find a full bath and half bath which have been recently updated, and two well appointed bedrooms. A new furnace and water heater were installed in 2024. The totally fenced yard with nice mature trees is level, spacious and sunny to make it a wonderful place to play, garden and stargaze. The gated front entrance leads to a long private driveway with plenty of parking space, and the side yard has a cute garden shed and patio. Located on a paved street in the quaint mountain community of Frazier Park where you can enjoy a slower paced lifestyle with fresh air and 4 seasons of nature. Just 45 minutes to Santa Clarita and Bakersfield. This home is a MUST SEE!
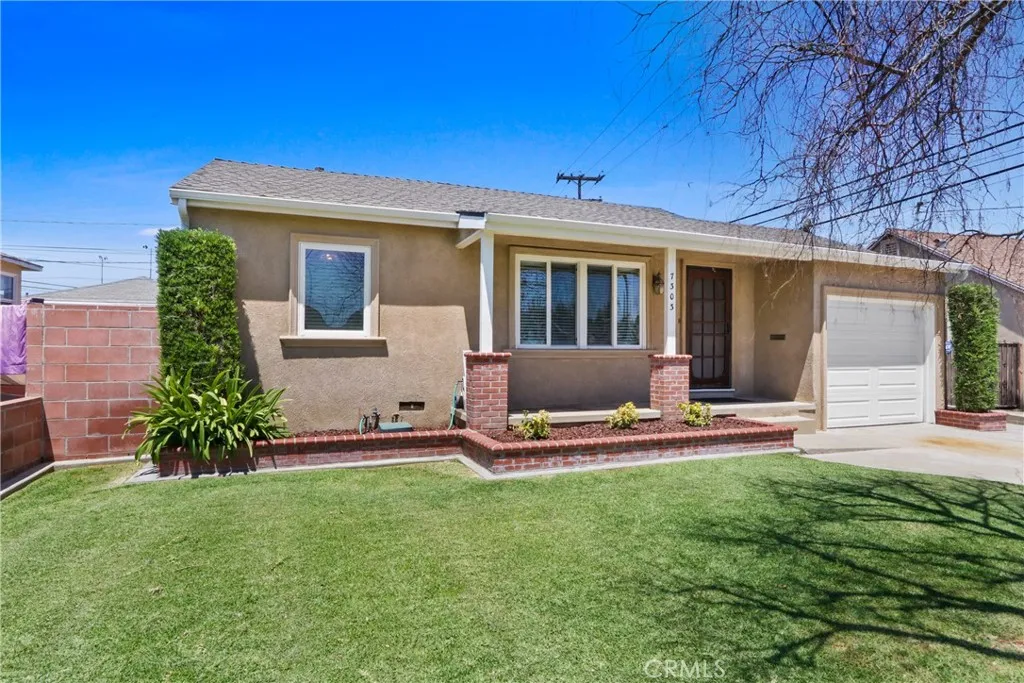
7303 Eglise Avenue
Pico Rivera, CA 90660
AREA SQFT
813
BEDROOMS
2
BATHROOMS
1
Are you looking for a Single-story, stair-free home? This beautifully remodeled and well-maintained home located at 7303 Eglise Ave, Pico Rivera, offers 2 bedrooms and 1 bathroom in a practical single-level layout with no stairs. Updates include a new roof, remodeled kitchen, new flooring, windows, and a brand-new AC unit. An attached two-car garage adds convenient parking and storage. A well-manicured lawn provides strong curb appeal. The large backyard offers ADU potential and room for additional usable space. Conveniently located for commuters this home ticks all the boxes!
324 Tangelo
Irvine, CA 92618
AREA SQFT
868
BEDROOMS
2
BATHROOMS
1
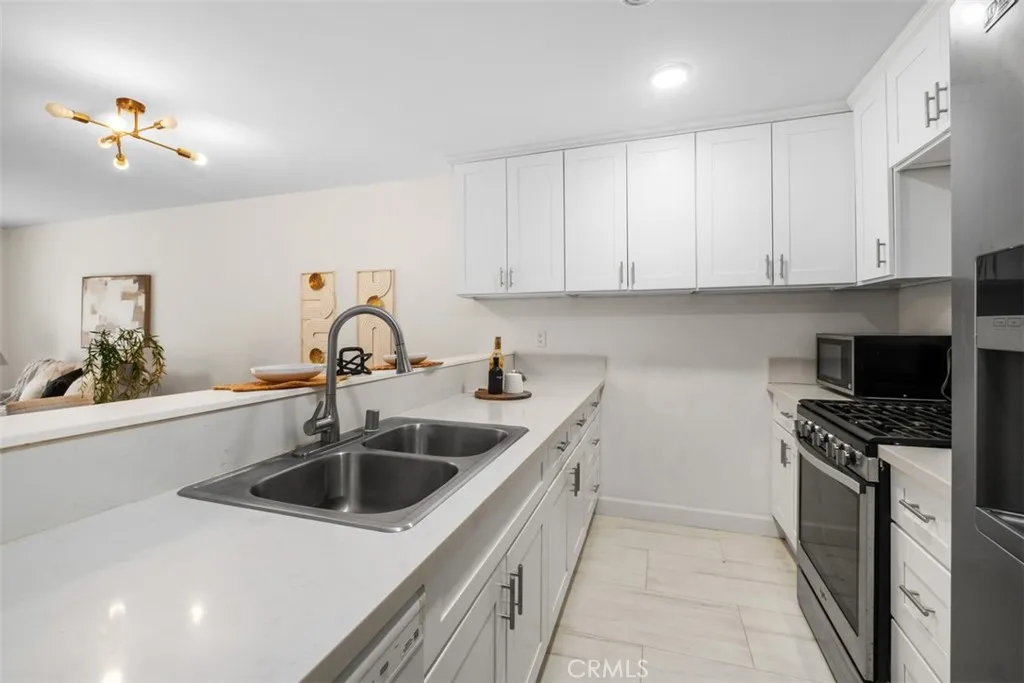
Single-level, ground-floor 2-bedroom condo located in the highly desirable Orangetree Condominium Association in Irvine. This home features tranquil pond and stream views, a remodeled kitchen and bathroom, and an open layout designed for comfort. Community amenities include two pools, two spas, clubhouse, fitness center, playground (Tot Lot), tennis courts, basketball courts, and landscaped grounds with water features. HOA dues cover water, trash, and exterior property maintenance. Conveniently located near Irvine Valley College, UC Irvine, top-rated medical centers, Irvine Spectrum, shopping, dining, and Southern California beaches. Situated within the award-winning Irvine Unified School District.
14570 Gayhead
Apple Valley, CA 92307
AREA SQFT
3,355
BEDROOMS
5
BATHROOMS
3
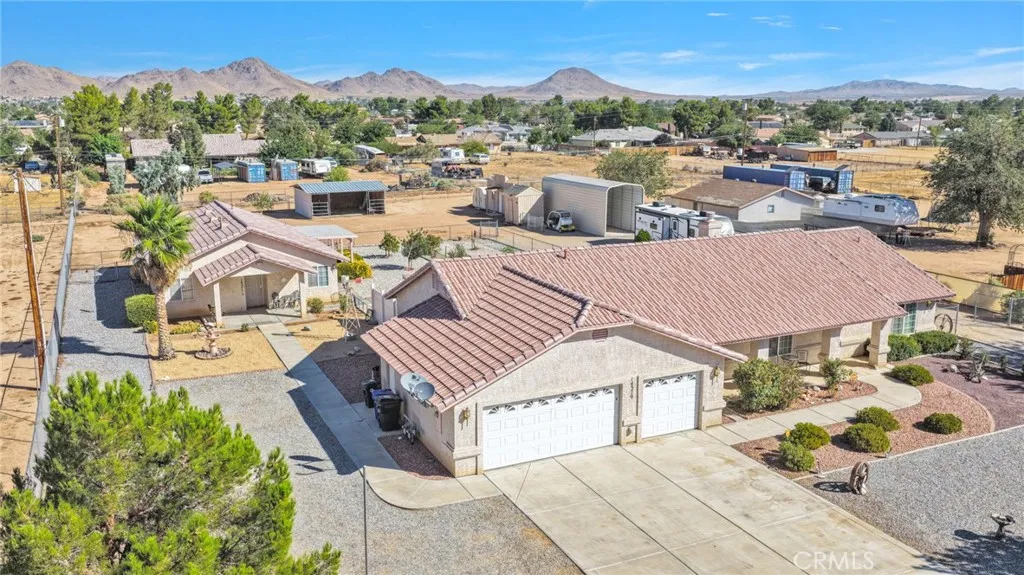
Exceptional opportunity to own a unique one-acre, fully fenced and cross-fenced property featuring two separate homesperfect for multi-generational living, rental income, or anyone seeking space, flexibility, and functionality. The beautiful, well-maintained main residence offers 2,163 square feet with three bedrooms and two bathrooms. This inviting home features a bright open-concept floor plan with high ceilings, ceiling fans throughout, a cozy fireplace, and an open den that flows seamlessly into the kitchen. The kitchen offers a breakfast bar, a charming dining nook, and beautiful bay windows overlooking the backyard. All bedrooms feature walk-in closets, while the spacious primary suite includes a relaxing garden tub. The junior primary bedroom is generously sized and has private access to the shared bathroom. Enjoy outdoor living under the covered patio, and take advantage of the attached three-car garage with 50-amp electrical service. The second residence offers 1,199 square feet with two bedrooms and one bathroom. It features a full kitchen, formal sitting room, spacious family room, and its own utility meters, private fenced yard, and storage shedmaking it ideal for extended family, guests, or rental opportunities. The outdoor amenities make this property truly exceptional. Beautiful desert landscaping is complemented by mature fruit trees and a complete drip irrigation system throughout the property. Equestrian enthusiasts will appreciate the corral, while hobbyists will enjoy the workshop equipped with 30-amp power, a drill press, and additional machinery. The p
11915 SAGECREST CT
Corona, CA 92883
AREA SQFT
1,746
BEDROOMS
2
BATHROOMS
2
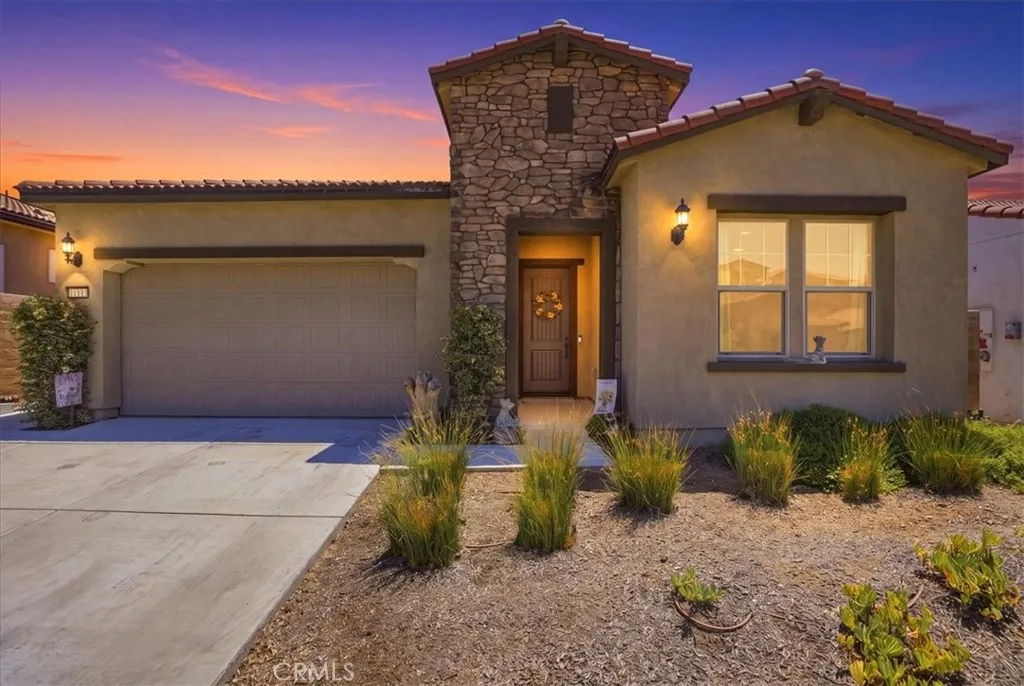
COME ON SNOWBIRDS, BATHE IN THE GLORY OF TEMESCAL CANYON, BASQUE IN THE SUNSHINE OF SOUTHERN CALIFORNIA, IN THE LUXURY OF ALL THAT TERRAMOR HAS TO OFFER. THE BEAUTY, SERENITY, THE VIEWS OF THIS 55 AND OVER COMMUNITY. THE ASSOCIATION HAS SO, SO MUCH TO OFFER STARTING WITH A GAURD AND GATED ENTRY TO TERRAMOR.THE HOME ITSELF IS EXQUISITLY APPOINTED, WITH SEVERAL UPGRAEDS, SUCH AS FULLY LANDSCAPED BACKYARD WITH GRASS AREA, SHRUBS, PLANTINGS AND PATIO. PLANTATION SHUTTERS GRACE ALL WINDOWS. THIS IS BETTER THAN ANY MODEL HOME ON THE MARKET. TURNKEY WOULD BE AN UNDERSTATEMENT; OPEN FLOOR PLAN AND THE 10FT CEILINGS LEND TO THE LIGHT AND SPACIOUSNESS THAT IS OFFERED BY THIS THING OF BEAUTY. TERRAMOR COMMUNITY OFFERS TWO CLUB HOUSES, MULTIPLE POOLS, PICKLEBALL COURTS, TENNIS COURTS, WALKING TRAILS, DOG PARKS, COMMUNITY GARDEN, CRAFT ROOM, RECREATIONAL SPACE, SEVERAL OUTDOOR KITCHENS, FULL BAR AND A FULL ENTERTAINMENT CALENDAR. IF YOU ARE SEEKING A MAGNIFICENT, MAJESTIC PLACE TO RETIRE THEN THIS SURELY IS THE ONE!!
2305 Via Puerta
Laguna Woods, CA 92637
AREA SQFT
995
BEDROOMS
2
BATHROOMS
2
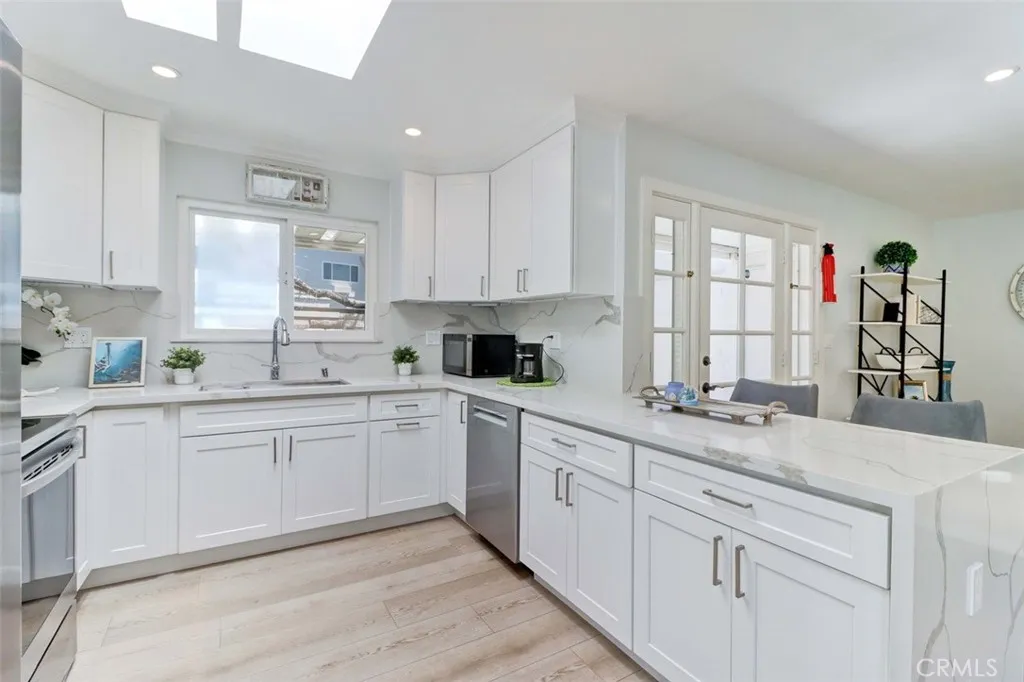
Welcome to this elegantly remodeled townhome in the prestigious senior community of Laguna Woods. This most sought-after "Valencia" single-level home features two bedrooms, two bathrooms, no one above and no one down, a private yard, detached carport, in-unit laundry, and a golf cart parking space. The home was newly updated with durable vinyl flooring throughout and has three independent heating and air conditioning units for zoned comfort, plus smooth ceilings. A spacious living area with a skylight provides abundant natural light. The kitchen offers custom cabinets and quartz countertops, and both bathrooms have been updated with new tile floors and wall tiles. Enjoy a private patio with a beautiful open view. Conveniently located between Gates 5 and 6 with plenty of guest parking. Come enjoy resort-style living with full amenities: two professional golf courses (one 27-hole and one 9-hole par-3 executive course), 24/7 security gates, three fitness centers, ten tennis courts, five pools, an equestrian center, performing arts theater, seven clubhouses, a library, and over 250 social clubs and activities. Shopping, restaurants, churches, and medical facilities are very close by.
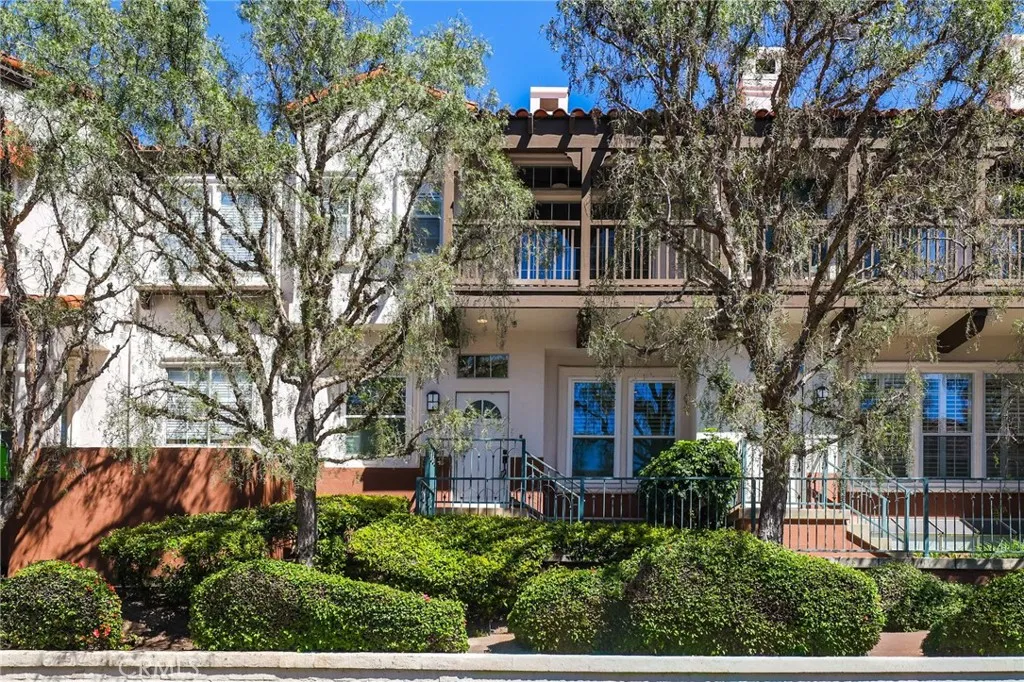
12721 Trent Jones
Tustin, CA 92782
AREA SQFT
1,724
BEDROOMS
3
BATHROOMS
3
Beautifully remodeled condo within the Venturanza Del Verde community in the highly sought-after Tustin Ranch area. Contemporary and move-in ready! Living room features high ceiling with recessed lighting, double-sided gas fireplace, and sleek plantation shutters. Kitchen features stainless steel appliances, new shaker cabinets, quartz counter tops, and tiled backsplash. Upstairs includes a spacious primary suite with dual closets, two more bedrooms, and a full-sized hallway bathroom. The primary bathroom features a modern LED mirror, double-sink vanity, walk-in shower, soaking tub, and private water closet. The powder room is convenient and guest friendly. The bonus room may be used as a home office, playroom, or exercise room, etc. Additional improvements include new vinyl plank flooring, interior paint, lighting fixtures, and so much more! HOA fee covers water, trash, property insurance, exterior maintenance, and resort-style pool and spa amenities. Conveniently located near the Tustin Market Place, scenic golf course, parks, and top-rated award-winning schools.

