

Search
Search
Search
Search For Your Next Property
Form submitted successfully!
You are missing required fields.
Dynamic Error Description
There was an error processing this form.
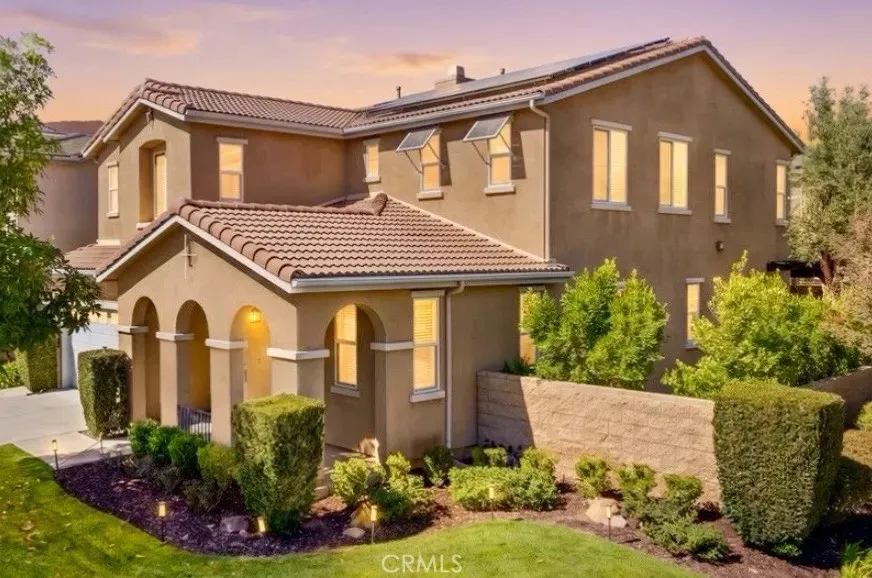
4107 Lake Park
Fallbrook, CA 92028
AREA SQFT
2,845
BEDROOMS
5
BATHROOMS
3
Welcome to 4107 Lake Park in the highly sought-after community of Rancho Viejo, where timeless style, thoughtful upgrades, and an exceptional floor plan come together. Situated on a desirable corner lot, this beautifully updated 5-bedroom, 3-bathroom home offers 2,984 square feet of refined living space designed for both everyday comfort and effortless entertaining. From the moment you step inside, youll appreciate the extensive designer upgrades, highlighted by a stunning, fully renovated kitchen featuring a massive center island, premium finishes, and an open, inviting layout that serves as the heart of the home. The highly desirable floor plan includes two bedrooms and a full bathroom on the main level, making it ideal for guests, multigenerational living, or a home office. Formal living and dining rooms provide elegant entertaining spaces, while the spacious family room, complete with a cozy fireplace, creates the perfect setting for relaxing with family and friends. Upstairs, the luxurious primary suite is a true retreat, featuring dual walk-in closets, a beautiful fireplace, dual vanities, a large soaking tub, and a separate walk-in shower. An additional upstairs bedroom offers flexibility for family or guests. Additional highlights include an attached garage, an interior laundry room with washer and dryer included, central air conditioning, and leased solar paired with two Tesla Powerwalls for outstanding energy efficiency and peace of mind. Move-in ready and meticulously maintained, this exceptional home offers the perfect blend of modern upgrades, functional living
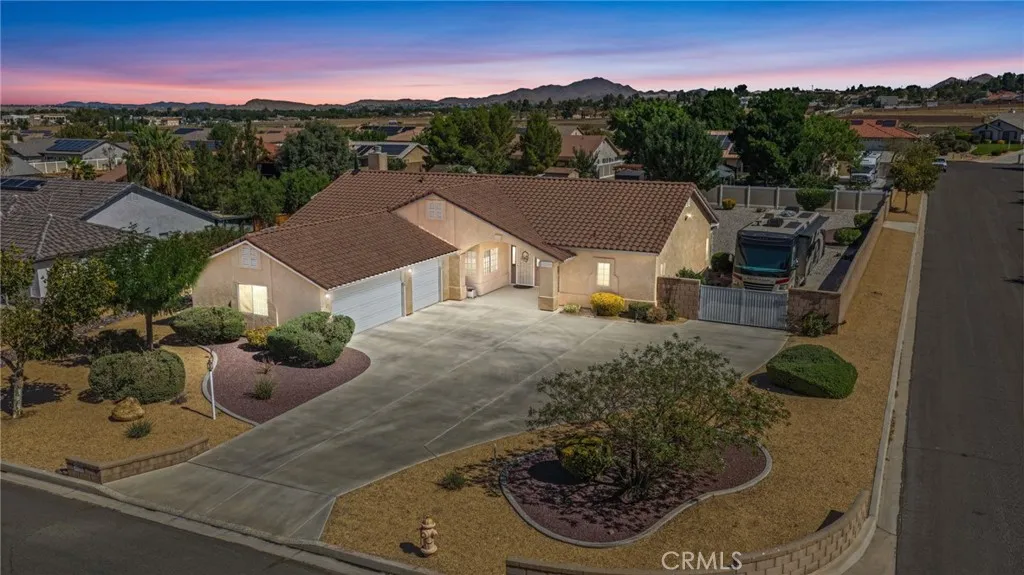
13490 Paraiso
Apple Valley, CA 92308
AREA SQFT
2,162
BEDROOMS
3
BATHROOMS
2
Welcome home to one of Apple Valley's most desirable neighborhoods! Perfectly situated on a spacious corner lot near Sitting Bull Academy, this beautifully maintained 3-bedroom, 2-bath residence offers over 2,100 square feet of thoughtfully designed living space. The desirable split floorplan provides privacy and functionality, with generously sized bedrooms and an oversized primary suite featuring two walk-in closets, a dual-sink vanity, a soaking tub, a walk-in shower, and a private water closet. Throughout the home, you'll find tasteful upgrades including granite countertops in the kitchen and bathrooms, tile flooring, and newer carpet in the bedrooms and main living areas. Designed for both comfortable everyday living and effortless entertaining, the home offers formal living and dining rooms, while the spacious kitchen opens to the family room, where a charming brick fireplace creates a warm, cozy gathering space. The kitchen features an abundance of cabinetry, newer stainless steel appliances, and plenty of prep space for the home chef. A spacious indoor laundry room with additional storage and a utility sink leads to the oversized three-car garage. Outside, you'll fall in love with the impeccably landscaped front and backyard, complete with covered patios perfect for relaxing or entertaining year-round. The expansive backyard offers endless possibilities with plenty of room to build your dream pool, create a play area, or even add an ADU, plus gated RV parking with FULL RV HOOK-UPS. The bonus enclosed patio can be used for a sitting room, catio, or additional storage
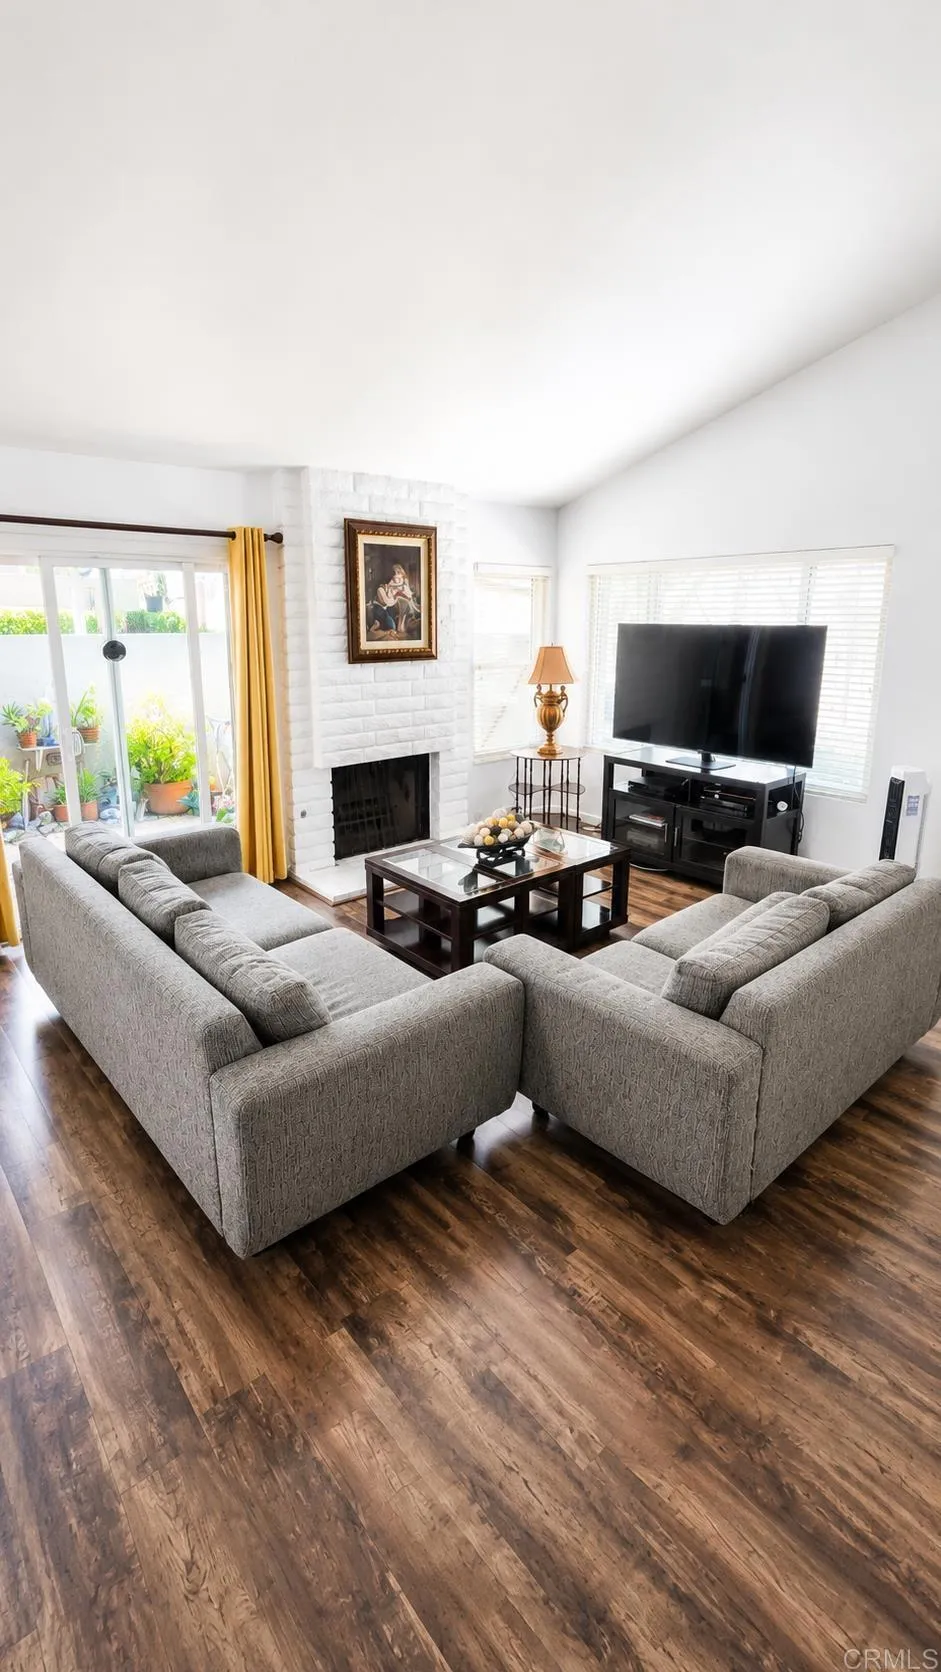
17436 ASHBURTON Road
San Diego, CA 92128
AREA SQFT
1,209
BEDROOMS
2
BATHROOMS
2
Welcome to 17436 Ashburton Road, a beautifully updated end-unit condominium in the highly desirable Playmor Bernardo community of Rancho Bernardo. This light-filled residence offers an inviting open floor plan with soaring vaulted ceilings, abundant natural light, and seamless indoor-outdoor living. The spacious living area features a cozy fireplace and opens to a private patioperfect for entertaining, relaxing, or enjoying San Diego's year-round sunshine. The thoughtfully designed kitchen offers generous cabinetry, ample counter space, and a functional layout that flows effortlessly into the dining and living areas. The spacious primary suite provides a peaceful retreat with an en-suite bath and plenty of closet space, while the additional bedroom and bathroom offer flexibility for guests, family, or a home office. Additional highlights include central air conditioning, an in-unit laundry room with extra storage, a detached garage, and an additional assigned parking space. Residents enjoy resort-style amenities including sparkling pools, spas, tennis and pickleball courts, beautifully maintained greenbelts, and walking paths. Conveniently located near shopping, restaurants, coffee shops, parks, golf courses, the Rancho Bernardo Library, and easy access to Interstate 15. Situated within the award-winning Poway Unified School District, this move-in-ready home offers the perfect combination of comfort, convenience, and the sought-after Rancho Bernardo lifestyle.
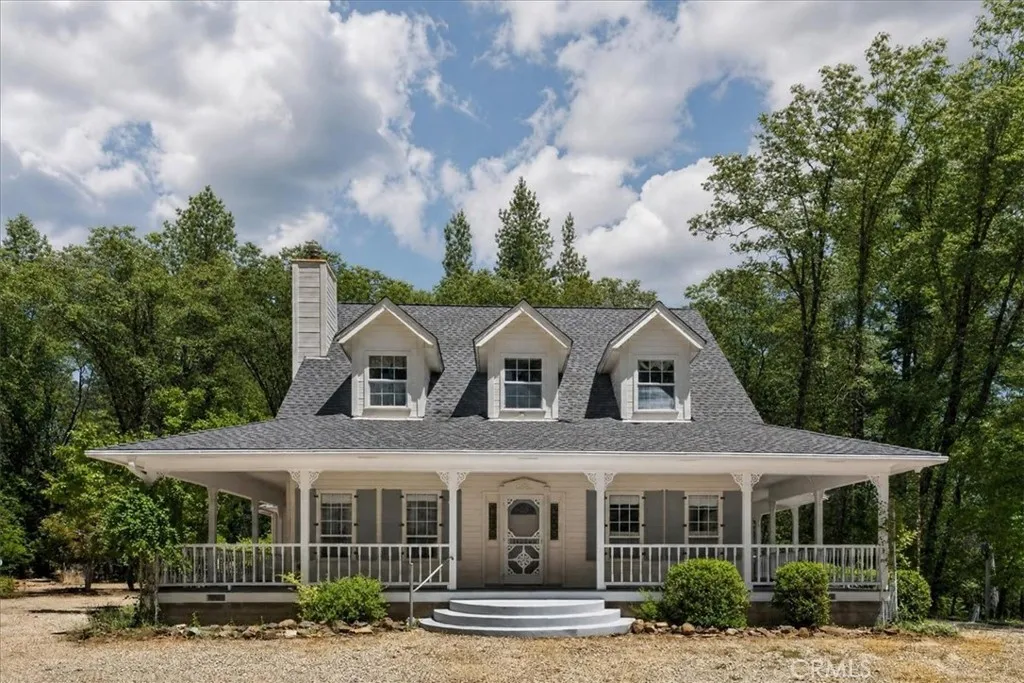
14911 Nimshew
Magalia, CA 95954
AREA SQFT
2,493
BEDROOMS
3
BATHROOMS
4
Tucked away on nine beautifully wooded acres, this custom country home offers the kind of privacy and tranquility that's increasingly rare to find. Your journey begins along a private driveway, crossing a charming bridge over the flume that winds throughout the property, arriving at a stately home with a wrap-around porch and dormer windows, and a brand-new roof. A detached garage with a studio above hints at even more to discover but let's start inside. Step through the door and you're greeted by warm hardwood flooring throughout and a grand staircase that sets the tone for the whole home. The large family room, anchored by a wood-burning fireplace, is made for cozy evenings and lively gatherings alike. The open kitchen is a joy to cook in, offering ample counter space and no shortage of cabinet storage. It flows seamlessly into a versatile living space perfect as a sitting room, reading nook, or additional living area centered around a stand-alone wood stove. Plentiful windows throughout fill the space with natural light and frame lovely views of the garden beyond. When it's time for larger gatherings, a more formal dining area awaits. The main-level master suite is a private escape unto itself: a spacious bedroom, a generously sized walk-in closet, and a bathroom featuring a walk-in shower with direct access to the back porch. Two brand-new skylights bathe the space in soft, natural light the perfect way to start your morning. Upstairs, two additional bedrooms offer plenty of space, each with roomy closets and those same charming dormer windows seen from the driveway
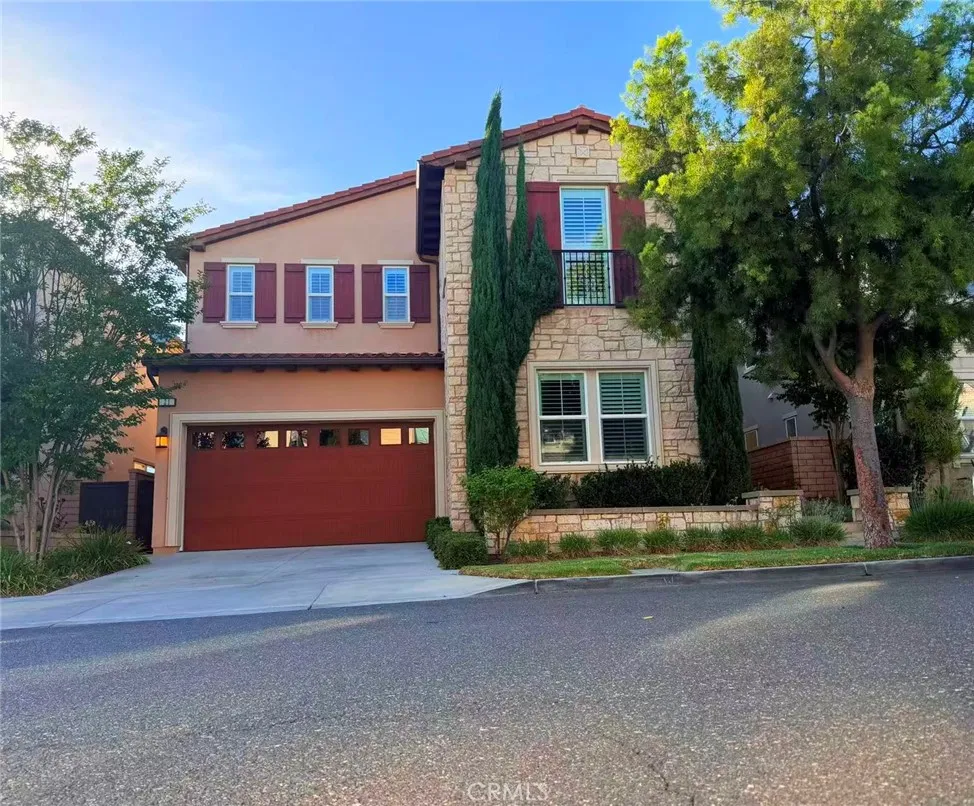
21 Barberry
Lake Forest, CA 92630
AREA SQFT
3,728
BEDROOMS
5
BATHROOMS
6
The luxury home located at the prestigious Baker Ranch community. Viewpoint Sycamore model. 5 bedrooms and 5.5 baths, 3728 sqft. Enjoy the beautiful mountain view through the expansive sliding door. Enormous great room and huge outdoor living space are ideal for family gatherings. Gourmet kitchen, stainless-steel appliances, large center island, and an abundance of natural lighting. The presence of a second kitchen meets additional cooking needs. One bed and 1.5 bath downstairs, great for guests or in-laws. Spacious master bedroom suite connects with huge deck which overlooks the mountain. Big loft area. Convenient laundry room. Low maintenance landscaping in front and rear yard. Luxurious resort style community offers one of the most desirable living experiences for your family. Multiple parks are located throughout the neighborhood. Nature rich hiking and biking trails, clubhouses, heated pools, spas, various sports courts, kids play area, BBQ area. Perfect location for shopping, close to Irvine Spectrum, easy Fwy & Toll road access. 20 min to beach. This house and its award-winning neighborhood are highly suitable for all families with its wide variety of indoor/outdoor fun activities.
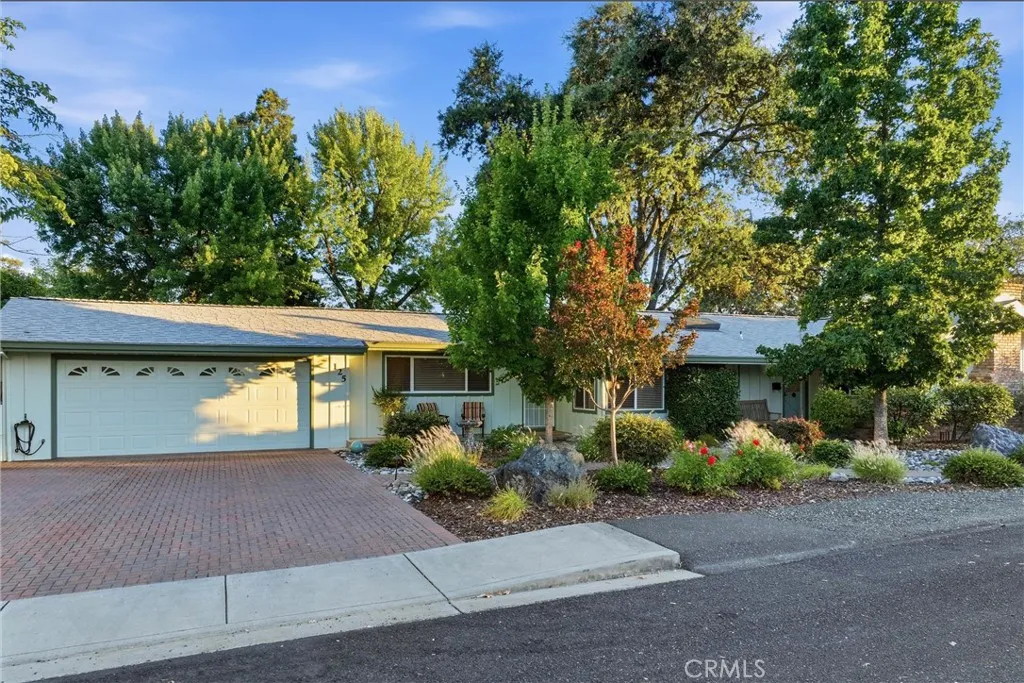
125 16th
Lakeport, CA 95453
AREA SQFT
2,060
BEDROOMS
3
BATHROOMS
2
Curb appeal is just the beginning of the unique features of this sparkling clean single level home in Lakeport. Recently painted with a new roof and low maintenance landscaping in front and back, premium brick walkway and carport, fully fenced backyard with easy care turf and covered patio, this move-in ready home is located in one of the most desirable Lakeport neighborhoods. Two bedrooms and two bathrooms with a third bedroom/office featuring a Murphy bed or desk, interior laundry, large living room with a gas fireplace, kitchen and the family room that opens to the covered patio area. The attached oversized garage has shelving, workbench, and access to the back yard. This downtown charmer is convenient to the lake, shopping, dining, and local recreation and events.
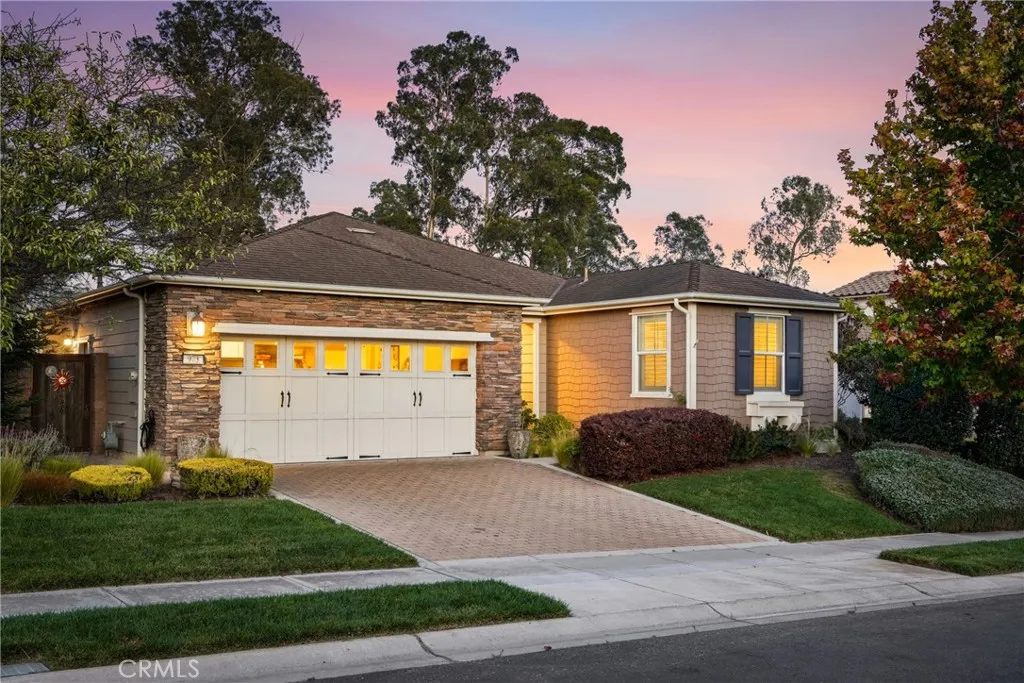
973 Allison Court
Nipomo, CA 93444
AREA SQFT
1,669
BEDROOMS
2
BATHROOMS
2
Welcome to 973 Allison Court, a beautifully cared-for Monterey model in the sought-after Trilogy at Monarch Dunes. Built in 2009, this single-level home offers 1,669sf with two bedrooms plus a convertible den, two bathrooms and a 7,095sf lot. Large windows bring in natural light, making the living room feel bright and inviting, while the fireplace adds a cozy focal point. The kitchen features granite countertops, cherry cabinetry, stainless steel appliances, and an open layout that flows into the main living area. The primary suite overlooks the backyard and includes dual sinks, a step-in shower, an enclosed water closet, a walk-in closet with a custom organization system, and generous windows. The guest bedroom is situated on the opposite side of the home with an adjacent full bathroom, offering privacy for family and friends. Plantation shutters in the bedrooms and den, Hunter Douglas window treatments in the living room, tile and carpet flooring, a dedicated laundry room, a fenced backyard, landscaped front yard, and an attached two-car garage complete the property. Step outside to a backyard finished with beautiful pavers and overlooking the golf course. Residents of Trilogy at Monarch Dunes enjoy golf, dining, fitness amenities, and a full calendar of clubs and social events centered around the community's impressive 31,000-square-foot Monarch Resort Club. Whether you're looking to simplify, stay active, or enjoy more of what the Central Coast has to offer, this home could be just the place for your next chapter! Information not verified.
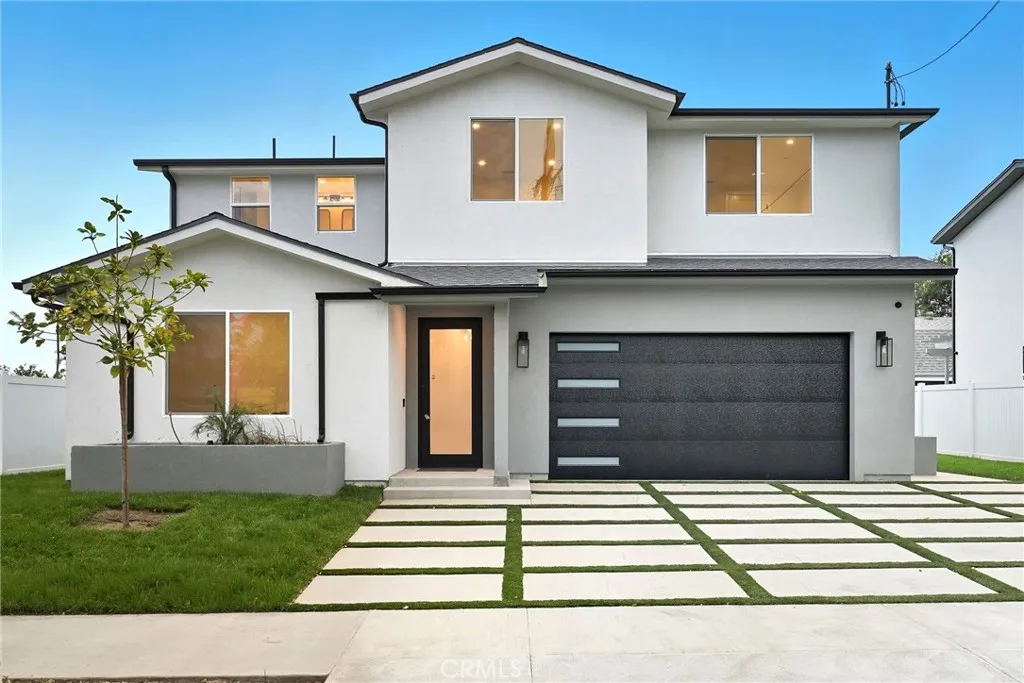
12917 El Dorado Ave
Sylmar, CA 91342
AREA SQFT
2,545
BEDROOMS
5
BATHROOMS
3
New Construction Backyard Shown in Renderings! Welcome to this beautifully designed, move-in-ready 5-bedroom, 3-bathroom home offering 2,545 sq. ft. of modern living space in the desirable community of Sylmar. With easy access to the 5, 405, 210, and 118 freeways, commuting throughout the San Fernando Valley and greater Los Angeles is simple and convenient. Inside, youll find a bright open floor plan with soaring ceilings, abundant natural light, and engineered wood flooring throughout. The living room features a striking dark wood accent wall, adding warmth and contemporary style. The gourmet kitchen is designed to impress, showcasing quartz countertops, stainless steel appliances, sleek white cabinetry with black hardware, elegant gold-accented fixtures, and a unique honeycomb wine barperfect for entertaining. A custom steel front door makes a bold first impression, and every finish has been thoughtfully selected to reflect modern elegance and comfort. Enjoy a private, landscaped backyard (shown in renderings) with new grass and a dedicated patio area ideal for outdoor dining or relaxing evenings. The two-car garage offers added convenience and storage. The seller is willing to obtain permits for a 1BD/1BA ADU conversion in the garage, providing excellent potential for additional living space or rental income.
28038 Lakehurst
Canyon Country, CA 91351
AREA SQFT
1,375
BEDROOMS
3
BATHROOMS
2
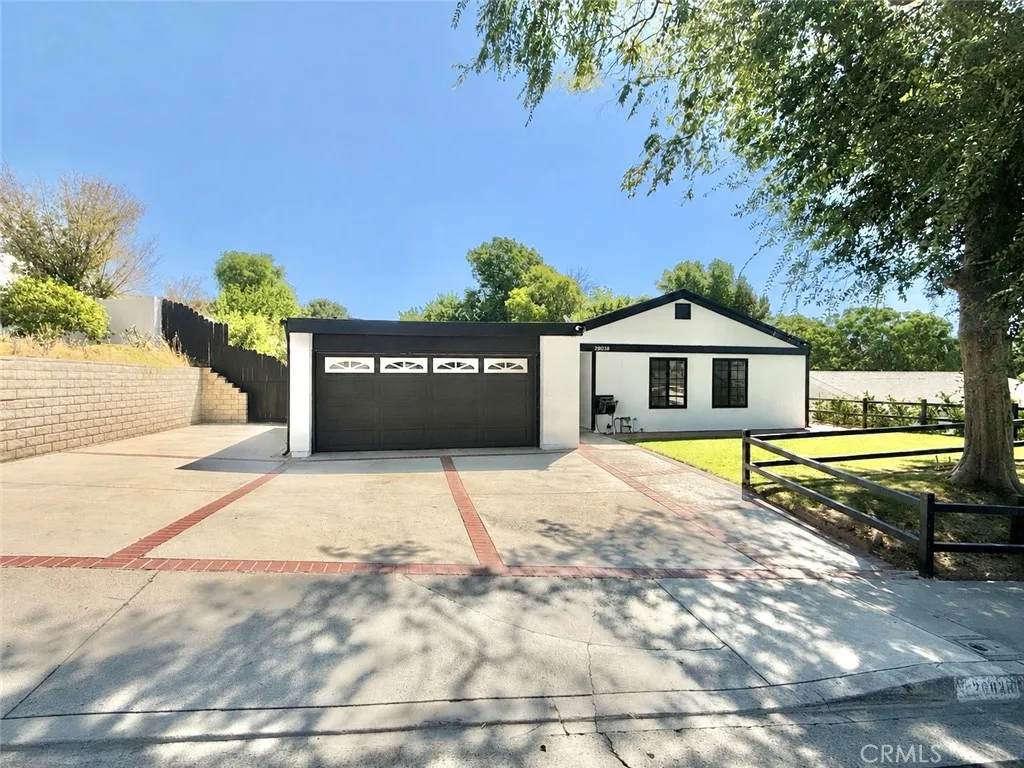
SINGLE STORY AT THE CUL DE SAC WITH RV/ BOAT PARKING.MORE THAN 9,200 SQ FT FLAT LOT. Home located in desirable Santa Clarita. This move-in-ready property offers exceptional outdoor space, numerous upgrades throughout. This 3-bedroom, 2-bathroom home features 1,375 sq. ft. of refreshed living space with new laminate wood flooring, fresh interior paint, updated lighting fixtures, and modern finishes. The remodeled bathrooms include updated vanities, sinks, showers, and fixtures, while the kitchen has been enhanced with a new sink added convenience. Recent improvements extend beyond the interior and include fresh exterior paint, creating outstanding curb appeal. Additional upgrades include new blinds, interior doors, door hardware, front door, locks, and mailbox. This house is ready for the new owner!! The oversized backyard provides endless possibilities for entertaining, gardening, outdoor activities, or future customization. An enclosed patio and one storage shed add even more functional space to this versatile property. Conveniently located near highly rated schools, parks, shopping, dining, and commuter routes, this turnkey home offers the perfect combination of comfort, space, and convenience. NO HOA, NO MELLO ROOS This house is close to fine dinning and grocery stores, and great freeway access without being too close. This home can be shown 7 days a week, so call today for your private showing appt.
585 Sunset
Paradise, CA 95969
AREA SQFT
BEDROOMS
BATHROOMS
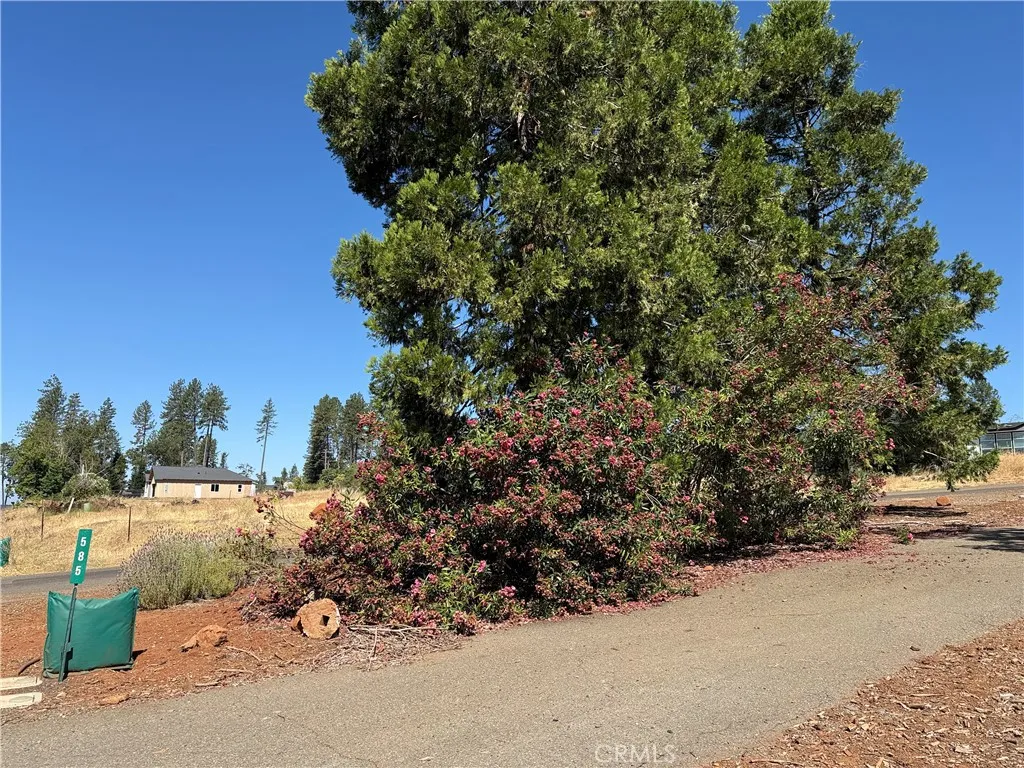
Beautiful 0.53-acre corner parcel located in one of Paradise's desirable west-side neighborhoods! Situated at the corner of Sunset Drive and Beacon Ct, this gently sloping property offers a wonderful setting to build your dream home. The lot is enhanced by beautiful mature trees and established shrubs, creating natural beauty. The previous home featured 3 bedrooms, 2 bathrooms, and approximately 1,708 square feet, which may provide potential rebuilding advantages. Buyer to investigate with the Town of Paradise any available building credits and rebuilding requirements. Active Paradise Irrigation District (PID) water service is an added benefit. The gentle slope offers an excellent canvas for a custom home while taking advantage of the peaceful surroundings. Conveniently located just minutes from shopping, schools, parks, and other local amenities, this is a fantastic opportunity to become part of Paradise's continued rebuilding and growth.
759 84th
Los Angeles, CA 90001
AREA SQFT
1,147
BEDROOMS
3
BATHROOMS
1
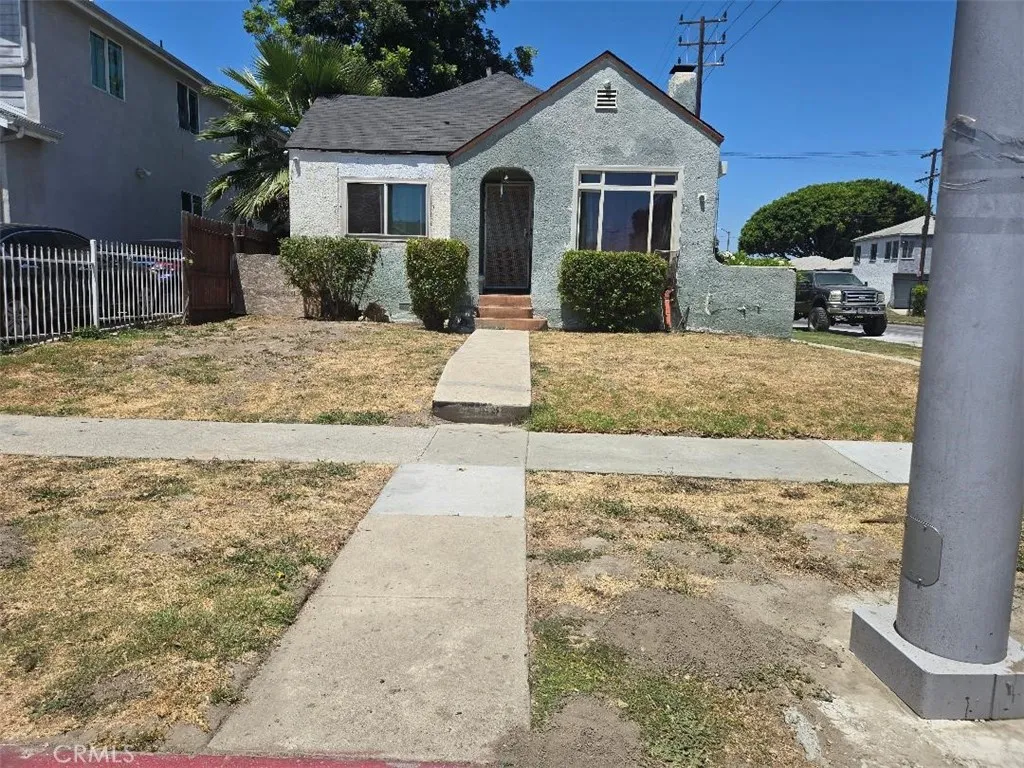
This property needs some tender loving care! Corner lot with 2 car detached garage. Offers are Subjict to Inspection.
21825 Canyon
Wildomar, CA 92595
AREA SQFT
1,477
BEDROOMS
3
BATHROOMS
2
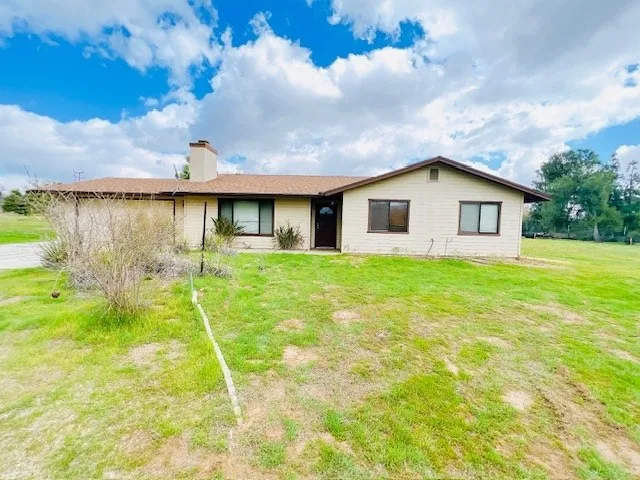
LOCATION! LOCATION! Located in a nice neighborhood. This property offers comfort, convenience and future potential. Ideal for gathering and relaxing weekends. Near to Schools, Business areas, Restaurants and easy access to Freeways. There is an easement on Fryback lane, shared with the other properties to get access to their homes. Do not miss the opportunity to make this lovely property your own. Buyer to verify all aspects of property and information provided.
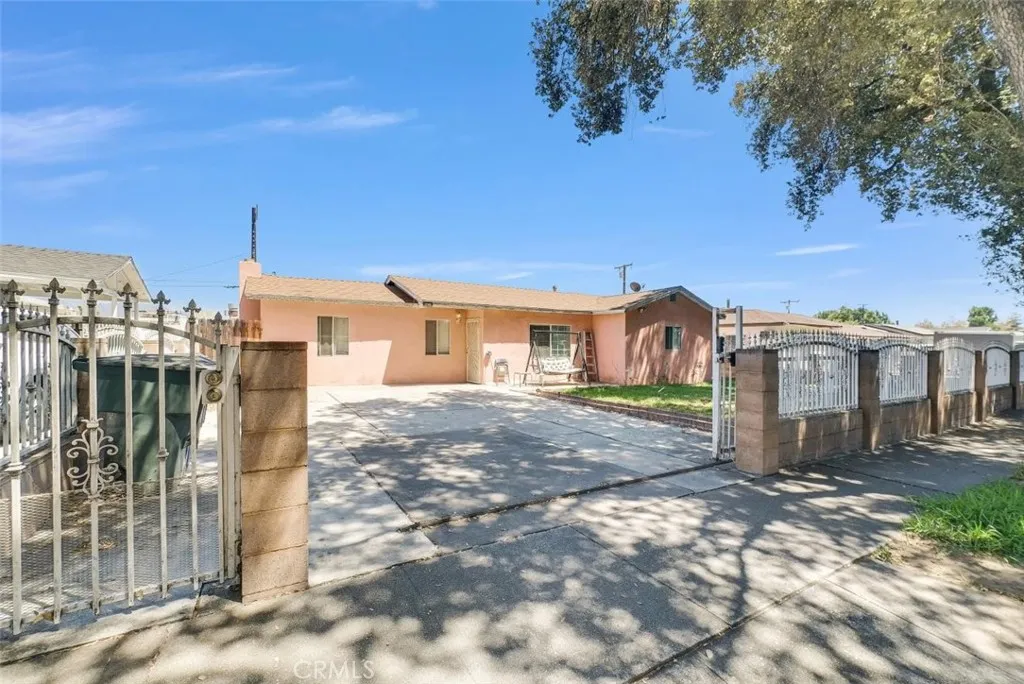
2295 Ramona
San Bernardino, CA 92411
AREA SQFT
1,095
BEDROOMS
3
BATHROOMS
1
Unique Mixed-Use Opportunity with Endless Potential! This versatile property offers the rare advantage of commercial zoning while maintaining its current use as a charming single-family residence, making it an exceptional opportunity for homeowners, investors, or business owners alike. Whether you're looking to live, work, or invest, this property provides the flexibility to fit your vision. Commercial zoning opens the door to a variety of potential business uses (Buyer to verify with the City of San Bernardino), while those seeking a residence can continue enjoying the property as a comfortable home. This flexibility makes it ideal for an owner-occupant looking to operate a business from the property, an investor seeking future development potential, or anyone looking for a property with long-term value. Property is conveniently located near shopping, restaurants, schools and major freeways. "Commercially zoned; buyer to verify all permitted uses with the City of San Bernardino. Property is currently being used as a single-family residence."
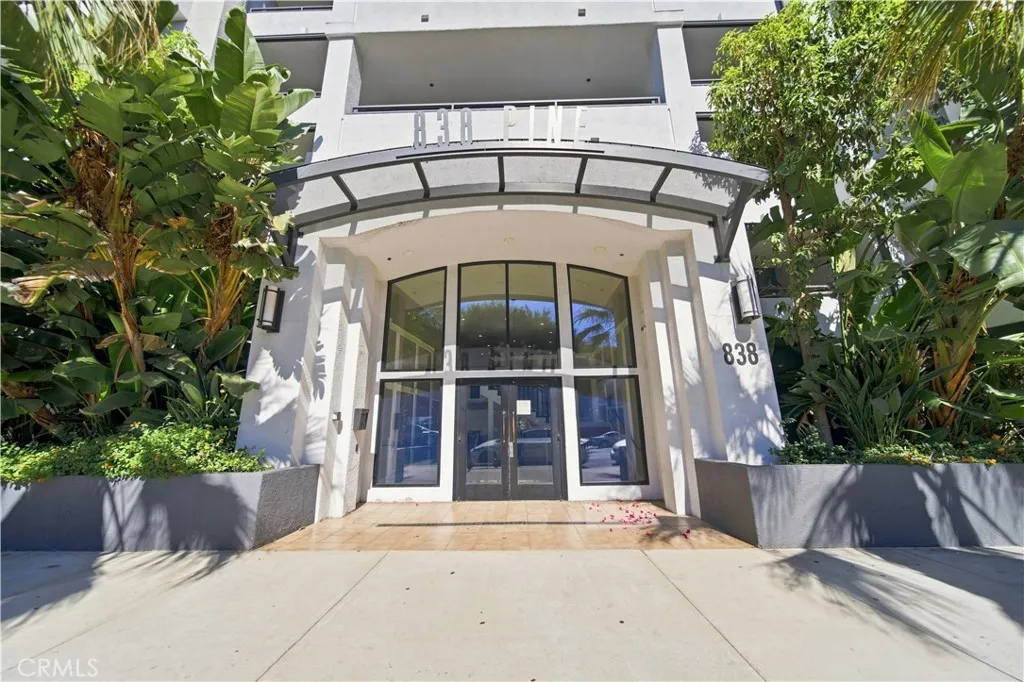
838 Pine
Long Beach, CA 90813
AREA SQFT
920
BEDROOMS
2
BATHROOMS
2
Welcome to your new home in the heart of vibrant Long Beach! This beautifully maintained 2-bedroom, 2-bathroom condo offers the perfect blend of comfort, convenience, and coastal living. Step inside to an open-concept living and dining area filled with natural light, creating a warm and inviting space that's perfect for relaxing or entertaining. The spacious kitchen features ample cabinetry, generous counter space, and a functional layout for everyday living. The primary suite offers a private retreat with an en-suite bathroom and plenty of closet space, while the second bedroom is ideal for guests, a home office, or family. A second full bathroom adds convenience and flexibility. Additional features include in-unit laundry, central heating and air conditioning, secure parking, and a private balcony. Located just minutes from the beach, Shoreline Village, The Pike Outlets, Belmont Shore, downtown dining, shopping, and entertainment, this condo places you in the center of everything Long Beach provides.
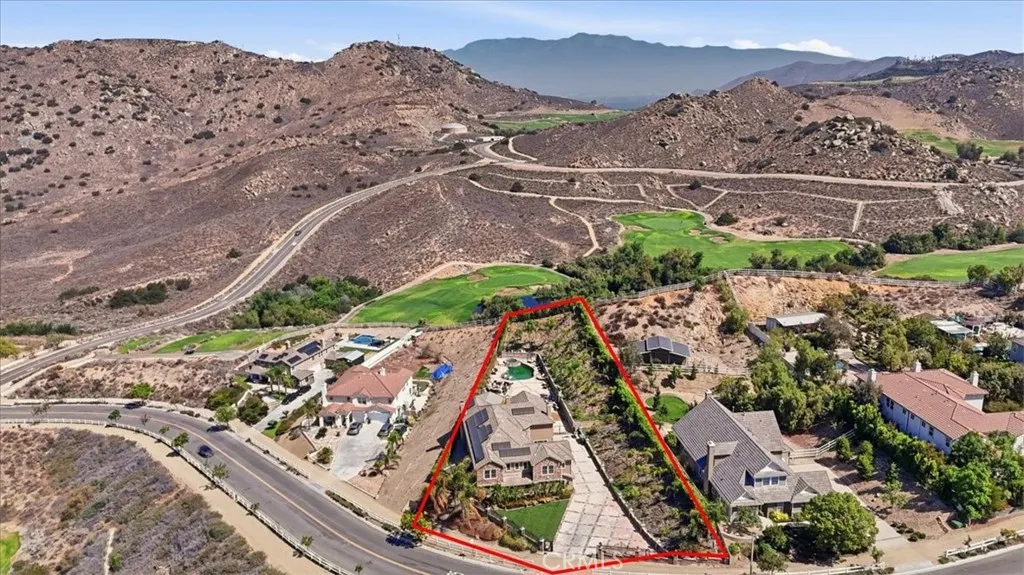
249 Friesian
Norco, CA 92860
AREA SQFT
5,073
BEDROOMS
5
BATHROOMS
5
Welcome to this extensively upgraded Norco Hills equestrian estate, set on approximately one acre overlooking the 17th hole of Hidden Valley Golf Club with sweeping mountain, golf-course and city-light views. An automatic gated entrance opens to an expansive finished motor court with parking for eight or more vehicles, substantial RV access and an attached four-car garage. Inside, a grand foyer with a sweeping spiral staircase introduces elegant living spaces with hardwood flooring, crown molding, plantation shutters, formal living and dining rooms, a spacious family room and multiple fireplaces. The fully renovated custom kitchen is a true centerpiece, featuring rich cabinetry, dramatic stone countertops, an oversized island, professional-style stainless-steel appliances, built-in refrigeration, wine storage, a farmhouse sink, custom range hood and breakfast bar. The main level includes a private guest or multigenerational suite with its own courtyard entrance, office space and secondary garage access. Upstairs, a large loft provides additional living space, while two bedrooms share a Jack-and-Jill bath and another bedroom includes its own private bath. The expansive primary suite offers a fireplace, private balcony and panoramic views, along with dual walk-in closets, separate vanities, an oversized shower and soaking tub. The resort-style backyard is designed for entertaining with a saltwater pool and spa, expansive patio and lounge areas, a covered outdoor kitchen and bar with generous seating, integrated backyard speakers, artificial turf and a landscaped palm-lined hi
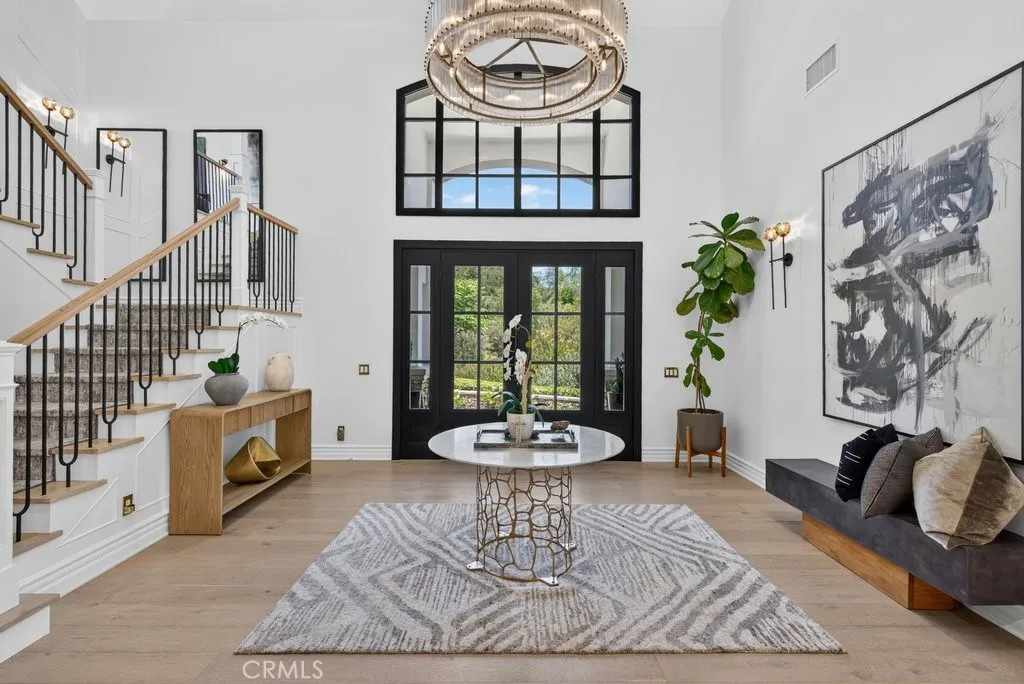
30832 Via Vista
Coto De Caza, CA 92679
AREA SQFT
6,600
BEDROOMS
5
BATHROOMS
7
Welcome to this exceptional 6,600 sq ft custom estate on 2.35 private acres in the gated, golf-course community of Coto de Caza. Nestled among oak trees and wooded hillsides, the estate sits on an elevated perch with sweeping hill, valley, and fairway views. Enter through your private security gate to a 4-car garage with new 2026 doors, parking for 10 vehicles, a putting green and separate RV parking. A new 4-panel iron front door opens beneath soaring ceilings to a 60-inch Restoration Hardware chandelier and sconces, shiplap coffered ceilings, a floor-to-ceiling quartzite fireplace and white oak floors throughout the first level. Highlights include a freshly updated pool-table sports room (convertible to a bedroom), two laundry rooms with quartzite counters, and a dining room with sliding doors to a landscaped patio beneath a 48-inch RH chandelier. The chef's kitchen features a Sub-Zero PRO refrigerator plus island drawers atop a Dolomite marble slab, a Wolf 6-burner range with griddle and two additional ovens, farm sink, marble backsplash to the ceiling, soapstone counters, wine fridge, dual dishwashers, walk-in pantry, Wolf microwave, warming drawer, and Dacor wall oven. The family room opens through 3-panel California doors with LED-lit built-ins, fresh window shutters, a remodeled fireplace, and an 85" TV. Upstairs, the primary suite offers board-and-batten walls, a gas fireplace, dual walk-in closets, and a huge view balcony. The remodeled bath features a Kohler tub, dual sinks, marble backsplash, and a Porcelanosa rain shower. A soapstone-counter laundry, two seconda
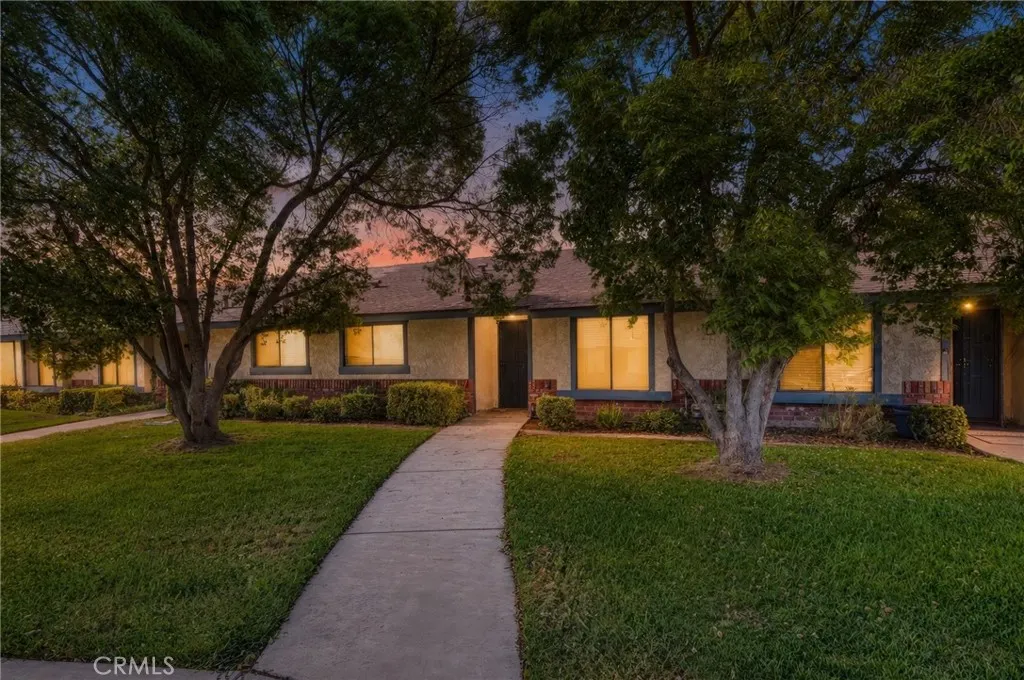
12760 Perris blvd
Moreno Valley, CA 92553
AREA SQFT
1,004
BEDROOMS
2
BATHROOMS
2
Welcome to this move-in ready 2-bedroom, 2-bath condo located in a gated community in the heart of Moreno Valley. This inviting home features an open floor plan with a bright living area that flows into the dining space and updated kitchen, complete with quartz countertops, stainless steel appliances, and plenty of cabinet storage. The spacious primary bedroom offers a private bathroom, while the second bedroom is perfect for family, guests, or a home office. Additional features include indoor laundry, central heating and air conditioning, assigned covered parking, and a private patio to relax or enjoy your morning coffee. The community offers a pool, spa, clubhouse , and beautifully maintained grounds. Conveniently located near shopping, restaurants, schools, parks, and easy freeway access, this home is a great opportunity for first-time buyers, downsizers, or investors looking for a low-maintenance property to rent out.
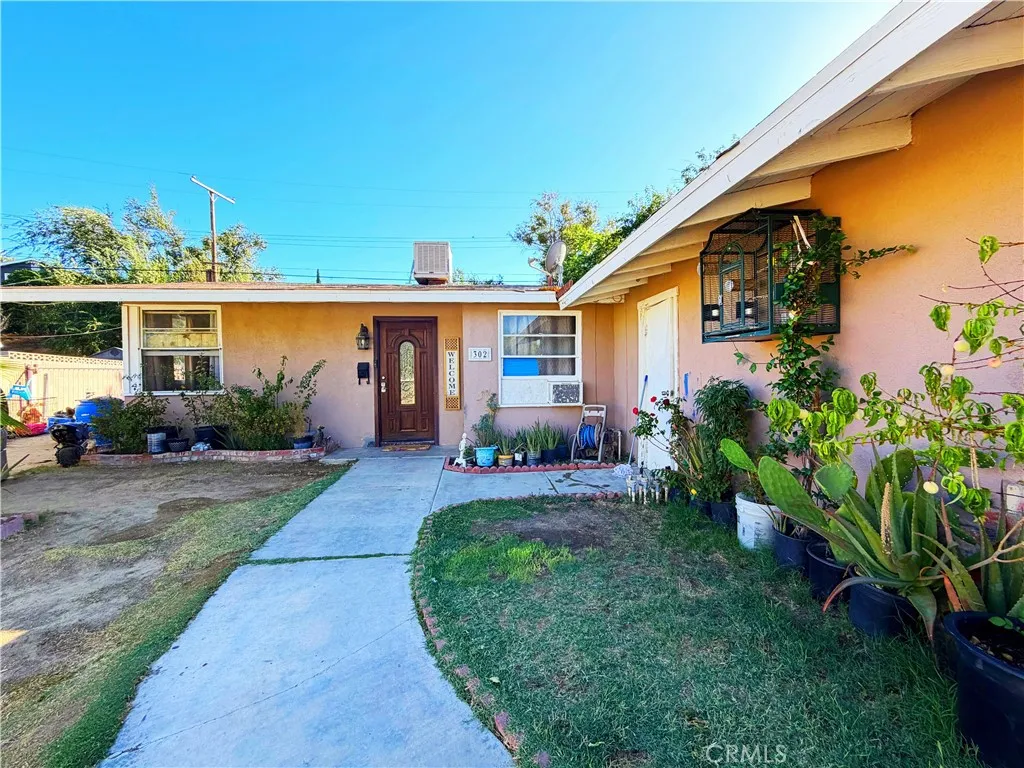
302 Avenue R11
Palmdale, CA 93550
AREA SQFT
1,125
BEDROOMS
3
BATHROOMS
2
Opportunity awaits! This home offers great potential for buyers looking to add their personal touch. Conveniently located with easy access to the freeway, it provides an ideal location for commuters while remaining close to shopping, schools, parks, and other local amenities. With a functional layout and plenty of possibilities, this property is ready for its next owner to make it their own.A great opportunity for first-time buyers, investors, or anyone looking to create their dream home. Dont miss your chance to own a home in a desirable, commuter-friendly location.
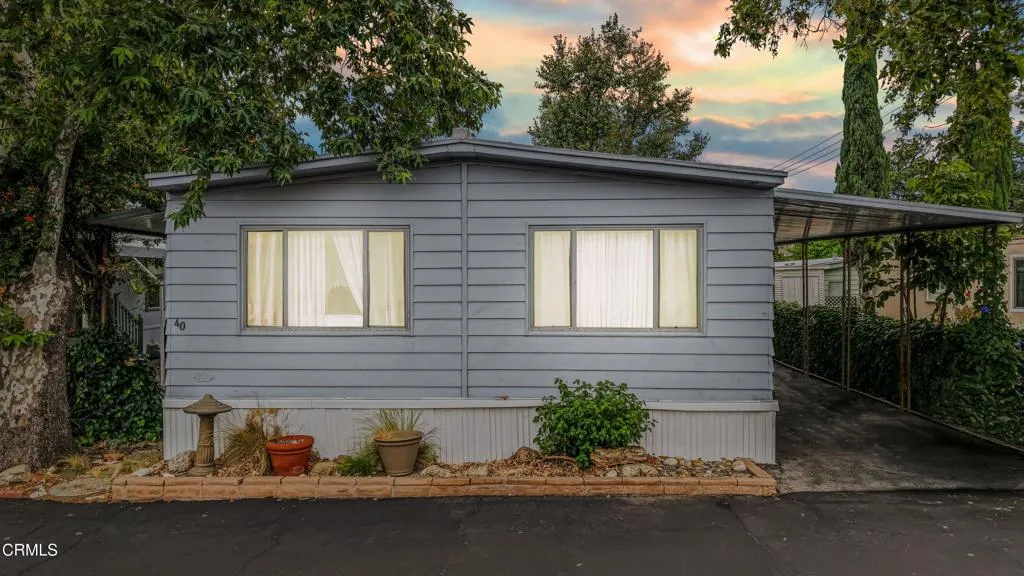
1550 Rory
Simi Valley, CA 93063
AREA SQFT
1,360
BEDROOMS
2
BATHROOMS
2
Welcome to this inviting manufactured home offering 2 bedrooms, 2 bathrooms, and a spacious, open-concept floor plan designed for comfortable everyday living. Filled with abundant natural light, the home feels bright, airy, and larger than its square footage. The living and dining areas flow seamlessly together, creating an ideal space for both relaxing and entertaining. The kitchen is equipped with built-in appliances, ample cabinet and counter space, and opens to the main living areas for added convenience. A charming nook provides the perfect space for a coffee bar, beverage station, or additional storage. The generously sized bedrooms and spacious bathrooms offer comfort and flexibility for family, guests, or a home office. A dedicated laundry area with an in-unit washer and dryer adds everyday convenience. Step outside to enjoy the covered patio, perfect for outdoor dining or relaxing year-round. Residents also enjoy access to the community pool and amenities. Conveniently located near shopping, dining, parks, schools, and easy freeway access, this home offers an excellent opportunity to enjoy comfortable living in a welcoming community.
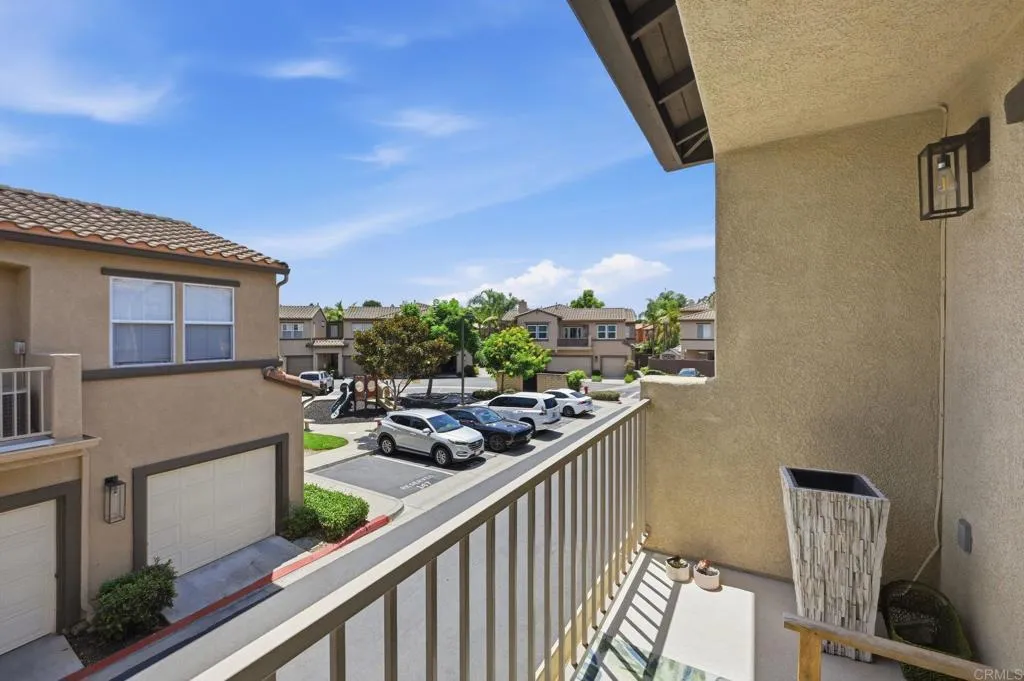
638 Sumner Way
Oceanside, CA 92058
AREA SQFT
1,141
BEDROOMS
2
BATHROOMS
2
Exceptional Value in North Coastal San Diego County! Welcome to Brisbane, one of the area's most sought-after communities, where comfort, convenience, and value come together. This beautifully maintained 2-bedroom, 2-bath townhome offers 1,141 square feet of thoughtfully designed living space and represents one of the best opportunities currently available in North Coastal San Diego County. The open and inviting floor plan is complemented by a private balcony, creating the perfect place to enjoy your morning coffee or unwind at the end of the day. Parking is effortless with an attached one-car garage plus an assigned parking space, a rare convenience in today's market. Residents of Brisbane enjoy outstanding community amenities, including a gated swimming pool, relaxing recreation areas, and a playground, providing the ideal setting for both leisure and active lifestyles. Whether you're a first-time buyer, downsizing, or looking for an exceptional investment, this home delivers incredible value, an unbeatable location, and the lifestyle you've been searching for. Don't miss your opportunity to own one of the best-priced two-bedroom, two-bath townhomes in North Coastal San Diego County. Schedule your private showing today and discover why Brisbane continues to be one of the area's hidden gems.
5358 Harvest Run Drive
San Diego, CA 92130
AREA SQFT
4,670
BEDROOMS
6
BATHROOMS
6
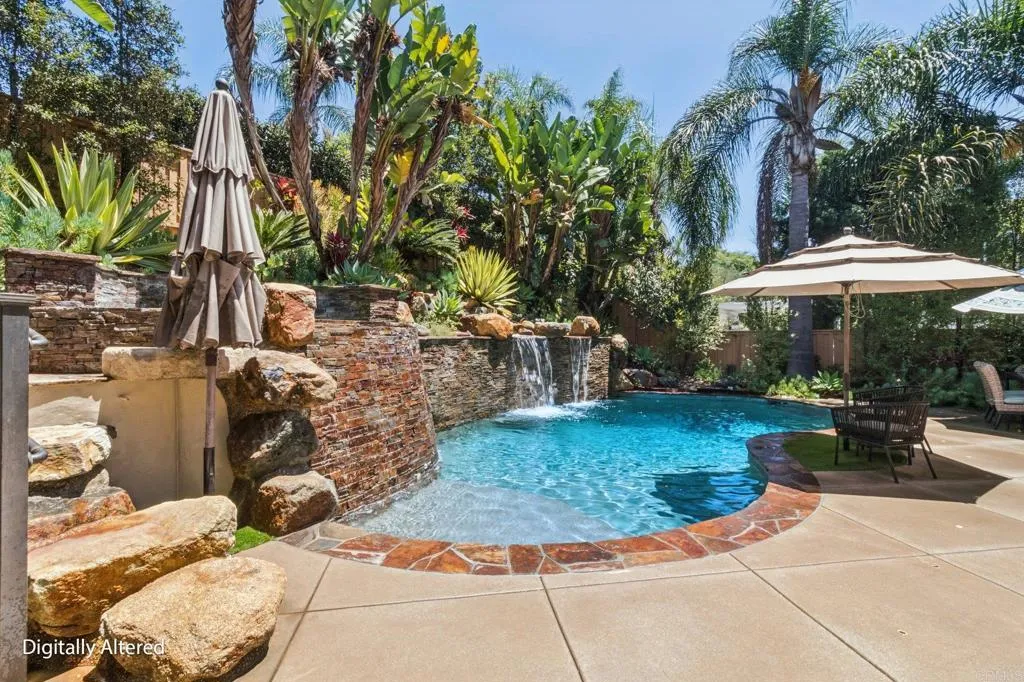
Located in one of Carmel Valley's most sought-after neighborhoods, this beautifully updated home combines one of the community's most desirable floor plans with exceptional upgrades and an unbeatable location. Situated south of Highway 56, it offers easier access to major freeways while avoiding much of the neighborhood congestion found north of the freeway, and is just a short walk to award-winning Sage Canyon Elementary School. Designed with flexibility in mind, the highly desirable floor plan features a main-floor office with an adjoining full bath that can easily serve as an additional bedroom, along with a private en suite bedroom on the main level. An additional powder room and a huge upstairs bonus room provide exceptional versatility for working from home, multigenerational living or entertaining.. Extensively upgraded throughout, this turnkey home showcases quality finishes and timeless style. The beautifully designed backyard creates a private retreat with a resort-style pool and spa, perfect for relaxing or entertaining. Modern amenities include an owned solar system with battery backup, EV charging, and a Starlink high-speed satellite internet system. Offering the perfect blend of comfort, convenience, and location, this exceptional home is ready to enjoy from day one. Just moments from neighborhood parks, scenic trails, shopping, dining, and top-rated schools, it presents an outstanding opportunity to experience the very best of North County San Diego living.
534 Ocean View Avenue
Encinitas, CA 92024
AREA SQFT
1,352
BEDROOMS
3
BATHROOMS
2
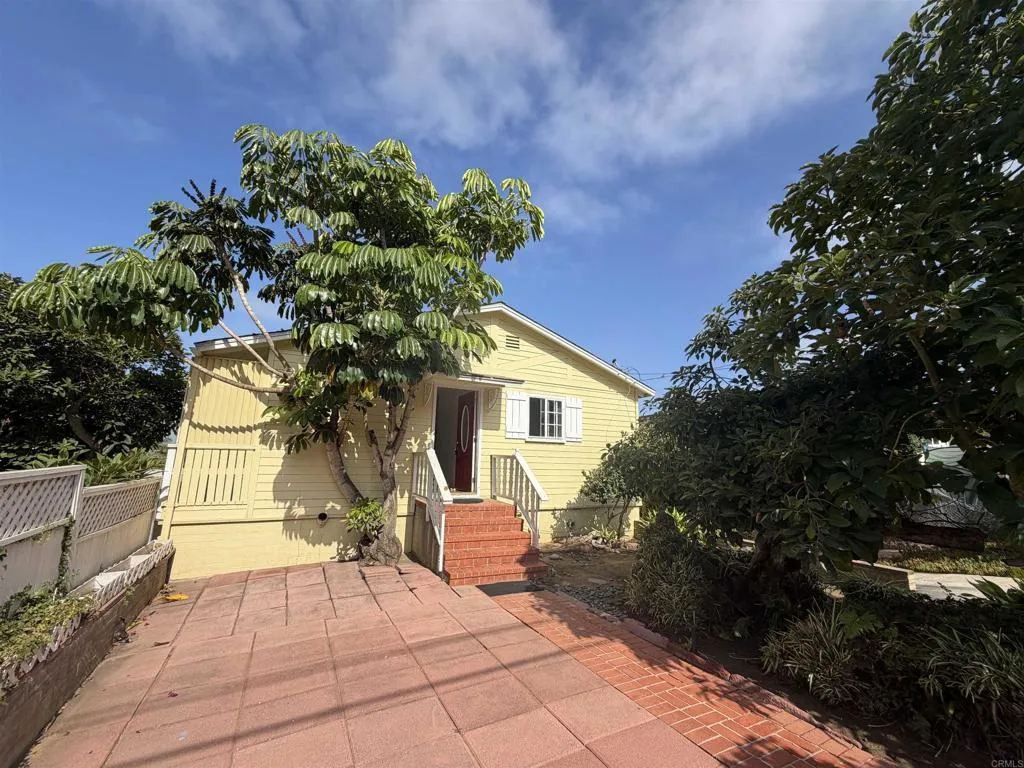
Situated on the highly sought-after west side of Ocean View Avenue in the heart of coastal Leucadia, 534 Ocean View Avenue presents a rare opportunity to own one of the area's last large infill properties. Set on approximately 0.74 acres, the property features an existing 3-bedroom, 2-bath home with ocean views, offering immediate enjoyment, rental income, or renovation potential while preserving significant future upside. The site is approved for a 2-lot subdivision with the Final Map in process and grading approval anticipated in Q4 2026, creating a unique opportunity for a luxury estate, family compound, or future development. Just minutes from beaches, Highway 101, restaurants, shopping, and top-rated schools, properties of this size, location, and entitlement status are rarely available in Leucadia.
9500 Harritt Spc 190
Lakeside, CA 92040
AREA SQFT
1,872
BEDROOMS
2
BATHROOMS
2
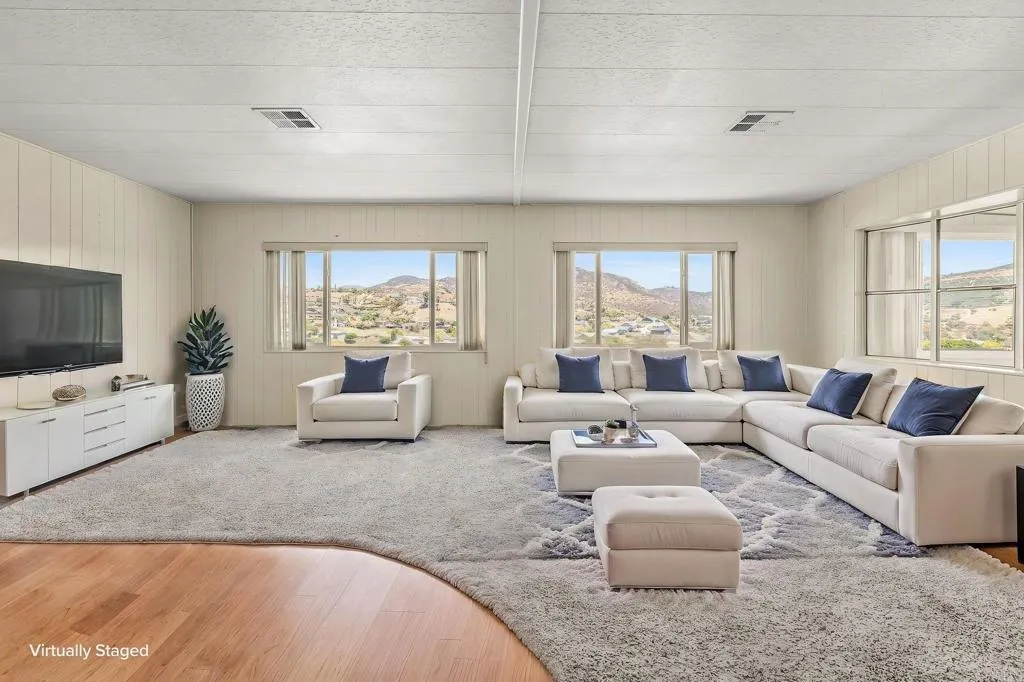
LOCATION & VALUE! If that is what you are looking for then get in the car and come fall in love with 9500 Harritt Rd Spc 190 today! In the highly desired 55+ community of Lake Jennings Estates the best of Southern California living is what you will get. Low Maintenance lifestyle and exceptional community amenities with a home that has breathtaking views on land that you own! With 1,872 sq ft of well maintained living space that include a spacious Primary suite with ensuite and a generously sized walk-in closet, a Secondary Bedroom and Sunroom that offer flexibility for guests, hobbies or a home office. As you step inside you will discover an expansive living area filled with natural light and wall to wall windows of stunning mountain views , dining area, large kitchen and family room that make a floor plan that was thoughtfully designed for easy living and entertaining. The Lake Jennings Estates amenities include a resort style lifestyle with the Clubhouse, pool, spa, fitness center, BBQ area, RV Parking and beautifully maintained grounds with a low HOA. All conveniently located near shopping, dining, easy freeway access, outdoor recreation just around the corner from Lake Jennings. This home combines comfort, convenience and the BEST VALUE in a welcoming neighborhood waiting for you to call it YOUR HOME!
33109 Village 33
Camarillo, CA 93012
AREA SQFT
1,430
BEDROOMS
2
BATHROOMS
2
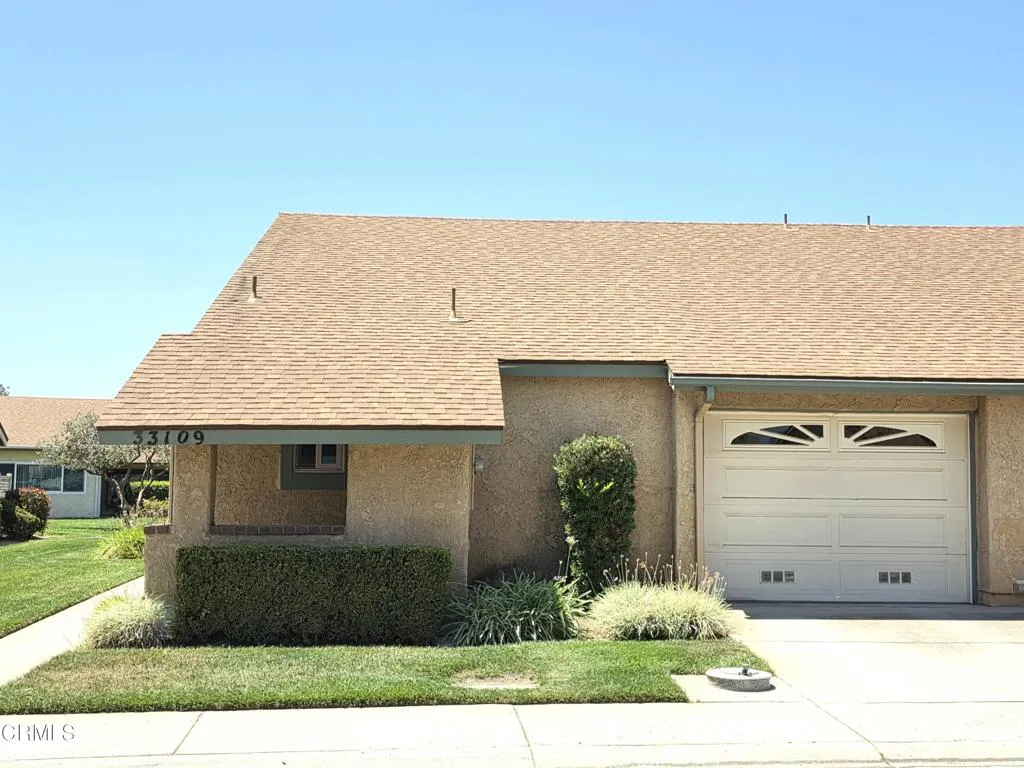
Beautifully Remodeled Holmby II with Soaring Ceilings, Integrated Family Room & Move-In Ready! This highly sought-after Holmby II model offers an exceptional open floor plan with the enclosed patio seamlessly integrated into the home, creating a spacious family room filled with natural light. The vaulted ceilings and skylights make the living area feel bright and inviting, while the remodeled kitchen features white shaker cabinetry, granite countertops, subway tile backsplash, stainless steel appliances, recessed lighting, and abundant storage. Both bathrooms have been tastefully updated, including a stunning walk-in shower in the primary suite. Plantation shutters, dual-pane windows and sliders, upgraded flooring, crown molding, and neutral finishes complete this beautifully maintained home. Enjoy the private patio, oversized primary suite with large walk-in closet, inside laundry room, and over-sized attached garage with direct access.Located in the guard-gated 55+ community of Leisure Village, residents enjoy a par-3 golf course, swimming pool and spa, fitness center, tennis and pickleball courts, bocce, billiards, woodshop, ceramics studio, library, walking paths, RV parking, and hundreds of clubs and activities. The HOA also covers water, sewer, trash, cable TV, high-speed internet, landscaping, exterior paint, stucco maintenance, roof maintenance, patrol security with three guarded gates, and the master insurance policy, making for easy, worry-free living in one of Camarillo's most desirable active adult communities.
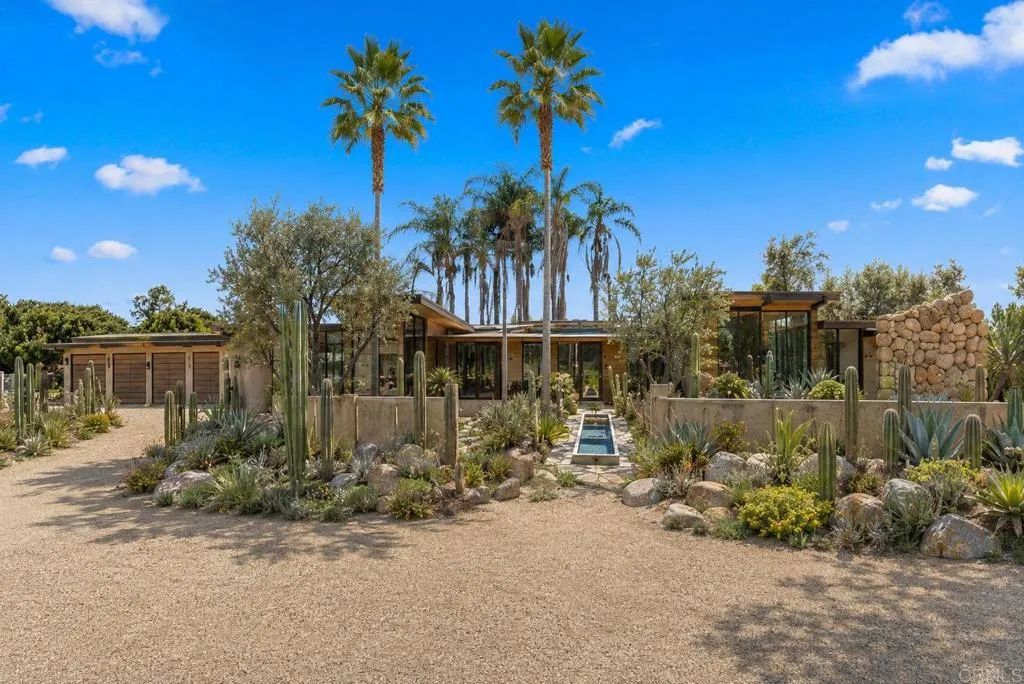
4110 Manchester Avenue
Encinitas, CA 92024
AREA SQFT
2,000
BEDROOMS
4
BATHROOMS
2
ULTRA RARE HORSE PROPERTY! FIRST TIME ON THE MARKET! An opportunity to create something truly special in the rural Olivenhain Colony. Horse property with nearby riding trails! Set on approximately 3 FLAT ACRES, open land, this unique property offers the space and flexibility to revive the existing single-story home or reimagine the site as a custom estate inspired by the artistic renderings provided. All within 7 MINUTES to Downtown CARDIFF and the STATE BEACH! Built in the 1960s and measuring approximately 2,000 square feet, the existing residence is a true fixer in need of substantial renovation. DETACHED STRUCTURE/Workshop with plumbing!! For the right buyer, it presents an opportunity to rejuvenate a modest original home while preserving its characteror begin with a broader vision and explore the potential for a thoughtfully designed dream home, private compound, or equestrian retreat. The propertys rural setting provides room for horses and other animals, along with gardens, outdoor living areas, and a lifestyle that feels removed from the city while remaining convenient to Rancho Santa Fe, coastal Encinitas, beaches, shopping, dining, and major transportation routes. Cash offers only will be considered. Some square footage may not be permitted, buyer to verify all! Several images have been digitally created as artistic renderings and are provided solely for conceptual and illustrative purposes. Renderings do not represent approved plans, permitted improvements, or guaranteed development potential. Any depicted building size, placement, setbacks, landscaping, garage, d
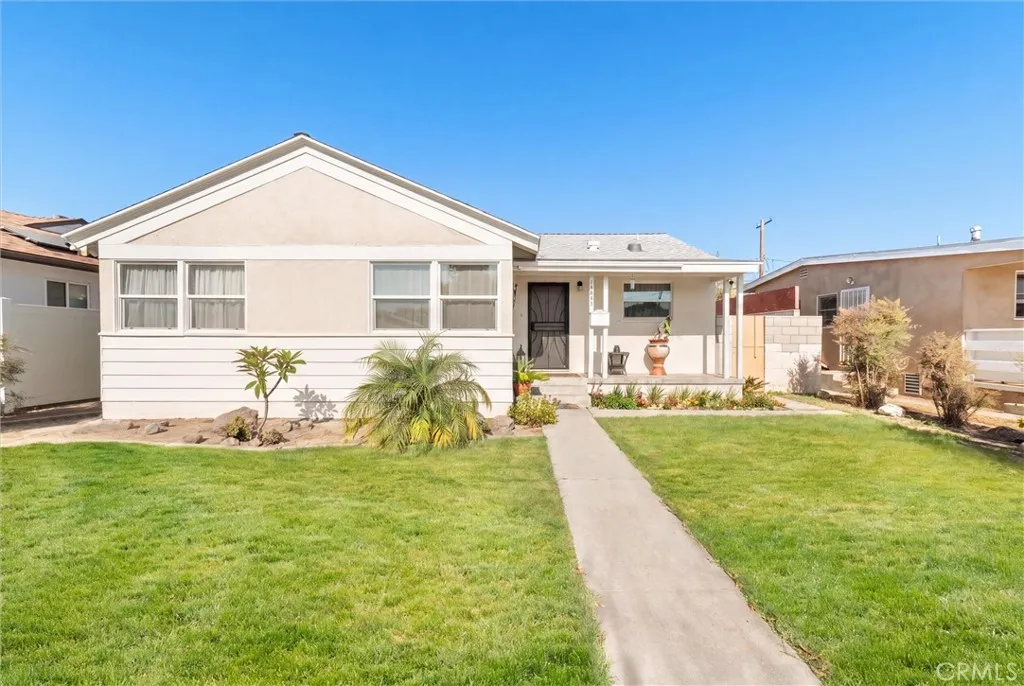
14424 Lefloss Avenue
Norwalk, CA 90650
AREA SQFT
1,509
BEDROOMS
4
BATHROOMS
2
Ready for Your Offer. Move-in ready and full of flexibility, this spacious 4-bedroom, 2-bath Norwalk home offers approximately 1,509 square feet of living space on a generously sized lot. Fresh exterior paint enhances the curb appeal, while the functional floor plan features comfortable living areas, a dedicated dining space, and four well-sized bedrooms. Home features a Newly Replaced Roof, New HVAC System, Ugraded Plumbing and Electrical System. A separate side entrance provides access to a versatile rear section of the home that includes a nearby bedroom, bathroom, and laundry area, creating an ideal setup for multigenerational living, guests, a private workspace, or other evolving household needs. The finished two-car garage features tile flooring, built-in cabinetry, painted walls, and bright lighting, offering additional flexibility for hobbies, fitness equipment, storage, or workspace use. Conveniently located near the 605 Freeway, Rosecrans Avenue, and Studebaker Road, with easy access to shopping, dining, parks, schools, public transportation, and major commuter routes. This property offers the space, flexibility, and location today's buyers are searching for. ** Shown by appointment only please see showing instructions. **
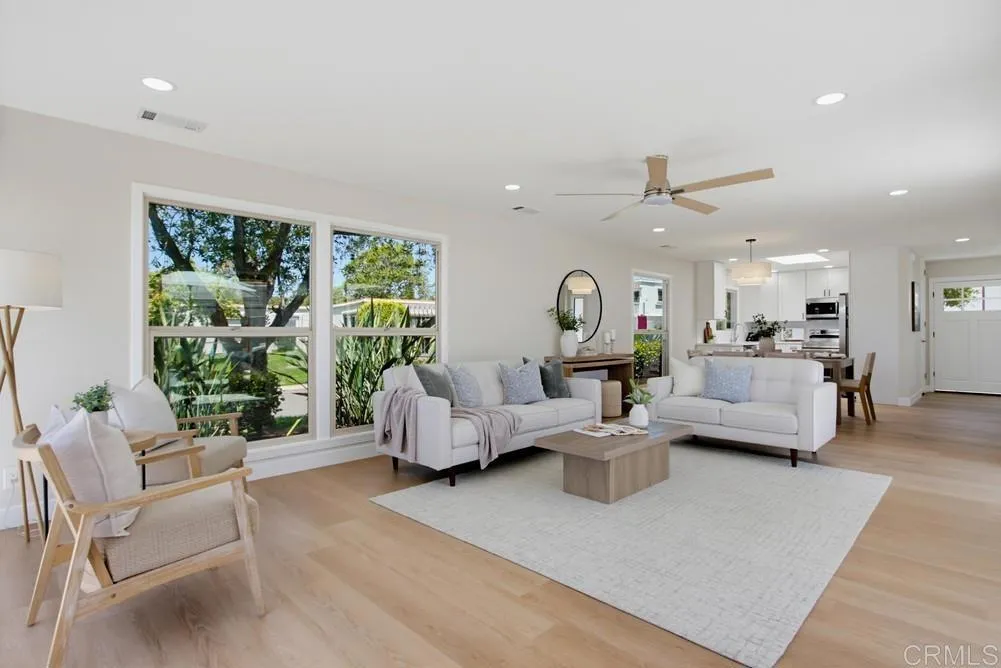
3621 Vista Campana
Oceanside, CA 92057
AREA SQFT
1,480
BEDROOMS
3
BATHROOMS
2
Welcome to your newly renovated home in the highly sought-after 55+ Oceana community of Oceanside! This beautifully updated three-bedroom, two-bath home features a bright, open-concept floor plan filled with natural light. Thoughtfully renovated from top to bottom, it showcases brand-new luxury vinyl plank flooring, fresh interior paint, new cabinetry, stunning countertops, and a full suite of brand-new appliances, creating the perfect space for both everyday living and entertaining. One of the few completely detached homes in the community, this rare property offers exceptional privacy while providing the convenience of an attached two-car garage and a private driveway. Residents of Oceana enjoy an active, resort-style lifestyle with amenities that include a pool, spa, pickleball courts, clubhouse, scenic walking paths, and a calendar of social activities and events. Located just minutes from shopping, dining, golf, major freeways, and Oceanside's beautiful beaches, this home offers the perfect blend of peaceful community living and convenient access to everything North County has to offer. Rarely does a detached home become available in Oceana. Don't miss this exceptional opportunity to own one of the community's most desirable floor plans and enjoy low-maintenance coastal living at its finest.
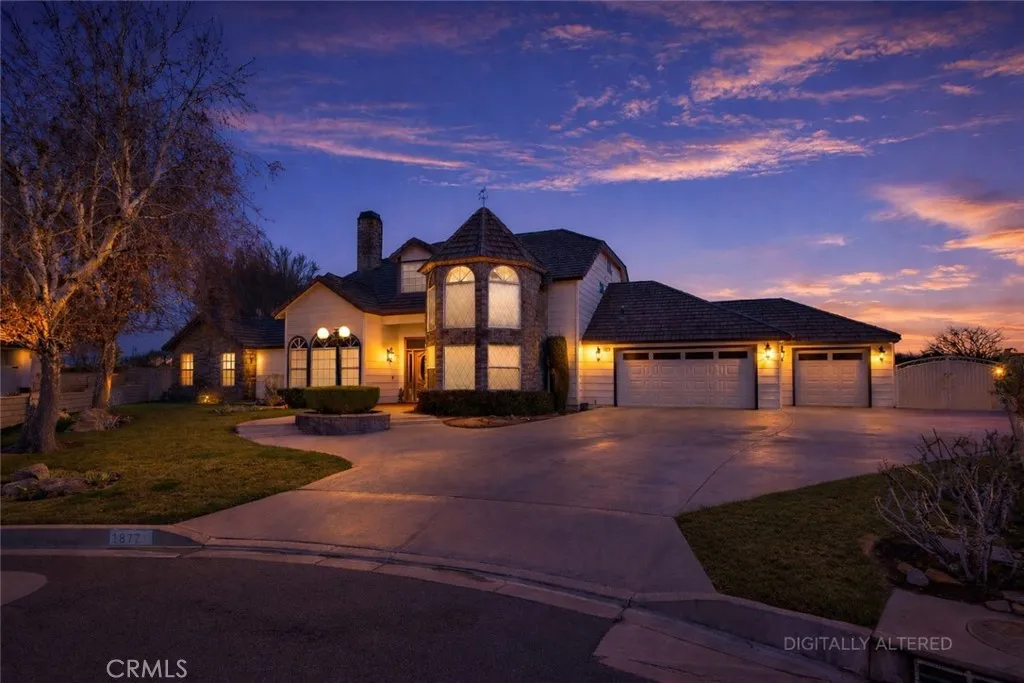
18475 Trout
Victorville, CA 92395
AREA SQFT
3,732
BEDROOMS
3
BATHROOMS
3
Owned solar with backup batteries, soaring ceilings, RV hookups, and quality craftsmanship throughout. Situated at the end of a quiet cul-de-sac in Spring Valley Lake, this well-built home combines generous living spaces, thoughtful design, and attention to detail. High ceilings and expansive windows fill the home with natural light, while the kitchen opens directly to the family room, creating an open, connected living space. The attention to detail is evident in the woodwork found throughout the home, giving it character and warmth that set it apart. A wood-burning stove anchors the main living area, and the main-level primary suite features its own fireplace and direct access to the backyard. Upstairs, two additional bedrooms and a spacious bonus/game room with a wet bar open onto an expansive deck overlooking the riverbed and surrounding mountains. Outside, both the front and back yards are fully usable, offering lawn areas, patio space, and a storage shed tucked into the rear corner of the lot. Additional features include central vacuum, indoor laundry with a utility sink, RV parking with hookups and a dump station, and a three-car garage. Spring Valley Lake residents enjoy private lake access, a beach, golf course, parks, tennis courts, and basketball courts. The space, craftsmanship, and setting are best appreciated in person.
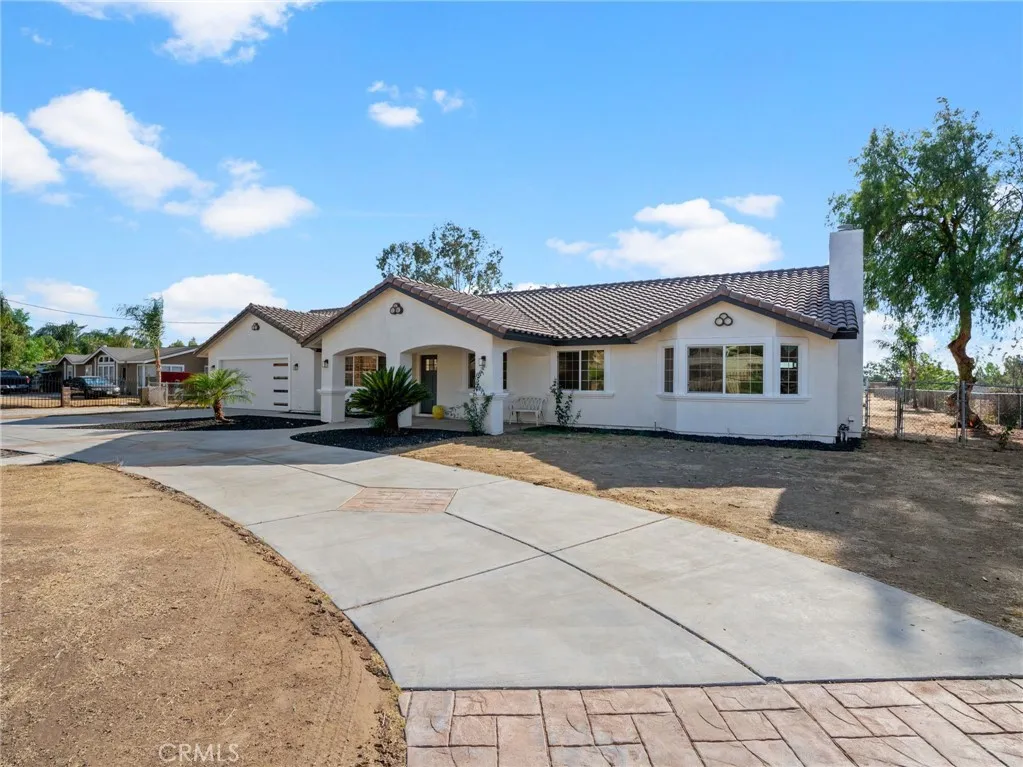
20055 El Nido
Perris, CA 92571
AREA SQFT
2,517
BEDROOMS
4
BATHROOMS
3
Welcome to this beautifully fully remodeled 4 bed 3 bath home in Perris that includes a 2 car attached garage, perfectly situated on an expansive 1.09-acre lot with an additional 1400 sq. ft. detached garage/shopa rare combination of modern living and endless versatility. The home has been thoughtfully renovated with stylish finishes, creating a bright, open, and move-in-ready living space. Whether you're looking for roomentertain, expand, or simply enjoy the privacy of over an acre, this property offers it all. The massive detached garage is ideal for car enthusiasts, contractors, RV or boat storage, a workshop, home business, or potential ADU conversion (buyer to verify). The oversized lot provides ample space for animals, additional structures, recreational vehicles, or creating your own private outdoor retreat. Conveniently located with easy access to shopping, dining, schools, and major freeways, this unique property offers the perfect blend of country-style living with city conveniences. Opportunities like this are raredon't miss your chance to own this exceptional Perris property!
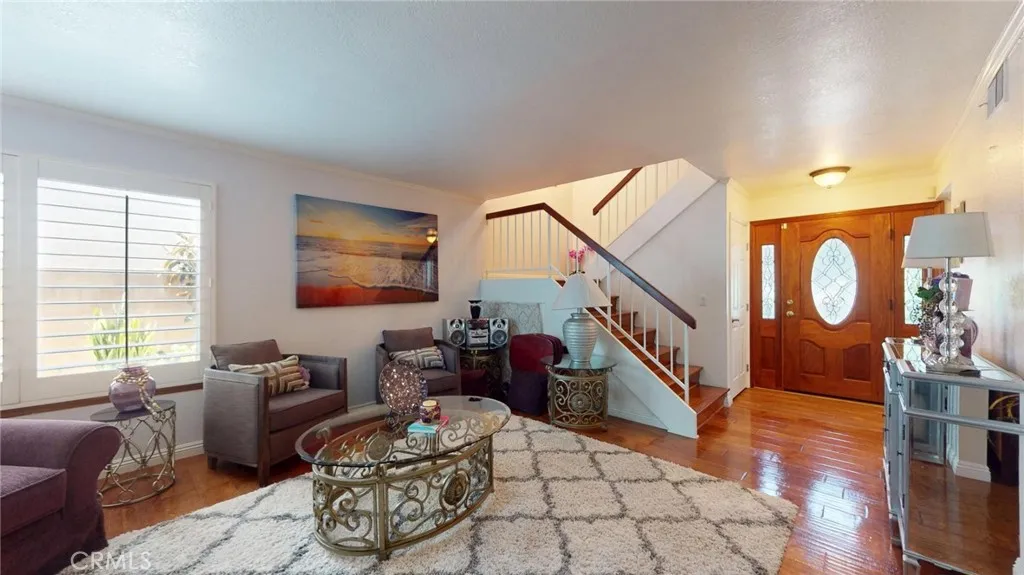
826 Penrod Drive
Carson, CA 90746
AREA SQFT
2,222
BEDROOMS
4
BATHROOMS
4
Welcome to this lovely two-story home in the beautiful City of Carson offering approximately 2,222 sq. ft. of spacious living with 4 bedrooms and 4 bathrooms. The interior features two primary suites, one on the first level, each with a full bathroom, double sinks, and a walk-in closet, plus two additional bedrooms for added flexibility. The kitchen includes recessed lighting, quartz-style countertops, and stainless-steel appliances, while the family room provides a comfortable space for entertaining or relaxing. The home is also equipped with double-pane windows and high-quality shutters. In addition to air conditioning, each bedroom is equipped with a ceiling fan. The private, low-maintenance backyard offers two patio areas ideal for outdoor dining, play, or gardening, along with orange and lemon trees to enjoy. Additional highlights include a tankless water heater for improved efficiency and extra space. Conveniently located near 405 and 91 freeways, with easy access to shopping, dining, schools, colleges, and parks.

