

Search
Search
Search
Search For Your Next Property
Form submitted successfully!
You are missing required fields.
Dynamic Error Description
There was an error processing this form.
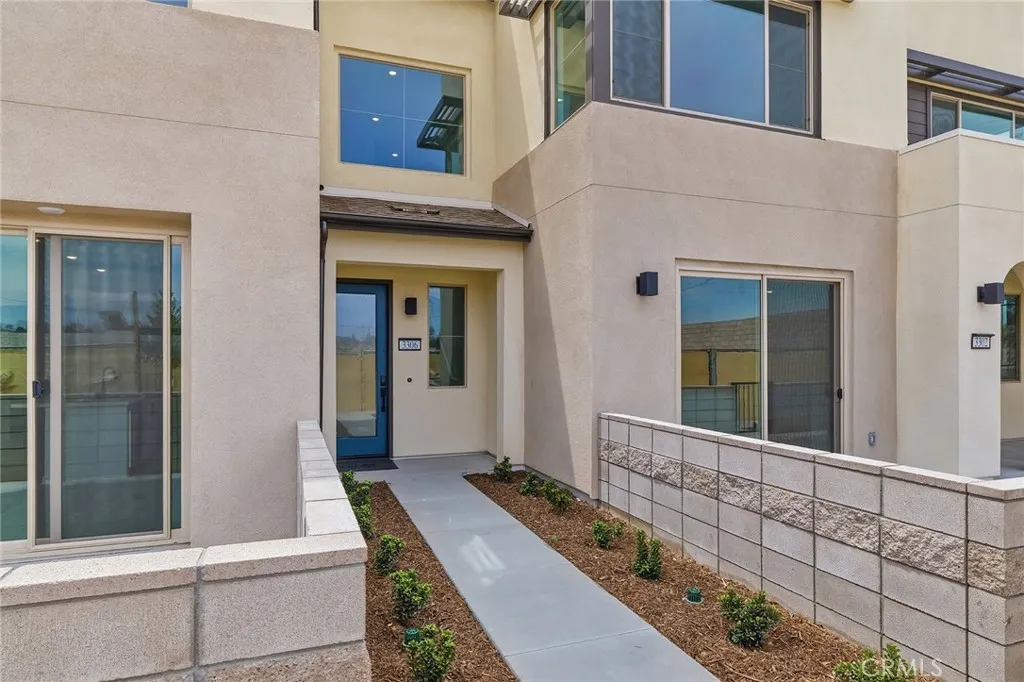
3306 South Ruby Paseo
Ontario, CA 91761
AREA SQFT
1,294
BEDROOMS
2
BATHROOMS
2
New construction at a premier Ontario location that's close to I-15 and 60 corridors, New Haven Marketplace, The Station at Eastvale, and a variety of other shopping/dining/entertainment options. This unique flat-style townhome lives like a single level once past the formal entry and attached 2 car side x side garage, with Great Room/Kitchen/Dining areas complemented by an outdoor deck, a secondary Bed/Bath, Laundry and Primary Suite down the hall. Home rests within steps from greenspace, pool, and park. Interior finishes and upgrades include additional electrical, Samsung appliance package, LVP and tile flooring, washer/dryer/fridge, plus seller concessions available. ESTIMATED AUGUST MOVE IN.
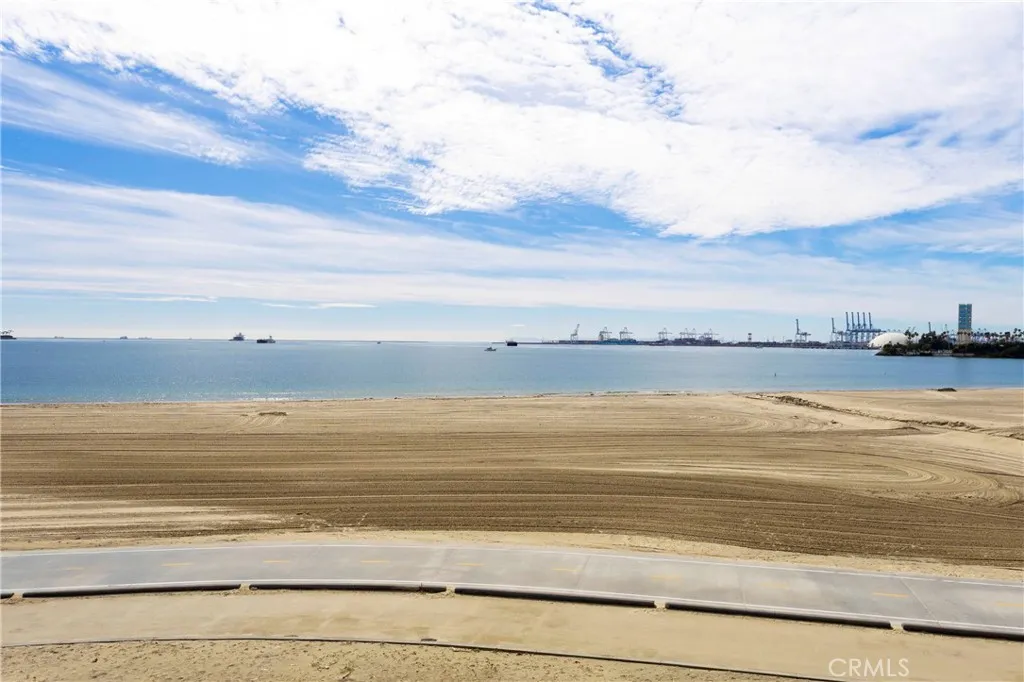
1500 Ocean Boulevard
Long Beach, CA 90802
AREA SQFT
1,340
BEDROOMS
3
BATHROOMS
2
Experience the best of coastal living at 1500 E. Ocean Blvd. #206, now offered at an exciting new price. This ocean-facing residence features the rare convenience of direct access from two private parking spaces to your front doorno stairs or elevator required. Inside, the thoughtfully updated interior showcases Poggenpohl soft-close cabinetry, quartz countertops, and a KitchenAid stainless steel appliance suite. The open living and dining areas, along with the spacious primary suite, capture sweeping Pacific Ocean views, including Catalina Island, the marina, the beach, and unforgettable sunsets. The primary suite offers a walk-in closet, dual vanities, a jetted soaking tub, and a separate shower. Two additional bedrooms provide flexible space for guests, a home office, or other needs. In-unit laundry and generous storage enhance everyday comfort. Located just steps from the sand, beach path, and bike trail, this home is also moments from Shoreline Village, the Aquarium of the Pacific, Lions Lighthouse, Downtown Long Beach dining, entertainment, and shopping. Community amenities include a heated pool, spa, fitness center, rooftop deck with BBQ and lounge areas, clubhouse, and a controlled-access lobby with attendant. Combining exceptional accessibility, panoramic ocean views, quality upgrades, and a premier waterfront location, this is an outstanding opportunity to enjoy the Long Beach coastal lifestyle.
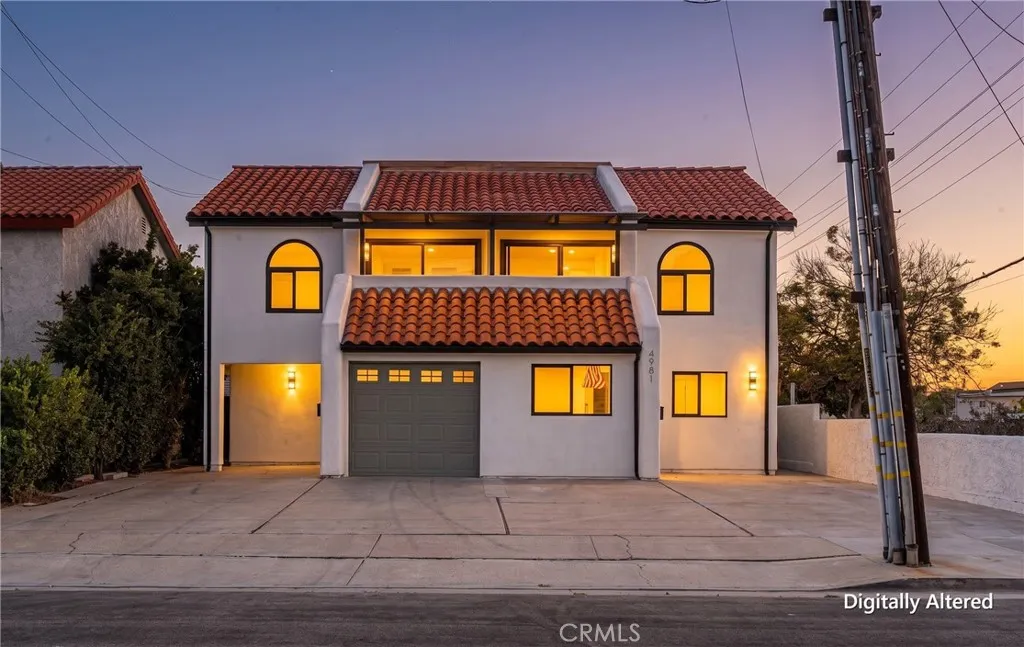
4981 Pearce
Huntington Beach, CA 92649
AREA SQFT
3,098
BEDROOMS
7
BATHROOMS
6
3 UNITS / TRIPLEX. Exceptional turnkey investment opportunity in Huntington Beach. Completely remodeled with permits, this rare income property is legally configured as a duplex plus a new permitted ADU, making it the perfect owner-occupied investment or addition to any real estate portfolio. Live in one unit while generating rental income from the other two, or maximize cash flow by leasing all three. Every residence has been extensively renovated with contemporary finishes and features its own central A/C system, washer and dryer hookups (and washer/dryer units), private outdoor space, and a complete appliance package. The property is individually metered with 3 electric meters, 3 gas meters, and 3 water submeters, providing efficient and hassle-free property management. Unit A offers approximately 1,400 square feet with 3 bedrooms and 3 bathrooms, including a desirable downstairs primary suite, an additional full bathroom on the main level, two upstairs bedrooms, a full upstairs bath, a private patio, and a private balcony. Unit B features approximately 1,200 square feet with 2 bedrooms and 2 bathrooms. The functional layout includes a downstairs full bathroom, private rear patio, and two upstairs bedrooms. The primary bedroom enjoys direct bathroom access and its own private balcony. Unit C is a newly constructed approximately 500 square foot ADU offering 2 bedrooms and 1 full bathroom on a single level, creating outstanding rental flexibility and additional income potential. Additional amenities include parking for at least 6 vehicles, plus a detached one-car garage th
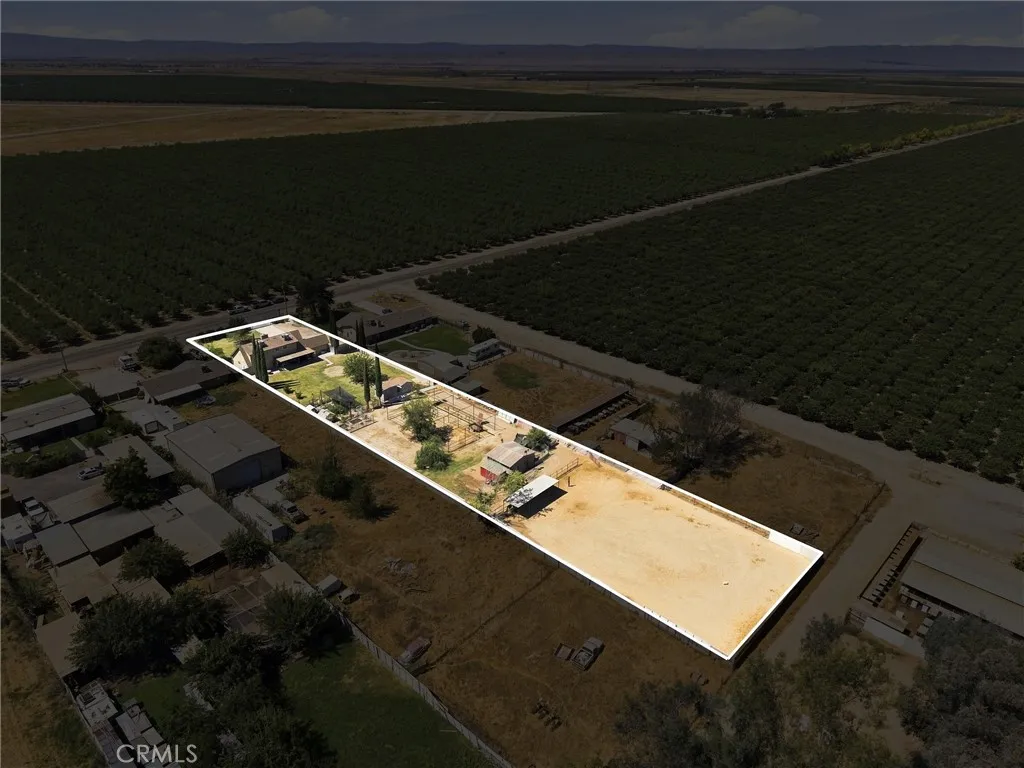
30932 Sidding
Bakersfield, CA 93314
AREA SQFT
1,797
BEDROOMS
4
BATHROOMS
2
Set on just over an acre in NW Bakersfield, this exceptional 4bdrm/2bath horse property comes complete with owned solar, offering long-term energy savings and the perfect blend of country living and everyday convenience. Designed with equestrian enthusiasts in mind, the property includes a large riding arena, covered horse stalls, and a dedicated garden area. For more added convenience the tactor & lawn tractor are staying with the property! Inside, you'll find a spacious living room with vaulted ceilings, a striking floor-to-ceiling brick fireplace that creates a warm and inviting focal point, and LVP flooring that extends throughout the main living areas. The kitchen offers generous cabinet storage, ample counter space, and a breakfast bar. The spacious lot also provides ample room for RV parking, trailers, recreational vehicles, a future shop, and other outdoor projects. Recent updates include new windows, water heater and a new garage door, while partial block walls add privacy.
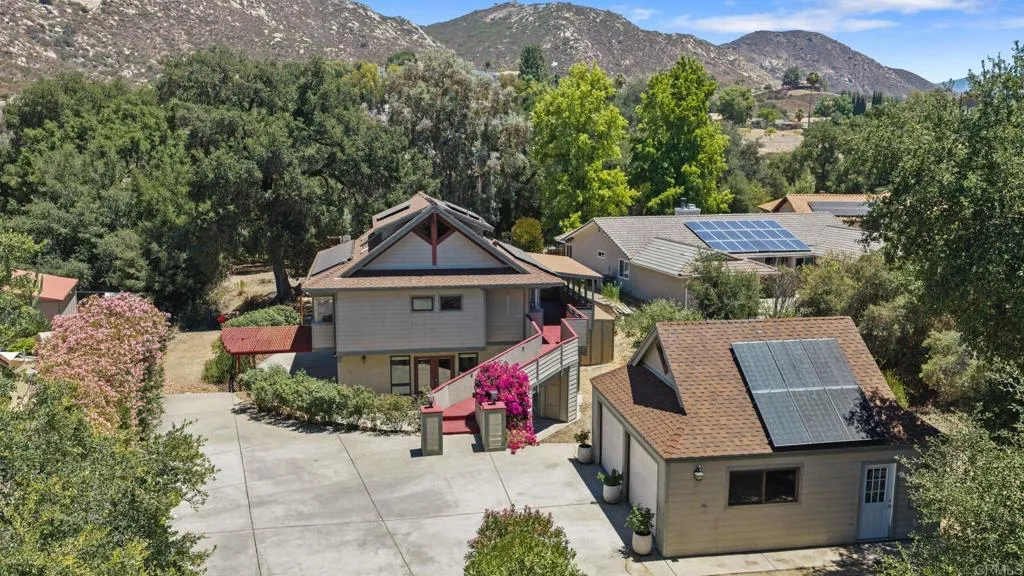
25552 Pappas Road
Ramona, CA 92065
AREA SQFT
2,253
BEDROOMS
3
BATHROOMS
2
Moving to San Diego Country Estates can change your life. There are no limits on quality in this showcase home in a very private, parklike setting near the end of a quiet cul de sac and backing to open space, seasonal creek and endless hiking trails connecting to Cleveland National Forest and a spectacular water fall. Breathtaking and distinctive with architectural features, expansive patios and attention to every detail. Detached 2 car garage and room for RV parking. Inviting kitchen for entertaining with stainless appliances, reverse osmosis and built in wine fridge. Soaring ceilings, solid oak flooring, recessed lighting. Enjoy golfing, tennis, pickleball, hiking, swimming, horseback riding and the country club living in San Diego Country Estates.
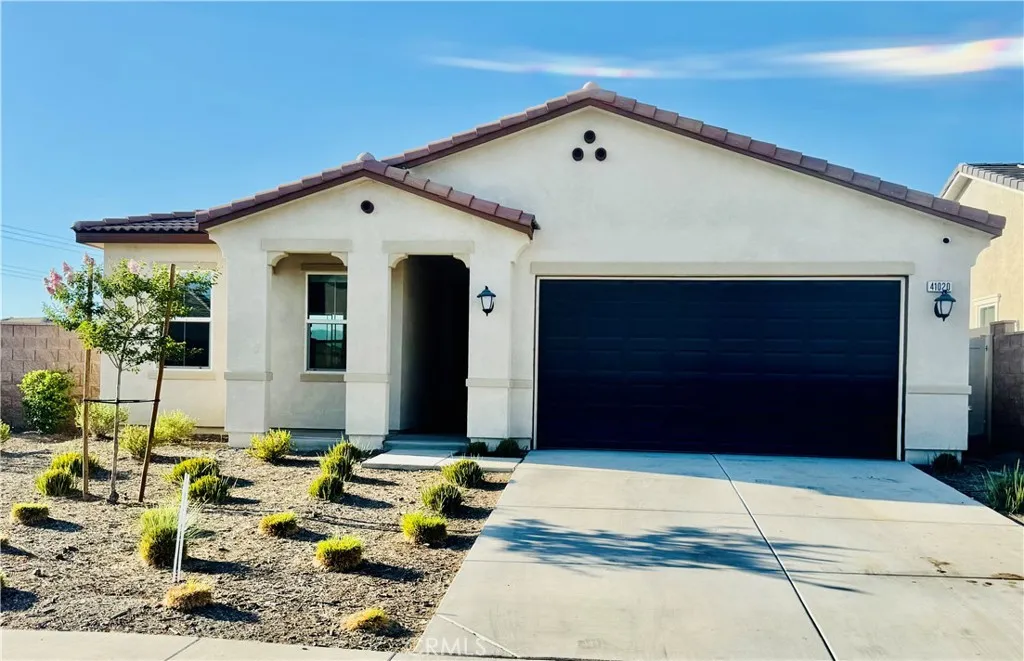
41020 Burnet Street
Lake Elsinore, CA 92532
AREA SQFT
2,033
BEDROOMS
4
BATHROOMS
2
Pride of ownership shines through this very clean and well-maintained 4-bedroom, 2-bathroom home located in the highly sought-after Crimson Hills community of Lake Elsinore featuring a bright, open floor plan that's perfect for everyday living and entertaining. The spacious living, dining, and kitchen areas flow seamlessly together, creating a warm and inviting atmosphere for family and friends. This move-in ready home includes leased solar panels, a tankless water heater, a whole-home water softener, and stylish window treatments throughout, offering comfort, energy efficiency, and modern convenience. Every detail reflects the exceptional care and maintenance this home has received. Step outside to a beautifully landscaped, low-maintenance backyard with premium artificial turf, providing the perfect space to relax, entertain, or enjoy outdoor living year-round. Combining comfort, functionality, and thoughtful upgrades, this home is an outstanding opportunity in the growing community of Lake Elsinore. If you're looking for a home that's truly been cared for and is ready for its next owners, this one is a must-see.
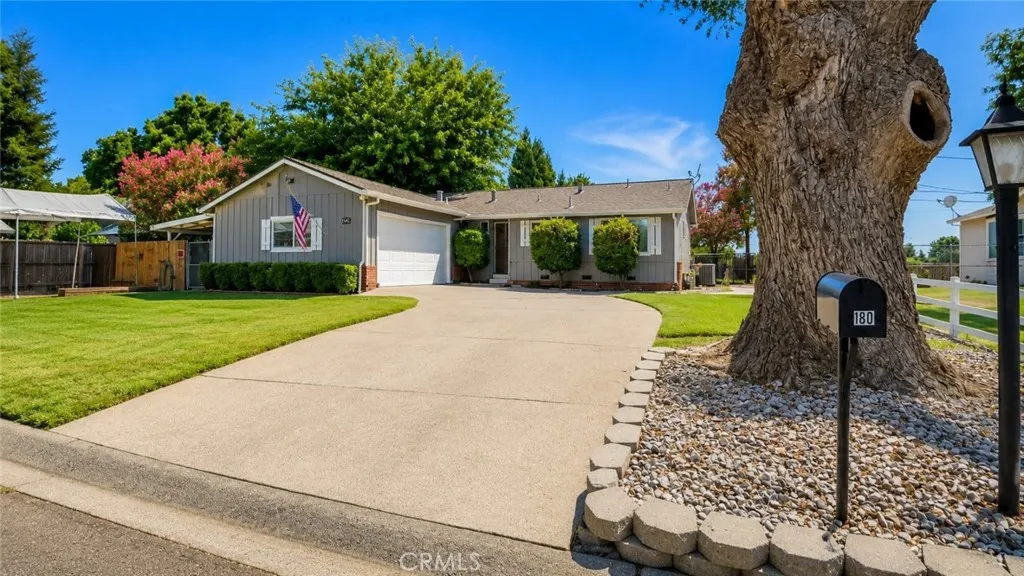
180 Nina Avenue
Red Bluff, CA 96080
AREA SQFT
1,250
BEDROOMS
3
BATHROOMS
2
Beautifully updated 3-bd, 2-bath home tucked away at the end of a quiet street with no through traffic. Inside, you'll find refinished hardwood floors, new quartz countertops, and new flooring in the kitchen/dining area. Outside, enjoy a covered side patio, brand-new rear deck, established garden area, mature shade trees, RV or boat parking, and a spacious 12x24 storage shed. The unique Taj Mahal chicken coop adds a fun backyard feature, while the 2-car garage and peaceful setting make this move-in-ready property one you won't want to miss.
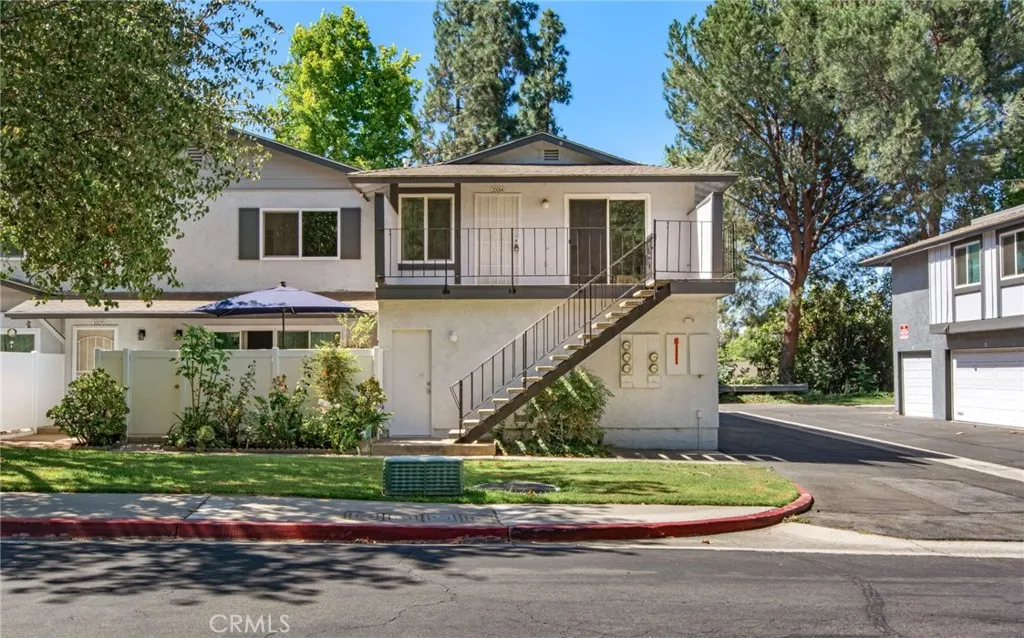
20064 Clear River
Yorba Linda, CA 92886
AREA SQFT
1,062
BEDROOMS
3
BATHROOMS
2
Clean, 3 Bedroom, Bathroom, all upstairs condo with front porch/balcony, located in the Fairmont Hill Community in Yorba Linda. Condo features Fresh paint, brand new carpet, and central A/C. Kitchen has stainless steel appliances, gas cooking, canned lighting, and dining area with slider door out to balcony. Hall bathroom with vanity and shower/tub combo. Spacious master bedroom has walk-in closet and attached private bathroom with vanity and shower stall. Inside laundry room with side-by-side washer & dryer hook-ups. Single car garage with opener and remote, directly below the unit, and 1 assigned parking space at the end of the driveway. The Fairmont Hill Community features two pools, spa, play areas, and lush greenbelts throughout the complex. Just minutes from Yorba Linda Regional Park, the property is also close to shopping (Costco), dining, and major freeways (91, 55, and 57) for easy commuting. All this within the award-winning Placentia-Yorba Linda Unified School District. 20 Minute drive to Disneyland.
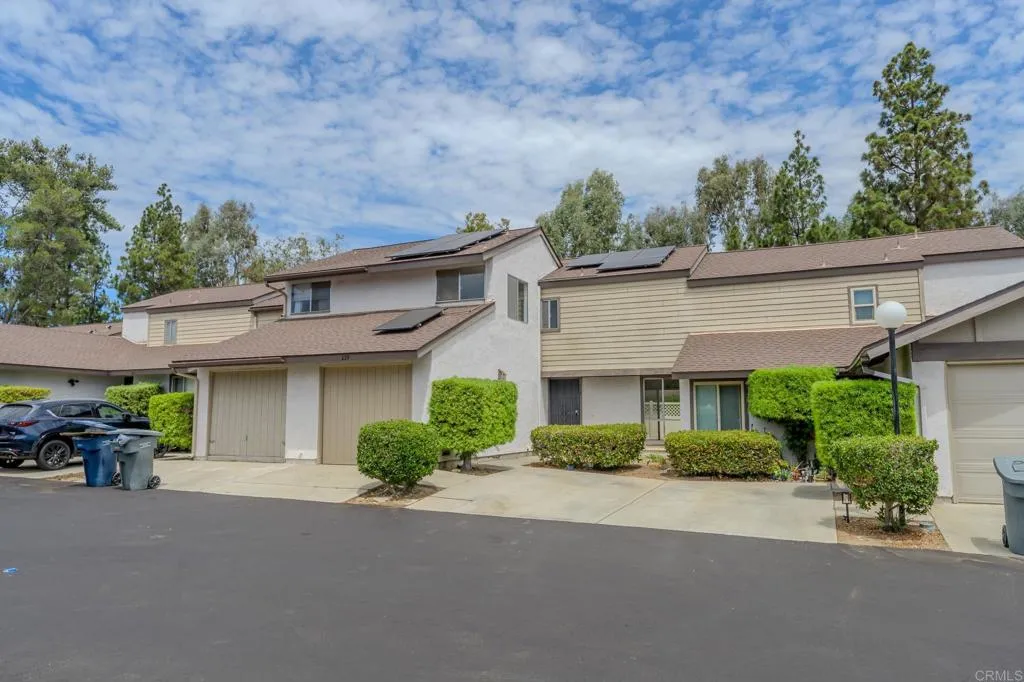
239 Eveningside
Escondido, CA 92026
AREA SQFT
1,208
BEDROOMS
3
BATHROOMS
2
Located in Escondido Hills with acres of greenbelts with walking trails. Two community pools one with a play area. Recently painted with new flooring this two-story unit is ready to move into. Close to elementary schools and the Reidy Creek Golf course. It has easy access to freeways and area shopping. The solar is leased through Sunrun. Vacant and easy to show.
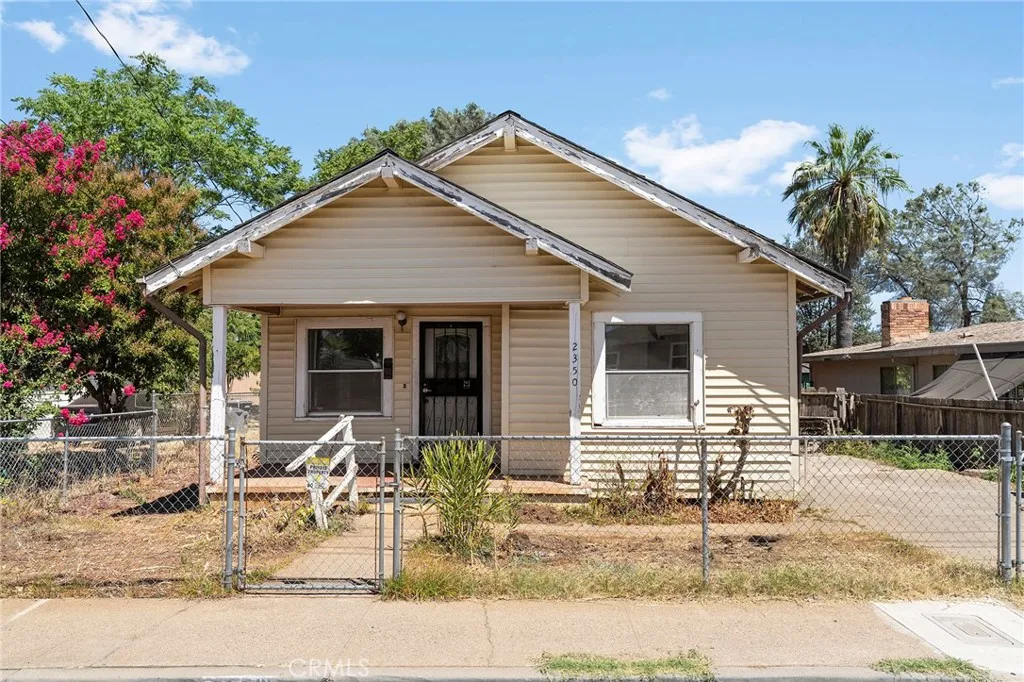
2350 Mesa Avenue
Oroville, CA 95966
AREA SQFT
941
BEDROOMS
2
BATHROOMS
2
Unlock the potential at 2350 Mesa Ave! This property presents an exceptional opportunity for investors, contractors, or buyers ready to bring their vision to life. With endless possibilities to renovate, restore, or reimagine, this home offers the chance to create something truly special. Conveniently located in central Oroville, the property provides easy access to shopping, dining, parks, and everyday amenities. It is also situated near Oroville High School, Central Middle School, and Stanford Avenue Elementary School, adding to its desirable location. Whether you're looking for your next investment project or the opportunity to customize a home to your own style, this property is full of potential. Bring your ideas and don't miss the chance to make this one your own!
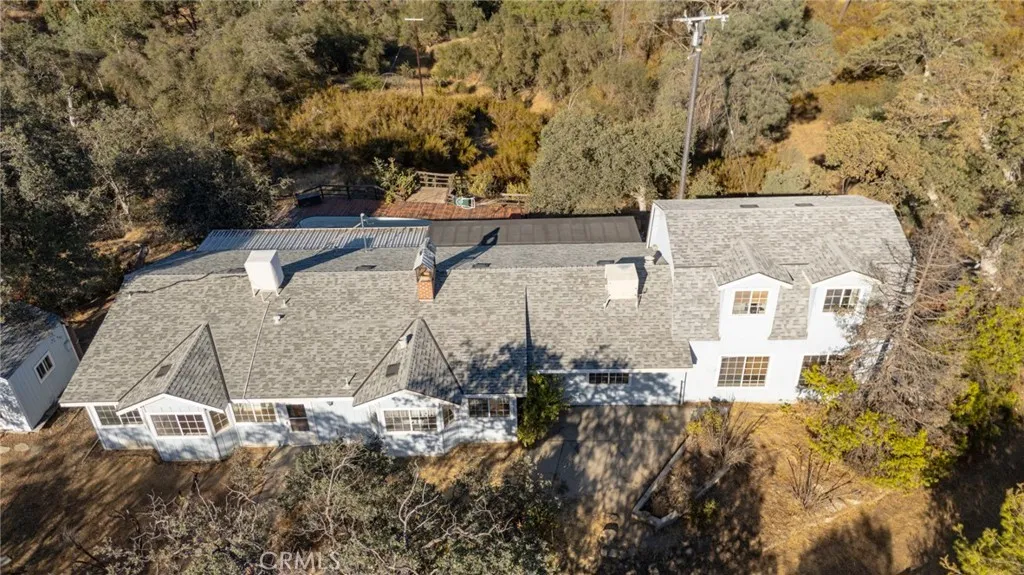
42225 Bean Gulch Ranch
Coarsegold, CA 93614
AREA SQFT
2,942
BEDROOMS
2
BATHROOMS
3
This charming 2 bedroom, 2.5 bath home has a bonus room on the second floor that could make a lovely and spacious guest room, studio, or office. This home boasts an open concept kitchen with granite countertops, large island with a gas cooktop, and built-in cabinets. The kitchen also features an impressive indoor grill with an attached peninsula bar separating the main area from the kitchen. Enjoy the 60 beautiful acres this home sits upon from the lovely bay window, taking in the sunsets and Coarsegold landscape. With a dual sided wood burning fireplace, you can spend your winter nights warm and cozy enjoying your favorite hot beverage. The enormous family room features extensive wood finishes and a central wood stove. A second living room with it's own entrance, dual pane windows, private bathroom, closet and staircase lead to the large bonus room, making it an ideal second living space for friends or family. The stunning 60 acres of land features multiple sheds, a garden area with drip system, seasonal creek, spa, and a pool with a deck that looks out to unbelievable views. Don't miss out on this amazing opportunity! YOU CAN VIEW MATTERPORT AND VIRTUAL TOUR IN VIRTUAL MEDIA.
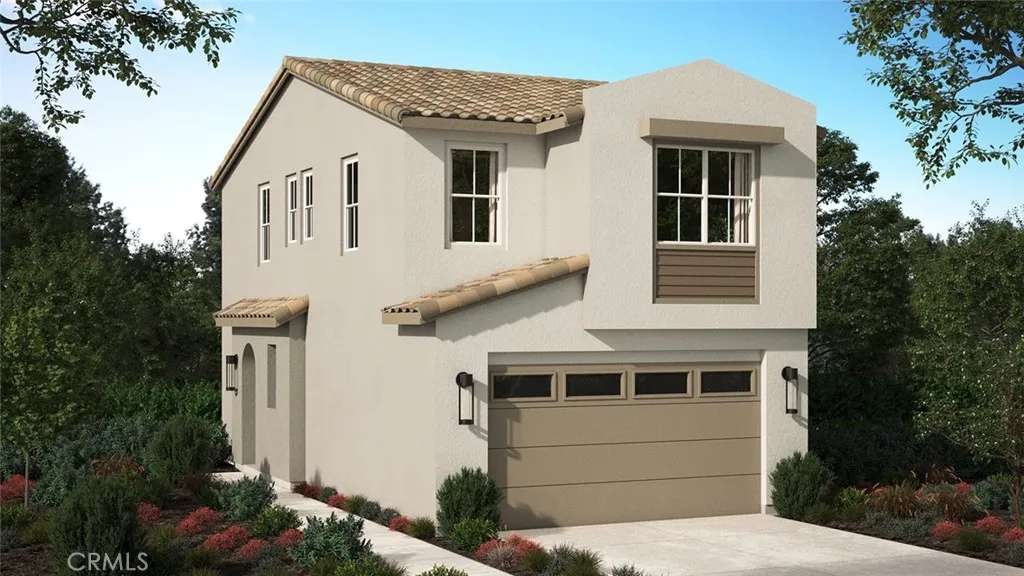
15883 Blue Copper Way
Fontana, CA 92336
AREA SQFT
1,372
BEDROOMS
3
BATHROOMS
3
Why settle for the typical attached townhome with a smaller patio? This unique, new construction Clementine detached home with a backyard resides on a premier location that's steps to a pickleball/park area and features 3 Bedrooms, 2.5 Baths, 2 car side x side garage. INCLUDED washer/dryer/fridge, plus contemporary interior finishes and upgrades. Built by Risewell Homes at Narra Hills, a gated community set against the dramatic backdrop of the foothills and offering incredible amenities (see photos). Easier access to the I-15, 210, 10 corridors, as well as a variety of shopping/dining/entertainment options nearby make for a desirable lifestyle. Builder incentives including finance rate promotions available, under construction ESTIMATED MOVE IN DECEMBER.
247 Jeanette
Santa Ana, CA 92705
AREA SQFT
1,450
BEDROOMS
2
BATHROOMS
3
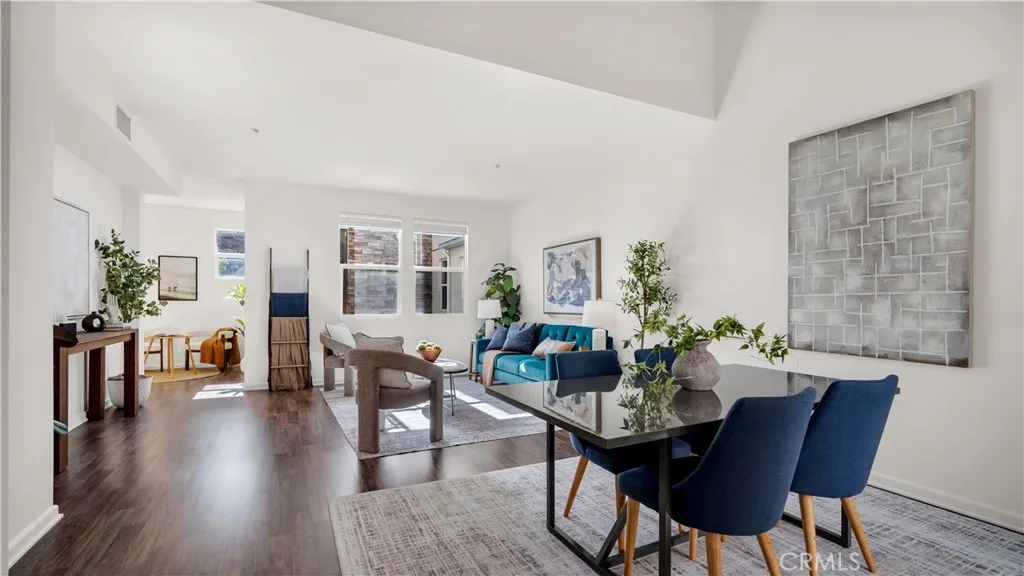
Welcome to 247 Jeanette Lane, a quiet retreat in the heart of the city, where modern design, urban convenience, and a thoughtfully crafted floor plan come together in one of Santa Ana's most desirable communities. Privately tucked away in a quiet corner location within City Place, this tri-level condo offers 1,450 SqFt of comfortable living space with an attached two-car garage, and exceptional flexibility for today's lifestyle. The entry level features a versatile bonus room, perfect as a home office, fitness studio, creative space, or welcoming guest retreat. Upstairs, the heart of the home unfolds with soaring vaulted ceilings, abundant natural light, and an open-concept living and dining area designed for effortless entertaining. A private balcony extends your living space outdoors, while the contemporary kitchen showcases granite countertops, stainless steel appliances, generous prep space, and ample cabinetry, blending modern style with everyday functionality. The third floor is thoughtfully designed as a private retreat, featuring a spacious primary suite with a walk-in closet and en-suite bath. Adjacent to the primary suite, the expansive loft offers remarkable versatility and presents an outstanding opportunity to be enclosed, creating a second en-suite bedroom, private office, or flexible living space to adapt to your evolving needs. Life at City Place is about more than owning a beautiful homeit's about embracing an effortless, connected lifestyle. Walk to your favorite coffee shop, meet friends for dinner, fit in an evening workout, or browse nearby shopping, al
1215 Mardell
Orange, CA 92866
AREA SQFT
1,520
BEDROOMS
3
BATHROOMS
2
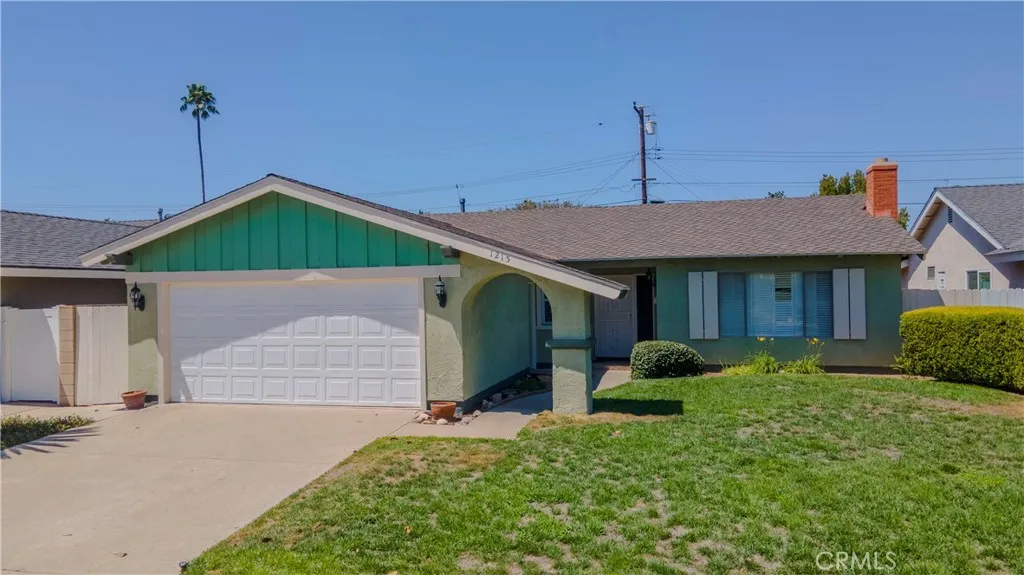
Experience the timeless charm of Orange in this delightful single-level 3-bedroom home, offering a rare opportunity to enjoy classic California living. Full of original character and vintage appeal, this home has been lovingly maintained and is perfect for those who appreciate the craftsmanship and style of years past. The functional single-story floor plan provides comfortable living spaces, spacious bedrooms, and an inviting atmosphere that feels like home the moment you walk through the door. Original details throughout create a warm, nostalgic ambiance while offering the comfort and convenience of everyday living. Situated in a desirable Orange neighborhood, you'll enjoy easy access to historic Old Towne Orange, local shopping, dining, parks, schools, and commuter routes. Whether you're relaxing at home or exploring everything the city has to offer, this property provides the perfect blend of character and location. If you've been searching for a home with authentic vintage style and the charm that makes Orange so special, this is one you won't want to miss.
29533 Springside
Menifee, CA 92584
AREA SQFT
2,085
BEDROOMS
3
BATHROOMS
3
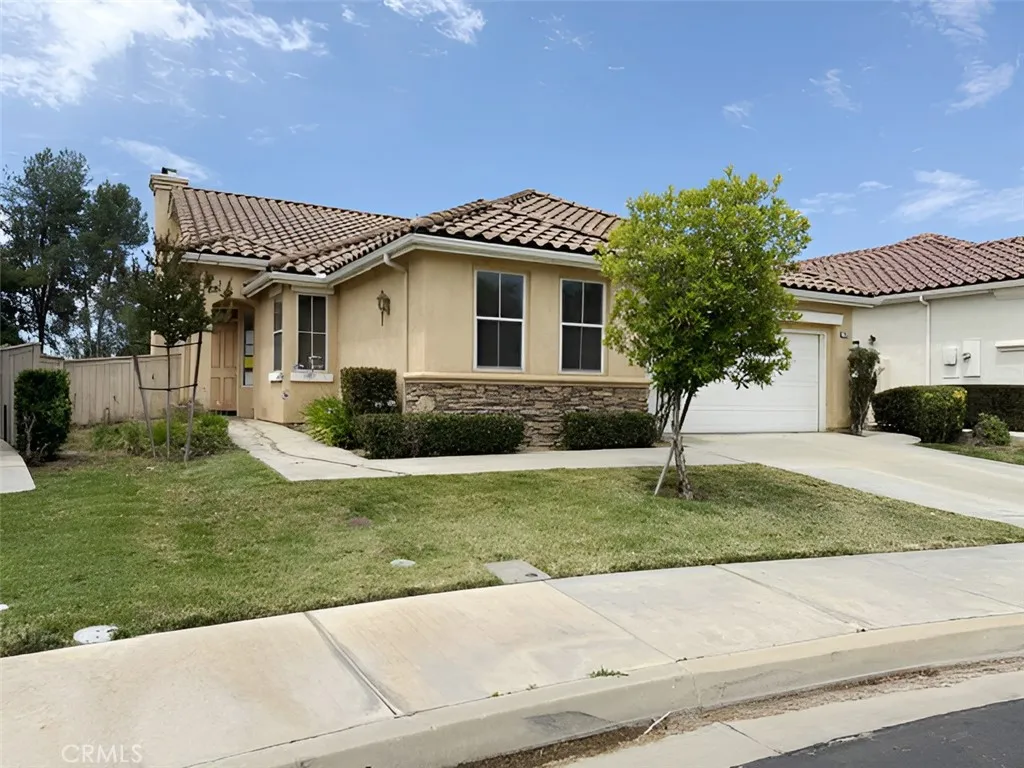
Golf course view! This three-bedroom, two-bathroom home in The Oasis gated, age-restricted development offers genuine potential for buyers ready to personalize their space. Set within a resort-style setting known for its exceptional amenities, this property combines location appeal with the chance to create your own retreat. The home features separate living rooms and a formal dining area, providing flexible space for different uses. The primary bedroom is separate from the secondary bedrooms and also features a large laundry room with built-in cabinetry. A living room fireplace adds character to the interior. Outside, a covered patio extends your living area and frames views of the golf course, a distinctive feature that sets this property apart. Whether you're looking to renovate and make this your own, establish a rental property, or add to an investment portfolio, the bones are here and the location speaks for itself. The HOA maintains all common grounds as well as front yards and provides access to resort-style facilities.
14139 Elmira
Magalia, CA 95954
AREA SQFT
BEDROOMS
BATHROOMS
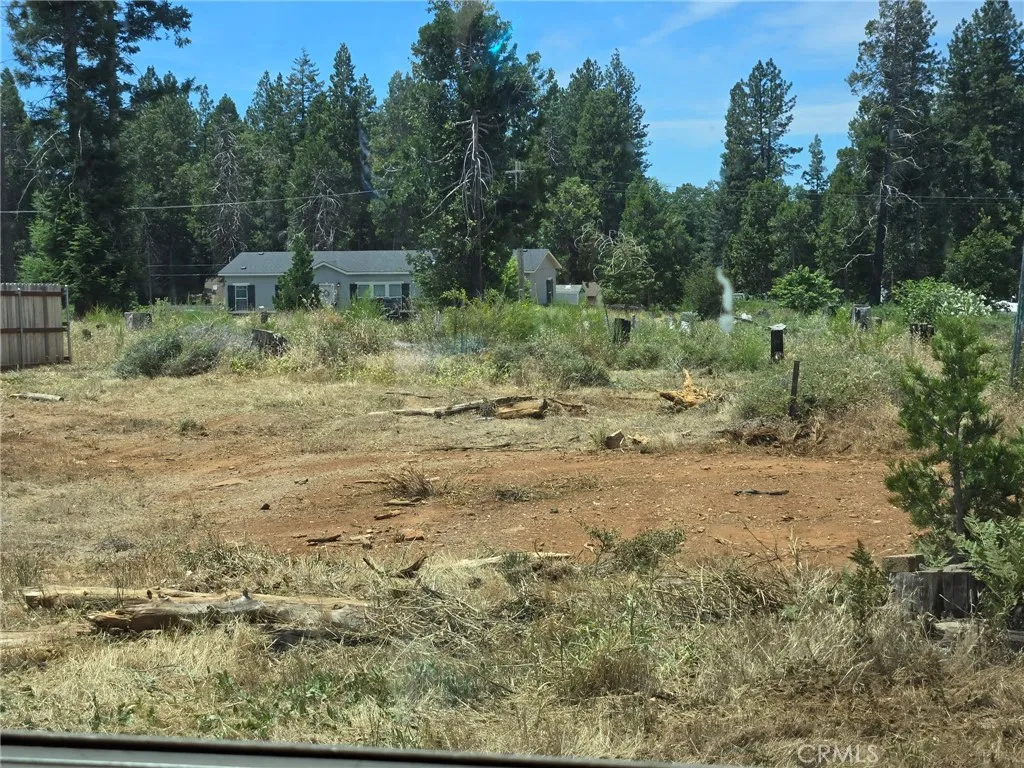
Discover the endless possibilities awaiting on this expansive parcel of land in Magalia, California, where untouched terrain offers a blank canvas for crafting a personalized retreat amid scenic natural surroundings. This property delivers generous acreage ideal for designing a custom residence, developing lush gardens, establishing private recreational zones, or pursuing outdoor interests like trail exploration and stargazing in an environment defined by fresh air and serene vistas. The setting encourages a lifestyle centered on tranquility and self-expression, with ample room to integrate sustainable features such as solar arrays or water conservation systems while capitalizing on the area's inherent beauty for year-round enjoyment. Value shines through the land's versatile potential, enabling long-term investment growth as you shape every detail to align with your vision for comfortable, spacious living free from constraints. Whether envisioning a quiet haven for reflection or an active space for hobbies, this opportunity positions you to build exactly what suits your aspirations. Reach out today to schedule a site visit and begin exploring how this land can anchor your future plans.
Spruce Street
Lake Elsinore, CA 92530
AREA SQFT
BEDROOMS
BATHROOMS
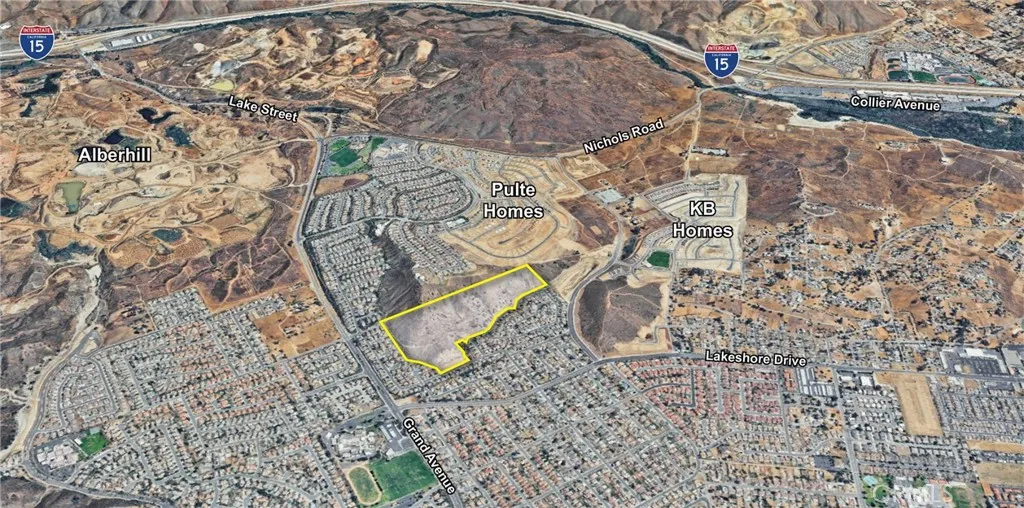
The Cape of Good Hope Specific Plan is a master-planned residential community in the Lake View District of northwest Lake Elsinore, originally approved in 1993 to guide the development of approximately 41 acres. The plan envisions a private, gated single-family neighborhood consisting of 67 residential lots, together with open space and recreational amenities designed to preserve the sites hillside character and scenic views. The specific plan establishes the projects land use framework, circulation, design standards, landscaping, and infrastructure requirements to ensure cohesive, high-quality residential development. Additionally, the flattest portion of the property front Spruce Street has a Tentative Tract Map for 6 additional lots. Please reach out to our team with any questions or interest in this opportunity.
Tenaja
Murrieta, CA 92562
AREA SQFT
BEDROOMS
BATHROOMS
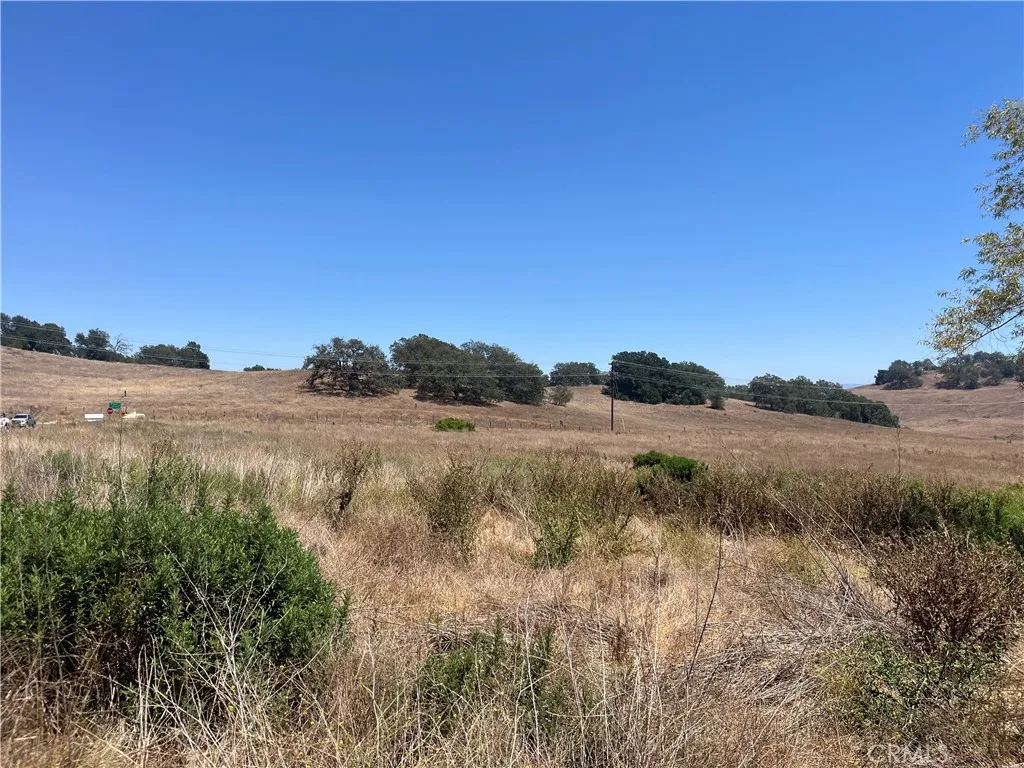
This stunning parcel is 100% usable with access from either Via Volcano or Tenaja Rd. Whether you're looking to set up as a horse ranch or utilize for agricultural purposes, you won't be dissapointed. Without a doubt one of the most desirable lots in Tenaja/La Cresta. This very level lot is nearly 9 acres and located across the street from the Santa Rosa Plateau, a 3800 acre Preserve with access to miles of trail riding or hiking. This land is located in a community of multi million dollar estates, ranches, and vineyards/groves.
1 Evergreen
Pinon Hills, CA 92372
AREA SQFT
BEDROOMS
BATHROOMS
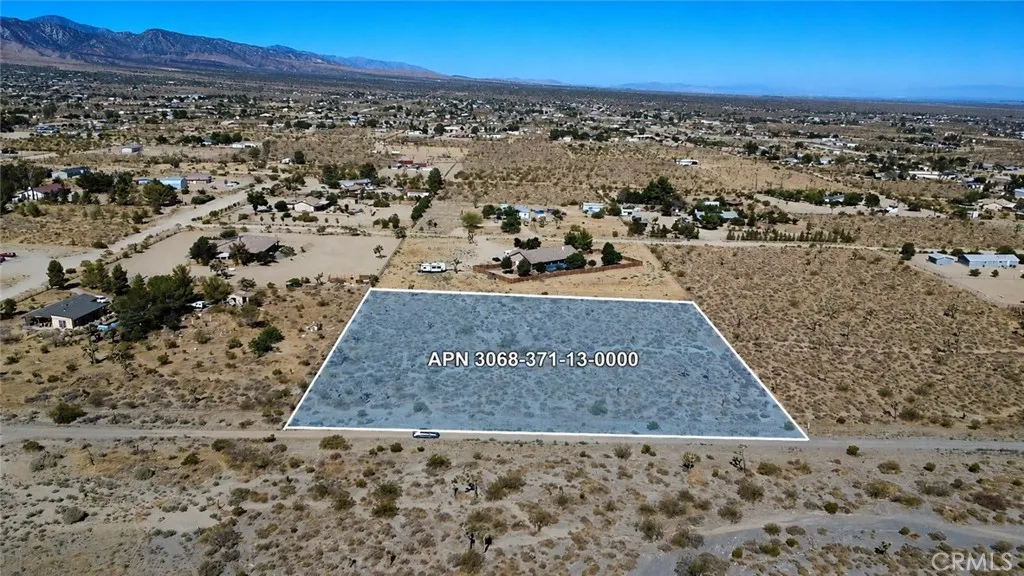
Discover the possibilities offered by this approximately 2.29-acre parcel in Pion Hills, California. This parcel is situated near other residential properties, offering an opportunity to build a custom home, create a peaceful desert retreat, or hold the land as a future investment. There appears to be a water main on Calaveras Rd. Fire hydrant on the corner of Evergreen and Calaveras Rd. Enjoy the areas open space, natural desert surroundings, mountain views, and quiet rural atmosphere. Utilities are reported to be located nearby, providing added potential for future development. Buyer and buyers agent are advised to independently verify parcel boundaries, legal access, zoning, permitted uses, utility availability and connection costs, water source, septic requirements, and all building and development requirements with the appropriate agencies.
346 Gulf Stream
Costa Mesa, CA 92627
AREA SQFT
2,575
BEDROOMS
4
BATHROOMS
4
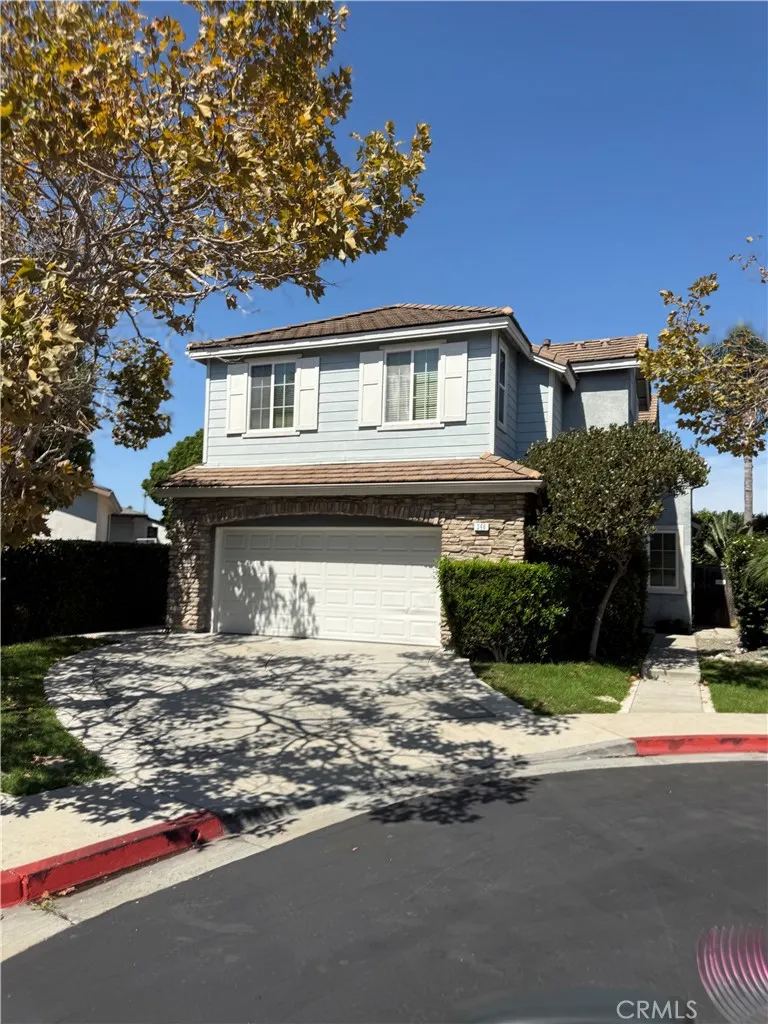
Located within a 36 home STORYBOOK community of BUNGALOWS AT BAY STREET , this spacious 4 bedroom, 3 1/2 bath is on an ample private 4661 sq. ft. premium lot. Granite kitchen with stainless steel appliances and refrigerator. Five burner gas cooktop, built in desk, breakfast nook, breakfast bar and abundant storage is adjacent to the family room with fireplace. Separate formal dining room (could be perfect home office) and living room. Primary suite has a separate shower, oversized soaking tub and Capacious walk-in closet. Two secondary bedrooms share a Jack and Jill bathroom. In addition, there is a separate fourth bedroom with a private bath. Separate game room or loft area and upstairs laundry room with sink. Vinyl plank flooring throughout except for bedrooms. FULL SIZED driveway for two additional cars. Rear yard has a 12x20 patio overlooking the lush lawn area. This community features a tot lot, VERY low HOA fee of ONLY $165/mo. Conveniently located just half a mile from Triangle Square and 2.8 miles to the beach! Buyer to cooperate in a 1031 tax free exchange at no cost to buyer.
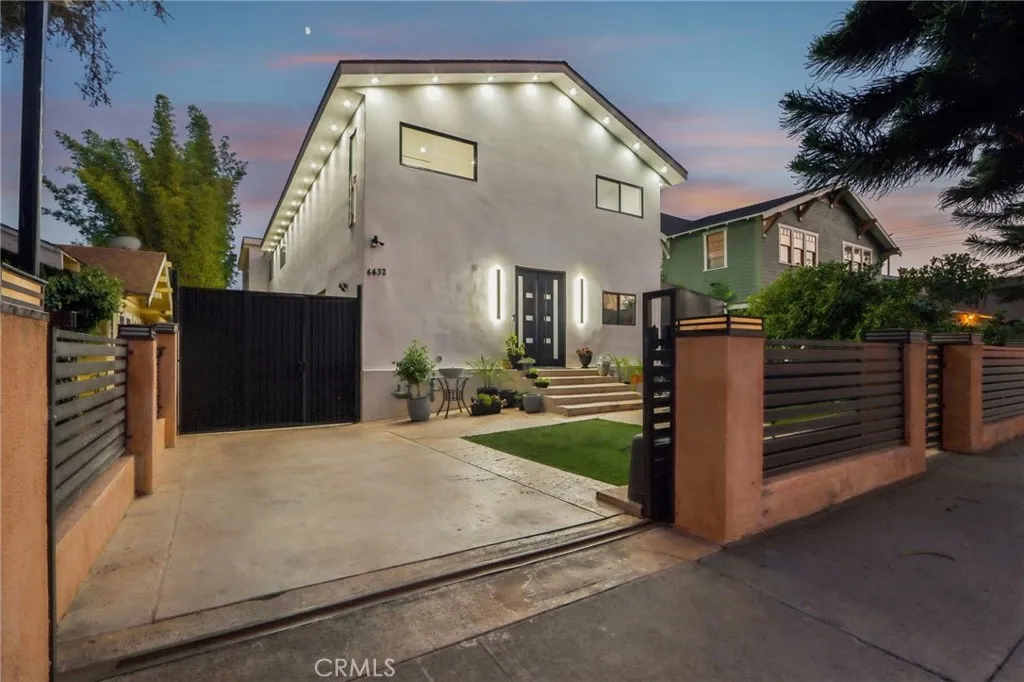
4432 Melbourne Avenue
Los Angeles, CA 90027
AREA SQFT
4,423
BEDROOMS
6
BATHROOMS
8
Some homes are built to impress. This one was built to bring people together. Hidden behind private gates in the heart of Los Feliz, this extensively reimagined residence was designed around bringing people together. Whether it's a quiet evening with family or a backyard filled with friends, every space was thoughtfully created for effortless entertaining and comfortable everyday living. The backyard is the centerpiece. An expansive covered outdoor pavilion with soaring ceilings, built-in entertainment, an outdoor kitchen, multiple lounge areas, and a resort-style pool create the ultimate outdoor living experience. Completing the retreat is an impressive 12-person spa featuring captain's chairs and 12 therapeutic jets, creating a private setting equally suited for relaxing evenings or large-scale gatherings. Inside, approximately 4,423 square feet of living space offers six bedrooms, eight bathrooms, expansive gathering areas, and a thoughtfully designed two-level floor plan that provides exceptional flexibility for large families, multi-generational living, or hosting long-term guests. The primary suite is its own private escape, featuring a private balcony, spa-inspired bathroom with sauna, and a generous walk-in closet. Extensively remodeled with quality craftsmanship throughout, the home features all-new plumbing and electrical systems, a brand-new 400-amp electrical service, two new 5-ton HVAC systems with independent climate control for each floor, an integrated Bose surround sound system with three subwoofers, a Level 2 EV charging station, and dedicated low-voltage
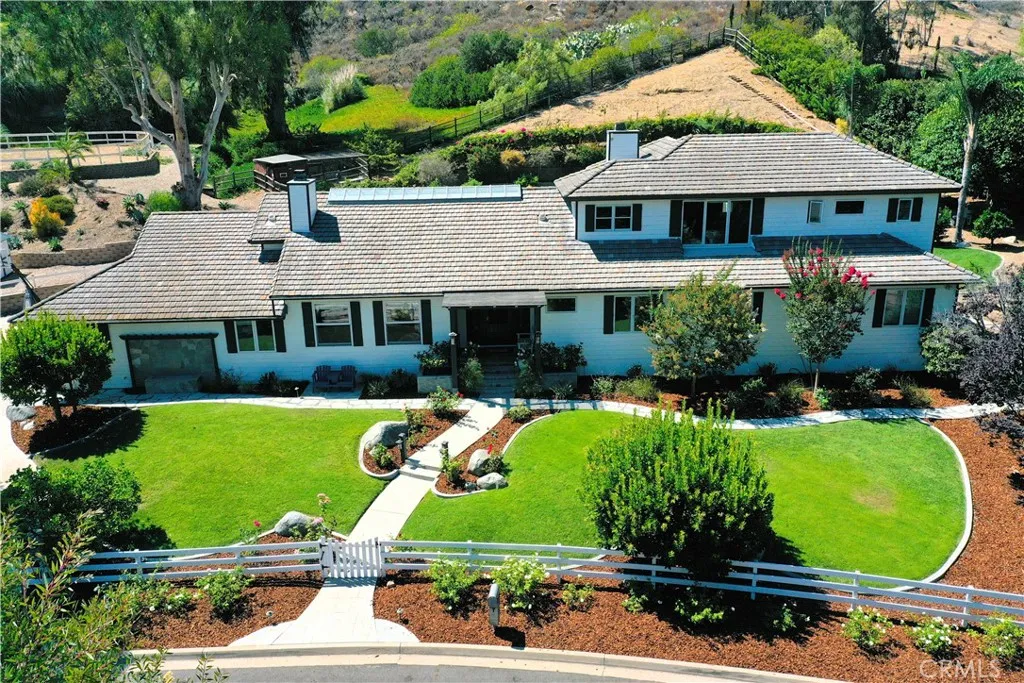
15159 Rancho Real
Del Mar, CA 92014
AREA SQFT
4,310
BEDROOMS
4
BATHROOMS
5
Nestled on a quiet cul-de-sac in the prestigious Rancho Del Mar community, this exceptional 4,310-square-foot ranch-style estate offers the perfect blend of craftsmanship, privacy, and seamless indoor-outdoor living on a beautifully landscaped one-acre lot. Thoughtfully designed with 4 bedrooms, a dedicated office, a spacious bonus/game room, 3 full bathrooms, 2 half bathrooms, and a 3-car garage, this home offers both comfort and functionality. The private primary suite occupies the entire second level, creating a peaceful retreat, while the remaining bedrooms and office are conveniently located on the main floor. At the heart of the home is a chef's kitchen featuring premium Sub-Zero appliances and an open-concept design that flows effortlessly into the main living and dining areas. The bonus/game room includes a 100-bottle wine refrigerator and a separate beverage refrigerator, making it the perfect space for entertaining or relaxing with family and friends. Expansive LaCantina doors open to a spectacular backyard, creating the ultimate California indoor-outdoor lifestyle. The resort-style outdoor space features a sparkling pool and spa, an outdoor shower, mature fruit trees, and expansive grassy areas with plenty of room to play, offering a private setting for both relaxation and entertaining. Ideally located just minutes from Del Mar's renowned beaches, shopping, dining, top-rated schools, and convenient freeway access, this home offers a rare opportunity to enjoy the best of North County coastal living. The home is available furnished or semi-furnished to accommodate
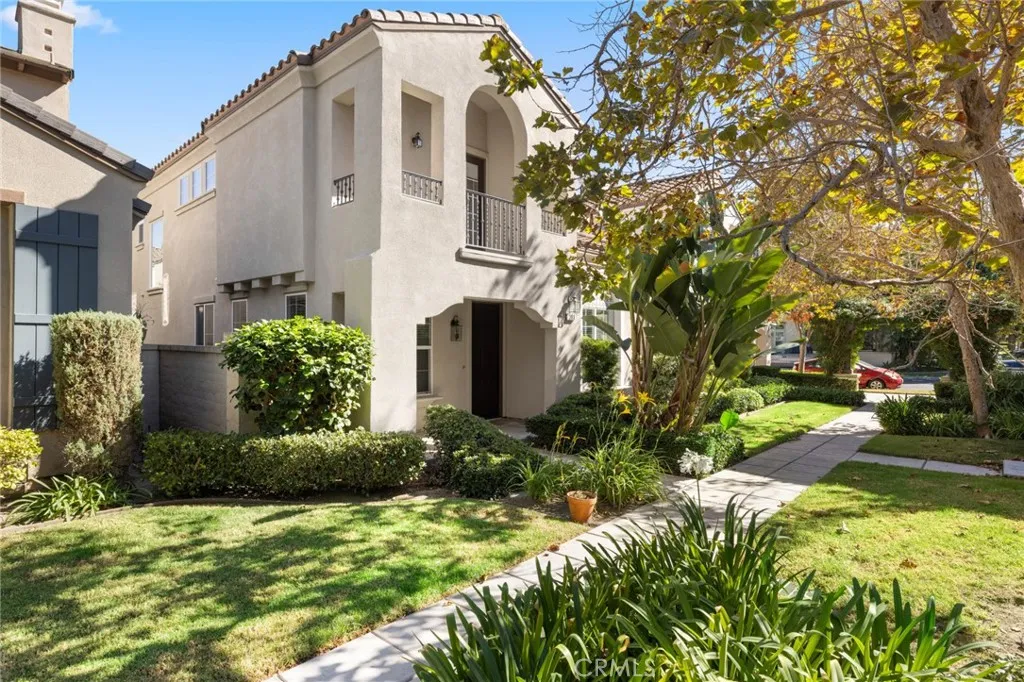
209 Terra Cotta
Irvine, CA 92603
AREA SQFT
2,113
BEDROOMS
3
BATHROOMS
3
Experience Quail Hill LivingSophisticated Luxury Class Upgrades at its Finest. Our Exclusive Solstice Residence 3 TWO-LEVEL home is situated on a Premium Location with just a short walk to Quail Hill Shopping Center and the Commons Park! This Exceptional Home features 3 BD 3 BA plus a Private Courtyard, Second Level Spacious Deck, Loft, 2-CAR attached side-by-side garage, and 2,113 Sq. Ft of Elegant Interior Indulgence. Premier in architectural detail, Interior Finishes include High Ceilings, Vinyl Plank Flooring, Upgraded Carpeting, Ceiling Fans, Custom Fitted Window Treatments, & LED Recessed Lighting. Charming Kitchen with ceramic tile countertops, backsplash, and complete with all kitchen appliances including refrigerator! Enjoy World-Class Amenitiesexclusive to Quail Hill residents--5 parks, 3 pools, BBQ and Picnic Areas, Fitness Center, Sport Court, Full Soccer and Baseball Fields, and Hiking Trails all inspired by the warm ambiance of their surrounding environment. Award-winning Irvine Unified School District and just minutes from Irvine Spectrum Center, Oak Creek Golf Club, Kaiser Permanente Medical Center, John Wayne Airport, and Laguna Beach!
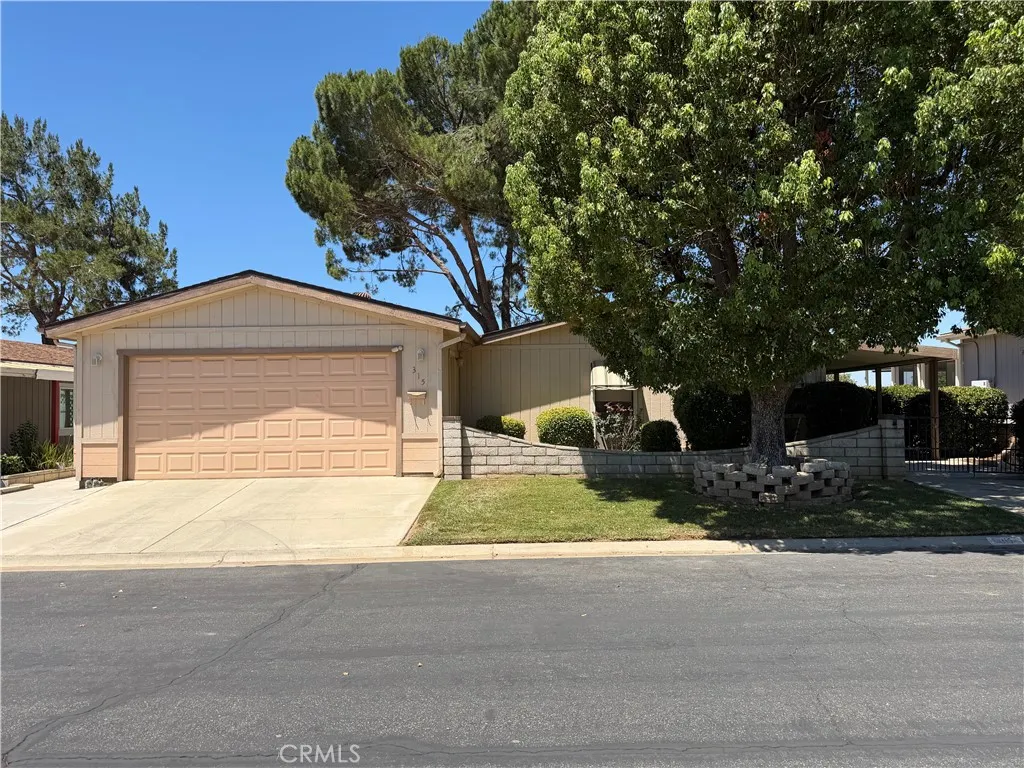
10961 Desert Lawn
Calimesa, CA 92320
AREA SQFT
1,539
BEDROOMS
2
BATHROOMS
2
Hard to believe but here is another home in this beautiful 55+ community priced to sell quickly. Well kept 2 bedroom, 2 baths, living room, dining area & eat in breakfast area has beautiful views of the sunsets and no immediate back neighbors. The primary bedroom can accommodate a king-size bed and also has a large walk-in closet. The primary bath is attached with double sinks and separate tub and shower. The utility room leads right into the screened room area. There is a fenced in side yard perfect if you have a pet or maybe just for privacy and an attached 2 car garage! The front porch area is quite large, so many possibilities!!! This home is being sold AS IS and with all faults.
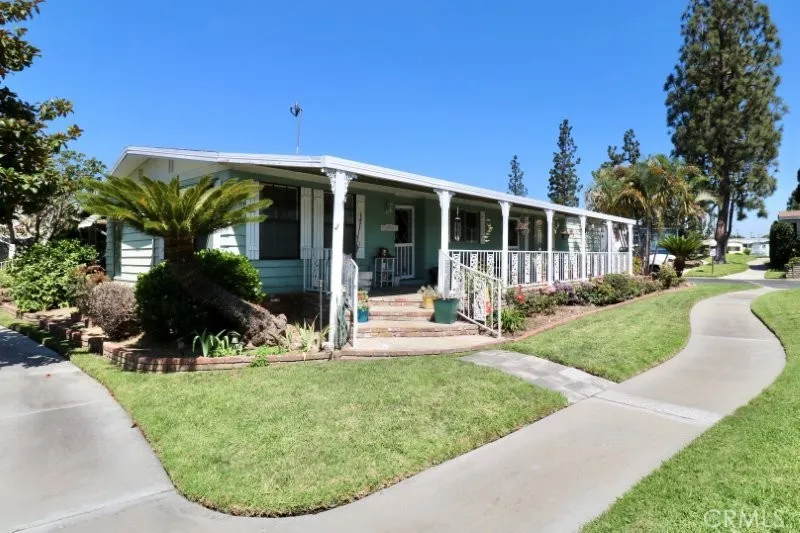
14024 Lake Side
La Mirada, CA 90638
AREA SQFT
1,440
BEDROOMS
2
BATHROOMS
2
Senior Park Community 55+...Senior Park community, featuring a Large Clubhouse Overlooking our Beautiful Lake Entrance. Lovely 2 bed 2 bath features large living room with lots of windows, open concept kitchen with island, I double door pantry and one walk in pantry, both bedrooms are very large the Master bathroom has a separate tub, shower, double sinks, and closet. The patio sits on the lush greenbelt next to the walkway leaving space between you and the neighbor. Just steps across the street is the walkway to the lake where you can enjoy quite time fishing, watching the ducks play or just listening to the sound of the fountain.
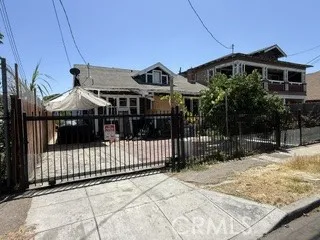
336 45th Street
Los Angeles, CA 90037
AREA SQFT
1,728
BEDROOMS
5
BATHROOMS
3
Amazing opportunity in the city of Los Angeles. Front House has 3 bedrooms / 2 baths with an ADU 2 beds / 1 bath. This is a great opportunity for a big family or rental income. The property includes laundry hookups, an attic for additional storage and a generous backyard with potential for outdoor entertaining or future improvements, fruit trees. Conveniently located near 110th freeway, USC, schools, shopping, restaurants and public transportation. Property sold as is.
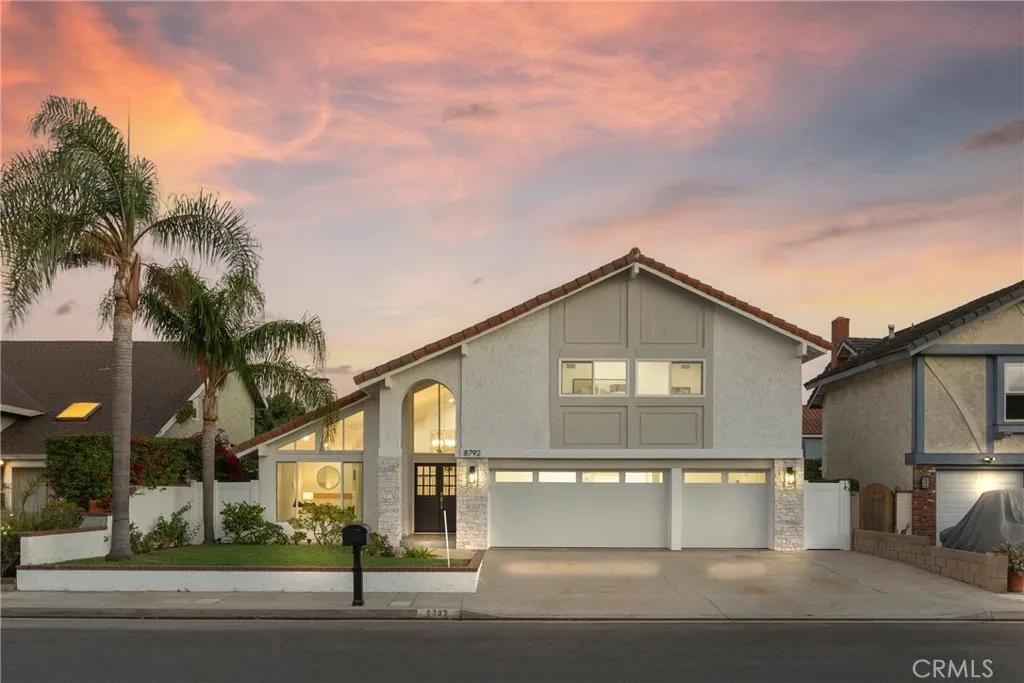
8792 Baywood Drive
Huntington Beach, CA 92646
AREA SQFT
2,960
BEDROOMS
4
BATHROOMS
3
Welcome to 8792 Baywood Drive in the highly desirable Goldenwest Estates II tract of Huntington Beacha completely reimagined, fully permitted 4 bedroom, 3 bathroom + massive bonus room home remodeled from top to bottom with exceptional attention to detail and modern design. This stunning residence showcases a seamless blend of style and function, featuring all-new interior and exterior paint, smooth Level 4 wall and ceiling finishes, and durable 8mm luxury vinyl flooring throughout. The thoughtfully redesigned floor plan includes three fully remodeled bathrooms, each appointed with designer tile, custom vanities, high-end plumbing fixtures, frameless glass shower doors, and Kohler toilets. The chefs kitchen is a true centerpiece, boasting custom cabinetry, breakfast bar, sleek quartz countertops, and a premium 36 gas rangeperfect for both everyday living and entertaining. Upstairs, a spacious entertainment room is enhanced with custom built-in cabinetry and shelving, creating the ideal space for a media room, game room, or home retreat. Additional upgrades include all new windows and sliders, recessed LED lighting throughout, new interior and exterior fixtures, solid core interior doors, and a new front entry door. Comfort and efficiency are elevated with new air ducting, updated HVAC, new attic insulation, and a 200-amp electrical panel. The exterior impresses with a striking all-stone faade, fresh sod, and a new sprinkler system, offering beautiful curb appeal and low-maintenance landscaping. The 3 car garage has been upgraded with a new door and opener, along with sleek
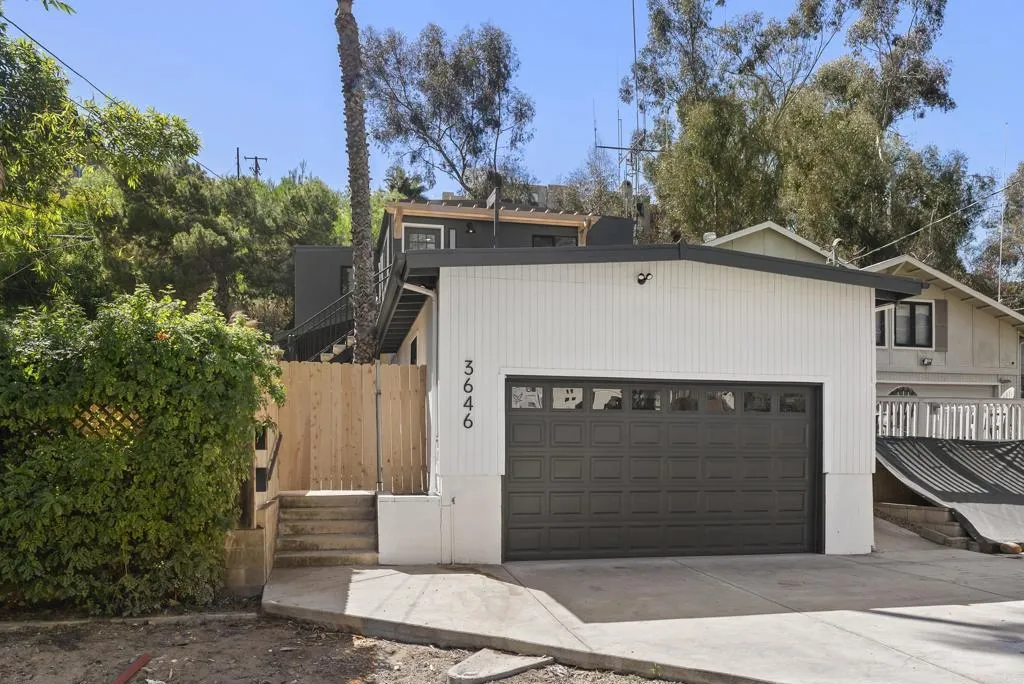
3646 Curlew Street
San Diego, CA 92103
AREA SQFT
1,920
BEDROOMS
4
BATHROOMS
3
Rare opportunity to own a fully remodeled property in the heart of Mission Hills featuring a beautifully updated main residence with an attached ADU, offering exceptional flexibility for multigenerational living, guests, rental income, or a private home office. The main home offers 1,413 square feet with 3 bedrooms and 2 bathrooms, including a desirable floor plan with 2 bedrooms and 1 bath upstairs and 1 bedroom and 1 bath downstairs. Thoughtfully renovated throughout, the home showcases designer finishes, stainless steel appliances, stylish tile work, spa-inspired bathrooms, and a modern mini-split heating and air conditioning system. A dedicated closet-stack laundry area adds everyday convenience. The attached ADU offers 507 square feet with 1 bedroom, 1 bathroom, a full kitchen, stainless steel appliances, designer accents, mini-split HVAC, spa-like bathroom, and its own closet-stack laundry. Designed for privacy and independence, the ADU provides a versatile space for extended family, guests, or income-producing opportunities. Situated on a large lot, both the main residence and ADU enjoy separate fenced yard areas, creating distinct outdoor living spaces while still benefiting from expansive front and backyard areas ideal for entertaining, gardening, pets, or relaxation. The property also features a 2-car garage with significant additional storage. Combining modern upgrades, flexible living arrangements, and generous outdoor space, this turnkey Mission Hills property offers a rare opportunity in one of San Diegos most desirable neighborhoods, just minutes from downtow
3836 De Longpre Avenue
Los Angeles, CA 90027
AREA SQFT
2,082
BEDROOMS
3
BATHROOMS
3
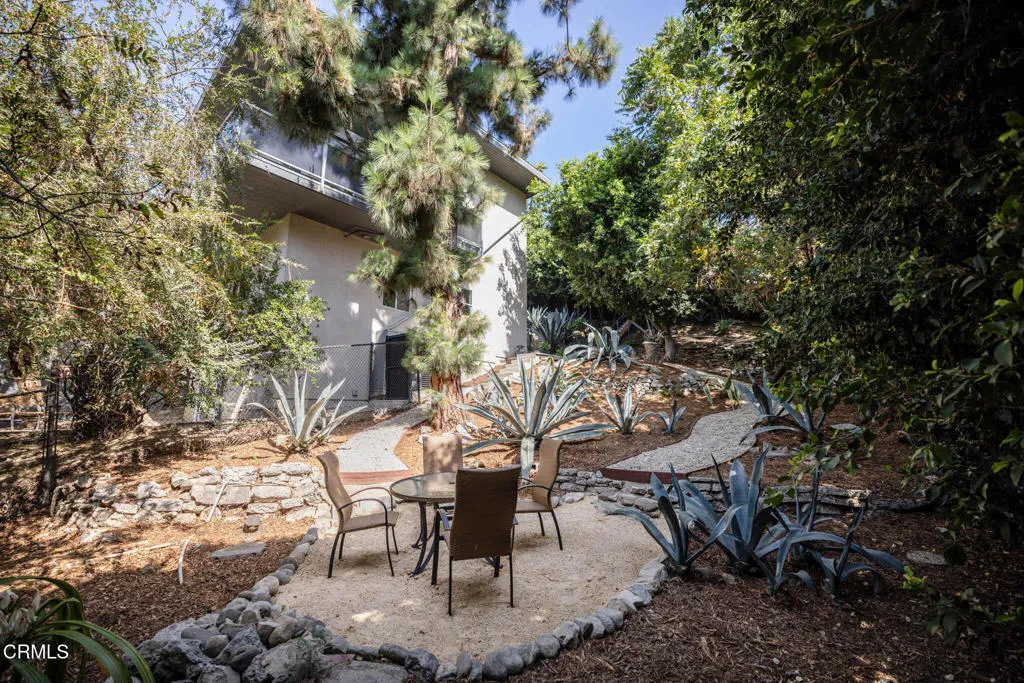
Where Franklin Hills, Los Feliz and Silver Lake converge, 3836 De Longpre Ave offers a true urban oasis and Zen-like home with modern, multi-level living. A gated entrance opens onto expansive grounds sheltered by a canopy of mature trees and artfully landscaped with agave, cacti and meandering pathways. As you descend down the Saltillo and Talavara tile staircase, you feel the immediate tranquil calm of this city retreat. Enter the home and you're immediately immersed in welcoming, northern light. There are captivating moments at every turn: a bay window framing the dramatic, drought-tolerant hillside garden, soaring ceilings that impart a sense of expansiveness, and organic flagstone flooring cool to the touch of your bare feet. The open floor plan seamlessly combines the living, dining and kitchen spaces. The connecting bedroom lets the southern light in bringing more garden views and a full ensuite bath finished with terracotta tile, clawfoot tub and a Mexican hand-painted Talavera-tile mural. In keeping with the earthy, natural materials, the kitchen offers concrete counters and a view onto a majestic Monterey Pine. The stairwell to the upper floor provides dramatic light-play throughout the day and the accent windows provide snapshots of the sculpted landscape as you ascend to the family room. With sliding doors that open to a wraparound balcony, this level is flooded with natural light. Airy and floating amongst the treetops, there is ample room for comfortable living, working, and entertaining. The high walls provide the perfect place to contemplate your art collect
1639 Moss Rose
Beaumont, CA 92223
AREA SQFT
3,550
BEDROOMS
5
BATHROOMS
3
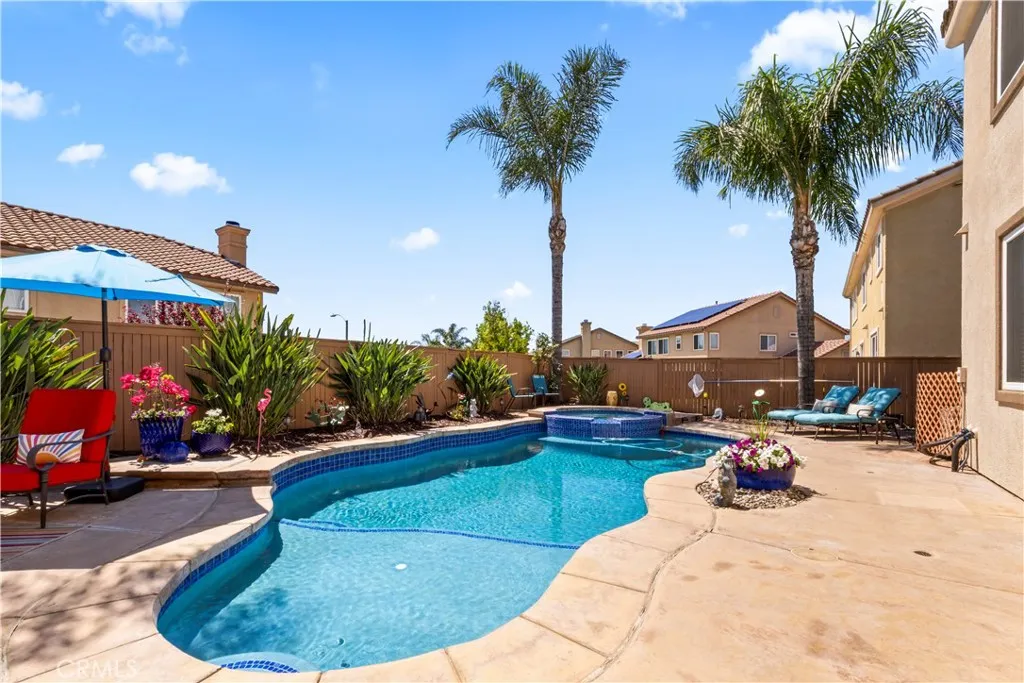
Breathtaking Showcase of Luxury, Comfort, & California Dream Living nestled within the highly coveted Sundance community. Absolutely turnkey & impeccably maintained, this extraordinary 2 story residence blends timeless sophistication with the warmth of a true family sanctuary. Offering 5 spacious bdrms, 3 full baths, & a 3 car attached garage, every inch of this home has been designed with both luxury & livability in mind. From the moment you enter, soaring ceilings, expansive living spaces, & an abundance of natural light create an unforgettable first impression. The formal living room is rich w/warmth and charm, centered around a romantic fireplace, while the formal dining room sets the stage for unforgettable dinners & celebrations. Designed to impress, the gourmet kitchen is the heart of the home, featuring gleaming granite countertops, a breakfast counter bar, walk-in pantry, generous dining area, & seamless flow into the inviting family roomperfect for everyday living & effortless entertaining. A desirable downstairs bedroom and full bathroom provide ideal accommodations for guests, extended family, or a private home office. Upstairs, the home continues to unfold beautifully with a massive bonus room offering endless possibilities for a game room, theater, or additional lounge space. Three additional oversized bedrooms and a spacious hall bath complete the upper level, while the luxurious primary suite delivers the ultimate private retreat. Relax and recharge in your spa-inspired en suite featuring a deep Jacuzzi soaking tub, separate walk-in shower, dual sinks, & a l

