

Search
Search
Search
Search For Your Next Property
Form submitted successfully!
You are missing required fields.
Dynamic Error Description
There was an error processing this form.
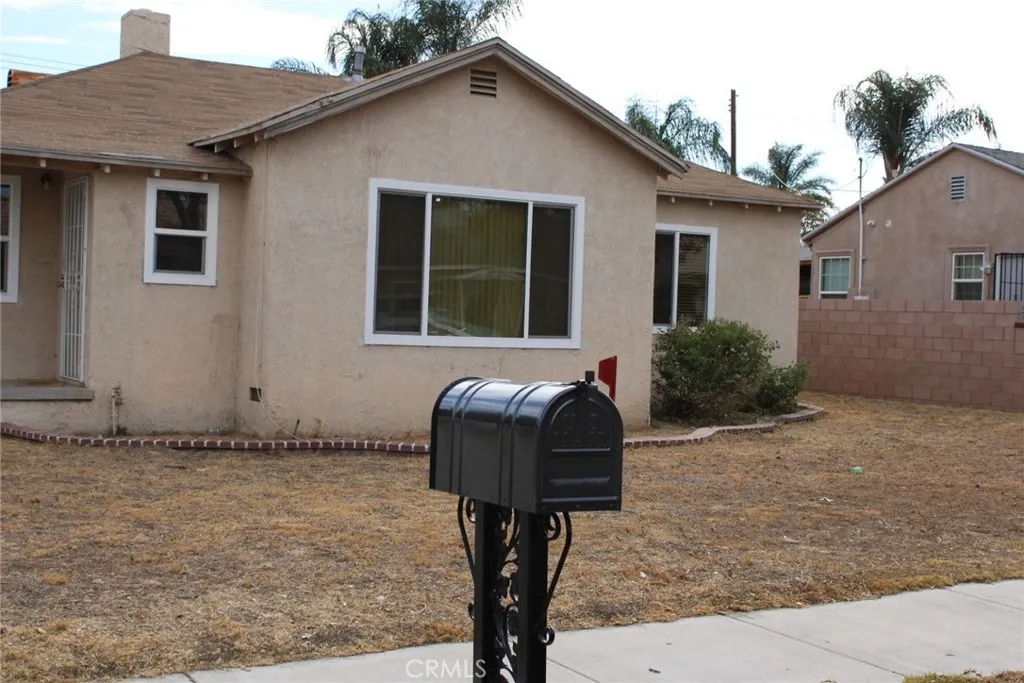
965 Florence
Colton, CA 92324
AREA SQFT
1,348
BEDROOMS
3
BATHROOMS
1
One of a kind vintage home in Colton area for lease sitting of 2 lots, with a 2car garage deep driveway for vehicles or RV, recessed lighting in dining area, enclosed patio and swimming pool.
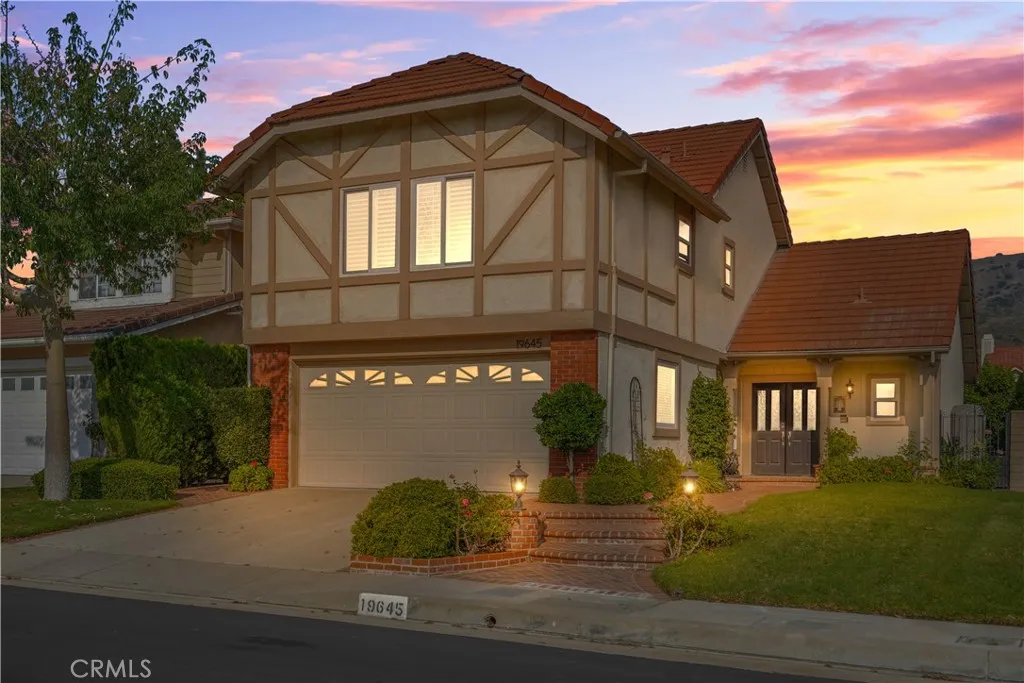
19645 Turtle Springs Way
Porter Ranch, CA 91326
AREA SQFT
1,903
BEDROOMS
3
BATHROOMS
3
Welcome to this beautifully updated home in the prestigious 24-hour guard-gated community of Porter Ranch Estates. Featuring an open and inviting floor plan, this spacious home offers vaulted ceilings, recessed lighting, engineered wood flooring, and abundant natural light throughout.? The remodeled kitchen is designed for both everyday living and entertaining, complete with custom cabinetry, granite countertops, designer backsplash, stainless steel appliances, soft-close drawers, pull-out shelving, and a convenient breakfast bar. Adjacent to the kitchen, the cozy family room features a fireplace, plantation shutters, and picturesque backyard views.? Upstairs, the oversized primary suite offers a peaceful retreat with a large walk-in closet, additional closet space, and a beautifully updated ensuite bathroom with dual sinks, granite countertops, and a custom walk-in shower. Two additional generously sized bedrooms share an updated bathroom, with one bedroom enjoying lovely mountain views and a charming built-in window seat.? The private backyard is ideal for relaxing or entertaining, featuring a built-in BBQ, multiple seating areas, mature landscaping, and landscape lighting. Fragrant honeysuckle attracts hummingbirds and other local birds, creating a peaceful outdoor setting.? Additional features include dual-pane windows, recessed lighting, plantation shutters, ceiling fans, central vacuum, newer air conditioning, and a newer water heater.? Residents enjoy access to Porter Ranch Estates' exceptional community amenities, including 24-hour guard-gated security, pools, spa,
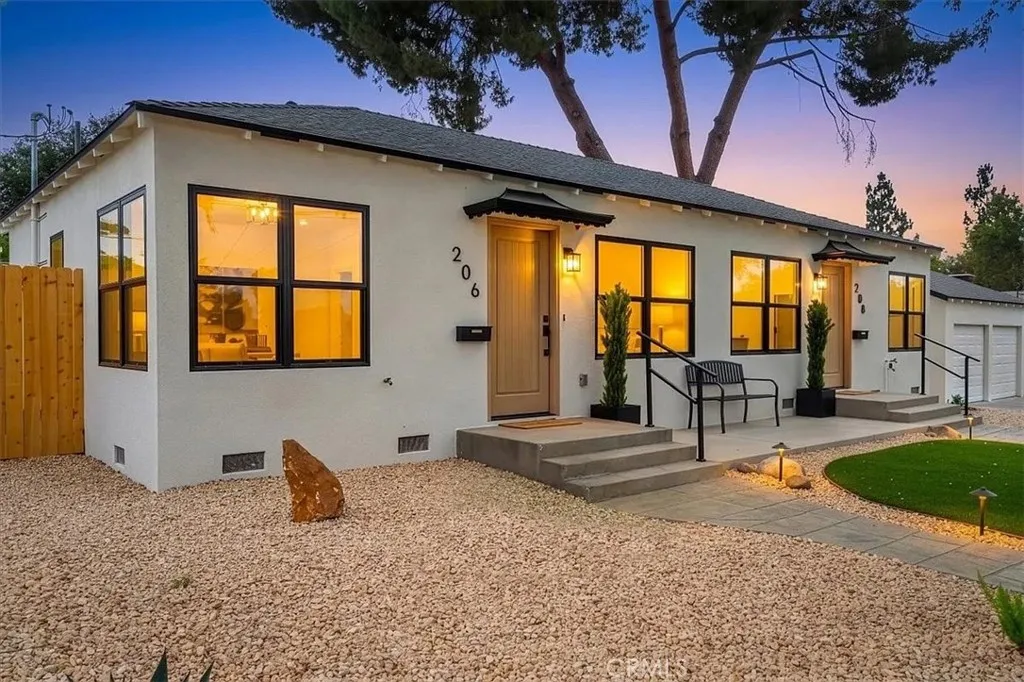
206 Olive
Claremont, CA 91711
AREA SQFT
600
BEDROOMS
1
BATHROOMS
1
Completely renovated luxury one-bedroom, one-bath duplex in one of Claremont's most desirable neighborhoods. Be the first to live in this beautifully redesigned residence featuring high-end finishes, abundant natural light, and modern conveniences throughout. Features include: Brand new designer kitchen with quartz countertops, white oak cabinetry, stainless steel appliances, and dishwasher. Beautifully renovated bathroom with custom tile and premium fixtures. In-unit washer and dryer. Energy-efficient heating and air conditioning. Private fenced backyard. Dedicated driveway parking. Located just minutes from the Claremont Colleges, Claremont Village, shopping, dining, and freeway access.
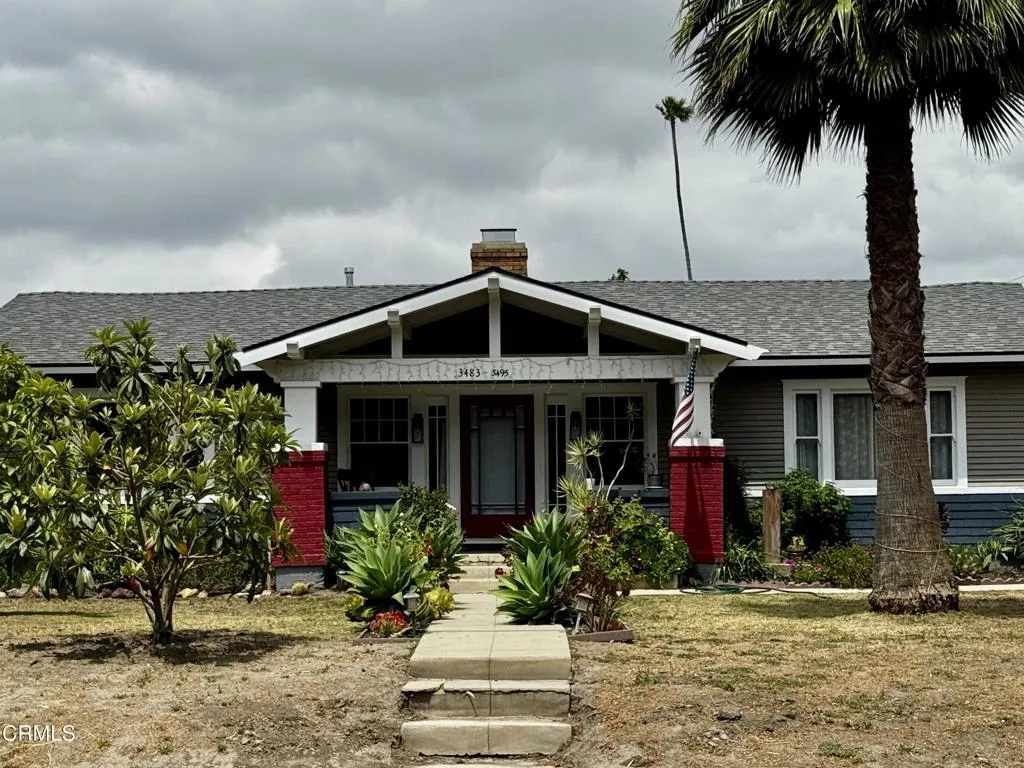
3495 Somis Road
Somis, CA 93066
AREA SQFT
2,337
BEDROOMS
3
BATHROOMS
2
Step into this stunning original Craftsman home nestled in the charming and peaceful town of Somis--an ideal location perfectly central to Moorpark, Camarillo, and Oxnard. This beautifully maintained residence offers three spacious bedrooms and two bathrooms, freshly painted with timeless built-in fixtures that showcase its classic character. The newly refinished hardwood floors add warmth and elegance throughout.The kitchen is a chef's dream, featuring a large island and a generous stove--perfect for families who love to cook and gather together. Convenience is key with a washer and dryer included.Enjoy the serene backyard oasis with a flourishing tangerine tree, an inviting space for relaxing or entertaining guests. The expansive front yard and welcoming porch provide plenty of room to unwind. This home is truly a rare gem in a delightful community--ready to welcome you.
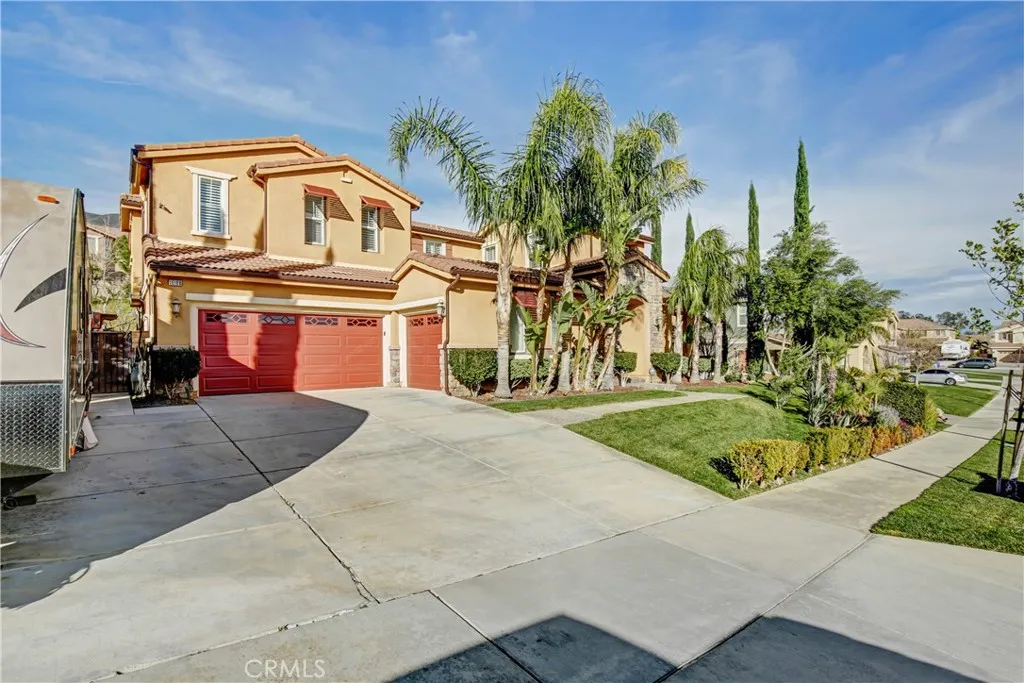
15180 Willow Wood Lane
Fontana, CA 92336
AREA SQFT
4,034
BEDROOMS
5
BATHROOMS
5
Executive Pool Home in Etiwanda School District. Come take a look at this FIVE bedroom, FOUR and a half bath home with private front courtyard, 3 car tandem garage plus additional separate 1 car garage, formal living room and formal dining room, large open kitchen with granite counters, stainless steel appliances that include double oven, cooktop, built in microwave and dishwasher, & large walk in pantry. Kitchen eating area is open to the large family room with fireplace. Home includes an intercom system, master bedroom retreat, one bedroom and one full bath downstairs, two gorgeous wood staircases with a large loft upstairs and large laundry room. Master bathroom is complete with his and her shower, double vanities, huge walk in closet and a Jacuzzi style bathtub. All this luxury plus beautiful mountain views.This home is located in the desirable Etiwanda School District. Also, it includes easy access to both 15/ 210 freeways. Available for move in on April 1st 2019! Features Include: Neutral custom paint throughout entire house Shutters on every window Plush upgraded carpet Beautiful upgraded tile Built-in BBQ Island with an additional two burner stove on natural gas. French doors lead into the courtyard Intercom System Beautiful & mature landscape and lots of trees in the backyard to complement the in ground swimming pool and spa LED lights throughout the home to save energy Whole house water filter system
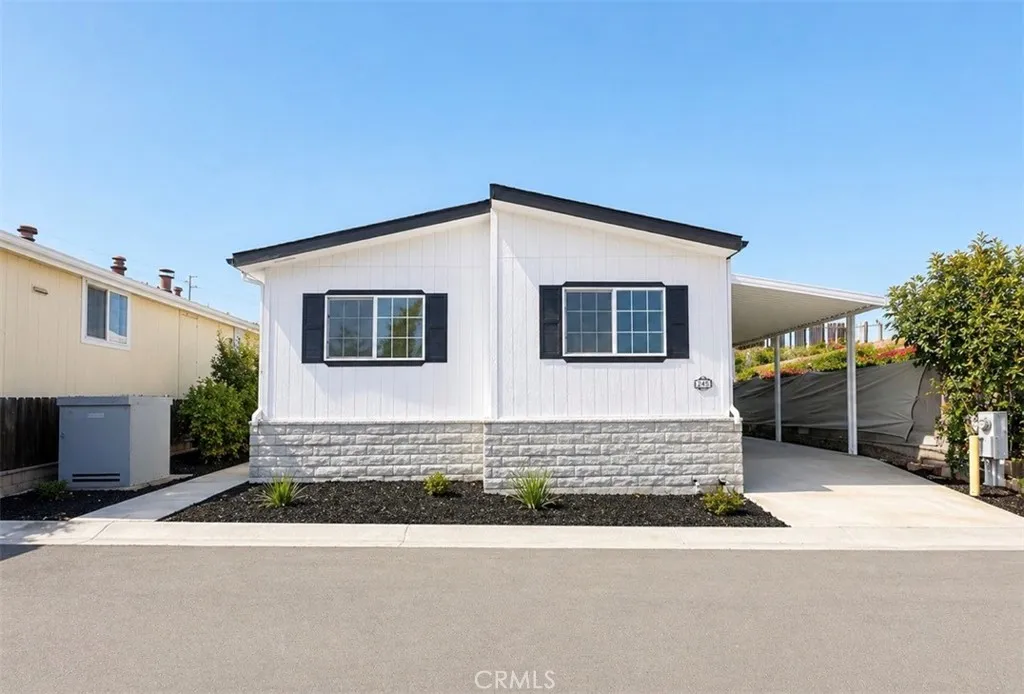
1638 Calavo Road
Fallbrook, CA 92028
AREA SQFT
1,284
BEDROOMS
3
BATHROOMS
2
Welcome to your beautifully fully remodeled 3-bedroom, 2-bath home in the heart of Fallbrook! This 1,284 sq ft move-in ready home features a bright and open floor plan with modern finishes throughout. The upgraded kitchen and bathrooms offer both style and functionality, while the spacious living room with a cozy fireplace creates the perfect space for relaxing or entertaining. Enjoy added convenience with inside laundry and ample parking with a covered carport. Exterior improvements include fresh paint and refreshed landscaping, enhancing the homes curb appeal. Located in the desirable Sunshine Park Estates, an all-ages community offering amenities such as a pool and clubhouse, this home provides a perfect blend of comfort, style, and community living. Conveniently located near shopping, dining, and local amenities, this is a turnkey opportunity you dont want to miss!
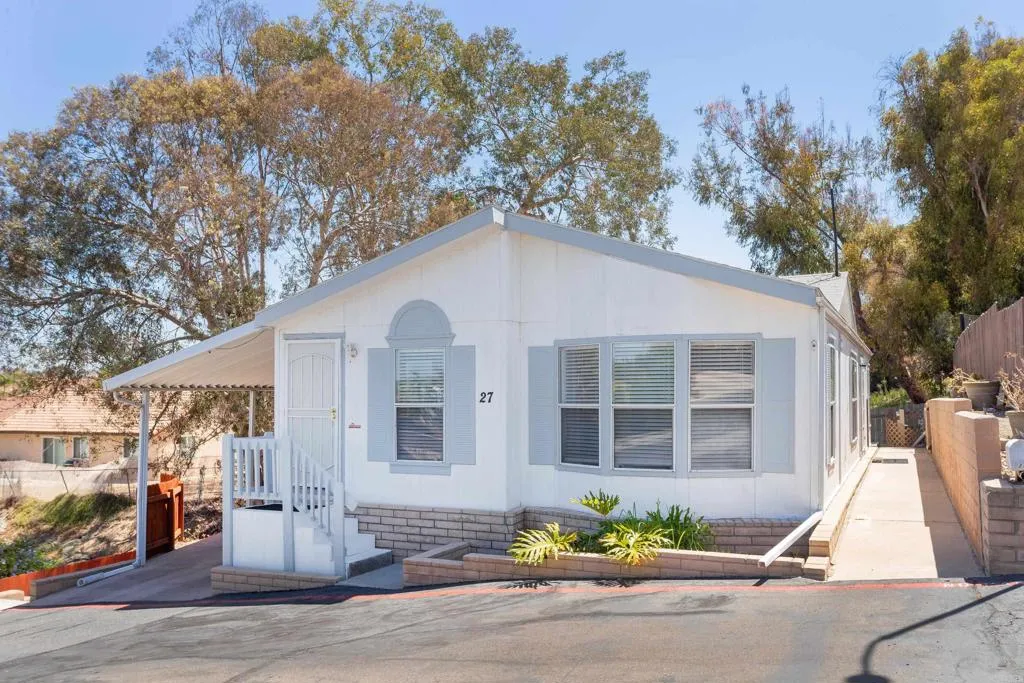
1333 Olive
Vista, CA 92083
AREA SQFT
1,238
BEDROOMS
3
BATHROOMS
2
Gorgeous 3Br, 2Ba, Corner Lot in All Ages Community with Space rent under $900!! Open Concept home features vaulted ceilings throughout giving that extra spacious feeling. Kitchen with generous cabinet & counter space. New paint in & out, new flooring, tile, sinks, toilets and tankless water heater further enhance this home in addition to the home being re-leveled in the last six months and a new driveway. Located at the end of the road with no neighbors behind or on one side. Enjoy the spacious back deck with composite planks, workshop and views of Private Park directly behind property. Community amenities you can actually enjoy featuring pool, spa, BBQ patio space, giant clubhouse with pool table, fireplace and full kitchen for gatherings. Welcome home to this very distinctive property in an exceptional location.
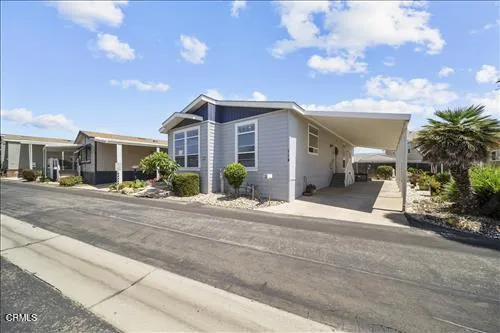
10685 Blackburn
Ventura, CA 93004
AREA SQFT
1,436
BEDROOMS
3
BATHROOMS
2
Coastal Comfort Awaits! Welcome to Ventura Country Estates, where affordable coastal living without the space rent becomes a reality. In this sought-after 55+ community, you'll have membership in the community while enjoying low HOA dues of just $315 per month. Built in 2016, this beautifully maintained 3BD / 2BA home offers approx. 1,436 SF of comfortable living, enhanced by thoughtful upgrades. Designed for easy living, the open floor plan features tray ceilings, elegant crown molding, abundant natural light, and a spacious kitchen complete with a large quartz island, self-closing cabinetry, and plenty of storage. The generous primary suite provides a peaceful retreat, while two additional bedrooms offer flexibility for guests, hobbies, or a home office.Since purchasing the home, the owner has enhanced it with a whole-house water filtration system and reverse osmosis, adding comfort and convenience to everyday living.Step outside to enjoy the private, low-maintenance yard with drought-tolerant landscaping, perfect for relaxing or spending time with your pets.Residents enjoy outstanding community amenities including a pool, billiards room, library, clubhouse with full kitchen, and scenic surroundings, all just a short drive from the California coast. This is the perfect opportunity to enjoy affordable homeownership in a welcoming community where comfort, convenience, and lifestyle come together.
16444 Bolsa Chica
Huntington Beach, CA 92649
AREA SQFT
1,100
BEDROOMS
2
BATHROOMS
2
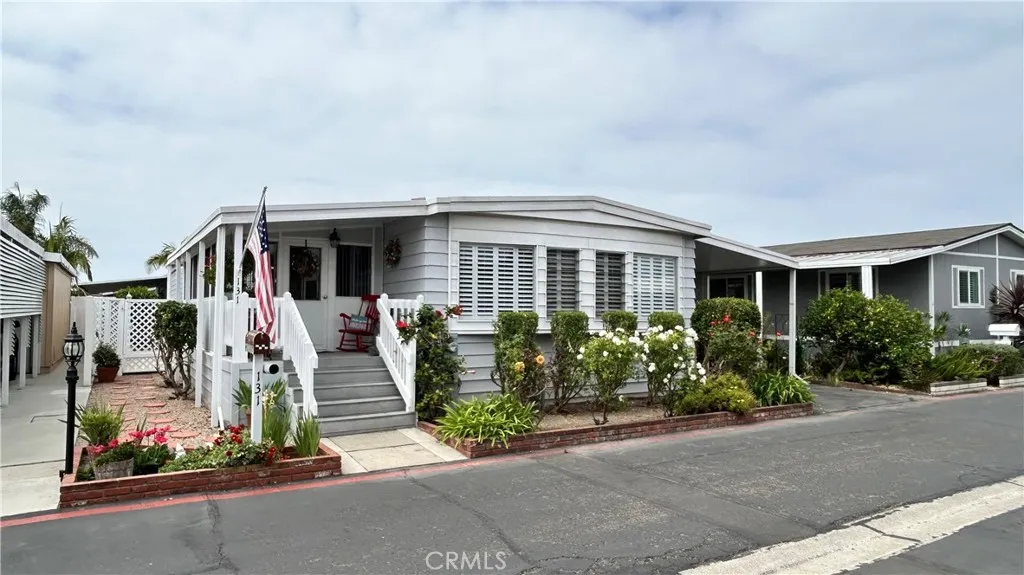
Community Information Skandia Estates is located at 16444 Bolsa Chica Avenue, Huntington Beach (cross street Edinger) 92649. It is a 55-49+, the Park Owns Land not Leased Land, 1.7 miles to Beach, 1 ROUND Heated Pools, Spas, Renovated Clubhouse, Resident Manager, 1 Small Pet Okay, No Walking Pet on Park Property, 6' Fencing Allowed Home Information 1966 Cascade~~~~~~~1100 sq ft 2 Bedrooms & 2 Bathrooms Central Air Conditioning Newer Tiled Showers Private Fenced Yard Usable CA Room (Office/Crafts) Bright & Cheery~~~~~~~~Clean White Interior Tons of Built ins~~~#S3958A/B Check out the virtual tour and floorplan. Please and Thank you 10% Down all homes can be financed
1600 Ardmore
Hermosa Beach, CA 90254
AREA SQFT
607
BEDROOMS
1
BATHROOMS
1
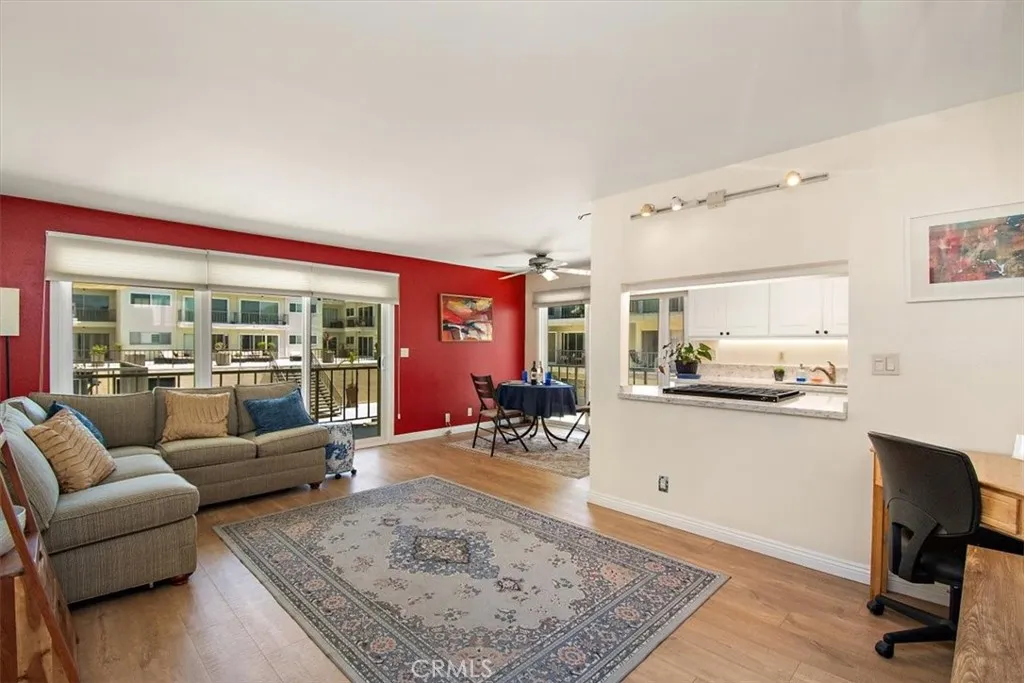
*** Take the 360 Tour https://tinyurl.com/1600Ardmore234unbranded *** Welcome to 1600 Ardmore Avenue #234, an exceptional opportunity to own in one of the South Bays most desirable coastal communities. Ideally located just north of the iconic Hermosa Beach Pier and west of Pacific Coast Highway, this one-bedroom, one-bath condominium offers the perfect combination of beach lifestyle, convenience, and value. This desirable corner unit features a bright and efficient 607-square-foot floor plan with a spacious wrap-around balcony showcasing peek-a-boo ocean views and a peaceful outlook over the community courtyard. Two sliding glass doors create an inviting indoor-outdoor connection, allowing natural light and refreshing coastal breezes to flow throughout the home. The thoughtfully updated kitchen features quartz countertops, modern cabinetry, and stainless steel appliances, while the updated bathroom offers a clean, contemporary feel. Two tandem parking spaces in the secured subterranean garage provide an exceptional convenience in a community where parking is highly coveted. Residents enjoy an impressive collection of amenities, including a large indoor swimming pool and spa, fitness center, recreation room, separate men's and women's saunas, on-site laundry facilities, and bike storage. HOA dues include exterior maintenance, water, and trash for added convenience and peace of mind. Located next door to the Hermosa Valley Greenbelt, residents can easily enjoy walking, jogging, biking, and the quintessential South Bay outdoor lifestyle. From morning walks to beach volleyball,
605 Weslie Way
Merced, CA 95348
AREA SQFT
1,358
BEDROOMS
3
BATHROOMS
3
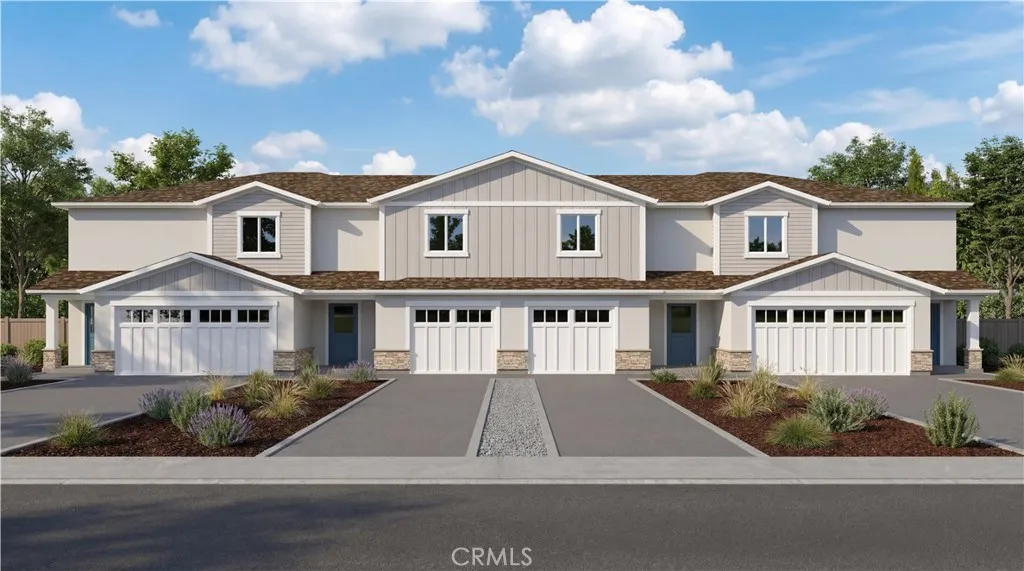
Welcome to Bellevue Ranch in North Merced! This beautifully designed new construction townhome offers 3 bedrooms, 2.5 bathrooms, and 1,358 sq. ft. of thoughtfully designed living space. Currently under construction with an estimated completion in October 2026, this home features an open-concept floor plan with a modern kitchen offering ample counter space, stylish cabinetry, and a center island overlooking the spacious living and dining areas. Upstairs, the private primary suite includes a dual-sink vanity and generous closet space, while two additional bedrooms provide flexibility for family, guests, or a home office. Additional features include a two-car attached garage, private fenced backyard, and contemporary finishes throughout. Conveniently located near UC Merced, shopping, parks, and UC Merced, this home offers the perfect blend of comfort and convenience. Photos are of the model home/renderings. Features, finishes, colors, and elevations may vary. No HOA. Leased solar.
19940 Honey Hill
Hidden Valley Lake, CA 95467
AREA SQFT
1,028
BEDROOMS
3
BATHROOMS
2
Need some land? Here's a home for you. This is a newer construction three-bedroom, two-bath home situated on five acres in Hidden Valley Ranchos. It's perfect for horses, livestock, and chickens, and offers plenty of room for gardening, plus lovely hillside views.

36517 Dewdrop Court
Palmdale, CA 93552
AREA SQFT
2,997
BEDROOMS
4
BATHROOMS
3
INVESTMENT OPPORTUNITY TENANT OCCUPIED! Approximately 2,997 sq. ft. featuring 4 bedrooms and 3 bathrooms, this spacious home offers incredible potential for investors or buyers looking for their next project. The property is being sold AS-IS and is currently tenant occupied. An eviction process has already been initiated by the seller. The seller has never occupied or been inside the property, and the interior condition is unknown. Interior access is not anticipated prior to the close of escrow. Buyers are encouraged to perform all due diligence and verify all information important to their purchase.
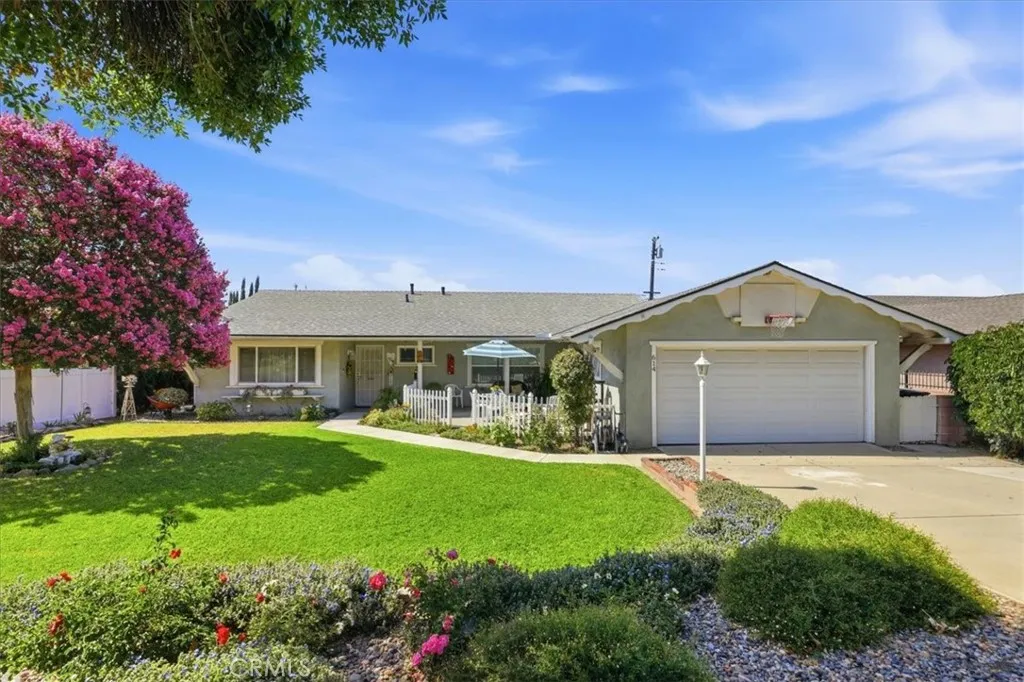
614 Azure Court
Upland, CA 91786
AREA SQFT
1,570
BEDROOMS
4
BATHROOMS
2
Pride of ownership shines throughout this well-maintained, mature home nestled in the heart of Upland! Located on a quiet street!!! Offering 4 spacious bedrooms and 2 bathrooms, this charming residence has been lovingly cared for and is ready for its next owner. Enjoy a functional floor plan with generous living spaces, abundant natural light, and timeless character. All of the windows are dual paned, new roof, and plumbing throughout. The beautifully maintained property provides a warm and inviting atmosphere both inside and out. Conveniently located near schools, parks, shopping, dining, and commuter routes, this is a wonderful opportunity to own a home in one of Upland's most desirable neighborhoods. Don't miss your chance to make this exceptional property your own!
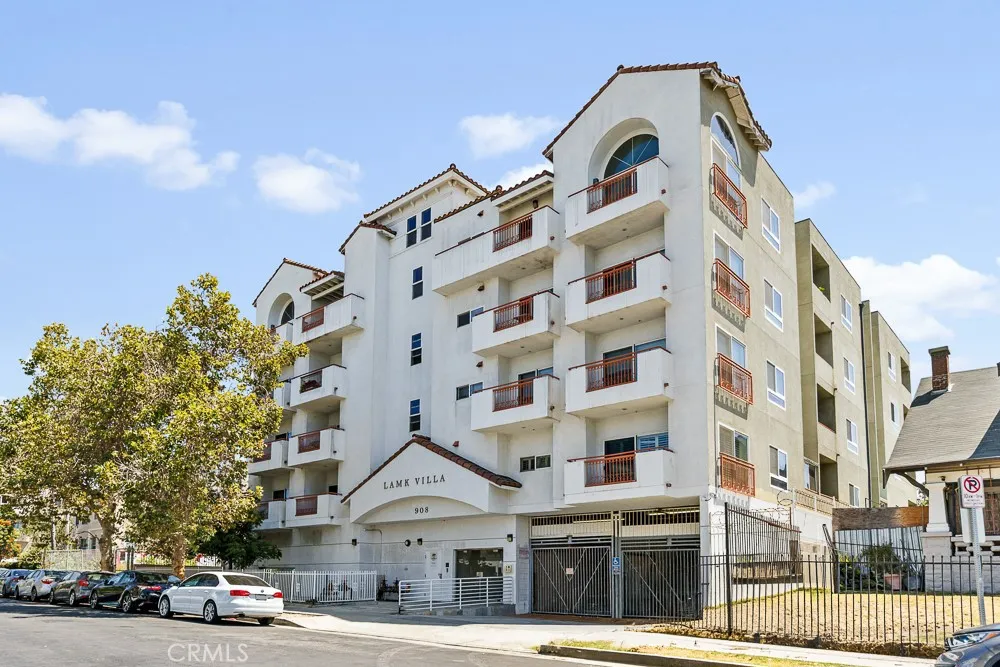
908 Ardmore Avenue
Los Angeles, CA 90006
AREA SQFT
1,100
BEDROOMS
2
BATHROOMS
2
Beautifully maintained 2BD/2BA condominium offering approximately 1,100 square feet of comfortable living space in a desirable Koreatown community. The open-concept floor plan features a spacious living and dining area, along with a contemporary kitchen complete with granite countertops and ample cabinet space. The primary suite includes a private en-suite bathroom and its own balcony, while the second bedroom offers flexibility for guests, family, or a home office. Additional highlights include central HVAC, an in-unit washer and dryer, two private balconies, and two assigned parking spaces. Ideally located near popular dining, shopping, public transportation, and major freeways, this home offers both convenience and accessibility. Whether you're looking for a primary residence or a strong investment opportunity, this property delivers exceptional value in one of Los Angeles' most vibrant neighborhoods.
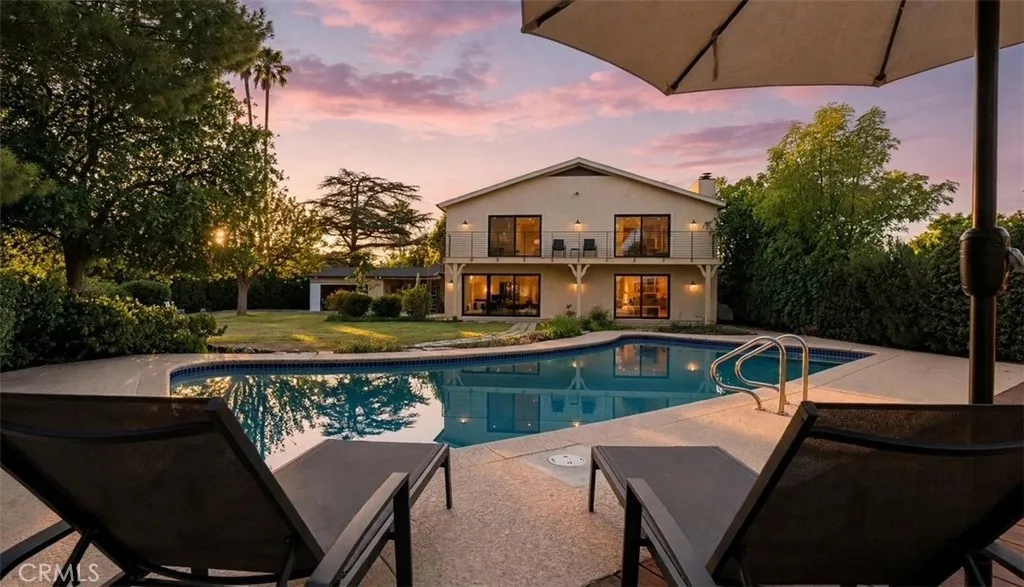
5950 Winnetka
Woodland Hills, CA 91367
AREA SQFT
3,734
BEDROOMS
5
BATHROOMS
4
Reduced over 100,000! A long private driveway rises above the surrounding homes to a gated hilltop estate on approximately acre, surrounded by mature trees dating to the 1950s. The home combines a distinctive natural setting with a comprehensive 2-year remodel. EXTENSIVELY UPDATED: New roof, HVAC, electrical, flooring, lighting, kitchen and primary bath. Hand-selected materials and finishes chosen for quality, durability and longevity. Fully integrated home-control system with remote and voice control of lighting and climate, plus water-leak monitoring. FLEXIBLE LIVING: Five bedrooms, four baths and two primary suites, including a downstairs suite ideal for multigenerational living. Connected garage and covered courtyard offer an ADU opportunity, with a conceptual design for a 1-bedroom living space with kitchen, living room, bath and laundry. Sparkling pool, gated grounds and convenient access to everything Los Angeles has to offer.
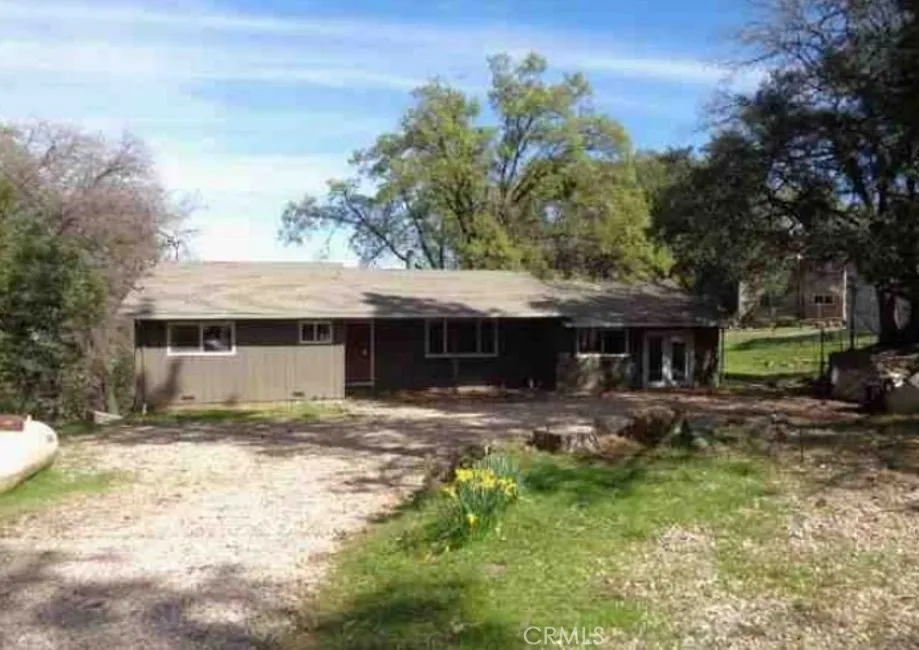
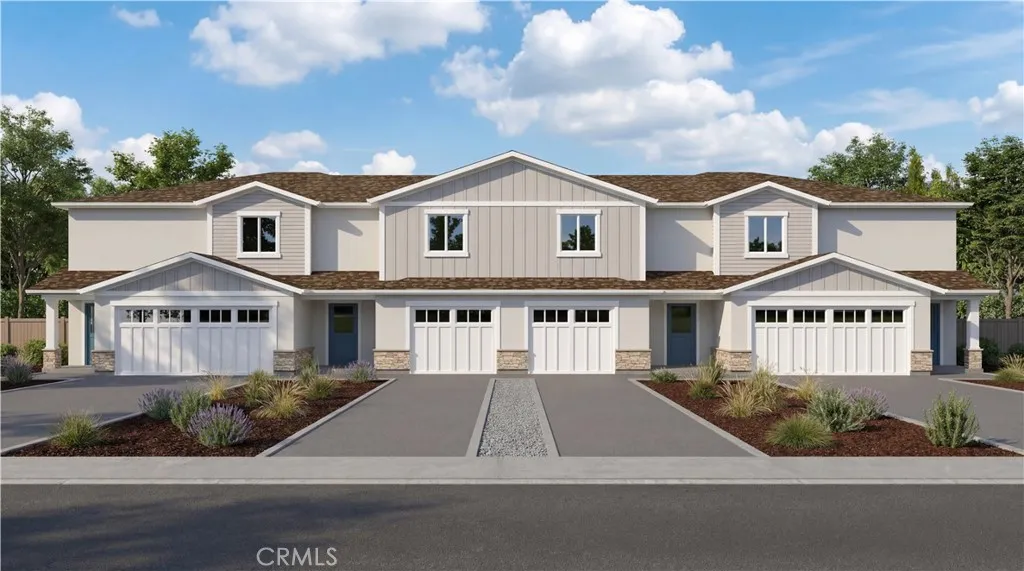
603 Weslie Way
Merced, CA 95348
AREA SQFT
1,358
BEDROOMS
3
BATHROOMS
3
Welcome to Bellevue Ranch in North Merced! This beautifully designed new construction townhome offers 3 bedrooms, 2.5 bathrooms, and 1,358 sq. ft. of thoughtfully designed living space. Currently under construction with an estimated completion in October 2026, this home features an open-concept floor plan with a modern kitchen offering ample counter space, stylish cabinetry, and a center island overlooking the spacious living and dining areas. Upstairs, the private primary suite includes a dual-sink vanity and generous closet space, while two additional bedrooms provide flexibility for family, guests, or a home office. Additional features include a two-car attached garage, private fenced backyard, and contemporary finishes throughout. Conveniently located near UC Merced, shopping, parks, and UC Merced, this home offers the perfect blend of comfort and convenience. Photos are of the model home/renderings. Features, finishes, colors, and elevations may vary. No HOA. Leased solar.
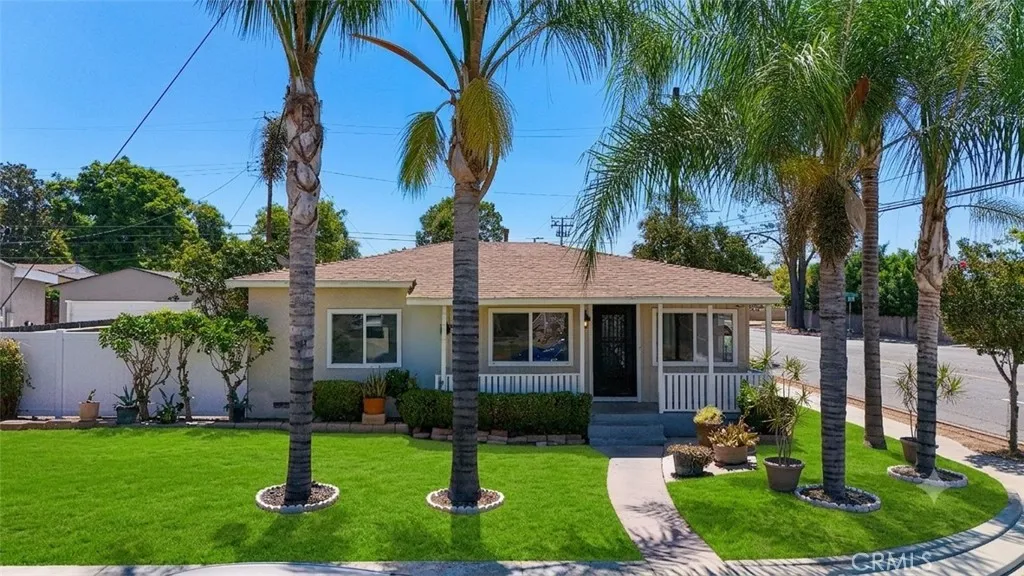
8654 Bluford Avenue
Whittier, CA 90602
AREA SQFT
1,052
BEDROOMS
3
BATHROOMS
1
Beautifully renovated single story CORNER LOT home nestled in a desirable Whittier neighborhood. This charming 3 bedroom, 1 bath residence offers approximately 1,052 square feet of comfortable living space on a spacious lot, blending classic character with modern upgrades. Step inside to discover a bright, inviting interior featuring a brand new kitchen with stylish cabinetry, beautiful new countertops, and updated lighting that enhances the home's warm and welcoming feel. The remodeled bathroom offers contemporary finishes and a fresh, clean design, creating a move in ready living experience. Outside, enjoy the privacy and curb appeal of a new fence, along with a generous backyard that's perfect for entertaining, gardening, or creating your own outdoor oasis. The detached two car garage provides ample parking, storage, or potential workspace with possibilities to convert into an ADU, casita, next gen unit, offering excellent potential for separate living quarters, a private guest suite, home office, or rental income opportunity. Conveniently located near schools, parks, shopping, dining, and major freeways, this home offers the perfect combination of comfort, style, and convenience. Whether you're a first time buyer or looking for a turnkey investment, this house is ready to welcome you home. $798,000 OR TRADE!!!!
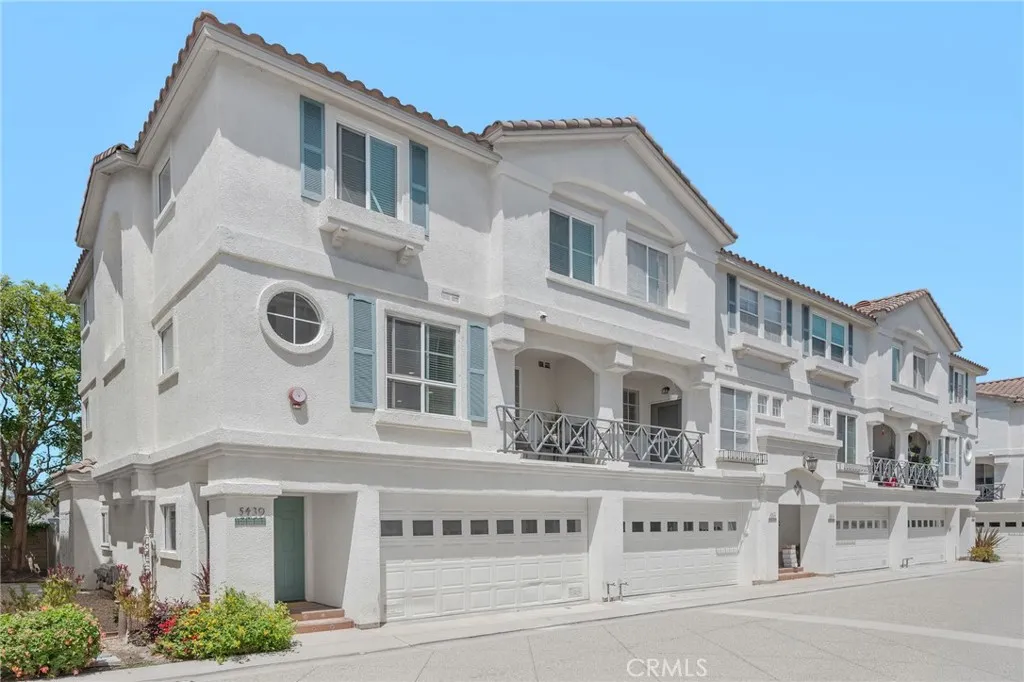
5439 Marine Avenue
Hawthorne, CA 90260
AREA SQFT
2,076
BEDROOMS
4
BATHROOMS
4
Some homes simply make life flow a little better. Welcome Home, a bright and beautifully designed townhome with a Lawndale address, Hawthorne city location, and access to the highly sought-after Wiseburn School District. 5439 Marine Avenue is a combination that's hard to find and one of the many reasons this home stands out. Tucked inside a gated community, this spacious home was designed for the way families actually live. Natural light fills every room, soaring vaulted ceilings make the bedrooms feel even larger, and the thoughtful floor plan creates the perfect balance of gathering spaces and private retreats. The heart of the home is a generous kitchen that opens naturally to the main living areas, making everything from busy weekday mornings to holiday dinners feel effortless. Step outside to your private backyard for barbecues, kids at play, or a quiet cup of coffee, then enjoy two additional patios that extend your living space and let the Southern California sunshine become part of everyday life. An oversized garage offers plenty of room for vehicles, bikes, beach gear, storage, and all the extras that come with an active lifestyle. Air conditioning, upgraded finishes, and a Level 2 EV charger add modern convenience, while the community's heated pool is the perfect place to relax after a busy day. Life here is wonderfully connected. Whole Foods, Costco, neighborhood restaurants, parks, shopping, and everyday conveniences are just minutes away, with the beach only a short bike ride from home. Quick access to the 405, 105, and 110 freeways makes commuting across Los A
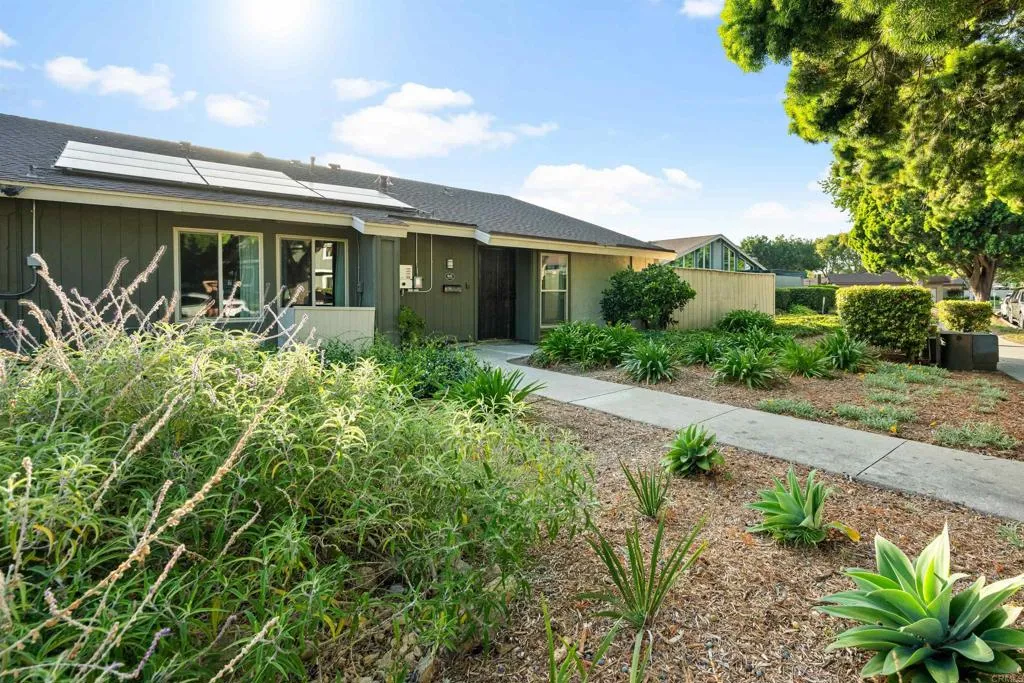
441 Los Arbolitos
Oceanside, CA 92058
AREA SQFT
1,017
BEDROOMS
2
BATHROOMS
1
Welcome home to this charming 2-bedroom, 1-bath condo nestled in a tree-lined street in Oceanside. This inviting home offers a spacious and comfortable living environment with high ceilings and abundant natural light. Enjoy year-round comfort with air conditioning, energy-efficient double-pane windows and solar. Newly replaced appliances including: washer, dryer, garbage disposal, dishwasher, and microwave. The home has been fully repiped with PEX piping. Step outside to your private backyardperfect for relaxing, entertaining or gardening. The detached garage provides convenient parking and additional storage. The HOA covers water, trash, exterior of the building, roof, community amenities and landscaping. Ideally located just 10 minutes from both Camp Pendleton gates, this home is an excellent option for military personnel, commuters, or anyone wanting close proximity to shopping, dining, parks, the beach and everyday conveniences. This home has an assumable VA loan at 4.29%
148 Perspective
Irvine, CA 92618
AREA SQFT
2,879
BEDROOMS
4
BATHROOMS
4
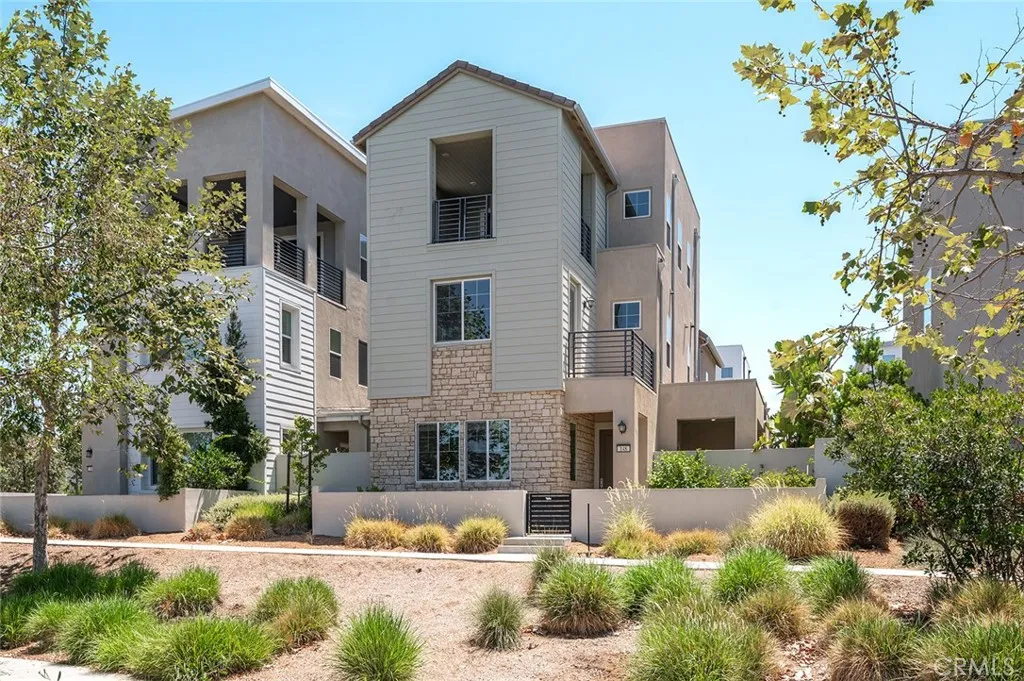
View View View! Welcome to 148 Perspective, an exceptional 4-bedroom, 3.5-bathroom detached home spanning 2,826 square feet in Irvines prestigious Great Park Neighborhoods. Built in 2018, this modern residence boasts soaring 10-foot-high ceilings, an open and airy floor plan, and a chefs kitchen outfitted with high-end appliances, premium countertops, and a built-in refrigerator. The first floor features a private guest suite, ideal for multigenerational living or hosting visitors. *** Situated directly in front of the scenic Bosque Walking Trail, this home offers an unrivaled connection to nature, with unobstructed city light views from all three levels stretching to Newport Beach. Whether enjoying a morning coffee or a stunning sunset, residents can take in the beauty of Southern Californias landscape right from their own home. Whether taking a morning stroll, biking along the picturesque pathways, or simply enjoying the serene landscape, residents can embrace the tranquility of this prime location. The seamless indoor-outdoor living experience is further enhanced by the homes expansive windows and thoughtfully designed outdoor spaces. *** The highlight of the home is the versatile third level, featuring a spacious game room and an expansive outdoor balcony that provides ample space for entertainment, relaxation, or even a home office. Whether hosting gatherings, enjoying movie nights, or unwinding with fresh coastal breezes, this level ensures room for all. Families will also appreciate the proximity to the award-winning Portola High School, renowned for its academic exc
2327 Sherway Street
West Covina, CA 91790
AREA SQFT
1,200
BEDROOMS
5
BATHROOMS
2
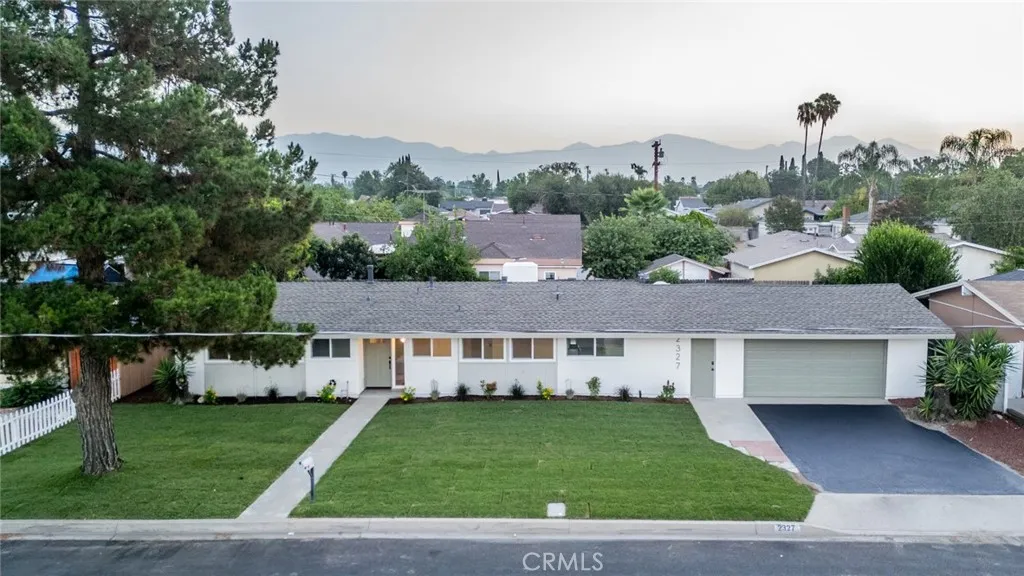
*CURB APPEAL* Welcome to this recently remodeled West Covina charmer where inviting curb appeal meets warmth, character, and modern updates. Featuring 5 bedrooms -WOW and offering a unique layout that is ready to accommodate a variety of lifestyles. Step inside to soaring vaulted ceilings with exposed wood beams that create an inviting atmosphere full of character. The welcoming living room features a beautiful stone fireplace with attractive wood mantel, complemented by new vinyl plank flooring throughout the living areas and kitchen. Adjoining dining area leads into the newly remodeled kitchen complete with new cabinetry countertops and appliances. Inside you will find 5 bedrooms (tax rolls show 4) including a primary suite with newly remodeled primary bathroom. Additional full bathroom in the hall offers convenience for extended family or guests and has also been upgraded with designer touches. Other standout features include NEW Mini Split AC system, NEW windows, indoor laundry, and attached 2 car garage. Situated on a generous lot, you'll enjoy expansive front and rear green spaces with endless possibilities for entertaining, gardening, play or creating your own outdoor retreat. Conveniently located near schools, shopping, dining, and easy freeway access. This move-in ready home combines space, charm and an unbeatable location. Don't miss the opportunity to make it yours!
2943 San Juan Drive
Fullerton, CA 92835
AREA SQFT
2,713
BEDROOMS
5
BATHROOMS
4
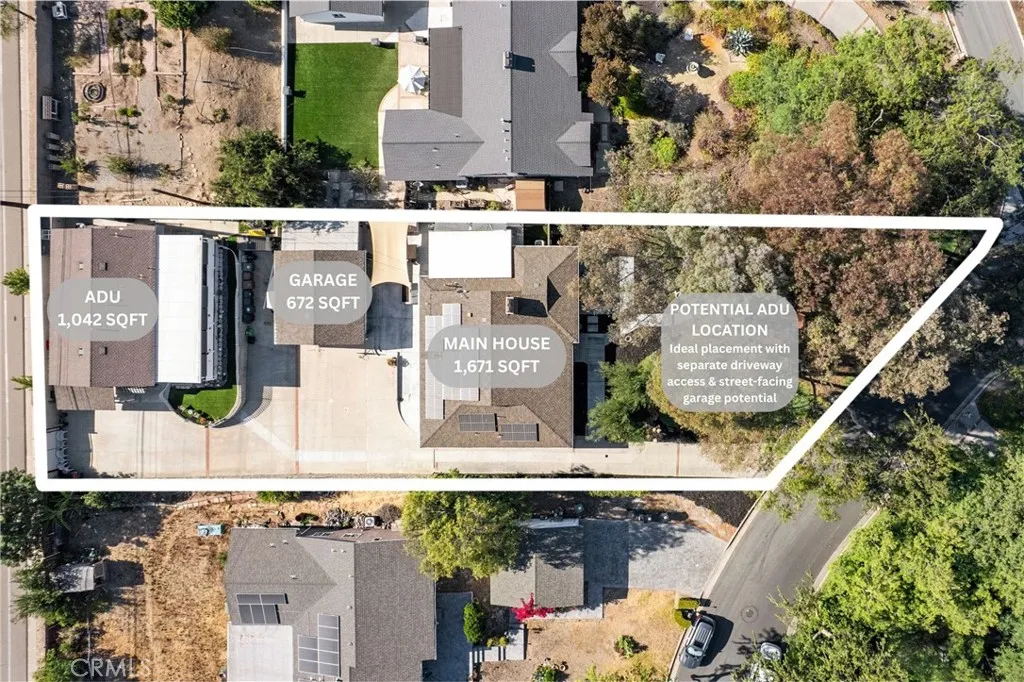
TWO ON A LOT AND POTENTIAL TO ADD MORE! WELCOME TO 2943 SAN JUAN AVE IN THE HEART OF FULLERTON! A UNIQUE PROPERTY WITH APPROX 2,713 SQ.FT. OF LIVING SPACE SITUATED ON AN EXPANSIVE 17,710 SQ.FT. LOT! Featuring a 1,671 SQ.FT. SINGLE-FAMILY HOME; a newer permitted 2 BED-2 BATH ADU with kitchen and laundry, approx 1,042 SQ.FT; A DETACHED 2-CAR GARAGE, approx 675 SQ.FT. - perfect to convert to an ADU; and exceptional potential to build another 4-car garage w/ separate approach or future ADU. This one-of-a-kind property provides exceptional flexibility for multigenerational living, rental income, or future possibilities. The beautifully maintained and freshly painted main residence features 3 bedrooms and 2 bathrooms. Inside, you'll find a spacious living room with a cozy fireplace, an updated kitchen with a walk-in pantry, generous dining area, convenient indoor laundry, and abundant storage. The private primary suite includes an en-suite bathroom with a newly tiled walk-in shower, while 2 additional bedrooms and a full bath complete the home. Privately positioned at the rear of the property, the approx 1,042 sq. ft. permitted ADU, built in 2020, features 2 bedrooms, 2 bathrooms, a full kitchen, in-unit laundry, a walk-in closet, and an approx 560 sq. ft. covered patio, making it ideal for extended family, guests, or rental income. Additional rear vehicular access from Harbor enhances convenience and future flexibility. Outside, a charming covered front porch overlooks a spacious patio, while the landscaped front yard features a private wood-fenced sitting area. The backyard is
1482 Eagle Glen
Escondido, CA 92029
AREA SQFT
2,003
BEDROOMS
4
BATHROOMS
2
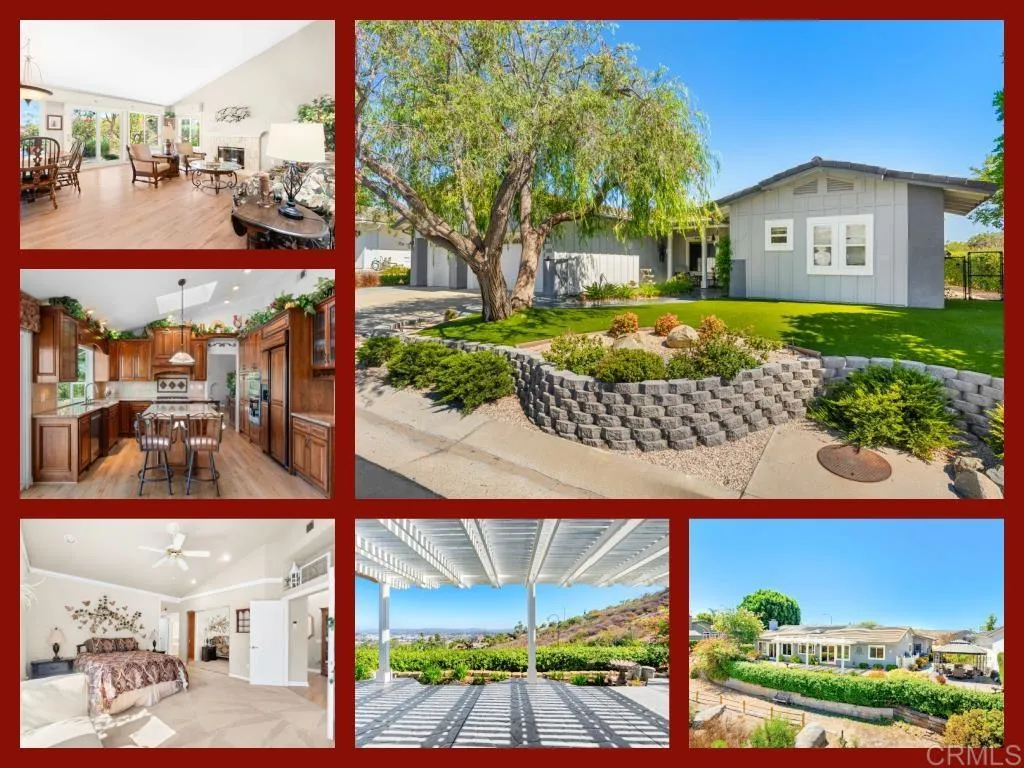
Tucked on a quiet cul-de-sac in the gated community of Candlelight Hills, this beautifully maintained single story home offers an exceptional blend of comfort, functionality, and outdoor space. Step inside to an inviting living room with fireplace and an open kitchen with warm cabinetry, working island and granite counters. The primary suite features dual closets and a primary bath with a large step in shower, soaking tub and dual sink vanity. Easy care, low maintenance yard with turf, plants and hardscape. A large 3 car garage, AC, and owned 15 panel solar system. Candlelight Hills is a sought after gated community in the popular area of Southwest Escondido. This gated community features hiking trails, park areas with swings, tennis, pickle ball, basketball, volleyball and barbecue/grill areas and plenty of guest parking. This Community is recognized as a Firewise USA program participant for its enhanced safety efforts.
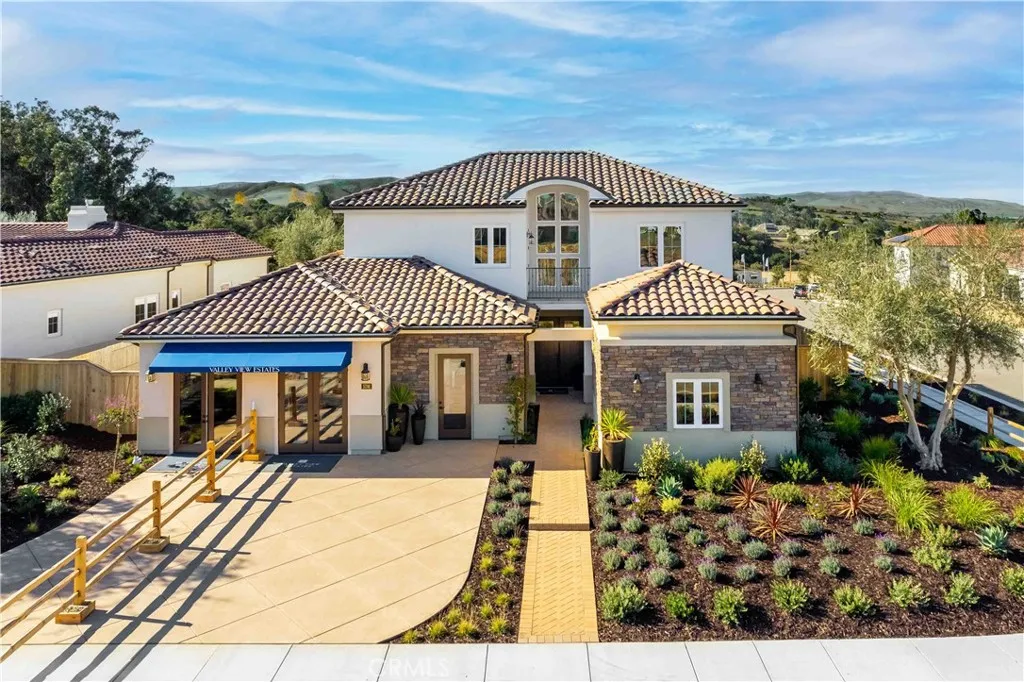
5650 Morning Glory
Santa Maria, CA 93455
AREA SQFT
3,880
BEDROOMS
5
BATHROOMS
5
Welcome to Rice Ranch in Orcutt Your New Sanctuary Awaits. Step into luxury at Rice Ranch, where breathtaking estate homes meet the natural beauty of the countryside. Introducing The Hampton Plana sprawling 3880 sq. ft. of sophisticated living. This two-story home is designed for those who appreciate grandeur, comfort, and convenience. Why You'll Fall in Love with The Hampton Plan: Spacious & Elegant: With soaring ceilings ranging from 10 feet to 20 feet, every room feels open, airy, and full of natural light. This home is designed for those who crave space to breathe. Perfect for Multi-Generational Living: Enjoy the ultimate in convenience with two primary suitesone on the main floor and one upstairsperfect for families or guests. This home lives like a single story with 3 full bedrooms, 3 full baths and a detached office downstairs and another primary and secondary bedrooms with ensuite upstairs. Impeccable Finishes: From the rich wood white cabinetry and luxurious quartz countertops to the solid-core doors, every detail has been thoughtfully crafted. The LVP flooring brings beauty and durability, while the custom backsplash, LG appliances, and premium Moen and Kohler fixtures elevate your kitchen and bathrooms to new heights of sophistication. Indoor-Outdoor Living: The stunning multi-glide pocket doors effortlessly blend the indoors with the outdoors, creating an ideal space for entertaining, relaxing, or simply enjoying the fresh air and serene surroundings. Rice Ranch isnt just a communityits a lifestyle. Nature is right at your doorstep, with miles of walking, hikin
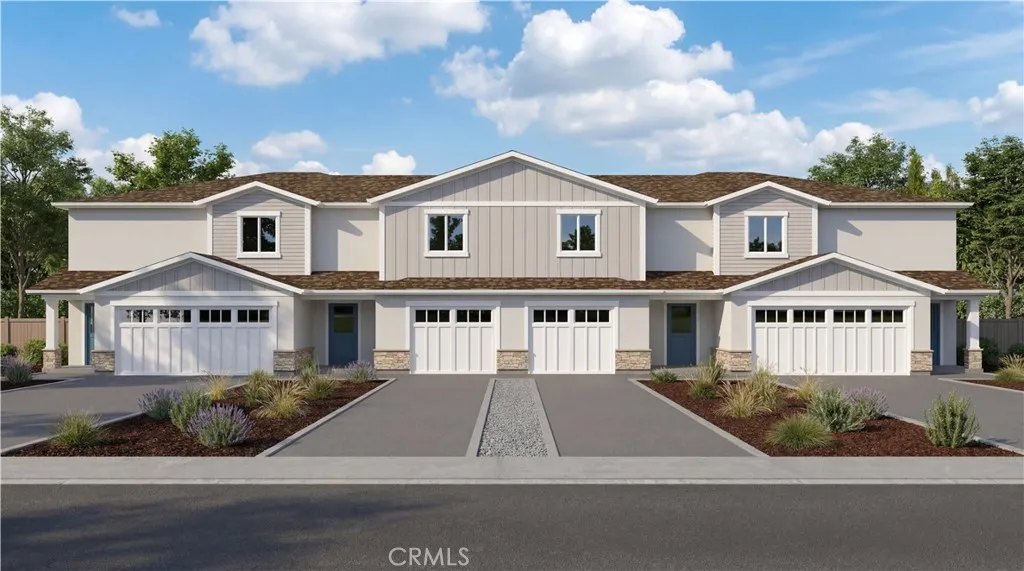
601 Weslie Way
Merced, CA 95348
AREA SQFT
1,623
BEDROOMS
3
BATHROOMS
3
Welcome to Bellevue Ranch in North Merced! This beautifully designed new construction townhome offers 3 bedrooms, 2.5 bathrooms, and 1,623 sq. ft. of thoughtfully designed living space. Currently under construction with an estimated completion in October 2026, this home features an open-concept floor plan with a modern kitchen offering ample counter space, stylish cabinetry, and a center island overlooking the spacious living and dining areas. Upstairs, the private primary suite includes a dual-sink vanity and generous closet space, while two additional bedrooms provide flexibility for family, guests, or a home office. Additional features include a two-car attached garage, private fenced backyard, and contemporary finishes throughout. Conveniently located near UC Merced, shopping, parks, and UC Merced, this home offers the perfect blend of comfort and convenience. Photos are of the model home/renderings. Features, finishes, colors, and elevations may vary. No HOA. Leased solar.
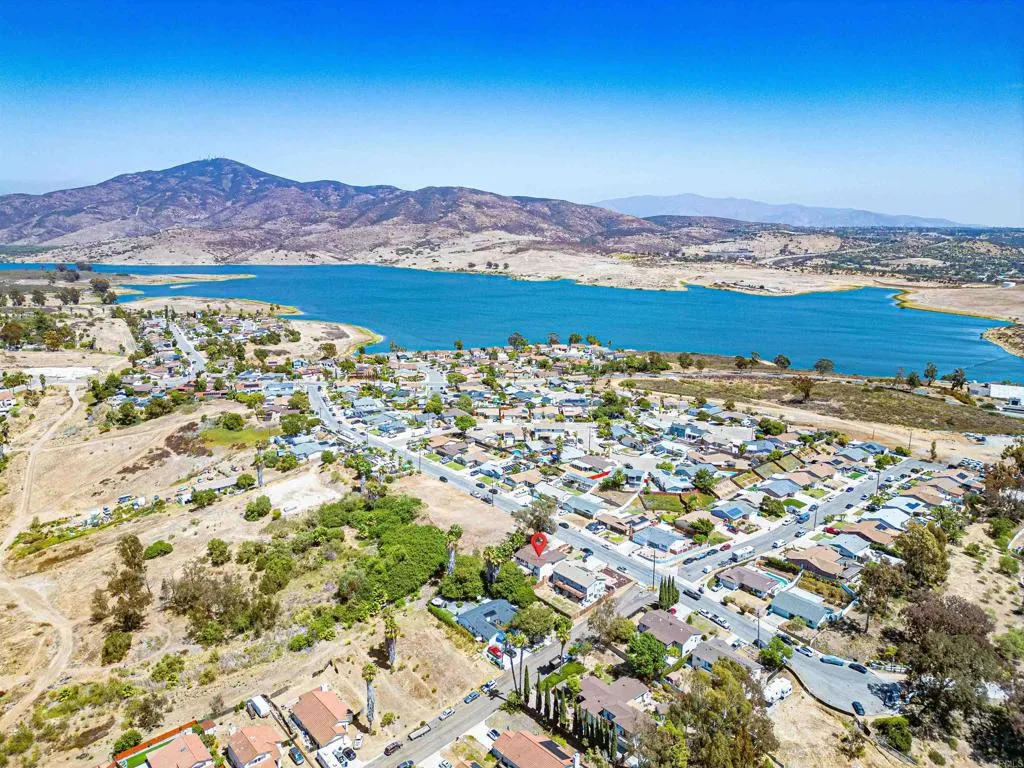
8808 Leigh Ave
Spring Valley, CA 91977
AREA SQFT
2,424
BEDROOMS
4
BATHROOMS
3
PRICE IMPROVEMENT -- NOW $830K!! Beautifully maintained two-story home offering 4 bedrooms, 3 full bathrooms, and 2,424 sq. ft., tucked away on a quiet cul-de-sac in Spring Valley. The private-entry lower-level guest suite with a covered patio offers exceptional flexibility for extended family, guests, a home office, or potential rental income (buyer to verify permitted uses and rental regulations). A spacious basement provides abundant storage, workshop space, or additional flexible-use space. Step inside to a bright and inviting living room filled with natural light. French doors open to a spacious balcony where you can relax and enjoy beautiful city views and refreshing evening breezes. Recent updates include brand-new flooring, fresh interior paint, beautifully remodeled bathrooms, upgraded kitchen appliances, and dual-pane windows, making this home truly move-in ready. Enjoy the generous front and back yards, perfect for entertaining, gardening, or simply relaxing outdoors. A two-car garage provides ample parking and storage. Conveniently located just minutes from Sweetwater Reservoir, shopping, dining, schools, parks, and major freeways, this home offers the perfect combination of space, flexibility, and convenience. Whether you're seeking a comfortable family home, multi-generational living, or a property with excellent rental income potential, 8808 Leigh Avenue is a must-see!
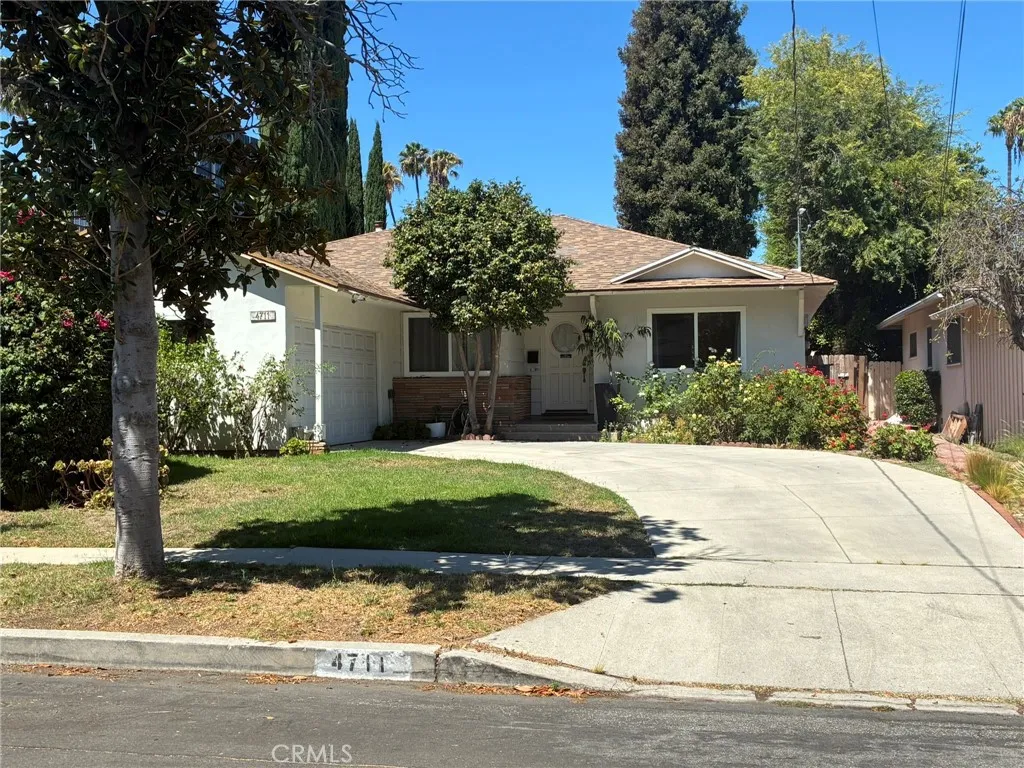
4711 Aqueduct
Encino, CA 91436
AREA SQFT
2,060
BEDROOMS
3
BATHROOMS
3
Welcome to 4711 Aqueduct Avenue, a beautifully maintained residence nestled in one of Encinos most desirable pockets. Set on a generous 7,298 sq ft lot, this 2,060 sq ft home blends classic mid century charm with the comfort and livability todays buyers seek. The result is a warm, inviting retreat that feels both timeless and effortlessly functional. Inside, the home unfolds with natural light, spacious rooms, and a thoughtful layout designed for everyday living. The 3 bedrooms and 3 bathrooms (hydromassage on the master bathroom) offer flexibility for families, guests, or work from home needs, while the living spaces provide a balance of openness and intimacy perfect for gatherings, quiet evenings, or weekend relaxation. The outdoor environment is equally compelling. Mature landscaping with well-established fruit trees and a peaceful, tree lined street create a sense of privacy and calm, while the expansive lot offers endless potential for outdoor dining, gardening, or future enhancements such as a pool, studio, ADU or expanded entertainment area. Located in the coveted 91436 zip code, the home enjoys proximity to Encinos best amenities from acclaimed schools and lush parks to the vibrant dining and shopping along Ventura Boulevard. With easy access to the 101 and 405 freeways, the property offers convenience without sacrificing the tranquility of a residential neighborhood.
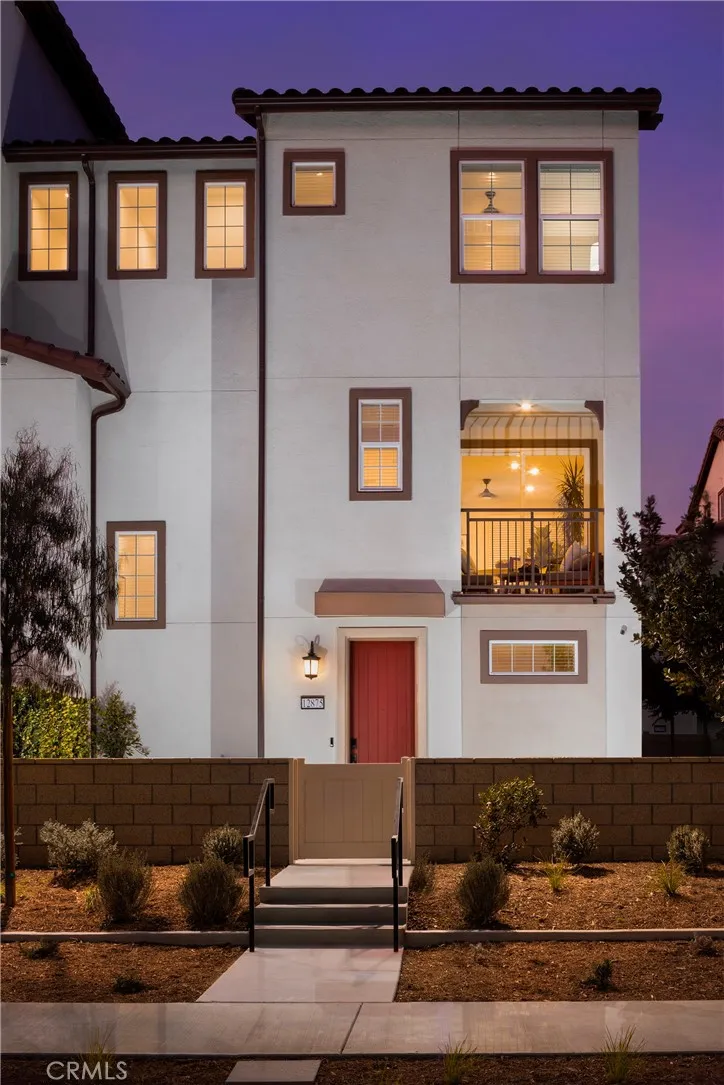
12784 Bolsa Drive
Eastvale, CA 92880
AREA SQFT
1,579
BEDROOMS
3
BATHROOMS
3
Welcome to this modern tri-level home that boasts a thoughtful layout designed for comfort and style. The first floor features a spacious two-car garage, a convenient entryway leading to ample storage space. Ascend to the second floor where the heart of the home awaits with an open-concept design; it includes a well-appointed kitchen with plenty of counter space, a dining area perfect for entertaining, and a living room that opens up to a covered deck for an indoor-outdoor living experience. A powder room adds convenience on this level. The third floor is dedicated to rest and rejuvenation, offering two bedrooms with easy access to a full bath, plus the primary bedroom complete with its own ensuite bathroom for ultimate privacy. This residence combines functionality with sophistication, making it an ideal choice for those seeking a comfortable urban retreat.

