

Search
Search
Search
Search For Your Next Property
Form submitted successfully!
You are missing required fields.
Dynamic Error Description
There was an error processing this form.
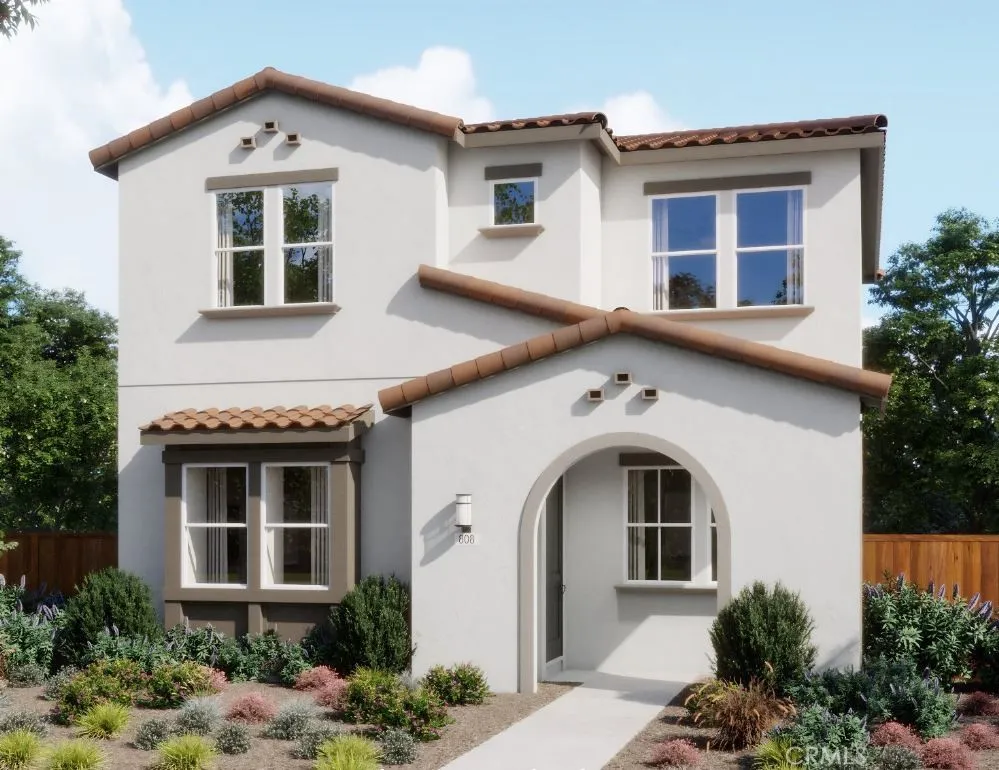
1165 Cask Road
Paso Robles, CA 93466
AREA SQFT
2,650
BEDROOMS
4
BATHROOMS
4
Great investment opportunity with your primary home! Homesite 34 is the Plan 3 at Morada, a generous two-story living designed for flexibility, comfort and functionality. Homesite 34 is the Plan 3 at Morada, a generous two-story living designed for flexibility, comfort and functionality. Upon entry, you are greeted by the dining area and kitchen, creating an open and inviting first impression. The kitchen features a large center island, a walk-in pantry, and seamless access to the Great Room, making it ideal for everyday living and entertaining. Beyond the Great Room, you will find a convenient storage closet near the stairs, along with a versatile office/wine room and an adjacent powder bathroom. Upstairs, the Owner's Suite is situated at the front of the home and includes an en-suite bathroom with dual sink vanities and a spacious walk-in closet. Just outside the suite, you will find direct access to the laundry room, as well two large bedrooms. Adding even more flexibility, this home includes an attached ADU that provides privacy and independence for long-term guests or multi-generational living. The ADU's private entrance is located at the rear of the home near the garage. Upon entering, a staircase leads to the main living space, a kitchen with a pantry, a dedicated washer and dryer area, and a bedroom with a full bathroom. REPRESENTATIVE PHOTOS ADDED.
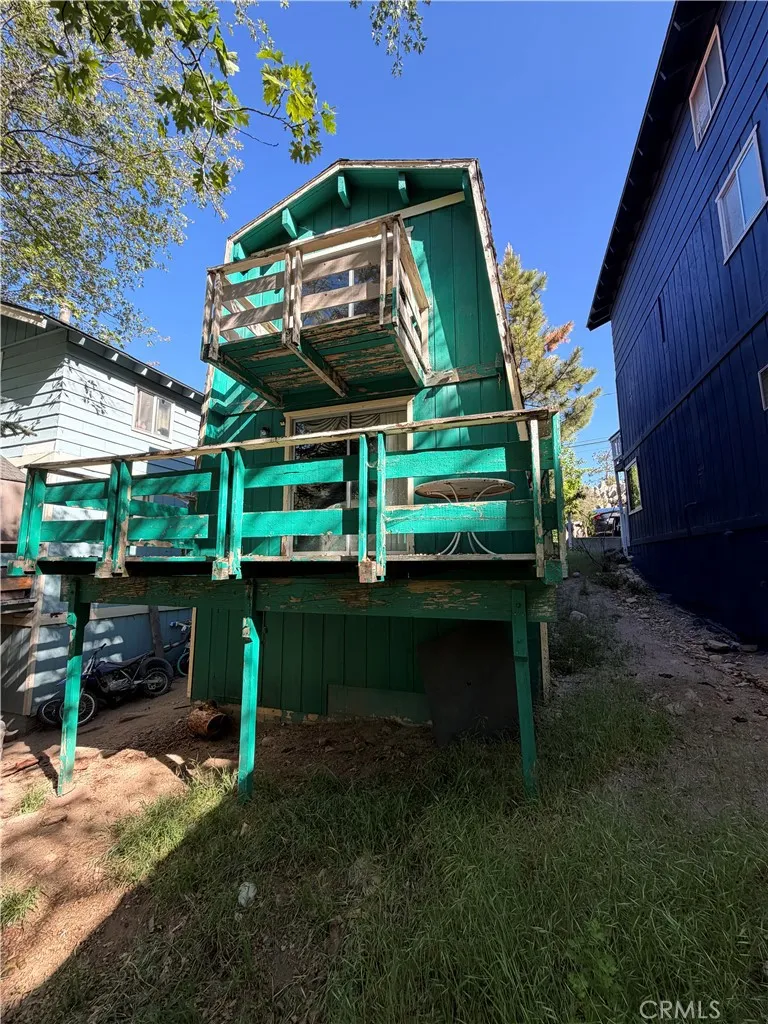
33415 Cedar
Arrowbear, CA 92382
AREA SQFT
728
BEDROOMS
2
BATHROOMS
1
Bring your vision! Tucked away in peaceful, pine filled community of Arrowbear Lake, this 2-bedroom 1-bathroom cabin is brimming with untapped potential. If you have been searching for an affordable mountain escape or a rewarding renovation project, this is your canvas. The cozy layout offers classic mountain charm, featuring an open living space that is just waiting for your personal design touch. Situated on an easy-access lot with flat parking, the location is a dream for outdoor enthusiasts. You are perfectly positioned midway between Lake Arrowhead and Big Bear, and only minutes away from winter slopes at Snow Valley. Properties with this much character and upside do not hit the market often at this price point. Bring your toolkit, your imagination, and transform this mountain home into your ultimate dream getaway or a highly profitable rental!
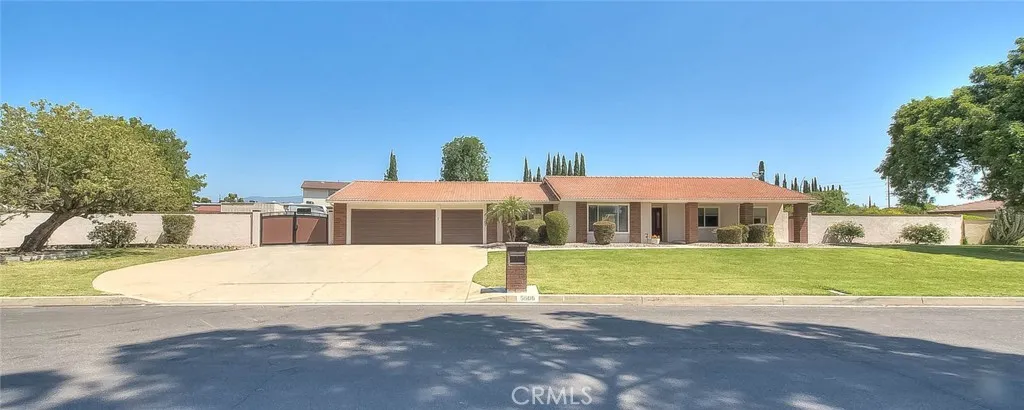
5606 Dover Street
Chino, CA 91710
AREA SQFT
2,131
BEDROOMS
4
BATHROOMS
2
EXCEPTIONAL single story property situated on a sprawling 39,162 square ft lot (per assessor). Beautifully upgraded & shows like a model home! This 4 bedroom/2 bath pool/spa property is IMMACULATE & GORGEOUS inside. Fully renovated with a fabulous gourmet kitchen & bathroom remodel that is both elegant & practical. Luxury vinyl plank flooring throughout the home showcases the open floor plan & marvelous entertaining spaces. Sizable formal living & dining area as you enter the home. STUNNING kitchen showcases 6X10 island w/full cabinets on one side & large storage drawers on the other plus overhead decorative pendant lighting. The island features generous seating options for informal dining. All cabinets have pull out shelving & there are 2 full pantry cabinets. There is a hidden coffee bar, under mount lighting & toe-kick lighting in the island for dramatic additional lighting options. The custom white cabinetry shows light & bright with gorgeous tile accenting & contrasting island cabinet color, a designer's dream! The kitchen opens to the dining area as well as the family room. Family room fireplace enhanced w/stone creates an inviting ambiance to relax & enjoy TV. Upgraded bi-fold doors in the family room lead to the wonderful covered patio which creates an exceptional outdoor entertaining space showcasing views of the sparkling pool & spa. The guest & primary bathrooms have been tastefully customized w/specialty tile & upgraded fixtures including oversized walk-in showers & new vanities that look AMAZING. Convenient indoor laundry area is tastefully hidden behind barn d
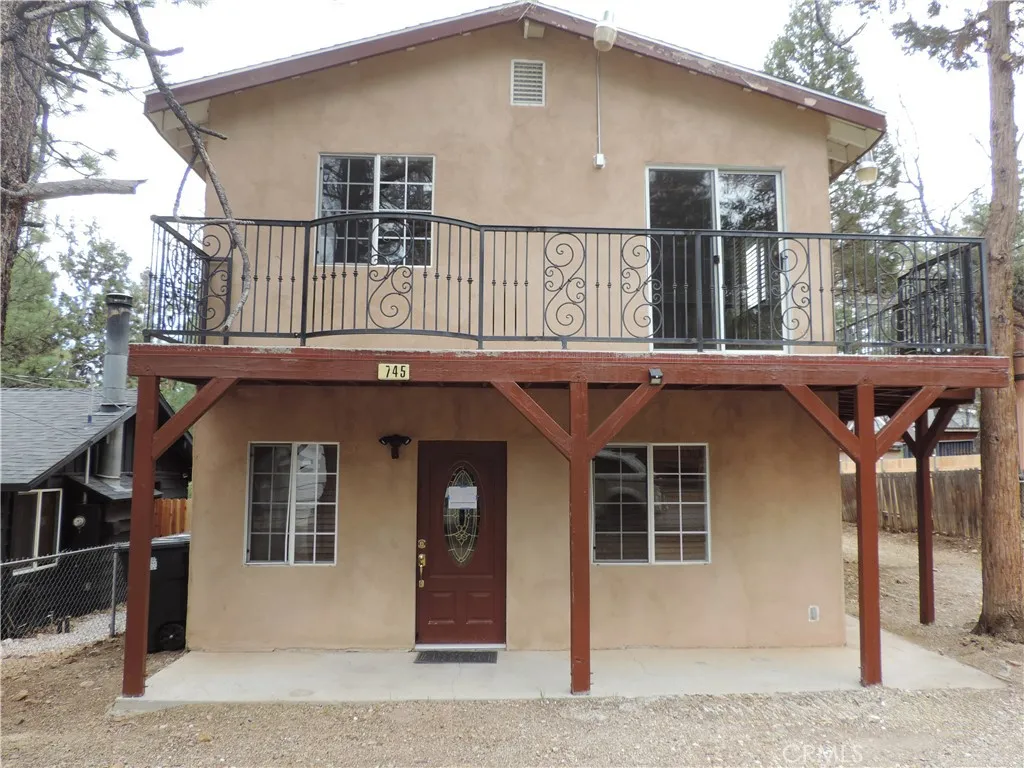
745 Sunset
Sugarloaf, CA 92386
AREA SQFT
1,644
BEDROOMS
4
BATHROOMS
2
WOW! Under $180.00 per sq ft. Check out this amazing Sugarloaf opportunity! Originally built in 1960 and thoughtfully remodeled in 1980, this home now offers more than double the original living space. The functional layout includes 4 bedrooms and 2 full baths - 2 bedrooms and 1 bath on the main level, plus 2 bedrooms and 1 bath upstairs. Enjoy a spacious living room that opens seamlessly into the dining area and kitchen, creating an inviting space for gatherings. The home blends rustic mountain charm with custom modern accents throughout. Features include dual-pane windows, French doors, and a mix of laminate flooring and carpet. All of this sits on a large, level, treed, and fully fenced lot. Great for outdoor enjoyment and year-round mountain living.
19852 Sandpiper Place
Newhall, CA 91321
AREA SQFT
1,078
BEDROOMS
3
BATHROOMS
2
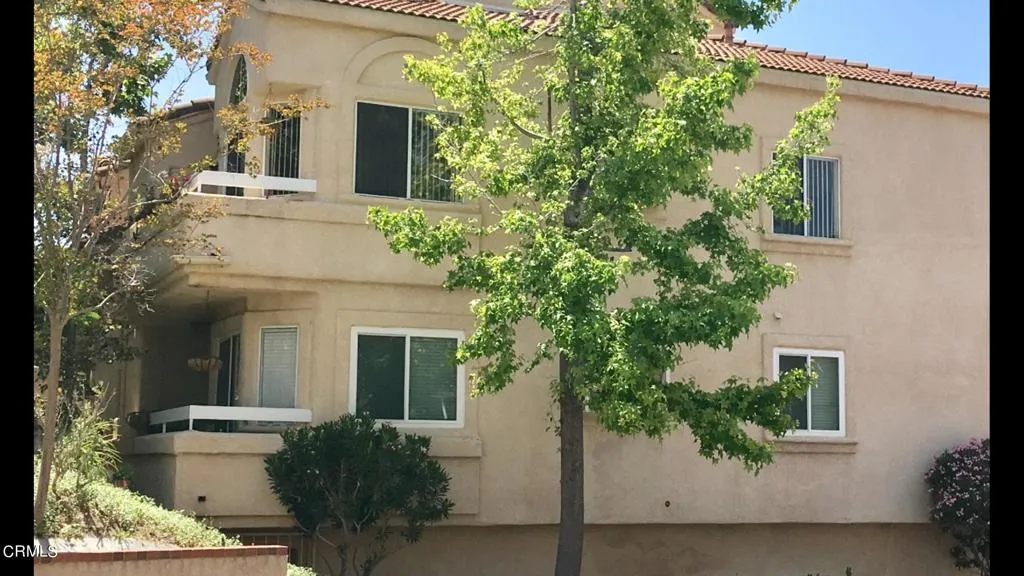
Welcome home to this beautifully remodeled condo that feels open, bright, and inviting from the moment you walk in. Soaring vaulted ceilings create an airy sense of space, while the modern kitchen features granite countertops, stainless steel appliances, and stylish tile flooring.Relax by the fireplace, step out onto the private balcony (complete with a full-size storage closet), or enjoy the community pool and spa. The loft includes a convenient wet bar, and the primary suite offers dual his-and-her closets with mirrored doors. Brand-new Berber carpet adds a fresh, polished finish throughout.Additional highlights include a two-car side-by-side enclosed garage and easy access to freeways and shopping.This move-in-ready condo combines comfort, convenience, and contemporary updates--schedule your private showing today.Pls submit offer with underwriting preapproval letter.
16656 Carob
Chino Hills, CA 91709
AREA SQFT
2,807
BEDROOMS
5
BATHROOMS
3
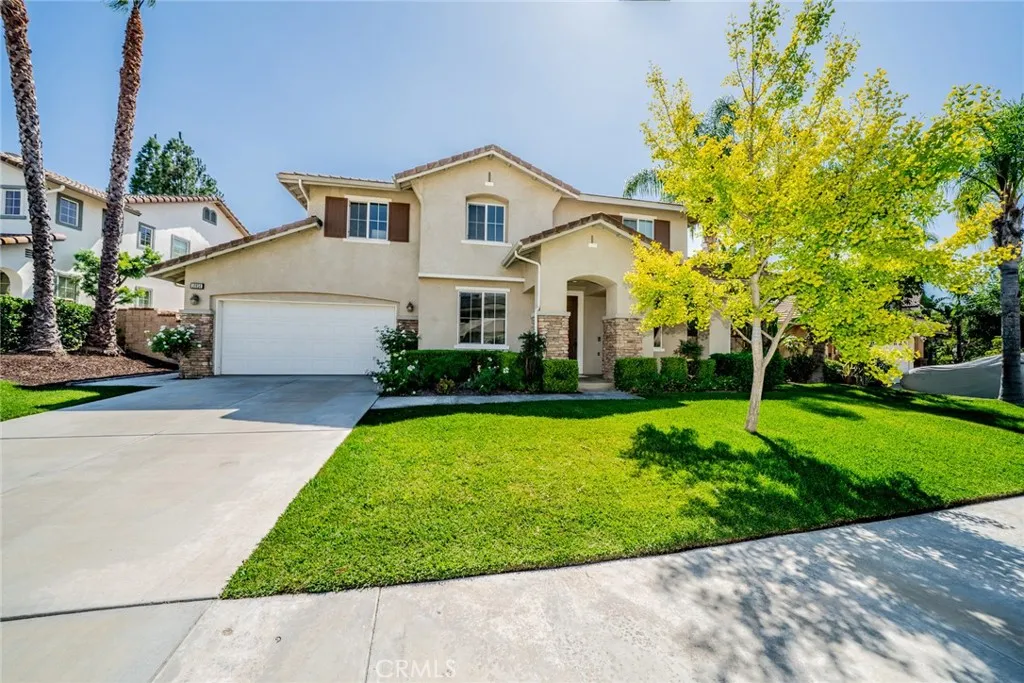
HUGE PRICE REDUCTION. Great opportunity. Turnkey perfection on an expansive 11,584 sq ft lot in the highly desirable Pinehurst Hills community of Chino Hills! Designed for seamless entertaining and everyday comfort, this fabulous floor plan is packed with quality upgrades throughoutincluding new custom two-tone interior paint, new water-resistant wood flooring, classy crown moldings, and recessed lighting. Step inside to a welcoming living room and an inviting formal dining room bathed in natural light. The sprawling open-concept family room features a stone-framed fireplace and opens directly to the breakfast nook and gourmet kitchen. A chefs delight, the kitchen is appointed with granite countertops, an extra-large center island with a breakfast bar, white shaker cabinetry with ample storage, a pantry, and stainless steel appliancesincluding a 5-burner gas cooktop, double ovens, and range hood. A main-level den/office provides the ideal work-from-home setup. Upstairs, discover a spacious loft that can be used as the 4th bedroom or perfect for o game room, a convenient 2nd-floor laundry room with built-in storage, and new plush carpet throughout. The primary suite offers dual walk-in closets and a resort-style bath complete with double vanities, a freestanding soaking tub, and a separate frameless glass shower enclosure. Unwind or entertain outdoors on summer days under the covered concrete patio, overlooking an ultra-private, nicely landscaped backyard surrounded by mature trees and greenery.
17532 Orlon Drive
Rowland Heights, CA 91748
AREA SQFT
2,872
BEDROOMS
5
BATHROOMS
4
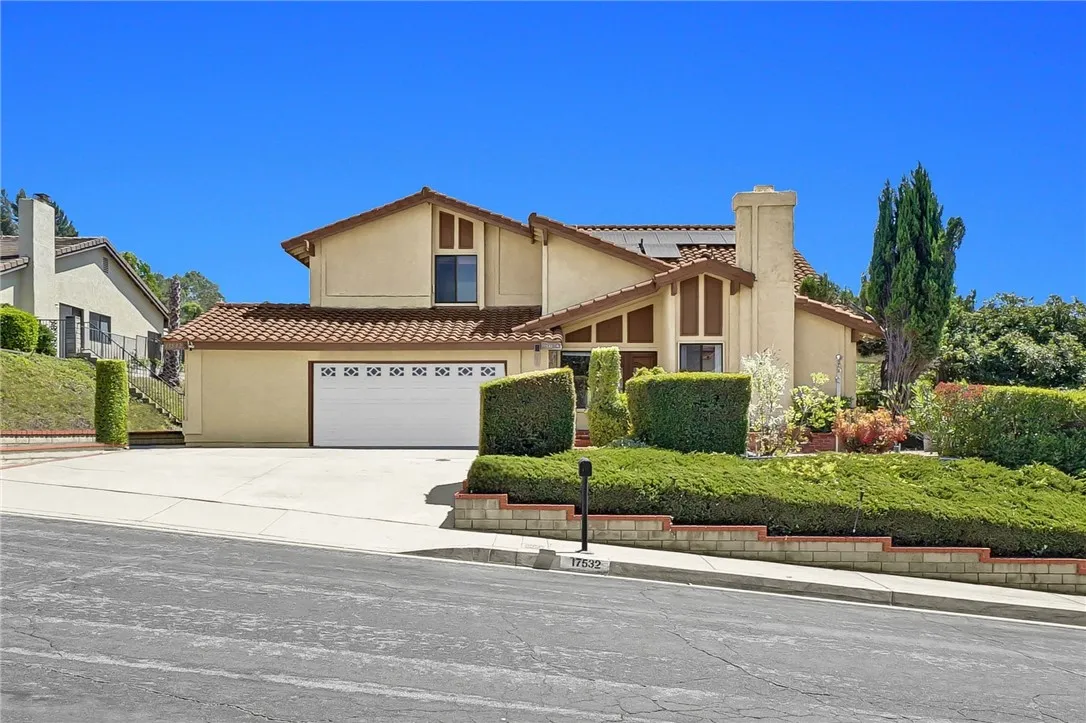
Location, Location, Location! Welcome to this exceptional opportunity of 2-story multi families residences in one of Rowland Heights' most sought-after neighborhoods. This spacious and versatile property offers approximately 2,872 sq. ft. of living space on a generous 9,873 sq. ft. lot, making it ideal for multi-generational living, extended family, or rental income potential. The main residence, built in 1980, features 4 bedrooms, 2 full bathrooms upstairs, a 1/3 bathroom downstair, a full-size kitchen, a bright living room, and a spacious family room designed for comfortable everyday living. Adding incredible value is a newly built (2024) attached ADU/in-law suite with its own private entrance, offering 1 bedroom, 1 bathroom, and a full-sized functional kitchen. This separate living space provides excellent flexibility for extended family, guests, or potential rental income while maintaining privacy and independence. Step outside to a peaceful backyard retreat featuring an open outdoor space, a tranquil fish pond, and plenty of room to customize to your lifestyle. Whether you envision a garden, outdoor entertaining area, or simply a relaxing spot to enjoy your morning coffee or evening tea, the possibilities are endless. Ideally located just minutes from shopping centers, restaurants, grocery stores, parks, schools, and major freeways, this home offers exceptional convenience for commuting and everyday living. Situated within a highly regarded school district, it also provides outstanding long-term value. Whether you're searching for a spacious family home, a flexible mul
398 Holliston Avenue
Pasadena, CA 91106
AREA SQFT
1,150
BEDROOMS
3
BATHROOMS
2
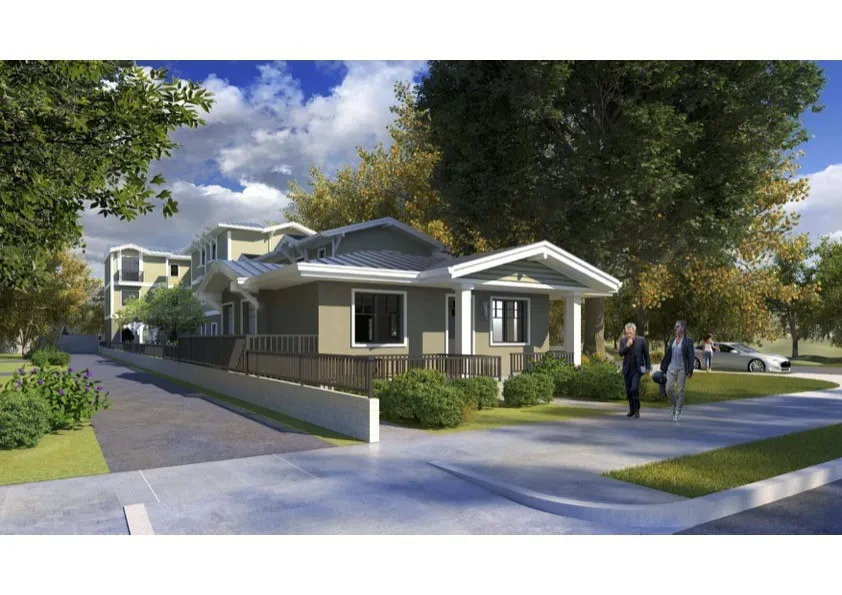
Positioned in one of Southern Californias most desirable neighborhoods, a walkable neighborhood minutes from Old Town Pasadena's thriving retail/dining corridor, Caltech, the Rose Bowl, and Metro Gold Line access. This duplex at 398-400 N Holliston Ave presents a high-potential opportunity for investors and developers seeking to capitalize on Pasadenas robust rental market and enduring demand. Explore options to modernize units, add square footage, or maximize density (e.g., ADUs, multifamily conversion). This property is primed for immediate cash flow or transformative redevelopment. The property currently has two separate units and a three-car garage offering immediate cash flow. Don't miss out on this extraordinary opportunity. Schedule a feasibility review to assess renovation/ redevelopment potential.
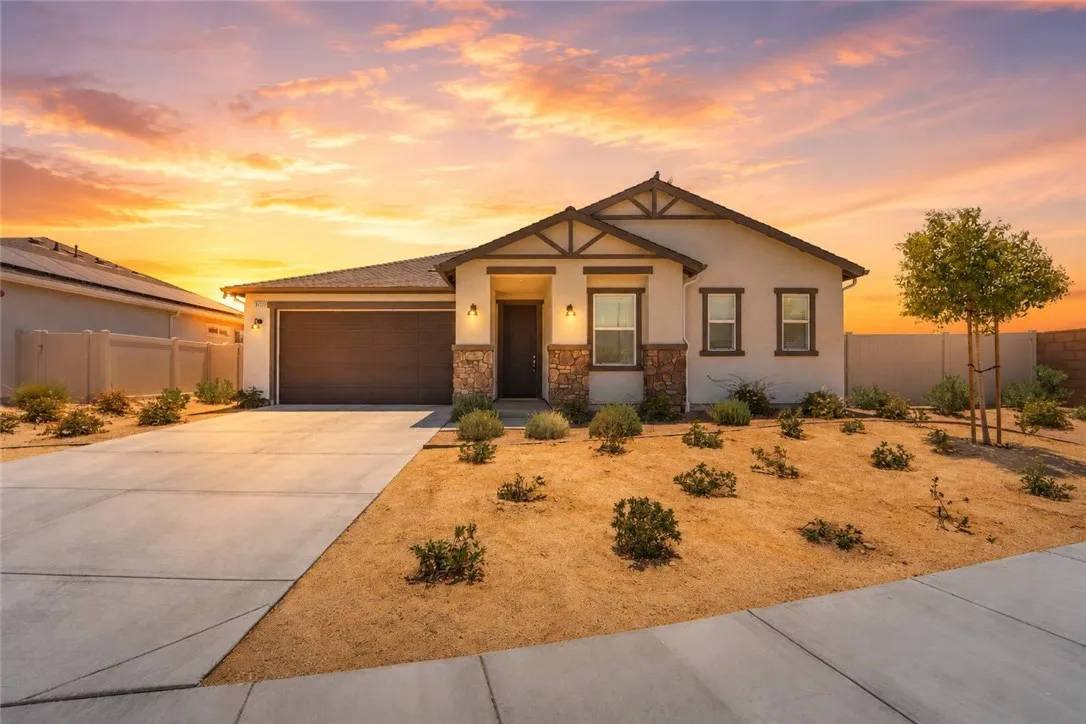
3230 Emerald Ln
Lancaster, CA 93535
AREA SQFT
2,089
BEDROOMS
4
BATHROOMS
2
Welcome to 3230 Emerald Ln! This spacious 4-bedroom, 2-bathroom single-family home offers 2,089 SF of comfortable living space on a generous 7,434 SF lot in the heart of East Lancaster. Enjoy an open, functional layout with plenty of room to relax, entertain, and grow. The bright interior flows effortlessly from room to room, and the large backyard offers endless possibilities, from weekend BBQs and gardening to adding an ADU, RV parking, or your dream outdoor space. Located minutes from schools, shopping, dining, and major commuter routes, this home blends comfort, convenience, and value into one great opportunity. Whether you're a first-time buyer, growing family, or savvy investor, this one checks all the boxes!
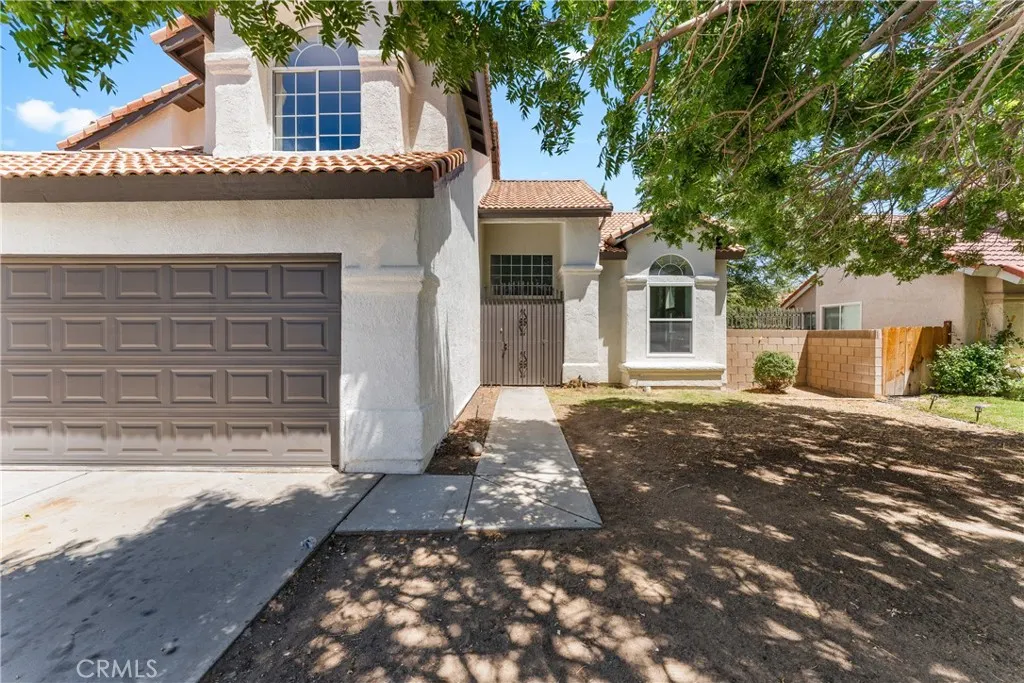
709 Whitlatch
Lancaster, CA 93535
AREA SQFT
2,035
BEDROOMS
4
BATHROOMS
3
WOW amazing Lancaster home with a major renovation! Located on a cul-de-sac street, this home Features 4 bedrooms with 3 baths, HUGE master and suite, NEW LVP floors with NEW shaker cabinets, NEW stainless appliances and NEW Taj Mahal counters, NEW two-tone paint, NEW carpet. New Shaker vanities with Taj Mahal Quartz. NEW Windows, LARGE lot with brick fencing and more. Come see this house before it's gone, at this price, it surely won't last!
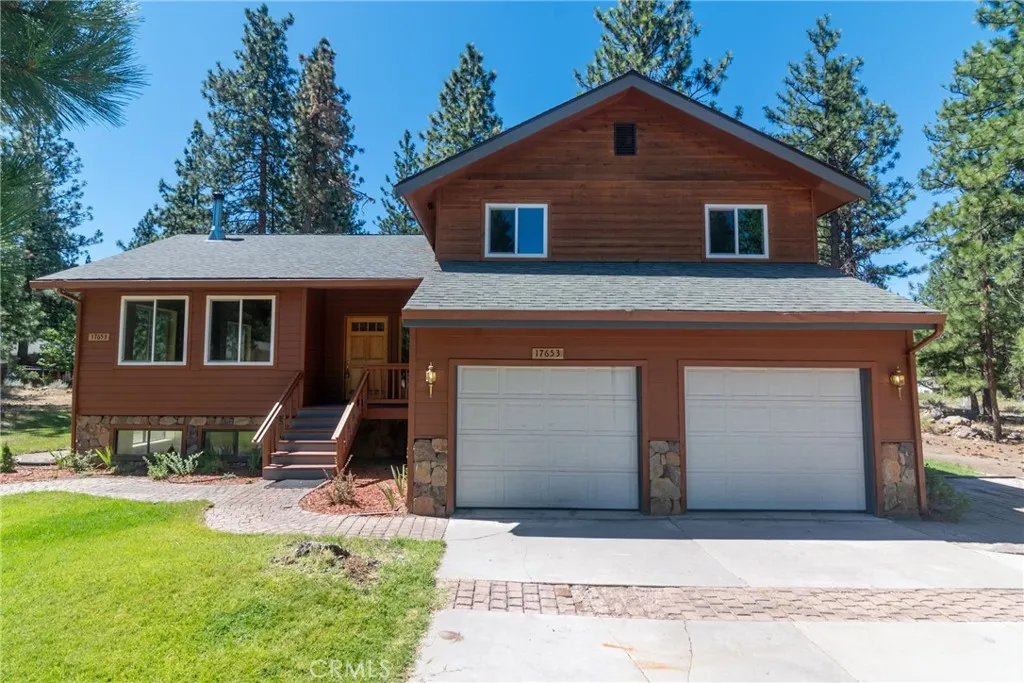
17653 Cougar Court
Weed, CA 96094
AREA SQFT
2,484
BEDROOMS
3
BATHROOMS
3
Imagine waking to the crisp mountain air, sipping your morning coffee as the sun filters through the towering pines, and ending each day beside a crackling fire after an afternoon spent on the lake or the golf course. Life on Cougar Court isn't just about owning a homeit's about embracing a lifestyle where every weekend feels like a getaway. Lovingly custom-built and cherished for many years, this inviting mountain retreat welcomes you with soaring vaulted ceilings, handcrafted wood details, and an open floor plan that encourages conversation, laughter, and time spent together. Sunlight streams through generous windows, creating a warm and inviting atmosphere that feels instantly like home. Whether you're entertaining friends, celebrating holidays with family, or simply enjoying the peace and quiet of the mountains, every space has been designed for making memories. Adventure is always close by. Launch your boat on beautiful Lake Shastina just five minutes away, enjoy a leisurely round at the nearby public golf course, or explore miles of scenic walking trails and open space right outside your door. Here, nature becomes part of your everyday routine. The thoughtfully designed three-bedroom, three-bath home offers comfort and flexibility, while the finished basementan added bonus not included in the home's square footagecreates endless opportunities for a bunk room, game room, home theater, creative studio, or the ultimate gathering place after a day of outdoor fun. One of the property's most exceptional features is the inclusion of the two adjoining lots, offering an uncomm
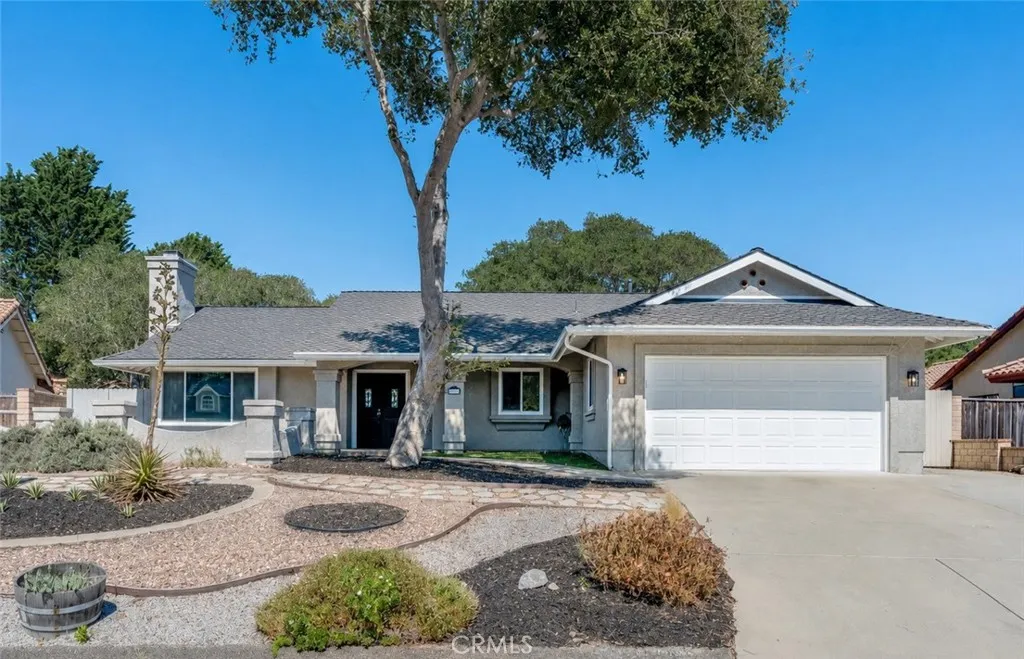
3330 Shepherd
Lompoc, CA 93436
AREA SQFT
1,938
BEDROOMS
4
BATHROOMS
3
Welcome to this beautifully updated single-level residence in the highly sought-after Mesa Oaks neighborhood. Set on an expansive, professionally landscaped parcel of approximately 0.26 acres, this exceptional 4-bedroom, 2.5-bath home offers approximately 1,938 square feet of thoughtfully designed living space that seamlessly blends timeless comfort, refined style, and modern efficiency. A gracious foyer welcomes you into light-filled living and family rooms, where premium Andersen windows bathe the interiors in natural light and a striking fireplace creates a warm and inviting centerpiece. The well-appointed kitchen is designed for both everyday living and effortless entertaining, featuring Corian countertops, pull-out cabinetry, a charming breakfast nook, and recently updated appliances. The spacious primary suite serves as a peaceful private retreat, complete with a custom-designed walk-in closet that maximizes organization and storage. Three additional bedrooms provide exceptional versatility, offering space for family, guests, a home office, fitness studio, or creative pursuits. Thoughtful upgrades enhance both comfort and sustainability, including Tesla solar panels, a Navien tankless water heater, and a newer washer and dryer, delivering energy-efficient living with modern convenience. Outdoors, the beautifully landscaped backyard and expansive patio create an idyllic setting for alfresco dining, weekend entertaining, tranquil mornings, or simply enjoying the relaxed Central Coast lifestyle. The generous grounds provide ample space for gardening, recreation, or futur
41520 44th
Lancaster, CA 93536
AREA SQFT
3,917
BEDROOMS
5
BATHROOMS
5
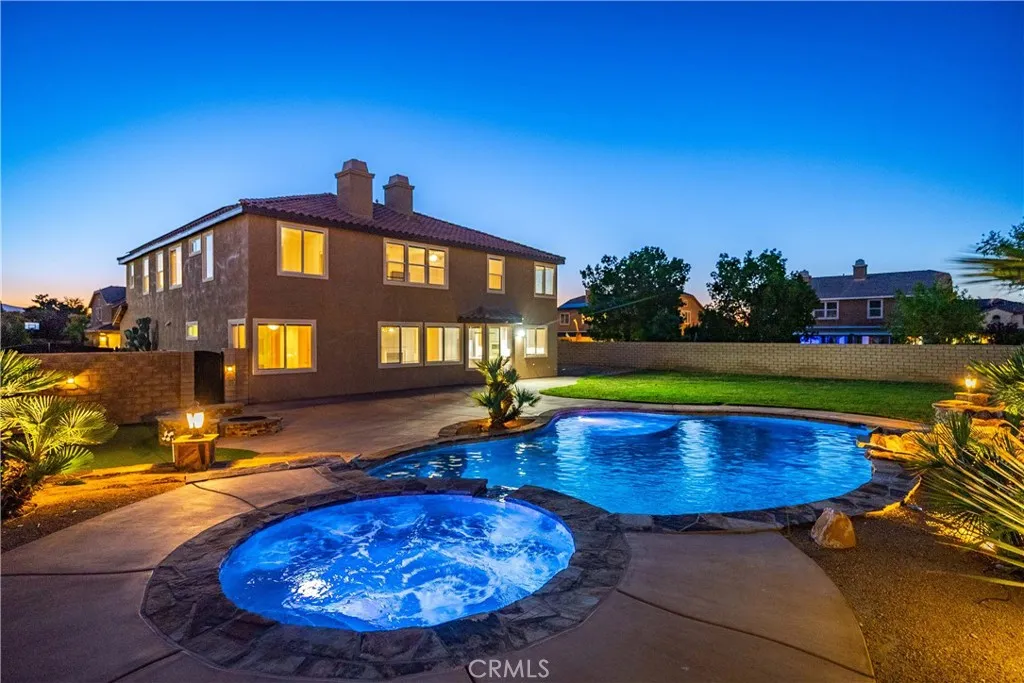
***LIVE BEAUTIFULLY*** Welcome to this beautiful two-story home in the desirable gated community of The Estates, showcasing a gorgeous pool and spa, private putting green, and an impressive backyard designed for both entertaining and relaxation. Offering 5 bedrooms and 4.5 bathrooms, this spacious residence welcomes you with soaring ceilings, a grand staircase, and an open, functional layout with plenty of room to gather, unwind, and entertain. The upgraded kitchen offers abundant cabinetry, expansive counter space, stainless steel appliances, a gas cooktop, and convenient bar seating, while opening seamlessly to the living area featuring a cozy fireplace and built-in entertainment cabinetry. A desirable downstairs bedroom with a full bath provides added flexibility for guests, extended family, or a private home office. Upstairs, the grand staircase leads to a versatile bonus room, ideal for a media room, game room, home office, or lounge. The expansive primary suite offers a relaxing retreat with its own fireplace, generous walk-in closet, and spacious en-suite bath complete with dual sinks, an additional vanity area, a large soaking tub, and separate shower. Step outside to a true entertainer's backyard, where the sparkling pool and spa are complemented by a private putting green, built-in fire pit with surrounding stone seating, and a grassy area offering even more space to enjoy the outdoors. Generous patio space provides plenty of room for outdoor dining, lounging, and entertaining. Additional highlights include a dedicated laundry room, paid solar, an expansive 4-car
27451 Embassy Way
Laguna Niguel, CA 92677
AREA SQFT
1,690
BEDROOMS
3
BATHROOMS
3
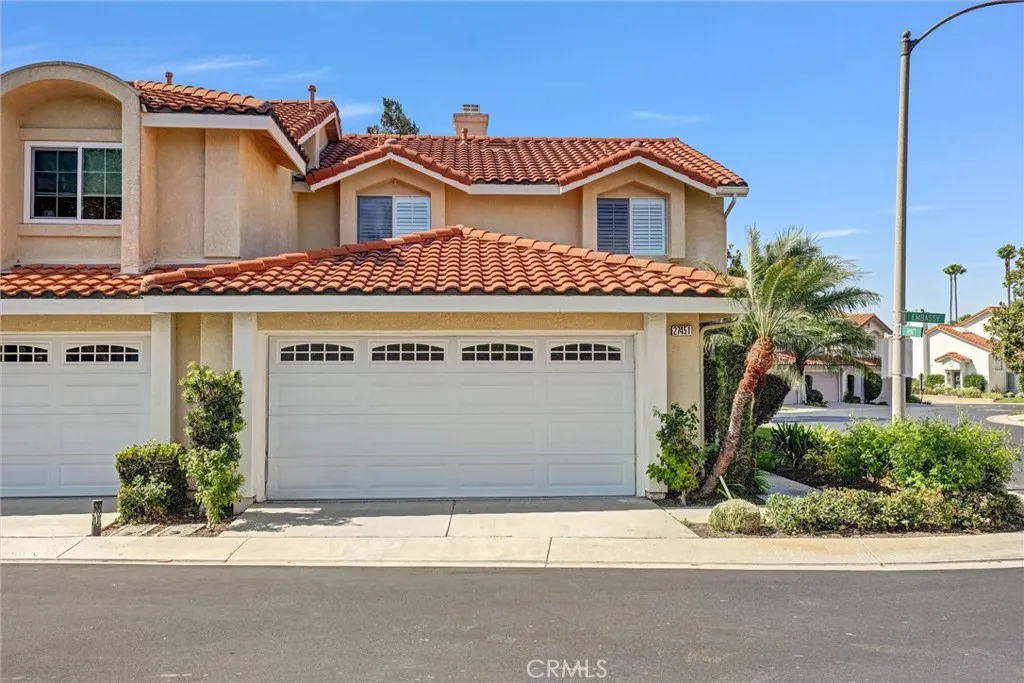
Welcome home to Village Niguel Gardens, a prestigious gated community in Laguna Niguel. This highly upgraded end-unit residence features marble kitchen countertops, stainless steel appliances, upgraded cabinetry, a marble fireplace hearth, and elegant porcelain flooring throughout. The versatile downstairs office/den can also be used as a fourth bedroom. Additional highlights include plantation shutters, a private rear patio and yard, and the privacy of an end-unit location. A must-see to truly appreciate all this home has to offer!
3366 Darby
Simi Valley, CA 93063
AREA SQFT
1,496
BEDROOMS
2
BATHROOMS
2
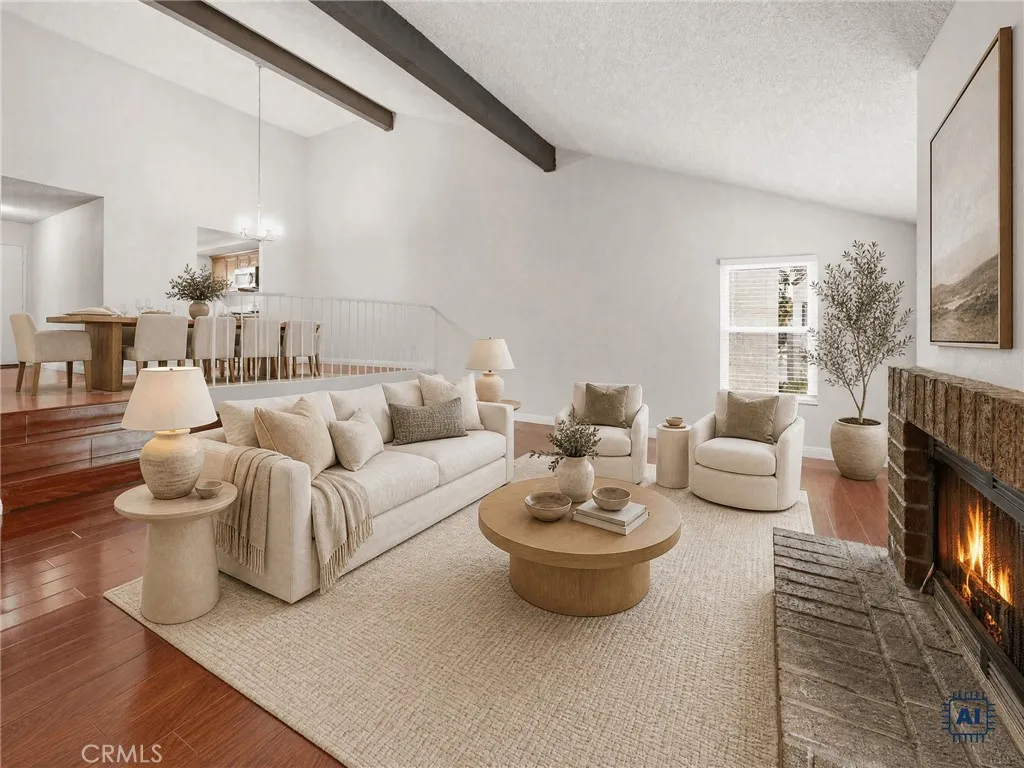
Welcome to this bright and spacious upper-level condominium in the highly sought-after Sycamore Villas community. Offering nearly 1,500 square feet of beautifully updated living space, this 2-bedroom, 2-bath home features a desirable split-bedroom floor plan, soaring vaulted ceilings, and peaceful treetop views that create a light, airy, penthouse-like atmosphere. The inviting living room is filled with natural light and features a cozy gas fireplace and sliding glass doors that open to a private balconyperfect for relaxing or enjoying your morning coffee. The charming galley-style kitchen overlooks the lush community courtyard and was tastefully remodeled in 2018 with quartz countertops, maple cabinetry, and updated finishes. The spacious primary suite is a true retreat, complete with a second fireplace, vaulted ceilings, a large walk-in closet, and abundant natural light. The generously sized secondary en-suite bedroom also offers a walk-in closet with and its own sliding glass door opening to the shared balcony. This home has been thoughtfully updated with new dual-pane windows (2023), air conditioning, heater and air ductwork (2016), remodeled bathrooms (2020) featuring new tile, vanities, and toilets, fresh interior paint (2026), and a recently replaced garage door opener. The entire Sycamore Villas community was re-piped in 2023, providing additional peace of mind. Additional features include an indoor laundry area, a detached one-car shared garage with a private locking storage area, one garage parking space, and one assigned outdoor parking space. HOA dues include w
4379 Dayton West Rd.
Chico, CA 95928
AREA SQFT
2,016
BEDROOMS
3
BATHROOMS
3
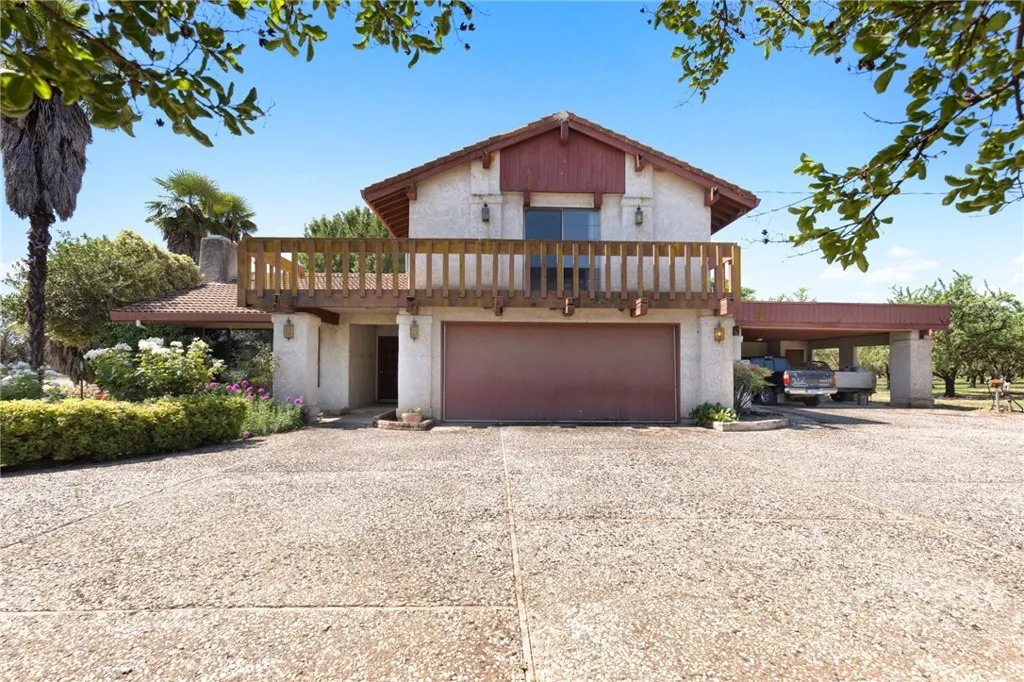
Peaceful country living awaits you! This Homestead is close to Durham & not far to Chico & in the Durham Unified School District! This Ranch consist of 3 different parcels, 2 parcels have homes on them. One being a 3/2 1456 Sq.Ft. Modular home on 22.7 acres, which includes a metal shop & shed. The main Farmstead is a 3/3 2016 Sq.Ft. Spanish style 2-story home with an attached carport as well as a 2 car garage on 26.7 acres which includes an older barn & pasture. The 3rd. parcel consist of 16.93 acres of Almond's only. Combined acreage totals 66.33 acres, approximently 60 acres of Almonds. There are 4 varieties, Sierras, Non Parell, Butte & Aldrich. Features a blend of mature trees as well as approximently 150 young vibrant replacement trees added in the last 2 years. Great farming opportunity!
Windport
Rancho Palos Verdes, CA 90275
AREA SQFT
BEDROOMS
BATHROOMS
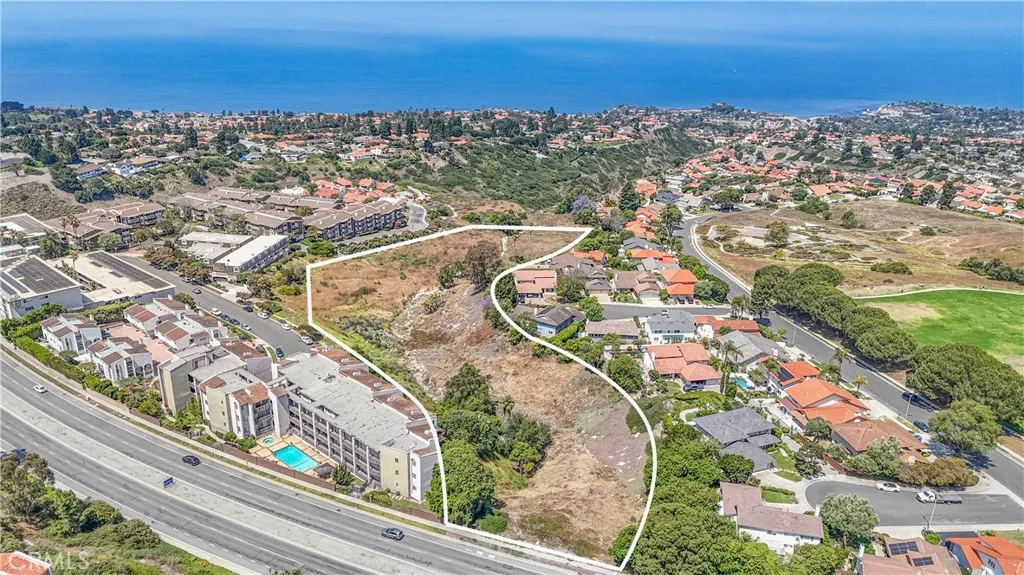
Incredible and unseen 7.95 acres in the heart of Rancho Palos Verdes with Ocean Views. Right across the street from Fred Hesse Park and 3 minutes from Peninsula Shopping Center. Entrance sits on a semi-private street, therefore hardly ever seen. Don't miss this jewel and chance of a lifetime development. We are taking offers right now.
6734 Beryl Street
Rancho Cucamonga, CA 91701
AREA SQFT
1,200
BEDROOMS
3
BATHROOMS
2
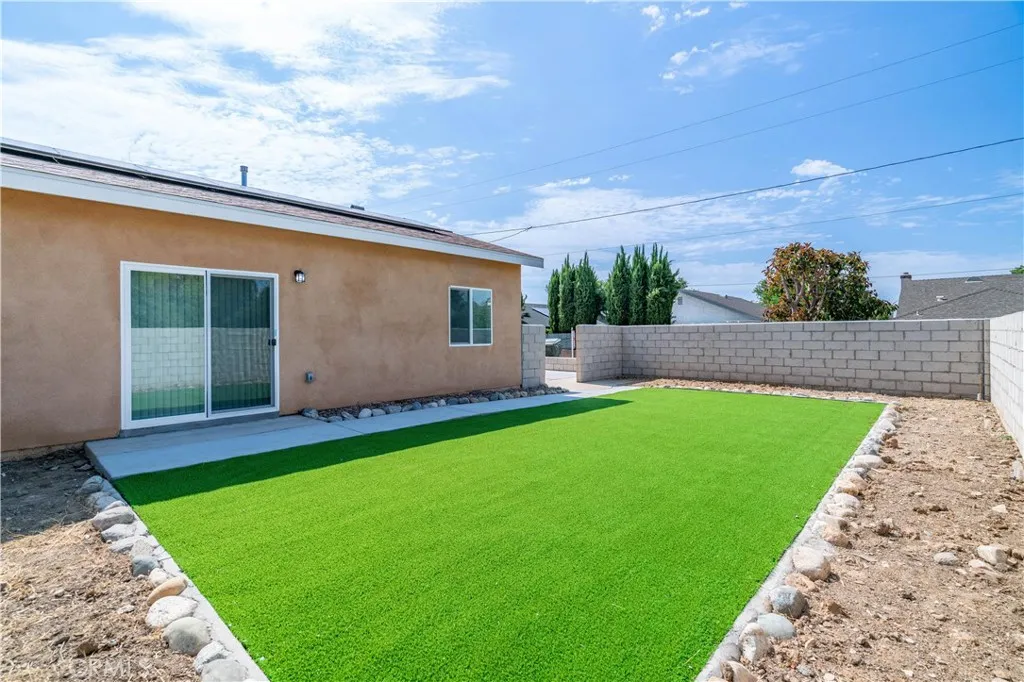
Built in 2025! High Ceilings! Solar panels are fully paid off, Water included! Welcome to 6734 Beryl Street a newly constructed (2025) detached back unit located in the heart of Rancho Cucamonga. This stunning 3-bedroom, 2-bathroom home offers modern living at its finest, tucked privately behind 6730 Beryl for added quiet and privacy. Step inside to soaring ceilings and an open-concept floor plan filled with natural light. Every detail has been thoughtfully designed, from sleek finishes and recessed lighting to luxury vinyl plank flooring and oversized windows. The kitchen boasts brand-new stainless steel appliances, quartz countertops, and ample cabinetry, blending functionality with modern aesthetics. The spacious primary suite includes a stylish ensuite bath and generous closet space. Two additional bedrooms and a second full bathroom provide flexibility for family, guests, or a home office. This home is energy-efficient, low-maintenance, and perfect for anyone seeking the feel of a brand-new modern home in a well-established neighborhood. Conveniently located near major freeways, Victoria Gardens, shopping, dining, and award-winning schools. Be the very first to live in this beautifully built home. Schedule your tour todaythis one wont last!
9738 La Vine Court
Rancho Cucamonga, CA 91701
AREA SQFT
3,138
BEDROOMS
4
BATHROOMS
4
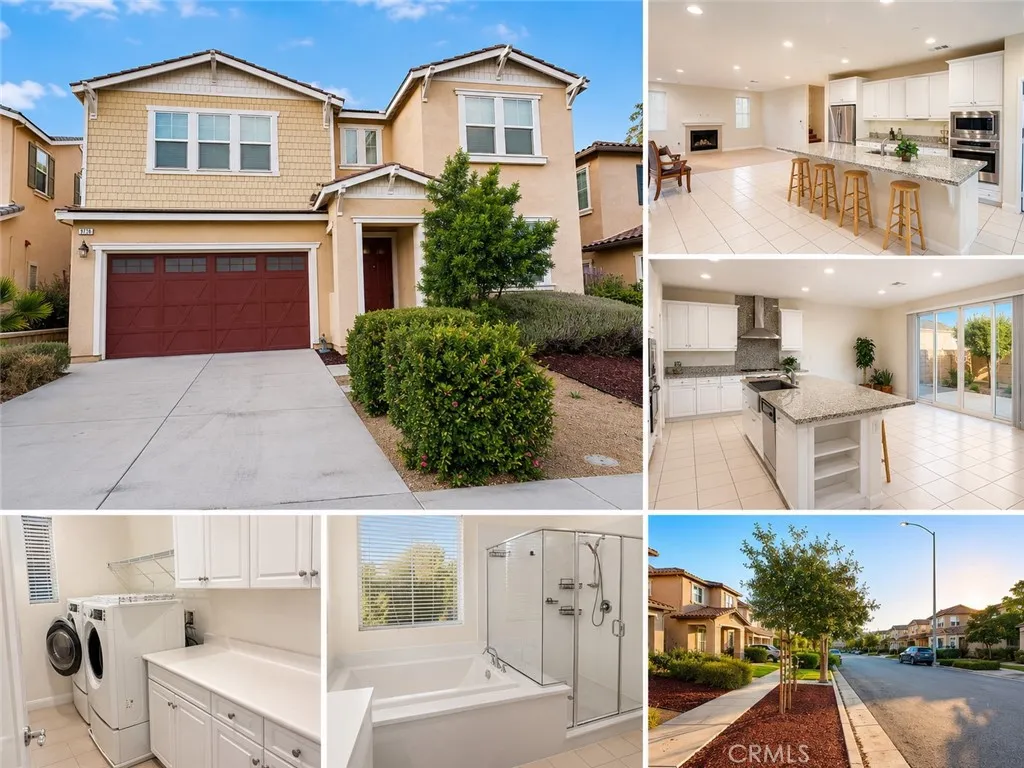
Beautifully maintained 2017-built home located in one of Rancho Cucamonga's most desirable neighborhoods. Designed for both comfort and functionality, this spacious residence features an open-concept floor plan filled with natural light, a welcoming living room with a cozy fireplace, and a gourmet kitchen with granite countertops, stainless steel appliances, an oversized center island, and a generous walk-in pantryperfect for everyday living and entertaining. Refrigerator, washer, and dryer are all included for your convenience. The expansive primary suite offers a luxurious retreat with an ensuite bathroom featuring dual vanities, a soaking tub, a separate walk-in shower, and a large walk-in closet. Three additional bedrooms provide flexibility for family living, guests, or a home office. Additional highlights include an upstairs laundry room, an attached two-car garage, central air conditioning, and abundant storage throughout. Enjoy a private backyard ideal for relaxing or entertaining, all within a quiet, well-maintained community with NO HOA. Conveniently located just minutes from Victoria Gardens, Ranch Market, Trader Joe's, Costco, Target, Ontario Mills, Ontario International Airport, and major freeways including the I-15 and I-210. This exceptional location also offers convenient access to parks, shopping, dining, and highly regarded local schools. Move-in ready and professionally maintained. A rare leasing opportunity in one of Rancho Cucamonga's most sought-after neighborhoods. Rental Requirements: Preferred credit score of 700+. Gross monthly household income sho
44725 State Highway 74
Hemet, CA 92544
AREA SQFT
960
BEDROOMS
1
BATHROOMS
2
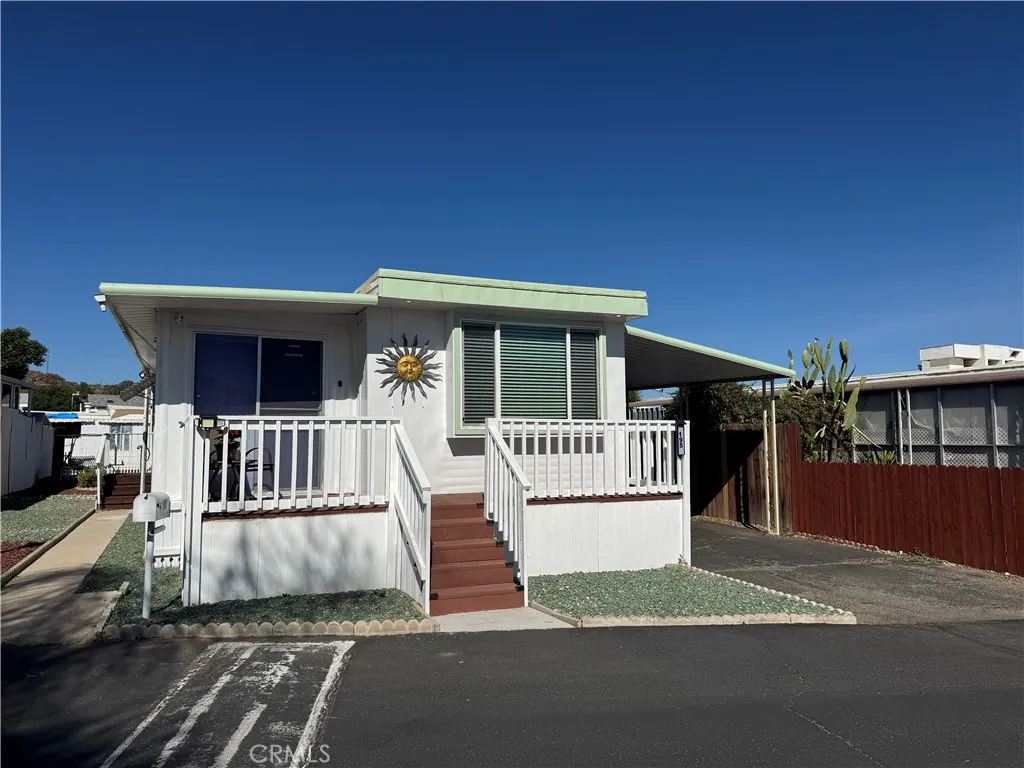
Welcome to Fairview Mobile Home Park, a desirable 55+ senior community offering beautiful mountain views and a relaxed lifestyle. This move-in ready home features an open-concept kitchen that flows seamlessly into the living room, creating the perfect space for relaxing and entertaining. Enjoy laminate wood flooring throughout, a spacious laundry room, and plenty of storage with built-in closets in the primary bedroom along with a convenient half bathroom. Start your mornings or unwind in the evenings on the inviting front porch while taking in the peaceful mountain scenery. The low-maintenance backyard provides an easy-care outdoor space, and the covered carport offers parking for 23 vehicles. Residents can enjoy the community amenities, including a clubhouse, pool, dog park, and more. Conveniently located with easy access to shopping, dining, and entertainment, this home offers comfort, convenience, and a welcoming community atmosphere in a beautiful setting.
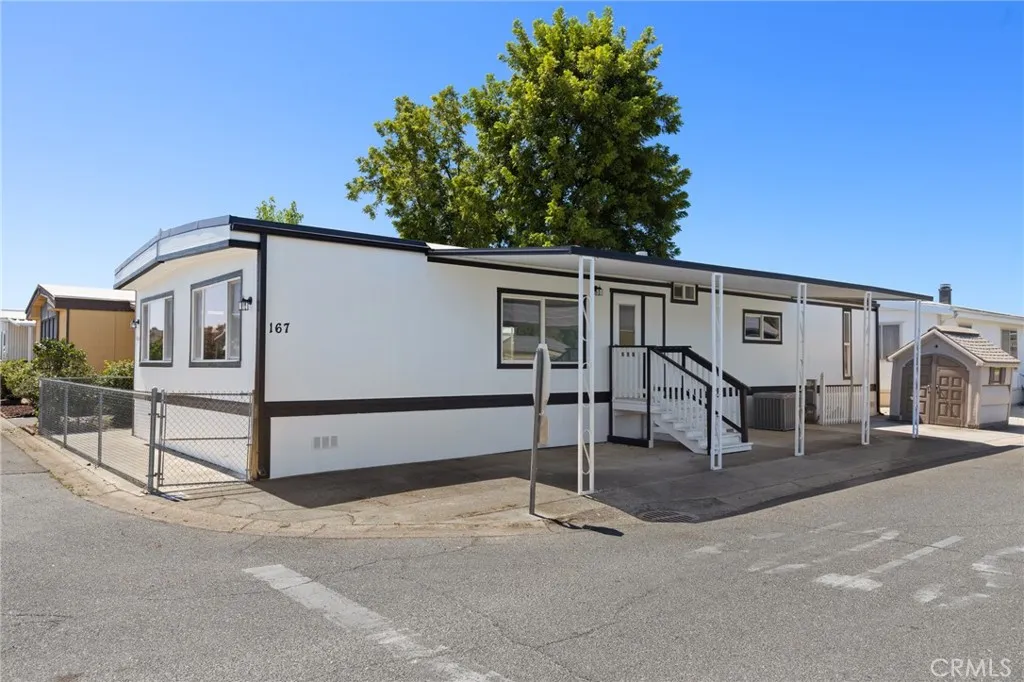
701 Lassen
Chico, CA 95973
AREA SQFT
1,440
BEDROOMS
2
BATHROOMS
2
Beautifully refurbished 2-bedroom, 2-bath mobilehome offering 1,440 sq ft of modern living space. This freshly refurbished move-in-ready home features a fully updated kitchen with brand-new granite countertops, cabinetry, sink, faucet, and stainless steel appliances, including a gas range, microwave, and dishwasher. Both bathrooms have been tastefully remodeled with granite counters, new cabinet doors, and upgraded shower surrounds. Enjoy year-round comfort with central heating and air conditioning. The home also has fresh interior and exterior paint and brand-new luxury vinyl plank flooring throughout, providing a clean, contemporary feel. Located in a quiet, established, and highly sought-after senior community, residents enjoy wonderful amenities, including a pool, a clubhouse with a kitchen, a game room, and a library. The park also offers a vibrant lifestyle with organized activities such as social lunches, clubs, and exercise programs. You will want to see this one! Seller is motivated!
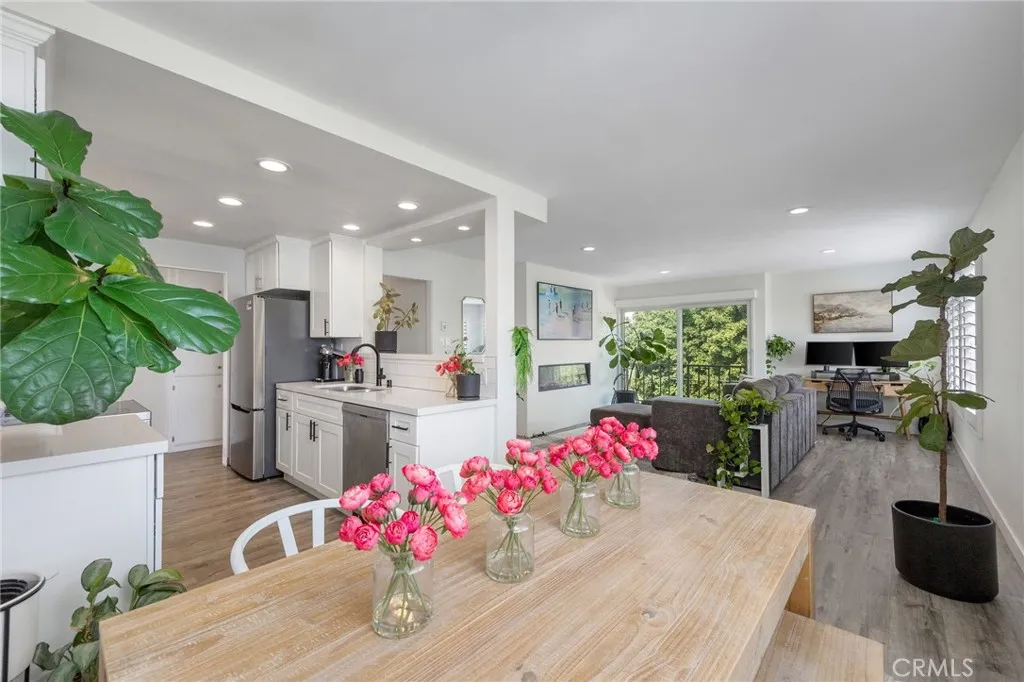
100 Loma Avenue
Long Beach, CA 90803
AREA SQFT
1,124
BEDROOMS
2
BATHROOMS
2
The best part about living here isn't just the home. It's everything that happens around it. Welcometo Above the Palms, 100 Loma Avenue #404. A beautifully remodeled top-floor residence in the coveted Bluff Park neighborhood of Long Beach one block to the ocean, where treetop views, ocean breezes, and natural light create an everyday sense of calm. This 2-bedroom, 2-bath home offers 1,124 square feet of thoughtfully designed living that feels equal parts modern retreat and coastal escape. The heart of the home is the open-concept living space, where the designer kitchen flows effortlessly into the dining and living areas, creating a space that's equally suited for quiet mornings or gathering with friends. Crisp white shaker cabinetry, quartz countertops, stainless steel appliances, custom tile accents, recessed lighting, and a sleek fireplace give the home a clean, timeless feel. The spacious primary suite feels like a boutique hotel, complete with a spa-inspired walk-in shower, dual vanity, large walk-in closet, and convenient in-unit laundry. A generous second bedroom includes lots of natural light and beautifully updated guest bath offer flexibility for guests, a home office, or whatever comes next. Every window frames mature palms and open skies, creating a rare sense of privacy this close to the coast with glimpses toward the Pacific, while Belmont Shore, Bluff Park, Shoreline Village, Downtown Long Beach, waterfront dining, coffee shops, and miles of sandy coastline are all just moments away. Whether you're starting the morning with a walk along the beach, grabbing co
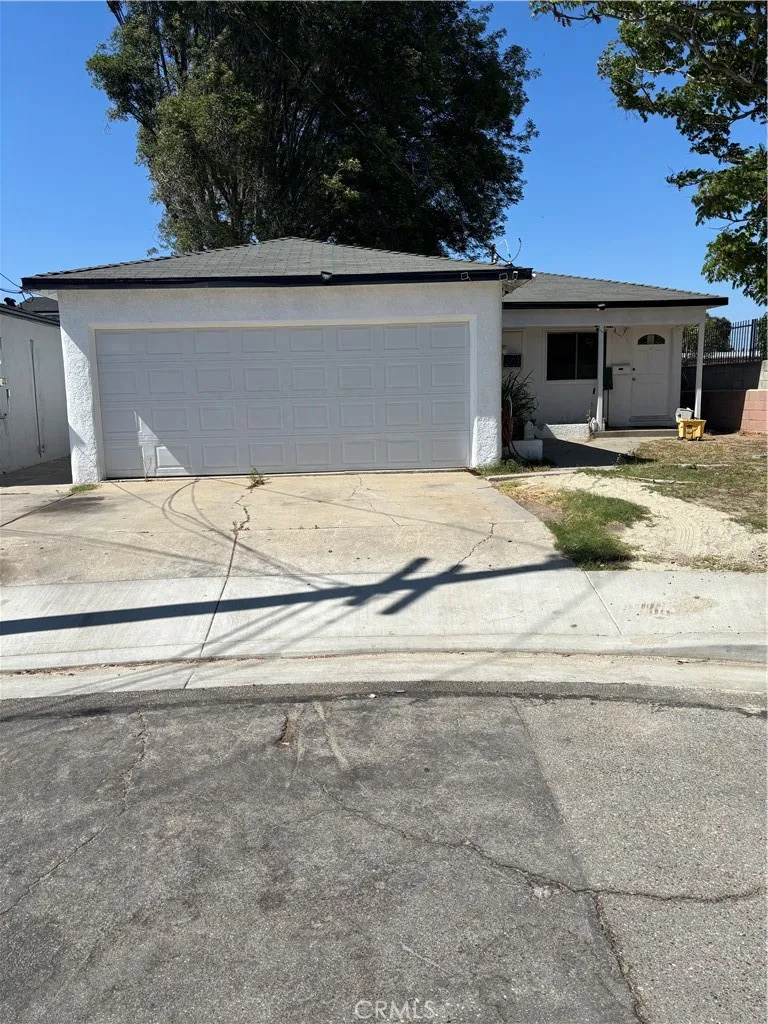
1003 225th Street
Torrance, CA 90502
AREA SQFT
1,143
BEDROOMS
3
BATHROOMS
2
Welcome to this 3 Bedroom and 2 full Bath with 1,143 sqft living space. Laminate Wood flooring throughout. Spacious lot size with potential for ADU, buyer to verify with city. Exterior paint was done about 6 months ago, and new countertops installed 2 years ago. 2 car attached garage. Conveniently located close to major freeways, 110 and 405 fwy. Close to shopping, dining, and more.
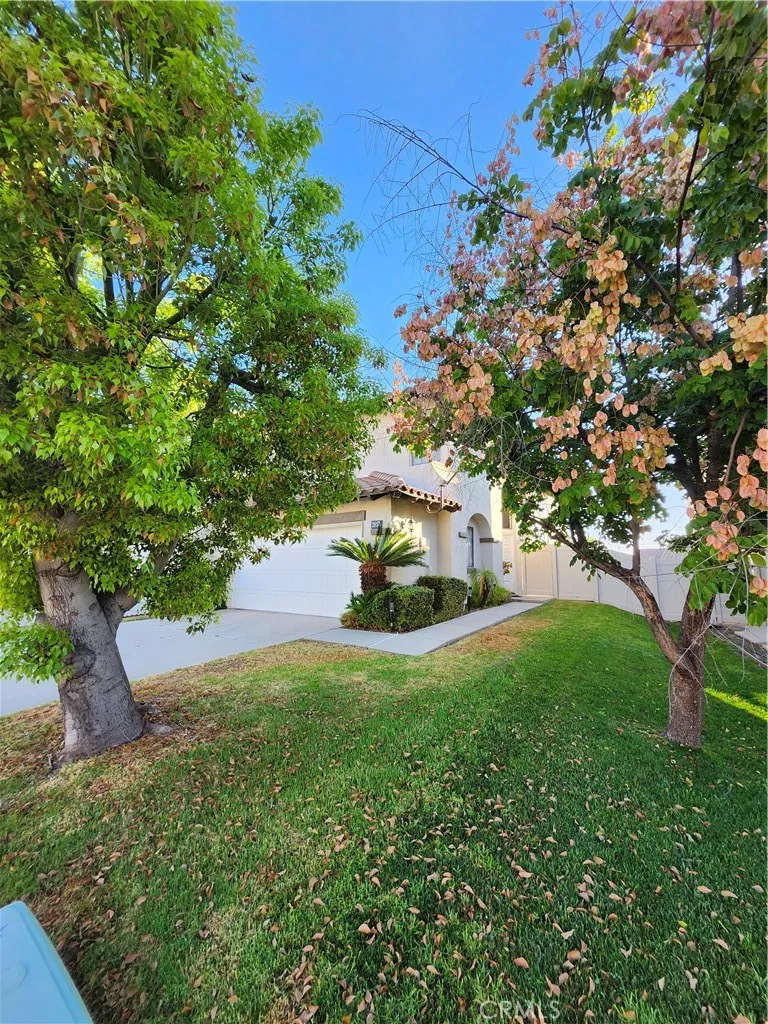
2057 San Diego
Corona, CA 92882
AREA SQFT
1,516
BEDROOMS
3
BATHROOMS
3
Beautiful home in Sierra del Oreo, minutes from orange county, excellent for commuters. Cathedral ceilings, ceramic tiles flooring, double sided fireplace in family room / eating area, upstairs loft, recess lighting ceiling fan. Patio association pool, BBQ Great area
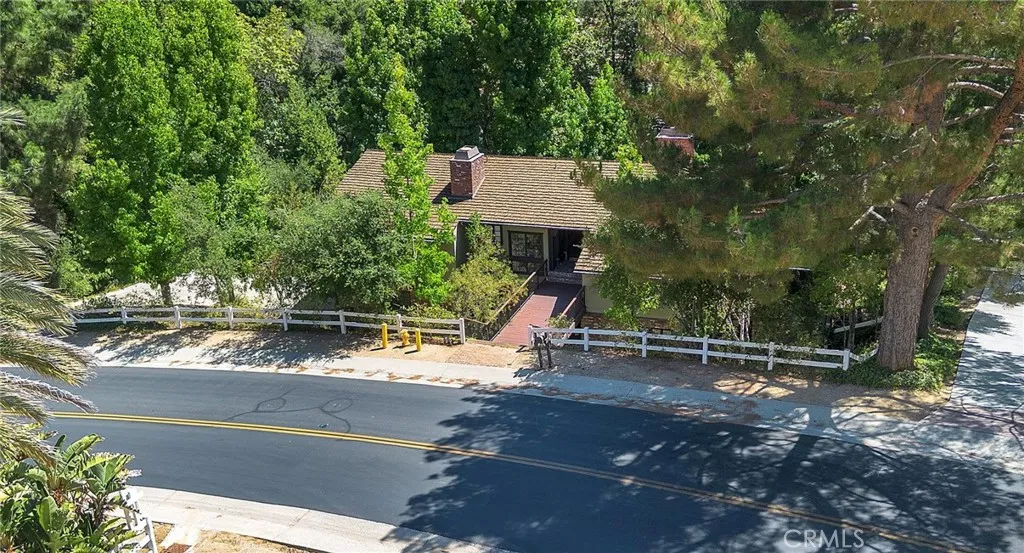
84 Buckskin Road
Bell Canyon, CA 91307
AREA SQFT
3,300
BEDROOMS
4
BATHROOMS
4
Nestled in a serene creekside setting within the prestigious Bell Canyon community, this exceptional residence blends timeless architecture with its tranquil, wooded surroundings. A grand double-door entry welcomes you into a dramatic living room featuring soaring wood-beamed ceilings, a stunning floor-to-ceiling fireplace, custom built-in bookshelves, and spectacular picture windows that frame breathtaking views of the lush landscape, expansive lawn, and mature trees. Designed for both elegant entertaining and comfortable everyday living, the spacious formal dining room flows seamlessly into the main living area. At the heart of the home is a gourmet chef's kitchen, complete with custom cabinetry, granite countertops, a large center island, a Wolf six-burner range, and a generous breakfast area. The kitchen opens to an expansive family room highlighted by a second floor-to-ceiling fireplace and wood beamed ceilings, creating an inviting gathering space. Both the dining room and kitchen provide direct access to a beautiful slate deck overlooking the picturesque backyard. The luxurious primary suite is a true private retreat, offering an impressive amount of space, custom built-in bookshelves, and a secluded balcony overlooking the peaceful grounds. The remodeled spa-inspired primary bath and oversized walk-in closet complete this exceptional sanctuary. Rich wood flooring extends throughout the home, enhancing its warmth and elegance. Downstairs, three generously sized bedrooms each feature a private walk-out newly remodeled wrap around balcony-deck with cable railing lookin
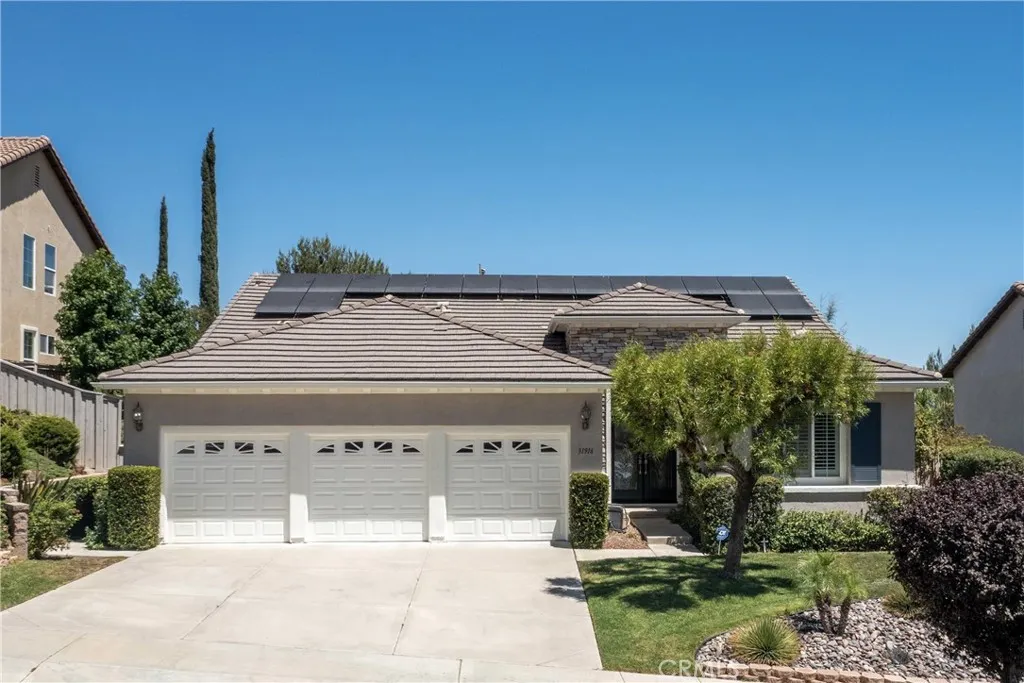
31916 Birchwood
Lake Elsinore, CA 92532
AREA SQFT
2,310
BEDROOMS
3
BATHROOMS
3
SINGLE STORY with AMAZING VIEWS! 3 BEDROOMS PLUS a DEN or OFFICE, 3 BATHROOMS and 3 CAR GARAGE! PAID in Full SOLAR PANELS!!! From the moment you enter, youre welcomed by an expansive living and dining area filled with natural light. A privately situated bedroom and full bathroom near the front of the home provide an ideal setup for guests or extended family. At the heart of the home, the spacious kitchen and family room come together to create the perfect gathering place. Oversized windows showcase the picturesque backyard and views, while a fireplace adds warmth and ambiance to both the family and dining areas. The kitchen is designed with entertaining in mind, featuring a generous center island, abundant cabinetry and counter space, a walk-in pantry, and all appliances included. An electric shade on the backyard doors adds convenience at the touch of a button. The spacious primary suite is a true retreat, featuring a bonus area perfect for a sitting room, exercise space, or private office, along with large windows overlooking the backyard and direct outdoor access. The spa-inspired primary bathroom offers dual vanities, a soaking tub, separate walk-in shower, and an impressive walk-in closet. Additional features include an indoor laundry room and direct access to the attached three-car garage. Step outside and discover a backyard created for both relaxation and entertaining. Multiple seating areas provide the perfect setting to enjoy the beautiful sunset views or gather with family and friends. Covered patios offer shade and comfort, extending the living space outdoors an
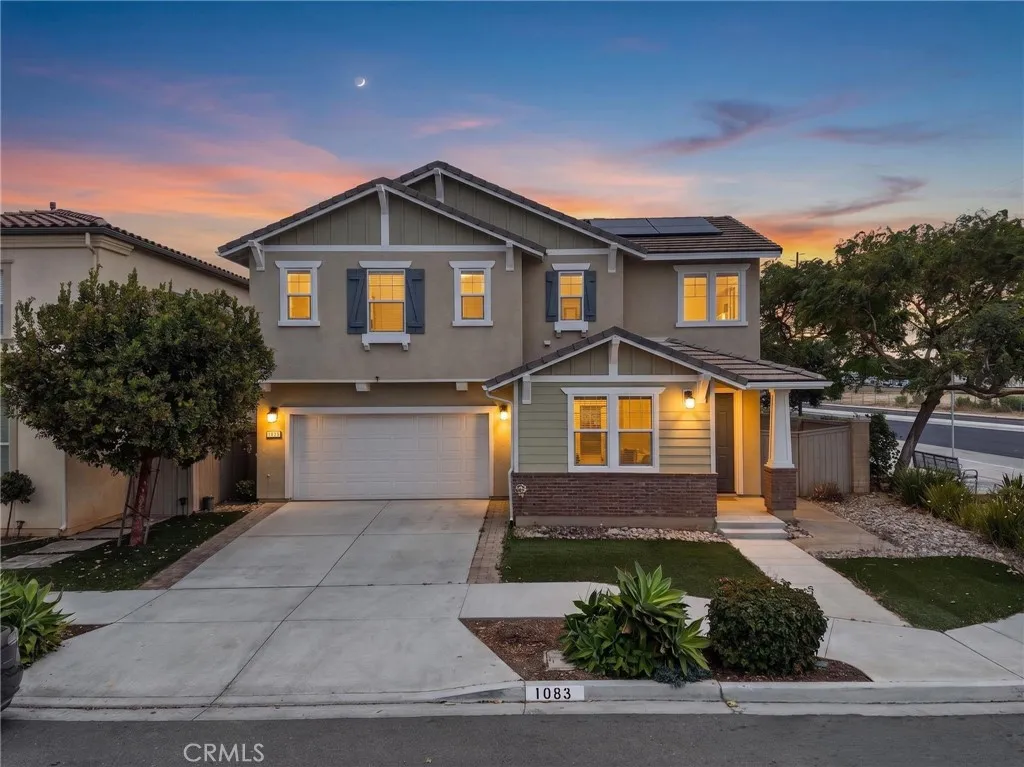
1083 Thermal
San Diego, CA 92154
AREA SQFT
2,129
BEDROOMS
4
BATHROOMS
3
Nestled on a desirable corner lot, 1083 Thermal Ave. offers the perfect blend of modern style, functionality, and energy efficiency. This beautifully maintained 4-bedroom, 3-bathroom home features 2,129 square feet of thoughtfully designed living space on a 3,346-square-foot lot. The open-concept floor plan is filled with natural light and seamlessly connects the spacious living and dining areas to a well-appointed kitchen, creating an ideal space for both everyday living and entertaining. The kitchen features granite countertops, stainless steel appliances, abundant cabinetry, a large center island with seating, and recessed lighting. Upstairs, the spacious primary suite provides a private retreat with a dual-sink vanity, soaking tub, separate glass-enclosed shower, and a large walk-in closet. Three additional bedrooms offer plenty of space for family, guests, or a home office. Step outside to a low-maintenance backyard complete with an expansive stamped concrete patio, perfect for outdoor dining, entertaining, or relaxing year-round. Additional highlights include luxury vinyl plank flooring throughout the main living areas, an upstairs laundry room, an attached two-car garage, and owned solar with a Tesla Powerwall for added energy efficiency and backup power.Conveniently located near schools, parks, shopping, dining, and major freeways, this move-in-ready home offers comfort, convenience, and exceptional value in one of San Diego's most accessible locations.
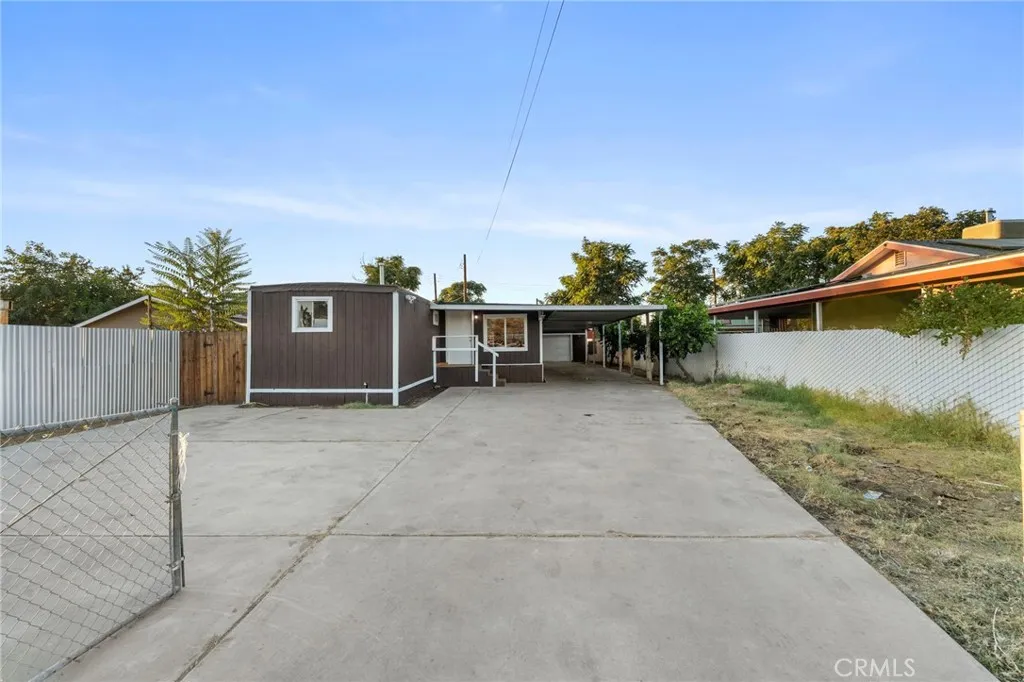
718 Willow Drive
Bakersfield, CA 93308
AREA SQFT
672
BEDROOMS
2
BATHROOMS
1
Welcome to 718 Willow Dr., Bakersfield! This gated 2-bedroom, 1-bath home, offers a comfortable layout that's perfect for first-time buyers, downsizers, or investors. Featuring newer flooring, interior paint, and a welcoming front porch, this home provides a move-in-ready space with added comfort and functionality. The detached 2-car garage and a porch, offers ample parking, storage, or workspace,while the spacious yard provides plenty of room for outdoor entertaining, gardening, or future improvements. Located near Highway 99 and CA-58. Just minutes away along North Chester Avenue and at nearby shopping centers. Don't miss this great opportunity to own a well-maintained home in an established neighborhood with easy access to schools, shopping, and major freeways.
33146 Ocean
Dana Point, CA 92629
AREA SQFT
1,925
BEDROOMS
3
BATHROOMS
3
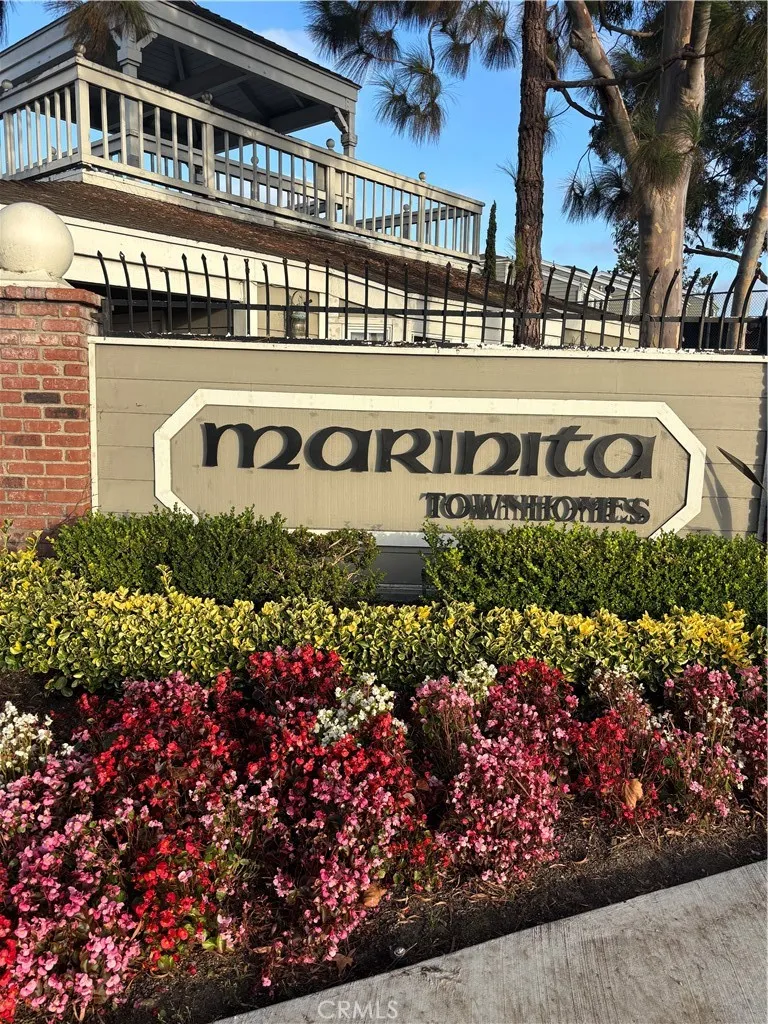
Come see this Dana Hills property in the sought-after Marinita gated townhome community and experience a lifestyle upgrade in this large, charming tri-level coastal home. Entering the great room, you will find marble floors and a marble fireplace. Just off the great room is a relaxing balcony patio with a serene view of the woods, perfect for entertaining and with plenty of room for a barbecue pit. The kitchen has a breakfast nook, stainless steel appliances and granite counter tops. Upstairs features an open dining room with marble floors overlooking the great room, as well as three spacious bedrooms with engineered wood floors. The light and open master suite features double doors and an ensuite bathroom with marble flooring, double sinks with glass bowls, and a relaxing soaking tub. The gated community offers a swimming pool, two spas, tennis courts, and outdoor BBQ spaces. It is conveniently located just minutes away from Dana Point Harbor, downtown Dana Point, beaches, restaurants, and award-winning schools. Act now before this opportunity gets away! Call and schedule a viewing today.
65316 Rancho Descanso
Desert Hot Springs, CA 92240
AREA SQFT
1,965
BEDROOMS
4
BATHROOMS
3
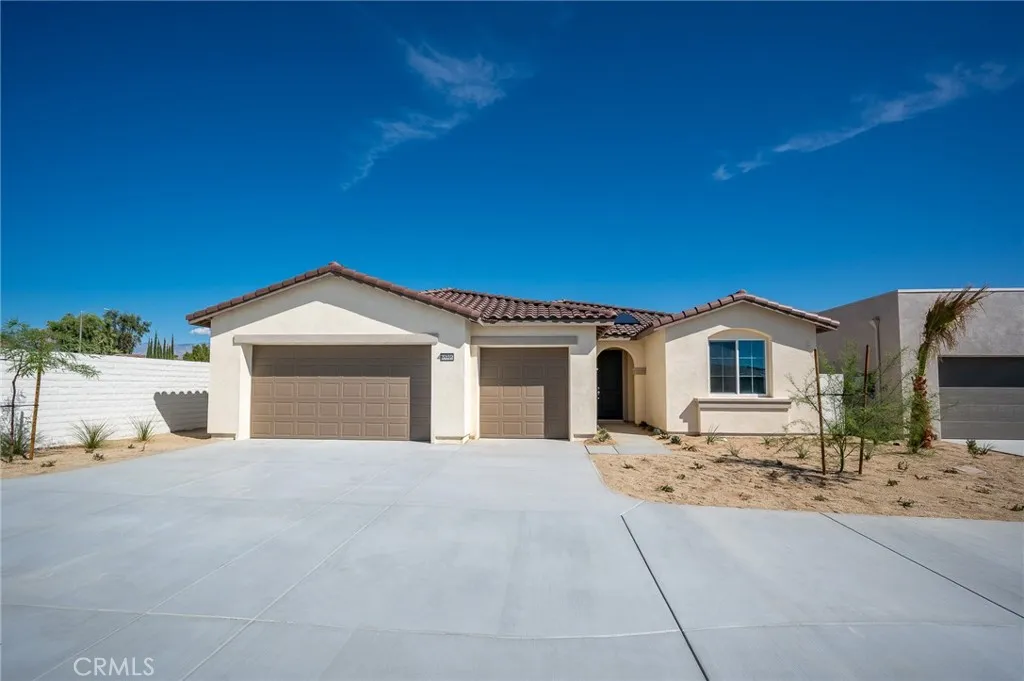
NEW CONSTRUCTION! This new single-level home offers a modern and low-maintenance layout. Three bedrooms and a luxurious owners suite, complete with a full bathroom, surround a spacious and flexible open-concept floorplan that blends the kitchen, living and dining areas. A nearby covered patio offers convenient outdoor living and entertainment options.The kitchen features new caledonia granite countertops and white cabinetry. Rancho Descanso is a new community of single-family homes for sale in Desert Hot Springs, CA. The gated community is located within a vibrant city with endless outdoor recreation at the Whitewater Preserve. Desert Hot Springs is known for its hot and cold mineral springs, with several boutique resorts and spas. Residents can take in local landmarks, including the Palm Springs windmills.

