

Search
Search
Search
Search For Your Next Property
Form submitted successfully!
You are missing required fields.
Dynamic Error Description
There was an error processing this form.
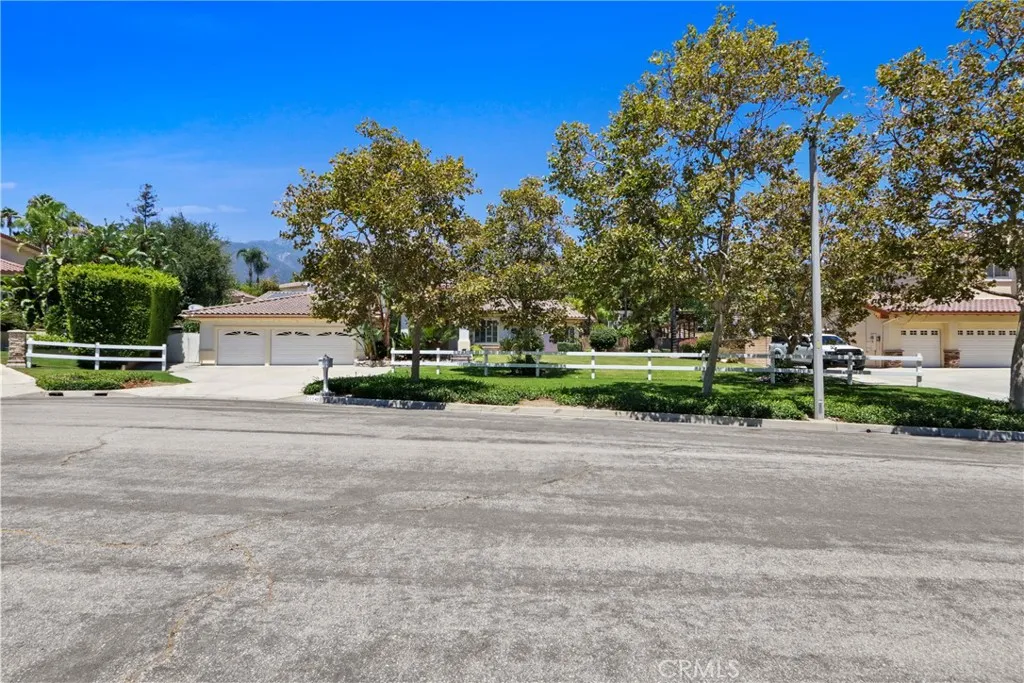
11140 Trails End Court
Rancho Cucamonga, CA 91737
AREA SQFT
3,126
BEDROOMS
3
BATHROOMS
4
Single Story nestled on a quiet cul-de-sac in the prestigious Deer Creek community of Rancho Cucamonga, this exceptional home offers 3 bedrooms, a den, 3.5 bathrooms, 3,126 sq ft of living space, and sits on an expansive 22,079 sq ft lot. The open floor plan is complemented by soaring ceilings, abundant natural light, a formal living room with fireplace, formal dining room, breakfast nook, and a spacious family room featuring custom tile work, a built-in niche, and an electric fireplace. The private primary suite includes a retreat, spa-inspired bathroom with dual sinks, vanity, separate soaking tub and walk-in shower, oversized walk-in closet with custom organizers, and direct access to the backyard. Additional features include custom tile flooring and accents, French doors, and a finished 3-car garage with epoxy flooring. Designed for year-round entertaining, the resort-style backyard features an Alumawood patio cover with LED lighting and ceiling fan, outdoor electric fireplace with custom tile surround, custom tile flooring, covered BBQ area, sparkling in-ground pool and spa, two gazebos, tranquil pond, mature fruit trees, mature landscaping, and a private basketball court. The Tesla solar power purchase system helps improve energy efficiency. Located within the award-winning Chaffey Joint Union High School District and Central School District, this remarkable home is just minutes from parks, hiking trails, shopping, dining, and convenient freeway access. A rare opportunity to own a beautifully appointed single-story estate in one of Rancho Cucamongas most sought-after
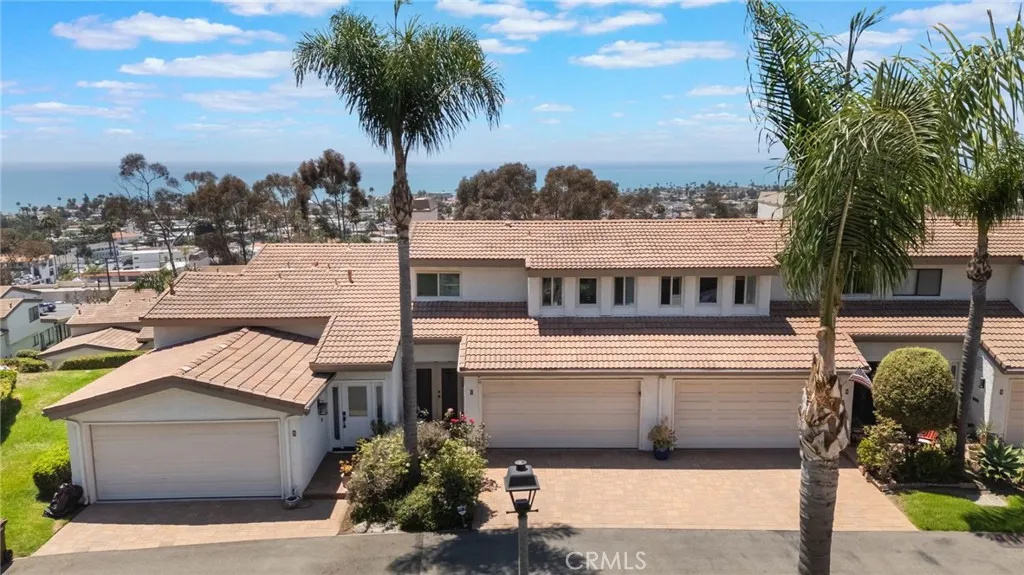
7 Vista del Ponto
San Clemente, CA 92672
AREA SQFT
1,700
BEDROOMS
2
BATHROOMS
3
YOUR DREAM HOME AWAITS PANORAMIC OCEAN VIEWS, GOLDEN SUNSETS & WALK TO DOWNTOWN! Wake up to panoramic views of the Pacific, Catalina Island, and Dana Point from this beautifully remodeled 2-bedroom, 2.5-bath home in the sought-after Seaview Townhomes of Central San Clemente. This exceptional home shows like a modelmeticulously updated, thoughtfully designed, and move-in ready. Perched on the bluff with sweeping ocean views, it is also an easy walk to downtown San Clementes shops and restaurants. Many neighbors enjoy the convenience of a golf cart for quick trips to the beach, pier, and coastal attractions. Step inside to an open, light-filled floor plan where the living, dining, and kitchen areas capture expansive ocean views. In the evening, watch the sky come alive as the sun sets behind Catalina Island. The gourmet kitchen features a large center island, quartz countertops, white retro-style appliances, recessed lighting, and ample storage. An Anderson slider opens to a private, enclosed ocean-view patioyour front-row seat to breathtaking sunsets. Upstairs, the primary suite is a true retreat, offering ocean views from both the bedroom and en-suite bath, vaulted ceilings, dual closets, and a built-in office nook. The secondary bedroom also features vaulted ceilings, generous closet space, and its own updated en-suite bath. Conveniently located upstairs, the laundry area is tucked inside a closet and includes a pantry for additional storage. Major updates include a newer A/C and heater, water heater, whole-house water filtration system, alarm system, security screens, An
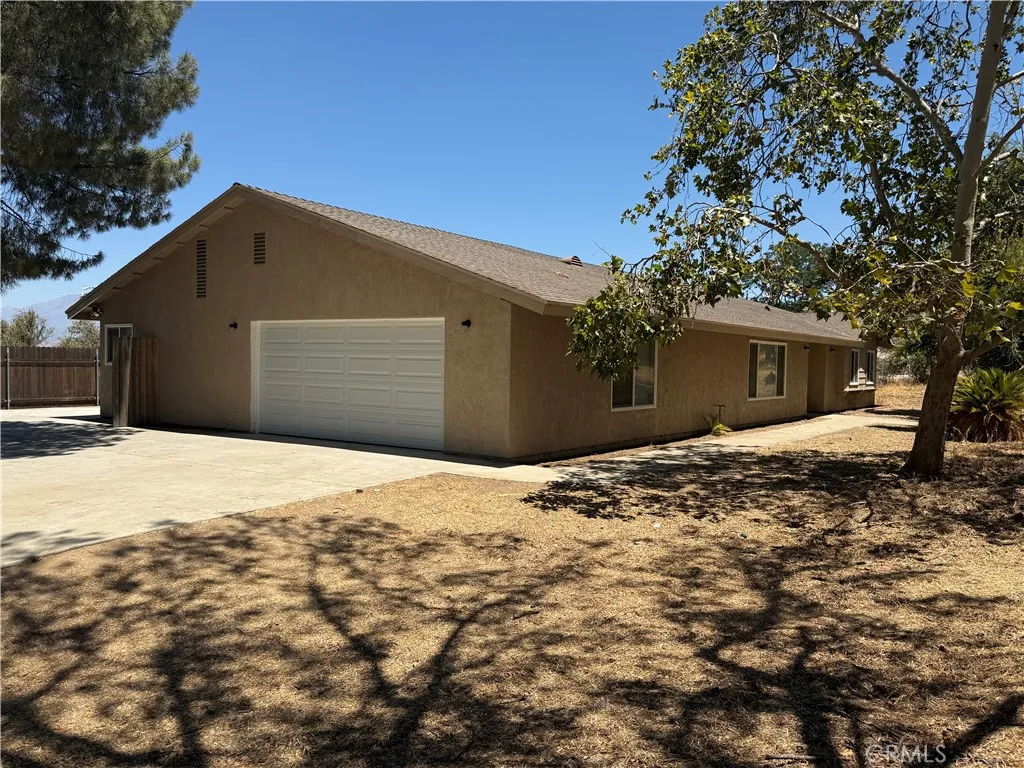
31480 Marcuchio
Nuevo, CA 92567
AREA SQFT
2,296
BEDROOMS
4
BATHROOMS
3
Spacious 4-Bed, 2.5-Bath open-concept on 2+ Usuable Acres! Home features a desirable open floor plan, the home is filled with natural light, seamlessly connecting the main living areas for modern everyday living and effortless entertaining. Inside, you'll also find brand-new flooring and updated kitchen and bathrooms that make the space move-in ready. Outside is where this property truly shines. Set on over two fully usable acres, you have wide open space ready for your vision, whether that's planting a massive garden, building a custom workshop, or setting up space for horses and livestock. A new installed closed off wooden fence ensures completely backyard privacy, while dedicated RV access and generous parking make hauling trailers, toys, or extra vehicles a breeze. Bring your imagination and your animals; properties with this much usable land and a modern open layout are a rare find!
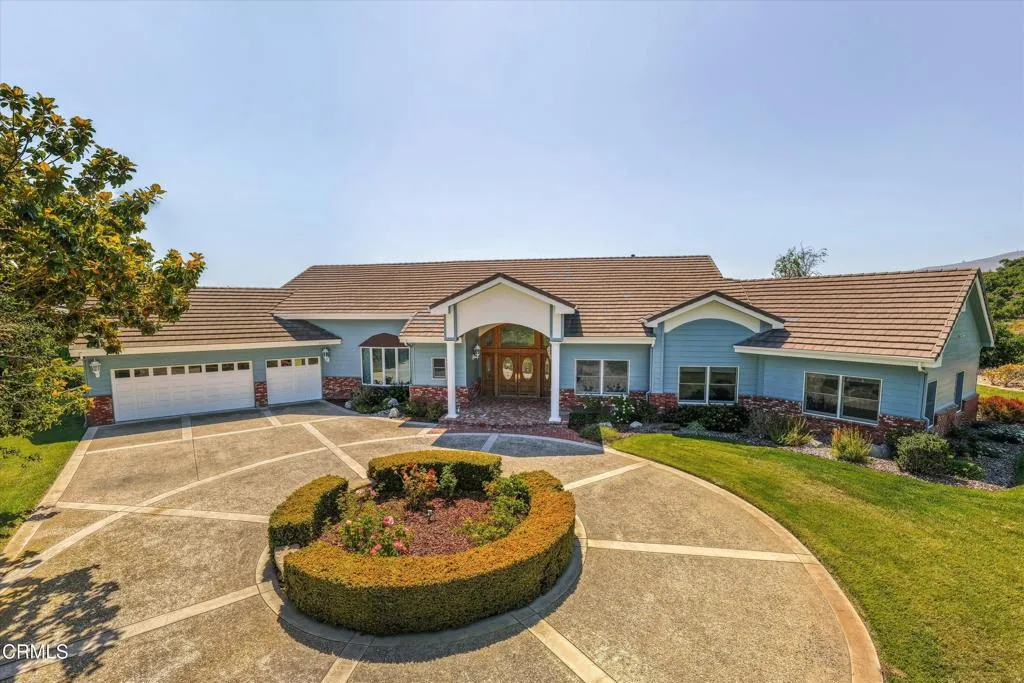
6150 Baja Vista Drive
Somis, CA 93066
AREA SQFT
3,300
BEDROOMS
3
BATHROOMS
4
Nestled among the rolling hills of Somis, Half Barrel Ranch offers a rare opportunity to own a 20+ acre estate where productive agriculture, privacy, and natural beauty come together. Enjoy sweeping views of the Pacific Ocean, Santa Cruz Island, and surrounding valleys from this thoughtfully cultivated ranch, improved over nearly three decades. The property features approximately 16 acres of avocado orchards, replanted with disease-resistant hybrid rootstock and supported by upgraded irrigation and fertilization systems.A 1.25-acre vineyard produces Grenache, Syrah, Mourvedre, and Viognier grapes, creating the foundation for exceptional GSM blends under the Half Barrel Vineyard label. Originally discovered in 1995, the property has evolved into an exceptional legacy estate featuring two custom residences, a thriving avocado grove, an emerging vineyard, and an extensive collection of modern infrastructure designed for both sustainability and long-term stewardship. Primary residence, completed in 1997, is an approximately 3,300-square-foot single-level ranch home offering 3 bedrooms, 4 bathrooms, a dedicated office, and an attached 3-car garage. Designed to embrace the surrounding landscape, expansive windows capture spectacular ocean and valley views while creating a seamless connection between indoor comfort and the outdoors.Farmhouse-style residence, completed in 1999, offering approximately 2,570 square feet with 4 bedrooms, 3 bathrooms, a private office, an attached 2-car garage, and a workshop. Together, the residences provide nearly 5,900 square feet of flexible living
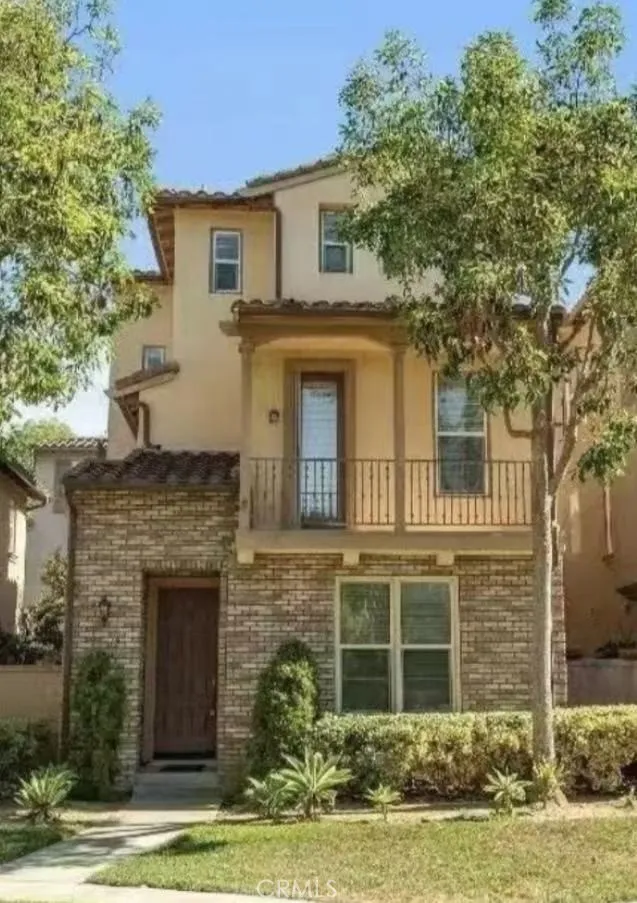
12 Tall Oak
Irvine, CA 92603
AREA SQFT
1,775
BEDROOMS
3
BATHROOMS
4
A Nice Detached home with 3 Bedroom 3.5 bath and 2 car attached garage located at community of Quail Hill, City of Irvine. Approx 1775 sqft. Main floor bedroom suite perfect for home office. 2F High ceiling living room open to kitchen with balcony perfect for family entertainment. Kitchen with gourmet counter top and appliances. Lots of windows for natural lights and quiet locations. Close to green belt, walking trails, community amenities including pool, playground, and more. Dont miss out this beautiful house.
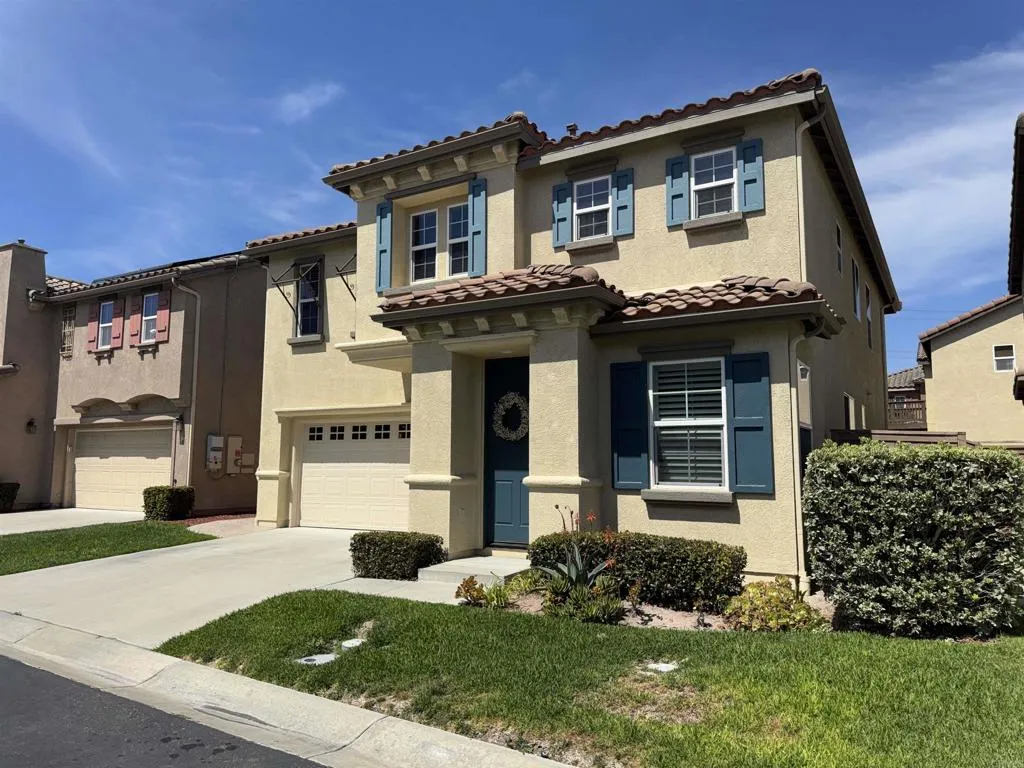
1485 Caminito Padova
Chula Vista, CA 91915
AREA SQFT
2,310
BEDROOMS
4
BATHROOMS
3
***Price Reduced!*** METICULOUSLY MAINTAINED Eastlake Beauty in The Gated Summit: Pride of ownership is evident throughout this exceptional residence in the highly sought-after Summit at Eastlake. Offering approximately 2,310 square feet, this spacious home features 3 bedrooms with optional large 4th room, 2.5 bathrooms, and a versatile floor plan designed for comfortable everyday living and entertaining. Unlike many renovated homes on the market today, this property is NOT A FLIP. It has been METICULOUSLY MAINTAINED, thoughtfully cared for, and EXCEPTIONALLY CLEAN, reflecting years of attentive ownership and ongoing upkeep. From the moment you enter, you'll appreciate the quality, condition, and attention to detail that set this home apart. The well-designed floor plan features generous living and dining areas, an inviting family room with fireplace and custom built-ins, and a spacious kitchen with abundant cabinetry, center island, ample counter space, and double ovens. Natural light fills the home, creating a bright and welcoming atmosphere throughout. Upstairs, the oversized primary suite offers a private retreat with a large walk-in closet, dual vanities, soaking tub, and separate shower. A spacious loft/bonus room provides flexibility for a home office, media room, fitness area, or potential fourth bedroom. Additional bedrooms are generously sized and well-positioned for privacy. Step outside to a private, low-maintenance patio perfect for relaxing, entertaining, or enjoying Southern California's year-round climate. Located in one of Eastlake's most desirable neighbor
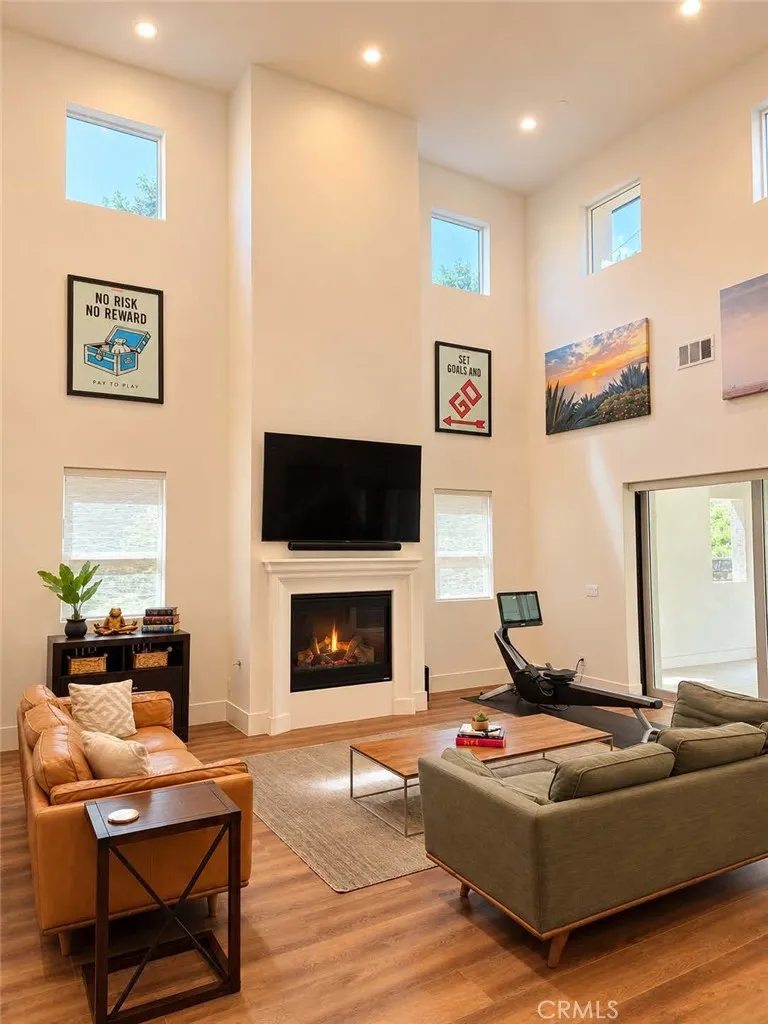
5797 Sunrise Ridge Lane
Lake Forest, CA 92679
AREA SQFT
3,856
BEDROOMS
4
BATHROOMS
5
Welcome to Portola Hills, where luxury, privacy, and convenience come together. Built in 2025, this nearly new gated-community home offers approximately 3,850 sq. ft., 4 bedrooms, 4.5 baths, a downstairs guest suite, and spacious upstairs loft. Soaring 20-foot ceilings and abundant natural light create a bright, open living space. The upgraded kitchen features premium cabinetry, oversized island, walk-in pantry, prep kitchen/butlers pantry, and KitchenAid appliances including a built-in refrigerator. Upstairs features a luxurious primary suite, en suite bedroom, secondary bedroom, laundry room, and versatile loft ideal for an office or media room. Enjoy a 300 sq. ft. California Room with impressive patio doors for seamless indoor-outdoor living. Additional highlights include upgraded flooring, window coverings, leased solar, EV charger, and epoxy garage flooring. Resort-style amenities include pool/spa, clubhouse, pickleball courts, and more. Ideally located less than 5 minutes from the 241 Toll Road with easy access to Irvine, beaches, John Wayne Airport, shopping, dining, and employment centers. Turn-key and ready to move in!
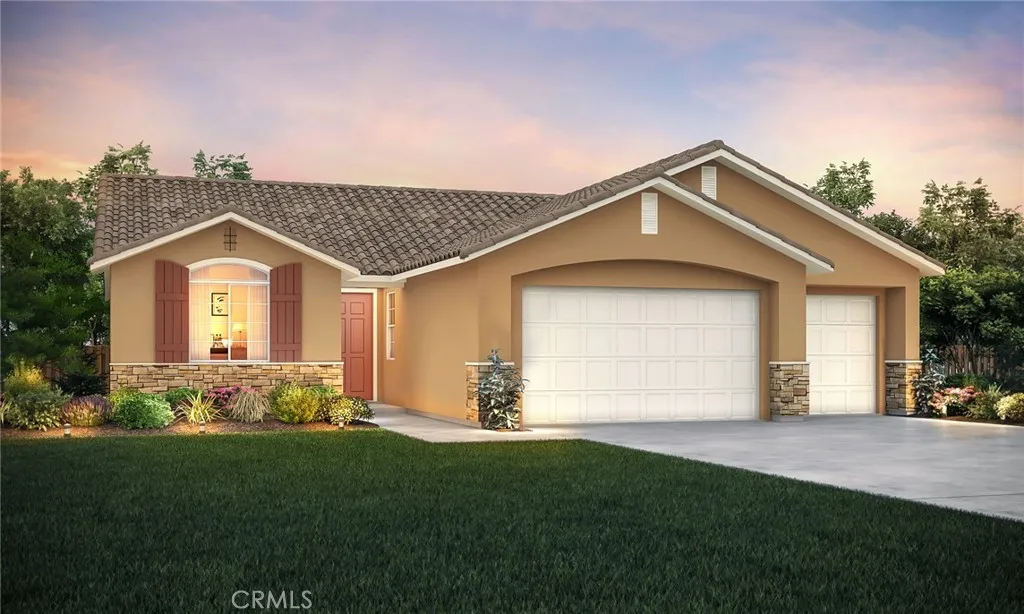
4903 Mari Cruz Lane
Merced, CA 95348
AREA SQFT
1,810
BEDROOMS
4
BATHROOMS
3
Spacious Living: With 4 bedrooms and 3 bathrooms. There's ample room for your family to spread out and enjoy. Gourmet Kitchen: Cook up culinary delights in the modern kitchen equipped with plenty of counter space. Two-Car Garage: Keep your vehicles safe and sound in the attached 3-car garage. New Construction: Enjoy the benefits of a brand-new home with all the lates features and finishes. Proximity to UC Merced: Perfect for faculty, staff, or students, this home is conveniently located near UC Merced, making your daily commute a breeze. Leased Solar. Under construction. Estimate completion October 2026.
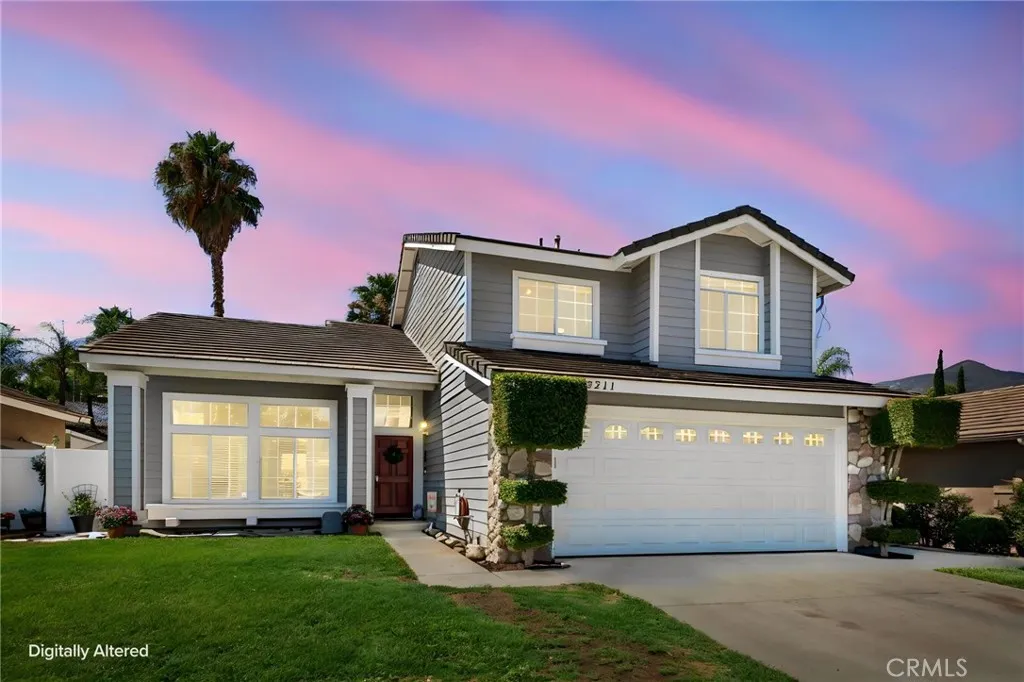
13211 Prairestone Drive
Corona, CA 92883
AREA SQFT
1,592
BEDROOMS
3
BATHROOMS
3
Welcome to this charming two-story home in the highly desirable Horse Thief Canyon community of Corona, featuring an attached two-car garage, an open floor plan, and abundant natural light throughout. The inviting entry leads to the dining area, conveniently located just off the kitchen. The open-concept kitchen overlooks the spacious living room and offers pull-up bar seating, ample crisp white cabinetry, stainless steel appliances, and plenty of counter space for everyday living and entertaining. The living room is warm and inviting, complete with a cozy fireplace. A separate laundry room adds convenience to the home's functional layout. The spacious primary suite features an en-suite bathroom, creating a private retreat. Exit outside to a backyard ready for your personal touch, offering endless possibilities to create your ideal outdoor space. Residents of Horse Thief Canyon enjoy exceptional resort-style amenities, including a community pool, spa, parks, dog park, and more. This home offers the perfect combination of comfort, convenience, and an outstanding community lifestyle.
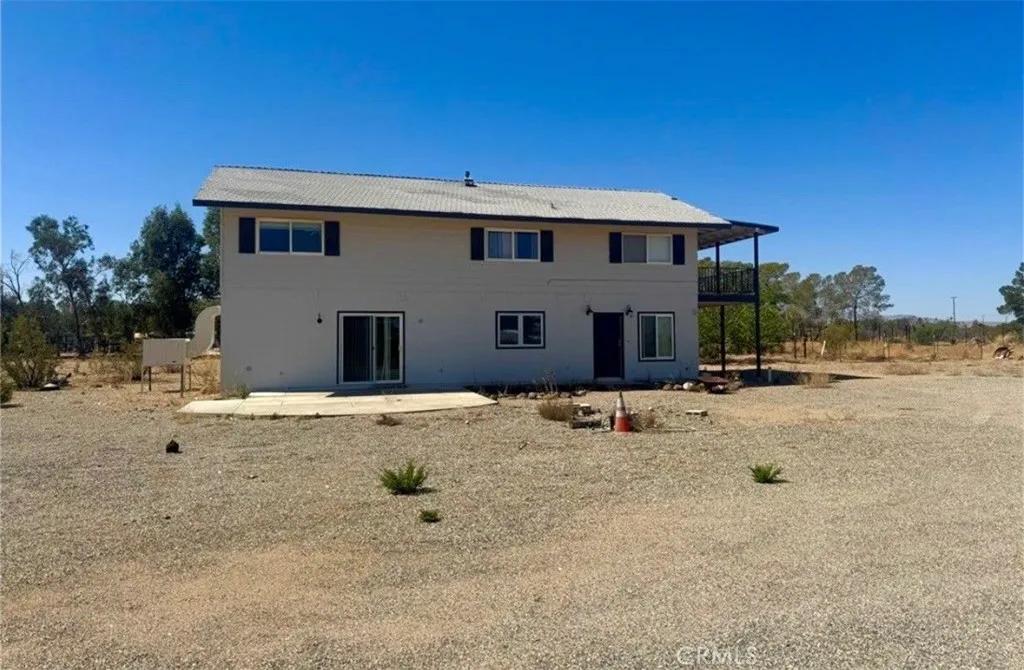
1853 Weiman Avenue
Ridgecrest, CA 93555
AREA SQFT
2,304
BEDROOMS
4
BATHROOMS
2
***********VERY Motivated SELLER********* $10,000 IN CLOSING COST!!! Spacious 4 bed and 2 bath 2 story home fully remodeled which sits on 3.75 acres of land. Large bard for plenty of car parking and or storage. make that bard your hobby shop or you shop.
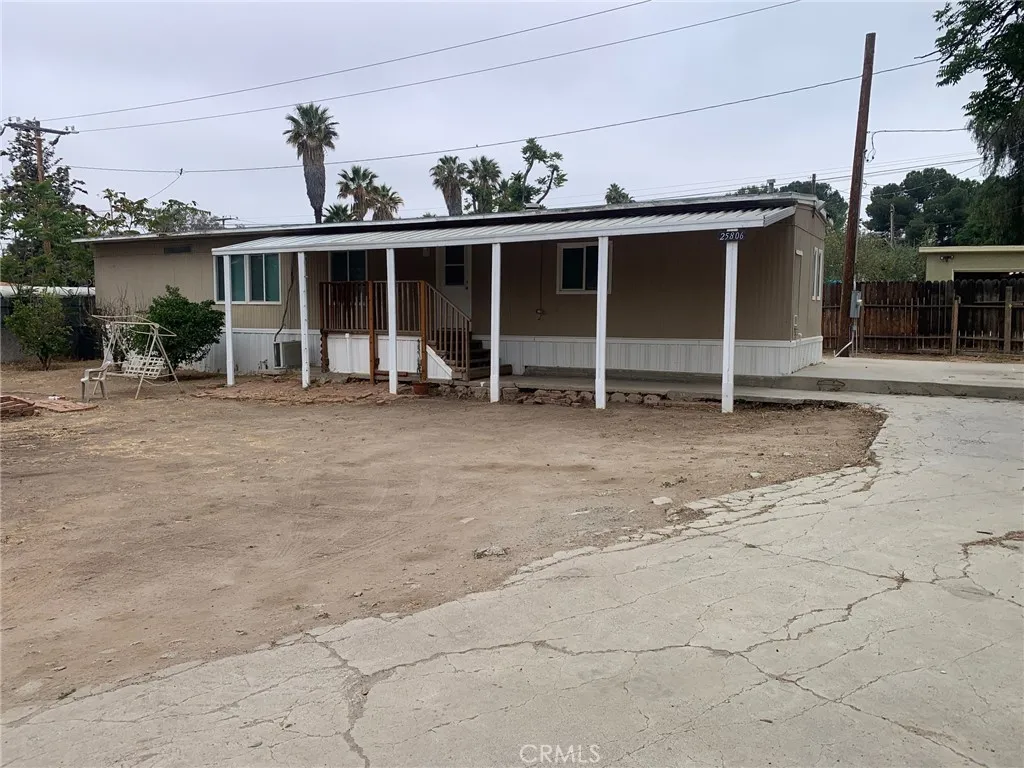
25806 Creag Ave
Homeland, CA 92548
AREA SQFT
792
BEDROOMS
2
BATHROOMS
2
Single wide manufactured home on permanent foundation in Homeland CA. Large flat lot of approximately 10,000 square feet which is fenced. Includes 2 bedrooms and an extra bonus room and 2 bathrooms. Includes refrigerator, washer and dryer. Large outside shed.
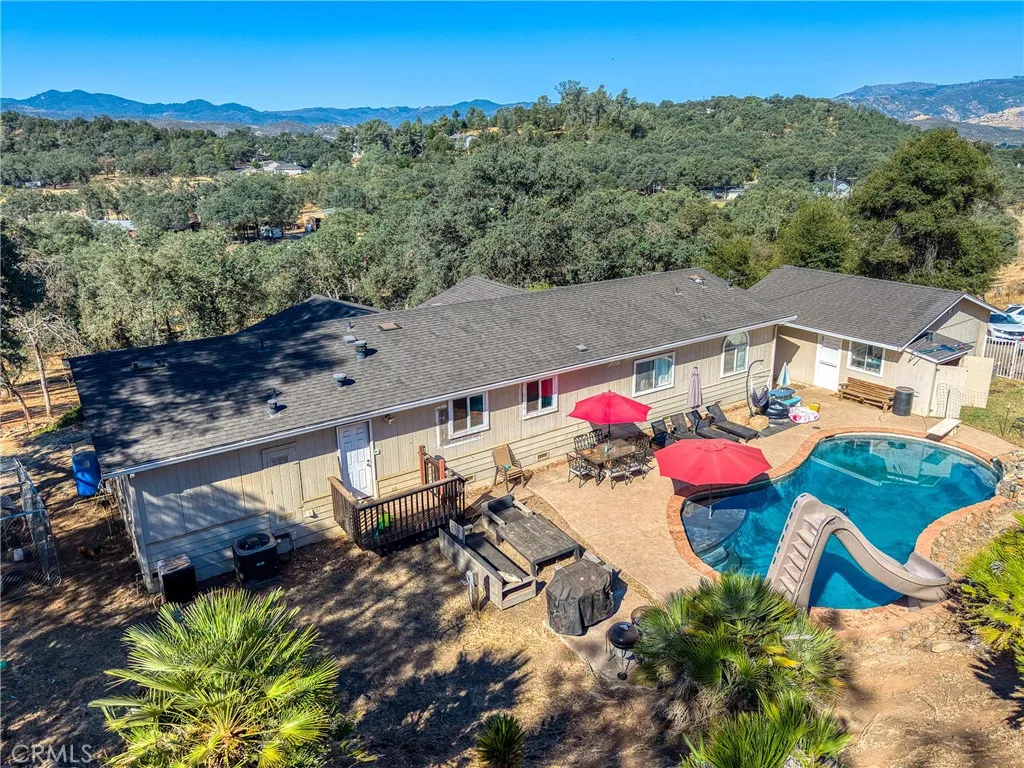
20766 Yankee Valley
Hidden Valley Lake, CA 95467
AREA SQFT
1,848
BEDROOMS
4
BATHROOMS
2
Remodeled Country Retreat on 5 Private Acres with Pool! Welcome to this beautifully updated 4-bedroom, 2-bath home offering approximately 1,848 square feet of comfortable living in the desirable Hidden Valley Lake Ranchoswhere you can enjoy country living with no HOA. Tucked behind a gated entrance, this fully fenced 5-acre property offers privacy, beautiful views, and endless possibilities. Whether youre looking for space for horses, livestock, or a hobby farm, this property is ready to accommodate your rural lifestyle. Currently home to livestock animals, the acreage also features additional usable land above the home with potential space for an ADU, guest house, or shop (buyer to verify with Lake County). Inside, youll love the stunning remodeled kitchen featuring elegant quartz countertops, new appliances, and a spacious, open layout designed for everyday living and entertaining. The functional floor plan offers four bedrooms, two bathrooms, and plenty of room for family and guests. Step outside to your own backyard oasis featuring an in-ground swimming pool with a slideperfect for summer gatherings, weekend barbecues, and making lasting memories. A detached 2-car garage provides ample parking and storage. Additional features include a private well, gated entrance, fully fenced acreage, scenic views, and a nearby school bus stop for added convenience. If youve been dreaming of peaceful country living with modern updates and room to grow, this exceptional Hidden Valley Lake Ranchos property is one you wont want to miss!
332 Azusa Avenue
Azusa, CA 91702
AREA SQFT
960
BEDROOMS
3
BATHROOMS
1
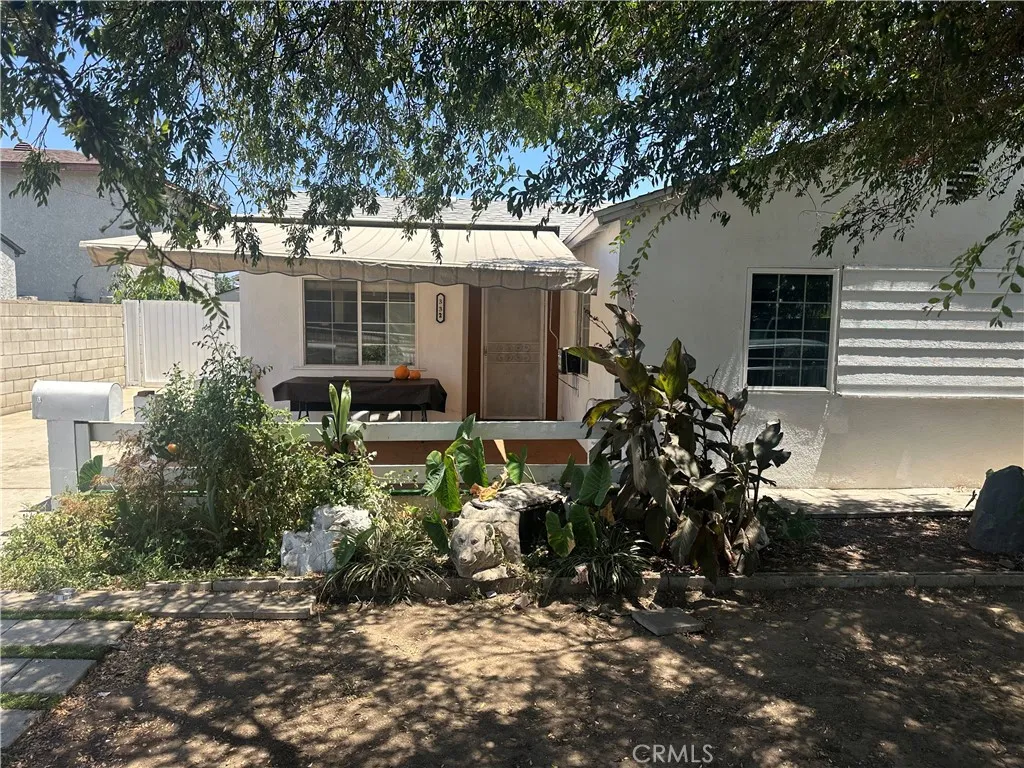
Welcome Home! Discover the potential in this charming 3-Bedroom, 1 Bath home, offering plenty of space and an opportunity to make it your own. The inviting front yard features a mature shade tree and a spacious front patio, perfect for relaxing or enjoying time outdoors. Inside, the generous living room offers direct access to the patio area, creating a comfortable flow for everyday living and entertaining. The kitchen includes ample countertop and cabinet space, along with a cozy sitting or dining area. Each bedroom is comfortably sized, with two bedrooms featuring wall air vents for added comfort. Outside, the property offers a detached 2-car garage and a long driveway with parking for approximately 4-5 vehicles. The open backyard provides a blank canvas for your visioncreate an outdoor entertaining area, garden, play space, or your own private retreat. With some TLC and creativity, this home has the potential to truly shine. A diamond in the rough with endless possibilities. See the potential yourself. This is a Probate Listing. Court has already approved sale.
915 Strathmore
Lindsay, CA 93247
AREA SQFT
1,432
BEDROOMS
3
BATHROOMS
2
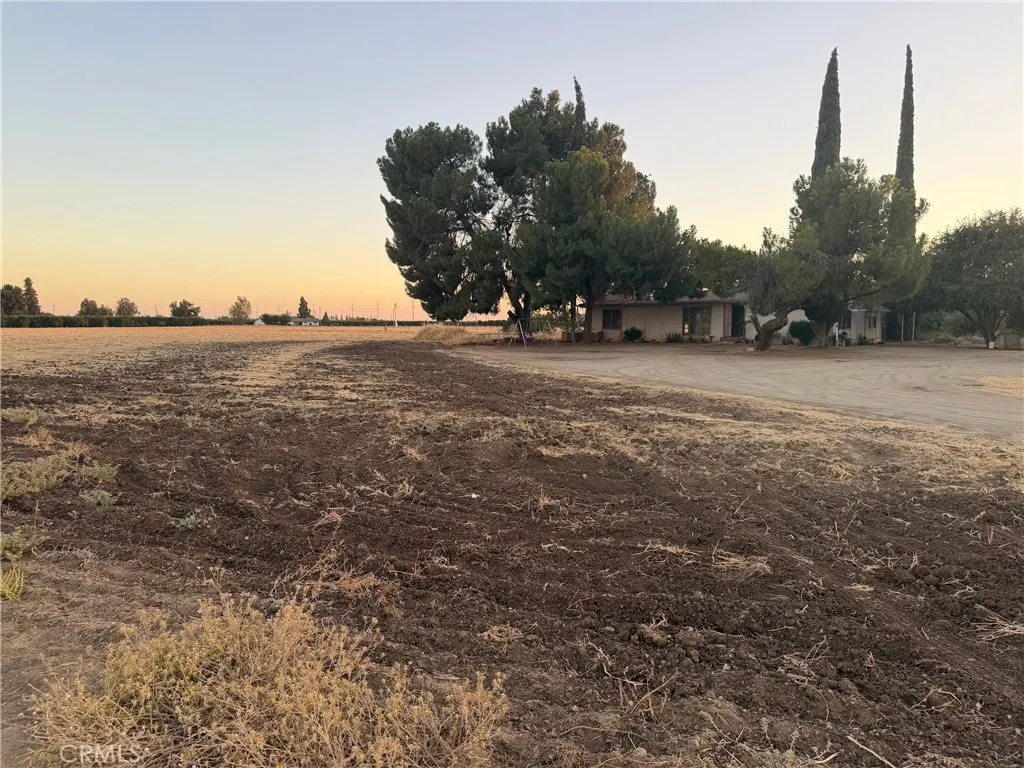
Grab your tools and bring your vision! This 3-bedroom, 2-bath manufactured home sits on an impressive 8.85-acre parcel with desirable C-3 zoning, offering endless potential. With a little TLC, this property can truly shine. Whether you're looking for an investment opportunity, space to expand, or a property with commercial possibilities, this one is full of promise. Don't miss your chance to unlock its potential!
14323 La Crescenta
Victorville, CA 92392
AREA SQFT
2,152
BEDROOMS
4
BATHROOMS
3
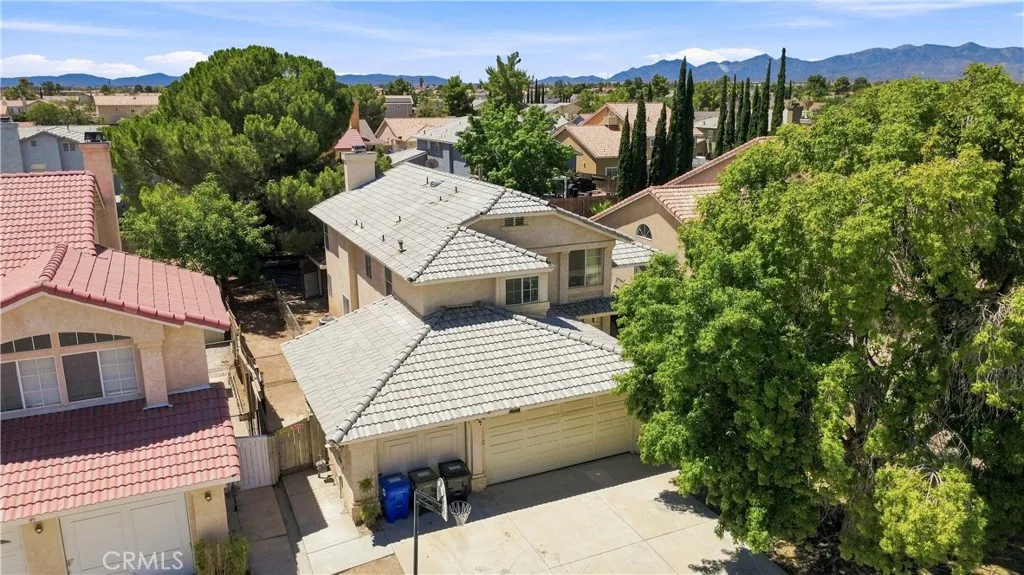
Attention investors and buyers looking to add value! This spacious two-story home offers approximately 2,152 square feet of living space with 4 bedrooms, 3 bathrooms, and a 3-car attached garage. Built in 1989, the home sits on an approximately 7,800 sq. ft. lot and features a functional floor plan with multiple living spaces, a fireplace, central heating and air conditioning, and a downstairs bedroom and full bathroom, providing flexibility for guests or multi-generational living. Public records indicate the home has eight rooms and public water and sewer services. Pass thru garage. above ground Pool frame will stay just install lining. Conveniently located just minutes from the The Mall of Victor Valley, shopping, dining, schools, and commuter routes, this property offers an excellent opportunity for a buyer ready to personalize and build equity. Bring your vision and transform this home into something special.
6921 Quail
Paradise, CA 95969
AREA SQFT
BEDROOMS
BATHROOMS
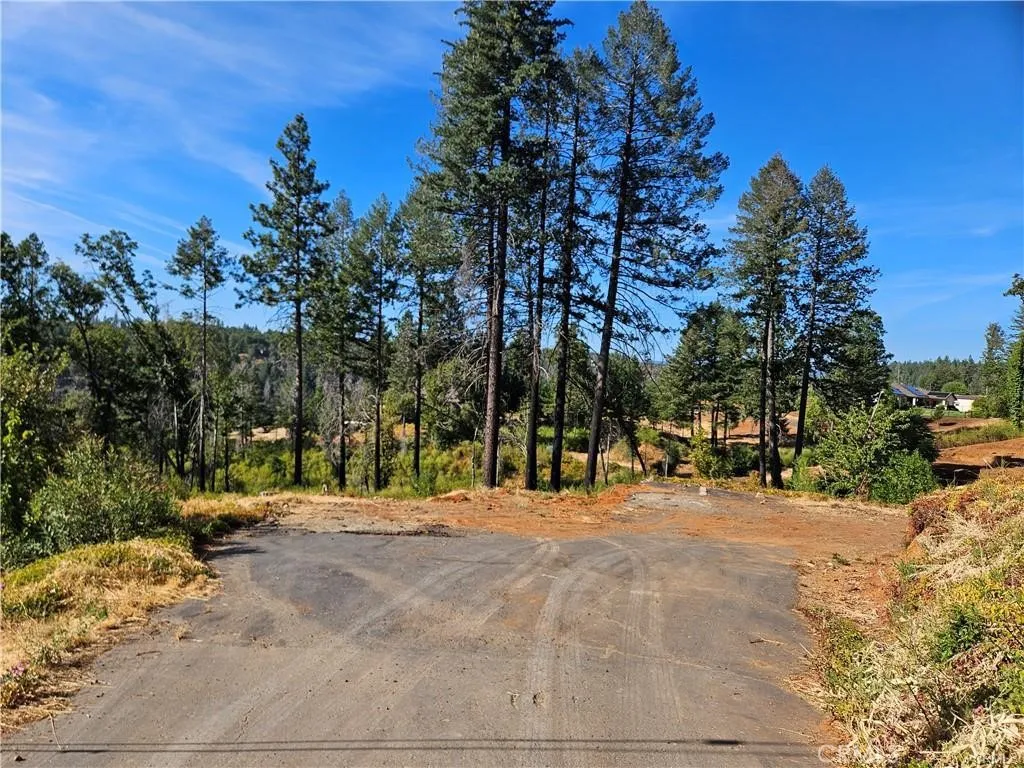
Escape to peaceful mountain living with this generous 1.17-acre property, including an adjoining parcel for additional room and flexibility (APN 050-060-092). Surrounded by natural beauty, this scenic setting offers sweeping canyon vistas, colorful evening skies, and frequent wildlife sightings. Create a private retreat, custom residence, or outdoor oasis in a location that feels secluded yet full of possibility.
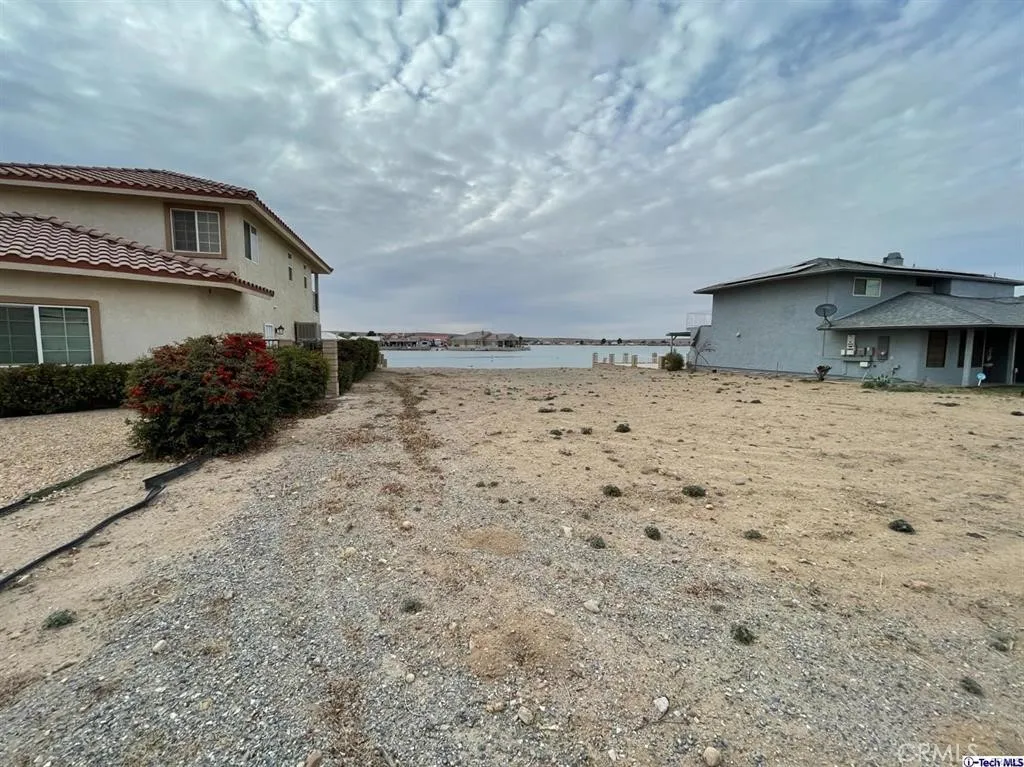
26306 Corona
Helendale, CA 92342
AREA SQFT
BEDROOMS
BATHROOMS
This land is located in beautiful community of Silver Lakes, Its a great opportunity! This lot is situated on the South Lake and is ready for you to build your dream home, You will enjoy the beautiful sunsets and serene view of the lake. This community is a golfers dream with its PGA rated 27-hole golf course. It also offers various activities for all members of your family including but not limited to, boating, fishing, kayaking, tennis, swimming in a huge Olympic size swimming pool, concerts in the park and a beach area and more. The HOA dues include the use of all their amenities which include membership to the Silver Lakes Association Country Club, 24 hour gym, equestrian facilities, RV parking and much more, Don't miss the opportunity to live in this wonderful community.
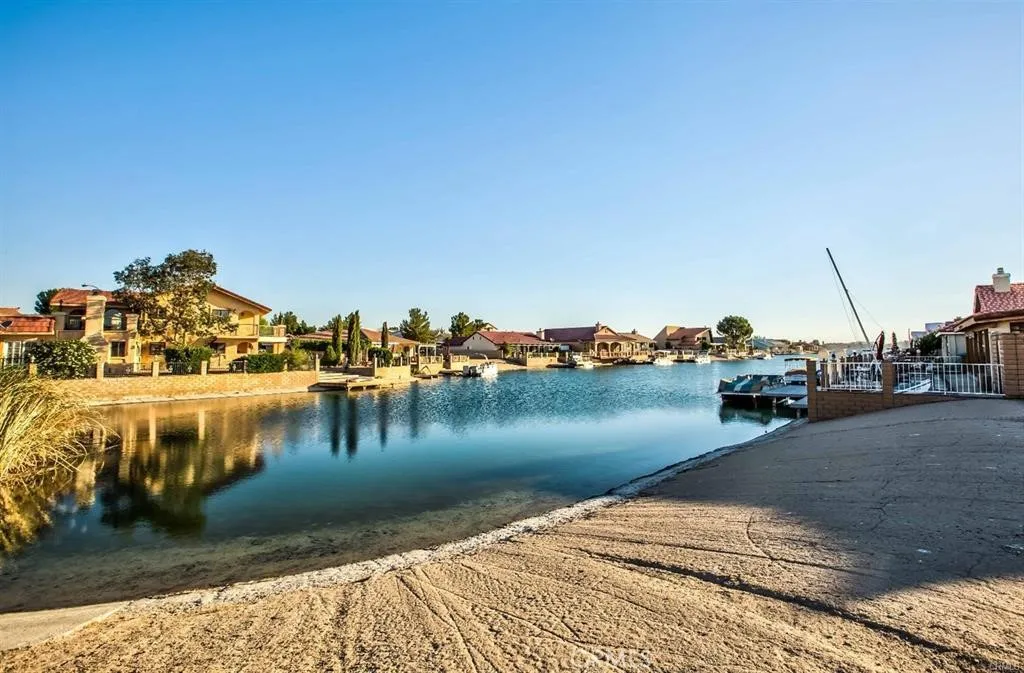
26402 Anchorage
Helendale, CA 92342
AREA SQFT
BEDROOMS
BATHROOMS
This land is located in beautiful community of Silver Lakes, Its a great opportunity! This lot is situated on the South Lake and is ready for you to build your dream home. You will enjoy the beautiful sunsets and serene views of the lake. This community is a golfer's dream with its PGA rated 27-hole golf course. It also offers various activities for all members of your family including but not limited to boating, fishing, kayaking, tennis, swimming in a huge Olympic size swimming pool, concerts in the park and a beach area and more. The HOA dues include the use of all their amenities which includes membership to the Silver Lakes Association Country Club, 24 hour gym, equestrian facilities, RV parking and much more, Don't miss this great opportunity to live in this wonderful community.
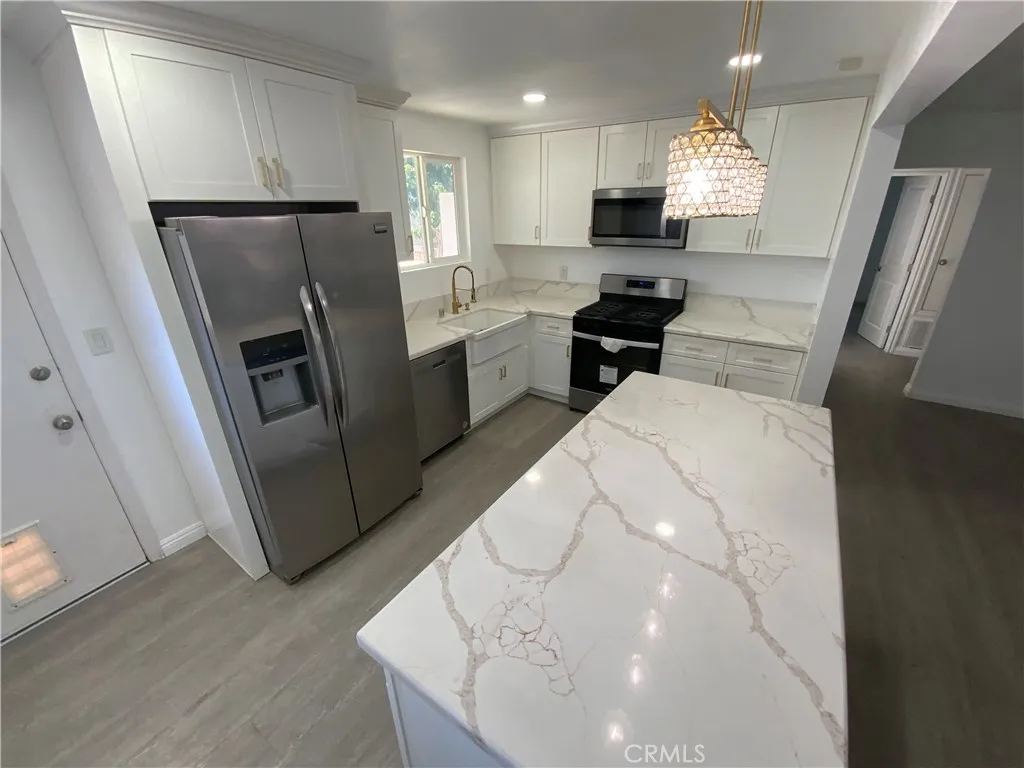
1702 Monterey
Ontario, CA 91761
AREA SQFT
1,302
BEDROOMS
4
BATHROOMS
2
Great # bedroom with a bonus room. Recently remodeled. Ready to move in. Centrally located. And Minutes from freeway.
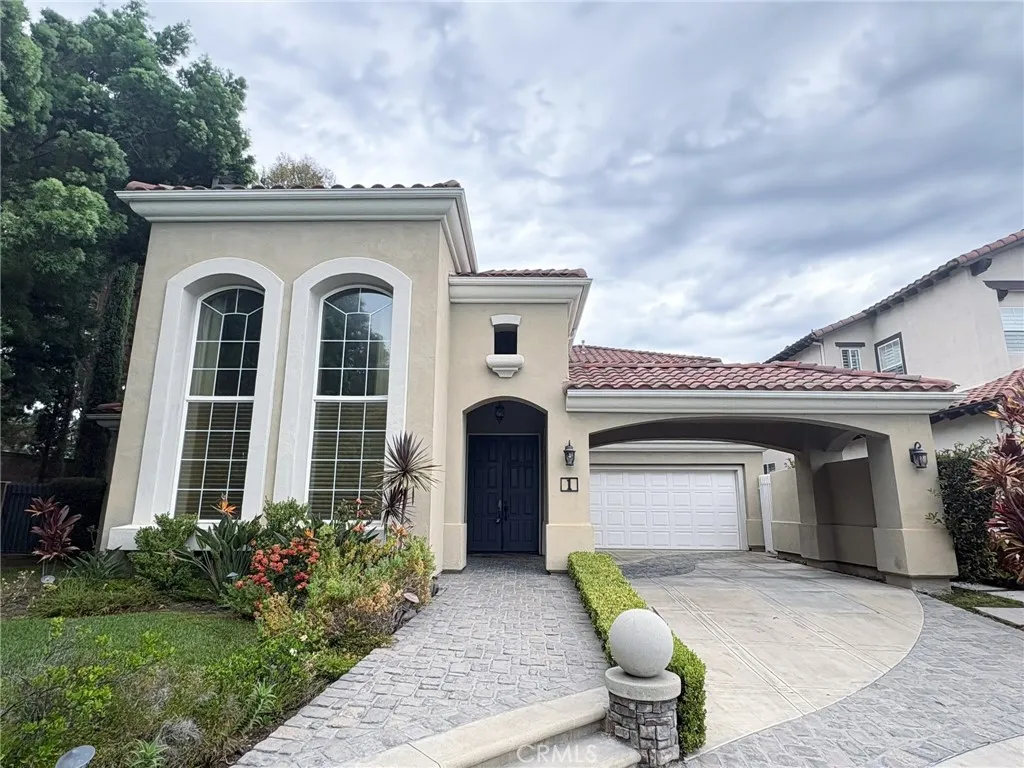
1 Shadow
Irvine, CA 92620
AREA SQFT
3,635
BEDROOMS
4
BATHROOMS
4
Rare Northwood pool home offering 4 bedrooms, 3.5 baths and approximately 3,600 sq. ft. of light-filled living space on an 8,470 sq. ft. lot. A dramatic entry opens to soaring ceilings, formal living and dining rooms, and a spacious family room that flows into a well-equipped kitchen ideal for everyday living and entertaining. Retreat to a generous primary suite, while the private backyard pool creates a resort-style setting for relaxing or hosting guests. Enjoy true turnkey living: the landlord covers pool service and gardening, so all you have to do is move in and enjoy. Situated on a quiet interior street close to award-winning Irvine schools, parks, shopping and dining, with easy freeway access. A wonderful lease opportunity in one of Irvine's most desirable neighborhoods.
5188 Vista Miguel
La Canada Flintridge, CA 91011
AREA SQFT
4,243
BEDROOMS
5
BATHROOMS
5
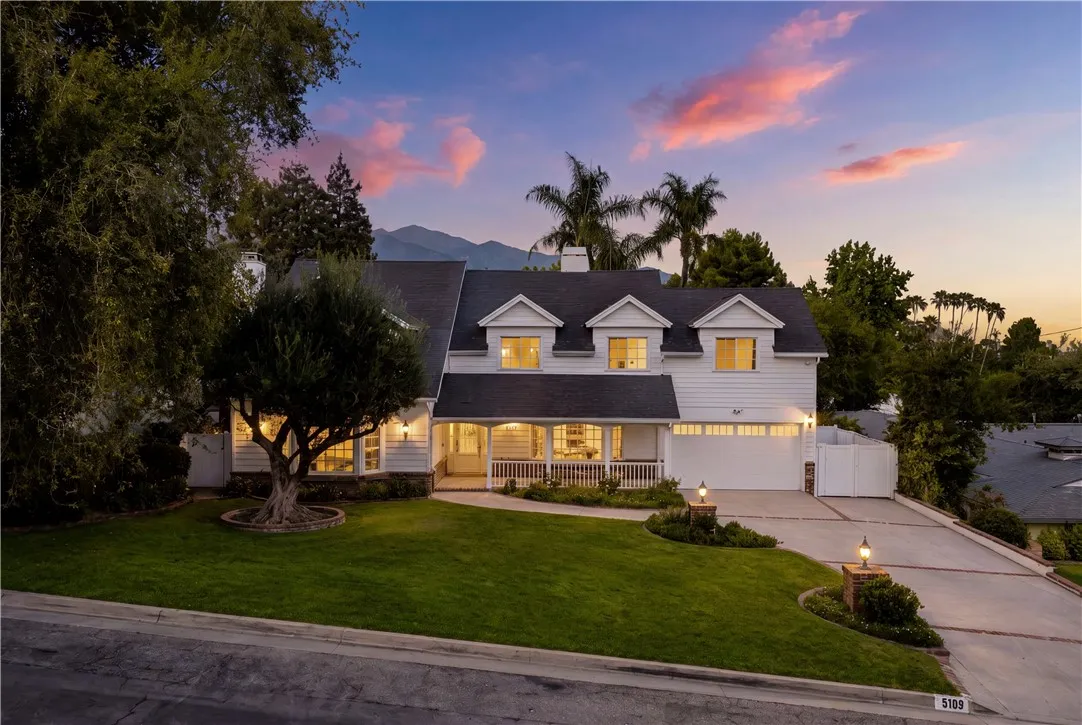
Welcome to this beautifully appointed La Caada Flintridge residence featuring soaring ceilings, hardwood floors, fireplaces, and French doors throughout. The chefs kitchen offers premium stainless steel appliances, a Sub-Zero refrigerator, double-oven range, and custom cabinetry. Spacious bedrooms feature private baths and custom closets, with a downstairs bedroom ideal for guests or a home office. French doors open to a private landscaped backyard with a sparkling pool perfect for indoor-outdoor living. Ideally located near parks, shopping, dining, and La Caada Unified schools. An exceptional luxury lease opportunity.
2286 Via Puerta
Laguna Woods, CA 92637
AREA SQFT
1,057
BEDROOMS
2
BATHROOMS
2
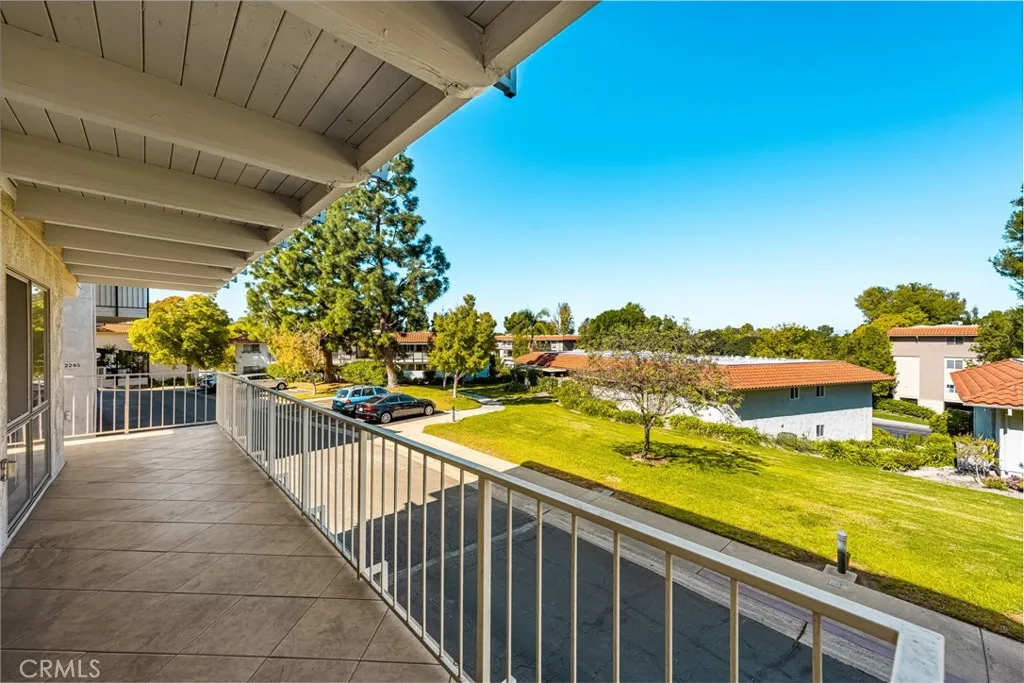
Welcome to this lovely 2 BD 2 BA Castilla model in the Incredible Laguna Woods Community! As you step inside you'll love the Remodeled Kitchen with Granite Countertops, Lots of Cabinets (some with pull out drawers), Full Tile Backsplash and Stainless Steel Refrigerator included. The Kitchen leads you to a Spacious Dining area and Living Room with a Cozy Wood Burning Fireplace. Just off the dining and living room is a Wall of Windows letting in Natural Light and Breezes with a Large Wrap Around Balcony offering Greenbelt, Trees and Hills Views Perfect for Entertaining or just Relaxing. Additional features include: Neutral Tile Flooring throughout (excluding the bedrooms) and 2 Spacious Bedrooms with ample closet space including a Convenient Walk-in Shower in the Main Bedroom. HOA dues include basic cable, water, and trash. This Amazing Community offers access to 7 clubhouses, 5 swimming pools, 3 gyms, an Equestrian Center and Trails, a 27-hole golf course consisting of 3 separate 9 hole courses and a 9-hole par 3 course, tennis complex, pickleball courts, arts and craft studios, garden center, library, woodshop and over 200 social clubs. Relax and let the Shuttle Service take you to run errands, attend activities or just go out for some fun! Don't miss out on all this Wonderful Home and the Laguna Woods Community has to Offer! Home is listed for sale or lease.
227 Irena
Redondo Beach, CA 90277
AREA SQFT
1,966
BEDROOMS
3
BATHROOMS
3
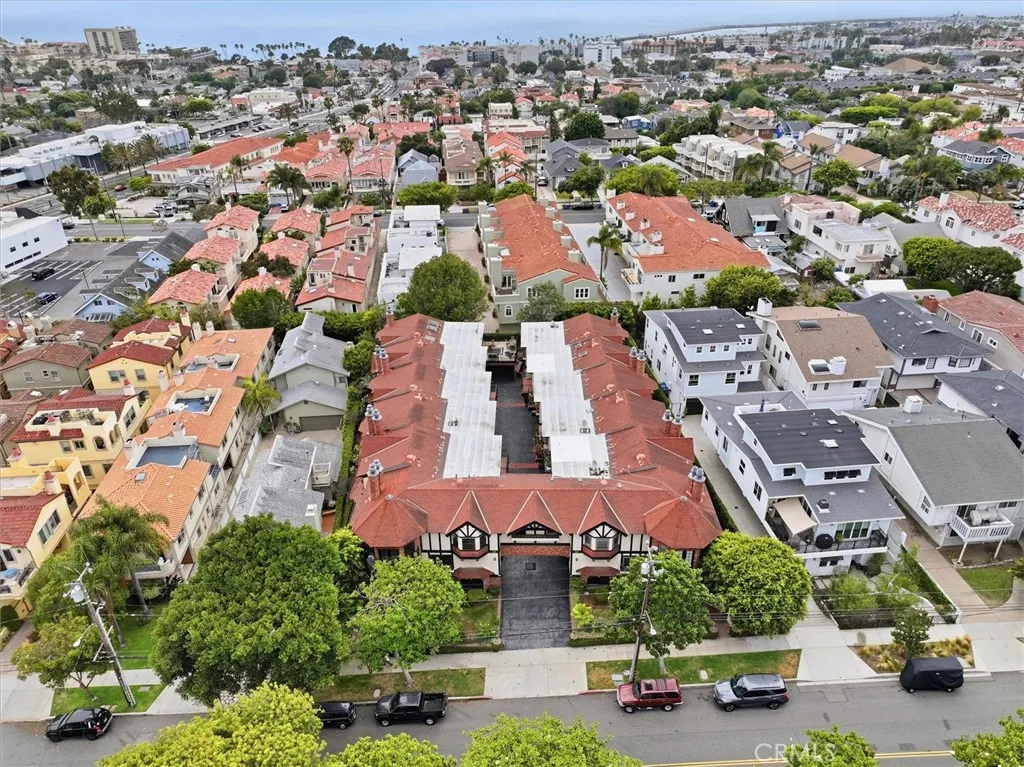
Welcome to this exceptional luxury townhome in the heart of South Redondo Beach, offering nearly 2,000 square feet of beautifully designed living space. This extremely rare, oversized end-unit is nestled within the highly sought-after Oakshire Townhomes, one of Redondo Beach's most distinctive communities. Inspired by the timeless charm of an Old World English cottage, the community showcases striking architectural details, including rich red brick cents, black cobblestone-style driveways, and signature turrets that create an unmatched sense of character and curb appeal. Pride of ownership is evident from the moment you arrive. Stroll through lushly landscaped walkways before entering through an elegant, ornate front door. Inside, you'll discover refined craftsmanship throughout, highlighted by rich wood moldings, custom millwork, and tasteful mirror accents that enhance the home's warmth, sophistication, and timeless elegance. This home is designed for both comfortable everyday living and effortless entertaining, the home features a fully remodeled open-concept gourmet kitchen appointed with granite countertops, premium stainless steel appliances, abundant custom cabinetry, a spacious breakfast area, a luxury refrigerator, and a convection oven. The kitchen flows seamlessly into the elegant formal dining room, where a beautifully designed full bar creates the perfect setting for hosting memorable gatherings with family and friends. Beyond the dining area, the expansive living room is bathed in natural light through an abundance of windows and opens to a private balcony, cr
525 Soto Street
Los Angeles, CA 90033
AREA SQFT
400
BEDROOMS
1
BATHROOMS
1
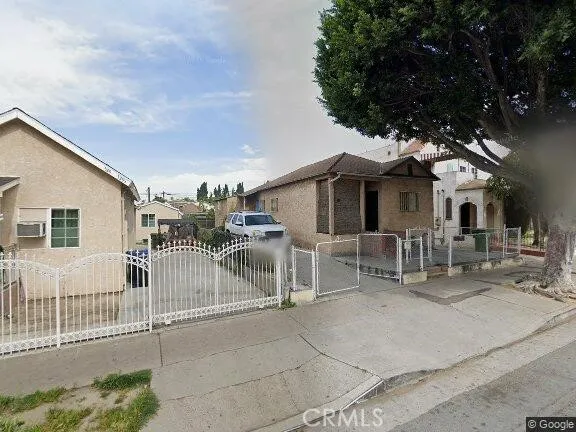
1 Bedroom Back Unit with additional small room useful as office, lots of closet space, Newly Remodeled with fresh paint Laminate flooring thruout Living room is approx. 9x9 Kitchen 10x 9 Room #2 11 x 6, Room #3 with closet is 8 x 6. Ceiling Fan, Air Conditioner and heating. Bathroom is just remodeled with walk in shower. Gas stove hookup, Bring your own stove and refrigerator, if you need a refrigerator owner cand provide. Rent includes Water. Street parking no laundry hookup, no smoking no pets no storage.
35080 Chandler
Calimesa, CA 92320
AREA SQFT
490
BEDROOMS
2
BATHROOMS
1
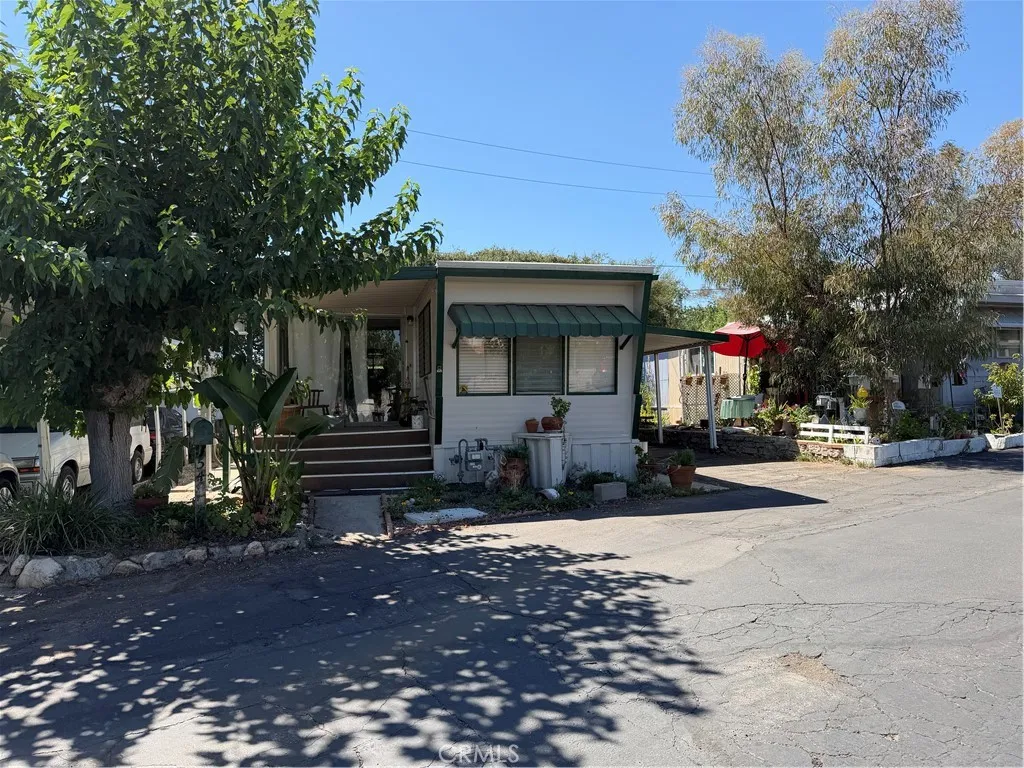
SHHHHH!!! DON'T TELL ANYBODY about this hidden gem of a Senior +55 park nestled in the hills in Calimesa! OMG, only $275.30/month for space rent???? YES! A-D-O-R-A-B-L-E remodeled TWO BEDROOM, One Bathroom singlewide PLUS the 8X12 Expando on the Living Room makes it feel like a doublewide! Cutest kitchen EVER! Featuring an ANTIQUE STOVE, fully functional gas burners and oven, refrigerator, lots of storage and plenty of room for a cozy kitchen table for that morning coffee! Or, take that coffee outside on the covered porch to enjoy the morning even more. OK, back inside to find the large, open living room area with additional room for a formal dining room table. REMODELED BATHROOM with NEW single basin lavy with a tub/shower combination. Primary bedroom has dual closets and built-in drawers, leaving ample space for your QUEEN SIZE BED. Step down to another completely remodeled 2nd bedroom (or craft room, office, hobby room, etc.). This room adds about 200 more square footage not showing on the assessors roles. Open another door and you'll find your utility room, complete with washer & dryer, storage and so much more!! THIS HOME IS TURNKEY and waiting for YOU! No neighbors behind, lots of shade trees and a true "country charm" can be felt here. WHAT ARE YOU WAITING FOR? CALL ME TO SCHEDULE AN APPOINTMENT TODAY! (Ser# 50X1FD7) Don't let the singlewide designation fool you; there's over 800 sq ft of living area in this home!
15576 Ute Road
Apple Valley, CA 92307
AREA SQFT
1,415
BEDROOMS
3
BATHROOMS
2
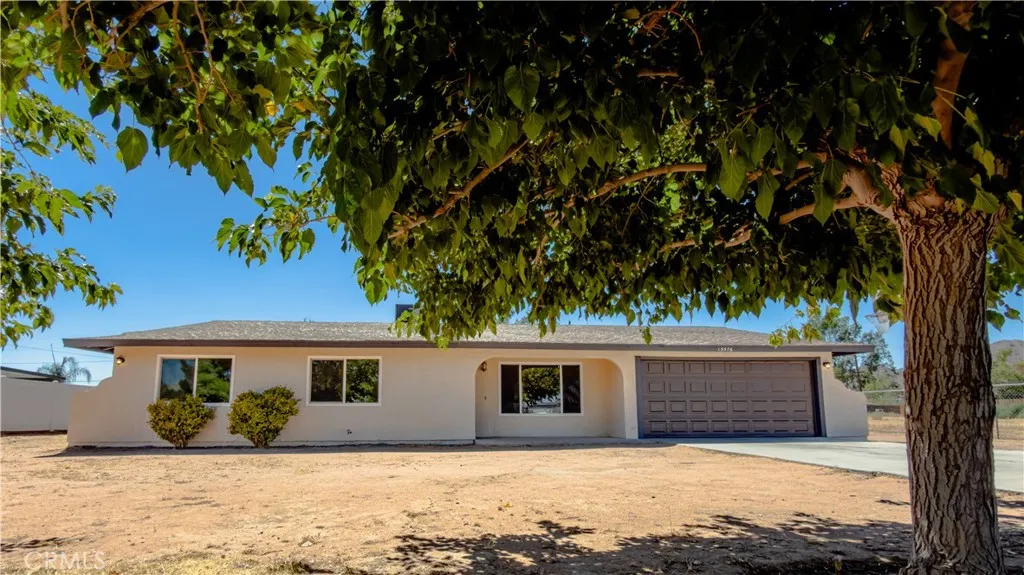
WELCOME to this BEAUTIFULLY REMODELED 3-bedroom, 2-bathroom home situated on just under half an acre of fully fenced and cross-fenced property, offering the perfect blend of comfort, style, and functionality. STEP INSIDE to discover a BRIGHT, INVITING INTERIOR featuring FRESH PAINT inside and out, MODERN LIGHTING, LUXURY PLANK FLOORING throughout the main living areas, and plush NEW CARPET in all three bedrooms. The SPACIOUS living room is centered around a cozy FIREPLACE, creating the perfect gathering space for cool winter evenings. The STUNNING KITCHEN has been thoughtfully updated with brand-new quartz countertops, stainless steel appliances, and ABUNDANT CABINETRY , providing both style and exceptional storage. OUTSIDE, youll appreciate the EXPANSIVE YARD with plenty of room for RV parking, trailers, recreational vehicles, or future additions. The covered patio offers the ideal setting for entertaining, weekend barbecues, or simply relaxing while enjoying the privacy and open space. CONVENIENTLY LOCATED just minutes from SCHOOLS, SHOPPING, RESTAURANTS , and PARKS, this move-in-ready home offers the perfect combination of modern updates, generous outdoor space, and everyday convenience. Dont miss the opportunity to make 15576 Ute Rd your next home!
4894 Mari Cruz Lane
Merced, CA 95348
AREA SQFT
1,969
BEDROOMS
4
BATHROOMS
2
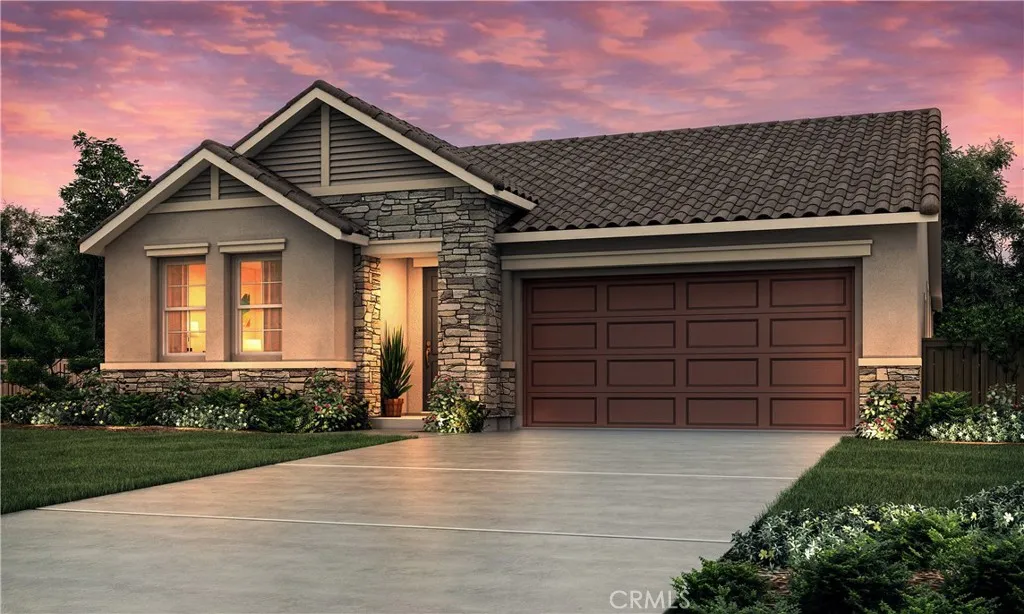
Spacious Living: With 4 bedrooms, 2 bathrooms and a Casita. There's ample room for your family to spread out and enjoy. Gourmet Kitchen: Cook up culinary delights in the modern kitchen equipped with plenty of counter space. Two-Car Garage: Keep your vehicles safe and sound in the attached 2-car garage. New Construction: Enjoy the benefits of a brand-new home with all the lates features and finishes. Proximity to UC Merced: Perfect for faculty, staff, or students, this home is conveniently located near UC Merced, making your daily commute a breeze. Leased Solar. Under construction. Estimate completion October 2026.
5451 Santa Ana Avenue
Fresno, CA 93722
AREA SQFT
1,005
BEDROOMS
2
BATHROOMS
2
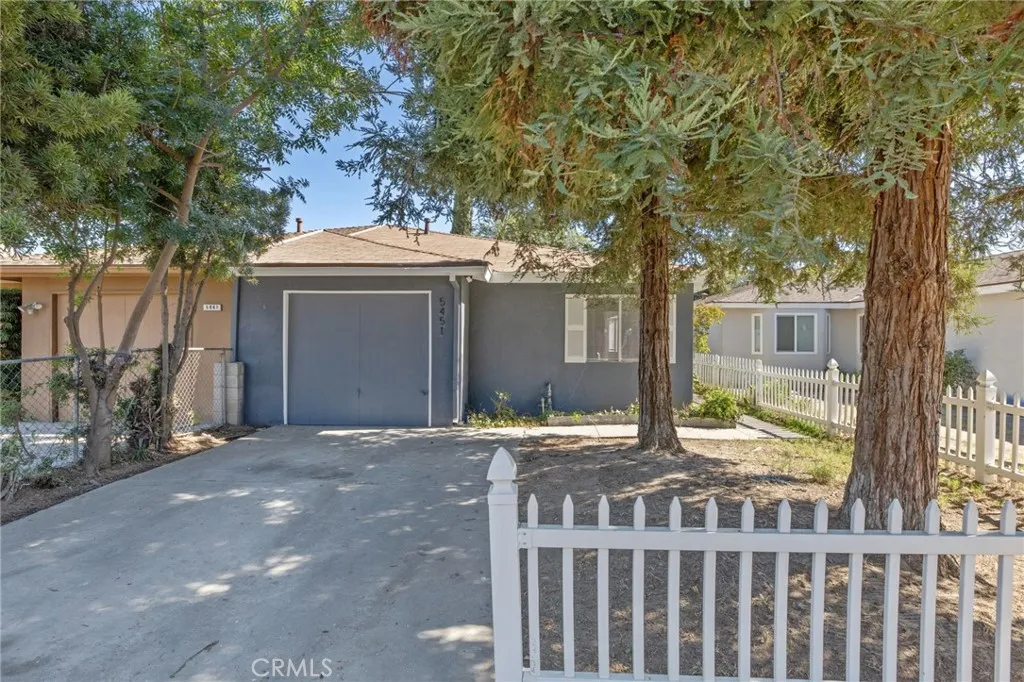
Move-in-ready single-story home in Central Fresno! This charming 2-bedroom, 2-bathroom layout features an open-concept living area and a beautifully updated kitchen complete with sleek quartz countertops. Enjoy convenience and peace of mind provided by an attached garage, plus seller-provided 2-year roof certification and termite clearance. A true commuters delight, located just minutes from Hwy 99, local dining, and shopping. Perfect for first-time buyers, downsizers, or investors.
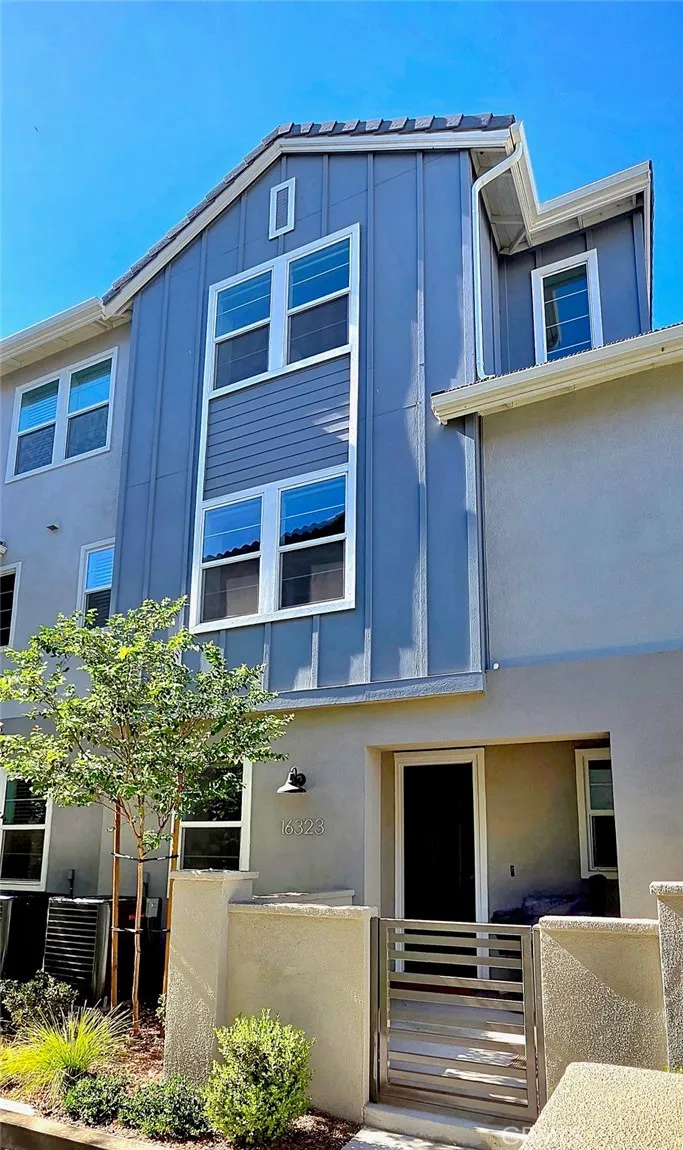
16323 Sandpiper Ave
Chino, CA 91708
AREA SQFT
1,831
BEDROOMS
4
BATHROOMS
4
Welcome to 16323 Sandpiper Avenue, a beautifully upgraded 2024-built townhome in the highly desirable Preserve at Chino! Better than new, this move-in ready residence offers 4 bedrooms, 3.5 bathrooms, and 1,831 square feet of thoughtfully designed living space. The open-concept floor plan is filled with natural light and showcases a designer kitchen featuring upgraded quartz countertops, a custom tile backsplash, upgraded sink and faucet, satin nickel hardware, and an oversized island that flows seamlessly into the dining and living areas. Premium laminate flooring extends throughout the main living spaces, complemented by upgraded tile in the bathrooms and plush carpet in the bedrooms. Nearly $48,000 in builder upgrades make this home truly stand out, including upgraded flooring throughout, LED lighting, ceiling fan prewiring, TV wall prep, designer finishes, and an owned solar system that has been purchased, offering energy efficiency with no solar lease or loan to assume. The spacious primary suite provides a relaxing retreat, while the additional bedrooms offer flexibility for family, guests, or a home office. Enjoy the convenience of an attached two-car garage and resort-style amenities within The Preserve, including pools, parks, playgrounds, a clubhouse, fitness center, and award-winning Chino Valley Unified schools. Why wait months for new construction when you can own a turnkey home loaded with premium upgrades and ready for immediate move-in? This is an exceptional opportunity to enjoy modern, low-maintenance living in one of Chino's most sought-after communities.
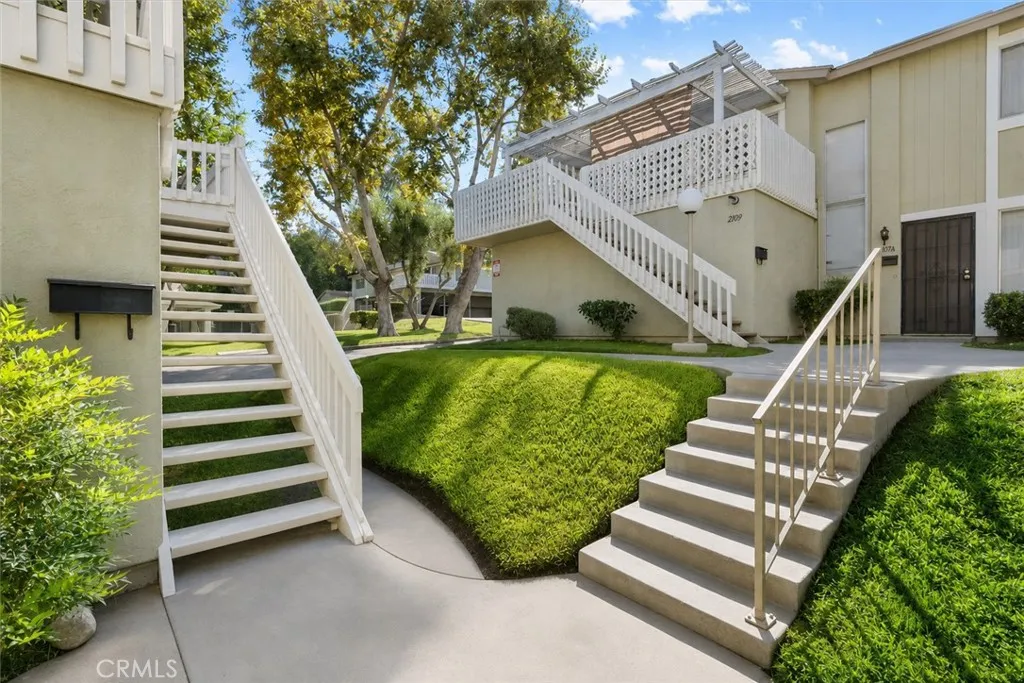
2101 Aroma
West Covina, CA 91791
AREA SQFT
968
BEDROOMS
2
BATHROOMS
1
Move-in-ready, single-level condo in the Galstar Wood community of West Covina, California. This upper-level, two-bedroom residence offers a bright, open living and dining area with light-toned flooring, multiple windows, and direct access to a spacious covered balcony overlooking the landscaped community. The adjoining galley kitchen features granite countertops, abundant wood cabinetry, recessed lighting, a gas range, built-in microwave, dishwasher, and double-basin sink. A dedicated laundry area with washer and dryer hookups and overhead cabinets provides convenient in-unit functionality and additional storage. Both bedrooms offer generous proportions, ample natural light, and spacious closets. The primary bedroom includes a ceiling fan, walk-in closet, and direct access to the centrally located bathroom, which is also accessible from the hallway. The bathroom features a granite-topped vanity, storage cabinetry, and a tub-and-shower combination. Community amenities include a swimming pool, clubhouse, playground, landscaped greenbelts, and mature trees. Parking includes a covered carport with storage plus a second permitted parking space. With an open floor plan, practical storage, outdoor living space, and convenient community amenities, this West Covina condo offers a comfortable opportunity for homeownership in the San Gabriel Valley.

